
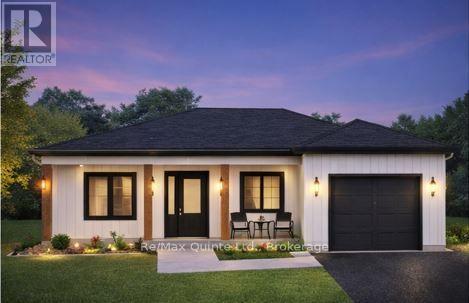
00 Beside 1716 Lakeside Drive
Prince Edward County, Ontario
To Be Built bungalow on 1/2 Acre Lot on the edge of the charming Hamlet of Consecon. This lot includes a row of mature cedars at the back of the property. Great location being 15 minutes to 401 and Trenton and close to many wineries and North Beach Provincial Park! Enjoy the day fishing and boating in Wellers bay as boat launch close by. Perfect location for your new home! NorthPeak Homes will build to order, a single level, slab-on-grade home with attached garage. 2 Bedrooms, full bath, laundry and garage. The proposed home features 950 square feet with Quality standards (chosen by the buyer) Full Tarion Warranty and one year of post-occupancy builder service is included. See attachments for other possible floorplans which can also be customized to your liking. Take advantage of Ontario Enhanced New Housing Rebate while it's available to you. The advertised price already reflects the HST savings for eligible buyers. This enhanced rebate is available for a limited time and eligibility requirements apply. (id:49269)
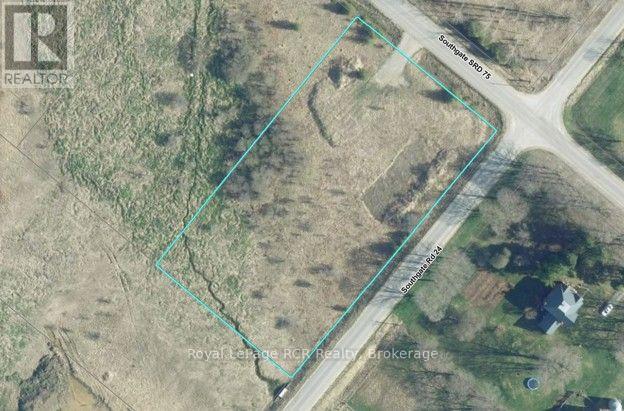
752630 Southgate Sideroad 75
Southgate, Ontario
2 acre building lot on paved road with natural gas available. Driveway and fire number installed. Close to the amenities of Dundalk, ready for your building plans. Previous conservation approvals 2020. (id:49269)
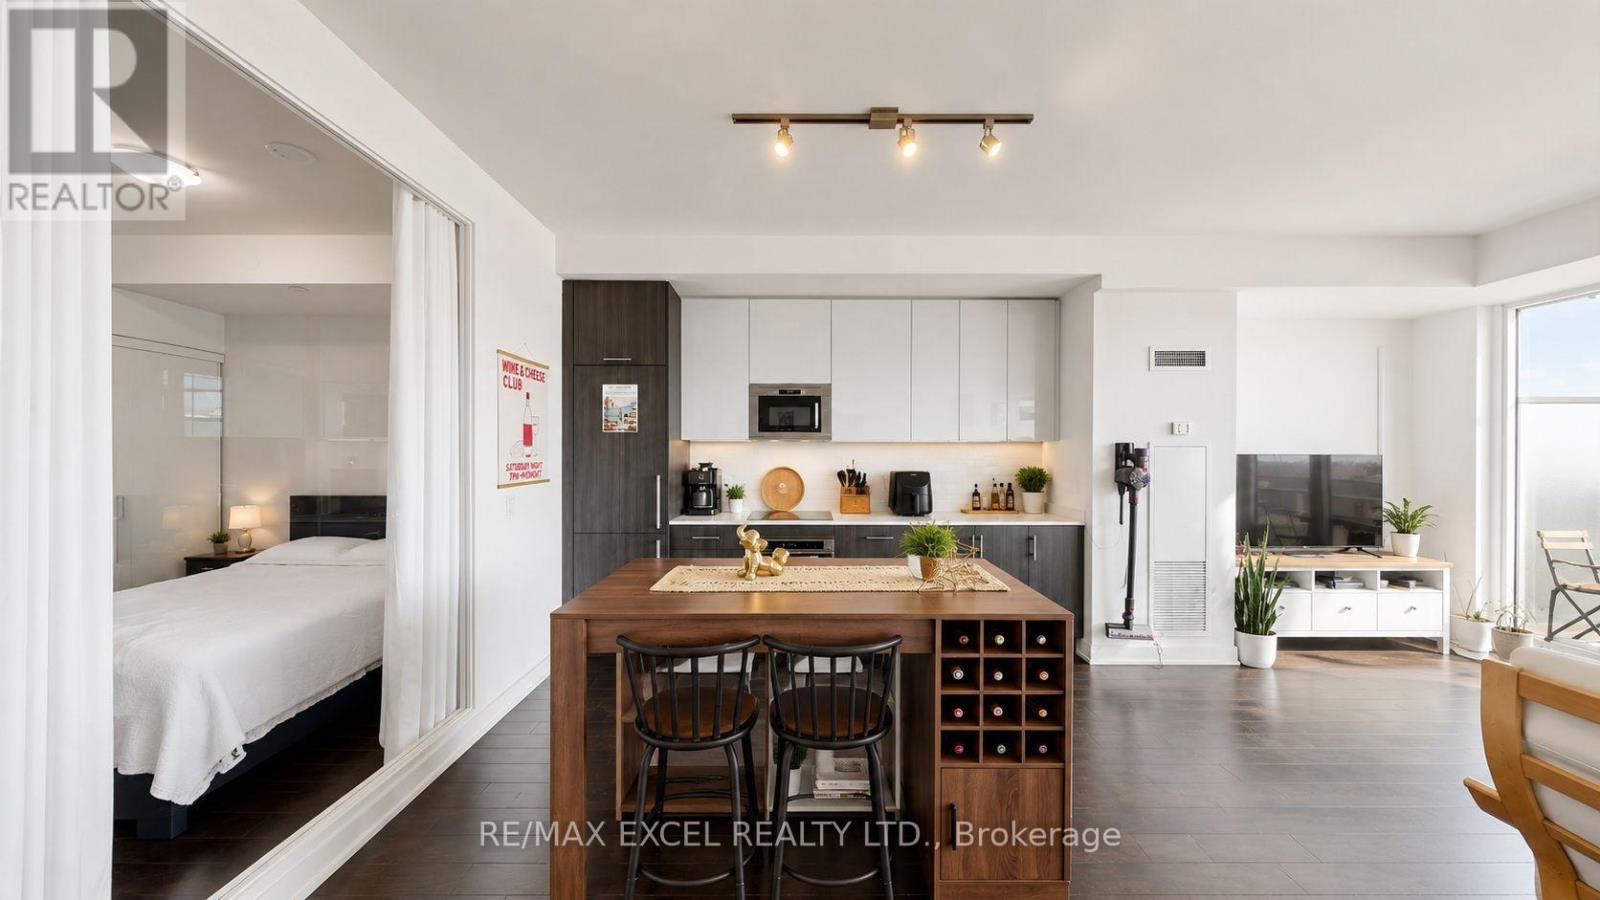
1010 - 330 Richmond Street W
Toronto, Ontario
Experience Downtown Living At Its Best At 330 Richmond! This Bright And Modern 1-Bedroom Suite Offers A Spacious, Functional Layout Perfect For Young Professionals, First-Time Buyers Or Investors. Located In The Heart Of The City With TTC At Your Doorstep And Vibrant Queen West Just Steps Away, Offering Endless Restaurants, Cafes, Shopping And Entertainment. Enjoy Upscale Building Amenities, 24-Hour Concierge And Everything Downtown Toronto Has To Offer Right Outside Your Door. An Exceptional Opportunity To Live, Work, Entertain And Invest In One Of Toronto's Most Connected Locations!***INTERNET IS INCLUDED IN MAINTENANCE.*** (id:49269)
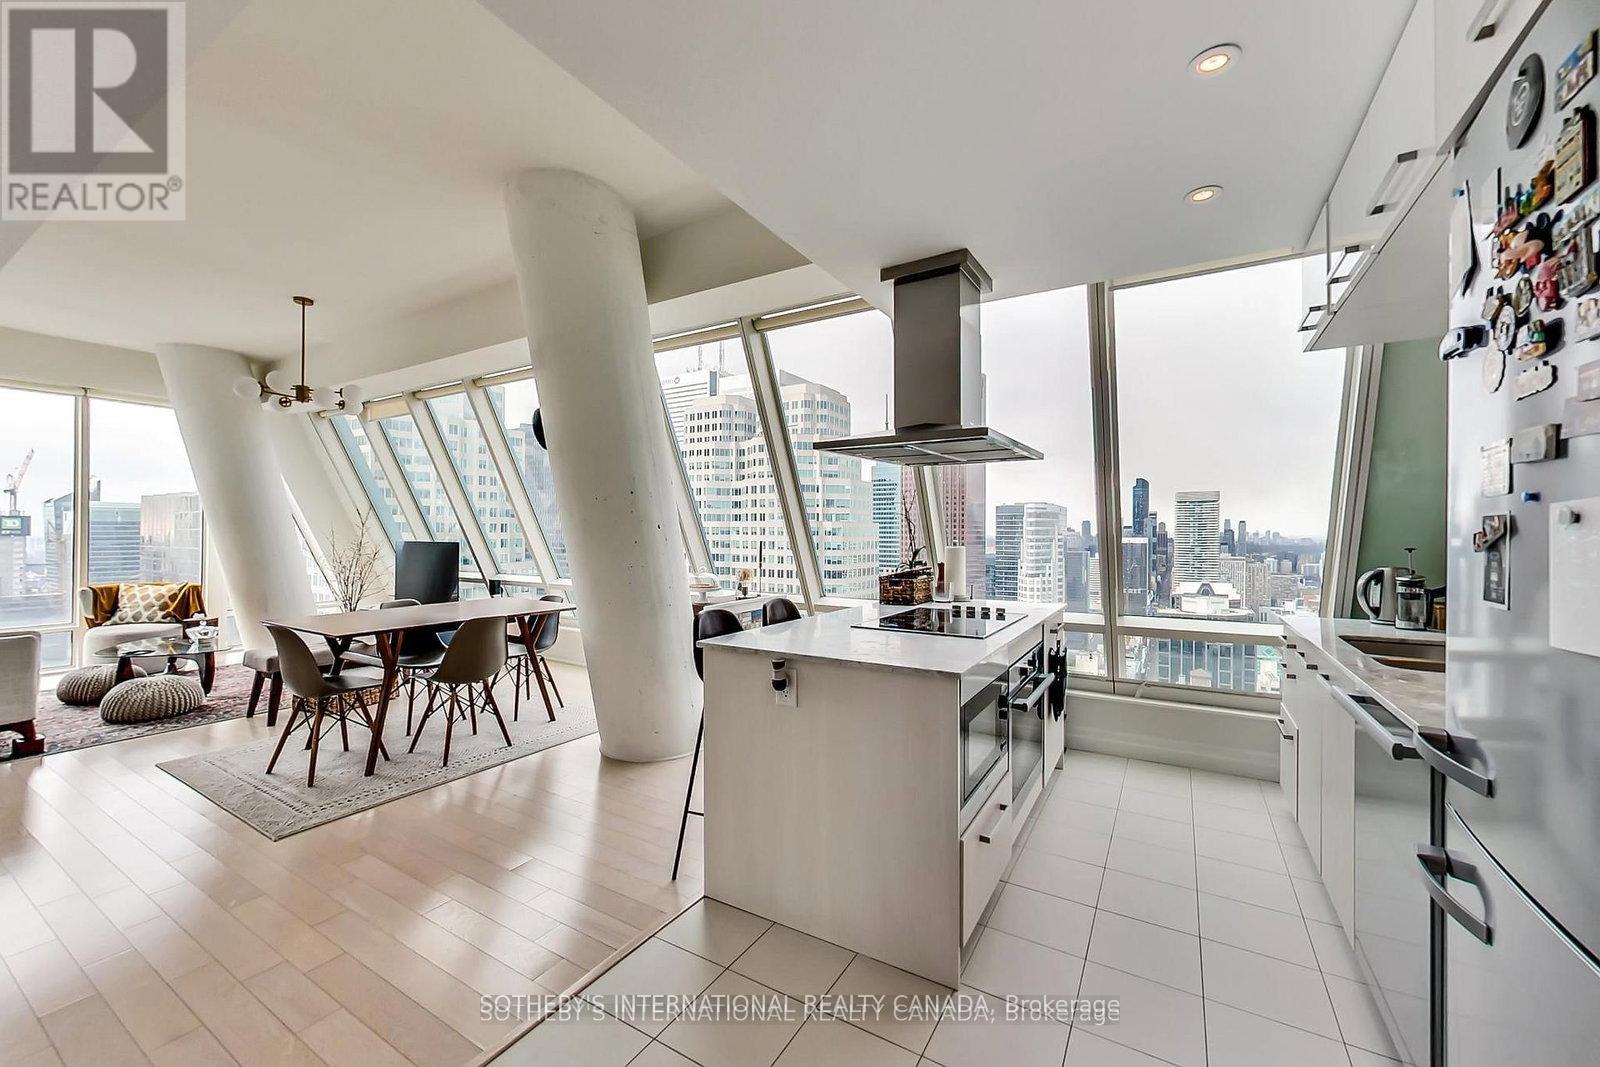
5504 - 8 The Esplanade
Toronto, Ontario
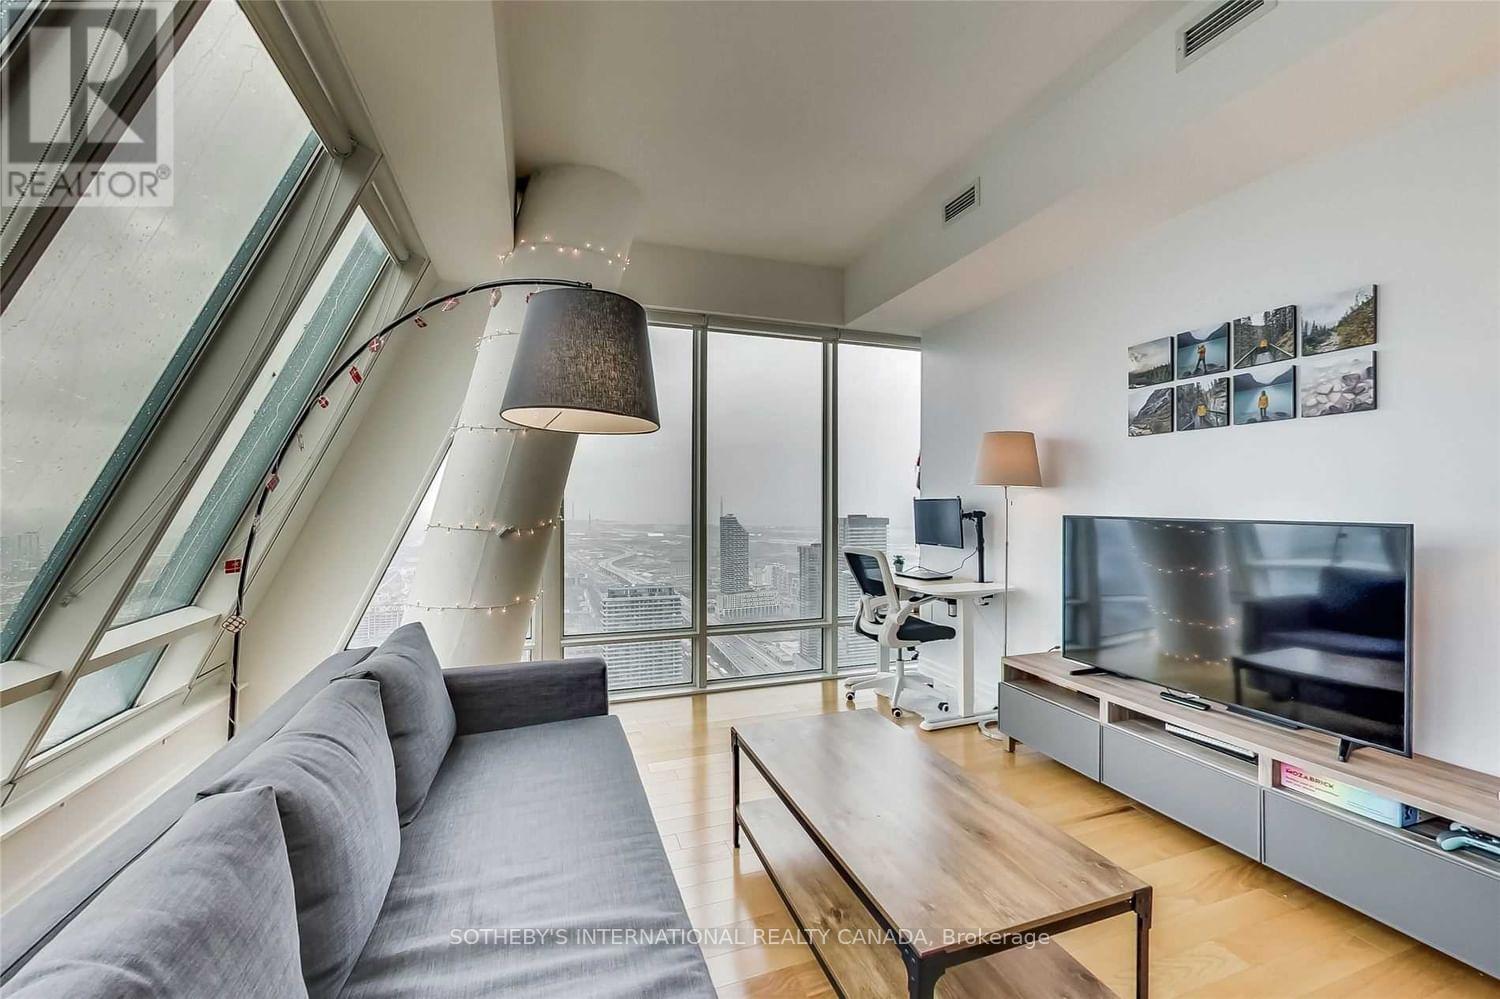
Unit 5504 At The L Tower Is A Fantastic North West Corner Unit That Offers Fantastic 2 Bedroom And 2 Bath Setup With Breathtaking City And Water Views! Floor To Ceiling Window Throughout, Filling The Entire Unit With Light. Steps To St Lawrence Market, Union Station, Financial Centre, Entertainment, The Distillery, The Harbour Front, Scotiabank Arena, Roger Centre And The Airports. Living In The 6Ix Cannot Get Any More Convenient Than This Location. Building Amenities: Gym, Indoor Pool, Sauna, Theatre Room, Party/Meeting Room, Guest Suites Etc.***CN Tower is no longer visible, as it is blocked by CIBC North Tower; Photos are from Previous Listing Prior to Current Tenant, Actual Current Setup and Furniture at the Property Are Different from the photos*** (id:49269)
5505 - 8 The Esplanade
Toronto, Ontario
Unit 5505 At The L Tower Is A Fantastic North East Corner Unit That Offers Fantastic 1 Bedroom Plus Den And 2 Bath Setup With Breathtaking City And Water Views! Floor To Ceiling Window Throughout, Filling The Entire Unit With Light. Steps To St Lawrence Market, Union Station, Financial Centre, Entertainment, The Distillery, The Harbour Front, Scotiabank Arena, Roger Centre And The Airports. Living In The 6Ix Cannot Get Any More Convenient Than This Location. Building Amenities: Gym, Indoor Pool, Sauna, Theatre Room, Party/Meeting Room, Guest Suites Etc.*** Photos Are From Previous Listing And Does Not Reflect The Exact State/Furniture of Current Tenant; However, The Finishes and Layout Remain the Same*** (id:49269)
101 Golden Eagle Road Unit# 615
Waterloo, Ontario
Live exceptionally at The Jake, Waterloo’s premier address for refined condominium living. This beautifully appointed 735 sq. ft. residence pairs sophisticated finishes with an effortless, modern layout, including a spacious primary suite with private ensuite and a bright, well-proportioned second bedroom. The residence features stainless steel appliances and a full-size washer and dryer for polished, everyday convenience. The Jake offers an elevated suite of amenities, including a dedicated Peloton studio and fitness centre, on-site management, and a secure parcel locker room. Ideally positioned with transit moments away and St. Jacobs, Conestoga Mall, dining, shopping, and everyday essentials close at hand, Suite 615 delivers a rare combination of contemporary luxury, thoughtful design, and exceptional Waterloo convenience. (id:49269)
12 - 141 Hickson Avenue
Kingston, Ontario
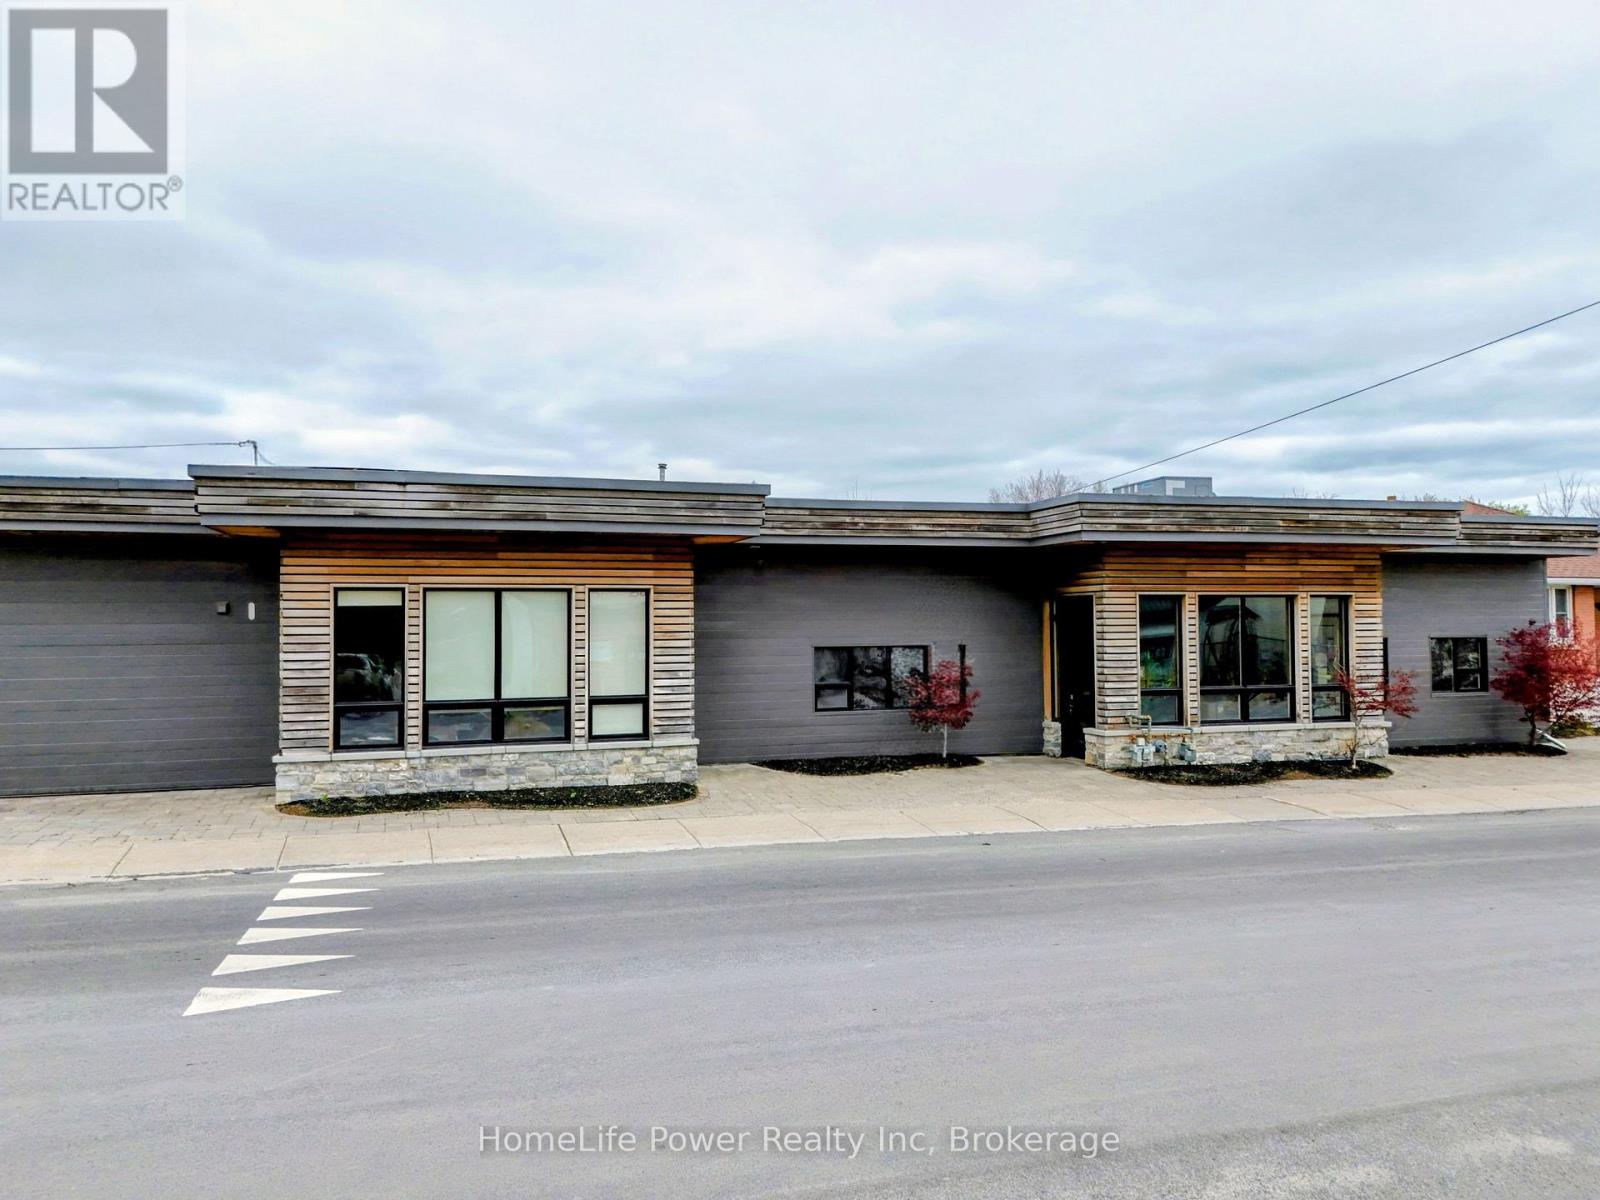
Approximately 4,153 SF of industrial warehouse space available for lease in a multi-tenant industrial business hub on Hickson Avenue, Kingston. Strategically located minutes from Montreal Street and Division Street with direct access to Highway 401, serving Eastern Ontario, Ottawa, Montreal, and the GTA corridor.The space features 12'5" clear height, gas heating, air conditioning, three (3) shipping & delivery bays. A shared common industrial area of approx. 2,384 SF is equipped with a pallet lift and material handling equipment to support tenant needs such as loading, receiving, and temporary staging operations, with costs allocated proportionally. This unit's defining advantage is its direct interior connection to the building's high-end office wing and two fully appointed boardrooms - an integrated layout purpose-built for businesses that operate across both industrial and professional environments. Private offices are also available to lease on-site, allowing tenants to scale their administrative footprint alongside their warehouse operations without securing a second location. Zoned M3 (Heavy Industrial), permitting a broad range of uses including manufacturing, fabrication, assembly, warehousing, distribution, wholesale, contractor operations, and ancillary office. Estimated additional rent of $3.91 per square foot which includes utilities - offering tenants a simplified, predictable cost structure with no separate utility accounts to manage. Flexible possession. (id:49269)
768 Hurdville Road
Mckellar, Ontario
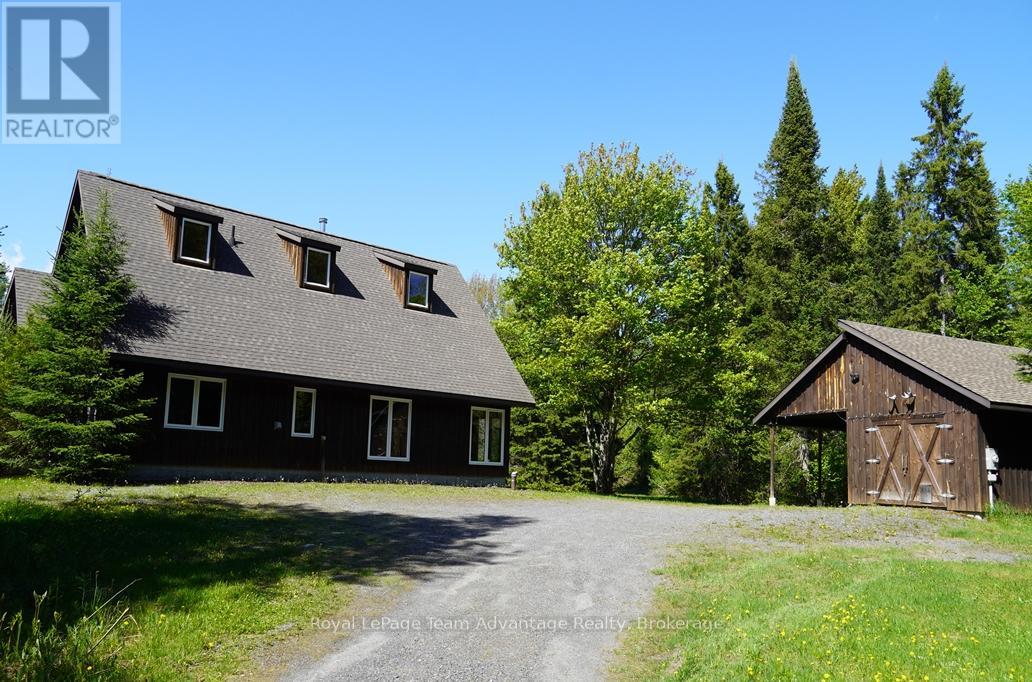
Custom built country home on 27.9 acres in McKellar Township. This charming 1 1/2-storey home features 2 bedrooms and a spacious open concept living, dining and kitchen area with vaulted ceilings and beautiful pine interior finishes throughout. A large loft overlooks the living room adding to the home's warm and inviting character. Large windows provide stunning views of the surrounding property while both the dining room and primary bedroom feature sliding doors leading to a large screened-in porch with access to an expansive deck overlooking a scenic pond and private backyard. The deck has a convenient propane hookup for a barbecue. The home is equipped with propane-powered in-floor heating. The Trane mini-splits provide heat and air conditioning to the bedrooms and loft for year-round comfort. There is also a Pacific Energy Wood stove. The appliances are also included. A spacious detached garage/workshop is insulated and heated with electric radiator type box from ceiling and has 200 AMP service plus attached carport are conveniently located beside the home. The 27.9-acre property is a well-treed sugar bush with trails throughout providing exceptional privacy and a peaceful country setting. A Golf course on Lake Manitouwabing is also nearby. Access is by a year-round maintained paved municipal road, located just 28 km from the Town of Parry Sound. This outstanding property is ideal for those seeking privacy, nature, and comfortable country living. (id:49269)
16217 Northfield Road
South Stormont, Ontario
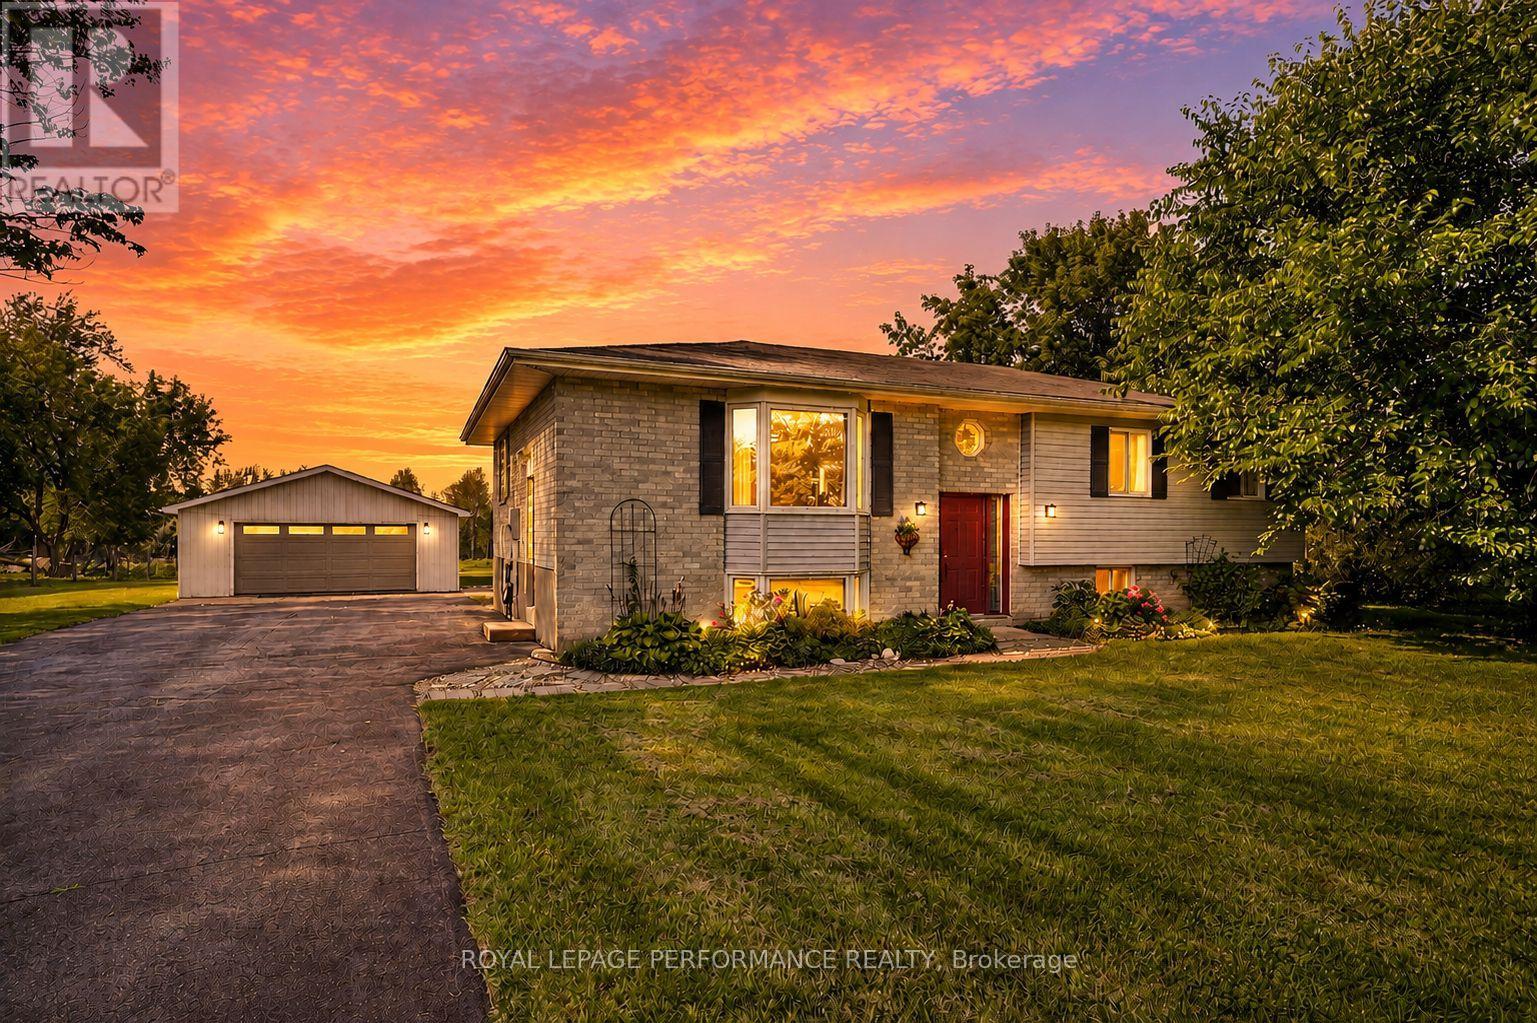
Enjoy the space and freedom of country living in this 3-bedroom raised bungalow with a detached double garage, situated on an impressive almost one-acre lot with an easy commute to both Ottawa and Cornwall. Surrounded by fresh air and room to roam, this property offers an inviting setting for families looking for more space without giving up convenient access to the city.Inside, the open-concept layout features a spacious living room and dining area adjoining the functional kitchen, complete with plenty of solid oak cabinetry and appliances included. Three well-appointed bedrooms offer ample closet space, while the convenience of main-floor laundry adds to the home's practical design. The partially finished basement expands your living space with a generous family room warmed by a corner wood stove and a 3-piece bathroom with shower. The remaining unfinished area provides excellent utility and storage space, along with the potential to create a fourth bedroom.Step outside to the rear deck overlooking an expansive backyard with a patio and play structure, offering plenty of room for kids, pets, gardening and outdoor entertaining. The detached double garage/shop has its own electrical panel and provides an ideal space for vehicles, recreational toys, projects and tinkering. A paved driveway and established landscaping add to the property's curb appeal. Additional features include forced-air propane heating, central air conditioning, propane hot water tank and a water treatment system. A wonderful opportunity to embrace the country lifestyle with space to grow, play and make it your own. *Dusk photo is virtually generated. As per Seller direction allow 24 hour irrevocable on offers. (id:49269)
12 Kingston Street
Rideau Lakes, Ontario
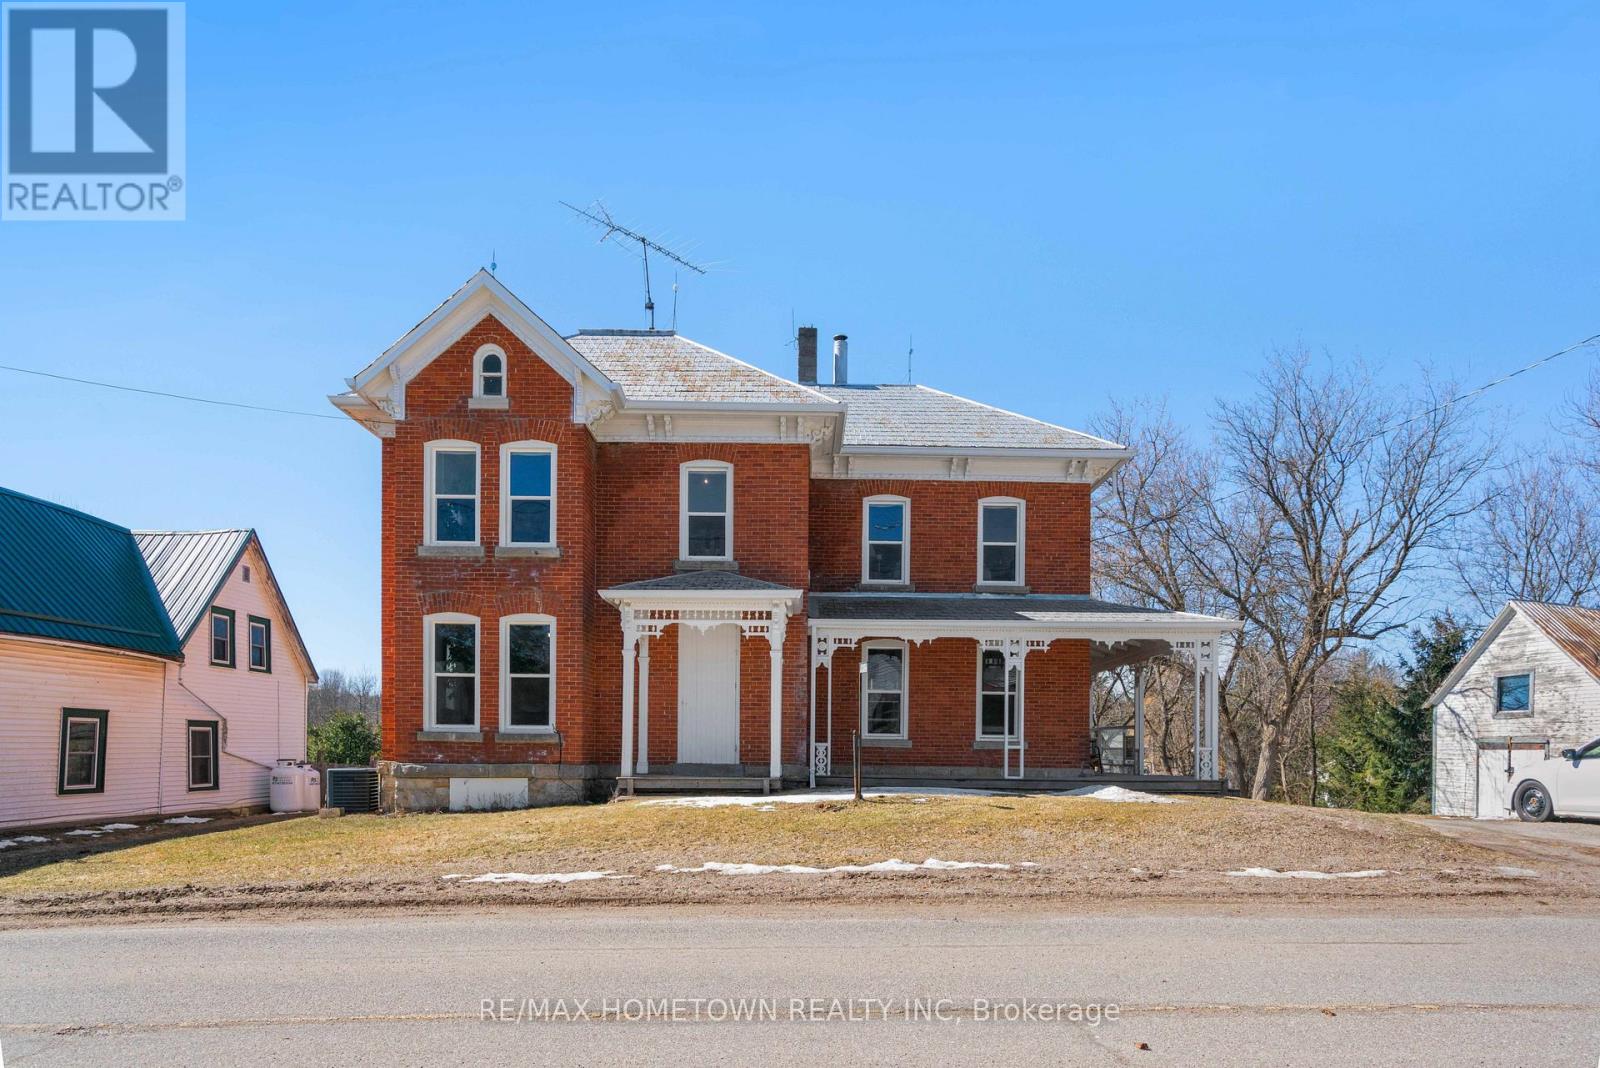
Welcome to the historic village of Elgin, established in 1802, just a short drive to the Rideau Canal and locks. This historic 2-storey, 4-bedroom, 2-bathroom home in the heart of Elgin is within walking distance to local amenities. The open-concept kitchen features ample working space and laundry facilities. The house blends history and elegance with beautiful original trim and wood floors. The updated main floor bathroom boasts a claw-foot tub. The second floor includes a primary bedroom with a 3-piece ensuite, three additional bedrooms, and a family room. Enjoy your morning coffee on the wrap-around porch in summer or in the cozy sunroom on cooler days. The house is flooded with natural sunlight thanks to its many windows. A large, fenced backyard provides a great space for children or pets. A large workshop/storage building offers additional space. (id:49269)
54 Sunrise Crescent
London East, Ontario
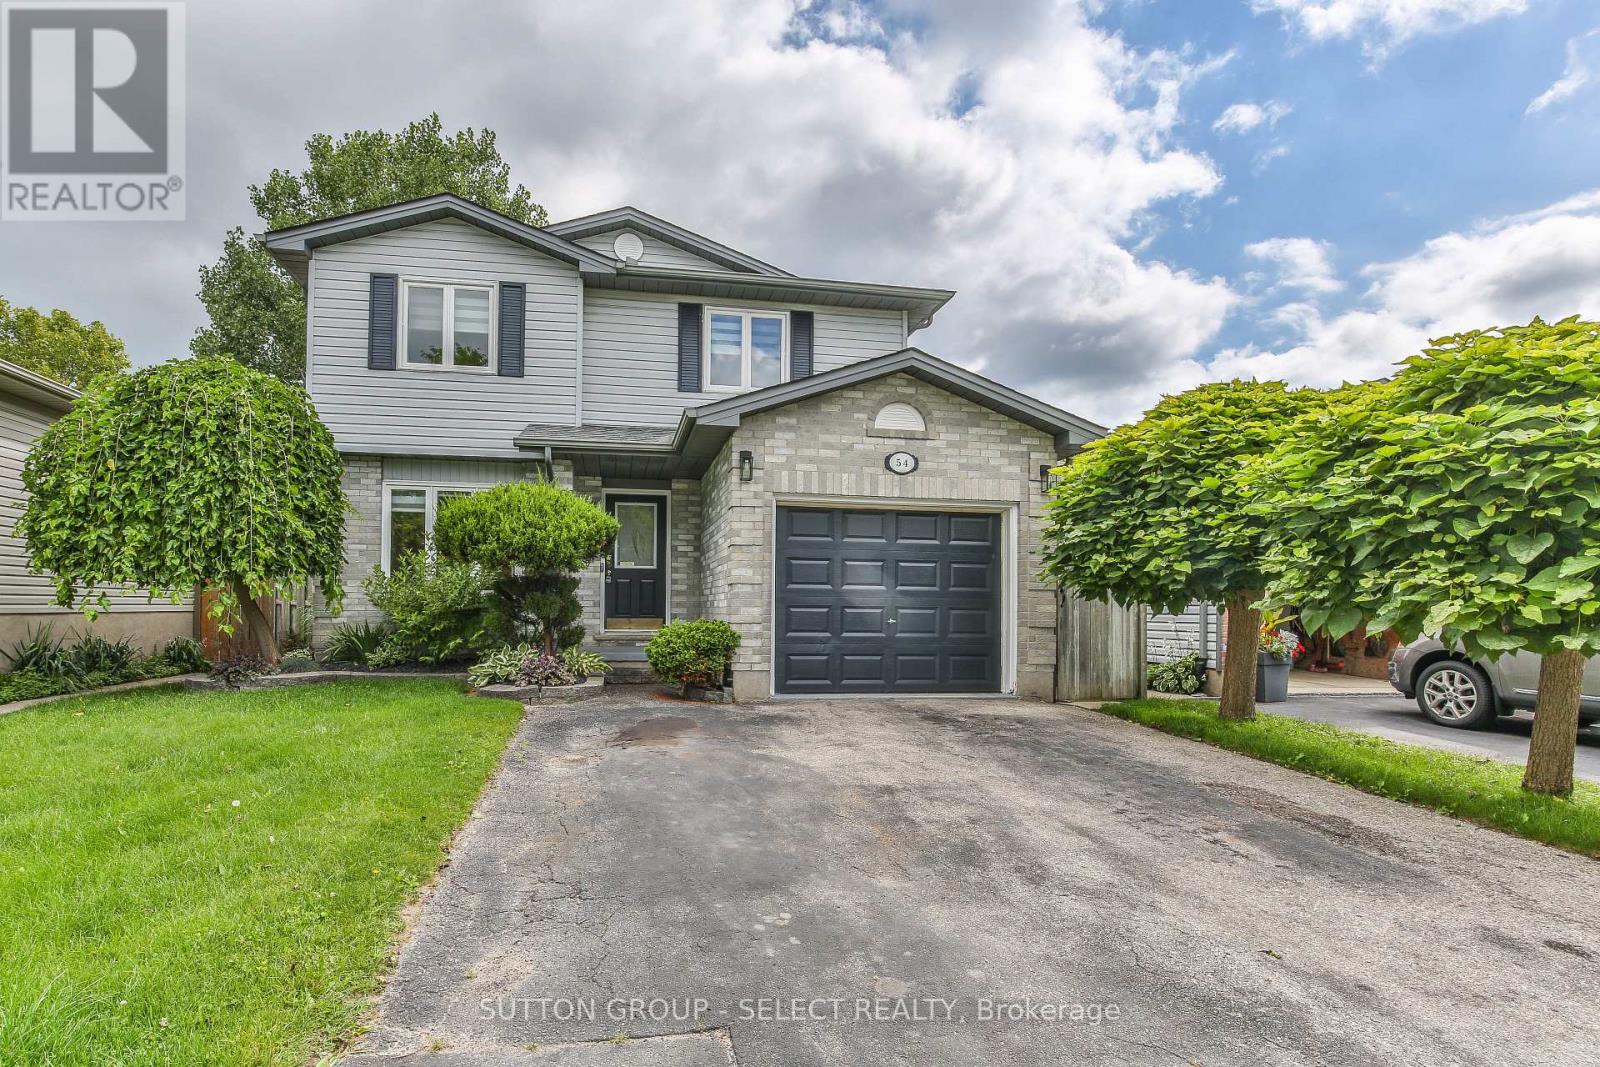
Superb first time home buyer opportunity describes this 3 + 1 bedroom, 2 bath family home on a quiet East end crescent. Impeccably maintained inside and out, this two storey home boasts a formal living and dining room, main floor powder room and a recently refreshed eat-in kitchen with a patio walkout to a private deck and the landscaped, fully fenced rear yard. The upper level offers three generous bedrooms and an updated full bathroom. The partially finished lower level has a fourth bedroom and a large space, ideal for future additional family space (rough in bath in lower level) The house also provides an attached single garage and a double wide paved driveway. Truly an outstanding family opportunity. (id:49269)
12 - 3090 Petty Road
London South, Ontario
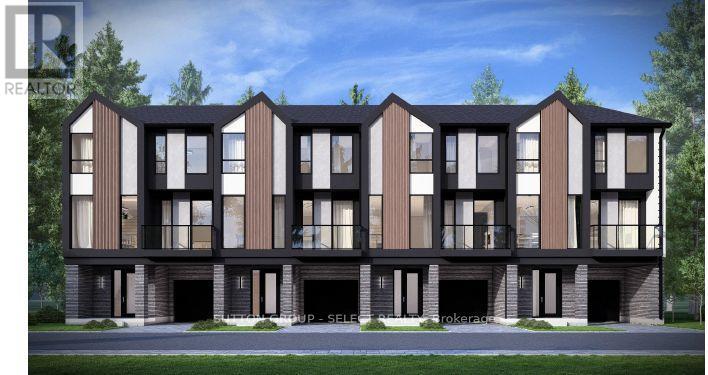
Currently under construction. This interior unit stacked town has a projected completion date of January 2027. These units offer 3 bedrooms and unmatched finishes. End units and other layouts available at this site. Price includes proposed 2026 HST rebates. Final rebate amount is subject to the passing of Provincial/Federal legislation and purchaser eligibility (Primary Residence/Qualifying Rental) as per government guidelines. (id:49269)
Coldwell Banker Power Realty