
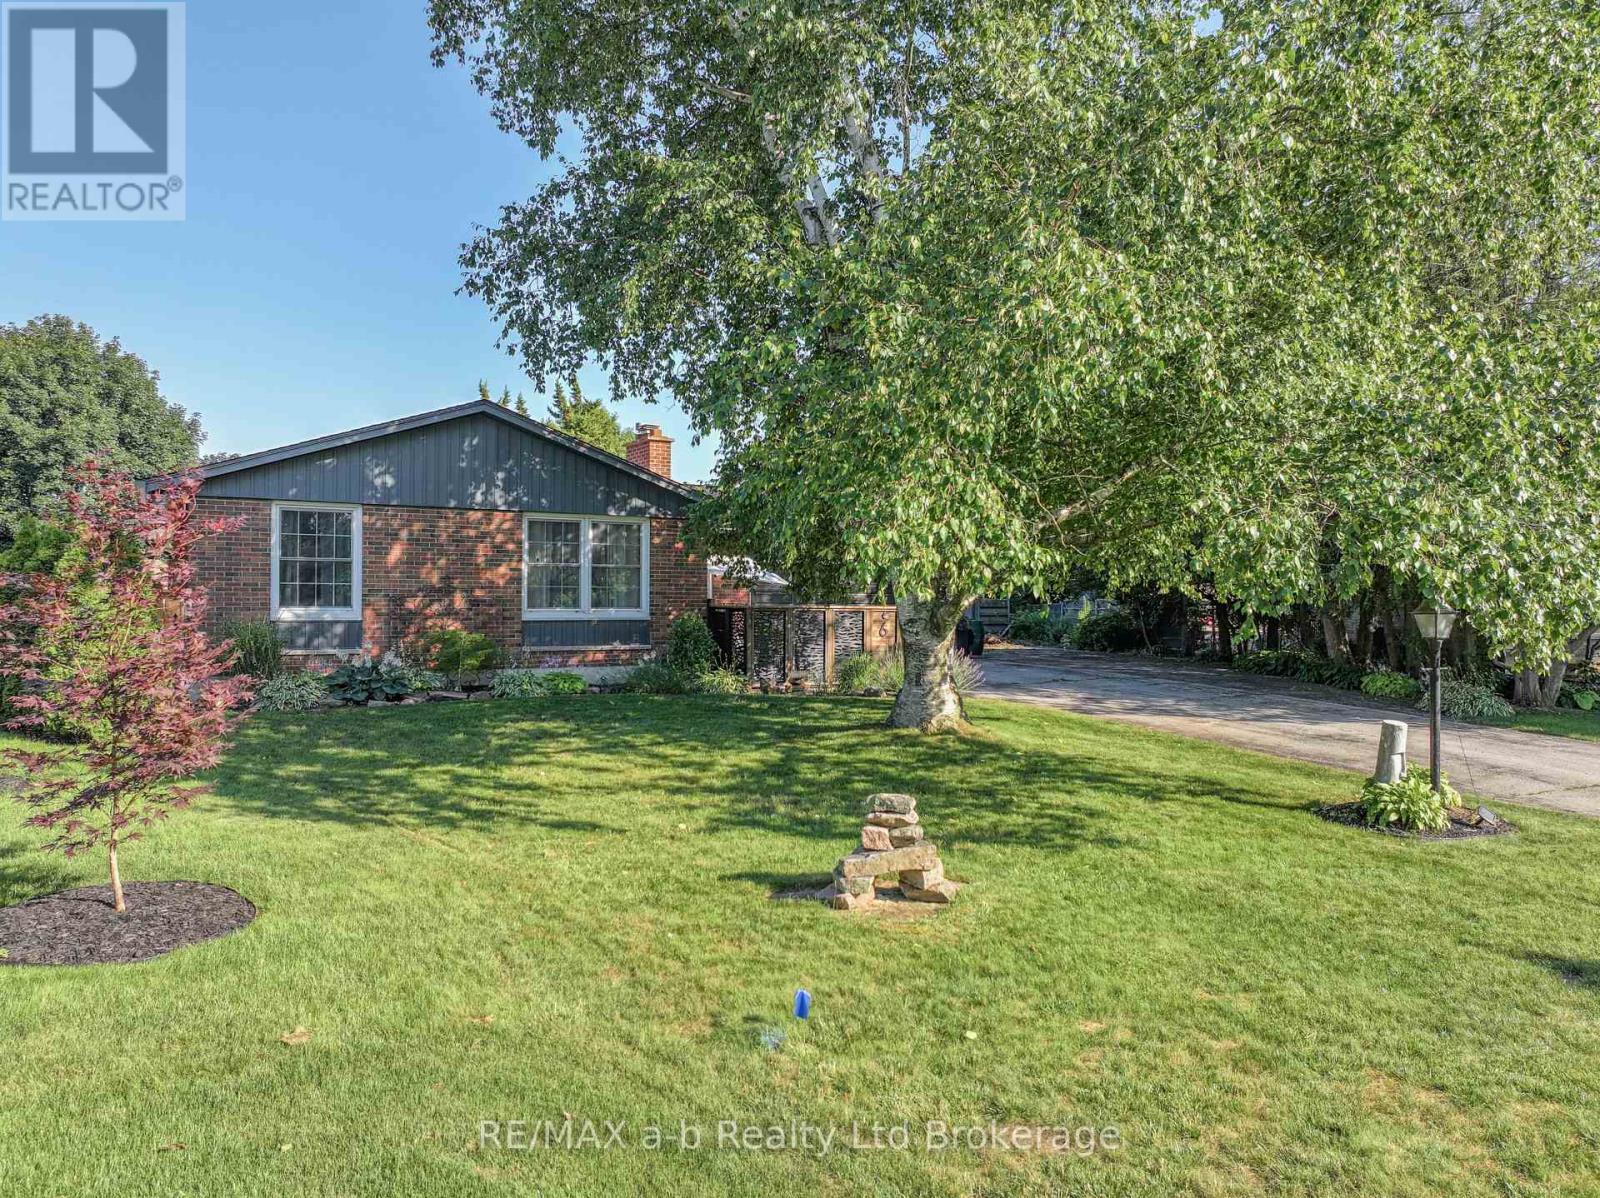
6 Camdon Court
Tillsonburg, Ontario
Welcome to this charming brick bungalow, perfectly located just steps from Glendale High School in a mature, family-friendly neighbourhood. Set on a generous pie-shaped lot, this well-maintained home offers comfortable living inside and an exceptional backyard retreat you'll enjoy all summer long.The private backyard is the true highlight of this property. Designed for relaxing and entertaining, it features a sparkling in-ground pool, expansive newly poured concrete patios, and plenty of green space for kids, pets, or gardening. Whether you're hosting summer barbecues, lounging poolside, or enjoying quiet evenings under the stars, this backyard is your own personal oasis. Inside, the bright and inviting living room has been beautifully refreshed with updated flooring, fresh paint, and modern pot lights, while large windows fill the space with natural light. The eat-in kitchen offers a welcoming setting for everyday meals and casual gatherings. The primary bedroom features convenient access to a 2-piece cheater ensuite, and the main bathroom has been updated with a newer vanity for a fresh, contemporary feel.The finished lower level adds valuable living space with a spacious recreation room and a dedicated office area-ideal for movie nights, hobbies, or working comfortably from home.Additional outdoor living space includes a private, fenced front patio, while the oversized driveway provides plenty of parking for family and guests. With numerous recent updates already completed, this move-in-ready home combines comfort, convenience, and an incredible outdoor lifestyle in one of the area's most desirable neighbourhoods.If you've been searching for a home where the backyard feels like a private resort, this is one you won't want to miss. (id:49269)
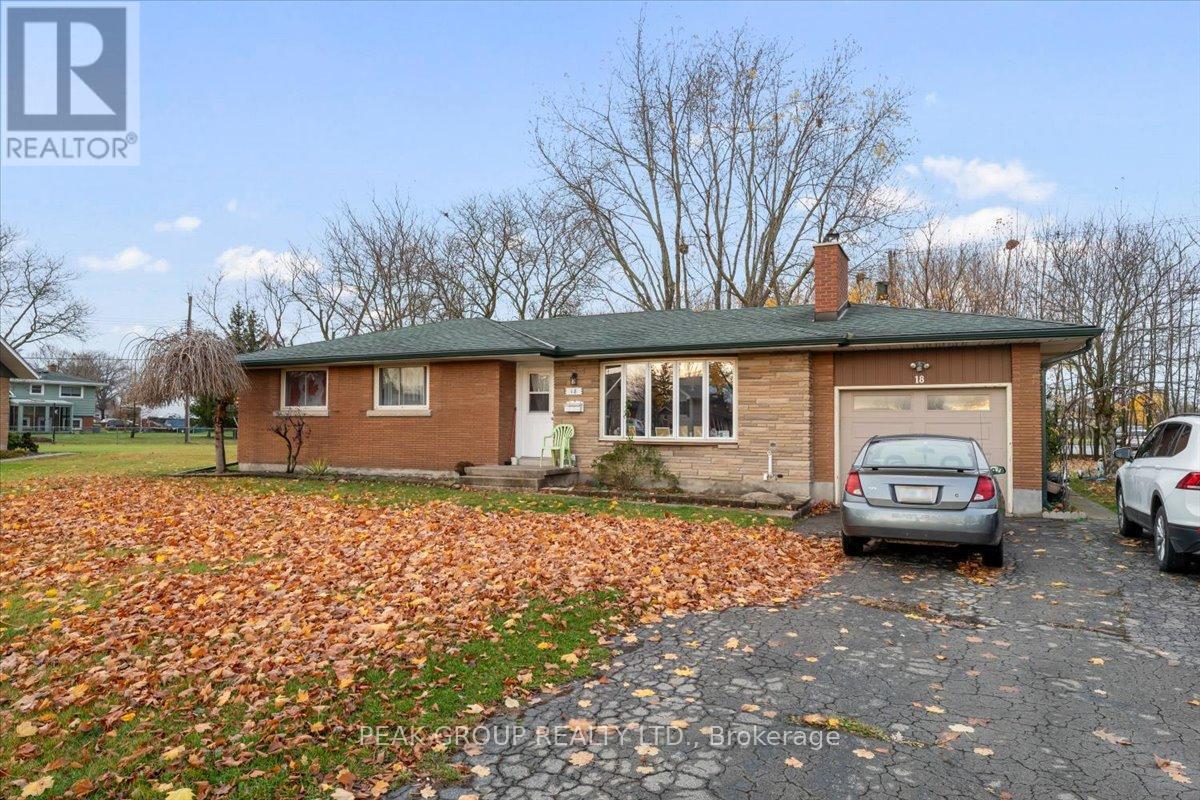
18 Karen Crescent
Welland, Ontario
Welcome to 18 Karen Crescent, a charming brick bungalow tucked away on a quiet crescent in one of Welland's most sought-after neighborhoods. Ideally located close to schools, transit, parks, and everyday amenities, this home offers the perfect blend of comfort and convenience. Set on a generous pie-shaped lot, the property features 3 well-sized bedrooms and a bright, welcoming main floor highlighted by beautiful original hardwood flooring and a cozy wood-burning fireplace. A separate side entrance to the finished basement opens the door to endless possibilities-ideal for in-law potential, extended living space, or future rental income. Enjoy the added benefit of an attached garage and a spacious backyard surrounded by mature trees-perfect for entertaining, relaxing, or family activities. This home presents an excellent opportunity for first-time buyers, or investors looking for a solid property in a great location. Notable updates include a new roof (2019) with a 50-year transferable warranty (1x), updated stack, ESA-certified electrical panel, fascia, and downspouts. (id:49269)
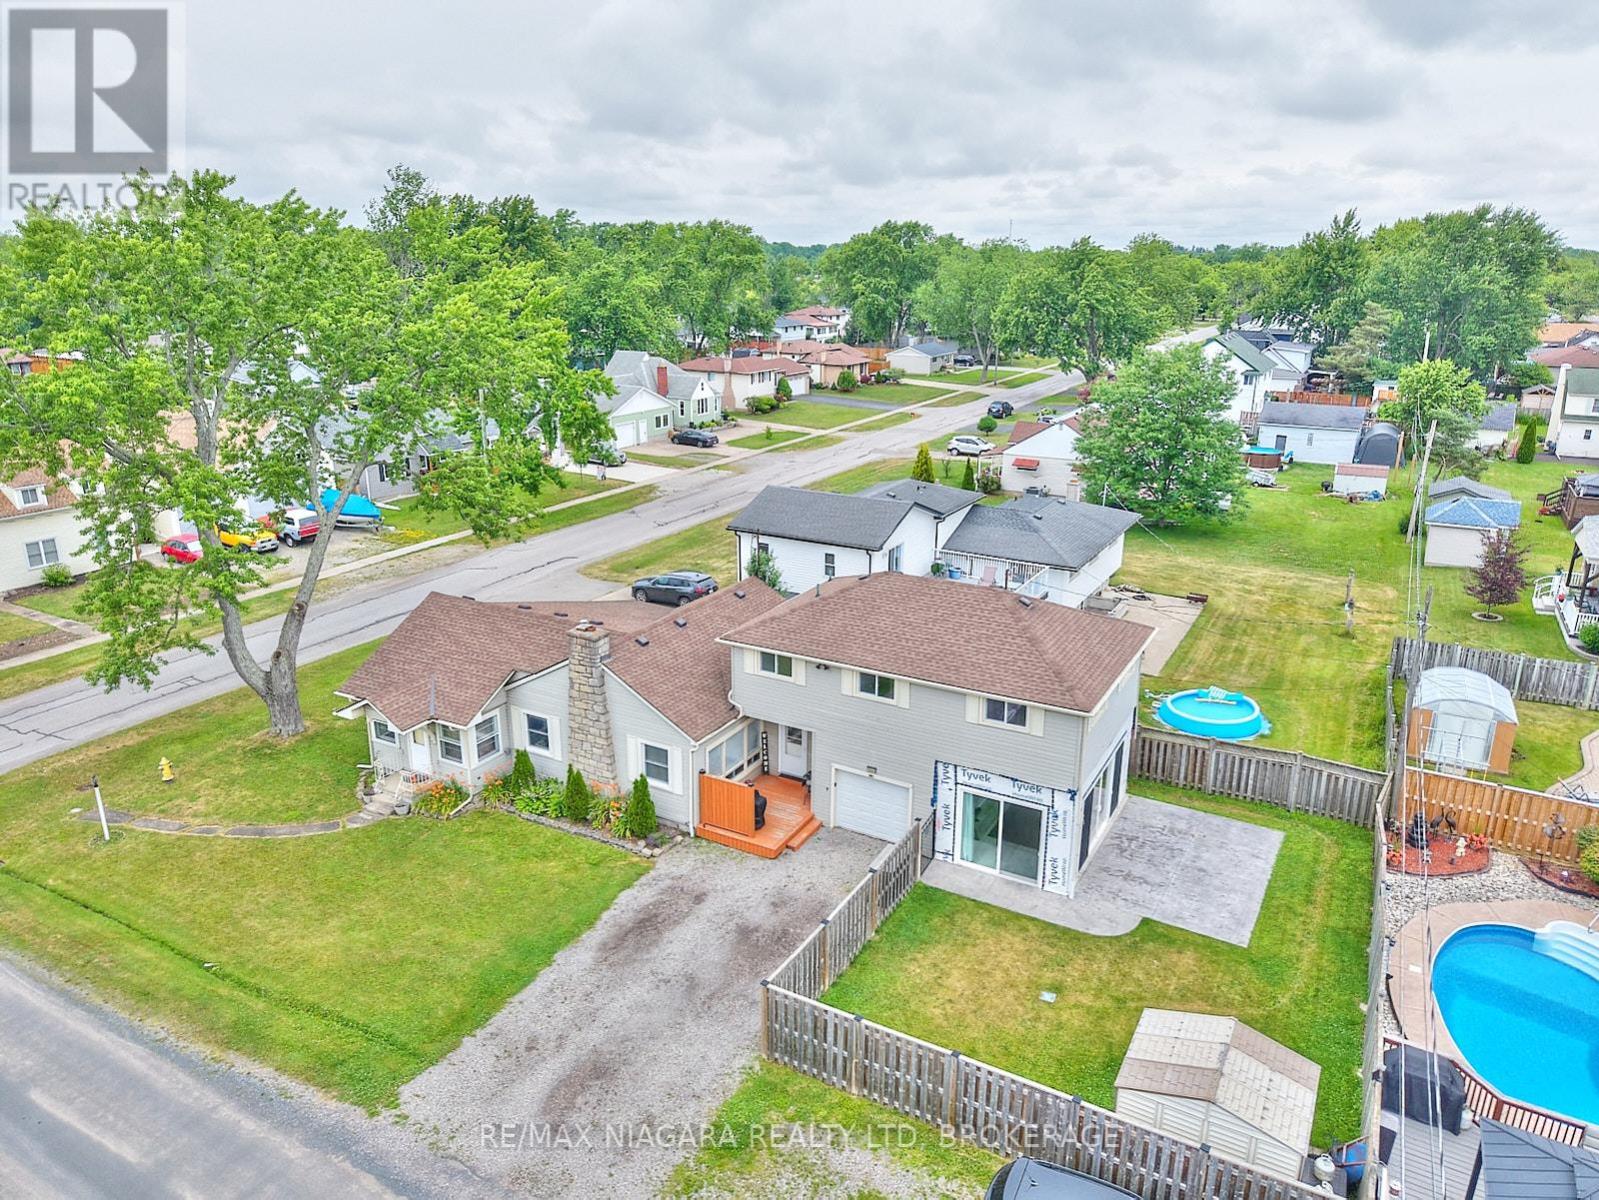
1444 Lakehurst Avenue
Fort Erie, Ontario
Welcome to 1444 Lakehurst Avenue, a spacious 1,850 sqft. bungaloft situated on a large corner lot in the desirable Crescent Park neighbourhood of Fort Erie. This 4-bedroom, 2-bathroom home offers a functional layout with room for the whole family to relax and grow. The main floor features a bright sunroom, a combined living and dining room, a cozy family room, and a well-equipped kitchen. The main floor primary bedroom includes a convenient 3-piece ensuite, offering privacy and comfort. Upstairs, you'll find a versatile recroom, three additional bedrooms, and a 4-piece bathroom - ideal for children, guests, or a home office setup. Step outside to enjoy the fully fenced yard, a patio surrounding the sunroom for entertaining or relaxing, and a handy storage shed for tools and seasonal gear. Mature trees and plenty of green space make the backyard perfect for play or a peaceful retreat. Located within walking distance of Lake Erie's shoreline and the sandy shores of Crescent Beach, this home is also close to schools, the Leisureplex arenas and community center, and Ferndale Park with its splash pad, soccer fields, and playground. Just a short drive to shopping, restaurants, the QEW highway, and the Peace Bridge to the USA, this property offers the ideal combination of comfort, space, and convenience in a family-friendly setting. (id:49269)
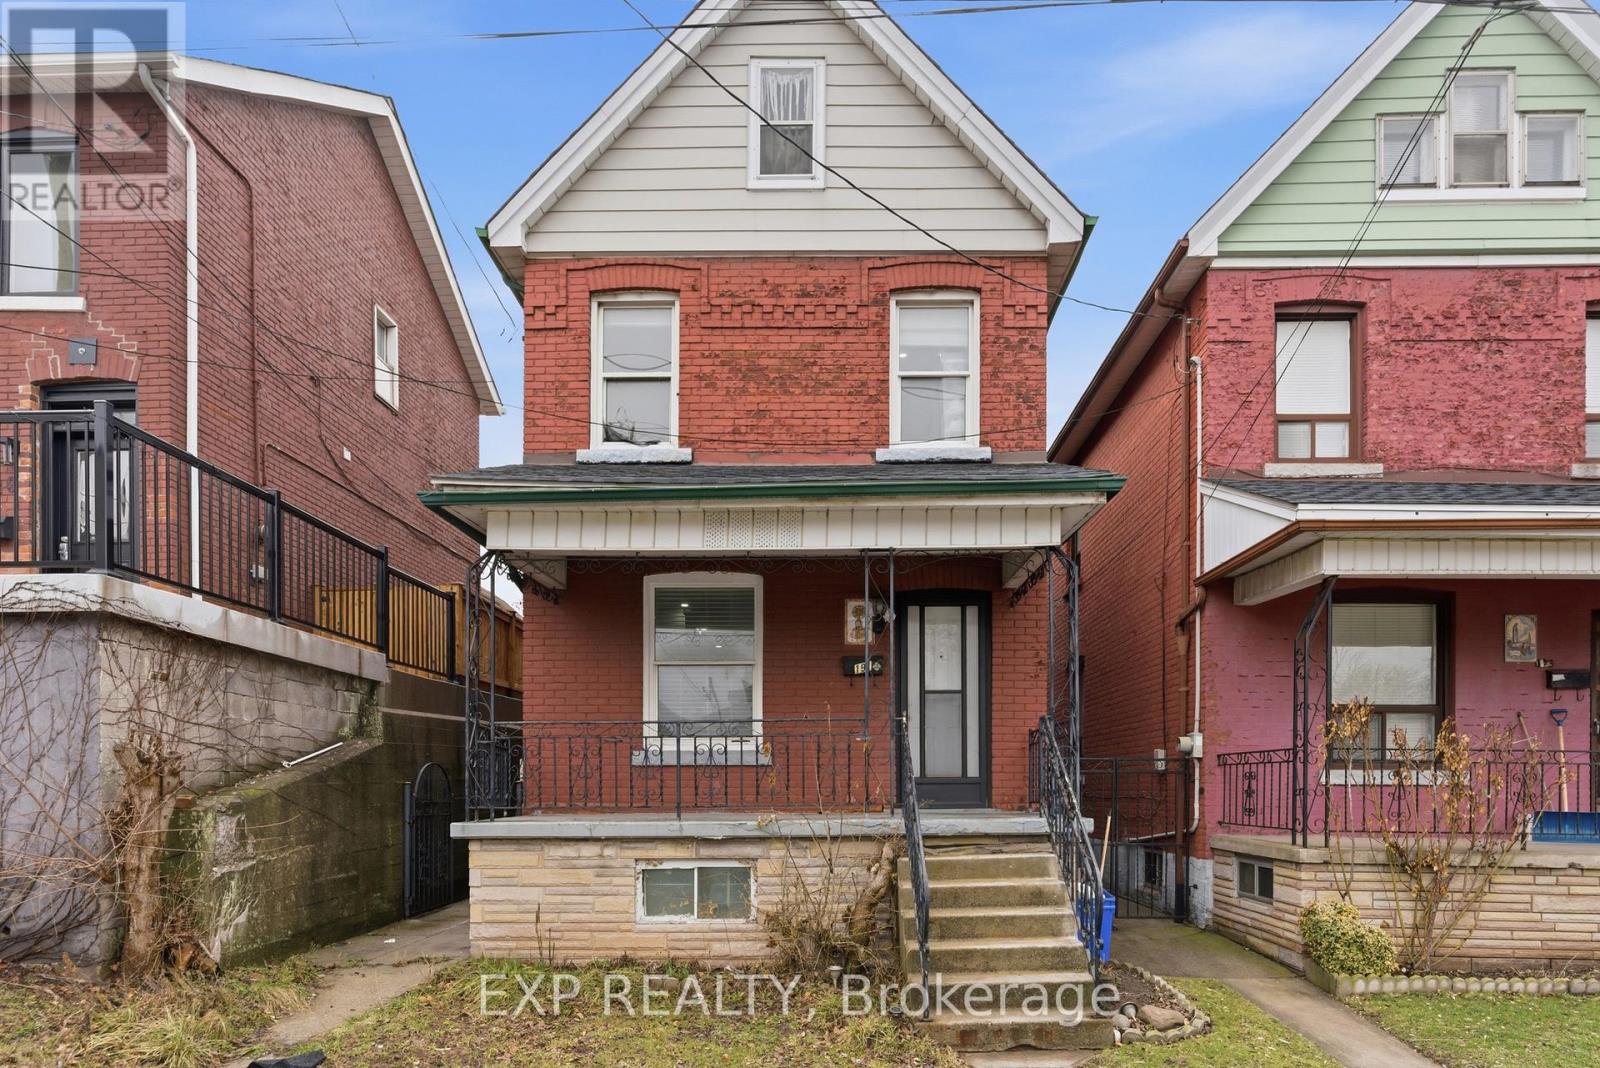
191 Queen Street N
Hamilton, Ontario
Improved price! Welcome to this beautifully updated 3+1 bedroom, 2-bath brick home in Hamilton's desirable Strathcona neighbourhood. Blending timeless character with modern updates, this move-in-ready home offers a bright, functional layout that's perfect for families, professionals, or investors. One of the home's standout features is the finished in-law suite with a separate entrance, complete with its own kitchen, updated 4-piece bathroom, bedroom, bonus room, and laundry. Whether you're looking to accommodate extended family, create a private space for multi-generational living, or take advantage of income potential, this versatile space offers exceptional flexibility and added value. Additional highlights include a roof replaced in 2023, all the appliances are owned, and a location that's just minutes from schools, parks, shopping, public transit, Highway 403, and downtown Hamilton. With its improved price, incredible versatility, and desirable location, this is a fantastic opportunity to own a home that adapts to your lifestyle while offering long-term value. Book your showing today. (id:49269)
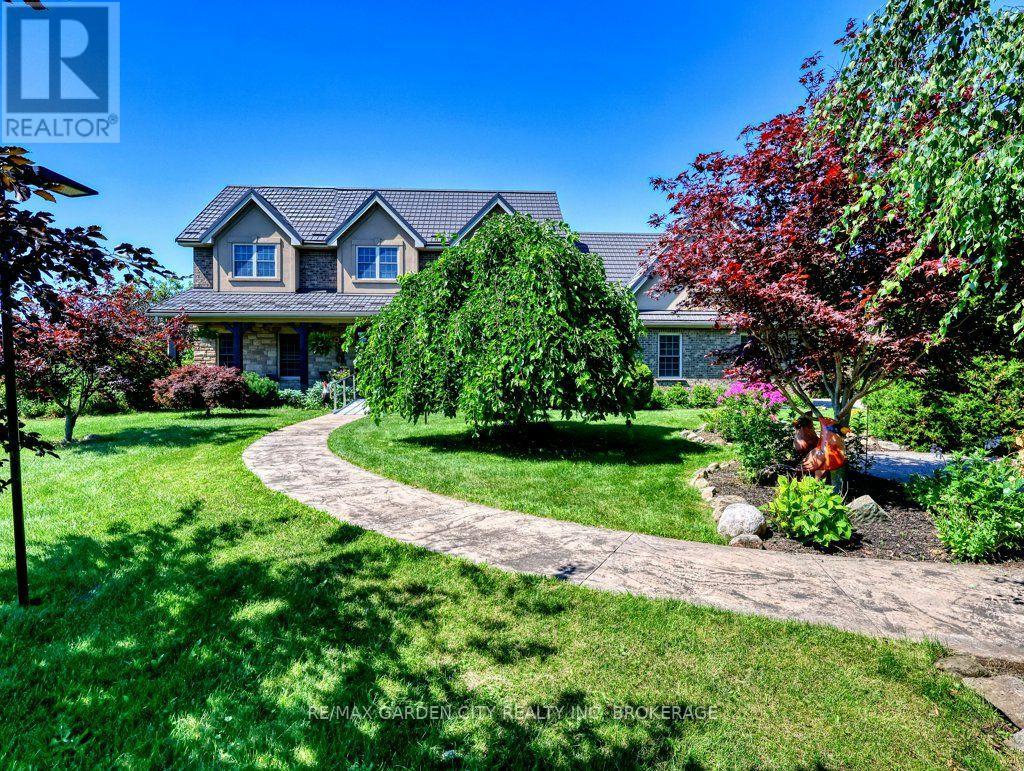
3297 Tallman Drive
Lincoln, Ontario
Prime development/investment opportunity and one of the last development sites in the Vineland/Jordan area. Approximately 2.3 acres with R2 zoning for single family/semi detached homes. All city services at the road. Balance 11.3 acres of land are zoned agricultural with a custom, quality built, 3190 square foot brick and stone home in 2006. Attached garage. Inground pool. Ideal for high end rental income or owner occupancy while developing a sound investment. Phenomenal opportunity for developers, builders, or investors looking to capitalize in this sought after area with convenient access to the QEW - Toronto and US Bound, Lake Ontario, Bruce Trail, new hospitals, etc. in Niagara's wine country. Walk to all amenities from banking to groceries, churches to schools. With urban expansion, the future may also see the present Agri lands turn into development. Options are endless with this versatile parcel of land. A sound, lucrative acquisition for your land banking portfolio. (id:49269)
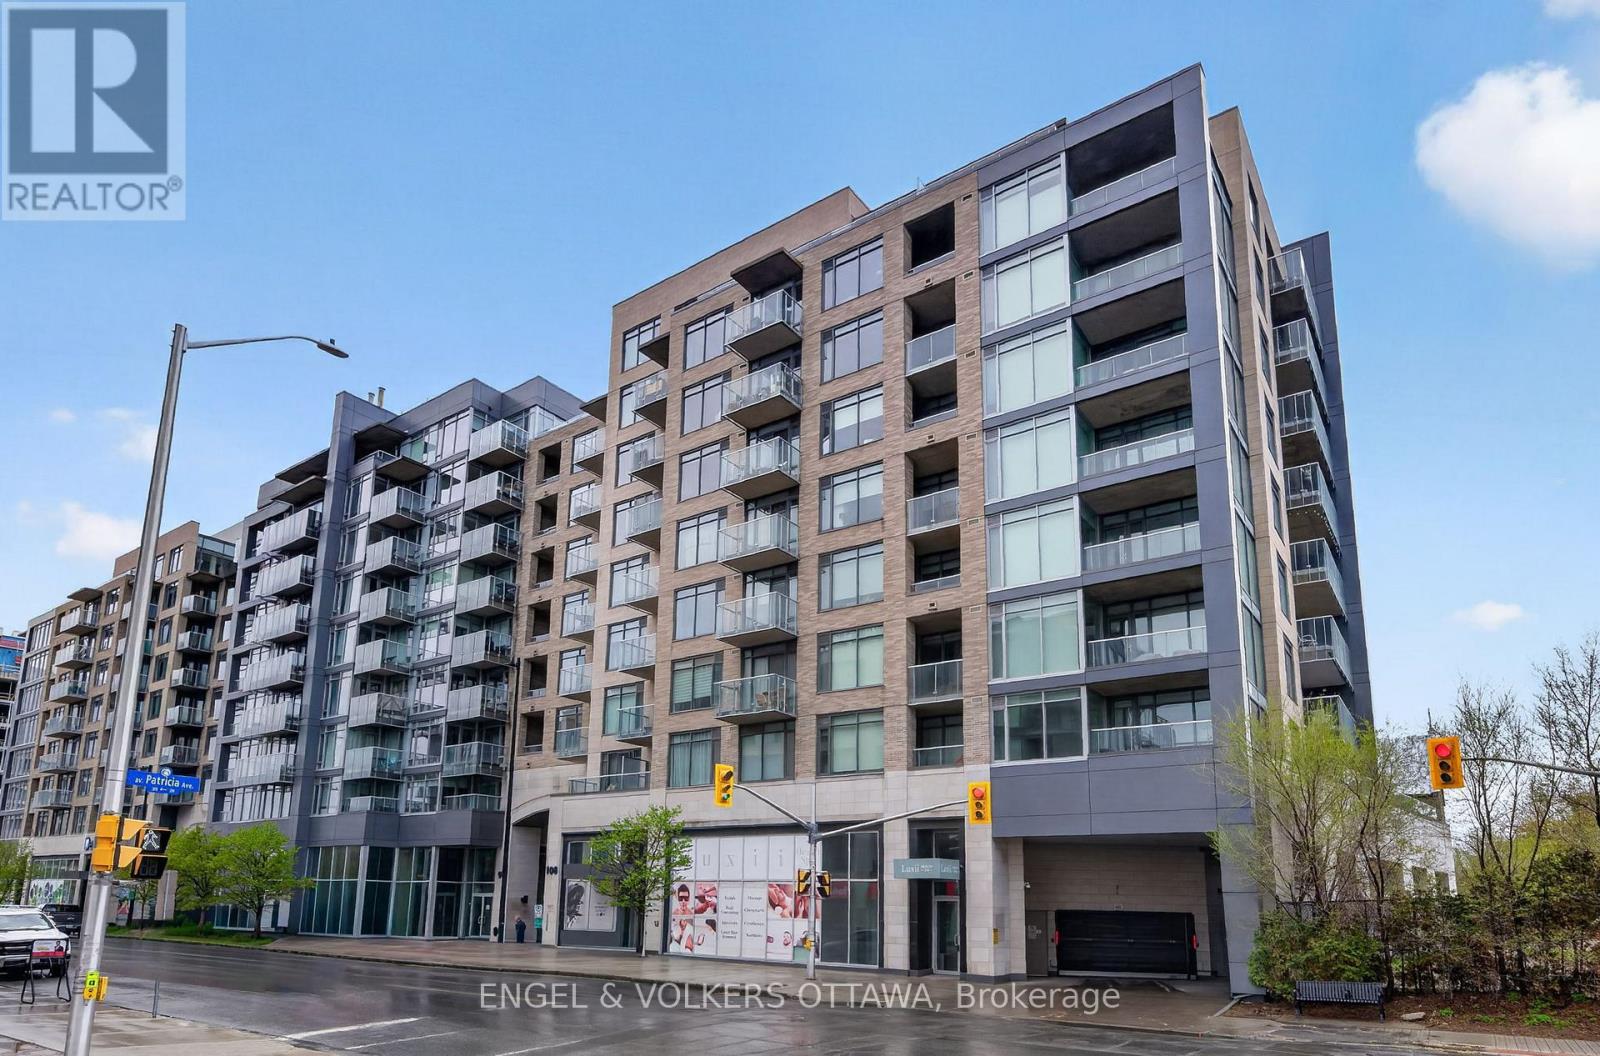
507 - 108 Richmond Road
Ottawa, Ontario
Experience elevated urban living in this exceptionally spacious 1-bedroom, 1.5-bathroom condo in QWest - one of Westboro's most sought-aftercondominiums! Offering 785 sq. ft. plus a private balcony, this bright home features an open-concept layout, large windows with West exposure,lots of natural light. The sleek kitchen is complete with quartz countertops, stainless steel appliances, abundant storage, and a convenient islandwith comfortable seating. The generous primary suite includes a walk-in closet with custom built-ins and a private ensuite bathroom with a walkin shower. Stylish powder room for guests is a great bonus! Underground parking, and a storage locker are included! Residents of QWest enjoyoutstanding building amenities such as a fully equipped fitness centre, theatre room, stylish party rooms, and a sprawling rooftop terrace withincredible views and many BBQ areas. Located just steps from public transit, top-rated restaurants, trendy cafes, boutique shopping, and all thatvibrant Westboro has to offer, this is condo living at its absolute best! (id:49269)
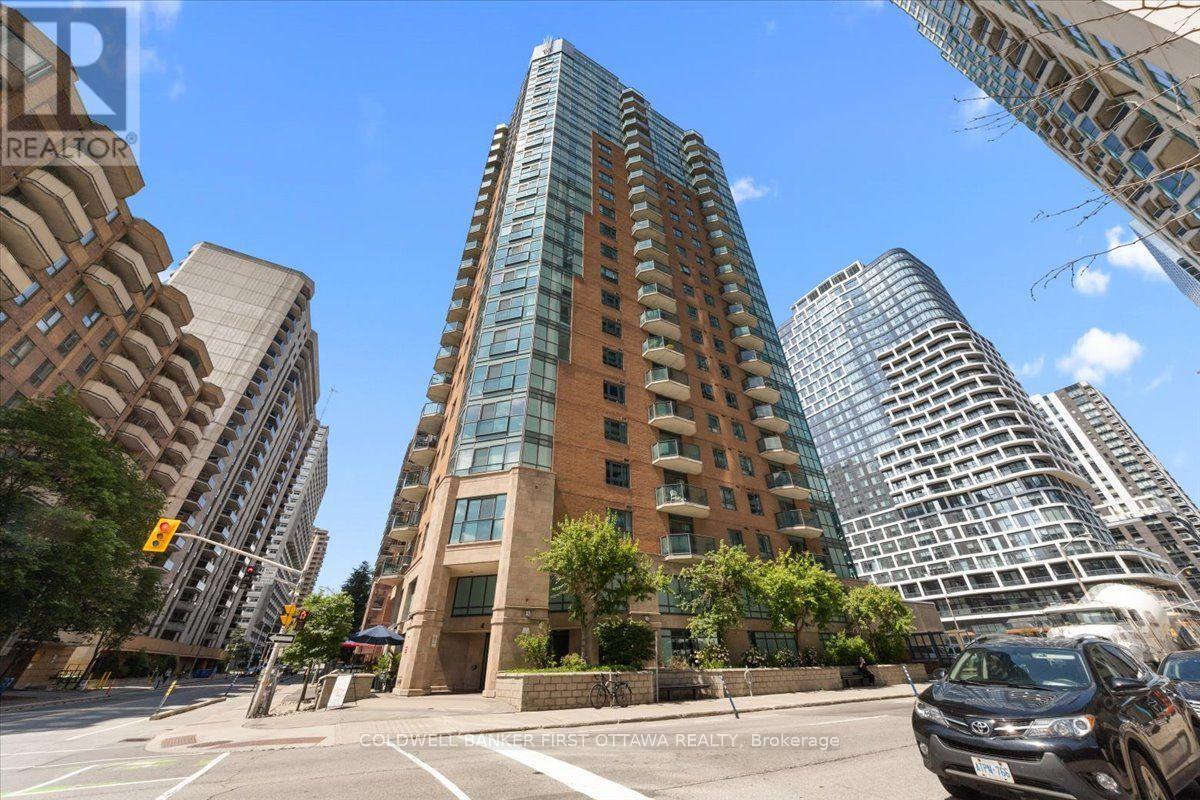
1401 - 445 Laurier Avenue W
Ottawa, Ontario
Step into a beautifully designed, open-concept condominium tailored for effortless urban living. Flooded with natural light through striking floor-to-ceiling windows, the seamless layout showcases sleek hardwood floors throughout the main living and dining spaces. The inviting kitchen serves as the heart of the home, featuring granite countertops, an eat-in breakfast bar, and plenty of cabinetry perfect for daily life or hosting guests. Retreat to the spacious primary bedroom, boasting a walk-in closet and a luxurious 4-piece ensuite. The second bedroom features a double closet, offering ideal flexibility for a home office or guest suite. Complete with in-suite laundry, a well-appointed 4-piece main bath with ceramic tile, premium underground parking (P1 #7), and a private storage locker (Level 2 #86).Located in a premier building with bike storage and a party room (equipped with a kitchen, bathroom, and lounge seating). Positioned just two blocks from the Lyon LRT Station, you are steps from the future Ottawa Public Library, Parliament Hill, the financial core, premier groceries, and the absolute best dining and entertainment the city has to offer. Book your private tour today! (id:49269)
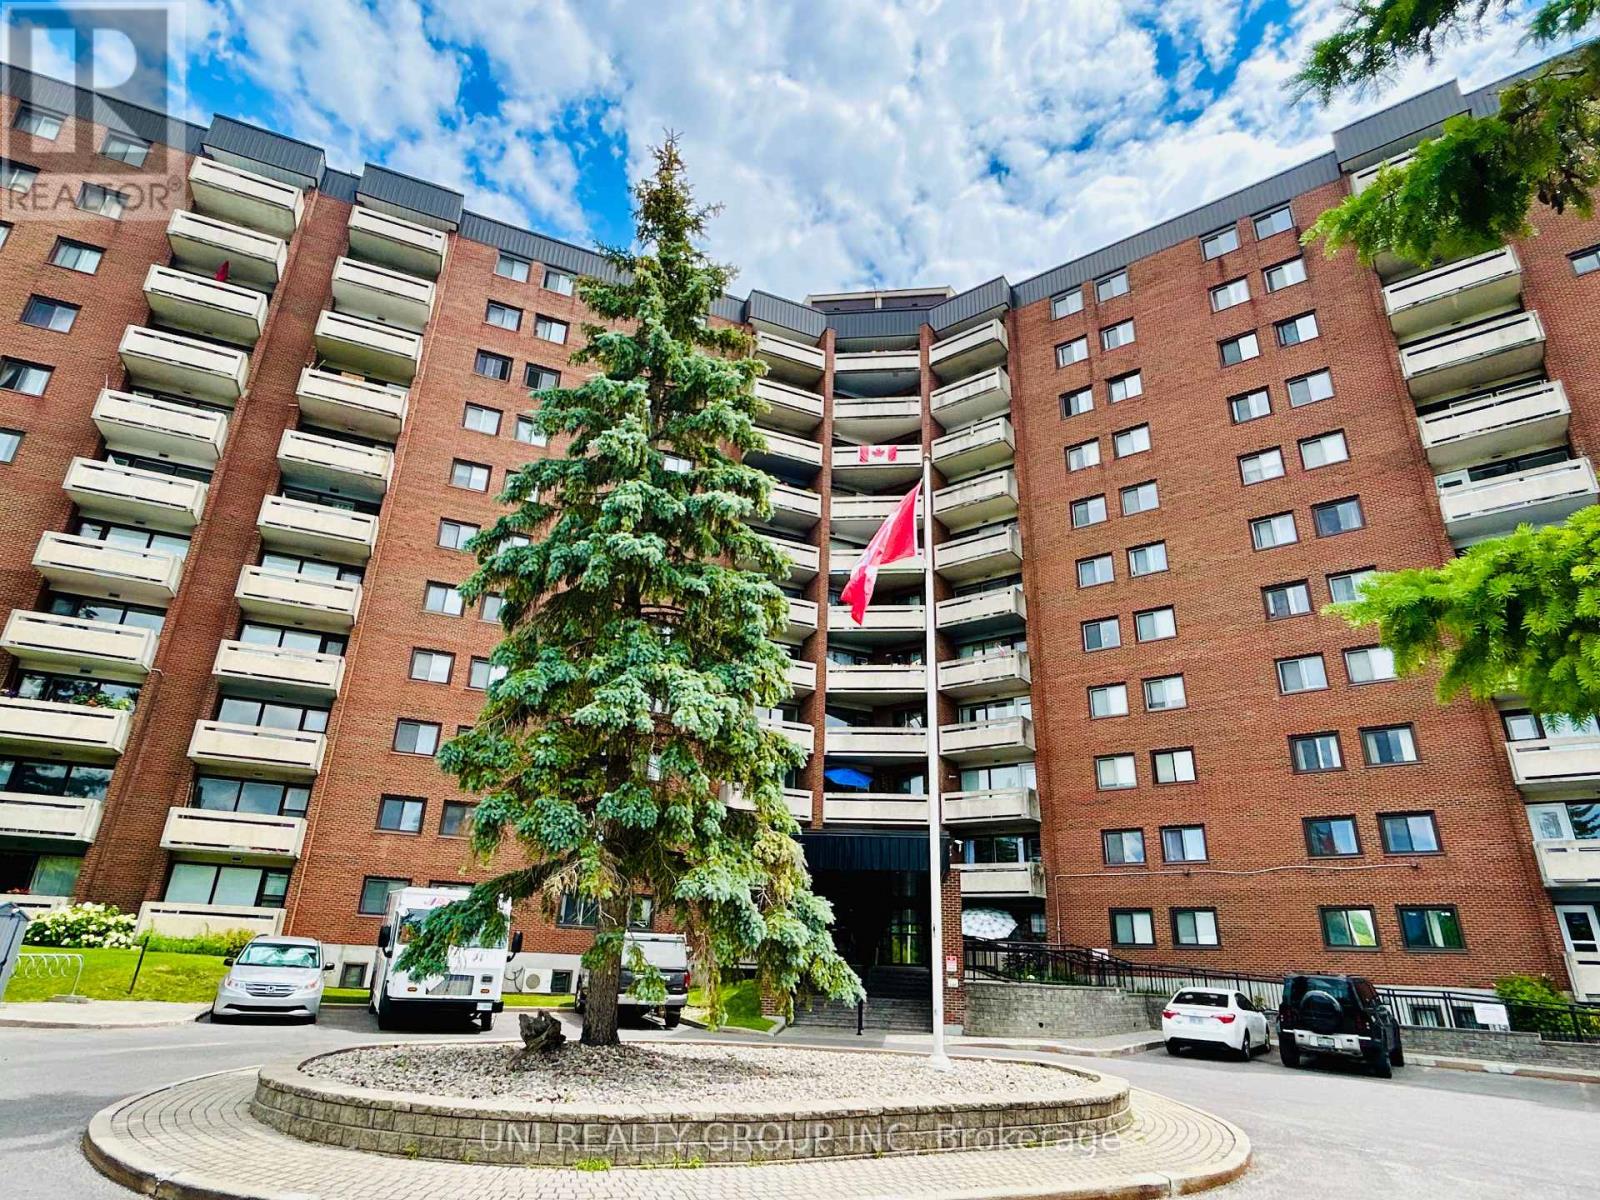
417 - 3100 Carling Avenue
Ottawa, Ontario
LARGEST 2 BEDROOM Model w INDOOR PARKING & LOCKER INCLUDED! Tastefully updated kitchen w lots of cupboards, 4 SS appliances including OTR Microwave, Dishwasher, Self Clean Oven & French Door Fridge w Ice Maker! Living/Dining room large enough to host dinner party. Hardwood floors throuhgout w/ tile in kitchen, bathroom & hall. Updated lighting & decora switches. Loads of storage in unit. Window A/C included along with blinds & curtains. Shared laundry is conveniently located on each level. Condo fees include HEAT, HYDRO & WATER plus amenities: fully equipped roof-top party room w/ River Views, outdoor pool, sauna, fitness centre, workshop, billiards, darts, two well appointed guest suites,LT, bike room, indoor car wash, picnic area with BBQ & gazebo. Walking distance to Ottawa River & Andrew Haydon Park, medical, pharmacy, cinema, restaurants. shopping. Public transit, 417/416 close by. Dogs welcome, restrictions apply. Clean & smoke free. (id:49269)
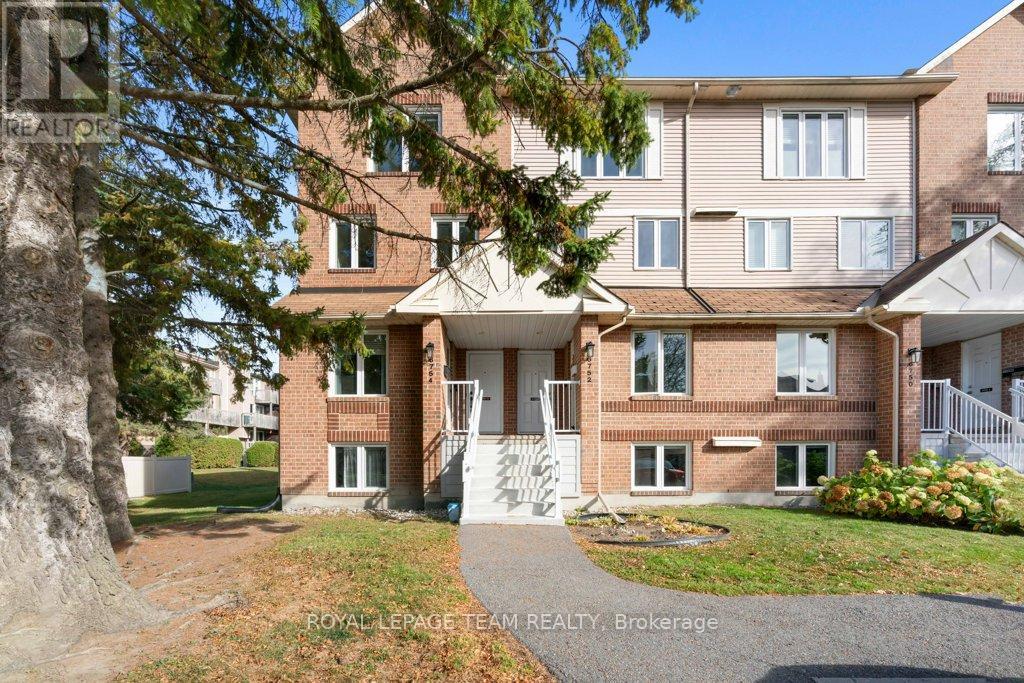
B - 6754 Jeanne D'arc Boulevard N
Ottawa, Ontario
Amazing Value & Fantastic Location! Welcome to this beautifully updated upper end-unit stacked condo featuring 2 bedrooms, 2 bathrooms, and peaceful views of the surrounding green space - offering both privacy and tranquility.You'll love the prime location - just steps to top-rated schools, Jeanne d'Arc Plaza, parks, public transit, and scenic walking trails along the Ottawa River.Inside, an abundance of natural light pours in through multiple windows and a skylight, creating a bright and airy atmosphere. The spacious living room features a cozy wood-burning fireplace and access to your private balcony overlooking nature - the perfect spot for morning coffee. The dining area boasts a large bay window and elegant crown moulding, while the refinished staircase railing adds a stylish touch.The kitchen shines with refinished cabinets, generous windows, and a sunny eat-in nook. You'll also find an updated powder room and luxury vinyl flooring (2020) throughout the main level.Upstairs, the primary bedroom offers plenty of space and its own private balcony with relaxing green views. The second bedroom is well-sized, and the renovated main bath includes a deep soaker tub/shower combo. Convenient laundry and storage area with charming barn door access completes the upper level.This home blends comfort, style, and convenience in one beautiful package - an ideal choice for first-time buyers, downsizers, or anyone seeking an easy-care lifestyle in a fantastic neighbourhood. Some photos have been virtually staged. Quick 30 day closing available. (id:49269)
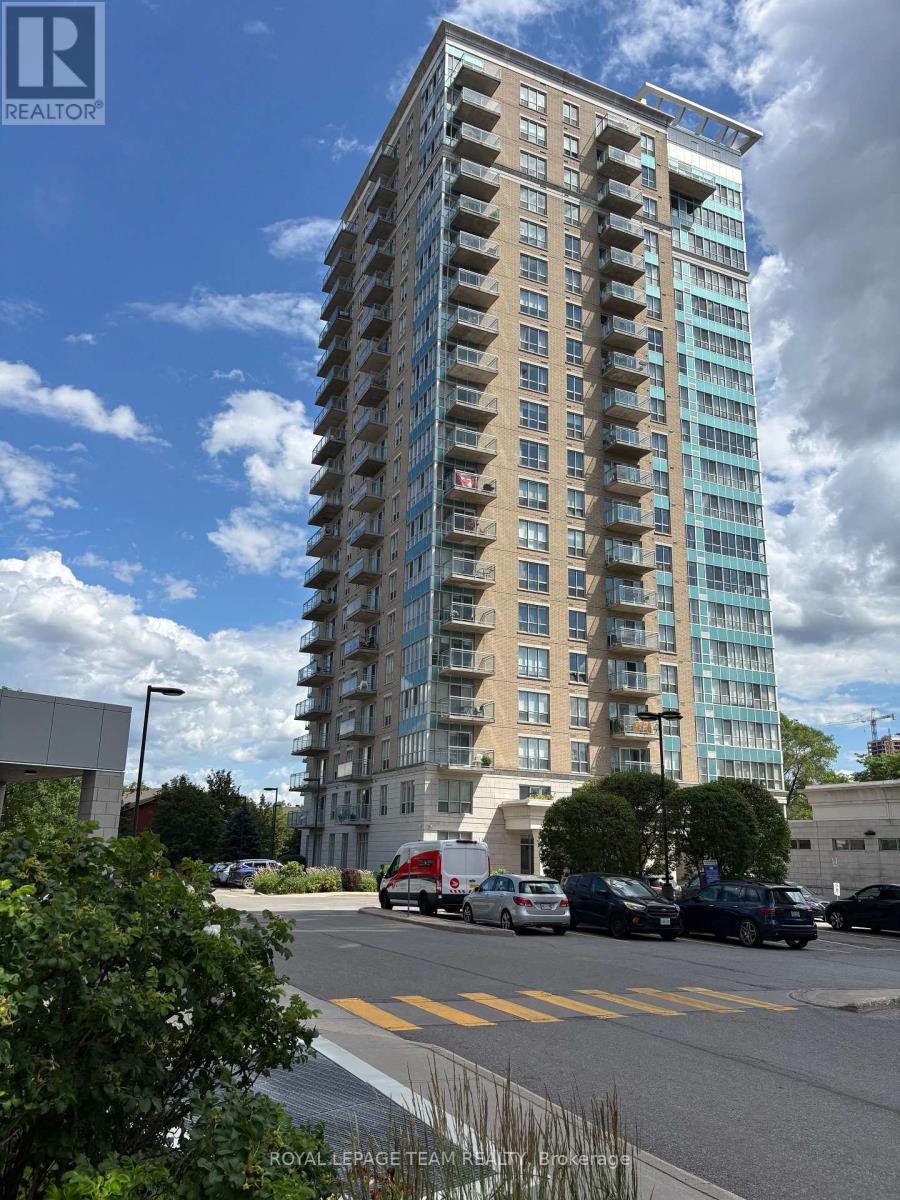
1906 - 90 Landry Street
Ottawa, Ontario
Experience URBAN LIVING AT ITS FINEST in this quiet corner condo just steps from the scenic Rideau River and the many stores, cafés and restaurants of Beechwood Village. Perfectly positioned in the well-managed and secure La Tiffani 2, this upscale apartment offers the ideal blend of PRIVACY, COMFORT, AND URBAN CONVENIENCE. Filled with NATURAL LIGHT from expansive windows, the bright open-concept layout is enhanced by hardwood flooring and a smart, efficient design maximizing space and functionality. As a desirable CORNER SUITE, enjoy added tranquility and separation from neighbouring units. The modern kitchen showcases GRANITE COUNTERTOPS, stainless steel appliances and a convenient BREAKFAST BAR flowing into the bright, inviting living and dining areas for effortless everyday living and entertaining. A sleek, modern WALL UNIT included in the living room is perfect for stylish storage and your entertainment centre. Step outside to your LARGE PRIVATE BALCONY and take in the IMPRESSIVE PANORAMIC VIEWS; an amazing vantage point to enjoy open skies, cityscapes and quiet moments above it all. The spacious primary bedroom offers a relaxing retreat, while the versatile DEN is tucked into a quiet nook - ideal for a HOME OFFICE, study space, or cozy reading corner. IN-UNIT LAUNDRY adds everyday convenience, while an exclusive UNDERGROUND PARKING SPACE and a dedicated STORAGE LOCKER complete this exceptional package. Residents enjoy resort-style amenities including an INDOOR POOL, FITNESS CENTRE, meeting/party room and professional property management. Reasonable condo fees include both HEAT & WATER, offering both value and peace of mind. With easy access to the Queensway, public transit, downtown Ottawa and the vibrant ByWard Market, this unbeatable location makes commuting, dining, shopping and outdoor recreation effortless. This is your opportunity to own a QUIET OASIS in one of Ottawa's most desirable neighbourhoods where LIFESTYLE AND LOCATION COME TOGETHER. (id:49269)
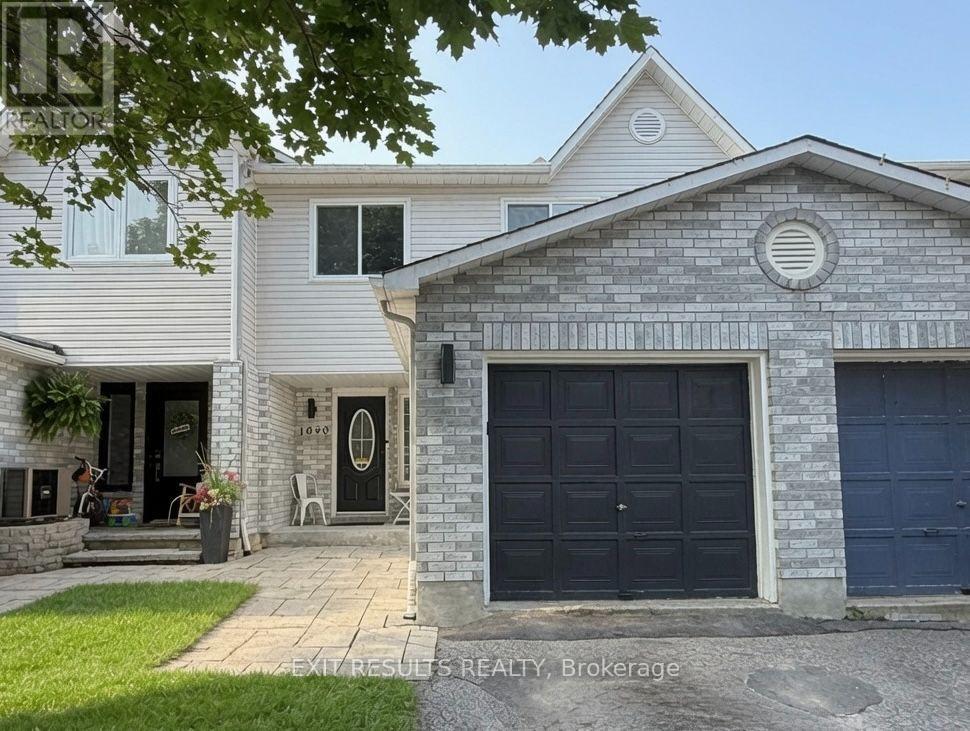
1090 Dianne Avenue
Clarence-Rockland, Ontario
Welcome to 1090 Dianne Avenue, Clarence-Rockland! This beautifully updated freehold townhouse offers spacious living with 3 bedrooms and 3 bathrooms (4-piece upstairs, 3-piece in the basement, and 2-piece on the main floor). Enjoy brand new luxury vinyl flooring throughout the main and lower levels, including matching custom stairs leading to the basement. The foyer and main floor bathroom feature stylish tile finishes. Popcorn ceilings have been removed, and the home has been freshly painted within the past two years. The main floor bathroom was fully renovated in 2025. The home includes numerous upgrades and repairs completed over the past three years. The private fenced backyard features a large wood deck and garden shed ideal for relaxing or entertaining. Stainless steel appliances are approximately three years old. Includes a fridge and smart LG models washer, dryer, stove, and dishwasher all app-connected for convenience. The primary bedroom also includes an electric fire place and a modern, 1.5-year-old LG smart in-wall air conditioning unit for personalized comfort. Located in a great neighbourhood close to schools, restaurants, shops, and parks, this home offers exceptional value under $500,000 with no condo fees. The property is being sold by owner and listing agent Paul Dion. Offers are subject to a 24-hour irrevocable period. Inquiries may be directed to PaulDionOttawa@gmail.com. In compliance with Ontario RECO rules, Paul Dion discloses he is the selling agent and a licensed REALTOR, and all buyers will receive the required disclosure documentation, including Form 161, to ensure transparency and protect all parties involved. (id:49269)
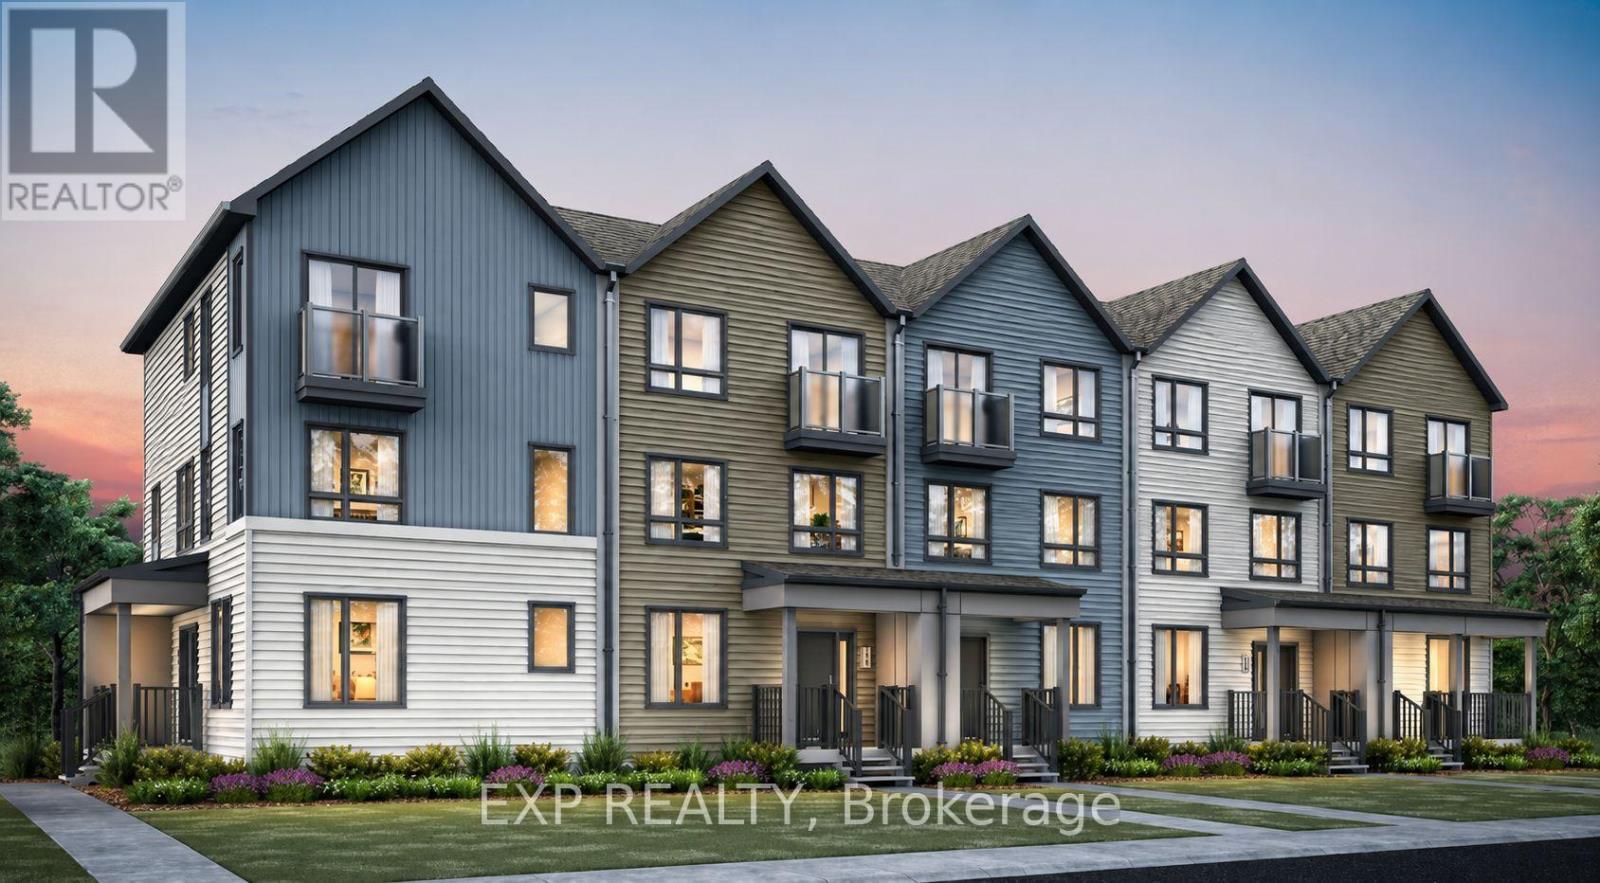
1258 Hemlock Road
Ottawa, Ontario
Welcome to the Brentland, a beautifully designed multi-level Rear Lane Townhome by Mattamy offering 1,875 sq. ft. of thoughtfully planned living space with 3 bedrooms and 2.5 bathrooms. Combining modern style, functional design, and exceptional value, this home also includes a $7,500 Design Studio credit to personalize your finishes and make it your own. A welcoming front porch leads into the ground floor foyer featuring 9' ceilings, creating an open and airy feel. This level also includes a private home office, ideal for remote work or study, along with a practical mudroom complete with a closet and convenient laundry area with direct access to the attached 2-car garage. The second level offers a bright open-concept layout designed for entertaining and everyday living, highlighted by elegant hardwood flooring throughout. The spacious great room provides plenty of room to gather and relax, while the beautifully designed kitchen features quartz countertops, a stylish backsplash, and a functional layout with an adjoining flex space perfect for a dining area. Step outside to the expansive terrace, ideal for outdoor dining, entertaining, or enjoying fresh air. A convenient powder room completes this level. The third floor offers three well-sized bedrooms, including a spacious primary retreat complete with a walk-in closet and private ensuite bathroom. Two additional bedrooms and a full bathroom provide ample space for family or guests. An unfinished crawl space offers valuable additional storage. Built with modern efficiency in mind, this ENERGY STAR certified home includes a smart home thermostat and free Rogers Ignite internet for one year. Ideally located in Wateridge Village close to parks, trails, shopping, transit, schools, and just minutes to downtown Ottawa, this is a fantastic opportunity to own a stylish new home in a thriving community. (id:49269)