
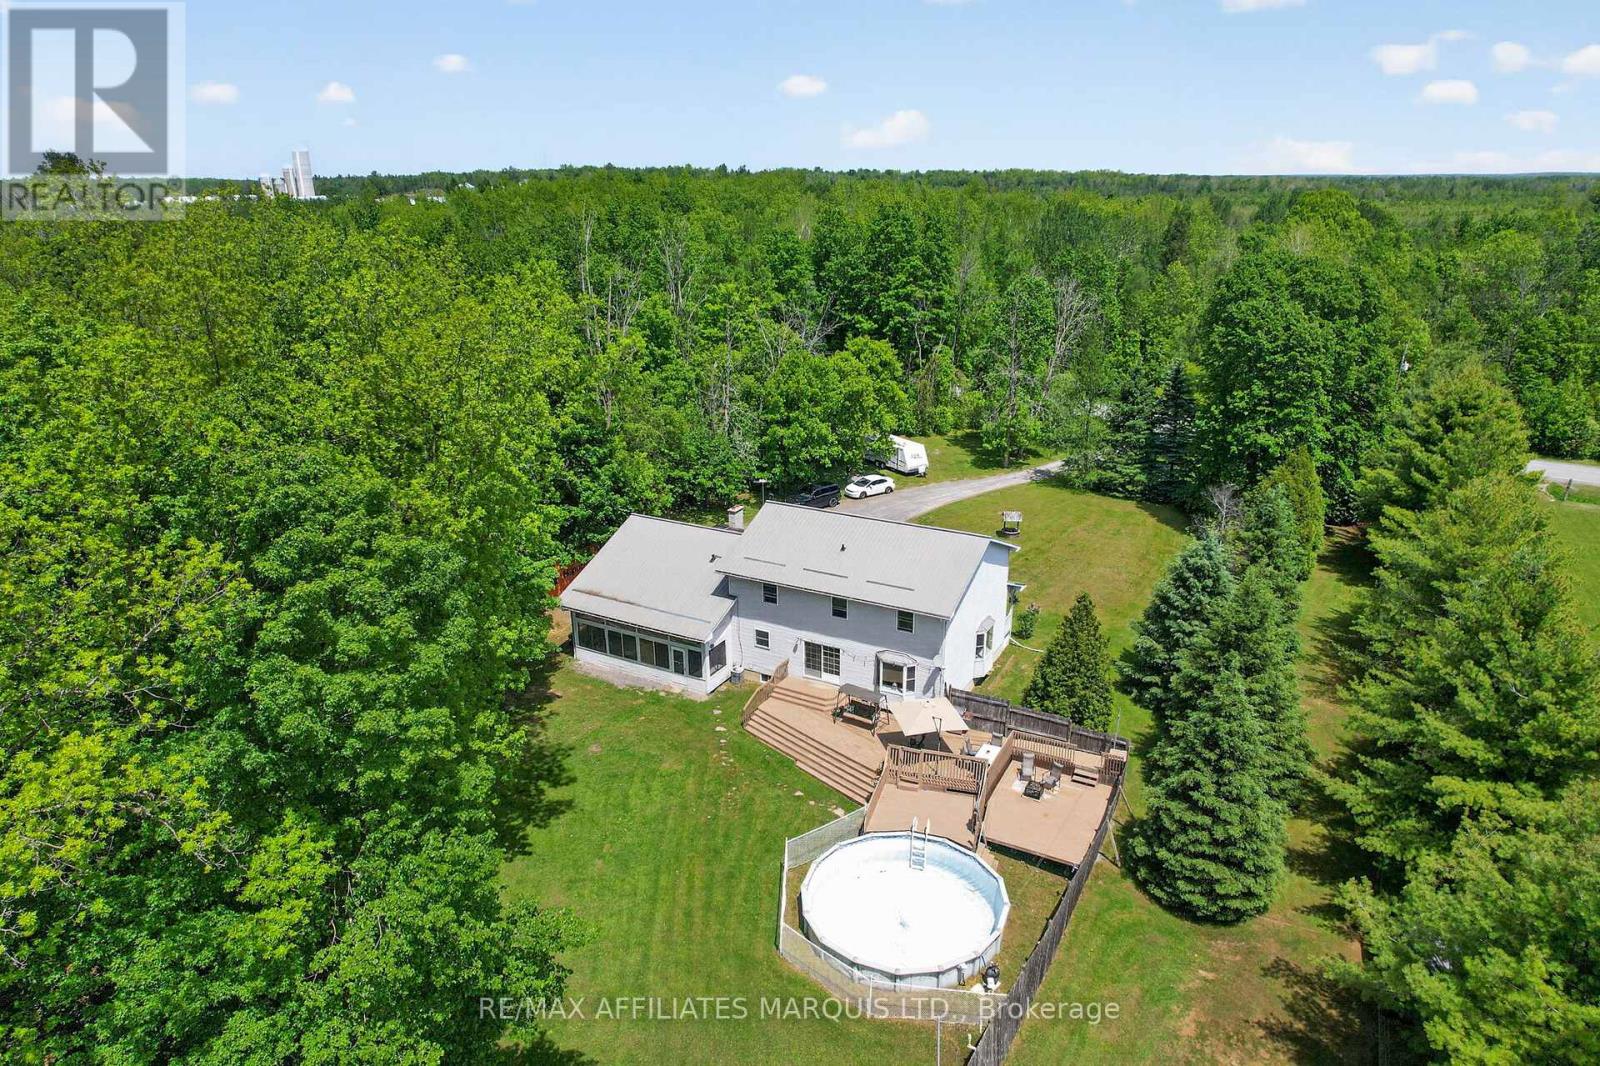
4720 O'keefe Road
South Stormont, Ontario
This perfect family home checking all the boxes is located in sought-after St. Andrews West, just 10 minutes from Cornwall and ideally situated off Hwy 138, making commuting to Ottawa in under an hour a breeze. Set on a quiet country road, the drive home is peaceful and picturesque, leading you to a beautifully maintained property tucked privately among the trees on nearly 4 acres. A large driveway welcomes you to this charming home complete with an attached garage, durable metal roof, and a stunning covered front porch, perfect for enjoying quiet mornings and calm evenings. Inside, the home is designed for comfortable family living and effortless entertaining. The main floor offers convenient laundry, a 3-piece bathroom, and a spacious open eat-in kitchen featuring quality cabinetry and plenty of room to gather. A separate formal dining room provides the perfect setting for hosting, while patio doors off the kitchen lead to a massive back deck, ideal for summer BBQs and outdoor living. The oversized living room offers plenty of space for the whole family, and the screened-in sunroom creates a cozy spot to unwind on warm summer nights. Upstairs, you'll find 4 large bedrooms, including a generous primary retreat complete with a 4-piece ensuite, plus the added bonus of a laundry chute. The finished basement expands your living space with a large rec room, a spacious mechanical/storage area, and a soundproof office, perfect for working from home or quiet study. Outside, the lifestyle truly shines. The expansive deck and above-ground pool overlook your private, tree-lined backyard, offering the ultimate setting for entertaining, relaxing, and enjoying nature. With 3.8 acres of space, privacy, and room to grow, this is the perfect place to call home. Book your private tour today! (id:49269)
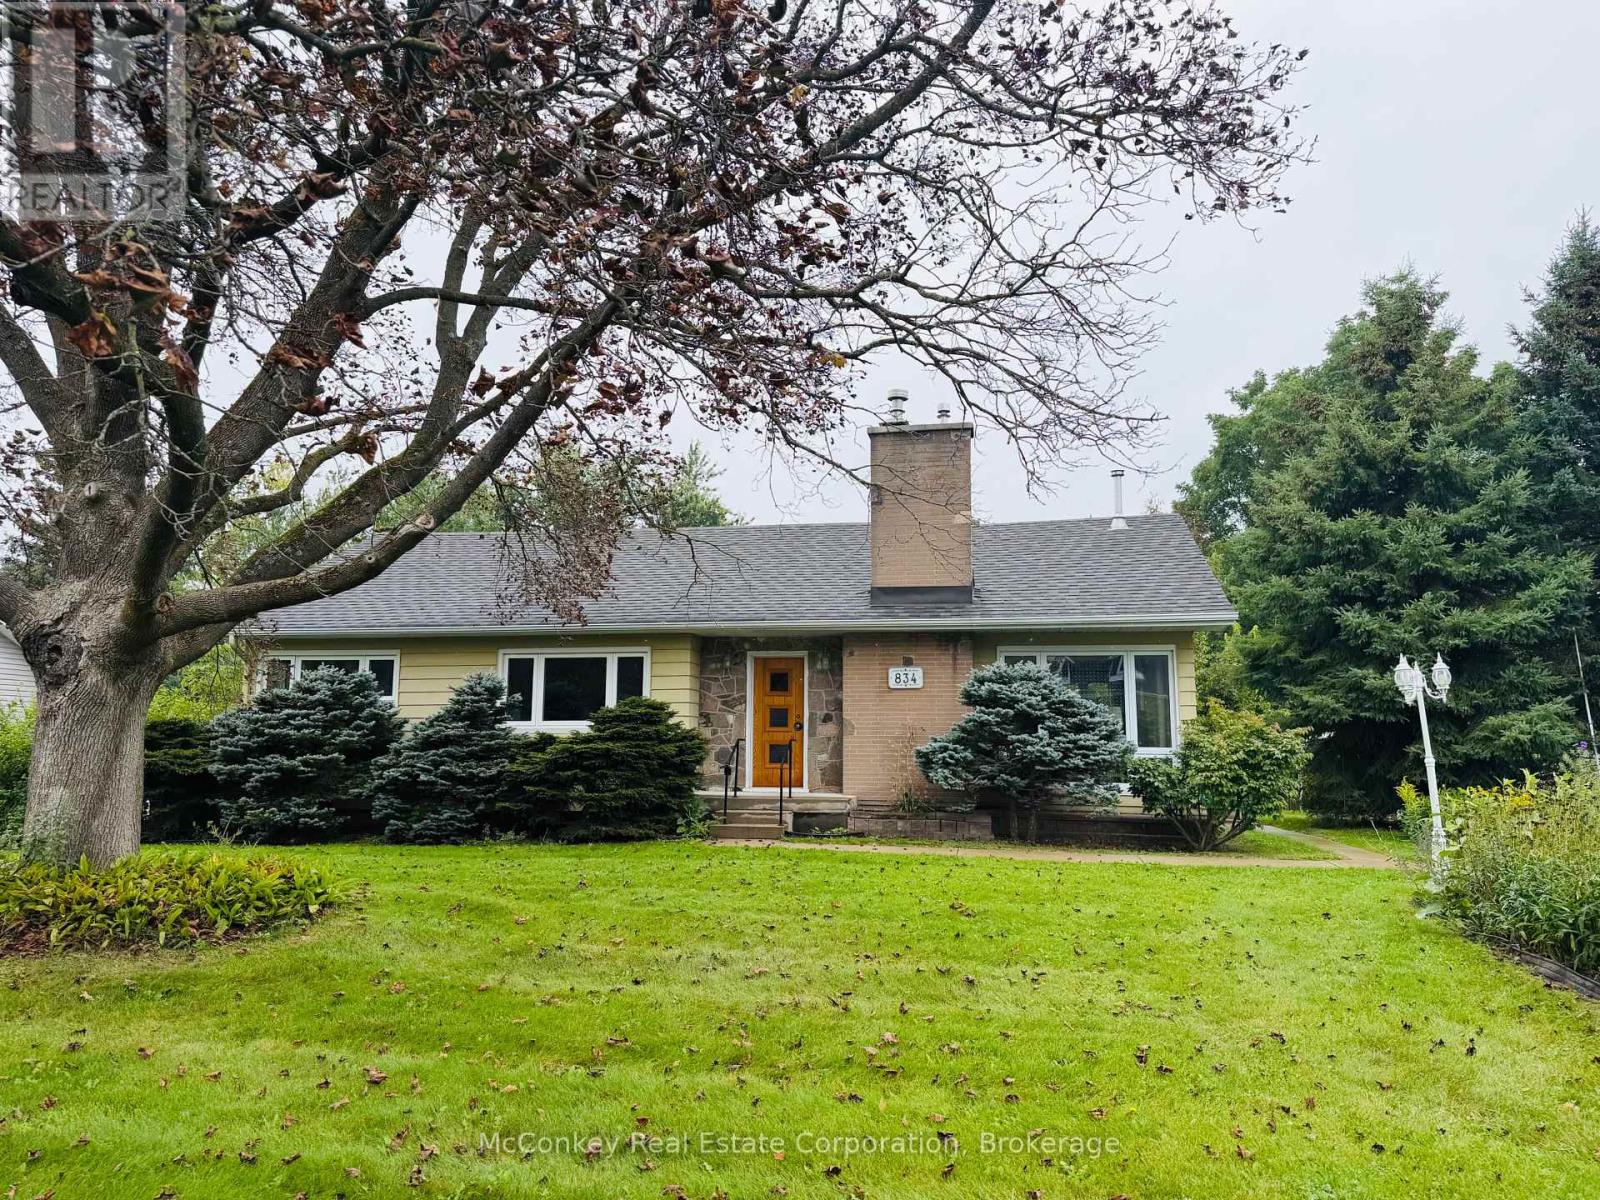
834 Crowley Crescent
Peterborough, Ontario
Located in the coveted West End near hospital, this beautifully maintained bungalow with in-law potential, on large double lot, brings an abundance of light with multiple windows. Updated kitchen with plenty of cupboard space. Numerous fruit trees and canes, such as; blackberries, raspberries, grapes, mulberries, and elderberries. Walking distance to Jackson's Park. Features three-bedrooms, and two bathrooms (4 pc on main floor, 3 pc in basement) boasts in-law potential with large finished rec room, plenty of room to put in a 4th Bedroom. Pellet stove is gravity fed & brings warmth & comfort, perfect when there is a power outage . Parking for six vehicles. Tankless natural gas hot water heater. A gardener's dream to enjoy growing your own vegetables in the two large raised beds, with shed and hoop house . Trans Canada trail is easily accessible right around the corner. Curb appeal with the beautiful landscaping out front. (id:49269)
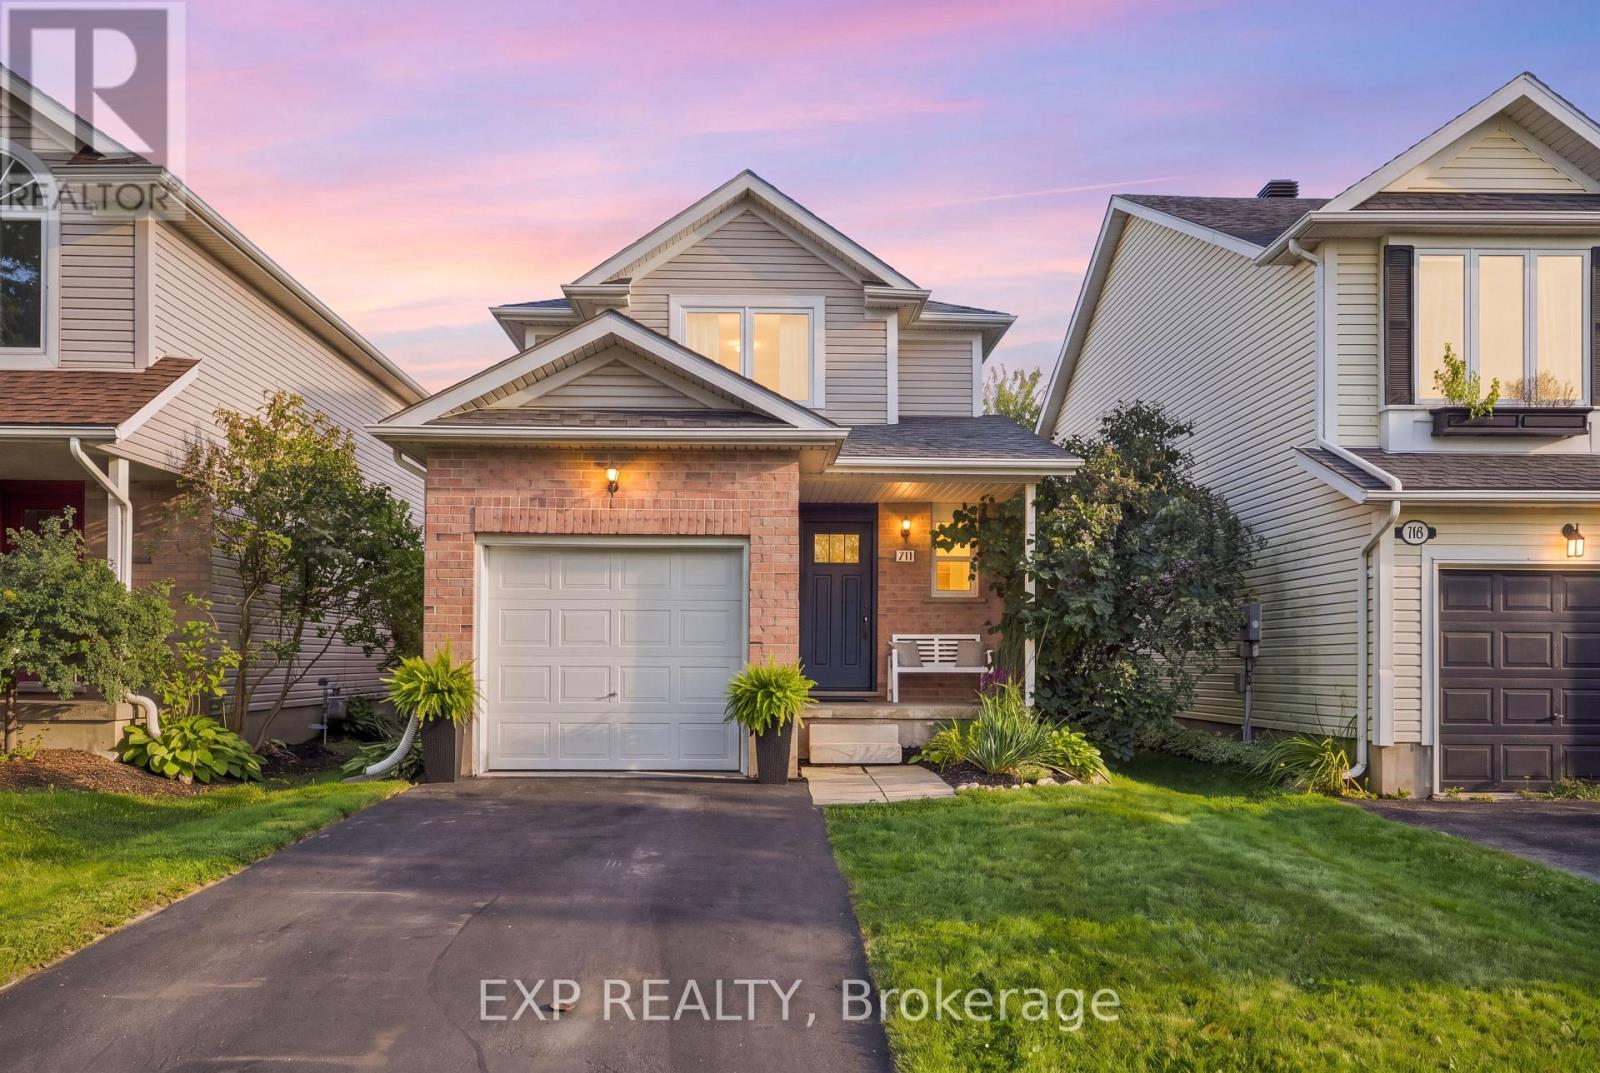
711 New Hampshire Street
Waterloo, Ontario
Welcome to 711 New Hampshire Street, a bright and beautifully maintained detached home offering 3 bedrooms, 2 bathrooms and approximately 1,414sq ft of comfortable living space. From the moment you step inside, natural light and warm hardwood flooring create an inviting atmosphere throughout. The spacious living area features large windows and direct access to the backyard, making indoor-outdoor living effortless. Upstairs, the generous primary bedroom is a true retreat, complete with a walk-in closet, custom barn door and gorgeous sunset views. Two additional bedrooms and updated bathrooms provide plenty of versatility. Recent improvements include new windows and interior doors, adding to the home's fresh, well-cared-for feel. Outside, the fully fenced backyard enjoys abundant sunshine and offers plenty of room to relax, play or entertain, along with a patio and gazebo area for summer evenings outdoors. An attached single garage adds everyday convenience. Set in the quiet Eastbridge neighbourhood of Waterloo, steps to Millen Woods PS, RIM Park, Grey Silo Golf and the Walter Bean trail... this is a wonderful opportunity to enjoy a welcoming home with space, natural light and close to everything your family could want. Updated Features: Stamped concrete pad (2021), New Driveway (2021), Windows & Exterior doors (2017), AC (2016), Roof (2016). (id:49269)
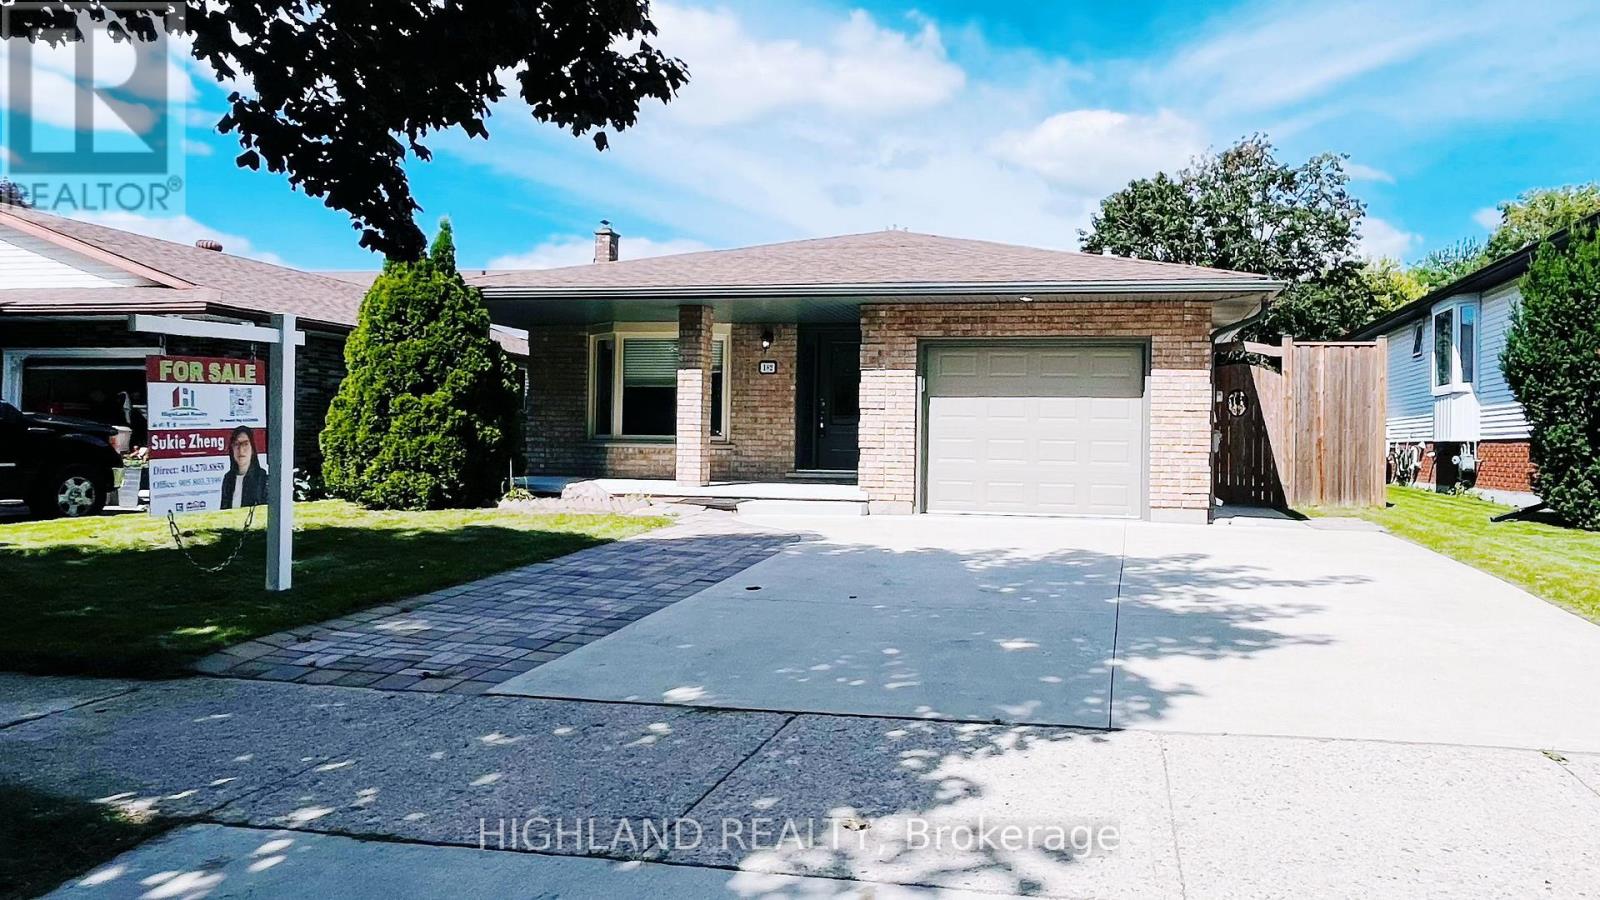
182 Foxhunt Road
Waterloo, Ontario
Welcome to this beautifully upgraded 5-bedroom, 4-bathroom, 4-level backsplit home in the desirable Colonial Hills community! Featuring generous living space, flexible room layouts, and modern updates, this move-in-ready home is ideal for a growing family.The stylish two-toned kitchen features a centre island, Quartz countertops, matching backsplash, and stainless-steel appliances, seamlessly connecting to the dining and living areas. The spacious family room offers a cozy fireplace, perfect for family gatherings and entertaining.Upstairs, the spacious primary bedroom features a private 3-piece ensuite bathroom. Two additional bedrooms share a separate full bathroom, providing convenience and ample space for the family. A large den/office with its own 3-piece bathroom offers exceptional flexibility. This spacious room can easily be used as an additional primary bedroom, guest suite, private home office, or living space, making it ideal for a variety of family needs.The home also features two separate laundry areas for added convenience. The brand-new fully finished basement offers additional versatile living space and a 3-piece bathroom, ideal for a recreation room, gym, home office, guest space, or family entertainment area.Enjoy the large private patio and fully fenced backyard, perfect for relaxing and entertaining. Conveniently located with easy access to the Conestoga Parkway, restaurants, grocery stores, Conestoga Mall, schools, and the University.A wonderful opportunity to own a spacious, versatile, and beautifully updated home in Colonial Hills! (id:49269)
2023 Latimer Crescent
Greater Sudbury, Ontario
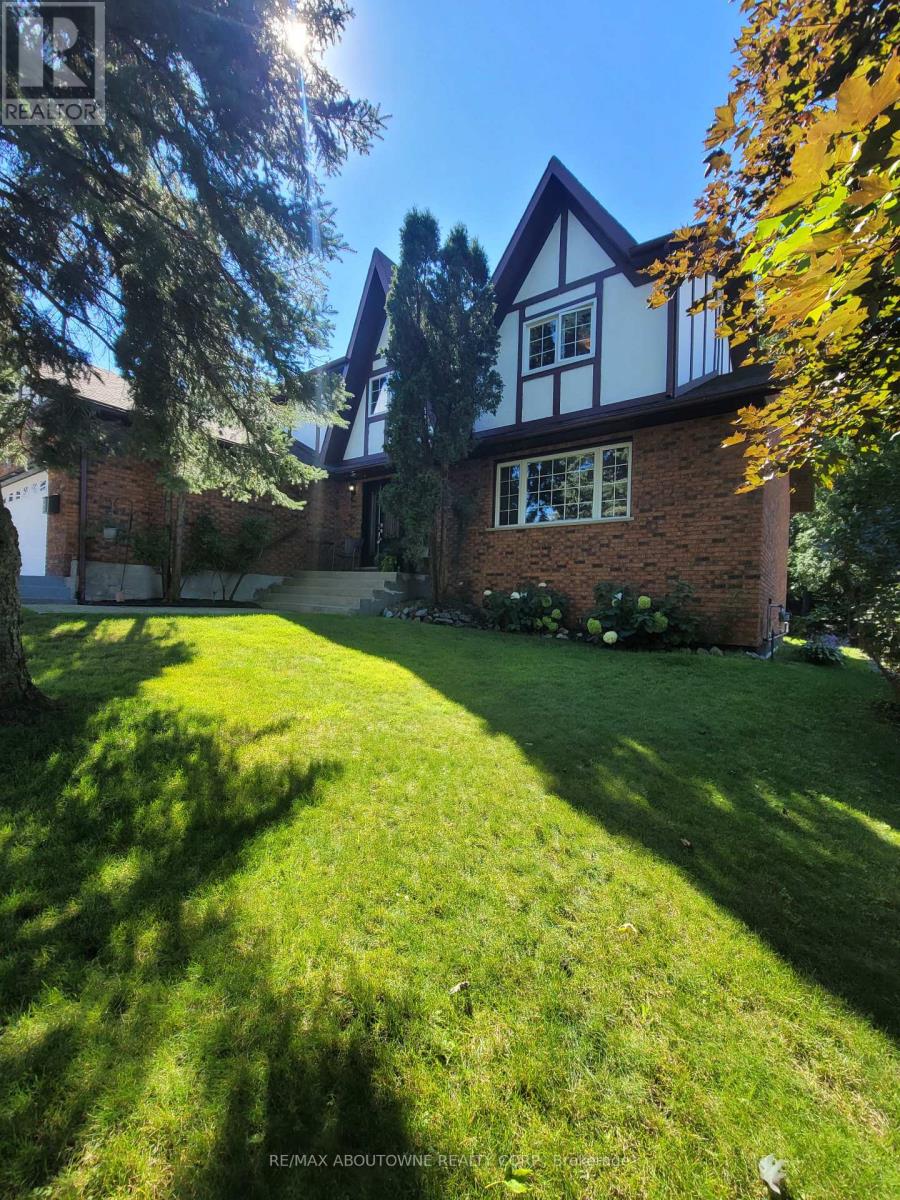
Welcome to 2023 Latimer Crescent, an exceptional custom-built Tudor-style home situated on a quiet, family-friendly street. Offering 2,420 sq. ft. and 2818 sq. ft. of finished living space, this six-bedroom home features 4 bedrooms upstairs, 2.5 bathrooms and 2 additional bedrooms on the lower level. Great pride of ownership is evident throughout. The main floor features beautiful maple hardwood floors, a stunning Craftsman-style staircase and a fabulous renovated kitchen with granite counters and built-in appliances. The spacious open-concept great room is ideal for entertaining. The gorgeous private, treed setting creates a true sense of Zen throughout the home, with tranquil views from the main living spaces and a terrific walkout from the great room to the patio, rear yard and gardens. Upstairs offers a large primary retreat with ensuite, plus three generously sized bedrooms with spacious closets. The finished lower level adds a recreation room and two additional bedrooms, currently used as a gym and office. Enjoy year-round comfort with three independent heating options-forced-air gas, electric heat or a WETT-inspected wood-burning insert-plus central air conditioning. The oversized double garage accommodates large trucks and SUVs, with impressive ceiling height and abundant storage, plus an EV charger. Expansive driveway easily parks 6 cars. Ideally located close to schools, parks, trails, shopping, amenities, hospital, University and NOSM, with easy highway access. A terrific family home offering space, privacy and a true connection to nature. Wood-burning fireplace insert is WETT certified. 48-hour irrevocable. (id:49269)

14 Andover Drive
Woolwich, Ontario
Welcome to 14 Andover Dr, a beautifully maintained two-storey home ideally situated on a premium corner lot in a quiet, established neighbourhood. Offering an exceptional blend of space, functionality, and curb appeal, this thoughtfully designed residence features 4 generously sized bedrooms and 3 bathrooms, making it an ideal choice for growing families, upsizers, or those seeking comfortable family living.The desirable corner lot provides added privacy, abundant natural light, and a welcoming presence from the moment you arrive. Inside, bright and spacious open-concept living and dining areas create an inviting setting for both everyday living and entertaining. The well-appointed kitchen offers ample cabinetry and workspace while seamlessly connecting to the main living areas, making family meals and gatherings effortless.Meticulously maintained with evident pride of ownership, the home is clean, move-in ready, and offers plenty of potential to personalize and add value over time. Upstairs, four spacious bedrooms provide excellent flexibility for a growing family, home office, or guest accommodations. The generous primary bedroom offers a comfortable retreat, while the well-planned layout provides functionality and privacy for everyone.Enjoy the fully fenced backyard, offering a private outdoor setting for relaxing, entertaining, or creating your own backyard oasis. Garage parking plus additional driveway space provides added everyday convenience.Ideally located close to schools, parks, shopping, transit, and everyday amenities, this home offers the perfect balance of peaceful neighbourhood living and convenient access to everything you need. Whether you're looking to move in and enjoy or invest for the future, 14 Andover Dr is an opportunity not to be missed. (id:49269)
A12 - 296 Mill Road
Toronto, Ontario
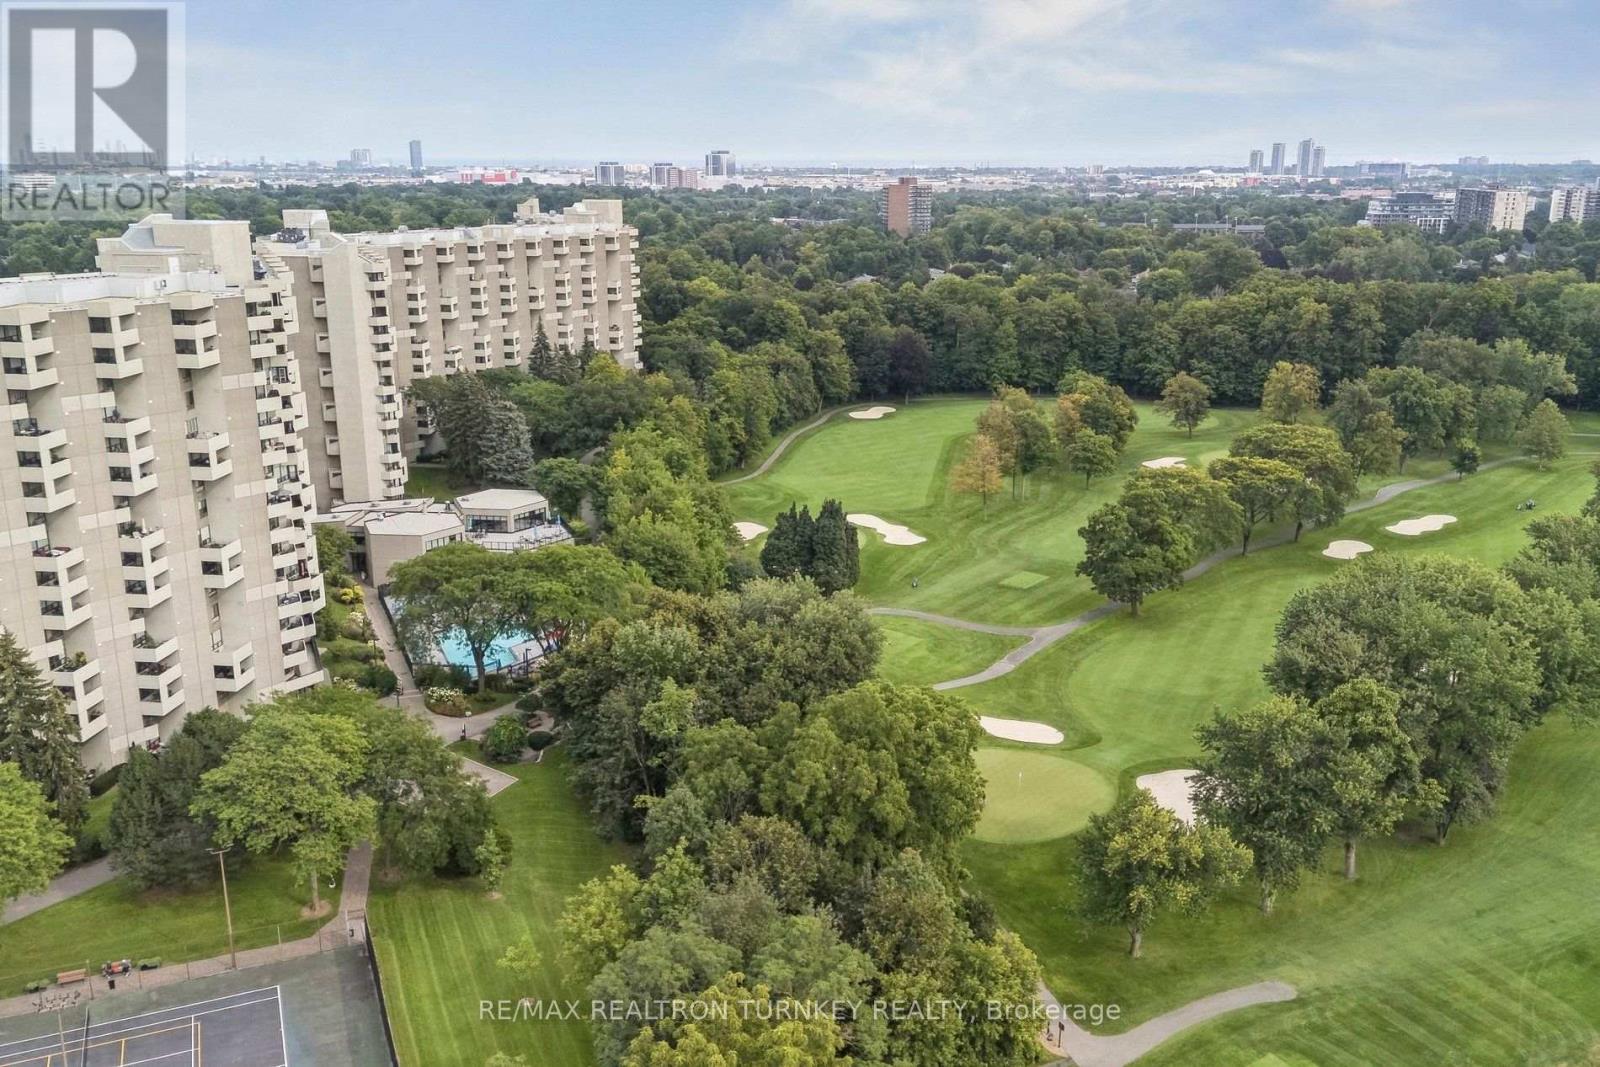
Welcome to The Masters, an exceptional lifestyle community in Etobicoke's sought-after Markland Wood neighbourhood. This beautifully renovated 2-bedroom downsplit offers a bright, spacious floorplan with a rare combination of stunning golf course views, sunny west exposure & resort-style amenities. Step inside to a beautifully updated home featuring a bright open-concept living & dining area, spacious renovated kitchen w Ctr Island, stone counters, full-size SS appliances & modern cabinetry, plus light wood staircases & flooring throughout. Freshly painted & truly move-in ready, the spacious layout offers both comfortable everyday living & space for effortless entertaining in every season. Walk out to your private open balcony & enjoy peaceful views over the golf course & beautifully landscaped gardens, perfect for morning coffee, an evening sunset or summer BBQs with a view. The spacious primary retreat features a walk-in closet & renovated semi-ensuite bathroom, while the 2nd bedroom offers exceptional flexibility for family, guests or a dedicated home office. Two beautifully renovated modern bathrooms add style & convenience. Enjoy the added ease of all-inclusive maintenance fees, underground parking conveniently located steps from the elevator, ensuite laundry & abundant storage, including a rare in-suite locker w built-in shelving. Enjoy an impressive array of resort-style amenities, including indoor & outdoor pools, tennis, squash & basketball courts, fitness facilities, saunas, party rm, reno'd Clubhouse landscaped grounds & active community atmosphere w classes & social activities. Ideally located in central Etobicoke, close to major highways, TTC, Pearson Airport, Sherway Gardens, Golf courses & Centennial Park; this exceptional home offers a perfect blend of space, comfort, convenience & carefree resort-style living. Come for the views, stay for the lifestyle and welcoming feel of The Masters. You may have found home. (id:49269)
Bsmt - 39 Aberfeldy Crescent
Markham, Ontario
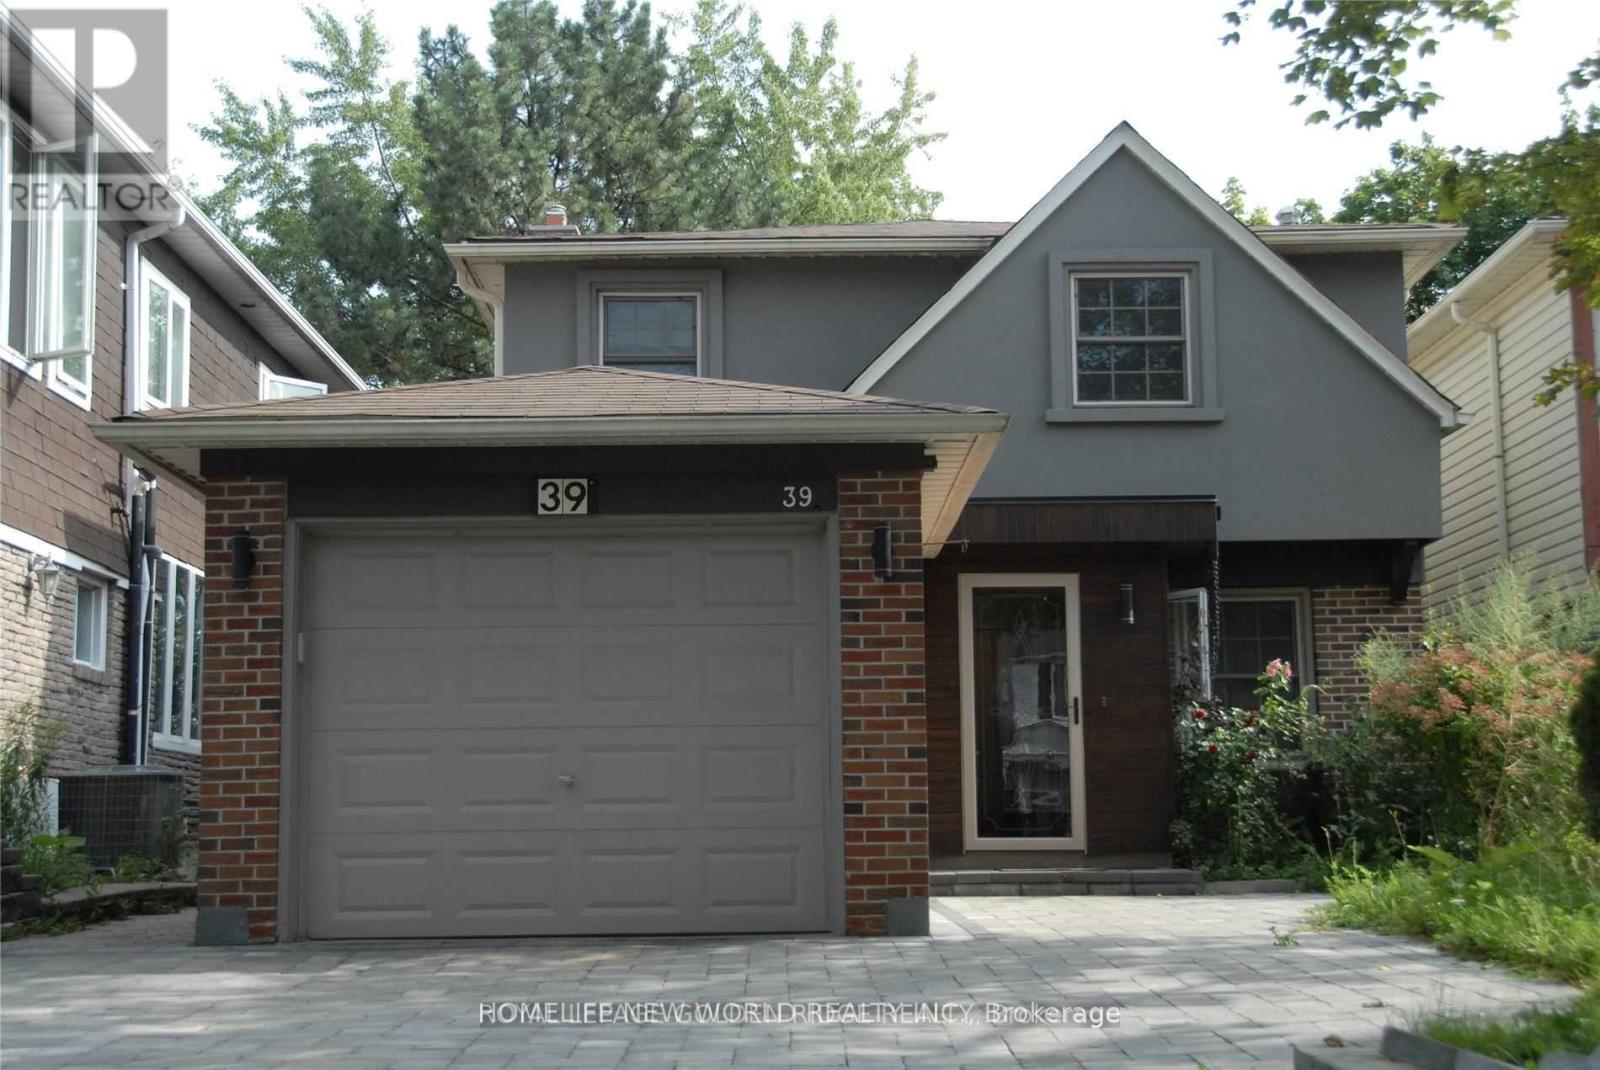
** Walk Out Basement For Rent ** Excellent Location! German Mills Community. Safe Neighborhood. ** Great Schools: German Mills Ps, Woodland Ps (French Immersion), St Michael Catholic Academy. South Exposure. Large Living Area Facing South with Lots Sun Shine. Bright & Spacious. Well Kept. Renovated Bathroom. Decent Bedroom with Closet & Big Window Facing South. Step to Bus Stop just Through the Backyard Door. Close To Transits of Both TTC & YRT, Shopping Centers, Schools, Parks. Minutes to Hwy404/401/407. Super Convenient! ** This is a linked property.** (id:49269)
1146 Peelar Crescent
Innisfil, Ontario
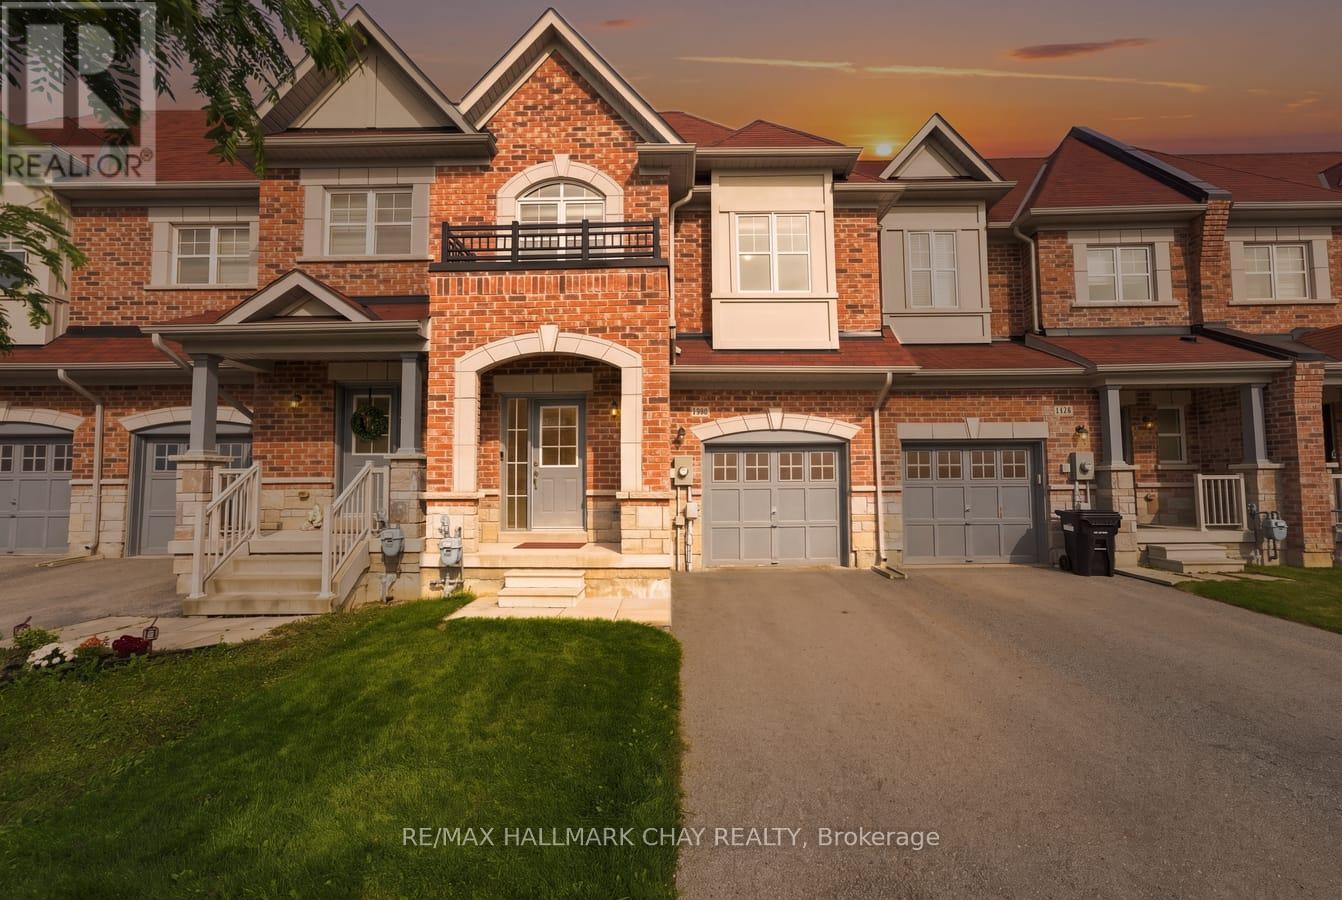
Beautifully Updated Stone & Brick Townhome Built In 2018, Backing Onto Open Fields With A Walkout Basement & Private Fully Fenced Backyard! Offering Approximately 1,925 Sq/Ft Of Bright, Open Concept Living Space With 9-Ft Ceilings & Hardwood Flooring Throughout. The Main Floor Features A Spacious Kitchen With Quartz Countertops, Backsplash, Large Centre Island & Plenty Of Cabinet Space, Open To The Dining & Living Areas With Beautiful Views Over The Fields Behind. Upstairs Offers 3 Generously Sized Bedrooms, Convenient 2nd-Floor Laundry & A Large Open Office/Den Perfect For Working From Home Or Easily Converted Into A 4th Bedroom. The Primary Bedroom Features A Walk-In Closet, 5-Piece Ensuite, Large Soaker Tub, His/Her Sinks & Peaceful Views Over The Open Fields. The Walkout Basement Offers Excellent Future Potential & Direct Access To The Fully Fenced Backyard From Garage. Complete With A 1-Car Attached Garage With Automatic Garage Door Opener. Located In A Quiet, Family-Friendly Neighbourhood Surrounded By Newer Homes, Just Steps To A Large Community Park & Close To Schools, Walking Trails, Lake Simcoe, Go-Train & Highway 400. Additional Upgrades Include; Walkout Basement, Roof '18, Windows '18, Furnace With Humidifier '18, Air Conditioner '18, 9 Ft Ceilings, Hardwood Flooring Throughout, Quartz Countertops In Kitchen & Bathrooms, Quartz Backsplash, Stainless Steel Appliances, Fully Fenced Backyard, No Rear Neighbours, Inside Access To Garage, Backyard Access Through Garage, 3-Piece Bathroom Rough-In In Basement, Large Cold Cellar, Automatic Garage Door Opener, Window Coverings (id:49269)
413 Indian Road
Burlington, Ontario
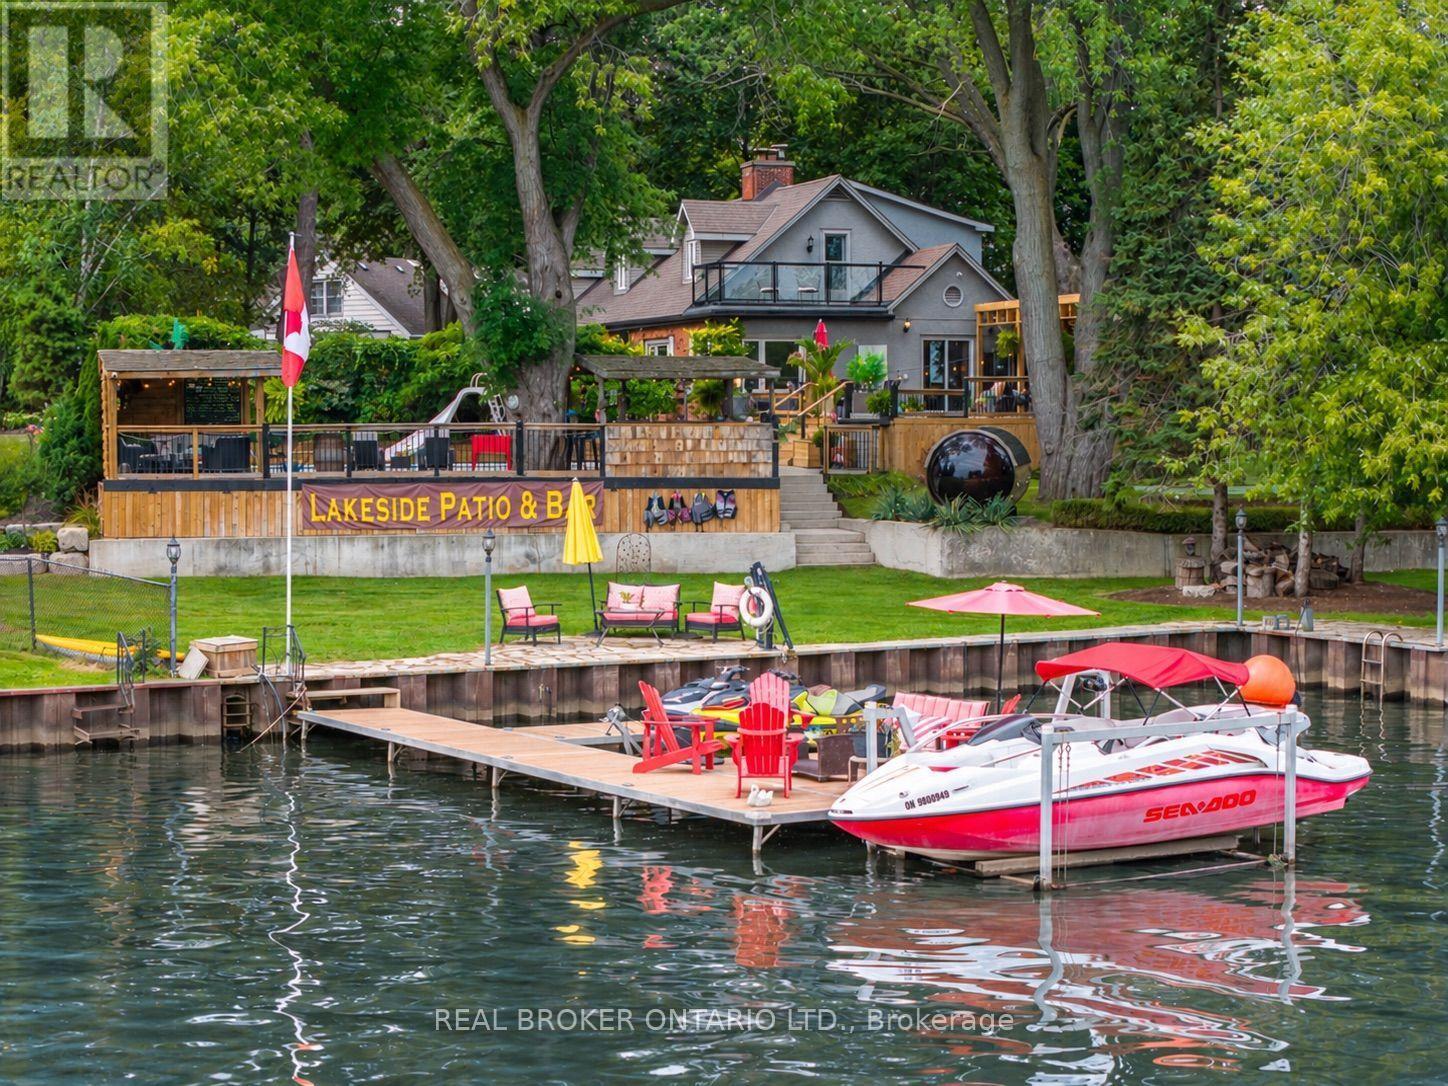
A rare opportunity in prestigious Indian Point, one of South Burlington's most exclusive waterfront enclaves, where properties of this scale and setting rarely come to market. Set on nearly an acre with 250 feet of private shoreline, 413 Indian Road delivers the kind of space, privacy and connection to the water that most buyers assume they have to leave the city to find. Country living in the city, with Spencer Smith Park, waterfront festivals, restaurants, shops and bars of downtown Burlington all a short walk away. Keep the boat and toys ready at all times with a 30' x 15' dock, 4 lifts and a double Sea-Doo/kayak float dock. Two driveways, one of them gated, provide parking for 10+ vehicles and enough room for an RV or boat trailer. A pool, hot tub, sauna and firepit sit between the house and the shoreline, joined by multiple sitting and entertaining areas along the water and a 3 hole putting green with sand trap for friendly competition between swims. A separate bunkie adds more flexibility as a teen hangout, guest retreat, studio or quiet workspace. Days begin with coffee on the dock and end with the fire lit as the sun sets over the lake. Boating, swimming, skating in winter, hosting friends and family, unwinding in the sauna or hot tub, all of it happens right here. The residence is equally generous, with over 3,500 square feet of finished living space, 5+1 bedrooms, 3.5 baths, a main floor office, 4 fireplaces and a lower level in-law suite, offering room for extended family, guests and every stage of life. Beyond the lifestyle, the land holds lasting value. Roughly 33,500 sq. ft. of oversized waterfront frontage with a severable configuration provides future flexibility rarely found on Burlington's shoreline. An exceptional chance to own one of Indian Point's signature waterfront properties while staying close to the city, amenities and everyday convenience. (id:49269)

1436 Haig Boulevard
Mississauga, Ontario
Stunning modern custom-built executive home (2019) on an extraordinary 323.86-ft-deep, Muskoka-inspired private lot in sought-after Lakeview. Designed by ATR Architecture and built by Architectural Sciences Group using ICF construction, this exceptional residence is close to top schools, parks, waterfront trails & Lake Ontario. The dramatic open-concept interior features soaring 22-ft ceilings, hardwood floors, glass railings & expansive windows flooding the home with natural light. A luxury chef's kitchen offers high-end appliances, custom cabinetry, pantry & oversized island. Featuring 5 spacious bedrooms & 5 baths, including a primary retreat with private balcony, walk-in closet & 5-pc ensuite. The finished lower level offers flexible living space, office, 4-pc bath, rec room & walkout to a flagstone patio. Beautifully landscaped backyard with wraparound concrete patio, glass railings & majestic mature trees-a rare combination of architectural design, space & privacy. (id:49269)
517 Shortreed Avenue
Centre Wellington, Ontario
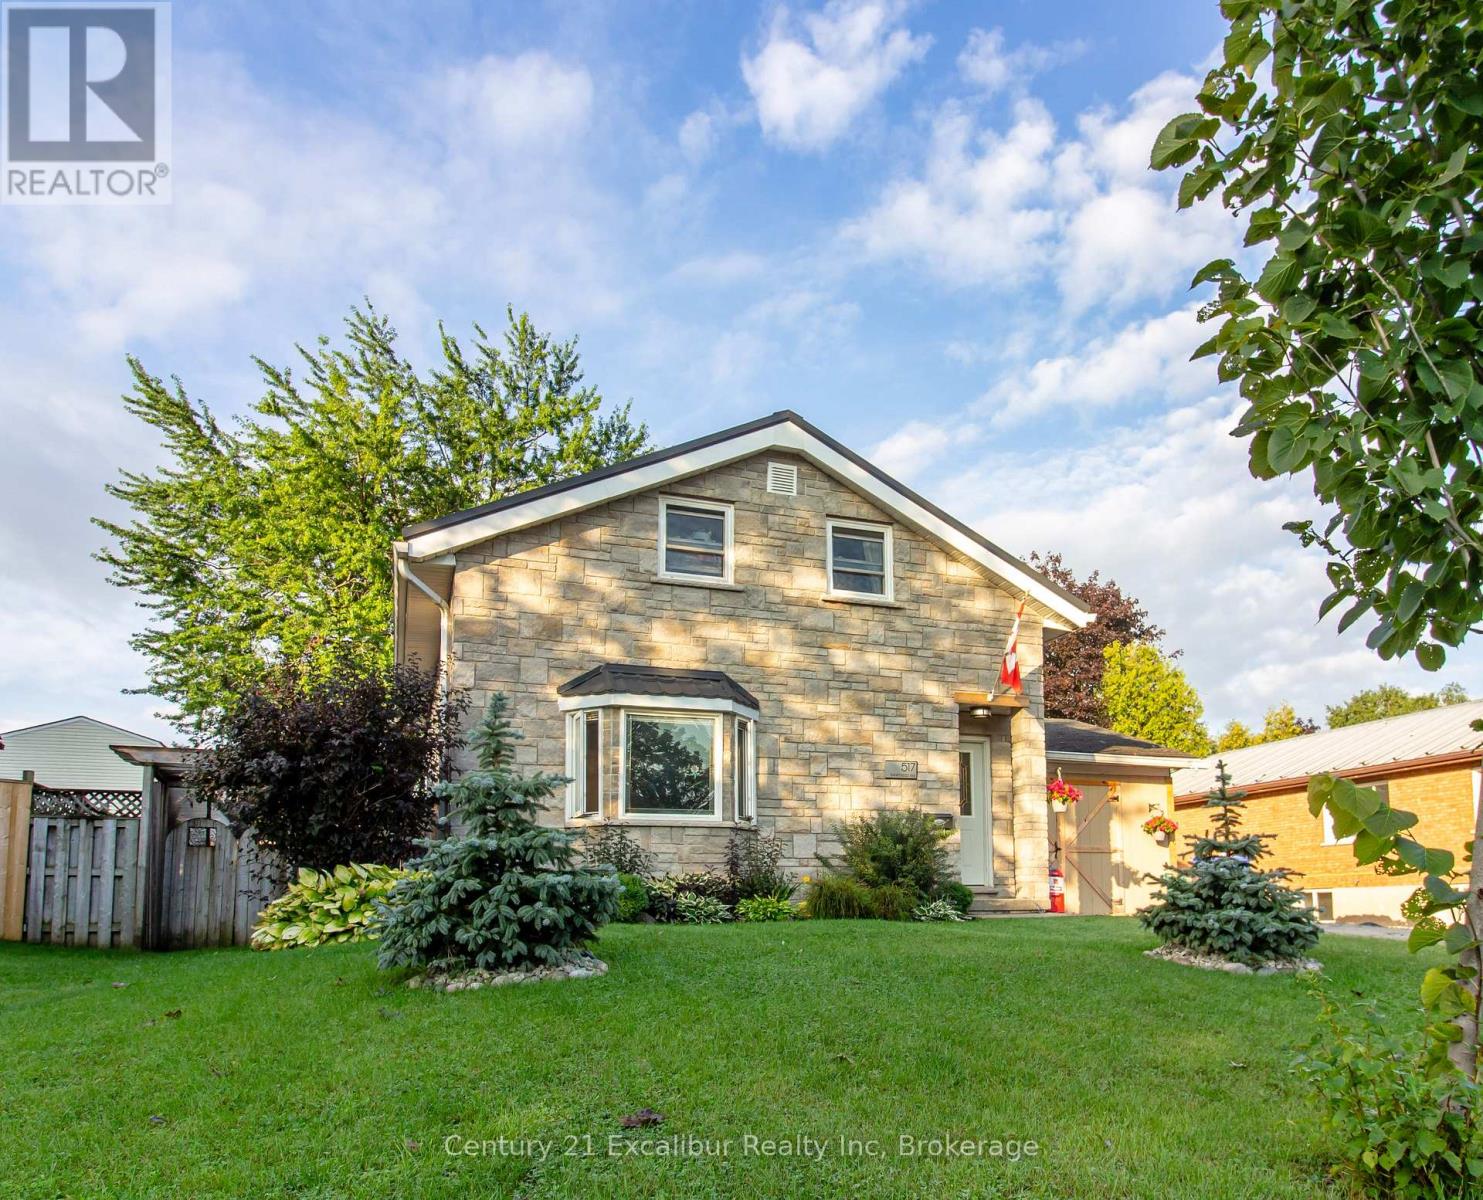
Welcome to 517 Shortreed Avenue, Fergus-a spacious detached home offering exceptional value at $639,900. The functional layout features three bedrooms, two bathrooms, an eat-in kitchen, a large living room, a separate main-floor family room and a finished basement providing valuable additional living space. The primary bedroom includes a private walkout to a deck overlooking the large, inground and heated pool-perfect for relaxing and entertaining throughout the summer. Complete with an attached carport and ideally located close to shopping, schools, Victoria Park and downtown Fergus, this is a fantastic opportunity to make a detached home your own. (id:49269)

521 Vanessa Crescent
Mississauga, Ontario
Welcome to 521 Vanessa Crescent, set on a rare and expansive 0.35-acre lot offering exceptional privacy and potential in the coveted enclave of Lorne Park. This well-maintained bungalow provides approx. 4,600 SF of total living space, where charm and comfort take precedence. Expansive windows fill the home with natural light, highlighting the formal living and dining rooms designed for effortless entertaining, featuring broadloom floors and a fireplace in the living room. The chef-inspired kitchen, illuminated by skylights and a dramatic wall of windows, anchors the home with warmth and architectural character. The family room showcases large picture windows, creating a bright, inviting space for daily living. It opens directly to a covered patio through expansive sliding glass doors, enhancing the connection to the private backyard. Elevated sightlines over the mature landscape create a bright, tranquil backdrop throughout the seasons. The main level also offers 4 spacious bedrooms and 3 baths, including a generous primary suite with a connected 4-piece ensuite. The walk-up lower level expands the living space with a large recreation room featuring a wood-burning fireplace, multiple flexible rooms ideal for an office, studio, gym, or guest suite, a full laundry room, extensive storage, and a cold room, making it perfect for multi-generational living or customized for a long-term rental opportunity. Outdoors, the deep, private backyard offers abundant opportunities for a pool, sport court, garden expansion, or future custom build. Additional features include an irrigation system, security cameras, and ample parking. Perfectly located just minutes from Port Credit, waterfront trails, marinas, top-rated Lorne Park schools, boutique shops, and dining, with easy access to the QEW, Hwy 403, and GO Transit, this is a rare opportunity to secure long-term potential in one of Mississauga's most prestigious communities. (id:49269)
5 Flicker Lane
Mcdougall, Ontario
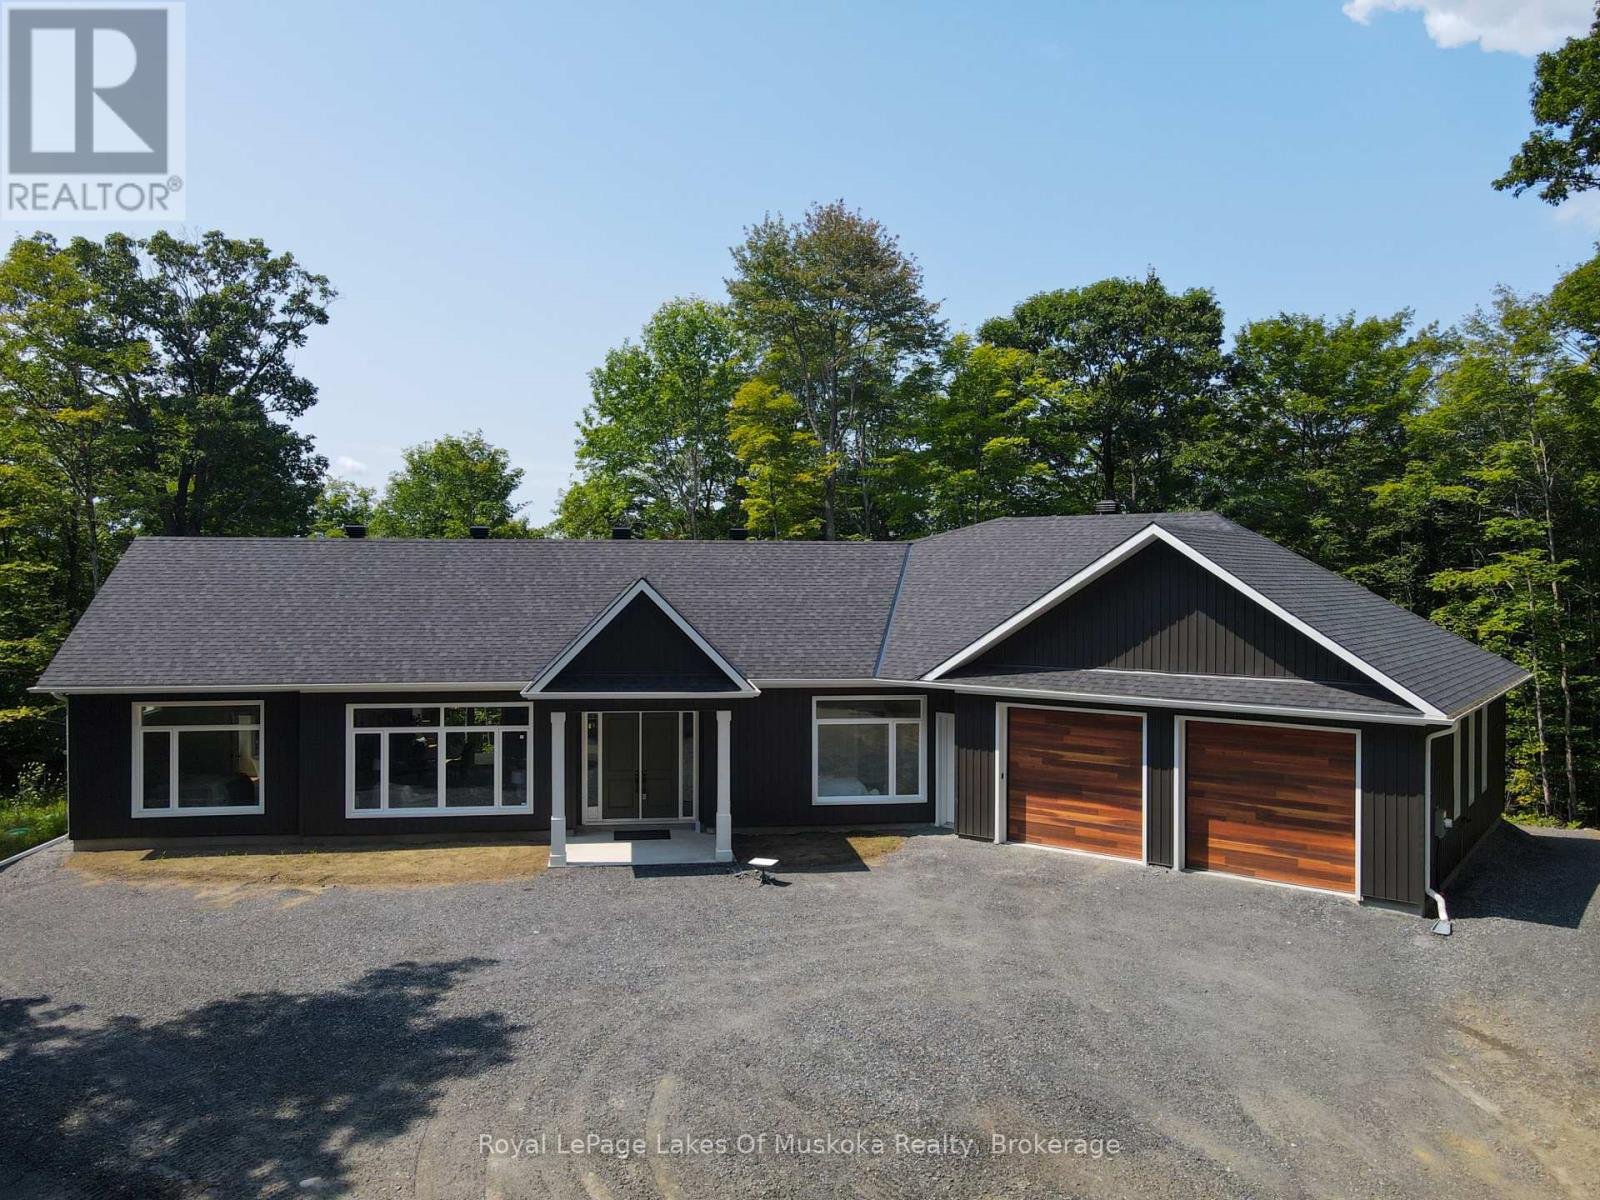
Welcome to this exceptional newly built Net Zero home, completed in 2025/2026 and set on 3.5 private acres in a peaceful country setting close to several nearby lakes. Thoughtfully designed for energy efficiency, comfort, and modern living, this stunning 3-bedroom, 2.5-bath bungalow offers over-the-top quality and impressive attention to detail throughout. The bright, open-concept living space features soaring 10-foot ceilings, oversized windows that fill the home with natural light, and a beautiful electric fireplace that creates a warm focal point in the living room. The chef-inspired kitchen is sure to impress with a 36-inch gas stove, an expansive 5' x 9' island with storage on both sides, a beverage fridge and microwave, and plenty of workspace for cooking and entertaining. The spacious primary suite includes a walk-in closet and a luxurious ensuite featuring a relaxing soaker tub. Two additional bedrooms and a well-designed layout make this home ideal for families, retirees, or those seeking one-level living. Enjoy the outdoors from the 300 sq. ft. covered rear deck or the welcoming 100 sq. ft. covered front entry. The property offers a private yard with a fire pit and plenty of room to explore and enjoy nature. A massive 1,000 sq. ft. attached garage provides ample space for vehicles, recreational equipment, and storage.Efficient propane in-floor heating is complemented by a heat pump that provides air conditioning and supplemental heating during the shoulder seasons. Located on a seasonal road that is maintained year-round by full-time neighbouring residents, this property offers the perfect balance of privacy and accessibility. A rare opportunity to own a modern, energy-efficient home on acreage in a desirable location close to lakes and outdoor recreation. (id:49269)
190 Albert Street
Central Huron, Ontario
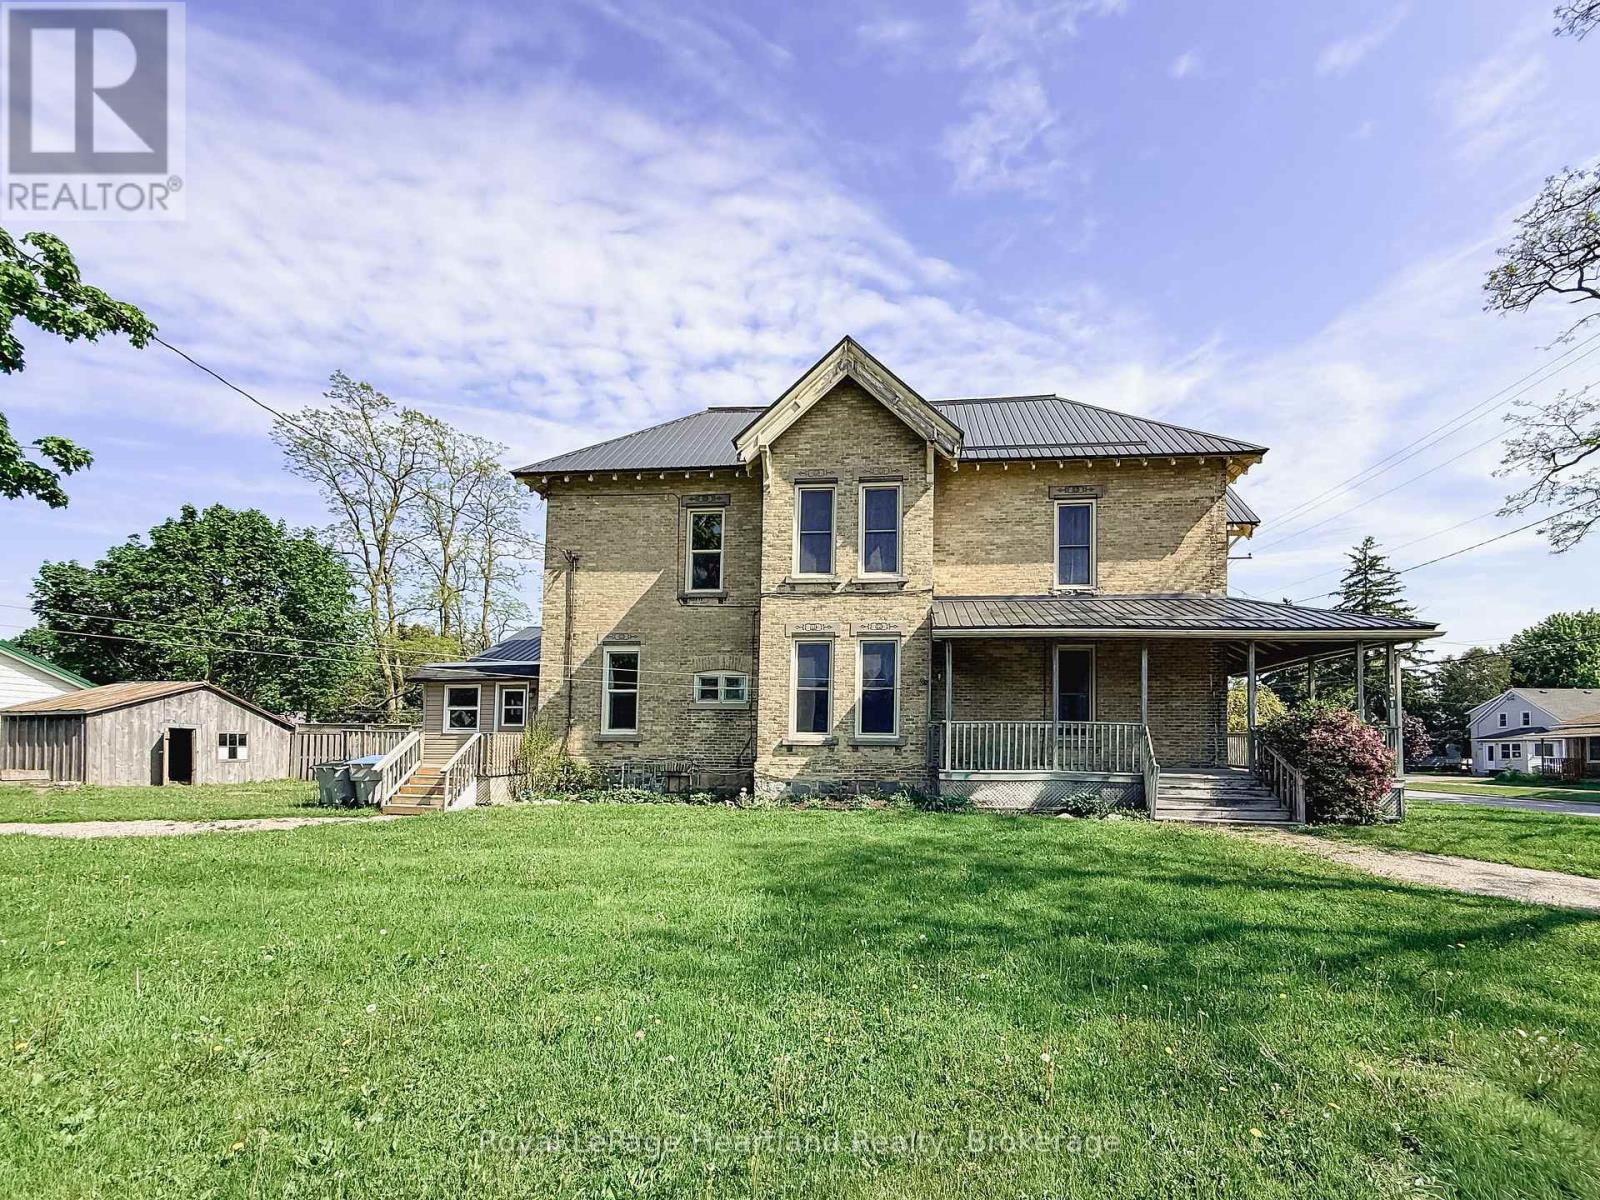
Two Homes. Endless Possibilities. Now Fully Vacant & Priced to Attract. This stately brick semi-detached duplex offers exceptional flexibility with both units now vacant, giving the new owner the rare opportunity to set their own rents, move in, or design the ideal multi-generational living setup. Live in one unit and have the other help offset your mortgage, or maximize the income potential by leasing both. This is an investment that adapts to your goals. The front unit (190 Albert Street) features three bedrooms, one and a half baths, a welcoming covered porch, an eat-in kitchen, and a blend of hardwood and durable flooring-perfect for comfortable everyday living. The rear unit (9 John Street) offers two bedrooms, one bath, an updated kitchen, and a cozy living area-ideal for extended family, guests, or tenants. Each unit is separately metered and enjoys its own driveway with ample parking. A shared storage shed adds convenience, while the steel and membrane roof (2014) offers lasting peace of mind. Whether you're investing, offsetting your living costs, or bringing family together under one property, this is a standout opportunity-especially at this attractive new price. (id:49269)

301 - 1882 Gordon Street
Guelph, Ontario
Suite 301 at Gordon Square III is a 1-bedroom, 1-bathroom barrier-free suite offering 920 sq. ft. of living space, complemented by a private 90 sq. ft. balcony and desirable west-facing exposure. The bright, open-concept layout features a generous living and dining area with direct access to the balcony, creating a comfortable space for everyday living and entertaining. The kitchen offers ample cabinetry, generous counter space, and an open design that connects seamlessly with the main living area. The spacious bedroom features a walk-in closet and convenient access to the full bathroom. In-suite laundry and a functional, accessible layout add to the home's comfort and convenience. Residents of Gordon Square III enjoy access to an impressive collection of amenities, including a fitness centre, golf simulator, guest suite, residents' lounge, and welcoming lobby lounge. Ideally located in Guelph's desirable south end, this suite is close to grocery stores, restaurants, cafés, walking trails, public transit, and major commuter routes. (id:49269)

405 - 1882 Gordon Street
Guelph, Ontario
Welcome to Gordon Square III. This spacious 1-bedroom plus den, 1-bathroom suite offers 975 sq. ft. of thoughtfully designed living space, complemented by a private 65 sq. ft. balcony and west-facing exposure.The bright, open-concept layout features a generous living and dining area with direct access to the balcony, creating a comfortable space for everyday living and entertaining. The kitchen offers ample cabinetry, plenty of counter space, stainless steel appliances, and a functional layout that connects seamlessly with the main living area.The spacious bedroom includes a walk-in closet, while the separate den provides flexible space for a home office, reading room, hobby area, or occasional guest space. In-suite laundry adds everyday convenience. Residents of Gordon Square III enjoy access to an impressive collection of amenities, including a fitness centre, golf simulator, guest suites, party room, residents' lounge, and secure underground parking. Ideally located close to grocery stores, restaurants, cafés, fitness studios, walking trails, public transit, and major commuter routes, this suite offers modern, low-maintenance living in Guelph's desirable south end. (id:49269)
469 Grandview Road
North Huron, Ontario
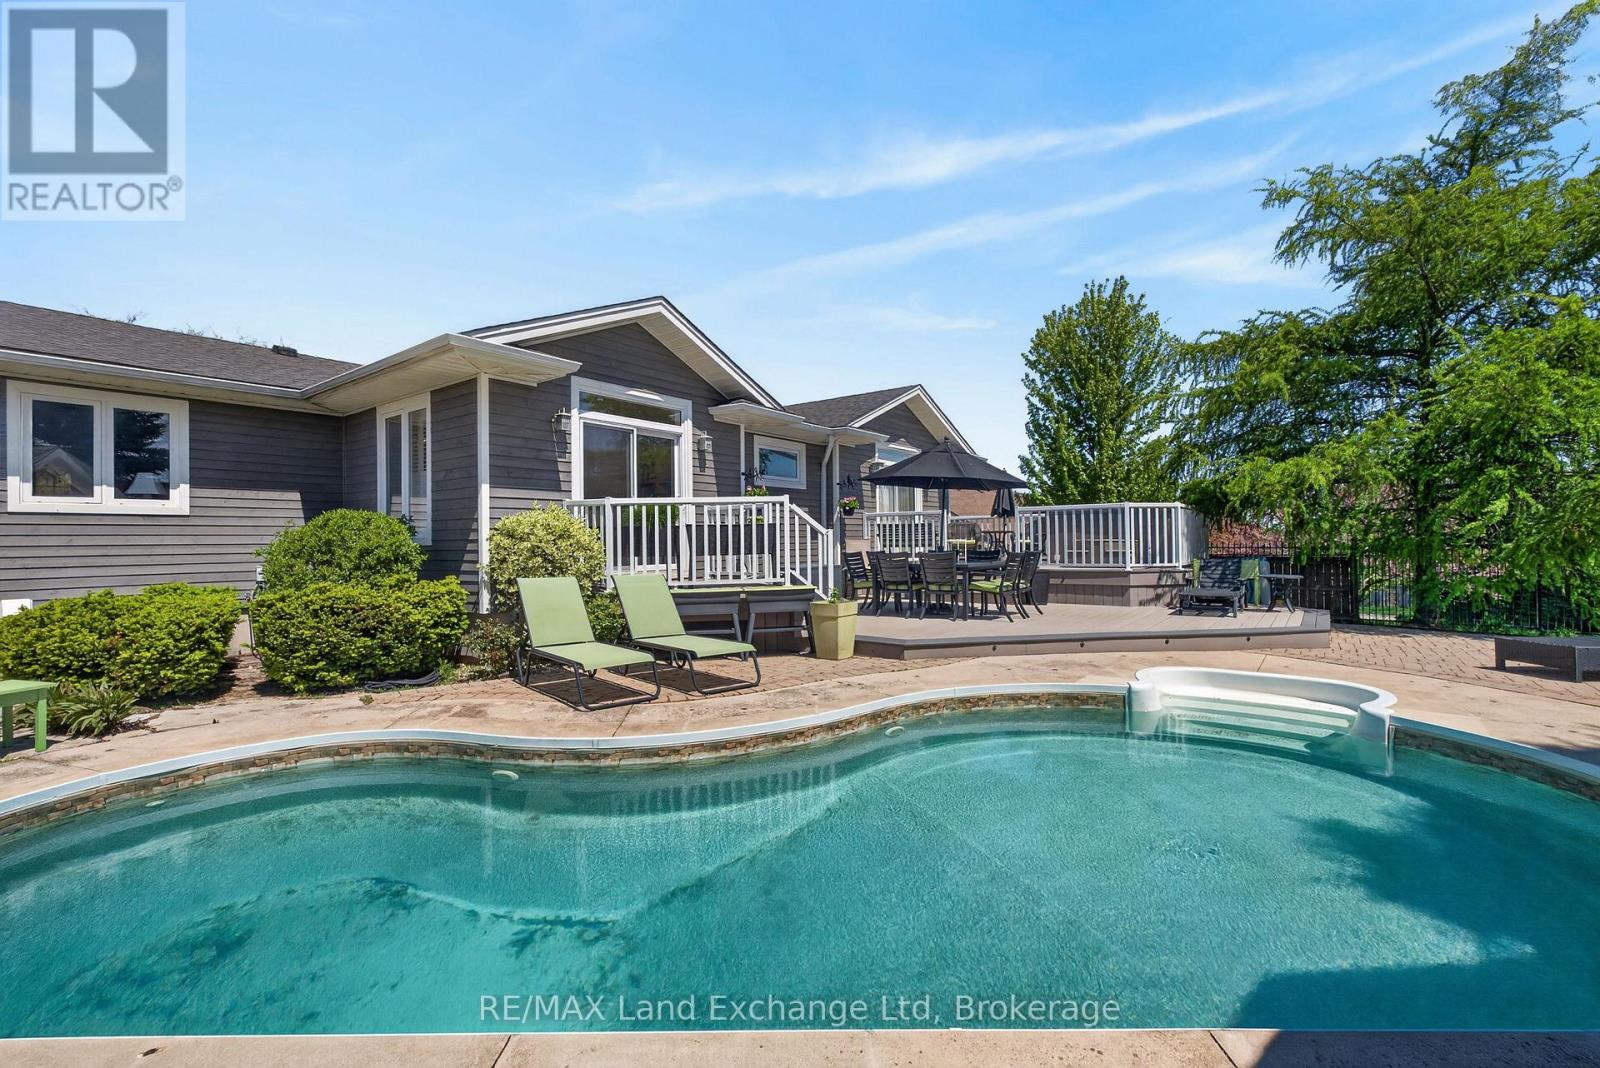
Welcome to your dream home in charming Wingham! This stunning raised bungalow boasts five spacious bedrooms and three full bathrooms, making it perfect for families or those who love to entertain. The primary suite is a true oasis, featuring a private 3-piece bathroom that ensures your personal space is both comfortable and functional. The massive walk-in closet provides ample storage, catering to all your wardrobe needs. Oh! Did we mention the walk out from the primary suite to the deck with a hot tub!? With five well-proportioned bedrooms, there's plenty of room for everyone. The open-concept living and dining areas are perfect for gatherings, while large windows flood the space with natural light. Step outside to your own private oasis! The inviting in-ground pool is perfect for summer fun and relaxation, while the backyard backs onto serene farmers' fields, offering stunning views and a peaceful retreat. Enjoy nearby amenities, parks, and schools, all while basking in the beauty of your spacious property.This raised bungalow is a rare find, blending modern comfort with picturesque surroundings. Don't miss the opportunity to make this beautiful home your own! Ready to schedule a viewing? (id:49269)

813 - 1882 Gordon Street
Guelph, Ontario
Welcome to Gordon Square III. This thoughtfully designed 2-bedroom plus den suite offers spacious, functional living in a modern condominium setting. The open-concept design features a bright living and dining area that flows seamlessly to the expansive private terrace, creating an ideal space for both everyday living and entertaining. Offering approximately 1,155 sq. ft. of outdoor space, the terrace is a rare extension of the home, perfect for enjoying the warmer months with plenty of room for dining, lounging, and hosting, all while taking in the northwest-facing views. The kitchen is well-appointed with ample storage and pantry, opening directly into the main living area for a connected, practical layout. The primary bedroom offers a comfortable retreat with generous proportions, while the second bedroom and versatile den provide flexibility for guests, a home office, or additional living space. This suite features a barrier-free layout designed to support ease of movement and everyday comfort. Residents of Gordon Square III enjoy access to a full range of amenities, including a party room and meeting room ideal for hosting larger gatherings or events, a fully equipped gym for your daily routine, guest suites for visiting friends and family, and a golf simulator so you can practice your swing year-round. Located in Guelph's desirable south end, you are just steps from restaurants, coffee shops, grocery stores, and everyday amenities. An excellent opportunity for those seeking low-maintenance living in a vibrant and growing community. (id:49269)
3 Cathcart Street
Huron-Kinloss, Ontario
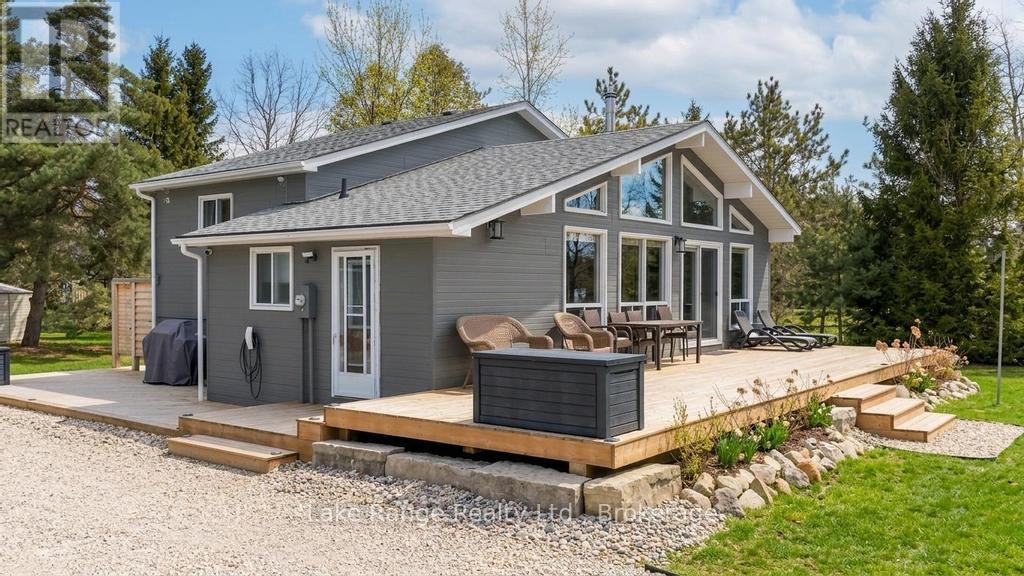
Steps from Lake Huron's white sandy shoreline and legendary sunsets, this inviting backsplit is tucked into the sought-after lakeside community of Lurgan Beach. Set on a spacious and private lot with plenty of parking, the property features a new wrap-around deck, large yard for outdoor activities, fire pit area, outdoor shower with warm water, two storage sheds for beach gear, outdoor equipment and workshop with electricity. Inside, the bright open-concept kitchen, dining, and living area offers vaulted ceilings and a wall of windows, along with a cozy wood stove. The lower levels features a spacious family room with beautiful stone gas fireplace and built-ins, fourth bedroom, second bath, and laundry, while the upper level offers two bedrooms, a 4-piece bath, and a primary bedroom with patio doors leading to a Juliet balcony. Extensively updated inside and out, including flooring, bathroom remodel, natural gas fireplace and furnace, new hot water tank, Tesla 60 amp charger and freshly primed and painted throughout. Close to the boat launch, parks, tennis courts, and scenic walking trails, and currently operating as a successful short-term rental. Whether you're searching for a private Lake Huron getaway or a property with income potential, this one offers the best of both worlds. (id:49269)

318 - 1882 Gordon Street
Guelph, Ontario
PRICE IS INCLUDING NEW HST REBATE FOR AGREEMENTS SIGNED BETWEEN APRIL 1 2026 TO MARCH 31ST 2027 FOR PRINCIPAL RESIDENCE HOMES. Welcome to Gordon Square III, offering refined condominium living in Guelph's desirable south end. This thoughtfully designed 2-bedroom, 2-bath suite offers 1,115 sq. ft. of modern, open-concept living, complemented by two private balconies that extend your living space outdoors.The bright and spacious layout features a stylish kitchen with quartz countertops, premium stainless-steel appliances, and a functional island that flows seamlessly into the open living and dining area. Large windows and balcony access create an inviting space for everyday living and entertaining.The primary bedroom includes a walk-in closet and a well-appointed ensuite with double sinks and a glass shower, along with direct access to a balcony, creating a comfortable and private retreat. The second bedroom is well sized and ideally located near the main bathroom, making it perfect for guests, family, or a home office setup.This suite is an excellent opportunity for first-time home buyers, with Tricar offering a program designed to make home ownership more attainable. Qualified buyers may benefit from guaranteed government housing rebates prior to official approval, reduced deposits, and move-in-ready suites, providing a strong head start in today's market. With a flat $20,000 deposit, significant savings through applicable tax rebates, and high-quality, liveable suite designs with competitive pricing, Gordon Square III presents a rare opportunity to enter the market with confidence. Move-in ready and waiting for you. (id:49269)
B1 - 63 Ferris Lane
Barrie, Ontario
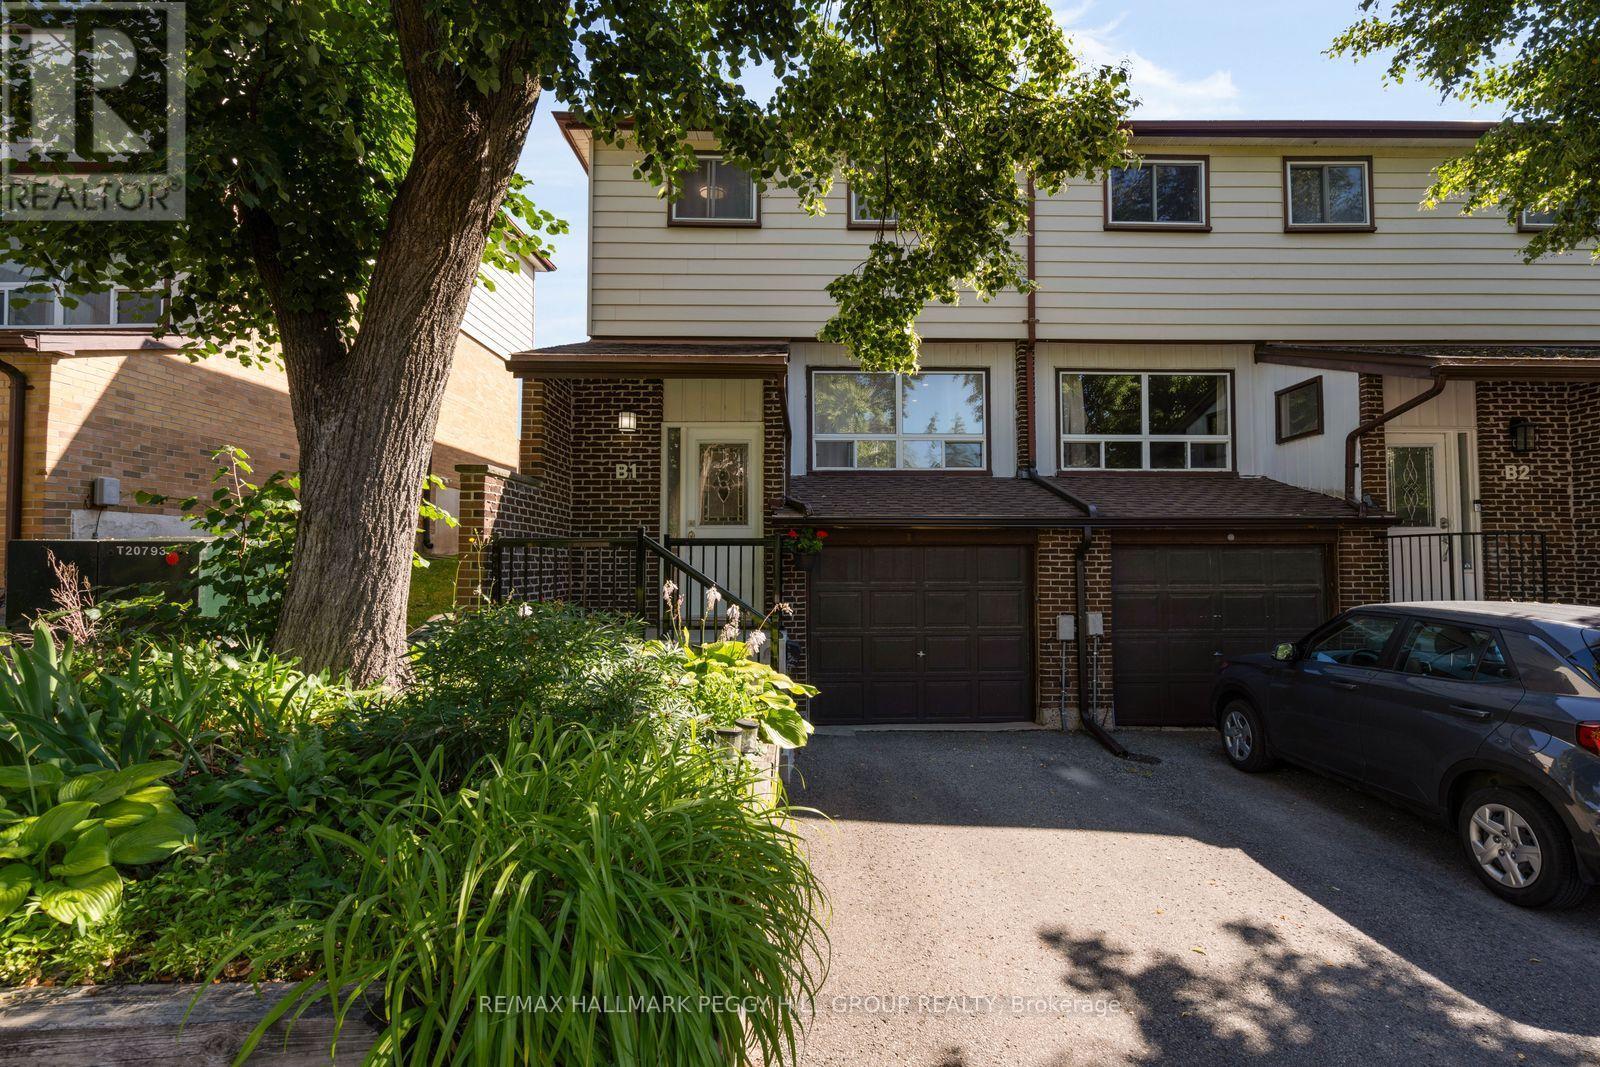
LOW-MAINTENANCE LIVING WITH THOUGHTFUL UPDATES! 63 Ferris Lane B1 is a thoughtfully updated 2-storey end-unit condo townhome in Barrie's north end, offering an attached garage, one driveway parking space and a low-maintenance approach to homeownership. Recently painted and finished with newer flooring, the main level offers a generous living room opening to the dining area and a white kitchen appointed with stainless steel appliances, ample cabinetry and a mosaic tile backsplash. A walkout from the kitchen leads directly to the deck and fully fenced backyard, giving you an inviting outdoor extension of the home when warmer weather arrives. Upstairs, three large bedrooms are served by a 5-piece bathroom with a dual-sink vanity, offering comfortable space for families, guests or a home office. The renovated finished basement adds another versatile living area, with laundry and storage conveniently positioned nearby. Monthly maintenance fees cover water and garbage pickup, along with landscaping and snow plowing on the main roads, while Rogers Ignite 1Gb internet and Rogers cable TV are also included. With thoughtful updates already completed and much of the exterior upkeep taken care of, this move-in-ready home makes ownership refreshingly straightforward. (id:49269)
115 Blue Forest Crescent
Barrie, Ontario
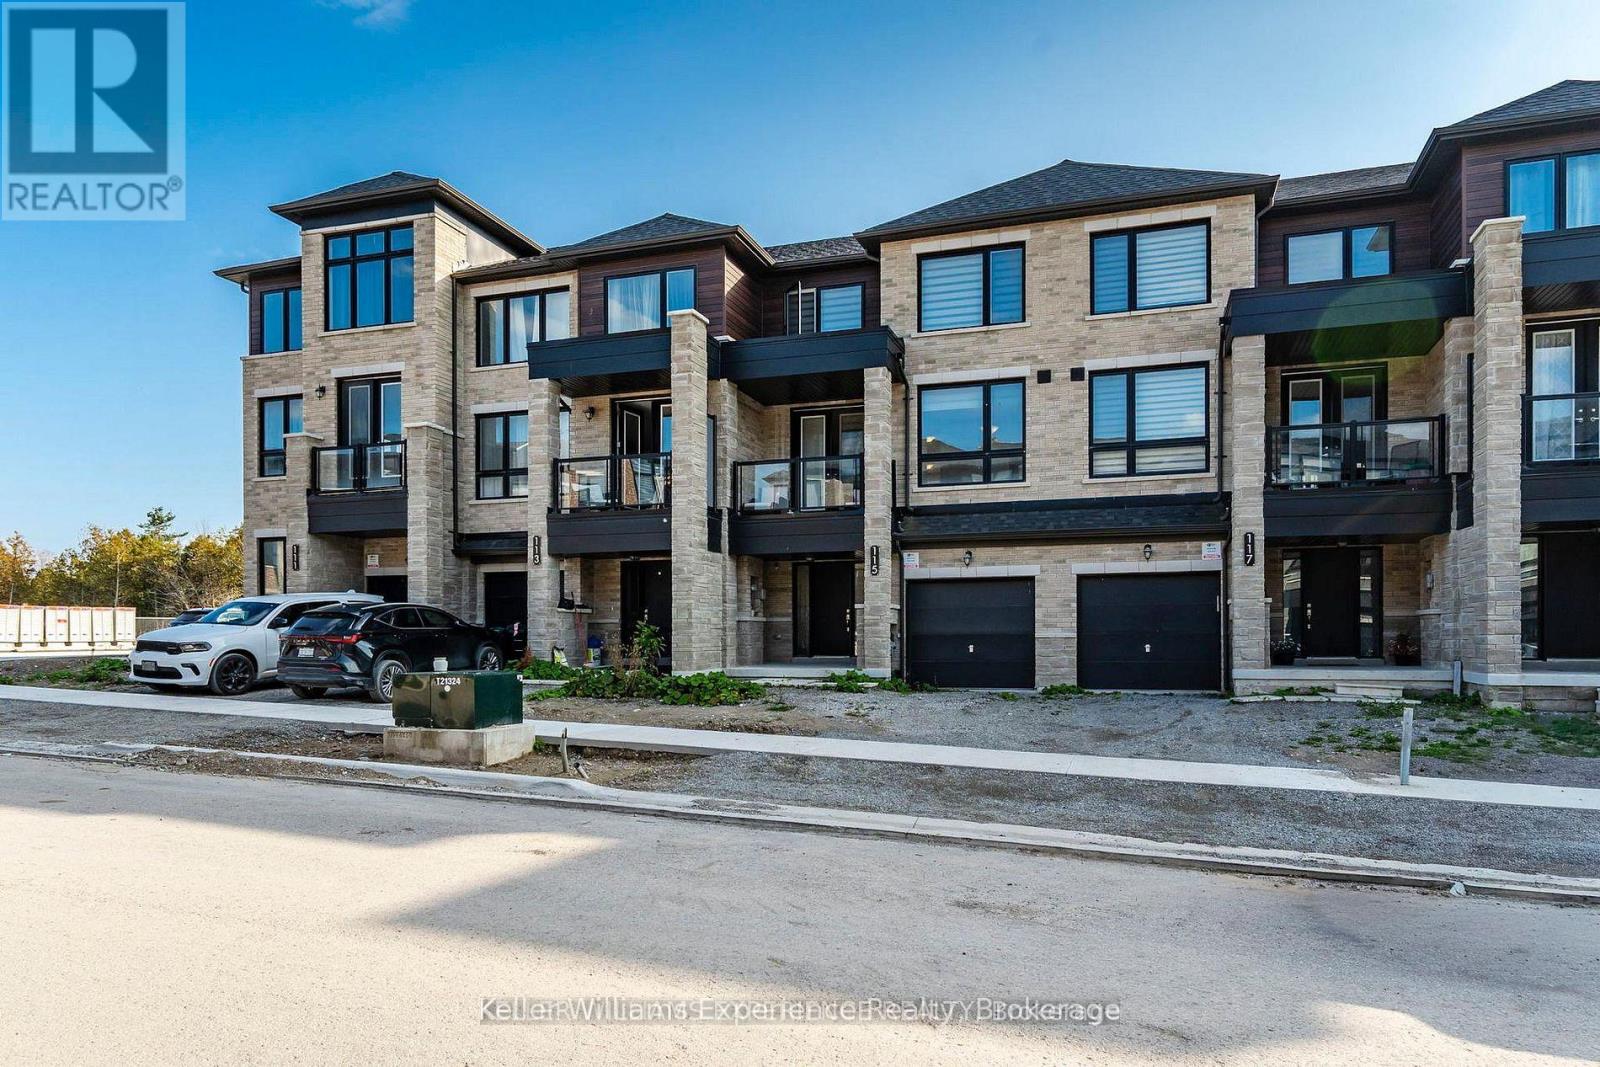
Welcome to this three-storey freehold townhouse, offering approximately 2,000 sq. ft. of living space with 4 bedrooms, a den, and 3.5 bathrooms. Thoughtfully designed for both everyday living and entertaining, this home offers a versatile layout with plenty of room for family and guests.The main level features a spacious bedroom and a full 3-piece bathroom with a glass-enclosed walk-in shower. Upstairs, the second floor has a well-appointed kitchen featuring Samsung stainless steel appliances, an abundance of cabinetry, and an impressive quartz countertop with a double sink and a main living area finished with laminate flooring. Step outside from the kitchen onto the deck, or enjoy the additional outdoor space from the den, which offers a walkout to the balcony.The third floor includes a spacious primary suite with its own 3-piece bathroom and glass-enclosed shower. Two additional bedrooms and a 4-piece bathroom provide plenty of space for the family, while the conveniently located laundry area adds to the home's functionality. Situated in a convenient location, this townhouse is just a 5-minute walk from the Barrie South GO Train Station and close to public transit, shopping, schools, and everyday amenities. Enjoy easy access to Georgian College, Friday Harbour, Lake Simcoe, the library, and a variety of restaurants, with Highway 40 also just minutes away. (id:49269)
125 Coldwater Road
Orillia, Ontario
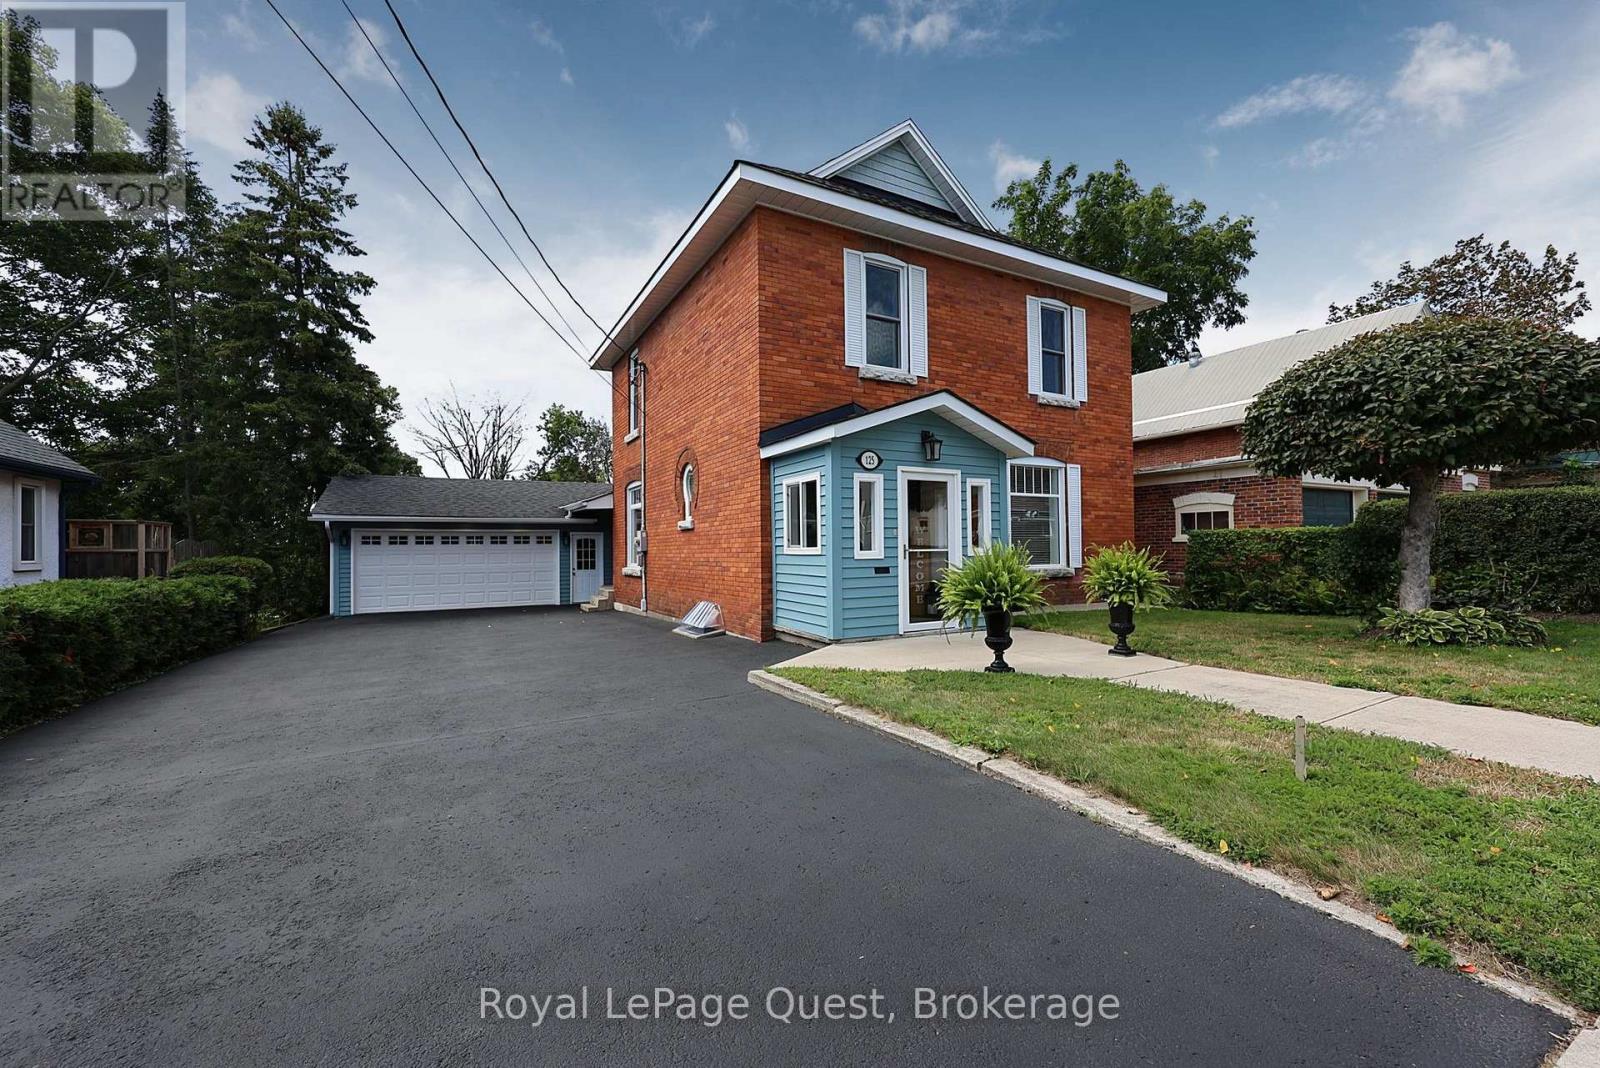
Top 5 Reasons to Fall in Love With This Orillia Century Home 1. Fully Renovated and Move-In Ready. Get the personality and charm of a century home without taking on a century home's project list. Virtually every part of this 4-bedroom, 2-bathroom home has been renovated and updated, from the major mechanicals and electrical to the kitchen, bathrooms, finishes, and living spaces. The work has been done so you can simply move in and enjoy it. 2. A 200-Foot-Deep Lot. The deep backyard gives you room for kids, pets, gardens, entertaining, or simply more privacy and outdoor space to enjoy. A large rear deck makes it easy to take advantage of it. 3. Double Garage With Drive-Through Access The attached double-car garage offers inside entry plus a rear garage door that opens directly into the backyard. Great for trailers, motorcycles, lawn equipment, projects, or anyone who values easy access to the property. 4. Central, walkable location. Leave the car at home. With sidewalks right outside your door, you're within walking distance of downtown Orillia, the hospital, grocery stores, churches, restaurants, and everyday amenities. 5. Century Home Character You Can't Recreate High ceilings, classic two-storey brick construction, and a gas fireplace in the living room give the home the warmth and character people love about century homes, paired with the updates and conveniences you expect today. If you've been looking for a move-in-ready home with more space, a great garage, and the convenience of central Orillia living, book your private showing and come see what this property has to offer. If you've been looking for a fully renovated home with four bedrooms, a deep in-town lot, a great garage, and the convenience of central Orillia living, this one checks a lot of boxes. Book your private showing and see it for yourself. (id:49269)
80 Coldwater Road W
Orillia, Ontario
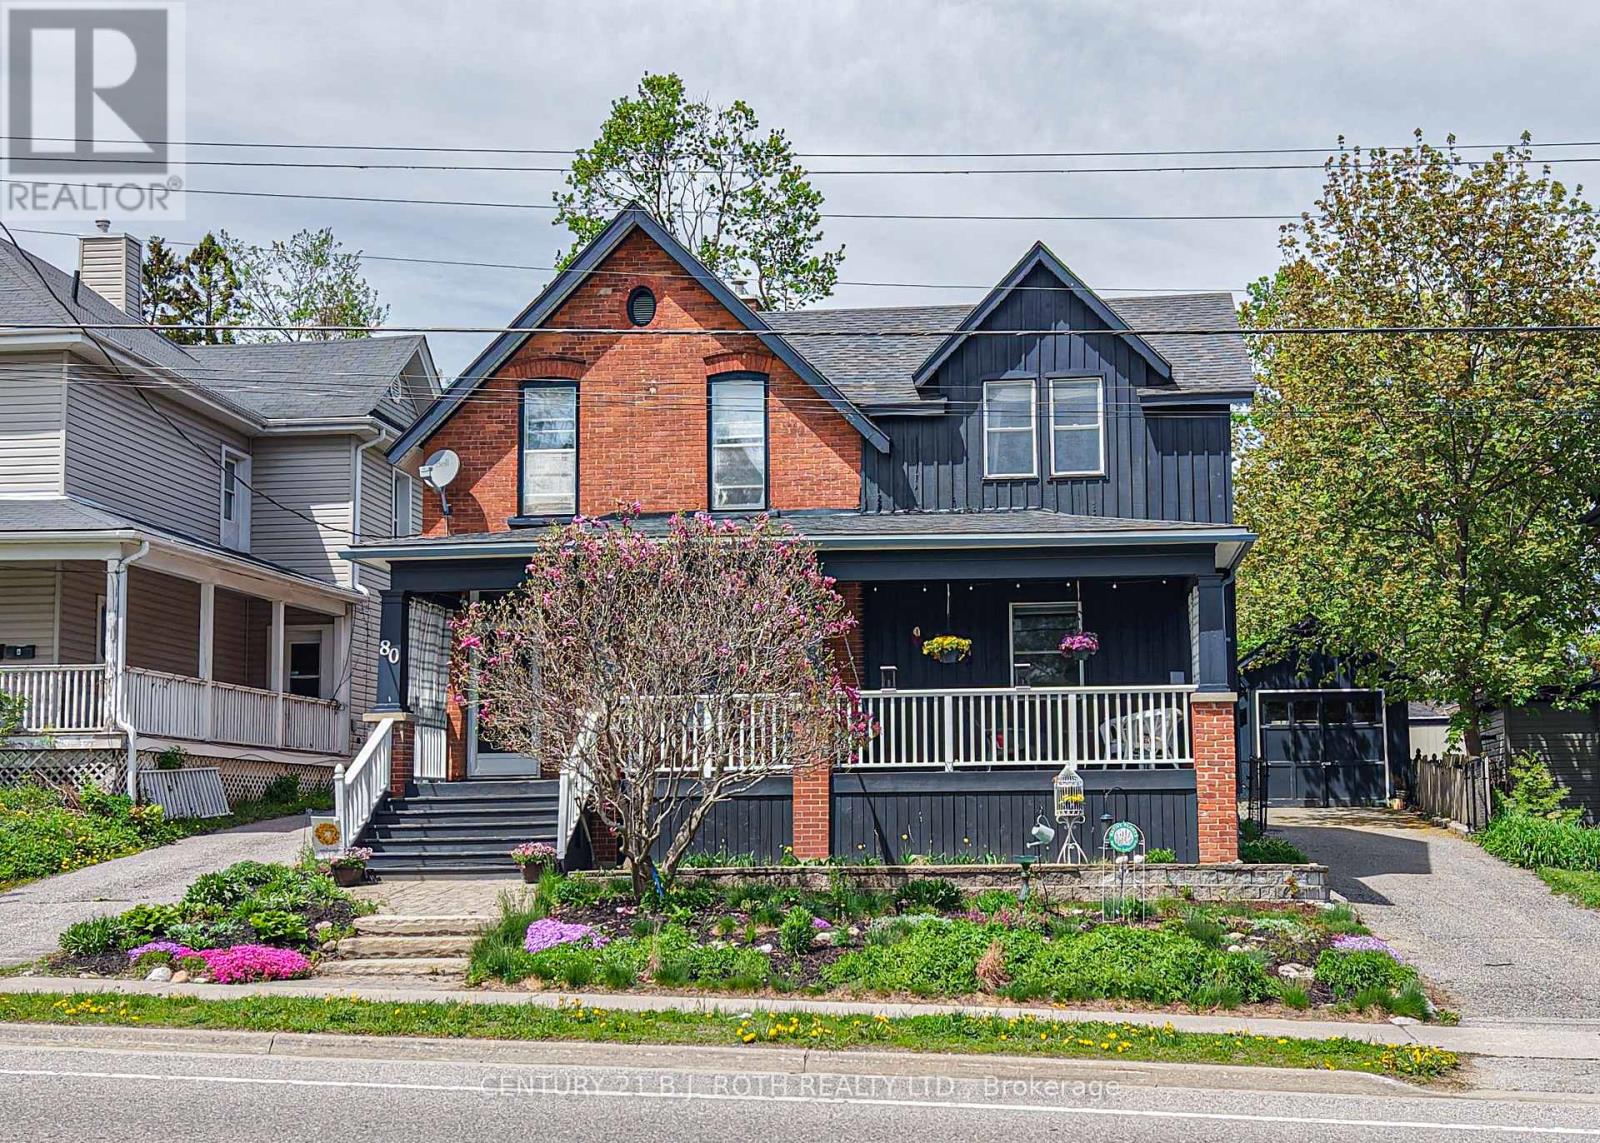
Timeless character, a vibrant downtown lifestyle, and exceptional potential come together in this beautifully maintained Century home. Situated on an impressive oversized lot within Orillia's Downtown Shoulder (DS2) Zone, this remarkable property offers classic architectural beauty and exciting possibilities for future use or redevelopment (buyers to complete their own due diligence regarding permitted uses).Just steps from Victoria Park, the waterfront, marina, parks, walking trails, and vibrant downtown, you'll enjoy boutique shopping, restaurants, cafés, entertainment, and everyday amenities. Families will appreciate the convenience of nearby Lions Oval Public School, Orillia Secondary School, Catholic schools, and French-language and French Immersion education options.Inside, soaring ceilings, original architectural details, and thoughtful updates blend timeless craftsmanship with modern comfort. Offering four bedrooms (three up and one down), four bathrooms, and generous principal rooms, this home is ideal for growing families, multi-generational living, entertaining, or working from home.A true highlight is the expansive covered front porch. Complete with a charming porch swing overlooking picturesque Victoria Park, it's the perfect place to enjoy your morning coffee, unwind at the end of the day, visit with friends and neighbours, or simply take in the changing seasons.The detached garage offers secure parking, workshop space, hobbies, or extra storage, while the oversized yard provides endless opportunities for gardening, entertaining, recreation, or future expansion.Rarely does a property combine the elegance of a Century home, an oversized in-town lot, walkability to the waterfront and downtown, outstanding school options, and exceptional future potential. 80 Coldwater Road West is a rare opportunity to own a truly distinctive home in one of Orillia's most sought-after neighbourhoods. (id:49269)

24 Whitewood Drive
Whitchurch-Stouffville, Ontario
Welcome to 24 Whitewood Road, a masterfully designed luxury residence by award-winning Geranium Homes situated in the heart of Ballantrae, one of Stouffville's most coveted enclaves. This property is set on a one acre lot, this stately home combines elegant architecture and modern conveniences, offering a lifestyle of sophistication and comfort. Step inside to discover an expansive floor plan highlighted by soaring ceilings, custom millwork, and a blend of timeless design with contemporary upgrades. Featuring 4 bedrooms, 6 bathrooms, library, office, in an elegant open layout. Gourmet kitchen with Sub-Zero & Wolf appliances, butler pantry, and broom closet. Second-floor laundry room. 4-car garage with parking for up to 6 vehicles. Spacious principal rooms with premium finishes throughout. Private and serene setting, close to golf, schools, shops, Hwy 404/407 & GO transit. (id:49269)

61 Sherrick Drive
Whitchurch-Stouffville, Ontario
Stunning ravine estate in prestigious Bethesda Estates! Situated on a beautifully landscaped 1.04-acre lot, this 5+1bedroom, 7-bathroom home offers over 4,400 sq. ft. of elegant living space, circular drive, resurfaced asphalt driveway, and 3-car garage with rare 90" clearance. Features include a chef-inspired kitchen with built-in SS appliances, high-BTU 6-burner gas stove, heated chlorine pool , refinished wraparound deck, main-floor in-law suite, and finished walkout basement with guest room, cedar sauna, home theatre, bar area, surround sound, and motorized zebra blinds. Recent upgrades include EV charger, windows/patio door, attic insulation, HWT, water filtration system, dishwasher, pool pump, and more. Minutes to Hwy 404, golf clubs, and schools. (id:49269)
1 Rolling Meadows
Toronto, Ontario
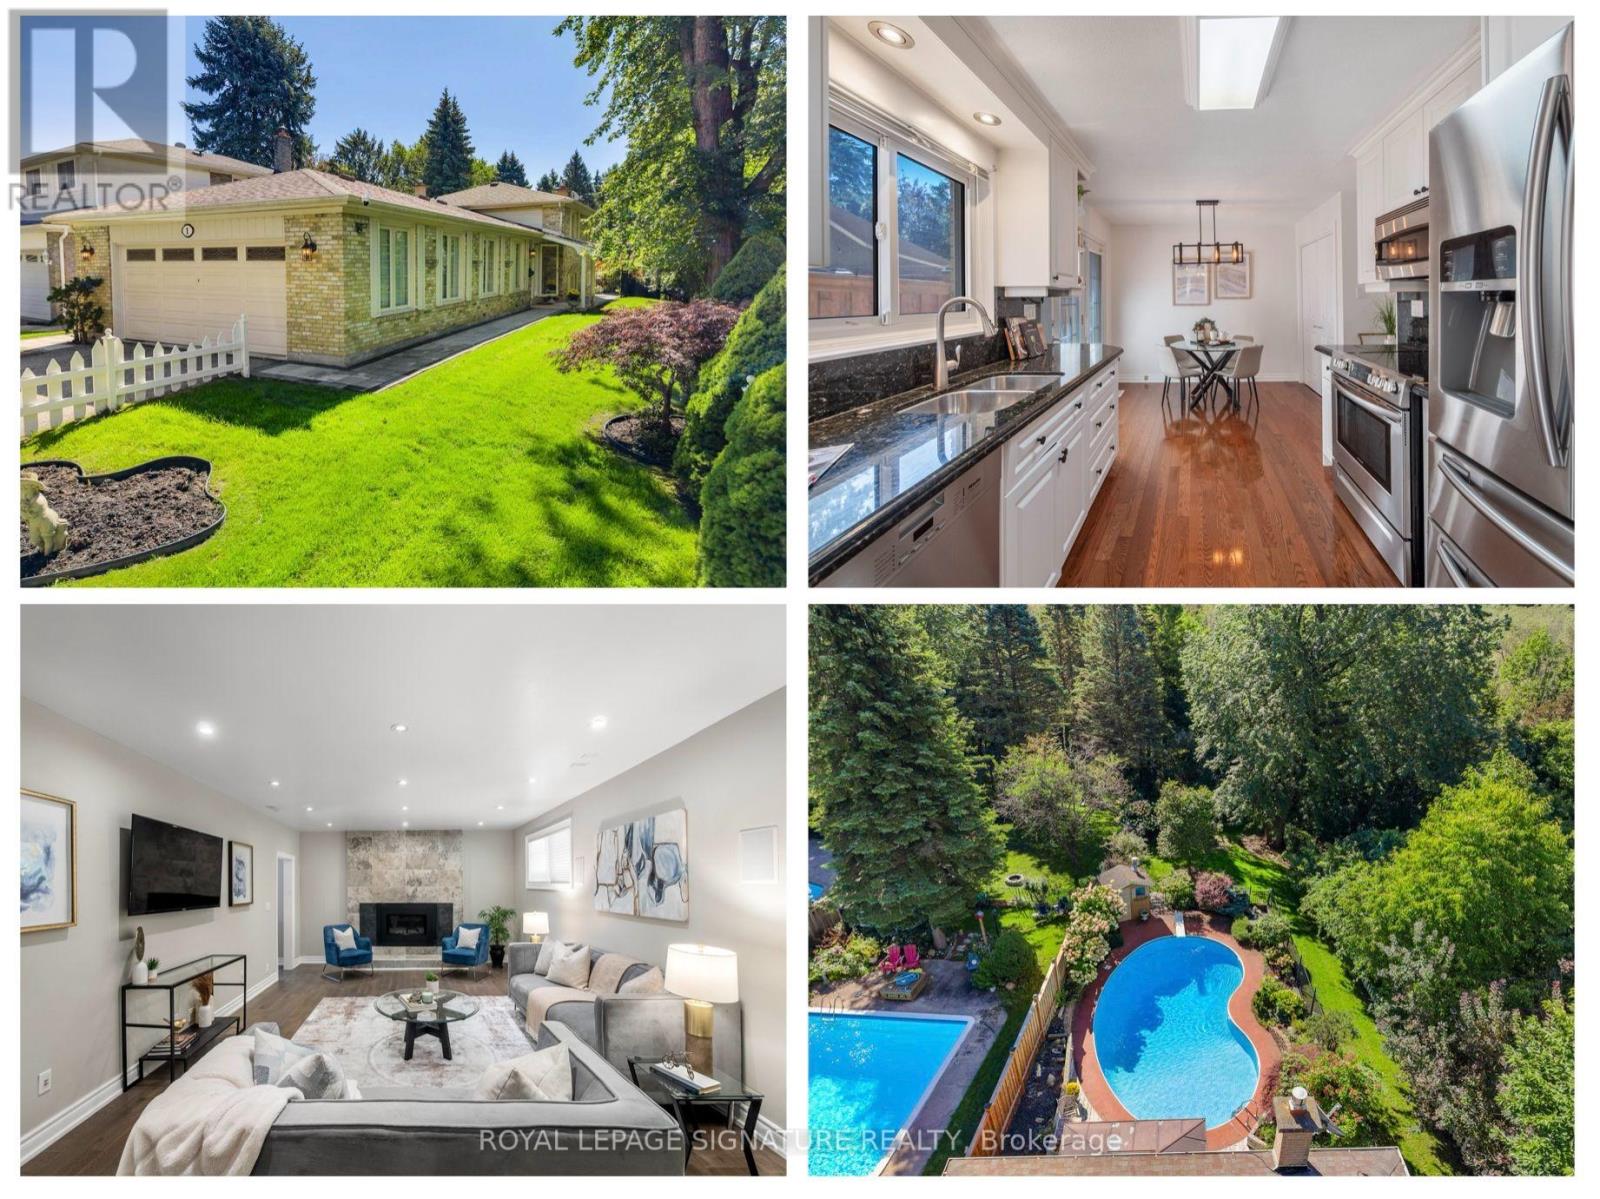
A truly rare opportunity in West Rouge, this beautifully updated 3 bedroom, 3 bathroom detached home sits on an extraordinary south-facing lot stretching more than 260 ft deep, with ravine to the south and west creating exceptional privacy and a picturesque, park-like setting. The backyard is the undeniable highlight, featuring an enclosed in ground pool with deck and pool shed, interlocking pathways, mature gardens and more than 100 ft of additional green space beyond the pool, offering incredible room to play, entertain and connect with nature in complete privacy. Inside, hardwood flooring runs throughout. The main level features a bright combined living and dining room with large windows and an updated eat-in kitchen with stone counters, stainless steel appliances and walkout to the side yard and back deck overlooking the pool. Upstairs are 3 generous bedrooms and 2 renovated marble-tiled bathrooms, including a 4 pc family bath and 3 pc primary ensuite with heated floors and walk-in shower. The primary bedroom overlooks the yard and pool and offers double closets. The fully rebuilt lower level includes a spacious family room with custom stone feature wall and Valor gas fireplace, home office with walkout to the pool, wine cooler, laundry and renovated 3 pc bath with sauna. Additional upgrades include a high-efficiency Bryant furnace, owned Rinnai tankless water heater, updated pool liner, Raypak gas heater, new 2026 pool pump, smart irrigation, biometric lock and video doorbell. Enjoy a 2 car garage, private driveway and excellent storage. Walk to parks, schools, local shops, the Waterfront Trail, Rouge Beach and Rouge Hill GO, with TTC and Hwy 401 nearby. This family-friendly waterfront neighbourhood is a true four-season playground, with hiking, biking, swimming and skating all close to home. A one-of-a-kind property offering space, privacy and a connection to nature that is exceptionally difficult to find. (id:49269)
120 Winter Gardens Trail
Toronto, Ontario
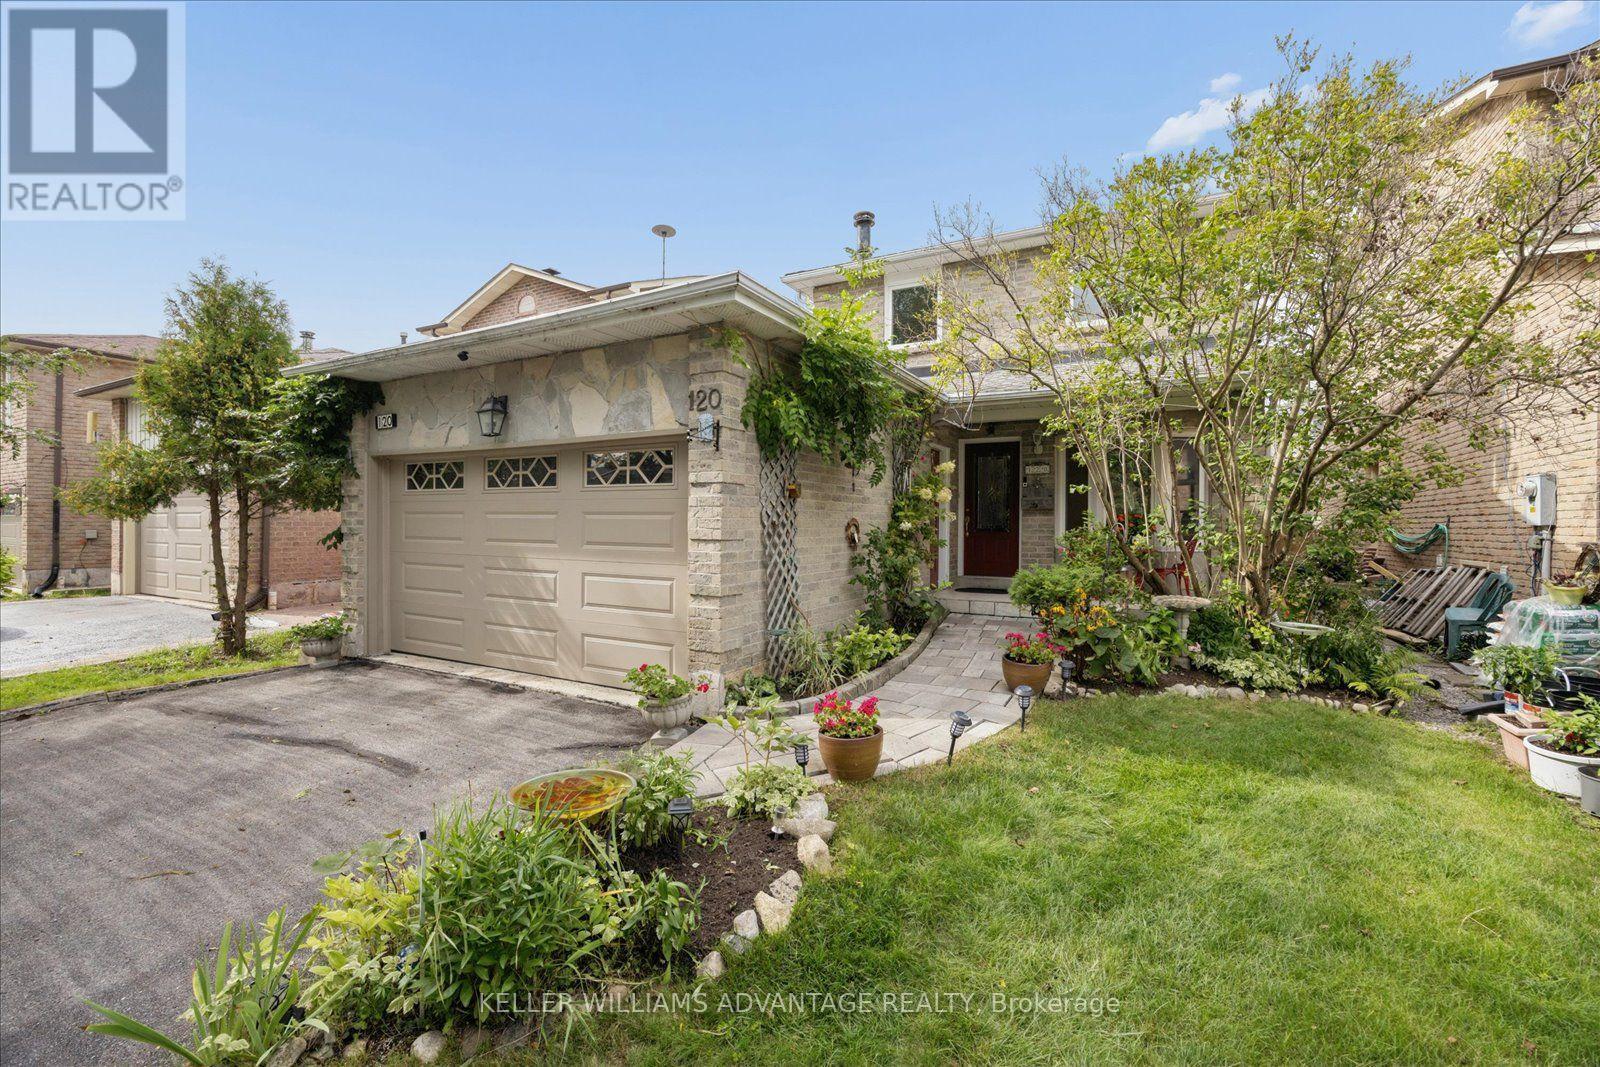
Warm and welcoming, 120 Winter Garden has all the features a great family home needs! Beautifully maintained - my favourite features include an updated eat-in kitchen with stone counters, lots of pull-outs and storage space, a main floor powder room, family room with cosy fireplace with a walk out to large deck and the back yard with beautiful mature gardens. There's gorgeous newer hardwood on both upper floors. Upstairs are 3 great sized bedrooms, a large primary bedroom with semi-ensuite & 2 double closets (and my favourite, a laundry chute!) The upper family bath has been tastefully updated. A separate entrance leads to the basement with a huge rec-room, room that could be a 4th bedroom, full bath, storage room, full laundry room & cold cellar. Such a convenient location with a short walk to the Rouge GO, close to shopping along Port Union & a quick drive to the 401. Best of all, you're near the beautiful waterfront with parks and trails along Lake Ontario. Move-in ready for the next family to enjoy! (id:49269)

807 Primrose Court
Pickering, Ontario
Located in a quiet cul de sac, this custom built Coughlan home offers nearly 6,000 sq ft of living space, including a bright walk out lower level-ideal for multi generational living. **The kitchen is the hub of the home, featuring a granite island large enough for gathering and lots of space for more than one 'chef' in the kitchen which has a Wolf gas stove, and separate built in oven and microwave. It overlooks the family room with a gas fireplace and arched windows, as well as the breakfast area with French doors leading to a generous deck perfect for entertaining. A formal dining room connects to the sunken living room, which could easily function as a spacious home office. The main floor also includes a 2 piece powder room, double door hall closet, and a separate laundry room with garage access and a side entrance. **Upstairs, 4 large bedrooms offer excellent closet space. The primary suite features double door entry, a walk in closet, and a beautiful 6 piece spa like ensuite. Two bedrooms with walk in closets share a 5 piece semi ensuite, while the fourth bedroom is served by a separate 4 piece bath. At the end of the hall is a stunning great room with cathedral ceiling, gas fireplace, and large windows overlooking the cul-de-sac. This space is enough to convert into a fifth bedroom. **The walk out lower level includes a workout area/bedroom, 4 piece bath, storage room, cold room, and furnace room. The highlight is the expansive "fun room," engineered without support posts and filled with natural light from large windows overlooking the yard. Double doors open to the patio off the oversized kitchen area. This versatile space is perfect for crafts, games, dance parties, large gatherings, watching movies on a large screen or relaxing by the gas fireplace. (id:49269)
5 North Drive
Toronto, Ontario
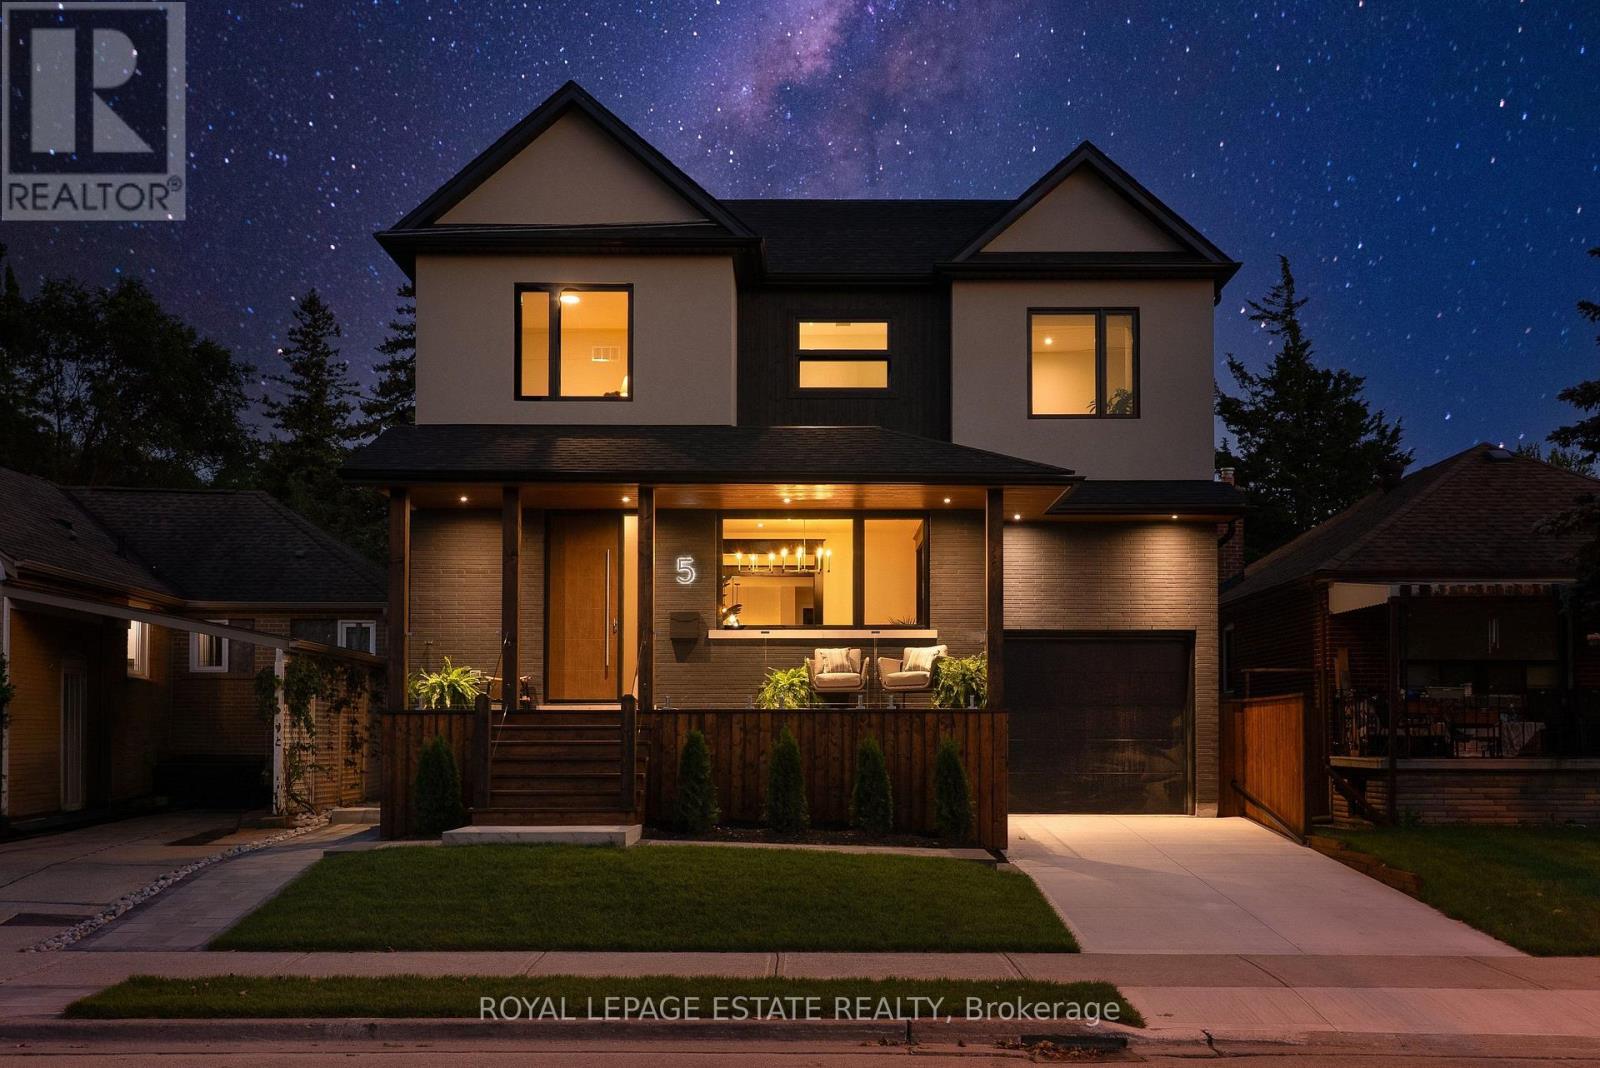
You've designed this home in your head a hundred times. Someone finally finished it for you. Rebuilt from the studs in 2026, 5 North Drive sits on a quiet Hunt Club street where the lake is waiting 5 minutes away. The main floor is composed, not just built, with Engineered Hardwood throughout the main & second floors, a generous foyer (with it's own walk-in closet), dramatic Black Beauty trim leading you from the dining room to the living room and custom Foson kitchen, featuring dark flat slab cabinetry, fluted glass, warm vertical grain and cream quartz falling off the peninsula with a waterfall edge, coffee bar, double wall oven, 5-burner gas cooktop and workstation sink. Opposite the kitchen, the living room focuses around a bold gas fireplace and oversized floor-to-ceiling sliders opening to the deck, patio and the lush, large backyard. Storage is handled throughout the main floor: from the walk-in foyer closet, the separate pantry, and mudroom off the attached garage. Upstairs, four true bedrooms, including the peaceful but grand primary suite that ends the day properly: built-in closets, a sleek pocket door to the 5-piece ensuite with a freestanding tub and separate shower, double vanity and smart toilet. Full second floor laundry with sink & quartz counters, and a dedicated second furnace and AC so upstairs keeps its own climate. The lower level is a complete 2-bedroom apartment with heated floors, its own separate entry, full kitchen and large rec room: perfect for in-laws, nanny suite, rental income, or all of the above over time. The 40'x125' lot invites a bigger conversation, with garden suite or pool potential under current City bylaws (buyer to verify). Minutes to brand-new Blantyre Park (currently under construction), Kingston Road Village, down Fallingbrook to the waterfront in 15, and shops in Kingston Rd Village / Queen St E. Birchcliff has quietly become one of the East End's most desirable addresses. This is the house that shows why. (id:49269)
117 Scollard Street
Toronto, Ontario
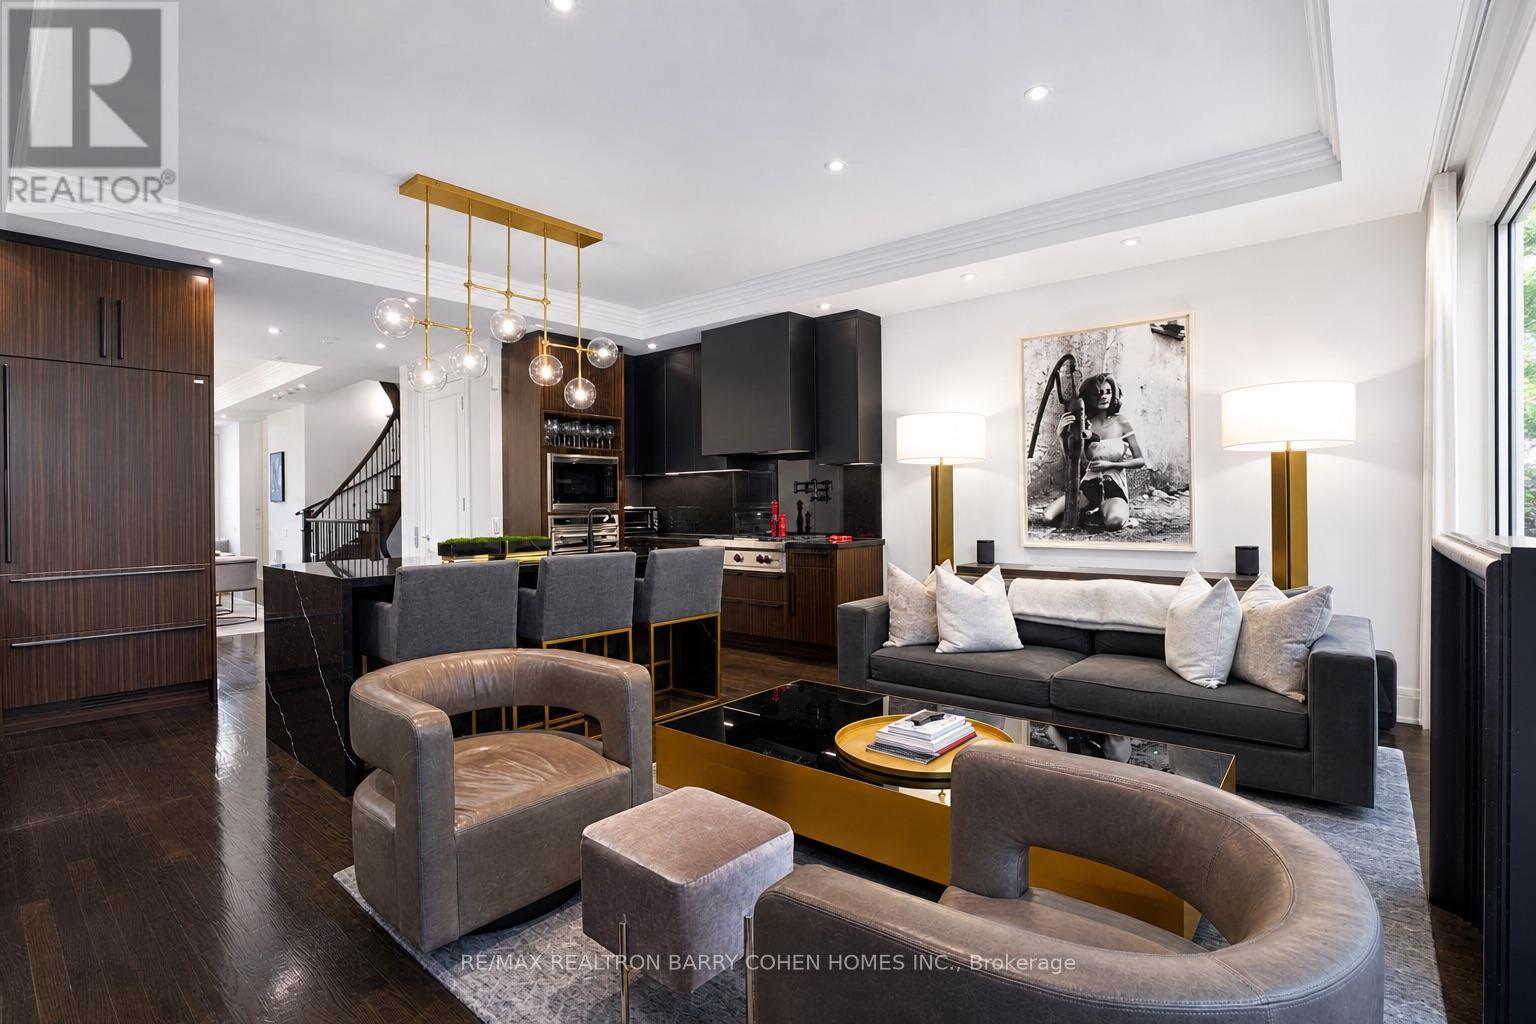
Welcome to 117 Scollard St, an impeccably renovated luxury townhome nestled in the heart of Yorkville. Thoughtfully redesigned with exceptional attention to detail, this sophisticated residence offers elegant living across four levels, seamlessly blending timeless design with modern convenience. The home features natural Italian stone finishes, designer interiors, integrated smart-home technology, and multiple outdoor living spaces. A private courtyard directly off the kitchen creates the perfect setting for outdoor dining and entertaining, while the chef-inspired kitchen is enhanced by a striking wine display feature. The spectacular rooftop terrace is a true urban retreat, complete with a custom automated awning, gas fireplace, wet bar, built-in BBQ kitchen, beverage refrigerators, integrated Sonos audio, outdoor TV, and a hot tub connection already in place for future enjoyment. Occupying the entire second floor, the luxurious primary suite serves as a private sanctuary featuring spa-inspired finishes and heated floors. Advanced home automation includes Lutron lighting, Nest climate controls, Somfy motorized shades, whole-home Sonos audio, and app-controlled entry systems. Security and privacy are enhanced with gated access, comprehensive camera coverage, enhanced secure access to a rare private two-car garage. Professionally furnished and styled by Restoration Hardware, this exceptional residence offers a low-maintenance lifestyle with condo-managed snow removal, exterior window cleaning, waste collection, and garage maintenance. Additional highlights include a private elevator servicing all levels, multiple gas fireplaces, a dedicated gym, and premium Wolf appliances. Steps to Yorkville's finest restaurants, luxury boutiques, galleries, and hotels, this is turnkey luxury living in one of Toronto's most coveted neighbourhoods. (id:49269)
4 - 76 Birch Avenue
Toronto, Ontario
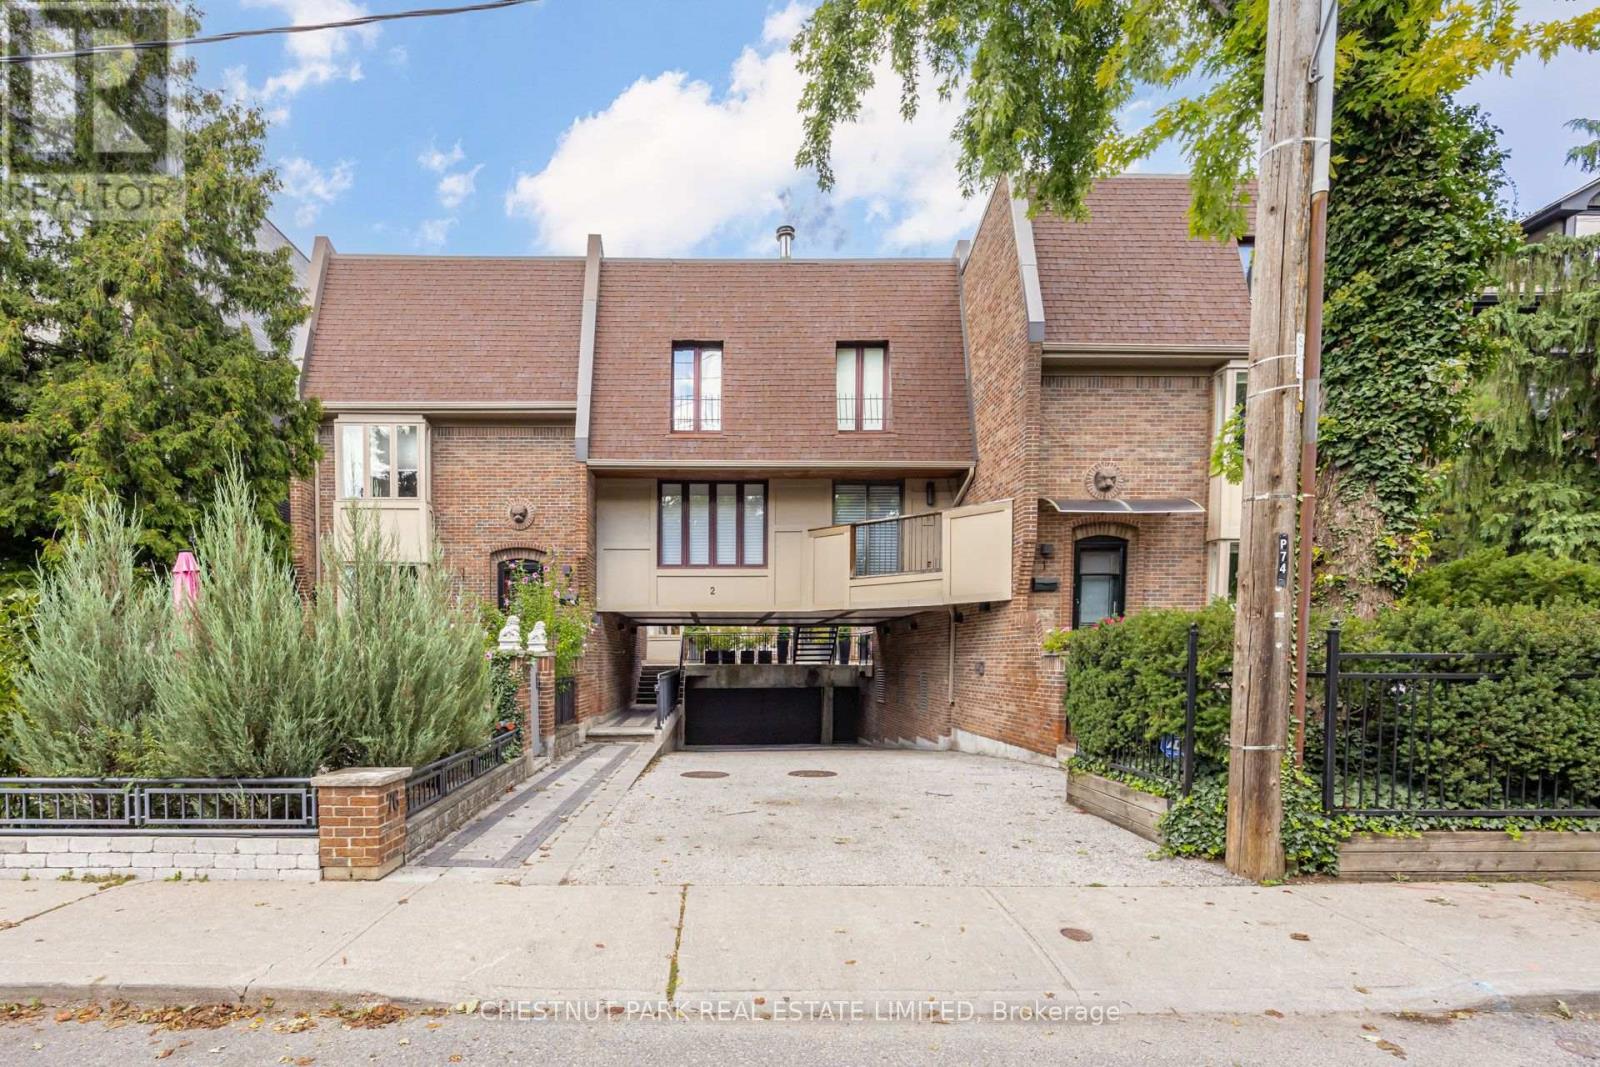
Renovated back to the studs, this spacious condo townhouse offers the privacy and feel of a home without the maintenance. The open-concept main floor features a renovated kitchen with centre island, dining and living areas, a wood-burning fireplace, and a French door walkout to a private, enclosed garden - perfect for BBQs and entertaining.Upstairs, two generous bedrooms each feature large, organized double closets and share a stunning 6-piece Jack & Jill ensuite with a separate water closet. The second bedroom enjoys a beautiful bay window overlooking the courtyard.Additional features include excellent basement storage, ensuite laundry, and one garage parking space. Maintenance fees include heat, hydro, water, A/C, insurance, common elements, yard maintenance, furnace + A/C maintenance, window washing, and eavestrough cleaning.Ideally located directly across from Cottingham Jr. School and Park in prime Summerhill, this home is tucked into an extremely quiet neighbourhood while still being just a 5-minute walk to the amenities on Yonge Street and the Summerhill subway. A private daycare is also located just down the street.A must-see! (id:49269)
4911 - 38 Widmer Street
Toronto, Ontario
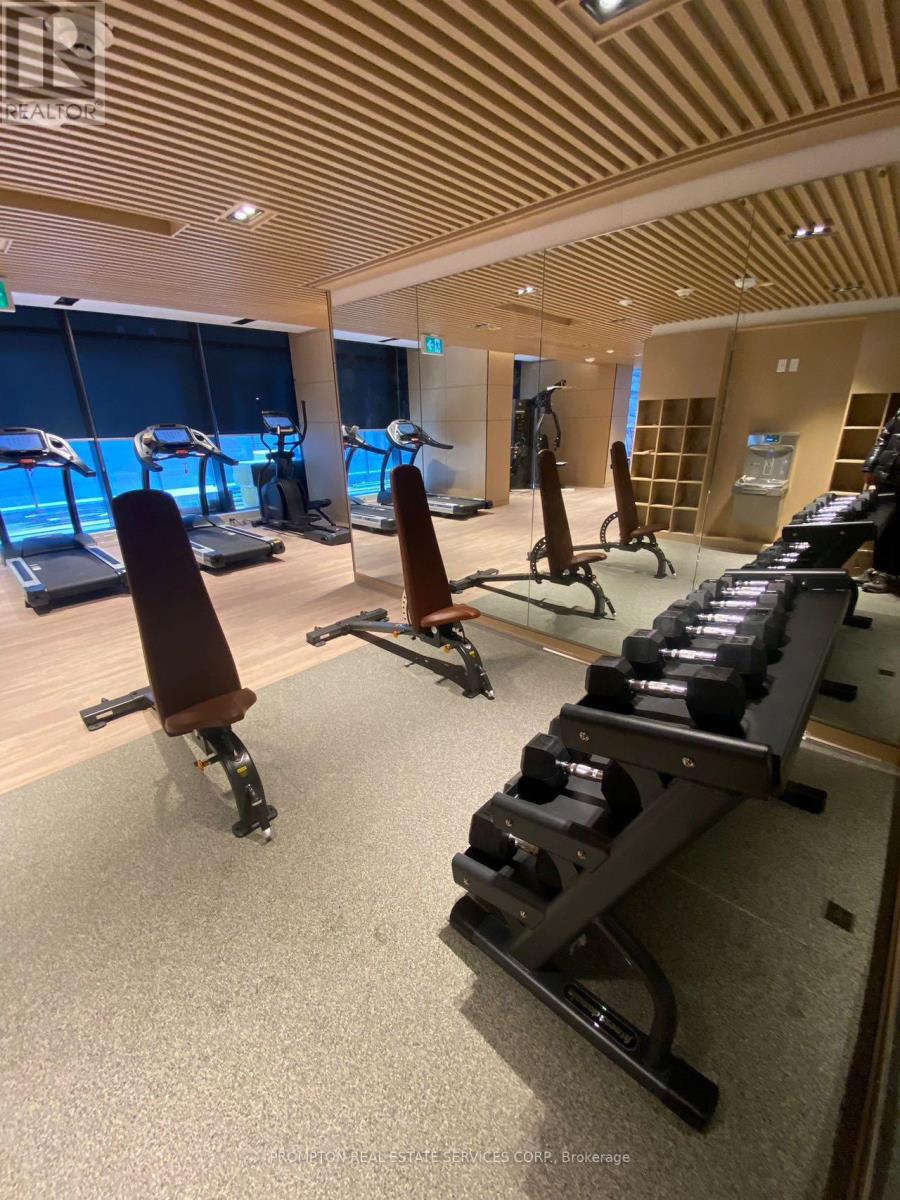
Welcome To Central At 38 Widmer By Concord! Located In The Heart Of The Entertainment District And Toronto's Tech Hub. this 3 Bed, 2 Bath 1,110 Sf Bright Corner Unit With Stunning Unobstructed Views of The City Features + Balconies B/I Miele Appliances, Built-In Closet Organizers And Heated Fully Decked Balcony. High-Tech Residential Amenities, Such as 100% Wi-Fi Connectivity, NFC Building Entry (Keyless System), State-Of-The-Art Conference Rooms with High- Technology Campus Workspaces Created to Fit The Increasingly Ascending "Work From Home" Generation And Refrigerated Parcel Storage For Online Delivery. *100/100 Walk Score* Perfect For Young Professionals * 5 Minute Walk To Osgoode Subway, Minutes From Financial And Entertainment District* Walk to Attractions Like CN Tower, Rogers Centre, Scotiabank Arena, Union Station/TTC, U of T, TMU, Shopping, Clubs, Restaurants, Theatres and More* **A MUST SEE!** Move In And Enjoy! (id:49269)
192 Lisgar Street
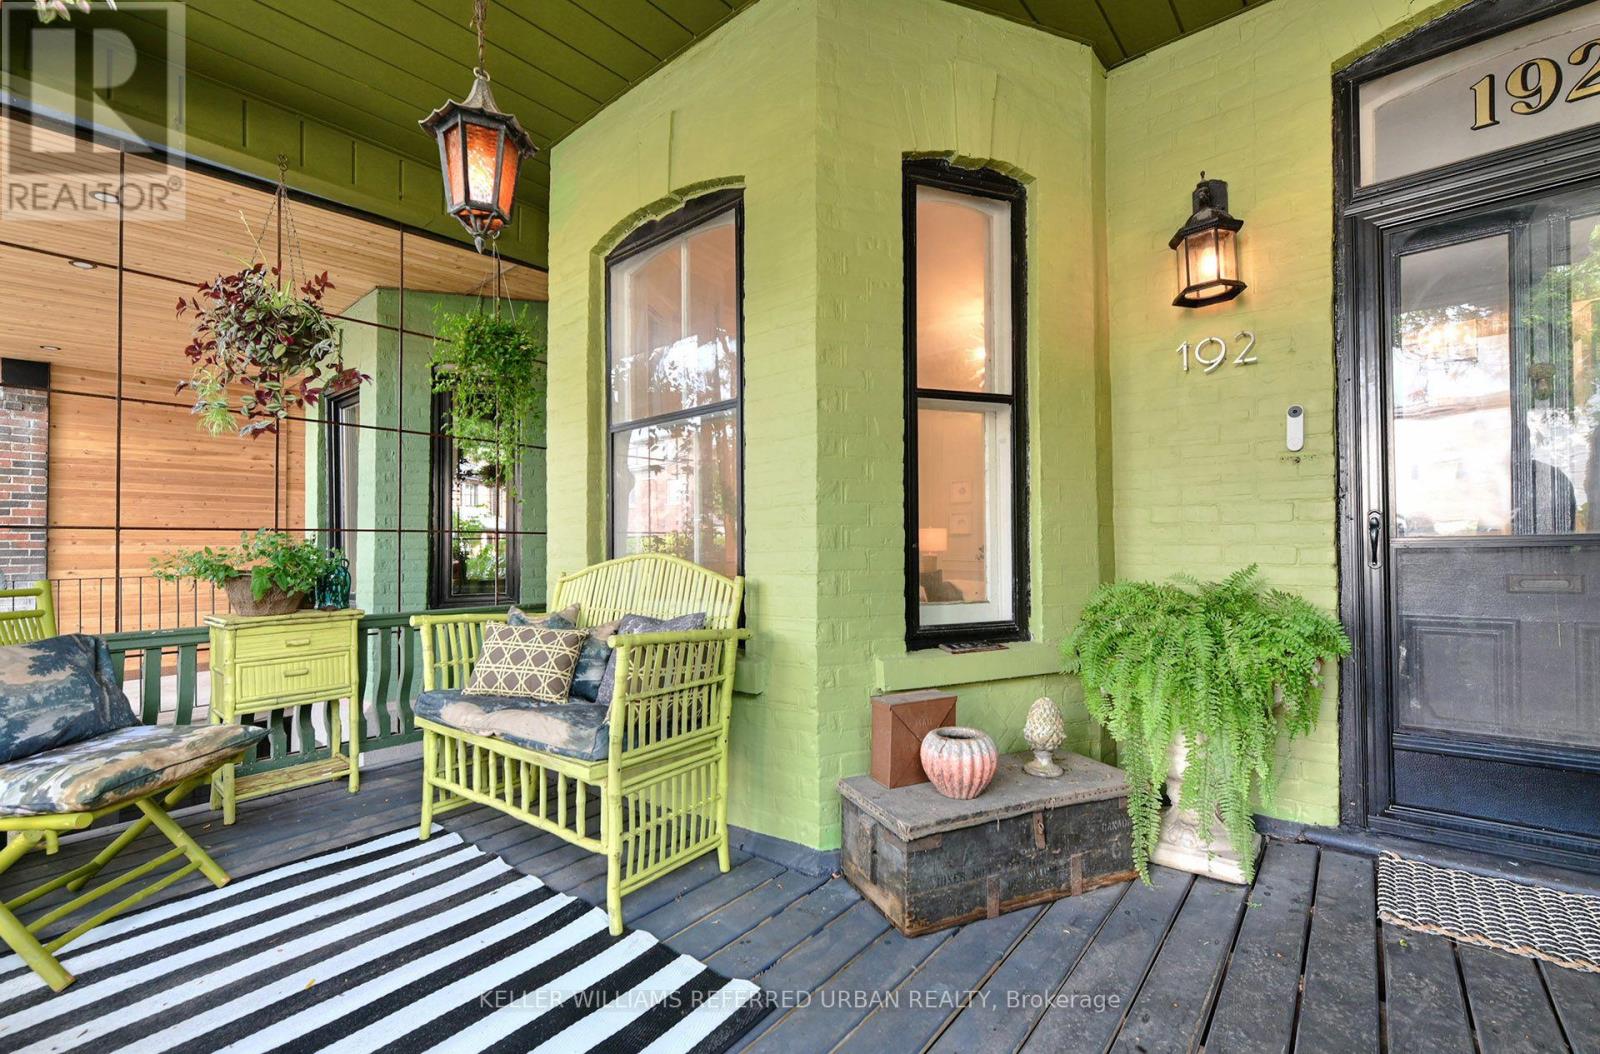
Toronto, Ontario
A rare wide Victorian, thoughtfully curated by a renowned Toronto designer as an oasis in the city. Behind its classic façade, 192 Lisgar delivers an exceptional sense of space, with soaring 10-ft ceilings on the main floor, 9-ft ceilings upstairs, oversized principal rooms and incredible natural light from windows on three sides. Victorian character blends beautifully with thoughtful modern updates. Expansive living and dining rooms are made for entertaining, while the gourmet kitchen features premium KitchenAid appliances. Upstairs, unusually generous bedrooms continue the sense of space, along with dedicated second-floor laundry and a solar tube flooding the upper hall with daylight. Rare laneway parking adds everyday convenience, while the generous lot offers exciting potential for a substantial future laneway suite - up to 1,125 sq ft!. Then there's the neighbourhood. Excellent local school options, amazing neighbours and a genuine sense of community, complete with street and laneway parties. Step outside and some of the city's best is at your doorstep: The Drake, Côte de Buf, Pizzeria Badiali, Bang Bang Ice Cream, Bellwoods Brewery, Bar Isabel, Mamakas, Paris Paris and the endless cafés, restaurants and independent shops of Queen West, Ossington and Dundas West. Grab coffee, meet friends for dinner, wander through Trinity Bellwoods, then retreat home to your own quiet urban oasis. A truly special home offering the width, volume, light, parking and community that are increasingly hard to find downtown. (id:49269)
169 Kennard Avenue
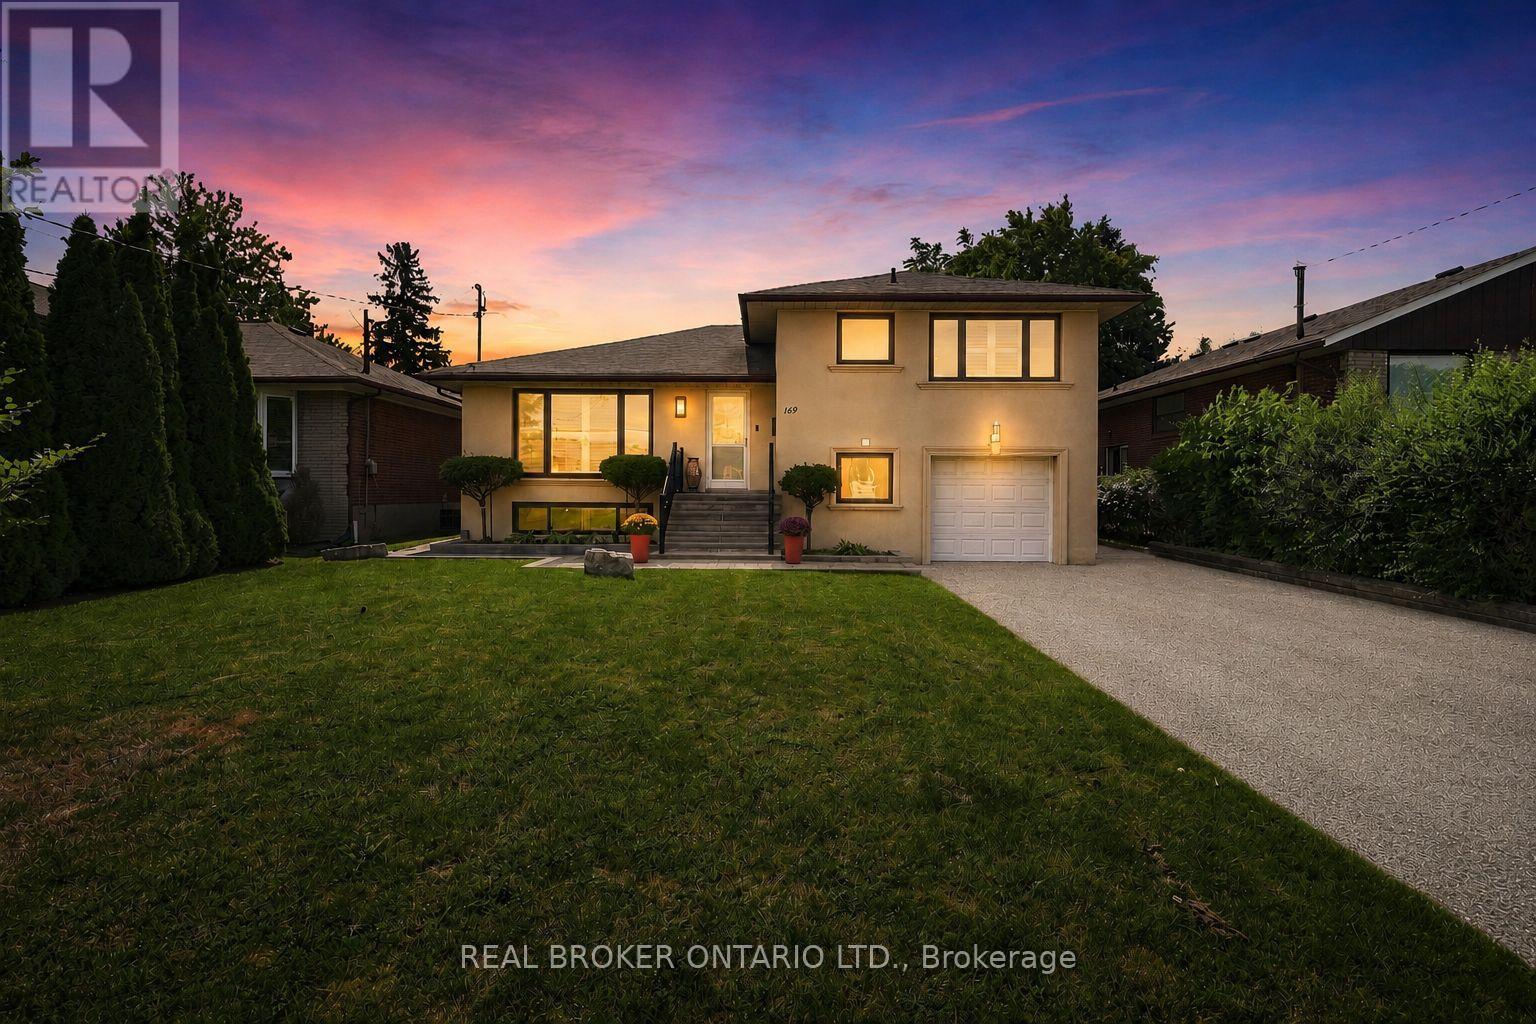
Toronto, Ontario
Welcome to this beautifully renovated 3+2 bedroom, 3 bathroom sidesplit in Bathurst Manor, offering flexible living space inside and a private backyard oasis outside. The open-concept main floor features hardwood flooring, a spacious living and dining area, and an updated kitchen with a walkout to the composite deck, creating an easy flow for everyday living and entertaining. The oversized primary bedroom features a 4-piece ensuite and double closet, while additional bedrooms offer generous space and natural light. The lower level adds incredible versatility with a 2-bedroom rental unit, separate kitchen and private entrance to the yard, ideal for extended family or additional income potential. Situated on a generous 52.21 x 115 ft lot, the backyard is surrounded by mature trees and features landscaped gardens, interlock patio space, a gazebo, powered shed and an easy-to-maintain koi pond with fish. Parking is plentiful with an attached garage, private driveway and space for up to 7 vehicles. Located in the highly regarded William Lyon Mackenzie CI school district, just a few minutes' walk to the bus stop, a few minutes' drive to Sheppard West Subway Station, and approximately 10 minutes to Costco, grocery stores and everyday shopping. A rare opportunity to enjoy space, flexibility, convenience and a beautiful outdoor setting in Toronto. (id:49269)
2003 - 70 Princess Street E
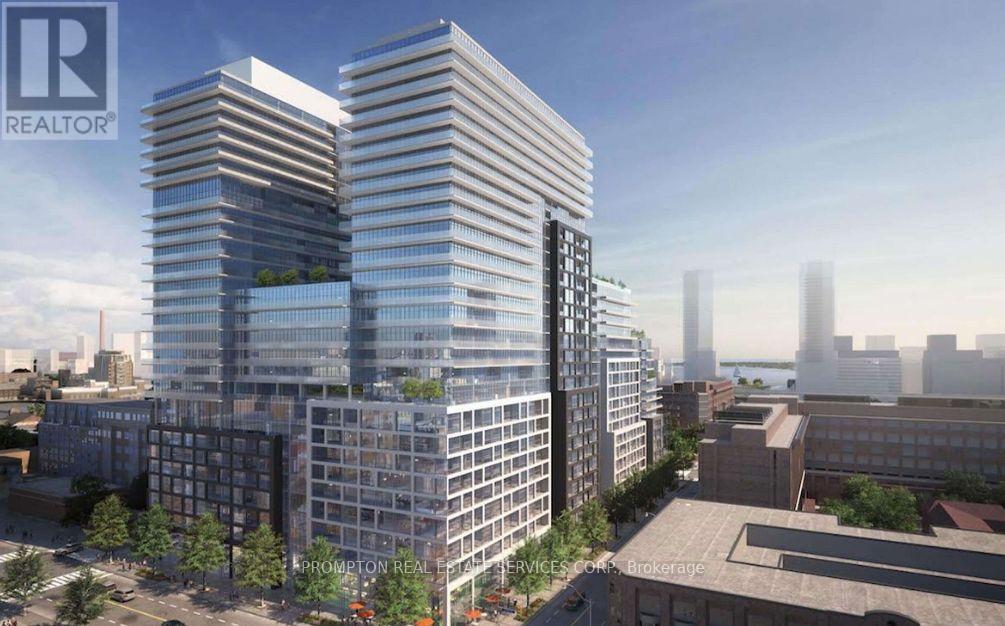
Toronto, Ontario
Welcome To Time & Space By Pemberton! Prime Location On Front St E & Sherbourne - Steps To Distillery District, TTC, St Lawrence Mkt & Waterfront! Excess Of Amenities Including Infinity-edge Pool, Rooftop Cabanas, Outdoor Bbq Area, Games Room, Gym, Yoga Studio, Party Room And More! Functional 3 Bed, 3 Bath, W/ Balcony! East Exposure. (id:49269)
330 Waverly Street
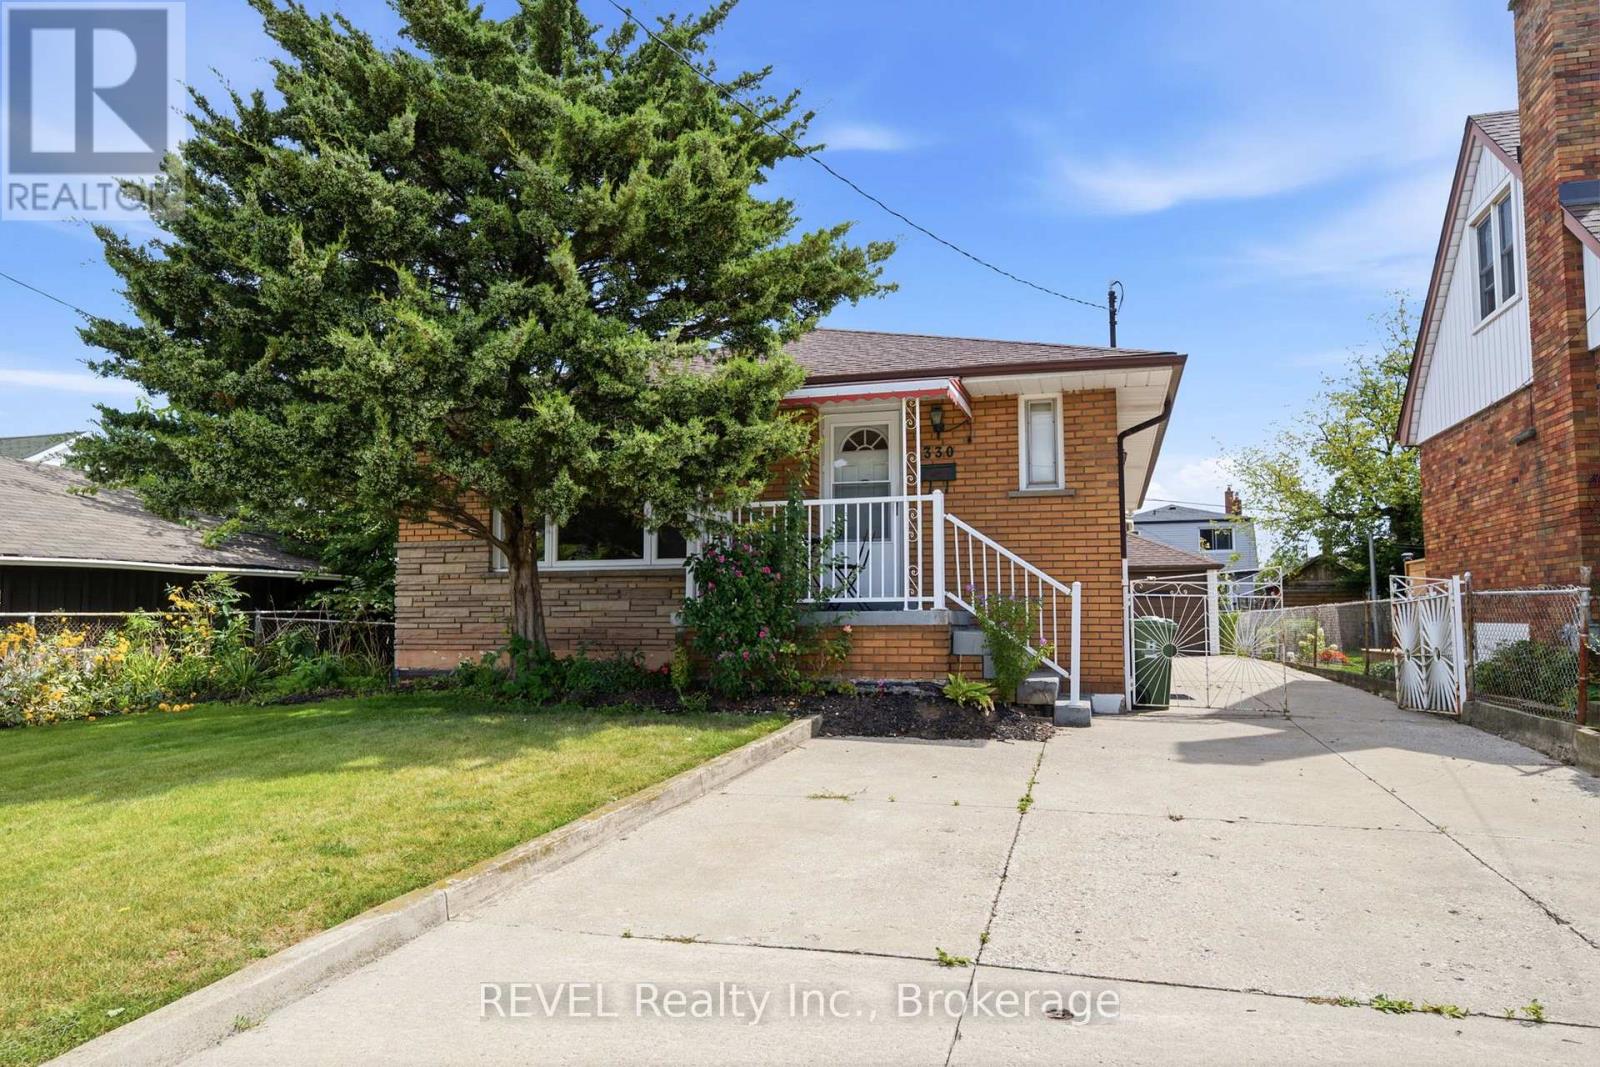
Hamilton, Ontario
This solid brick bungalow offers 3 bedrooms and 1 bathroom on the main floor with a finished basement providing excellent additional living space. The carpet-free main floor features a functional layout and comfortable living area. Finished basement includes a cold cellar and offers potential for a separate rental suite with access through the existing side entrance. Great opportunity for investors, extended family or buyers looking to generate rental income, including potential student accommodation. Additional features include a detached garage at the rear of the house. A versatile property with plenty of potential in a convenient Hamilton location. (id:49269)
1302 Parc Du Village Street
Ottawa, Ontario
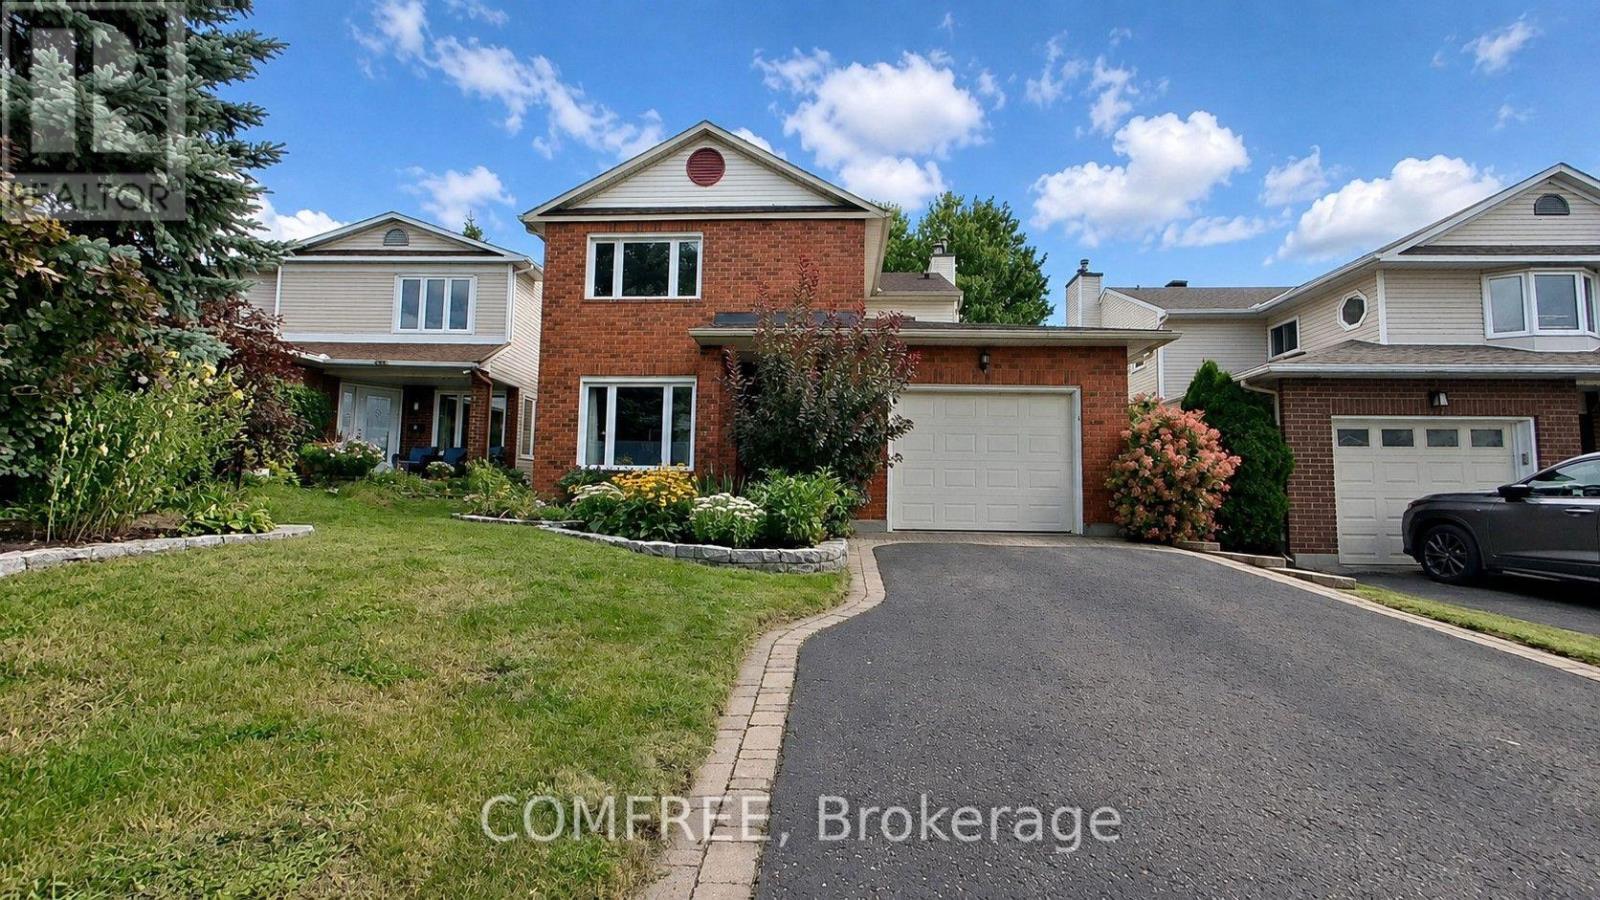
Welcome to this bright and beautifully updated 4-bedroom, 4-bathroom home in sought-after Convent Glen South in Orléans, close to schools, parks, recreation, and local amenities. The main floor offers a welcoming layout with a fully renovated modern kitchen featuring beautiful cabinetry, quartz countertops, a stylish backsplash, and stainless-steel appliances, including several brand-new additions. The kitchen flows into the inviting family room, where a new gas fireplace creates a warm and comfortable space for relaxing or entertaining. Updated light fixtures and fresh paint throughout the main and second floors enhance the home's bright, contemporary feel. Upstairs, enjoy new luxury vinyl flooring, quartz countertops in both bathrooms, and new carpeting on the stairs. The ensuite, renovated in 2023, features heated flooring and a spacious walk-in shower. The fully finished basement offers generous additional living space with new luxury vinyl flooring and a brand-new spa-inspired 3-piece bathroom with a standing shower. The open-concept layout is ideal for a recreation room, home office, gym, guest space, or family retreat. A separate laundry room includes a new washer and dryer. Additional updates include an EV charger (2025), furnace (2024), roof (2017), A/C (2017), many replaced windows (2014), R-60 attic insulation, and a 200-amp electrical panel. Outside, enjoy a beautifully landscaped backyard with patio, ideal for relaxing, outdoor dining, and entertaining. Extensively updated and move-in ready, this home offers modern finishes, generous living space, and excellent flexibility. Some photos were staged. (id:49269)

Lot 21 Walden Boulevard
Fort Erie, Ontario
Welcome to Peace Towns, an exciting new townhouse community in the heart of Fort Erie. Starting from just $499,000, these beautifully designed 2-storey townhomes offer 1,609 sq.ft. of finished living space and exceptional value with $35,000 in included upgrades.The open-concept main floor features a spacious living and dining area, modern kitchen, and convenient 2-piece bathroom, all complemented by 9-foot ceilings. Upstairs, you'll find three generous bedrooms, two 4-piece bathrooms, and a convenient second-floor laundry room. Premium finishes throughout include quartz countertops, luxury vinyl flooring, large-format tile, 10 LED pot lights, and a complete appliance package including refrigerator, stove, dishwasher, washer, and dryer.Built for comfort and efficiency, each home features energy-efficient triple-glazed Argon-filled casement windows, an attached single-car garage, and asphalt driveway. The basement comes fully insulated with a bathroom rough-in and can be upgraded prior to closing to include a finished bedroom and 4-piece bathroom for only $40,000. All homes are backed by the Tarion Warranty Program.Ideally located with quick access to the QEW and Peace Bridge, Peace Towns is close to grocery stores, Walmart, restaurants, schools, and everyday amenities. Premium lots are available. Monthly POTL fee of $170 covers private road maintenance, snow removal, and road cleaning. Flexible deposit structure with purchaser deposits protected by Tarion. Anticipated closing March 2027. Interested in personalizing your new home? A variety of upgrade options and available colour selections can be viewed at the Presentation Centre - 315 Garrison Rd Fort Erie. Prospective purchasers are invited to tour the fully furnished model unit MON-FRI 4-8PM & SAT-SUN 12-8PM and experience the quality, craftsmanship, and lifestyle Peace Towns has to offer firsthand.Experience affordable modern living in one of Fort Erie's most convenient and growing communities. (id:49269)

Lot 19 Walden Boulevard
Fort Erie, Ontario
Welcome to Peace Towns, an exciting new townhouse community in the heart of Fort Erie. Starting from just $499,000, these beautifully designed 2-storey townhomes offer 1,609 sq. ft. of finished living space and exceptional value with $35,000 in included upgrades.The open-concept main floor features a spacious living and dining area, modern kitchen, and convenient 2-piece bathroom, all complemented by 9-foot ceilings. Upstairs, you'll find three generous bedrooms, two 4-piece bathrooms, and a convenient second-floor laundry room. Premium finishes throughout include quartz countertops, luxury vinyl flooring, large-format tile, 10 LED pot lights, and a complete appliance package including refrigerator, stove, dishwasher, washer, and dryer.Built for comfort and efficiency, each home features energy-efficient triple-glazed Argon-filled casement windows, an attached single-car garage, and asphalt driveway. The basement comes fully insulated with a bathroom rough-in and can be upgraded prior to closing to include a finished bedroom and 4-piece bathroom for only $40,000. All homes are backed by the Tarion Warranty Program.Ideally located with quick access to the QEW and Peace Bridge, Peace Towns is close to grocery stores, Walmart, restaurants, schools, and everyday amenities. Premium lots are available. Monthly POTL fee of $170 covers private road maintenance, snow removal, and road cleaning. Flexible deposit structure with purchaser deposits protected by Tarion. Anticipated closing March 2027. Interested in personalizing your new home? A variety of upgrade options and available colour selections can be viewed at the Presentation Centre - 315 Garrison Rd Fort Erie. Prospective purchasers are invited to tour the fully furnished model unit MON-FRI 4-8PM & SAT-SUN 12-8PM and experience the quality, craftsmanship, and lifestyle Peace Towns has to offer firsthand.Experience affordable modern living in one of Fort Erie's most convenient and growing communities. (id:49269)
353 Mcleod Street
Ottawa, Ontario
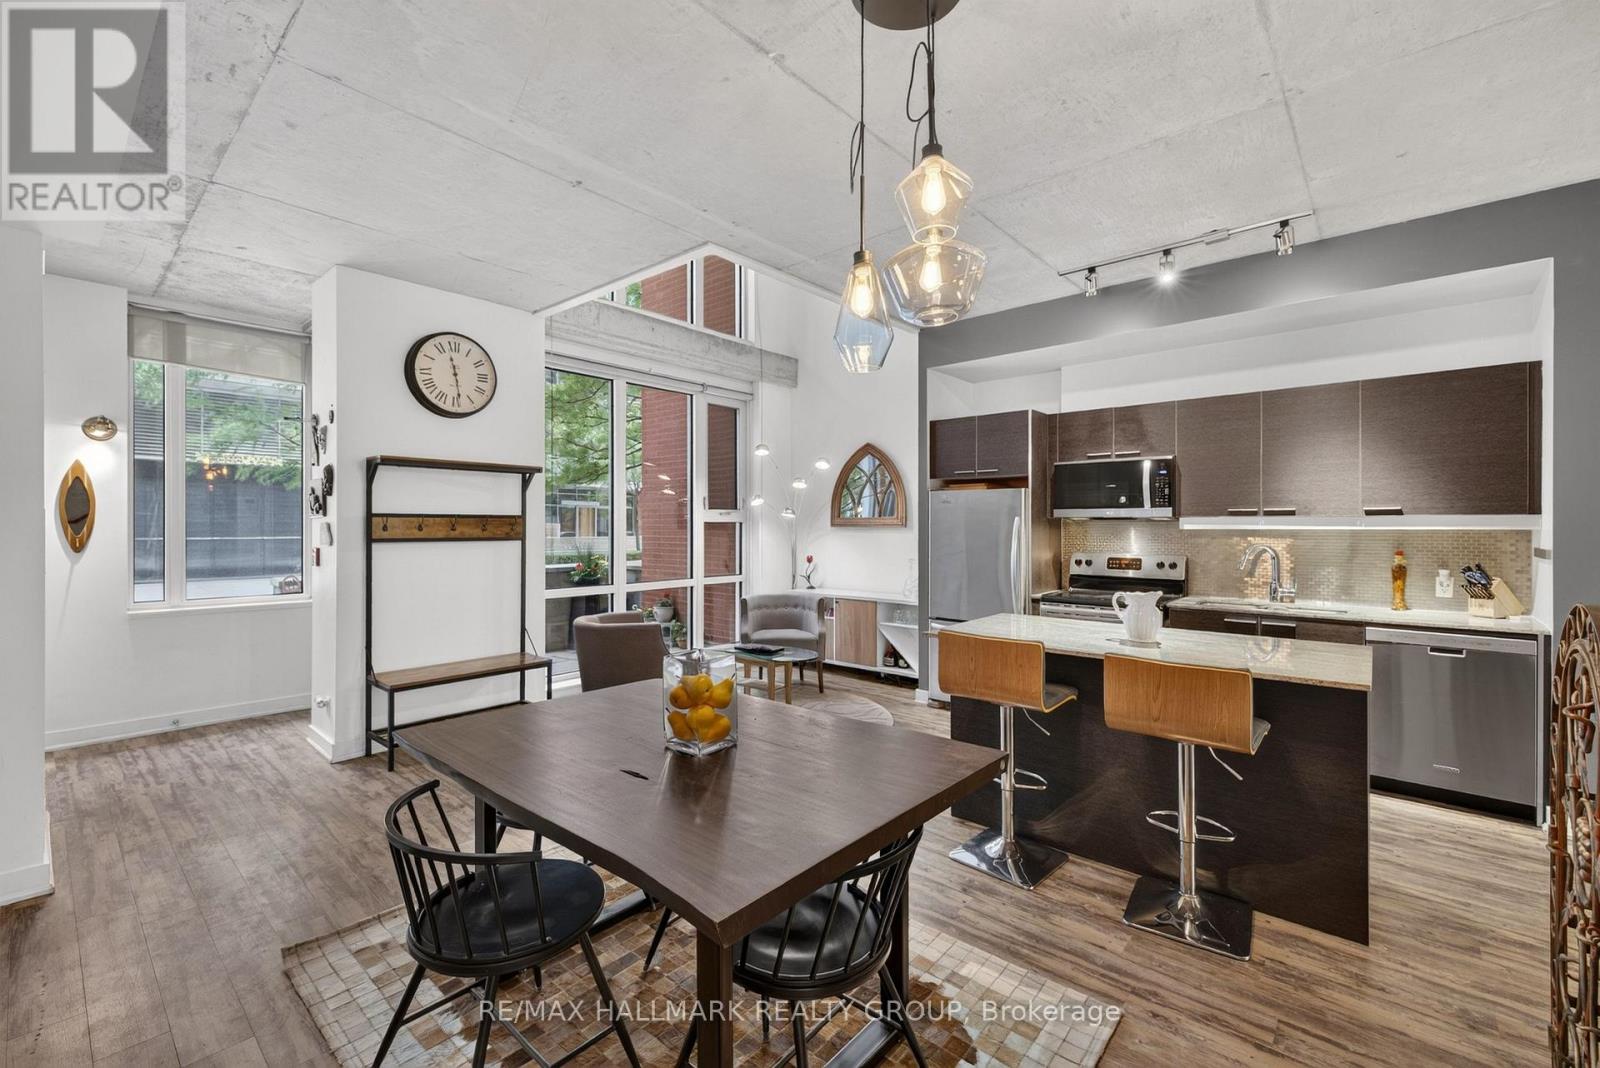
Experience the best of Centretown living in this stylish two-storey condo townhome, featuring soaring ceilings, expansive windows and contemporary loft-inspired design. Why settle for a cramped condo? This townhome offers nearly 1300 square feet of living space across two levels, including an open concept main level, perfect for entertaining, with a central kitchen, large living room as well as a bonus space / den overlooking your private terrace. On the second level you'll find two bedrooms, including a primary with a 4-piece ensuite and private balcony, convenient second level laundry, and a second bedroom open loft style to the den below. Step outside and enjoy Ottawa's most walkable neighbourhood, with the cafés, restaurants, and boutiques of Bank Street, Elgin Street and the Glebe as well as the beautiful Rideau Canal just steps away, not to mention a pleasant commute by foot for anyone working in the downtown core and ample access to transit, bike paths and the 417 to get anywhere in Ottawa with ease. Townhouse residents enjoy access to all the premium condo amenities, including a fully equipped fitness centre, theatre room, party lounge, landscaped courtyard and outdoor BBQ. All this, plus an owned garage parking spot, oversized storage locker, and secure bike parking.---OPEN HOUSE Wednesday, September 9th from 5:00-7:00 p.m. (id:49269)
235 Spencer Drive
Centre Wellington, Ontario
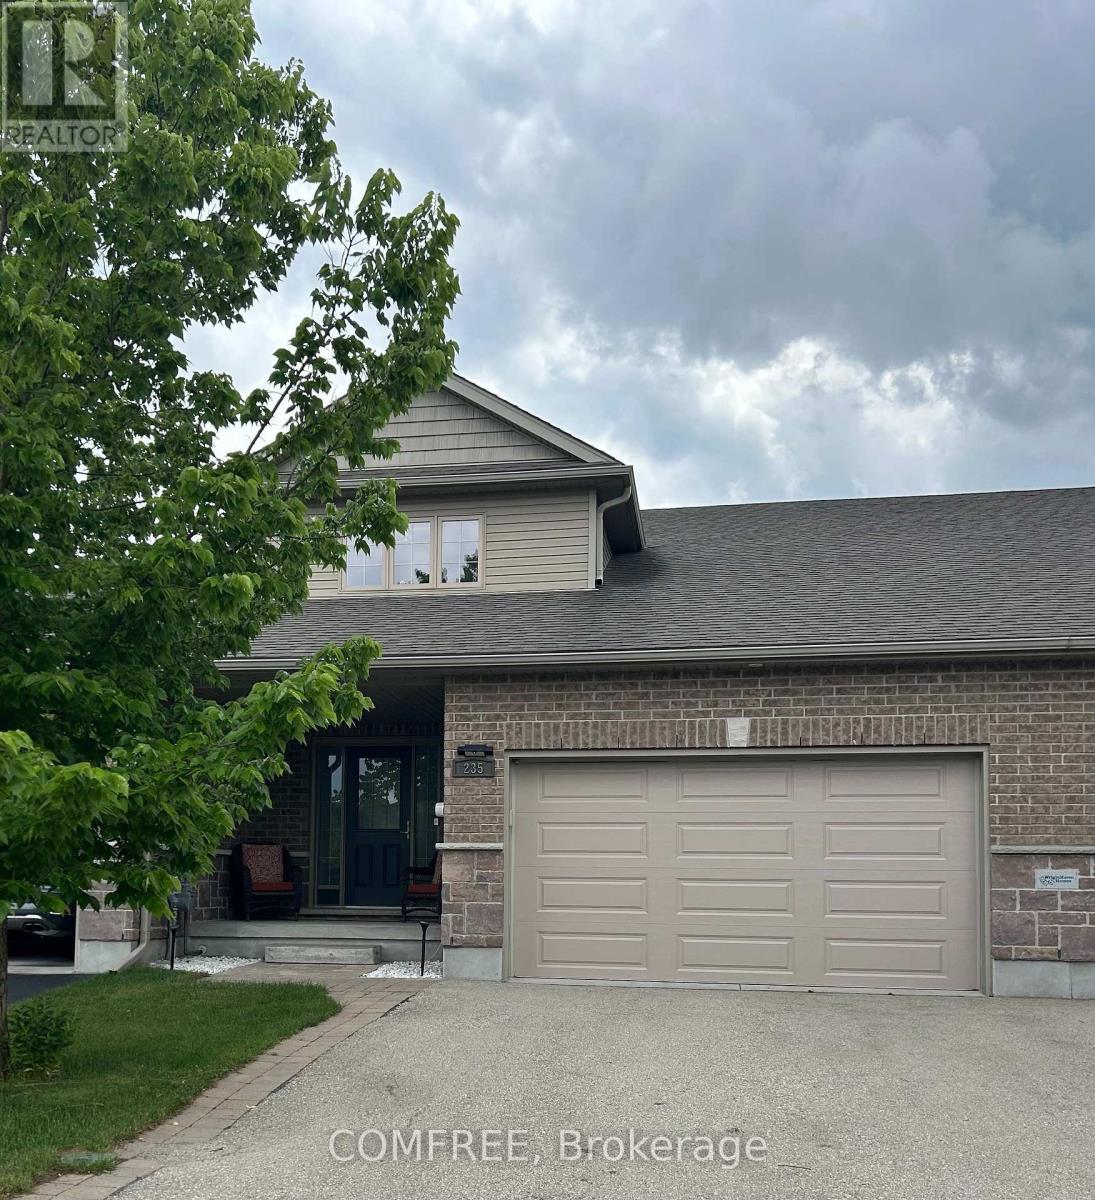
Welcome to Elora! Charming and well-maintained 2-storey home offering over 1,800 sq. ft. of comfortable living space in one of Ontario's most sought-after communities. This inviting family home features 3 generous-sized bedrooms, 3 bathrooms, plus a 3-piece rough-in in the basement.The bright and functional layout includes a spacious living and dining area with hardwood flooring, convenient main-floor laundry, and a well appointed kitchen with granite countertops. The finished recreation room provides additional living and entertaining space for the whole family.Step outside to a fully fenced backyard complete with a deck and storage shed. A double-car garage and double driveway offer ample parking.Ideally located close to schools, parks, shopping, and everyday amenities, this is a fantastic opportunity to enjoy small-town charm, a vibrant community, and all that beautiful Elora has to offer. (id:49269)

535 Ozawa Private
Ottawa, Ontario
ATTENTION INVESTORS & FIRST-TIME HOME BUYERS! Welcome to 535 Ozawa Private, a stylish, like-new stacked condo located in the sought-after community of Wateridge Village, adjacent to Rockcliffe Park and CFB Ottawa. Ideally situated near parks, scenic walking and cycling paths, excellent restaurants, shopping, Costco, downtown Ottawa, and quick highway access, this home offers the perfect blend of convenience and contemporary living. Bright, spacious, and thoughtfully designed, the open-concept main level is ideal for both everyday living and entertaining. The modern kitchen features timeless white cabinetry, stainless steel appliances, quartz countertops, a peninsula with breakfast bar seating, and abundant cabinet and counter space. The flexible living and dining areas are filled with natural light, creating a warm and inviting atmosphere. The lower level offers two generously sized bedrooms, a well-appointed full bathroom with a soaker tub and oversized vanity, convenient in-unit laundry, and additional storage space with a tankless hot water system. One surfaced parking space is included. A fantastic opportunity to own a turnkey home in one of Ottawa's fastest-growing communities. 24-hour irrevocable on all offers. Quick closing available! (id:49269)

56 Fieldgate Drive
Ottawa, Ontario
Welcome to this bright and well-maintained 1350 square foot, 3-bedroom semi-detached home located on a quiet, family-friendly street in desirable Barrhaven. Featuring 1.5 bathrooms, a convenient single-car garage, finished basement and a spacious main floor with a sunk-in living room, this home is perfect for growing families or first-time buyers. Enjoy the private fenced yard with a lovely back patio deck-ideal for summer barbecues and relaxing outdoors. Close to schools, parks, shops, and transit, this move-in-ready home offers comfort and convenience in one of Ottawa's most sought-after communities. (id:49269)
407 - 230 North Centre Road
London North, Ontario
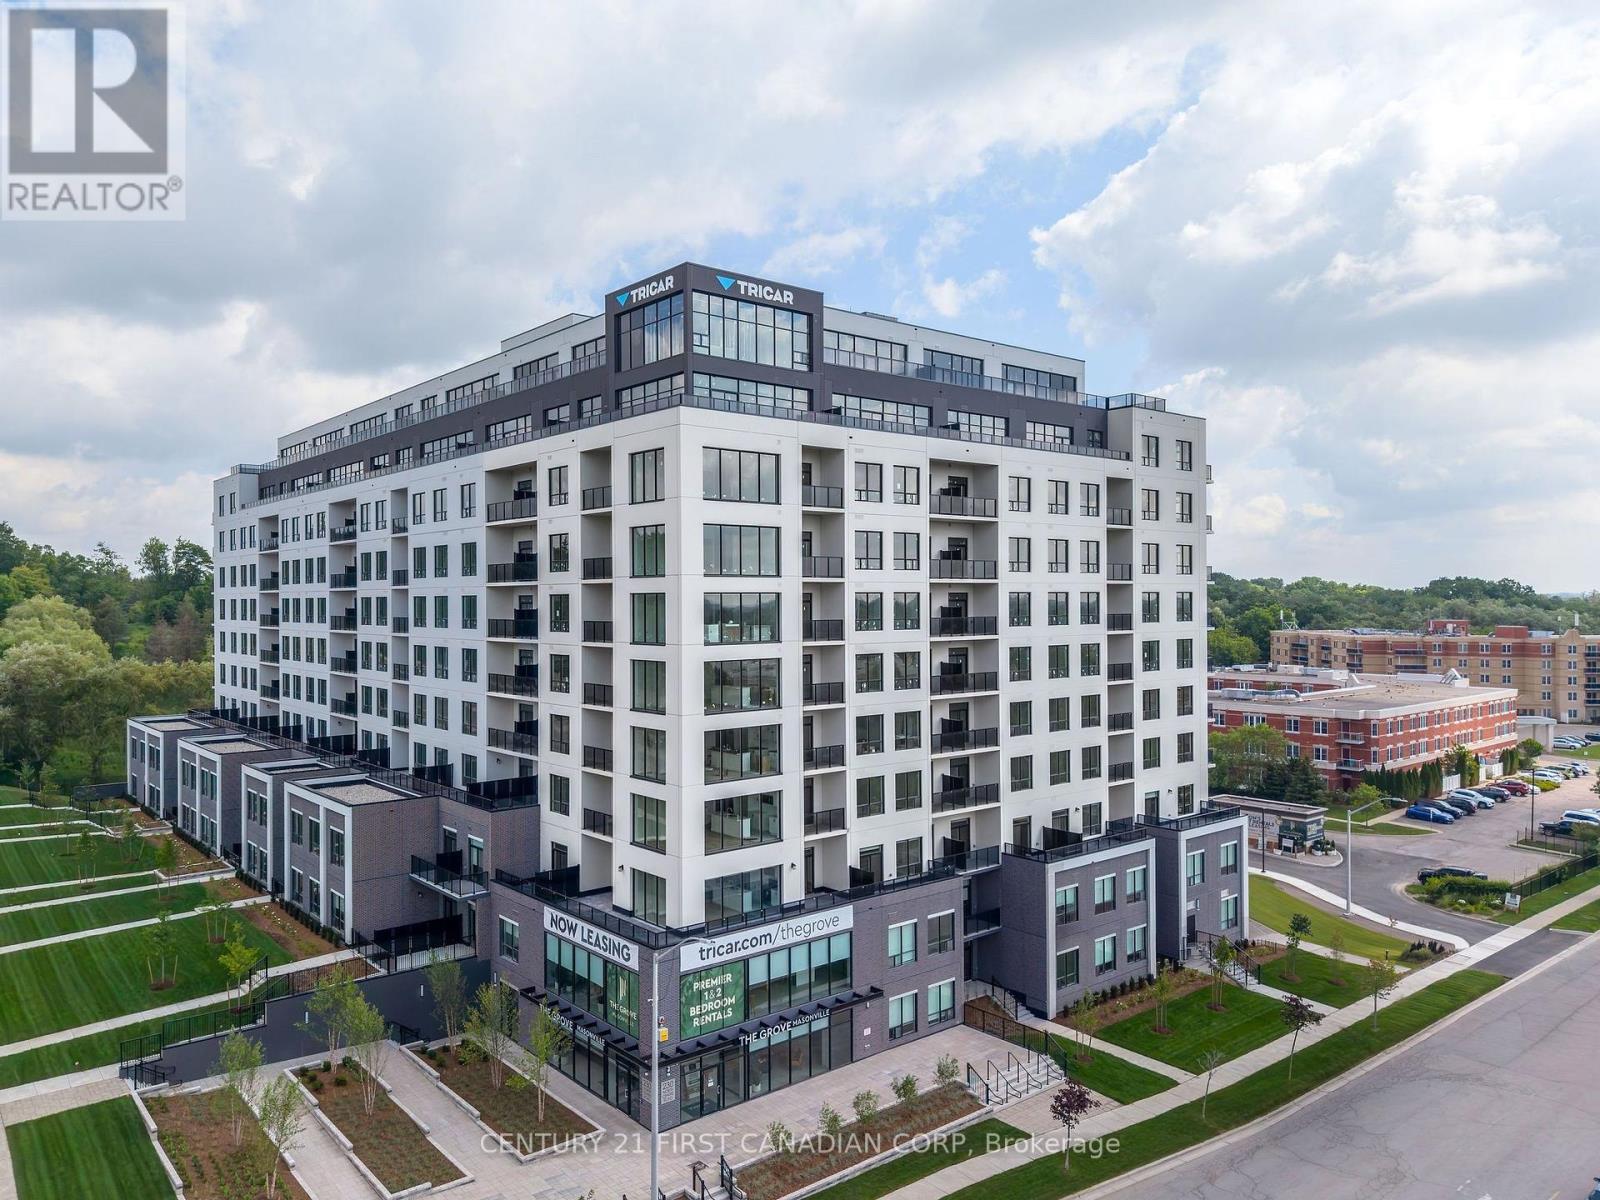
Welcome to The Grove by Tricar! One of London's newest and most desirable purpose-built rental buildings, ideally located in the city's sought-after north end. This exceptional 2-bedroom apartment offers the perfect blend of sophisticated style, everyday convenience, and a connection to nature.Inside, you'll find a light, modern colour palette with high-end finishes throughout, including elegant quartz countertops, durable hard-surface flooring, and stainless steel appliances. The lifestyle extends well beyond your front door. Residents enjoy an impressive collection of amenities, including a welcoming residents' lounge with billiards, a golf simulator, library, and guest suite - perfect for entertaining, relaxing, or enjoying time with friends and neighbours.Located close to shopping, restaurants, Western University, and University Hospital, while still offering easy access to parks, trails, and the natural beauty of London's north end.Come see, experience, and feel the difference of a Tricar apartment. Discover quality rental living in one of London's most desired locations. (id:49269)
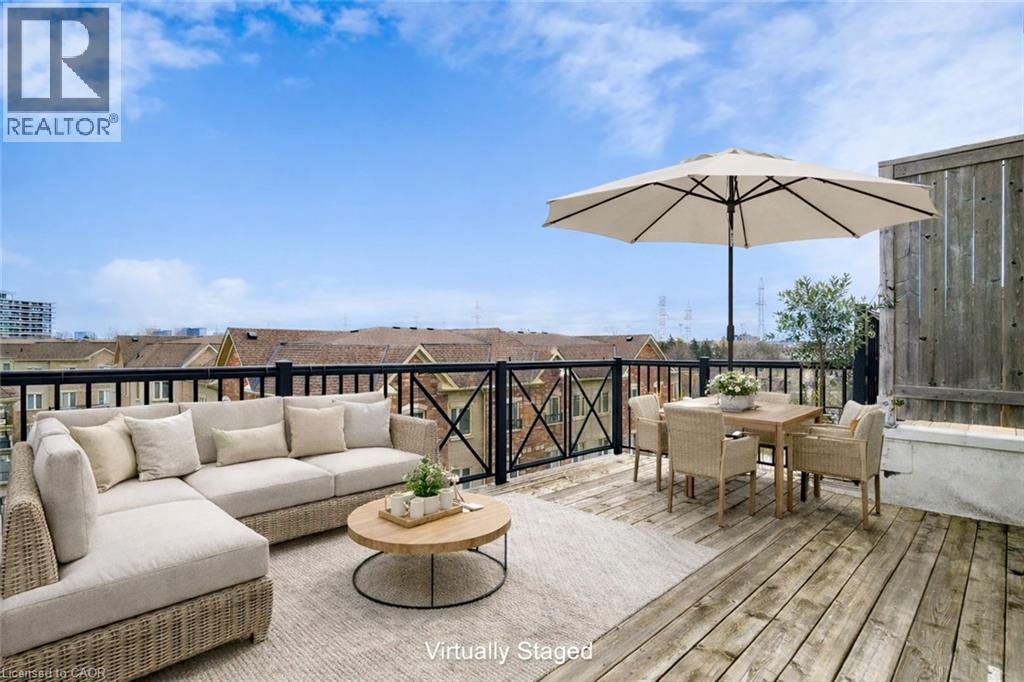
19 Coneflower Crescent Unit# 258
North York, Ontario
Welcome Home to modern rooftop living in the sought-after Bloom Park Towns community, located in one of North York's most connected and family-friendly neighborhoods. Step into stylish, move-in ready living with a bright open-concept layout that feels welcoming from the moment you walk in. Recently refreshed with new painting, new flooring, and new stairs, this home also features quartz countertops and stainless steel appliances, offering a functional and modern space that has been professionally cleaned and thoughtfully prepared so you can move in with confidence from day one. Enjoy your own private east-facing rooftop terrace with open skyline views, where you can take in the morning sun, start your day with coffee, or host friends and family in your own elevated outdoor retreat. Located in a vibrant and well-established community, you are just steps to TTC transit with convenient access to Finch Station and major highways, making commuting simple and efficient. Outdoor enthusiasts will appreciate being close to Antibes Park, Westminster Creek, and nearby walking trails, offering peaceful green spaces right within the neighborhood. Residents also benefit from proximity to the Antibes Community Centre, known for its recreation programs and activities for all ages. Surrounded by schools, shopping plazas, grocery stores, cafés, restaurants, banks, and everyday essentials, this location delivers the convenience today's buyers are looking for. Whether you are a first-time buyer starting your homeownership journey, a young professional seeking a connected urban lifestyle, a growing family looking for nearby parks and community programs, or an investor searching for a high-demand location, this home offers outstanding value and long-term potential in the desirable Bloom Park Towns community. Move in, settle down, and enjoy a lifestyle that blends comfort, convenience, and community. Status certificate available. (id:49269)

24 - 2261 Linkway Boulevard
London South, Ontario
Welcome to Upper West, Rembrandt Homes' newest community in highly desirable Southwest London. This Unit must be Experienced to see and feel the QUALITY. This popular 3-bedroom, 2.5-bathroom model, The NEW WESTERDAM has been thoughtfully redesigned with modern enhancements and smart floor plan improvements throughout. Offering 1,782 sq. ft. of finished living space, this home stands out with a rare walk-out basement and two spacious decks, ideal for outdoor entertaining or quiet relaxation. The interior is finished with high-quality, contemporary selections, including quartz kitchen countertops, stylish ceramic tile, a custom-designed kitchen, and beautiful laminate flooring. The primary suite features a walk-in closet and a luxurious five-piece ensuite complete with a freestanding soaking tub, double vanity, and tiled glass shower. A convenient upper-level laundry closet adds everyday functionality. This MODEL has numbers Upgraded Finishes to Elevate it from its competition. Enjoy the convenience of a single attached garage with inside entry, plus parking for two additional vehicles. Built to ENERGY STAR standards, this home includes TRIPLE-glazed windows for enhanced comfort and efficiency. Ideally located just minutes from the scenic trails of Kains Woods, and a short drive to major shopping, golf courses, and quick access to Highways 401 and 402, Upper West offers the perfect balance of lifestyle and location. Low condo fees cover shingles, windows, doors, decks, driveway, grounds, and exterior maintenance-making this a truly low-maintenance, lock-and-leave opportunity. *Listing price reflects the Enhanced HST Credit as proposed by the federal and provincial governments, subject to purchaser qualification. Pricing may be adjusted based on eligibility. See Builders Floor Plan for Dimensions. (id:49269)