
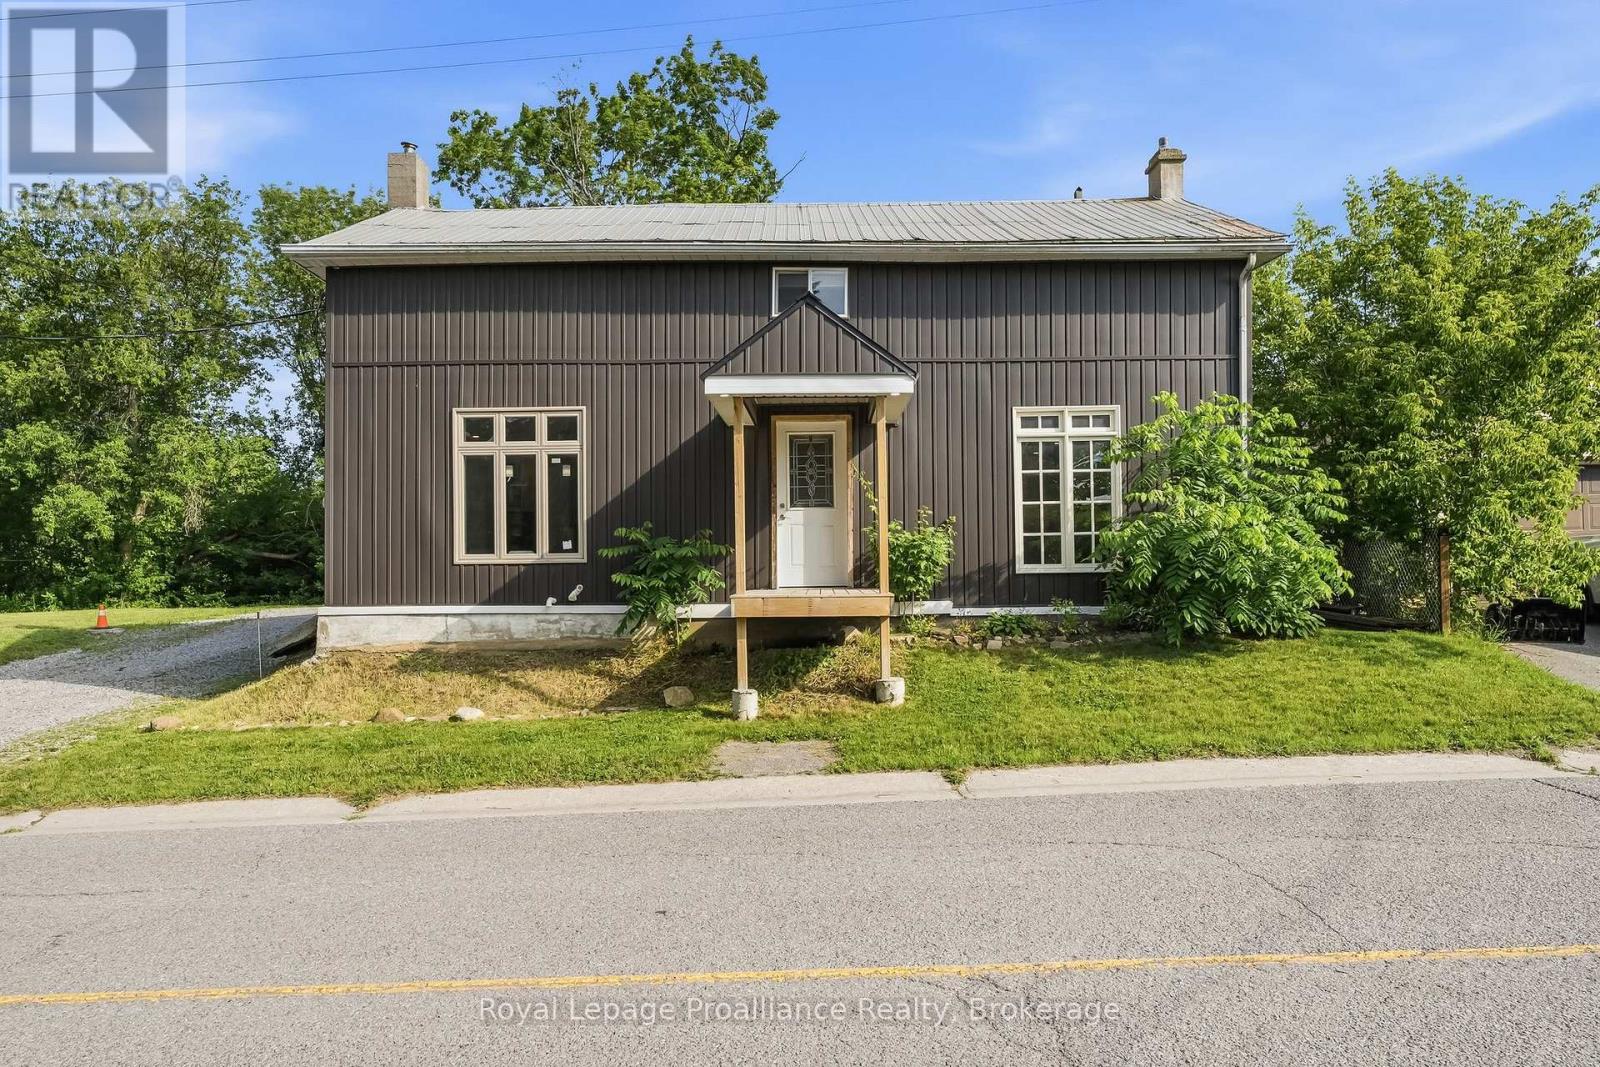
1063 County Road 31
Alnwick/haldimand, Ontario
Tucked near the shores of Lake Ontario in the hamlet of Lakeport, 1063 County Road 31 is an excellent opportunity for those looking to get into the market or find a hidden gem with old farmhouse charm. This 3-bed, 2-bath home is spacious with large main floor principal rooms and is ready for your creative vision and finishing touches. The light-filled kitchen features a large island for casual dining, meals on the go or conversation with friends. The dining room with rustic hardwood flooring is perfect for entertaining large groups and connects to the large living room that has lots of flexible space to suit your needs. Completing the main floor is a large bathroom that also features the laundry area. Upstairs is a large primary bedroom with double closets, 2 other good-sized bedrooms and a tastefully finished 4-piecebath. The exterior features a metal roof and vinyl siding with a large, private lot that backs onto a ravine and has plenty of level green-space to enjoy. You'll have some peace of mind knowing that many high-cost items have been updated recently including the furnace, septic, electrical panel as well as many windows and doors. (id:49269)
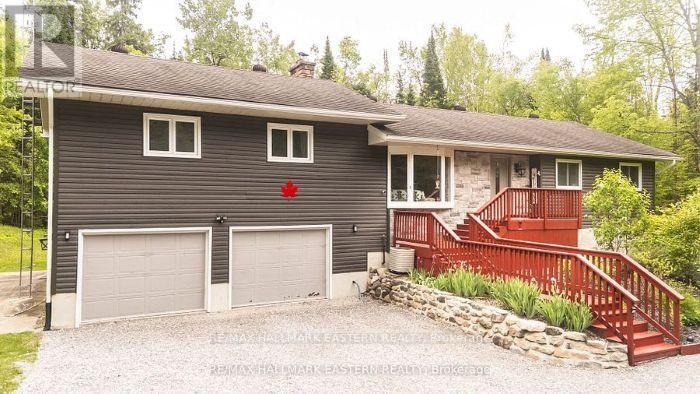
7 Juniper Isle Road
Kawartha Lakes, Ontario
Private 1.85-Acre Retreat with In-Law Potential - Motivated Seller! Tucked away on a quiet country lane and surrounded by mature trees, scenic trails, and nearby lakes, this beautifully maintained bungalow offers the perfect balance of privacy, comfort, and space to grow. Featuring 4+1 spacious bedrooms and 3 bathrooms, this home is ideal for large families, multi-generational living, or those seeking extra room to work and play. A separate entrance through the double-car garage presents excellent in-law suite potential, providing flexibility for extended family or future possibilities. At the hearts of the home, the inviting family room is anchored by a stunning stone fireplace, creating a warm and welcoming atmosphere. The open-concept ding area walks out to a generous rear deck, perfect for entertaining, enjoying morning coffee or simply taking in the peaceful natural surroundings. The u8pdated kitchen offers granite countertops, ample workspace, and hardwood flooring that flows throughout the main level. Thoughtfully updated for peace of mind, recent improvements include a new carport (2023), paved driveway (2022), owned hot water heater (2023), wate3r purification system (2022), garage door opener (2023), updated sump pumps (2022-2025), generator (2023), and a current WETT certificate (2024). Move-in ready and nestled on a picturesque 1.85-acre property, this country living at its finest. Whether you're looking for privacy, space for family, or the opportunity for multi-generational living, this exceptional property delivers. Motivated seller - bring your offer! (id:49269)
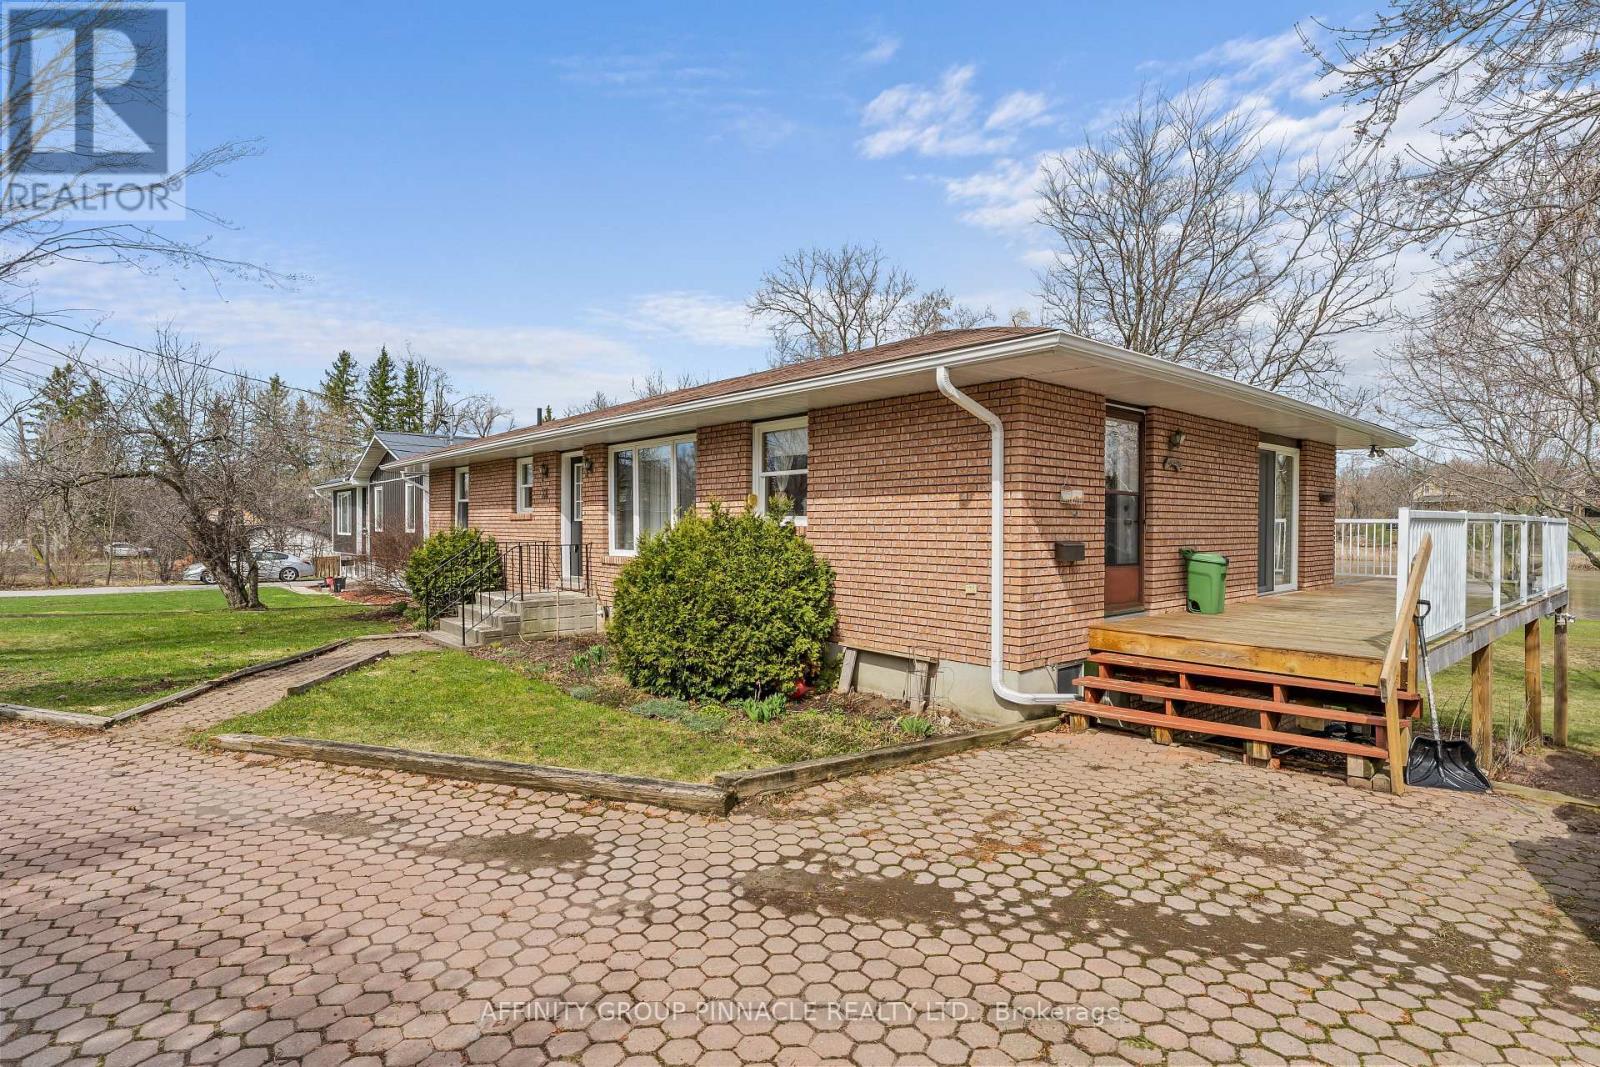
28 Water Street
Kawartha Lakes, Ontario
Waterfront living with intown convenience!! The quality built Bungalow is an ideal arrangement for retirement living and with the in-law accommodations is an added bonus of potential income. Open concept kitchen, living room and dining area with walkout to a beautiful wrap around deck overlooking the Scugog River. 3 spacious bedrooms on the main floor. The lower level features its own private entrance, 2 bedroom, full kitchen and living room with gas fireplace. (id:49269)
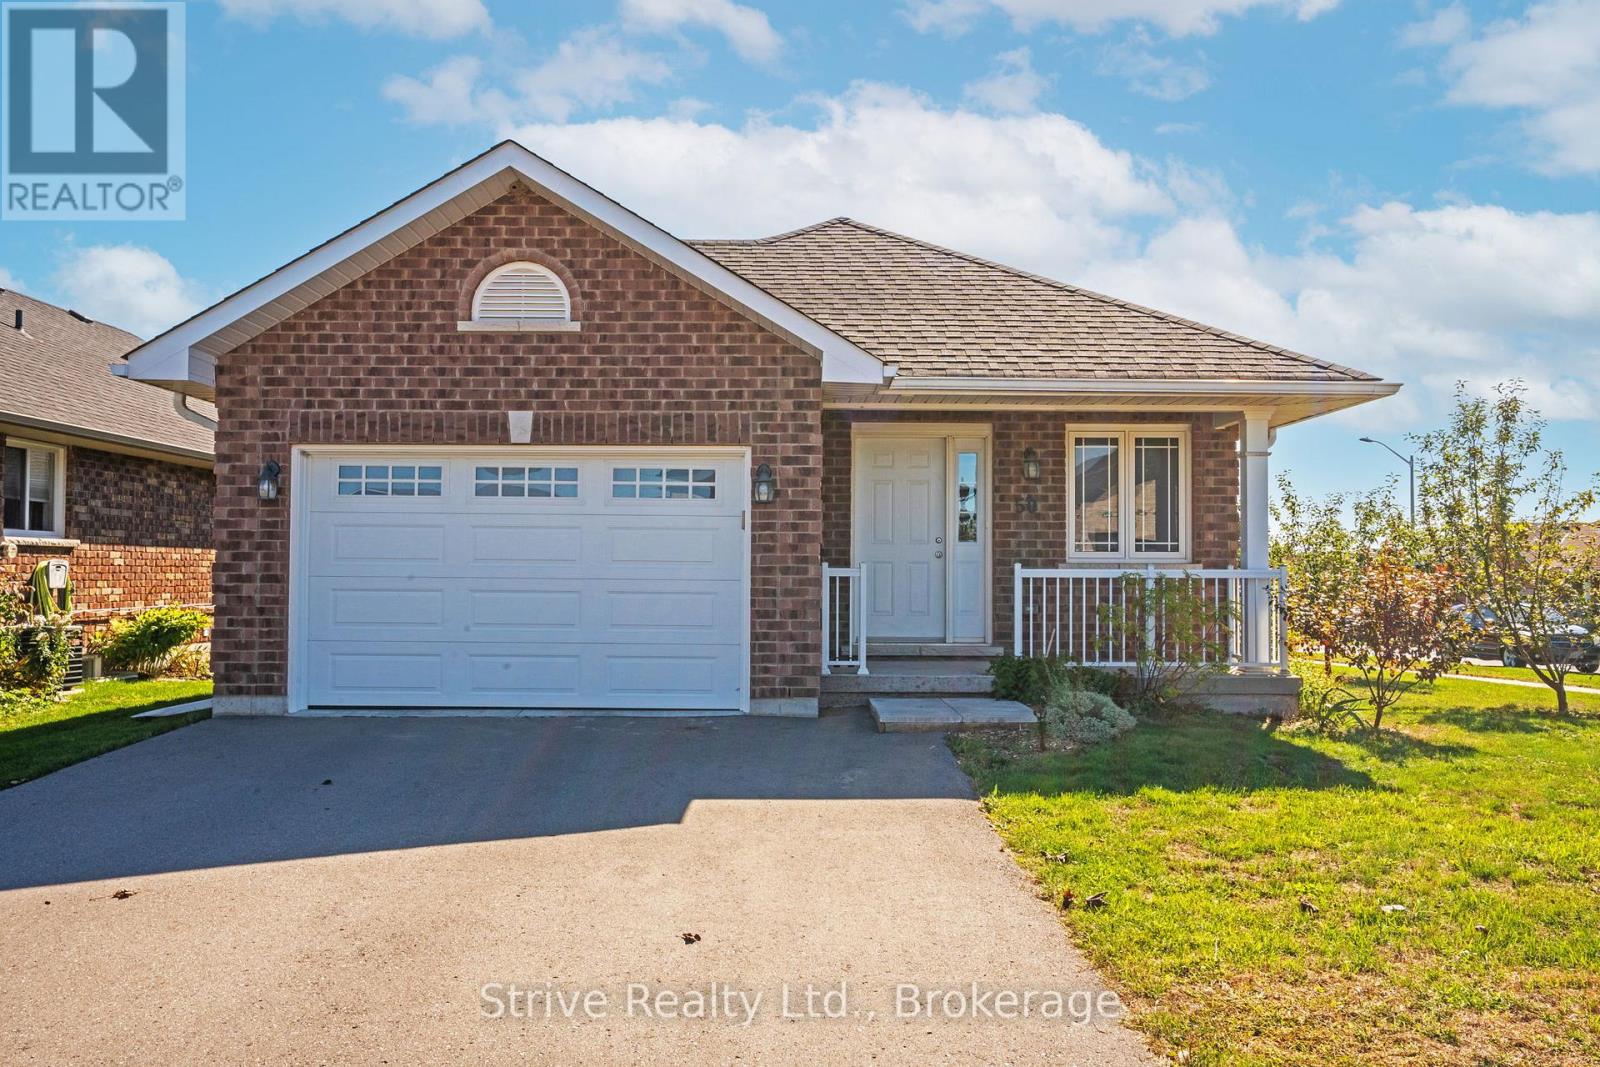
50 Millpond Lane
Asphodel-Norwood, Ontario
Welcome to this beautifully maintained bungalow in the heart of Norwood, where modern comfort meets the ease of small-town living. Whether you're starting a family, downsizing, or looking for your first home, this property offers the lifestyle you've been waiting for. From the moment you walk in, you'll be greeted by a bright, open-concept design that makes everyday living and entertaining effortless. Natural light fills the living and dining spaces, while updated finishes throughout add a touch of style and warmth. With three main-floor bedrooms and two full bathrooms, there's plenty of room for everyone to feel at home.The fully finished basement extends your living space with a spacious rec room perfect for family movie nights, a games area, or a home gym, plus an additional bedroom that's ideal for guests, older kids, or a quiet home office. Step outside and enjoy your corner lot, offering extra yard space for gardens, play, or simply soaking up the peaceful surroundings. The 1.5-car garage provides convenience and storage, keeping life organized and clutter-free. Here, community and convenience come together. Just minutes from shops, schools, and the community centre, everything you need is within reach, yet you still get the charm and quiet of a family-friendly neighbourhood. Lovingly maintained and move-in ready, this home is more than just a place to live, it's a place to thrive. Come see how your life could unfold here in Norwood. (id:49269)
40 Wembley Drive
Kawartha Lakes, Ontario
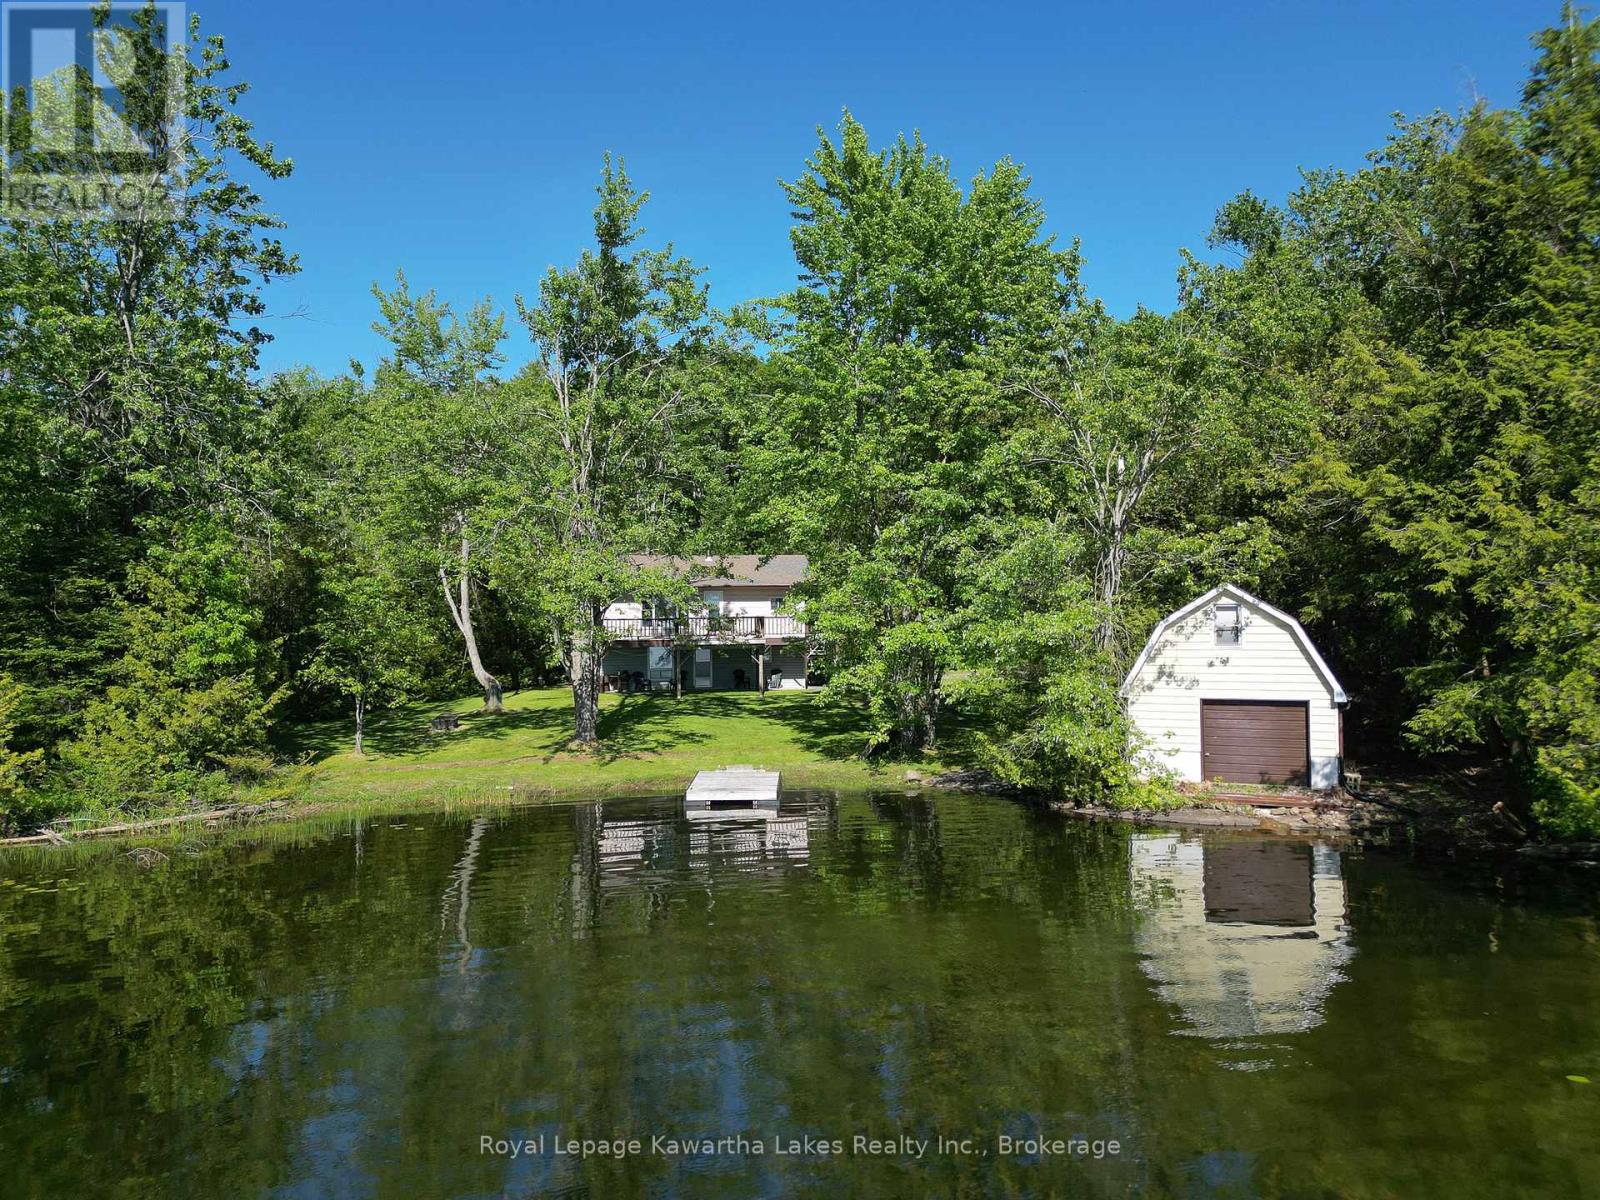
Welcome to your private Four Mile Lake retreat. Tucked away in a quiet cove with desirable western exposure, this well-maintained 3+1 bedroom, 2 bathroom waterfront home offers the perfect blend of privacy, recreation, and year-round accessibility. Surrounded by mature trees and granite outcroppings, the property enjoys exceptional seclusion from neighbouring properties and the road while featuring a level waterfront lot ideal for family gatherings, lawn games, and outdoor entertaining. Enjoy endless days on the water with excellent boating, kayaking, paddleboarding, swimming, and easy personal boat launching right from your shoreline. The open concept main level features a bright kitchen, living, and dining area with large windows overlooking the lake, durable vinyl flooring, stainless steel appliances, a WETT-certified wood-burning fireplace, three spacious bedrooms, a 4-piece bathroom, and laundry hookups. Step outside to the elevated lakeside deck and take in stunning sunset views over the water while enjoying dinner with family and friends. The fully finished lower level offers additional living space with a rec room, fourth bedroom, 2-piece bathroom, utility room, and walkout access to the lower patio, plus the convenience of a built-in single-car garage. A single-slip dry boathouse provides excellent waterfront storage and features a loft space above, primed and ready to be transformed into a bunkie for guests or the kids. Recent updates include shingles (2017) and eavestroughs and downspouts (2023). Newly available fibre internet allows you to stay connected while enjoying cottage country living. Being sold fully furnished and turnkey, simply arrive, unpack, and start making memories from day one. Located on a privately maintained road with year-round access, this is an outstanding opportunity to enjoy everything Four Mile Lake has to offer. (id:49269)
230 Old Kiln Crescent
Kingston, Ontario
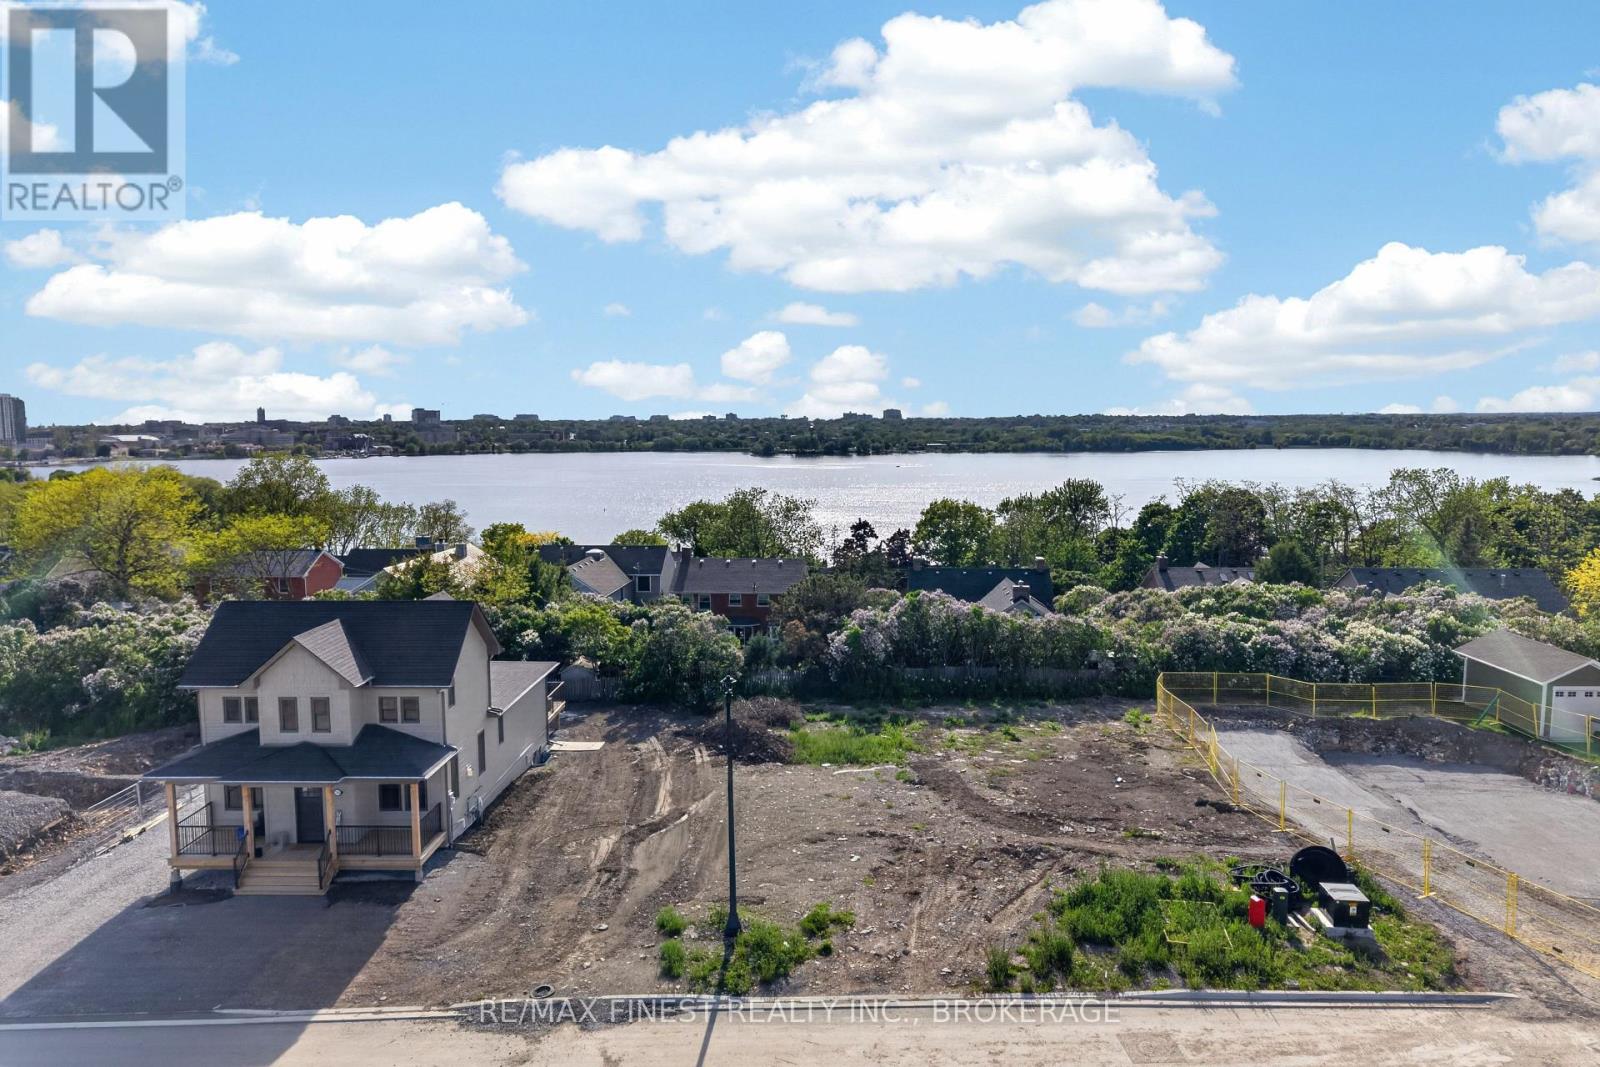
A rare opportunity to build in one of Kingston's most charming and historic communities on the last available western exposure lot. Set on Old Kiln Crescent in sought-after Barriefield Village, this building lot offers the chance to create a custom home in a setting that feels tucked away while still being minutes from the heart of downtown Kingston.With the potential for beautiful second-storey views toward the water and city skyline, this lot provides an exceptional canvas for a thoughtfully designed home that takes full advantage of its surroundings. Barriefield is known for its historic character, quiet streets, strong sense of community, and walkable access to some of the area's most unique amenities, including nearby trails, the Barriefield Rock Garden, CFB Kingston, the military gym, waterfront parks, and downtown Kingston just a short distance away.Enjoy the feel of a tight-knit village community without giving up the convenience of city living. Whether you are looking to build your dream home or secure a rare piece of land in one of Kingston's most distinctive neighbourhoods, this Old Kiln Crescent lot is an outstanding opportunity. (id:49269)
140 Falkirk Terrace
Kingston, Ontario
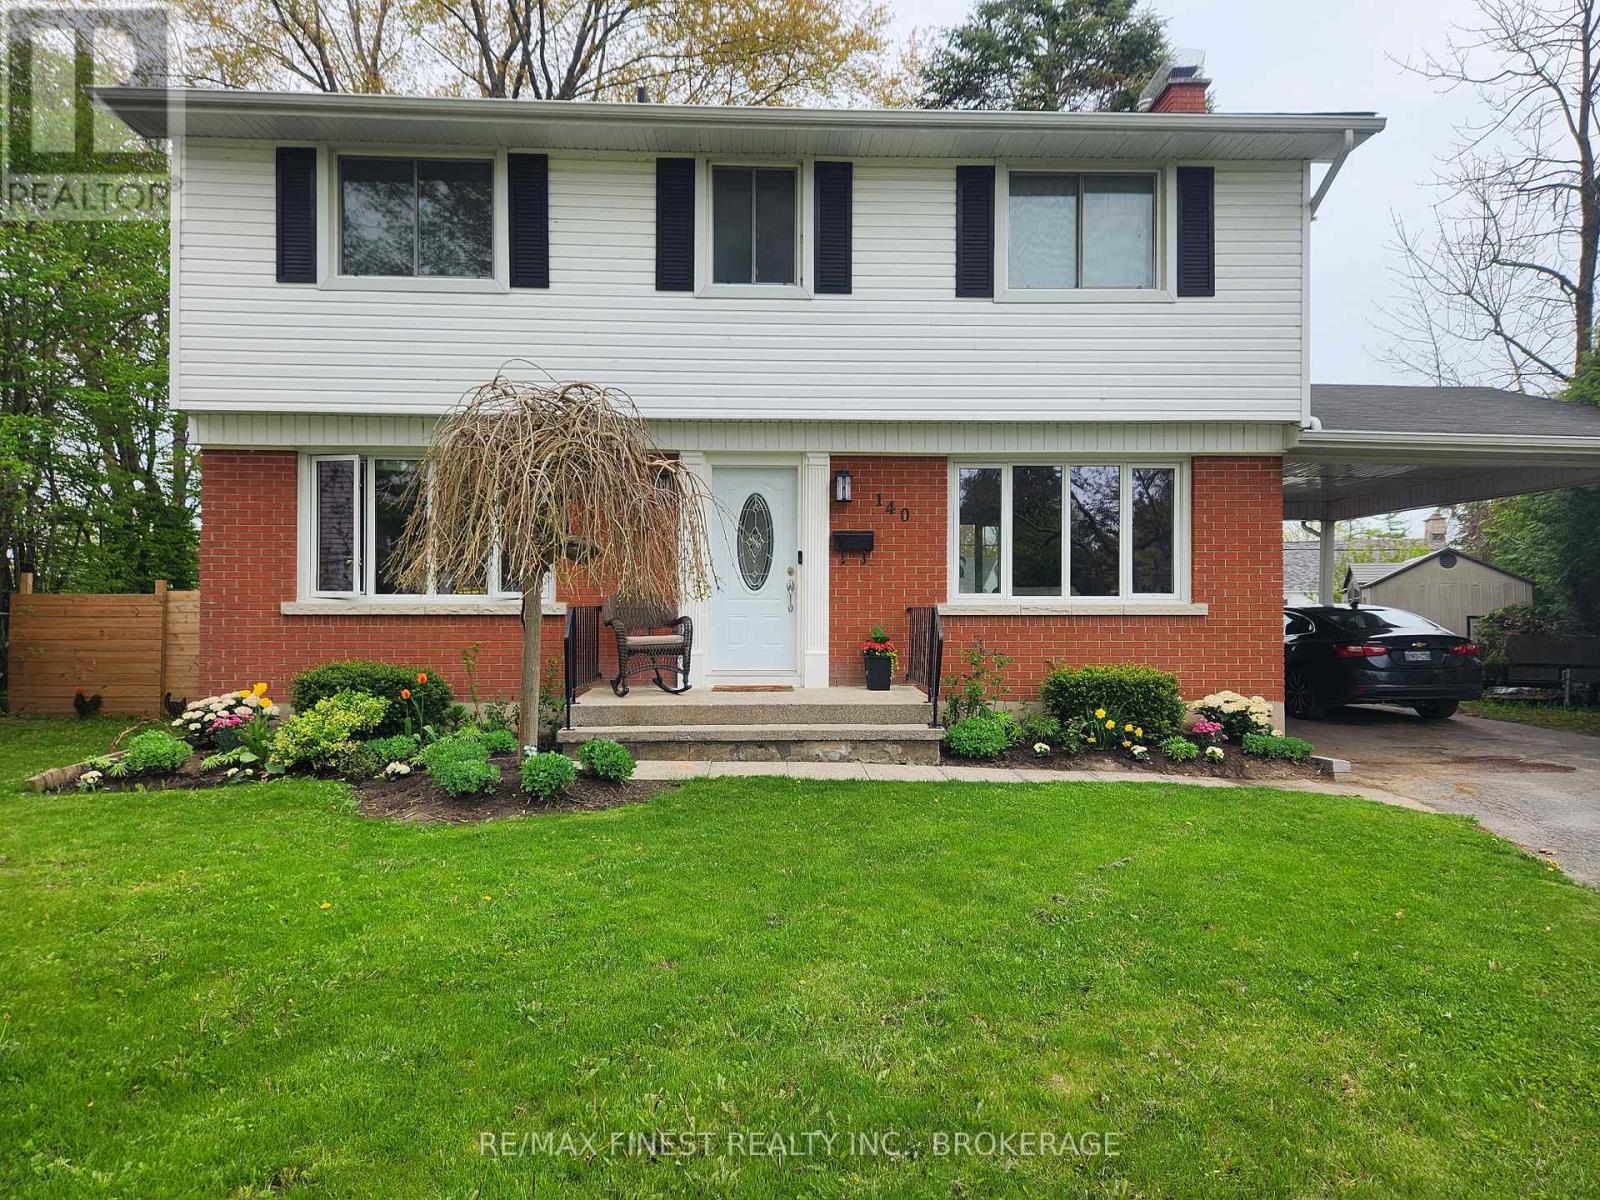
Welcome to 140 Falkirk Terrace, ideally situated on a spacious lot at the end of a quiet, rarely available cul-de-sac in Kingston's sought-after west end. This established neighbourhood is known for its wide streets, mature trees, and strong sense of community-perfectly suited for families, with excellent schools, parks, golf courses, conservation areas, and waterfront access all just minutes away. This well-maintained, fully detached two-storey home offers four bedrooms and a bright, inviting layout that is move-in ready with room to make it your own. The heart of the home is the large eat-in kitchen, featuring abundant natural light, generous windows, and a central island-ideal for family gatherings, homework time, casual entertaining, or morning coffee. The main floor flows effortlessly into a spacious living room anchored by a cozy fireplace, with convenient access to the backyard. Step outside to your private outdoor retreat, complete with a large deck-perfect for summer barbecues, relaxing evenings, and hosting friends and family. Upstairs, you'll find four generously sized bedrooms, each with ample closet space, along with a recently updated four-piece bathroom designed for everyday comfort and functionality. Blending timeless character with thoughtful updates, this home offers a wonderful opportunity for buyers to personalize and enhance over time. The full basement, currently in retro condition, provides a great space for further development, whether you envision additional living space, a recreation room or additional space for guests. A rare offering in a prime west-end location, 140 Falkirk Terrace is ready to welcome its next chapter. (id:49269)
44032 Amberley Road
Howick, Ontario
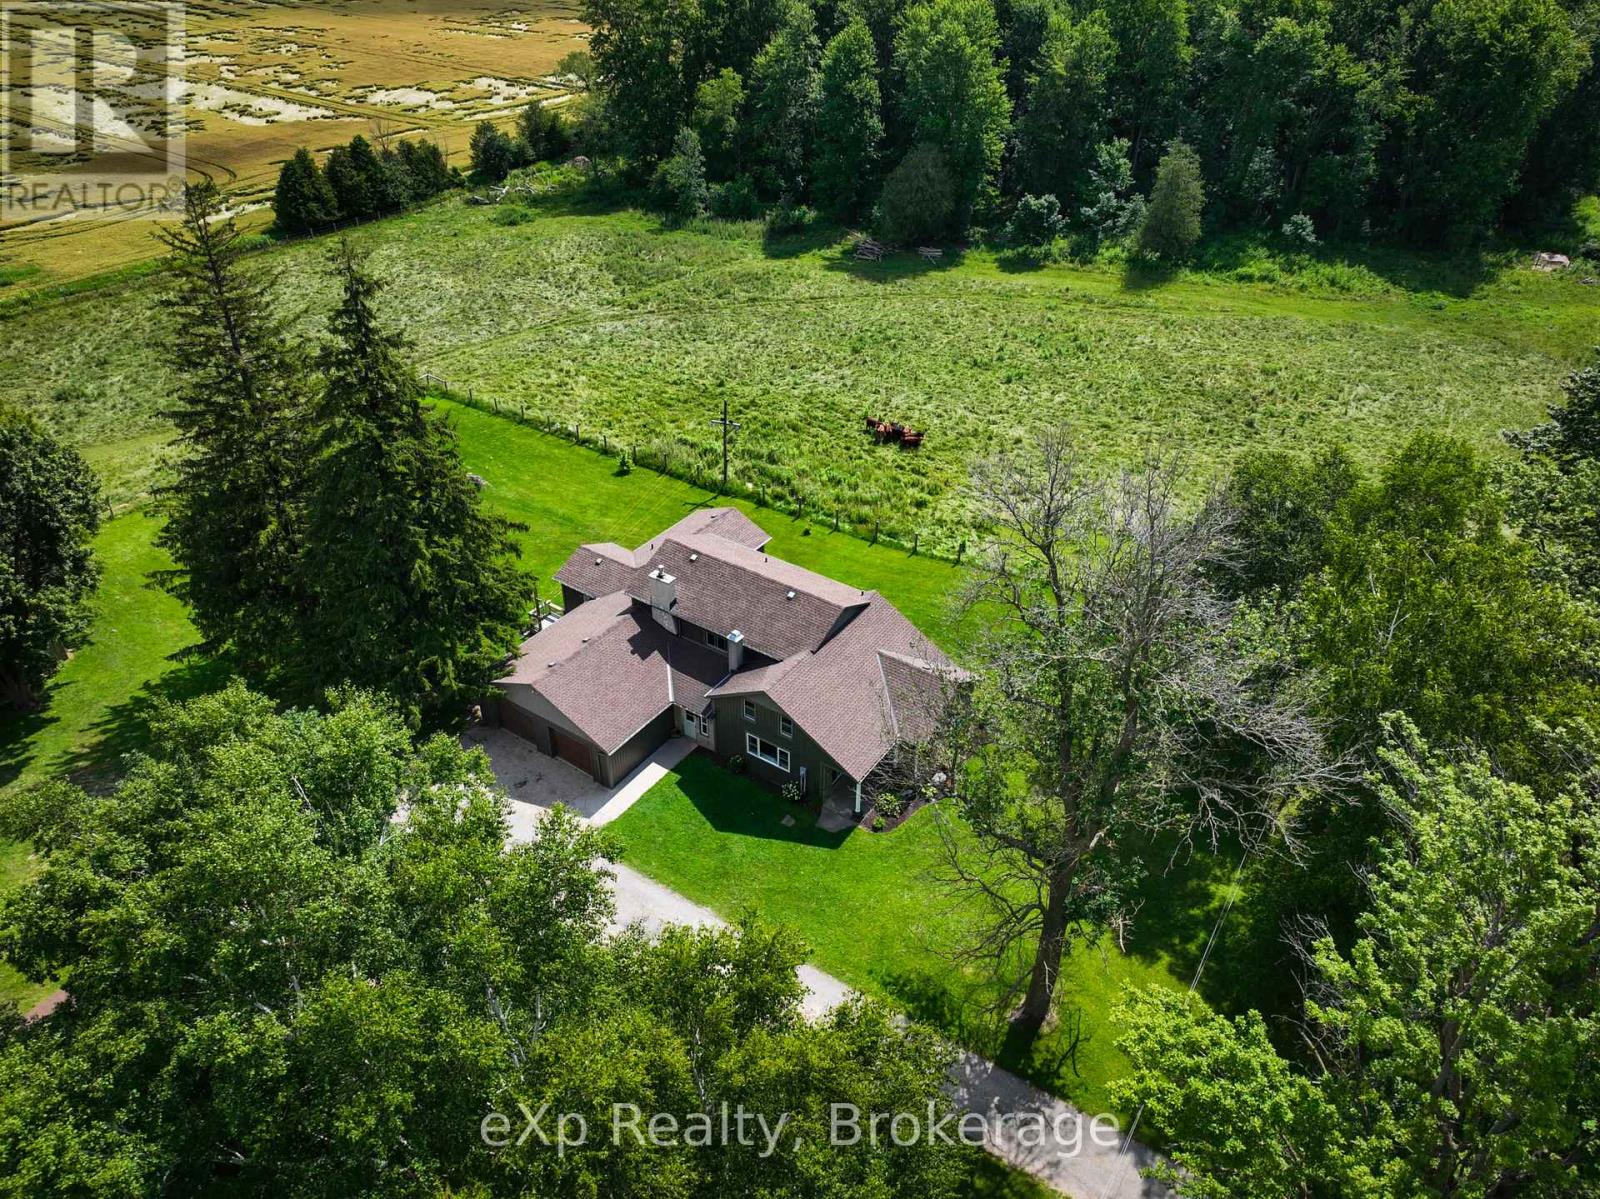
Nestled on almost 8 acres of picturesque countryside just minutes from Listowel, this beautifully updated country property offers the perfect blend of modern comfort, space, and rural charm. Surrounded by peaceful views, you'll enjoy a large garden, an attached 2-car garage, and plenty of room to relax, entertain, or simply enjoy country living. Offering over 2,500 sq. ft. above grade, the home features a welcoming foyer, spacious living room, den, formal dining area, updated kitchen with patio doors leading to the deck, and a versatile office or family room. The main floor also includes a spacious primary bedroom with a 5-piece ensuite, a mudroom, and convenient main floor laundry. Upstairs you'll find three additional bedrooms and a 5-piece bathroom, the walk-out basement provides a rec room, two versatile rooms with bedroom potential, and plenty of storage. Renovations completed in 2020 include a substantial north-side addition featuring the primary suite, ensuite, new kitchen, and laundry room. Additional upgrades include new flooring throughout most of the main floor, replacement of nearly all main floor windows, a new septic system and weeping bed, furnace, propane water heater, water softener, water pump, pressure tank, new basement stairs, in-floor basement heating, and an updated upstairs bathtub. If you've been searching for a move-in-ready country property with updates, generous living space, and the privacy of rural living, this exceptional home is one you won't want to miss. Book your private showing today! (id:49269)
13540 Highway 35
Minden Hills, Ontario
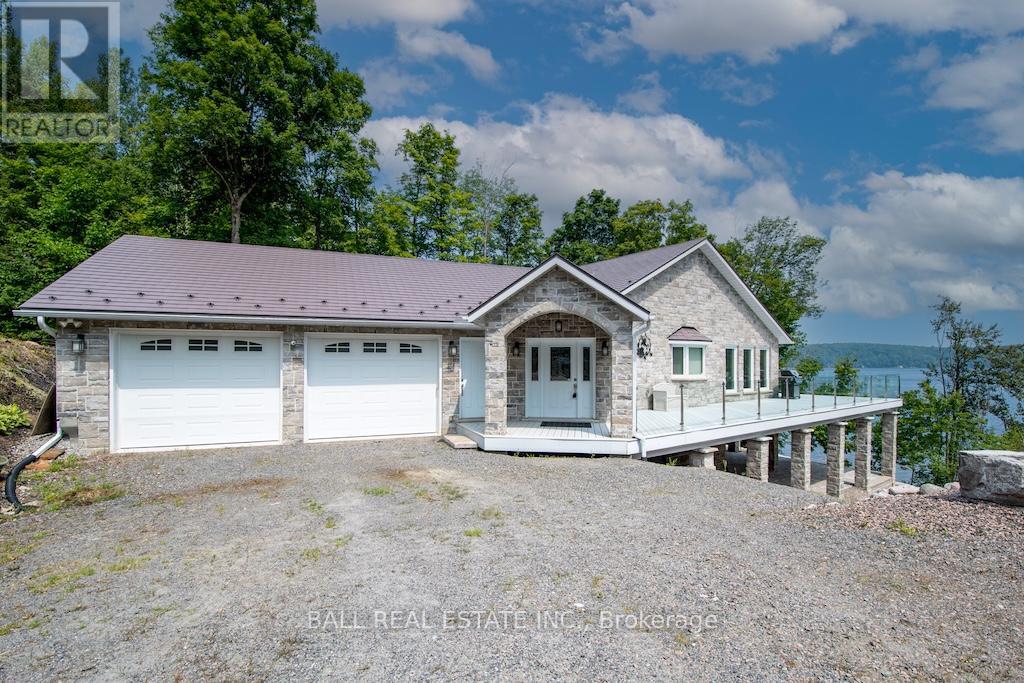
Welcome to 13540 Highway 35 in Minden, an exceptional newly built waterfront home set on 0.63 of an acre with coveted east exposure, offering breathtaking views of Mountain Lake-perfect for boating and waterfront enjoyment on a two-lake chain. This impressive custom-built 4-bedroom, 2-bath home offers over 3,000 sq. ft. of beautifully finished living space, perfectly designed for year-round enjoyment. Step inside to a bright, open-concept main floor featuring a stunning kitchen with granite countertops, custom cabinetry, and a large breakfast bar-perfect for entertaining. Dining area with floor to ceiling cabinets for extra storage. The spacious living room, complete with a fireplace, walks out to a spectacular lake-facing wraparound composite deck with sleek glass railings and in-deck lighting, offering breathtaking panoramic views and unforgettable sunrises. A spacious primary suite and second bedroom also feature walkouts to the deck, creating seamless indoor-outdoor living. Large 4pc bathroom with soaker tub, main floor laundry and entry to the oversized double car garage. The fully finished lower level offers incredible additional living space with a cozy, efficient wood-burning fireplace, two generous bedrooms, 5pc bathroom and multiple walkouts to a beautifully designed interlock patio. The meticulously landscaped, tiered lot showcases gabion stone walls, perennial gardens, walkways, a firepit area, and excellent shoreline access for enjoying the lake. Additional features include durable stone exterior, metal tile roof, in-floor heating throughout, a high-efficiency forced air furnace and central air conditioning. An oversized double-car garage with ample storage and private basement access adds to the home's functionality. Conveniently located just minutes from Minden, you'll enjoy easy access to dining, shopping, groceries, medical services, and more. A rare opportunity to own a stunning waterfront property where lasting family memories are made. (id:49269)

591 Wellington Street E
Wellington North, Ontario
Enjoy the best of both worlds with this spacious 2,177 sq. ft. home offering a peaceful country feel set on the outskirts of town, this versatile property is perfect for families, contractors, or hobbyists alike. A concrete driveway provides ample parking and leads to a 2.5-car garage complete with an attached workshop-ideal for projects, storage, or running a business. This property offers exceptional flexibility. Step inside to a welcoming front entrance featuring custom-built storage unit, offering plenty of space. Large bright living room. Step out of the dinning room to the huge deck perfect for those summer BBQ's with room for the whole family while maintaining the charm and tranquility of country living. Whether you're looking for extra workspace, or a home with room to spread out, do not miss this opportunity. (id:49269)
392010 Grey Road 109
Southgate, Ontario
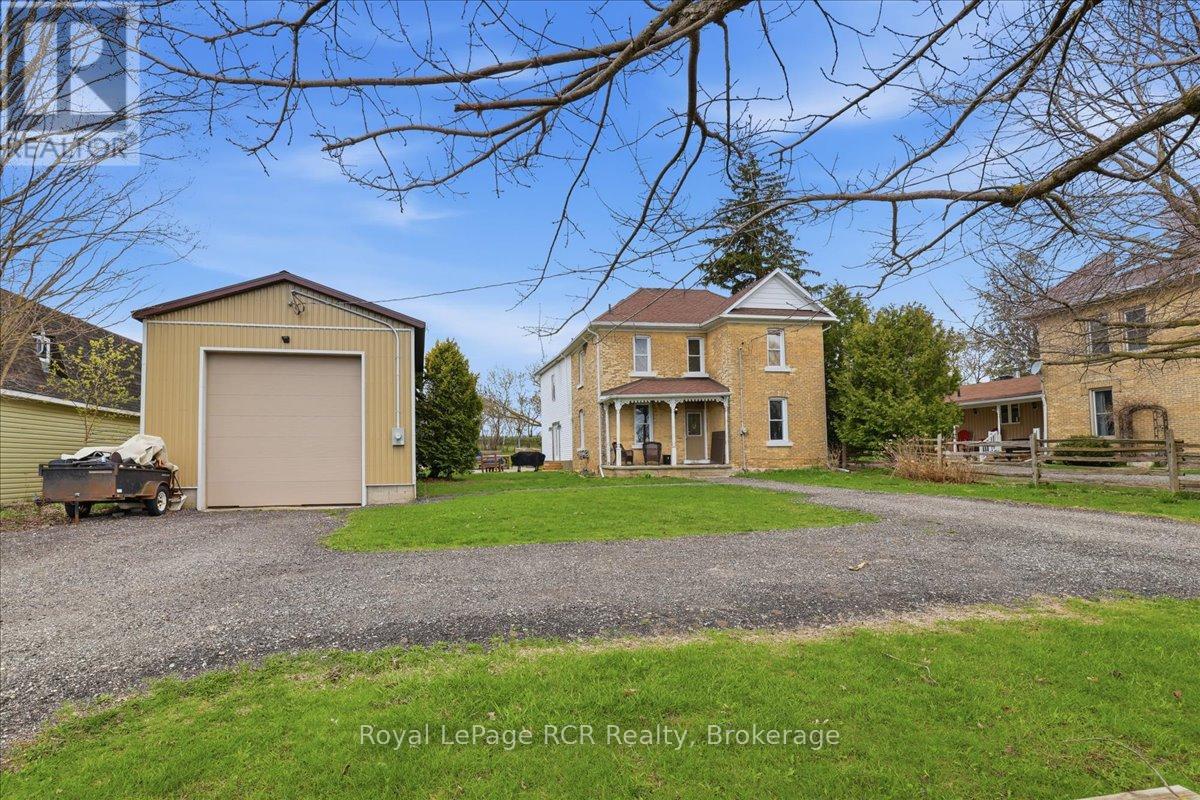
Welcome to this beautifully updated two-story brick home in the charming community of Holstein, where small-town living meets modern comfort. The main level offers a bright, open-concept kitchen and dining area filled with natural light, a convenient main-floor bathroom, and a versatile room that works perfectly as a home office or additional bedroom. Upstairs, you'll find a spacious primary bedroom complete with a walk-in closet and a private ensuite that includes a washer and dryer. Three additional cozy bedrooms and a second bathroom with a stand-up shower complete the upper level, offering plenty of space for family or guests. Year-round comfort is provided by an energy-efficient heat pump system installed in September 2025, while a wood stove adds warmth and cozy character on those really cold winter mornings. Step outside and enjoy a backyard that gardeners will love, featuring a patio and raised garden beds ready for the growing season. The detached shop is a standout feature, offering excellent space for hobbyists, tradespeople, or additional storage. With its functional layout, classic brick character, and thoughtful updates, this move-in-ready home offers a wonderful opportunity to enjoy the slower pace of small-town living. It's the kind of place where neighbours wave, mornings start a little slower, and there's still room to breathe. Schedule your private viewing today! (id:49269)

26106 Euphrasia St. Vincent Townline
Grey Highlands, Ontario
You are in for a surprise in this spacious country home. All the benefits of a well thought out modern home with a magnificent great room setting with expansive countryside views! This 2+1 Bedroom, 2.5 Bath home has seen tremendous transformation in recent years from bathrooms, flooring, windows, steel roof, quartz countertops, front entrance and so much more. Main Level provides exceptional entertaining space in the open concept great room with fireplace, primary bedroom with 4pc custom ensuite, large walk in closet and your own personal balcony for stargazing. An office and second bedroom complete the main floor. Down stairs, is a second great entertaining space with large rec room, two dens currently being used as sleeping quarters, a third bedroom and a screened in hot tub room with walkout. The detached double car garage has space for all your toys! All conveniently located ten minutes south of Meaford on a paved road! (id:49269)