
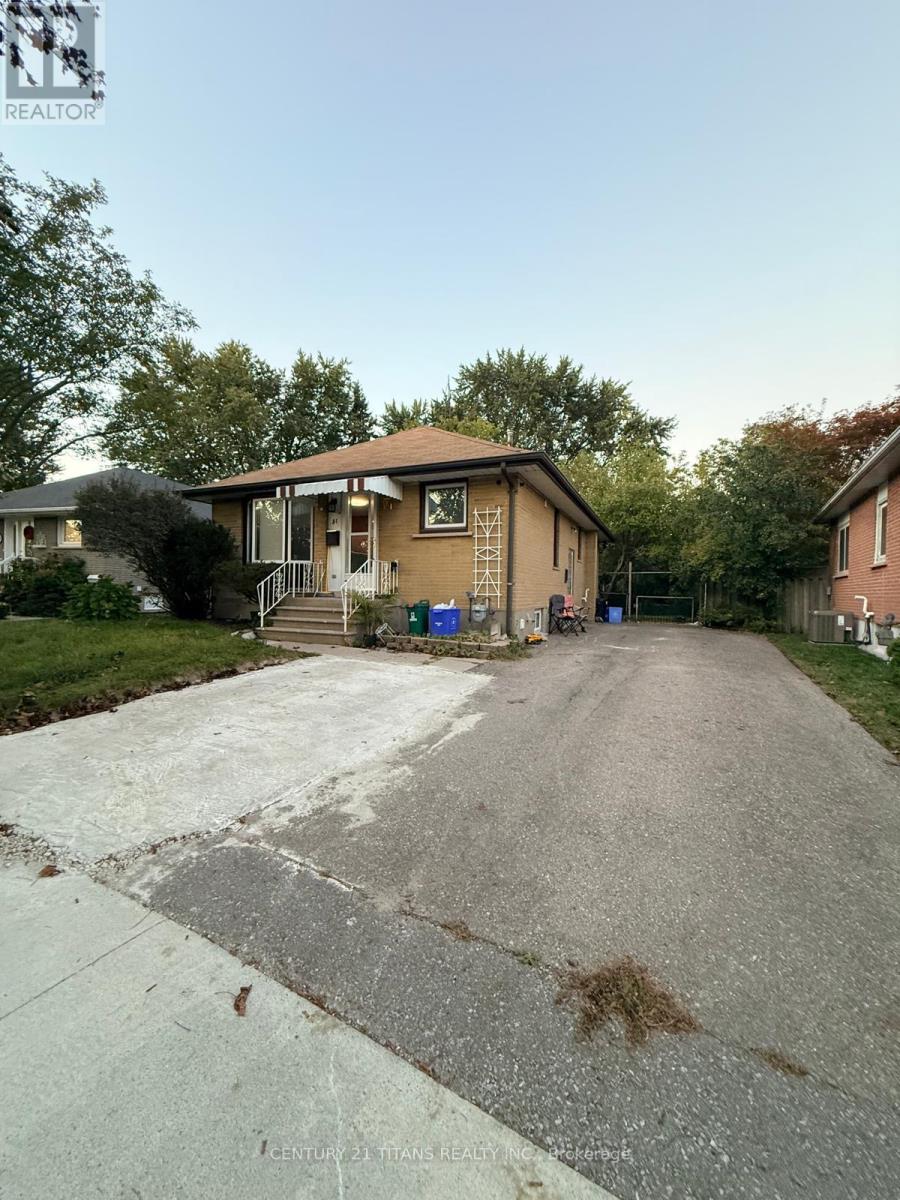
51 Admiral Road
Ajax, Ontario
Fantastic opportunity to lease a spacious main floor unit in a detached home in prime Ajax! Featuring 3 spacious bedrooms, 1 full bathroom, and a bright, functional layout filled with natural light. Enjoy a massive private backyard with a big lawn-perfect for relaxing and outdoor enjoyment. Situated in a quiet, family-friendly neighborhood just minutes to Hwy 401, Ajax GO Station, shopping plazas, parks, and top schools. AAA tenants only! (id:49269)
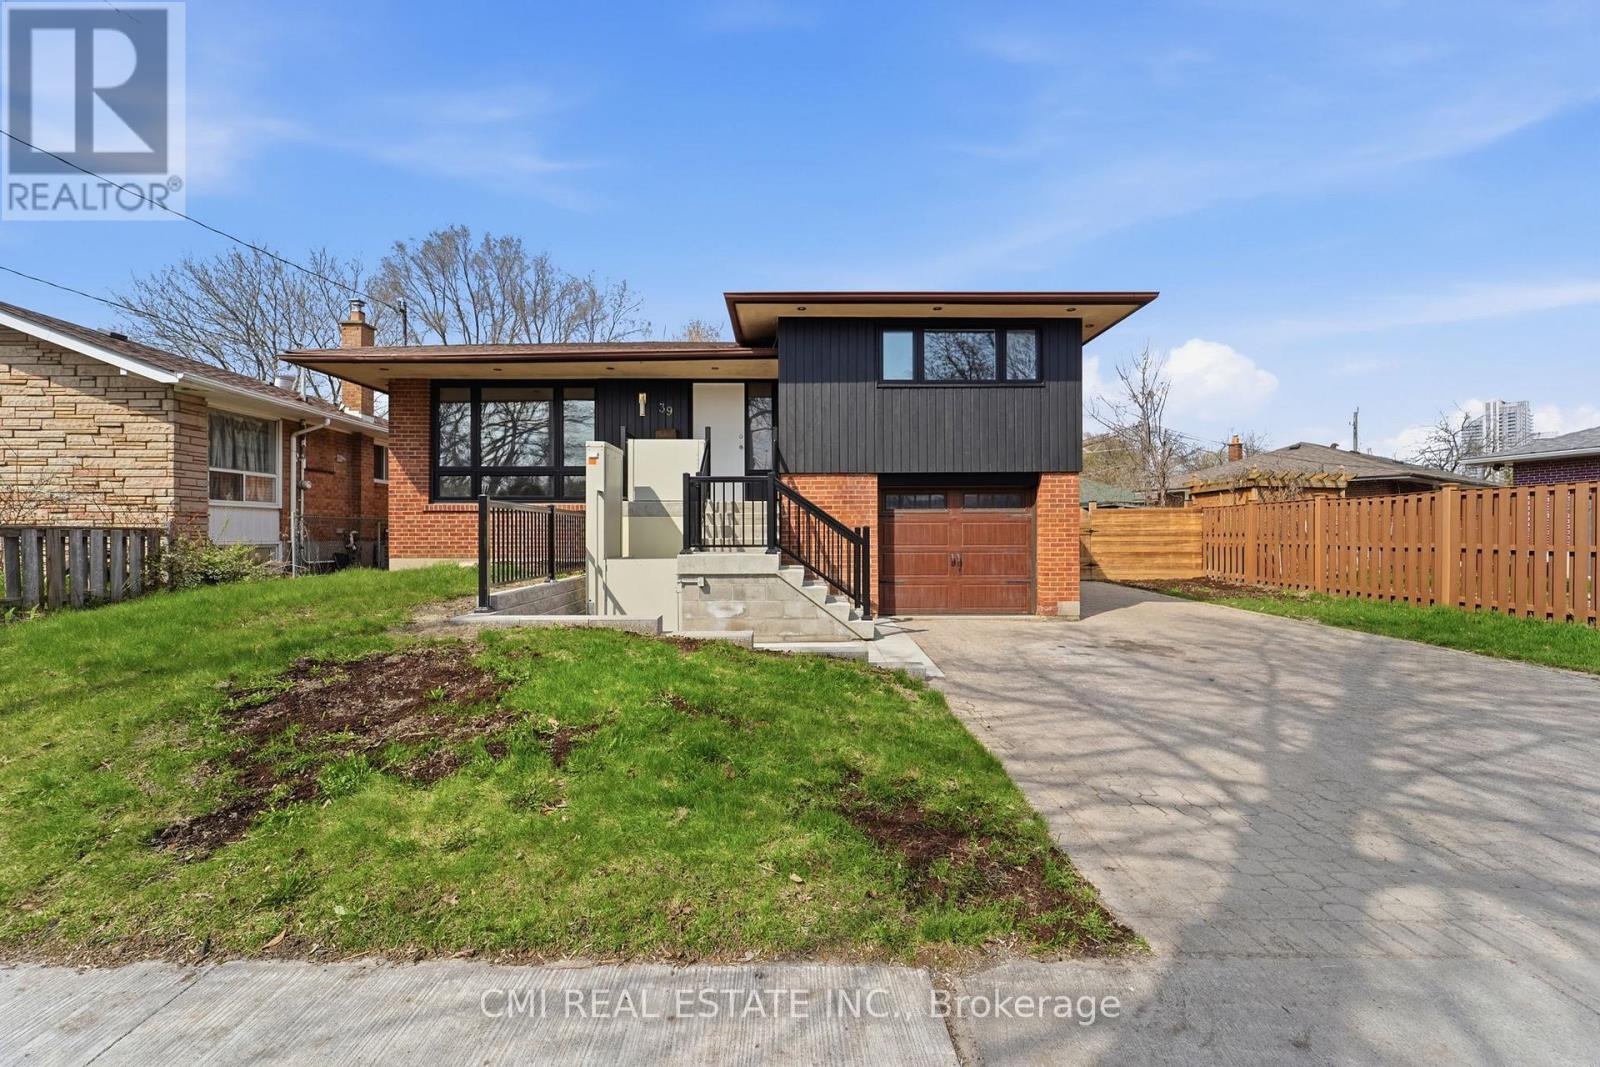
39 Earlton Road
Toronto, Ontario
Beautiful 3-Level Side-Split Detached Home in a highly sought-after Scarborough/Toronto neighbourhood. Situated on a spacious lot along a mature, tree-lined street, this well-maintained home offers 4+2 bedrooms and exceptional versatility for growing or multi-generational families. Conveniently located just steps to TTC transit, shopping, daycare, medical clinic, and pharmacy, with quick access to Hwy 401. Close to Agincourt Mall, schools, parks, and other everyday amenities. The finished lower level features a separate entrance and offers excellent potential for an in-law suite or income-generating apartment. Enjoy outdoor living with a large deck, expansive backyard, and storage shed, perfect for entertaining, family gatherings, or relaxing in a private setting. (id:49269)
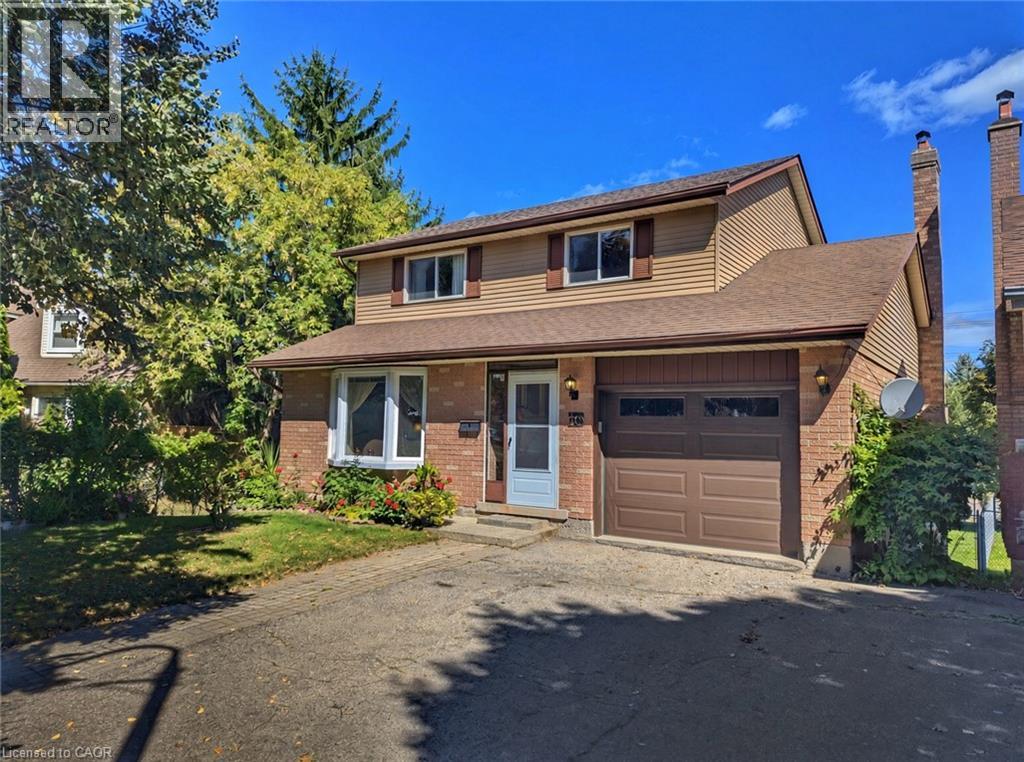
56 Scenic Wood Crescent
Kitchener, Ontario
Welcome to 56 Scenic Wood Crescent. This 2-storey detached home in Kitchener's Centreville-Chicopee neighbourhood offers defined mainfloor living, generously sized bedrooms, and a finished lower level built for multi-generational living or added income potential.The main floor is not one open box. A living room at the front, a separate dining room, an eat-in kitchen, and a family room with a wood-burning fireplace let daily life and entertaining happen without competing for the same space. Upstairs, three bedrooms are generously sized.The finished basement sits at ground level with large windows, a recreation room, an additional bedroom, a bathroom, and its own separate entrance. That independent access and at-grade layout support multi-generational living today and create income potential for a future accessory unit or in-law setup, A wooden deck overlooks a very deep, mature, tree-lined lot. Single-car garage plus driveway parking.Quiet crescent location close to parks, trails, Idlewood Pool, Chicopee Ski & Summer Resort, Fairview Park Mall, Fairway Road shopping, and Highway 7/8 and 401. Public and Catholic schools serve this part of east Kitchener (id:49269)
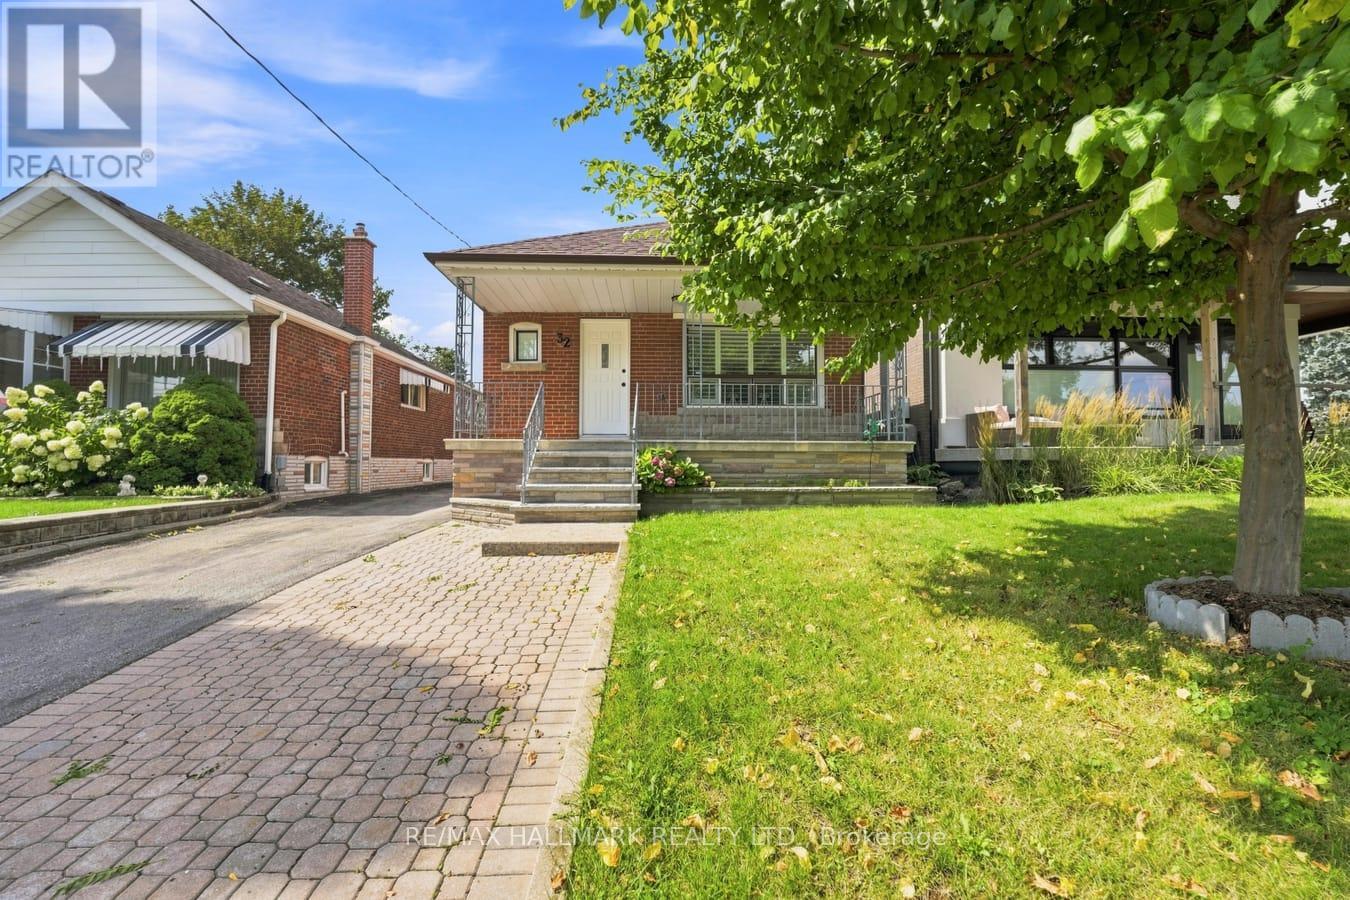
32 Denvale Road
Toronto, Ontario
The Multi Family home you have been waiting for in Prime Parkview Hills. This Bungalow and fabulous Walk out Basement Suite has been thoughtfully recently renovated. Imagine the conviences of a combined family compound, just perfect for the multi family wanting their own living space, with the options to pop up for a lovely meal together. This set up is rare to find and would be a great space for a nanny suite, grown adult, or simlpy the ideal at home work space. Classic hardwoord floors on the main floor, with a large look out window to the oversized porch and front yard Garden & Tree.The Living room and Dining room are combined for perfect entertaining, and the kitchen is beautifully designed offering all new appliances, top of the line open gas stove, built in microwave, built in dishwasher, and large family fridge. Enjoy your mornings with the Sunshine pouring through the kitchen as you enjoy your breakfast. Both Main floor bedrooms overlook the landscaped backyard, with complete privacy, each with closets.The Lower Level Basement has high ceilings, lots of light, new appliances, gorgeous new flooring, and a walk out basement into the garden where you will enjoy a cup of morning tea or an afternoon spent puttering in the garden. Ideally located close to the hospital, walmart, shoppers, grocery, transit, and parks. Tenant to pay Hydro, Gas, Water, Garbage & Hot Water Tank rental. (id:49269)
57 Kennedy Road
Caledon, Ontario
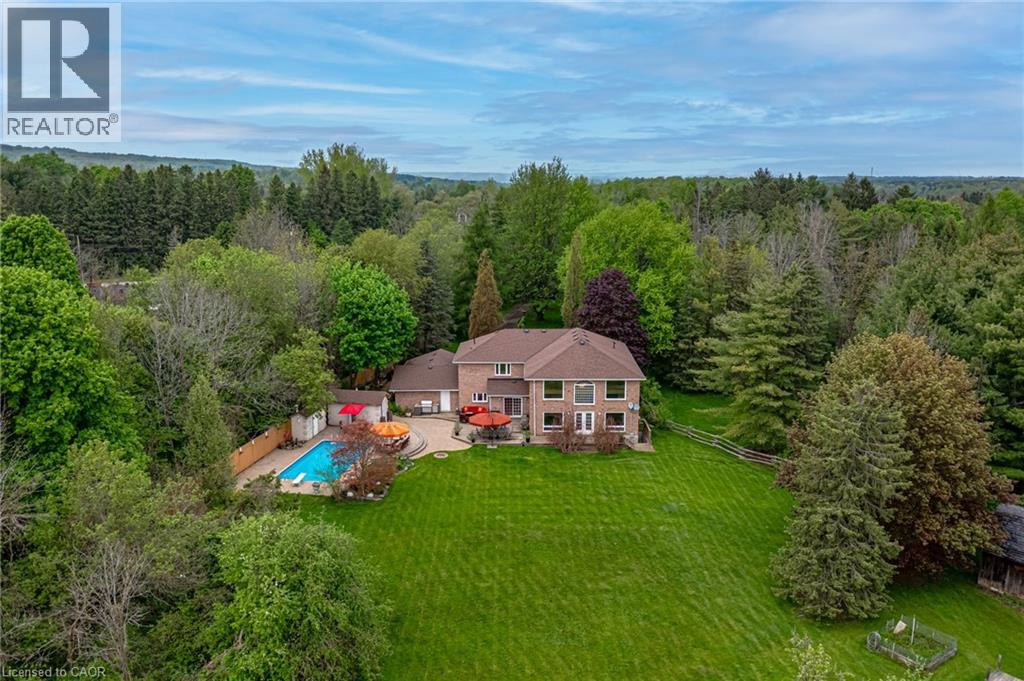
Experience the perfect balance of luxury, nature, and convenience. This property will appeal to the discerning buyer seeking something truly special. Inside 6,500 square feet of thoughtfully blends open-concept living with cozy private retreats. Nestled on a unique, secluded 1.88-acre lot, this is not just another estate - it’s an exclusive haven waiting to be yours. Bask in natural light in the stunning 2-story great room flowing seamlessly into the well appointed kitchen that offers space for multiple cooks and seamless entertaining. The 2nd story primary suite is a private retreat, complete with a luxurious five-piece ensuite and a massive walk-in closet. Two additional bedrooms on this floor each feature their own ensuite baths and walk-in closets, ensuring comfort and privacy for family or guests. A fourth bedroom, conveniently located on the main floor, offers its own adjacent 3-piece bath. Need more flexibility? Two main-floor offices provide ideal work-from-home setups or creative spaces. The fully finished walk-up basement is a world of possibilities. With a second kitchen, exercise room, media room, 2-piece bath, and ample storage, it’s ready to be transformed into the ultimate entertainment space or in-law suite. Outside is your private paradise, where the lush yard and pool are surrounded by mature trees, offering complete tranquility. A sweeping drive and 3-car garage in the front. An outdoor living space tailored for unforgettable gatherings, featuring an inground pool, a cabana with a 2-piece bath, expansive patios, and deck areas for dining, lounging, and family fun in the back. Beyond the property, the Caledon Trailway, Credit River and the quaint village of Cheltenham are nearby, or explore local gems like Terra Cotta and Belfountain. With Pearson Airport only 30 minutes and downtown Toronto an hour’s drive, this property offers countryside living without compromise. (id:49269)
107 Bond Street S
Hamilton, Ontario
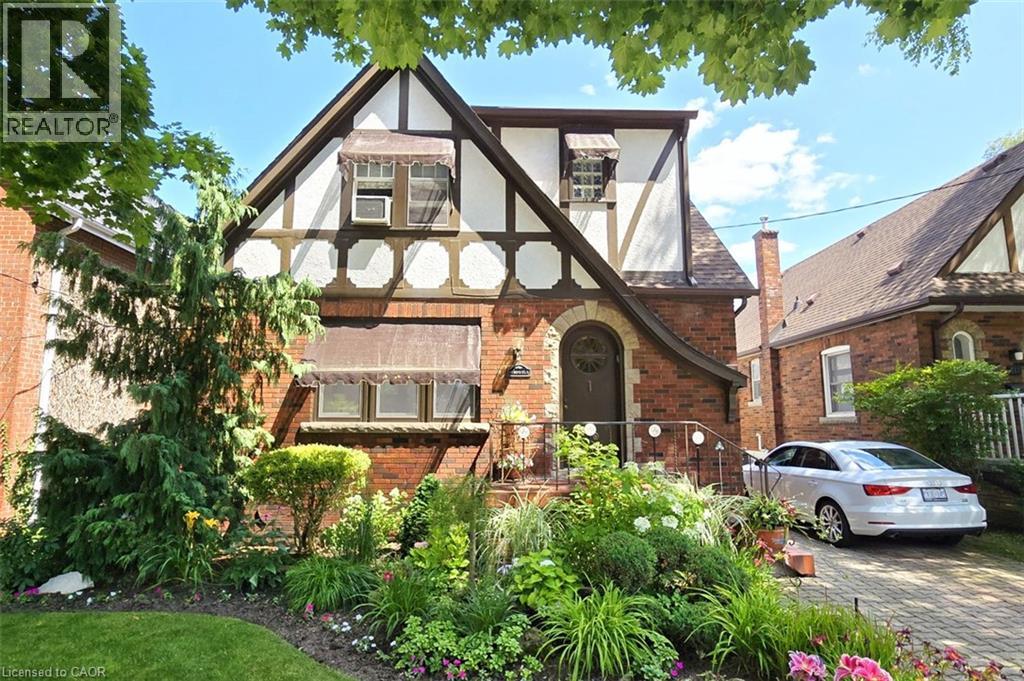
Brimming with timeless curb appeal, this impeccably maintained red-brick Tudor-style Westdale home beautifully blends the character & craftsmanship of a bygone era with thoughtful updates for modern living. From the moment you arrive, it is clear that this is a truly special home, filled with distinctive and elegant touches throughout. The backyard is an exceptional retreat and a rare find in the neighbourhood, featuring a stunning heated Gunite in-ground pool in its own private oasis - perfect for relaxing, entertaining & enjoying long summer days at home. The family room addition is equally impressive, with skylights and a beautiful, tall bay window overlooking the yard, creating a bright and inviting space that brings the outdoors in. At the heart of the home is the sleek, open-concept kitchen, an award-winning design recognized not only for its sophisticated aesthetic but also for its brilliantly considered functionality. It is a space designed to make everyday living effortless & entertaining a delight. The dining room offers another remarkable focal point: a striking mirrored-steel custom built-in cabinet & feature wall, designed & crafted by renowned Hamilton artist Richard Owen. Owen also created the distinctive sliding doors between the small theatre & main foyer in the former Hamilton Place, now The Ron Joyce Centre. This captivating custom statement piece adds a level of artistry & individuality rarely found in a home and is sure to be a conversation starter. Upstairs, three generously sized bedrooms provide excellent flexibility. One is currently used as an office & features a cleverly concealed Murphy bed, making it an ideal space for visiting family or overnight guests. The fully finished basement offers even more living space, complete with a private side entrance, a spacious family room, 3-piece bathroom, and an abundance of practical built-in cabinetry and storage. There is even a second walk-up exit to the rear yard. (id:49269)
492 Euclid Avenue
Toronto, Ontario
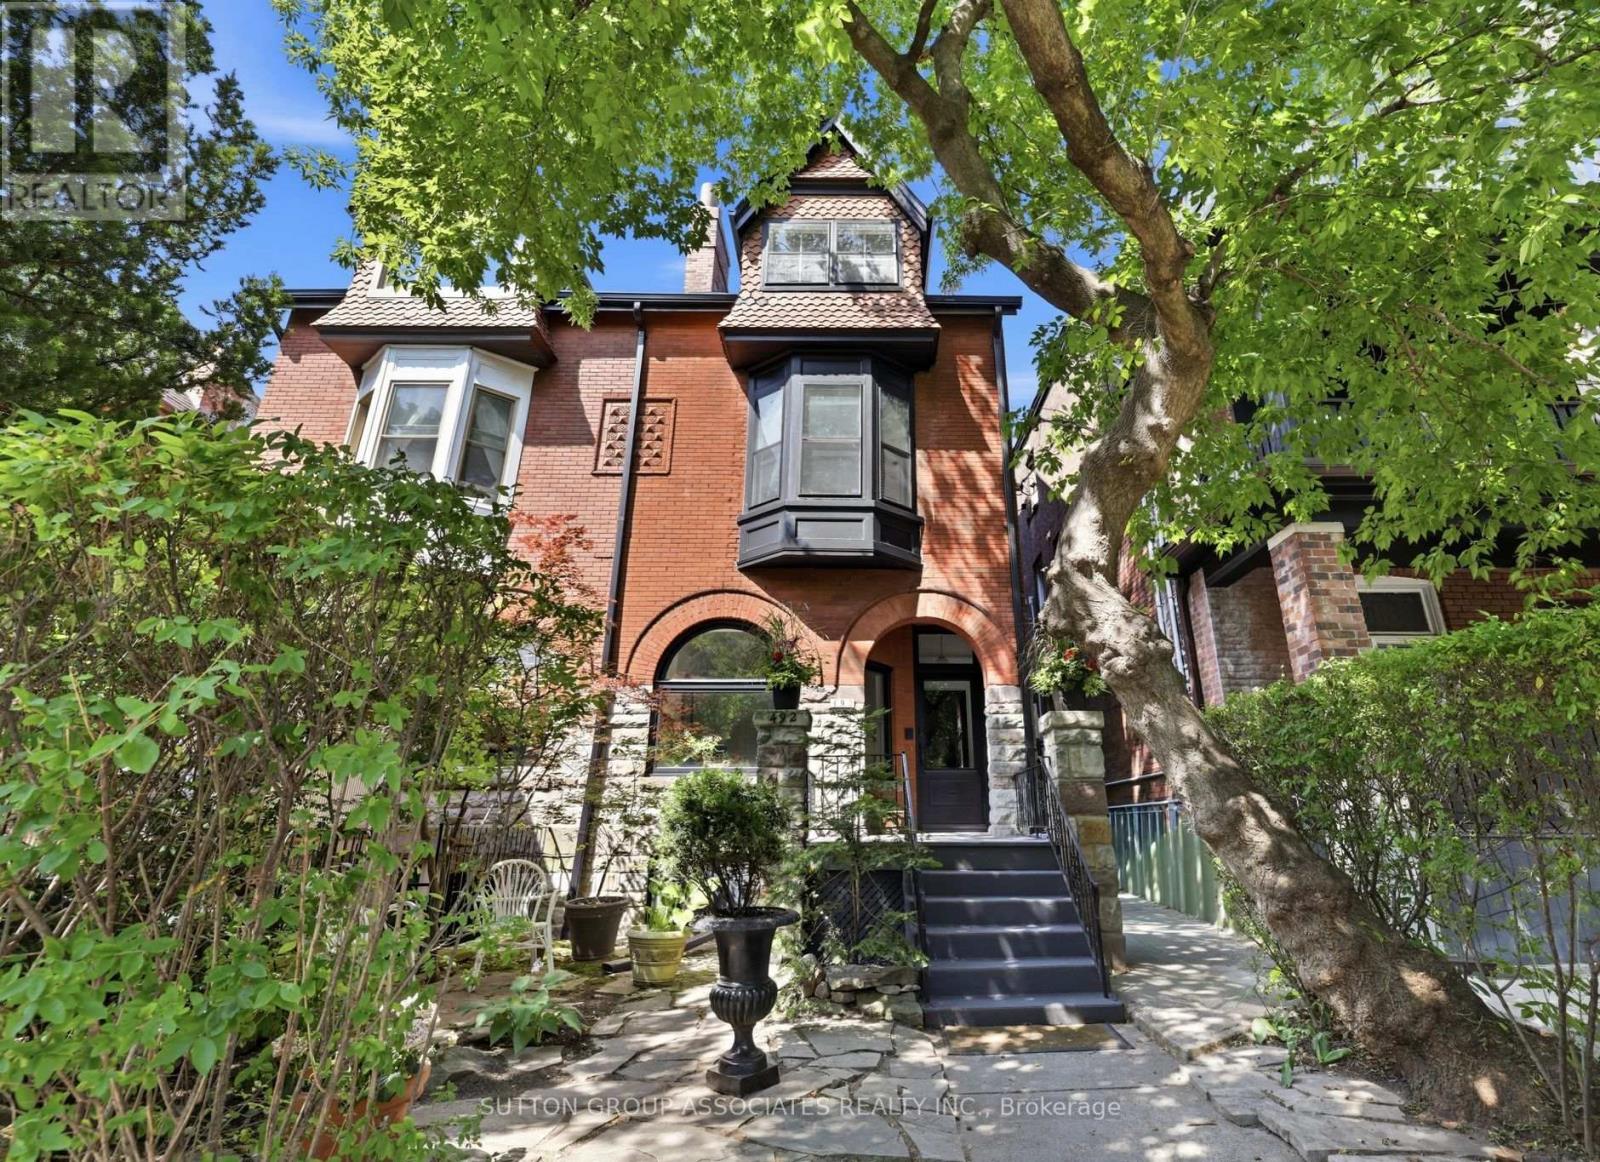
Striking Victorian grandeur. Prestigious Little Italy street. Sprawling 2,800 square feet, 3 storey stately Victorian home. Elegant period details. Soaring ceilings, ornate mouldings, arched window and stained glass. Easily convert to a distinguished single family. Perfect multigenerational or income producing home, with three charming and presently vacant units. Fabulous, oversized 2 bedroom owner's suite with lofty 13 foot cathedral ceilings. Bright spaces. Exposed brick wall and rooftop deck with a view. West-facing landscaped backyard. Separate entrance to basement. Quiet, one-way street. Few doors from beloved neighbourhood park. Highly-desirable location. Steps to popular College street. Michelin star eateries, local favourites and cafes. Walk to U of T, hospitals and Queen's Park. (id:49269)
3104 - 33 Bay Street
Toronto, Ontario
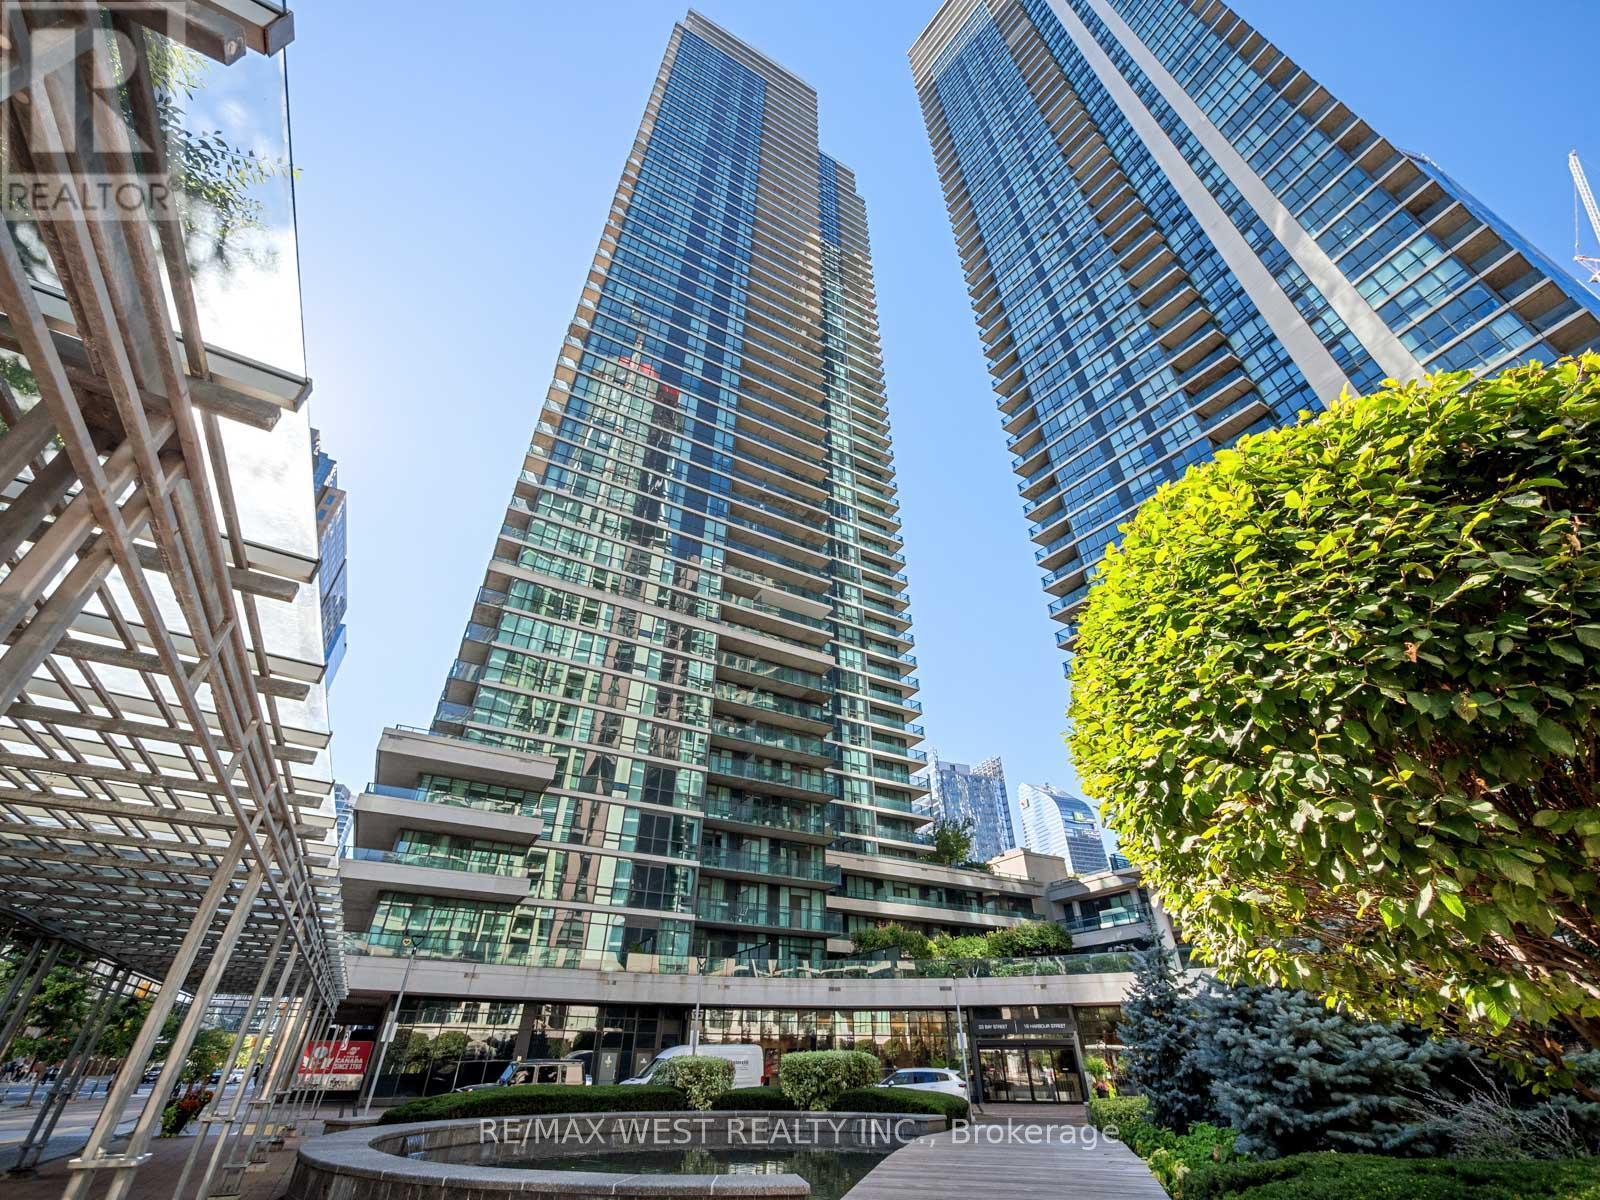
Breathtaking 2-Bedroom Corner Suite at Pinnacle Centres Success Tower with a Large Private Terrace Showcasing Panoramic South-West Views of the CN Tower, Scotiabank Arena & Lake Ontario. Featuring Floor-to-Ceiling Windows, a Modern Kitchen with Granite Counters & Stainless Steel Appliances, This Sun-Filled, Spotless Unit Offers a Spacious Layout and Comes Move-In Ready with Parking Included. Steps to Union Station, GO Transit, the Financial District, Shops & Dining. (id:49269)
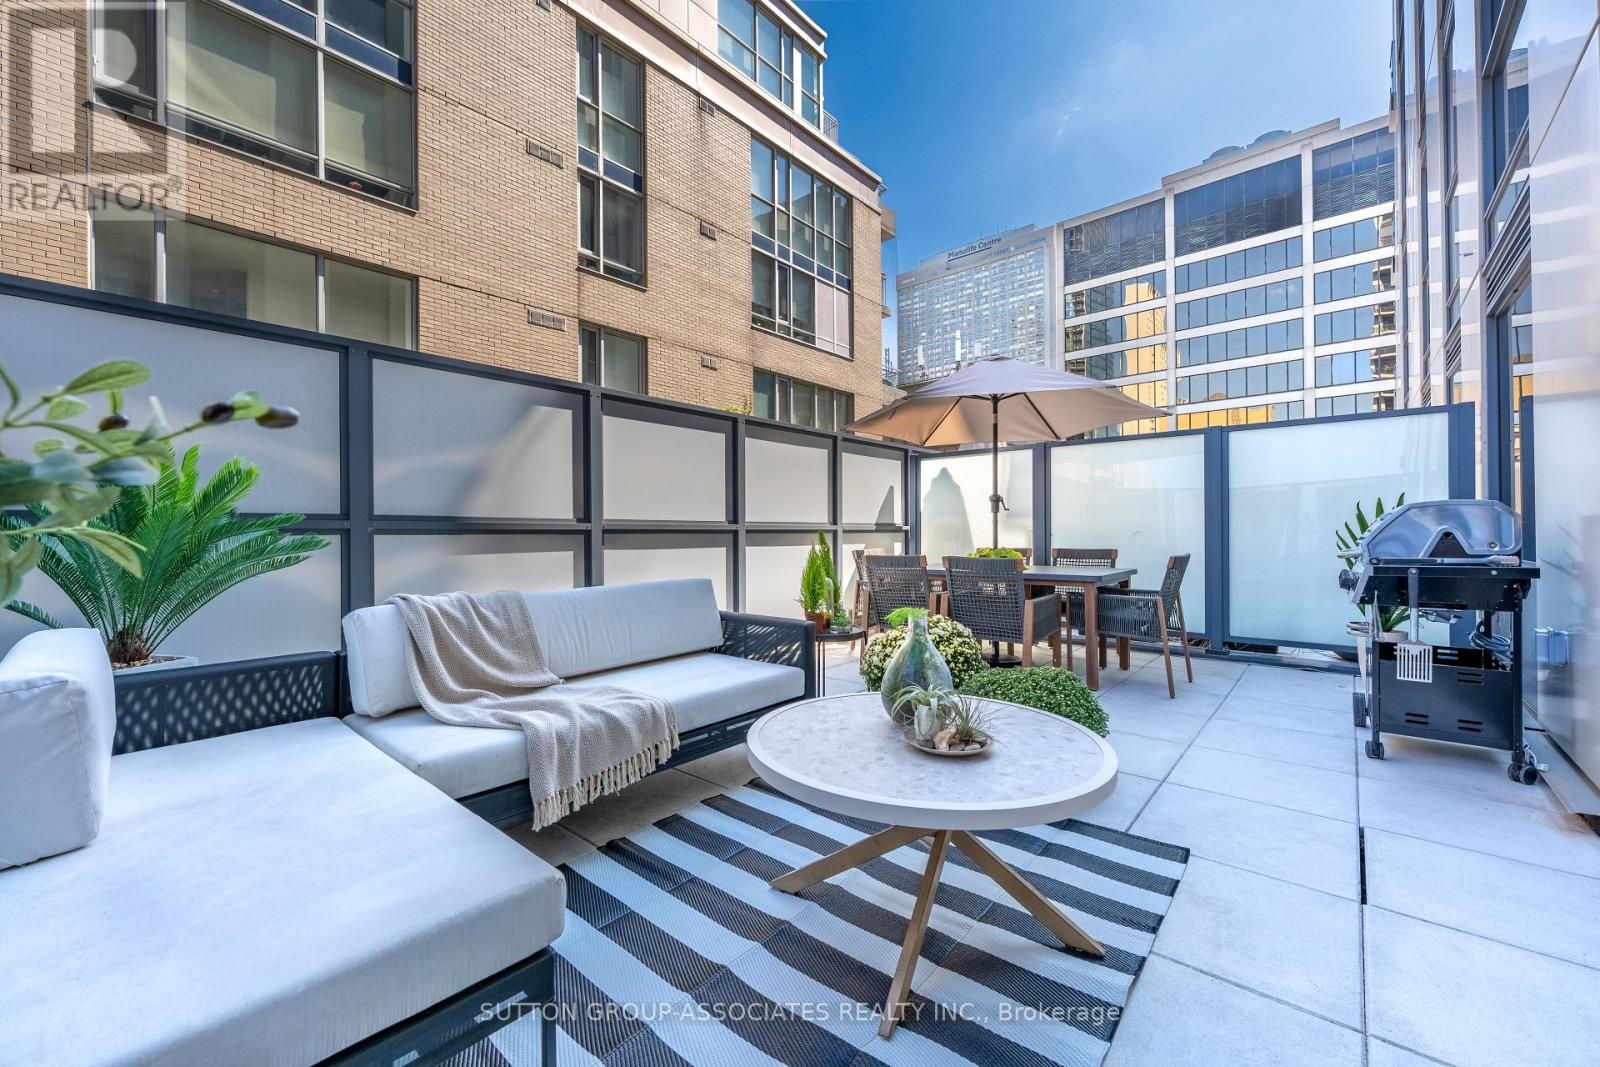
1107 - 88 Cumberland Street
Toronto, Ontario
Exquisite, turn-key, luxury living in the heart of Yorkville. A rare opportunity to reside in a truly unique suite in one of Yorkville's most coveted boutique buildings. Suite 1107 is a fully furnished one bedroom unit exuding style and comfort, with a rare, oversized 294 square foot terrace fully outfitted with an outdoor lounge area, dining area, gas BBQ and outdoor LED lighting. An entertainer's dream! Enjoy upscale finishes, airy, functional layout and large windows overlooking the curated terrace. This prestigious address is thoughtfully designed and move-in ready. Residents also enjoy five-star amenities including 24-hour concierge, free WIFI in lobby and amenity levels (2nd and 7th floor), fitness center, rooftop deck, party room and more. Live steps away from Yorkville's finest luxury boutiques, art galleries, Michelin star restaurants and night life. (id:49269)
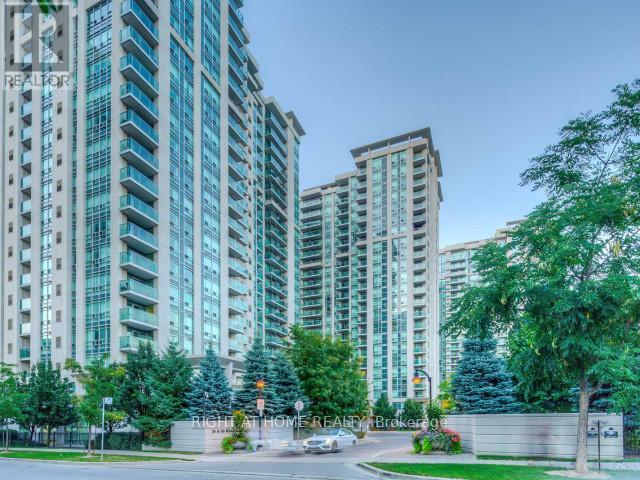
2305 - 35 Bales Avenue
Toronto, Ontario
Renovated!!! Welcome to your sun-drenched sanctuary high above the city at 35 Bales Ave. This highly coveted, Menkes-built corner unit delivers the ultimate urban luxury: time and convenience. The brilliantly designed layout features split bedrooms for maximum privacy, oversized closets, and massive floor-to-ceiling windows that flood the space with natural light. Skip the commute stress with the Yonge/Sheppard subway and Highway 401 just steps from your door. When you aren't out enjoying the neighborhood's premium dining, Whole Foods, and cafes, indulge in resort-style building amenities including an indoor pool, fitness center, guest suites, and 24/7 concierge. A flawless blend of lifestyle, location, and smart design! (id:49269)
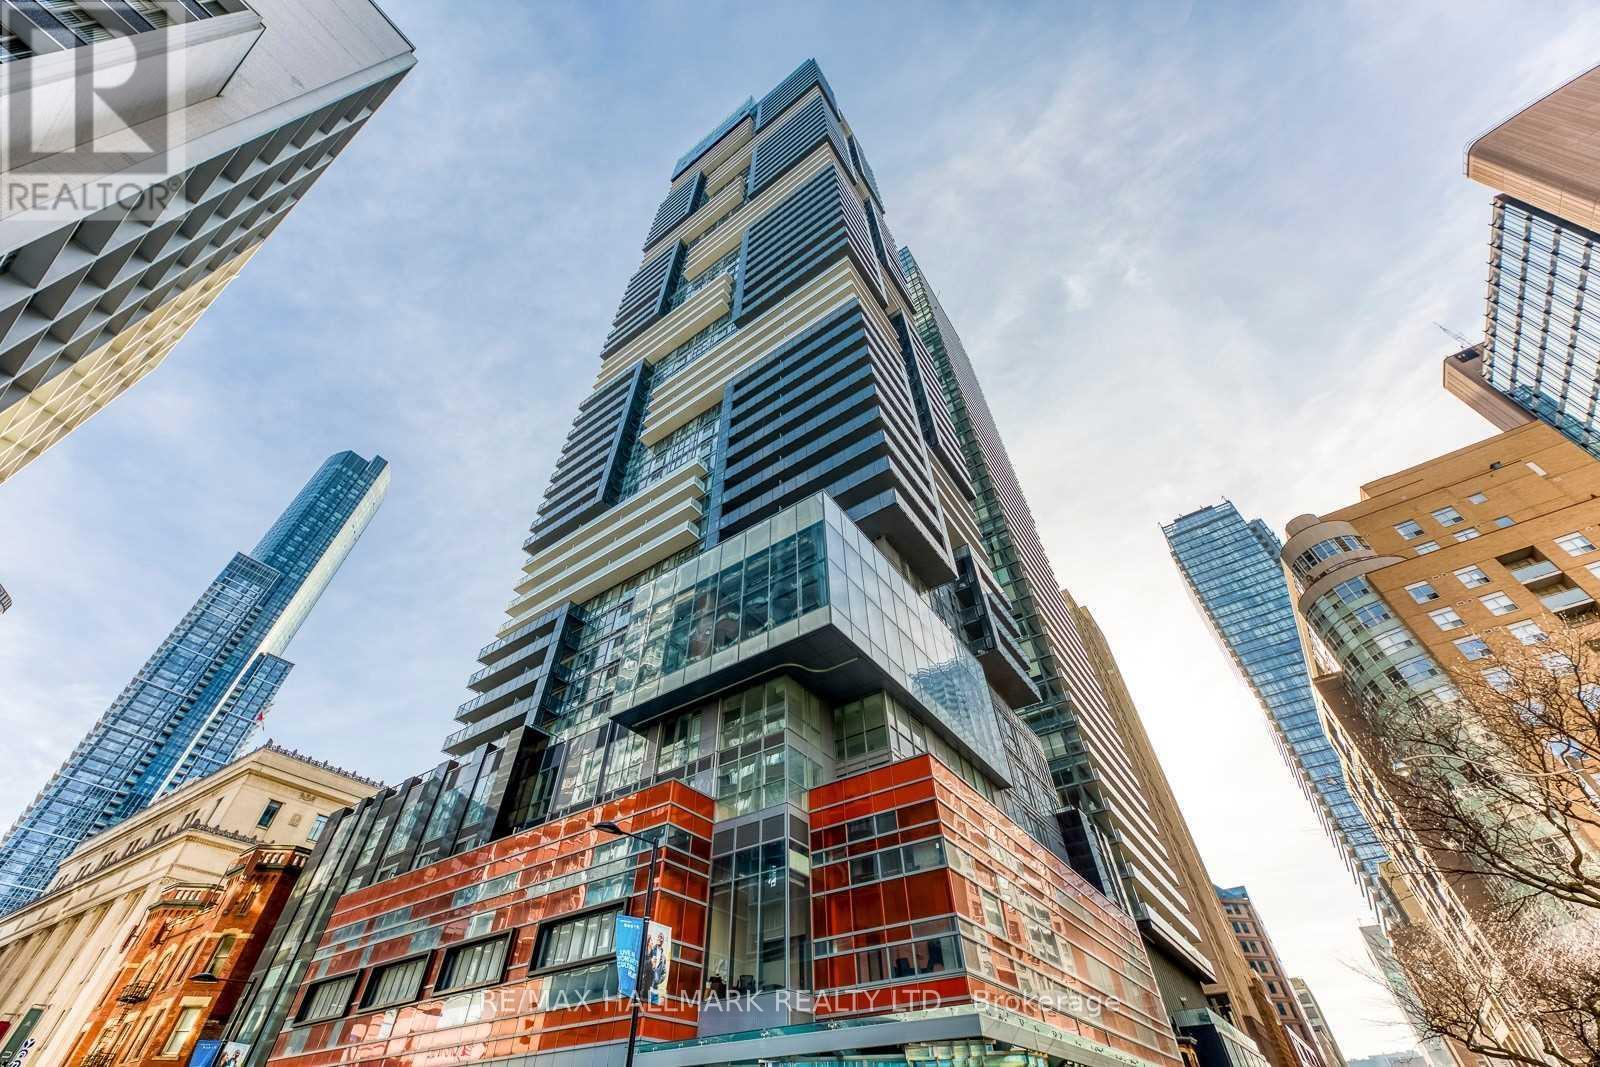
5207 - 7 Grenville Street
Toronto, Ontario
Located in the heart of Toronto's Bay Street Corridor at Yonge & College, YC Condos offers exceptional downtown convenience with College Subway Station just steps away. This spacious one bedroom plus den unit is bright with tons of natural light soaking through. Floor to ceiling windows. Open concept floorplan. Modern kitchen with integrated appliances, backspash and centre island. Den can be an office or 2nd bedroom. Enjoy east vistas from your open balcony. Impeccable amenities! One of the building's signature features is its high-floor pool, which is particularly notable for the views. 24-hour concierge/security, fitness centre, party/entertainment rooms, lounges, outdoor terrace and BBQ areas, yoga/fitness spaces, steam room and guest parking. Surrounded by an outstanding selection of restaurants, cafés, shops and everyday amenities, residents are minutes from the University of Toronto, TMU, Queen's Park, Eaton Centre, Yorkville, Hospital Row and the Financial District. An ideal location for professionals and students seeking a highly connected downtown lifestyle. Just unpack. Welcome Home. (id:49269)
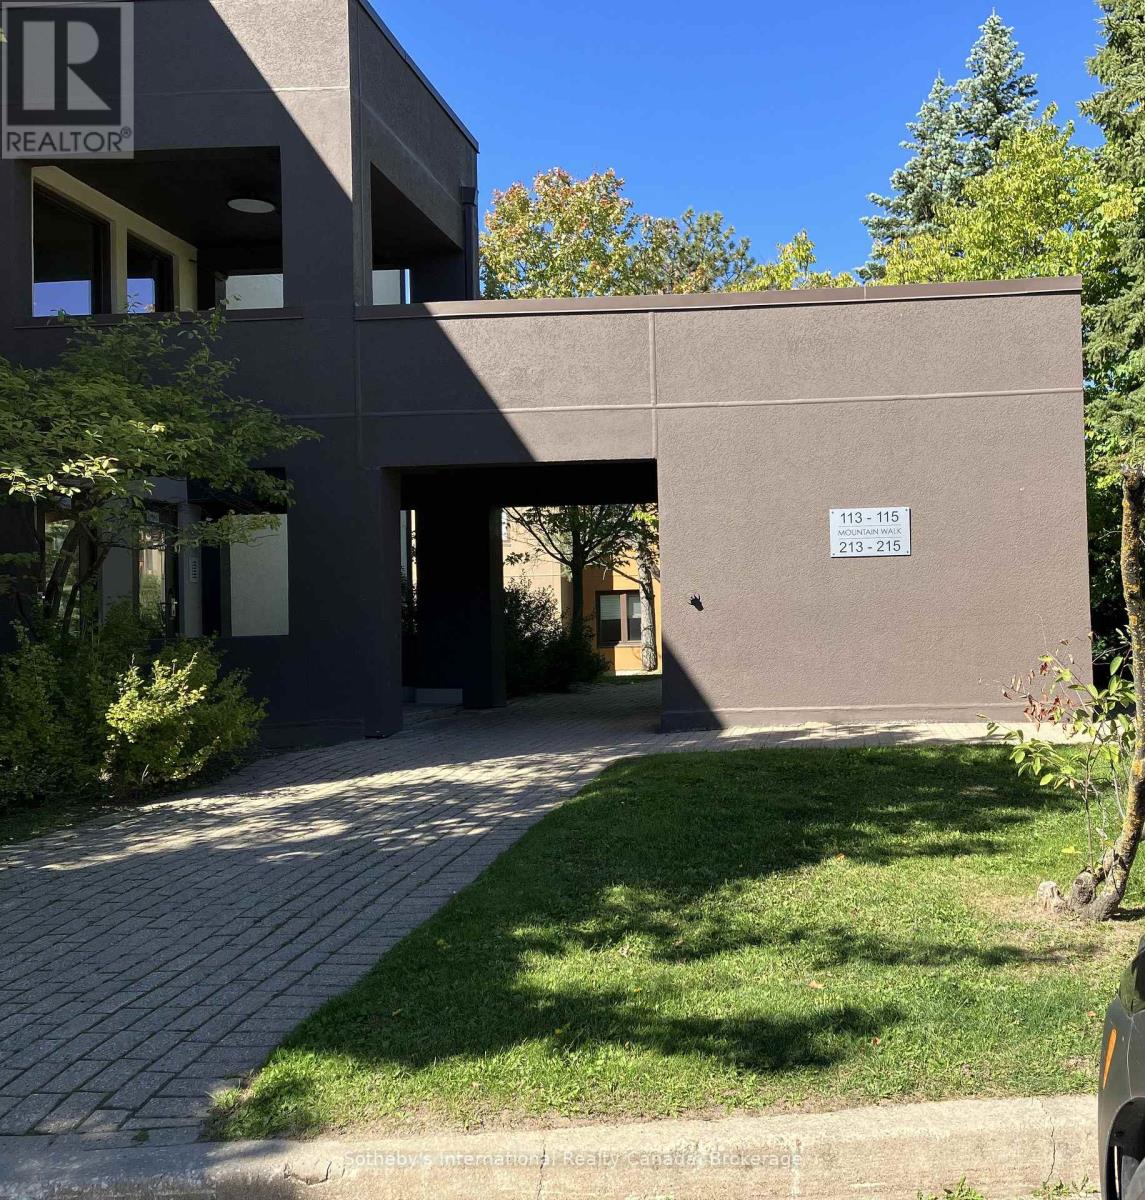
214 - 169 Jozo Weider Boulevard
Blue Mountains, Ontario
Location, location, location!! The convenience of being steps to the hill at Blue will not be lost on ski families!! This fantastic townhouse unit is now available for ski season. Price as listed per mth, with a 4 mth rental period preferred, plus utilities. Comfortable and spacious second floor unit with 3 large bedrooms sleeping 7, (king, queen, twin & set of dbl bunks). Primary suite is a loft and open to below. And, add the bonus ski tuning room! Gather around the fireplace with the entire family, on the super-sized sectional, after a day on the slopes. Open concept living/dining/kitchen area for convenience and ease of entertaining. Landlords will supply bed linens and towels for lease period. No pets preferred, but landlords may consider a small non-shedding quiet dog. Snow removal and internet/cable are included in rental rate. No smoking or vaping as per condo rules. Tenants to supply proof of primary residence on application form. 50% of total rental price is due upon fully signed lease agreement. Balance of rent plus 3000 utility/damage deposit is required 3 weeks prior to occupancy. Tenants also require proof of liability insurance cover prior to occupancy. (id:49269)
79 Dumbarton Street
Guelph, Ontario
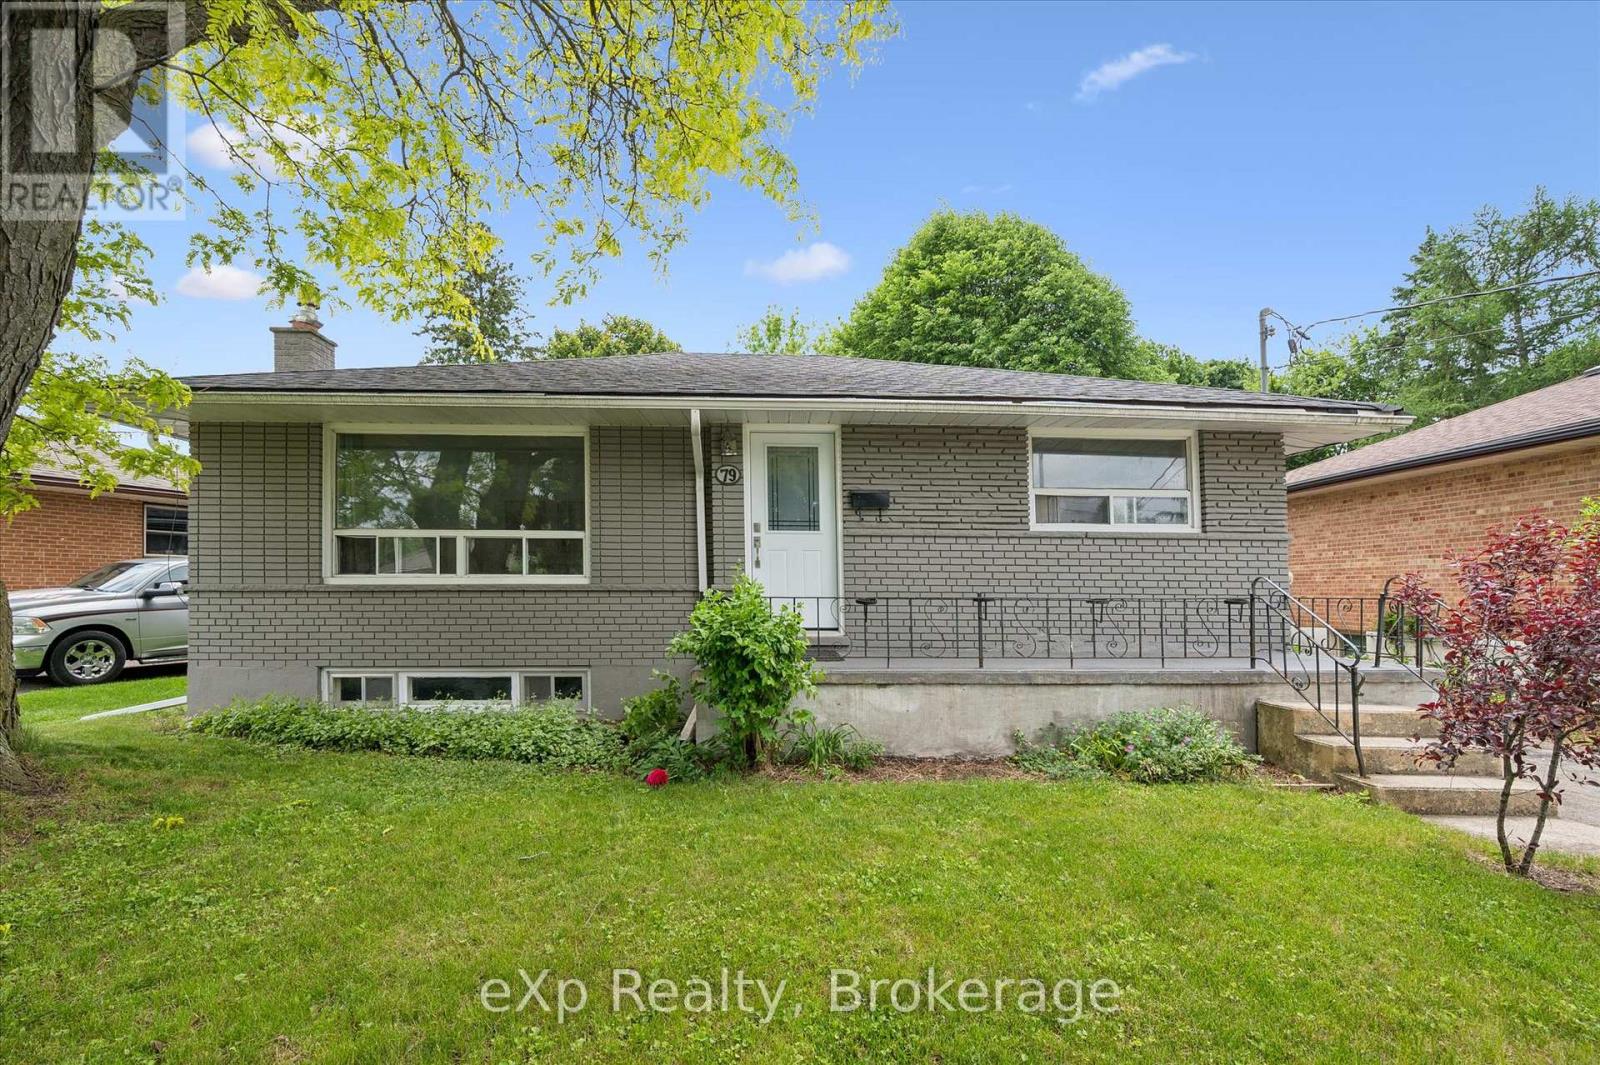
Brick Bungalow on a 52x128 foot lot in an established neighborhood near Riverside Park! Three bedrooms, one bathroom, an updated kitchen,and a large living room are on the main level. Downstairs is finished with a family room, fourth bedroom, and full bathroom. It would make a fantastic second unit by utilizing the separate rear staircase or side entrance. The backyard is quite large and fenced - offering plenty of room for kids and pets to play. It could also easily accommodate an ADU if you're looking for another income generator. Surrounded by great schools, shopping, and parks, this is a great retirement bungalow, family home, or rental property. (id:49269)
10354 Go Home Lake Shore
Georgian Bay, Ontario
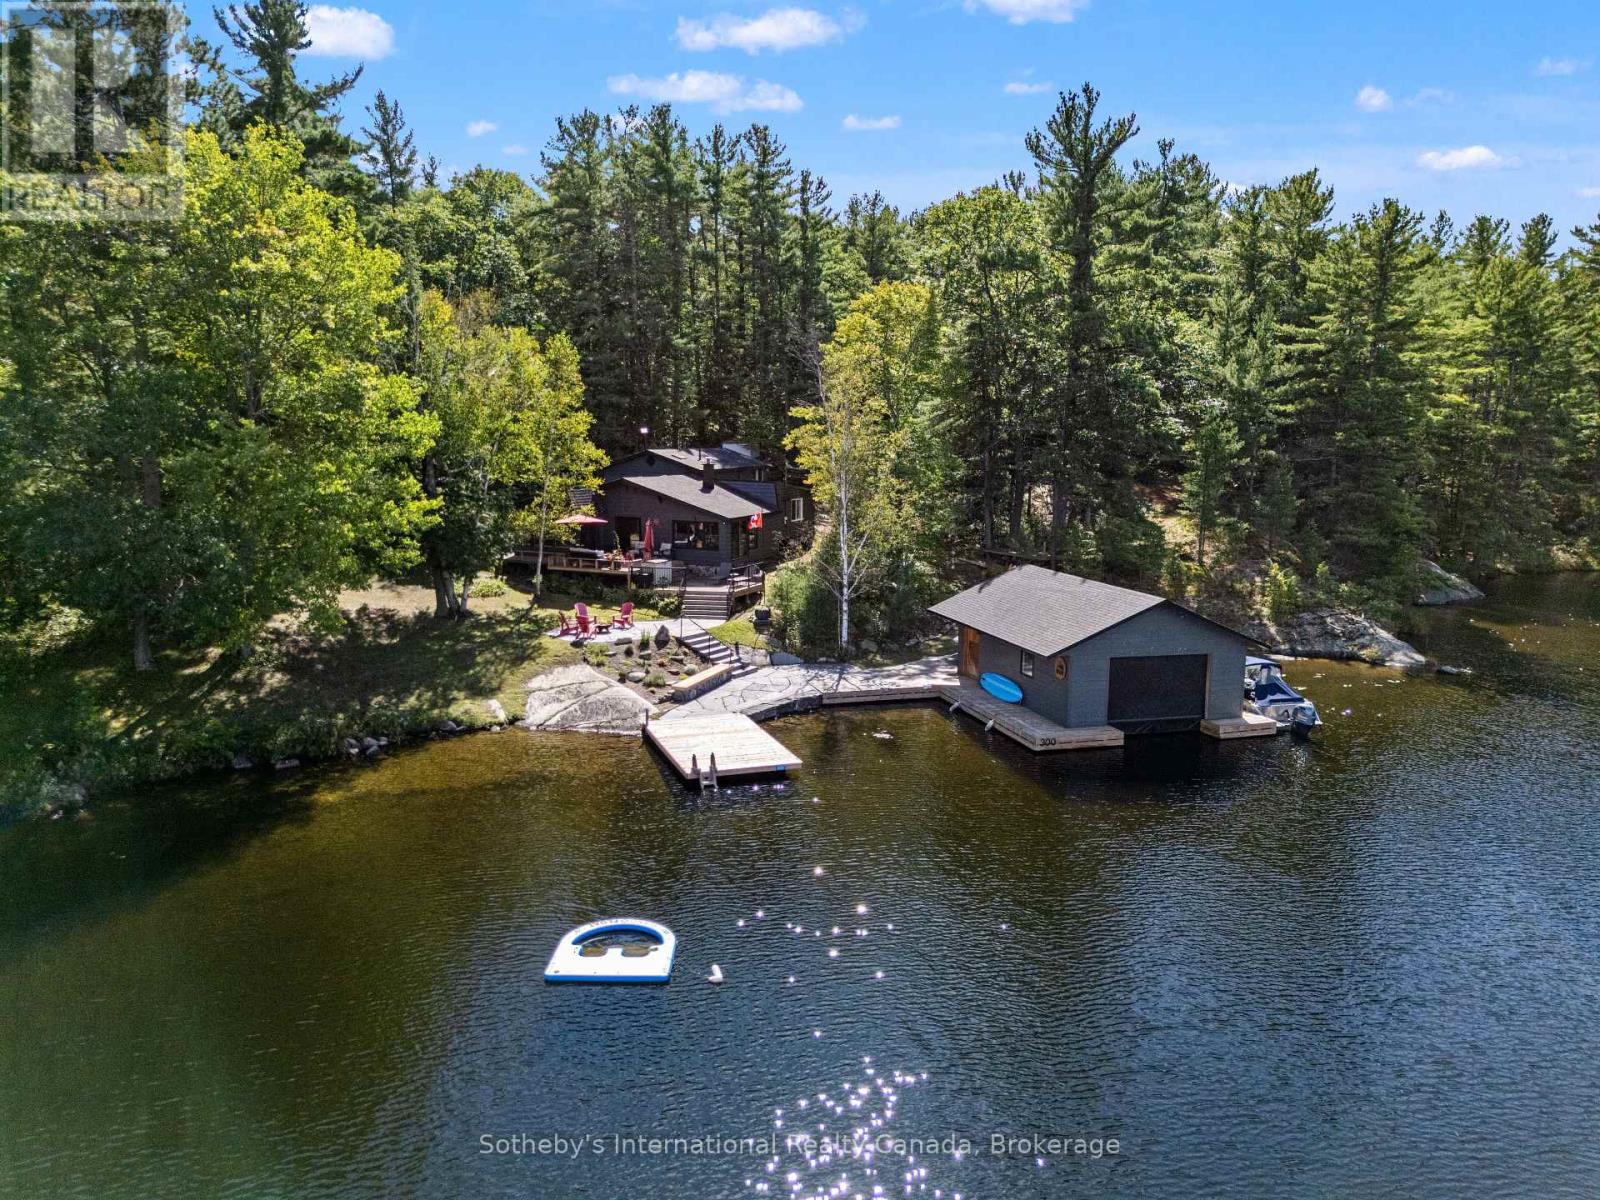
Exceptional privacy on beautiful Go Home Lake. Set on an extraordinarily private stretch of shoreline, this stunning Go Home Lake retreat offers 200 feet of pristine waterfront, bordered by Crown land on two sides and overlooking uninhabited Crown land islands. To the west, Crown land fully surrounds Stumpy Bay, creating a rare sense of seclusion and uninterrupted natural beauty. The four-bedroom cottage blends comfort with craftsmanship. An inviting open-concept layout features a custom kitchen-tastefully remodeled in 2017-flowing into the dining area and a warm, spacious living room anchored by a striking stone fireplace. A separate sunroom provides a quiet place to unwind with views of the water. The large primary bedroom was thoughtfully updated in 2019 and includes an ensuite bath with laundry. Three additional well-sized bedrooms, refreshed in 2022, offer comfortable accommodations for family and guests, complemented by a main 3-piece bath. This property excels in outdoor living. Multi-level decks, extensive new granite landscaping completed in 2024, a granite fire-pit patio, and granite steps leading to the shoreline create a dramatic and durable landscape. At the water's edge, you'll find huge docks and a large boathouse, completely rebuilt in 2022 and equipped with a 4,000 lbs boat lift. Perched on a small hill overlooking the lake, a charming sleeping cabin provides additional guest space in a peaceful, private setting. The cottage has been meticulously maintained, with significant upgrades including a new roof in 2015 and foundation reinforcement in 2017-ensuring long-term structural confidence. Go Home Lake is renowned for its natural beauty, abundant Crown land, scenic trails, and waterfalls. Access to Georgian Bay is available through the Voyageurs Club. This boat-access property is just a 4-minute ride from the marina, and located close to shopping, restaurants, golf, and skiing. Only 1 hour and 45 minutes from the GTA, it's an ideal escape. (id:49269)
15 Sweetbriar Drive
Kitchener, Ontario
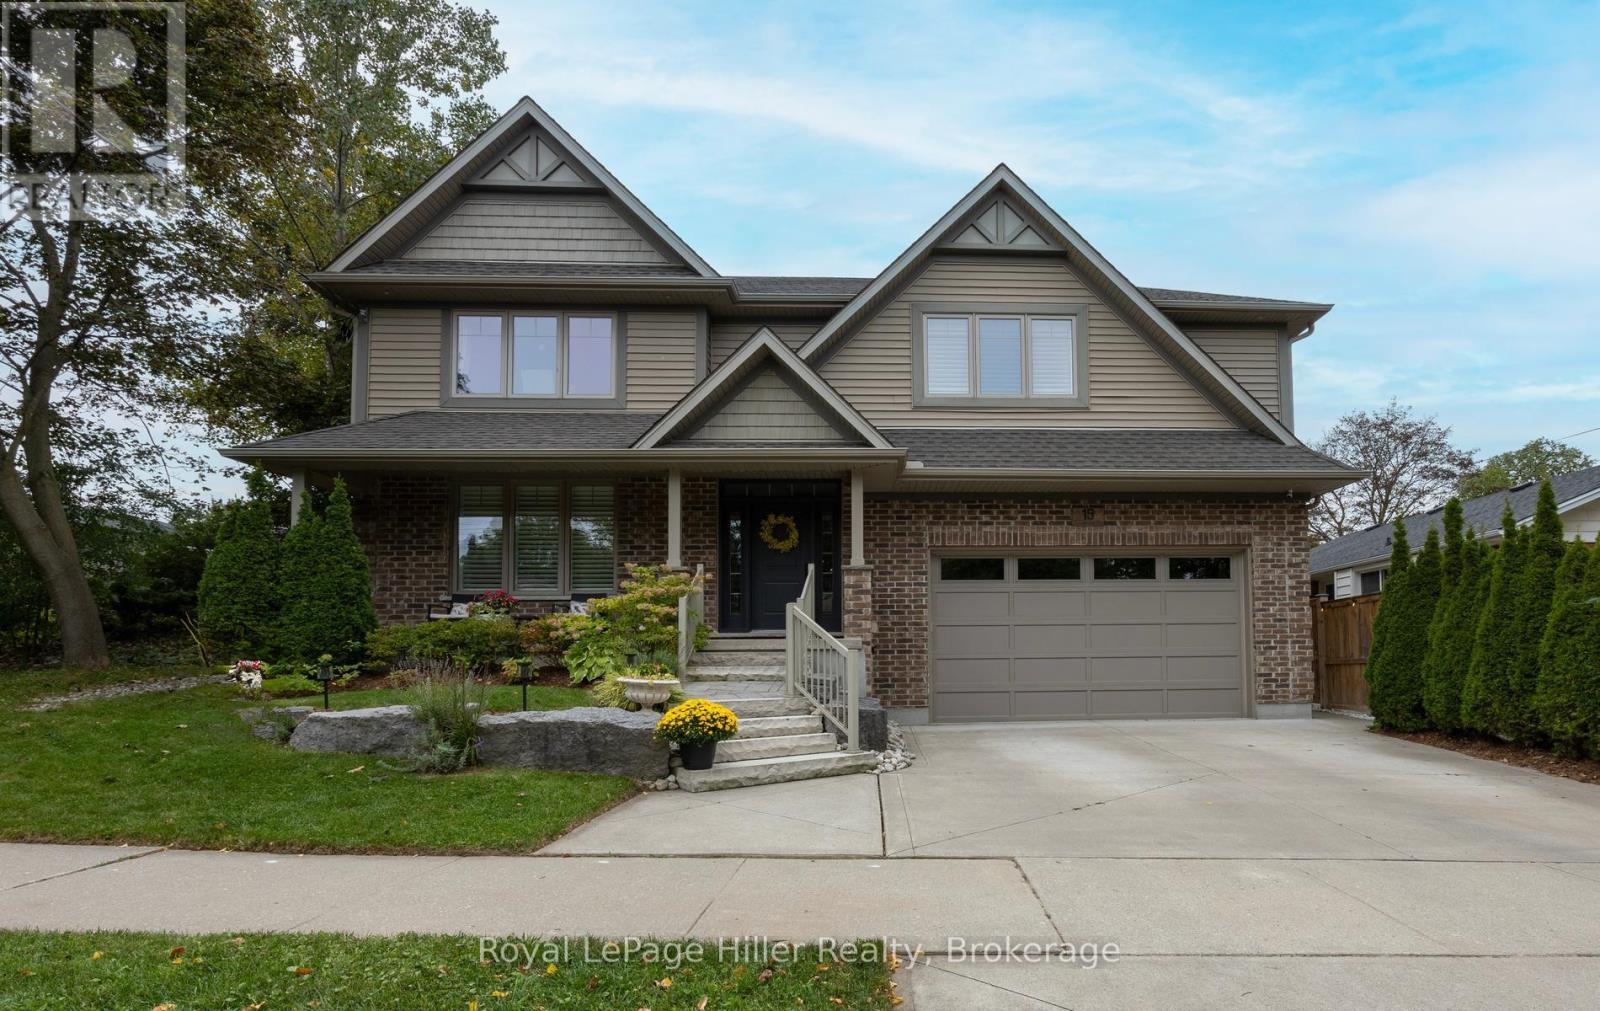
Welcome to this beautifully crafted custom-built two-storey home, ideally situated in a mature neighbourhood. Offering four plus spacious bedrooms and thoughtfully designed living space, this home combines timeless quality with the functionality today's families are looking for. Inside, the main floor is filled with natural light from an abundance of windows and features engineered hardwood flooring throughout the principal living areas. The layout flows effortlessly from room to room, with careful attention to detail and a custom Chervin kitchen at the heart of the home, creating a welcoming space for everyday living and entertaining. Upstairs, four generously sized bedrooms provide plenty of room for family and guests, while the primary bedroom includes a private ensuite bath. The custom-built design brings character and quality throughout, with thoughtful finishes that make the home feel both polished and comfortable. A double heated garage with additional height adds valuable parking, storage and functionality. Set in an established area with an inviting streetscape and strong sense of community, this is a rare opportunity to enjoy exceptional space, craftsmanship, and location for years ahead. (id:49269)
11 Doubletree Road
Toronto, Ontario
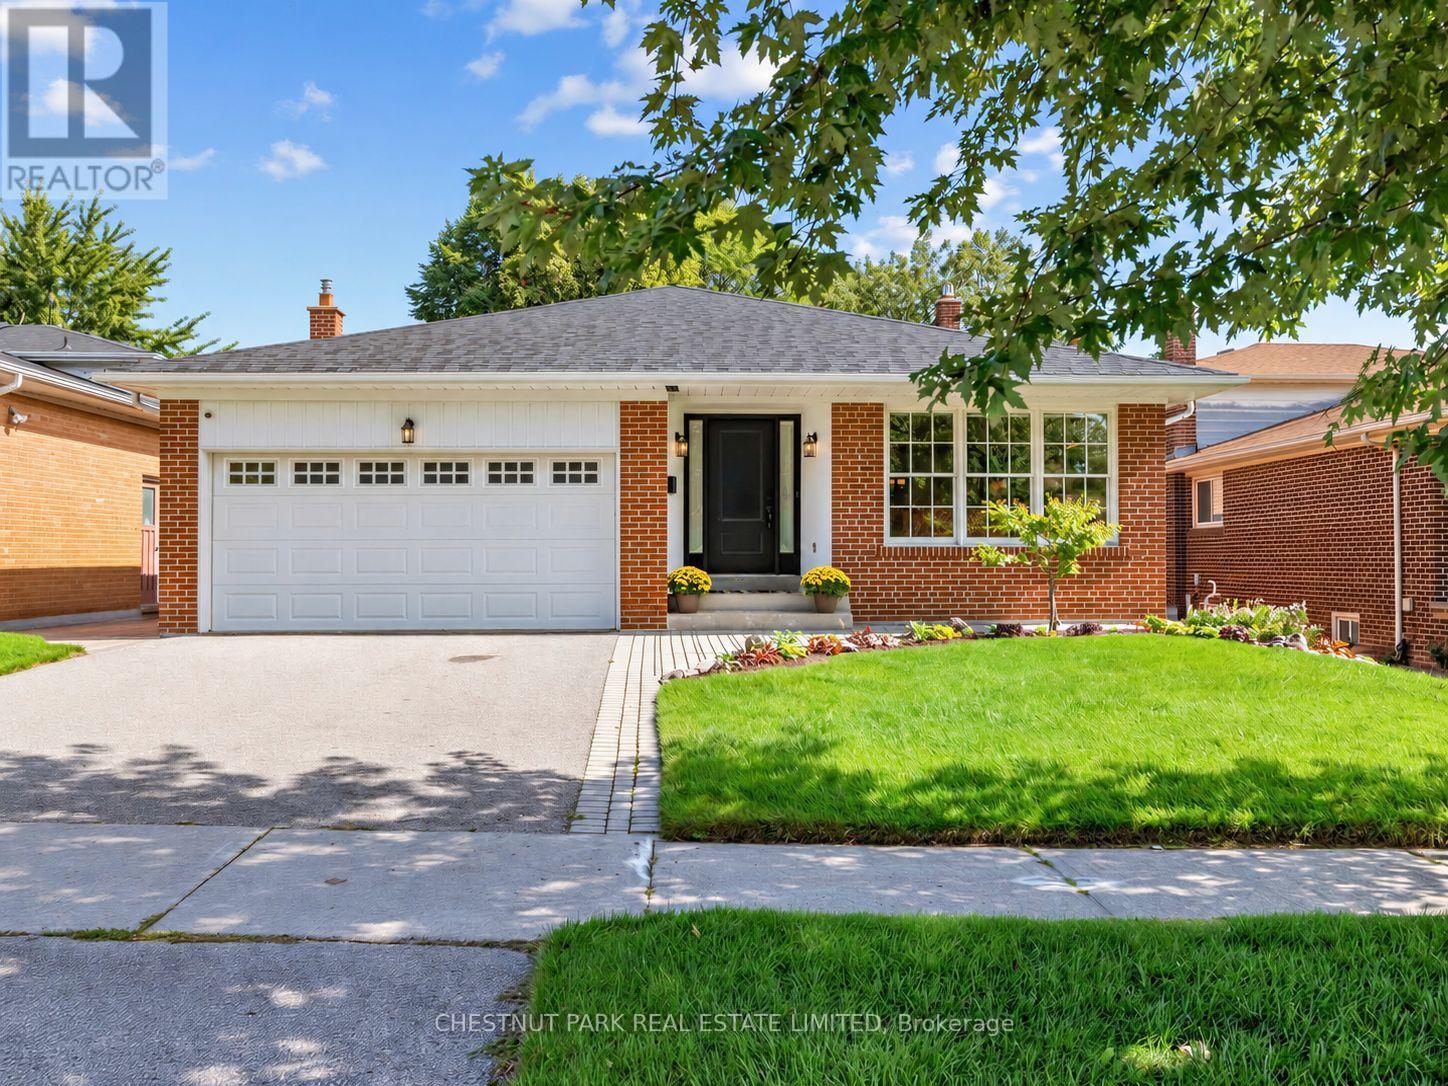
A beautiful family home on a rarely offered & coveted street within Pleasant View's most desirable & established enclave, this detached 4-level all-brick backsplit offers 2,468 sq. ft. of above grade living space plus a finished basement and sits on an impressive 50 x 124 ft lot. An exceptional combination of space, flexibility and parking, featuring 4 bedrooms, 3 bathrooms, oak hardwood flooring, crown moulding, custom blinds throughout and an attached double-car garage - there's room for everyone and then some! The expansive main level features a generous living room, separate dining area and large kitchen with granite countertops and spacious eat-in area. Upstairs are 3 generous bedrooms, including a primary suite with his & hers closets and private 3-pc ensuite, plus a 4-pc hallway bathroom with soaker tub. The ground-level backsplit is where the possibilities really open up, featuring a spacious family room with gas fireplace and walkout to the fully fenced backyard with a patio, 4th bedroom, 2-pc bathroom and laundry room with separate side-yard walkout - ideal for extended family, guests or a home office.The finished lower level adds a generous multipurpose recreation room and substantial storage. Numerous updates include roof shingles (2022), exterior doors (2023), A/C (2019) and HWT (2021). Ideally located for families within the catchment for Brian P.S. (French Immersion), Pleasant View M.S. and Sir John A. Macdonald C.I. Close to parks, shopping and transit, with convenient access to Hwy 404, Hwy 401 and the DVP. A rare combination of an oversized 50-ft lot, over 3300 sq. ft of living space, 4 bedrooms and double-car garage in the heart of Pleasant View! (id:49269)
2 Oak Knoll Drive
Hamilton, Ontario
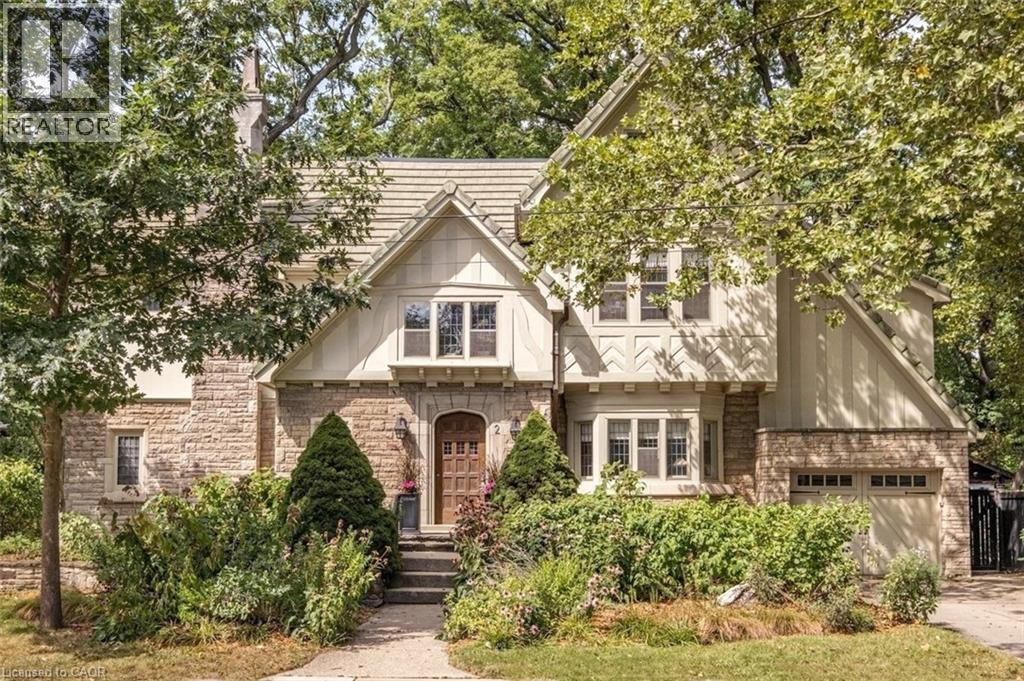
Stunning Tudor inspired home on the prestigious and highly coveted Oak Knoll Drive in the very heart of Westdale. This elegant home boasts the timeless charm & classic elements of traditional craftsmanship while seamlessly blending upscale custom renovations that make it perfect for today’s modern lifestyle. One of the most beautiful and admired houses in the neighbourhood, it is distinguished by its striking stone architecture & elegant proportions. Richly detailed millwork, gleaming hardwood floors, warm gumwood paneling, coved ceilings and magnificent leaded-glass bay windows create interiors of warmth and distinction. The principal rooms are generous yet intimate, offering the scale and refinement expected of a residence of this calibre. At the heart of this home is the beautiful kitchen – very much a serious cook’s dream. Purposefully designed to maximize efficient use of space and keep everything easily within reach so that preparing any meal, from dinner parties to simple snacks, will be a joy. The upper level offers four spacious, light-filled bedrooms. Note the 2 full ensuite baths plus a handy dressing/laundry room. The bright and expansive finished attic offers remarkable versatility. Currently used as a gym, its scale and natural light make it equally well suited as a private office, creative studio, teen retreat or even a 5th bedroom. Finally, the unfinished basement boasts 2 separate entrances, tall ceilings & plenty of space for future development. Westdale is truly a nature lover’s dream. It boasts top-rated schools, beautiful parks (check out the new kids’ jungle gym and splash pad), miles & miles of RBG forests and just across the park are extensive waterfront walking/biking trails leading all the way to Bayfront & Pier 4 Parks. And just a short stroll around the corner will bring you to the Westdale shopping district with its wonderful boutiques, restaurants, foodie destinations, coffee shops, public library & traditional 1930's movie theatre. (id:49269)
Th05 - 51 Paul Lane Gardens
Toronto, Ontario
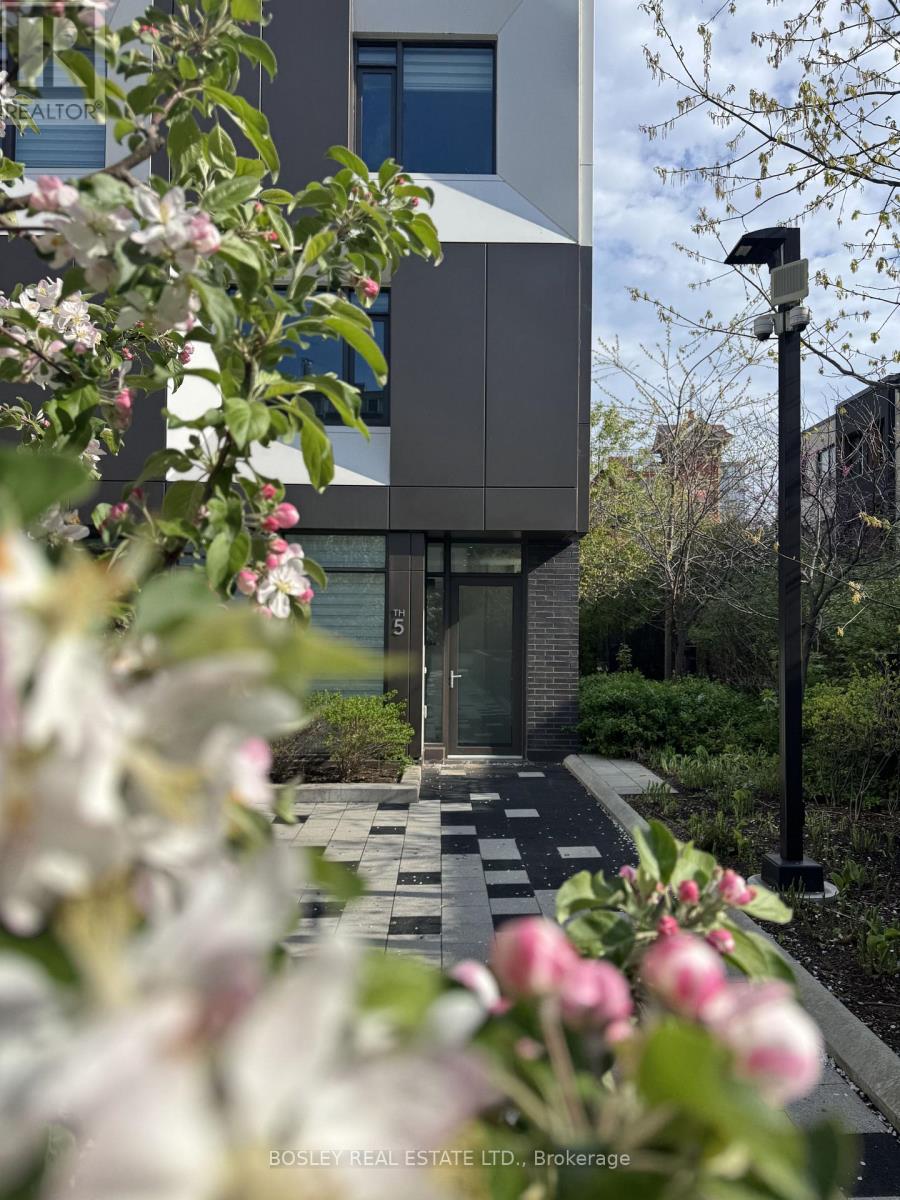
Discover & delight in all that this contemporary end-row downtown townhome-in-the-park has to offer! Nestled away within a quiet parkette tucked away from the buzz of the city, this home is perfect for those seeking a discrete & quiet oasis within Toronto's vibrant downtown-west. This expansive & bright 3 bedroom, 2.5 bath townhome is perfect for urban professionals and growing families alike. The open concept main floor's living, dining, & chef's kitchen is perfect for entertaining, while the family room below offers a retreat from the buzz of the city. Additional highlights: engineered hardwood flooring throughout; ground floor entry via interior garden/parkette + super discrete secondary entry via exclusive underground 2-spot tandem parking; private fenced rear yard w/ gas hookup for summer bbqs; spectacular 3rd floor primary suite w/ 5pc ensuite bath, WIC, 2nd closet, & custom vanity. Bonus: large locker room and additional storage locker included. Amenities include a 24-hour gym and fitness space, steam rooms, sauna, and more. Steps away from highly acclaimed establishments such as Alo & Barchef; a hop away from The Well and Queen West Fashion District boutiques. Enjoy all that Queen & King West, the Entertainment/Theatre district, Kensington Market, Chinatown, and Dundas West has to offer. Future Ontario Line subway stop is around the corner + easy access to multiple LRT & tram lines + the Gardiner. (id:49269)
952 Eden Oak Court
Kitchener, Ontario
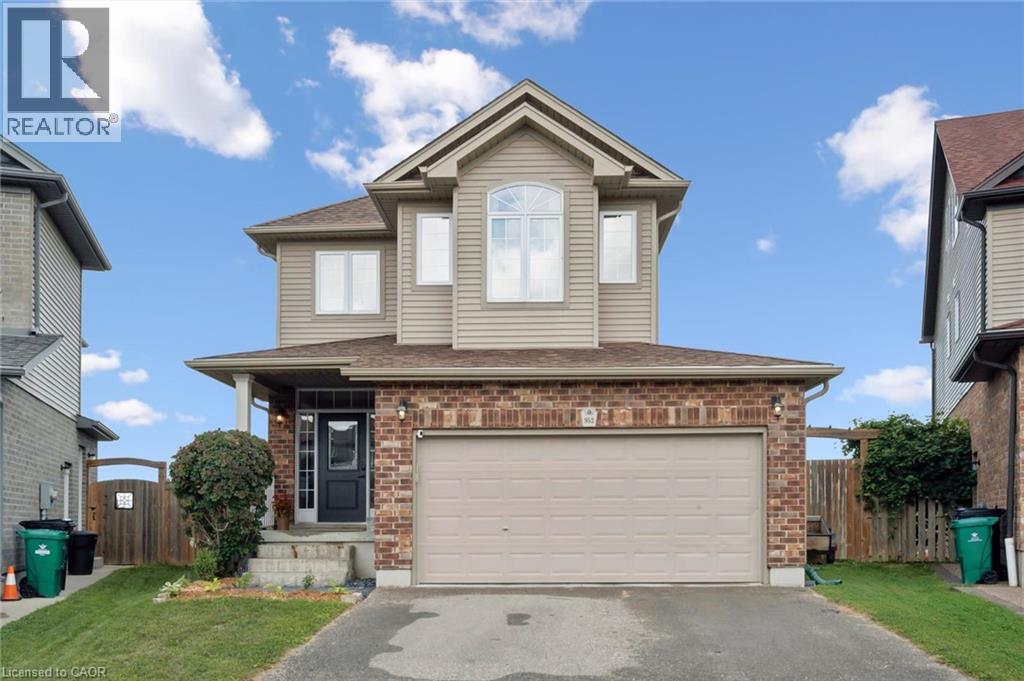
Fantastic 4-bedroom, 4-bathroom home tucked away on a quiet cul-de-sac, just steps from Eden Oak Park. Bright and carpet-free throughout, the home offers a spacious open concept main floor layout, modern kitchen with granite countertops, stainless steel appliances and plenty of cabinetry, the living room features a gas fireplace and custom built-ins. Upstairs, you’ll find four generous bedrooms, including a lovely primary suite with a walk-in closet and private ensuite. The finished walkout basement offers fantastic bonus living space, excellent storage and direct access to the beautifully backyard with an interlock patio and upper deck. Complete with a double garage and conveniently located close to trails, schools, shopping, Chicopee and the expressway. (id:49269)
6 Summit Circle
Norfolk, Ontario
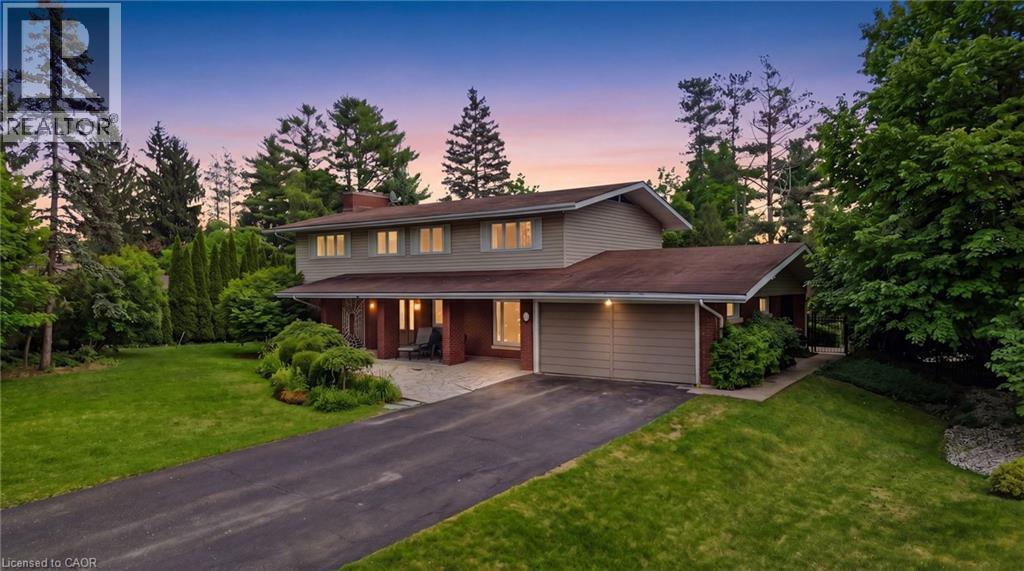
An exceptional offering in one of Simcoe's most prestigious enclaves, this private 5-bedroom executive residence is set on a beautifully treed 0.5-acre lot backing onto a serene forested ravine with access to the Norfolk Golf and Country Club. Ideally located just minutes from the waterfront charm of Port Dover Lakefront, this home combines tranquility with convenience. Thoughtfully designed, the main level showcases elegant slate flooring, expansive principal rooms, and a striking floor-to-ceiling stone wood-burning fireplace. The custom-renovated kitchen is a true showpiece, featuring bespoke Winger cabinetry, granite countertops, premium appliances including a Viking gas range, and a stylish peninsula ideal for casual dining and entertaining. A well-appointed mudroom/laundry with garage access enhances everyday functionality. Upstairs, five generously sized bedrooms offer comfort for the whole family, including a spacious primary retreat with a beautifully updated ensuite. The fully finished lower level provides additional living space with a bright recreation room and ample storage. Outdoors, discover a resort-inspired backyard oasis. A stunning flagstone patio overlooks the heated, kidney-shaped inground pool (2022 liner), complemented by a charming pool house, lush professional landscaping, and a custom retractable awning with ambient lighting and integrated audio-perfect for summer entertaining. Complete with a double garage, extended driveway, and exceptional privacy on a quiet cul-de-sac with no rear or front neighbours, this rare offering is just a short stroll to downtown Simcoe and all amenities, and a quick drive to Port Dover. A truly remarkable property for those seeking refined living in a peaceful, natural setting. (id:49269)
664 Concession 3 Road
Fisherville, Ontario
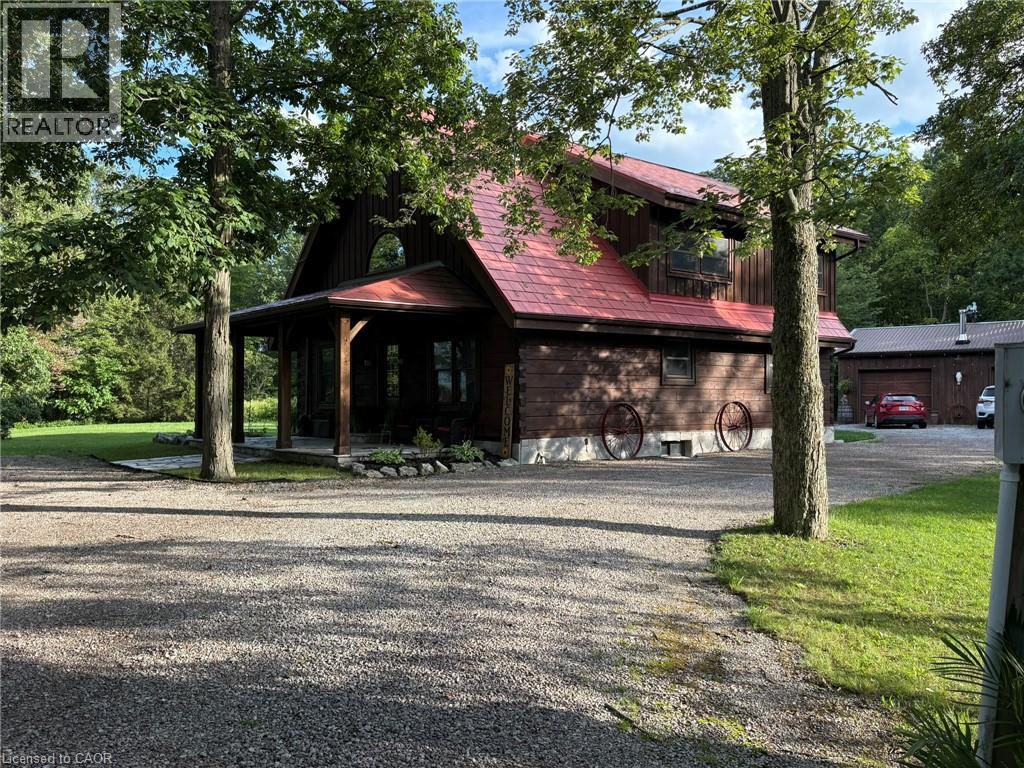
This picturesque property offers a peaceful escape from city life. Experience natural privacy as you enter the winding driveway leading to a secluded 1-acre property surrounded by forest and frequented by deer, wild turkeys, rabbits, squirrels & various bird species. The solid log construction blends natural wood, flagstone, and expansive windows for an elegant, welcoming atmosphere. Highlights include a sought-after 24’x30’ garage/mancave with metal-clad interior, wood stove, & forced-air heat; a 24-ft saltwater pool with elevated deck and gazebo; a stocked pond; 2 car shelters; a storage trailer box; and 2 covered flagstone patios. The open-concept main floor features a cedar cathedral ceiling, hickory hardwood and flagstone floors. The dinette and kitchen offer beamed ceilings, 4 skylights, hickory cabinetry, quartz countertops, and stainless-steel appliances. The spacious living room opens to a formal dining area with a cozy cast-iron wood stove fireplace. A spacious primary bedroom and 4-pc bathroom complete the main floor. Upstairs, a second primary bedroom (formerly 2 beds) includes a loft that is ideal for a home office. The basement; professionally finished in 2022, includes 2 more bedrooms, a large recroom, and a 3-pc bathroom featuring a glass shower with a massage jet tower. Notable amenities include an efficient outdoor wood boiler/electric furnace system, central air, a ~10,000-gallon cistern, septic system, and 200-amp hydro. The property is surrounded by serene forest, vibrant perennial gardens, landscaped grounds, and a large driveway with space for multiple vehicles and a boat or RV. This cottage-like retreat is perfect for outdoor enthusiasts and showcases beautiful 4-season scenery. Conveniently located near Cayuga & Dunnville, with 30-60-minute commutes to Hamilton and Niagara. Combining rural charm with nearby-town convenience, this Muskoka-inspired property is a standout sanctuary where cherished memories are just waiting to be made. (id:49269)
905 - 750 Bay Street
Toronto, Ontario
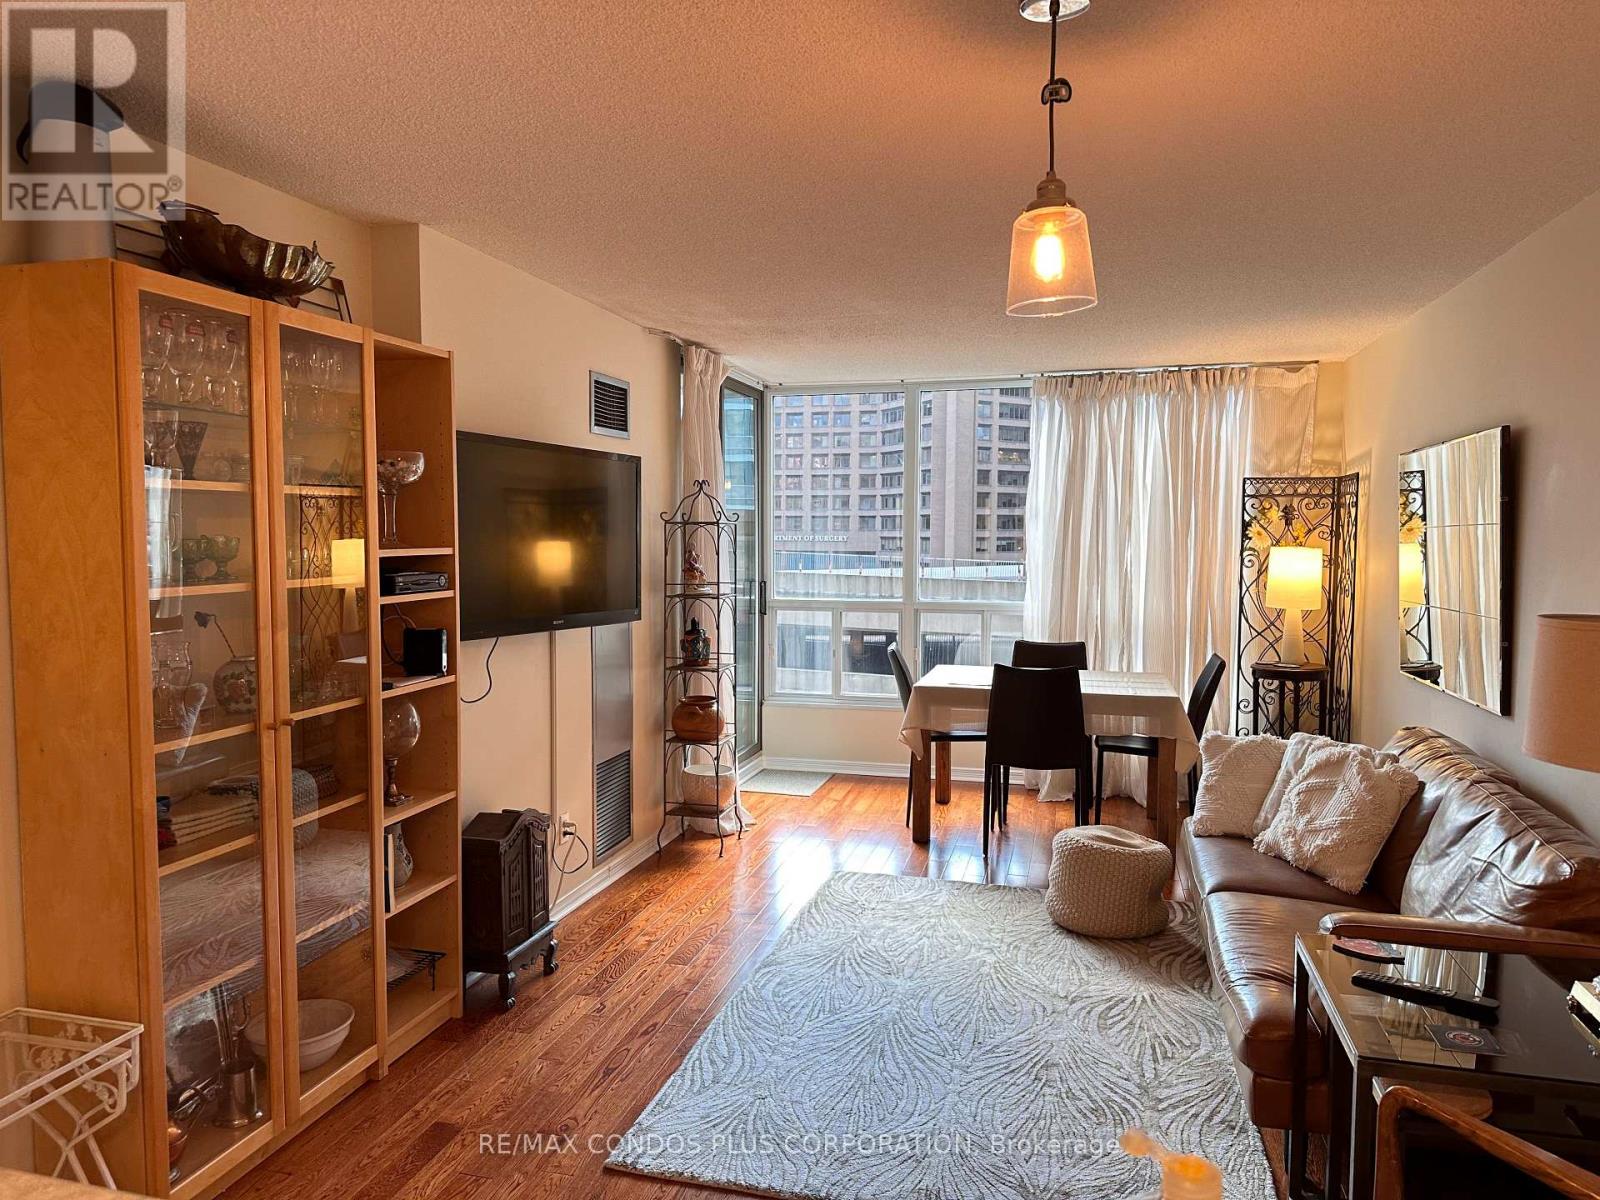
Elegant And Fully Furnished Corner Unit Showcasing 2 Bedrooms, 2 Bathrooms, And 2 Private Balconies In One Of Downtowns Most Coveted Locations. Enjoy Bright Southwest Exposure, Sleek Wood Flooring, And Upgraded Stainless Steel Kitchen And Laundry Appliances. The Building Offers Exceptional Amenities, Including A 24-Hour Concierge, Indoor Lap Pool, Hot Tub, Gym, Running Track, Sauna, Steam Room, Party Room, And TV Lounge. Perfectly Situated Just Steps From College Subway Station, Buses, Streetcars, The University Of Toronto, Toronto Metropolitan University, Major Hospitals, And The Financial District. Preferred Lease Term From November 2026 To April 2027, With Some Flexibility. (id:49269)
84 Victoria Boulevard
Huron East, Ontario
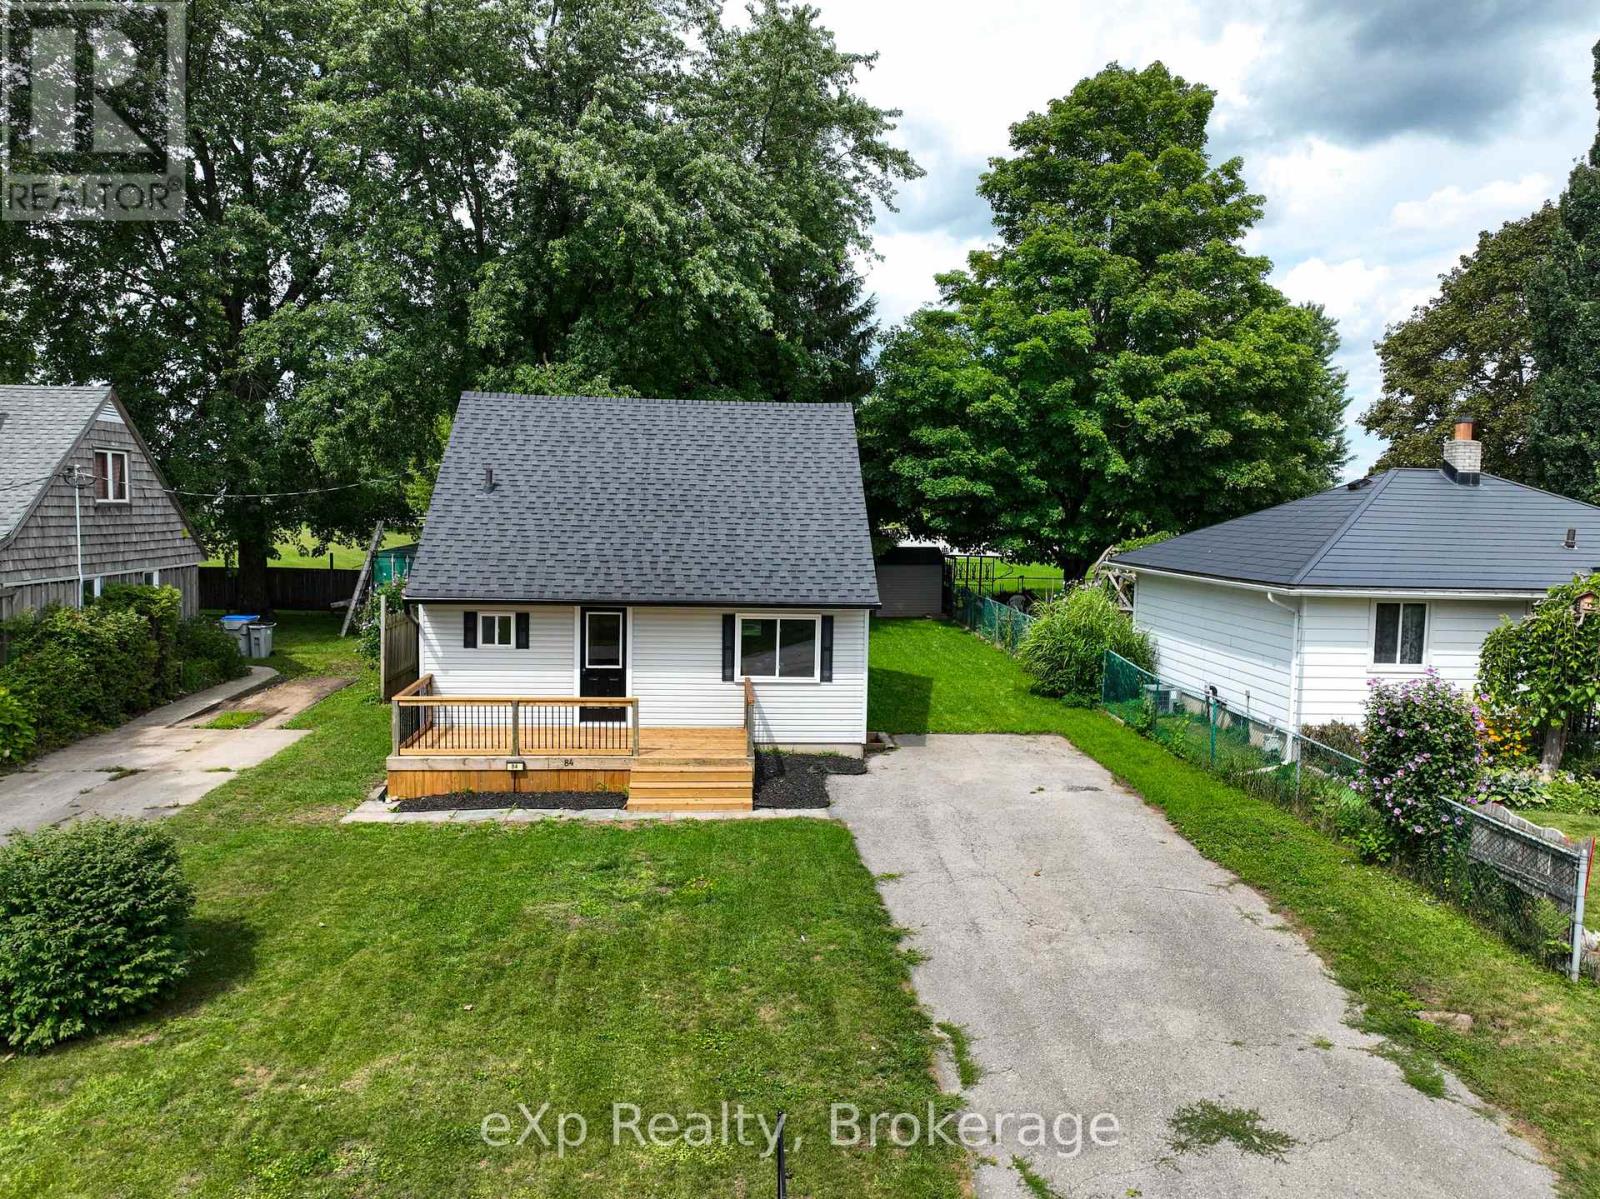
Welcome to 84 Victoria Boulevard in Vanastra, Ontario - a charming, turnkey home that's been well maintained and is ready for its next owners. Whether you're a first-time home buyer, a growing family, looking to downsize, or searching for an investment property, this home offers a functional layout, comfortable living spaces, and a convenient location. The main floor features a bright and spacious kitchen, a welcoming living room filled with natural light, a dedicated dining area perfect for everyday meals or entertaining, and a convenient four-piece bathroom. Upstairs, you'll find two bedrooms and a three-piece bathroom. The partially finished basement provides valuable additional living space, including a recreation room, a utility/laundry area, and two versatile rooms that can easily serve as a home office, gym, hobby room, playroom, or additional storage. Situated in the welcoming community of Vanastra, this move-in-ready home is conveniently located close to schools, parks, shopping, restaurants, healthcare services, and a variety of recreational amenities. Combining affordability, comfort, and functionality, 84 Victoria Boulevard is an excellent opportunity to step into homeownership or add a quality property to your investment portfolio. Book your private showing today! (id:49269)
608 - 164 Cumberland Street
Toronto, Ontario
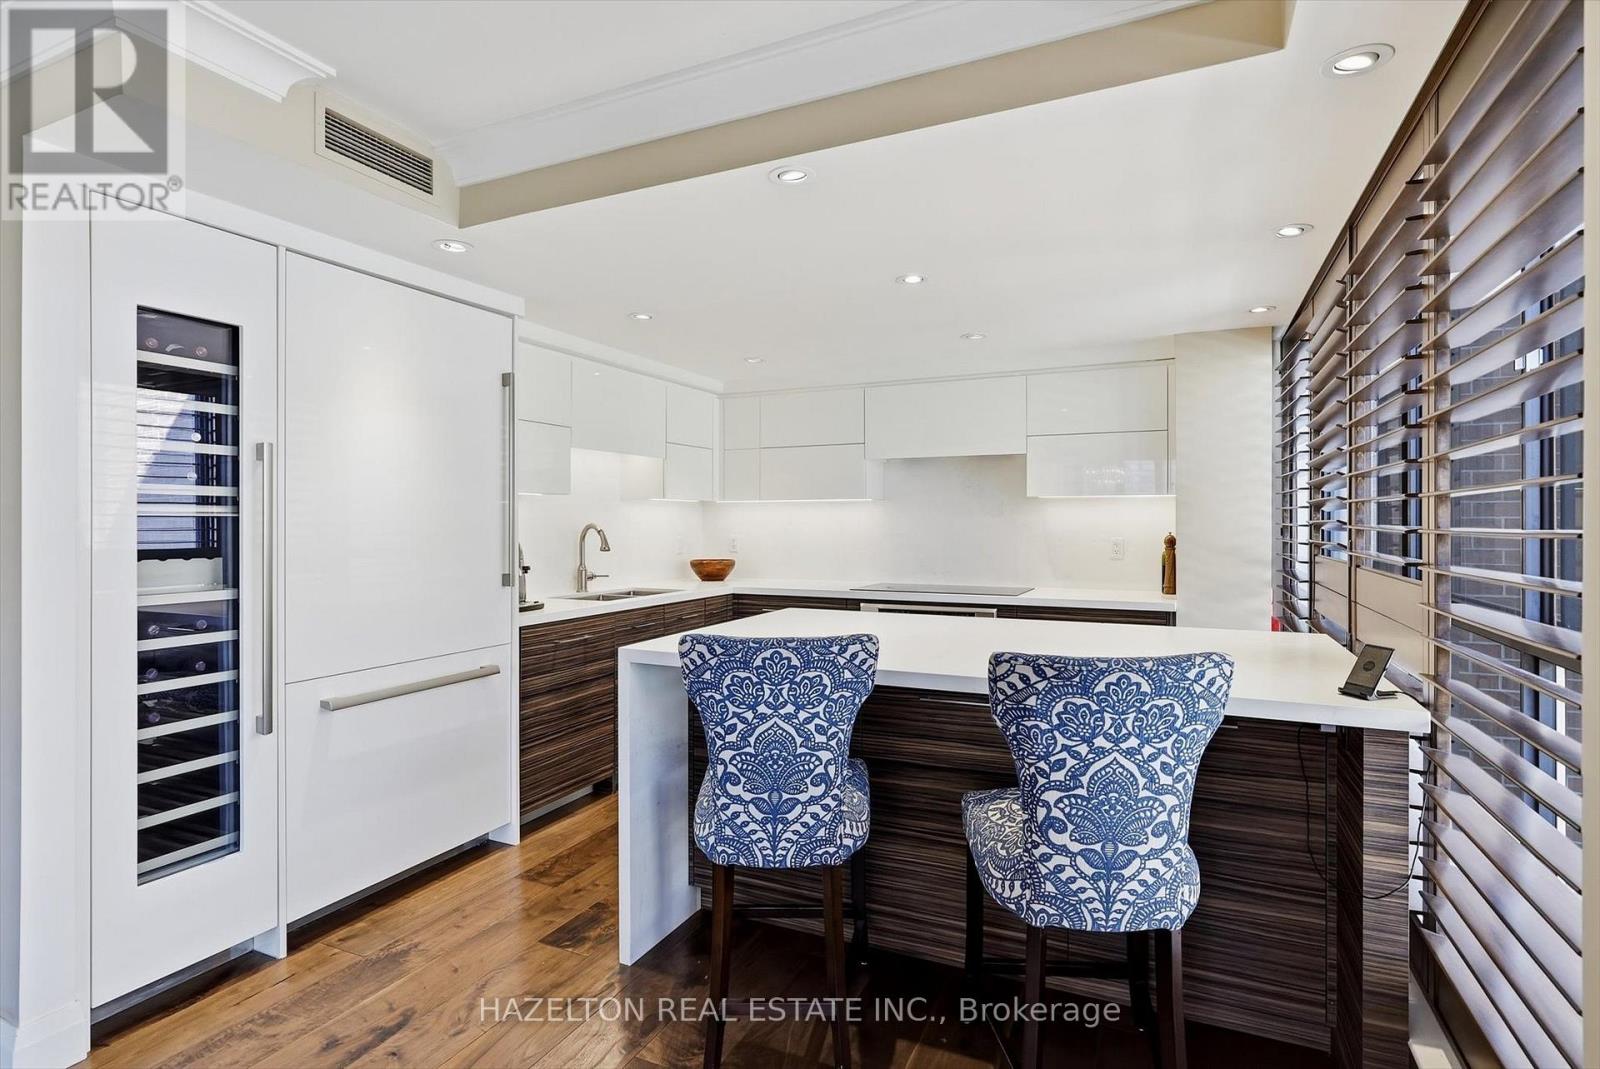
Experience boutique living in the heart of Yorkville at Renaissance Court, an intimate boutique building with only 32 suites. This rare one-bedroom residence stands apart from the typical Yorkville condo, offering over 1,000 square feet of beautifully proportioned living space with a thoughtfully designed layout and no wasted space.Rich engineered hardwood flooring and stained California shutters add warmth and character, while the spacious open-concept layout seamlessly connects the living, dining and kitchen areas, with an abundance of storage throughout. The chef-inspired renovated kitchen is appointed with premium Thermador appliances, quartz countertops, a wine fridge and a large central island with breakfast bar seating.The generously proportioned living room is anchored by a rare wood-burning fireplace creating a cozy and inviting atmosphere.The adjoining dining area flows effortlessly between the kitchen and living room, creating a seamless space for both everyday living and entertaining.The spacious primary bedroom offers a private retreat with generous closet space and a beautifully appointed marble-clad ensuite featuring a spacious walk-in shower. Residents also enjoy the convenience of 24-hour concierge service.Surrounded by the best of Yorkville, just steps from world-class shopping along Bloor Street, fine dining, Eataly, Equinox, Whole Foods, cafés, art galleries, The Hazelton Hotel, Park Hyatt Toronto, the Royal Ontario Museum, the University of Toronto and the TTC, this exceptional residence offers the very best of the Yorkville lifestyle. (id:49269)