
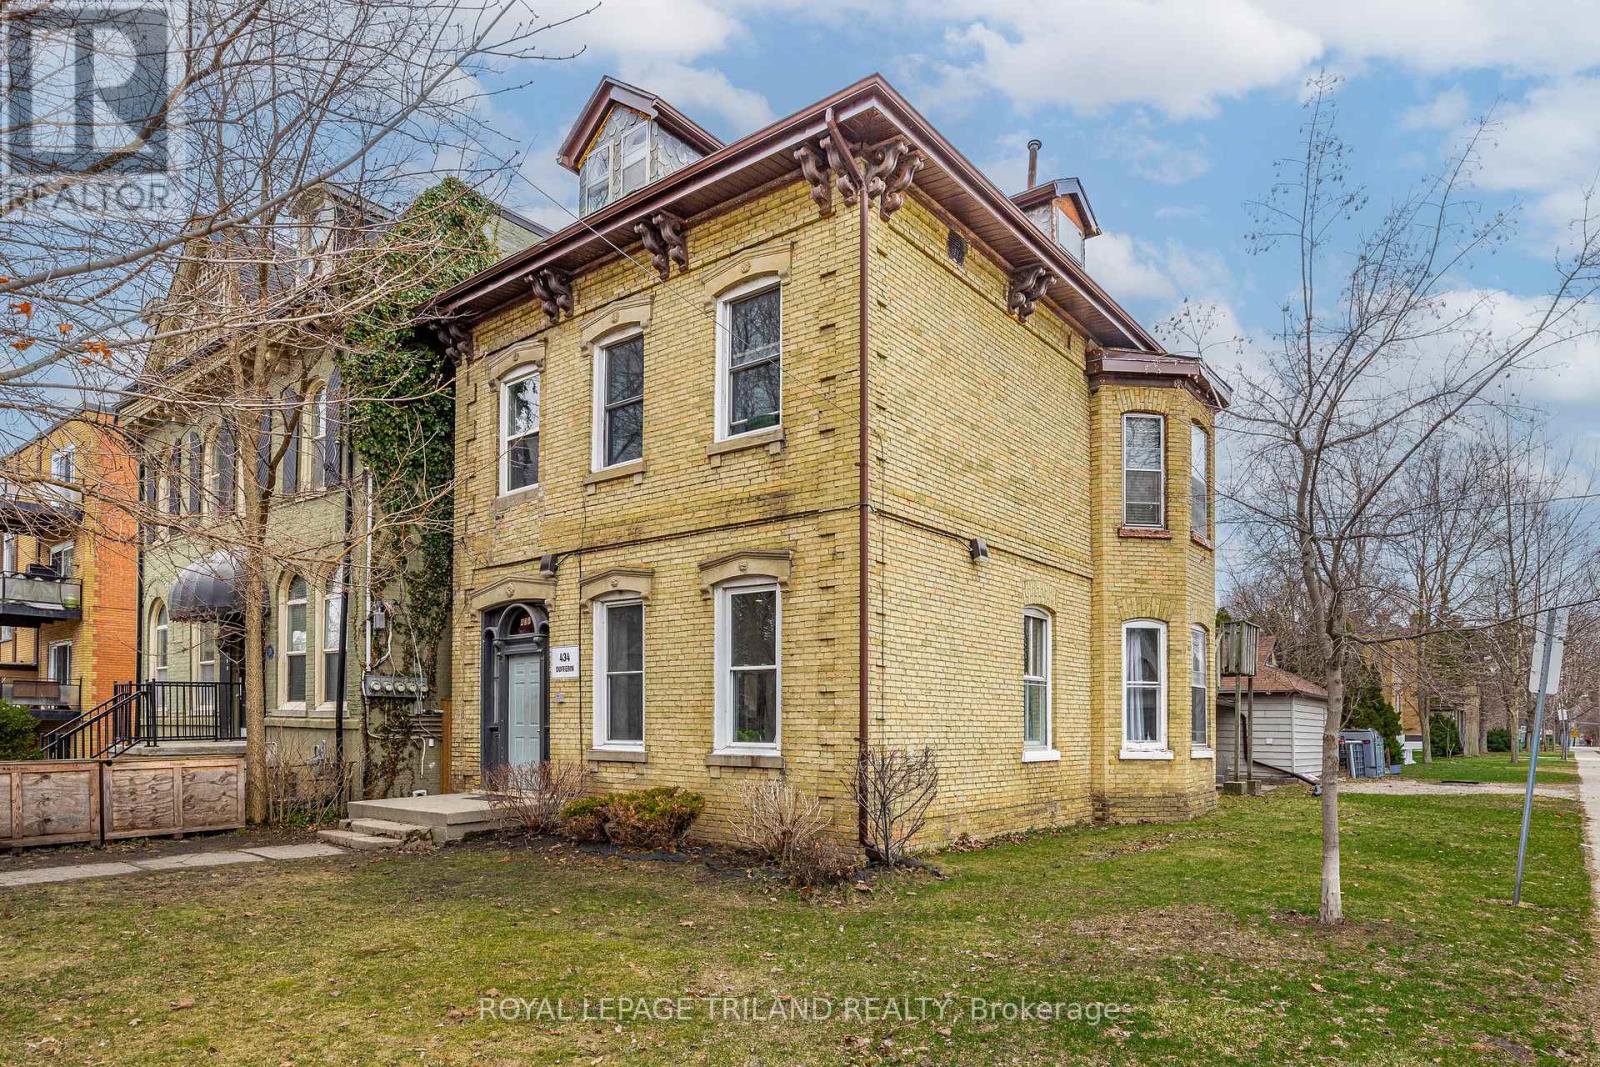
434 Dufferin Avenue
London East, Ontario
Beautiful yellow brick historic multiplex located in desirable Woodfield neighborhood in Downtown London Ontario. This unique property features spacious, character-filled units with high ceilings and excellent layouts. Each unit includes private in-suite laundry. Prime downtown location close to parks, schools, churches, and public transit. Ideal investment or owner-occupied opportunity. Don't miss this rare offering! (id:49269)
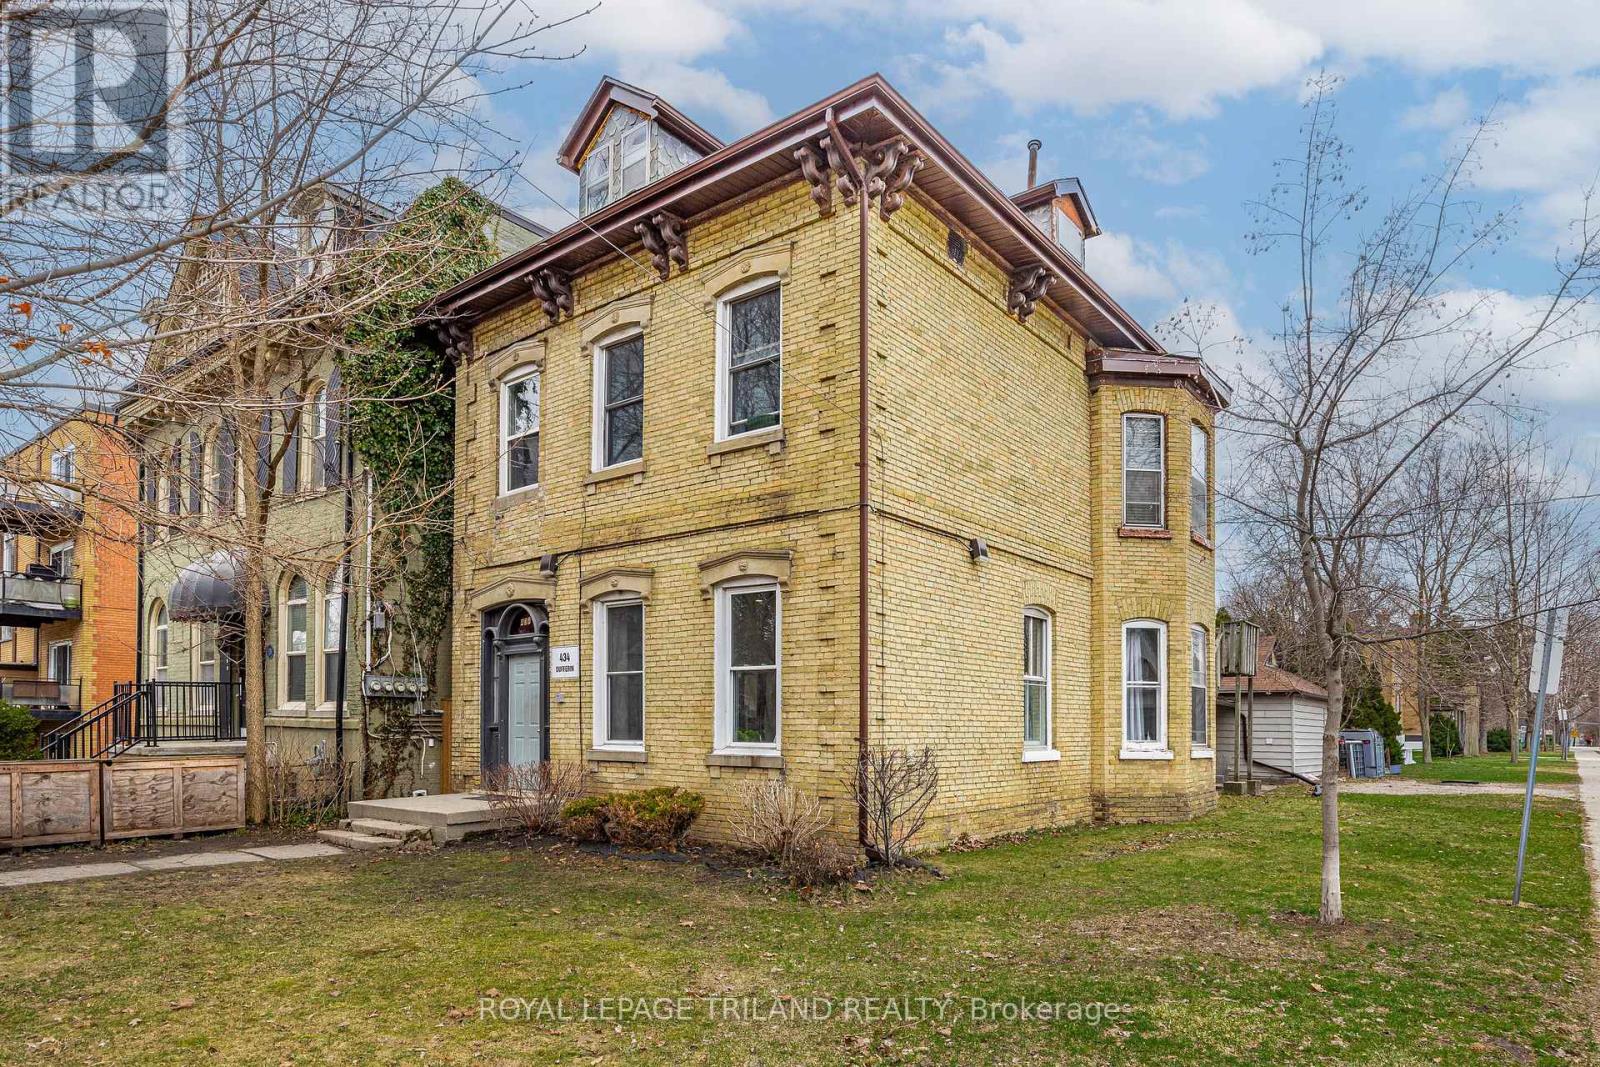
434 Dufferin Avenue
London East, Ontario
Rare Investment Opportunity in Woodfield Heritage District - 434 Dufferin Ave, London ON. Welcome to an exceptional income-generating property located in the highly sought-after Woodfield Heritage area. One of London's most charming and historically rich neighbourhoods. This stunning yellow brick multiplex offers timeless curb appeal paired with modern upgrades. Standout addition to any investors portfolio. Featuring six fully tenanted units, this property delivers immediate stable cash flow. Each unit has been thoughtfully updated and includes in-suite laundry. a highly desirable feature that enhances tenant satisfaction and retention. The building showcases classic architectural character with its beautiful yellow brick exterior. The interiors have been modernized to meet today's rental standards. Ideally situated just minutes from downtown, transit, restaurants, and everyday amenities, this prime location supports strong and consistent rental demand. Whether you're expanding your portfolio or entering the multi-residential market, this turnkey property offers the perfect blend of heritage charm, modern convenience, and reliable income. (id:49269)
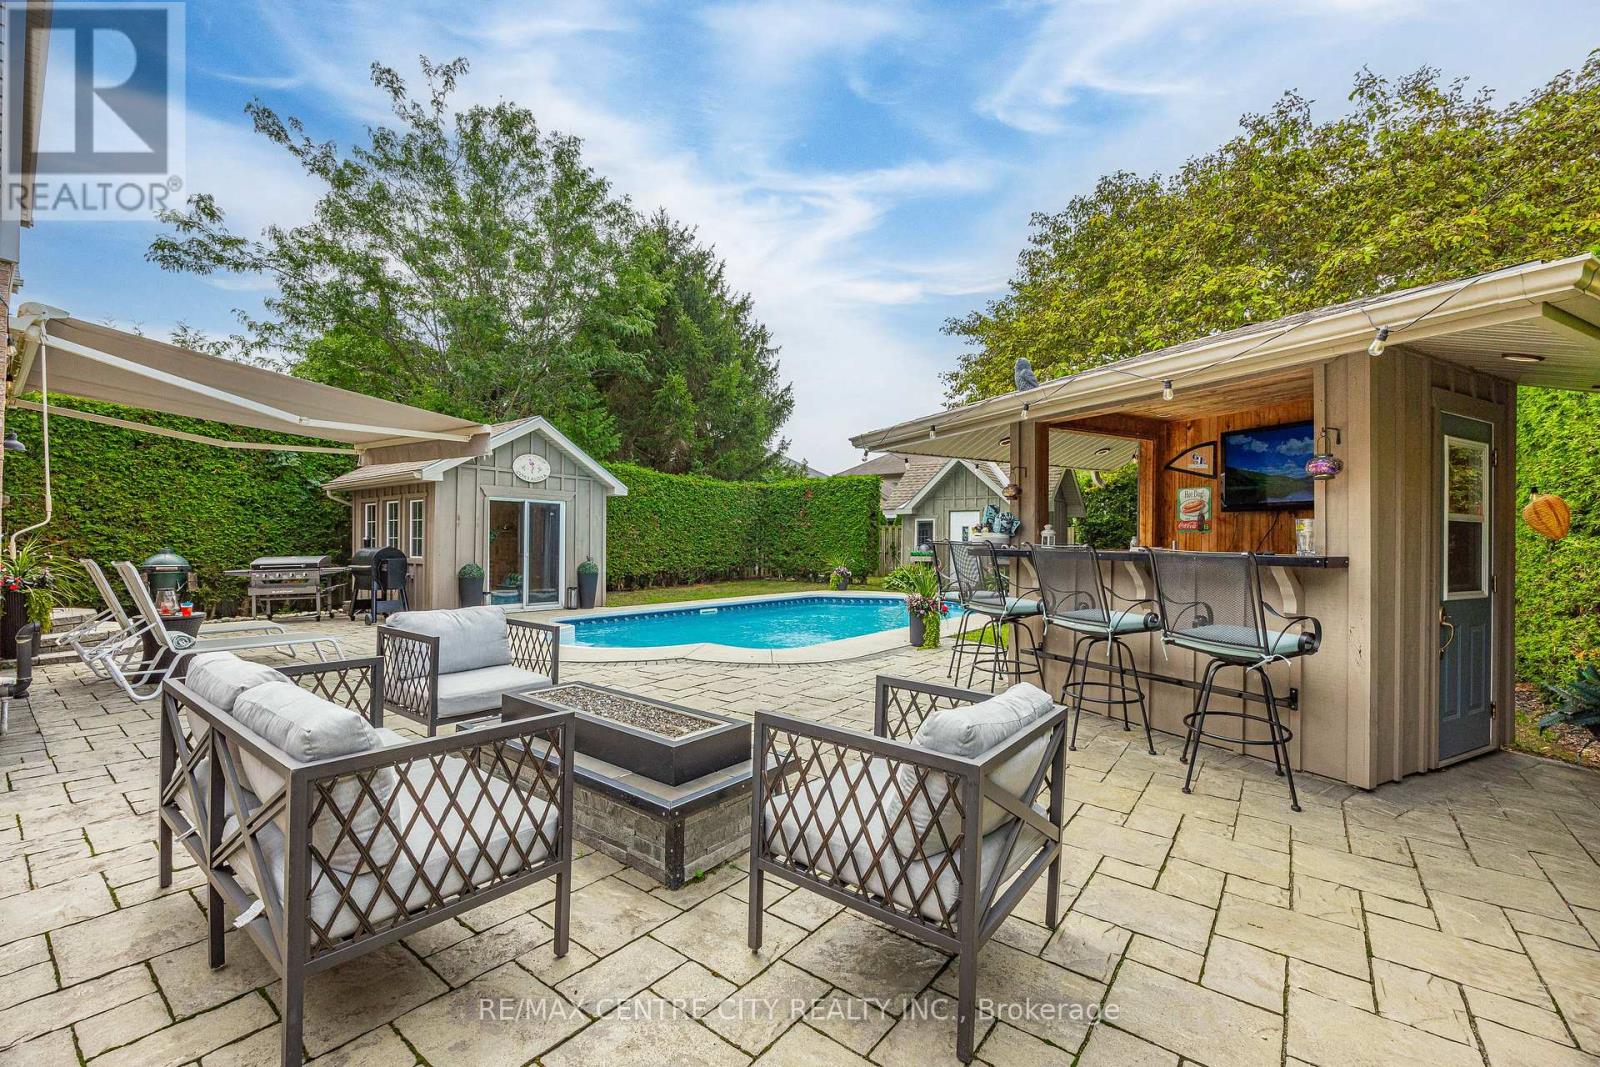
43 Meredith Drive
Middlesex Centre, Ontario
Welcome to this beautifully maintained 3-bedroom, 1.5-bathroom two-storey home in the family-friendly community of Ilderton! Ideally located just 10 minutes from North London and approximately 30 minutes from the beaches of Grand Bend, this move-in-ready home offers the perfect blend of comfort, convenience, and entertaining space. The recently renovated kitchen (2024) is the heart of the home, featuring a generous 7-foot island and elegant quartz countertops. The finished basement with bathroom rough-in provides additional living space, while the insulated garage with 100-amp service offers excellent versatility for the hobbyist or homeowner. Step outside and discover your own backyard oasis, designed for entertaining, relaxing, and enjoying summer days. The spacious yard features mature trees for added privacy, a 10-ft awning, large sport pool, and an impressive tiki bar complete with TV and bar fridge. Landscape lighting, a garden shed, and an enclosed pool house with hydro and natural gas provide even more possibilities, whether you're enjoying the hot tub or gathering around the fire table with family and friends. The location is equally impressive, with a park directly across the street, nearby trails, splash pad and recreation centre, convenient school bus pickup, and Oxbow Public School just minutes away. This is more than a house - it's a place to make memories. Don't miss your opportunity to call this Ilderton property home! (id:49269)
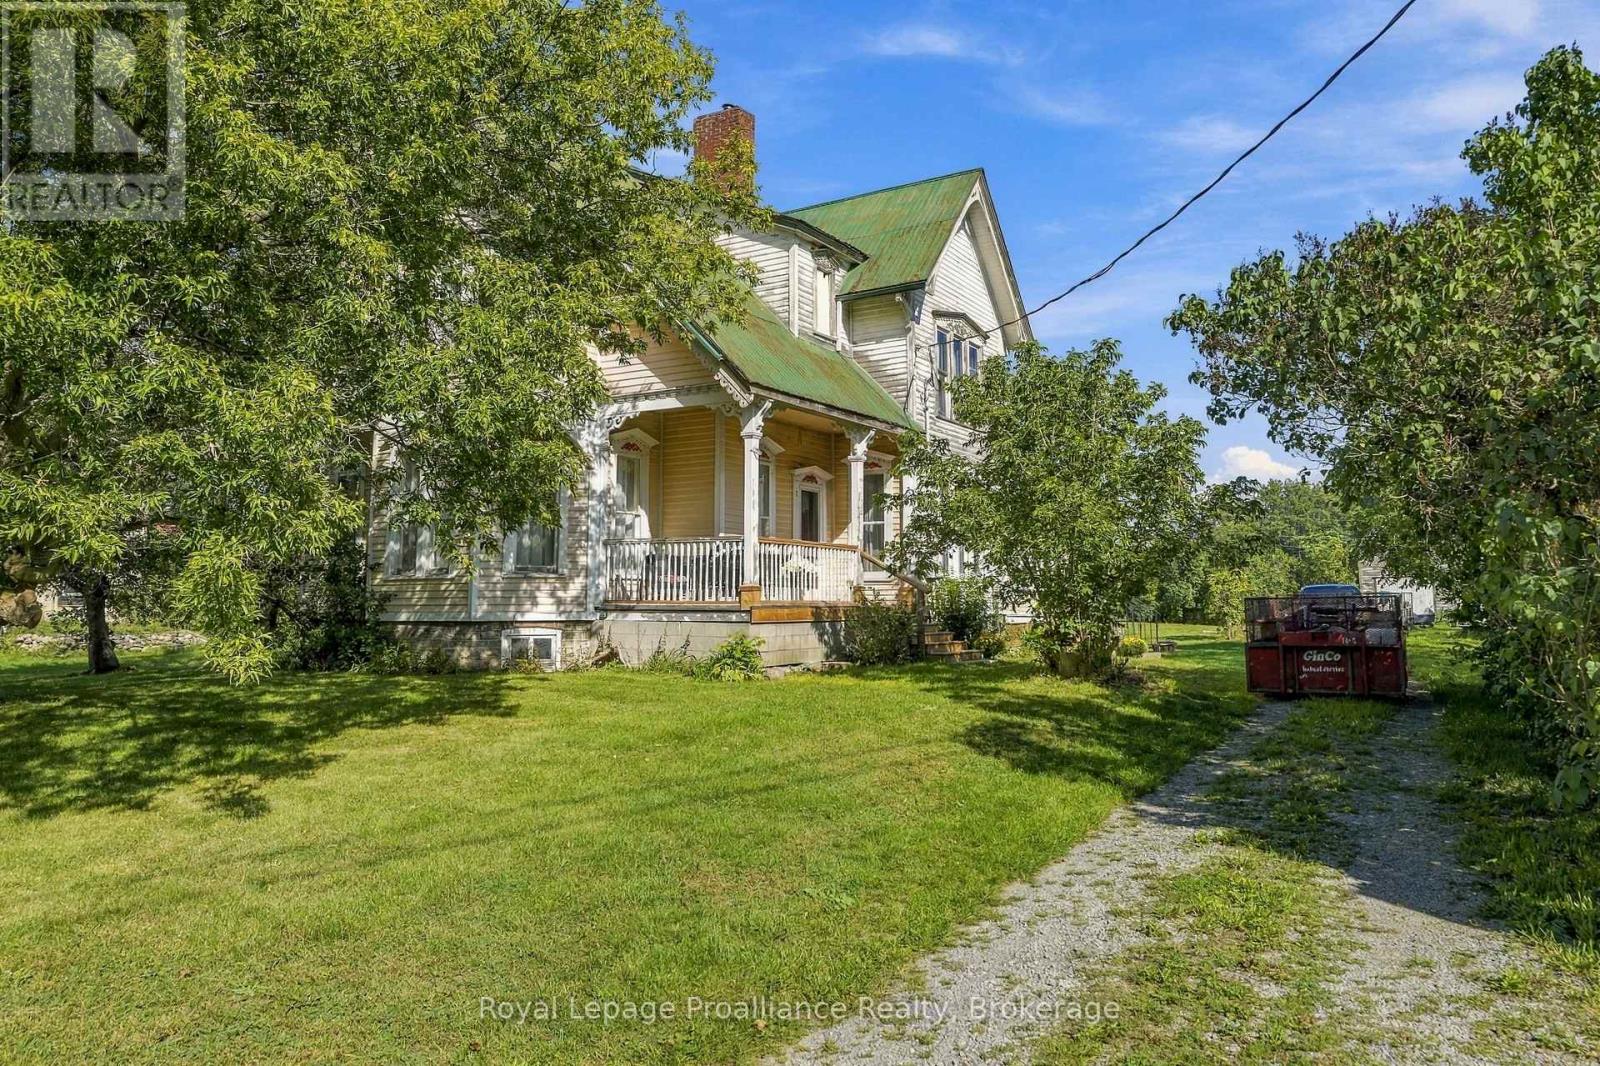
228 County Rd 29
Prince Edward County, Ontario
Discover the character and charm of a grand century home set on a generous 1-acre lot in beautiful Prince Edward County. Filled with original details, this historic home offers a wonderful opportunity to own a piece of County history. Inside, you'll find beautifully preserved features including original moldings, elegant double doors connecting the living and dining rooms, and a stunning tin ceiling in the dining room. With its spacious rooms, 4 bedrooms and 2 baths, impressive original details, and substantial lot, this home offers endless potential. The very best of Prince Edward County is right at your doorstep, while the convenient proximity to Highway 401 makes getting there and everywhere else a breeze. Spend summer days exploring the celebrated beaches of Sandbanks Provincial Park, discover exceptional local wineries and restaurants, browse art galleries and boutique shops, enjoy a round of golf, or wander through the County's farmers' markets. From outdoor adventures to culinary and cultural experiences, there are endless ways to embrace the relaxed, vibrant lifestyle that makes Prince Edward County such a special place to call home (id:49269)
1650 Sable Court
Selwyn, Ontario
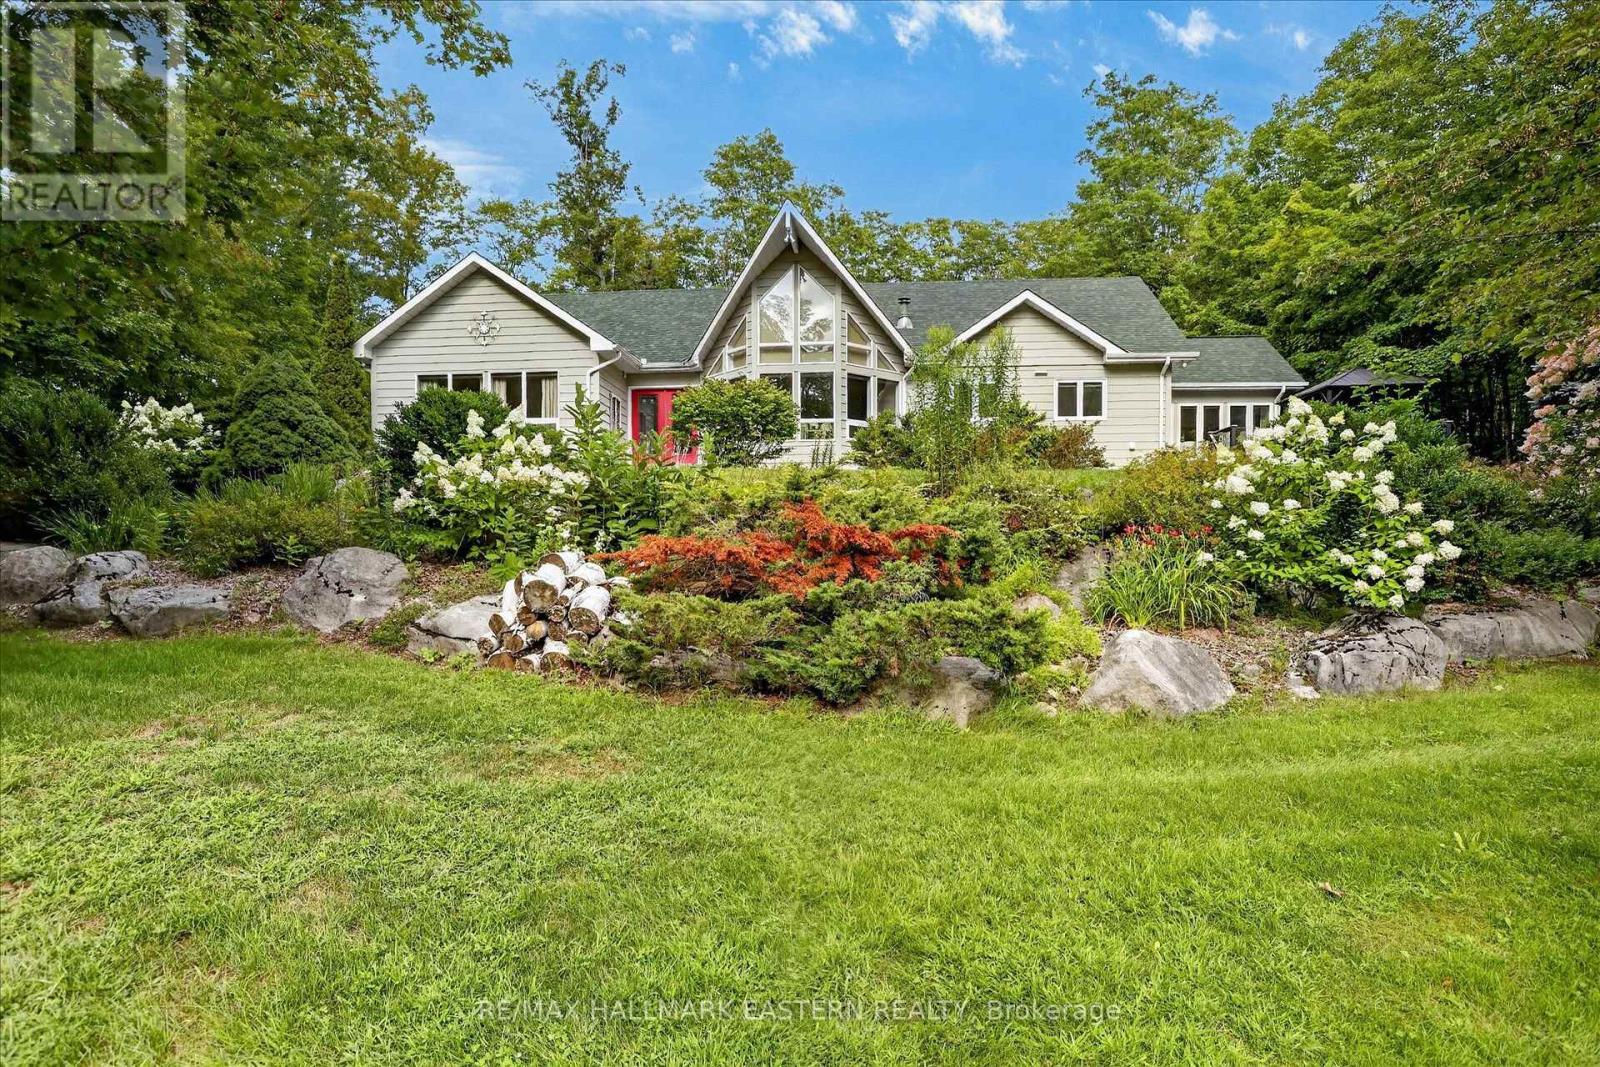
Welcome to this stunning 2,456 sq ft. bungalow nestled on a private backlot within the waterfront community of Buckhorn Sands on the historic Trent-Severn Waterway. From the beautifully landscaped grounds to the expansive light-filled interior, every detail of this home has been meticulously designed for both comfortable family living and grand scale entertaining. The interior of the home is defined by spacious rooms and large windows that flood the home with natural light. The heart of the home features a spectacular formal dining room that overlooks a sun filled living room perfect for family living or grand scale entertaining. The spacious kitchen offers an abundance of cabinets, quartz counters and a spacious dining area with walkout to the private resort-like backyard oasis complete with a salt water pool, expansive patio and lounge area perfectly set up for summer entertaining . Adjacent to the kitchen is a sunroom, the perfect spot to enjoy your morning coffee while taking in views of the surrounding nature. The main floor also includes a laundry room and three spacious bedrooms. The primary bedroom is a private haven offering custom cabinets, floor to ceiling windows and ensuite bath. And if you need additional living space the lower level offers a spacious recreation room, office, craft room, workshop, exercise room and ample amounts of storage space. Outside a spacious two car garage and circular driveway provides parking for up to 12 vehicles. Living in Buckhorn Sands means embracing a premium waterfront lifestyle. As a member of the Buckhorn Sands Community Association you will have access to four private waterfront parks and the opportunity to rent a dock allowing you to launch your boat and explore kilometres of scenic boating right from your neighbourhood. (id:49269)
71 Churchill Park Road
Chatham, Ontario
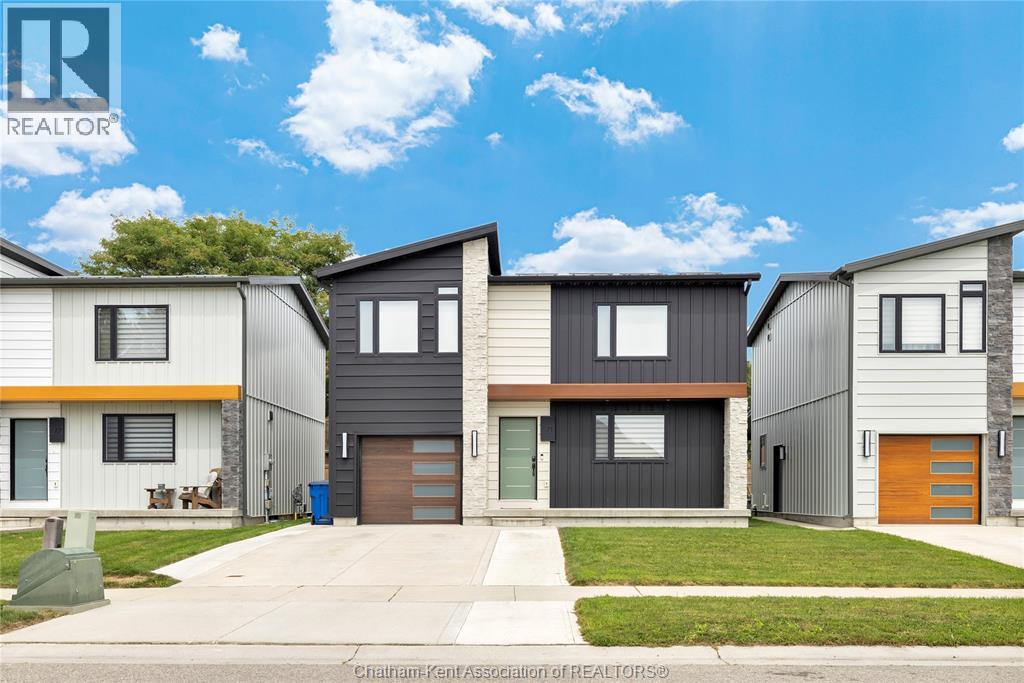
Built in 2021, this modern 2-storey home offers a bright, open-concept layout, thoughtful upgrades and stylish finishes throughout. The main floor features an airy kitchen and living space with quartz countertops, stainless steel appliances, pot lights and durable vinyl flooring. The main floor also features a convenient 2-pc bath and access to the attached garage. Sliding patio doors off the living room lead directly to the backyard, where a newly poured, extra-long concrete patio and premium gazebo create an inviting outdoor space for relaxing and entertaining. Upstairs, a spacious landing with a large window provides the perfect spot for a reading nook or quiet sitting area. 3 bedrooms are located on this level, including an impressive primary suite with a large walk-in closet, custom blackout blinds and a spacious 3-piece ensuite with the added convenience of laundry right inside. A second bedroom also features its own walk-in closet. Custom blinds are found throughout the home. The partially finished basement adds valuable living space with a comfortable rec room, while the large utility and storage area houses the furnace and tankless water heater. Outside, the driveway has recently been widened to comfortably accommodate two vehicles, with a new concrete walkway extending along the side of the home to the backyard patio. The attached single-car garage offers interior access, high ceilings and plenty of additional storage space. A metal roof with a 25-year warranty adds even more peace of mind. As well as 2 years left on the Tarion warranty. This home is ready for you to take possession without having to worry about updates and renovations. Just move right in! (id:49269)
46 Highland Drive
Chatham, Ontario
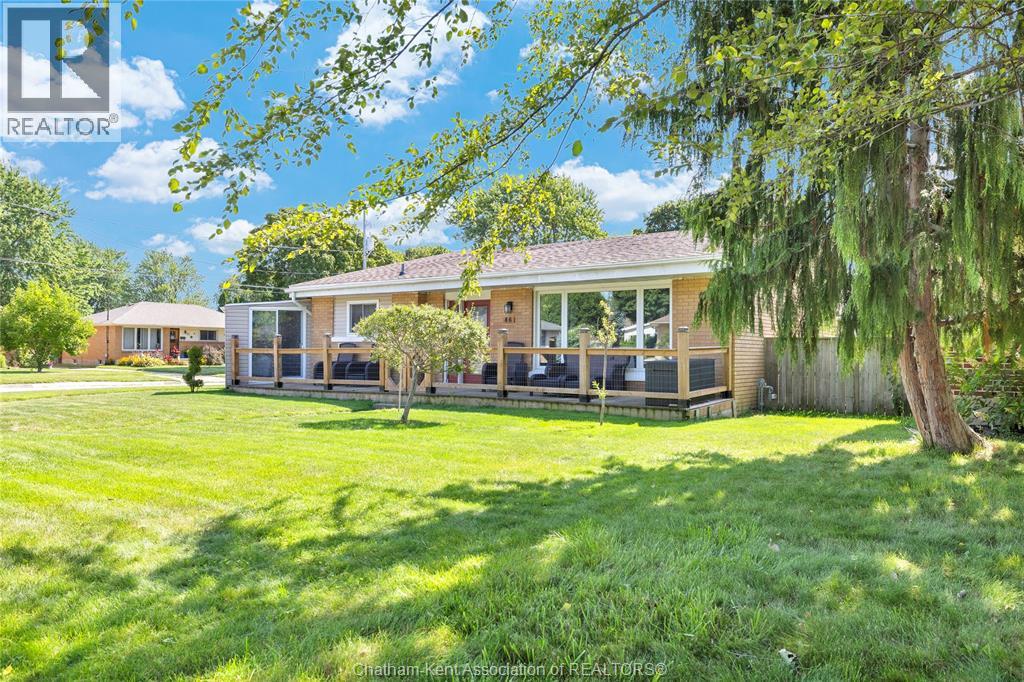
A 3-bedroom home on a corner lot with a large detached garage and a fenced backyard, steps from a park, does not come up often in South Chatham, and this one works for almost any buyer walking through the door. First-time buyers get a solid home with room to grow into. Young families get three bedrooms, a finished basement and a park within walking distance. Down-sizers get comfortable main floor living with few stairs, central vac & extra space below for whatever comes next. Held by the same family for 47 years, the home has an additional heated & cooled sunroom, full bathroom, a powder room and a full basement with a large recreation room. A large detached garage & double-wide concrete driveway, with a fenced backyard, perennial garden and large front patio. Shopping and walking trails are close by, and the park is close enough to see from the porch. This is the kind of home that works for nearly everyone who walks through the door. Come see it for yourself. (id:49269)
5 Cookson Street
Port Ryerse, Ontario
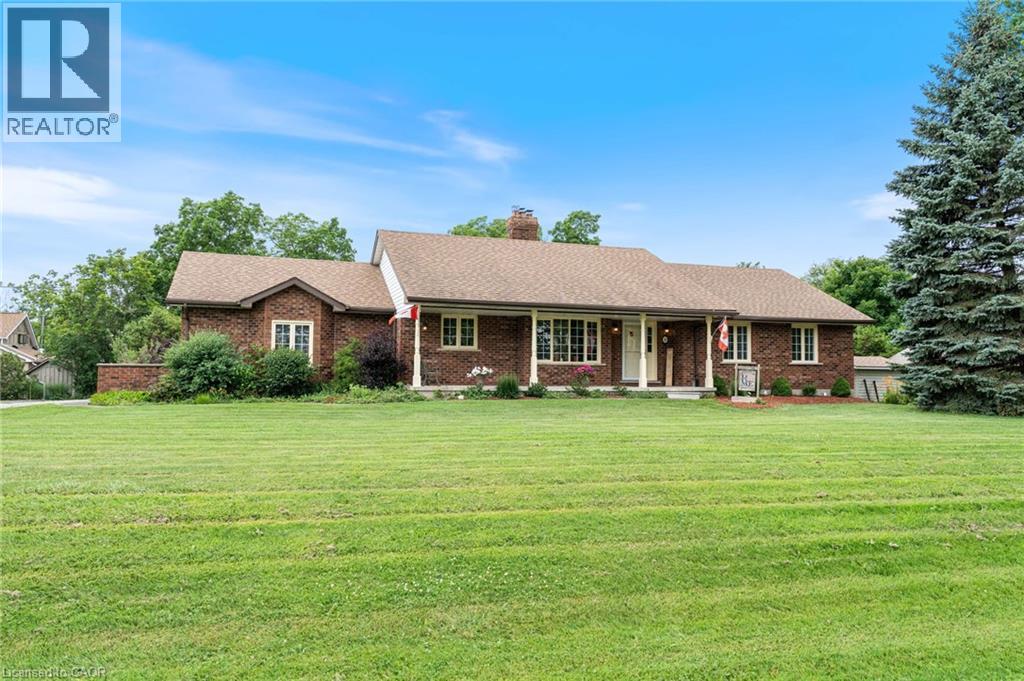
Welcome to 5 Cookson Street in the peaceful hamlet of Port Ryerse, a beautifully maintained brick bungalow on just under half an acre, offering the space, privacy, and lifestyle that's getting harder to find. From the moment you arrive, the manicured grounds and classic brick exterior set the tone. Inside you'll find rich hardwood floors, a stunning two-sided stone fireplace anchoring the living and dining areas, and an updated kitchen with navy cabinetry, granite countertops, and stainless steel appliances. The main floor offers three bedrooms including a generous primary suite with double closets and a private ensuite with custom walk-in shower, plus a 5-piece main bath with double sinks. The finished basement adds a large rec room, additional bedroom, and 3-piece bath, perfect for guests or extended family. Outside, the backyard is built for enjoyment, a pergola deck, stone patio with gazebo, two natural gas BBQ hookups, fire pit, and above-ground pool, all wrapped in mature trees for privacy. The east-facing front porch is perfect for your morning coffee. Two-car attached garage, tool shed, 2012 furnace, 2021 cistern pump, and 200-amp panel. Move-in ready. Minutes to Port Dover and Simcoe. (id:49269)
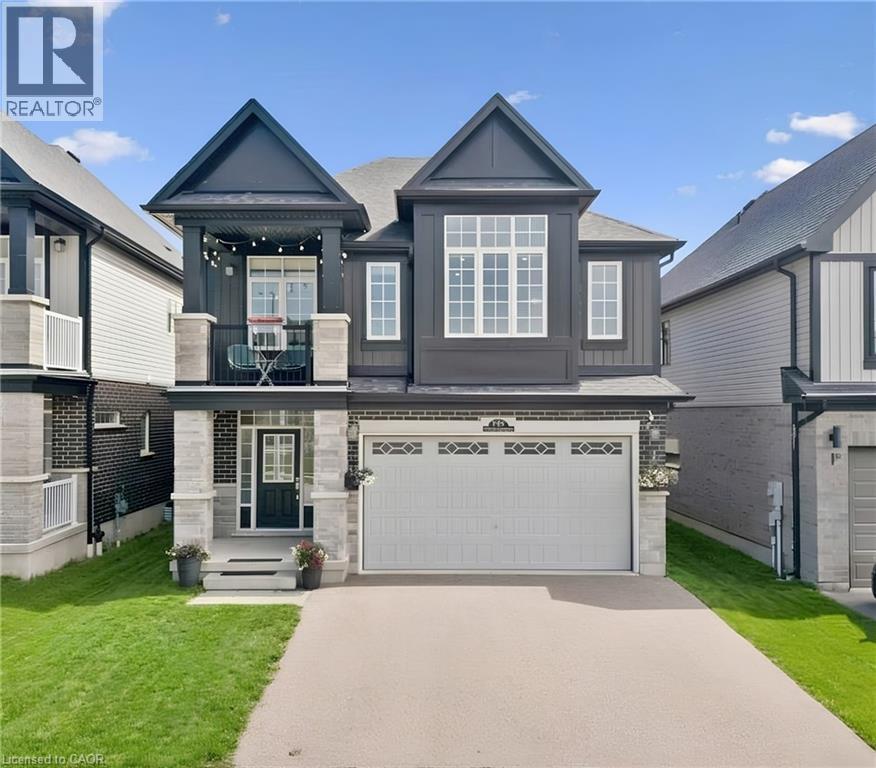
736 Wood Lily Street
Waterloo, Ontario
Welcome to 736 Wood Lily Street, a contemporary executive residence offering over 3,400 square feet of finished living space in Waterloo’s prestigious Vista Hills community. This modern architectural masterpiece features a bright, open-concept main level elevated by nine-foot ceilings, wide oak stairs, and over $85,000 in premium upgrades. The gourmet chef’s kitchen boasts custom white cabinetry and premium built-in appliances, flowing effortlessly into a fully fenced backyard oasis complete with a newly finished interlocking stone patio. Upstairs, you will find a sprawling family room, a dedicated home office, and a luxurious primary suite featuring its own private covered balcony and a spa-like five-piece ensuite. The fully finished basement is an entertainer's dream, showcasing a massive recreation room with a custom home theater accent wall and a luxury wet bar. Located just steps from top-rated Vista Hills Public School and scenic trails, this incredible home is also only five minutes away from Costco and the premier shopping and dining at The Boardwalk. (id:49269)
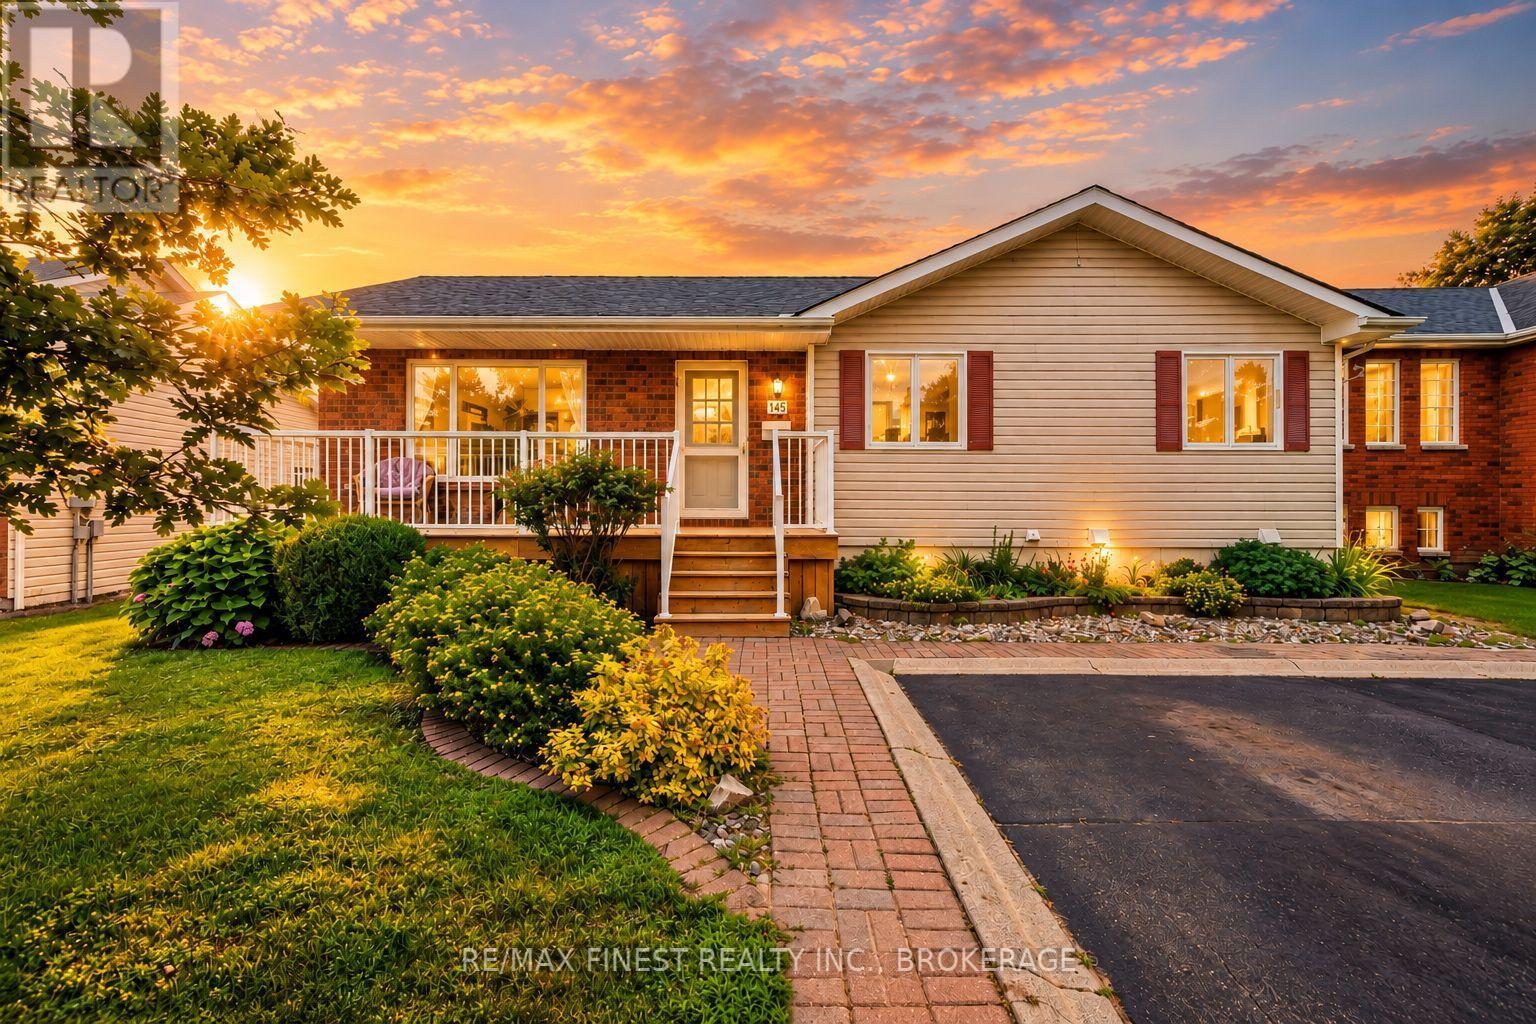
145 Elmwood Drive
Gananoque, Ontario
There's something special about finding a home that gives you less to worry about without asking you to give up the space and lifestyle you love. Designed for comfortable bungalow living, this beautifully refreshed Gananoque home offers 1,385 sq. ft. on the main floor, with the primary bedroom, laundry and everyday living all conveniently on one level. Fresh paint, updated flooring and lighting, central air and a bright, welcoming interior make it truly move-in ready. The spacious eat-in kitchen offers exceptional storage, while the living and dining areas provide plenty of room for quiet evenings or gathering with family and friends. Step into the incredible custom vaulted screened sunroom and you may just find your favourite room in the house-a peaceful place for morning coffee, summer dinners or an afternoon with a good book overlooking the beautifully landscaped, award-worthy gardens. The flexible third bedroom is currently used as main-floor laundry, with plumbing still available downstairs should you prefer to return it to bedroom or office space. When family comes to stay, the finished lower level gives everyone room to spread out with a generous family room, oversized bedroom, full bathroom, workshop and abundant storage. Set in an established Gananoque neighbourhood, you're just minutes from healthcare, shopping, restaurants, the marina, waterfront parks and the St. Lawrence River, with easy access to Highway 401 and Kingston. Spend more time enjoying the Thousand Islands, theatre, trails, boating and everything this vibrant waterfront community has to offer-and come home to a place that's ready for your next chapter. (id:49269)
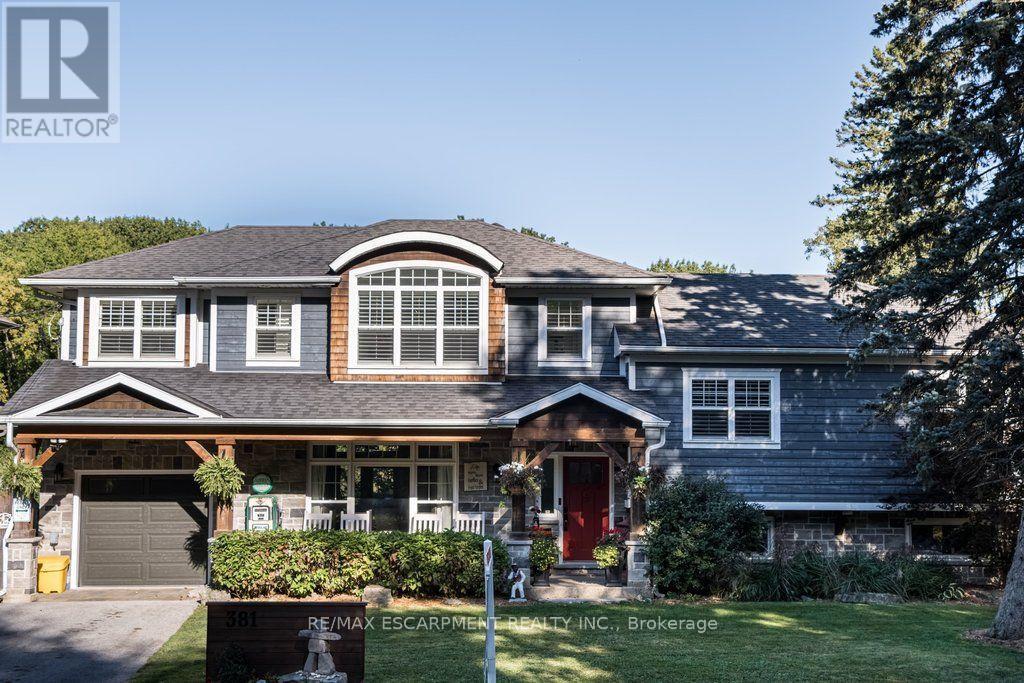
381 Woodworth Court
Hamilton, Ontario
Welcome to 381 Woodworth Court, a remarkable side split on a quiet court backing onto greenspace in Ancaster's coveted Perth Park neighbourhood. Offering 3,269 sq ft of beautifully designed and thoughtfully finished living space, this home is an entertainer's dream. The open concept main level flows from the dining area, with its built-in servery and wine bar, to a sitting area warmed by a field stone fireplace. The kitchen impresses with a large island, gas range and custom cabinetry. Step out to the deck overlooking a private backyard oasis featuring an inground pool with waterfall, hot tub, a gazebo with lounging area and plenty of space for kids to play. The second level is home to a serene primary retreat with fireplace, private deck and a walk-in closet with built-in cabinetry. The spa-like ensuite offers a dressing table, heated floors and a luxurious shower. An office and convenient laundry complete this level. Upstairs, three generous bedrooms each enjoy their own private ensuite. The lower level is made for gathering, with an expansive family room featuring a wet bar and fireplace, next to a glass-surrounded sunroom perfect for games on rainy days. A full bathroom serves guests after a swim or soak, while a theatre room, second kitchen and abundant storage add everyday ease. Close to parks, excellent schools, shopping, the historic Village and easy highway access, this is a rare opportunity to own a truly special home in one of Ancaster's most sought-after pockets. RSA. (id:49269)
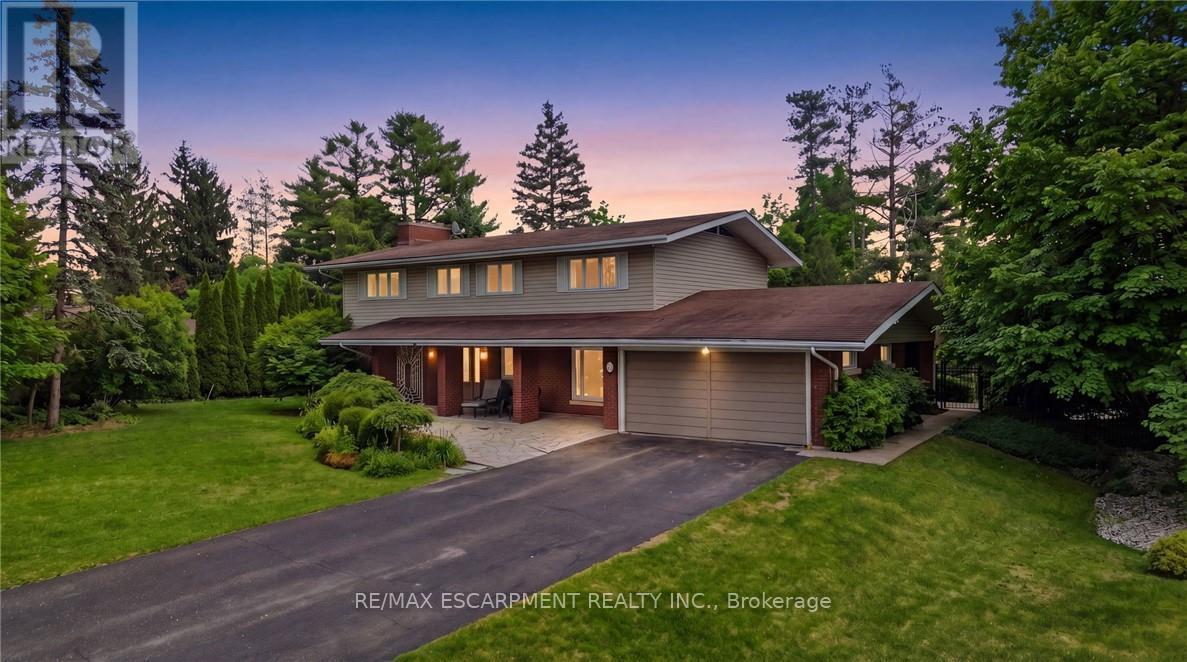
6 Summit Circle
Norfolk, Ontario
An exceptional offering in one of Simcoe's most prestigious enclaves, this private 5-bedroom executive residence is set on a beautifully treed 0.5-acre lot backing onto a serene forested ravine with access to the Norfolk Golf and Country Club. Ideally located just minutes from the waterfront charm of Port Dover Lakefront, this home combines tranquility with convenience. Thoughtfully designed, the main level showcases elegant slate flooring, expansive principal rooms, and a striking floor-to-ceiling stone wood-burning fireplace. The custom-renovated kitchen is a true showpiece, featuring bespoke Winger cabinetry, granite countertops, premium appliances including a Viking gas range, and a stylish peninsula ideal for casual dining and entertaining. A well-appointed mudroom/laundry with garage access enhances everyday functionality. Upstairs, five generously sized bedrooms offer comfort for the whole family, including a spacious primary retreat with a beautifully updated ensuite. The fully finished lower level provides additional living space with a bright recreation room and ample storage. Outdoors, discover a resort-inspired backyard oasis. A stunning flagstone patio overlooks the heated, kidney-shaped inground pool (2022 liner), complemented by a charming pool house, lush professional landscaping, and a custom retractable awning with ambient lighting and integrated audio-perfect for summer entertaining. Complete with a double garage, extended driveway, and exceptional privacy on a quiet cul-de-sac with no rear or front neighbours, this rare offering is just a short stroll to downtown Simcoe and all amenities, and a quick drive to Port Dover. A truly remarkable property for those seeking refined living in a peaceful, natural setting. (id:49269)
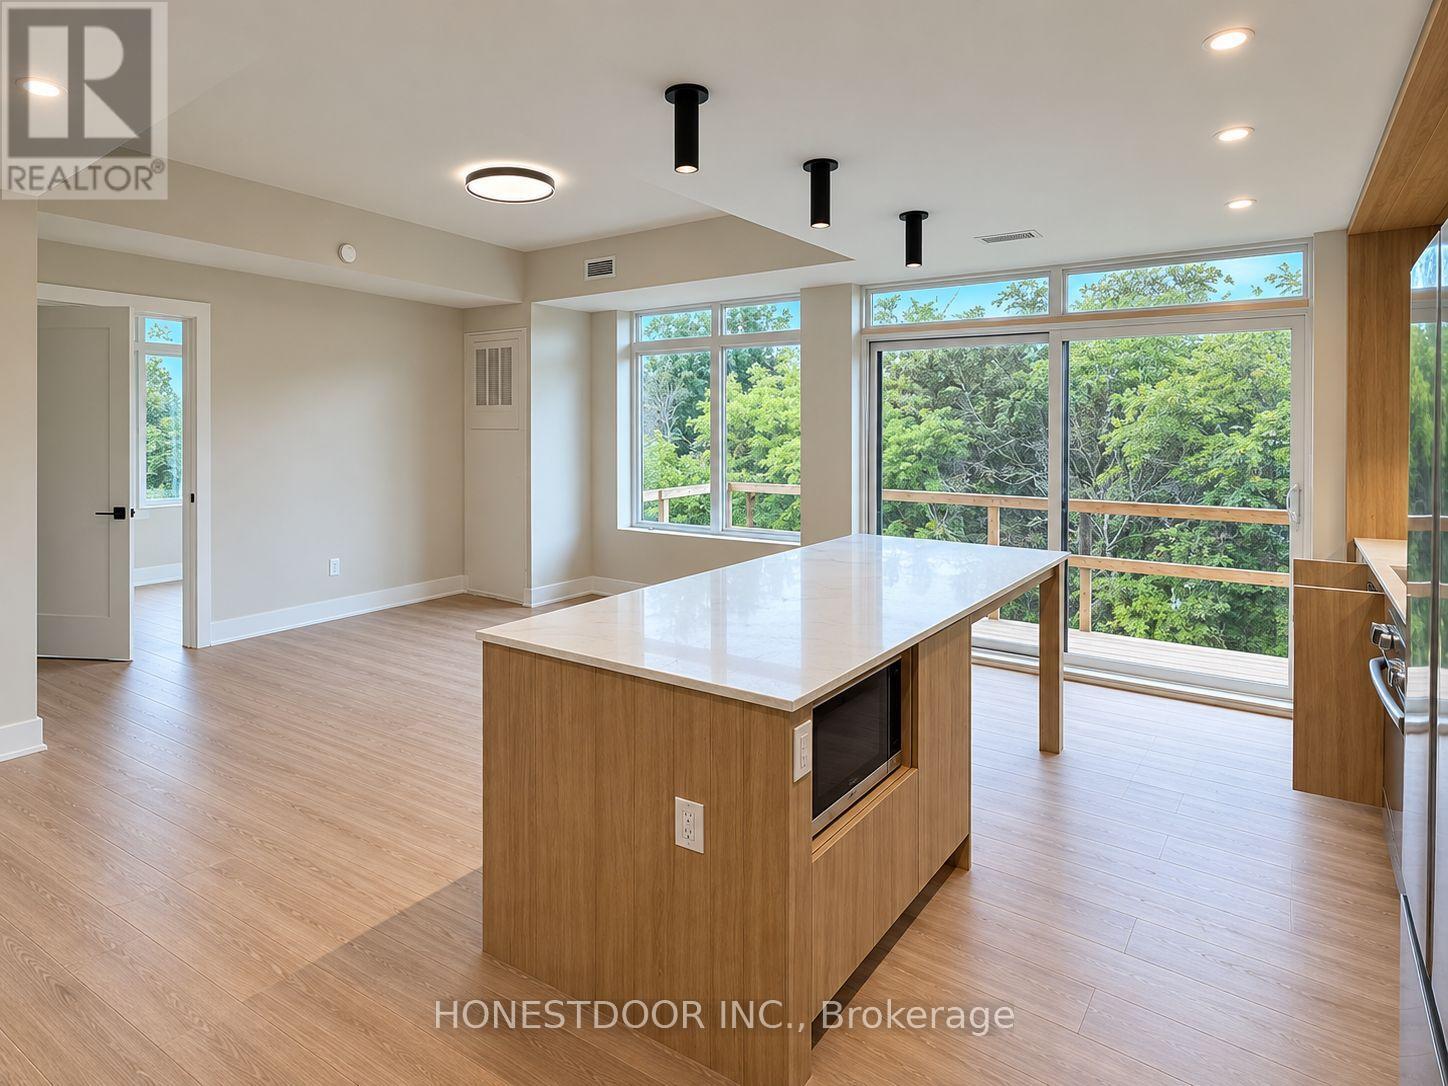
1524 Stittsville Main Street
Ottawa, Ontario
Click brochure link for more details. BRAND-NEW APARTMENTS AT THE STATION IN STITTSVILLE. Welcome to The Station, a brand-new rental community in the heart of Stittsville. Now leasing 1-bedroom, 1-bedroom + den, and 2-bedroom apartments. Current Pricing: 1 Bedroom - starting at $2,165/month; 1 Bedroom + Den - $2,300-$2,450/month; 2 Bedroom - $2,800-$3,100/month. Features Include: Brand-new construction; Bright, open-concept layouts; Full-size stainless steel appliances; Full-size in-suite washer & dryer; Central heating & air conditioning; Large windows with window coverings included; Private balcony with every unit; Elevator access; Pet friendly; Professionally managed. Located in Stittsville, close to shopping, restaurants, trails and everyday amenities. The Station is already approximately 35% rented, and availability is changing quickly. (id:49269)
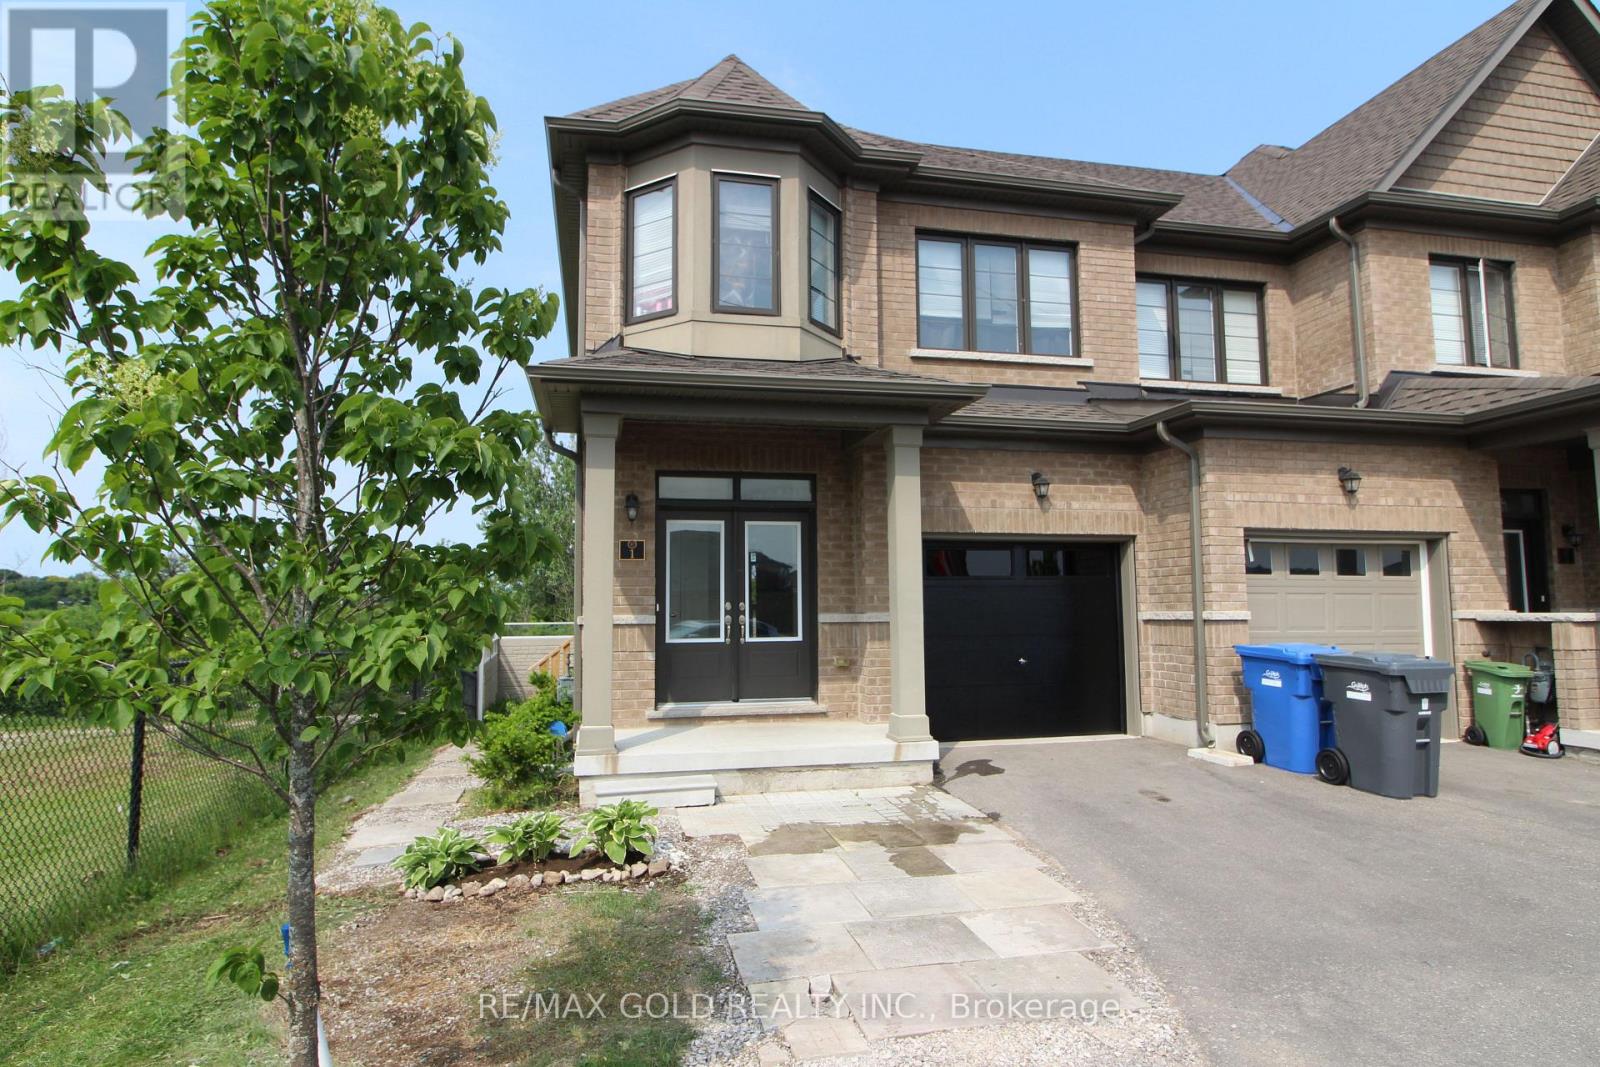
1 - 166 Deerpath Drive
Guelph, Ontario
Beautiful Modern 4 Bedroom End Unit Town home Located In The Heart Of Guelph with Legal side Separate Entrance. Potential to Earn rental income after renovation of basement . Hardwood Floors Throughout The Hallway Leading To The Foyer. The Kitchen Boasts Beautiful Breakfast Tiles, Island & Stainless Appliances. A Double Door Entry to the House. 2nd Floor Laundry. Primary Bedroom W/A Walk-In Closet And And Ensuite Bathroom. The Other 3 Bedrooms Also Offer Large Windows And Closets. Upgraded Kitchen. The Upper Floor Is Adorned With Lush Carpeting. Visitor can use Visitor Parking. Huge attached Garage, No House at the Back. Huge Potential of First Time Home Buyer and Investors. Close to all amenities. (id:49269)
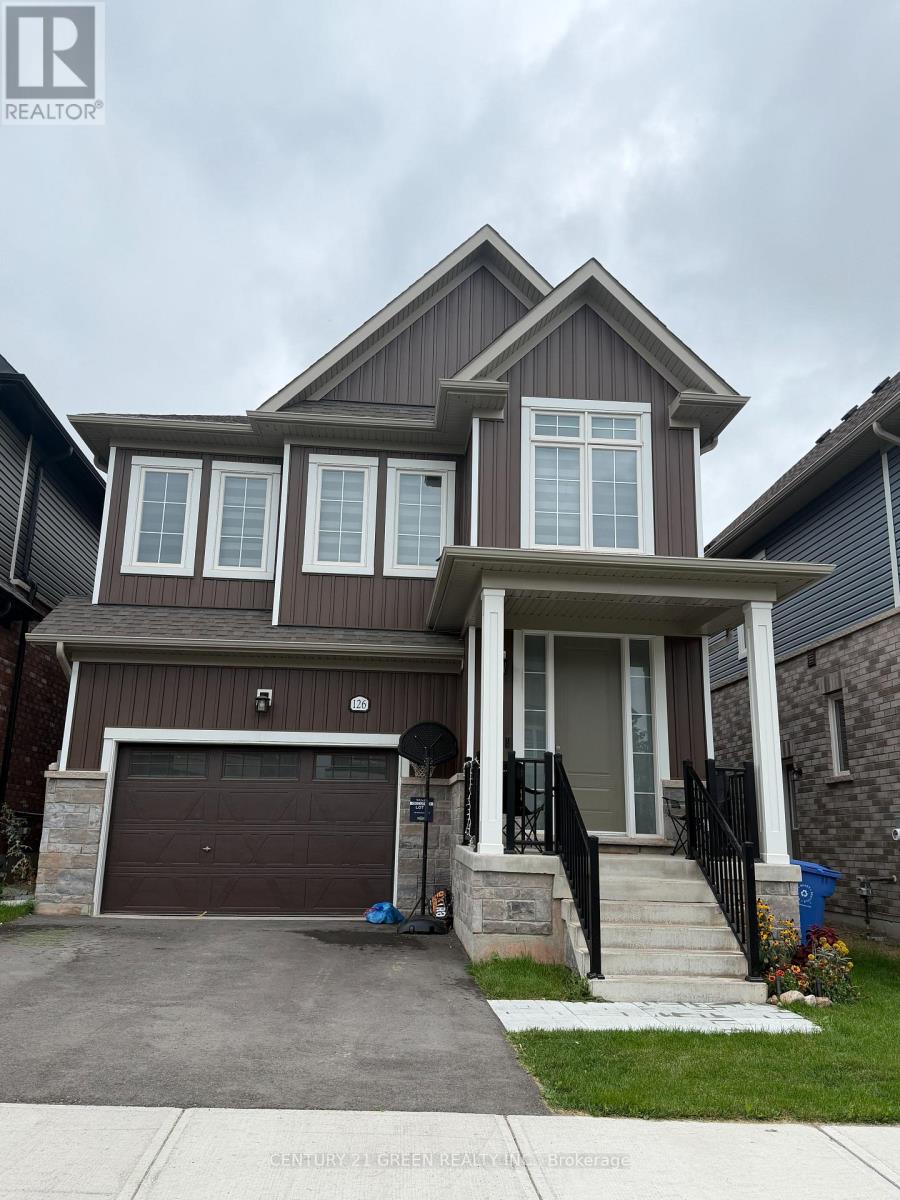
126 Molozzi Street
Erin, Ontario
Welcome to 126 Molozzi St. Erin ! This beautifully upgraded 2-storey detached home offers timeless elegance and modern comfort. Featuring stunning marble hallway flooring, luxurious marble kitchen countertop , KitchenAid appliances, upgraded cabinetry, generous storage and beautifully appointed interiors throughout. Bright, spacious and thoughtfully designed, this move-in ready home is perfect for family living and entertaining. A must see in the charming Town of Erin. (id:49269)
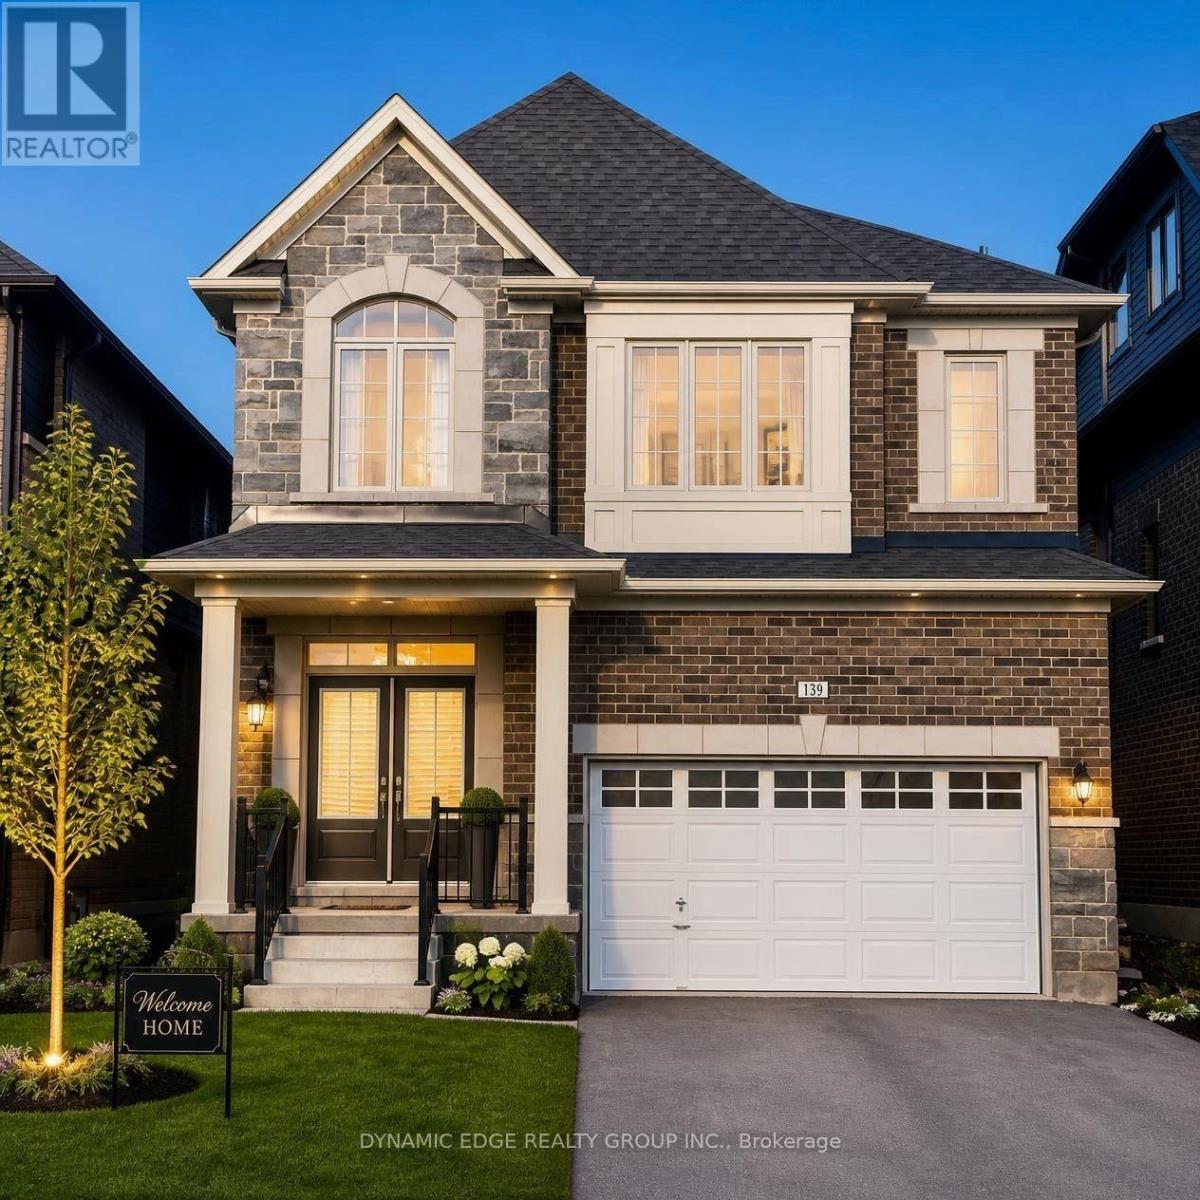
139 Henshaw Drive
Erin, Ontario
Welcome to the Town of Erin and view this brand NEW spacious 4-Bedroom, 4-Bathroom Detached House with brand new stainless steel appliances. Perfect To LIVE or to INVEST as property is currently leased out with reliable and creditable tenants who can be assumed by new owners. The separate basement entrance built by the builder is a perfect opportunity to grow your investment! This stunning home offers generous living space and an excellent light color palette, making it perfect for families. Very conveniently located with only 25 minutes to Caledon, Brampton, Guelph, and Georgetown. Do not miss this opportunity to enjoy a country lifestyle with all the amenities from the city, like shopping, dining, and entertainment. (id:49269)
803 - 90 Trinity Street
Toronto, Ontario
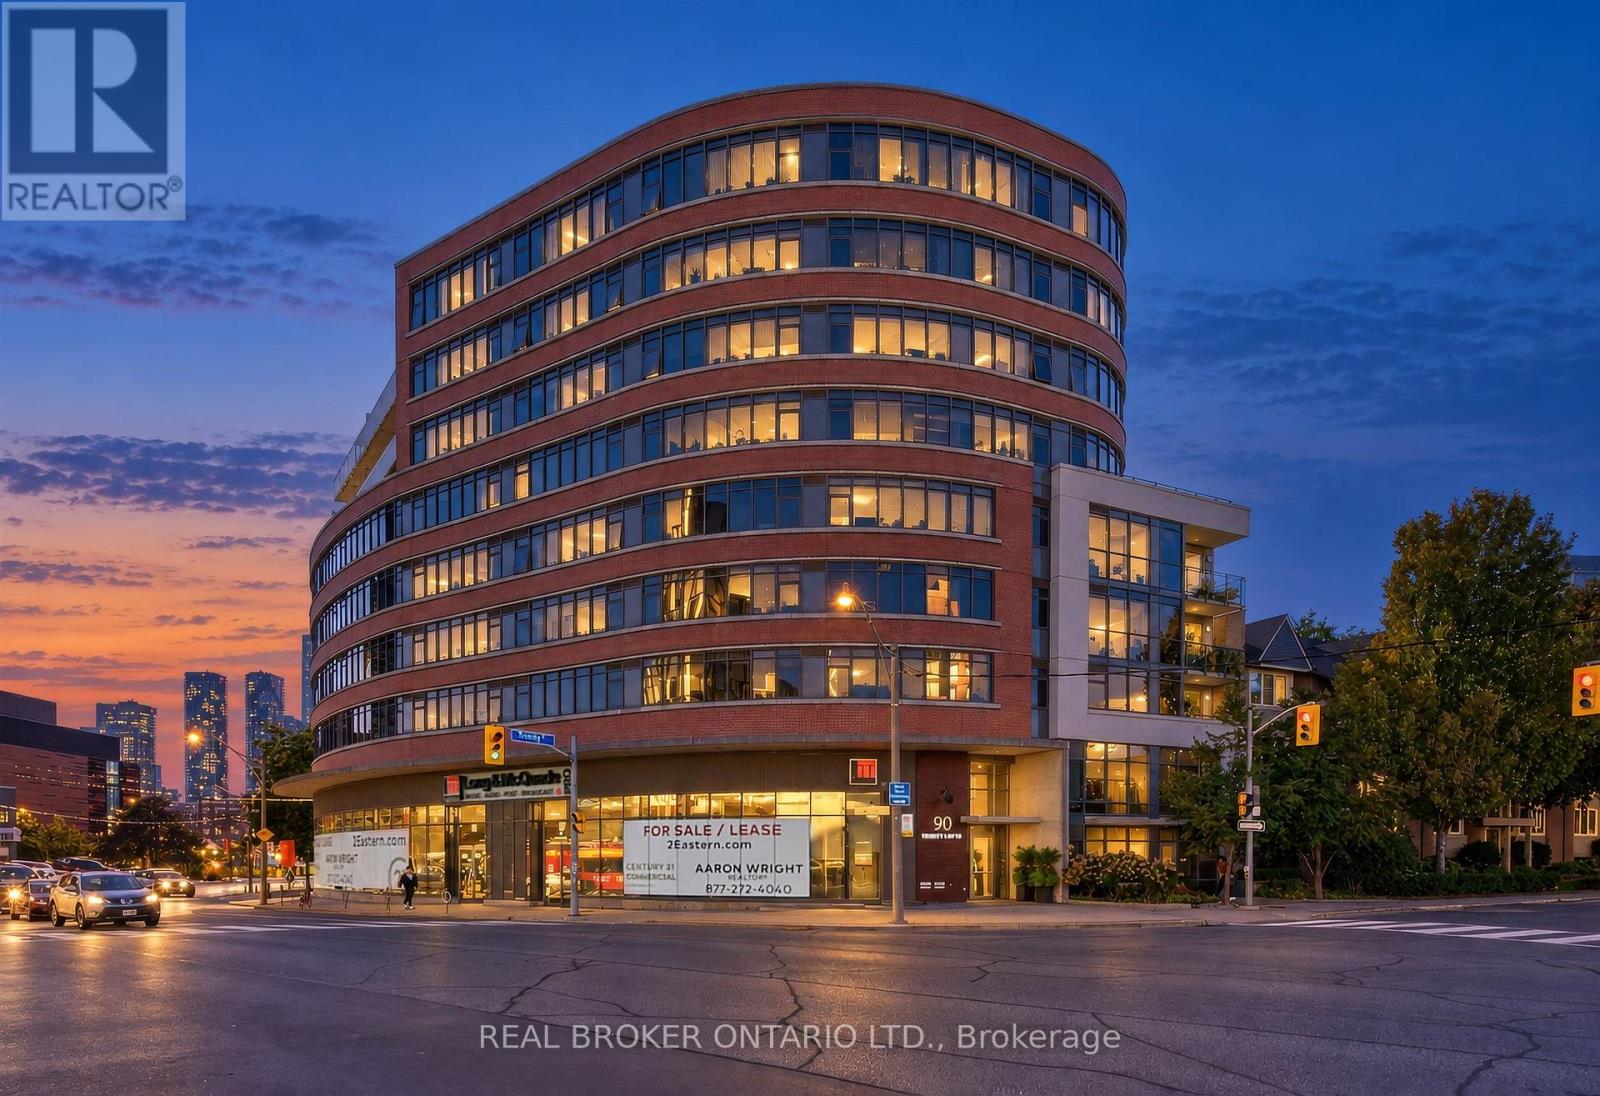
Welcome to Suite 803 at 90 Trinity Street! This bright and stylish 1-bedroom, 1-bathroom loft offers the perfect blend of modern comfort and urban living in Toronto's vibrant Corktown neighbourhood. Featuring soaring exposed concrete ceilings, expansive floor-to-ceiling windows, and rich hardwood flooring throughout, this thoughtfully designed suite is filled with natural light and showcases beautiful city views. The open-concept living and dining area offers a versatile layout with plenty of room to relax, entertain, or work from home. The contemporary kitchen features sleek white cabinetry, stone countertops, stainless steel appliances, a stylish tile backsplash, and under-cabinet lighting. The spacious bedroom offers large windows and ample closet space, while the modern 4-piece bathroom features a deep soaker tub and contemporary finishes. Enjoy the added convenience of ensuite laundry, and 1 parking space. Ideally situated just steps from the historic Distillery District, St. Lawrence Market, Corktown Common, and an incredible selection of cafes, restaurants, shops, and green spaces. With convenient access to TTC transit, the DVP, Gardiner Expressway, and downtown Toronto, everything the city has to offer is within easy reach. A fantastic opportunity to enjoy contemporary loft living in one of Toronto's most sought-after neighbourhoods. Available December 1st! (id:49269)
3008 Britannia Road W
Mississauga, Ontario
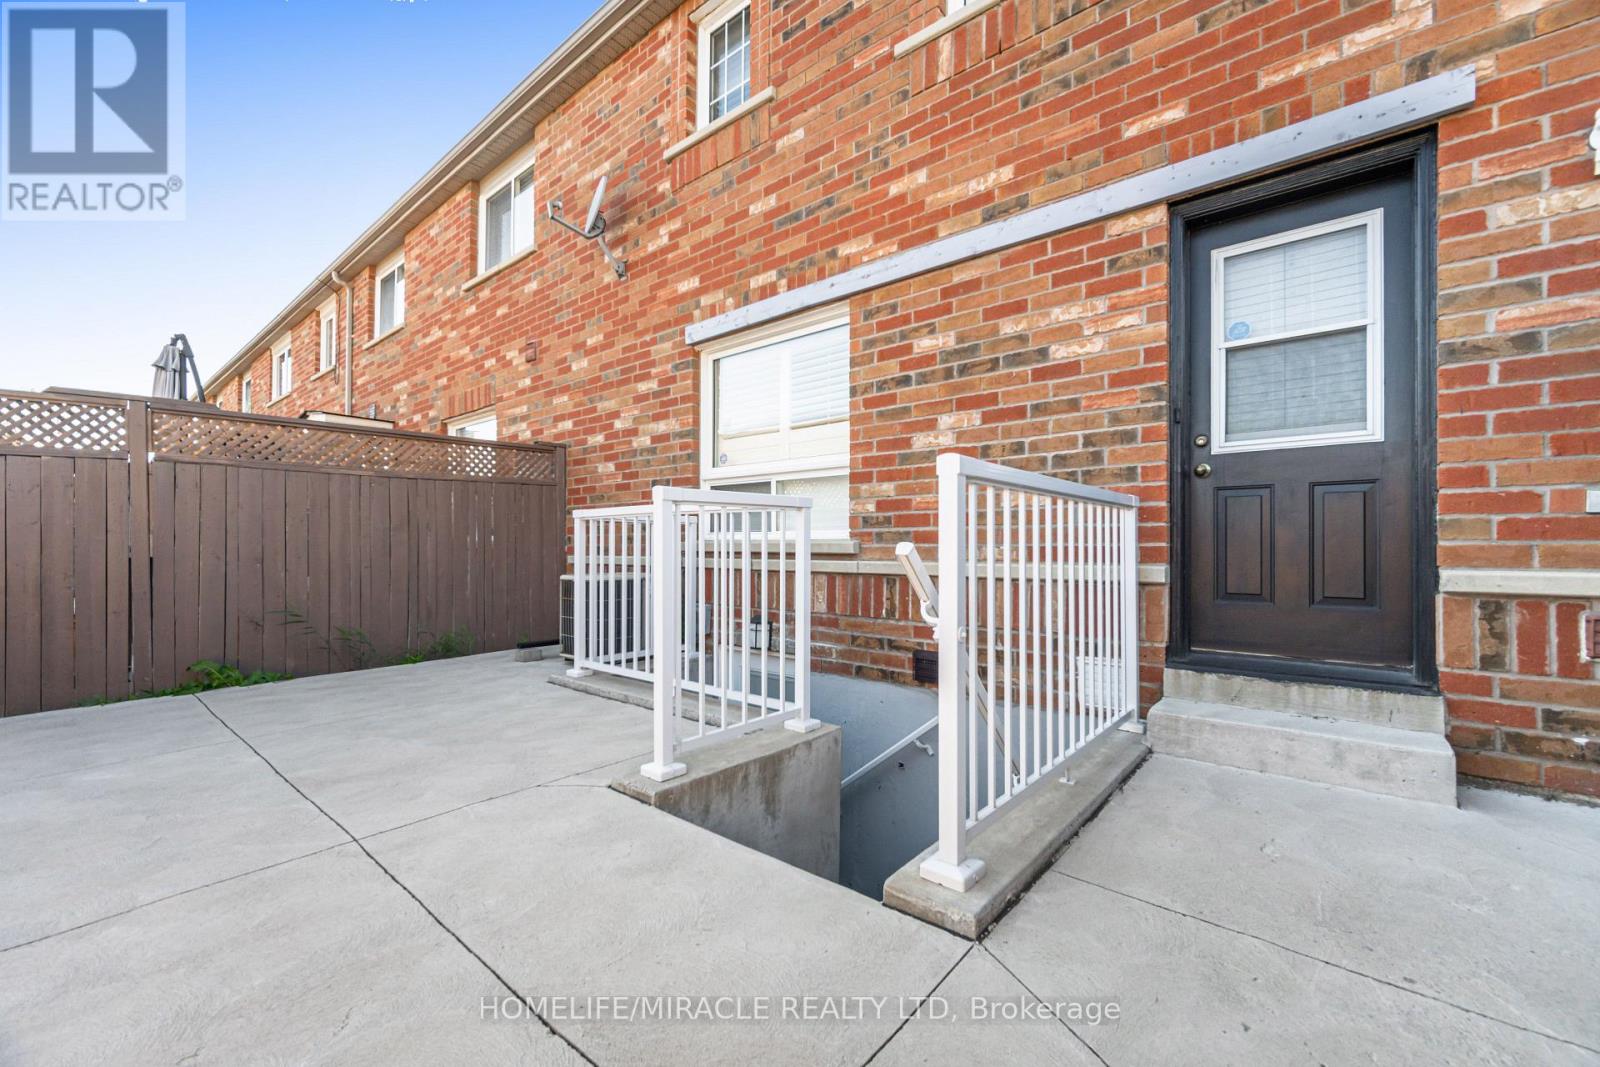
Welcome to this beautifully furnished home nestled in one of Mississauga's most quiet and family-oriented neighbourhoods. Situated at the end of a peaceful cul-de-sac, this inviting residence offers the perfect blend of comfort, convenience, and privacy while being just minutes from downtown Mississauga. Featuring a bright and functional layout, the open-concept living and dining area is filled with natural light and an ideal space to relax and unwind. The home offers two generously sized bedrooms, each furnished with a queen-size bed and twin bed & a dedicated workspace, making it perfect for professionals, students, or small families. This home provides a serene living environment while remaining close to all essential amenities. Public transit is easily accessible. Major highways, highly rated schools, parks, and Shopping Centre are all conveniently nearby. Move-in ready and fully furnished, this is an excellent opportunity for anyone seeking a comfortable home in a quiet yet well-connected location. A PERFECT HOME FOR PROFESSIONALS & SMALL FAMILIES SEEKING A PEACFUL AND WELL-CONNECTED LIVING SPACE. (id:49269)
Main-Fl - 183 Harold Street
Brampton, Ontario
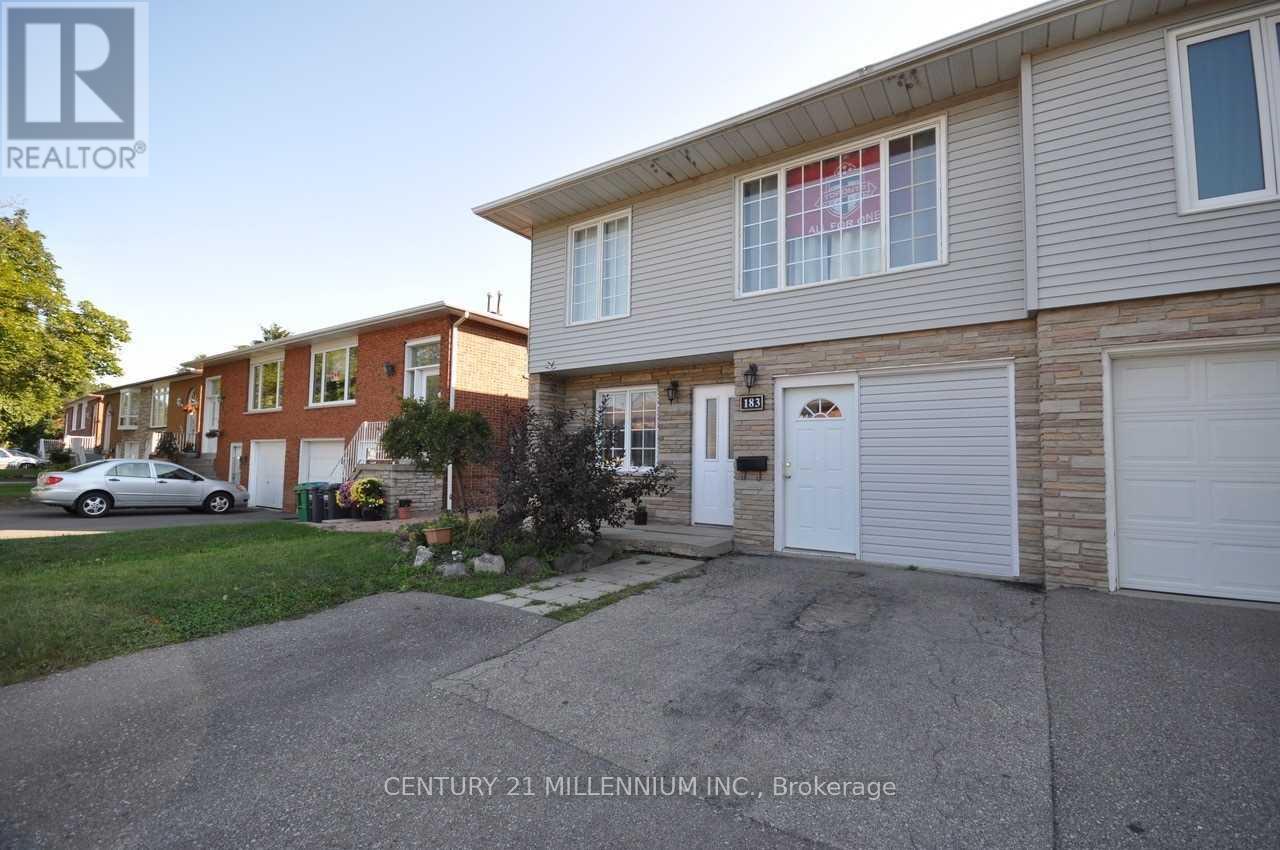
Legal One Bedroom Main Floor Apartment. 3 Pc Washroom, Kitchen, Good Size Family Room With Walk Out To Yard. Separate Laundry, Storage Unit And One Parking Space. The Unit is will be Professional Clean Before you Move in! Located in a Great Location: Close To Schools, Parks, Public Transportation, And Downtown Brampton! Utilities are Not Included, Please add $200 per month. The landlord is seeking responsible and respectful tenants who will appreciate and maintain this home. (id:49269)
1111 - 9 George Street
Brampton, Ontario
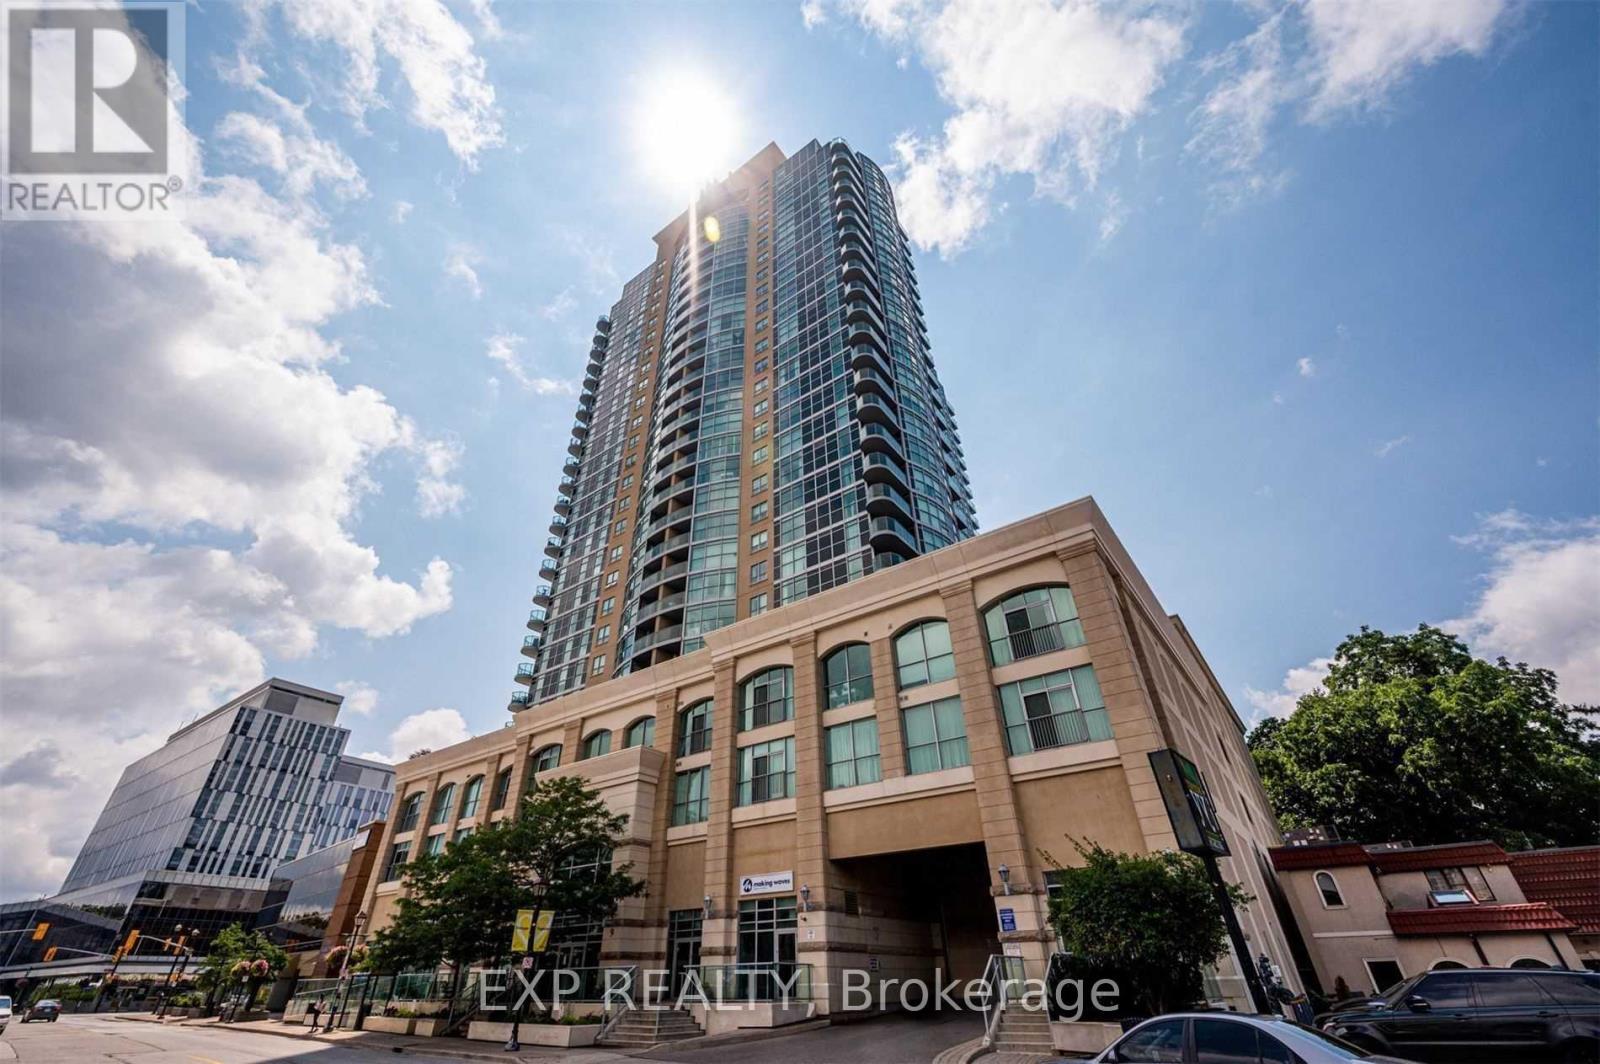
Beautifully end-unit condo in the heart of historic downtown Brampton. This bright and spacious 2-bedroom, 2-bathroom suite is just steps from the Rose Theatre, City Hall, shops, restaurants, parks, and GO Bus and Train services. Renovated throughout, the suite features an open-concept layout, 9-foot ceilings, crown moulding, pot lights, and vinyl flooring. The modern kitchen offers quartz countertops, s/s appliances,B/I microwave, while the primary bedroom includes a private ensuite with a separate shower and relaxing soaker tub. Floor-to-ceiling windows fill the home with natural light, and the corner balcony offers stunning views. Residents also enjoy excellent building amenities, including a gym, sauna, pool, and party room. Experience stylish, convenient urban living. Book your private showing today! (id:49269)
411 - 225 Veterans Drive
Brampton, Ontario
Stylish one bedroom plus den apartment, Open concept design that connects to a charming large size balcony, Modern Kitchen with stainless steel appliances, Bedroom offers cozy window & ample storage. Den provides flexibility for various life style needs. minutes away from Grocery stores, Mount Pleasant Go station, Parks, restaurant & Transit. (id:49269)
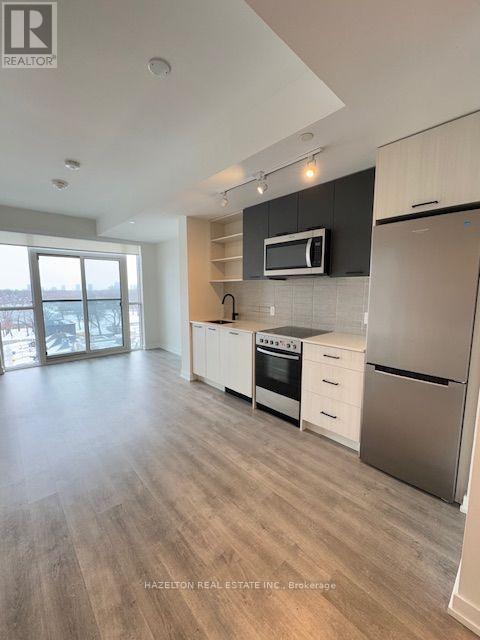
705 - 2300 St. Clair Avenue W
Toronto, Ontario
This Stunning Boutique Property In The North Junction Area Is A South Facing Unit With Views of The CN Tower. The Opportunity To Live In ThisLuxurious Property Is Unique. It Has An Efficient Layout With High End Finishes. This Unit is Over 500 Sqft With Beautiful High Ceilings AndUpgradesThroughout. This One Bedroom Plus Den Unit Is An Incredible Find! Excellent Location, Close To Yonge Sheppard subway station, Restaurants, Banks, Cineplex Theatre, Toronto Public Library, Elementary School, High School, Close To Hwy 401 (id:49269)
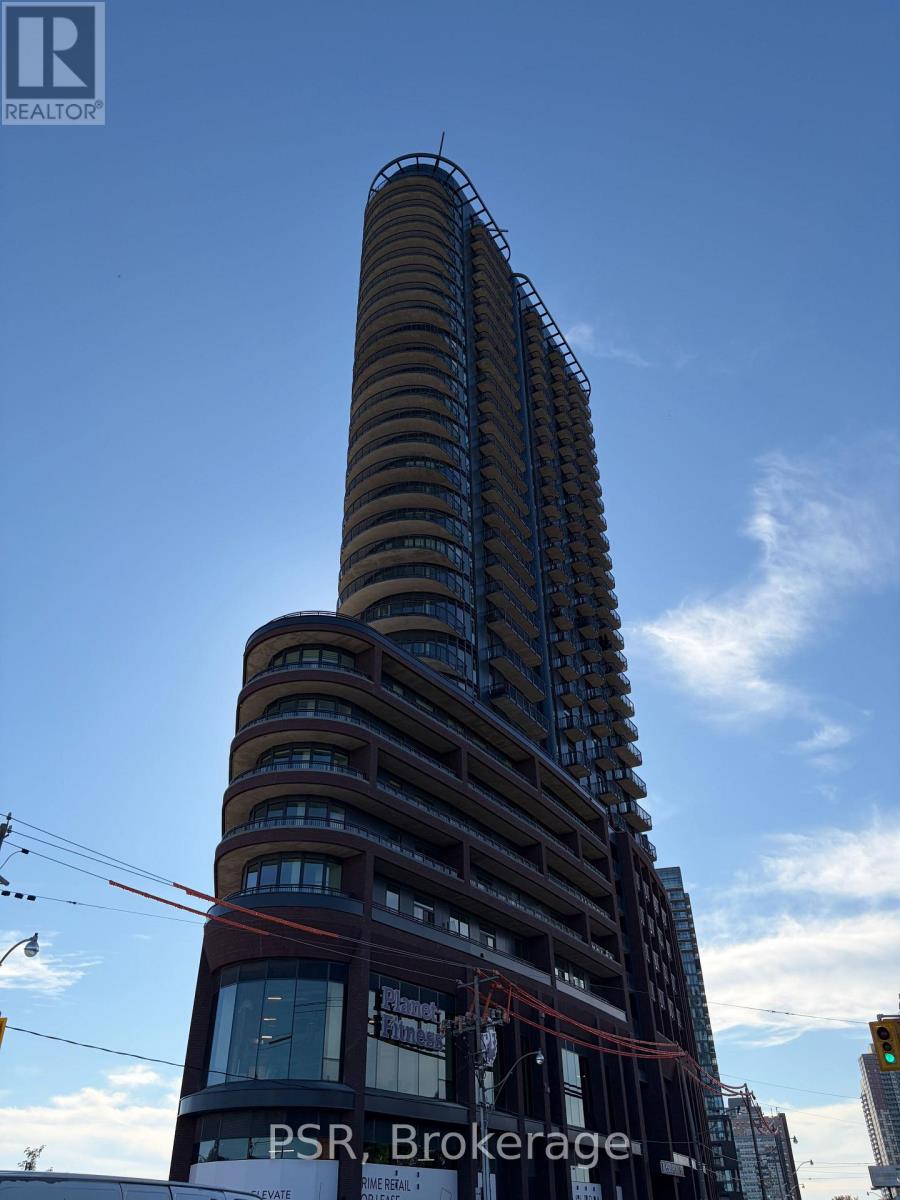
713 - 1185 Dupont Street
Toronto, Ontario
Be the first to call this brand-new two-bedroom suite at Galleria 3 home, the centerpiece of the Wallace-Emerson master-planned community at 1185 Dupont Street. Offering 655 sq. ft. of thoughtfully designed living space plus a 41 sq. ft. west-facing balcony, this bright and modern suite features an open-concept layout, premium finishes, floor-to-ceiling windows, integrated appliances, and high-speed internet included. Residents enjoy more than 21,000 sq.ft. of exceptional amenities, including 24-hour concierge service, a fully equipped fitness centre, yoga and spin studios, a co-working lounge, outdoor pool, sun deck, and BBQ terrace. Ideally situated just steps from the new community centre, local restaurants, cafés, shops, the Bloor-Danforth subway line, and the UP Express, this exceptional residence offers contemporary comfort and convenience in one of Toronto's vibrant west-end neighbourhoods. (id:49269)
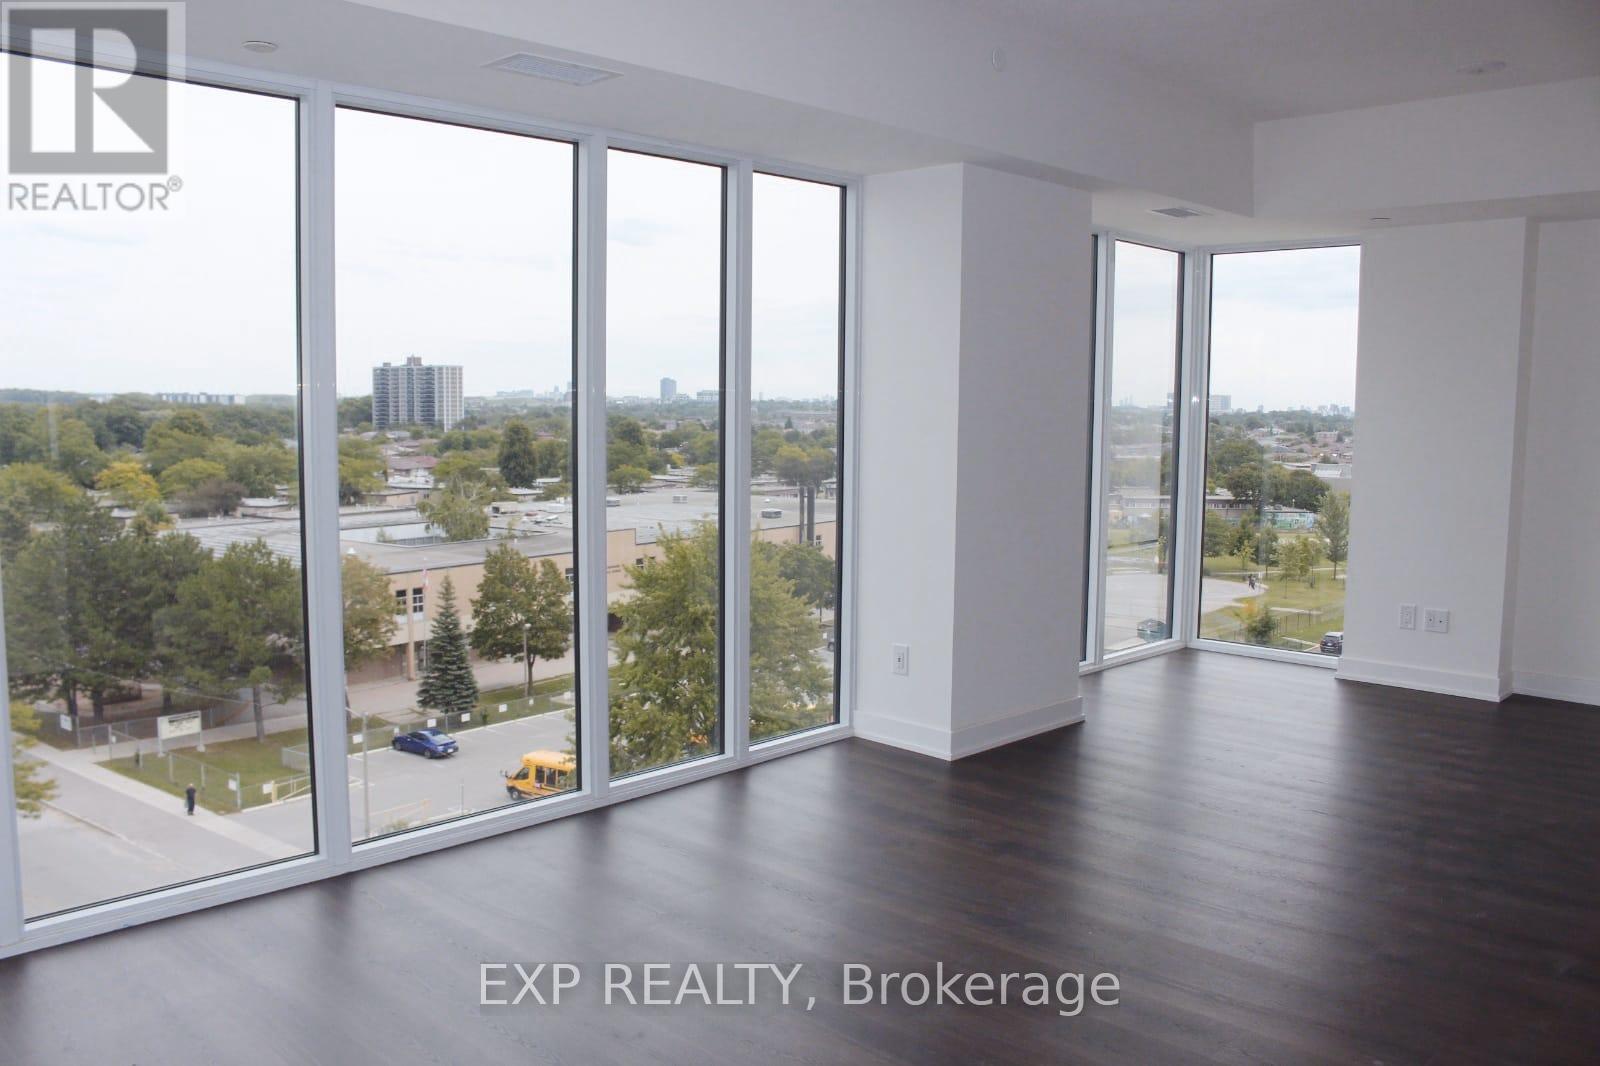
704 - 2825 Jane Street
Toronto, Ontario
BRAND-NEW 2-BEDROOM, 2-BATHROOM UNIT FOR LEASE IN A HIGHLY DESIRABLE JANE STREET LOCATION! THIS BRIGHT AND MODERN RESIDENCE FEATURES A SPACIOUS OPEN-CONCEPT LAYOUT, BRAND-NEW APPLIANCES, CONTEMPORARY FINISHES, AND TWO PRIVATE BALCONIES. FLOOR-TO-CEILING WINDOWS FLOOD THE SPACE WITH NATURAL LIGHT AND OFFER UNOBSTRUCTED VIEWS, INCLUDING STUNNING CN TOWER VISTAS. ENJOY EXCELLENT BUILDING AMENITIES AND THE ULTIMATE CONVENIENCE OF BEING JUST STEPS FROM PUBLIC TRANSIT. IDEALLY LOCATED WITH EASY ACCESS TO MAJOR HIGHWAYS, SCHOOLS, SHOPPING, RESTAURANTS, AND EVERYDAY ESSENTIALS. EXPERIENCE MODERN COMFORT, STYLE, AND CONNECTIVITY IN THE HEART OF TORONTO - A FANTASTIC OPPORTUNITY TO MAKE THIS BEAUTIFUL NEW HOME YOURS! (id:49269)