
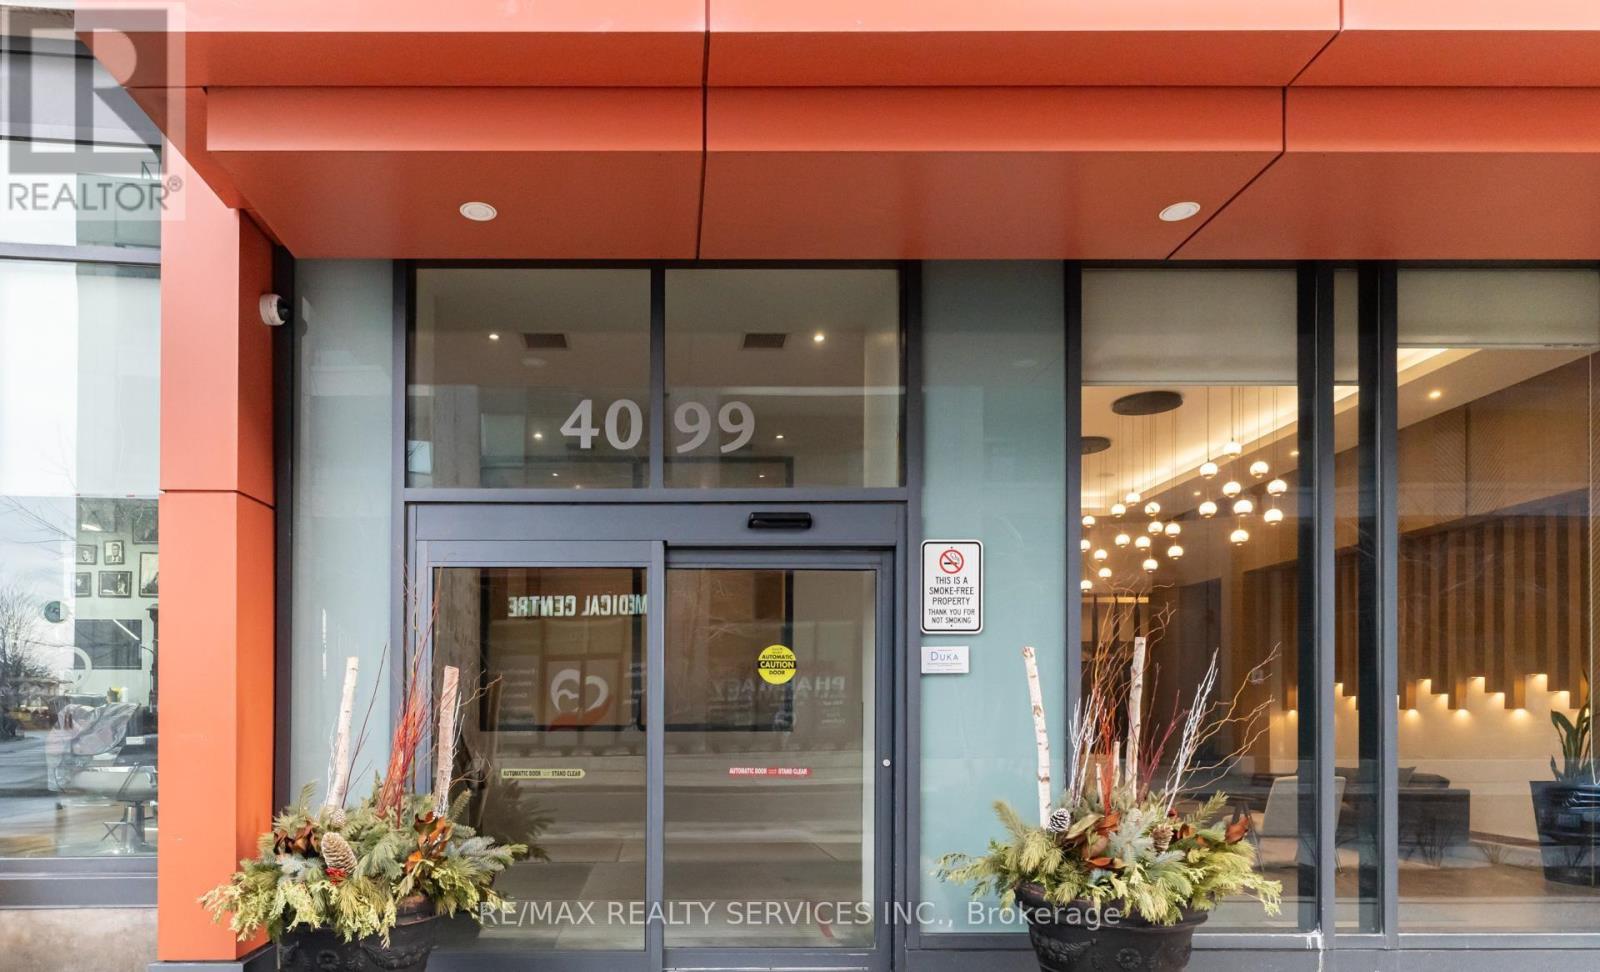
1801 - 4099 Brickstone Mews
Mississauga, Ontario
4099 Brickstone Mews - part of The Park Residences at Parkside Village, a premier high-rise in Mississauga's vibrant downtown core. Inside, enjoy an open-concept layout with abundant natural light, floor-to-ceiling windows, a modern kitchen with granite countertops and stainless-steel appliances, and a versatile den perfect for a home office or guest space. Residents benefit from resort-style building amenities including:24-hourconcierge & security Fully equipped fitness centre & yoga room Indoor pool, sauna & hot tub Party room, games/media rooms & rooftop terrace with BBQ Guest suites, visitor parking & secure underground garage Unbeatable location: Just steps from Square One Shopping Centre, Celebration Square, City Hall, the Mississauga Central Library, YMCA, Sheridan College and a wide selection of restaurants, cafes and entertainment options. Public transit and the central MiWay/GO bus terminal are within easy walking distance, with future LRT access comingsoon. Perfect for professionals, couples, or anyone seeking a stylish and convenient city lifestyle (id:49269)
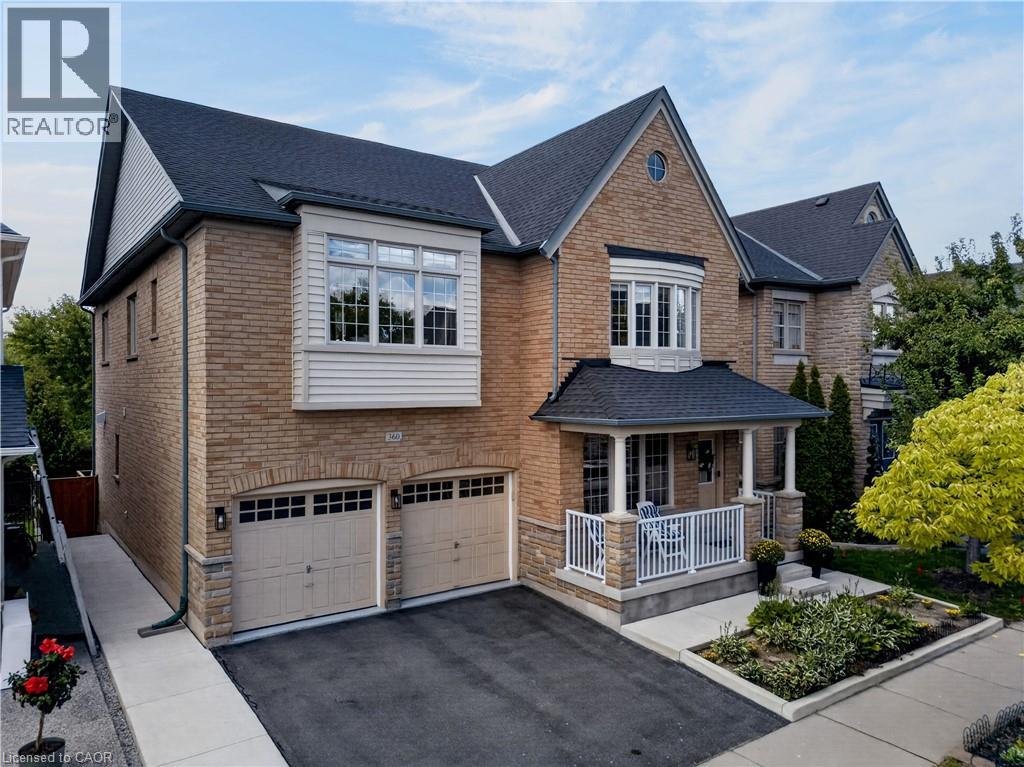
360 Holmes Crescent
Milton, Ontario
Discover a lifestyle of refined comfort and peaceful relaxation. Constructed in 2008, this attractive home has been lovingly cared for by the current owners for the past 10 years. 360 Holmes Crescent offers an attractive opportunity for those seeking spacious living and the privacy of greenspace. The heart of this home is an open-plan kitchen, seamlessly integrating with the family room. The glow of the gas fireplace and view from abundant windows will be a soothing site through every season. The kitchen features a gas stove and a functional island, perfect for casual gatherings. Also on the main level, you will find a dining room that will easily accommodate large family events. A cozy den located off the front foyer could also serve as an office space. This fine home offers five well-appointed bedrooms with all but one having access to ensuite baths. You will find a total of 5 baths, 4 full, and 1 main level powder room. The spacious primary bedroom features 3 closets, 2 being full walk ins. The main ensuite is thoughtfully designed with two sinks and a walk-in shower, emphasizing both convenience and style. The basement level can be accessed from the garage as well as the kitchen and has been finished to provide a large recreation room in excess of 32 feet long and a full 4 piece bath. There remains an abundance of space to further develop the lower level to meet your particular needs. The lot is what really sets this home apart though. Backing onto a wall of green space that creates privacy that is difficult to find. This wonderful spot is even more appealing with its inviting outdoor dining area, ideal for alfresco meals and relaxation. A built-in two-car garage features a central vac extension for car cleaning, and a recently installed full epoxy floor coating. A great spot for any car enthusiast. This is an exceptional property that will serve it's next owners well for many years. Possession is flexible to meet your needs. (id:49269)
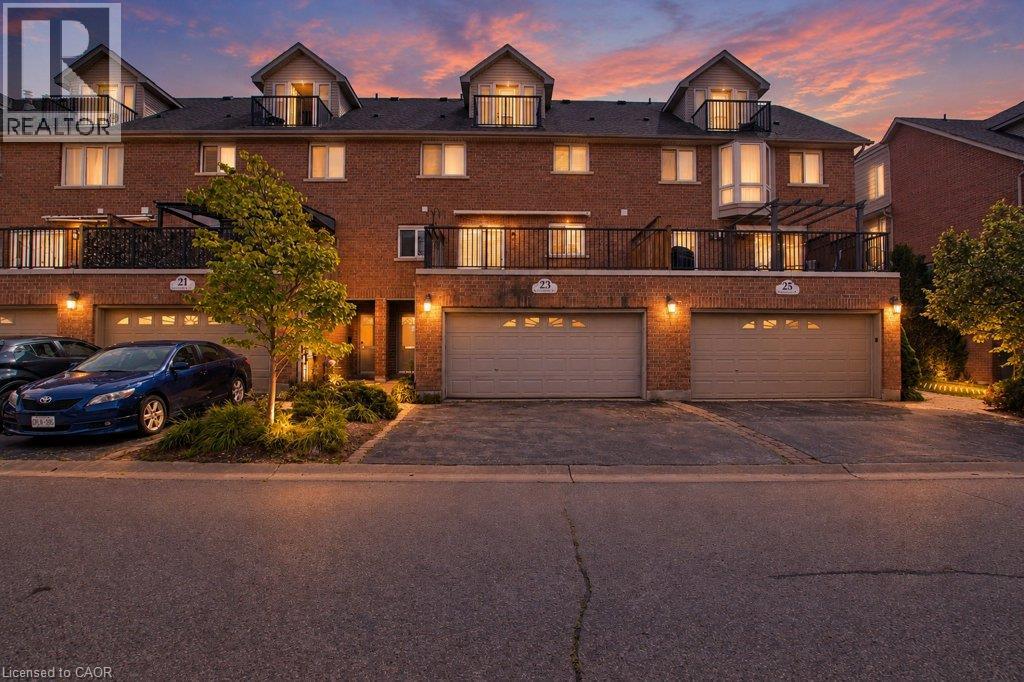
23 Grosvenor Lane
Cambridge, Ontario
Welcome to 23 Grosvenor Lane, offering an impressive 2,898 sq. ft. of living space in a prime Downtown Galt location. This spacious multi-level home delivers a versatile layout designed for both everyday living and entertaining, all just minutes from the shops, restaurants, cafe's, trails and charm of historic Downtown Cambridge. The main living level features a bright, functional layout with access to an outdoor balcony, creating the perfect spot to enjoy your morning coffee or unwind at the end of the day. The kitchen offers plenty of storage and prep space, including a desirable walk-in pantry. Generously sized bedrooms provide comfortable private retreats, with two bedrooms featuring their own ensuites. One of the home's standout features is the 4th-floor entertaining space, complete with a wet bar, an ideal setting for hosting friends, movie nights, a games room or additional lounge space. The finished basement adds even more flexibility with a recreation room perfect for a home gym, playroom, media room or additional family space with the added luxury of heated flooring. Outside, the property offers the convenience of a double-car garage plus driveway parking. With nearly 2,900 sq. ft., multiple levels of thoughtfully designed living space and an exceptional location close to the Grand River and everything Downtown Galt has to offer, 23 Grosvenor Lane is a unique opportunity for buyers looking for space, convenience and an urban lifestyle in the heart of Cambridge. (id:49269)
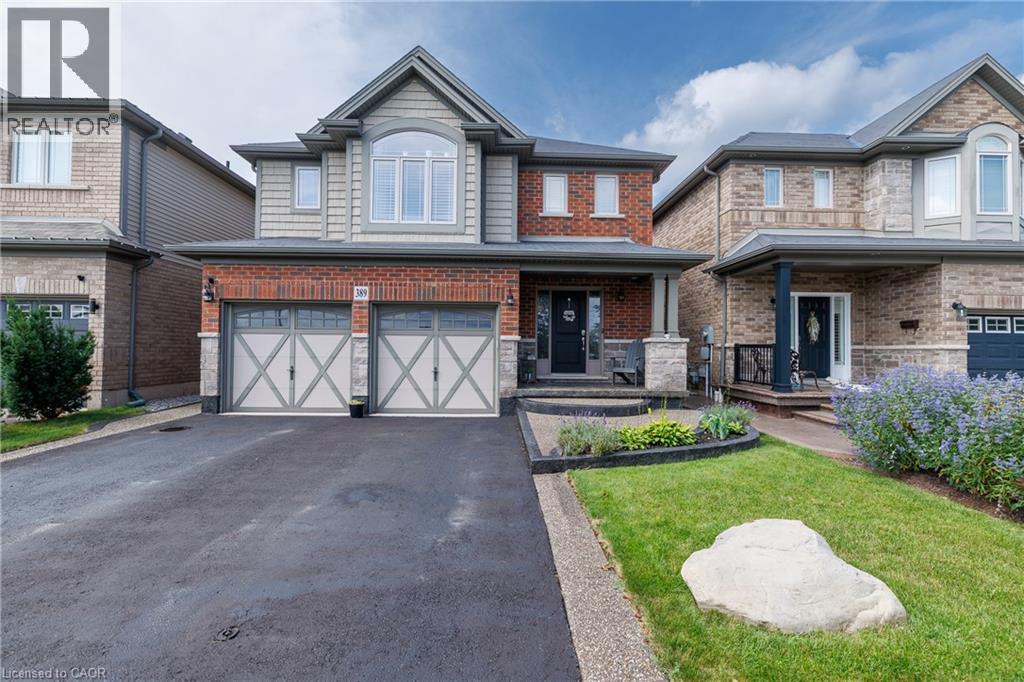
389 Murray Street
Grimsby, Ontario
Beautifully maintained and exceptionally functional 4-bedroom, 4-bathroom home in a family-friendly Grimsby neighbourhood. The open-concept main floor features a spacious kitchen with granite countertops, an island, and a separate pantry closet, plus the convenience of main-floor laundry with inside garage access. An oak staircase leads to 4 spacious bedrooms including a generous primary retreat with a huge walk-in closet and ensuite. The fully finished basement extends the living space with a generous rec room and a cozy gas fireplace—perfect for movie nights, kids’ play space or relaxing with family and friends. Enjoy the fully fenced backyard with custom covered outdoor living space, a decorative concrete patio, driveway borders, and walkway. A wonderful family home with space, style and functionality in an ideal location! (id:49269)
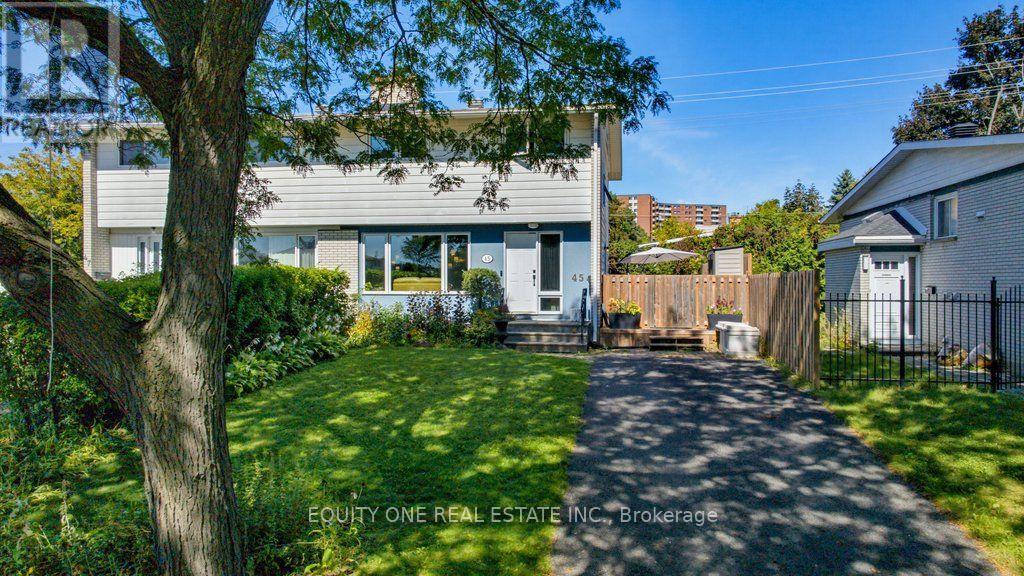
45 Southview Crescent
Ottawa, Ontario
Welcome to this spacious 4-bedroom / 2-bathroom semi-detached home in a popular, family-friendly neighbourhood close to schools, parks, shopping and everyday amenities. Offering a functional layout with plenty of room for a growing family, the main level features recently replaced flooring (2025), a comfortable living area, a dedicated dining room, and a well-appointed kitchen with maple cabinetry, including maple cabinet boxes, complemented by new quartz countertops in 2025. The powder room was also refreshed with quartz in 2025. Upstairs you'll find four well-sized bedrooms and a full bathroom, providing excellent space and flexibility for family living, guests or a home office. The finished lower level adds valuable additional living space, ideal for a family room, recreation area, playroom or home gym, along with plenty of storage. Additional features include Pella thermal-pane windows with solid wood interior frames, a furnace and central air conditioner replaced in 2024, and a deck and side fence replaced in 2022. The roof was completed in 2006 with 30-year shingles and full ice-and-water shield coverage. Outside, enjoy a private fenced backyard offering plenty of space for children, pets and summer entertaining. With four bedrooms, a finished basement, numerous updates and major mechanicals already taken care of, this is a fantastic opportunity to settle into an established family-friendly community. (id:49269)
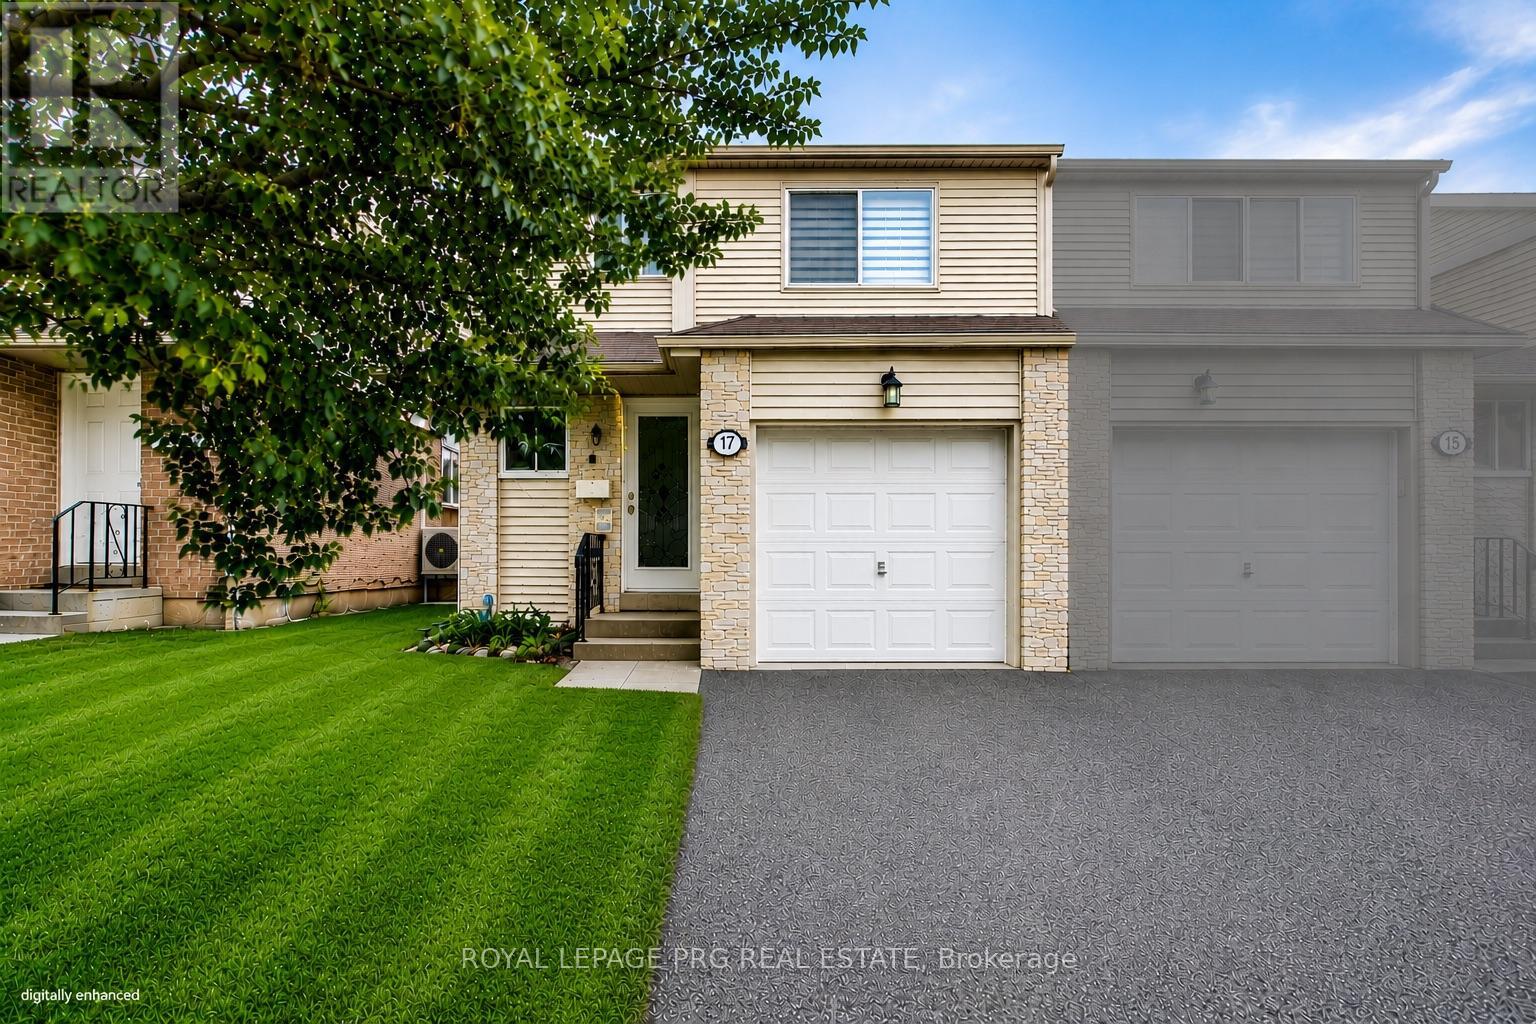
17 New Port Way
Markham, Ontario
Beautifully refurbished 2-storey semi-detached home nestled in a charming, upscale Thornhill enclave, just steps to Bayview & Yonge. Offering approximately 1,600 sqft of bright and spacious living, this exceptional family home was professionally renovated by the builder in 2012 and showcases quality finishes throughout. Updates include roof, windows, exterior doors, kitchen, and all bathrooms, along with updated carpeting and ceramic flooring. The sun-filled, functional layout is ideal for family living and entertaining, featuring an elegant dining room overlooking the inviting living room. The second floor offers 3 generously sized bedrooms, complemented by one 4-piece bath and one 2-piece bath - perfect for a growing family. Enjoy a beautifully landscaped garden, large patio, and good size backyard - ideal for outdoor gatherings and private relaxation. Unbeatable location within walking distance to top-rated elementary and high schools, scenic ravines, and several parks. Minutes to Finch Station, the future Clark Subway Station, and Thornhill Community Centre, with convenient access to transit, shopping, and everyday amenities. A wonderful opportunity to own a well-maintained home in one of Thornhill's most desirable communities. (id:49269)
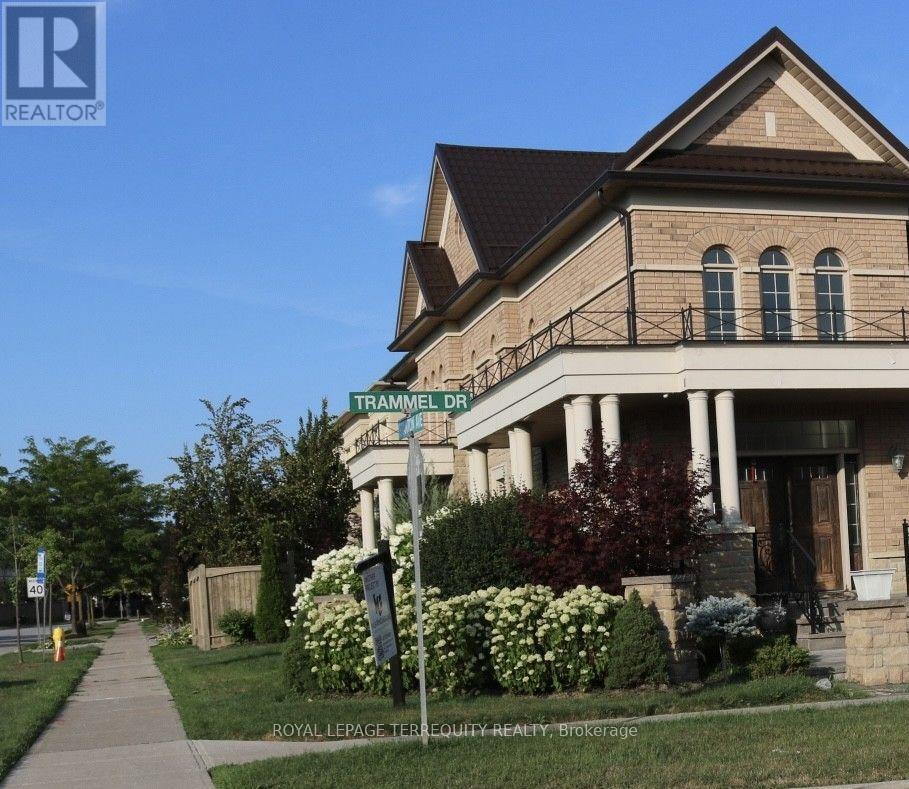
Basement - 131 Trammel Drive
Vaughan, Ontario
Be the first to call this newly renovated, never-lived-in legal basement apartment your home! Bright, spacious, and thoughtfully designed, this beautiful unit features 2 large bedrooms, 1modern washroom, a spacious kitchen, and a comfortable living room, along with the convenience of private ensuite laundry, central A/C, and heating. Enjoy the peace of mind of having all utilities included in the rent-hydro, water, heating, and A/C (Wi-Fi not included). With public bus stops conveniently located right beside the house, commuting is quick and easy.Clean, fresh, modern, and completely move-in ready, this home offers the perfect combination of comfort, convenience, and style-don't miss the opportunity to be its very first resident! (id:49269)
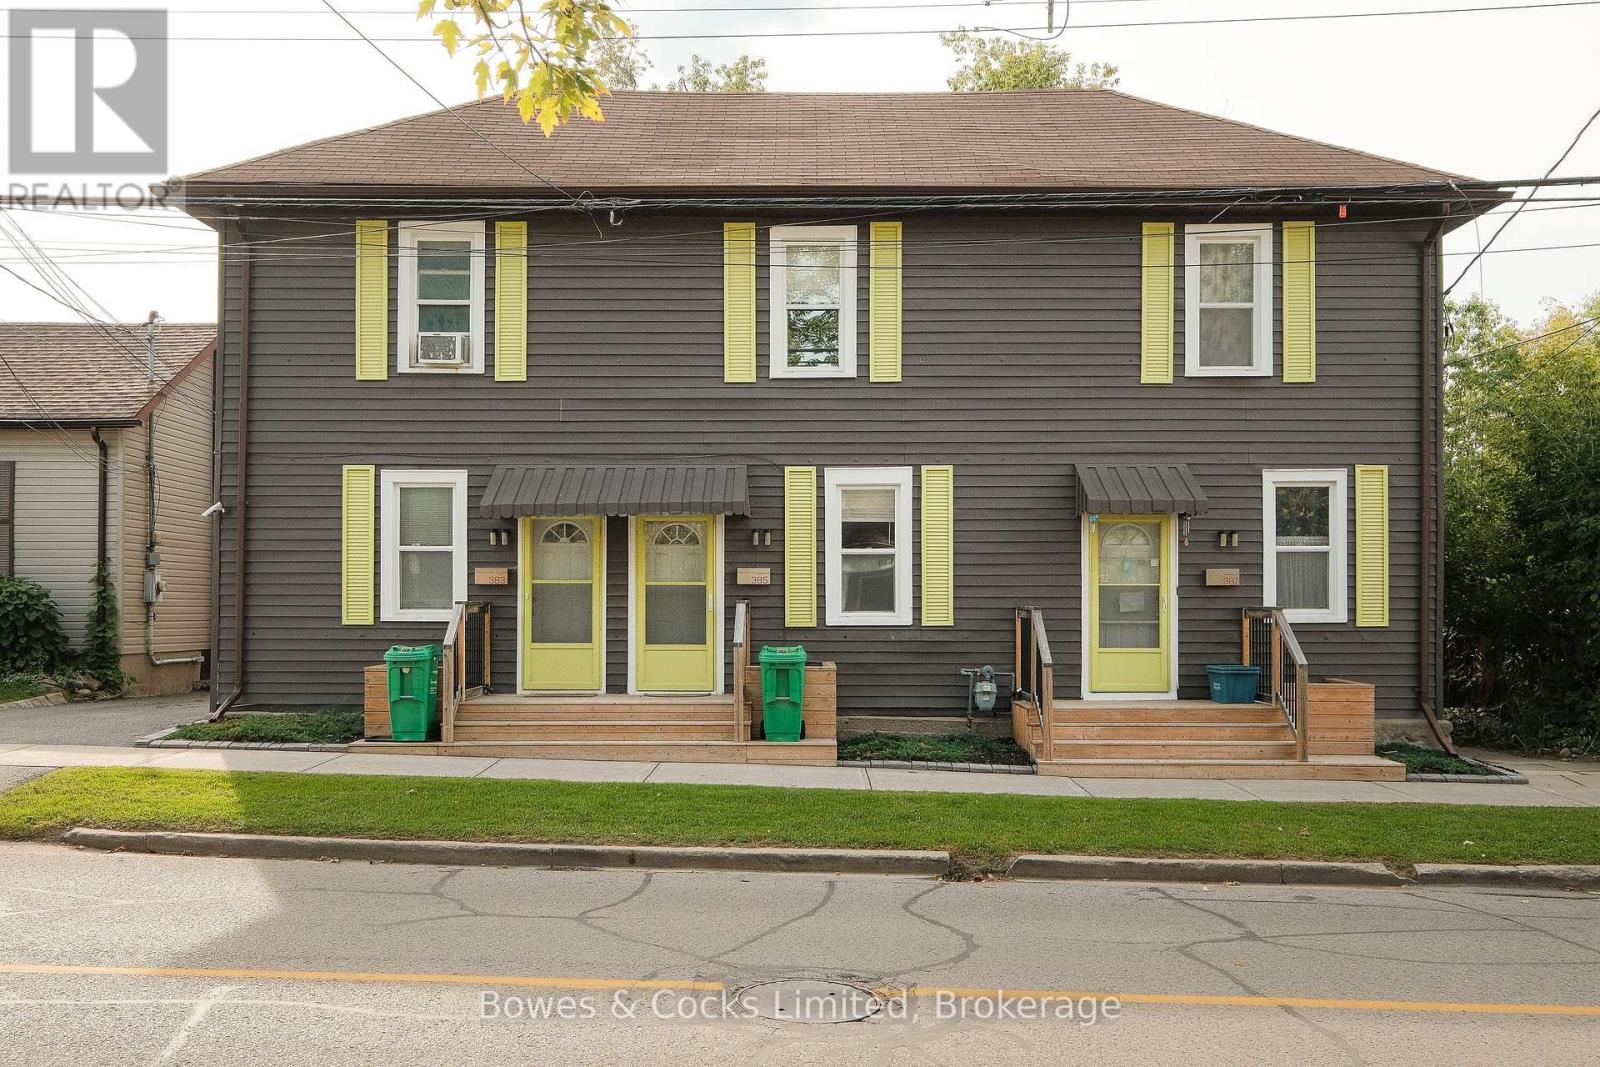
383-387 Mark Street
Peterborough, Ontario
The Crown Jewel of East City Investment Opportunities Opportunities like this rarely come to market. Perfectly positioned in the heart of Peterborough's coveted East City, this exceptional, fully tenanted triplex represents the kind of investment every serious real estate investor is searching for-stable, low-maintenance, and located in one of the city's most sought-after neighbourhoods. Surrounded by vibrant restaurants, boutique shopping, schools, parks, trails, and the beach, this property offers tenants an unbeatable lifestyle that continues to drive strong rental demand and long-term occupancy. Unlike the typical triplex, each of the three generous townhouse-style residences spans two storeys, providing the feel of a private home rather than an apartment. Every unit features two spacious bedrooms, in-suite laundry, and its own fully private backyard-an increasingly rare amenity that attracts quality tenants and encourages long-term retention. Two of the three units have also benefited from recent updates, further enhancing the property's appeal. Whether you're expanding an established portfolio or acquiring a flagship income property, this is a true turnkey investment delivering immediate cash flow with exceptional long-term upside. In a market where quality multi-residential assets are increasingly scarce, this East City gem stands apart as a rare opportunity to own a premium income-producing property in one of Peterborough's strongest rental locations. Secure dependable income today while investing in one of the city's most desirable neighbourhoods for tomorrow. (id:49269)
26 Hanover Court
Whitby, Ontario
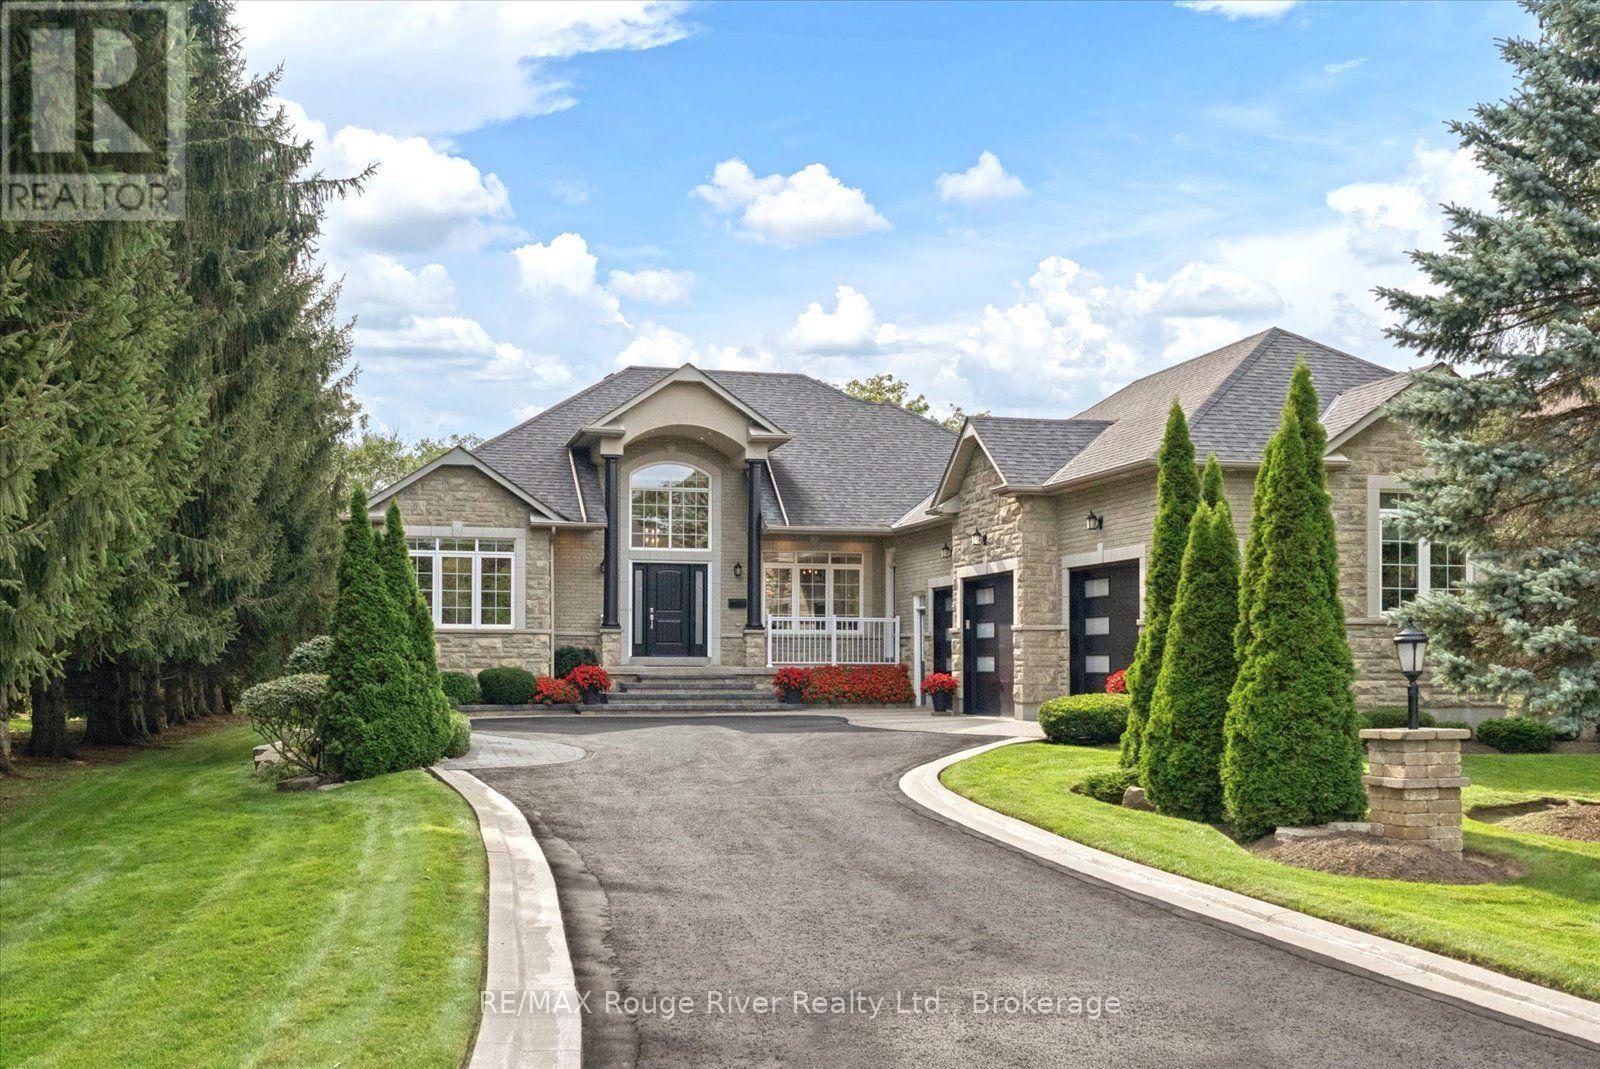
Tucked at the end of a private court in one of Whitby's most sought-after pockets, this custom-built bungalow sits on a rare 81 x 232 ft. lot, offering the kind of space, privacy and layout that's simply hard to find. With 2+2 bedrooms, 4 bathrooms, over 2,500 sq. ft. above grade and a 2,000 sq. ft. finished basement, there's room here for everyone.Step inside to 9 ft. ceilings across the main floor, a soaring 12 ft. foyer and a cathedral-ceiling great room anchored by a cozy gas fireplace. Tray ceilings elevate the kitchen, dining room and primary bedroom. The fully renovated kitchen is the heart of it all: custom cabinetry, a large island, updated quartz counters and backsplash, built for cooking and entertaining. The primary ensuite was redone top to bottom with new flooring, a glass shower, freestanding tub, quartz counters and his-and-hers vanities.Downstairs carries those same 9 ft. ceilings and delivers a games/rec room, two large bedrooms, an updated 3-piece bath with quartz counters, a second gas fireplace and a separate entrance from the garage. An R-5 foil insulator was installed beneath the poured concrete in both the basement and garage to keep humidity in check.Outside, a 14 x 24 ft. composite deck and pergola overlook the ravine, your own private backdrop from morning coffee to sunset.Then there's the garage. A true 3-car at 44 x 24 ft., with a hoist lift in the far bay so a 4th vehicle fits with ease. Its own heated gas furnace, epoxy-finished floors and a side entrance off the interlocking walkway make it as functional as it is impressive.All of it set in established Lynde Creek, minutes to sought-after schools, downtown Whitby's shops and restaurants, the GO station, and quick access to Hwy 401, 412 and 407 for an easy commute in any direction.From the unbeatable court location to the sprawling lot, custom finishes and standout garage, 26 Hanover Court is a home you simply don't come across every day. (id:49269)
106 Mackey Drive
Whitby, Ontario
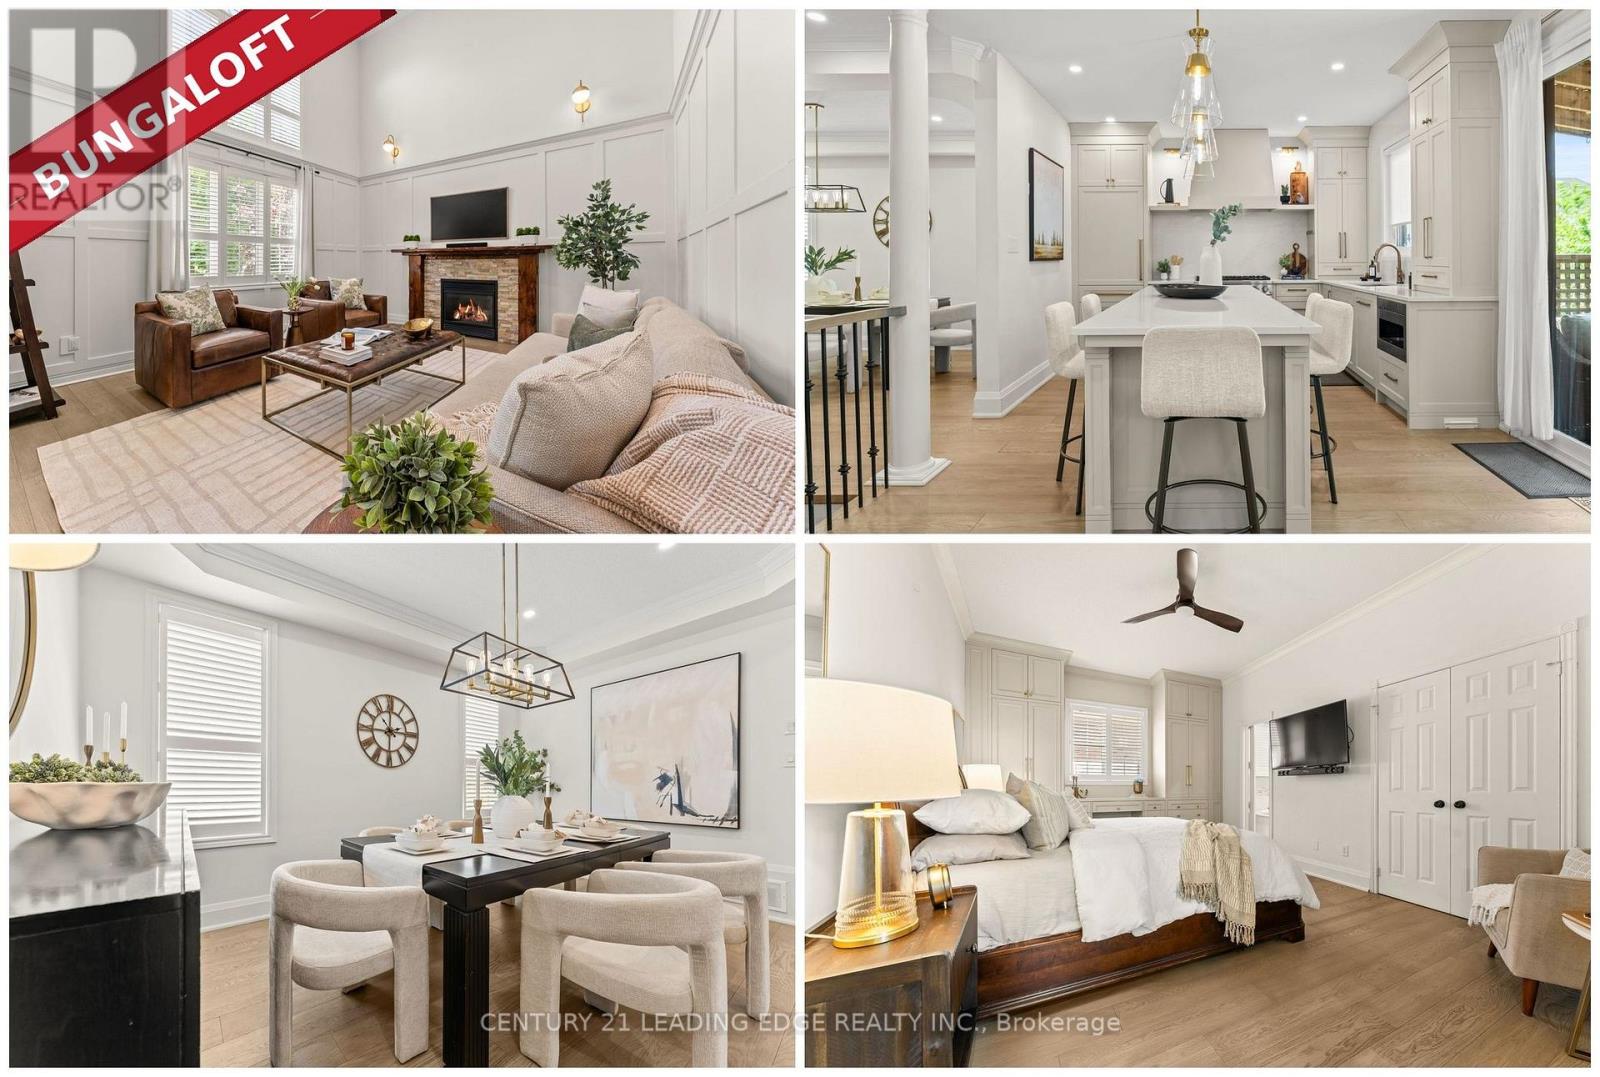
Executive Bungaloft Nestle In One Of Whitby's Most Sought-After Communities,Queens Common. Offering Approximately 3,562 Sq Ft of Updated And Thoughtfully Designed Total Living Space. From The Moment You Step Inside You See The Pride In Ownership As The Home Has Been Beautifully Maintained And Makes An Unforgettable First Impression With The Soaring Open-To-Above Foyer And Elegant Chevron-Pattern Tiles That Sets The Tone For The Exceptional Finishes Found Throughout.The Main Floor Is Designed For Both Entertaining And Everyday Living. A Stunning Formal Dining Room With A Coffered Ceiling For Those Special Family Occasions and Holidays, A Custom Chefs Kitchen - A True Show stopper Featuring Commercial-Grade Appliances, A Built-in Panel Fridge And Dishwasher, And A Spectacular 10-Foot Quartz Island, Pot Lights And Hardwood Flooring. The Living Room Impresses With Its Custom Feature Wall, While The Spectacular Great Room Steals The Show With 16-Foot Cathedral Ceilings, Classic Wainscotting, And Views Of The Backyard.The Primary Suite Located On The Main Floor Is A Private Retreat You'll Never Want ToLeave - Complete With Custom Built-In Wardrobe, Hardwood Floors, And A Spa-Inspired 5-Piece Ensuite. Upstairs You Will Find Two Well-Appointed Bedrooms With Laminate Flooring And Built-Ins And A Renovated Main Bathroom Featuring Heated Floors, A Quartz Vanity, A Tiled Shower, And A Built-In Cabinet With Laundry Bin.The Finished Basement Offers Incredible Versatility With A Generous Recreation Room, A Dedicated Workout Space, And A Private Office. Outside, The Professionally Landscaped Front Yard Creates Stunning Curb Appeal, While The Backyard Gazebo Is The Perfect Spot To Soak In The Western Sun Exposure All Day Long.This Stunning Home Perfectly Blends Elegance, Comfort, And Functionality. It Is Truly Exceptional In Every Way! (id:49269)

110 - 618 A Fleet Street
Toronto, Ontario
Live/work street front condominium facing Fleet Street. This unit offers easy access and excellent visibility for a business. It is dual-zoned, making it ideal for a small business or office, or as a lovely 1+1 condo unit. Welcome to West Harbour City! This rarely available south-facing unit is a charming and well-appointed 1-bedroom plus office space condo that truly feels like home. The spectacular floor plan boasts a bright and spacious open-concept layout with soaring 11-foot ceilings and two separate walk-outs, one to Fleet Street and the other to the condo building. The functional kitchen is equipped with a built-in breakfast bar and stainless steel appliances, while the front office is generously sized. The building offers excellent amenities, including an indoor pool, fitness center, sauna, rooftop patio, and more! Ideally situated in a highly desirable neighborhood in the heart of downtown Toronto, this unit is 814 sq. ft. as per the floor plan. Extras include being just steps away from the lake, Farm Boy, Loblaws, TTC, schools, shops, restaurants, parks, Harbourfront, and quick access to the highway. The unit features brand new Italian porcelain tile installed throughout recently! (id:49269)
11 Gypsy Rose Way
Toronto, Ontario
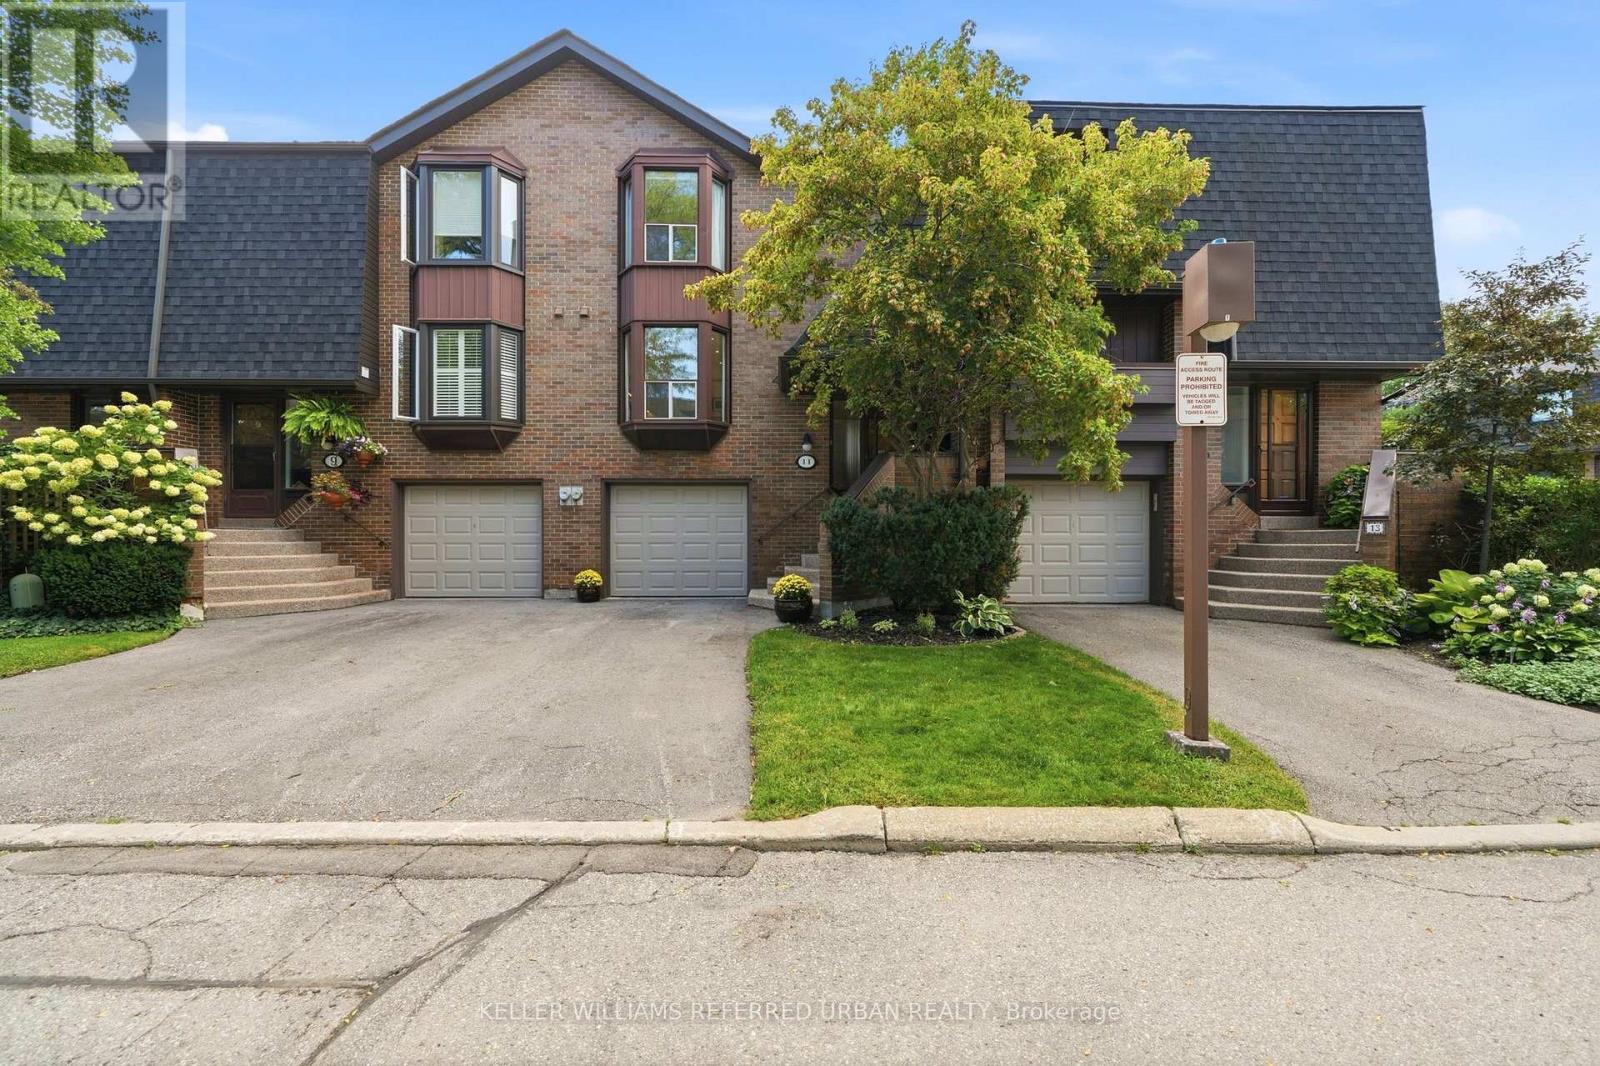
A rarely offered, bright and spacious townhouse in Willowdale East. This 3-bedroom, 3-bathroom 2-Storey home offers approximately 1,700 sq. ft. of open airy living space, creating a highly functional layout with the feel of a detached home. Between the unobstructed, south facing view and the lower-level walkout leading to a rare and private patio oasis, this home is perfect for relaxing, entertaining, or enjoying your own outdoor space. The home has been meticulously maintained and lovingly cared for by the current owner for the past 10 years, with a number of thoughtful updates throughout. The kitchen was renovated with new appliances, granite countertops, pot lights, and under-cabinet lighting and the basement features new broadloom. Ideally located just steps from Bayview Village, Bayview Subway Station, and Sheppard Ave. E., this home offers exceptional convenience in one of North York's most desirable neighbourhoods. With maintenance fees of just $726.46/month including high-speed Bell Fibe internet, water, and grounds maintenance, this is a truly move-in-ready home offering the perfect blend of space, comfort, and convenience for a growing family, first-time buyer, or downsizer. (id:49269)