
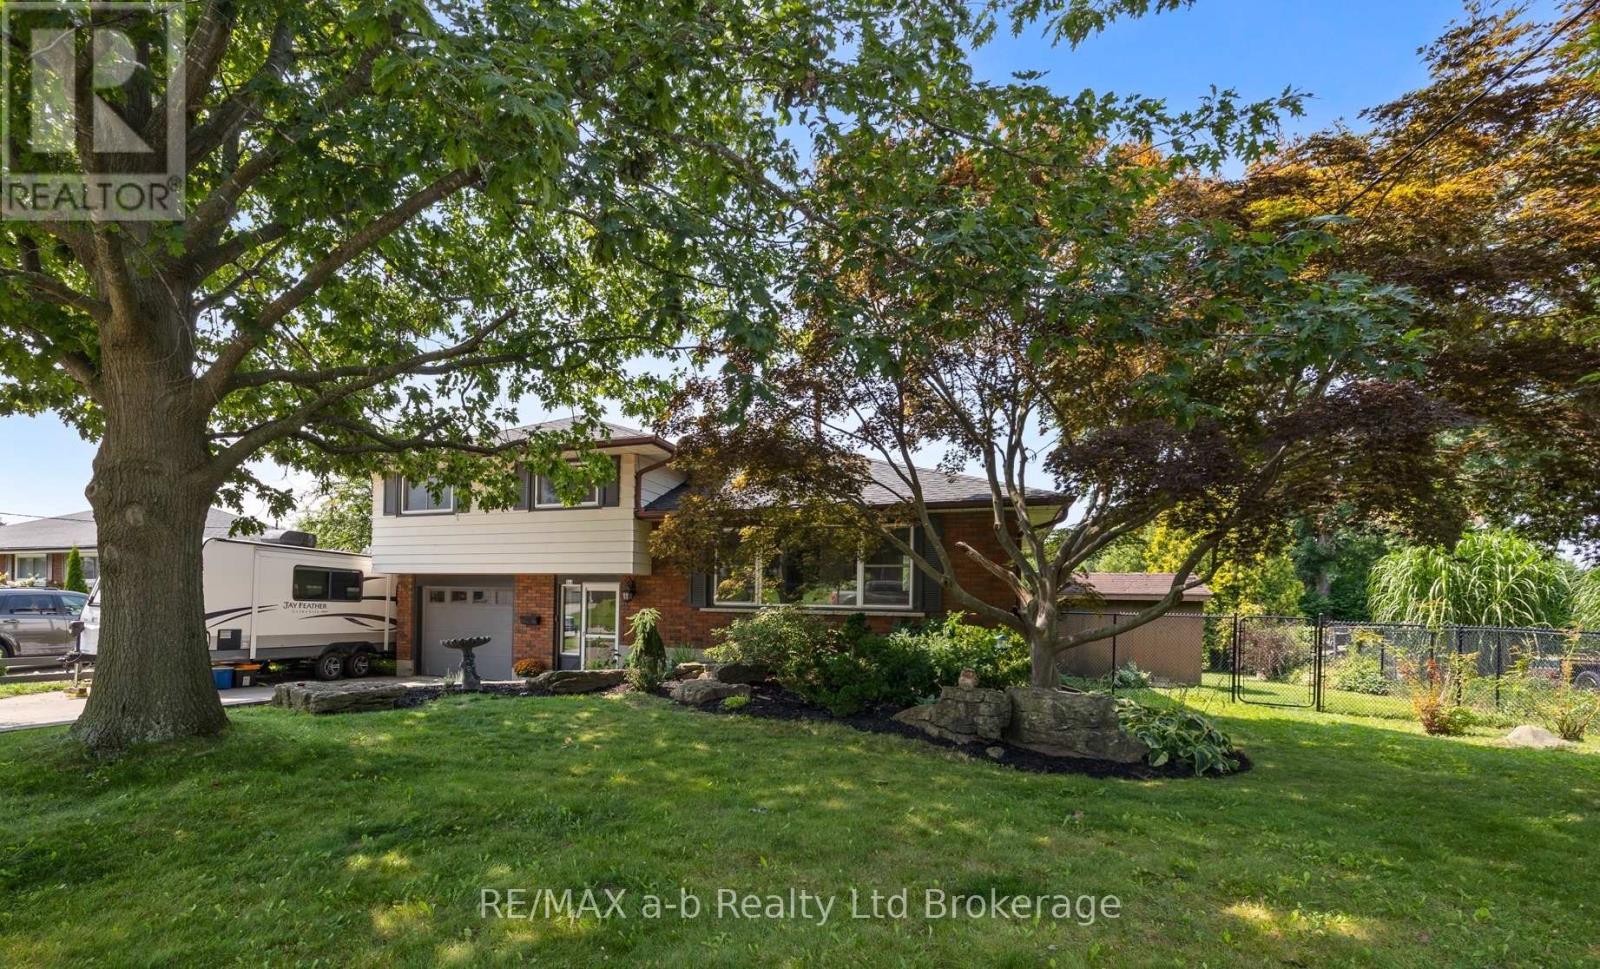
269 Ferncrest Road
Woodstock, Ontario
Welcome to this spacious 4-bedroom, 3-bathroom side split in one of Woodstock's most desirable north-end neighbourhoods. Larger than it looks, this home offers plenty of room for the whole family, with an addition completed in 1997 providing valuable extra living space. Recent updates include new flooring throughout in 2026 and an updated main bathroom in 2026. Enjoy a great layout, generous bedrooms and a fantastic established neighbourhood. The backyard backs directly onto a park, offering a peaceful setting with no rear neighbours and plenty of green space to enjoy. Close to schools, shopping, parks and all that north-end Woodstock has to offer, this is a home you'll want to see to truly appreciate the space. (id:49269)
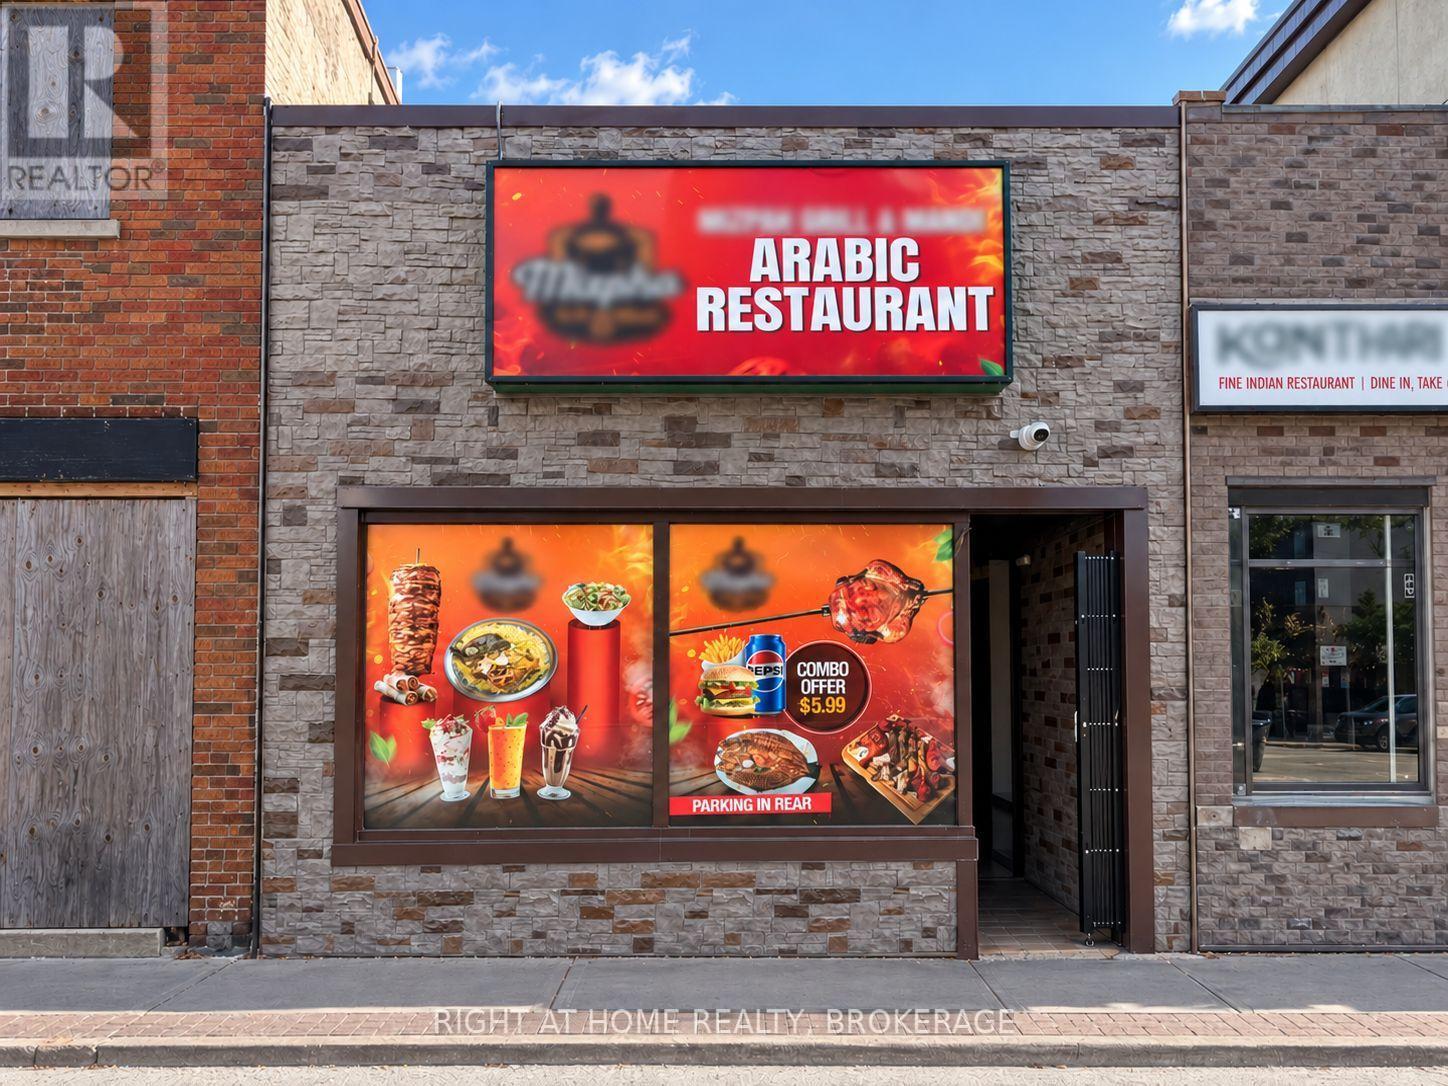
5920 Main Street
Niagara Falls, Ontario
Turnkey business opportunity at an unbeatable, very reasonable price-won't last long! Newly renovated, high-cash-flow restaurant setup ready for your own brand, logo, or cuisine concept. Includes 24-seat dining setup, brand-new equipment, furniture, and complete POS system.Unbeatable location at Main & Ferry in the heart of Niagara Falls, zoned General Commercial (GC). High-traffic footprint attached to the Exchange Market (open 7 days a week) and just 5 minutes from key tourist attractions, the US border, and QEW access. Steps from transit, parks, schools, and dense residential zones driving heavy, continuous foot traffic. Business for sale only (property not included). Features affordable rent, a brand-new lease, and accessible parking. Plug into an established client base and launch immediately! (id:49269)

155 Wilton Avenue
Welland, Ontario
Welcome to 155 Wilton Avenue in Welland-a solid, well-maintained home packed with features, space, and value. From the moment you arrive, you'll appreciate the inviting front porch, wrap-around deck, and spacious 60' x 108' lot located in a quiet, desirable Welland South neighbourhood.Inside, you'll find gleaming hardwood floors, vinyl windows, and a functional layout offering four bedrooms, including one conveniently located on the main floor with direct walkout access to the back deck. Three additional bedrooms upstairs provide plenty of space for a growing family. The home also features three separate entrances and a full-height basement with impressive ceiling height, offering excellent potential for storage, a workshop, or future finishing. Car enthusiasts, hobbyists, and tradespeople will love the oversized detached garage/workshop, complete with 220V hydro, nearly 10-foot ceilings, and a large loft space ideal for a man cave, studio, or additional storage. (Garage: 24x26' with a 10x8' insulated garage door with opener) Combined with the five-car driveway, this property offers exceptional flexibility rarely found at this price point.Conveniently located close to Highway 406, schools, shopping, the hospital, golf courses, and everyday amenities, this is an outstanding opportunity to own a versatile home in one of Niagara's fastest-growing communities. A solid home in a great location-offering space, functionality, and long-term value. (id:49269)
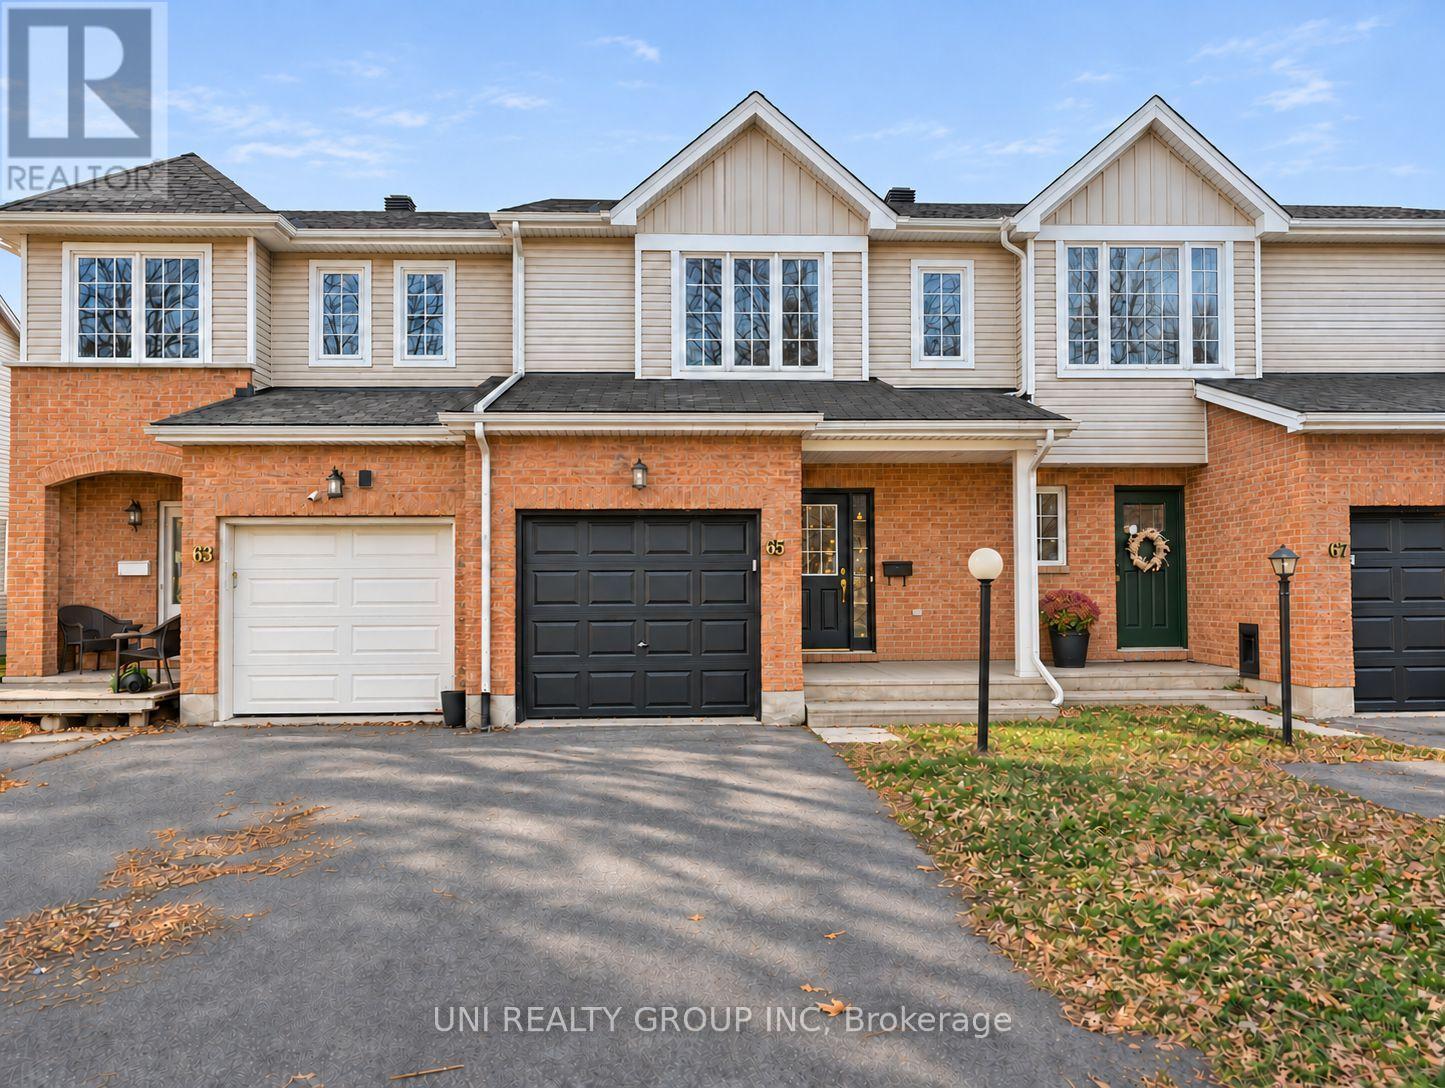
65 Upney Drive
Ottawa, Ontario
Welcome to 65 Upney Drive! This well-maintained 3 bedroom, 3 bathroom, finished basement townhome is nestled in the sought after Longfields neighbourhood of Barrhaven, backing onto scenic Gospel Oak Park with no rear neighbours. Ideally located within walking distance of public and Catholic high schools and close to shopping, restaurants, public transit, parks, and walking and biking paths. The inviting main level features hardwood floors, a spacious foyer with inside access to the garage, a convenient powder room, and sun-filled living and dining areas. The functional kitchen offers ample counter and cabinet space, appliances including a dishwasher, and access to the backyard-perfect for relaxing and enjoying the park views. Upstairs offers 3 generously sized bedrooms, including a spacious primary bedroom with a walk in closet and extra space for a home office or sitting area. The finished basement provides a bright recreation room, laundry area, and plenty of storage. Tenant pays all utilities. Some of the pictures are virtually staged, 24 hours irrevocable for all offers. (id:49269)
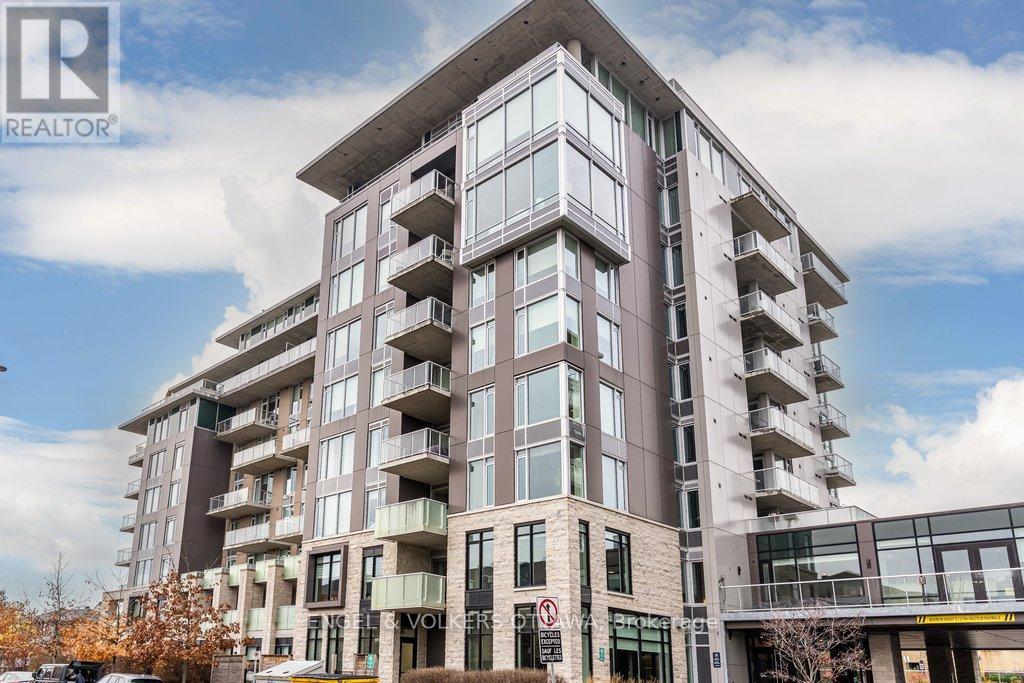
211 - 530 De Mazenod Avenue
Ottawa, Ontario
Welcome to Suite 211 at 530 De Mazenod Avenue, a spacious two bedroom plus den condo at River Terraces I in the heart of Greystone Village. With 1,379 sq. ft. of interior living space, two full bathrooms and an expansive covered balcony, this suite gives you room to entertain, work from home and enjoy life in one of Old Ottawa East's most walkable neighbourhoods. Large windows fill the main living area with natural light and an oversized island anchors the kitchen, with plenty of counter space for cooking and room for friends to pull up a stool. There's space for a full dining table and a comfortable living room, with timeless finishes throughout. The separate den works well as a home office or a small guest bedroom, and the two full bathrooms offer a shower in one and a tub and shower combination in the other. One of the highlights is the large, private, covered balcony overlooking a quiet street. There's room for an outdoor dining table and lounge seating, making it a space you can use for everything from a quiet morning coffee to dinner with friends. In-suite laundry with upgraded full size appliances. Owned parking, an owned storage locker and a bike locker are included. Residents of River Terraces enjoy exceptional amenities including a fitness centre, yoga studio, elegant lounge with fireplace and library, dining room with kitchen facilities, kayak storage, pet wash station and car wash station. Step outside to the Rideau River pathways for a walk or bike ride, head to Main Street for coffee or a bite to eat or cross the Flora Footbridge to the Glebe and Lansdowne. With parks, cafés and restaurants close by, it's easy to enjoy the neighbourhood on foot, enjoy the nature nearby and also come home to a quiet spot with plenty of space. (id:49269)
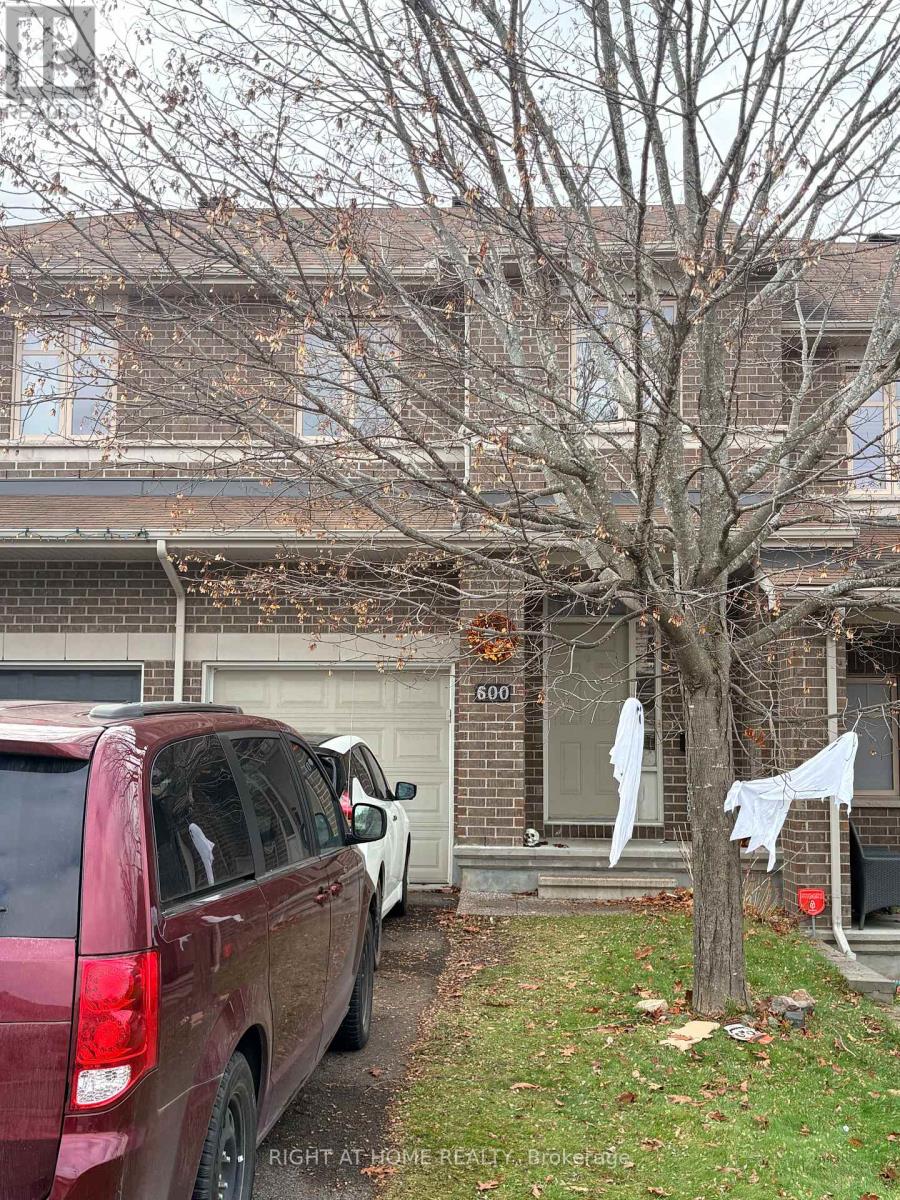
600 Remnor Avenue
Ottawa, Ontario
Welcome to this beautiful and well-maintained townhome in the highly desirable Kanata Lakes community! Ideally located close to shopping, restaurants, parks, schools, public transit, and everyday amenities.The bright and inviting main level features a spacious open-concept living and dining area, elegant hardwood flooring, a well-appointed kitchen with granite countertops, and upgraded cabinetry-perfect for comfortable everyday living and entertaining.Upstairs, you'll find three generously sized bedrooms, including a spacious primary suite with a private ensuite bathroom and walk-in closet. Two additional bedrooms, a full bathroom, and the convenience of second-floor laundry complete this level.The builder-finished basement offers a cozy family room with a large window, providing valuable additional living space-ideal for a home office, recreation area, or family entertainment.Enjoy the comfort, convenience, and lifestyle that Kanata Lakes has to offer! A wonderful place to call home.Tenant is responsible for utilities and hot water tank rental. No Smoking and prefer no pets. (id:49269)
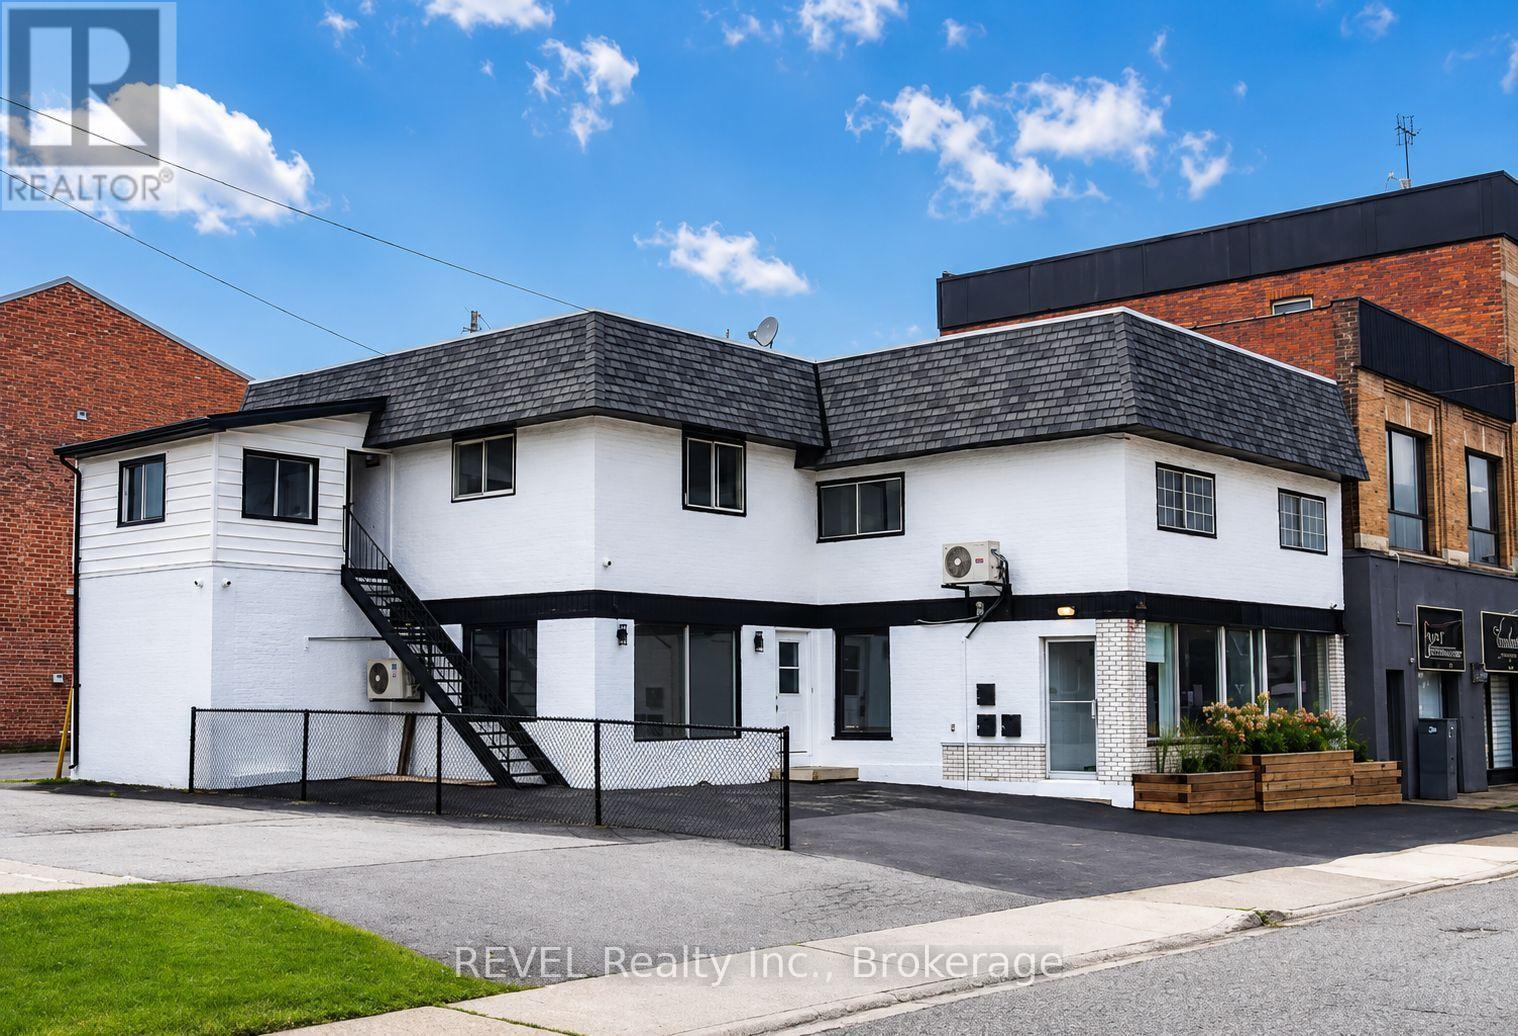
4691 Ontario Avenue
Niagara Falls, Ontario
Recently renovated 700 sq. ft. office space in the heart of Downtown Niagara Falls, offering a professional and functional setting for businesses looking to establish themselves in a central commercial location. The space features new epoxy flooring, a glass-enclosed boardroom, modern LED lighting, mini-split HVAC, a convenient kitchenette, and a 2-piece washroom. The layout provides an ideal environment for professionals who need both dedicated workspace and a polished setting for meeting with clients. Ample street parking is available, with permitted parking lots conveniently located adjacent to the property. An excellent opportunity to operate your business in an established, central, and accessible commercial area of Niagara Falls. (id:49269)
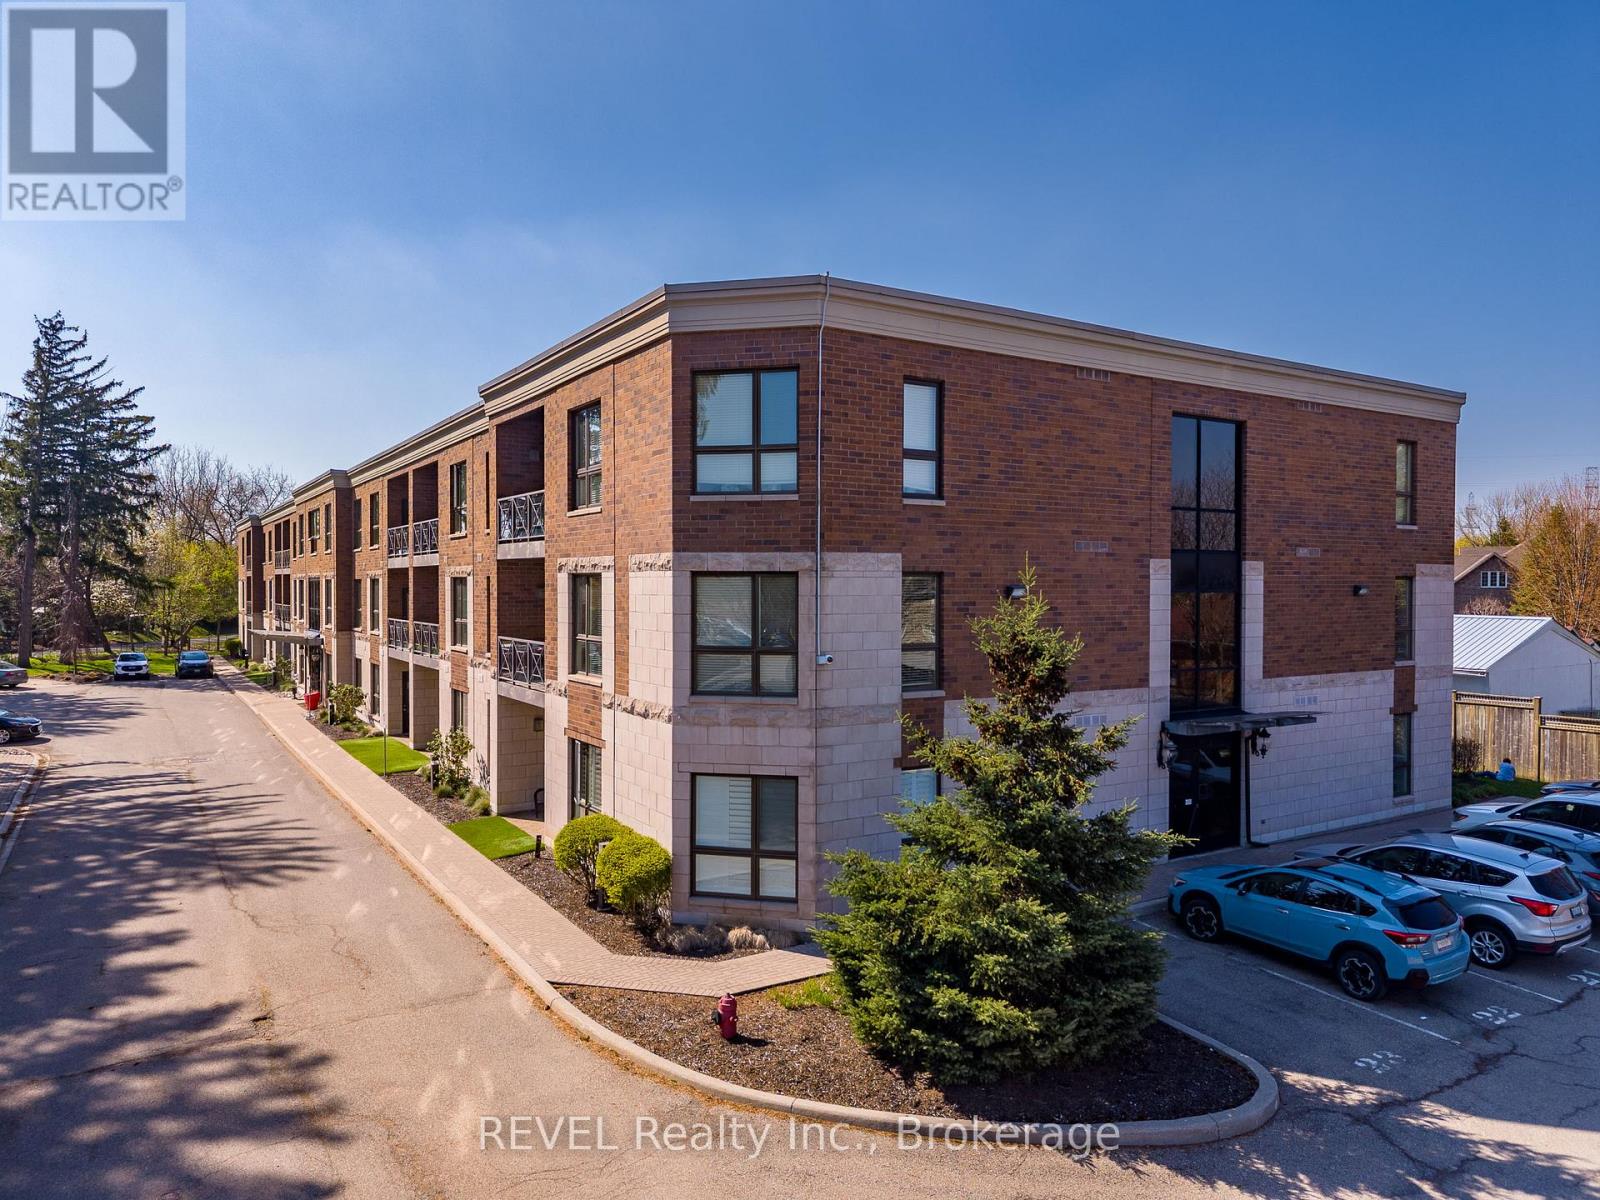
212 - 2799 St. Paul Avenue
Niagara Falls, Ontario
Positioned in the North end of Niagara Falls, this two-bedroom, two-bathroom condo truly has so much to offer! Surrounded by quiet streets, mature trees and just minutes from everything you need, unit 212 of 2799 St. Paul Avenue provides the lifestyle you have been yearning. Thoughtfully designed and beautifully laid out, this condo is ideal for first-time buyers ready to step into home ownership, young professionals looking for a polished space to come home to or those ready to downsize without compromise. Step inside and you are welcomed by a bright, open-concept living space that feels both inviting and functional. Natural light fills the unit, creating an airy, yet warm atmosphere that will make you feel immediately at home. With stunning, premium finishes throughout, including engineered hardwood, all that is left to do is move in here. Offering plenty of wow-factor, the kitchen comes complete with beautiful granite countertops, ample cupboard space and a coveted breakfast bar. Combined with the dining area, the living room is expansive and offers direct access to the balcony - the perfect spot for your morning coffee or relaxing after work. The primary suite is a true retreat, featuring two closets and a 4-piece ensuite. A second generously sized bedroom, with a sliding glass door to the balcony and a 3-piece bathroom provide flexibility for guests, a home office or den. To top off the appeal of this home, there is also a dedicated laundry room complete with a sink. You are just minutes from grocery stores, restaurants and everyday essentials, all with quick access to the QEW for an easy commute. For those who enjoy being outdoors, nearby walking trails, and parks offer the perfect escape without having to go far from home. Recent, major updates include: HVAC (2025), owned hot water heater (2026) and professional repainting (2026). Whether you are starting out or looking to simplify in a space that feels easy, yet connected, this home will not disappoint! (id:49269)
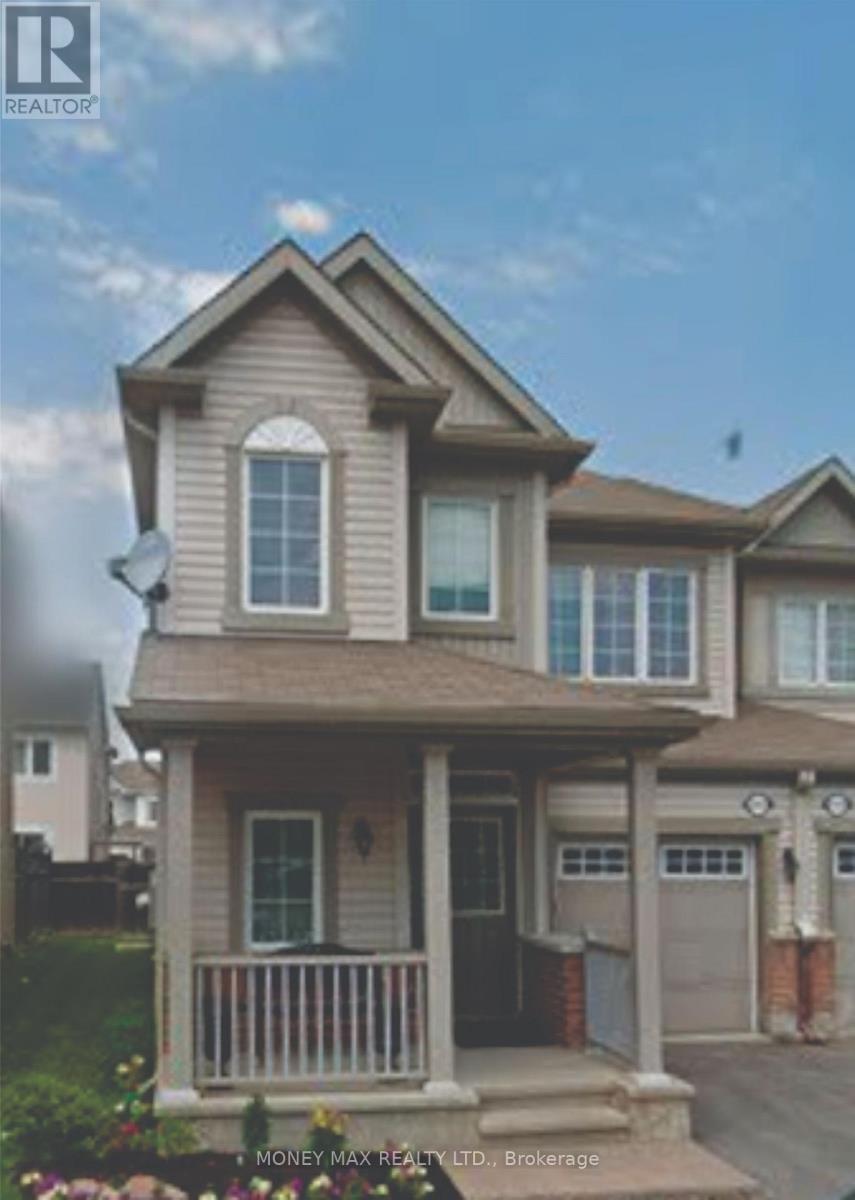
3631 Cambrian Road
Ottawa, Ontario
Beautiful Move in and enjoy comfort, style and peace of mind in this beautifully updated Mattamy Maplefield end-unit town home, located in the highly desirable Half Moon Bay community of Barrhaven. This spacious home features 3 bedrooms, 2.5 bathrooms and a bright, open-concept layout, plus a fully finished basement. The desirable south-facing exposure brings in plenty of natural light throughout the day. The main floor features freshly refinished hardwood flooring, upgraded lighting and a spacious living and dining area, perfect for everyday family living and entertaining. The modern kitchen offers white cabinetry, quartz counter tops, stainless steel appliances, an oversized island with breakfast bar, extended pantry and plenty of storage. Upstairs, enjoy three generous bedrooms, including a spacious primary bedroom with a private 3-piece en-suite, an additional 4-piece bathroom and convenient second-floor laundry. The fully finished basement provides additional living space with a large recreation room and cozy electric fireplace-ideal for a family room, home office or entertainment area. Fully finished basement Fully fenced backyard with deck. Attached garage and private driveway. Situated in the heart of Half Moon Bay, close to parks, excellent schools, walking trails, shopping, restaurants, public transit and everyday amenities. excellent location. Ideal for families or professionals. (id:49269)
4980 Opeongo Road
Ottawa, Ontario
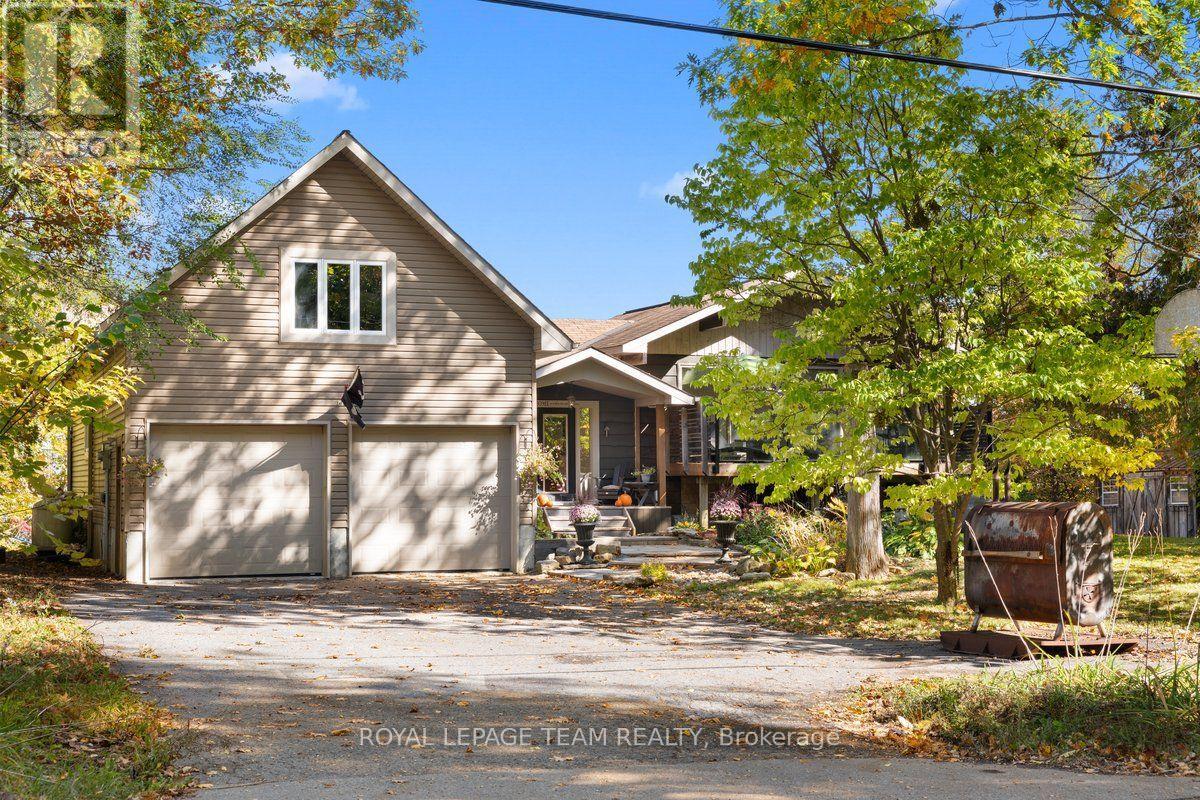
****FOR RENT OR FOR SALE**** Crown Point is calling you! Discover the waterfront lifestyle you've been dreaming of in this stunning 4-bedroom, 2.5-bath home, perfectly positioned to capture breathtaking panoramic views of the Gatineau Hills and Ottawa River. Set in an incredible neighbourhood with a true sense of community, this property offers the perfect blend of spectacular scenery, comfortable living and thoughtful updates. The heart of the home is the beautifully renovated open-concept kitchen, dining and living area, featuring gleaming hardwood floors and a cozy gas fireplace - the perfect space for entertaining while taking in the incredible views. The massive primary bedroom is a true retreat, complete with a with fireplace, private ensuite, walk-in closet and sweeping views of the Gatineau Hills and Ottawa River. Three additional bedrooms, with the bedroom areas finished in 2021, provide plenty of space for family, guests or a home office. The impressive 2-car garage is complemented by a loft-style family room addition, offering even more flexible living space. Major updates include the roof, windows, septic system, electrical and plumbing, all completed in 2011, along with a new furnace and central air conditioning in 2018. The kitchen renovation and main-level hardwood flooring further enhance the home's appeal. Whether you're enjoying your morning coffee overlooking the water, gathering with family around the fireplace, or simply taking in the spectacular sunsets, this is a home designed to embrace its waterfront setting. With its incredible views, extensive updates, generous living spaces and welcoming community atmosphere, this is a rare opportunity to enjoy waterfront living at its finest. Crown Point is calling - come see why you'll want to stay! (id:49269)
53 Meadowbank Drive
Ottawa, Ontario
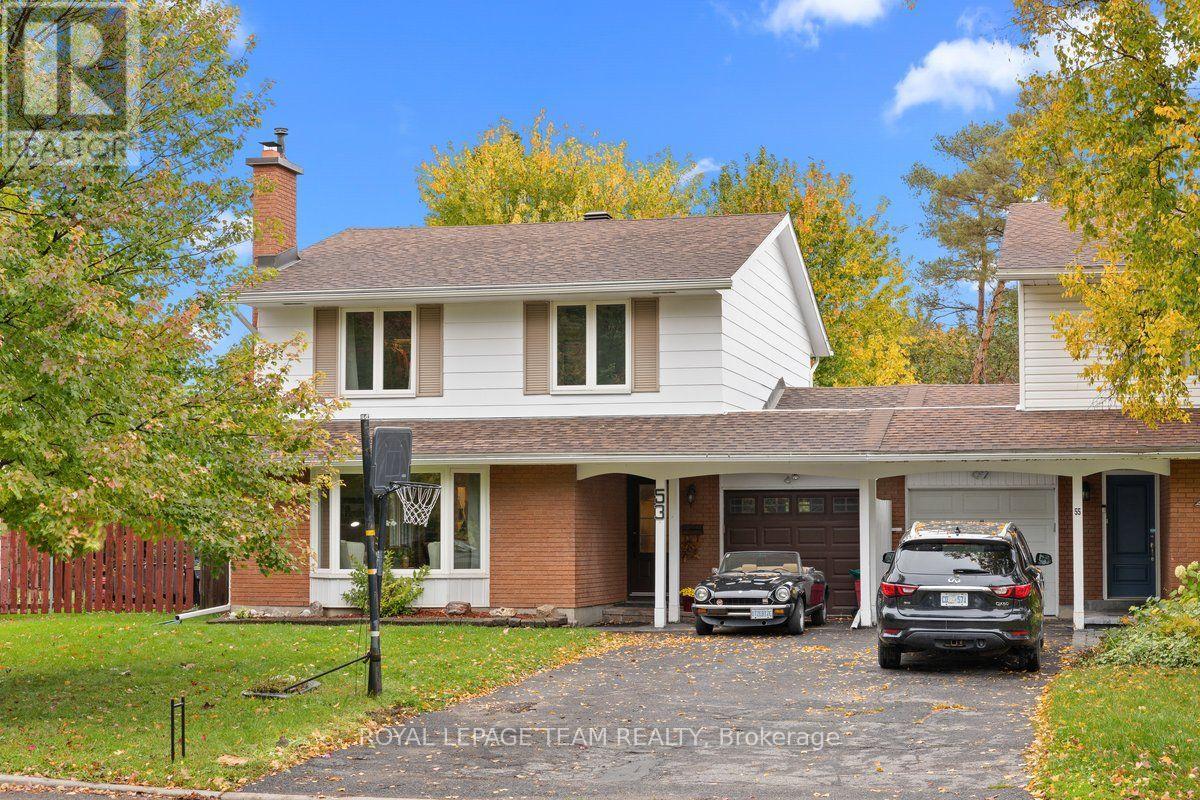
Welcome to Briargreen! Looking for the space and feel of a detached home without the detached price tag? This beautifully updated 4-bedroom, 3-bathroom semi-detached home might be just what you've been waiting for! Attached to the neighbouring home only by the garage, you'll appreciate the added sense of space and privacy, along with a backyard featuring NO REAR NEIGHBOURS! Step inside and discover a home that has seen plenty of attention and improvements. The living room is warm and inviting, with a south-facing bay window flooding the space with natural light and a wood-burning fireplace adding the perfect touch of character. The kitchen received a refresh in 2026, featuring updated lighting, a new range hood, maple pantry shelving, soft-close pot drawers and updated cabinet hardware. Downstairs, the completely updated basement offers a spacious family room and additional living space for movie nights, entertaining or simply spreading out with the family. Fresh interior paint, new doors, updated outlets, electrical improvements and modern lighting throughout give the home a fresh new feel. And when summer arrives, the backyard is ready! Step out onto the updated deck (2025) and enjoy your own backyard retreat, complete with a pool that was completely resurfaced and tiled in 2012, with the pump replaced in 2018. With no rear neighbours, there's plenty of room to relax, entertain and enjoy those summer days. The list of updates continues with the furnace (2012), fence (2017), roof (2018), owned water heater (2018), central air conditioning (2024), eavestroughs (2024), chimney (2024) and exterior paint (2026). Location is another big plus, with great schools, parks, shopping, public transit and recreation nearby, plus convenient access to Highways 417 and 416 and Hunt Club Road. Space, privacy, a pool and an impressive list of updates - all in the established community of Briargreen. This is one you'll want to see! (id:49269)
225 Clarence Street
Ottawa, Ontario
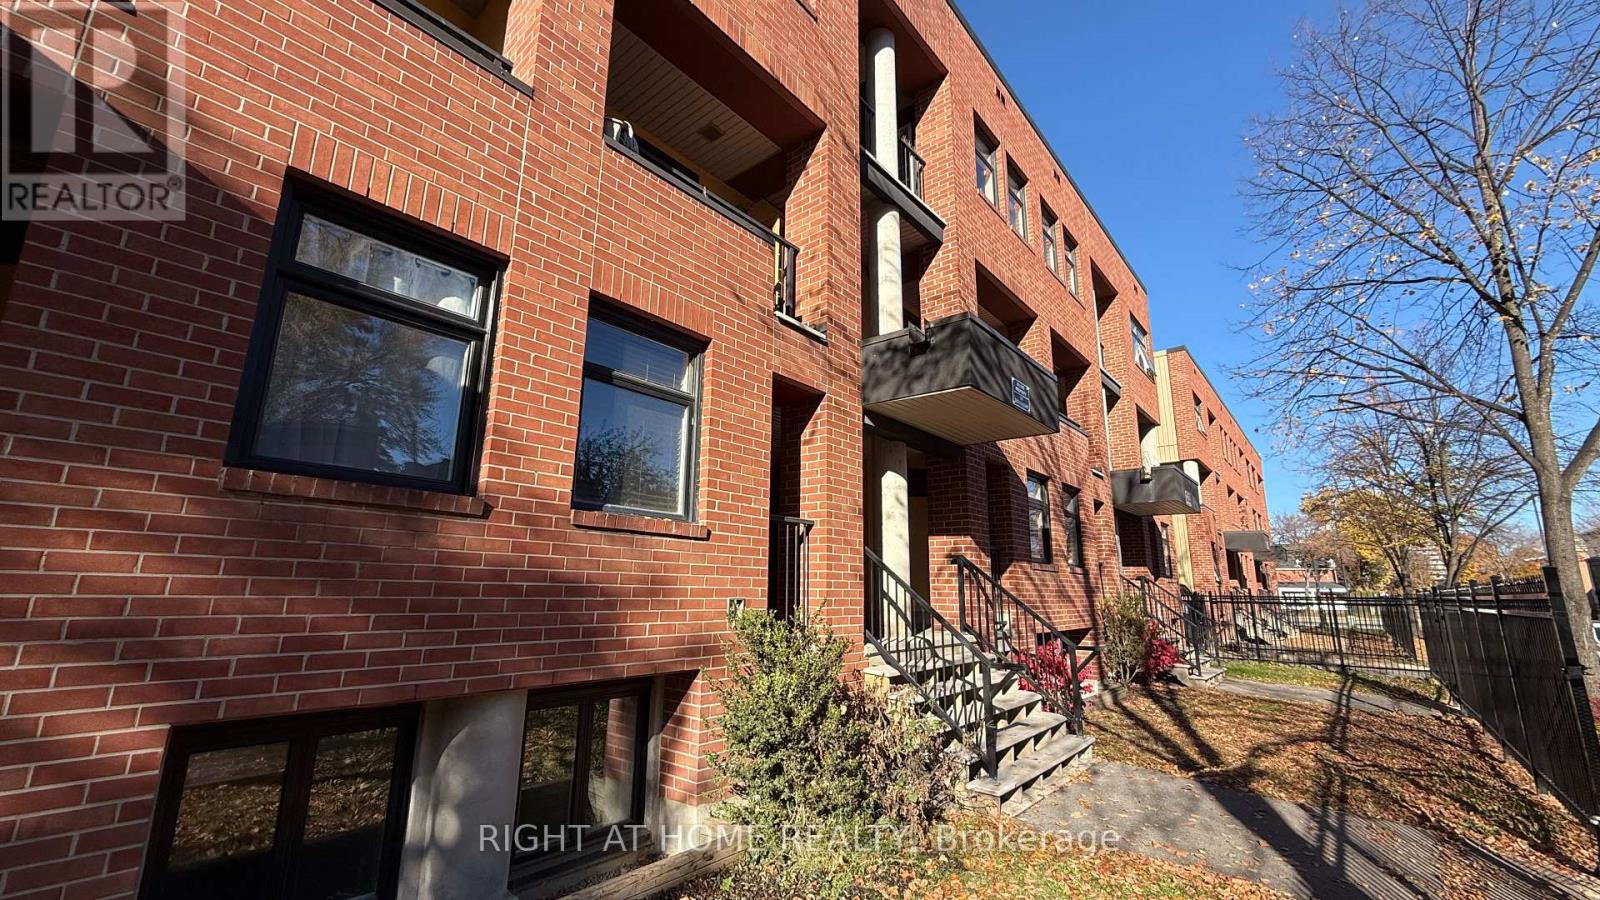
This is a rare find 3 bedroom town house in the Great central downtown heart-of-the-Byward Market area, well maintained 3 bedroom apartment. Central Heating and cooling. Quiet and Airy open concept dining/living space. Easy for shopping, dining, LRT, BUS. Located in a good french and english school zone. The vibrant urban living you are looking for...Lots Upgrades :New furnace, newer fridge and stove. few new windows (condo paid for windows replacement. All the other windows and doors are in good condition). recent renovated kitchen with quartz countertops and backsplash. fully renovated bathroom and powder room. New floor 2026. Total around $50k in upgrades. Custom made blinds.freshly painted the entire house.New fence. New roof. well insulated unit, Owned electric water heater. Perfect for family, first time home buyer and investors with low costs to own this apartment. Proud ownership, well kept and first time put on market for sale. Don't miss this chance to own this apartment. (id:49269)