
242 Falsetto Street
Ottawa, Ontario
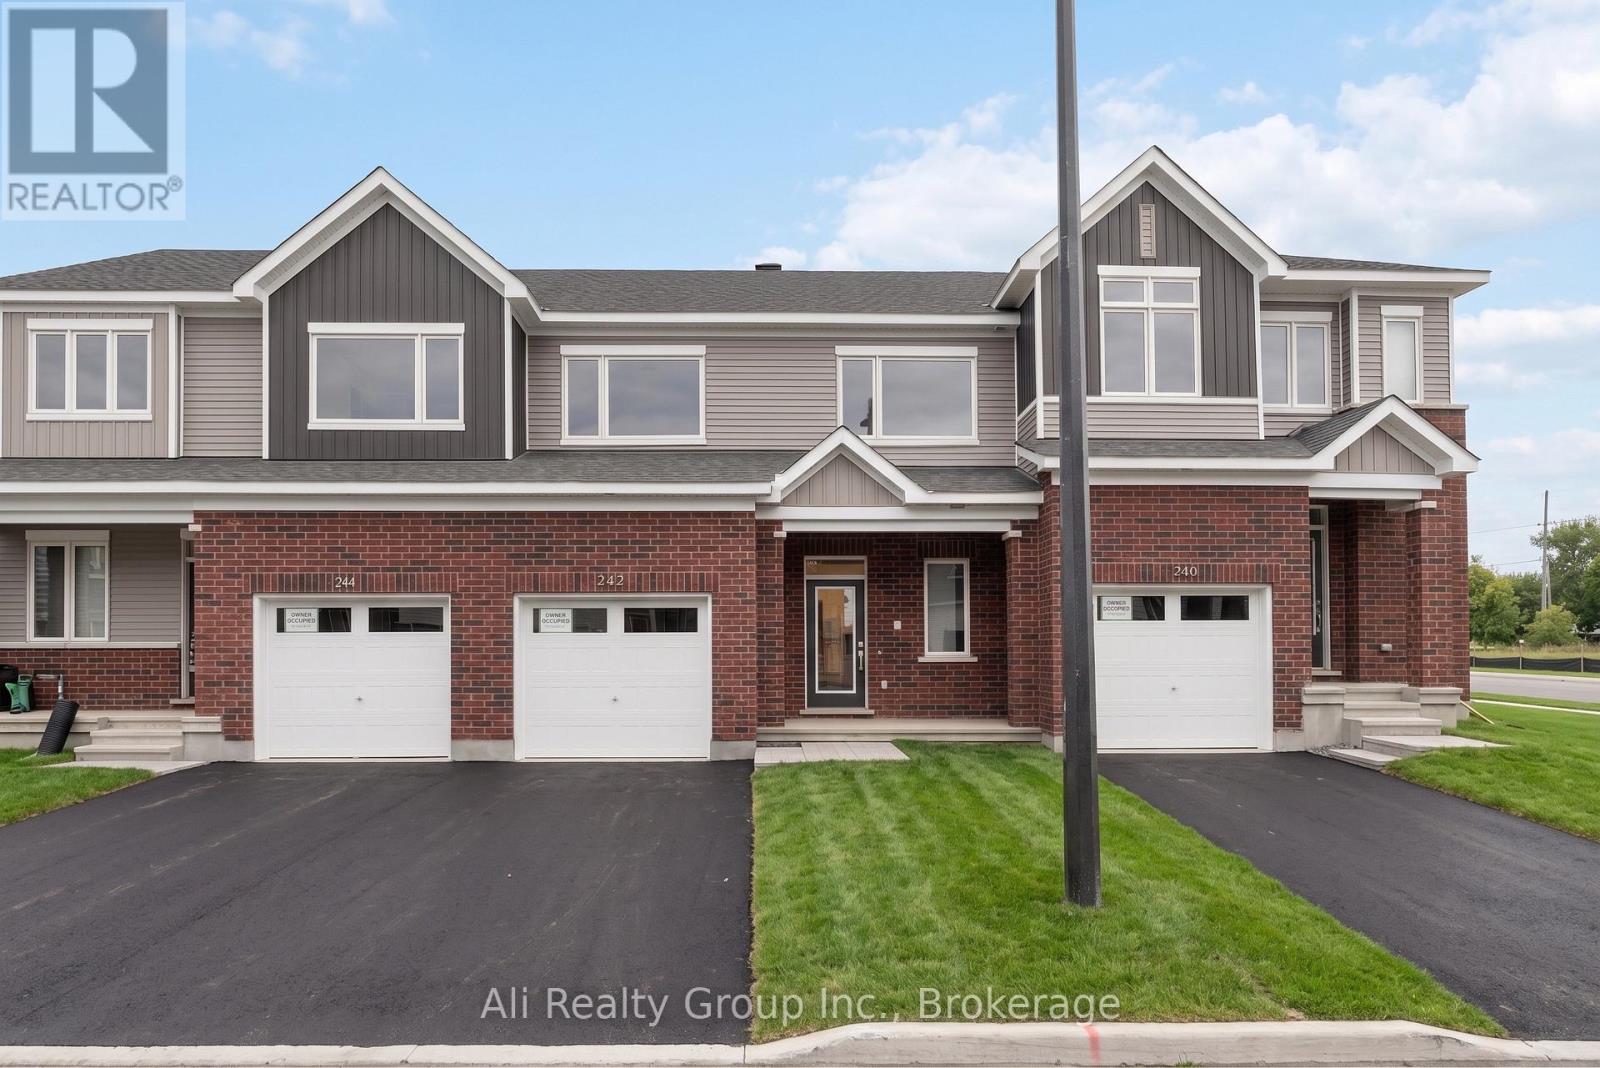
Step into this beautiful modern townhouse in Orleans, perfectly situated in Caivan's recently established Rhythm community. Located just off Navan Road, this home offers incredible convenience, situated steps from the Chapel Hill OC Park & Ride and only minutes from great schools and the extensive shopping amenities along Innes Road. Showcasing a sleek exterior of brick and vinyl, the home opens into a sunlit interior boasting 2,004 square feet of total living space including the fully finished basement. The open-concept main floor is designed for seamless modern living, featuring beautiful hardwood floors and a gorgeous kitchen equipped with stainless steel appliances, gleaming quartz countertops, and a chic subway tile backsplash that flows effortlessly into the spacious great room. Upstairs, you will discover three generously sized bedrooms, highlighted by a primary suite complete with a walk-in closet and a private ensuite bath. The finished lower level provides exceptional additional room for a bustling family, complete with a convenient bonus full bathroom. Finished with a single-car garage, a rear yard space, and the added peace of mind of a remaining Tarion warranty, this residence offers a fantastic layout and setting. Priced at just $629,000, this is a standout opportunity and the perfect price point for first-time home buyers entering the market, as well as a highly attractive, turn-key option for investors featuring a great tenant who would love to stay. Book your showing today! (id:49269)
Office No. 5 - 823 College Street
Toronto, Ontario
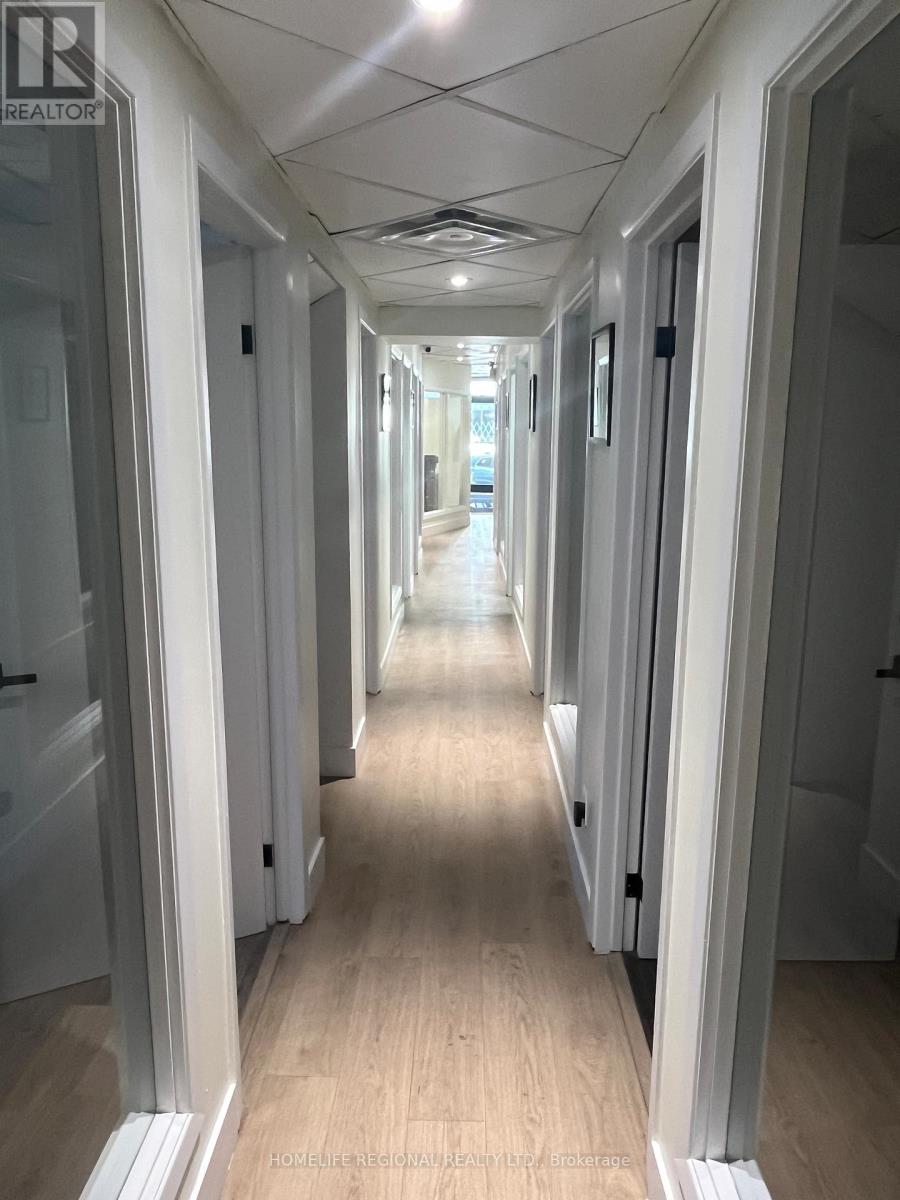
Are you looking for a modern professional office in downtown Toronto? Ideal for lawyers, accountants, financial advisors & wealth managers, consultants, Architects and Engineers, or any professionals seeking a private office. These offices offer a perfect alternative to co-working spaces or working in public spaces with no privacy. Flexible lease terms are available, ranging from month-to-month to long-term options. Offices come equipped with high-speed internet. A communal kitchen on the lower floor is available for shared use. Conveniently located in the vibrant Little Italy, the location is surrounded by excellent amenities and provides easy access to public transportation and minutes to major highways, ensuring a hassle-free commute. Located only a short distance to Ossington TTC Station, it offers excellent walk, transit, and bike scores. The office is surrounded by restaurants, retailers, and walking distance to Trinity-Bellwoods Park. Lease options include private office for 1-2 people. Utilities, hydro, heating and internet included. Four offices available. (id:49269)
78 York Road
Toronto, Ontario
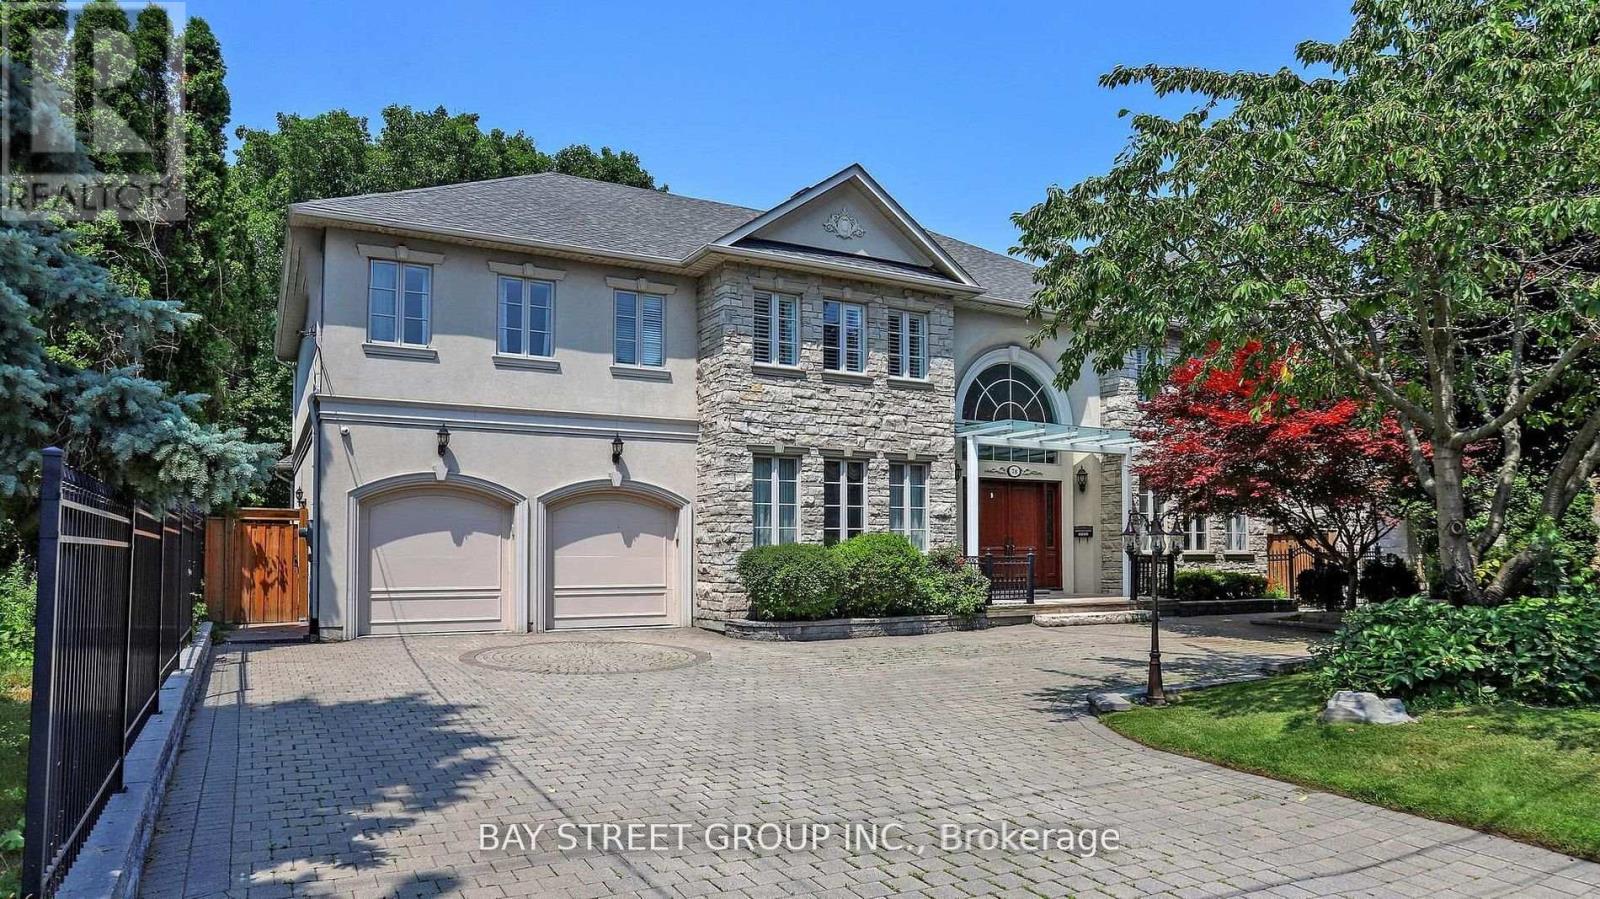
Custom Built Home On Rarely Available 80X145 Ft Private Treed Lot. Close To Desired Schools & Amenities. Around 7200 sq ft of luxury living space.Steps To Renowned Schools, Granite Club, Parks And Shops At York Mills/Bayview..Classic Exterior Design Of Stone And Stucco, Canopy over main entrance, Huge Sunroom with Motorized Exterior Shades and Curtains. Elegant Cherry Hardwood Flooring, New bathrooms on the 2nd floor.4 Fireplaces, Gourmet Kitchen W/Large Granite Island & Built-In Stainless Steel Appliances, Expansive Lower Level W/Nanny Rm/2nd Kitchen & Bar/Workout Area,/Media Room 3 Car Tandem Garage (id:49269)
0 Pt Lt 3 Con 12
Gravenhurst, Ontario
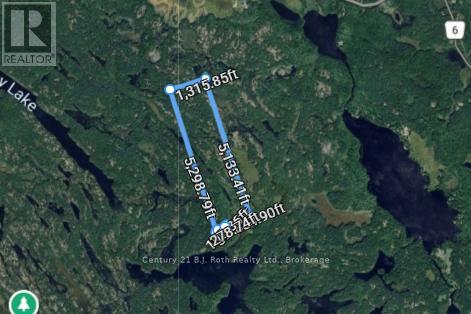
PIN 4804000439 Vacant land - no municipal address assigned. See legal description. Exceptional opportunity to own 167.78 acres in Southern Muskoka. This expansive parcel offers a rare chance to secure a large tract of land surrounded by the natural beauty and tranquility Muskoka is known for. Offering significant scale and privacy, while still within reach of nearby communities, this property presents a unique opportunity to own a substantial piece of Muskoka landscape. The adjacent property (MLS X13067442) is also available, and the seller may consider a favourable price adjustment for purchasers acquiring both parcels together. (id:49269)
90-92 Wellington St W
Sault Ste. Marie, Ontario
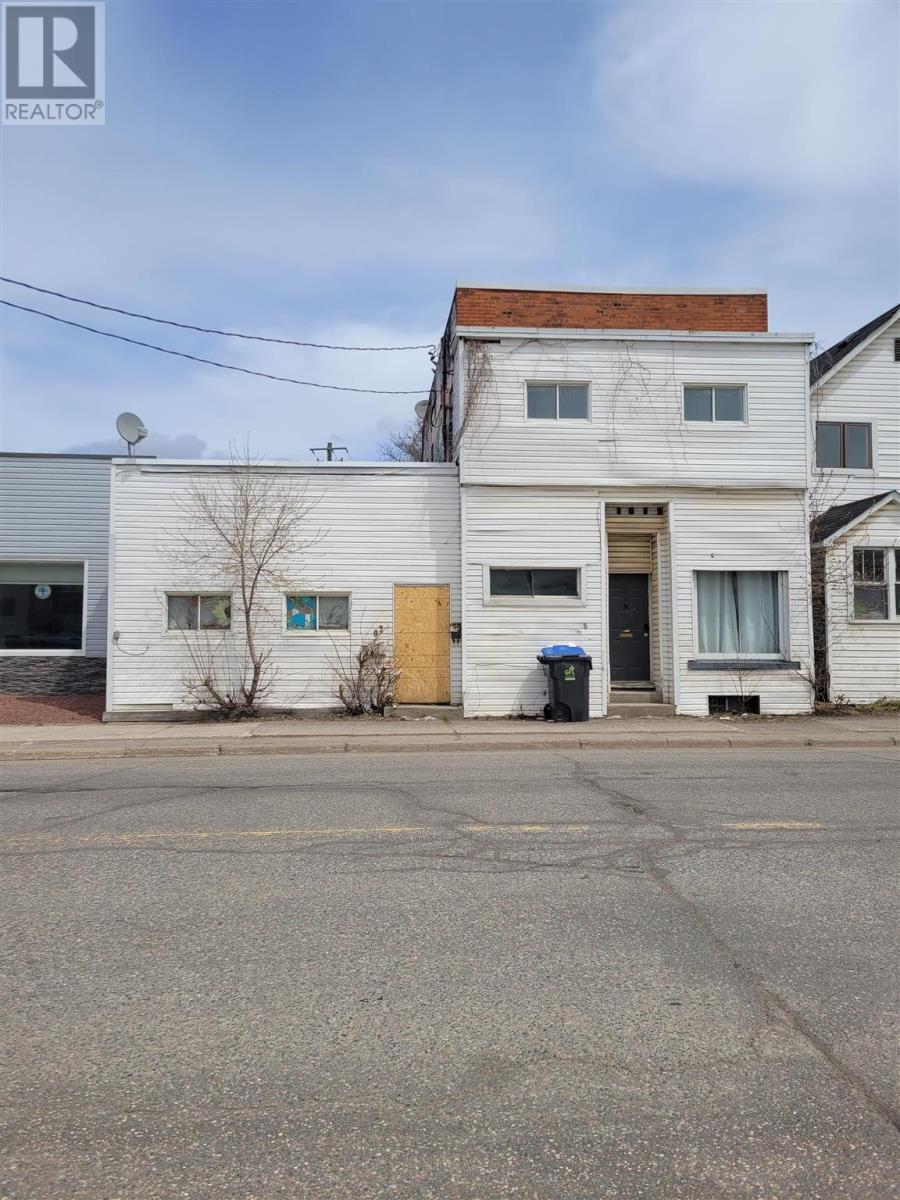
Triplex with 3, 2-bedroom units all self-contained. Frontage on two streets with parking off Edinburgh Street. One unit requires extensive repairs; 2 other units in 'ok' condition. Sold 'as is, without warranty or representation.' (id:49269)

717 - 2300 St. Clair Avenue
Toronto, Ontario
Welcome to one of the most dynamic Sky loft layouts at Stockyards District Residences, a true townhome-in-the-sky spanning three full levels (7th, 8th & 9th floors), with almost 2,640 sqft of combined indoor/outdoor living space.Enter on the 7th floor to an open-concept kitchen, living and dining space with a powder room for guests, walking out to your first terrace, perfect for morning coffee or a quiet dinner alfresco. Head up to the 8th floor and you'll find the heart of the home: a versatile Den ideal for a home office or media room, a spa-inspired primary bedroom with walk-in closet and ensuite, and a two generous secondary bedrooms, a full bath. This level also opens onto a sprawling terrace, plenty of room for a full outdoor dining and lounge setup. Keep climbing to your own private rooftop retreat on the 9th floor: a massive terrace, the kind of space that turns summer entertaining into an event. Three separate outdoor rooms, three different moods, sunrise coffee, dinner under the stars, rooftop cocktails with the skyline as your backdrop. (id:49269)
Pt Lt 6 6 Side Road
Blue Mountains, Ontario
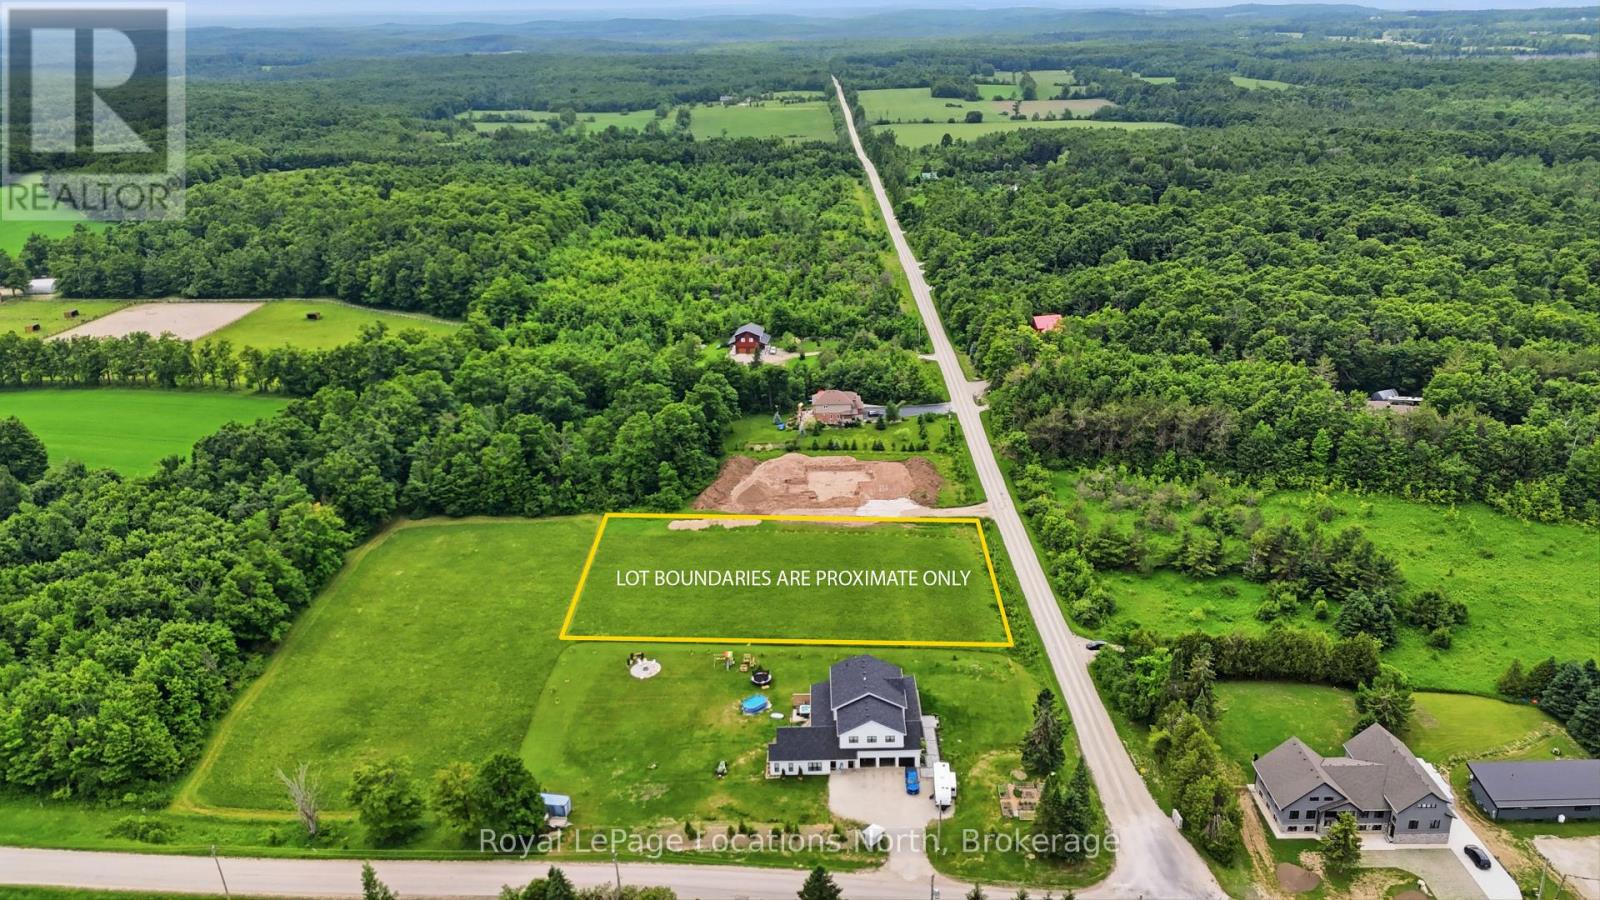
Opportunity knocks on Side Road 6 in the desirable community of Gibraltar! This premium 1.2 acre fully zoned residential lot offers the perfect canvas to build your custom dream home or rural getaway. The location is great for outdoor enthusiasts as you can enjoy the peace and privacy of rural living while remaining just minutes from the area's premier attractions such as Pretty River Provincial Park, Osler Ski Club, Osler Golf Club, Scenic Caves, Kolapore, Blue Mountain, 3-stage Trails and so much more! Additionally, the shops, dining, and harbor front of downtown Collingwood are easily accessible, offering the perfect balance of rural tranquility and urban convenience. Whether you are looking to build immediately or hold as a strategic long-term investment in a high-demand region, this property is for you. Buyers responsible for their own due diligence when it comes to permits and development fees. (id:49269)

506 - 800 Sheppard Avenue W
Toronto, Ontario
Welcome to Ashlea Terrace. A very convenient location. Smaller building. 1 Bedroom plus den. Bright east and south views. Open balcony. Freshly Painted. (id:49269)
33 Queen St Street
North Stormont, Ontario
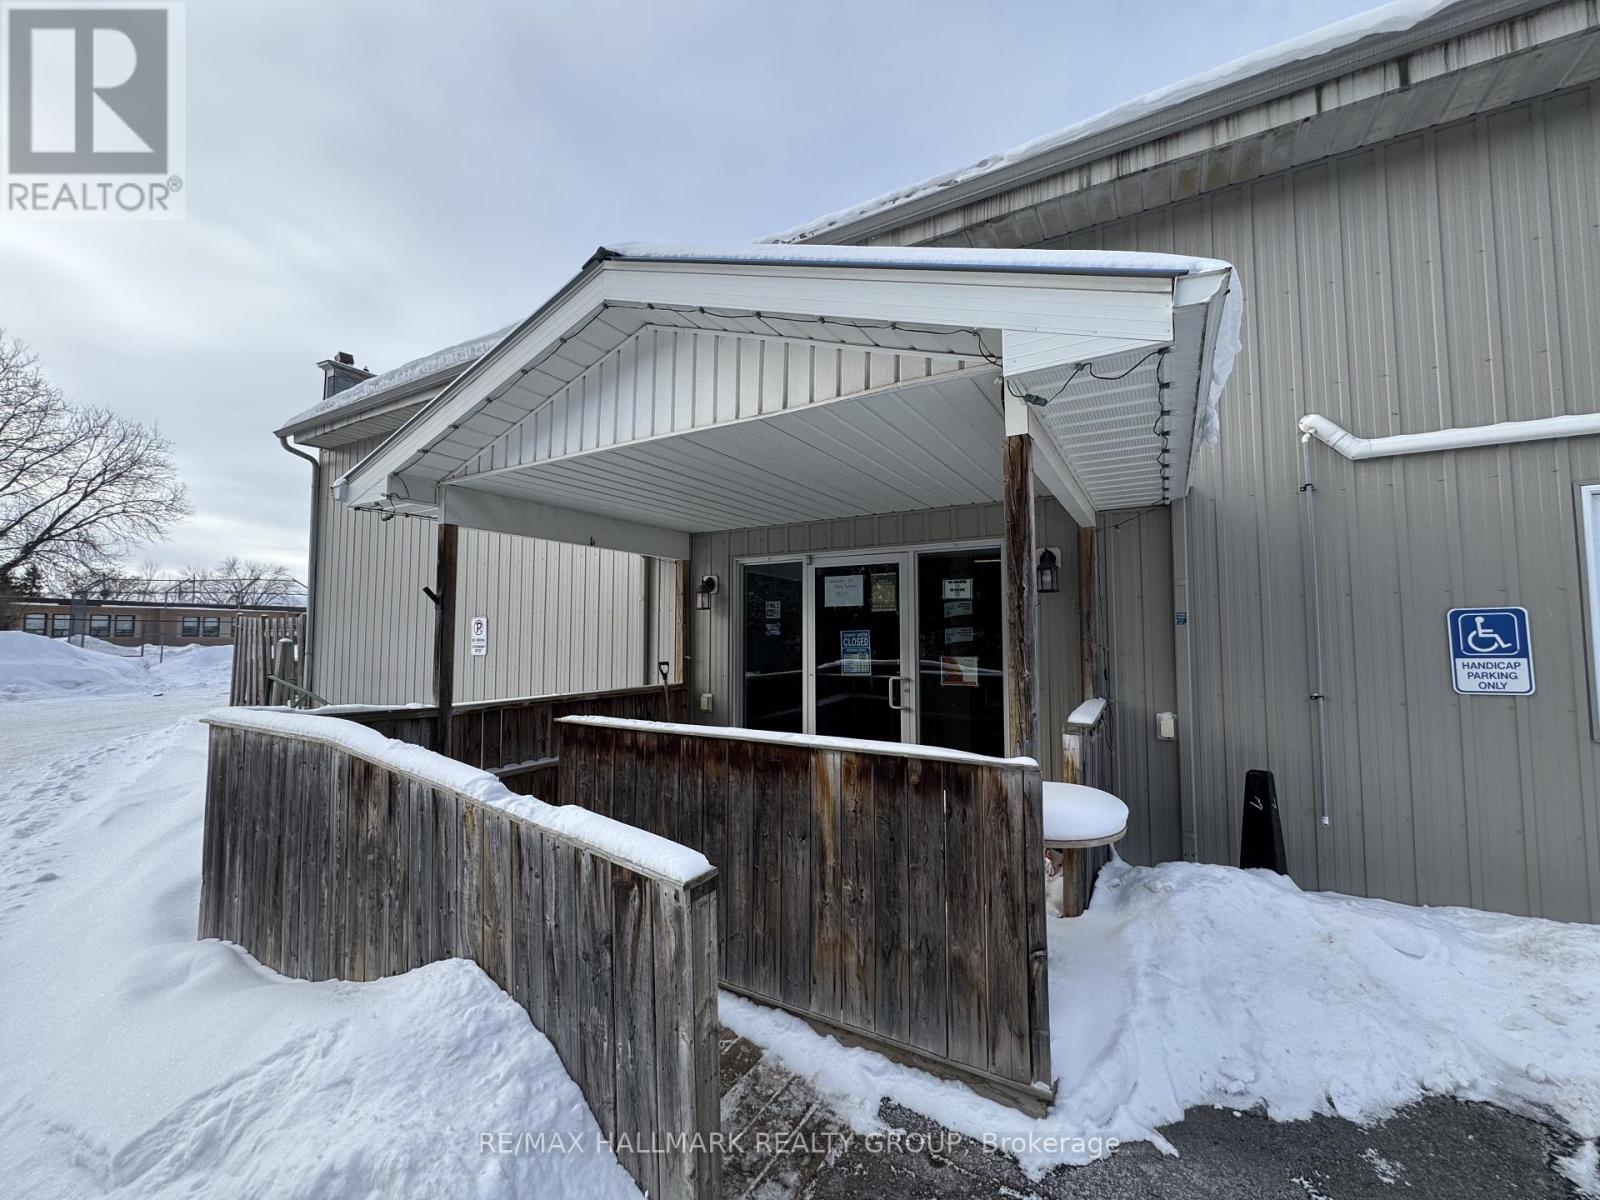
Prime Turnkey Opportunity: High-Growth Family Restaurant with Unrivaled Market Position. Seize the chance to own the renowned "Side Door Family Restaurant," a cornerstone of the Crysler community and a proven revenue generator. This thriving business delivers approximately $250,000 in annual revenue on a highly optimized, lifestyle-focused schedule of just 36 hours per week (Thursday-Sunday). Having achieved a remarkable 30% revenue increase post-recovery, the business dominates the local market with no close surrounding competition, making it the exclusive dining destination for both residents and visitors. The growth potential is massive: the restaurant is perfectly positioned to serve the ongoing 800-unit "Villages of Crysler" residential expansion, with the first 100 homes set for completion by Spring 2026. A new owner can immediately scale operations by expanding to full-week service or adding a dedicated dinner program to capture the influx of new "bedroom community" families moving from Ottawa. With established operations, a loyal customer base, and a physical location at the heart of the township's fastest-growing corridor, this is a rare, low-competition hospitality play with a guaranteed trajectory for expansion. The property can be purchased with business together. (id:49269)
33 Queen St Street
North Stormont, Ontario
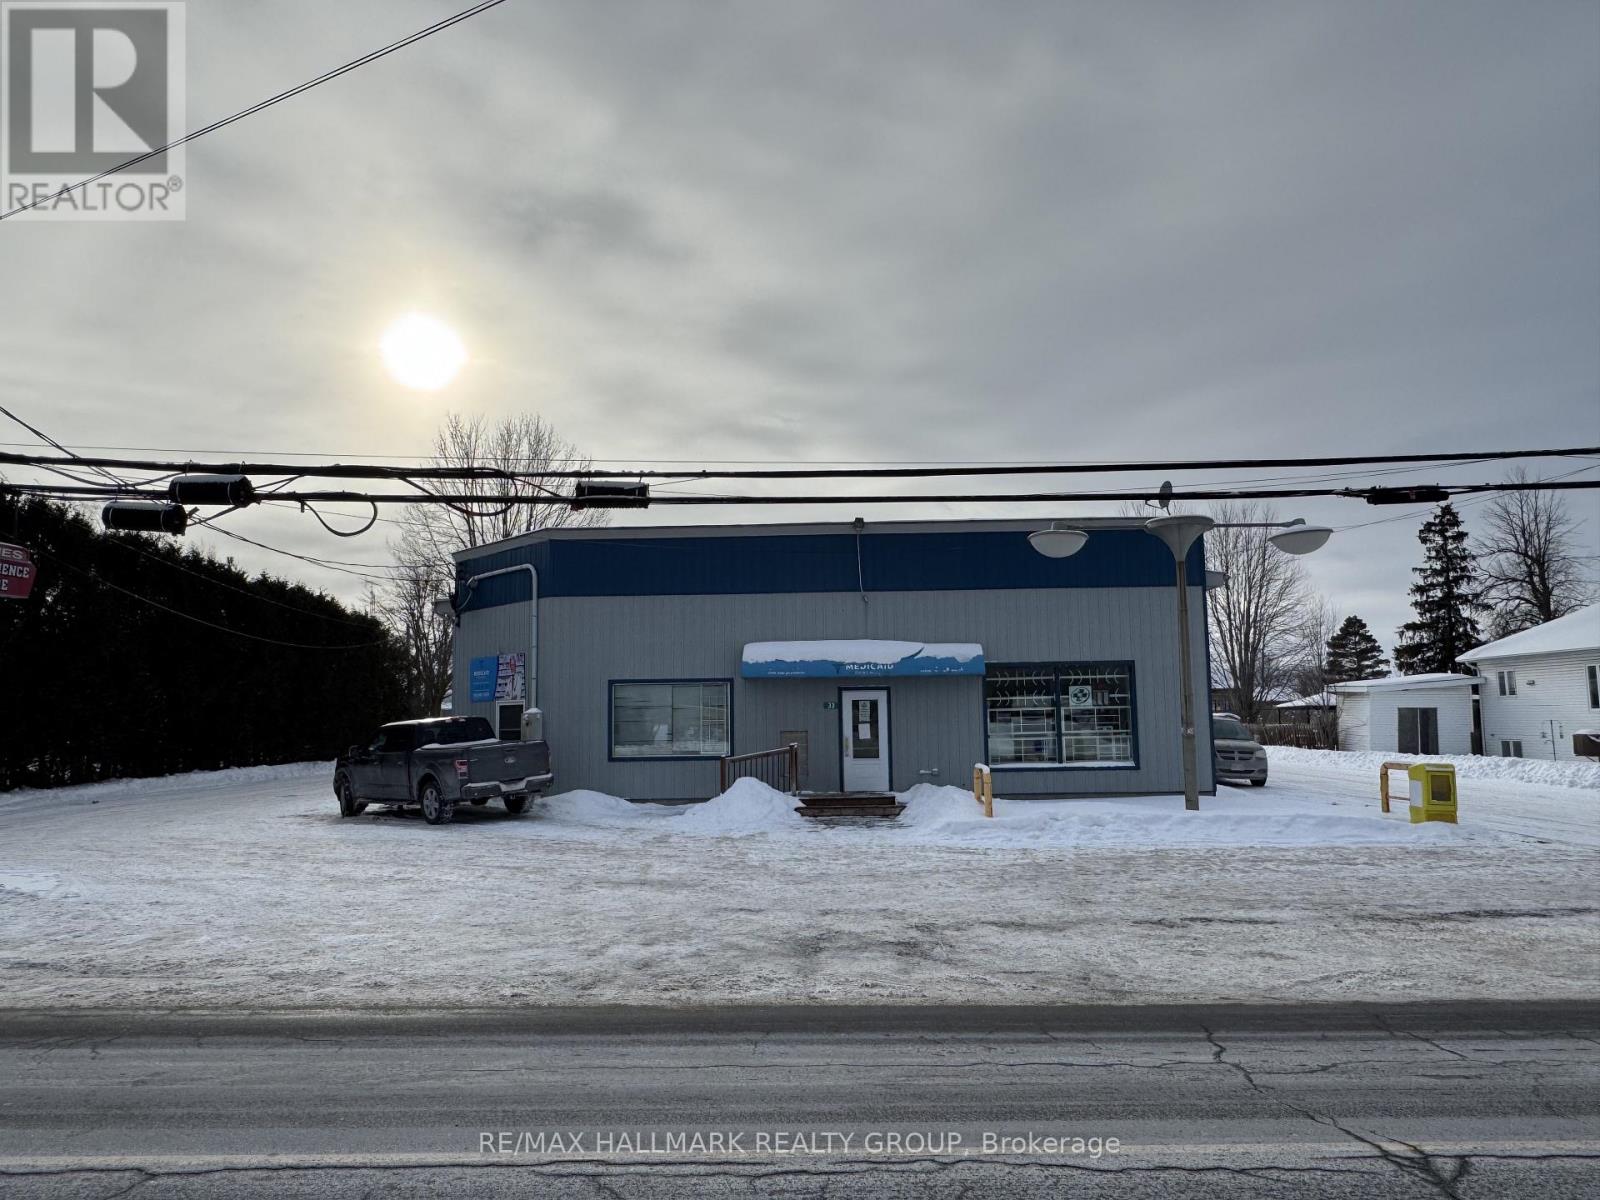
Prime Mixed-Use Landmark with Massive Upside - The Hub of Crysler. Seize a rare opportunity at 33 Queen Street, the premier commercial landmark in the rapidly expanding community of Crysler. This versatile multi-income asset features a stable retail tenant, a high-performing hospitality business, and a residential unit, all strategically positioned to capitalize on the region's massive residential surge. The property is anchored by a front-facing pharmacy (tenant since 2016) on a flexible month-to-month lease, providing a solid foundation of essential foot traffic. The renowned Side Door Family Restaurant generates approximately $250,000 in annual revenue on a highly optimized "lifestyle" schedule of just 36 hours per week (Thurs-Sun), leaving immediate and massive potential to scale income by expanding to full-week service. Significantly, the restaurant enjoys a dominant market position with no close surrounding competition, ensuring it remains the primary dining destination for the area. Having already seen a 30% revenue increase post-recovery, the business is perfectly poised to serve the 800-unit "Villages of Crysler" subdivision expansion, with Phase 1 (100 homes) set for completion by Spring 2026. This offering is completed by a spacious 2-bedroom apartment at the rear, ideal for an owner-occupier or as a third rental stream to maximize the CAP rate. Backed by the Township's 2025 infrastructure upgrades and lower property taxes compared to surrounding areas, this turnkey property offers the perfect blend of immediate cash flow and explosive growth in Ottawa's fastest-growing "bedroom community. The property only will be sold with restaurant business together. (id:49269)
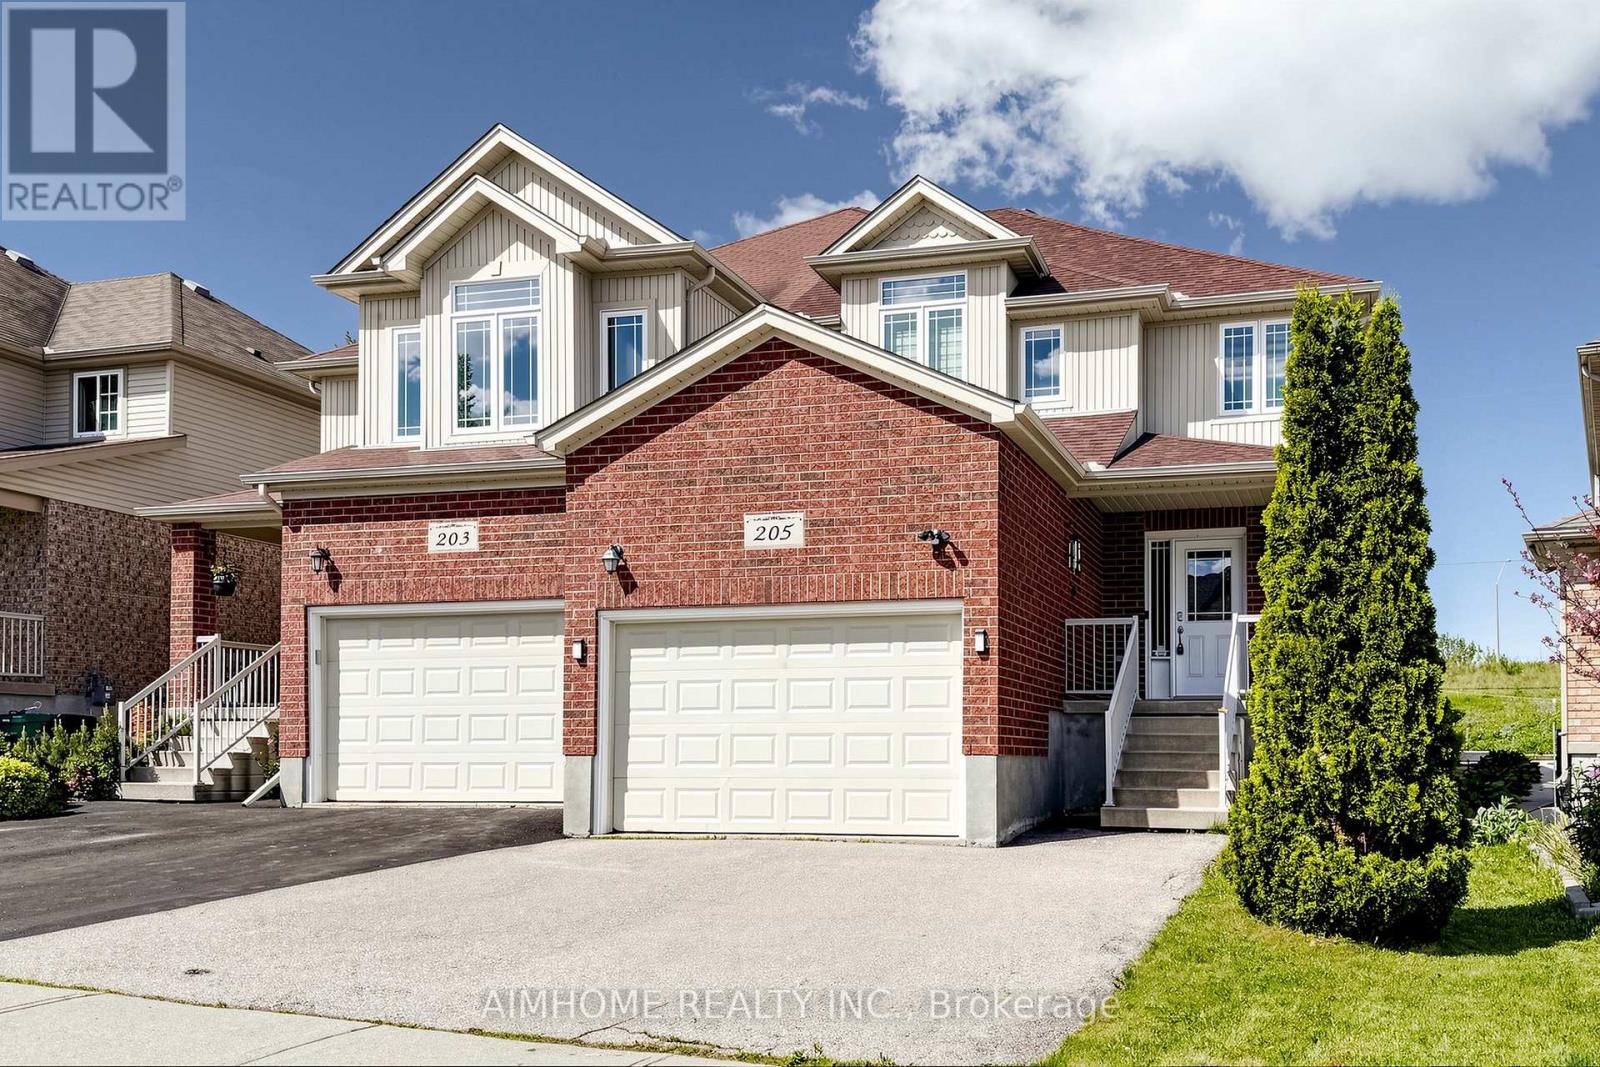
205 Huck Crescent
Kitchener, Ontario
A beautifully upgraded 3-bedroom, 3-washroom semi-detached home in a desirable Kitchener neighbourhood. This bright and spacious 2-storey home sits on an extra-deep lot of approximately 147 ft, offering a rare sense of privacy with no neighbours directly behind. The carpet-free main floor features a functional open-concept layout with Hardwood Flooring, Pot Lights, a generous living and dining area, and a stylish kitchen complete with Stainless Steel Appliances, custom Granite Countertops, a centre island, ample cabinetry, and a recently upgraded faucet. Upstairs, enjoy three comfortable bedrooms, including a large primary bedroom with a 5-piece ensuite featuring a Jetted Tub and a custom Multi-Jet Shower System for a spa-like experience. All three washrooms have been upgraded with custom Granite Vanities, and both the main and guest bathrooms include Jacuzzi-style Jet Tubs. Additional features include professionally designed Custom Blinds on the main level and upper bedrooms, an owned Water Softener installed in 2023, a full roof replacement with high-quality Fiberglass Shingles in 2022, a newly installed rental hot water tank in 2025, and a recently replaced furnace heat exchanger with the furnace owned and in excellent working condition.Complete with a 1.5-car attached garage, private driveway, full basement, and a convenient location close to parks, schools, shopping, public transit, Boardwalk Shopping Plaza, supermarkets, and Highway 7/8, this home offers comfort, value, and long-term pride of ownership. (id:49269)
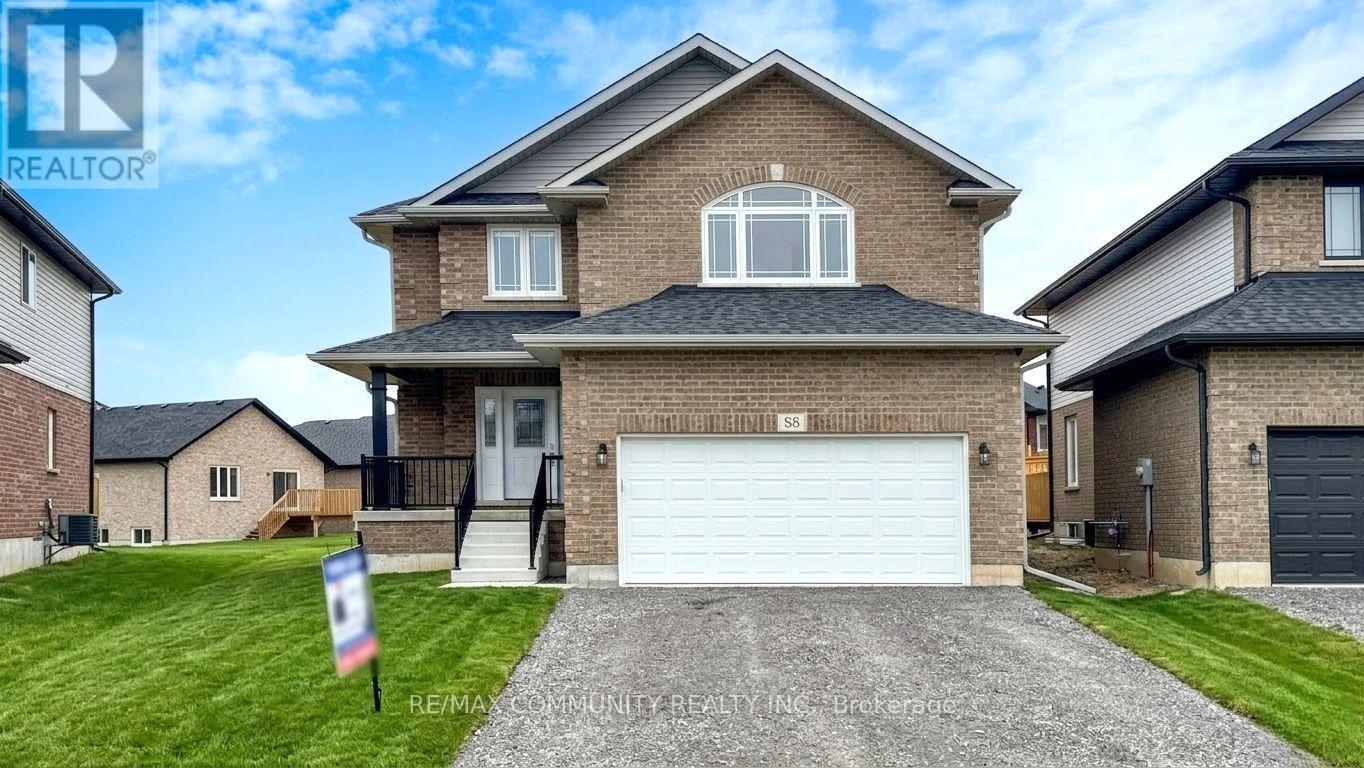
88 Keeler Court
Asphodel-Norwood, Ontario
This Briarwood 2-Story Norwood Park Home situated 20 minutes East of Peterborough, comes with 5 Bedrooms and 4.5 Washrooms and over 4000 sqft of living space. This property offers Main floor Laundry, 2 Car garage parking and walk-out to Large Deck. This property residents have access to French Immersion School,close to Wakefield Conservation area, Hwy 7/Hwy 115 and Art Community Centre. A Great Community For Any Type of People. Don't Miss the Opportunity. Most of these Pictures were virtually staged to visualize the space. Move in & Enjoy!. (id:49269)