
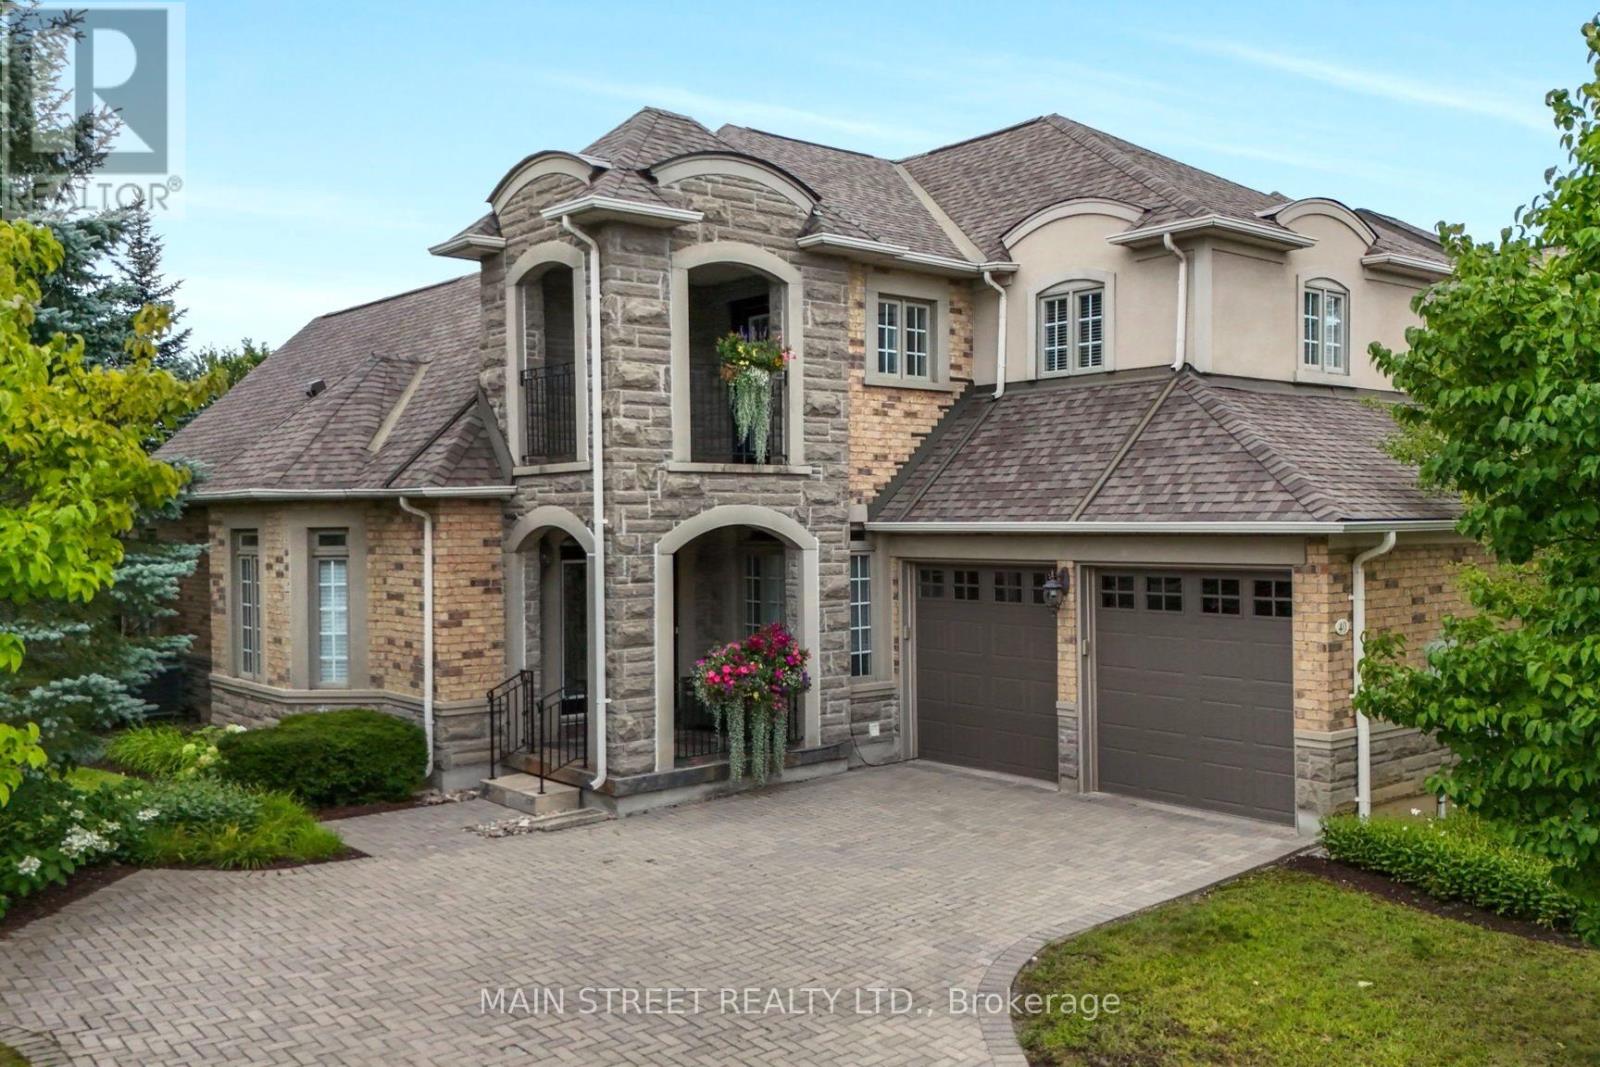
40 Tucker Court
Aurora, Ontario
Your next chapter begins here! This beautifully updated 3-bedroom, end-unit townhome is nestled within the prestigious gated community of Wycliffe Gardens, offering the ease of maintenance-free living and the perfect opportunity to right-size without compromising on space or lifestyle. Surrounded by mature trees, ravines, walking trails & close to renowned golf courses, this exclusive enclave offers an unparalleled setting for refined living. At the heart of the home, a stunning custom kitchen features an oversized centre island, bespoke cabinetry, and a premium Wolf, Sub-Zero & Miele appliance package. The breakfast area opens to a new (2026) large deck, effortlessly extending the living space outdoors. A soaring vaulted family room, anchored by a floor-to-ceiling Northern Ontario granite fireplace, creates a warm gathering place, while the formal dining room is perfectly suited for special occasions. The main-floor primary suite offers the enjoyment of single-level living with a spa-inspired ensuite & walk-in closet. Upstairs, two spacious bedrooms, a beautifully appointed semi-ensuite & open loft provide ideal space for guests, a home office or quiet retreat. Throughout, architectural detailing, custom millwork, solid-core doors & curated finishes reflect exceptional craftsmanship. The fully finished lower level offers an office space featuring custom built-ins, cozy den with continuation of the stone fireplace, spacious recreation room, fitness room/optional bedroom, 3-piece bath & abundant storage. Completing the home are a main-floor laundry room with direct access to the attached 2-car garage & private driveway. Just minutes from everyday amenities & Highway 404, this is a rare opportunity to enjoy an exceptional lifestyle in one of Aurora's most coveted gated communities, where luxury, privacy & effortless living come together. (id:49269)
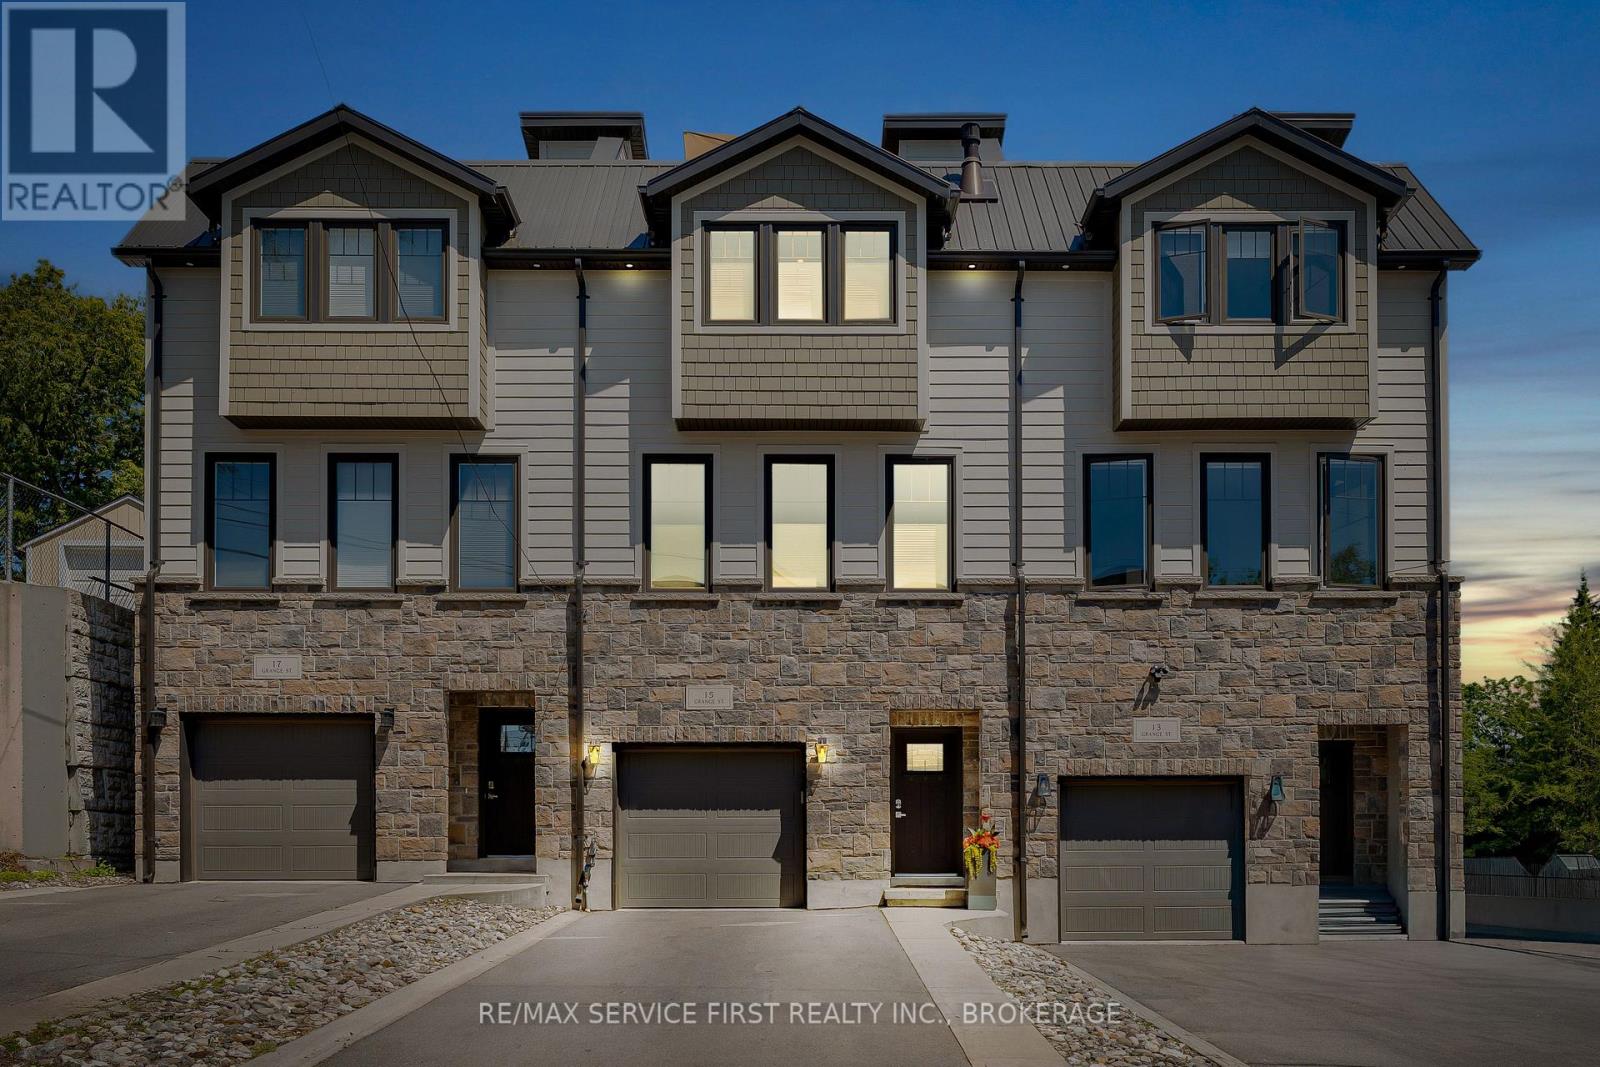
15 Grange Street
Kingston, Ontario
Many talk about urbanism, but few properties truly deliver it like this meticulously maintained home in Portsmouth Village. This property sits in a quiet enclave of just three and offers the space and quality of a newer build in one of Kingston's most established neighbourhoods. The open-concept main floor features wide-plank hardwood, large south-facing windows, a linear gas fireplace, and custom cabinetry. The kitchen provides a 10-foot quartz waterfall island, premium stainless-steel appliances, and direct access to the back deck and yard. Upstairs, the primary bedroom includes a generous walk-in closet with custom built-ins and a spacious ensuite. A full bathroom serves the second bedroom, a flexible space currently set up as a home office with a built-in desk and a hidden Queen wall bed for guests. The private upper terrace offers an outdoor retreat with views over the neighbourhood, marina and Lake Ontario. The entry level includes a practical main floor gym that can easily convert back to a bedroom with full ensuite bathroom. Enhanced soundproofing throughout the home keeps every level remarkably quiet. This location offers a rare balance: a peaceful historic setting steps from Portsmouth Harbour and Lake Ontario Park, while still only a five-minute drive to Queen's, KGH, and downtown Kingston's restaurants and shops. This home should be seen in person to be fully appreciated. (id:49269)

56 Walter Tunny Crescent
East Gwillimbury, Ontario
An Impressive 4-Bedroom, 4-Bathroom Home Showcasing Exceptional Craftsmanship, Elegant Finishes and Thoughtfully Designed Indoor and Outdoor Living Spaces. Ideally Situated Beside A Charming Parkette, the Home Enjoys Added Privacy, Beautiful Green Space and a Wonderful Setting For Families.The Heart Of The Home is the Custom Fischer Kitchen, Featuring Extensive Cabinetry, A Large Centre Island, Quartz Countertops, Stainless Steel Appliances and Generous Storage, All Overlooking The Beautifully Appointed Principal Living Areas. The Spacious Family Room Is Enhanced By Custom Built-Ins, A Fireplace and An Impressive Coffered Ceiling, While Extensive Millwork, Wainscotting, Hardwood Flooring And Crown Moulding add Timeless Character Throughout.Upstairs, Four Generously Sized Bedrooms Provide Plenty Of Space for The Entire Family, Including A Spacious Primary Retreat. A Versatile Upper-Level Sitting/Office Area Offers Additional Room To Work or Unwind.Step Outside to a Truly Custom-Designed Backyard Oasis Created For Both Entertaining and Relaxation. Extensive Stonework, Multiple Seating And Dining Areas and Professionally Designed Landscaping Create An Incredible Outdoor Living Experience, All Complemented By Beautiful Views Of The Surrounding Green Space.With Its Striking Stone-And-Brick Exterior, Double Garage, Sophisticated Interior Upgrades, Spectacular Backyard And Parkette Right Next Door, This Exceptional Home Offers A Rare Combination Of Luxury, Comfort, Privacy And Outdoor Living, All While Being Conveniently Located Close To Hwy 404, GO Transit, Main Street Newmarket, Shopping And Everyday Amenities. (id:49269)
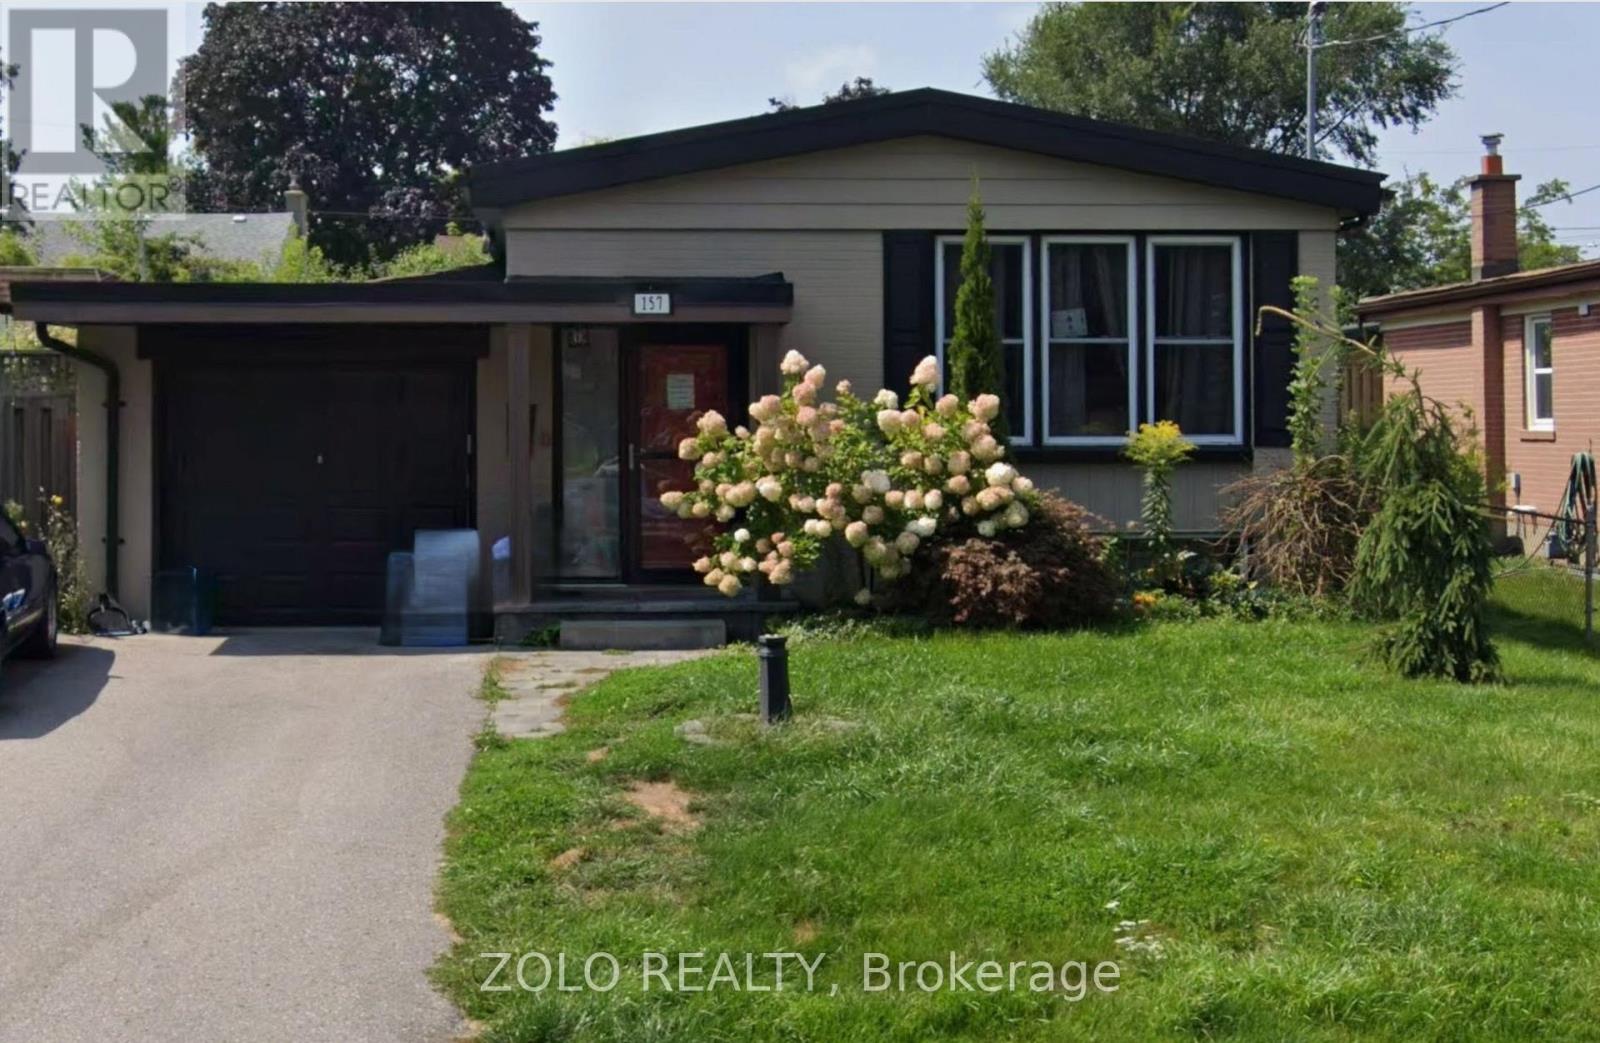
157 Hillcrest Drive
Whitby, Ontario
Welcome to this bright and beautifully renovated 2-bedroom legal apartment! Featuring an open-concept living area with large windows and high-quality laminate flooring throughout. The unit offers 2 parking spaces, plenty of storage, and the convenience of in-unit laundry.Shared garage with the upper-unit tenant for storage use only.Excellent location just minutes from Highways 412, 407 & 401, with a GO Bus stop providing convenient access to Ontario Tech University (UOIT). Close to shopping, public transit, restaurants, and many other great amenities.Move in and enjoy this wonderful home! (id:49269)
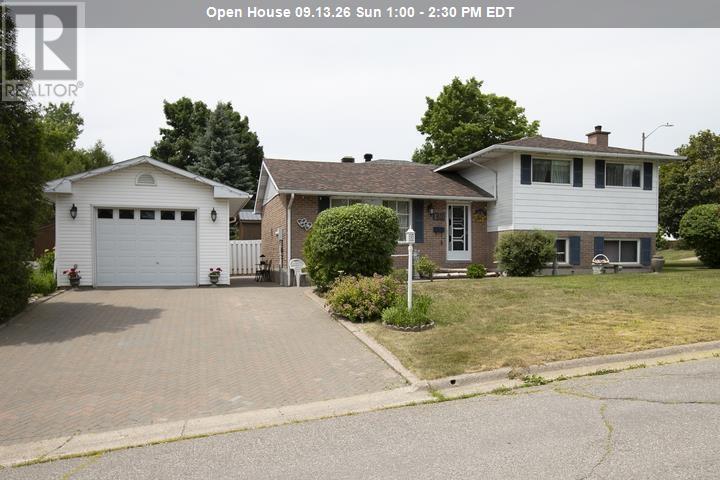
170 Laronde Ave
Sault Ste. Marie, Ontario
Welcome to 170 Laronde. First time offered for sale in a quiet, much sought-after neighbourhood! Beloved, immaculate, well-cared-for home. Walk into the front door with a large entryway and closet, plenty of room to come into a spacious bright living room and hardwood floors. This home features a nice eat-in kitchen plus a separate dining room. Easy access to the fenced back brick patio. This is a side split with 3 bedrooms and a 4-piece bath above, and another complete living space a few steps down, with a complete kitchen and living area with a 3-piece bath, dedicated laundry room, and large windows. This could also have potential for an in-law suite with everything you need. The home is ESA certified with the wiring being professionally done in May of this year. Also a great crawlspace for tons of storage. All appliances are included. 2 fridges, 2 stoves with the main floor stove less than a year old, dishwasher, dryer, and newer washer. Step outside to a double brick driveway and an 18' x 24' separate garage with 10-foot ceilings, heat and water, fully insulated, and wired for a 220 plug. Big enough to fit a full-sized truck. New roof, 4 years. Beautiful landscaping on this corner lot with mature trees and even 2 wonderful mature Concord grape bushes. On the end of the home is a great garden space to plant flowers or grow vegetables. The walkway and back patio are also brick - very low maintenance. You could also create a huge side yard by taking out the end fence and extending a fence into the side yard in line with the city regulations for fencing. (id:49269)
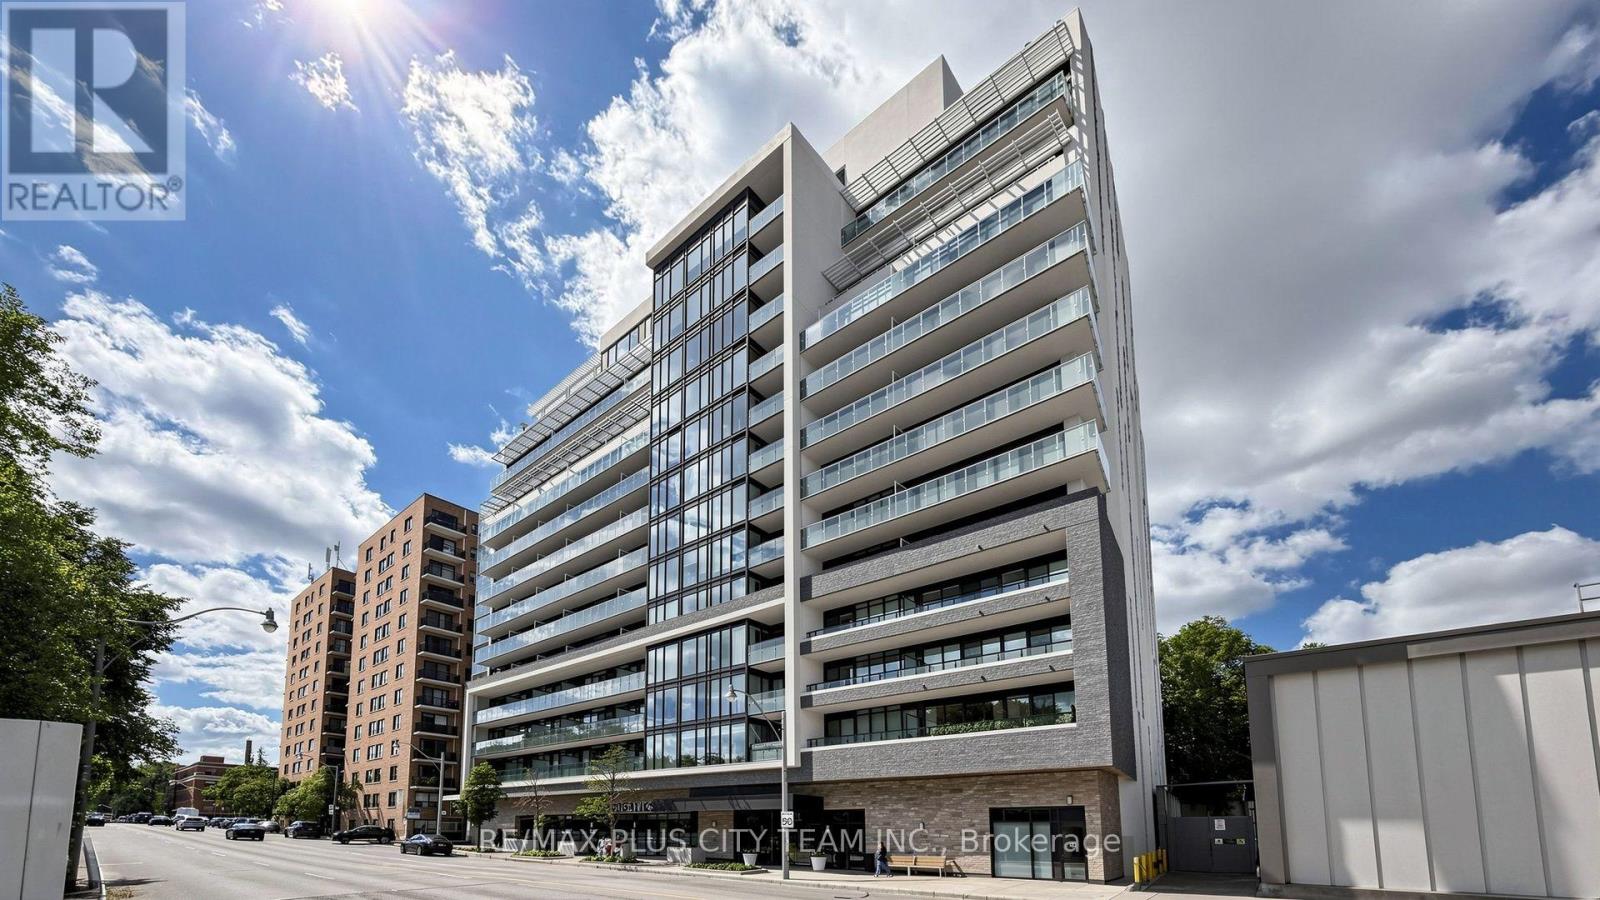
Uph07 - 3018 Yonge Street
Toronto, Ontario
Experience elevated penthouse living at The Ranleigh in this bright and spacious 1-bedroom plus den residence, offering approximately 729 sq. ft. of thoughtfully designed living space complemented by a private terrace. Floor-to-ceiling windows fill the open-concept living and dining areas with natural light, while the modern kitchen features built-in appliances, including a stainless steel microwave, cooktop, and oven. The generously sized den offers excellent versatility as a home office, dining area, or guest space. Residents enjoy an impressive collection of resort-style amenities, including a rooftop pool and hot tub, fitness centre, steam room, outdoor lounge, BBQ area, pet spa, 24-hour concierge, and ample visitor parking. Ideally situated just steps from Lawrence subway station, boutique shops, acclaimed restaurants, scenic trails, parks, and top-rated schools. Located within the highly regarded John Ross Robertson and Lawrence Park school catchment areas, this exceptional penthouse offers the perfect blend of style, comfort, and convenience in one of Toronto's most desirable neighbourhoods. (id:49269)
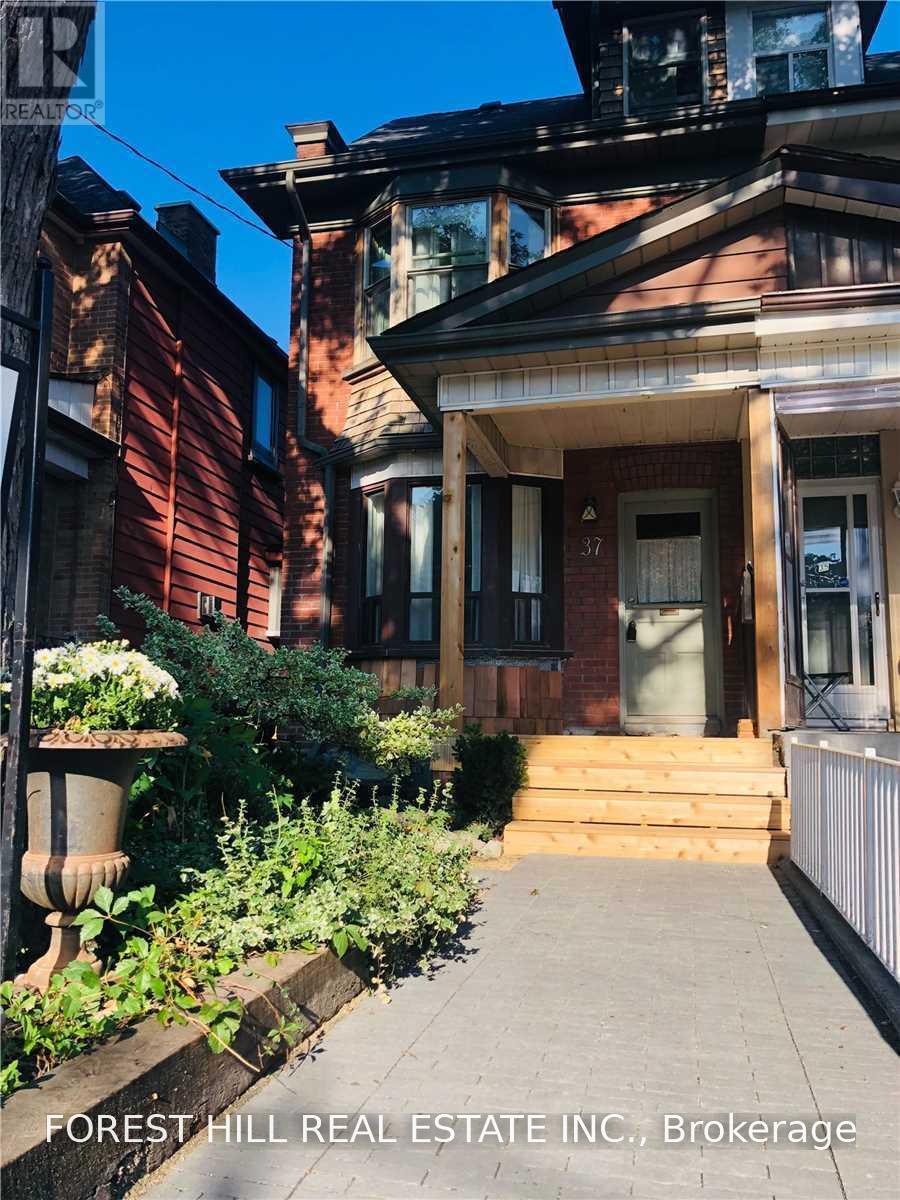
37 Hendrick Avenue
Toronto, Ontario
Sun-filled home on amazing Hendrick Ave! This spacious 3-bedroom home offers plenty of room to spread out, with a second-floor open-concept family room that's perfect for extra living space or a home office. Sit on the front porch and chat with your neighbours, or tuck away in the private back garden. Laneway parking for 1 large SUV. Great neighbours (and landlord!). Surrounded by great coffee shops, restaurants and shopping, and just minutes to Wychwood Barns and its popular Saturday Farmers' Market. So many great parks to choose from, with Hillcrest Park, Wychwood Barns and Humewood Park all close by. St. Clair streetcar at the top of the street and a short walk to the subway. Tenant pays utilities. (id:49269)
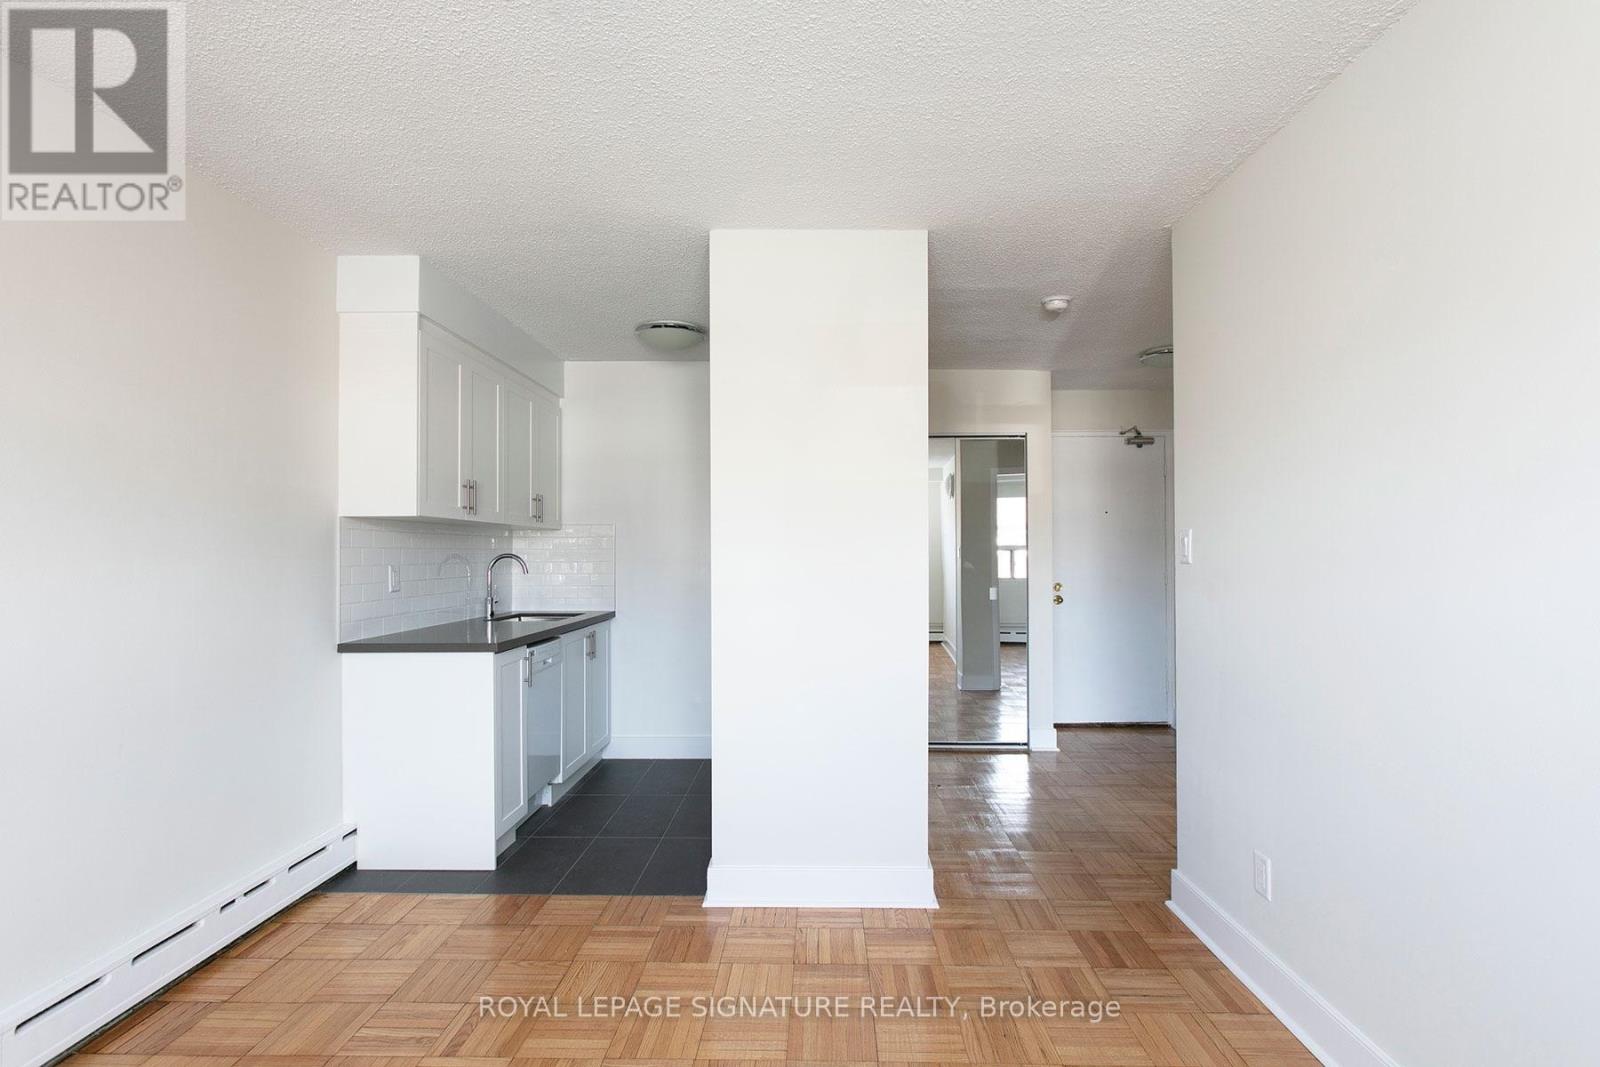
205 - 990 Avenue Road
Toronto, Ontario
**** 3 MONTHS FREE RENT ON ONE YEAR LEASE ***Located at 990 Avenue Road in Midtown Toronto, this charming 1 Bedroom apartment offers. bright, spacious living with hardwood floors and a modern kitchen. Just steps from Yonge and Eglinton, enjoy easy access to shops, restaurants, cafés, transit, and green spaces. With a welcoming community feel and everything you need nearby, it's a great spot for comfortable city living (id:49269)
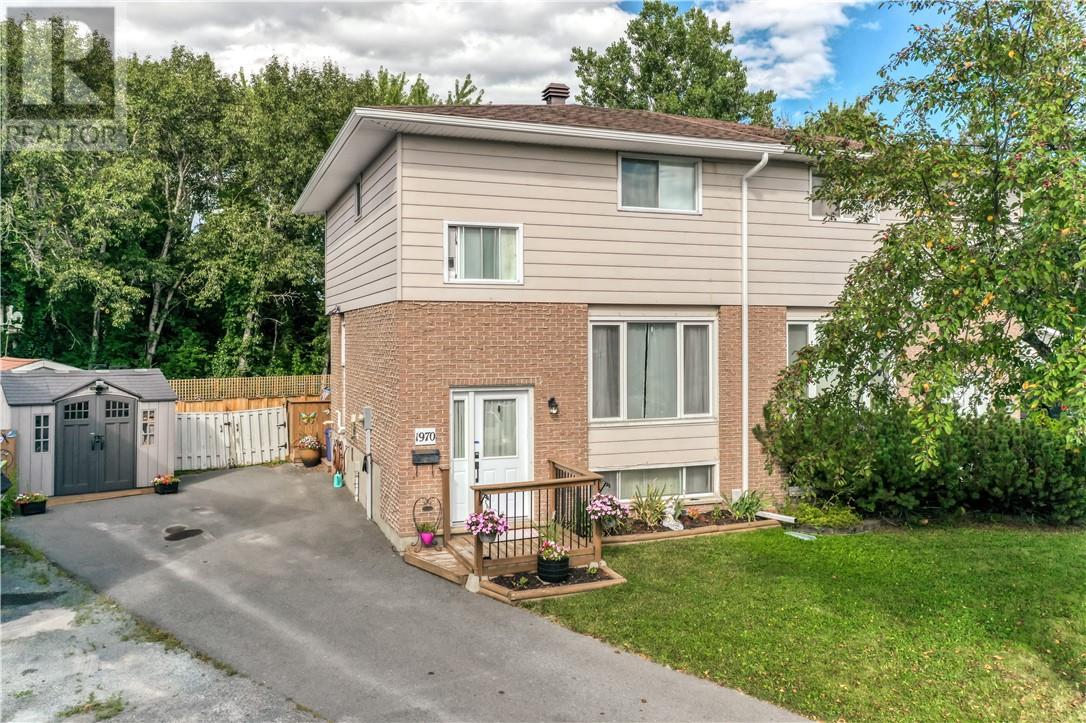
1970 Melbourne Street
Sudbury, Ontario
Welcome to 1970 Melbourne street, a two-storey semi-detached home ideally located in the heart of New Sudbury. Offering a functional layout and comfortable living space, this home features three bedrooms and two bathrooms and over 1300 SQ ft of living space, making it an excellent choice for families, first-time buyers, or those looking for additional living and entertaining space. The main floor offers a bright and welcoming living area along with a well-appointed kitchen featuring a convenient walk-out patio door leading directly to the backyard. The fully fenced backyard features two decks and an above-ground swimming pool, providing an inviting space for relaxing, entertaining, and enjoying summer days with family and friends. The upper level features three bedrooms and a 3-piece bathroom with shower, while the lower level offers a large recreation room with a bar, along with a second bathroom and laundry area. The spacious lower-level recreation area provides excellent flexibility for movie nights, a games room, entertaining, or simply relaxing. Ideally situated close to primary and secondary schools, Cambrian College, public transit, shopping, restaurants, parks, and a variety of everyday amenities, this home offers both comfort and convenience in a well-established New Sudbury neighbourhood. Recent updates include a new roof in 2026 and an upgraded electrical panel in 2024, providing added peace of mind for the next owner. With its practical layout, generous living space, walk-out access, finished recreation area, and enjoyable backyard amenities, 1970 Melbourne is an excellent opportunity to enjoy all that New Sudbury has to offer. (id:49269)
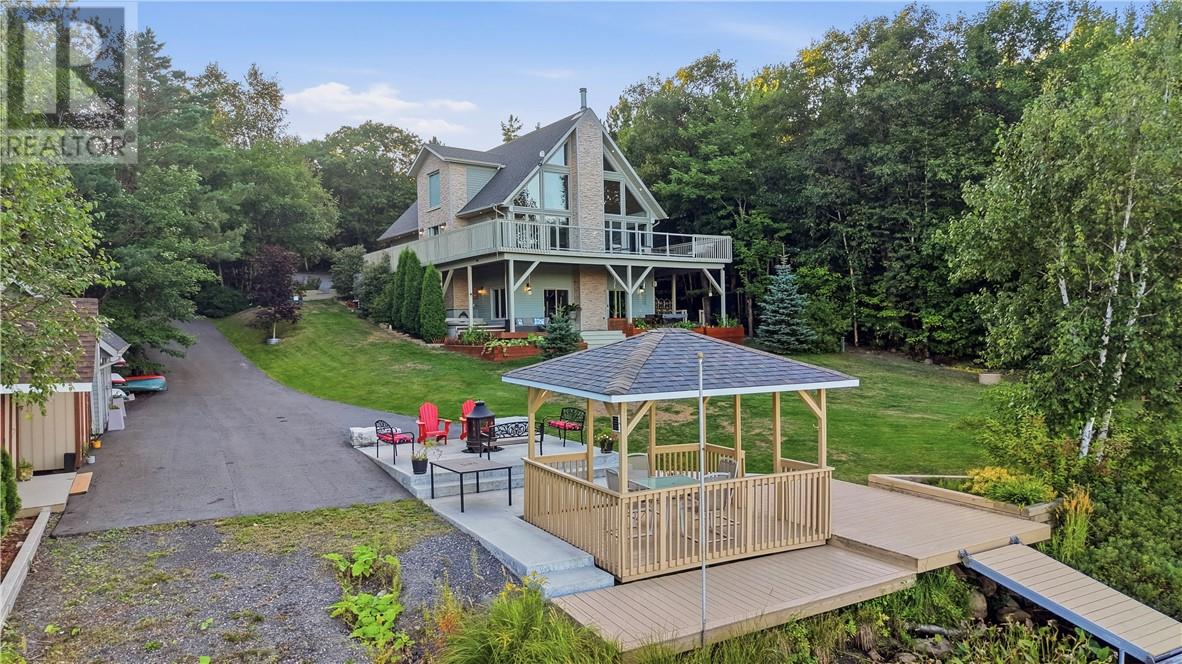
317 Middle Lake
Sudbury, Ontario
Welcome to your private waterfront retreat on beautiful Middle Lake, just minutes from Sudbury’s South End. This custom-built home offers stunning lake views, private beachfront, incredible outdoor living, and plenty of space for family and guests. The property features a 26’ x 32’ heated detached garage with a one-bedroom in-law suite, plus a 16’ x 23’ attached garage with convenient access toward the water. The backyard is made for lakeside living, featuring a composite deck, private beach, hot tub, wood-fired sauna, large gazebo, and panoramic lake views—perfect for relaxing or entertaining. A sprinkler system drawing water from the lake helps keep the grounds looking their best, while three storage sheds provide plenty of space for all your outdoor equipment. Inside, the bright open-concept main level showcases the waterfront views and features a gourmet kitchen, spacious dining area, and living room with a wood-burning fireplace. The main floor also includes two bedrooms, a full bathroom, and laundry. Upstairs, the primary suite offers beautiful lake views, generous closet space, and a private ensuite, along with a dedicated office area. The lower level is an entertainer’s dream, featuring a large recreation room with a walkout directly to the backyard oasis, plus a spacious wet bar complete with a fridge and dishwasher. You’ll also find a fourth bedroom, third full bathroom, plenty of storage, and the added comfort of in-floor heating throughout the lower level. A rare opportunity to enjoy private waterfront living close to the South End, with exceptional outdoor amenities, additional living space, and room for all your waterfront toys. (id:49269)
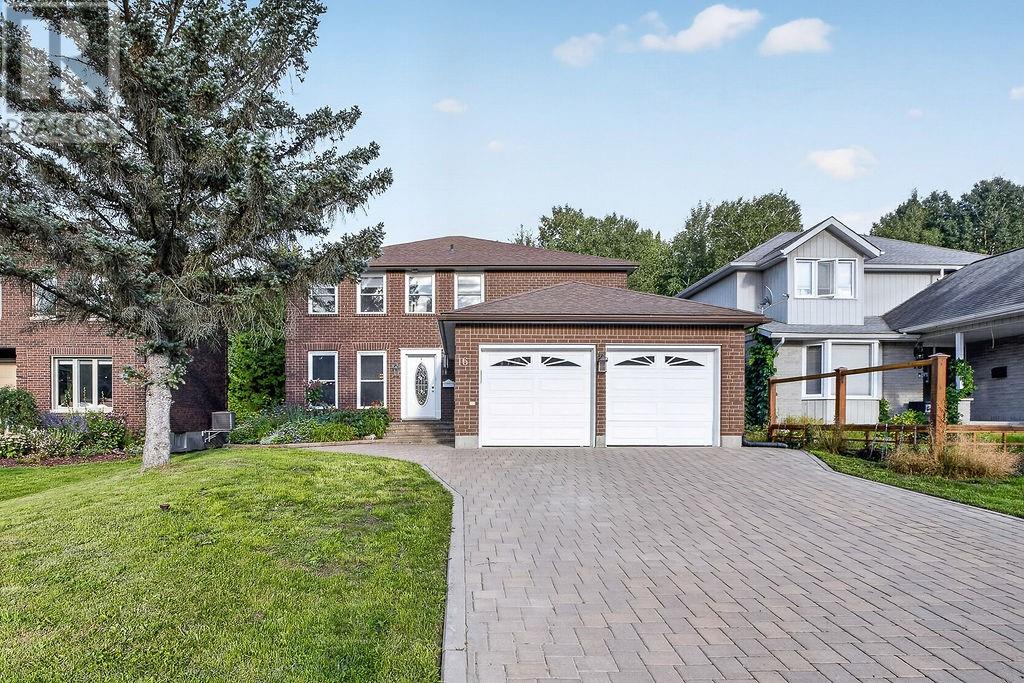
16 Aspenwood Court
Sudbury, Ontario
Welcome to this spacious 3+2 bedroom home located in the highly sought-after Lo-Ellen neighbourhood, one of Sudbury’s most desirable areas for families. Perfectly situated close to some of the city’s top schools, Health Sciences North, golf, shopping, restaurants and walking and nature trails, this is a location that truly offers the best of Sudbury living. Inside, you’ll find bright, welcoming living spaces with plenty of room for the entire family. Four bathrooms, Three bedrooms on the main level and two additional bedrooms in the lower level and a big recreational space. If Lo-Ellen has been on your wish list, this is one you won’t want to miss! (id:49269)
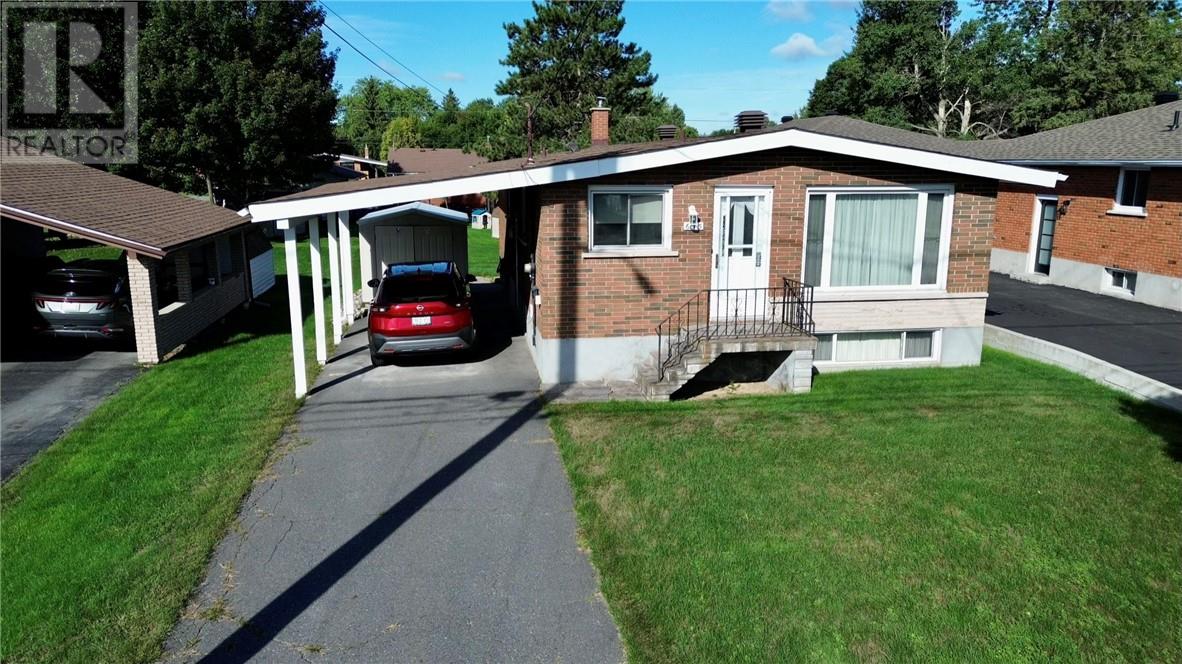
645 Churchill Avenue
Sudbury, Ontario
Welcome to this well maintained all brick bungalow offering the perfect blend of comfort, space and unbeatable convenience in the heart of New Sudbury. Pride of ownership shines throughout this move-in ready home, making it an ideal choice for growing families, or first time home buyers alike. 3+1 bedrooms, 2 baths, a cozy lower level retreat perfect for movie nights, entertaining or kid zone. Keep your vehicle sheltered year round under the carport and enjoy outdoor living in the nicely sized backyard. Situated in a highly desirable neighbourhood just steps from schools, shopping, restaurants and convenient bus routes. This charming bungalow shows well and is ready for its new owners. (id:49269)
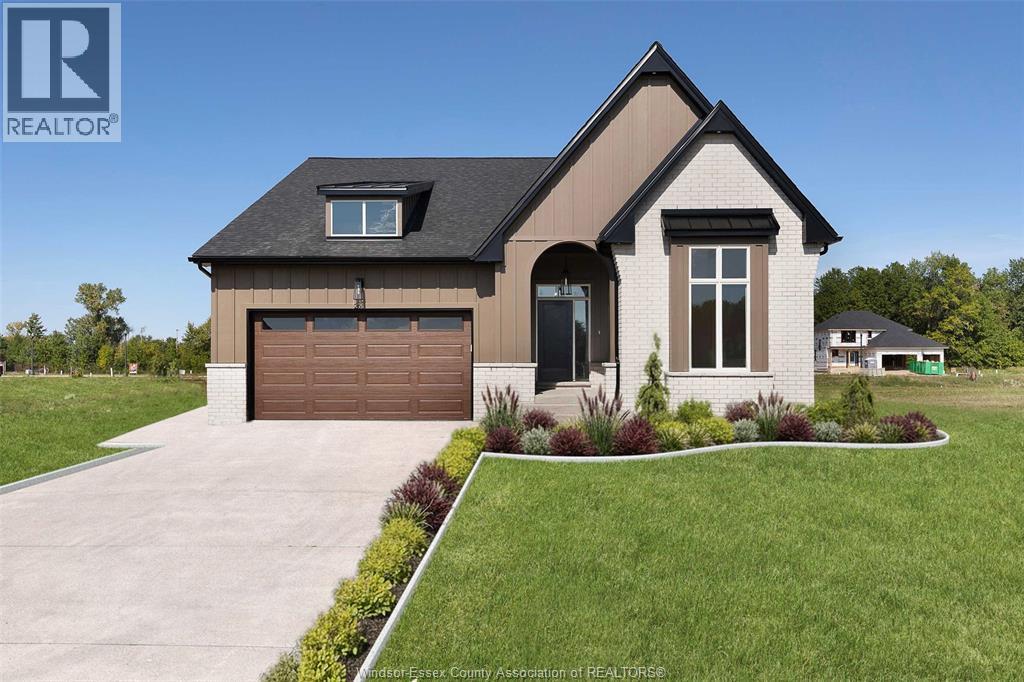
265 Charles Street
Essex, Ontario
Welcome to Woodview Estates in Essex! BK Cornerstone proudly presents the Tiverton, now available in this sought-after new subdivision. This move-in ready home is LOADED with upgrades, starting with a striking modern tudor exterior and covered porch. Inside, you’ll love the bright open-concept layout, gourmet kitchen with custom cabinetry, quartz counters and oversized island, plus a cozy gas fireplace in the family room. Featuring 3 spacious main floor bedrooms, including a private primary suite with walk-in closet and ensuite bath, and convenient main floor laundry. The fully finished basement adds incredible living space for family and entertaining. Built with the unmatched quality of BK Cornerstone and Energy Star certified, this home delivers luxury, comfort, and efficiency. Seller reserves the right to accept or reject any offer for any reason. (id:49269)
5204 Aiden Avenue
Tecumseh, Ontario
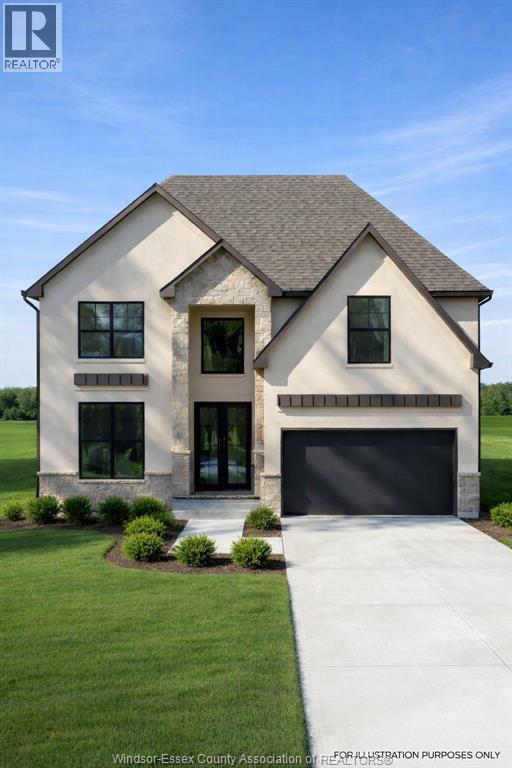
Now building in Oldcastle Heights — Sleiman Homes presents this well-appointed two-story residence offering approximately 2995 sq. ft. of elegant living space. This home features 4 bedrooms and 3.5 bathrooms with a fantastic, thoughtfully designed layout, finished hardwood flooring throughout, and abundant natural light through large patio doors. The gourmet kitchen includes granite countertops, a large island, and a convenient servery, all crafted with top-of-the-line materials and finishes. The family room is highlighted by a beautiful gas fireplace, creating a warm and inviting atmosphere. Upstairs, you’ll find four spacious bedrooms, including a luxurious primary suite with a 5-piece ensuite bath featuring double sinks, his-and-hers walk-in closets, and a choice of granite or quartz vanity tops. A junior ensuite and second-floor laundry room add convenience for modern living. The unfinished basement offers a grade entrance and is insulated with all necessary kitchen and bathroom rough-ins, ready for your finishing touches. This striking brick, stucco, and stone exterior home also includes a double car garage, outdoor pot lights, and a 12' x 14' covered porch, all set on a large lot in one of Windsor’s hottest new subdivisions, Oldcastle Heights. 7-year Tarion warranty. The listed price already reflects the HST rebate for the period of April 1, 2026 through March 31, 2027, with all rebate amounts assigned to the builder. The discounted price is conditional upon the buyer qualifying for the applicable rebates. Additional lots are available. Call today for the builder’s package. Buyer to verify zoning, taxes, and measurements. Some photos are virtually staged and for illustration purposes only.MODEL HOME LOCATED AT 5248 AIDEN (id:49269)
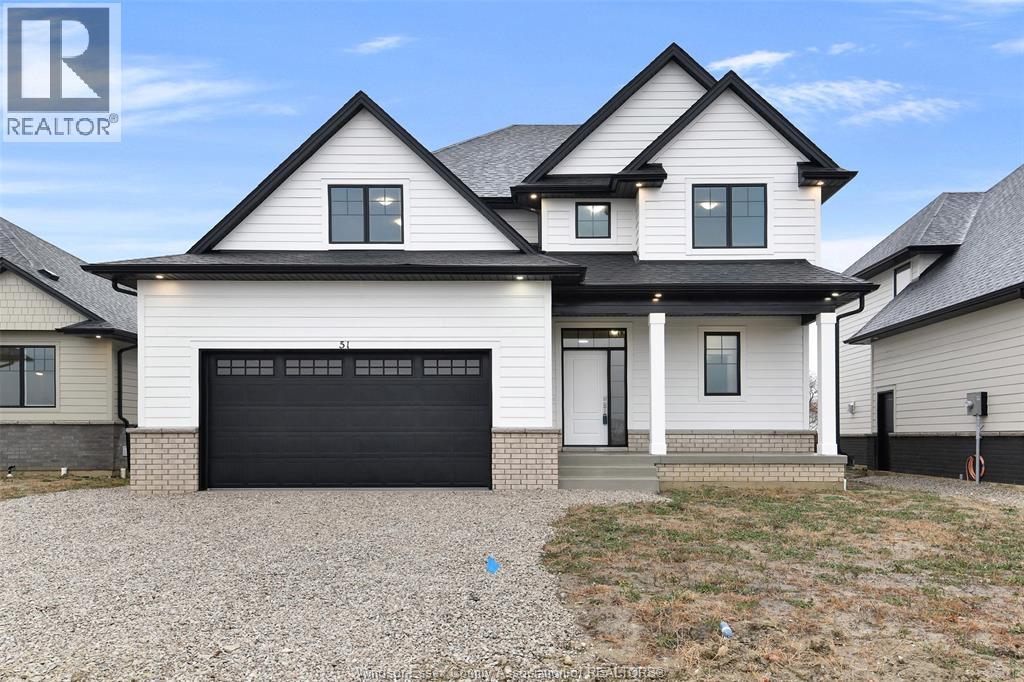
251 Dolores Street
Essex, Ontario
LIMITED TIME HST REBATE PRICING!!! BK Cornerstone, known for top-quality finishes and Energy Star-certified homes, is offering only 5 exclusive lots in this brand-new development. Centrally located in the county, this community offers a perfect blend of small-town charm while being just 15 minutes from Windsor. The ‘Lancaster’ is a spacious two-storey home featuring a large foyer, powder room, and a great layout for entertaining with an L-shaped kitchen, large island, and open-concept living. The home can be built in both 3 and 4-bedroom versions, with a large primary suite offering a private ensuite with a walk-in shower, separate soaker tub, and double vanity. Convenient second-floor laundry. Choose from multiple models to build your dream home with BK Cornerstone’s superior craftsmanship. Photos of a previously built model and may reflect upgrades. (id:49269)
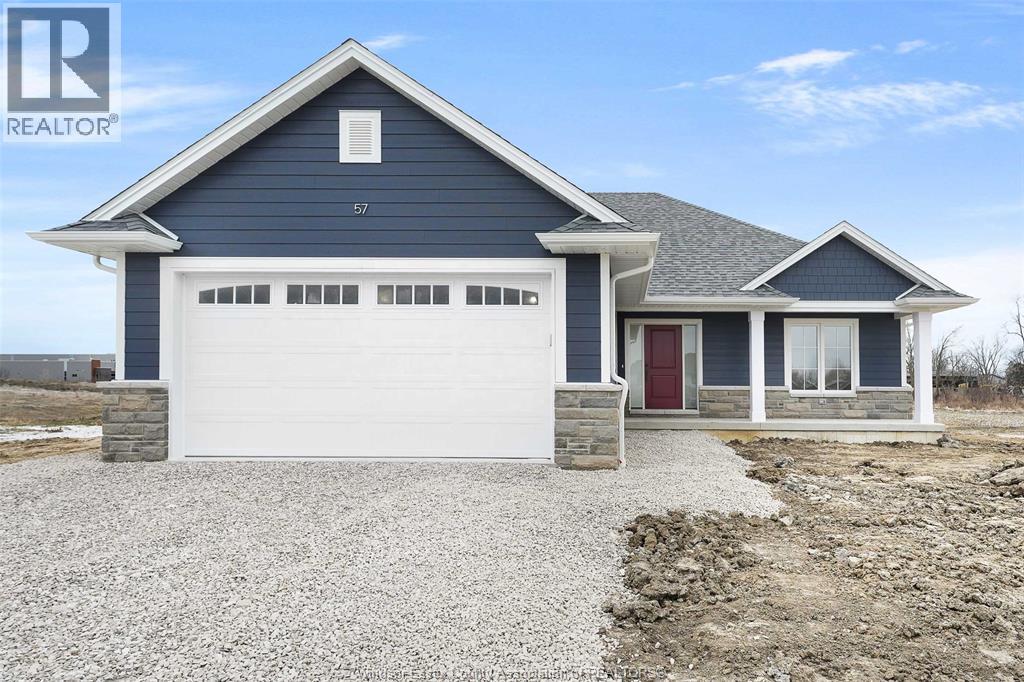
243 Dolores Street
Essex, Ontario
LIMITED TIME HST REBATE PRICING!! BK Cornerstone, known for their top-quality finishes and Energy Star-certified homes, is offering only 5 exclusive lots in this brand-new development in Essex! Centrally located in the county, this community offers the perfect blend of small-town charm while being just 15 minutes from Windsor. The ‘Oxford’ is a thoughtfully designed 2-bedroom, 2-bath ranch-style home featuring timeless curb appeal, an open-concept family room with plenty of natural light, and a gourmet kitchen with quartz countertops and custom cabinetry. The spacious layout includes a private primary suite with a walk-in closet and ensuite bath, as well as convenient main floor laundry. Choose from multiple models to build your dream home with BK Cornerstone’s superior craftsmanship. (id:49269)
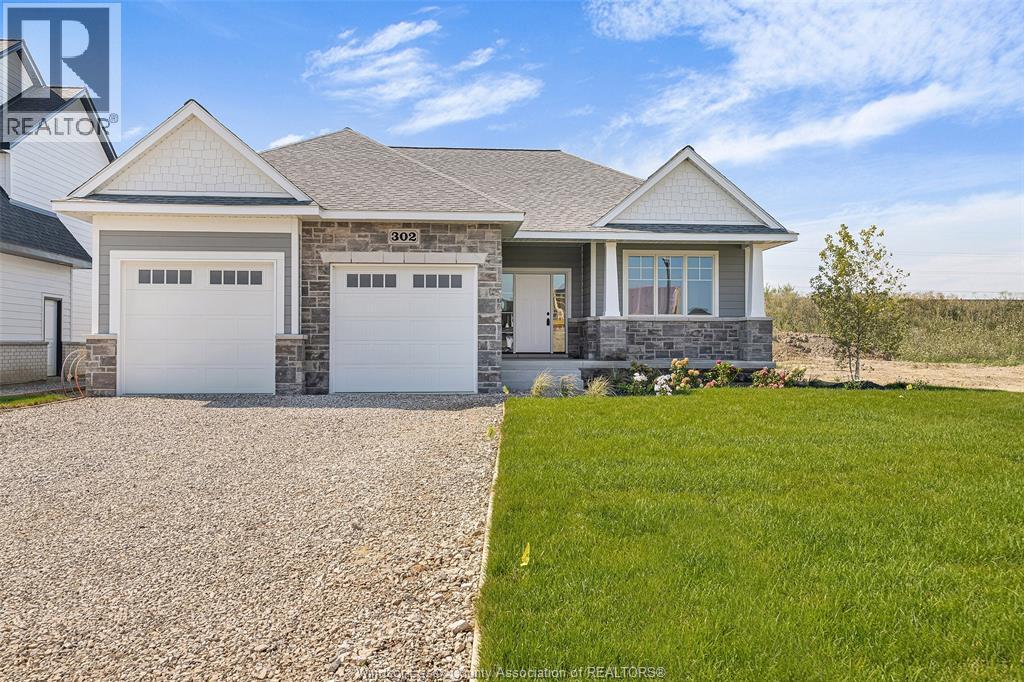
247 Dolores Street
Essex, Ontario
LIMITED TIME HST REBATE PRICING !!! BK Cornerstone, known for top-quality finishes and Energy Star-certified homes, is offering only 5 exclusive lots in this brand-new development. Centrally located in the county, this community offers a perfect blend of small-town charm while being just 15 minutes from Windsor. The 'Tiverton' is a thoughtfully designed 2-bedroom, 2-bath ranch featuring an open-concept layout, 9' ceilings, and an L-shaped kitchen with a large island and adjacent dining space. The primary suite includes a private ensuite and walk-in closet, situated across from the second bedroom and main bath. A spacious mudroom with laundry adds convenience, while a giant covered porch extends your living space outdoors. (id:49269)
50 Belleview Drive
Kingsville, Ontario
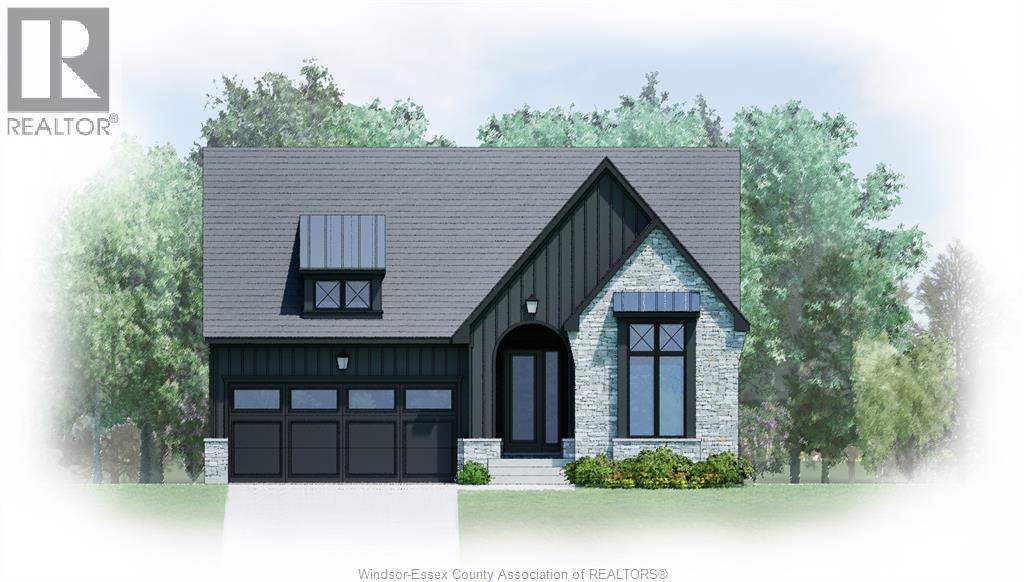
TO BE BUILT in sought-after Woodridge Estates in Cottam. Built by BK Cornerstone, the ‘Tiverton 3’ is a well-designed ranch-style home showcasing timeless curb appeal and high-quality finishes. Step into a welcoming foyer that leads to a bright, open-concept family room filled with natural light. The kitchen is a standout with custom cabinetry, quartz countertops, and a large island ideal for entertaining. The main level offers 3 spacious bedrooms, including a private primary suite with a walk-in closet and ensuite bath, plus convenient main floor laundry. Built to Energy Star standards and protected by a 7-year Tarion warranty. Other models and floor plans are available to build. Photos may reflect upgrades. **List price includes HST rebate** Open house held at 53 Belleview. (id:49269)
261 Charles Street
Essex, Ontario
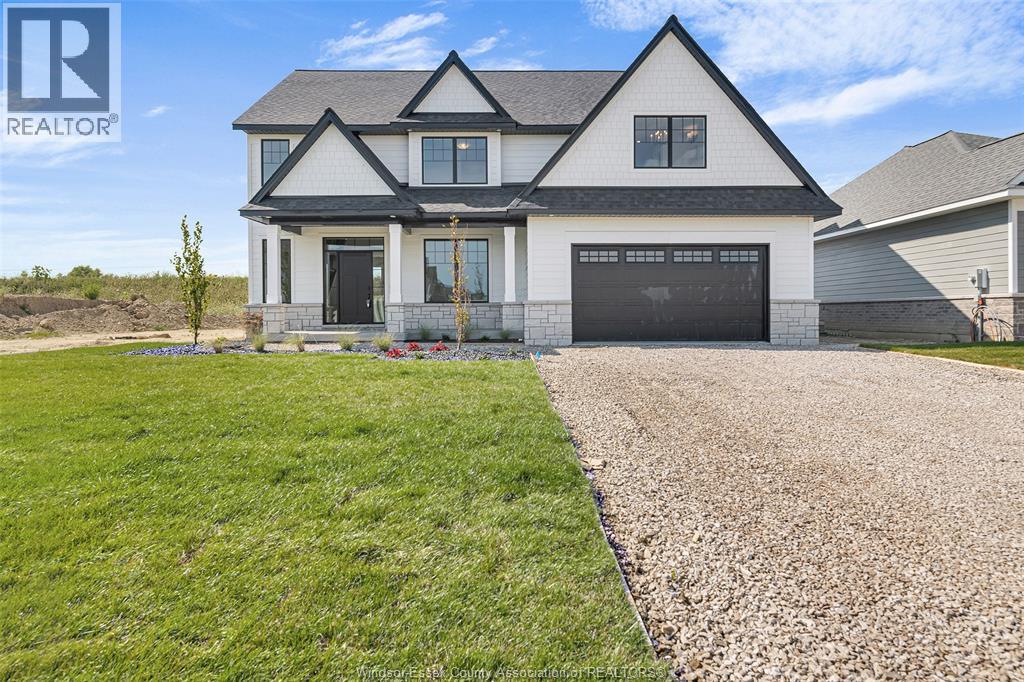
LIMITED TIME HST REBATE PRICING!! BK Cornerstone, known for top-quality finishes and Energy Star-certified homes, is offering only 5 exclusive lots in this brand-new development in Essex. The ‘Stratford’ is an impressive two-storey home featuring an 18' grand foyer, 9’ ceilings, main floor office, and an open-concept kitchen and living areas. With 4 bedrooms and 2.5 baths, this home offers plenty of space for families. The U-shaped kitchen with a large island, walk-in pantry, and mudroom with walk-in closet offers great functionality. The large primary suite includes a private ensuite with an oversized shower, free-standing tub, and double vanity. A second-floor laundry room adds convenience. Choose from multiple models to build your dream home with BK Cornerstone’s superior craftsmanship. **Photos are from a previously built model and may reflect upgrades** (id:49269)
1641 Hall Avenue
Windsor, Ontario
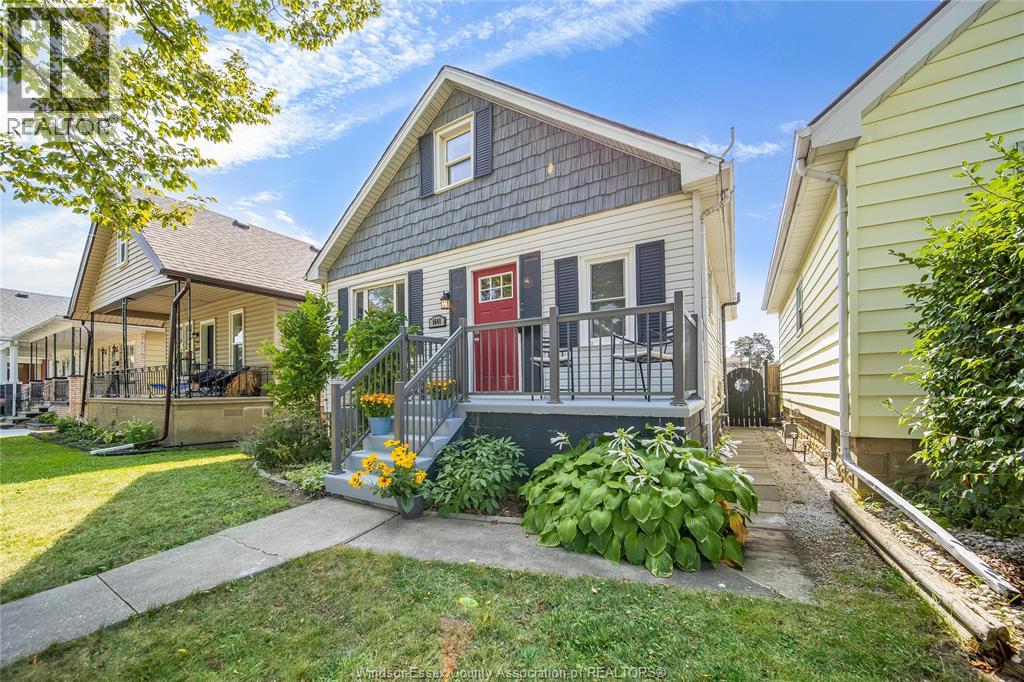
Prime central city location! This well-cared-for 1½-storey home offers 4 bedrooms and 2 full bathrooms, conveniently located close to schools, shopping, grocery stores, restaurants, banks, public transit, and many other everyday amenities. enjoy the convenience of being centrally located with a short drive to both the east and west sides of the city. This location is ideal for families, first-time buyers, or investors looking for easy access to everything the city has to offer. The home features an updated kitchen and bathrooms, with all appliances included. Newer roof (2016), furnace (2016), and central air conditioning (2017) provide peace of mind and the potential for many years of low-maintenance living. fully fenced yard, cement front porch with new railing, and rear cement pad with potential for parking by moving the back fence forward. (id:49269)
3622 Queen
Windsor, Ontario
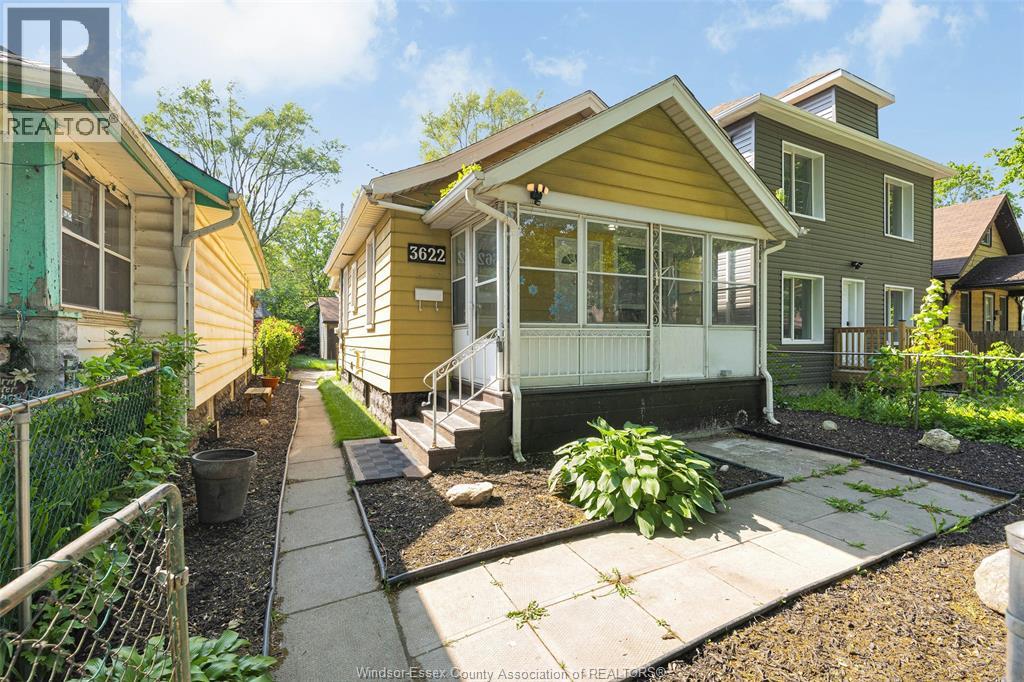
Fully Renovated 3+1 bedroom bungalow available for lease in the heart of Sandwich Town! This spacious home features 2 bathrooms, 2 full kitchens, and a finished basement with an in-law suite setup, making it ideal for a growing or extended family. The home offers bright living areas, generous storage, updated finishes, and a large detached garage at the rear of the property, perfect for indoor parking, extra storage, a workshop, or flexible use. Conveniently located in Windsor’s historic Sandwich neighbourhood, close to the Detroit River, Mic Mac Park, schools, shopping, public transit, the University of Windsor, the Ambassador Bridge, the Gordie Howe International Bridge area, riverfront parks, and everyday amenities. The surrounding area has seen recent upgrades and improvements, adding to the convenience and overall neighbourhood appeal. A great lease opportunity in a well-connected West Windsor location. (id:49269)
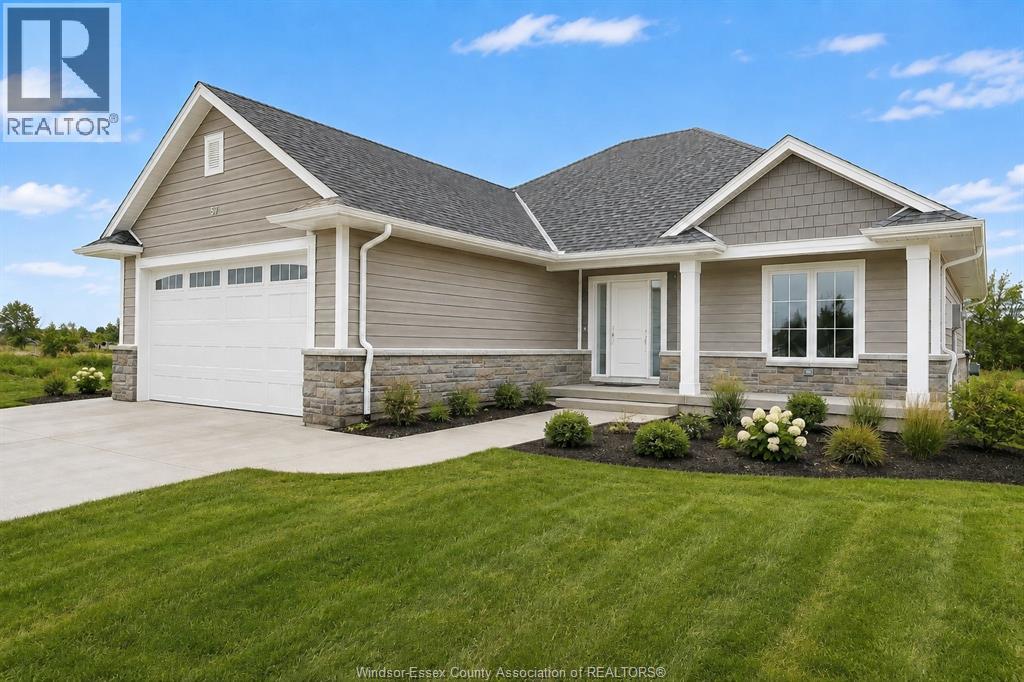
53 Graf Street
Harrow, Ontario
TO BE BUILT! Welcome to Greenleaf Trails, BK Cornerstone’s newest community in the heart of Harrow. Conveniently located less than 30 mins to Windsor, the “Oxford” is an open concept ranch home that will impress you with its classic curb appeal. The main floor features an open concept living room with lots of natural light, a beautiful kitchen with custom cabinetry and quartz counters, and main floor laundry. This home also includes 2 main floor bedrooms, including a private primary suite with walk-in closet and ensuite bath. Offer and all applicable paperwork to be completed by the listing agent for your convenience.** List price includes HST rebate to all who qualify** **Photos of renderings which may contain upgrades and may not be exactly as shown** (id:49269)
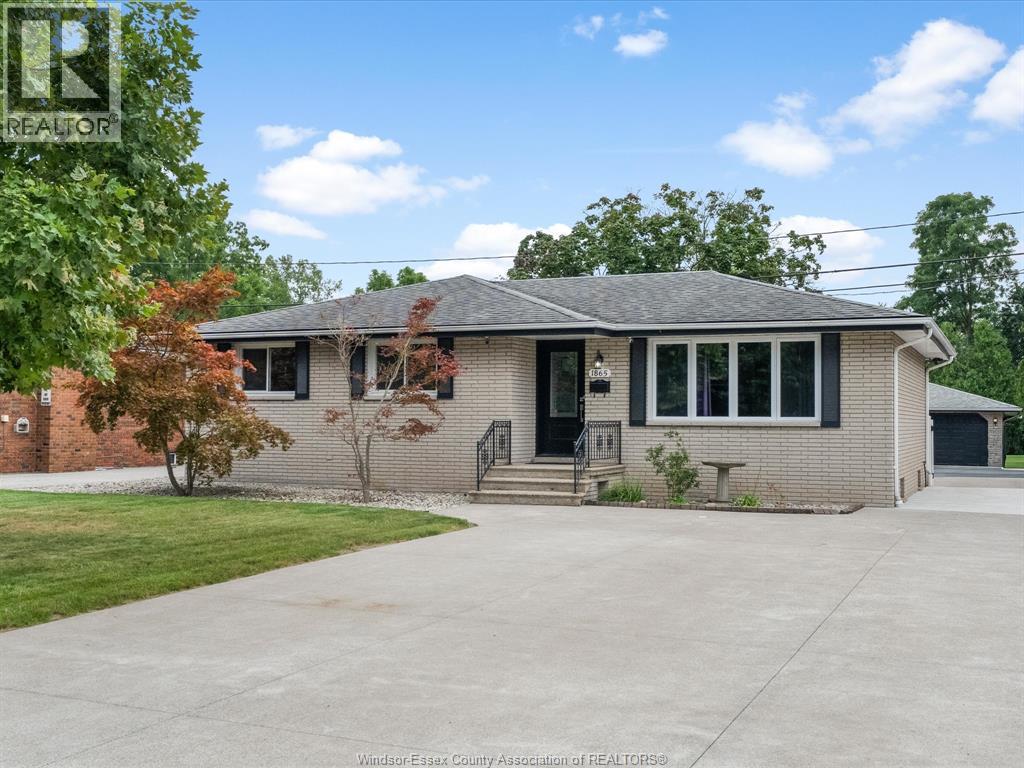
1865 Todd Lane
Lasalle, Ontario
Location, lifestyle and incredible versatility come together in this beautiful brick ranch, ideally situated close to shopping, everyday amenities, desirable schools, parks and nature trails, with convenient access to Hwy 401 and both U.S. border crossings. Set on an impressive 348-ft-deep lot backing onto Turkey Creek, the home offers 3+1 bedrooms, 3 baths, hardwood flooring, open-concept living and dining, and an updated kitchen with eating bar and pantry storage. The fully finished lower level features a spacious family room with gas fireplace and bar, office and laundry. A true highlight is the exceptional 24x56 heated garage with an 80,000 BTU gas furnace and 3 insulated overhead doors, ideal for car enthusiasts, hobbyists or small business owners. Expansive concrete driveway and patio, generator hookup, updated roof, windows, furnace and central air. A rare property offering space and convenience in an outstanding location, with so much within walking distance. (id:49269)
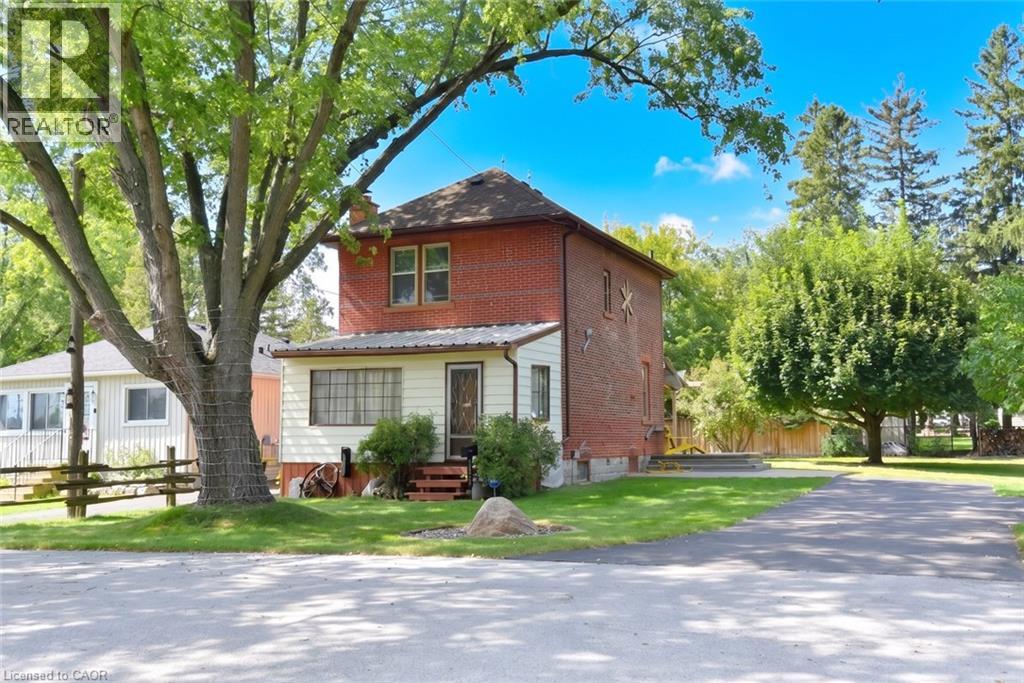
781 Oakdale Avenue
Burlington, Ontario
A Rare Country Property with Character & Possibility! Discover the charm and potential of this private country property, ideally located just minutes from downtown Burlington, Waterdown and Hamilton, Aldershot GO station and convenient access to major highways. The property is surrounded by mature trees and natural beauty, creating a peaceful, private setting that feels a world away while remaining close to everything. Built in the 1920s, the home retains the character and appeal of its era, while offering an exciting opportunity for those looking to bring a vision to life. Whether you choose to thoughtfully renovate the existing residence or build something entirely new, the possibilities are exceptional. In addition to the main lot, the adjacent lot: LOT 54 PLAN PF 651,Burlington is included in the purchase price. This property abuts the Royal Botanical Gardens, offering a truly special connection to one of the area's most treasured natural destinations. Additional features include a detached garage and separate shed, providing excellent storage, workshop or hobby space. Electrical updates in 2015, recently replaced sump pump, gas hook up to BBQ (id:49269)