
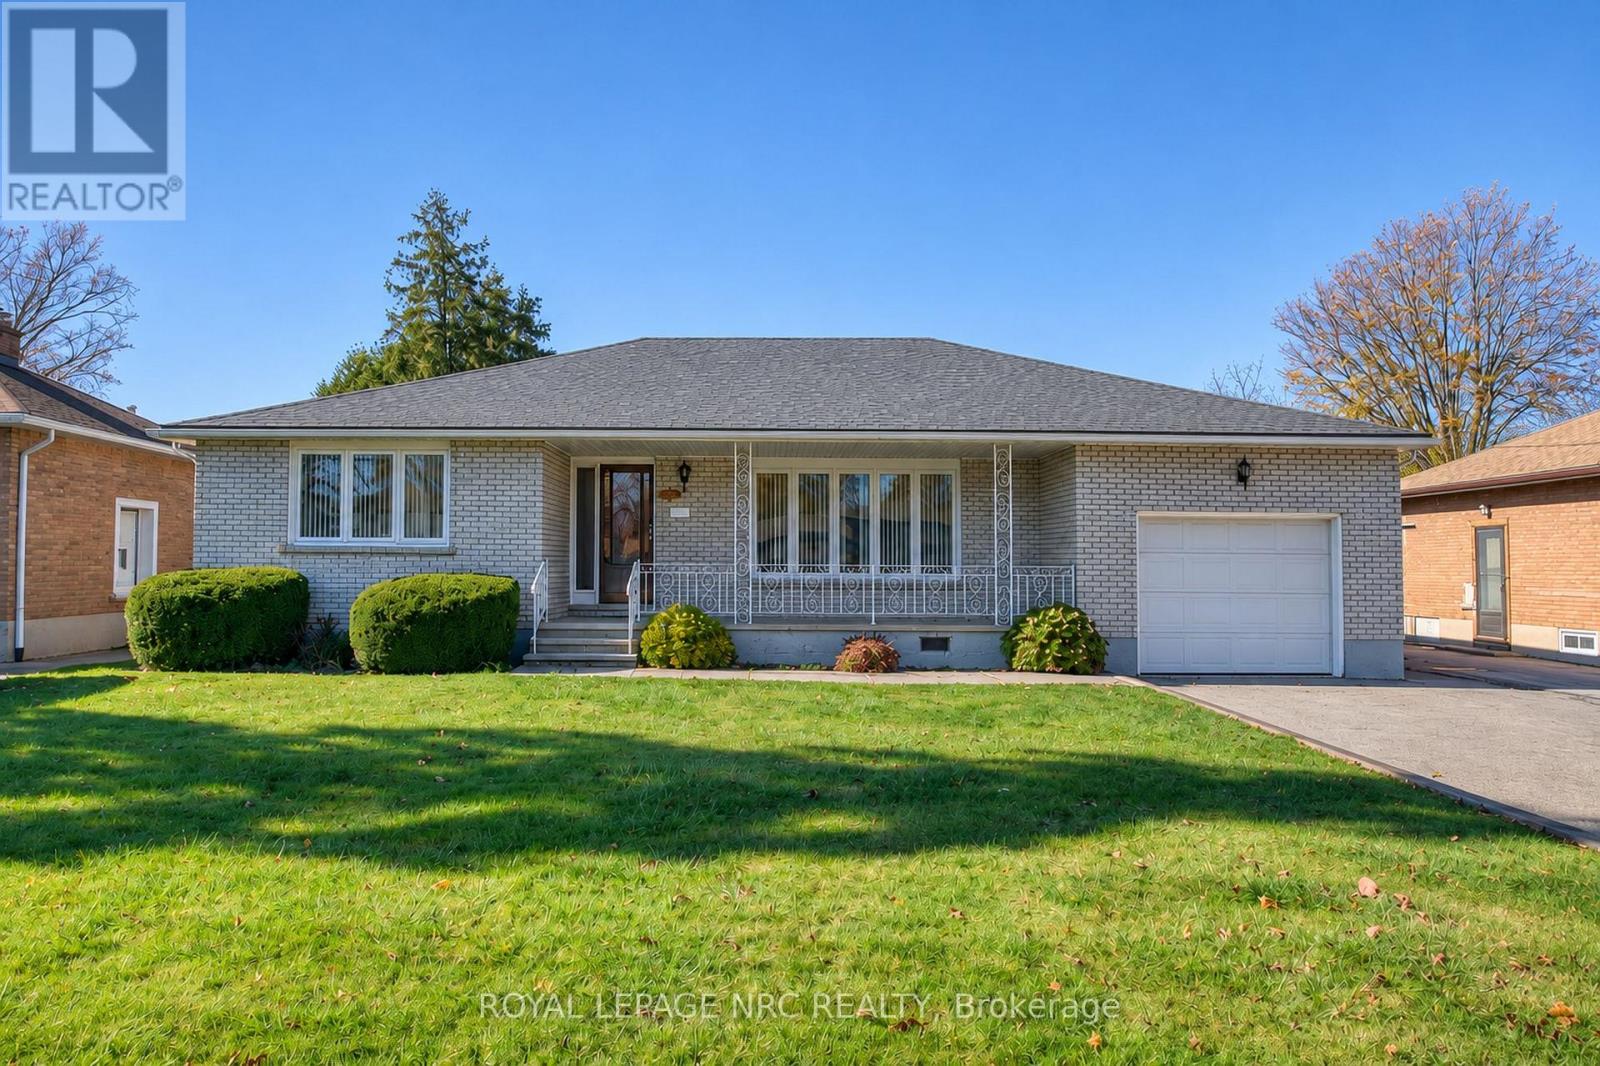
4467 Dorchester Road
Niagara Falls, Ontario
First time offered for sale! Lovingly maintained by its original owner, this 3 bedroom, 3 bath, all brick bungalow offers 1,835 sq. ft. of main floor living on a generous 63.5 x 150 ft. lot. A large covered front porch welcomes you inside, where a wide front window fills the living room with natural light. The dining room features a built-in hutch with plenty of storage, and the kitchen overlooks the main floor family room, complete with a gas fireplace and access to a covered patio overlooking the spacious backyard. The main floor offers three generously sized bedrooms and a 5pc main bath with double sinks. The primary bedroom features a walk-in closet and a private 2pc ensuite plus bidet, while the second bedroom has double closets. Wood floors run through the living room and all three bedrooms. The partly finished basement features a second kitchen, a rec room and a 3pc bathroom, offering potential for an in-law arrangement. There's also plenty of storage throughout, including a large fruit cellar. A single-car garage and driveway parking for four vehicles provide five parking spaces in total. Set on a bus route and close to everyday amenities, this well cared for home is ready to enjoy, with the opportunity to update to suit your own style. (id:49269)
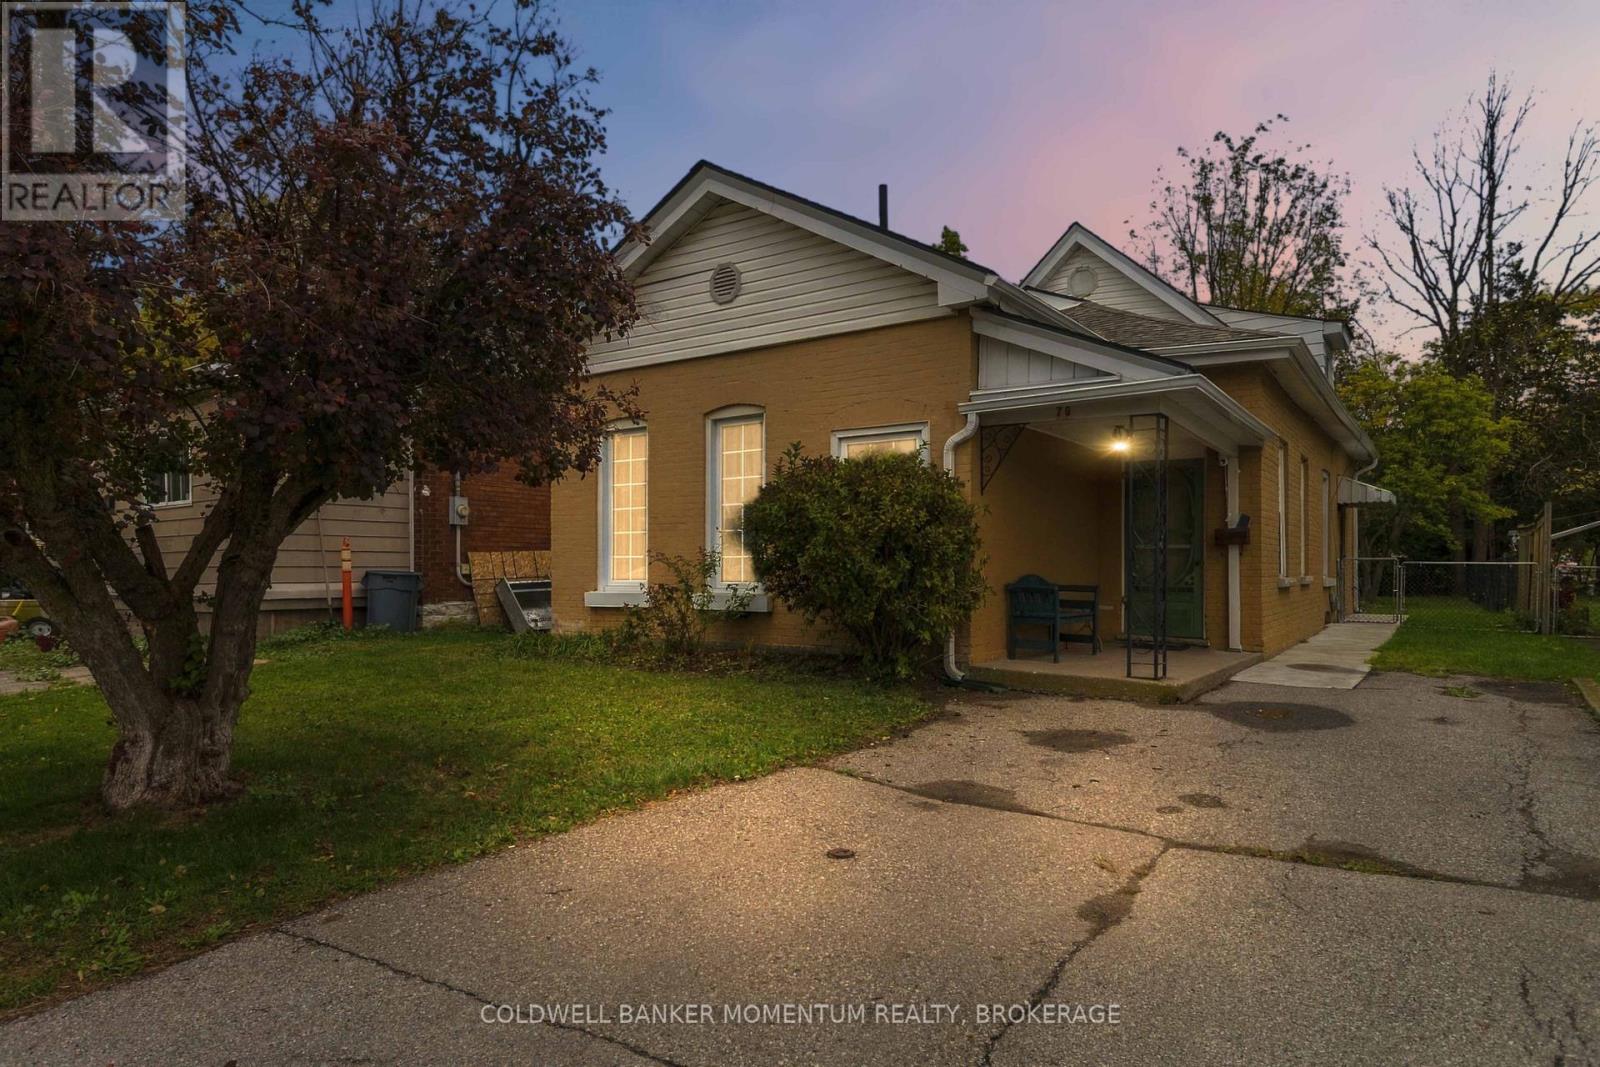
78 Ontario Street
Brantford, Ontario
Welcome to 78 Ontario Street, a spacious detached century home offering approximately 1,449 sq. ft. of above-grade living space, three bedrooms and two full bathrooms. Set on a mature 0.12-acre lot, this character-filled property provides a flexible layout well suited to families, first-time buyers or anyone looking for extra space and the opportunity to make a home their own. The main level features comfortable living and dining areas, a generously sized eat-in kitchen with abundant cabinetry, convenient bedroom accommodation and a three-piece bathroom with a walk-in shower. The upper half-storey adds further bedroom space, a second full bathroom and useful storage. An unfinished basement provides laundry facilities, mechanical space, workshop potential and plenty of additional storage. Outside, enjoy a fenced and treed backyard with gardens, lawn and a covered patio-an inviting setting for relaxing or entertaining. Located in an established Brantford neighbourhood close to parks, trails, the Grand River, transit and everyday amenities, 78 Ontario Street offers substantial living space, century-home character and plenty of potential to update and personalize. (id:49269)
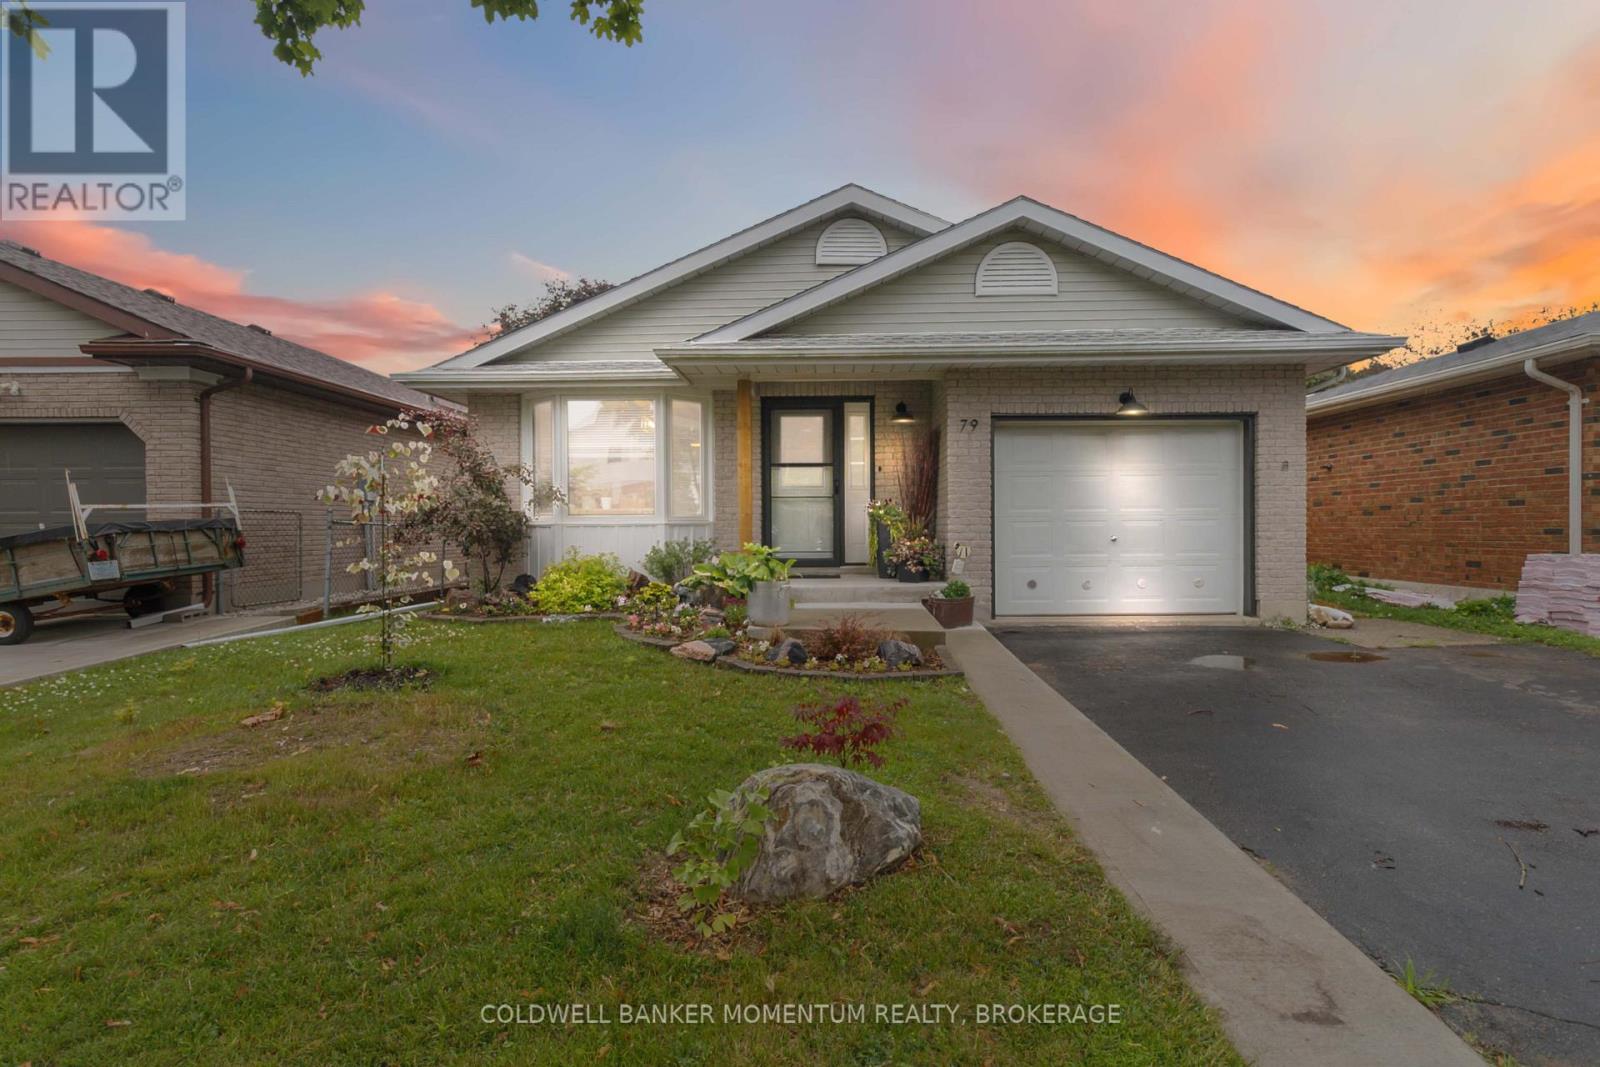
79 Donly Drive S
Norfolk, Ontario
Welcome to 79 Donly Drive South, a thoughtfully updated 3-bedroom, 2-bathroom backsplit in an established, family-friendly Simcoe neighbourhood. Inside, the bright and inviting main level features an open living and dining area and a beautifully redesigned kitchen with custom cabinetry, quartz countertops, a generous island, abundant storage and rich black stainless steel appliances. The redesigned custom kitchen also includes a dedicated coffee bar/station and expanded pantry area with an abundance of storage. Two comfortable bedrooms and an updated 5-piece bathroom complete the upper level. The finished lower level provides valuable additional living space, including a spacious recreation room, third bedroom and 3-piece bathroom-ideal for guests, teenagers or a home office. A large unfinished area offers excellent laundry, workshop and storage space. Outside, enhanced front and rear landscaping creates a lush, welcoming setting. Double garden doors open to the rear deck and fully fenced backyard, while the attached garage and double-wide driveway provide parking for three vehicles. Conveniently located near schools, parks, trails, shopping, the hospital and other everyday amenities. A warm, well-cared-for home offering flexible living space both inside and out. (id:49269)
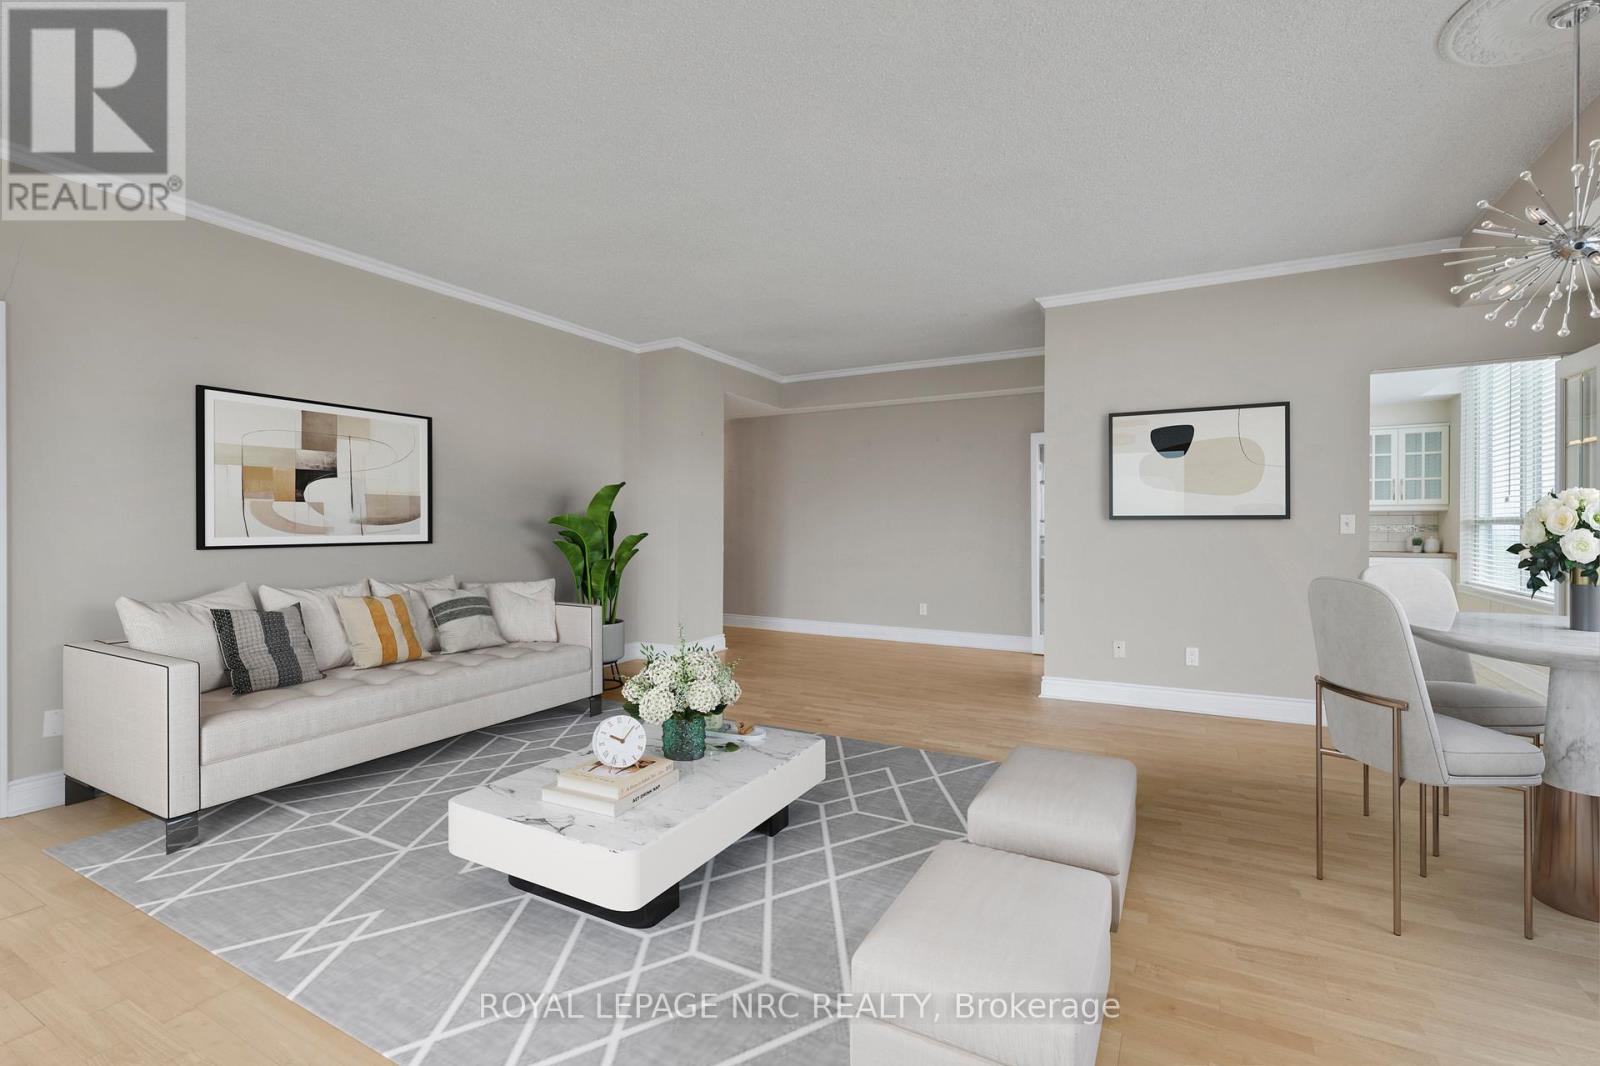
Ph6 - 3 Towering Heights Boulevard
St. Catharines, Ontario
Priced to sell this is hands down the best deal going for luxury penthouse living! Offering almost 1,900 sq. ft. of meticulously refined living space, this highly sought-after penthouse at 3 Towering Heights is perfectly framed by the breathtaking scenery of the Niagara Escarpment. The penthouse features a thoughtful layout with 2 bedrooms and 2 bathrooms, creating an ideal blend of space, convenience, and comfort. Enter through a welcoming foyer that transitions seamlessly into an open, bright, and expansive main living area. Oversized windows flood the interior with natural light, while elegant crown molding adds timeless sophistication to every room. Culinary dreams come alive in the updated eat-in kitchen, complete with quartz countertops, custom soft-close cabinetry, a striking decorative backsplash, and sleek stainless steel appliances-ready for everyday living or effortless entertaining. The serene primary suite is generously sized and boasts a walk-in closet alongside a luxurious 4-piece ensuite bath with a separate stand-alone tub and walk-in shower. A second bedroom and full guest bath offer essential flexibility, while a versatile bonus den provides the perfect setup for a home office, cozy reading nook, or private library. Step outside onto your private open-air balcony for morning coffee or evening sunsets with iconic escarpment views always in sight. Daily ease is guaranteed with in-suite laundry and ample storage throughout. Life at 3 Towering Heights delivers an unmatched, amenity-rich lifestyle featuring a heated saltwater pool, spa, sauna, garden terrace, party room, BBQ area, exercise room, underground parking, and a convenient car wash. Ideally located close to transit, shopping, and local amenities, this penthouse offers carefree condo living without sacrificing square footage or style. Representing the best value on the market today, this rare opportunity won't last long! (id:49269)
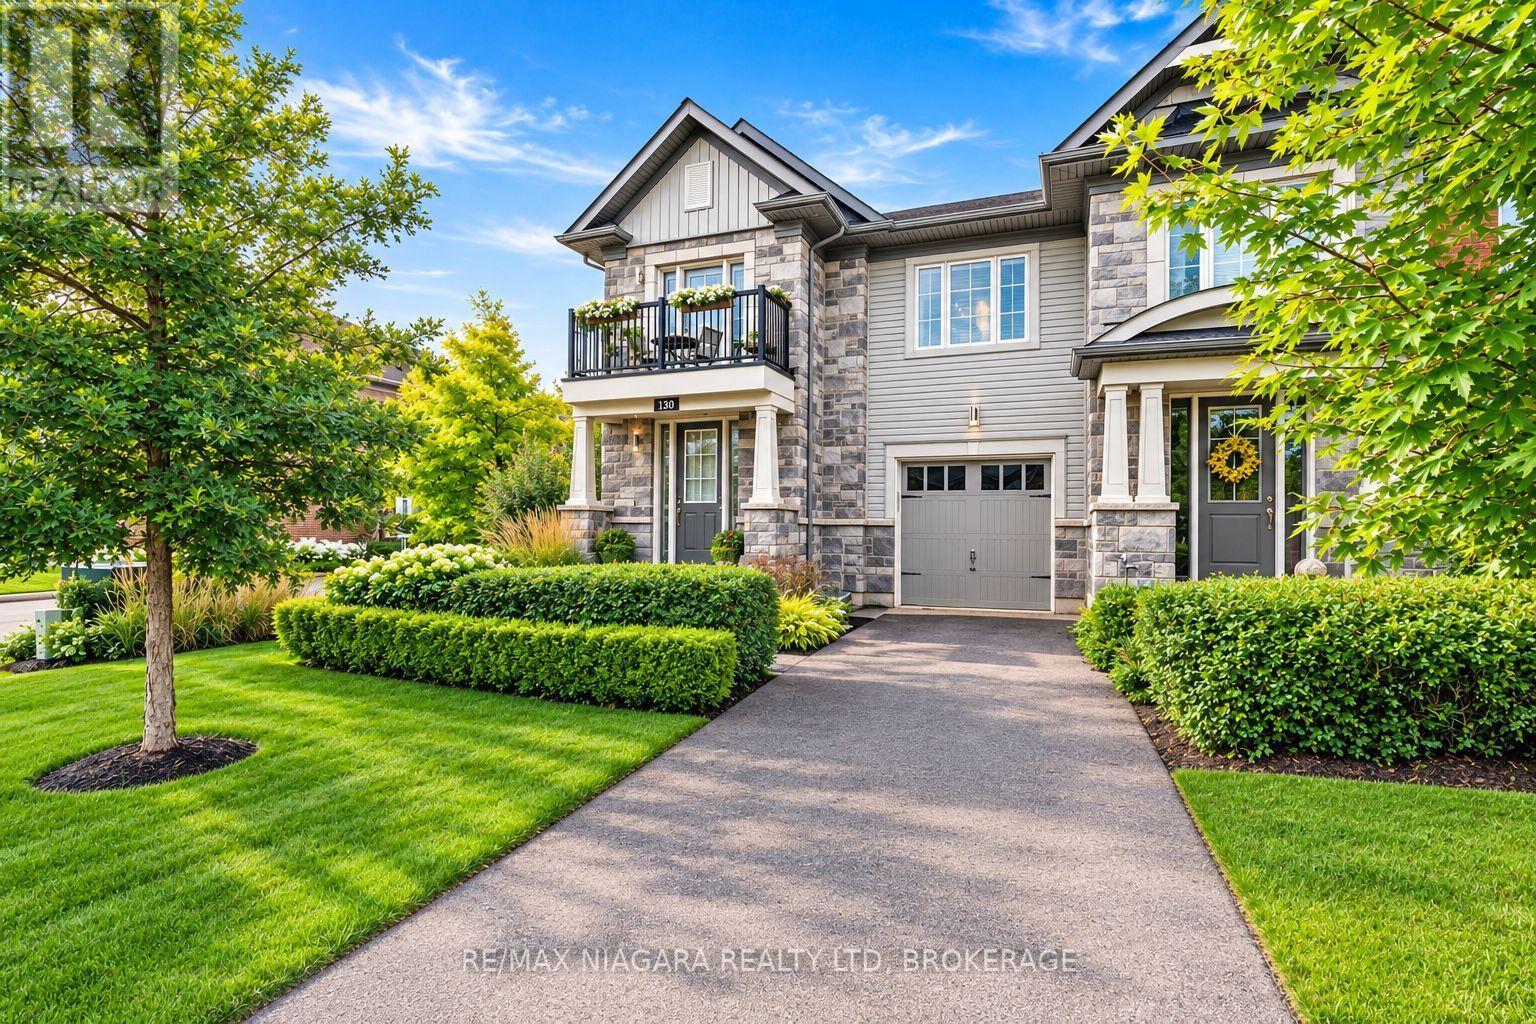
130 John Street W
Niagara-On-The-Lake, Ontario
WELCOME TO 130 JOHN ST in the heart of beautiful Niagara-on-the-Lake!This spectacular end-unit freehold townhome offers 4 bedrooms, 4.5 bathrooms, an attached garage, a private fenced yard and gorgeous professional landscaping,all just steps from the lake, charming shops, incredible restaurants and world-renowned wineries.Pristine in every way and finished with luxury from top to bottom, no expense has been spared in creating a home that feels as special as its location. Every detail has been thoughtfully considered, leaving absolutely nothing for you to do but move in, unpack and enjoy the very best of Niagara-on-the-Lake living.Elegant, private, beautifully finished and perfectly located. This is more than a home, This is the Niagara-on-the-Lake lifestyle you've dreamed of! (id:49269)
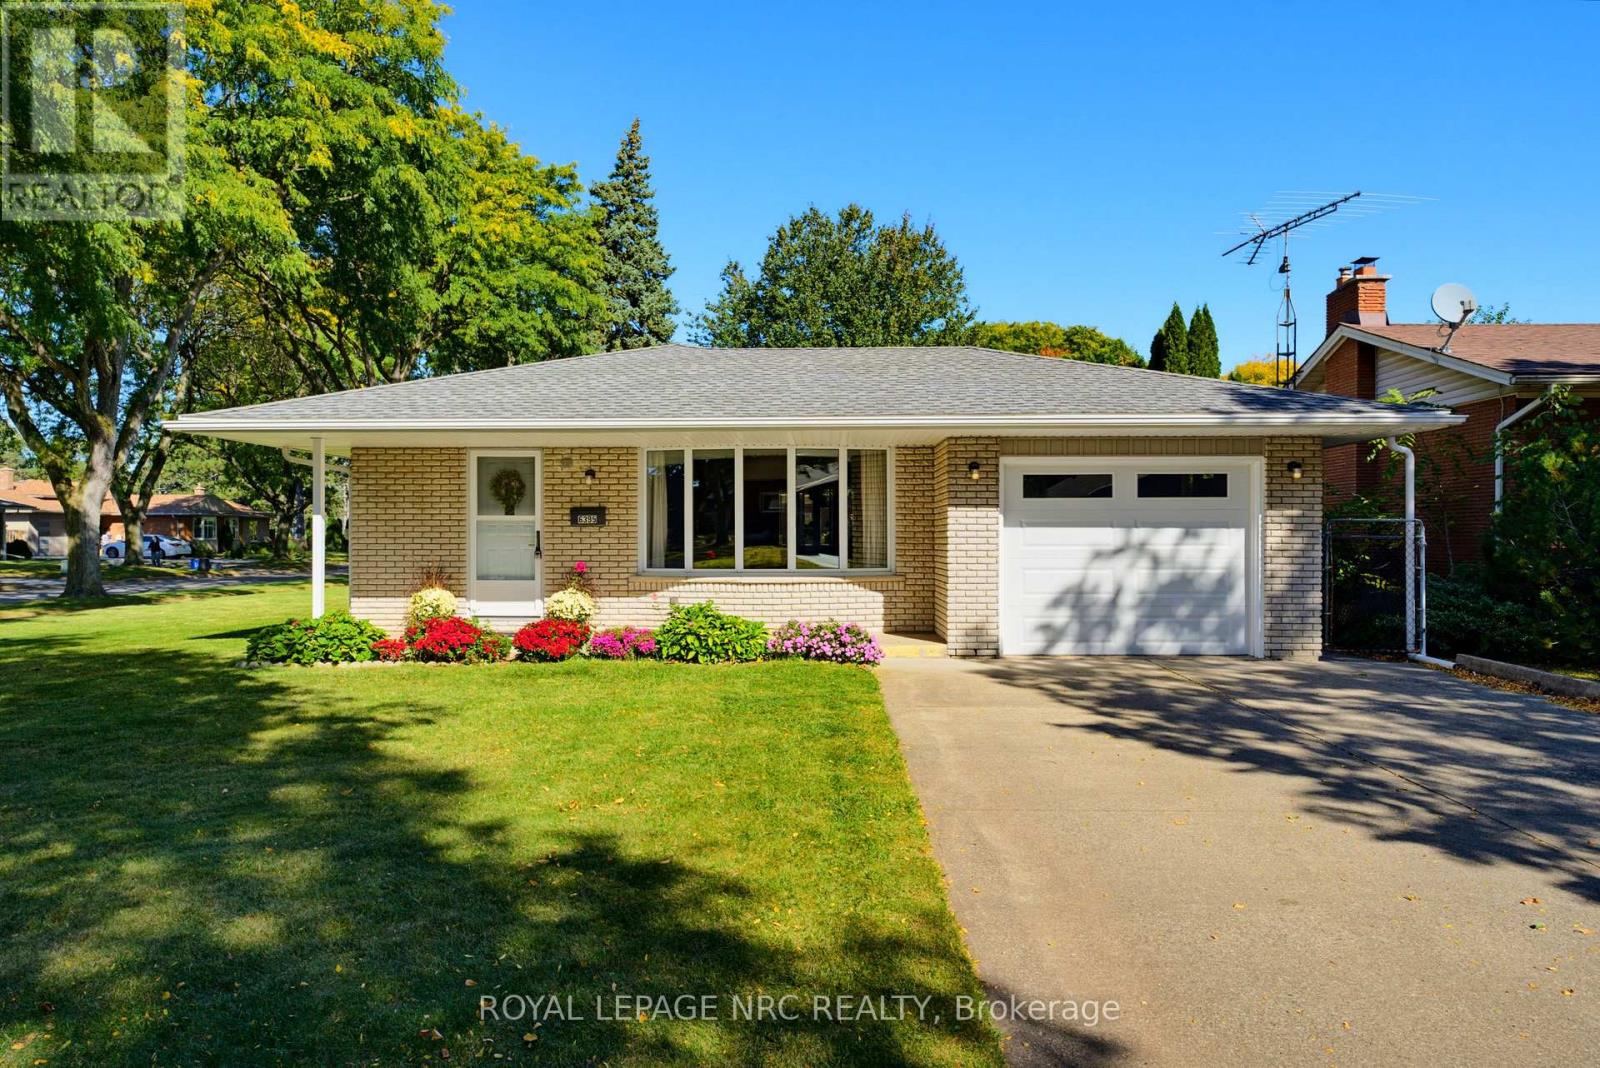
6395 Glengate Street
Niagara Falls, Ontario
Welcome to 6395 Glengate St., a beautifully maintained 4-level backsplit on a gorgeous 65' x120' corner lot. Steps to Lind Sommerville Neighbourhood Park with its family-friendly play structures, basketball and tennis courts. Oversized double-car concrete driveway and attached single car garage. Welcoming covered front veranda. Formal combined living and dining rooms with updated flooring and generous bay window overlooking the quiet streetscape. Eat-in kitchen with new fridge and built-in microwave, as well as plenty of counter space. The upper level has a hidden gem- original hardwood flooring that is waiting to be uncovered and appreciated in three bedrooms and hallway! Updated family bath with large vanity, soaker tub with jets and shower combo. A few steps down into the third level offers many possibilities. Family room with corner electric fireplace (included), has water for a wet bar area or kitchenette. Separate entrance to this level is covered to protect it from the elements. Fourth bedroom does not have a closet but could easily accommodate a wardrobe and has a convenient 3-piece bath right across the hall. Fourth level is unfinished and offers the laundry space, cold cellar and ample storage. Furnace is a Goodman furnace from 2013 and the hot water tank is owned. This space could easily be finished as a games room or office and is light and bright. Outside this corner lot has plenty of space to run and play, plant a vegetable garden or sit and dine al fresco in the private patio area. Close to health care facilities, grocery stores, general shopping and great schools like Cherrywood Acres Public School and AN Myer Secondary School. Perfect family home or multi-generational home with its various levels. Quick closing is available as well. (id:49269)
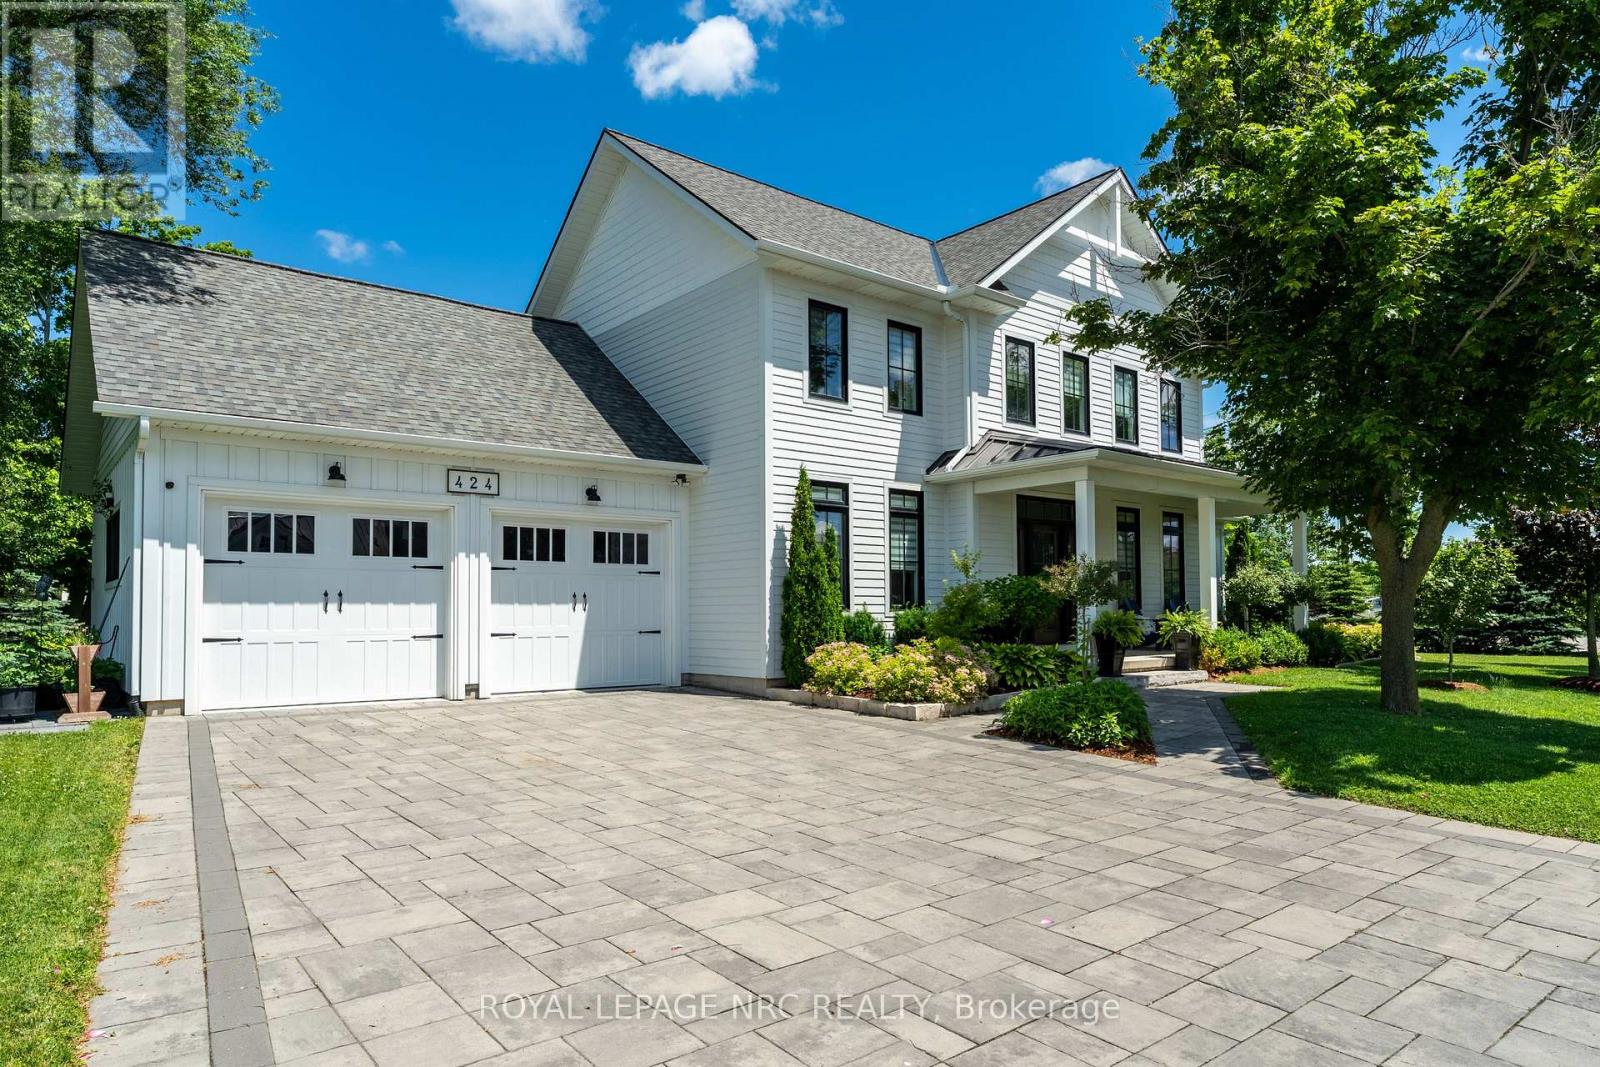
424 Four Mile Creek Road
Niagara-On-The-Lake, Ontario
Custom 2-storey modern farmhouse in desirable Millpond subdivision, nestled in picturesque rural setting. Built in 2020, this home showcases an impressive exterior with professionally landscaped, low-maintenance, perennial beds, mature trees and tasteful interlocking stone driveway and walkway. Welcoming covered front porch on which to enjoy morning sunrises and beautiful escarpment views! Attractive open-plan main level with spacious dining area, perfect for entertaining and open to living room with focal fireplace and vaulted ceiling with strategically placed pot lights. Bright and airy kitchen with oversized centre island, quartz countertops, stainless steel gas stove, dishwasher and fridge. Countless windows for natural sunlight to brighten every room. 8' sliding doors lead out onto large patio with pergola for dining al fresco or sitting in one of several seating areas surrounded by a rose covered trellis. Back inside, the main floor continues to an office cum music room, large full bath with glass shower and mud room with built-in shelving and cupboards, as well as access to backyard and double car garage. The second level is well laid out with the primary bedroom overlooking the scenic backyard, spacious walk-in closet and ensuite bath with custom vanity with 2 sinks and glass shower with raindrop showerhead. Second and third bedrooms overlook the front yard and share a large family bath with tub/shower combination. The third bedroom is currently used as an office and does not have a closet. Expansive laundry room with custom cabinetry and countertop. The basement has been finished and offers a bright and sunny bedroom with full bathroom, family room area for watching your favourite movies, pantry and utility/storage rooms. Situated by Millpond Road's row of luxurious homes, this property offers a larger yard abutting serene farmland beside and behind. Ideal family home on bus route and close to amenities, this is St. Davids living at its best! (id:49269)
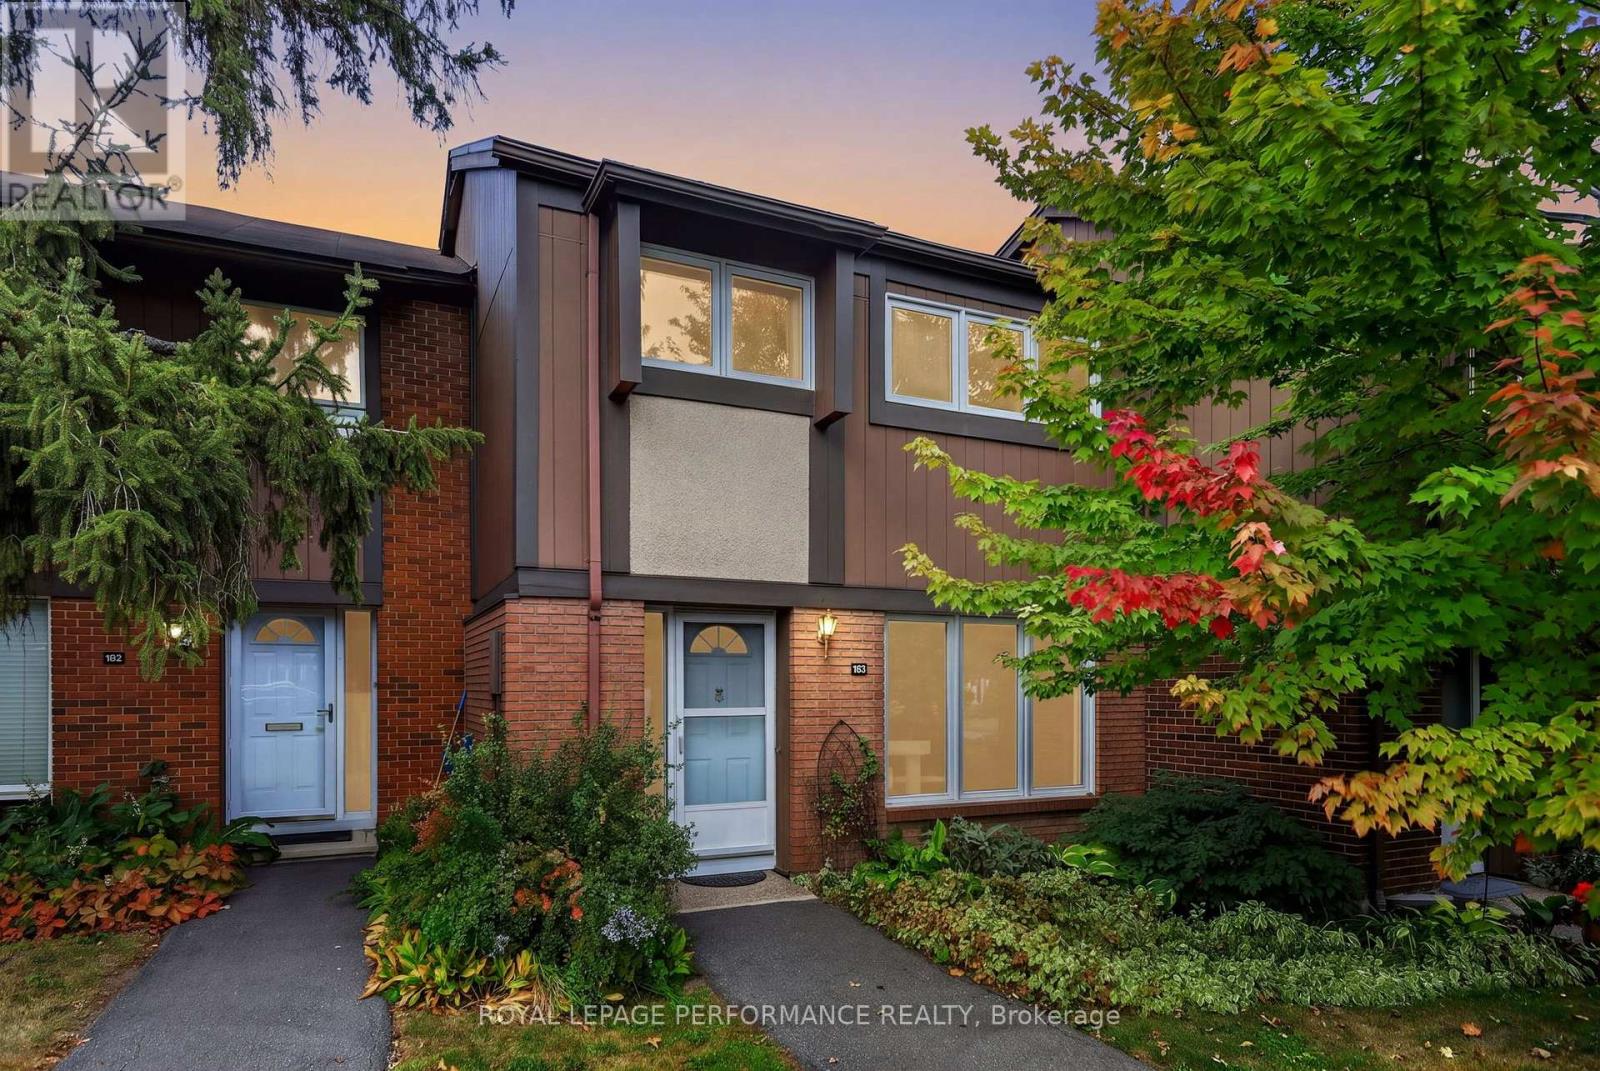
183 - 2111 Montreal Road
Ottawa, Ontario
Quick occupancy available for December 1st! Welcome to this spacious 4-bedroom townhome offering beautiful views of the Gatineau Hills, situated within the desirable Beacon Heights complex. On the main floor, you will find a large living room, an adjoining dining room, and a bright kitchen overlooking the backyard and green space. The second level offers 4 generous bedrooms and a full bathroom. The basement is fully finished and includes a recreation room with a cozy wood-burning stove, a partial bathroom, and a large storage/laundry space. The backyard is peaceful with no direct rear neighbours. Located within walking distance to the future Montreal Road LRT station, great schools, shopping [Costco & the Gloucester Centre mall], movie theatre, restaurants, Splash Wave Pool, Earl Armstrong Arena, Library & more! | Tenant pays hydro, natural gas, and hot water tank rental. Please submit the following with a fully filled-out application: Proof of ID, min. 2 paystubs per applicant/proof of income, recent credit report, and letters of employment. All references listed in the application must include a work phone number or work email. Available for a 6-month lease term. Possession date December 1st. (id:49269)
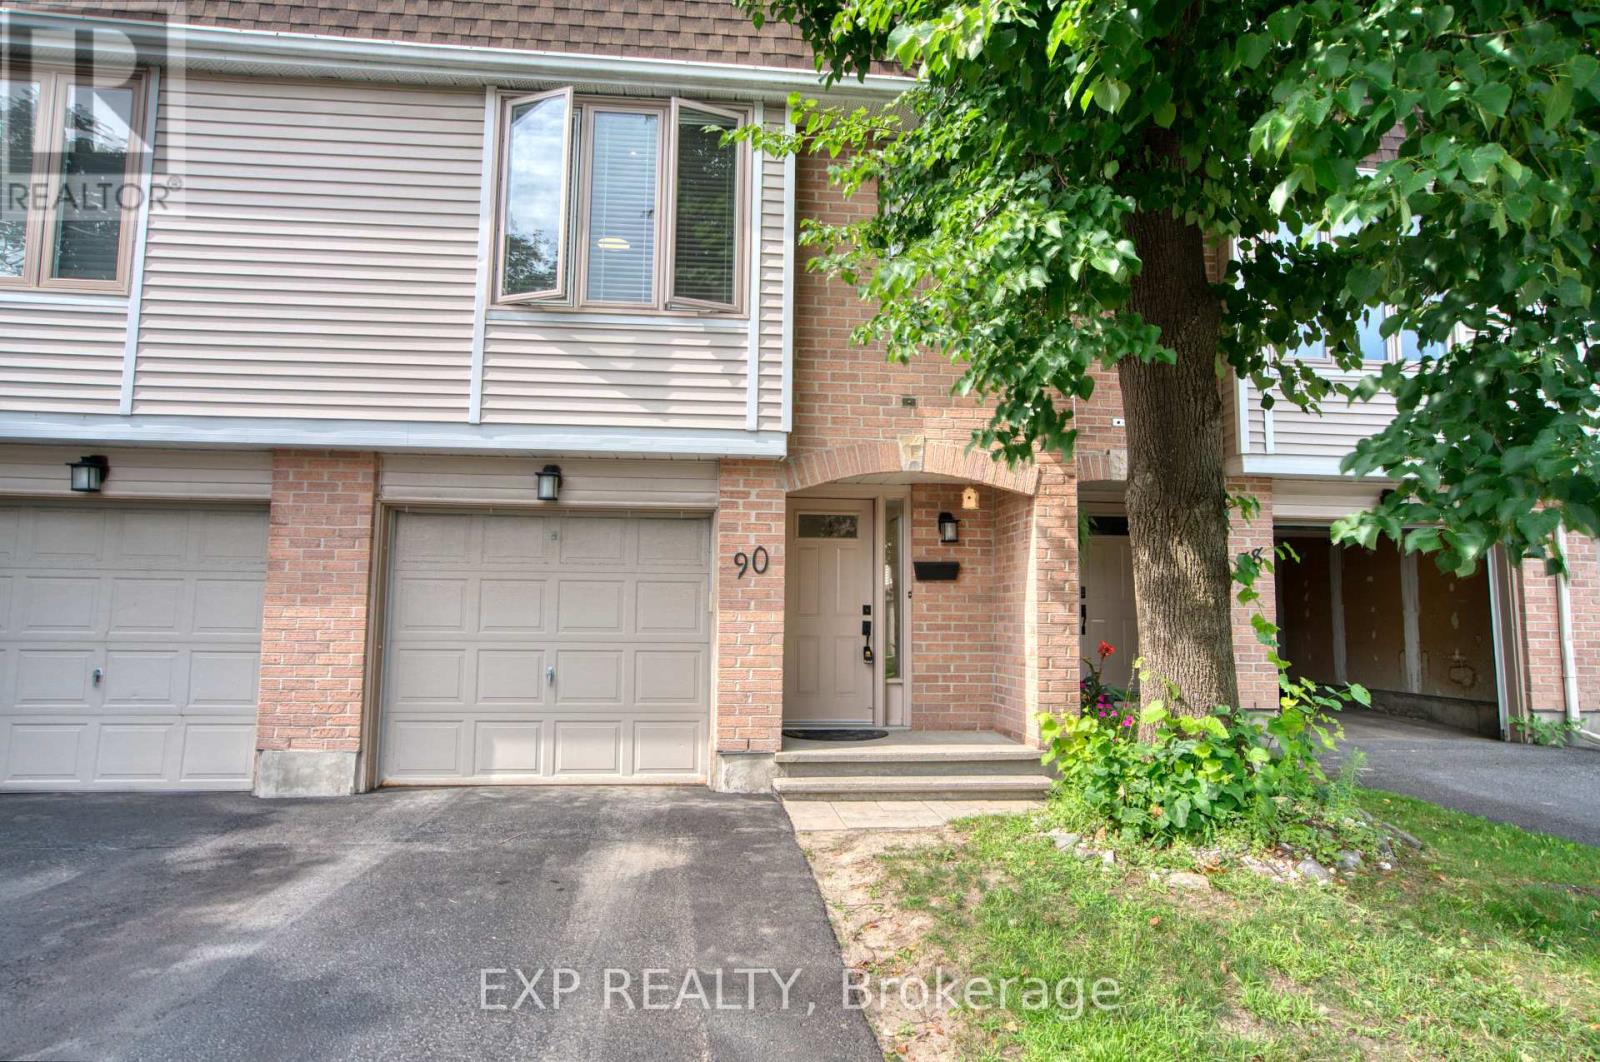
75 - 90 Lightfoot Place
Ottawa, Ontario
Welcome to this beautifully updated and well-maintained home in the desirable community of Kanata. Featuring an open-concept layout, cozy living room with fireplace, and a walkout to a fully fenced backyard with an additional balcony off the living room.The spacious kitchen offers ample cabinetry, counter space, updated cupboard doors with soft closers, and a large island with extra storage and seating. Enjoy a custom bathroom updated in 2021, new carpets in 2022, and a spacious primary bedroom with a 3-piece ensuite.Great location close to shopping, groceries, schools, parks, trails, and transit. Don't miss this opportunity to call this home yours! (id:49269)
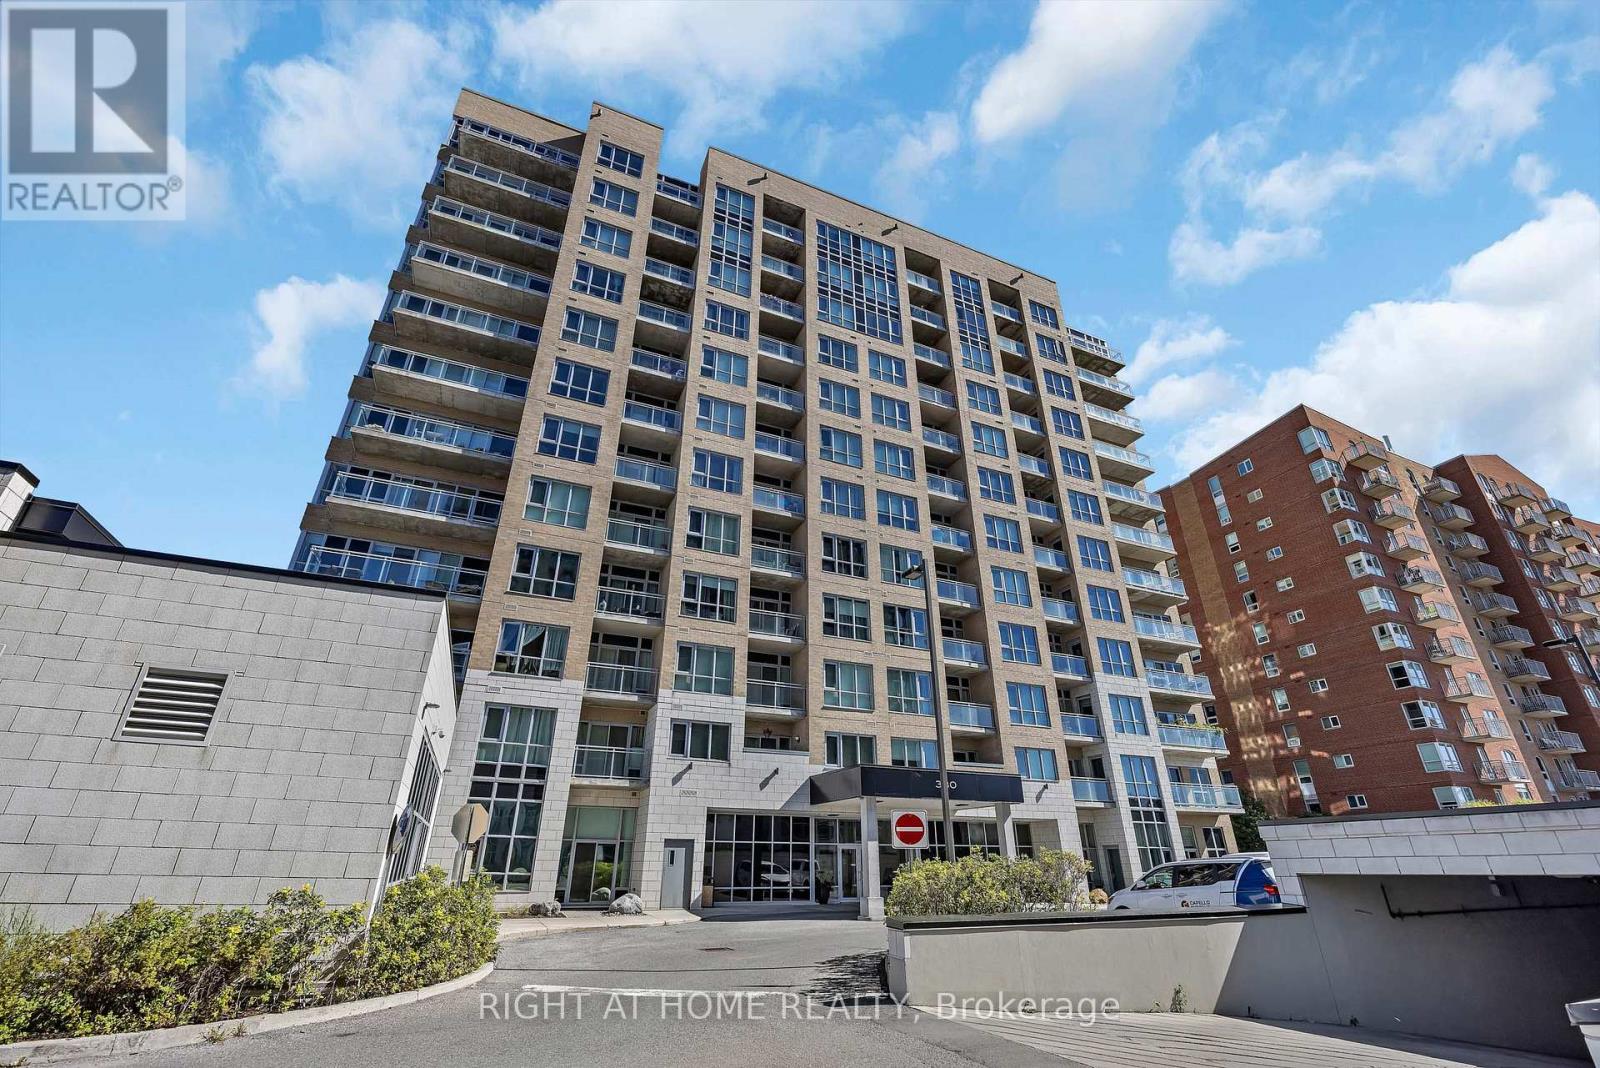
203 - 330 Titan Private
Ottawa, Ontario
Welcome to this beautifully appointed 2-bedroom, 2-bathroom corner suite at Sterling Park. The Afton is one of the building's largest models, offering 1,195 sq. ft. of thoughtfully designed living space.Floor-to-ceiling windows, high ceilings, and sweeping city and treetop views fill the open-concept interior with natural light. A spacious foyer leads to a chef-inspired kitchen featuring quartz countertops, stainless steel appliances, and a large island ideal for entertaining and everyday living. A versatile nook offers the perfect setting for dining or a home office.The generously sized primary bedroom features a hotel-inspired en-suite and walk-in closet. The second bedroom is bright and spacious, with a large double closet. Rich hardwood flooring flows throughout, while individually controlled heating and cooling provide year-round comfort. Step outside onto the expansive 22' x 5' balcony - an inviting space for morning coffee, alfresco dining, and unobstructed views.Additional features include in-suite laundry with stackable washer & dryer, underground parking, and a large storage locker. Residents enjoy an impressive selection of amenities, including an indoor saltwater pool, bright and fully equipped fitness center, outdoor patio with BBQ s, meeting room, dedicated bicycle storage, ample visitor parking, and on-site property manager and security.Ideally located in the heart of the city, this exceptional home is just steps from groceries, shopping, restaurants, and transit. Nearby walking and cycling paths lead into a peaceful conservation area where you can enjoy nature and local wildlife. This outstanding suite offers the perfect blend of space, comfort, convenience, and urban living.Can be sold Fully Furnished! **Schedule B, set as an attachment, must be included with all offers** (id:49269)
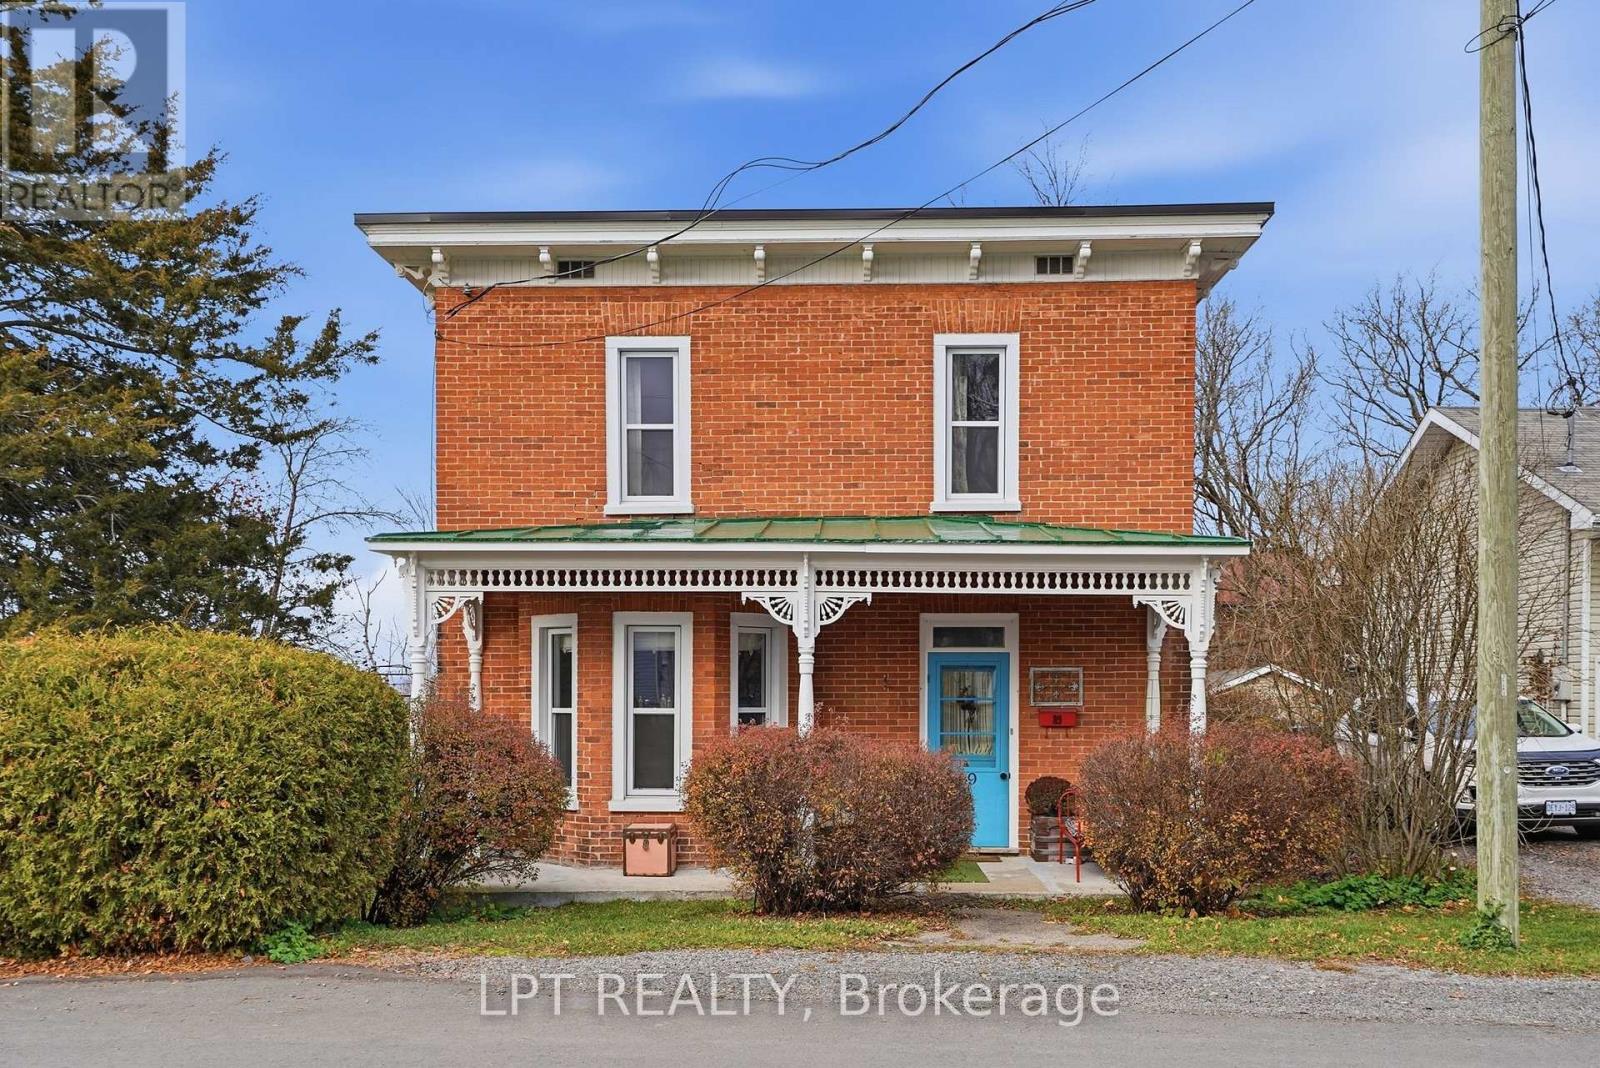
89 Grout Street
Champlain, Ontario
Some homes make it easy to picture your next chapter. From hosting friends for dinner to walking into town on a Saturday morning, this Victorian in the heart of Vankleek Hill offers a setting for the life you want to build. This 4-bedroom Victorian brings a fresh feel to a classic Vankleek Hill home, pairing original craftsmanship with an updated kitchen and a private backyard made for summer. Hardwood floors, detailed trim, and a grand staircase give the interior its distinctive character, while 9-foot ceilings add to the spacious feel of the main level. The renovated kitchen features a large centre island and an open layout overlooking the dining and living rooms, giving you room to cook, gather, and entertain without missing the conversation. Upstairs, four generous bedrooms offer space for family, overnight guests, or a home office. Outside, the private backyard is ready for slow weekends and summer get-togethers, with a heated above-ground pool that lets you stretch the swimming season. A detached garage provides additional room for parking and storage. Beautifully maintained and thoughtfully updated over the years, this home is within walking distance of schools, parks, the arena, local shops, and the Farmers' Market-a welcoming place to settle into life in Vankleek Hill. (id:49269)
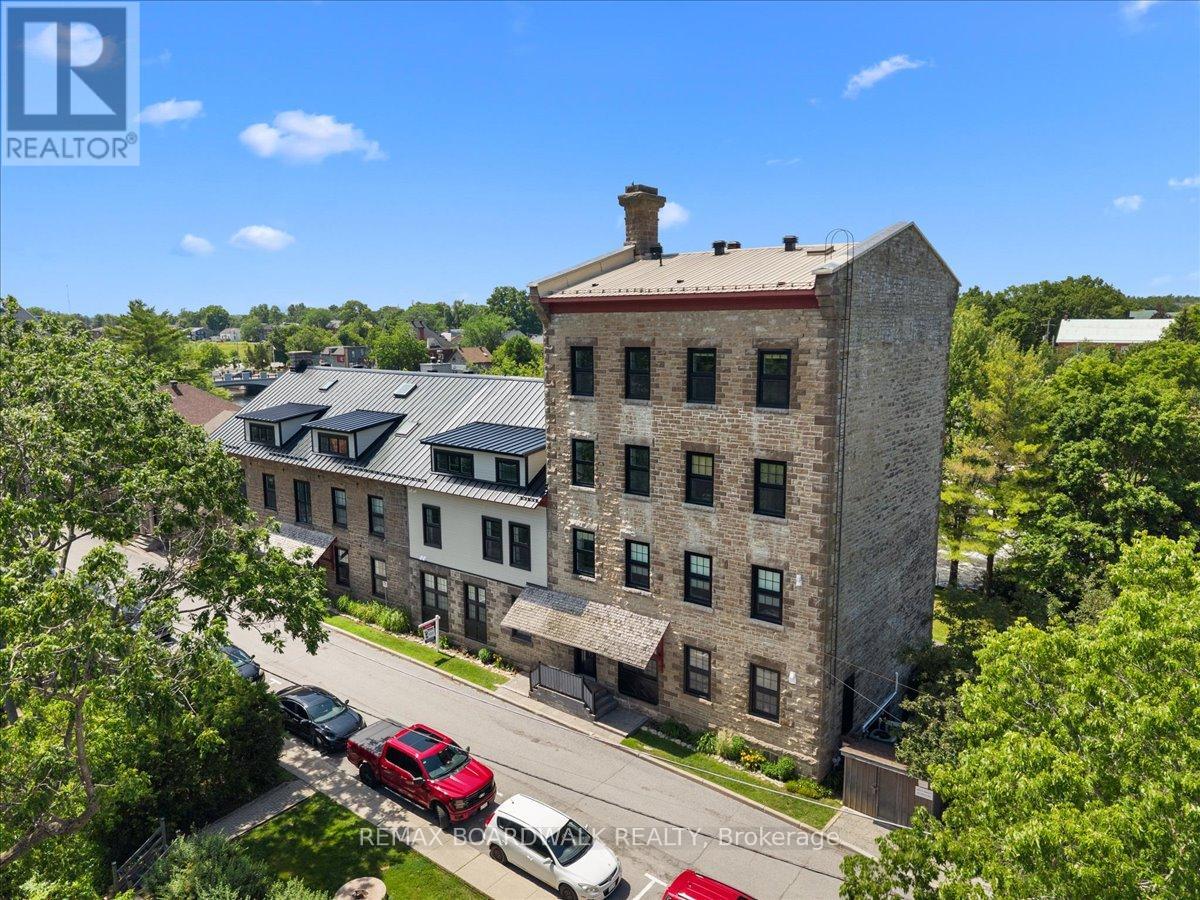
1 - 45 Mill Street
Carleton Place, Ontario
Own a piece of Carleton Place history in one of the town's most iconic waterfront landmarks. Originally built in 1823 and expanded in 1860, the Boulton Brown Mill was thoughtfully transformed in the 1980s into the unique waterfront condominium community it is today, preserving its rich character while embracing modern living. This bright and inviting one-bedroom, one-bathroom corner unit offers an open-concept layout designed to make the most of its beautiful setting. Enjoy your own private entrance through a charming sunken patio, where you can relax with breathtaking views of the Mississippi River and the soothing sound of the nearby waterfall. Thoughtfully updated, the unit features a highly efficient heat pump that keeps the home exceptionally comfortable year-round while helping to keep utility costs low. Recent exterior improvements include a new steel roof (2024), new soffits, fascia, and eavestroughs (2024). The windows were replaced in 2021, the private exterior entrance door was replaced in 2023, and the stunning sunken patio has been extensively rebuilt in 2026 with a new base, retaining walls, and drainage system. The historic stone exterior preserves the timeless character that makes this building such a local landmark. Best of all, you're just steps from everything that makes downtown Carleton Place so special-boutique shopping, restaurants, cafés, parks, trails, and community events are all within easy walking distance. Whether you're looking to downsize without compromise, purchase your first home, or enjoy a low-maintenance lifestyle in a truly one-of-a-kind setting, this exceptional condo offers history, charm, modern updates, and an unbeatable waterfront location. (id:49269)