
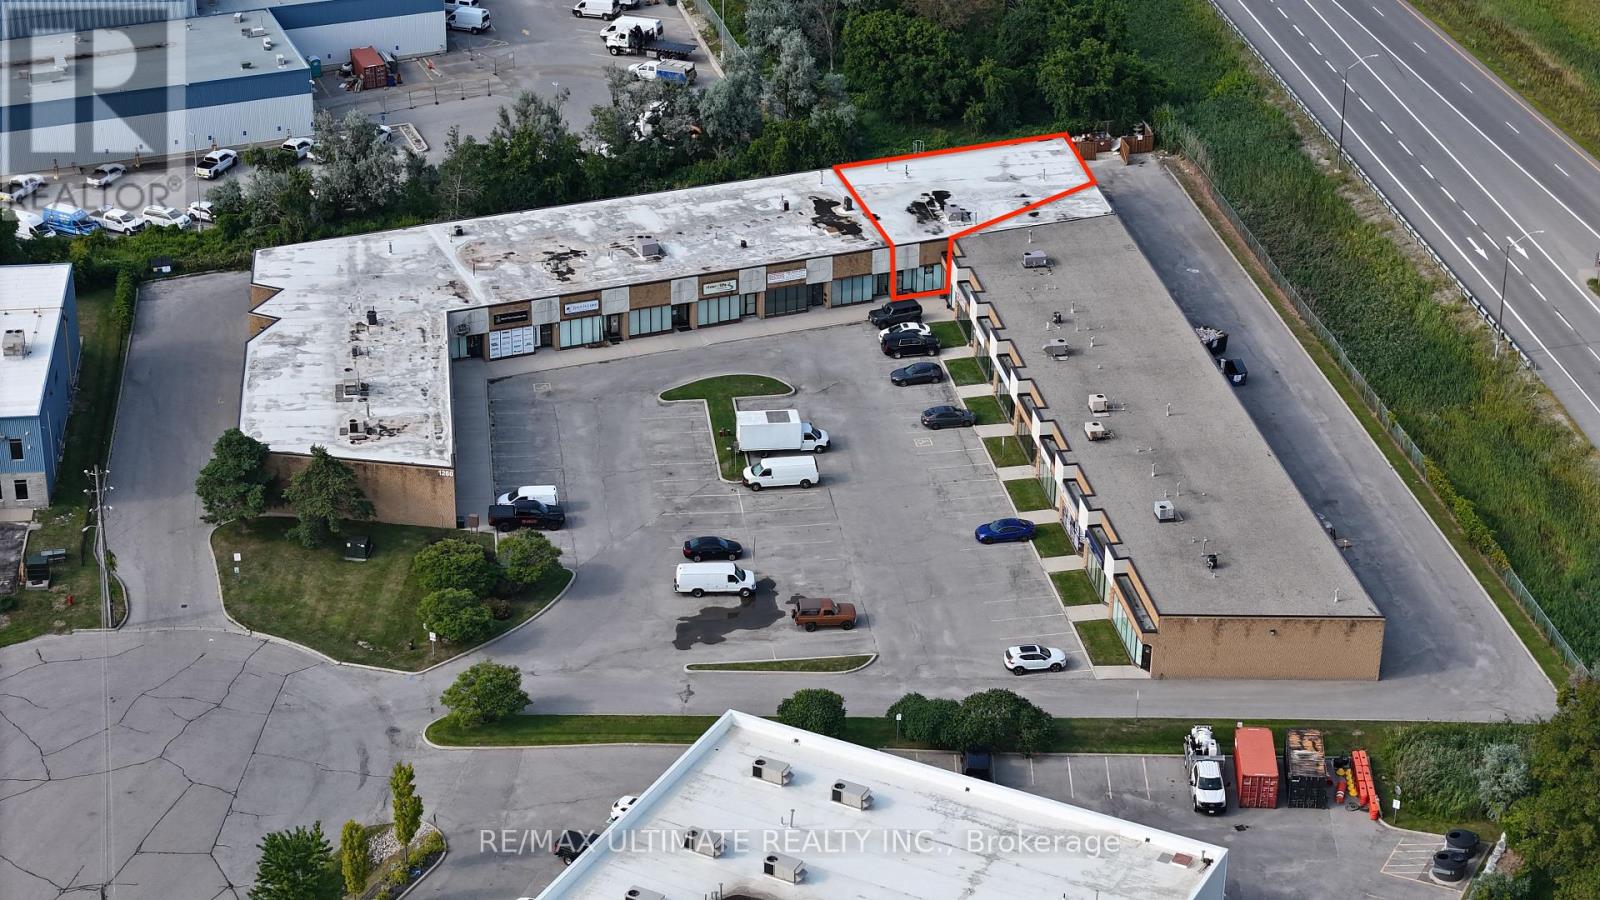
10 - 1260 Journey's End Circle
Newmarket, Ontario
3,980 sq ft of functional industrial/warehouse space featuring 18' clear height and one drive-in door, providing efficient access for loading, receiving, and day-to-day operations. Well suited for a variety of industrial, warehouse, storage, distribution, service, contractor uses and many more. Welcoming front entrance with dedicated reception/office space, ideal for administrative operations and client/customer interactions. Strategically located with convenient access to Highway 404 and major transportation routes. Strong highway visibility provides an added benefit for businesses seeking a prominent location. A rare opportunity to combine functional industrial space with exceptional highway exposure. Available immediately. (id:49269)
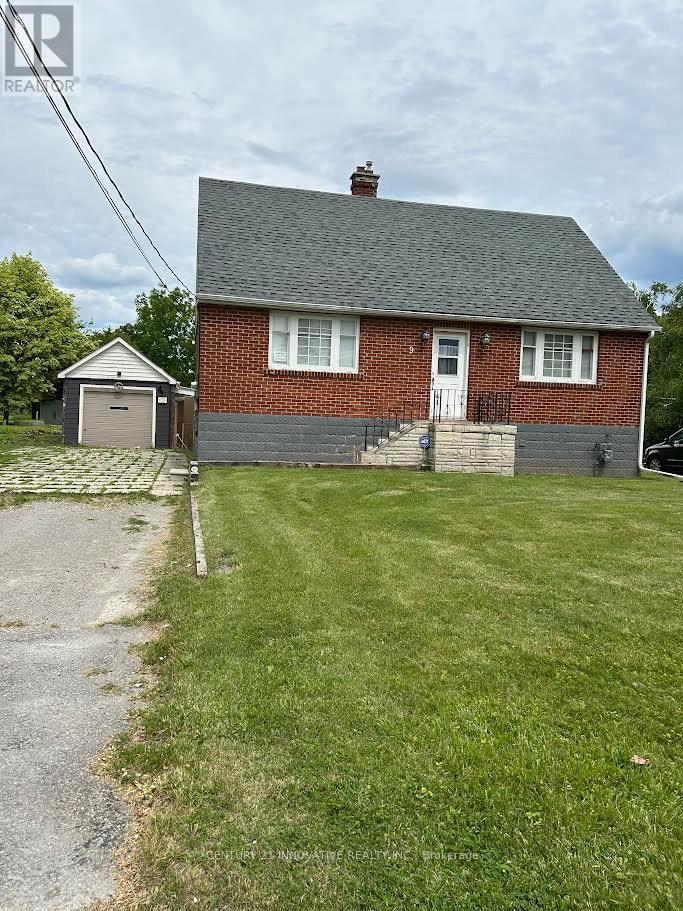
9 Wales Avenue
Markham, Ontario
Unlock the potential ! This charming property offers an incredible opportunity for Investors , Builders or Buyers looking to create their dream home or move in as is , where is .This 1 1/2 Storey detached house currently features 4 bedrooms , 2 bathrooms , situated on a very large Lot in very desirable Old Markham Village ( not a heritage home) on 61 x 223 feet irregular lot with approved Permit and drawings for a modern design home of 4278 square feet . Design feature based on addition of second story , 2 + Tandem car garage , Elevator , 10 feet high ceiling on main floor , 9 feet in basement and8 feet on second floor , Surrounded by multi-million dollars homes . Close to shops , restaurants , and Go - Station . The project is shovel ready . (id:49269)
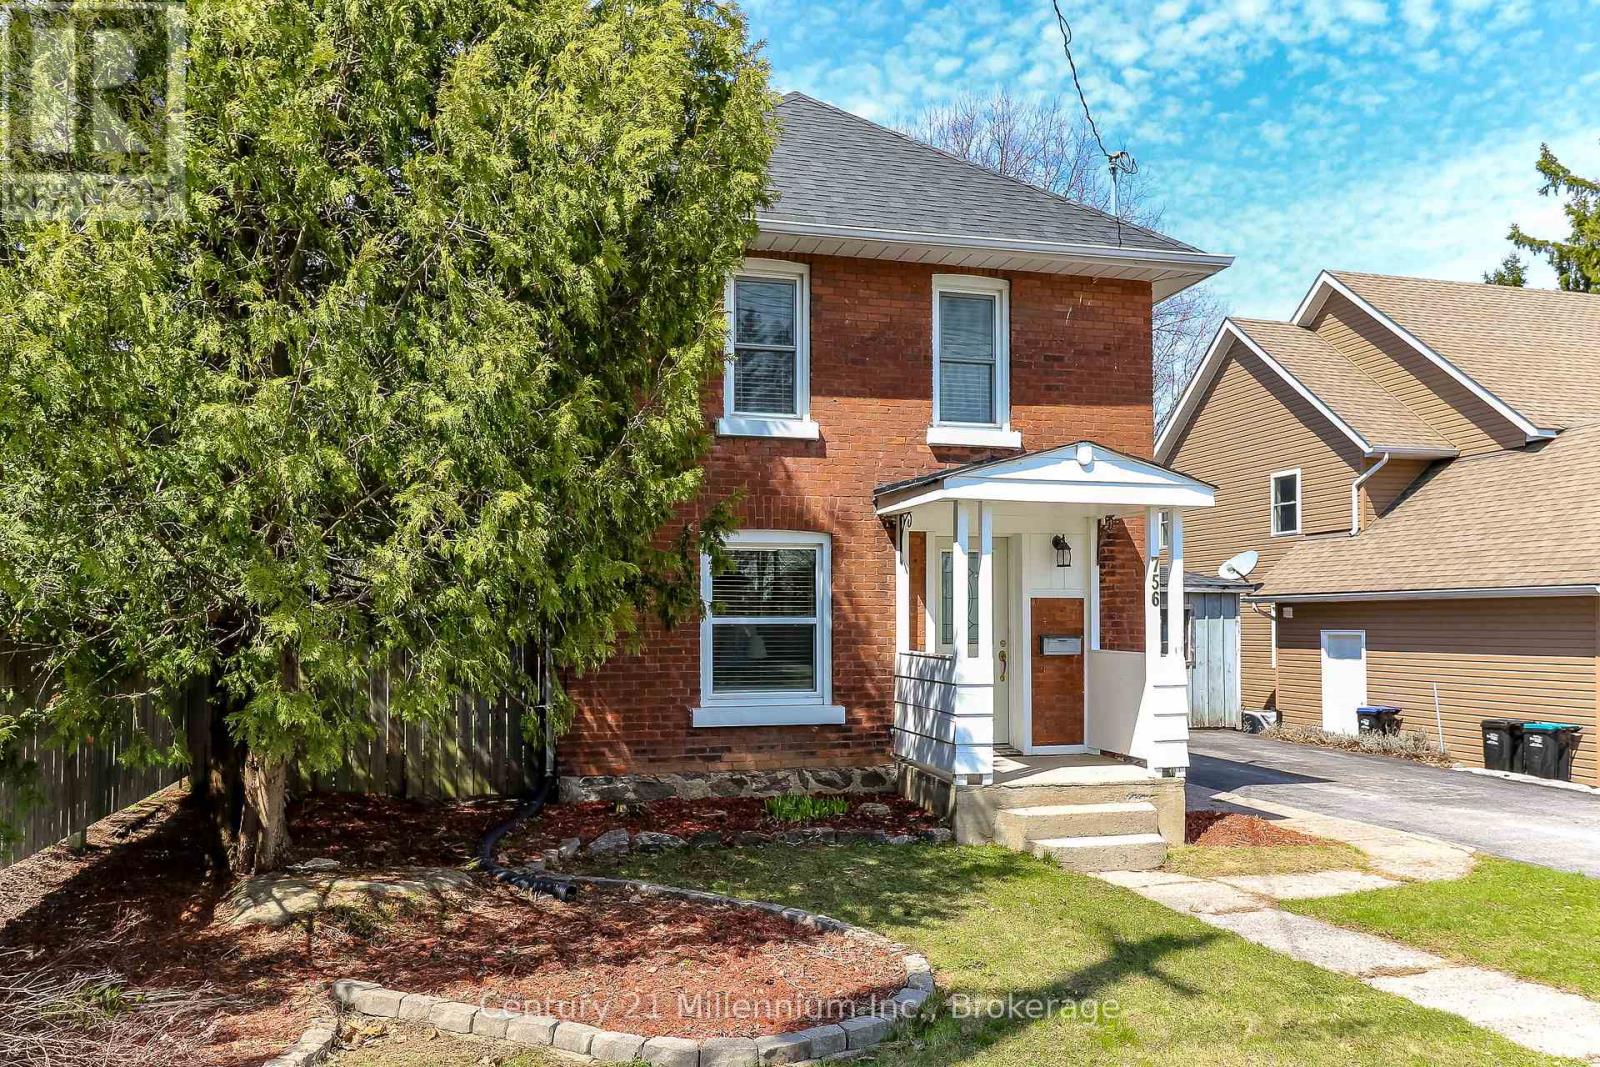
756 Quebec Street
Midland, Ontario
Charming two storey century home located in a quiet neighbourhood. Suitable for a small family or a retired couple looking to downsize. The main level offers great flow with an open concept kitchen and dining space, spacious living room with gas fireplace and a completely renovated 3 piece bathroom. The upper level contains two bedrooms and a 3 piece bathroom. Additional storage in two-tiered basement. Low maintenance backyard is fenced and offers a large deck, a garden shed as well as a small workshop. Walking distance to Bayview Public School and less than 3 km away from everything you need - downtown, the hospital, library & cultural centre, shops and dining! (id:49269)

12 Baleberry Crescent
East Gwillimbury, Ontario
Gorgeous Detached House In The High Demand Community Of Sharon Village.Open Concept, 9Ft Ceiling On Main And Second Floor.Fully Upgraded Kitchen W/ Xtra Cabinets, Quartz Counter Top W/ Undermount Sink, 36" Stove, S/S High Quality Appliances W/ Electrolux Full Size Fridge & Freezer, Tiled Backsplash, Large Island & Many More.Step To Park And Schools, Mins To Hwy404, Go Train, Supermarket, Plaza, Transit, Restaurants & All Amenities. (id:49269)
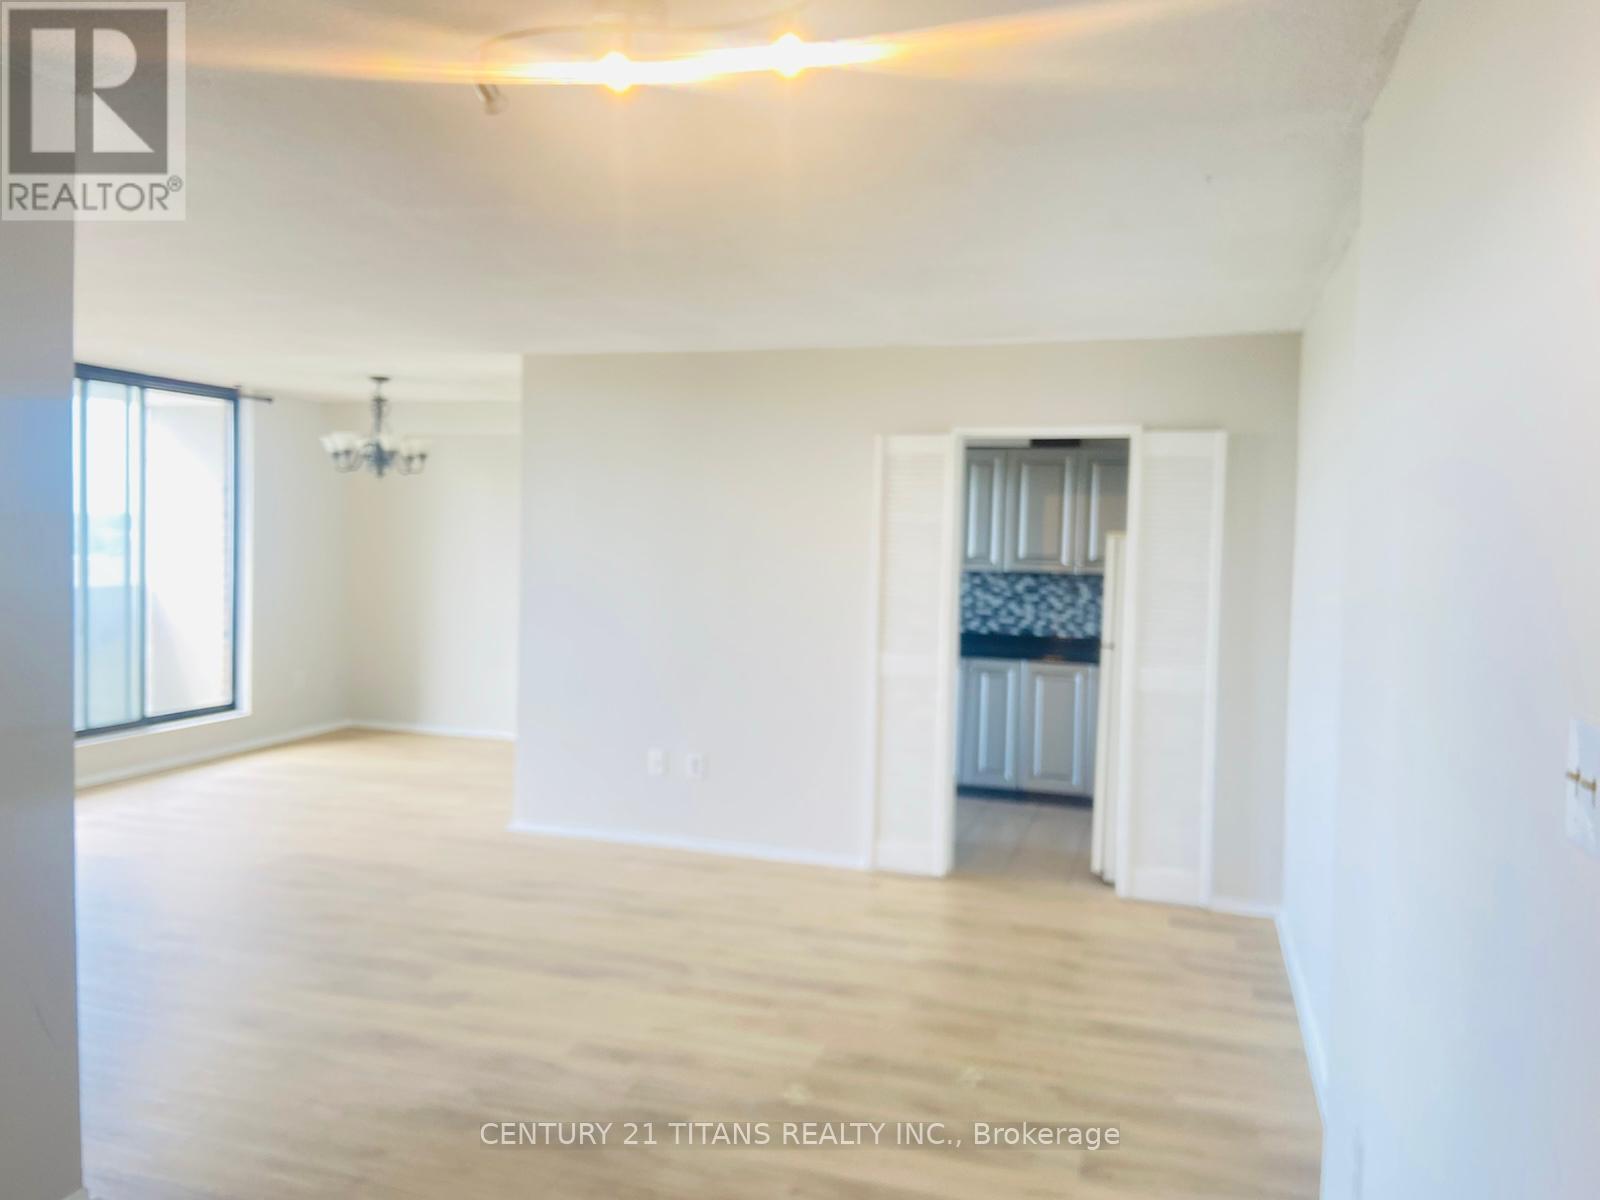
907 - 301 Prudential Drive
Toronto, Ontario
Welcome to this spacious three-bedroom condo featuring unobstructed views and an oversized private balcony, offering the perfect space to relax and enjoy the outdoors. The bright and inviting living area is filled with natural light, while the generously sized kitchen provides plenty of room for everyday cooking and dining. Vacant and ready for immediate occupancy, this home offers a great opportunity for buyers looking to move in and make it their own. Ideally located close to parks, shopping, restaurants, and everyday amenities, with convenient access to Highway 401 for an easy commute. A fantastic opportunity to own a spacious and conveniently located home. (id:49269)
Main - 35 East Lynn Avenue
Toronto, Ontario
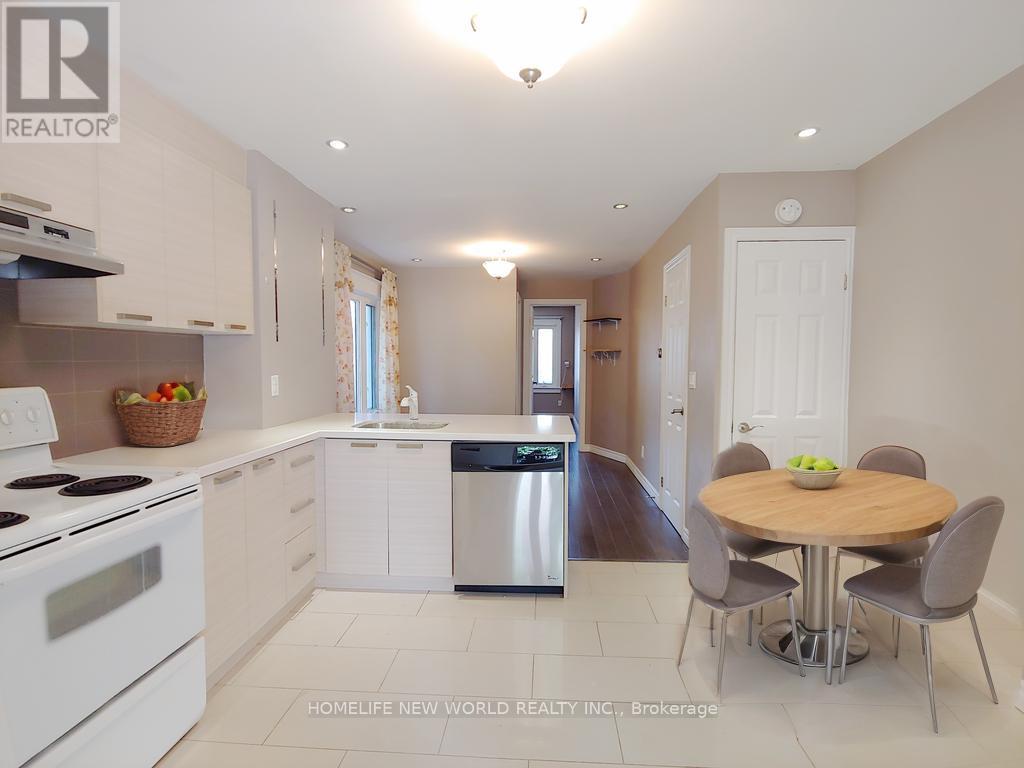
Location! Convenience! 20 Minutes To Downtown Or The Beaches! 2 Bedrooms suite On Main & Basement. Open Concept Kitchen & Living. Private Entrance, Great Backyard Space For Enjoyment. Mere Step To Woodbine Subway and Bus - Only 5-minute drive to Danforth GO and one stop to Union GO. Close To Major Banks, Schools, Grocery, Restaurant On Danforth. Utilities included (Electricity, gas & water). (id:49269)
734 - 150 Logan Avenue
Toronto, Ontario
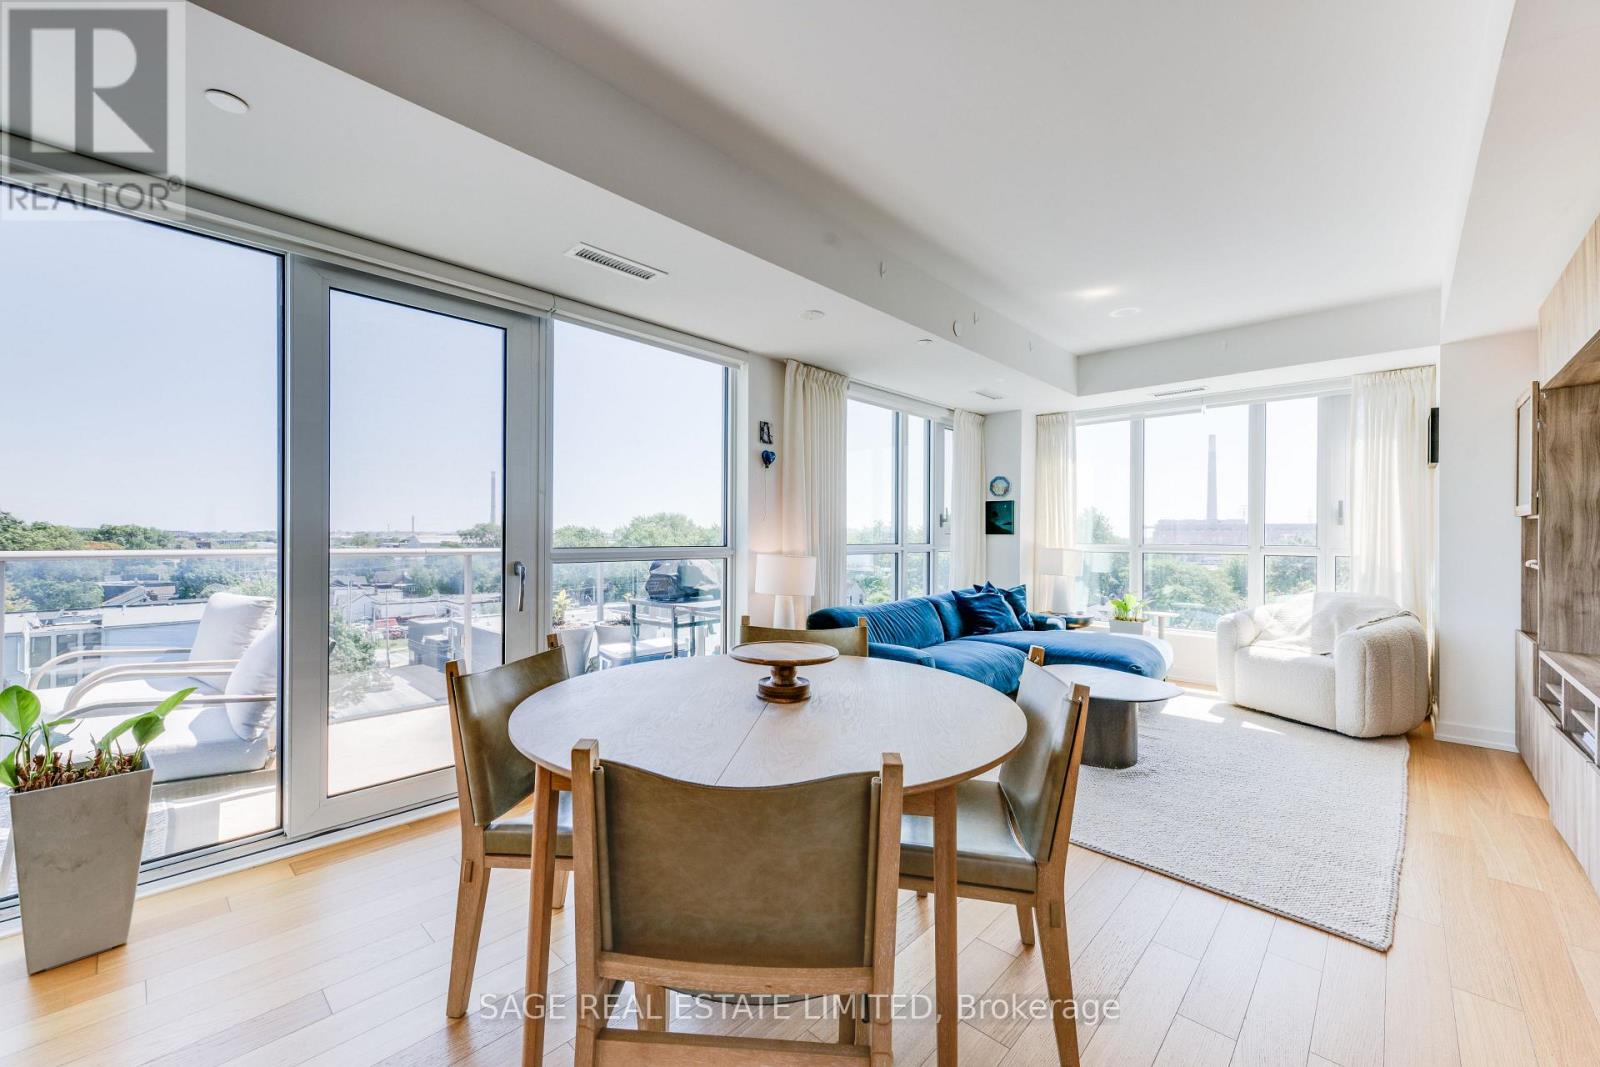
Welcome to Wonder Lofts, where Leslieville's industrial heritage meets modern design inside the beautifully preserved facade of the original Wonder Bread Factory. This bright corner suite offers 3 bedrooms and 2 bathrooms, wrapped around the building's south-east corner. Floor-to-ceiling windows fill every room with natural light all day long. The open-concept kitchen, dining, and living area flows out to a large balcony with unobstructed views, ideal for morning coffee or evening entertaining. The kitchen is finished with sleek cabinetry, stainless steel and built-in appliances. The primary bedroom features a spa-inspired marble design ensuite bathroom with a soaker tub, while two additional bedrooms provide flexibility for family, guests, or a home office. The second bathroom features a moody, textured wallpaper in deep charcoal-blue tones alongside a glass-enclosed shower. Additional highlights include two separate thermostats for convenient climate control throughout, engineered hardwood flooring, and generous closet space throughout. One parking space and THREE storage lockers included. Residents enjoy top-tier building amenities, including a fitness centre, co-working space, dog wash station, and an expansive rooftop terrace and panoramic Toronto skyline views, along with 24-hour concierge and secure entry. Just a steps away from all of the best Leslieville shops, cafes, restaurants, parks, and transit. (id:49269)
1487 East Shore Road
Pelee Island, Ontario
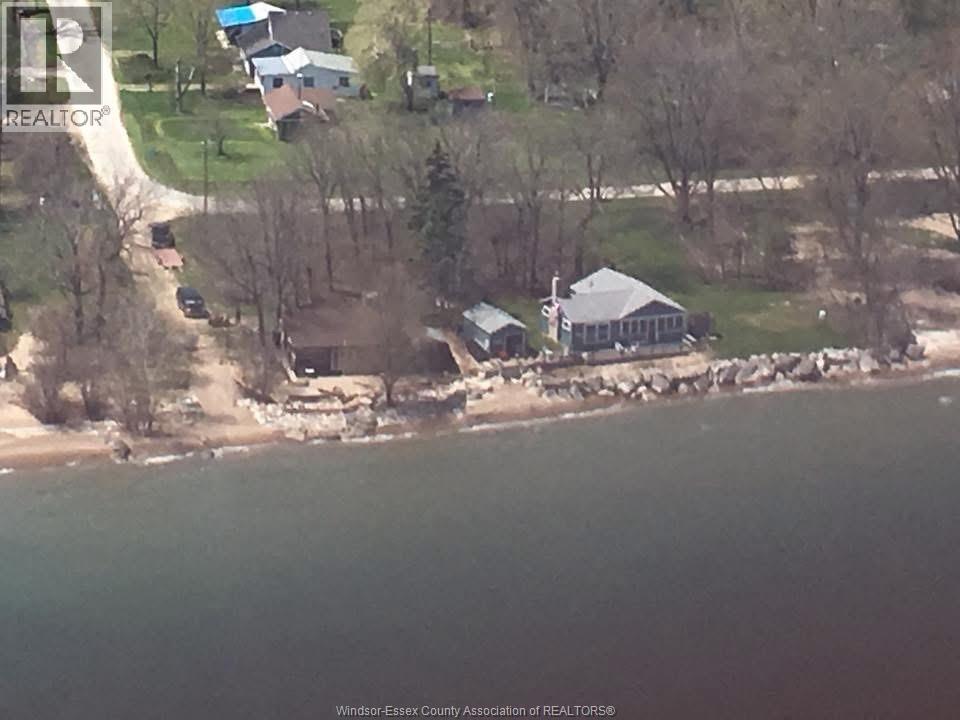
SEE VIDEO Rare opportunity to own this well maintained family cottage with boathouse on the sandy beaches of East Shore Rd. on Pelee Island. Enjoy spectacular unobstructed sunrise views. Comes furnished. Secluded location. Recent breakwall protection. Pelee Island is accessible by ferry from Sandusky OH and Leamington/Kingsville ON and air from Port Clinton OH and Windsor ON. Ferry runs April through to December. Here is your very own ""Peace of Pelee"". (id:49269)
56b Henley Drive
St. Catharines, Ontario
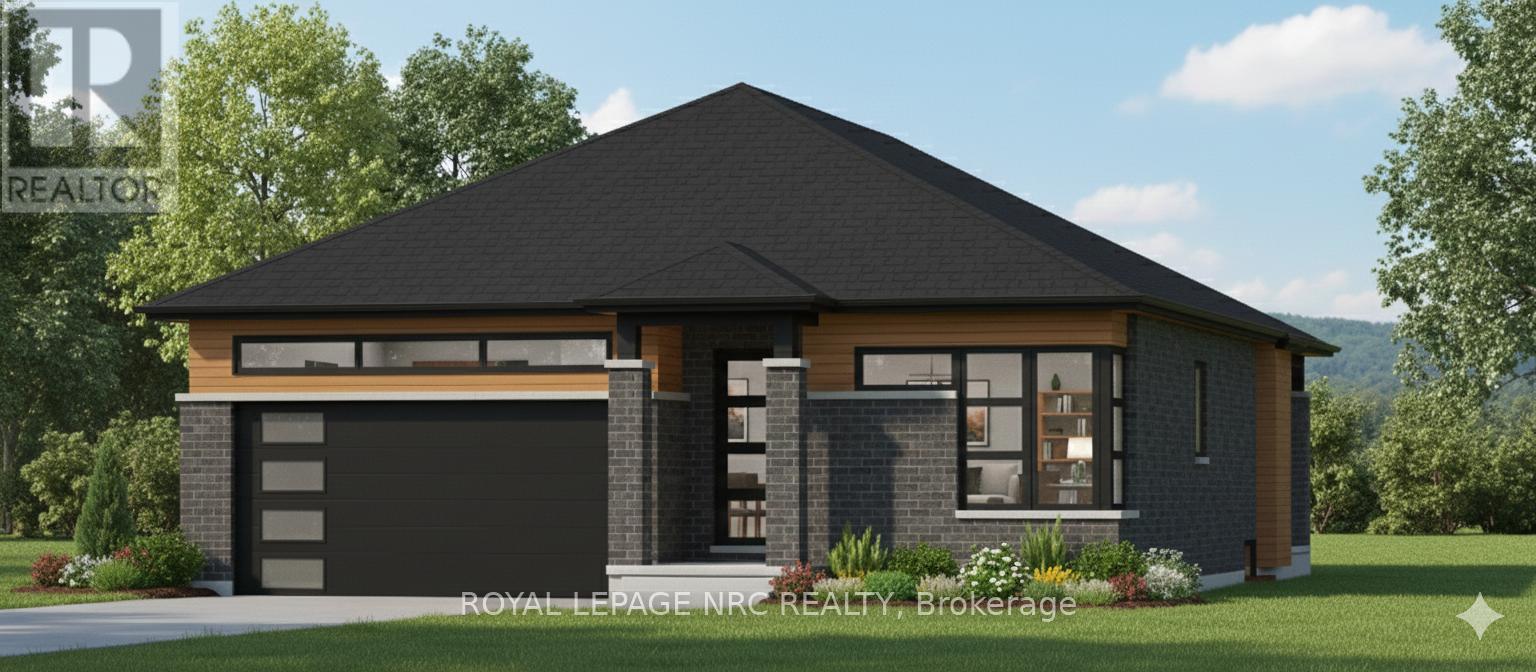
PREMIUM RESIDENTIAL BUILDING LOT OVERLOOKING MARTINDALE POND IN ASOUGHT-AFTER NORTH ST. CATHARINES LOCATION. This approximately 50.79 ft. x114.70 ft. lot offers an impressive outlook over Martindale Pond and the Royal Canadian Henley Rowing Course. Municipal water, sanitary sewer and storm services have been installed to the lot line. Building plans are available for an approximately 1,888 sq. ft. bungalow, providing an excellent starting point for bringing your vision to life. The property combines scenic year-round views with convenient access to Port Dalhousie, parks, trails, schools, shopping and other amenities. Quick access to the QEW makes travel throughout Niagara and toward Toronto and Buffalo convenient. A rare opportunity for homeowners, builders or investors seeking a distinctive building lot in one of the city's most desirable north-end settings. The adjacent property at 56A Henley Drive is also available. (id:49269)
107 Corkery Woods Drive
Ottawa, Ontario
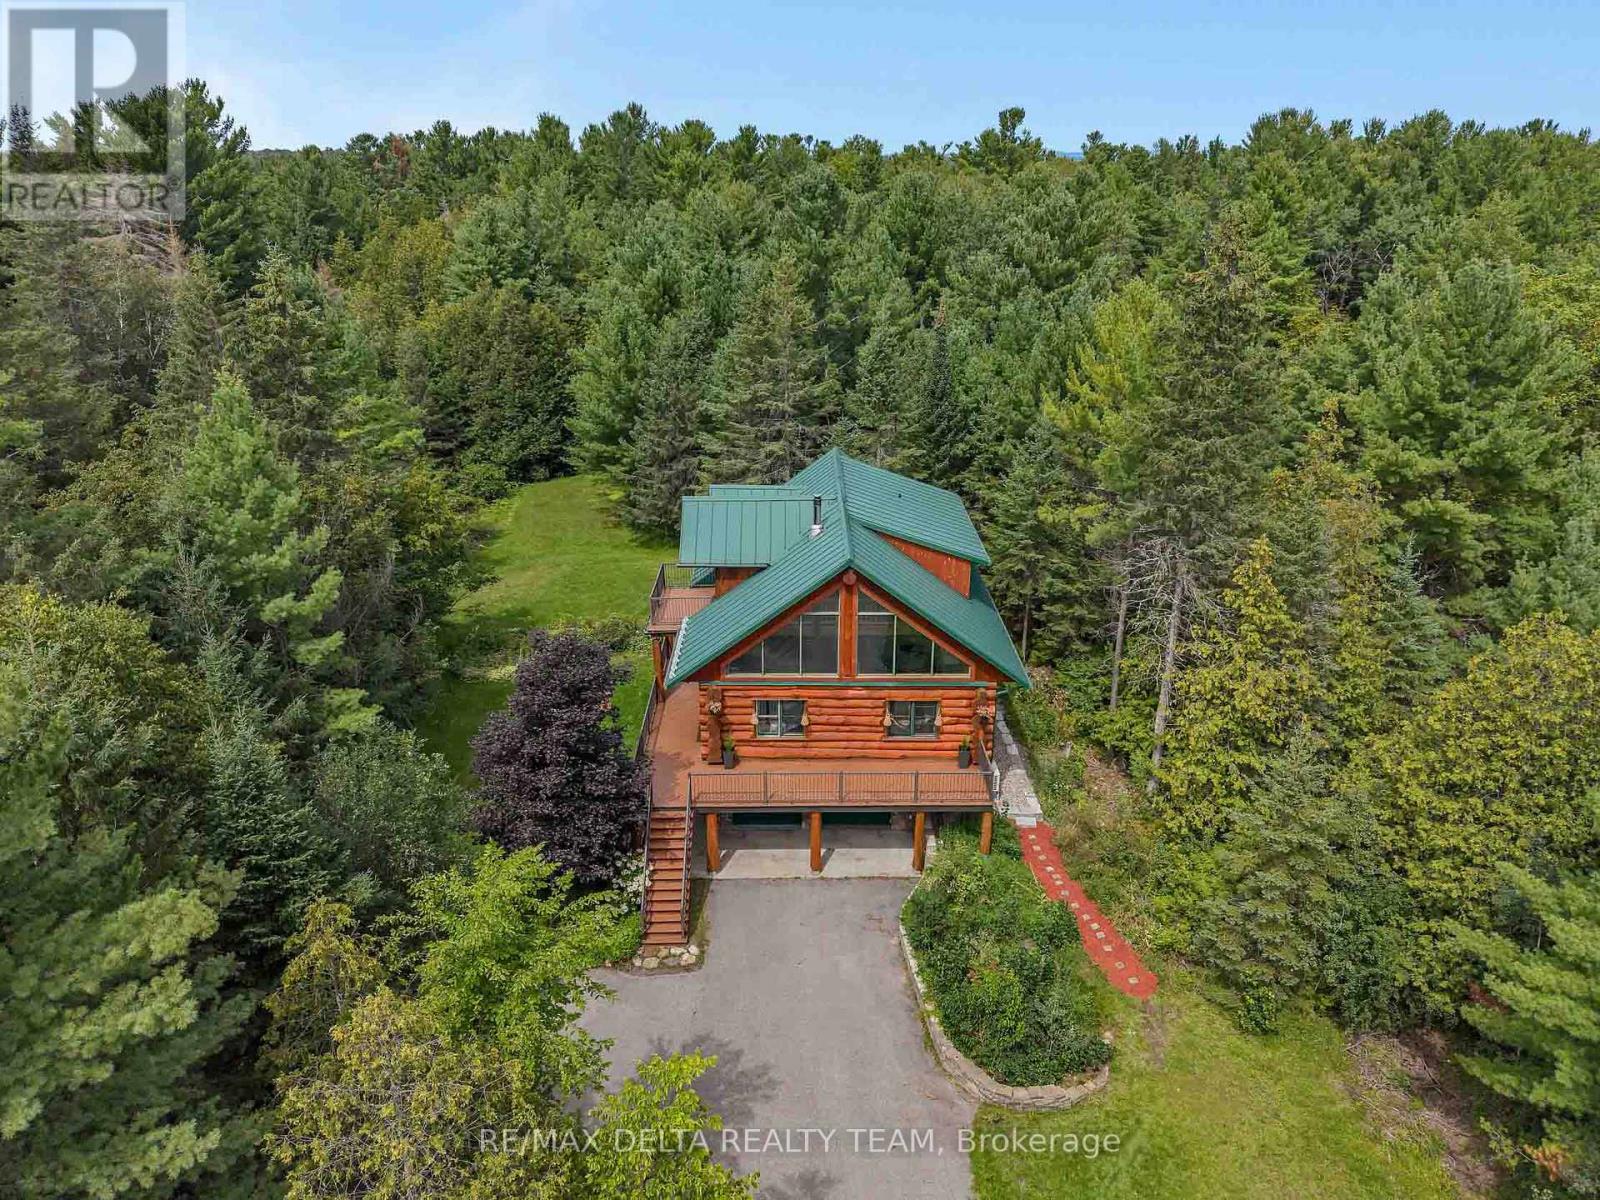
A tranquil luxury retreat set on 2 private acres, this stunning Scandinavian-style log home offers 3 bedrooms, 3 baths, and an exceptional blend of rustic elegance and modern comfort. Peacefully tucked among mature forest and just moments from Greensmere Golf & Country Club, the residence delivers a lifestyle defined by serenity, nature, and refined craftsmanship. Inside, the warm log interior and soaring cathedral ceilings create an inviting sense of grandeur. Sun-filled, open-concept living spaces highlight the home's impressive scale, while the beautifully renovated, chef-inspired kitchen serves as the heart of the home. Featuring sleek granite countertops, a generous breakfast bar with cook-top, built-in oven and microwave, and abundant cabinetry, it's designed for both everyday living and effortless entertaining. The main level offers a spacious primary bedroom complete with a luxurious ensuite-your own private sanctuary with every modern comfort. Step outside onto the expansive wrap-around deck and multiple balconies to enjoy panoramic woodland views. Whether sipping morning coffee, unwinding at sunset, or stargazing late into the evening, the outdoor living experience is exceptional. A brand-new heat pump and efficient wood stove ensure year-round comfort. Upstairs, a charming loft overlooks the main living area, accompanied by two generously sized bedrooms, a full bathroom, and a private balcony perfect for peaceful nighttime sky-watching. The lower level extends the living space with a rec room, three-piece bath, laundry, and a walkout that opens directly to the serene forest backdrop. A custom storage shed adds valuable functionality for tools, equipment, or seasonal gear .Whether you're entertaining, relaxing, or immersing yourself in nature, this remarkable property offers the perfect balance of rustic charm, contemporary luxury, and peaceful woodland living. (id:49269)
9869 Currie Road
Dutton/dunwich, Ontario
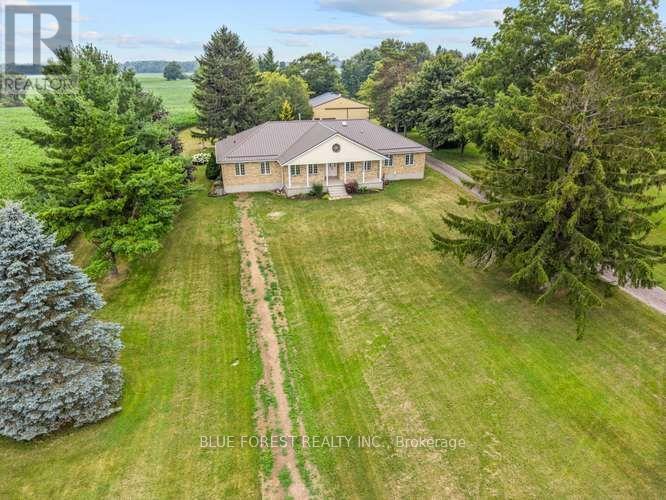
This beautiful 5 bedroom, 3 bath brick ranch-style home sits on 10 acres of property- 8 workable acres. Proudly owned for over 35 years the home features a bright eat-in kitchen with triple garden doors with access to the back deck. A separate dining room is off the kitchen for additional entertaining. The living room features hardwood floors, gas fireplace & 2 skylights for additional light and an adjoining 3 season sunroom with deck access is the perfect place to enjoy your morning coffee & read a book. Also, on the main level is another living room with beautiful wood french doors. The large primary bedroom features hardwood floors, walk-in closet & 4pc ensuite with heated floors. A 3 pc bath with tub & 2 additional bedrooms are in this wing of the home. If privacy is a dream or necessity, on the other side of the home are 2 additional bedrooms, currently used as a home office & the larger bedroom has potential to be used as an in-law suite! An additional 3 pc bath with heated floors & a spacious open laundry area & access to the covered backroom where you can remove your muddy boots complete the main floor. Downstairs, the basement is completely open to transform into your dream space! High ceilings, a cold cellar, utility/ mechanical area and storage space. Outside, a carport for 2 vehicles features a metal roof and is completed with lighting & additional hydro. A great shaded space for large family gatherings in the summertime! The property also features a large metal storage shed with 2 large sliding doors for easy access for storing farm equipment or big toys. Includes 2 RV plugs, one interior and one exterior. It also features a powered garage door, a cement pad with space to park a vehicle, plus an EV charger. Generac Generator (2020), Metal roof (2024), furnace/AC (2016), 200 amps in house (updated 2021), 100 amps in large shed, central vac & accessories, municipal water, high speed internet, garbage & recycling pick-up, RV dump out for a trailer. (id:49269)
911 Great Northern Rd
Sault Ste. Marie, Ontario
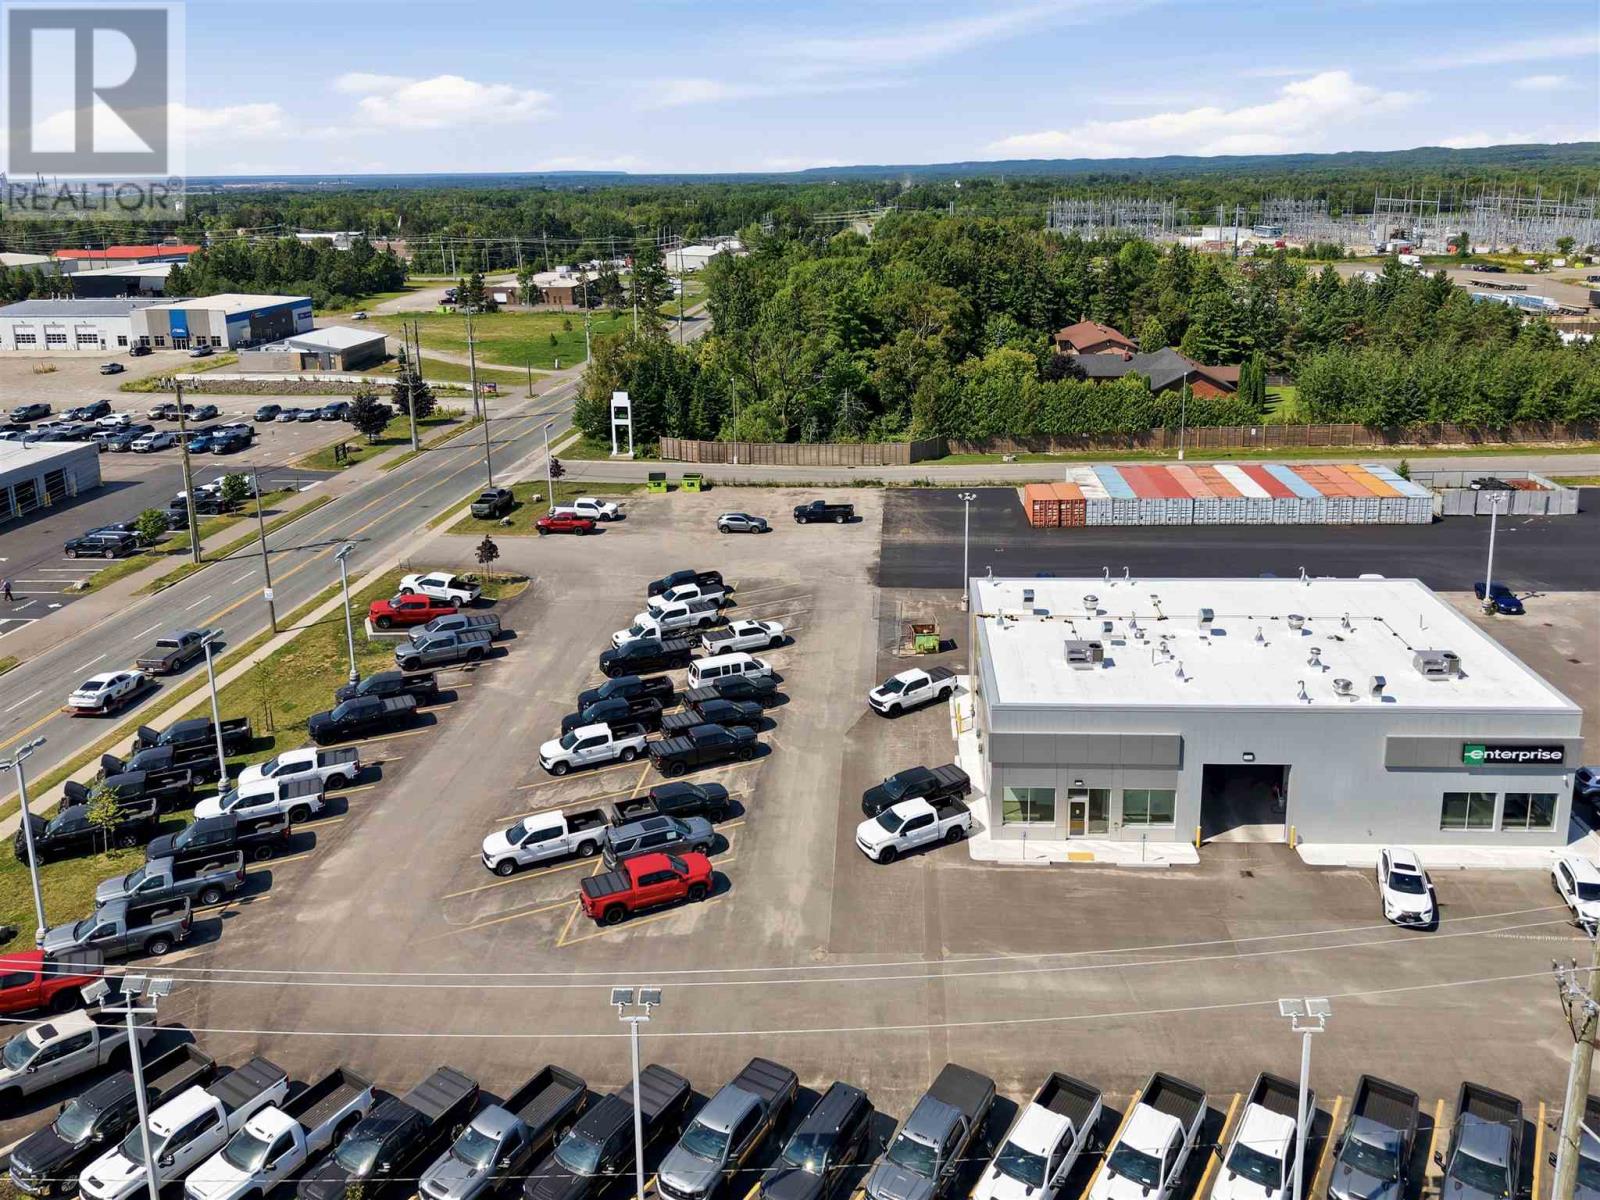
Excellent brand new quality automotive related retail and shop space in high traffic location with great visibility. Features include 3 offices, in-suite kitchen/staff room, accessible in-suite washroom, 900 square foot high ceiling bay with 12 x 12 overhead door, water including power washer, compressor, and more. Gas heated, air-conditioned. $18.00/sq.ft. net plus CAM estimated at $8.00. Paved parking and potential for separate compound area. (id:49269)