

54 Eramosa Crescent
Ottawa, Ontario
WELCOME HOME to a house that checks every box for a growing family! Set on a prominent corner lot in an incredible family friendly neighbourhood, this spacious single family home offers 5 bedrooms, 4 bathrooms, a fully finished basement and a double car garage, all within minutes of great schools, parks, and shopping at Tanger Outlets. Step inside to a bright, open-concept main floor designed for everyday living and entertaining, featuring hardwood floors, a cozy gas fireplace and an impressive kitchen with abundant cabinetry, granite countertops, premium stainless steel appliances and an oversized island that becomes the natural gathering place of the home. Upstairs, you'll find four spacious bedrooms, including a generous primary retreat, complete with a beautifully appointed ensuite and large walk-in closet. The upper level offers plenty of room for the whole family, with an additional main bath, and upstairs laundry. The fully finished lower level completes the home, with a large recreation room, fifth bedroom, bonus additional full bathroom and ample storage. Outside, the corner lot provides additional breathing room and curb appeal, while the covered front porch is the perfect spot to relax and enjoy the neighbourhood. A beautiful combination of space and function, set on a premium corner lot in one of Ottawa's most desired neighbourhoods, this is a home you won't want to miss! (id:49269)

110 - 200 Lett Street
Ottawa, Ontario
Condo living takes on a different character in this exceptional ground-floor corner suite, where a beautifully renovated interior opens to a remarkably large and private terrace. Set within a sought after waterfront community, the home offers direct outdoor access which is deal for morning walks along the river, cycling the nearby pathways or heading out with your dog without waiting for an elevator or navigating long hallways. Renovated throughout within the past three years, the suite feels polished, comfortable and entirely move-in ready. The thoughtfully designed kitchen features quartz counters, quality appliances, a striking designer backsplash and a generous island with seating for four. Two modern bathrooms have been tastefully renovated including the ensuite. Hardwood flooring runs through the principal rooms and is in excellent condition. The well-planned layout places the two bedrooms at opposite ends of the suite, providing welcome privacy for overnight guests, family or a home office. As a corner unit, it enjoys windows on two sides, bringing in abundant natural light and peaceful views of the surrounding greenery. Outside, the expansive landscaped terrace is a rare find. Glass railings, mature plantings, a spacious seating area, and a covered BBQ space create a wonderful setting for outdoor dining, entertaining or quiet summer evenings. It is a true extension of the living space and particularly appealing for pet owners. Building amenities include a fitness centre, sauna, rooftop terrace, and party room. In-suite laundry, one heated indoor parking space and a storage locker are also included. The Ottawa River pathways, seasonal water taxi, Parliament Hill, the new central library, War Museum and Little Italy are all close at hand. A distinctive turnkey home offering the ease of condo living with outdoor space that feels entirely its own. Six quality appliances, outdoor patio furniture + propane fire pit are included. (id:49269)

604 - 138 Somerset Street W
Ottawa, Ontario
Welcome to 138 Somerset St W #604! This beautifully maintained & freshly painted 1 bedroom + den condo is located in the heart of Centretown. Steps away from restaurants, transit, parks, shopping and scenic pathways along the Rideau Canal, this condo has it all! As you step inside, you're greeted by a functional & open-concept layout, complete with hardwood flooring, a bright solarium, and newly installed tile flooring in the kitchen. The kitchen features stainless steel appliances and a convenient breakfast bar, flowing seamlessly into the dining and living area. A spacious bedroom, full bathroom, additional den (perfect to use as office space) and in-unit laundry complete this condo. Amenities include a stunning rooftop terrace, party/meeting room & bike storage! (id:49269)
1998 Matawatchan Road
Greater Madawaska, Ontario
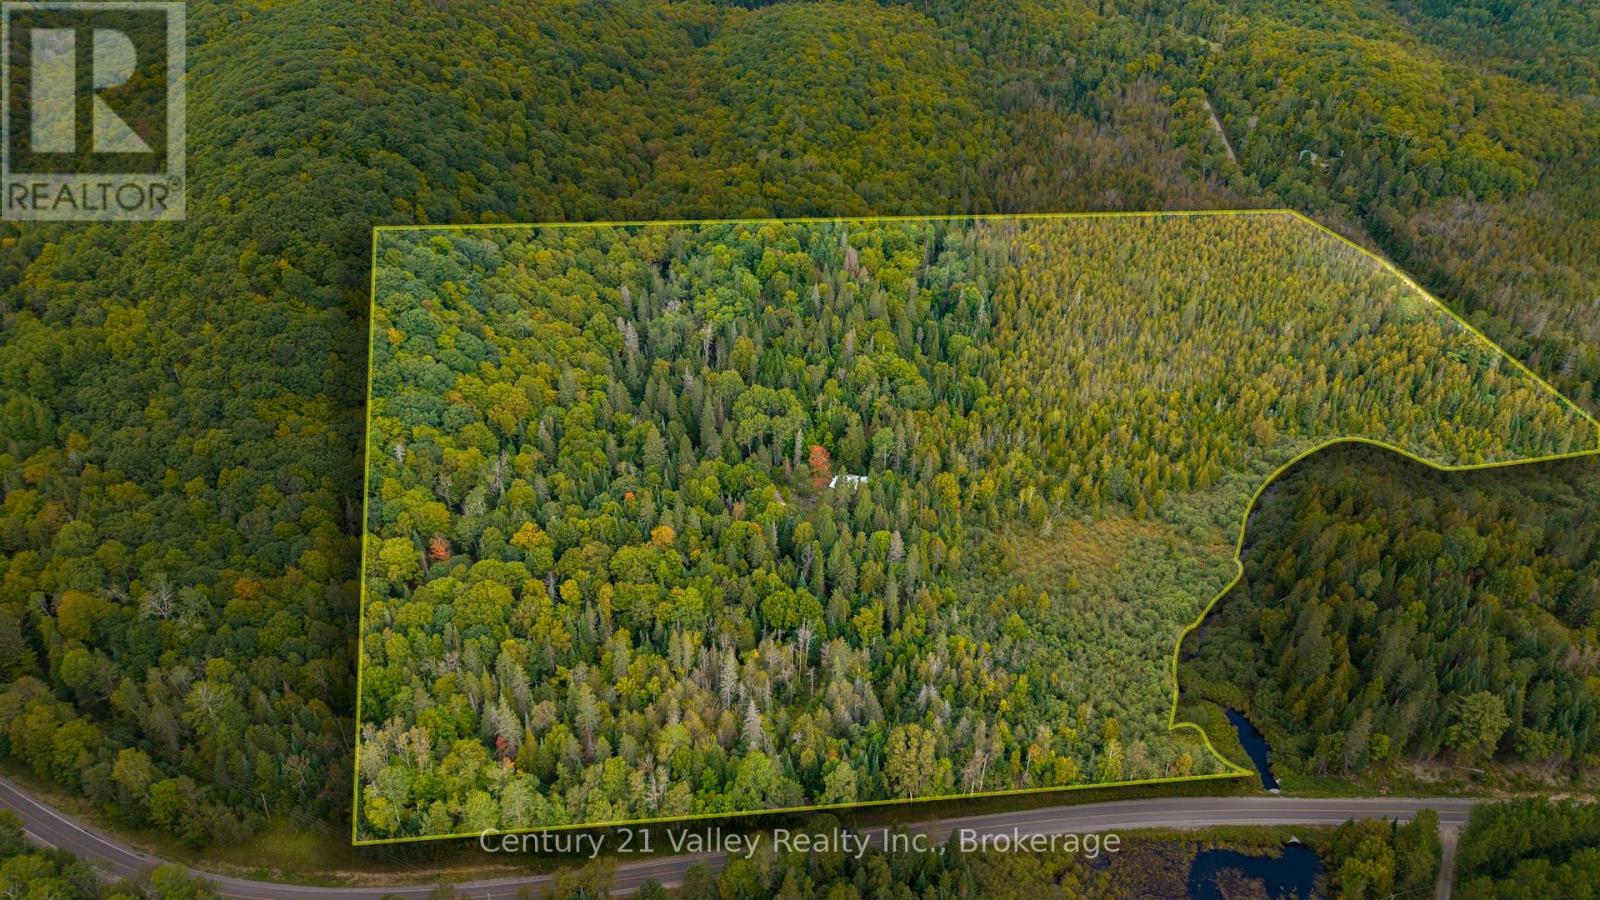
Discover your own private escape on this impressive 48-acre parcel offering the perfect combination of seclusion, recreation and natural beauty. Tucked away in a peaceful rural setting, this property shares a boundary with hundreds of acres of Crown and Renfrew County lands, providing an incredible opportunity for outdoor enthusiasts, hunters, hikers, ATV riders and anyone looking to enjoy the wilderness right from their own property. Surrounded by mature forest and natural habitat, the area is home to an abundance of wildlife, with frequent opportunities to see deer, birds and other native species. A camp is already situated on the property with renovations started, offering a great head start for someone looking to create their own rustic retreat, hunting camp or recreational getaway. The property is currently off-grid with no well or septic, making it ideal for buyers seeking a true back-to-nature lifestyle and the freedom to develop the property to suit their own needs. With 48 acres to explore and extensive adjoining public lands, there is no shortage of space, privacy or adventure. Despite its remote and tranquil setting, the property remains within convenient reach of Calabogie and Griffith, where you can enjoy restaurants, shops, Centennial Lake, Black Donald Lake and Calabogie Lake for golf, skiing at Calabogie Peaks, motorsports and countless year-round recreational activities. Whether you are looking for a weekend escape, hunting property, recreational base camp or a private piece of Renfrew County wilderness to call your own, this unique acreage offers tremendous potential in one of the Ottawa Valley's most scenic outdoor playgrounds. (id:49269)
12 Canada Road
Dunnville, Ontario
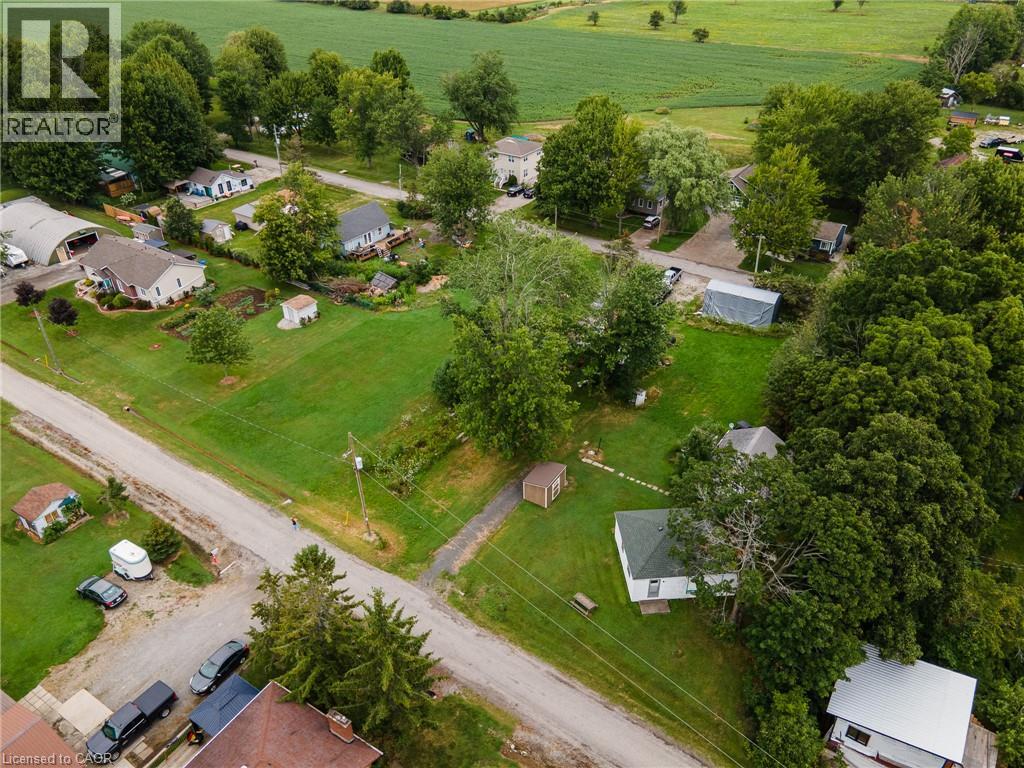
Unbeatable location just steps from the water. This grandfathered lot offers a blank canvas for your ultimate seasonal retreat. Nestled in a prime Seasonal Residential zone, the generous lot size provides ample room. This is pure land value with infinite potential. Bring your vision and create your ideal lakeside escape! (id:49269)

258 Allan Drive
Arnprior, Ontario
Welcome to 258 Allan Drive. This 3 Bedroom Brick Bungalow is conveniently located within walking distance to malls that include grocery, pharmacy, and most other household conveniences. Clean and bright with lots of main level space for Living, Dining, and relaxing with added convenience of main floor laundry. The main level is complete with a large Primary bedroom, 2 additional bedrooms, and a 4 piece bathroom. The large eat-in kitchen with lots of cabinets leads directly to a large deck making entertaining a breeze. A beautiful quiet, private back yard with no rear neighbours! Large finished basement offers plenty of living and recreation space with a gas stove to keep cozy! Perennial gardens surround the home from front to back. A double car garage with inside entry to basement has room for parking and tool storage. Short walking distance to St. John XXIII Catholic School, A.J. Charbonneau Public School and French Catholic School Des Deux - Rivieres. Home has been lovingly maintained by the original owners! (id:49269)
403 - 1705 Fiddlehead Place
London North, Ontario
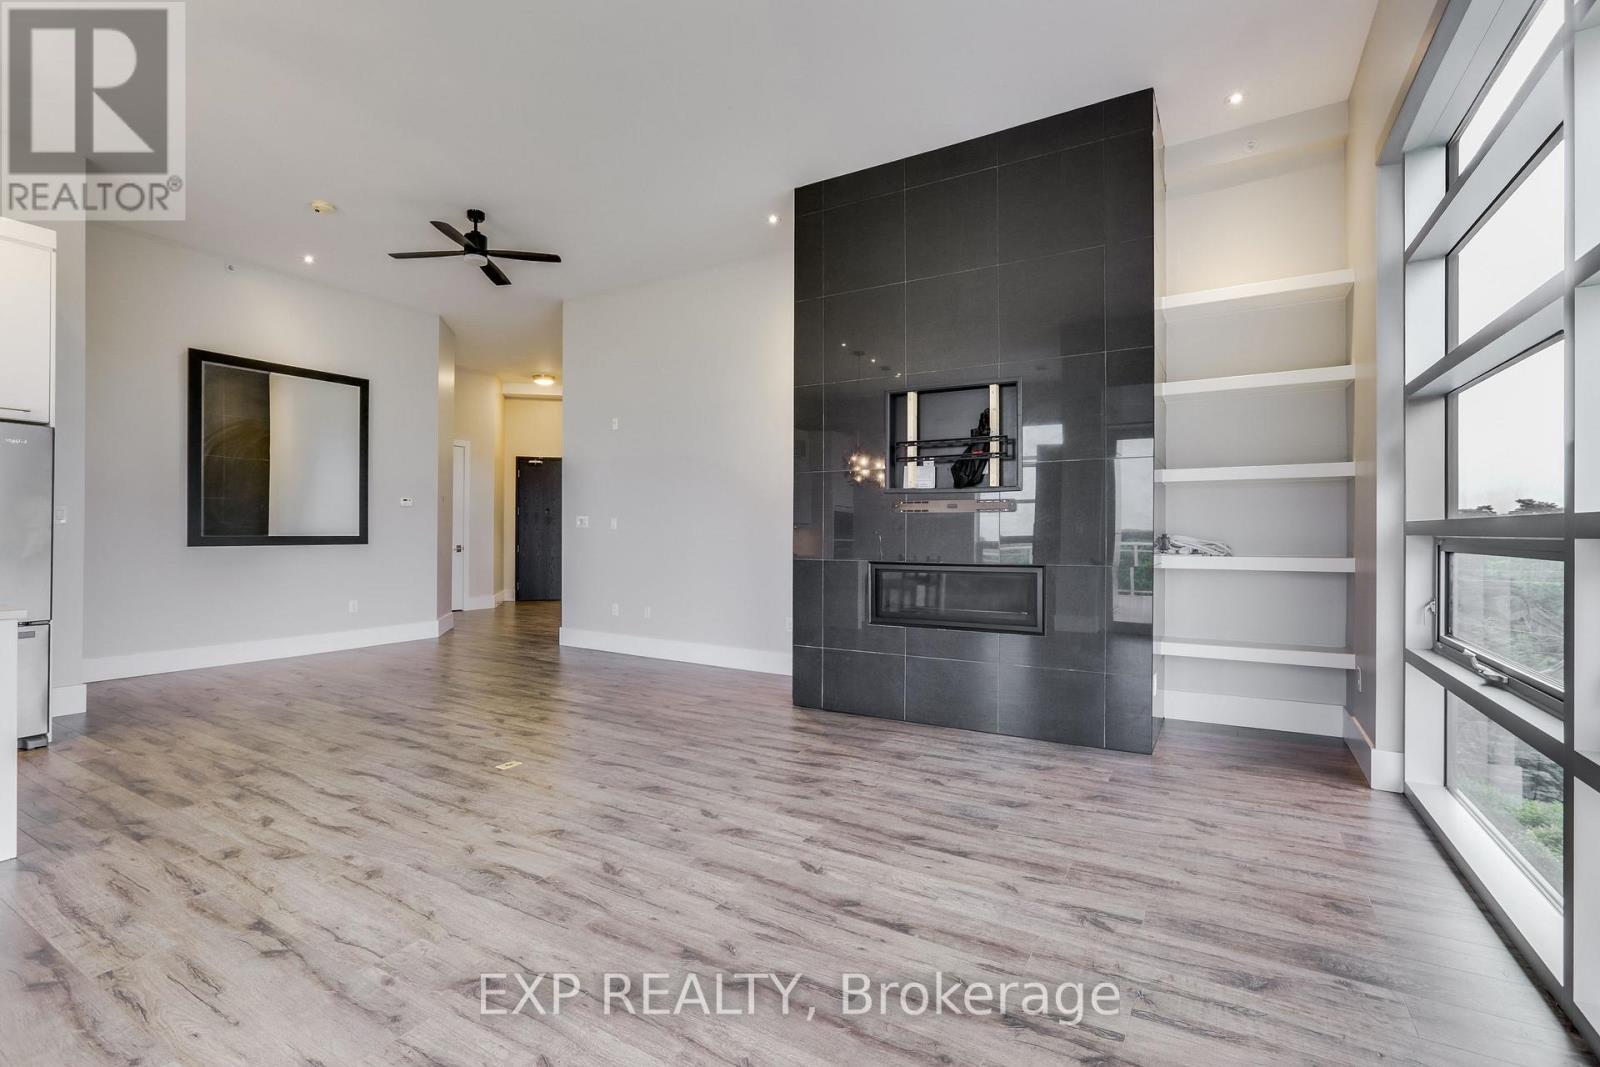
Penthouse opportunity at NorthPoint offering sophisticated luxury living in one of North London's most desirable condominium communities. This exquisitely finished residence features soaring 12-foot ceilings, expansive windows and an impressive wrap-around balcony with exceptional panoramic views. The elegant open concept layout is enhanced by quartz countertops, a stylish fireplace and carpet-free flooring throughout. Designed for both comfort and privacy, the suite offers two spacious bedrooms, each with its own beautifully appointed ensuite bath, along with an additional two-piece powder room for guests. Freshly painted and meticulously maintained, this stunning penthouse combines upscale finishes with effortless condominium living. Additional highlights include private underground parking, storage lockers and an unbeatable location just minutes from Masonville shopping, Western University and University Hospital. An exceptional opportunity for those seeking refined luxury without compromise. Unit is vacant, pictures with furniture have been virtually staged. (id:49269)
404 - 1705 Fiddlehead Place
London North, Ontario
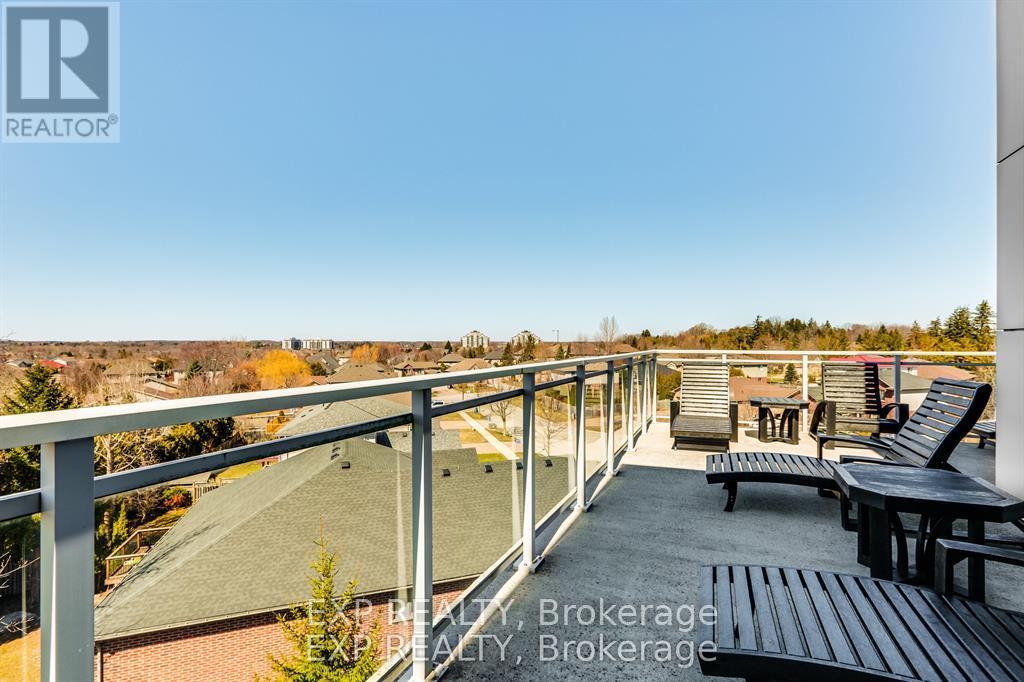
Rare opportunity to own one of the largest penthouse residences at NorthPoint, offering an impressive 1,980 square feet of elegant living space, soaring 12-foot ceilings, and exceptional outdoor living. Ideally located in sought-after northwest London, this upscale condominium is just minutes from shopping at CF Masonville Place, as well as Western University and London Health Sciences Centre - University Hospital.Designed for both comfortable daily living and stylish entertaining, the open concept great room is filled with natural light from expansive windows and features remote-controlled blinds, a cozy fireplace, and dramatic ceiling heights rarely found in condominium living. The beautifully appointed kitchen showcases quartz countertops, built-in Whirlpool appliances including oven and microwave, gas cooktop burners, and generous workspace ideal for the home chef.A standout feature of this penthouse is the expansive corner balcony, perfectly positioned to capture both north and east exposures and enjoy beautiful morning light along with sweeping views. A second private balcony off the primary bedroom provides a peaceful retreat to start or end the day.The spacious primary suite offers excellent closet space and a luxurious ensuite bath, while the second bedroom is well suited for guests. Additionally, enjoy the convenience of a home office or den. Throughout the residence, rooms are pre-wired for ceiling speakers, allowing seamless integration of whole-home audio.Additional highlights include two underground parking spaces, exclusive storage locker, and a secure, well-managed building in one of North London's most desirable condominium communities.Offering generous space, luxury features and an exceptional location, this penthouse presents a rare opportunity for those seeking refined condominium living without compromise. (id:49269)
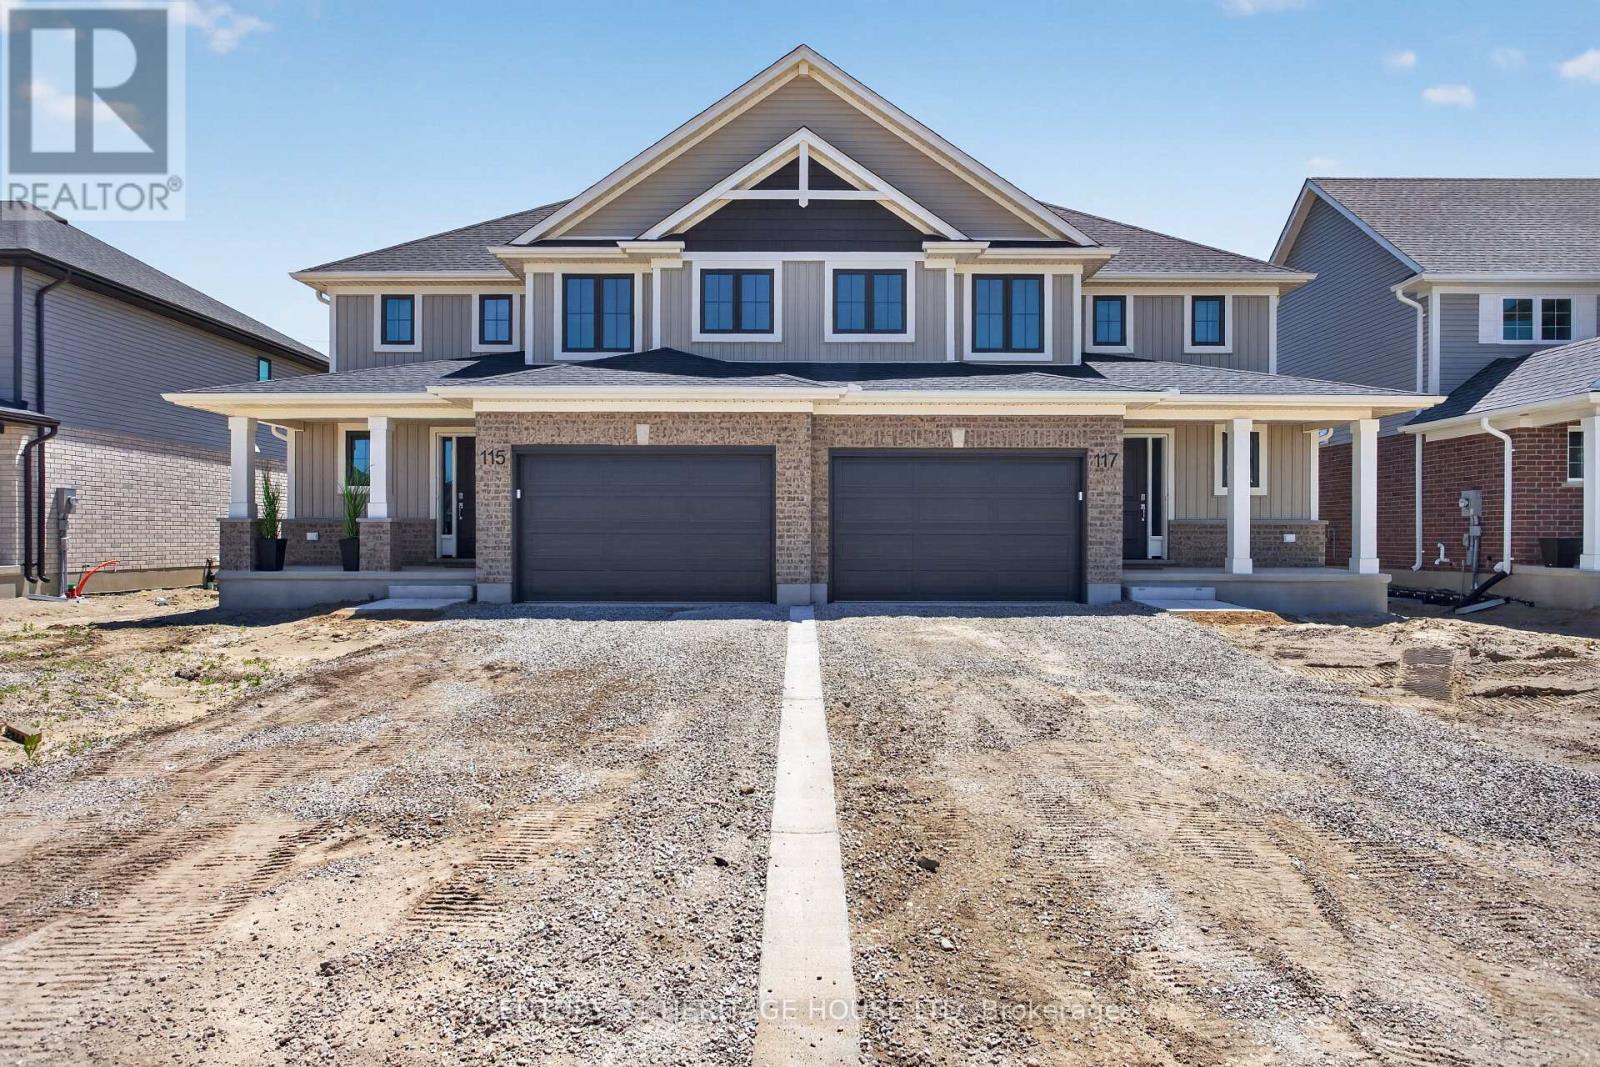
115 Styles Drive
St. Thomas, Ontario
Welcome to 115 Styles Drive, a stylish and energy-efficient semi-detached home located in the sought-after Miller's Pond community. Offering 1,520 sq. ft. of thoughtfully designed living space, this two-storey Elmwood model sits on an extra large lot and includes a 1.5-car garage. Step inside to a bright front foyer that leads into an open-concept main floor, perfect for both everyday living and entertaining. The kitchen features granite countertops, a tiled backsplash, and plenty of workspace, while the dining and great room create a warm and functional gathering space. Luxury vinyl plank flooring runs throughout the main level, and a convenient powder room completes the space. Upstairs, you'll find three spacious bedrooms, a 4-piece main bath, and a well-appointed primary suite with a walk-in closet and private 3-piece ensuite. Ideally situated near walking trails, schools, the Fanshawe College St. Thomas campus, parks, and only a 14 minute drive to Port Stanley, this home combines comfort, convenience, and modern efficiency. Energy Star Certified and Net Zero Ready for added peace of mind. Take advantage of the HST rebate today! (id:49269)
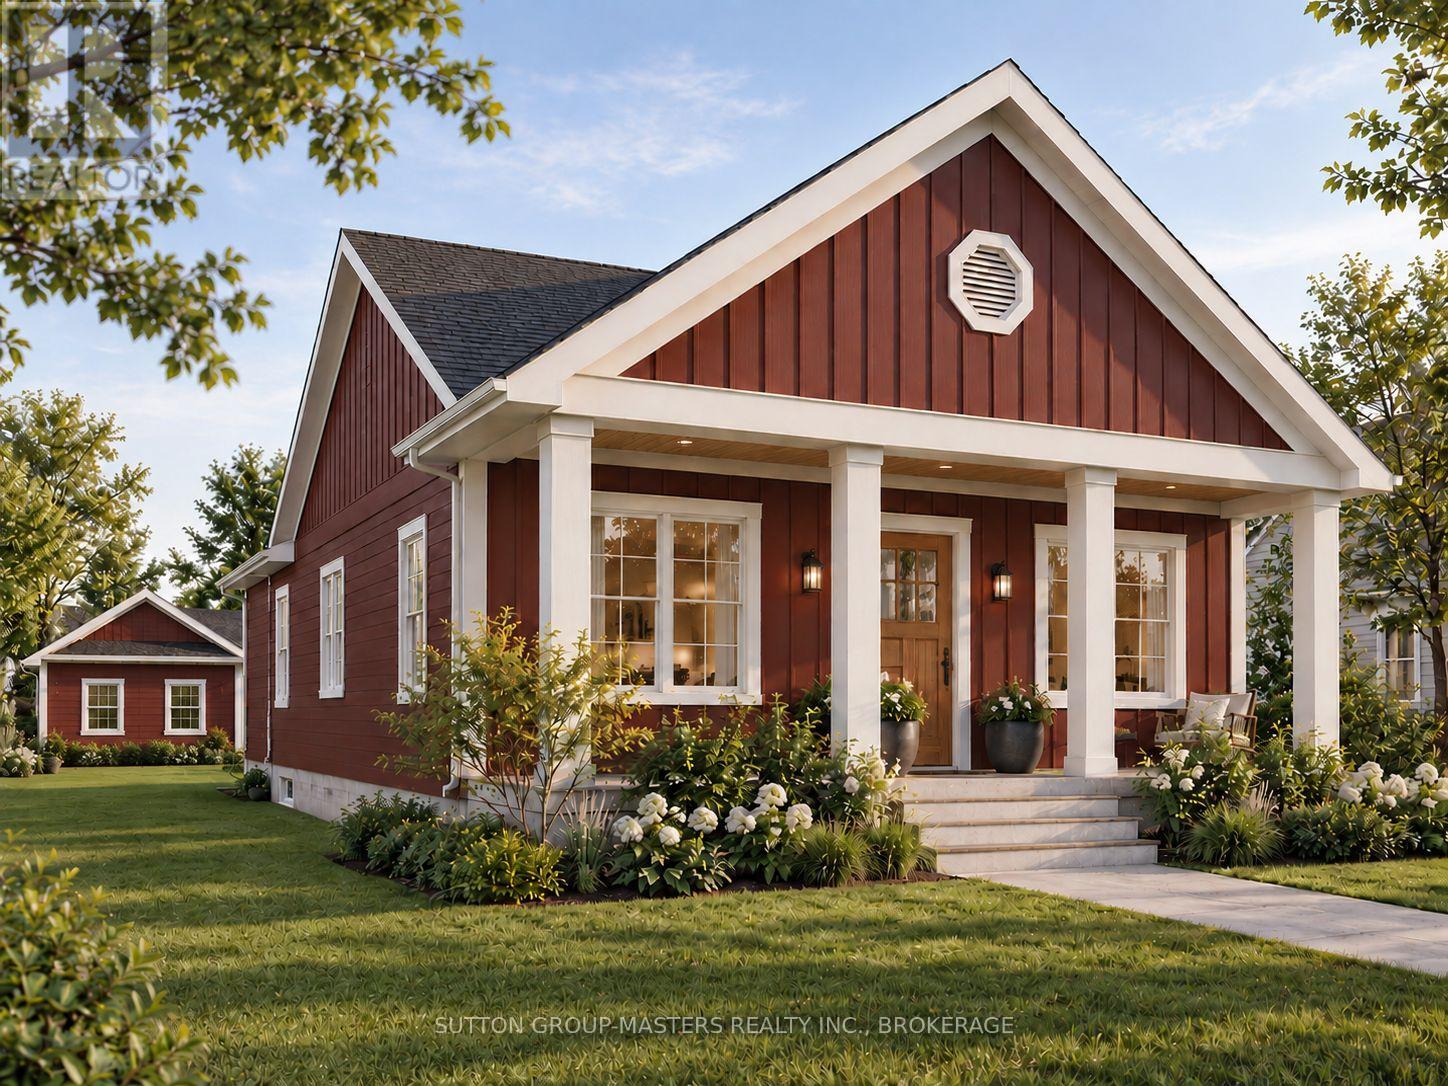
195 Scholars Lane
Kingston, Ontario
Make The Knapp Bungalow your own-without the stress of starting from scratch. Welcome to Lot 19 at Barriefield Highlands, a thoughtfully designed 2,820 sq. ft. bungalow overlooking the community greenspace. Construction is already underway, with excavation complete, permits in place and occupancy anticipated for March 2027.For a limited time, qualifying buyers may be eligible for up to $130,000 in government-backed HST savings on select new home builds. With completion scheduled within the applicable rebate period, Lot 19 offers an exciting opportunity to secure a brand-new home while potentially benefiting from significant savings.There is still time to personalize! Final selections have not yet been completed, giving buyers the opportunity to choose interior finishes and add their own style while enjoying the convenience of a home already under construction.The 1,410 sq. ft. main level features 9-ft. ceilings, a vaulted living room and an open-concept kitchen, dining and living area. The layout includes two bedrooms, including a main-floor primary suite with ensuite and closet, a second full bathroom, dining nook and mudroom/laundry with heated floors. The second bedroom offers flexibility as a guest room, office or den.The fully finished lower level adds another 1,410 sq. ft. with 9-ft. ceilings, two additional bedrooms, a full bathroom, spacious recreation room and ample storage.Enjoy a rear deck, covered front porch and detached two-car garage, all within the award-recognized Barriefield Highlands community. Located in historic Barriefield Village, just minutes from downtown Kingston, CFB Kingston, Queen's University, hospitals, schools, parks and everyday amenities. Additional lots and home designs are also available. (id:49269)
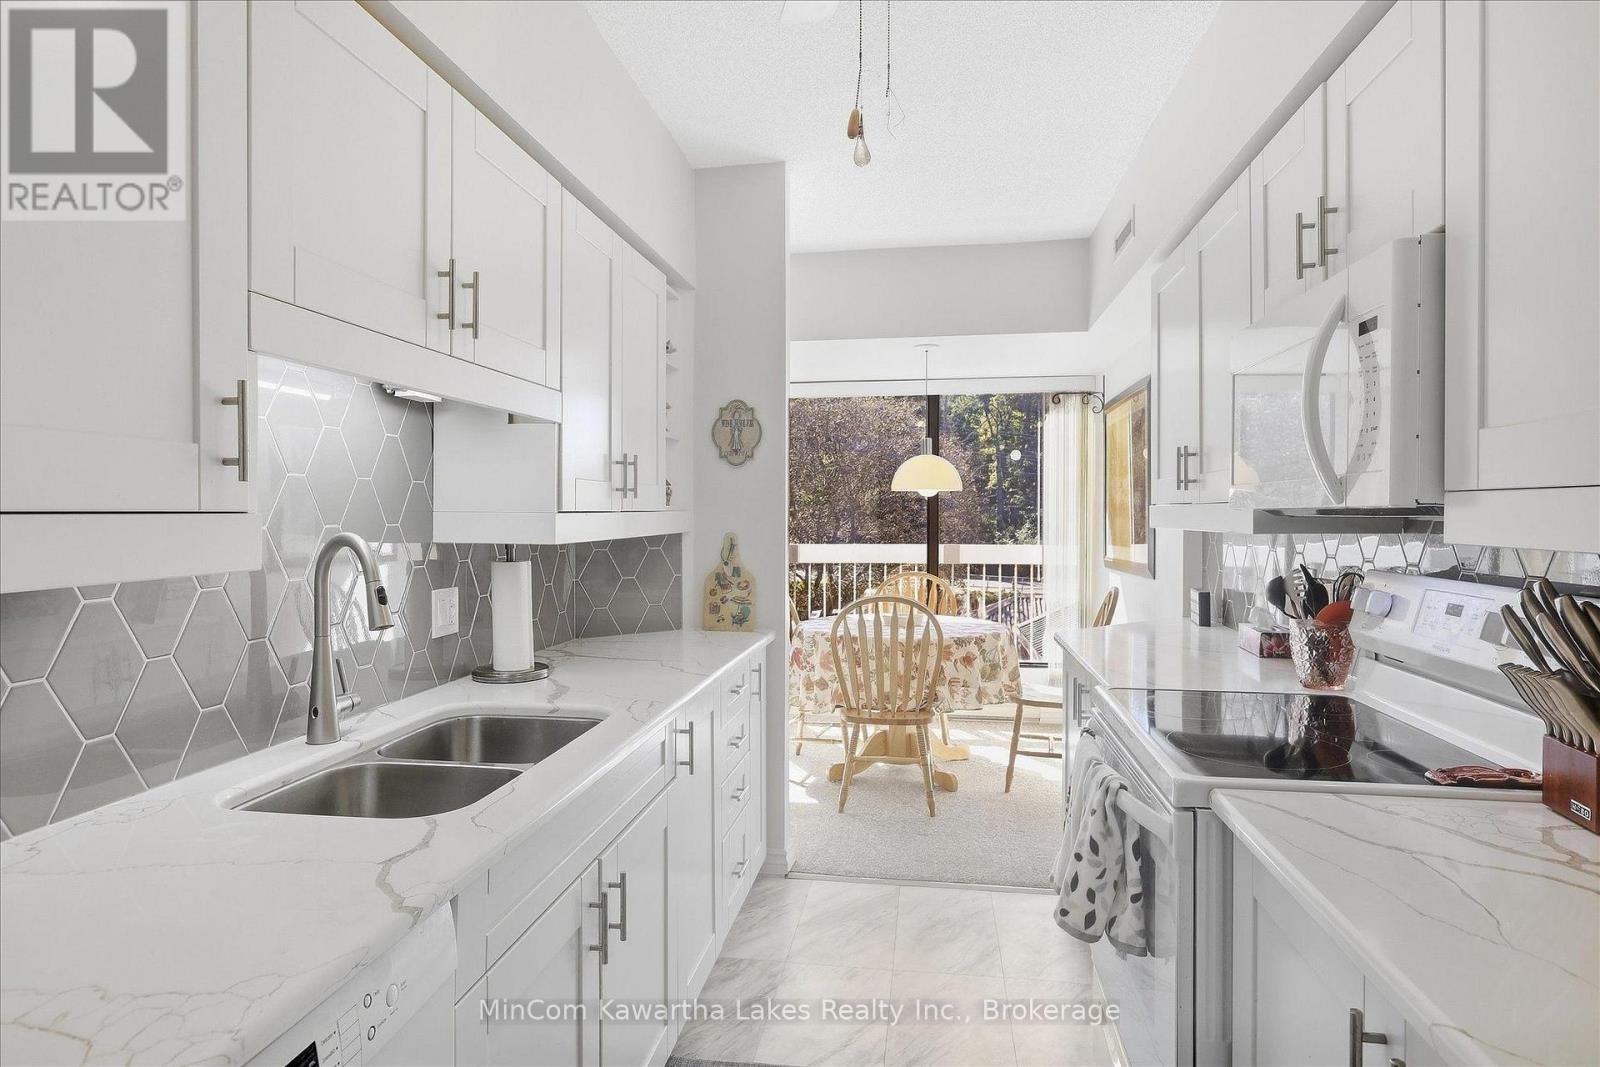
207 - 40 Auburn Street
Peterborough, Ontario
Welcome to unit #207 at The Inverlea, a well-maintained condominium community in Peterborough's desirable East City. Offering just under 1,060 sq. ft. of comfortable living space, this bright 2-bedroom, 2-bathroom unit stands out from many others in the building thanks to its renovated kitchen and bathrooms, providing a true turn-key experience. The updated kitchen gives the home a fresh, more modern feel and opens to a bright breakfast area, while the separate dining room and generous living space provide plenty of room for everyday living and entertaining. Both bathrooms have also been renovated, including the primary bedroom's private 3-piece ensuite. For buyers looking to downsize without taking on another renovation project, this is a significant advantage! The spacious primary bedroom offers plenty of room to settle in comfortably, while the second bedroom works equally well for guests, a home office or hobby space. In-suite laundry, a south-facing terrace and owned underground parking add to the convenience. Residents of The Inverlea enjoy a great collection of building amenities, including an exercise room, party/meeting room, rooftop deck and garden, elevators and visitor parking. The location is another highlight. Step outside and you're close to the Otonabee River and Rotary Trail for walking and cycling, with Nichols Oval Park, the Peterborough Golf & Curling Club, public transit and the shops and restaurants of East City all nearby. If you've been waiting for a unit at The Inverlea but don't want the expense and disruption of updating an older condo, Unit 207 offers an opportunity to simply move in and enjoy it! (id:49269)

166 Ellesmeer Avenue
Kingston, Ontario
Welcome to Walnut Grove's 166 Ellesmeer! This airy and welcoming two-bedroom home offers 1350 square feet of comfortable living space with access to a clubhouse in a prestigious neighbourhood. Large windows allow for plenty of natural light, making the spacious living and dining areas feel cozy and inviting. The eat-in kitchen features new tile flooring and opens to a generous deck, perfect for entertaining or unwinding. The primary bedroom includes a walk-in closet and a private ensuite, while the second bedroom provides flexibility for guests or a home office. A stunning new front door and a spacious front entrance create a fantastic first impression. The main floor laundry room and bathrooms both have new tile flooring that gives them a modern feel. Savor the convenience and comfort of Walnut Grove living--near facilities, in a welcoming neighbourhood. (id:49269)
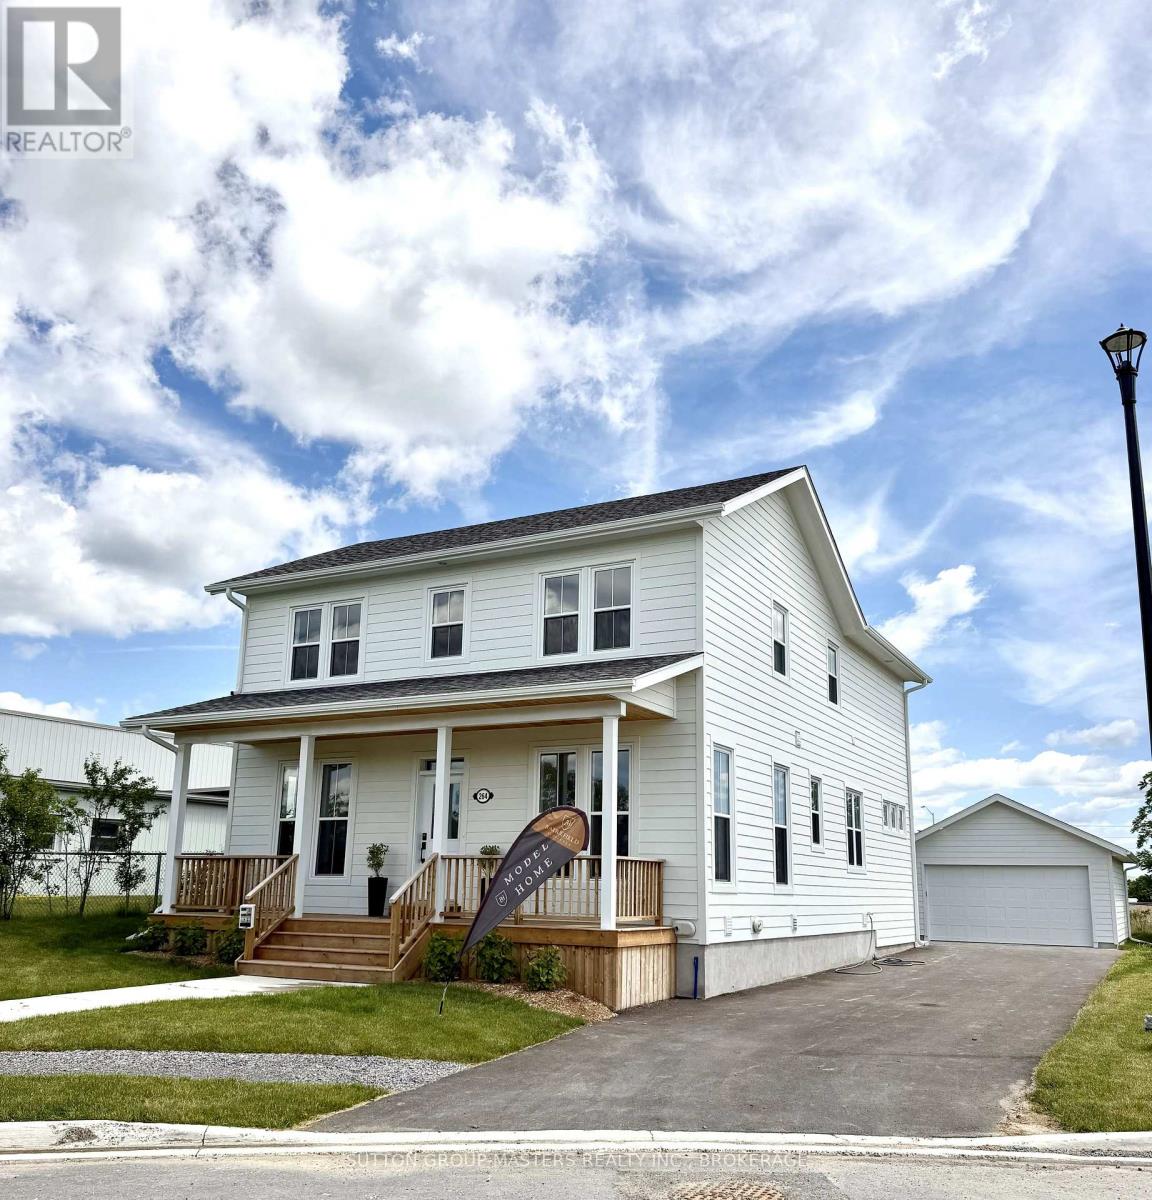
264 Old Kiln Crescent
Kingston, Ontario
Barriefield Highlands has been nominated for the Canadian Home Builders' Association Awards and now features newly adjusted pricing with the recently introduced HST Rebate.Introducing a move-in ready executive two-storey home in Barriefield Highlands, located in the heart of historic Barriefield Village overlooking the Cataraqui River. Just five minutes from Kingston General Hospital, Queen's University, and downtown Kingston, this community offers a rare blend of walkability, natural beauty, and convenience.This beautifully finished home offers approximately 3,900 sq. ft. of living space across three levels, with expansive windows that fill the home with natural light. The heritage-approved exterior showcases timeless detailing, traditional siding, professional landscaping, and a detached two-car garage.The main floor is designed for everyday living and entertaining, featuring nine-foot ceilings, engineered hardwood, porcelain tile, and quartz countertops throughout. The custom kitchen includes a walk-in pantry and dining nook, flowing into the great room with a gas fireplace. Large sliding doors lead to a spacious rear porch, ideal for outdoor living. A bright private office and oversized mudroom with radiant in-floor heating add function and flexibility.Upstairs, the vaulted primary suite includes a walk-in closet and ensuite with double sinks. Two additional bedrooms share a full bath, and second-floor laundry adds convenience. The fully finished basement offers a large recreation room, full bathroom, and ample storage-perfect for guests or a growing family.Built on an insulated concrete foundation, this home combines quality construction, efficiency, and modern comfort with timeless design. (id:49269)
404 London Street
Peterborough, Ontario
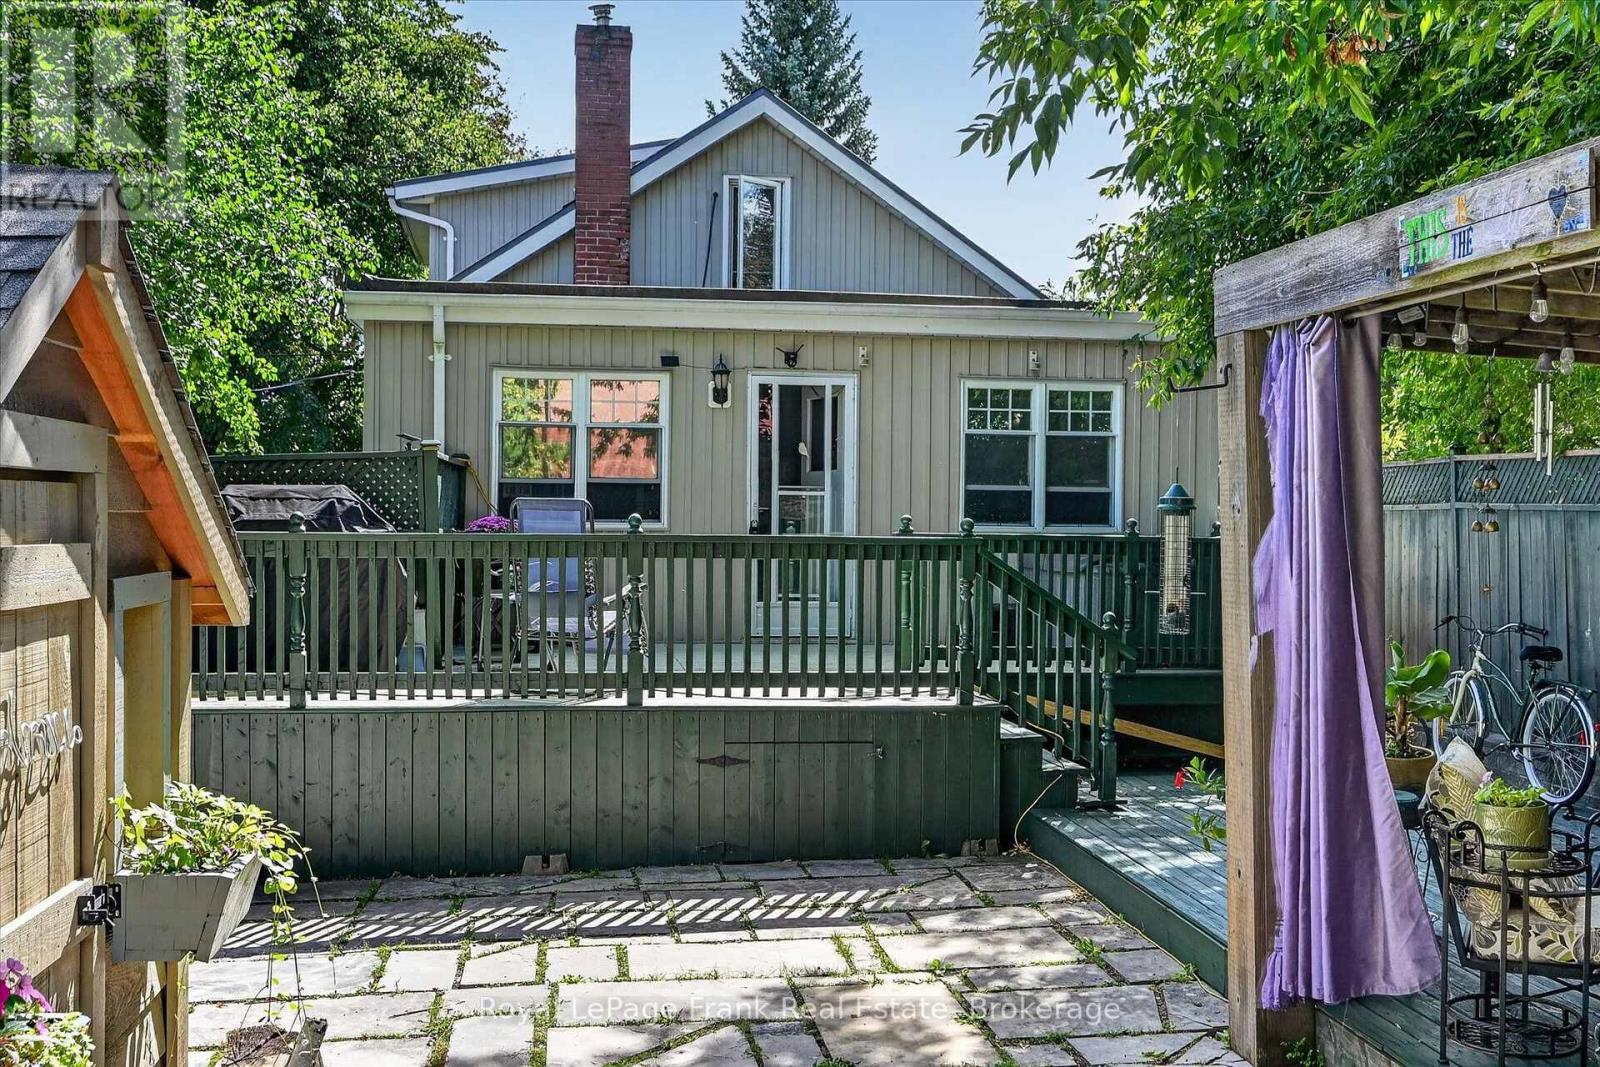
Looking for a character home walking distance to Peterborough's vibrant downtown? This home has it all. Fabulous bright kitchen with huge centre island, loads of cabinetry and large sink. Sunny dining room with hardwood flooring, and stone accent wall overlooking the street view. Large living room with hardwood flooring and walk out to oversized rear deck with hot tub as well as a garden oasis complete with a wooden pergola. Main floor bath with soaker tub and shower, ensuite laundry in cupboard. Main level bedroom. Upstairs you'll find the large primary bedroom with a cozy cedar ceiling and railings; a great space to relax. Separate entrance to lower level; large room currently used as hair salon - yes all fixtures and chairs are included. Lower level 2pc bath, as well as a recording studio that could be utilized as home office or man-cave. Private drive; garage currently converted to storage space. Natural gas heat, air conditioning, and hot water on demand water heater. Walking distance to schools, parks, on transit route. (id:49269)

408 - 40 Auburn Street
Peterborough, Ontario
Welcome to Suite 408 at the Inverlea. This bright, move-in ready condo is one of the larger units in the building, offering 2 bedrooms, 2 bathrooms and a spacious, well-designed layout. Freshly cleaned and ready for its new owner, the suite features a galley-style kitchen with an eat-in area, plenty of storage, in-suite laundry and a large balcony with beautiful southern 4th-floor views. The living and dining areas offer plenty of natural light and comfortable space. The primary bedroom features a walk-in closet, 3-piece ensuite and its own walk-out to the spacious balcony. The Inverlea is a quiet, well-maintained condo building offering underground parking, plenty of visitor parking and great amenities, including an exercise room and the top-floor Garden Room. Enjoy easy access to the Rotary Trail and Otonabee River, with downtown Peterborough and the shops, restaurants and amenities of East City nearby. (id:49269)
206 - 40 Auburn Street
Peterborough, Ontario
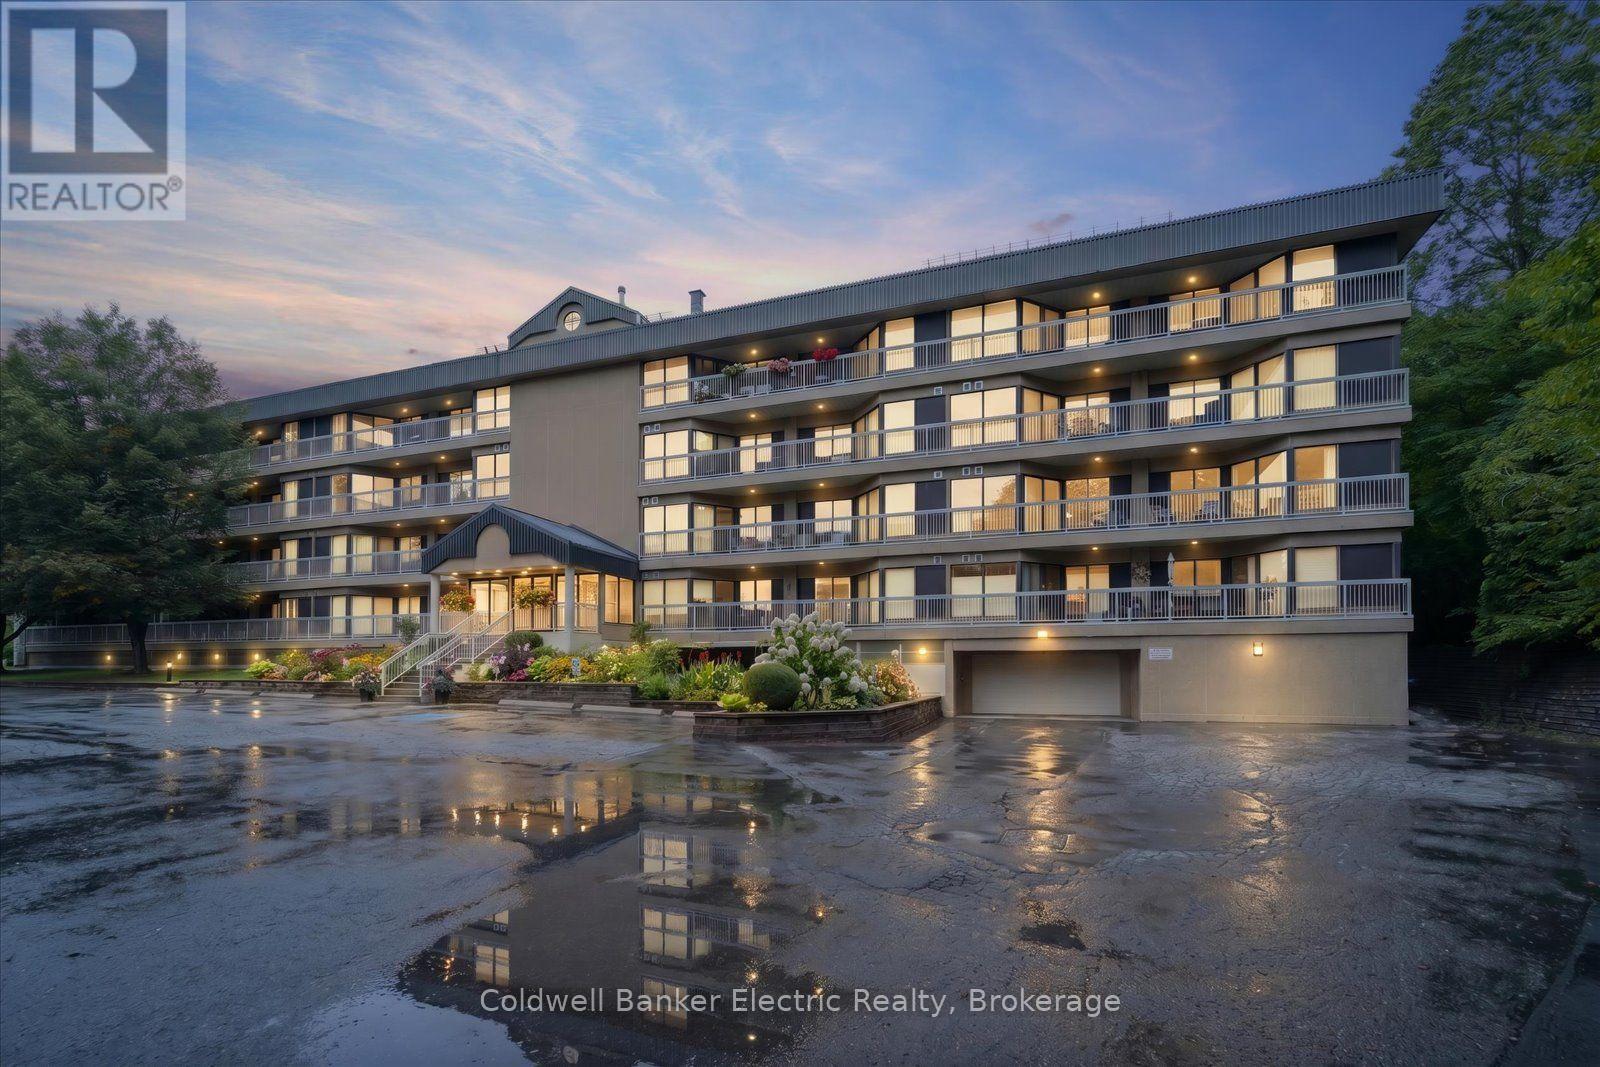
Welcome to Unit 206 at "The Inverlea", a beautifully updated 2-bedroom, 2-bathroom corner condo in Peterborough's sought-after East City. Offering just over 1,000 sq. ft. of bright, comfortable living space, this south and east-facing unit features large windows, plenty of natural light, and peaceful views over the surrounding trees. The interior has been thoughtfully refreshed with durable luxury vinyl flooring throughout, fresh paint, refaced kitchen cabinetry, and brand-new motorized blinds. The spacious open-concept living and dining area walks out to the balcony, which has also been updated with new carpeting. The kitchen offers a convenient dinette area and access to the pantry, laundry and utility room. The primary bedroom features its own walkout to the balcony, a walk-in closet and a private 3-piece ensuite, while a second bedroom and full 4-piece bathroom provide plenty of flexibility for guests or a home office. Underground parking is also included. The location is one of the real highlights. The Trent-Severn Waterway is directly across the street, Nicholls Oval Park is just across the road, and access to the Rotary Greenway Trail is only steps from the building, making it easy to walk, cycle and enjoy everything East City has to offer.Residents of The Inverlea also enjoy building amenities including a fitness room, recreation and meeting spaces, visitor parking, and a rooftop deck where you can take in views of the river, park and city. (id:49269)
304 - 40 Auburn Street
Peterborough, Ontario
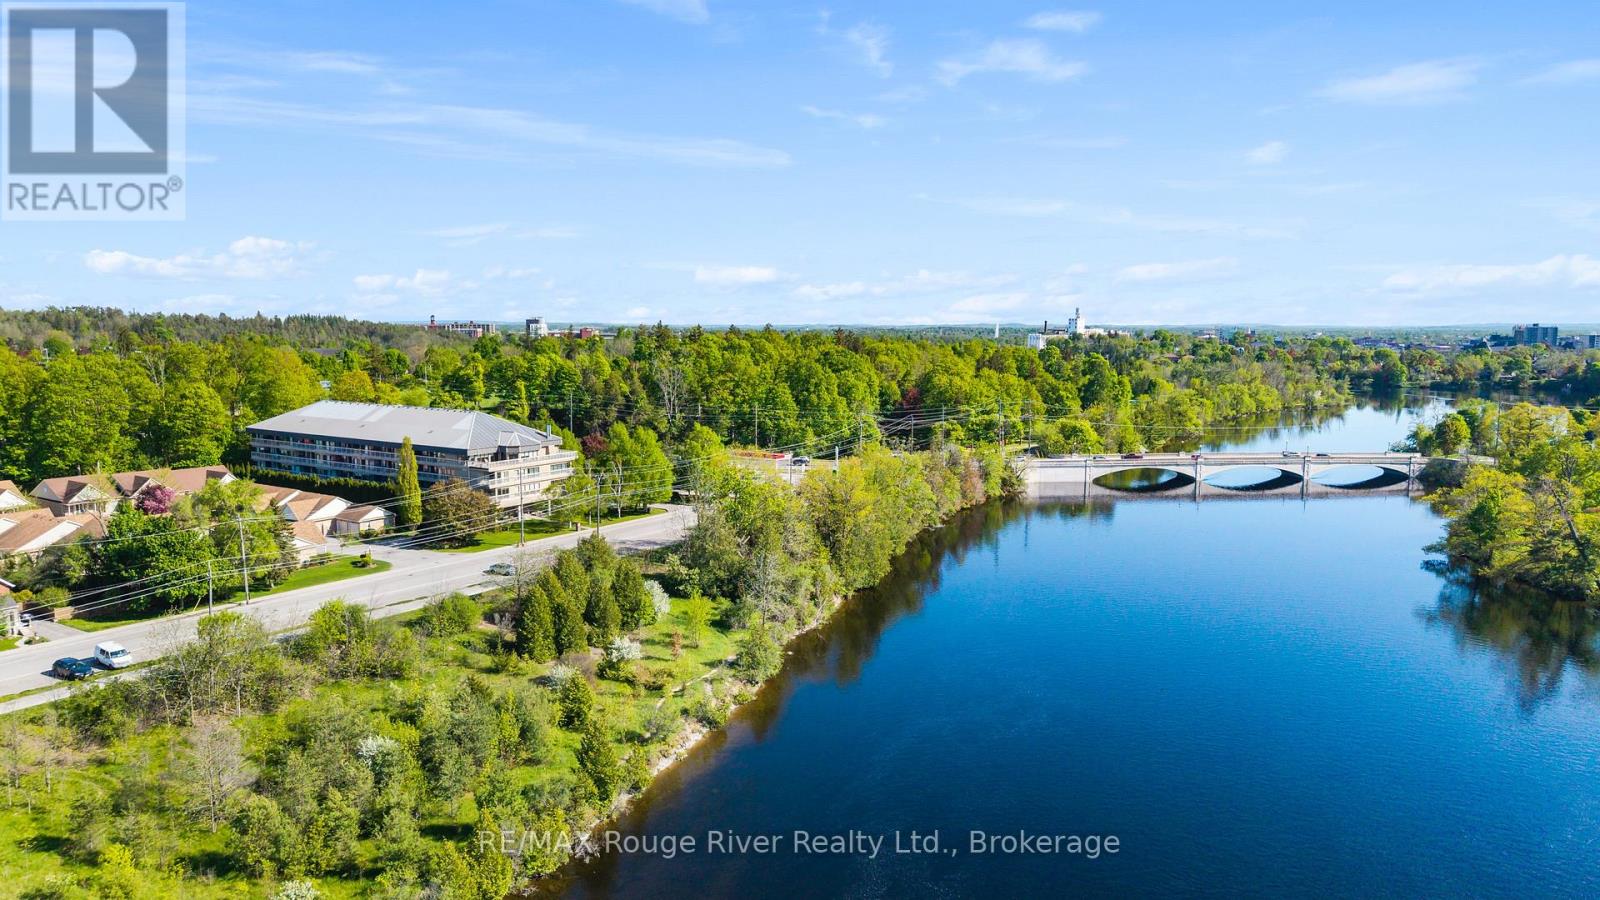
Welcome to The Inverlea, one of Peterborough's most sought-after adult lifestyle, smoke-free condominium communities. This exceptionally well-managed and meticulously maintained building offers comfort, convenience, and a true sense of community in a prime location along the scenic Otonabee River and Rotary Trail system.This bright and cheerful 2-bedroom, 2-bathroom unit offers beautiful views of the Otonabee River from the private balcony and an easy, maintenance-free lifestyle without compromising on space or amenities. Large windows throughout the unit fill the space with natural light, creating a warm and inviting atmosphere.The functional galley kitchen features a cozy breakfast nook, while the spacious living and dining areas provide plenty of room for relaxing or hosting family dinners. The primary bedroom is its own private retreat, complete with large windows, patio doors leading to the balcony, a walk-in closet, and a 3-piece ensuite. The second bedroom is also bright and versatile, making it ideal for guests or a home office.Residents of The Inverlea enjoy an impressive selection of amenities, including a top-floor party room with kitchen facilities, washroom, library, and rooftop patio showcasing stunning sunset views over the river. Additional features include two upgraded elevators, designated covered parking space, common bicycle storage, and ample visitor parking. Perfectly situated in Peterborough's desirable East City, this condo offers easy access to scenic waterfront trails, Nichols Oval Park, local shops and restaurants, the Peterborough Golf & Curling Club, and public transit right at your doorstep. The Trent University Athletic Centre is also just a short drive away.Ideal for those looking to simplify their lifestyle without sacrificing convenience or community, 304-40 Auburn Street combines low-maintenance living with an exceptional location and welcoming atmosphere. (id:49269)
188 Westbridge Avenue
Welland, Ontario
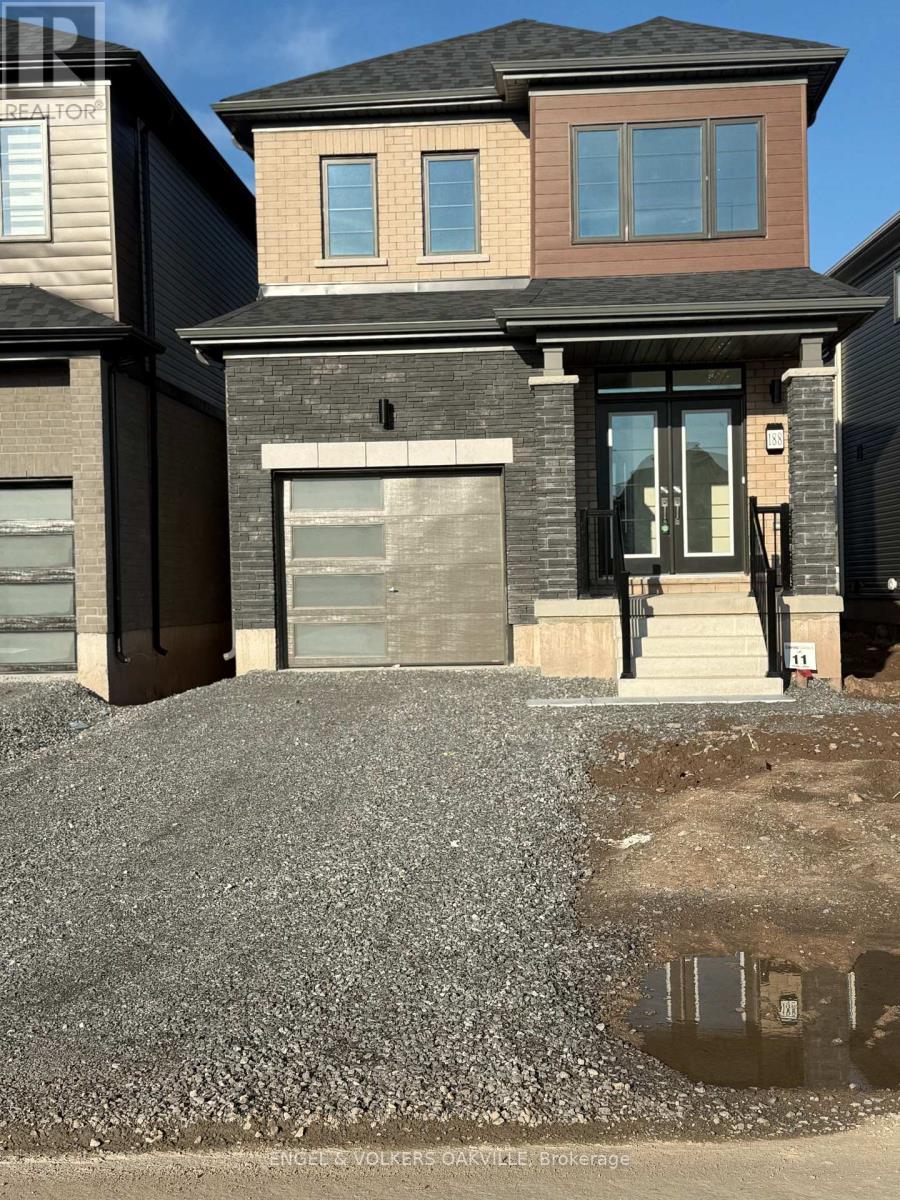
Welcome to Empire Canals in Dain City! This modern 3-bedroom, 3-bathroom detached home offers approximately 1,354 sq. ft. of thoughtfully designed living space in a growing Welland community. The bright, open-concept main floor features a contemporary kitchen with stainless steel appliances, a spacious living and dining area, and a functional layout designed for comfortable everyday living and entertaining. The main-floor laundry area offers ample additional space to create a convenient mudroom or family drop zone, adding practical storage and organization right where you need it. Upstairs, you'll find three generously sized bedrooms, including a primary suite with a walk-in closet and private ensuite, plus an additional full bathroom. The unfinished basement provides additional storage space and flexibility. Located in the desirable Empire Canals community in Dain City West, with convenient access to parks, schools, shopping, everyday amenities and major routes. An excellent leasing opportunity for families or professionals looking for a newer home with modern finishes, a functional layout and room to settle in comfortably. (id:49269)
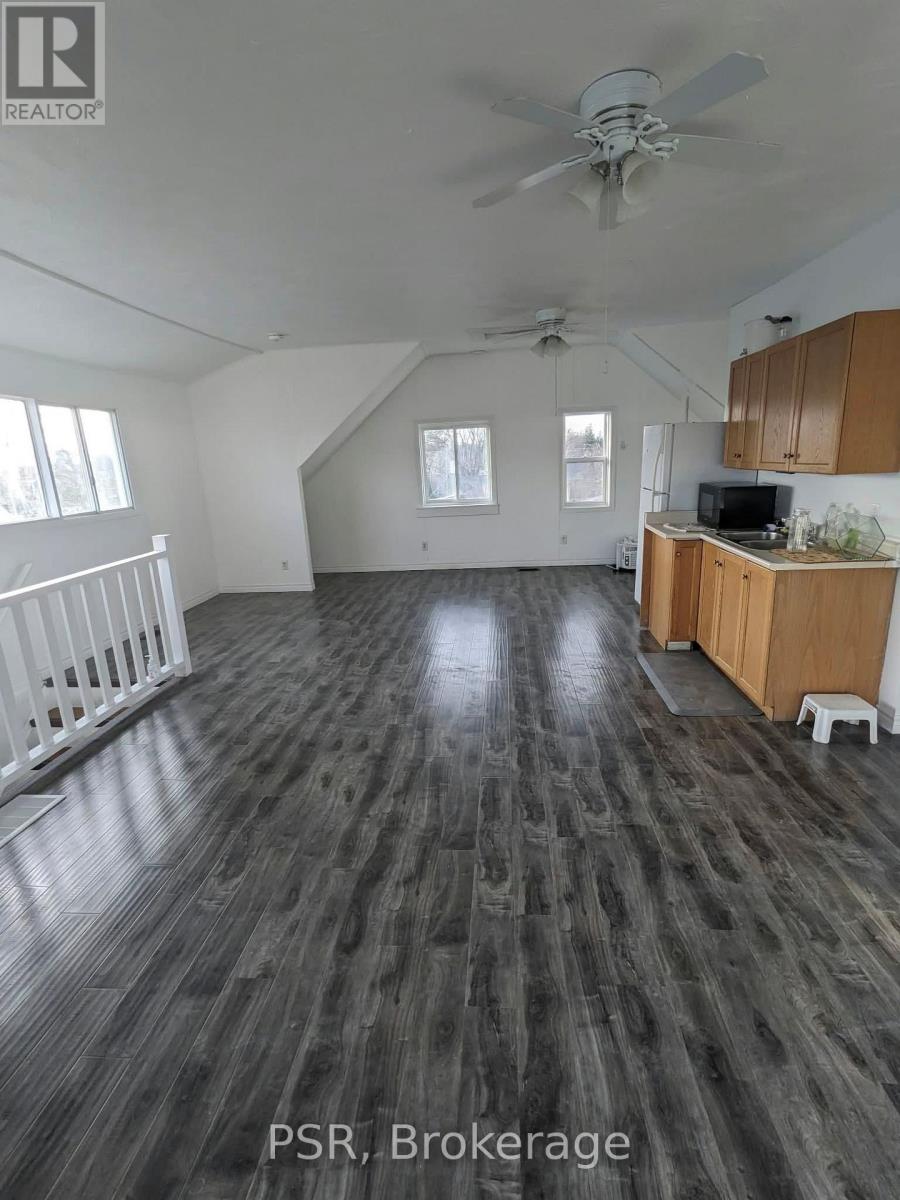
18 Sheldon Avenue N
Kitchener, Ontario
Welcome to this bright and inviting 4-bedroom, 3-full-bathroom home, ideally located close to downtown Kitchener! Offering carpet-free living and an abundance of natural light throughout, this home combines comfortable living with plenty of space for the whole family.The spacious kitchen provides excellent storage and opens to an adjacent room offering the potential for additional countertop or workspace. A finished attic adds valuable flexible living space and features access to a private balcony - perfect for a home office, hobby room, or quiet retreat. Enjoy even more living space in the enclosed three-season sunroom, offering a lovely connection to the outdoors.Step outside to a large, fully fenced backyard with plenty of room to relax, entertain, or enjoy outdoor activities. Parking is convenient with space for at least four vehicles.Located just minutes from downtown Kitchener, with easy access to the highway, shopping, Rockway Gardens, Schneider's Creek, and numerous amenities. A spacious and versatile home in a convenient location with plenty to offer! Photos from prior to tenants moving in. (id:49269)
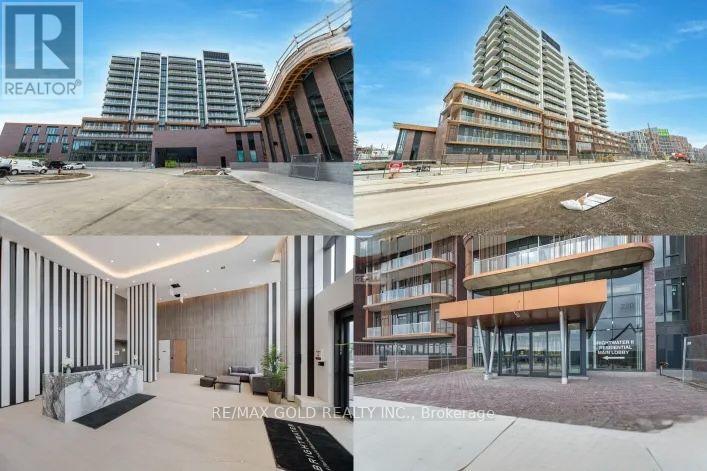
1201 - 220 Missinnihe Way
Mississauga, Ontario
Welcome to Luxury Living at the Brand New, Prestigious Brightwater II in Port Credit's Up-And-Coming Waterfront Community. This newly built 2-bedroom, 2-bathroom unit offers a modern contemporary feel with its floor-to-ceiling windows, allowing abundant natural light to flood the open-concept living areas. The modern kitchen features a large island, ideal for entertaining. Residents can enjoy upon completion a host of amenities including 24hr concierge, Fitness & yoga studio, Party room, Outdoor BBQs & dining space, Rooftop Terrace, Co-working space, Pet spa, Parcel and Bicycle Storage, Ground Level Retail Stores and a free community shuttle to Port Credit GO station. Don't miss out on this fantastic opportunity to call this home and enjoy the Serenity and Excitement in one of Port Credit's most sought-after neighbourhoods.Port Credit's thriving community offers charming shops, restaurants, scenic waterfront trails, and the bustling Port Credit Harbour Marina, provides a unique waterfront living experience. (id:49269)

36 Twisted Oak Street
Brampton, Ontario
Absolutely Gorgeous 4 Bedroom Plus Den, 3 Bathroom Detached Home in a Desirable Brampton Neighbourhood. Clean & Well Cared For with Extensive Recent Updates: New Oak Stairs w/Iron Pickets (2024), New 2nd Flr Flooring (2024), New 5-Pc Ensuite Bath in Primary Bedroom incl. New 5-Pc Ensuite Bath in Primary Bedroom incl. New Smart Toilet (2025) + Rough-in Power Supply to All Other Washrooms & Powder Room for Future Smart Toilets, New 4-Pc Bath on 2nd Flr (2025), New Kitchen Flooring (2025), Windows & Front Door w/Key-less Entry (2023), New Owned Hot Water Tank (2025), Automatic Garage Door Opener (2023), New Garage Door & Newly Paved Driveway (2024), Back Yard Deck (2023), Furnace (2019), A/C (2008). Welcoming Foyer Leads to Living Room w/Pot Lights, Open to Above Dining Room. Spacious Family Room w/Gas Fireplace, Pot Lights & Overlooking Back Yard. Gourmet Kitchen w/Extended Pantry, Quartz Counters, S/S Fridge, Glass Top Stove & Custom Backsplash. Primary Bedroom w/Renovated 5-Pc Ensuite & Walk-in Closet. Spacious 2nd Flr Den/Office/Library for Multiple Use. Finished Basement w/Pot Lights & Plenty of Storage. Minutes to Trinity Common Mall, Bramalea City Centre, Groceries, Restaurants, Chinguacousy Park & Community Centre, Hospital, Future Medical School & Public Transit. Must See to Appreciate! (id:49269)
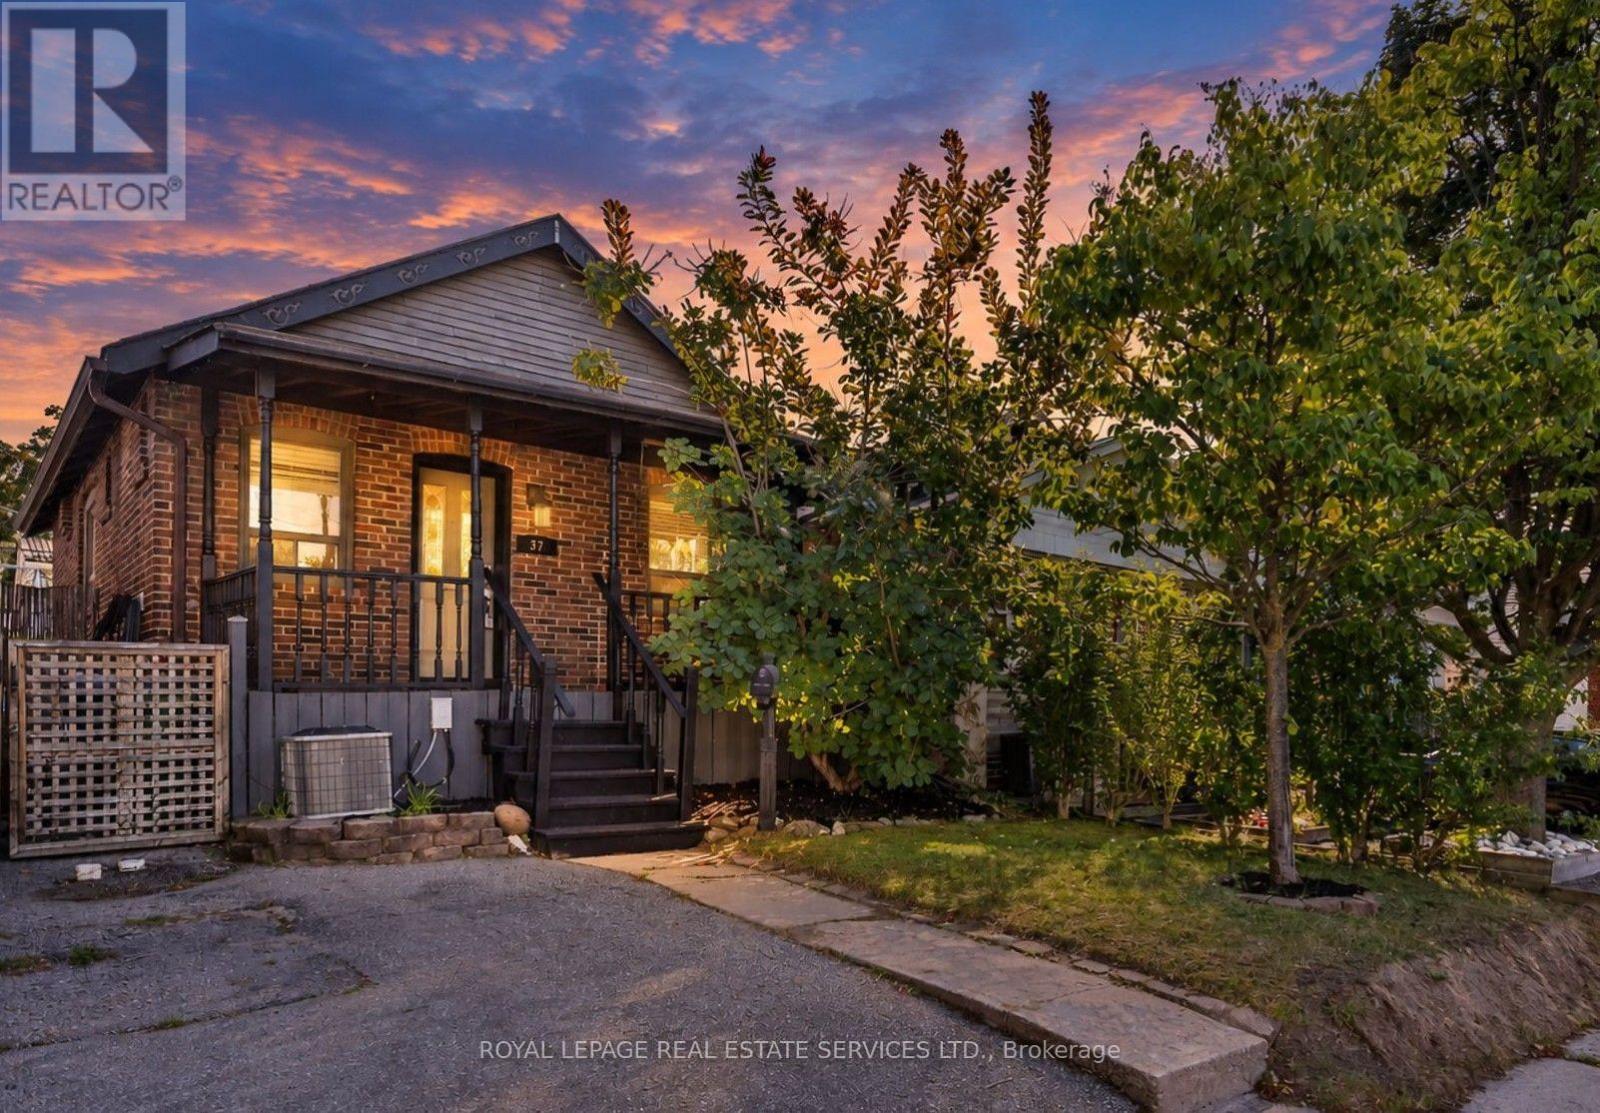
37 Seventeenth Street
Toronto, Ontario
Dreaming of living near the lake? Dream no longer! Turn your fantasy into reality in this adorable near-the-lake property! Cute & cozy home in popular, family-friendly neighbourhood of New Toronto! Open concept living room, dining room with fireplace & kitchen with pot lights & laminate flooring. Main floor family room can also be used as additional bedroom or home office. Family room has walk-out to fence-in yard. Reno'd basement with 2 bedrooms & 3 pc bath. Ensuite laundry located in basement. The location is exceptional-steps to the Lake, Waterfront Trail and popular "Sam Smith", an expansive lakefront park with hiking and biking trails, kite-surfing beaches, a sailing club and figure-8 skating trail. Nearby are schools, childcare, library, pools, skating rinks and tennis/pickleball courts. Steps to TTC, catch the streetcar to downtown & Kipling bus to subway. Entire house included in rent. (id:49269)
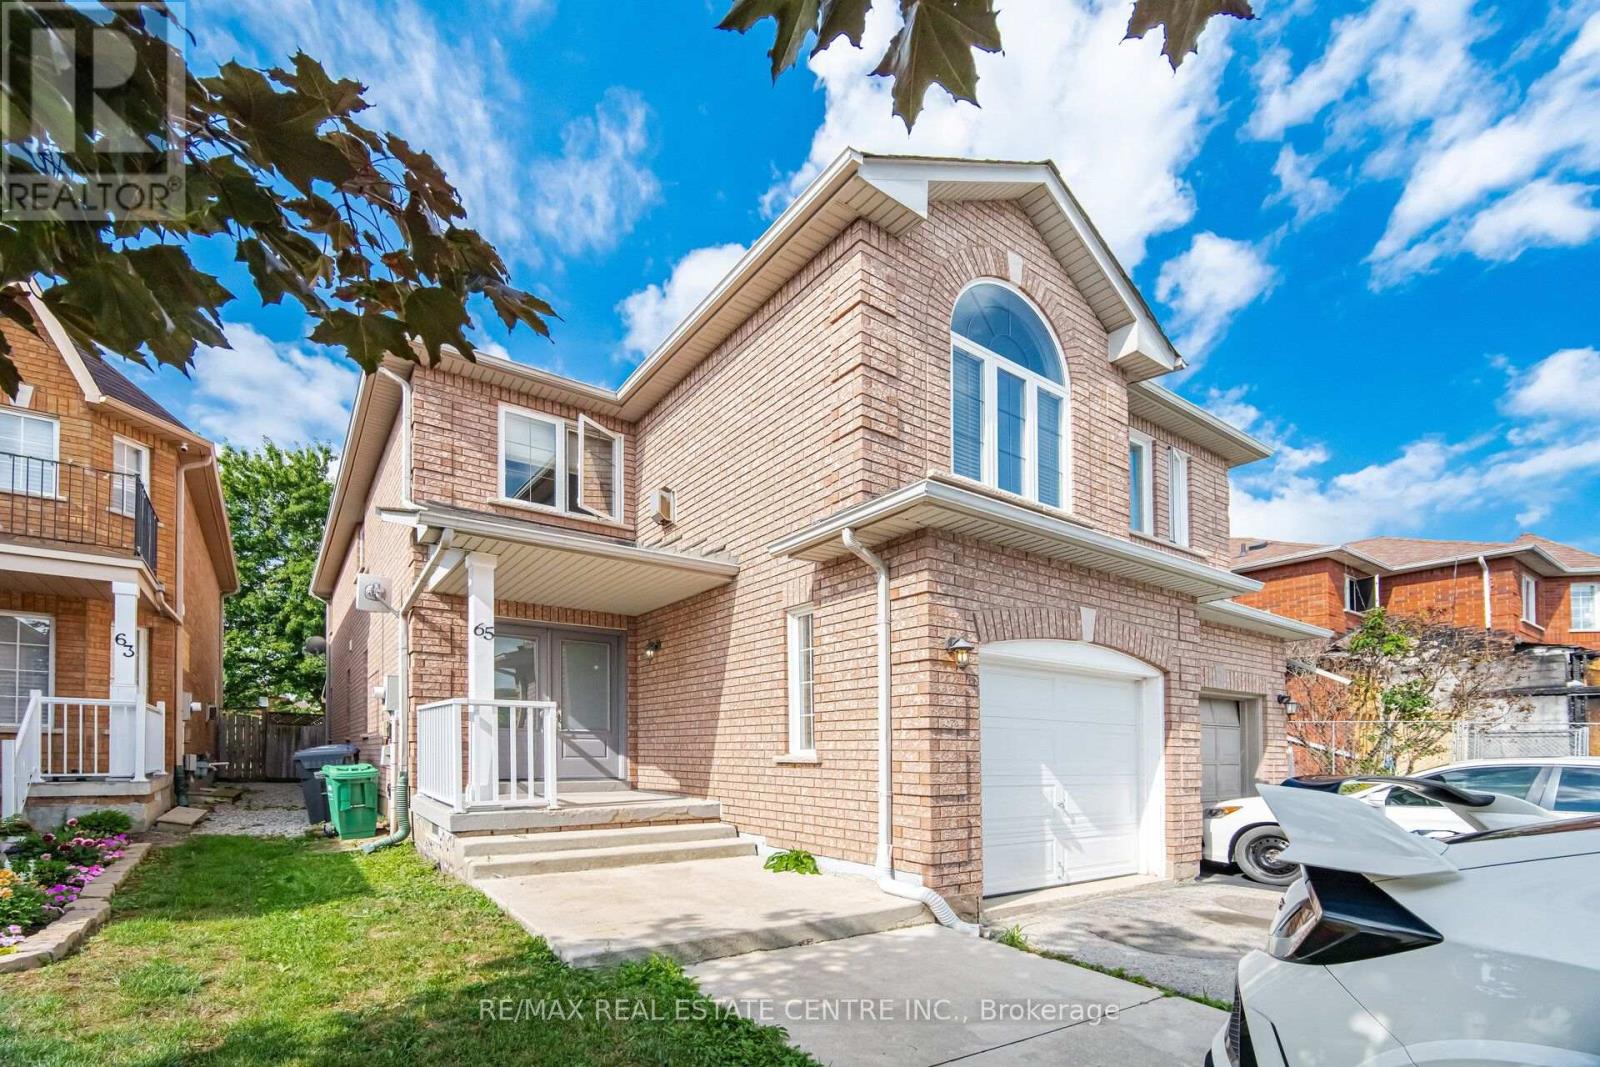
65 Coolspring Crescent
Caledon, Ontario
Immaculate South Hill Semi-Detached in East Bolton! This beautifully maintained home offers approximately 1,700 sq. ft. of quality livingspace and is ideally situated on a quiet crescent backing onto a park. Features include a welcoming double-door entry, gleaming parquet andceramic flooring, and a spacious oak kitchen. The cozy upper-level family room boasts a gas fireplace and elegant Palladian windowoverlooking the peaceful surroundings. Enjoy a paved driveway, private yard, and a fantastic location close to parks, schools, shopping, andall that Bolton has to offer. A wonderful opportunity for families seeking comfort, space, and a great community setting! (id:49269)
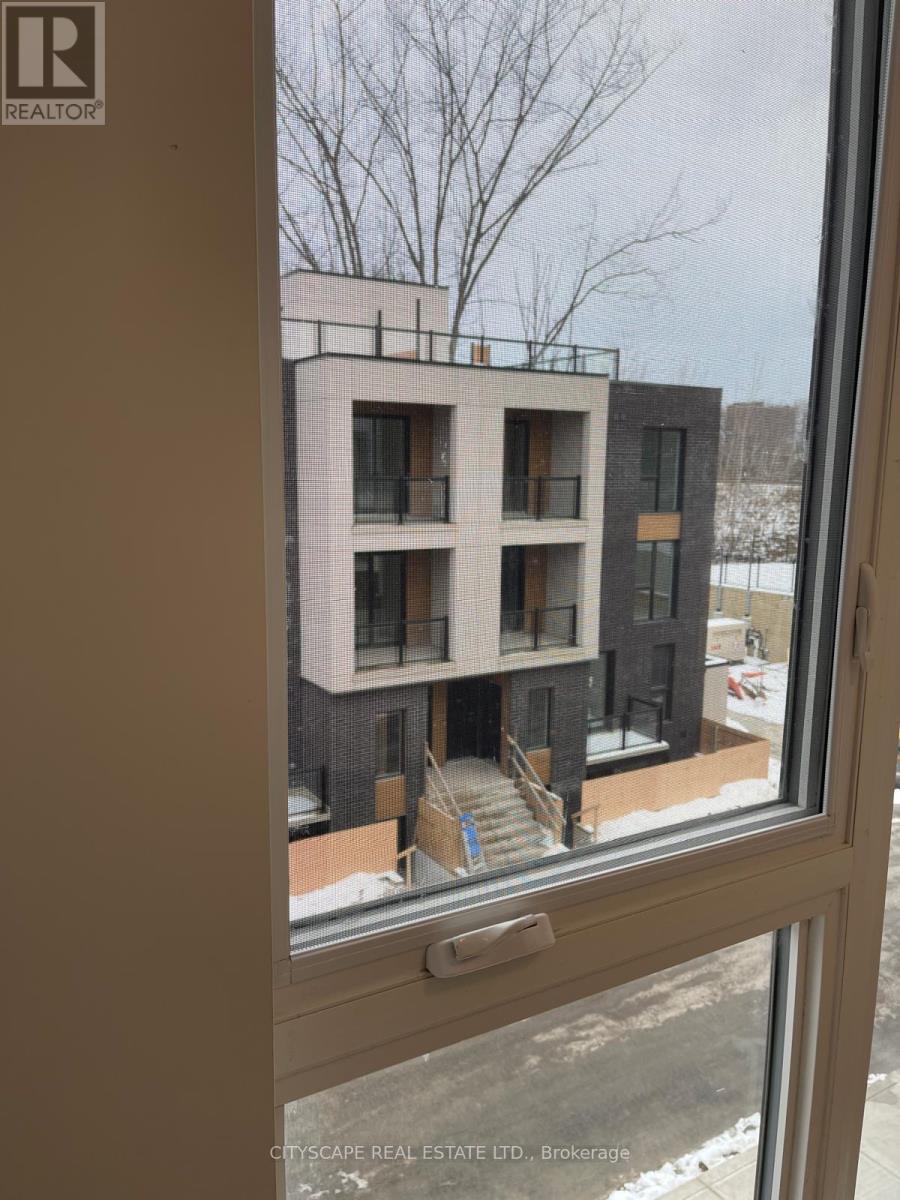
4 - 174 Clonmore Drive
Toronto, Ontario
like New Corner unit ,Spacious 4 Bed/3 bath Stacked townhouse with Roof top terrace. Main floor bed room/office room. Modern living, Conveniently located near lake Ontario major intersection Victoria park/Gerrard st to Eglinton square. Lots of grocery stores near by. Elegant hardwood flooring. Tons of windows for max sun light. Enjoy your evenings with family/friends at roof top terrace as weather permits. Approximately 2221SqFt as per builders Plan (id:49269)
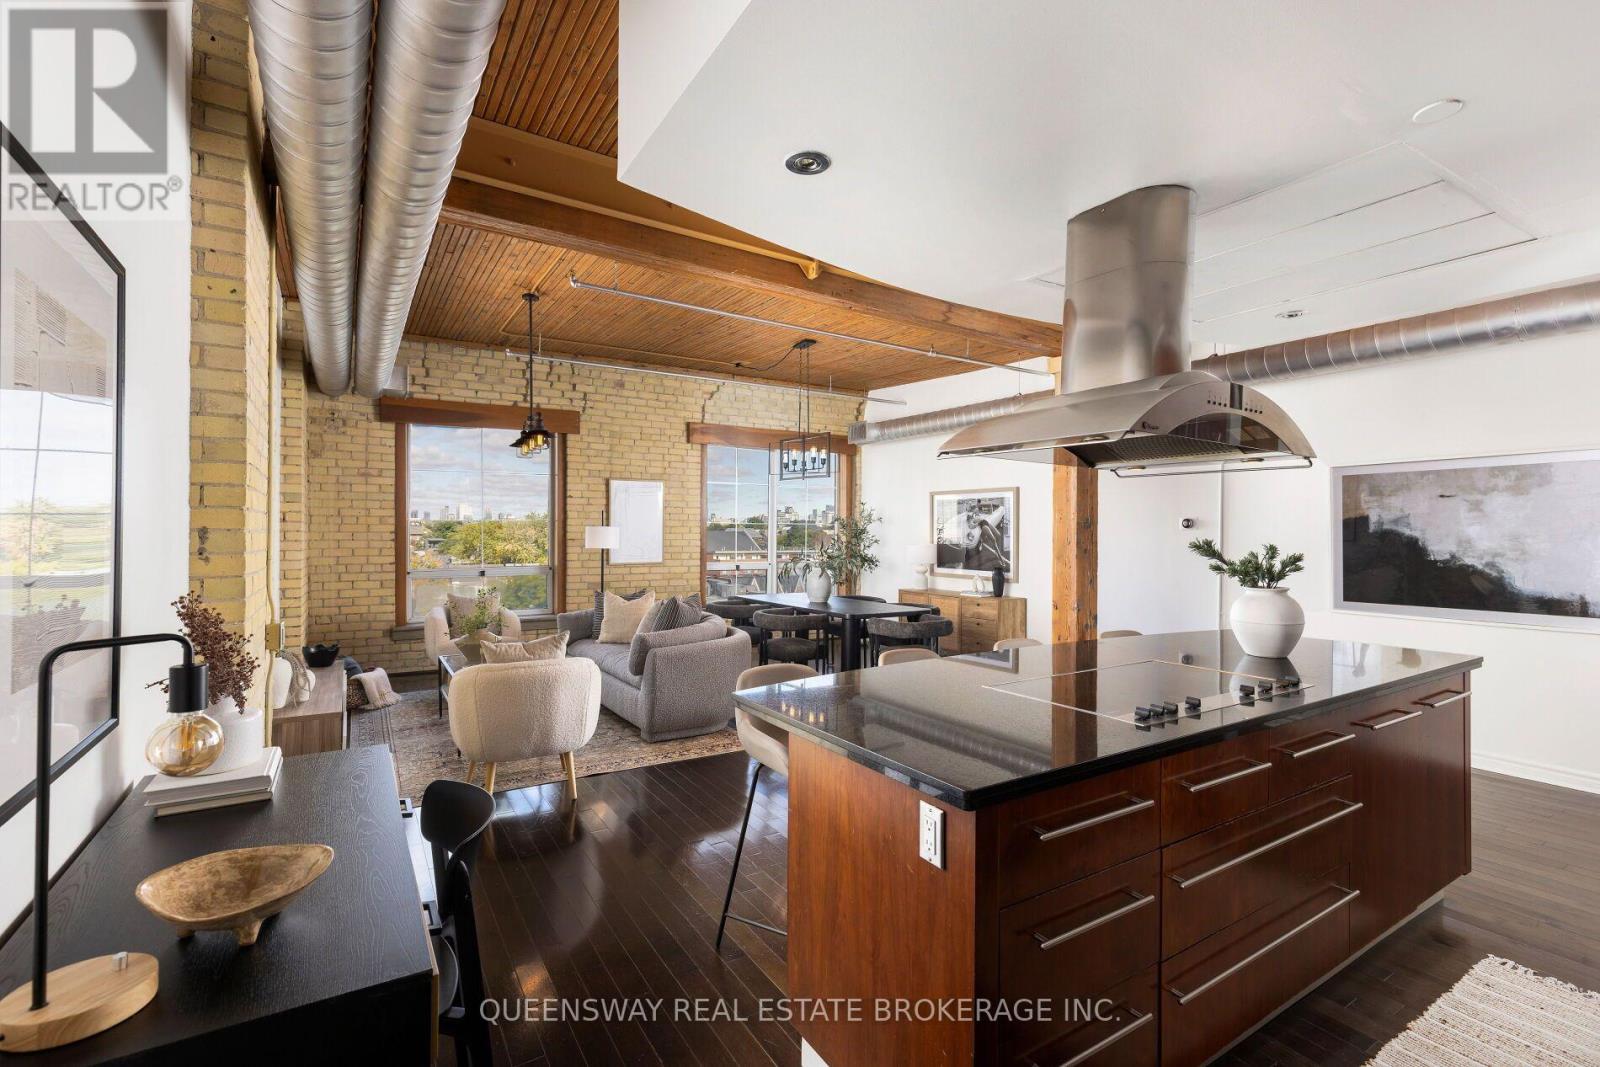
602 - 781 King Street W
Toronto, Ontario
Authentic penthouse loft in the heart of King West! Gotham lofts is a boutique building known for its character and charm. Suite 602 offers 1050+ sq ft with exposed wood beams, soaring 10ft+ wood ceilings, exposed ductwork and original brick accent walls. With hardwood floors throughout & updated bathrooms this penthouse suite has been revamped. As you walk in, natural light welcomes you through the skylight and large windows offer captivating North views. Indulge in your culinary passions in the custom chef's kitchen featuring built-in microwave and oven, paneled Bosch dishwasher complemented by a Monogram stovetop. Underground parking and a spacious locker are included. Situated close to an endless list of nightlife hotspots, entertainment options, parks and renowned restaurants, not to mention TTC accessibility right at your doorstep. Only a short trip to the Rogers Centre, CN tower, MTCC, Liberty Village, Exhibition Place, Budweiser Stage, Billy Bishop Airport and much more! Walk Score 99,Transit Score 95, Bike Score 94. (id:49269)
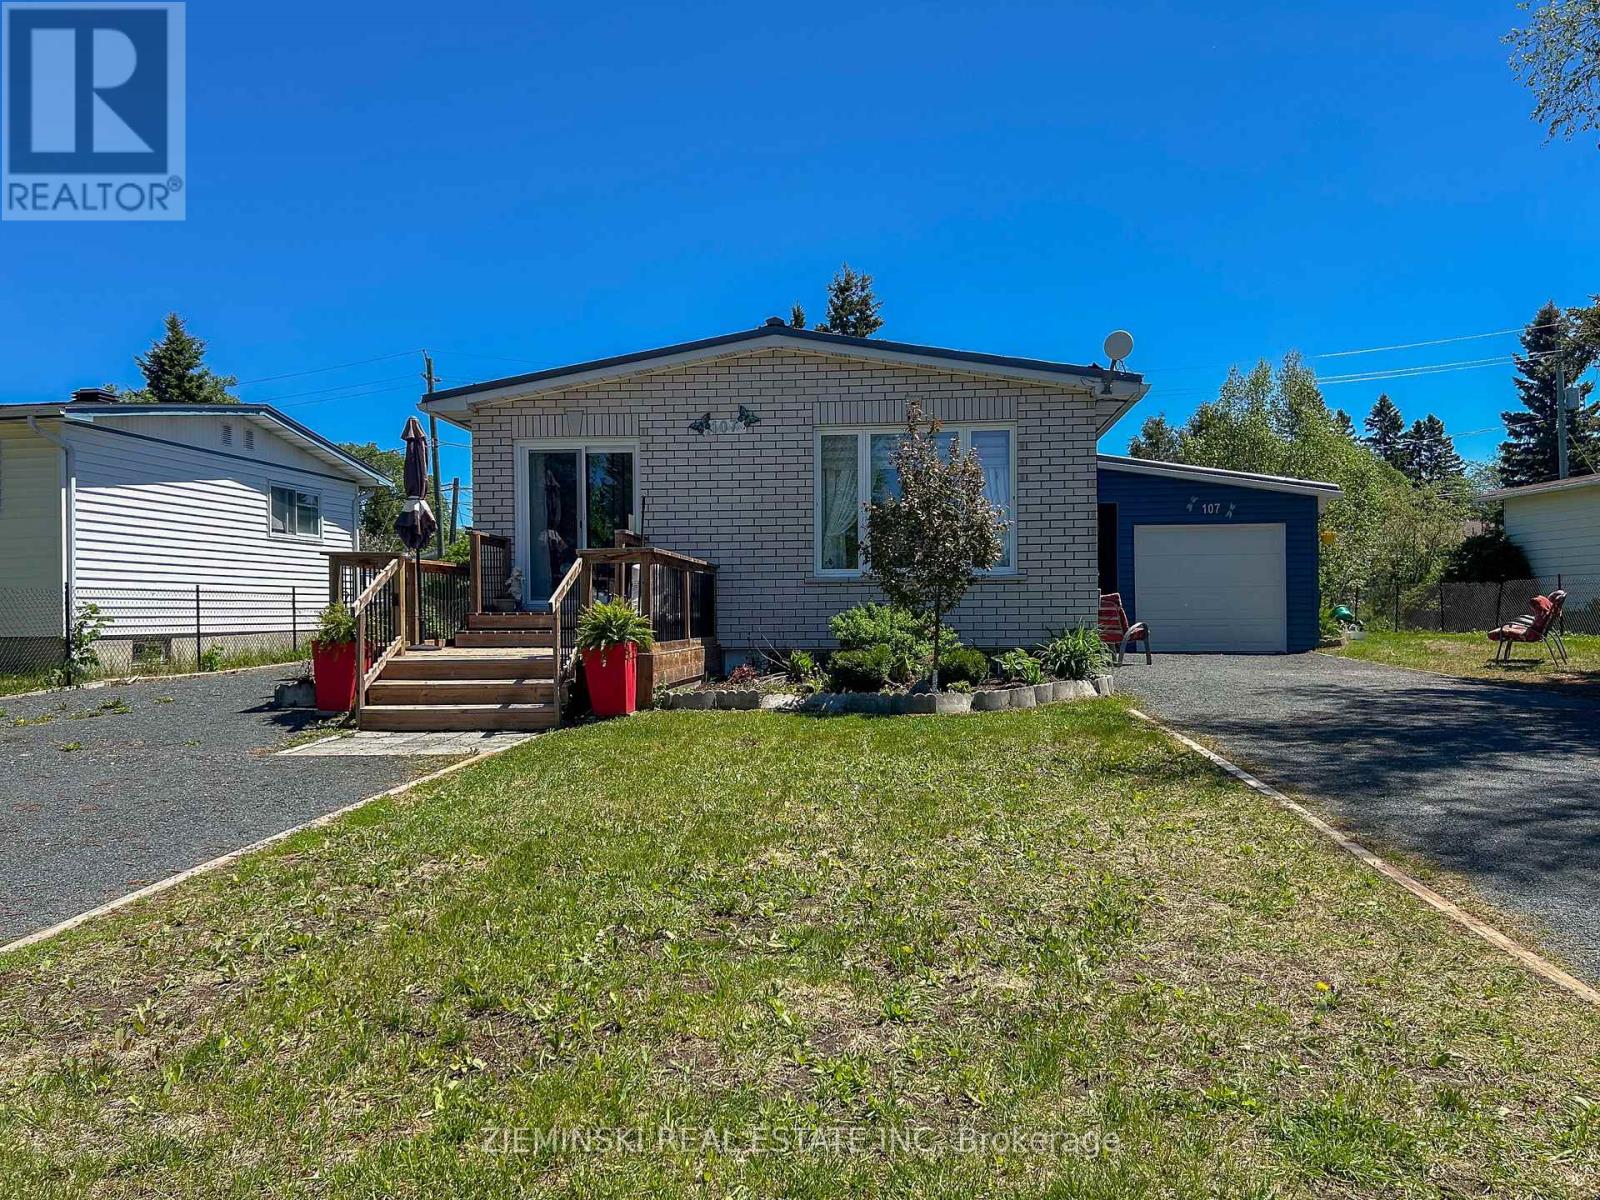
107 New Circle Place
Iroquois Falls, Ontario
Spacious and well cared for, this 2+3 bedroom bungalow offers plenty of room on both levels. The main floor features a bright living and dining area, two bedrooms, main-floor laundry and a large bathroom with a separate shower and walk-in tub. The primary bedroom includes ensuite access to the main bathroom, a walk-through closet with direct access to the laundry room and patio doors leading to the back deck. Downstairs you'll find three additional bedrooms, a second bathroom and a cozy living area with a fireplace and floor-to-ceiling built-in bookcase. Outside offers two driveways, a semi-attached garage, plenty of storage and landscaped front and back yards. A comfortable, versatile home with several accessibility-friendly features and lots of space to make your own. (id:49269)
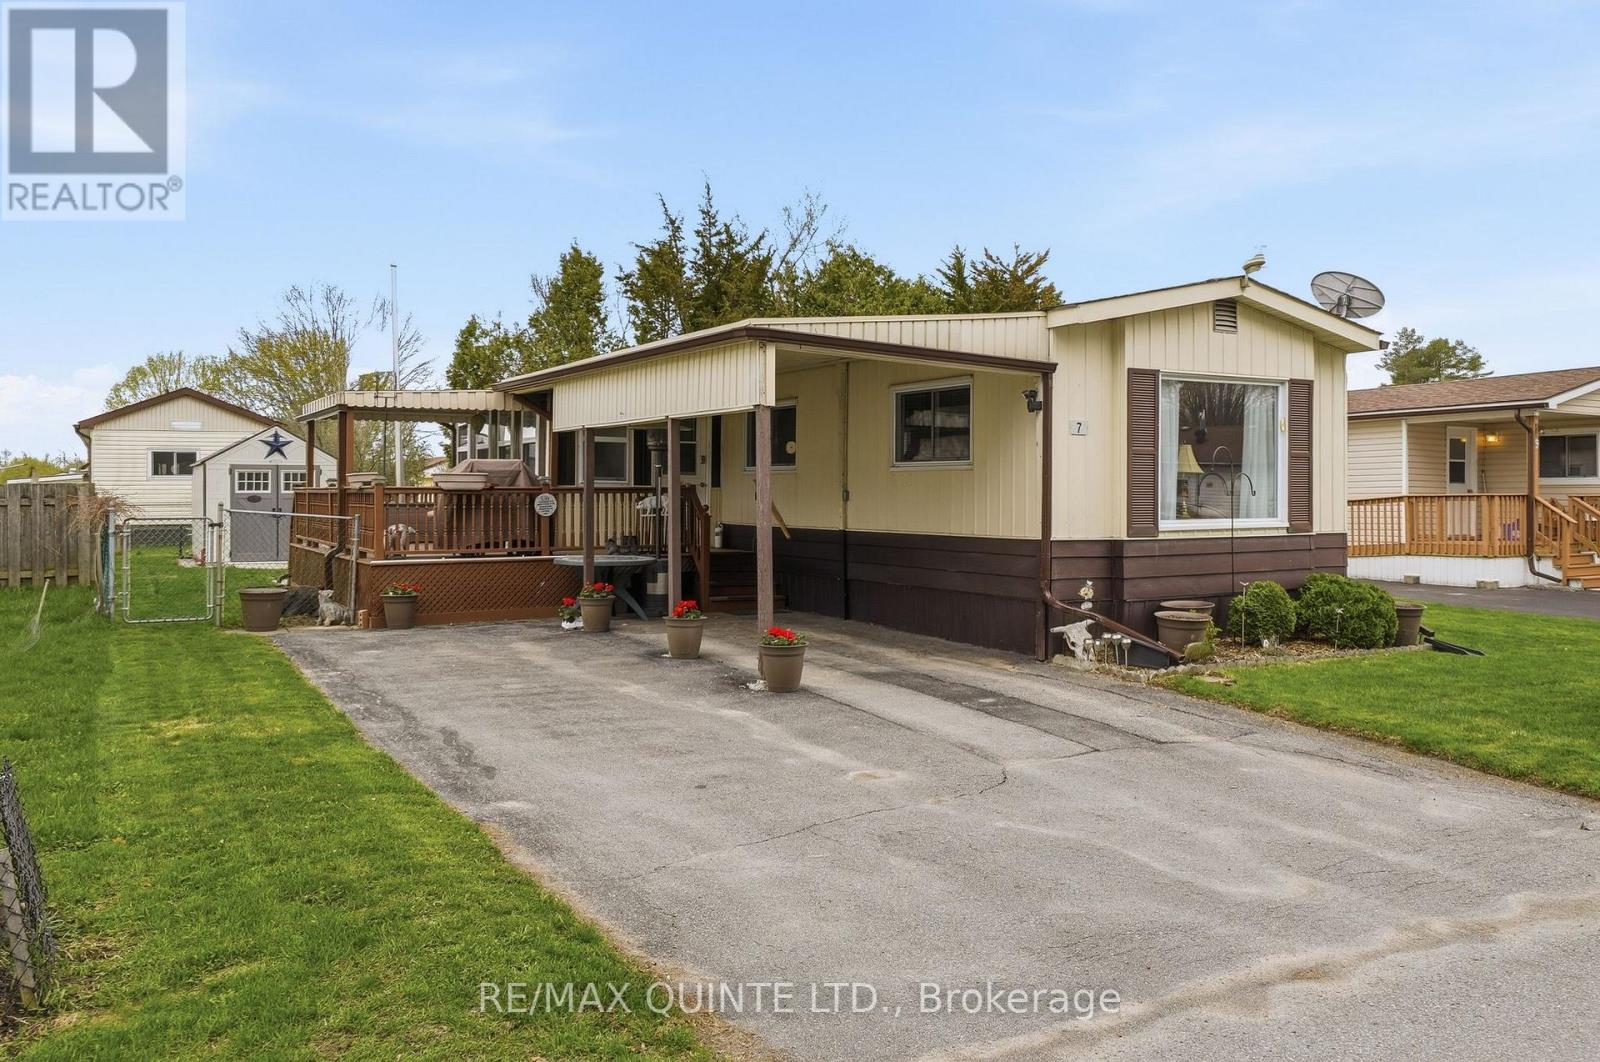
7 Finch Lane
Quinte West, Ontario
Desirably located in Kenron Estates, this lovely updated home lets you downsize and compromise. The 1100 sq floor plan offers 2 bdrms, 3pce bath with laundry, beautiful and spacious updated kitchen with eating area open to the bright living and sunrooms. The exterior features a nice sized deck, fenced yard with huge storage shed (w/hydro), car port and double paved drive. New gas furnace installed in 2025, A/C in 2024. Ready for you to move in this summer! (id:49269)
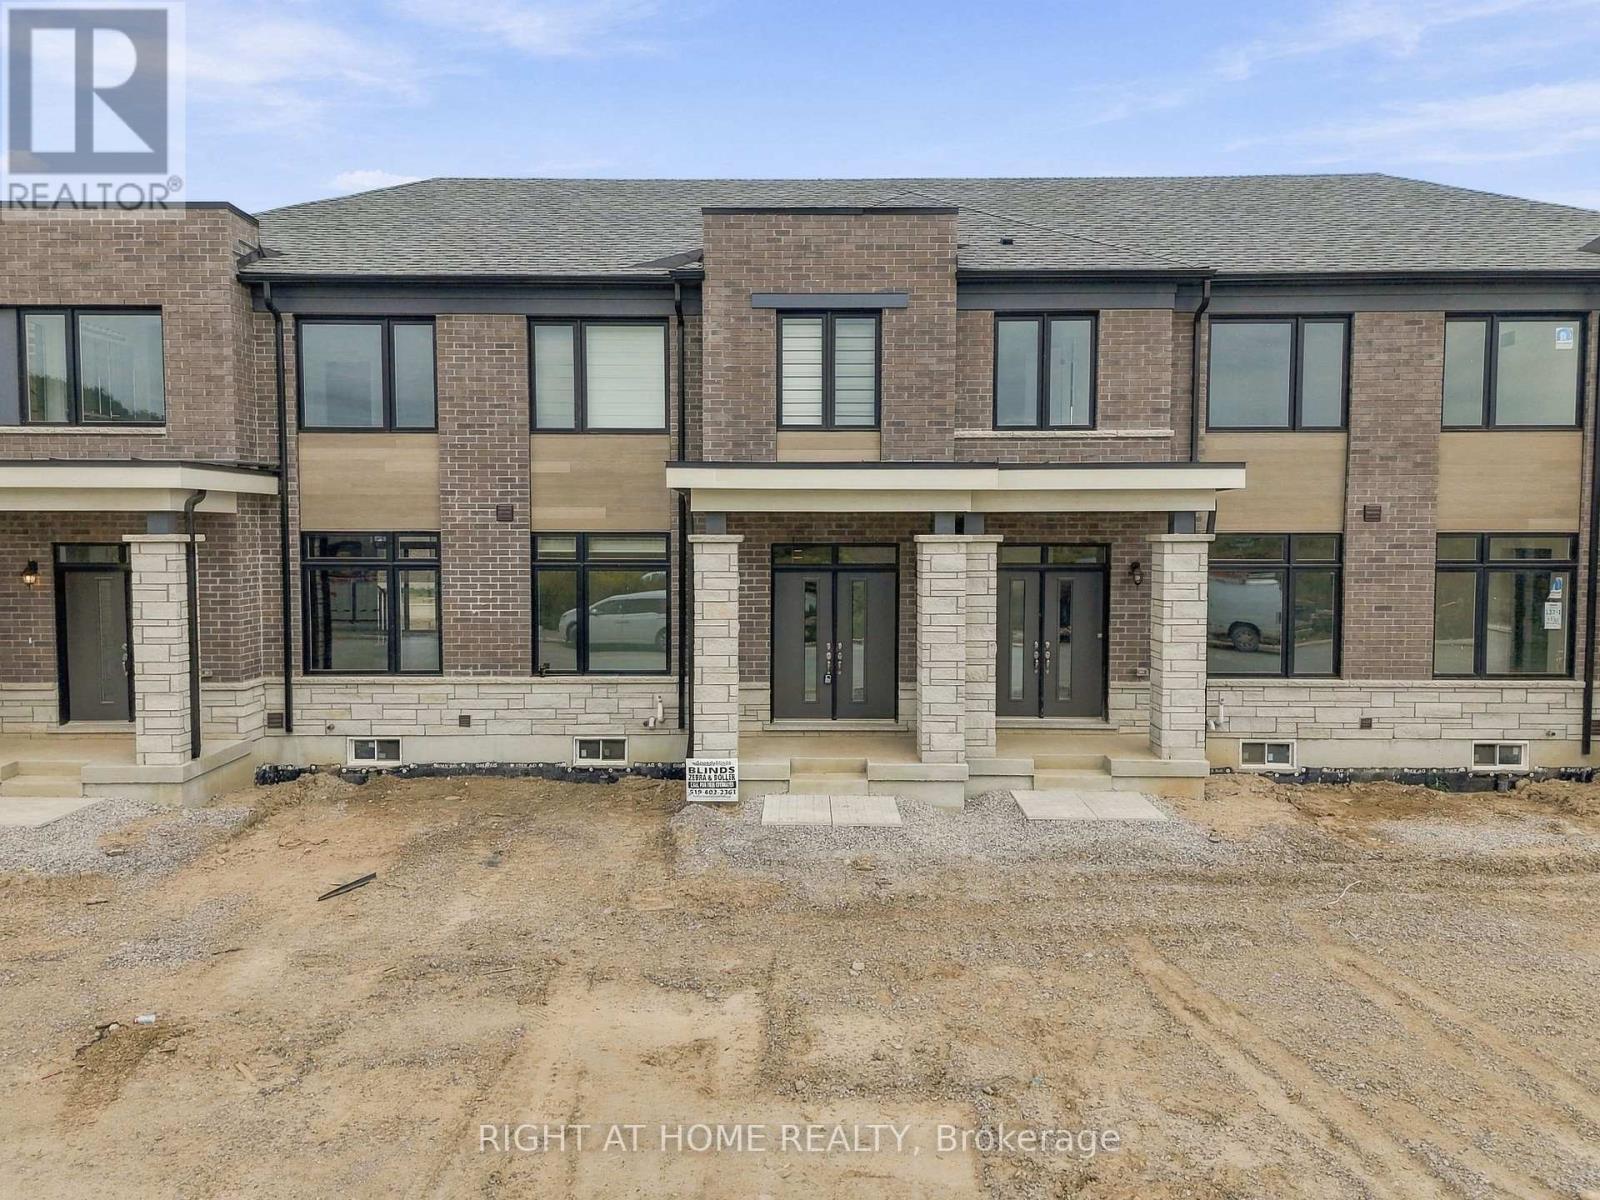
1128 Periwinkle Crescent
Woodstock, Ontario
Welcome to this brand-new, move-in ready 3-bedroom, 2.5-bathroom townhome by Fernbrook & Crystal homes. The offers a modern design and highly functional layout, with the added flexibility of a private office/bedroom on the main floor-perfect for a home office, guest room, or additional living space.The main level features a sun-filled open-concept layout with upgraded patio lookout windows, seamlessly connecting the living, dining, and kitchen areas-ideal for both everyday living and entertaining. The versatile main-floor office/bedroom provides convenient additional space for work or guests. A 2-piece powder room completes this level.Enjoy upscale finishes throughout, including hardwood flooring and soaring 9-foot smooth ceilings on the main floor. The stylish kitchen is a true centerpiece, boasting quartz countertops, extended upper cabinetry, soft-close drawers and doors, and thoughtful upgrades including a waste/recycling pull-out.Upstairs, the elegant staircase leads to a generous primary suite featuring a 4-piece ensuite and an oversized walk-in closet. Two additional well-sized bedrooms, a full bathroom, and a second-floor laundry room with ample storage complete the upper level.A rare and highly desirable layout offering 4 bedrooms, including a flexible main-floor office/bedroom-perfect for families, professionals, or those needing extra workspace. (id:49269)
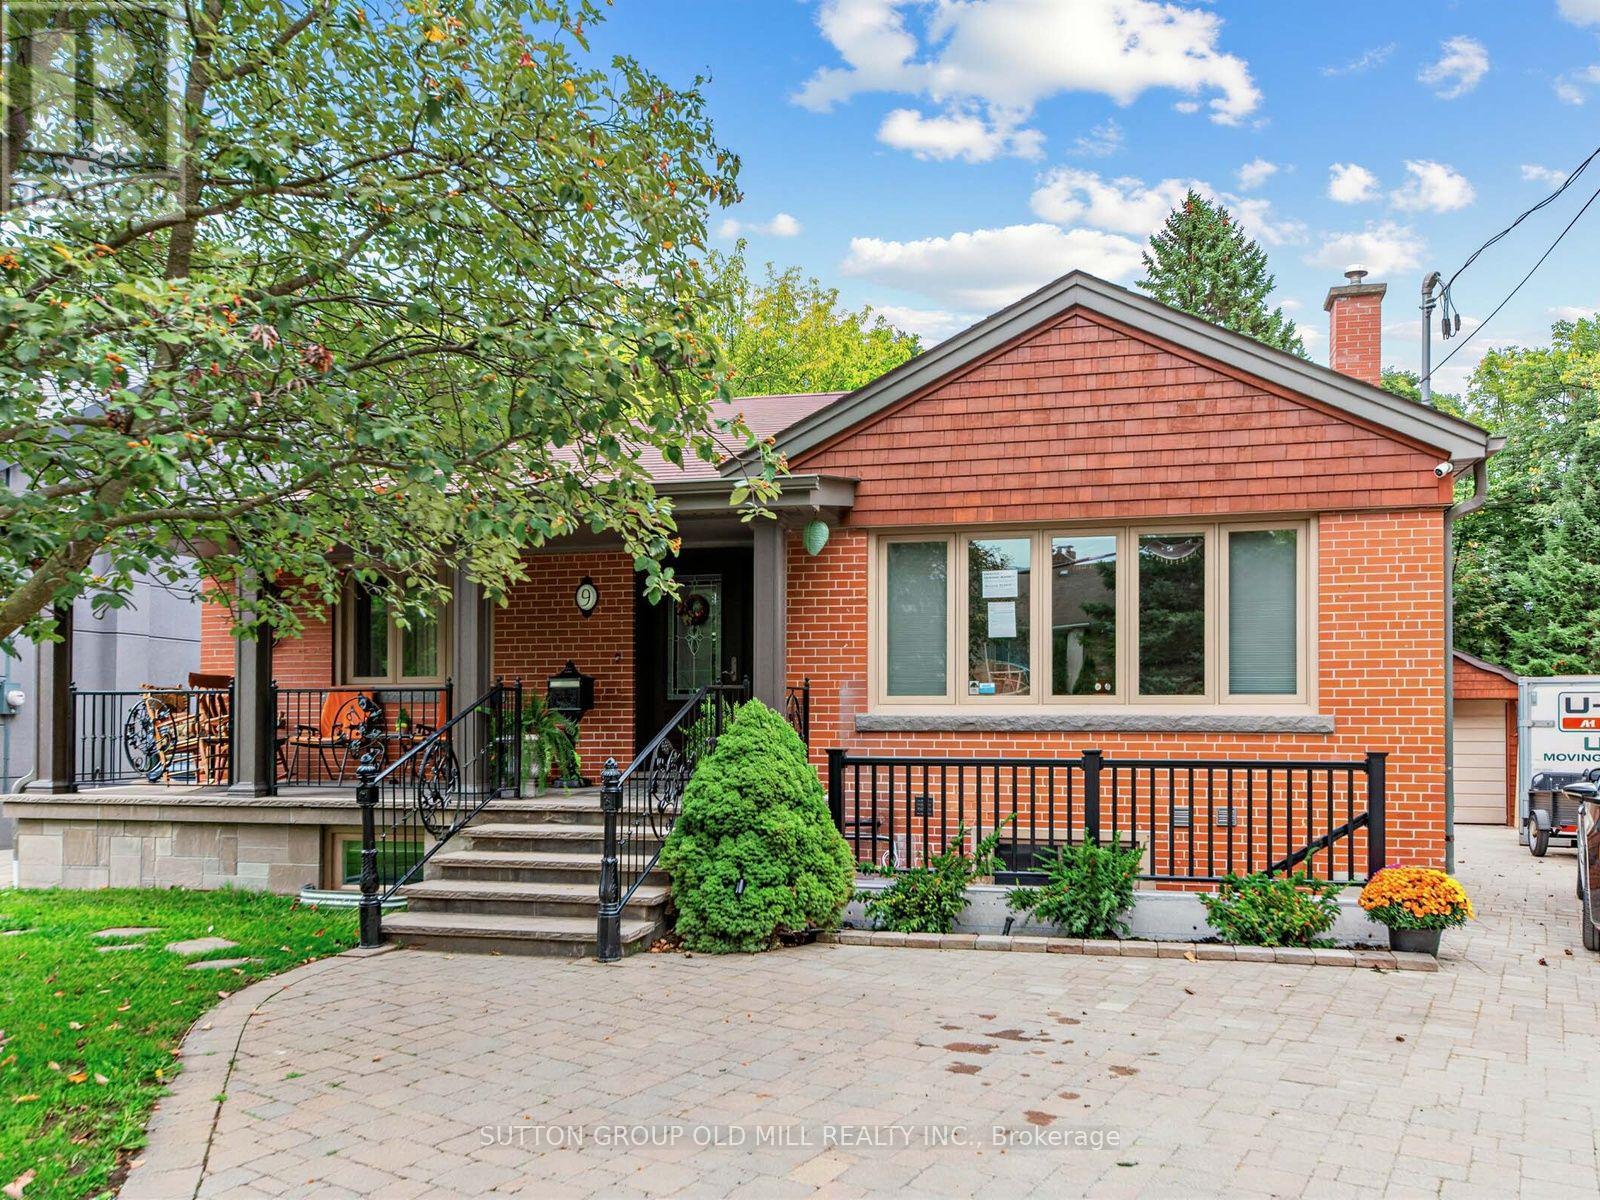
Main - 9 Westbank Crescent
Toronto, Ontario
Welcome to your fully furnished private retreat at Scarlett & Eglinton. This spacious 2-bedroom, 2-full-bath main-floor bungalow backs onto a lush ravine lot, bringing true Muskoka vibes right into the city. Tucked away on a quiet, private street, it's the peaceful escape you've been searching for, without giving up the convenience of urban living. Fully furnished and ready to move in, the home features a beautifully upgraded kitchen with top-quality appliances, generous living space, and the convenience of ensuite laundry. Step outside to your own backyard oasis, where the ravine setting offers total peace and serenity. Morning coffee or evening unwinding, it feels like cottage country every day.Truly hassle-free living: rent includes ALL utilities, en-suite laundry, plus grounds maintenance year-round, from lawn care in the summer to snow removal in the winter. Just bring your suitcase and move right in. (id:49269)
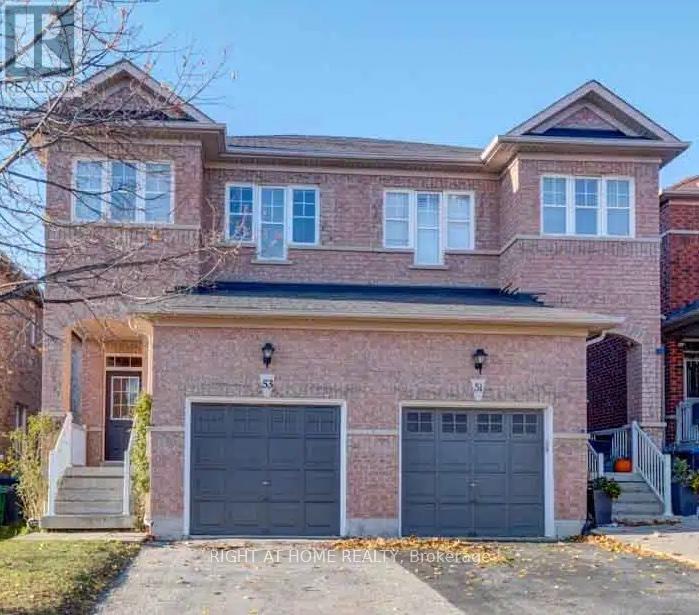
53 Silent Pond Crescent
Brampton, Ontario
Stunning 3+1-bed, 3-bath semi-detached home in the quiet, sought-after Lakeland Village community. Bright open-concept main floor with 9-ft ceilings, thoughtfully designed for comfort and functionality. The kitchen offers ample cabinetry, generous counter space, and a seamless flow into the living and dining areas-perfect for entertaining or everyday living. Large windows throughout fill the home with natural light, creating a warm and inviting atmosphere. The second level features three well-appointed bedrooms, including a spacious master bedroom complete with a 5-piece ensuite. The additional bedrooms are generously sized, offering flexibility for growing families. The fully finished basement adds exceptional value, featuring an extra bedroom and a versatile living space ideal for extended family, guests, a home office, gym, or recreation area. Includes a one-car garage plus a private driveway with multiple parking spaces. Step outside to a private backyard-perfect for summer gatherings, relaxing evenings, or creating your own outdoor oasis. Conveniently located within walking distance to the lake, parks, and scenic trails, and just minutes to schools, Trinity Common Mall, Highway 410, restaurants, and a nearby Turnberry Golf Course. Nestled in a family-friendly community with easy access to transit and all essential amenities-this home truly offers the perfect blend of comfort, convenience, and lifestyle. (id:49269)
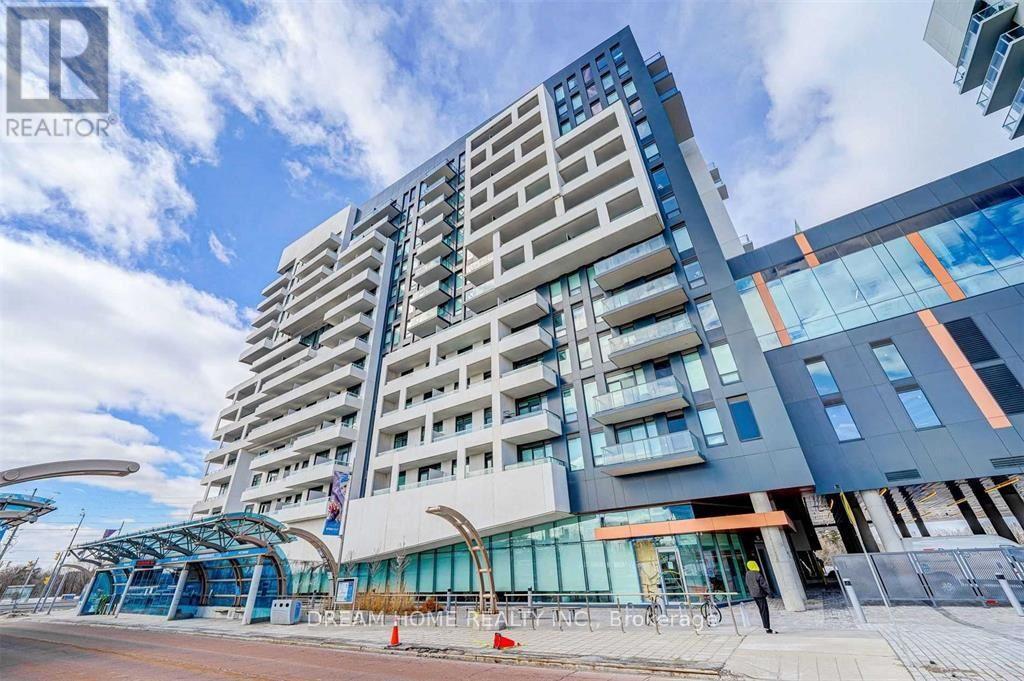
405 - 10 Rouge Valley Drive W
Markham, Ontario
1bdrm+den with 2 full baths,Seperate den room can be used as 2nd bdrm with Door;10' ceiling height; none obstruction South facing with plenty of natural sunlight;Viva bus stop just outside; Hwy407,Hwy7,Theatre,Bank, High end restaurants & Grocery Stores, Entertainments,Go train Surrounding nearby; Building includes pool and roof terrace,Badminton Crt,Cybre Cafe lounge and more; Building provides everything for urban living experience. Just Work and live here. Earliest Occupancy Date: Oct 30,2026 (id:49269)
8 - 12960 Yonge Street
Richmond Hill, Ontario
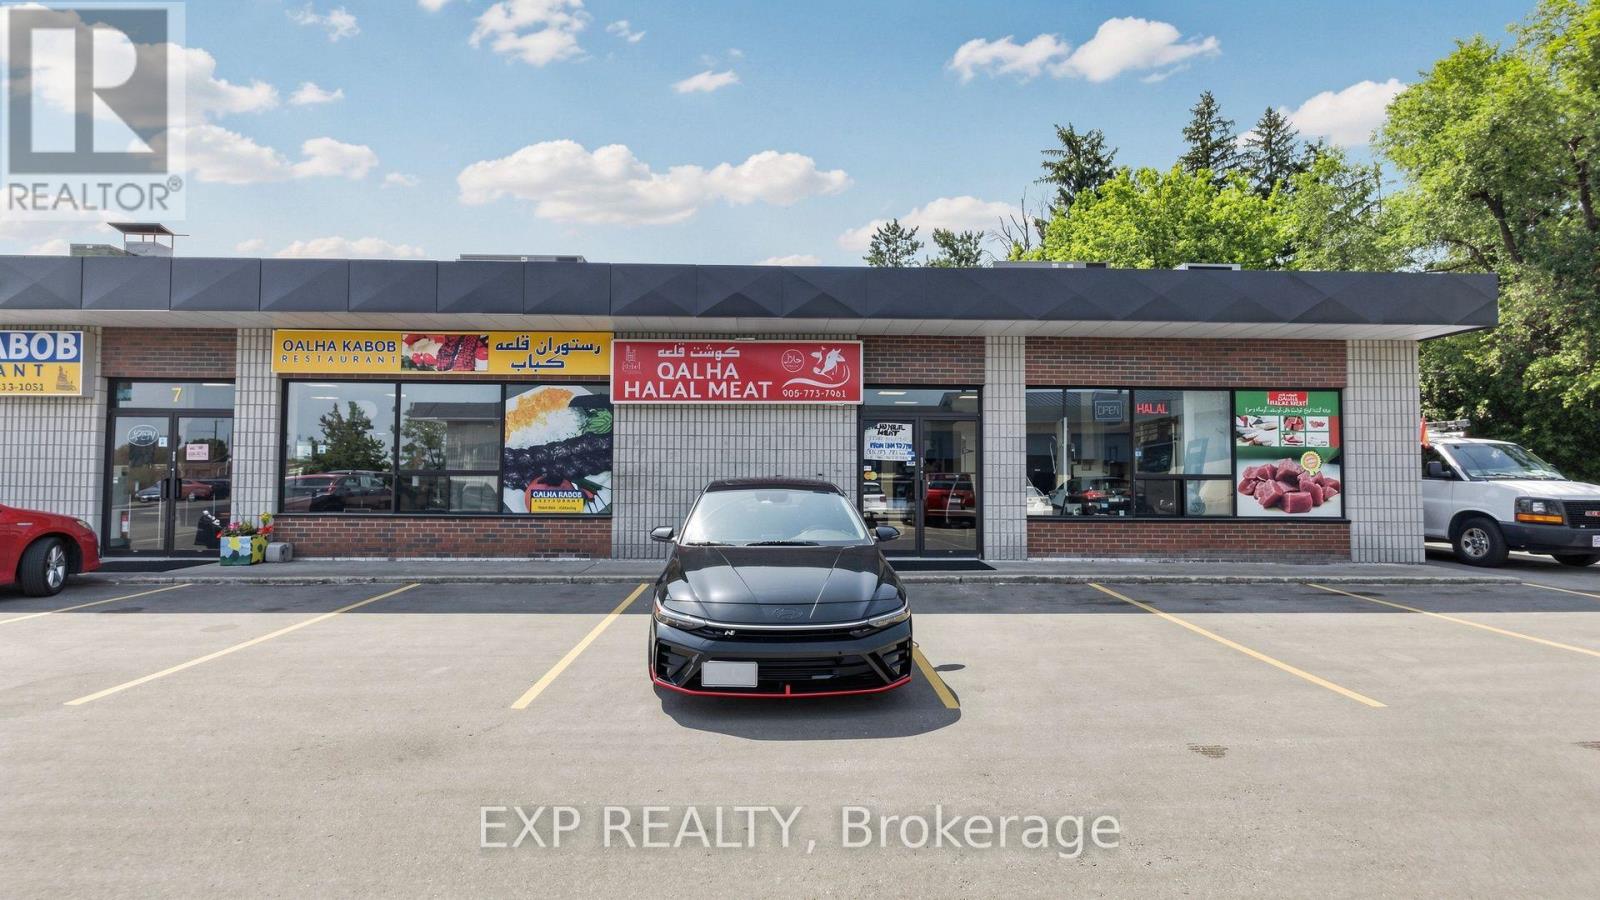
FULLY OPERATIONAL HALAL MEAT SHOP IN THE HEART OF RICHMOND HILL! A RARE TURNKEY OPPORTUNITY TO TAKE OVER AN ESTABLISHED HALAL BUTCHER SHOP WITH EQUIPMENT, SUPPLIERS AND SYSTEMS ALREADY IN PLACE. THE SHOP IS FULLY EQUIPPED WITH A WALK-IN COOLER, COMMERCIAL MEAT GRINDER, LARGE-CAPACITY SCALE, NELLA VACUUM SEALER, DISPLAY COOLERS, CUTTING STATIONS AND ALL ESSENTIAL EQUIPMENT REQUIRED FOR DAY-TO-DAY OPERATIONS. ESTABLISHED RELATIONSHIPS WITH TRUSTED HALAL SUPPLIERS WILL BE TRANSFERRED TO THE NEW OWNER, ENSURING CONSISTENT PRODUCT AND UNINTERRUPTED SERVICE FROM DAY ONE. THE CURRENT OWNER WILL PROVIDE TRAINING TO ENSURE A SMOOTH TRANSITION. SITUATED IN A HIGH-VISIBILITY, HIGH-TRAFFIC PLAZA WITH AMPLE PARKING, THE BUSINESS BENEFITS FROM A LOYAL, ESTABLISHED CUSTOMER BASE AND STRONG REPEAT TRAFFIC FROM THE SURROUNDING COMMUNITY. THE FUNCTIONAL LAYOUT AND COMMERCIAL-GRADE SETUP ALLOW A NEW OWNER TO STEP IN AND OPERATE IMMEDIATELY. WHETHER YOU ARE LAUNCHING YOUR FIRST BUSINESS OR EXPANDING AN EXISTING FOOD OPERATION, THIS IS AN EXCEPTIONAL CHANCE TO ACQUIRE A FULLY EQUIPPED HALAL MEAT SHOP IN A PRIME RICHMOND HILL LOCATION. TURNKEY, WELL-EQUIPPED, SUPPLIERS AND TRAINING INCLUDED. READY FOR A NEW OWNER TO TAKE OVER (id:49269)
203 - 31 Huron Street
Collingwood, Ontario
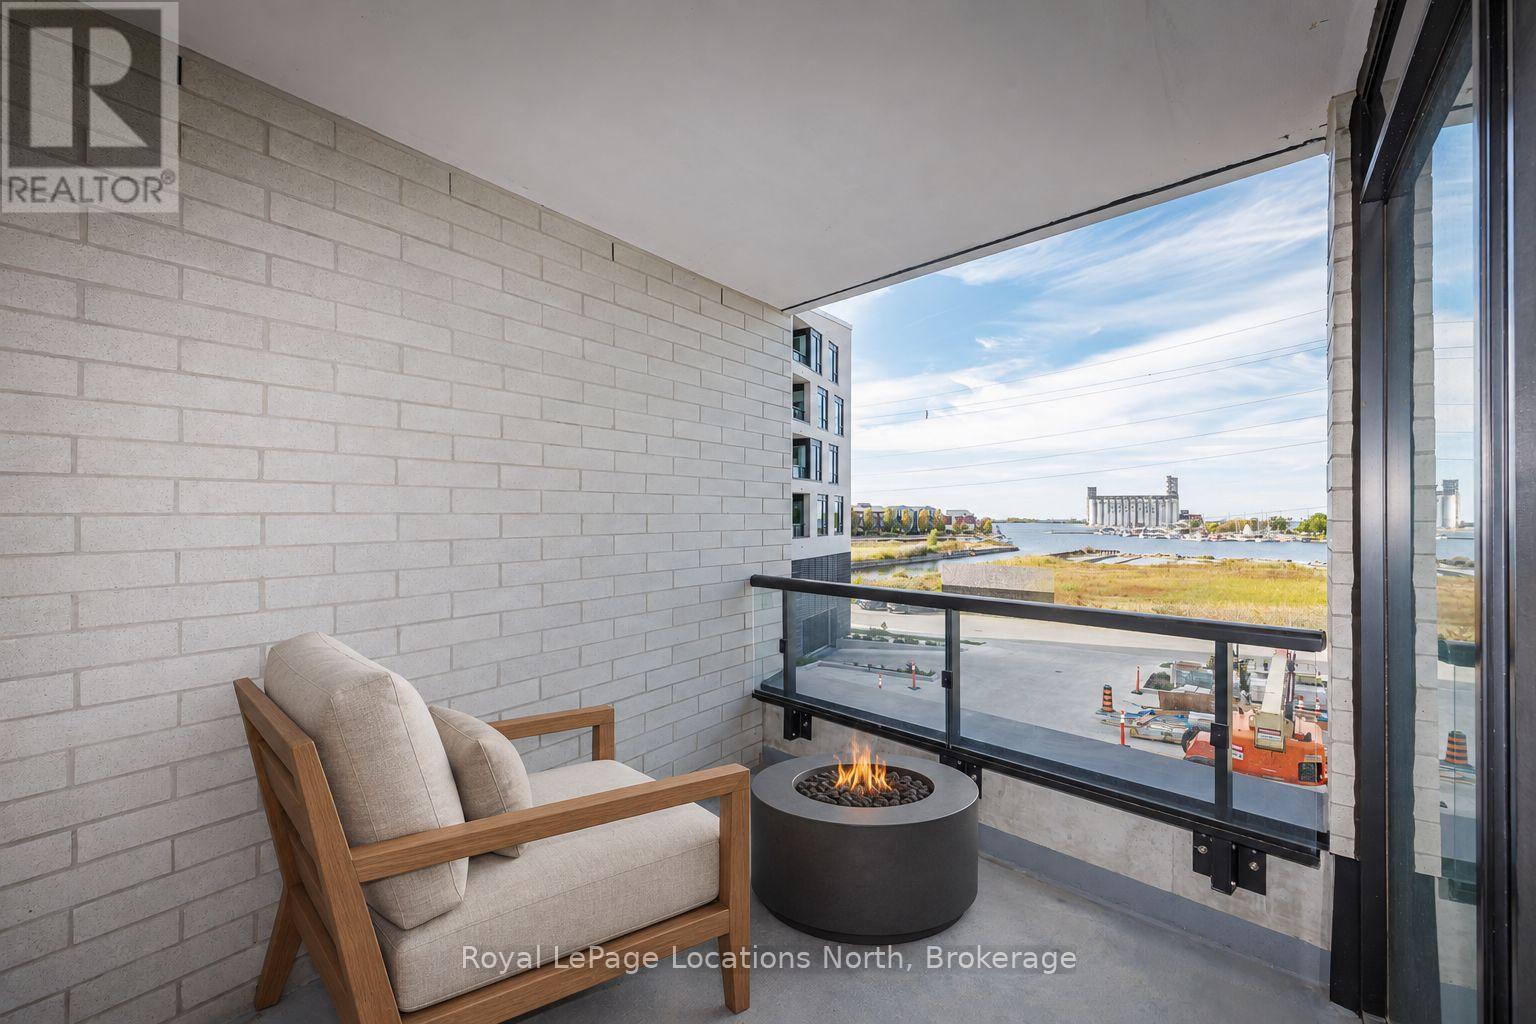
Gorgeous direct water views! Welcome to Harbour House, a brand-new boutique condo building by Streetcar Development, offering a one year new 930 SF, upgraded two-bedroom, two-bath suite with stunning water views of Georgian Bay. This move-in-ready unit features a modern, open-concept design with luxury vinyl plank floors, designer blinds, new light fixtures and a sleek kitchen boasting a premium quartz island waterfall countertop and stainless steel appliances. The primary bedroom includes a private ensuite bath and walk-in closet, while a 100 SF private balcony provides the perfect spot to unwind. Enjoy in-suite laundry, one designated underground parking spot, and an exclusive 125 SF storage locker (#55) for added convenience. Harbour House elevates your lifestyle with exceptional amenities, including a rooftop terrace with water views, a main floor residents' lounge with concierge and fireplace, a fitness centre, guest suites, a pet spa, and a dedicated wash station for outdoor gear. Perfectly located steps from the Bay and offering serene garden seating with Bay views at the west side of the building, Hurontario Streets shops and restaurants, and just a ten-minute drive to Blue Mountain Resort, this area is surrounded by golf courses, walking trails, riding paths, and four-season activities, making it the ideal choice for Southern Georgian Bay living at its finest. Floorplans avail from LB, also in attachments. 2026 tax amount is a close approximation. Tenant in place until Oct. 31st, 24 hours notice for a viewing please. (id:49269)
80 Edward Pottage Crescent
King, Ontario
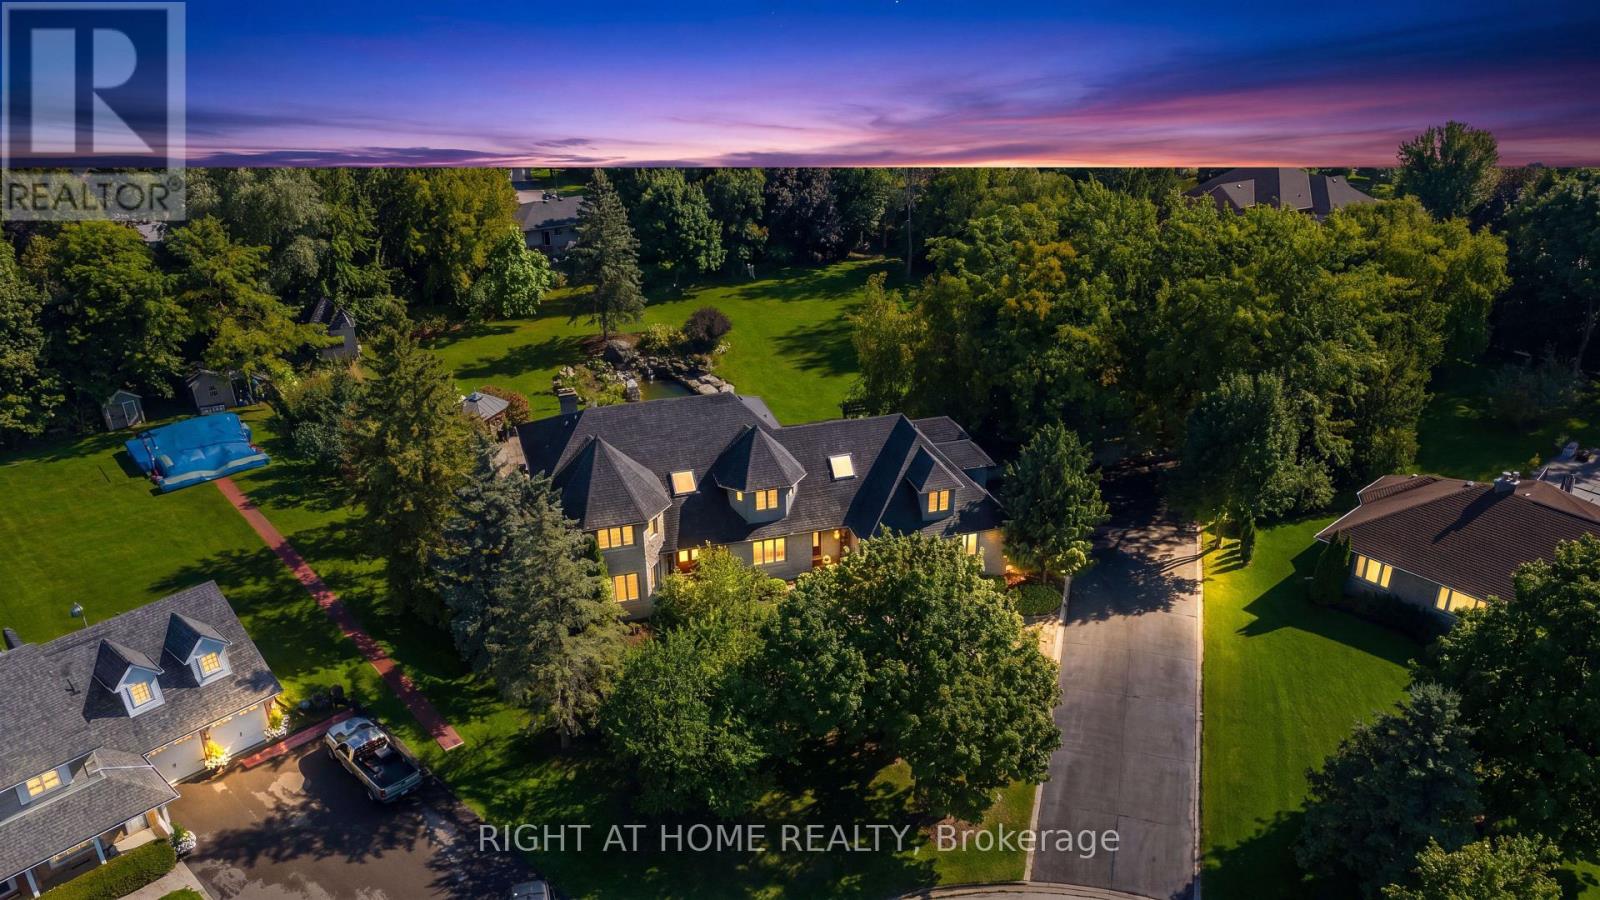
A home like this rarely comes along. Nestled on a 1.07 acre spectacular private, park-like oasis surrounded by towering mature trees, this exceptional stone facade residence was originally built by the developer as their own family home - an attention to detail that shines throughout.Beautifully renovated, the home offers 6+ 1 bedrooms and 6 baths, a screened Muskoka room, a separate in-law suite above the 3-car garage, and a fully finished lower level with its own entrance, offering exceptional space and flexibility for family, guests or potential rental income.Step outside into your own private sanctuary, complete with lush gardens, a waterfall and koi pond, gazebo, hot tub, potting shed and garden house. With parking for 10+ vehicles, professional landscaping and incredible privacy, this extraordinary property is the perfect blend of luxury, space, functionality and tranquility. A truly special home that must be seen to be appreciated. (id:49269)
1414 - 8501 Bayview Avenue
Richmond Hill, Ontario
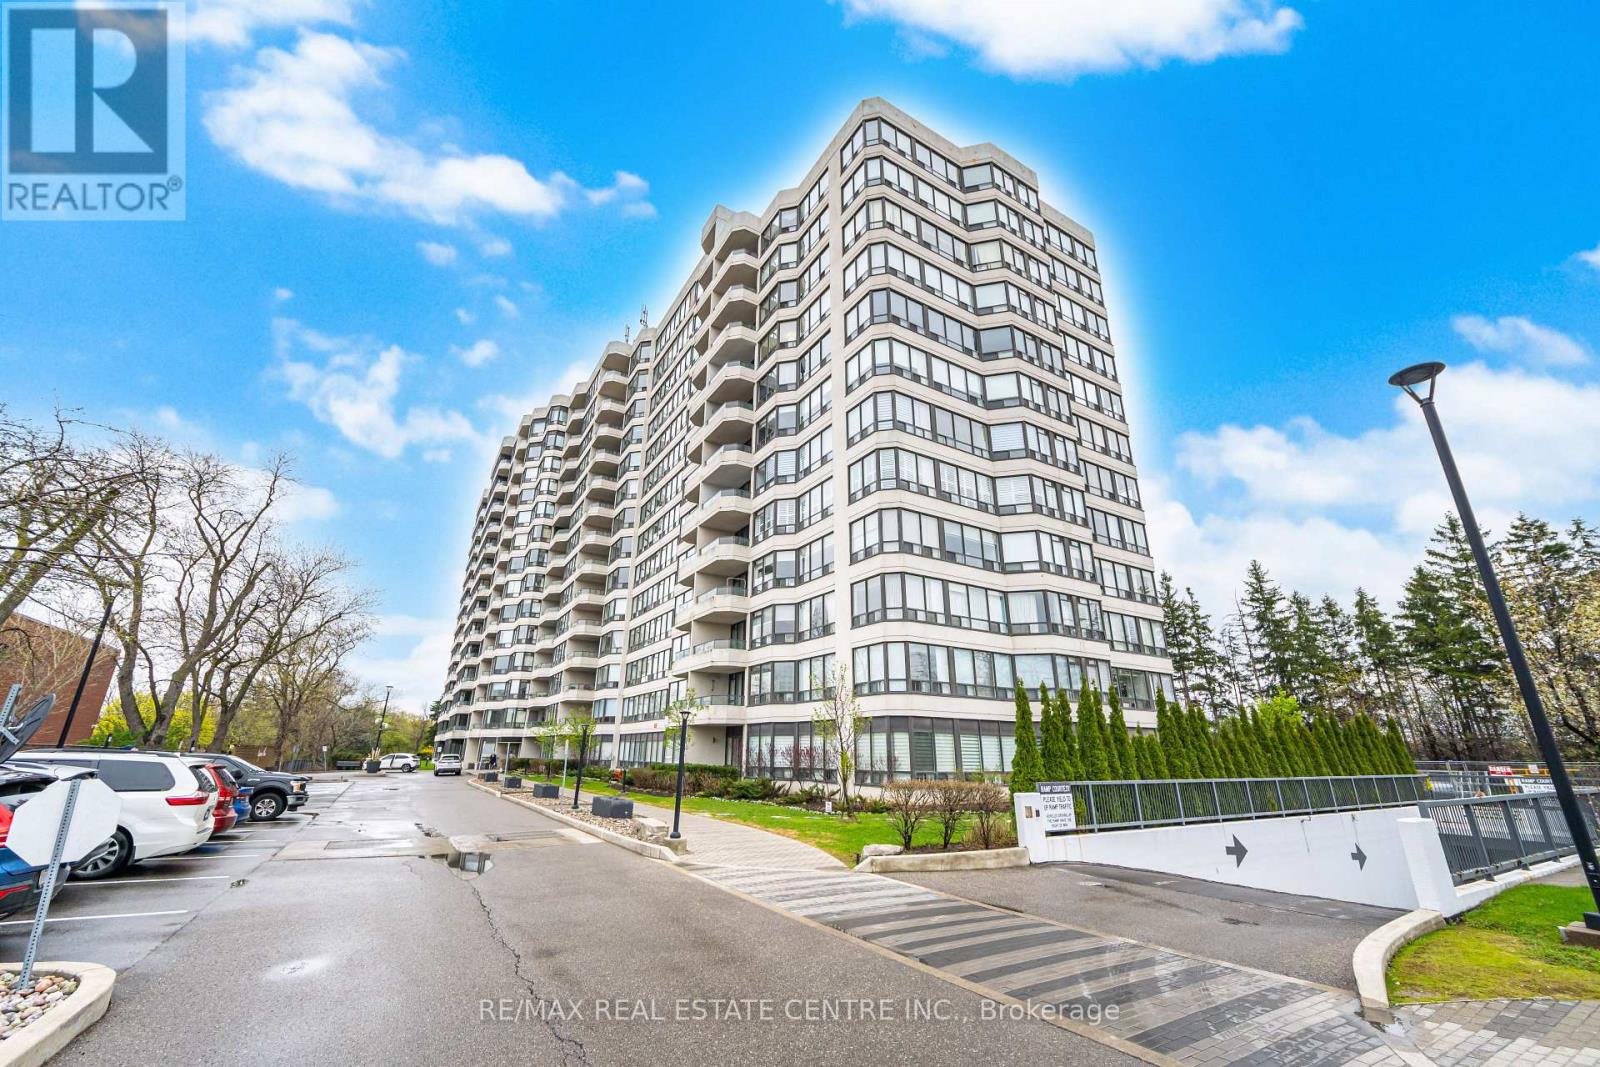
Bright and spacious corner suite in the prestigious Bayview Place featuring approximately 1,352 sq. ft. of well-designed living space. This sun-filled unit offers 2 split bedrooms, 2 full bathrooms, a versatile solarium ideal for a home office or den, and an open balcony with stunning unobstructed northwest sunset views. Functional layout with floor-to-ceiling windows, 9-ft ceilings, and an inviting living/dining area perfect for entertaining.Updated eat-in kitchen with granite counters, pot lights, newer appliances, engineered hardwood flooring, fresh paint, renovated bathrooms, ensuite laundry, and generous storage throughout. Spacious primary bedroom includes a walk-in closet and private balcony access. Well-maintained luxury building with 24-hour gatehouse security and resort-style amenities including outdoor pool, jacuzzi, fitness centre, tennis & squash courts, billiards, party room, sauna, and beautifully renovated lobby/common areas. Prime Richmond Hill location close to Hwy 404, 407 & Hwy 7, GO Transit, Viva Hub, parks, schools, shopping, restaurants, and ravine trails. Includes 1 parking and 1 locker. Exceptional value in a highly sought-after community shows beautifully! Building is currently undergoing renovations, including replacement of all corridor carpeting with new upgraded flooring. (id:49269)
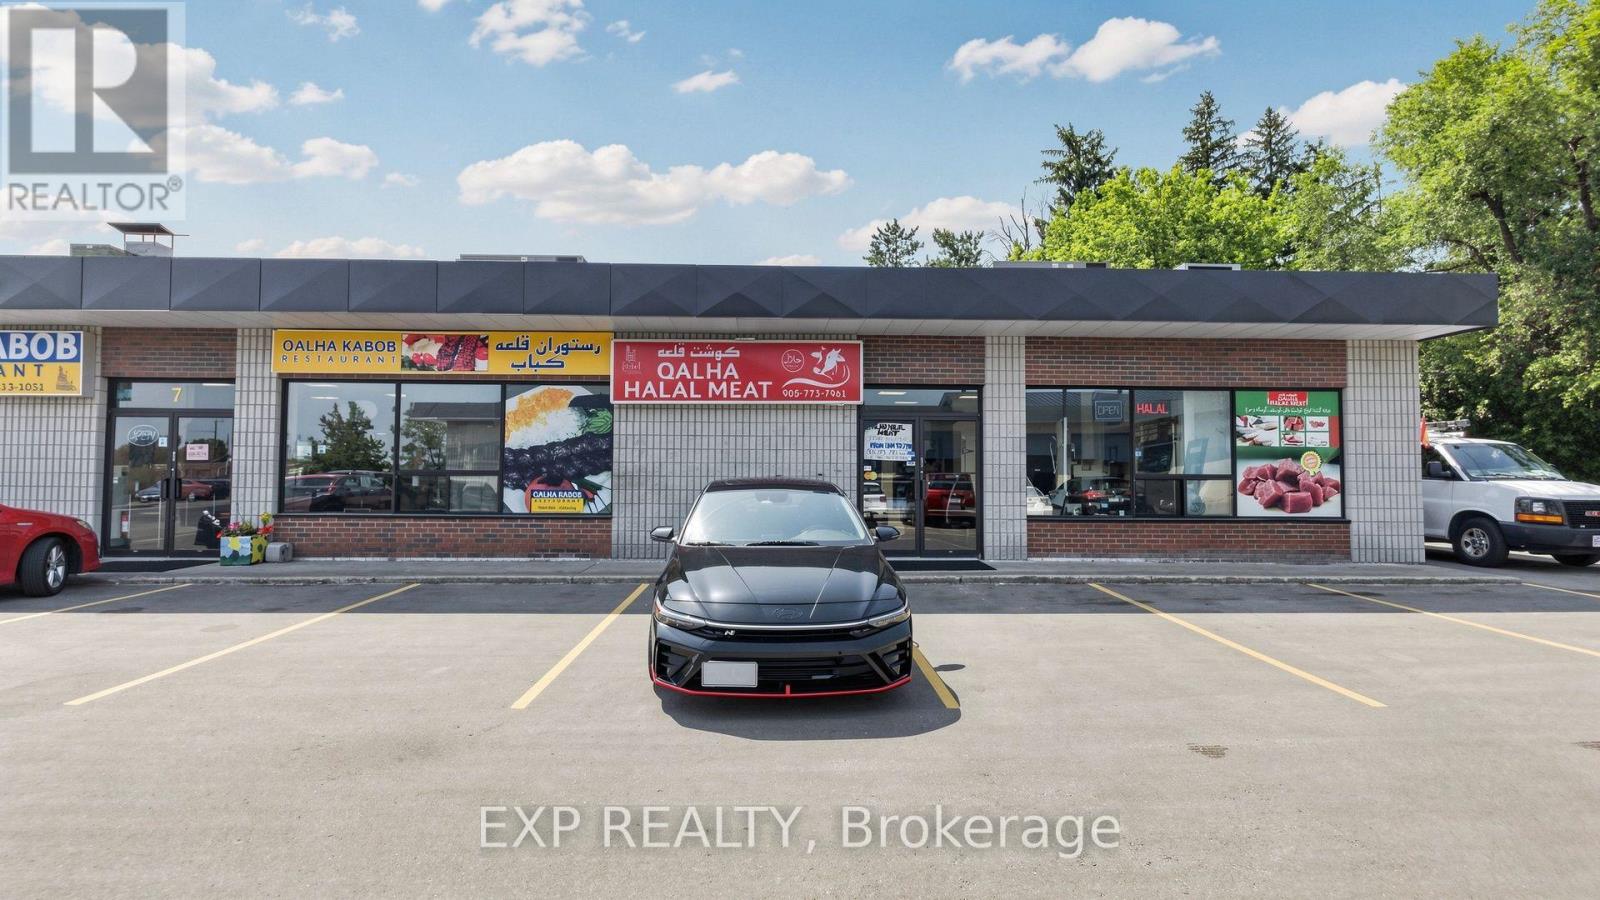
7 - 12960 Yonge Street
Richmond Hill, Ontario
A RARE TURNKEY RESTAURANT OPPORTUNITY IN THE HEART OF RICHMOND HILL! THIS FULLY OPERATIONAL AUTHENTIC AFGHAN RESTAURANT OFFERS AN EXCEPTIONAL OPPORTUNITY FOR AN ENTREPRENEUR TO STEP INTO AN ESTABLISHED FOOD BUSINESS WITH EVERYTHING ALREADY IN PLACE. THE RESTAURANT FEATURES A FULLY EQUIPPED COMMERCIAL KITCHEN WITH A KABOB GRILL, OVENS, COMMERCIAL REFRIGERATION, FREEZERS, PREP STATIONS, EXHAUST AND FIRE SUPPRESSION SYSTEM, AND ALL THE ESSENTIALS REQUIRED FOR DINE-IN, TAKEOUT AND CATERING. THE BUSINESS IS SET UP AND READY TO GO WITH ESTABLISHED SYSTEMS FOR DAILY SERVICE, A STRONG TAKEOUT OPERATION AND A PROVEN CATERING ARM SERVING EVENTS AND THE SURROUNDING COMMUNITY. LOCATED IN A HIGH-VISIBILITY, HIGH-TRAFFIC PLAZA WITH AMPLE PARKING, STRONG FOOT TRAFFIC AND A LOYAL, ESTABLISHED CUSTOMER BASE. RECIPES, SUPPLIER RELATIONSHIPS AND TRAINING WILL BE PROVIDED TO ENSURE A SMOOTH TRANSITION. WHETHER YOU ARE A FIRST-TIME BUSINESS OWNER OR AN EXPERIENCED OPERATOR LOOKING TO EXPAND, THIS TURNKEY OPPORTUNITY OFFERS THE LOCATION, EQUIPMENT AND ESTABLISHED OPERATIONS TO HIT THE GROUND RUNNING FROM DAY ONE. FULLY EQUIPPED, FULLY OPERATIONAL AND READY FOR A NEW OWNER! (id:49269)
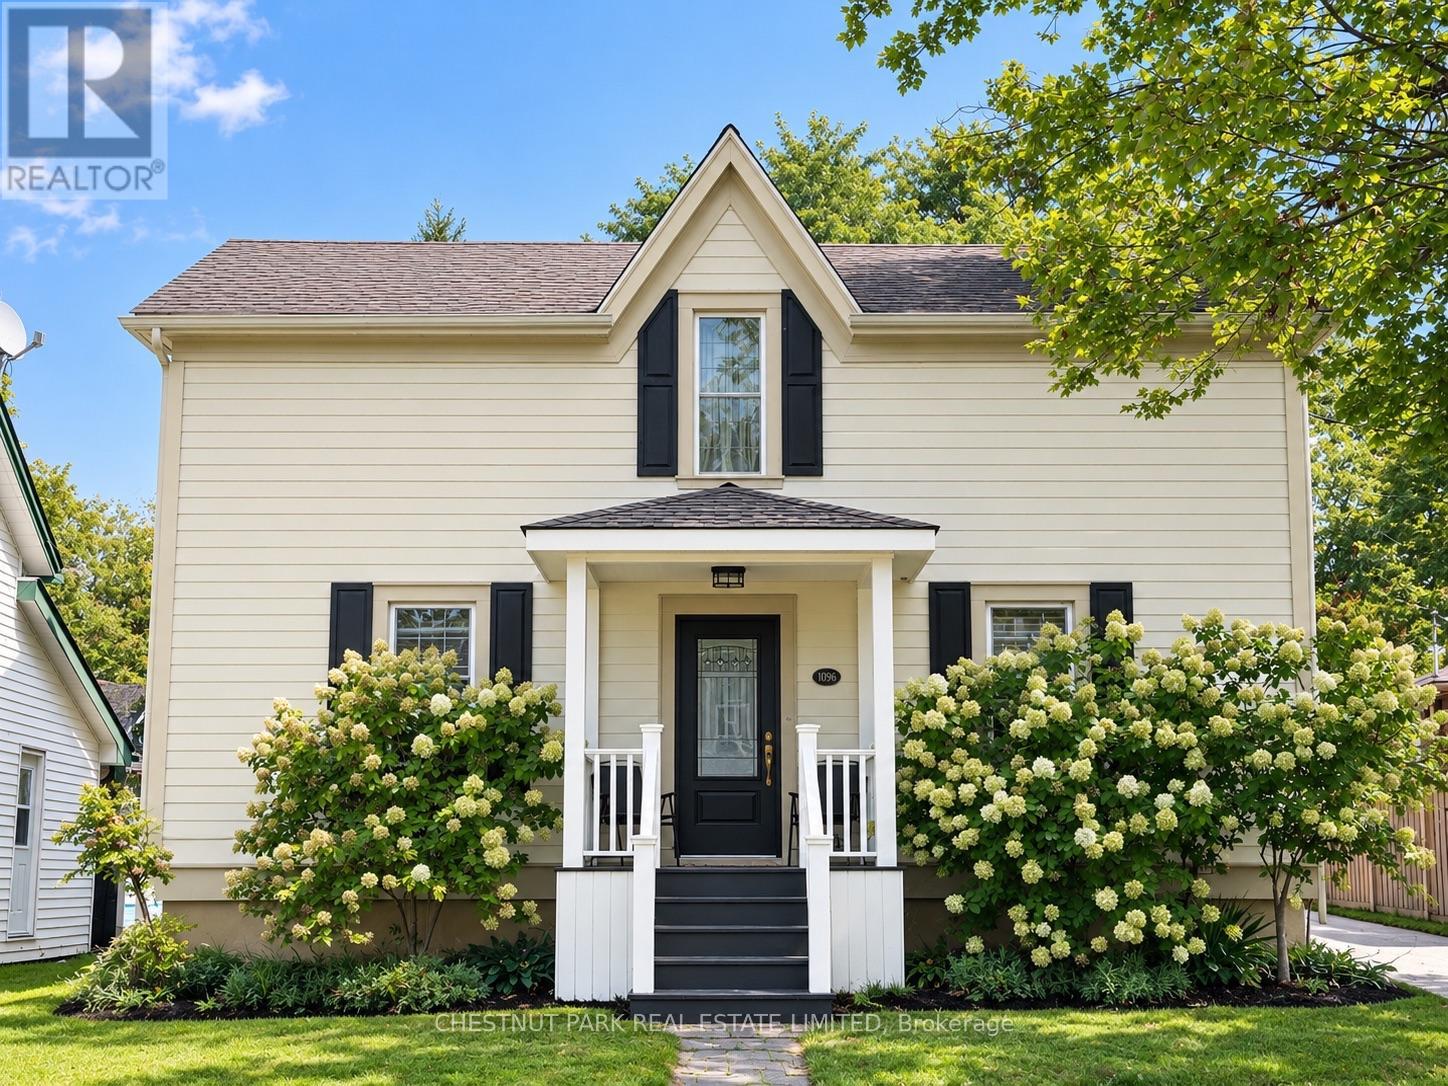
14065 Old Simcoe Road
Scugog, Ontario
Step into the timeless charm of this beautifully maintained 3+ 1 Bedroom Century home, where character and modern updates come together seamlessly. Featuring an updated kitchen, elegant ceiling details, and custom built-in storage and wall units throughout, this home offers warmth, style, and exceptional functionality. The finished basement provides valuable additional living space perfect for a family room, home office, gym, or entertainment area. Outside, you'll discover an impressively large lot with endless possibilities for gardening, recreation, or simply enjoying the outdoors. A standout feature is the extra-large detached garage/workshop, complete with a heater, making it an ideal space for hobbyists, car enthusiasts, contractors, or year-round projects. From its inviting charm to its thoughtful updates and incredible outdoor amenities, this property offers so much more than meets the eye. A truly special home that must be seen to be fully appreciated! (id:49269)
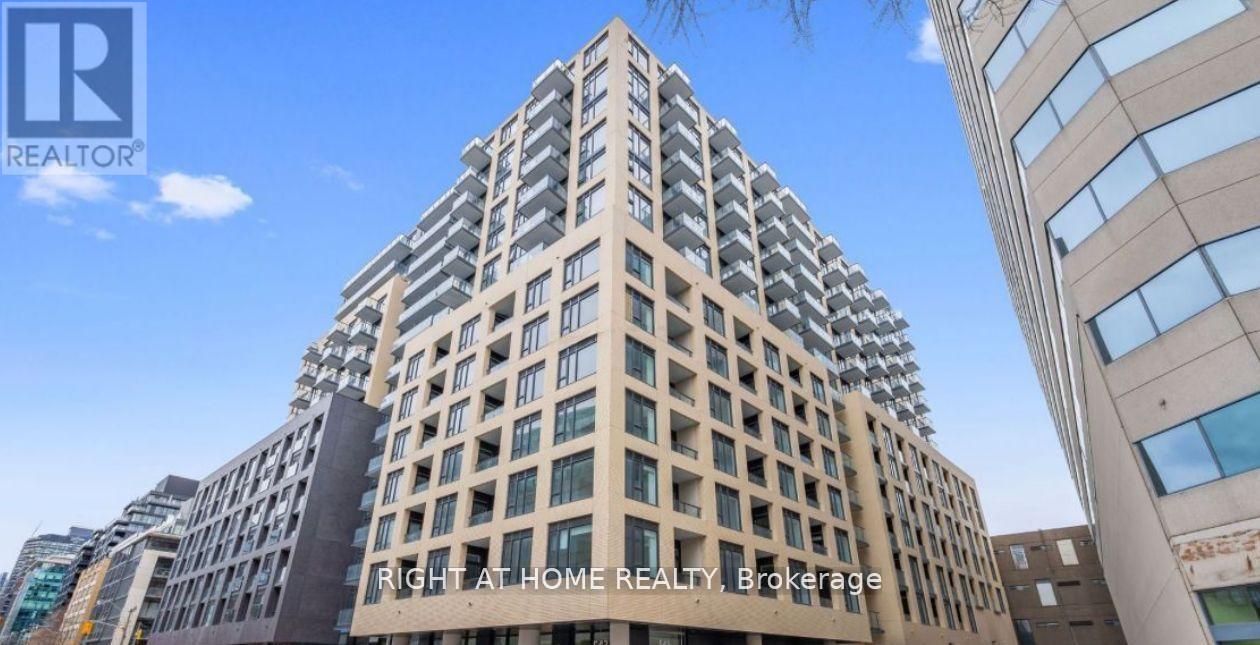
221 - 543 Richmond Street W
Toronto, Ontario
Welcome To Urban Living Brand New Condo At Its Finest In The Heart Of Downtown Toronto! This Spacious 685 SQ FT And Stylish 1+Den, 2 Full Baths Condo, The den Is Generously Sized And Can Easily Serve As A Second Bedroom With Sliding Doors At 543 Richmond Offers Modern Comfort With A Functional Layout And West-facing Views. Rare 10 ft Ceilings in A Downtown Condo. Modern Kitchen With Stone Counter. Beautiful Glass Shower In Ensuite. Just Across the Street From Loblaws Grocery And Winners, Minutes From The Vibrant Entertainment District, Restaurants, Boutique Shops, Dog Parks, Queen St, TTC, Ideal Mix Of Convenience and Fun. Prime Location at 543 Richmond St W! Steps to King West, Queen West, restaurants, cafes, shopping and transit. Future Ontario Line King West Station nearby. Enjoy Top-Notch Amenities: 24-Hour Concierge, Free Visitor Parking, A State-Of-The-Art Fitness Center With Modern Equipment, A Stunning Lounge and Party Room, A Games Room, An Outdoor BBQ Terrace And Pool, As Well As A Rooftop Terrace Showcasing The City Skyline10Ft Smooth Ceilings, Wide Plank Laminate Flooring, Stainless Steel Kitchen Appliances, Quartz Counter Tops. (id:49269)
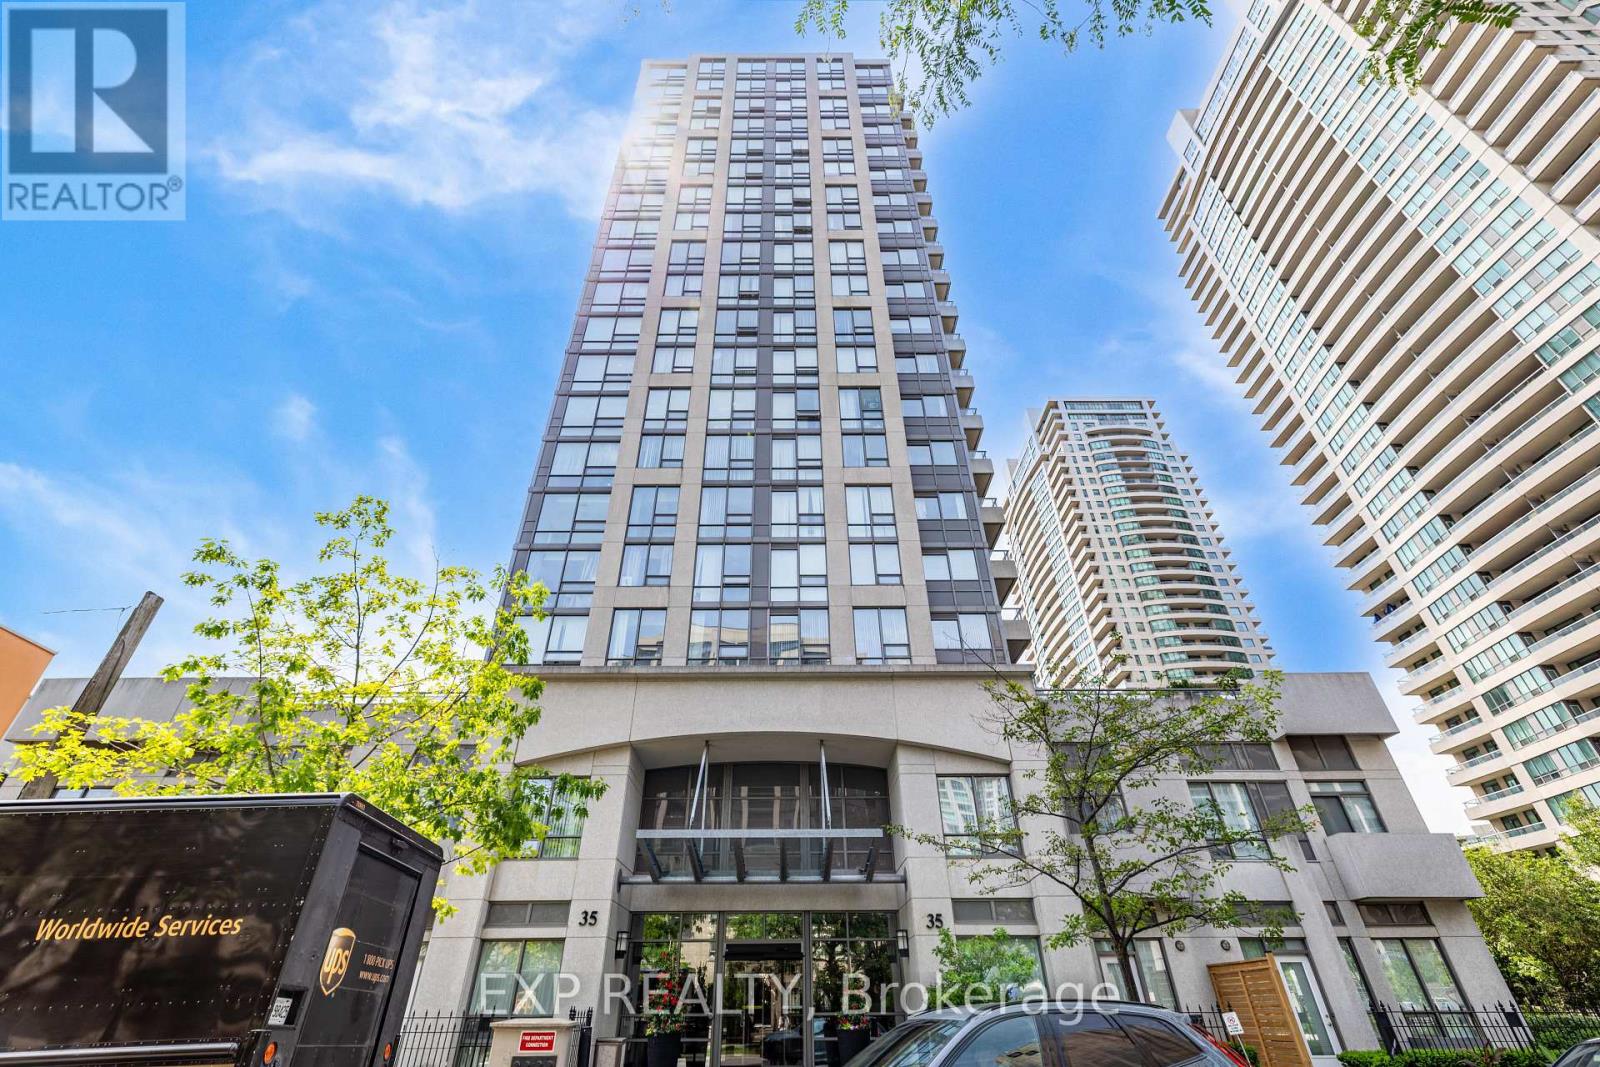
311 - 35 Hollywood Avenue
Toronto, Ontario
**Rare Private Terrace Open To Above!** Beautifully Updated 2-Bedroom, 2-Bathroom Condo In The Heart Of North York! Bright And Spacious Split-Bedroom Layout Offers Excellent Privacy, With Peaceful West-Facing Courtyard Views From Every Principal Room. The Exceptional Private Terrace Creates A Rare Outdoor Living Space, Perfect For Entertaining, Relaxing, Or Enjoying Summer Evenings.Tastefully Updated With Fresh Paint, Modern Light Fixtures, Granite Countertops, Stainless Steel Appliances, And Quality Finishes. Spacious Primary Bedroom Features A Walk-In Closet And Private Ensuite. Includes 1 Parking And 1 Locker.Unbeatable Location Steps To Future T&T Supermarket, Empress Walk, Loblaws, Restaurants, Cafés, Parks, Library, Theatres, And Top-Rated Schools. Just A 5-Minute Walk To Yonge-Sheppard And North York Centre Subway Stations, With Easy Access To Hwy 401. Premium Amenities Include 24-Hour Concierge, Indoor Pool, Fitness Centre, Sauna, Party Room, Guest Suite, Billiards Room, And Visitor Parking. **Rare Terrace. Exceptional Lifestyle. Must See!** (id:49269)
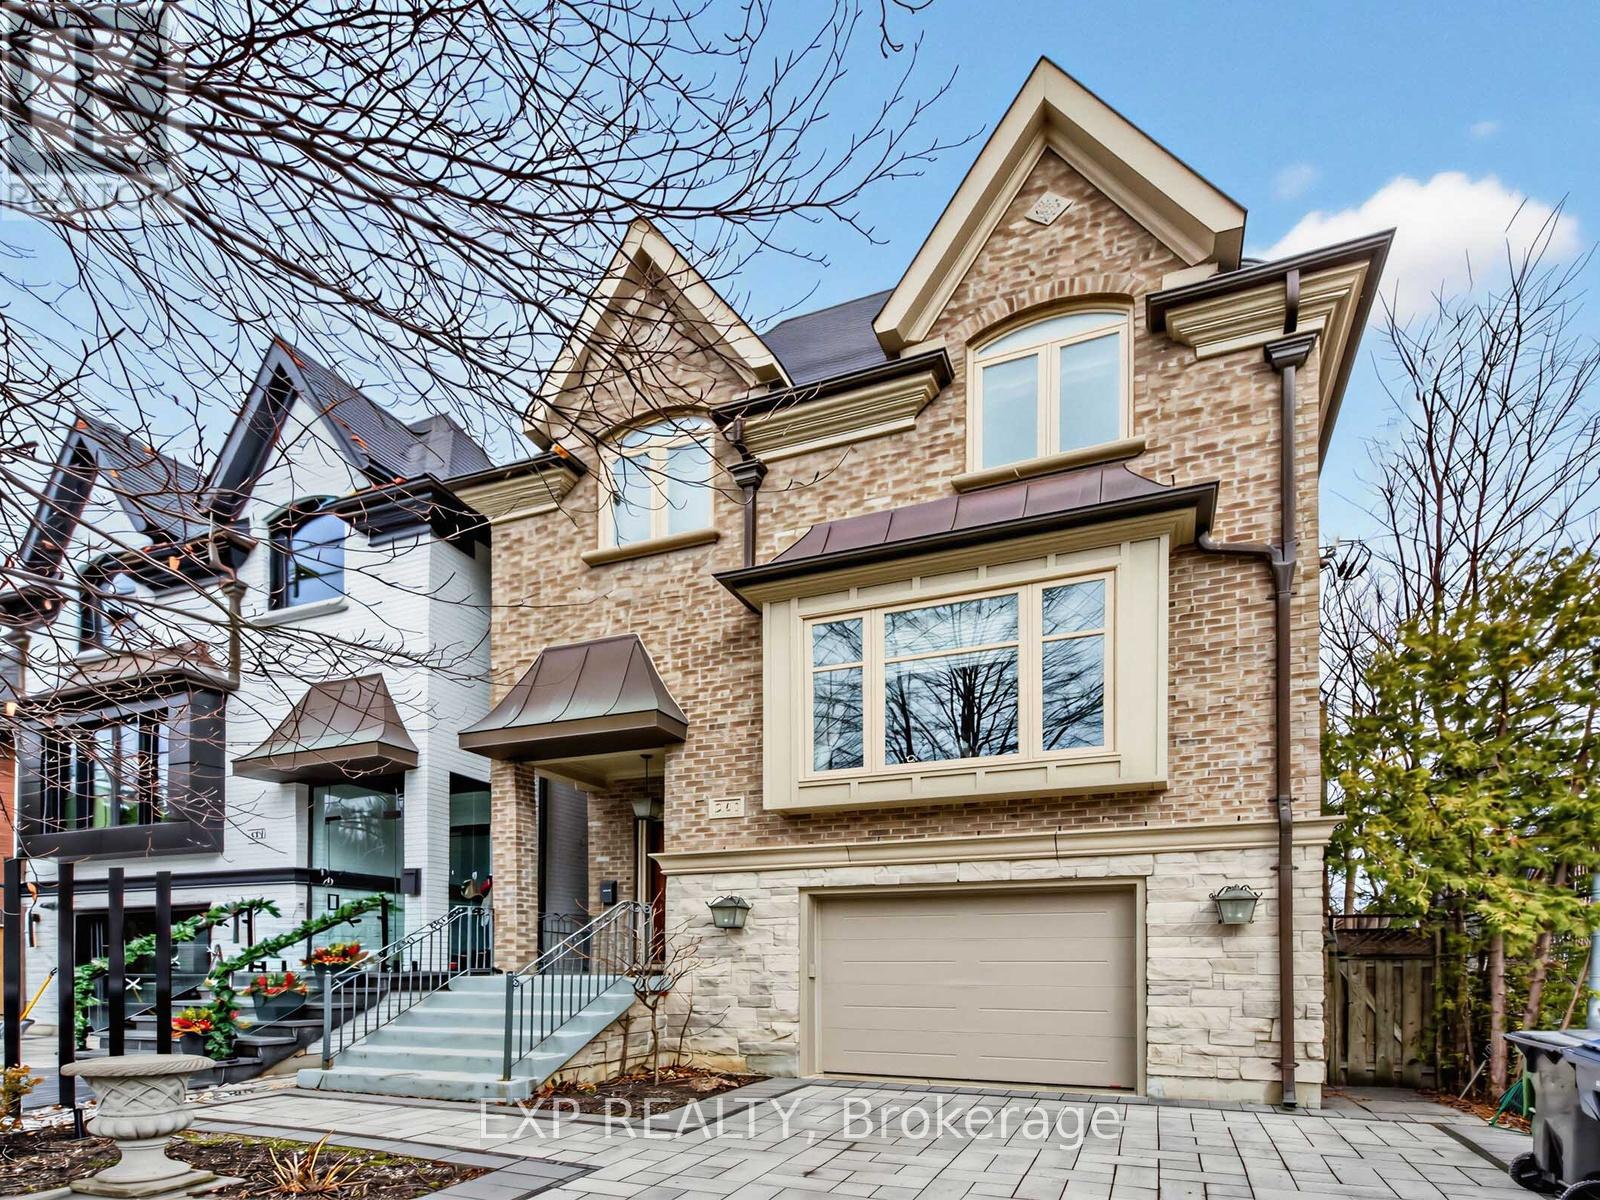
241 Poplar Plains Street
Toronto, Ontario
Nestled in the prestigious South Hill neighbourhood, this residence offers over 4,200 sq. ft. of beautifully designed living space, perfectly tailored for modern family living. With striking curb appeal, lush landscaping, and a timeless brick and stone exterior, the home immediately conveys elegance and warmth. Inside, thoughtfully designed formal and open-concept spaces create an effortless flow for both everyday living and entertaining. The chef-inspired kitchen with a brand-new large centre island opens into bright, welcoming gathering areas featuring fireplaces, expansive windows, and walk-outs that seamlessly extend the living space outdoors. The home offers generously sized bedrooms designed for privacy and relaxation, while the expansive upper-level retreat with a private terrace provides the perfect setting for a home office, creative studio, or tranquil escape for those working from home. The fully finished walk-out lower level adds exceptional versatility with heated floors, a custom entertainment space, a full bathroom, and extensive space for family movie nights, a home gym, or a comfortable guest suite. Recent upgrades include new windows, premium appliances, modern comfort systems, and professionally designed landscaping and driveway, ensuring both beauty and peace of mind. Ideally located just moments from Toronto's top private schools, including Upper Canada College, Bishop Strachan School, York School, and De La Salle College, as well as nearby parks and transit, this exceptional home offers a rare blend of luxury, convenience, and family-friendly living in one of Toronto's most sought-after communities. (id:49269)
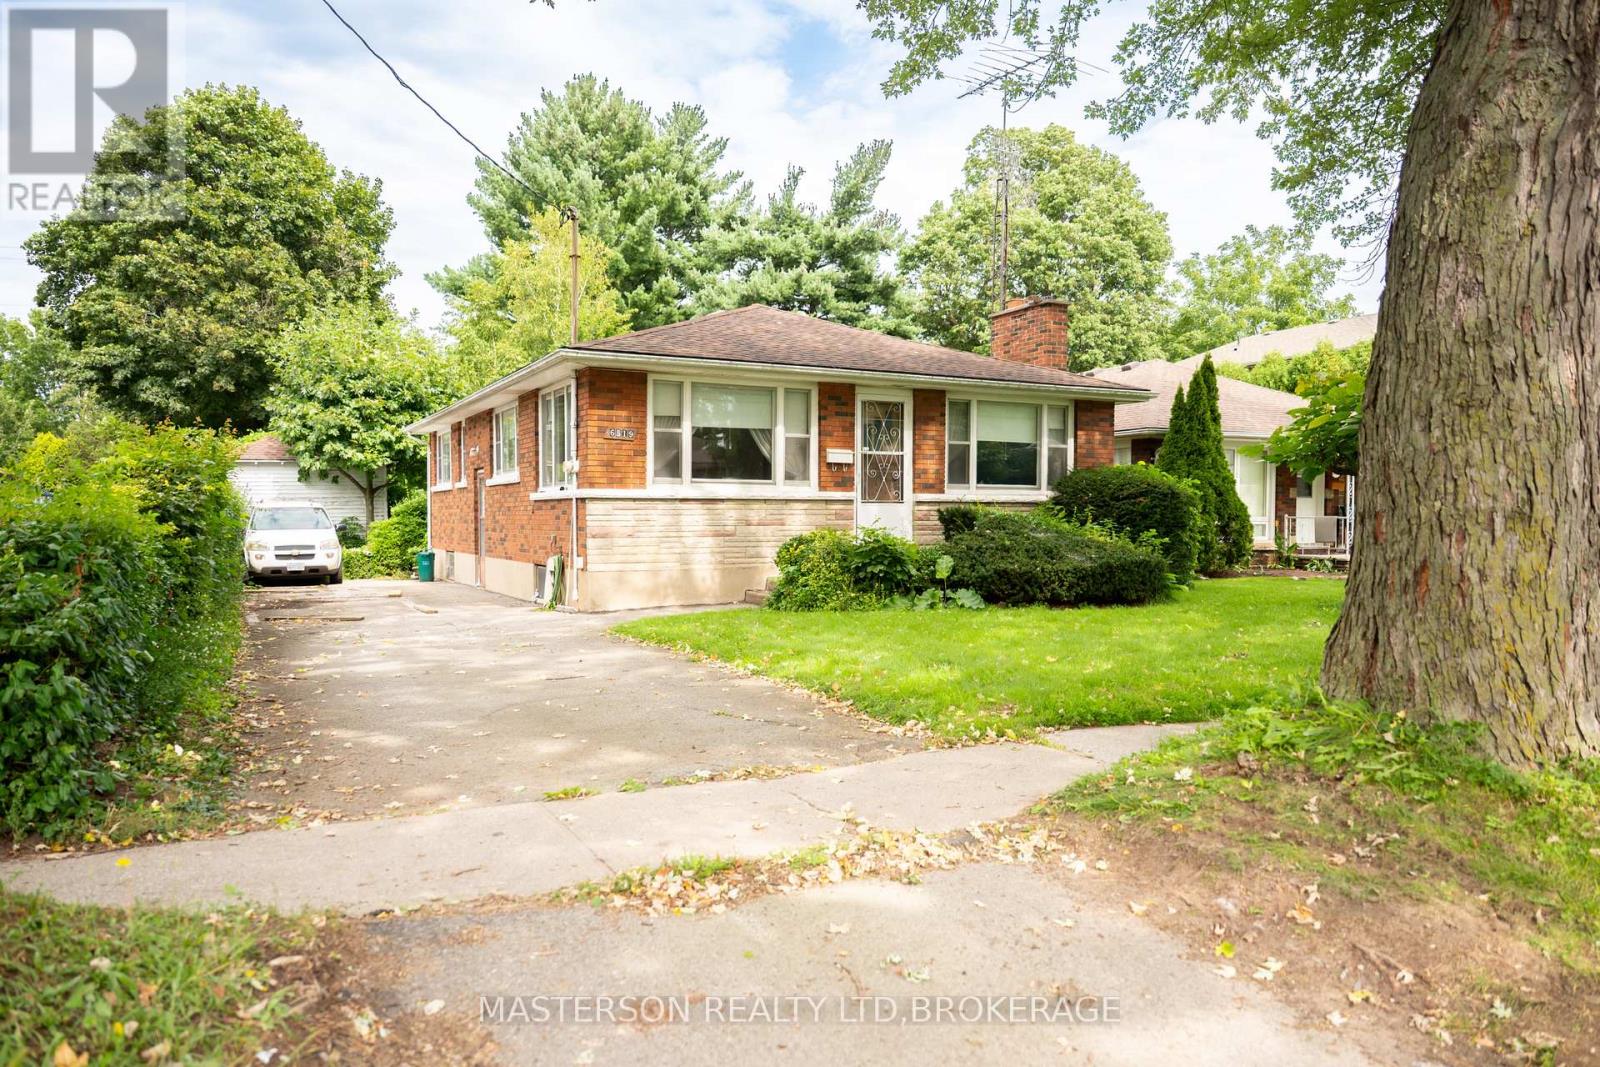
6519 Dunn Street
Niagara Falls, Ontario
This charming 1950s bungalow is on the market for the very first time, lovingly held by its original family and nestled in the heart of Niagara Falls. Offering endless potential for first-time buyers, renovators, or savvy investors, this home features classic original hardwood floors in all three bedrooms and hidden under the carpet in the spacious living room, which is anchored by a cozy fireplace. The kitchen conveniently looks over a bright dining room framed by large windows. Downstairs, the blank-canvas basement awaits your upgrading ideas to expand your living space or build equity. Step outside to a remarkably deep city lot that backs directly onto a scenic hydro trail, featuring a massive backyard complete with a versatile accessory building ready to be transformed into your ideal workshop, studio, or outdoor oasis. With solid character and unbeatable location, this property is ready for you to bring your vision to life. (id:49269)
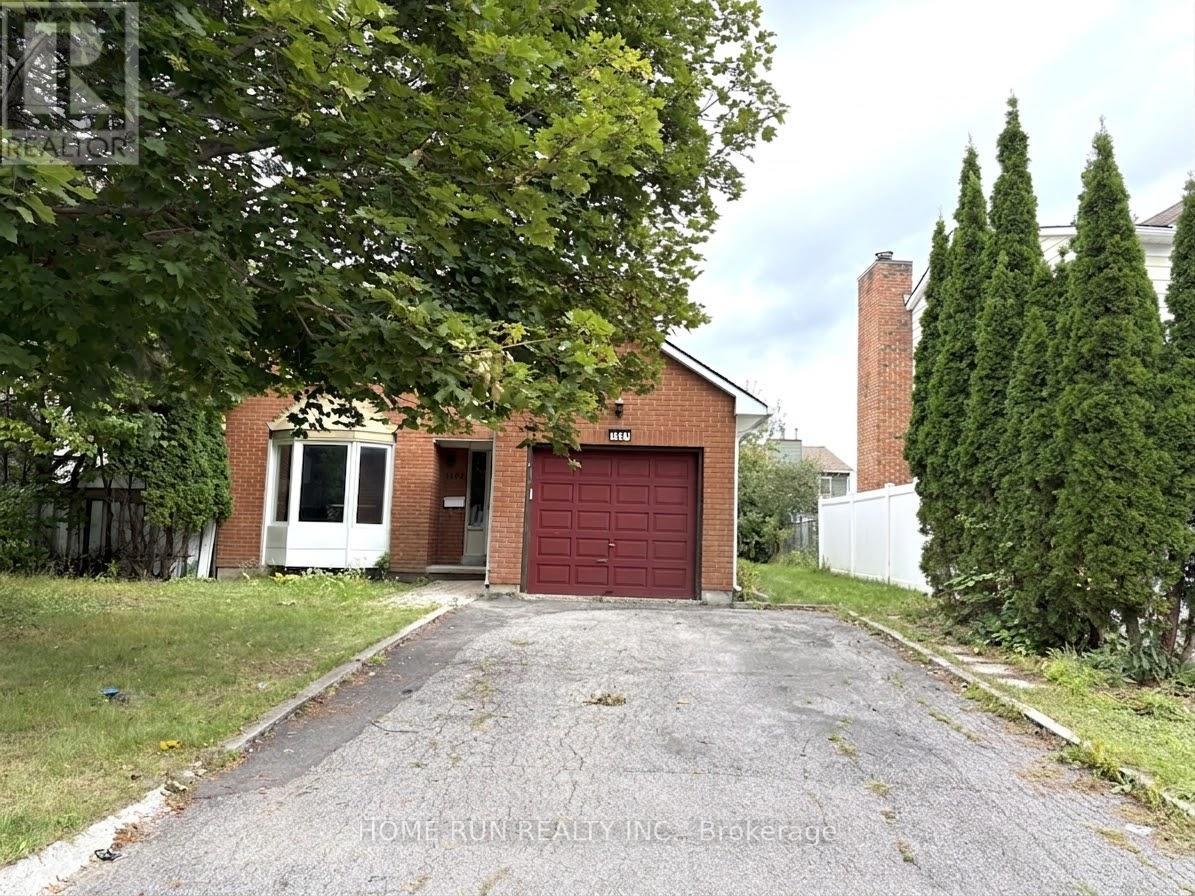
1201 St Moritz Court
Ottawa, Ontario
DETACHED, UPGRADED 4 bedroom home is located on a quiet street in the family friendly neighborhood of Orleans. Open concept living and dining room. The sunny kitchen offers quartz counter top island and many storage space. Wood flooring and Neutral color paint throughout two floors. Four spacious bedrooms on second level. The Primary bedroom has a 4 piece ensuite. Enjoy fenced FULL backyard(not shared with basement tenant). Main floor laundry with brand new washer and dryer. Steps to parks, bike paths and walk to future LRT station, also one of best schools is 600m away. Tenants Pay utilities for full house, including basement, where two quiet adults are living there with separate entrance. Move in Ready. See video for home walk through. Application form is attached. (id:49269)
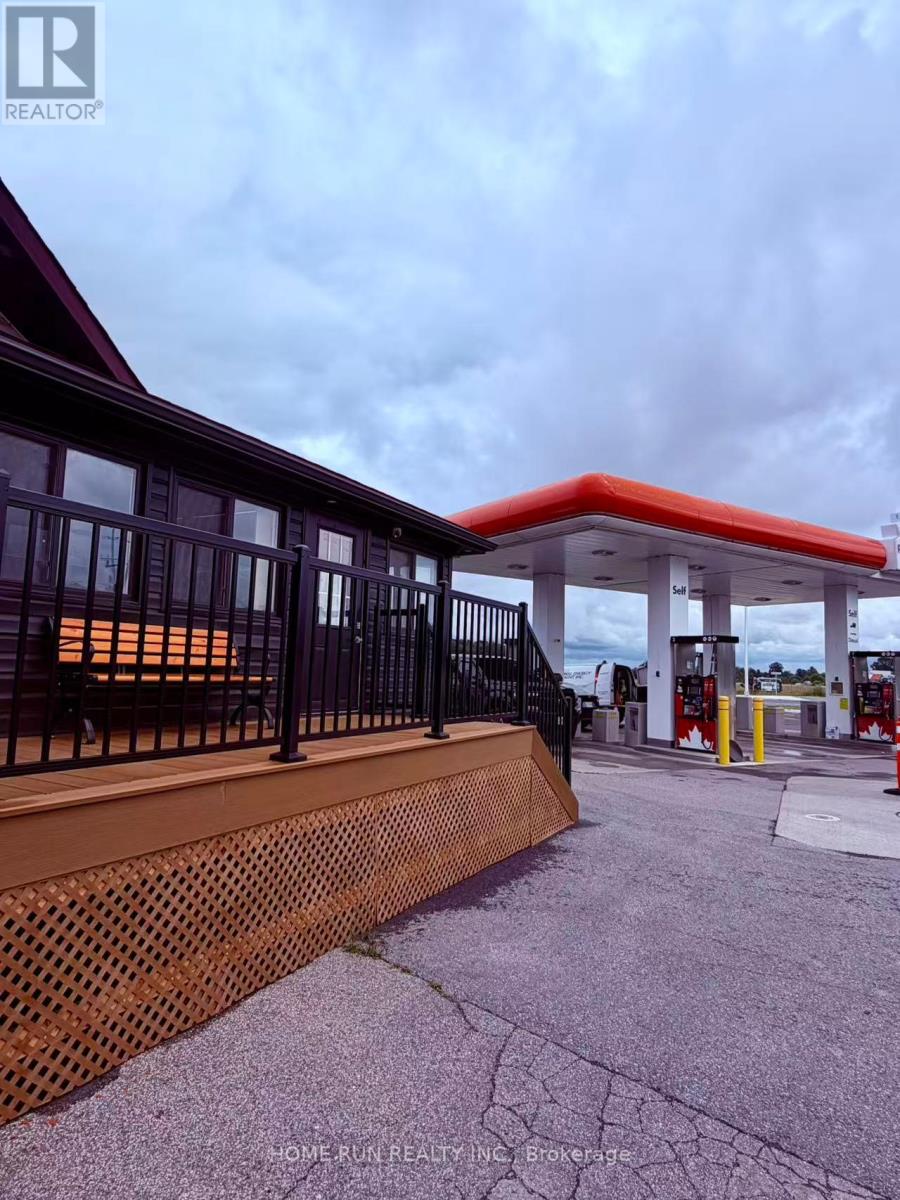
1039 Limoges Road
The Nation, Ontario
Newly renovated space for small business, like hair salon, sushi shop, clinic... Located on a very busy intersection in a fast-growing community. Many parking spots for clients. (id:49269)

1633 Lafrance Drive
Ottawa, Ontario
NEW PRICE!!! No condo fees, freehold, Orleans town home. Family friendly neighbourhood with numerous parks, schools, and shopping around every corner. Oversized sized yard for backyard sports or growing a garden. This well loved family home has been modestly updated both inside and out. Main level features new flooring (luxury vinyl, carpet) , trim and paint. Newly tiled kitchen with ample cabinet and counter space along with stainless steel appliances. Recent tasteful reno to main bathroom (2025). Attractive Wainscotting added to master and nursery feature walls. Wide open basement rec room could accommodate the perfect home gym, playroom, man cave. Spacious garage with inside entry could house a car, work bench and still leave room for tire storage. Driveway and garage have both been paved (2025). New slider patio door (2025) leads to an over sized back deck ideal for hosting family barbecues (decks/gazebo re stained 2025). (2025) Duct cleaning and furnace maintenance - new blower fan (2025). Exterior trim painted and cedar siding installed (2025). Home has been professionally cleaned and ready for quick sale. (id:49269)
26 Terrace Hill Street
Brantford, Ontario
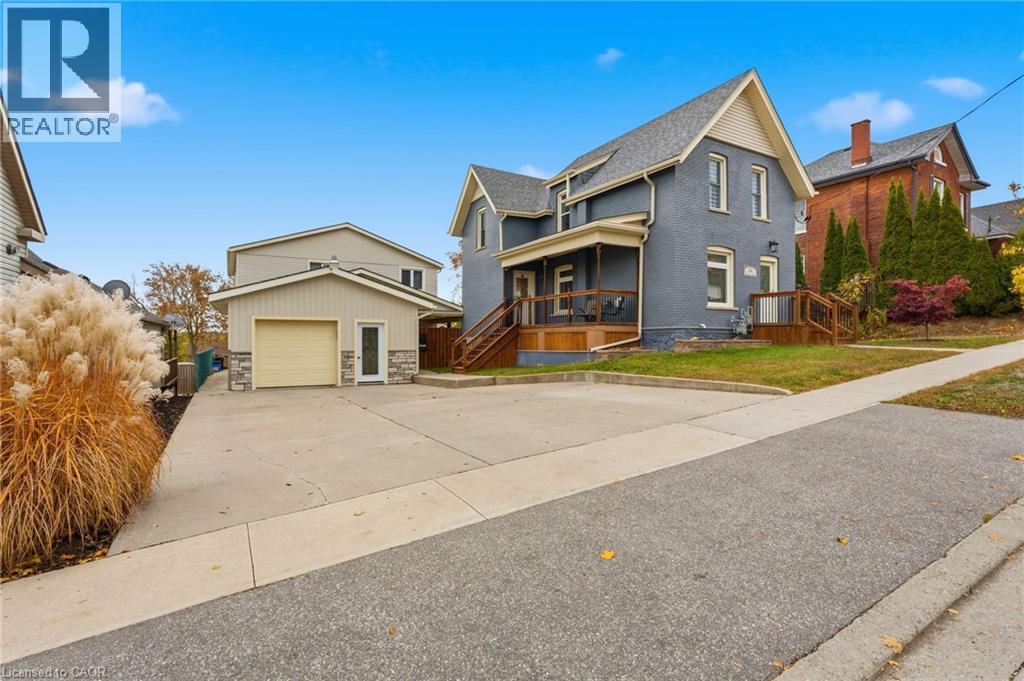
Welcome to 26 Terrace Hill Street! This property boasts 3 separate units, presenting an incredible opportunity for homeowners or investors alike. The main house features 3 bedrooms, 2 full baths, and over 2,000 sq ft of livable space, blending charm with modern conveniences. The property has been extremely well cared for and is ready for its new family. Parking is available for up to 6 vehicles depending on size of vehicle, providing ample space for residents and guests. Additionally, there are 2 bonus rental units detached from the main house. Each unit offers 2 bedrooms, 1 bathroom, separate entrances, separate laundry facilities, separate heating and cooling systems, and separate hydro meters. With a total of 3 rental units, this property is ideal for city investment or could serve as a primary residence with two mortgage helpers built-in. What an incredible opportunity for buyers looking to maximize their investment! Located minutes away from all amenities, schools, parks, and highway access, this property truly offers convenience and potential. (id:49269)

141 Wyndham St North Street
Guelph, Ontario
An exceptional opportunity to own the **Historic Diana Indian Restaurant**, a well-established and recognizable destination in the heart of Downtown Guelph. Located on one of the city's most sought-after and busiest streets, this prime property benefits from outstanding visibility, constant pedestrian traffic, and strong surrounding commercial activity, making it a true cornerstone location in Guelph's vibrant downtown core.With lots of parking and significant growth and revitalization taking place throughout Downtown Guelph, including new residential developments, increased density, and ongoing infrastructure improvements, this property is perfectly positioned to capitalize on the area's continued expansion. Property comes with many new appliances including fridge, stove, tandoor, upgrades including lighting, fresh paint, brand new floors. It also features multiple walk in fridges and freezers perfect for storage. The steady influx of residents, professionals, and visitors further enhances the long-term value and income potential of this location.Spanning over 3,000 square feet, the space offers a versatile layout that can accommodate a wide range of dining concepts or be reconfigured to suit alternative uses, subject to approvals. Whether you're looking to continue the legacy of a well-known restaurant, introduce a new culinary brand, or reposition the space for another permitted use, the flexibility here provides endless possibilities for both investors and owner-operators alike.This is an ideal opportunity for a savvy investor seeking a high-exposure asset in a rapidly growing market, or for an end user looking to establish a presence in one of Guelph's most dynamic and desirable locations. Rarely do properties with this level of history, visibility, and future upside become available in the downtown core. Change of cuisine possible. Lots of seating available with potential to add more. Secure your place in the future of Downtown Guelph today! (id:49269)

18 Dayton Court
Prince Edward County, Ontario
Visit the REALTOR website for further information about this listing. Welcome to 18 Dayton Court, a thoughtfully upgraded freehold end-unit bungalow townhouse tucked into a quiet cul-de-sac. Bright and inviting, this two-bedroom, two-bathroom home features nine-foot ceilings throughout and east-west exposure that brings in abundant natural light. The home offers a range of considered upgrades, including premium appliances and whisper-quiet ceiling fans. The custom-built walk-in closet provides exceptional storage and organization. High-speed internet supports working from home and streaming throughout the day. The kitchen is designed for serious home cooks, with quartz countertops, an all-gas range, a powerful range hood, upgraded soft-close cabinetry, and a custom pantry. Both bathrooms feature thoughtfully designed walk-in showers with premium fixtures and finishes, plus quartz countertops and soft-close vanities. Step outside to an oversized deck with a natural gas hookup. A Level 2 EV charger is installed in the garage. The unfinished basement offers three full-size windows, a bathroom rough-in, and plenty of storage, with potential for additional living space. Enjoy a peaceful neighbourhood with convenient access to local amenities. Main Street shops, restaurants, and services are a 10-minute walk away, and the Millennium Trail is just 200 metres from the home. Sandbanks Provincial Park is approximately a 15-minute drive, while Macaulay Mountain Conservation Area and Base31 are nearby. Flexible closing available. (id:49269)
1511 - 388 Prince Of Wales Drive
Mississauga, Ontario
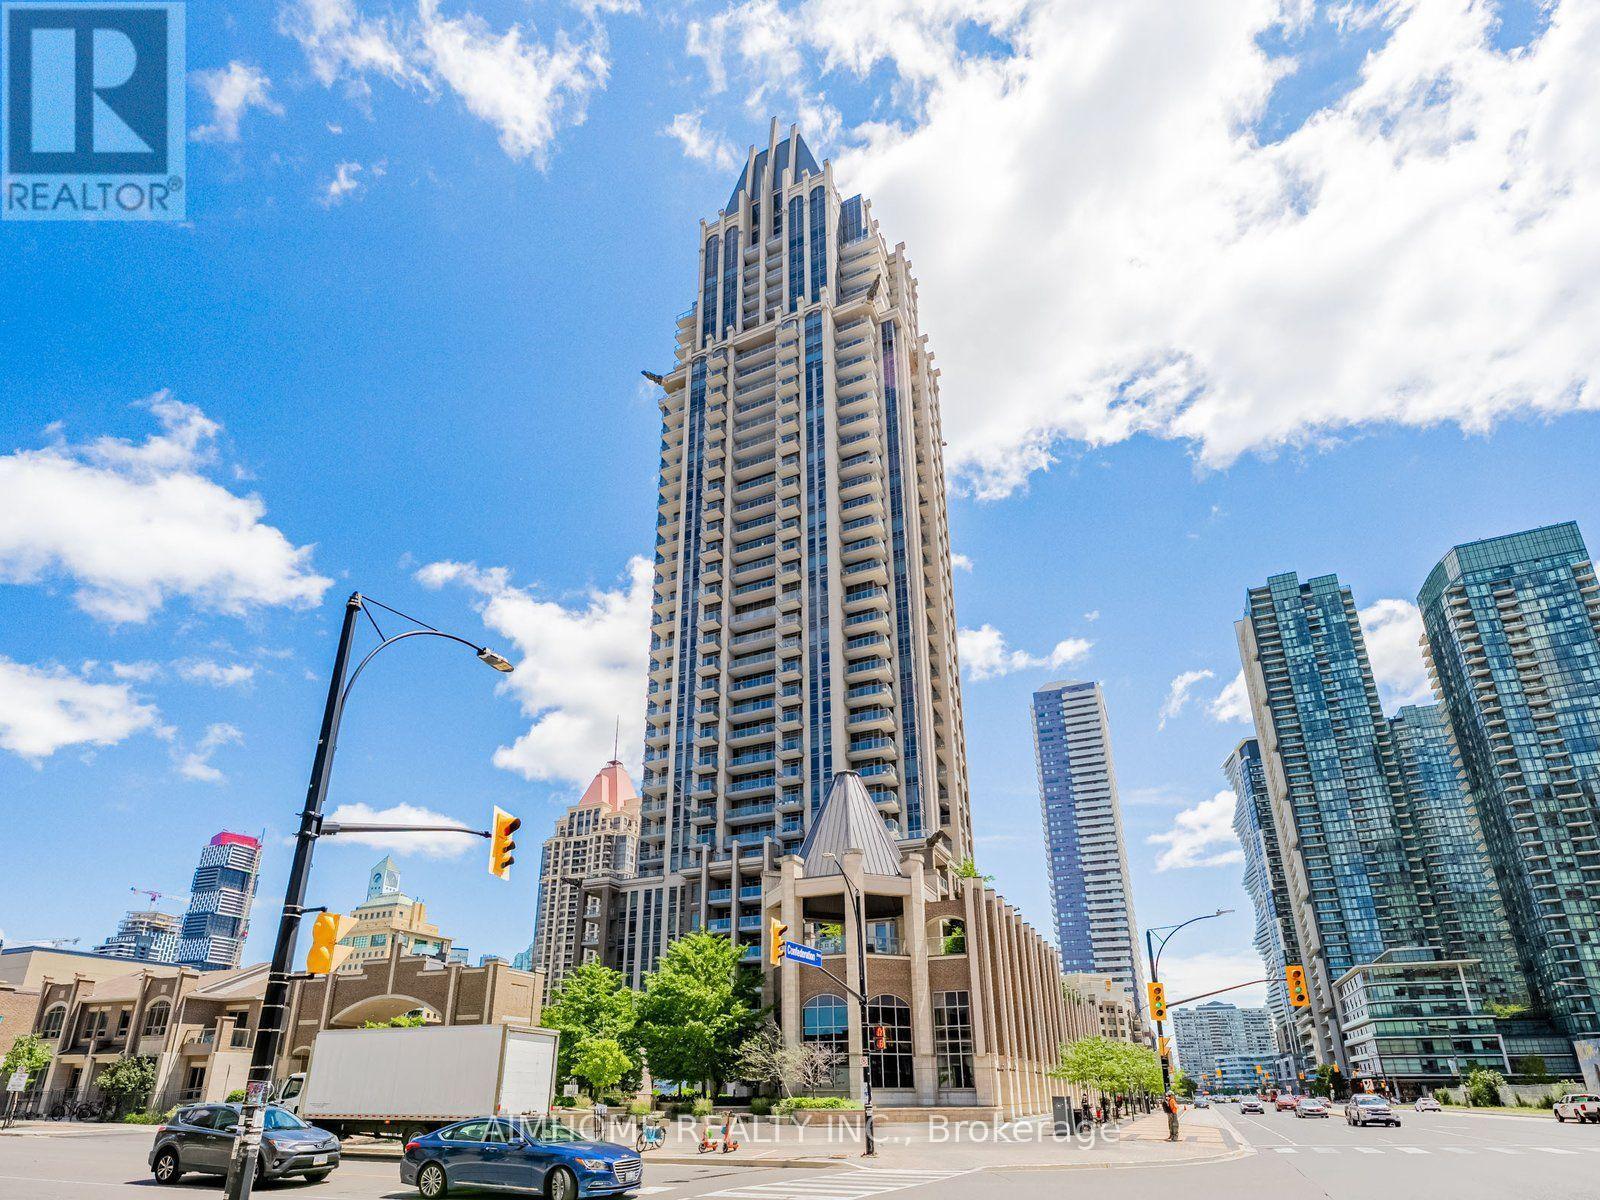
Fabulous 1 Bedroom plus large Den(could be second bedroom) with 2 Bathrooms In the center Mississauga and Square One. Bright & Spacious Corner Unit, Large Wrap Around Balcony With Awesome South Views Of The City. Featuring an open-concept layout with sleek vinyl flooring, a stylish kitchen with granite countertops and stainless steel appliances. Enjoy premium amenities, including a gym, indoor pool, party room, and guest suites, Walking Distance Sheridan College, Square One, Go Station. Mins From Highway One Parking & One Locker Included. (id:49269)