
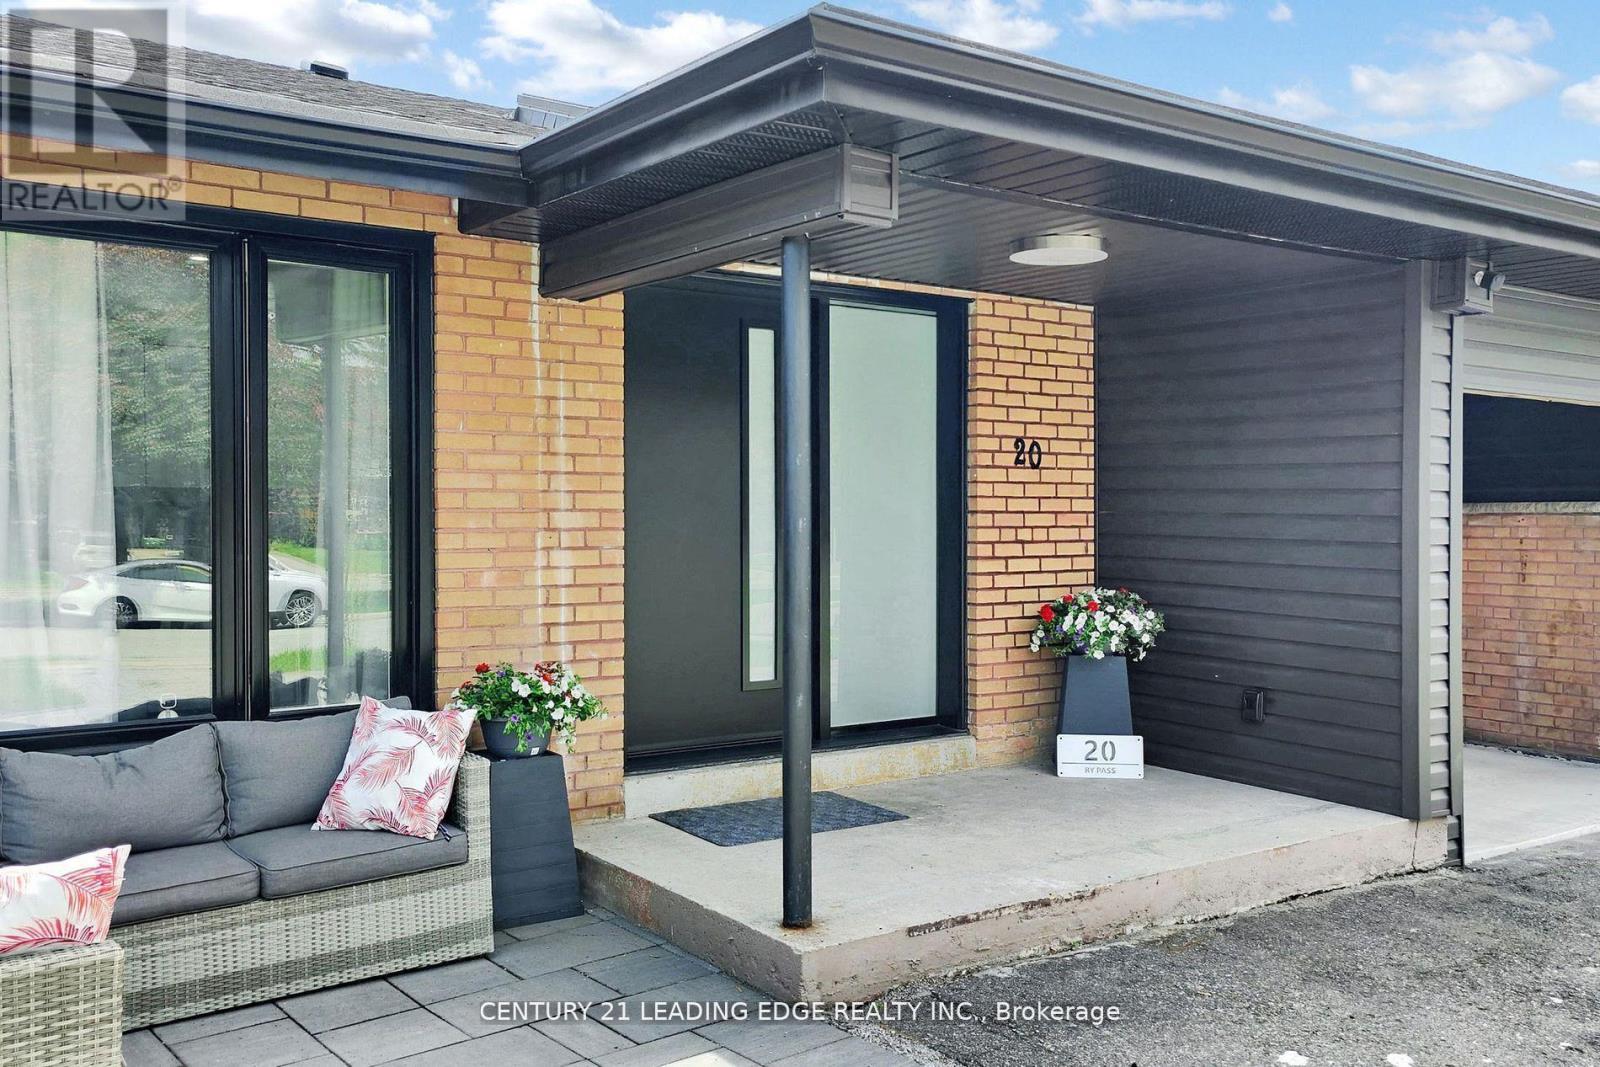
20 Bypass Court
Toronto, Ontario
The home is situated in a court surrounded with excellent school district and a family-friendly neighborhood in addition to having easy access to highways and public transportation. Located in a highly desired neighbourhood which offers large bedrooms and large windows. The property has a brand new kitchen, brand new doors and windows, new roof( 2024), brand new appliances with a large gas stove, brand new washrooms, brand new heating and cooling systems brand new tankless weather heater. This property is a must see. (id:49269)
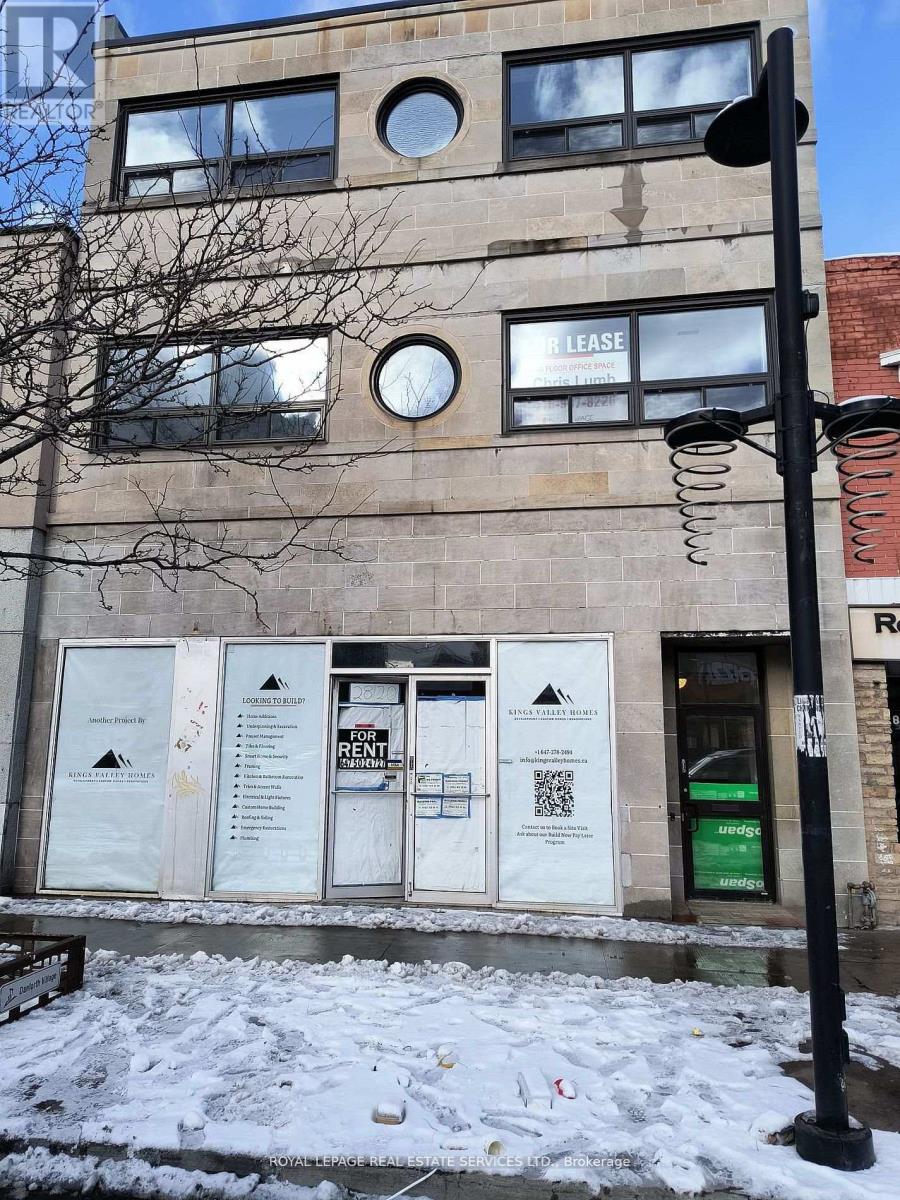
Main Floor - 2820 Danforth Avenue
Toronto, Ontario
Newly renovated retail space, ideal for many uses, no food. Walking distance to subway. The space is completely built-out with entry and windows, 2 washrooms (1 Handicap), small kitchenette area. Parking for 2 cars in tandem. Heating & air-conditioning is by electric heat pumps. Hydro is separately metered, TMI includes water. (id:49269)
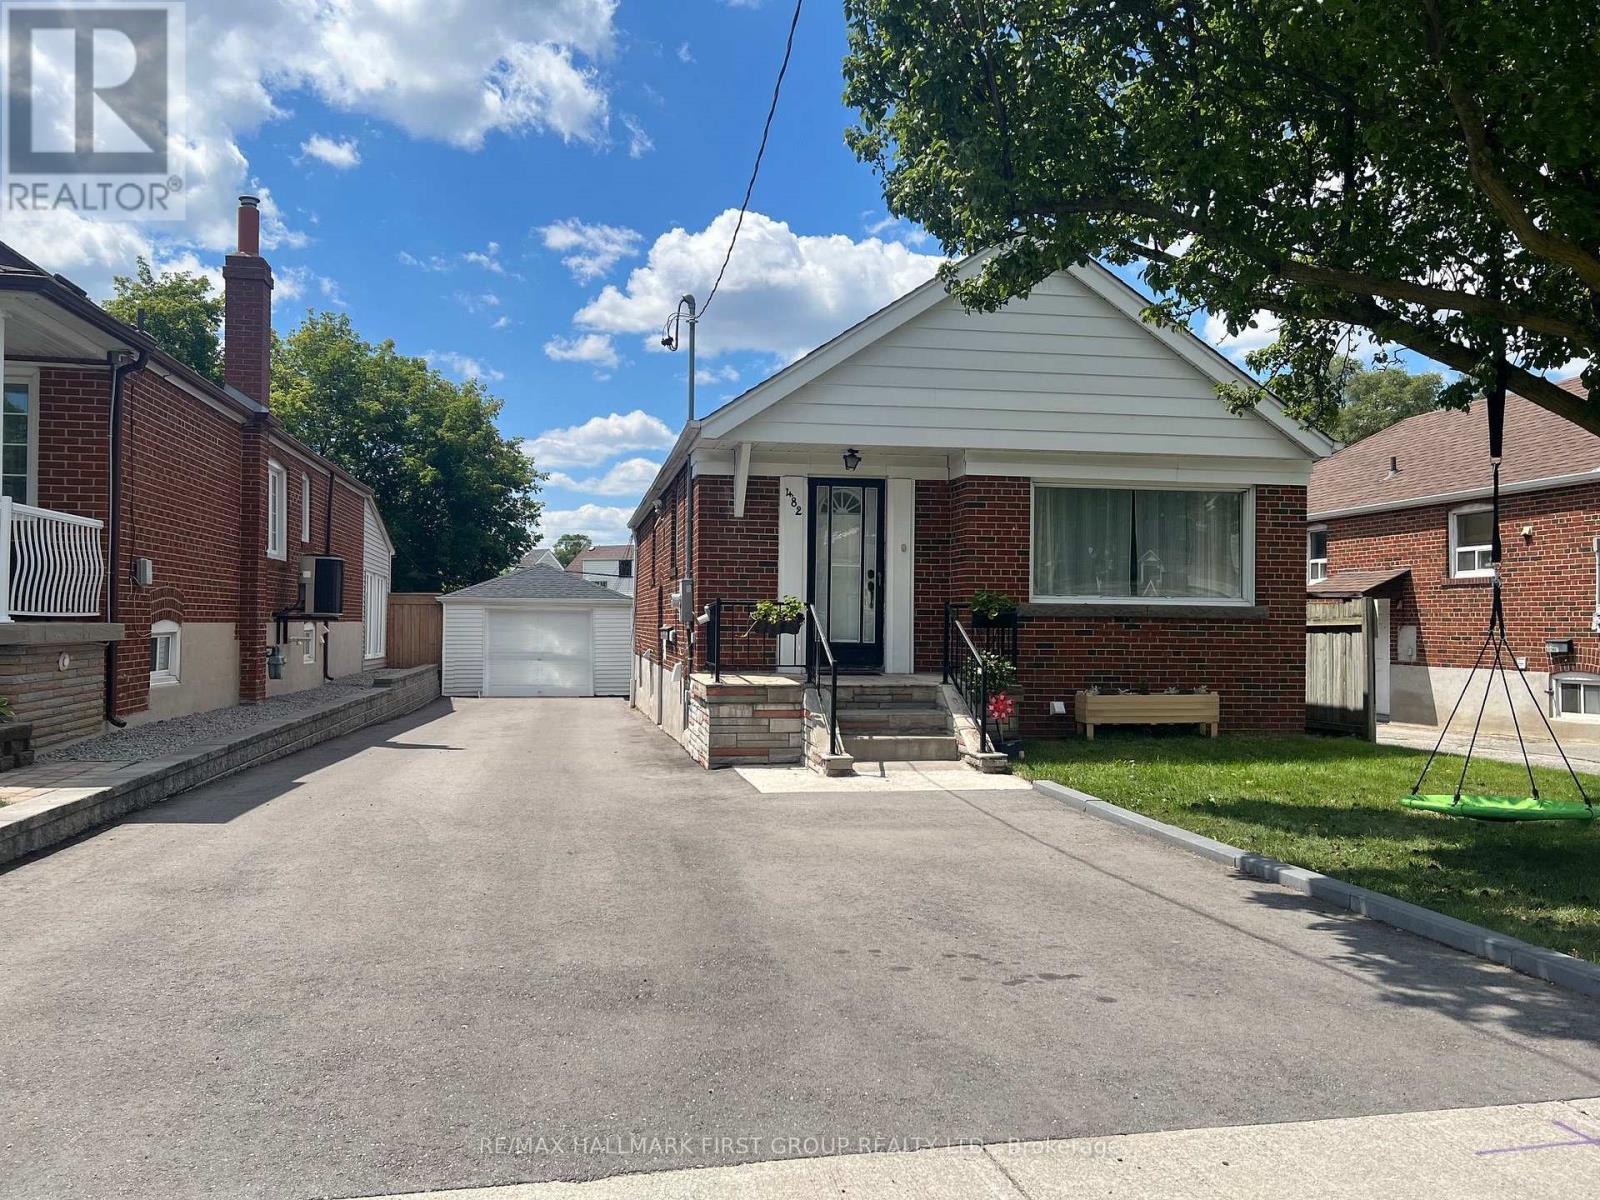
482 Warden Avenue
Toronto, Ontario
***Legal Basement Apartment! *Ideal For First-Time Buyers, Investors Or Multi-Generational Families! *Many Lenders Consider Income From A Legal Apartment When Calculating Mortgage Affordability! * Detached Brick Bungalow Sits On A 40' x 120' Lot And Features A Good Sized Front Yard & Large Backyard! *New Driveway (2005) That Easily Fits 5 Cars! *New Central Air Conditioner (2025) ! *Detached Garage With New Garage Door (2025) ! *Shared Laundry With Coin-Operated Washer & Dryer! *Walking Distance To Public School, Catholic School & Birchmount Park Collegiate Institute! *Great Location On The Bus Line To 3 Subway Stations - Warden, Victoria Park & Main Street! (id:49269)
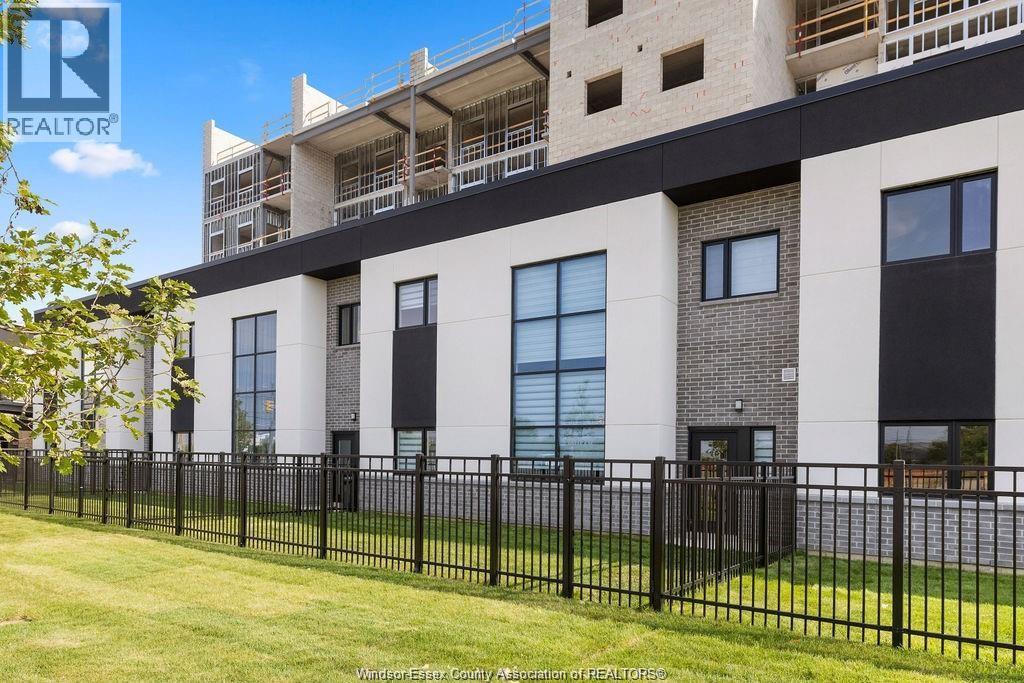
4400 Laurier Parkway Unit# 212
Lasalle, Ontario
BRAND NEW LOFT STYLE TOWNHOUSE/CONDO IN FANTASTIC LASALLE LOCATION. COVERED PARKING, 2 BDRM+DEN/FAM RM, 2 BTH, 1ST FLOOR & 2ND STOREY ENTRANCES TO DECK AREA STEPS FROM NEW FITNESS CENTRE, SAUNA, YOGA STUDIO & LARGE PARTY ROOM. IMMEDIATE POSSESSION AVAILABLE. CLOSE PROXIMITY TO SEVEN LAKES GOLF, USA BORDER & 401 ACCESS. (id:49269)
D - 5 Hopperton Drive
Toronto, Ontario
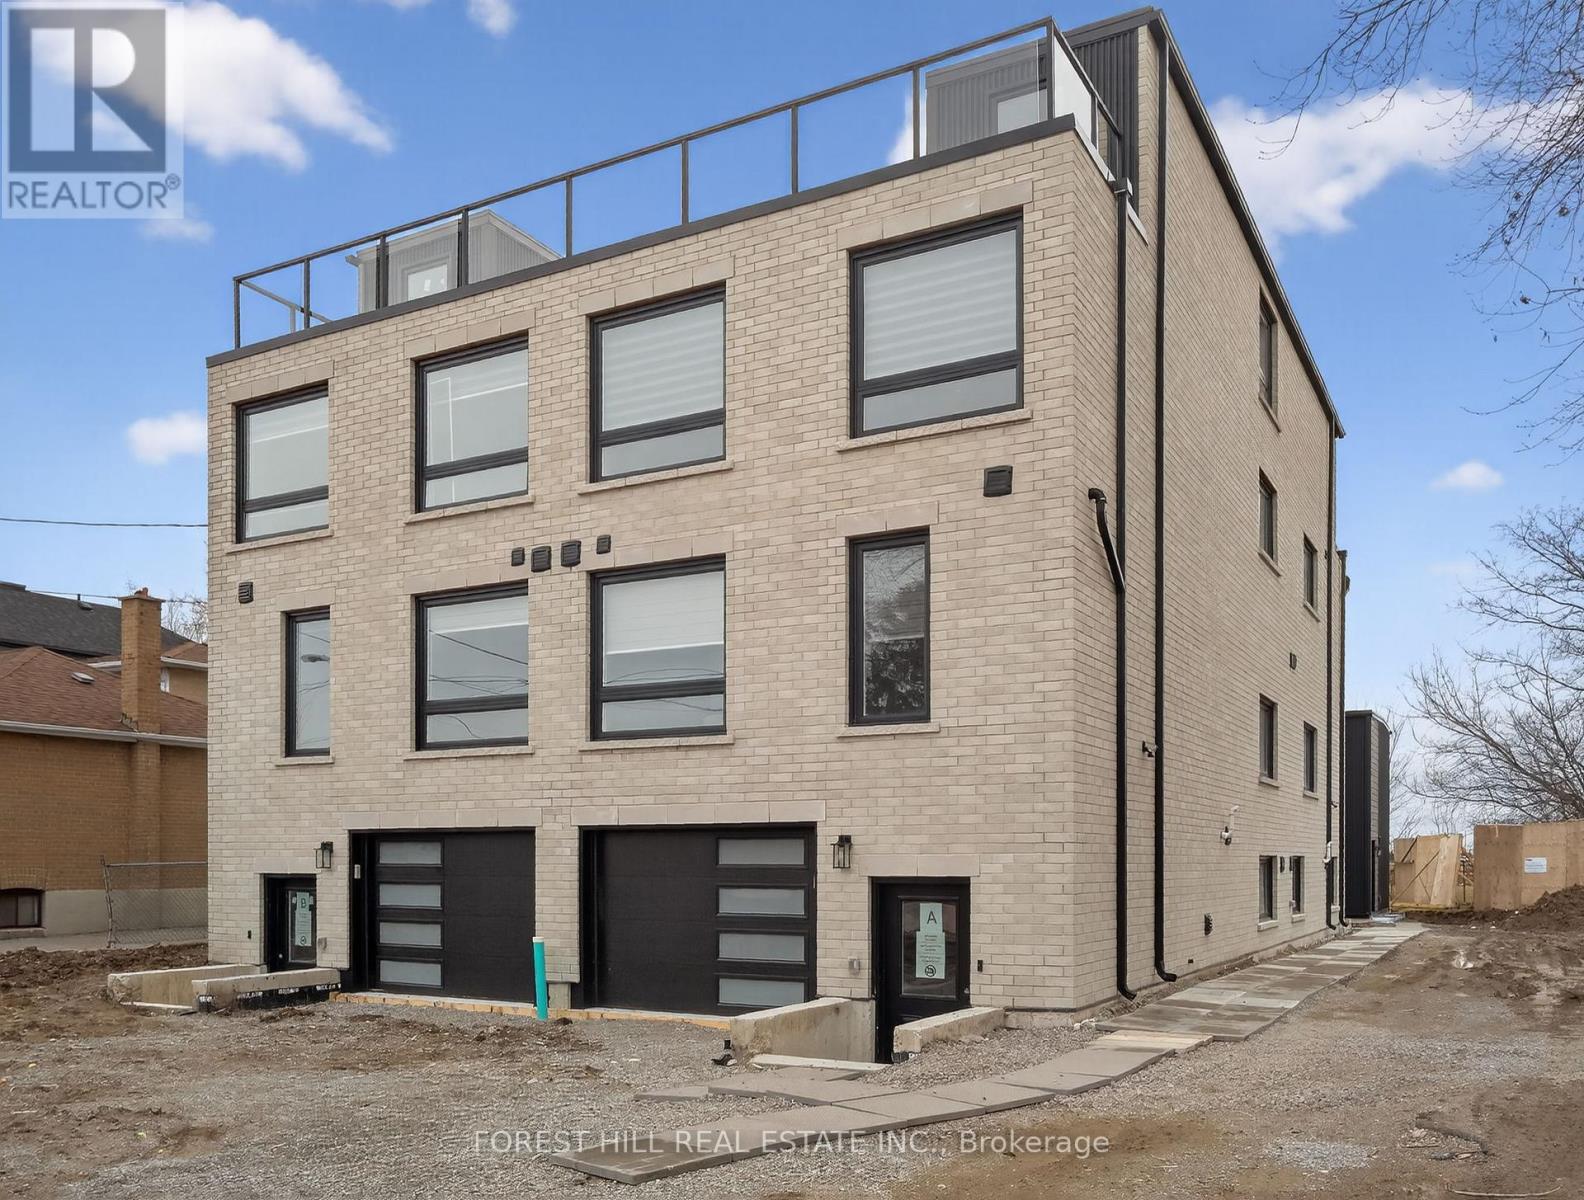
Perfectly designed for modern family living, this exceptional residence offers approximately 1600 sq. ft of thoughtfully crafted living space, blending timeless elegance with luxurious finishes and impeccable attention to detail. Open-concept layout filled with abundant natural light. The heart of the home is a gorgeous eat-in kitchen featuring an island .This home features 4 bedrooms and 4 bathrooms, Upstairs retreat to primary suite complete with a walk-in closet and a spa-inspired ensuite boasting an oversized shower. Additional generously sized bedrooms offer large closets. Lower level laundry room. located just steps from top-rated schools, parks, and transit. (id:49269)
5002 - 108 Peter Street
Toronto, Ontario
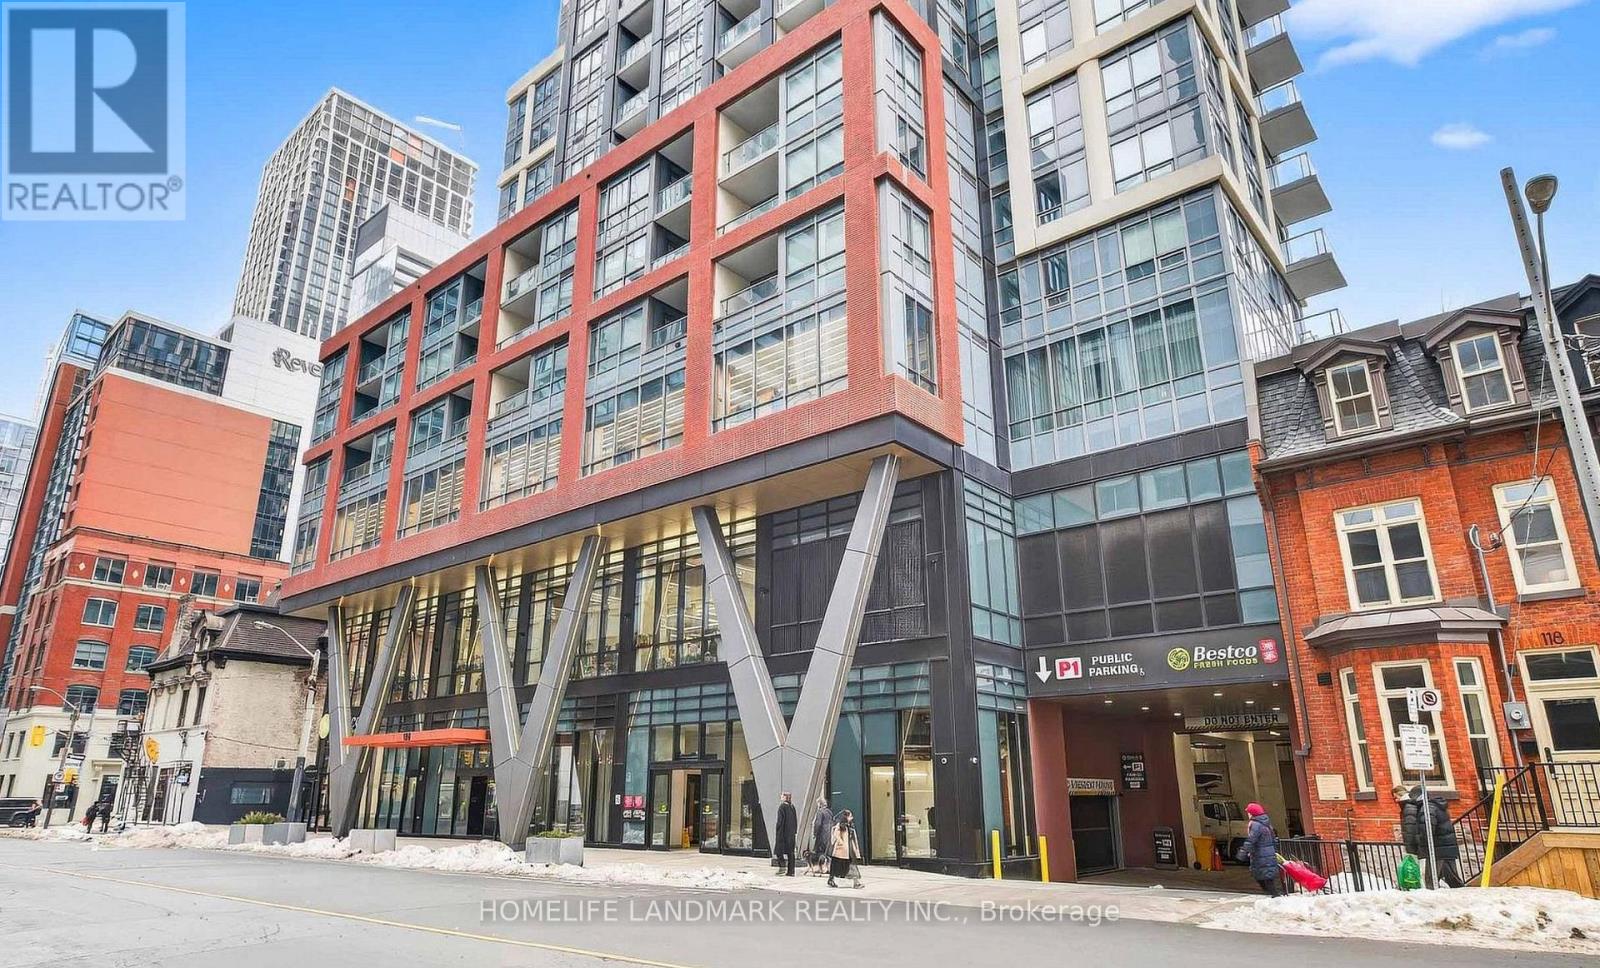
Rarely offered high-floor 3-bedroom corner suite with unobstructed panoramic city views at Peter & Adelaide. This bright and functional 912 sq ft layout (873 sq ft interior + 39 sq ft balcony) features a modern open-concept kitchen and walk-out to a private balcony-perfect for everyday living and entertaining.Spacious primary bedroom with 3-piece ensuite and walk-in closet. Includes 1 parking and 2 lockers. Unbeatable downtown location with a perfect 100 Walk & Transit Score-steps to TTC, dining, entertainment, and iconic landmarks such as the CN Tower and Rogers Centre. Minutes to the Financial District and PATH.Enjoy resort-style amenities including co-working space, fitness centre, yoga studio, rooftop pool, sauna, party lounge, and more. (id:49269)
3602 - 361 Front Street W
Toronto, Ontario
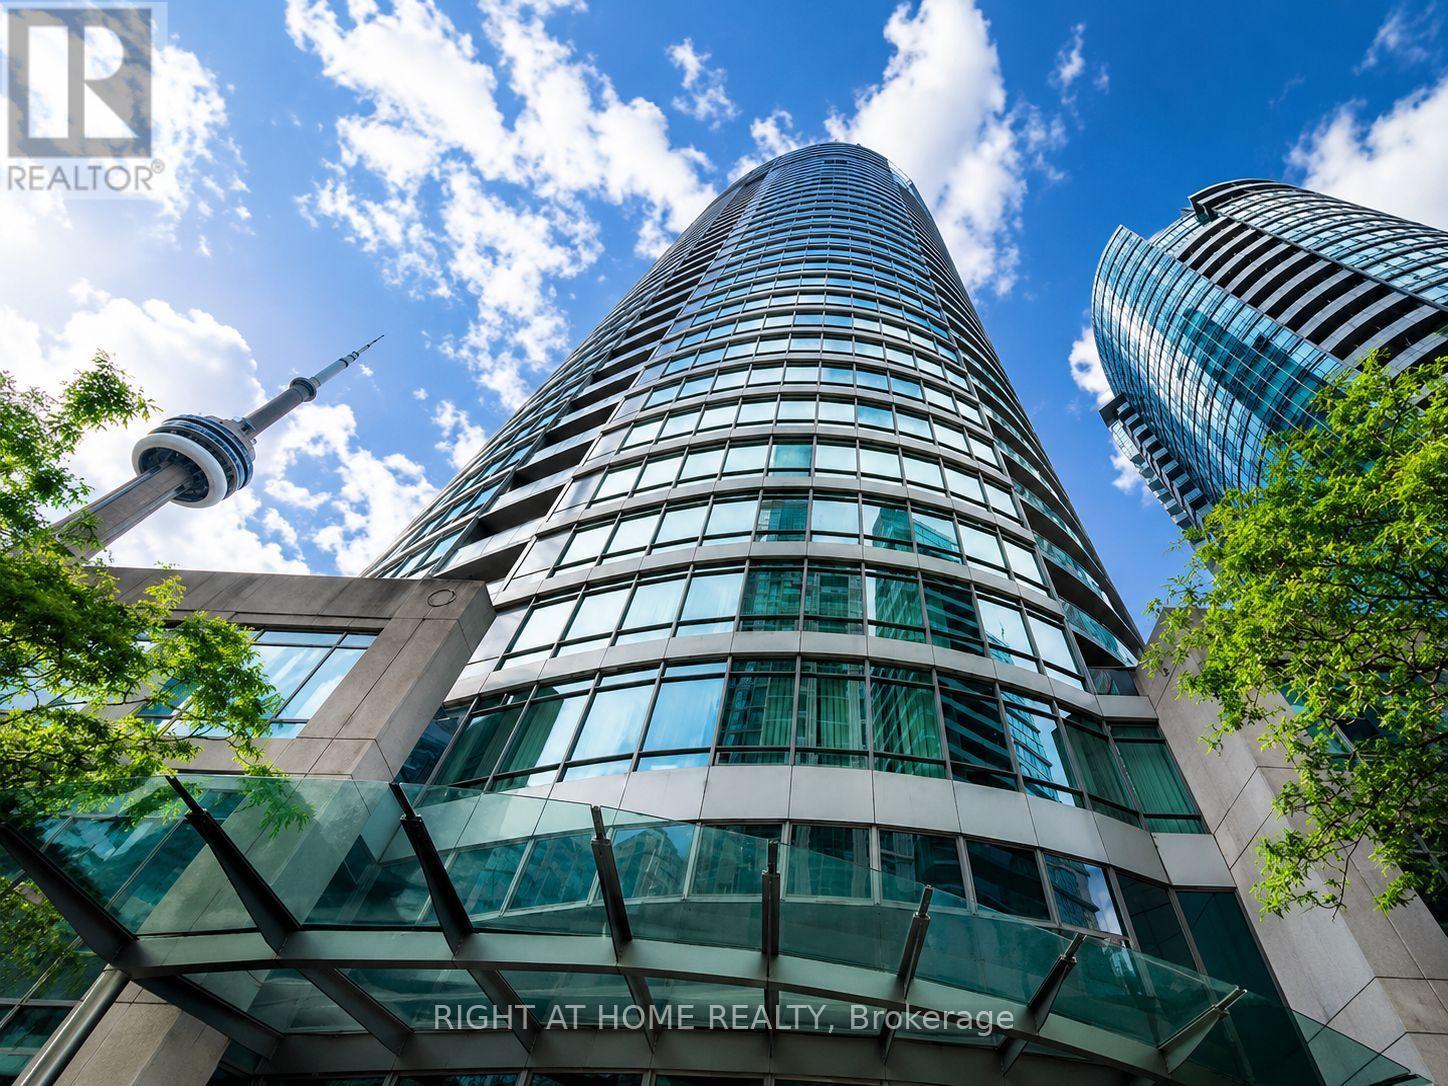
Furnished With Parking & Locker! High above the city at The Matrix at CityPlace, this bright 1-bedroom + den suite offers approximately 623 sq. ft. of interior living space plus a private balcony and spectacular views of the CN Tower, Rogers Centre, Toronto Islands and downtown skyline. Floor-to-ceiling windows and 9-foot ceilings create a bright, open feel throughout the living and dining areas. The well-designed layout includes a spacious bedroom, versatile den ideal for a home office or additional living space, and a functional kitchen with ample cabinetry and granite counters. Offered furnished for a convenient, move-in-ready opportunity, with one owned underground parking space and one owned locker included. Steps to The Well, the waterfront, King West, Entertainment and Financial Districts, Union Station, the PATH, restaurants, theatres, shopping and major sports venues. Residents enjoy an exceptional collection of amenities including an indoor pool, hot tub, fitness centre, basketball/pickleball/badminton court, billiards room, theatre, party facilities, landscaped gardens and BBQ areas. An outstanding combination of views, convenience and downtown Toronto living. (id:49269)
247 Carpe Street
Casselman, Ontario
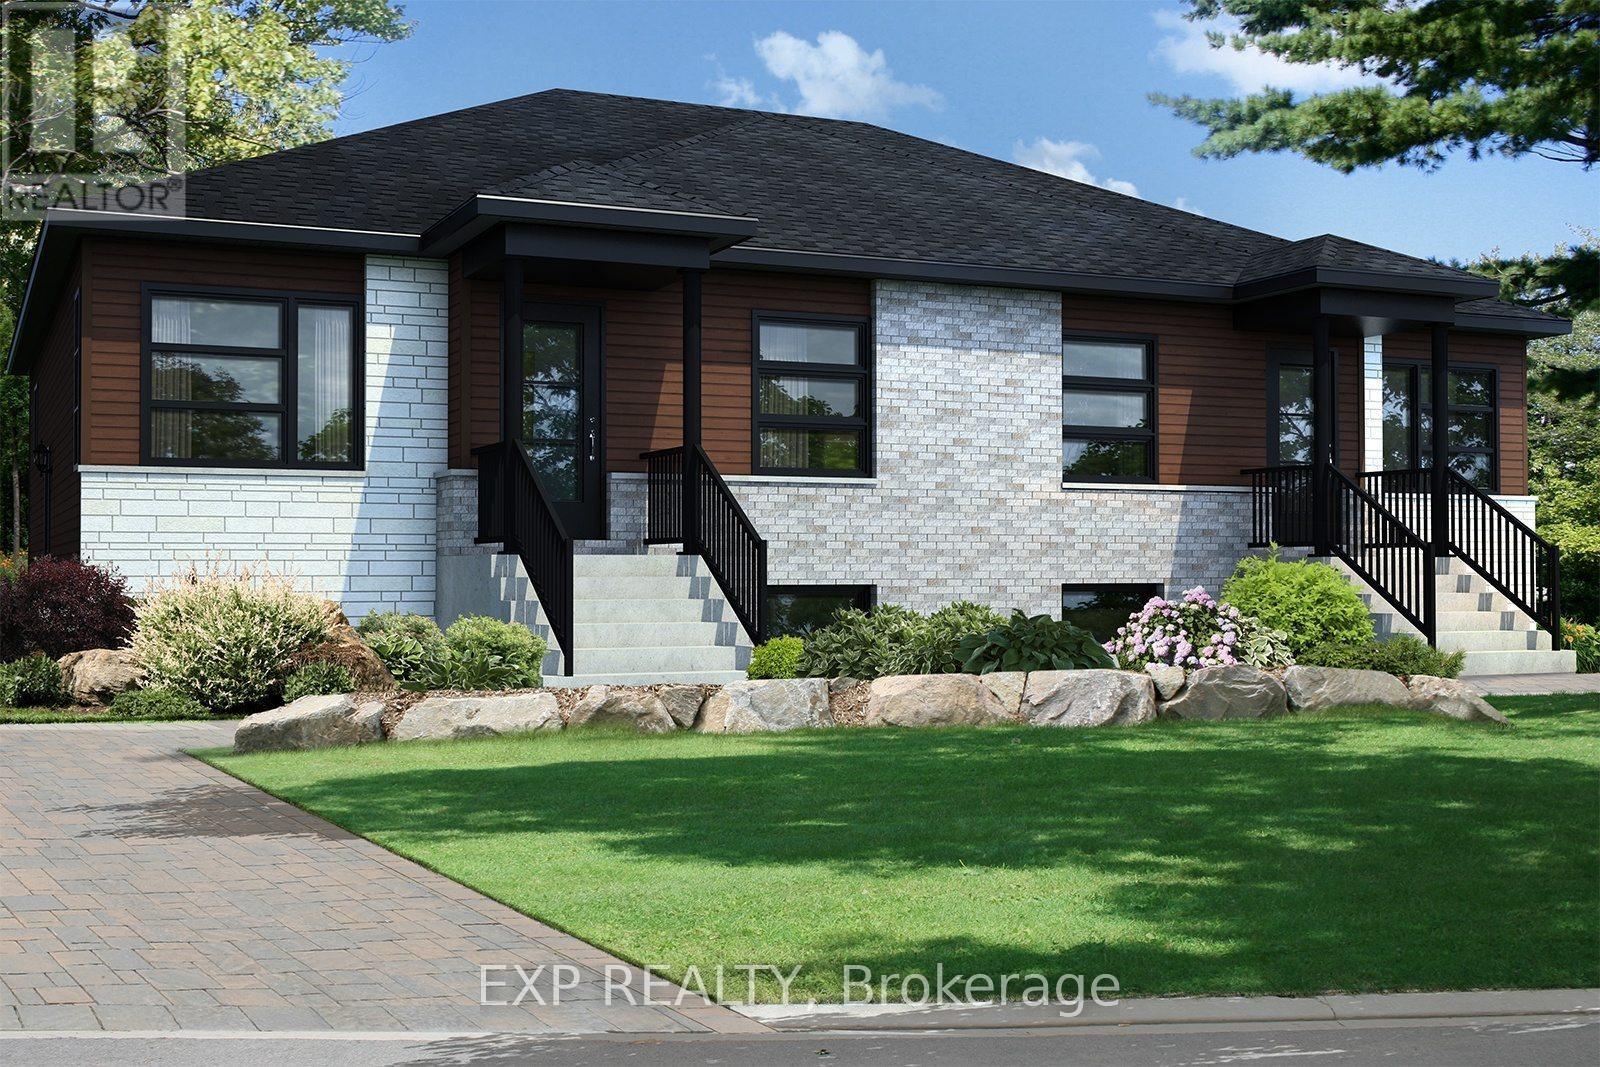
Fantastic Investment Opportunity! Beautiful new construction by Solico Homes, The Capucine Model, Duplex - unlock income potential! Potential monthly income of $1050/month for the lower unit. Great investment opportunity! Discover this modern semi-detached bungalow designed for both comfort and efficiency. Offering 1,021 sq. ft. of living space, this home features a well-planned, open-concept layout that maximizes light and functionality. The 2 generously sized bedrooms provide flexibility for family, guests, or a home office. The spacious bathroom, complete with a separate shower, adds to the everyday convenience. The kitchen offers ample storage, making meal prep and organization effortless. You can also personalize your space with the optional cathedral ceiling, creating an even more airy and inviting atmosphere. Bright, affordable, and fully customizable, this bungalow is the perfect blend of modern design and practical living. The lower level features 2 bedrooms, 1 bath, separate laundry, kitchen, living & dining room. Choose your finishings and make this home yours! Photos are of a similar model to showcase builder finishes. All applicable credits have already been applied to the listed prices. The builder has directly applied the credit based on the information currently available under the new government program. Should the government modify the process and require the credit to be claimed directly by the buyer, the price will be adjusted accordingly. (id:49269)
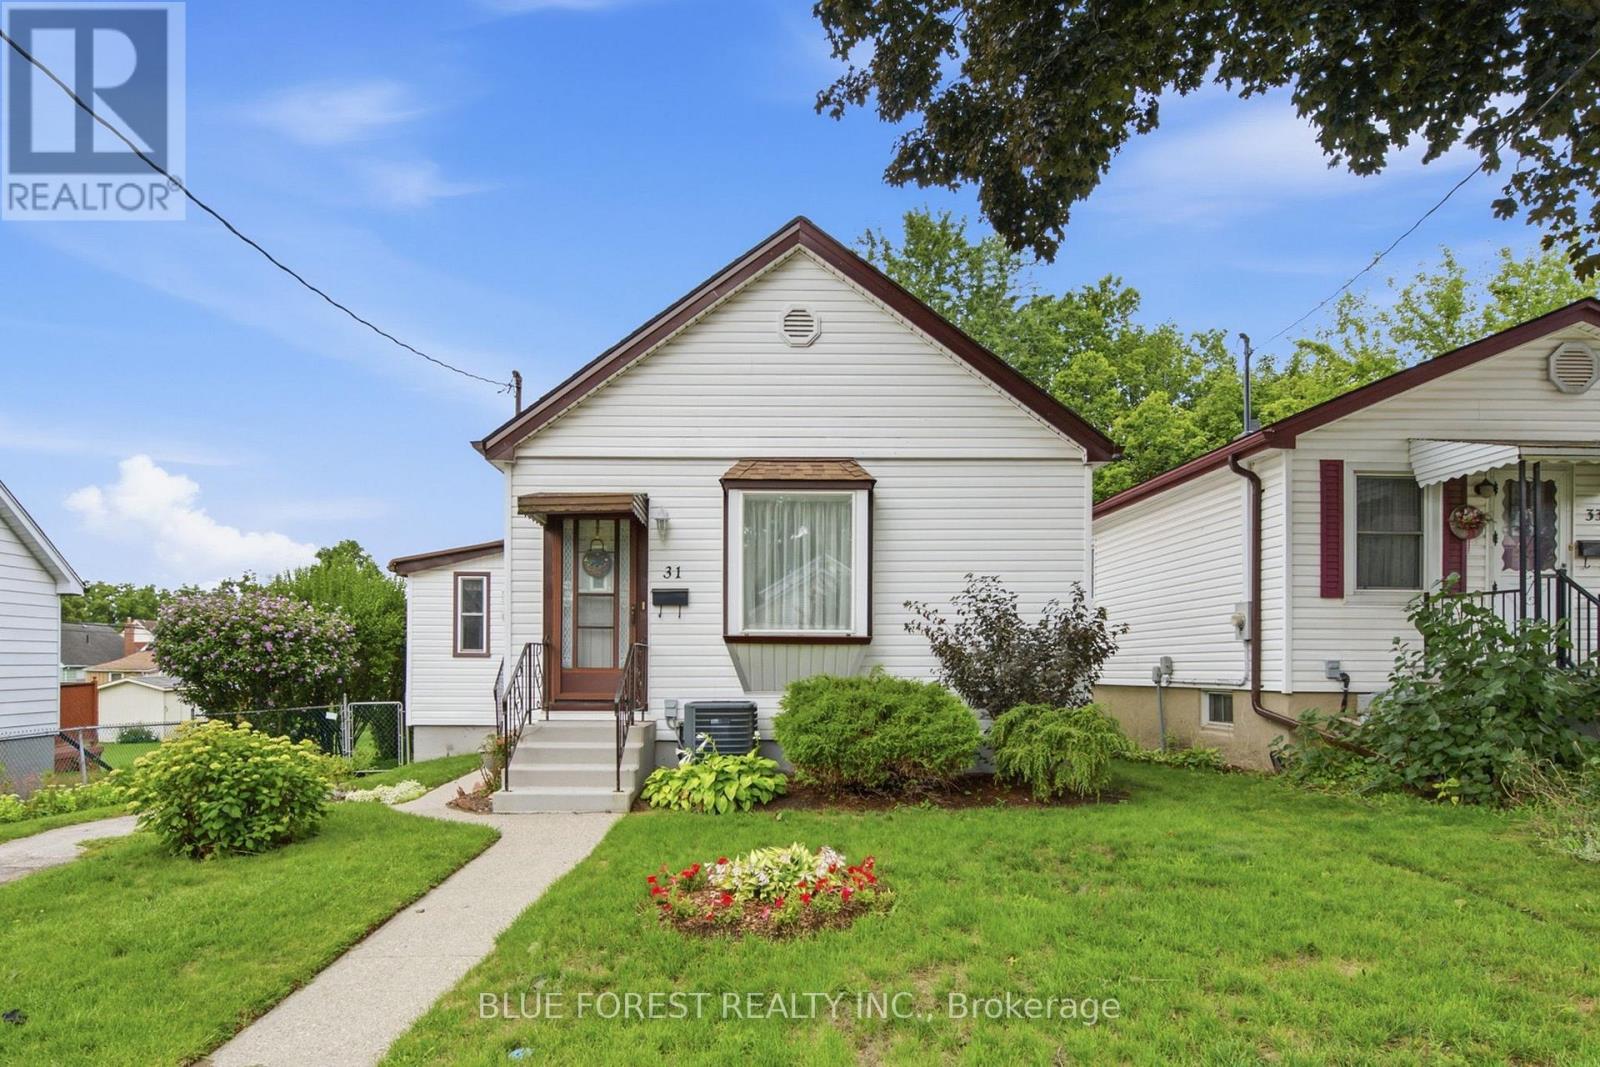
31 Barker Street
London East, Ontario
Welcome to this well-maintained home, ideally suited for first-time buyers, downsizers, or anyone looking for a move-in-ready property with plenty of living space.The large four-season sunroom provides valuable additional living space with endless possibilities-use it as a family room, playroom, home office, or simply a bright space to relax and enjoy the view of the backyard. High ceilings throughout the living and dining area, eat-in kitchen, and bedrooms create an open and spacious feel.The updated bathroom features a tiled floor and tub surround. Step outside to the rear sundeck and enjoy the large, private, landscaped and fully fenced backyard-perfect for relaxing, entertaining, or enjoying time with family.The basement offers plenty of storage, while the foundation has been updated to help ensure a dry, worry-free space. Additional updates include the hydro panel and some windows. The tankless water heater is owned. Located close to amenities and offering exceptional value, this home is ready to move in and enjoy. Flexible possession and a quick closing are available. Call today to arrange your private showing! (id:49269)
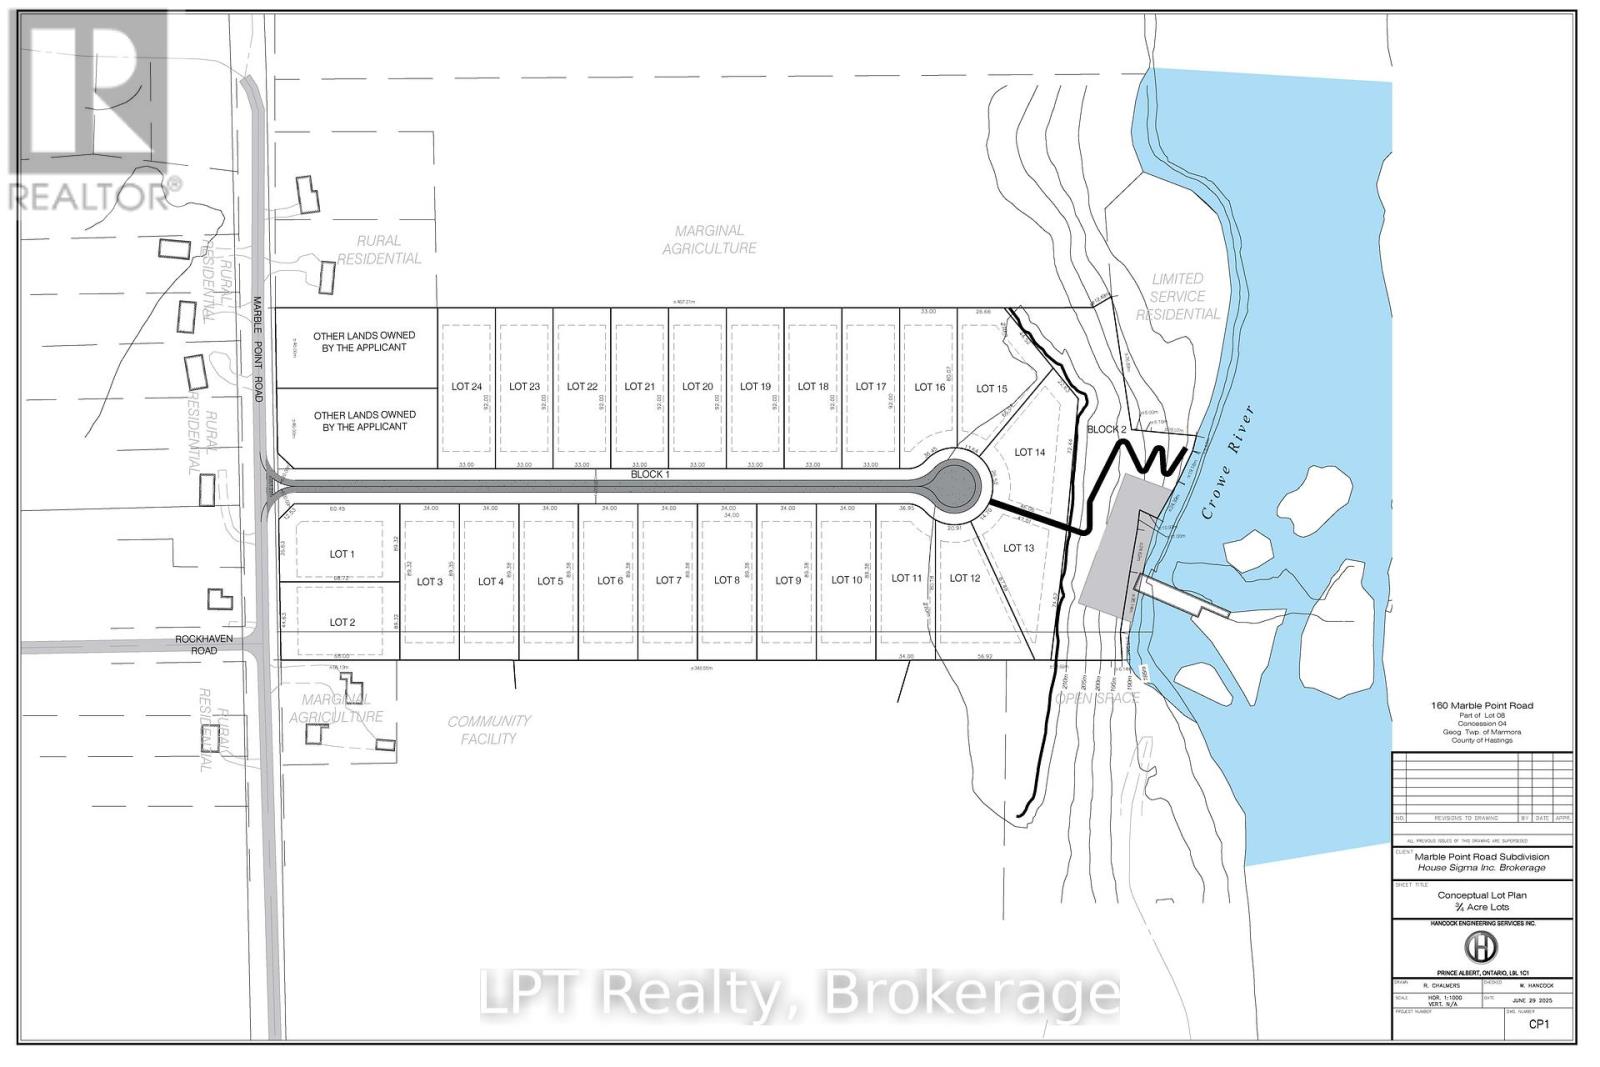
Pt 3 Lot 8 Marble Point Road
Marmora And Lake, Ontario
A rare development opportunity in an ideal setting for an adult lifestyle waterfront community along the Crowe River, just minutes from the Village of Marmora. This 24+ acre parcel situated on a year-round, fully serviced road offers excellent potential for investors or developers. Pre-consultation approval is already underway for either a 24-lot subdivision, with lot sizes starting at 0.5 acre, or an adult lifestyle multi-unit complex, with municipal water available nearby. The property is residentially zoned, and many of the required studies have already been completed or underway. (id:49269)
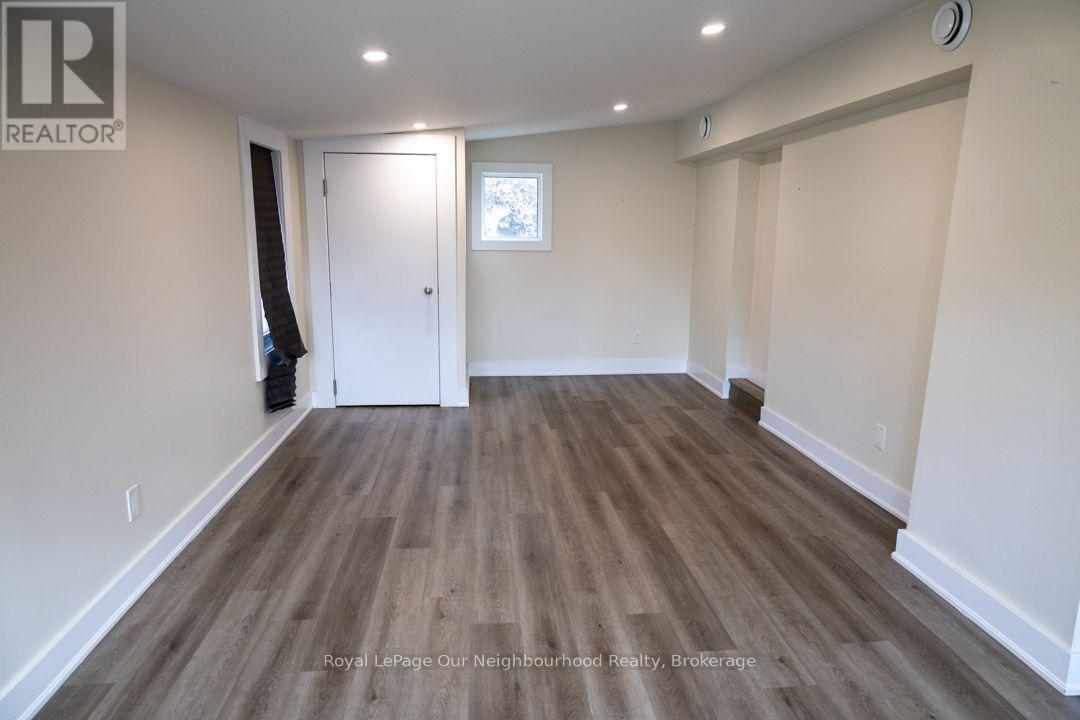
Unit 3 - 103 Ritson Road S
Oshawa, Ontario
Welcome to this 3-bedroom, 1-bathroom second-floor unit in a convenient Oshawa location. Featuring a separate entrance and exclusive in-suite laundry, this vacant unit offers a functional layout and the convenience of two exclusive parking spaces. Appliances provided for the tenant's use include a fridge, stove, dishwasher, washer, and dryer. Conveniently located on Ritson Road South with easy access to shopping, restaurants, transit, parks, schools, and other everyday amenities. Tenant is responsible for gas, hydro, water, and hot water tank rental. (id:49269)
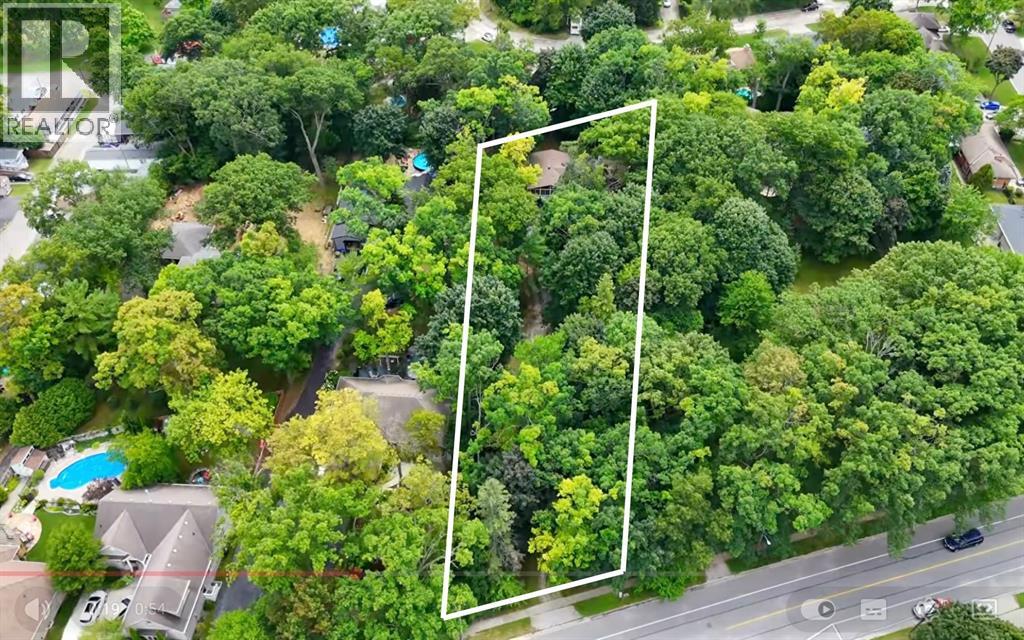
1065 Lakeshore Road
Sarnia, Ontario
RARE LAKESHORE ROAD DEVELOPMENT OPPORTUNITY! Ever dreamed of living the ultimate coastal lifestyle in Sarnia? This is your rare opportunity to secure a premier property defined by evening strolls down sandy beaches, biking along scenic trails & launching your kayak into Lake Huron on calm mornings. Situated in a sought-after corridor, 1065 Lakeshore Rd offers incredible development potential. Preliminary checks suggest the opportunity to sever into two deep front-&-back lots with laneway access, mirroring neighbouring developments to the east (Buyer to verify & complete due diligence with the City of Sarnia). Whether you choose to build a grand multi-generational estate or explore a severance project, municipal services are already available at the site. The lifestyle here is unmatched. Moments from your doorstep, you can enjoy sun-soaked beach days, swimming, paddle-boarding, or tennis & pickleball at nearby local courts. Active living is effortless with miles of connected nature trails nearby & a world-class golf course around the corner. Spend weekends at Canatara Park wandering the animal farm and taking in local events, or head into neighbouring Point Edward to watch freighter ships pass under the iconic Blue Water Bridge while enjoying famous ""bridge fries."" This unique lot offers the ultimate blend of privacy, prestige & location. Bring your plans & your builder to design a custom dream home—or two - in a location where land rarely becomes available! Plus, taking action now allows you to capitalize on Ontario’s temporary Enhanced HST Rebate program—a strict 1-year opportunity that can save you tens of thousands on your custom build! Existing home on the site is being sold in ""as-is"" condition, all utilities connected, not in showing condition but can be seen if necessary, value lies entirely in this incredible one-of-a-kind building lot. Don't miss your chance to join this coveted lakeside community and create something extraordinary! (id:49269)