
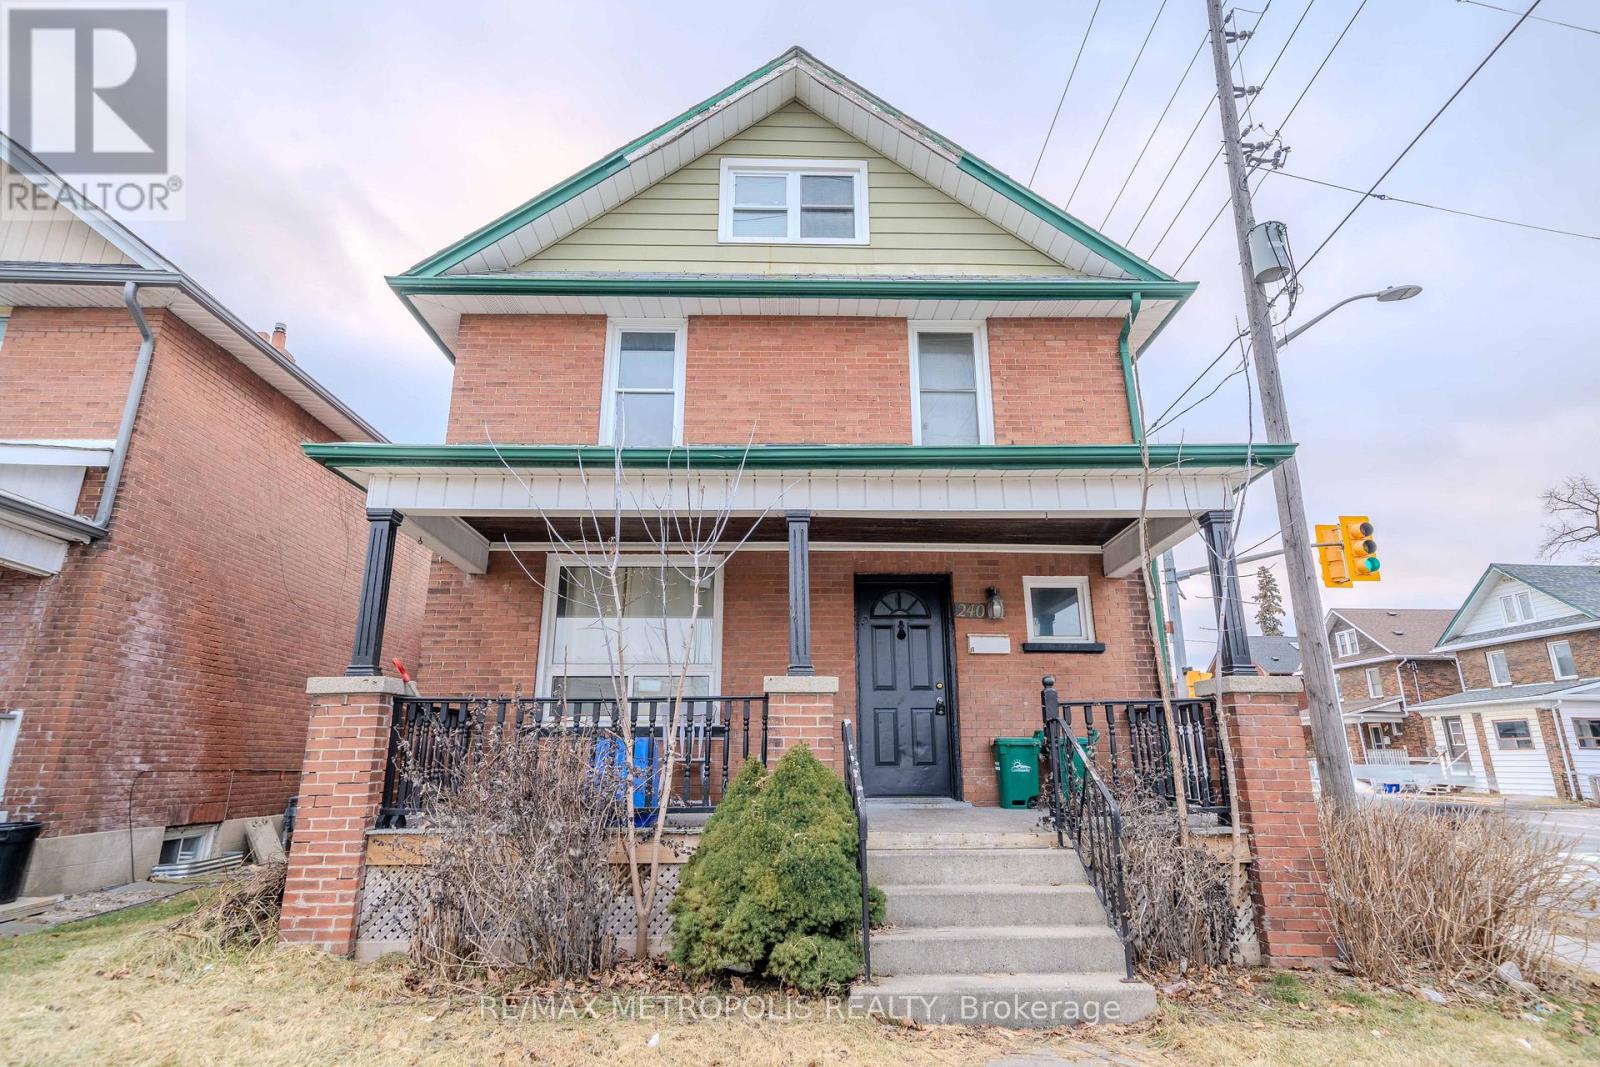
240 Division Street
Oshawa, Ontario
Unique Investment Opportunity in the Sought-After O'Neill Area! This grand, duplex-like detached home sits on a prime corner lot and offers exceptional versatility for investors or first-time homebuyers. Featuring 6 bedrooms and 3 baths, its cleverly divided into a 2-bedroom and a 4-bedroom unit, each with separate entries, kitchens, baths, and private decks. Whether you choose to live in one unit and rent the other, rent both, or explore its Airbnb potential, this property is a smart way to let renters help pay your mortgage ! The master bedroom includes a 3-piece ensuite, and the low-maintenance yard ensures easy upkeep. Perfectly positioned across from Costco Plaza, with grocery stores, transit, parks, highways, and amenities just steps away, botanical gardens, and Central YMCA. With a creative investor-friendly floor plan, 200-amp service, and recent updates including fresh paint, this home is move-in ready. MPAC lists it as 3 self-contained units, enhancing its income potential. Seize this rare chance to own the best block on Division. your future starts here ! (id:49269)
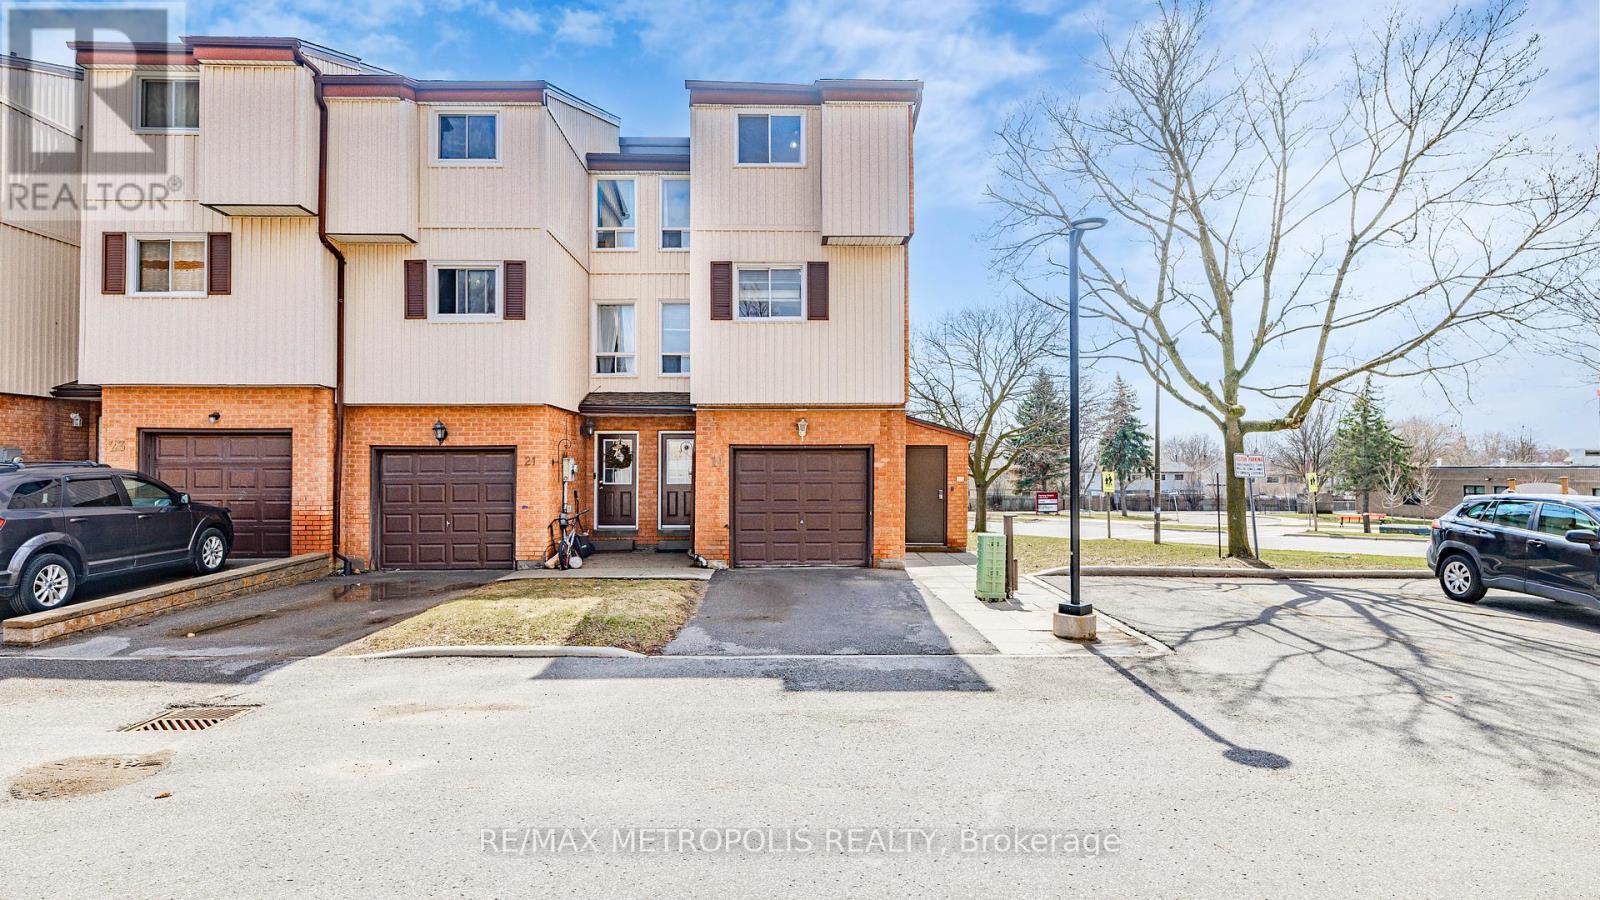
19 - 601 Galahad Drive
Oshawa, Ontario
Beautifully maintained corner condo townhouse offering 3 bedrooms and 2 bathrooms in Oshawa's highly desirable Eastdale community, featuring nearly 1,500 sq. ft. of bright above-grade living space. This end-unit home is filled with natural light and has been well cared for with newer paint, updated flooring, and a modernized kitchen. The main floor family room with walkout to a private rear yard adds extra living space, perfect for relaxing or entertaining. Maintenance fees include water, garbage and recycling, exterior upkeep, lawn care, snow removal, and salting-providing a low-maintenance lifestyle. Ideally located close to schools, parks, shopping, and public transit, this home is perfect for families, first-time buyers, or downsizers seeking comfort and convenience in a welcoming community. (id:49269)
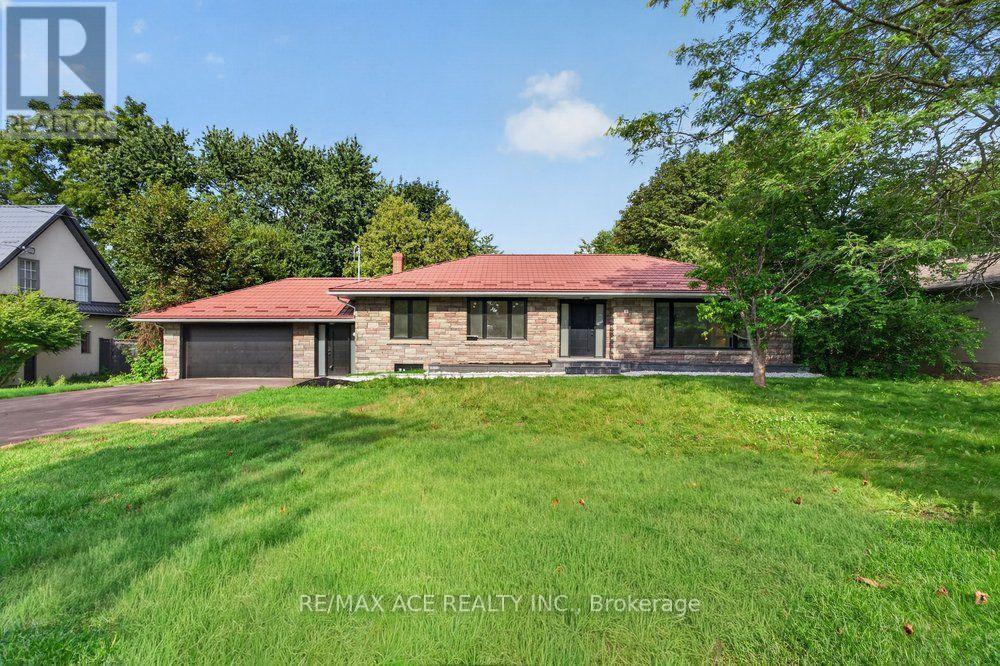
11 Faircroft Boulevard
Toronto, Ontario
Spacious and timeless, this remarkable family residence is situated on a unique 100 x 141 ftestate-sized lot in one of Cliffcrest's most esteemed neighbourhoods, providing the space,privacy, and lifestyle that families desire. A grand foyer welcomes you into an elegant centerhall layout featuring well-proportioned principal rooms, including a formal living room with anelectric fireplace and a dining room. The chef's kitchen is tastefully designed with quartzcountertops, a center island, and top-of-the-line appliances. Upstairs, the expansive primarysuite boasts a luxurious 4-piece ensuite, while three additional generously sized bedroomsoffer ample space for family and guests. The finished basement enhances the home's versatility,featuring a large recreation room, two bedrooms, a kitchen, laundry facilities, and twowashrooms, making it ideal for potential rental or multi-generational living. Outside, abreathtaking resort-style backyard retreat awaits, surrounded by mature landscaping. Theattached two-car garage, along with driveway parking for up to six vehicles, providesexceptional convenience for family and visitors. Just minutes from the Bluffs, waterfront parksand trails, GO Transit, excellent schools, and the lively Kingston Road Village, Cliffcrest isone of Scarborough's most sought-after communities, known for its estate-sized properties,natural beauty, and family-friendly environment. Homes of this magnitude on such large lotsrarely come on the market in such a prestigious area. This is a unique chance to own one ofCliffcrest's true legacy properties. (id:49269)
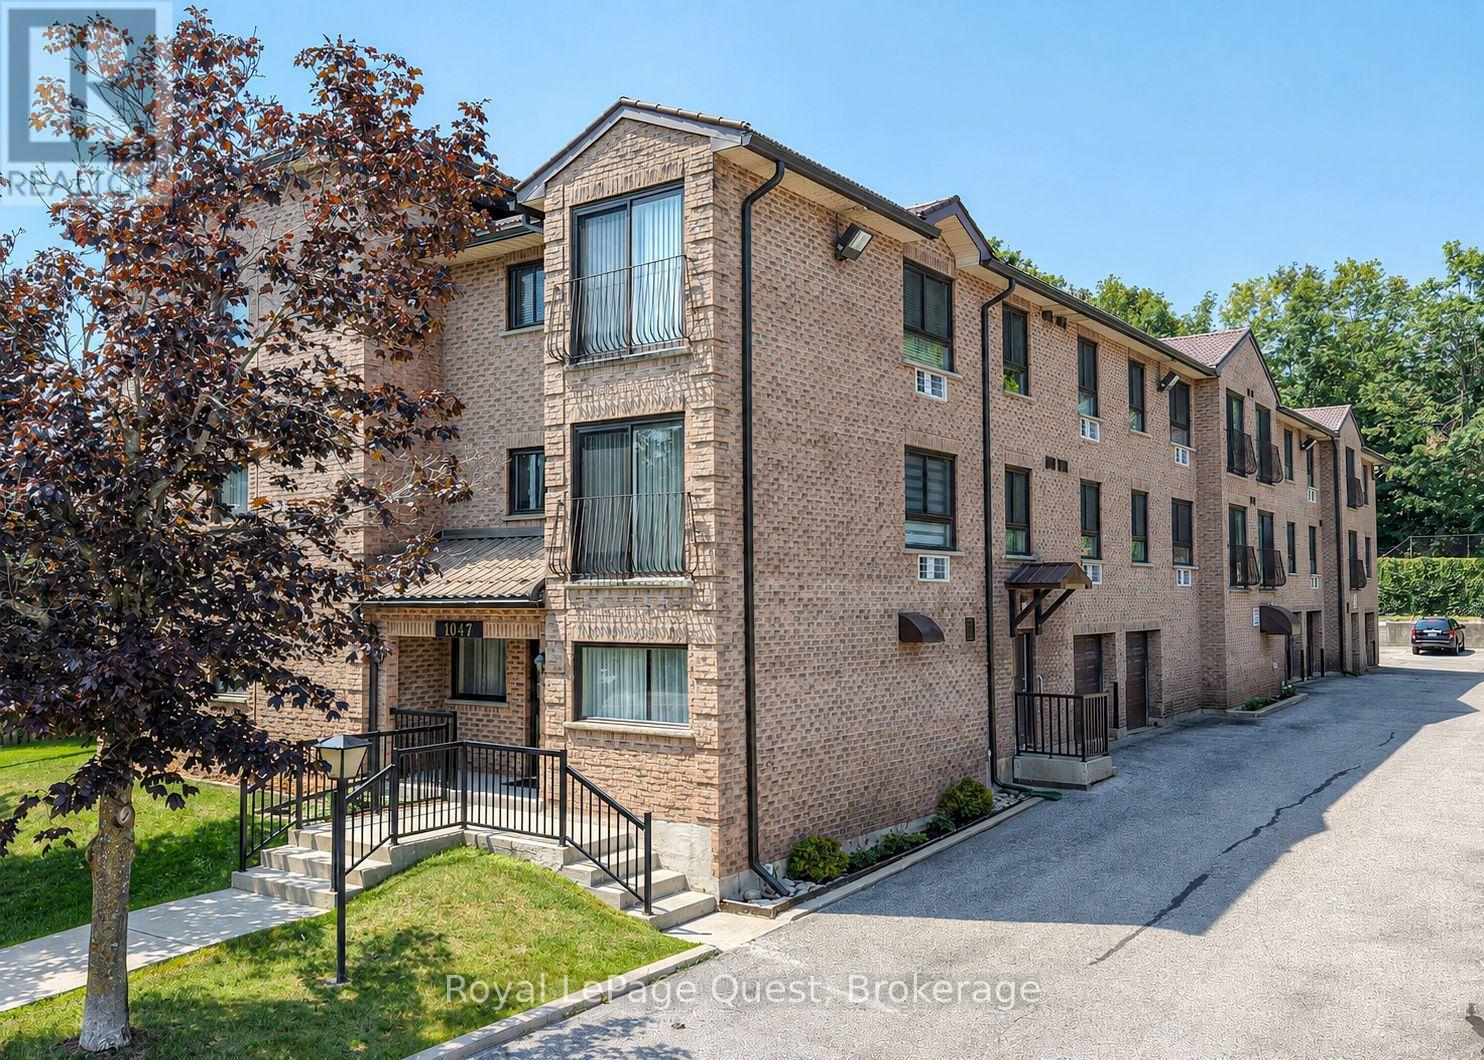
307 - 1047 Mississaga Street W
Orillia, Ontario
Simple Living Starts Here. Whether you're purchasing your first home, downsizing into a more manageable space, or simply looking for a low-maintenance lifestyle, this bright top-floor condo offers comfort, convenience, and exceptional value in one complete package. Offering approximately 900 square feet, this well-maintained two-bedroom, one-bathroom suite features an updated kitchen, spacious living area, in-suite laundry, a generous storage room, and a charming Juliet balcony that welcomes natural light. Situated on the third floor, you'll enjoy the added privacy of having no neighbours above, while the building's elevator makes everyday living effortlessly accessible. One of this property's standout features is its privately owned attached single-car garage-a rare and highly desirable bonus that provides secure parking and additional convenience throughout the year. Designed for easy living, the monthly condo fee includes water, sewer, building insurance, parking, snow removal, landscaping, window cleaning, and garbage collection, leaving hydro as the only additional utility. It's an ideal setup for buyers seeking predictable monthly expenses and the freedom to spend less time on maintenance and more time enjoying life. Located just minutes from downtown Orillia, with quick access to Highway 11, this home offers the perfect balance of convenience and connectivity. Parks, the waterfront, walking trails, shopping, restaurants, and everyday amenities are all close by, while ample visitor parking makes welcoming family and friends easy. Affordable, move-in ready, and thoughtfully designed for comfortable everyday living, this is an outstanding opportunity to own a home that delivers both value and lifestyle in one of Orillia's most convenient locations. (id:49269)
261 Shepherd
Windsor, Ontario
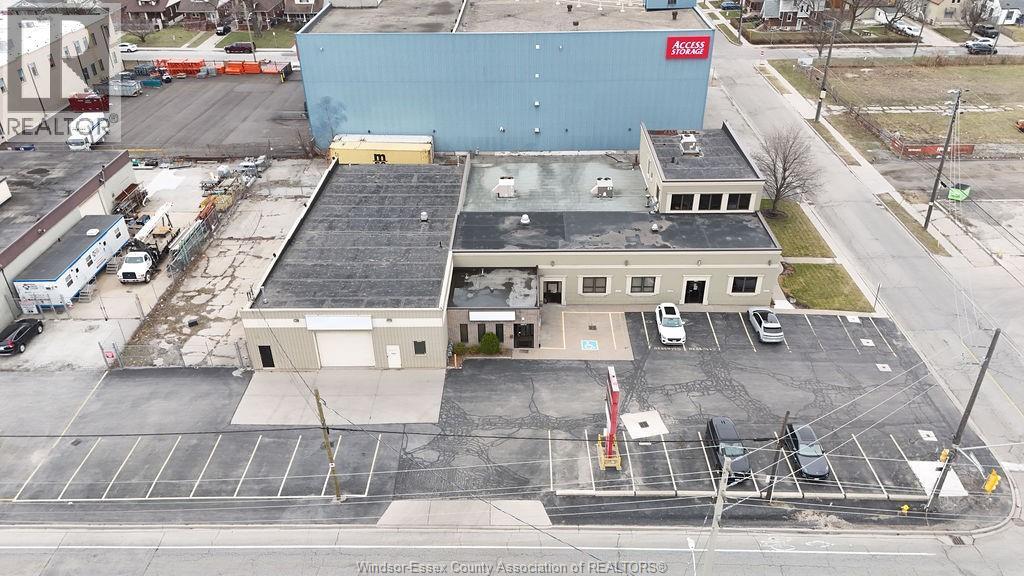
High exposure corner property at McDougall and Shepherd offering 14,177' of flexible office and warehouse space. Main unit features approx 7,000' of well-finished office including executive offices, boardrooms, meeting areas, bullpen and storage (entrance 261 Shepherd). Second unit offers 7,190' with approx 4,830' of air-conditioned warehouse plus 2,360' office and storage (entrance 1507-09 McDougall), overhead door and rear storage compound. Ample on-site parking and strong visibility with pylon and fascia signage. Convenient location with quick access to downtown and EC Row. Ideal for owner occupant or investor seeking a versatile multi-unit property. THE BUILDING IS NOW 100% VACANT AND OFFERS IMMEDIATE POSSESSION. (id:49269)
Deerbrook Realty Inc.
917 Mckay Avenue Unit# Front-Room 1-5
Windsor, Ontario
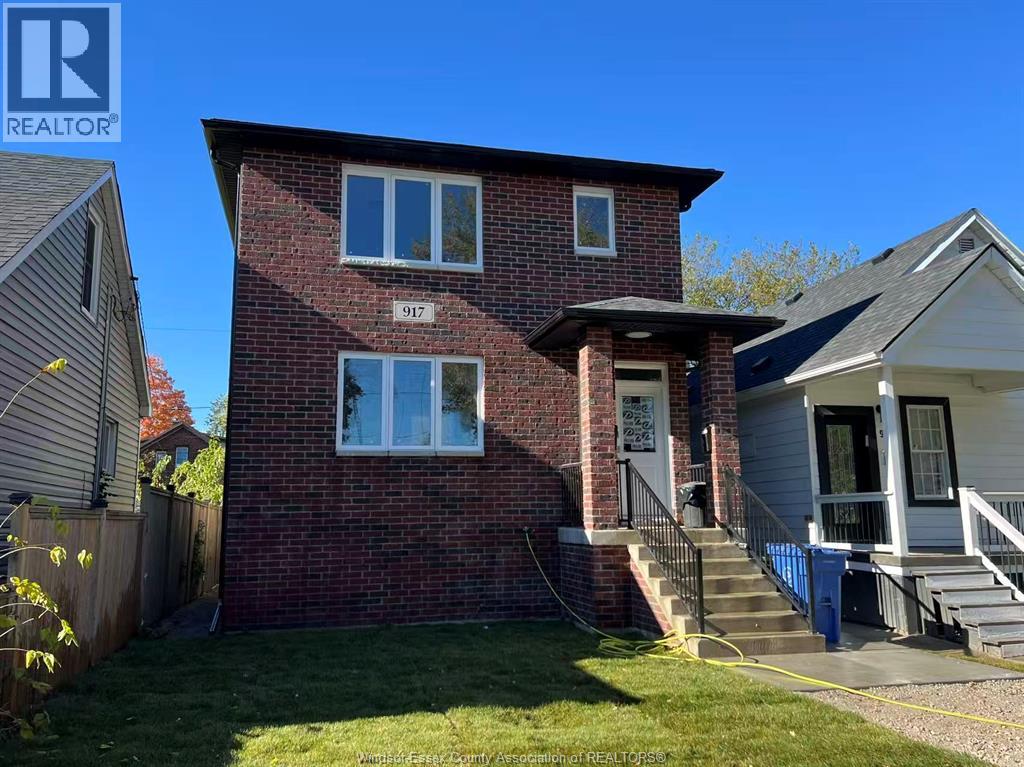
Furnished 5 Rooms for Rent in the front unit of a 2025-built property, offering approximately 1,700sqft of living space, high-end modern finishes, and 9-ft. ceilings. This spacious main and upper-level unit features 5 BRs and 5 Baths, Each BR includes a double bed with mattress, desk, chair, closet, ensuite bathroom, and large windows/zebra blinds. The bright, modern kitchen and dining area include a dining table set, stainless steel appliances, elegant cabinetry, and quartz countertops throughout. In-suite washer and dryer. Equipped with a new furnace and air conditioning, the unit combines comfort and style. Conveniently located near the University of Windsor, the U.S. border (bridges and tunnel), supermarkets, schools, shopping, trails, and bus stops, and just minutes from the University of Windsor, Battery Plant, Amazon, Minth Group, and the new hospital, this property is ideal for students or professionals. Rent for each room is $995–$1,050 per month, including utilities, internet, all furniture. Application, proof of employment or student status, credit check, references, and first and last month’s rent are required. (id:49269)
2280 Dandurand
Windsor, Ontario
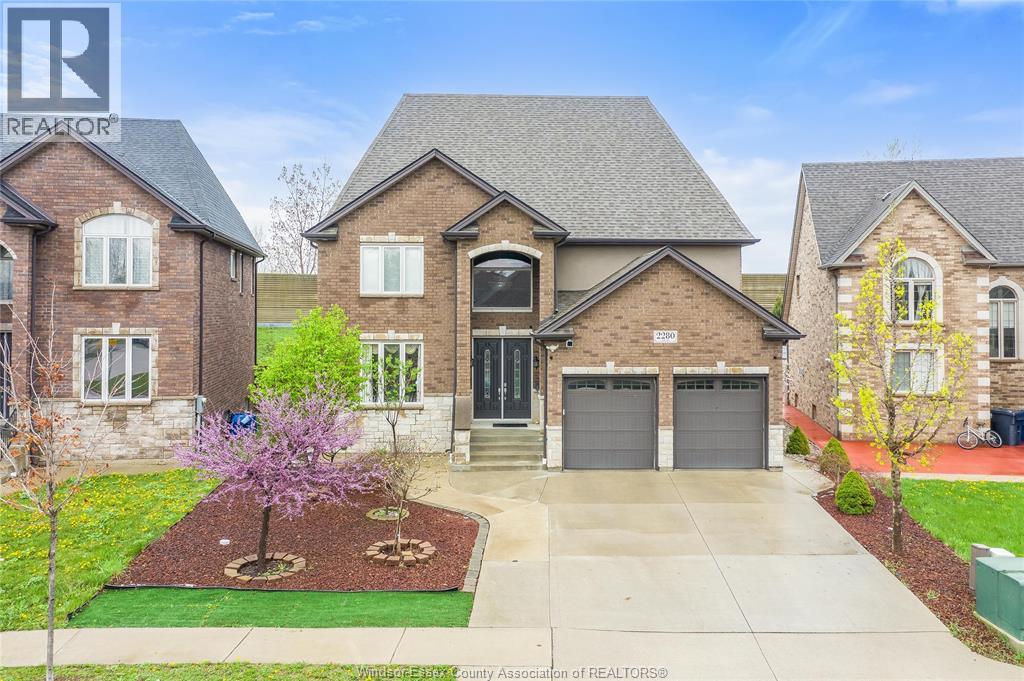
Stunning custom built brick and stone two storey residence set in one of South Windsor’s most sought after neighbourhoods, offering approximately 2800 plus square feet of thoughtfully designed above grade living space, not including the finished basement. This exceptional home features six bedrooms, four full bathrooms, and two half bathrooms, including multiple ensuites, with hardwood and tile flooring throughout and no carpet. A grand foyer with soaring ceilings and an elegant oak staircase with wrought iron railings creates an immediate sense of arrival, while the open concept main floor showcases a beautifully appointed kitchen with quartz countertops, rich cabinetry, and an oversized island overlooking a warm family room with a stone accent fireplace. A rare main floor bedroom with walk in closet and ensuite bath, along with main floor laundry, offers outstanding flexibility. Upstairs, the luxurious primary suite is highlighted by a spa inspired ensuite featuring a jet tub, glass shower, and double sinks, complemented by generously sized bedrooms and bathrooms. An extra deep backyard with a concrete patio, finished double garage, and double driveway complete this exceptional South Windsor offering. (id:49269)
620 - 130 Queens Quay E
Toronto, Ontario
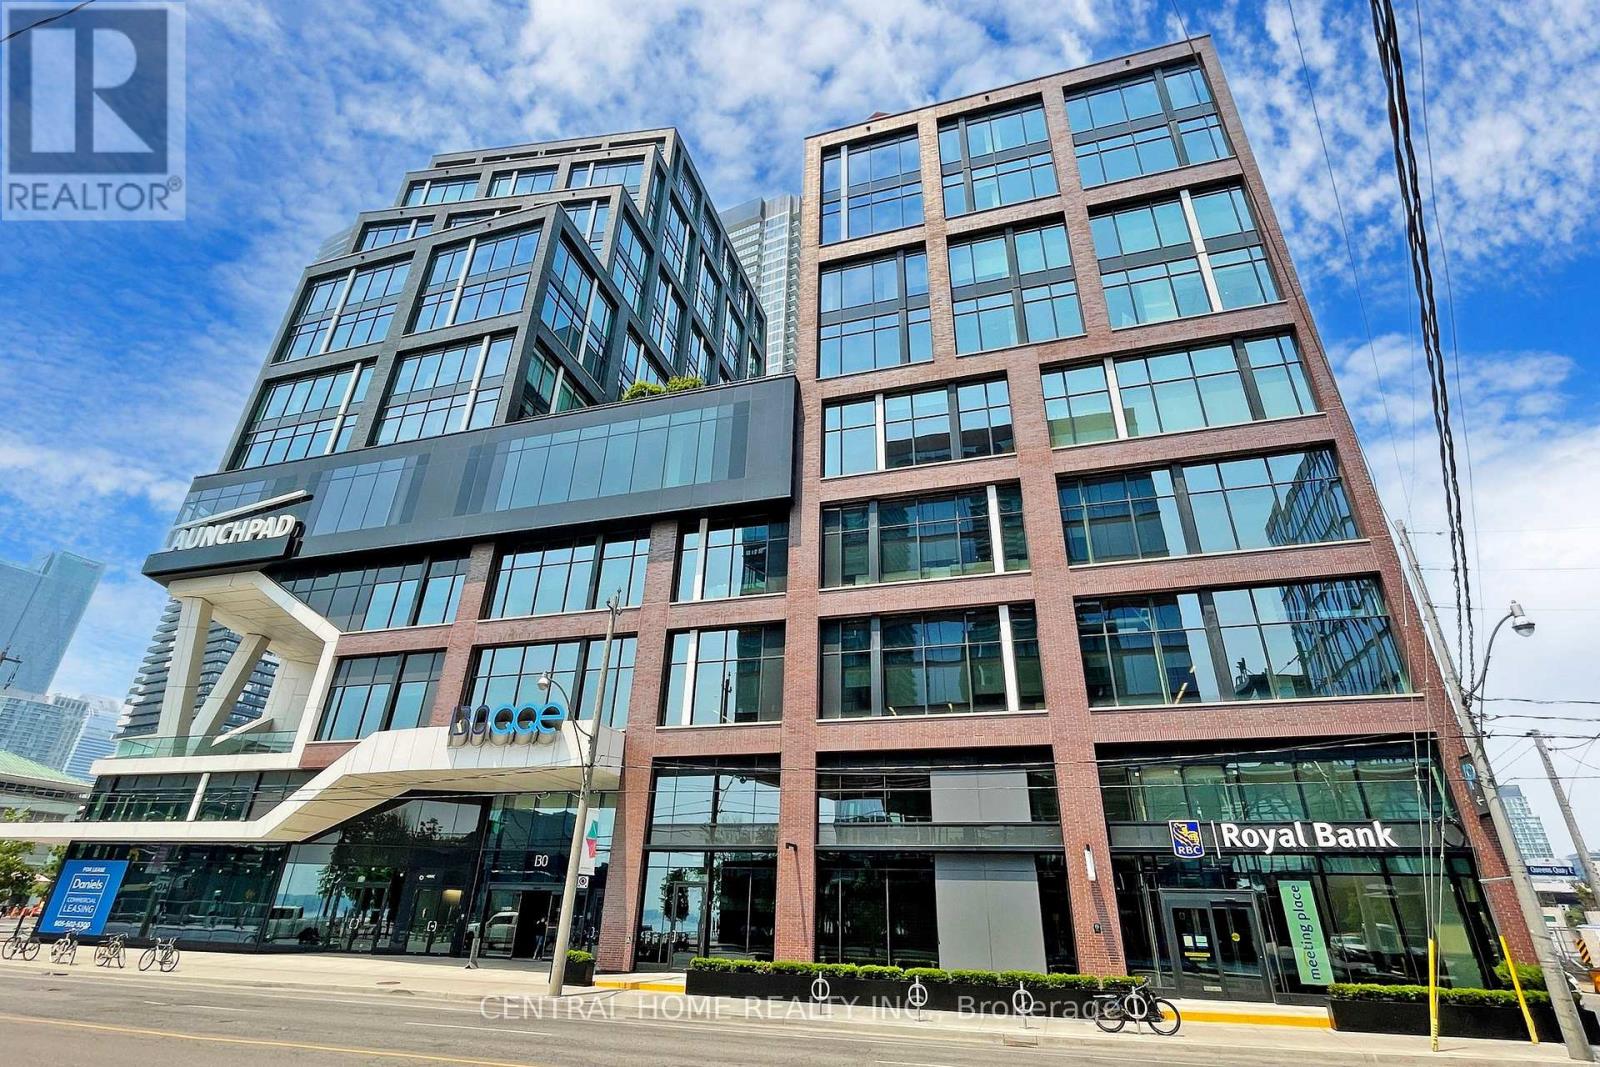
Premium 1,115 sq. ft. office condo at Daniels Waterfront, with approximately $150,000 invested in the custom build-out. An exceptional opportunity to own a turnkey office suite in the heart of Toronto's South Core, offering unobstructed west-facing city views through expansive floor-to-ceiling windows.This professionally designed space features an impressive 12 ft 11 in ceiling height, and a modern open-concept layout that creates a sophisticated work environment. The efficient floor plan includes four enclosed private offices, a spacious open collaborative area ideal for team workstations, a dedicated kitchenette, storage space, large locker, and a welcoming foyer entrance that makes a strong first impression on clients and guests.Located in the prestigious Daniels Waterfront community across from Sugar Beach, this premium office suite is surrounded by Toronto's tech, creative, business, and waterfront districts. Steps to Union Station, George Brown College, St. Lawrence Market, Harbourfront, Toronto PATH, cafés, restaurants, parks, Loblaws, and the Distillery District, with TTC at the doorstep and quick access to the Gardiner Expressway, DVP, Billy Bishop Airport, Lakeshore, and UP Express to Pearson.The building offers exceptional amenities, including state-of-the-art boardrooms, "The Hub" communal lounge and kitchenette, rooftop terrace, shared amenities on the 9th floor of the East Tower, outdoor amenity spaces, showers, bike storage, underground parking, and concierge service. Starbucks and RBC are located in the building. Other notable tenants in the community include Daniels, OCAD, Core Architects, The Weeknd, and George Brown College. A rare upgraded office opportunity for both owner-users and investors in one of Toronto's most sought-after office nodes. (id:49269)
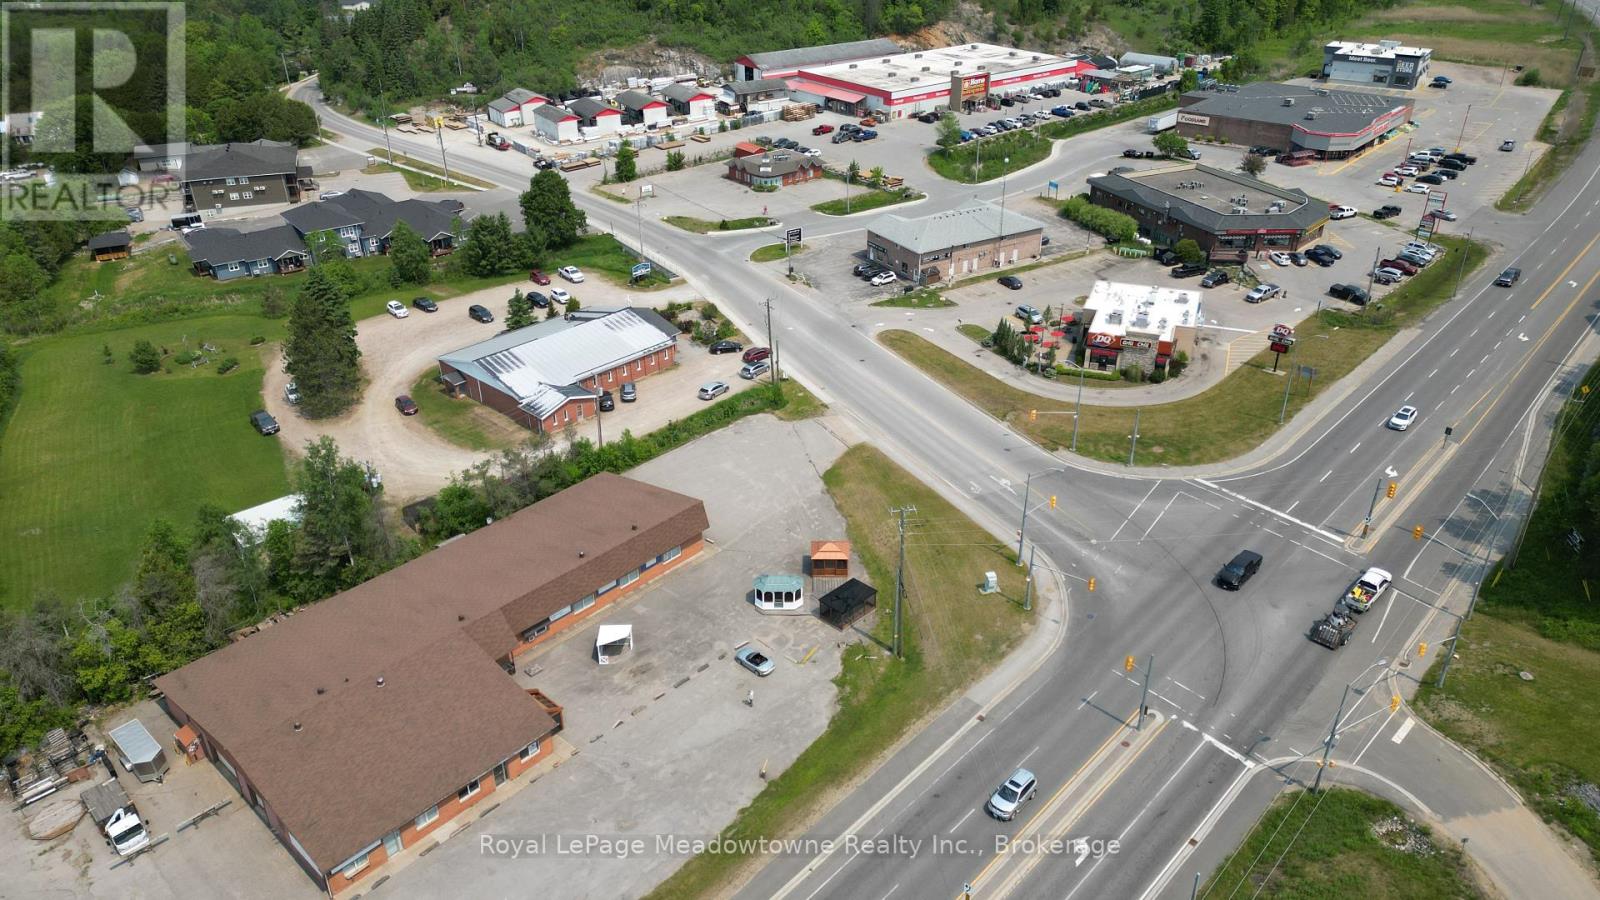
5 Bobcaygeon Road
Minden Hills, Ontario
Presenting 5 Bobcaygeon Road - An amazing opportunity in growing Minden, Ontario. This turnkey property is ideal for investment or end-user. Currently configured as 4 separate units, with exposure on the busiest highway in Haliburton County. The building is approximately 10,000 square feet - comprised of Unit 1 - 2900sf of fully built-out retail space, Unit 2 - 4200sf of owner-occupied light-industrial and retail space, Unit 3 - a 1650sf dental office, and Unit 4 - 1250sf of retail space. Municipal water and sewers. (id:49269)
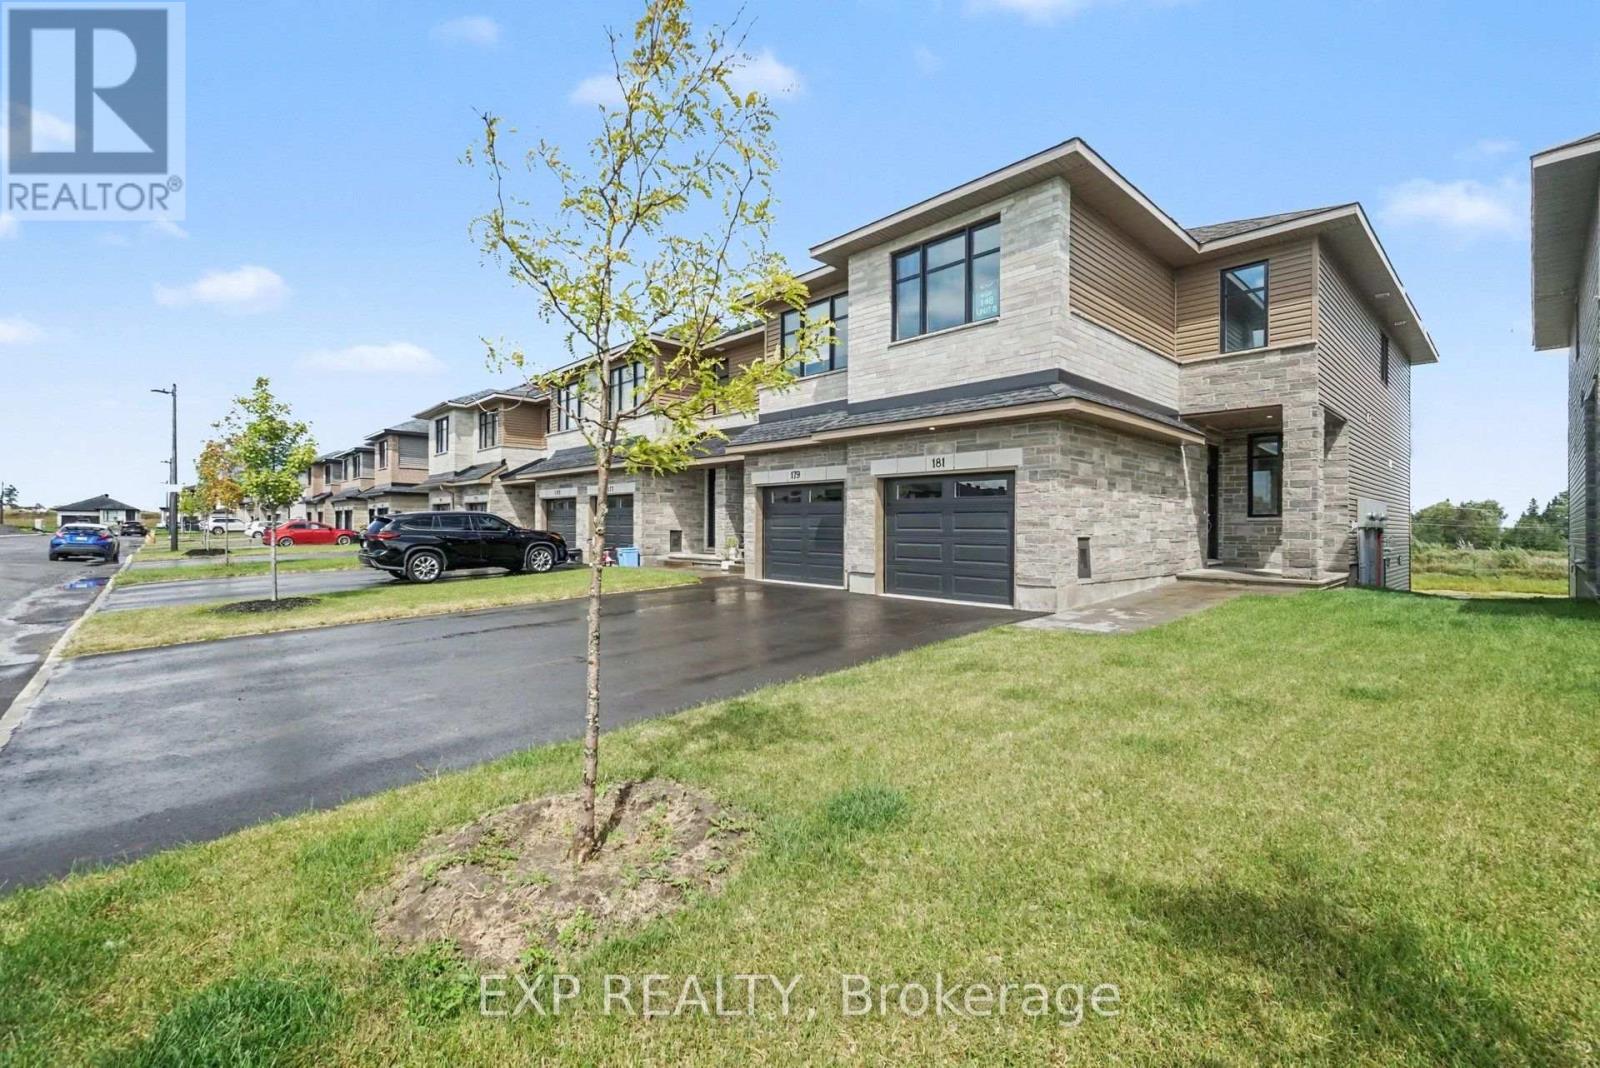
181 Craig Duncan Terrace
Ottawa, Ontario
Be the first to call this stunning brand-new Beckwith End townhome in Shea Village home! Built by Patten Homes, this desirable 2-bedroom, 2.5 bathroom end-unit features a bright, modern layout with the added privacy and natural light of an end-unit design, plus a walkout basement! The finished basement adds valuable additional living space and the walkout design provides easy access to the outdoors and fills the lower level with natural light. Enjoy year-round comfort with central air! Thoughtfully designed for modern living, this brand-new home offers low-maintenance living without compromising on space or style.Located in highly sought-after Shea Village, you'll be just steps from the Cardel Recreation Complex and minutes from schools, parks, shopping, restaurants, and all the amenities of Stittsville. Enjoy easy access to the charming local shops and cafés while being part of one of Ottawa's fastest-growing and most desirable communities.Don't miss your opportunity to own a brand-new end-unit townhome in Shea Village-modern, spacious, and move-in ready! ***Prices shown are inclusive of the Ontario Enhanced New Housing Rebate (Ontario ENHR) and the Ontario New Home Affordability Payment (ONHAP) (i.e. Enhanced HST Rebate). All enhanced HST rebate pricing is conditional upon the applicable legislation being formally enacted and the purchaser meeting all eligibility requirements. Full terms of the rebate program, including eligibility criteria, rebate amounts, and application procedures, are subject to determination by the relevant government authorities and may change without notice. If the purchaser does not qualify for the rebate, or if the rebate is reduced, modified, or denied for any reason, the purchaser shall be responsible for the full purchase price without the benefit of the rebate. Information is current as of April 1st, 2026, and is subject to change without notice. Pricing subject to change without notice. (id:49269)
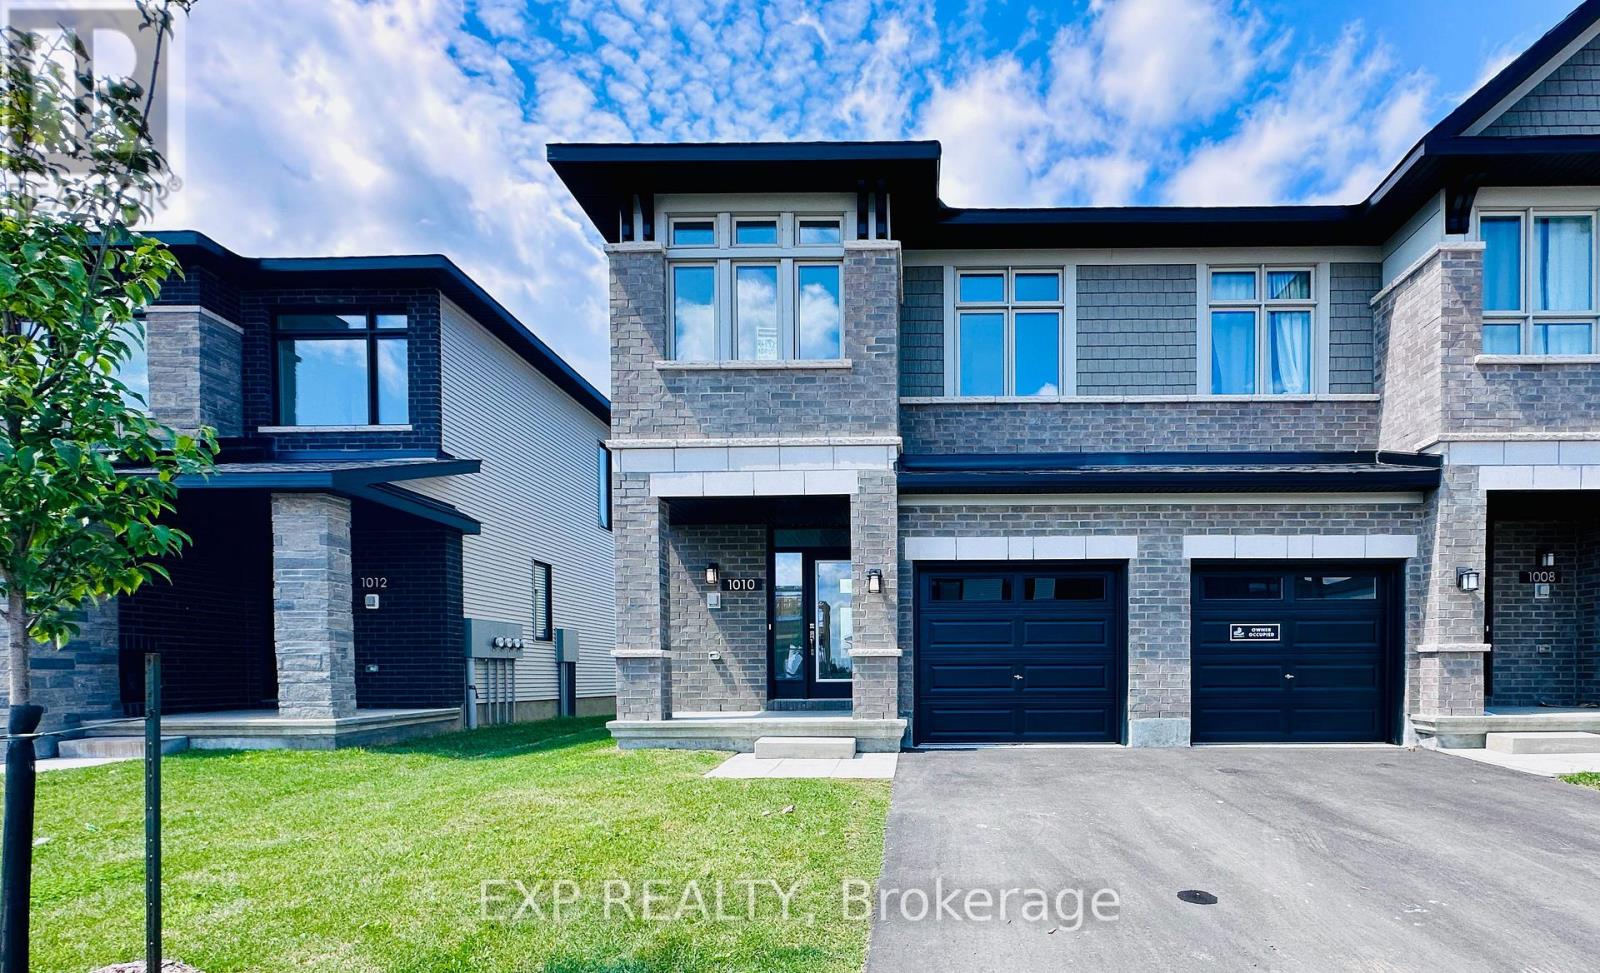
1010 Acoustic Way
Ottawa, Ontario
Welcome to this stunning Richcraft Addison end-unit townhome, offering approximately 1,834 sq. ft. of beautifully finished living space. This bright and spacious home features 3 bedrooms, 3 bathrooms, and a thoughtfully designed open-concept layout. The main level boasts 9-foot ceilings, hardwood flooring, brand-new light fixtures and pot lights throughout, a formal dining area, and a north-facing living room with a cozy fireplace. Oversized windows fill the home with an abundance of natural light. The gourmet kitchen features updated quartz countertops, a flush breakfast bar, and a spacious eating area-perfect for everyday living and entertaining. Upstairs, the primary bedroom offers a private retreat with a walk-in closet and a luxurious ensuite featuring a glass-enclosed shower. Two additional well-proportioned bedrooms, a full main bathroom, and a convenient laundry room complete the second level. The fully finished basement provides a large recreation room along with plenty of storage space. Step outside to enjoy the open backyard with fresh grass-ideal for summer barbecues and outdoor gatherings. Conveniently located within approximately a 10-minute to grocery shopping and public transit, and close to schools, parks, restaurants, and other amenities. Easy access to major roads and future LRT connections further enhances the appeal of this fantastic home. A wonderful opportunity to enjoy comfort, space, and convenience in a highly desirable Riverside South / Manotick location. The occupancy is on October 1st. 2026 (id:49269)
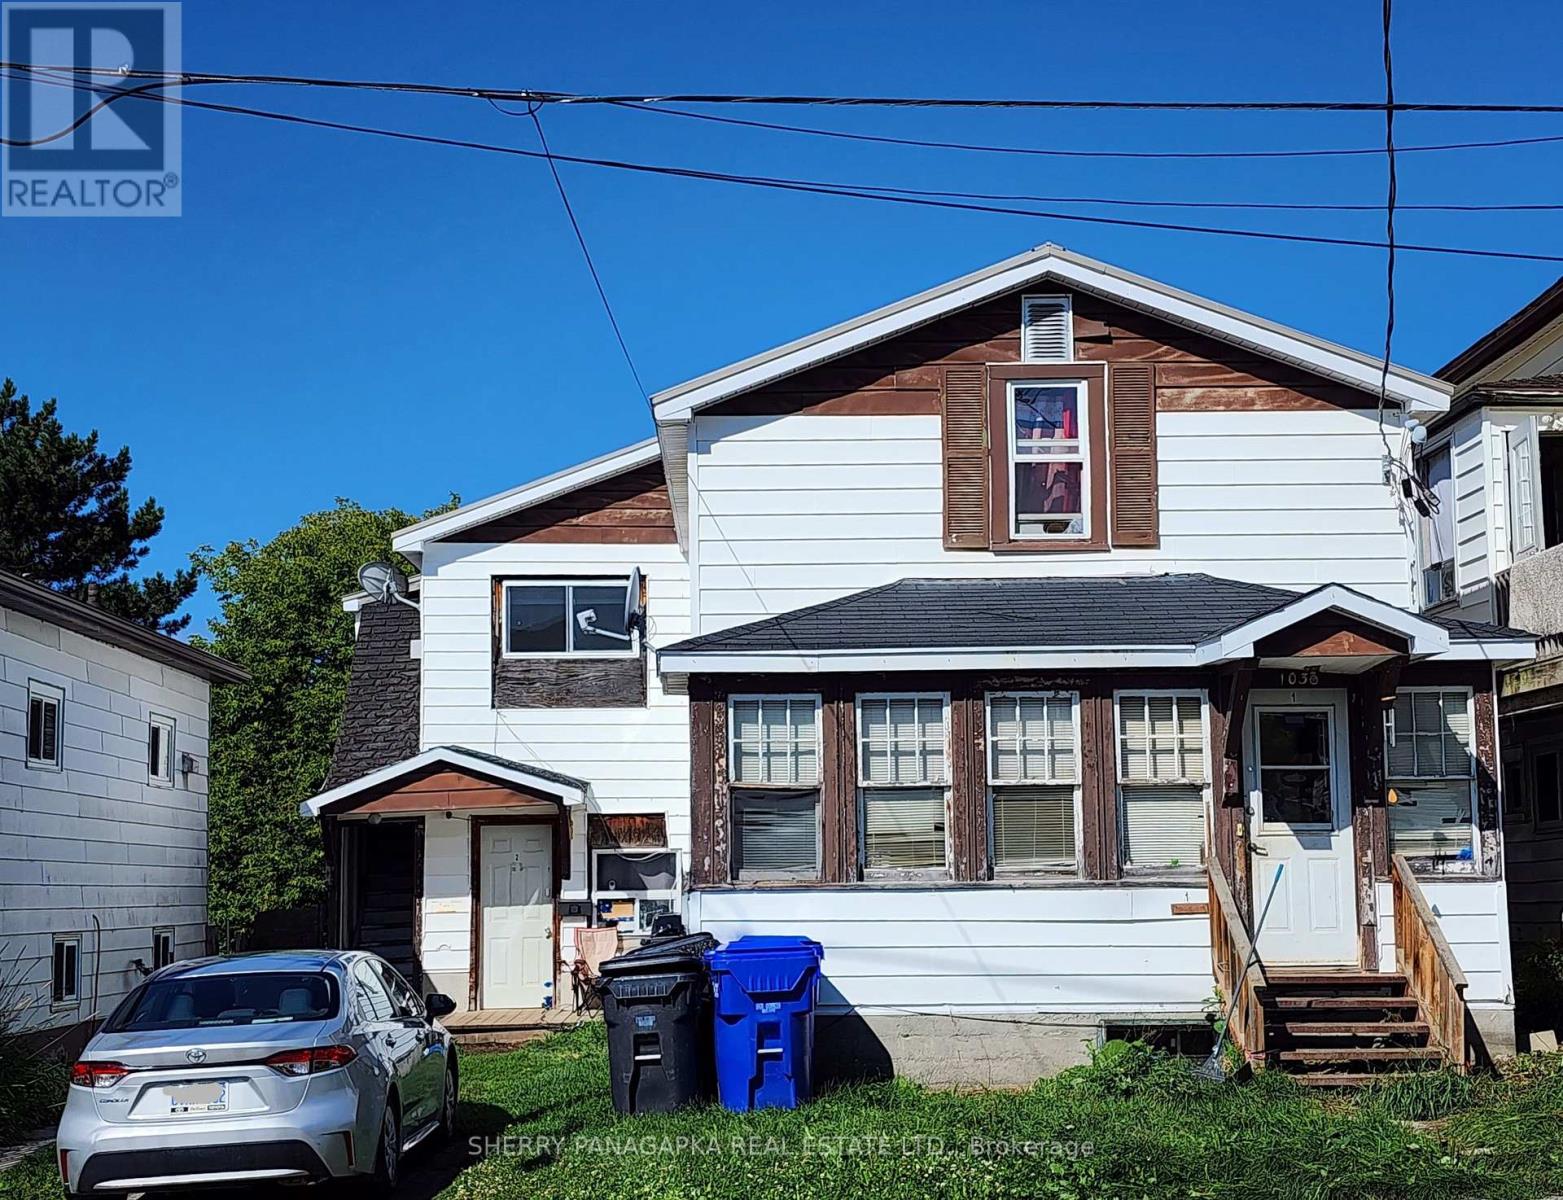
103 Carter Avenue
Kirkland Lake, Ontario
CALLING ALL INVESTORS: This Triplex is located a short walk to many of our Kirkland Lake schools. Presently two of the units are rented. The upper level unit is vacant. There is parking for 2 vehicles. The main level tenant parks on the front lawn during the winter and on the street during the summer. Add this triplex to your portfolio of rental investments. Roof Section 2022. Roof Shingles approx. 10 years of age. 3 owned hot water tanks (2015, 2014, 2016) Back Deck 2019. Storage Shed (16.5 ft x 10.5 ft) 2014.(2026 MUN. TAXES: $1805.89. H20 & SEWER TAXES: April 2026 - June 2026 $265.85) (id:49269)