
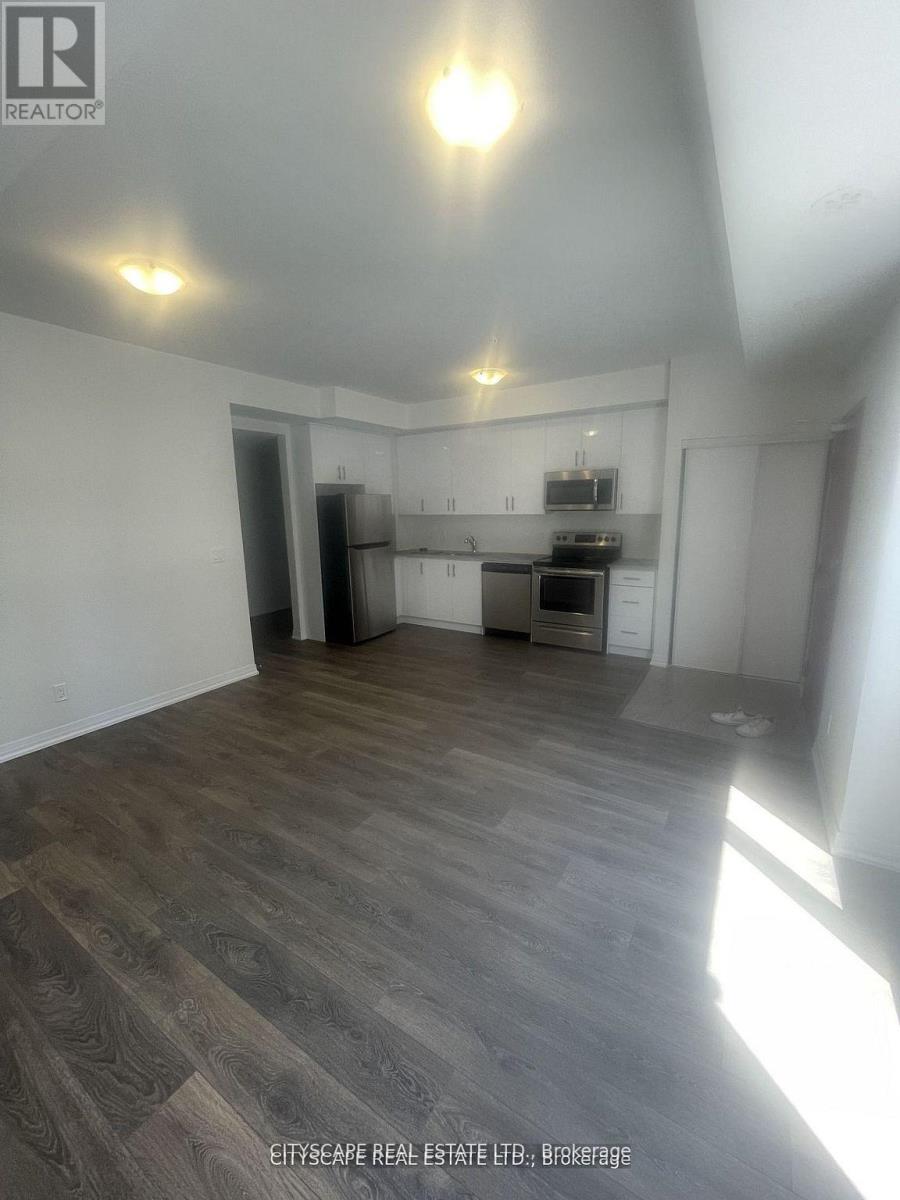
1304 - 2635 William Jackson Drive
Pickering, Ontario
Amazing unit with no stairs. Everything you need all on one floor. Open concept unit with over sized bedrooms. The den is perfect for a study room, office or can be used as a bedroom. Two full washrooms, walk in closet, large windows, large terrace add value to this unit. Close to great food options, schools, religious places and the great outdoors is all over the area. (id:49269)
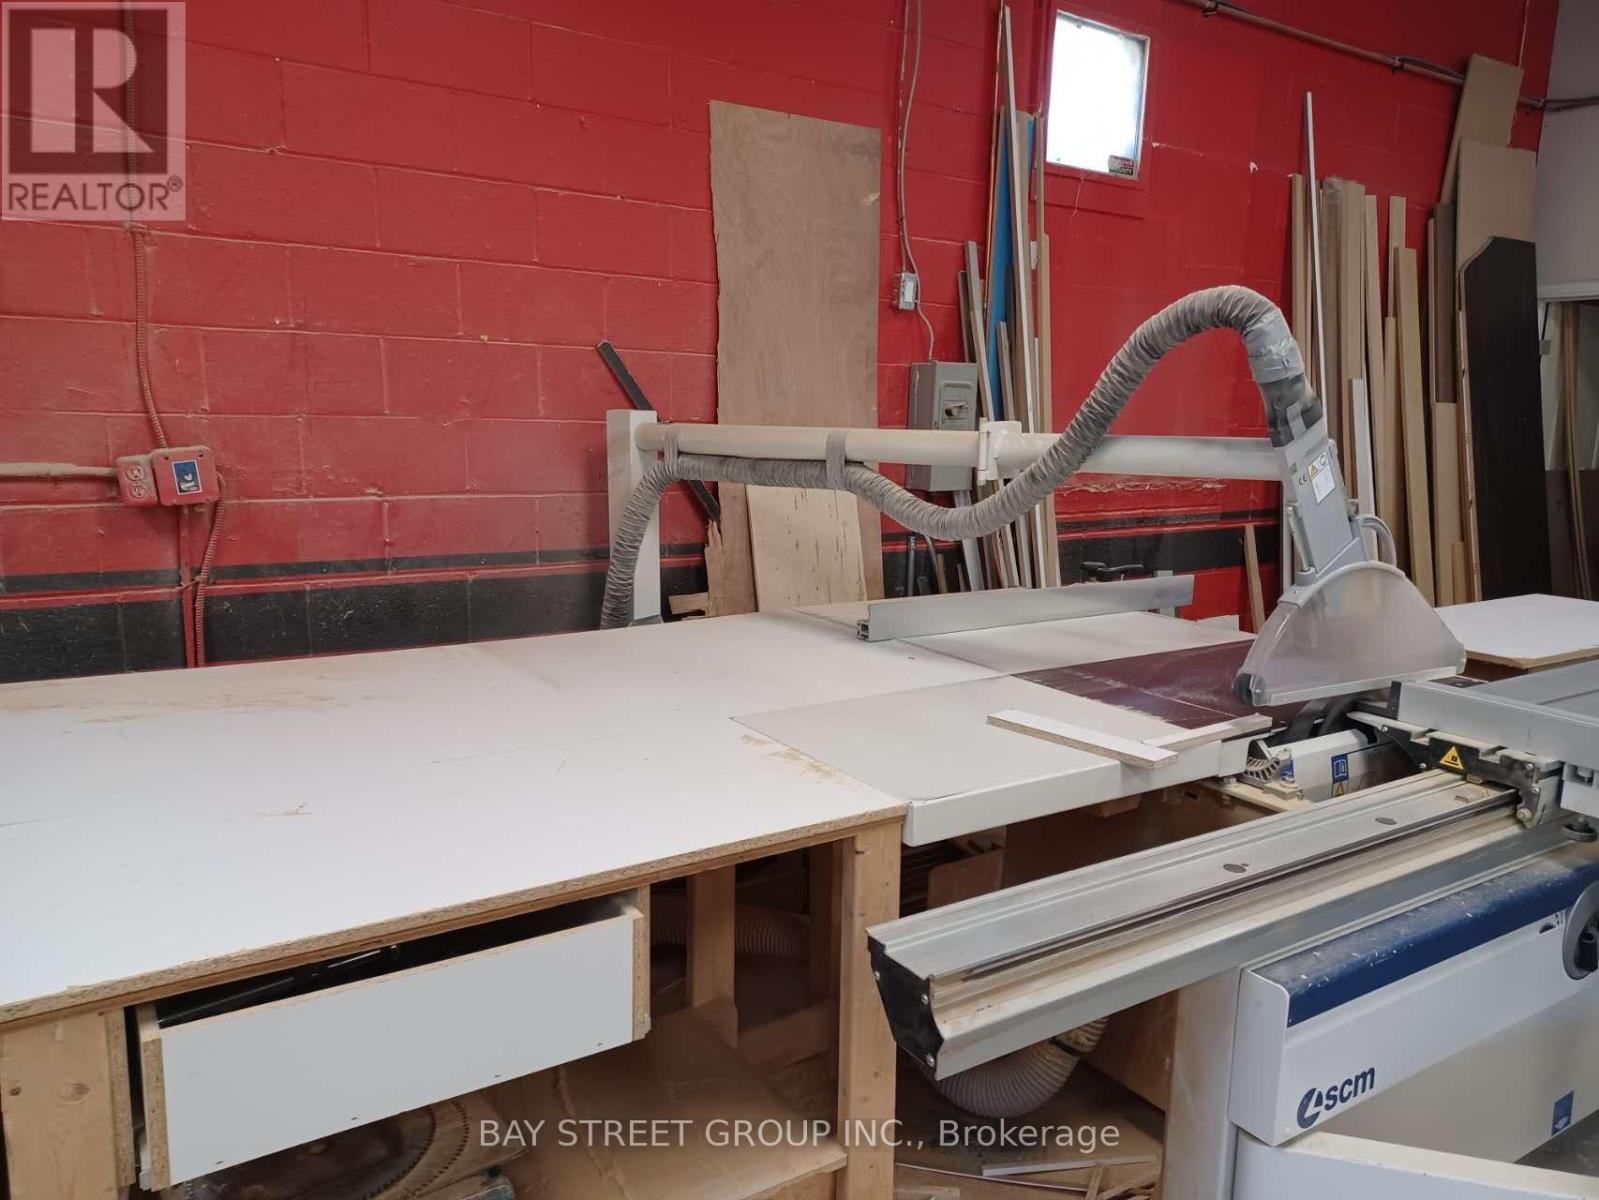
3 - 4150 Midland Avenue
Toronto, Ontario
Turnkey kitchen cabinet manufacturing business in a prime Scarborough/Milliken location. Well-equipped operation serving cabinets, closets, wall units and vanities, with equipment such as table saw, edge banding machine, hinge opening machine, line boring machine, dust collector, compressor and assorted tools. Affordable monthly rent $6035.54 incl. HST/TMI. Great opportunity for an operator or buyer looking to enter or expand in the cabinet business. (id:49269)
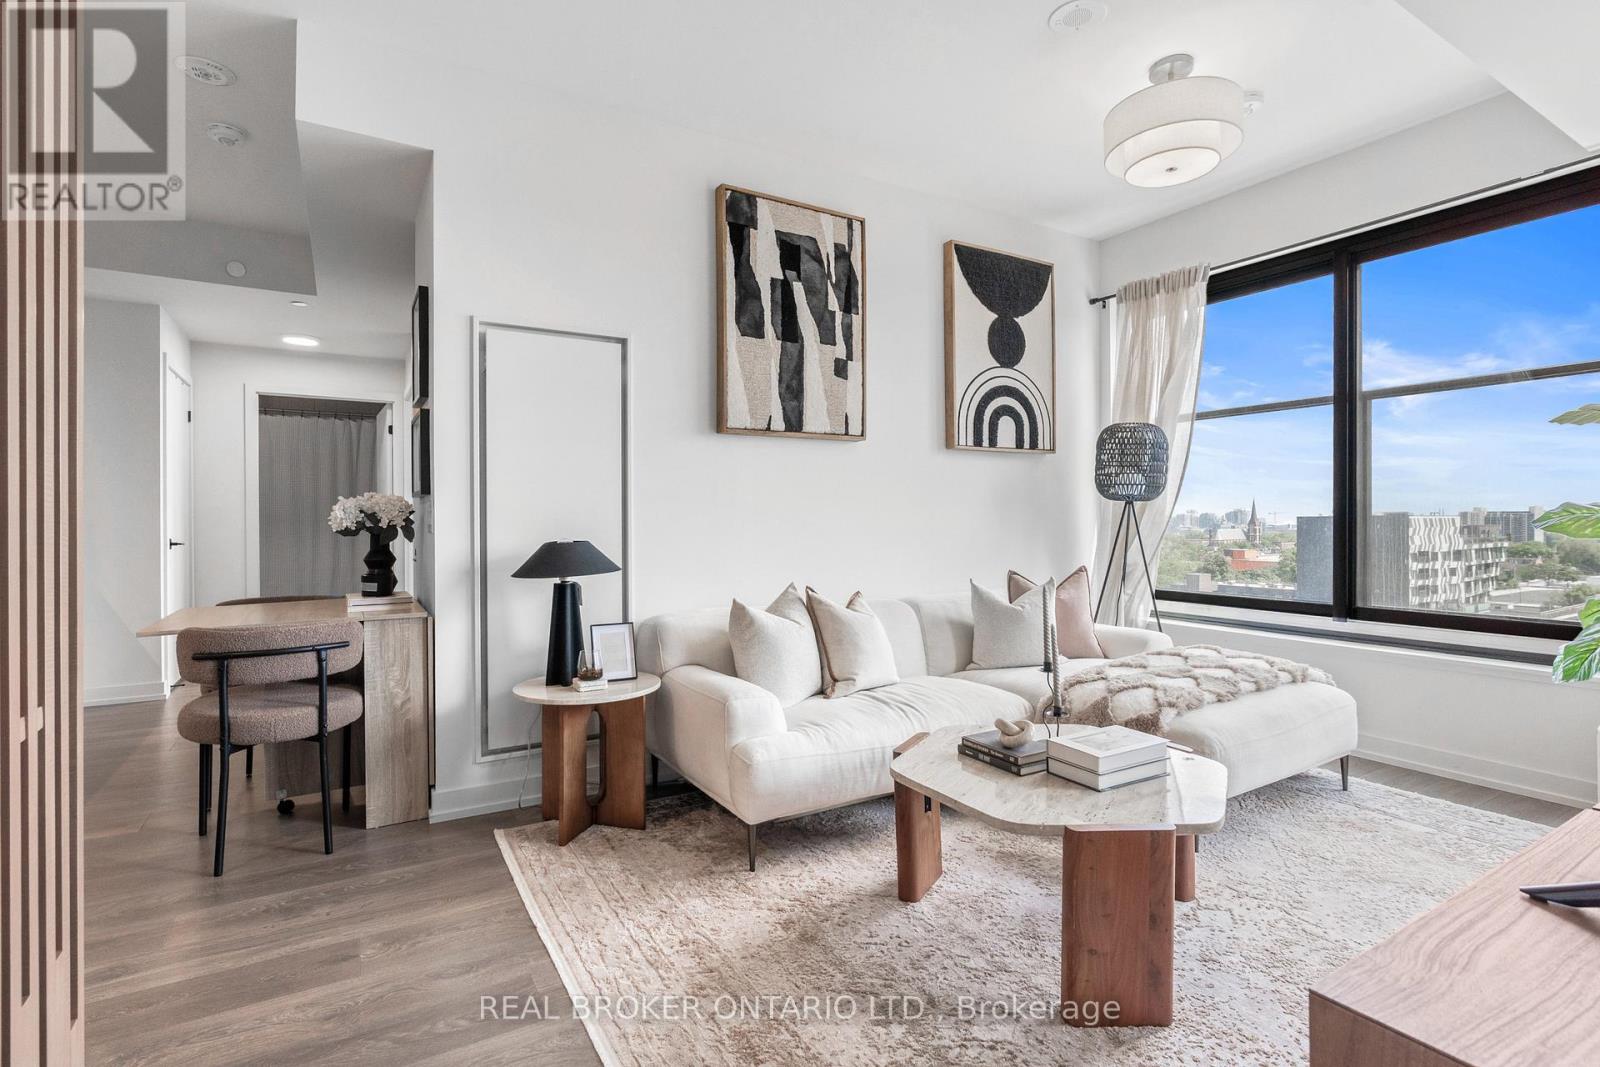
902 - 181 Sterling Road
Toronto, Ontario
Welcome to The House of Assembly, an exciting opportunity to experience contemporary living in one of Toronto's most vibrant and evolving neighbourhoods. This beautifully designed corner suite offers 3 bedrooms and 2 bathrooms with a spacious and functional layout enhanced by stylish finishes and thoughtfully curated details throughout. Bathed in natural sunlight from expansive windows, this bright and airy residence showcases stunning unobstructed city skyline views that can be enjoyed from the comfort of your home. The modern kitchen is both elegant and practical, featuring a dedicated coffee bar that adds a touch of luxury and everyday convenience. The open concept living space creates an inviting atmosphere for entertaining or relaxing, while the generously sized bedrooms provide comfort and flexibility for families, professionals, or those seeking additional workspace. Situated in the heart of Sterling Junction, this exceptional location places you steps from the Museum of Contemporary Art, the West Toronto Railpath and an incredible selection of independent cafés, restaurants, breweries, galleries and green spaces. Outstanding transit connections including the UP Express, GO Transit, TTC streetcars and subway access make commuting throughout the city effortless. Residents enjoy an impressive array of amenities designed to complement an active urban lifestyle, including a fully equipped fitness centre, yoga and wellness spaces, a rooftop terrace with outdoor lounging and BBQ areas, a children's play space and a dedicated dog run. (id:49269)
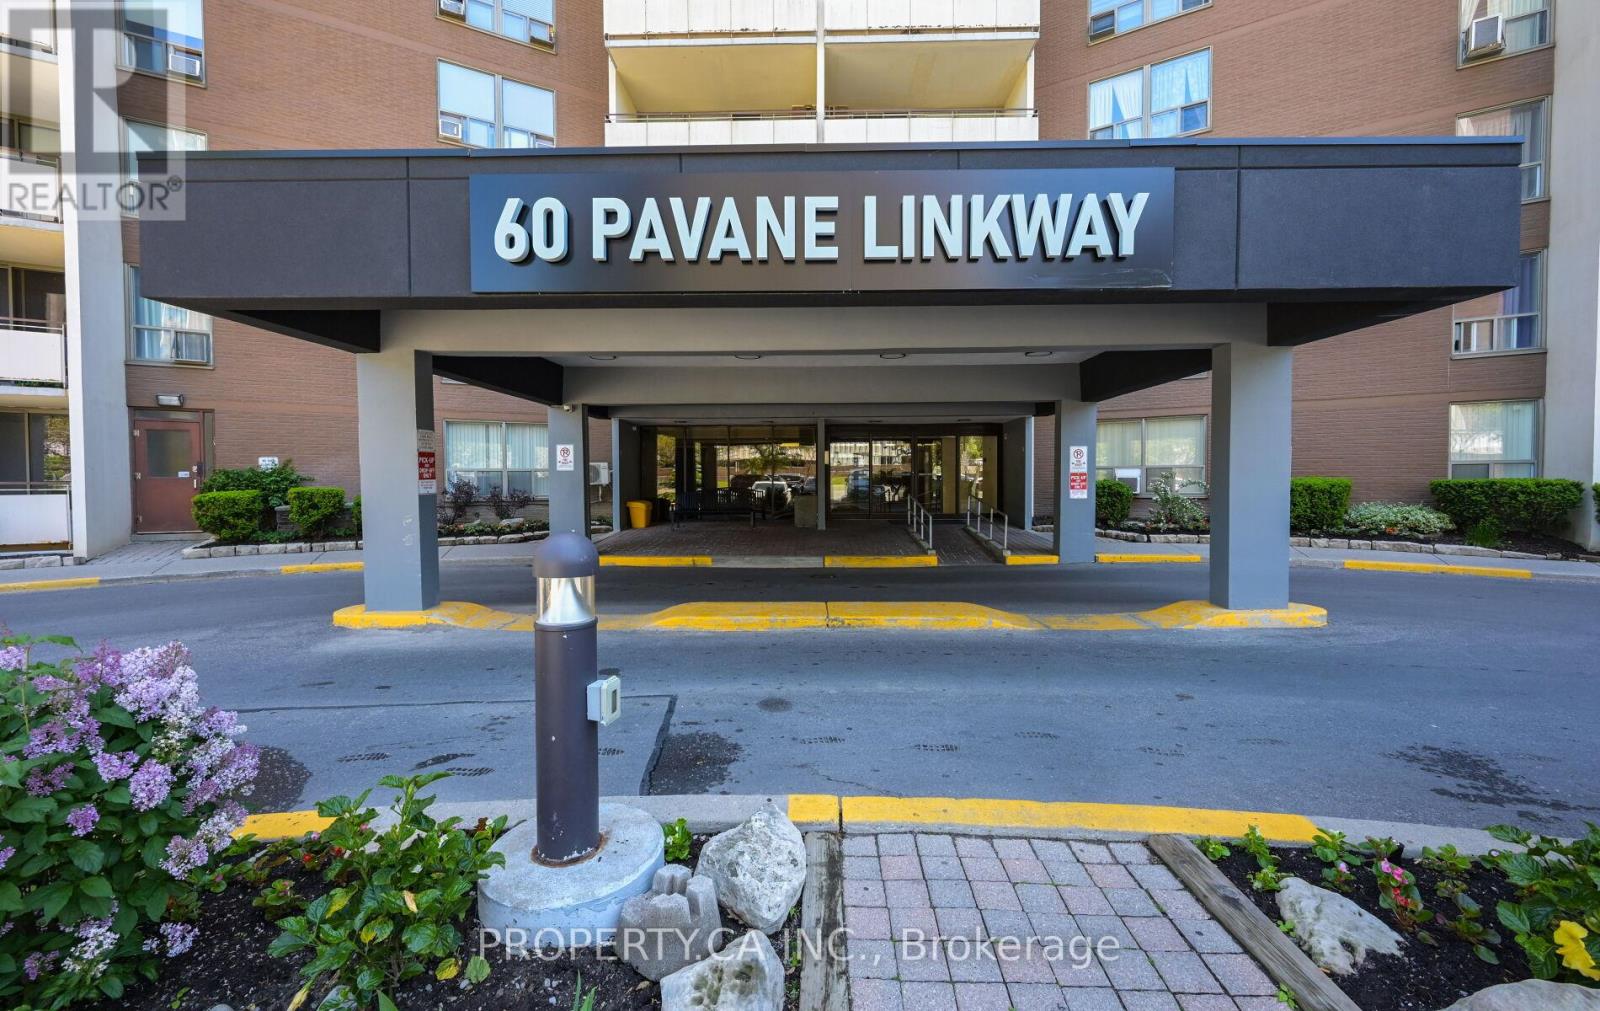
207 - 60 Pavane Linkway
Toronto, Ontario
Welcome to 60 Pavane Linkway! This bright and spacious condo offers exceptional value with its generous sized rooms, a functional layout and large windows that fill the space with natural light. Enjoy peaceful views of the Don Valley green space while being just minutes from the DVP, TTC, shopping, schools, parks and everyday amenities! Residents enjoy access to the building amenities such as a gym, indoor pool, sauna, security and ample amount of visitor parking! An excellent opportunity for first-time buyers, downsizers or investors in a great community! (id:49269)
1004 - 191 Sherbourne Street
Toronto, Ontario
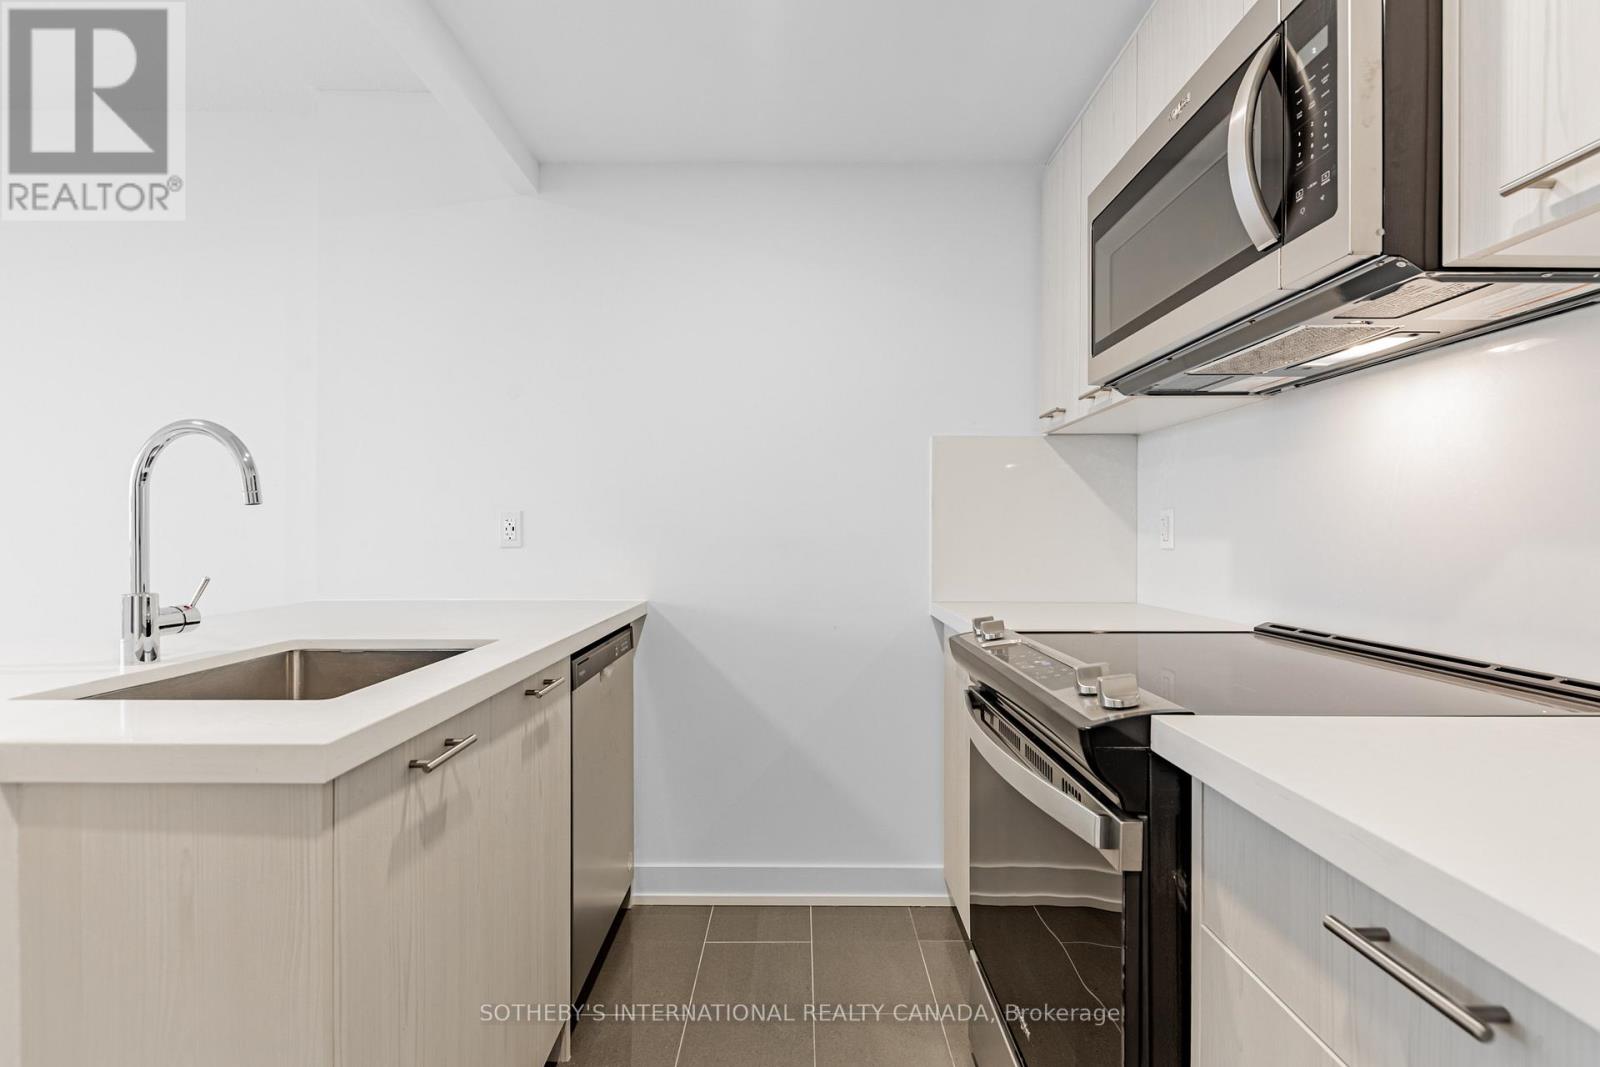
Welcome to Maddox Cabbagetown, a refined purpose-built rental residence by Fitzrovia, offering thoughtfully designed suites and a best-in-class living experience in one of Toronto's most established neighbourhoods. Suites feature open-concept layouts with contemporary finishes, quartz countertops, stainless steel appliances, luxury vinyl flooring, spa-inspired bathrooms, custom window coverings, in-suite air conditioning, and keyless smart-lock entry. Complimentary in-suite internet included. Select suites offer private balconies and expansive city views. Residents enjoy an exceptional suite of amenities including a fully equipped fitness centre and yoga studio, co-working lounge, entertainment kitchen and party room, games room, children's playroom, craft studio, pet spa, laundry lounge, and curated resident events. Professionally managed and pet-friendly. Ideally located in historic Cabbagetown South, steps to TTC subway and streetcar lines, CF Eaton Centre, St. Lawrence Market, Toronto Metropolitan University, George Brown College, and the Financial and Entertainment Districts. Current incentives include 2 months free on a one-year lease, plus complimentary in-suite internet. Parking available at additional $150/month (id:49269)
201 Goddard Street
Toronto, Ontario
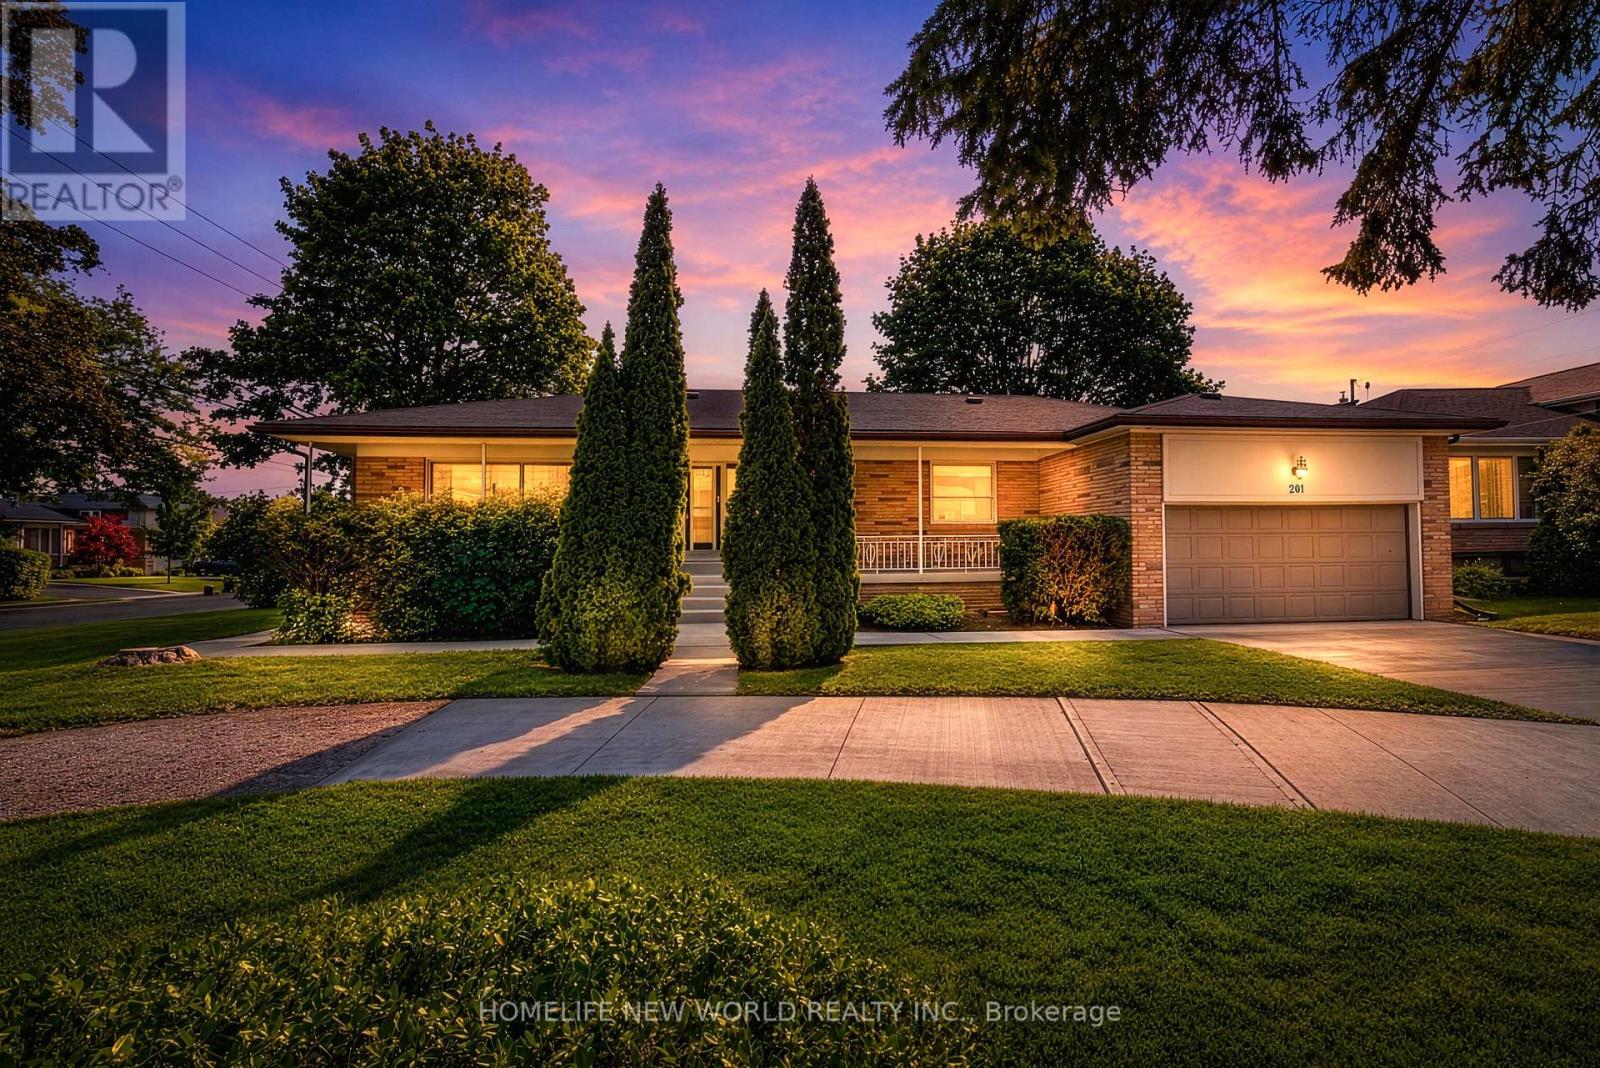
201 Goddard Street is a stunning, "SMARTLY RENOVATED" property perfectly suited to an investor or a family looking for intergenerational living. As one of the largest bungalows in this vibrant and highly coveted neighbourhood, the home occupies two generously sized lots(201&203 Goddard St) with a combined frontage of 86.5' by 110', already approved with plans for two detached homes-drawings that will be made available to the new owner. The existing residence has been meticulously renovated from top to bottom, showcasing a chic, contemporary aesthetic throughout. The home features 3 distinct living spaces - one on the main level with three bedrooms and on the lower level, two full apartments with their own ensuites and kitchens. A centrally located, easily accessible laundry area serves all occupants-a thoughtful and practical touch. Outside, a long walkway leads to a generous covered front porch, while the garage-complete with a new garage floor and automatic opener-adds convenience. Mature landscaping enhances the curb appeal and frames the home beautifully. Inside, the property impresses with gleaming hardwood floors, pot lighting, and crown mouldings. The main dwelling offers an airy, open-concept layout filled with natural light, while all three living spaces include chef-inspired kitchens outfitted with quartz countertops, stylish cabinetry, and abundant storage. Each unit also features an equally refined bathroom with glass shower enclosures and porcelain tile finishes. The backyard features a covered patio overlooking a generous lawn, offering an inviting outdoor space for entertaining, relaxing, or family enjoyment. Updated for today's lifestyle with the potential for rental income and/or intergenerational living, this outstanding property is a gem that won't be on the market for long. (id:49269)
Upper - 273 Charlotte Street
Peterborough, Ontario
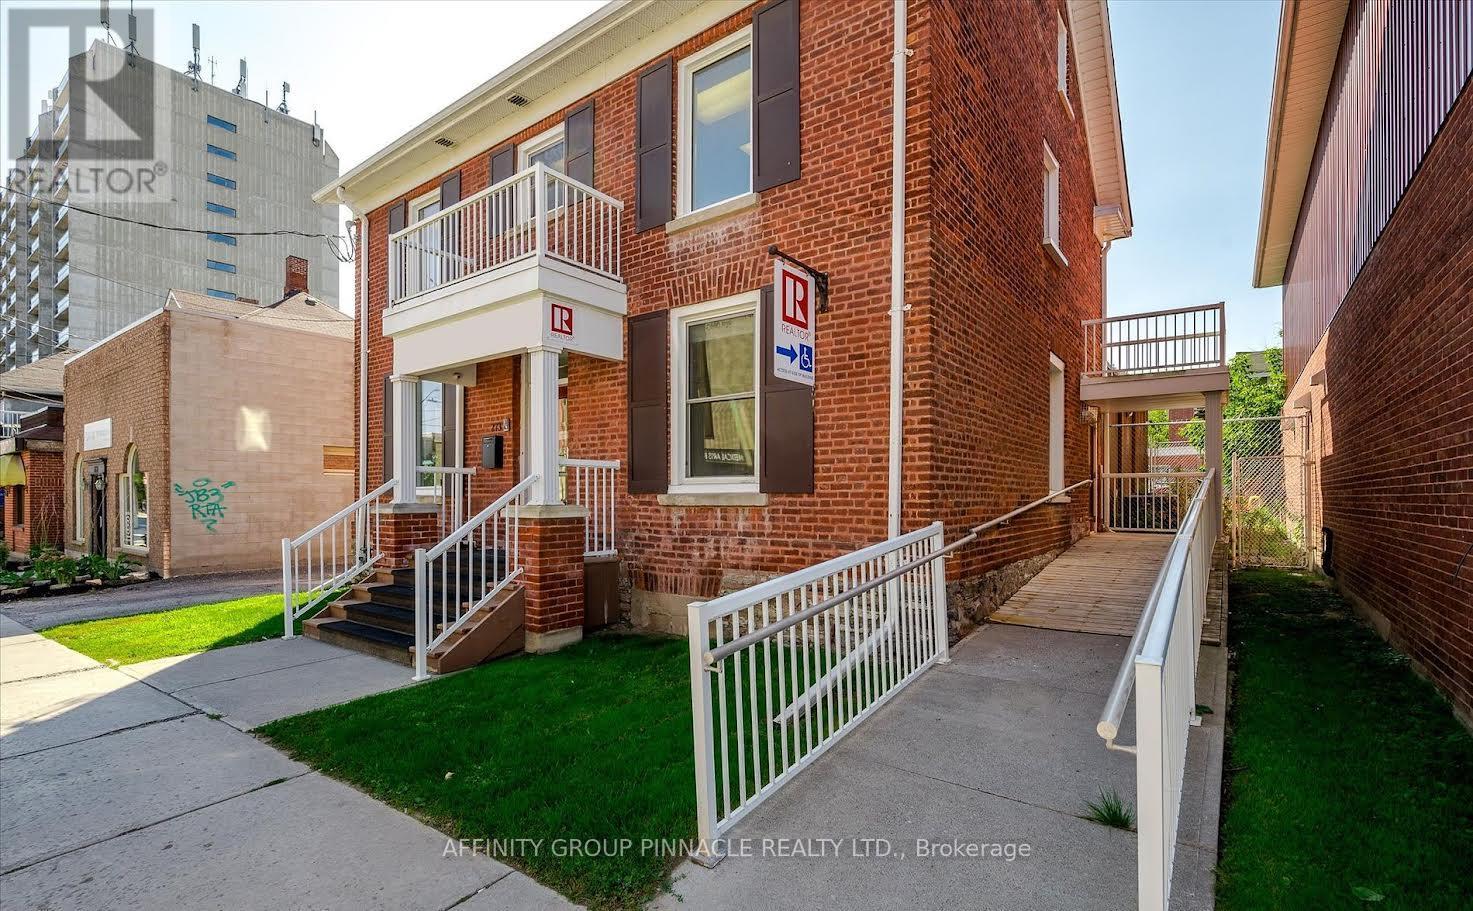
Bright, self-contained upper-level office suite offering a professional and welcoming work environment. Ideal for professional offices and a variety of other commercial uses, the suite features an open-concept workspace, private office, kitchenette, and two-piece washroom. A bonus attic provides excellent storage or the potential to be converted into additional office space (subject to approvals).The building is occupied by established professional tenants, including massage therapists and other office users, creating a quiet, respectful, and business-oriented atmosphere. The suite is accessed through a shared side entrance while remaining fully self-contained, providing both privacy and independence. Free on-street parking is available on nearby Stewart Street, just steps from the building, offering convenient parking for staff and clients. (id:49269)
521268 Concession 12 N
West Grey, Ontario
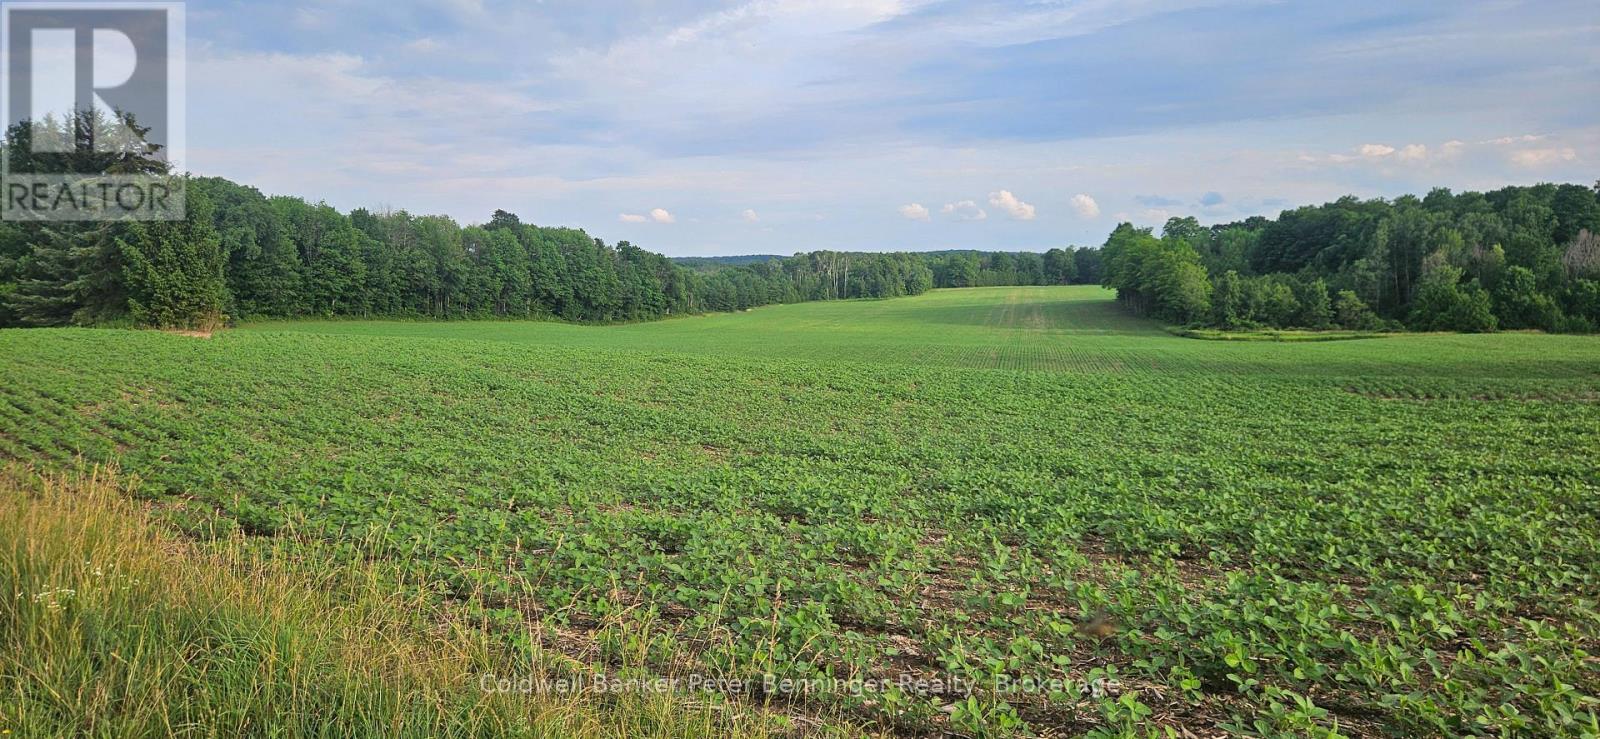
Here is an excellent opportunity to build your own piece of country paradise in Grey county! This parcel north east of Elmwood consists of 143 acres of vacant farmland. Approximately 68 acres of workable, systematically tiled land. There is an entrance with a gravel laneway. The balance of land includes 75 acres of maple, pine and cedar bush and some ash. At the front of the property, there is a building envelope with mature trees on a gently rolling hill. Add this parcel to your landbase, build a bunkie in the forest and hunt, or create your dream home in the country! Come out and see this gorgeous piece of farm land for yourself. (id:49269)
Lot 6 Concession 12 Ndr Bentinck
West Grey, Ontario
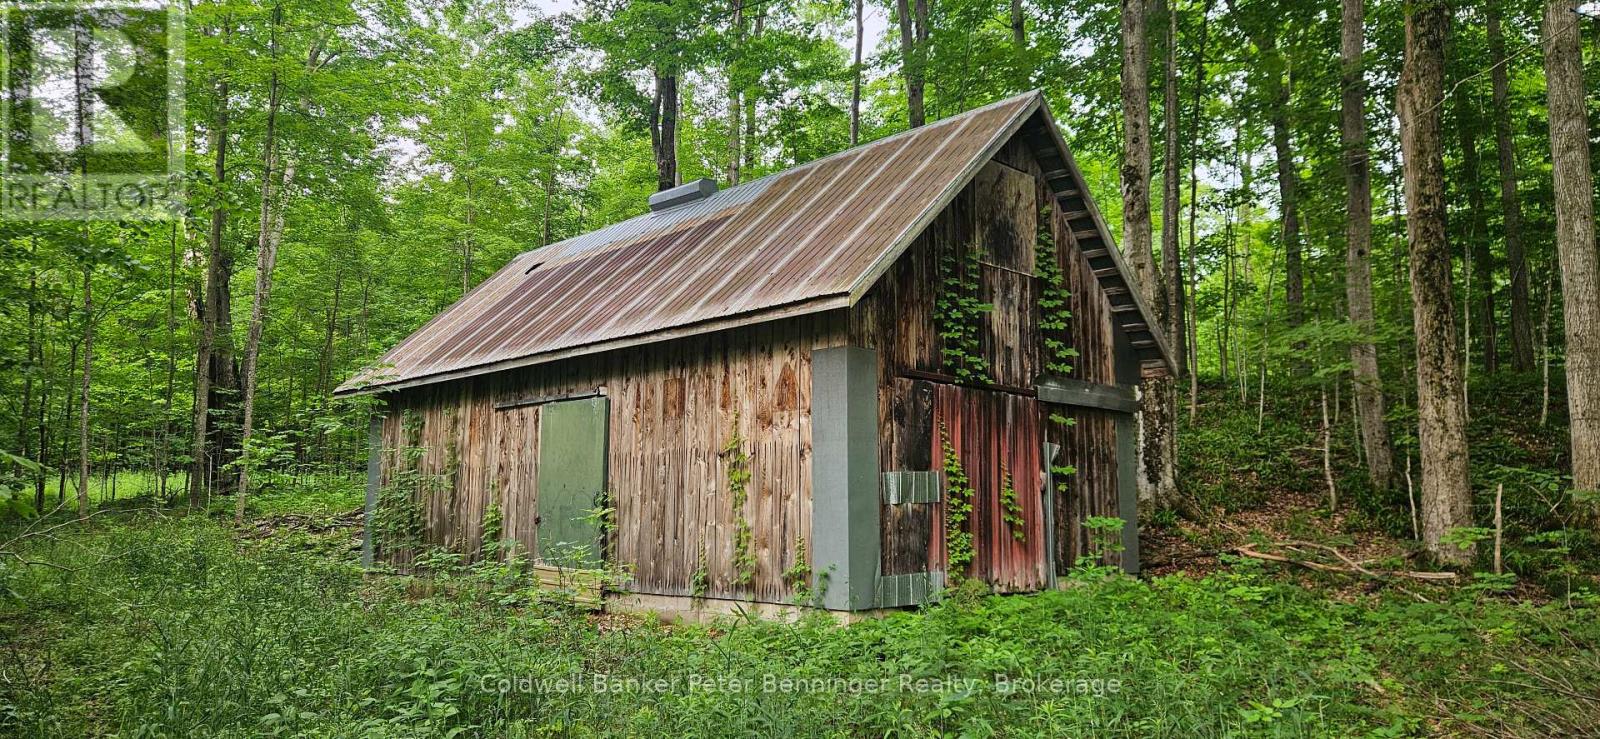
100 Acres parcel. Sugar shack (18X24) sugar bush substantial abundant of wildlife deer & turkeys. Corner lot with entrance off 5th sideroad. Fronts on 5th sideroad and 12NDR. Property is under managed forest. (id:49269)
320 Hawthorne Street
Saugeen Shores, Ontario
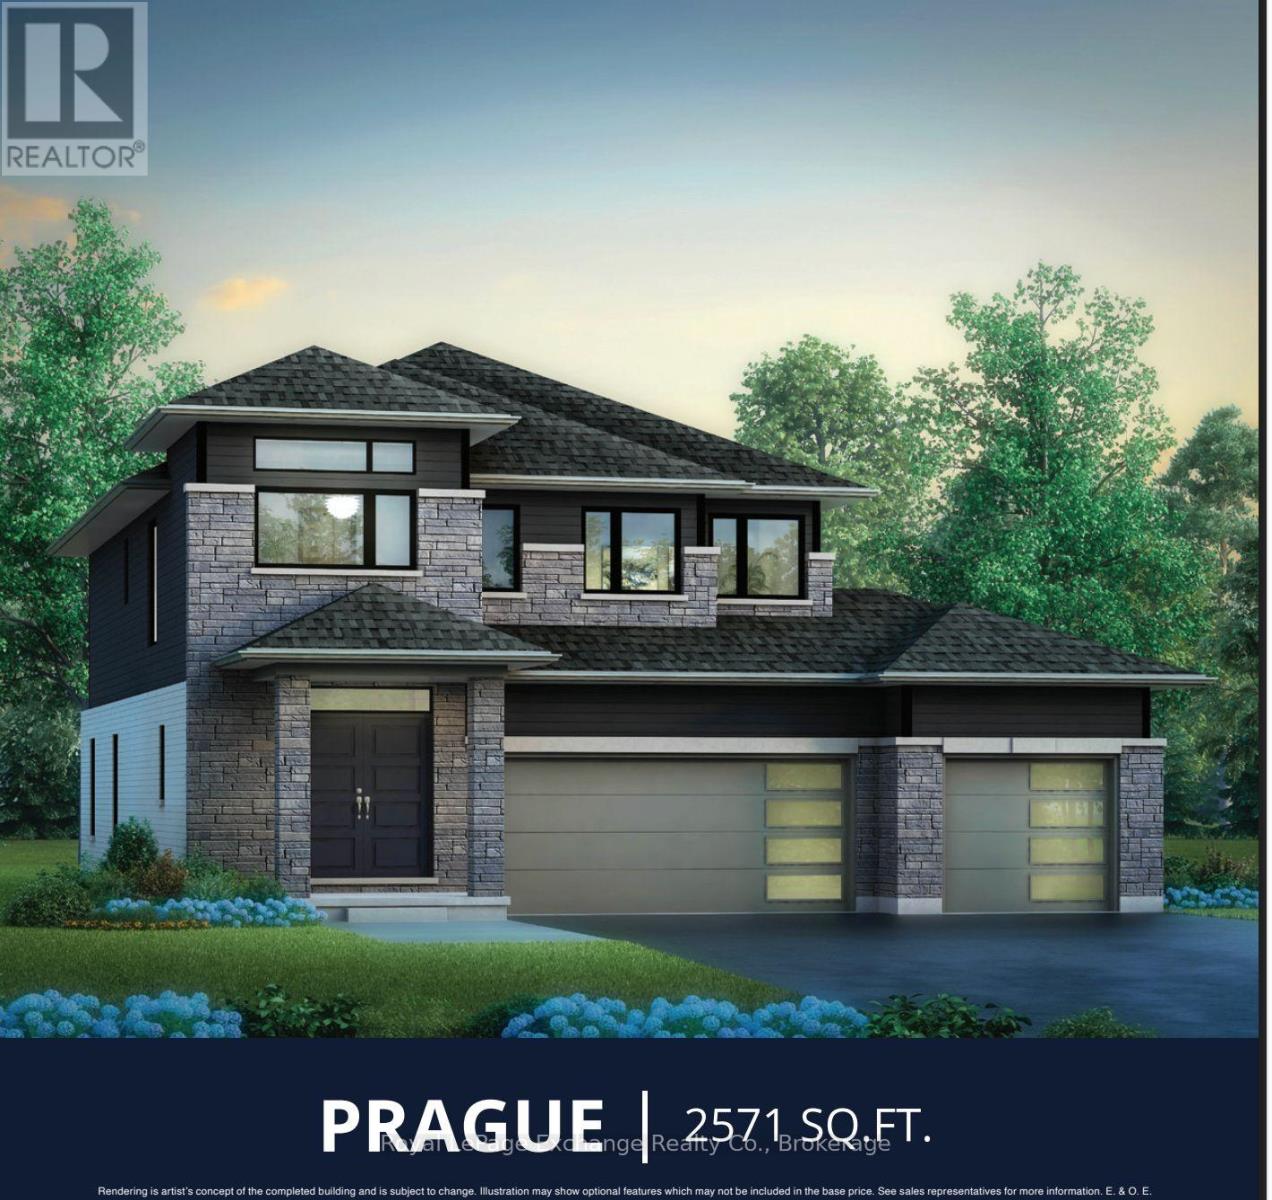
The Prague Model is designed for the way families live today. This stunning 2 storey perfectly balances style, space, and everyday living. Designed with families in mind, this home offers, 9 ft ceilings, four spacious bedrooms and two and a half baths, creating the ideal layout for growing families. Step inside and experience the heart of the home a bright and expansive great room that flows into the kitchen and dining area, this layout provides the everyday opportunity to share stories and your day with loved ones. The kitchen is both practical and beautiful with beautiful cabinetry, ample storage and workspace, while the rear sliders invite natural light and provided easy access to the backyard --perfect for indoor-outdoor living. The well designed laundry/mudroom offers organization and the functionality busy households need. Upstairs, retreat to the luxurious 5 pc ensuite featuring freestanding tub, tiled shower, double sinks, and a generous space to unwind. Three additional large bedrooms, each with their own walk-in closet provide comfort and privacy for the whole family. The unfinished basement can be finished at an extra cost, and offers endless potential, whether you envision a home theatre, gym, or the ultimate recreation area. Ask our in-house designers to develop your quote to bring this dream to life. The Prague Model is more than just a home -- its a place where families thrive, grow and gather. This is the one you have been waiting for! Showroom is located at 459 Mary Rose Avenue book your appointment today. HST is included in the price to a maximum of $130,000 provided the Buyer qualifies for the rebates and assigns the rebate to the Seller on closing. (id:49269)
324 Hawthorne Street
Saugeen Shores, Ontario
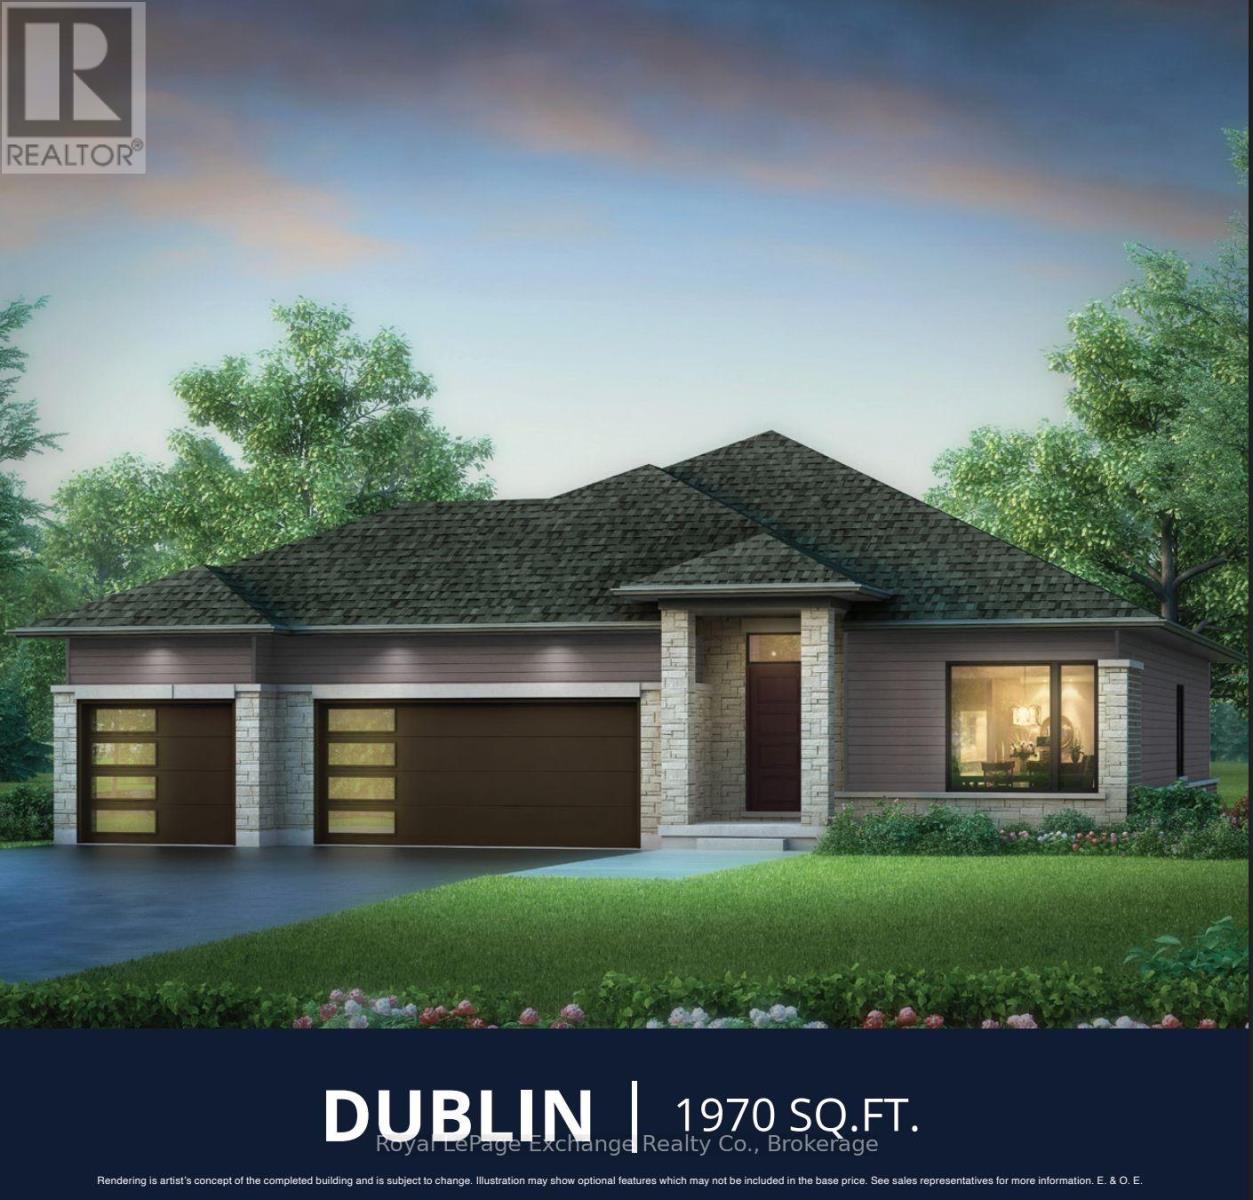
Sprawling bungalow with exceptional Space and Style. The stunning Dublin offers the perfect combination of elegance, and comfort -- all in one level. Complete with a triple car garage, and 9 ft ceilings throughout, this home is ideal for those seeking space to live, work, and entertain in style. Step inside to a bright open concept layout that starts with a chef inspired kitchen through to the dining and living areas, that leads to a walk-out slider to an optional covered deck that will bring friends and family together in all seasons. With a cozy fireplace for winter and central air for the summer, quartz countertops, quality cabinetry, and a concrete drive, this home has got it all. The primary suite is truly a private retreat with European inspired 5 pc bath and spacious walk-in closet designed to impress. Two additional generously sized bedrooms and a second 4 pc bath offer flexibility and comfort for friends and family. The front porch adds charm and curb appeal to the exceptional home. Downstairs a large unfinished basement provides a blank canvas for you to upgrade to your dream home with our in-house designer, perhaps a gym, home theatre. or additional rooms for guests - the sky is the limit. Walker process is choose you lot, choose your home and let us build your dream. Be the envy........the Dublin beckons you. HST Is included in the price to a maximum of $130,000 provided the buyer qualifies for the rebate and assigns the rebate to the Seller on closing. Prices subject to change without notice. (id:49269)
328 Hawthorne Street
Saugeen Shores, Ontario
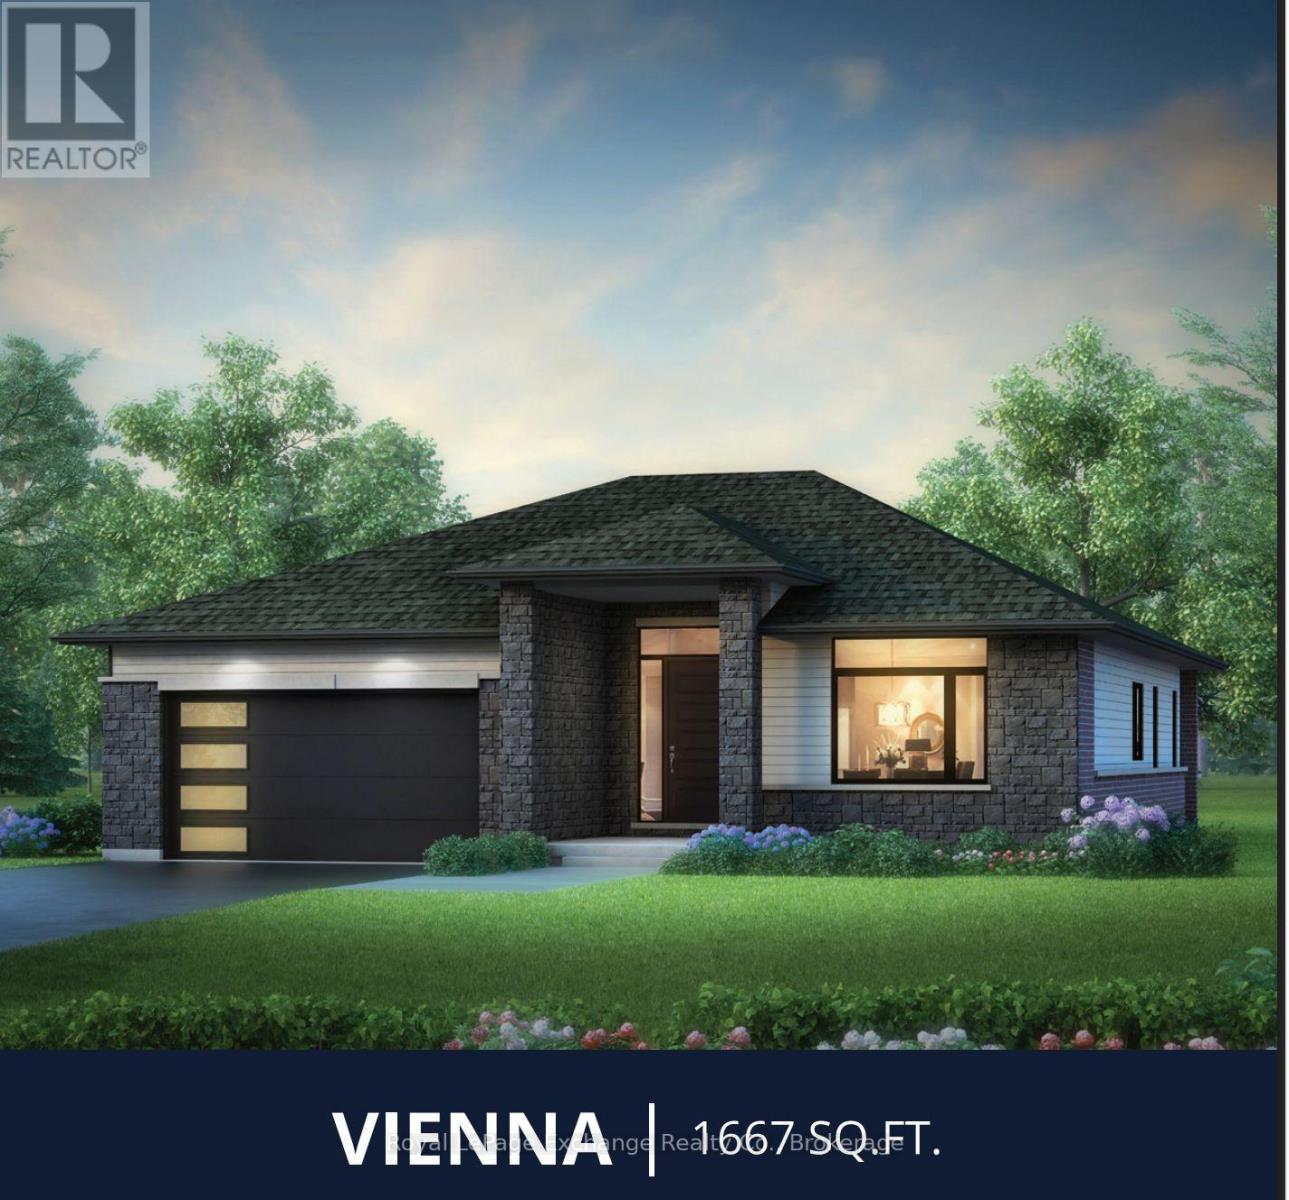
The Popular Solstice Vienna Model is back! Discerning buyers will enjoy the perfect blend of modern design and functional living in this beautifully crafted 1,667 Sq. ft. Walker home to be built on an 60 ft lot. Offering three spacious bedrooms and two well appointed baths, this home is thoughtfully designed for families, down sizers or anyone seeking effortless one level living. Step inside to a bright, open concept layout with 9ft ceilings throughout; that seamlessly connects the kitchen, dining, and living areas -- ideal for entertaining or enjoying everyday life. The stylish kitchen features a breakfast bar, abundant cabinetry, including a fabulous pantry space, ensuring everything has its place. Oh....did I mention the double slider walk-out? The primary suite is a true retreat, complete with a luxurious 5 pc European style ensuite and Walk-in closet, while two additional bedrooms offer flexibility for guests, family, or a home office. A second 4 pc bath adds comfort and convenience. Enjoy outdoor living at its finest on the stunning covered deck -- perfect for relaxing, dining, or entertaining in any season. With its thoughtful layout, and the assistance of our in-house professional designer, you can customize your finishes to the envy of the neighbourhood. There is nothing standard about the Solstice. This lot is part of Phase 9 with walking trails leading to the Bruce trail system. Come, and see what all the hype is about! HST is included in the price for qualified buyers under the New HST Rebate Program, provided the Buyer qualifies for the rebate and assigns rebate to the Seller on closing. (id:49269)