
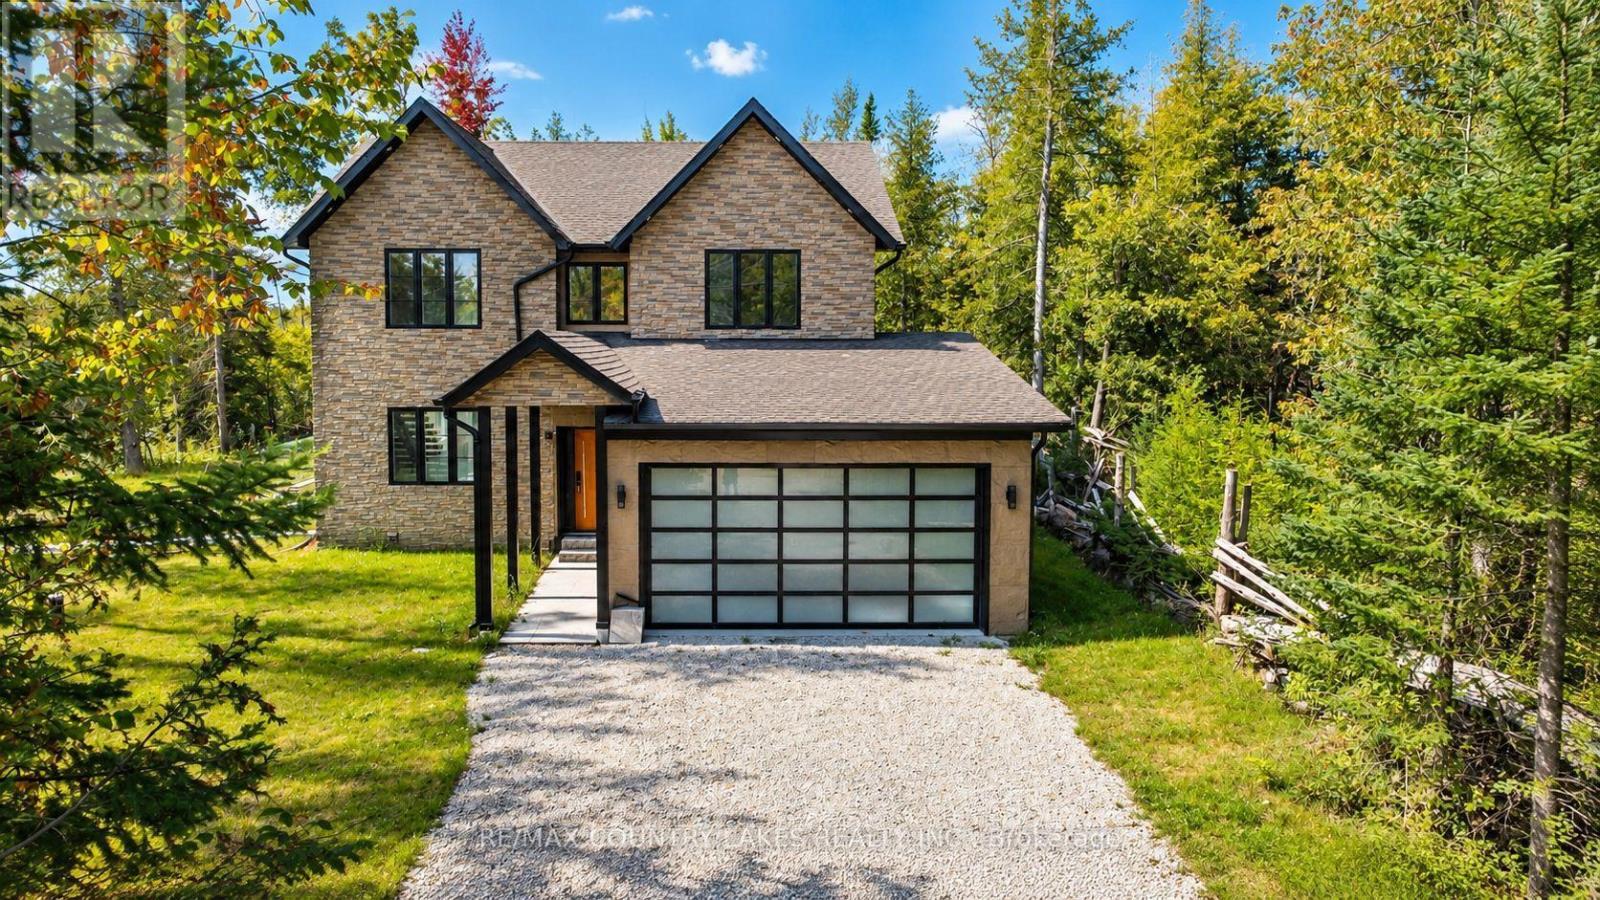
445 Martin's Road
Kawartha Lakes, Ontario
Welcome to this stunning custom-built luxury home, privately situated on just under 2.5 acres with an impressive 415' feet of frontage, surrounded by mature woods and complete with its own picturesque pond. Designed with modern living in mind, this beautiful three-bedroom, three-bathroom home features a bright and spacious open-concept layout with sleek white ceramic flooring flowing throughout the main living areas. The show-stopping kitchen is the heart of the home, featuring top-of-the-line stainless steel appliances, abundant cabinetry and a large centre island topped with quartz perfect for entertaining and everyday living. The kitchen opens seamlessly to the dining and living areas, where large windows bring in plenty of natural light and showcase the peaceful natural surroundings. Step directly from the living room onto the deck with contemporary glass railings and enjoy views of the pond and surrounding woods. The spacious primary suite offers a luxurious five-piece ensuite featuring a glass-enclosed shower and large soaker tub. Two additional bedrooms and a beautifully appointed five-piece main bathroom provide plenty of space for family or guests. Additional highlights include an attached double-car garage, drilled well, new septic system and an easily accessible crawlspace offering valuable additional storage. This exceptional property offers the privacy and tranquility of country living combined with the comfort and finishes of a custom luxury home. Located less then 15min east of Fenelon Falls or 15 mins to Bobcaygeon. (id:49269)
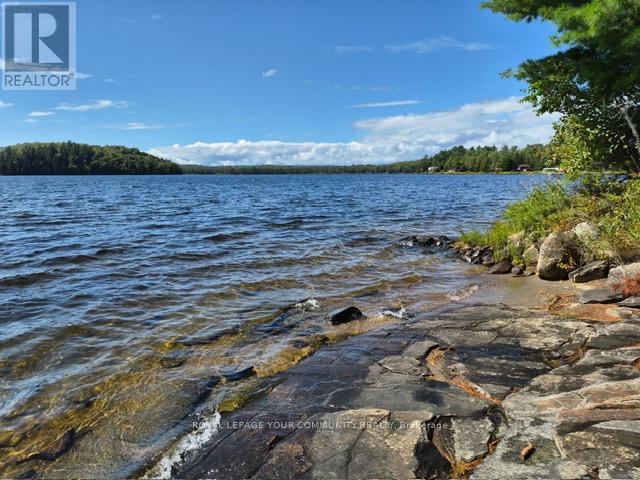
2193 Fern Glen Road
Mcmurrich/monteith, Ontario
Prime cottage on premium 1.2 Acres land, Experience the tranquility of lakeside living in this beautiful four-bedroom bungalow. With direct access to the lake, this property offers the perfect blend of comfort and natural beauty. Whether you're looking for a peaceful retreat or a place to entertain, this home has it all. Do not miss the chance to make this lakeside paradise yours! INCLUDE TWO PIN NUMBER : 521670624 AND 521670541 (id:49269)
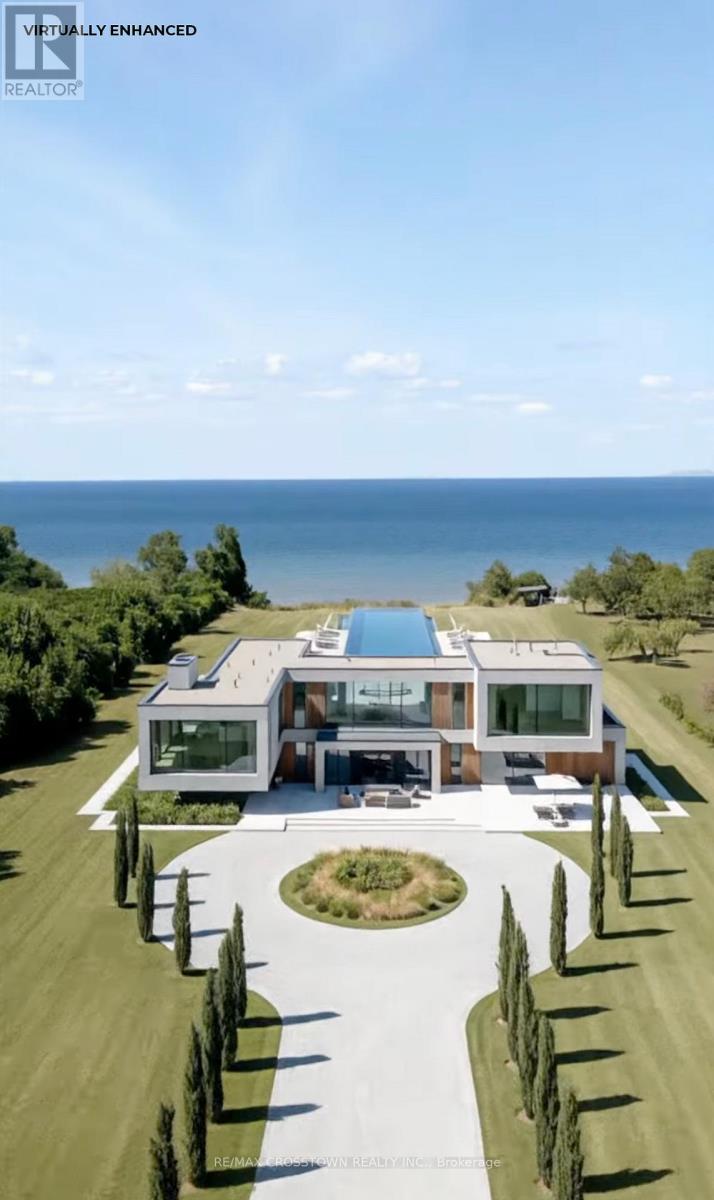
4921 Sann Road
Lincoln, Ontario
What is the most exceptional waterfront estate land available in Lincoln, Ontario, right now? This is it.A rare 9.22-acre parcel with direct Lake Ontario frontage, remarkable privacy, impressive scale, and extraordinary future potential-set in the heart of Niagara's celebrated wine country.Recently severed and positioned along one of Lincoln's most sought-after stretches of shoreline, this estate property offers approximately 142 feet of direct waterfront and a setting that is increasingly difficult to find, and impossible to recreate. Expansive lake views, a private beachfront, and a peaceful natural landscape create the feeling of a secluded retreat-while remaining minutes from everything that matters.The arrival is equally impressive. More than 340 feet of road frontage, a private 22-foot-wide driveway, and a long, tree-lined approach create a striking sense of privacy and presence from the moment you enter-the perfect introduction to what could become a truly iconic waterfront residence.Surrounded by vineyards, distinguished estate homes, and some of Niagara's most celebrated destinations, the location offers an exceptional balance of rural elegance and everyday convenience. Beamsville, award-winning wineries, golf courses, farm markets, dining, and quick QEW access are all just minutes away.Premium aerial photography, architectural concept renderings, and a comprehensive marketing package are included, giving qualified buyers a clear vision of the property's possibilities. Whether imagined as a private waterfront retreat, a multigenerational estate, or a carefully considered land investment, this is a canvas of remarkable scale and potential.Any future development or conceptual use is subject to municipal, conservation authority, and all other applicable approvals.Waterfront parcels of this size, privacy, frontage, and location are exceptionally scarce.Opportunities like this are not simply rare. They are finite. (id:49269)
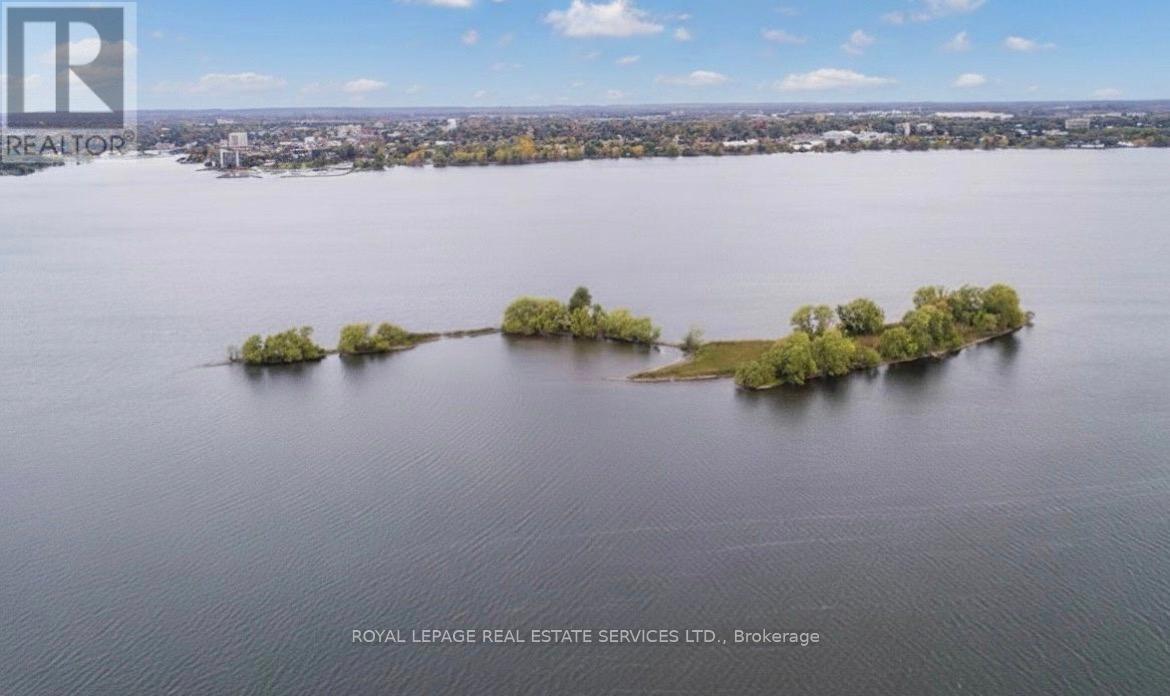
N/a Firmans Island
Prince Edward County, Ontario
Own your own private Island in Prince Edward County in the beautiful Bay of Quinte! Firmans Island, affectionately known as Cow Island is suited for hunting, fishing or relaxation after a day of boating. The land is environmentally protected, no permanent structures can be built, but docks, decks and non permanent buildings permitted. (id:49269)

75 East House Crescent
Cobourg, Ontario
Perched at the eastern edge of Cobourg's waterfront, this home offers a rare duality: the convenience of town living with the profound silence of the open coast. As the final residence on the 146' of shoreline, your eastern horizon is defined only by miles of undisturbed nature, offering an elevated level of privacy & uninterrupted views. Thoughtfully designed with a combined living space of 3,287 sq ft, this home blends luxury & lifestyle. Step into the bright, open foyer where breathtaking panoramic water views immediately command attention. The living room is a showpiece, featuring a wall of windows that fully opens to create a seamless indoor-outdoor living experience, complemented by a fireplace & built-in media unit. The kitchen offers a sleek, modern aesthetic with a 10.5' island, a breakfast bar, contemporary pendant lighting, a discreet built-in fridge, a wall oven, and an induction cooktop. The sun-filled dining area is wrapped in windows, creating an inviting space for everyday living. The oversized primary suite is a private retreat with its own walkout, dual closets, & a spa-inspired ensuite featuring a soaker tub overlooking the lake, double vanity, & separate glass shower. An additional bedroom, office with built-ins, a full bathroom, & a functional mudroom with direct access to the attached double garage complete the main level. The lower level is designed for both relaxation & entertainment, offering a spacious rec room with a games nook, an immersive theatre room, gym, 2 bedrooms, full bath & a beautifully finished laundry room. Outdoors, the property truly shines with a 48' x 16' deck capturing expansive water views, a generous private yard with raised garden beds, and inviting green space that enhances the peaceful waterfront setting. Located just minutes from downtown Cobourg, the Marina, local markets, and schools, with convenient access to Highway 2 and the 401, this is a rare opportunity to experience luxury waterfront living at its finest. (id:49269)
48 Pleasant View Crescent
Kawartha Lakes, Ontario
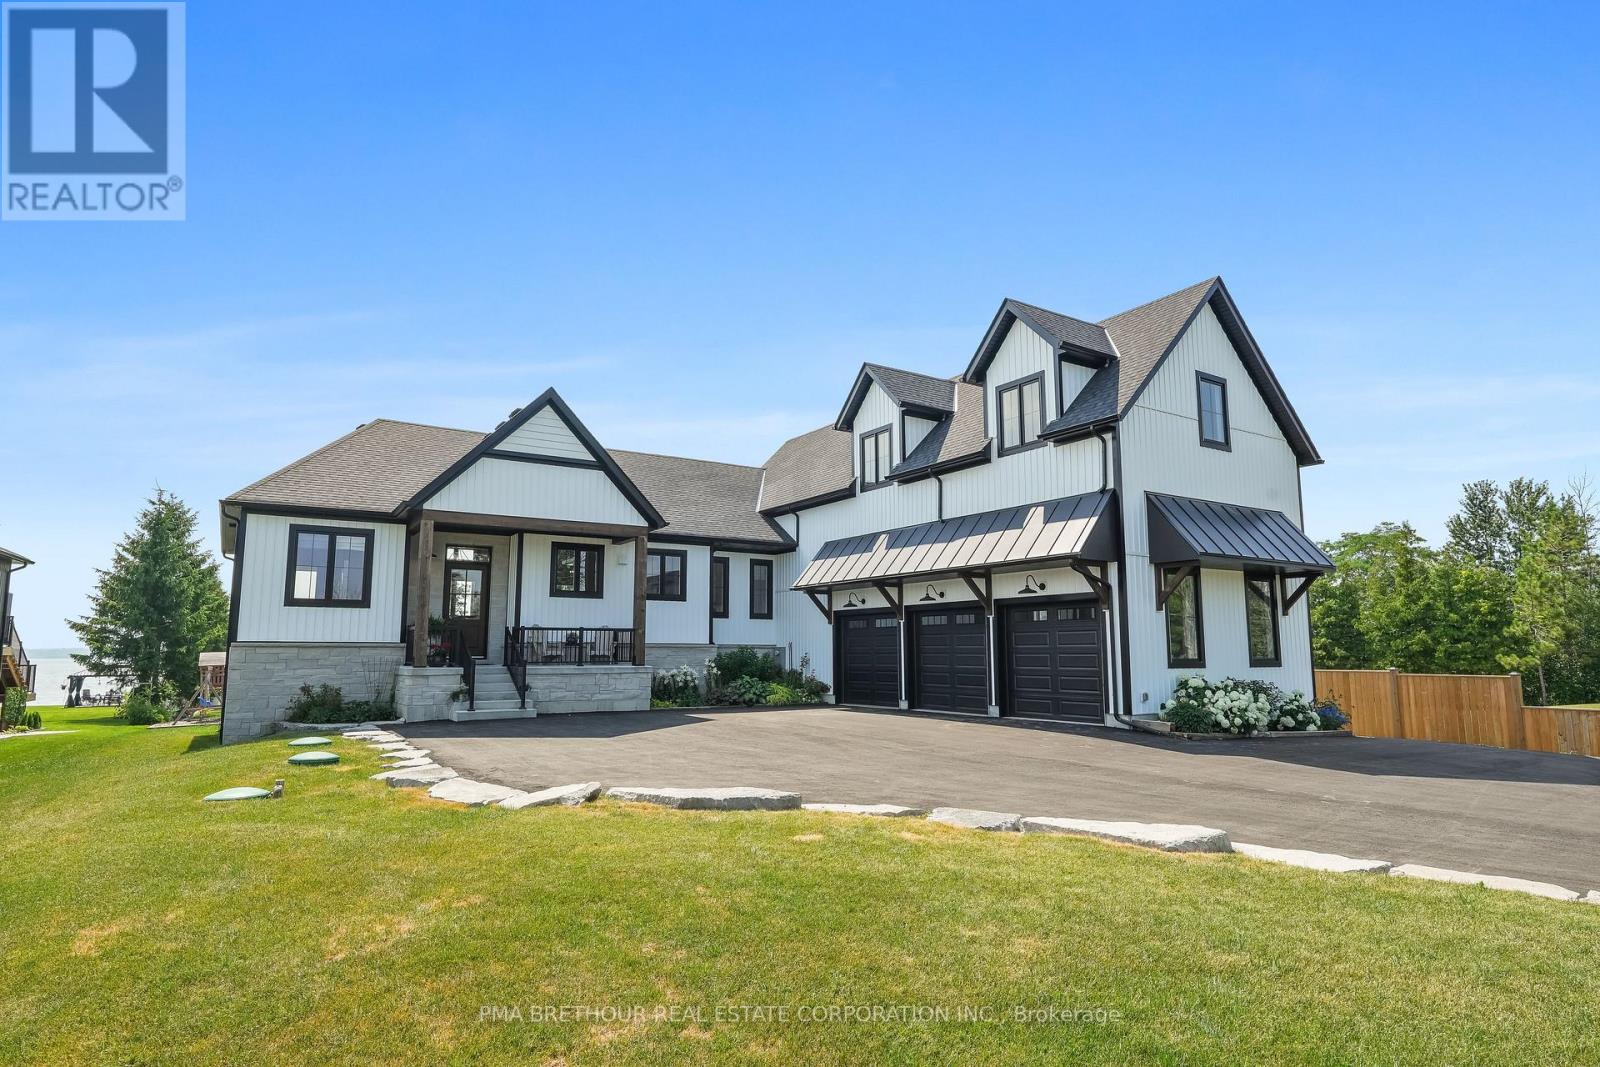
Luxurious Waterfront Living on Lake Scugog! This extraordinary custom-built masterpiece by Jeffery Homes sits on a premium 89' x 376' lot featuring breathtaking south-facing open water views. Designed for the discerning buyer, the interior boasts soaring 18ft cathedral ceilings in the Great Room and 9ft ceilings throughout the main floor and finished above grade basement. Entertain in style with a versatile multi-purpose outbuilding-perfect for a lakeside cabana, games room, or elite toy storage-featuring French doors and oversized sliders opening directly to the water. This tech-forward home is equipped with in-floor heating, a tankless boiler system, air-to-air heat pump, and rough-in for future generator for total peace of mind. The gourmet main floor kitchen is complemented by a fully finished basement featuring a second kitchen/bar area. Premium upgrades include a 4-year-old septic, UV water filtration, 200-amp service, and a garage roughed-in for heat. Included: 2 sets of appliances (main/basement), projector & screen, and all ELFs. Truly a "forever home" where luxury meets the lake! (id:49269)
2 Mill Street E
Haldimand, Ontario
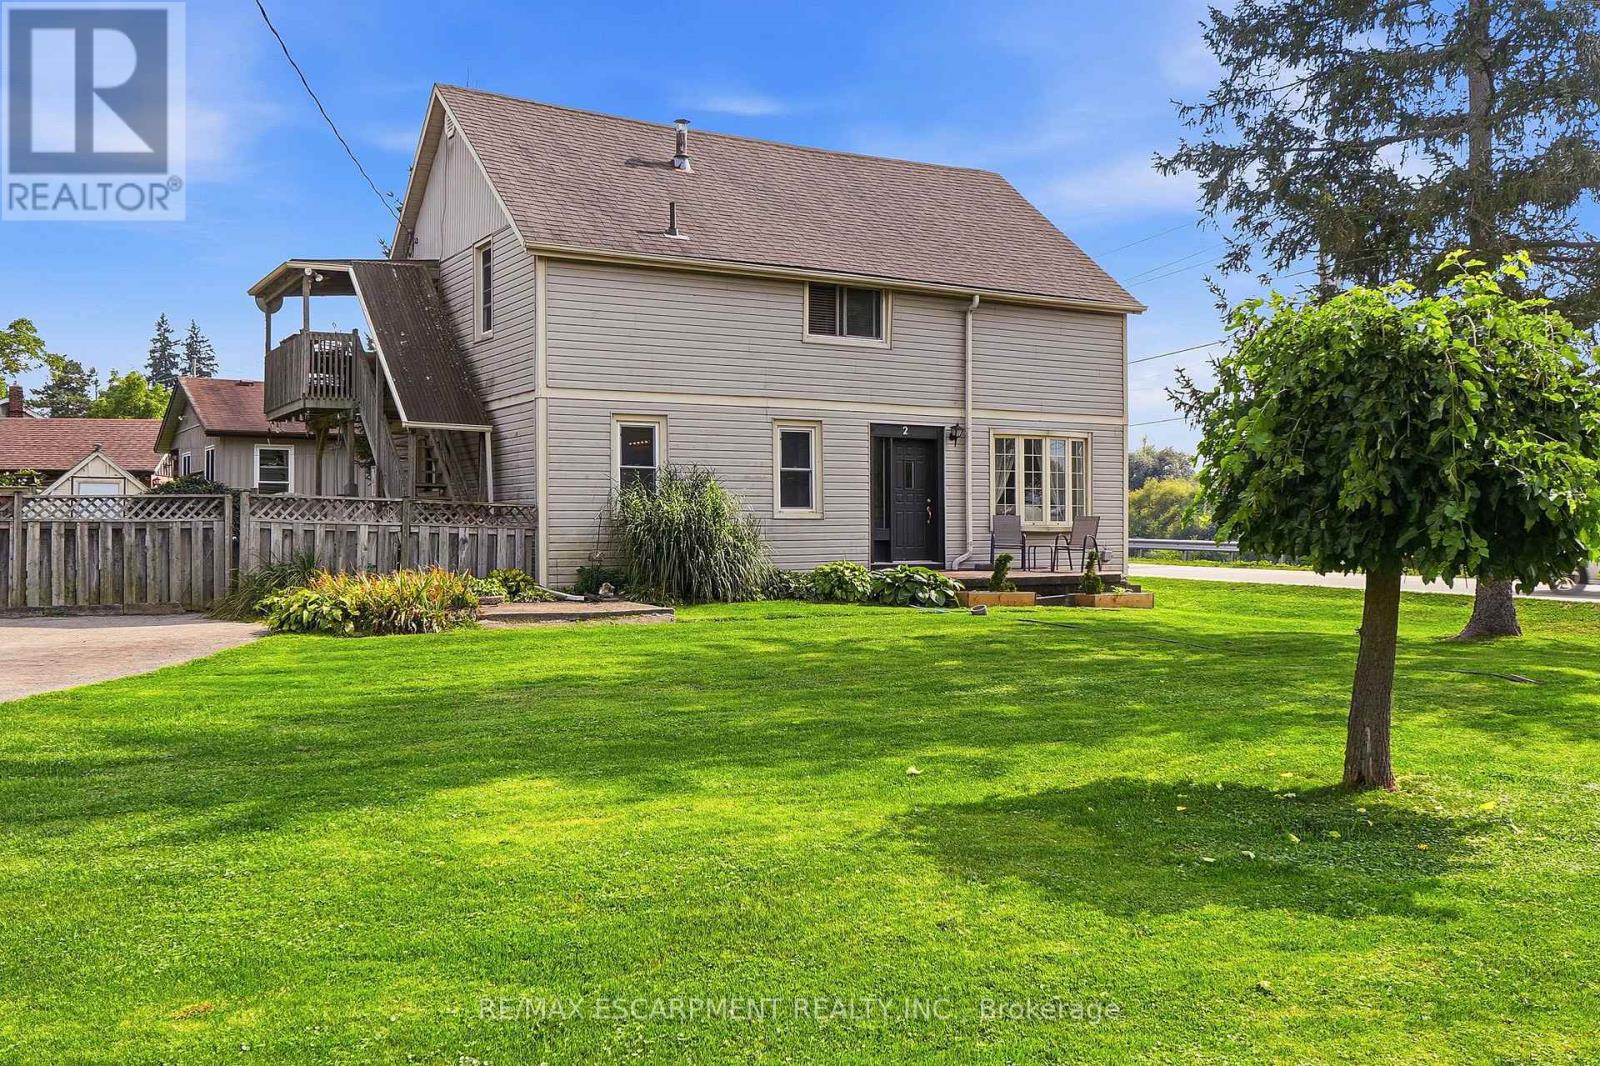
OFFERS ANYTIME - NOT HOLDING OFFERS. After 38 years and three generations of one family tree, this duplex on a large 0.339 acre lot is ready for its next chapter. Offering flexibility for extended family living or the opportunity to rent one unit to help offset living expenses, the property also offers the potential to convert back to a single family home. The main floor features two bedrooms, a four piece bathroom, a dining and living room. Just outside the kitchen door, a portion of the property could easily be fenced to create a private backyard area for the main floor unit. Upstairs features three bedrooms, a bathroom and what the family has come to call the Sky Lounge, a raised deck overlooking the expansive property. Beyond the existing fenced area, the extended lot provides plenty of room to explore future possibilities, including a pool, garage, outdoor skating rink or even an Accessory Dwelling Unit for additional living space or income. Across the road, the Grand River provides beautiful water views and easy access for those who enjoy kayaking, canoeing, paddleboarding, fishing or a leisurely Sunday afternoon float down the river. Located just 9 minutes from downtown Caledonia and shopping, 18 minutes from Hamilton International Airport, close to horseback riding lessons, approximately 10 minutes from Southbrook Golf & Country Club and other area courses, and near a free community pool for Haldimand residents. A property where space, flexibility and lifestyle come together, with room to create something truly personal. The next chapter is ready to be written. (id:49269)
9 Cobourg Street
Stratford, Ontario
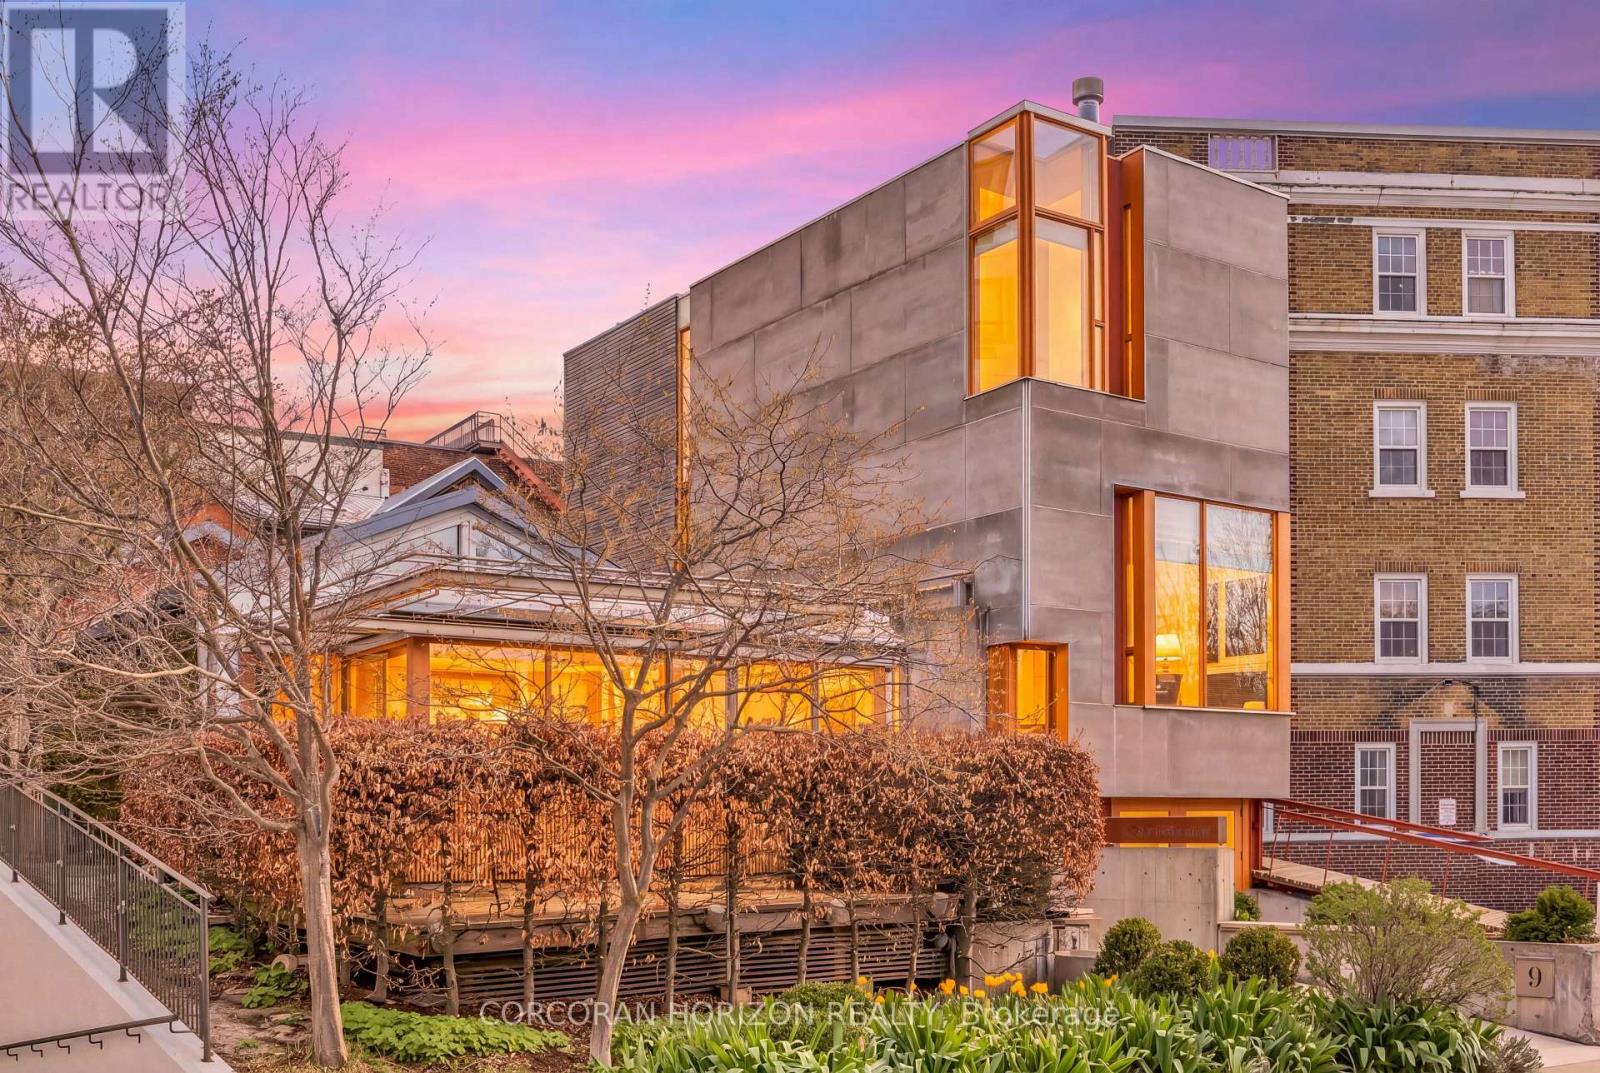
Overlooking Lake Victoria in the heart of downtown Stratford, this remarkable property sits steps from the theatres, shops, cafes and restaurants this city is celebrated for. Originally home to the renowned Rundles restaurant, the building dates to 1884 with renovations completed in 2001 by acclaimed architects Shim-Sutcliffe, drawing influence from Tadeo Ando, Carlo Scarpa and Alvar Aalto. A full conversion in 2022 brought all new electrical, plumbing, lighting and HVAC systems. A concrete ramp beneath a continuous skylight leads to the Sake Salon, a generous living and dining space with exposed trusses, steel beams, a wood burning fireplace inglenook flanked by custom fir daybeds and sweeping lake views. The kitchen features a 12 foot Corian island, custom fir cabinetry, Subzero fridge, JennAir dual fuel range, Fischer Paykel dish drawers, steam oven, wine fridge and Le Corbusier pendant fixtures, overlooking a rear courtyard garden. The second level offers a lounge with fir cabinetry, laundry with two washers and a dryer, and connects to the Garden Suite with bespoke wall coverings, coffee station, 3 piece porcelain bath and a private covered porch. The basement provides two 2 piece bedrooms, ample storage and mechanical equipment. The upper floor is reached by a custom steel and fir staircase. The main bedroom has lake views, custom carpeting and a 5 piece ensuite. The Onsen bedroom features a Japanese cedar soaking tub with lake views and cedar floors. The Garret Studio offers a kitchenette, gas fireplace, integral bed and cabinetry, 5 piece ensuite and a private roof deck, with its own York Lane access and parking. Currently operating as a boutique inn listed with Tablet Hotels and the Michelin Guide, the C3-1 zoning allows for a full range of commercial and residential uses. (id:49269)
219 - 11 Hollow Lane
Prince Edward County, Ontario
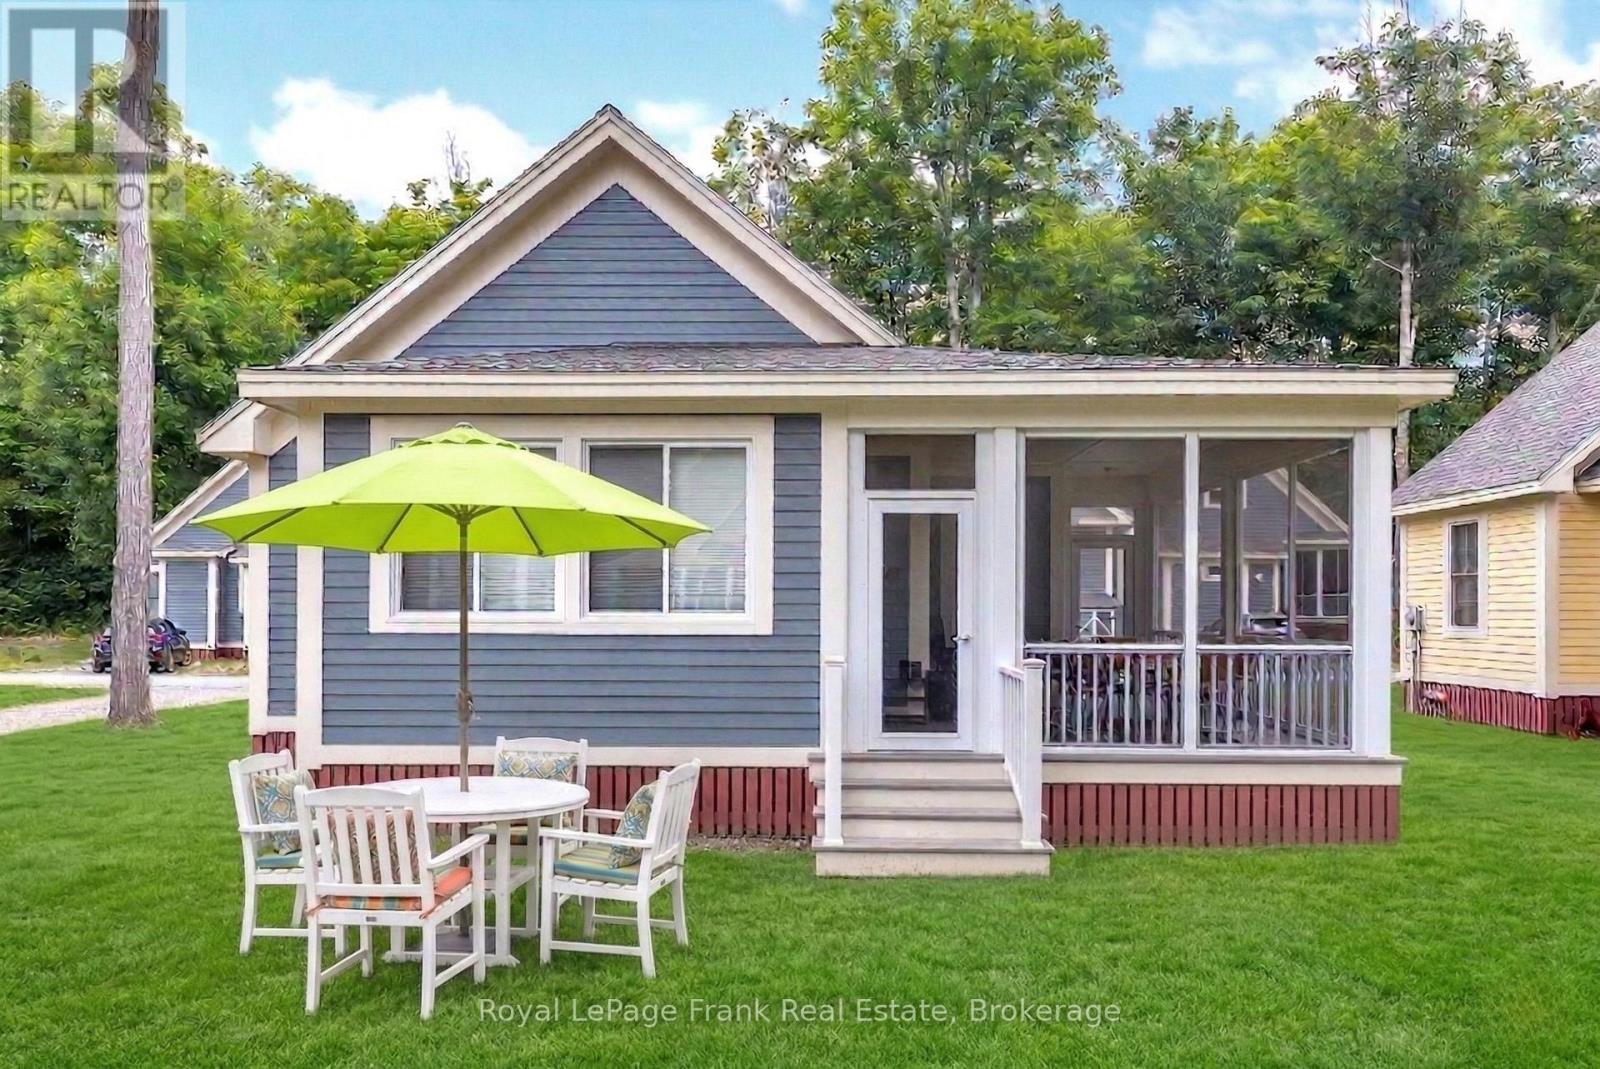
Looking for a cottage in Prince Edward County? 11 Hollow Lane at East Lake Shores offers plenty of room to bring family and friends, with 2 bedrooms, 2 bathrooms, a loft, and one of the largest screened porches in the resort. This fully furnished Picton model is one of the larger cottage designs at East Lake Shores, with vaulted ceilings, a bright open-concept kitchen, dining and living area, and private parking for two vehicles. Set in The Hollows overlooking a pocket park and community firepit, it's a great location for enjoying everything this friendly waterfront community has to offer. The oversized screened porch is a real highlight, adding another generous living and dining space for summer days and evenings. Two bedrooms and two full bathrooms provide comfortable main-floor accommodation, while the loft is ideal for extra guests, a kids' space or storage. East Lake Shores is a gated, seasonal waterfront cottage community in Prince Edward County, open from April through October, with 237 cottages on 80 acres and approximately 1,500 feet of shoreline on East Lake. It is a vacant land condominium, so you own your cottage and the land it sits on. Amenities include two pools, pickleball, tennis, basketball, and bocce courts, a gym, a playground, walking trails, waterfront areas, and use of canoes, kayaks, and paddleboards. There's also a full calendar of social and recreational activities throughout the season. Monthly condo fees of $663.03, billed year-round, include water and sewer, internet, TV, lawn care, off-season snow removal, and use of the amenities. Owners are responsible for their own cottage maintenance and may rent privately or participate in the on-site rental program if desired. Just minutes from Sandbanks Provincial Park, Picton, wineries, breweries and restaurants, 11 Hollow Lane gives you your own furnished cottage in Prince Edward County, with the amenities and community of East Lake Shores right outside your door. (id:49269)
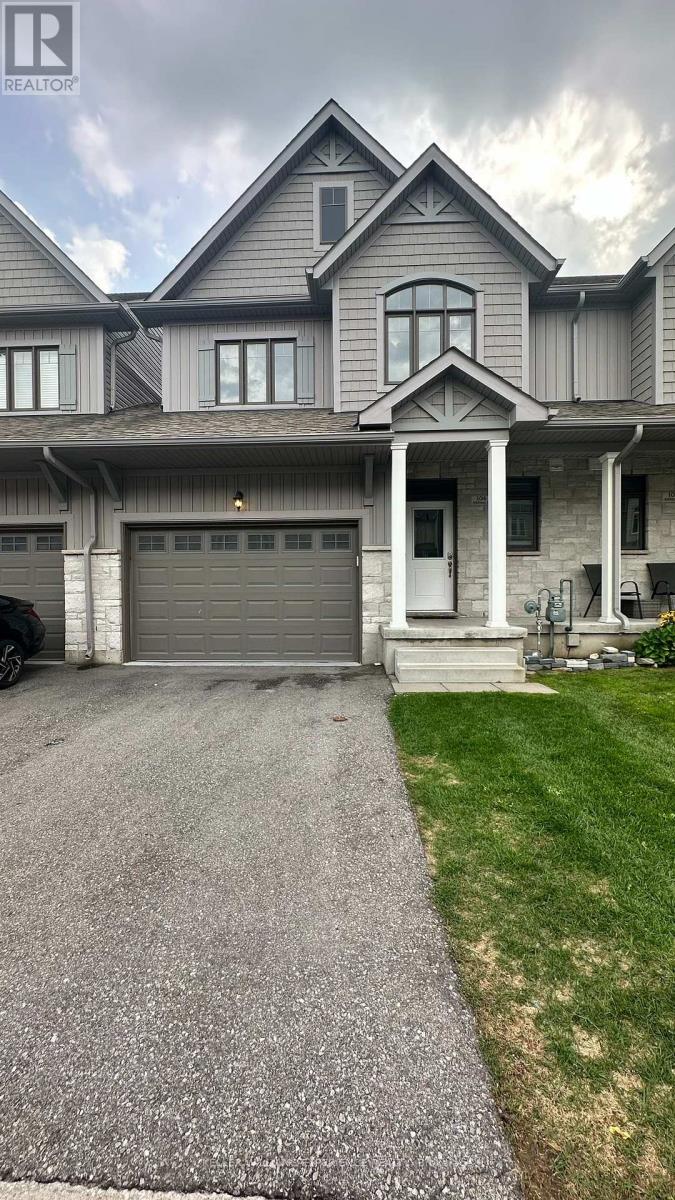
104 Addison Street
Blue Mountains, Ontario
Welcome to the private community of Village at Peaks Bay! This beautifully maintained and freshly painted 3-bedroom, 2.5-bathroom townhouse offers over 1,500 sq. ft. of finished living space. The bright open-concept main floor features 9-foot ceilings, hardwood flooring, large windows, and beautiful nature and Georgian Peaks views from the living and dining areas.The spacious primary suite features a walk-in closet, private ensuite, and beautiful views of Georgian Peaks. Additional features include convenient second-floor laundry, an oversized single-car garage, and an unfinished basement offering excellent storage and future potential.Ideally located just steps from Georgian Bay and less than ten minutes drive to The Blue Mountain Village, with easy access to skiing, beaches, hiking and biking trails, golf, shopping, and dining. Available immediately - enjoy four-season living in beautiful Southern Georgian Bay! (id:49269)
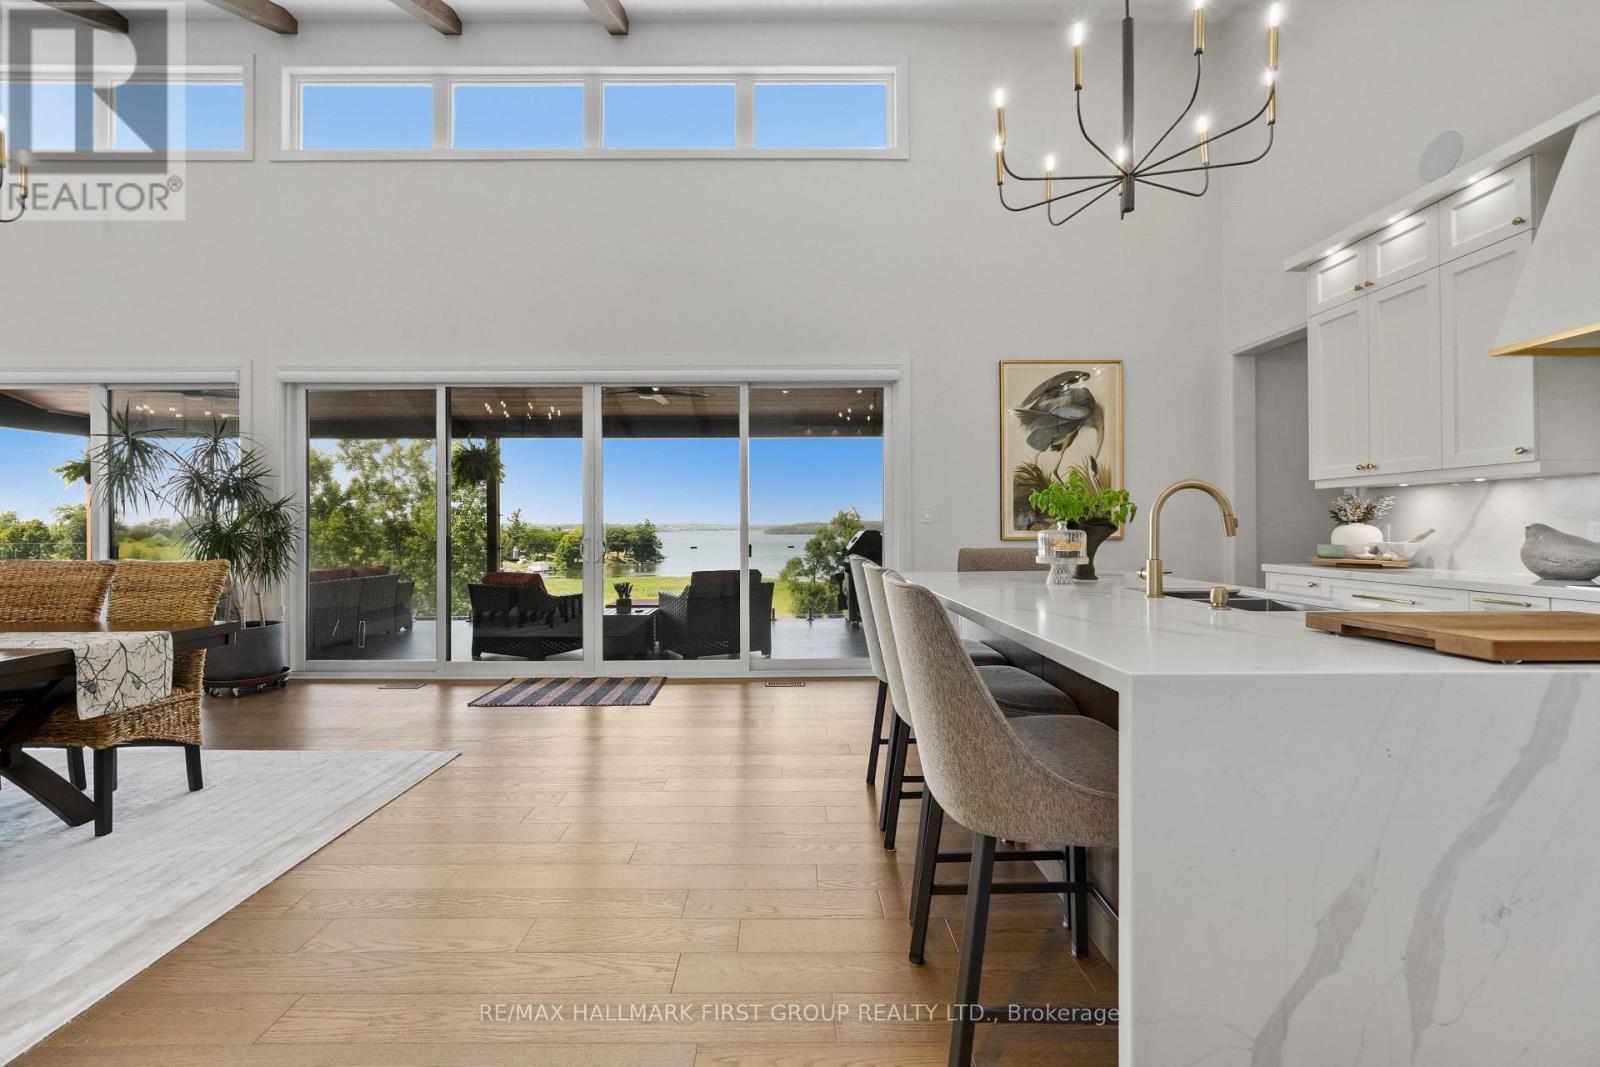
184 Parkview Drive
Alnwick/haldimand, Ontario
Set on 1.79 acres along the picturesque shores of Rice Lake, this extraordinary waterfront bungalow offers over 5,000 square feet of elevated living with five bedrooms, four bathrooms, a heated four-car attached garage, and a whole-home Generac generator for added peace of mind. A stunning great room sets the tone with soaring vaulted ceilings, exposed beams, and expansive upper windows that pour natural light into the space. A dramatic wall of windows with walkout captures sweeping lake views, creating a seamless connection between indoors and out. The living area is anchored by a striking fireplace with built-in cabinetry, adding both warmth and architectural interest. Designed for gathering, the open dining area flows effortlessly into a beautifully appointed kitchen featuring extra-high cabinetry, sleek matching countertops and backsplash, stainless steel appliances, and a large island with breakfast bar and statement lighting. A separate coffee bar with open shelving adds a stylish touch. Just beyond, a finished laundry room, guest bathroom, and mudroom with a dog wash station offer everyday function. The main level primary suite is a true retreat, with unobstructed lake views and a private walkout to the deck, perfect for quiet mornings by the water. The spa-inspired ensuite showcases heated floors, a double vanity, soaker tub, glass shower, and a private water closet. Two additional bedrooms and a full bathroom complete the level. The lower level continues to impress with in-floor heating throughout, a sprawling recreation and games room with a wall of windows overlooking the lake, multiple walkouts, a wet bar, theatre room, two bright bedrooms, and a full bathroom, ideal for guests or extended family. Outdoors, thoughtfully designed spaces invite you to relax and entertain with an upper deck offering both covered and open seating, a lower covered patio, tiered gardens, and lush landscaping, all set against the backdrop of tranquil waterfront living. (id:49269)
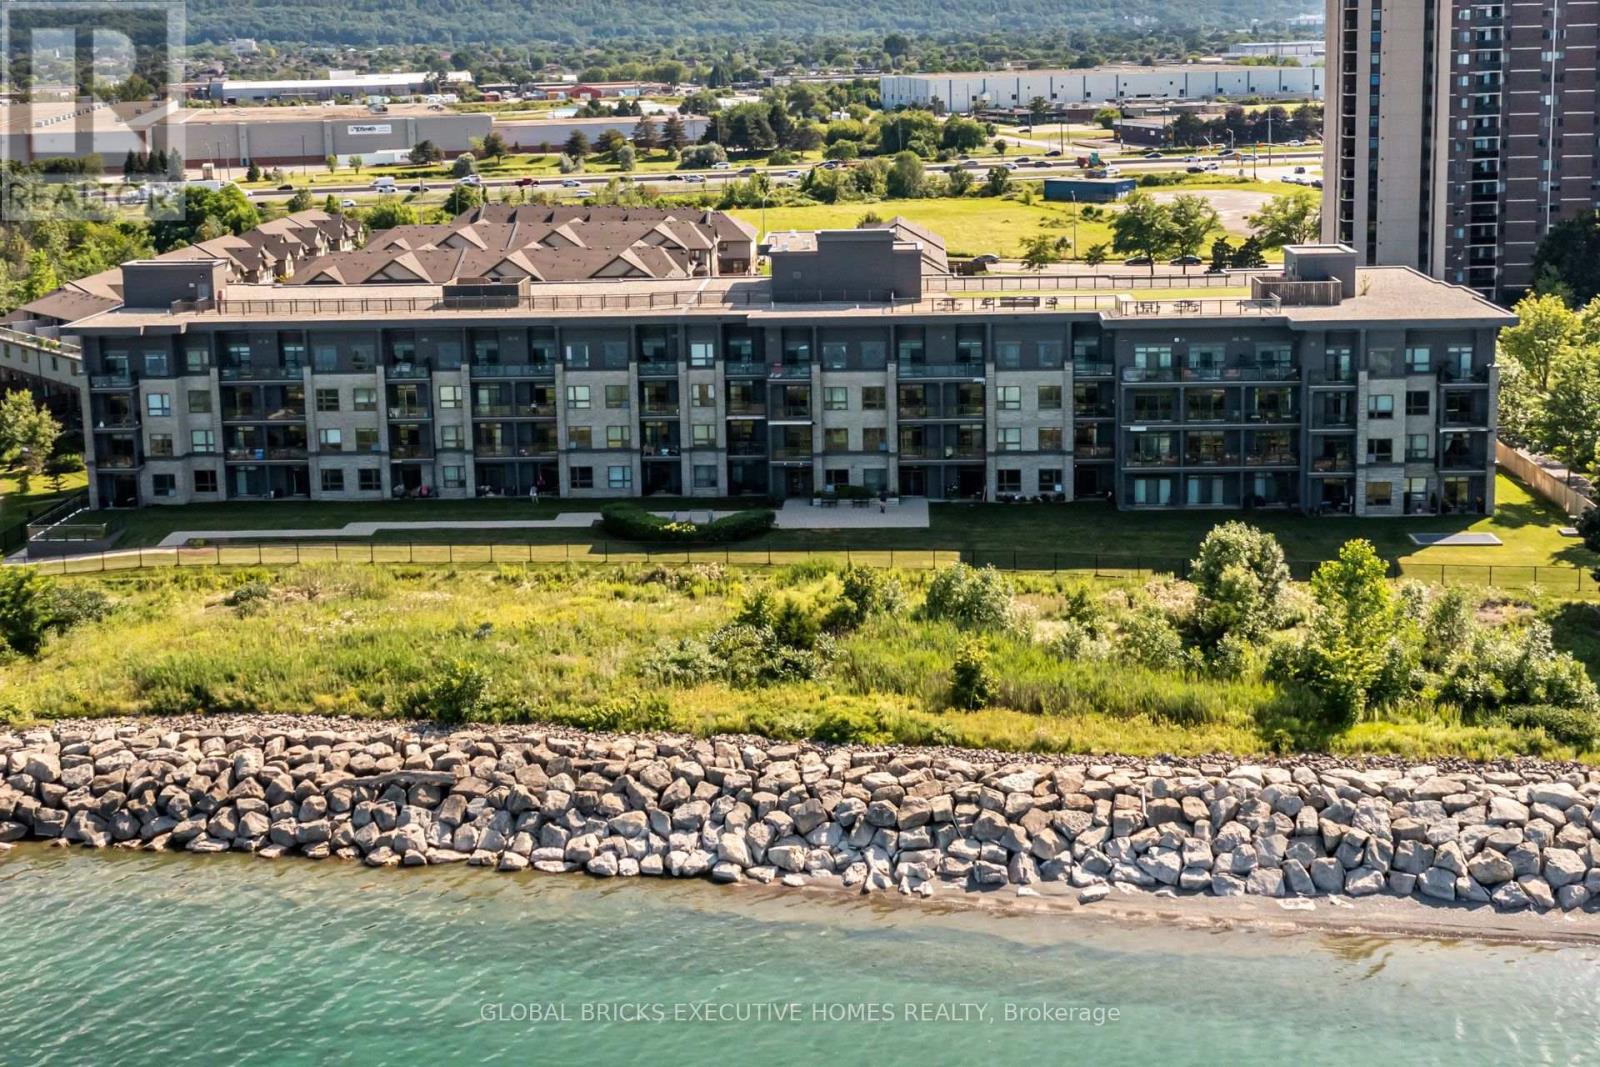
#106 - 35 Southshore Crescent
Hamilton, Ontario
Welcome to Waterfront Trails at 35 Southshore Crescent, Unit 106! Buy NOW and pay ZERO maintenance Fees for 6 Months !!!!!This beautifully maintained ground-floor condo offers the perfect combination of comfort, convenience, and lakeside living. Featuring 9' ceilings, upgraded laminate and ceramic flooring, and an open-concept layout, this home is designed for both everyday living and entertaining. The upgraded kitchen boasts extra cabinetry, additional counter space, and a breakfast bar-a rare feature not commonly found in other units. Enjoy the convenience of a walk-out patio with direct outdoor access, making grocery unloading and everyday living effortless. Residents enjoy premium building amenities, including a rooftop terrace with lake views, fitness centre, party room, and bike storage. Located just steps from the Lake Ontario Waterfront Trail, beaches, parks, and scenic walking and cycling paths, with easy access to the QEW, Fifty Point Marina, shopping, restaurants, and all essential amenities. An excellent opportunity for first-time buyers, downsizers, or investors seeking a move-in-ready home in one of Hamilton's most desirable waterfront communities. (id:49269)