
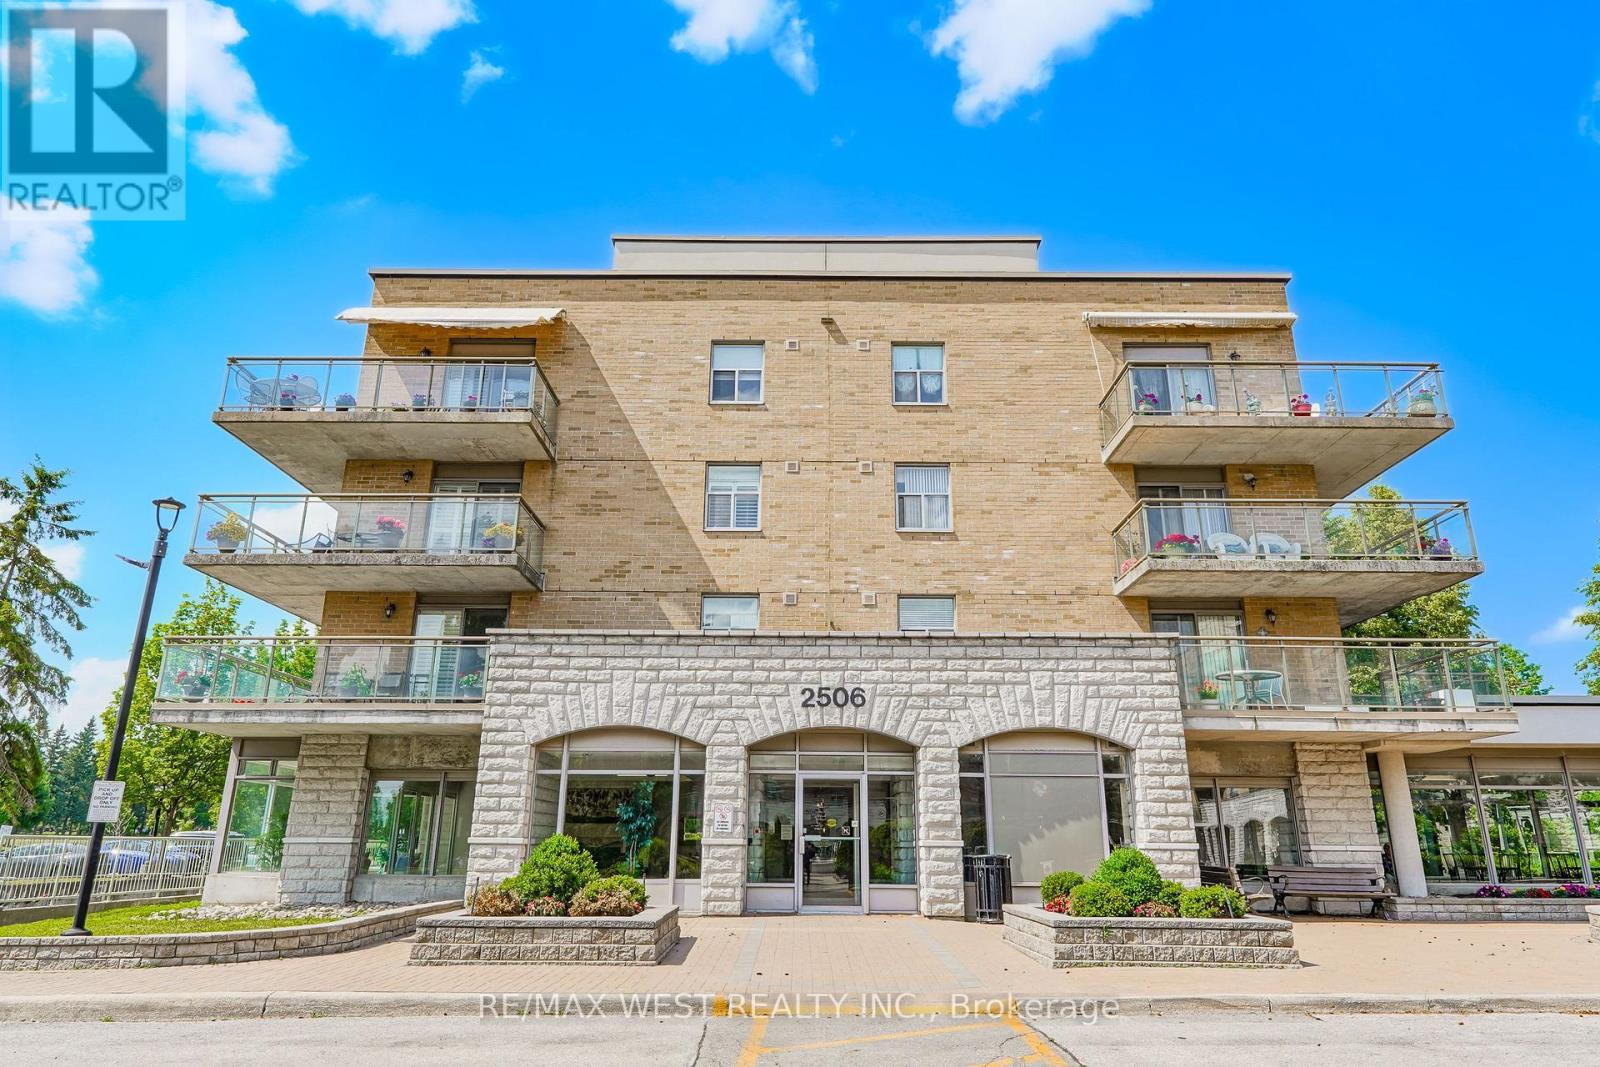
414 - 2506 Rutherford Road
Vaughan, Ontario
Welcome to Villa Giardino, one of Vaughan's most desirable adult lifestyle communities, where comfort, convenience, and community come together. This beautifully maintained suite offers a bright and spacious open-concept layout with generously sized principal rooms, creating the perfect space for everyday living and entertaining. The functional kitchen overlooks the living and dining areas, while large windows fill the home with natural light. The spacious primary bedroom provides a peaceful retreat with ample closet space, complemented by a well-appointed bathroom and in-suite laundry for added convenience. Enjoy maintenance-free living with exceptional building amenities, beautifully landscaped grounds, and a warm, welcoming community atmosphere. Ideally located close to shopping, restaurants, parks, transit, highways, and everyday conveniences, this is a wonderful opportunity to enjoy a relaxed and carefree lifestyle in one of Vaughan's most sought-after communities. Some photos are virtually staged (id:49269)
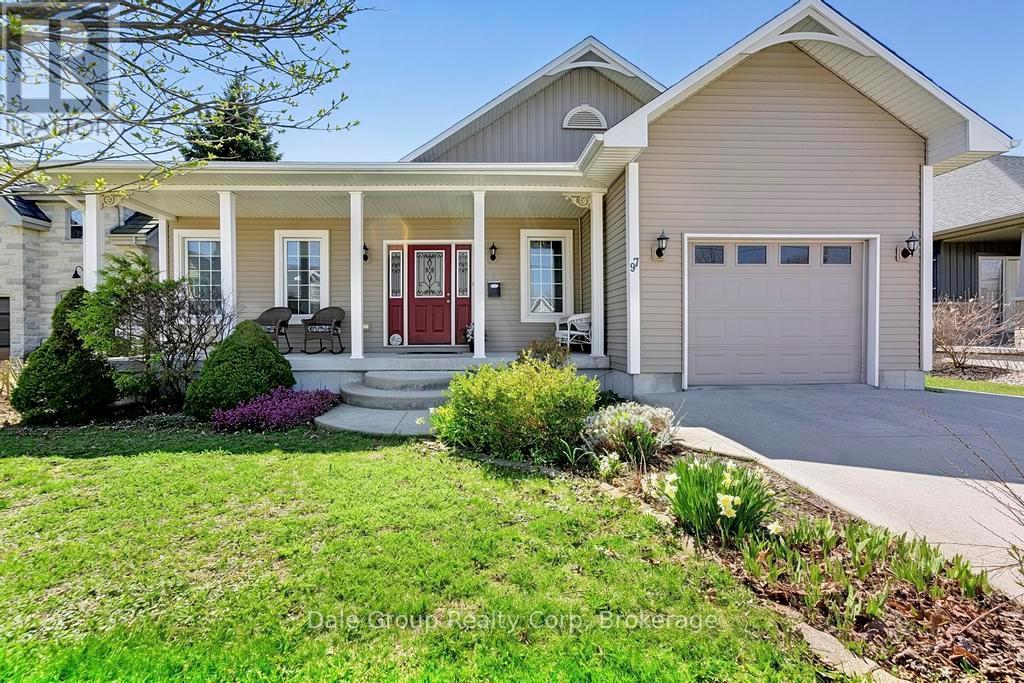
97 St Patrick Street W
Goderich, Ontario
Welcome to easy living in this bright, open-concept bungalow built in 2012. Offering just over 1,500 sq ft on the main floor, this versatile layout features 2-3 bedrooms up, plus 2 additional bedrooms downstairs-perfect for growing families, guests, or flexible living space. With two full bathrooms and an attached garage with direct access to the basement, the setup is ideal for a potential in-law suite or rental income opportunity. The main floor office also allows for a home based business with privacy from main area of home. Located in a prime Goderich neighbourhood, you're just a few blocks from the vibrant downtown square-home to popular summer markets, shops, and dining-and within comfortable walking distance to the beautiful beach. Whether you're looking for a spacious family home or low-maintenance living for retirement, this property offers the perfect balance of comfort, convenience, and lifestyle. (id:49269)
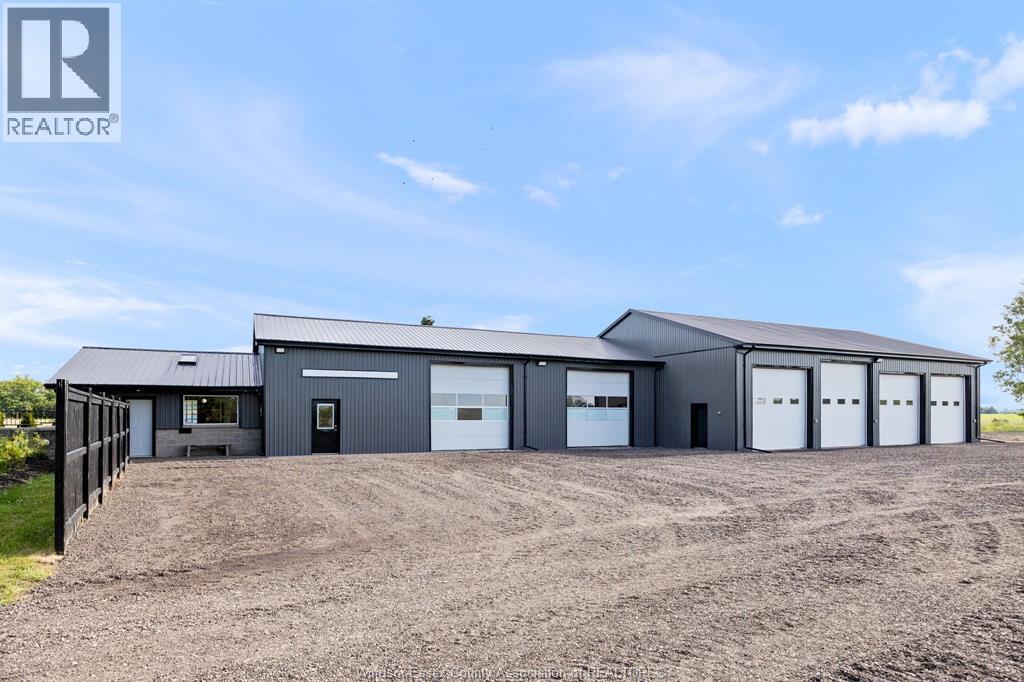
7026 Howard
Tecumseh, Ontario
APPROX 5500 SQ FT SHOP AVAILABLE-INCLUDING OFFICES AND WASHROOM. CONVENIENT TECUMSEH LOCATION JUST MINUTES FROM THE CITY. CLOSE TO HIGHWAYS 3, 401 AND ACCESS TO THE USA. BRIGHT AND CLEAN BUILDING WITH EXTENSIVE UPDATES RECENTLY COMPLETED. 6 OVERHEAD DOORS, CONCRETE FLOORS THROUGHOUT, SHOP AREAS HEATED, OFFICE AREAS HEATED AND COOLED. IDEAL FOR CONTRACTORS, STORAGE ETC. OUTDOOR PARKING AVAILABLE. AVAILABLE IMMEDIATELY. TENANT TO PAY HST, HYDRO AND GAS. CALL L/B FOR FURTHER DETAILS. (id:49269)
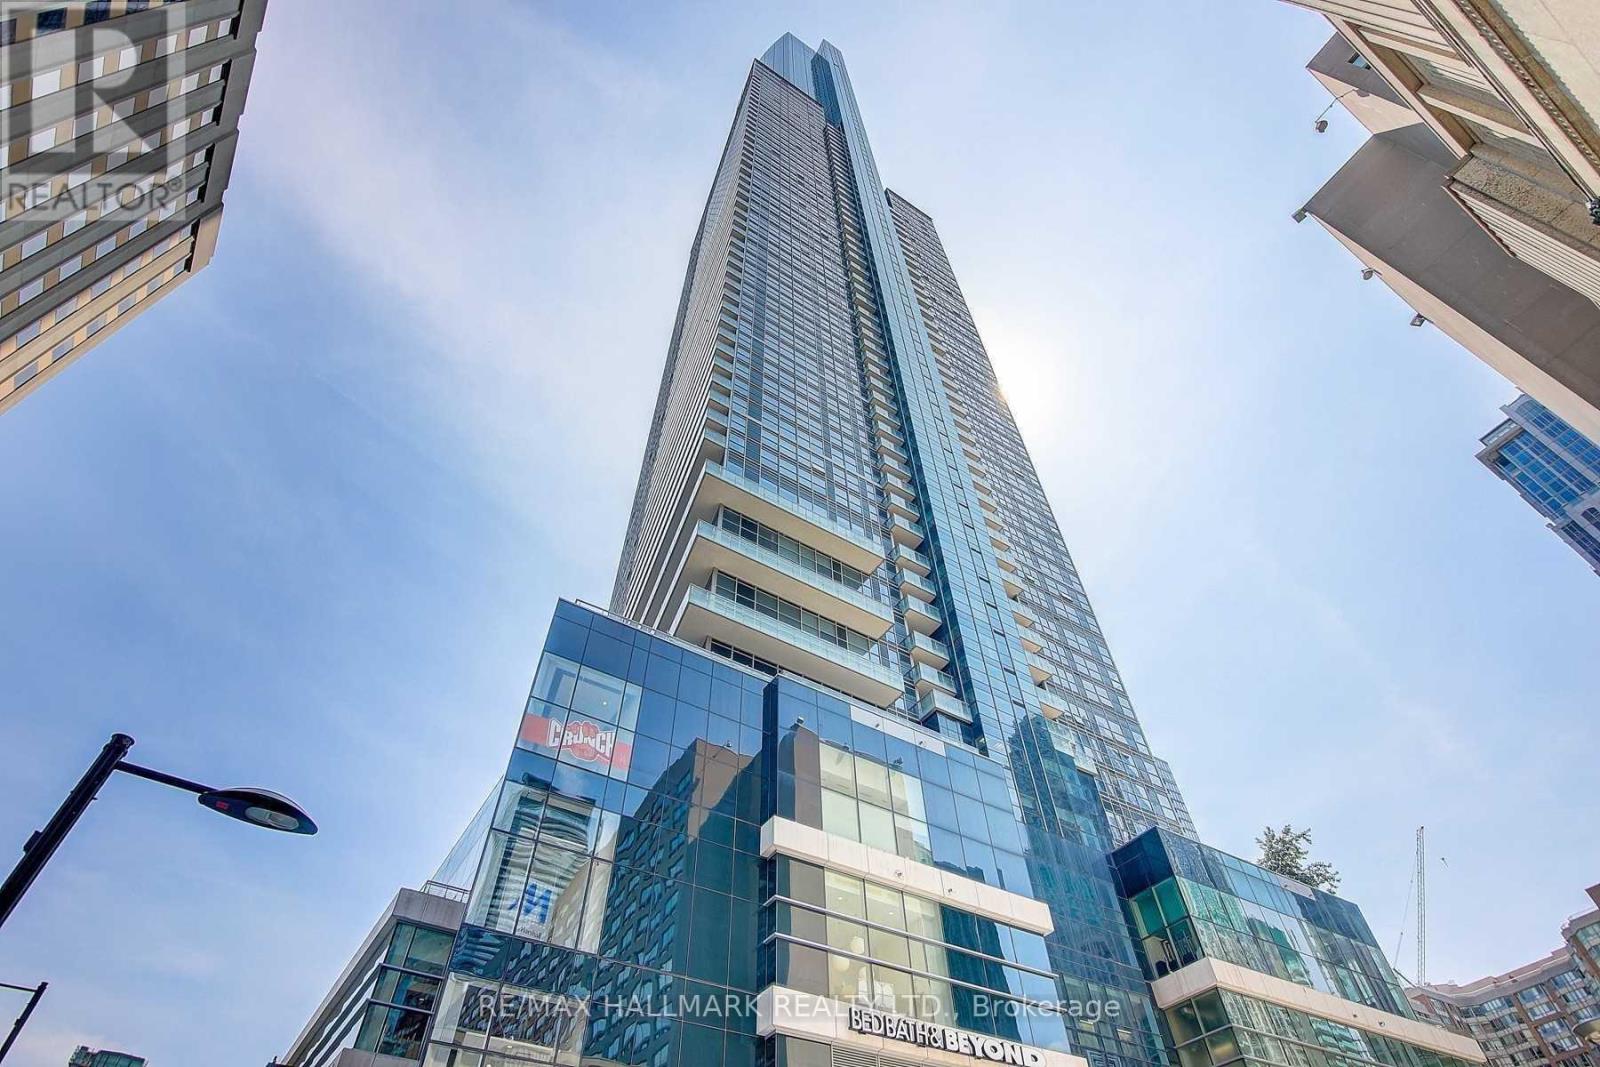
1223 - 386 Yonge Street
Toronto, Ontario
2Bed/2Bath Corner Unit @ Aura At College Park. 870Sf , 9' Ceilings, Floor-To-Ceiling Windows, Balcony, Hardwood Throughout. Amenities Incl Gym, Outdoor Terrace/Bbq, Party Room, Cyber-Lounge, Billiards Room, Guest Suites, 24Hr Security. Direct Access To Ttc Subway. Walk To Sobeys, Eaton Centre, Banks, Restaurants, Bars, Shops, Hospitals & Vibrant Yonge St. Walk To Ryerson/Uoft. (id:49269)
21 - 17 Pembroke Street
Toronto, Ontario
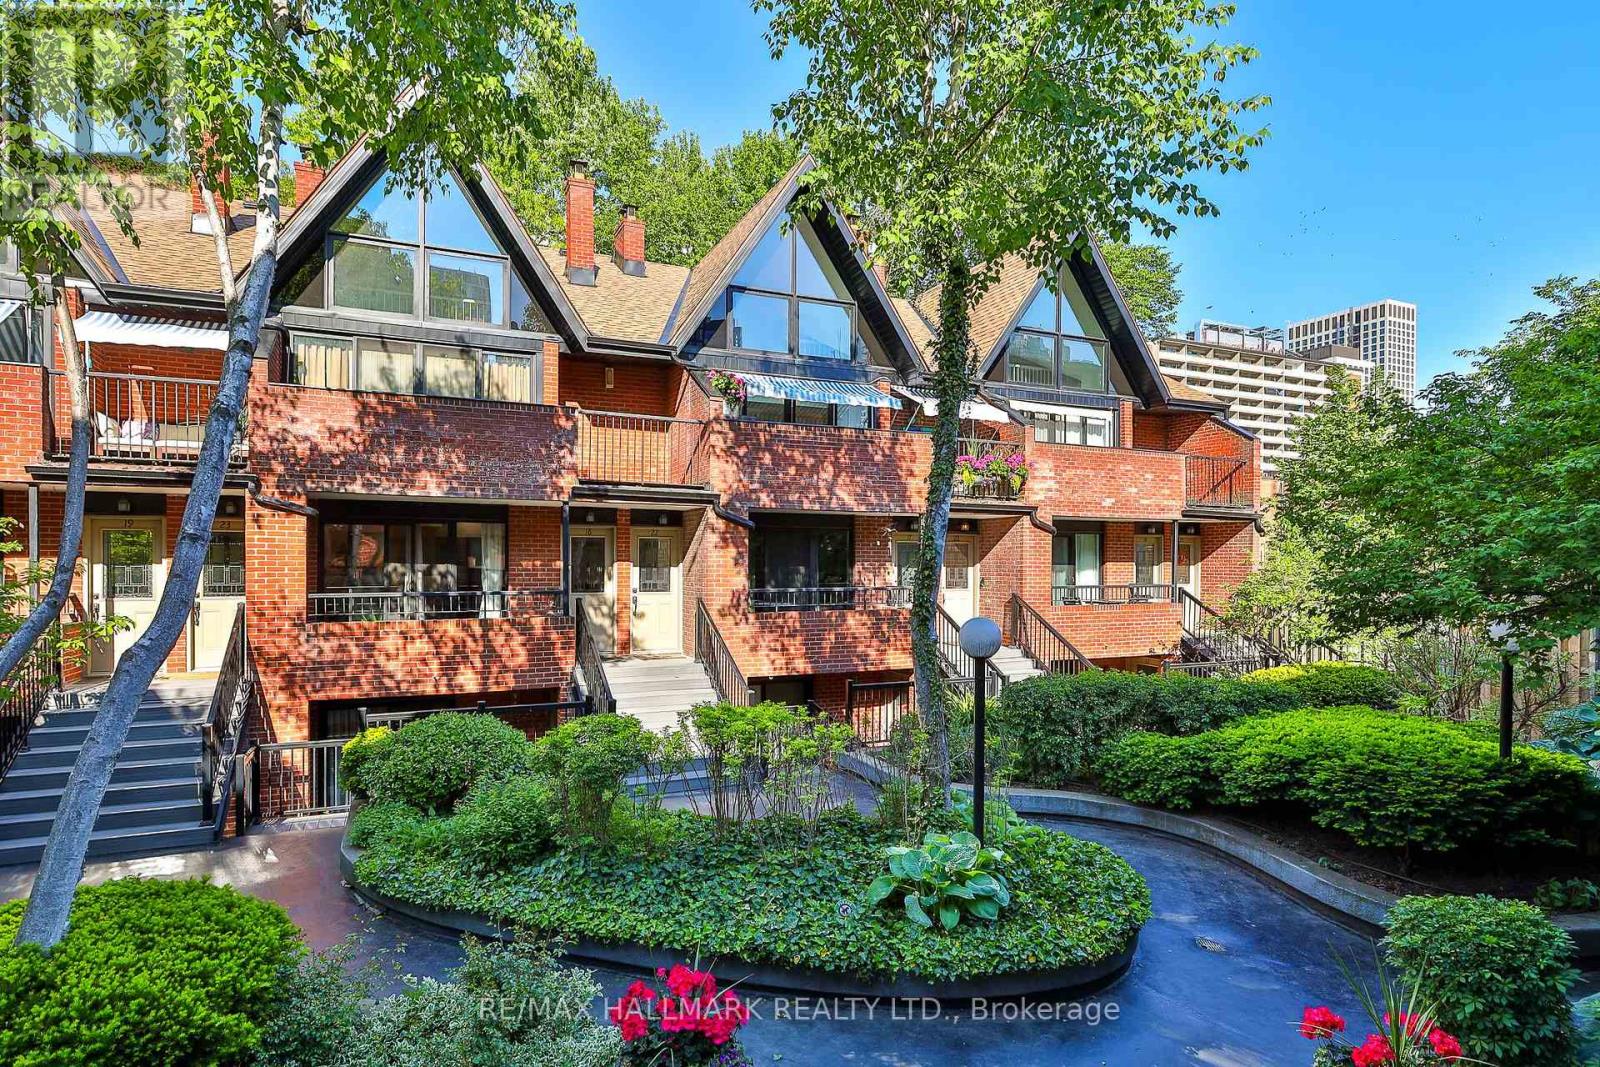
A tucked-away retreat in the heart of the downtown core - this beautifully kept 2-storey stacked townhome sits within a serene, impeccably kept, gated enclave and garden. The light-filled, generous layout includes 3 bedrooms plus den and 2 bathrooms, anchored by an open-concept living and dining space with warm hardwood floors, an inviting fireplace, and expansive windows and walkout terrace overlooking the lushly landscaped courtyard. The modernized kitchen shines with quartz countertops, a sizable island, stainless steel appliances, and a subway tile backsplash. The main level bedrooms are well-proportioned and open directly onto a second private terrace, while the expansive upper-level primary retreat boasts its own dedicated den. The result is an unusually strong connection between indoor comfort and outdoor space with an abundance of square footage and extra ensuite storage. Set among mature trees in a tranquil courtyard backdrop, yet only steps from Eaton Centre, transit, parks, shops, and dining - this is a rare and remarkable purchasing opportunity with low-maintenance living. (id:49269)
205 - 77 Clarendon Avenue
Toronto, Ontario
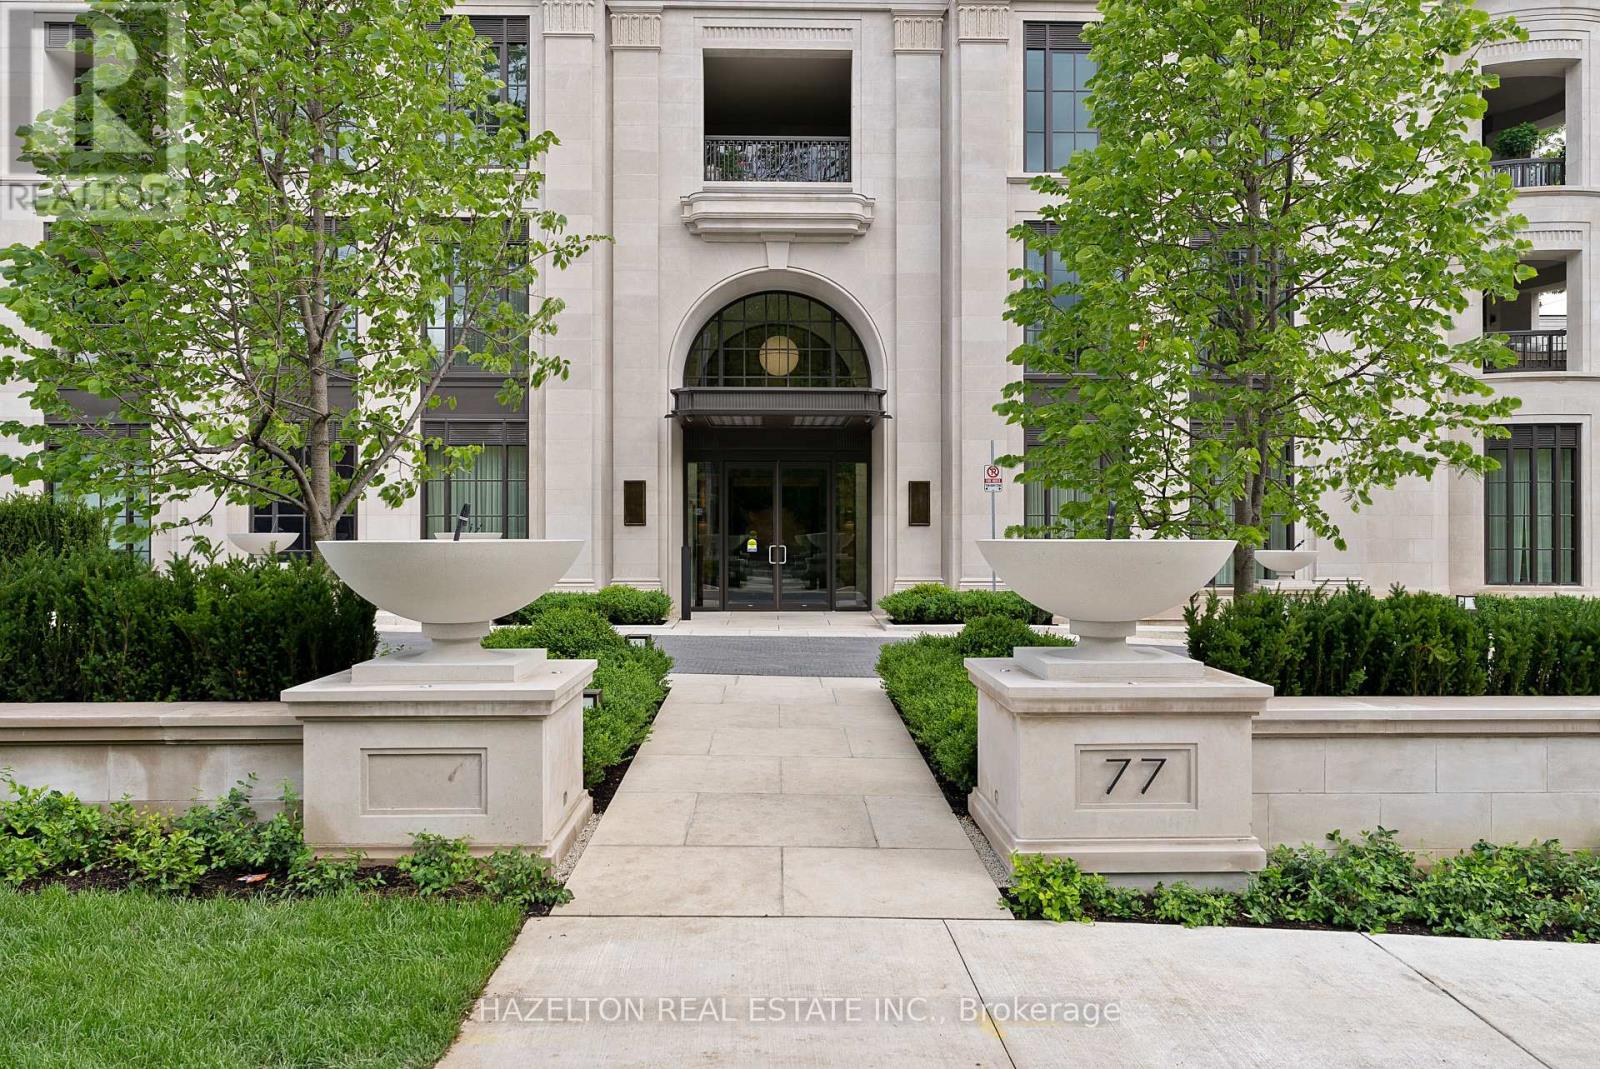
This is the epitome of timeless quiet elegance. Perched high on the hill at the top of the escarpment, Maison 77 Clarendon is one of the city's finest boutique condominium residences, offering sumptuous details, exceptional amenities, and an enviable sense of privacy. Suite 205 is filled with natural light, with south, west, and north facing exposures. An abundance of windows frame views of the city and park, including the CN Tower. Step off the elevator directly into your private foyer. Designed with large-scale art in mind, the gallery-like entrance leads to a gracious living & dining room featuring white oak herringbone hardwood floors, 10-foot ceilings, and a stunning marble-framed fireplace. Downsview Kitchens has created a true showpiece for those who love to cook and entertain, complete with an oversized breakfast bar ideal for casual morning coffee, conversation, and relaxed dining. A separate family room provides space for a large-format TV and offers direct access to the terrace, extending the living space outside. Two generous bedrooms, each with a decadent spa-like marble ensuite bath and ample closet space. Designed for outdoor living, the terrace is complete with gas and water bibs; perfect for evening barbecues, cocktails, and sunset views. Residents enjoy concierge and valet parking service, along with an impressive collection of amenities including a residents' lounge, bar and dining rooms for group entertaining, a catering kitchen, fully equipped gym and exercise areas, sauna, a swim spa with current pool, and a massage therapy room. Two lockers and two parking spaces are also included. (id:49269)
811 Bloor Street W
Toronto, Ontario
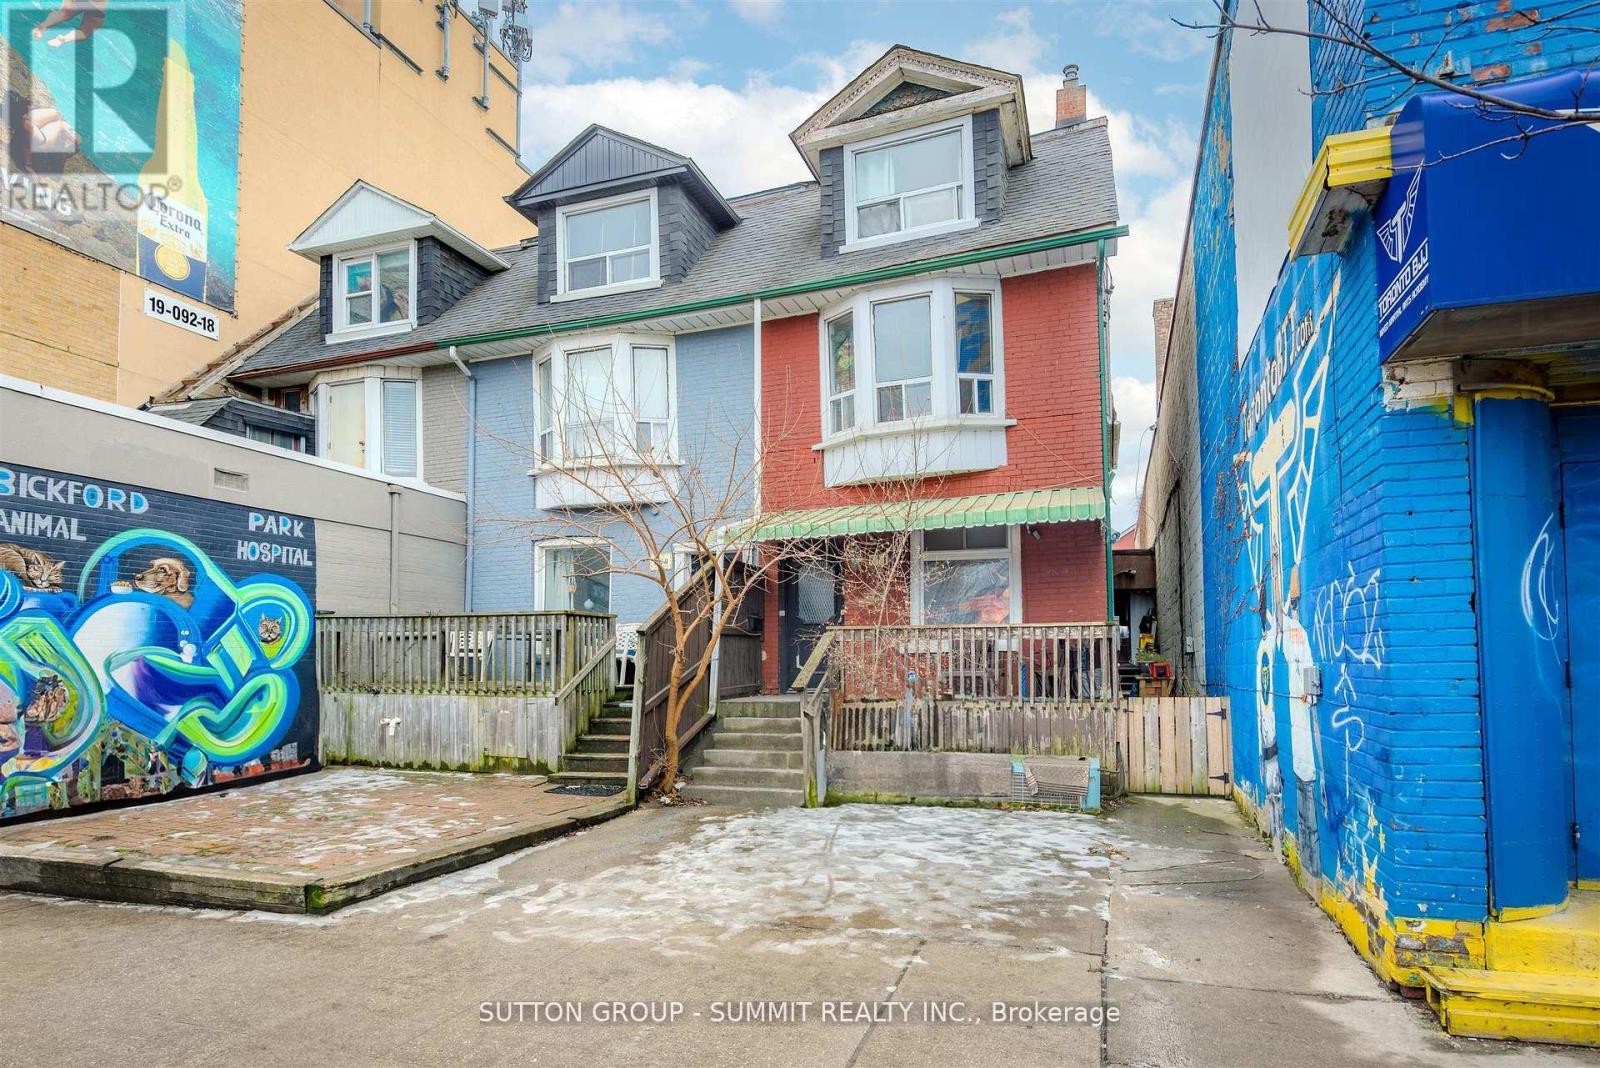
INVESTMENT OPPORTUNITY AWAITS!!! Zoned CR3(Commercial/Residential) ON VIBRANT BLOOR ST WEST between OSSINGTON & BATHURST, across across from Christie Pitts Park!!!! Surrounded by Restaurants, Medical, Shops, various retail!! ALL WORK or LIVE & WORK POTENTIAL!!! Presently an income property featuring 2 generous units ! Ground floor unit features large spacious kitchen, Living Room, 2 Bedrooms & 3 piece bath. A large size deck off the back of the main floor. Second floor unit boasts 3 bedrooms, 4 piece bath, kitchen and Living Room. Conveniently offering 2-car parking at rear! Units both currently Tenanted with wonderful Tenants, month-to-month, Tenants pay Utilities! Just steps from BLOOR! (id:49269)
0 #59 Highway
Norfolk, Ontario
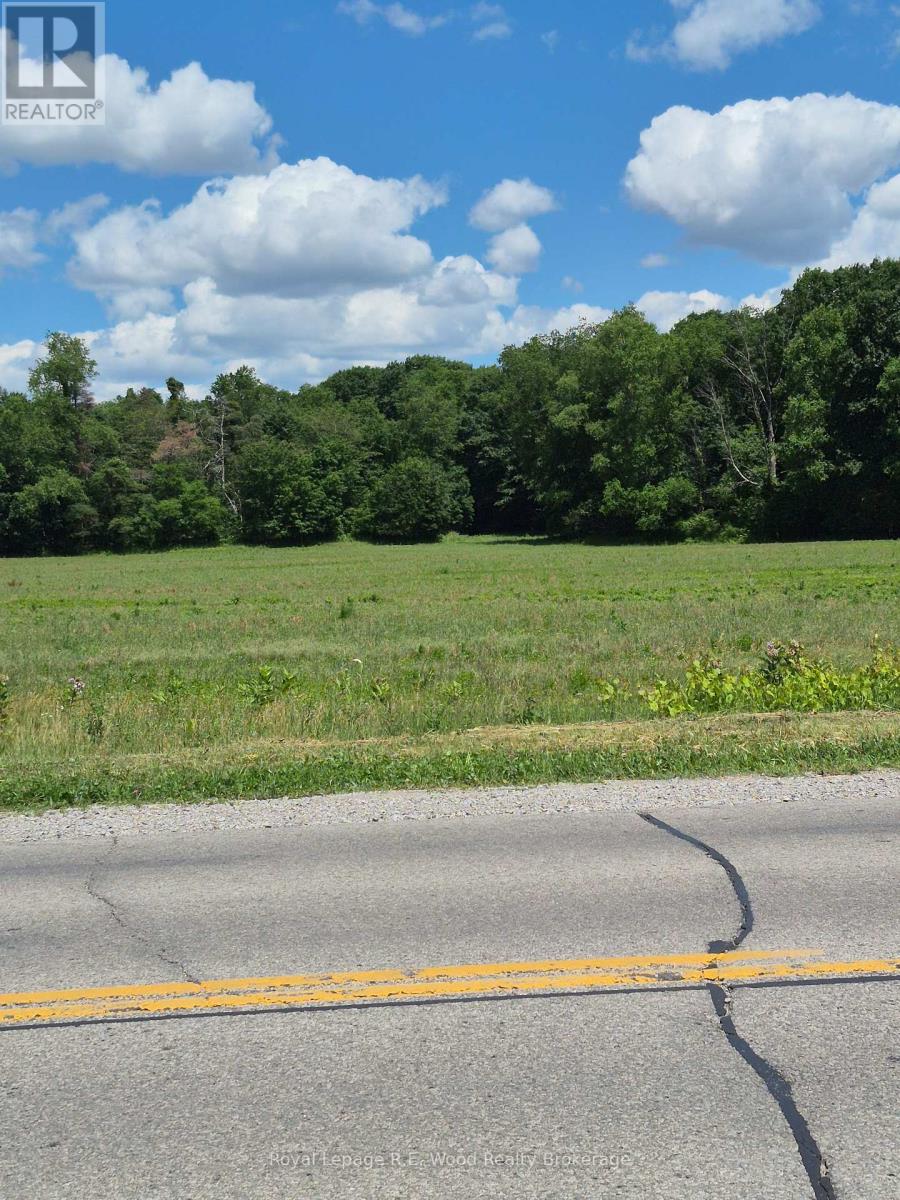
Looking to build your new home in the country. We have the perfect parcel of land for you. This 45 acre parcel with approx. 17 acres workable, the remaining being bush. This parcel of land offers trail walking, ATV trails and plenty of wild life for any wild life enthusiasts. Whether you envision constructing your new home or simply enjoy nature this parcel of land is for you. Located on a main highway. Close to Courtland and Langton. (id:49269)
Dotted Line Real Estate Inc Brokerage
905 Dufferin Street
Woodstock, Ontario
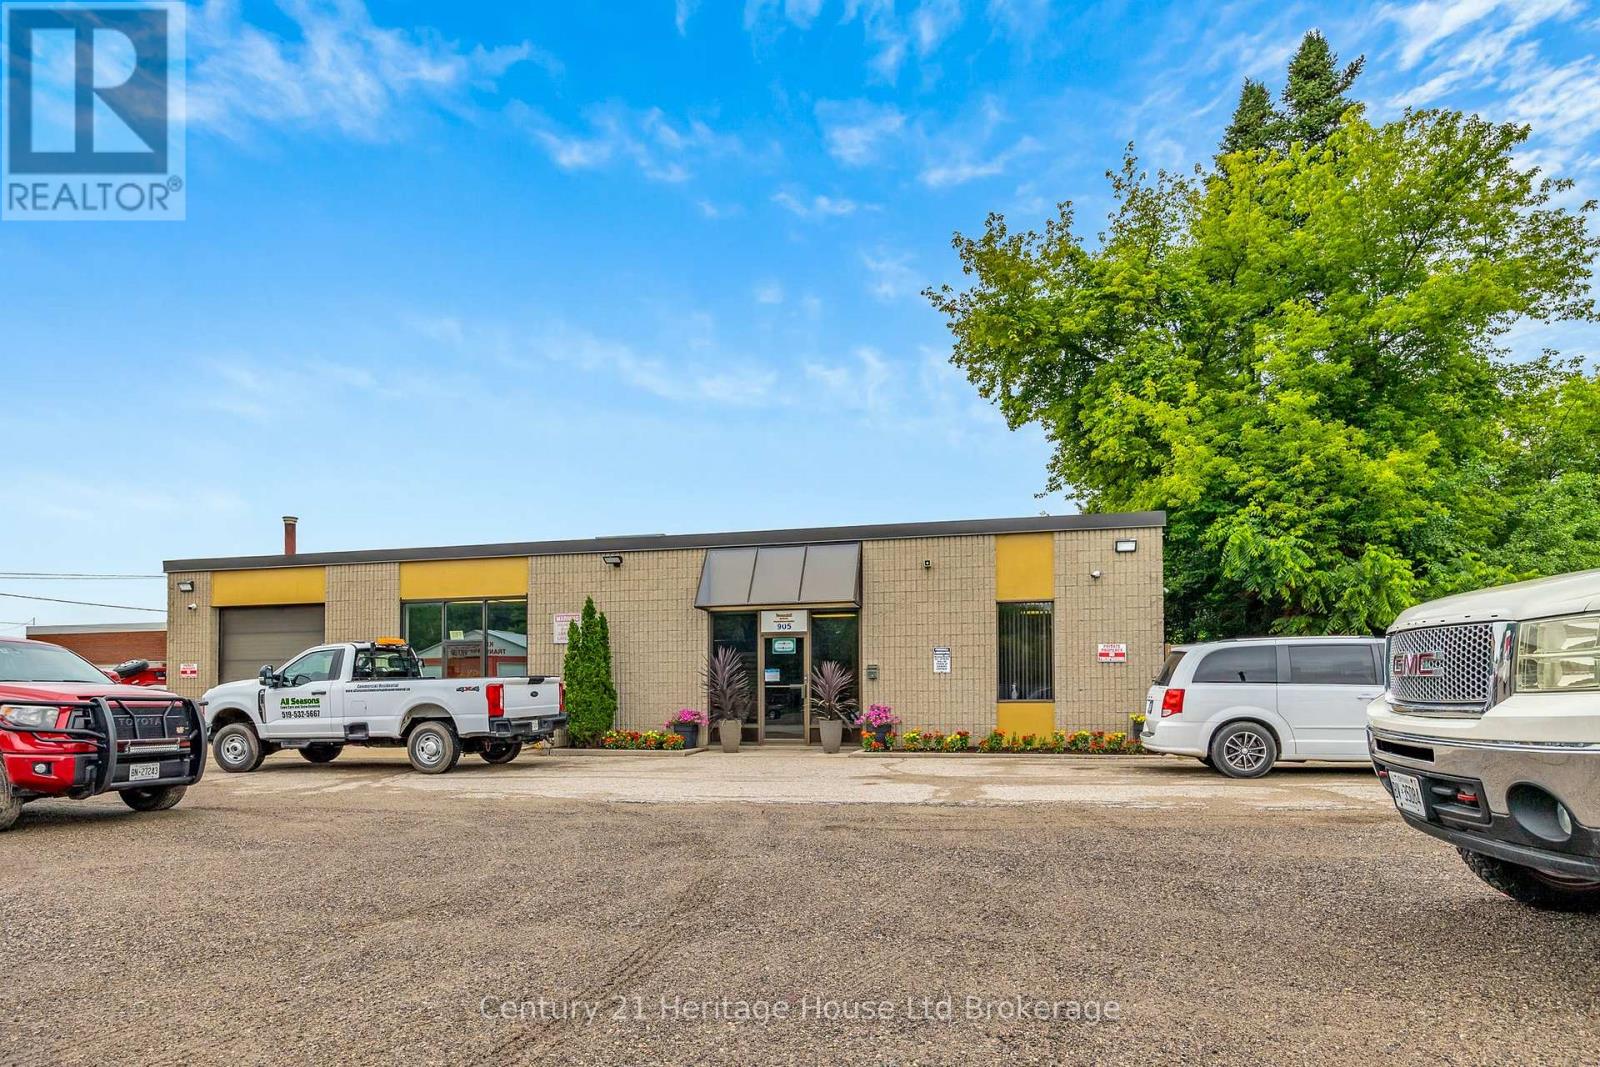
AMAZING COMMERCIAL OPPORTUNITY! This single-story, freestanding building offers approximately 8,022 SF of total space, including 1,000 SF of professional office area and 7,022 SF of shop space, situated on 0.662 of an acre site with flexible M2 - Zoning which accommodates Manufacturing, Warehousing and Commercial Services, ideal for owner-occupiers or investors seeking functionality and long-term value. The building features ample on-site parking and signage. The property has been well maintained and is in good condition, with concrete and siding exterior. Interior finishes includes an open reception/showroom area, private offices, washrooms, boardroom, staff area, and a shop. Full HVAC service throughout and 120 volt electrical. (id:49269)
2465 Woods Street
Clarence-Rockland, Ontario
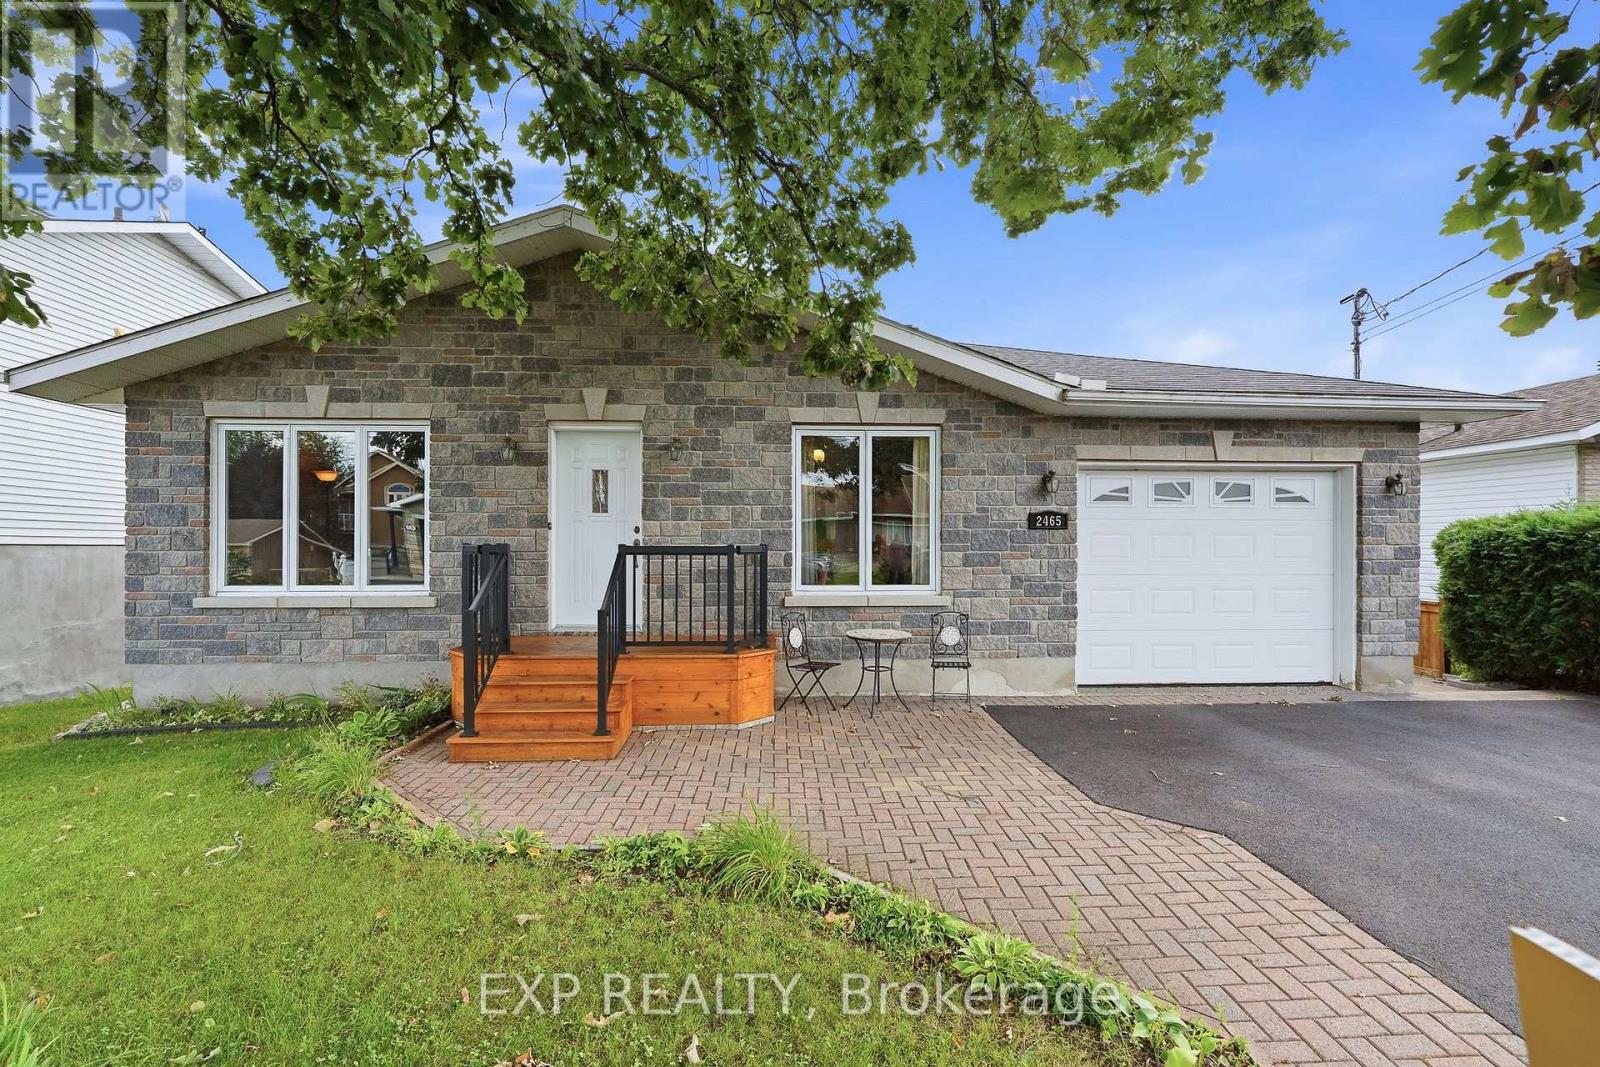
Welcome to this beautifully maintained 4-bedroom bungalow with walk out basement that truly showcases pride of ownership throughout. From the moment you step inside, you'll appreciate the quality craftsmanship and thoughtful design that make this home both stylish and functional.The heart of the home is the stunning custom kitchen, featuring elegant quartz countertops, abundant cabinetry, and an open-concept layout that flows seamlessly into the dining area-perfect for everyday living and entertaining. Just a few steps away, the spacious living room is bathed in natural light from a large south-facing window, creating a bright and inviting atmosphere.Down the hall, you'll find a spectacular full bathroom that serves as a true showpiece. Complete with an oversized walk-in shower, luxurious soaker tub, and conveniently located laundry area, this space combines comfort with practicality. The main level also offers two generously sized bedrooms, one of which features direct access to the back porch, making it an ideal retreat or home office.The fully finished lower level provides exceptional additional living space with a large family room featuring a patio door leading directly to the backyard. Two more spacious bedrooms and a second full bathroom make this level perfect for teenagers, guests, or extended family.Outside, the fully fenced backyard offers privacy and plenty of room for children, pets, and outdoor entertaining. A storage shed provides extra space for tools and seasonal equipment, while the attached single-car garage includes a second overhead door leading to the backyard-a rare and practical feature that's perfect for easy access with ATVs, motorcycles, lawn equipment, trailers, or other outdoor toys.This move-in-ready bungalow offers the perfect combination of quality, space, and functionality in a home that has been lovingly cared for. An exceptional opportunity you won't want to miss! (id:49269)
1-207 Brockville Street
Smiths Falls, Ontario
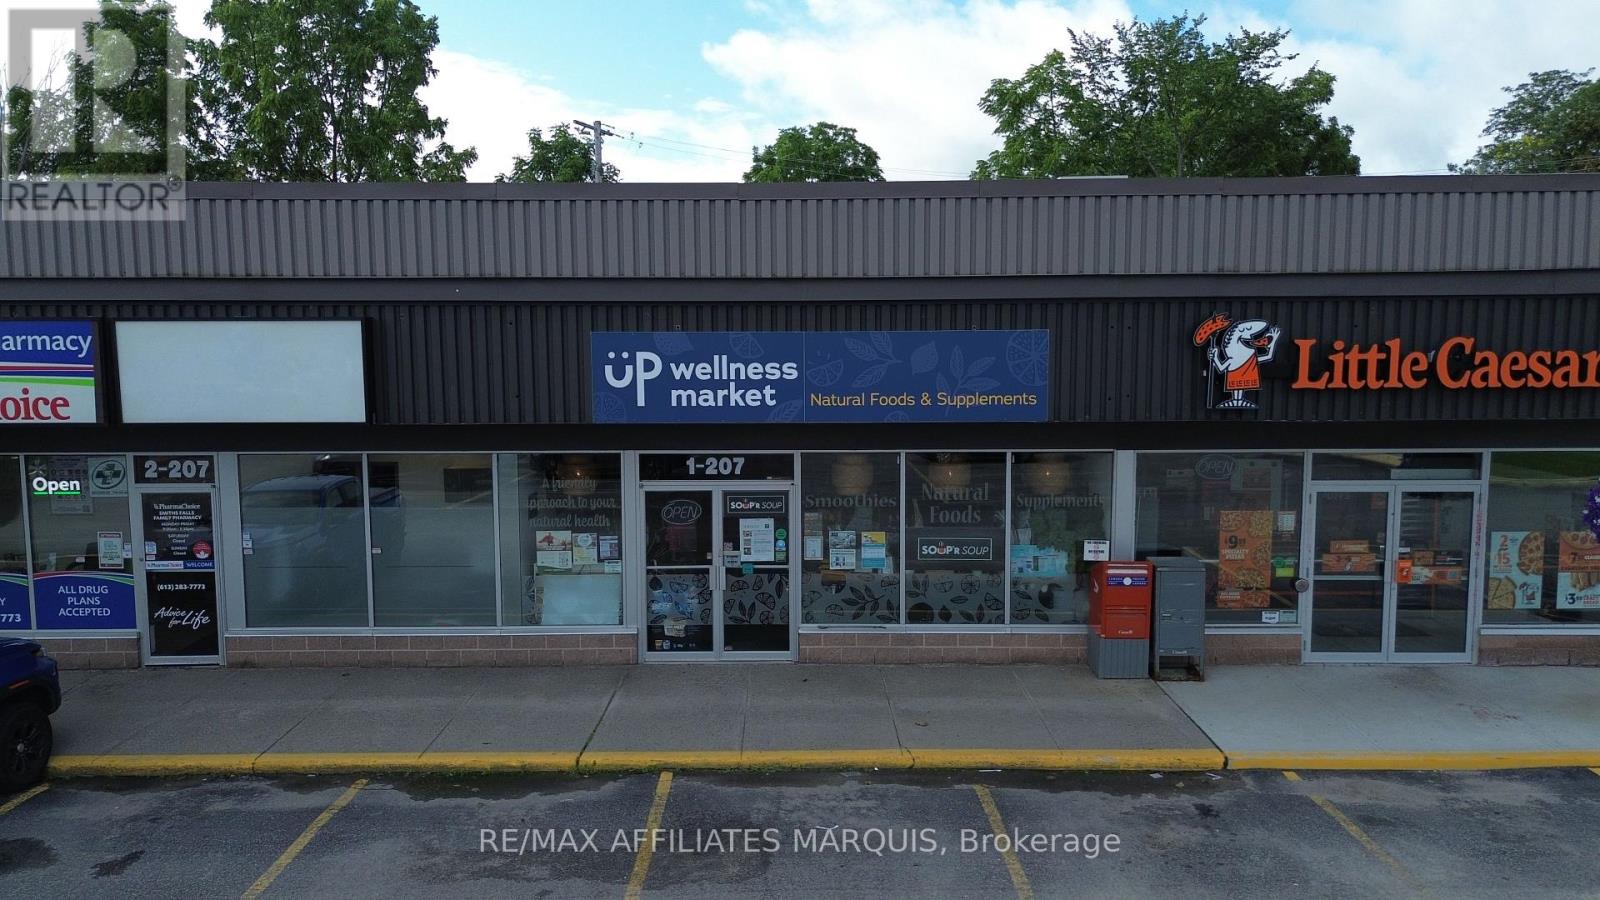
Turnkey health and wellness business opportunity in a convenient Smiths Falls location with excellent parking and an established, functional retail setup. Offered at $65,000, the sale includes the business name, website domain, signage, POS system, furniture, shelving, refrigerators, freezers, smoothie bar equipment, kitchen equipment and approximately $35,000 in inventory. The approximately 1,593 sq. ft. space features a large, bright retail area with plenty of room for product displays, a dedicated smoothie bar, a rear kitchen equipped with a stove, triple sink, countertops and shelving, a powder room, plus an additional separate room currently used as an office and storage area. The flexible layout provides everything needed to step in and continue operating as a health and wellness store with minimal disruption. The existing lease is assumable with approximately five years remaining, making this a fantastic opportunity for an entrepreneur looking to take over an established, fully equipped business without the expense and hassle of building from the ground up. With ample on-site parking, a recognizable business presence and inventory already in place, this truly is a turnkey opportunity to walk in and get to work. (id:49269)

2014 River Road N
Ottawa, Ontario
WATERFRONT Opportunity - Look no more, you can be the new owner of this cozy three bedroom, 2 bath, back split bungalow on the Long Reach portion of the Rideau River with 26 miles of lock free boating enjoyment. Minutes south of Manotick's shopping, dining and recreation. A short drive to Hwy 416, the airport, Barrhaven and south end Ottawa. The main level features an inviting living room with a wood burning fireplace and wall of windows for great river views and a dining room also overlooking the river with hardwood flooring throughout. A galley kitchen with ample counter space and a raised bar eating area. The primary bedroom features a wall of built in cabinetry. Totally renovated main floor bath with glass front corner shower, jet tub and single vanity. The full rear raised deck offers relaxation, outdoor dining and total appreciation of waterfront living. The lower level further enhances the enjoyment of this home with a recreation room and gas fireplace, two additional bedrooms and a second full bath and laundry room. The walkout patio door gives access to the stamped concrete patio and fabulous large manicured lawn leading to the river, where you can relax under the shade of the tree at the full width dock with an extended Ezee Dock floating dock system. (id:49269)