
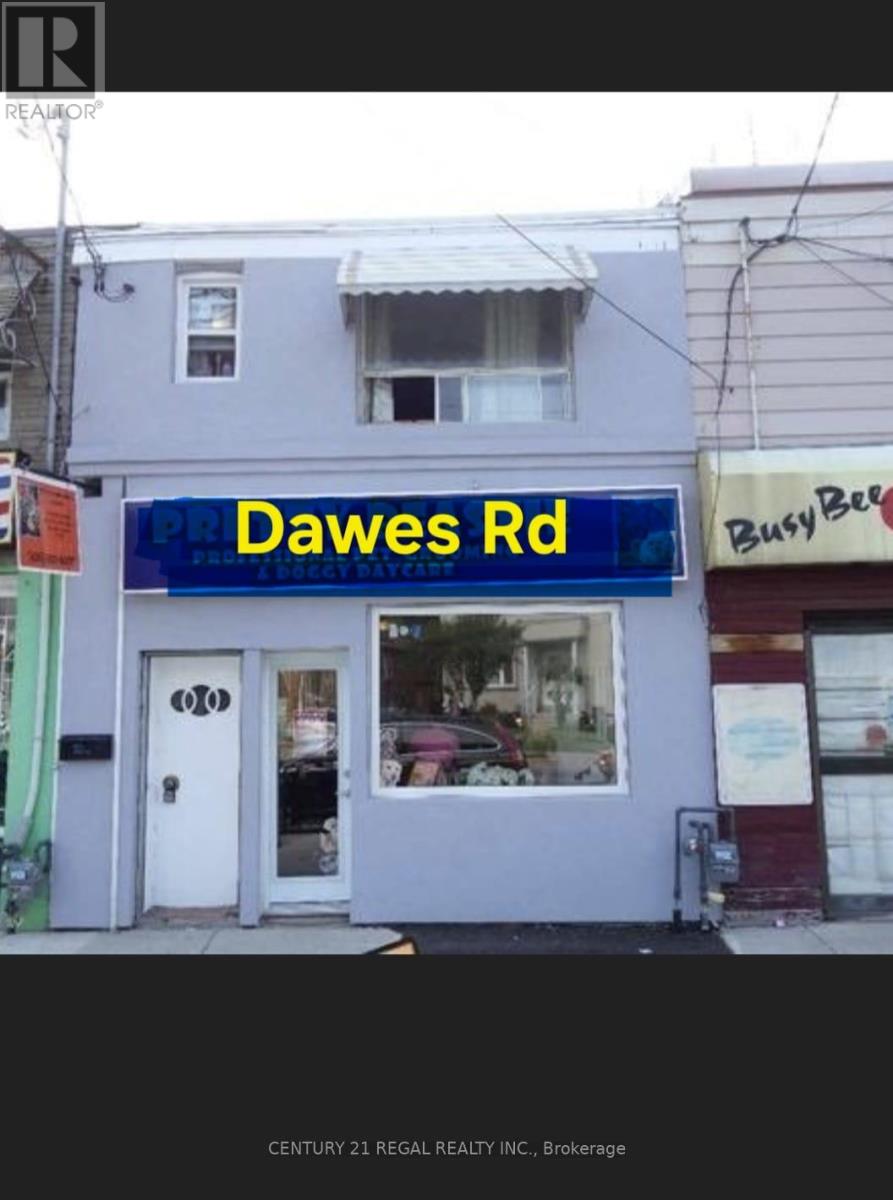
462 Dawes Road
Toronto, Ontario
Triple-Income Stream and Prime Location-Turnkey Commercial/Residential Investment! Unlock incredible versatility and immediate cash flow with this prime live/work property. Located just moments away from the bustling hub of Victoria Park and St. Clair, this is a goldmine for savvy investors and ambitious business owners alike. 3 separate entrances, basement is a bachelor with 3 piece bathroom, all units hardwired interconnected fire alarms (id:49269)
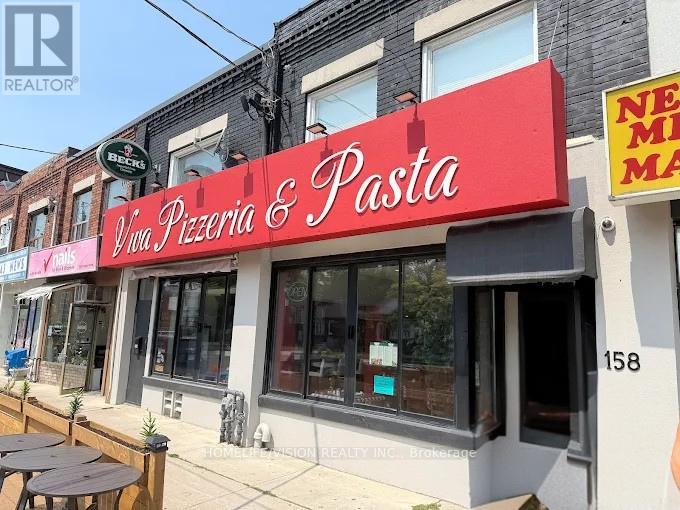
158 O'connor Drive
Toronto, Ontario
Turnkey space ready for a new owner. Features a warm, inviting atmosphere ideal for a wide range of dining concepts. Fully licensed with a 110-seat liquor licence and tremendous potential to expand by utilizing the additional basement space. Don't miss your chance to establish your business in a vibrant, high-traffic location. (id:49269)
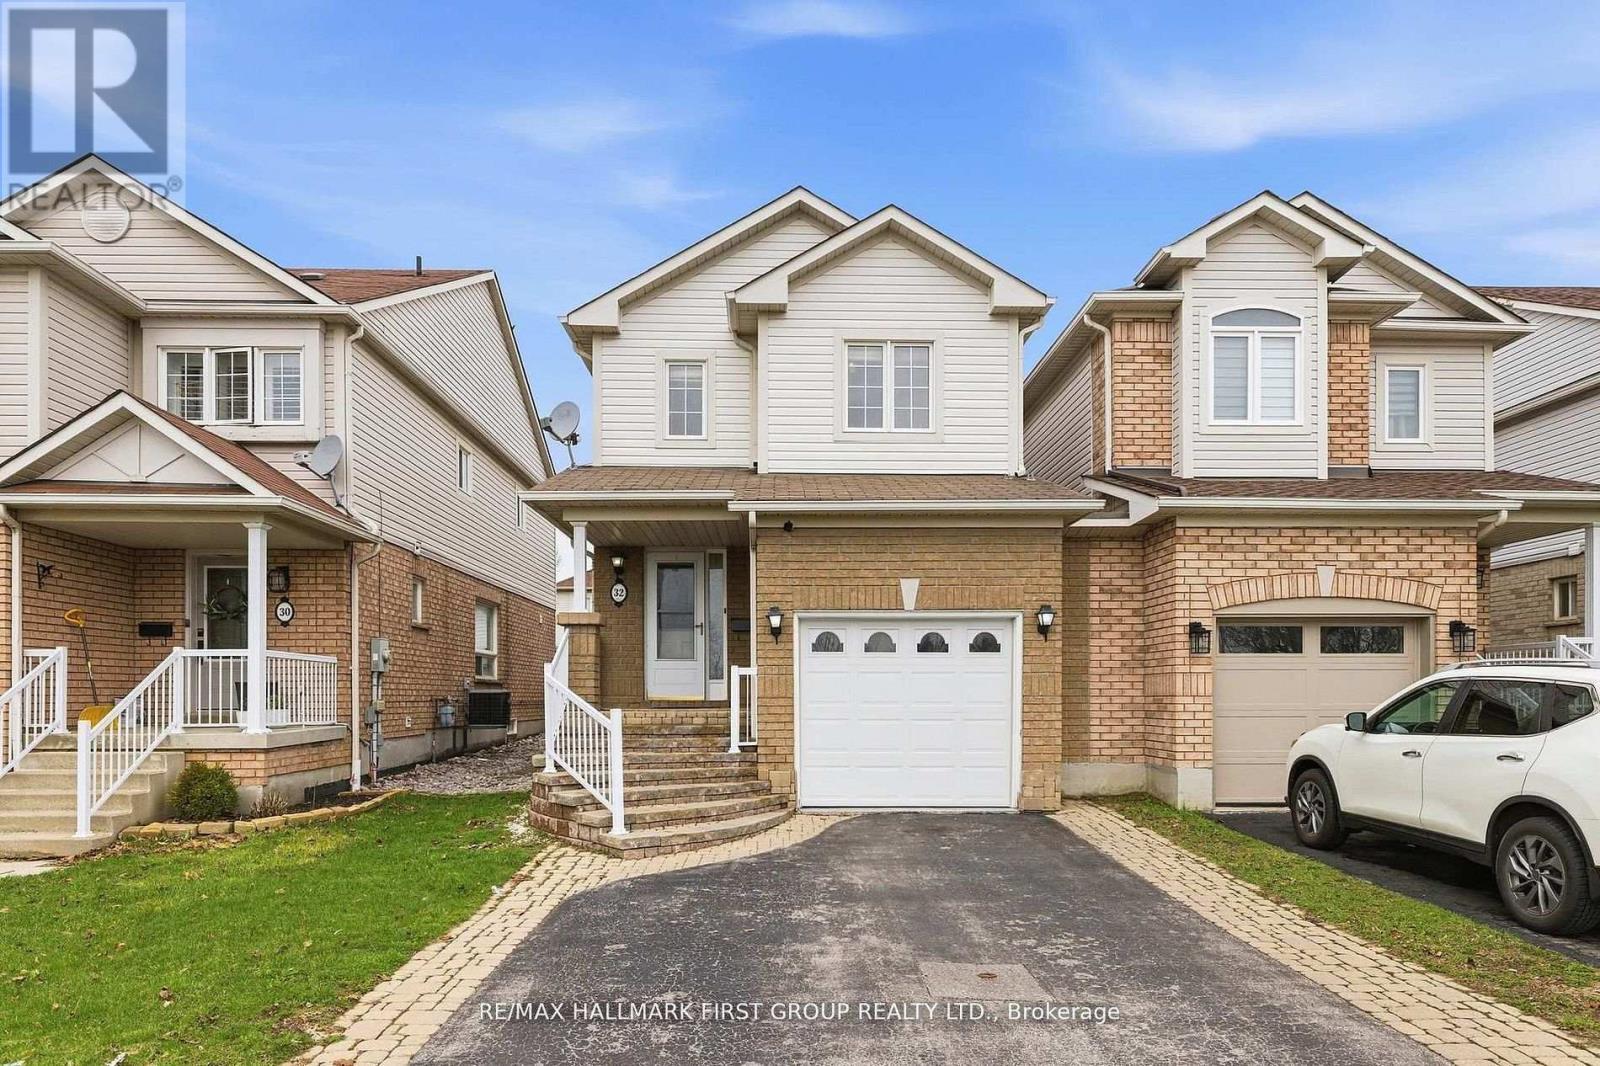
32 Samandria Avenue
Whitby, Ontario
Step Into This Beautifully Maintained 3+1 Bedroom, 4 Bathroom Home Nestled In One Of North Whitby's Most Desirable, Family-Friendly Communities. This Well-Laid-Out Home Features A Functional Layout With Three Generously Sized Bedrooms, Including A Primary Retreat With A 4-Piece Ensuite And Walk-In Closet. Enjoy A Bright And Inviting Living Room With Walkout To A Sunroom, Offering Additional Space For Relaxing And Entertaining, And Leading To A Fully Fenced, Private Backyard - Perfect For Hosting Or Unwinding. The Kitchen Features Stainless Steel Appliances And Plenty Of Space For Everyday Living.The Home Is Linked At The Garage, Offering The Feel Of A Detached Property. The Separate Entrance Basement Provides Excellent Potential For An In-Law Suite Or Future Income Opportunity.Conveniently Located Directly Across From Willow Walk Public School And Just Minutes To Shopping, Parks, Public Transit, And Everyday Amenities. Easy Access To Highways 401 & 407 Makes Commuting A Breeze. Situated In One Of Whitby's Most Desirable And Family-Oriented Communities. (id:49269)
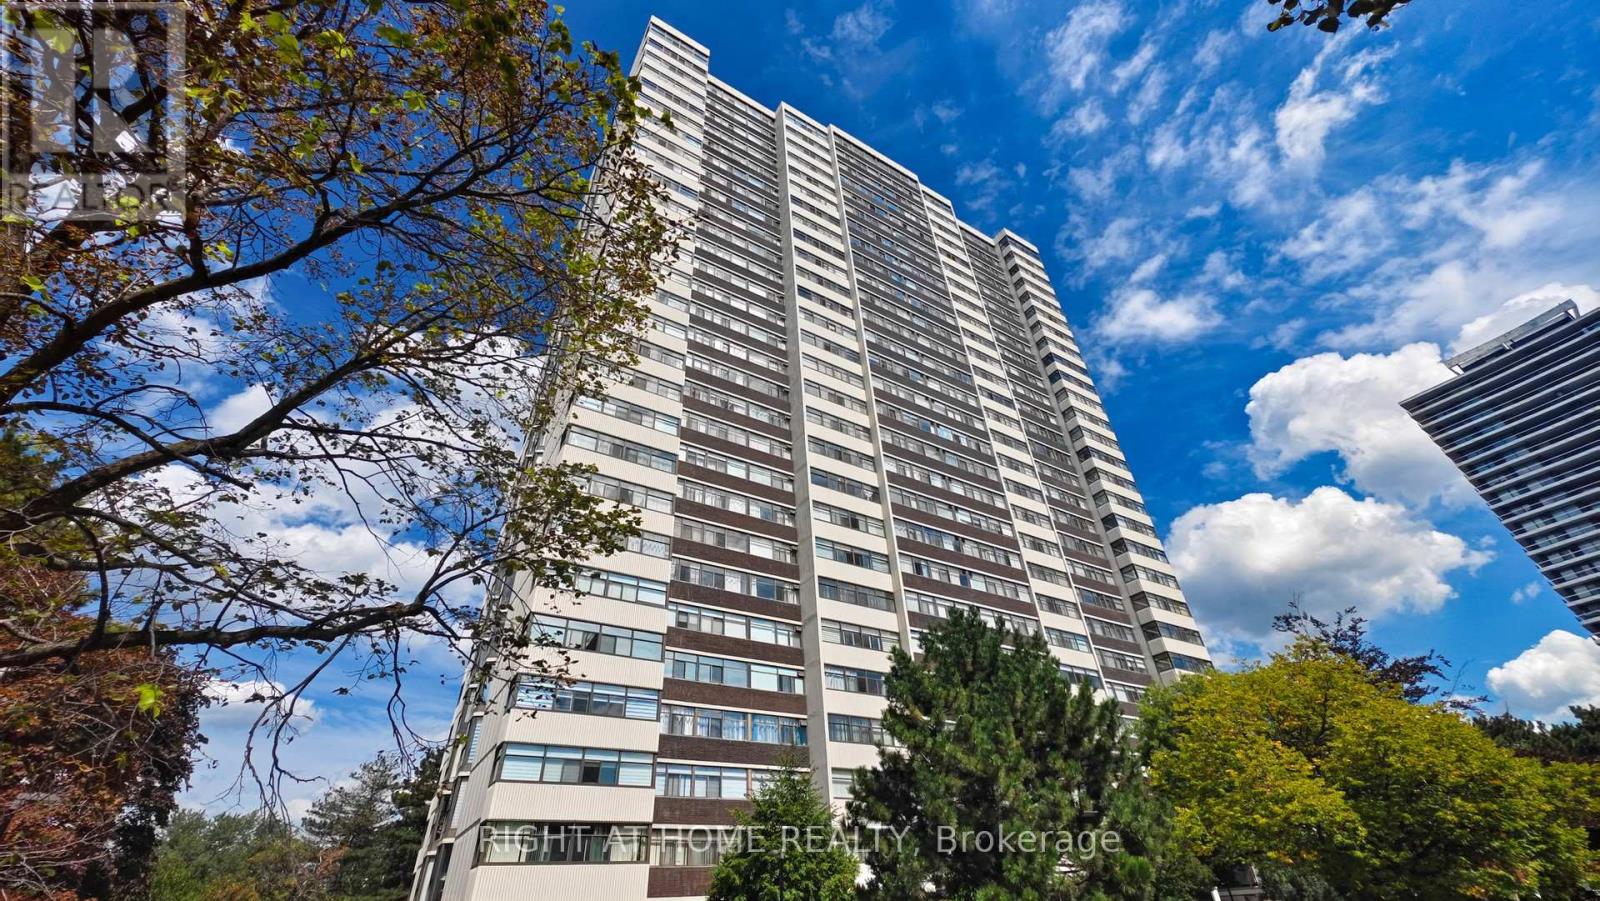
2805 - 100 Antibes Drive
Toronto, Ontario
One of the Largest and Most Beautifully Renovated Suites in the Building. Welcome to this exquisitely updated 2-bedroom plus den/office, 2-bathroom suite offering approximately 2,000 sq. ft. of bright, elegant living space with unobstructed corner unit south-facing views a true bungalow in the sky on the sub-penthouse 28th floor. The grand foyer with a double-door closet leads into spacious living and dining areas, perfect for entertaining or relaxing. Large windows fill the space with natural light and frame stunning east, south and west views. Featuring waffle ceilings and gypsum crown moulding, Jerusalem stone flooring, custom solid wood doors, and rich draperies throughout, this home radiates warmth and elegant sophistication. A full-sized dining room with custom built-in cabinetry connecting to a sun-filled quartz solarium, ideal for lounging or working from home. The gourmet kitchen is beautifully designed with granite countertops and backsplash, under-cabinet lighting, extensive custom cabinetry, large floor to ceiling window, and high-end built-in appliances including a paneled double-door fridge, cooktop, microwave/oven combo, and paneled dishwasher. The spacious primary suite offers a reading nook, desk area, generous cabinetry, a large custom walk-in closet, and a luxurious ensuite with Perrin & Howe Mayfair hardware, custom slab travertine heated floor to ceiling finishes, double-sinks, travertine vanity and shelving, steam sauna shower, with a connecting private toilet and bidet. The second bedroom includes a double closet and is perfect for guests or family. An in-suite locker with built-in shelving adds valuable storage space. Located steps from transit, top schools, parks, and shops, this home offers ultimate convenience. ** Maintenance fees include all utilities, including Rogers cable TV and Internet.** Two parking spaces are included. (id:49269)
276 Gladstone Avenue
Toronto, Ontario
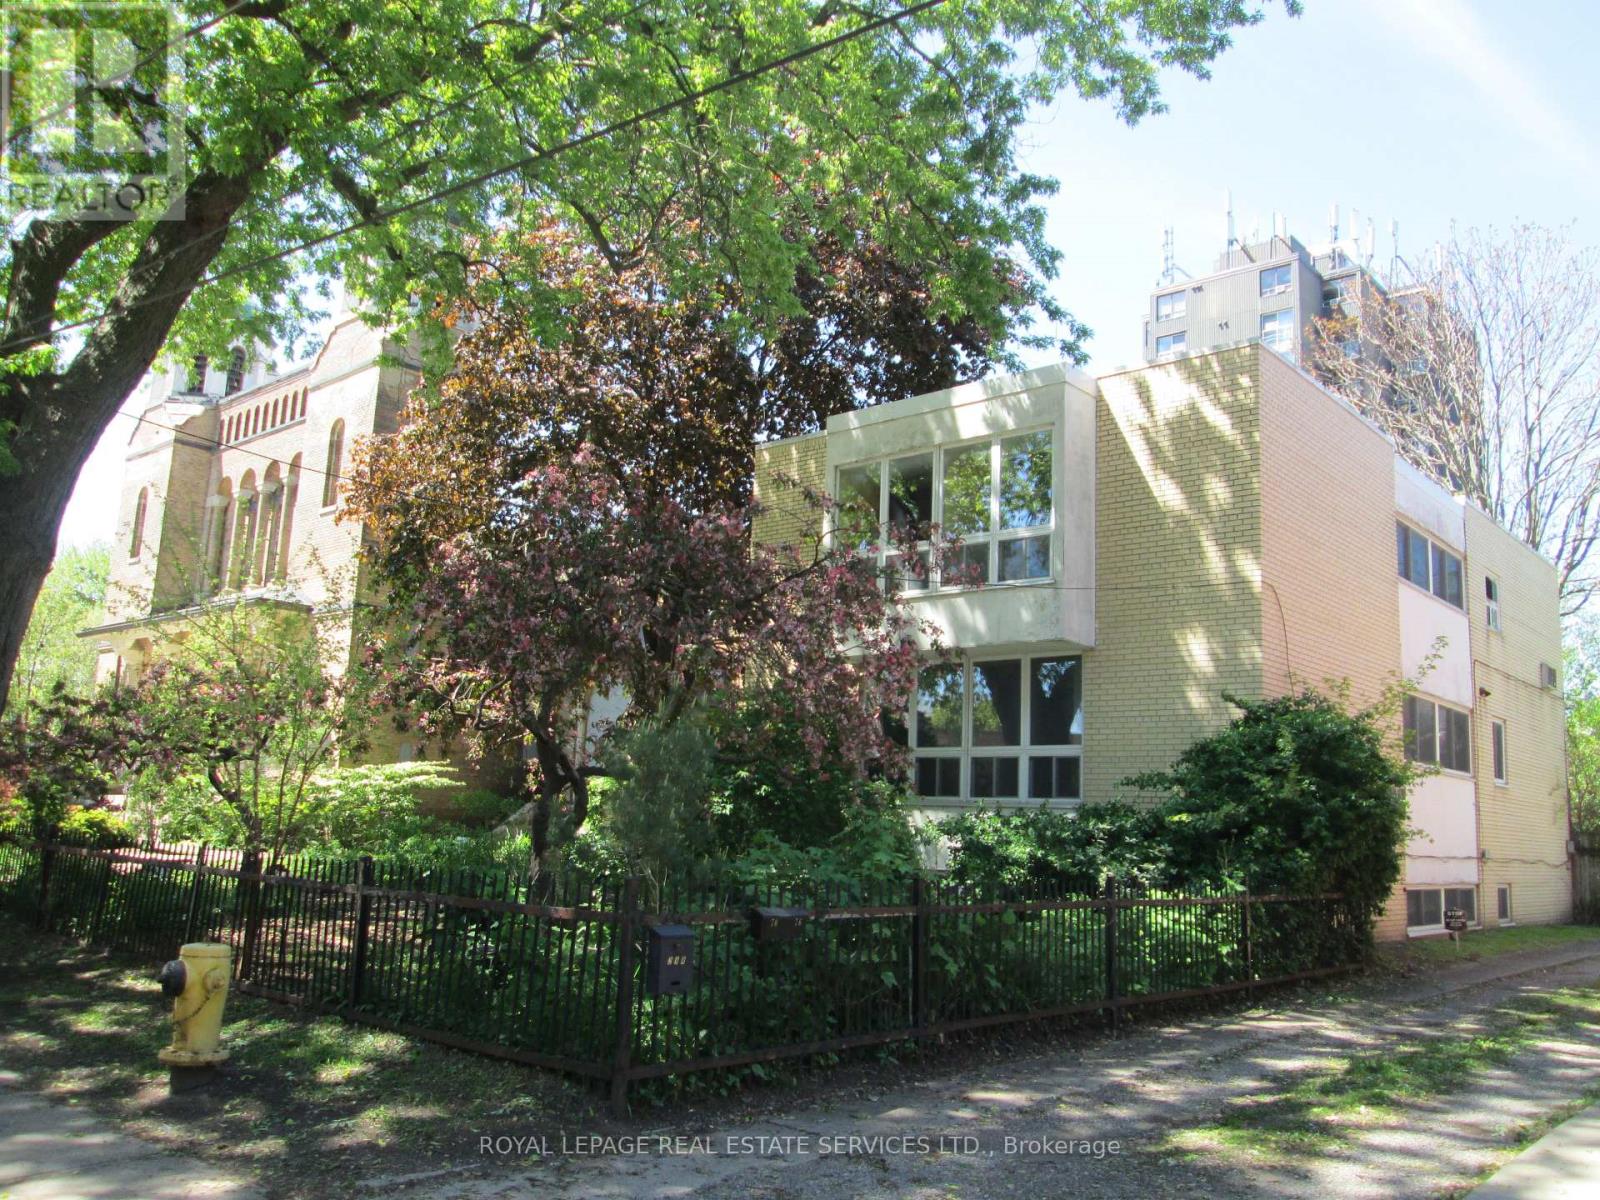
A unique 2-storey freestanding building available for lease in Little Portugal, located adjacent to St. Anne's Anglican Church. This building offers approximately 2,527 SF of space plus an additional 1,277 SF in the basement. Currently configured as office space, the building retains its residential charm with the following layout: Main Floor consisits of a Living room, dining room, study, kitchen (includes appliances) and breakfast area with sliding glass doors leading out to a porch and back-yard. Second Floor: (4) bedrooms and (2) bathrooms. Basement: Recreational room, (2) general-purpose rooms, a laundry/workroom, and a bathroom. The residential zoning allows for various commercial uses (subject to conditions), including a day nursery, retail store, community centre, place of worship, or seniors' community house. Please note that the listed rent is a placeholder. The final net rent will be determined based on Tenant's use and the length of the term. The tenant will also be responsible for paying utilities. (id:49269)
59 North Street N
Goderich, Ontario
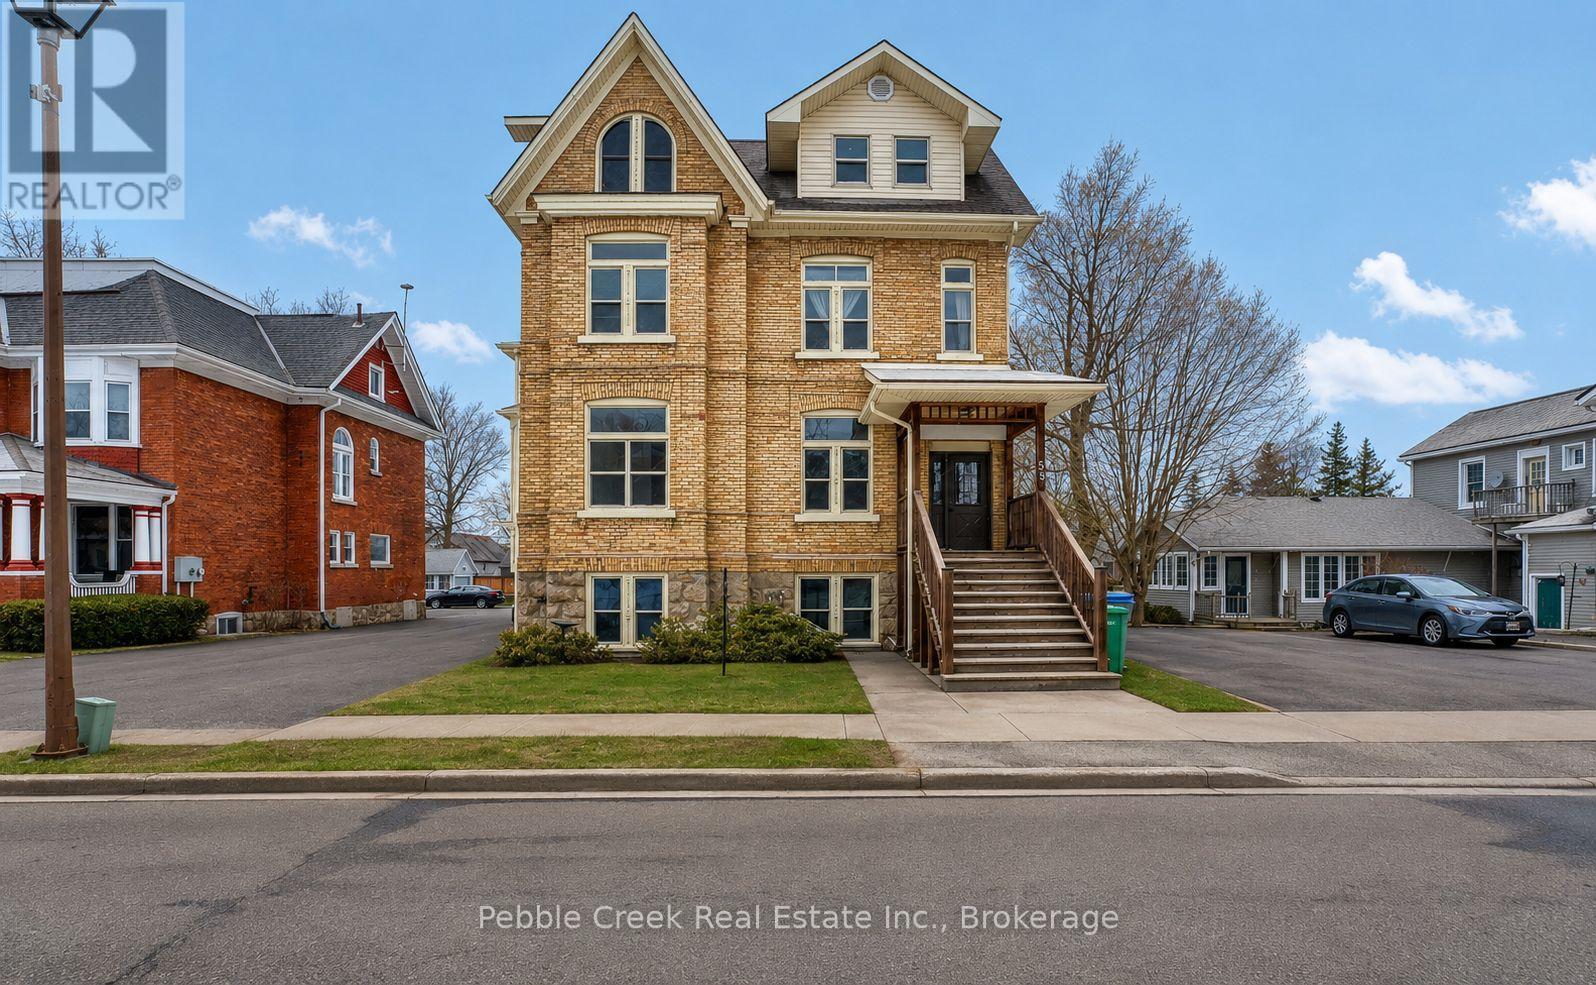
Welcome to 59 North Street, an investment opportunity in the heart of Goderich! This six-unit residential income property features five one-bedroom apartments and one two-bedroom apartment, with each unit separately metered to help simplify utility management and operating expenses. Ideally situated in a high-demand rental area, the property is within walking distance of downtown, shopping, offices, parks, and the beautiful shores of Lake Huron, making it an attractive location for tenants. Several units are currently vacant, providing the opportunity for a new owner to set market rents and implement their own property management strategy. Extensive renovations have been completed throughout the building, and the property is fully compliant with current fire code requirements, offering added peace of mind. Additional highlights include a spacious rear yard and a storage shed, providing valuable outdoor space and convenient storage. Whether you're looking to expand your investment portfolio or acquire an income-producing property, 59 North Street offers an excellent opportunity in one of Ontario's most desirable lakefront communities. (id:49269)
204 - 320 Miwate Private
Ottawa, Ontario
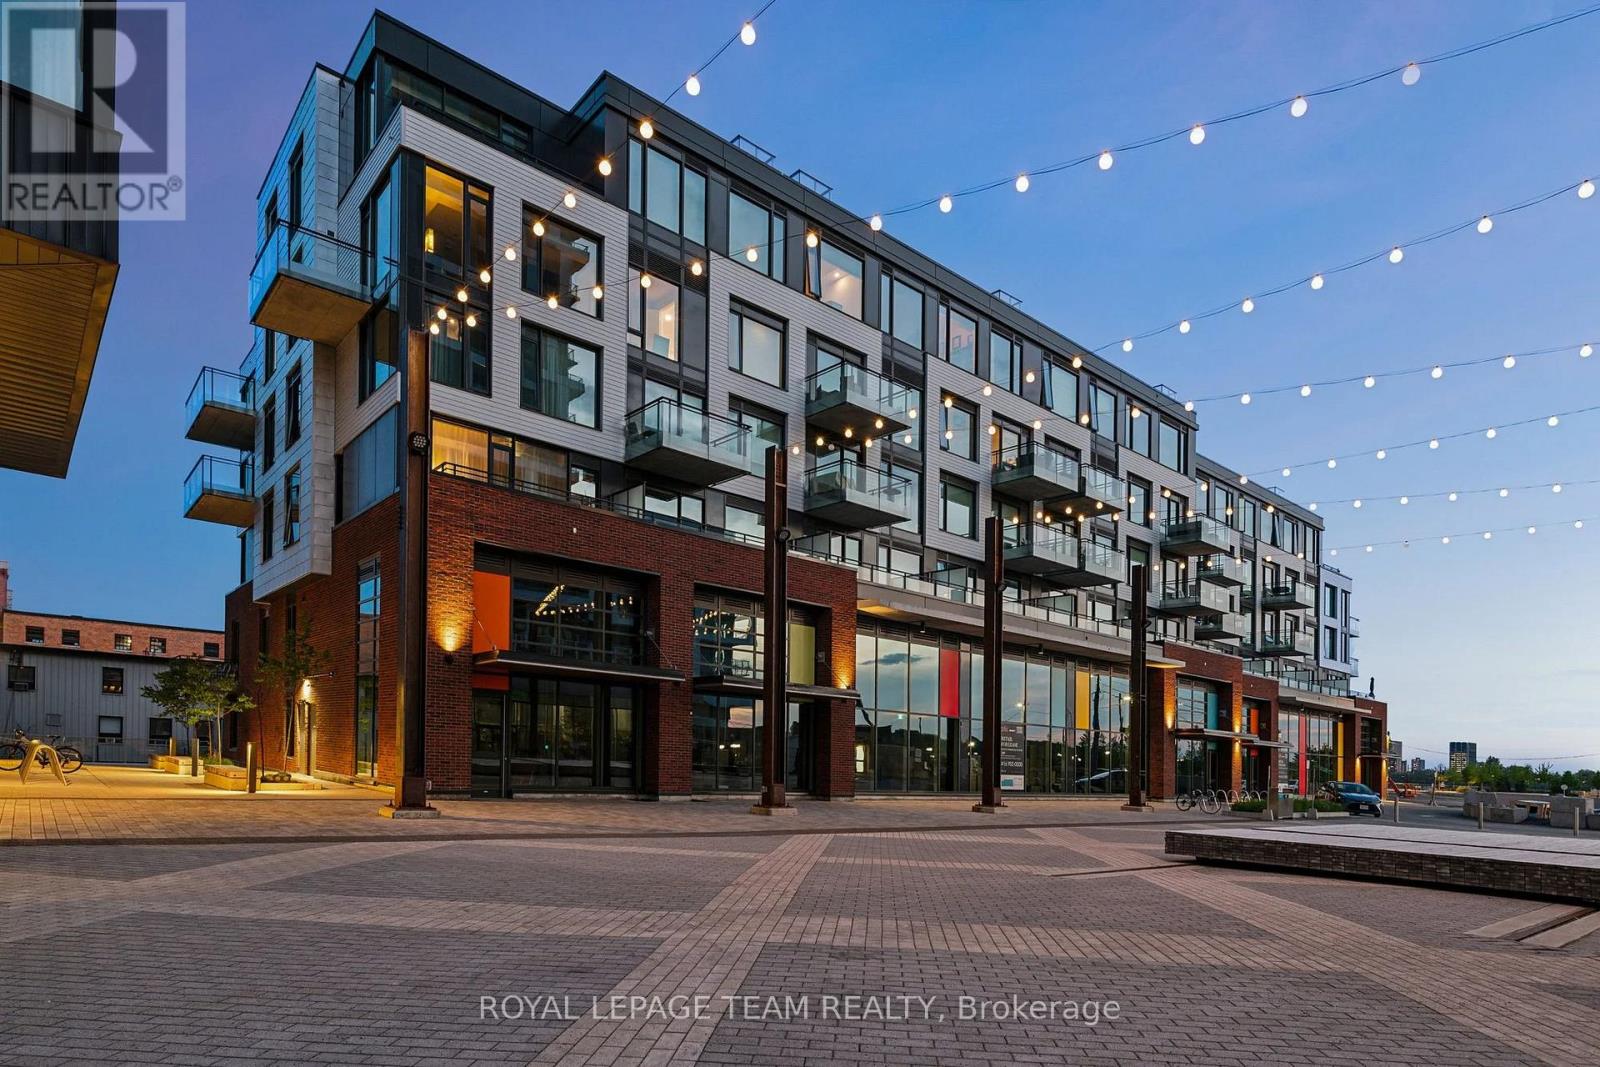
Discover canal-side living in one of North America's most environmentally sustainable communities. This uncommonly spacious 1-bedroom + den, 1-bathroom condo offers a thoughtfully designed layout featuring an open-concept kitchen and dining area, a generous living space, a large den ideal for guests or a work-from-home office, a full bathroom, and a spacious bedroom and private balcony. Step onto the canal-side balcony and enjoy more than just river views - the perfectly framed sightline to Parliament Hill creates a truly iconic backdrop that's hard to find elsewhere. Life here extends well beyond your front door. Enjoy immediate access to Ottawa-Gatineau's renowned waterfront network of walking, cycling, and cross-country ski trails, with Gatineau Park just minutes away for endless outdoor adventures. Residents are also surrounded by beautiful green spaces, including Pangishimo Park, while the community's walkable design places mixed-use amenities, shops, and gathering spaces just steps from home - with even more exciting additions still to come. This forward-thinking neighbourhood is powered by a zero-carbon district energy system that uses river water for cooling and recovered heat from a downstream pulp and paper mill for heating, offering an innovative and sustainable way of living without compromising comfort. Whether you're looking for your first home, a stylish downsizer, or an exceptional urban retreat, this condo combines generous living space, stunning views, and an unmatched waterfront lifestyle. (id:49269)
53 Linea Street
Frontenac, Ontario
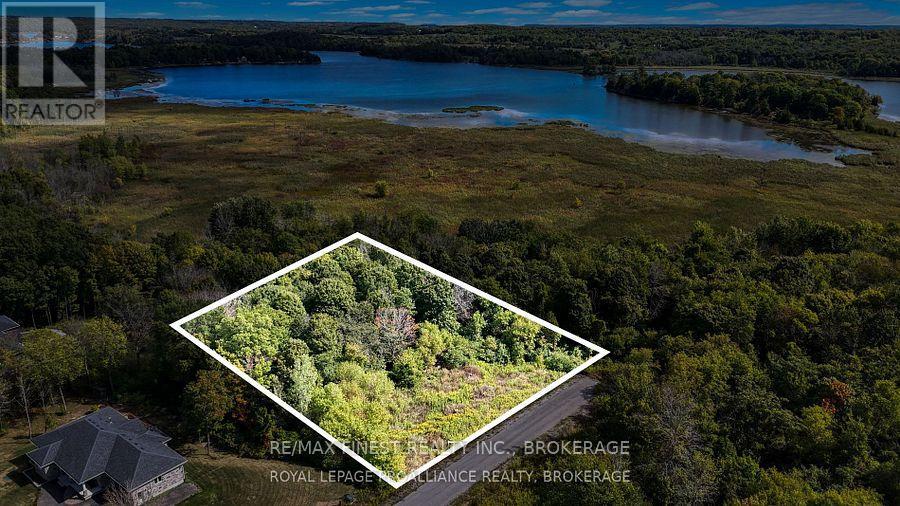
Build your dream home in the highly sought-after Lyons Landing community in Inverary. This beautiful building lot offers the perfect setting for a custom home, with a drilled well already in place and a topography ideally suited for a walk-out basement design. Surrounded by mature trees and executive-style homes, the property provides the perfect balance of privacy, natural beauty, and modern convenience. Located just 15 minutes north of Kingston, Lyons Landing is a prestigious community. Fibre optic internet and underground services are available, allowing you to enjoy peaceful country living. Whether you're dreaming of a modern bungalow or a spacious family home with a walk-out lower level, this exceptional property provides the ideal canvas to make any dream a reality. (id:49269)
5184 Wierzbicki Dr
Jocelyn, Ontario
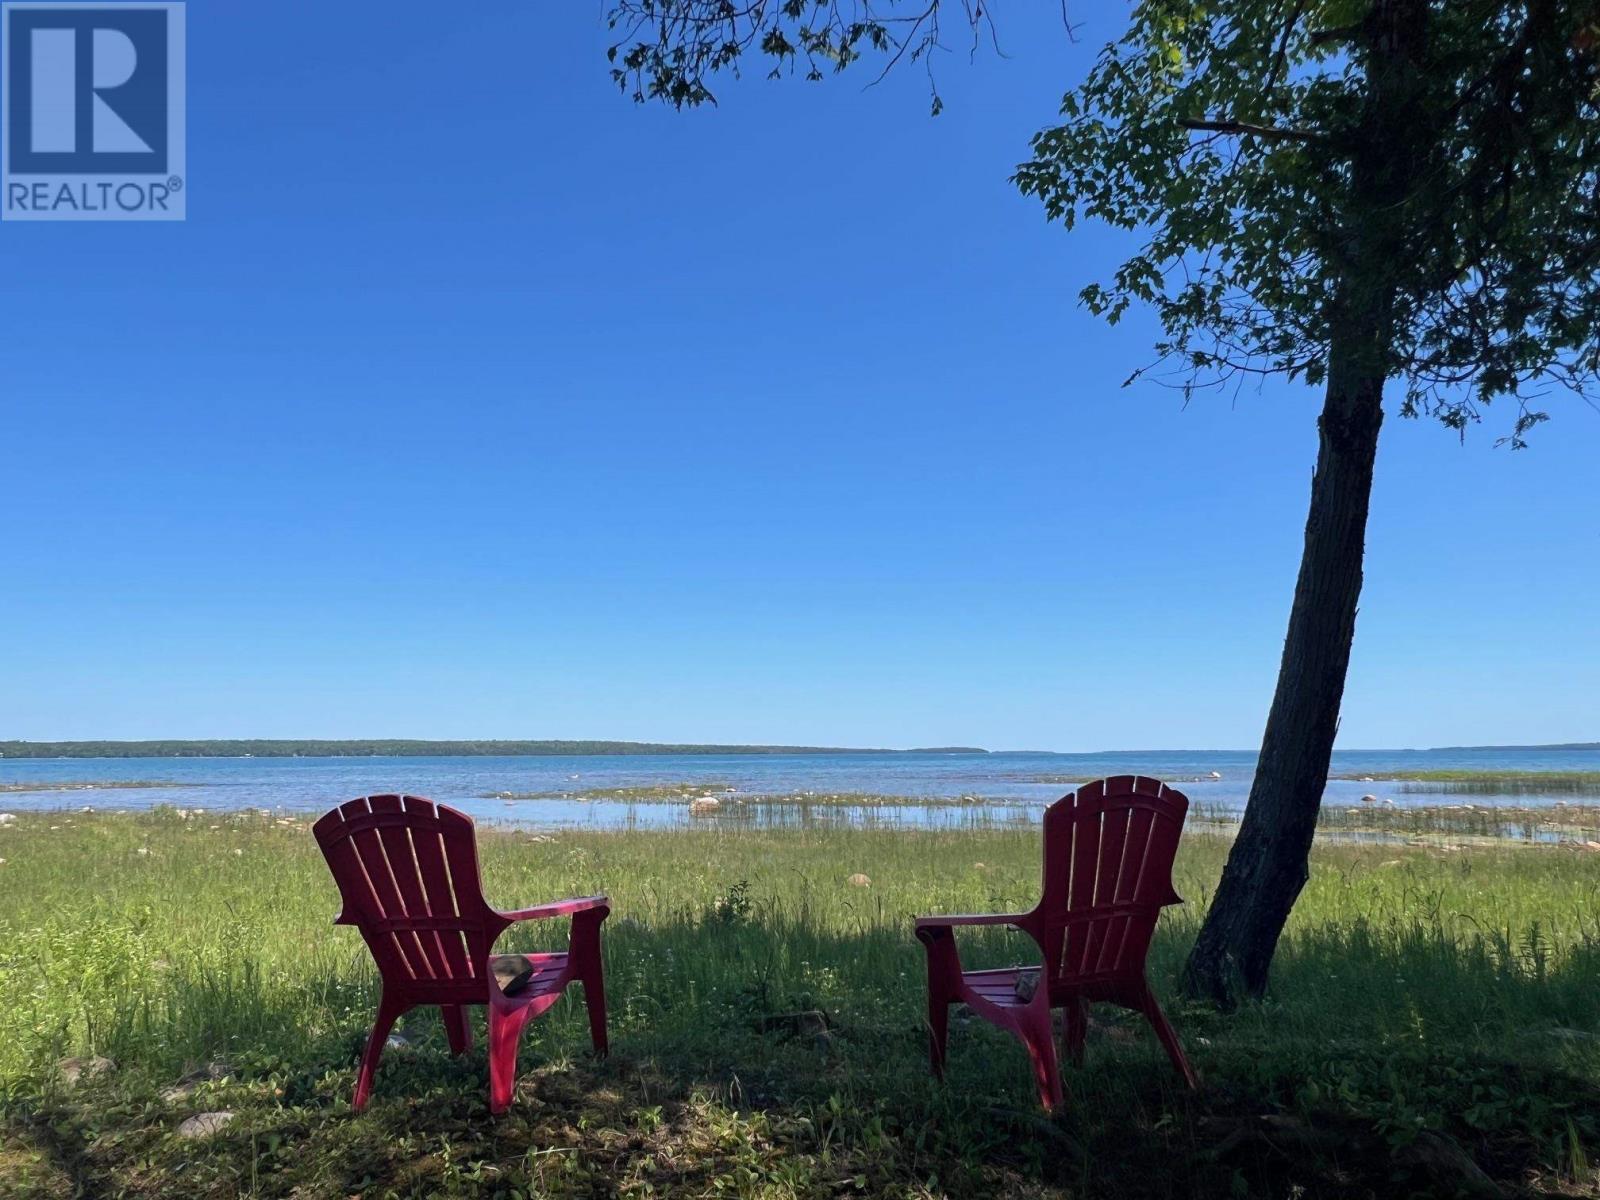
Excellent building lot for your dream home or cottage on St Joseph Island. With over 170 feet of shoreline and over an acre of land. Live in this 4 year old trailer while you build your dream home on this year round road. Driveway is in, area is cleared and levelled. Hydro is run underground to building site. Lake water supplies the trailer and camp site. Well treed with privacy to the road. Beautiful views of tenby bay and watch the ships go into Bruce Mines. Sandy shoreline gradually gets deeper. Great for little kids. Shed and outhouse plus deck with gazebo and everything you need to enjoy your waterfront lot. (id:49269)
184 King Street E
Hamilton, Ontario
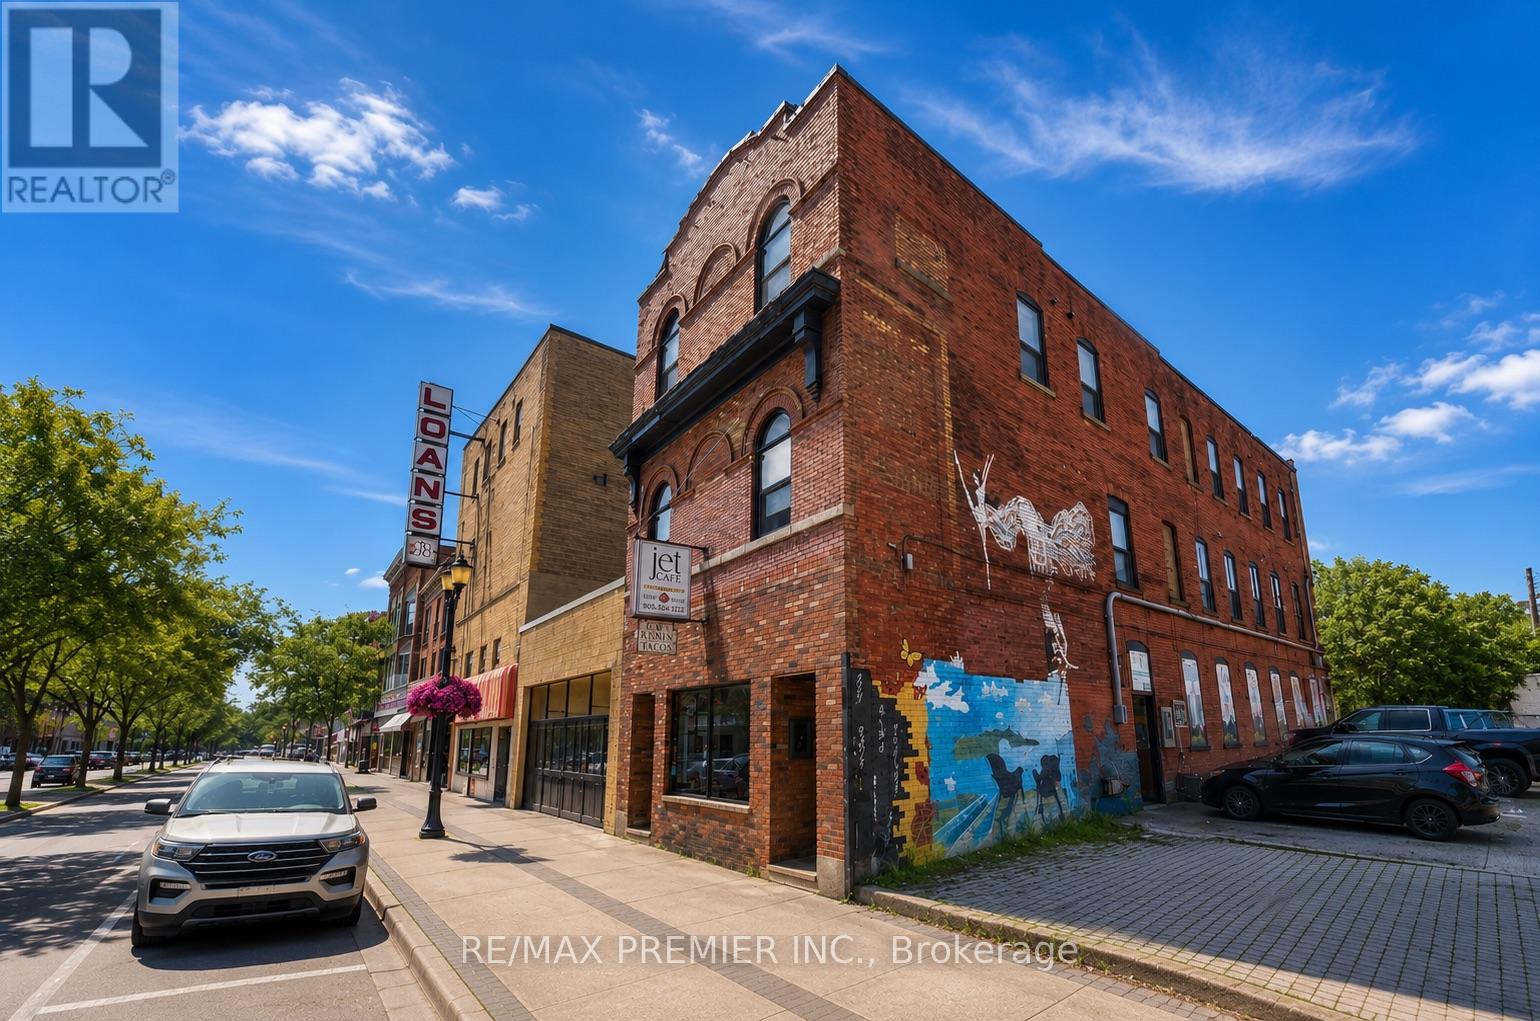
An exceptional investment opportunity in the heart of the Hamilton! This mixed-use multiplex features a thriving commercial café at street level and six beautifully renovated residential units above, each complete with its own in-suite washer and dryer. Fully updated electrical (2023) with separately metered units makes for simplified management and lower operating costs. Ideally located on a high-visibility main road, just minutes from downtown, public transit, restaurants, shopping, and major highway access. A turnkey asset that's perfectly positioned to help grow your investment portfolio. (id:49269)
93 Ottawa Avenue
South River, Ontario
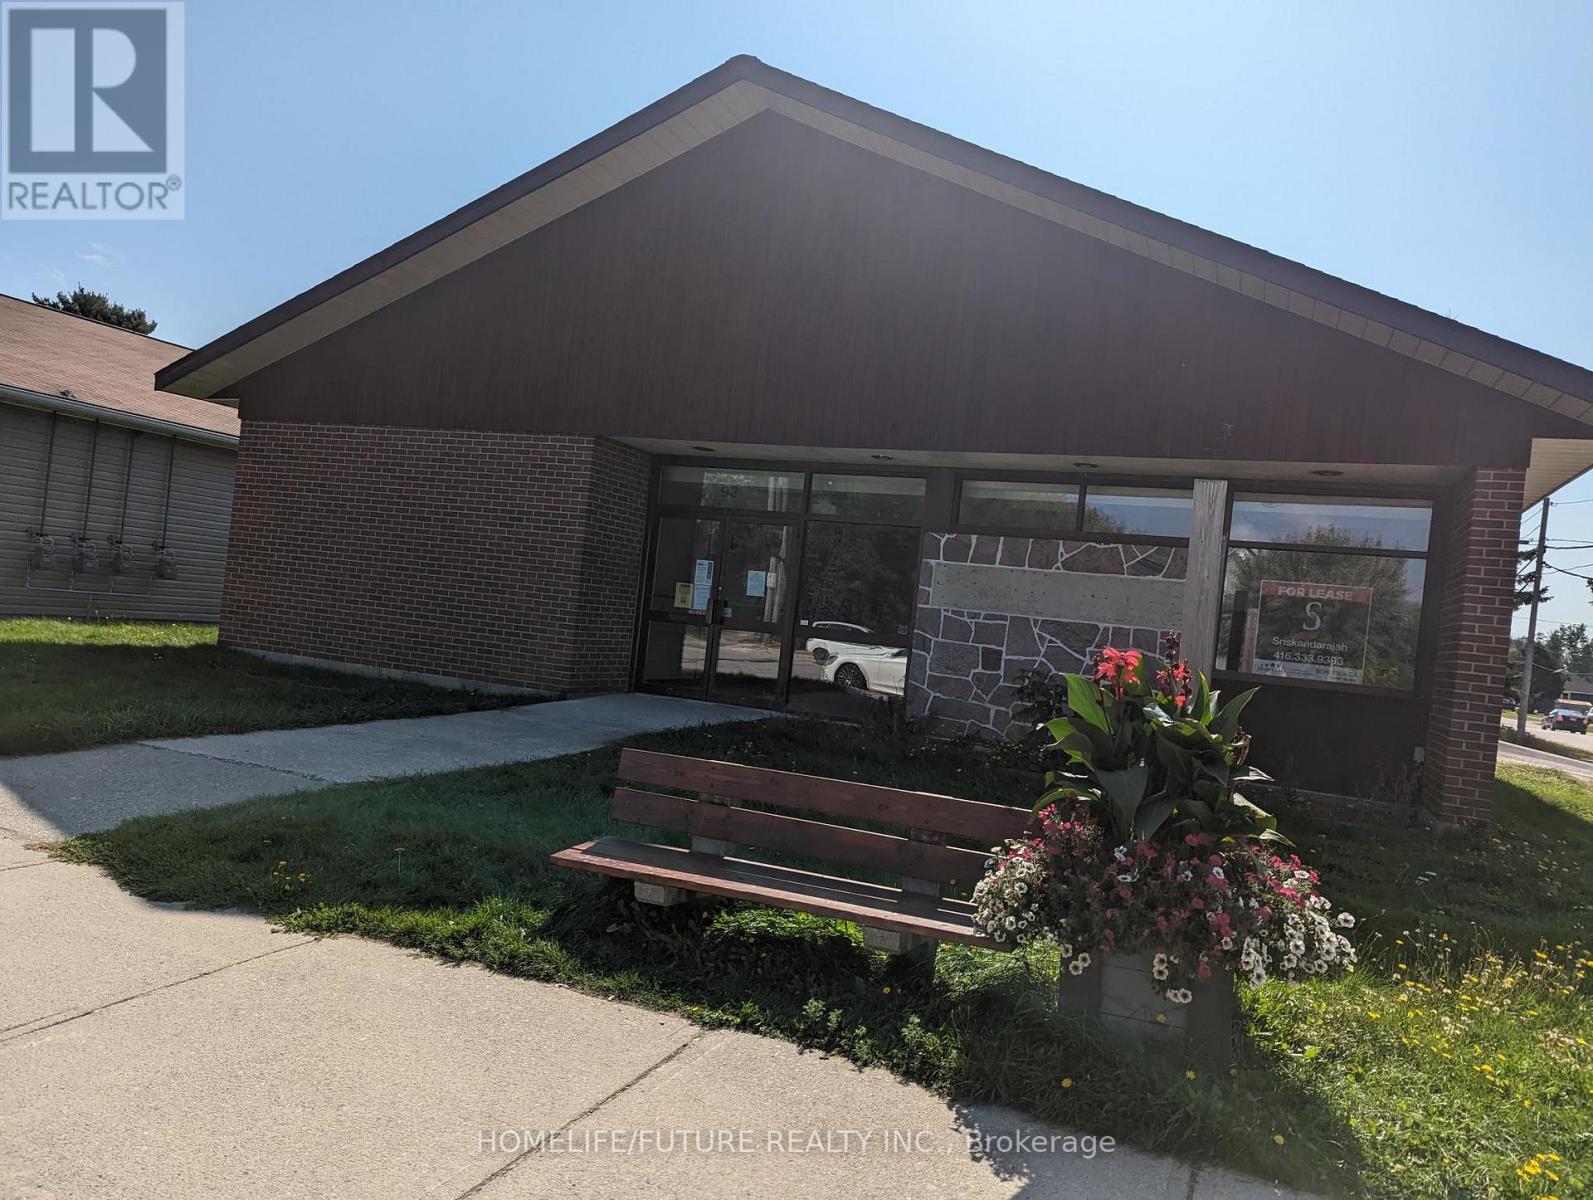
An Office Building With A C1 Zoning That Has So Many Possibilities. Recently Was Used As A Retail Store. Contains 6 Offices Ranging From 100-300 Sq Ft. New Flooring And New Furnace. Fibre Optic To The Building. Plenty Of Storage Area. There Might Also Be A Possibility For This To Be Converted Into Residential If Desired. Walking Distance To The South River Train Station That Is To Be Serviced By Northlander Later This Year. Vtb Possible! (id:49269)
1709 - 100 County Court Boulevard
Brampton, Ontario
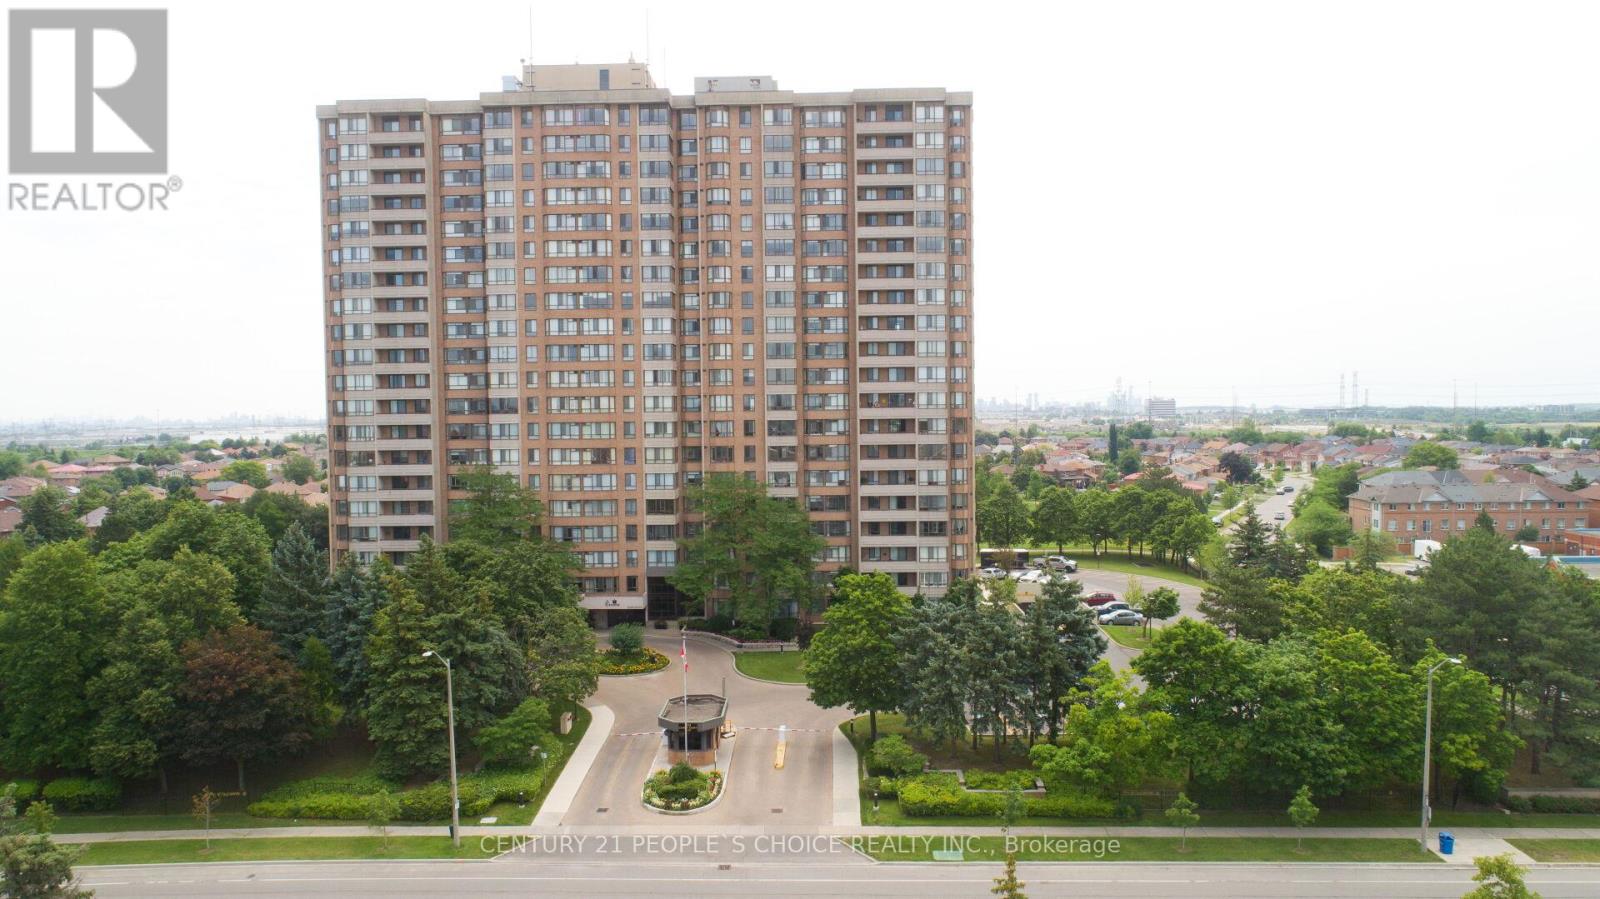
Welcome to The Crown East Condominium!Discover this beautifully maintained 1,416 sq. ft. southeast corner suite, ideally situated at the back of the building with peaceful views of the beautifully landscaped grounds. This spacious unit features 3 generous bedrooms, a bright sun-filled solarium, a formal dining room, and an oversized living room-perfect for comfortable family living and entertaining.The primary bedroom offers a large walk-in closet and a private en suite bathroom complete with a soaker tub and separate shower. An oversized laundry room provides plenty of additional storage space.Residents enjoy exceptional amenities in this secure gated community, including:Outdoor swimming pool, Tennis court ,Basketball court, Squash court, Fully equipped gym, Sauna, Billiards room, Library, Party room BBQ area, Two gazebos, Beautifully landscaped grounds The reasonable maintenance fee includes heat, hydro, water, cable TV, and 1 underground parking space, offering outstanding value.Located in a desirable, mature community in Brampton, this home is just steps from shopping, banks, parks, golf courses, and public transit, with the future LRT line nearby. Conveniently close to Sheridan College, major highways (401, 407 & 410), and Toronto Pearson International Airport, making commuting and travel effortless.This is an excellent opportunity to own a spacious condominium in one of South Brampton's most desirable communities! (id:49269)