
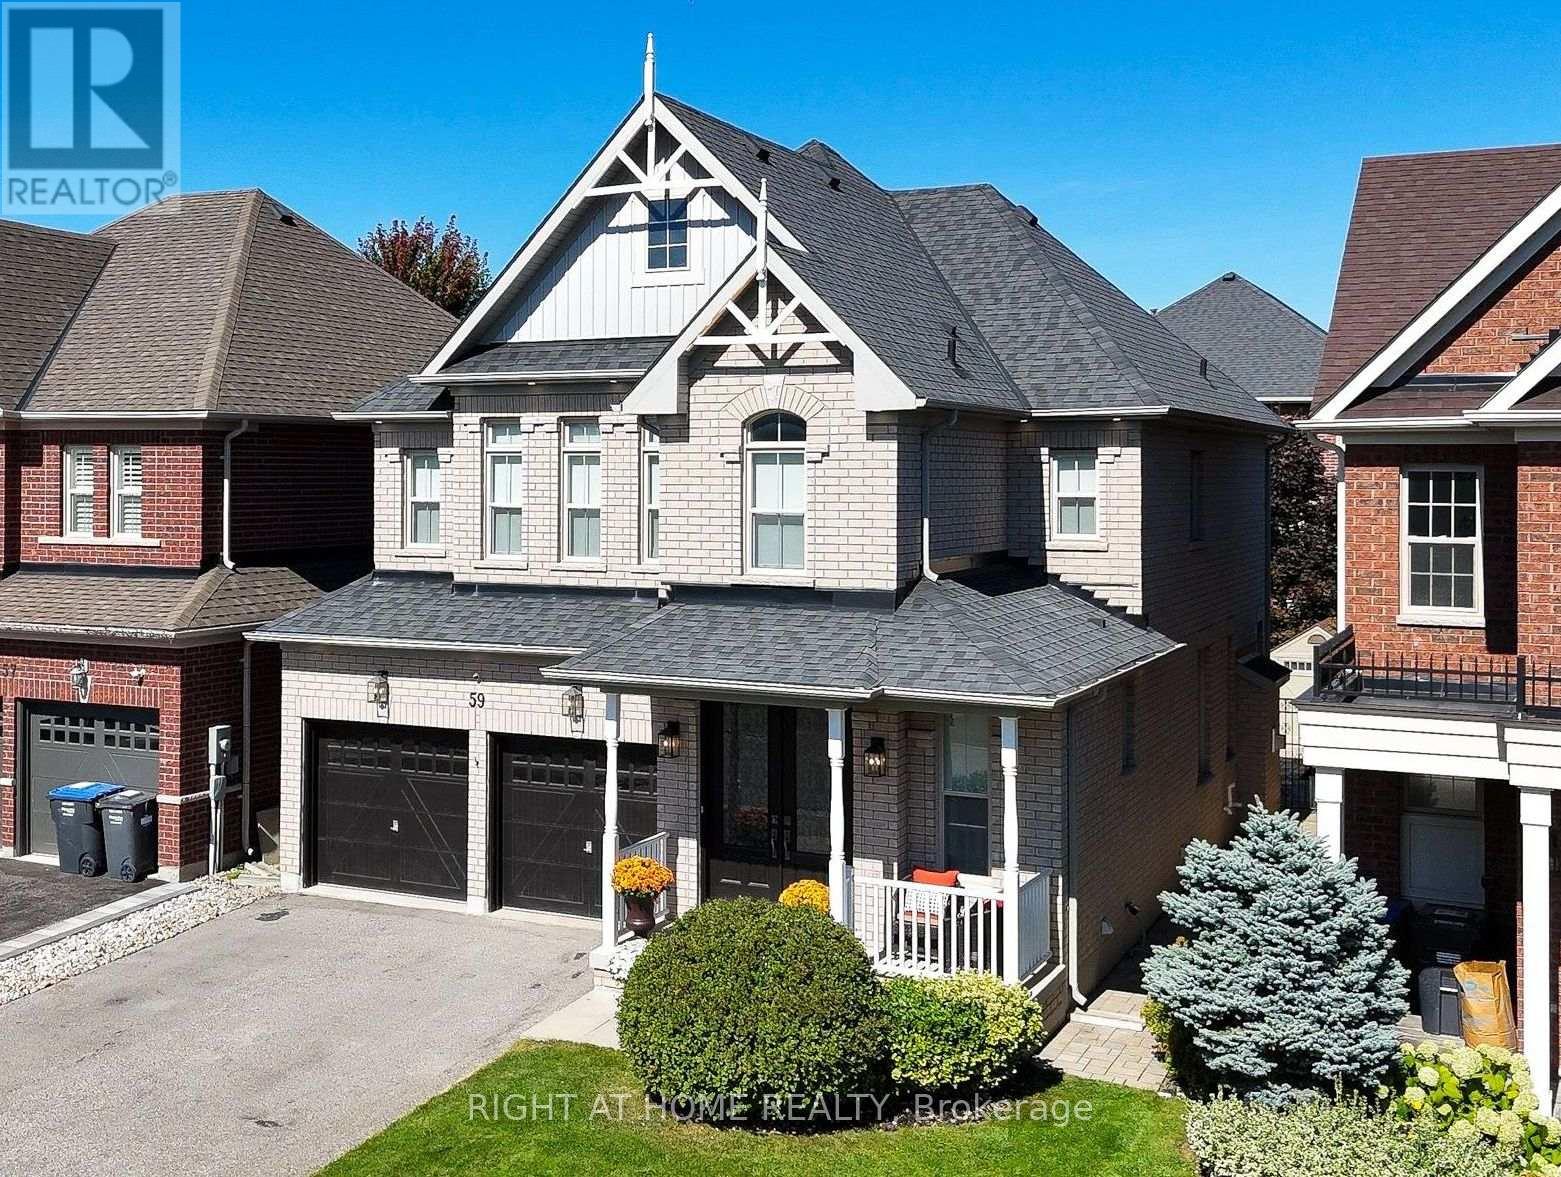
59 Paisley Green Avenue
Caledon, Ontario
Your DREAM home awaits you! Welcome to 59 Paisley Green Avenue, a true masterpiece, nestled on a sought-after, picturesque, street, in the heart of prestigious Caledon East, walking distance to Greer Park, schools, community recreational & sports facilities, trails & downtown core! This breathtaking home,which features 4 large bedrooms has approx.3400 sqft of exquisitely finished living space,and has been recently renovated with over 200K worth of high-end, designer upgrades and finishes, and features the absolute best of style and function! The double door entry leads to a fabulous,sought after bright-open-concept layout! You'll be impressed, with the custom features and attention to detail including:8"x42" porcelain from Spain & 24"x48" porcelain, custom wainscotting, 9Ft ceilings, pot-lights, Hunter Douglas blinds & closet organizers, elegant light fixtures, hardware & large windows! Fall in love with your custom & dreamy Chef's Kitchen, which could easily be featured on any home-design show or magazine! The showstopping kitchen has been meticulously crafted, & features high-end built-in appliances & cabinetry, MSI Quartz counters & back-splash, a stunning 88"x 52" island w/Quartz, modern hardware & fixtures, pot-filler & pot drawers, custom range hood, hidden appliance garage, & coffee bar! Walk-out to a large deck that overlooks the beautifully landscaped backyard, ideal for entertaining! The main floor features a custom laundry room/pantry with entrance to double garage & versatile walk-in coat room w/ B/I organizers! The 2nd level features high-end engineered hardwood floors,4 large bedrooms, w/huge primary bedroom w/2 closets & large luxurious 5Pc ensuite w/quartz counters! The grand upper bathroom with quartz and ample storage. The lower level is spectacular!It boasts 2nd open concept family room w/fireplace, custom kitchen w/quartz counters,a gym/room,full 3Pc bathroom, storage room & cold cellar!A MUST SEE! Turn-key-move-in ready! Book your showing (id:49269)
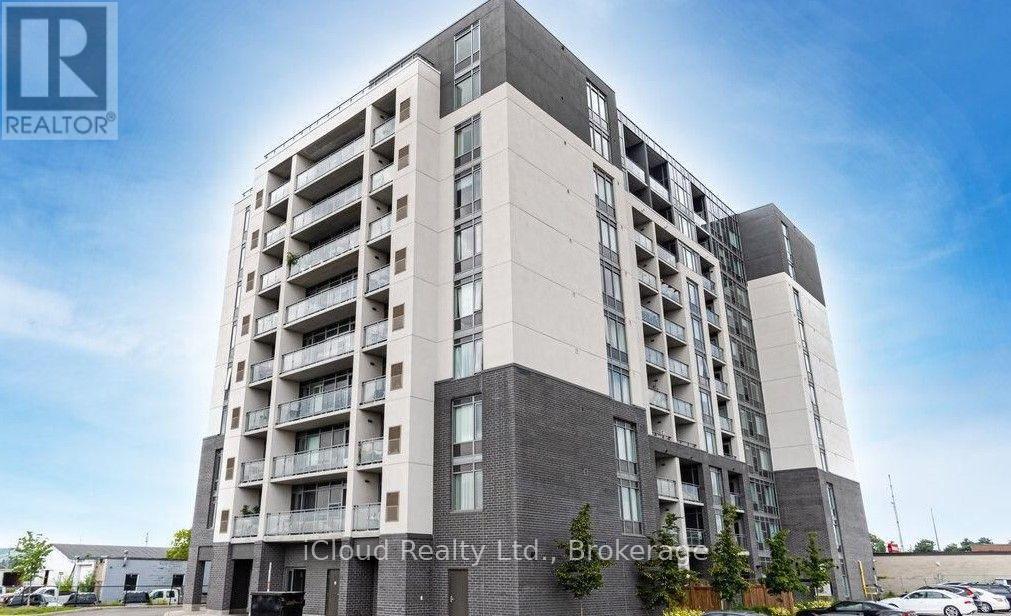
210 - 716 Main Street E
Milton, Ontario
Welcome to this beautifully upgraded 2 Bedroom + Den, 2 Full Bathroom condo offering modern style, comfort, and convenience. Maintenance fees are only 419 a month never heard of .This move-in-ready features a bright open-concept layout with SPC vinyl flooring throughout the hallways and living room is equipped with a Media Wall , quartz countertops in the kitchen and both bathrooms, an upgraded backsplash, pot lights, custom light fixtures, and 36" glass shower panels in both bathrooms. The kitchen is equipped with stainless steel appliances, including Samsung Smart Wi-Fi compatible stove, washer and dryer (still under warranty), plus a Hisense refrigerator and dishwasher. A Google Smart thermostat adds comfort and energy efficiency. The spacious den is ideal for a home office or guest space. Located just steps to the GO Train, public transit, major highways, shopping, library, restaurants, and entertainment. The Building is equipped with a Beautiful Party Room/Meeting Room, Gym and Rooftop Terrace. Exceptional upgrades, an unbeatable location, and true pride of ownership make this a home you won't want to miss. A must-see! (id:49269)
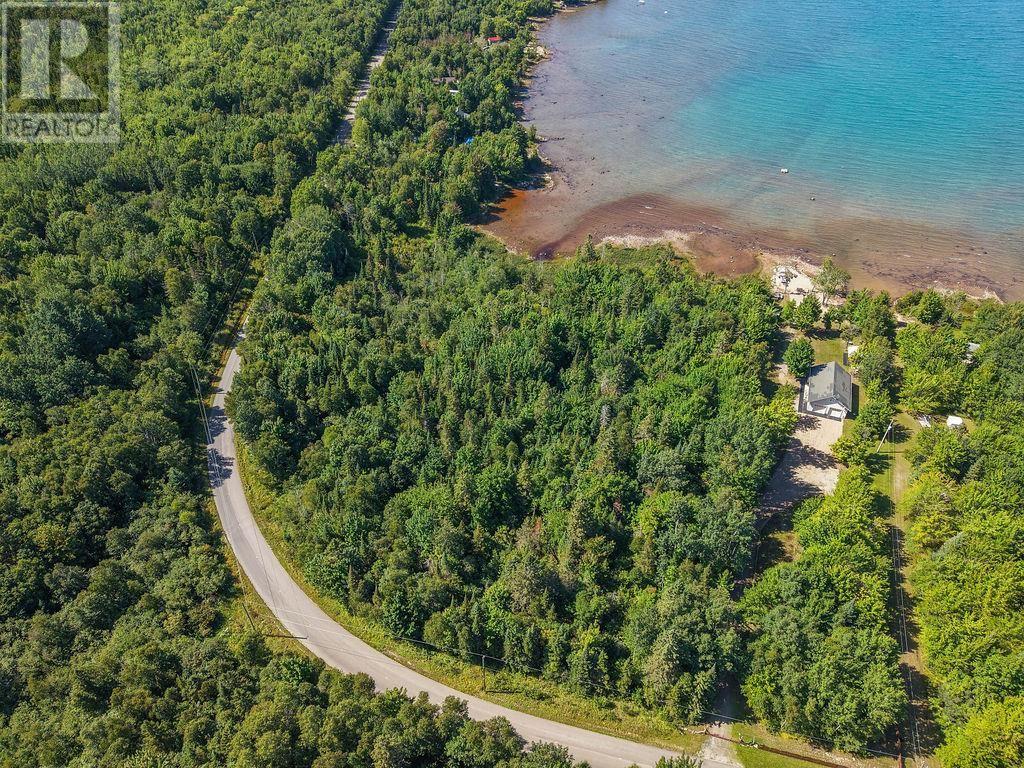
. Four Seasons Dr
Goulais River, Ontario
Spectacular Lake Superior Waterfront Opportunity! Discover the perfect place to build your dream home or year-round cottage on this incredible 6.2-acre waterfront property featuring an impressive 474 feet of frontage on the breathtaking shores of Lake Superior. Located on Four Seasons Drive in Goulais Bay, just past Sand Bay, this rare vacant lot offers the ideal combination of privacy, natural beauty, and endless potential. Take in stunning sunsets, enjoy the peaceful shoreline, and experience the serenity of waterfront living. With the potential to sever one lot and develop the other (subject to approvals), this property also presents an excellent investment opportunity. (id:49269)
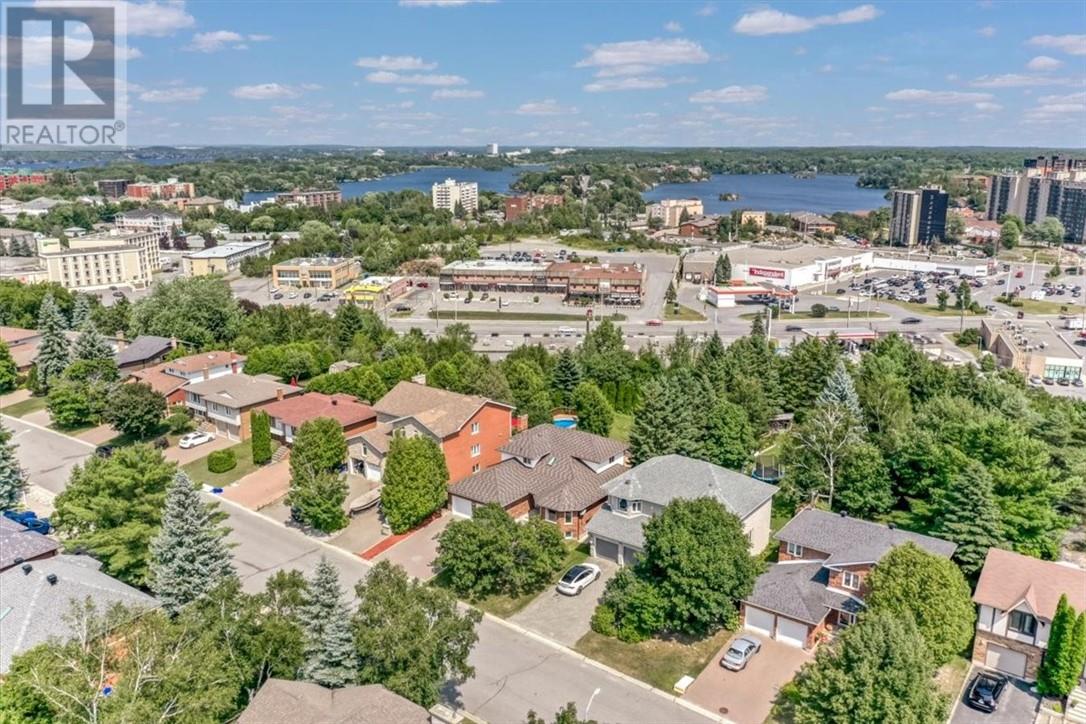
347 Moonrock
Sudbury, Ontario
Welcome to 347 Moonrock Avenue, a distinguished 5-bedroom family estate on one of Sudbury's most desirable South End streets, offering nearly 4,000 square feet of thoughtfully finished living space on a rare 225-foot deep lot. From the skylight-lit foyer with modern ring chandelier and stunning curved oak staircase with wrought iron railings, to the character ensuite with jacuzzi soaker tub and mirrored feature walls, this home showcases craftsmanship you can't build new. Major mechanicals are already handled: 50-year metal roof (2015), modern heat pump with central air conditioning, and brand new windows throughout (2024) — forward-looking upgrades that protect your investment for years.The finished walk-out basement offers a self-contained layout with separate entrance, kitchenette, bedroom, 3-piece bath, jacuzzi soaker tub and Sauna — ideal for extended family, a live-in caregiver, or supplemental rental income, and currently producing income today — the smart Sudbury investment play where you live upstairs and earn downstairs. Outside, the private backyard oasis features an above-ground pool, hot tub, multi-level entertaining deck, and mature tree line for genuine privacy. THIS LOT IS 225 feet deep and overlooks the cities south end. Double attached garage with interlock brick driveway completes the practical picture. Located minutes from Bell Park and Ramsey Lake, Kivi Park, Health Sciences North, fine dining, Laurentian University, and Idylwylde Golf and Country Club — this is the home for the professional family ready for the space that fits the life they've built. Book your private viewing today. (id:49269)
60 Radcliff Park
Sudbury, Ontario
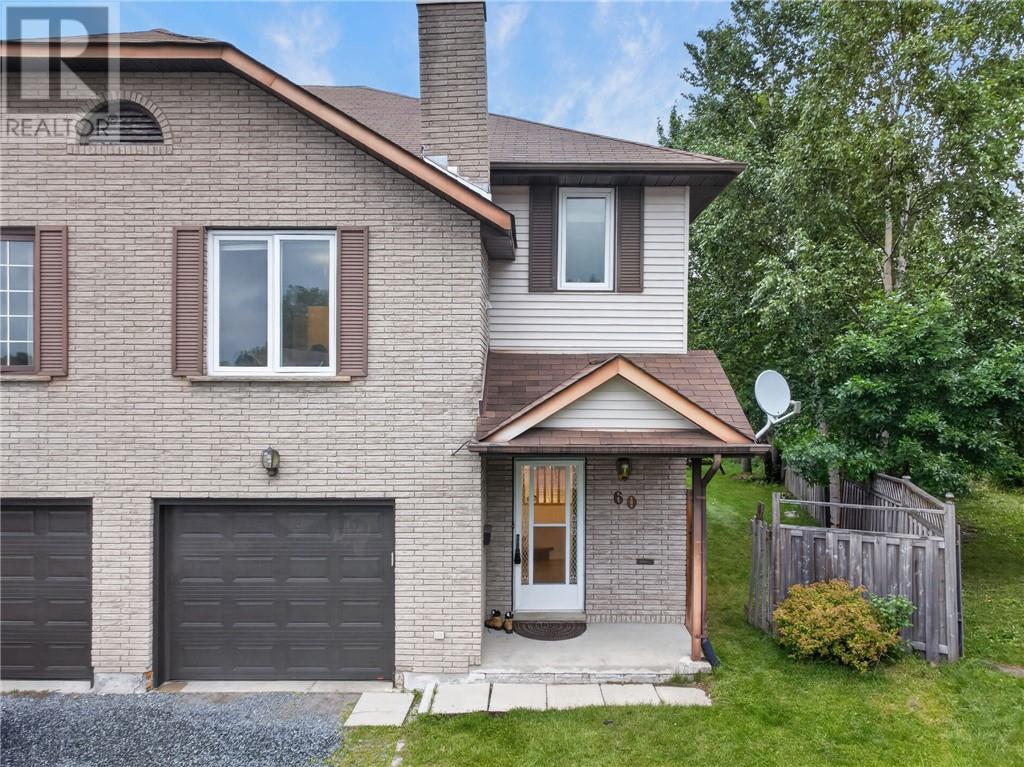
Back-to-School? Location Matters! Welcome to this warm and inviting family home, perfectly nestled in the heart of a family-friendly neighborhood surrounded by highly regarded schools. Located on a quiet cul-de-sac, this is a wonderful place for children to play, families to grow, and neighbors to connect. The pie-shaped backyard is a true highlight, featuring beautifully maintained grass and mature trees that create a private and peaceful outdoor setting. Enjoy your morning coffee or family gatherings on the beautiful deck, conveniently accessed through the walkout from the spacious living and dining area. The cozy family room on the middle level provides the perfect space for movie nights, relaxing evenings, or quality family time. Upstairs, you’ll find 3 comfortable bedrooms and 2 bathrooms, including a primary bedroom with its own en-suite. The home has been thoughtfully updated and well maintained, offering peace of mind and move-in-ready comfort. Recent Updates & Features: Windows(2018);Deck(2019);Energy Smart baseboard heating(2020);Garage door(2023);New Rental Hot Water Tank(2025);Refrigerator(2026);Stainless steel 4-burner convection range with Air Fry (2026) Freshly Renovated:New paint throughout;New flooring on the upper level;New stairs and handrails;All three newly renovated bathrooms A quiet street, great outdoor space, welcoming interior, and schools nearby — this is the kind of home where family memories are made. (id:49269)
RE/MAX Crown Realty Inc. (Sudbury)
12 Oakwood Avenue
Capreol, Ontario
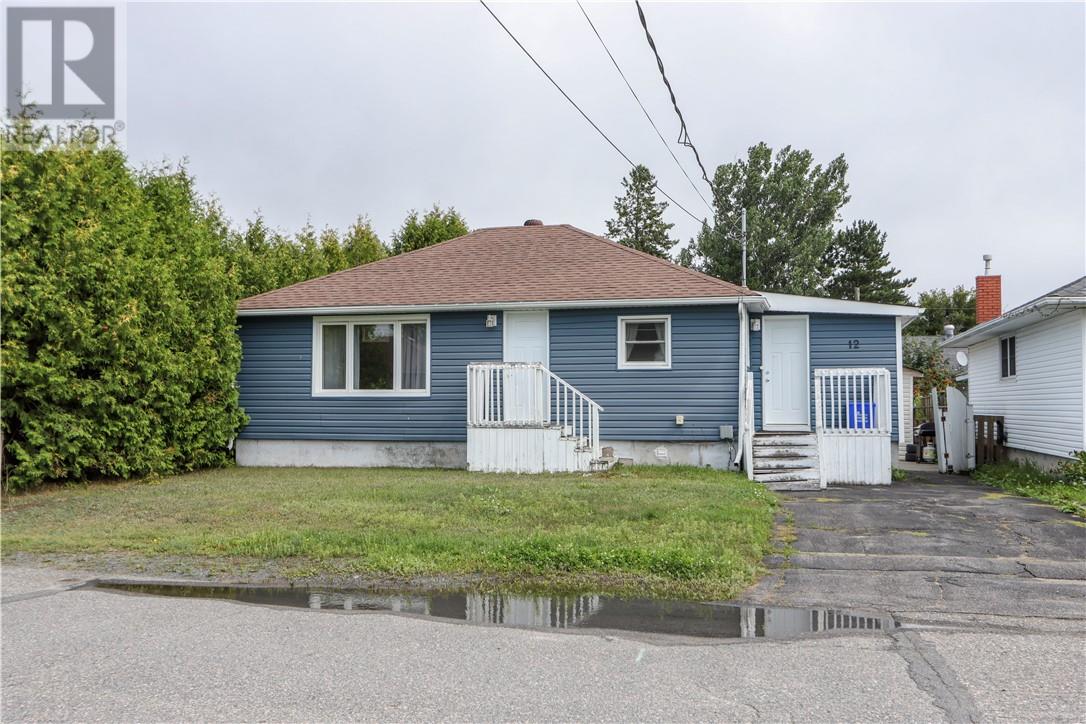
Adorable and cozy 2+2-bedroom dollhouse nestled in a quiet neighborhood, close to all amenities! This charming home features a bright, open-concept kitchen/dining area, central air, and is move-in ready. Enjoy a private backyard with mature cedars lining the property, creating a peaceful and private outdoor space. A wonderful home in a great location.... just move in and enjoy! (id:49269)
410 King Street W Unit# 328
Kitchener, Ontario
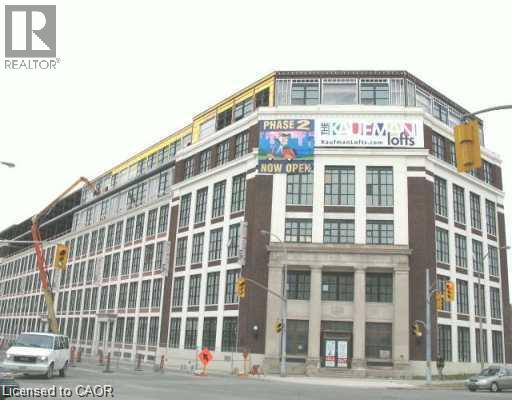
Bright and beautiful end unit in a well maintained iconic Kaufman Lofts is available for renting from October 1st. This well sought after vibrant downtown Kitchener's innovation district is close to many Tech Companies, Google, Pharmacy and Medical Colleges, Kitchener City Centre, Shoppers Drug Mart, Hospitals, LRT & Go Train Stations, Highway, Victoria Park, Schools, Shops, Restaurants, and on Bus Route. This stylish 1 bedroom, 1 bathroom end unit suite with soaring 13 feet ceiling, two sided exposure with big windows brings in abundance natural lights and ventilation. This open concept Loft has a living room, kitchen with upgraded cabinets, granite countertop, island for extra storage, dining area, full bathroom with ceramic tiles and in-suite stacked washer/dryer for your laundry. A conveniently located exclusive open/surface parking space, a locker room for extra storage and all existing kitchen and laundry appliances available for Tenant's use. No pets and No Smokers please. (id:49269)
2075 Appleby Line Unit# 102
Burlington, Ontario
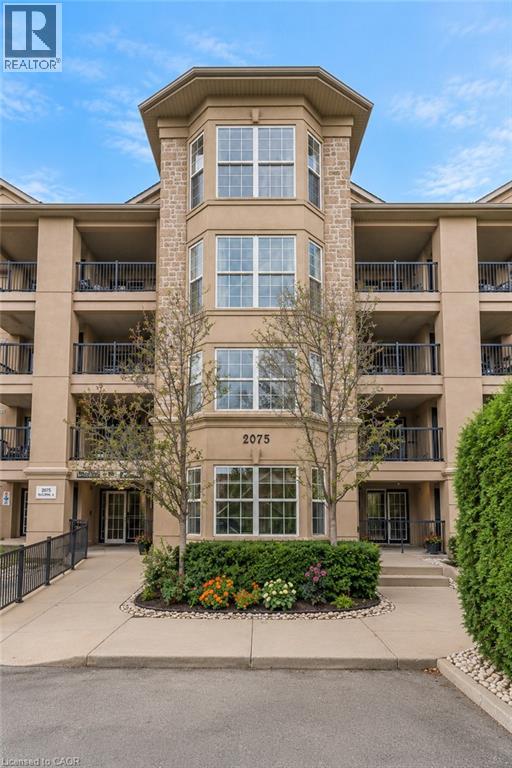
Welcome to 2075 Appleby Line, Unit 102, where sophisticated style and effortless convenience come together in one exceptional Burlington residence. This stunning main-floor corner suite offers an impressive sense of space and privacy, featuring 2 bedrooms, 2 bathrooms, and a thoughtfully designed layout ideal for refined everyday living. Beautiful scraped laminate flooring flows throughout the home, creating a warm and contemporary backdrop. The elegant kitchen is both stylish and functional, showcasing a striking glass and marble backsplash, breakfast bar, and like-new appliances. The open living space extends seamlessly to a spacious tiled balcony, offering a wonderful setting for morning coffee, outdoor dining, or quiet relaxation. The primary bedroom is a serene retreat complete with a private 4-piece ensuite, while the exceptionally generous second bedroom offers flexibility for guests, a home office, or additional living space. Every detail has been considered for comfort and convenience, including Hunter Douglas blinds, curtains and rods, mounted light fixtures, a balcony umbrella, stackable washer and dryer, and security wiring for added peace of mind. The suite also includes one locker and a highly convenient underground parking space located just steps from the building entrance. Residents enjoy access to desirable building amenities including a fitness centre and party room, enhancing the ease of condominium living. Perfectly positioned in central Burlington, this residence is directly across from Millcroft Shopping Centre and close to medical centres, dining, shopping, parks, transit, and everyday essentials. With quick access to the QEW, commuting throughout Burlington, Oakville, Hamilton, and the GTA is seamless. Elegant, spacious, beautifully finished, and exceptionally located, Unit 102 presents a rare opportunity to enjoy upscale condo living in one of Burlington’s most convenient neighbourhoods. (id:49269)
6453 Hamlyn Street
London, Ontario
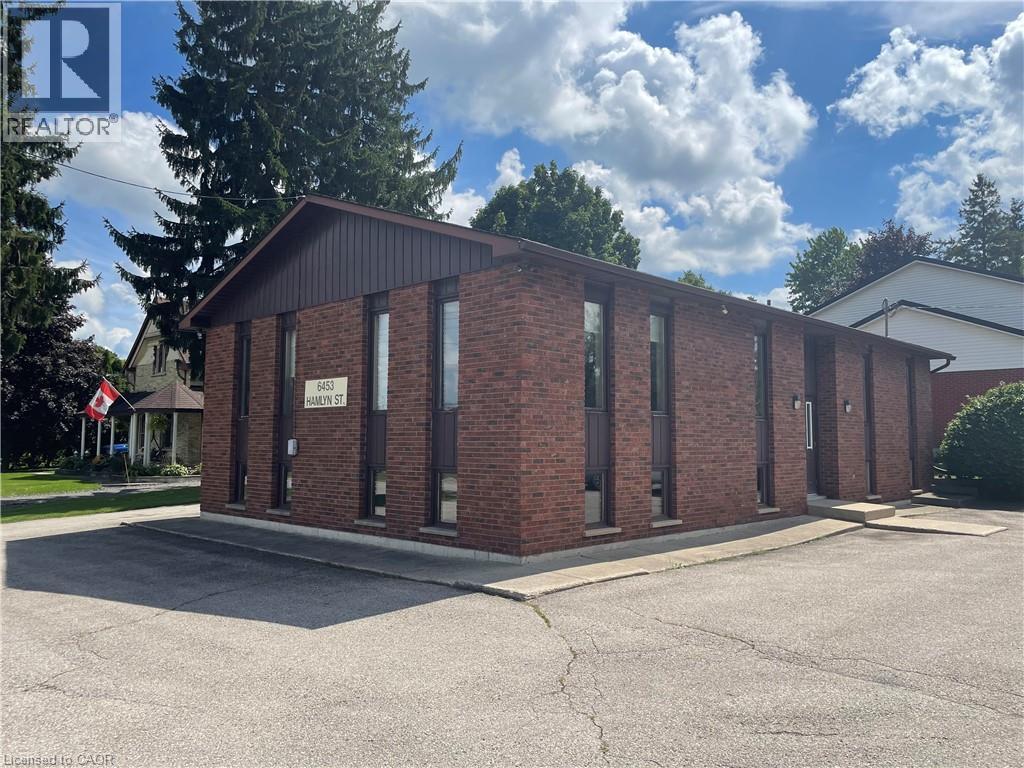
A rare opportunity to own a freestanding professional office building in the Lambeth community of southwest London. Situated on a prominent corner lot, this established property offers a functional main-level layout featuring four private offices, a spacious reception area and a dedicated waiting area. The lower level features a large conference room, along with a substantial open unfinished area offering excellent storage and potential for future office or workspace, subject to applicable approvals. A separate rear entrance provides convenient access to the lower level. Serving as professional office space for decades, this property presents an excellent opportunity for owner-users, professional firms, healthcare providers and organizations seeking a standalone office in one of London's most established communities. Additional features include ample on-site parking, fibre optic availability, excellent accessibility and convenient access to Main Street, Wharncliffe Road South, Highway 402 and surrounding southwest London. Standalone professional office buildings of this configuration are seldom available in the Lambeth market, making this an exceptional opportunity for an owner-user seeking a well-located, functional business property. (id:49269)
14 Massey Street
Brampton, Ontario
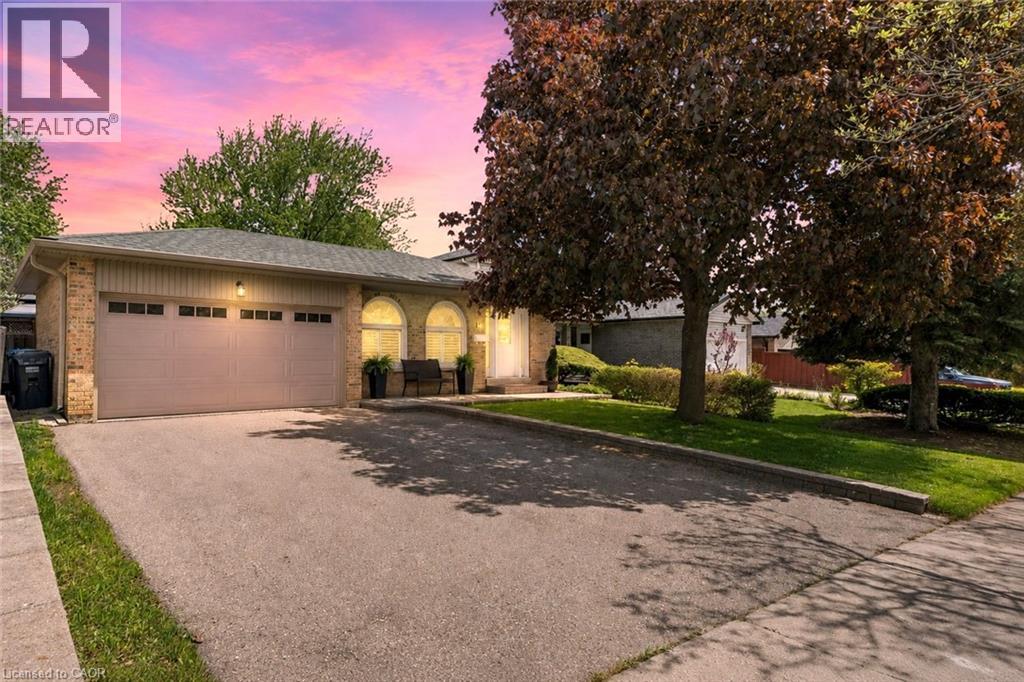
Welcome to this impeccably maintained 4-level backsplit offering the perfect blend of comfort, space, and versatility for today's modern family. From the moment you arrive, you'll appreciate the pride of ownership and inviting atmosphere this beautiful home provides. Inside, the bright and spacious main level is designed for both everyday living and effortless entertaining. The gorgeous eat-in kitchen is truly the heart of the home, offering plenty of space for gathering, cooking, and creating memorable meals with family and friends. Hardwood flooring flows through the elegant living and dining areas, highlighted by grand Palladian-style windows that fill the home with natural light. Sliding glass doors lead to a private patio overlooking the fully fenced backyard - an incredible outdoor space with room for a future pool, summer entertaining, children's play areas, or simply relaxing in your own backyard retreat. The home features 3+1 bedrooms and 2 full bathrooms, including a generous primary bedroom with convenient cheater access to the beautifully renovated 5-piece bathroom completed in 2024. On the third level, you'll find an oversized family room perfect for movie nights, family gatherings, or a cozy place to unwind, along with a 4th bedroom and an additional 3-piece bathroom, ideal for guests, teens, or extended family. The finished basement adds even more flexible living space plus abundant storage. With a side entrance leading directly to the lower level stairs, this layout also offers exciting potential for multi-generational living or creating a separate duplex rental suite. The updates over the years of ownership are endless such as the doors, windows, patio door, bbq gas line, shingles, kitchen, bathrooms, stone walk way, porch, Lennox furnace Sept '26 & more! Located in an outstanding family-friendly neighbourhood, you are just minutes from Chinguacousy Park, Bramalea City Centre, schools, restaurants, transit, and major highway access. (id:49269)
300 North Service Road Unit# B3b
Oakville, Ontario
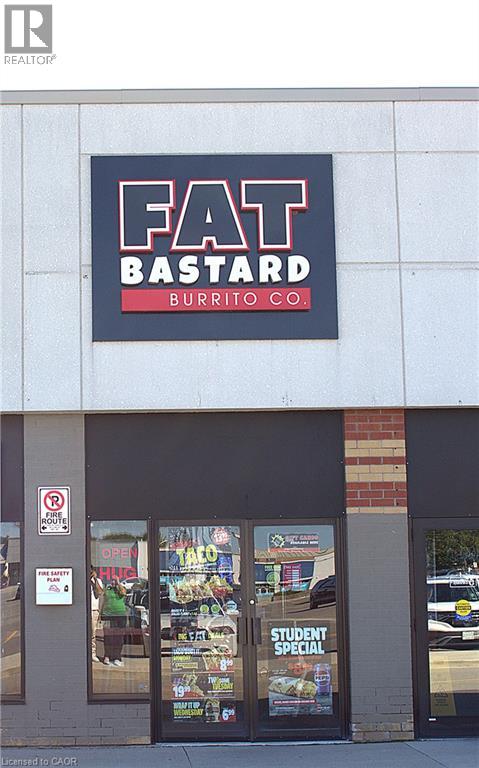
TURNKEY FRANCHISE | PRIME OAKVILLE LOCATION | LOW RENT! Rare opportunity to own the only Fat Bastard Burrito location in Oakville, ideally situated in the highly desirable Dorval Crossing Plaza. Excellent visibility, heavy vehicle and customer traffic, ample parking and easy access make this a highly desirable location. The business offers a turnkey operation with low rent providing an attractive occupancy cost for an established franchise operation. No major renovations required; ready for a new owner to take over and operate. Great opportunity for an owner-operator or investor to acquire an established franchise. Financials, lease details and additional information available to qualified buyers. (id:49269)
281 Woodbine Avenue Unit# Bsmt
Kitchener, Ontario
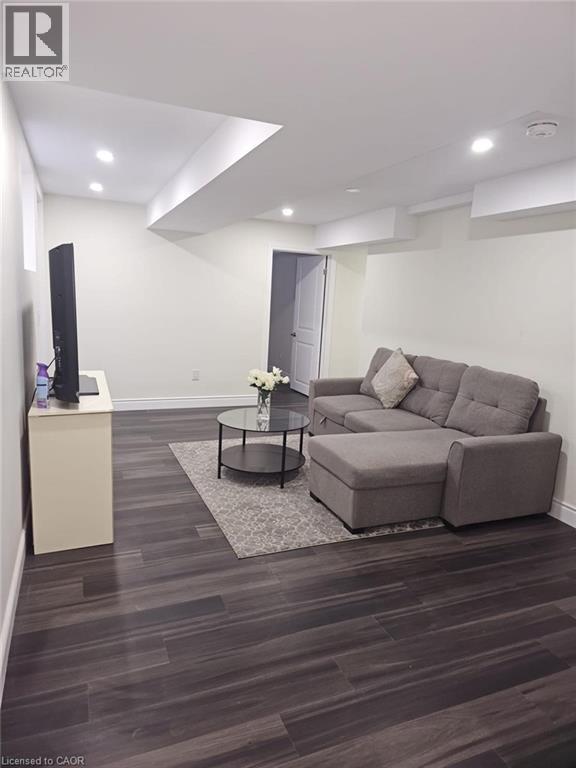
Welcome to this bright and well-designed 2-bedroom, 1-bathroom basement apartment offering comfortable and convenient living in a desirable Kitchener neighbourhood. Featuring a functional layout with a spacious living area, well-appointed kitchen, comfortable bedrooms, and a full bathroom, this inviting unit is ideal for a single professional or couple. One parking space included. Enjoy the convenience of your own private entrance and in-suite laundry. Located close to shopping, restaurants, parks, transit, and other everyday amenities, this home offers an excellent combination of comfort and location. Tenant responsible for 30% of the shared utilities with the upper-level owner. A great opportunity to enjoy a clean, comfortable space in a convenient Kitchener location! (id:49269)
Unknown Address
,
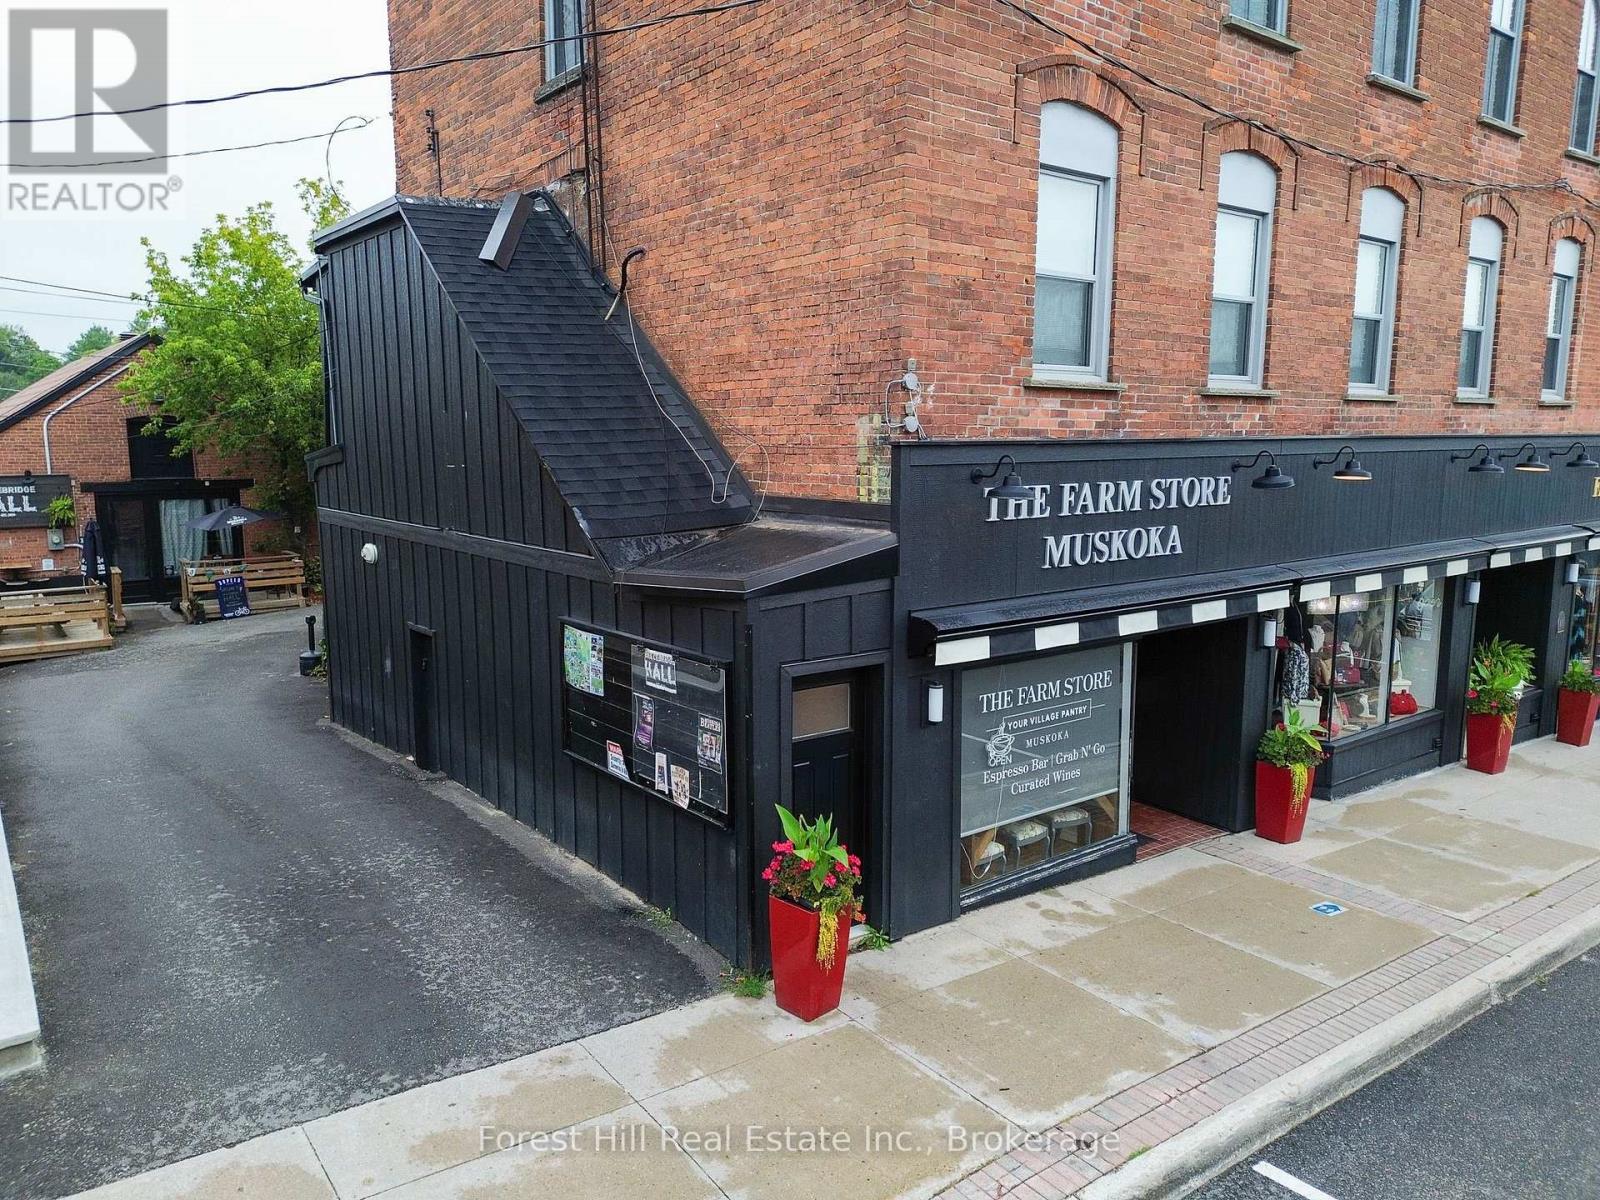
Exceptional Turnkey Business Opportunity in Downtown Bracebridge! An exciting opportunity to acquire The Farm Store Muskoka, an established and growing specialty food and retail business in a highly visible downtown location. This thoughtfully created concept offers a welcoming combination of quality food products, grab-and-go meals, fresh sandwiches, salads, baked goods, specialty grocery items, wine and more. The business has developed a loyal customer base while continuing to demonstrate encouraging year-over-year growth and excellent potential for continued expansion.The attractive and efficiently designed leased premises are approximately 725 sq. ft. and come equipped for continued operation, offering a new owner the opportunity to step into an established business without the time and expense of starting from scratch. Established operating systems, supplier relationships, customer base and recognizable local presence support the day-to-day operation, with an equipment/chattel list available to qualified purchasers. Ideally suited to a hands-on owner/operator, couple or business partners, this is an opportunity to take over a functioning business with established systems, suppliers, customer relationships and a recognizable local presence. There is further potential to build on the existing concept, product offerings and growing customer base. Offered at $649,000 by way of the sale of 100% of the shares of the corporation. Business only; no real property is included. Premises are leased.CONFIDENTIAL BUSINESS SALE. Please do not go direct or approach the owners, employees, customers or suppliers regarding the sale. All inquiries and appointments must be arranged through the Listing Salespersons. Detailed business and financial information will be made available to qualified purchasers following execution of a Confidentiality Agreement/NDA. (id:49269)
24 Stanley Avenue
Chatham-Kent, Ontario
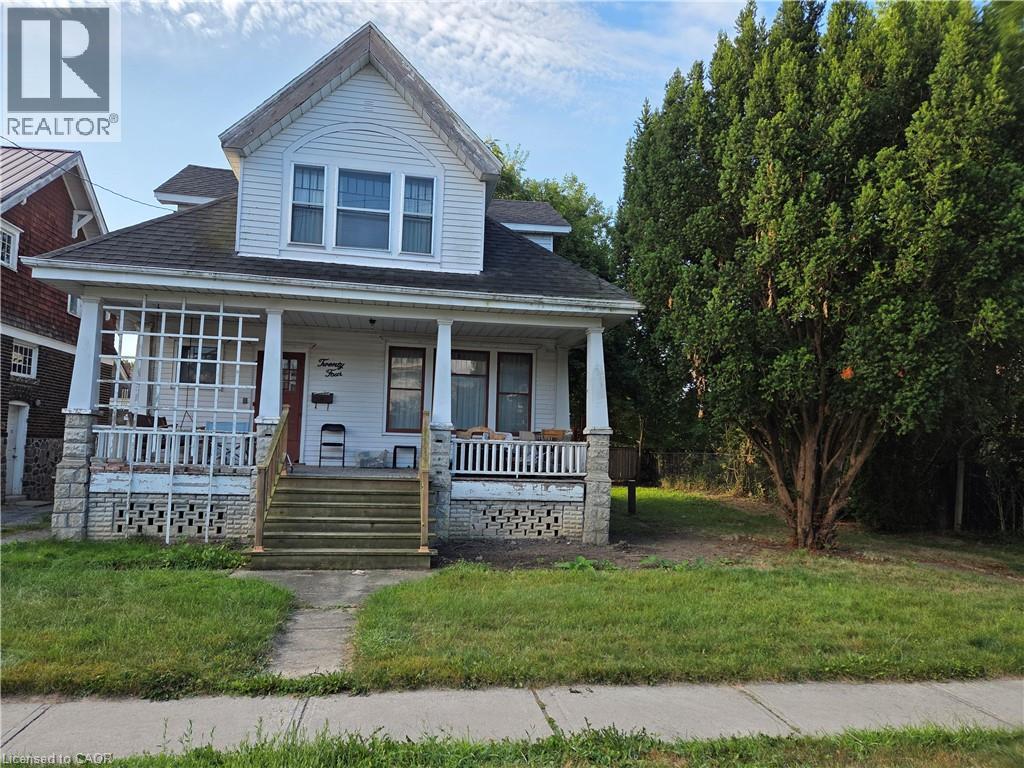
THIS HOME IS BEING SOLD IN AS IS CONDITION THIS HOME IS IN A PRIME LOCATION. 5 MINUTE WALK FROM TECUMSEH PARK AND THE ARMOURY, THE LEGION FOR FRIDAY DINNER SPECIALS, AND AN 8 MINUTE WALK FROM DOWNTOWN. TO GO TO WORK AT THE NEW HUB AND THE FUTURE CITY HALL, DRUG STORE, RETRO SUITES HOTEL, CAPITOL THEATRE, RESTAURANTS, CHURCH, BANKS, BARS. IT WILL NEED SOME LOVE, BUT THE POTENTIAL IS ENDLESS. IT HAS A HUGE YARD FOR A GROWING FAMILY. SO IF YOU HAVE BEEN LOOKING FOR A PROJECT THAT CAN TURN INTO YOUR DREAM HOME, OR INVESTMENT. (id:49269)
640 West Street Unit# 506
Brantford, Ontario
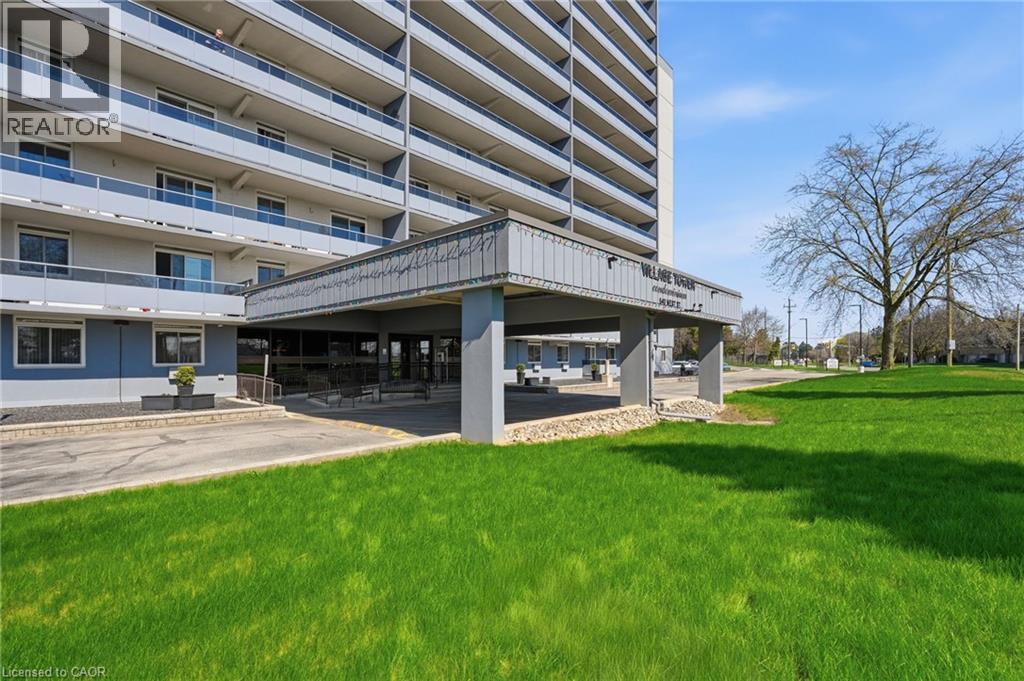
Welcome to urban living at its finest in this spacious 2-bedroom condo, perfectly positioned for lifestyle and convenience. Whether you're a first-time buyer, retiree, or savvy investor, this bright and functional layout offers over 940 square feet of well-planned living space. The updated kitchen features classic white cabinetry and a sleek black appliance package, flowing seamlessly into the open-concept dining and living area. Natural light fills the space, with large windows and sliding doors leading to a generous private balcony - perfect for morning coffee or evening wind-downs. Retreat to the oversized primary bedroom with walk-in closet, while the second bedroom makes a perfect guest room, home office or hobby space. A full 4-piece bath and in-unit storage complete the interior. This well-maintained building offers secure entry, elevator access, and is steps to shopping, schools, parks, public transit, and highway connections. Walkable, well-connected, and move-in ready ¬this is the opportunity you've been waiting for. (id:49269)

#20 - 41 Rhonda Road
Guelph, Ontario
A great place just got better, REDUCED PRICE. Lovely well kept townhouse in a park like tranquil setting. Open concept main floor with gas fireplace which seller uses to heat the home, living room dining room combo, back door to private patio and great flat common area, kitchen and large foyer round out the main floor. Upstairs you will find a 4piece bath and two spacious bedrooms. Basement has rec room which could be used for gym area, office or playroom. Laundry/workshop area, storage under stairs, utility room with chest freezer and 3piece bath. Located in the west end close to schools, shopping, banks, food establishments, Hanlon expressway, bus routes etc. If you are looking for a great affordable starter home or looking to down size this quite friendly location is perfect. (id:49269)
22243 Old Highway 2 Road
South Glengarry, Ontario
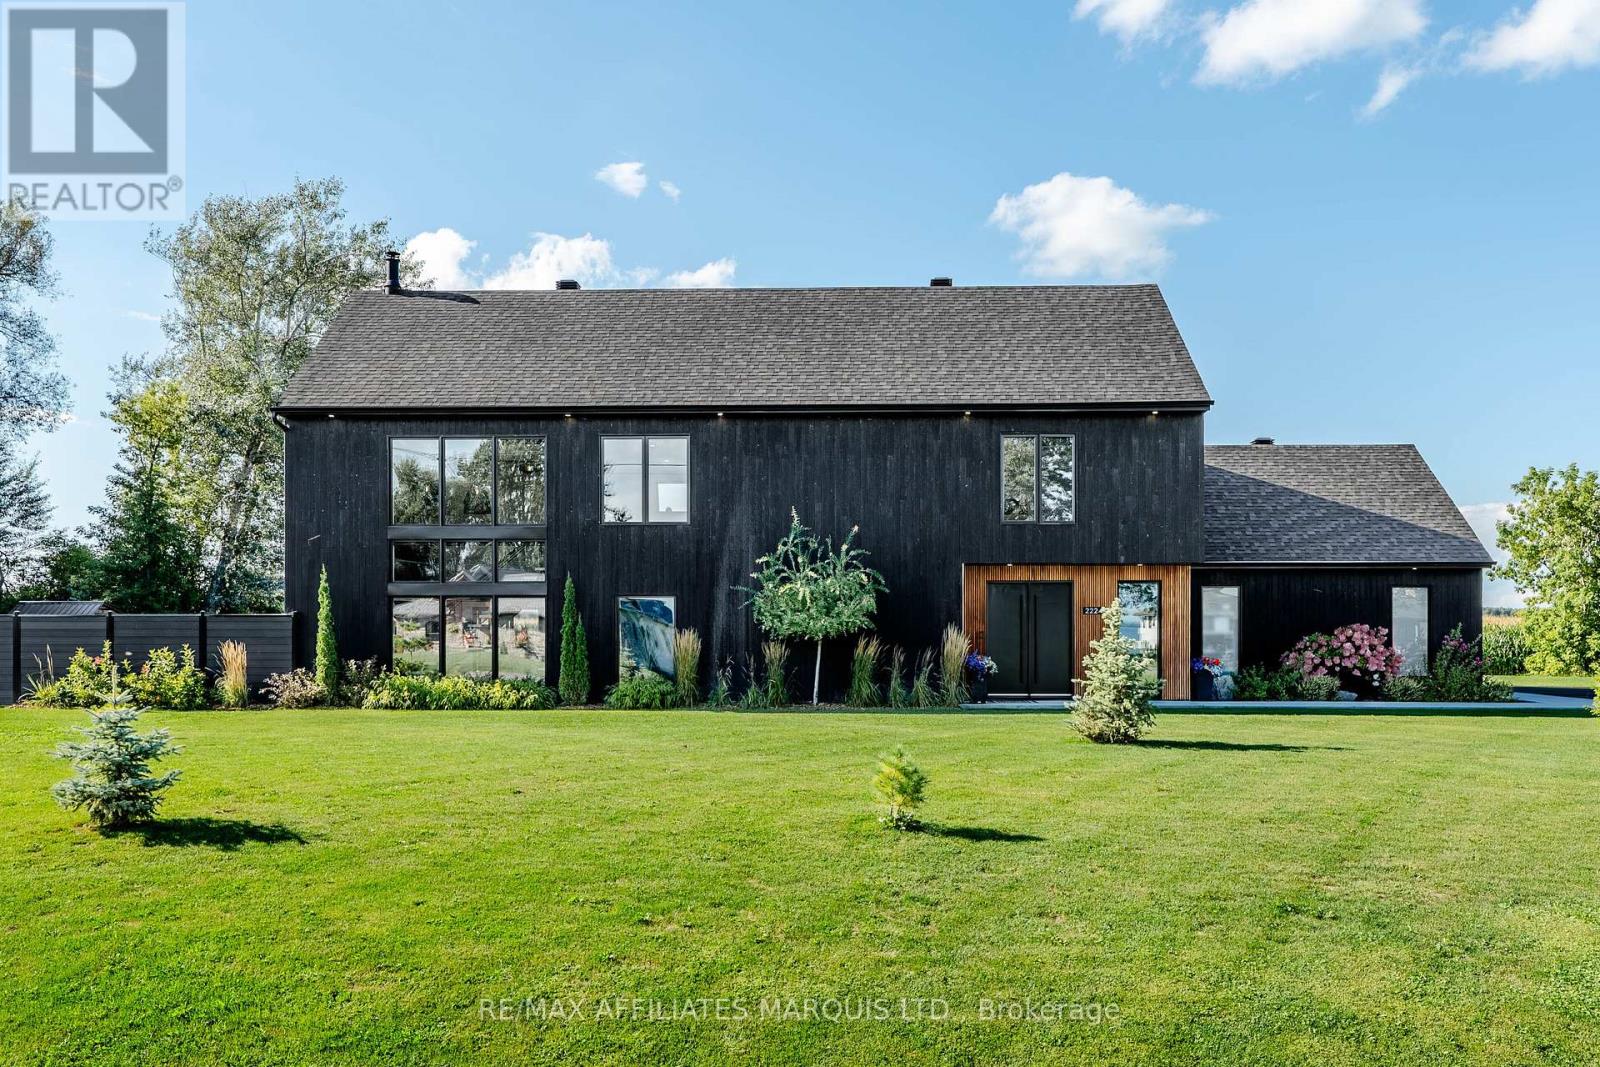
Are you ready to feel like you are living in a magazine? The design, the craftsmanship, and the quality finishings that have gone into this home are absolutely second to none. Entering the property you are greeted by a freshly paved driveway, a stunning irrigated and fenced yard, a double attached garage, and a unique modern curb appeal that catches your eye immediately. The main floor of this home has been so thoughtfully laid out with both the kitchen/living/dining area and the large primary bedroom suite over-looking the courtyard style inground pool and outdoor living space. The primary bedroom suite hosts everything you could want and more: a spacious walk in closet, and a large 4-piece ensuite with stunning black fixtures, a floating double vanity, and a beautiful zero-threshold walk-in shower. In addition to this, the primary bedroom also offers direct access to the pool area through the oversized sliding doors. The unbelievable features continue into the open concept kitchen / living / dining area. Not only does the kitchen feature high-end cabinetry, countertops, and backsplash, but you'll also find a large glass wine cooler and a butlers pantry for prep work. Stepping into the living and dining area you are immersed in great views of the rear yard as well as views of the St. Lawrence River. The extra high ceilings, tall south facing windows, wood burning fireplace, and large steel staircase all add to the industrial and modern esthetic that make this home so unique. On the second floor is a large open recreation/office space as well as two bedrooms with walk in closets and a tastefully built full bathroom. The oasis style back yard is home to an 8'x16' inground pool/hot tub, an an outdoor living area with storage, a fireplace, raised garden beds, a generator, and so much more. This home was truly built for comfort and style inside, all while embracing the functionality of the outdoor space. As per Seller's Direction 24h irrevocable required on all offers. (id:49269)
18269 North Branch Road
South Glengarry, Ontario
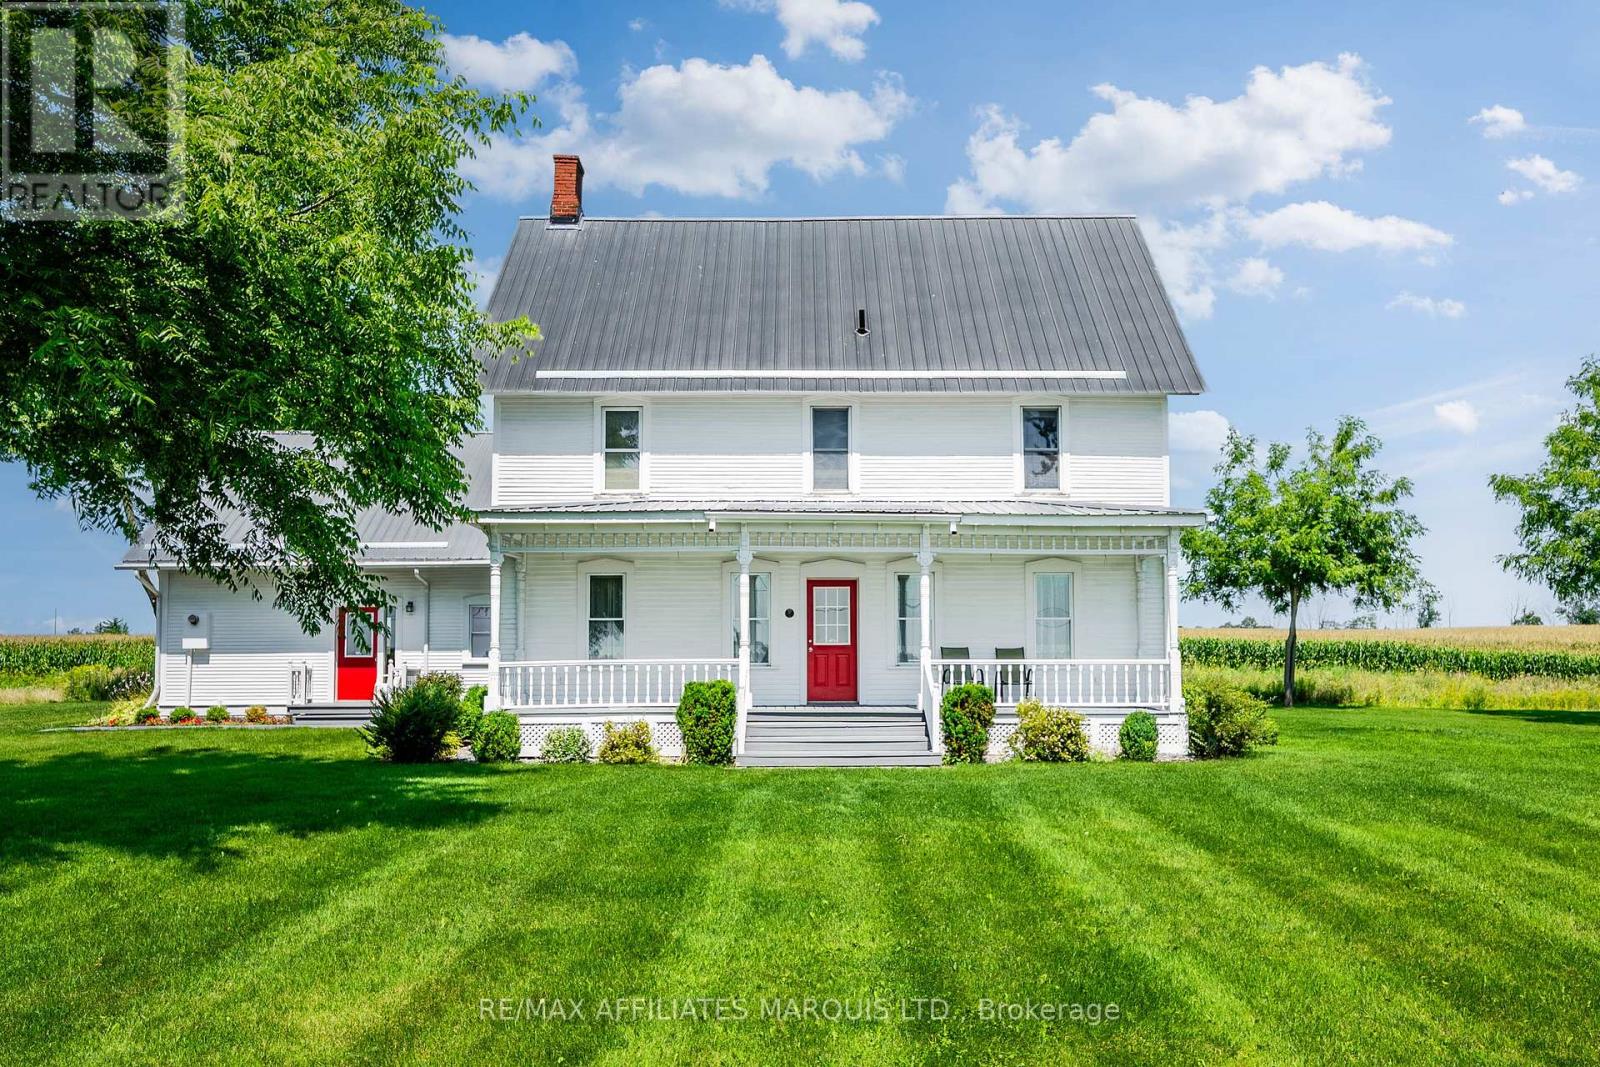
Welcome to an absolutely stunning century home sitting on over 2 acres with no neighbours, beautiful views, and a setting you won't want to leave! Nestled just north of Martintown, this large 5 bedroom, 3.5 bathroom heritage home is breathtaking both inside and out. From the classic white farmhouse style thats been well cared for to the gorgeous hardwood floors, trims, and mouldings, you will appreciate the love and care thats gone into maintaining this home. Stepping through the main door into the grand and classic entryway you are greeted by traditional farmhouse design with high ceilings and stunning details. On the main floor are a formal sitting room and formal dining room as well as a very spacious eat-in kitchen and an office. The kitchen host ample cabinet and counter space as well as lovely views of the neighbouring farm fields. The office, which could serve as an additional bedroom, features exposed stone and beams, a true testament of the craftsmanship of the home. Also on the main floor, in the west wing of the home, is large additional living area with vaulted ceilings and a spacious loft area. This is great for large family gatherings. On the second floor you'll find a full bathroom and 4 additional bedrooms. One with a 2-piece ensuite, and one of the bedrooms is the primary suite with a 5-piece ensuite and its own dedicated staircase. Enjoy the peace and quiet of country living in this timeless home. Whether its coffee on the front porch or an evening meal on the back deck you'll love country living right here on North Branch Rd. As Per Seller's Direction 48h Irrevocable on all offers. (id:49269)
578 James Street
Hawkesbury, Ontario
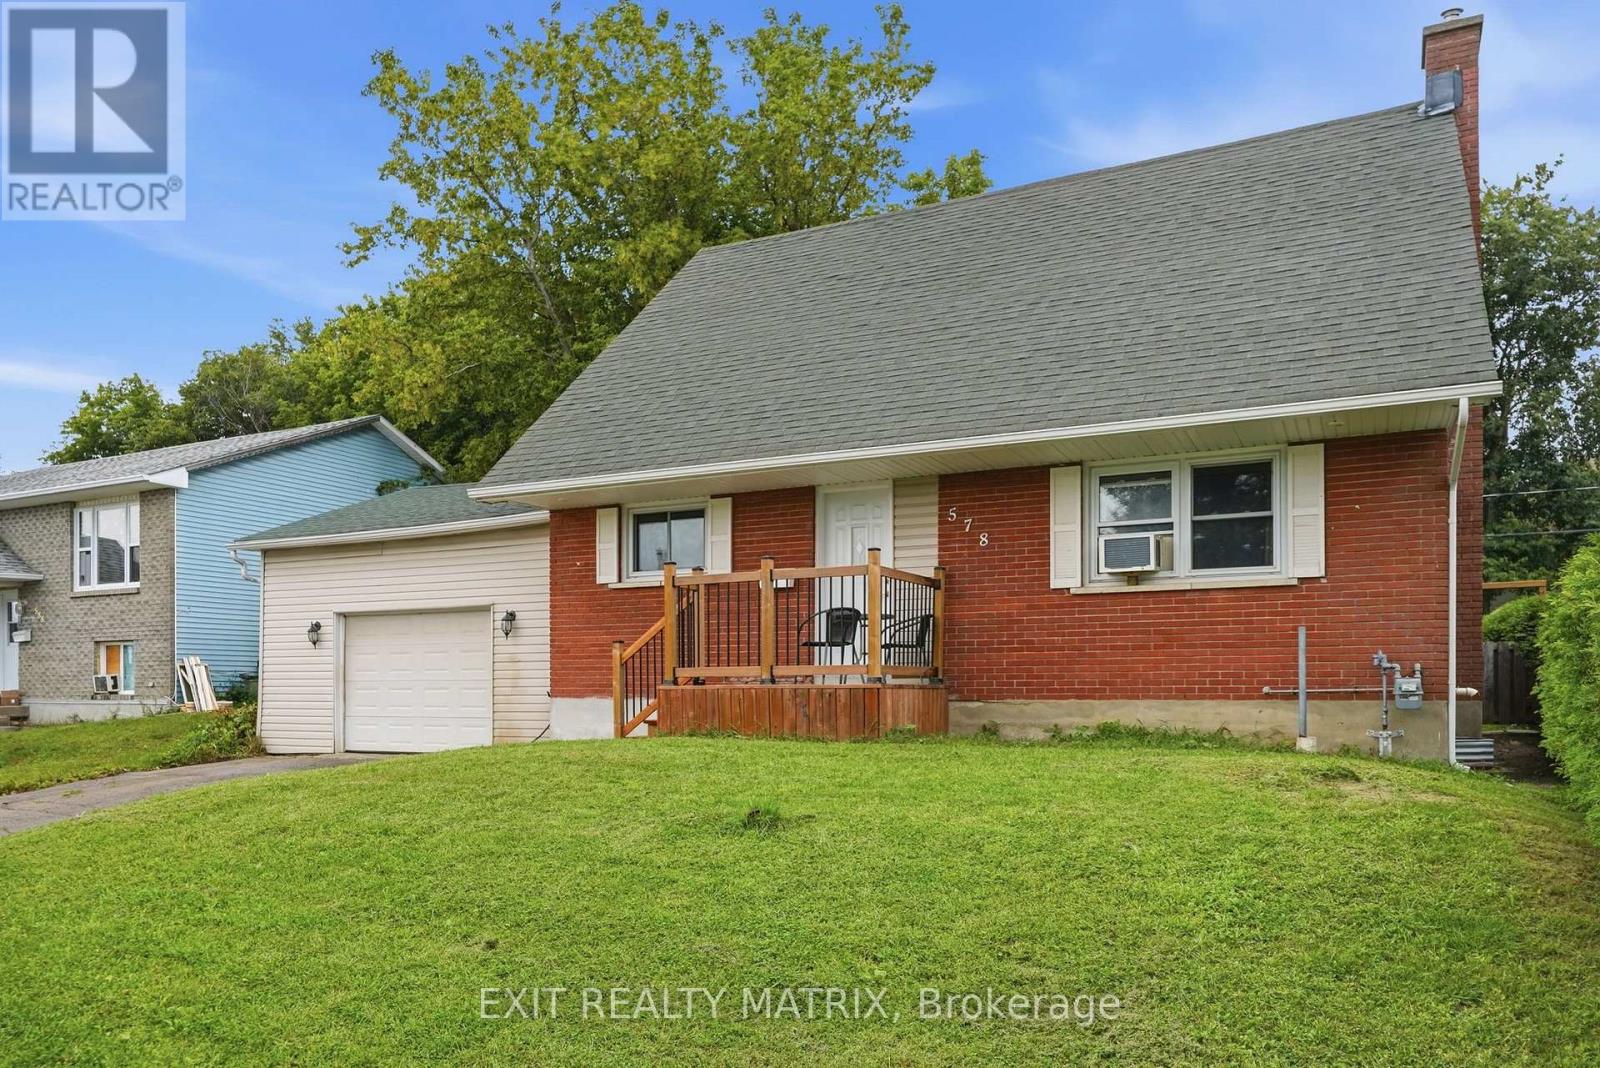
Solid all-brick home in the heart of Hawkesbury! This spacious property offers the versatility today's family needs, with 4 bedrooms, 1 full bath, 1 half bath with laundry hook-up plus a good size room in the basement to create an office with separate areas to finish as you please. The attached 20' x 20' garage provides convenient parking and storage, while the large, fully fenced backyard offers plenty of room for kids, pets, gardening and summer entertaining. Ideally situated within walking distance of shops, restaurants, parks and everyday amenities, this home offers the perfect combination of space, location and convenience. A great opportunity to make this well-located property your own! (id:49269)
3270 Sunnyview Avenue N
Cornwall, Ontario
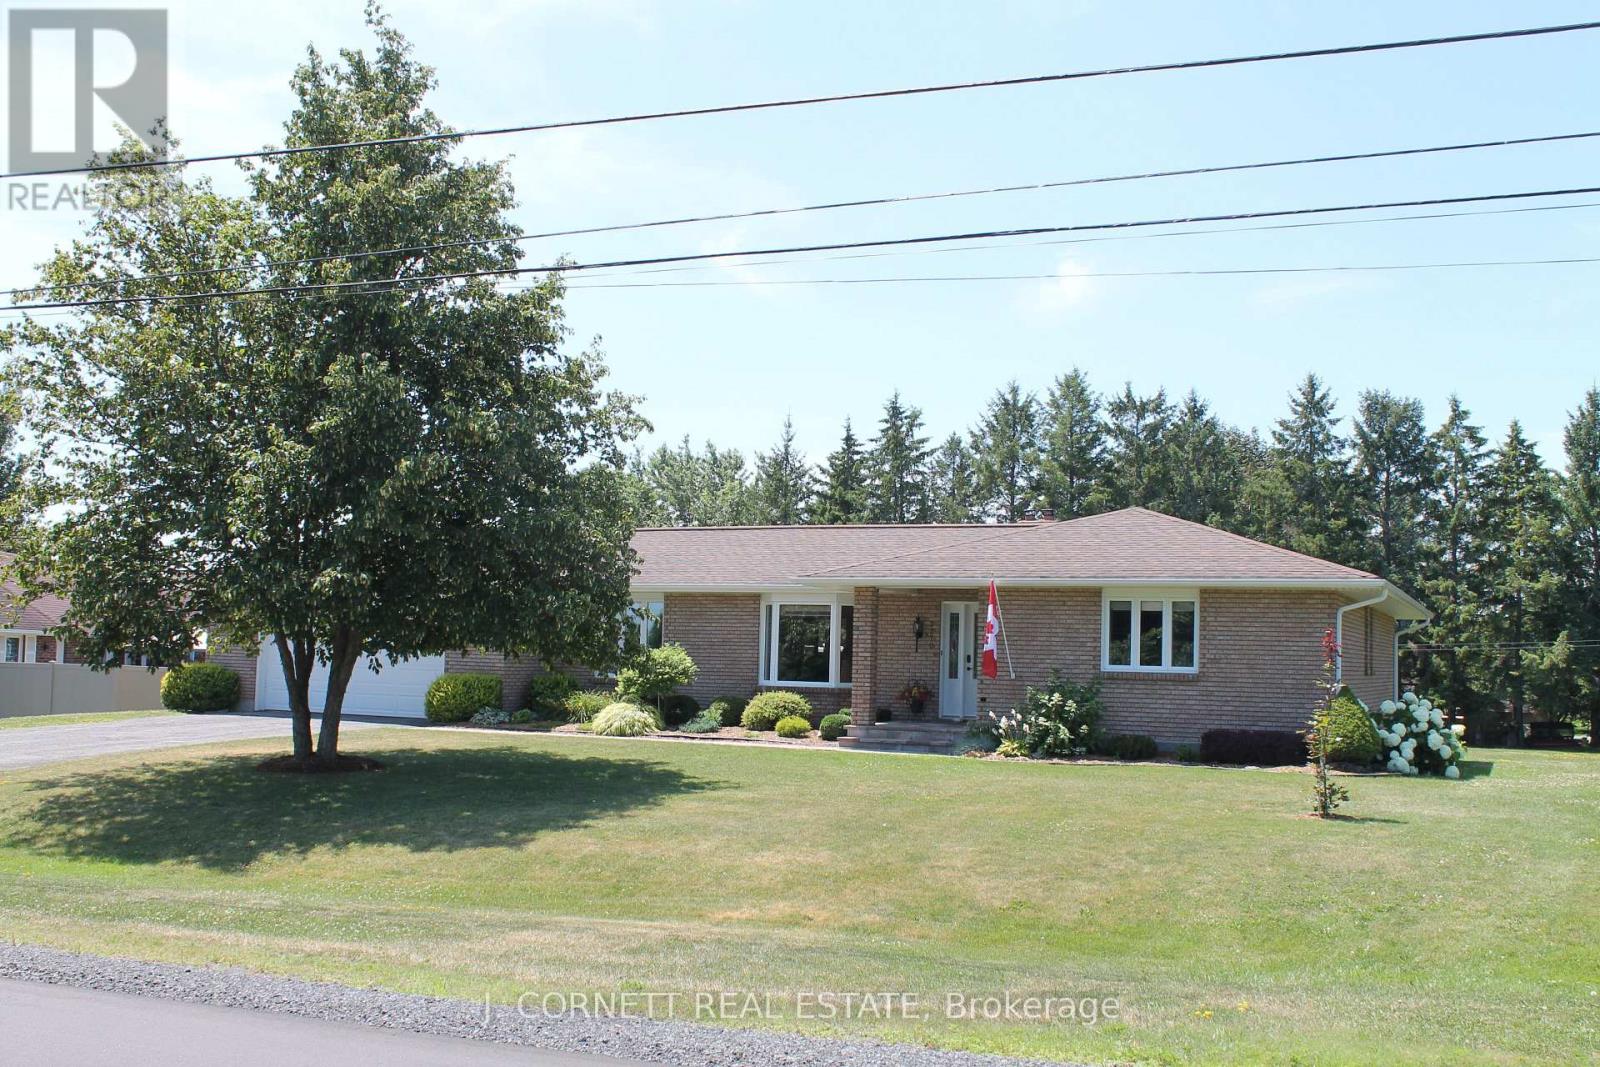
Welcome to 3270 Sunnyview Ave in Rosedale Terrace just minutes from Cornwall and the Hwy 401.This home has it all. Professionally landscaped updated kitchen with with granite counters, island with 4 stools, stainless steel appliances and ceramic floors, large formal dining room with hardwood floors and garden doors leading to patio deck. Bright airy living room with electric fireplace and foyer leading 3 spacious bedrooms all with hardwood floors. Primary bedroom boast relaxing en-suite bathroom with a whirlpool tub ,main bathroom offers a walk-in shower with ceramic tile. The backyard gives a feel of a resort with awesome decking with aluminum and plexiglass with a great view of the pool updated in 2018 and gas heater and small shed for pool equipment. The basement is everyone's dream of storage and updated and renovated rec room. Many of the storage rooms in the basement could be finished into further usable space such as bedrooms , game rooms or office.All windows were replaced in 2011,front door in 2018, 35 year shingles replaced in 2014, air ex-changer 2020,gas furnace replaced in 2025, also eaves troughs , down spouts, fascia and soffits were replaced. (id:49269)
12 Devon Drive E
South Huron, Ontario
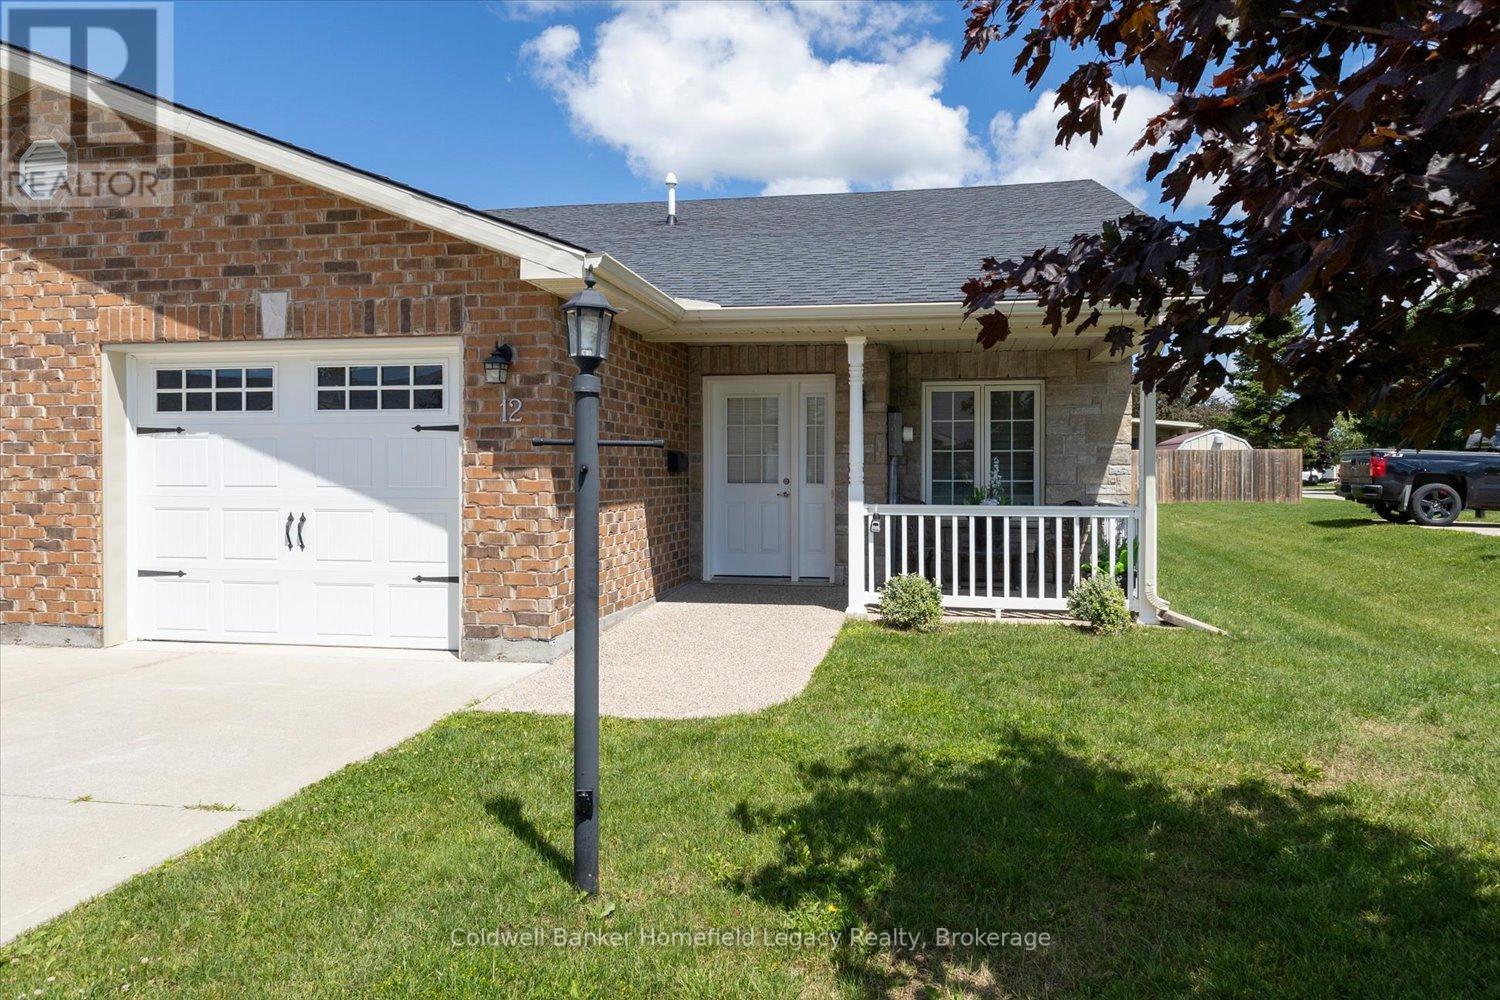
Enjoy the lifestyle that this immaculate bungalow single garage townhouse can offer in the town of Exeter , Located in Riverview Meadows a Parkbridge Lifestyle community . This is in a premium location in the park being an end unit right adjacent to a visitors Parking area for your guests convenience when they visit . The bright kitchen features a center island, abundant cabinetry and lots of workspace , and dining area overlooking the living room with cozy fireplace and patio doors with California shutters leading to a large private deck to make entertaining easy . The spacious primary suite features two closets plus an additional walk in and private ensuite bath . Your guests will enjoy the second bedroom with main bath . Main level laundry area for ease of living .Deluxe Appliances are included . One floor living including barrier free garage . Ready to move in when you are . Bring your personal items and start enjoying the lifestyle this unit can offer . This is a land lease community Fees per month total $966.97 per month (Contact listing agent for details). (id:49269)
190 4th Street W
Owen Sound, Ontario
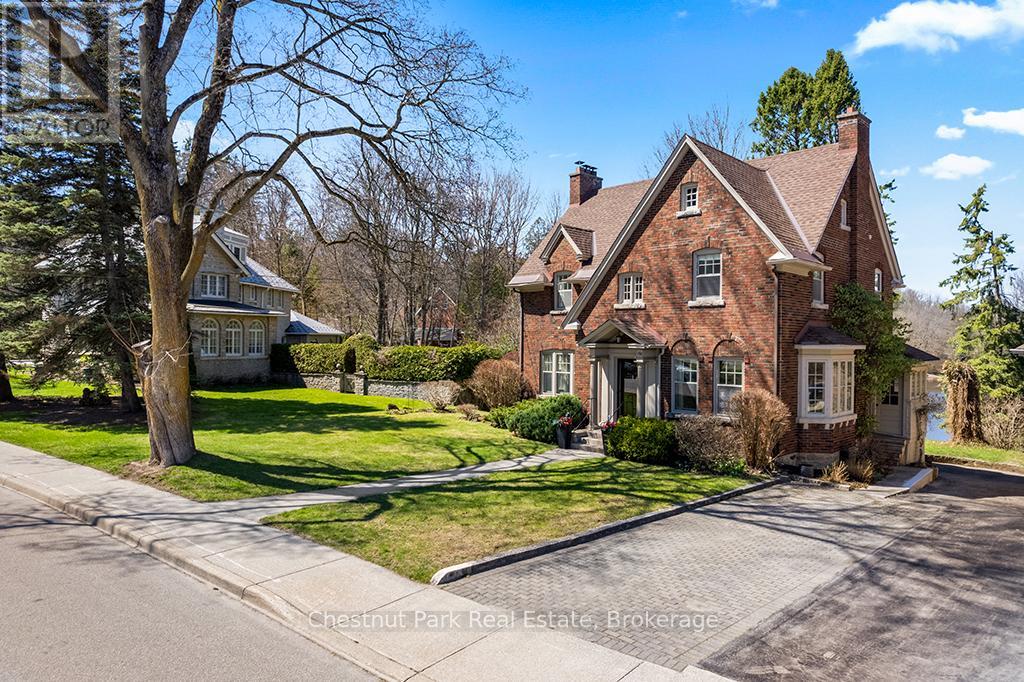
A remarkable transformation defines this elegant Waterfront century home, where timeless character meets thoughtful stylish upgrades. Set on one of Owen Sound's most desirable streets, this stately & distinguished residence offers a rare opportunity to enjoy refined living in a truly picturesque setting. Striking curb appeal draws you in, while the private backyard opens onto the sparkling waters of the Sydenham River creating a serene, ever-changing natural backdrop that can be enjoyed year-round. Inside, this impressive home has been beautifully revitalized. Carpeting has been removed revealing the original hardwood floors that have been restored, now showcasing their full warmth and character throughout. The home's original wiring has also been replaced, offering peace of mind alongside its historic charm. The main floor features inviting principal rooms, including a comfortable living room, a formal dining space ideal for entertaining, a convenient 2-piece bath and a well-designed kitchen with an adjoining breakfast nook overlooking the river. A standout feature is the sunroom, filled with natural light and framed by expansive windows that capture breathtaking views of the river, gardens and surrounding wildlife in every season. Follow the newly refinished wood staircase to the upper level where a thoughtfully designed layout includes a cozy reading nook, a spacious 4-piece bath and a generous primary bedroom complete with a bright office or sitting area perfect for quiet mornings or working from home. An unfinished loft offers exciting potential for additional living space, studio, or guest accommodations, while the attached inside entry potting shed provides practical enclosed storage. This is more than a home .... it's a stunning yet charming Riverside Retreat where history, nature and traditional comfort come together seamlessly. (id:49269)
14 Massey Street
Brampton, Ontario
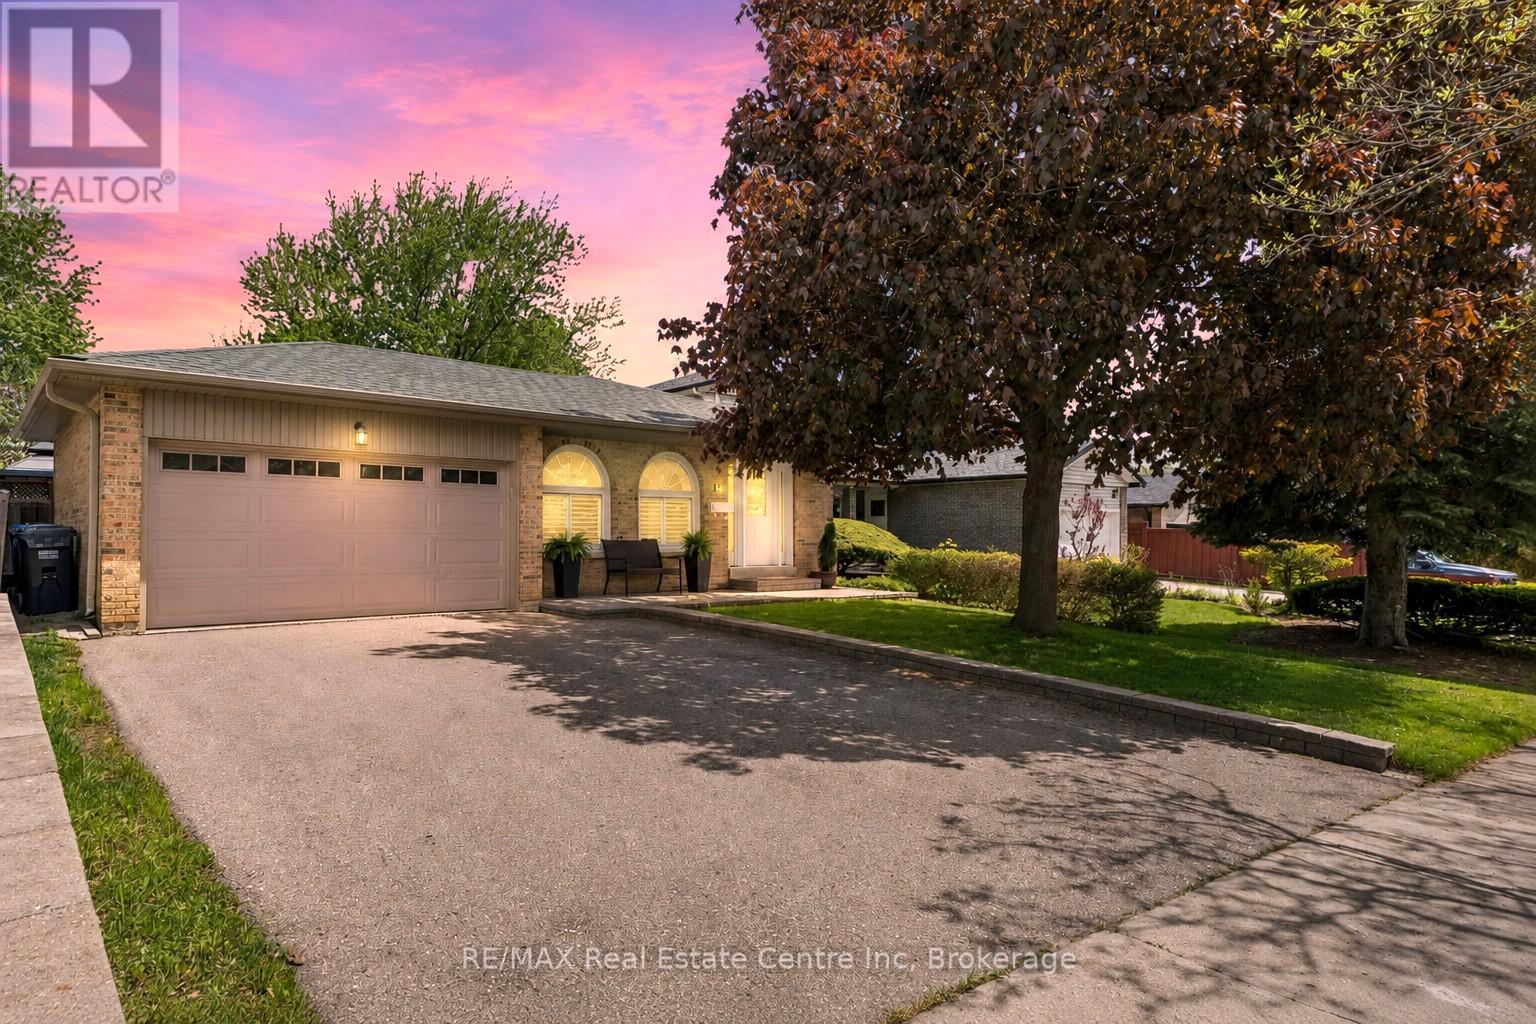
Welcome to this impeccably maintained 4-level backsplit offering the perfect blend of comfort, space, and versatility for today's modern family. From the moment you arrive, you'll appreciate the pride of ownership and inviting atmosphere this beautiful home provides. Inside, the bright and spacious main level is designed for both everyday living and effortless entertaining. The gorgeous custom kitchen offers plenty of space for gathering, cooking, and creating memorable meals with family and friends. Hardwood flooring flows through the elegant living and dining areas, highlighted by grand Palladian-style windows that fill the home with natural light. Sliding glass doors lead to a private patio overlooking the fully fenced backyard - an incredible outdoor space with room for a future pool, summer entertaining, children's play areas, or simply relaxing in your own backyard retreat. The home features 3+1 bedrooms and 2 full bathrooms, including a generous primary bedroom with convenient cheater access to the gorgeous 5-piece bathroom, renovated in 2024. On the third level, you'll find an oversized family room perfect for movie nights, family gatherings, or a cozy place to unwind, along with a 4th bedroom and an additional 3-piece bathroom, ideal for guests, teens, or extended family. The finished basement adds even more flexible living space plus abundant storage. With a side entrance leading directly to the lower level stairs, this layout also offers great potential for multi-generational living or creating a separate duplex rental suite. The updates over the years of ownership are endless such as the doors, windows, patio door, bbq gas line, shingles, kitchen, bathrooms, stone walk way, porch & more! Located in the highly desired M Section, family-friendly neighbourhood, you are just minutes from Chinguacousy Park, Bramalea City Centre, schools, restaurants, transit, and major highway access, making everyday convenience effortless. (id:49269)
28 Sara Drive
Thorold, Ontario
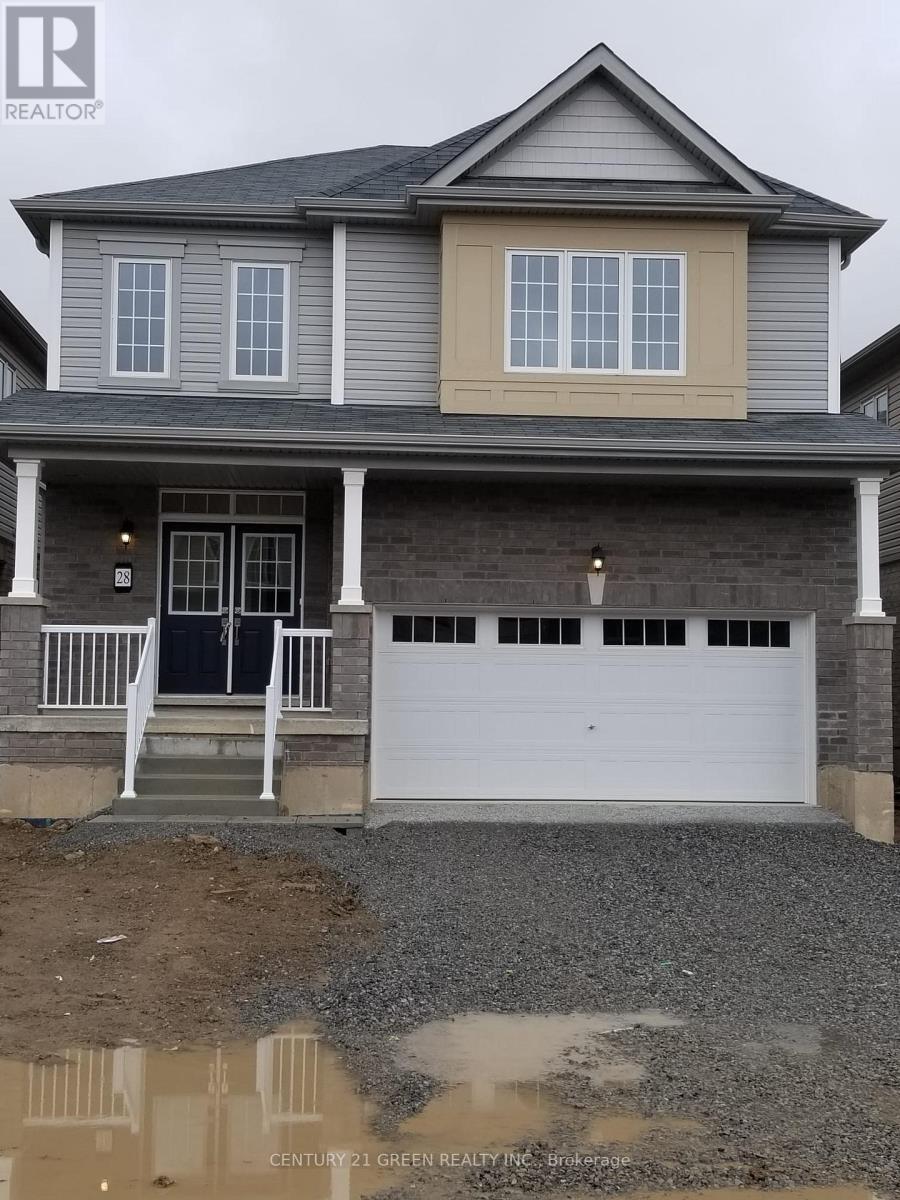
Well Maintained 4 Bedroom, 3 Bath Detached House With Double Door Entry / Double Car Garage House, In A Newly Built Community In Thorold, In A Great Family Neighbourhood. Conveniently located just off Hwy 406, close to all amenities Just 10 Mins From Pen Centre/Brock University, 5 Mins From Walmart Plaza & 20 Mins To Niagara Falls. Huge Main Corridor To The House With Oak Stair & All Ready To Move In Condition. 2417 Sq Ft Detached House, With Spacious Oak Staircase; Beautiful Open Concept Layout, Separate Family, Dining Room, Double Door Entry, Master W/ 5Pc Ensuite & W/I Closet, 2nd Floor Laundry. Location Just Off Hwy 406, Close To Many Amenities. Sizes As Per Builder's Plan. Utilities, Lawn/Snow Maintenance Tenant's Responsibility; Credit Report/Employment Letter, Paystubs/Previous Landlord Referral Required. (id:49269)