
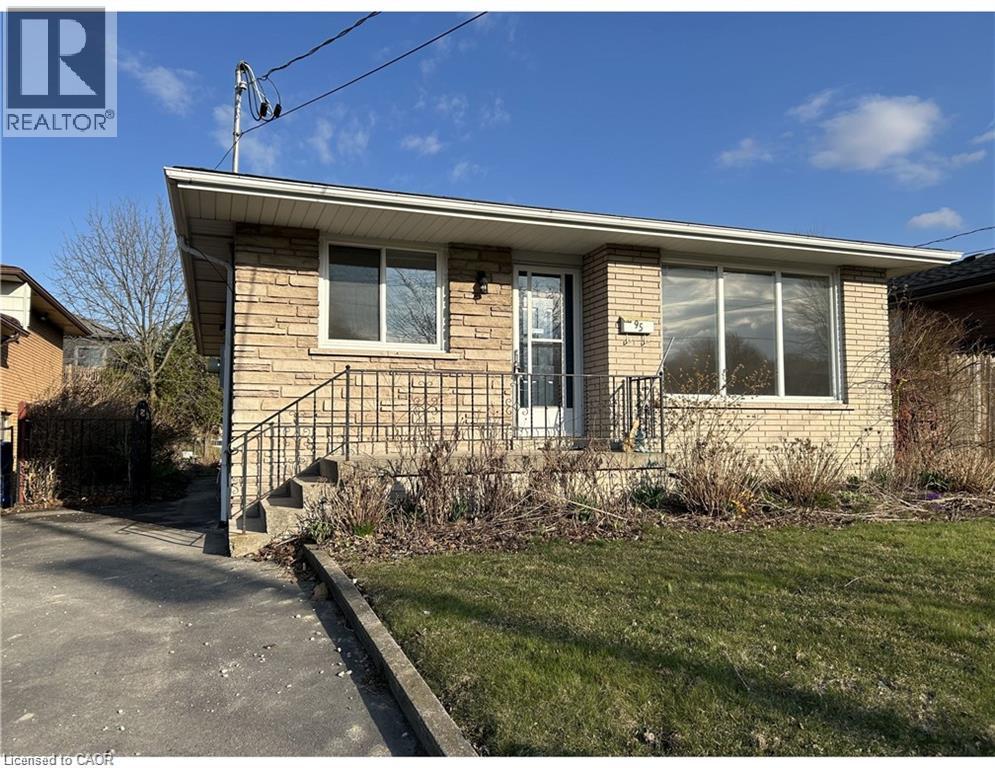
95 Burrwood Drive Unit# Lower Unit
Hamilton, Ontario
This spacious 3-bedroom, 1-bathroom lower-level unit offers comfortable living in a desirable Hamilton neighbourhood. Featuring a functional layout with three good-sized bedrooms, a full bathroom, and inviting living spaces, this unit provides plenty of room for a family, professionals, or those looking for additional space to work from home. Enjoy the convenience of a residential neighbourhood while being close to everyday amenities, shopping, schools, parks, public transit, and major transportation routes. Property Features: 3 bedrooms 1 full bathroom Spacious lower-level unit Functional and comfortable layout Convenient Hamilton location Close to shopping, schools, parks and transit Easy access to major roads and amenities Book your private viewing today (id:49269)
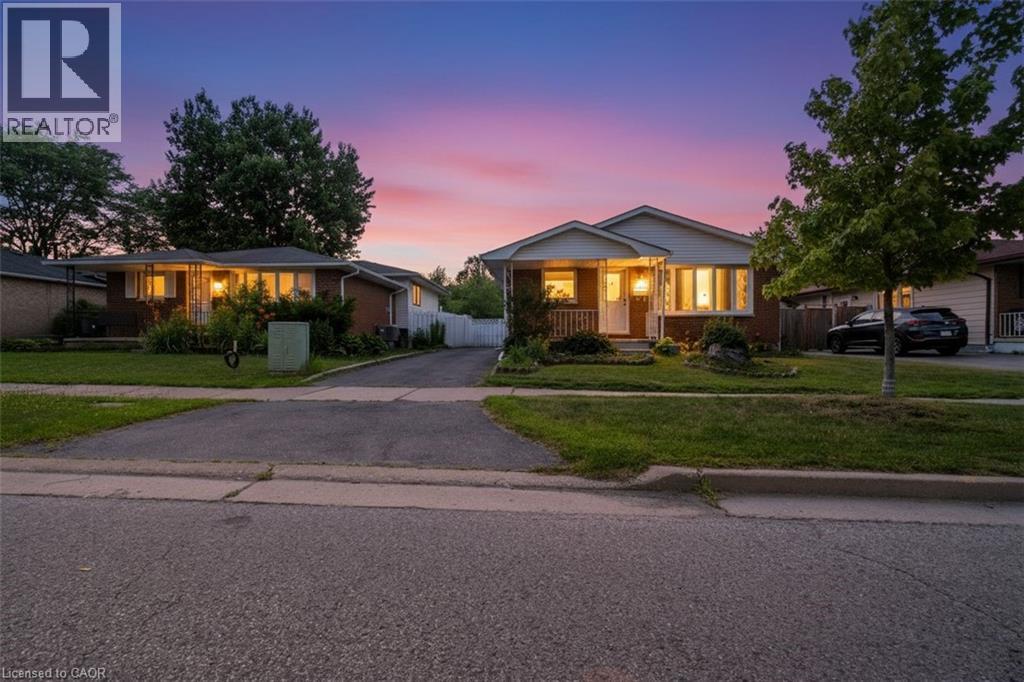
1259 Ernest Avenue
London, Ontario
Welcome to this spacious and well maintained 4 bedroom, 2 bathroom back-split in the heart of London, ideally located just minutes from White Oaks Mall, Costco, schools, parks, and all essential amenities. Perfect for growing families or professionals, this home offers a functional layout with generous living space and a large backyard ideal for entertaining, gardening, or relaxing. Enjoy peace of mind with numerous recent updates, including a new roof, new roof plywood, and new roof vents (2026), a 200-amp updated electrical panel, and central air conditioning installed in 2024. Move-in ready and situated in a sought-after neighbourhood, this is a fantastic opportunity to own a beautiful home in a prime location. ** RENTAL ITEMS: Hot Water Tank ** (id:49269)
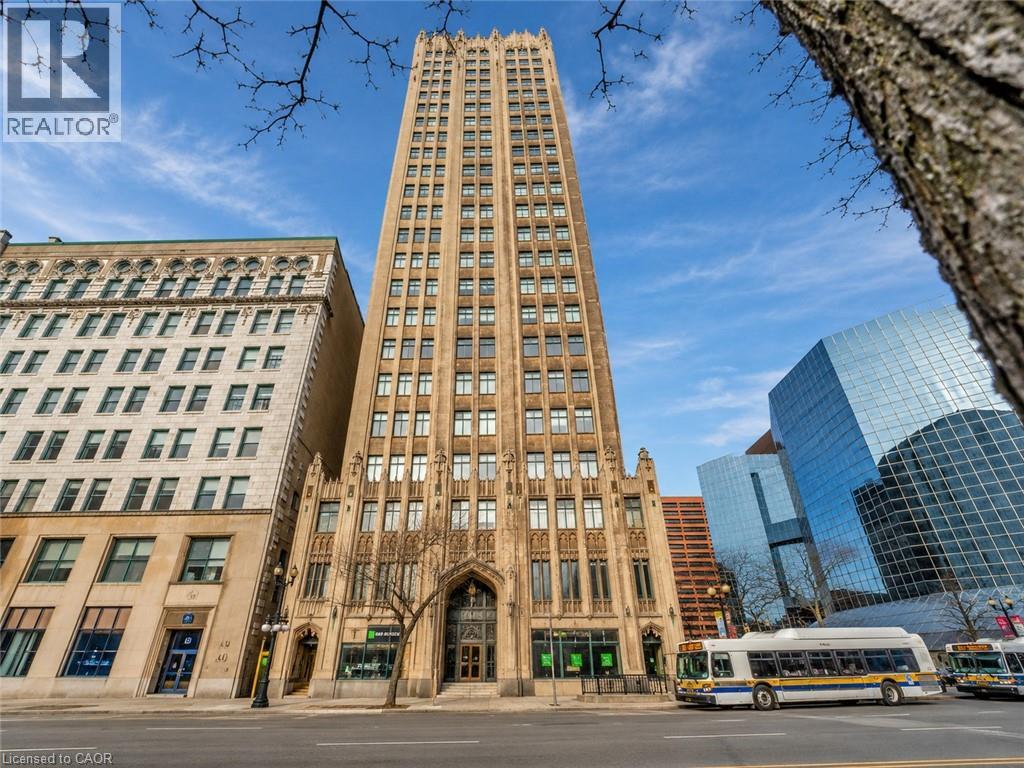
36 James Street S Unit# 810
Hamilton, Ontario
Own a piece of Hamilton's history in the iconic Pigott Building, the city's first skyscraper, built in 1929 and celebrated for its stunning Art Deco and Gothic Revival architecture. Designated as a heritage landmark and converted into luxury condominiums in 1996, this prestigious building perfectly blends timeless character with modern urban living. Welcome to this beautifully updated suite offering nearly 900 sq. ft. of spacious living space. Recently fully painted and professionally cleaned, this home is move-in ready and showcases oversized windows with breathtaking panoramic views of the Hamilton skyline and Niagara Escarpment, filling the space with natural light. The open-concept living and dining area provides the perfect setting for everyday living and entertaining. The upgraded kitchen features stainless steel appliances, a subway tile backsplash, range hood, and modern finishes, while the fully renovated bathroom offers a stylish glass walk-in shower and upgraded vanity. Beautiful hardwood flooring, contemporary glass doors, accent lighting, a spacious primary bedroom with a large closet, and full-size in-suite laundry complete this exceptional suite. Residents enjoy outstanding amenities, including a fitness center, party/meeting room, billiards room, underground parking, and a storage locker. Ideally located in the heart of downtown Hamilton, you're just steps from the GO Station, HSR transit, Jackson Square, the Farmers' Market, public library, hospitals, parks, art district, shopping, cafes, and some of the city's best restaurants. Experience the perfect combination of historic elegance, modern upgrades, and an unbeatable walkable lifestyle in one of Hamilton's most distinguished landmark buildings. (id:49269)
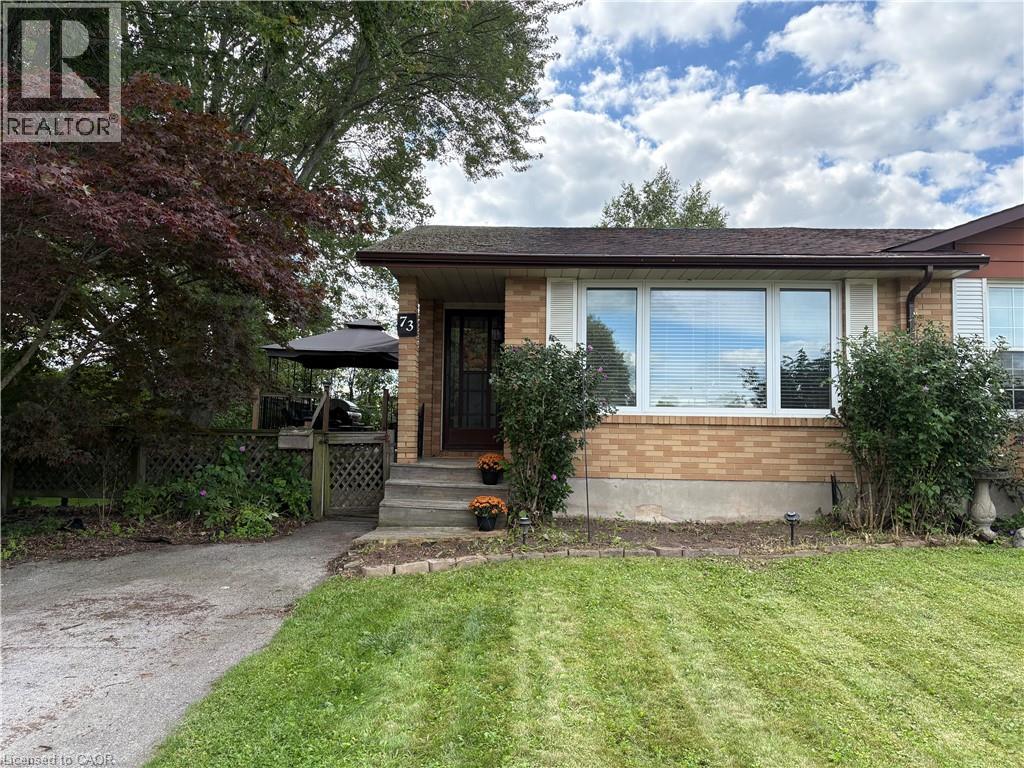
73 Aquador Drive
Welland, Ontario
Big on space, big on potential, and set on an exceptional extended lot — welcome home! This 3-bedroom, semi-detached, 4 level back-split offers the kind of space and versatility that’s hard to find in a first-time buyer price range. A tastefully renovated kitchen anchors the home, while the bright lower-level rec room impresses with soaring ceilings and oversized windows. Outside, the fully fenced double lot offers room to play, entertain, garden and grow, while the detached spacious shed is a dream for hobbyists, DIYers and anyone who needs a little extra space. Add in a recently installed, owned mini-split heat pump system, updated bathroom, and finished workout room + office space in the lowest level and you have a move-in-ready home that checks far more boxes than its price point might suggest. (id:49269)
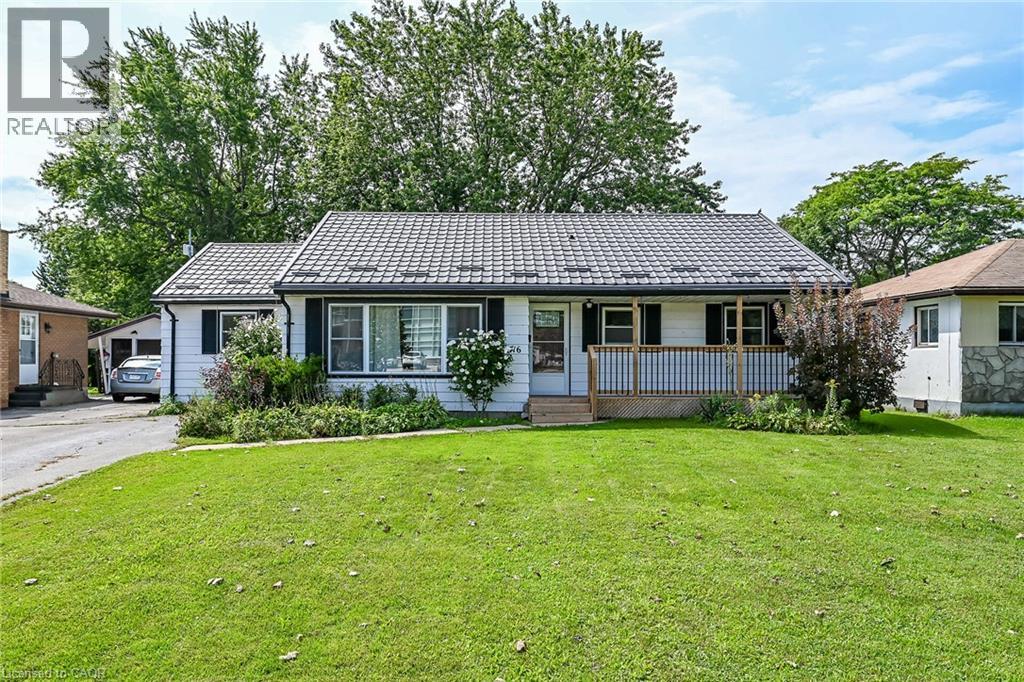
316 Fairview Avenue W
Dunnville, Ontario
Pride of ownership is evident in this lovingly maintained 3-bedroom bungalow, set in a family friendly neighbourhood on a mature 60’ x 126’ lot. Ideally located across from Mapleview Elementary School and close to Kinsmen Park, town amenities, the hospital, the Grand River, and Lake Erie beaches. A welcoming front entrance leads to a bright living room with a large window, crown moulding, and high-end laminate flooring. The living room flows into a modern eat-in kitchen featuring ample cabinetry, quartz countertops, and included appliances. Adjacent to the kitchen, the laundry/mudroom offers convenient access to a 12’ x 22’ entertainer’s deck overlooking the fully fenced, park-like backyard with mature trees and a 7’ x 10’ garden shed. The primary bedroom includes a walk-in closet leading to a 3-piece ensuite. The 4-piece main bathroom features a tub/shower combination with tile surround and a built-in linen closet. Notable updates include high-efficiency furnace (2023), central air conditioner (2023), on demand water heater (2023), laundry room hookups, double hung vinyl windows, attic insulation (2022), metal roof with transferable 50-year warranty (2024), kitchen refresh with quartz countertops (2022), new ensuite and refinished main bathroom (2025), walk-in closet (2025), freshly painted neutral decor, vinyl flooring (2025), 100-amp breaker panel (2004), rear deck (2020), front deck (2024), and west-side chain-link fence replacement (2025). A fantastic opportunity for first-time buyers, downsizers, or investors. (id:49269)
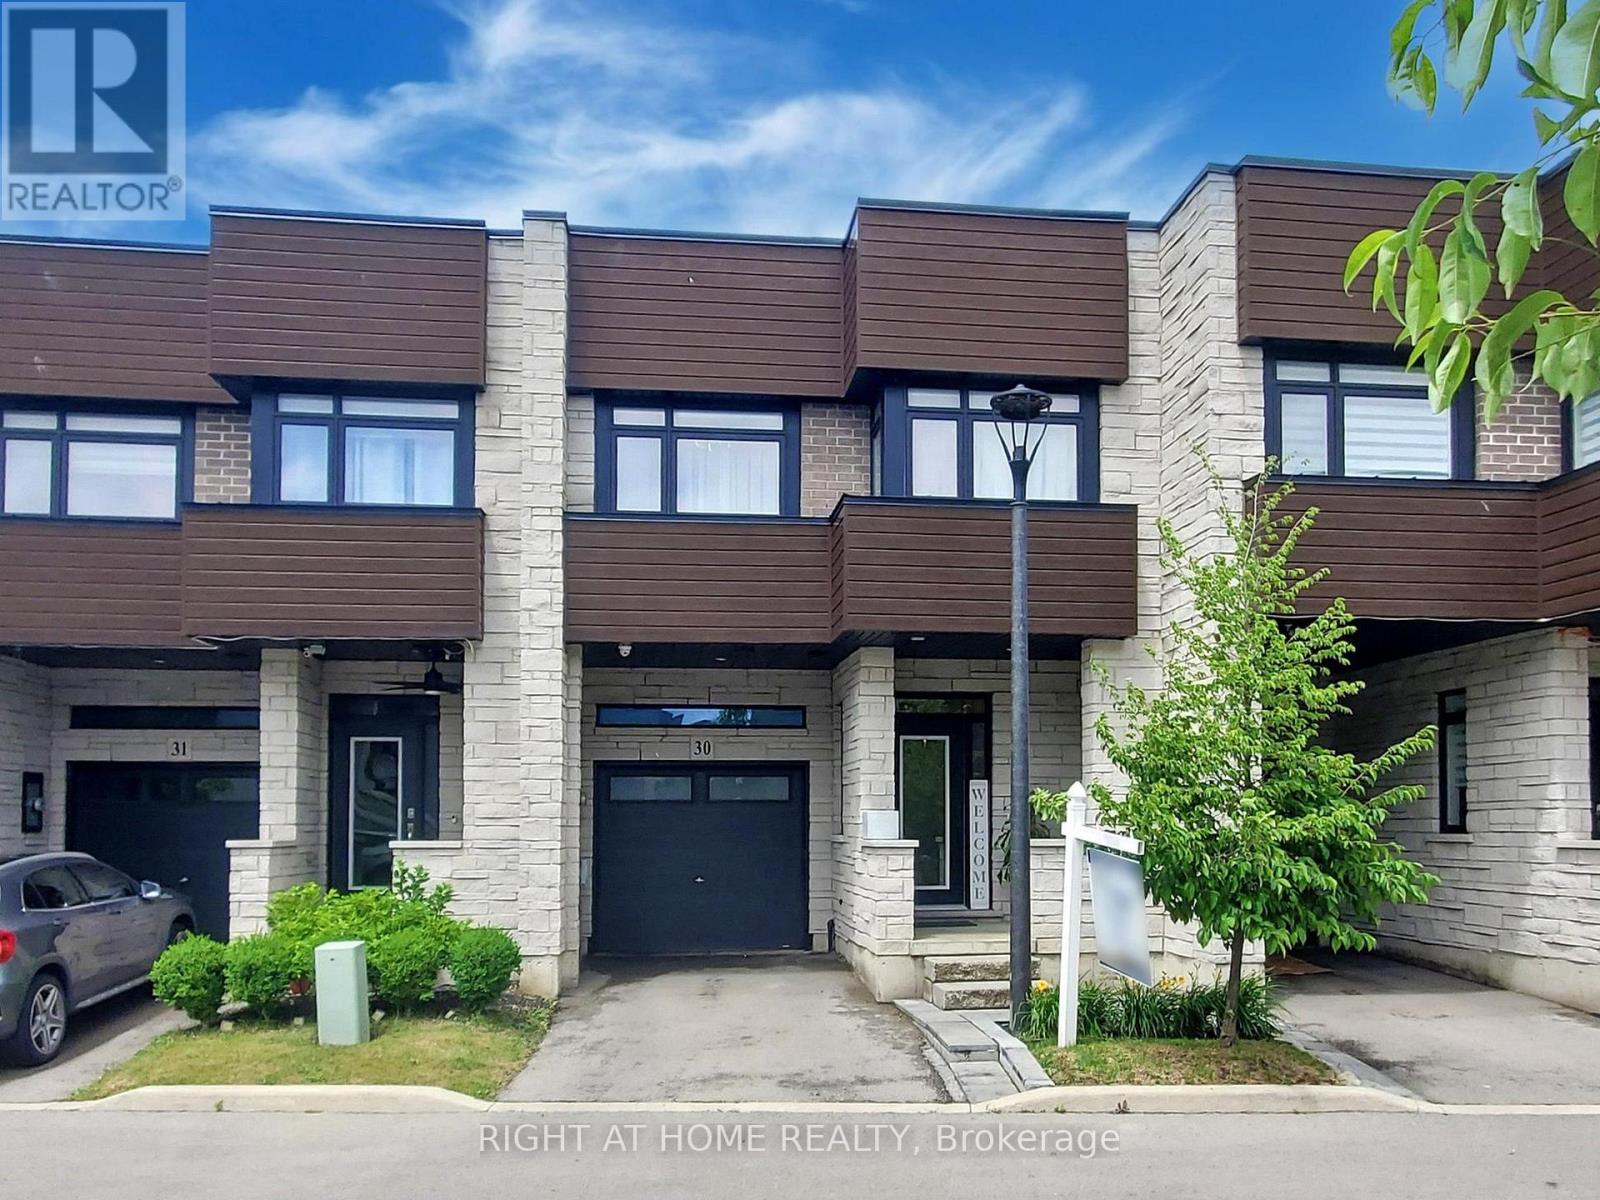
30 - 35 Midhurst Heights
Hamilton, Ontario
This exquisite executive townhome features 3 bedrooms and 4 bathrooms, combining modern luxury with functionality backing onto green space. The main floor offers an open-concept living area bathed in natural light. Elegant finishes throughout include a TV custom-built stone wall with an electric fireplace, 9-foot ceilings, pot lights, modern light fixtures, heavy duty vinyl flooring on all three levels, expansive wall-to-wall windows on main floor and a floating staircase that adds a dramatic touch. The gourmet kitchen is a chef's dream, boasting a large island with quartz countertops, newer high-end appliances, double oven/air fryer, and plenty of storage. A mudroom provides easy access from the garage. On the second floor, the spacious office can easily be converted into an additional bedroom if needed. The master suite is a true retreat, complete with a spa-like ensuite featuring a walk-in shower, a generous walk-in closet, and direct access to the 240 sq. ft. rooftop terrace, offering breathtaking views. A conveniently located second-floor laundry room completes this level. The fully finished basement adds even more living space, with a rec room, gym, full bathroom and a large storage room. The private backyard, overlooking a serene ravine, is perfect for relaxation and entertaining, with a large patio, a hot tub and green space. With countless upgrades throughout, this home is truly a must-see! (id:49269)
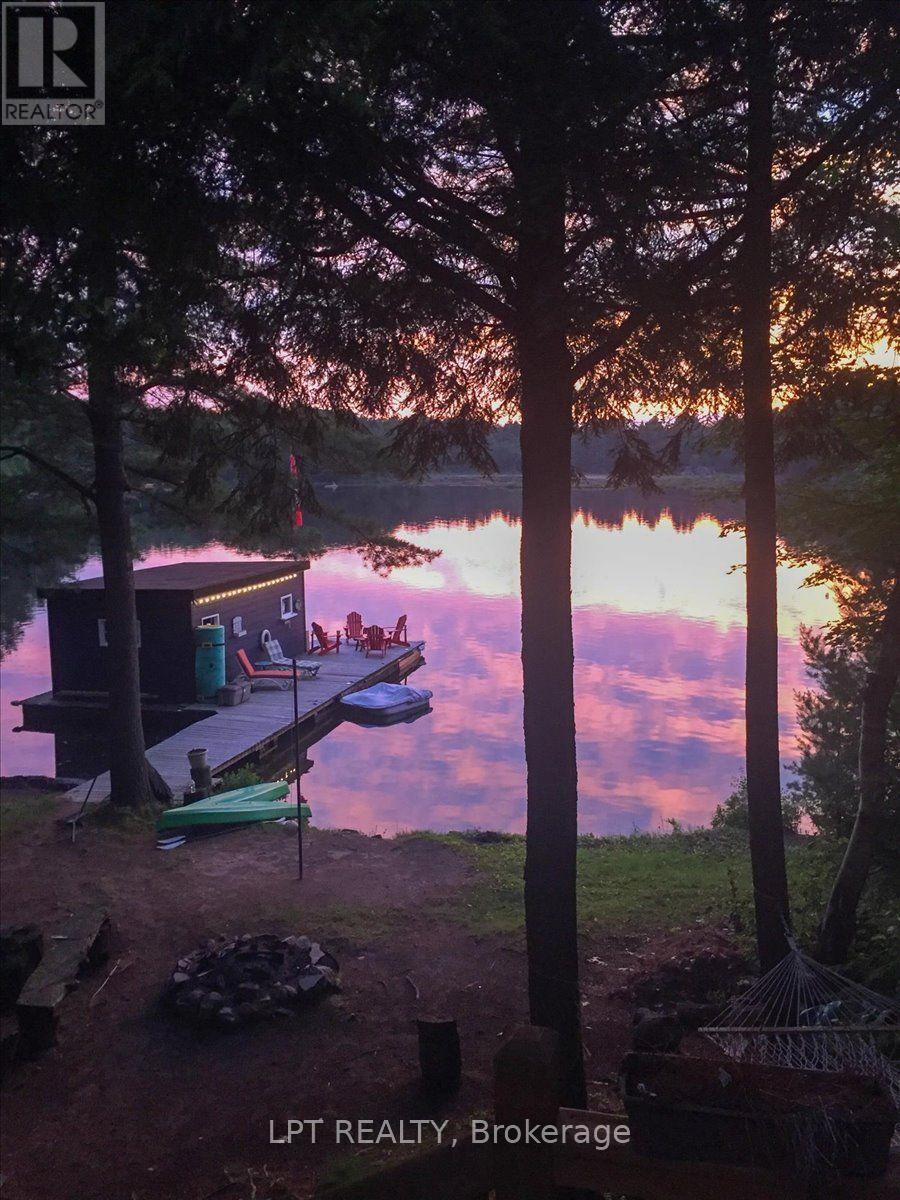
48 Broadriver Road
Seguin, Ontario
"WEST EXPOSURE- BOAT HOUSE- SUNSETS. Welcome to your ultimate Cottage style waterfront retreat on a coveted 3-lake chain, perfectly positioned just 2 hours from Toronto! Nestled on a private, sun-drenched lot on Big Whitefish Lake, this exceptional property boasts 183 feet of pristine shoreline and offers coveted all-day sun with breathtaking panoramic views. For water enthusiasts, this location unlocks amazing boating across miles of connected waters, allowing you to explore multiple lakes right from your dock. For those that prefer to stay on land, the natural landscape is second to none. The main cottage exudes classic northern charm, anchored by a magnificent wood-burning granite fireplace that serves as the perfect centrepiece for cozy evenings. Step outside onto approximately 350 square feet of wrap-around decking, an incredible outdoor living space designed for entertaining, dining, or simply soaking in the sun. Boaters will love the convenience of the wet-slip boathouse, offering secure protection for your boats and toys, and seamless water access. Host extended family and friends with ease in the separate, private 2-bedroom bunkie, providing comfortable accommodations and excellent separation of space. Enjoy it all the way it is, or plan your dream project. This property perfectly balances ultimate privacy, premium multi-lake boating, and a convenient commute to the GTA. Start living the relaxed northern 4 season lifestyle you deserve! Rare opportunity in a sought after location. (id:49269)
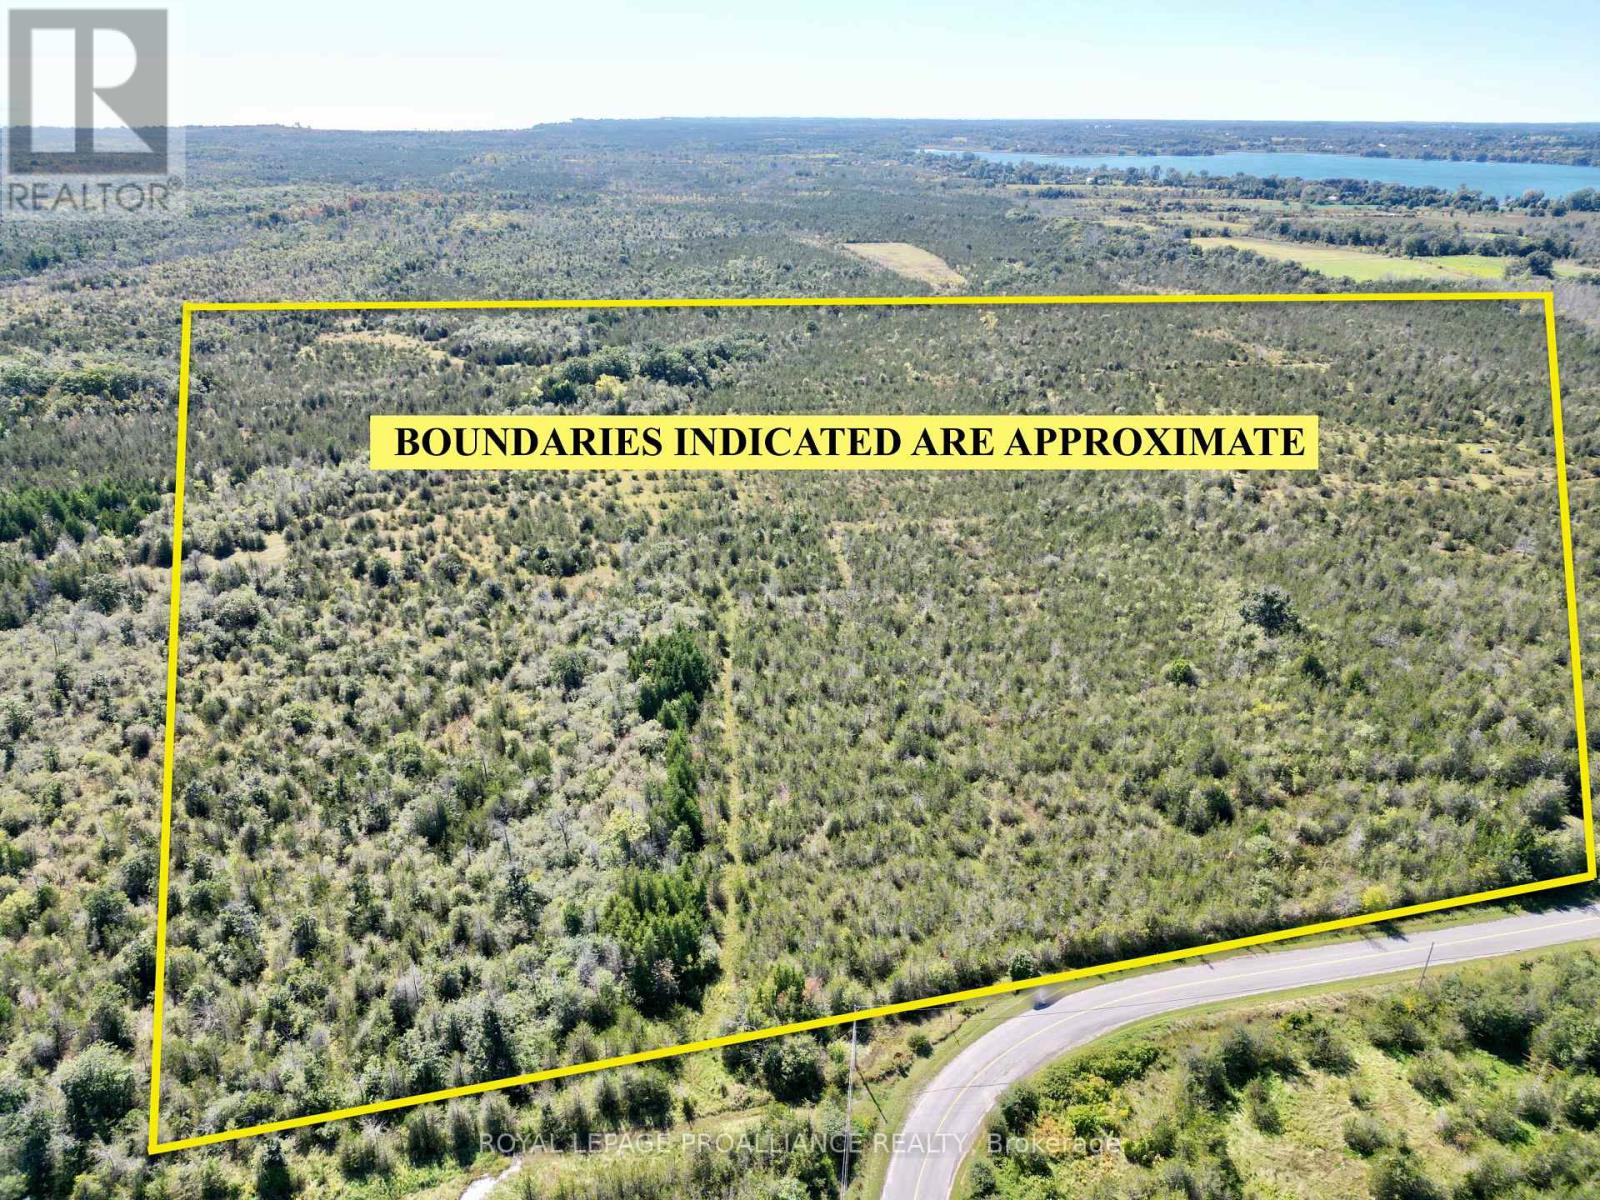
3526 County Road 13 Road
Prince Edward County, Ontario
Discover the possibilities on this exceptional 47 acre wooded retreat in Prince Edward County. With a driveway already in place, this expansive parcel invites you to envision everything from a private country estate to a thriving home based business. Flexible zoning supports a variety of uses including a bed and breakfast, equestrian center, commercial greenhouse, farm operation, or private home daycare, offering both lifestyle and income potential. Perfectly situated within walking distance for swimming at Little Bluff Conservation Area and minutes from the County's celebrated wineries, breweries, arts scene, and boutiques, this property blends natural beauty with unmatched convenience. Conde Nast has chosen PEC as THE place to visit in 2026! (id:49269)
141 York Street
St. Catharines, Ontario
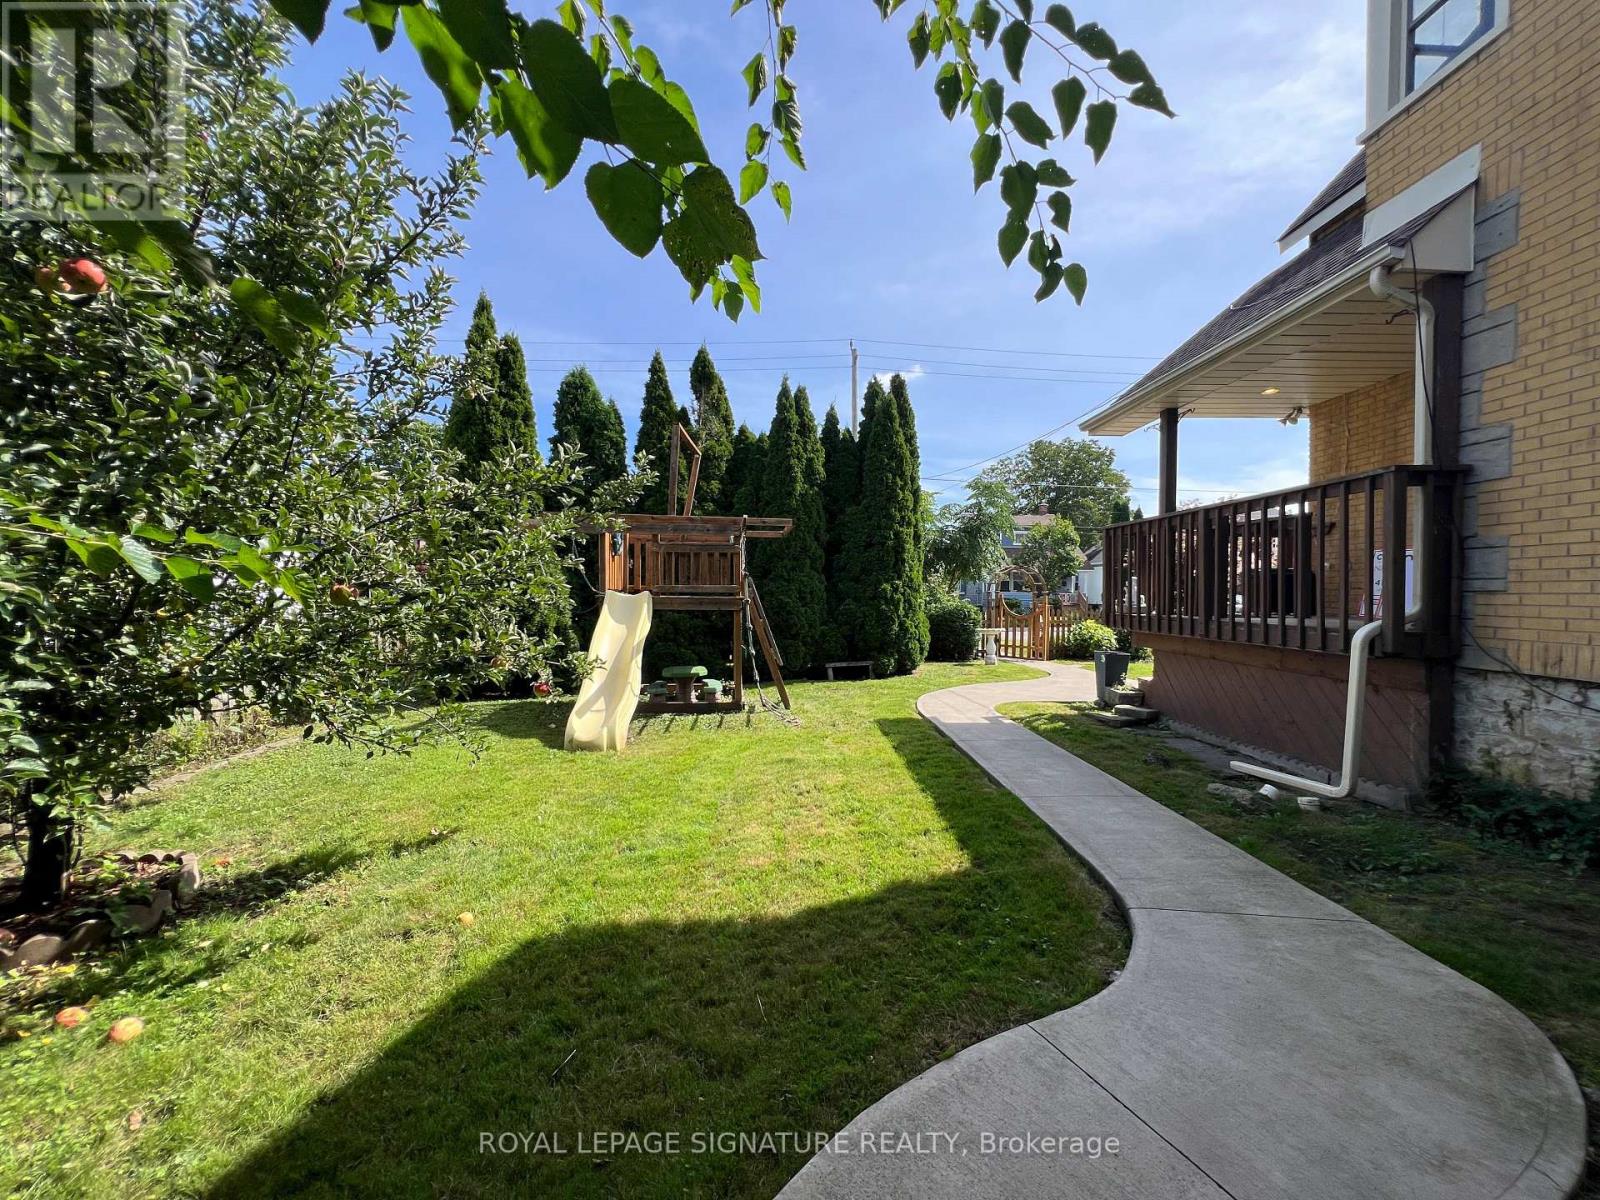
BIG,BIG HOUSE !!OVER 2100SQ FT OF SPACIOUS LIVING , 5 ROOMS ON MAIN FLOOR(1 CAN BE BEDROOM)PLUS UPDATED KITCHEN.3 BEDROOMS 2ND FLOOR WITH OFFICE AND NURSERY. LOTS OF PRIVATE GARDEN SPACE FOR THE KIDS! OUTSTANDING POTENTIAL FOR MYULTI GENERATION FAMILY OR CONVERT IINTO RENTAL UNITS.FRONT PARKING FOR 5 CARS PLUS CARPORT.EXCEPTIONAL FRONTAGE OF 70FT!! DOWNTOWN - EASILY ACCESSIBLE TO SCHOOLS, SHOPPING, RESTAURANTS, HIGHWAYS AND TRANSIT. . -R3 ZONING. GREAT VALUE - WON'T LAST LONG! BOOK APPOINTMENT NOW. HOME INSPECTION AVAILABLE SHOWING MANY UPDATES! (id:49269)
Royal LePage NRC Realty

1080 Kincaid Street W
North Perth, Ontario
Welcome to 1080 Kincaid St W in Listowel! This stunning newer stone and brick bungalow offers an impressive 2+2 bedroom, 3 bathroom layout designed for comfortable family living. Step inside to a bright, open-concept main floor featuring engineered hardwood and ceramic tile flooring throughout. The spacious kitchen offers quartz countertops, plenty of cabinetry and flows seamlessly into the dining and living areas, complete with a cozy gas fireplace. The primary bedroom features a private ensuite and walk-in closet, while the additional main-floor bedroom provides flexibility for family, guests or a home office. Enjoy your morning coffee on the covered front porch or relax and entertain on the large covered rear porch. The fully finished basement adds exceptional living space with two additional bedrooms, a bathroom, spacious recreation area with a gas fireplace, kitchenette and separate entrance-offering excellent potential for an in-law suite or extended family living. A beautiful, functional home offering plenty of space inside and out, all in a desirable Listowel location. This is one you won't want to miss! (id:49269)
90 River Road
Welland, Ontario
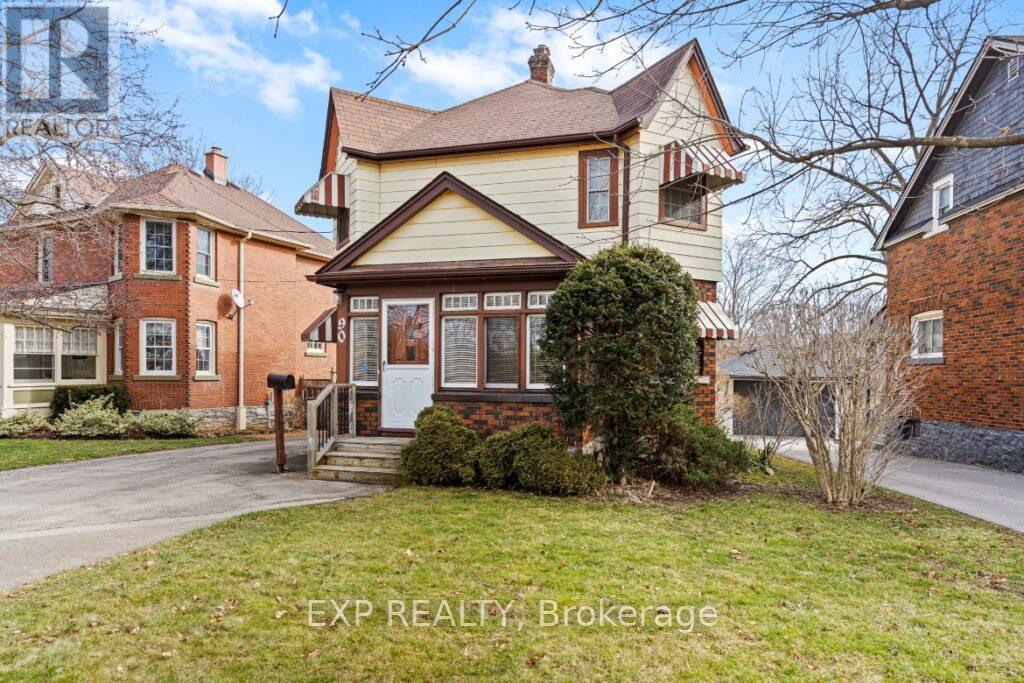
Beautiful renovated detached house with plenty of parking// good neighborhood// Tenants pay for all utilities plus insurance// (id:49269)
90 Methuen Avenue
Toronto, Ontario
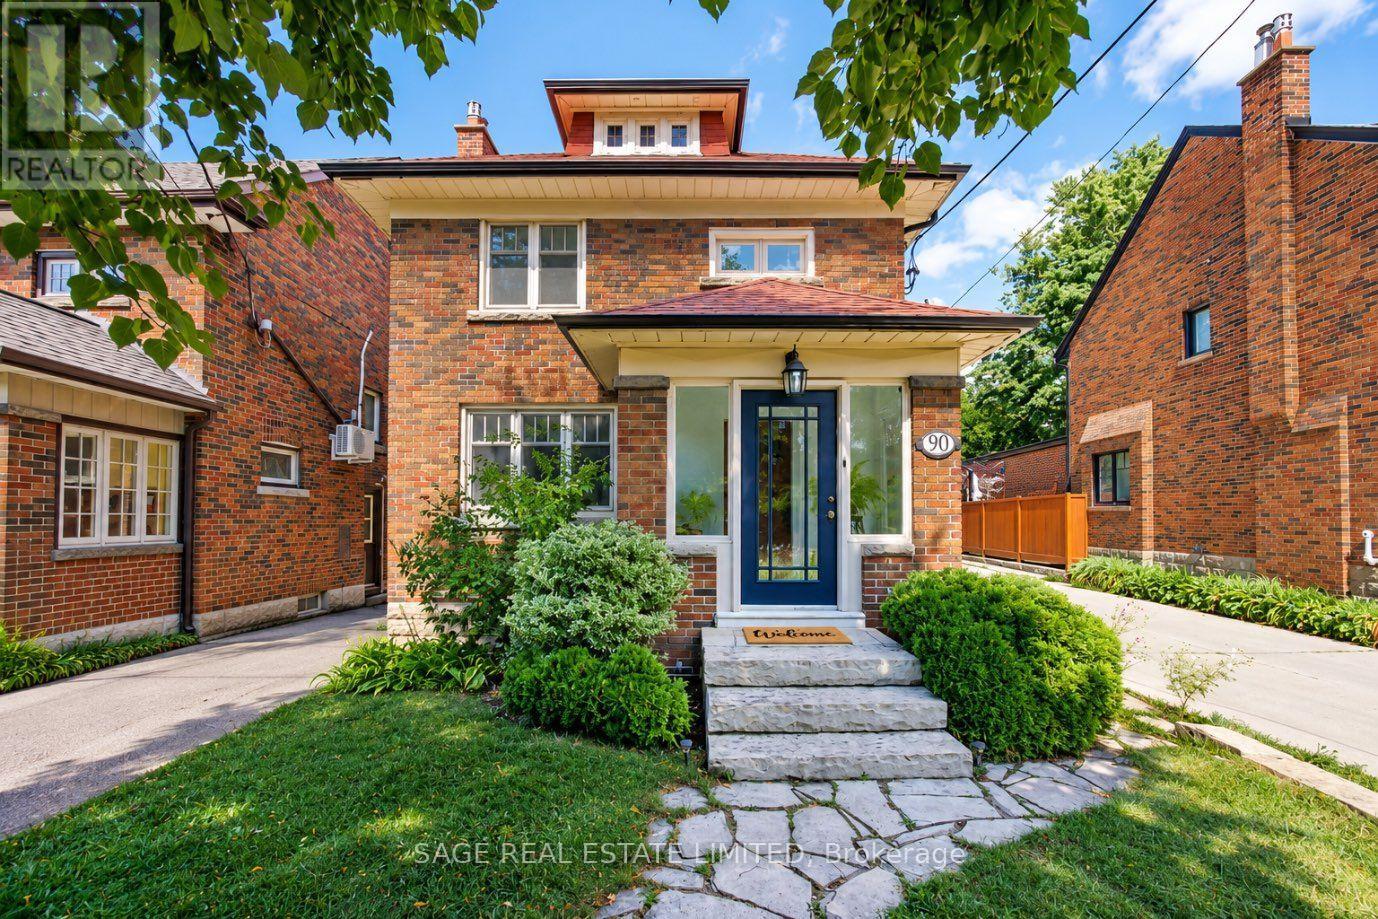
Set on a quiet, tree-lined street in a secluded, low traffic enclave of Baby Point, 90 Methuen Avenue is a spacious detached Edwardian offering 1,492 sq. ft. plus a 730 sq. ft. finished lower level, built for a family ready for more space, just steps to Lessard Park and the Humber River trails. A wide 26.5-foot lot and a two storey bump-out add real square footage: a mudroom and powder room on the main floor, and a sunny office with its own deck upstairs. A red brick facade and enclosed front porch open onto a main floor full of original character, with crown moulding, wainscotting, and a preserved staircase. The updates that matter most have already been done, with a fully modernized kitchen, bathrooms, wiring, roof, furnace, & high velocity central air. A large living room offers a wood-mantled gas fireplace and a south-facing window, with French doors opening to an impressive dining room built for hosting the whole family. Upstairs, three spacious bedrooms include a king-sized primary retreat, quiet and light-filled, with a south-facing window over the mature tree canopy and a large closet, plus a sunny office with 180-degree backyard views. The fully finished lower level makes the most of generous ceiling height, with a dedicated laundry room and a large recreation room ready for movie nights or a playroom. The backyard feels like a secret garden, with beautiful landscaping and a deck, plus easy access to laneway parking that easily fits two large SUVs, and a shed, a rare find in this pocket of the city. There's also the option for a large double garage or a laneway home.This meaningful upsize checks every box that matters: Prime West End Location, Spacious Home & Rare Parking Set Up. Plus easy access to Bloor West Village Shopping Strip & Jane + Old Mill Subway. Available ++ Home Inspection Available Upon Request. (id:49269)