
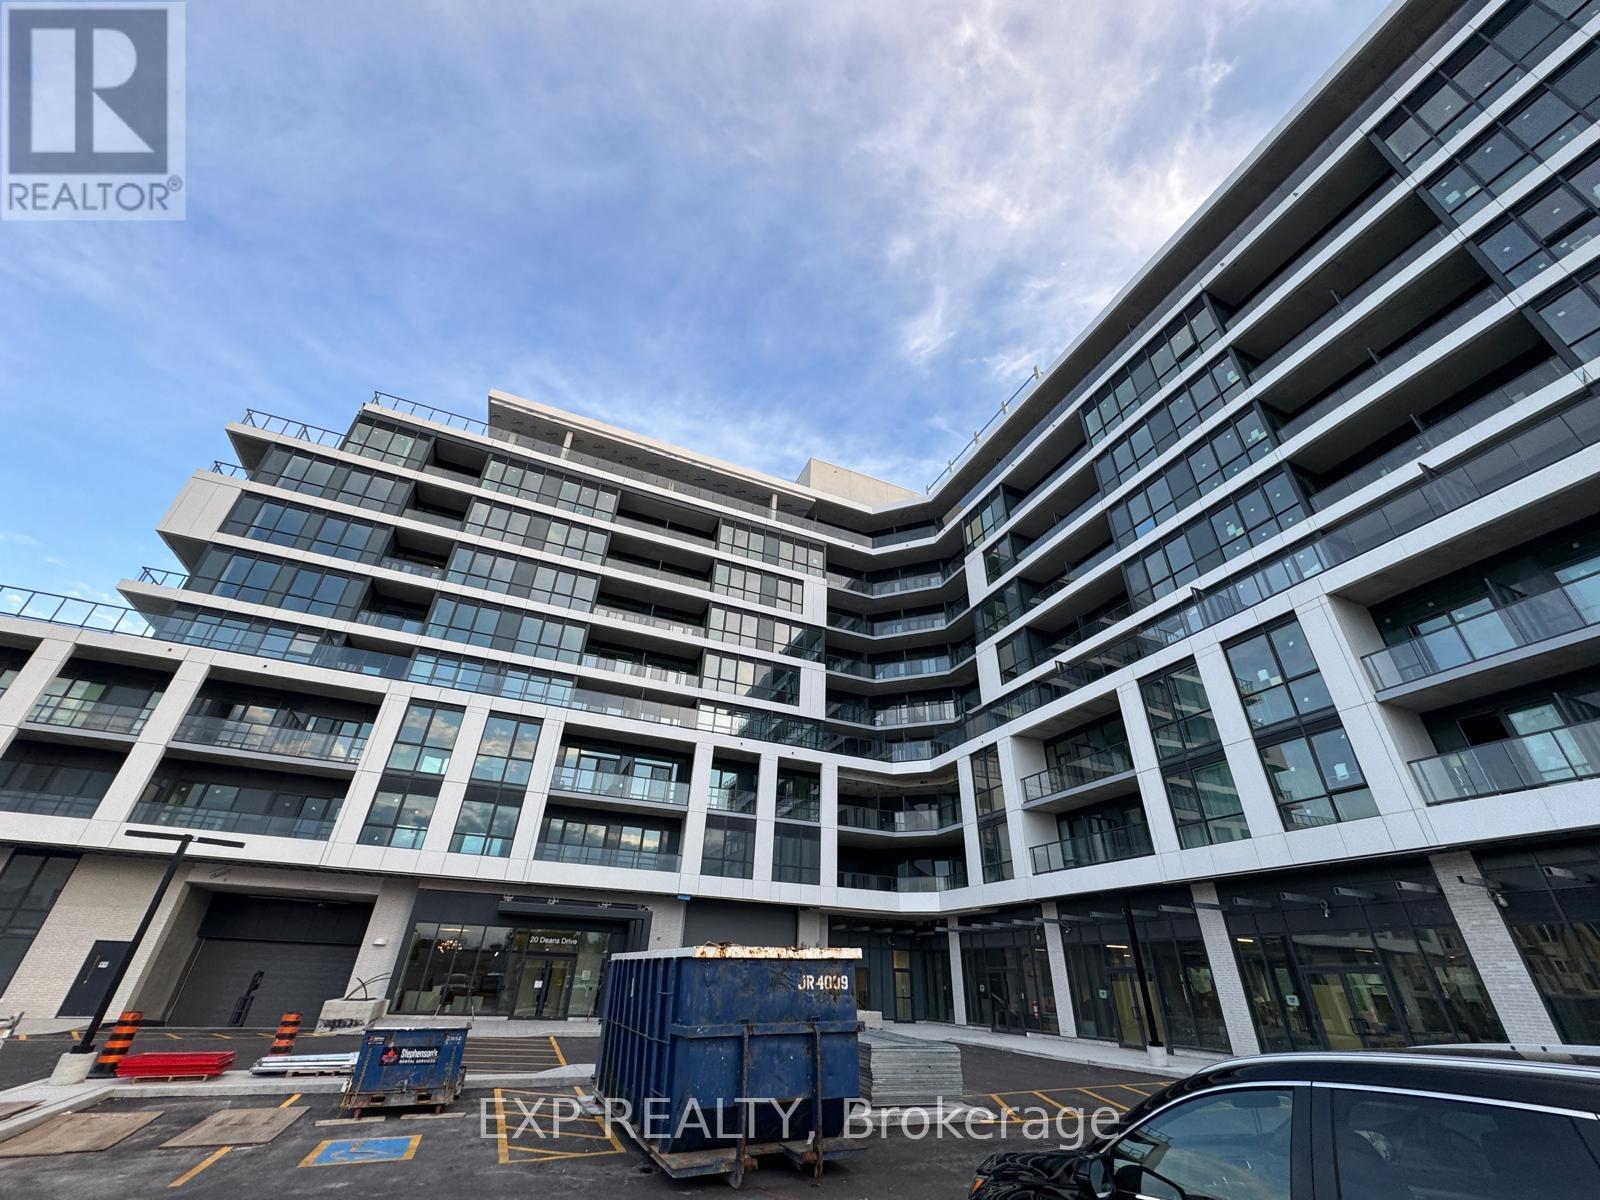
502-20 Deans Drive
Toronto, Ontario
Welcome to this brand-new, never-lived-in studio suite at LINEA Condominiums, a modern boutique residence in Toronto's east end. This bright, east-facing unit offers an open-concept layout with modern finishes throughout, including integrated kitchen appliances and quartz counters.Situated on the second floor, this rare suite features a generously sized private terrace, creating a true extension of your living space that is hard to find in condo living. Ideal for professionals or couples seeking stylish, with exceptional outdoor space. Enjoy unbeatable connectivity with quick access to Warden Subway Station, the Eglinton Crosstown LRT, and the DVP, plus close proximity to shopping, dining, parks, and trails. Residents of LINEA also enjoy premium building amenities including a fitness studio, yoga and meditation space, rooftop terrace with BBQ areas, an entertainment lounge, co-working and dining spaces, and beautifully designed commoners. An excellent opportunity to enjoy modern urban living in one of Scarborough's evolving neighbourhoods. All utilities extra*** No parking and No locker*** (id:49269)
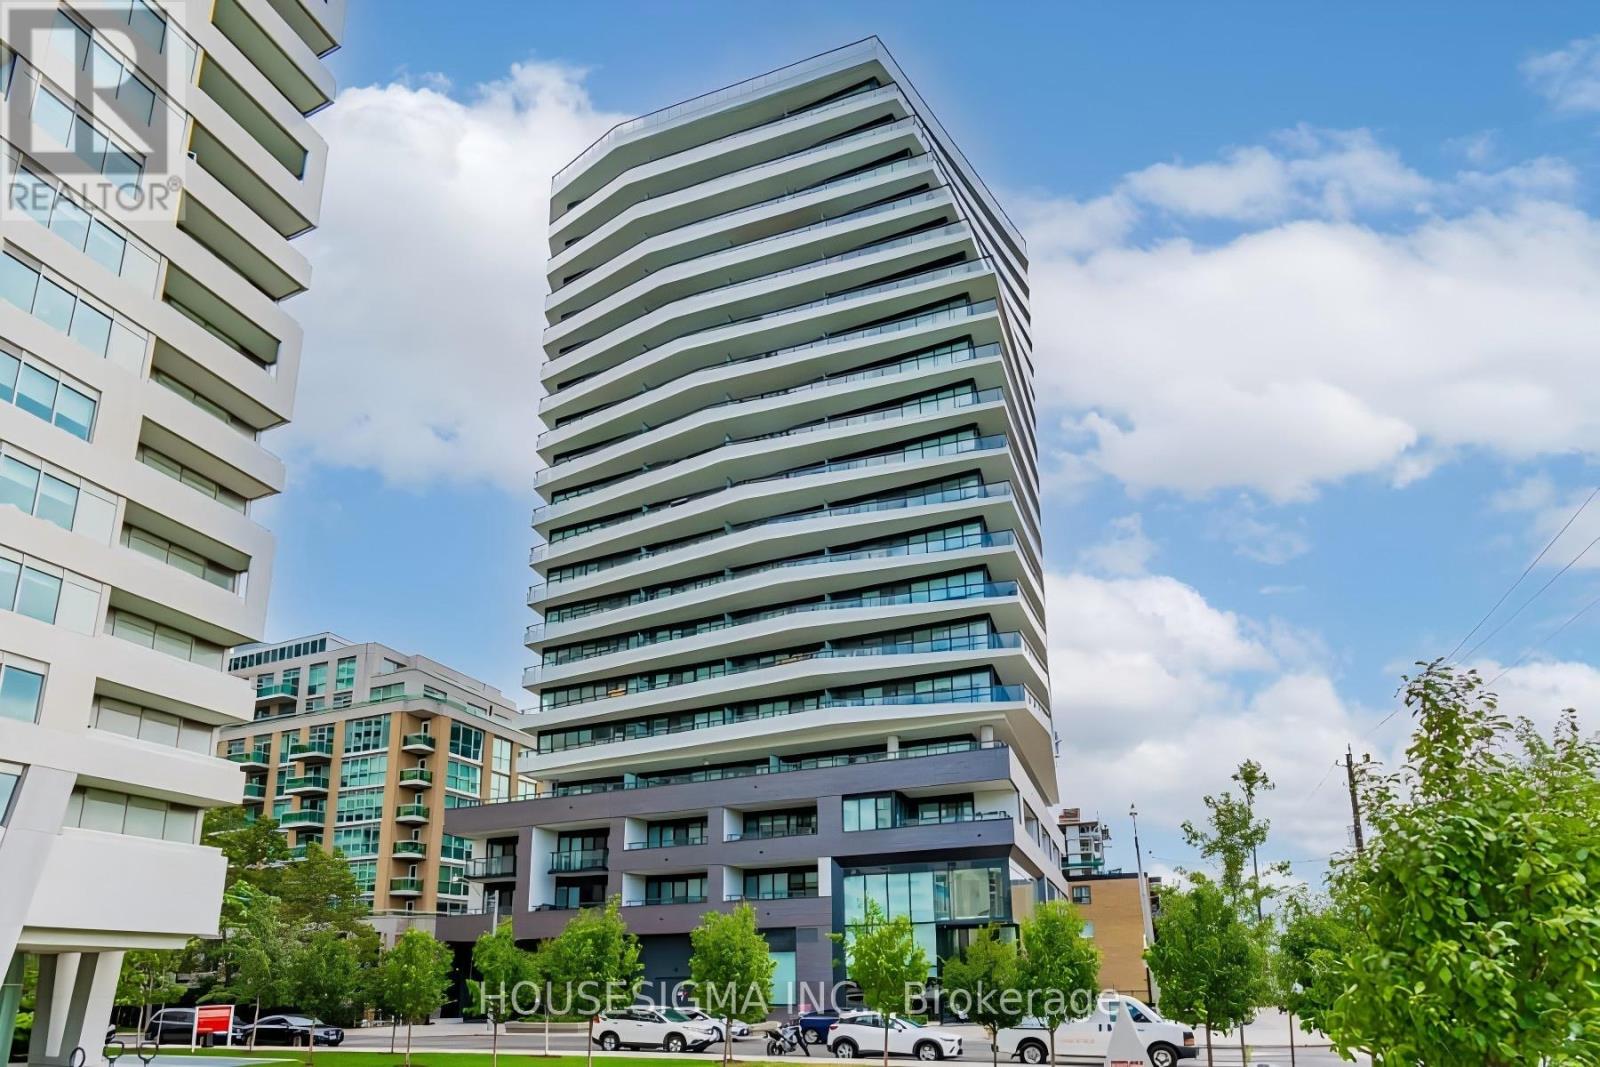
310 - 11 Lillian Street
Toronto, Ontario
EXCEPTIONAL VALUE in Midtown Toronto! With more than 1,050 sq. ft. of living space, this spacious 2+1 bedroom, 2 bathroom suite is offered at under $771/sq. ft. And there's more value to consider: Bell high speed internet is included in the monthly maintenance fees. Ask me about parking, too. Freshly painted throughout, this bright and beautifully refreshed suite is one of the larger suites in the building and offers the kind of space and flexibility that can be hard to find in Midtown. The thoughtful layout provides plenty of room for both everyday living and entertaining, making it an excellent fit for professionals, couples or families who want more than a typical condo footprint.The primary bedroom features a walk in closet and private ensuite, while expansive floor to ceiling windows fill the home with natural light. Step outside to your private balcony, complete with a BBQ hookup, and you have the perfect spot for morning coffee, casual dinners or hosting friends.Located in the heart of Yonge and Eglinton, you're close to everything that makes Midtown so appealing. TTC access is convenient, excellent schools are nearby, and some of Toronto's best restaurants, are all within walking distance.The boutique building offers a great balance of style and practicality, while the suite itself comes with quality finishes and appliances, including a Miele stainless steel refrigerator, oven, built in dishwasher and built in microwave, plus elegant glass accents throughout.More space. Did I mention, internet included? A rare opportunity to enjoy a spacious, move in ready home in one of Toronto's most sought after neighbourhoods. Some photos have been virtually staged to illustrate the potential use of the space. (id:49269)
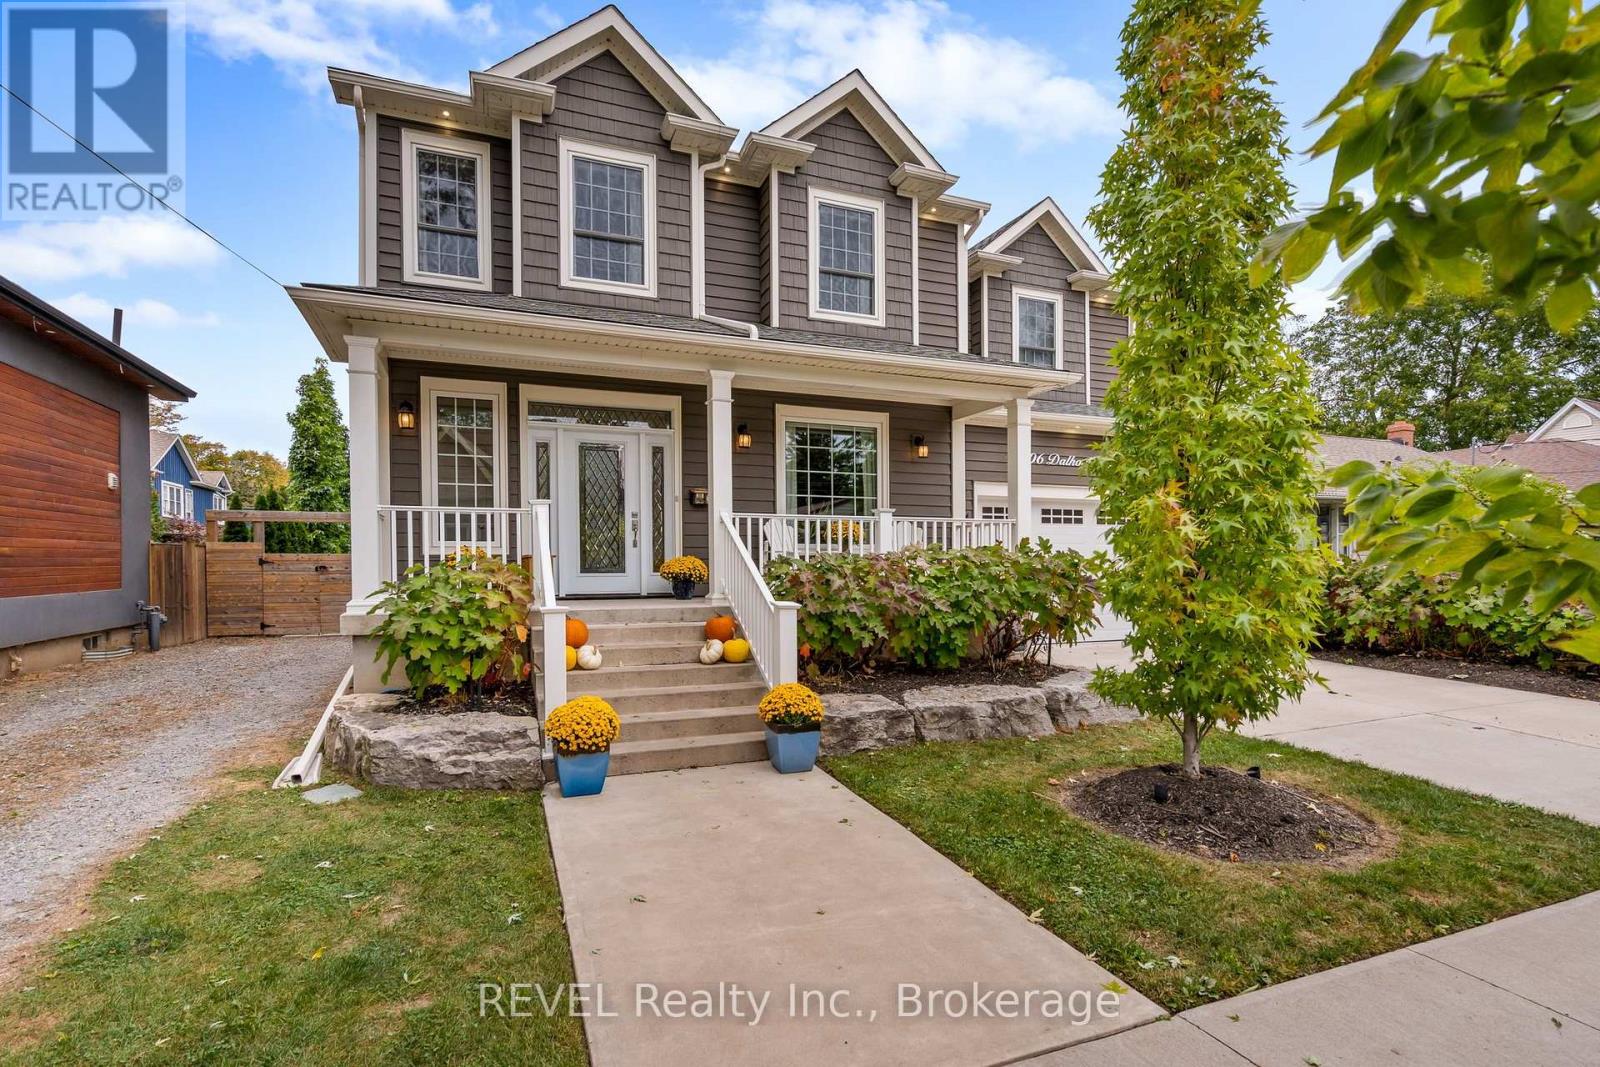
106 Dalhousie Avenue
St. Catharines, Ontario
Spacious Custom Home with Timeless Character in the Heart of Port Dalhousie. Set on an expansive, irregularly shaped lot in the heart of sought-after Port Dalhousie, this exceptional custom-built home offers an impressive blend of space, character and functionality. Featuring 4+1 bedrooms and 4 bathrooms, the home is thoughtfully designed for comfortable family living and effortless entertaining.The generously proportioned primary suite offers a private retreat, while three additional bedrooms are remarkably spacious, providing exceptional comfort for family and guests. A dedicated den/home office offers the perfect space to work from home and features a truly special focal point-the original 1925 wood-burning fireplace, lovingly preserved from the original home that once stood on the property. This distinctive architectural detail adds warmth, character and a unique connection to Port Dalhousie's history. The fully finished lower level, complete with large windows and abundant natural light, offers exceptional flexibility for a growing family, recreation space, guest accommodations or the potential for an in-law suite. Outside, the expansive private backyard is beautifully landscaped and designed for enjoying every season. A custom pergola, oversized "she shed," mature landscaping and landscape lighting create a private and inviting outdoor retreat. Two separate driveways provide ample parking, complemented by an attached 1.5-car garage with EV charging hookup. Ideally located in the heart of Port Dalhousie, this distinctive property is just moments from the lake, beaches, marina, restaurants, shops and the vibrant village atmosphere that makes this community so desirable. A rare opportunity to own a substantial custom home on an exceptional lot in one of Niagara's most coveted waterfront communities (id:49269)
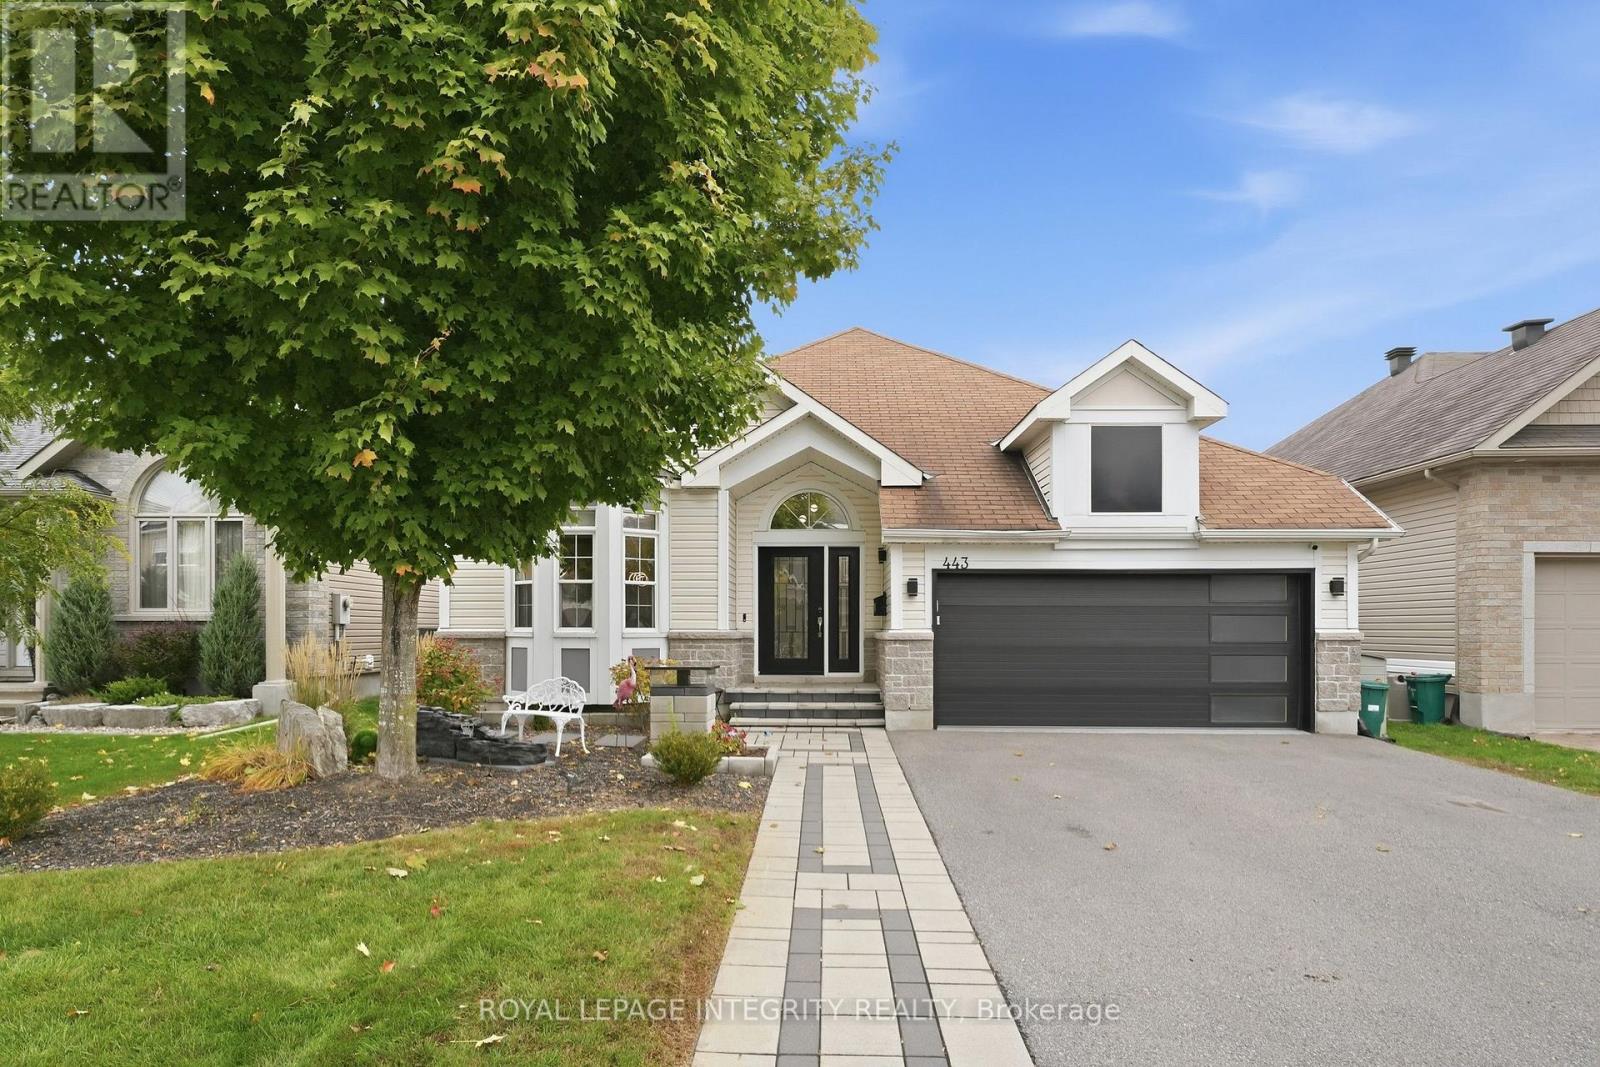
443 Landswood Way
Ottawa, Ontario
Welcome to this beautiful 4-bedroom, 3-bathroom walk-out bungalow on a premier, family-friendly street close to parks, a splash pad, transit and recreation. Thoughtful updates and modern finishes give this home a fresh, inviting feel, reflecting the care and effort the owners have put into it. The bright, open main floor flows seamlessly between living spaces, with a spacious, updated kitchen featuring a large island, coffee bar and large side-by-side fridge/freezer. Step directly onto the newer deck overlooking the backyard trees-perfect for summer entertaining or a quiet morning coffee. The inviting primary bedroom features vaulted ceilings, calming finishes and a renovated, spa-like ensuite. The lower level offers two large bedrooms, a spacious recreation room and direct access to the fully fenced backyard with a hot tub. There is also the potential for an in-law suite in this space. The completely updated, heated garage features epoxy flooring makes a great space to hang out in! With room for the whole family and welcoming spaces inside and out, this home is ready for you to move in and enjoy! (id:49269)
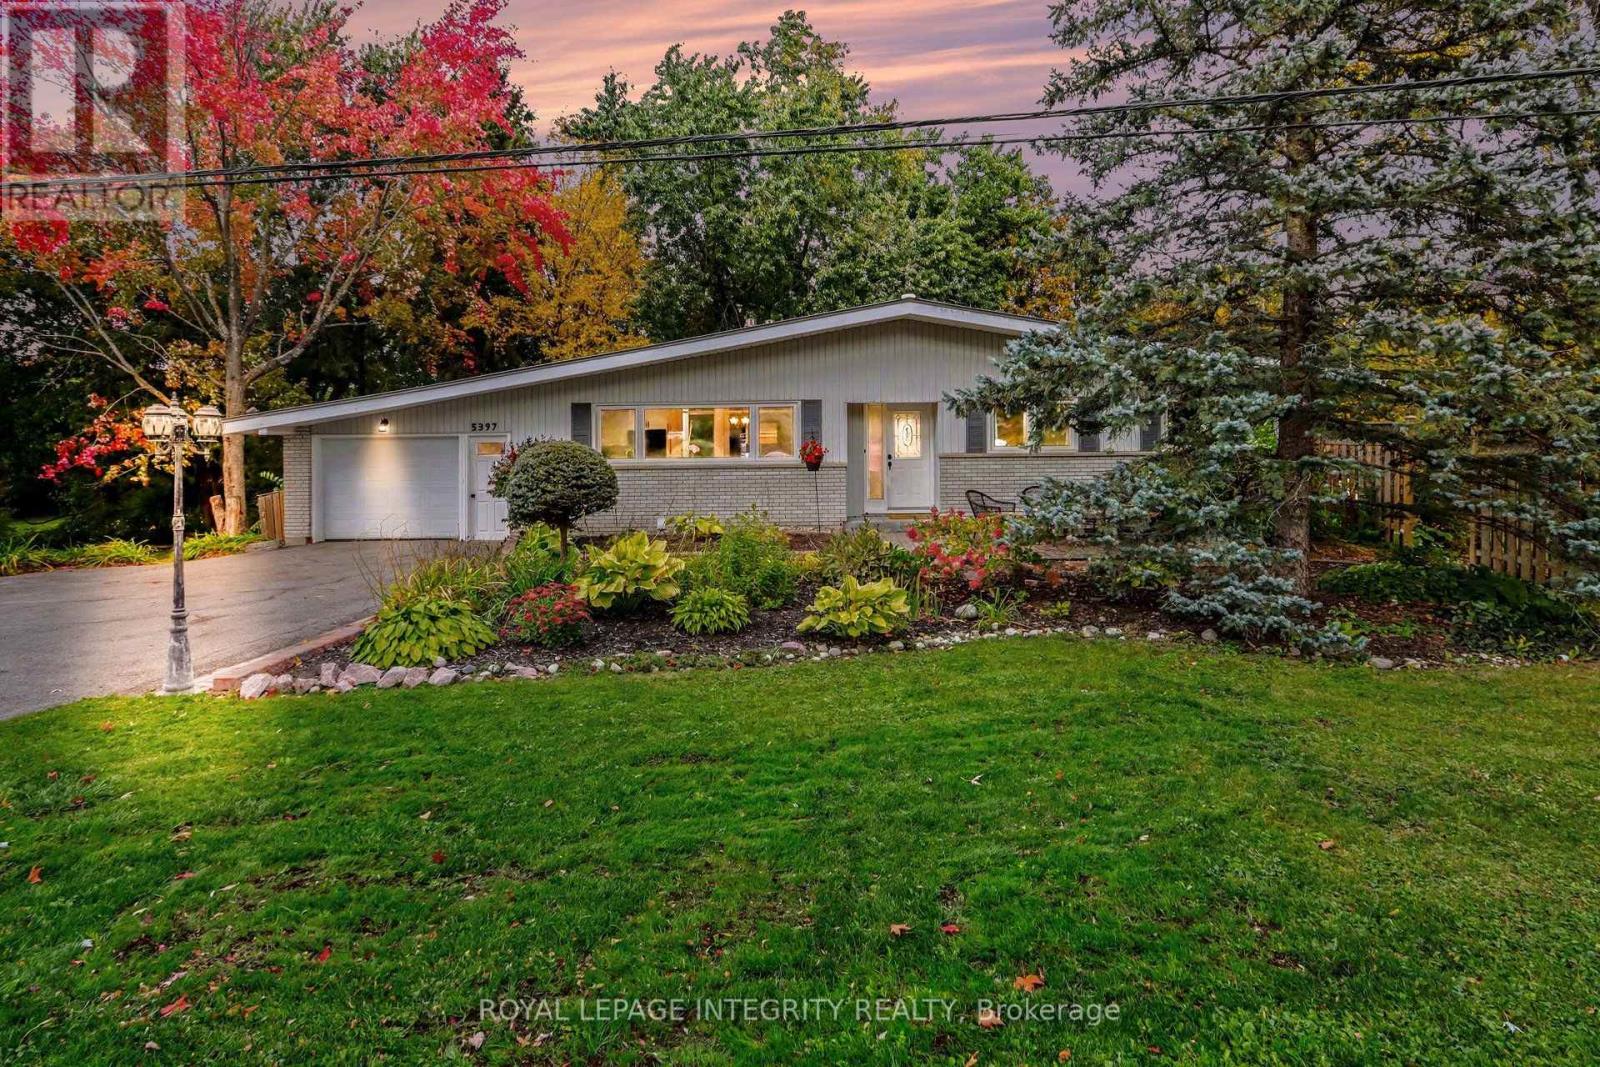
5397 Long Island Road
Ottawa, Ontario
Open House Oct 10th 2-4pm - Picture the light filtering through towering mature trees as you turn onto Long Island Road, one of Manotick's most sought-after settings. Here, on a sweeping corner lot, sits this charming bungalow, where every window frames the changing seasons and every room invites you to slow down. Step inside to a spacious living room anchored by a crackling fireplace, flowing into an open dining area and a bright kitchen whose large window brings the outdoors in all year long. At the back of the home, the enchanting sunroom sets the scene for morning coffee as the sun rises over beautifully landscaped grounds. The main level holds three bedrooms and two full bathrooms, while the finished lower level adds two more bedrooms, a third full bathroom, a laundry room, and a generous rec room ready for movie nights, visiting family, hobbies, or a home gym. Outside, evenings belong to the fire pit, tucked within the privacy of the mature grounds, with room to spare for gardens, gatherings, or quiet afternoons. Just minutes away, Manotick's historic village core awaits: stroll the cafés and boutiques along Main Street, catch a community event at Dickinson Square, watch the Rideau River tumble past the 1860 Watson's Mill, or wander down to the Long Island Locks to see the boats glide through. Comfortable living, generous space, and a setting straight out of a storybook. This is Manotick at its finest. (id:49269)
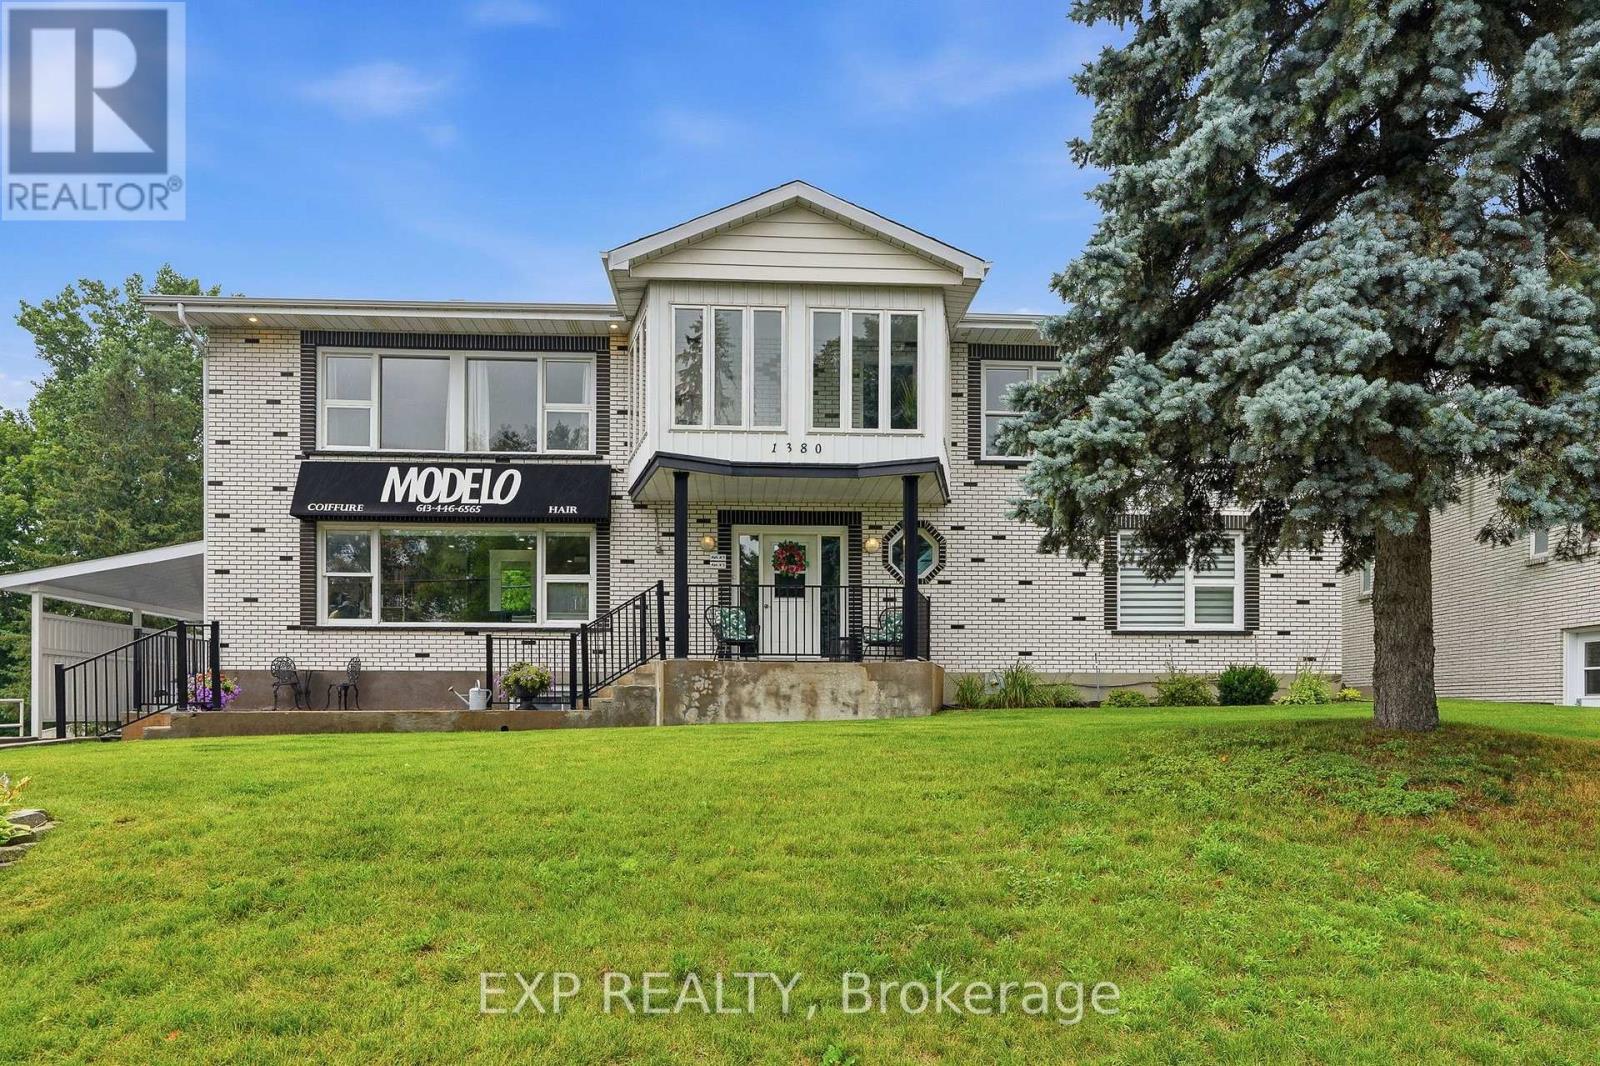
1380 Laurier Street
Clarence-Rockland, Ontario
This is a unique investment opportunity on Laurier Street, (Zoned CA3) offering an exceptional combination of residential and commercial space all on one property. Featuring three residential units plus a commercial unit, ample parking, an inground pool, and additional space for potential future development, this property offers plenty of possibilities for investors or owner-occupants.The spacious main residence is a two-storey, four-bedroom home featuring hardwood flooring throughout and beautifully updated kitchen and bathrooms. The primary bedroom is conveniently located on the main level, while upstairs you'll find three generously sized bedrooms and a full bathroom. One of the upper bedrooms also offers its own direct exterior access, adding extra flexibility to the layout.The lower-level apartment has been recently renovated and features two bedrooms along with a modern kitchen and comfortable living space. The upper apartment also offers two bedrooms and a bright open-concept kitchen, dining and living area, with convenient direct access to the outdoors.The commercial space is currently leased to a hair salon and is well configured for its existing use, with room for four hairstyling stations, two washing stations, a kitchenette, and a bathroom.Outside, the property continues to impress with a beautiful inground pool, currently enjoyed by the main residence, as well as plenty of parking to accommodate the residential and commercial occupants. The generous rear portion of the property also provides additional space that may offer future development potential, subject to applicable municipal approvals and zoning.With three residential dwellings, established commercial space, multiple income streams, and a prime Laurier Street location, this is a versatile property with excellent potential for an investor looking to add a distinctive mixed-use property to their portfolio. Rents are $1,900 for upper unit, $1,825 for basement, $2,200 for commercial (id:49269)
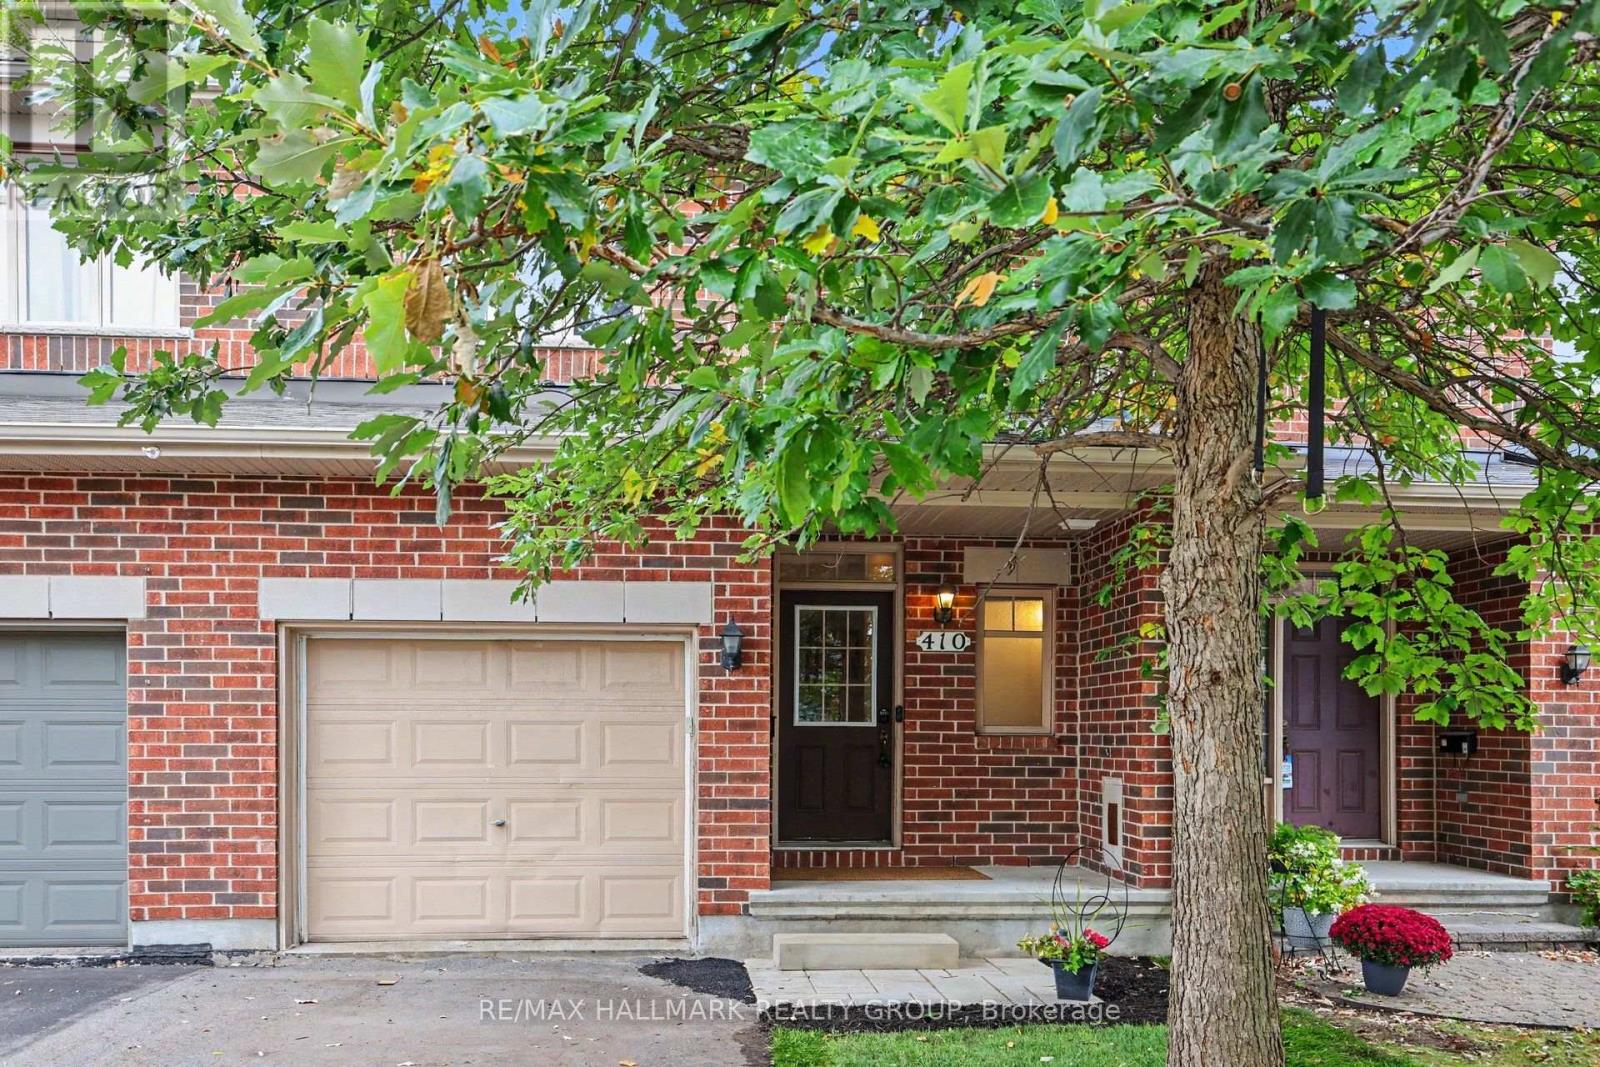
410 Sultan Street
Ottawa, Ontario
Welcome to 410 Sultan, a sought-after Bancroft model with NO REAR NEIGHBOURS in desirable Springridge, where location, space and functionality come together! This freehold townhouse offers a spacious and functional layout with stunning views of green space and plenty of privacy. The open-concept main floor features hardwood flooring and oversized windows that bring in natural light while showcasing the peaceful surroundings. The eat-in kitchen offers ample counter space and a convenient walk-in pantry, making it practical for everyday living and entertaining. Upstairs, you'll find three bedrooms, including a spacious primary suite with a walk-in closet, an ensuite with a soaker tub, and access to the loft. The finished walk-out basement provides even more living space, featuring a cozy fireplace that creates the perfect setting for family movie nights or relaxing evenings at home. Ample storage space on the lower level keeps everything organized. Step outside to the fully fenced backyard with no rear neighbours and serene green-space views, this backyard offers a wonderful private retreat. A rare combination of space, privacy, a finished walk-out basement and an unbeatable green-space setting-this is one you won't want to miss! (id:49269)
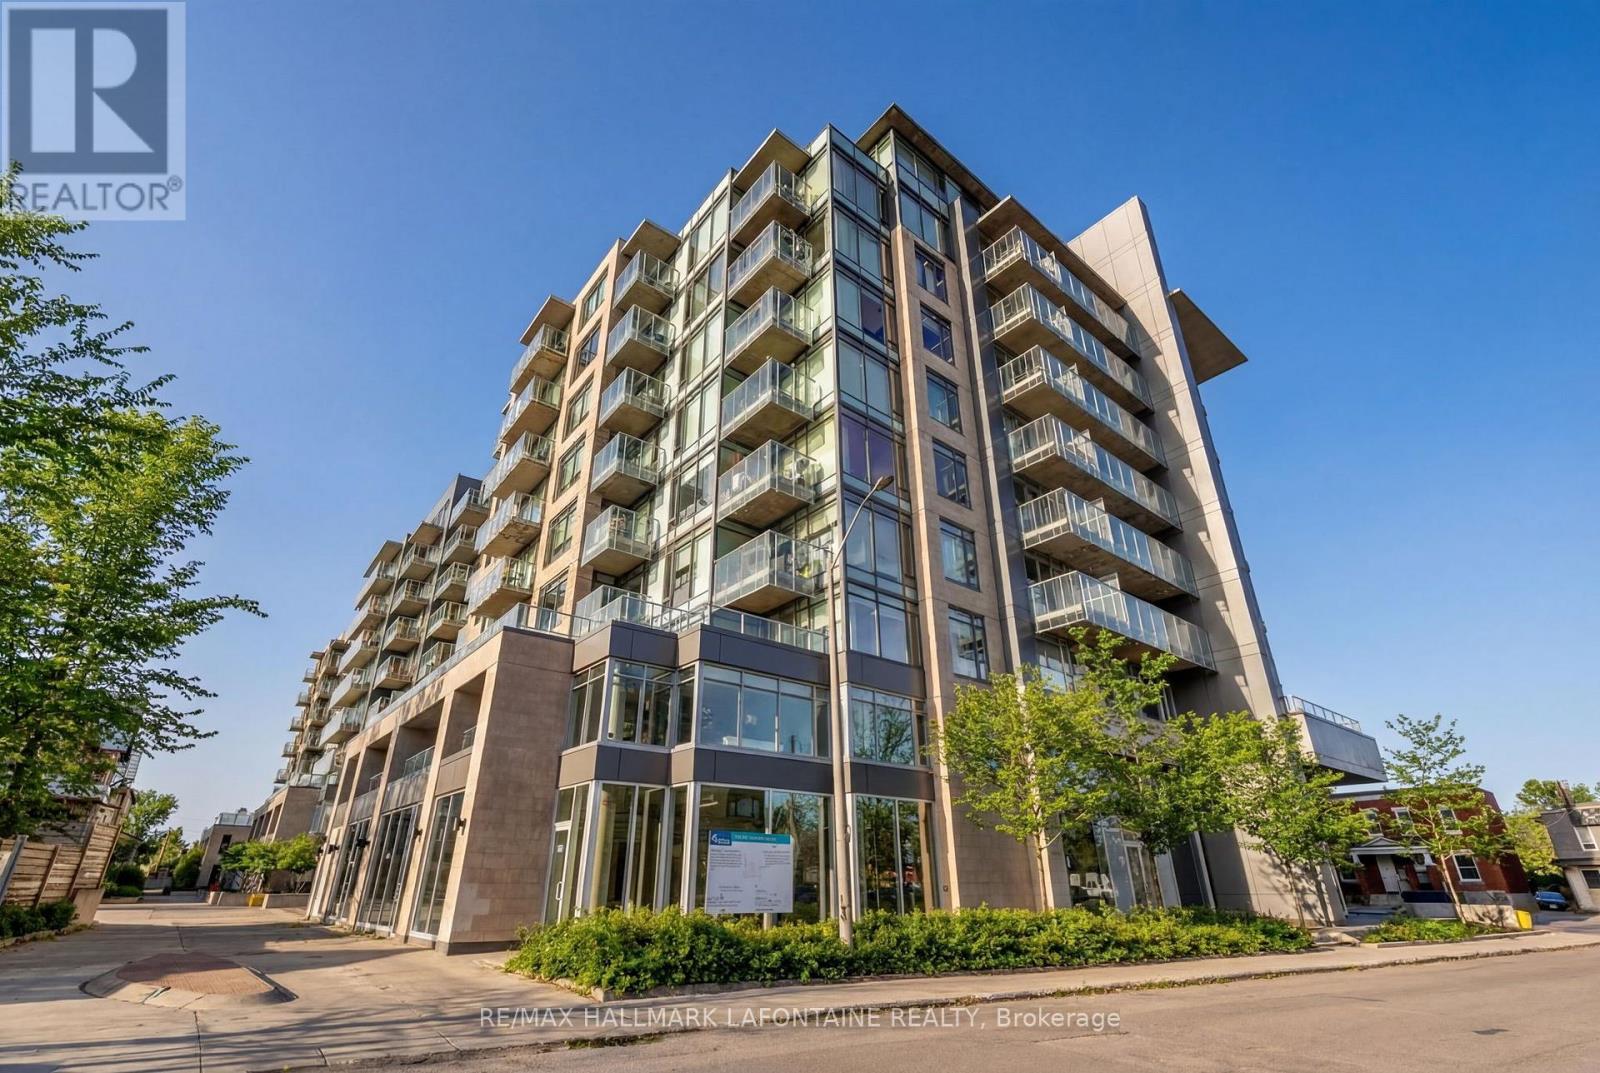
204 - 88 Richmond Road
Ottawa, Ontario
Experience stylish urban living in the heart of Westboro with this beautifully appointed one-bedroom-plus-den apartment. Featuring hardwood flooring throughout, two bathrooms and a versatile den ideal for a home office or guest space, this inviting unit offers comfort and convenience in one of Ottawa's most desirable neighbourhoods. Step outside onto the large private terrace, offering an exceptional extension of your living space and the perfect spot for outdoor dining, relaxing or entertaining. Included are one underground parking space (P3-71) and one storage locker (P3-152), all within easy reach of Westboro's popular shops, cafés, restaurants, transit and recreational amenities. (id:49269)

1577 Line 6 Road
Niagara-On-The-Lake, Ontario
For the first time in over 50 years, this rare gem is being offered to the market. If you are looking for a historic peid-à-terre in wine country or, a modest characterful property to enjoy your golden years or, a bucolic low-maintenance country home to raise a family, this one could be for you. And, for investors, this 1908 Craftsman offering - which can be comfortably configured to sleep up to 8 - is the perfect low maintenance, high return platform that is ideally situated outside of Niagara-on-the-Lake's urban villages vis-a-vis STR licensing and may be the 'hit all the boxes' property you have been searching for. Located about 5 minutes from Niagara-on-the-Lake's Old Town, its convenient rural setting is sheltered from tourist traffic while being surrounded by orchards and vineyards with the beautiful Niagara River Recreation Trail a mere 1 minute stroll away. The lovingly restored original features (inc. floors, wainscot, doors, trim, etc.) of this classic early 20th Century Craftsman home evokes the artisanship of another era. And, where modern interventions and renovations have been done (such as the 50 year metal roof), all are appropriate, tasteful and meant to last for generations. Truly a unique opportunity to live your best life or potentially realize an optimized return on investment! (id:49269)
1909 - 2625 Regina Street
Ottawa, Ontario
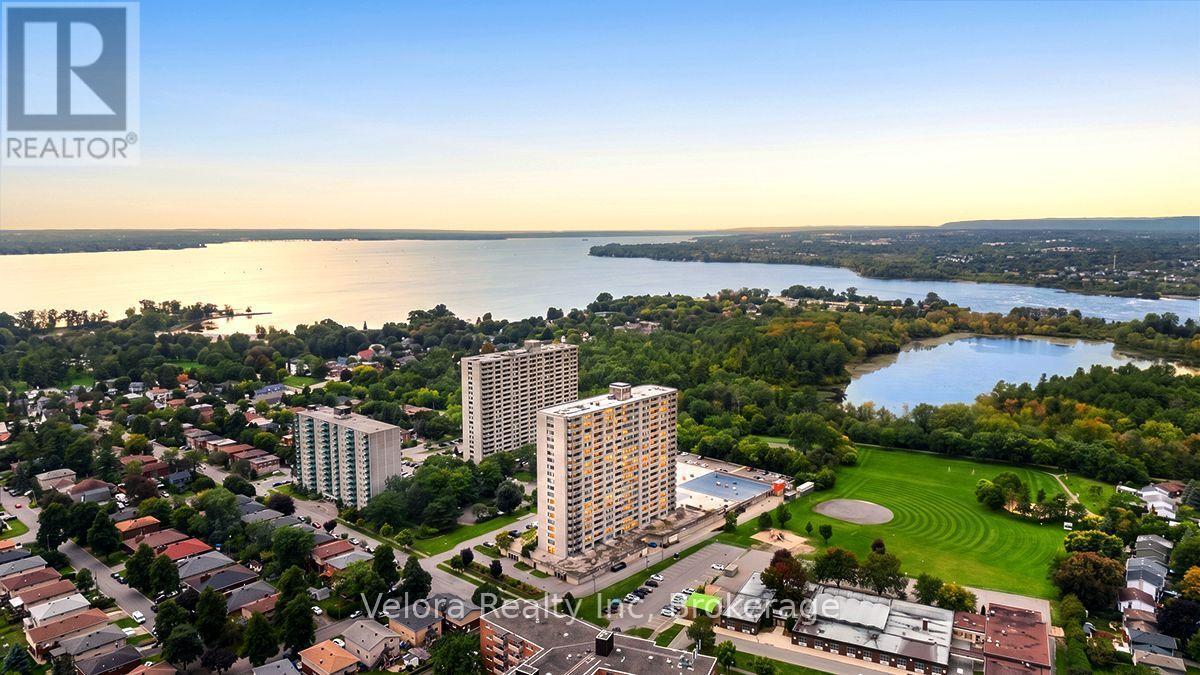
Welcome to Unit 1909 at 2625 Regina Street - a beautifully renovated 2-bedroom, 2-bathroom condo offering impressive west-facing views, underground parking, and a move-in-ready interior. Located on the 19th floor, this bright and spacious unit has been extensively updated throughout, including a fully renovated kitchen, updated bathrooms, new flooring, lighting, finishes, and newer appliances. The modern kitchen offers plenty of cabinetry and workspace and opens nicely into the living and dining areas, creating a comfortable and functional space for everyday living. Large windows fill the unit with natural light and showcase the elevated views, while the west-facing balcony is the perfect place to enjoy the afternoon sun and evening sunsets. The balcony itself has also been refreshed with new tiling and finishes, making it an inviting extension of the living space. Both bedrooms are generously sized, with heating and cooling units in each room for added year-round comfort. The unit also includes one underground parking space. Residents enjoy access to a great selection of building amenities, including an indoor saltwater pool, fitness room, sauna, games and billiards rooms, party room, guest suite, workshop and more. Set in a fantastic location close to Britannia Beach, the Ottawa River, walking and cycling paths, parks, transit, shopping and everyday amenities, this is an excellent opportunity for anyone looking for renovated, low-maintenance condo living in Ottawa's west end. Unit 1909 combines space, extensive updates, great views and an excellent location in one complete package. (id:49269)

2177 Bingham Street
Ottawa, Ontario
Pride of ownership is evident throughout this immaculate 3-bedroom split-level home, ideally located in a desirable neighbourhood with thoughtfully designed indoor and outdoor living spaces. Step inside to a bright, welcoming living room filled with natural light. The well-appointed kitchen features wall-to-wall cabinetry and granite countertops, combining functionality with timeless appeal. The bright dining area is ideal for gatherings, with patio doors leading to your private backyard retreat. The upper level features warm hardwood flooring throughout and three generously sized bedrooms, including a spacious primary bedroom with a private 3-piece ensuite. The lower-level family room with a gas fireplace provides a comfortable space to relax. The unfinished laundry room offers ample storage and convenient walk-out access to the backyard. Enjoy the beautifully landscaped outdoor oasis with automated smart lighting and a luxurious 3-sided outdoor pavilion to enjoy morning coffees or evening cocktails. The above-ground pool provides the perfect summer escape. The spacious interlock patio includes a dedicated outdoor gas line hookup, making summer barbecues and entertaining effortless. Recent updates include upgraded attic insulation and eavestroughs. Vinyl windows throughout (main and second level). Ideally situated near The Ottawa Hospital (General Campus), CHEO, schools, parks, amenities, and public transit. A beautifully maintained home offering exceptional indoor comfort and a backyard designed for lasting memories. (id:49269)
18 Wilton Crescent
Ottawa, Ontario
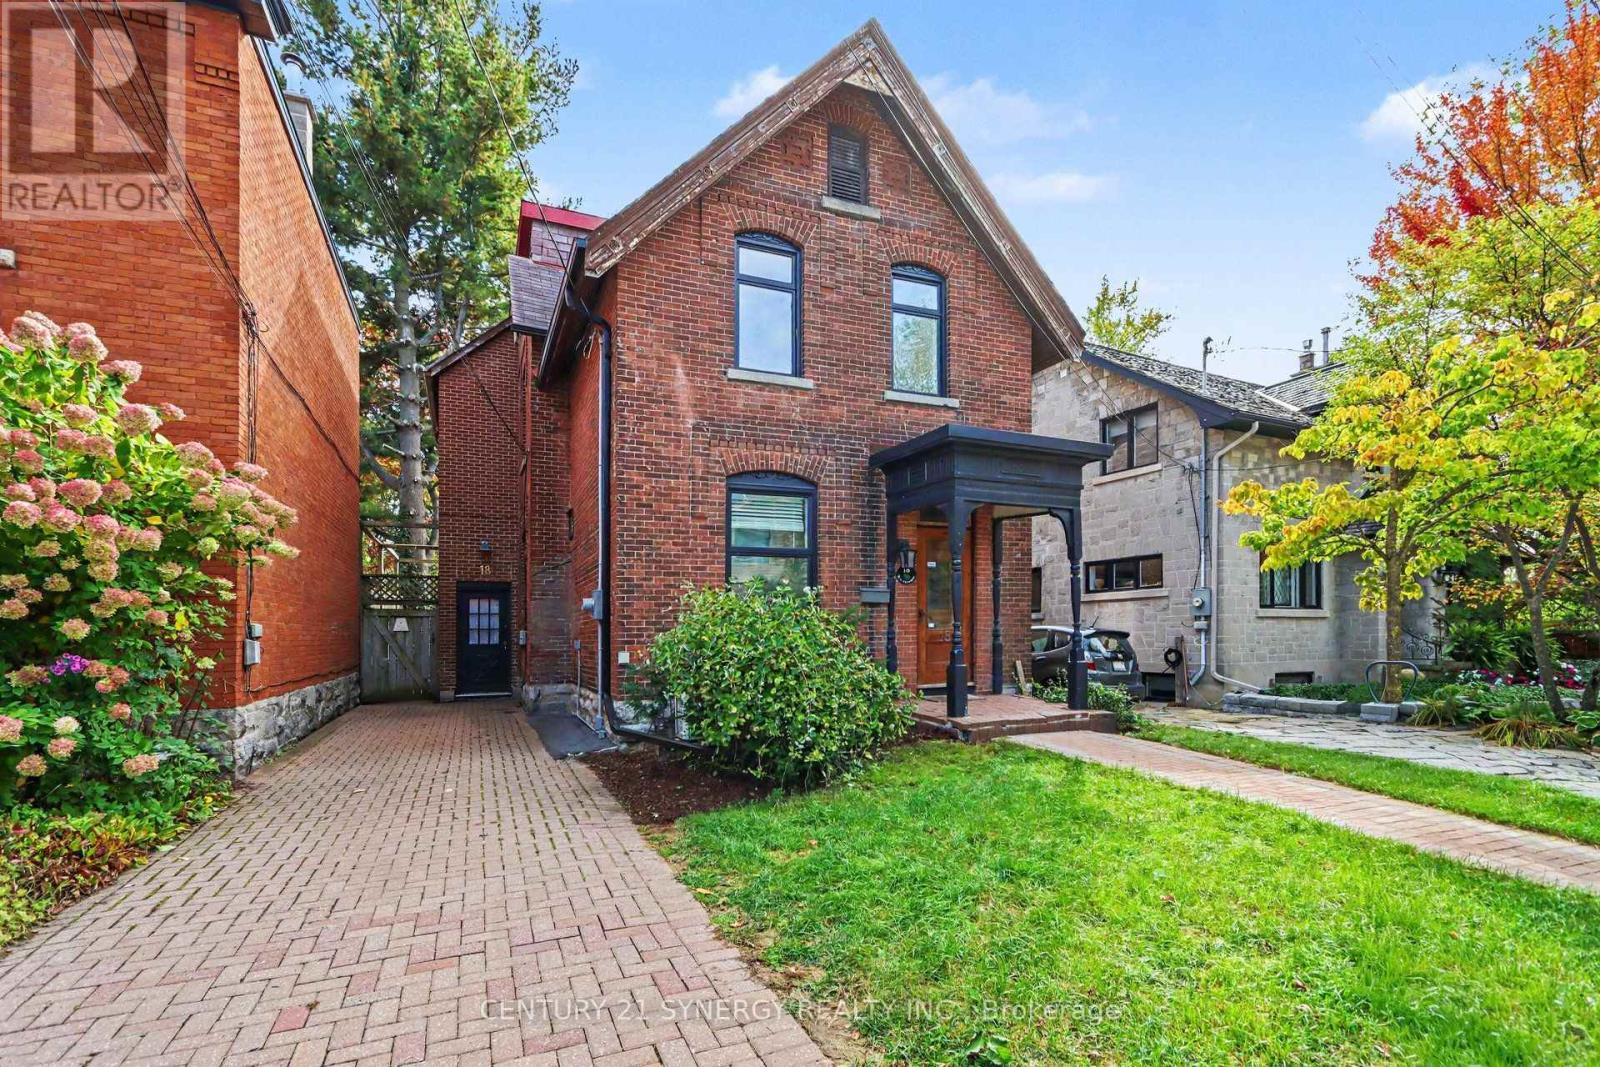
Rarely offered 3-storey century home in an exceptional location, backing onto Brown's Inlet and just steps from the Rideau Canal, TD Place, and the shops, restaurants, and amenities of Lansdowne. This charming home offers 3 bedrooms plus a third-floor loft and 1.5 bathrooms, including a recently renovated full bathroom on the second level. The main floor features seamless hardwood flooring throughout the kitchen, formal dining area, and living room. Main-floor laundry and a spacious living room overlooking the patio, yard, and Brown's Inlet add to the home's appeal. Upstairs, the second floor offers two additional bedrooms and a spacious primary bedroom with a private balcony, perfect for enjoying the peaceful surroundings. The third-floor loft provides flexible bonus space with plenty of natural light, ideal for a home office, den, studio, or workout area. A large unfinished basement offers excellent additional storage. An electric vehicle charger adds modern convenience. An incredible location for those who enjoy a walkable, bike-friendly lifestyle, with the Canal, Lansdowne, and everyday amenities just moments away. (id:49269)