
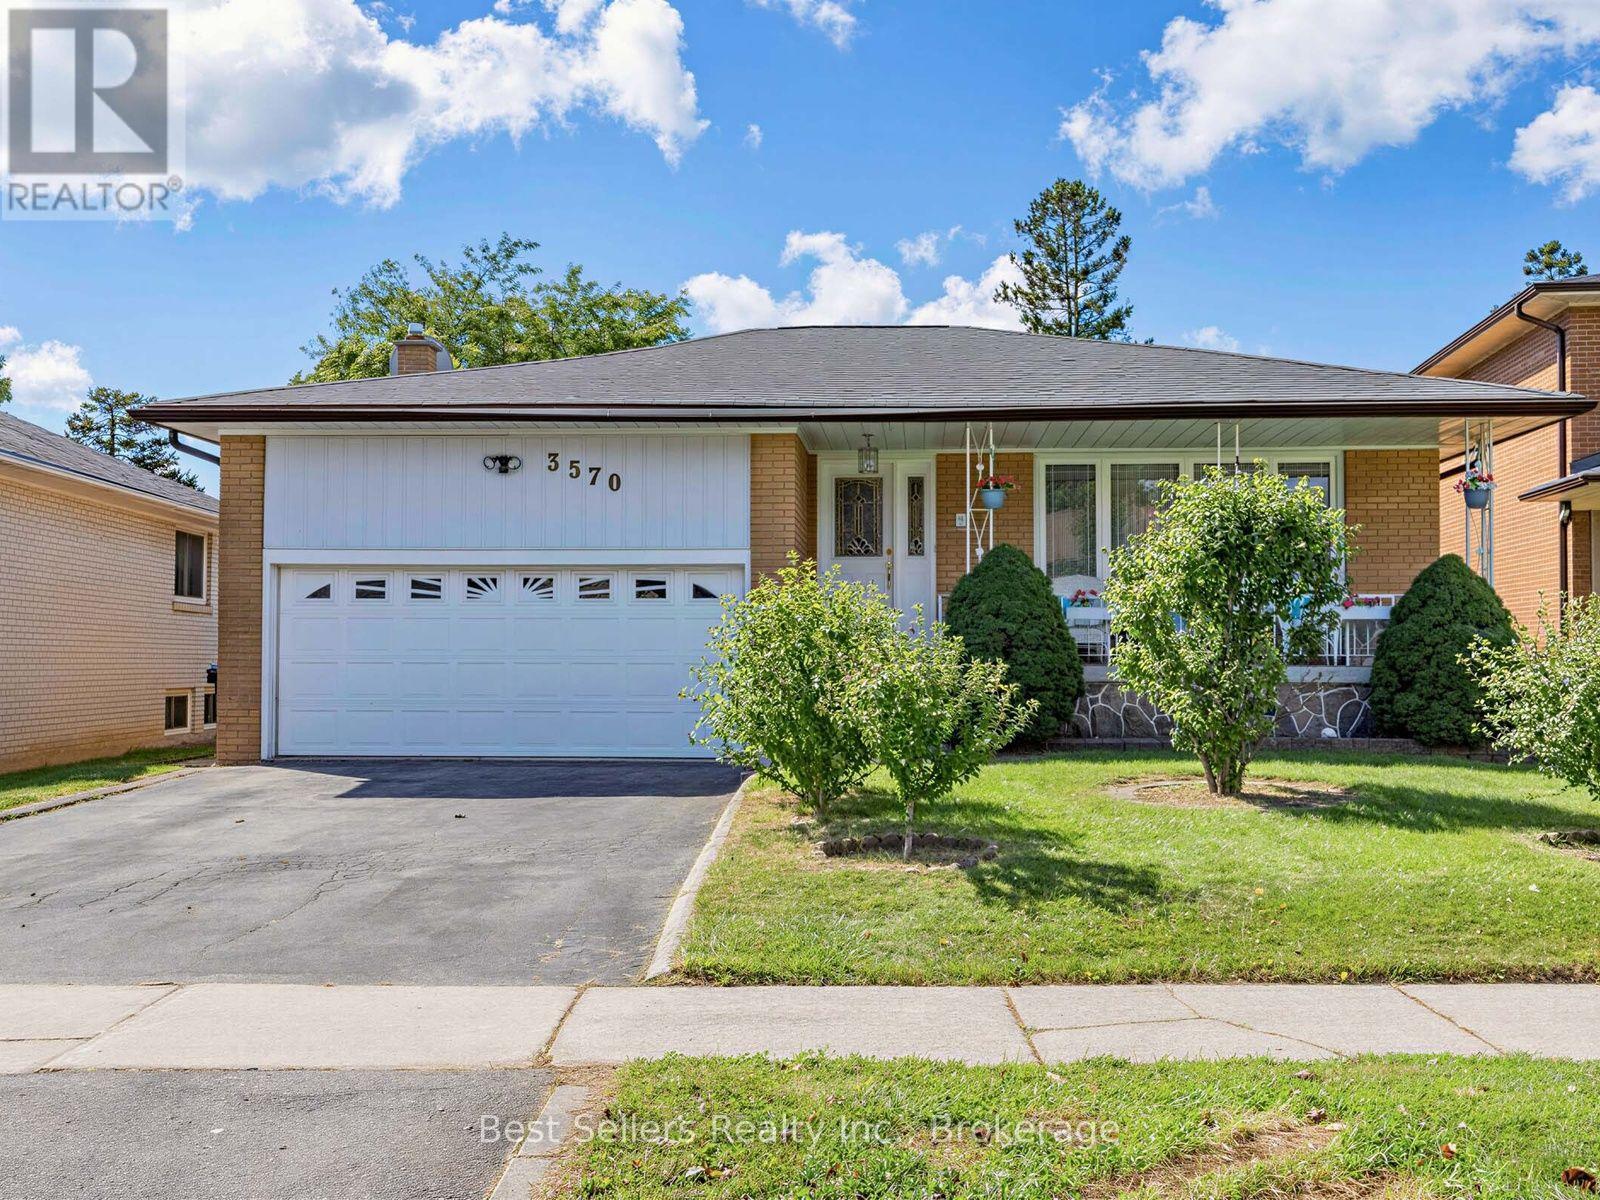
3570 Autumn Harvest Drive
Mississauga, Ontario
A Rare Opportunity To Create Something Truly Yours! Loved By The Same Family For Decades, This Solid Mississauga Bungalow Is Ready For Its Next Chapter-And Waiting For Someone With Vision To Bring It Back To Life. This Is Not Your Typical Move-In-Ready Home. This Is Your Blank Canvas. The Layout, Character And Existing Footprint Offer An Exciting Opportunity To Renovate, Reimagine And Create A Home That Reflects Your Own Personal Style And Design Stamp. Whether You're An Experienced Renovator, Investor Or A Buyer Dreaming Of Creating A Forever Home From The Ground Up, The Possibilities Are Here. The Bungalow Offers Generous Living Space, Comfortable Bedrooms And A Practical Layout Ready To Be Transformed. The Lower Level Provides Additional Space And Potential For Future Living, Recreation, Home Office Or Extended-Family Needs. After Decades Of Love And Memories, The Home Is Ready For A Complete Revival. Bring Your Architect, Designer, Contractor And Imagination-And Unlock The Potential That's Been Waiting Underneath. Located In A Mature Mississauga Neighbourhood Close To Schools, Parks, Shopping, Transit And Major Commuter Routes, This Is An Opportunity To Invest In The Location Where Others Have Already Done It! The Bones Are Here. The Location Is Here. The Opportunity Is Here. Now It's Your Turn To Write The Next Chapter. Property Being Sold In Its Current Condition. (id:49269)
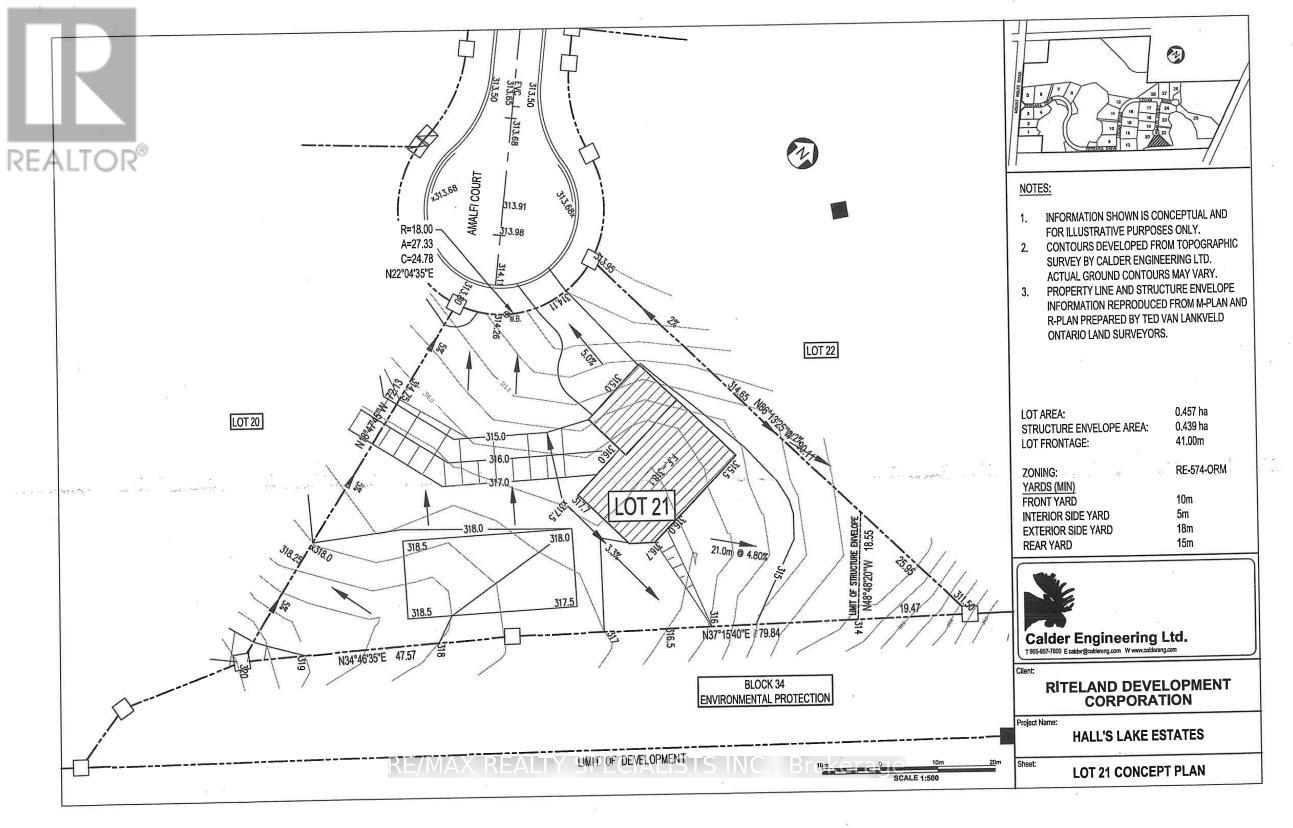
67 Amalfi Court
Caledon, Ontario
Build your dream home in the prestigious Palgrave community of Caledon. This exceptional vacant residential lot offers approximately 1.135 acres on a quiet court, surrounded by executive estate homes and natural beauty. A subdivision agreement is in place, and a survey is available, providing added confidence for future development. Ideally located near Mount Wolfe Road and Old Church Road, this rare opportunity combines the tranquility of country living with convenient access to urban amenities. A fantastic opportunity to design and build a custom residence in one of Caledon's most sought-after neighbourhoods. (id:49269)
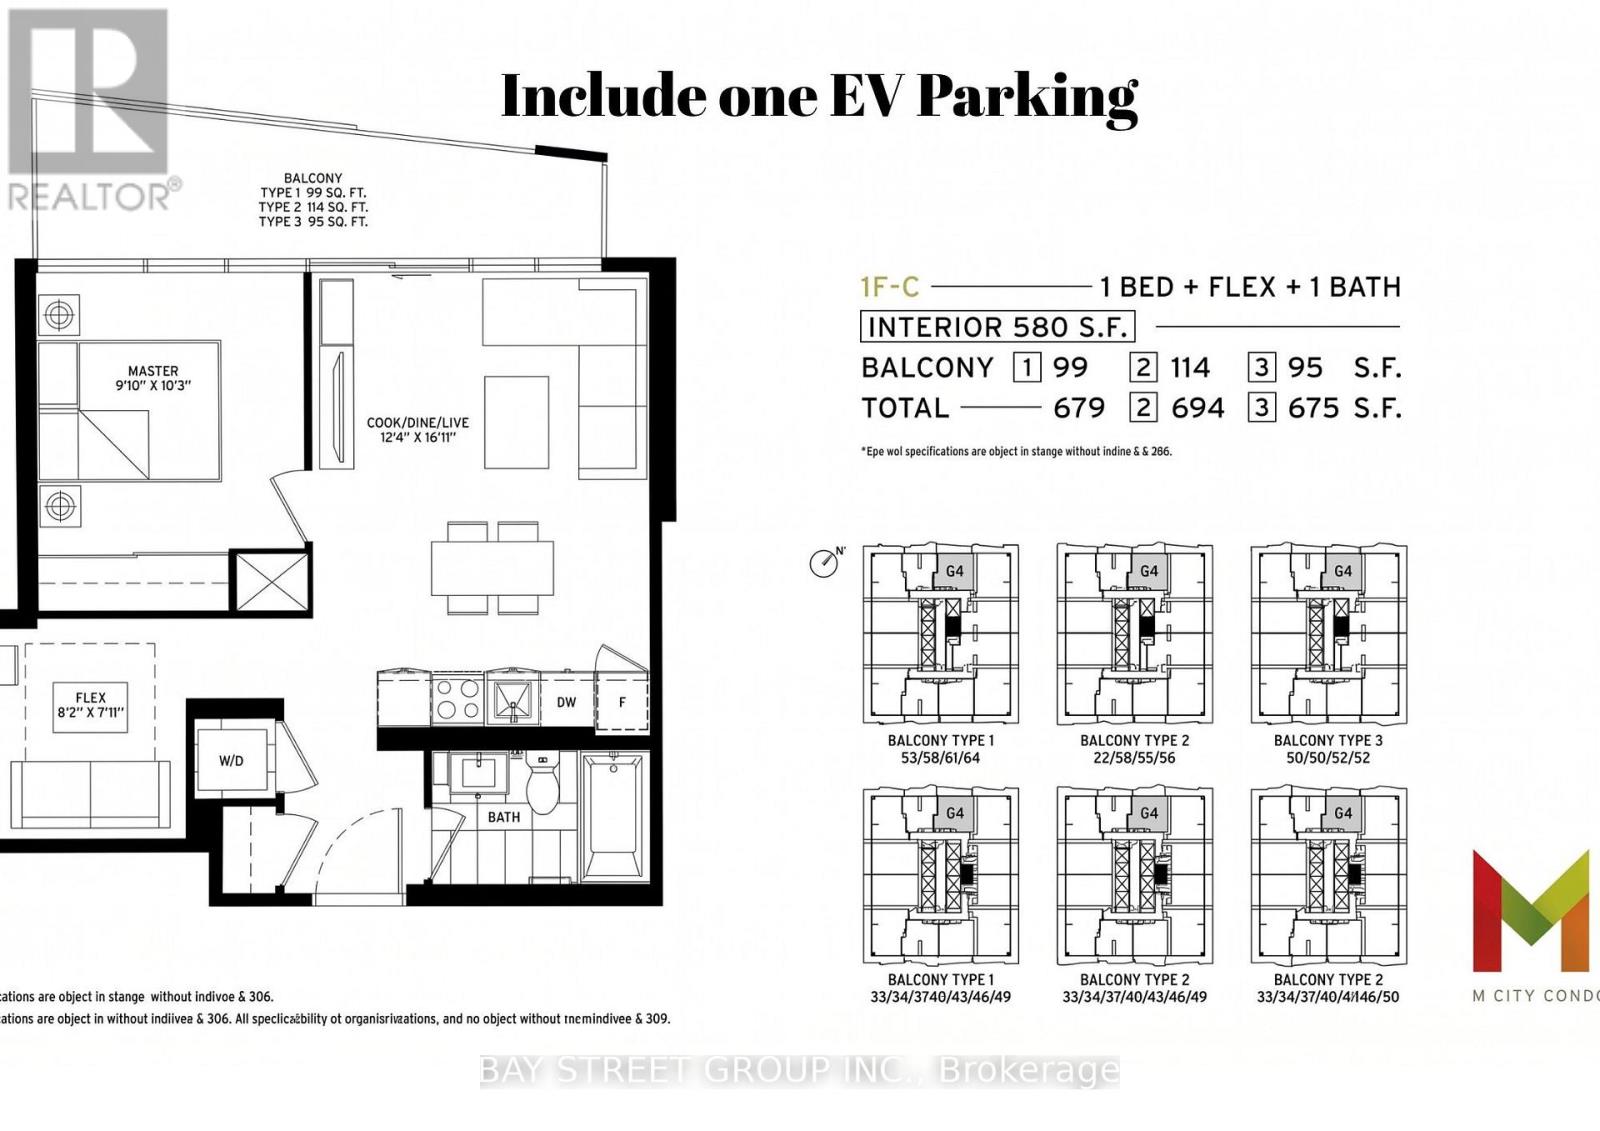
7404 - 448 Burnhamthorpe Road W
Mississauga, Ontario
Welcome to M City 3 in Mississauga City Centre! This bright 1 Bed + Den, 1 Bath suite features ~580 sq. ft. of functional living space, 9-ft ceilings, floor-to-ceiling windows, and a large private balcony with clear north views.The modern kitchen offers built-in appliances and sleek finishes, while the versatile den is ideal for a home office or 2nd bedroom(can fit a queen size bed). Includes 1 EV parking space and 1 locker.Enjoy 5-star amenities: 24-hr concierge, gym, indoor pool, and rooftop terrace with BBQs. Steps to Square One, Celebration Square, transit, and HWY 403/QEW. Modern condo living at its best! (id:49269)
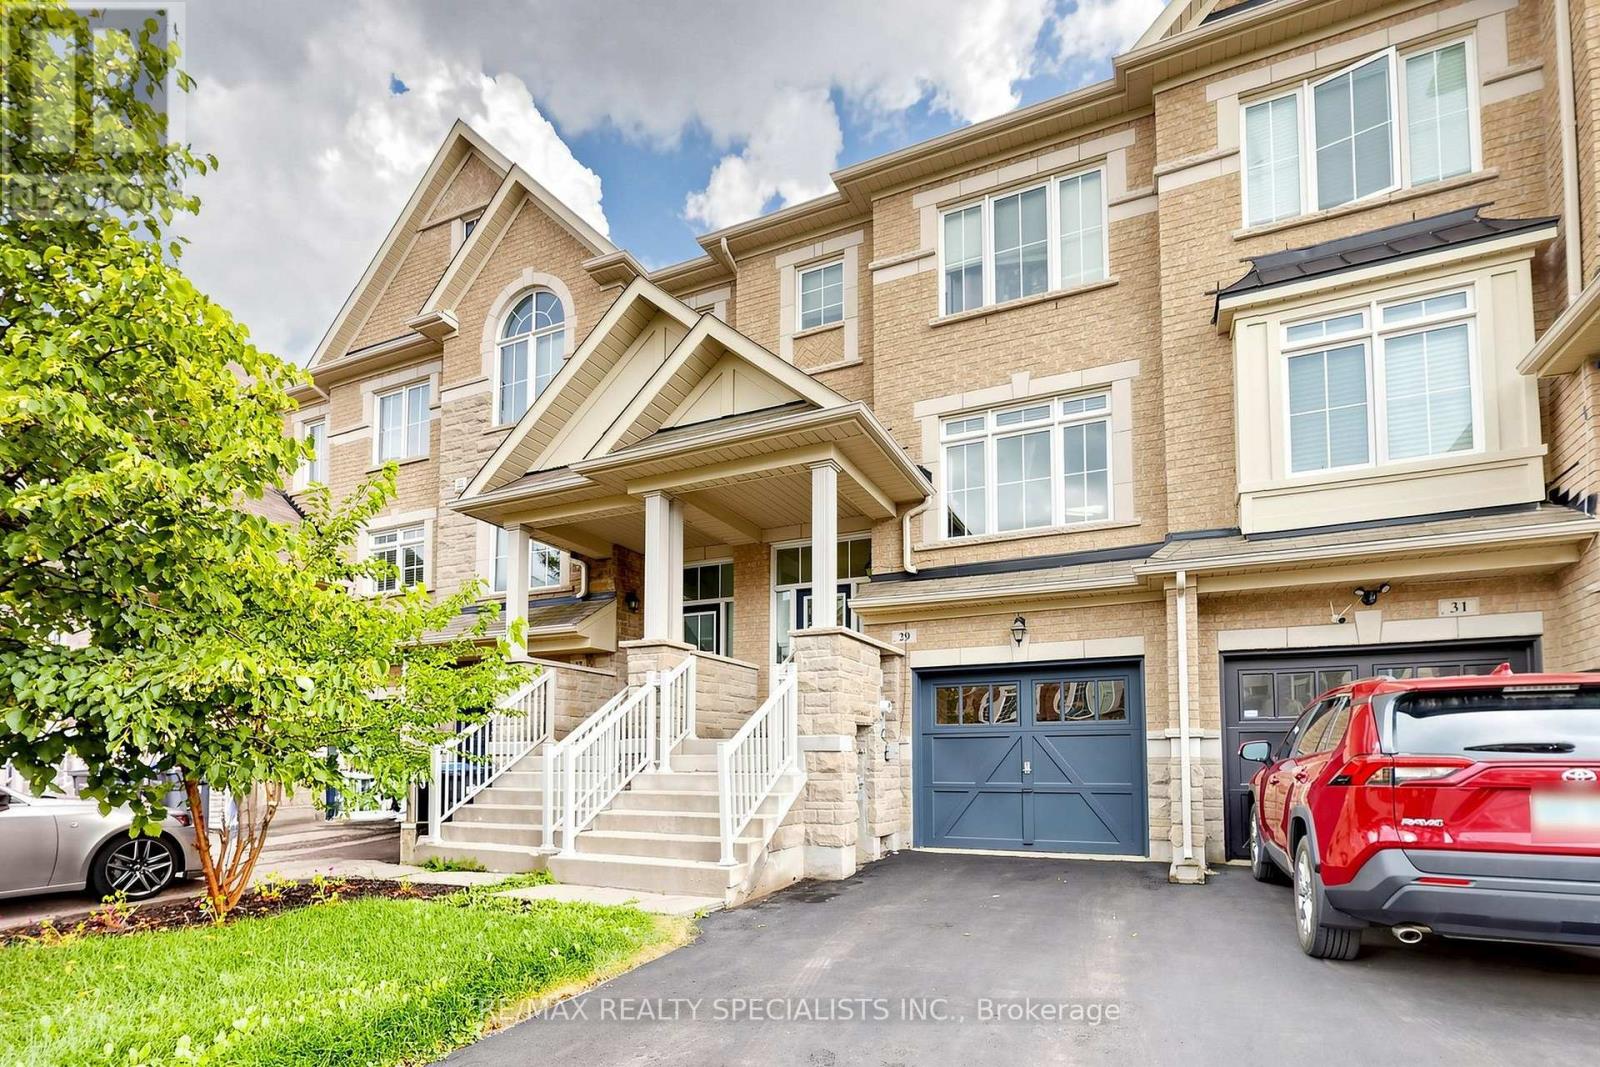
29 Rockbrook Trail
Brampton, Ontario
Welcome to 29 Rockbrook Trail, Brampton! This well-kept 3-storey attached row townhouse is offered by its original owners and is situated in a quiet, desirable neighbourhood. Featuring 3+1 bedrooms and 3 bathrooms, this home offers a functional layout with plenty of space for families.The spacious primary bedroom features a private ensuite, while the finished basement provides additional living space that can be used as a recreation room, home office, guest area, or 4th bedroom. The home has been lovingly maintained by the original owners and is ready for its next chapter.Enjoy the convenience of a peaceful residential setting while being close to everyday amenities, schools, parks, shopping, and transportation. A great opportunity to own a well-maintained home in a good Brampton area! (id:49269)

101 - 151 La Rose Avenue E
Toronto, Ontario
Welcome to this approx 600sqft spacious, sunny, and bright unit located in a desirable central Etobicoke neighbourhood. Conveniently located within walking distance to the future Eglinton Crosstown LRT, TTC, shopping plazas, parks, schools, places of worship. Providing excellent access to transportation and surrounding neighbourhoods. The unit features a large private balcony, offering a great outdoor space to relax and enjoy the sunshine. This is a very affordable co-op building, with maintenance fees that include heat, hydro, water, and property taxes, making it an excellent value for buyers looking for affordability and convenience. Parking is available for an additional $40/month. Don't miss this opportunity to own an affordable home in a well-connected Etobicoke location! (id:49269)
1353 Sheldon Avenue
Oakville, Ontario
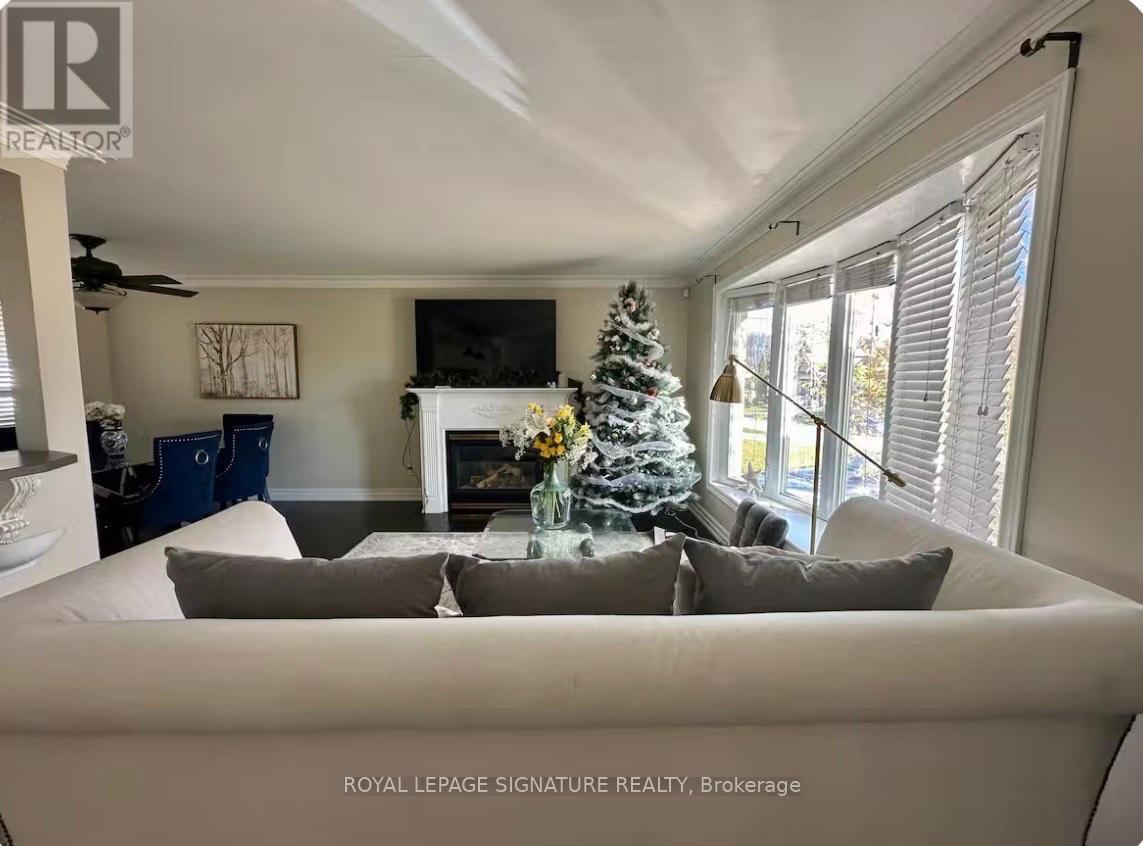
Fully Furnished House, Finished basement/separate entrance.Short-Term & Long-Term Beautifully fully furnished House located in a luxury neighborhood in prime Southwest Oakville. This property offers exceptional convenience and lifestyle, within walking distance to Bronte GO Station, Walmart, Metro, and other essential amenities. Close to: Highly ranked schools, Oakville South Centre, Community centre & library, Parks and Lake Ontario. Ideal for professionals, families, or newcomers seeking comfort, location, and quality living. (id:49269)
21 Sanagan Road
Toronto, Ontario
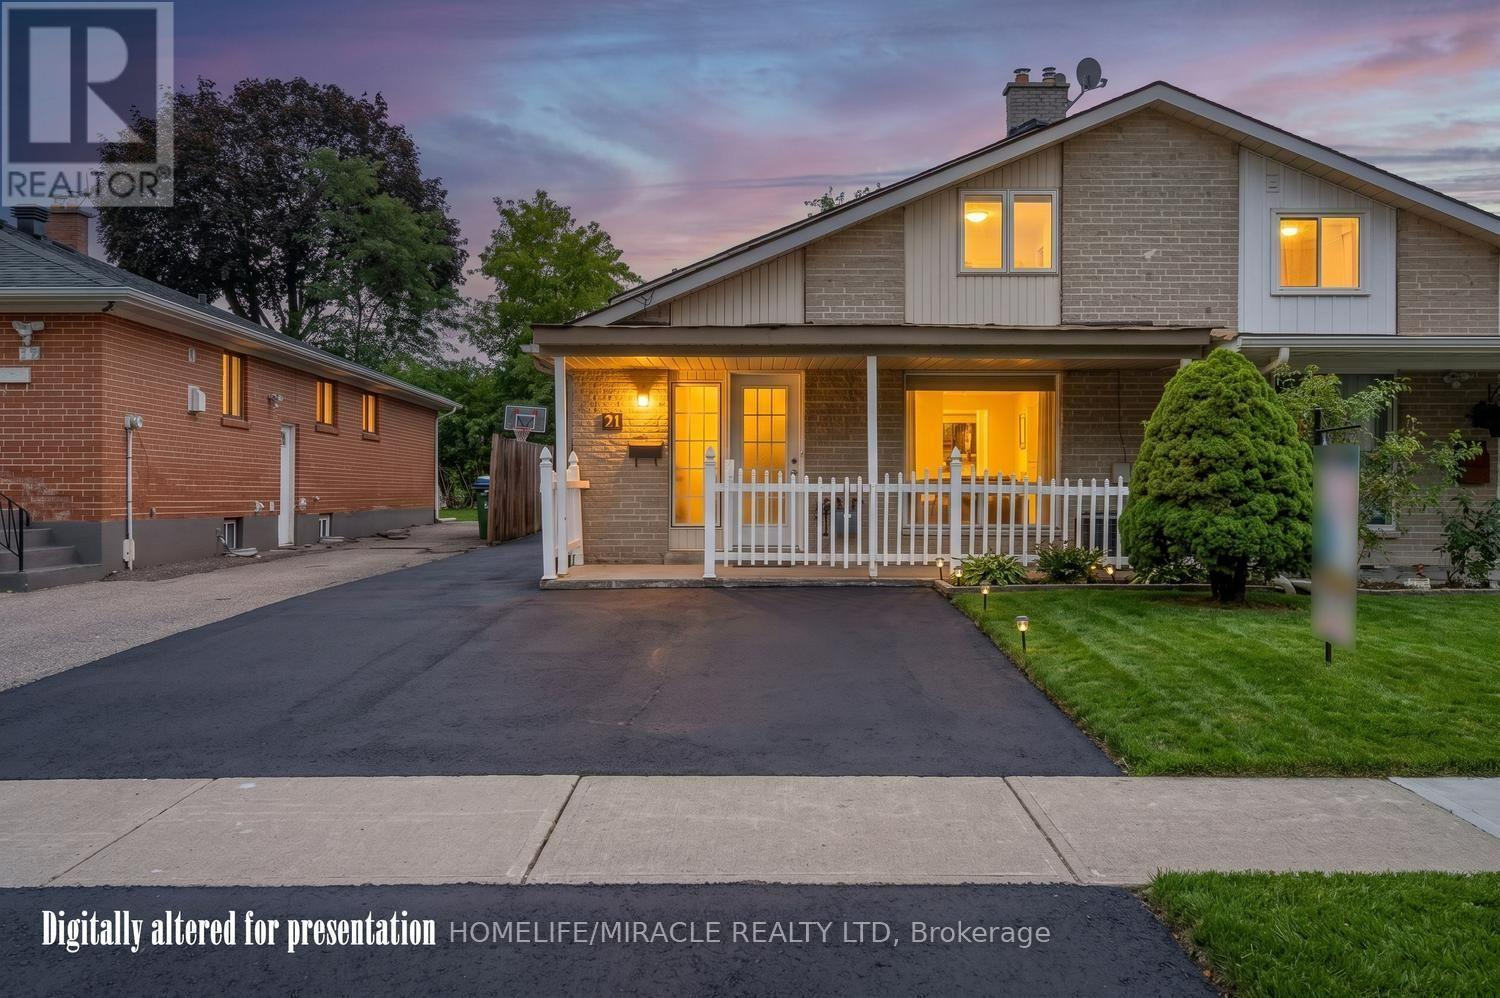
FULLY RENOVATED HOUSE. Welcome to Your Dream Home in North Etobicoke! This stunning 2 + 2 bedroom,2-bathroom Semi-detached Bungalow in Etobicoke offers a perfect blend of modern luxury and functional design. Following extensive renovations in 2026, this turnkey residence features laminate flooring, matching baseboards, brand new bathrooms, and contemporary pot-lights. Kitchen equipped with premium quartz countertops, stainless steel appliances. Spacious living and dining areas designed for seamless flow and effortless hosting. Finished Basement with separate entrance and seperate laundry. Rent Out/Airbnb The Basement For Extra Income. live in luxury and let your tenant pay your mortgage. This beautiful bungalow is located close to humber college, hospital, schools, parks and shopping. (id:49269)
142 Pressed Brick Drive
Brampton, Ontario
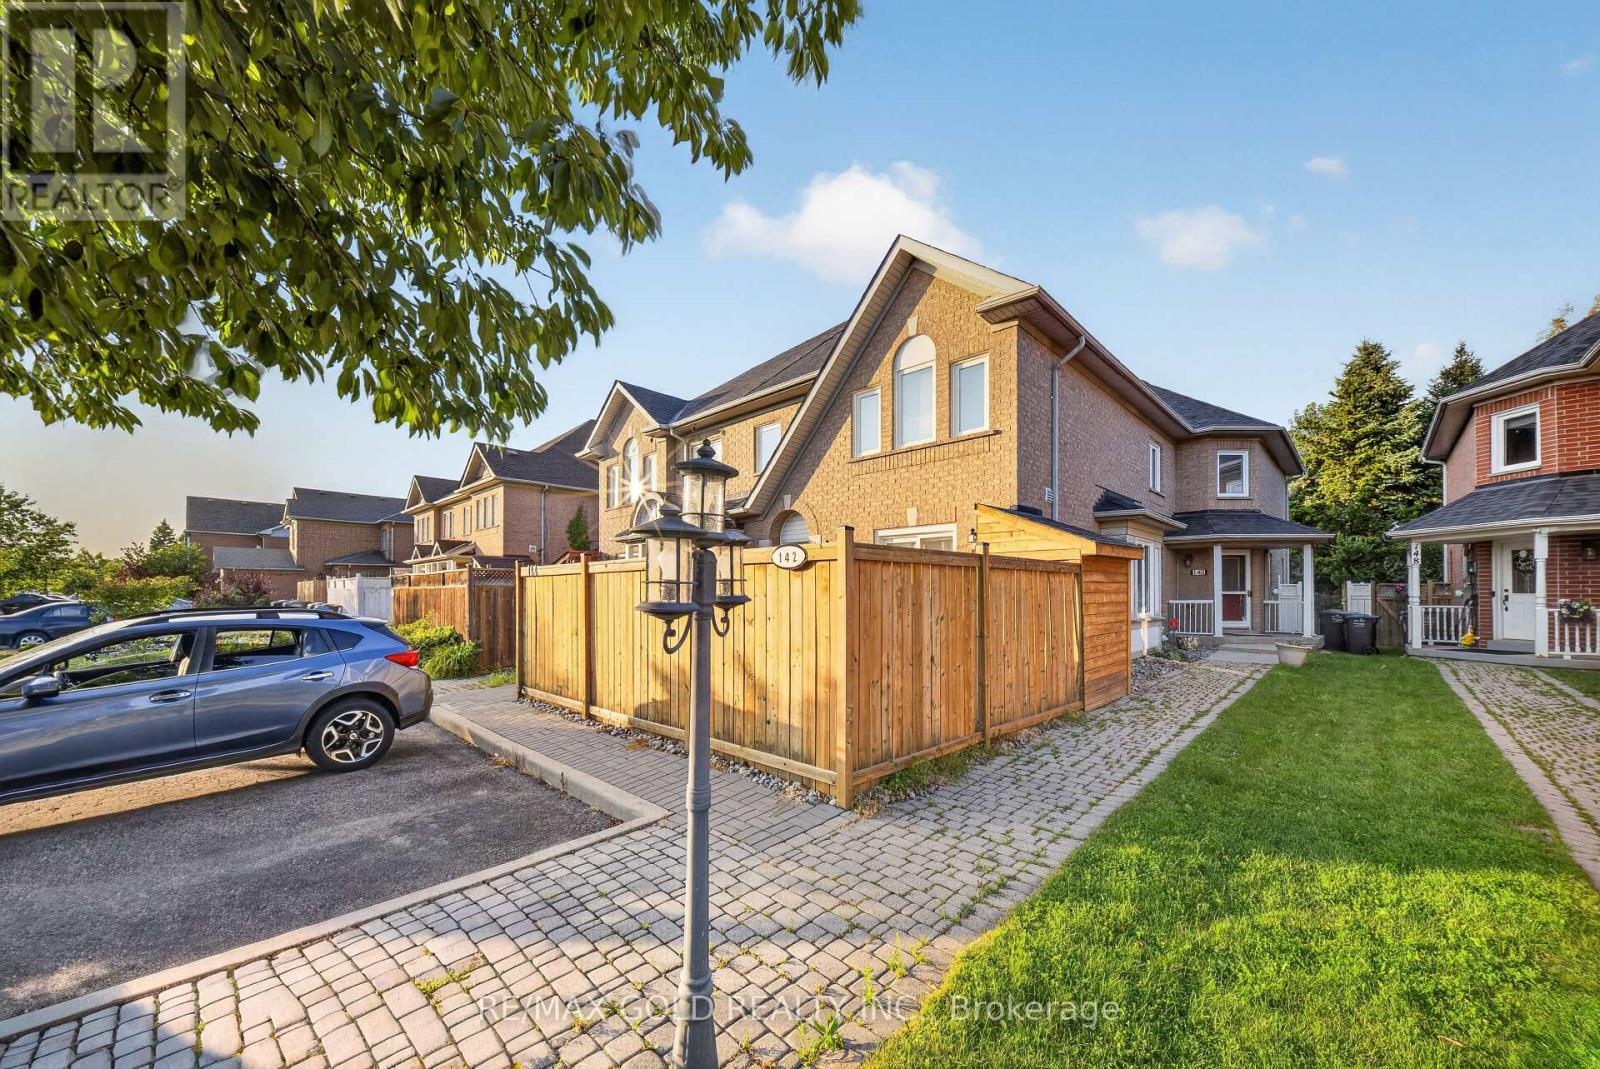
Great opportunity for first-time buyers and investors** Prime north brampton location featuring the end freehold approximately 1400 sq ft townhouse backing onto a ravine, etobicoke creek and trails. Featuring an open-concept layout , this well-maintained 3 plus one bedroom home is ideal for families of all sizes. Enjoy a bright sunroom overlooking the ravine-perfect for relaxing and enjoying the peaceful surroundings. One-bedroom finished basement featuring a 3-piece washroom and laminate flooring throughout. Main floor features large windows that fill the space with abundant natural light. Family size eat-In kitchen and large backyard. Virtual Staging** (id:49269)
D - 130 Jane Street
Toronto, Ontario
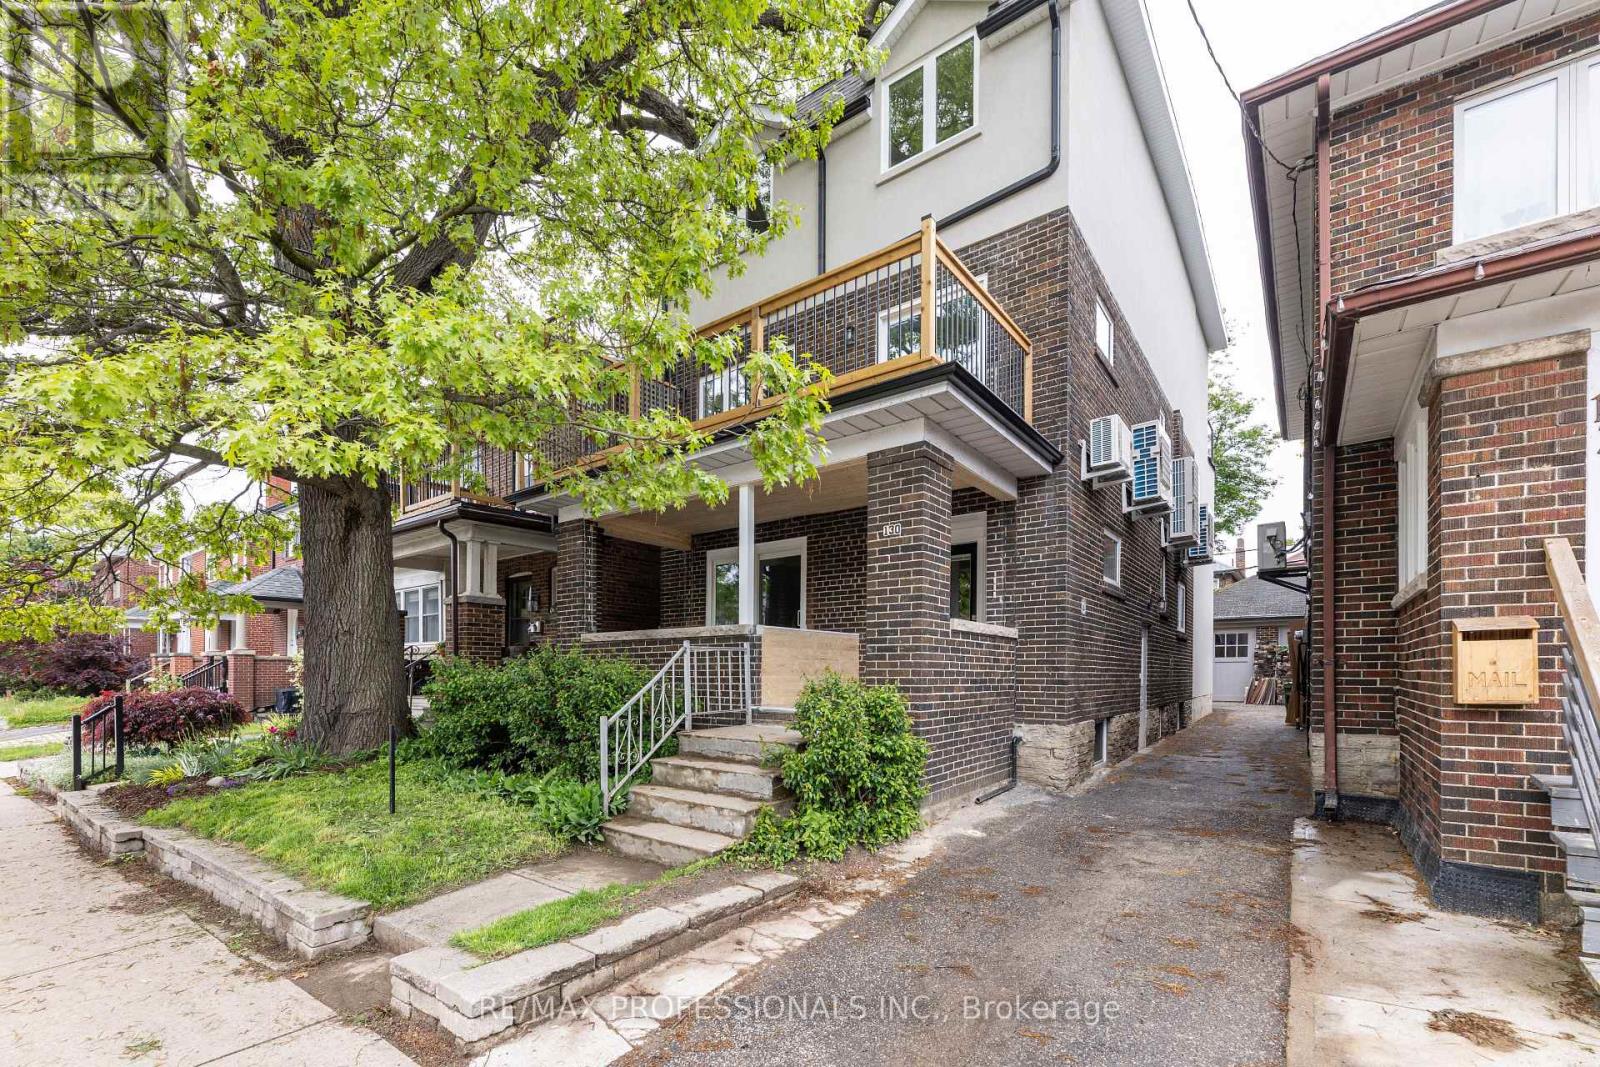
Just minutes from Bloor! This is a great pied-a-terre for someone who needs easy access to the subway and a private retreat at the end of the day. Enjoy an incredible Walk Score of 97! Suite boasts vinyl floors, sleek quartz kitchen countertops, and a smartly designed layout. Each unit features its own heat pump for personalized climate control; toasty in the winter and cool all summer! In-suite laundry, and a private exterior entrance. Hydro is individually metered. (id:49269)
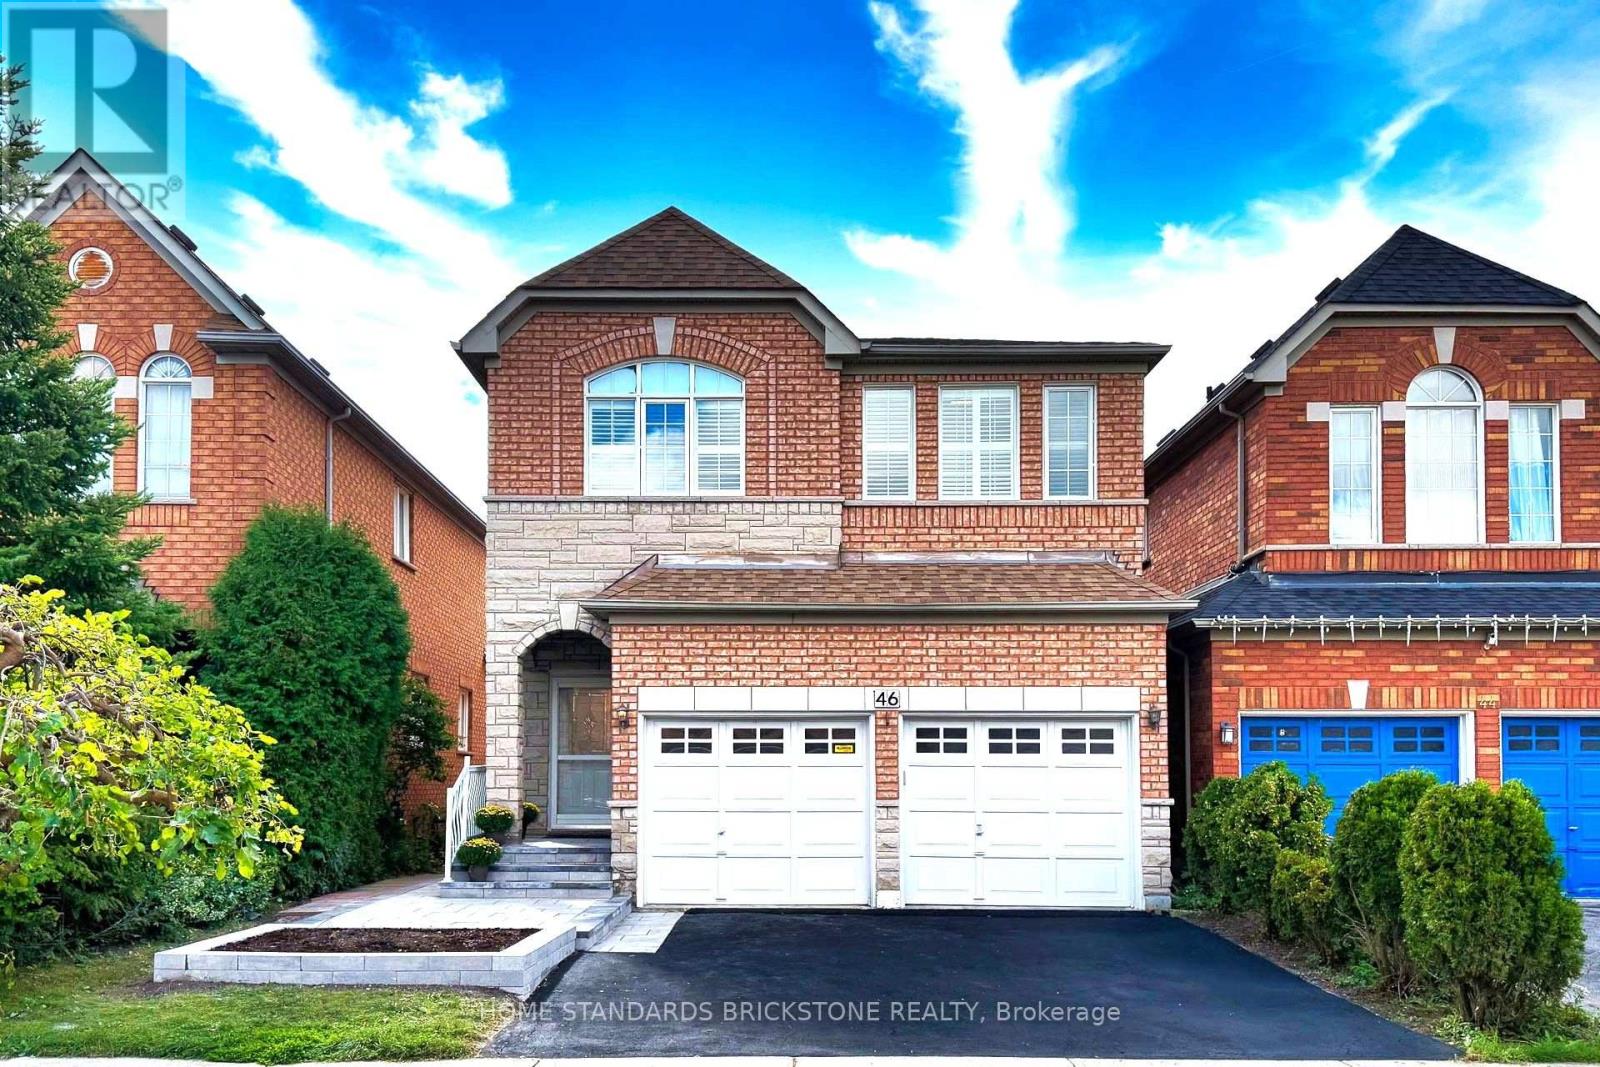
46 Monastery Lane
Toronto, Ontario
Absolutely Fabulous Warden Woods Detached 4-Bedroom, 4-Bathroom Home. Walk Out To The Deck And Garden-A Great Space For Entertaining. Huge Primary Bedroom And Fully Finished Basement. This Home Backs Onto A Park/Sports Field With Tennis Facilities And More. Short Walk To Warden Subway, Schools, Parks And Big-Box Stores. Located Directly Across From The Famous SATEC School! Situated In The Sought-After Clairlea Neighbourhood In Toronto, Close To Warden Subway Station And The Don Valley Parkway. Short Walk To Schools, Shopping Plazas, Community Centre, Soccer Field, Playground And Children's Water Park.The Home Is Located On A Quiet Street. The Vendor Has Spent $150,000+ On Renovations, Front And Backyard Landscaping, Epoxy Garage Flooring And Extra Storage Cabinets. Custom-Designed Basement With An Open-Concept Layout And Walk-Out To The Backyard. https://www.photographyh.com/mls/g193v/ (id:49269)
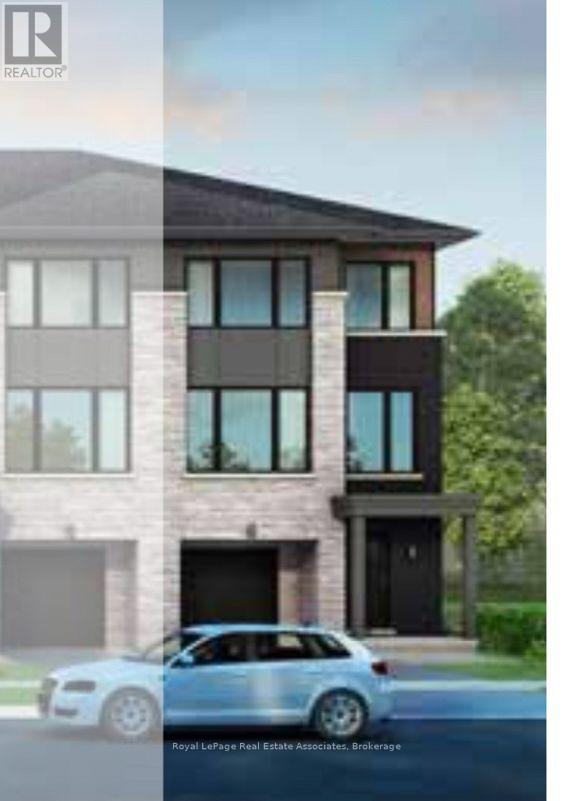
40 Windtree Way
Halton Hills, Ontario
**WITH PARKING** Newer 3+1 bedroom, four-bath townhouse in North Georgetown. 3-story end unit featuring modern finishes and natural light pouring in from large windows throughout. Built in 2023, with no neighbours behind, Trafalgar Square showcases architectural style and high-quality interior finishes. The sought-after location is close to community spaces, Trafalgar Sports Park, and North Halton Golf Club, and is a short distance from the historic downtown Georgetown core, with easy access to both highways and GO Transit. Once inside, the open concept space has large windows surrounding the living and dining room, while the kitchen has natural light finishes, creating a bright, airy space. Additional storage is provided in the pantry. Retreat to the primary bedroom, completed with a 3-pc ensuite and walk-in closet. Two other spacious bedrooms share a 4 pc modern bath. Finishing out the second floor is a convenient laundry area! Additional flex space is available on the ground level, offering an ideal office, gym, playroom, teen space, and more! (id:49269)
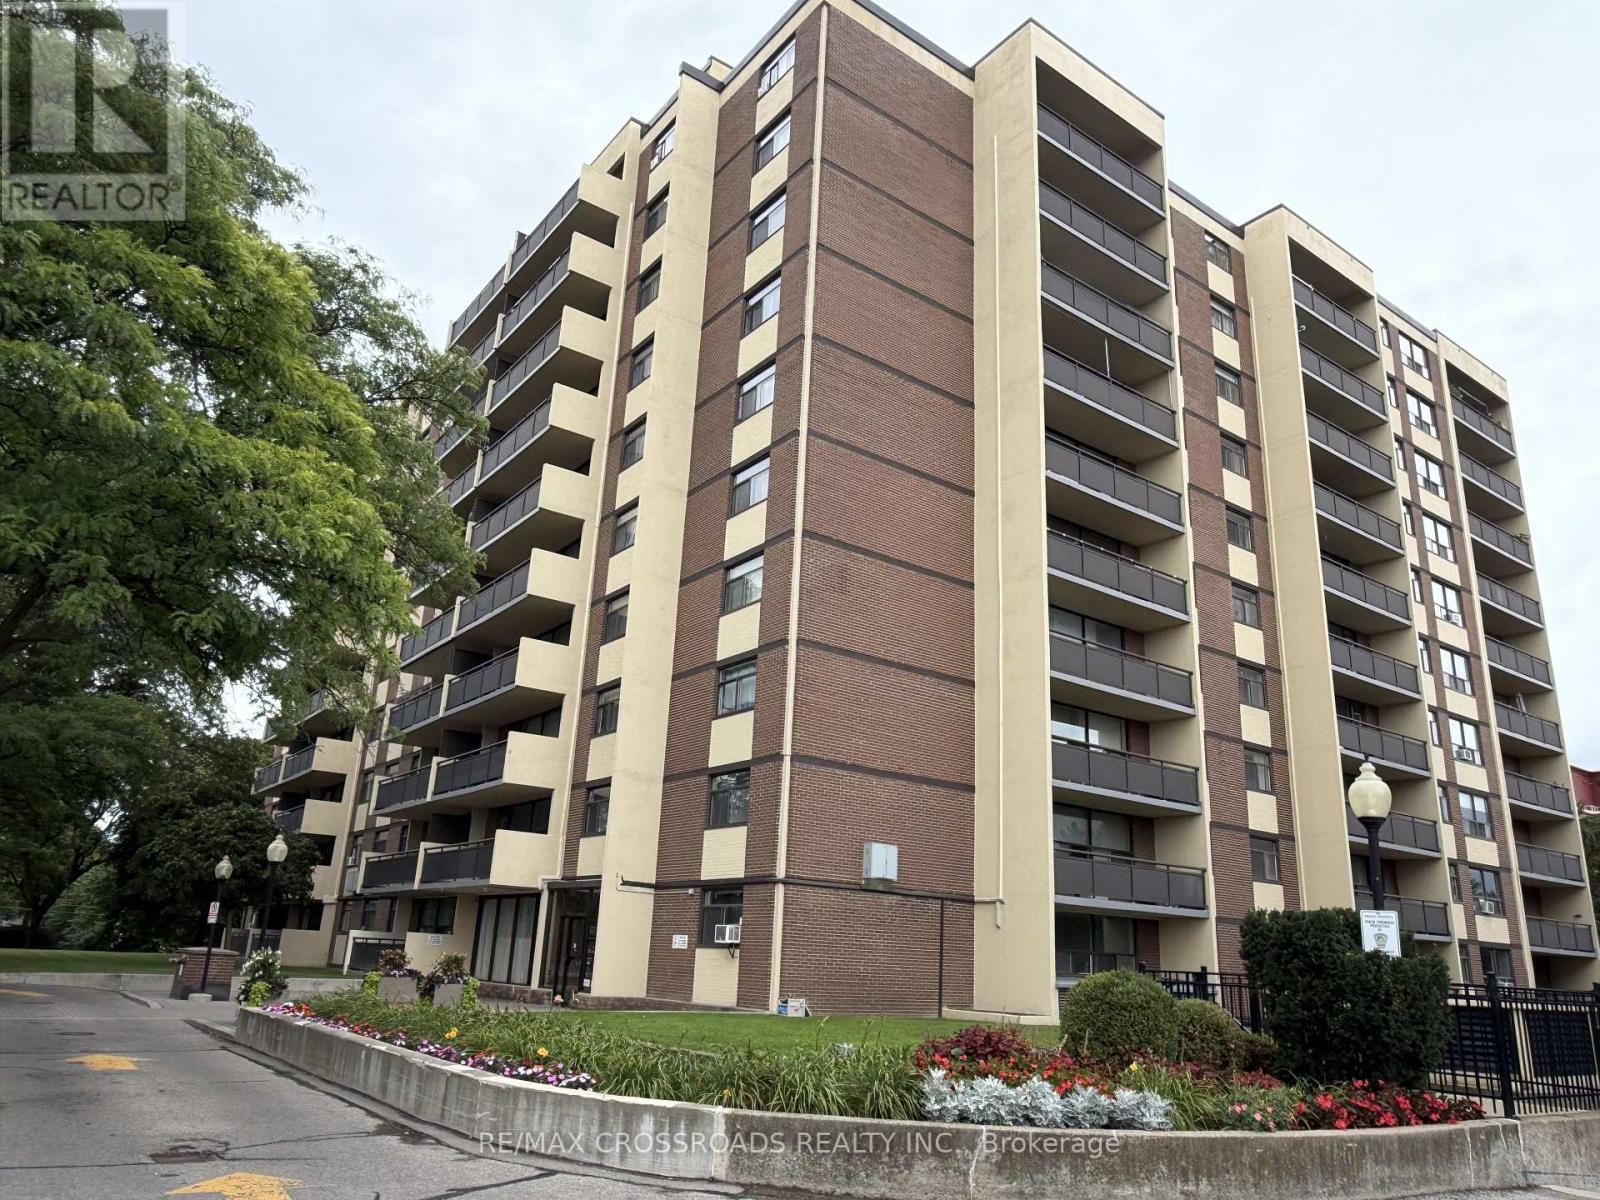
1004 - 5 Frith Road
Toronto, Ontario
Welcome to this spacious, sun-filled one-bedroom condominium in the heart of North York. The expansive living and dining area is flooded with natural light and features a seamless walk-out to a large covered balcony. Cooking is a delight in the generous kitchen complete with a cozy eat-in space. Residents enjoy exceptional building amenities, including an exercise room, sauna, party/meeting room, pristine outdoor pool, lush green spaces, and visitor parking. Located just minutes from Highways 400, 401, and 407, York University, Humber River Hospital, and Oakdale Golf & Country Club. To top it all off, the maintenance fee includes all utilities for hassle-free living. (id:49269)
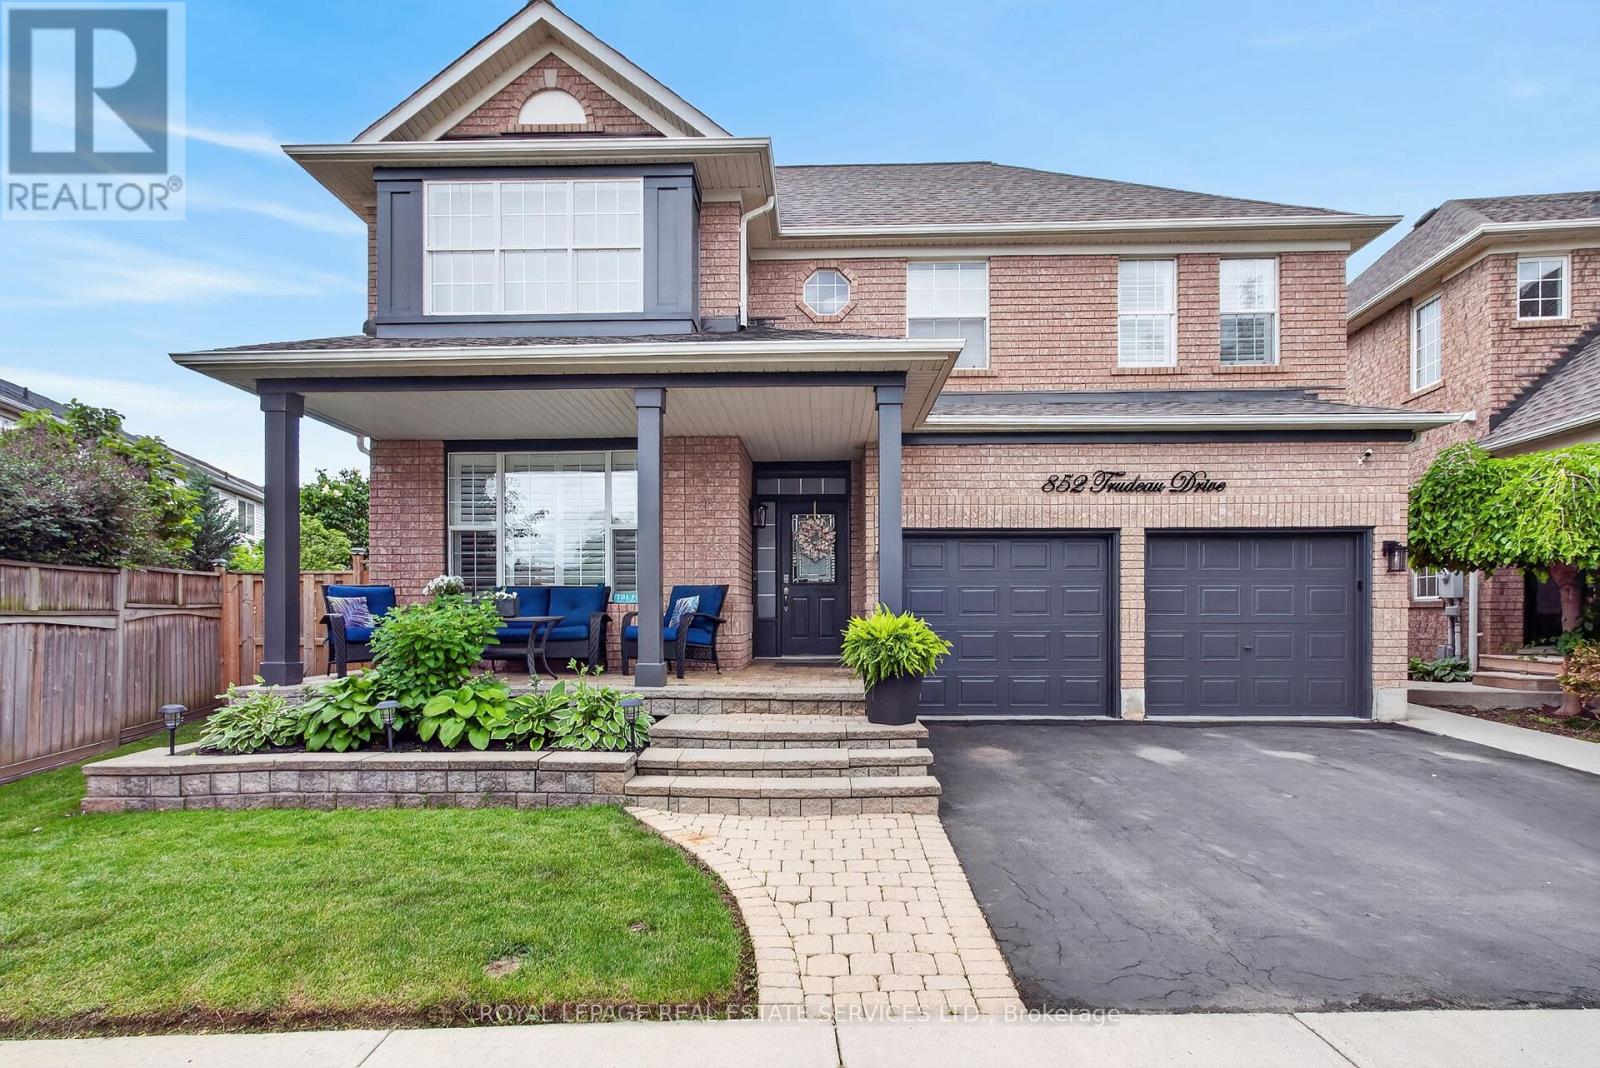
852 Trudeau Drive
Milton, Ontario
Welcome to 852 Trudeau Drive - a masterfully designed residence showcasing exceptional craftsmanship and extensive high-end upgrades throughout. Nestled on a premium pie-shaped lot, this remarkable property offers a private backyard retreat featuring an inground pool, a spacious cedar cabana, cedar gazebo and professionally landscaped grounds that create a true outdoor oasis. The impressive main floor features 9 foot ceilings, hardwood flooring, pot lights, upgraded designer lighting, and a beautifully flowing layout flooded with natural light. The spectacular family room features a soaring vaulted ceiling and a cozy gas fireplace, while the separate living and dining rooms provide perfect spaces for entertaining and everyday living. At the heart of the home is a custom gourmet kitchen, beautifully appointed with top-of-the-line cabinetry, quartz countertops, backsplash, premium built-in appliances and a breakfast area offering a walk-out to outdoor retreat. Upstairs, you will find the luxurious primary suite, complete with a spacious walk-in closet and a spa-inspired 5-piece ensuite featuring a double vanity, freestanding soaker tub, glass-enclosed shower, and custom built-ins. Additional bedrooms have been thoughtfully designed with style and comfort in mind. The professionally finished basement extends the home's exceptional living space with a show-stopping custom bar, a spacious recreation area, an additional bedroom and bathroom. Combining timeless elegance, modern comfort and exceptional attention to detail, this extraordinary property is truly an entertainer's dream and a rare opportunity to experience luxury living at its finest. (id:49269)
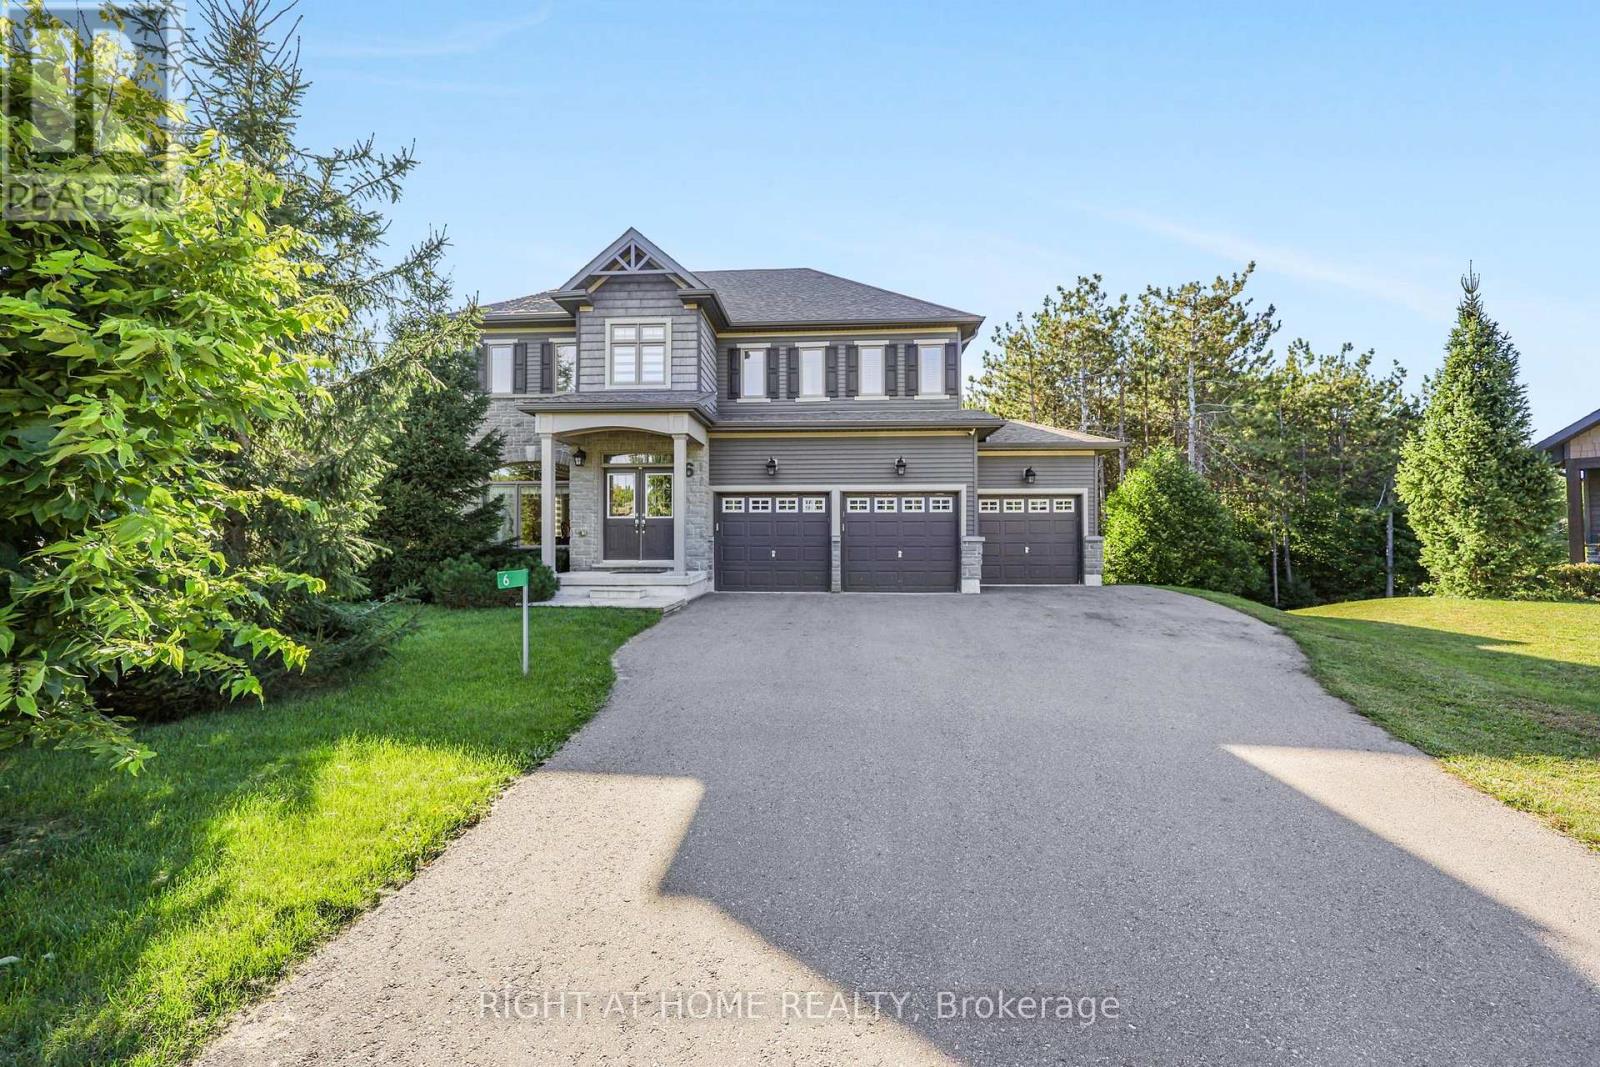
6 Boville Court
Oro-Medonte, Ontario
Live the Horseshoe Valley lifestyle in this beautifully positioned family home, tucked away on a quiet cul-de-sac with a private wooded backdrop and no neighbours behind. Designed for both everyday family living and four-season adventure, this spacious home offers the room, flexibility and setting today's buyers are looking for.The bright main level features hardwood floors, crown moulding and an inviting open feel, with a generous kitchen showcasing granite countertops, stainless steel appliances and ample workspace. The adjoining family room is warm and welcoming, centred around a gas fireplace - the perfect place to gather after a day outdoors.Upstairs, four well-proportioned bedrooms include a spacious primary retreat with double-door entry, walk-in closet and four-piece ensuite. Convenient upper-level laundry keeps everything close at hand, making family life just a little easier.The walkout lower level is ready for your vision, offering an excellent opportunity to create additional living space, a home gym, media room, office or recreation area - and add value along the way. A triple attached garage provides plenty of room for vehicles, toys and all the gear that comes with life in Horseshoe Valley.Outside, the generous backyard backs onto trees, creating a private setting with plenty of space for children to play, entertain or simply enjoy the outdoors. And when adventure calls, skiing, golf, hiking, biking and trails are all just minutes away.A great home, a great setting and an exceptional four-season lifestyle - simply move in and enjoy everything Horseshoe Valley has to offer. (id:49269)
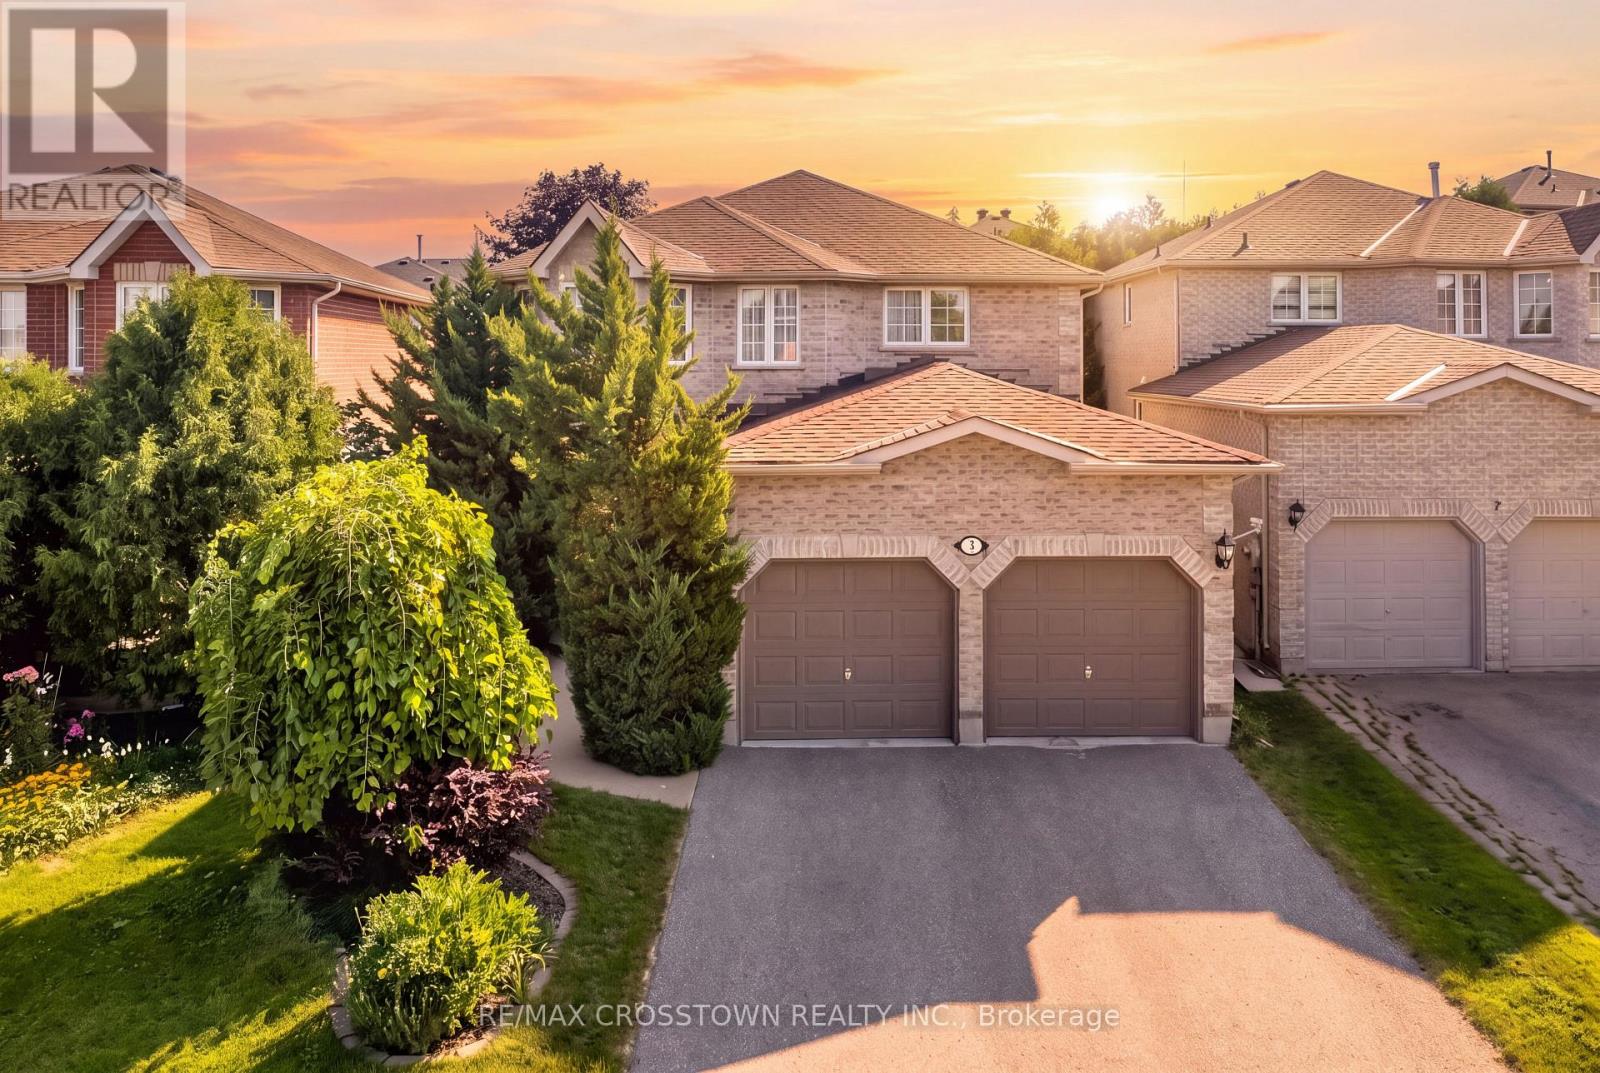
5 Kelsey Crescent
Barrie, Ontario
Welcome to 5 Kelsey Crescent, offering 2,948 sq. ft. of finished living space plus over 700 sq. ft. ready to design and finish to your liking. This beautifully maintained 4-bedroom family home is located in Barrie's sought-after Ardagh neighborhood. A spacious foyer and graceful curved staircase introduce a well-planned main level with distinct yet connected living spaces. The bright front living room features hardwood flooring, a bay window and French doors opening to the formal dining room. The kitchen offers abundant cabinetry, stainless steel appliances, a gas range, generous prep space and a sun-filled breakfast area. Just beyond, the inviting family room features hardwood flooring and a gas fireplace. Main-floor laundry and an updated powder room add everyday convenience. Upstairs, you'll find 4 generous bedrooms, including an impressive primary retreat with a walk-in closet and spacious 4-piece ensuite, plus an additional 4-piece family bathroom. The partially finished basement includes a recreation room and plenty of unfinished space for storage, a gym, workshop or future living area. Outside, enjoy a fully fenced yard, patio, garden shed, double garage and parking for 6 vehicles. Updates include roof shingles replaced in 2023, a replaced driveway, refreshed foyer, laundry room and powder room, smooth ceilings and extensive interior painting. Ideally situated within walking distance of Bear Creek Eco Park and close to schools, parks, public transit and the Ardagh Bluffs, offering more than 17 km of scenic walking and hiking trails. (id:49269)
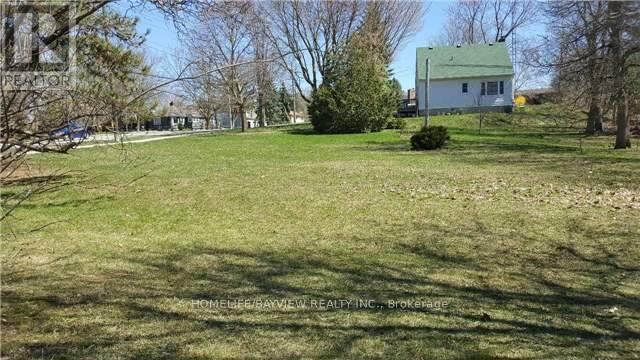
66 Roxborough Road
Newmarket, Ontario
Owner is changing the original plan to the new plan for One single on Roxborough Rd. and 7 townhouses along the Queen st. E. No maintenance to pay. City's maintenances service like garbage pickup and snow removal. Free hold project with hundreds thousands dollar of saving for builder to build. No internal road to give up the land for, or costs to build the common road. There are around 50 different studies and plans are available for potential buyer to review with conditional offers. There are also available on town of Newmarket website / Current applications/ 6 Roxborough Rd. (id:49269)

20 David Worgan Trail
Uxbridge, Ontario
Welcome to this stunning 4-bedroom, 3-bathroom bungaloft in one of Uxbridge's most desirable neighbourhoods, ideally situated beside Foxbridge Golf Club. This highly sought-after Kingswood Model offers approximately 2,381 sq. ft. of beautifully designed living space, plus a walk-out basement ready for your personal finishing touches. Thoughtfully upgraded throughout, this exceptional home features hardwood flooring, soaring ceilings, pot lights, elegant oak stairs, and a custom-designed kitchen complete with quartz countertops, two-tone cabinetry, and under-cabinet valance lighting. The inviting family room showcases a cozy fireplace, vaulted ceiling, and walk-out to a spacious sundeck-perfect for entertaining or relaxing outdoors. The functional layout includes two bedrooms on the main level and two additional bedrooms with a full bath on the upper floor. A generous media loft overlooks the great room below, providing the perfect space for a home office, lounge, or entertainment area. Offering style, space, and an unbeatable location, this home truly has it all. (id:49269)
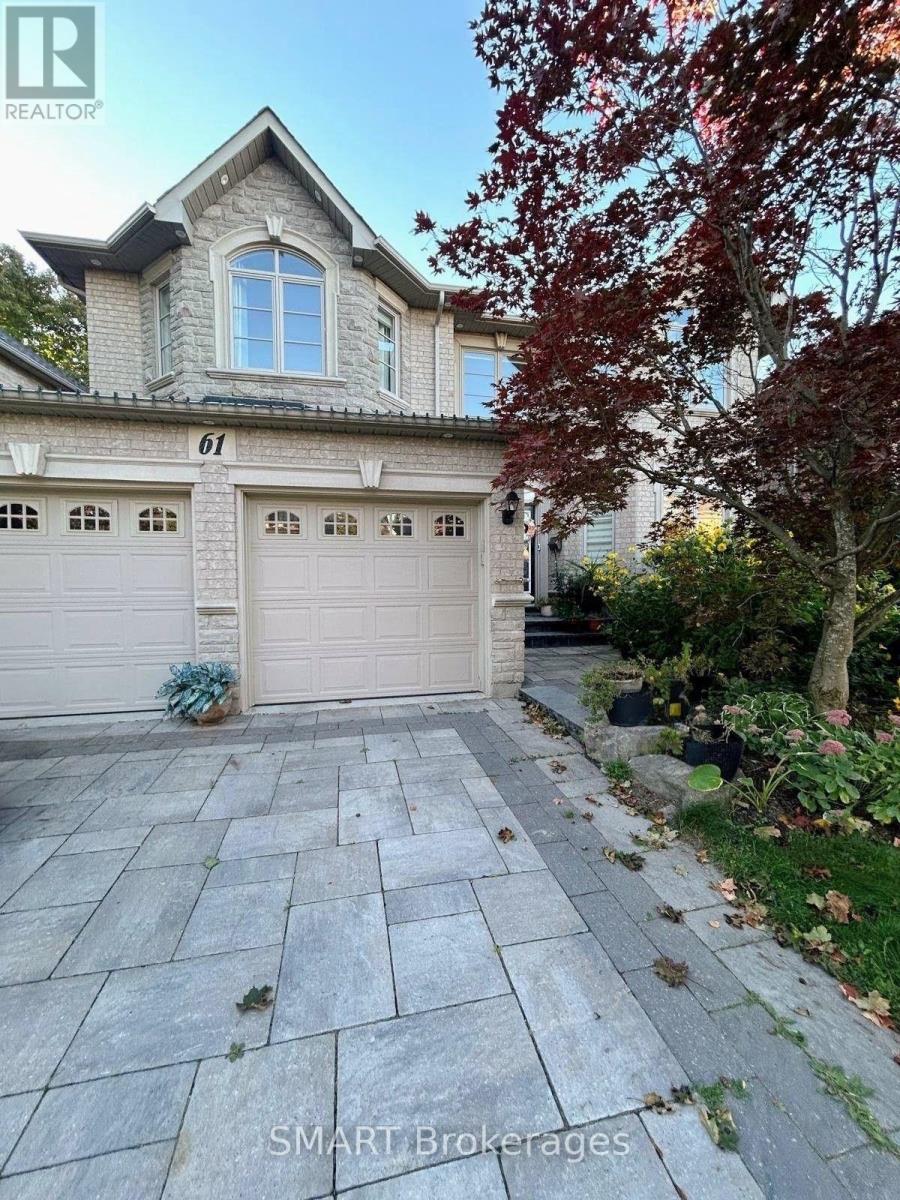
61 Pairash Avenue
Richmond Hill, Ontario
Don't miss this beautiful and spacious basement apartment with a private side entrance featuring an open-concept layout with a stylish kitchen, formal dining space and a large living area. The large private bedroom includes a massive double walk-in closet, complemented by a newly updated, pristine bathroom. Located just a short five-minute walk from vibrant Yonge St and Elgin Mills, this desirable unit offers incredible convenience with easy access to popular stores and reliable public transit right around the corner. Base Rent $1,600 + $200 Utilities = $1,800 per month. (id:49269)
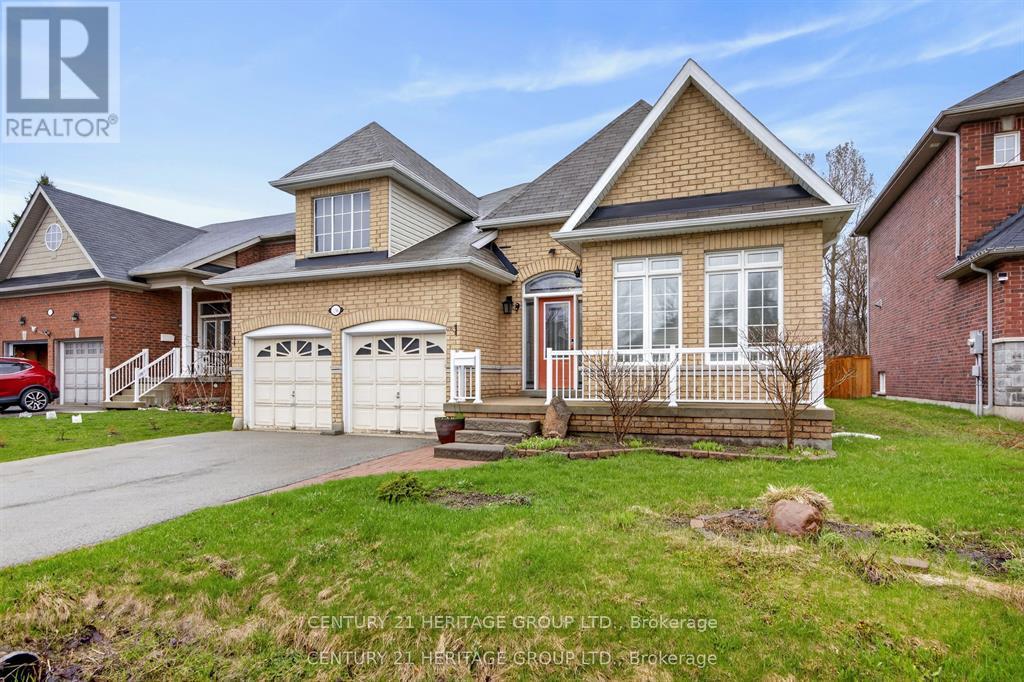
136 Riveredge Drive
Georgina, Ontario
Spectacular And Rare-To-Find Almost 2,000 Sq. Ft. Plus Basement (1945 Sq.ft) Bungalow Situated On A Generously Sized Lot. This Well-Kept, Upgraded Home Offers Exceptional Comfort, Space, And Timeless Appeal. The Main Floor Features 9-Ft Ceilings And An Open-Concept Living, Dining, And Kitchen Area Overlooking The Deck And A Meticulously Maintained Backyard That Is Truly Made For Entertaining. The Partially Finished Basement, Complete With 4 Bedrooms And A Washroom, Offers Many Possibilities. Excellent Location Close To Schools, Shopping, Transit, Lake Simcoe, And Highway 404. A Unique Opportunity To Own A Spacious Bungalow In A desirable Setting!!! Above-Ground Swimming Pool Is Currently Not In Working Condition And May Be Removed Or Negotiated. (id:49269)
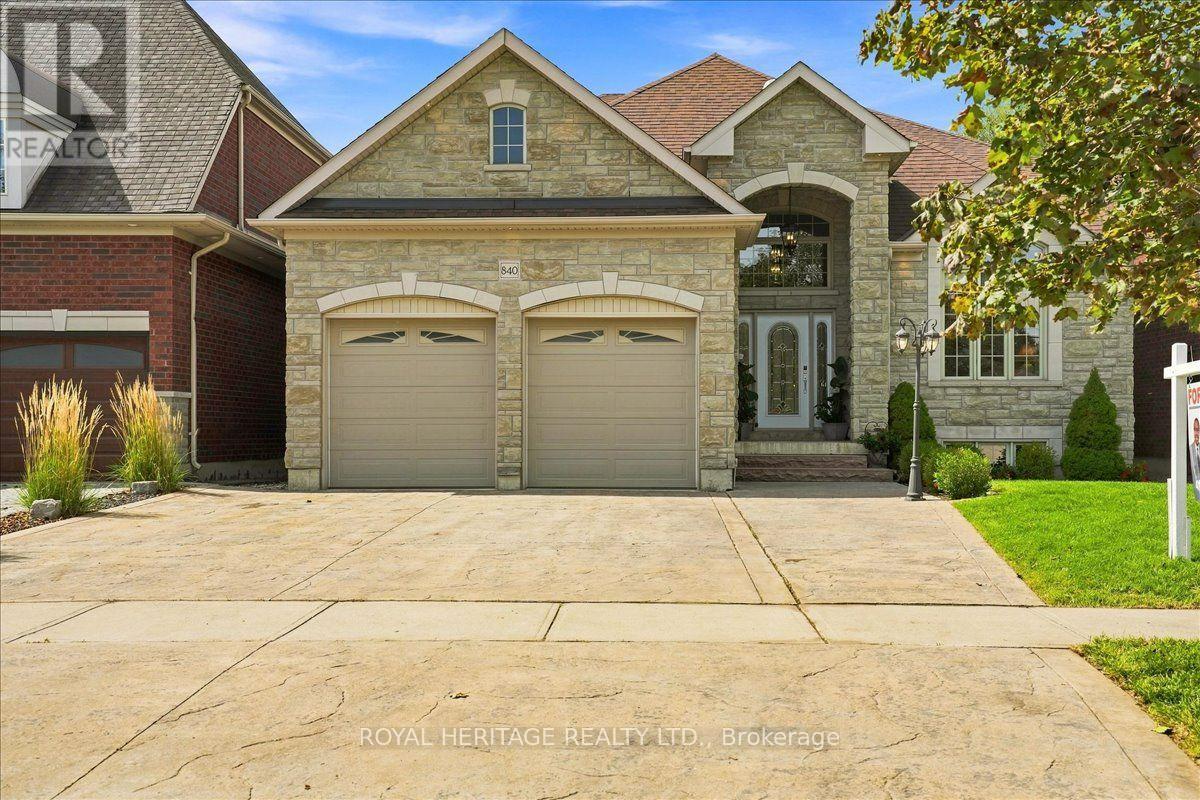
840 Stevenson Road
Oshawa, Ontario
A Rare Custom Built Home With A Spectacular Foyer And Soaring High Ceilings. A 2-Storey, 5 Bedroom, 4 Bathroom Home. The Main Floor Primary Bedroom Has A Walk-In Closet, An Ensuite Bathroom, And A Picturesque Window Overlooking The Peaceful Backyard. With 3 Skylights In The Soaring Ceilings, And Many Windows, Cast Light On The Gleaming Hardwood Floors. Three Washrooms Have Heated Floors For Comfort On Colder Days. House Is Pre-Wired For Security System, 2nd Floor Family/Games Room Has Rough-in For Gas Fireplace. Surround Sound Pre-Wired In Family/Games Room And Great Room. A Fully Stocked Kitchen With Appliances Suitable To Entertain A Large Growing Family and Friends, With An Eat-In Kitchen, A Breakfast Bar, And Large Dining Room, All Providing Comfortable Seating For Entertaining. Both The Breakfast Room And Primary Bedroom Have Walk-Outs To Deck And Pool. The Full, Unfinished Basement Has Insulated Concrete Floors, With Two Rough-in Plumbing, And 7 Above Ground Windows That Allows Plenty Of Light Into The Basement. The 18ft Above Ground Pool Provides Relaxation After A Stressful Day, As Well As Provide Fun For Children And Grandchildren. A Heavy Duty Pool Pump Reduces Maintenance Time In Half. This Premium Property Abuts Pristine Green Space Providing No Sightline Obstructions. (id:49269)
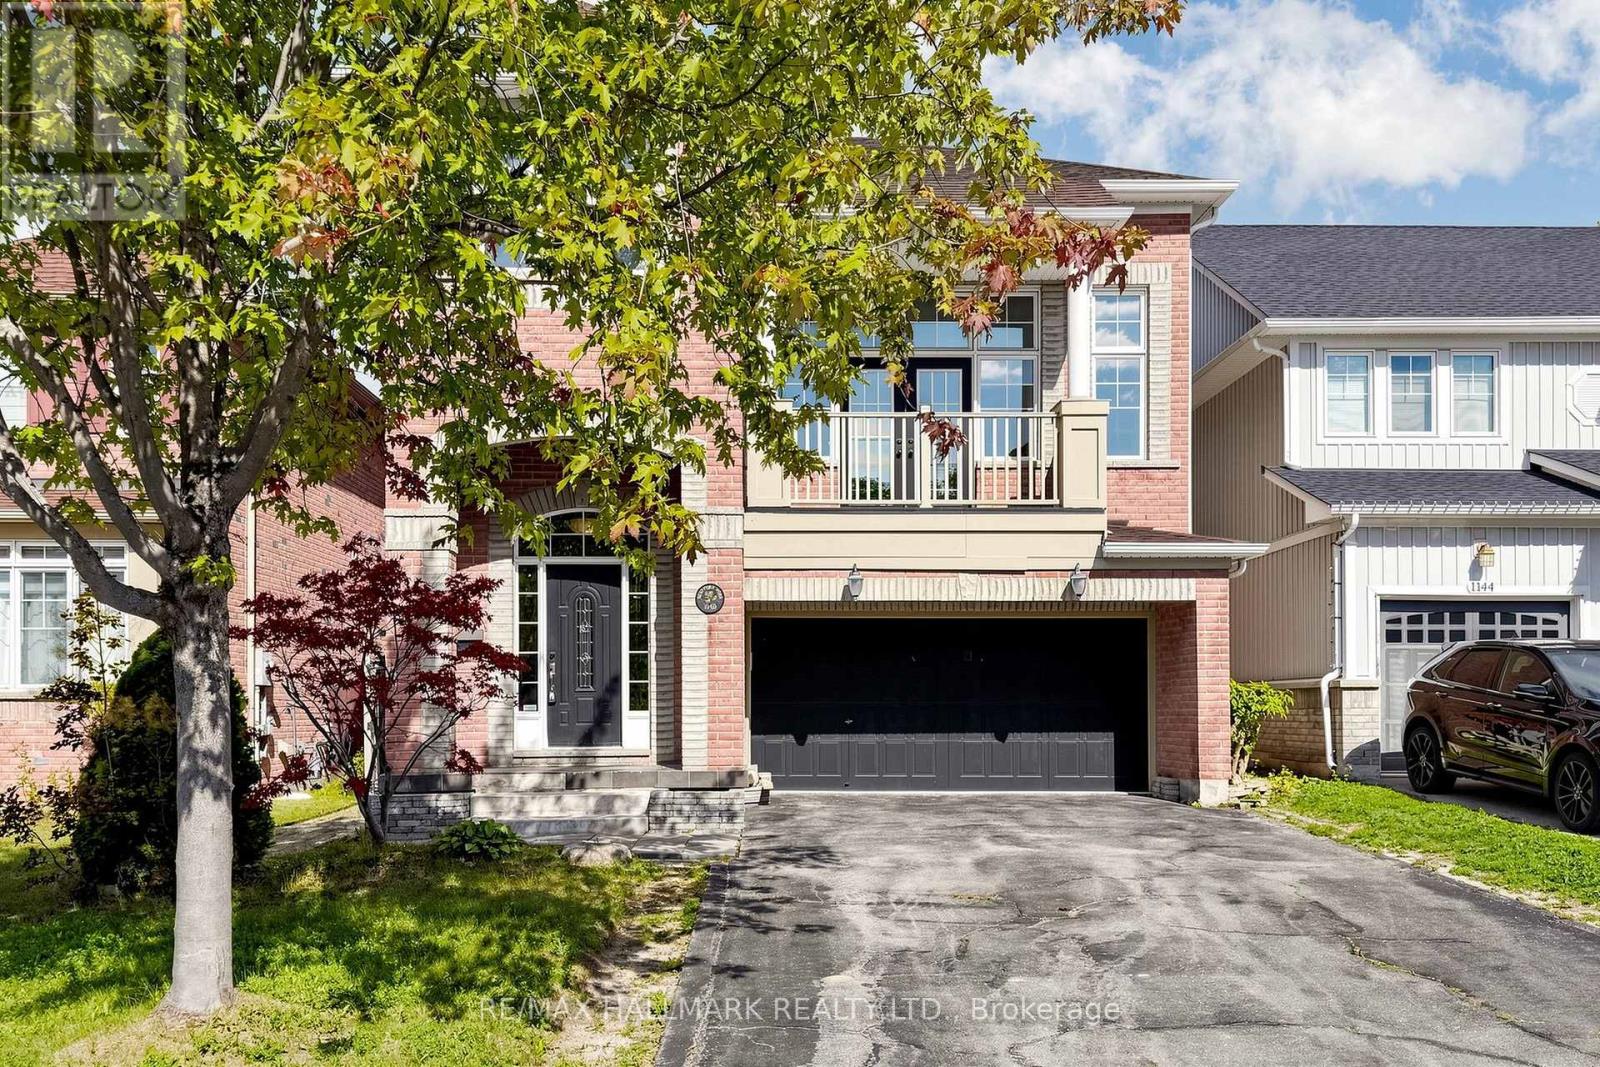
1140 Beneford Road
Oshawa, Ontario
Welcome to this beautifully renovated and move-in-ready brick home offering space, comfort, and incredible versatility! Featuring 3+1 bedrooms, 3.5 bathrooms, two kitchens, a double garage, and generous living spaces, this home is ideal for families and buyers looking for additional living or income potential.The main level offers a bright and spacious open-concept living and dining area with a cozy fireplace, along with a large renovated kitchen featuring ample cabinetry, generous counter space, a peninsula, and a walkout to the backyard. Just a few steps up, the impressive family room features tall ceilings, a second fireplace, and a French-door walkout to a balcony overlooking the front of the home. Large windows throughout fill the principal rooms with natural light.Upstairs, the spacious primary bedroom features a walk-in closet and a 4-piece ensuite, complemented by two additional bedrooms, a 3-piece bathroom, and convenient bedroom-level laundry.The finished basement adds even more flexibility with a recreation area, kitchen, bedroom, 3-piece bathroom, and plenty of storage. With its separate living space and kitchen, the basement offers excellent potential for an additional income-generating unit, subject to applicable requirements and approvals.Enjoy the private, green backyard, perfect for relaxing or entertaining. Conveniently located close to schools, parks, trails, shopping, transit, and everyday amenities. Renovated, spacious, versatile, and ready to move in - this is a home you will not want to miss! (id:49269)
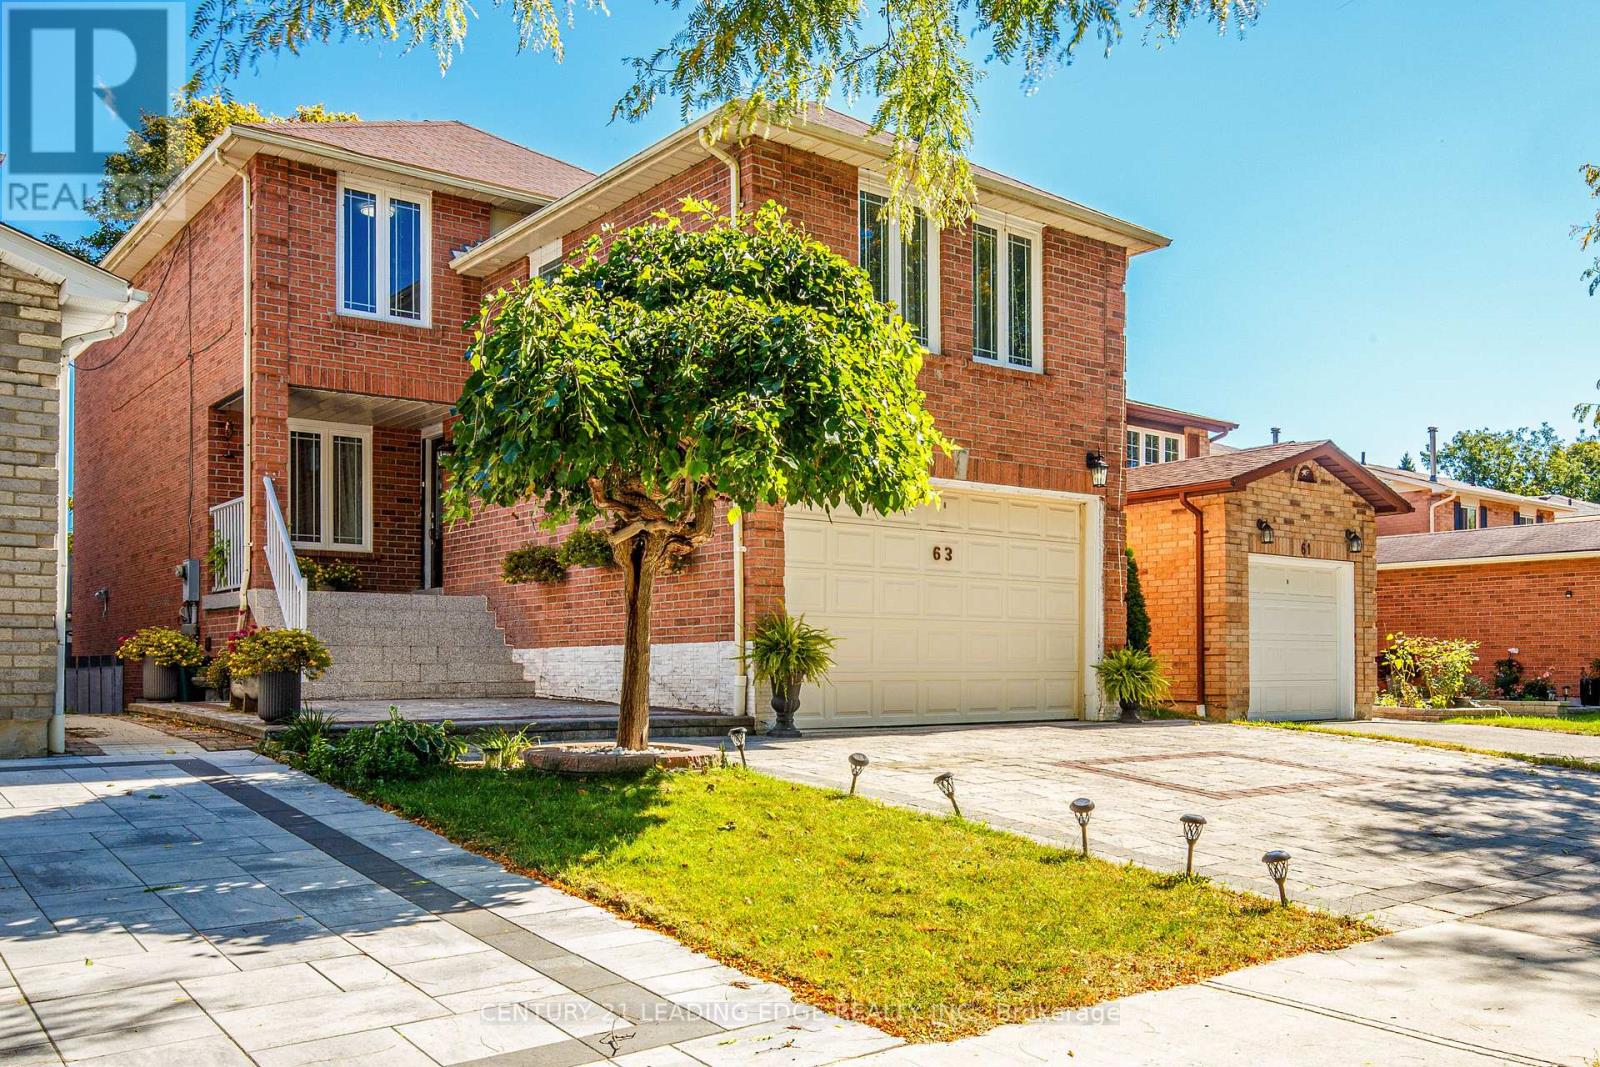
63 Daniels Crescent
Ajax, Ontario
TURN-KEY INVESTOR OPPORTUNITY! Beautiful 3 BR Detached Home with a Walk-Out Basement Apartment! SELLER LEASEBACK REQUIRED: Seller wishes to remain as qualified tenants under a 2 year lease at Market Rent following closing! Enjoy immediate cash flow from proud owners as tenants with zero lease-up costs or vacany risk from day one! Separately rented basement apartment adds to the Income! Will suit anyone who wants to invest now and move in 2 years! Very well maintained Home by the owners!! Upgraded, Functional Layout, Plenty of Sunlight! Living/Dining Room is modified to a modern Open Concept Layout! Modern Renovated Kitchen with a Centre Island & Breakfast Area! Spacious Separate Family Room with Fireplace! Beautiful Interlock Finish Driveway! Close to Ajax GO Station, Ajax Costco, Shopping, 401, Schools & Parks! (id:49269)
11 - 168 Clonmore Drive
Toronto, Ontario
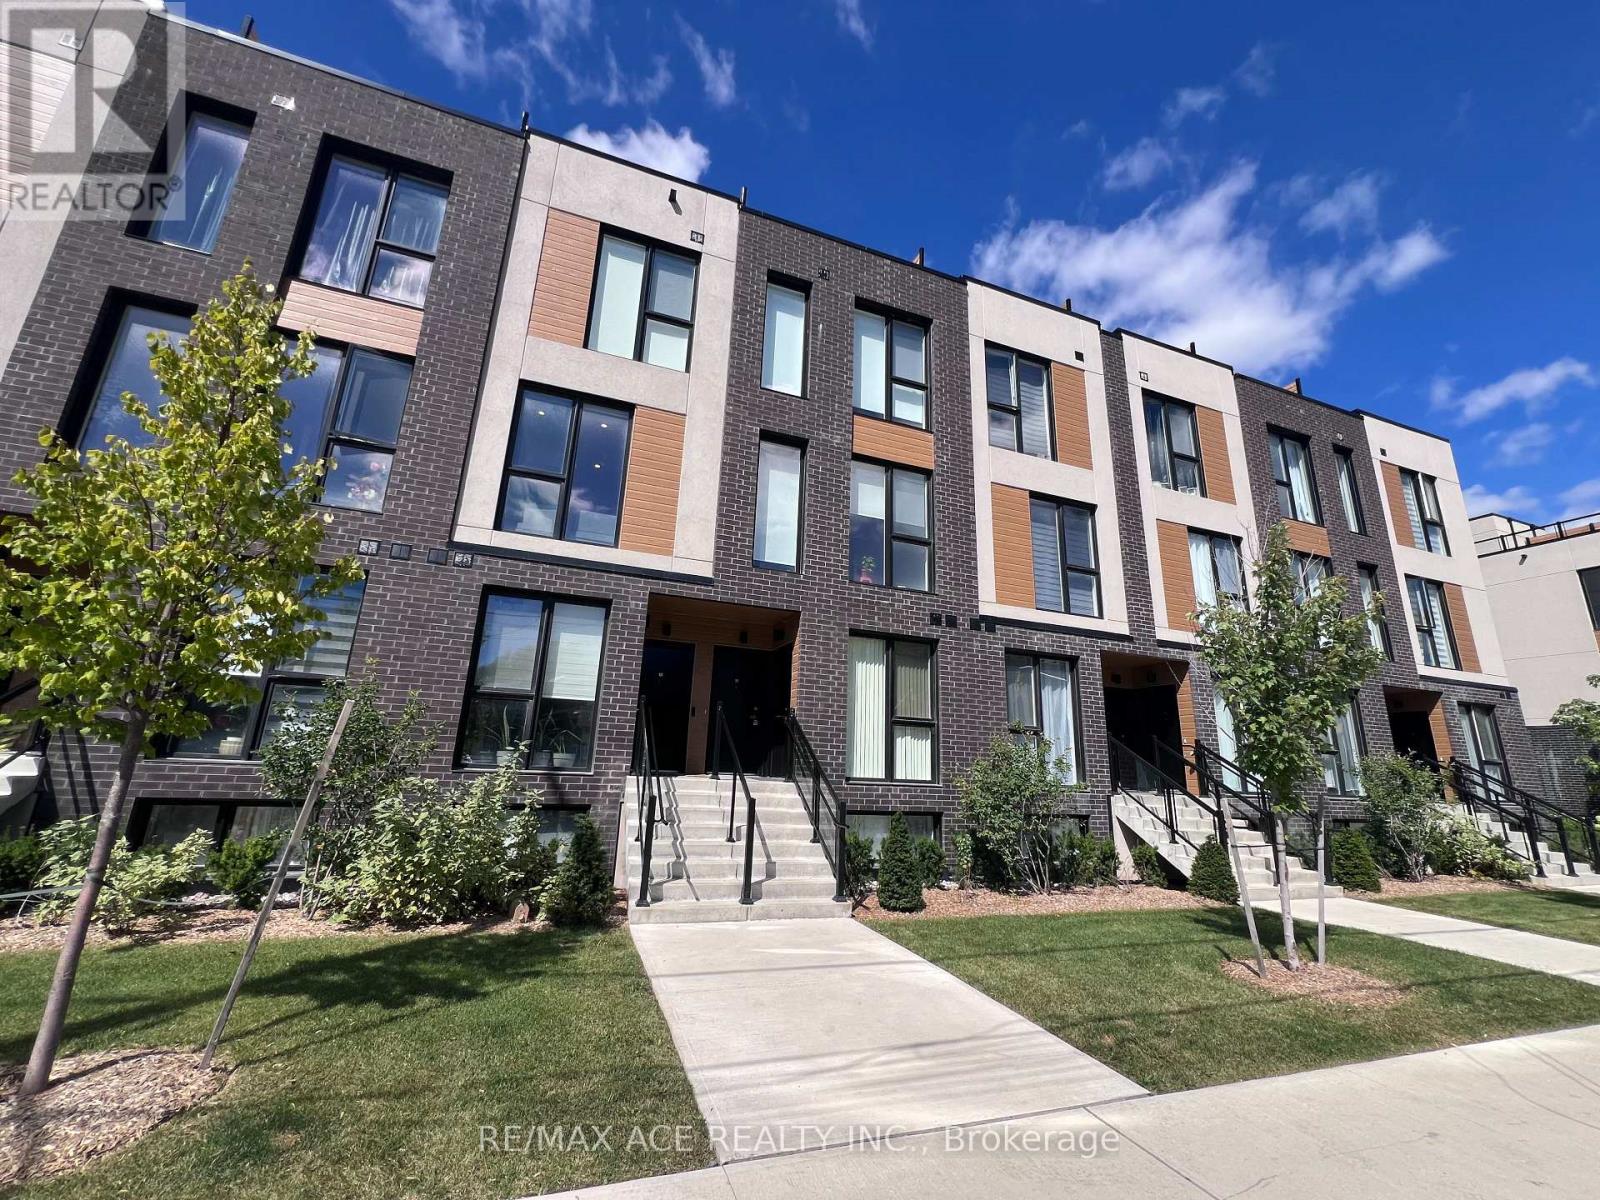
Welcome to elevated living in the highly sought-after Birchcliffe community, perfectly positioned between The Danforth and The Beaches. Bright, sophisticated and beautifully upgraded, this brand-new 3-bedroom home with 2 full bathrooms delivers a rare combination of style, space, outdoor living and exceptional city convenience. Soaring ceilings, large windows and an abundance of natural light create an airy, impressive feel, while the open-concept layout makes everyday living and entertaining effortless. The showpiece kitchen features polished Calacatta Nuvo quartz countertops, a matching quartz backsplash and stainless steel appliances, creating a sleek, high-end finish at the heart of the home. High-quality laminate flooring flows throughout, while convenient ensuite laundry adds to the ease of everyday living. A versatile main-floor bedroom is ideal for guests, a home office, nursery or family use, while the upper-level primary retreat offers a peaceful escape with large windows and a spa-inspired 4-piece ensuite finished with upgraded porcelain tile. Then comes the feature that truly sets this home apart: an exceptional 350 sq. ft. private rooftop terrace - your own outdoor retreat for morning coffee, dining under the stars, entertaining friends, enjoying crisp fall evenings or simply stepping outside to unwind. Upgraded parking with dedicated EV charging adds another premium modern convenience. Outside your door, enjoy The Beaches, waterfront, parks, golf, restaurants, shopping, groceries, schools and everyday essentials, with TTC at your doorstep and convenient access to Victoria Park Station, Main Street Station, the 506 Carlton streetcar and Danforth GO. Easy access to major roadways keeps the rest of Toronto and beyond within easy reach. Beautifully upgraded. Exceptionally connected. This is Birchcliffe living at its best. (id:49269)
380 Dundas Street E Unit# D9
Oakville, Ontario
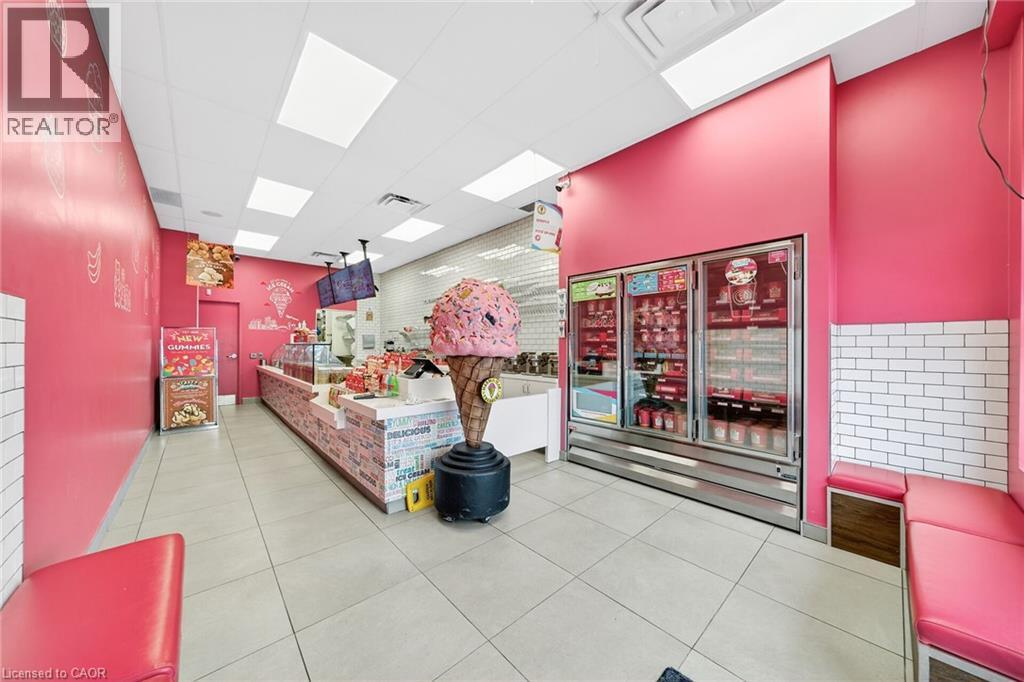
Prime Oakville Location – DUNDAS ST E & TRAFALGAR ROAD Corner. Opportunity Knocks! Own a profitable Marble Slab Creamery franchise in the heart of Iroquois Shopping Plaza, Oakville. This turnkey business offers a proven and successful ice cream concept, easy to operate with training provided. Low rent $2,304, long-term lease with renewal option, and ample parking make this an ideal Business Opportunity. Do not delay! (id:49269)
3371 County Road 20
Amherstburg, Ontario
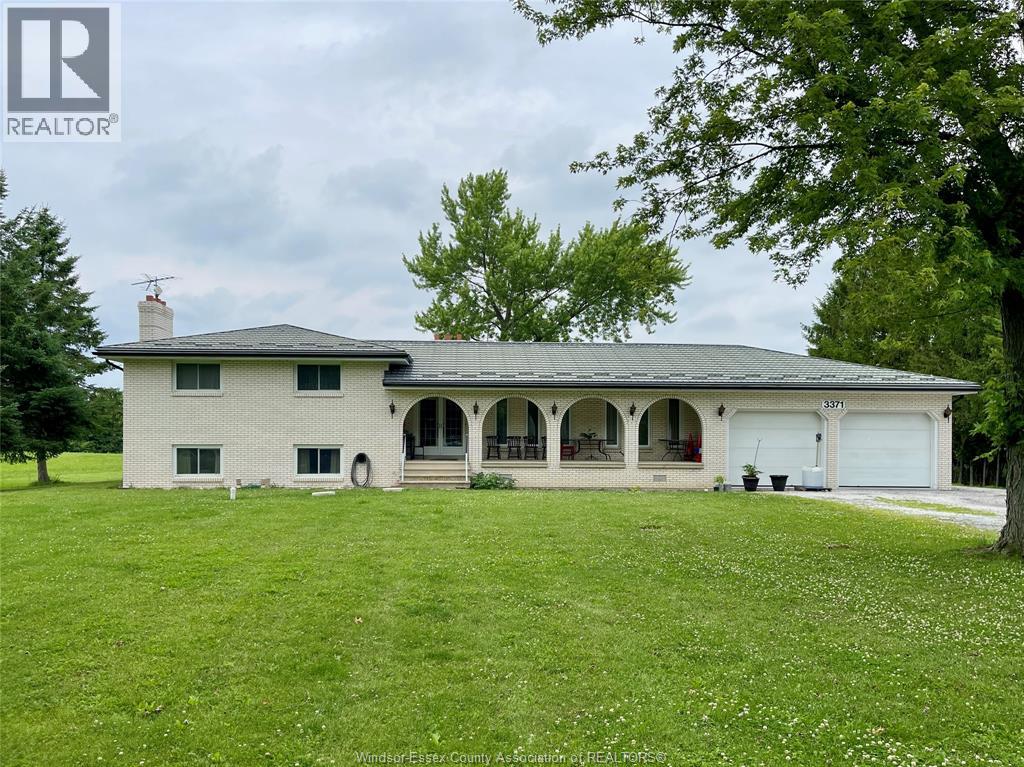
Reduced from $1,050,000 to just $879,000! This home sells this week! SKILLED TRADES WILL OOVE THE POLE BARN AND THE PEACE AND QUIET! ESCAPE THE CITY YET BE CLOSE TO THE CITY. NEARLY 3 ACRES OF PEACE AND TRANQUILITY. HOME IS VERY NICE WITH LARGE ROOMS AND GREAT SPACE. POLE BARN IS ABOUT 1100 SQ FEET, HEATED AND HAS A CONCRETE FLOOR AND A 12FT DOOR. THE HOME HAS A GENERATOR AS WELL. YOU SIMPLY MUST SEE THIS HOME. PRICE HAS BEEN ADJUSTED BACK TO 2021 LEVELS! HURRY. (id:49269)
104 Anastasia Boulevard
West Lincoln, Ontario
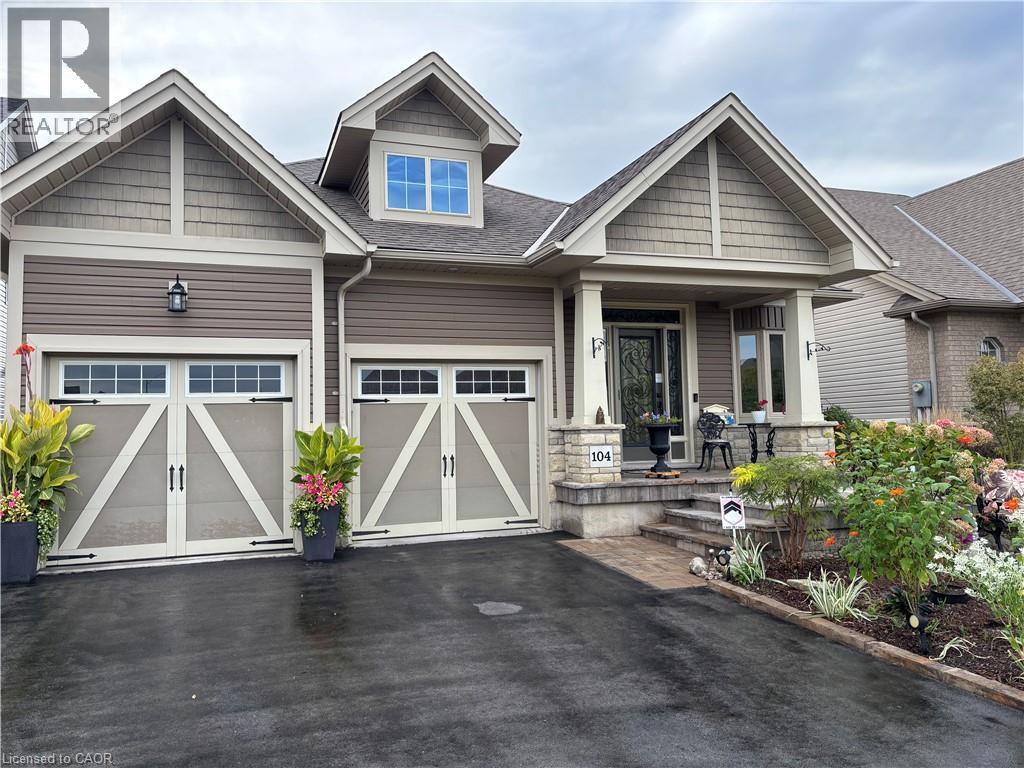
Experience refined modern living at 104 Anastasia Boulevard in Smithville. Constructed in 2017 and thoughtfully enhanced with over $120,000 in premium upgrades since its acquisition in December of that year, this exceptional bungalow offers a seamless blend of contemporary design and everyday functionality. The expansive 1,727 sqft. main level is distinguished by 9-foot ceilings, creating a bright and welcoming atmosphere throughout. At its heart lies an open-concept living space anchored by a chef-inspired kitchen, complete with Cambria quartz countertops, floor-to-ceiling cabinetry with elegant decorative detailing, a central island, pantry, and soft-close drawers and cupboards. Sophisticated ceramic plank flooring extends across the entire main floor, ensuring a carpet-free interior, while both main-floor bathrooms-including the luxurious five-piece ensuite off the primary bedroom-feature matching Cambria quartz finishes. The professionally finished lower level offers approximately 613 sqft of finished space including a generously sized bedroom with large egress windows that invite abundant natural light, along with a stylish three-piece bathroom-ideal for guests, extended family, or a private home office. An additional 1,100 sqft. of unfinished space presents a rare opportunity to create a custom living area, fitness studio, or additional storage tailored to your needs. Other thoughtful touches, including the conversion of the entry closet into an inviting reading nook or sitting area, complemented by a beautiful bay window that frames picturesque views of the meticulously landscaped front garden. Outdoors, the property is equally impressive. The front and rear perennial gardens have garnered notable attention, having been featured in local newspaper. (id:49269)
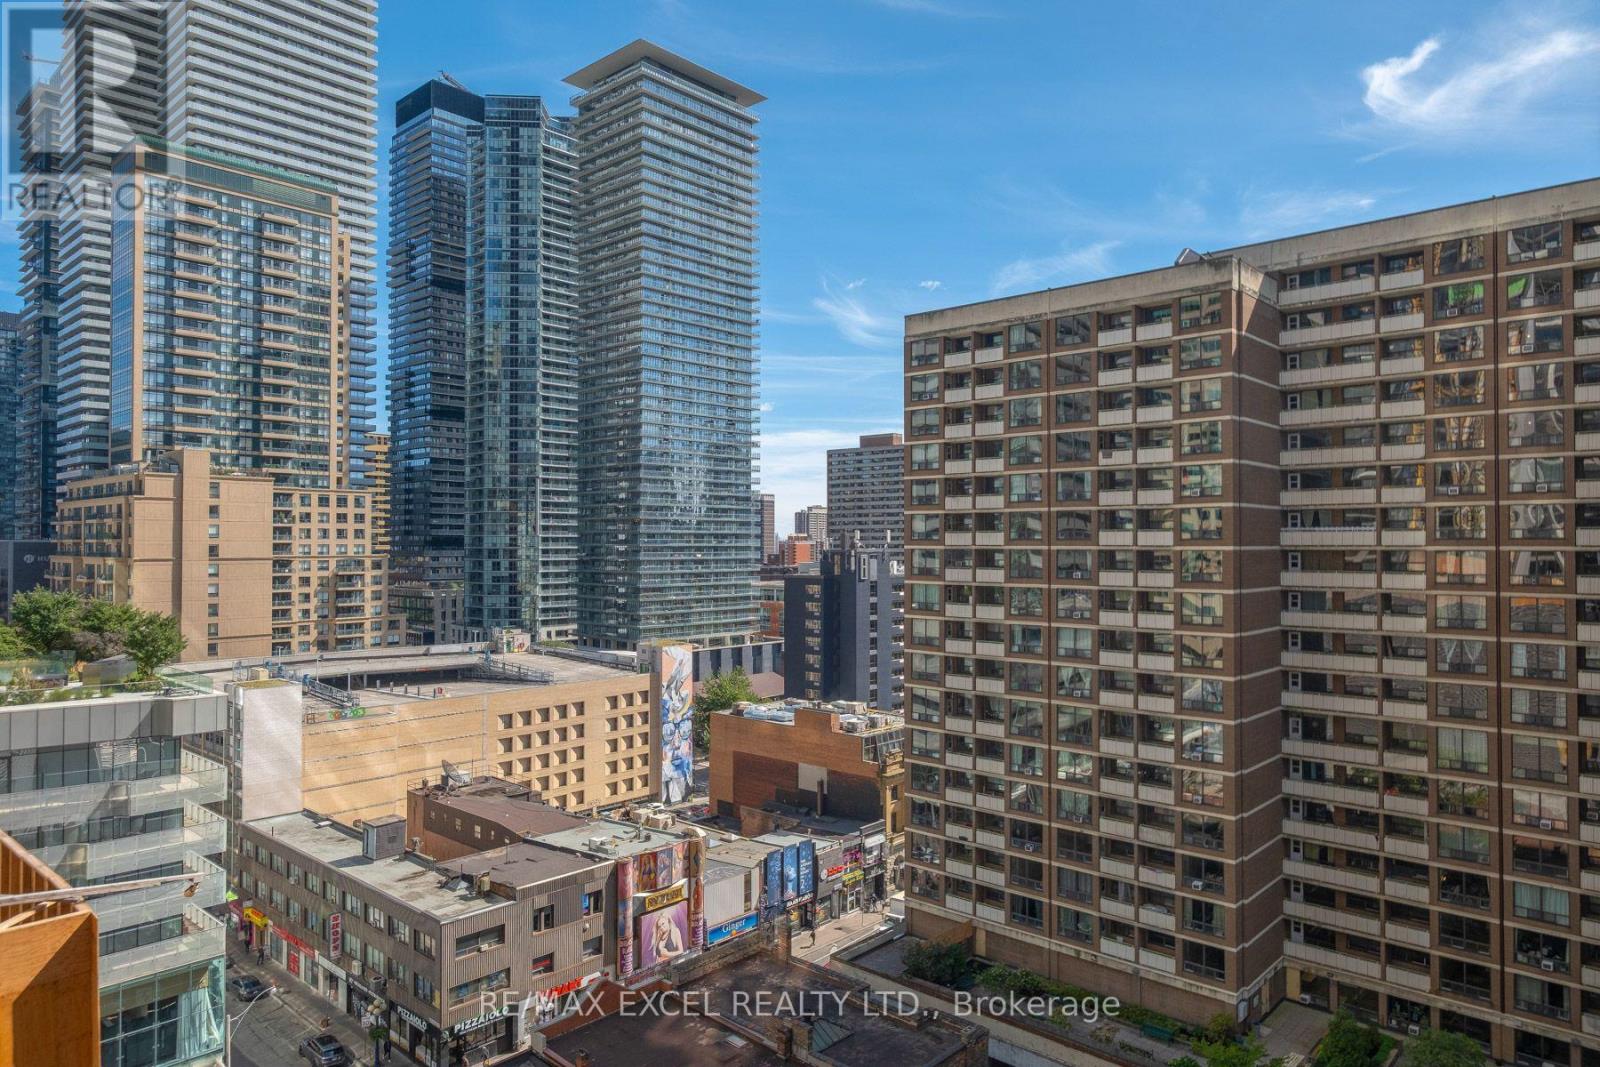
1205 - 35 Balmuto Street
Toronto, Ontario
Prestigious Yorkville Location At Bay & Bloor. Steps To Yorkville's Finest Shops And Restaurants. Walk To Subway Station And University Of Toronto. Beautiful Hardwood Floor In Living Rm, Quatz Stone Counter Top, S/S Appliances. 9 Foot Ceiling, 3Pc Ensuite And 3Pc 2ndBathroom. Excellent Facilities. 24 Concierge. Immediate Possession Available. (id:49269)
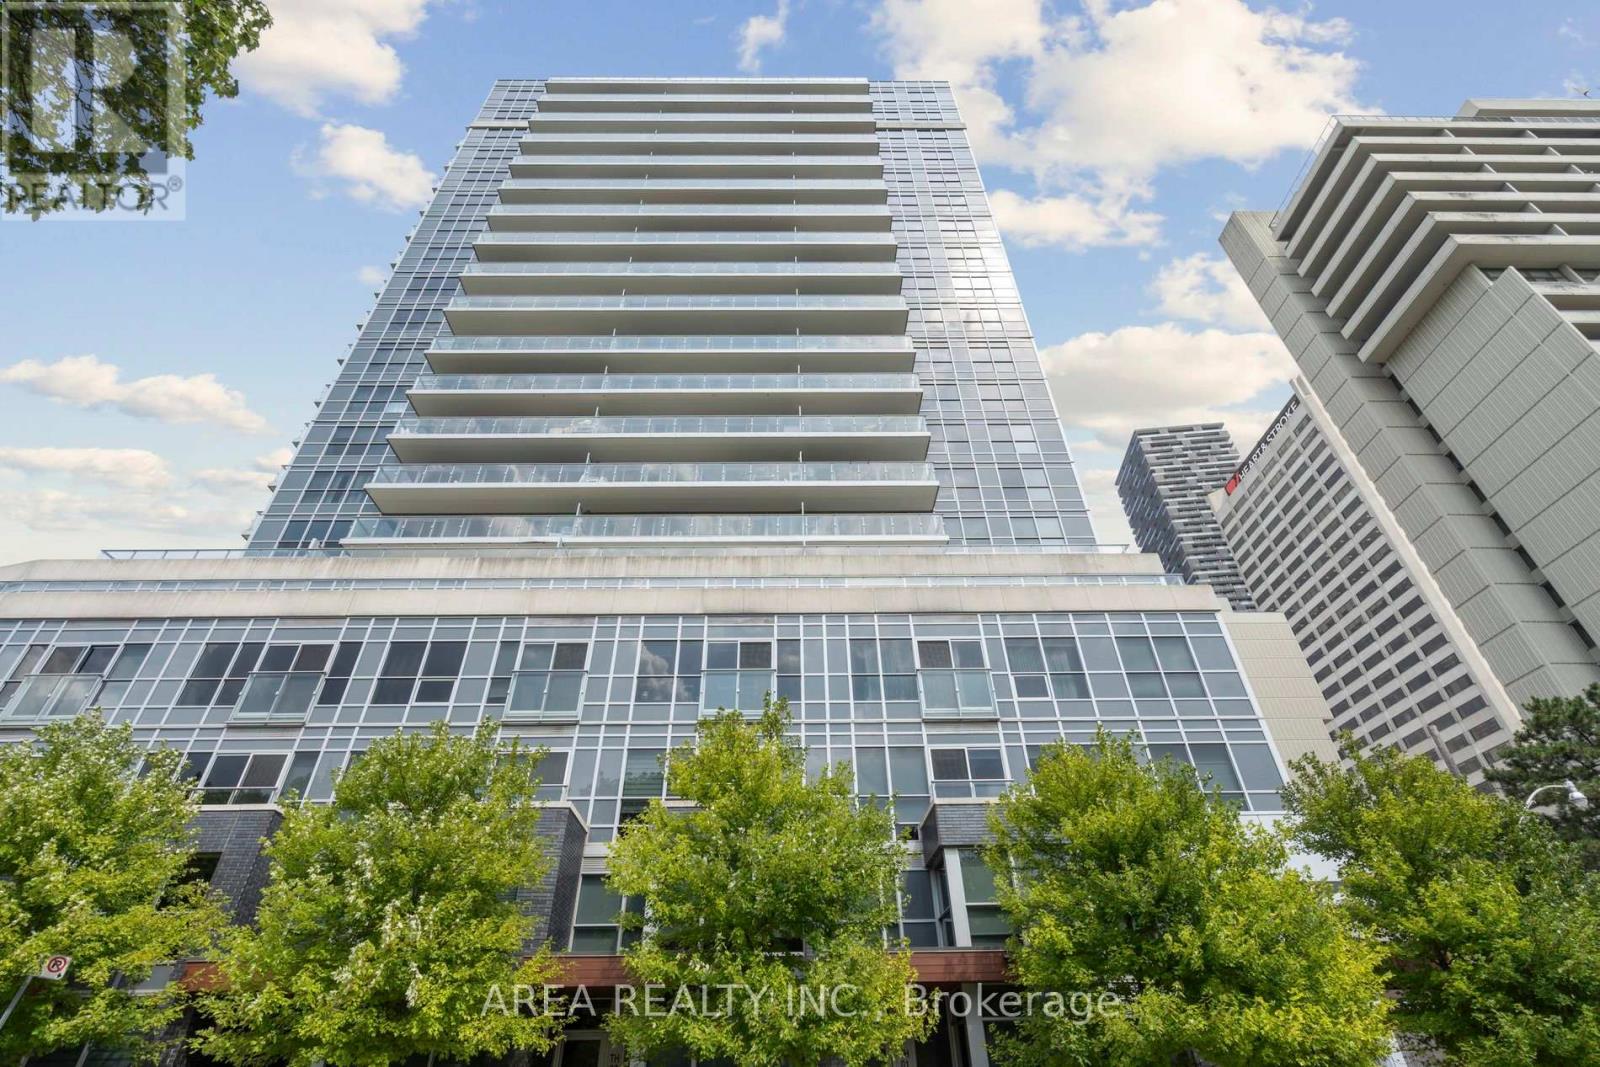
1910 - 58 Orchard View Boulevard
Toronto, Ontario
Client RemarksExperience the pinnacle of Midtown living in this stunning 19th-floor corner unit! Welcome to Neon Condos, where this rare 2-bedroom, 2-bathroom suite redefines urban elegance. As a corner unit, the home is bathed in natural light, offering a sense of space and airiness that is hard to find. The heart of the home is a sleek, open-concept living area featuring a chef-inspired kitchen with a functional island and premium stainless steel appliances-perfect for hosting or a quiet night in.Step out onto your private balcony and witness unrivalled, unobstructed west-facing views over the lush canopy of Eglinton Park. Whether it's the morning light or a vibrant sunset, you will never tire of this backdrop. Both bedrooms are generously sized, providing a true retreat from the city below. Complete with the convenience of 1 parking spot and a storage locker, this unit offers both style and substance. Enjoy world-class amenities and a location that puts the best of Yonge and Eglinton right at your doorstep. (id:49269)
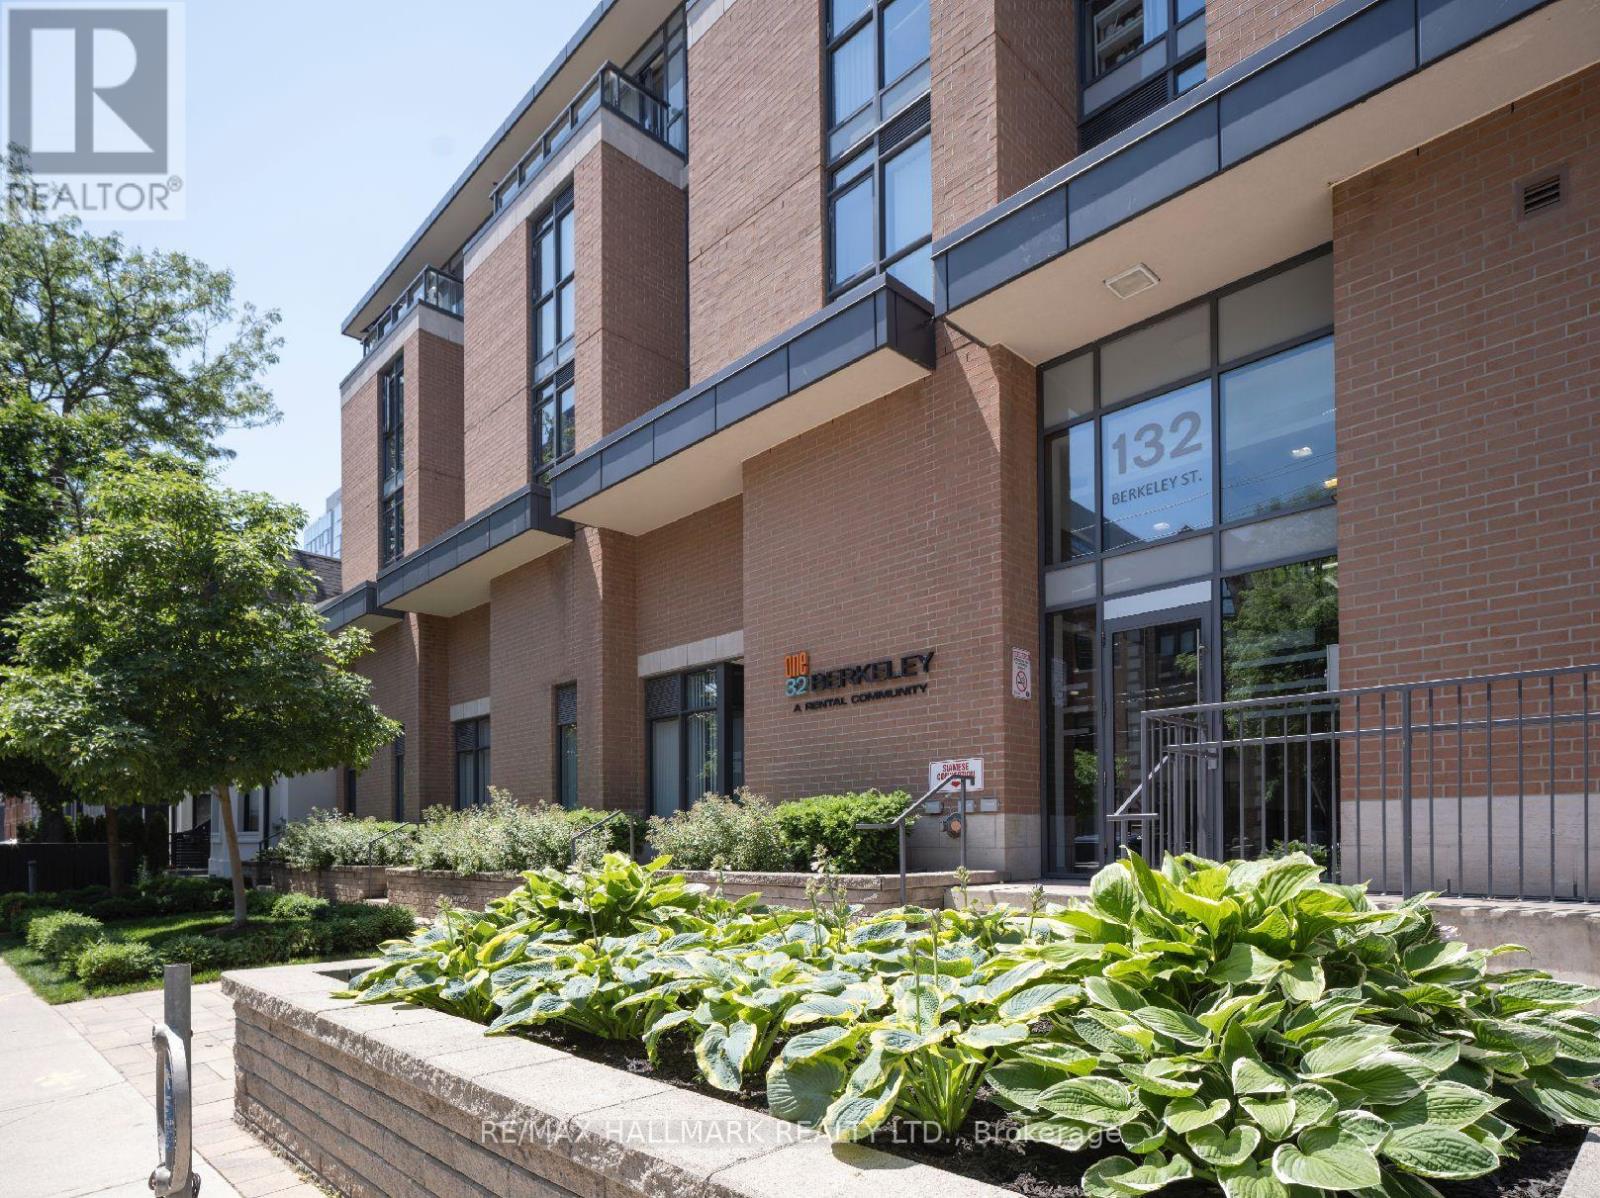
103 - 132 Berkeley Street
Toronto, Ontario
One32 Offering 2 Month's Free Rent + $1200 Signing Bonus W/Move In By Oct. 15. Lovely 1 Bdrm Suite W/ Laminate Flooring, Quality Finishes & Professionally Designed Interiors. Amenities Include Party Rm, 24 Hr Fitness, Library With Fplce, Bus.Centre, 5th Floor Terrace W/BBQ & Garden, Visitor Pkg, Bike Lockers, Zip Car Availability. Heart of Downtown Just Blocks From George Brown, St. Lawrence Market & Distillery District. (id:49269)
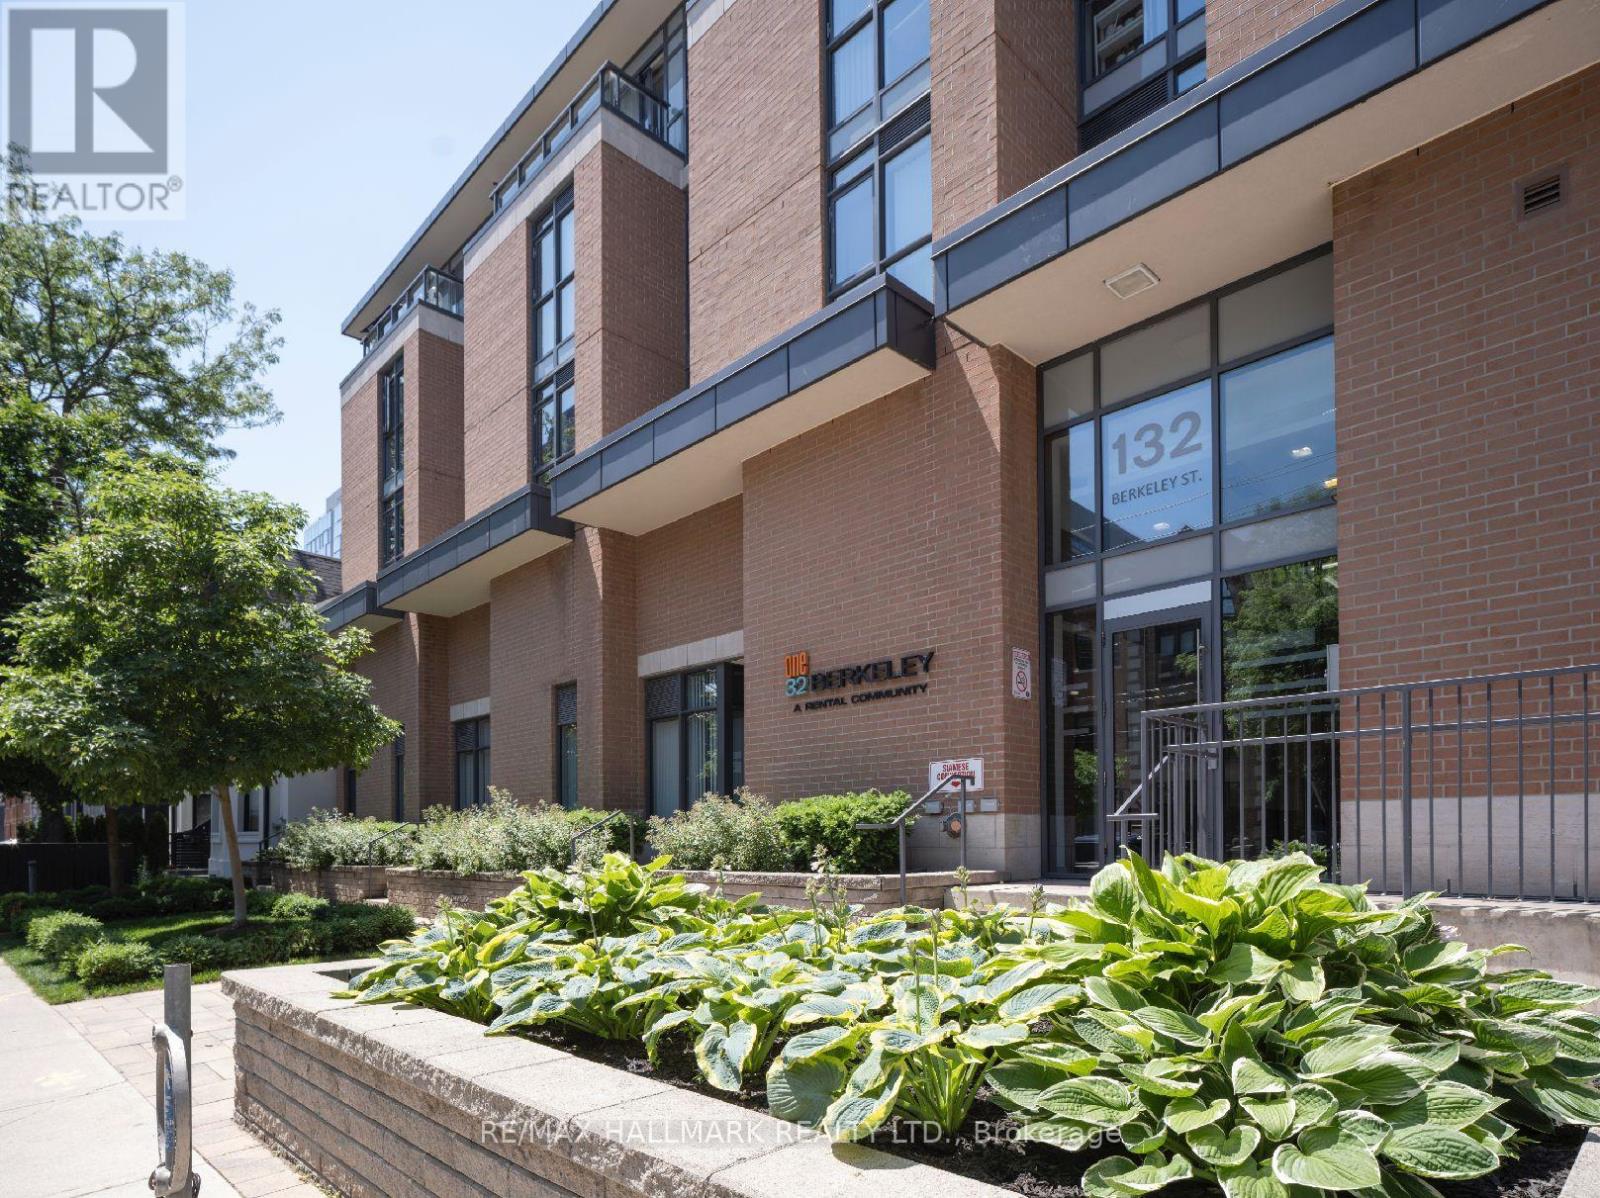
406 - 132 Berkeley Street
Toronto, Ontario
One32, Offering 2 Months Free Rent + $1200 Signing Bonus W/Move In By Oct.15 . Open Concept 1 bdrm, W/ Balcony, Vinyl Plank Flooring, Quality Finishes & Professionally Designed Interiors & Ensuite Laundry. Amenities Include Party Rm, 24 Hr Fitness, Library With Fplce, Bus.Centre, 5th Floor Terrace W/BBQ & Garden, Visitor Pkg, Bike Lockers, Zip Car Availability. Heart of Downtown Just Blocks From George Brown, St. Lawrence Market & Distillery District. (id:49269)
1 - 1072 St Clair Avenue W
Toronto, Ontario
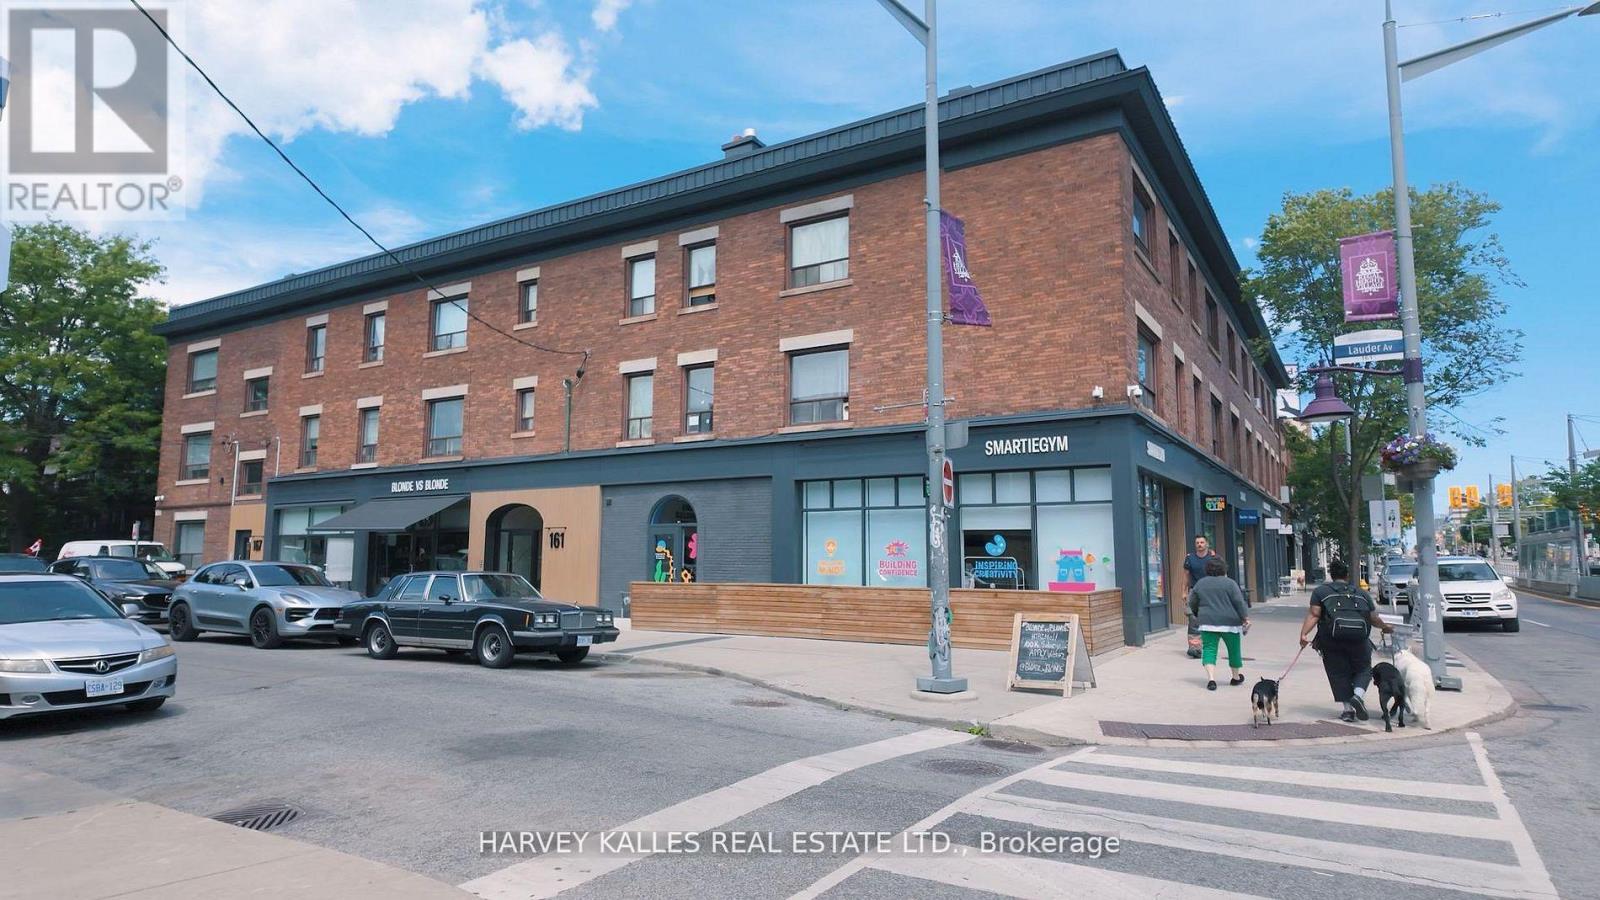
Welcome to this exciting offering in dynamic Oakwood Village. This 2BR apartment features large bedroom and excellent layout is located in abuilding of such distinct and historical character that is based in a such a central, dynamic, and safe neighbourhood. Be the one to live in this freshly renovated 678 Square Foot gem and benefit from the brand new appliances (fridge, freezer, stove, oven, and dishwasher) as well as the tastefully designed aesthetic touches. The art deco style of your new home will inspire inhabitants and guests alike and enjoy the spacious pad, updated kitchen, large living/dining room and durable hardwood flooring. The Regal Heights neighbourhood in trendy St. Clair West offers the best of Toronto's dining and retail scenes as well as wonderful schools, green spaces and places of worship. An opportunity not to be missed. (id:49269)
22 Westvale Drive
Bracebridge, Ontario
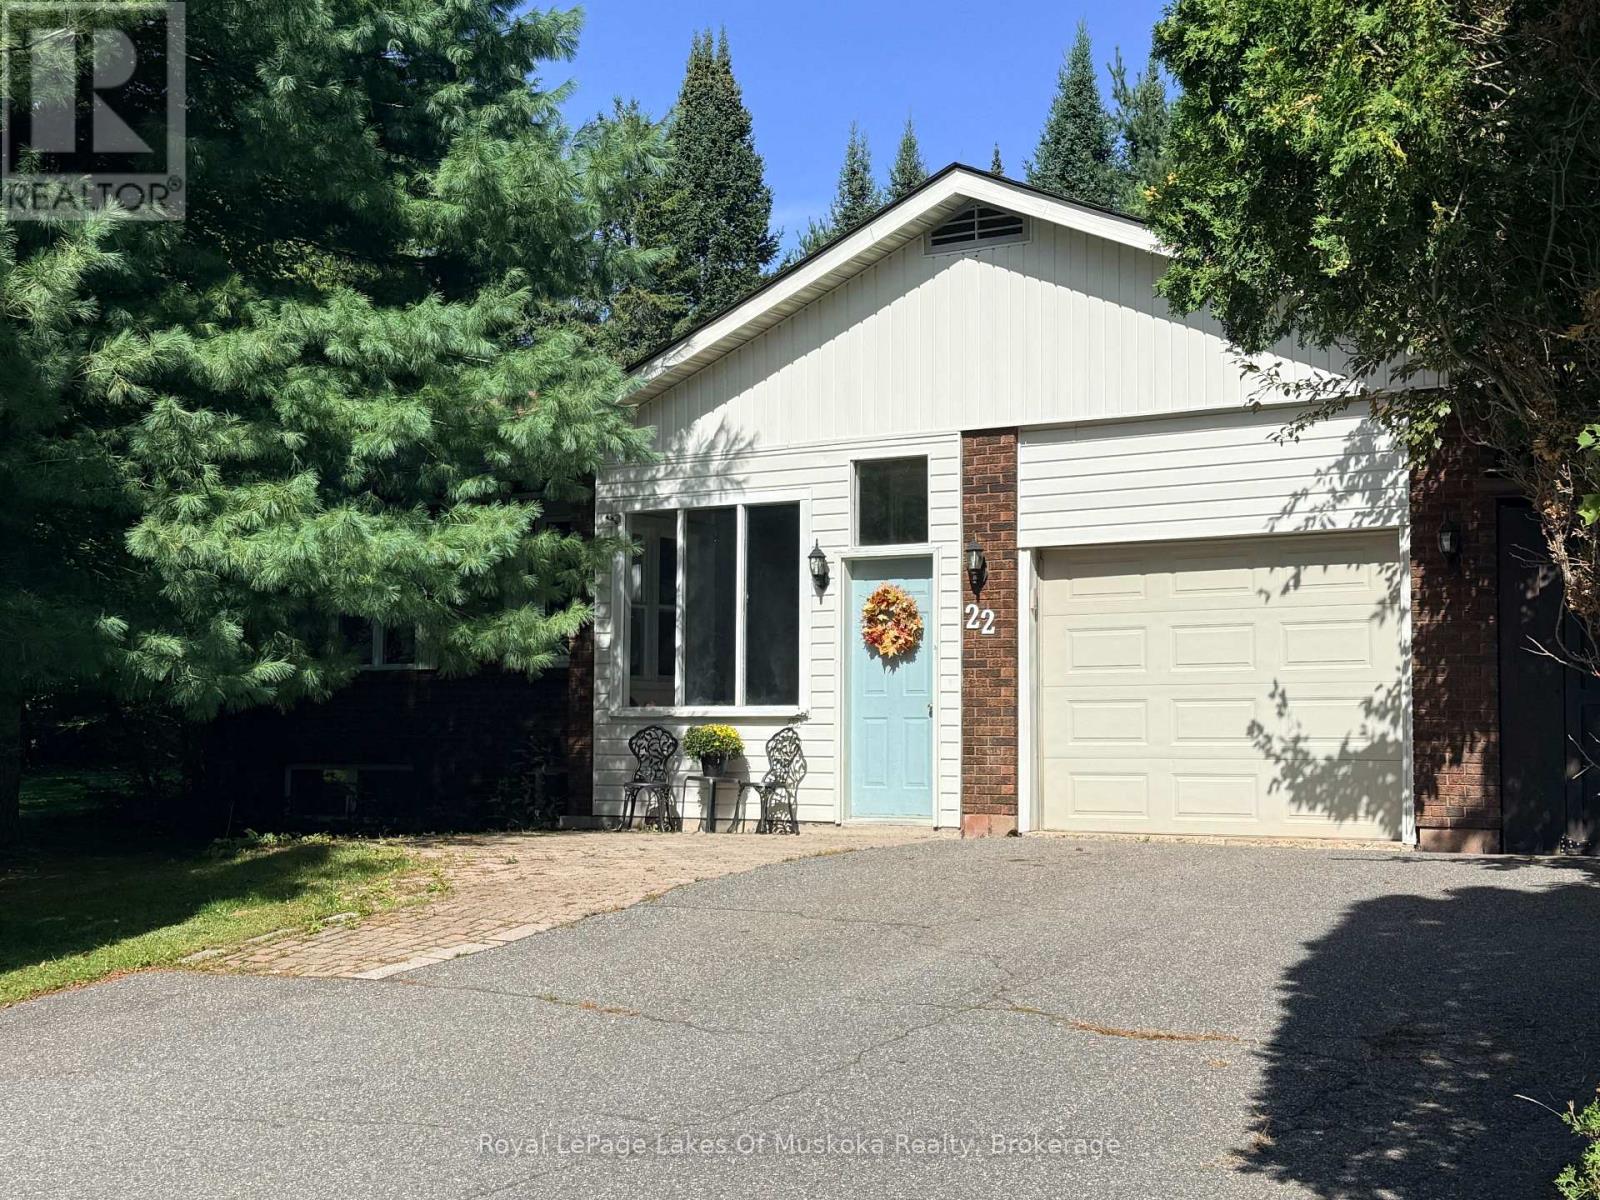
Room to live, work, and unwind at 22 Westvale Drive! This bright 3 bedroom raised bungalow offers spacious rooms, a treed lot, and the convenience of full municipal services. The primary bedroom has its own two piece ensuite, while a four piece bathroom serves the main level. Downstairs, the mostly finished basement gives you even more room to enjoy, with a recreation room and wood burning fireplace (not WETT certified) and a small den ideal for an office or hobby space. A single attached garage plus a carport provide plenty of parking options. Come see how much space this Bracebridge home has to offer! (id:49269)
40 Lyon Avenue
Guelph, Ontario
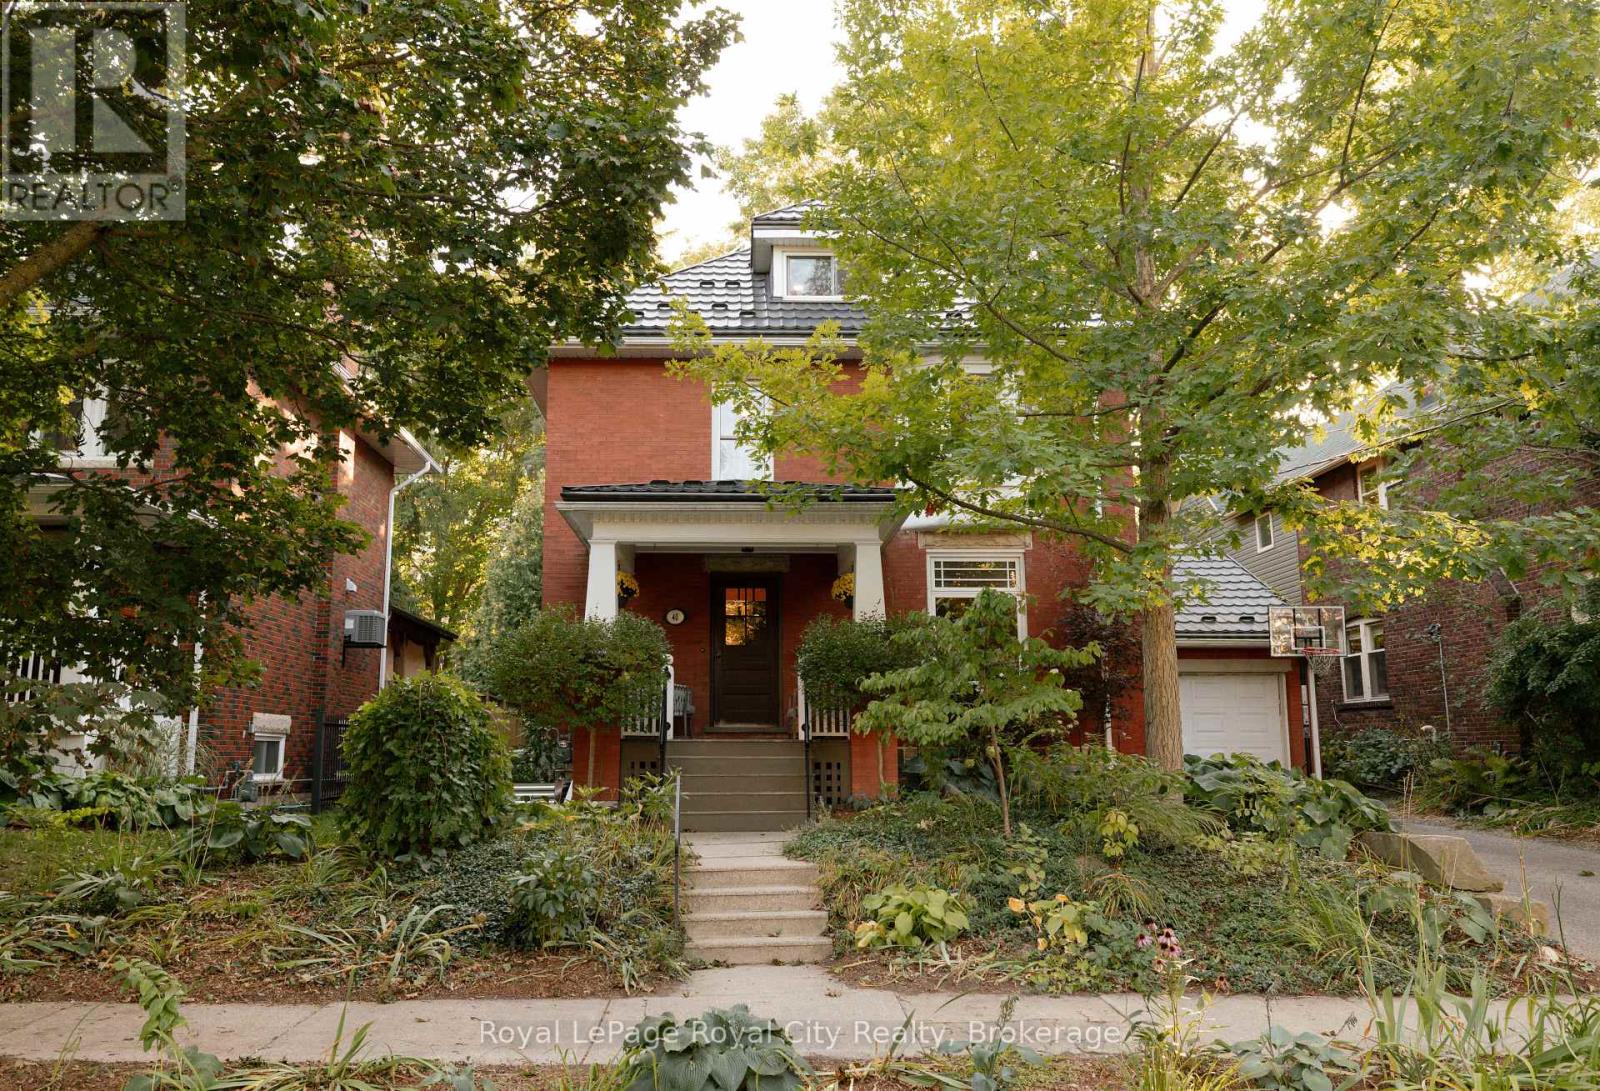
A classic Guelph red-brick home, thoughtfully reimagined for the way we live now.Set in one of the city's most sought-after neighbourhoods, 40 Lyon brings together the best of old and new. Original hardwood floors, pocket doors, wood trim and a beautifully detailed grand staircase preserve the character and craftsmanship of the home, while a thoughtful renovation introduces a calm, contemporary sensibility throughout. Inside, long sightlines draw you through the main floor and all the way to the backyard, creating a sense of openness that is both unexpected and inviting. The living room is layered with character. A fireplace anchors the space, flanked by built-in cabinetry and a generous front window. Pocket doors lead into the dining room, where soaring ceilings, original wood-framed windows and a custom built-in china cabinet set an effortless backdrop for long dinners and evenings spent around the table. At the centre of the home is the kitchen - bright, generous and designed with gathering in mind. Part of the 2015 addition, the space is wrapped in windows and natural light, with a substantial island at its centre. It's the kind of room that naturally becomes the place everyone ends up. A dedicated mudroom and laundry room complete the main level, offering the practical function a family home needs. Upstairs, three generous bedrooms share a four-piece bathroom, while the primary suite is tucked privately beyond its own hallway entrance. A large walk-in closet, two additional closets and a beautifully finished three-piece ensuite create a true retreat - quiet, comfortable and removed from the rhythm of the rest of the house. Then, tucked above it all, is the attic. Finished and full of possibility, it can become whatever the next chapter calls for: a playroom, studio, office, music room or creative space.And the location is hard to beat. From 40 Lyon, Exhibition Park, Market Fresh and the restaurants, shops and energy of downtown Guelph are all within easy reach. (id:49269)
551 Turnberry Street
Huron East, Ontario
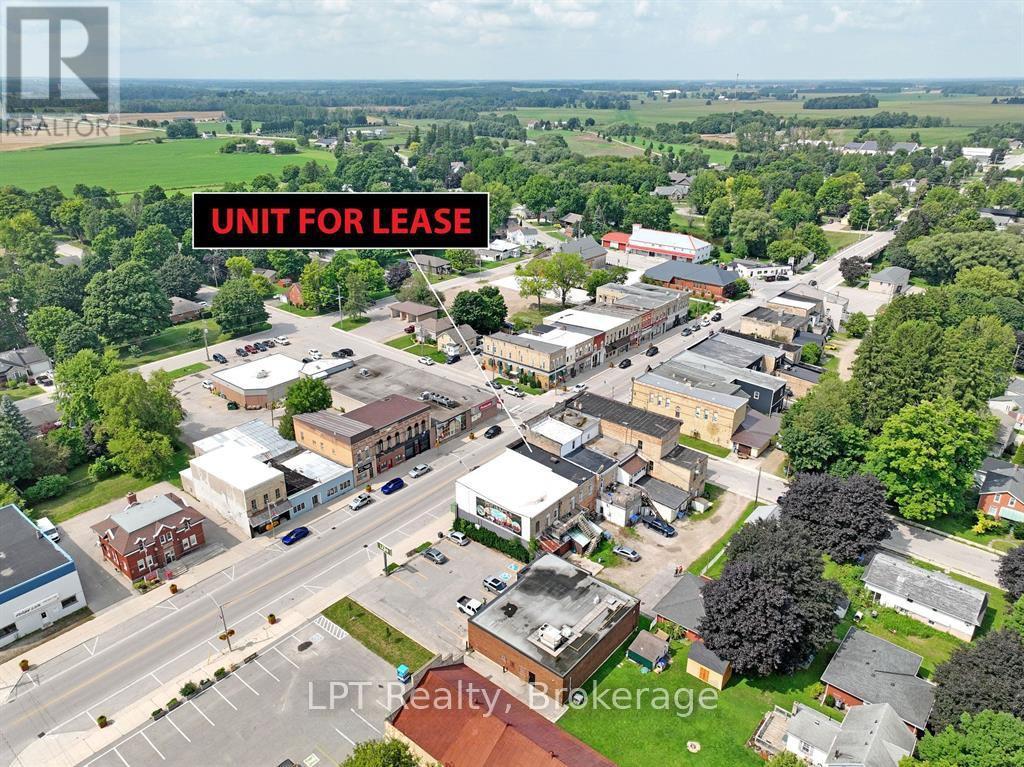
Cozy 2-Bedroom Apartment in the Heart of Downtown BrusselsWelcome to this cozy and conveniently located 2-bedroom apartment, situated on the second floor in the heart of downtown Brussels.This bright and comfortable apartment offers everything you need for easy, convenient living, including two dedicated parking spaces and your own in-suite laundry, so you can enjoy the convenience of doing laundry right at home.The location is hard to beat, a grocery store is conveniently located directly across the street, making everyday errands quick and easy. You'll also be close to the shops, restaurants, services, and amenities that downtown Brussels has to offer. A great opportunity for anyone looking for a comfortable home in a central and convenient location. (id:49269)
193 Tamarac Road
Northern Bruce Peninsula, Ontario
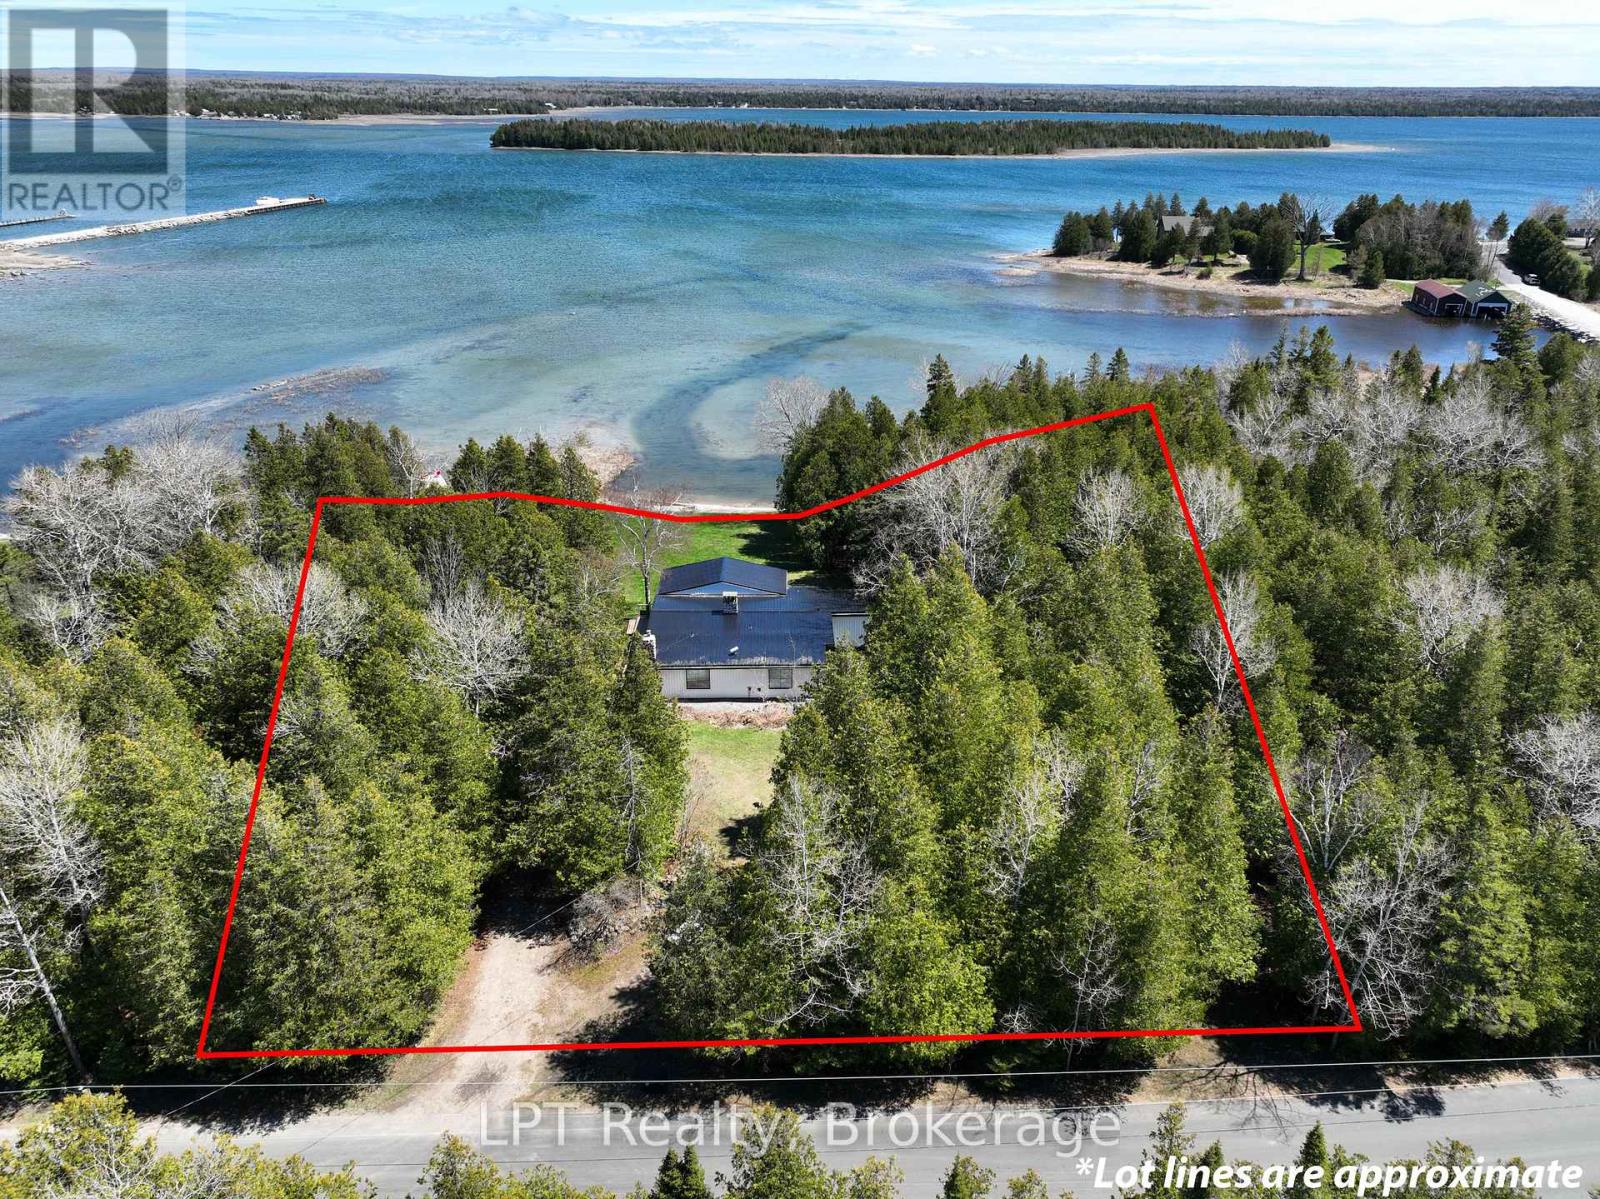
Set along the shoreline of Lake Huron in sought-after Stokes Bay, this fully transformed waterfront property blends elevated design, complete privacy, and exceptional investment potential (STA generating approx. $140K a year). Spanning approximately 1.3 acres with 200 feet of private, deeded frontage, the property also offers a rare dual-lot configuration-creating the opportunity to sever into two premium 100-foot waterfront parcels (all studies assessments complete for severance). Completed in 2024, the home has been fully renovated with new roofing, windows, doors, insulation, plumbing, and electrical, delivering a turnkey experience with modern efficiency and lasting quality. Inside, wide-plank white oak flooring anchors a bright, open-concept layout, where expansive sightlines capture uninterrupted Lake Huron views. The kitchen and living areas are designed for seamless indoor-outdoor living, extending to a covered waterfront terrace ideal for entertaining and enjoying sunset views. The primary suite offers a private, retreat-like setting with direct outdoor access, a spa-inspired ensuite featuring a double steam shower, and a custom walk-in closet finished in Carrara marble. Additional bedrooms and bathrooms maintain the same level of thoughtful design, combining comfort with modern finishes. Original character has been carefully preserved, with natural stone accents and whitewashed wood beams adding warmth and timeless appeal. Two detached, heated outbuildings (24' x 13' and 27' x 13') with loft spaces provide flexible use for guest accommodations, home offices, or studio space. The expansive grounds feature multiple docks, a hot tub, sauna, and direct water access, creating a true four-season waterfront lifestyle. This is a rare opportunity to own a private Lake Huron property that offers luxury living and strong future investment potential in one of Ontario's most desirable coastal settings. (id:49269)
Pt Lt 48-50 Crawford Road
Chatsworth, Ontario
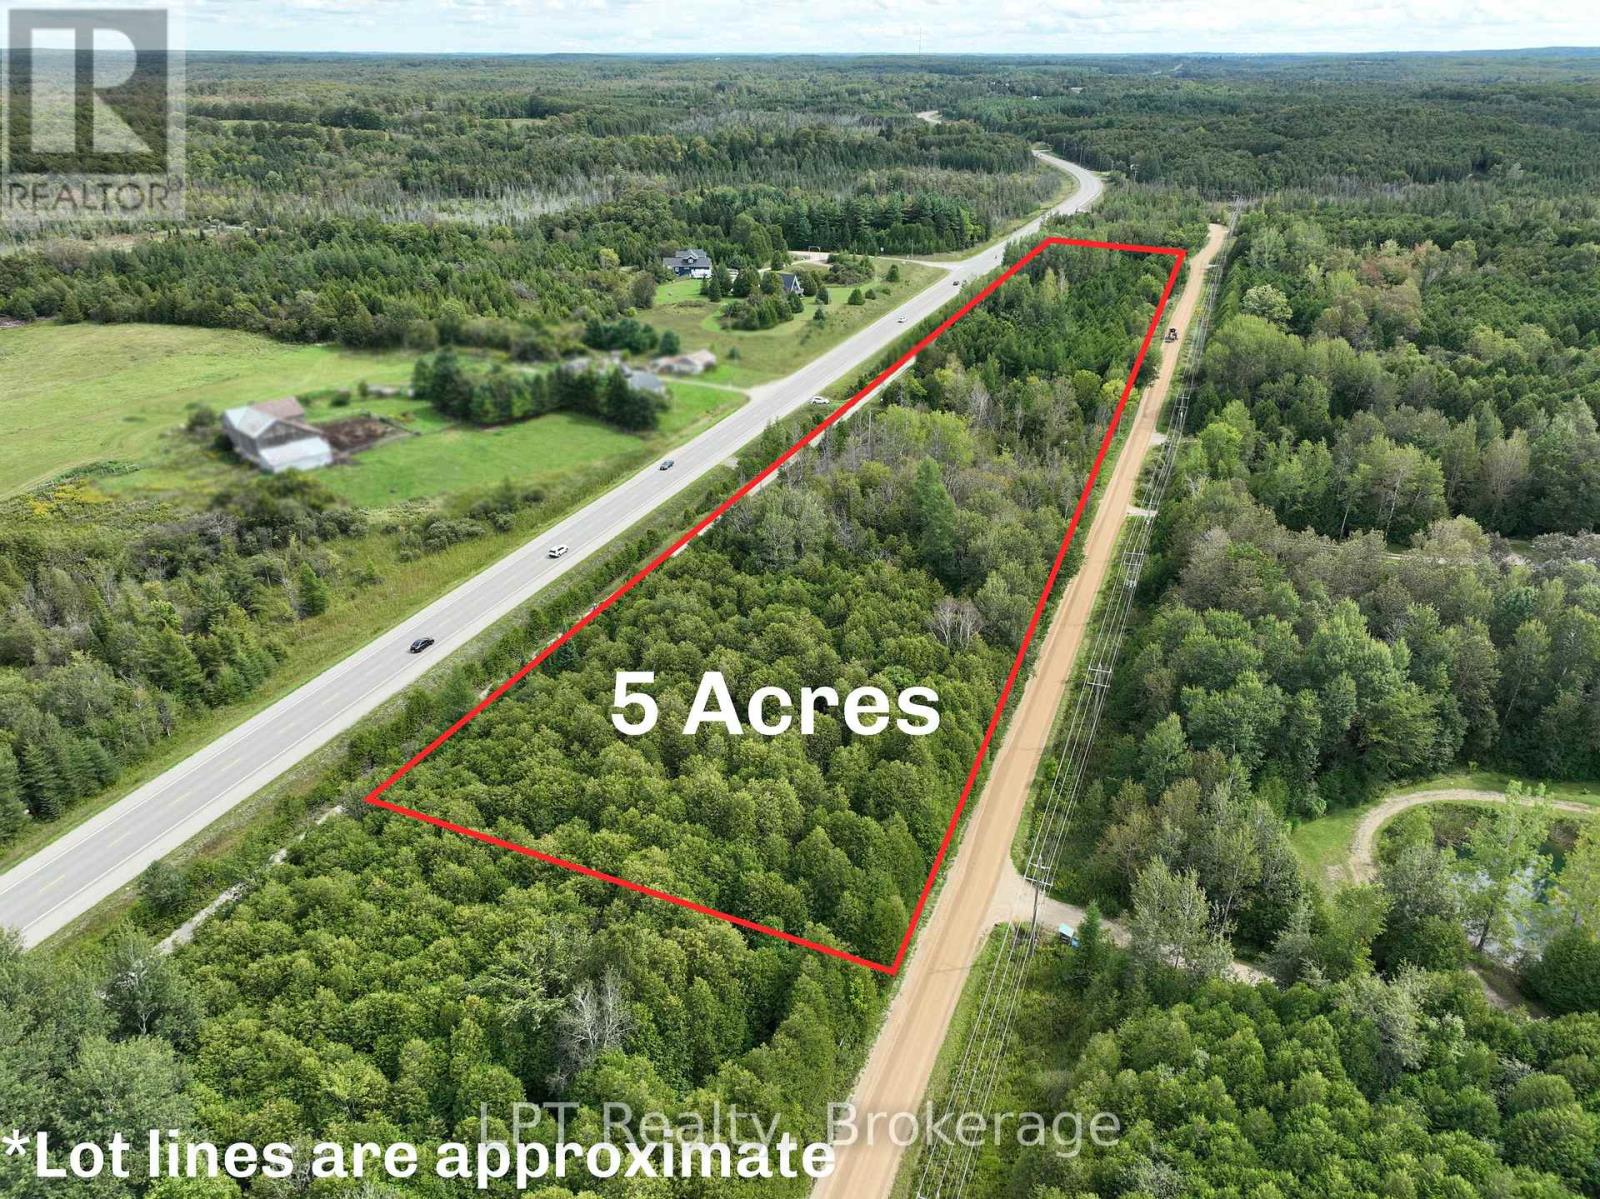
Escape the hustle and embrace the freedom of country living with 3 lots sold as one package, over 5 acres on Crawford Road, just outside the peaceful village of Berkeley. Surrounded by nature, privacy, and endless possibilities, this property offers the perfect canvas for those dreaming of building, investing, or creating a private rural retreat. One of the standout features is the private access road leading directly to the rail trail at the rear of the property. Whether you're into walking, hiking, biking, ATV adventures, or snowmobiling in the winter, outdoor recreation is right at your doorstep. Enjoy the tranquility of rural living while staying connected to an incredible network of trails and natural surroundings. Located approximately 10 minutes from Markdale, you'll have convenient access to everyday essentials including schools, grocery shopping, healthcare, and local amenities, while still enjoying the peace and privacy of a country setting. For builders, investors, and those looking toward the future, this property offers exciting potential to re-establish the original three-lot configuration (includes lot 48, 49 and 50), creating an opportunity to explore multiple building sites or a strategic land investment. Whether you're envisioning your dream country home, or a recreational escape, PT LT 48-50 Crawford Road delivers space, privacy, accessibility, and opportunity - all in one incredible package. (id:49269)
2310 - 290 Adelaide Street
Toronto, Ontario
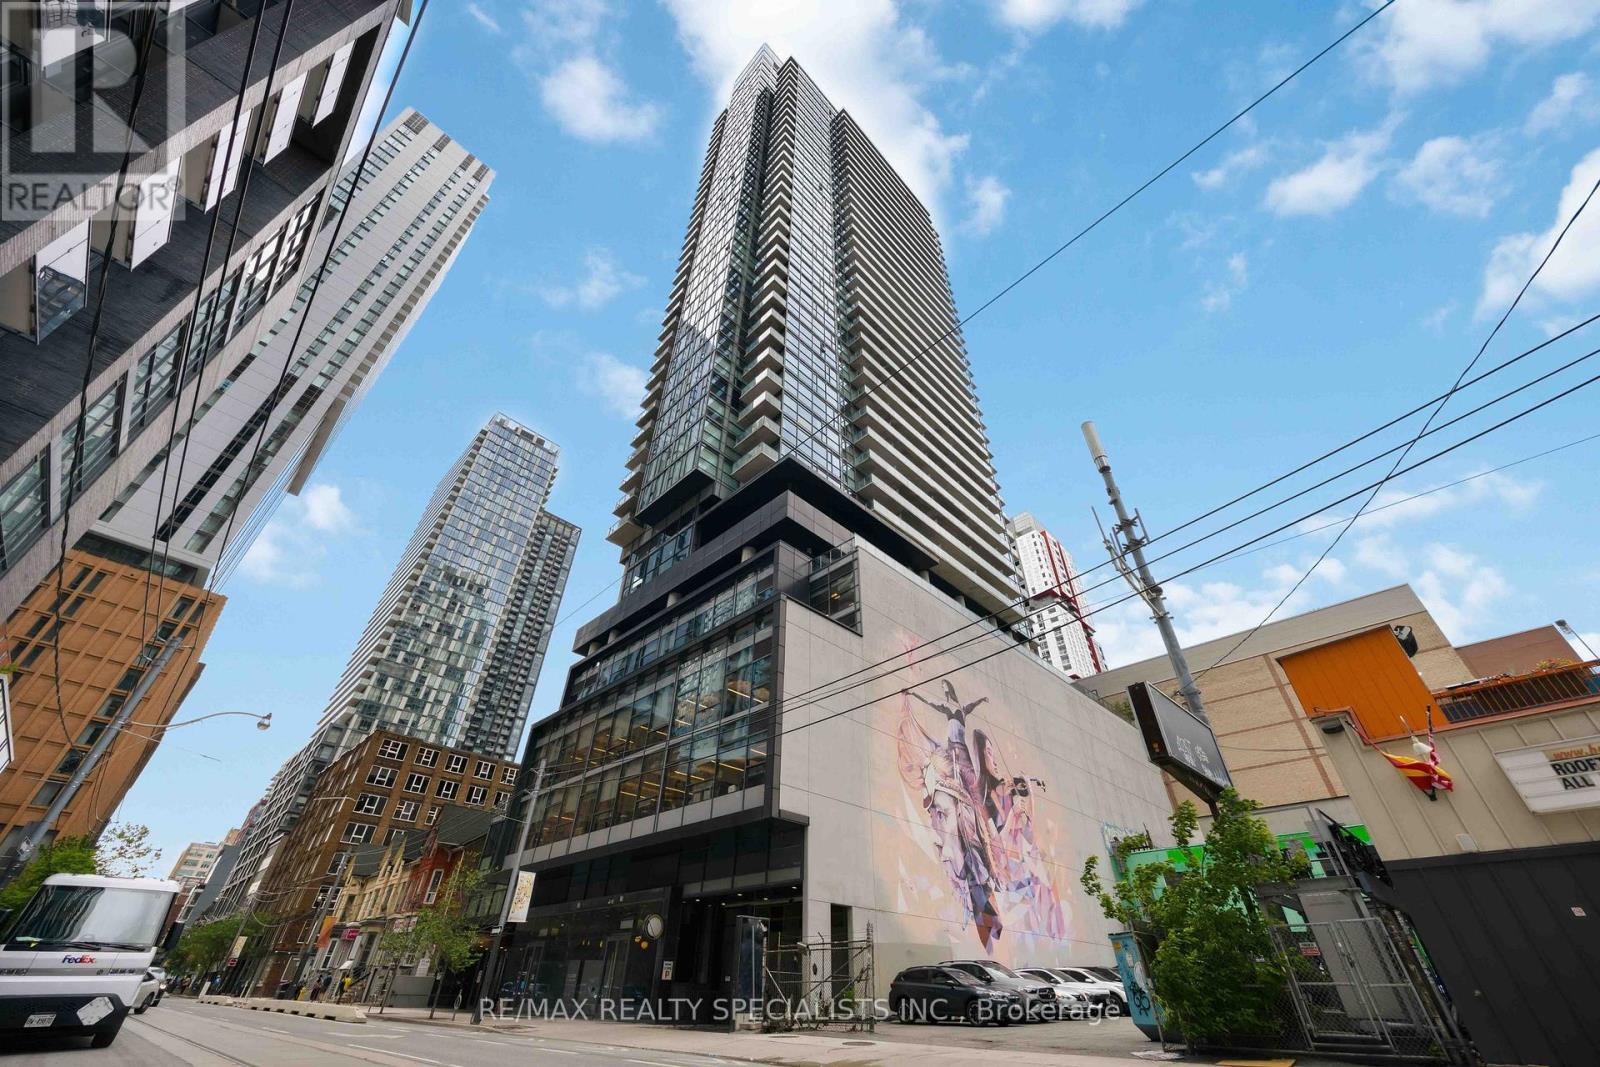
Welcome to elevated downtown living at The Bond, in the heart of Toronto's Entertainment District. This bright southeast-facing corner suite offers two bedrooms, two full bathrooms, and a highly desirable split-bedroom layout that provides excellent privacy with no wasted space. Positioned on one of the building's select floors with a rare higher ceiling height (10 ft),the suite feels exceptionally open and airy. Floor-to-ceiling windows fill the home with natural light while showcasing impressive views of the city and Lake Ontario. The contemporary kitchen features quartz countertops, premium stainless steel appliances, an undermount sink, tiled backsplash, and sleek cabinetry, flowing seamlessly into the open living and dining area. Engineered hardwood flooring and designer bathrooms complete the sophisticated interior. Adding exceptional convenience, the suite includes underground parking and the largest locker size offered in the building, ideally located directly within the same parking stall. Everything is together, making unloading groceries, luggage, and larger belongings remarkably easy.Residents enjoy outstanding amenities, including an outdoor pool, fitness centre, yoga studio,hot tub, BBQ terrace, party room, golf simulator, and billiards lounge. Steps from TIFF Bell Lightbox, acclaimed restaurants, shopping, nightlife, TTC, and the Financial District, this isa rare opportunity to enjoy space, luxury, and effortless convenience in one of downtown Toronto's most exciting neighbourhoods. Currently occupied by exceptional AAA+ tenants who would be pleased to stay longterm; vacant possession can also be provided with 2 months notice. (id:49269)
6 Spry Lake Road
South Bruce Peninsula, Ontario
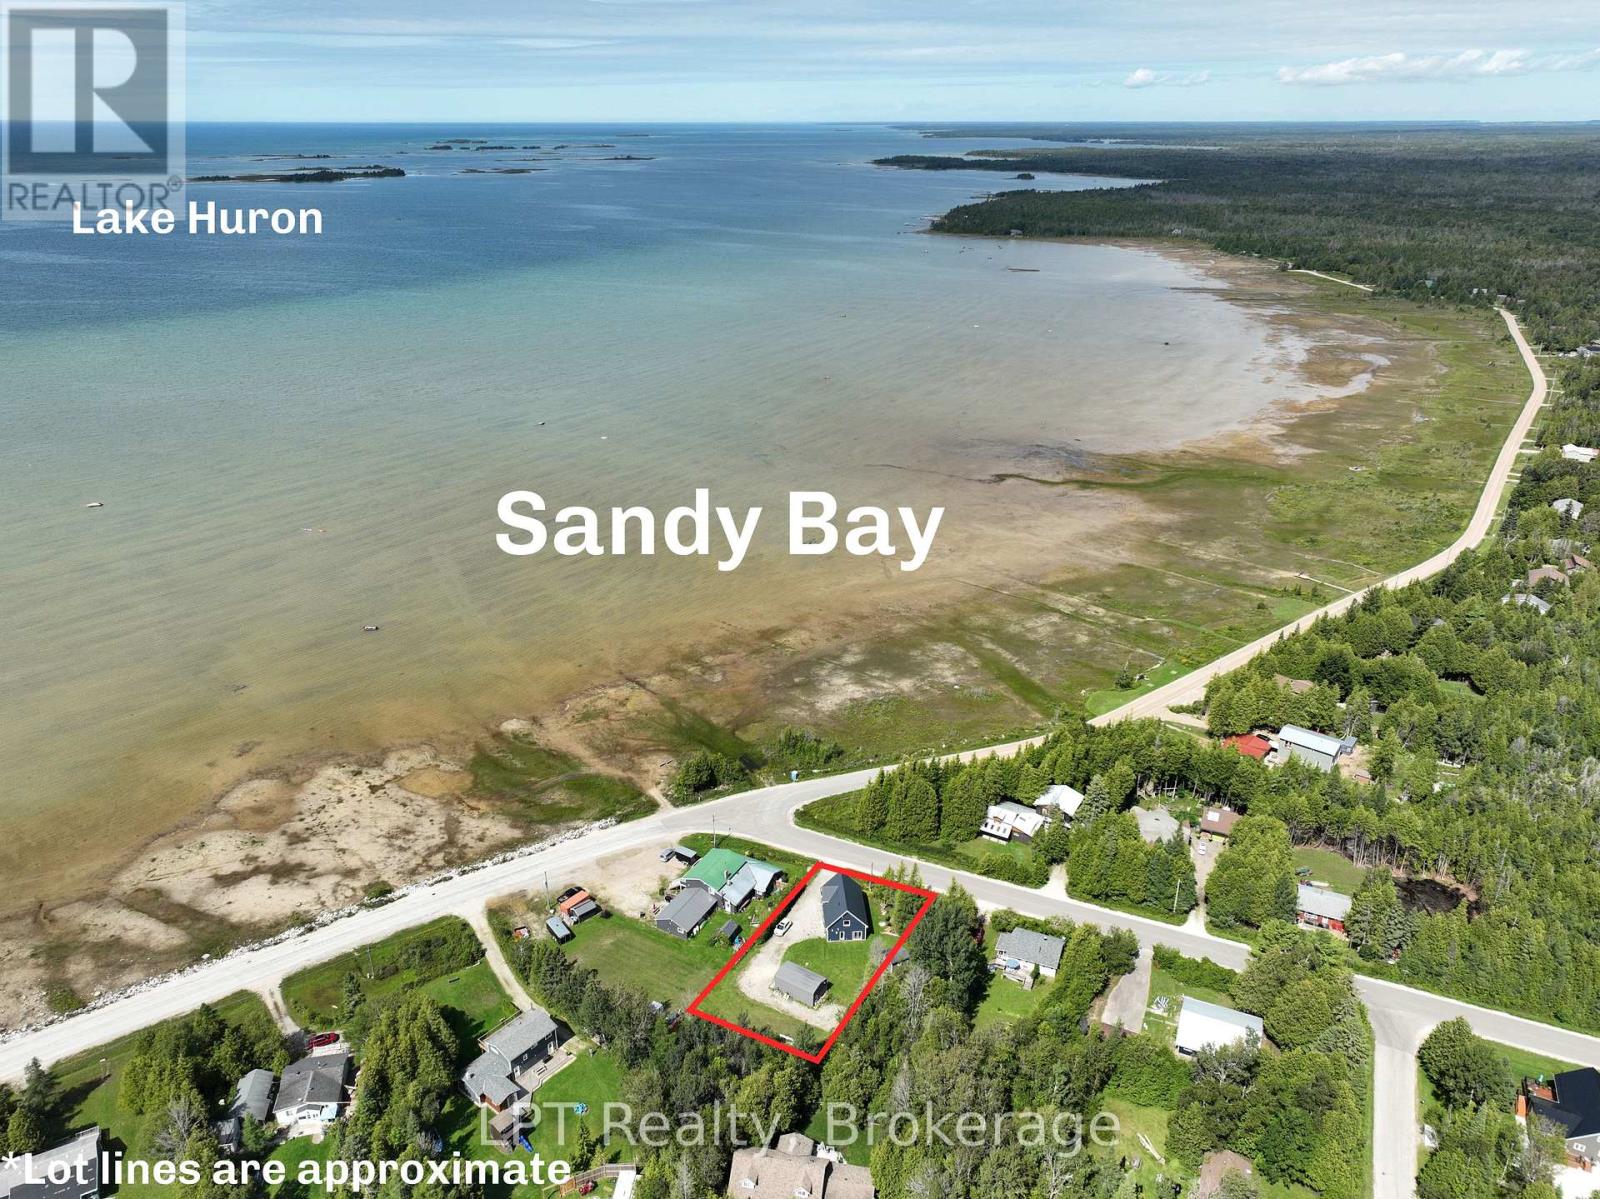
Welcome to 6 Spry Lake Road featuring a newly-built home positioned for exceptional water and sunset views in the sought-after waterfront community of Oliphant. Offering 3 bedrooms and 2 bathrooms, this property combines modern comfort with an incredible location across the road from the water. Inside, the home features a large, inviting living room that provides plenty of space to relax and entertain, seamlessly connecting to a bright, modern kitchen complete with a generous center island - perfect for casual meals, hosting guests, and everyday living. The spacious primary bedroom is another standout, offering a private balcony with amazing views of the water, creating the perfect place to enjoy your morning coffee or unwind while taking in the scenery. Outside, the property continues to impress with a heated detached garage/shop, offering excellent space for vehicles, recreational equipment, storage, hobbies, or a workshop. A separate Bunkie adds even more versatility for guests, a summer retreat, home office, or creative space. Across the road from the the sandy waterfront shores of Lake Huron, enjoy the outdoor lifestyle Oliphant is known for including kiteboarding, swimming, boating, kayaking, paddleboarding, fishing, cycling, and relaxing by the water. Whether you're searching for a year-round home, weekend getaway, investment opportunity, or recreational retreat, 6 Spry Lake Road offers an exciting opportunity in an incredible location. (id:49269)
41456 Harriston Road
Morris Turnberry, Ontario
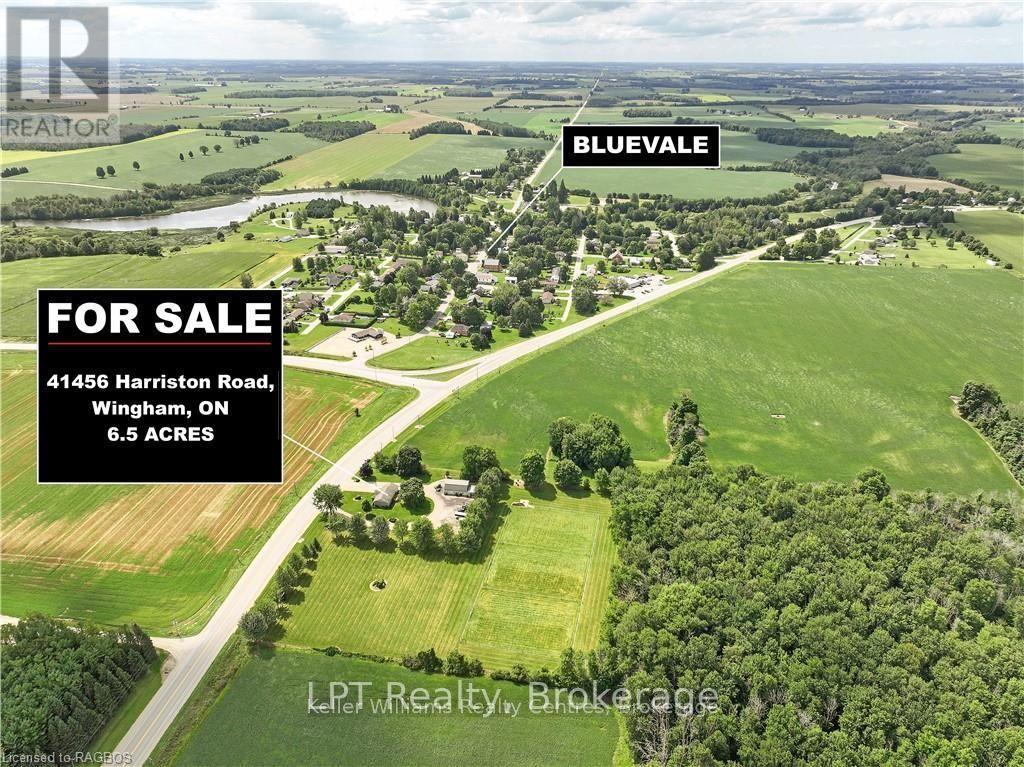
Nestled just minutes from the charming town of Wingham, Ontario, This extraordinary 6.57 Acre home presents a unique opportunity for those looking for a blend of rural living and comfortable lifestyle. This Property shows pride of ownership from the well maintained buildings and impressive outdoor space. Discover your dream home with this stunning 3-bedroom, 2-bathroom home that exudes charm and comfort, nestled on the outskirts of Bluevale, just an hour drive to Kitchener and 45 minute's to Bruce Power. This home boasts beautiful living areas, cozy bedrooms, with many upgrades such as high fibre internet, a beautiful modern kitchen, New centennial windows and doors throughout the home, Ash hard wood flooring (2020), Water softener (2023) Composite siding (2023) Back deck (2017) 30 amp plug for an RV. Relax in the spacious backyard perfect for entertaining. Horse enthusiasts will appreciate the thoughtfully designed amenities, featuring 3 fenced paddocks and a meticulously maintained barn insulated, water and laundry in building making a perfect set up with 8 ash lined stalls and galvanized steel pipe to prevent cribbing and beautiful half doors to welcome in fresh air.(2022) In winter, this versatile barn transforms into a snowmobile getaway, complete with couches and a gas furnace to warm up after exploring the stunning Huron trails. OR retrofit into several different uses; hobby farm, mechanics hideaway or more to make this one of a kind property your very own! Enjoy the convenience of nearby amenities, schools, and easy access to highways. This property offers a unique blend of comfort, functionality, and outdoor adventure. With its blend of comfort and style, this home is ready to welcome you. The farm can also come fully equipped. Recent updates 2026: the barn freshly painted and new windows in the overhead door of the barn. Don't miss the opportunity to make it yours! (id:49269)
484 Carlisle Street
Saugeen Shores, Ontario
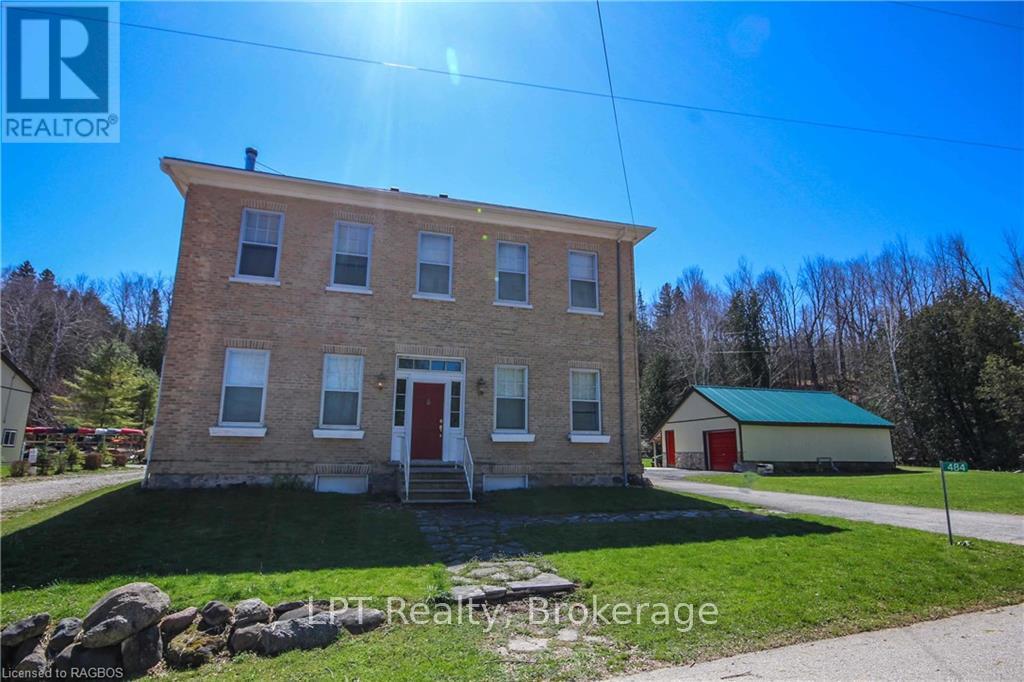
Explore this exceptional investment opportunity with multi-building potential, offering financial assistance upon request. Envision owning a versatile estate in the heart of picturesque Saugeen Shores, blending the potential for various business ventures. Added income with house booked for 2026 (VRBO & Airbnb). This property is ideal for hosting elegant weddings, & functioning as a fully licensed inn, appealing to boutique motel investors and entrepreneurs. Strategically located for the perfect balance of serene countryside charm and convenient access to major Ontario towns and attractions, this property stands out as a prime venue for weddings or corporate gatherings. Its expansive, beautifully kept gardens provide an idyllic setting for special occasions, while its potential for high-end accommodations meets the growing demand in the lucrative short-term rental market. For boutique motel investors, this offers a unique chance to create a distinctive hospitality experience, thanks to extensive customization opportunities. The property's appeal is magnified by the stunning natural scenery and cultural richness of the Grey-Bruce area, making it a captivating destination for travelers and a promising investment. Step outside to be mesmerized by the Saugeen River, mature trees, a large spring-fed pond, & entertainment quarters featuring a large 11-person hot tub & magnificent fireplace. This turnkey opportunity is not just a business venture but a chance to become part of a community, with a local elementary school nearby enhancing its family-friendly appeal. This adds a layer of attractiveness for investors and entrepreneurs looking to tap into a market that values educational convenience, making it a fully furnished home & business opportunity awaiting you. Income approx 120k with house booking and store lease (approx. total $5800.00 per month). (id:49269)
484 Carlisle Street
Saugeen Shores, Ontario
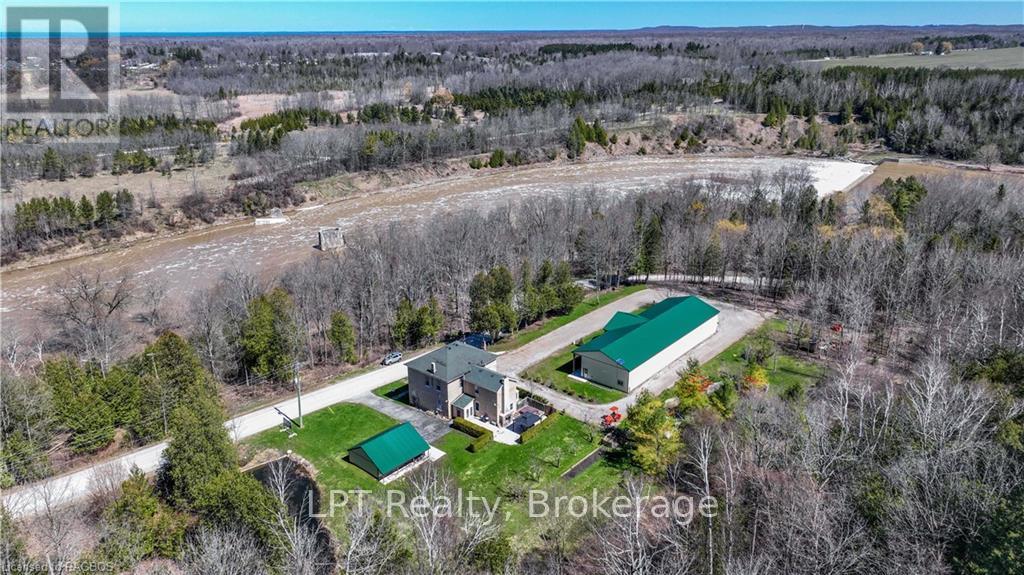
Explore this exceptional investment opportunity with multi-building potential, offering financial assistance upon request. Envision owning a versatile estate in the heart of picturesque Saugeen Shores, blending the potential for various business ventures. Added income with house booked for 2026 (VRBO & Airbnb)This property is ideal for hosting elegant weddings, & functioning as a fully licensed inn, appealing to boutique motel investors and entrepreneurs. Strategically located for the perfect balance of serene countryside charm and convenient access to major Ontario towns and attractions, this property stands out as a prime venue for weddings or corporate gatherings. Its expansive, beautifully kept gardens provide an idyllic setting for special occasions, while its potential for high-end accommodations meets the growing demand in the lucrative short-term rental market. For boutique motel investors, this offers a unique chance to create a distinctive hospitality experience, thanks to extensive customization opportunities. The property's appeal is magnified by the stunning natural scenery and cultural richness of the Grey-Bruce area, making it a captivating destination for travelers and a promising investment. Step outside to be mesmerized by the Saugeen River, mature trees, a large spring-fed pond, & entertainment quarters featuring a large 11-person hot tub & magnificent fireplace. This turnkey opportunity is not just a business venture but a chance to become part of a community, with a local elementary school nearby enhancing its family-friendly appeal. This adds a layer of attractiveness for investors and entrepreneurs looking to tap into a market that values educational convenience, making it a fully furnished home & business opportunity awaiting you. Income approx 120k with house booking and store lease (approx. total $5800.00 per month). (id:49269)
325 Gingrich Crescent
Saugeen Shores, Ontario
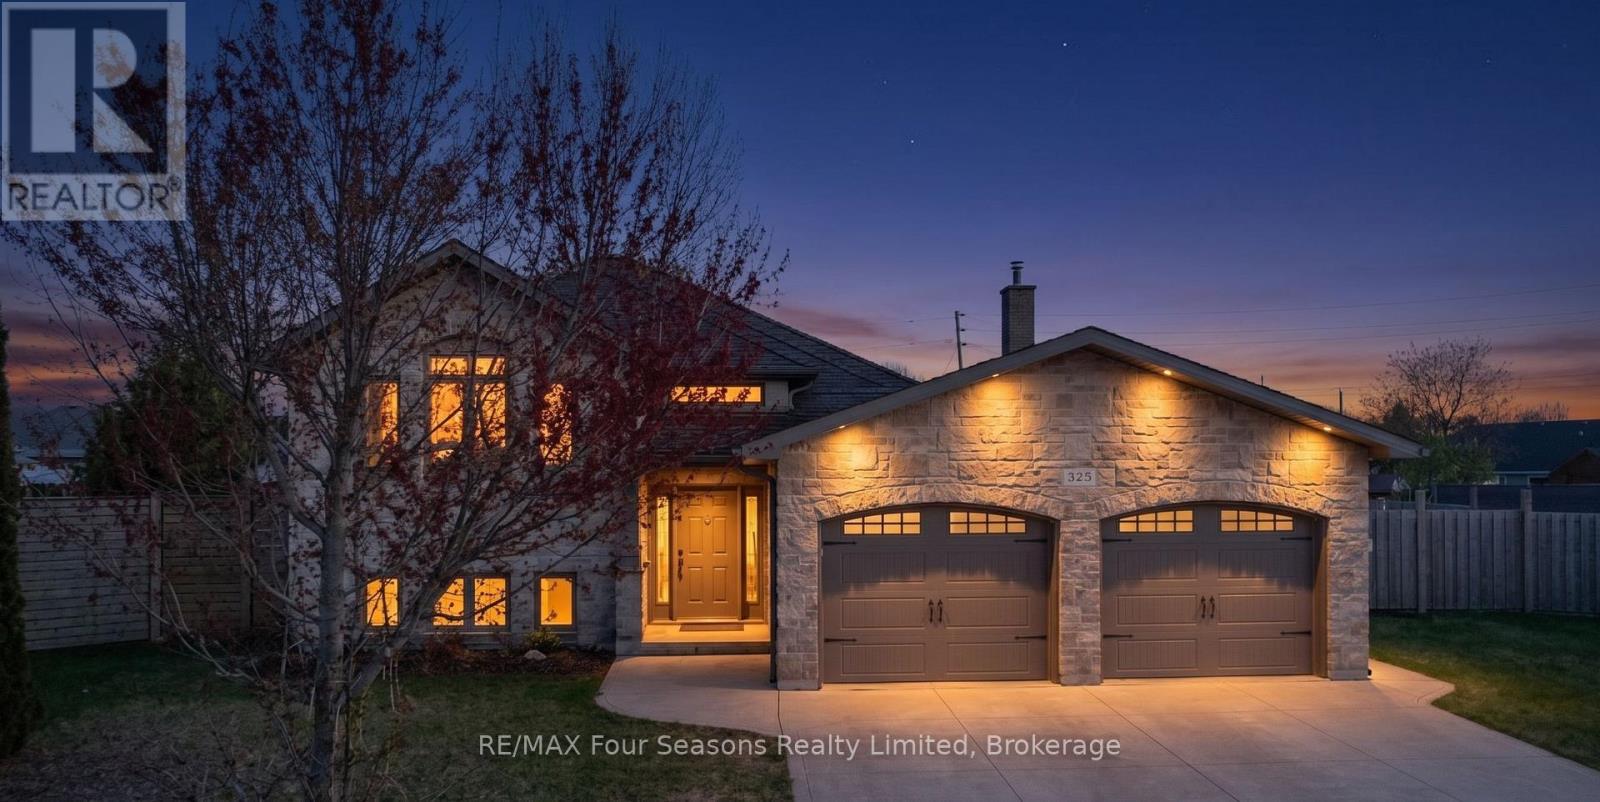
YOU WON'T FIND ANOTHER WITH A LOT THIS BIG IN THIS NEIGHBORHOOD! SPACE is the story at 325 Gingrich Crescent, and it starts the moment you see massive, fenced YARD. Set on a quiet, low-traffic court in Port Elgin, this property offers one of the largest fully fenced yards in the neighbourhood. Whether you are a family that actually uses the backyard, a gardener with plans, or someone who simply values not being able to shake hands with your neighbour through the kitchen window, this yard delivers. The layout is practical and generous. Perhaps a pool, or pad your mortgage with an additional residential unit (ARU) With three bedrooms on the main floor plus two more on the lower level, it gives you a 3+2 configuration that works for families of almost any size. Three bathrooms keeps the morning routine manageable. Hardwood through the main living areas, and newly installed VPF flooring in the upper bedrooms. A massive family room with brand new VPF as well, that genuinely earns the description. An attached two car garage with access from both the main and lower level so the groceries never need to see the weather. With this home, it is also the location that matters. Within minutes of Gingrich Crescent you will find grocery and retail shopping, more than one childcare centre, indoor golf , and everyday services. Families with young children will appreciate the proximity to the local public school. Walkers, cyclists, and anyone who came to Saugeen Shores for the lifestyle will love the trail access to parks and the Lake Huron shoreline. But, the BACKYARD! ARU income - you betcha! There is so much room to build a multi-level ARU. Perhaps a shop on the bottom, and a rental accommodation above. And with the side yard, there is plenty of room to get equipment through such as an excavator for your new POOL! Be sure to watch the video produced by the local listing agent. Be sure to watch the video produced by the local listing agent. (id:49269)
502180 Grey Road 1
Georgian Bluffs, Ontario
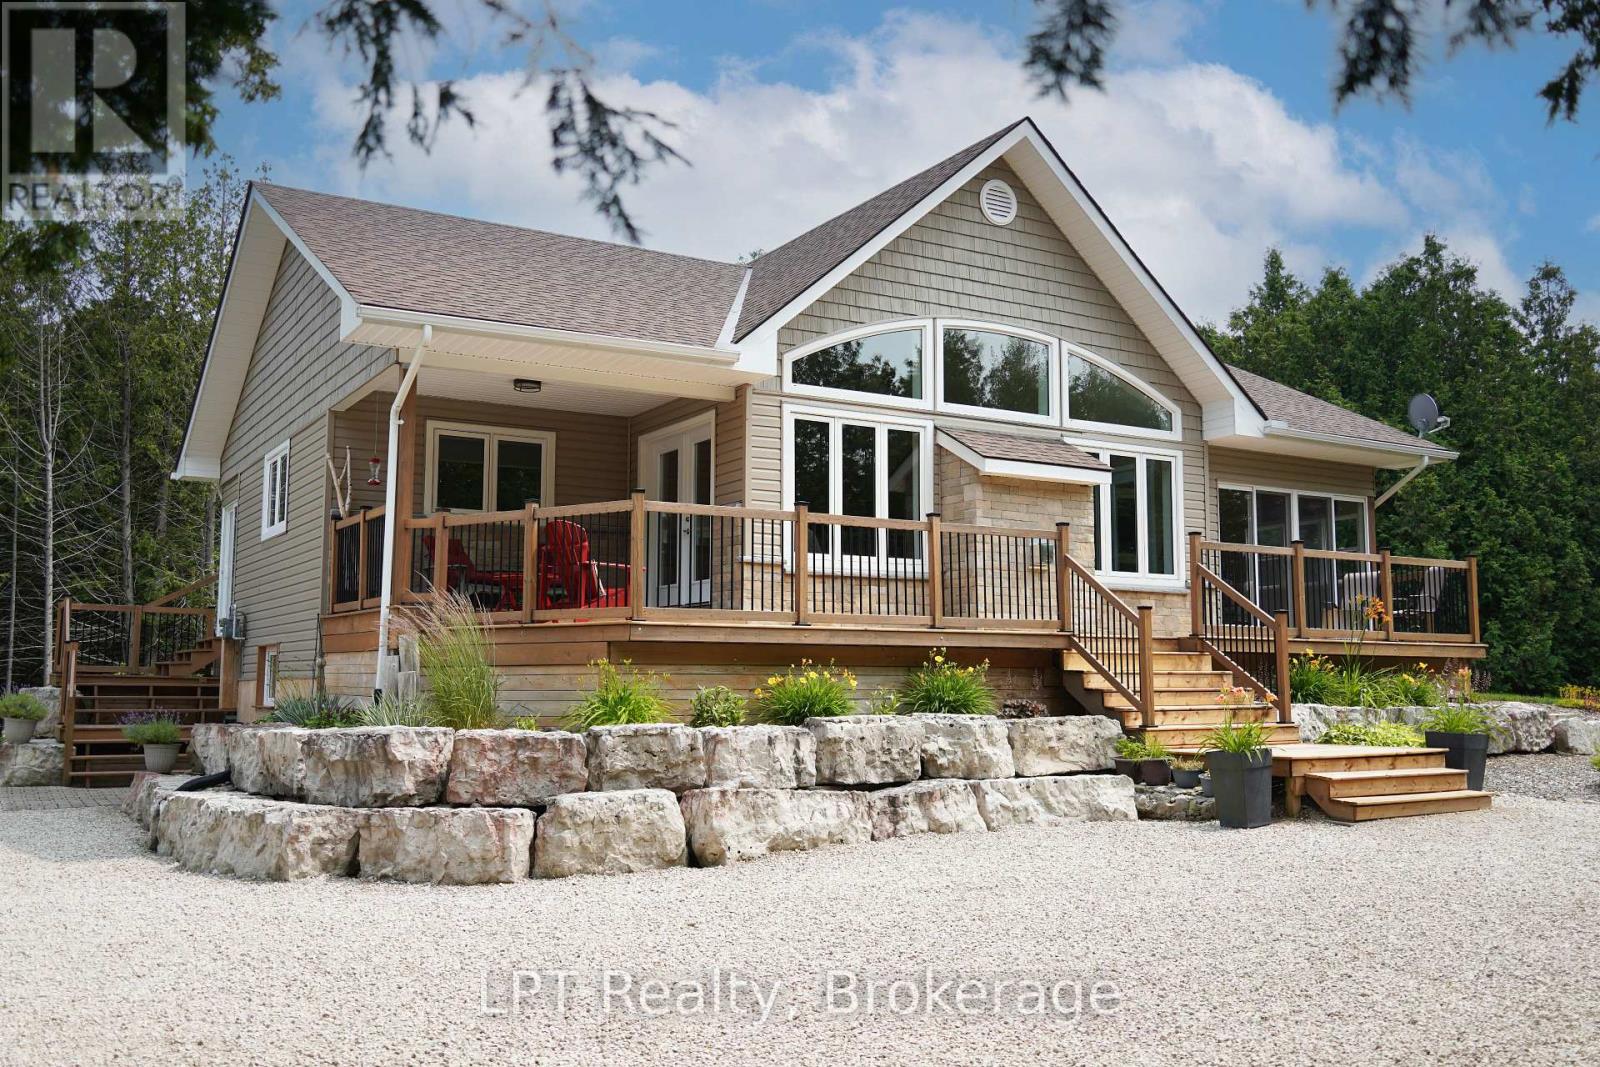
Built in 2018, this turn-key 2-bedroom, 2-bath bungalow sits on a private 1-acre lot with 318 feet of frontage, across the street from beautiful Colpoy's Bay, and backing onto the protected Niagara Escarpment. Pride of ownership shows in every detail. The open-concept main floor features cathedral ceilings, vinyl plank flooring, a bright, modern kitchen with island, new appliances (2024), and a cozy Napoleon gas fireplace (2023). The primary suite, with a walk-in closet, includes an ensuite with a tiled shower, while the second bathroom offers a tub insert. The front includes an enclosed 3-season sunroom, as well as a breezy covered porch, with an extensive full-length front deck (redecked 2026).Downstairs, the radiant hydronic in-floor heating provides comfort and warmth during colder months. Perimeter walls have been insulated and dry-walled, and with a high ceiling, this lower level offers easy expansion potential. Recent major updates include; new washer/dryer tower & laundry sink, garage door opener, upgraded trim and baseboards, finished sunroom and mudroom, central air, gas fireplace, all new kitchen appliances, and landscaping and grounds improvement to attract pollinators. Residential water is provided by bulk delivery of municipally treated Georgian Bay water - no water treatment necessary! The 2-car insulated garage with separate 200 amp panel, large shed, and 14+ parking spaces provide room for all your toys. Enjoy water access points and a boat launch just minutes away. Only 5 minutes to Wiarton Bluffs Golf Club, and local waterfront parks like Cedar Hill and Bluewater Park. Take a lakeside bike ride along Grey Road 1, a leisurely walk on Old Mill Road, or go hiking nearby at Bruce's Caves and the Bruce Trail. Only 5 minutes to Wiarton, under 30 minutes to Owen Sound or Sauble Beach, and about an hour to Tobermory, this property delivers both convenience and a nature-inspired lifestyle - perfect for year-round living or a lakeside recreational retreat. (id:49269)
1955 King Street E Unit# 1
Hamilton, Ontario
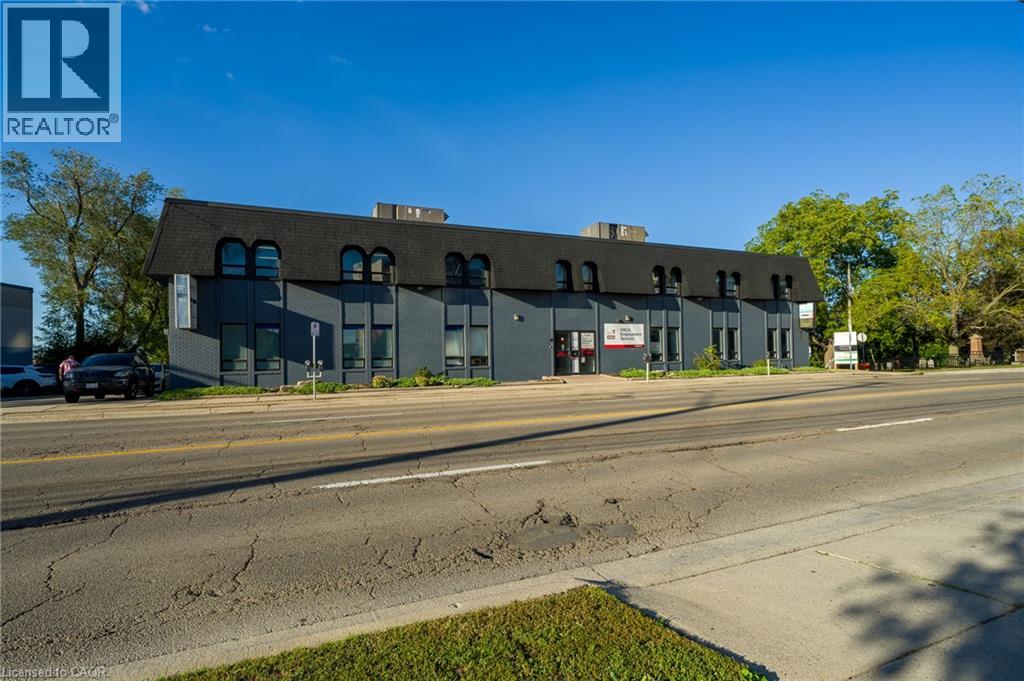
Newly renovated main-floor unit in the heart of King Street East, with excellent visibility in the sought-after Rosedale neighbourhood! Ideal for medical use, and equally well-suited office or martial arts, dance, or yoga studio. The space offers ample parking, full wheelchair accessibility (including elevator and washrooms), durable concrete floor decks, and convenient access from both the rear parking area and the front entrance. Current tenants in the building include financial services, dentistry, and YMCA Employment Services - great company to keep. Don't miss this chance to secure top-tier space at a reasonable rate in a fast-growing neighbourhood! Note TMI PSF of $12.50 includes heating and cooling. Hydro separately metered. (id:49269)
199 N Locke Street N
Hamilton, Ontario
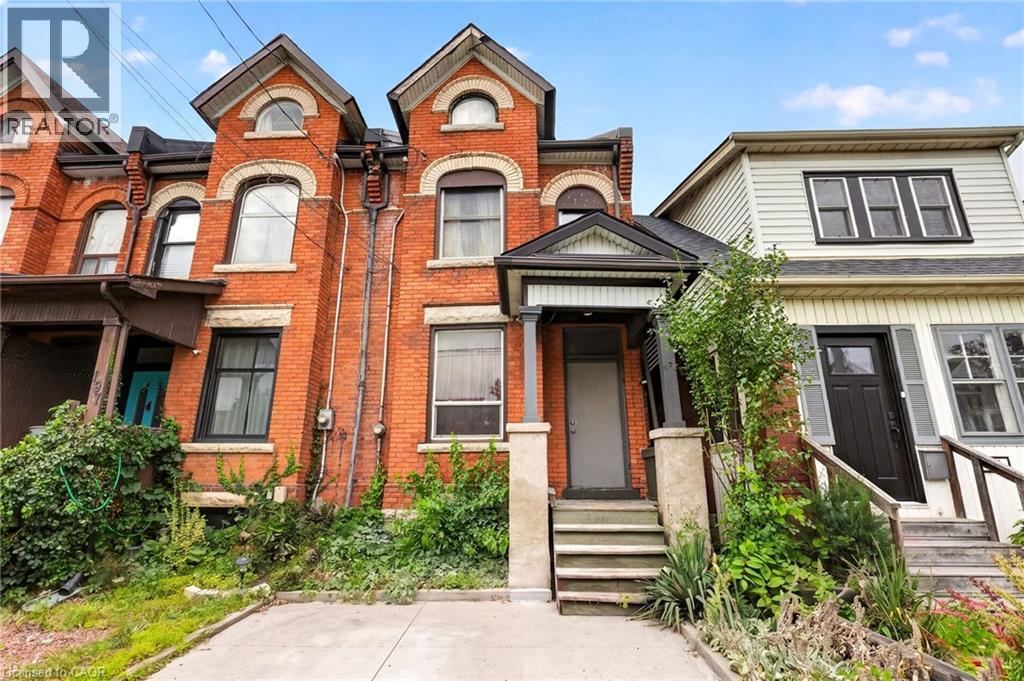
Welcome to 199 Locke Street North, a spacious 4-bedroom end-unit townhouse with private parking in Hamilton’s sought-after Strathcona neighbourhood. Offering the added privacy and natural light of an end unit, this character-filled home presents an exciting opportunity for buyers looking to renovate, personalize and build equity in a fantastic central location. With four bedrooms and a functional layout, there’s plenty of room for a growing family, first-time buyer, investor or renovator looking to unlock the home’s full potential. The property is being offered in as-is condition and is ready for someone with vision to make it their own. Location is the standout. Enjoy the best of urban Hamilton living with Victoria Park, downtown, the vibrant shops, cafés and restaurants of the Locke Street area, waterfront amenities and everyday conveniences all close by. Commuters will appreciate quick access to Highway 403 and major transit routes. A rare opportunity to own a 4-bedroom end-unit home with parking in an established central Hamilton neighbourhood. Bring your ideas and make 199 Locke Street North your own. Some photos have been virtually decluttered of seller's personal belongings. (id:49269)
96 Charles Street
Stratford, Ontario
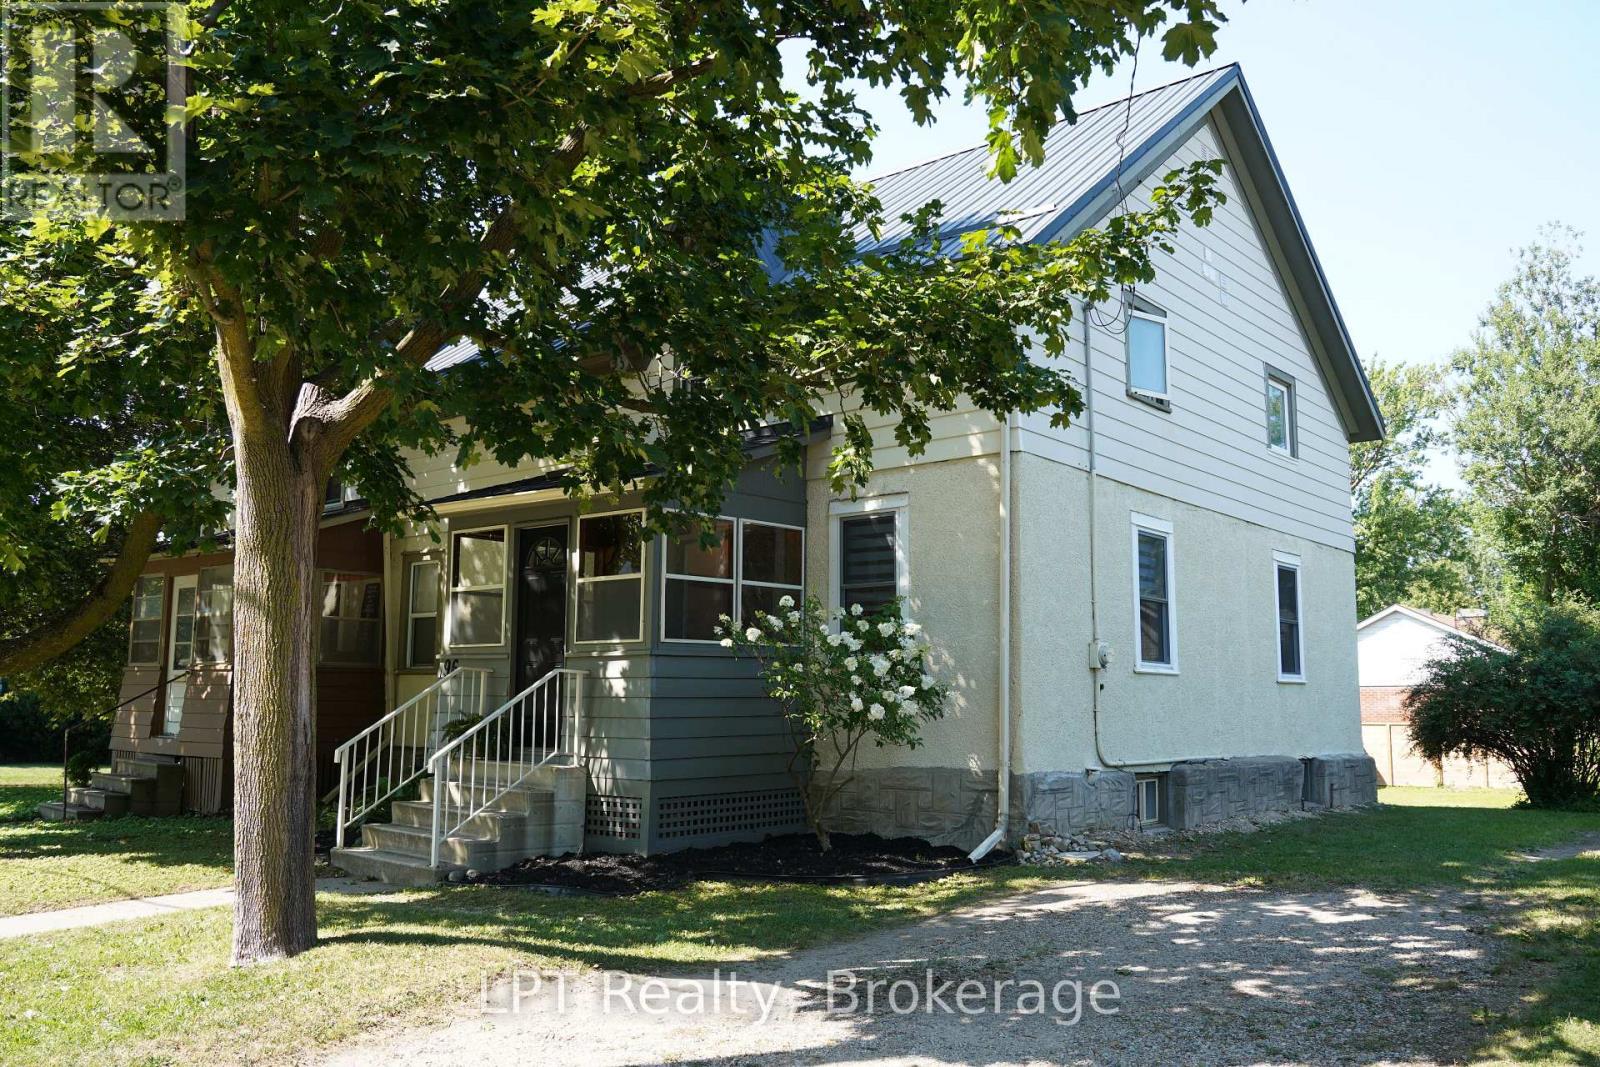
Get Your Weekends Back - Move-In-Ready in Stratford, Near Schools & the Festival!! You didn't move to Stratford to spend Saturdays comparing roofing quotes. You moved here for theatre nights, Saturday mornings downtown, river trail walks, and a school community that fits your family. This 3-bedroom, 3-bathroom home lets you start living that life on day one because the big-ticket work is already finished. The expensive, invisible work is done: knob-and-tube wiring removed, inspected, passed, with receipt in hand, new metal roof (2026), updated kitchen with new countertops (2026), main-floor windows replaced, bedroom insulation improved with interior foam, and new flooring throughout the main floor, including ceramic tile in the kitchen and laminate in the dining and living rooms. No renovation queue. No surprise budget. No "we'll fix it eventually." Set in a desirable Stratford school district, just minutes from renowned public and private schools, the Stratford Festival, and downtown charm. Inside, 1,384 sq. ft. gives your family room to breathe, with three bedrooms, three bathrooms, and flexible living spaces built for real life. The updated kitchen handles weekday mornings and weekend hosting with ease, while the dining and living rooms flow together for gatherings. When the day ends, the 2024 hot tub is waiting out back. Included: fridge (2025), stove, and laundry hookups upstairs and in the kitchen. Note: Backyard fences are not part of the subject property. This is the rare Stratford home that doesn't ask you to choose between charm and convenience. Book your private showing today and get your weekends back. Minutes to the Stratford Festival, downtown, and the Avon River. Move in and start living the life you moved here for . (id:49269)
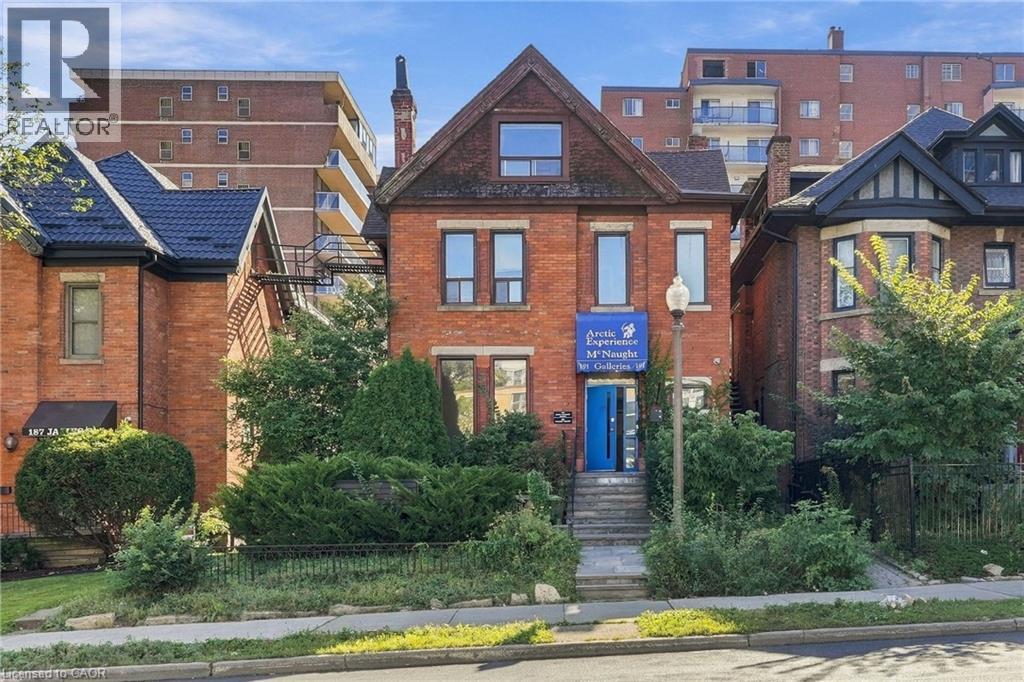
191 James Street S Unit# Main Level
Hamilton, Ontario
LOCATION LOCATION LOCATION! Right in the heart of historic downtown Hamilton, including the St. Joseph's medical/healthcare hub, main local and commuter transit hub, and steps to Augusta St. More than 1340 square feet of highly functional, prime commercial floor area. (id:49269)
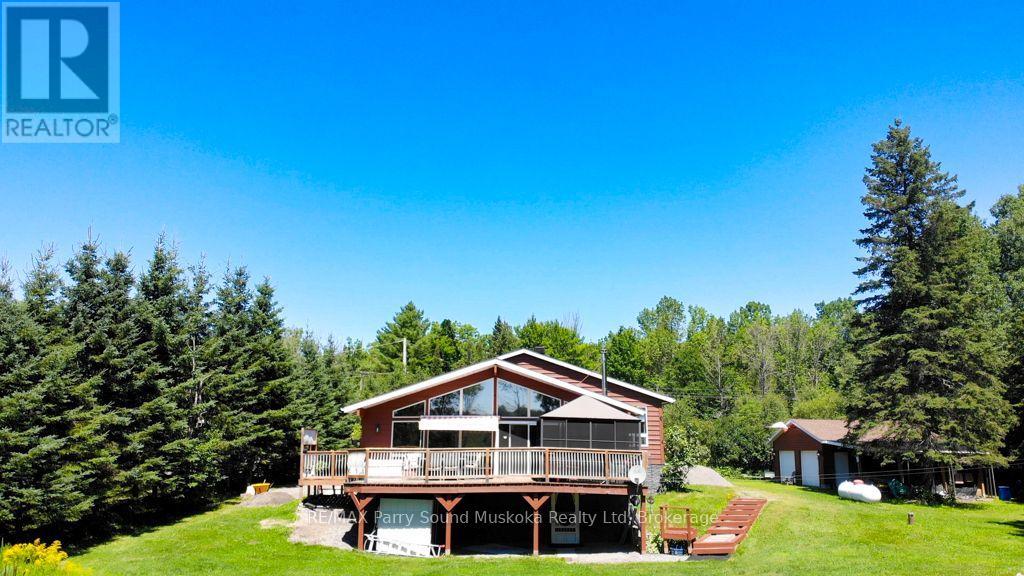
4031 Highway 520 Highway
Magnetawan, Ontario
Just minutes from the charming Village of Magnetawan, this beautifully maintained property offers the perfect balance of convenience and nature. Featuring 3 bedrooms, 2 bathrooms, an open-concept design with cathedral ceilings, and large windows that fill the home with natural light, it is designed for comfortable year-round living. Step outside to the expansive deck and gazebo, the perfect setting for entertaining or simply relaxing while overlooking the peaceful backyard. The detached garage with workshop, attached carport, and additional storage shed provide plenty of space for vehicles, hobbies, and outdoor equipment. Protected wetlands behind the property attract an abundance of wildlife while enhancing privacy, creating a peaceful natural setting. The expansive backyard has hosted countless gatherings with family and friends, while deeded access to Lake Cecebe opens the door to miles of boating through one of the area's most desirable interconnected waterway systems. Enjoy the welcoming community of Magnetawan with its restaurants, cafés, seasonal events, farmers' market, marina, and small-town charm, all less than five minutes from your doorstep. Be sure to check out the video! (id:49269)