
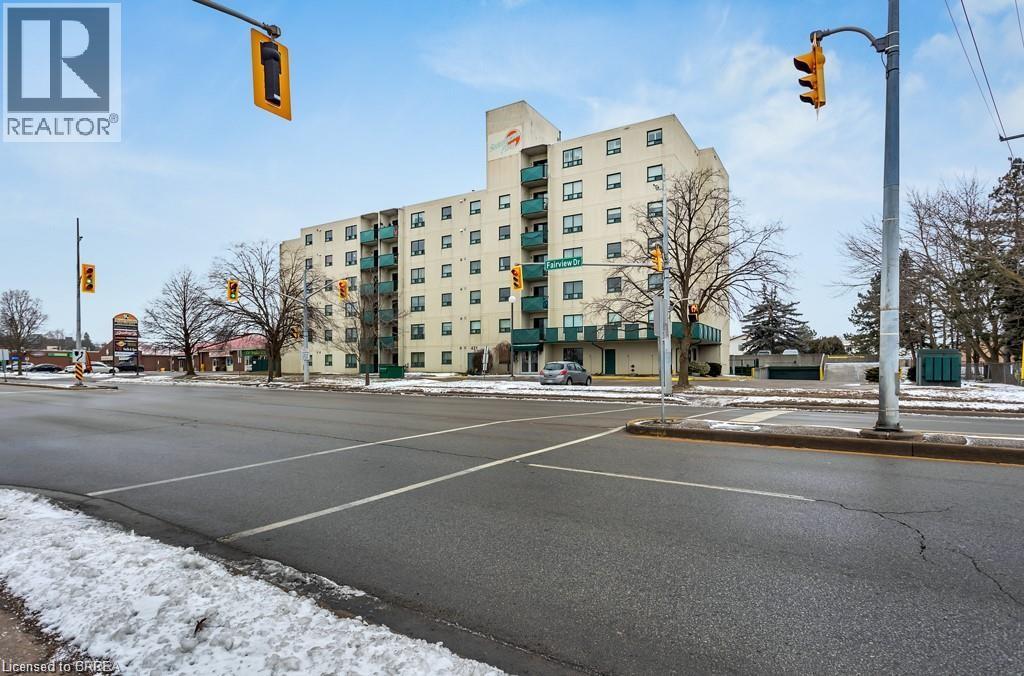
421 Fairview Drive Unit# 501
Brantford, Ontario
Welcome to 421 Fairview Drive, Unit 501, located in a desirable condominium building in the popular North End Brier Park neighbourhood. This inviting condo features 2 bedrooms, 1.5 bathrooms, and 965 sq ft of well-designed living space. Through the front door, you're welcomed into a spacious living area where a bright, open-concept layout allows the living, dining, and kitchen spaces to flow seamlessly together. The kitchen is thoughtfully designed with generous stone countertops, crisp white shaker-style cabinetry with under-cabinet lighting, subway tile backsplash and newer stainless steel appliances, including a dishwasher and over-the-range microwave. The dining space offers a walkout to a balcony creating a pleasant indoor and outdoor connection. The condo features 2 well-sized bedrooms, including a large primary bedroom complete with a private 2 pc ensuite bathroom. A bright 4pc bathroom and a convenient in-unit laundry/utility room completes the home. Enjoy the convenience of being within walking distance to shopping, banks, parks, and restaurants, with everyday amenities right at your doorstep. (id:49269)
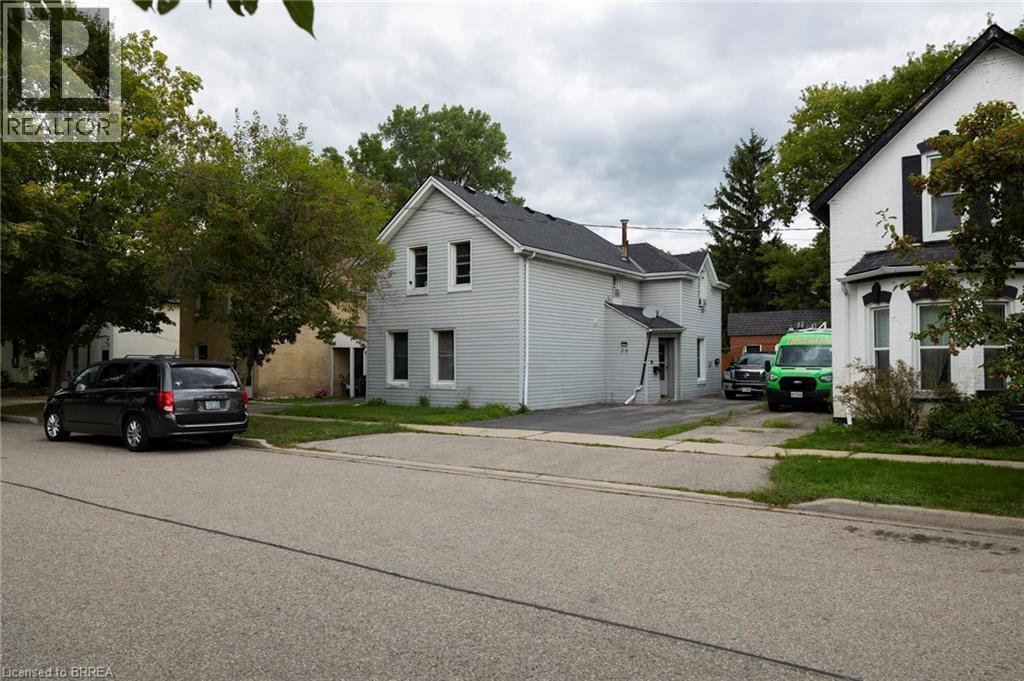
20 Superior Street
Brantford, Ontario
Calling all investors or first-time home buyers! Take note of this up/down duplex close to Brantford’s downtown core. Featuring two, 3 bedroom + one bathroom units. Separately metered hydro but gas and water are combined with tenants paying their own utilities. Each unit is rented to long term tenants (for over 18+ years) at $1,200 per month each. Deep, fenced lot with mature trees and an extra long asphalt driveway that leads to the detached garage. Located within walking distance to most amenities. Book your private viewing today and add to your portfolio.*Interior photos excluded at the request of the tenants to honour their request for privacy. (id:49269)
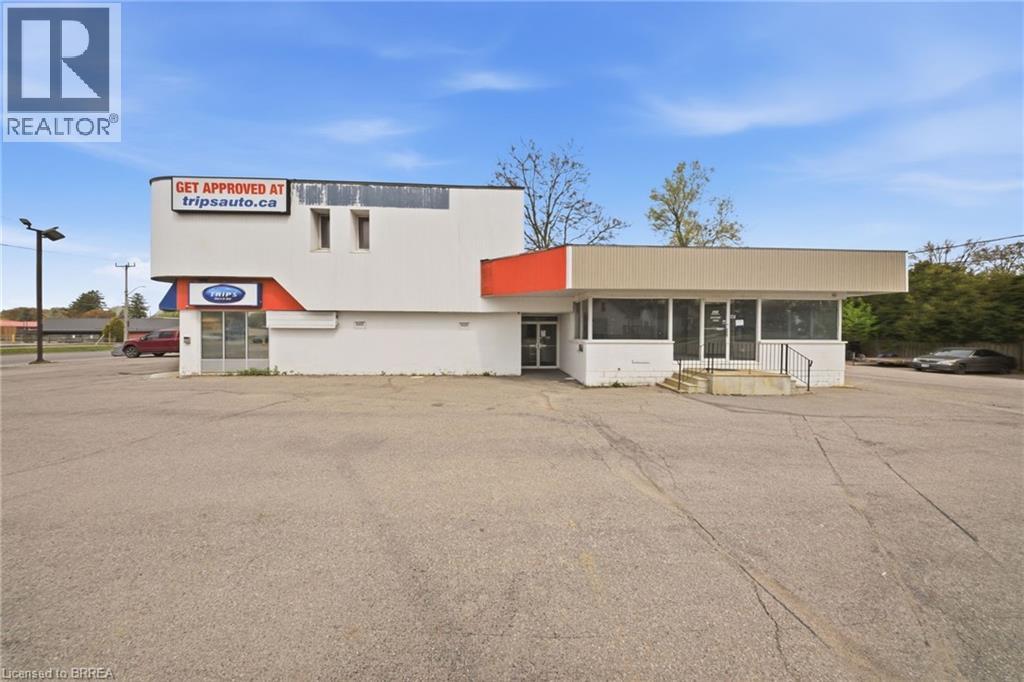
50 King George Road Unit# 3
Brantford, Ontario
Welcome to Unit #3 at 50 King George Road, a well-positioned and highly visible commercial space offering an exceptional leasing opportunity along one of the area’s most prominent and heavily travelled corridors. This well-appointed commercial unit offers an exceptional opportunity for businesses seeking exposure and convenience. The property benefits from ample on-site parking, ensuring ease of access for both clients and staff. The unit is thoughtfully finished and maintained in very good condition, featuring clean, modern, and highly adaptable interior finishes suitable for a wide range of commercial uses. Its flexible zoning further enhances its appeal, allowing for a variety of permitted business operations and future growth potential. Immediate occupancy is available, making this an ideal option for businesses looking to establish or expand without delay. The lease structure is straightforward, with tenants responsible for base rent plus TMI. The TMI covers building upkeep, insurance, and professional property management, ensuring that both exterior and interior maintenance matters are efficiently handled, allowing tenants to focus on their operations with peace of mind. Book your showing today! (id:49269)
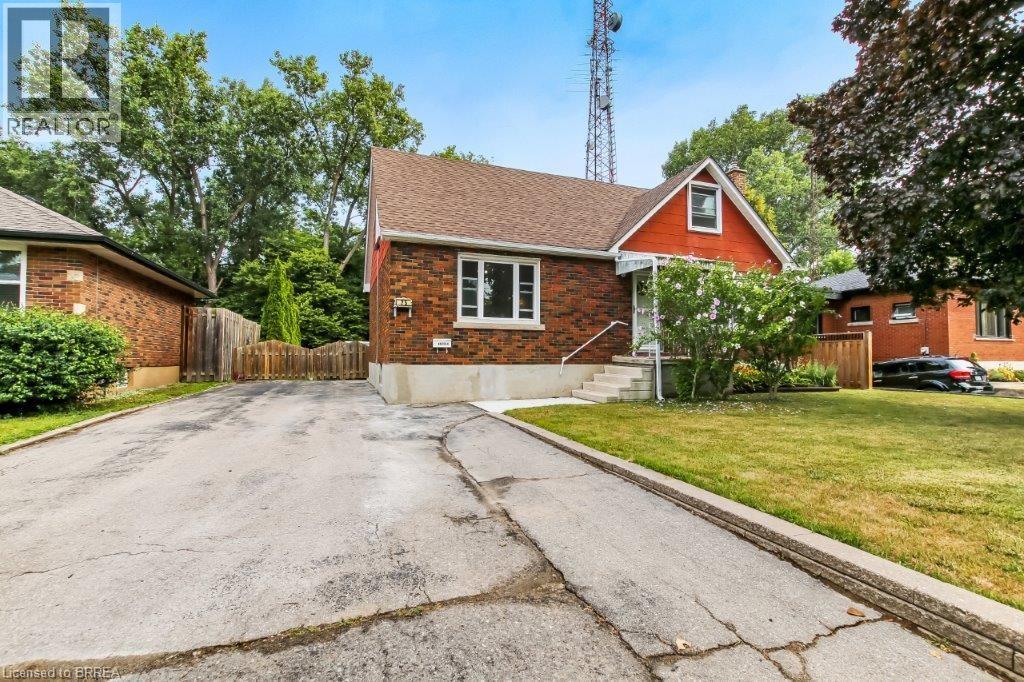
25 Henry Street
Brantford, Ontario
Turnkey and versatile, this vacant two-unit home is a fantastic opportunity in a prime central location. Both units feature private entrances, separate hydro meters, and well-appointed interiors. The spacious, fully fenced backyard provides a private outdoor retreat, while the double wide driveway offers ample parking. Walk to schools, shops, transit, and everyday conveniences. Ideal for investors or homeowners looking to offset costs with rental income. (id:49269)
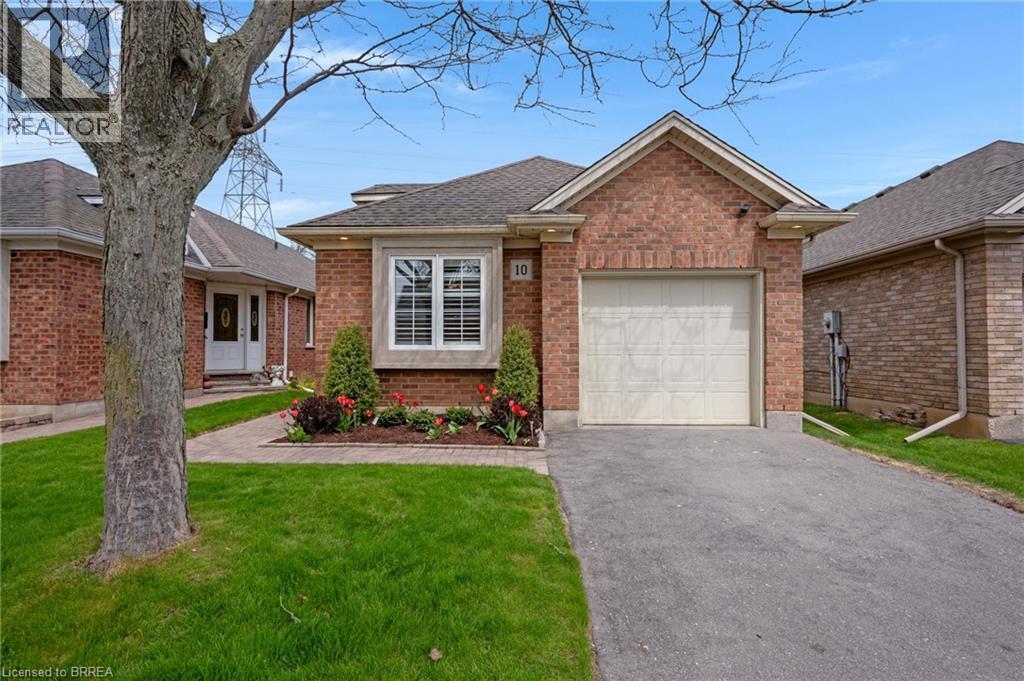
422 Powerline Road Unit# 10
Brantford, Ontario
Welcome to this beautifully maintained DETACHED condo in Brantford’s desirable north end...just seconds from Highway 24 and minutes to Highway 403 = THE PERFECT location for commuters!!! Located on a city transit route and close to all amenities, this neutrally decorated home is perfect for professionals, down-sizers, or retirees. This thoughtfully designed unit offers 2+1 bedrooms and 2 full bathrooms, including ensuite privileges to a spacious primary bath featuring a relaxing Jacuzzi tub and separate walk-in shower.. The bright, open-concept main floor showcases soaring ceilings amidst its unique design. The large primary suite includes a walk-in closet, while the second main-floor bedroom features a cozy electric fireplace. The open kitchen, dining, and great room area is perfect for entertaining, complete with a gas fireplace and walkout to the private rear deck. Additional highlights include main floor laundry which is conveniently tucked away, elegant California shutters, gorgeous wide plank engineered hardwood flooring, and the furnace has been replaced. The home comes complete with stainless steel fridge, stove, newer Bosch dishwasher, as well as a washer and dryer. The finished basement provides additional living space with a spacious family room, den, a potential third bedroom, and a 3-piece bathroom. Built in 1999 by a reputable local home builder and it offers 1,194 sqft above grade plus 713 sqft below! Shows beautifully ~ just move in and enjoy. Definitely do not delay. Call to book your viewing today!!! (id:49269)
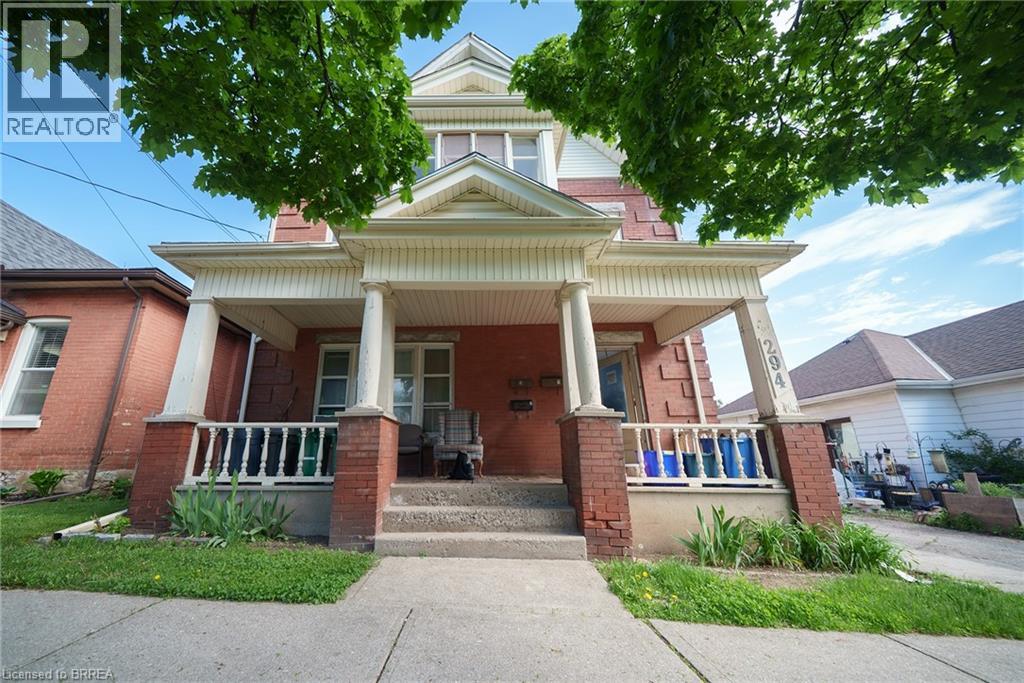
294 Darling Street
Brantford, Ontario
Attention Investors! Welcome home to 294 Darling Street, a fantastic four-unit multi-family property offering a prime investment opportunity in the heart of Brantford! This well-maintained property features 4 self-contained units, with 3 currently tenanted and generating steady rental income, while the vacant lower unit provides an excellent opportunity to set your own rent or occupy the space yourself. A large detached garage adds even more potential for additional income through storage or rental use. Tenants also enjoy access to a shared coin-operated clothes dryer located in the common area. Some windows and doors have been recently updated (2026), adding to the property's appeal and functionality. Conveniently located close to schools, shopping, public transit, and major highway access, this property is well-positioned in a high-demand rental area. Whether you're expanding your investment portfolio or looking for a strong income-generating property, 294 Darling Street is an opportunity you won't want to miss! (id:49269)
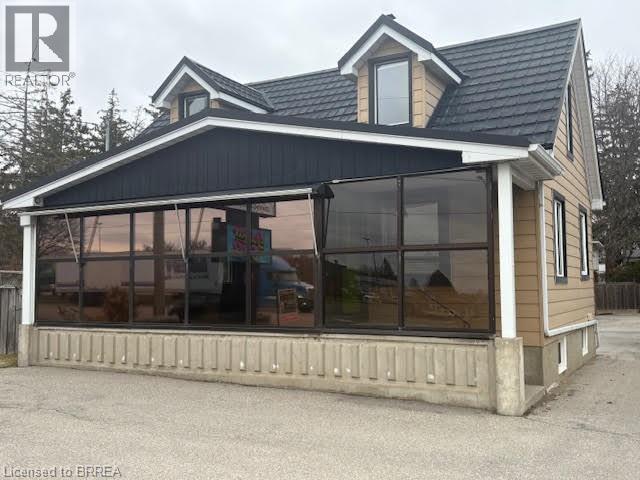
224 King George Road
Brantford, Ontario
Location Location Location on prime King George Rd is this office or retail building with maximim exposure for your business to succeed with over 30,000 cars driving by it daily. Main floor is open concept with 2 additonal rooms, there are 3 rooms on upper level and full basement with kitchenette and 2pc bath plus meeting room. Large front pylon sign with readograph sign to post messages or specials, 12+ parking spaces makes it ideal for any business and their clients or customers. Immediate possessiion available. Tenant to pay for property taxes, property insurance & maintenance including snow removal, grass & garden maintenance & yearly hvac maintenance above net rent per month. (id:49269)
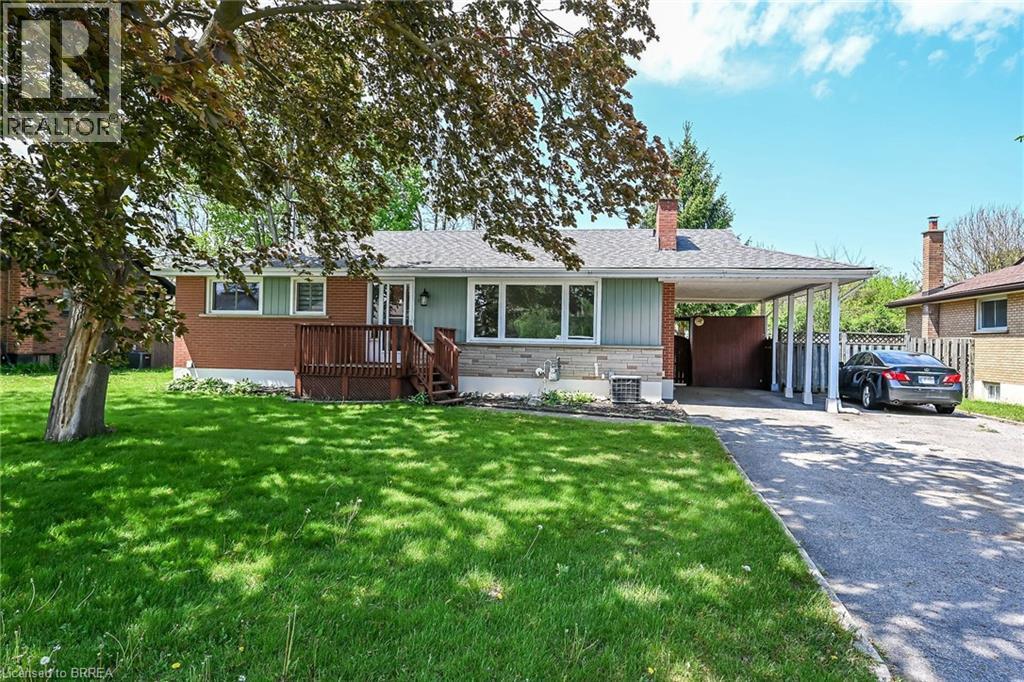
15 Tranquility Street
Brantford, Ontario
Here's just what you've been looking for! Presenting this charming 3 bedroom bungalow-style home in one of Brantford's most sought-after family friendly neighbourhoods. This area is known for its generous lots, mature trees, scenic parks and playgrounds as well as its ideal proximity to north-end amenities such as sports facilities, shopping and favourite local restaurants. With 3 bedrooms and 2 baths as well as a spacious living room with gas fireplace insert and a very expansive lower level family room, there is plenty of living space for the whole family. Featuring a tasteful contemporary style including original hardwood floors, pocket doors and a spacious eat-in kitchen, this beautifully maintained home exudes charm and easy living. (id:49269)
11 Sinclair Boulevard
Brantford, Ontario
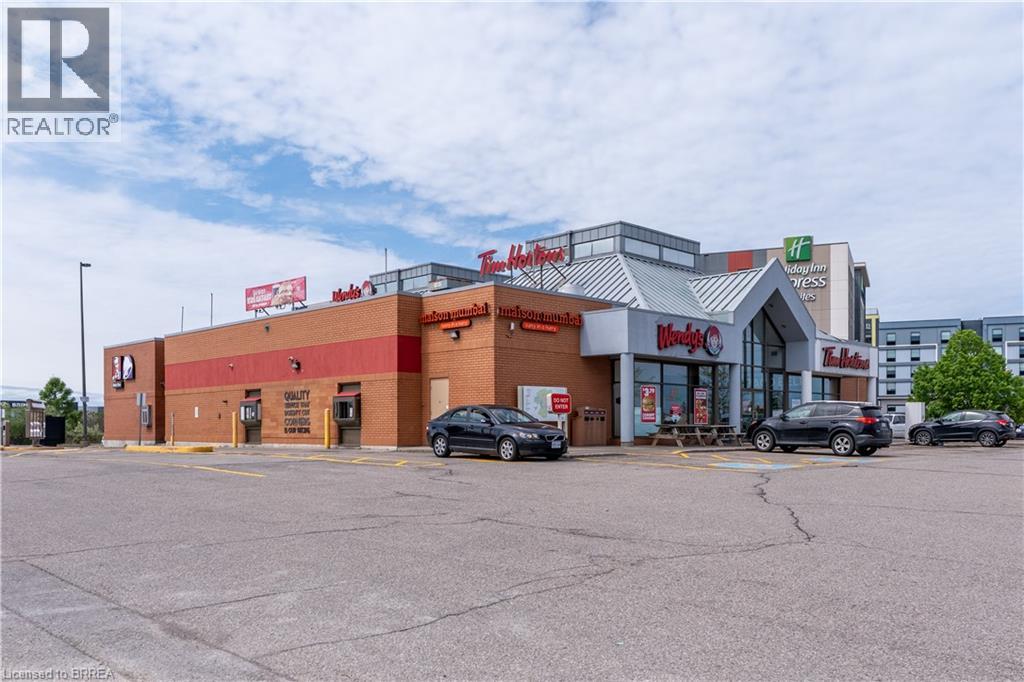
High traffic Highway 403 Food Court, with on site gas bar. Tenants include: Tim Horton’s. Wendy’s, Taco Bell. 414 sf Retail space with additional 265 sf of lower level storage. Ample seating Dining room with M/F washrooms all cleaned and maintained by the Landlord. (id:49269)
78 Dublin Street
Brantford, Ontario
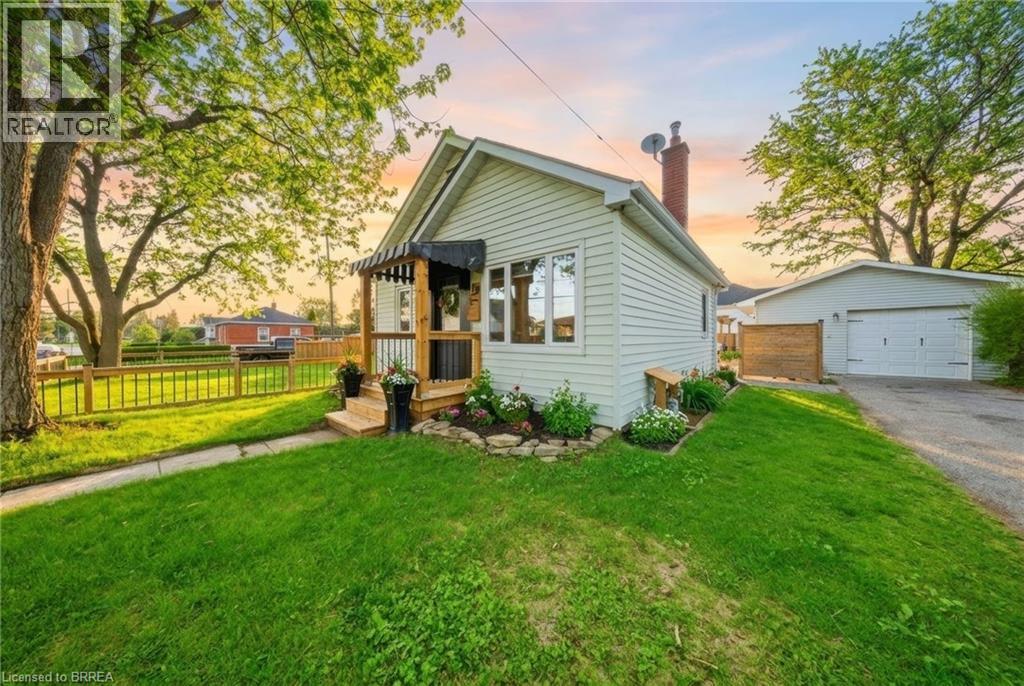
Welcome to 78 Dublin Street — a beautifully maintained bungalow set on an oversized 85-foot corner lot in Brantford’s desirable Terrace Hill neighbourhood. This home offers a smart, functional layout with 2 bedrooms on the main floor, a bright living space, and a finished loft that adds flexible bonus room for a home office, guest area, or extra living space. The kitchen has been updated in 2023, paired with new main floor flooring (2023) to create a clean, modern feel throughout. The bathroom has been tastefully finished, and the overall layout is designed for easy, everyday living. Step outside and you’ll see where this property really separates itself. The wide lot gives you space that’s hard to find, with updated landscaping and a reworked pond (2023) creating a private, usable backyard. A new wooden front porch (2026) adds curb appeal, while the privacy fence along the driveway (2021) enhances both function and seclusion. The detached garage is heated (2021), making it perfect for a workshop, storage, or year-round use. (id:49269)
34 Norman Street Unit# 313
Brantford, Ontario
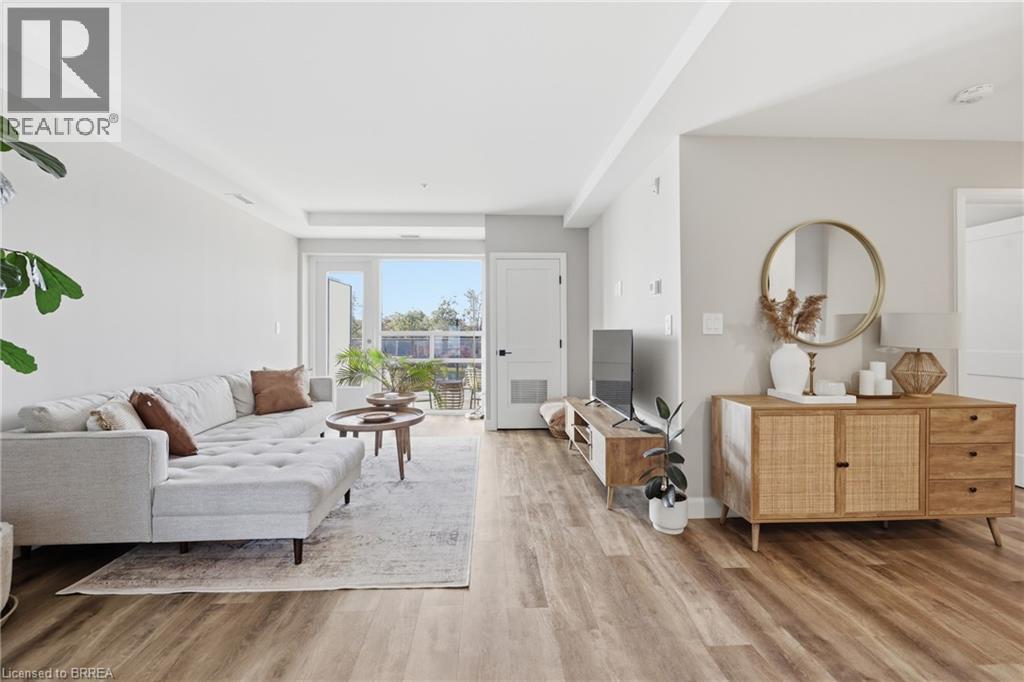
Experience elevated condo living at The Landing Condominiums in this stunning 2-bedroom, 2-bathroom suite offering a perfect blend of style, comfort, and convenience. One of the largest units in the building, this beautifully designed 977 sq ft condo features a bright, open-concept layout with spacious bedrooms, two full bathrooms, and a private balcony ideal for morning coffee or evening relaxation. Thoughtfully designed as an accessible unit, it includes wider doorways and enhanced functionality for ease of living without compromising on style. Rarely offered, this unit also comes with two parking spaces. Residents enjoy access to upscale amenities including a rooftop social terrace with breathtaking city views, a fully equipped fitness centre, elegant library with fireplace, stylish party room, and convenient bike storage room. Perfectly located within a quiet, well-established residential neighbourhood, you’re just steps from restaurants, shops, and everyday essentials, with the added benefit of quick and easy highway access for commuters. Whether you’re a first-time buyer, downsizer, or investor, this sophisticated condo offers the ideal low-maintenance lifestyle in a highly desirable location. (id:49269)
Pt Lt 22 Con 2
Brantford, Ontario
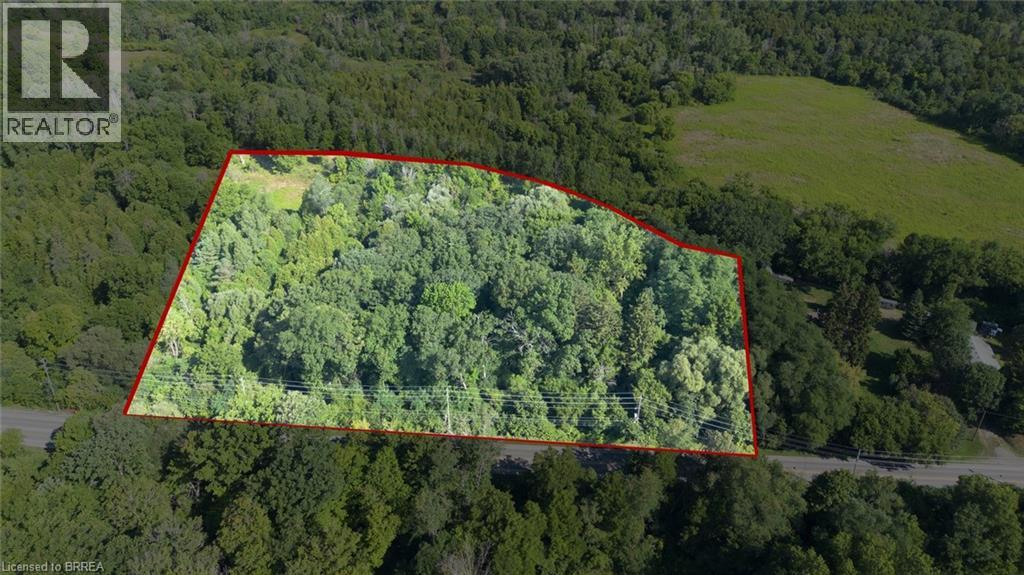
Rare 6.3-acre parcel with- in the City of Brantford! Steps from the prestigious Brantford Golf & Country Club, this H1-N zoned property offers exceptional potential for future investment. High visibility with excellent access to Hwy 403, Oak Park Rd & Hardy Rd. A unique opportunity to bring your vision to life in a sought-after growing area of the City. (id:49269)