
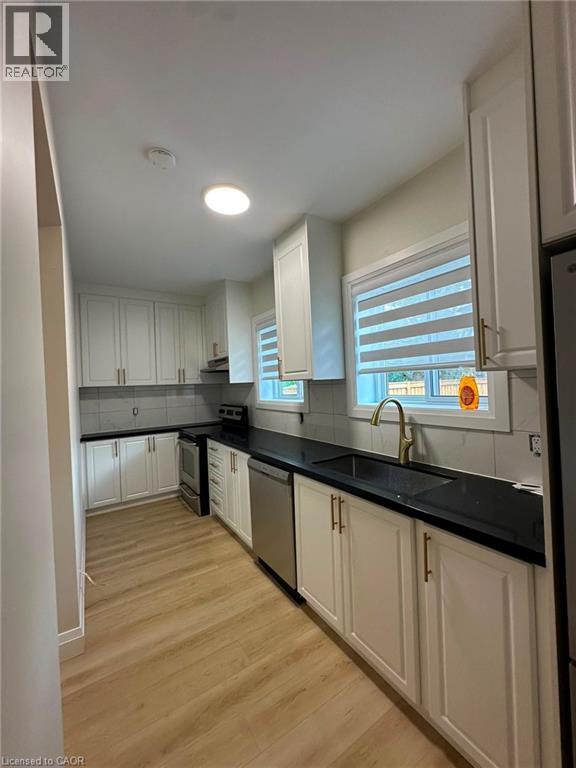
413 Concession Street Unit# Main
Hamilton, Ontario
This newly renovated 2-bedroom apartment is available for immediate move-in. Key Features: Move-In Ready: Available now. Modern Living: Completely renovated throughout with fresh finishes. Outdoor Space: Kitchen features direct walk-out access to the backyard. In-Suite Laundry: Enjoy the convenience of your own private laundry machines. Shared Utilities: Utility costs are split at 40% with the upper unit. Unbeatable Location: Hospital Proximity: Walking distance to Juravinski Hospital-ideal for healthcare professionals. Daily Conveniences: Steps away from local shopping, groceries, and dining. Easy Transit: Located directly along a main bus route for a seamless commute. Commuter Friendly: Quick, hassle-free access to downtown Hamilton and nearby street parking. (id:49269)
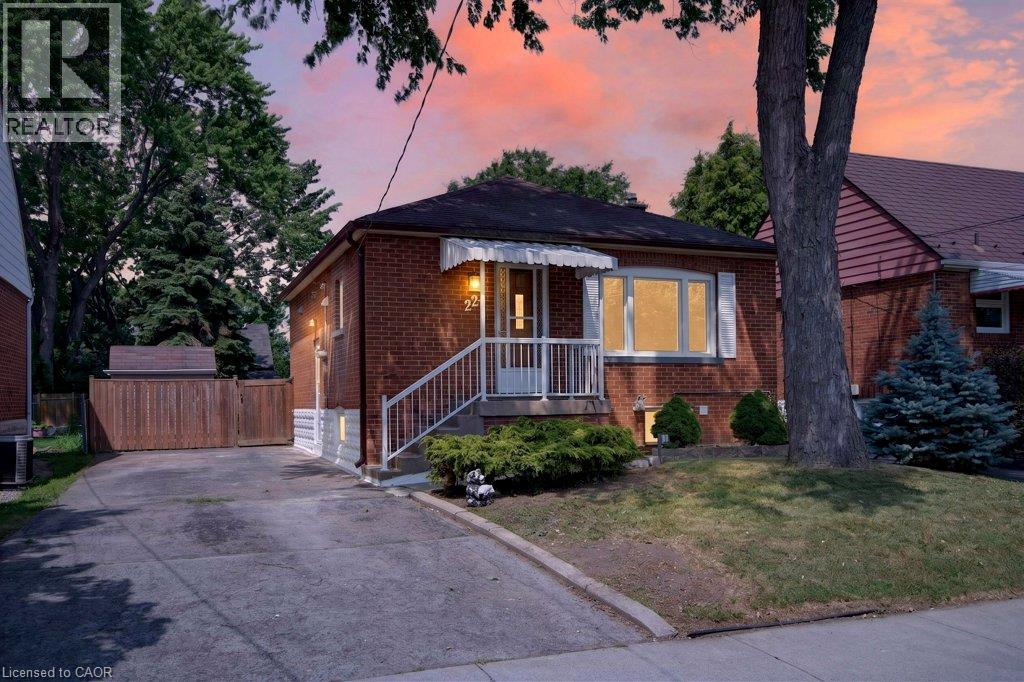
220 East 13th Street
Hamilton, Ontario
Welcome to 220 East 13th Street, a beautifully reimagined home in the heart of Hamilton's sought-after Inch Park neighbourhood. Situated on a generous lot with an expansive backyard, this home has been completely renovated inside and out with quality craftsmanship and long-term durability in mind. This is far more than a cosmetic update. Major improvements include interior and exterior foundation waterproofing, a complete basement floor replacement, all new sewer, water and drain lines, two cleanouts, a new sanitary stack from the basement to the roofline, and 100% new plumbing and electrical systems. Mechanical upgrades include a brand new furnace, air conditioning coil, hot water heater, all new ductwork, insulation, venting and lighting throughout. The interior features a stunning custom kitchen with a centre island, commercial-grade flooring throughout, fresh paint, custom finishes, and beautifully renovated bathrooms on both levels. Every major building system has been upgraded, offering true peace of mind for years to come. Located on the Hamilton Mountain, Inch Park is known for its mature tree-lined streets, parks, schools and convenient access to shopping, hospitals, downtown Hamilton, the LINC and public transit. A rare opportunity to own a home that has been rebuilt with longevity in mind. (id:49269)
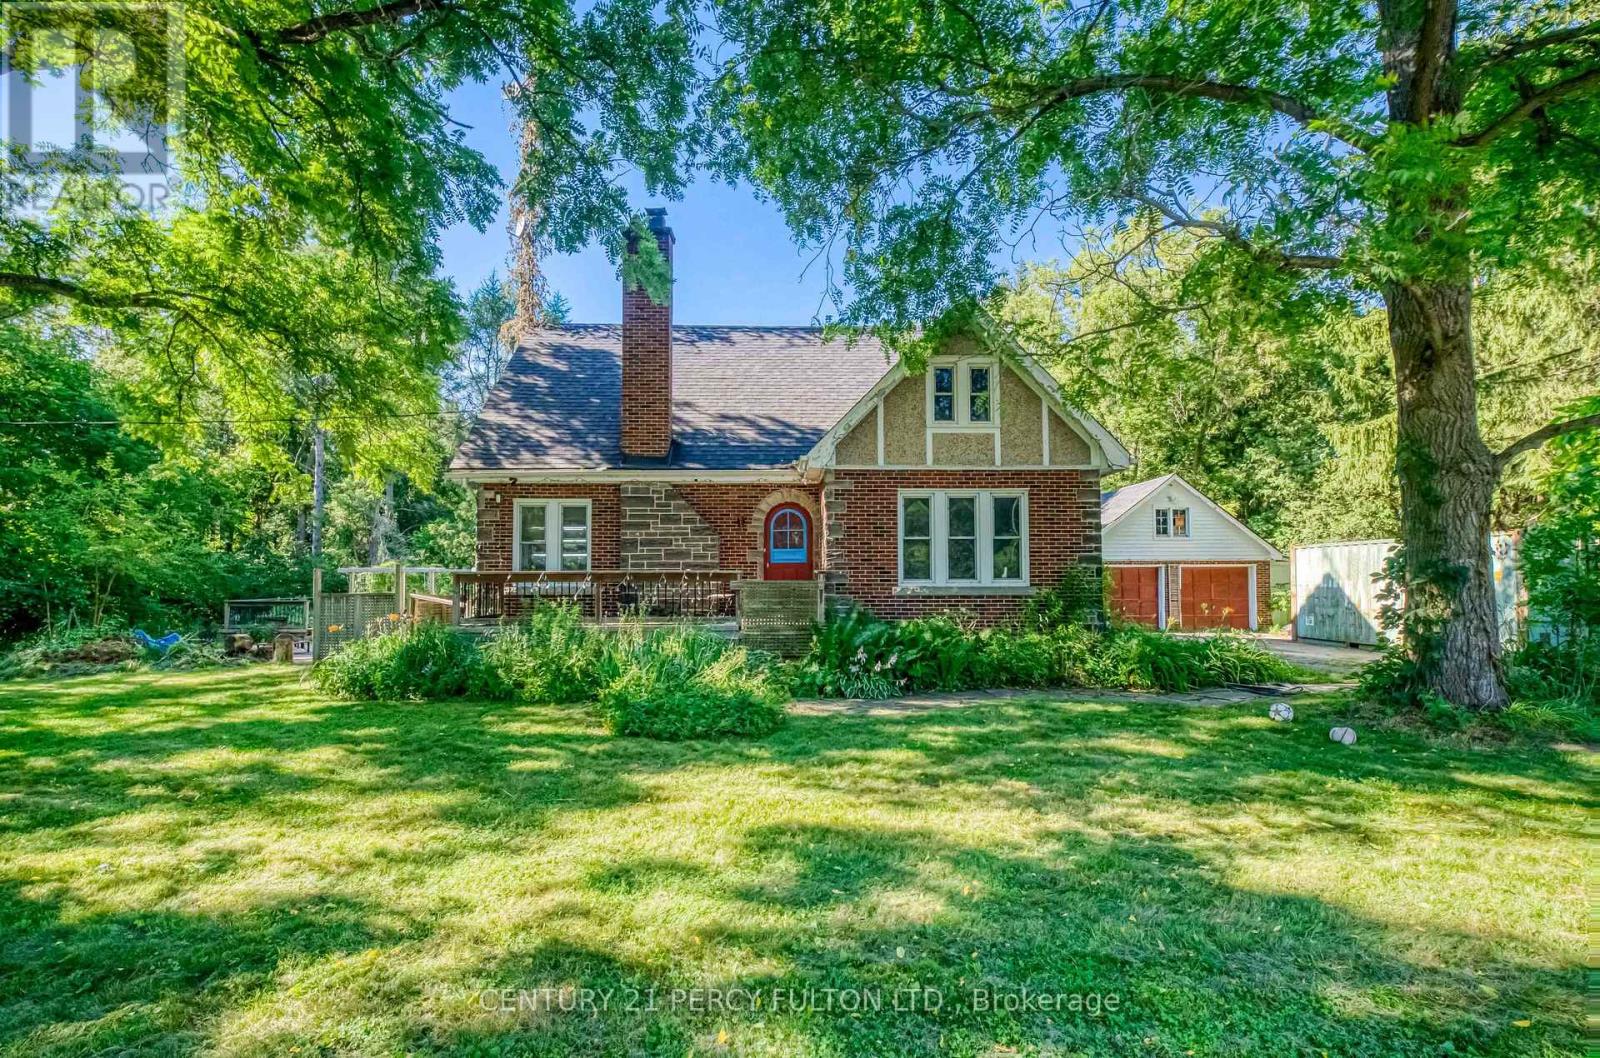
1853 Governors Road
Hamilton, Ontario
Welcome to 1853 Governor Rd. Nestled on an impressive 1.27 acre corner lot in the heart of rural Ancaster, this 1.5-storey detached home, built in 1940, presents a rare opportunity to own a spacious country property with endless potential. Offering 4 bedrooms, 2 bathrooms, and a versatile rec room, this home provides ample space for growing families, hobbyists, or those seeking a peaceful rural lifestyle. The spacious kitchen is filled with natural light from its large windows and flows into a generous formal dining room, creating an inviting setting for everyday living and entertaining. Step outside to enjoy the double tier deck, perfect for relaxing or hosting family and friends, while the attached garage adds everyday convenience. Whether you're looking to update and personalize the existing home or envision building your dream estate, this property offers an exceptional canvas in a highly desirable location. Ideally situated directly across Oak Hill Academy, minutes from McMaster University, and the University of Waterloo School of Architecture. Community Centre & General Store just steps away. The flexibility is endless. (id:49269)
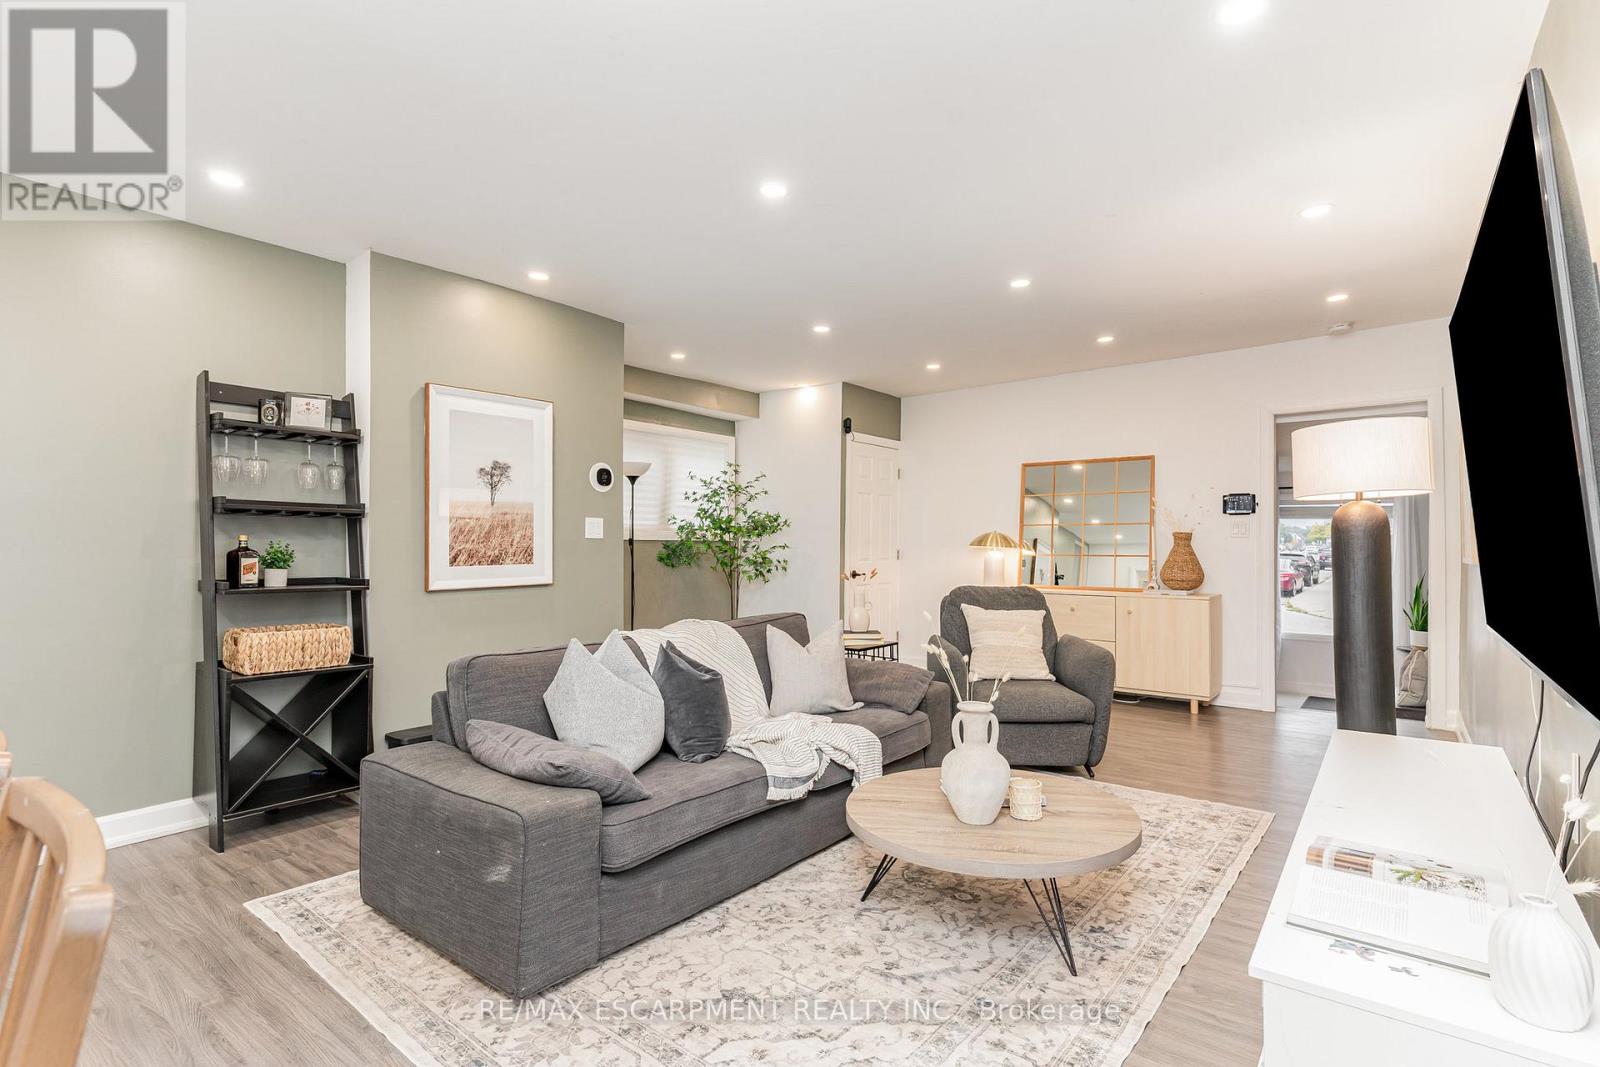
4 Robins Avenue
Hamilton, Ontario
An exceptional move-in-ready gem in the heart of Crown Point! Perfectly tailored for first-time buyers, down-sizers, and investors. this beautifully updated 3-bedroom, 2-bathroom residence seamlessly combines modern upgrades with effortless everyday functionality. Step into a bright, open living space designed for both cozy evenings and hosting family and friends. The chef-inspired kitchen boasts sleek quartz countertops, stainless steel appliances, ample storage, and direct access to your private outdoor retreat. The main floor offers maximum convenience with a spacious primary bedroom, a full 3-piece bathroom, and dedicated laundry. Upstairs, you'll find two additional generously sized bedrooms and a second updated 3-piece bath. Step outside to a freshly landscaped, fully fenced backyard featuring a paved patio and a detached workshop. Modern tech meets practicality in the single-car garage, fully equipped with a newly installed Level 2 EV charger. Minutes from Ottawa Street's trendy shops, top restaurants, parks, schools, and quick highway/transit routes. Do not miss out, book your showing today (id:49269)
2529 Norman Road
Hamilton, Ontario
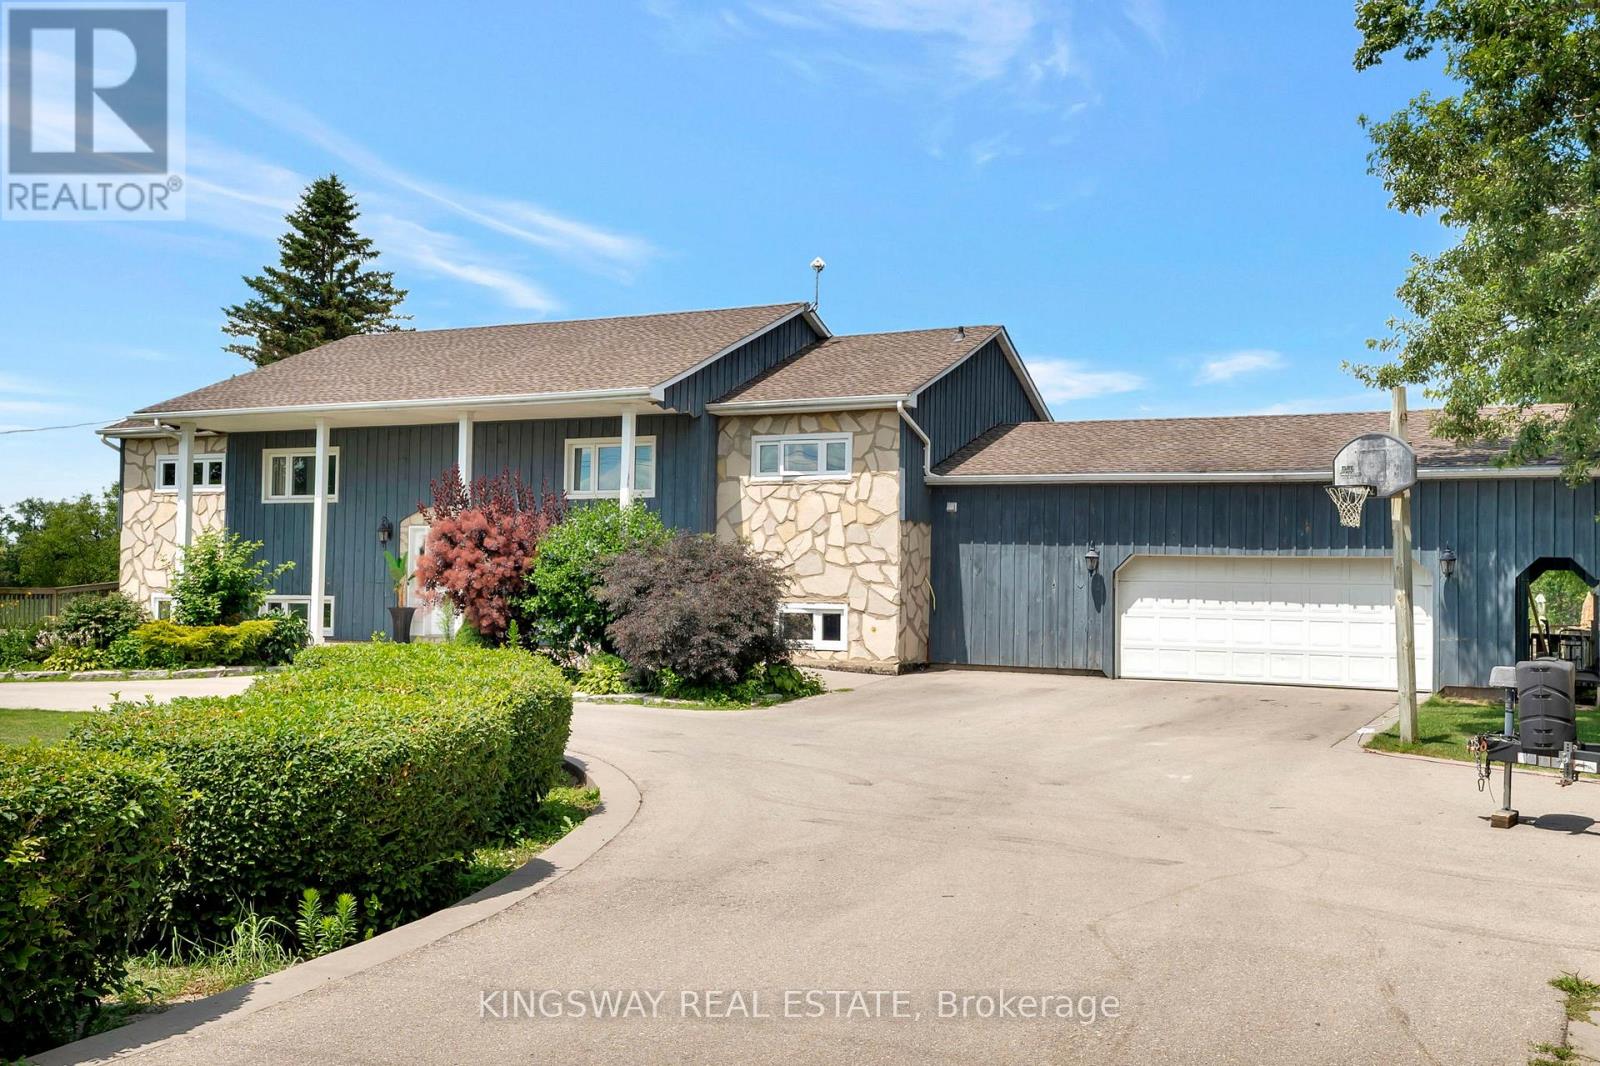
Welcome To This Beautiful Fully Green Oases On Over Half Acre Land ,16x32 Inground Pool With New Liner.NoNeighbours On Back Only Open Fields.Absolutely Gorgeous Country Home With Breathtaking ViewsOnly 10 Mins From Cambridge.6 Bedrooms Raised Bungalow With Many Updates Including 2 Year OldHeat Pump(AC/Heater 8 Years Label/Parts Warranty)2 Year Old Septic Pump,Water Pump,WaterSoftener,HWT, Duel Sump Pump With Backup Battery,Replaced Well Pump.Driveway Done Less Than 5Years Ago With Parking For 10 Cars ,Armour Stone Surrounding The Garden.Open Concept KitchenWith Granite Countertop And Large Island.Beautiful Hickory Floor On The Main Floor.CommercialGrade Vinyl Throughout The Basement.3 Bedroom Basement Apartment With Kitchen And SeparateEntrance.Fully Insulated And Heated 2.5 Car Garage.Unwind On Newly Renovated Huge Raised DeckWith Sunset Views.Perfect For Family Gatherings And Entertaining. (id:49269)
102 Birchlawn Drive
Hamilton, Ontario
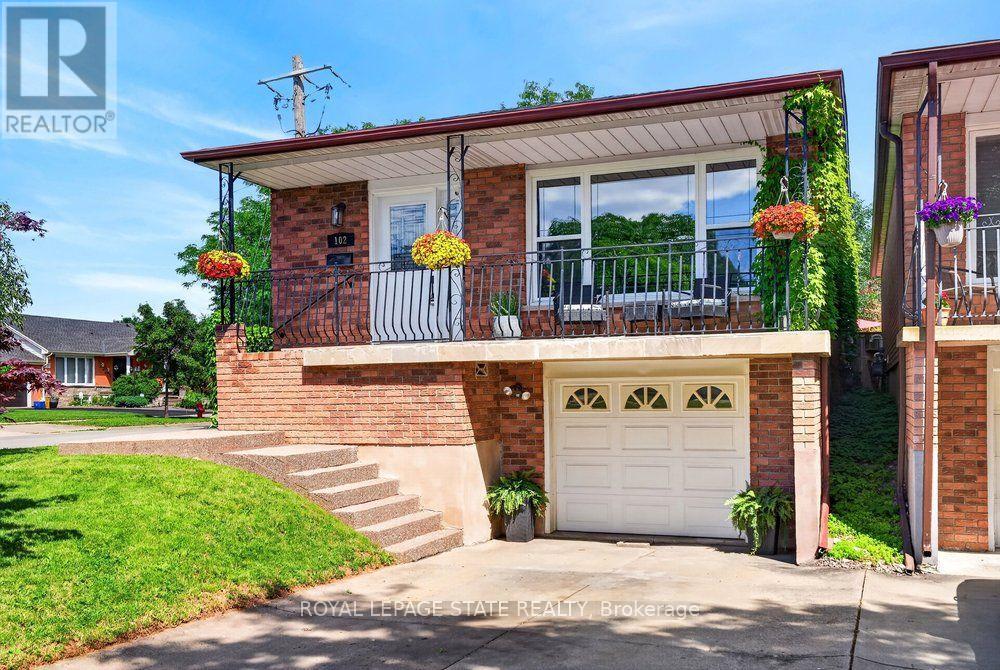
Welcome to 102 Birchlawn Drive, a beautifully maintained and thoughtfully updated home in Stoney Creek's desirable Cherry Heights neighbourhood. Boasting 3+1 bedrooms and 2 full bathrooms, this inviting property combines comfortable family living with excellent flexibility for first-time buyers, growing families or those looking for potential multi-generational living. The main level features spacious living and dining areas, a bright, functional kitchen with newer appliances, including cooktop, fridge and range hood (2026), three comfortable bedrooms and a 4-piece bath. One of the bedrooms offers direct access to the backyard, creating a seamless connection to your private outdoor retreat. The fully finished lower level adds exceptional living space and with excellent in-law suite potential, complete with a separate entrance, full kitchen, additional bedroom, 4-piece bathroom with laundry and a generous recreation room warmed by a cozy gas fireplace. Step outside to a private, fully fenced and beautifully landscaped backyard featuring a deck, gazebo and hot tub-perfect for summer entertaining, family gatherings or relaxing at the end of the day. An attached garage with inside entry and parking for three vehicles adds everyday convenience. Ideally located close to parks, schools, shopping, transit and highway access, this move-in-ready home has space, versatility and a fantastic opportunity to enjoy life in one of Stoney Creek's established neighbourhoods. (id:49269)
2030 Governors Road
Hamilton, Ontario
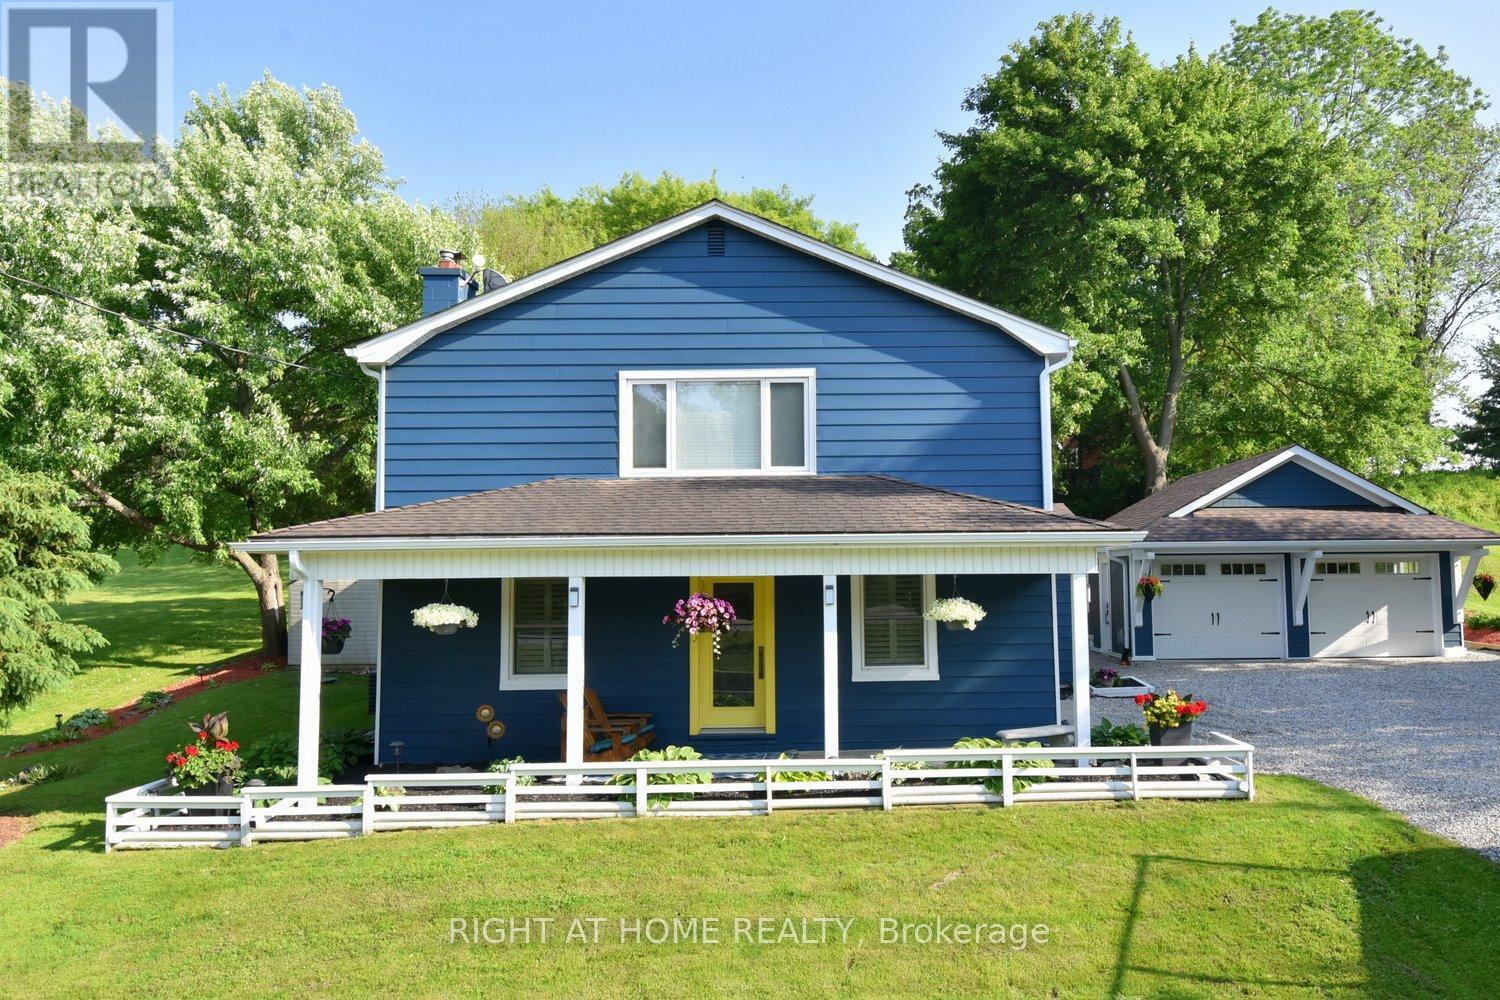
Welcome to 2030 Governors Road in Copetown-a beautifully remodelled 4-bedroom, 3-bathroom retreat that seamlessly blends timeless country charm with modern comfort.This carpet-free, two-storey home offers 2,204 sq. ft. of thoughtfully designed living space with hardwood flooring throughout. The main level features an open-concept living, kitchen and dining area highlighted by original exposed hand-hewn beams, a custom fireplace, a large centre island and sleek stainless-steel appliances. The adjoining games room, complete with a second fireplace and comfortable sitting area, creates an inviting space for family time and entertaining. A dedicated main-floor office provides an ideal work-from-home setting.Flexible S2 zoning may permit a variety of live-work opportunities for professionals, tradespeople and entrepreneurs. Buyers are encouraged to verify their intended use.Upstairs, the expansive primary suite includes a generous walk-in closet and luxurious ensuite. Two rear-facing bedrooms each offer walkout access to a large private balcony, while a spacious fourth bedroom and full bathroom complete the second level.The newly constructed detached two-car garage features a new electrical panel and epoxy flooringStep outside into your own private nature escape, complete with an enclosed garden, relaxing firepit, patio and deck-perfect for unwinding or hosting family and friends. The property also offers two water-source options with both a well and cistern, along with a professionally wired camera security system.Conveniently located steps from public-school bus pickup and drop-off, the Copetown General Store, community centre and Oak Hill Academy, with McMaster University and the University of Waterloo School of Architecture just a short drive away.This move-in-ready country gem offers exceptional comfort, flexibility and character. Come discover why Copetown is playfully known as the "Hub of the Universe." (id:49269)
393 Hess Street S
Hamilton, Ontario
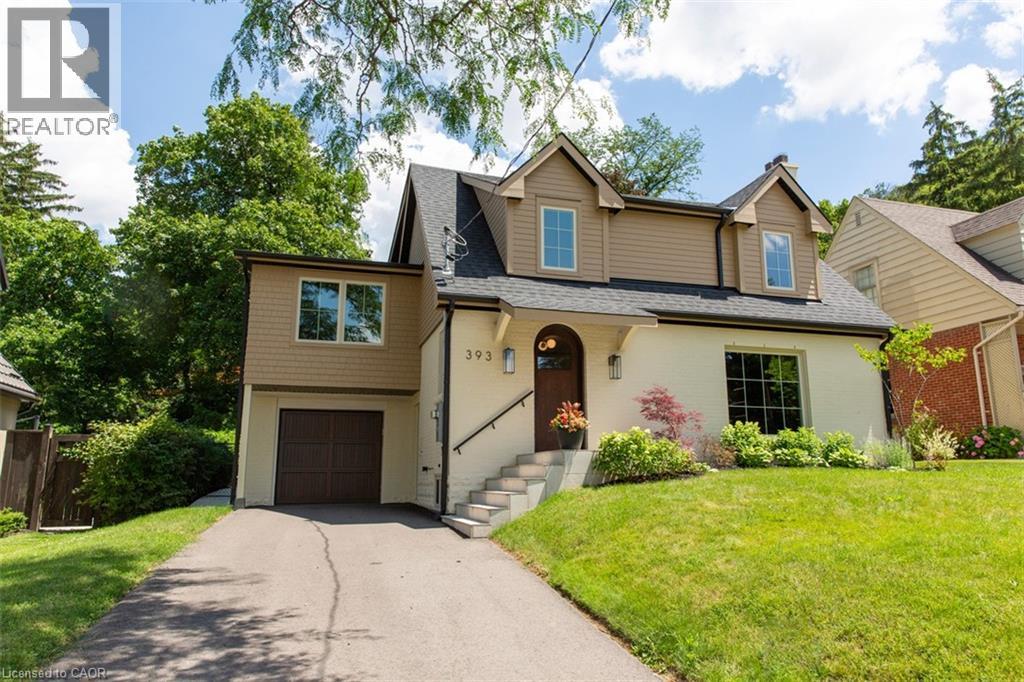
Welcome to 393 Hess Street South, an exceptional offering perched near the top of Hamilton’s coveted Durand neighbourhood. Masterfully reimagined by Filice Fine Homes, this residence has been meticulously crafted with an uncompromising dedication to quality, craftsmanship, and timeless design. While the charming original façade has been thoughtfully preserved, every element behind it is entirely new, executed with a level of precision and attention to detail rarely seen. The main level has been artfully redesigned to create an airy, light-filled open concept that seamlessly connects the kitchen, dining, and family spaces—perfectly suited for modern living and effortless entertaining. Wide plank white oak hardwood flows throughout the main and second levels, complemented by curated accent lighting and flush Aria vents that speak to the home’s refined, cohesive aesthetic. At the heart of the home, the kitchen is a true statement in both form and function, featuring custom white oak cabinetry, a striking rough-cut stone backsplash, a plaster hood, and a suite of top-tier appliances including an integrated fridge, freezer, dishwasher, and a La Cornue gas range. Upstairs, a substantial rear addition creates a breathtaking primary retreat with soaring vaulted ceilings, a spa-inspired five-piece ensuite with heated floors, glass shower, and soaker tub, along with a bespoke walk-in closet complete with built-ins. Three additional generously proportioned bedrooms, two beautifully appointed bathrooms, and a convenient second-floor laundry complete this level. Outdoors, a newly constructed covered porch clad in Banas stone offers an elegant extension of the living space, complete with a BBQ gas line and TV wiring—ideal for refined outdoor entertaining overlooking the private, landscaped yard. The fully finished, waterproofed basement provides versatile additional living space. A truly rare and distinguished offering, this home sets a new benchmark for luxury in Durand. (id:49269)
112 East 13th Street
Hamilton, Ontario
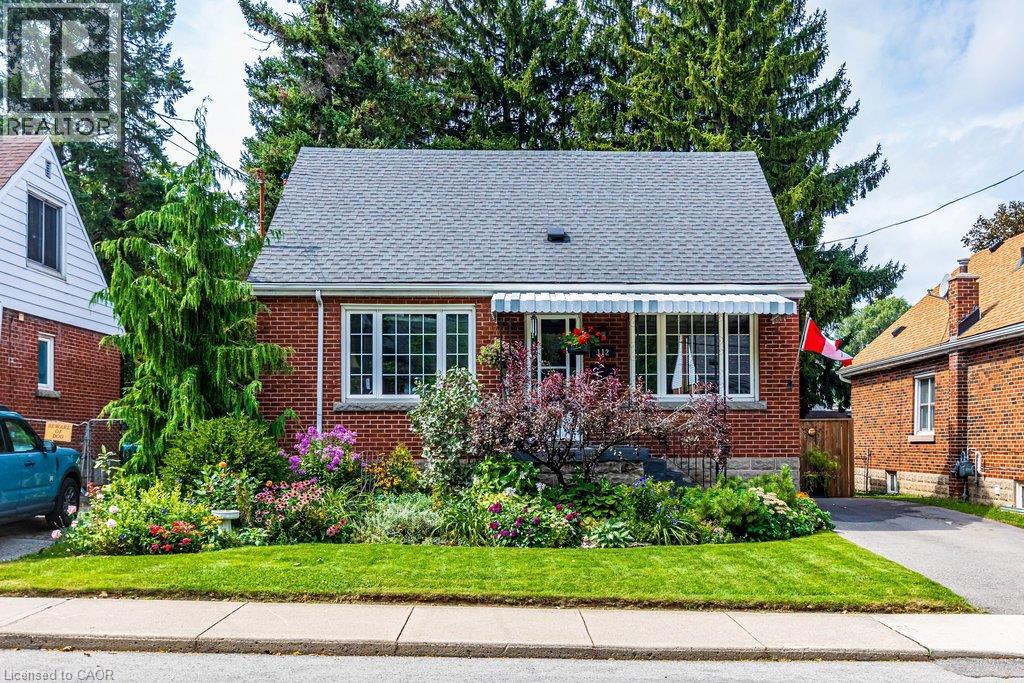
Desirable Inch Park neighbourhood locale with immense curb appeal. Charming 1.5 storey brick home with 3 bedrooms and 2 baths, pairs stunning landscaping with meticulous pride of ownership. Two time Trillium Program Winner (2025/26) for Landscape Beautification. Professionally painted throughout (2026). Main level features an adaptable bedroom or office, a stylishly updated 4 pc bath, sun-filled open living and dining area with sliding walkout to a covered two tiered deck. Overlooks manicured gardens and backyard bordered by whispering pines. Second level features, heritage grade original pine floors and 2 generously sized bedrooms with newer windows (2020). Finished basement offers a private entrance, newer vinyl flooring, 2 pc bath and high ceilings, Newer windows throughout, new roof (Nov 2020), furnace (2013), owned water heater (2018), upgraded municipal 3/4 inch water line (2018), sewage backflow valve (2018), newer driveway, newer fencing with security gate, alarm system TELUS, newer AC (2018). Conveniently located within mins to the Linc Parkway & GO Station, and within walking distance to shopping, restaurants, public transit, the Mountain Brow, parks, schools, hospital, and escarpment nature trails. (id:49269)
5 Arden Avenue
Hamilton, Ontario
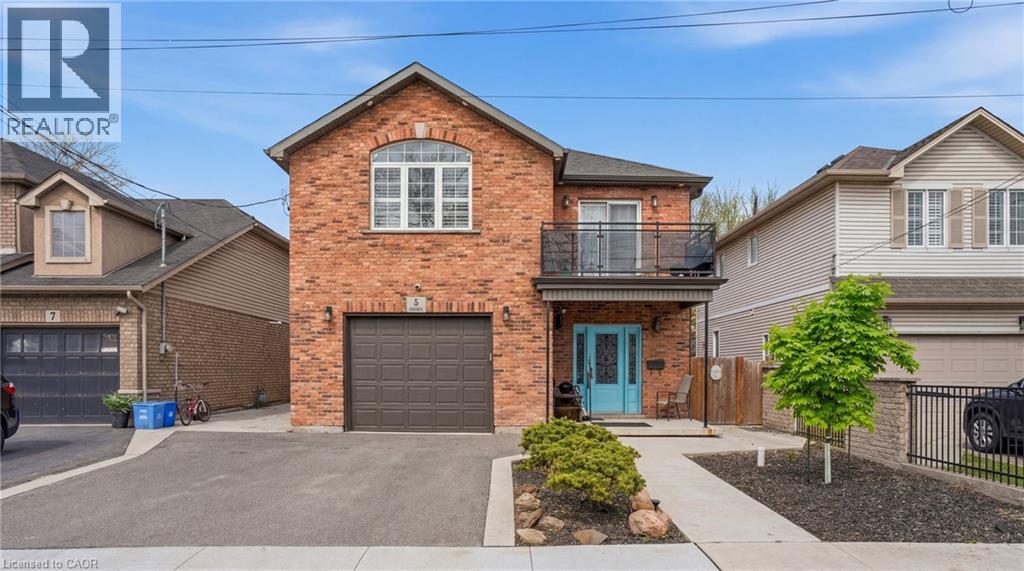
Welcome to this custom-built home offering nearly 2,000 square feet of thoughtfully designed living space. With four spacious bedrooms and three full bathrooms, this residence is perfect for growing families or those who love to entertain. Nestled in an exclusive, sought after neighbourhood, this property is a dream for outdoor enthusiasts, just a three-minute walk to the beach and a quick five-minute drive to Burlington. Enjoy the best of lakeside living with easy access to trails, water activities, and vibrant local amenities. Quality craftsmanship and an unbeatable location make this a rare find. This is your chance to own a slice of Hamilton's coveted waterfront community! Don’t be TOO LATE*! *REG TM. RSA. (id:49269)
4 Robins Avenue
Hamilton, Ontario
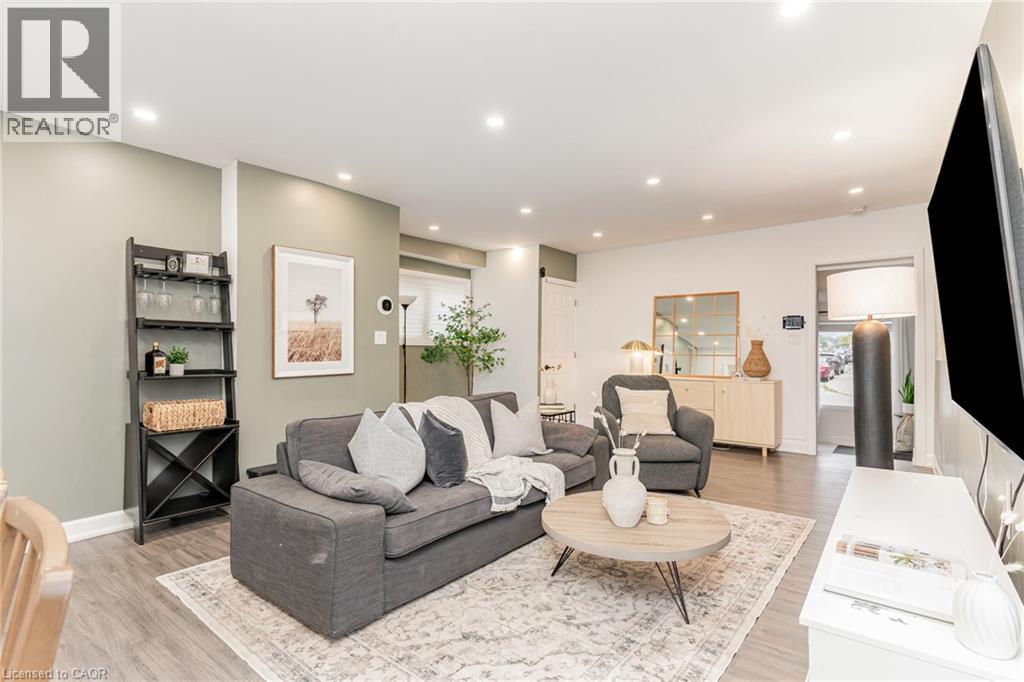
An exceptional move-in-ready gem in the heart of Crown Point! Perfectly tailored for first-time buyers, down-sizers, and investors. this beautifully updated 3-bedroom, 2-bathroom residence seamlessly combines modern upgrades with effortless everyday functionality. Step into a bright, open living space designed for both cozy evenings and hosting family and friends. The chef-inspired kitchen boasts sleek quartz countertops, stainless steel appliances, ample storage, and direct access to your private outdoor retreat. The main floor offers maximum convenience with a spacious primary bedroom, a full 3-piece bathroom, and dedicated laundry. Upstairs, you'll find two additional generously sized bedrooms and a second updated 3-piece bath. Step outside to a freshly landscaped, fully fenced backyard featuring a paved patio and a detached workshop. Modern tech meets practicality in the single-car garage, fully equipped with a newly installed Level 2 EV charger. Minutes from Ottawa Street’s trendy shops, top restaurants, parks, schools, and quick highway/transit routes. Do not miss out, book your showing today! (id:49269)
134 Homeside Avenue
Hamilton, Ontario
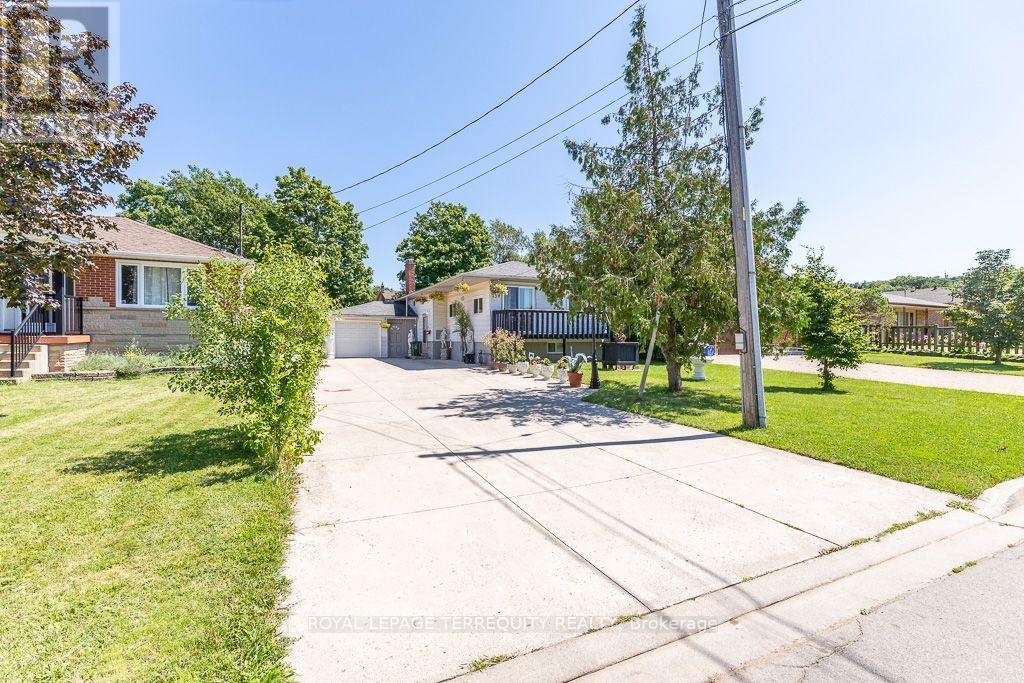
Welcome To This Charming Bungalow In A Quiet And Sought-After Stoney Creek Neighbourhood! Offering effortless one-level living with all bedrooms on the main floor, this sun-filled home is perfect for families, downsizers, and retirees. Situated on a premium 50 144' deep lot, enjoy a spacious layout featuring a large family room with fireplace and walk out to the rear deck, dining area with sliding doors to the front porch, and a bright living space filled with natural light.Enjoy the outdoors with front and rear decks, a huge fenced backyard, and large storage shed. The partially finished basement offers additional living space with a fireplace and 3-piece bath. Features include an attached 1.5-car garage with generous storage, newer garage door, and a rare 6-car concrete driveway. Prime location with easy access to the QEW via Fruitland Road, close to Fiesta Mall, Eastgate Square, parks, and everyday amenities. Walk to St. Clare & Memorial Elementary Schools and conveniently located near Cardinal Newman Catholic Secondary and Orchard Park Secondary Schools. A fantastic opportunity to live in a well-maintained bungalow in a family-friendly Stoney Creek community (id:49269)