
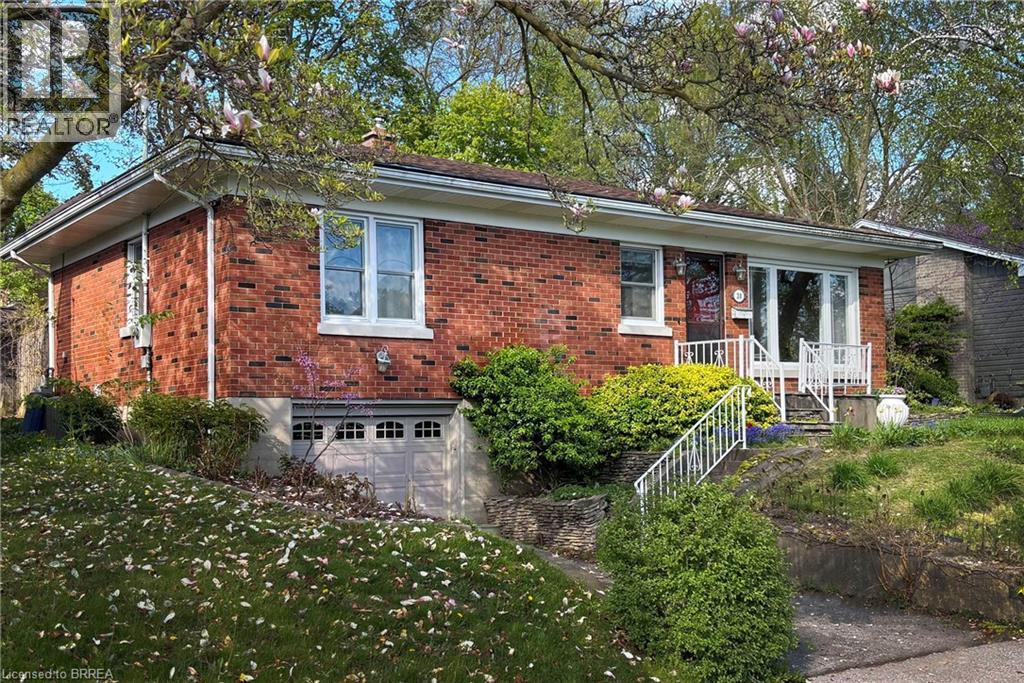
38 Slater Street
Brantford, Ontario
Lovely dead end street makes living here quiet and community oriented. Three bedrooms on main floor. 4pc bath. Open concept living, dining and kitchen. Bright and spacious with hardwood floors. Walk out to screened in sunroom and back porch. Basement was done in 2019 featuring a recreation room , 2pc bath and laundry room. Walk out to single car garage. Basement work included new studs, insulation, new dry wall and ceilings. Rewired by Savory Electric. Garage door updated. Windows in most areas replaced. Gas furnace with central air. Inground pool 40x16, perfect for swimming laps. Cedar pool shed. Lovely gardens featuring established rose beds. A south facing front bathes the house in vibrant light, and sets the pool aglow. Trees provide privacy and a sanctuary for birds, creating a sense of country living in the city. Dishwasher, fridge, stove, and dryer included. The property is situated in Holmedale, one of Brantford’s most highly regarded neighborhoods, a district noted for comfortable, gracious living, with easy access to picturesque river trails. This would be a good investment/ rental property as well because owner who has resided here for 20 years would rent the home from an investor buyer. (id:49269)
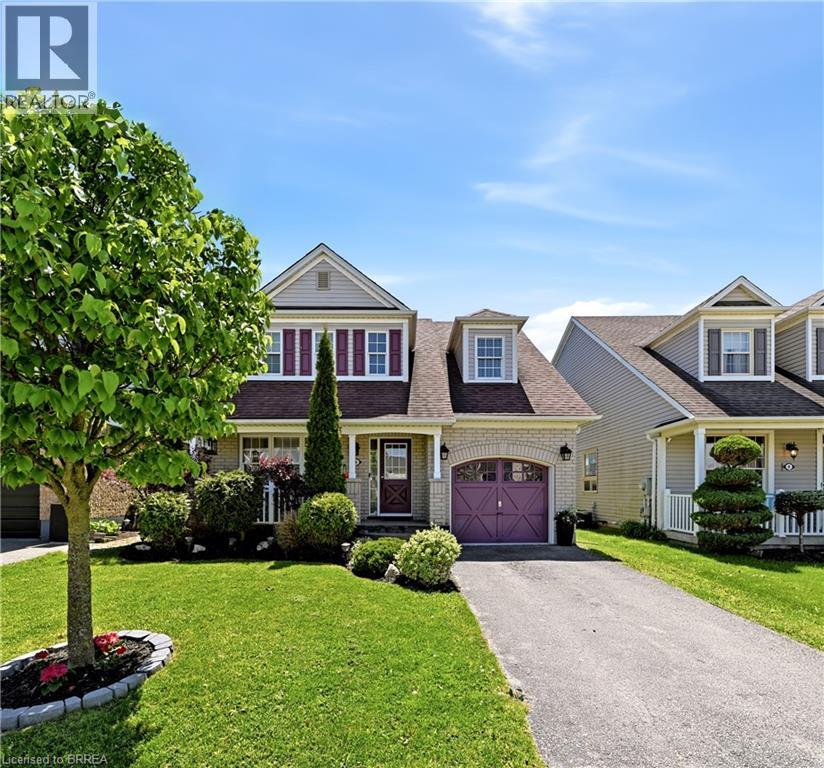
6 Jones Lane
Brantford, Ontario
Located in the family-friendly Empire West Brant neighbourhood of Brantford, this beautiful two-storey home offers 4 bedrooms, bonus rooms in the basement, 4 bathrooms, and a resort style backyard with a lagoon in-ground pool & hot tub! The main floor features a spacious dining room, a convenient 2-piece powder room, and a bright kitchen open to the cozy family room, and can't forget the sliding doors leading to the backyard retreat and pool views. Upstairs offers a spacious primary bedroom with walk-in closet and 4-piece ensuite, along with 3 additional bedrooms, a full bathroom, and convenient second-floor laundry. The finished basement provides even more living space, featuring a generous recreation room, two additional flex spaces currently used as a teen bedroom, also ideal for an office or playroom, and a 3-piece bathroom. Raise your family here and enjoy everything this incredible home has to offer — from summer days spent in the lagoon, saltwater pool to relaxing evenings under the gazebo. The fully fenced backyard is perfect for entertaining and family gatherings. Complete with a 1-car garage, this home is located close to schools, parks, scenic trails, and everyday amenities in a growing community! Welcome home! (id:49269)
RE/MAX Twin City Realty Inc
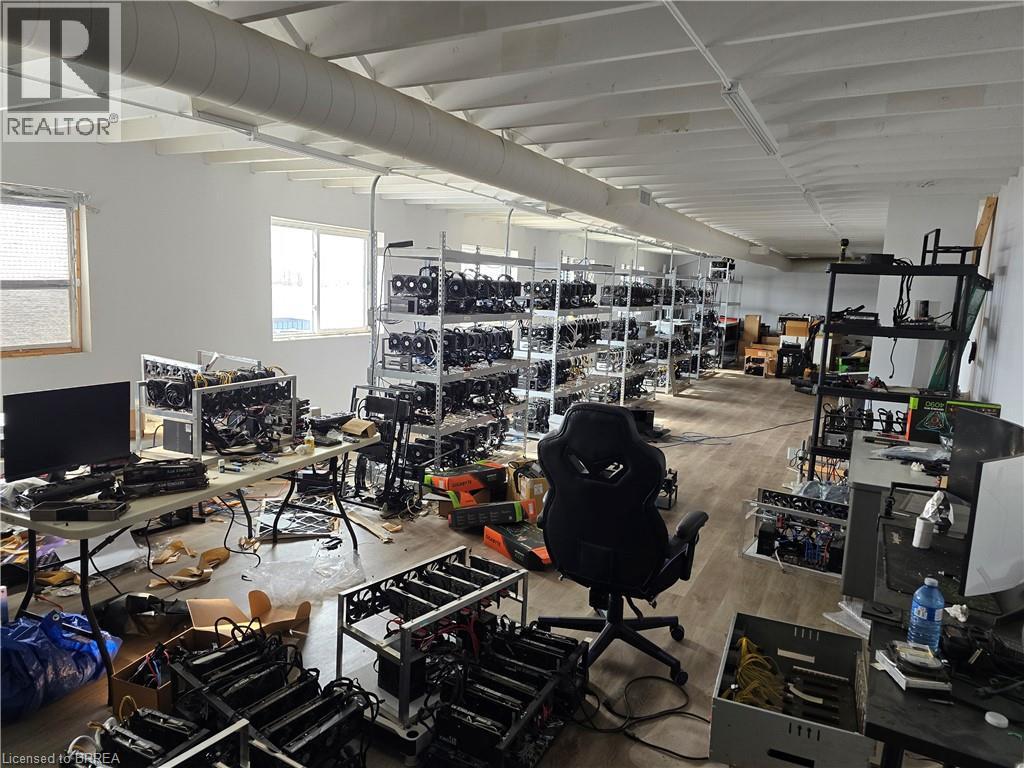
1030 Colborne Street W Unit# 5
Brantford, Ontario
Like-new office space in a quiet, private location across from the Brantford Airport, with quick access to Highway 403 and just outside of West Brant. The layout includes two large private offices, a large open area with oversized windows and great natural light, plus a separate larger area with a full kitchen. The space is currently being used for bitcoin mining, so it offers substantial electrical capacity for power-heavy uses. Also included is a full bathroom with a shower and laundry hookups. Zoning is C2-27, offering a wide range of commercial uses, and the -27 exception also allows M1 uses. (id:49269)
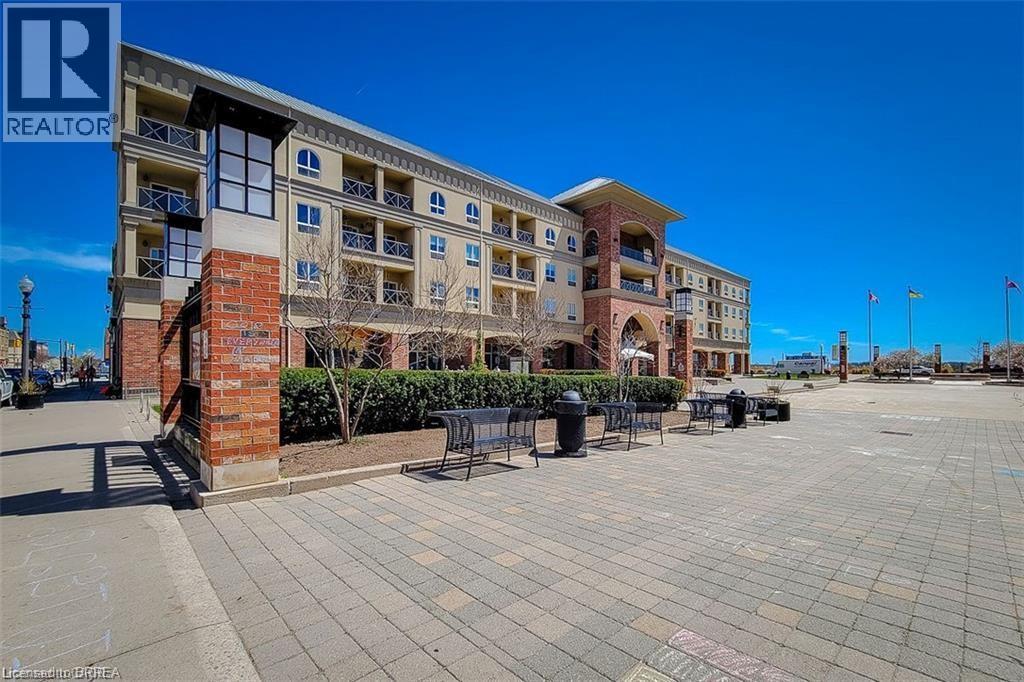
150 Colborne Street Unit# 201
Brantford, Ontario
Welcome to stylish downtown living in the heart of Brantford! This bright and spacious condo offers an open-concept layout with a large bedroom, abundant natural light, and an enclosed balcony overlooking the vibrant Harmony Square — the perfect spot to relax and enjoy the city views. Located just steps from Wilfrid Laurier University, Conestoga College, the public library, Brantford Farmers’ Market, YMCA, restaurants, grocery stores, transit, and entertainment, this condo places everything you need right at your doorstep. Ideal for students, young professionals, or anyone looking to enjoy the convenience and energy of downtown living. (id:49269)
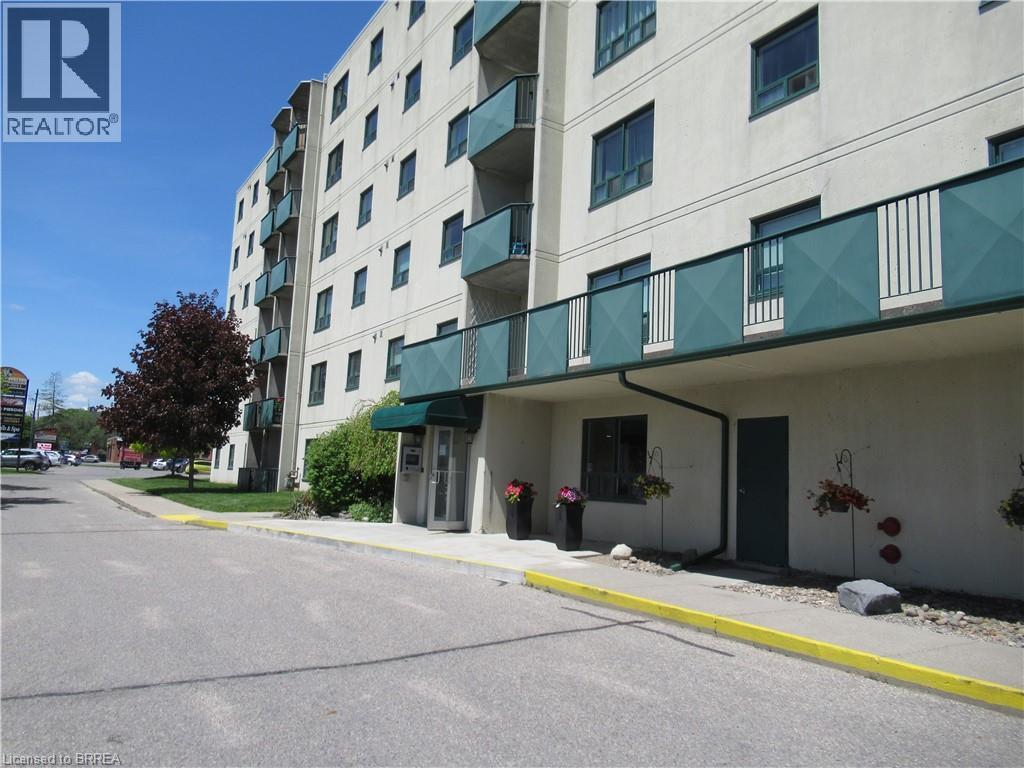
421 Fairview Drive Unit# 401
Brantford, Ontario
Great condo building across from Zehrs and TD Bank Plaza. Controlled access. Lots of visitor parking. Underground and above ground parking. This is a well maintained condo building. Condo Corp Reserve Fund in Good financial condition. Reasonable condo fees ($644) plus monthly charges for parking. 2 bedrooms , 1.5 baths. in-suite laundry room with washer and dryer, fridge, stove and window a/c. Balcony. No dogs except service animals. No BBQ's. (id:49269)
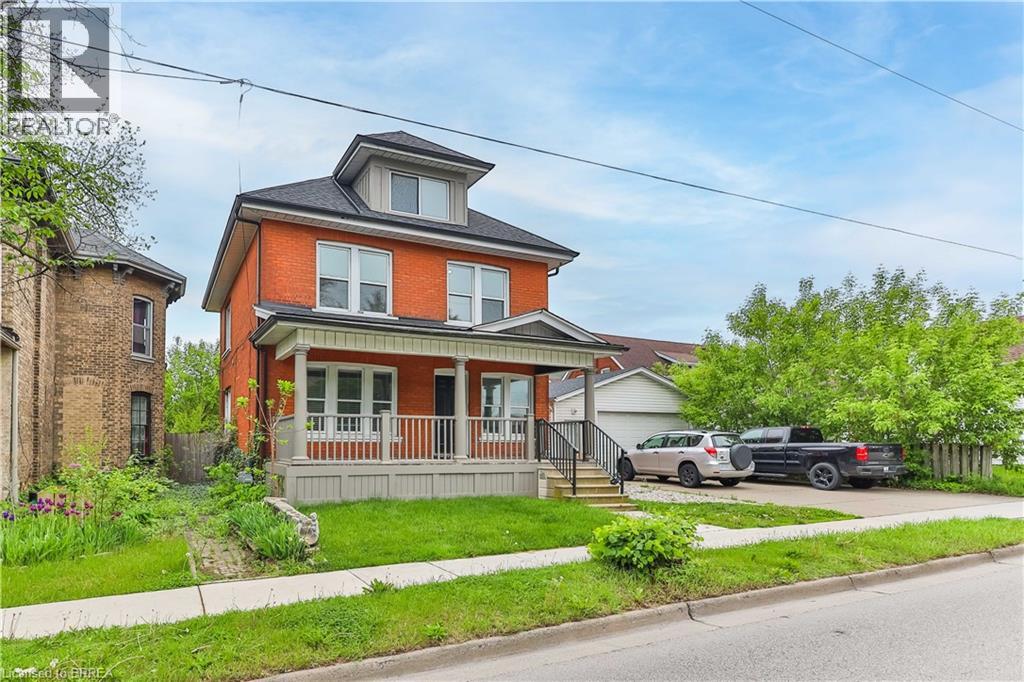
321 Dalhousie Street Unit# B
Brantford, Ontario
Welcome to your newly renovated sanctuary nestled within a charming duplex. This 2-bedroom, 1-bathroom second floor unit with loft offers a perfect blend of modern convenience and cozy charm. Step inside to discover an open-concept living space, adorned with sleek flooring and freshly painted walls, creating a welcoming ambiance. The fully equipped kitchen boasts ample cabinet space, inviting your culinary adventures Relax and unwind in the spacious bedrooms, offering generous closet space for all your storage needs. The pristine bathroom features contemporary fixtures and a soothing atmosphere, perfect for unwinding alter a long day. With its convenient location and stylish upgrades, this duplex unit is the epitome of comfortable living. Steps to downtown, transit routes, Laurier University, Library, and all other amenities, you may not even need the parking space provided, and don’t forget about your own in suite laundry and thermostat control! (id:49269)
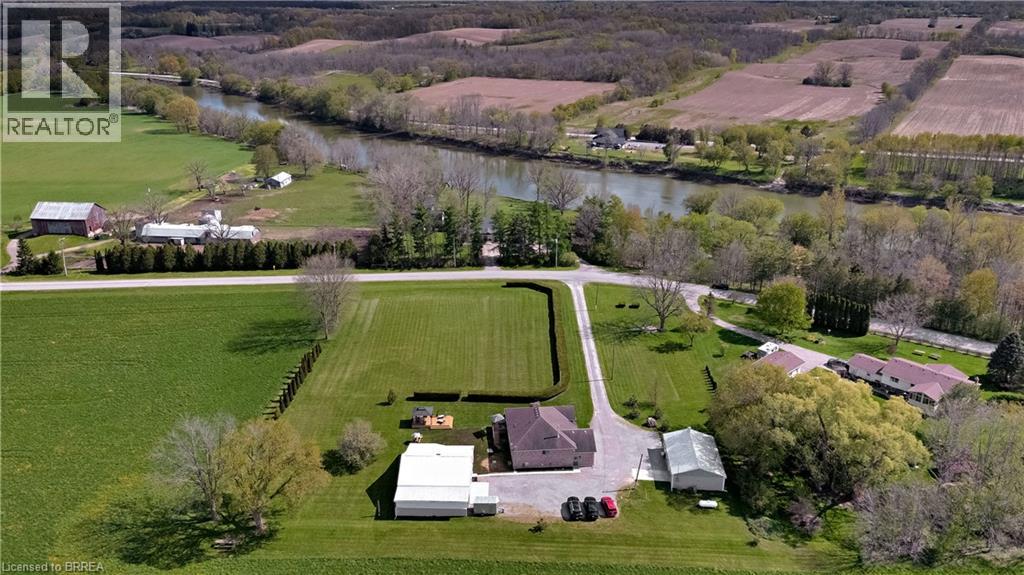
228 Salt Springs Church Road
Brantford, Ontario
Nestled on a private and picturesque 2.27-acre lot surrounded by rolling hills and mature greenery, just one hour from the GTA, this immaculate fully updated raised brick bungalow offers over 3,000 square feet of beautifully finished living space. Built in 2010 and meticulously maintained, this property showcases a true vision brought to life — combining peaceful country living with modern style, functionality, and endless versatility. The main level features soaring cathedral ceilings, wide-plank oak flooring throughout, fresh paint, and a stunning custom kitchen by H&Z Woodworking complete with a massive ten foot island. Five spacious bedrooms 2+3, and three newly renovated bathrooms 2+1. The primary bedroom boasting a dream ensuite bathroom that you won't want to leave, while the bright lower level - flooded with natural light through above grade windows - also adds a dedicated office and extra living space. Main floor and lower level laundry facilities, ideal for large or multi-generational families. This property continues to impress with exceptional outbuildings and endless possibilities. A massive 40' x 27' detached building features a brand-new steel roof, a three-car garage, unfinished loft ready for your personal vision, plus a beautifully finished one-bedroom, one-bath living space with cathedral ceilings. Additional 38' x 18' workshop provides parking for four more vehicles and is perfect for hobbyists, contractors, collectors, or running a home-based business. Other highlights include a brand-new 24' x 12' deck, brand-new furnace, new A/C, new well pump, indoor parking for up to nine vehicles, and exterior parking for more than thirty cars. Whether you’re looking to live in peace and privacy, operate your business from home, accommodate extended family, generate extra income, or create the ultimate hobbyist paradise, this one-of-a-kind property offers a rare combination of luxury, space, and opportunity. Properties like this rarely come to market. (id:49269)
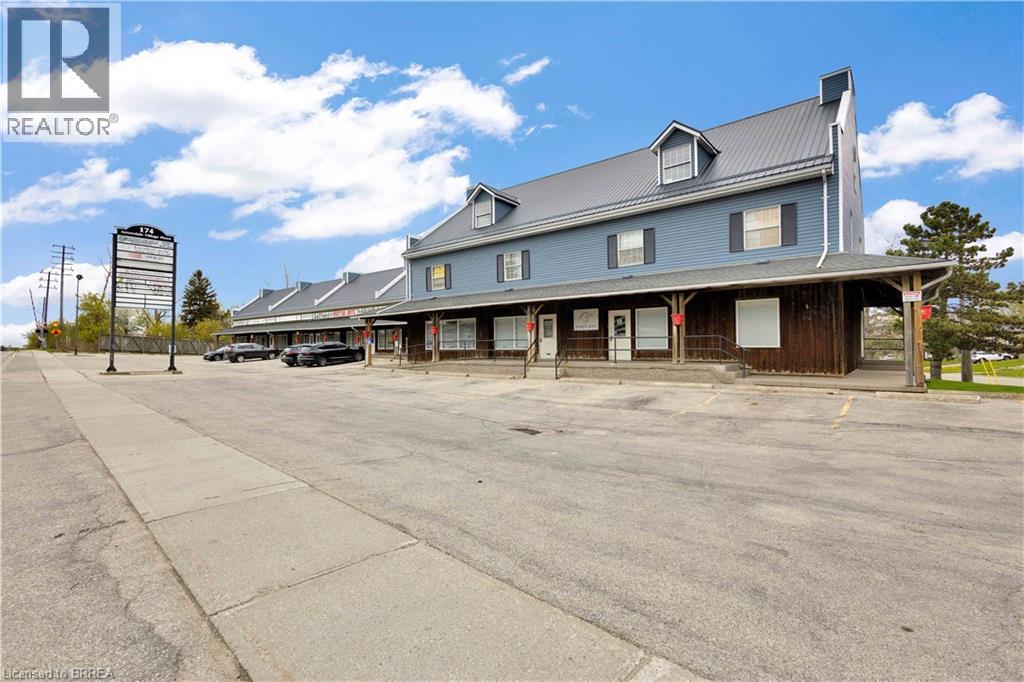
174 Stanley Street Unit# 202
Brantford, Ontario
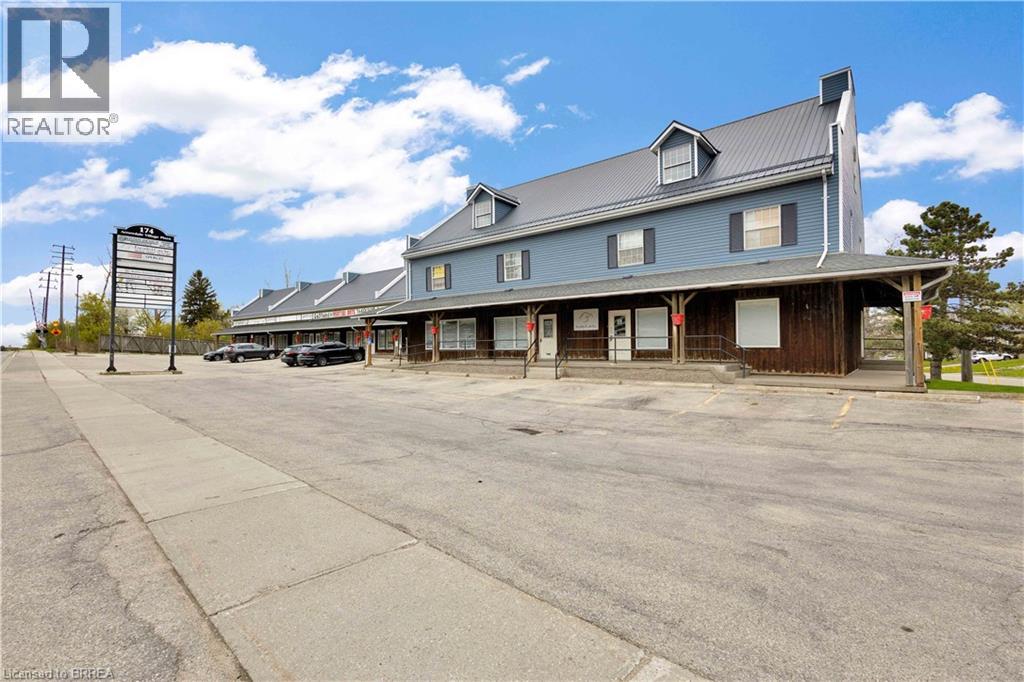
XXX Sqft office space available in upper level. Bright office with window, access to shared washroom, secure entrance, ample parking and close to highway access. Lease is all inclusive. (id:49269)
174 Stanley Street Unit# 205
Brantford, Ontario
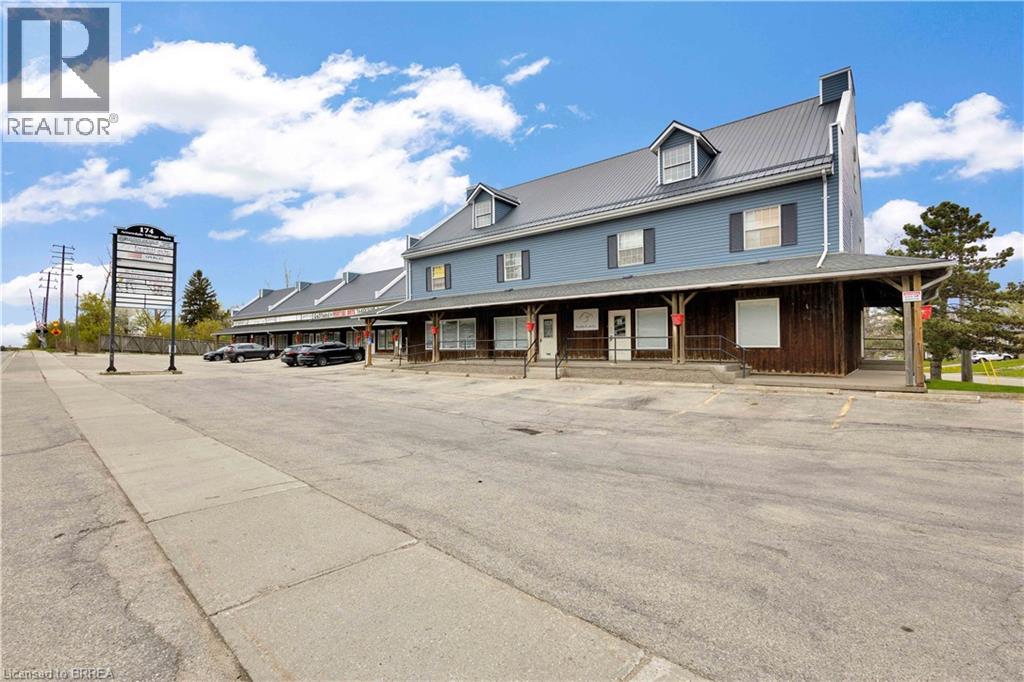
XX Sqft office space available in upper level. Shared washroom, secure entry, ample parking and close to highway access. Lease is all inclusive. (id:49269)
174 Stanley Street Unit# 302
Brantford, Ontario
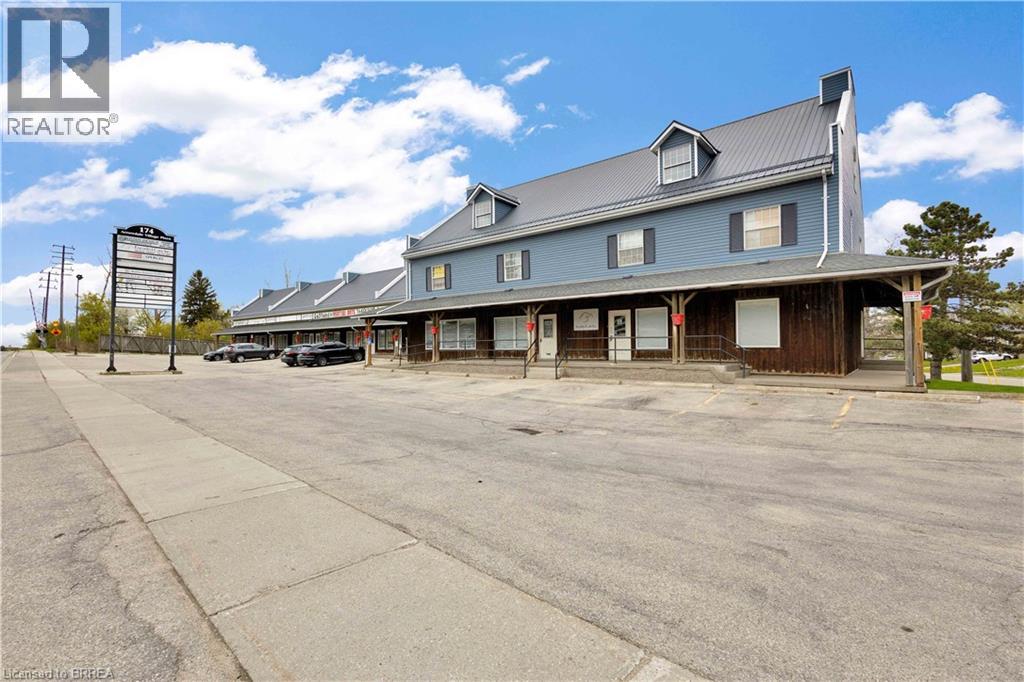
XX Sqft office space available in upper level. Shared washroom, secure entry, ample parking and close to highway access. Lease is all inclusive. (id:49269)
174 Stanley Street Unit# 203
Brantford, Ontario
XX Sqft office space available in upper level. Shared washroom , secure entry, ample parking and close to highway access. Lease is all inclusive. (id:49269)
232 Paris Road
Brantford, Ontario
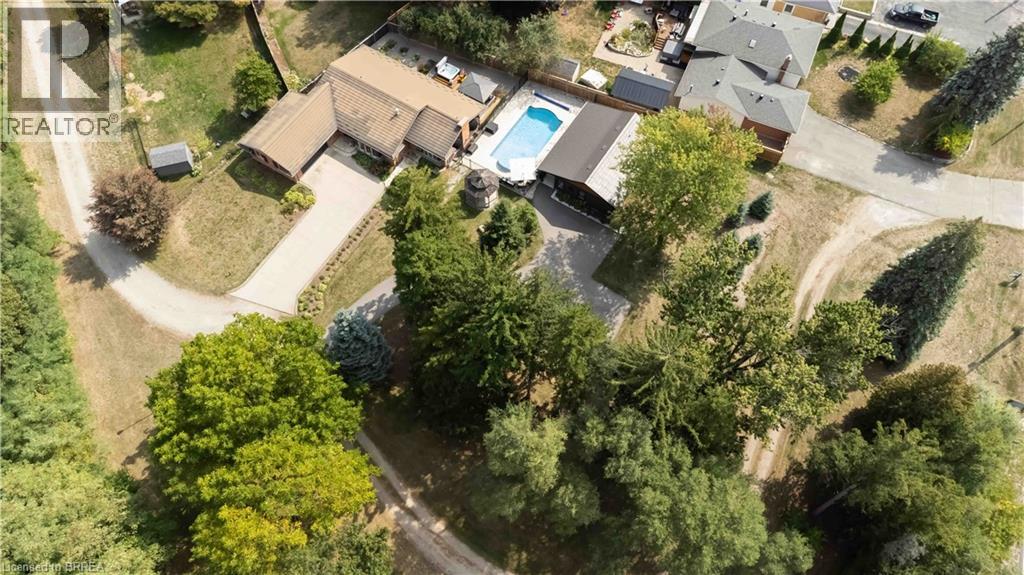
Welcome to 232 Paris Rd a muiti-generational home located on the outskirts of Brantford minutes from the 403. This fantastic two acre- two dwelling property checks all the boxes from the park like grounds to the amazing homes linked by a beautiful salt water pool. Consisting of a 3 bedroom 3 bath main property and a 2 bedroom open concept cottage with heated floors you will not be disappointed. Bring the in-laws....or a home for you and Mom & Dad....this is a multi-family opportunity for the whole family with room to do more if a large shop is something you desire. Cottage is currently a well established Air-B&B making this a turn key, maintenance free opportunity.Just installed brand new high end metal roof on main house. (id:49269)