
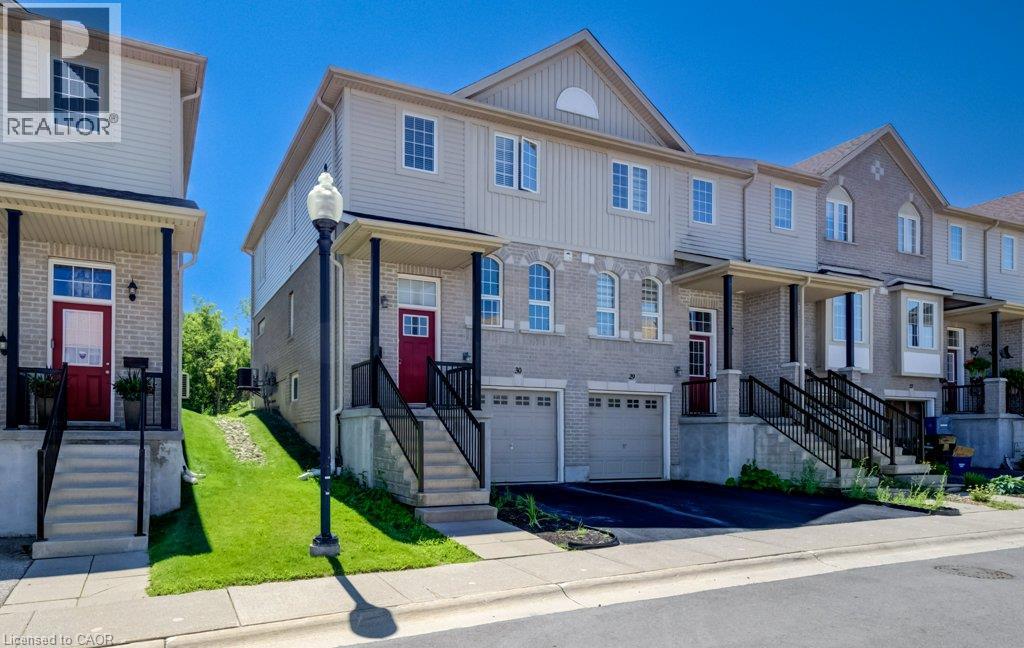
105 Pinnacle Drive Unit# 30
Kitchener, Ontario
Immaculate three-bedroom end-unit townhome with finished lower level featuring a large den and laundry. Kitchen has newer stainless steel appliances and a large dinette area. Lovely 9'5 x 11'5 deck overlooking a nature's greenspace. Only the upstairs bedrooms and hallways are carpeted. Excellent location close to 401, shopping, Conestoga College, and more. Ready for immediate occupancy. Low condo fees of $191.00/month. (id:49269)
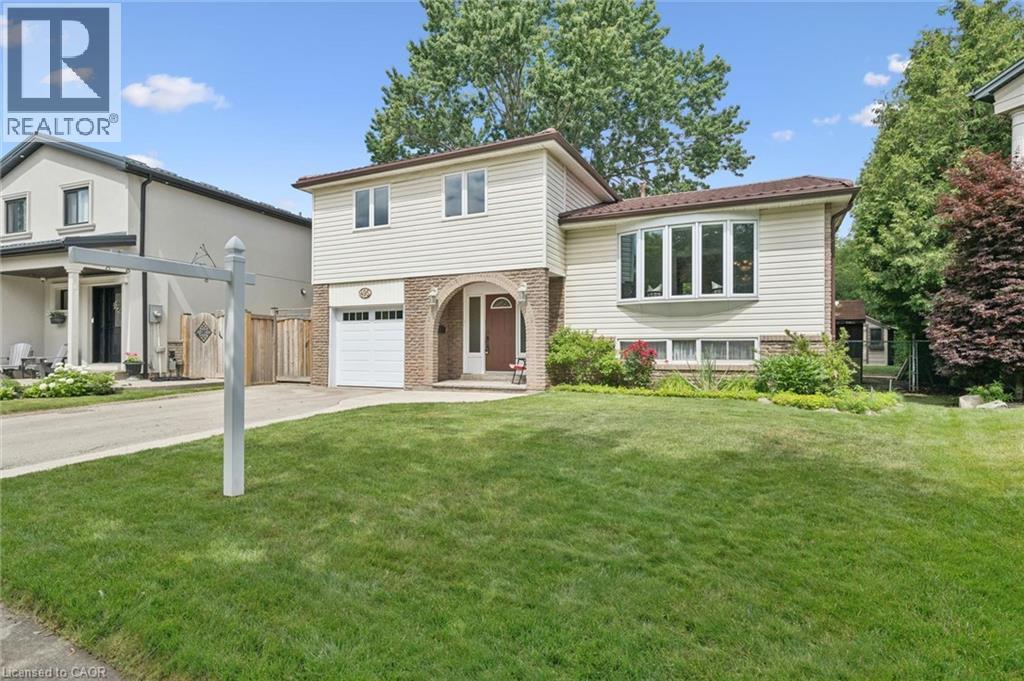
495 Tipperton Crescent
Oakville, Ontario
Welcome to this lovingly maintained 4 bed, 2 bath, 4 level side split, offered for sale for the first time in 35 years. Nestled on a large pie shaped lot in one of Bronte's most sought after family neighbourhoods, this home backs onto peaceful greenspace and offers the perfect combination of privacy, comfort and everyday convenience. With approximately 1,739 sq. ft. above grade, the functional multi-level layout provides generous living space for growing families. The updated kitchen serves as the heart of the home and flows seamlessly into the main living areas. The four bedroom layout offers flexibility for families, guests or those working from home. Pride of ownership is evident throughout, with quality updates and exceptional care over the years. A durable steel roof, installed approximately 12 years ago, provides lasting peace of mind. Step outside to enjoy the private backyard retreat featuring a large composite deck, poured concrete patio, 2 outdoor sheds and mature trees, creating an ideal setting for relaxing, entertaining or simply enjoying the tranquil green-space behind. Gas hook-up for BBQ in backyard. Located just minutes from parks, walking trails, schools, shopping, recreation facilities and the lake, this established Bronte community is known for its welcoming atmosphere and exceptional family appeal. A rare opportunity to own a meticulously cared for home in one of Oakville's most desirable neighbourhoods. (id:49269)
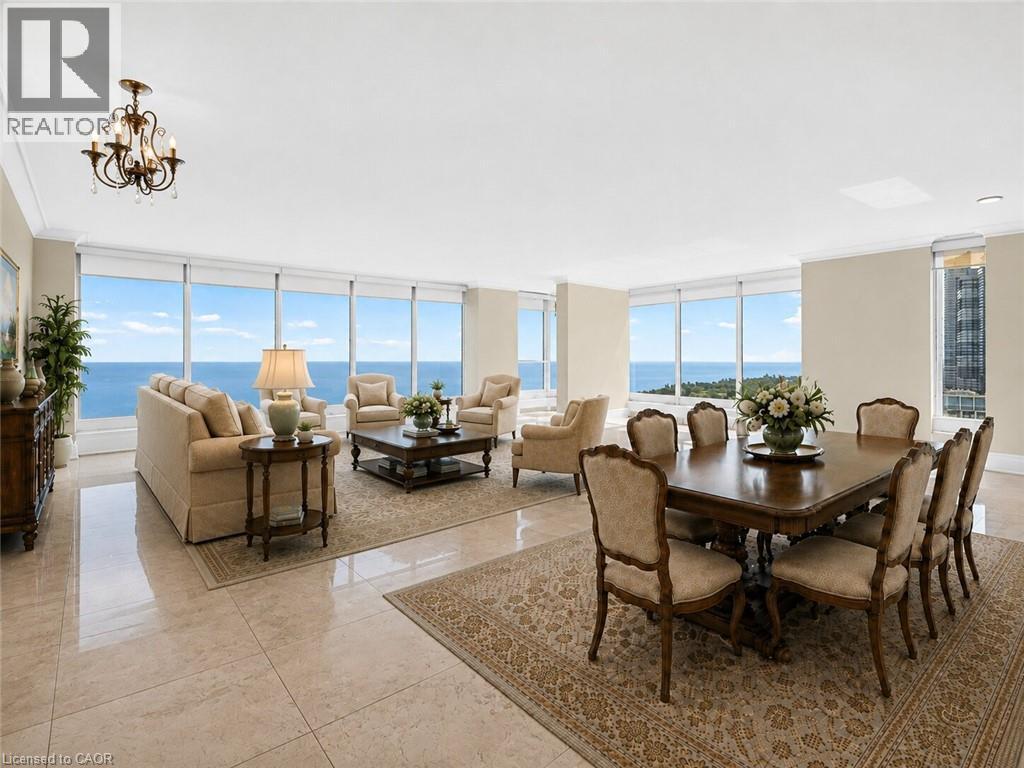
2045 Lake Shore Boulevard W Unit# 2901
Etobicoke, Ontario
Experience elevated waterfront living in this stunning 3,257 sq. ft. residence in the coveted 01 suite at Palace Pier. Perched on the 29th floor, this beautifully renovated home offers breathtaking panoramic views of Lake Ontario, the waterfront, and the Toronto skyline from its expansive windows, creating an ever-changing backdrop from sunrise to sunset. Fully renovated in 2021, this exceptional residence showcases updated flooring and a redesigned kitchen, creating a sophisticated, contemporary living space. The expansive layout offers elegant principal rooms ideal for both entertaining and everyday living, with the open living and dining areas thoughtfully positioned to capture the spectacular waterfront views. The spacious primary suite serves as a private retreat, complete with a luxurious 5-piece, spa-inspired ensuite bathroom and generous closet space, providing the perfect place to unwind. Adding to the home's exceptional appeal are two private underground parking spaces. These spaces are thoughtfully set apart from the main parking area enclosed by surrounding walls and ideally located directly beside the parking entrance. This rare configuration offers enhanced privacy, exceptional convenience, and effortless access. A highly sought-after feature seldom found in condominium living. Residents enjoy resort-style amenities, including a 24-hour concierge, valet parking, a private shuttle service to Union Station, an indoor saltwater pool, fully equipped fitness and spa facilities, tennis and squash courts, elegant party and meeting rooms, library, practice room, guest suites, ample visitor parking, an on-site restaurant, and a convenience store w/ dry cleaning services. Maintenance fees include heat, hydro, central air conditioning, water, and access to amenities. A rare opportunity to own one of Palace Pier's most sought-after floor plans, offering luxurious waterfront living and unparalleled convenience in one of Toronto's premier condominium communities. (id:49269)
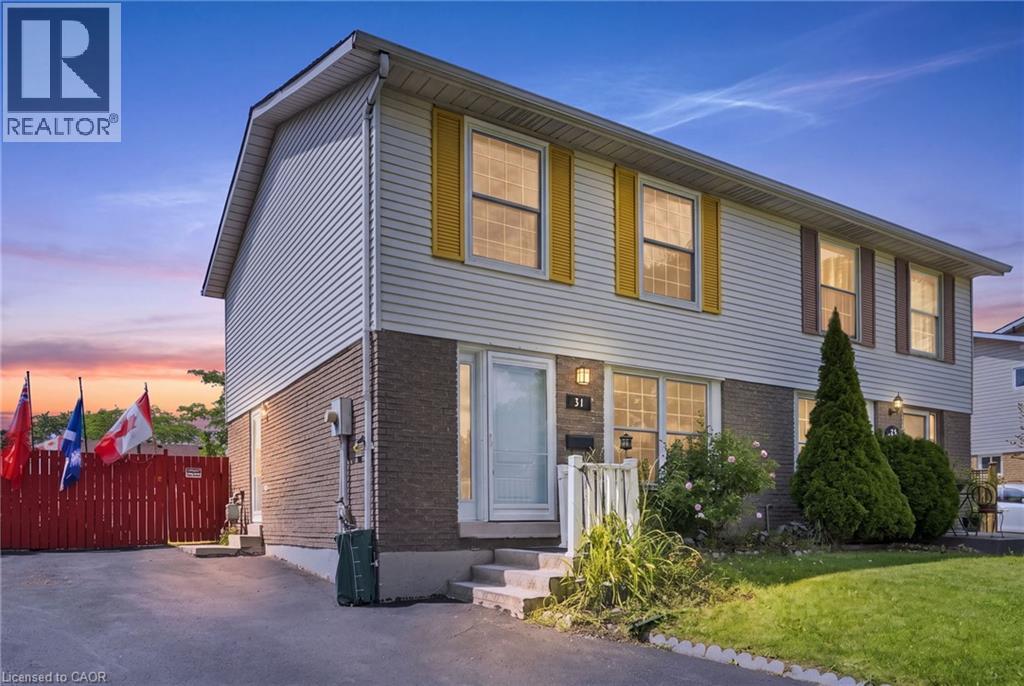
31 Belleau Street
Hamilton, Ontario
Welcome to 31 Belleau Street, a lovingly maintained home in the heart of Stoney Creek’s sought-after Valley Park community. This semi-detached home offers 3 bedrooms, 2 full bathrooms, a finished basement, and a spacious pie-shaped lot, perfect for first-time buyers, young families, or anyone looking for a home that’s been cared for over the years. The bright, functional layout offers comfortable living spaces for everyday life, while the separate dining room features rare sliding patio doors for these types of homes that open to the backyard creating the perfect setting for family dinners, entertaining, or simply enjoying your morning coffee. The side entrance and the finished lower level adds in law potential or a valuable living space that’s ideal as a recreation room, home office, gym, or playroom. Outside, the fully fenced pie-shaped backyard is made for making memories. Spend warm summer days relaxing by the above-ground pool, host weekend barbecues, or let kids and pets enjoy the generous outdoor space with peace of mind. This home has also benefited from several important updates, including front and rear windows (2022), roof shingles (2021), furnace and central air conditioning (2018), and newer fencing, offering added value and peace of mind for years to come. Located in one of the most amazing locations on the Stoney Creek Mountain. You are seconds to all the amenities along Stone church Rd E. Sobeys, Home Depot, Restaurants, Movie theatre. Minutes to major highways Red Hill Valley pkwy and The LINC and you are surrounded by some of the best schools, trails, and parks in Hamilton, making everyday living both convenient and extremely connected. Solid, well maintained, and full of opportunity, 31 Belleau Street is a place you’ll be proud to call home. (id:49269)
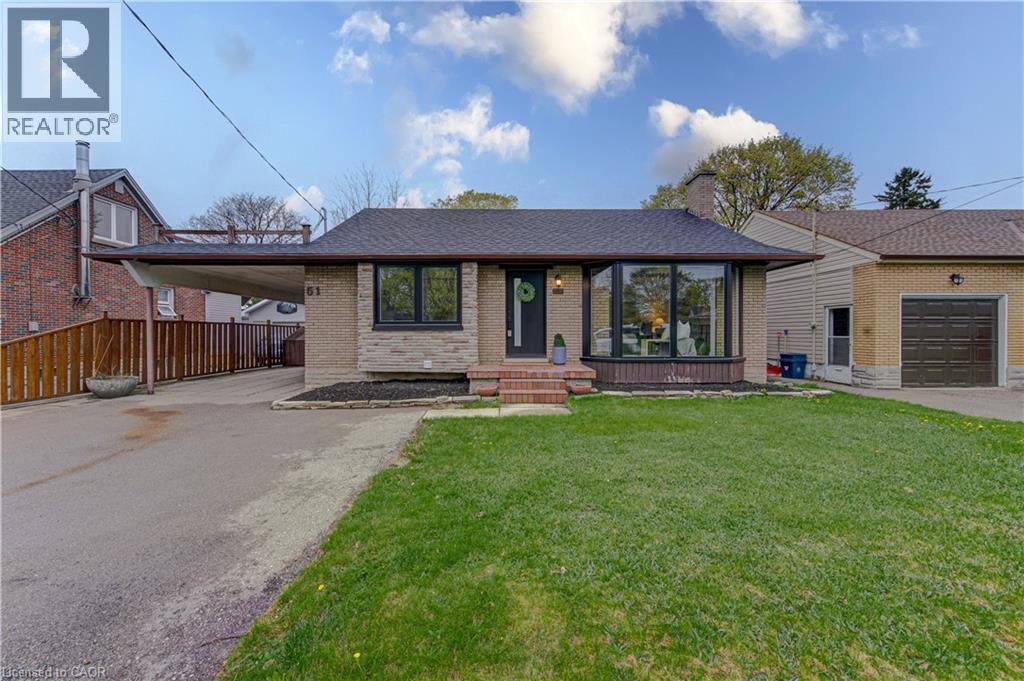
51 Rosemount Drive
Kitchener, Ontario
his is the move-in-ready unicorn you've been searching for: a flawlessly updated brick and bungalow with massive driveway parking and serious hidden income potential. The entire main floor was completely renovated this year, meaning you get to live in a brand-new space featuring a 2026 roof, 2024 windows, 2022 furnace, stunning modern wood-finish flooring, and a jaw-dropping kitchen loaded with crisp white shaker cabinetry, a subway tile backsplash, and stainless steel appliances. The bright, open-concept upper level features striking exposed ceiling beams, three spacious bedrooms, and a gorgeous contemporary bathroom showcasing a glass-enclosed shower with elegant gold-finish trim. While the main floor seamlessly connects via a staircase to create the ultimate sprawling family rec room, the expansive lower level offers massive potential for an in-law suite or mortgage helper. It is already fully equipped with a separate entryway, an additional bedroom, a den, a second full bathroom, and a gorgeous contemporary second kitchen. Framed by an expansive grassy backyard and a detached storage shed, this home delivers zero-stress, brand-new main floor living with a built-in financial safety net. (id:49269)
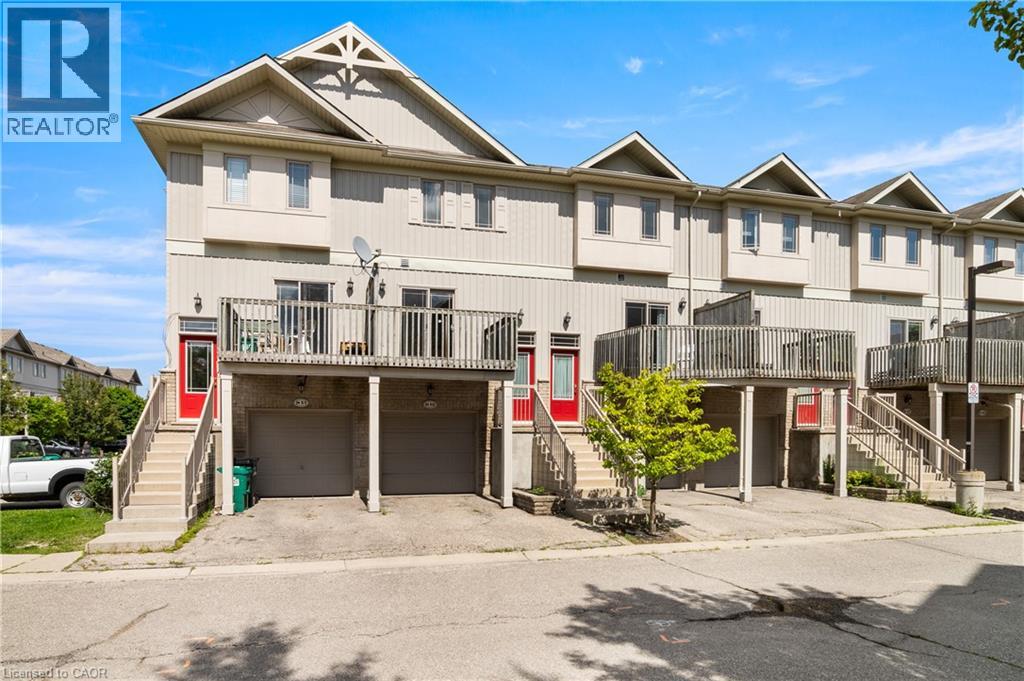
619 Wild Ginger Avenue Unit# H50
Waterloo, Ontario
Welcome to 619 Wild Ginger Ave, Unit H50, Waterloo! This move-in ready 3-story townhome gives you the best of Laurelwood living — space to spread out, low-maintenance convenience, and amenities right at your doorstep. With fresh updates, a finished lower level, and a layout that simply works, this is a home designed for everyday comfort. Check out our TOP 5 reasons why this home is the right fit for you. #5: LAURELWOOD LOCATION: Set in Laurelwood Village, you’re steps to nature trails, parks, top-rated schools, and shopping at the Boardwalk. It’s a neighbourhood that feels active and family-friendly, while still offering a quiet residential atmosphere. #4: LOW-MAINTENANCE LIVING: Day-to-day life is easy here. You’ve got an attached garage with inside entry, a private driveway, hardwood flooring on the main and upper levels, and low condo fees covering exterior maintenance, landscaping, building insurance, and property management. Major updates are already done — roof (2020), furnace & A/C (2021), dishwasher (2024). #3: MAIN FLOOR & KITCHEN: The kitchen is warm, functional, and connected. Maple faced cabinetry, pot lights, a breakfast bar, and an open layout make cooking and gathering simple. The dinette walks out to your front porch for easy entertaining, while the bright rear living room is your go-to spot to unwind. #2: BEDROOMS: Upstairs you’ll find two comfortable bedrooms and a privilege 4-piece main bath with a shower/tub combo — a clean, practical setup for singles, couples, or small families. #1: LOWER LEVELS : This home gives you more than expected. The ground-level rec room walks out to a peaceful deck surrounded by greenery — perfect for working, relaxing, or hosting. Head down one more level to the finished basement with a 3-piece bath, laundry, and a den for added flexibility. Family-friendly location. Ample space across three levels. And a walkout that connects your home right back to the outdoors. This one stands out. (id:49269)
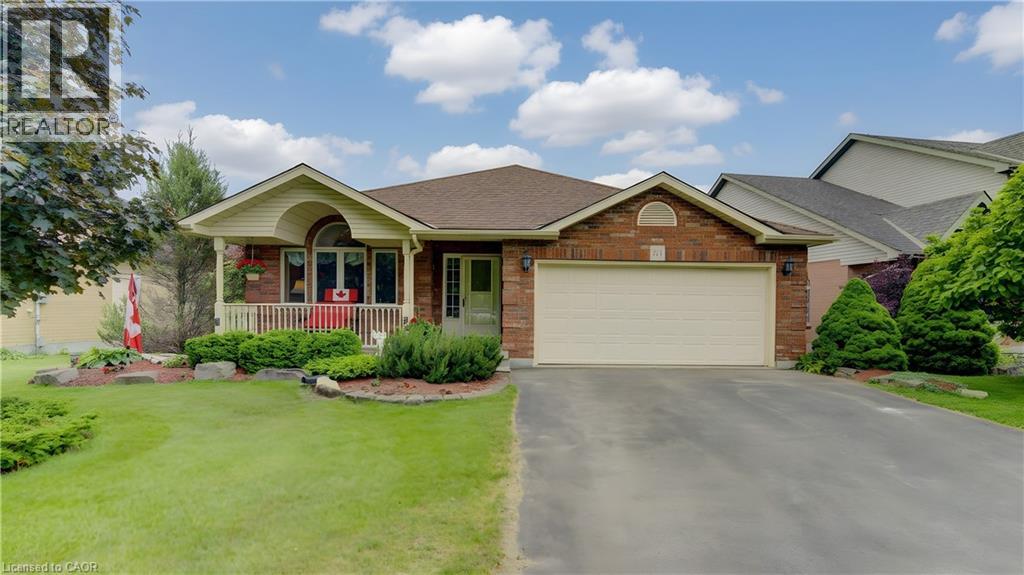
599 Coldstream Drive
Waterloo, Ontario
Custom-built 4-bedroom backsplit offering approximately 2,700 sq. ft. of finished living space on a stunning premium lot backing onto greenspace, a playground, and a scenic pond. The bright and spacious main level showcases soaring cathedral ceilings in the living and dining rooms featuring new hardwood floors, creating an impressive open-concept feel. The custom kitchen overlooks the family room and features a walkout to the deck, perfect for BBQ, Matching Custom made kitchen table and chairs included. The upper level offers three generous bedrooms with California Shutters and a spacious main bath complete with a relaxing jacuzzi tub. The expansive lower level features a large family room with a cozy gas fireplace, a fourth bedroom or ideal home office with California Shutters, and a walkout to a covered porch and fully fenced backyard with gate to park. The finished rec room provides additional living space for family gatherings, recreation, or a media room. An exceptional family home in a highly desirable setting with beautiful views and direct access to nature. Excellent location close to schools & Universities, walking trails, Laurel Creek Conservation area, community centres, library, St. Jacobs Farmers Market, quick highway access! (id:49269)
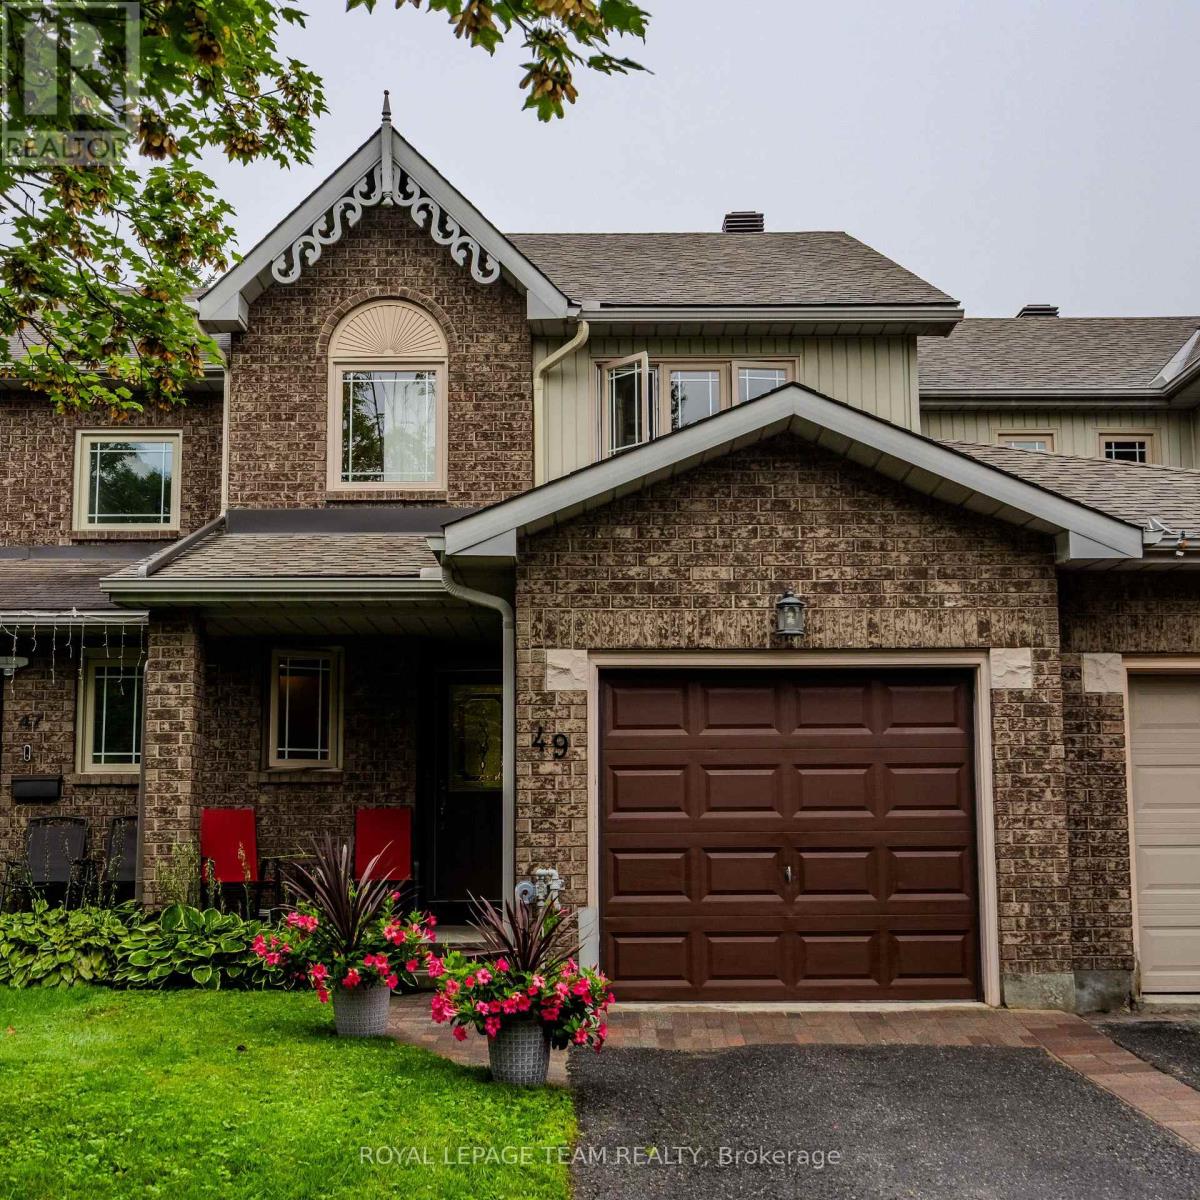
49 Harrington Court
Ottawa, Ontario
Fabulous renovated 3-bedroom, 3-bathroom townhome nestled on a quiet court in the heart of Kanata Lakes! Just steps from beautiful green space, parks, and highly regarded schools, this bright and stylish home offers numerous recent updates throughout.The main level features a custom kitchen with quartz countertops and stainless steel appliances, new hardwood flooring, updated trim, railings and stairs, plus a newer powder room. The inviting living room showcases an elegant stone mantel surrounding the gas fireplace, creating a warm and welcoming focal point. The spacious kitchen includes a generous eating area overlooking the mature rear yard, while separate living and dining rooms provide plenty of space for entertaining. Upstairs, the primary bedroom offers a generous walk-in closet and a beautifully renovated ensuite complete with a stunning glass shower. Two additional bedrooms and an updated main bathroom complete the second level. The lower level provides even more living space with a spacious family room, convenient den/office, laundry and utility room. Step outside to enjoy the private rear yard, greenery, and newly expanded two-tier deck - the perfect setting for relaxing, entertaining, and enjoying time with family and friends. Beautifully updated, thoughtfully laid out, and ideally located, 49 Harrington Court is truly a rare find! (id:49269)

C - 400 C Rolling Meadow Crescent
Ottawa, Ontario
Welcome to this stunning 1,135 sq. ft. Zen Urban Flat by Claridge Homes, where contemporary design meets exceptional comfort, style, and functionality. Positioned on the top floor as a bright and private corner unit, this spacious condominium features impressive 9-foot Cathedral ceilings that create an open, airy atmosphere filled with natural light. This thoughtfully designed home offers 2 bedrooms, a versatile den, and 2 full baths, providing flexible living space for professionals, families, or those working from home. Step outside onto your private balcony to enjoy your morning coffee or unwind at the end of the day. Every detail has been carefully selected to elevate both everyday living and modern style. The carpet-free interior features luxury vinyl flooring, neutral colours, a spacious open-concept layout, elegant quartz countertops in the kitchen and both bathrooms (double sink in the ensuite), a stunning two-tone chef's kitchen, seamless knobs and equipped with high-end stainless-steel appliances, soft-close cabinetry and drawers throughout. Includes custom blinds, and ample closets that maximize storage and functionality. Corner unit allows more sunlight in and offers a clear view of your vehicle from the primary bedroom. The result is a sophisticated, move-in-ready home where luxury and practicality come together seamlessly. Built by Claridge Homes, a trusted builder recognized for quality craftsmanship and thoughtful design, this residence offers an elevated lifestyle without compromising comfort. Ideally located with quick access to the Queensway and Park & Ride, this home keeps you conveniently connected to everything the city has to offer. Enjoy an abundance of nearby amenities, including shopping, restaurants, recreation, parks, green spaces, and cultural attractions. Experience the best of both worlds: the convenience and energy of an urban lifestyle combined with the comfort and tranquility of a suburban setting. (id:49269)
32 Hamdun Lane
Selkirk, Ontario
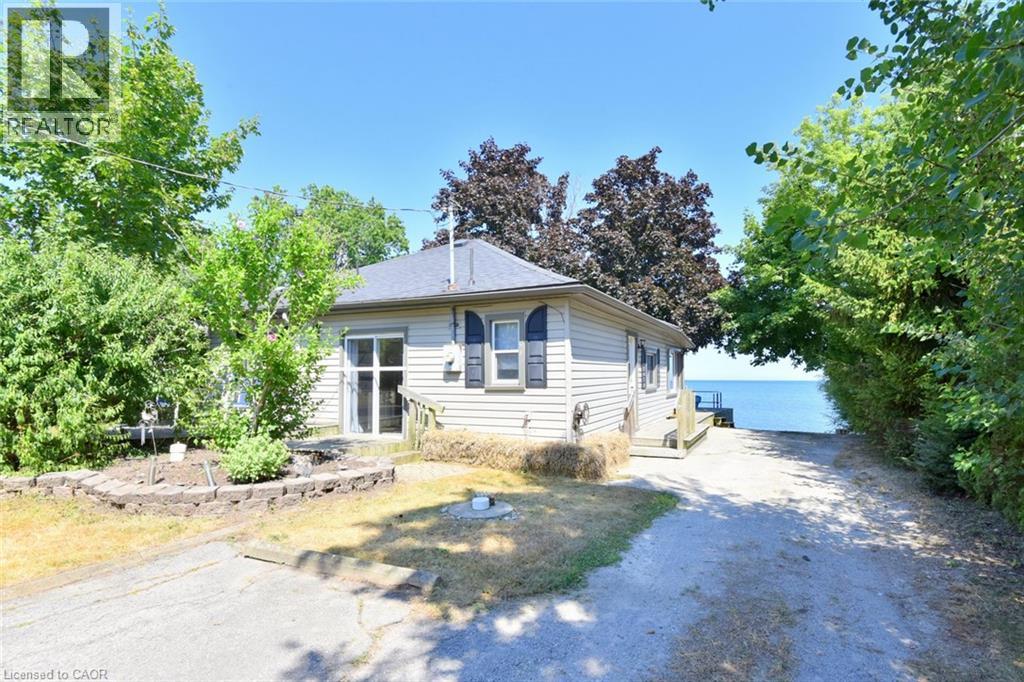
Located at the end of a private lane, this direct waterfront, year round property ticks all of the boxes. Featuring a rare and highly sought after boat ramp/launch it's perfect for boating enthusiasts or anyone who would enjoy the wonderful privacy this property has to offer. This three bed, one bath bungalow style cottage offers over 1,000 sq. ft. of living space, and features luxury vinyl plank flooring, new lighting, an updated kitchen, and a refreshed bathroom. The living/dining area has wonderful character with a beamed ceiling, a cozy electric fireplace and stunning sunrise and water views from every window. There is an unfinished loft space with good ceiling height which presents future expansion development. Outside, the two-tiered deck allows for seamless outdoor entertaining with very good privacy, with a new retaining wall and lakeside yard. The boat ramp has been repaired and restored and older concrete structures removed to restore the natural shoreline. This turnkey cottage presents very good short term rental potential for anyone interested in the investment side. Alternatively, it offers plenty of space to create incredible memories with family and friends for many years to come! (id:49269)
23 Watsons Lane Unit# 31
Dundas, Ontario
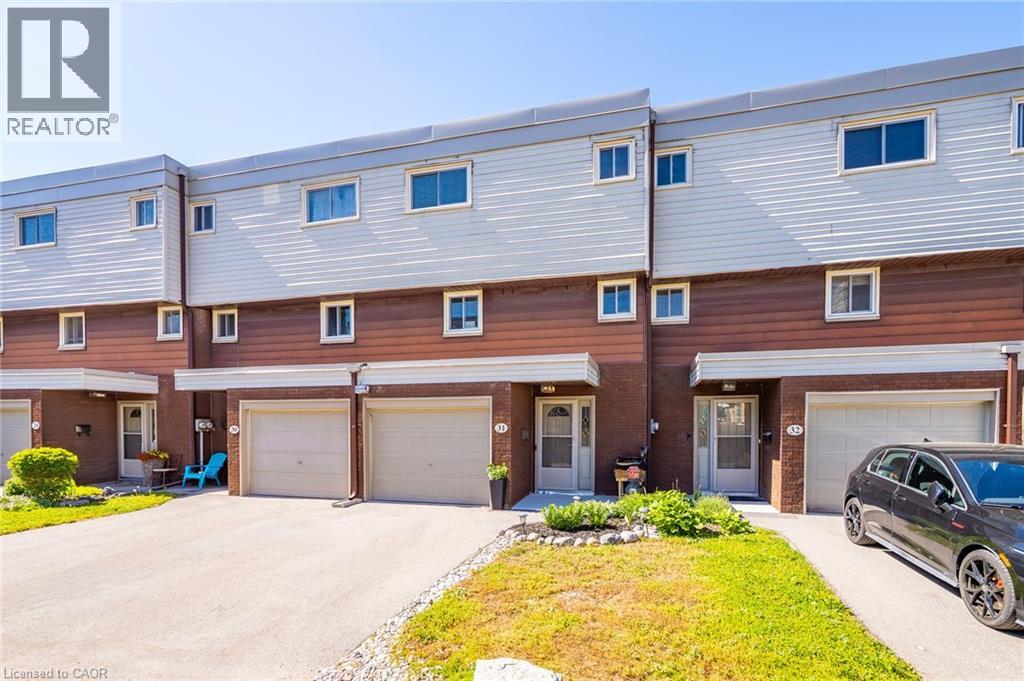
Exceptional value in the Valley! Tucked against the escarpment and just minutes from the vibrant core of Dundas, this spacious updated 1,700 sq. ft. townhome offers the perfect balance of natural beauty and everyday convenience. Surrounded by scenic views, you’ll love being so close to local shops, dining, and amenities. Bright and airy throughout, the home features large windows that flood the space with natural light, along with soaring ceilings in the open-concept living and dining area that create a stylish, loft-like feel. The interior showcases neutral finishes for a clean, modern look, complemented by a newly renovated bathroom and refreshed kitchen. Main level laundry and inside access to the garage add to the home’s practical appeal. The fully finished lower level provides excellent additional living space, complete with a walk-out to the backyard with picture views of the escarpment and a convenient powder room. Enjoy exclusive access to a private in-ground pool within the complex for the warm summer days, while the surrounding landscape transforms beautifully in the fall. Set in a family-friendly neighbourhood close to schools, parks, and offering easy access to highways, transit, and major routes. Minutes to McMaster University, Cootes Paradise, and Dundas Driving Park. A fantastic opportunity to own a move-in ready home in a highly sought-after Dundas location. (id:49269)
416 Clairbrook Crescent
Waterloo, Ontario
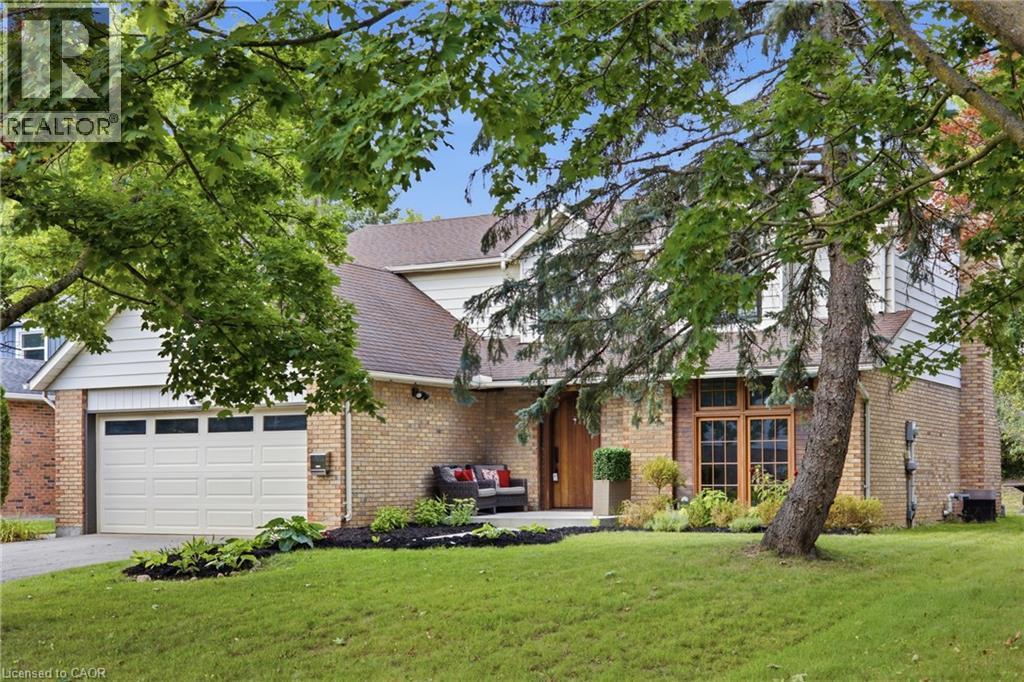
Welcome to 416 Clairbrook Crescent, offering an impressive 3,692 sq. ft. of total living space in Waterloo’s sought-after Beechwood North. Bright, airy and filled with natural light, this 4+1 bedroom, 3 bathroom home offers generous spaces and an easy flow for family life. The main floor features a spacious living area warmed by a gas fireplace, a large dining area and an open kitchen with bamboo countertops and stainless steel appliances — plenty of room to gather, entertain and simply enjoy being at home. The same light 3/4 engineered oak hardwood carries through the main and upper levels, creating a clean and consistent look throughout the home. Upstairs, four generously sized bedrooms provide plenty of space for the whole family. And there’s more to this home than what you see. It was previously stripped back to the studs, reinsulated with R22 insulation and finished with new drywall throughout. Many windows have been replaced, while solid poplar interior doors and a 2 mahogany front door add substance and character. The lower level expands the possibilities with an additional bedroom, a second kitchen with sink, fridge, dishwasher and hot-plate cooktop, plus a bathroom rough-in. The double-car garage includes a 240V EV charging plug — ready for today’s electric lifestyle — along with an electronic-lock man door. Newer exterior concrete walkways complete the exterior improvements. And the location is something special. Just minutes from the University of Waterloo and close to the Beechwood North Homes Association Recreation Centre, where a current $560 annual family membership offers swimming, tennis, activities and social events throughout the year. A spacious home with solid bones and room to reflect your style — in a neighbourhood you’ll love. (id:49269)
415 Main Street W Unit# 420
Hamilton, Ontario
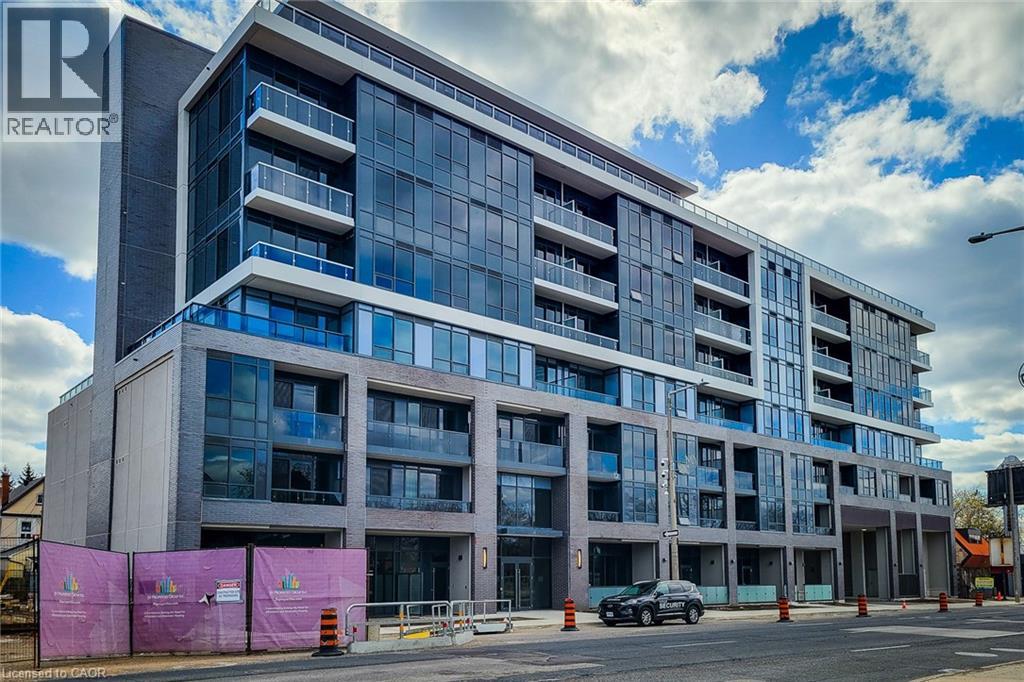
Welcome to Westgate on Main! This modern and Semi furnished 1-bedroom + flex space, 1-bath condo offers stylish, move-in-ready living in one of Hamilton's most vibrant neighbourhoods for lease. This beautifully maintained suite is ideal for professionals or students. a bright open-concept layout with clean finishes and contemporary furniture throughout rare opportunity to own a spectacular Condominium unit in Westgate Condos by Matrix Development Group located in the heart of downtown Hamilton Closer to McMaster University, Public Transit, GO/LRT and other amenities of life. This Urban Condo Living welcome you with a Large Windows for Natural Lighting, Modern Decor Finishes Including Quartz Kitchen Countertop, Built In S/S Kitchen Appliances, 9' Ceiling height, Ensuite Laundry and Smooth Ceilings.lobby with amenities like Community Garden, rooftop terrace with study rooms, Shaded seating and gym, convenient dog washing station, private dining area, BBQ Area, & a Party room. This Residence Offers An Unparalleled Blend of Modern Elegance, City Views And A Lifestyle Defined By Convenience. With Its Open-Concept Design, This Unit Maximizes Both Space And Natural Light, Creating A Warm And Inviting Atmosphere. This Unit Offers Large Windows for Natural Lighting, Modern Decor Finishes Including Quartz Kitchen Countertop, Built In S/S Kitchen Appliances, 9' Ceiling height, Ensuite Laundry and Smooth Ceilings. Wont Last!! (id:49269)
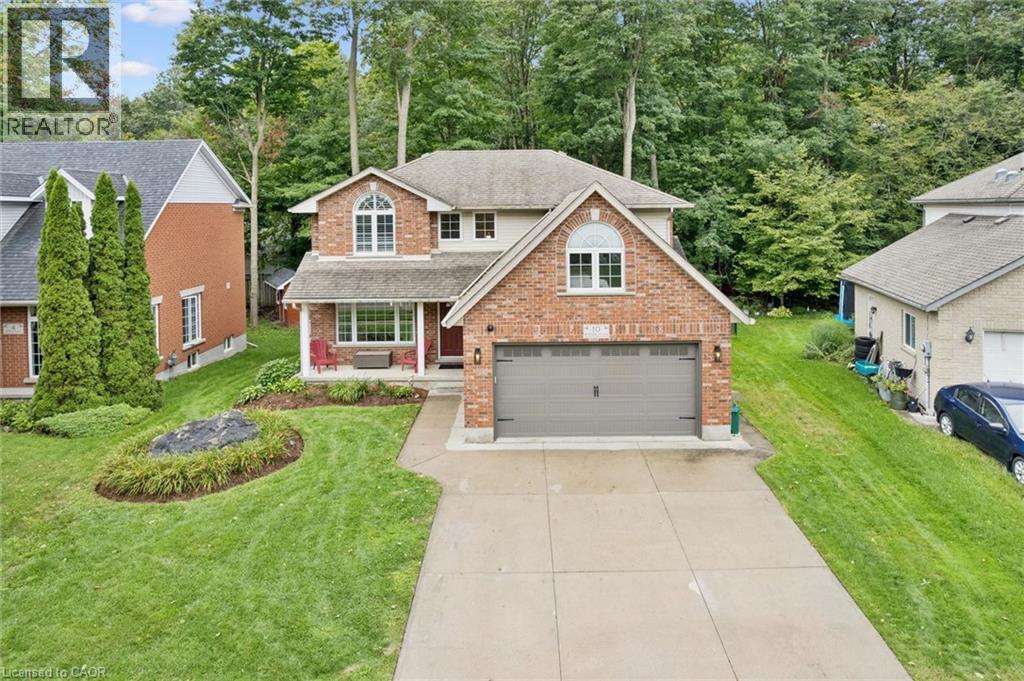
10 Merner Place
New Hamburg, Ontario
Tucked away on a quiet CUL-DE-SAC in one of New Hamburg’s established neighbourhoods, this spacious family home offers over 2,400 sq. ft. above grade & an incredible backyard setting partially backing onto greenspace. Inside, you’ll find a bright, functional layout with plenty of room for a growing family. The main floor features generous living & dining spaces, a family room, & a WELL EQUIPED KITCHEN with granite counters & stainless steel appliances. Upstairs are 3 spacious bedrooms plus an impressive loft currently used as a 4th bedroom, making this an especially appealing layout for families looking for 4 sleeping spaces on one level. The primary suite features VAULTED CEILINGS, a walk-in closet & private ensuite, while the additional bedrooms enjoy JACK-&-JILL ensuite access. Ceiling fans in all bedrooms & some smart light switches add everyday comfort & convenience. The finished lower level provides even more living space with a LARGE RECREATION ROOM, GAS FIREPLACE & OVERSIZED WINDOWS that bring in plenty of natural light. A rough-in for a future bathroom offers the opportunity to further enhance this already versatile level. Outside is where this property really shines. The exceptionally large, FULLY FENCED YARD backs onto greenspace, creating a PRIVATE setting that is increasingly hard to find. Enjoy summer evenings on the two-tiered deck beneath the GAZEBO, while the POWERED SHED provides convenient storage or workspace. A double-car garage & double-wide CONCRETE DRIVEWAY provide plenty of parking. Recent improvements include all new windows on the 2nd floor (2020), insulated garage door (2019), stainless steel fridge, stove, dishwasher & built-in microwave (2019), LG WashTower (2022), LeafFilter gutter protection & chain-link fencing. With space inside & out, a peaceful cul-de-sac location & a backyard that feels like a retreat, this is a home designed for family life. (id:49269)
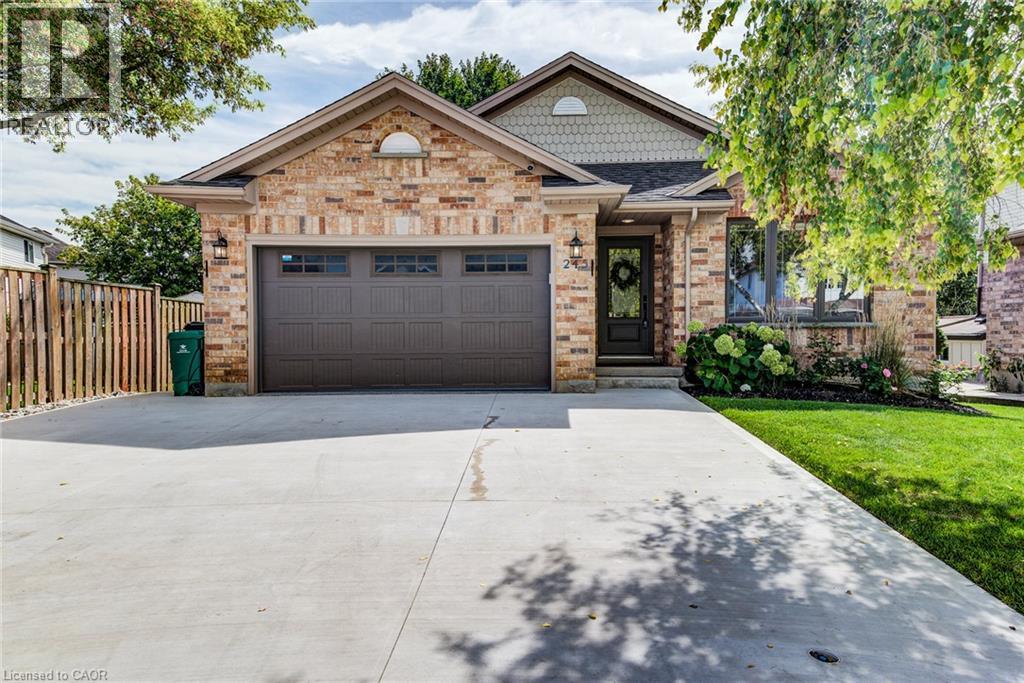
245 Schneller Drive
Baden, Ontario
Welcome to this beautifully maintained back-split, tucked away in a desirable Baden neighbourhood and backing onto a peaceful greenbelt setting with updated windows, doors, roof, a/c and more! The bright and inviting main level features a spacious family room and dining area, along with a functional kitchen perfect for everyday living. Upstairs, you’ll find three generous bedrooms, including a spacious primary bedroom with double closets, and a full bathroom. The lower level offers even more living space with a bright walkout recreation room, fourth bedroom, and second full 3-piece bathroom—ideal for a growing family, guests, or a home office. The basement provides a dedicated laundry area along with plenty of additional storage. Step outside and enjoy your own private backyard retreat! A large deck with gazebo and newer above-ground pool create the perfect space for relaxing, entertaining, and enjoying summer days. Backing onto a greenbelt adds wonderful privacy and a quiet natural backdrop. Completing the property is a brand-new three-wide concrete driveway and attached 1.5-car garage, offering plenty of parking and storage. A beautifully cared-for home offering 4 bedrooms, 2 full bathrooms, great living space, and a private backyard setting—all in the welcoming community of Baden! (id:49269)
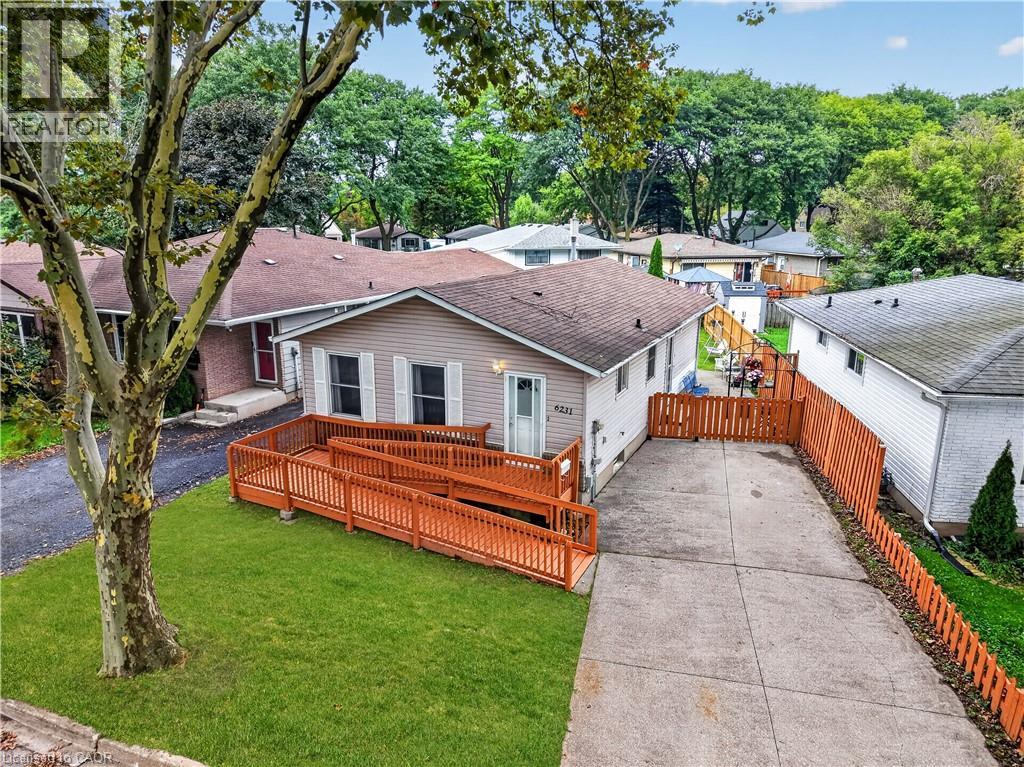
6231 Johnson Drive
Niagara Falls, Ontario
Welcome to this well-located 3+1 bedroom, 2 bathroom detached bungalow in the desirable North End of Niagara Falls, featuring a wheelchair ramp for easy and convenient access. Situated on a mature, tree-lined street in a family-friendly neighbourhood, this home offers a great combination of space, convenience, and potential. The location puts you close to parks, schools, walking trails, restaurants, shopping, grocery stores, pharmacies, and everyday amenities, while still offering the quiet, established feel the North End is known for. Inside, the bungalow layout provides three bedrooms on the main floor along with comfortable living space and a functional floor plan, while the lower level adds even more versatility with an additional bedroom, second bathroom, and plenty of space for a rec room, home office, gym, or extended living area. With four bedrooms in total, two bathrooms, accessible entry, and a detached-home setting in one of Niagara Falls' most established residential areas, this property offers flexibility for families, first-time buyers, downsizers, or those looking for additional basement space. A great opportunity to make a home your own while enjoying the convenience and lifestyle of Niagara Falls' sought-after North End. (id:49269)
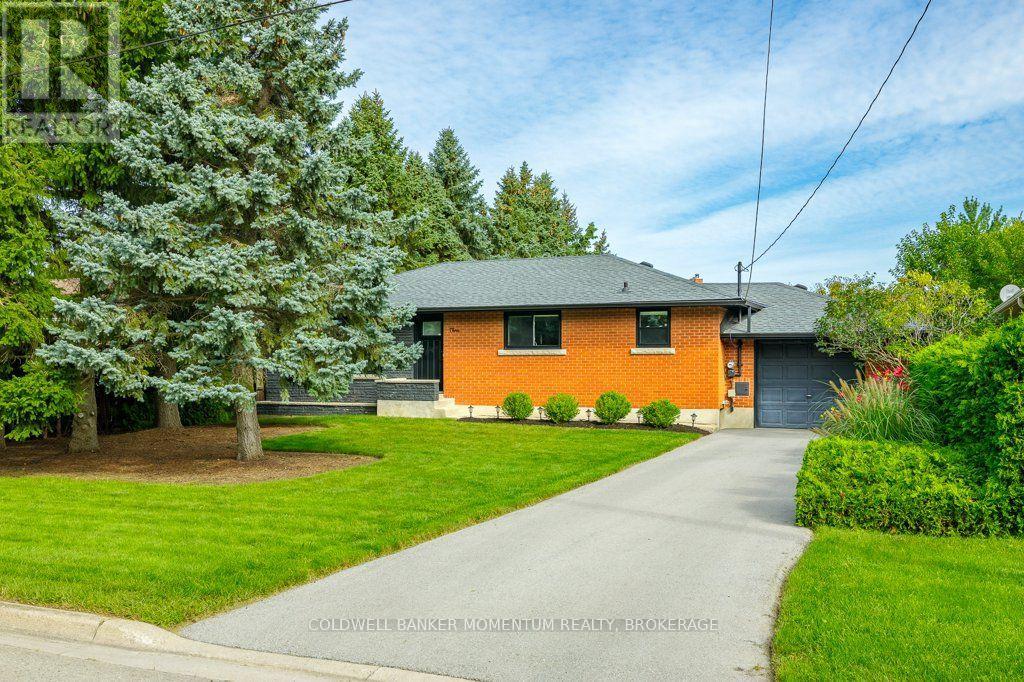
3 Cherry Street
Niagara-On-The-Lake, Ontario
Downsizing, starting out, or Empty Nesters...here is a beautifully updated classic red brick raised bungalow that will feel like home as you walk thru the door. Attention to detail and care is evident throughout the entire home, almost all the work done in the past 5 years, leaving you nothing to do but enjoy the lovely community of Virgil. This simple but special home is bright with a clean comfort that offers an attached garage on a property that is just shy of a 1/4 of an acre. The backyard is private and a generous size, perfect for those looking for a quiet escape and still wanting space for some gardens and trees. Enter thru the front door and a sunny window fills the living room as you soak in the updated decor. Around the corner is the thoughtfully updated kitchen with spacious island, quartz counters, lots of cupboards and a tucked in banquet for dining at home. All the appliances will stay, making this an even easier move. The 3 bed bungalow is a rare find in the area, and each of these rooms are a nice size with closets one with unique accent wall. The main 4 piece bath was also recently updated. Head down a few steps to reach the garage access right off the kitchen, perfect for bringing in the groceries. Then a few more steps down to the fully finished basement, all done within the past 5 years. What a great space with a beautifully finished family room and handy workout/office space. Always nice to have a second bathroom, this one is 3 pieces and a comfortable 4th bed/bonus room, perfect for family that comes to visit. Roof, fence, widows, basement, insulation top-up,AC...and so much more all done since 2021. These owners love the private oasis of the backyard along with their neighbours that share this great community of Virgil...what greater selling point is there?! Only a few minutes to the QEW but you will feel a world away from the busyness of life here at 3 Cherry Street. (id:49269)
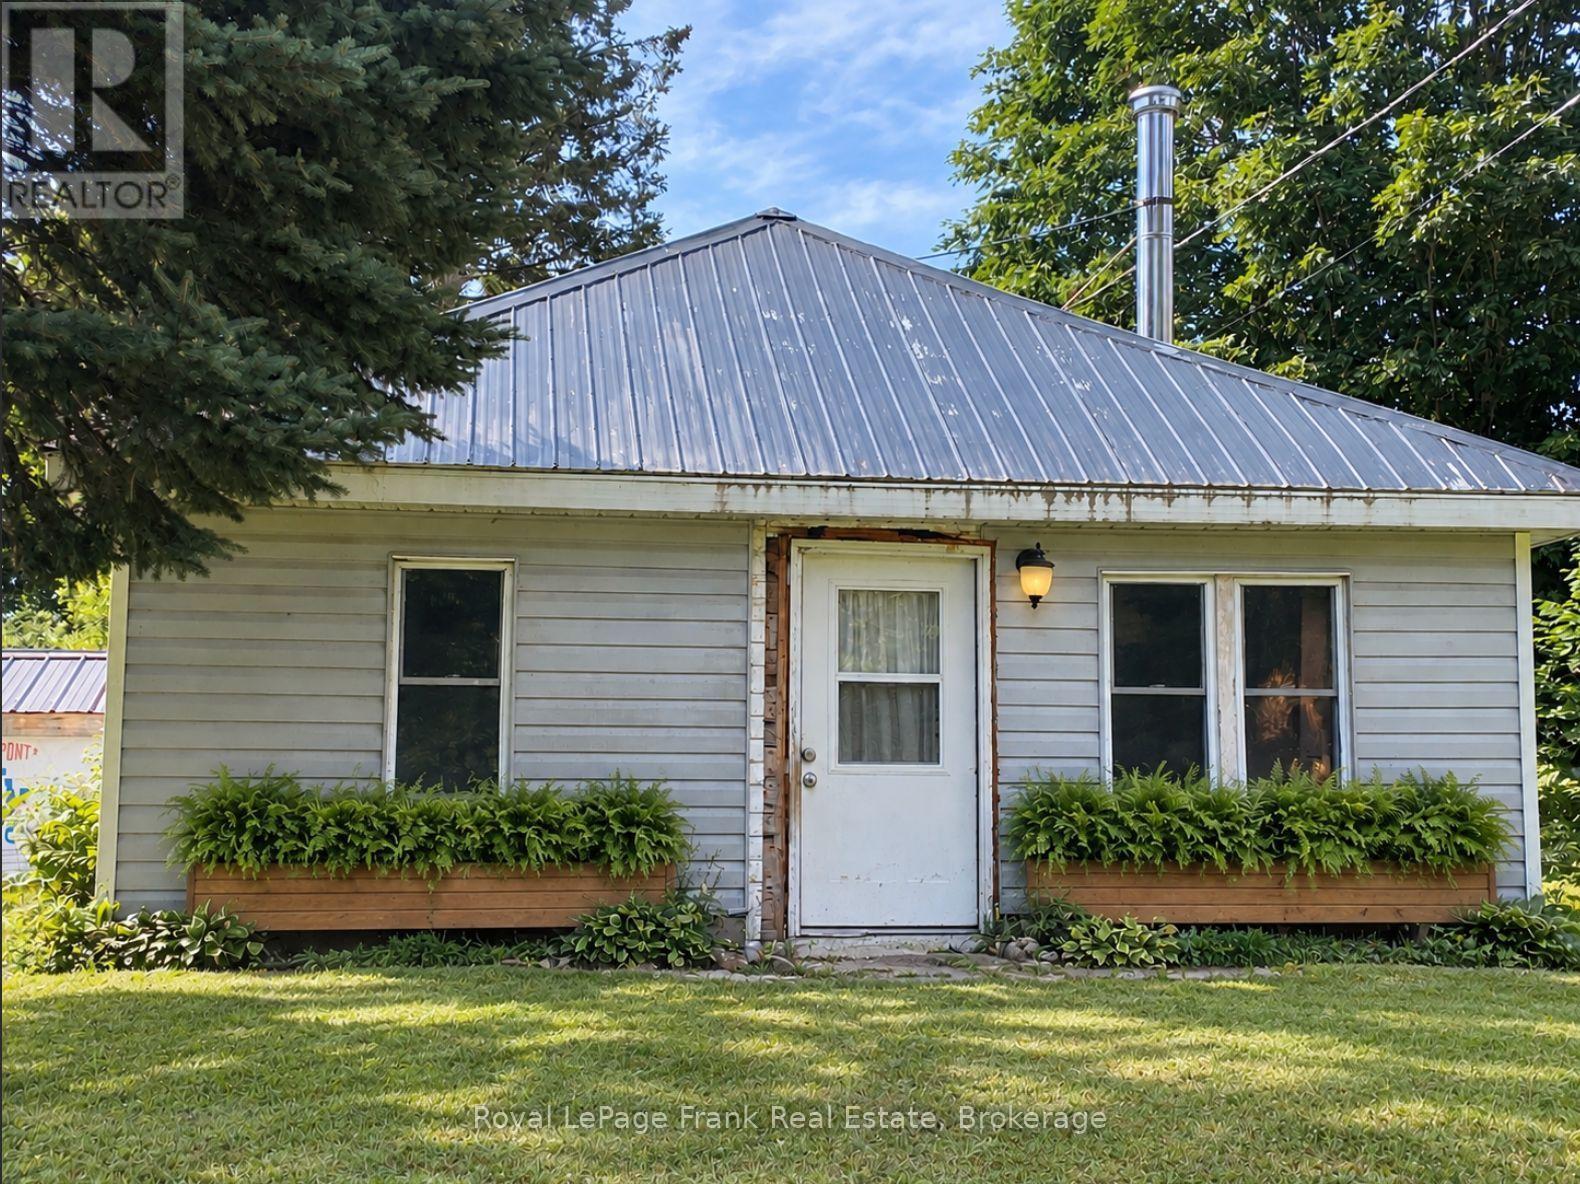
51 Mallard Lake Road
Carlow/mayo, Ontario
Escape to the peace and quiet of Boulter with this 2-bedroom, 1-bathroom home set on a private 1.97-acre lot. The recently updated bathroom, laminate flooring, upgraded electrical, and newer septic system provide peace of mind, while propane heating offers year-round comfort. A detached garage offers excellent storage and workspace for vehicles, recreational equipment, or hobbies. Surrounded by nature yet conveniently located in the welcoming community of Boulter, this affordable country property is ideal for first-time buyers, retirees, or anyone looking for a weekend getaway or full-time rural retreat. Don't miss this opportunity to enjoy country living on a beautiful parcel of land. Being Sold "As Is" "Where Is" (id:49269)
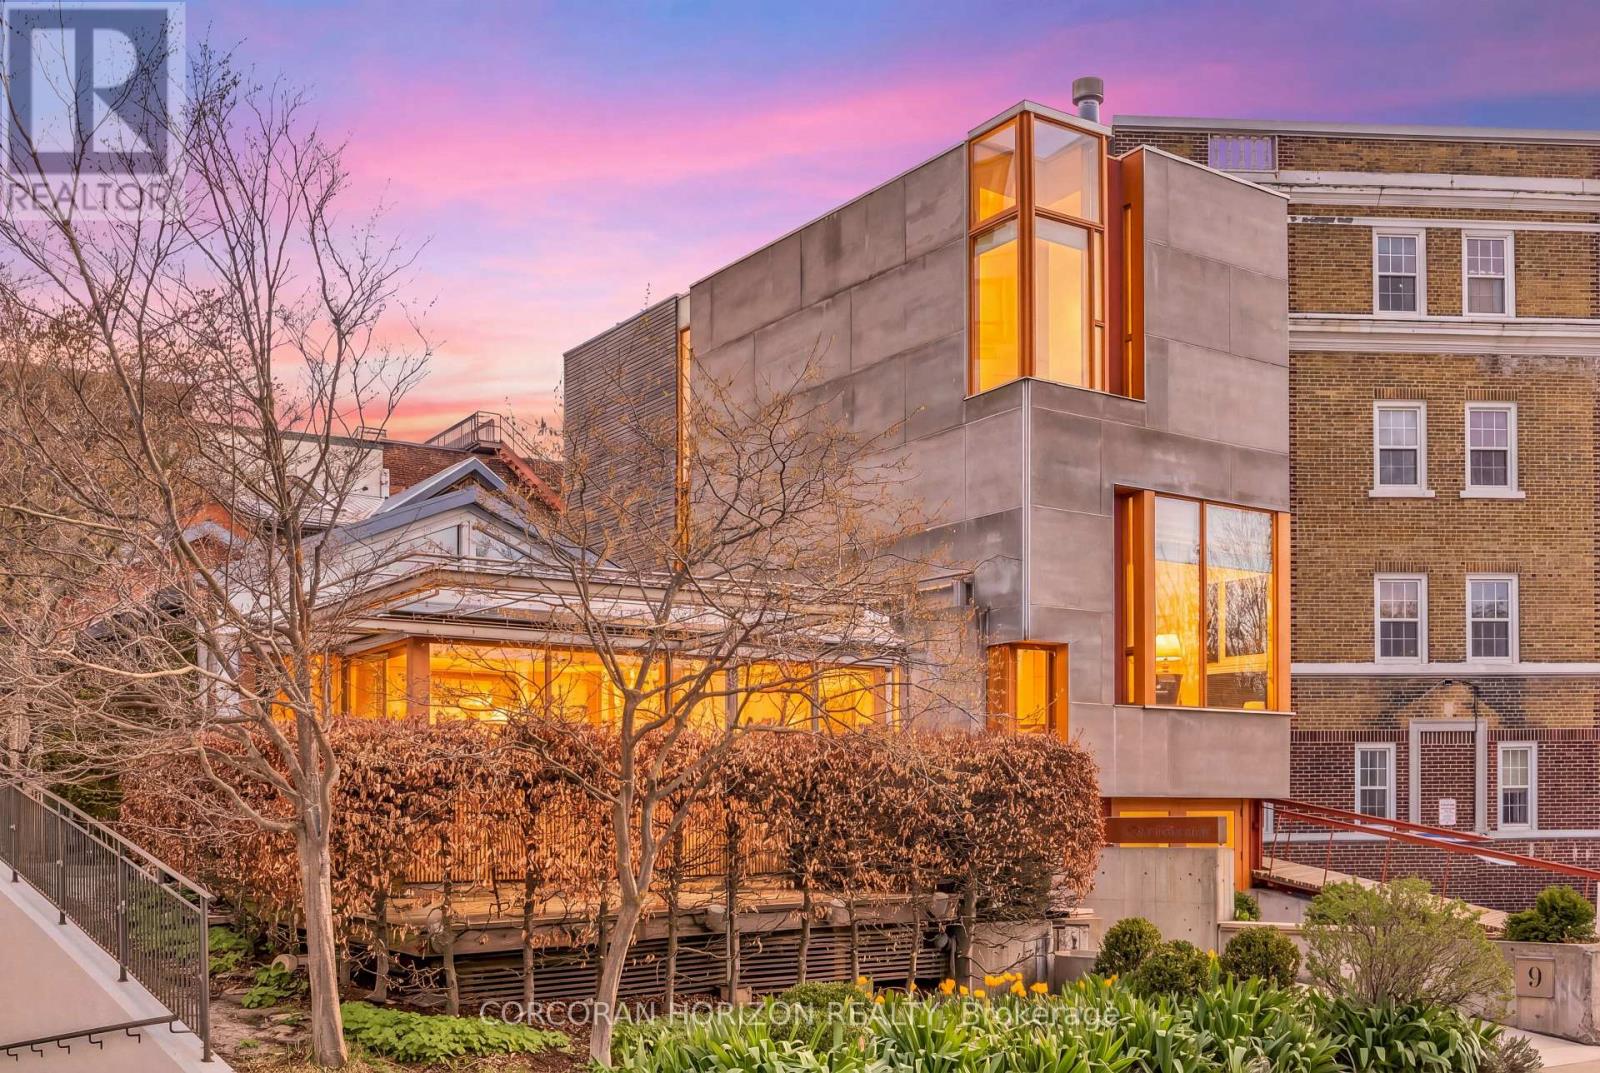
9 Cobourg Street
Stratford, Ontario
Overlooking Lake Victoria in the heart of downtown Stratford, this remarkable property sits steps from the theatres, shops, cafes and restaurants the city is celebrated for. Originally home to the renowned Rundles restaurant, the building dates to 1884 with renovations completed in 2001 by acclaimed architects Shim-Sutcliffe, drawing influence from Tadeo Ando, Carlo Scarpa and Alvar Aalto. A full conversion in 2022 brought all new electrical, plumbing, lighting and HVAC systems. A concrete ramp beneath a continuous skylight leads to the Sake Salon, a generous living and dining space with exposed trusses, steel beams, a wood burning fireplace inglenook flanked by custom fir daybeds and sweeping lake views. The kitchen features a 12 foot Corian island, custom fir cabinetry, Subzero fridge, JennAir dual fuel range, Fischer Paykel dish drawers, steam oven, wine fridge and Le Corbusier pendant fixtures, overlooking a rear courtyard garden. The second level offers a lounge with fir cabinetry, laundry with two washers and a dryer, and connects to the Garden Suite with bespoke wall coverings, coffee station, 3 piece porcelain bath and a private covered porch. The basement provides two 2 piece bedrooms, ample storage and mechanical equipment. The upper floor is reached by a custom steel and fir staircase. The main bedroom has lake views, custom carpeting and a 5 piece ensuite. The Onsen bedroom features a Japanese cedar soaking tub with lake views and cedar floors. The Garret Studio offers a kitchenette, gas fireplace, integral bed and cabinetry, 5 piece ensuite and a private roof deck, with its own York Lane access and parking. Currently operating as a boutique inn listed with Tablet Hotels and the Michelin Guide, the C3-11 zoning allows for a full range of commercial and residential uses. (id:49269)
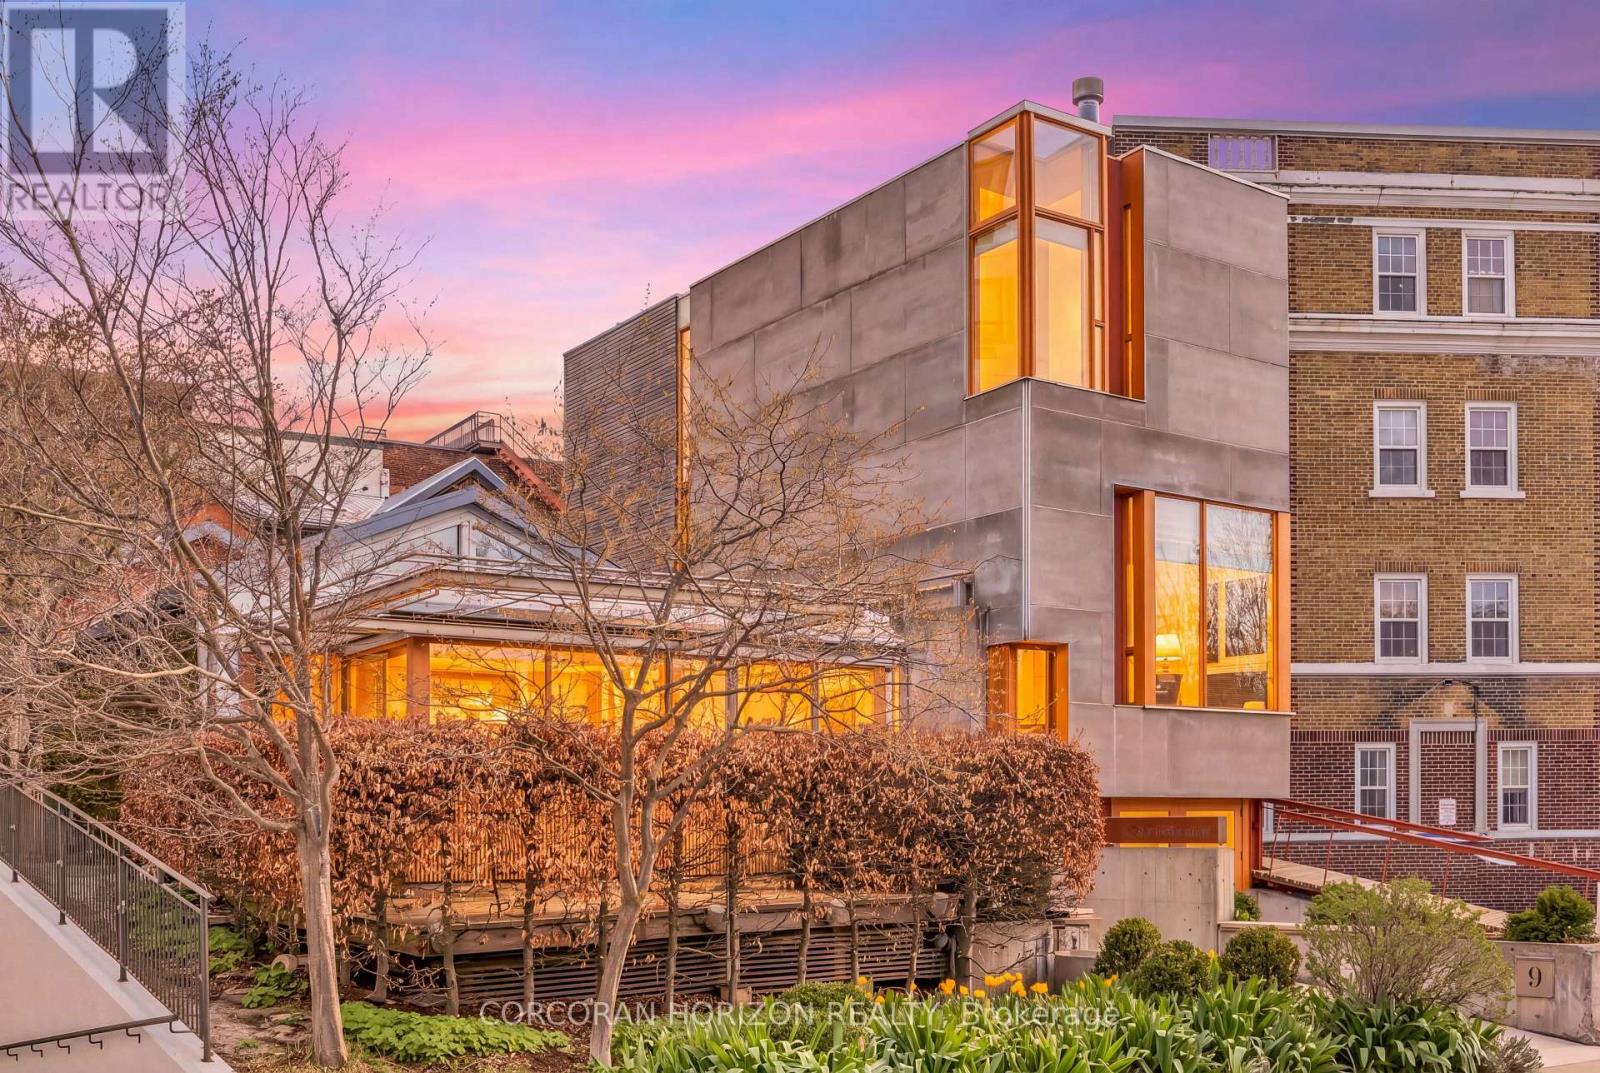
9 Cobourg Street
Stratford, Ontario
Overlooking Lake Victoria in the heart of downtown Stratford, this remarkable property sits steps from the theatres, shops, cafes and restaurants this city is celebrated for. Originally home to the renowned Rundles restaurant, the building dates to 1884 with renovations completed in 2001 by acclaimed architects Shim-Sutcliffe, drawing influence from Tadeo Ando, Carlo Scarpa and Alvar Aalto. A full conversion in 2022 brought all new electrical, plumbing, lighting and HVAC systems. A concrete ramp beneath a continuous skylight leads to the Sake Salon, a generous living and dining space with exposed trusses, steel beams, a wood burning fireplace inglenook flanked by custom fir daybeds and sweeping lake views. The kitchen features a 12 foot Corian island, custom fir cabinetry, Subzero fridge, JennAir dual fuel range, Fischer Paykel dish drawers, steam oven, wine fridge and Le Corbusier pendant fixtures, overlooking a rear courtyard garden. The second level offers a lounge with fir cabinetry, laundry with two washers and a dryer, and connects to the Garden Suite with bespoke wall coverings, coffee station, 3 piece porcelain bath and a private covered porch. The basement provides two 2 piece bedrooms, ample storage and mechanical equipment. The upper floor is reached by a custom steel and fir staircase. The main bedroom has lake views, custom carpeting and a 5 piece ensuite. The Onsen bedroom features a Japanese cedar soaking tub with lake views and cedar floors. The Garret Studio offers a kitchenette, gas fireplace, integral bed and cabinetry, 5 piece ensuite and a private roof deck, with its own York Lane access and parking. Currently operating as a boutique inn listed with Tablet Hotels and the Michelin Guide, the C3-1 zoning allows for a full range of commercial and residential uses. (id:49269)
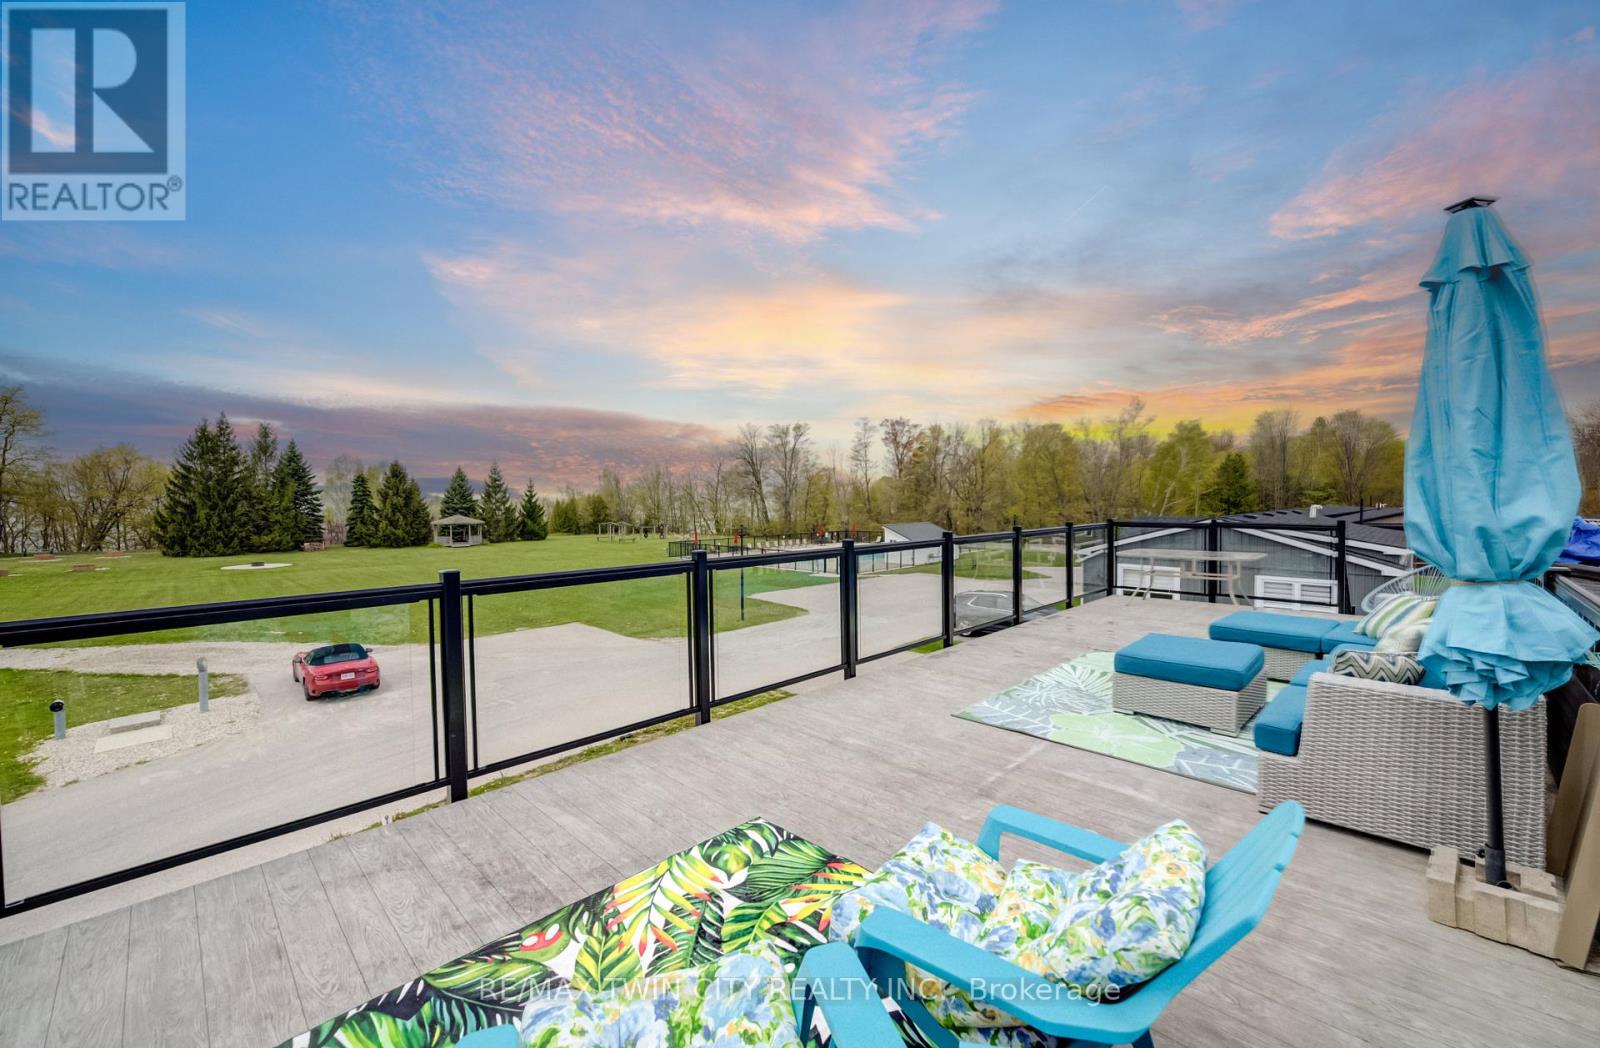
61 - 77683 Bluewater Highway
Bluewater, Ontario
YEAR-ROUND LIVING AT THE BEACH! Enjoy an incredible lakeside lifestyle in this beautifully designed 2-bedroom, 2-bath Northlander retreat, offering the perfect combination of comfort, style and affordability just steps from the water. This is not just a summer getaway - enjoy 12 months of resort-style living with DIRECT BEACH ACCESS, INDOOR YEAR-ROUND PICKLEBALL COURTS and a wonderful REC CENTRE! The show-stopping rooftop terrace offers beautiful lake views and spectacular sunsets - the perfect place to relax, entertain and enjoy summer evenings with family and friends. Inside, the bright open-concept design features a spacious kitchen with an oversized double-tier island, modern finishes and stainless steel appliances, all included for a truly move-in-ready experience. Two generous bedrooms with mirrored closets and two full 3-piece bathrooms provide plenty of space for everyday living and overnight guests. Outside, cedar shake detailing, sleek black Northstar windows and doors, stamped concrete walkways and professional landscaping create fantastic curb appeal. Just minutes from the charming village of Bayfield, with dining, shopping, golf, beaches and the marina close by. A wonderful opportunity to enjoy the relaxed cottage-country lifestyle EVERY DAY OF THE YEAR - without the premium price tag of traditional lakeside living! (id:49269)

3689 #6 Highway
Haldimand, Ontario
Country living without giving up convenience. This updated 2-bedroom home sits on just under half an acre only minutes from Hagersville, offering space, privacy and a lifestyle that's hard to find. Inside, the large, bright kitchen offers an abundance of counter space and storage and flows into the dining and living areas, creating a spacious and connected feel. Updates include windows, electrical, plumbing, soffit and eavestrough. Outside, a detached garage provides plenty of room for vehicles, projects, hobbies and toys. When the work is done, unwind in the private hot tub under the glow of Edison lights while the backyard opens toward the western sky, giving you a front row seat to some incredible country sunsets. And while it feels like country living, you're only 2 minutes from the grocery store in Hagersville, close enough to grab that forgotten dinner ingredient without turning it into a trip, with convenient access to Hamilton and Highway. Agricultural zoning adds another layer of versatility for permitted uses. Space to work, room to unwind, beautiful sunsets and town just down the road. (id:49269)

63 Rosina Lane
Zorra, Ontario
Welcome to 63 Rosina Lane, a beautifully maintained and thoughtfully upgraded Hogg-built home in the growing community of Thamesford, ideally located just minutes from London, Woodstock and Highway 401. Built in 2023 and situated on a generous 42.1 x 128.28 ft. lot, this impressive 2-storey home offers approximately 2,509 sq. ft. of finished living space, including 2,059 sq. ft. above grade plus approximately 450 sq. ft. in the professionally finished basement. Step inside to a bright, welcoming and functional layout designed for comfortable everyday living and entertaining. The spacious eat-in kitchen features stone countertops, upgraded appliances, ample cabinetry and patio doors providing direct access to the backyard. The private, fully fenced yard has been beautifully enhanced with a deck and newly poured concrete patio, creating an inviting space for summer gatherings, barbecues and relaxing outdoors. Upstairs, you'll find 4 spacious bedrooms, including a comfortable primary retreat with a walk-in closet and private ensuite, along with the convenience of second-floor laundry. The professionally finished basement adds valuable additional living space with a recreation room and bathroom, plus convenient access from both the garage and main floor. The spacious double-car garage features durable epoxy flooring and an EV charging system. The owners have invested significantly in the property, including approximately $15,000 in backyard fencing, $12,000 in deck and concrete patio improvements, $4,000 in epoxy garage flooring, along with upgraded appliances. Additional features include a water treatment system, high-efficiency furnace, central air conditioning, ERV system, sump pump and Ring security system. With modern construction, generous living space, a finished basement, deep lot and extensive upgrades already completed, this exceptional move-in-ready home offers comfort, convenience and outstanding value. (id:49269)
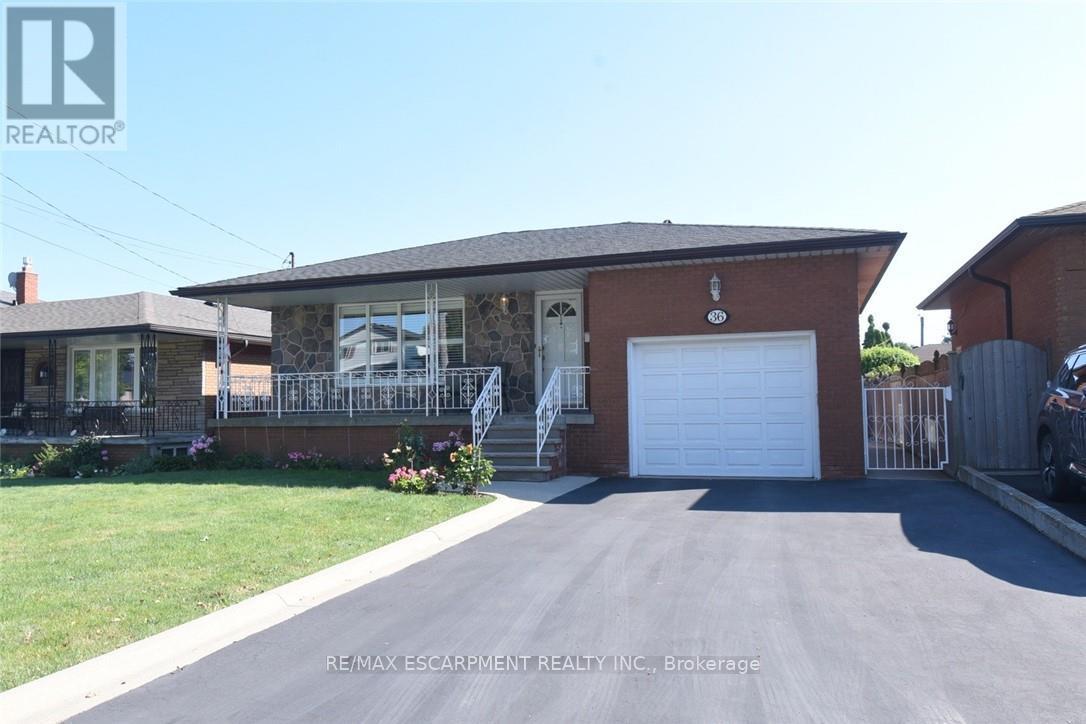
36 Abbington Drive
Hamilton, Ontario
Rare opportunity to own this custom built bungalow on the West Mountain. This has been meticulously maintained by the original owner. All-brick one-floor bungalow combines quality construction with a highly desirable location. Situated on an excellent, quiet street, this solid three-bedroom, two-bathroom home is perfect for retirees, downsizers, or growing families seeking easy, stairs-free living. Features two kitchens and two finished levels with in-law potential with separate entrance. Extensive use of durable, high-quality ceramic flooring throughout. Single-car attached garage plus a private double-wide driveway for 2 additional cars. Basement is finished with a huge Rec room with potential for extra bedrooms. Beautiful private yard excellent for entertaining. (id:49269)
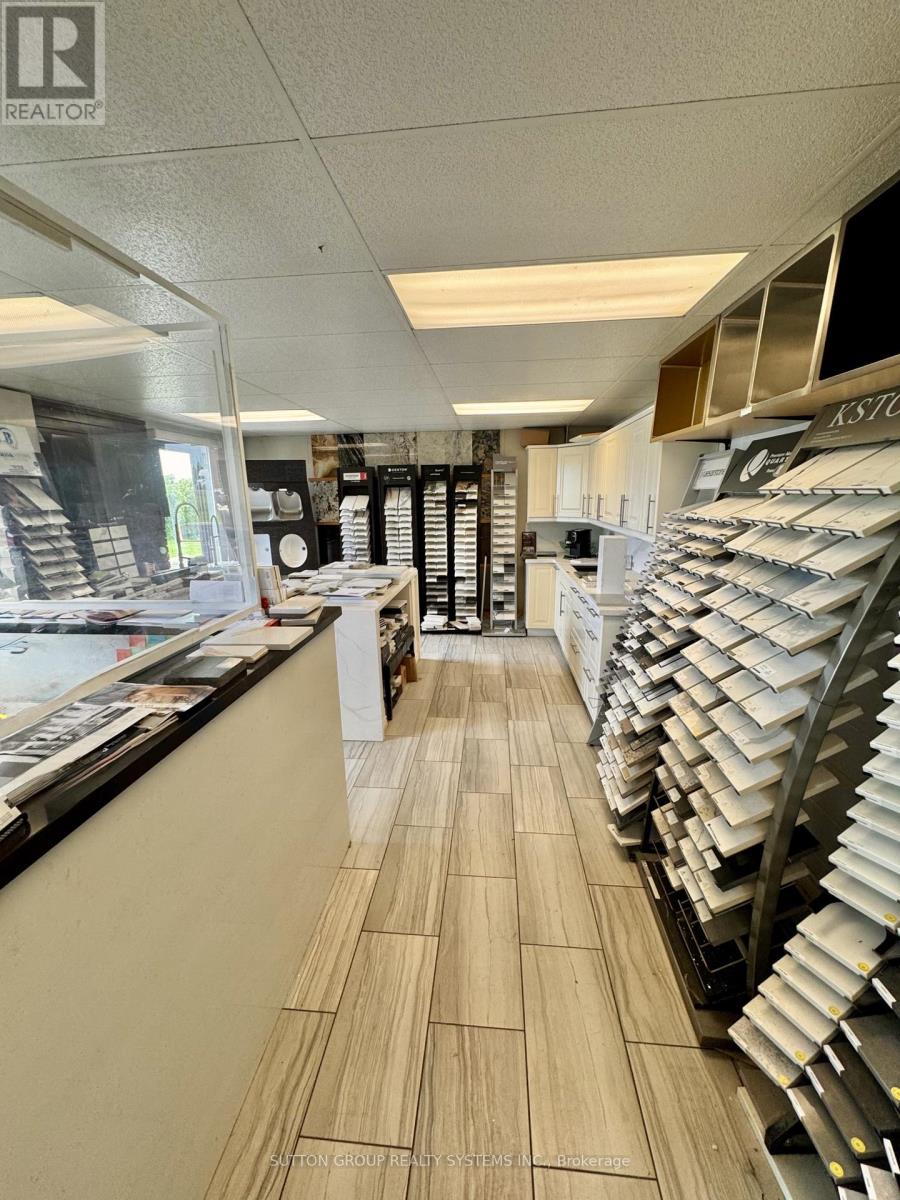
1 - 429 Dewitt Road
Hamilton, Ontario
*Assets Sale* Marble, Granite, Quartz and Porcelain Countertops, Fireplaces, Floors, Backsplash, Bathrooms, Kitchens Fabrication and Installation. 13 Years in Business. Selling and Supplying Premium First Quality Materials. Beautiful Showroom, Lots of samples, Kitchen and Island Displays, Inventory of around 50 slabs and Sinks included. Office, Washrooms, Reception, Tables, chairs, furnitures included. Business Name and Website are optional. Unit Size 3,200sf including Mezzanine. Rent of $3,500 per month taxes included. Lease Term until October 2027 Renewable for another 5 years. 3 Employees including Owner. Please check their website de-luxegranite.com (id:49269)

3593 Concession Drive
Southwest Middlesex, Ontario
2 houses on one lot -- Charming Bungaloft with In-Law Suite on a Spacious Lot in Glencoe! Welcome to this beautifully updated bungaloft set on a large, private lot in the heart of Glencoe. The main floor has been recently renovated with bright, modern finishes and neutral tones throughout. Enjoy open-concept living in the spacious kitchen, dining, and living area featuring luxury vinyl plank flooring, plus a stylishly updated 4-piece bathroom and a sun-filled sunroom perfect for relaxing year-round. Upstairs, a massive loft offers incredible flexibility-easily convertible into two generous bedrooms, a home office, or creative space. The fully finished 2-bedroom in-law suite is a standout feature, complete with its own kitchen, living room, 3-piece bath, and walkout to a deck overlooking the large fenced backyard. Comfort is built in with separate heating and air conditioning, making it ideal for extended family or rental potential. Additional highlights include newer furnace and central air for the main home, newer stainless steel appliances in both units, and a new asphalt driveway with parking for up to six vehicles. A new utility shed adds extra storage convenience. Located in a vibrant community, Glencoe offers everything you need-grocery stores, banks, pharmacy, medical clinic, dentist, optometrist, local shops, restaurants, schools, recreation centres, hockey and curling arenas, public pool, Via Rail access, and nearby hospital and golf courses, plus abundant conservation areas. This is a rare opportunity to own a versatile, move-in-ready home with income potential in a welcoming small-town setting. (id:49269)

253 Gatwick Drive
Oakville, Ontario
Located in popular 'Oak Park', this gorgeous 'Richmond' model with versatile floor plan, is approx. 2100 sq.ft.total living space 2845 Sq.ft Like new only better ! Swimspa!!! We have so many upgrades that we created a list, over 200K in value, see in attachments, a few highlights totally repainted 2026 September in designer colours, new bathrooms 2025, new quartz countertop 2026 September, backsplash 2026 September, new carpet 2026 September Upgraded with 9' ceilings, hardwood flooring, The open concept kitchen is open to the family room with a cosy fireplace and walk-out to the backyard and double car garage. Please note this model offers 2nd floor family room and laundry, the 3rd level principal retreat with ensuite bath incl. soaker tub and separate shower and 2 walk in closets, Windows replaced, roof replaced, AC and furnace replaced, upgraded to 200 AMP service Easy access to shops, transportation, QEW and 407 and great schools. (id:49269)
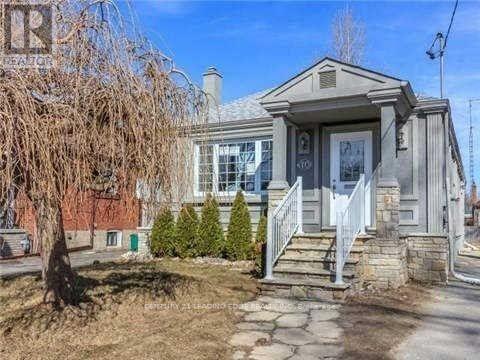
10 Speers Avenue
Toronto, Ontario
Must Show this renovated property great for big families or investors. Legal duplex Bungalow with extension that's is boasting approx 1450 Sqft above ground. Total of 10 bedrooms and 4 bathsrooms. Great potential for additional income with potential of 10% Cap rate. Main floor all hardwood throughout with Combined high ceiling living/dining rooms with 3 bedrooms and seperate laundry. Solid wood kitchen cabinets and S/S appliances. 2nd Unit with separate entry main floor hardwood throughout, Living room and kitchen combined, 2 bedrooms with large windows over looking backyard. Basement In-law suite with Combined Living room and Kitchen, Ceramic tile floors throughout and 3 bedrooms, roughed in laundry, above ground windows. 2nd basement in-law suite with ceramic tile floors throughout, combined living rooms and kitchen with 2 bedrooms and above ground windows. Long driveway with 4 parking spots, Side lawn, covered stone patio and fenced backyard great to entertained family and freinds. Short drive to Hwy 401/400. Short walk to shopping, Schools and public transportation. (id:49269)
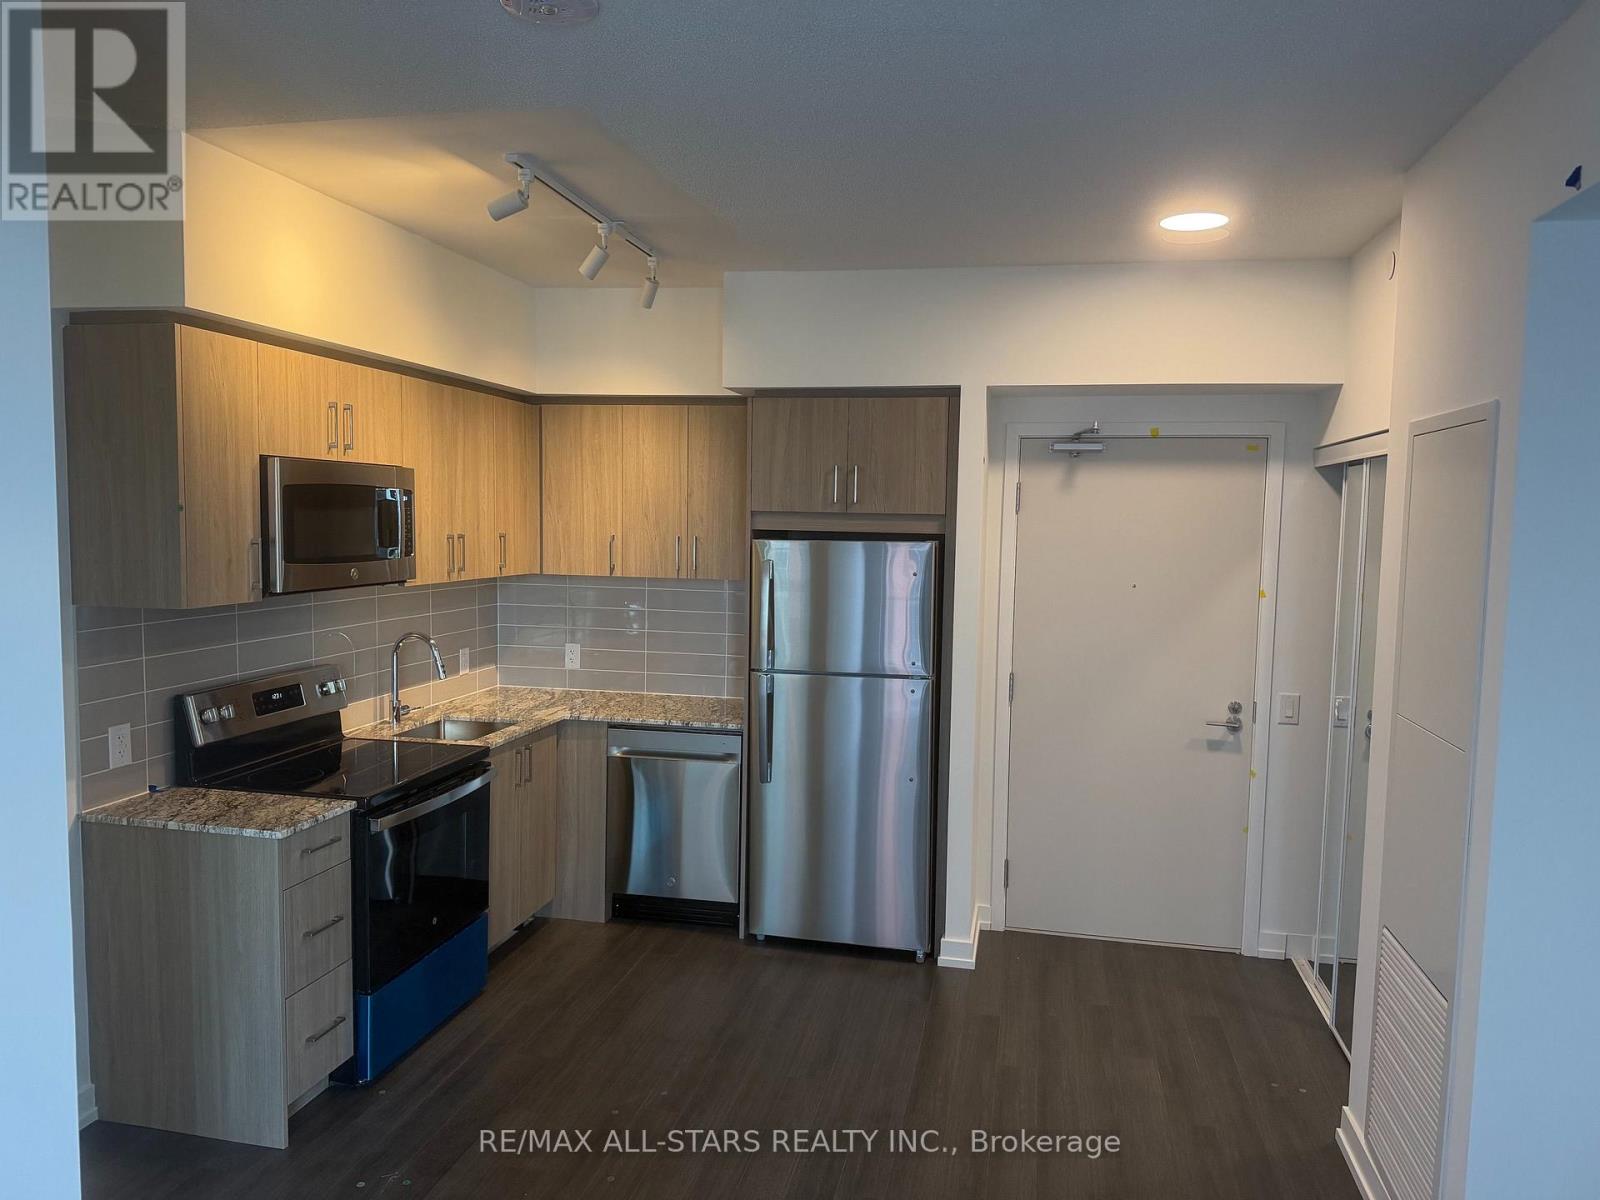
1922 - 4010 Eglinton Avenue W
Toronto, Ontario
.Brand new condo with view of downtown Toronto. (id:49269)
2413 Baintree Crescent
Oakville, Ontario
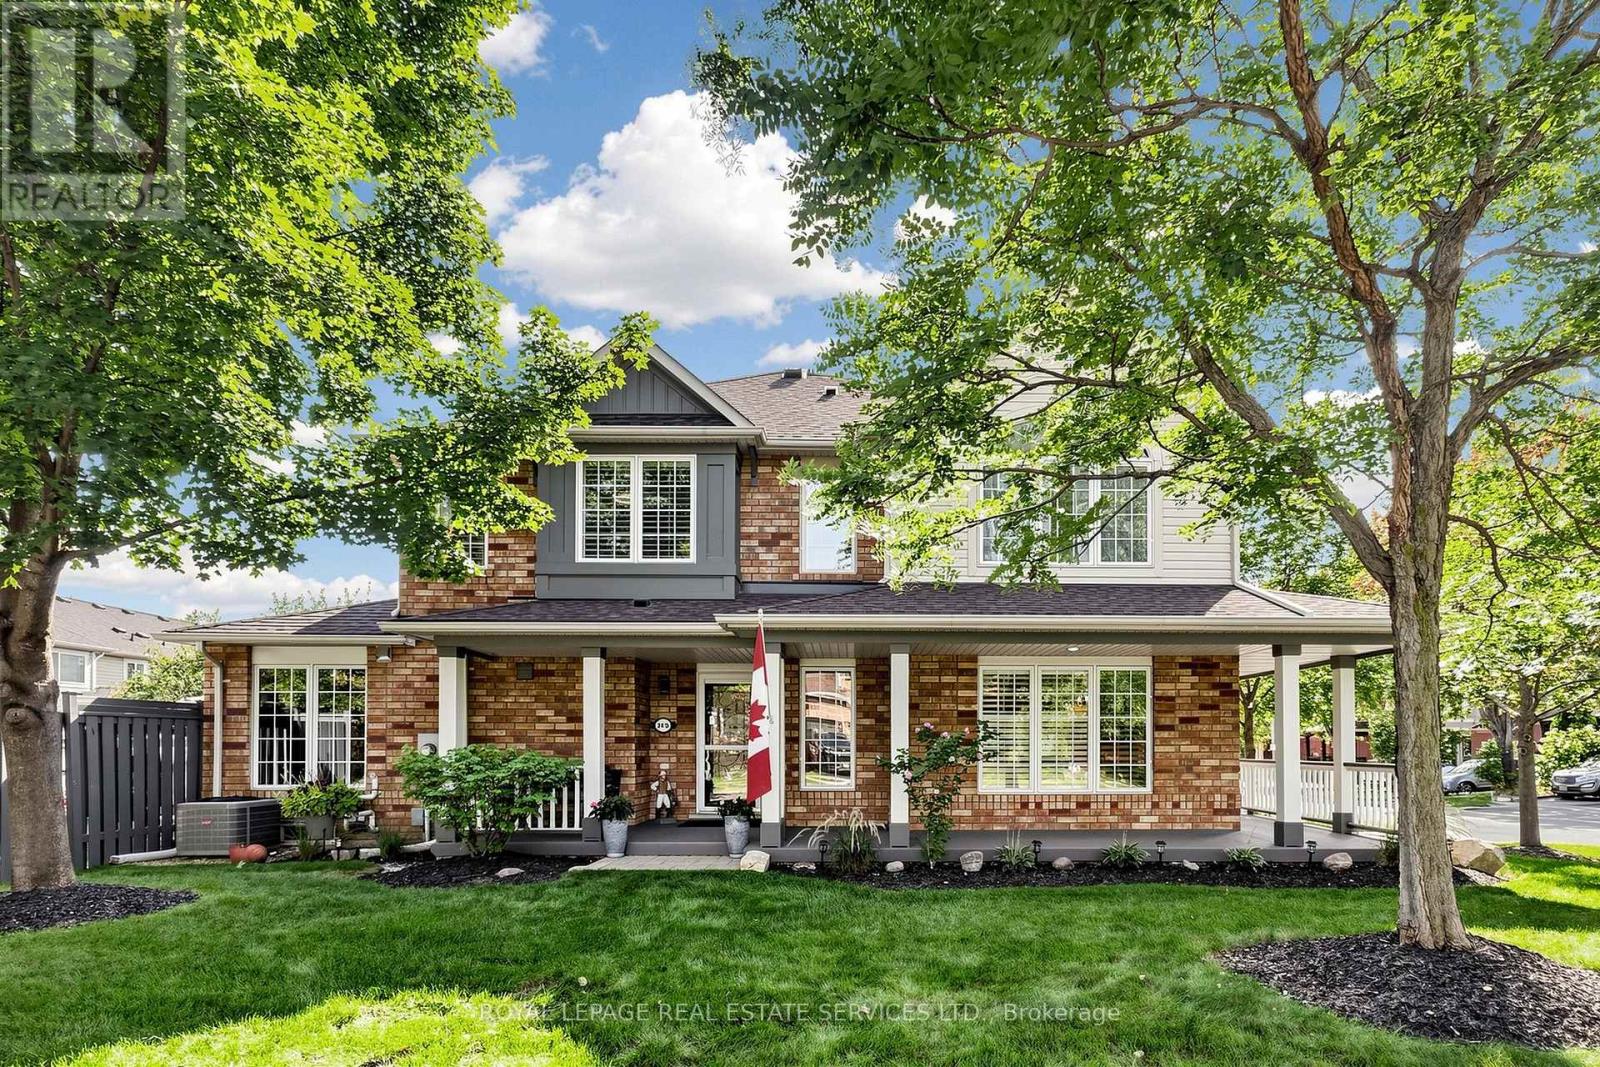
Welcome to this immaculate, fully renovated Mattamy-built freehold end-unit townhome offering the spacious feel, extra light, and privacy of a semi-detached home-with zero maintenance features 3 bedrooms, 3 washrooms, and extensive top-to-bottom quality upgrades. Step inside the main level, completely redesigned and renovated in 2023, featuring hardwood floors, a custom open-concept layout, and a brand-new gourmet kitchen with waterfall island built for entertaining. Up the stairs, you'll find hardwood flooring throughout and beautifully renovated upper-level washrooms. The private, fully landscaped front and back yards create an exceptional outdoor sanctuary, complete with a deck (2024), outdoor gas hookup, and your very own Rymar ProPutt backyard putting green! Outdoor living is made effortless with built-in convenience and prep-including electrical already set up for a future jacuzzi/hot tub. Major mechanical systems offer complete peace of mind, featuring a brand-new furnace, central A/C, and on-demand tankless water heater (2024). Parking is a breeze with room for 3 vehicles total (2 driveway spaces + 1 garage). Freshly painted porch, garage, deck, and basement-which also comes prepped with a rough-in for a future basement washroom! Unbeatable location steps from top-rated schools, parks, grocery stores, shopping, and fast access to the QEW/407. Come see this showstopper for yourself! (id:49269)
1806 - 4099 Brickstone Mews
Mississauga, Ontario
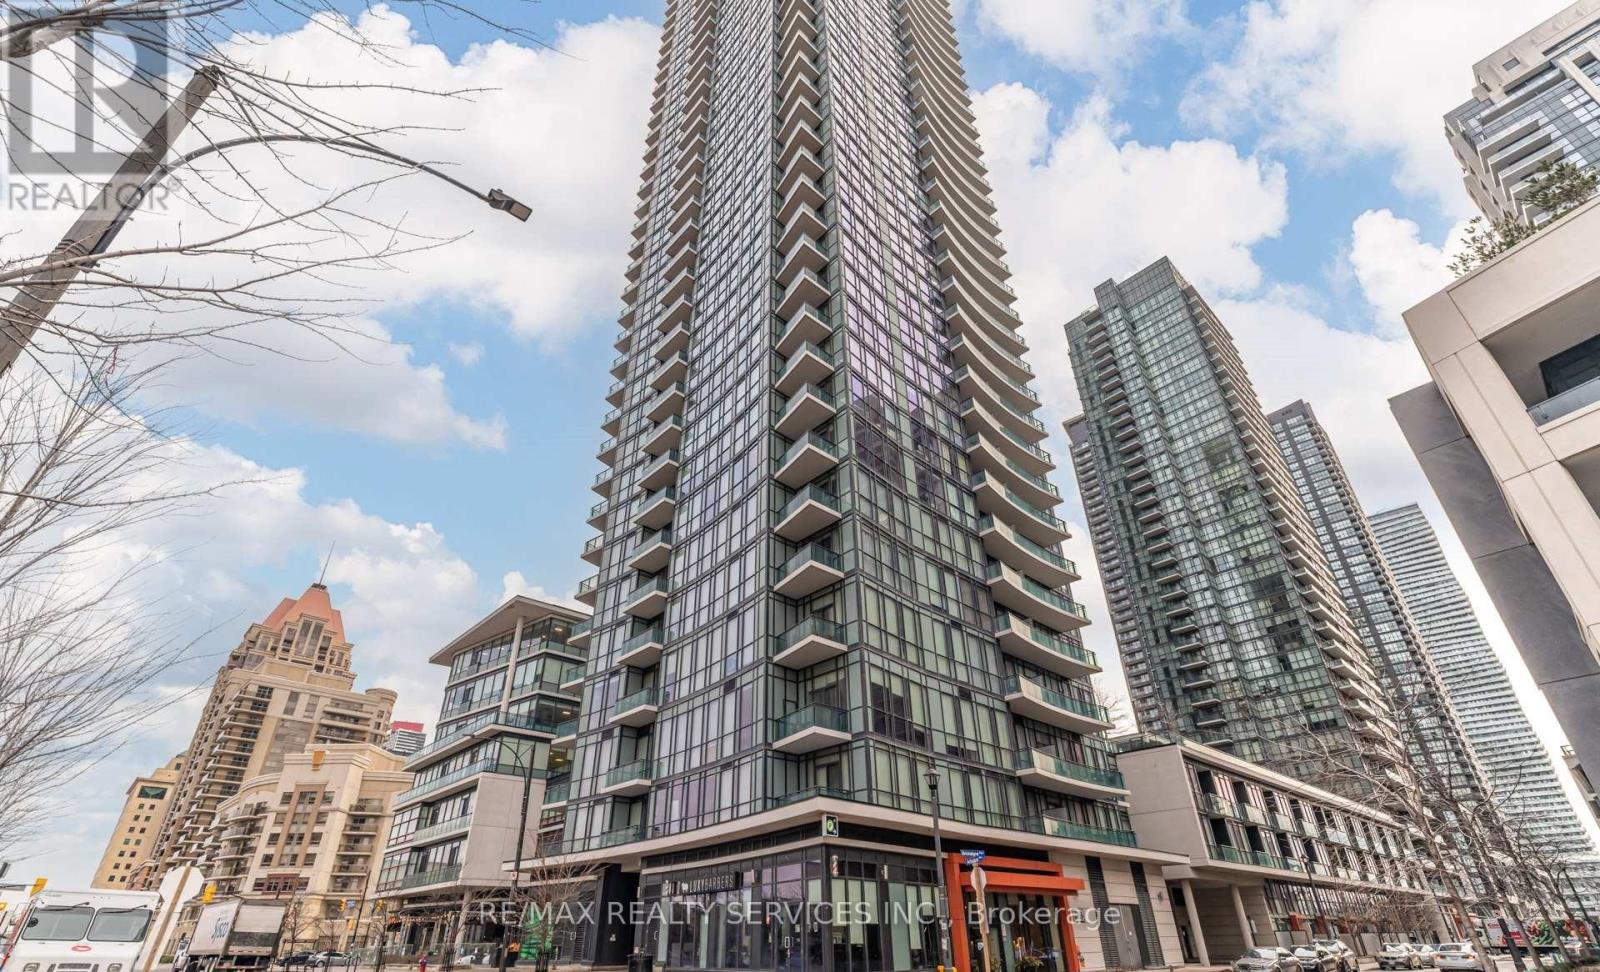
Welcome to this stylish 2-bedroom, 2-bathroom plus den residence at The Park Residences at Parkside Village, ideally located in the heart of Mississauga's City Centre. This versatile layout offers comfortable living space with a dedicated den-perfect for a home office, study or additional flex space. Enjoy an exceptional lifestyle with building amenities including an indoor pool, fitness centre, party room, multiple lounges, theatre/media room, games and billiards areas, library, guest suites, concierge, visitor parking and outdoor spaces. The location is equally impressive. You're just minutes from Square One Shopping Centre, Celebration Square, restaurants, cafés, parks and entertainment, with public transit nearby and easy access to major highways including the 403, 401 and 407. Sheridan College and GO Transit connections are also conveniently close. An ideal opportunity for professionals, families or investors looking for a well-connected condo lifestyle in the heart of Mississauga. (id:49269)
302 - 130 Canon Jackson Drive
Toronto, Ontario
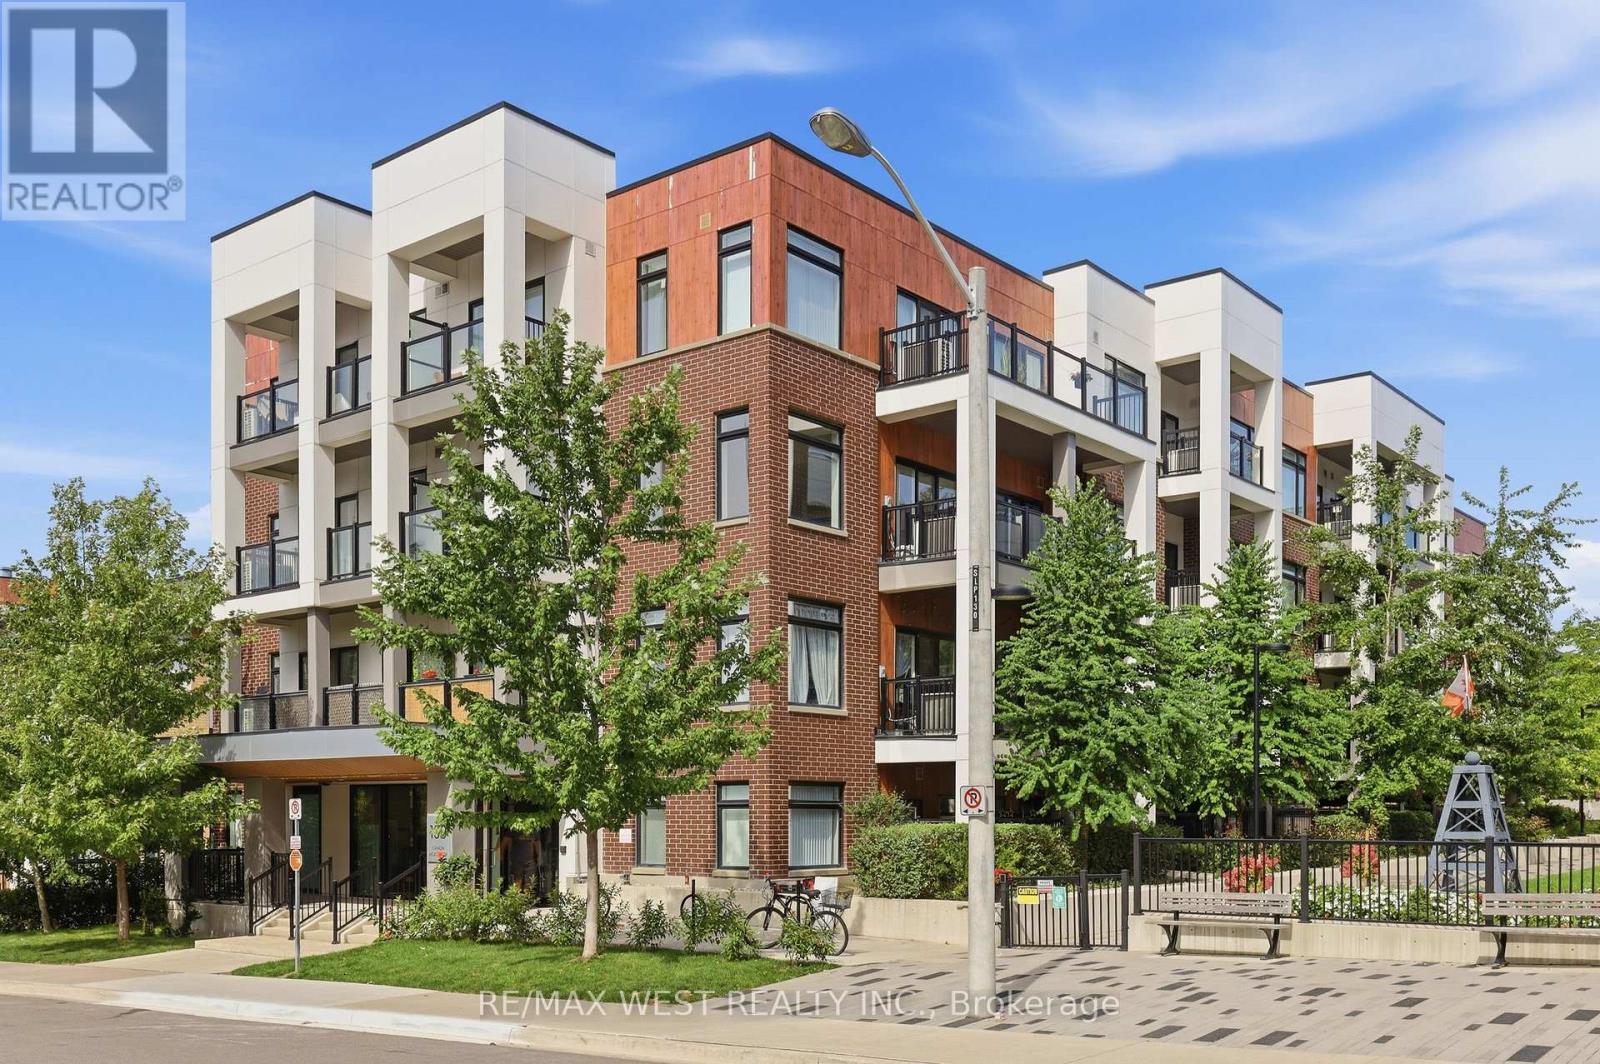
Forget the high-rise, boutique condo living is here! Welcome to this rarely offered corner suite in the intimate 4-storey Phase One at Keelesdale, showcasing the spacious and thoughtfully designed Marcia floor plan that does not come for sale often. Set within a beautifully maintained, well-cared-for community with impressive curb appeal, landscaped grounds and private garden access, this is condo living with a refreshingly residential feel. Bright and beautifully proportioned, this 2-bedroom, 2-full-bathroom suite features 9-ft ceilings!! Two large balconies and an intentional layout offering an exceptional sense of space, flow and functionality. Its corner positioning allows natural light to pour in throughout the day, creating a bright and inviting atmosphere. Both bedrooms feature large double closets, providing excellent storage. The modern kitchen is anchored by a large centre island with additional storage and generous prep space, flowing seamlessly into the open-concept living area-perfect for everyday living and entertaining. Freshly painted, professionally cleaned and finished with new bathroom light fixtures, this suite is truly move-in ready-simply unpack and enjoy! Enjoy outstanding connectivity with the new Eglinton LRT just minutes away, easy access to Hwys 401 & 400, Yorkdale Mall, York University and downtown Toronto, plus transit at your doorstep. Residents enjoy a fitness centre, separate weight room, party room, co-working space, BBQ area, pet wash station, community gardens and nearby walking and cycling trails. New Canon Jackson Park is at the end of the crescent, offering green space and a splash pad. A rare opportunity to own a larger corner floor plan in a quiet, family-friendly boutique community-beautifully prepared, exceptionally connected and move-in ready. Storage locker included! (id:49269)
208 - 3091 Dufferin Street
Toronto, Ontario
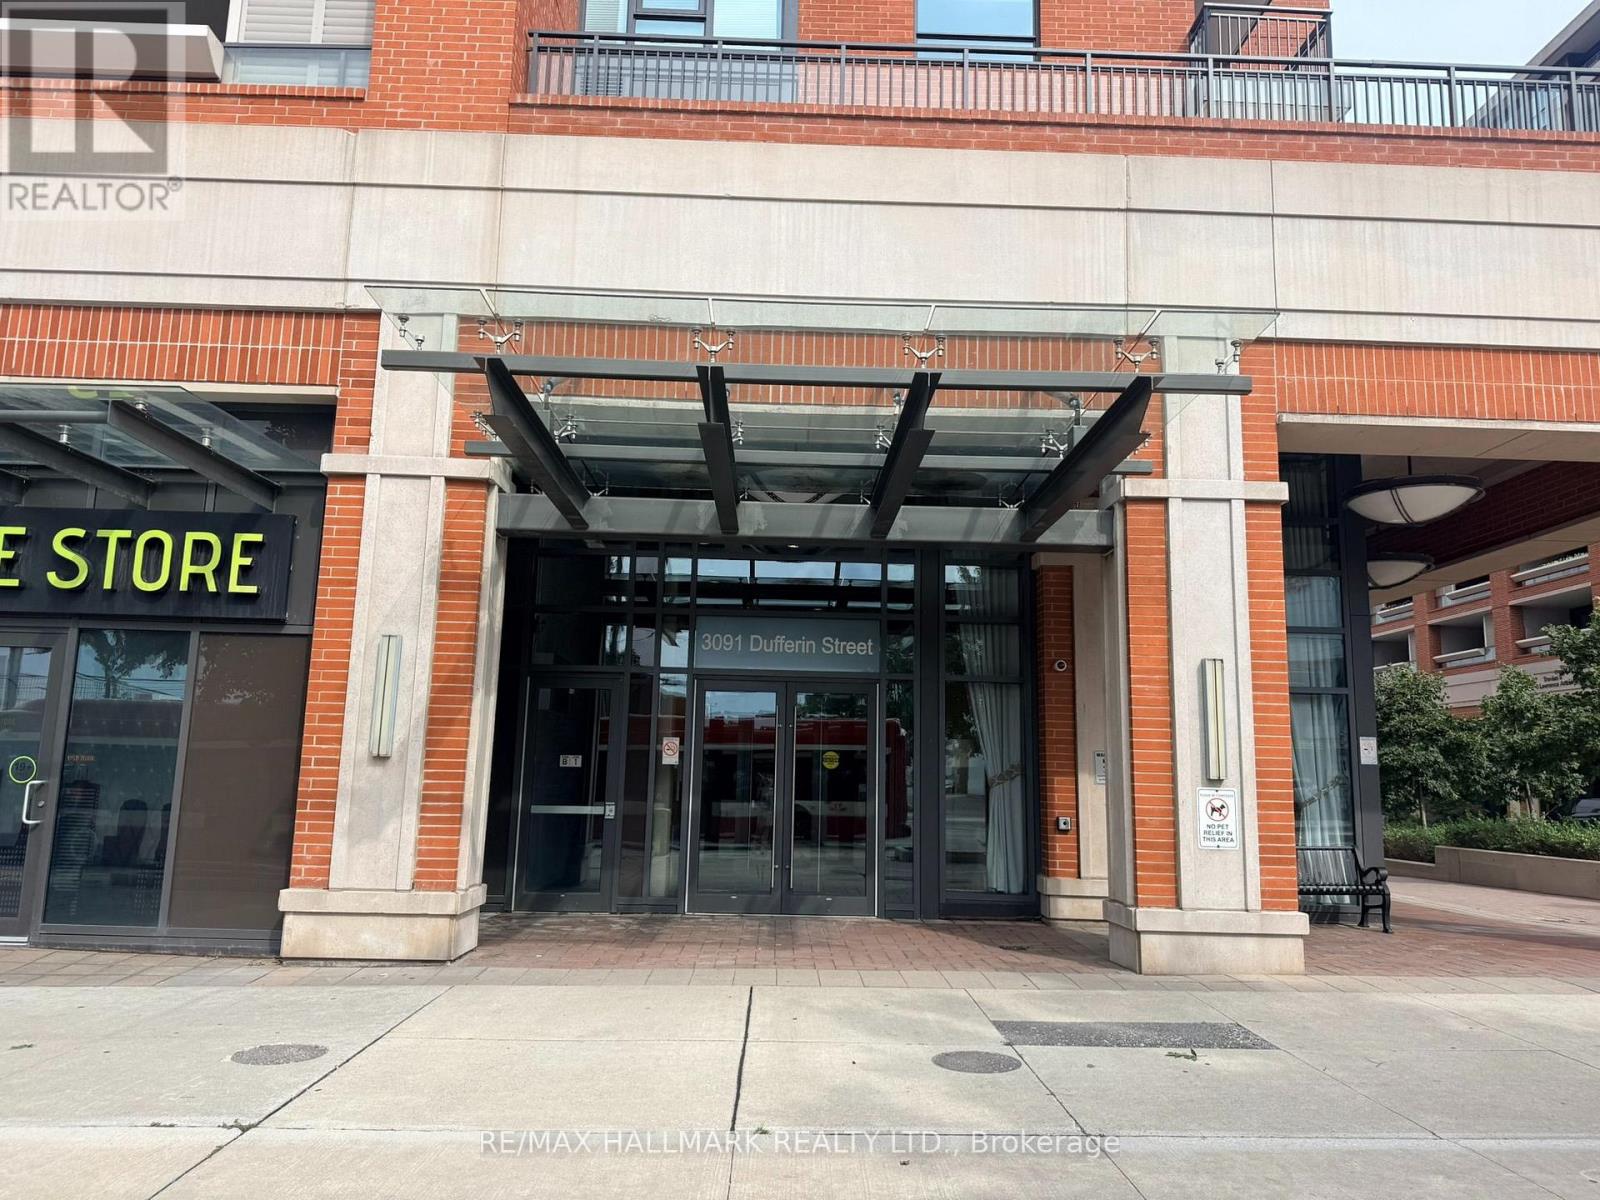
Bright, open-concept corner suite. Balcony overlooks the internal landscaped courtyard, with access to extensive building amenities including a rooftop pool, gym & 24 Hr concierge. Close to Highways, Shopping, Dining, Transit. (id:49269)
Bsmt - 46 William Cragg Drive
Toronto, Ontario
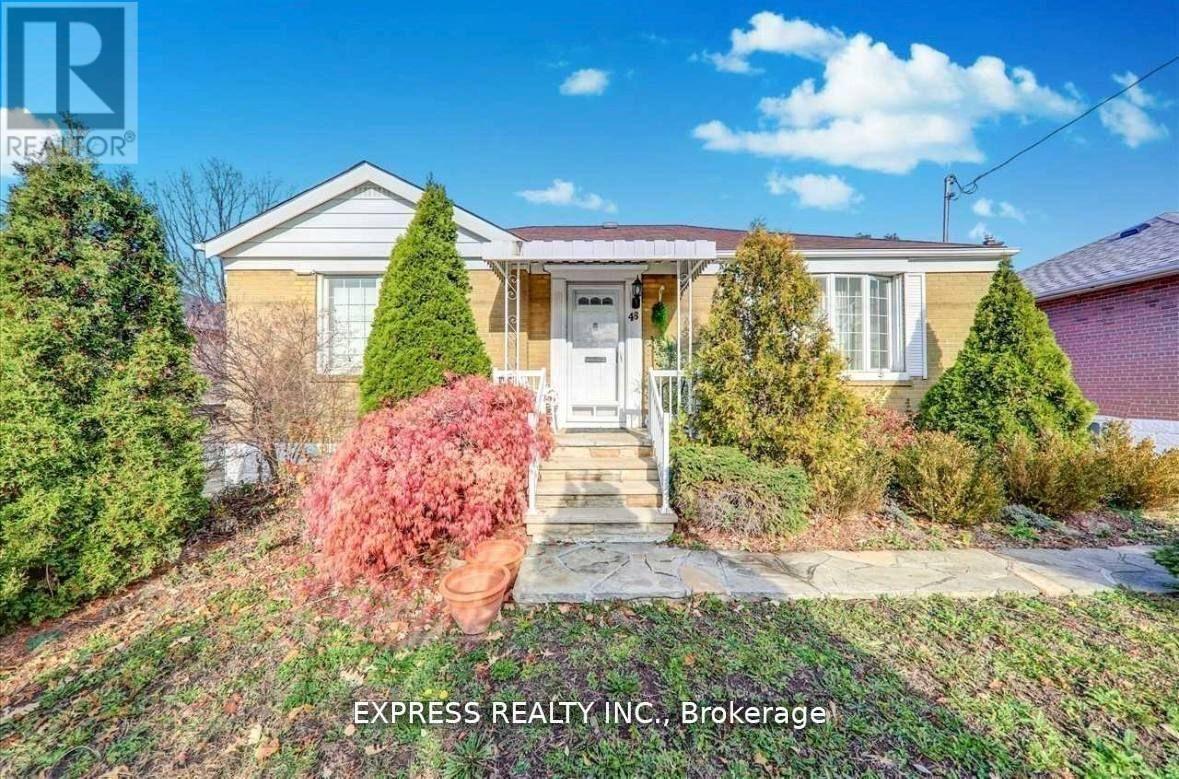
Fully Renovated & Bright Basement Unit with Separate Entrance. Bright and spacious fully renovated basement unit in a detached home, featuring a private separate entrance and a convenient location close to all amenities, including shopping centers, public transit/subway, major highways, York University, and the hospital. The unit offers complete privacy and includes ensuite laundry. The home has been fully renovated with new flooring, fresh paint, a renovated kitchen, and a renovated bathroom with a new faucet, offering a clean, modern, and comfortable living space. Utilities: 30% extra. (id:49269)
307 - 1461 Lawrence Avenue
Toronto, Ontario
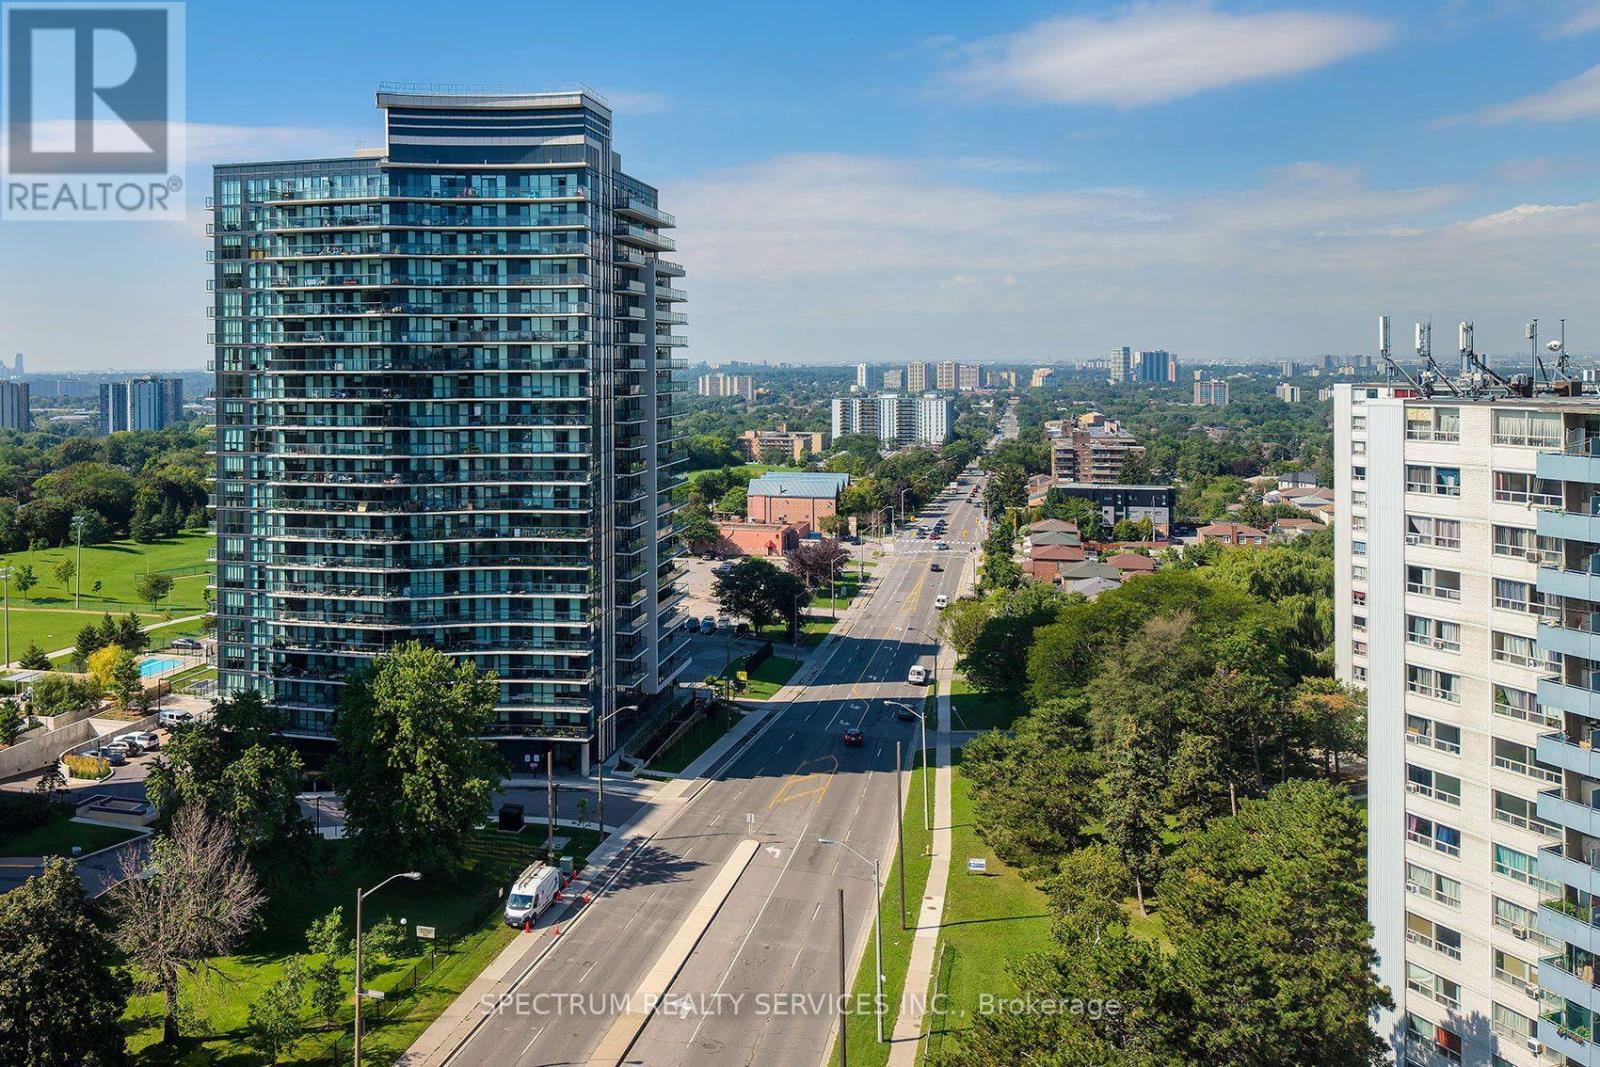
Modern 4 year old condo, with the elusive TWO PARKING SPOTS, where demand is high - including at 7 On The Park. Use the 2nd spot or rent it !! A bright and functional split 2 bedroom, 2 bathroom layout with premium finishes throughout. A massive 138 sq ft east facing balcony with an unobstructed open view, is perfect for morning sun and outdoor relaxation. The open concept living space is enhanced by 9 ft ceilings, floor to ceiling windows, Caesar- stone countertops, European two tone cabinetry, kitchen backsplash, and prefinished laminate flooring throughout, with porcelain tiles in the baths. The primary bedroom features a 3 piece ensuite with a glass shower enclosure, while the second, is a full 4 piece bathroom. The kitchen includes full sized stainless steel Whirlpool double door fridge, glass top stove, microwave range hood, and apartment sized dishwasher. Bonus: Kitchen island with table included. A stacked washer/dryer ensuite in separate laundry closet. Premium roller blind window coverings. Locker included. Residents enjoy outstanding amenities: concierge, visitor parking, full fitness centre, games room, party room, media lounges, outdoor terrace with cabana & BBQs, bike storage, pet wash, car wash, and beautifully maintained outdoor spaces. Also a turn key investment in a rapidly growing neighbourhood with excellent transit access, stable tenant profiles, and consistent rental demand. Steps to Metro, Walmart, LCBO, Amesbury Park. Short TTC ride to the subway & new Eglinton LRT. Minutes to Hwy 401, Yorkdale Mall, GO & UP Express. A modern, move in ready home in one of Toronto's most connected and evolving communities. Possibility of EV Charger install - at NEW unit owner's expense. (id:49269)
76 Laburnham Avenue
Toronto, Ontario
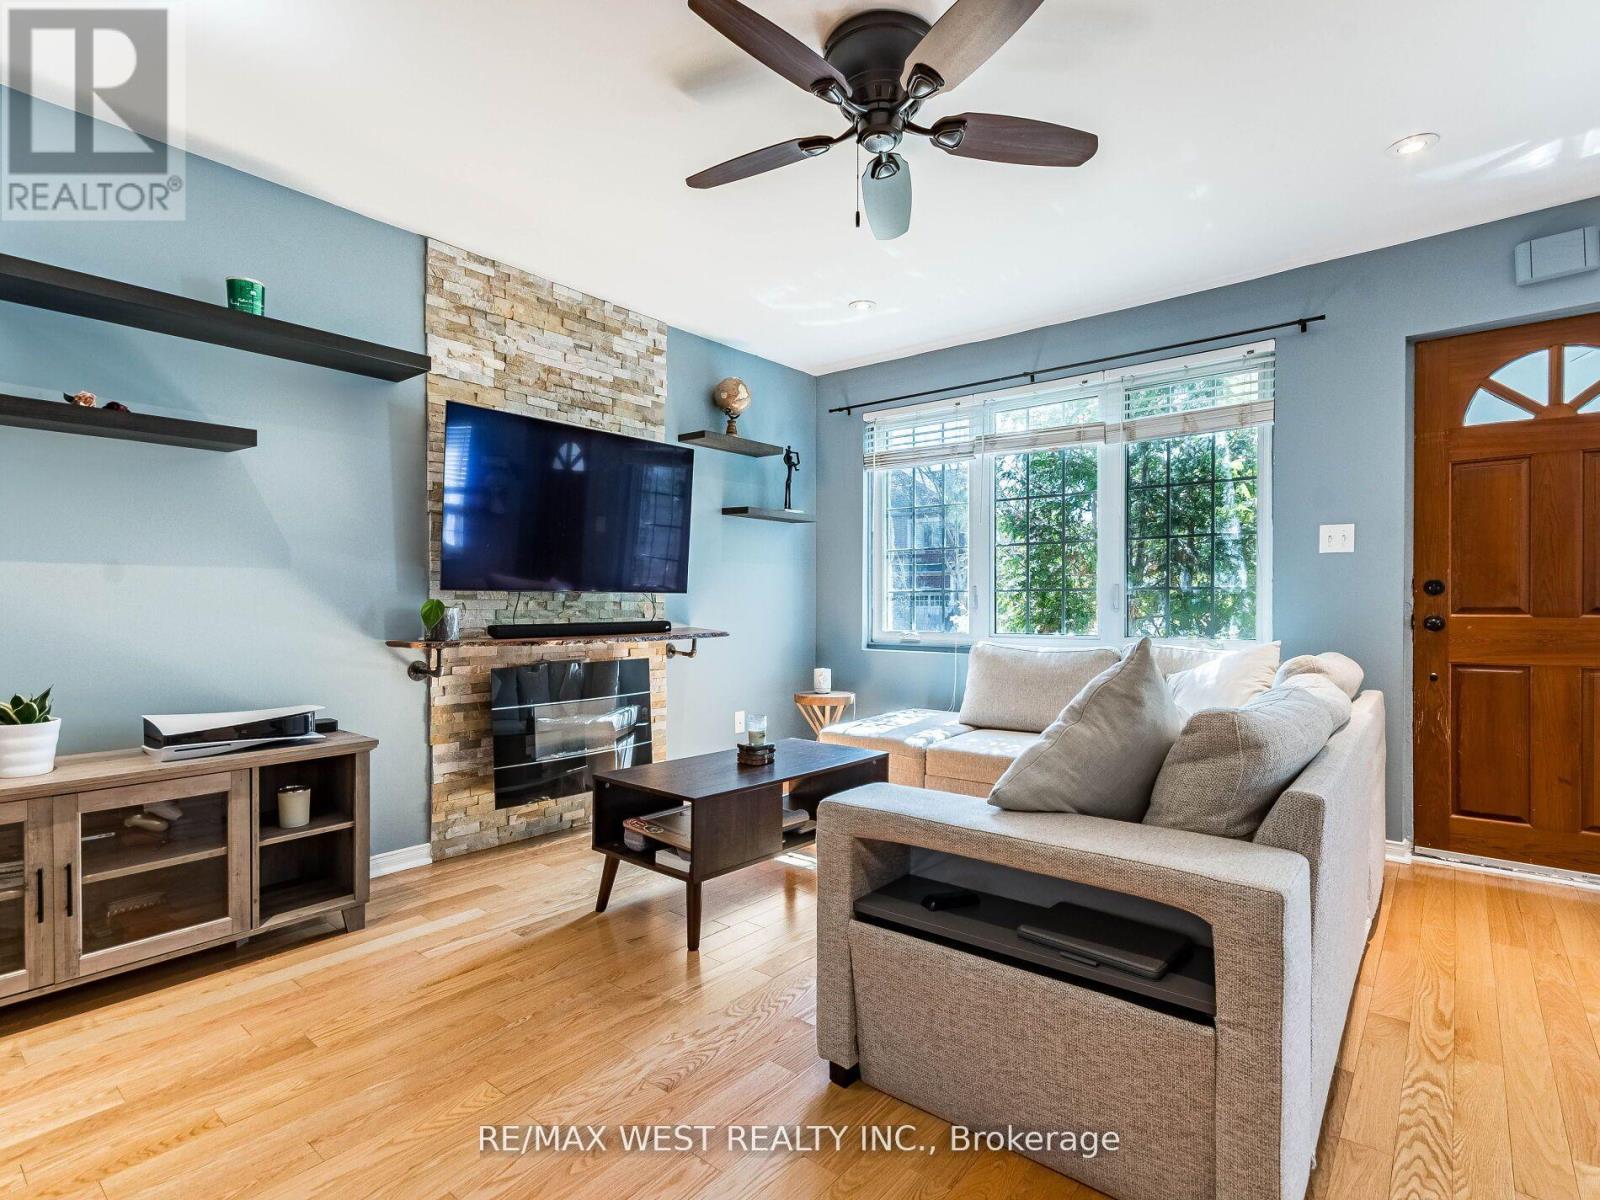
User or Multiplex Opportunity!Welcome to 76 Laburnham Avenue, situated in a vibrant, family-friendly neighbourhood within walking distance to local parks and top-rated schools. A versatile 4-bedroom (or 3-bedroom plus den) detached bungalow set on an expansive 37.5 ft x 110 ft lot in high-demand South Etobicoke, just steps to Lake Ontario, and waterfront trails. Perfectly suited for home buyers, landlords, or builders ready to construct new!Property Highlights:Multiplex & Build Potential: Zoned to accommodate a 3-storey residential building (up to 4 units / 10m height) on a prime lot surrounded by custom rebuilds. Flexible Main Floor Layout: Features bright open-concept living/dining areas with original hardwood floors and natural skylights Versatile Garden Den / Bedroom: A private room off the back featuring brand-new flooring, a direct walk-out to the yard, and seamless access to the separate basement entrance from the backyard-can be used as the 4th bedroom, a quiet home office, or a separate living.space. 2 Newly Renovated Bathrooms: Modern, stylishly updated washrooms on both the main level and in the finished basement. Storage & Closets: Plentiful storage space throughout, featuring 4 dedicated closets for optimal organisation.Convenient Dual Entrances: Offers a dedicated separate backyard entrance distinct from the front door, adding great operational flexibility and privacy.Key Exterior Upgrades: Freshly paved driveway with parking space for 3 cars, plus brand-new replacement exterior doors.Private Backyard Haven: Unwind in an exceptionally spacious, fully enclosed backyard surrounded by lush, mature greenery-a peaceful, nature-filled private retreat complete with a gazebo, hot tub, above-ground pool, and endless space for outdoor entertaining. Prime Location & Transit: Minutes to Long Branch GO Station, Lake Shore W. transit, Marie Curtis Park, and Lake Ontario.Close proximity to premier shopping at Sherway Gardens Mall (id:49269)
Main Floor Only - 441 Rimilton Avenue
Toronto, Ontario
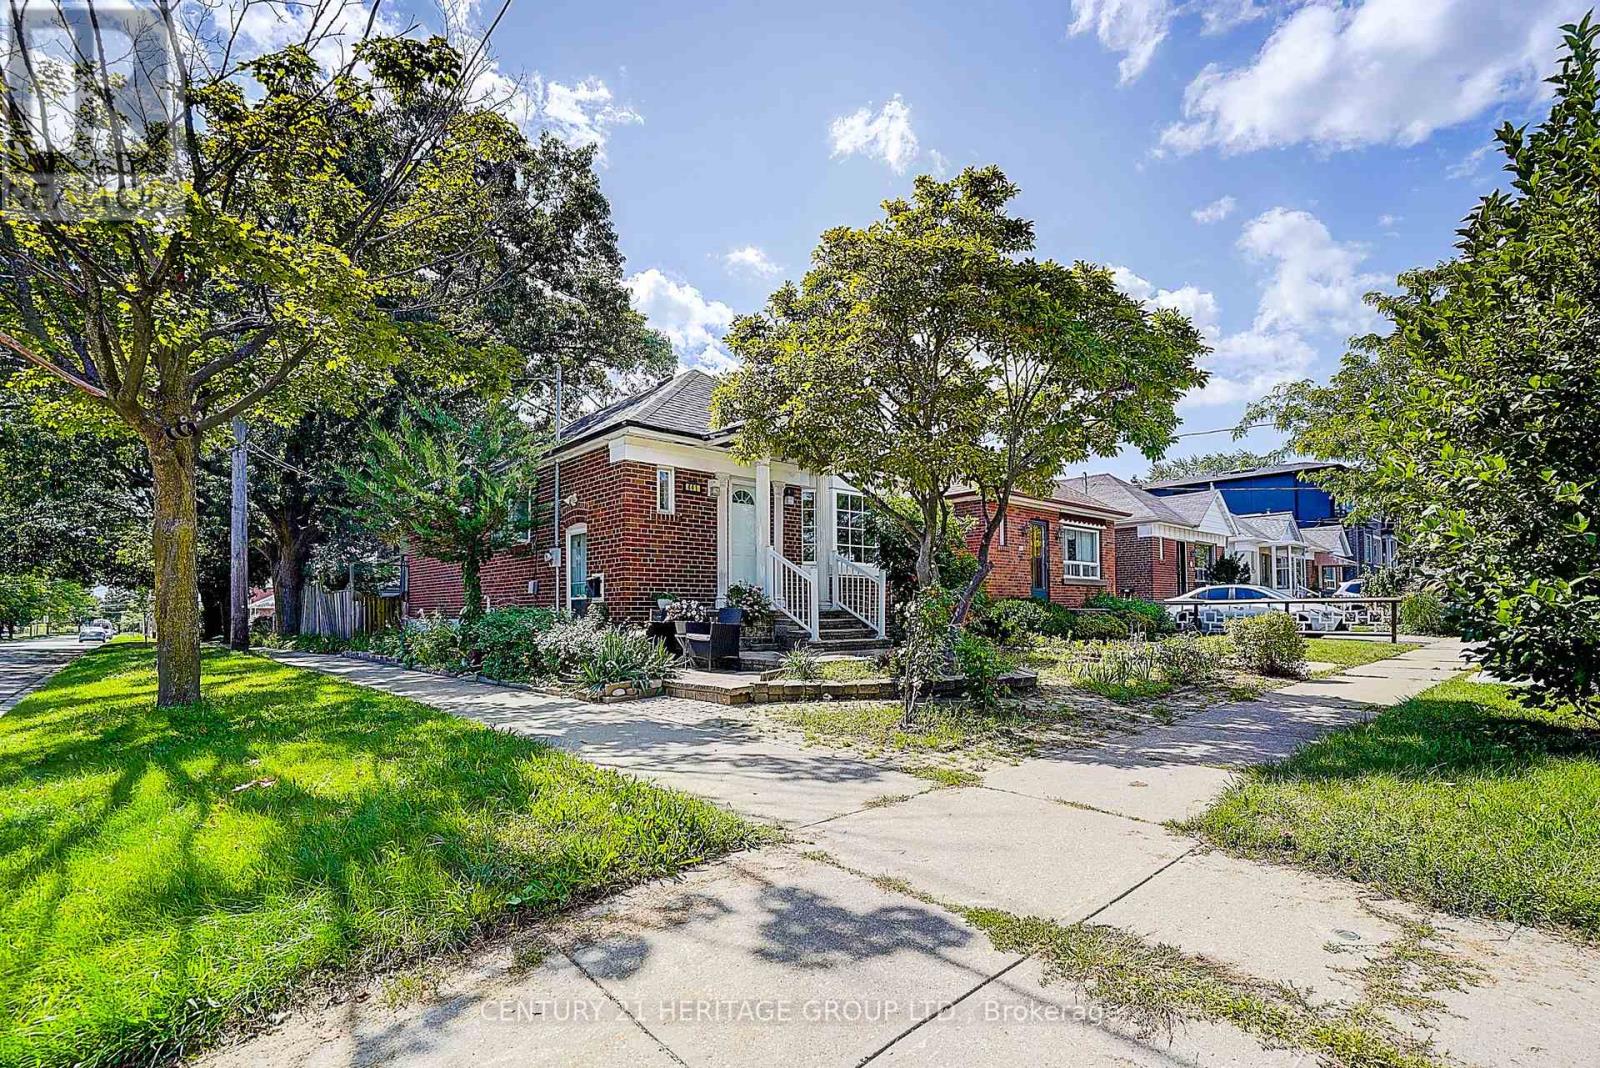
This Charming Detached Bungalow in the Highly Sought-After Alderwood Community Features a Completely Modern-Renovated Main Floor with 2 Bedrooms, Stylish Kitchen with Granite Counters, Vinyl Flooring Throughout, and a Walkout from the Bedroom to the Sun Deck and Beautifully Landscaped Backyard. Located in a Family-Friendly Neighbourhood with Well-Regarded Local Schools and Convenient Access to GO Transit, Highways, Pearson Airport, Shopping, Parks and Everyday Amenities. Please note, basement is tenanted -- please do not disturb basement tenant during showings. Tenant to pay 70% Utilities (Basement Tenant pays 30%) (id:49269)
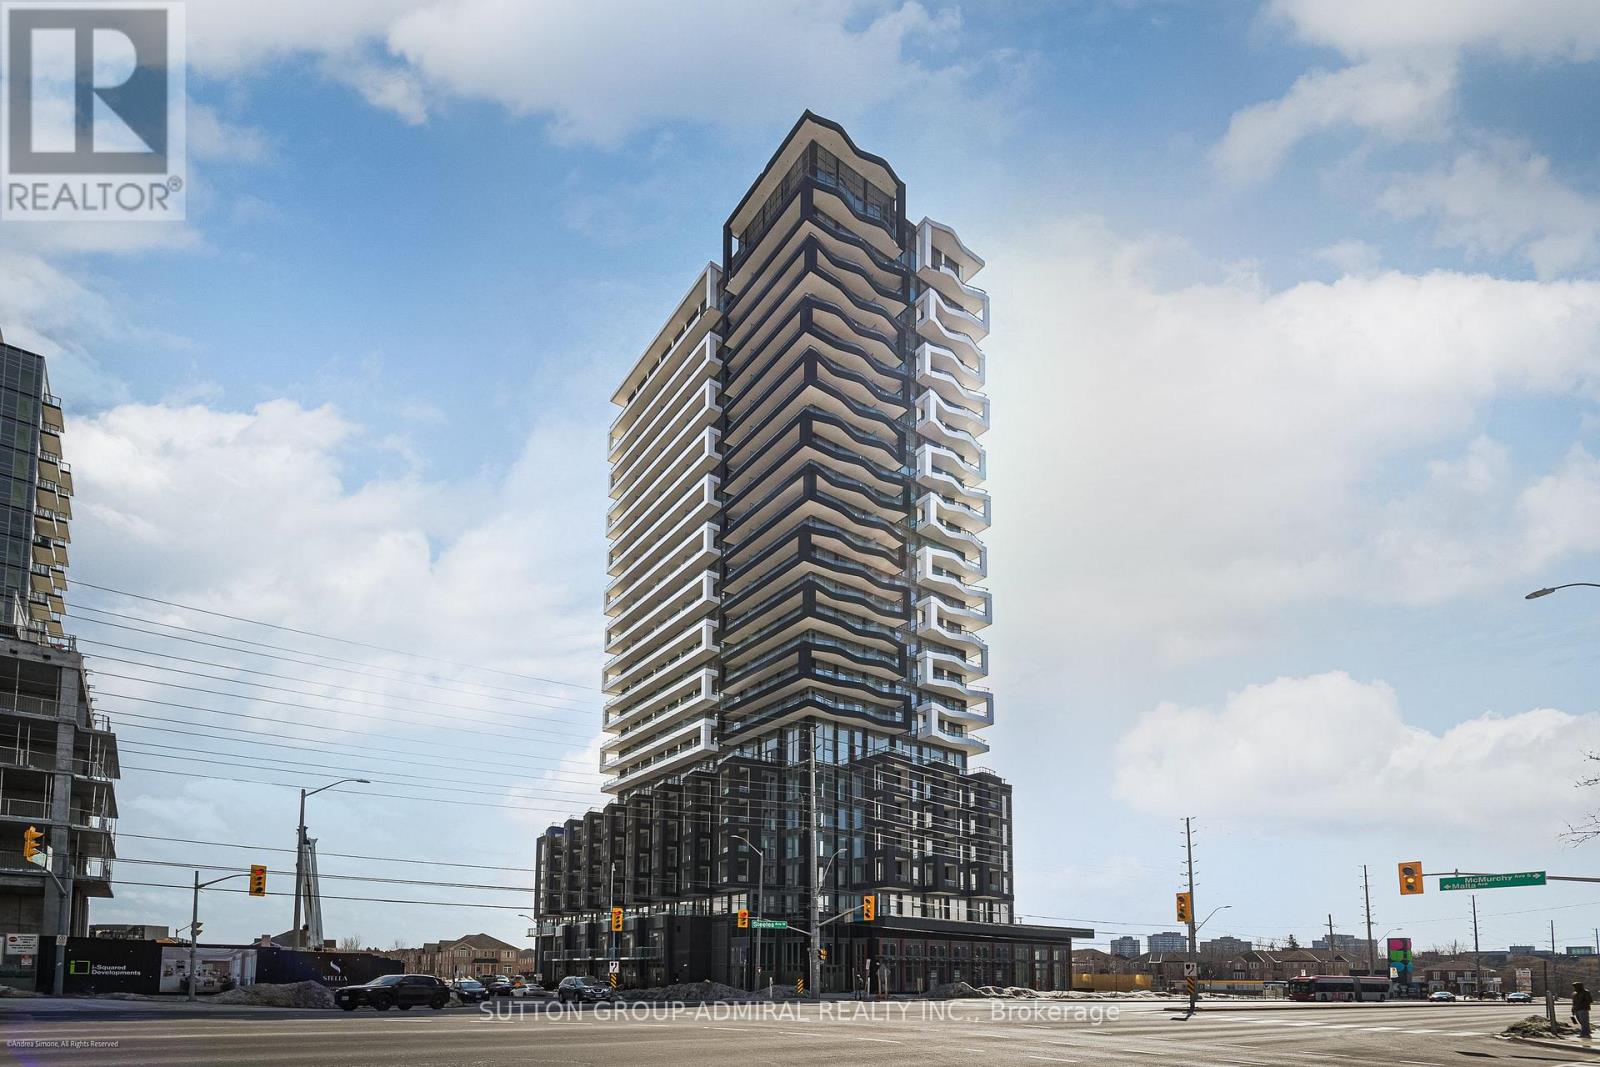
1108 - 260 Malta Avenue
Brampton, Ontario
Furnished, Stunning 1 Bedroom Unit In Duo Condo. Modern and Bright With Large Balcony. All Wide Laminate Floors and Ceramics. No Carpeting. Quality Quarts Counter Top. Designers Back Splash Tiles and Ceramic Floor. Stainless Steel Appliances. Floor to Ceiling Windows, Walking Distance to Sheridan College. Easy Access To Highways #410, #401 and Future LRT. Just Move In And Enjoy! (id:49269)
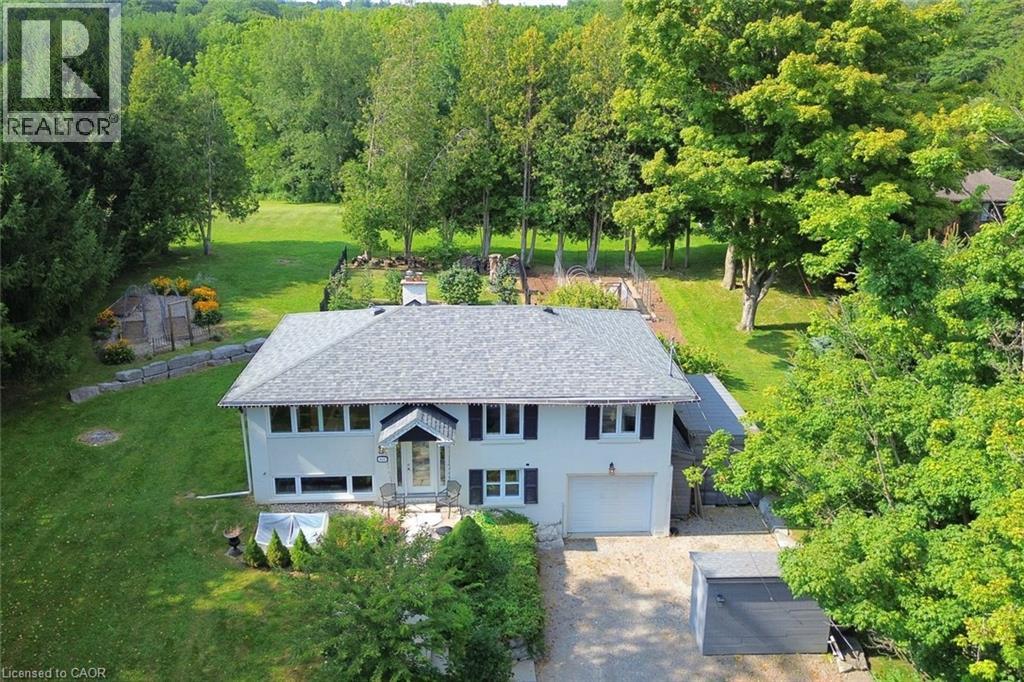
843 Governor's Road
Dundas, Ontario
Minutes from downtown Dundas, this beautifully renovated raised ranch offers a rare combination of country living, privacy & convenience on a large, picturesque lot. Surrounded by mature perennial gardens, raised garden beds & an abundance of greenery, the property feels like a private country retreat while remaining just minutes from everything Dundas has to offer. The spacious, wrought-iron-fenced rear yard is designed for enjoying the outdoors, with two decks, an above-ground soaker pool. There is plenty of parking, along with an abundance of outbuildings offering excellent storage. Inside, the home is bright, spacious & carpet-free, with an abundance of natural light & 360-degree views throughout. The impressive chef’s eat-in kitchen features extensive preparation space, excellent storage & plenty of room for entertaining. Thoughtful character details have been incorporated throughout, including a staircase rebuilt using reclaimed materials & posts salvaged from a Victorian-era home. The dining bench also incorporates these distinctive reclaimed elements, adding warmth & character to the space. The spacious primary bedroom features a walk-in closet & beautiful ensuite bathroom. The lower level adds even more versatility, with a bedroom, large family room & walk-out access to the storage area & garage. The space offers tremendous potential & could easily be adapted to accommodate an additional kitchen, bathroom or bedroom, depending on your needs. For outdoor enthusiasts, the location is exceptional. Just seconds from McCormack Trails & the Dundas Valley Conservation Area, with access to hiking & Nordic pole hiking trails, this is an ideal setting for those who love nature, trails & an active outdoor lifestyle. Yet downtown Dundas is only minutes away. A truly unique property offering privacy, character, space & endless possibilities in one of Dundas’ most sought-after natural settings. A property that must be seen to be fully appreciated. (id:49269)
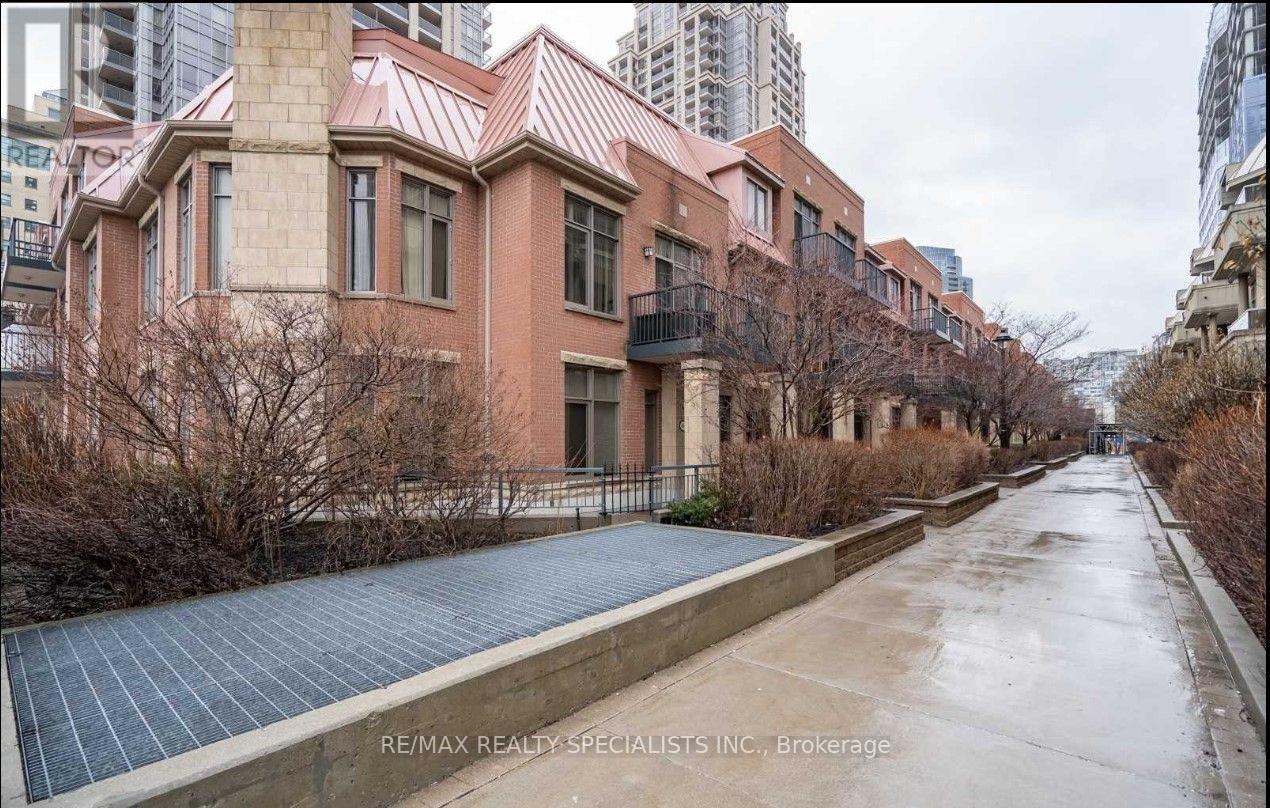
320 - 330 Princess Royal Drive
Mississauga, Ontario
Available October 20th or Later *** Rare Stunning Daniel Large Garden Villa Penthouse Unit #GV320 + Balcony + 10 Ft Ceiling. *** Approx 604 Square Feet *** Large Windows, Hardwood Floor in Living Room, Laminate Floor in Bedroom. Ceramic Floor In Foyer + Kitchen + Washroom. *** Enjoy Low-Rise Living on the 3rd floor With Elevator, Access To Luxury High Rise Recreational Amenities On 4th Flr Of Living Arts Bldgs In Heart Of Square One, *** Private Garden Villa wing at 4090 Living Arts Drive *** 24Hr Security, Exercise & Party Rms, Theater, Virtual Golf, Indoor Pool, Sauna, Bbq Area, Guest Suites, Visitor Parking *** AAA Tenant Only, No Pets, Non Smokers, Non Vapers, No Medical / Recreational Marijuana Allowed *** Tenant pay Rent + Hydro *** Updated Credit Check Report With Score + Letter Of Employment + Rental Application + 2 Recent Pay Stubs + Photo Id Along With Offer + Refundable Deposit For Garage Remotes/Keys + Proof Of Tenant Insurance On Closing *** Electrical Light Fixtures, Fridge, Stove, B/I Dishwasher, B/I Microwave, Stacked Washer And Dryer. 1 Parking Space 2nd Floor #160, 1 Locker 3rd Floor #21 *** E-Z Access To Hwy 403 & Hwy 401 & QEW. Steps to Bus Stop, Mississauga City Centre Transit Terminal, (Go and Soon to be LRT) *** Walk to Restaurants, City Hall, Library, Sheridan College - Hazel McCallion Campus , Mohawk College Mississauga Campus, City Centre Square One with over 300 shops! Celebration Square, Cinema, YMCA, Living Arts Centre, The Performing Arts Venue and More *** (id:49269)
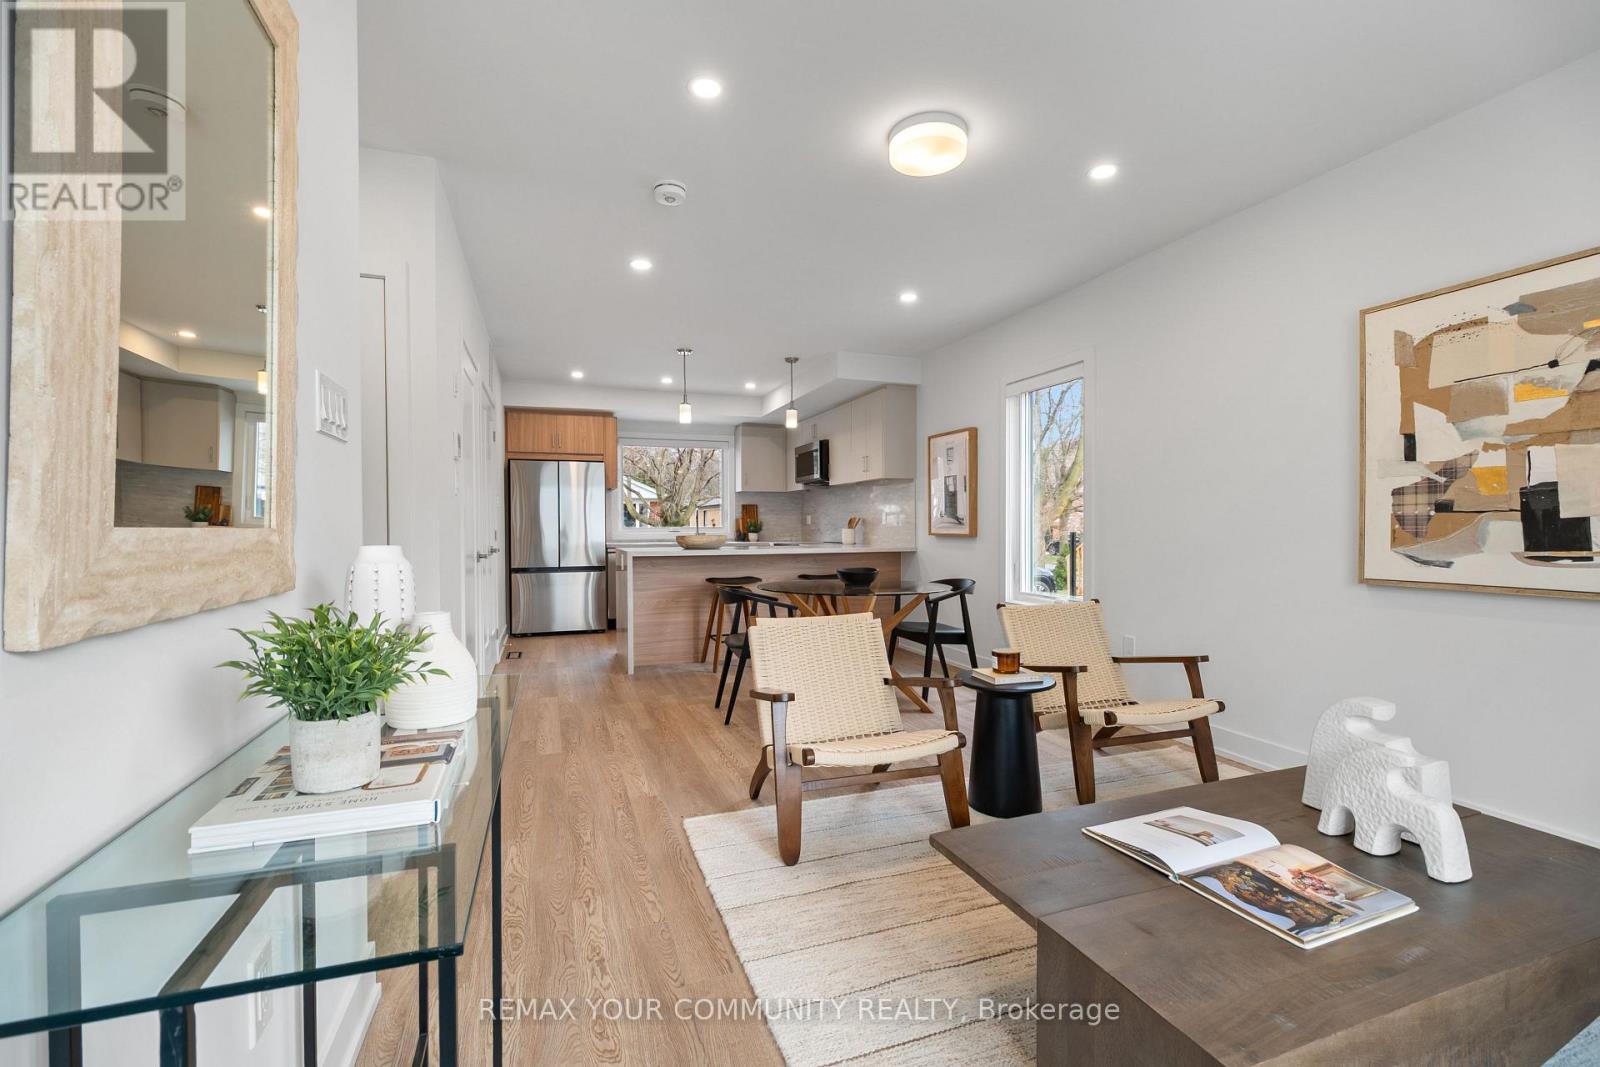
2 - 34 Poplar Avenue
Toronto, Ontario
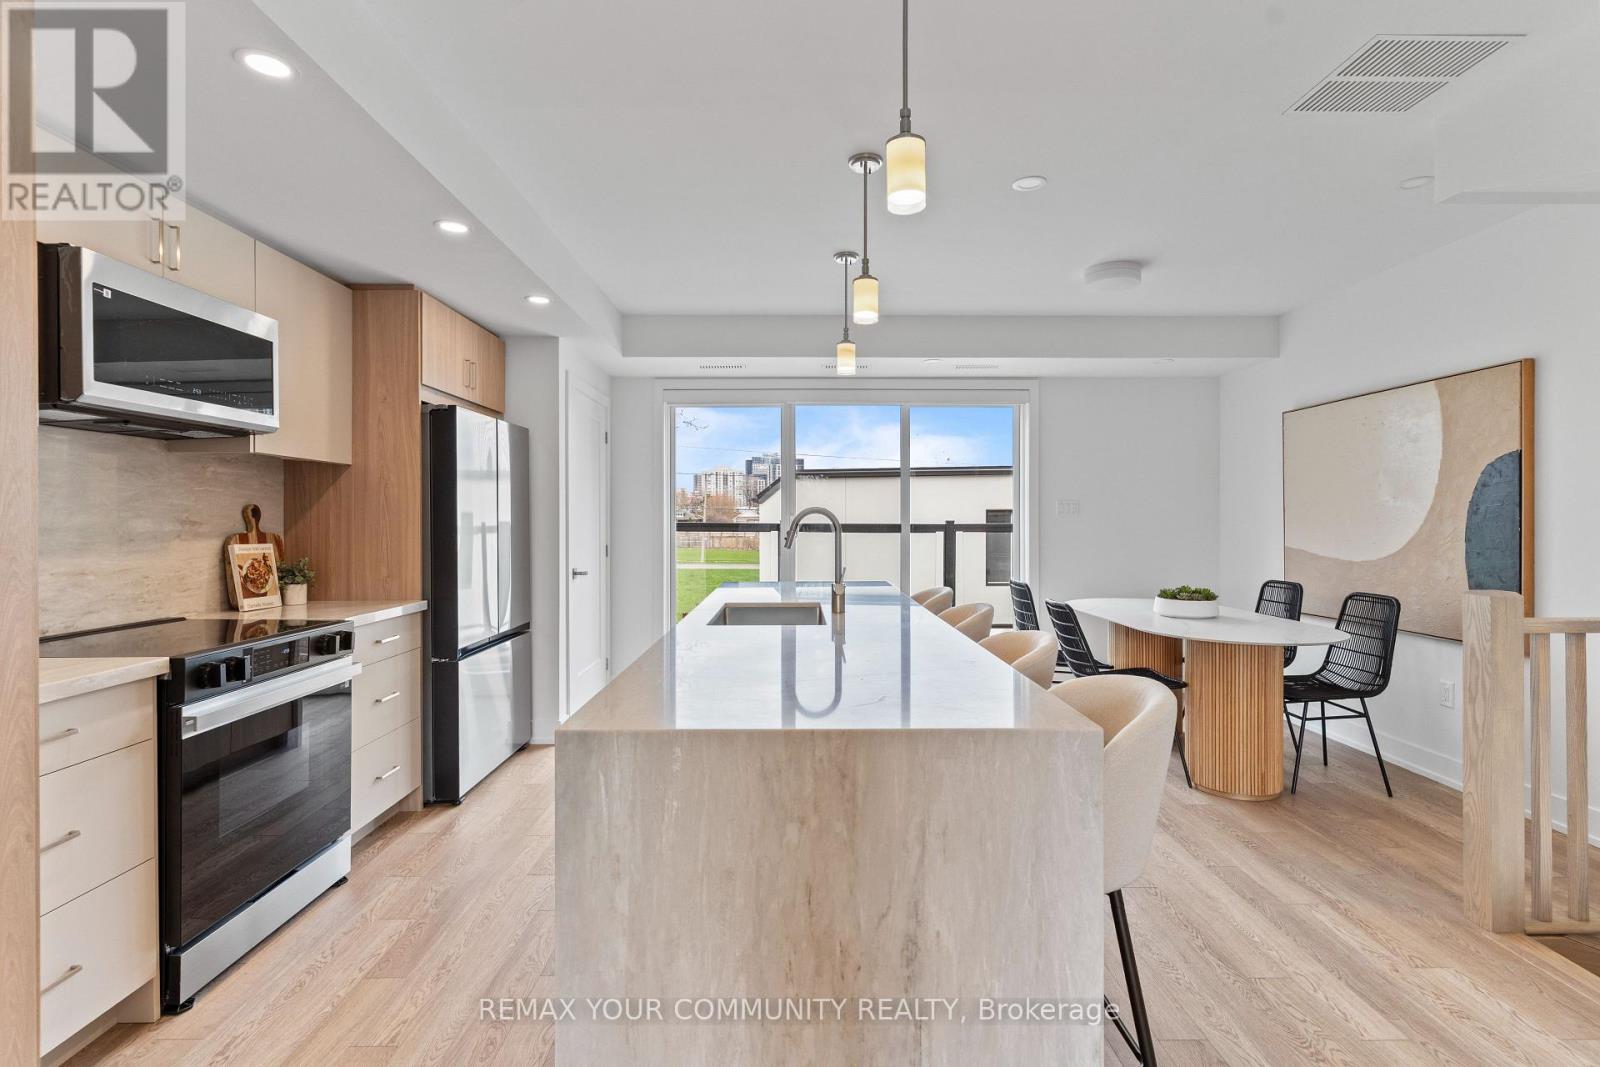
Never been lived in. 34 Poplar Ave is a brand-new three-bedroom, two-and-a-half-bath suite -just under 1,100 sq ft across two levels, with 9-foot ceilings and light on both floors. The kitchen is custom: a waterfall-edge quartz peninsula, soft-close cabinetry and drawers, stainless steel appliances. The primary bedroom has a built-in closet system with double rods, shelving and drawers. In-suite laundry, central heat and air, smart locks with keyless entry from your phone, and exterior cameras. All-electric and individually metered, with high-performance insulation, so your utilities are yours to control and there isn't much to pay for. Parking is limited and first-come, first served. Quiet residential street with the everyday stuff within walking distance. Kipling GO and the TTC subway, Cloverdale Mall and the highways are a few minutes out. (id:49269)
3 - 15 Acorn Avenue
Toronto, Ontario
Never been lived in. 15 Acorn Ave is a brand-new three-bedroom, two-and-a-half-bath suite -close to 1,300 sq ft laid out over two levels, with 9-foot ceilings and windows that keep it bright well into the afternoon. The kitchen is custom: a waterfall-edge quartz peninsula, soft-close cabinetry and drawers, stainless steel appliances. The primary bedroom has a built-in closet system with double rods, shelving and drawers. In-suite laundry, central heat and air, smart locks with keyless entry from your phone, and exterior cameras. All-electric and individually metered, with high-performance insulation, so your utilities are yours to control and there isn't much to pay for. Parking is limited and first-come, first served. The street is quiet and residential, with daily essentials a short walk away. Kipling GO and the TTC subway, Cloverdale Mall and the highways are all minutes out. (id:49269)
1 - 15 Acorn Avenue
Toronto, Ontario
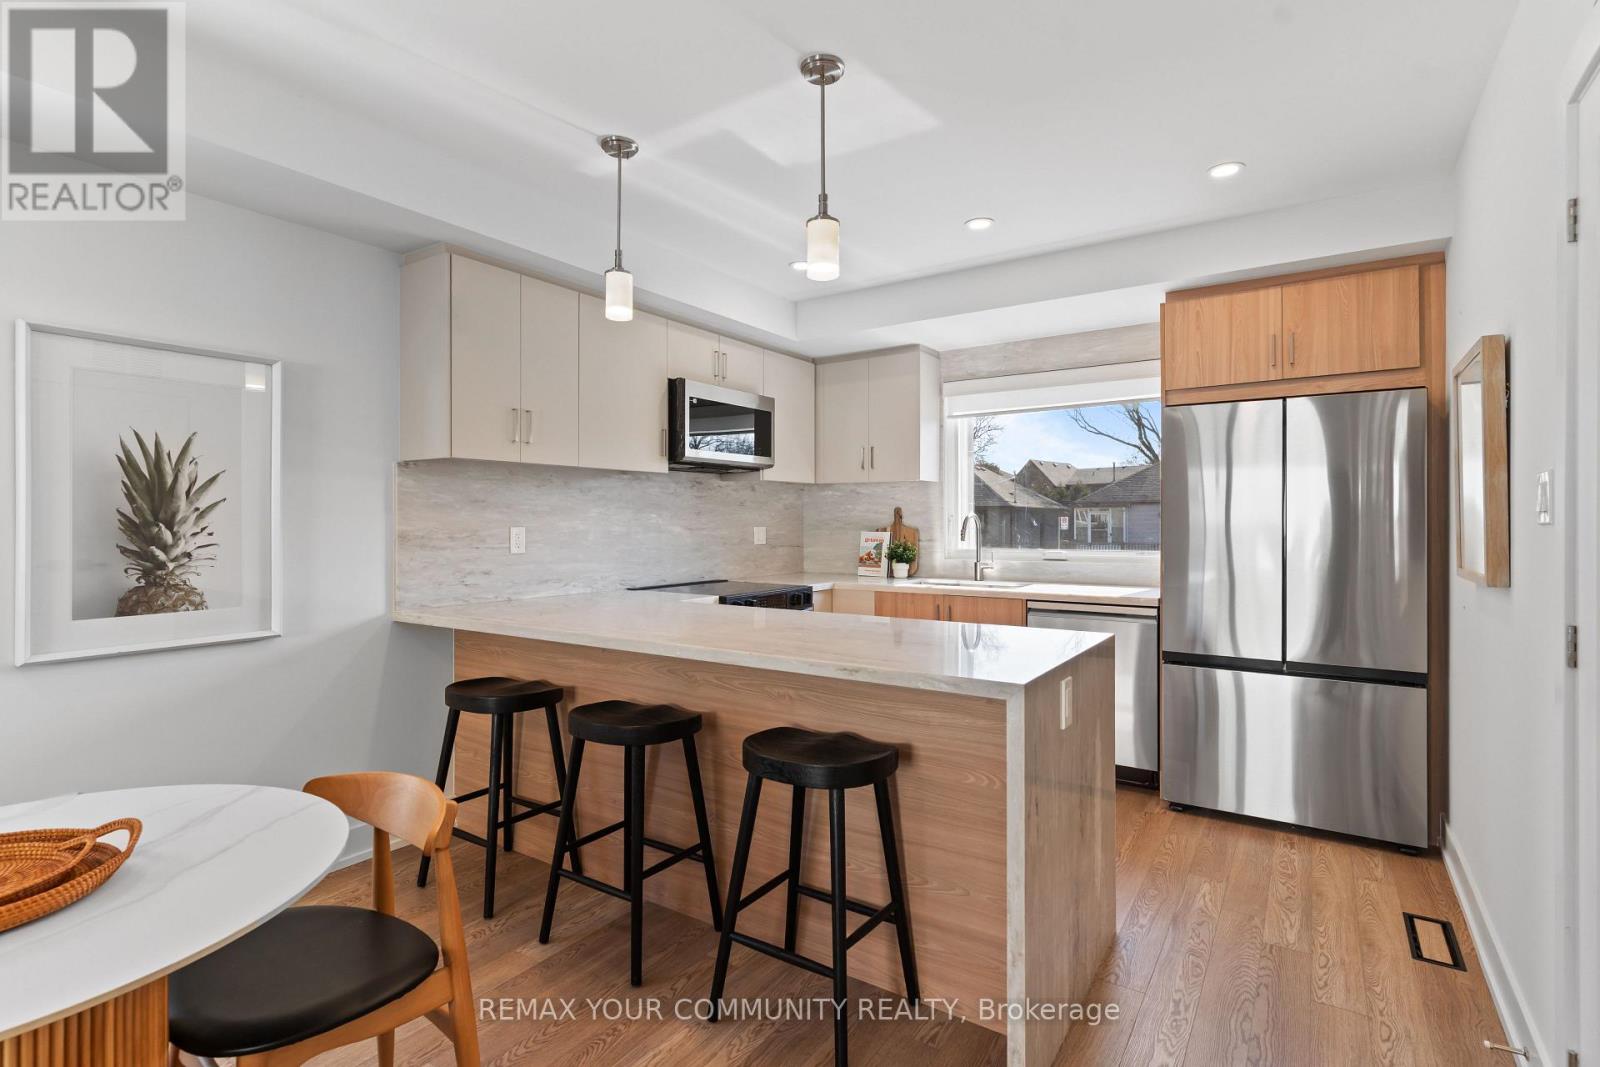
Never been lived in. 15 Acorn Ave is a brand-new three-bedroom, two-and-a-half-bath suite -just over 1,150 sq ft across two levels, with 9-foot ceilings and enough window to keep itbright from morning through late afternoon.The kitchen is custom: quartz peninsula with a waterfall edge, soft-close cabinetry anddrawers, stainless steel appliances. The primary bedroom has a built-in closet system withdouble rods, shelving and drawers. In-suite laundry, central heat and air, smart locks withkeyless entry from your phone, and exterior cameras.All-electric and individually metered, with high-performance insulation, so your utilities areyours to control and there isn't much to pay for. Parking is limited and first-come, firstserved.The street is quiet and residential, with daily essentials a short walk away. Kipling GO andthe TTC subway, Cloverdale Mall and the highways are all minutes out. (id:49269)
159 Hillside Avenue
Toronto, Ontario
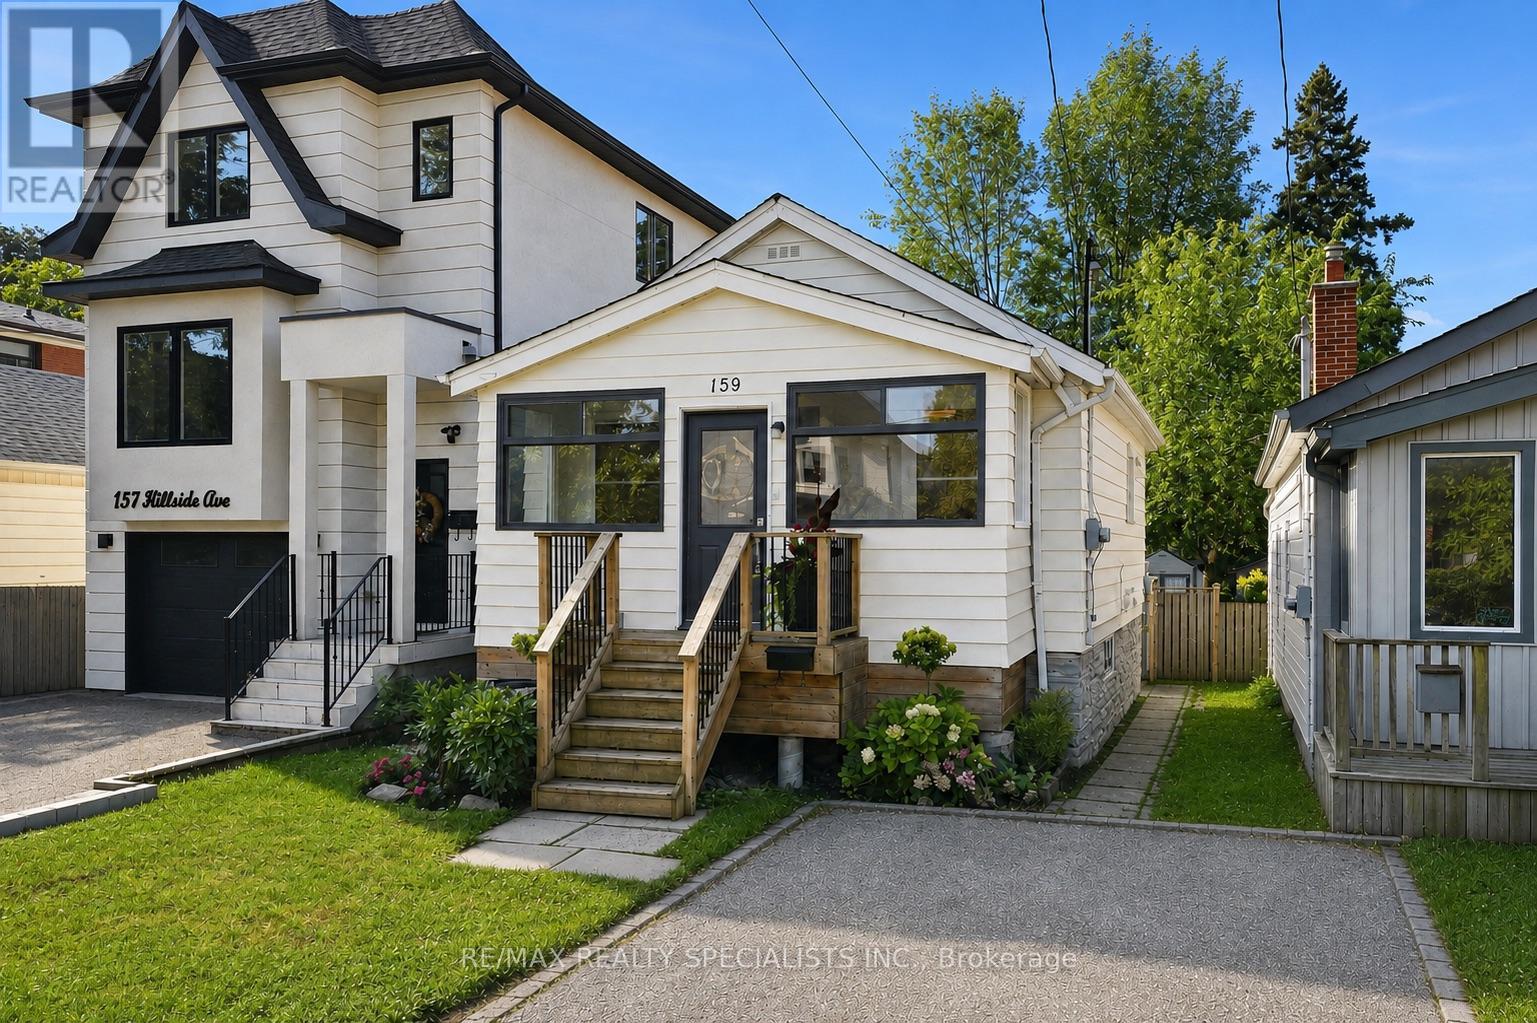
159 Hillside has a way of calling you home. Perched among the mature trees on one of Mimico's favourite streets, this raised bungalow (with tall basement) sits quietly above it all, the kind of home you don't find so much as arrive at (with your jaw wide open). 2+1 beds, 2 full baths, 2 kitchens, and a ton of warmth and character. Enter through a full-sized mudroom - boots, stroller, life - all taken care of before you step into the open-concept great room. The eat-in kitchen with peninsula and generous living space flow together the way a home should, easy and unhurried. Both bedrooms are a great size with serious storage ability. The bathroom has the size, function, and just the right amount of Kinfolk-cabin-kitsch to make you forget the city exists. Follow the back foyer - desk space, playroom, or simply a moment to breathe - and step out to a massive deck overlooking an even more massive private yard. The kind of yard that makes your friends jealous. Now descend into something that surprises. Large, bright shared laundry and ceilings that just keep going - nearly 8 feet, with ample soundproofing. This one's for you, Mr. Big, who keeps vetoing every house because you can't stand in the basement. Stand here. Comfortably. AND NOW FOR THE MAIN EVENT ... behind the laundry door: a lower-level kitchen, bath, and bedroom finished just as well as upstairs, with a separate side entrance for sneaky late-night pizza deliveries - no questions asked. Walk to Mimico GO and TTC, parks, shops restaurants and the famous lake front trails. Hillside has it all. First image has virtual car removal. (id:49269)
3 Peregrine Crescent
Elmira, Ontario
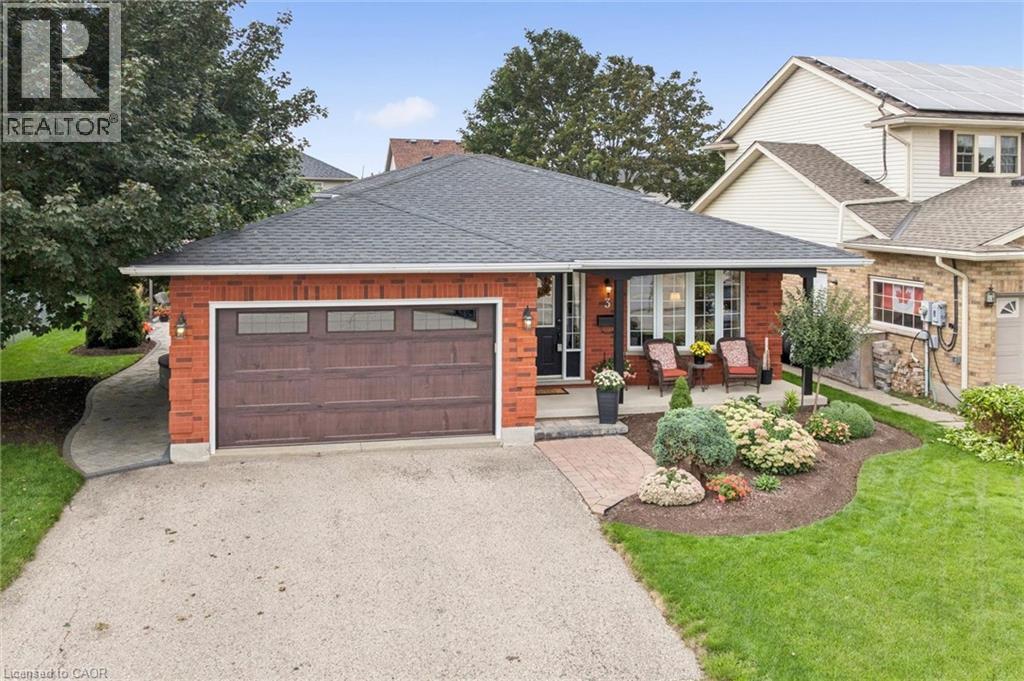
This property could be featured in a home & style magazine! Pride in ownership is evident from the moment you pull into the driveway. Attractive curb appeal with lovely landscaping, a double driveway, a new oversized garage door, and a welcoming covered front porch. Inside this 4-level backsplit you will find many extras and updates throughout. The front living room is ideal for entertaining guests, as it is conveniently located beside the separate dining area and kitchen. A large front window allows plenty of natural sunlight to fill this space. The eat-in kitchen provides functionality, stylish finishes and plenty of space for cooking for your family. With white cabinetry, a built-in pantry, appliances and a garden door to your BBQ, what more could you ask for? If you require more space, the separate dining room is an added bonus! The upper level of this home offers three bedrooms, including the primary bedroom with an ensuite bathroom and large closets. A full four-piece bathroom is also on this level. The open concept lower level features a family room with a cozy corner gas fireplace, a fourth bedroom or den plus a full guest bathroom. This home has a finished basement, which is definitely added bonus space offering a recreation/games room, laundry and storage room. Now let's go outside and enjoy what this beautifully appointed property has to offer. The extensive stone patio and walkway design transforms this backyard into a landscaped oasis. Relax under your canopy or around your fire table, while taking in your own private retreat. The property is 60'x110' and is situated beside a parkette. There is room to store your outdoor essentials in the garden shed or the 16'x20' oversized garage. This property will impress the most discerning buyers! (id:49269)
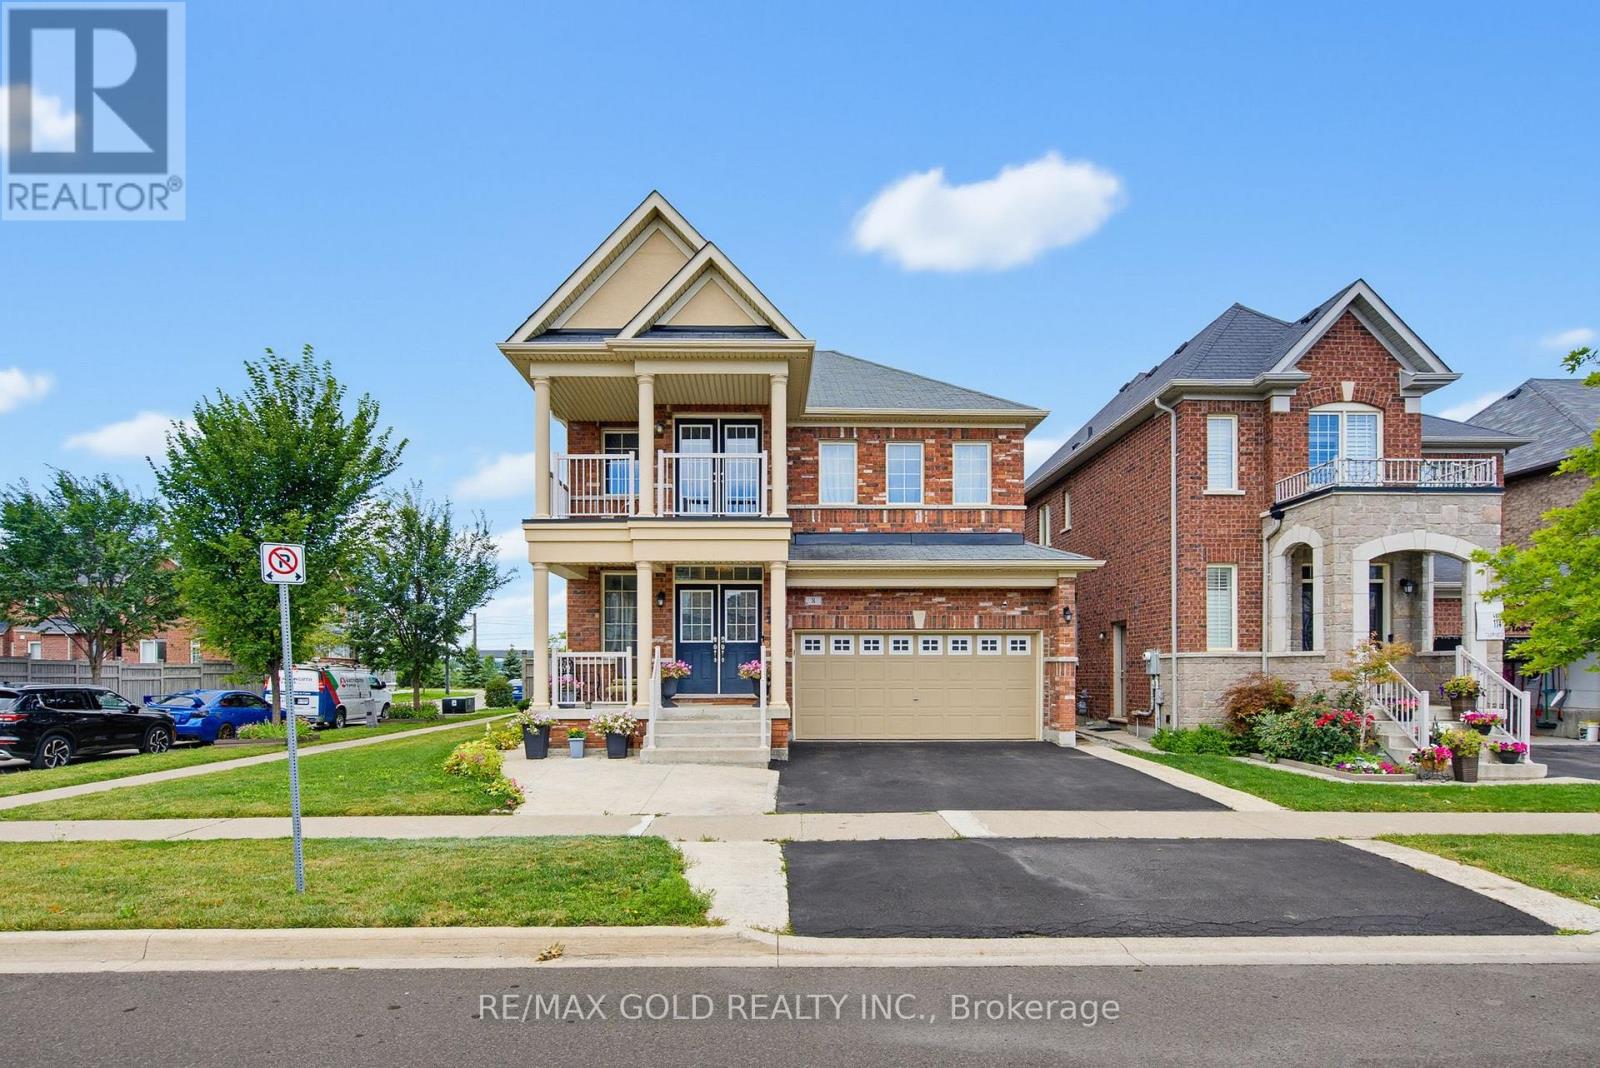
8 Zelda Road
Brampton, Ontario
Wow! Situated on a premium 50-ft+ corner lot, this exceptional upgraded detached luxury home offers abundant natural light, spacious living, and modern elegance. Featuring 4 bedrooms and 3 full bathrooms on the second floor, including 2 primary suites and 2 additional bedrooms with Jack-and-Jill access, every bedroom enjoys convenient access to a washroom. A grand double-door entrance welcomes you into a bright layout with 9-ft ceilings, separate living, dining, and sep family rooms with a cozy fireplace, plus a convenient main-floor powder room and laundry. The beautifully designed kitchen features ample cabinetry, generous counter space, and an ideal layout for family gatherings and entertaining. The backyard is beautifully enhanced with a spacious deck and elegant interlock, creating a luxurious, resort-like outdoor setting that feels like a private 5-star hotel-perfect for relaxing, entertaining, and enjoying unforgettable evenings. The separate builder-provided basement entrance offers excellent future potential. Ideally located close to Highway 410, top-rated schools, parks, shopping, transit, restaurants, and everyday amenities. Beautifully maintained and truly move-in ready, this turnkey home is a rare opportunity in a sought-after Brampton location. Don't miss it! (id:49269)
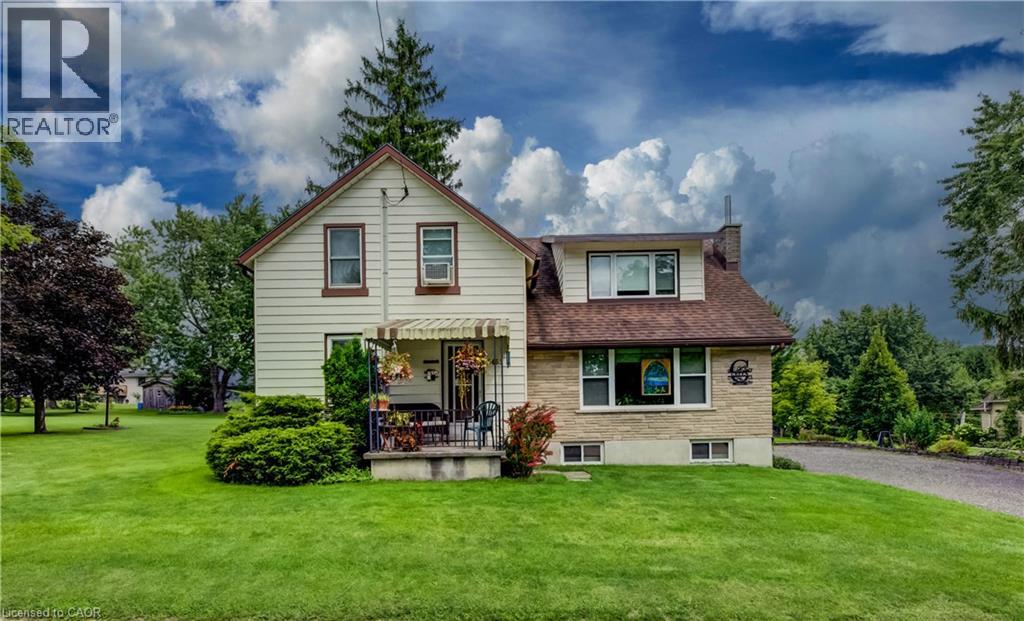
5465 King Street
Wellesley, Ontario
Welcome to this charming 4-bedroom home in the picturesque village of Nithburg, offering an exceptional blend of character, space and opportunity. The original farmhouse retains much of its timeless charm, including original pine floors and beautiful wood trim, while a 1970s addition thoughtfully expanded the home with two additional bedrooms, a spacious main-floor family room, convenient 2-piece bathroom and an extended kitchen. Lovingly maintained and updated over the years, this home features replacement windows throughout, updated furnace, A/C and hot water heater (2017), and a water filtration system (2020). Set on an impressive approximately 0.7-acre lot with 258 feet of frontage, the property offers exciting possibilities for the future. Current zoning permits the potential construction of an additional dwelling on the property, providing an excellent opportunity for extended family or additional living accommodations. There may also be potential to sever a building lot, subject to municipal approvals and requirements. Information regarding the zoning possibilities is available—contact the listing agent for further details. Enjoy the tranquility and charm of village living while remaining conveniently located near Waterloo and Stratford. Whether you're looking for a spacious family home, a property with room for extended family, or an opportunity to explore future development potential, this unique property is one you'll want to see! (id:49269)
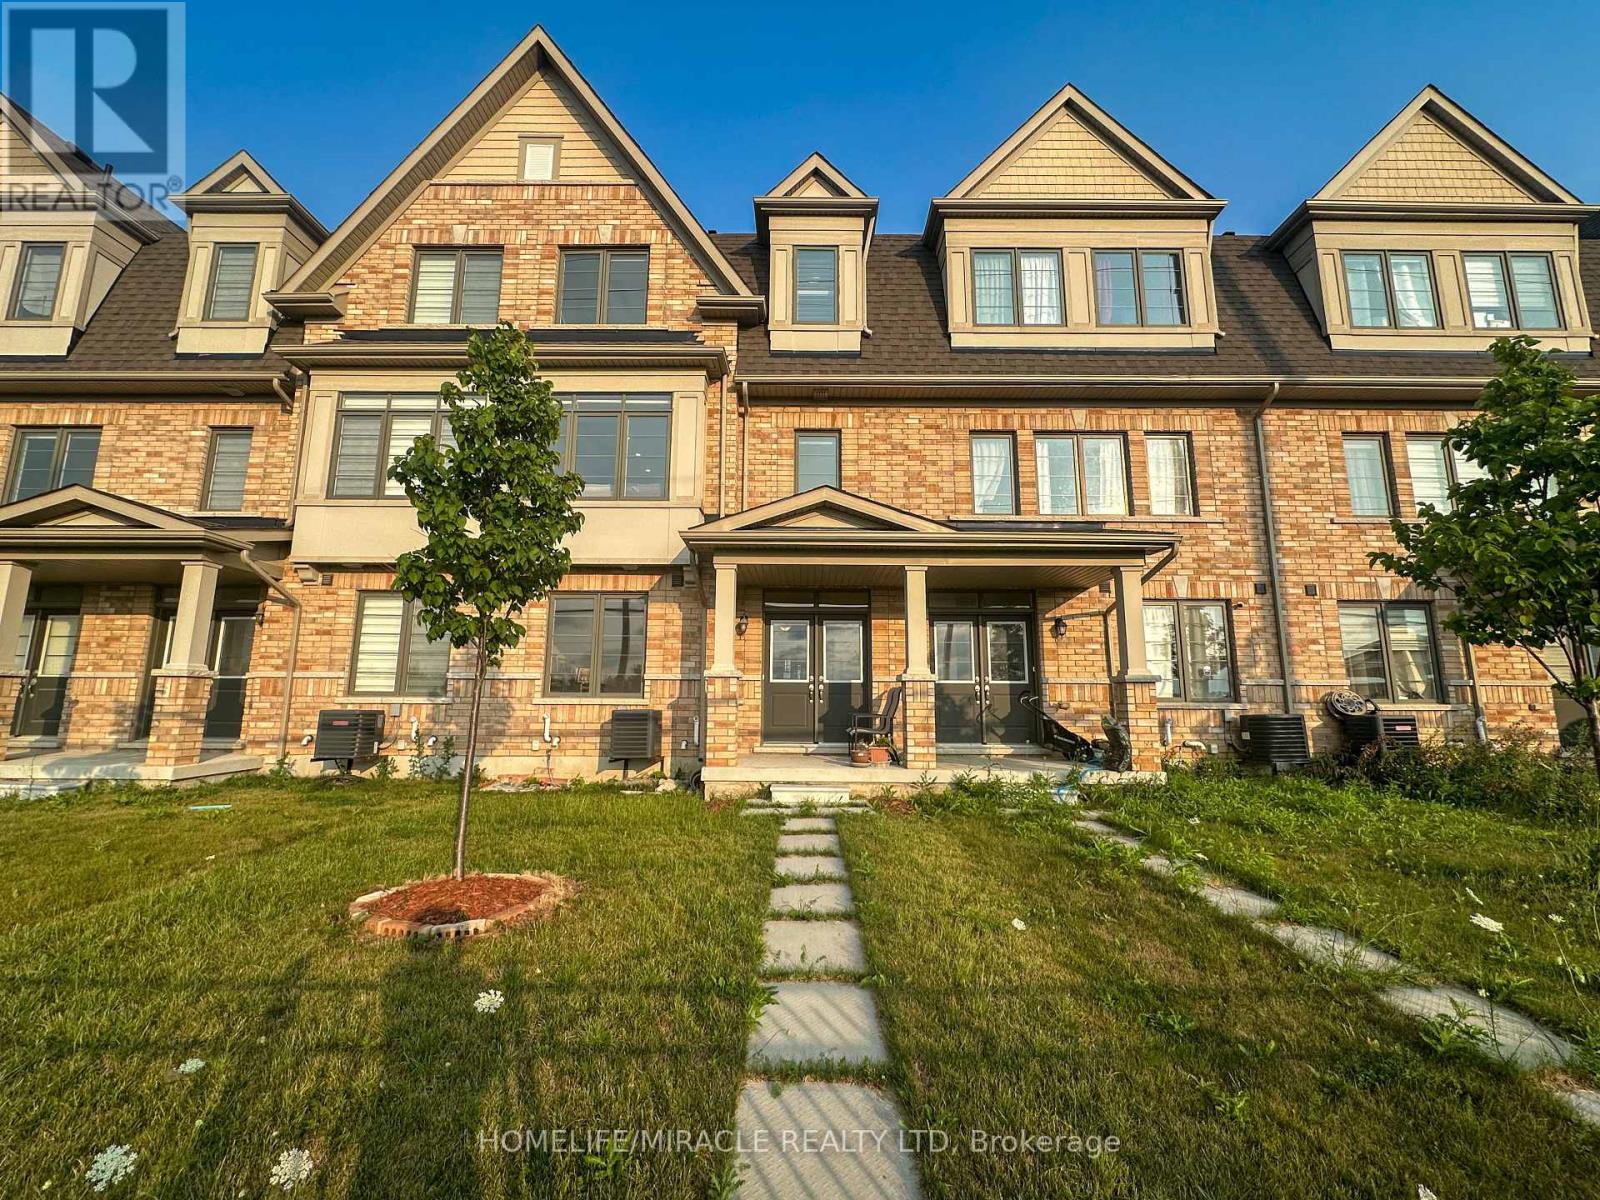
58 Fruitvale Circle
Brampton, Ontario
Upgraded Freehold Townhome Built by Paradise Developments In 2021. A Well Cared for Owner Occupied Home Since New This Home Has Over 2000+ Sqft of Living Space and Features Approx $20k In Upgrades That Include, Oak Hardwood Floors, Pot Lights, Kitchen Quartz counter top and Island, Oak Staircase, dual compartment deep sink, Rough-In, And Much More!! 9ft Ceilings on Main Floor & 9ft Ceilings 2nd Floor. Large Welcoming Foyer, Functional Open-Concept Layout That's Perfect for Entertaining. 4 Spacious Bedrooms, And A Primary That Has a Large Walk-In Closet and a 10ft coffered ceiling! and 3 additional Spacious bedrooms, Unfinished Basement Which Provides Endless Possibilities to Work from Home or Have an In-Law/Extended Family Suite. Tons Of Curb Appeal with Custom Landscaping. Close Proximity to Schools, Parks, Trails, Transit, Highway 410 & up coming Costco. (id:49269)