
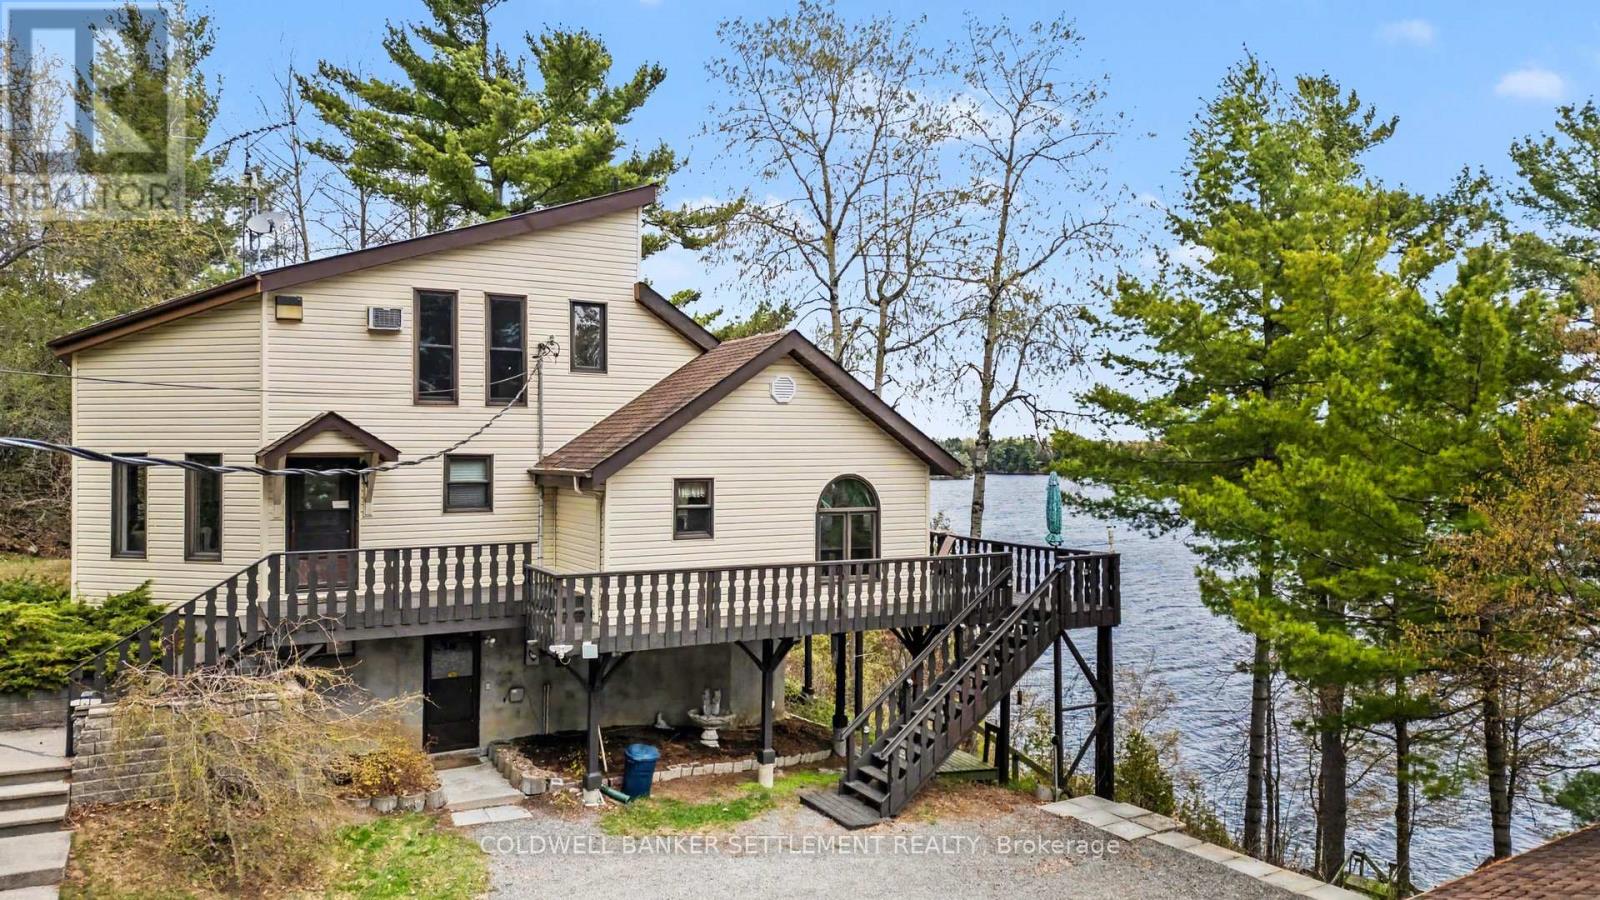
601 Pike Lake Rte 6 Route
Tay Valley, Ontario
"Pike's Peak", as it is affectionately called by the Sellers, of this fantastic Pike Lake waterfront home and property. Located on a paved, 4 season road just seconds in off the Scotch Line Road midway between Perth & Westport and an hour to either Ottawa or Kingston. The tiered lot provides excellent access from the main level to a flat mid level area which then leads to plenty of good lakeside decking and dock area! The 154' of excellent waterfront provides for hours of enjoyment - swimming, boating and all the other fun recreational activities you would want to participate in on this spring fed, 782 acre lake. There are three levels of living space in the 2300 sq. ft. home. The ground level walks in from the driveway to a large foyer/storage space. Recreation room with pellet stove is ideal for a workout area, the laundry and storage/utility take up the balance of this level. Main level you will see a bright formal living room, large kitchen/dining with hardwood floors, maple cabinets, centre eat-up island, ceramic tile back splash & patio door to wrap around lakeside deck which also opens up to the main floor family room with warming woodstove. A spacious den/office could make a nice main floor bedroom with access to the lakeside 3 season sunroom. A full bath finishes off this level. Upper level sees a large primary bedroom with 3 piece ensuite & sauna, walk-in closet & built-ins, as well as 3 other good sized bedrooms (one has a lakeview balcony) . Extra features include vaulted ceilings & skylights, double detached garage, wood storage shed. (id:49269)
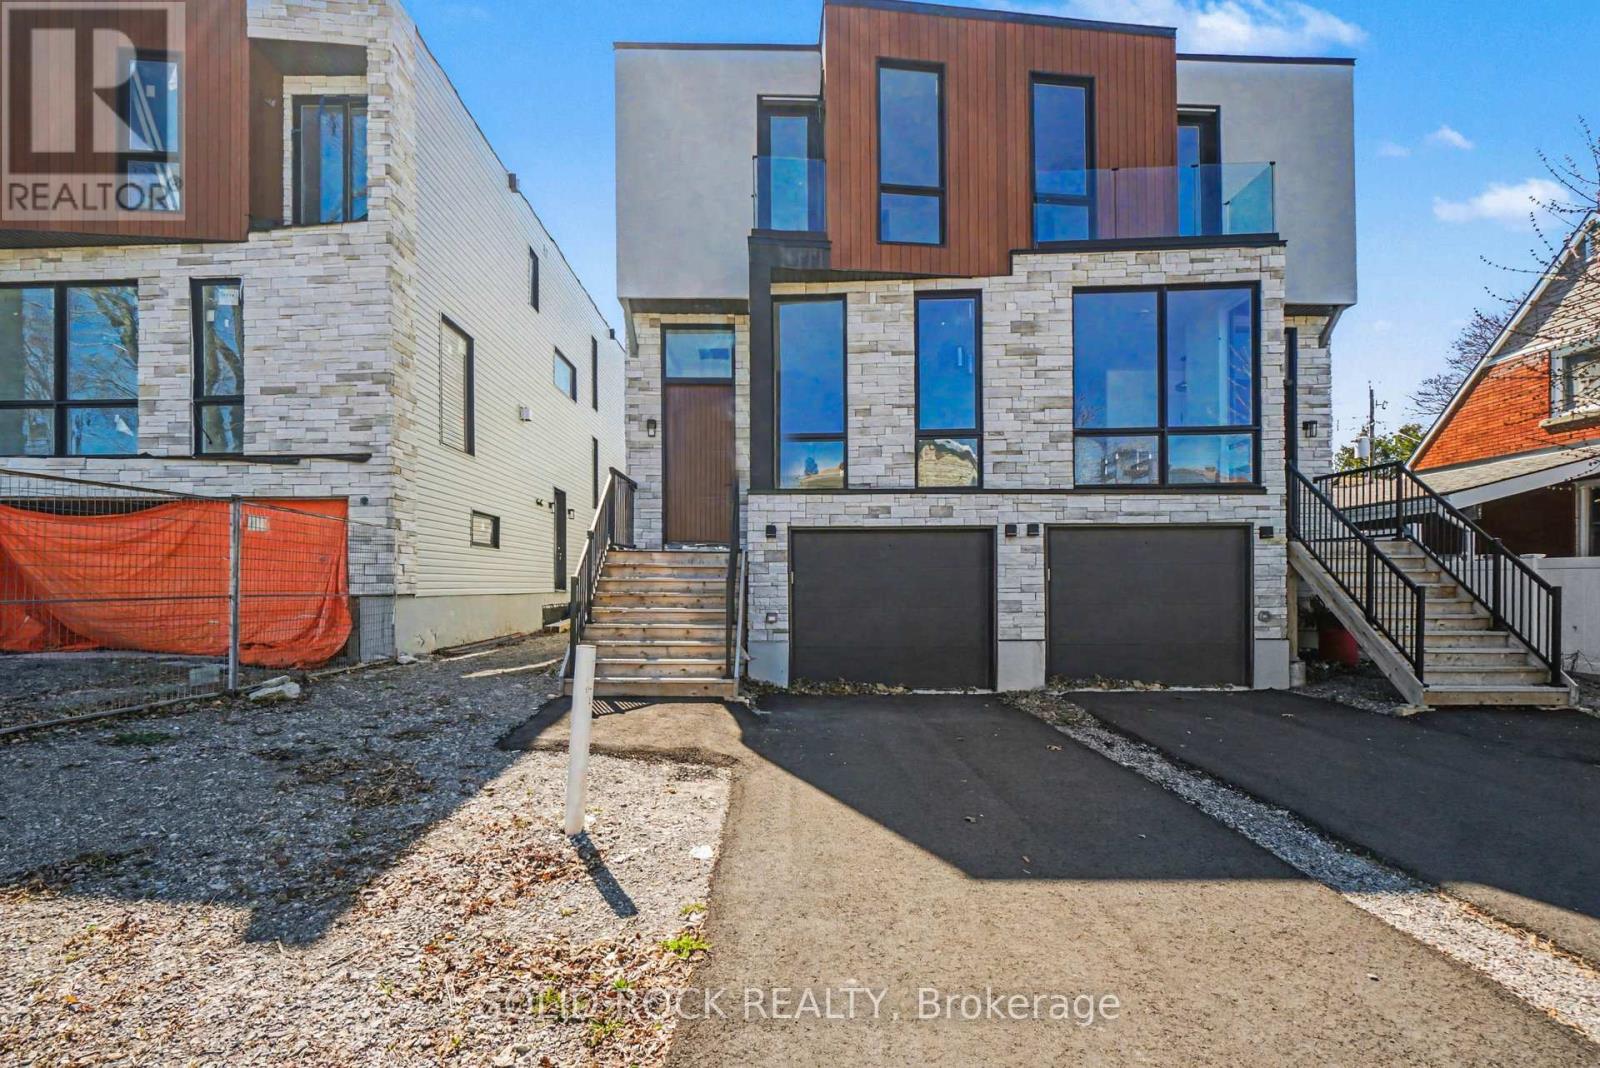
828 Alpine Avenue
Ottawa, Ontario
Sitting on a quiet street in desirable Queensway Terrace, this brand-new, semi-detached home awaits! And the bonus? A 1 bedroom apartment in the basement - perfect for supplemental income or multigenerational living! Be prepared to fall in love with the thought out custom details of this property. Your new home has a beautiful 8' slab entry door, an open-concept main floor plan with 10' ceilings and huge windows. The main floor has everything you've been looking for: A livingroom with large windows overlooking the street, a separate dining area, a powder room, and a family room with a balcony at the rear of the home. Let's not forget the magnificent kitchen with custom cabinetry and waterfall island with breakfast bar. The family room features a stone accent wall with a fireplace and a built-in bar closet. The Primary bedroom also has everything you're looking for, his + hers closets plus a 5 bedroom ensuite with double sinks, a separate glass shower and a freestanding soaker tub. There are 2 more bedrooms each with their own bathroom and there is also a convenient second-floor laundry room. The separately metred basement suite is a flexible space- perfect for additional income or for visiting family to have their own space. The basement suite has crazy high ceilings, an open concept kitchen/ dining/ living area, a separate bedroom with a large closet and a full bathroom. This never-lived-in home is minutes to public transit, shopping, schools but is also close nature- Brittania beach and the cycling trails along the river. Taxes are not yet assessed. Sold under power of sale. Sold As-Is, Where Is. Seller does not warranty any aspects of property, including but not limited to: sizes, taxes or condition. (id:49269)
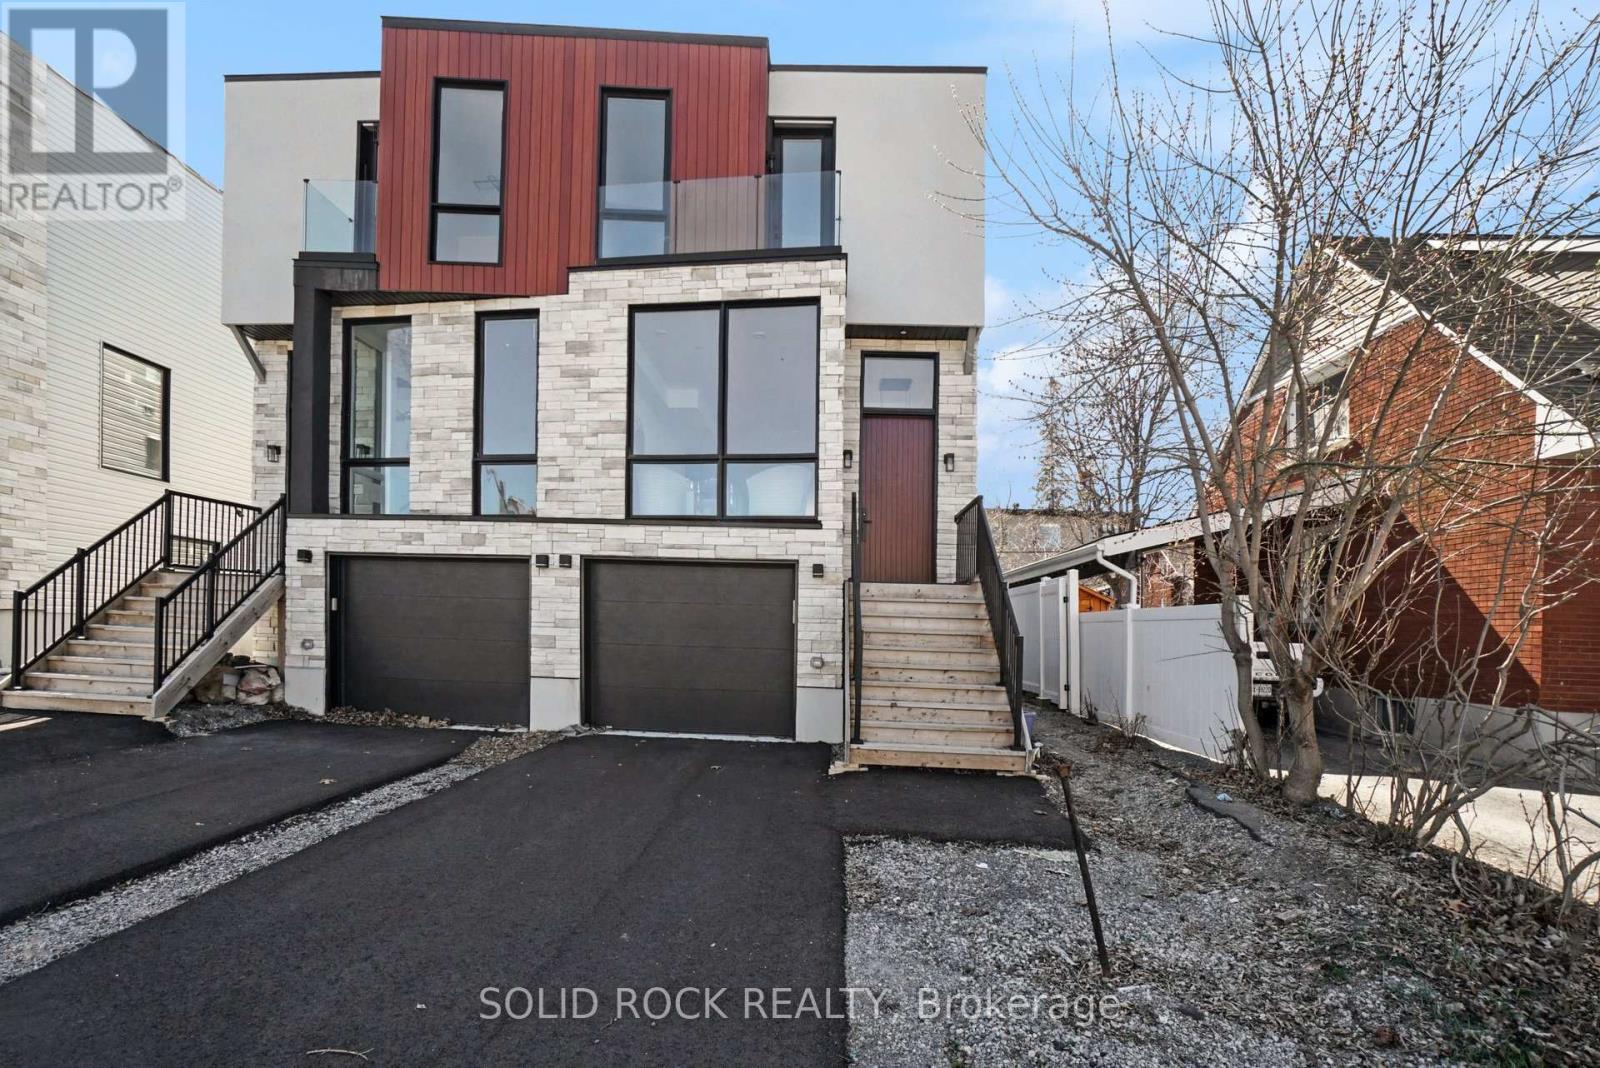
826 Alpine Avenue
Ottawa, Ontario
Sitting on a quiet street in desirable Queensway Terrace, this brand-new, semi-detached home awaits! And the bonus? A 1 bedroom apartment in the basement - perfect for supplemental income or multi-generational families! Be prepared to fall in love with the thought out custom details of this property. Your new home has a beautiful 8' slab entry door, an open-concept main floor plan with 10' ceilings and huge windows. The main floor has everything you've been looking for: A livingroom with large windows overlooking the street, a separate dining area, a powder room, and a family room with a balcony at the rear of the home. Let's not forget the magnificent kitchen with custom cabinetry and waterfall island with breakfast bar. The family room features a stone accent wall with a fireplace and a built-in bar closet. The Primary bedroom also has everything you're looking for, his + hers closets plus a 5 piece ensuite with double sinks, a separate glass shower and a freestanding soaker tub. There are 2 more bedrooms each with their own bathroom and there is also a convenient second-floor laundry room. The separately metred basement suite is a flexible space- perfect for additional income or for family to have their own space. The basement suite has incredibly high ceilings, an open concept kitchen/ dining/ living area, a separate bedroom with a large closet and a full bathroom. This never-lived-in home is minutes to public transit, shopping, schools but is also close nature- Brittania beach and the cycling trails along the river. Taxes are not yet assessed. Sold under power of sale. Sold As-Is, Where Is. Seller does not warranty any aspects of property, including but not limited to: sizes, taxes or condition. (id:49269)
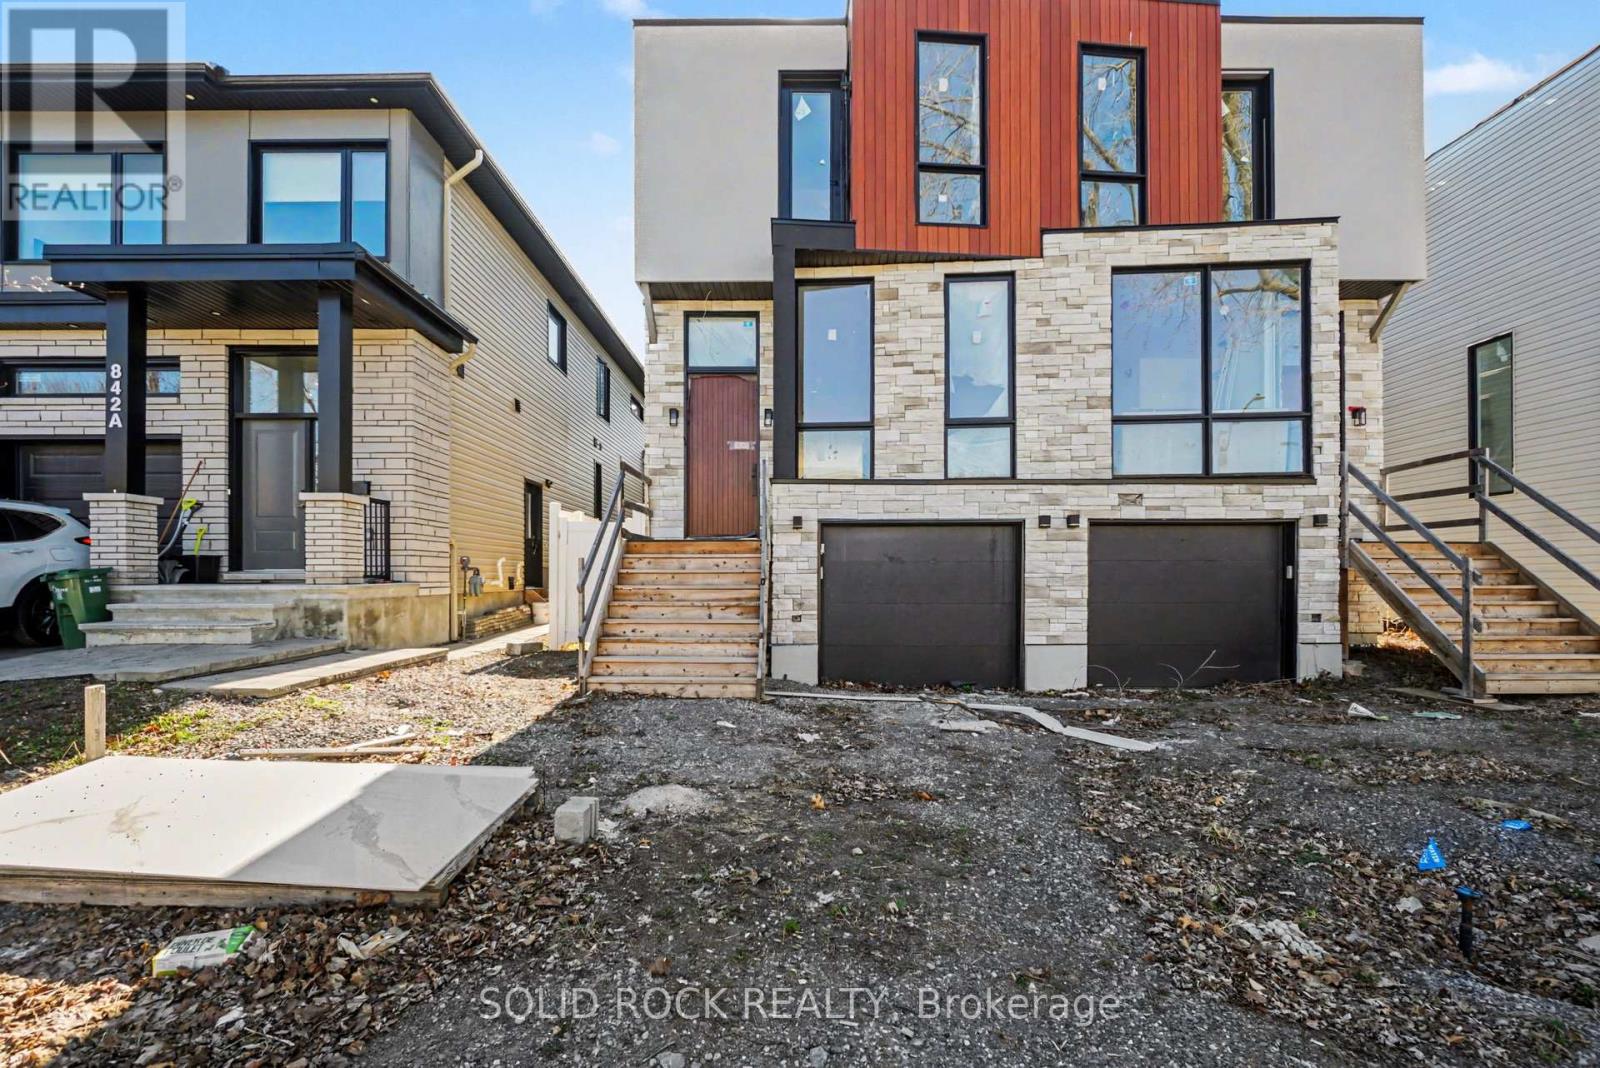
840 Alpine Avenue
Ottawa, Ontario
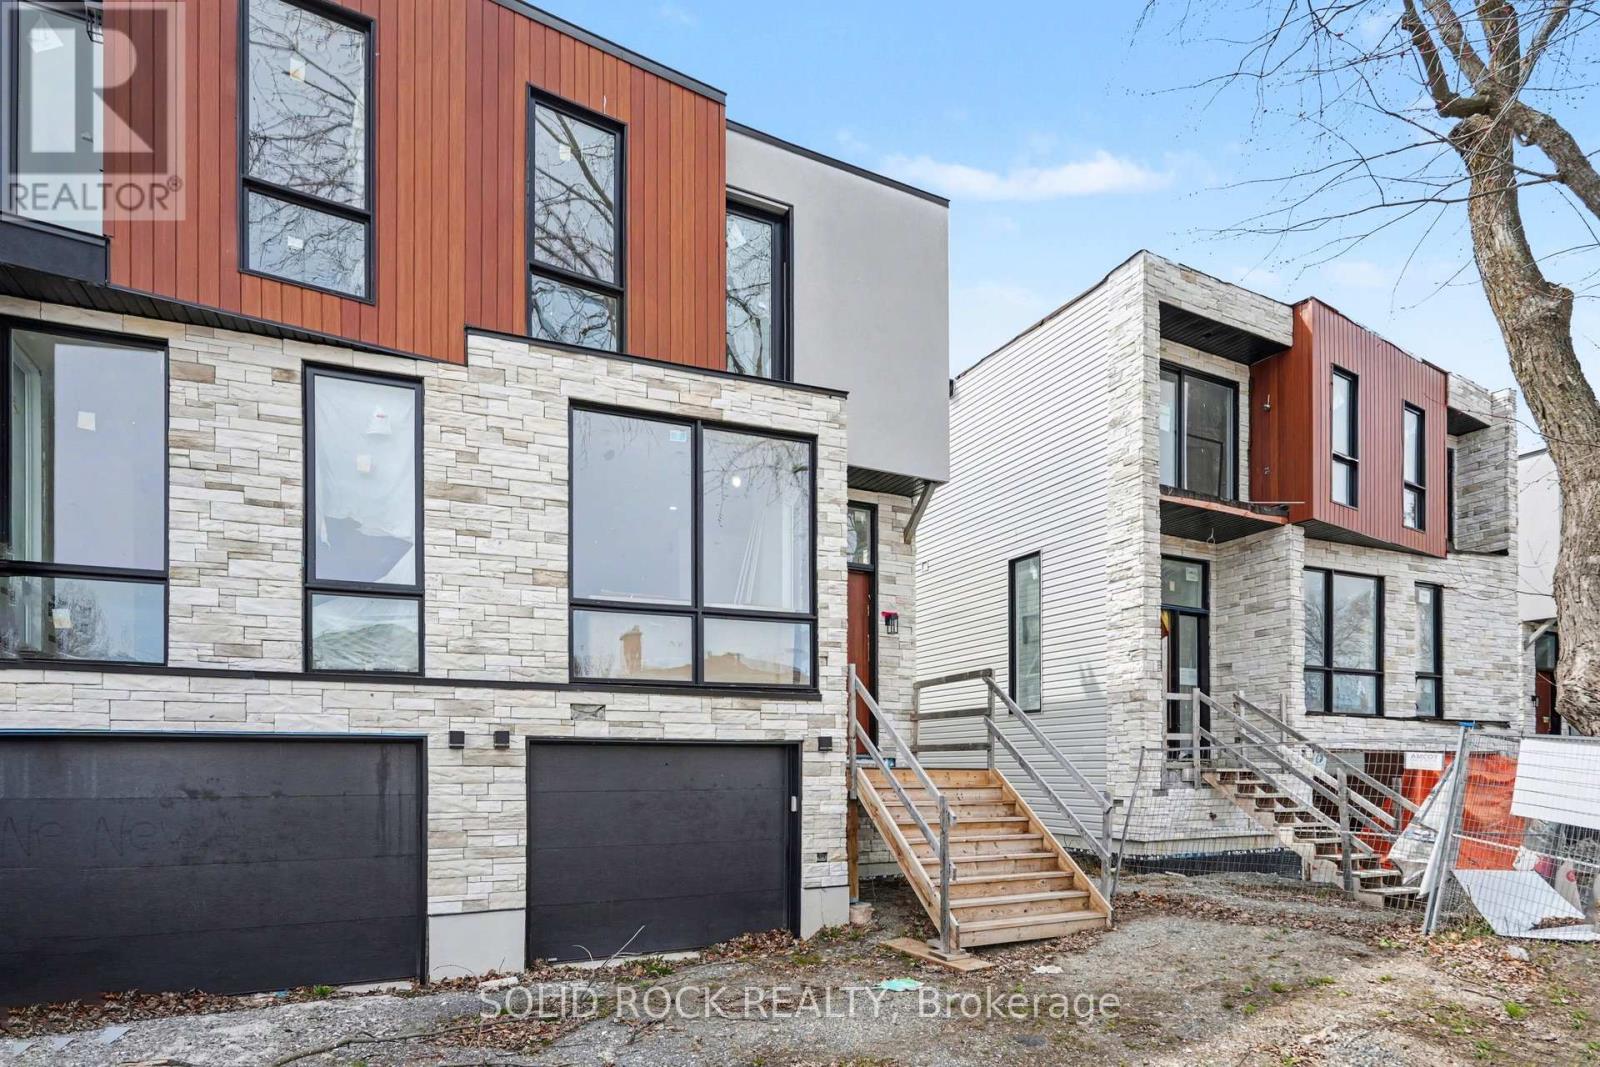
Looking for a project you can make your own? This brand-new, semi-detached family home is a a customization opportunity! Have you been looking for a new build home but don't like the finishings chosen by builders? Maybe you have your own design style but starting a build from scratch is too daunting? This open concept home is waiting for your personalization- and the bonus? 1 bedroom apartment in the basement - perfect for supplemental income! Your new home has a beautiful 8' slab entry door, an open-concept main floor plan with 10' ceilings and huge windows. The main floor has the layout you've been looking for: a livingroom with large windows overlooking the street, a separate dining area, a powder room, and a family room with a balcony at the rear of the home. Let's not forget the Open concept kitchen with breakfast bar ialand. This property is waiting for you to finish it to your design style. The Primary bedroom also has everything you're looking for, his + hers closets plus a 5 bedroom ensuite. There are 2 more bedrooms each with their own bathroom and there is also a convenient second-floor laundry room. The separately metred basement suite is a flexible space- perfect for additional income or for visiting family to have their own space. The suite has an open concept kitchen/ dining/ living area, a separate bedroom with a large closet and a full bathroom. Bring your contractor! Located minutes to public transit, shopping, schools but also close nature- Brittania beach and the cycling trails along the river. Taxes are not yet assessed. Sold under power of sale. Sold As-Is, Where Is. Seller does not warranty any aspects of property, including but not limited to: sizes, taxes or condition. (id:49269)
838 Alpine Avenue
Ottawa, Ontario
Looking for a project you can make your own? This brand-new, semi-detached family home is a a customization opportunity! Have you been looking for a new build home but don't like the finishings chosen by builders? Maybe you have your own design style but starting a build from scratch is too daunting? This open concept home is waiting for your personalization- and the bonus? 1 bedroom apartment in the basement - perfect for supplemental income! Your new home has a beautiful 8' slab entry door, an open-concept main floor plan with 10' ceilings and huge windows. The main floor has the layout you've been looking for: a livingroom with large windows overlooking the street, a separate dining area, a powder room, and a family room with a balcony at the rear of the home. Let's not forget the Open concept kitchen with breakfast bar ialand. This property is waiting for you to finish it to your design style. The Primary bedroom also has everything you're looking for, his + hers closets plus a 5 bedroom ensuite. There are 2 more bedrooms each with their own bathroom and there is also a convenient second-floor laundry room. The separately metred basement suite is a flexible space- perfect for additional income or for visiting family to have their own space. The basement suite has an open concept kitchen/ dining/ living area, a separate bedroom with a large closet, a full bathroom and crazy high ceilings. Bring your contractor! Located minutes to public transit, shopping, schools but also close nature- Brittania beach and the cycling trails along the river. Taxes are not yet assessed. Sold under power of sale. Sold As-Is, Where Is. Seller does not warranty any aspects of property, including but not limited to: sizes, taxes or condition. (id:49269)
326 Sidney Street
Quinte West, Ontario
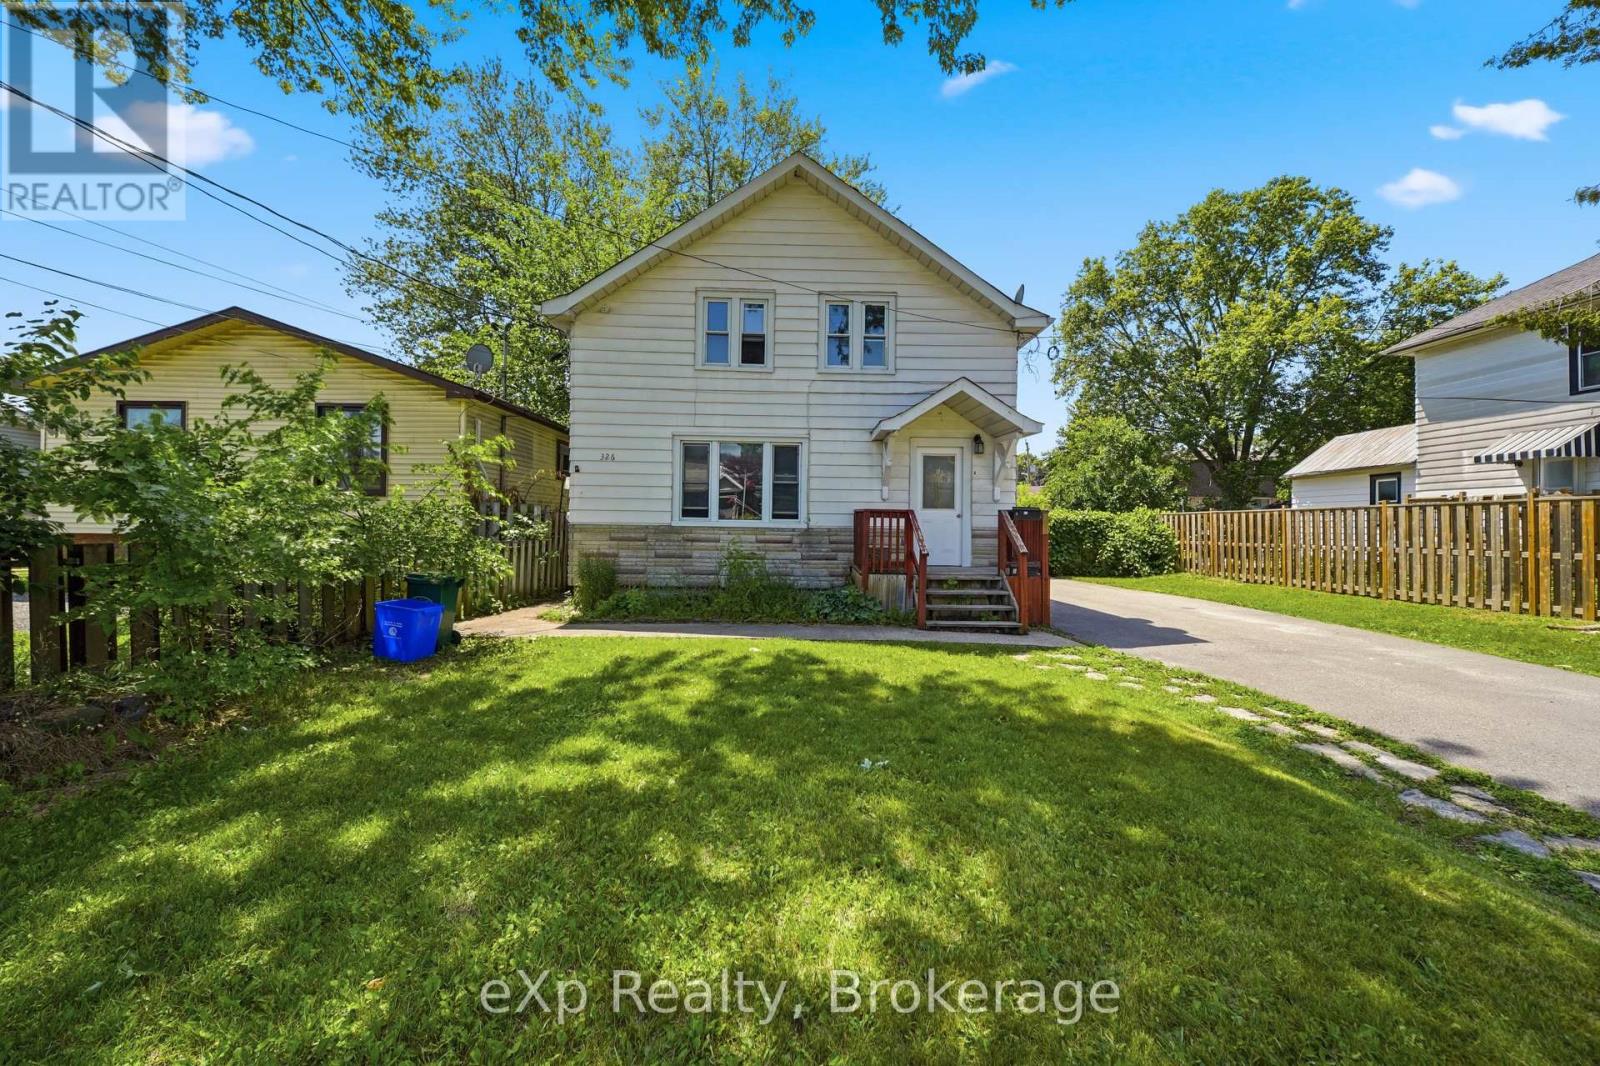
LIVE IN ONE UNIT, COLLECT RENT FROM THE OTHER. Fantastic opportunity to own a legal duplex with both units above grade, offering flexibility for homeowners and investors alike. The 2 Bed 1 Bath main floor is currently tenanted, generating over $2,000 per month to help offset your mortgage, while the 2 Bed 1 Bath vacant second-floor unit is ready for immediate occupancy or allows you to choose your own tenant and set current market rent. Each unit is separately metered for hydro and water, and separate laundry facilities, making management simple. The property offers 4 parking spaces, separate storage sheds, private outdoor space for each unit, and is conveniently located on the bus route just minutes from Highway 401, CFB Trenton, schools, parks, restaurants, and the YMCA. Recent updates include flooring, lighting, bathrooms, hot water tanks (2021), and electrical panels (2022). Whether you're looking to house hack, build your investment portfolio, or accommodate extended family, this turnkey duplex offers exceptional value and flexibility. (id:49269)
203 Bagot Street
Cobourg, Ontario
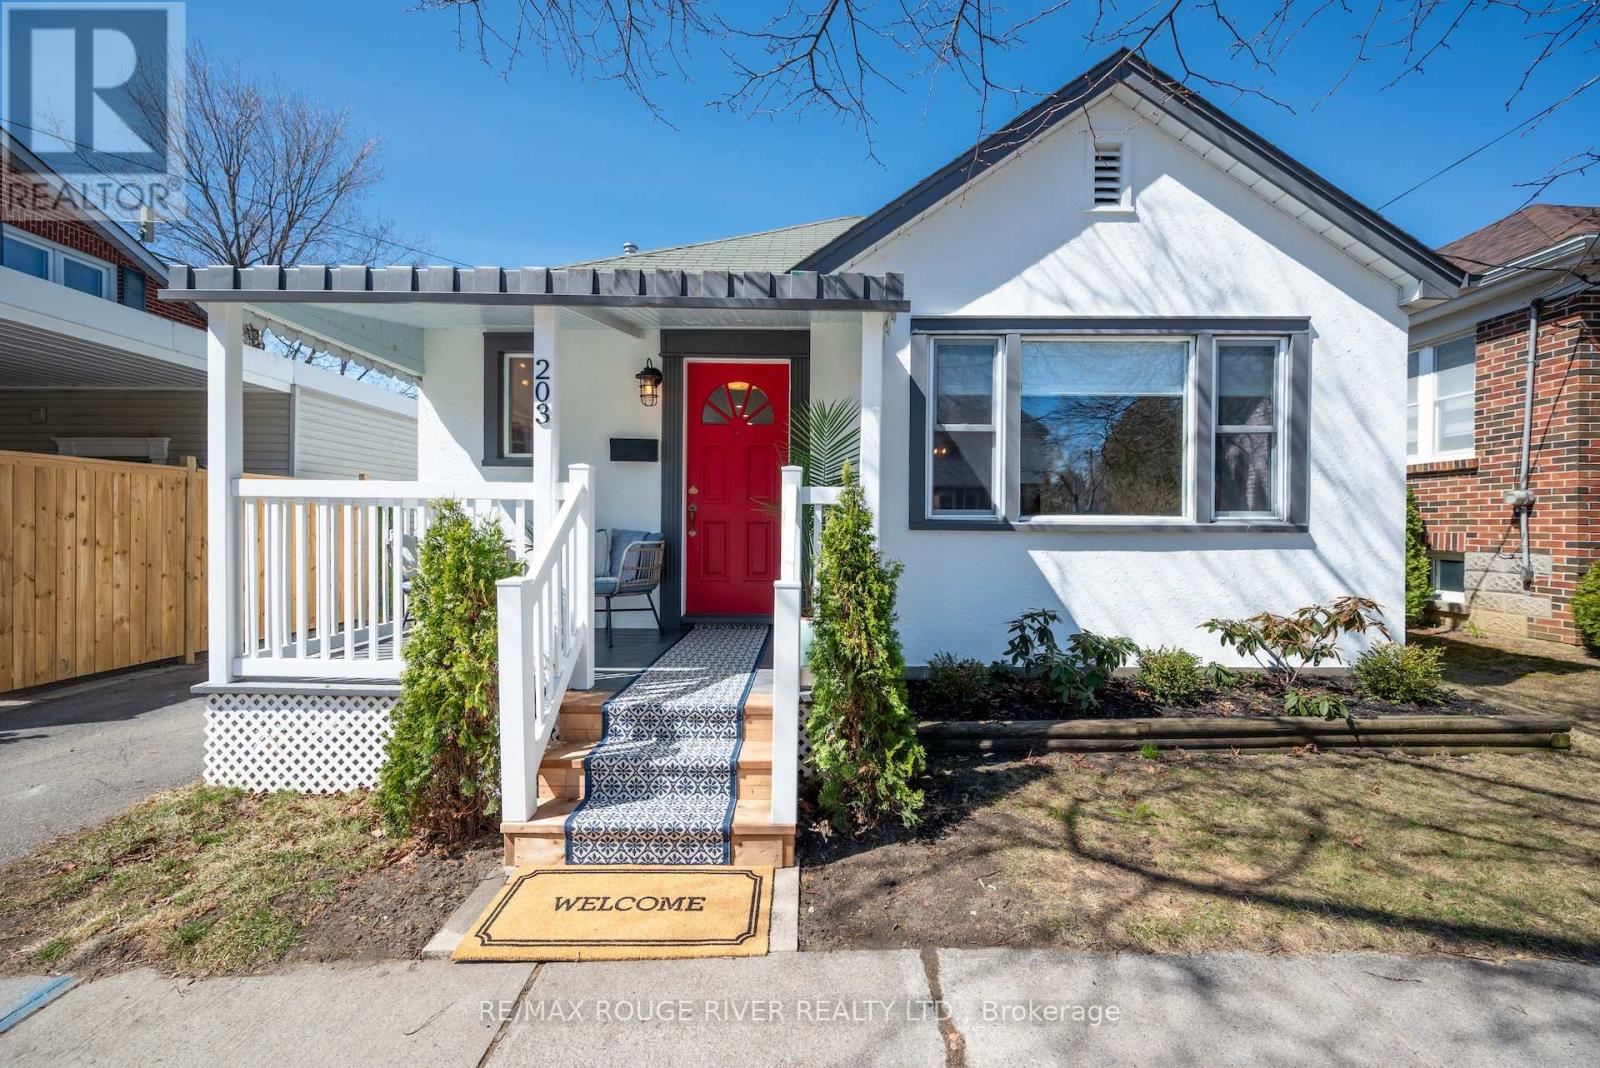
This pretty vintage bungalow graces one of Cobourg's most coveted streets, steps from the beach boardwalk at the south end of the street. This premium location is walkable to all of downtown Cobourg's amenities. Solidly built and thoughtfully renovated, this home retains its original charm while offering modern updates. Start your day with coffee on the welcoming front porch. The kitchen is a showstopper, featuring custom cabinetry, sleek stainless appliances, and elegant quartz surfaces. An oversized east-facing window bathes the living room in natural light, and the ample sized dining room sets the stage for intimate gatherings. Original oak hardwood floors flow through the bedrooms and living spaces, beautifully contrasted by porcelain tile in the kitchen and heated porcelain in the bathrooms. A cost effective radiant heating system and modern cooling system ensures consistent comfort throughout every season. The primary bedroom provides ample space for a king-size bed. The 2nd bedroom, currently utilized as an office, conveniently opens to the outdoor living area with a patio and backyard. The lower level expands your living space with an additional bedroom, a versatile den, a laundry room, and abundant storage options. (id:49269)
1084 Moon Road
Frontenac, Ontario
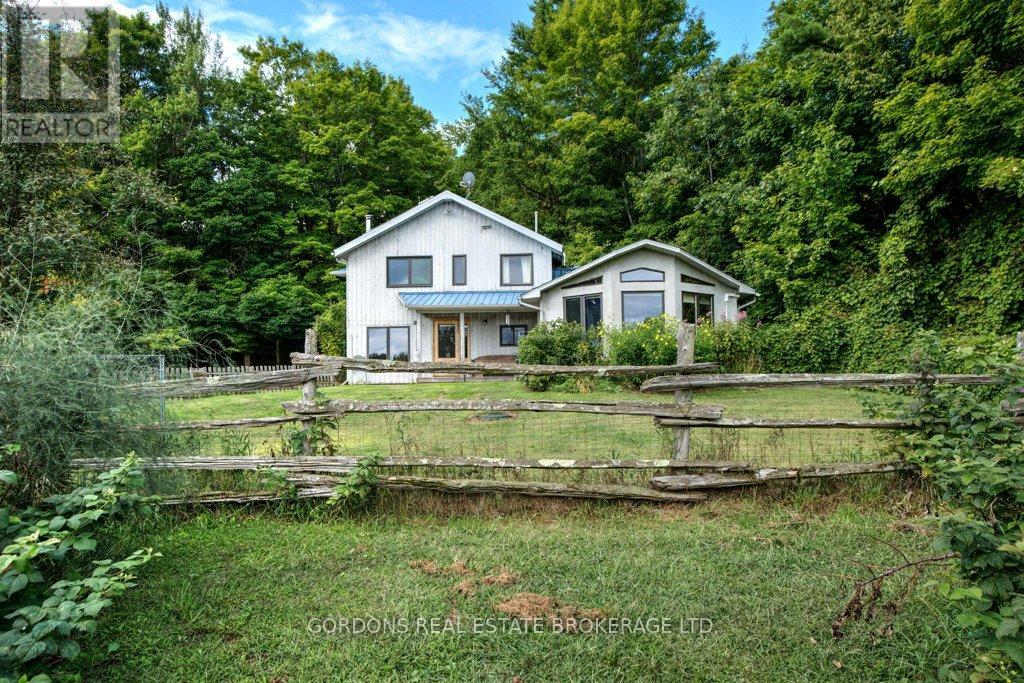
Set on nearly 17 acres of private countryside, this property is a wonderful home, an equestrian retreat and a rural haven. Tucked far back from the road with its own long driveway, it offers peace, privacy, and a natural setting that has been free of agricultural chemicals for more than 30 years. Horse enthusiasts will find everything in place: a full-size sand riding ring, electro braid- fenced pastures, and a barn with four stalls (expandable to six), hay storage, tack/feed storage room, and a woodworking shop. An additional hay barn provides even more storage for round bales, an additional stall and run-in for horses. Two chicken coops, a small goat barn, and fenced orchard and gardens make this a true turn-key hobby farm. The residence itself blends rustic warmth with modern updates. The open-concept living and dining space is filled with natural light and anchored by a woodstove, exposed beams, and wide windows overlooking the grounds. The custom-designed kitchen is practical and stylish, featuring stainless steel appliances, ample storage, and a thoughtfully planned workspace. Upstairs, two bedrooms showcase beautifully restored wood floors, with a large open area ideal for an office, hobby space, or easily converted into an additional bedroom. A large bathroom completes the upstairs floor. The main-floor addition provides its own retreat with a bedroom, full bath, and laundry. Its highlight is a spacious studio adorned with natural wood finishes, soaring ceilings, expansive windows, and built-in bookshelves - an inspiring space for artists, hobbyists, or anyone who craves room to create. Practical updates ensure comfort and efficiency: a durable metal roof, in floor propane- fired heating, a high-efficiency heat pump, and a grid-tied 10kW solar panel system feeding back to the grid. Together, they offer both sustainability and reduced operating costs. (id:49269)
137 Sheridan Point Road
Pelee Island, Ontario
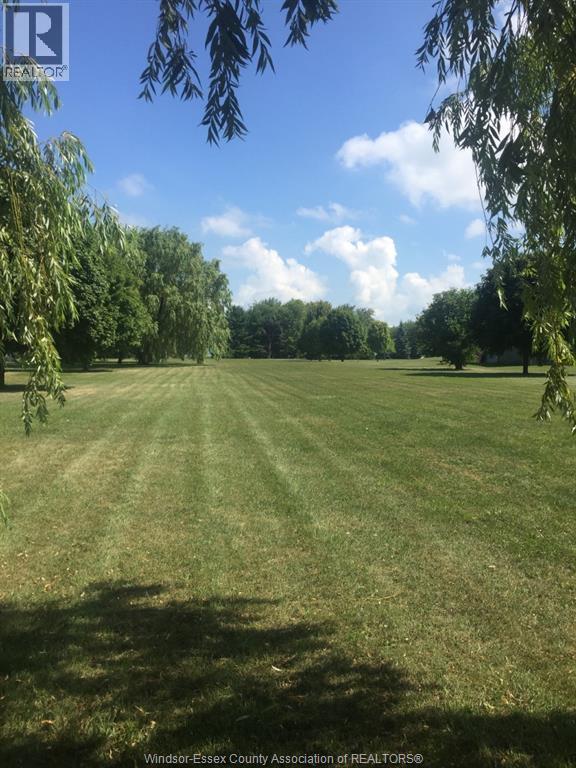
Vendor Take Back financing available with minimum 10% down. Dreaming of living the island life? Here is your opportunity to do it your way. Discover Pelee Island's charm and build your dream cottage on this large almost acre and a half building lot. Pelee offers a unique blend of quiet natural beauty, amazing fishing, sandy beaches and a relaxed lifestyle. The island has all the amenities including grocery store, restaurants and public school. Enjoy the public beaches, stunning lake views and Pelee Island Winery. Whether you're looking for a peaceful place to enjoy retirement, or a beautiful summer retreat, Canada's most southern island community welcomes you! (id:49269)
467 Limeridge Road W
Hamilton, Ontario
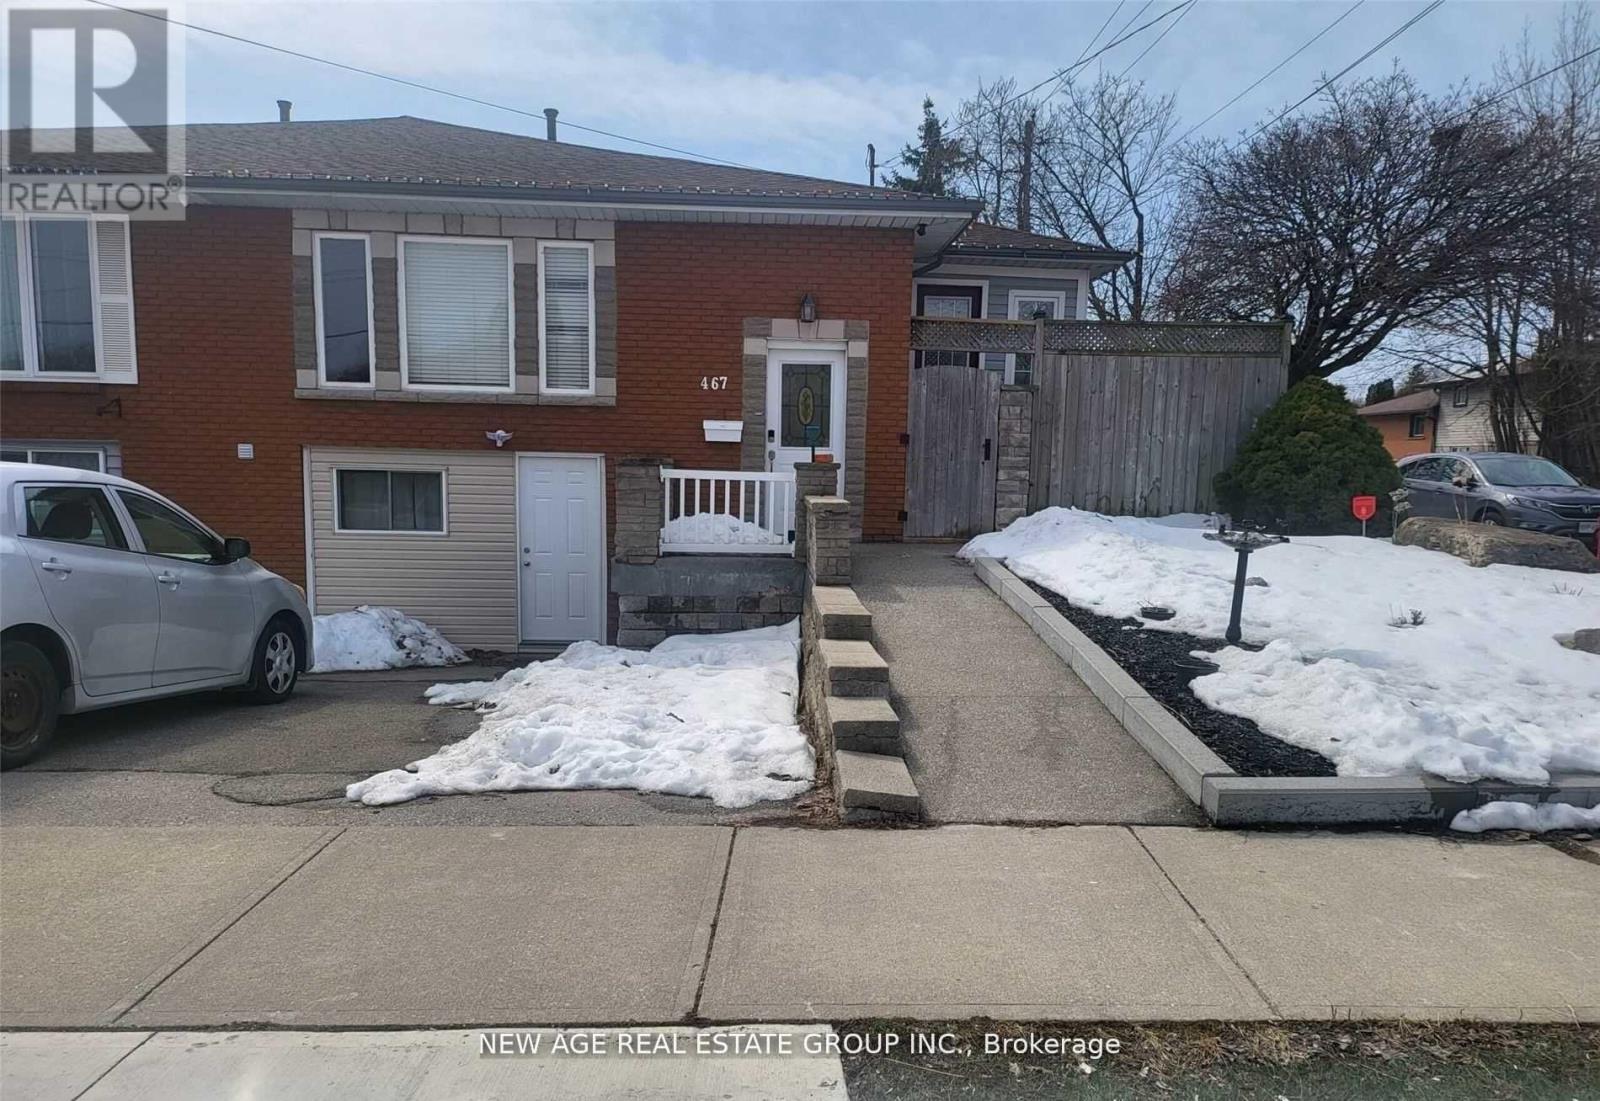
A fantastic opportunity for investors or end-users seeking a property with exceptional income potential. This spacious 4+1+1 bedroom semi-detached bungalow is located in the highly desirable Gilbert neighbourhood.The main floor offers four generously sized bedrooms, two full washrooms, a bright and functional kitchen, and the convenience of a private laundry area.The lower level features a self-contained 1-bedroom basement apartment with a separate entrance and its own laundry, making it an excellent option for rental income or extended family living. Adding even more value, the property also includes a separate studio apartment complete with its own washroom and kitchenette, creating an additional income-generating opportunity. Whether you're looking to live in the home while offsetting your mortgage or expand your investment portfolio, this versatile property offers outstanding flexibility and strong income potential. (id:49269)
11 Fire Route 44 Route
North Kawartha, Ontario
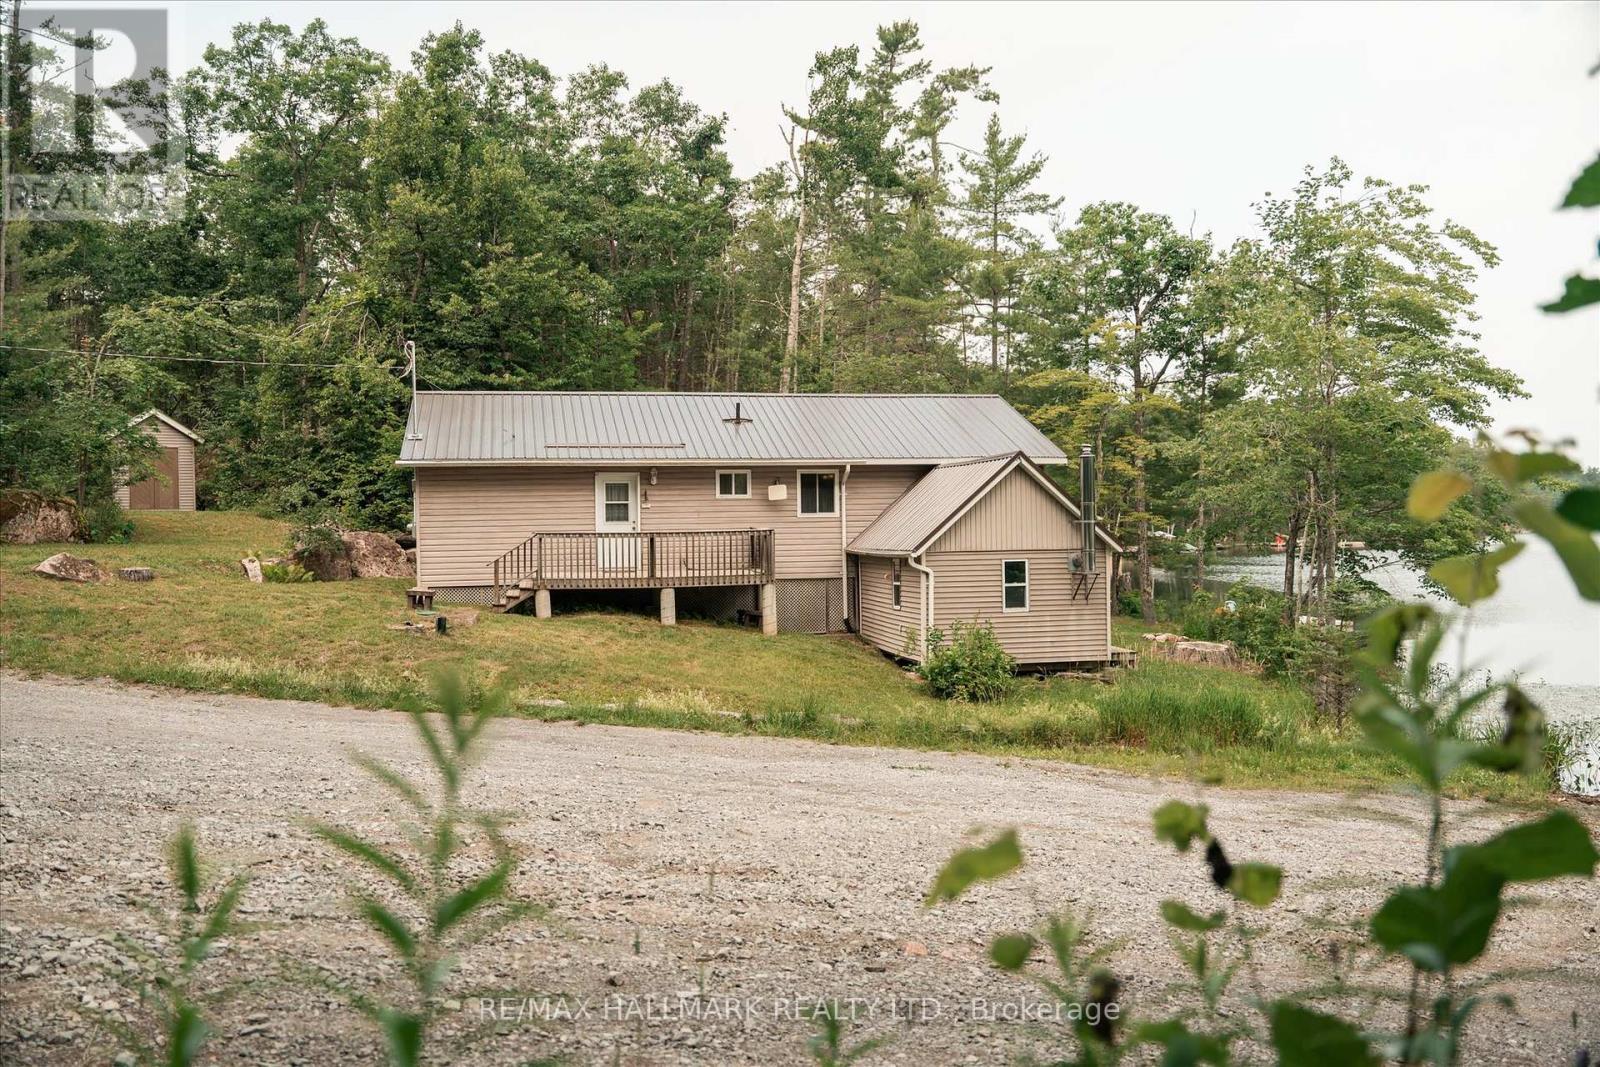
Stunning cottage on Coon Lake. Offering modern living with 3 bedrooms, 3 piece bath, potential laundry facility (for stackable), huge open concept plan with vaulted ceilings includes custom kitchen with eating bar, dining room and living room, walk-outs to lakeside deck. Also has the original cabin restored with pine floors and walk-out to lake, & features two propane stoves. Outside septic and drilled well (6 GPM), nicely treed and lots of granite rock on this large 100' x 299' lot. The footprint is amazing, sitting at the water's edge, good frontage and swimming off the dock, Crown land on both sides (Crown right of way over a section of the rear lot for boat launch). Coon Lake is very desirable, quiet and clean and properties rarely come up for sale - don't miss it! (id:49269)
19 Crusoe Place
Ingersoll, Ontario
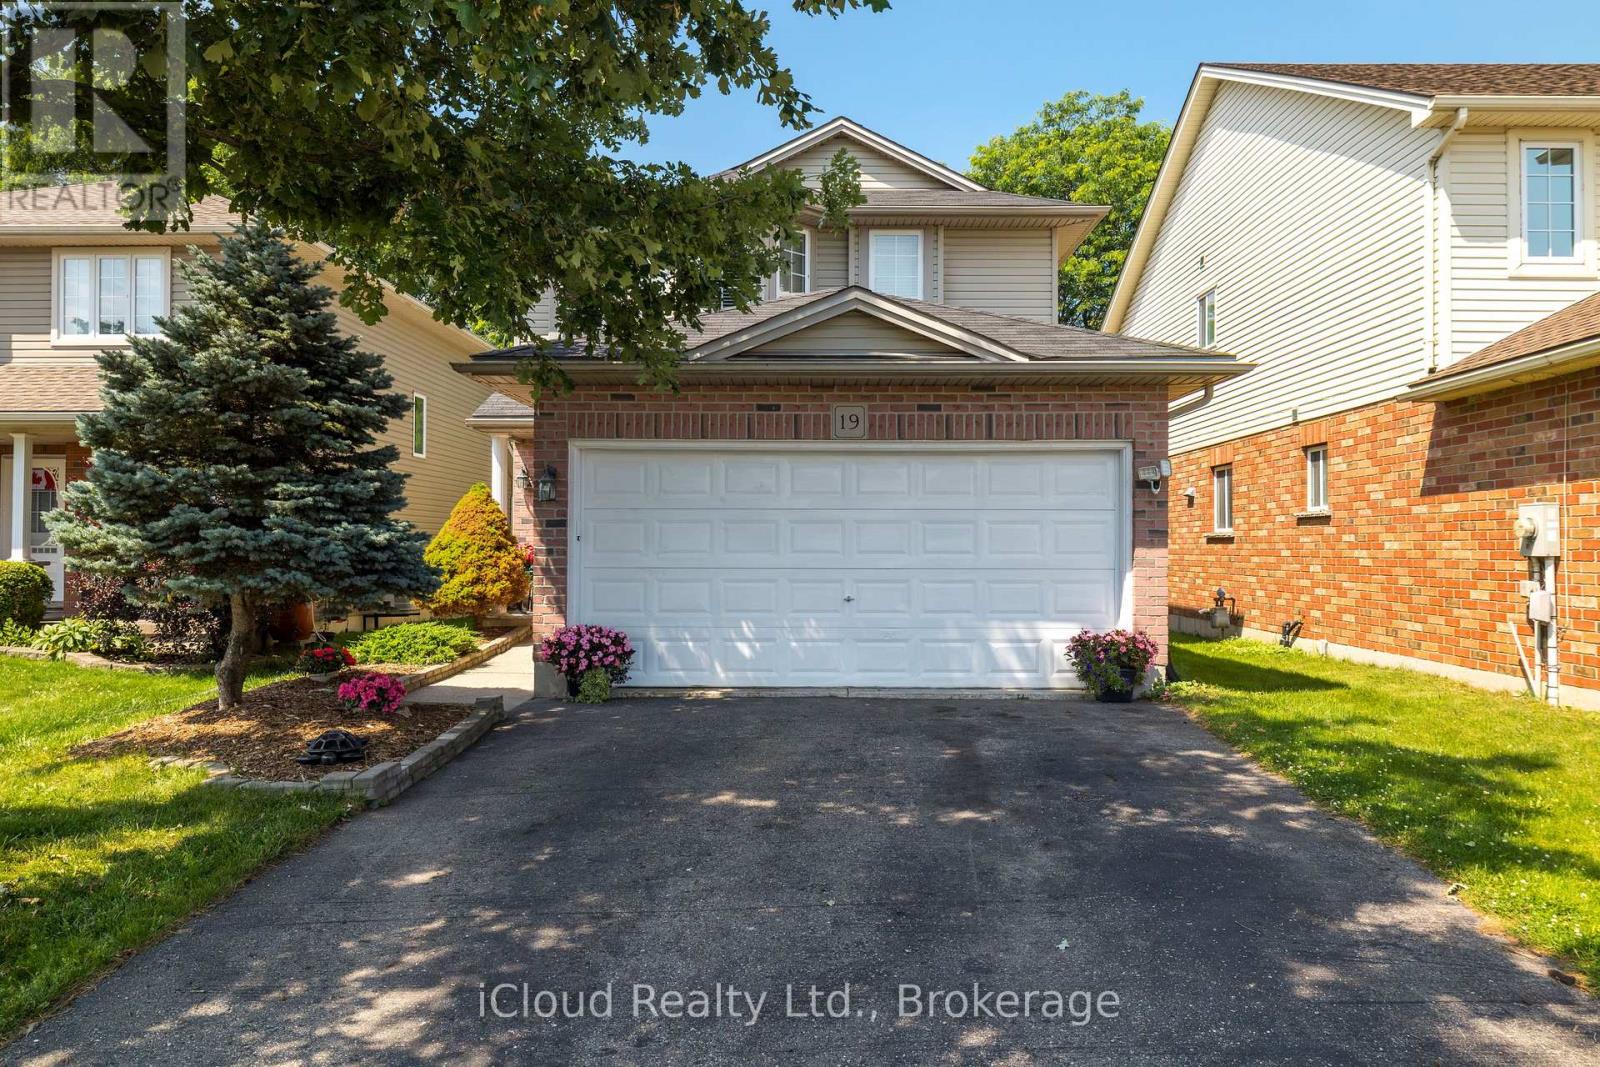
Welcome to 19 Crusoe Place - A Beautiful , Move -In Ready Detached Home offering Comfort, Style and Convenience. This Well Maintained Home features 3 Spacious Bedrooms and a Finished Basement, Family Room with a Rough-In for a Full Bathroom providiing the Perfect Opportunity to customize the space to suit your needs. The Modern Kitchen boasts Quartz Countertops and Upgraded Cabinetry making it both fuctional and stylish. Enjoy Carpet-Free Living throughout the Main and Second Floors creating a Clean Contemporary feel. Upstairs you'll find 1-3 Pc Bath and 1-4pc Bath including a Private Ensuite with a Walk-In Shower. Ideally located within walking distance of Laurie Hawkins Public School and Garnet Elliott Park, this Home is Perfect for Families. You'll also appreciate being just minutes from Downtown Ingersoll with easy access to Shopping, Dining and Everyday Amenities. Don't Miss your Opportunity to own this exceptional home in a Desirable Neighbourhood. (id:49269)