
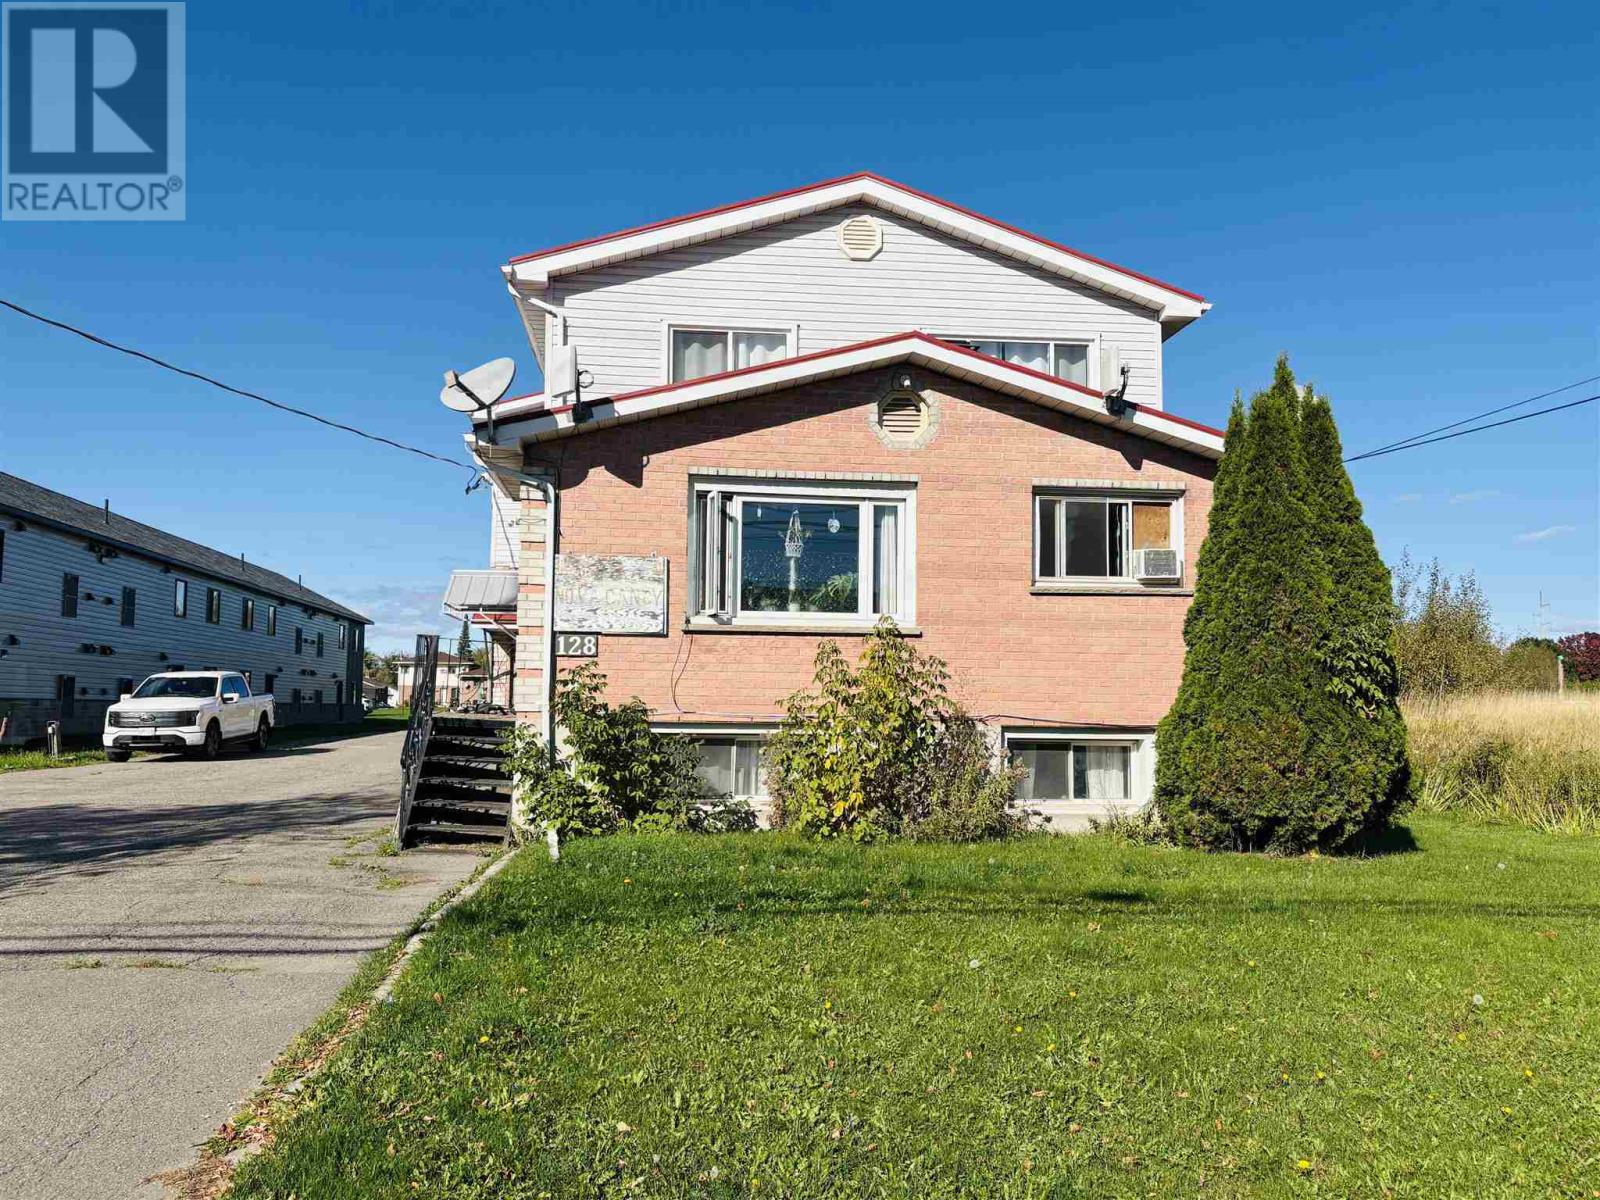
128 Second Lin W
Sault Ste. Marie, Ontario
Welcome to 128 Second Line West ($949,500), an exceptional multi-unit income property offering immediate cash flow and incredible long-term development potential. This solid six-unit building features four 2-bedroom apartments, one 1-bedroom unit, and one spacious 3-bedroom unit, providing a balanced mix of rental options to attract a variety of tenants. Situated on an impressive 475-foot deep lot, this property opens the door to future possibilities and envision constructing another 6-plex, commercial building, or mixed-use development, subject to city approval. With the 6-plex itself, the groundwork is already laid for success, with a brand-new $43,000 maintenance-free metal roof that was recently installed, ensuring peace of mind for years to come. While some updating would enhance returns and appeal, the fundamentals are rock-solid: strong structure, desirable location, and exceptional land value. Located close to grocery stores, shopping and strip malls, the Beer Store, and countless amenities, tenants enjoy unmatched convenience. This is more than a property, it's an investment in growth, flexibility, and long-term security. Don't miss your chance to add a cornerstone asset to your portfolio. Call for additional information or to book a showing. (id:49269)
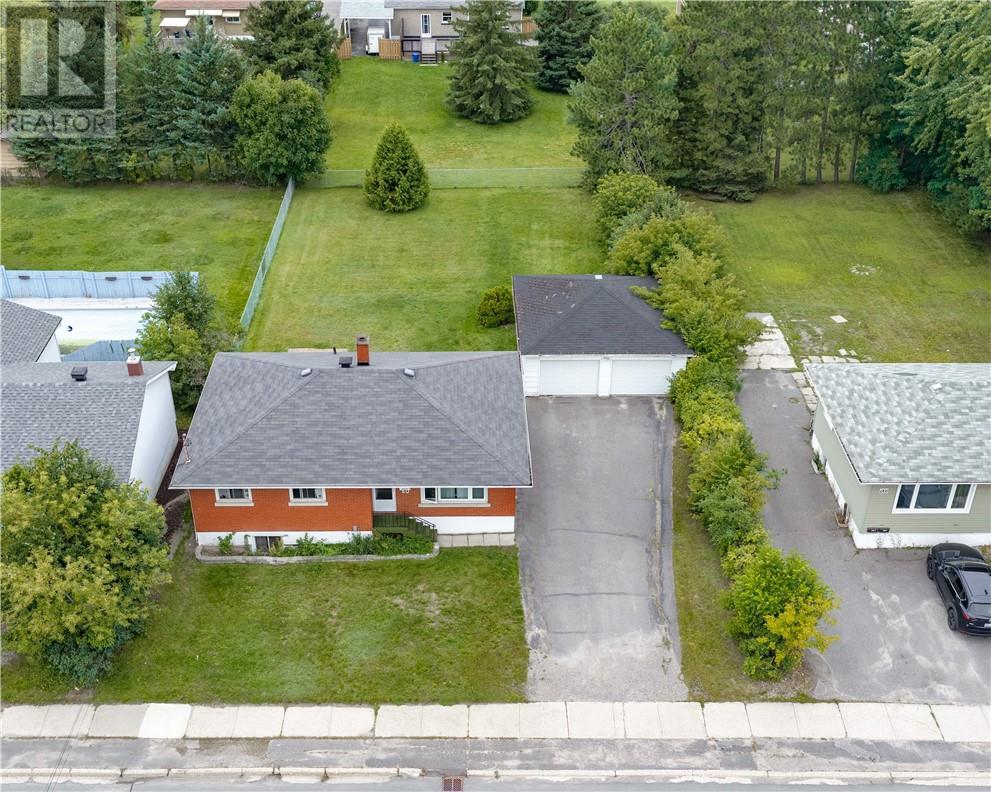
1297 Barrydowne Road
Sudbury, Ontario
Welcome to 1297 Barrydowne Road, a newly renovated and incredibly versatile property in one of New Sudbury’s most convenient locations. The main floor offers 3 bedrooms and 1 bathroom with a bright, functional layout that is ready to enjoy today, while still offering plenty of opportunity to add your own touches and build additional equity over time. And yes, the basement is a LEGAL 2 bedroom secondary unit, giving you the opportunity to offset your mortgage from day one. Sitting on an impressive 75 by 165 foot lot, there is no shortage of outdoor space, parking, or possibilities for the future. The property also features a classic brick exterior, a double detached garage, and tons of driveway parking. Location is another huge win, with Cambrian College directly across the street and the New Sudbury Shopping Centre, restaurants, groceries, transit, and everyday amenities all within walking distance. Whether you are looking for a family home with some extra income, your first house hack, or a strong addition to your investment portfolio, 1297 Barrydowne offers a combination of location, flexibility, and potential that is tough to beat. (id:49269)
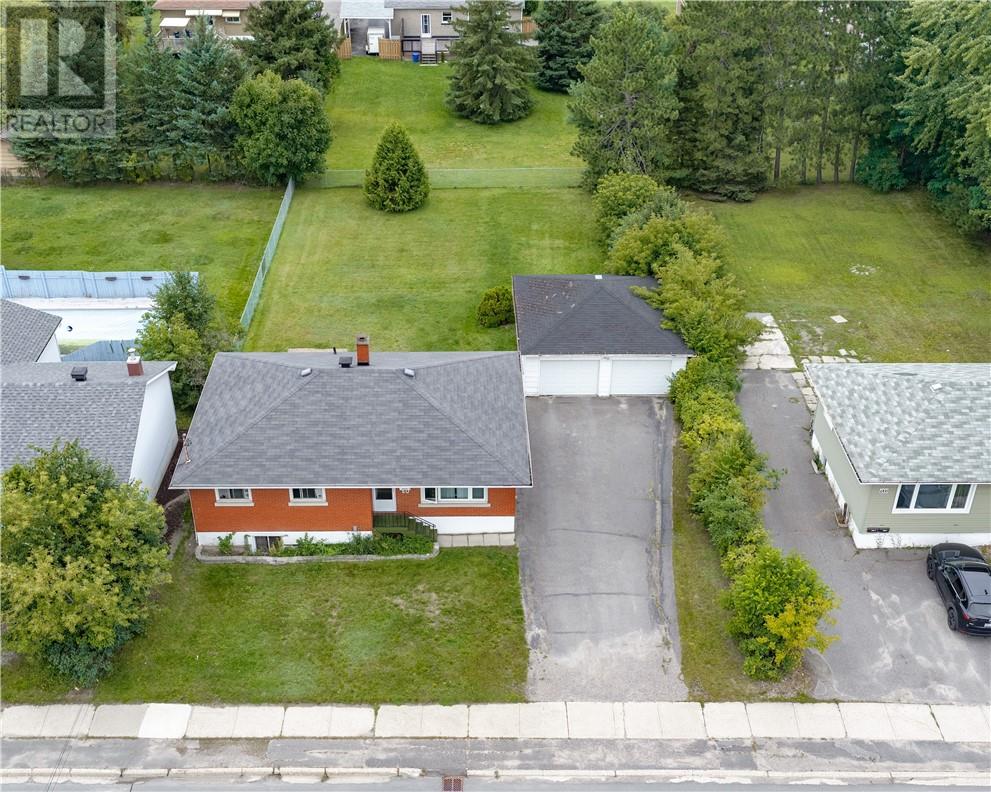
1297 Barrydowne Road
Sudbury, Ontario
Welcome to 1297 Barrydowne Road, a newly renovated and incredibly versatile property in one of New Sudbury’s most convenient locations. The main floor offers 3 bedrooms and 1 bathroom with a bright, functional layout that is ready to enjoy today, while still offering plenty of opportunity to add your own touches and build additional equity over time. And yes, the basement is a LEGAL 2 bedroom secondary unit, giving you the opportunity to offset your mortgage from day one. Sitting on an impressive 75 by 165 foot lot, there is no shortage of outdoor space, parking, or possibilities for the future. The property also features a classic brick exterior, a double detached garage, and tons of driveway parking. Location is another huge win, with Cambrian College directly across the street and the New Sudbury Shopping Centre, restaurants, groceries, transit, and everyday amenities all within walking distance. Whether you are looking for a family home with some extra income, your first house hack, or a strong addition to your investment portfolio, 1297 Barrydowne offers a combination of location, flexibility, and potential that is tough to beat. (id:49269)

800 Beachside Drive Unit# 405
Lakeshore, Ontario
Welcome to Beachside-Lakeshore, our luxury brand condos for lease in Essex County's most walkable location. Modern 6 story, 58 unit building offers stunning 1&2 bedroom suites and the opportunity for seniors to live in an active community featuring live-in manager, pickleball courts, organized social & fitness activities, and pavilion. Suites featuring 9ft ceilings, gorgeous kitchens with crown molding, quartz counters, tile backsplash, stunning ensuite baths with Euro glass/tile showers, in-suite laundry, impressive stainless steel appliance package, balcony and much more. Located in the perfect location where you can walk to shops, pharmacies, grocery stores, restaurants, LCBO, the beautiful waterfront at Lakewood Park, plus easy commuting with quick access to EC Row Expressway and the 401. Tenant is responsible for hydro and gas, water and one surface Parking space included. Pet restriction of 1 Pet under 25lbs. Application and credit check required. (id:49269)

800 Beachside Drive Unit# 202
Lakeshore, Ontario
Welcome to Beachside-Lakeshore, our luxury brand condos for lease in Essex County's most walkable location. Modern 6 story, 58 unit building offers stunning 1&2 bedroom suites and the opportunity for seniors to live in an active community featuring live-in manager, pickle ball courts, organized social & fitness activities, and pavilion. Suites featuring 9ft ceilings, gorgeous kitchens with crown molding, quartz counters, tile backsplash, stunning ensuite baths with Euro glass/tile showers, in-suite laundry, impressive stainless steel appliance package, balcony and much more. Located in the perfect location where you can walk to shops, pharmacies, grocery stores, restaurants, LCBO, the beautiful waterfront at Lakewood Park, plus easy commuting with quick access to EC Row Expressway and the 401. Tenant is responsible for water, hydro and gas. One surface parking space included. Garages available for $250/month. 1 Pet under 25lbs. Application and credit check required. (id:49269)
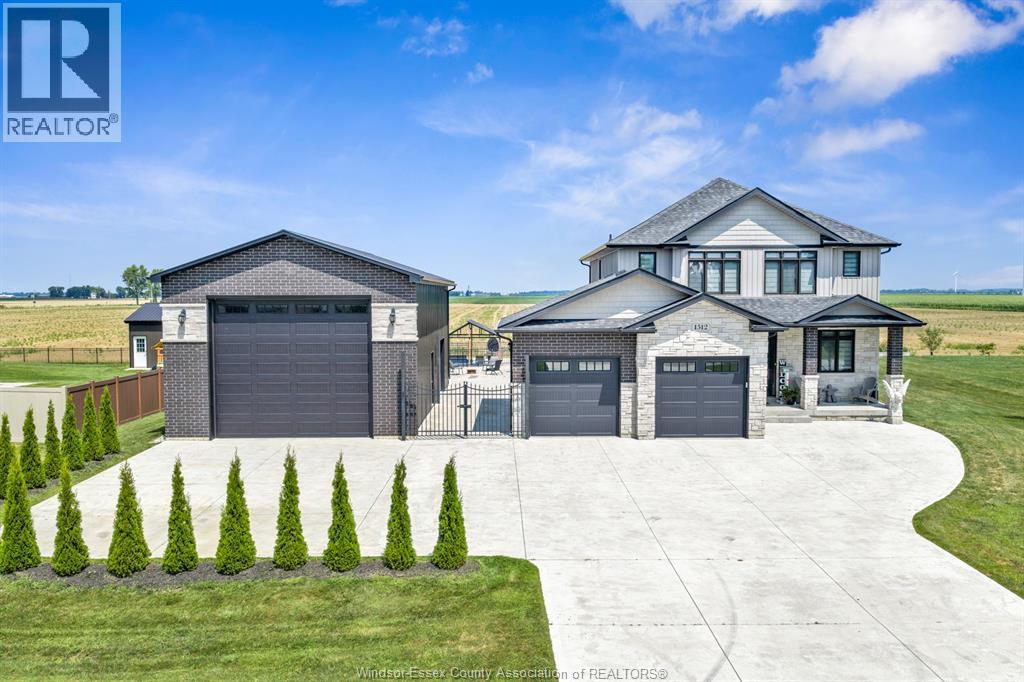
1512 Sunnyside Court
Staples, Ontario
Welcome to this beautiful 2019 built home on just under half an acre, tucked away on a quiet cul-de-sac with no rear neighbours! Centrally located in the county, just 10 minutes to Hwy 401 and 15 minutes to everything you need. Enjoy the 16' x 32' heated pool (2022) and impressive 24' x 48' shop featuring a 100-amp panel, gas, water, front & rear 14 foot high doors, powder room that is easily accessible when using backyard or pool, and in-floor heating rough-in. The home offers a spacious primary suite with a large ensuite and walk-in closet, plus an unfinished basement ready for your vision with a roughed-in bathroom. You will love the open concept design ready for all your entertainment needs and the view out the patio door is breathtaking!! Privacy, space, convenience, and incredible amenities...this one has it all! Call the listing agent today to see this beauty! (id:49269)
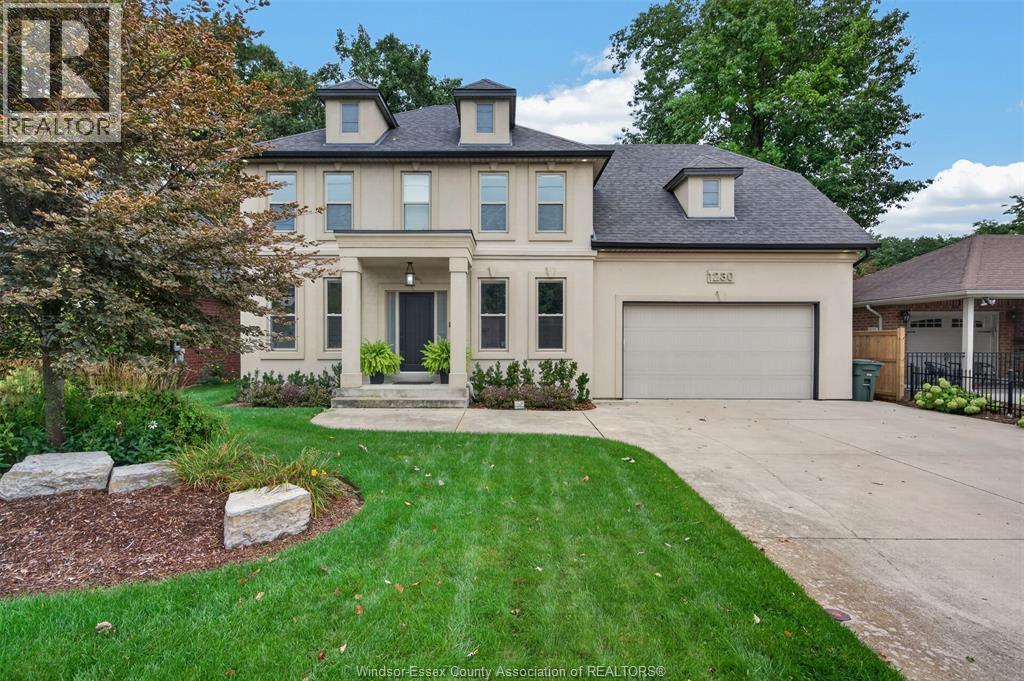
1230 Maple Avenue
Lasalle, Ontario
Some homes follow trends. Others possess a sense of permanence. With its classic symmetry, timeless Colonial architecture and beautiful old-world presence, this distinguished LaSalle residence makes an impression before you ever step inside. A gracious foyer sets the tone, framed by a formal dining room on one side and a private home office on the other. Beyond, the home opens into a warm and inviting great room, where a gas fireplace creates a natural gathering place alongside a beautifully appointed kitchen centred around an expansive granite island. Hardwood and ceramic flooring flow throughout the main level, while a thoughtfully designed mudroom brings ease and organization to everyday living. Upstairs, four generous bedrooms offer space for the entire family. The primary suite feels like a true retreat, complete with an impressive walk-in closet and beautifully finished five-piece ensuite. Outside, the fully fenced backyard has been designed for long summer days and effortless entertaining, with a covered patio and several intimate seating areas. Complete with a two-car garage and ideally located near walking trails, shopping and the new Gordie Howe International Bridge, this is a home where timeless design and modern family living come together beautifully. (id:49269)
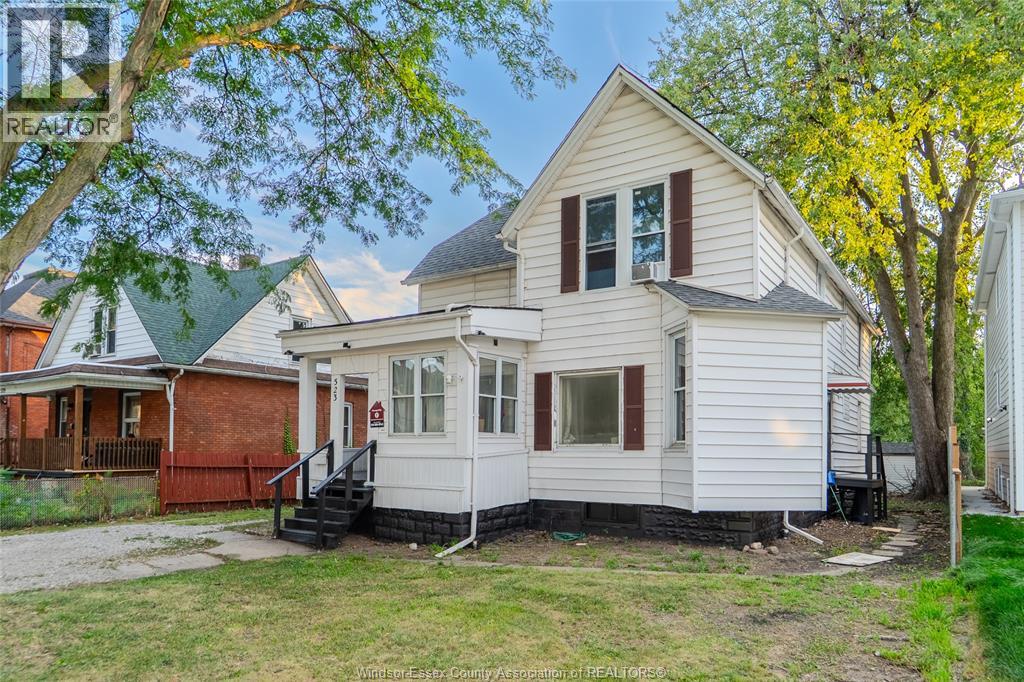
523 Caron Avenue
Windsor, Ontario
TURNKEY, COMPLETELY RENOVATED, FULLY TENANTED ABOVE MARKET RENT. This high yield side-by-side duplex at 523 Caron Ave, Windsor, generating $4,850 per month in gross rental income with a flawless track record of zero vacancies since 2022. Featuring a main 6-bedroom, 3-bathroom unit alongside a separate 1-bedroom, 1-bathroom unit with in-house laundry, this property sits on an expansive 50x140 ft lot and includes an unfinished basement for future upside. Over $220,000 has been invested in CODE COMPLIANT, top-to-bottom renovations including wiring, drywall, hydro panels, flooring, windows, roof, HVAC and all modern finishes. All renovations completed in January 2026. Ideally situated just minutes from the University of Windsor, the scenic riverfront, and public transit. This turnkey, cash-flowing asset delivers instant, reliable returns for any investor. VACANT POSSESSION IS AN OPTION. (id:49269)
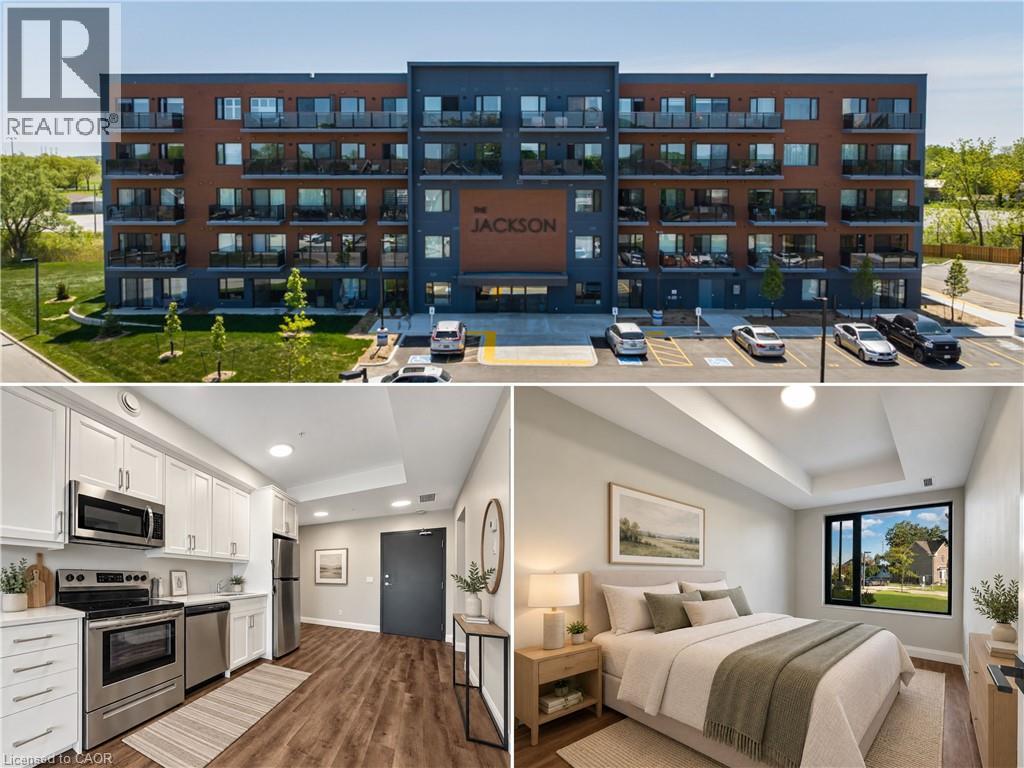
64 Main Street N Unit# 106
Hagersville, Ontario
Welcome to the Jackson Condos! This main floor unit offers 595 sq ft of thoughtfully designed living space and features a spacious bedroom and 1 full bath. The kitchen comes equipped with upgraded stainless steel appliances, it highlights Winger's high-end cabinets and stunning quartz countertops. The open concept living room, seamlessly flowing from the kitchen, extends to a private main floor patio. A utility room includes a convenient stacked washer and dryer. This unit comes with one parking space and one locker. Don't hesitate to book your showing! (id:49269)
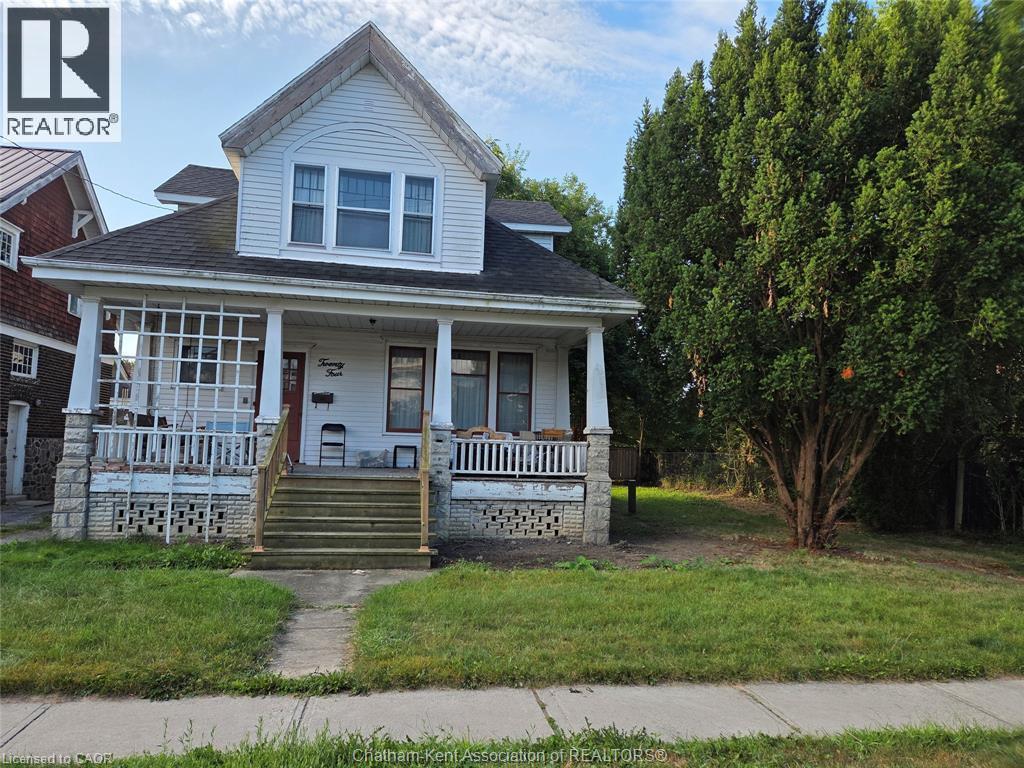
24 Stanley Avenue
Chatham-Kent, Ontario
THIS HOME IS BEING SOLD IN AS IS CONDITION THIS HOME IS IN A PRIME LOCATION. 5 MINUTE WALK FROM TECUMSEH PARK AND THE ARMOURY, THE LEGION FOR FRIDAY DINNER SPECIALS, AND AN 8 MINUTE WALK FROM DOWNTOWN. TO GO TO WORK AT THE NEW HUB AND THE FUTURE CITY HALL, DRUG STORE, RETRO SUITES HOTEL, CAPITOL THEATRE, RESTAURANTS, CHURCH, BANKS, BARS. IT WILL NEED SOME LOVE, BUT THE POTENTIAL IS ENDLESS. IT HAS A HUGE YARD FOR A GROWING FAMILY. SO IF YOU HAVE BEEN LOOKING FOR A PROJECT THAT CAN TURN INTO YOUR DREAM HOME, OR INVESTMENT. (id:49269)
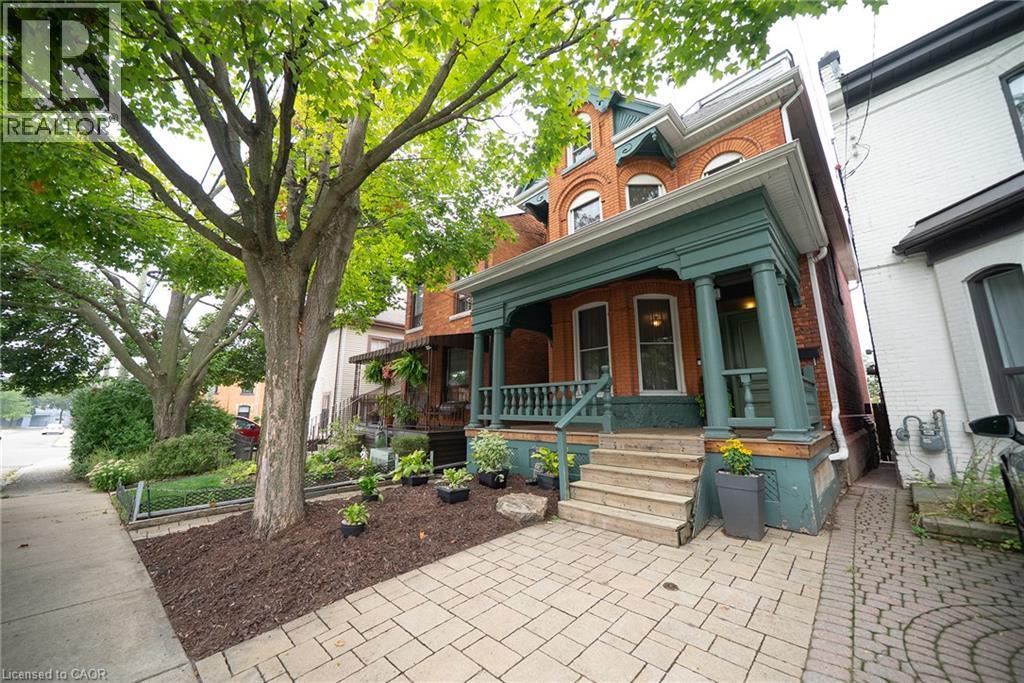
102 Pearl Street N
Hamilton, Ontario
A Rare Victorian Gem with Character, History & Endless Potential! Step into a piece of history with this charming 2.5-storey Victorian home, built in 1890 and filled with architectural character and timeless appeal. Original details include a striking double-door entrance, pocket doors, and character rarely found in newer homes. Offering 5 bedrooms and 2 bathrooms, this spacious home provides plenty of room for a growing family, professionals, investors, or buyers looking for a property they can make truly their own. The home does require some updating and TLC, presenting an exciting opportunity for the next owner to bring their vision to life while preserving the beautiful architectural and cultural character that makes this home so unique. Enjoy a nice and neat backyard with convenient rear parking accessed from the alley, adding valuable functionality to this established neighbourhood. The generous layout and original features provide an excellent foundation for creating a personalized home while maintaining its historic charm. Situated in a lovely, established neighbourhood close to parks, schools, shopping, restaurants, everyday amenities, major highway access, and McMaster University, this property offers tremendous potential. Whether you're a family seeking space, a professional looking for convenience, an investor, or a buyer passionate about character homes, this is a rare opportunity to own a property with both history and future potential. (id:49269)
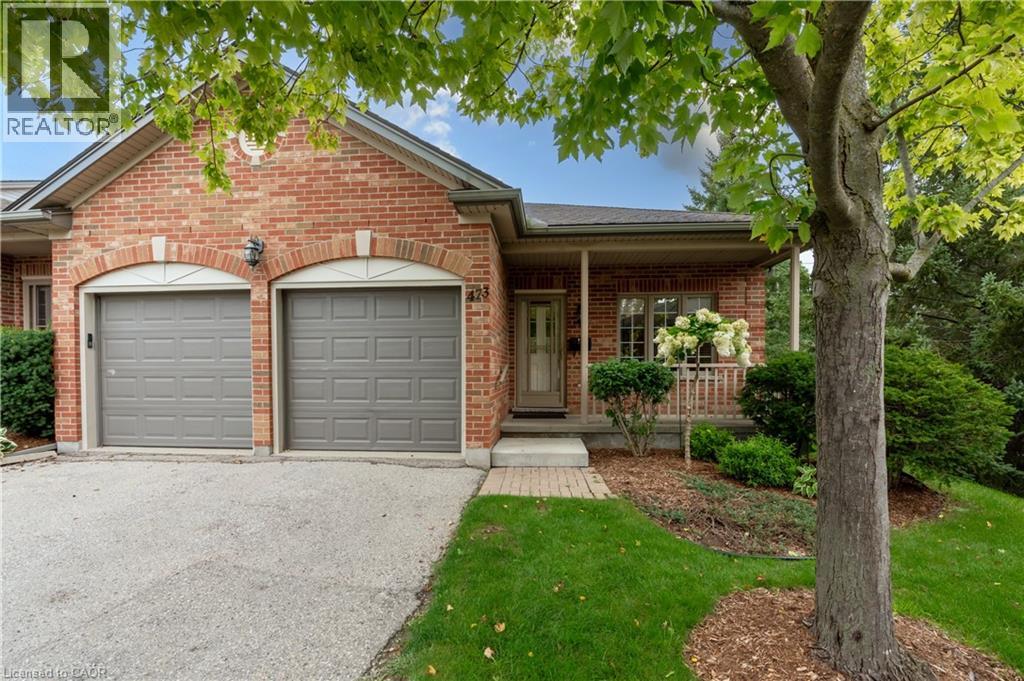
473 Nova Scotia Court Unit# 4
Woodstock, Ontario
Welcome to easy, low-maintenance living in this well-maintained bungalow condominium, ideally located in desirable south Woodstock. Offering approximately 1,277 sq. ft. above grade, this inviting home features 2 bedrooms, 2 full bathrooms, convenient main-floor laundry and an 18' x 19'1 double attached garage. The spacious primary bedroom includes a walk-in closet and private 3-piece ensuite. Bright living and dining areas with hardwood flooring flow into the generous kitchen, creating a comfortable and functional layout for everyday living and entertaining. The lower level adds over 700 sq. ft. of finished living space, including a large family room, recreation room and 3-piece bathroom, while still providing substantial utility and storage space. Enjoy the convenience of condominium living in an excellent location close to Woodstock Hospital, shopping, Southside Park, Southside Aquatic Centre and the Reeves Community Complex, with easy access to major routes. An excellent choice for downsizers, retirees or anyone looking for the comfort and convenience of one-floor living. Vacant and available for immediate possession. (id:49269)
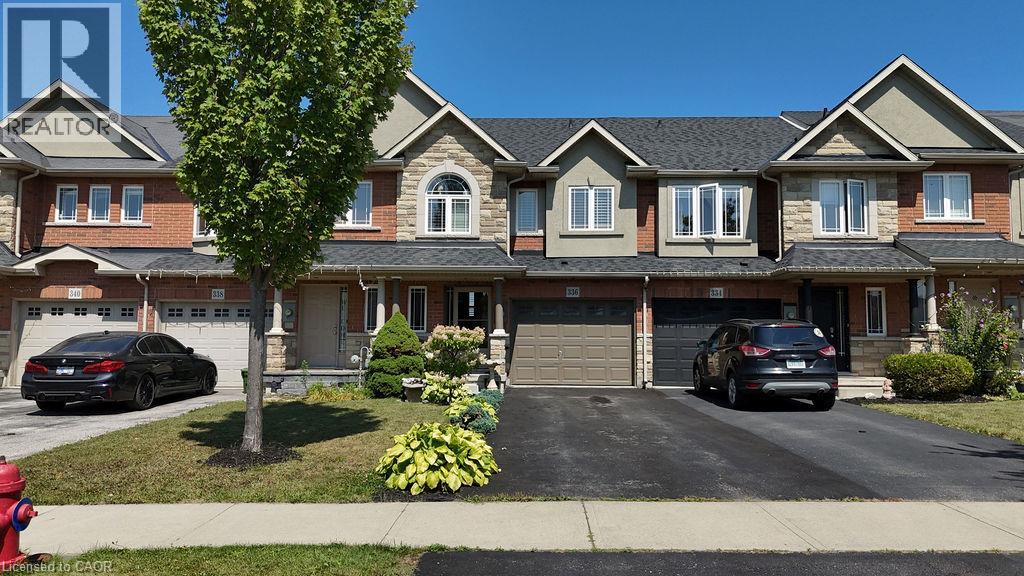
336 Pinehill Drive
Hannon, Ontario
Welcome to this beautiful 3-bedroom, 3-bathroom townhome for sale on Stoney Creek Mountain, offering a fantastic combination of space, comfort, and convenience in a prime Stoney Creek location. Designed for modern living, this well-appointed home is an excellent opportunity for first-time buyers, young families, professionals, downsizers, and investors looking to own in one of Hamilton’s most desirable communities. The functional layout provides plenty of room for everyday living and entertaining, while three bathrooms offer added convenience for busy households. A built-in garage and parking for up to three vehicles make this home as practical as it is inviting. Located on Stoney Creek Mountain, you’ll enjoy convenient access to schools, parks, shopping, restaurants, major amenities, and commuter routes including the Red Hill Valley Parkway and Lincoln Alexander Parkway. Whether you're searching for your first home, more space for your growing family, or a low-maintenance Stoney Creek property, this beautiful freehold townhome delivers location, lifestyle, and value. (id:49269)
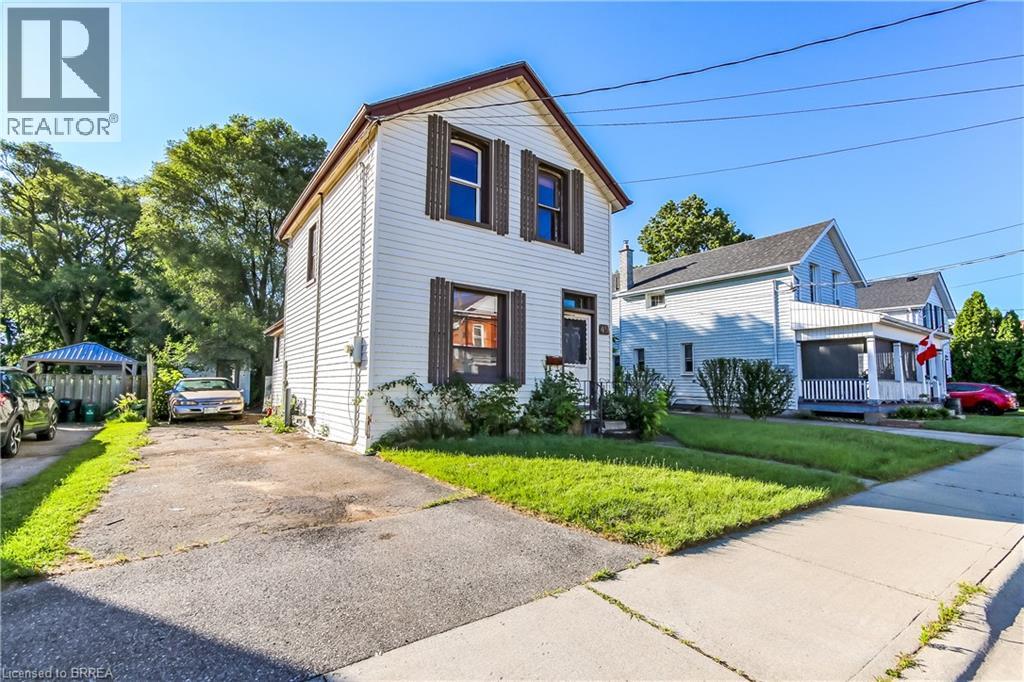
49 Grand Street
Brantford, Ontario
ATTENTION INVESTORS, FLIPPERS & RENOVATORS — THIS ONE IS FOR YOU! 49 Grand St, Brantford is an exciting opportunity to take a property with serious potential and turn it into something special. This 3-bedroom, 1-bathroom home sits on an impressive 42' x 140' oversized lot, offering plenty of room to bring your vision to life. Looking for your next fix-and-flip? Searching for a property where you can add value through renovation? Or perhaps you're a first-time buyer looking to build equity by putting in some work? This property deserves your attention. The possibilities are endless — renovate, redesign, modernize, and unlock the potential this property has to offer. The oversized lot is an added bonus and gives you even more flexibility to explore what may be possible. Bring your contractor. Bring your numbers. Bring your vision. This could be the project you've been waiting for! Properties with this kind of opportunity don't stay on the market forever. Book your showing today and see the potential for yourself! DON'T MISS YOUR CHANCE TO MAKE THIS ONE YOUR NEXT PROJECT! (id:49269)
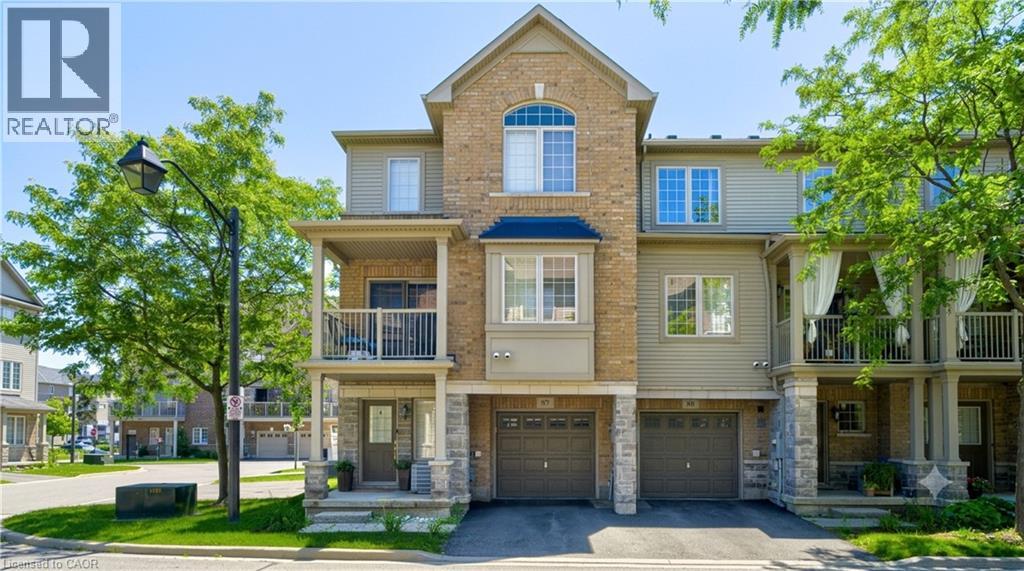
1401 Plains Road E Unit# 87
Burlington, Ontario
Welcome to this exceptional Branthaven executive end-unit townhome, perfectly positioned within a modern, upscale complex in one of the most convenient sought-after locations. Tucked away from the road for added privacy, yet just steps to downtown, the lake, shopping, restaurants & truly effortless access to the GO Station & major highways. This bright, airy layout is flooded w/ natural light thanks to its premium end-unit placement and additional windows. Enjoy the benefit of nearby visitor parking, a charming playground parkette & a beautifully landscaped courtyard setting.The main living level is truly magazine-worthy, designed for both comfort and entertaining. A sleek, modern kitchen features stainless steel appliances, stylish backsplash, an oversized granite island with breakfast bar, and seamless flow into the dining area. Step out to your private covered balcony where BBQs are permitted. The spacious living room completes this thoughtfully designed open-concept layout. An oversized powder room, in-suite laundry, and ample storage add to the functionality.Upstairs, you'll find 3 bedrooms and a well-appointed 4-piece bathroom, all finished in sophisticated, neutral tones. The home showcases extensive updates enhance both style and peace of mind, including: interior paint updated (2024-26), waterproof vinyl plank flooring in foyer, new carpet on stairs (2026), updated upstairs laminate flooring and freshly painted garage (2026). The kitchen and main living areas have been thoughtfully improved over time with newer appliances (fridge, stove, dishwasher, microwave), updated lighting, faucet, and Nest thermostat. Additional upgrades include a Nest doorbell camera, garage door opener, washer/dryer combo (2023), and more! Offering true turnkey convenience.Spotlessly maintained and move-in ready truly a rare opportunity. This POTL has very low condo fee of only $172.11/mth (id:49269)
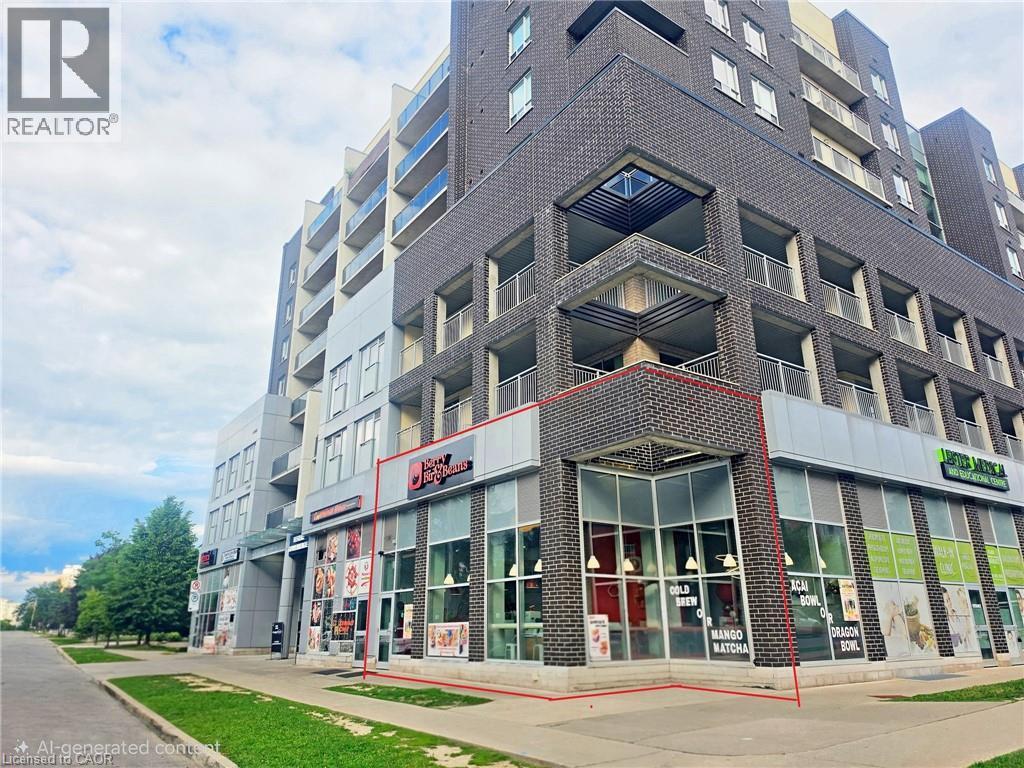
280 Lester Street Unit# 111
Waterloo, Ontario
Exceptional commercial investment opportunity in Waterloo's thriving university district. This 810 sq. ft. corner unit is ideally located within walking distance of the University of Waterloo and Wilfrid Laurier University, offering excellent visibility and consistent foot traffic. Currently leased to BerryBir & Beans Restaurant at $3,000 + HST/month (rent increases by 3% each year) plus $627.14 of monthly condo fee and utilities until September 30, 2028 with another 3 years renewal option, providing stable income and strong cash flow. Previously operated as a successful restaurant, this turnkey investment includes one parking space(#51) and offers outstanding long-term growth potential. (id:49269)
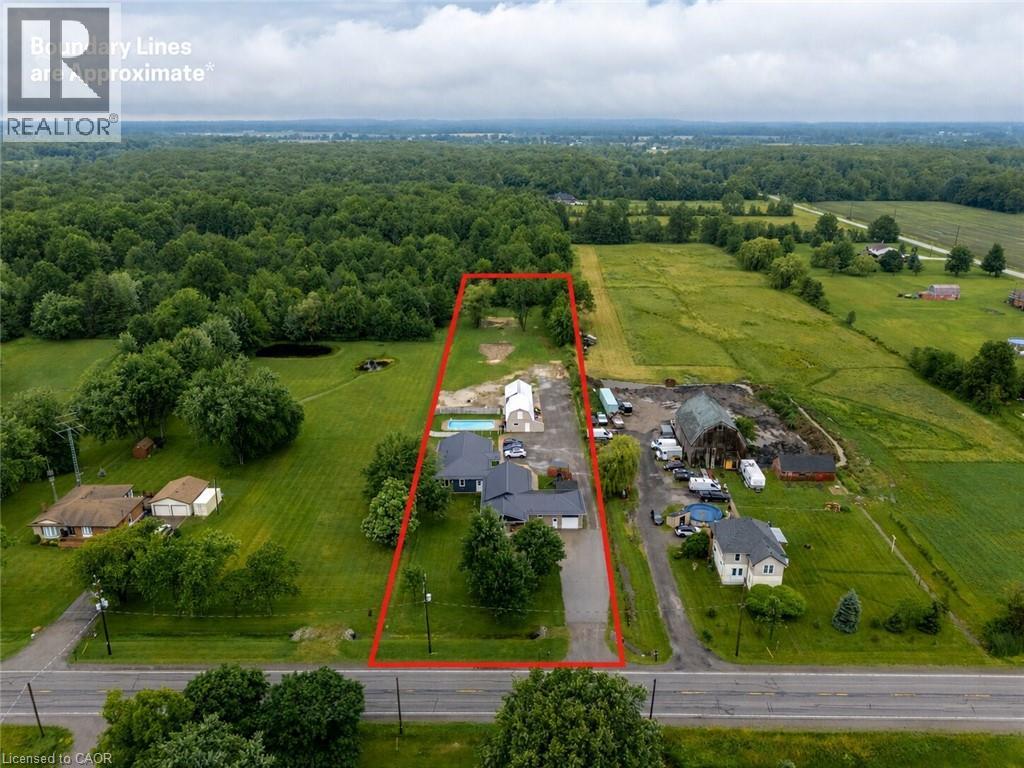
40634 Forks Road
Wainfleet, Ontario
Nestled on a beautifully mature 1.78-acre country lot, sits this well cared-for retreat, that offers the perfect blend of comfort, space, and functionality. An ideal set up for multi generational living or income potential as this property is home to 2 individual dwellings! The thoughtfully updated original home features 1,846 square feet of well-designed main floor living with an inviting living room highlighted by a wood stove, vaulted cedar ceilings, and access to both the rear yard and the 2nd dwelling! It holds 3 bedrooms, 2 with their own ensuite, an open concept kitchen and dining room, an attached garage, and complemented by a fully finished basement. In 2024, the 2nd home was custom built with access from its own entrance or from a breezeway between the 2 properties providing 3 points of entry to the outside. This newly constructed bungalow, offers 1,586 sqft and is truly one of a kind, having been built with exemplary attention to detail! Premier finishes throughout, open concept layout, a stunning luxury kitchen, a primary bedroom suite with an expansive ensuite, a large walk in laundry room, and a beautiful wide concrete back patio, overlooking the inground pool and the country landscape. Each home has its own 4000 gallon cistern, new home installed in 2024 and main house 2026, separate hydro and gas, 2 septic tanks, as well as both homes providing 200 amp service, new metal roof in 2024, and R/O water filtration. A standout feature of the property is the impressive 20' x 80' detached outbuilding, which is compartmentalized with separate rooms and work areas, complete with a 20' x 50' insulated workshop equipped with 40-amp hydro service, as well as a 20' x 30' storage area with a loft-an exceptional setup for hobbyists, tradespeople, woodworking enthusiasts, or anyone in need of versatile workspace. From spacious living areas to an impressive workshop and backyard retreat, this all-in-one complete country property truly has something for everyone! (id:49269)

1503 Upper Middle Road Unit# 1
Burlington, Ontario
Welcome to Nelson Heights, a highly desirable community in Burlington's sought-after Tyandaga neighbourhood, ideally located at 1503 Upper Middle Road. This established enclave offers an exceptional lifestyle with easy access to major highways, making commuting throughout the GTA a breeze. Enjoy nearby shopping, restaurants, everyday amenities, and several beautiful golf courses, while scenic walking trails and green spaces are just a short stroll from your doorstep. This beautifully updated end-unit townhouse combines modern finishes with a functional, family-friendly layout. The bright, open-concept main floor features spacious living and dining areas that flow seamlessly into the stylish eat-in kitchen, complete with an L-shaped quartz countertop and contemporary finishes. Sliding doors lead to a large, private balcony with a retractable awning—an ideal setting for morning coffee, outdoor dining, or relaxing in the shade. Upstairs, you'll find a generous primary bedroom with its own full ensuite bathroom, along with a second full bathroom to serve the additional bedrooms. The lower level offers a warm and inviting family room, a convenient 3-piece bathroom, and direct access to the attached garage, providing flexible living space for family and guests. Residents also enjoy exclusive access to the community's private outdoor swimming pool and tennis court, offering convenient recreational amenities just steps from home. With its extensive 2022 upgrades, premium end-unit location, exceptional community amenities, and convenient access to everything Burlington has to offer, this move-in-ready home is an outstanding opportunity. (id:49269)
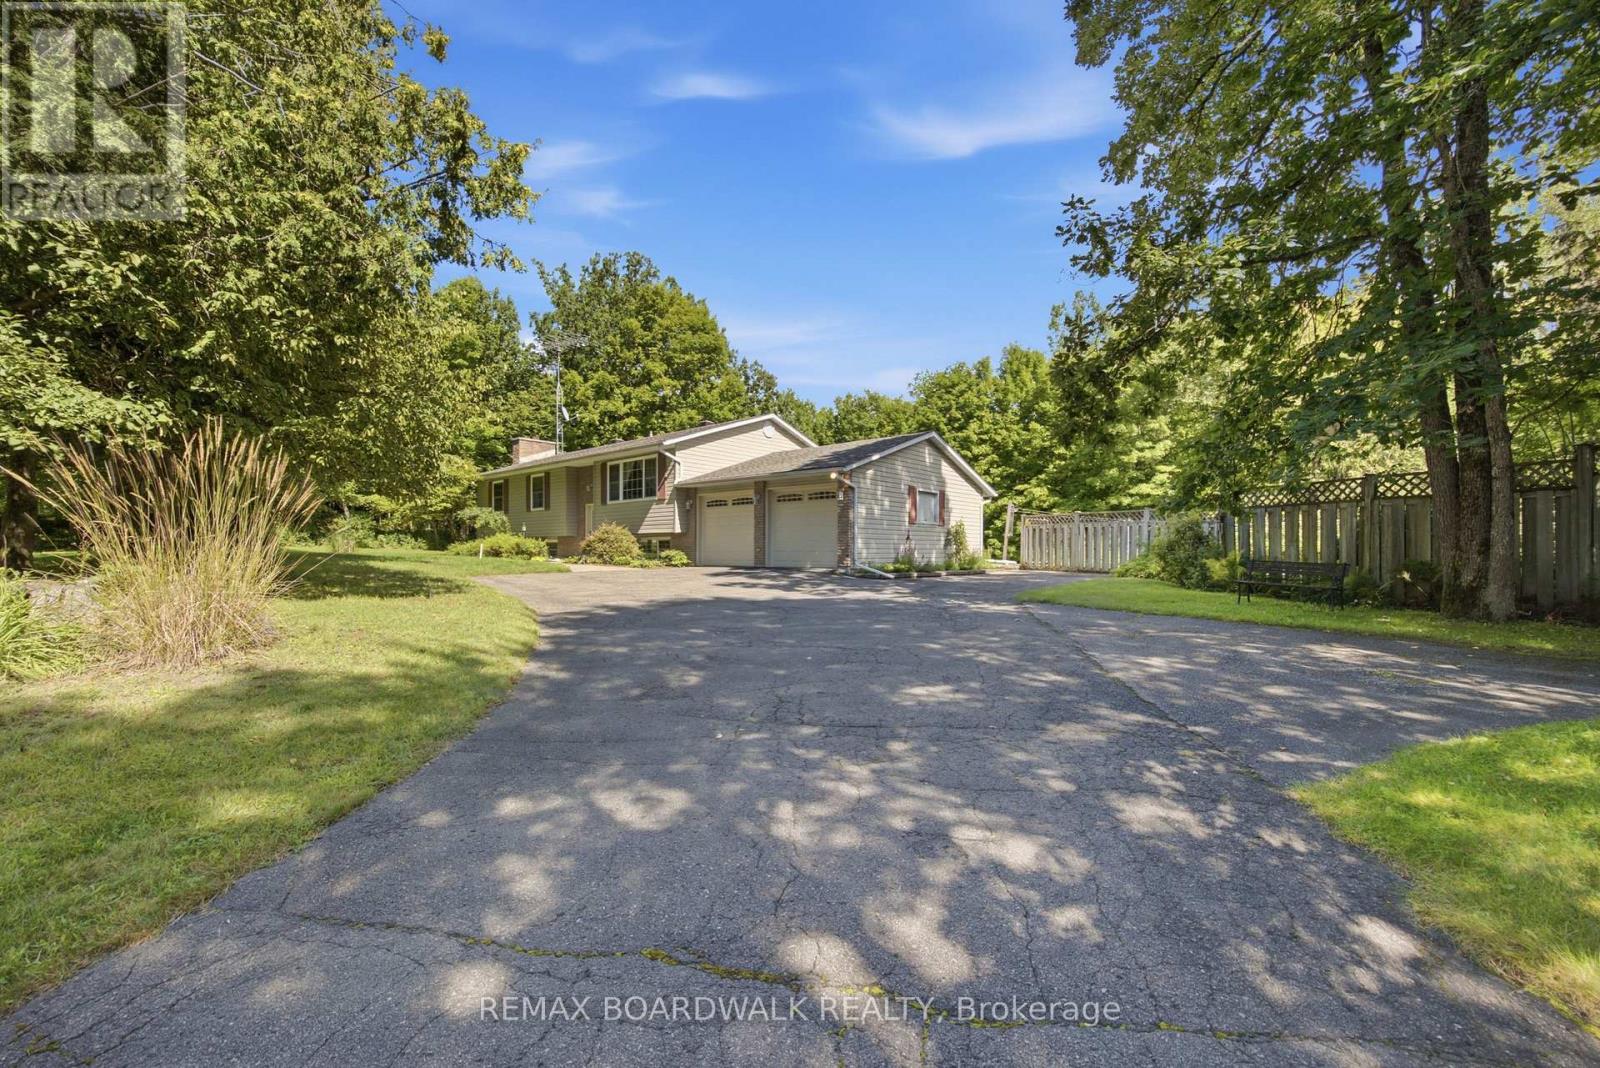
3187 Mcdonald's Corner Road
Tay Valley, Ontario
Some homes are built. Others are filled with a lifetime of stories. With just one owner, this home has watched children be born, grow up, leave the nest and return years later with children of their own. It's a home that has been truly loved, cared for and proudly maintained and now, it's ready for its next chapter. Pride of ownership shines throughout, with thoughtful updates including a newer kitchen, newer appliances, hardwood flooring, updated bathroom vanity and garage doors. The main level offers three generous bedrooms and a bright, open-concept kitchen, dining and living space designed for everyday family life. Downstairs, you'll find a fourth bedroom, a fun rec room full of character and convenient interior access to the garage.And outside is where even more memories are waiting to be made. Towering mature trees, an in-ground pool and plenty of space to gather, play and unwind create a backyard made for long summer days and unforgettable family moments.This isn't simply a house that has been well cared for-it's a home that has been deeply loved. And now, it's ready to welcome a new family to make it their own. (id:49269)
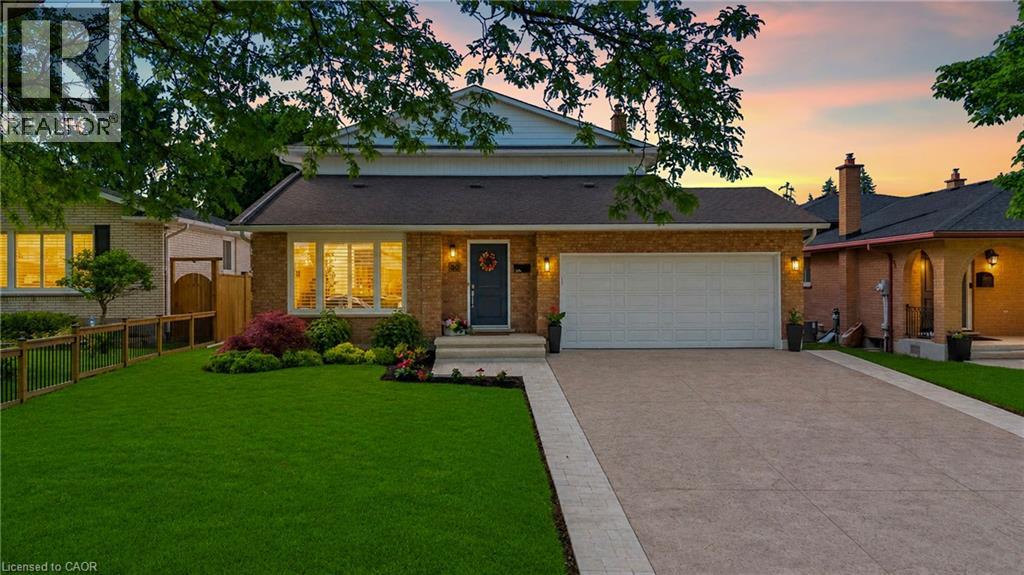
30 Orlando Drive
St. Catharines, Ontario
This is the one you've been waiting for. Thoughtfully renovated from top to bottom and meticulously maintained throughout, this exceptional home offers the perfect combination of style, comfort, and functionality.The stunning open-concept main floor is highlighted by a beautifully updated kitchen featuring custom cabinetry, quartz countertops, premium finishes, and a large centre island that naturally becomes the heart of the home. Distressed engineered hardwood flooring flows throughout both levels, while three beautifully renovated bathrooms add a touch of everyday luxury.Outside, the attention to detail continues. The backyard is fully fenced for privacy and beautifully landscaped, creating the perfect space to relax, entertain, or unwind. The impressive curb appeal is enhanced by a newly completed stamped concrete driveway, updated exterior finishes, and meticulously maintained grounds.The finished lower level is equally impressive, featuring an incredible theatre and recreation room, a one-of-a-kind laundry room, a beautifully finished full bathroom, a beverage station, and plenty of storage space.Located on Orlando Drive, a quiet dead-end cul-de-sac with no through traffic, this home offers a peaceful setting while remaining close to schools, parks, shopping, restaurants, and all everyday amenities.Recent improvements include a stamped concrete driveway (2026), updated fascia, eavestroughs and siding (2026), premium privacy fencing (2025), blown-in attic insulation (2024), custom kitchen cabinetry, quartz countertops, distressed engineered hardwood flooring, all entry doors replaced, fully tiled glass-enclosed showers, a stand-alone tub, heated towel rack and in-ground sprinkler system. (id:49269)
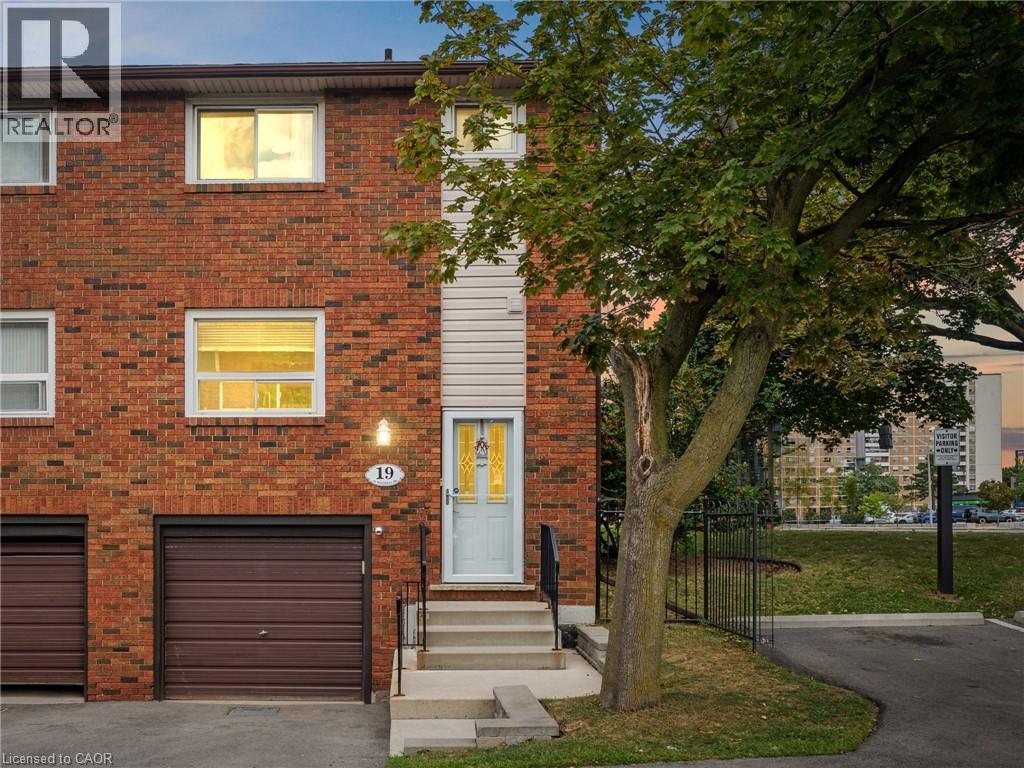
90 Magnolia Drive Unit# 19
Hamilton, Ontario
For nearly 50 years, this beautifully maintained end unit townhome on the West Mountain has been loved by the same family, purchased from the builder in 1977 and cared for with pride ever since. Now, for the first time, it is ready to welcome its next family and continue a legacy worth passing on. Spanning three stories with 1,188 sq ft above grade, this home has been thoughtfully updated while preserving everything that makes it special. Fresh paint and new flooring run throughout the main and upper levels, making it completely turnkey. All you have to do is move in. The main floor offers a bright, open concept living, dining, and kitchen layout filled with natural light, perfect for everyday living and entertaining alike, along with a convenient powder room right where you need it. Upstairs, the oversized primary bedroom impresses with two closets, and a full bathroom with a walk in shower serves the upper level beautifully. Two additional well sized bedrooms complete the upper floor. The finished lower level is a true blank slate with endless potential. Whether you need a home office, a teen hangout, a guest room, a gym, or all of the above, this space can be whatever your family needs most. A rough in for a gas fireplace adds even more possibility, and the attached garage leads directly into the basement for everyday convenience no matter the season. A split system keeps the upper level comfortable year round. Located in one of the West Mountain's most sought after pockets, you are steps from Olympic Park and MacNab High School & Recreation Centre & Farm Boy. Minutes to Ancaster Meadowlands, public transit, great schools, the Linc and 403 for effortless commuting. This home has been filled with life's happiest moments for nearly five decades. It is ready for yours. (id:49269)
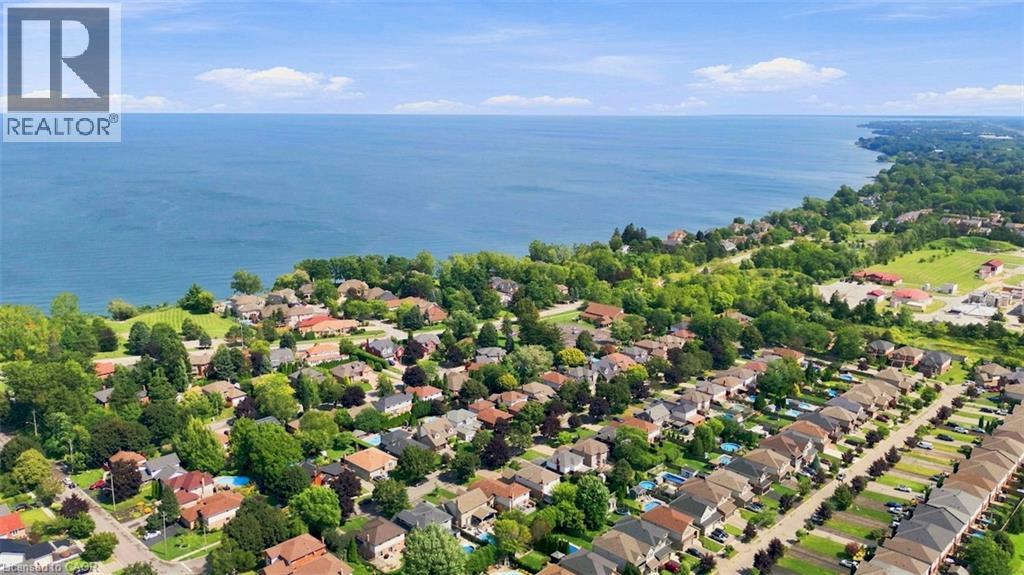
12 Sumner Crescent
Grimsby, Ontario
You can live by the lake with all the convenience of home—it is the best of both worlds! Welcome to 12 Sumner Crescent, a detached home tucked away on a crescent just steps from Lake Ontario. Offering over 2,300 sq. ft. of above-grade living space, plus a fully finished basement, this home delivers the ideal blend of comfort, space and lifestyle in one of Grimsby’s lakeside neighbourhoods. A spacious kitchen features a large island and breakfast bar overlooking the family room, complete with a gas fireplace and walkout to a bonus sunroom overlooking your landscaped yard. An open-concept living and dining area provides plenty of room for entertaining, while main-floor laundry, garage access and a powder room add everyday ease. Upstairs, three generously sized bedrooms include a spacious primary retreat with walk-in closet and 5-piece ensuite. The two additional bedrooms share a 4-piece bath. The finished lower level adds flexible space for a recreation room, home office, gym or family hangout, with new flooring added in 2026. Updates include interior painting (2026), heat pump (2023), gas washer and dryer (2020), and roof shingles (2019). Enjoy lakefront living with easy access to waterfront parks, scenic trails, the GO Station, marina, beach, schools, everyday amenities, and convenient QEW access. A wonderful opportunity to enjoy the Grimsby lifestyle. (id:49269)
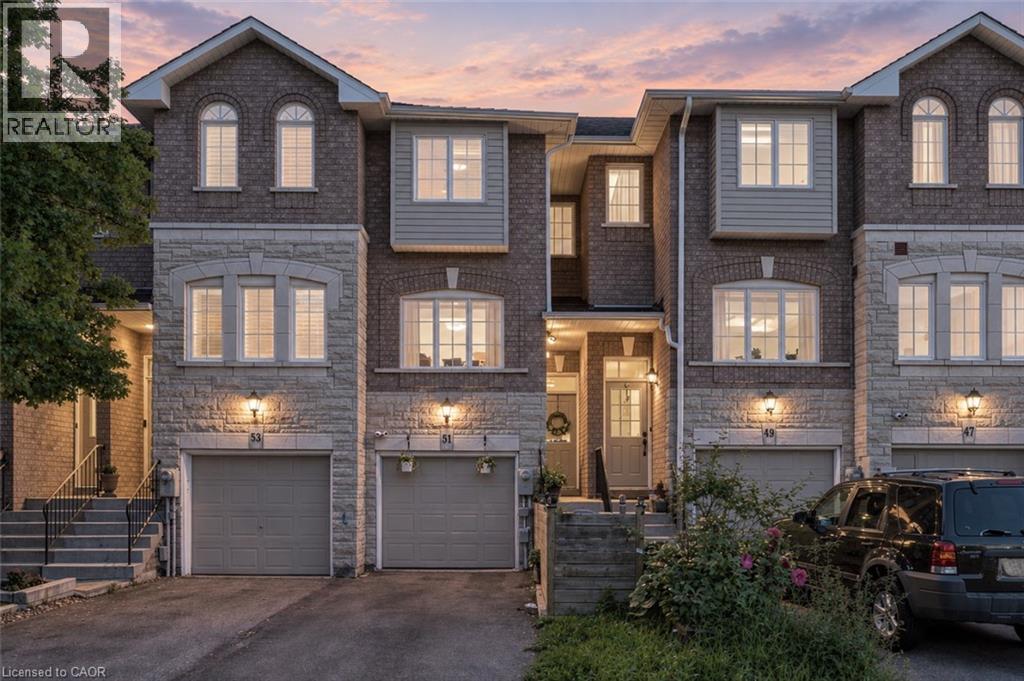
51 Mount Dennis Drive
Toronto, Ontario
Welcome to 51 Mt. Dennis Dr — where comfort, space and convenience come together! This well-kept 3-bedroom, 3-bathroom townhome offers a functional layout with spacious principal rooms and a fully finished basement, perfect for a family room, home office, gym, media room or additional living space. Enjoy the added value of low monthly condo fees and a well-maintained community. Located in the heart of Mount Dennis, this home is close to parks, recreation, shopping, restaurants and everyday conveniences. Commuters will appreciate the excellent transit options, with Mount Dennis Station providing access to TTC Line 5, GO Transit and UP Express. Convenient access to major roads makes getting around the city easy. A great opportunity for first-time buyers, growing families or investors looking for a well-kept home with plenty of space, low fees and an excellent location. Don't miss this one! (id:49269)
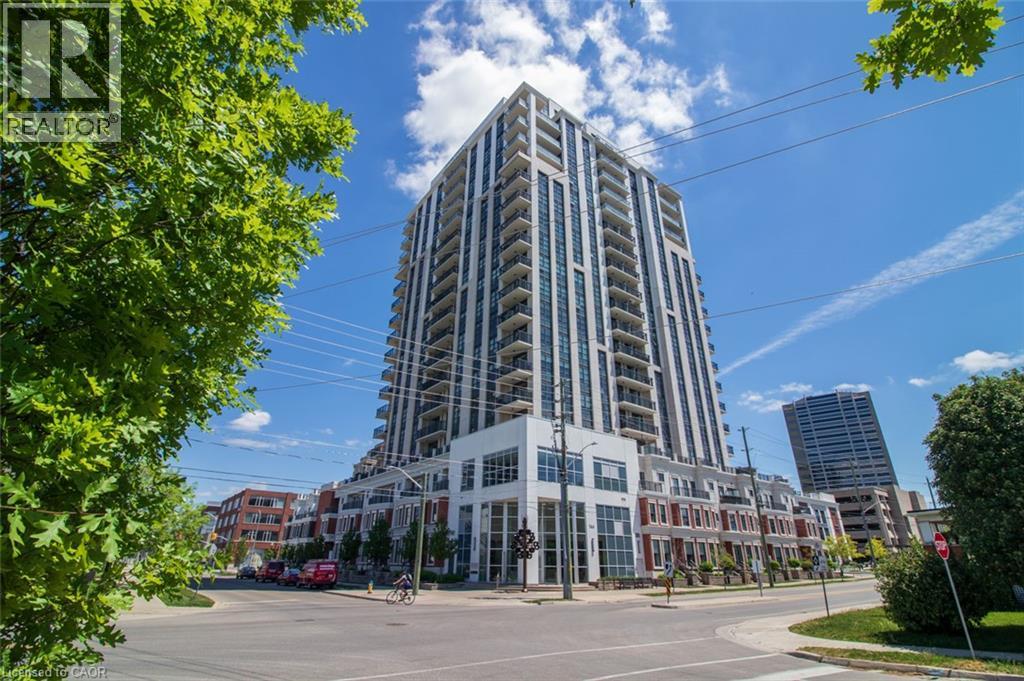
144 Park Street Unit# 808
Waterloo, Ontario
Welcome to 144 PARK STREET, where sophisticated design, premium amenities, and the vibrant energy of Uptown come together to create an exceptional living experience. Situated in one of the region’s most sought-after neighbourhoods, this stunning residence offers far more than a place to live—it delivers a lifestyle defined by comfort, convenience, and elegance. From the moment you enter, you'll appreciate the thoughtfully designed interior, featuring contemporary architecture, upscale finishes, and an atmosphere that balances luxury with everyday livability. Suite 808 is a sought after Corner Suite that has tons of natural light and is designed to impress, offering breathtaking city views from a private balcony, access to beautifully landscaped outdoor Terrace that even has a putting green!, There is a THEATRE Room to enjoy --just bring your own popcorn! The Concierge services add an extra level of convenience and exclusivity. Beyond your front door, Uptown provides an unmatched urban lifestyle. Enjoy acclaimed Vincenzos which is as close to Italy as you get and the Bauer Kitchen and our newest LALA restaurant. Wonderful boutique shopping, entertainment venues, and everyday essentials just steps away, all while returning home to a private retreat above the city. Experience elevated living at its finest. Suite 808 offers a rare opportunity to enjoy luxury, convenience, and the best of Uptown living—all from one exceptional address. Close to Google, both Universities , Innovation Centre and steps away from the LRT! (id:49269)