
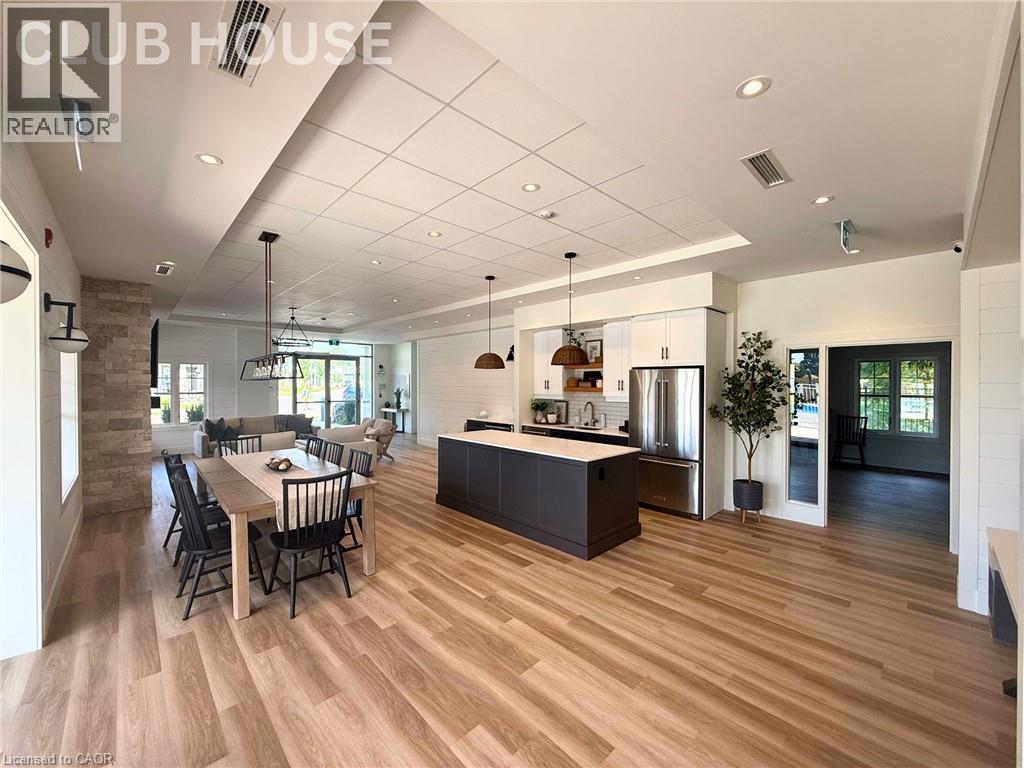
6 Shores Lane Unit# 7
Crystal Beach, Ontario
Welcome to the beautiful Crystal Beach Area! Discover luxury living in this stunning two-bedroom, two-bathroom condominium, only approximately three years old. Ideally located just minutes from the beach, this stylish residence offers an exceptional opportunity to enjoy the relaxed Crystal Beach lifestyle. Step inside and appreciate the contemporary design, quality finishes, and bright, inviting living spaces. The thoughtfully designed layout is perfect for everyday living, entertaining, or enjoying a peaceful weekend getaway. The spacious bedrooms provide comfort and privacy, while the two bathrooms add convenience for residents and guests. Enjoy everything Crystal Beach has to offer—beautiful sandy beaches, waterfront activities, charming shops, restaurants, and a vibrant community atmosphere. Whether you’re looking for a year-round home, a vacation retreat, or an investment opportunity, this exceptional condominium is a must-see. Experience luxury, comfort, and beachside living at its finest! (id:49269)
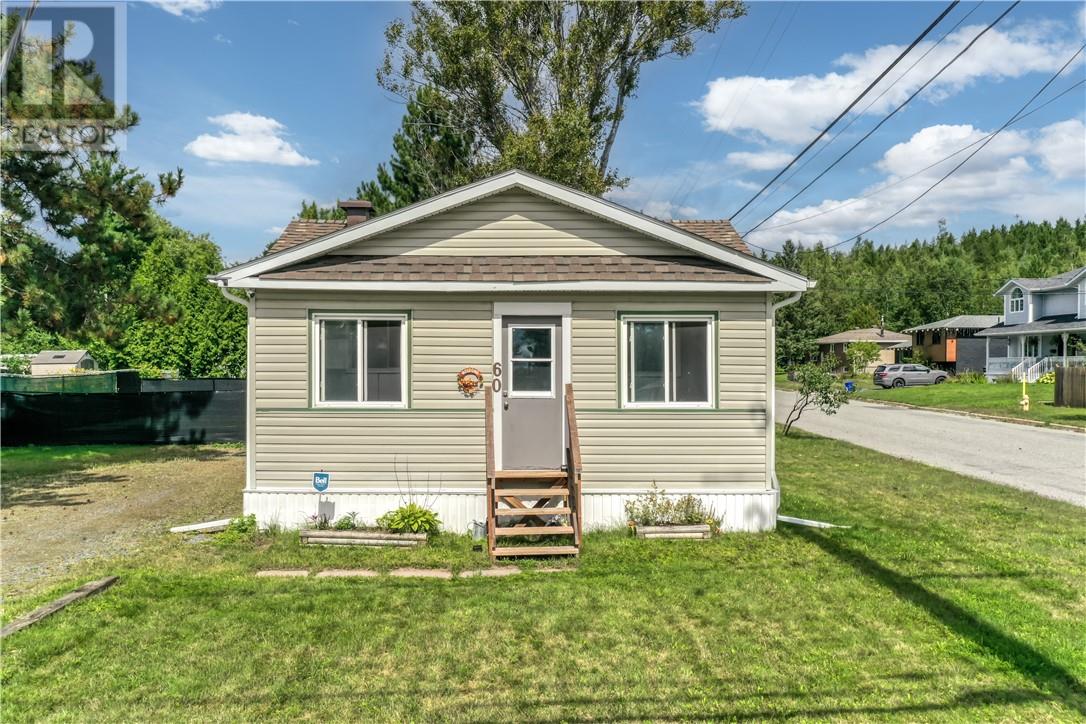
60 Caruso Street
Coniston, Ontario
60 Caruso Street is a two-bedroom, one-bathroom bungalow that has already been brought up to date in the places that matter most. The interior has a clean, consistent feel from the moment you walk in. New flooring runs through the living space, kitchen, bedrooms, and bathroom, tying the home together and giving it a finished look that is ready to use. The kitchen is the centre of the main floor. It has been fully redone with white cabinetry, a wood-topped island with seating, and new appliances, so cooking and everyday living happen in the same open stretch of the house. Just off that space are two main-floor bedrooms and a full bathroom, keeping the layout simple and easy to live in. Nothing here feels oversized, but the rooms are practical and already dressed in newer finishes. The heavier work sits behind those updates. A new electrical panel, new shingles, and new attic insulation have already been completed, which takes care of the kinds of projects that often land on a buyer after closing. Outside, the property is just as usable: lawn, fenced in yard, a gravel driveway, a rear deck, and a storage shed for tools, seasonal items, or extra storage. This is a compact bungalow that has already had the kitchen, flooring, roof, electrical, and insulation addressed. It will suit someone looking for a smaller home that is move in ready rather than needing to renovate, with a yard and shed that make the property more useful. Book your private showing today before it's gone! (id:49269)
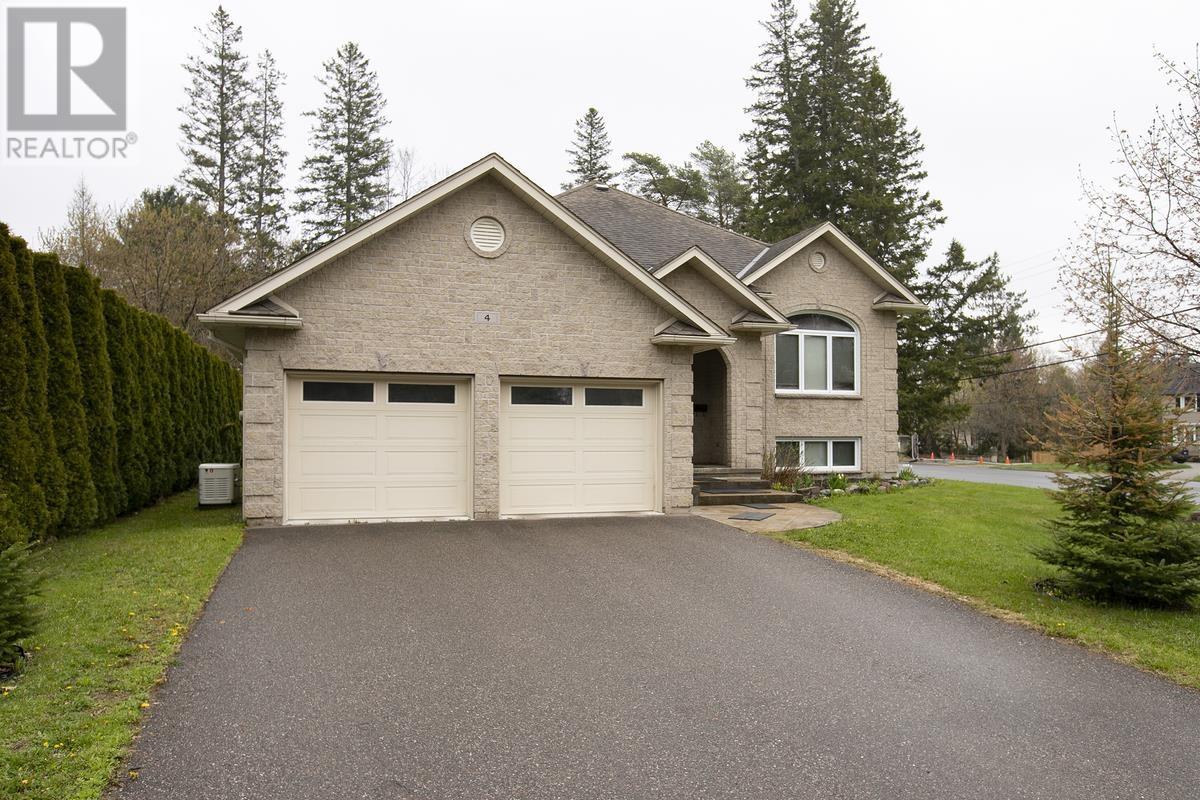
4 Parkdale Dr
Sault Ste. Marie, Ontario
Stunning custom all-stone bungalow in a prime location, just steps from Algoma University, Bellevue Park, and Pine Street Marina! With over 3,600 sq. ft., this home offers 3+1 bedrooms, 3 full baths, and a bright open-concept kitchen, dining, and living area. The gourmet kitchen features a large island and French doors to a spacious wood deck, leading to a private lower-tiered patio with hot tub. The primary suite includes double doors, walk-in closet, and ensuite. The fully finished basement boasts a rec room, office/games area, bedroom, full bath, and massive laundry/cold room with stairs to the heated attached garage. Additional highlights include gas forced air heating, central air, central vacuum, backup generator, double paved driveway with stamped concrete walkway, and fresh paint throughout. Custom-built for quality, space, and functionality, this home and location are truly exceptional! Don't wait!! Book your viewing today!! (id:49269)
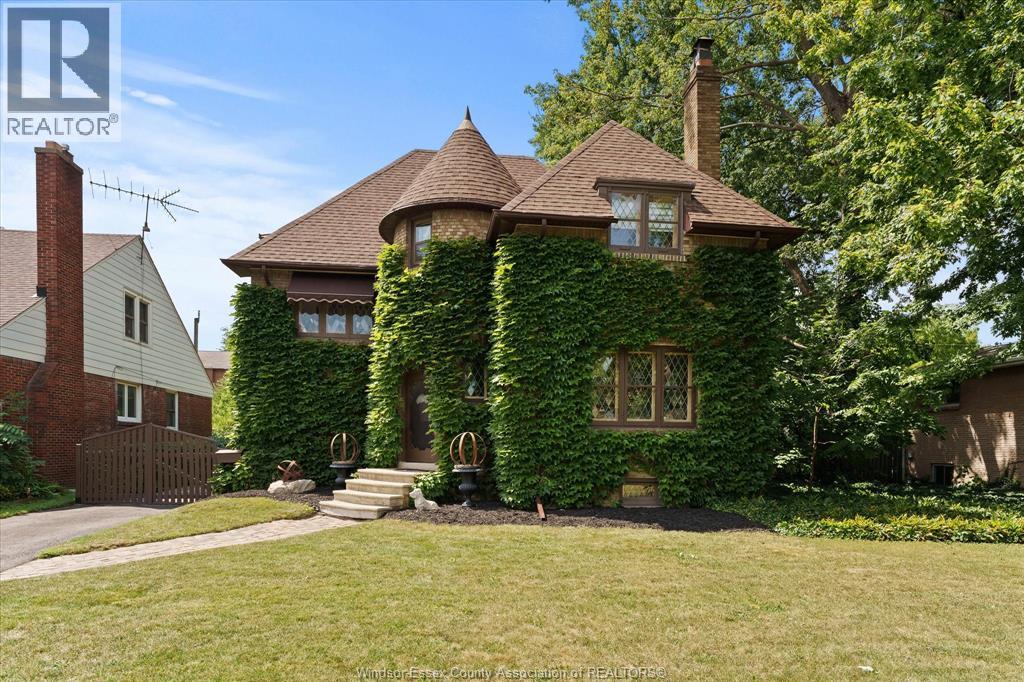
1965 Rossini Boulevard
Windsor, Ontario
Absolutely stunning Heritage full brick home showcasing timeless Old World charm and an incredible layout. A striking turret and walls of beautiful glass leaded glass windows create an unforgettable first impression. Step into the foyer where you are greeted with an exquisite wood staircase and hardwood floors sets the tone for this remarkable home. The spacious living room features a natural fireplace while the formal dining room is perfect for entertaining overlooking a stunning 3 season sun room. The kitchen offers a charming nook area and built in china cabinet. Upstairs you'll find spacious bedrooms and a lovely bath with lovely glass leaded windows adding character and elegance at every turn. The fully finished basement complete with another natural fireplace and classic bar-perfect for entertaining or relaxing. A truly special home that must be seen to be appreciated and all situated on an impressive 70 ft wide lot with detached 2 car garage. Offers viewed on Monday Aug 31/ 26 (id:49269)
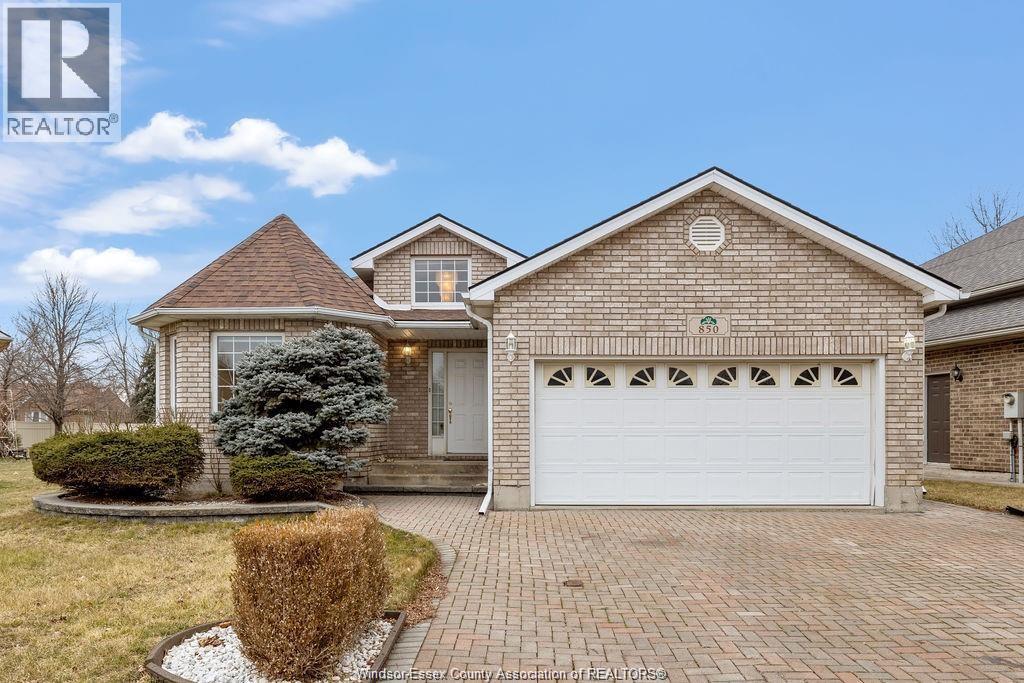
850 Hacienda Court
Windsor, Ontario
Ranch style 2+2 bedroom, 3-bathroom home located in desirable Southwood Lakes. The main floor features a bright kitchen, welcoming dining area, comfortable living room, primary bedroom with ensuite, second bedroom, and convenient laundry room. The finished lower level offers a generous family room perfect for relaxing or entertaining, along with two additional bedrooms, a dedicated home office, and plenty of storage space. Minimum 12-month lease, proof of employment, and credit check. (id:49269)
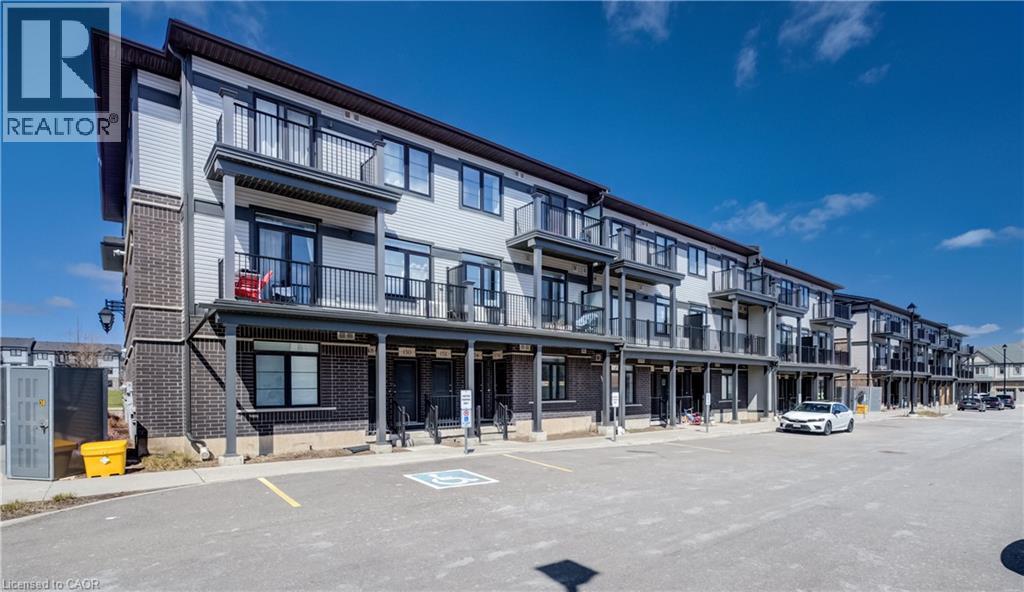
156 Wheat Lane
Kitchener, Ontario
Have you been pondering your next step? Whether upsizing from your first apartment or downsizing into a very comfortable single-level lifestyle, that next step could be right into this bright and cheery, open-concept condo townhome in Huron Woods! 156 Wheat Lane presents two bedrooms and two bathrooms in a modern (2022) and impeccably maintained package, situated within easy walking distance to both the new Cowan Recreation Centre and RBJ Schlegel Park, the numerous amenities at Huron and Fischer-Hallman, and primary schools of both the public and separate boards. Next, step on into the naturally lit and sprawling primary living space. You'll appreciate the high ceilings here, as you carry on through to a gleaming kitchen, enhanced by some of the $20,000 worth of builder upgrades present in this home - namely, upgraded quartz countertops and under-cabinet lighting, with an additional inset for the microwave. Additional storage can be found in the walk-in pantry, en-route to the primary four-piece bath (which also features upgraded tile and quartz counters), and a convenient stacked laundry. Further down the hallway lie two nicely proportioned bedrooms, including the primary suite with its walk-in closet, three-piece ensuite bath, and private access to a balcony overlooking Wallaceton Park - an ideal spot to unwind and take in gorgeous sunsets over the park. Even more highlights include custom Hunter Douglas blinds throughout, oversized windows, and a private assigned parking space. Within walking distance of Huron Natural Area, and an easy hike from numerous parks (and some great winter sledding hills), it's a great option for any active family! Don't miss out on the chance to put down roots in this exceptionally family-friendly community - schedule a tour today. (id:49269)
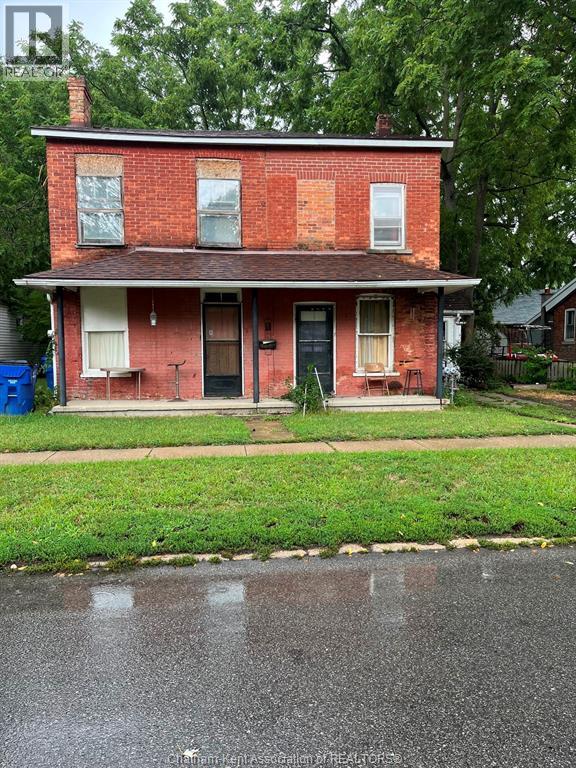
181-183 Wellington Street East
Chatham, Ontario
Attention Investors, are you looking for a project to renovate. This brick duplex on a large lot has 5 bedrooms and 2 bathrooms in total. The property is close to downtown core shopping, parks and schools. If this is something you want don't wait to book your viewing now. This property was built in 1900 and falls under the Ontario Heritage Act; Owners must provide formal notice (typically 60 days) before planning any demolition. The seller has the right to accept or reject each offer. The property is being ""SOLD AS IS WHERE IS "" WITH NO REPRESENTATIONS OR WARRANTIES. (id:49269)
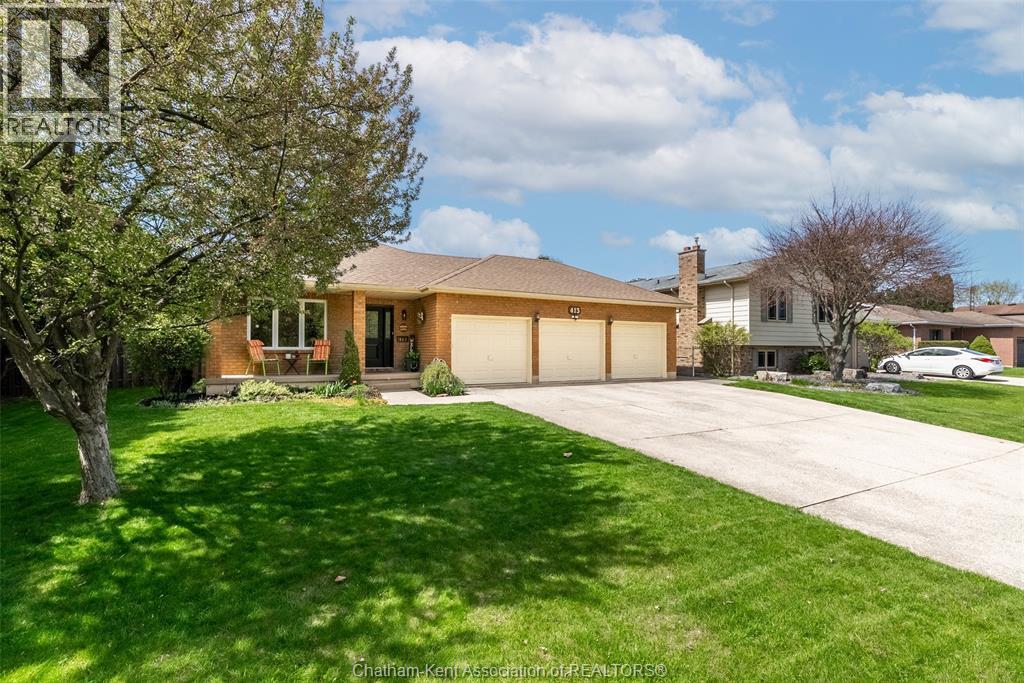
413 Baldoon Road
Chatham, Ontario
You know your private worries about a parent living alone, or an adult kid who can't get ahead in this market? This is the house that solves it. Two complete homes under one roof, a rare find in Chatham. This spacious custom brick ranch offers two fully self-contained living spaces, each with its own entrance, full kitchen, full bath, and two bedrooms. Set up a private granny suite where your family member is steps away but still have their own kitchen and routine. Give adult children a real start without anyone sharing a bathroom. Or live in one unit and rent the other as a mortgage helper that takes real pressure off the monthly payment. Prefer one big family home? An interior staircase connects both levels, so it easily lives as a single home with 4 legal bedrooms (2+2) and 2.5 baths. If you've been burned by houses that need everything the moment you move in, that worry can stop here. The secondary unit was new in 2015. The main floor kitchen, full bath, and flooring were professionally updated in 2021, the furnace and sump pump replaced in 2023, exterior doors new in 2024 and 2025, and the main floor professionally painted in 2026. The big-ticket list is short because most of it is already done. Now the part I love: the fully fenced 0.3-acre yard (new fence in 2024), with an above-ground pool installed in 2020 by Blue Water Pools, decks for summer evenings, and a garden shed. The 3-car garage has a pull-through bay that is beyond convenient! Whatever your family looks like, this house has room for it to work. One owner is a REALTOR®, see disclosure attached. (id:49269)
401 Mohawk Road W
Hamilton, Ontario
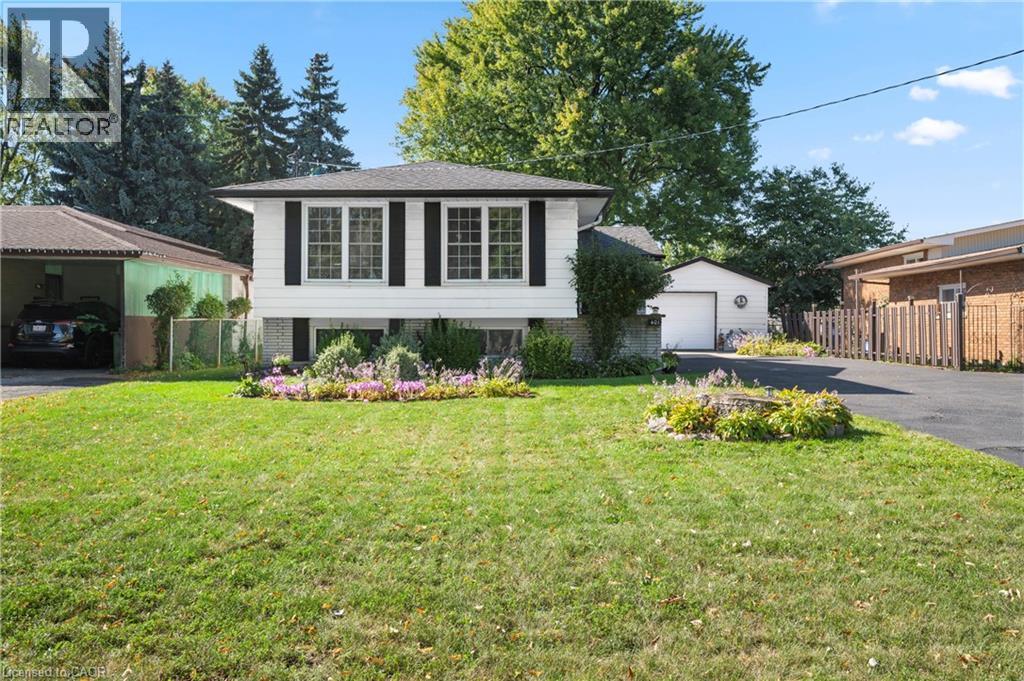
Incredible opportunity on Hamilton’s desirable West Mountain. Proudly owned by the same family for decades, this well-maintained bungalow sits on an impressive 57 ft x 210 ft lot, offering space, privacy, and endless potential. The 1,113 sq ft main floor features 3 bedrooms, a 4-piece bath, kitchen, dining room, and a bright living room—ideal for family gatherings. The finished basement adds valuable additional space with a recreation room featuring a wood- burning fireplace, fourth bedroom, den, 4-piece bathroom, and laundry area. A detached 1.5-car garage and long driveway provide parking for up to 10 vehicles—a rare find. Enjoy a fenced backyard, perfect for kids, pets, and entertaining. Located in a sought-after, family-friendly neighbourhood close to schools, parks, shopping, transit, and easy highway access. A solid home on an exceptional lot in a prime West Mountain location—don’t miss out on this opportunity. (id:49269)
200 Benninger Drive
Kitchener, Ontario
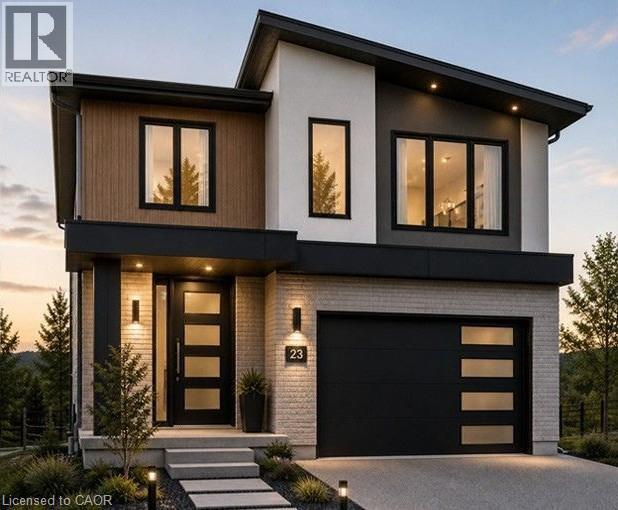
***FINISHED BASEMENT INCLUDED*** Discover the Foxdale Model Home, a shining example of modern design in the sought-after Trussler West community. This 2,280 square foot home feature 4+1 generously sized bedrooms and two beautifully designed primary en-suite bathrooms,a Jack and Jill bathroom, powder room and full bathroom in the basement. The Foxdale impresses with 9 ceilings and engineered hardwood floors on the main level, quartz countertops throughout the kitchen and baths, and an elegant quartz backsplash. The home also includes a finished basement with a rec-room, bedroom and full bathroom and sits on a walkout lot, effortlessly blending indoor and outdoor spaces. The Foxdale Model embodies superior craftsmanship and innovative design, making it a perfect fit for the vibrant Trussler West community. Other Floor plans available. (id:49269)
546 Benninger Drive
Kitchener, Ontario
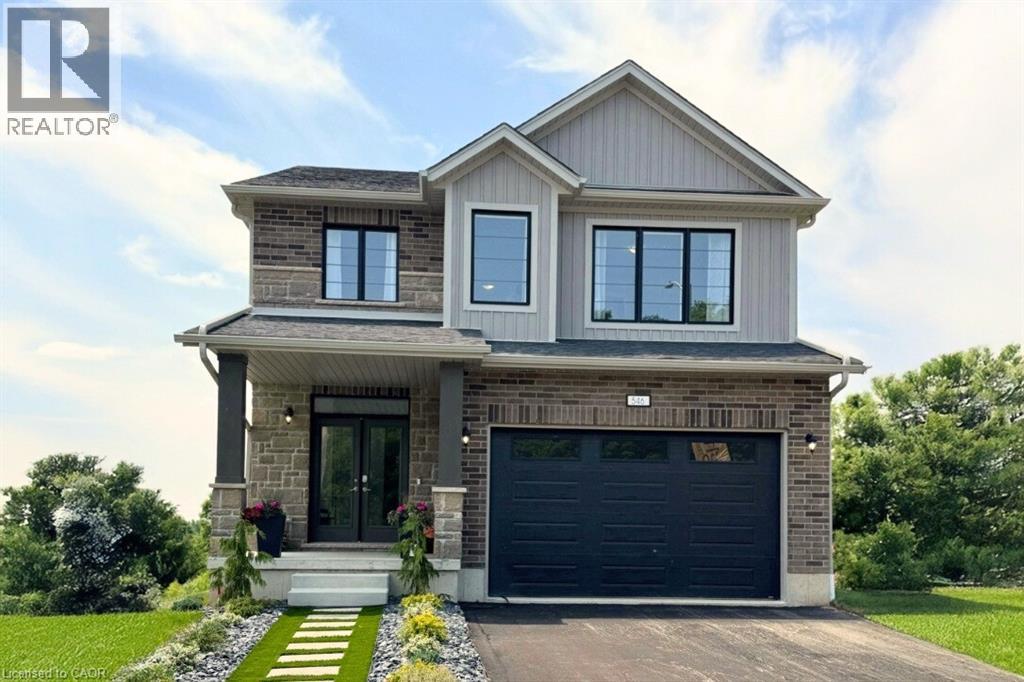
***FINISHED BASEMENT INCLUDED*** Discover the Foxdale Model Home, a shining example of modern design in the sought-after Trussler West community. This 2,280 square foot home feature 4+1 generously sized bedrooms and two beautifully designed primary en-suite bathrooms,a Jack and Jill bathroom, powder room and full bathroom in the basement. The Foxdale impresses with 9 ceilings and engineered hardwood floors on the main level, quartz countertops throughout the kitchen and baths, and an elegant quartz backsplash. The home also includes a finished basement with a rec-room, bedroom and full bathroom and sits on a walkout lot, effortlessly blending indoor and outdoor spaces. The Foxdale Model embodies superior craftsmanship and innovative design, making it a perfect fit for the vibrant Trussler West community. Other Floor plans available. (id:49269)
526 Benninger Drive
Kitchener, Ontario
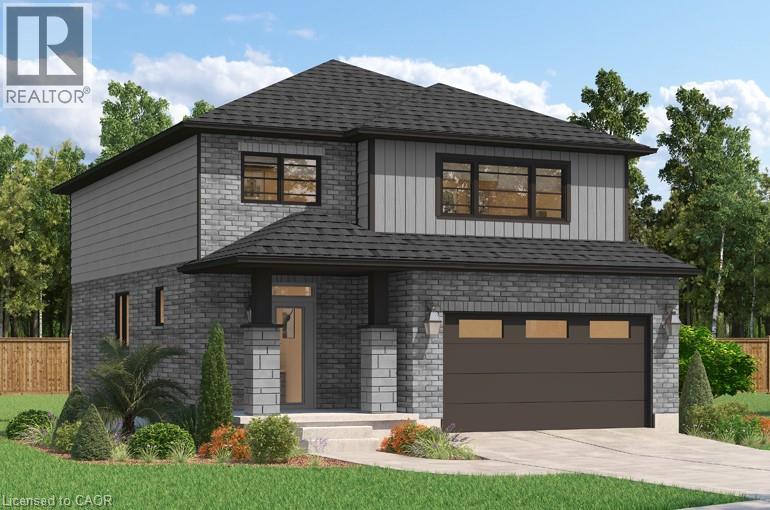
**FINISHED BASEMENT INCLUDED**** Where Modern Living Meets Elevated Design - Welcome to the Birchview, a stylish 1,847 sq. ft. home in Trussler West, featuring 3 bedrooms, 2.5 bathrooms, and a 1.5-car garage. Designed with modern families in mind, this model offers an open-concept layout and upgraded features throughout - blending comfort, convenience, and contemporary flair in one of Kitchener's most desirable neighbourhoods. Other models are available. (id:49269)