
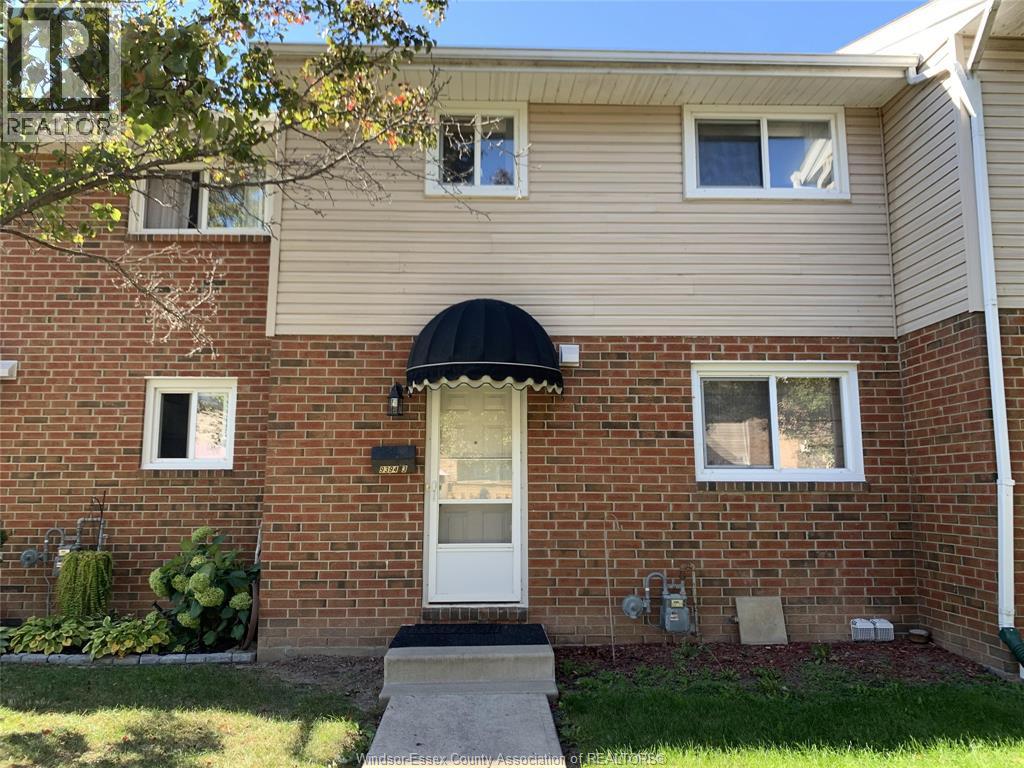
9394 Esplanade Drive Unit# 3
Windsor, Ontario
Welcome to 9394 Esplanades Drive # 3 available for LEASE. This well maintained & spacious condo townhome is located in a beautiful neighbourhood with a playground across the street and Ganatchio Trail right behind. Main floor dining, kitchen, living room & extra 2 pc bathroom with patio door to private patio. Upper level with 3 bedrooms & 4 pc bathroom. utilities are tenants' responsibility (around $150/month). Condo living offers peace of mind – no ground or exterior maintenance to worry about. minimum 1 year lease, employment check, credit check, first & last month rent required. (id:49269)
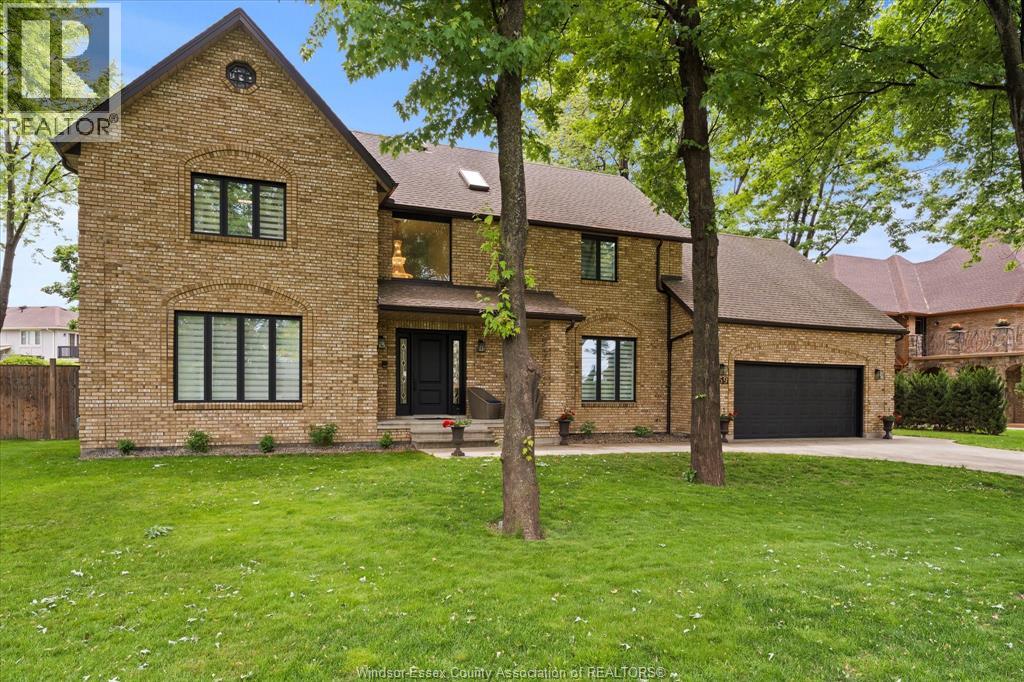
359 Elmgrove
Lakeshore, Ontario
Step into luxury with this completely renovated 2 story home, showcasing exceptional craftsmanship and modern finishes throughout. Featuring rich hardwood floors, new kitchen, bathrooms and elegant new staircases, every detail has been thoughtfully designed. The spacious min floor includes a formal living room, office, a cozy family room with natural fireplace & a stylish main floor bathroom. SECOND LEVEL offers 4 generously sized bedrooms including luxurious Primary BDRM WITH 5 PC ENSUITE BATH with porcelain tiles, a soaking tub, and shower. An additional full bath with double sinks and an upstairs laundry ronm FULL UNFINISHED BSMNT. Huge BACKYARD WITH newer HEATED salted INGROUND POOL perfect for entertaining. The long driveway provides ample parking, and the home is ideally located near waterfront views and scenic walking trails. Don't miss the chance to live in one of Russel Woods most sought-after neighborhoods. (id:49269)
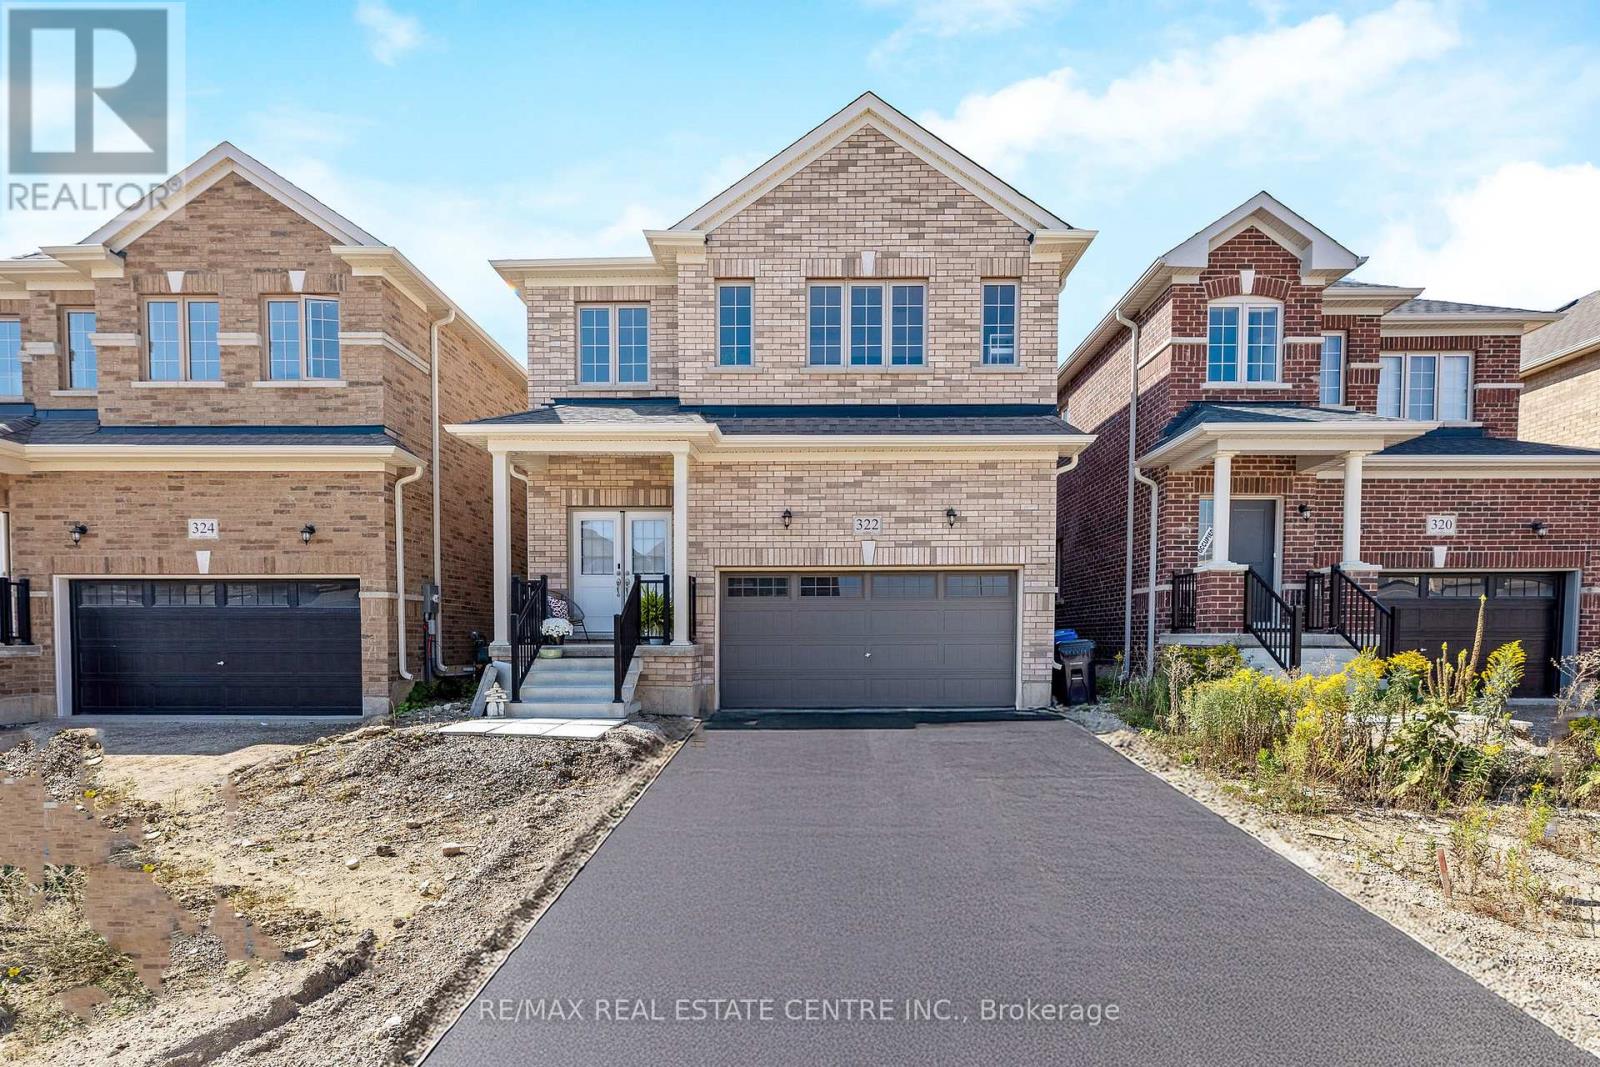
322 Russell Street
Southgate, Ontario
~VIRTUAL TOUR-HUGE WOW FACTOR! This almost brand new, meticulously designed residence boasts 4 BEDROOMS, INCLUDING 2 WITH FULL ENSUITE BATHROOMS AND SECOND FLOOR LAUNDRY providing the ultimate in comfort, practicality and convenience. Step inside and be captivated by the elegant OPEN-CONCEPT MAIN FLOOR where the entire main floor is brightened with natural light, highlighting the exquisite hardwood floors. The designer kitchen is a chefs delight featuring rich dark cabinetry and ample counter space including a large CENTRE ISLAND that overlooks the Great Room, blending functionality with aesthetic appeal. Upstairs you are greeted with 4 generous sized bedrooms, 3 full bathrooms and a convenient laundry room. (Not just a closet) The oversized primary bedroom is outfitted with a walk in closet along with a 5 PCS ENSUITE BATHROOM. Hosting extended family visits or perhaps grandma lives with you........this home offers the perfect set up for this scenario with another bedroom on the second floor offering a 4 pcs ensuite as well. Nestled in a quiet, up-and-coming neighbourhood, this home provides the perfect backdrop for family life. Enjoy the peace and tranquility of suburban living while being minutes from parks, community amenities and shopping. (id:49269)
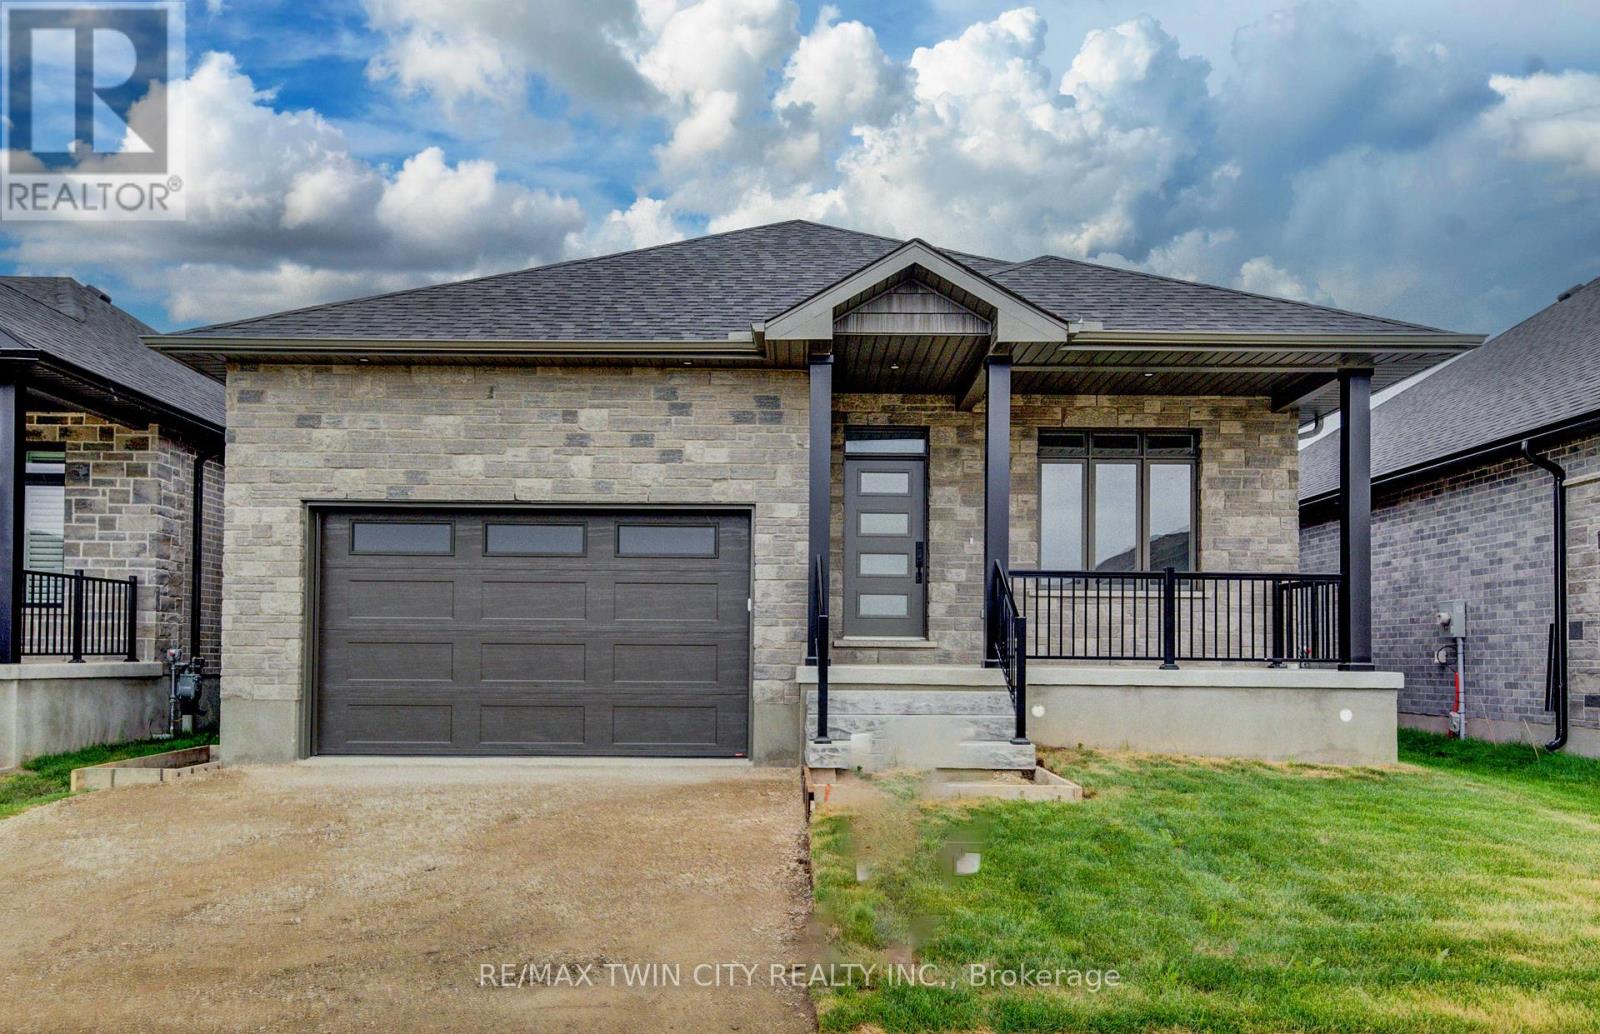
68 Weymouth Street
Woolwich, Ontario
Exceptional Value - HST Rebate Already Applied to the Purchase Price! Eligible buyers can enjoy substantial upfront savings with the HST rebate already reflected in the advertised price, making this brand-new bungalow an outstanding opportunity. Built with quality craftsmanship and thoughtful design, this beautiful bungalow features 9-foot ceilings and stunning hardwood stairs, creating a bright, open, and welcoming main floor. There's still time to personalize one of the home's most important spaces-the kitchen. Cabinetry has not yet been selected, giving you the opportunity to design the kitchen you've always wanted. The open-concept layout is perfect for everyday living and entertaining, with the kitchen overlooking the dining area and spacious great room, highlighted by a stylish electric fireplace. Step through the patio doors to the covered rear porch, an ideal spot to enjoy your morning coffee or unwind at the end of the day. The primary suite is designed as a private retreat, complete with a walk-in closet and a beautifully finished ensuite featuring a glass and tile shower. Additional upgrades include pot lights, modern doors and trim, upgraded plumbing fixtures, and durable hard-surface flooring throughout the carpet-free main level. The fully finished basement expands your living space with a large recreation room, an additional bedroom, and a 3-piece bathroom, making it an excellent option for guests, extended family, or future in-law suite potential. Located in the welcoming community of Elmira, you'll enjoy the perfect blend of small-town charm and modern convenience with nearby parks, trails, shopping, restaurants, and everyday amenities, all just 10 minutes from Waterloo and Kitchener. This exceptional new home offers quality, comfort, and incredible value-don't miss your opportunity to make it yours. (id:49269)
204 - 272 Georgian Drive
Oakville, Ontario
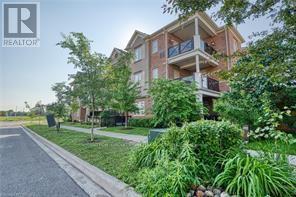
Perfect Location in Sought after Oak Park Oakville. Spacious two bedroom and two full baths. Open Concept unit with attached garage and tandem driveway for second private parking spot. This 19ft covered balcony faces a private drive. Walk to shopping, restaurants, schools and park. Easy access to highways and public transit. A MUST SEE ! (id:49269)
2481 Whistling Springs Crescent
Oakville, Ontario
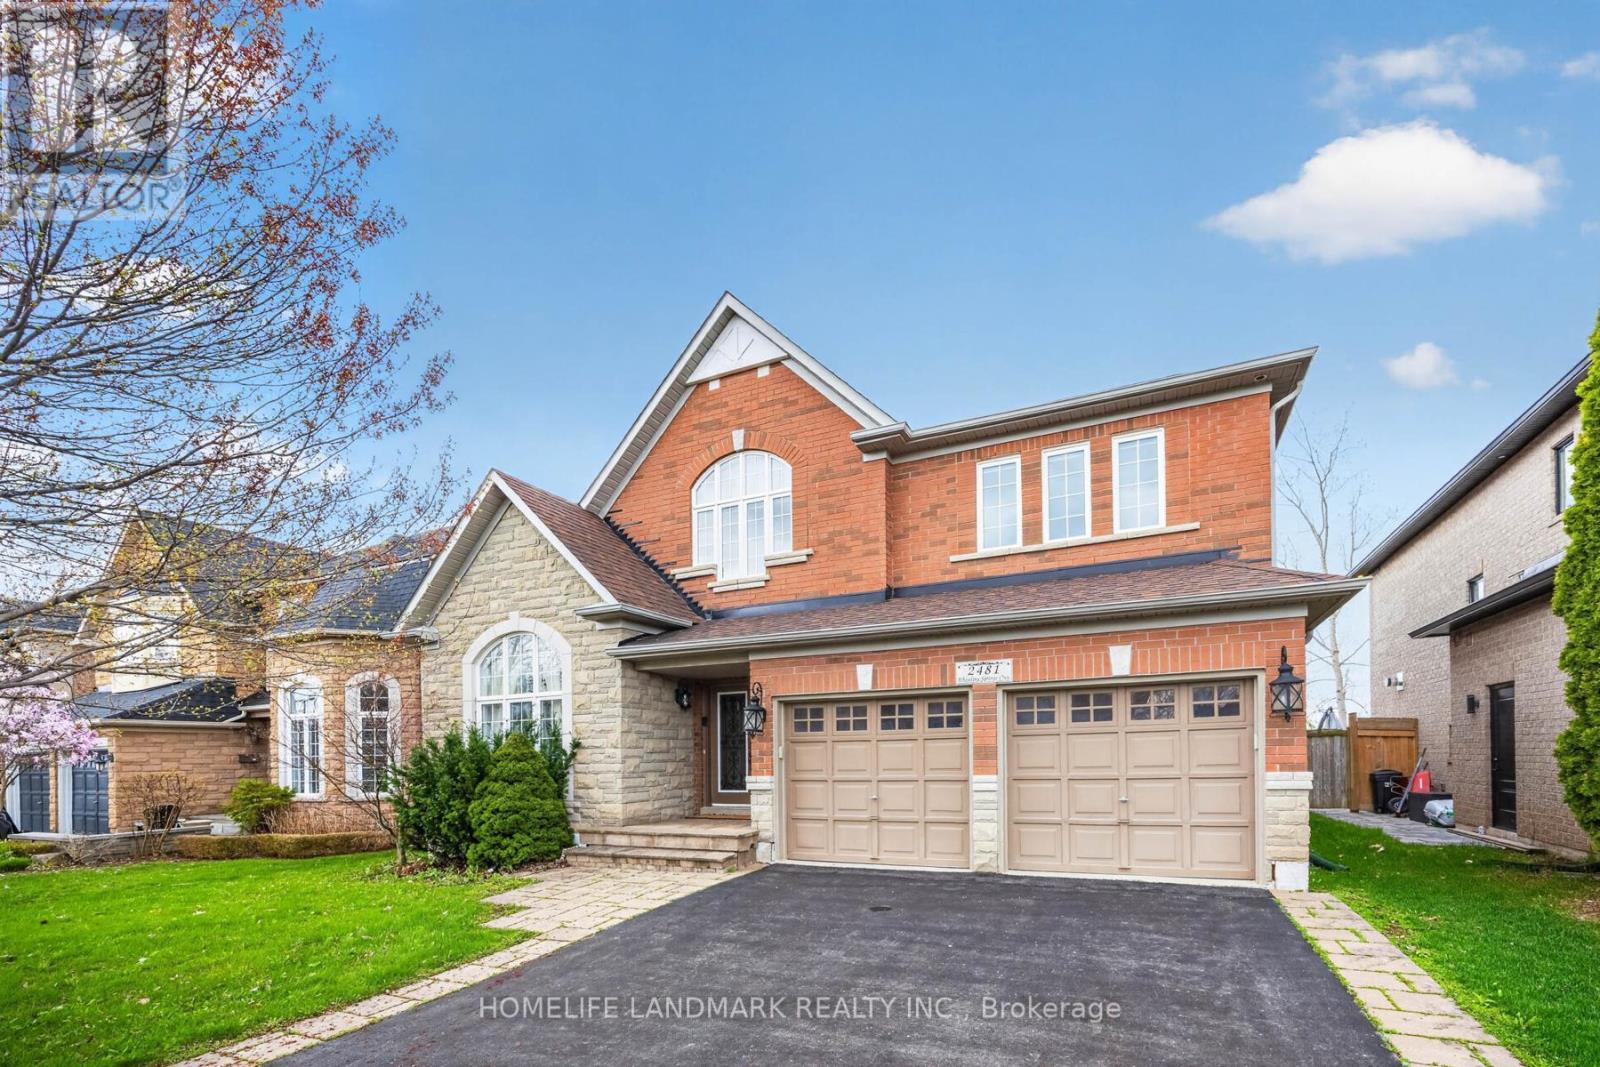
Premium 50-ft lot backing onto greenspace in highly sought-after Westmount! Exceptional family home offering over 3,300 sq ft of bright, functional living space with 4+1 bedrooms and 5 bathrooms. Desirable layout features spacious principal rooms, main floor office, oversized family room, and open-concept kitchen with breakfast area overlooking private backyard. Expansive primary retreat with walk-in closet and ensuite. Finished basement with additional bedroom, bath, and recreation area provides ideal space for extended family, guests, or entertaining. Enjoy privacy with no rear neighbours. Close to top-rated schools, parks, trails, hospital, shopping, and major highways. Rare opportunity in one of Oakville's premier family communities. (id:49269)
231 Wellington ( Pin-451060369) Street
Greater Napanee, Ontario
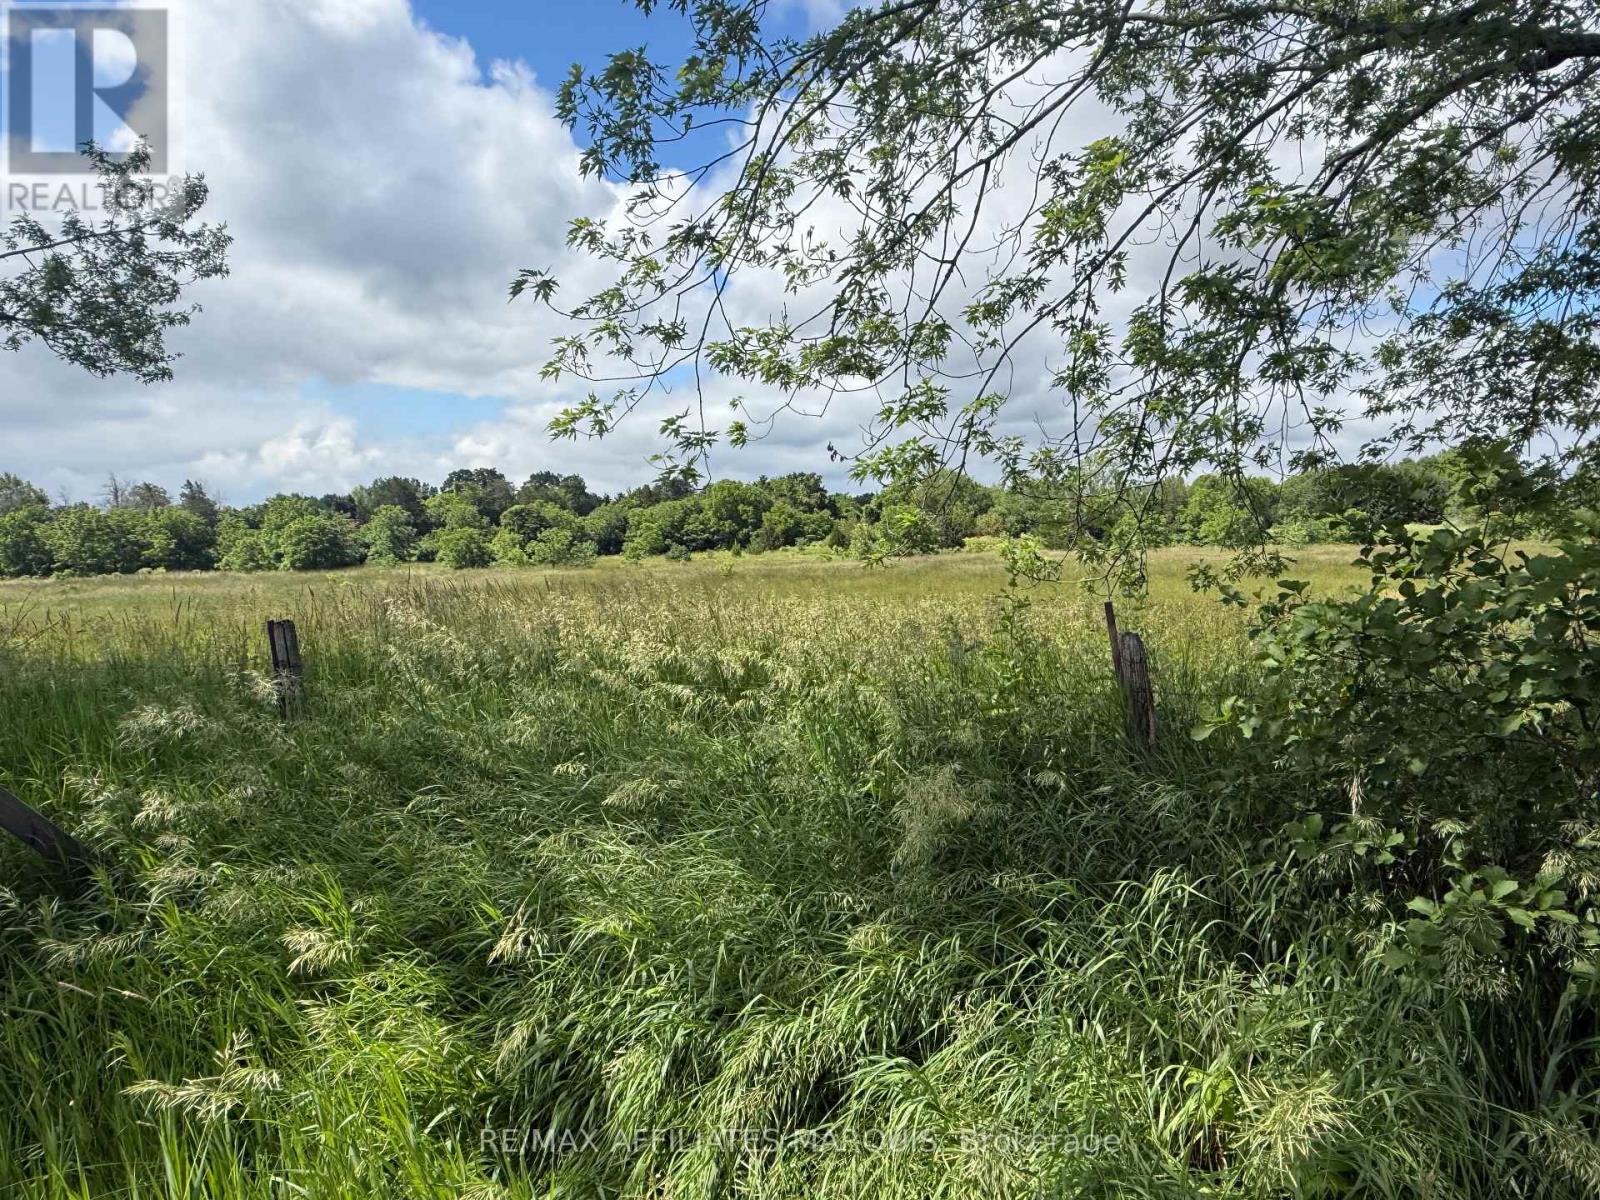
Welcome to Sandhurst, an exceptional 17-lot residential development opportunity along the beautiful shores of Lake Ontario. Located on the edge of this historic waterfront community, the proposed subdivision presents an outstanding opportunity for developers, builders, and investors looking to capitalize on the growing demand for quality residential housing in Eastern Ontario.The thoughtfully designed concept plan features 17 generously sized residential lots connected by proposed internal roadways, creating an attractive neighbourhood that blends seamlessly with the surrounding natural landscape. Significant green space and environmentally protected areas have been preserved to enhance privacy, protect natural features, and create an appealing setting for future homeowners.A proposed stormwater management system has been incorporated into the design, supporting responsible and sustainable development. The flexible layout provides excellent potential for a variety of housing styles while preserving the charm and character of the Sandhurst community.Future residents will enjoy a peaceful rural lifestyle with nearby access to Lake Ontario, boating, fishing, beaches, and endless outdoor recreation. Conveniently located between Kingston and Napanee, Sandhurst offers the perfect balance of country living and easy access to shopping, schools, healthcare, and everyday amenities.Development opportunities of this size near established waterfront communities are becoming increasingly rare. This 17-lot subdivision represents an exceptional investment with outstanding long-term growth potential.Contact the listing agent today for additional information on the proposed development, lot layouts, planning details, and future possibilities. (id:49269)
231 Wellington (Pin-451060369) Street
Greater Napanee, Ontario
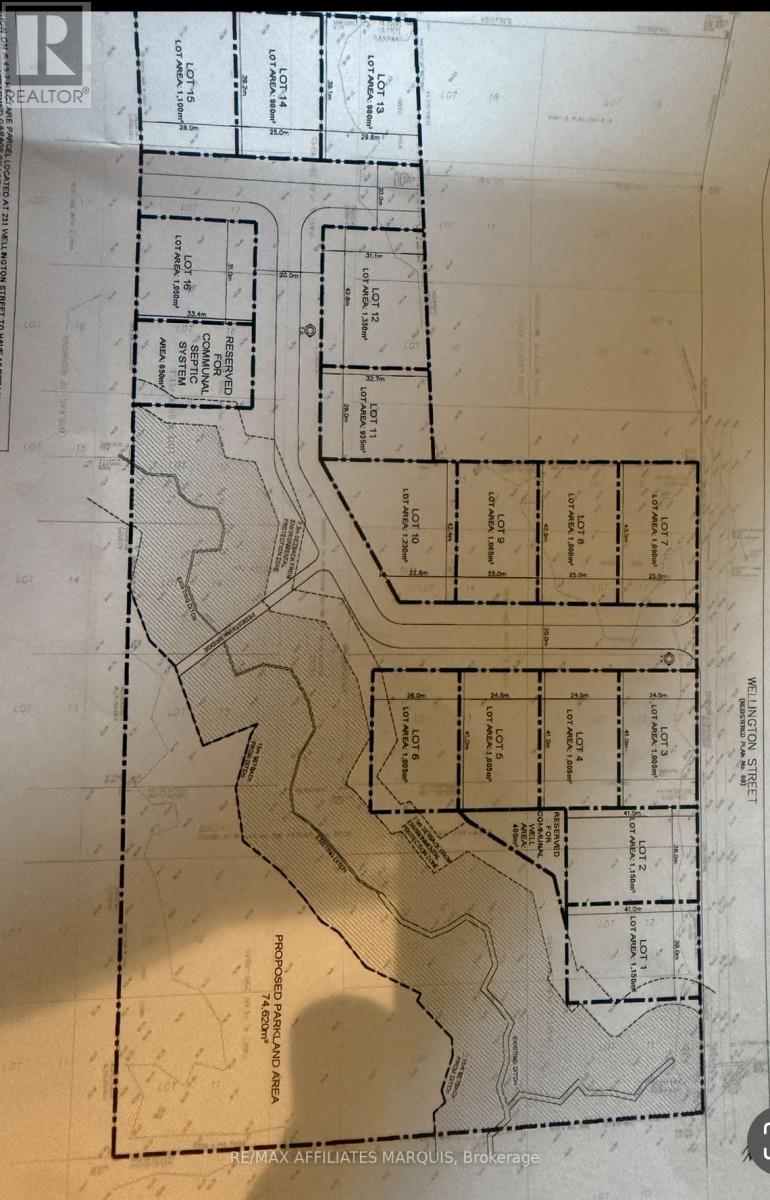
Welcome to Sandhurst, an exceptional 17-lot residential development opportunity along the beautiful shores of Lake Ontario. Located on the edge of this historic waterfront community, the proposed subdivision presents an outstanding opportunity for developers, builders, and investors looking to capitalize on the growing demand for quality residential housing in Eastern Ontario.The thoughtfully designed concept plan features 17 generously sized residential lots connected by proposed internal roadways, creating an attractive neighbourhood that blends seamlessly with the surrounding natural landscape. Significant green space and environmentally protected areas have been preserved to enhance privacy, protect natural features, and create an appealing setting for future homeowners.A proposed stormwater management system has been incorporated into the design, supporting responsible and sustainable development. The flexible layout provides excellent potential for a variety of housing styles while preserving the charm and character of the Sandhurst community.Future residents will enjoy a peaceful rural lifestyle with nearby access to Lake Ontario, boating, fishing, beaches, and endless outdoor recreation. Conveniently located between Kingston and Napanee, Sandhurst offers the perfect balance of country living and easy access to shopping, schools, healthcare, and everyday amenities.Development opportunities of this size near established waterfront communities are becoming increasingly rare. This 17-lot subdivision represents an exceptional investment with outstanding long-term growth potential.Contact the listing agent today for additional information on the proposed development, lot layouts, planning details, and future possibilities. (id:49269)
00 Wishbourne Road E
Ottawa, Ontario
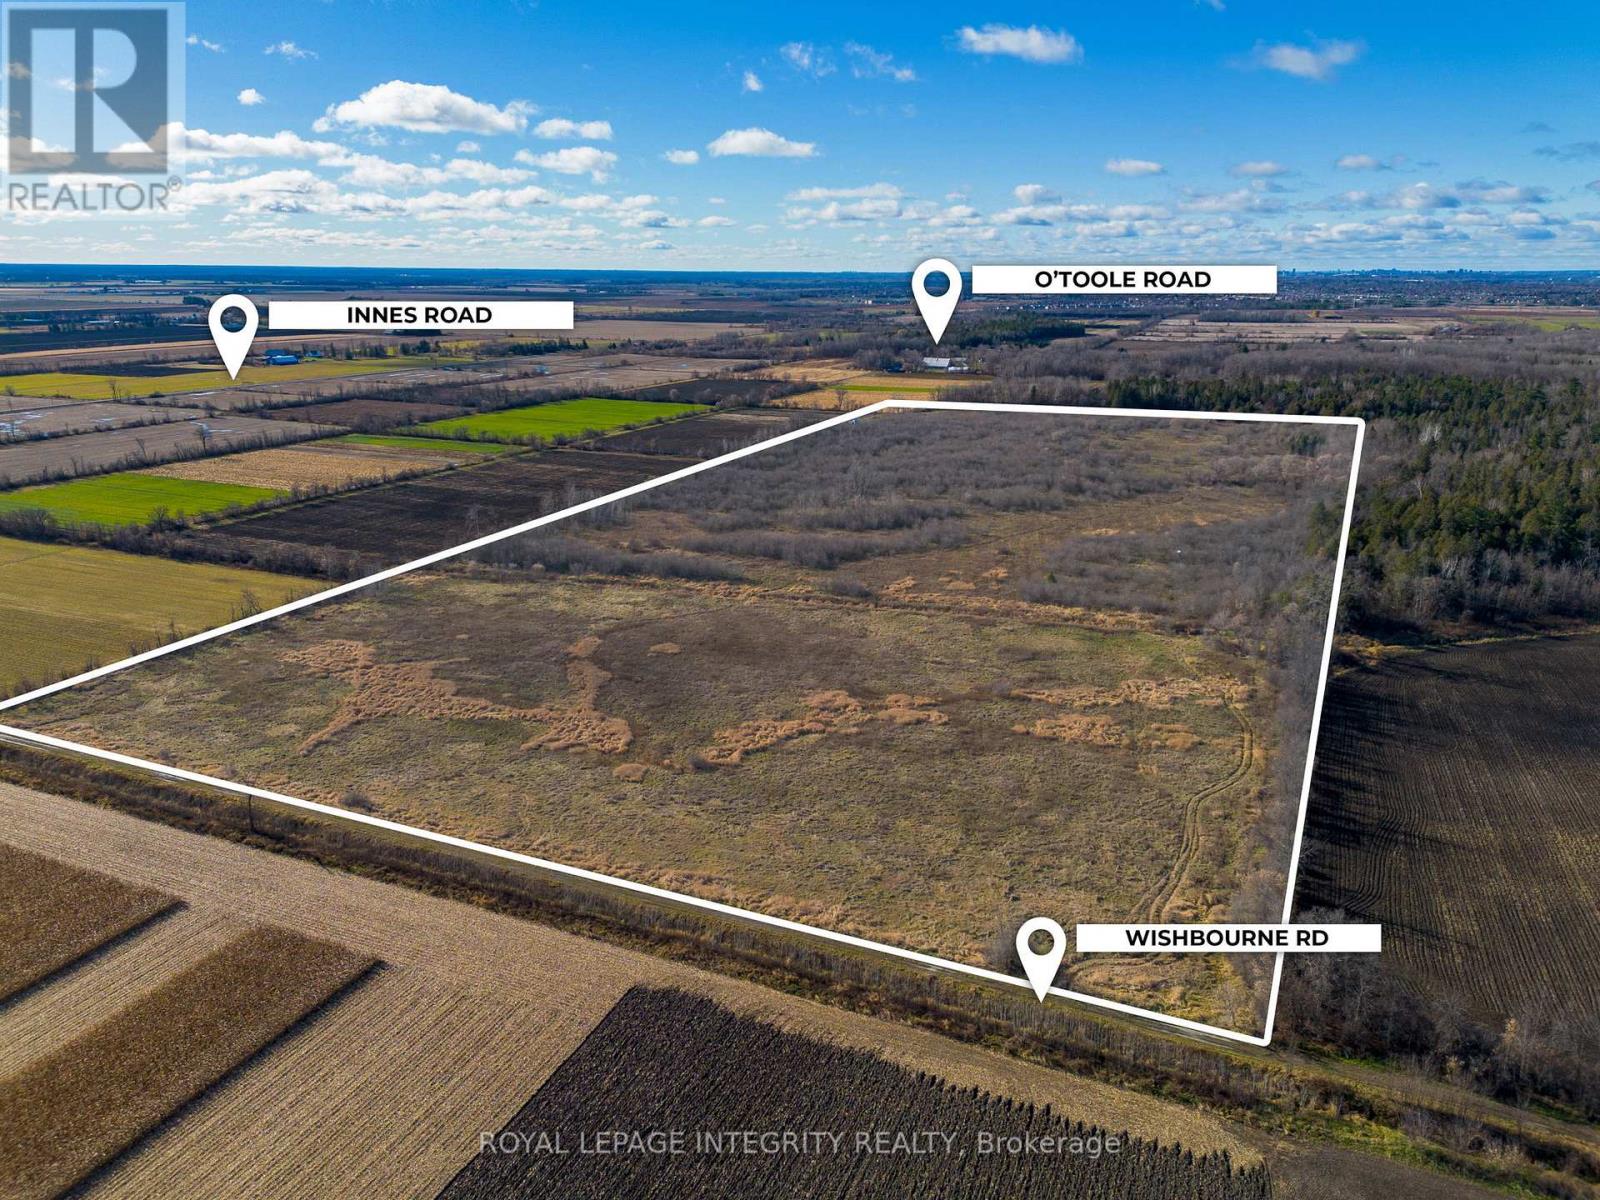
An extremely rare opportunity to own 53 acres of prime land in the highly sought-after Cumberland area! Only 5 minutes from Orleans. This expansive lot is currently zoned agricultural and offers tremendous potential for future development, especially with neighboring properties being actively acquired for residential and commercial growth. The location provides the perfect balance of rural tranquility and close proximity to city amenities. Whether you're looking to invest in land for future development or enjoy the peaceful countryside, this property is a must-see. Don't miss your chance to secure a piece of Cumberland's growing landscape! Lot lines in pictures should be considered approximate and are used for visualization purposes only. (id:49269)
1981 County 2 Road
Alfred And Plantagenet, Ontario
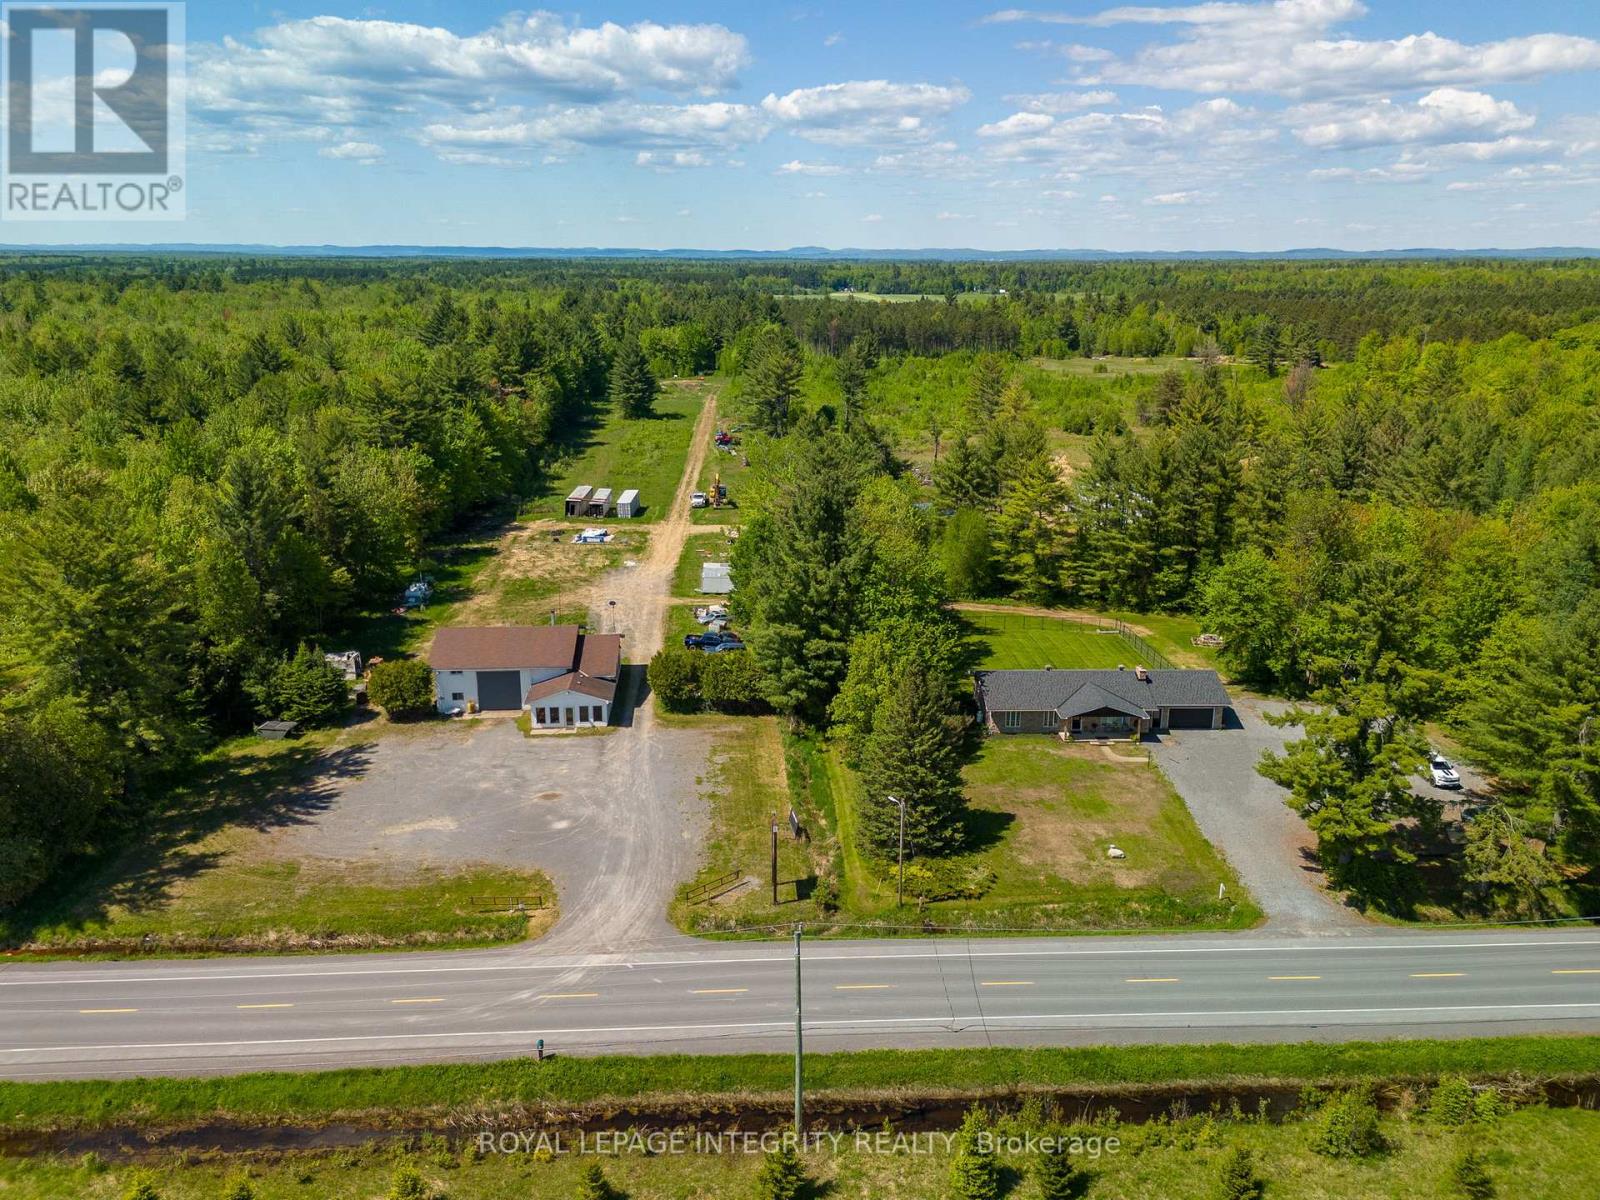
Incredible opportunity for entrepreneurs, investors, or trades professionals! Situated on a sprawling 50-acre lot in Curran, Ontario, this versatile property is zoned for wrecking yard usage and offers the rare advantage of living and working on-site. The residential portion features a spacious and recently refreshed3-bedroom, 3-bathroom bungalow that is approx. 2800 sq feet and has a massive fully fenced yard, it truly offers amazing potential. Whether you're seeking a comfortable family home or an income-generating property, this residence offers flexibility and could easily be converted into a legal duplex or Secondary Dwelling Unit (SDU), subject to municipal approvals. Adjacent to the home, you'll find a 2500 sq feet fully equipped mechanics shop, a dream setup for any automotive or equipment-based business. The shop boasts two hoists, office space, a 500 sq feet mezzanine with kitchenette, a full bathroom and a water oil separator, making it ideal for day-to-day operations or expanding a growing business. Whether you're launching a new venture or relocating an existing one, this property has the space, zoning, and infrastructure to support it. Sitting in a peaceful rural setting with easy access to nearby highways it has it all. Don't miss this rare chance to own a mixed-use property that offers both lifestyle and income potential. Book your private tour today! (id:49269)
40 Greylawn Crescent
Toronto, Ontario
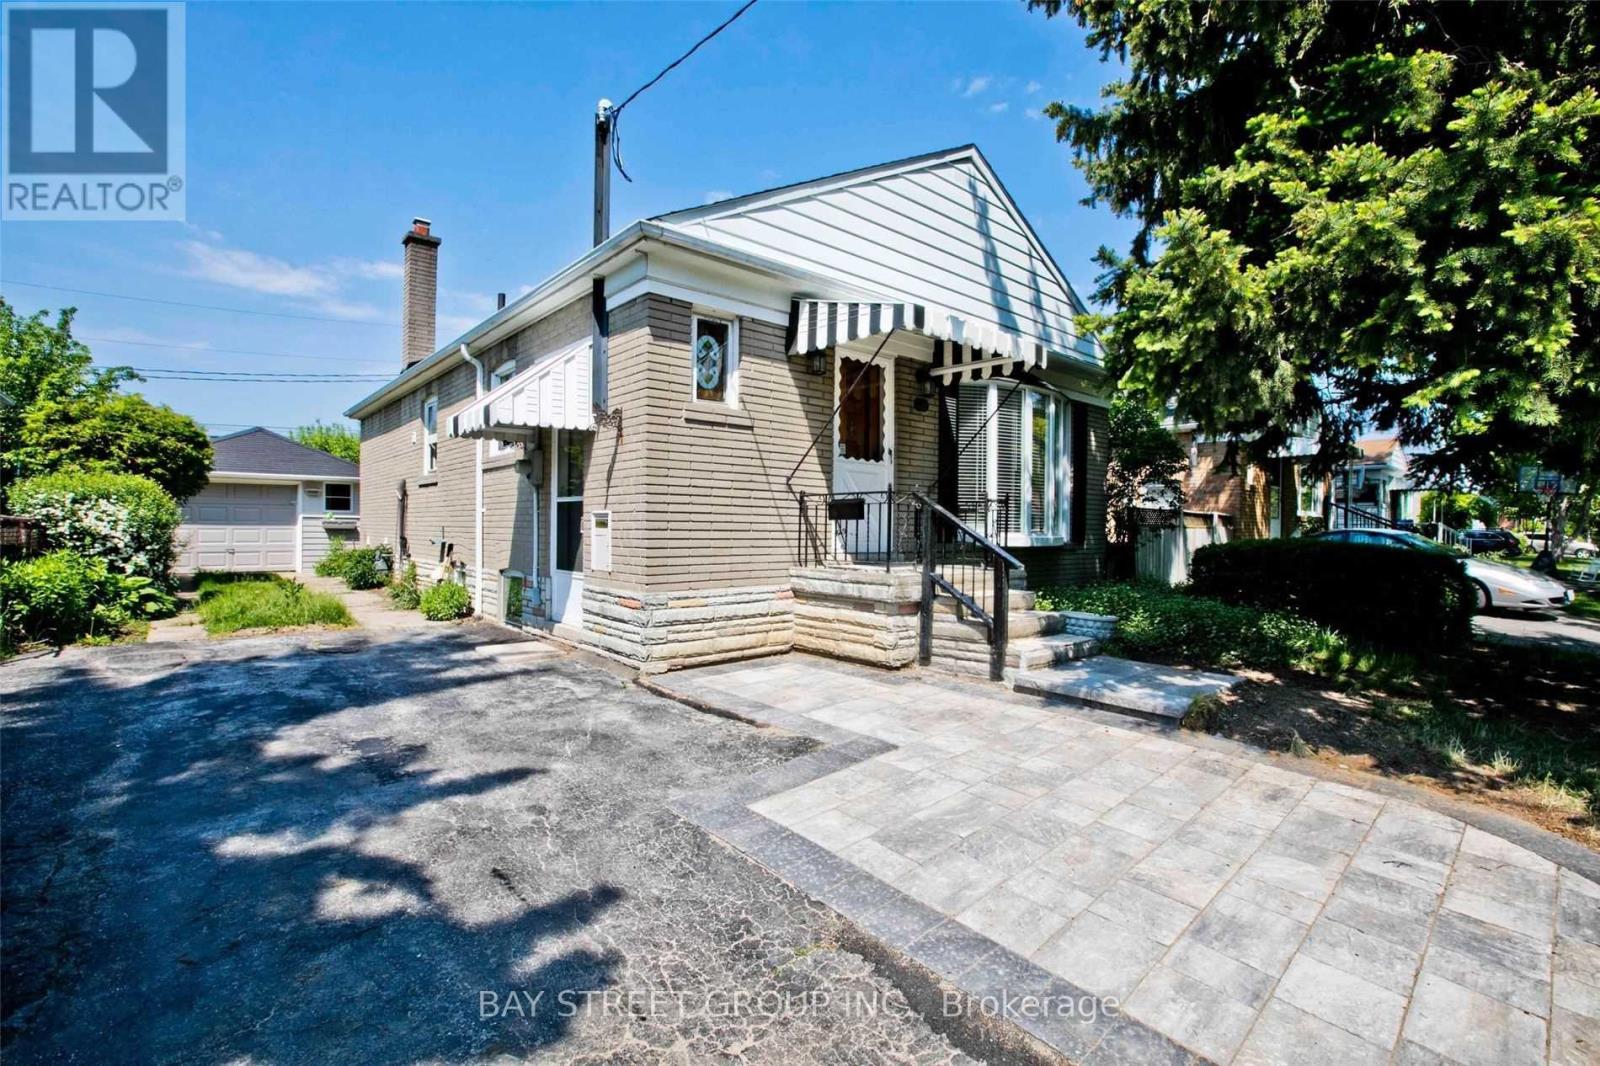
Don't Miss It! Great Location! Quiet Neighborhood! Separate Entrance To This Rarely Find Sweet Lower Unit With One & Half Bath! Spacious Living/Dining Room, Two Bright Bddrooms, Freshly Painted, Newly Renovated Kitchen & Full Bath, Private Laundry; Walk To Ttc, School, Park, Shopping Plaza, Etc. Minutes To 401 & Dvp. Tenants Pay Tenant Insurance & 40% Utilities, One Parking. (id:49269)
481 Anthony Drive
Oakville, Ontario
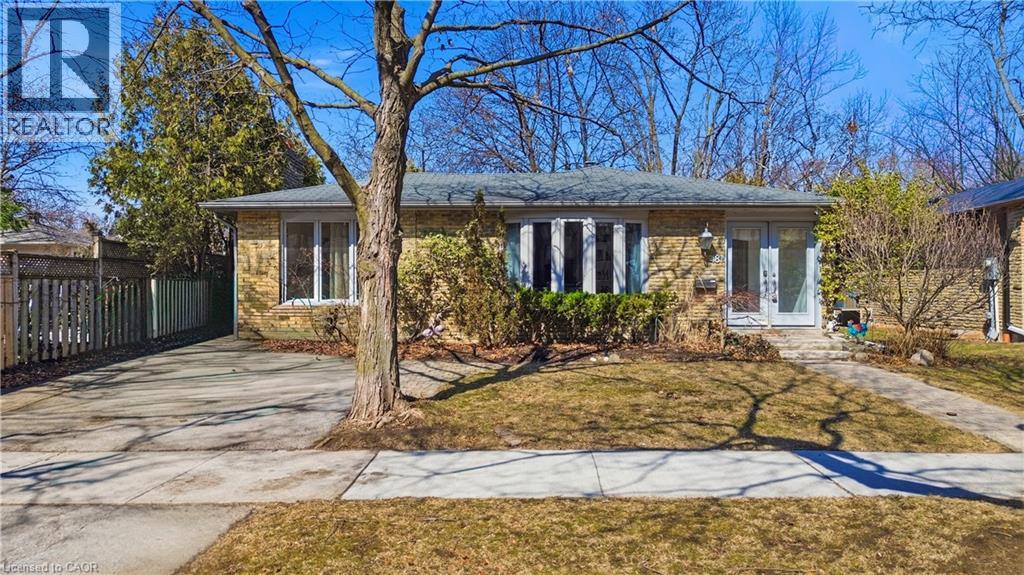
Charming backsplit for lease on a quiet, family-friendly cul-de-sac in Old Oakville, backing onto Maple Valley Park. Enjoy a short walk to the GO Station, lake, shopping, and vibrant downtown. This spacious home offers 4 bedrooms, 2 full bathrooms, and approximately 2,100 sq. ft. of living space. The open-concept main floor features a bright family room with a walk-out to a private back patio—perfect for relaxing or entertaining. Ample storage throughout, plus an additional 500 sq. ft. crawl space. Located near top-rated public and private schools, parks, community centre, and all amenities. A wonderful opportunity to lease in a highly sought-after neighbourhood. (id:49269)