
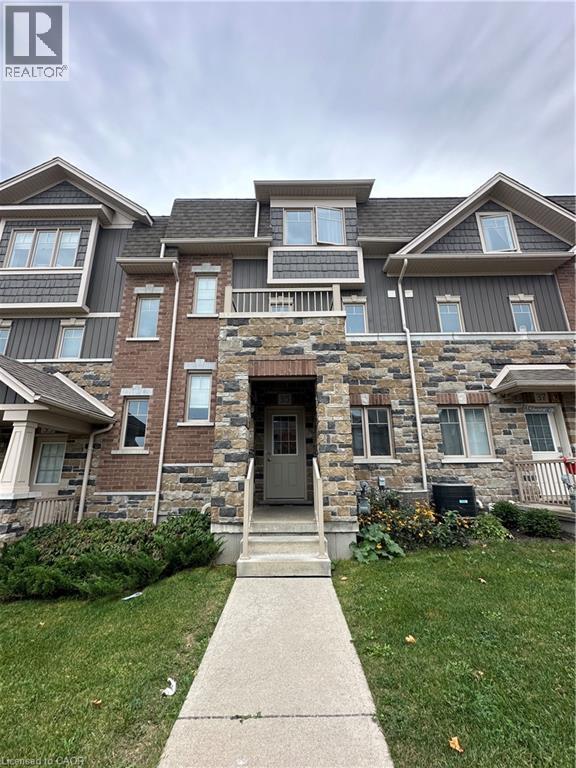
35 Eliza Avenue
Kitchener, Ontario
Beautifully finished from top to bottom, this 3 bedroom, 2.5 bathroom townhouse is move in ready. The main floor offers a bright open layout with large windows and plenty of natural light. The kitchen features stainless steel appliances, granite countertops, tiled flooring, and an oversized island that anchors the space perfectly. There’s a generous dining area and a spacious great room with a walkout to an oversized deck, ideal for summer BBQs and entertaining. Upstairs, you’ll find three well sized bedrooms. The primary suite includes a walk in closet and a private ensuite. Central air and a garage door opener with remotes are already in place for added comfort and convenience. The ground level entry opens into a finished flex space that works well as a home office, sitting area, or bonus room. The second level balcony offers open views and another great spot to relax. Located just minutes from the highway, public transit, top rated schools, everyday amenities, and The Boardwalk, this home checks all the boxes for lifestyle and convenience. Seeking AAA tenants. (id:49269)
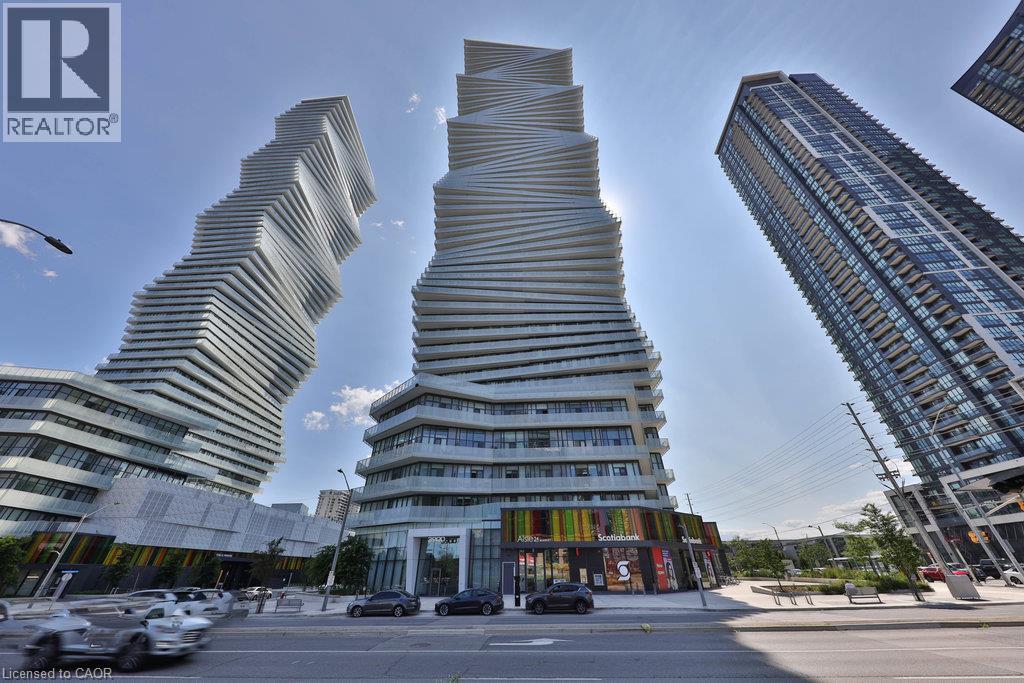
3900 Confederation Parkway Unit# 4001
Mississauga, Ontario
Welcome to M City, Located in the Square One area, Residents are treated to a four-season outdoor amenity space. Unobstructed view from this spacious open concept living condo, featuering a primary bedroom with 4pc bath and, a second bedroom, a main bathroom with stand shower, ensuite laundry, and open concept living space. Building has resort like amenities. On hot summer days, the hotel-style saltwater pool and poolside umbrellas will get you right into vacation mode, while families can enjoy the splash pad with playful spray jets the little ones will love.In the winter, the amenity terrace features a rooftop skating rinka first for the GTA. The outdoor lounge areas, kids playground, intimate fire features, barbecue stations, and dining round out the one-of-a-kind outdoor amenity terrace.Interior amenities include a chefs kitchen and dining room, small and large lounges, a kids lounge with games and play zone, and fitness centre with weights, spinning, and yoga. the Square One area offers an unbeatable urban lifestyle with everything at your doorstep. Residents enjoy immediate access to Square One Shopping Centreone of Canadas largest mallsalong with an array of dining options, entertainment venues like Cineplex and Playdium, and top-tier grocery stores. The area is home to Celebration Square, the Living Arts Centre, and the Central Library, all contributing to a dynamic cultural scene. With nearby parks, fitness clubs, Sheridan College, and excellent transit connections including GO Transit and the future Hurontario LRT, this location is ideal for both convenience and connectivity. (id:49269)
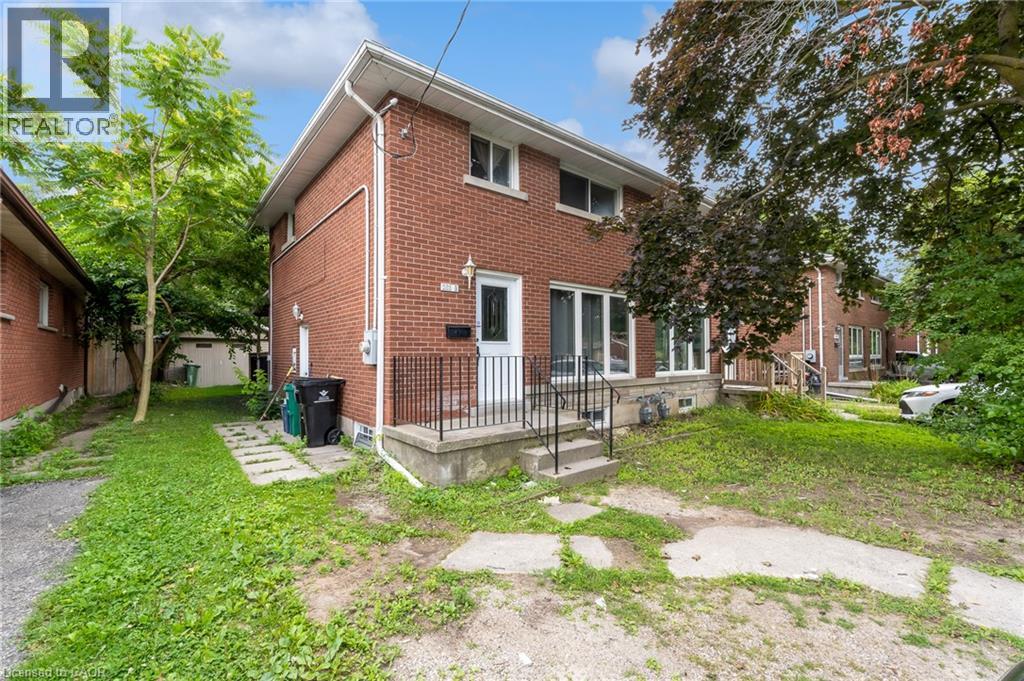
203b Erb Street
Waterloo, Ontario
Welcome to 203B Erb Street East, Waterloo! Fully Renovated | 3 Bedrooms | Freehold Semi-Detached | Separate Basement Unit | Prime Location. Fully renovated 3-bedroom freehold semi-detached home. Excellent location close to Uptown Waterloo. Walking distance to public transportation. Close to shopping, restaurants, and everyday amenities. Spacious backyard - perfect for families and entertaining. Covered/roofed deck provides a great outdoor space for gatherings and relaxation. Fully finished basement with separate entrance. Basement features a separate kitchen and washroom. Complete self-contained basement unit offering excellent flexibility for extended family, guests, or rental potential. Move-in ready with modern updates throughout. A fantastic opportunity for homeowners, multi-generational families, and investors alike. Enjoy the convenience of Uptown Waterloo while having the added benefit of a separate basement living space and a spacious backyard. Don't miss this excellent opportunity at 203B Erb Street East. (id:49269)
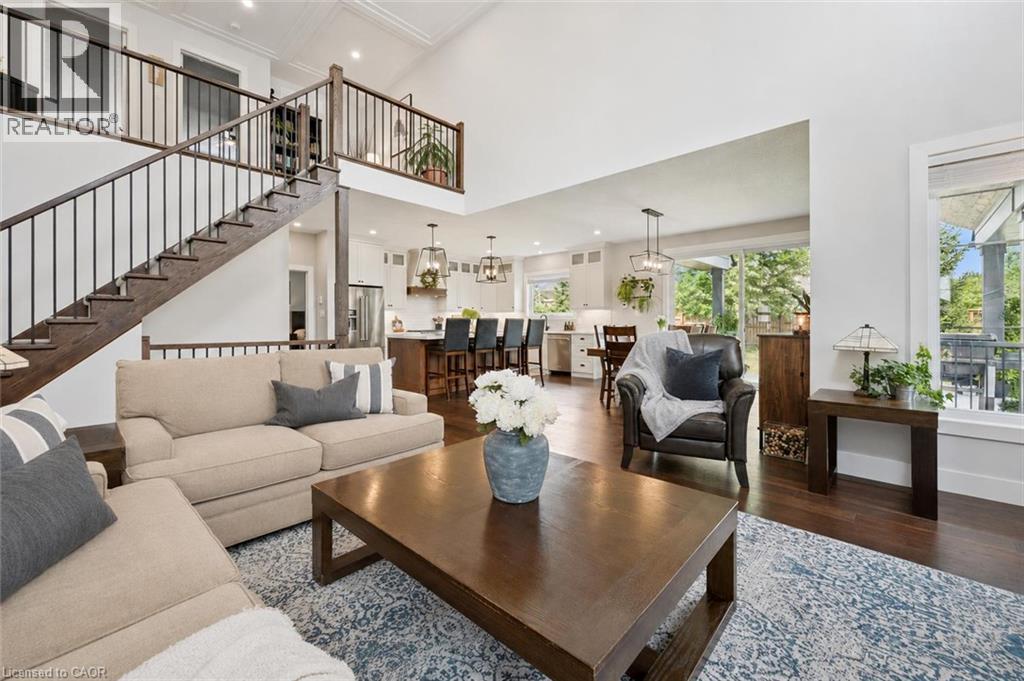
58 Carriage Crossing
Drayton, Ontario
58 Carriage Crossing is a beautiful 4-bdrm bungaloft W/striking design, generous living space & private landscaped backyard! Situated in a family-friendly executive neighbourhood, it's within walking distance of downtown Drayton. Striking curb appeal welcomes you W/classic brick-&-stone exterior, 3-car garage, landscaped gardens & covered porch. Great room offers 2-storey ceilings, expansive windows & floor-to-ceiling feature wall anchored by gas fireplace. Rich hardwood floors flow through the open-concept space into the dining area, where a contemporary light fixture & sliding glass doors to backyard provide seamless indoor-outdoor flow. Beautifully designed kitchen pairs white cabinetry & quartz counters W/rich wood island offering prep space, storage & seating. S/S appliances incl. gas range W/custom hood & beverage fridge, backsplash & pendant lighting complete the space. Rustic barn door opens to W/I pantry. Primary bdrm W/tray ceiling, large window & ensuite W/dbl vanity & glass-enclosed shower W/floor-to-ceiling tile & rainfall showerhead. Office/bdrm offers a quiet dedicated workspace & W/I closet, complemented by 2pc bath for guests. Laundry & mudroom offers B/I cabinetry, folding counter & organized drop zone W/bench seating & cubbies. Upstairs the open landing overlooks main living area & offers versatile loft space ideal for reading & relaxing. 2 add'l bdrms share 4pc bath W/quartz counter vanity & tiled tub/shower. Unfinished bsmt offers exceptional potential W/sep entrance & room to add 2 bdrms, a bathroom & generous living space. Finish it to suit your needs whether you envision add'l family space, in-law suite or potential income suite. Step outside to fully fenced backyard framed by mature trees & gardens offering tons of room for kids, pets & activities. Covered patio provides perfect setting for dining, BBQs & relaxing. Walking distance to downtown restaurants, shops & renowned Festival Theatre. Easy access to Elora, Listowel, Waterloo & Guelph (id:49269)
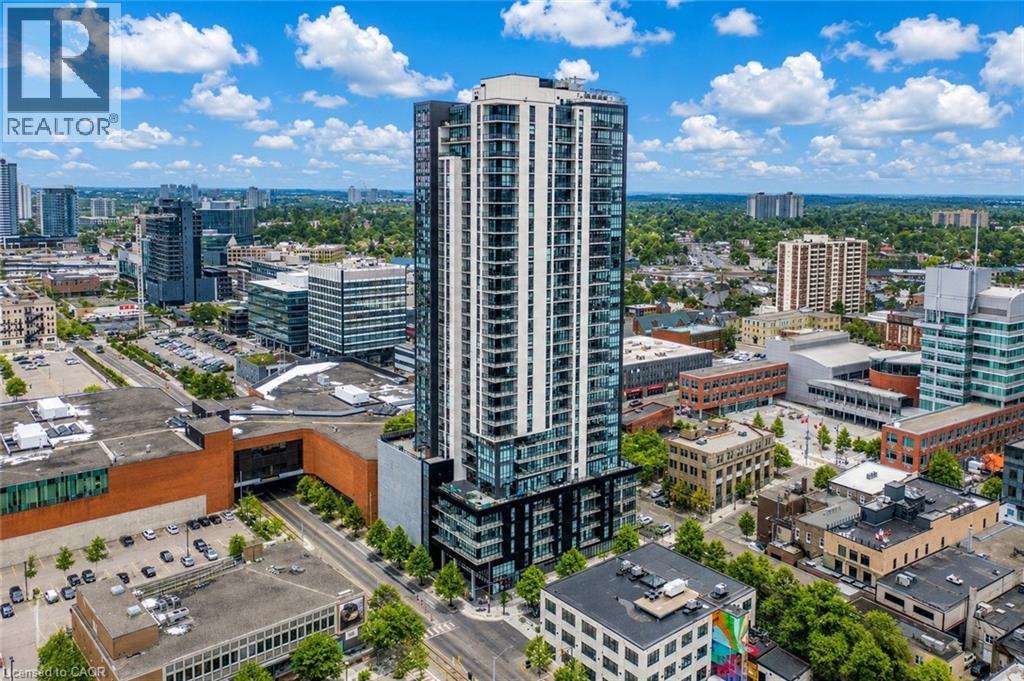
60 Charles Street Unit# 1402
Kitchener, Ontario
Welcome to sophisticated urban living at 60 Charles Street West, where modern design, upscale amenities, and an unbeatable downtown location come together. This beautifully appointed 2-bedroom, 2-bathroom condominium offers the perfect opportunity for homeowners, professionals, and investors seeking a vibrant lifestyle in the heart of Kitchener. Step inside to discover a bright and spacious open-concept layout filled with natural light. The contemporary kitchen is thoughtfully designed with premium appliances, stylish finishes, ample cabinetry, and generous counter space, flowing seamlessly into the living and dining areas perfect for both everyday living and entertaining. Step out onto your private balcony and enjoy sweeping views of the city skyline. The primary bedroom serves as a relaxing retreat, featuring large windows, plenty of natural light, and a private ensuite bathroom. The second bedroom offers versatility as a guest room, home office, or additional living space. A second full bathroom provides added convenience for family and visitors. Additional highlights include in-suite laundry, a dedicated parking space, and a storage locker. Residents enjoy access to exceptional building amenities, including a fully equipped fitness center, elegant party room, and a spectacular sky lounge with panoramic city views. Ideally located in the heart of downtown Kitchener, you'll be just steps from premier restaurants, cafés, shopping, entertainment venues, public transit, and the ION LRT, making commuting and exploring the city effortless. Don't miss this opportunity to own an exceptional condominium in one of Kitchener's most sought-after urban communities. Schedule your private viewing today. (id:49269)
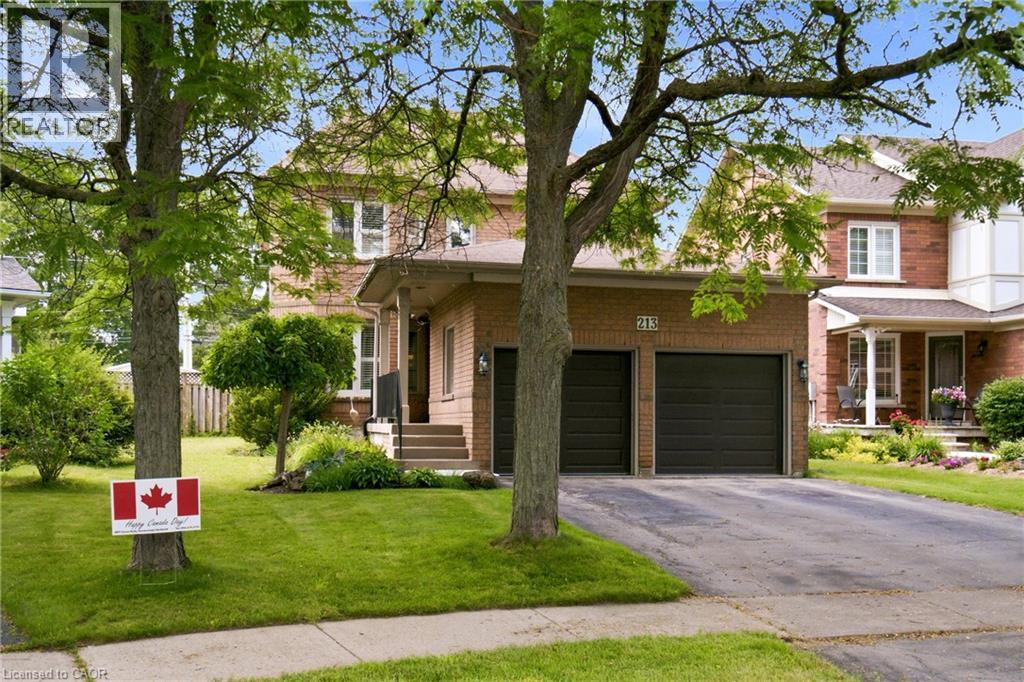
213 Fellowes Crescent
Waterdown, Ontario
Welcome to 213 Fellowes Crescent, a beautifully maintained 3-bedroom, 4-bathroom home nestled in a family-friendly Waterdown neighbourhood. Thoughtfully designed with warm, inviting living spaces and an abundance of character, this home features a bright and functional kitchen, convenient main-floor laundry, and impressive custom ceiling details that add a distinctive touch throughout the main living areas. The stunning coffered ceiling in the dining area is a true focal point, while additional decorative ceiling treatments create a sense of elegance and depth. The finished basement offers excellent additional living space and currently features a dedicated hockey/shooting area that can easily be removed to suit your family’s needs. Step outside to enjoy the expansive, fully fenced backyard with plenty of room for kids, pets and entertaining, plus a large deck for summer gatherings. Complete with an attached double garage and ample driveway parking, this is a wonderful opportunity to settle into one of Waterdown’s welcoming family communities. (id:49269)

60 Frederick Street Unit# 2209
Kitchener, Ontario
Opportunity knocks on this fantastic 2-bedroom, 2-full-bath condo in the heart of Downtown Kitchener! Perfect for first-time buyers, investors, or anyone looking for a low-maintenance urban lifestyle. The building offers excellent amenities including concierge service, exercise room, party room, and visitor parking. Inside, a welcoming private foyer leads to the main 4-piece bathroom and a bright, open-concept living and kitchen area featuring huge windows that flood the space with natural light. Both bedrooms are spacious, with the primary bedroom offering its own full ensuite. Well maintained and move-in ready, this is an excellent opportunity in a convenient downtown location close to transit, shopping, restaurants, entertainment, and more. Book your showing today! (id:49269)
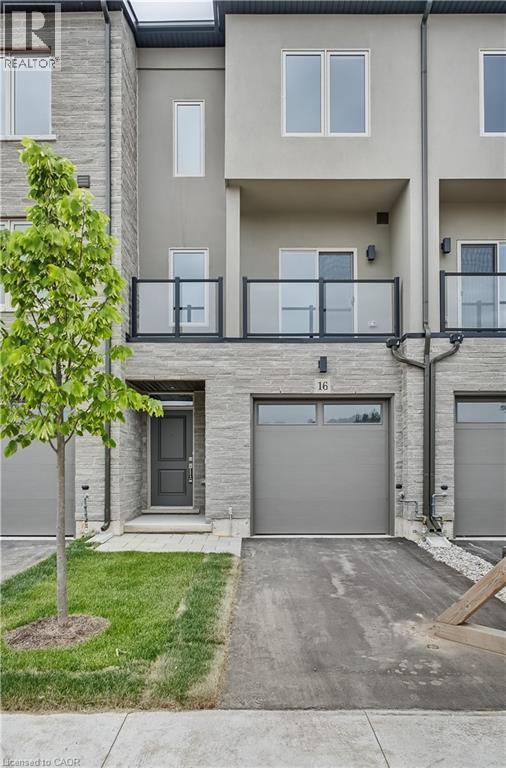
16 Clear Valley Lane
Mount Hope, Ontario
Welcome to 16 Clear Valley Lane, a beautifully crafted townhome built by Sonoma Homes. Price already includes the HST Rebate, for those who qualify. Sonoma Homes is an award winning builder known for their commitment to quality construction and thoughtful design. This residence offers a perfect blend of style, comfort, and functionality, making it ideal for modern living. This home also features a superior wall division system that far exceeds noise transmission standards from neighbour to neighbour and elevates safety standards. A construction method that is a rarity in the home building industry, but not with this builder! Featuring 2,049 sq ft of well-appointed total above grade living space, quality finishes, and attention to detail throughout, this home reflects superior craftsmanship from top to bottom. The open-concept layout is designed for both everyday living and entertaining, while large windows invite in natural light, creating a warm and inviting atmosphere, with 3 bedrooms plus den, 3.5 bathrooms, oak stairs, and an upgraded kitchen with plenty of room to seat 10 or more people. Located in a desirable neighborhood in Mount Hope, where you will be close to schools, parks, and nearby amenities. This townhome provides a low-maintenance lifestyle without compromising on space or quality with an exceptional opportunity to own a home built with care and precision. Don't miss your chance to experience the quality and value that Sonoma Homes delivers and the incredible HST Rebate savings, that is available only for a limited time. This home is move in ready! (id:49269)
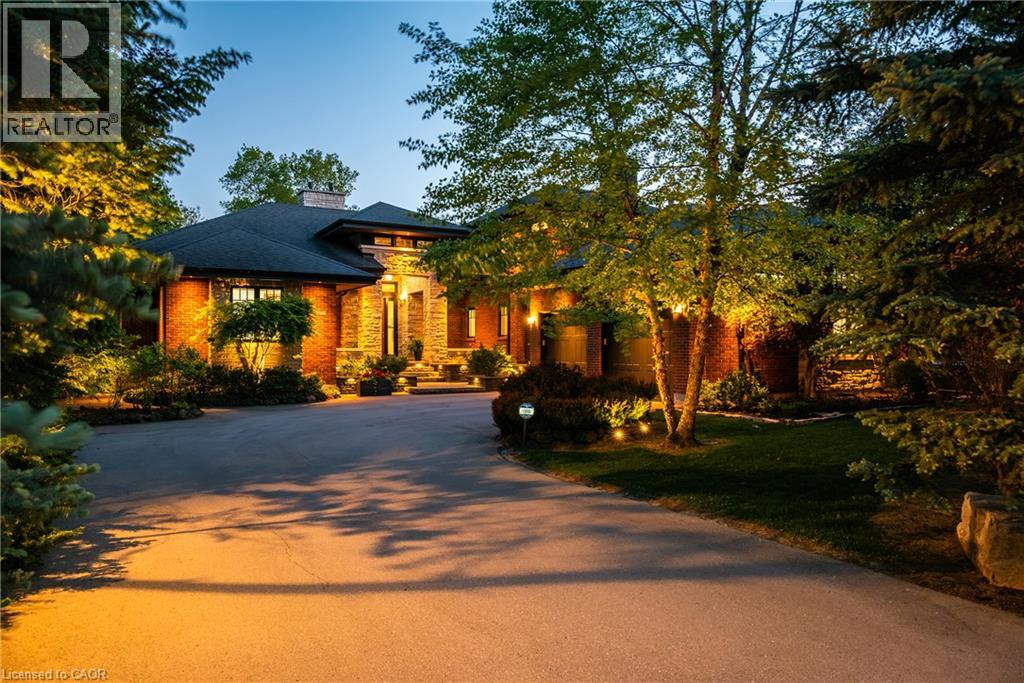
5316 Drenkelly Court
Mississauga, Ontario
Set along the banks of the Credit River + surrounded by a mature canopy of towering trees, this extraordinary residence feels like a private architectural retreat. Embracing a refined mid-century modern aesthetic, where strong horizontal lines, expansive overhangs, natural materials + a seamless connection to the landscape create a sense of quiet permanence. Concealed w/in lush greenery+approached by a sweeping drive, the sprawling residence is home to 7590sqft of living space set on 2 levels, ideal for multi-generational living. The main level unfolds w/impressive scale + fluidity, where expansive walnut-framed glazing captures uninterrupted canopy views. Extensive walnut millwork + Italian stone create a warm, organic palette throughout. A sculptural stone-wrapped fireplace anchors the great room, while bespoke walnut cabinetry + commercial-grade appliances define the chef’s kitchen. Dual solariums designed for dining + lounging strengthen the connection to the outdoors. Planned for everyday living, the utility wing includes laundry, powder, garage, exterior access + stairs to the upper bedroom suite. The private sleeping wing features a serene primary retreat w/outfitted dressing room + ensuite, alongside two additional spacious bedrooms + main bath. Designed as a natural extension of the home, the LL continues the timeless principles of modern living w/elevated ceilings, generous light + expansive connected spaces. Recently completed w/multi-generational living in mind, this level offers substantial flexibility w/large-scale living areas, dedicated powder room + storage, alongside a separate sleeping wing w/two sizable bedrooms + shared bath. Layered into the ravine landscape, the rear grounds unfold like a private resort suspended within the trees. Expansive stone terraces + tiered deck areas frame the pool, while perennial gardens blend seamlessly into the surrounding canopy. Timeless in design + deeply connected to its setting + ideal for a large family. (id:49269)
407 Dolman Street
Breslau, Ontario
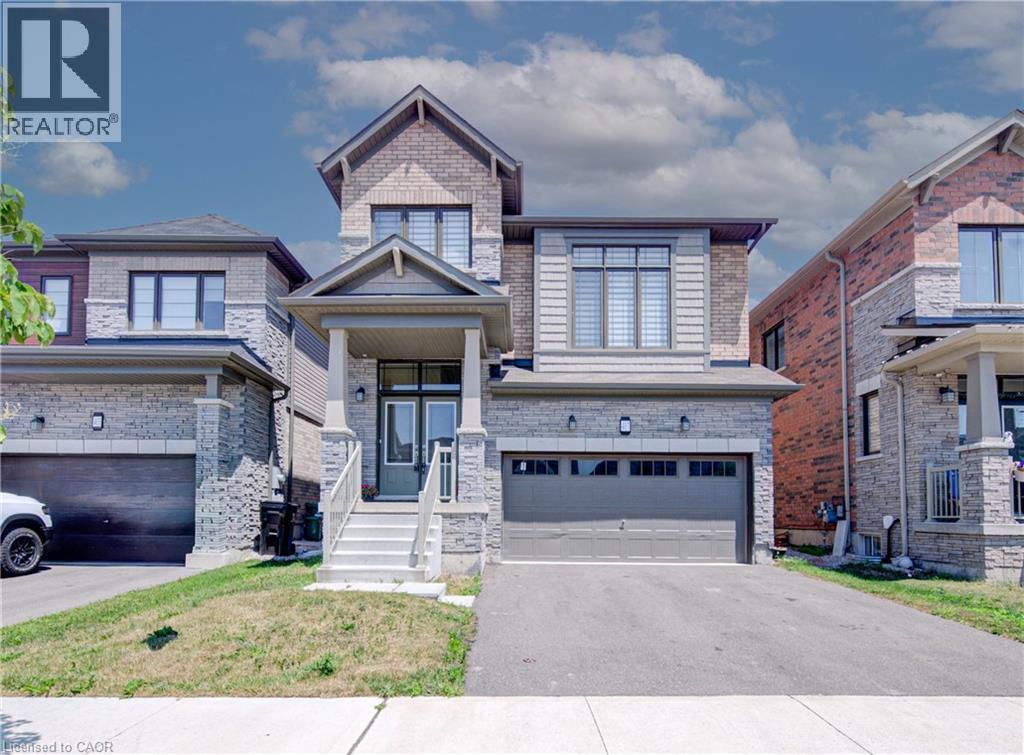
Welcome to 407 Dolman Street, Breslau House for LEASE with an option RENT to OWN– ! A bright and beautifully designed 2,307 sq. ft. detached home built in 2022, offering modern comfort and exceptional functionality. This open-concept home features 4 spacious bedrooms & 2.5 bathrooms. The main floor boasts a welcoming foyer, convenient main-floor laundry, sunken mudroom with garage access, and a stylish kitchen with breakfast bar overlooking the dining area with walkout to the deck. The spacious living room is ideal for entertaining, while the upper-level family room offers additional living space for relaxation, work, or play. The luxurious primary suite features his & hers walk-in closets and a spa-inspired 4-piece ensuite. Situated on the newly developed Dolman Street in the growing community of Breslau, this exceptional home is just minutes from the Region of Waterloo International Airport, schools, parks, shopping, and everyday amenities. Enjoy quick and convenient access to Kitchener, Waterloo, Cambridge, and the University of Waterloo, making this an ideal location for families, professionals, and commuters alike. A perfect blend of style, space, and location.. ready to welcome its new Tenants. (id:49269)
4005 Crown Street
Beamsville, Ontario
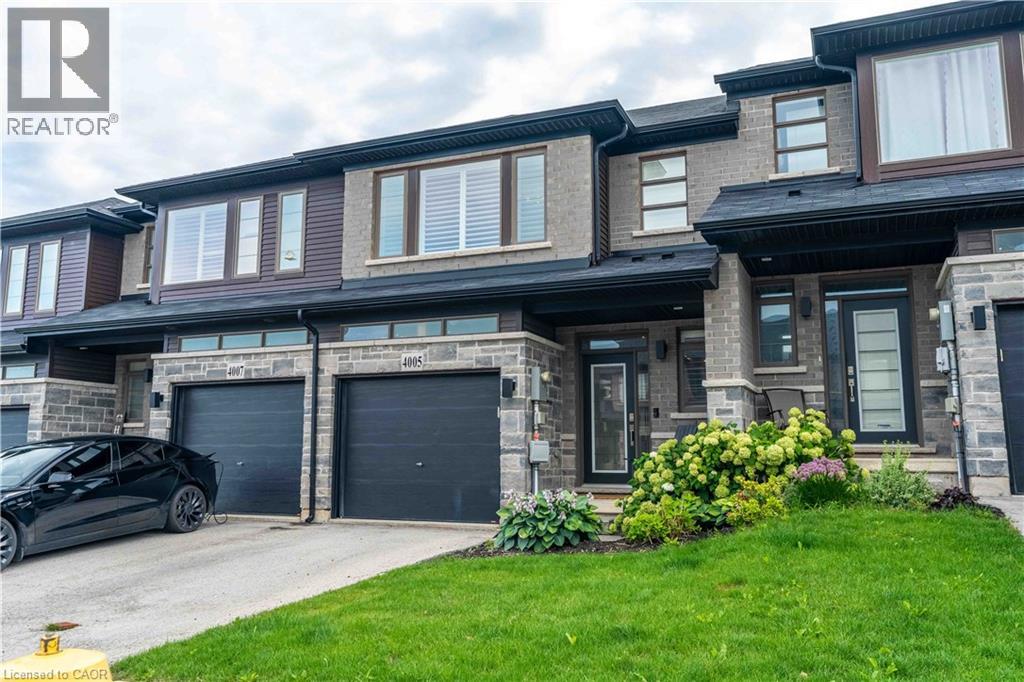
Step into modern luxury at 4005 Crown Street, a standout townhome built in 2019 and nestled within one of Beamsville’s most desirable and fast-growing neighbourhoods. Offering over 1,700 sq. ft. of beautifully designed living space, this Westbrook Grande model features 3 bedrooms, a versatile loft, and 3 bathrooms, making it ideal for families, professionals, or anyone seeking upscale, low-maintenance living. The interior showcases a collection of premium upgrades, including high-end kitchen cabinetry, state-of-the-art appliances, Corian countertops, a breakfast island, tiled backsplash, pot lights, and upgraded fixtures throughout. Main floor hardwood and 9-ft ceilings add elegance, while main floor laundry enhances everyday convenience. The large unfinished basement with an oversized lookout window offers excellent potential for future living space, whether a recreation room, home gym, or studio. Freshly painted in designer colours, the home feels bright, stylish, and move-in ready. Step outside to a private deck overlooking a fenced backyard—perfect for entertaining, relaxing, or enjoying warm evenings. Interior garage access adds practicality to daily life. Beyond the home, this location delivers exceptional lifestyle appeal: you’re moments from grocery stores, restaurants, cafes, boutique shopping, medical clinics, schools, parks, and the Bruce Trail, offering endless opportunities for hiking and outdoor recreation. Situated in the heart of Niagara’s wine country, residents enjoy quick access to renowned wineries, vineyards, farmers’ markets, and scenic countryside drives. Commuters will appreciate the proximity to the QEW, providing seamless travel to Hamilton, St. Catharines, Burlington, and the GTA. Combining luxury finishes, thoughtful design, and a vibrant community setting, this townhome offers an outstanding opportunity to experience the best of Beamsville living. (id:49269)
2301 Derry Road W Unit# 510
Mississauga, Ontario
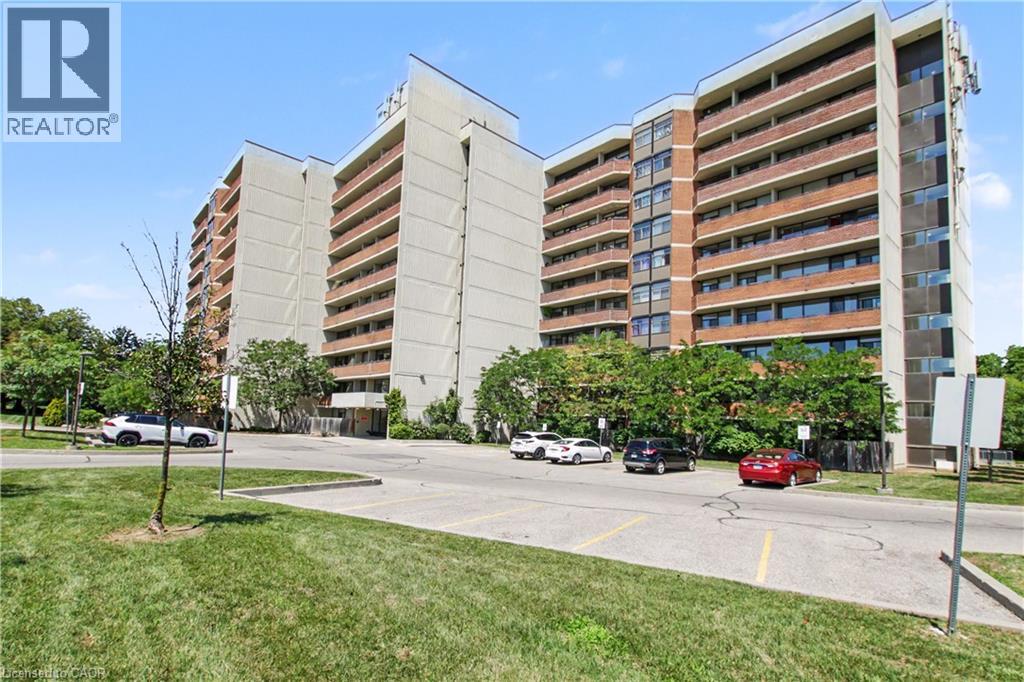
Rare 3 Bedroom, 2 Bathroom Condo Spacious, bright, and move-in ready! This Condo offers exceptional space, comfort, and value, complete with all appliances, two underground parking spaces, and a locker. Step inside to discover vinyl flooring throughout, LED lighting, and ceiling fans in most rooms. The bright, refreshed white kitchen creates a clean and inviting space, while efficient radiant heating keeps the home warm and comfortable throughout the winter. The generous primary bedroom features a private ensuite bathroom and a spacious walk-in closet with custom built-ins, offering excellent storage and everyday convenience. A true highlight of this home is the incredible 40-foot-wide balcony, where you can relax and enjoy beautiful views overlooking the tennis courts, playground, and scenic walking trails. It's the perfect space for morning coffee, entertaining, or simply enjoying the outdoors. For even more summer enjoyment, the outdoor pool is conveniently located beside the condo. Visitors will appreciate the abundance of convenient above-ground parking, while the location puts shopping, schools, parks, major highways, and everyday amenities all within easy reach. Offering generous living space, fantastic outdoor amenities, and the convenience of maintenance-free condo living, this is a rare opportunity you won't want to miss! (id:49269)