
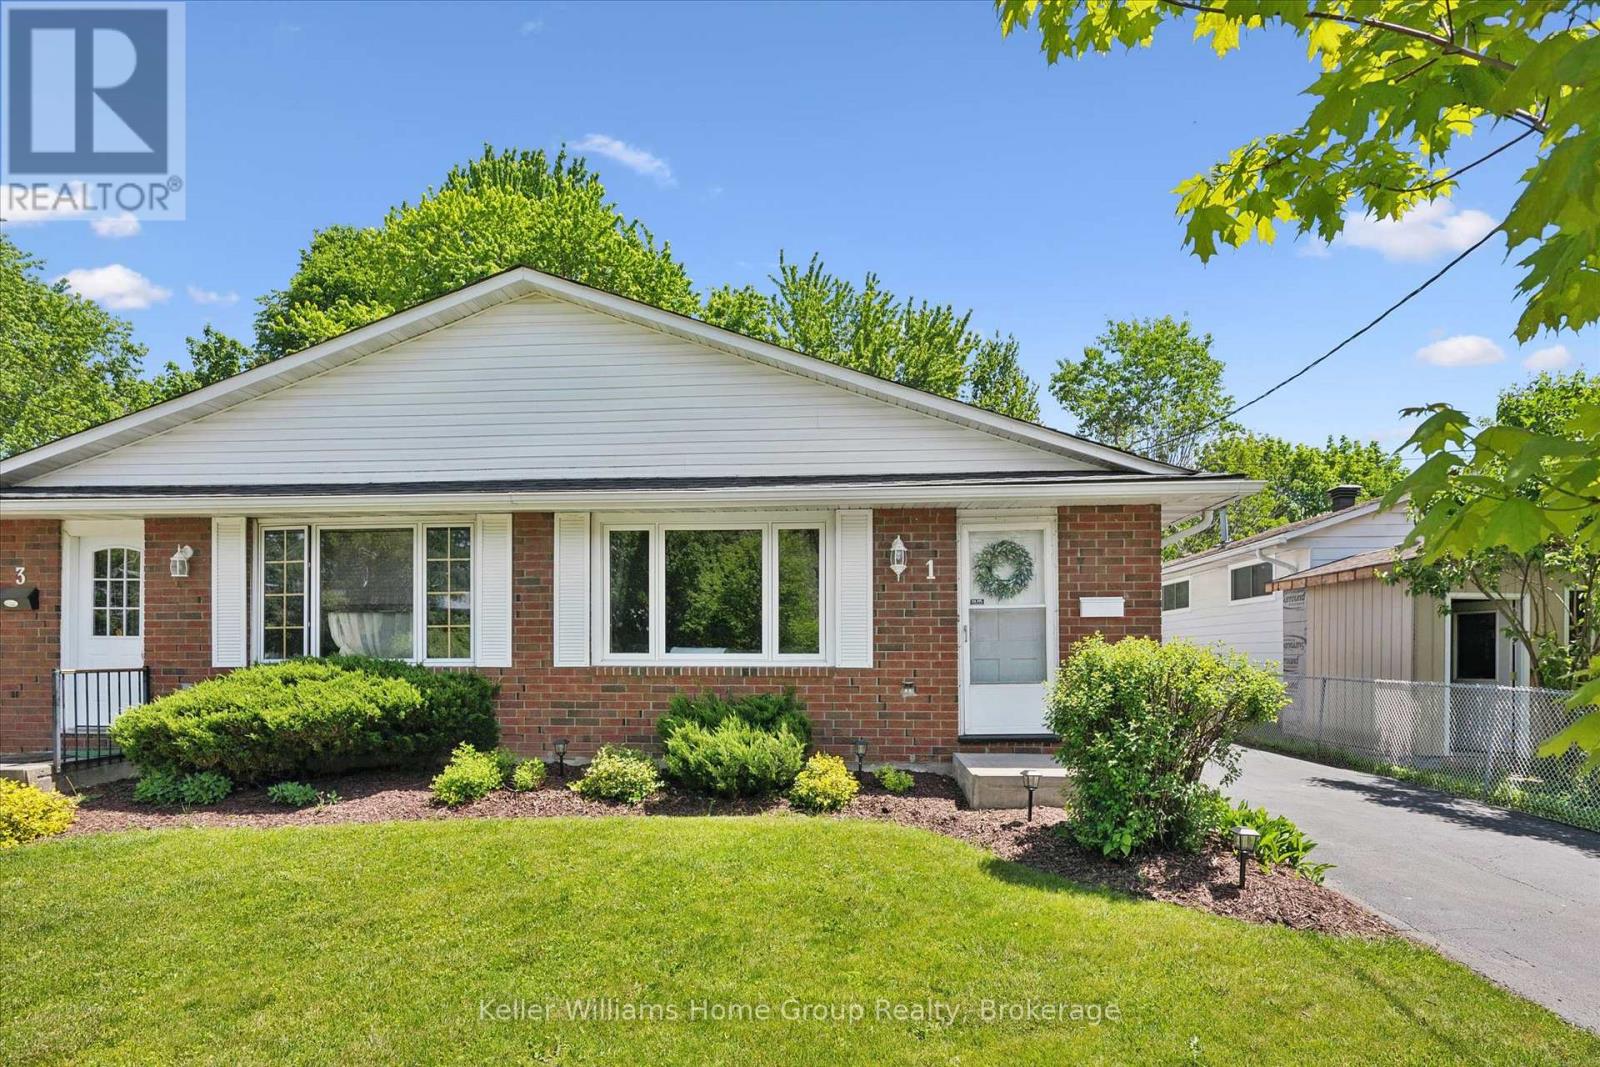
1 Islington Avenue
Guelph, Ontario
Charming 3-Bedroom Home with Mature Yard & Stylish Updates. Welcome to 1 Islington Ave, a well-kept gem located in a quiet, established neighbourhood of Guelph. This move-in ready home blends comfort, character, and modern updates, ideal for families, first-time buyers, or investors looking for value. Inside, you'll find three bedrooms and two full bathrooms, including a soaker tub on the upper level and a walk-in shower on the lower. Newer flooring throughout gives the home a fresh, updated feel. Step outside to enjoy a private, mature yard complete with a shed, patio and gazebo, perfect for outdoor entertaining, gardening, or simply relaxing. This property offers a flexible layout, great curb appeal, and close proximity to schools, parks, shopping, and transit. (id:49269)
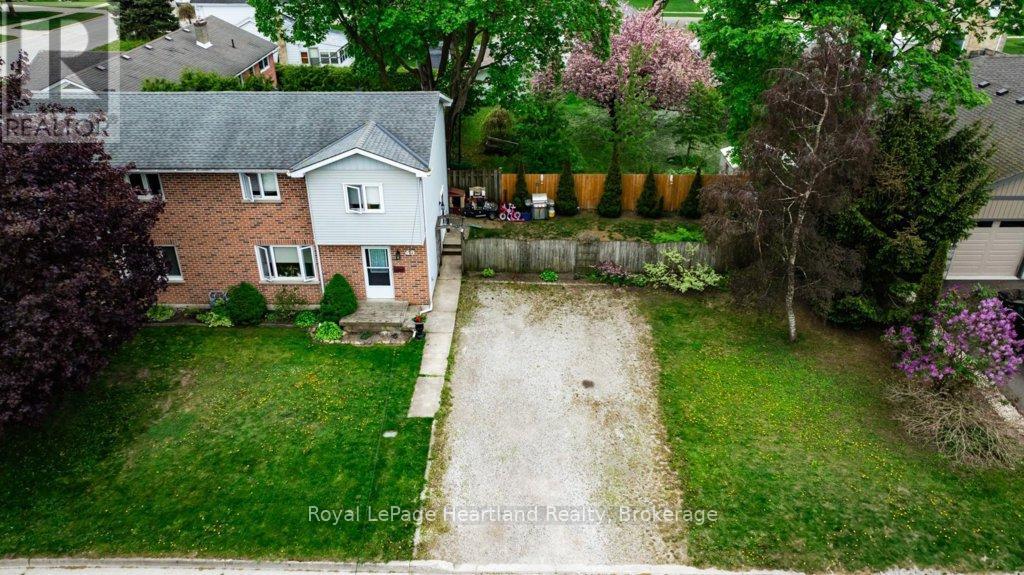
49 Wellington Street W
South Huron, Ontario
Fresh price. Fresh opportunity. This spacious 2-storey semi in the heart of Exeter is now aggressively priced for buyers ready to make a move. Offering approximately 1,200 sq. ft. of finished living space, this freehold home is ideal for first-time buyers, growing families, or investors looking for strong value with no condo fees.The bright main floor features a functional kitchen, large living area for entertaining or everyday living, and a convenient 2-piece bath. Upstairs you'll find 3 comfortable bedrooms and an updated 4-piece bathroom. The finished basement adds extra flexibility with a generous rec room plus laundry and storage space with a roughed-in shower. Recent updates include patio door (2023), upper bathroom, windows and carpet (2016), while forced-air gas heat and central A/C (2012) provide year-round comfort. Step outside to a fully fenced private backyard perfect for kids, pets, or summer evenings outdoors. The oversized driveway accommodates up to 4 vehicles. Vacant and available for quick closing. With affordability becoming harder to find, this is an excellent chance to secure a solid home in a welcoming community at a newly reduced price. Book your showing today! (id:49269)
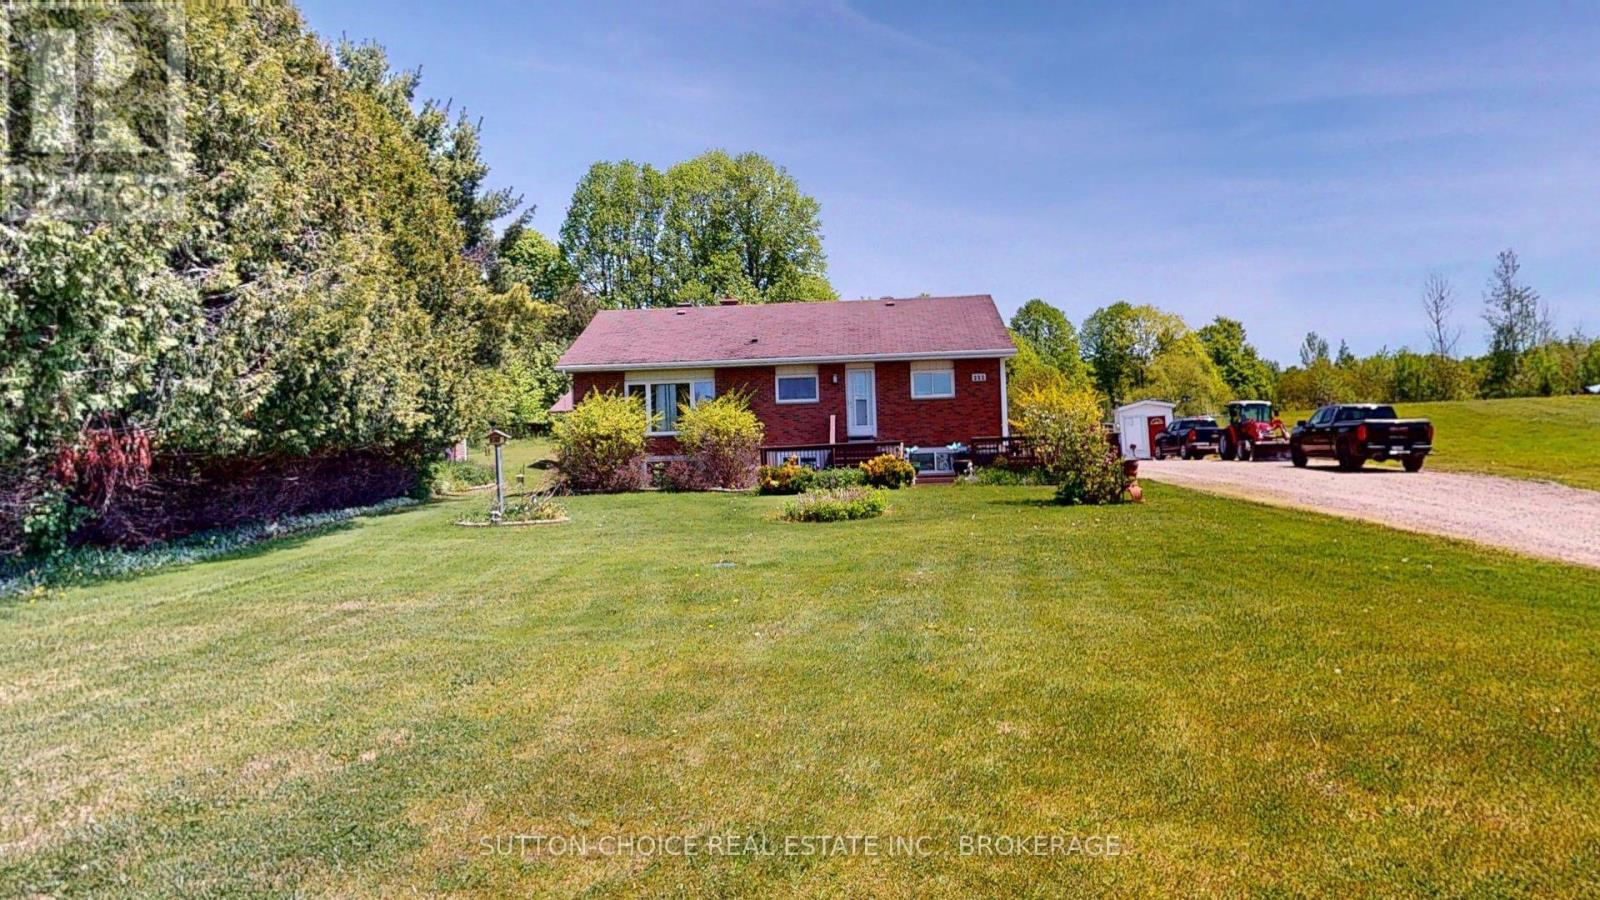
222 Yonge Street
Bonfield, Ontario
Dreaming of an amazing workshop/garage? Need extra parking for your toys? Come see this 2+1 bedroom, 3 bath, open concept brick bungalow with main floor office set on a treed 3.97 acres and located in close proximity to the boat launch for Lake Nosbonsing. In the spring of 2024, the 29.6'x28' garage was enlarged with a 27' x 27' addition (outside dimensions). 2'x6 construction, 12' ceilings front garage, 10' ceiling in back, insulated, heated with propane furnace and woodstove with Selkirk chimney, WETT inspected in 2023, 100 amp service, hoist included. Hardwood floors throughout most of the main floor, kitchen with center island, built in dishwasher and microwave. The master bedroom has his and hers closets and 2 floor to ceiling windows providing lots of natural light. 5 pc ensuite bath with separate shower and a jetted tub for your relaxation. Main bath is a 4 piece. Back entry foyer to the deck has hook ups for laundry and access to the back deck. The basement recreation and games rooms are open concept, great for entertaining with a recessed fridge, wet bar and propane free-standing fireplace. There is a 4 piece bath, 3rd bedroom with 2 double closets with built in storage units on either end. Laundry/utility room and a storage area complete the lower level. The home has 200 amp service and is heated and cooled with a heat pump that was installed 3 years ago. Drilled well, UV system. TV and high speed internet service provided by Bell. Hot water heater is owned and was replaced in 2025. 2025 Survey is available for the newly acquired land in back of neighbouring property on the west side. Cable under back deck to connect a generator to run lights, fridges, sump pump, a couple of TVs, and furnace. Office used to be used as a hair salon, functional sink still there. Home freshly painted throughout this winter. (id:49269)
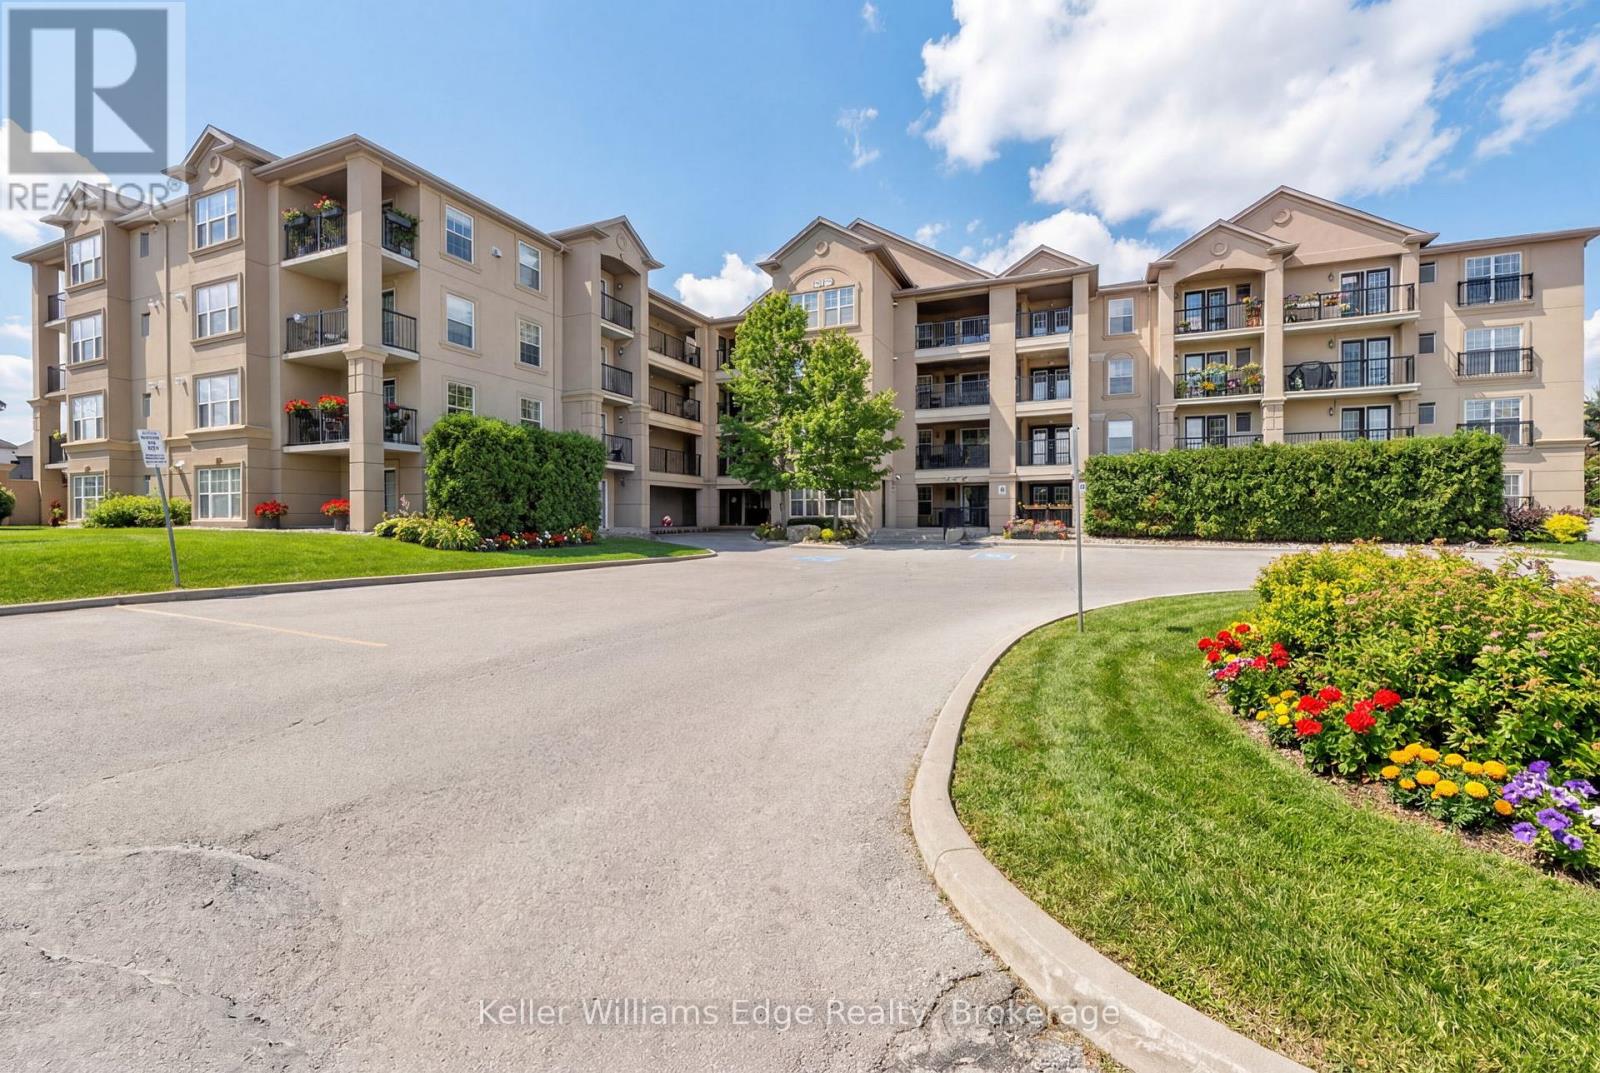
301 - 1350 Main Street E
Milton, Ontario
Beautiful and spacious 1013 sqft end-unit 'Windsor' model offering 2 bedrooms, 2 bathrooms, and plenty of thoughtfully designed living space. Complete with 1 owned underground parking spot (additional parking spot available for use), 1 locker, additional tenant parking, and ample visitor parking. This bright unit features a large open-concept living and dining area, ideal for both everyday living and entertaining. The eat-in kitchen is equipped with stainless steel appliances and offers a walkout to a private west-facing balcony-perfect for enjoying evening sunsets. The primary bedroom includes a private ensuite bathroom, while the second bedroom is generously sized and conveniently located near the main bath, making the layout ideal for guests, roommates, or a home office. Professionally painted (March 2026) with new luxury vinyl flooring (March 2026) and no carpet throughout, this unit is truly move-in ready. Additional highlights include in-suite laundry, Hunter Douglas window coverings, and an abundance of natural light throughout. Residents enjoy access to a well-maintained complex featuring a gym and clubhouse, providing added space for recreation and gatherings. Perfect for end users or investors alike. Unbeatable location - 2.2 km to Milton GO, 450 m to James Snow Parkway, 1.1 km to Hwy 401, 1.1 km to FirstOntario Arts Centre, Milton Public Library, and Dempsey Neighbourhood Park, 3.2 km to Milton Mall, 3.3 km to downtown Milton, 6.3 km to Milton District Hospital, and just a 9-minute drive to Toronto Premium Outlets. Surrounded by grocery stores, shops, and everyday conveniences. (id:49269)
1 - 2441 Greenwich Drive
Oakville, Ontario
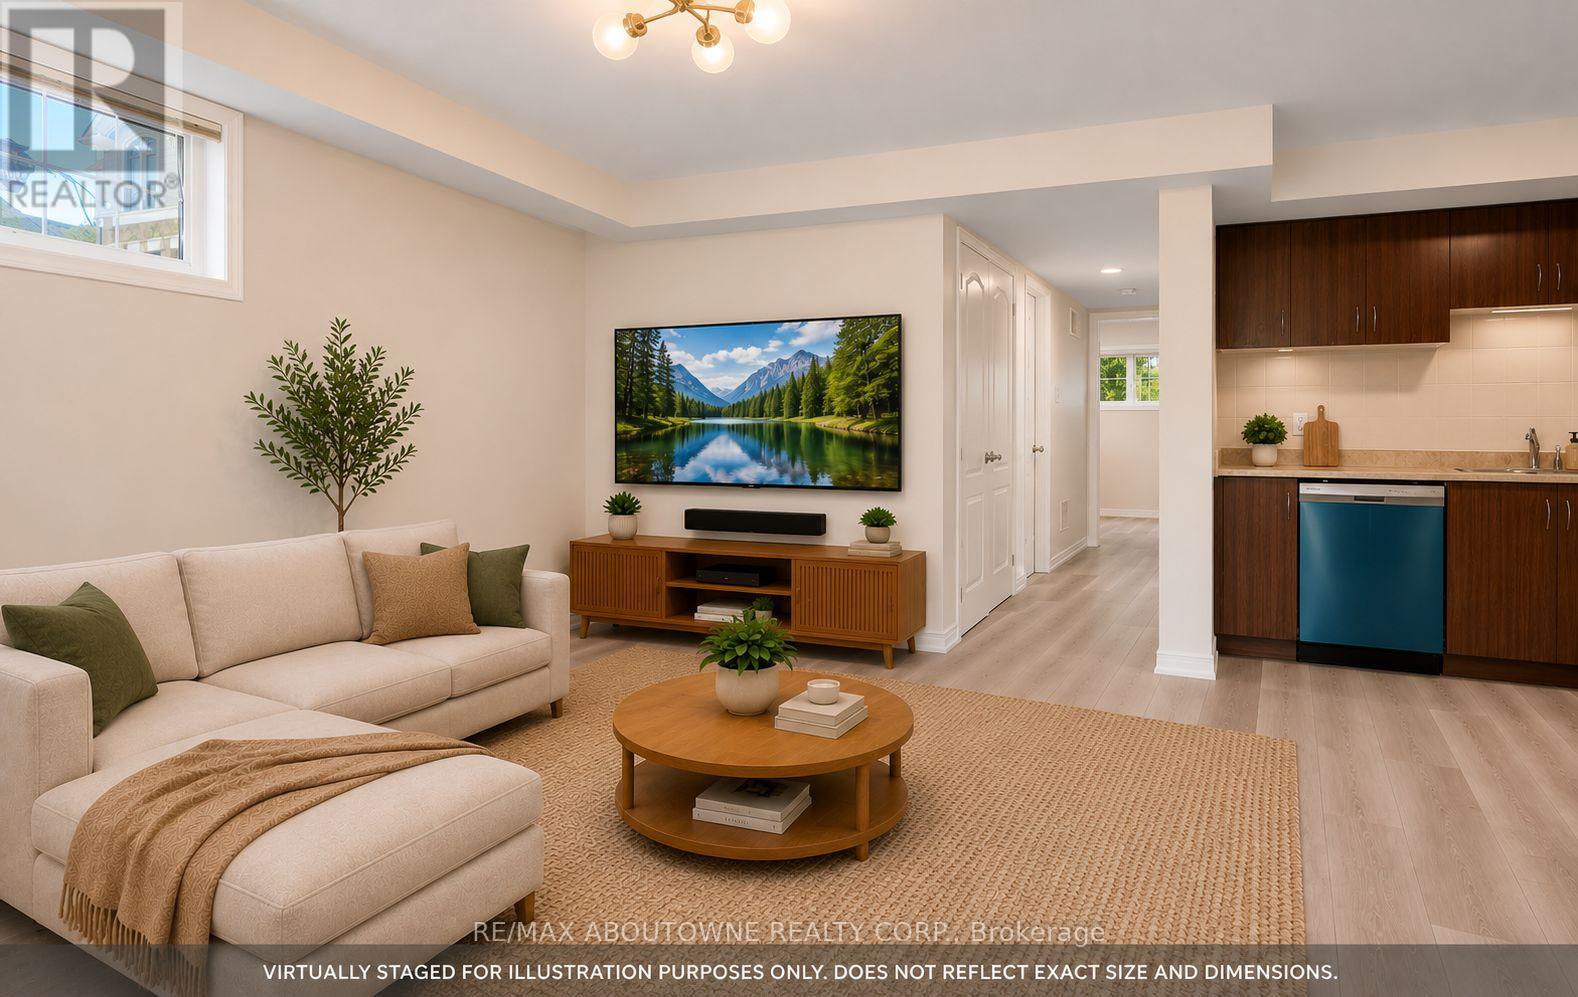
Welcome to the highly sought-after Millstone on the Park community in desirable West Oak Trails, where comfort, style, and convenience come together.This beautifully maintained ground-level end-unit townhouse offers a bright, open-concept layout with a private patio overlooking lush green space-perfect for enjoying your morning coffee or unwinding after a long day.Freshly painted throughout and featuring new flooring and modern light fixtures, this move-in-ready home boasts a spacious kitchen overlooking the living and dining areas, making it ideal for both everyday living and entertaining.The generous primary bedroom features a walk-in closet, a convenient computer nook, and a 2-piece ensuite. A spacious second bedroom with a large window and closet provides the perfect space for family, guests, or a home office.Located just minutes from major highways, shopping, parks, Oakville Trafalgar Memorial Hospital, GO Transit, and everyday amenities, this home is also situated within one of Oakville's top-rated school districts.Don't miss this opportunity to lease a beautifully updated home in one of Oakville's most desirable communities. Just move in and enjoy! (id:49269)
95 Pleasant View Drive
Toronto, Ontario
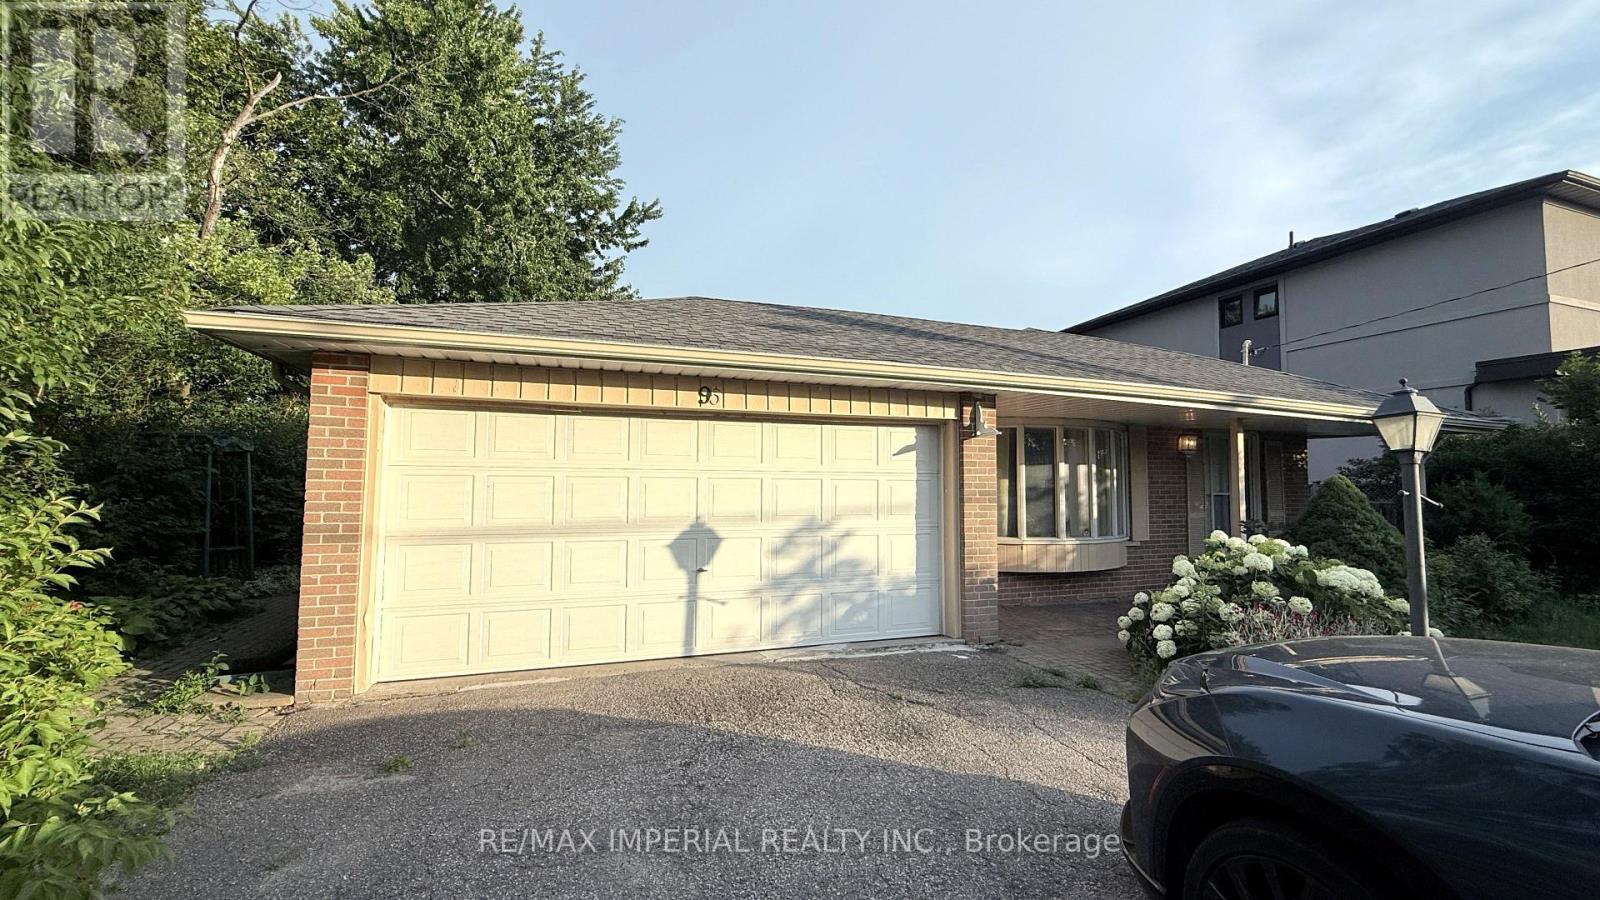
Located in a highly convenient area of North York, with all essential amenities close by. The kitchen and both bedrooms are spacious, and the unit includes one full bathroom plus two separate half bathrooms for added convenience. Partial furniture can be provided if needed. Lawn care and snow removal are not the tenant's responsibility, as the landlord has already arranged for services. (id:49269)
2960 Kingsway Drive Unit# F004a
Kitchener, Ontario
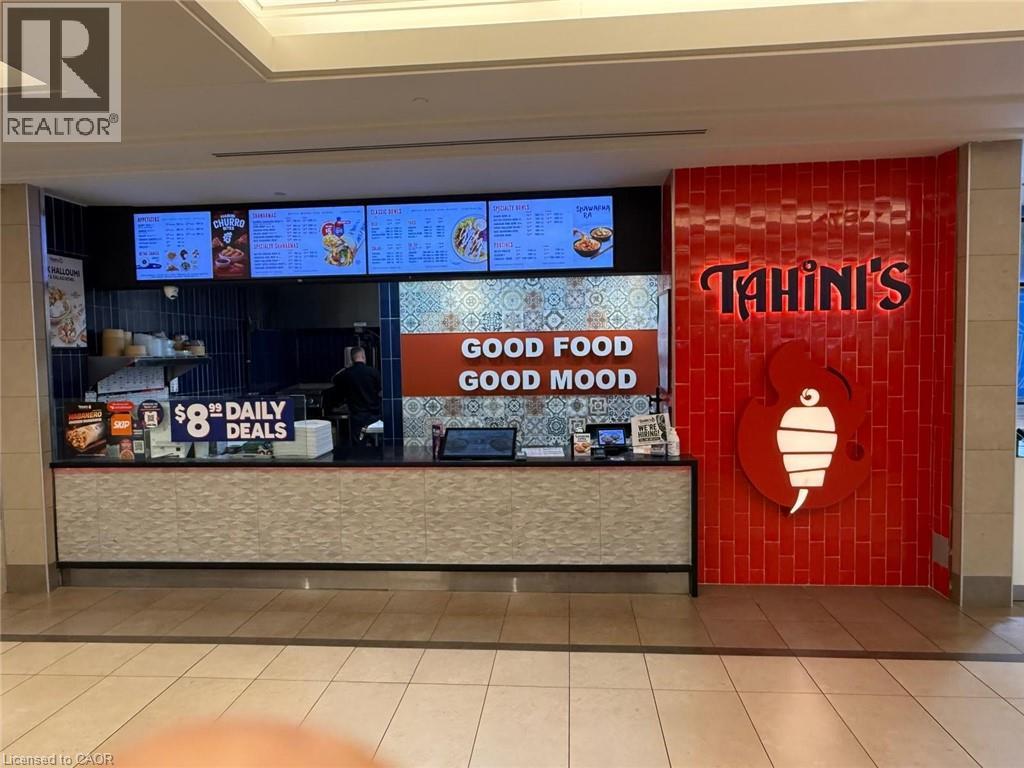
EXCEPTIONAL FOOD COURT BUSINESS OPPORTUNITY AVAILABLE IN FAIRVIEW PARK MALL, ONE OF THE BUSIEST SHOPPING DESTINATIONS IN THE WATERLOO REGION. Located in a high-traffic food court with strong customer exposure throughout the day, currently operating as a successful shawarma restaurant. The business comes fully equipped with all existing equipment included. Benefit from excellent mall traffic, ample on-site parking, direct public transit access, and a well-established customer base. Long-term lease in place. Suitable for owner-operators, entrepreneurs, or investors looking to enter or expand in the food service industry. Prime central location with easy access to major highways and surrounding residential and commercial communities. (id:49269)
2130 B River Road
Mcnab/braeside, Ontario
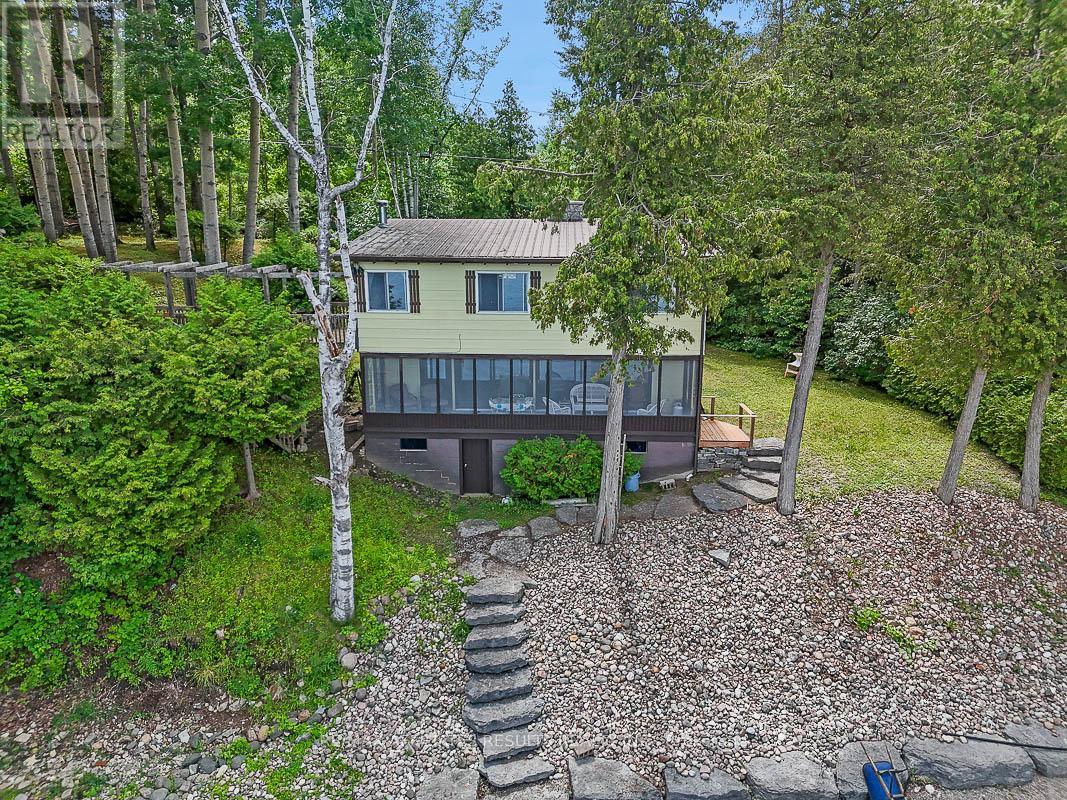
YOUR SEARCH IS OVER! 200 FEET OF PRISTINE WALK-IN WATERFRONT! Welcome to your charming riverfront getaway on the beautiful Ottawa River. Framed by mature trees in peaceful Braeside, this 3-bedroom, 1.5-bath split-level cottage offers timeless warmth, rustic character, and the perfect blend of relaxation and recreation, all just over an hour's drive from Ottawa and a short drive to Arnprior for shops, restaurants, and amenities. The main level opens to a generous dining room with warm wood floors, ideal for gathering with family and friends. The adjoining kitchen and laundry room (complete with sink) are practical and bright, while a handy 2-piece bath adds convenience. Downstairs, the spacious living room invites cozy evenings with its wood-burning stone fireplace, built-in bookshelves, wood floors, and beamed ceiling. The adjoining sunroom spans the width of the home, perfect for watching the seasons change, and leads directly out to a series of stone steps descending to the shoreline of Rhoddys Bay. Upstairs, you'll find two peaceful bedrooms, a spacious den/family room that could easily be converted into a third bedroom, each with beautiful beamed ceilings. A full 4-piece bathroom with a tub and an additional storage room complete the upper level. Outdoors, a wooden walkway with a charming pergola leads you from the gravel driveway to the front door. A grassy, level area is perfect for lawn chairs, games, or evening cookouts, and a storage space beneath the sunroom is ideal for stowing kayaks, paddles, and outdoor gear. Plenty of room for a dock plus boat lift. You are also just steps away from the natural beauty of the Algonquin Trail. If you're looking for a seasonal escape or a quiet retreat, 2130 River Road offers rare waterfront living with natural beauty, comfort, and a touch of rustic elegance. Paved road right to the door. Book your private viewing today. (id:49269)
30 Pentland Crescent
Ottawa, Ontario
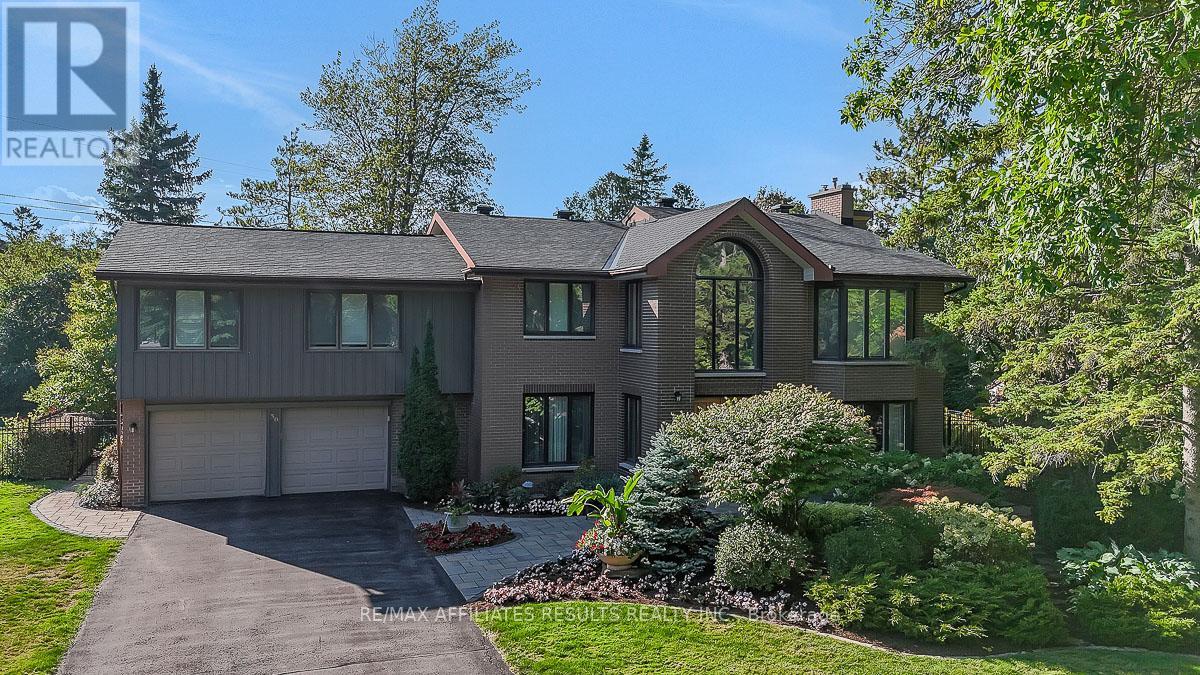
AN ABSOLUTELY MUST SEE ONE OF A KIND HOME. Whether you want BIG space for entertaining or perhaps for MULTI-GENERATIONAL LIVING this home is perfect. Two artfully crafted additions make this one of the largest homes in the neighbourhood that truly must be seen to be appreciated. Manicured landscaping, mature trees and magnificent gardens provide a private park like setting. A lovely interlock walkway sets a welcoming tone as you approach the double front doors. Inside, a two-storey foyer introduces the home's generous proportions. Gleaming hardwood floors grace the main & second floors, Great sized main floor office for those working from home! The sunlit living room features a bay window, cozy gas fireplace and flows into the grand formal dining room with beautiful wood coffered ceiling, skylights and crown moulding. The updated kitchen boasts plentiful cupboards, granite counters and built-in appliances opening to a breakfast room and bright family room overlooking the serene rear yard. A full 3-piece bath and well-equipped laundry room with extra storage complete the main floor. Upstairs are four spacious bedrooms, including a grand primary suite with vaulted ceilings, walk-in closet, and ensuite with accessible shower and cozy heated floors. A second bedroom also features a walk-in closet, while a third enjoys its own bay window. Great potential for multi generational living here as the fourth bedroom is very spacious and offers a private ensuite with soaker tub and separate shower. MOBILITY ISSUES? The cleverly installed two person elevator serves all three levels and makes the stairs a non issue. The finished lower level offers a large rec room, built-in bar with banquette seating, wine cellar, den, ample storage, & a full bath. Bonus - Generac generator. Beaverbrook has long been sought after for its excellent schools, plentiful greenspace, great shopping, restaurants & proximity to the 417. (id:49269)
902w - 500 Queens Quay W.
Toronto, Ontario
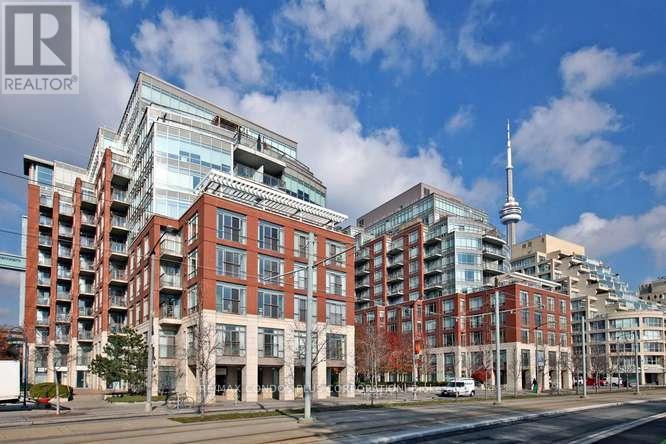
Luxury Lower Penthouse On Toronto's Harbourfront! Breathtaking South+S/W Lake Views Overlooking Marina! Entertainer's Dream Layout! 2020Sf + ~300 Sf Terrace +Balcony! Terrace Has Gas BBQ Line +Water Line! 2 Bdrm+2.5 Bathrms! 9Ft Smooth Ceilings! Welcoming Foyer & Designer Kitchen With Breakfast Area! Primary Bdrm And 2nd Bdrm Have Walk-in Closets And 4-Pc Ensuites! 2 Parking Spaces Side By Side In Front Of Elevators! 1 Locker (Ground Floor). Amenities Include Visitor Parking, In+Outdoor Jacuzzis, Saunas, Conference Room, Party Room & Bbq Terrace! Steps To Boardwalk, 'Music Garden', Groceries, Pharmacy, Coffee Shops, Ttc, Highways, Island Airport & More! (id:49269)
4 - 50 South Street E
Aylmer, Ontario
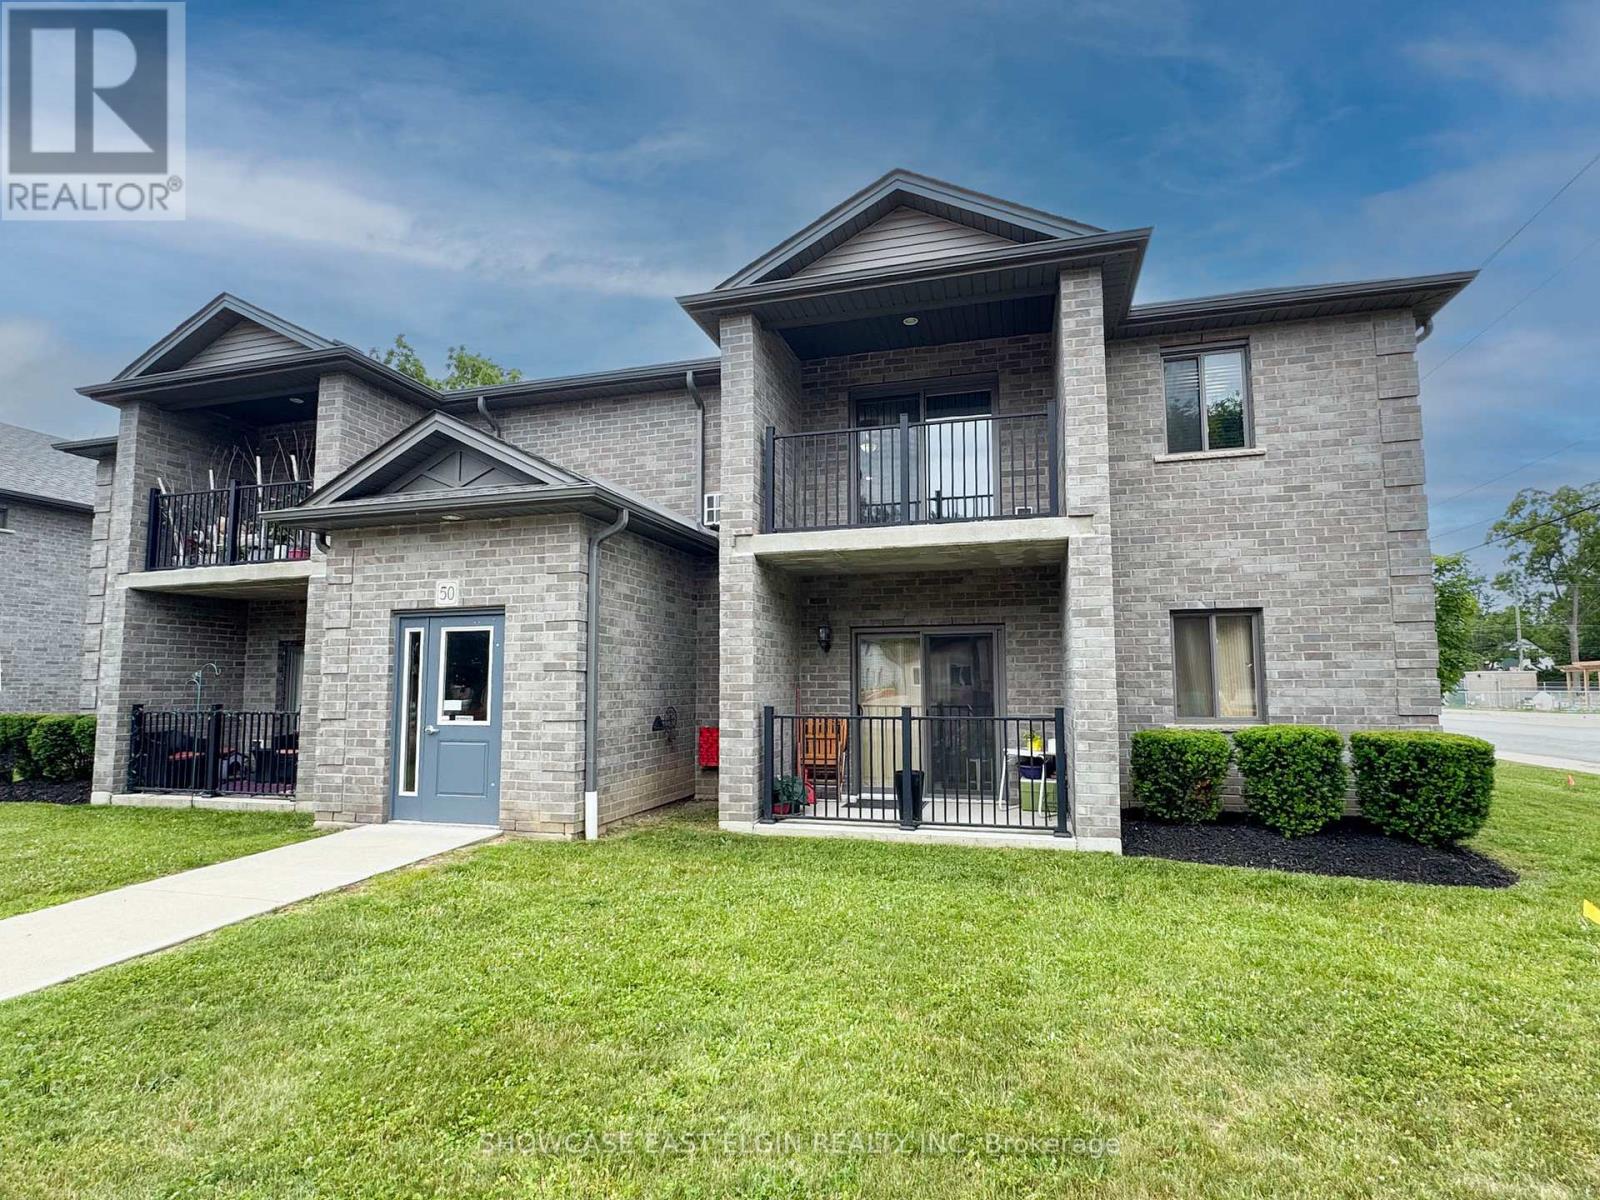
Spacious two bedroom, second-floor apartment in a well-maintained fourplex, ideally suited for adults and seniors. Conveniently located just four blocks from downtown, this modern building offers comfortable, low-maintenance living. Features include a private balcony, in-floor heating, in-suite washer and dryer, refrigerator and stove, and assigned parking. Non-smoking building. Enjoy the convenience of a great location combined with a spacious, well-kept apartment. (id:49269)