
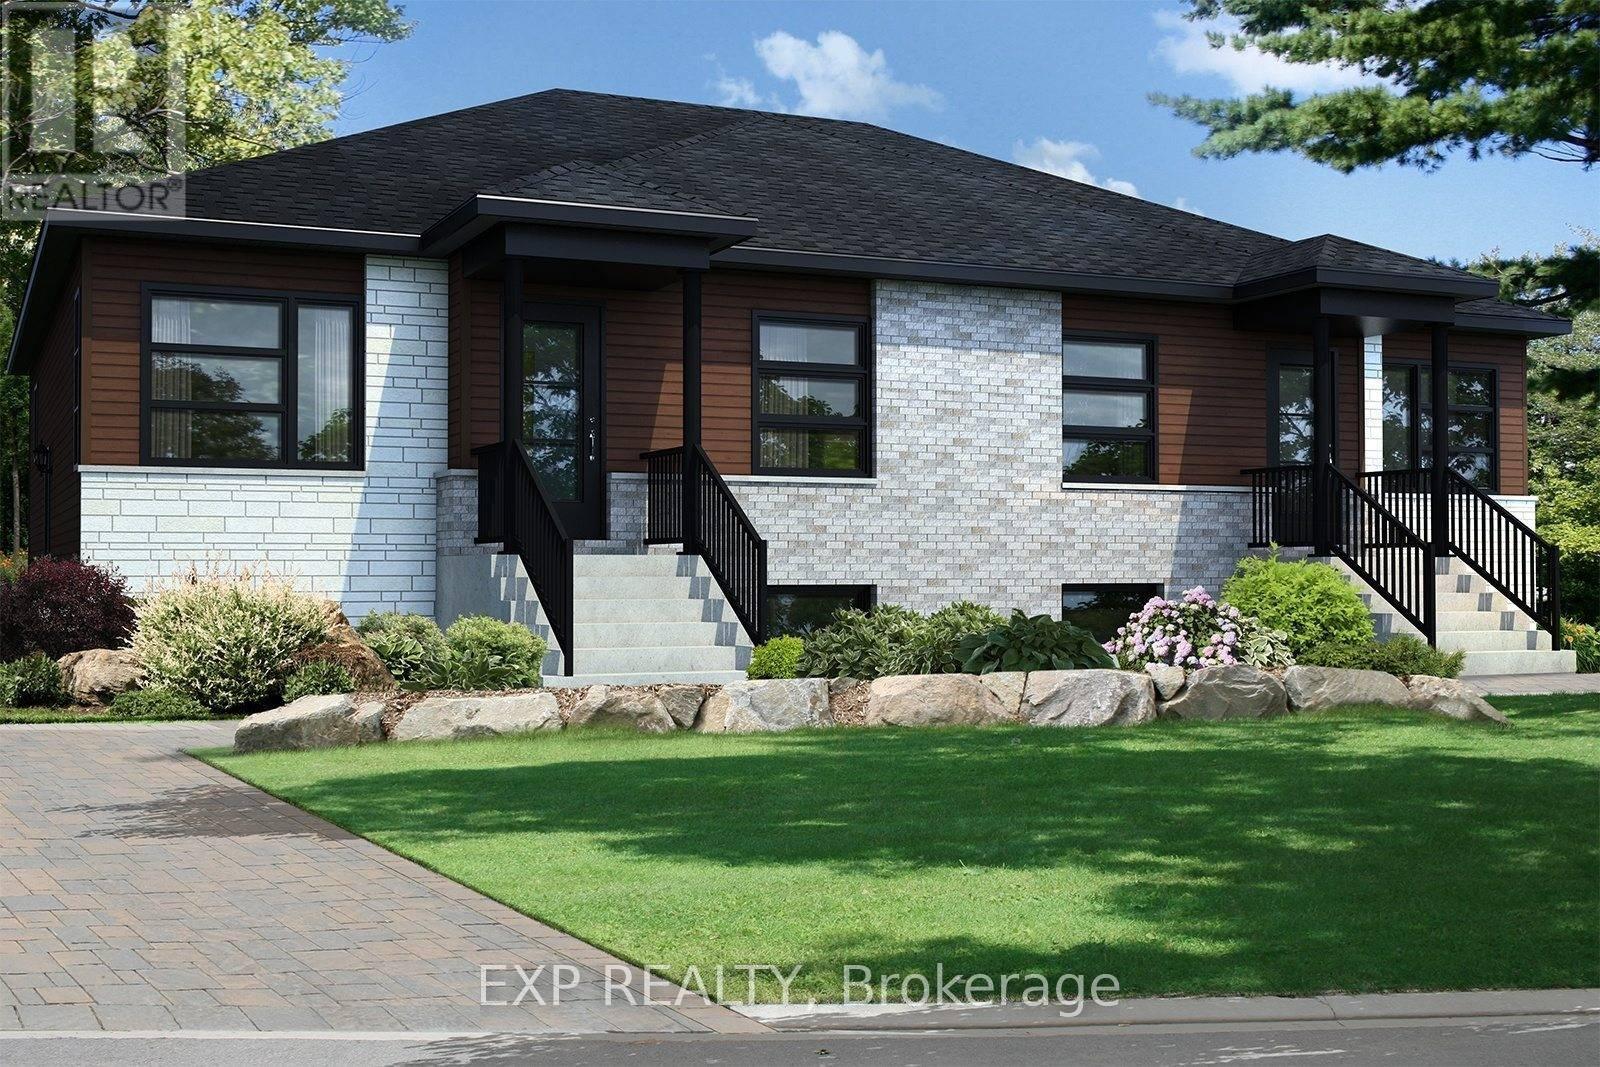
255 Carpe Street
Casselman, Ontario
Beautiful new construction by Solico Homes, The Capucine Model. Discover this modern semi-detached bungalow designed for both comfort and efficiency. Offering 1,021 sq. ft. of living space, this home features a well-planned, open-concept layout that maximizes light and functionality. The 2 generously sized bedrooms provide flexibility for family, guests, or a home office. The spacious bathroom, complete with a separate shower, adds to the everyday convenience. The kitchen offers ample storage, making meal prep and organization effortless. You can also personalize your space with the optional cathedral ceiling, creating an even more airy and inviting atmosphere. Bright, affordable, and fully customizable, this bungalow is the perfect blend of modern design and practical living. Choose your finishings and make this home yours! Photos are of a similar model to showcase builder finishes. Duplex option is available on a new build. All applicable credits have already been applied to the listed prices. The builder has directly applied the credit based on the information currently available under the new government program. Should the government modify the process and require the credit to be claimed directly by the buyer, the price will be adjusted accordingly. (id:49269)
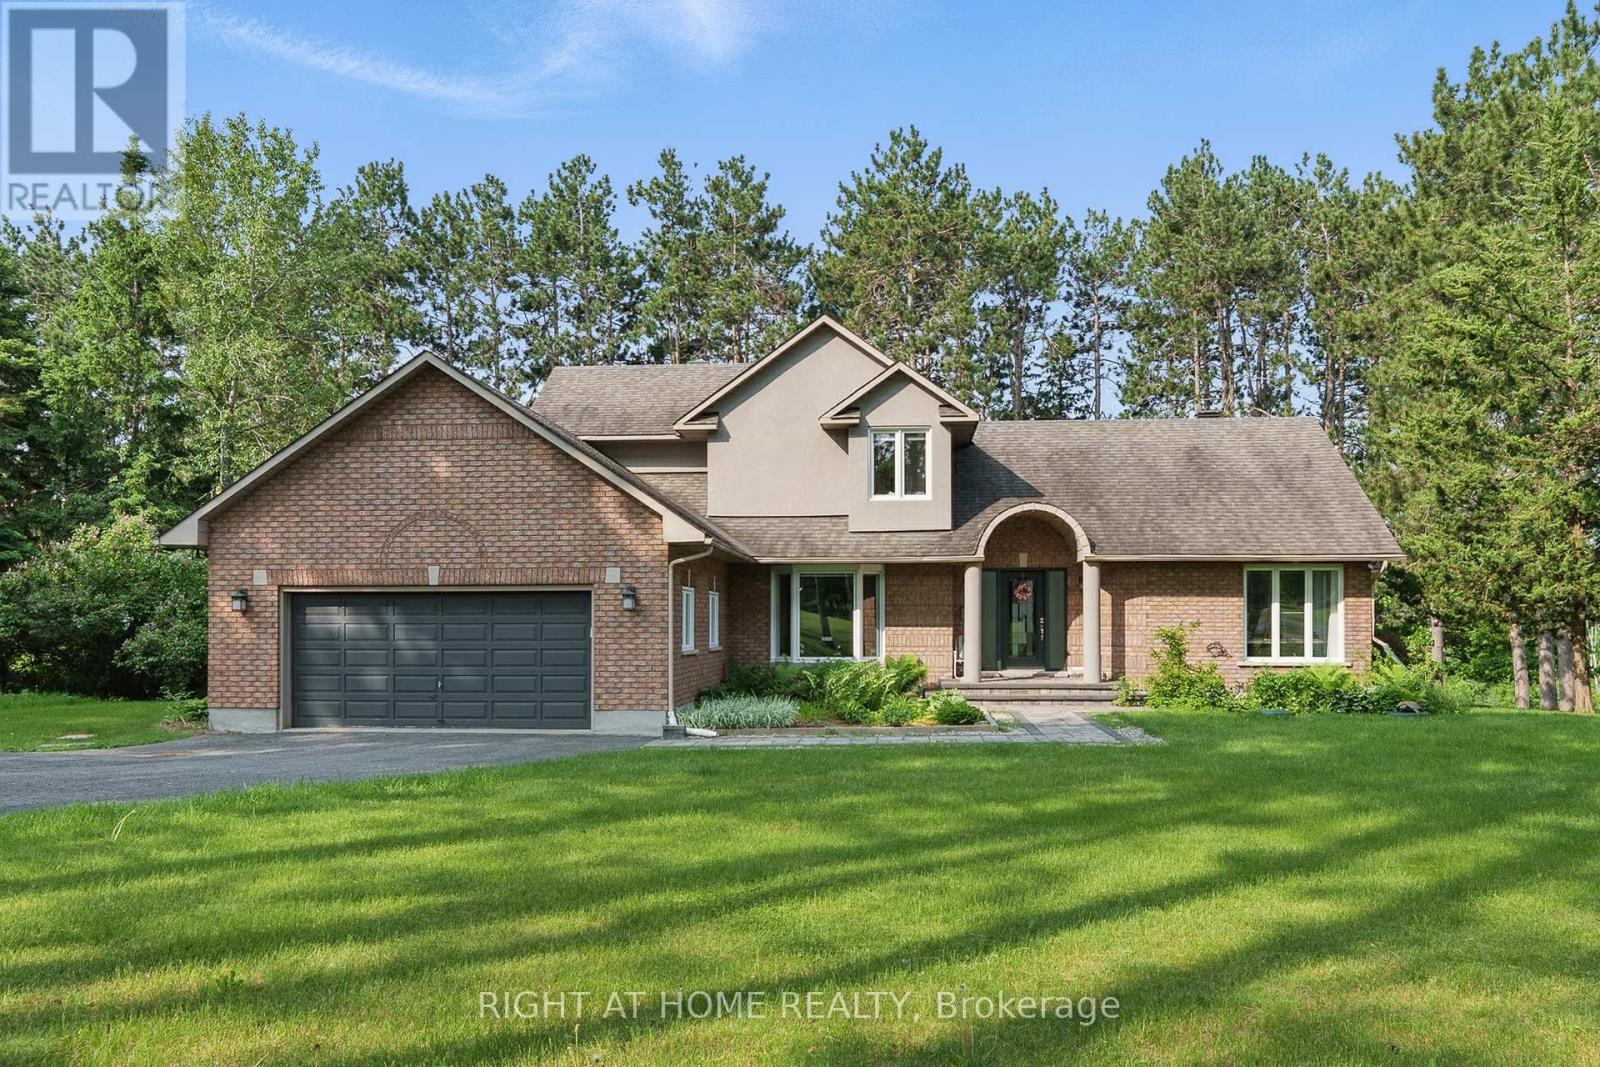
114 David Kennedy Drive
Ottawa, Ontario
Welcome to your private country estate in Dunrobin, where elegance meets tranquility on a beautifully treed 2+ acre lot just minutes from Kanata & the Ottawa River. Set back from the road, this home offers exceptional privacy, timeless style and refined living. Inside, thoughtfully designed spaces balance everyday comfort while offering spaces for effortless entertaining. Sunlight fills the vaulted living room, where a fireplace anchors the space with warmth and charm. The bay-windowed dining room provides a stunning backdrop for gatherings, while a bright corner office overlooks peaceful greenery; perfect for working from home. The gourmet kitchen is truly the heart of the home, featuring quartz countertops, custom cabinetry, and a generous island designed for both culinary creativity and casual connection. From here, step into the screened porch; a seasonal retreat for quiet mornings, summer dinners, and relaxed evenings. A functional main floor laundry & mudroom with direct side yard access adds everyday convenience. The main-floor primary suite is a serene sanctuary, complete with spa-inspired ensuite offering a glass walk-in shower, deep soaker tub and a large walk-in closet. Upstairs, there are two additional bedrooms, a full bathroom and a charming loft nook that provide flexible space for family or guests. The fully finished lower level expands your living space with a massive recreation room, a study or currently a storage room, a workshop, a cantina & abundant storage. Outdoors, estate-like grounds invite exploration, from shaded retreats to sun-drenched lawns, complemented by the rare benefit of shared tennis court ownership in the cul-de-sac. Recent upgrades, including water purification and key mechanical improvements, provide lasting peace of mind. Offering space, sophistication, and a lifestyle defined by comfort and possibility, this is more than a home, it's a place to settle in, grow, and truly thrive. (id:49269)
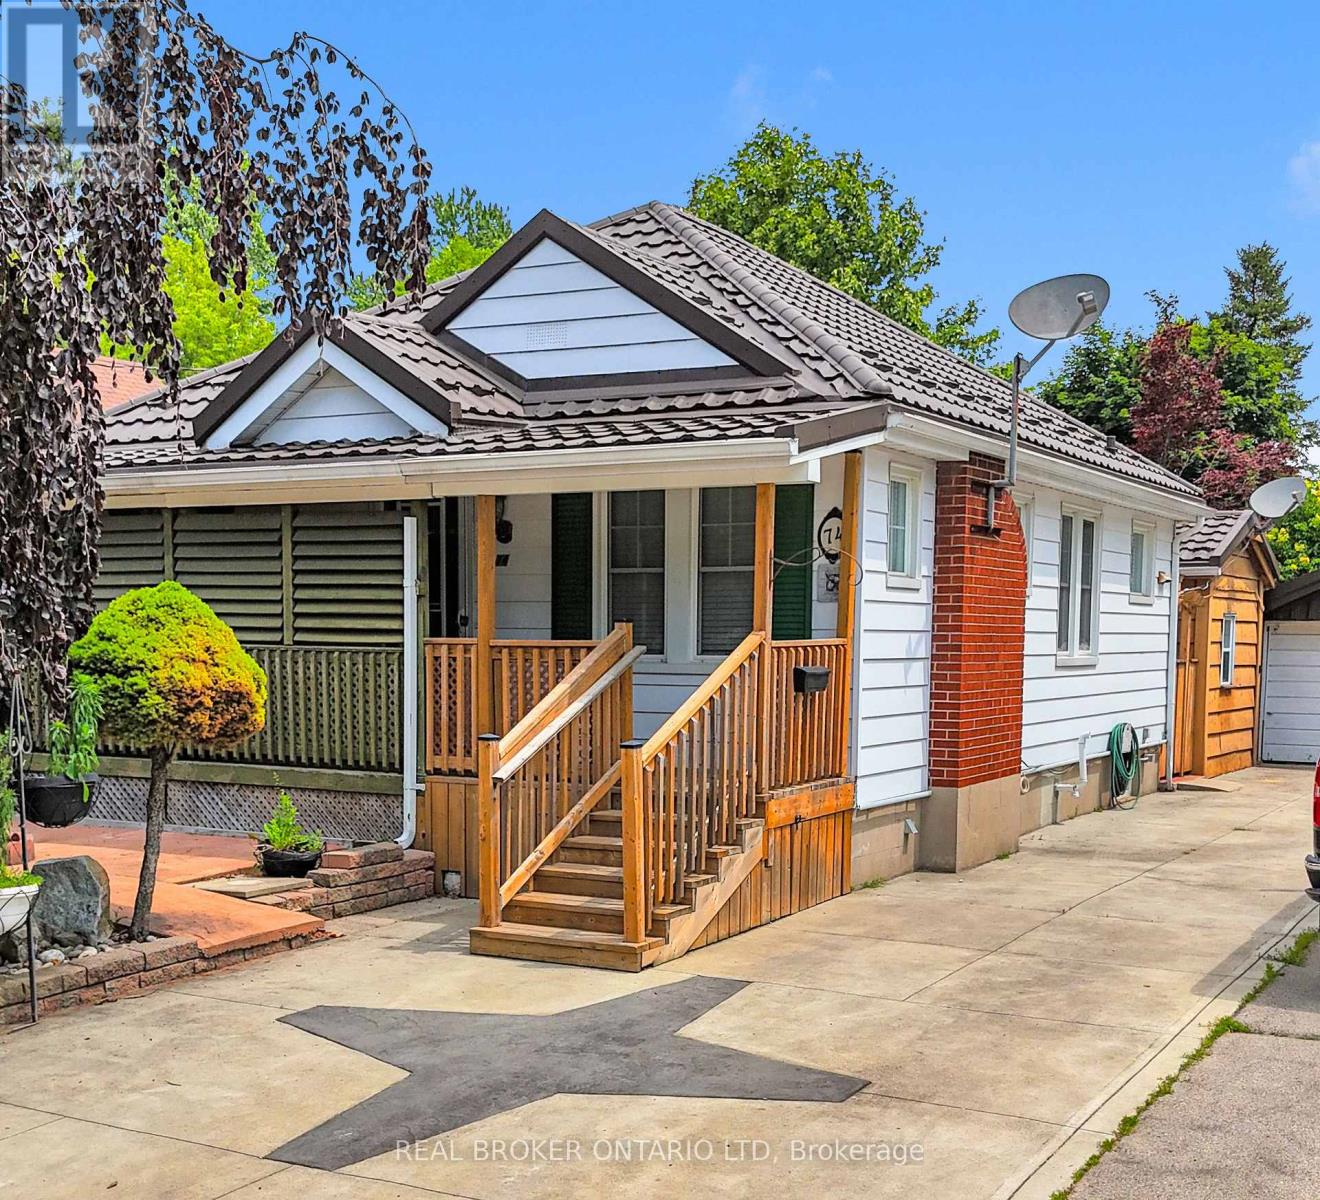
74 Sterling Street
London East, Ontario
Tucked away on a quiet street in Carling Heights, this charming two bedroom bungalow is proof that great things come in smaller packages. Full of character and vintage charm, it's the kind of home that feels welcoming the moment you walk in. The true showstopper is the backyard. Beautifully landscaped and thoughtfully designed, it feels like your own private garden with winding paths, mature greenery, and several cozy spots to sit, relax, or entertain. Three detached outbuildings offer endless flexibility. Whether you need a workshop, art studio, home office, yoga space, hobby room, or simply extra storage, you'll have plenty of options to make the space your own. Inside, the second bedroom opens through patio doors to a covered patio overlooking a sunken hot tub, creating a peaceful spot to unwind. (The hot tub is included in as-is condition, as the current owners have never used it.) Downstairs, the finished basement features a spacious rec room, full bathroom, second kitchen, and a separate entrance, offering excellent flexibility for extended family, guests, or future possibilities. Additional updates include a new furnace (2025) and a durable steel roof. Outside, you'll appreciate the beautifully landscaped front yard, single car garage, and parking for multiple vehicles. If you've been looking for a home with personality and an outdoor space that's truly something special, this Carling Heights gem is one you won't want to miss. Seller has never lived in the house so it is being sold in "as is" condition with no representations or warranties. (id:49269)
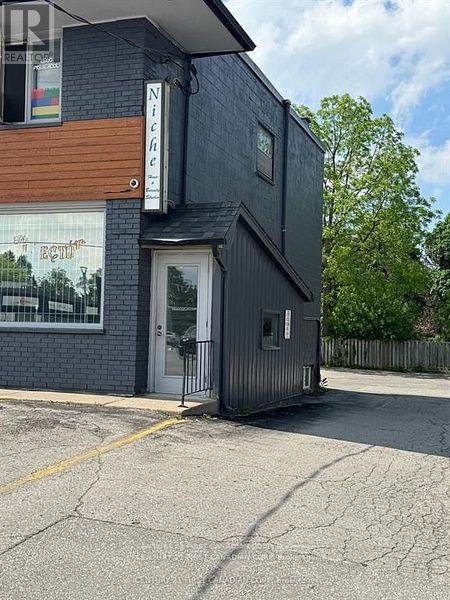
1 - 2479 Main Street E
London South, Ontario

BUSY PLAZA IN FAST GROWING LAMBEH ONTARIO. LOW RENT TO HEPT AN EXISTING BUSINESS OR NEW START UP BUSINESS. UNIT # 1 IS A LOWER UNIT IN THE PLAZE, WAS PREVIOUSLY A HAIR SALON. THE UNIT IS APPROXIMATELY 700 SQFT AND CURRENTLY BEING RENOVATED, COME SEE THE UNIT FOR ENDLESS OPPORTUNITIES. LOTS OF TRAFFIC FROM THE EXISTING BUSINESSES IN THE PLAZA. THIS IS GROSS RENT + HST. TENANT RESPONSIBLE FOR UTILITIES (id:49269)
4 - 2479 Main Street S
London South, Ontario
BUSY PLAZA IN FAST GROWING LAMBEH ONTARIO. LOW RENT TO HEPT AN EXISTING BUSINESS OR NEW START UP BUSINESS. UNIT # 1 IS A LOWER UNIT IN THE PLAZE, WAS PREVIOUSLY A TATTOO BUSINESS. THE UNIT IS APPROXIMATELY 700 SQFT. COME SEE THE UNIT FOR ENDLESS OPPORTUNITIES. LOTS OF TRAFFIC FROM THE EXISTING BUSINESSES IN THE PLAZA. THIS IS GROSS RENT + HST. TENANT RESPONSIBLE FOR UTILITIES (id:49269)
1482 South Baptiste Lake Road
Hastings Highlands, Ontario
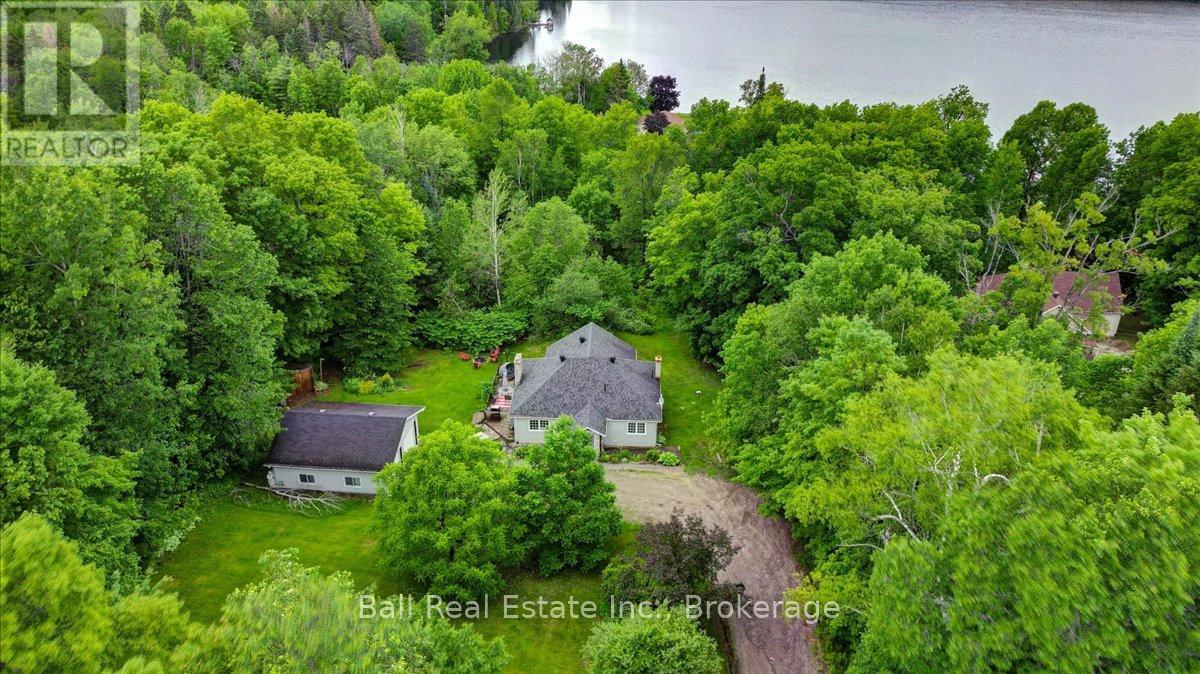
This lovely two bedroom home sits on a private lot, walking distance to beautiful Baptiste Lake with Miles of boating, fishing, and water adventures at your doorstep. Situated down a long lane, barely visible from the road and some peekaboo views of Baptiste Lake from the deck. The home consists of two main floor bedrooms, a four piece bathroom, formal dining room and a nice sunroom leading to the deck, which offers views of your landscaped backyard with many large trees. This is a great spot for entertaining or raising a family. Invite guests over and fire up the Stone Pizza oven in the backyard. Take a walk down and swim at the lake or just chill out in your private setting. Need a garage? No problem, this two bay garage is perfectly situated on the property. It has a concrete floor, Hydro and is ready for the handyman or for storing all the toys you're going to need, as the trail system is also very close by. This home comes completely furnished and is ready to move in, even the riding lawnmower will be left behind. (id:49269)
728 Galway Road
Trent Lakes, Ontario
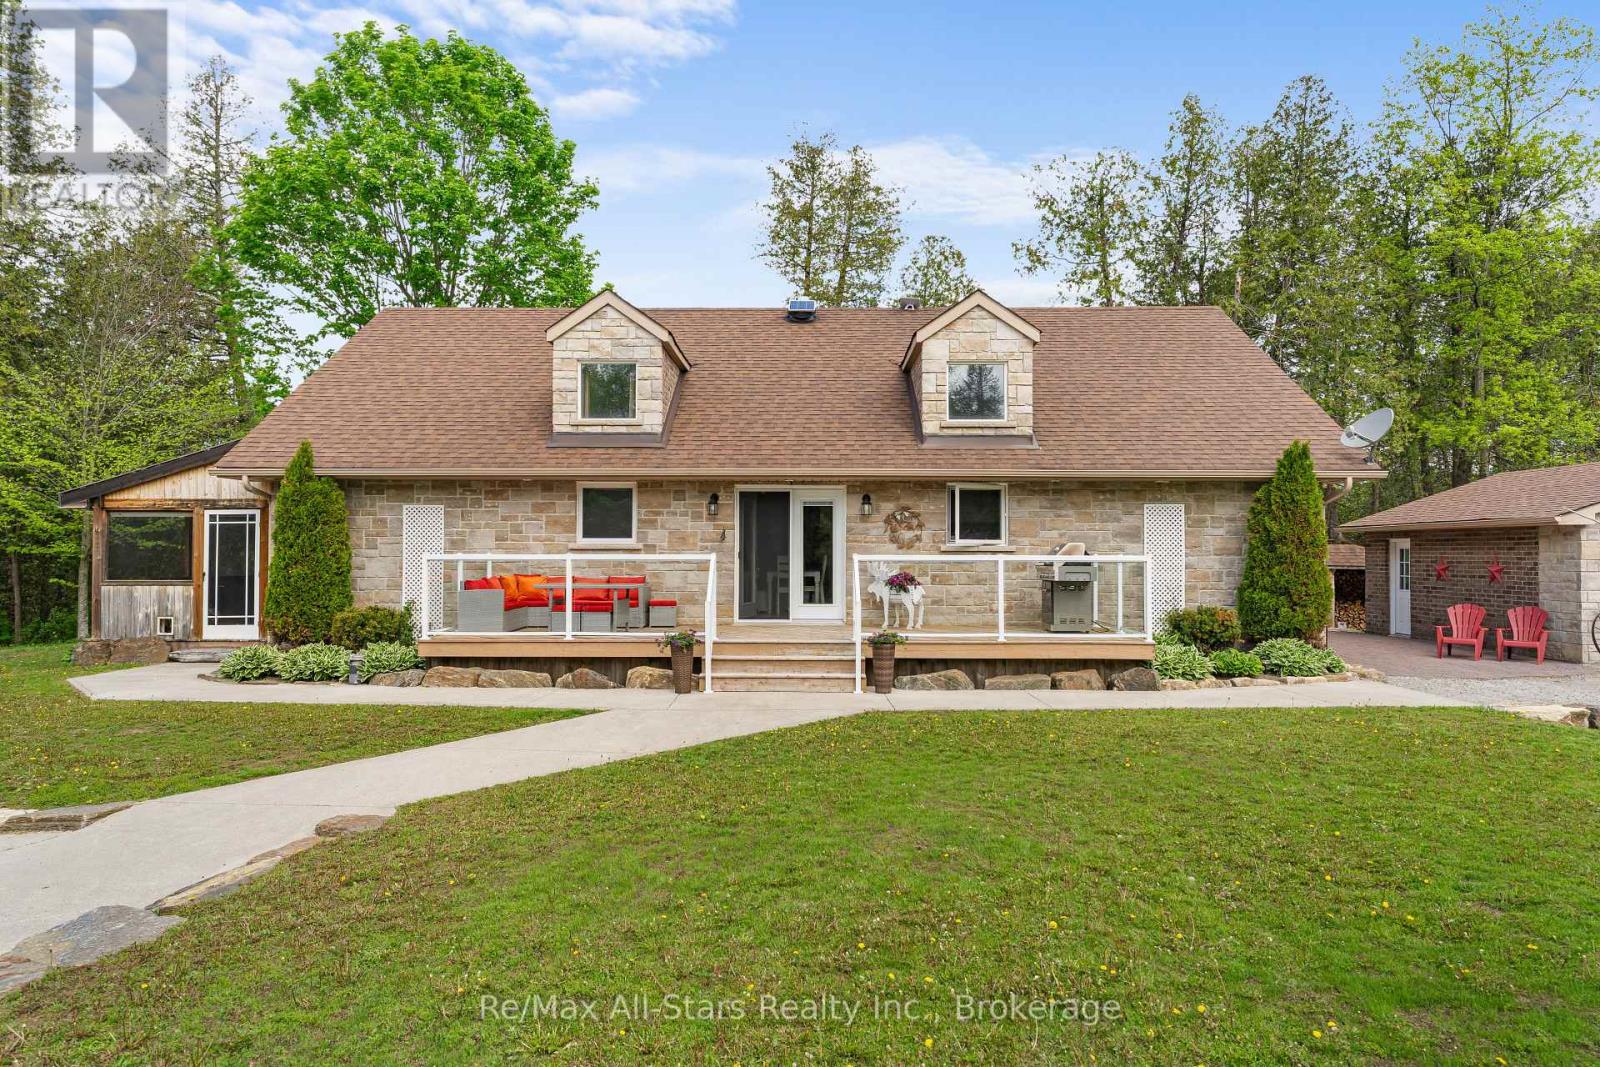
Welcome to your private 50-acre retreat where nature, privacy, and refined country living come together. This beautifully designed bungalow features an open-concept layout with a chef-inspired kitchen, sun-filled living spaces, skylights, and a cozy wood-burning fireplace-all framed by breathtaking views in every direction. Enjoy summer days at the custom tiki bar, unwind in the sauna, and take in the beautifully designed outdoor space perfect for hosting or quiet evenings at home. At the rear of the property, a large shop offers incredible potential for car enthusiasts, hobbyists or those needing ample workspace and storage. Explore scenic trails, enjoy year-round outdoor recreation or unwind in complete tranquility. A charming bunkie with loft offers the perfect space for guests or a creative escape, while the spacious garage provides ample room for vehicles and toys. Located just 25 minutes to Bobcaygeon, Minden, and Fenelon Falls this exceptional property delivers a rare opportunity to own a true country sanctuary. (id:49269)
564 Dunlop Shores Rd
Elliot Lake, Ontario
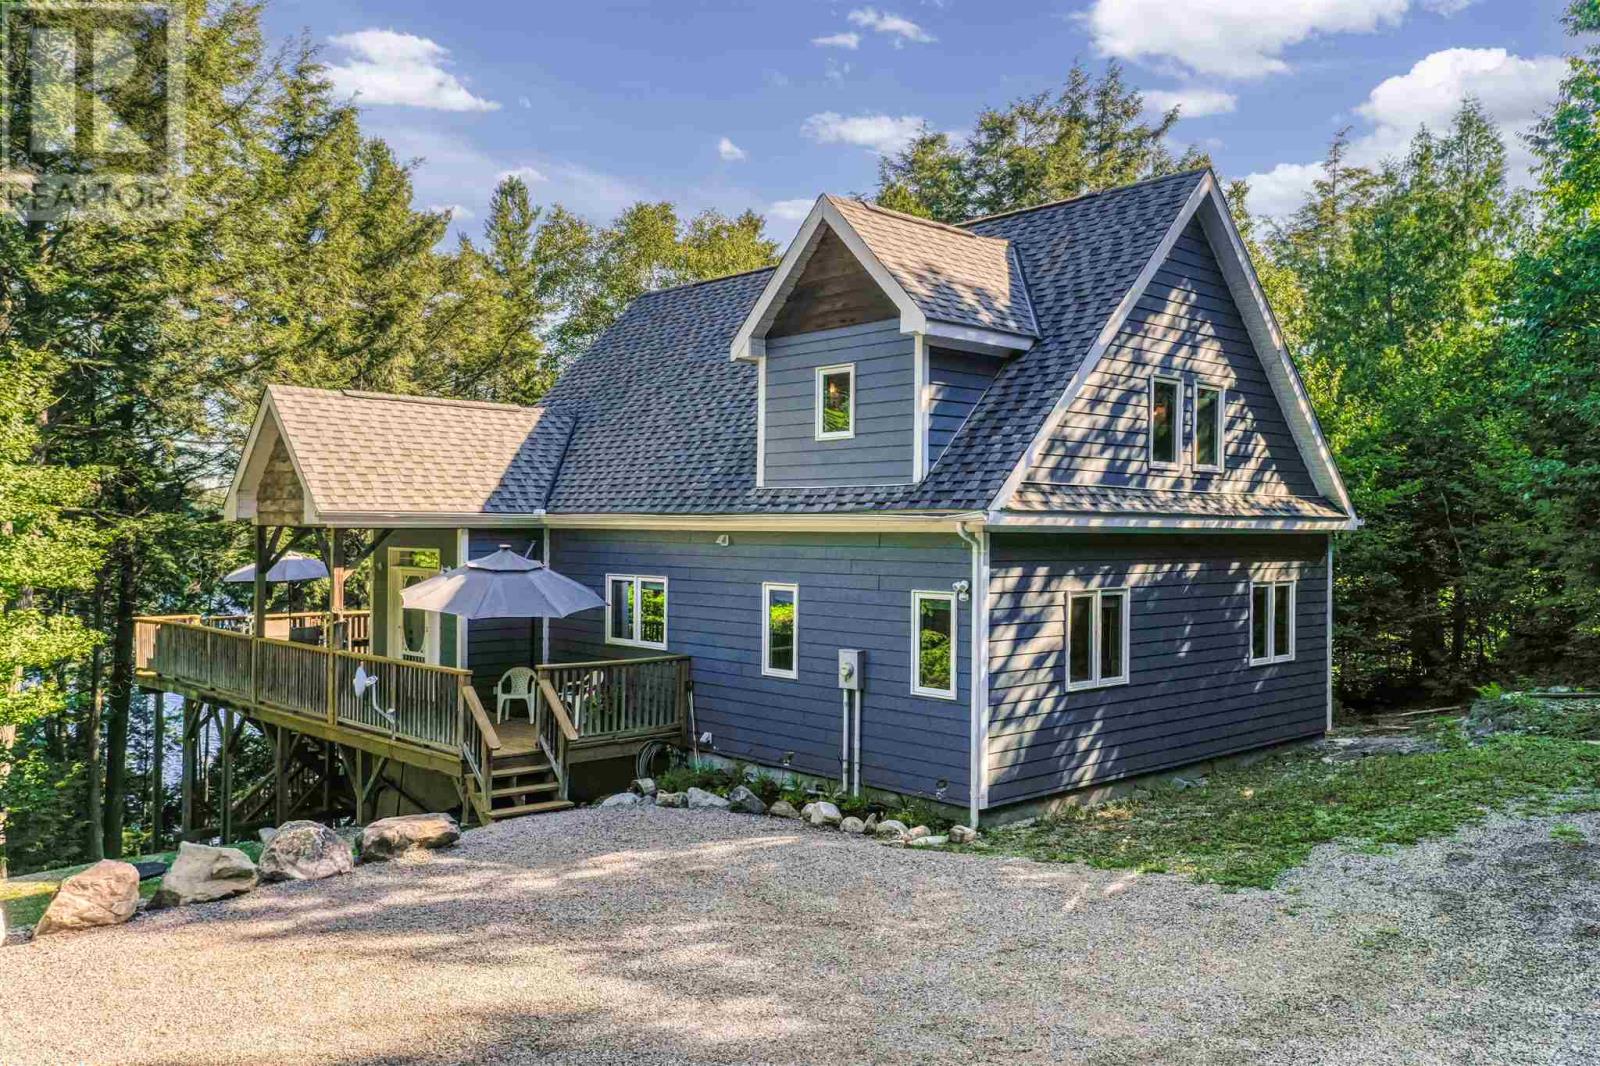
Experience exceptional waterfront living on beautiful Dunlop Lake with 154 feet of pristine shoreline set on 1.25 acres of private, scenic property. The impressive open-concept main living area features soaring vaulted ceilings, rich maple hardwood flooring and a beautifully appointed kitchen with warm hickory cabinetry. The spacious living room is anchored by a wood stove, creating a cozy yet sophisticated gathering space with a true cottage-luxury ambiance. The main level offers 2 comfortable bedrooms, a beautifully finished bathroom and convenient laundry. A generous loft provides an ideal private retreat or additional guest accommodations and is complete with its own 3-piece bathroom. The expansive deck stretches the length of the home, offering an exceptional setting for entertaining, dining and taking in the tranquil lake views. A screened-in gazebo positioned overlooking the water provides the perfect spot to enjoy morning coffee, sunset cocktails or peaceful evenings surrounded by nature. Outdoor amenities are equally impressive, with a beautiful dock ready for boating and water activities, a charming bunkie and storage shed, plus an ATV/snowmachine trail providing direct access to the lake. This inviting home blends timeless natural finishes with a relaxed luxury feel, creating the perfect four-season retreat! (id:49269)
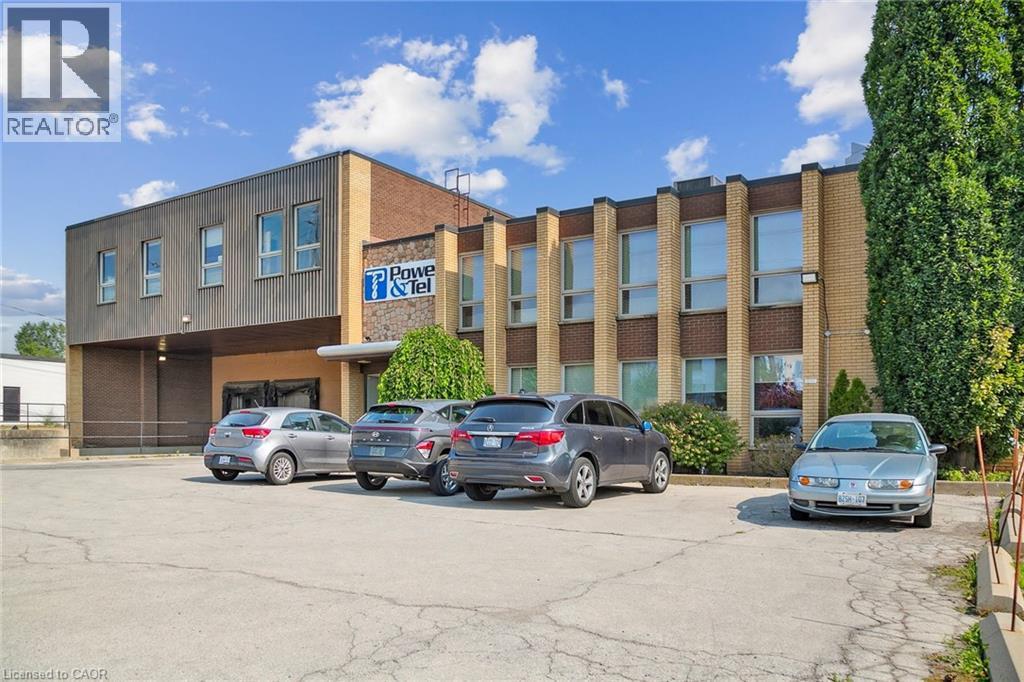
1141 King Road Unit# 1
Burlington, Ontario
Unit within freestanding industrial building available for lease. Efficient West Burlington location provides close proximity to the QEW, Hwy 403, 407, Aldershot GO, and many amenities. Excellent shipping access features front loading including 2 truck-level + 2 drive-in shipping doors with ample room for 53' trailers. Clear height ranges from 16' to 10'8. GE1 zoning. Approx. 1/2 acres of outside storage at rear. Occupancy April 1, 2025 (id:49269)
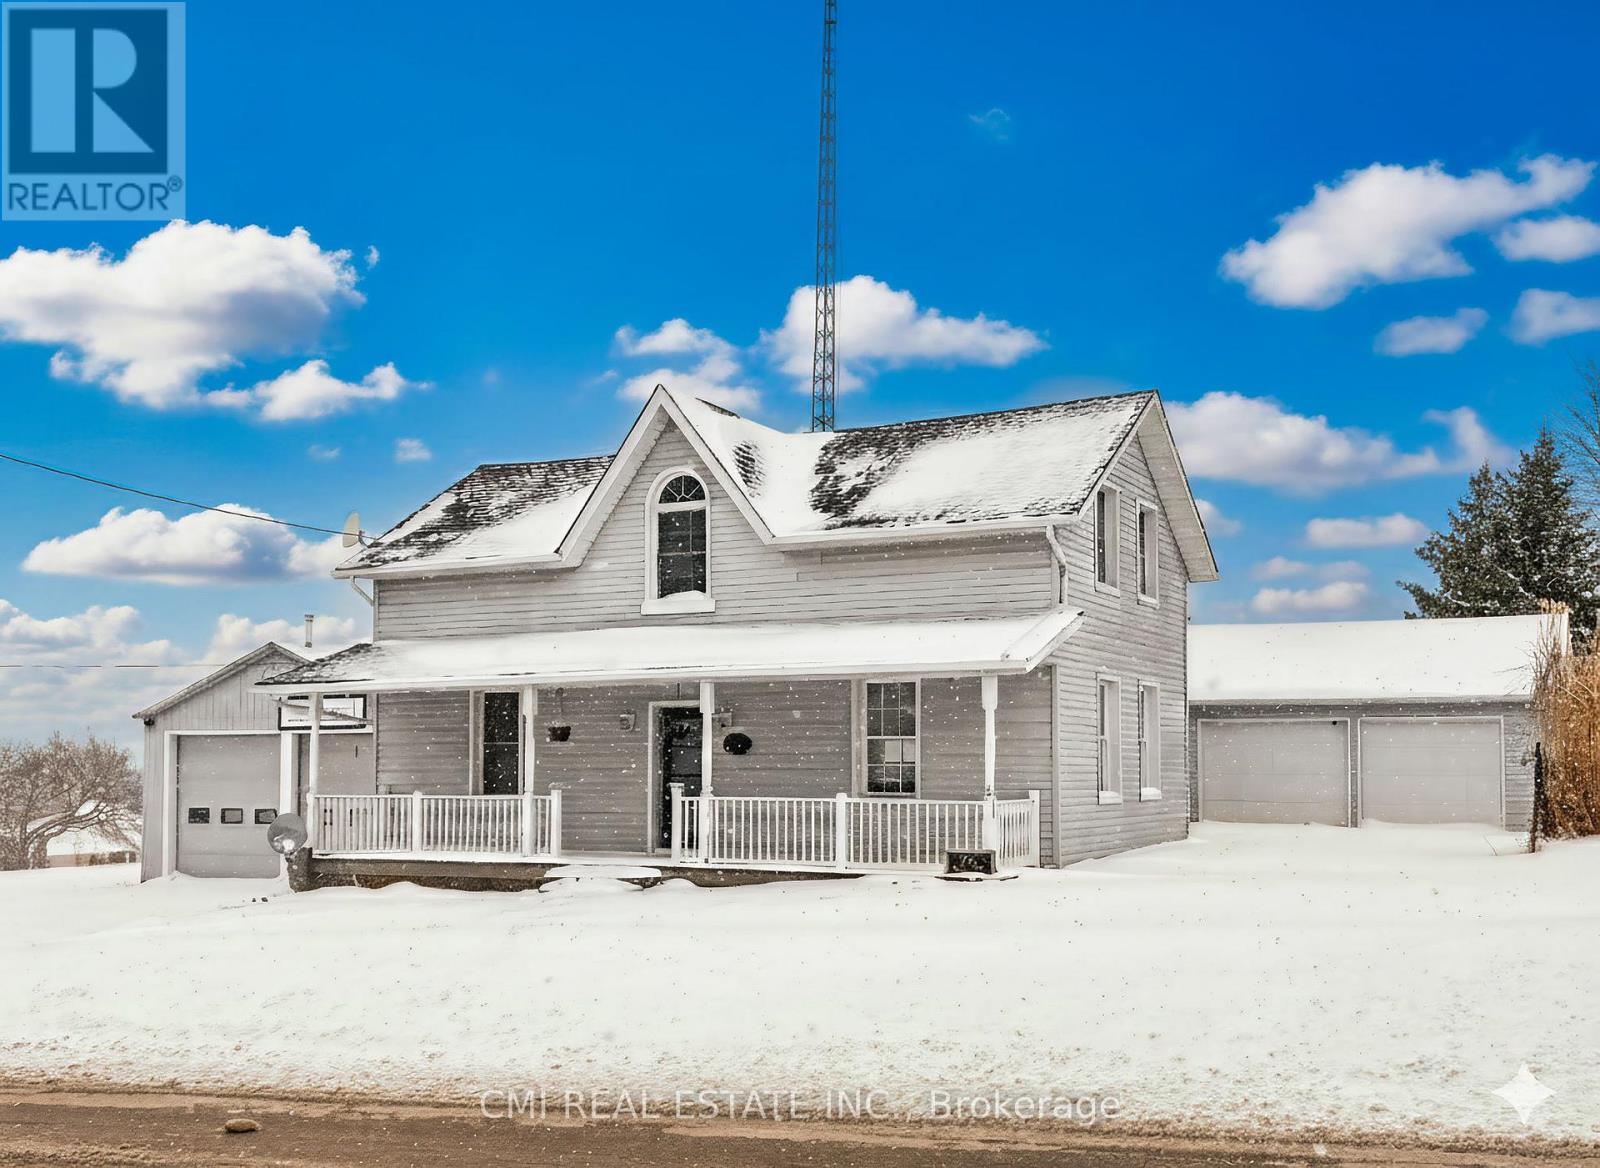
76 Main Street E
Mapleton, Ontario
Welcome to prime family living in Drayton! This stunning and spacious 2,500+ sq ft detached residence offers 5 bedrooms and 3 bathrooms in a highly sought-after community. The open-concept main floor is an entertainer's dream, featuring a seamless flow between the generous living area, large family room, and a bright kitchen with abundant cabinetry and a breakfast area. A main-floor bedroom adds exceptional flexibility. Upstairs, escape to the expansive primary suite, complete with a spa-like 5-piece ensuite and a huge walk-in closet. Three additional spacious bedrooms ensure comfort for the whole family. Enjoy summer gatherings on the beautiful deck and private backyard. With direct garage access and minutes to schools, parks, highways, and amenities, this is an opportunity you don't want to miss!" (id:49269)
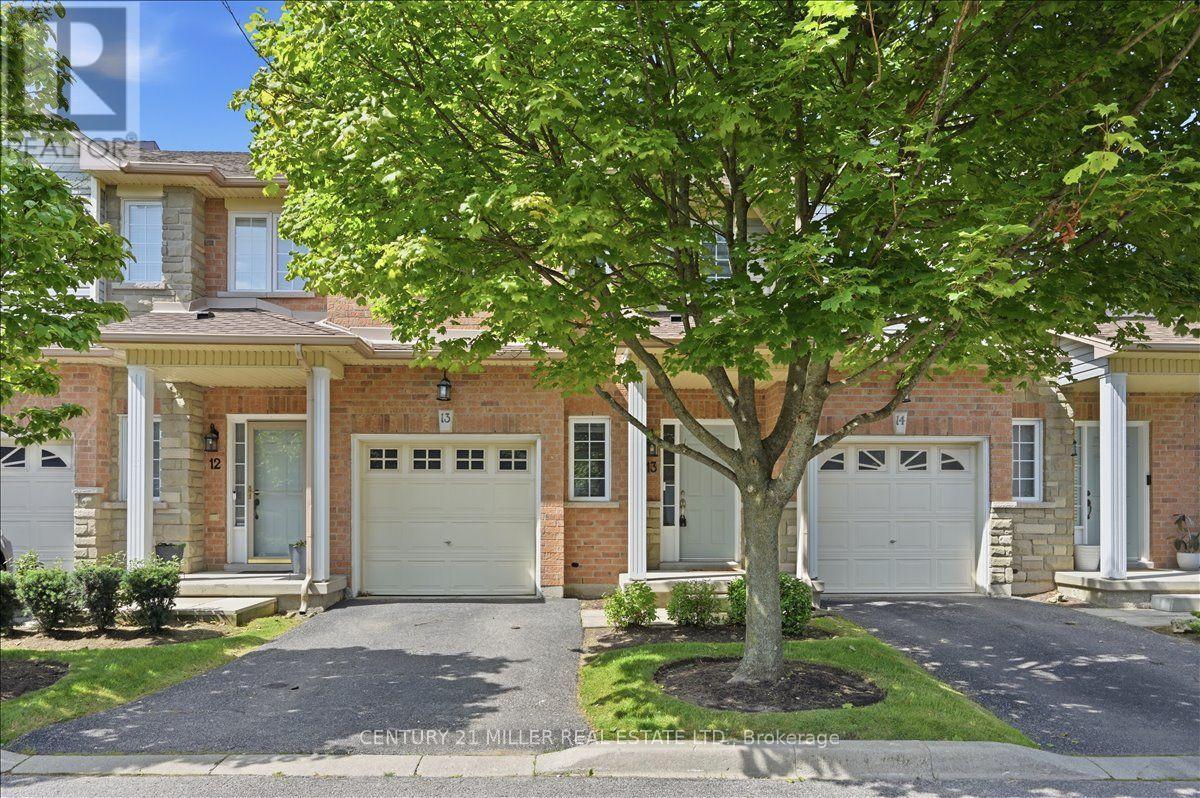
13 - 232 Stonehenge Drive
Hamilton, Ontario
Welcome to this beautifully renovated condo townhome in the sought-after community of Ancaster, situated in a quiet, well-maintained complex. Freshly painted throughout, this bright home showcases an open-concept design with wide-plank flooring and pot lights throughout the principal living areas. The spacious, sun-filled great room features a large window overlooking the rear yard and plenty of space for both living and dining. The open layout flows seamlessly into the newly renovated white eat-in kitchen showcasing quartz countertops and backsplash, abundant cabinetry including extended floor-to-ceiling pantry storage with glass-front display cabinets, new stainless-steel appliances and sliding door access to the rear yard. A convenient powder room is also located on the main level. Two-tone wood stairs with classic spindles lead upstairs to 3 spacious bedrooms, a functional open office/computer area and newly added upper-level laundry. The bright and spacious primary bedroom features a walk-in closet and updated 3-piece ensuite with quartz-topped vanity and glass-enclosed shower with marble-look tile surround. Two additional bedrooms share the main 4-piece bath. The finished basement offers a large rec room or potential 4th bedroom, pot lights, a full bathroom, walk-in closet and plenty of storage. Additional upgrades include a new owned furnace, owned tankless water heater and owned water filtration system. Complete with a single-car garage and private driveway. Condo fees include exterior maintenance, common elements, snow removal and visitor parking. Ideally located steps to parks, schools, shopping and amenities. Security system equipment excluded. (id:49269)
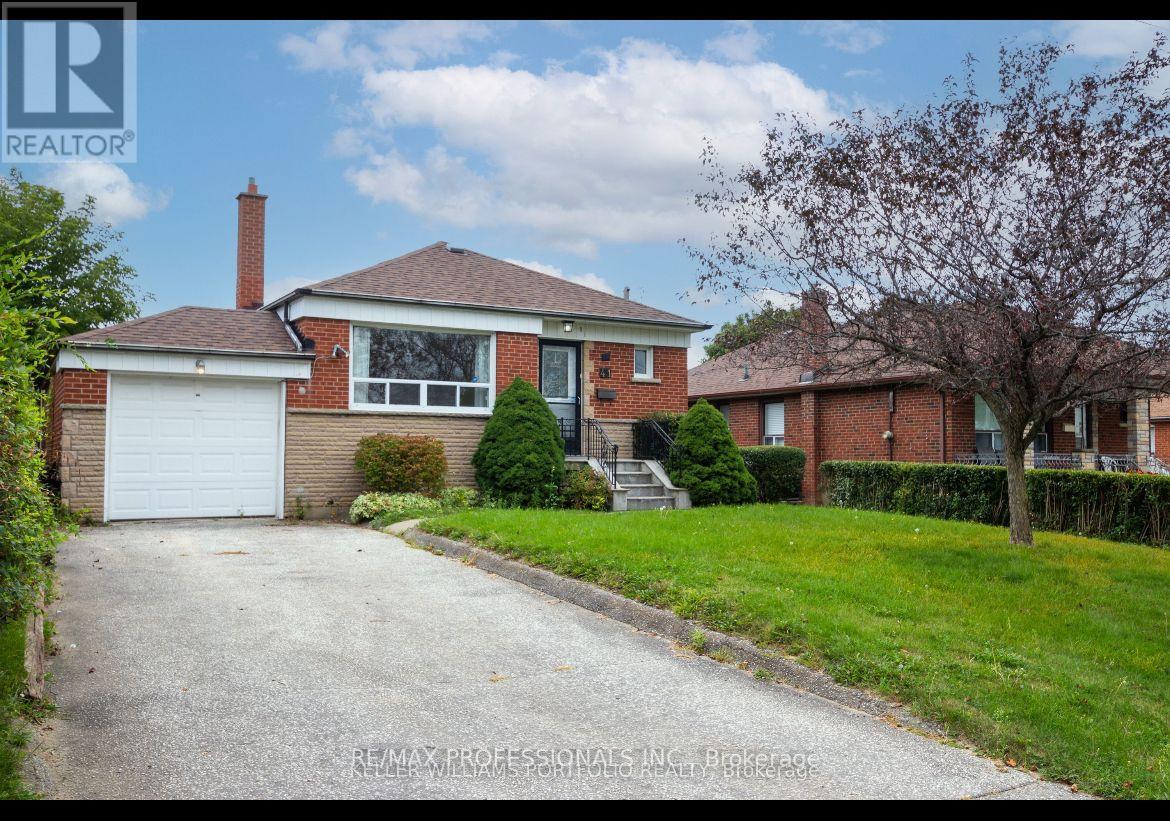
B - 41 Tavistock Road
Toronto, Ontario
Welcome to this bright and beautifully finished 1-bedroom, 1-bathroom basement apartment with a private separate entrance, located in a quiet and highly desirable North York neighborhood. This spacious unit offers a functional open-concept layout, a generously sized bedroom, a modern kitchen, and a comfortable living area perfect for professionals, couples, or a small family. Enjoy the convenience of all utilities included and one dedicated parking space, providing exceptional value and worry-free living. Situated close to public transit, schools, parks, shopping, restaurants, and major highways, this well-maintained home combines comfort, convenience, and an unbeatable location. (id:49269)