
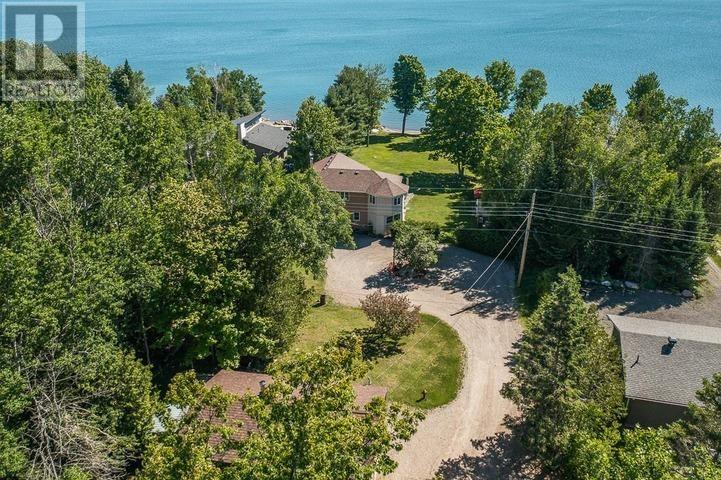
2750 Canoe Point Rd, St. Joseph Township
St. Joseph Island, Ontario
Waterfront Home with Garage, Workshop & Stunning Views!! This beautifully maintained waterfront retreat offers breathtaking lake views, spacious outdoor living, and versatile indoor spaces perfect for families and entertaining. Highlights Include: Inviting driveway with plenty of parking, large barn-style garage, and waterfront outbuilding. Expansive back deck overlooking the lake and generous backyard lawn. Open-concept living/dining area with cozy fireplace and lake views. Modern kitchen with plenty of workspace. Main-floor bedroom + 2-piece walk-through bath. Upstairs primary suite with private deck access, one additional bedroom and full bath, upper sitting room. Detached garage/workshop with finished games room/entertaining space in the loft. Ideal as a year-round family home. The roof was done: garage 2023, house 2024. Windows were updated in 2024 and 2025. The baseboard heat is only for backup. Enjoy boating, fishing, and lakeside relaxation right from your backyard. Priced to sell! Schedule your private showing today! (id:49269)

Pt Lot 6 Con 14 Slash Rd
Manitowaning, Ontario
Approximately 25 acres of well-treed vacant land on Slash Road in Assiginack Township, just outside Manitowaning. Enjoy a private rural setting with space for recreation, hunting, or just enjoying the outdoors. A great opportunity to secure a sizeable Manitoulin Island parcel for personal enjoyment or long-term investment. Buyer to complete due diligence regarding zoning, permitted uses, access, servicing, boundaries, and building requirements. (id:49269)
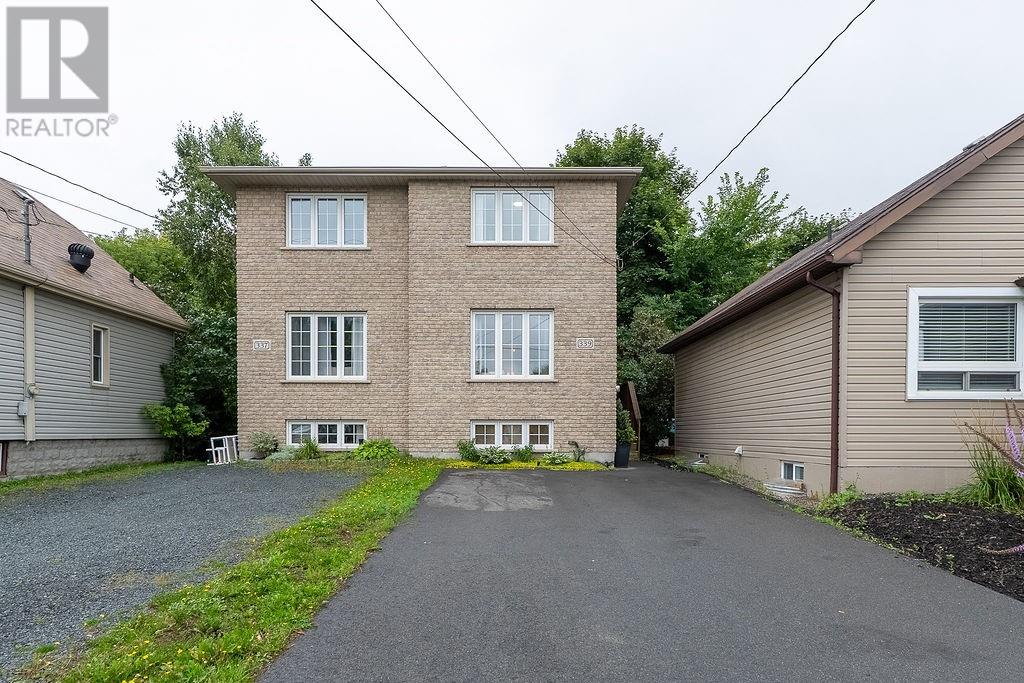
339 Hyland Drive
Sudbury, Ontario
A Picture-Perfect 2-storey semi-detached home in Central Sudbury. This absolutely adorable fully finished semi has been beautifully styled and thoughtfully updated, a designer feel from the moment you step inside. The bright and inviting main floor features a spacious kitchen with a walkout to the deck and backyard, creating an effortless flow for everyday living and entertaining. Upstairs you will find two generous sized bedrooms and a gorgeous newly renovated bathroom. The fully finished lower adds even more living space with an additional bedroom, bathroom and a secondary living area. Beautiful designed, move in ready and shows like a model home. This gem you’ll want to see in person. (id:49269)
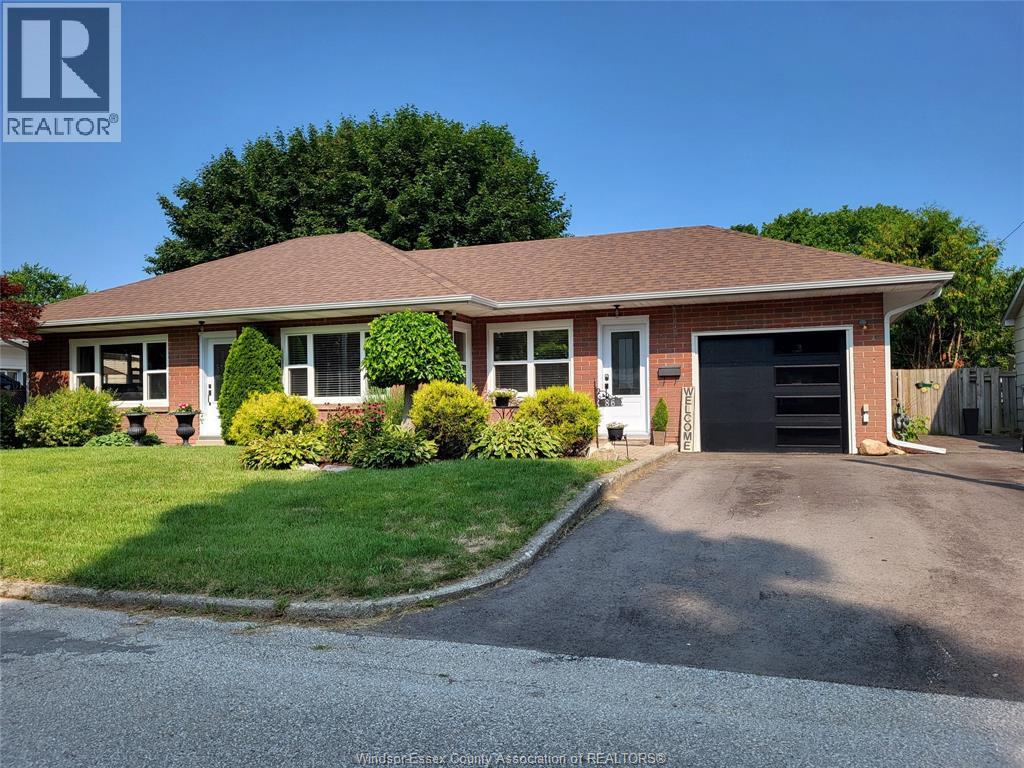
86 Mary Street
Thamesville, Ontario
Renovated 2 Bedroom Bungalow – Move-In Ready with Plenty of Upgrades! Welcome to this stunning renovated 2-bedroom ranch-style home that perfectly blends modern efficiency with classic curb appeal, making it a truly turn-key opportunity for its next owner. Key Upgrades Completed from 2024 to 2025: High-efficiency windows and doors throughout/New roof/New eaves/Energy efficient tank less water heater/Heat pump/Insulation top up in attic and spray foam in crawl space/Updated Kitchen with quartz counter tops/Updated Bathroom with quartz counter top/Luxury vinyl plank flooring throughout/All new water supply lines/200 amp service (perfect for future EV hook up)/Brand new garage door and opener/Newly paved driveway with room for plenty of parking. This home is perfect for first-time buyers, retirees, or anyone looking for a worry-free property in a quiet neighbourhood. (id:49269)
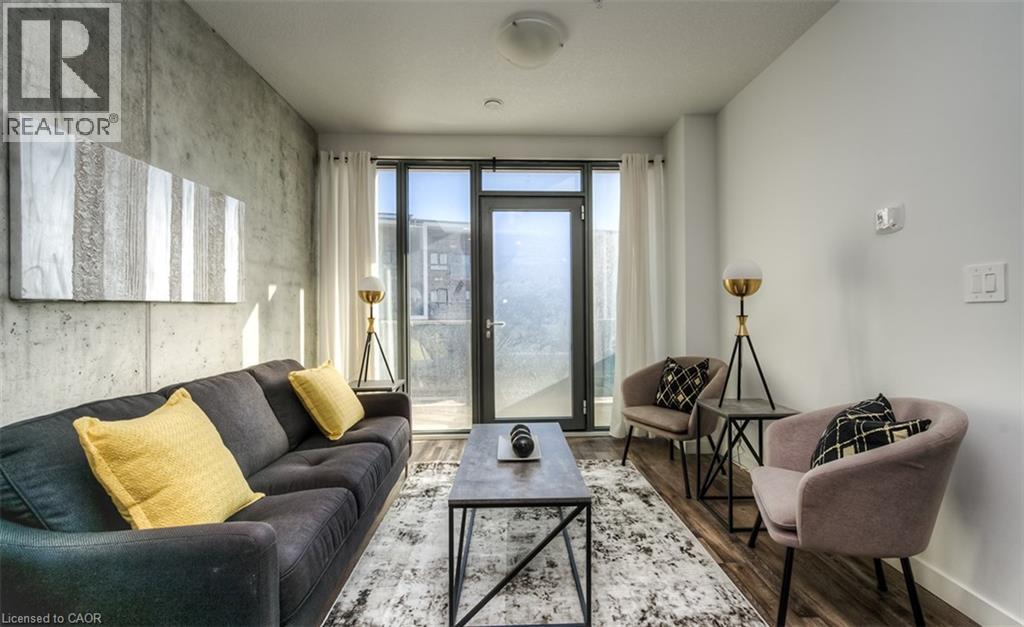
1442 Highland Road W Unit# 214
Kitchener, Ontario
Experience luxury living in this newly constructed 2-bed 1 bath apartment that offers much more than just a beautiful unit. Residents enjoy exclusive access to premium amenities including an indoor pool, fully equipped fitness center, Co-working space, Kids Lounge, Games Room with Ping Pong and Video Games, Rooftop Patio, Indoor Social Room, Jogging Track and building's own theatre. It will also give you secured entry with fob access, underground parking, and locker storage (upon request). Modern finishes, upscale conveniences, and an exceptional community atmosphere make this the perfect place to call home. To make this a perfect deal for you, we have HEAT and WATER included in the Rent Price! (id:49269)
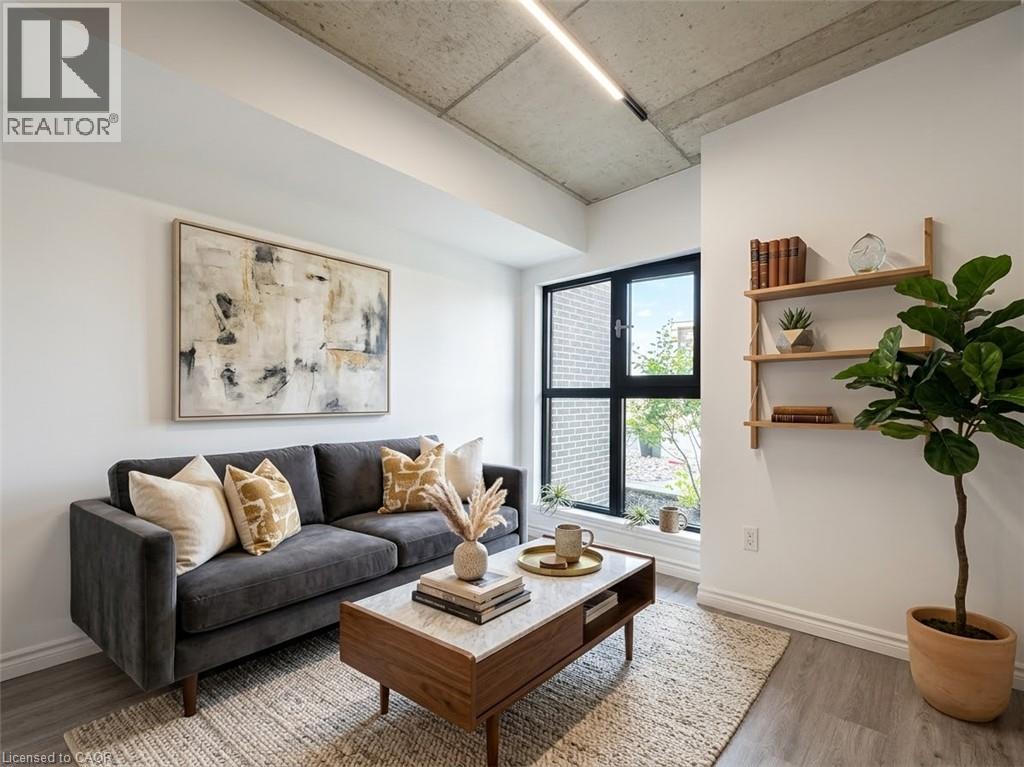
1430 Highland Road W Unit# D4
Kitchener, Ontario
One Month Rent Free! Experience luxury living in this newly constructed 2-bed 1 bath townhouse that offers much more than just a beautiful unit. Residents enjoy exclusive access to the quiet area with easy access to the Boardwalk Plaza, Walmart and Costco at just 8 minutes' drive. Modern finishes, upscale conveniences, and an exceptional community atmosphere make this the perfect place to call home. To make this a perfect deal for you, we have WATER included in the Rent Price! Parking is extra at $125 for underground spot. (id:49269)
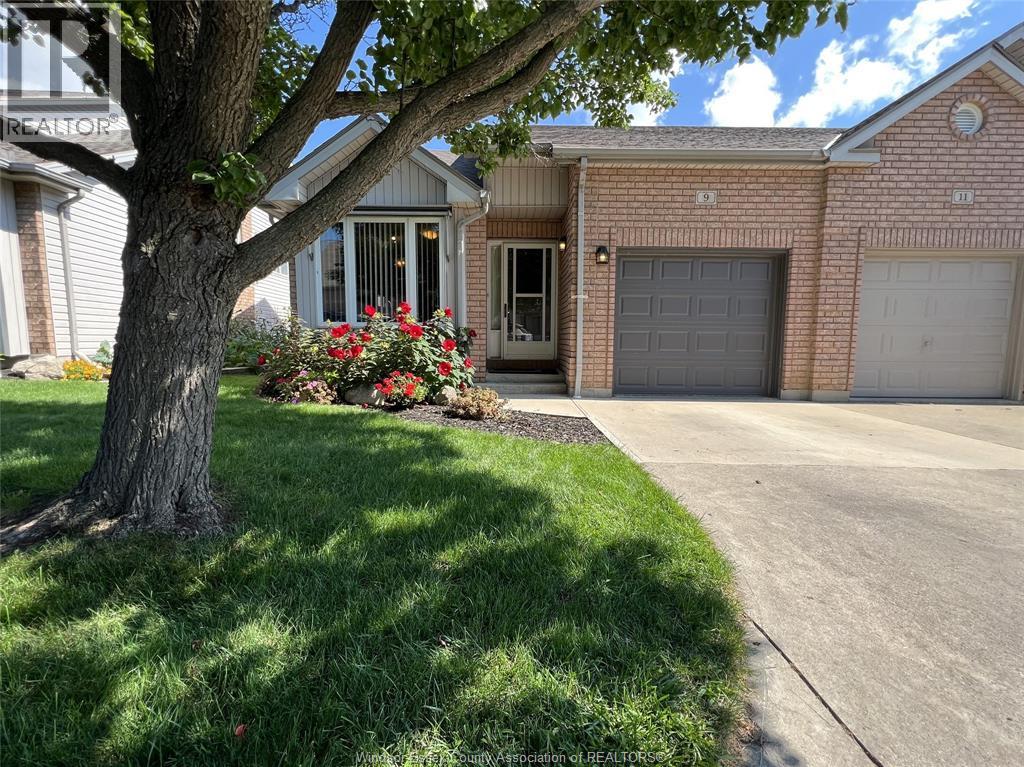
9 Erie Glen Crescent
Leamington, Ontario
INVESTMENT OPPORTUNITY IN A PRIMAR LEAMINGTON LOCATION! This well-maintained end-unit ranch townhome is ideally located in Leamington's desirable south end, just 1 block from the marina, approximately 1/2 mile from Erie Shores Golf Club & minutes from Point Pelee National Park. The bright main level features a kitchen w/eating area, open living & dining room w/cathedral ceilings, patio doors leading to a wood deck, spacious primary bedroom, full bathroom & attached 1-car garage. The finished lower level offers a family room w/gas fireplace, 2nd bedroom, 2nd full bathroom, plus utility, laundry & storage space. Landscaped exterior & paved driveway complete the property. A great opportunity to add a tenanted property to your investment portfolio in a sought-after location close to the waterfront, golf, parks & amenities. Property is currently tenanted & must be sold w/existing tenant. (id:49269)
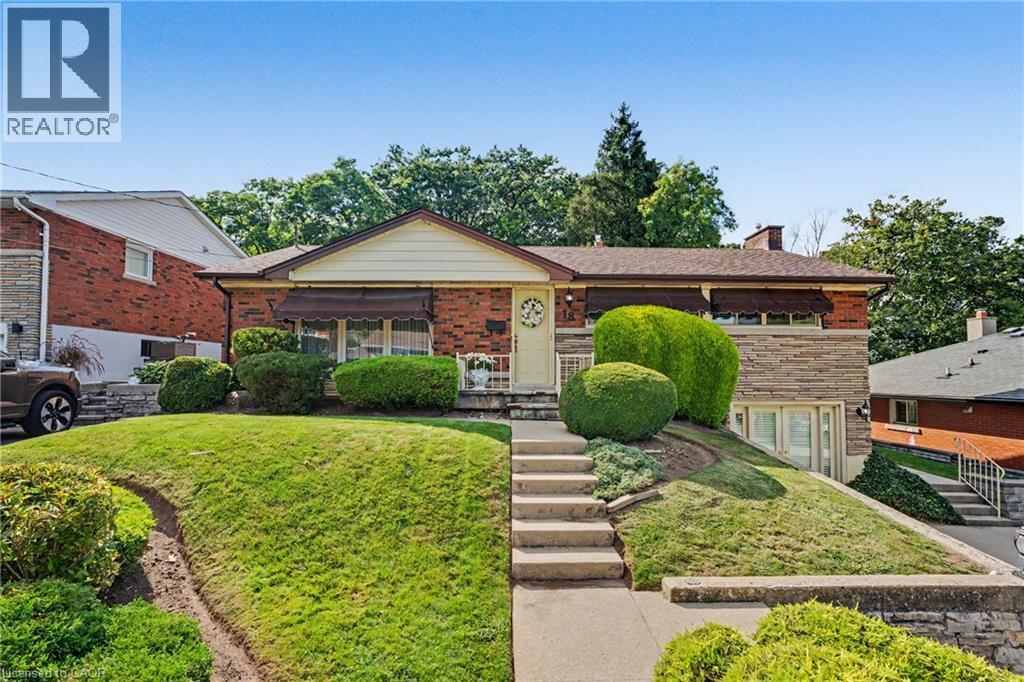
18 Battlefield Drive
Stoney Creek, Ontario
You FOUND it; the ultimate in PRIVACY! Quietly backing onto GREENSPACE & Battlefield park; a STELLAR Stoney Creek location for the entire family. Here’s what dreams are made of! Professionally landscaped backyard OASIS is simply STUNNING! Complete with inground pool, change house, concrete patio & new awning’25. Premium locations like this, on a quiet street with little through traffic rarely come available; sellers have loved living here since the 1960’s. BRIGHT white kitchen overlooks the great room ADDITION with vaulted ceiling & skylights, adding living space and plenty of natural light. Convenient sliding door accesses the concrete patio area, perfect for BBQ’g & entertainers delight! WALKOUT basement at ground level is FULLY FINISHED and loaded with surprises! Excellent in-law or rental potential! Cozy family room with Gas FIREPLACE, Custom cherry cabinets in Theatre room and Bar area, oversized bathroom with large separate shower and soaker tub, SPACIOUS laundry and PLENTY of STORAGE! After a long days work, tranquility will be yours and you’ll never believe how close you are to amenities & modern conveniences. Come discover the perfect canvas to make this your new home. This neighbourhood will have you exploring all of natures beauty; nestled beneath the Niagara Escarpment, an UNESCO World Heritage Site & Bruce Trail. Flexible closing possible here! Steps to transit, Stoney Creek Rec Centre with indoor pool & skating arena. Minutes to No Frills, Freshco, Starsky, Canadian Tire, Dollar Tree, Eastgate Mall & Food Basics. Near convenient access to Redhill Parkway, QEW Highway (minutes to 403/407 & GO train), Excellent schools, restaurants & MORE! (id:49269)
1465 Union Avenue
Kingsville, Ontario
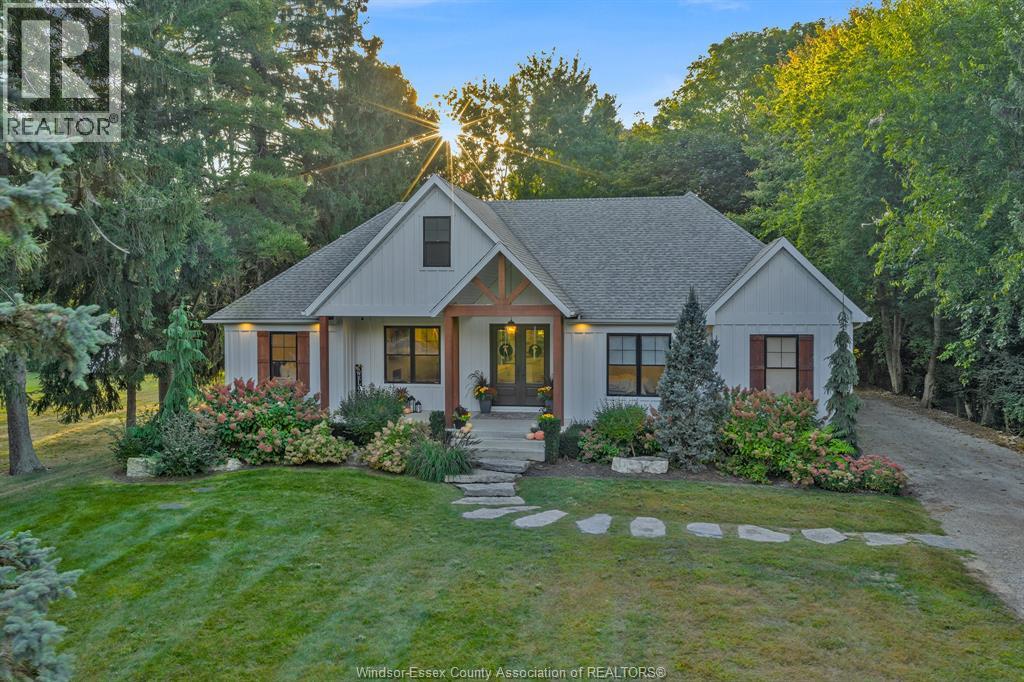
Perfectly positioned between Kingsville and Leamington, this beautifully maintained ranch offers the rare combination of a private, half-acre treed setting and the convenience of town just minutes away. Tucked at the end of a quiet, tree-lined lane and surrounded by towering century- old trees, the property feels secluded, peaceful, and remarkably private. Designed for effortless main-floor living, the home features a bright, open layout with three spacious bedrooms and 2.5 bathrooms on the main level. The oversized primary suite includes a walk-in closet and a spa- inspired ensuite with heated floors, while large windows throughout the home fill the living spaces with natural light and showcase the surrounding landscape. The finished lower level adds exceptional versatility with a full bathroom and generous space for additional bedrooms, guest accommodations, a home office, fitness room, media room, or hobby space, along with abundant storage. Outside, established perennial gardens provide colour throughout the seasons, while the beautifully landscaped grounds are designed to be enjoyed rather than maintained. A two-tiered deck overlooks a spacious backyard with plenty of room for a future pool, entertaining family and friends, or simply enjoying the quiet privacy that defines this property. A two car garage with ramp access adds everyday practicality, and the location offers the best of both worlds peaceful country-like surroundings with schools, shopping, dining, recreation, and everyday amenities only minutes away. Opportunities to own a property that offers this combination of mature trees, privacy, generous outdoor space, thoughtfully designed one-floor living, and a location this convenient are increasingly uncommon. This is a home that offers not only exceptional comfort today, but the kind of setting you'll appreciate for years to come. (id:49269)
36 Banks Street
Brantford, Ontario
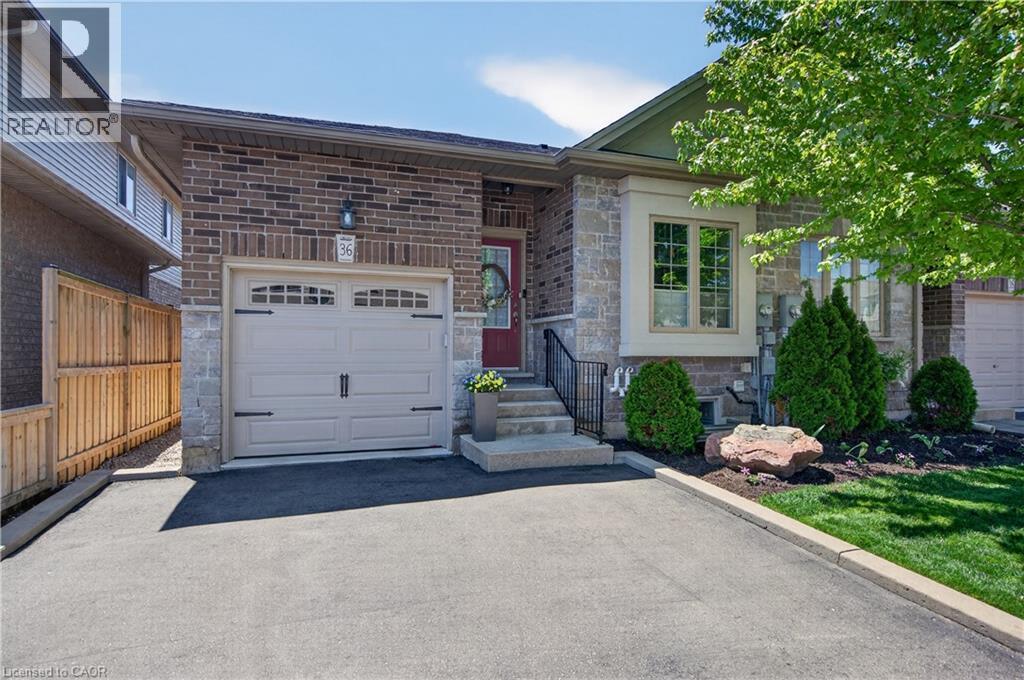
Premium end-unit freehold townhome (no monthly condo fees) in the vibrant City of Brantford - just 5 min to Brantford General Hospital. Beautifully appointed and meticulously maintained, this 1097 sq ft (above grade), 2+1 bdrm, 2 bath home offers an exceptional blend of style & comfort. From the moment you arrive, the home's striking facade feat stone, stucco, & brick creates a lasting first impression, complemented by tasteful landscaping & a covered front porch. A spacious foyer welcomes you inside, complete w/ an oversized storage closet & a versatile front bdrm currently used as a home office. The heart of the home showcases an open-concept design, anchored by a spacious kitch w/ upgraded white cab, mirrored backsplash, S/S app incl a new LG fridge & d/w ('24), undermount lighting, & a centre island w/ brek bar seating. A sep formal din area flows into the large liv rm, highlighted by a cozy gas FP & walkout to the private rear yard. The main lvl primary retreat offers ensuite privileges to a beautifully finished 4-pc bath, along w/ the convenience of main flr laundry. The f-fin lower lvl expands your living space w/ a generous rec rm feat an electric FP, a 3rd bdrm, & a 3-pc bath w/ an oversized glass walk-in shower. Step outside to enjoy a thoughtfully designed backyard complete with a pergola, privacy screens, sunshade, concrete patio, gas line for BBQ, storage shed, and grassy area. Noteworthy upgrades include updated lighting fixtures, LED pot lighting throughout the kitchen, dining, and living areas, garage door, laundry room cabinetry, and fresh paint on the main level. Crown moulding & hardwood flooring add a refined finish throughout. Located in a sought-after neighbourhood, this home offers easy access to parks, scenic trails, schools, shopping, and everyday amenities. Commuters will appreciate proximity to Hwy 403, while families benefit from a welcoming community atmosphere & nearby recreational facilities. A perfect balance of lifestyle & location. (id:49269)
1438 Highland Road W Unit# 502
Kitchener, Ontario
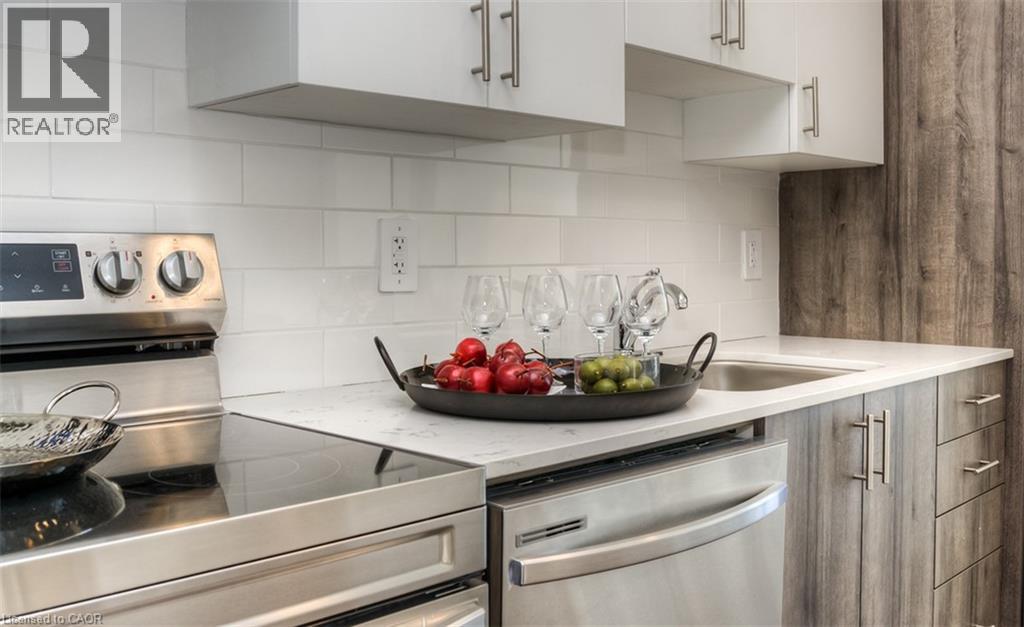
One Month Rent Free! Experience luxury living in this newly constructed 2-bedroom 2 Bathroom apartment that offers much more than just a beautiful unit. Residents enjoy exclusive access to premium amenities including an indoor pool, fully equipped fitness center, Co-working space, Kids Lounge, Games Room with Ping Pong and Video Games, Rooftop Patio, Indoor Social Room, Jogging Track and building's own theatre. It will also give you secured entry with fob access, underground parking, and locker storage (upon request). Modern finishes, upscale conveniences, and an exceptional community atmosphere make this the perfect place to call home. To make this a perfect deal for you, we have HEAT and WATER included in the Rent Price! Second Parking Spot Available Upon Request (id:49269)
3612 Indian Trail
Ancaster, Ontario
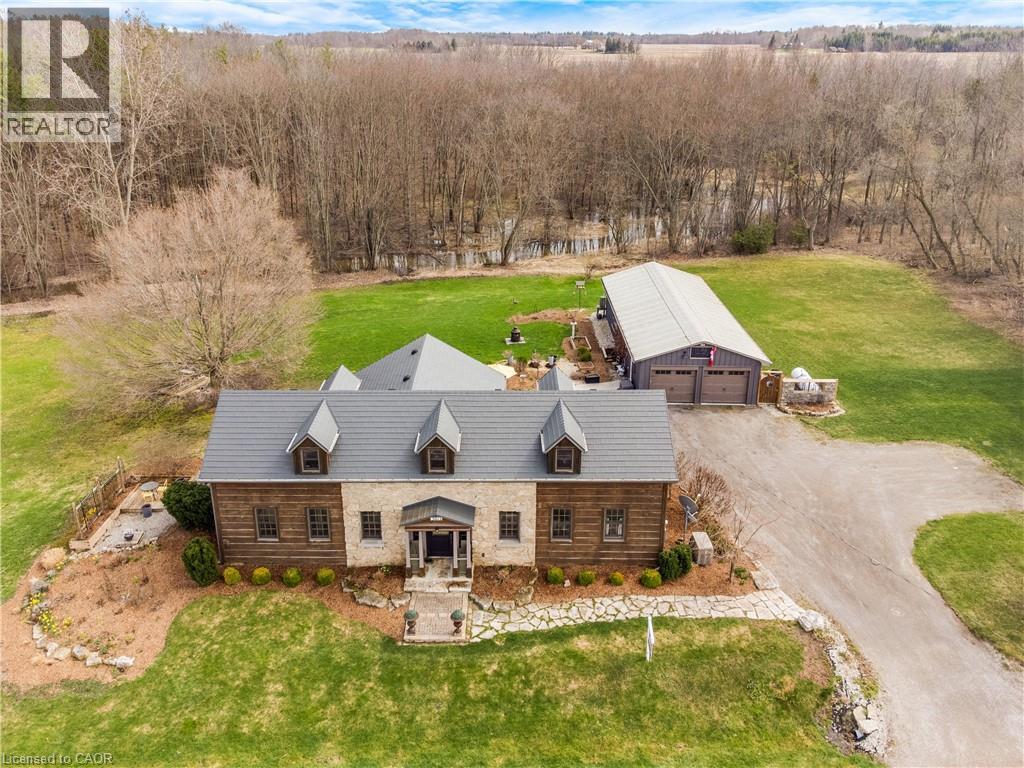
Nestled on the edge of Brantford in Ancaster, this beautifully updated country home offers the perfect blend of history, charm, nature, and modern comfort. Originally built in 1845, this bungalow with loft is filled with warmth and character, while preserving treasured original details including some hardwood flooring and the original front door. Extensively renovated between 2015 and 2020, the home offers over 3,000 sq. ft. of finished living space, a new septic system installed in 2020, a durable metal roof, and a full Generac generator for added peace of mind. Inside, rich wood trim, wide plank floors, granite counters, 2 bathrooms, 3 bedrooms, and a spacious loft provide inviting and flexible living space for family, guests, or additional sleeping areas. The home has a cozy country feel throughout, with timeless details that make it truly special. Set on a picturesque property surrounded by natural beauty, the setting is peaceful and private, with views of the stream, open fields, forest, mature trees, gardens, and abundant birdlife. Multiple outdoor sitting areas create the perfect places to enjoy morning coffee, quiet evenings, or simply take in the surrounding nature. A standout feature of the property is the impressive detached 4-car garage/workshop. Complete with hydro, concrete floor, two garage doors, and a rear sliding door, this exceptional space is ideal for a hobbyist, car enthusiast, tradesperson, storage, or anyone looking for a large and functional workshop. With its beautiful rural views, extensive gardens, large driveway, modern updates, preserved historic charm, and incredible garage/shop, this is a rare opportunity to own a truly special country property in a peaceful setting. (id:49269)
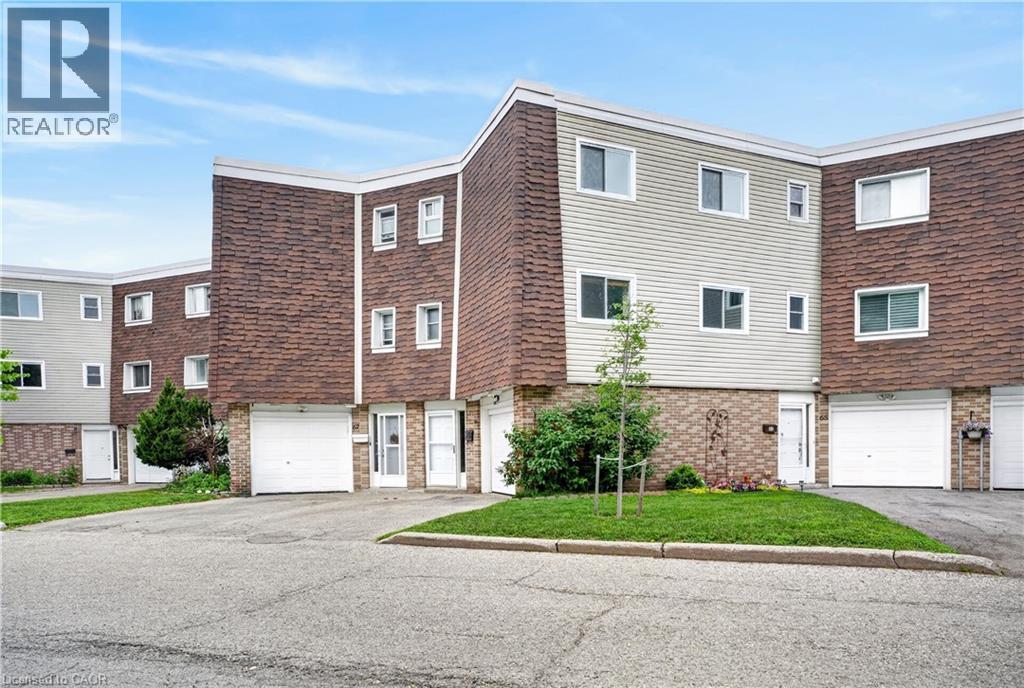
60 Elmsdale Drive Unit# 66
Kitchener, Ontario
A smart opportunity for first-time buyers and investors alike. With 1,548 sq. ft. of living space, this spacious 3-bedroom, 1.5-bath townhome condo offers the room, features, and flexibility that make it an excellent choice for getting into the market or adding a solid property to your investment portfolio. Freshly painted and updated with new flooring and modern light fixtures; the home also offers in-suite laundry, a gas furnace, central A/C, a garage, driveway parking, and a private yard. The generous layout provides plenty of space for a growing family, a home office, guests, or tenants. The location is hard to beat, with shopping, parks, public transit, and major commuter routes all close by. The family-friendly complex also features an on-site park and pool, giving residents added recreational space without leaving the community. Condo fees include water and maintenance of major exterior components including windows, doors, siding, and roof, helping simplify homeownership and reduce the responsibility of maintaining the exterior. Whether you're ready to take your first step into homeownership or looking for your next investment, this is an opportunity worth seeing. (id:49269)
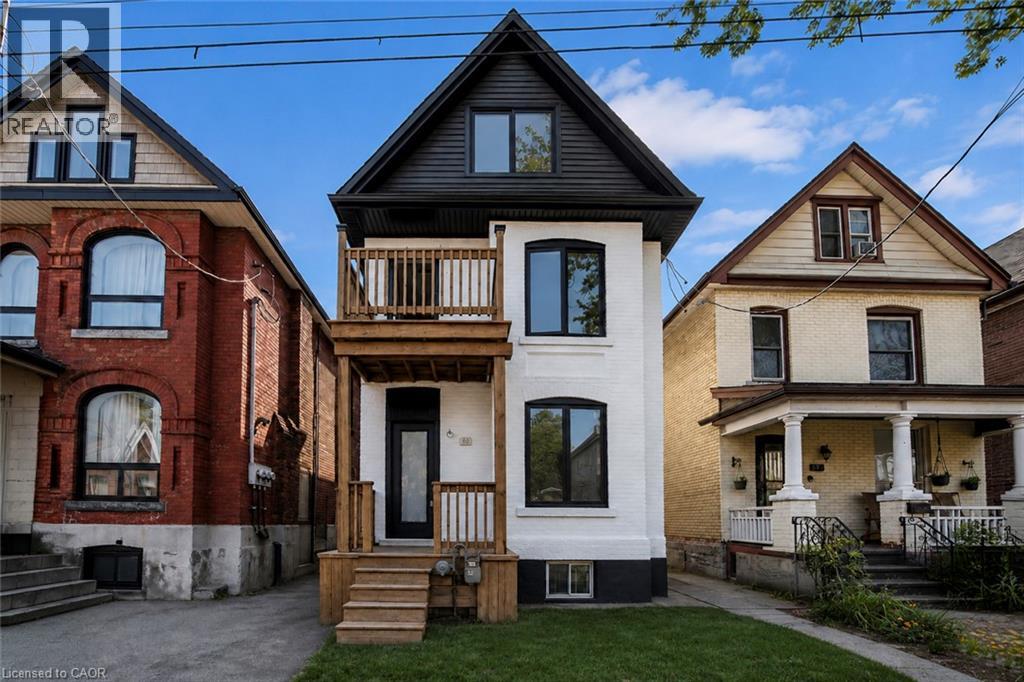
60 William Street
Hamilton, Ontario
Renovated large triplex - Extensive renovations in 2026 with building permits - Include three new kitchens, 3 new full baths, rare -- Individual 3 furnaces and 3 central air, one for each unit!! Large 3 bedroom top floor unit, main floor unit 2 bedroom, rear unit one bedroom, rare investment opportunity!! Excellent location near General Hospital and near Downtown Hamilton. Must see this!! (id:49269)
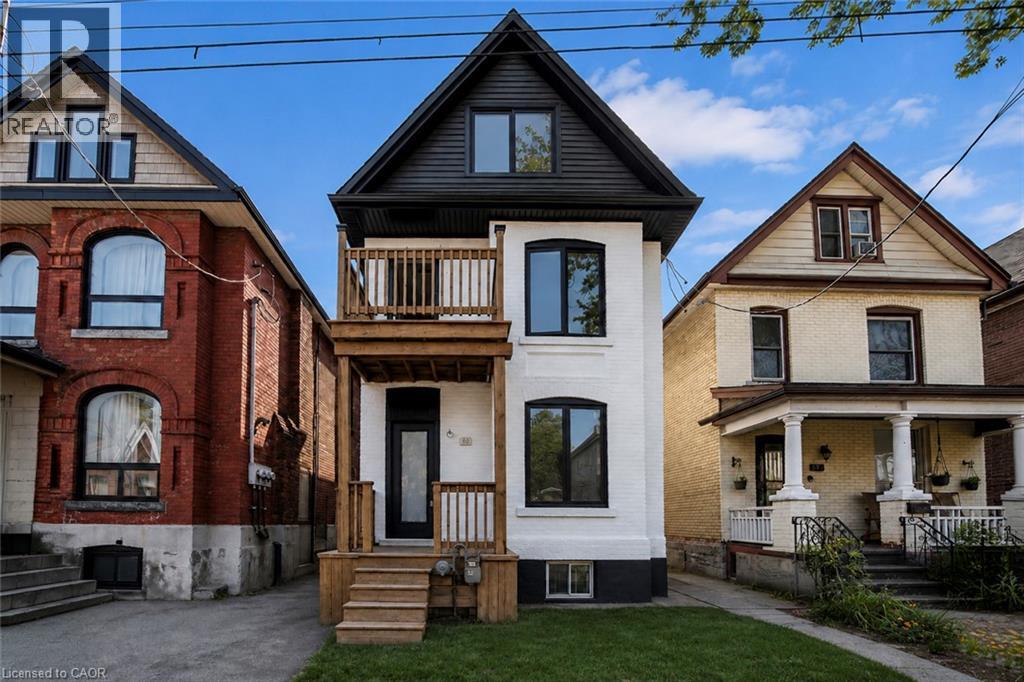
60 William Street
Hamilton, Ontario
Renovated large triplex - Extensive renovations in 2026 with building permits - Include three new kitchens, 3 new full baths, rare -- Individual 3 furnaces and 3 central air, one for each unit!! Large 3 bedroom top floor unit, main floor unit 2 bedroom, rear unit one bedroom, rare investment opportunity!! Excellent location near General Hospital and Near Downtown Hamilton. Must see this!! (id:49269)
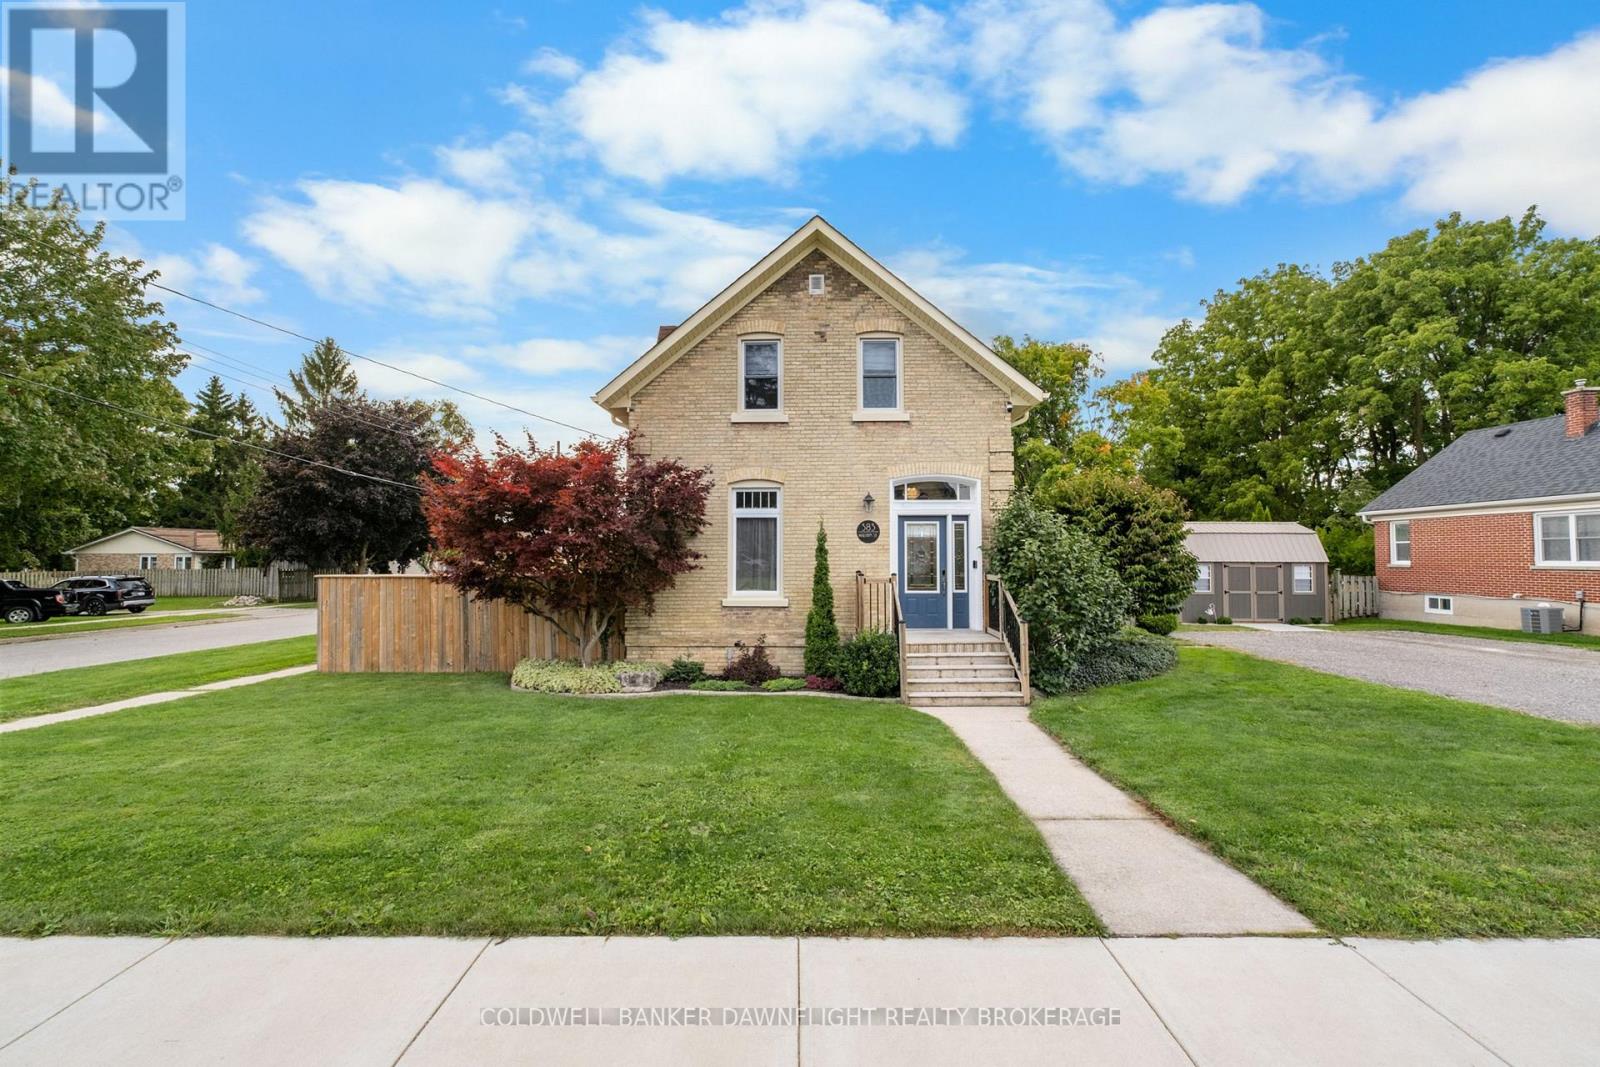
383 William Street
South Huron, Ontario
Situated on a desirable corner lot in Exeter, this well-maintained yellow brick home offers a blend of character and modern updates. The fenced-in yard provides privacy and security, while the generous parking space adds everyday convenience. Inside, the main level features open sight lines from the living room to the dining area, creating a bright and welcoming layout ideal for both daily living and entertaining. The kitchen includes a dedicated pantry closet and comes complete with all appliances. A fully renovated four-piece bathroom and main floor laundry add to the homes functionality though laundry could easily be relocated to the basement if additional main floor space is desired. Upstairs, you'll find three bedrooms, including a light-filled primary with a small walk-in closet. One of the secondary bedrooms also includes a convenient two-piece ensuite. Recent updates provide both comfort and reliability. Within the past year, improvements include repointing, new soffits, fascia, eavestroughs with leaf guards, and updated flooring on the main level. A newly constructed 10 x 16 shed with lofts on both sides adds valuable storage space. Additional upgrades include a new water line (2023), high-efficiency furnace and central air installed within the last eight years, a roof replacement in 2013, and a 100-amp breaker panel. All within walking distance to downtown Exeter, this move-in ready property combines location, comfort, and thoughtful improvements. (id:49269)
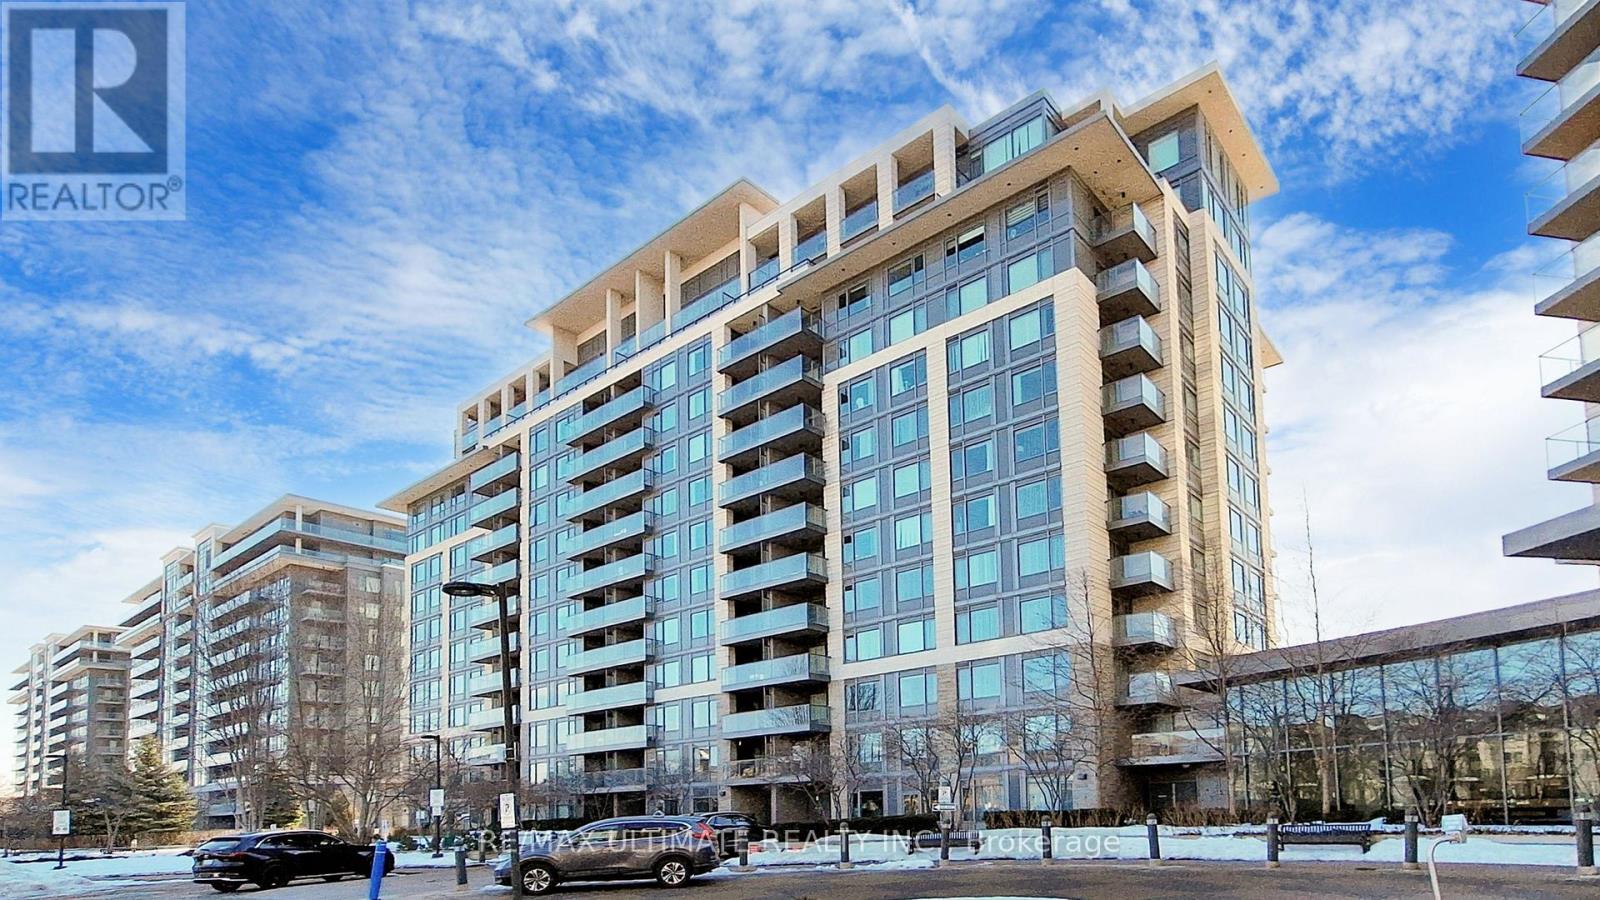
718 - 273 South Park Road
Markham, Ontario
Curated Urban Living in the Heart of Commerce Valley! Discover the perfect blend of style and functionality at Eden Park Tower. This meticulously maintained 1-Bedroom + Den residence offers 650 sq. ft. of bright, open-concept living space. Featuring a fluid living/dining area that flows onto a private balcony and a versatile tech-den perfect fora home office. This complete package includes one secure parking space and a dedicated storage locker. Elevate your lifestyle with 5-star building amenities, including a 24-hour concierge, a fully equipped fitness center, a vibrant games room, and a serene indoor swimming pool. Positioned in highly coveted Commerce Valley, you are at the center of it all with immediate access to Hwys 404 & 407 and the VIVA Transit hub. Why settle for just a condo when you can own a lifestyle? With luxury amenities at your doorstep and the best of Thornhill just minutes away, this unit isa rare find. Come see why Eden Park Tower is the area's most sought-after address! (id:49269)
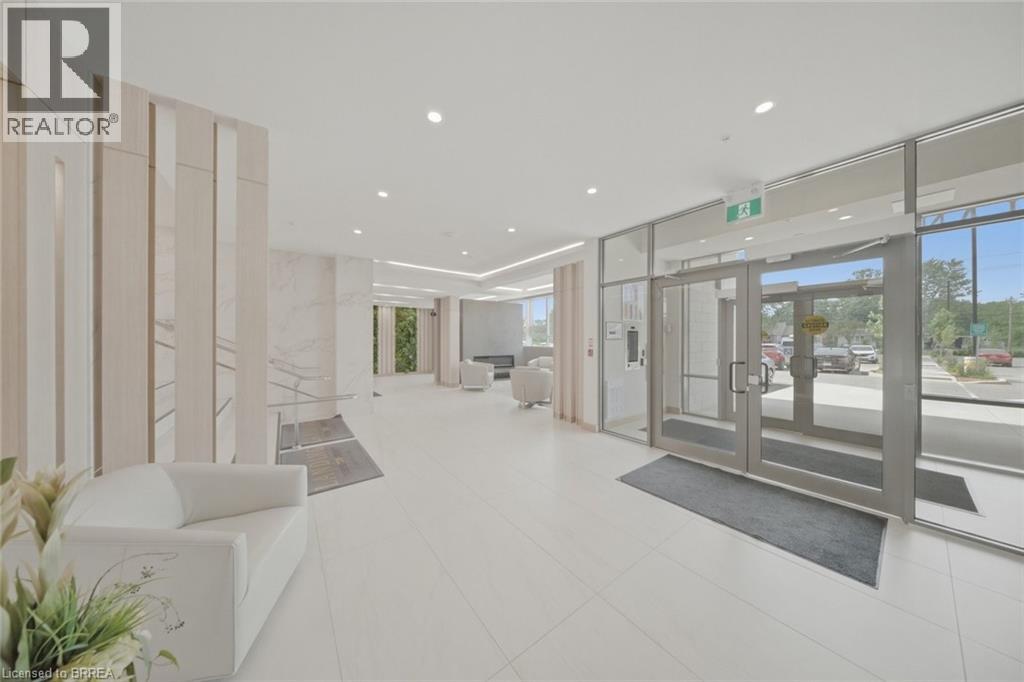
34 Norman Street Unit# 108
Brantford, Ontario
Looking for a condo that offers more? At The Landing, you'll enjoy upscale living, outstanding amenities and one of Brantford's most convenient locations. Featuring 2 bedrooms, 2 bathrooms and a thoughtfully designed open-concept layout, this impressive ground-floor suite is modern, bright and surprisingly spacious. Whether you're a busy professional, looking to simplify your lifestyle, or searching for the perfect seasonal home, this well-appointed unit checks all the boxes. The beautifully finished kitchen opens to the living area, creating a space that feels open, inviting and very functional. The primary suite features a 4-piece ensuite and walk-in closet, while in-suite laundry adds to the ease of everyday living. Adding to its appeal, this suite offers convenient ground-floor access and includes two parking spaces. Life at The Landing extends well beyond your front door. Residents enjoy access to an incredible rooftop terrace featuring BBQs, indoor and outdoor gathering spaces, a walking track space and even a full kitchen, all with scenic views. Additional amenities include a large fitness centre, an inviting library and a unique speakeasy-style party room. Ideally located in Brantford's sought-after north end, just moments from Highway 403 access and within walking distance to the Wayne Gretzky Sports Centre, you'll enjoy the perfect balance of convenience, recreation and low-maintenance living. From the impressive rooftop terrace to the exceptional amenities and prime location, The Landing offers a lifestyle that is truly a cut above. Book your private viewing today. Some images have been digitally enhanced/staged. (id:49269)
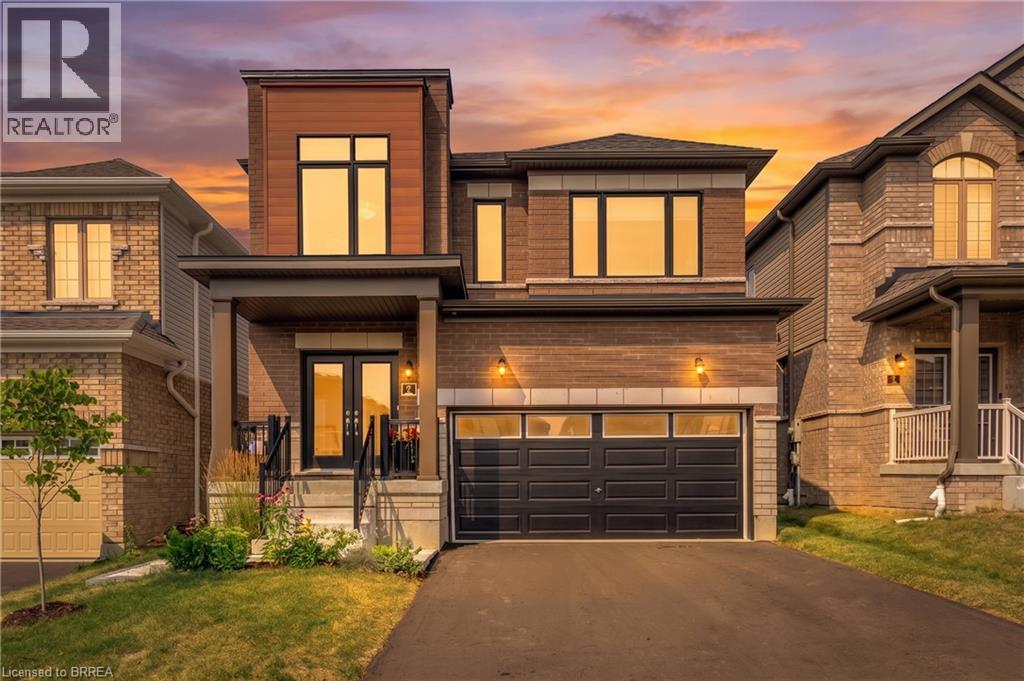
7 Mears Road
Paris, Ontario
Welcome to 7 Mears Road, a beautifully appointed home in the charming community of Paris, offering generous living spaces, thoughtful upgrades, & exceptional functionality. The main level features 9' ceilings and an open-concept layout with an oversized living room flowing into the upgraded kitchen, complete with quartz countertops, undermount sink, porcelain tile flooring, and ample cabinetry. The spacious dining area leads through a glass sliding door to the fully fenced backyard, featuring a 12' x 14' wood deck added in 2026, vinyl-clad storage shed added in 2025, and natural gas BBQ hookup—perfect for outdoor dining and entertaining. Builder oak hardwood flooring and staircase, upgraded millwork, updated LED lighting, and a convenient mudroom off the double-car garage provide both style & practicality. The mudroom offers added storage for coats and shoes, while a main-floor powder room adds convenience. Upstairs, you'll find 3 generously sized bedrooms plus a versatile den, along with a large dedicated laundry room featuring additional storage, and a stainless steel sink. The spacious primary suite is a true retreat with a large walk-in closet, and additional full-size closet & luxurious 5-piece ensuite, complete with upgraded vanity, linen tower, quartz countertop, undermount sinks, & porcelain tile finishes. The nearly 1,000 sq. ft. unfinished basement offers endless potential for additional living space, home gym, office, or guest suite. Additional upgrades include closet organizers throughout, added storage in the mudroom, office, den, and laundry, in-ground irrigation in the front lawn, water softener, 200-amp electrical upgrade with whole-home surge protection, garage door opener, EV charger rough-in, and updated LED lighting. A thoughtfully designed home offering space, storage, and an impressive list of updates in one of Paris' sought-after communities. Being minutes to trails, amenities, downtown, and highway access, come see why 7 Mears impresses. (id:49269)
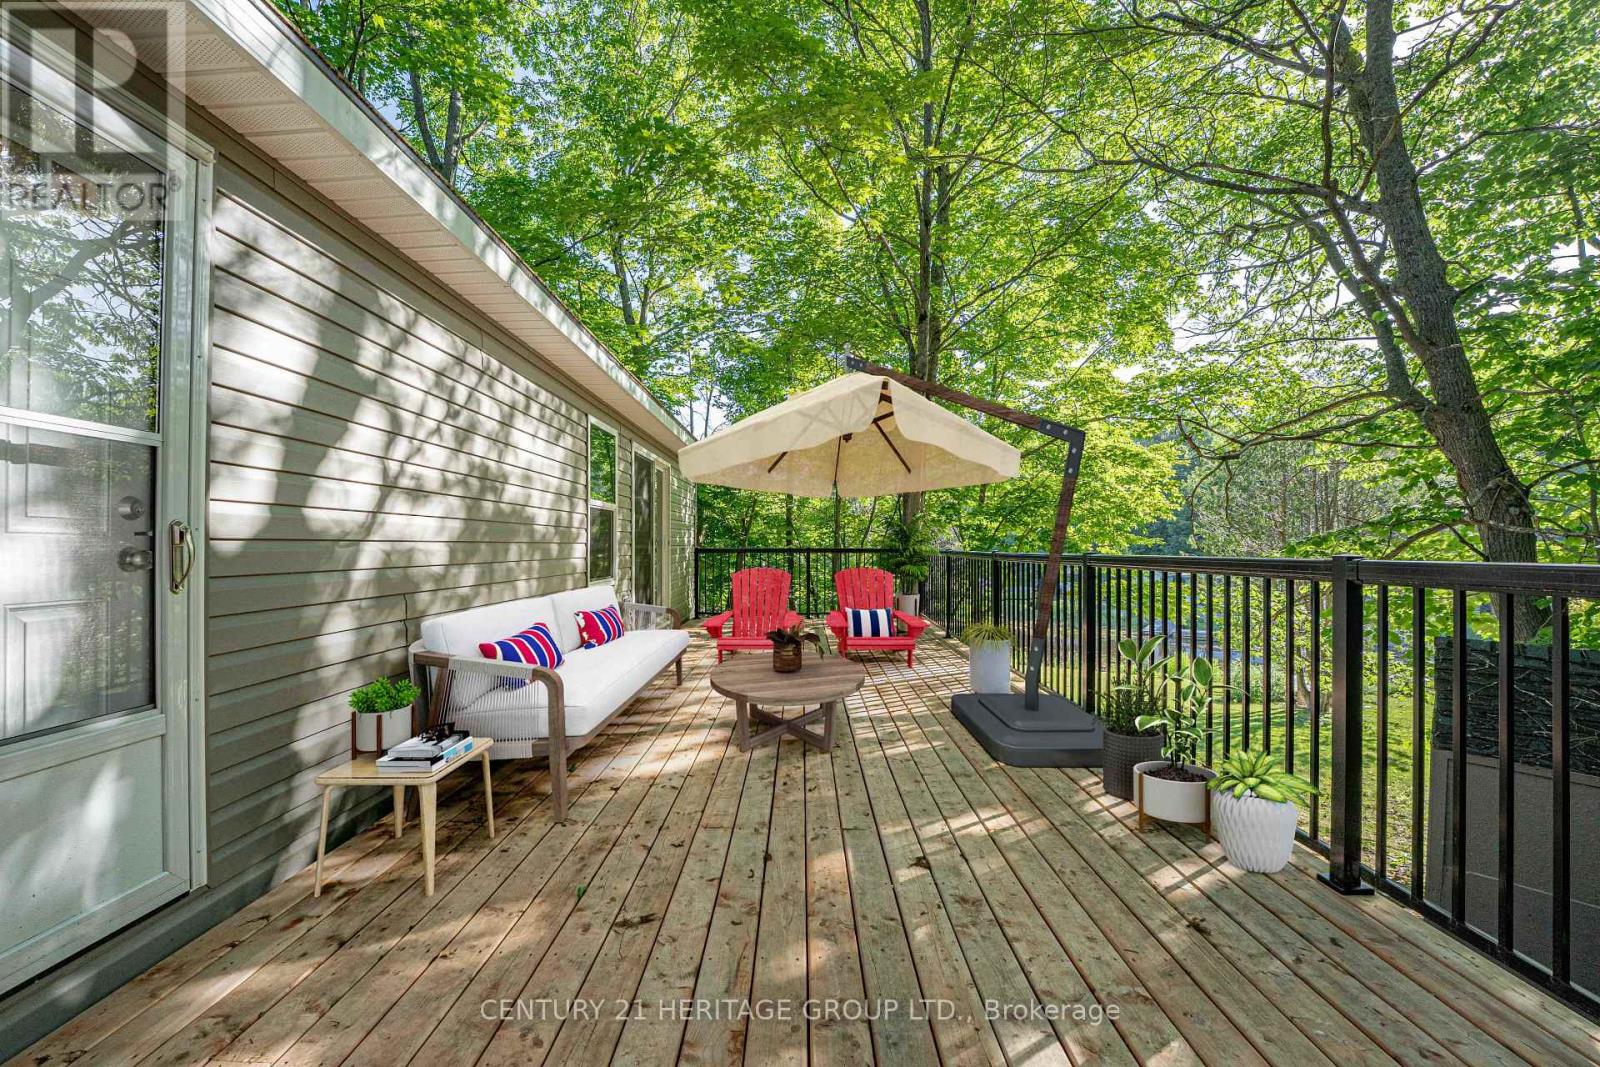
94 - 202 Hidden Glen Road
Georgian Bay, Ontario
Waterfront Modern Mobile Cottage in Muskoka - New & Never Lived In! This is your chance to own a new, never-lived-in waterfront cottage in beautiful Muskoka - without the hefty price tag! Located just a short stroll from the main park amenities, this stunning 2-bedroom mobile home combines modern design, smart functionality, and unbeatable location. Inside, you'll find a bright, open-concept layout featuring a stylish kitchen with stainless steel appliances, a breakfast bar, and dedicated dining area - perfect for entertaining or relaxing after a day at the lake. The cozy yet contemporary décor creates a welcoming atmosphere for your family and guests. The thoughtfully designed 2-bedroom layout includes a charming built-in bunk bed system complete with under-the-steps storage in the steps leading to the upper bunk, making great use of space while adding charm and practicality. Step through sliding doors onto your huge, brand new deck and take in panoramic views of the waterfront, complete with a personal dock. Enjoy your morning coffee in peace, watch the sunset over the water, or simply soak in the sights and sounds of nature all around you. This seasonal retreat is available from May 1 to October 31 every year. Situated a short distance from the park's marina, sandy swimming beach, and tennis courts, you'll have everything you need for the perfect summer lifestyle. Where else can you find direct waterfront access and your own dock in Muskoka at this price? Don't miss this rare opportunity - just bring your toothbrush and start making memories! (id:49269)

169 Melissa Crescent
Wellington North, Ontario
Welcome to 169 Melissa Crescent, a well-maintained raised bungalow offering a functional layout and plenty of living space for families, first-time buyers, or those looking to downsize without compromising on room. With 3+1 bedrooms and 1+1 bathrooms, this home combines comfortable everyday living with a finished lower level that adds valuable flexibility. The bright main floor features a kitchen with tile flooring, and an open-concept layout that flows seamlessly into the dining area. Durable vinyl flooring ('24) extends throughout the remainder of the main level, leading into the sun-filled living room with a large front window. The spacious primary bedroom offers convenient semi-ensuite access to the 3-piece bathroom, while two additional bedrooms each feature ample closet space and large windows. The finished lower level expands your living space with a spacious recreation room featuring an electric fireplace, and walkout to the backyard, creating the perfect setting for entertaining, relaxing, or family movie nights. A fourth bedroom with vinyl flooring, a double closet, and a window provides excellent flexibility for guests, a teenager, or a home office. A convenient 2-piece bathroom completes the lower level. Located in a family-friendly neighbourhood in Mount Forest, this home is close to parks, schools, shopping, and everyday amenities, making it an excellent opportunity to enjoy comfortable small-town living. Updates: Basement Vinyl Flooring ('26), Deck ('25), Shed ('23), Eaves ('25), Main Bath ('23) (id:49269)
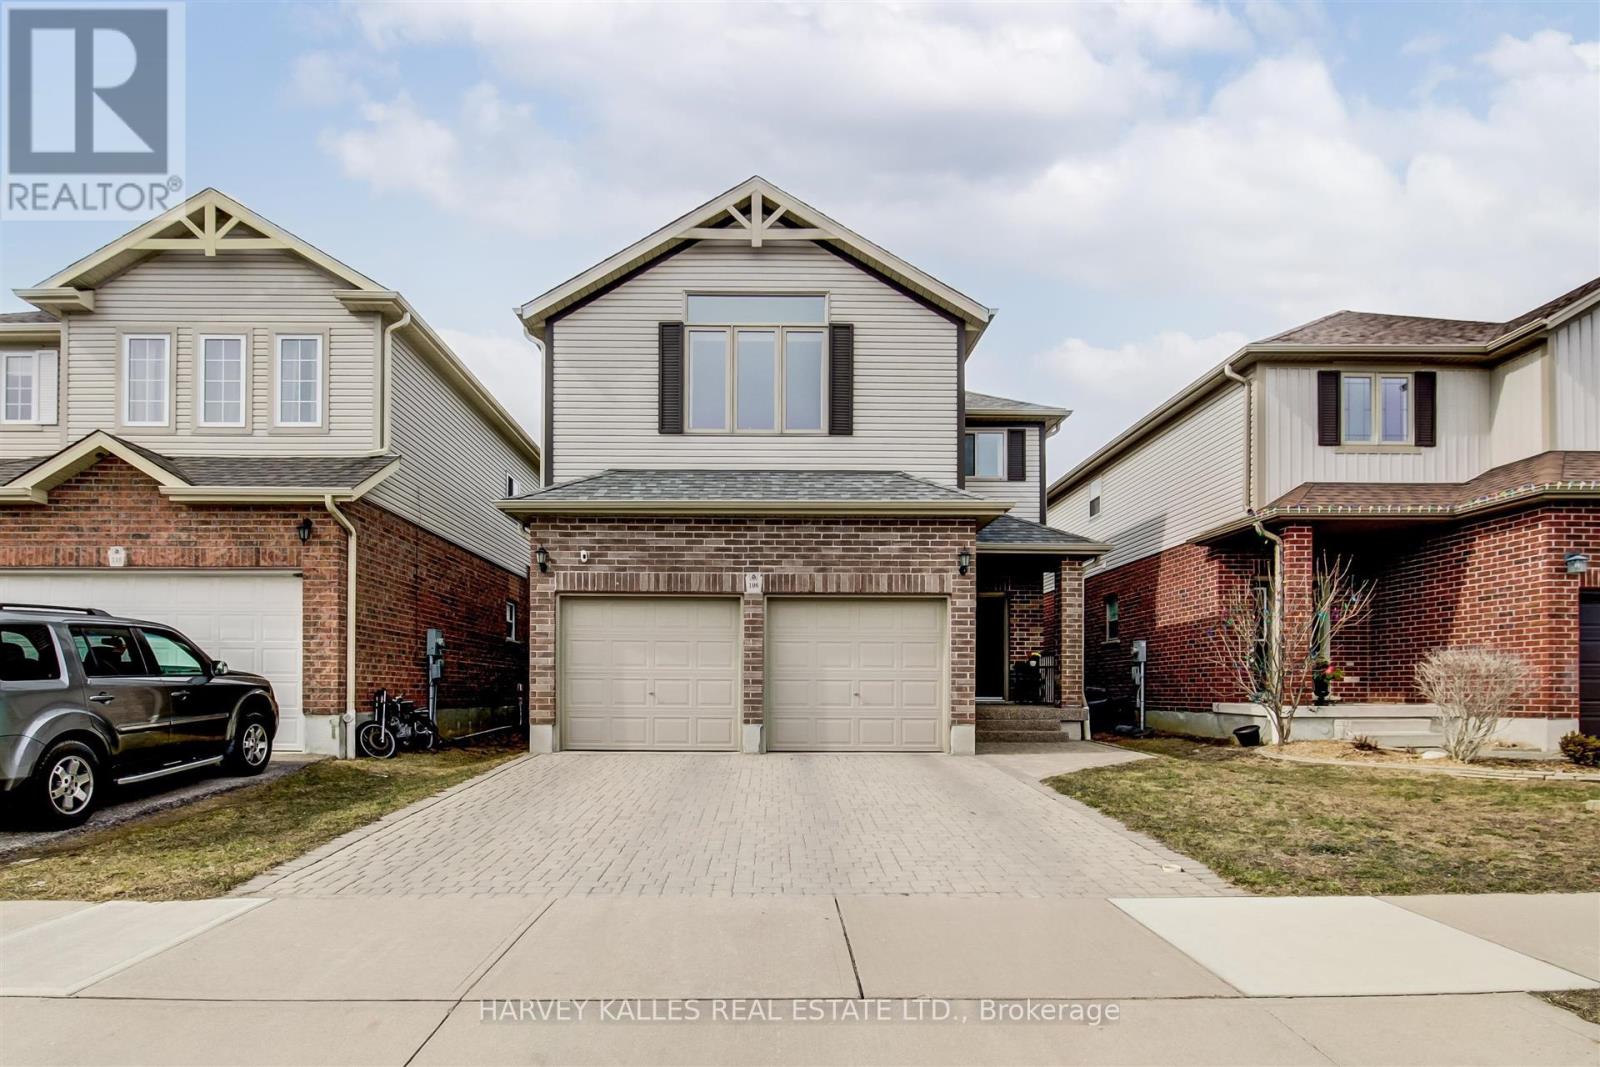
106 Eden Oak Trail
Kitchener, Ontario
Welcome to 106 Eden Oak Trail - where comfort, community, and exceptional living come together. This beautifully maintained family home offers the perfect blend of modern convenience and natural surroundings, creating a warm and inviting place to call home. From the moment you arrive, you'll appreciate the pride of ownership throughout this impressive residence. Start your mornings with coffee on the charming front porch or unwind in the bright and spacious second-floor loft, where oversized windows showcase peaceful views of Eden Oak Park. Step outside and enjoy a lifestyle surrounded by nature, with a playground, tennis courts, basketball courts, and direct access to the scenic Grand River Trail system just steps away. Located in the highly desirable Lackner Woods community, this home offers the ideal setting for families, professionals, and those seeking a quieter neighbourhood lifestyle while remaining close to everyday conveniences. Enjoy nearby parks, excellent schools, shopping, restaurants, Highway 401 access, and year-round recreation at Chicopee Ski & Summer Resort. Featuring approximately 2,179 sq. ft. of thoughtfully designed living space, this exceptional home offers: 3 spacious bedrooms; 3 bathrooms; Bright and functional open-concept living areas; Inviting loft space with picturesque park views; Unfinished basement offering additional storage or future potential; Impeccably maintained throughout - truly move-in ready. A rare leasing opportunity to enjoy a home that feels like a retreat while being located in one of Kitchener's most sought-after family communities.106 Eden Oak Trail - a place where memories are made and a lifestyle you'll love awaits. (id:49269)

45 Philip Avenue
Guelph, Ontario
This bright and well-maintained home offers a spacious and functional layout, perfect for families or professionals. Featuring hardwood flooring throughout, the home includes two full bathrooms, including a spacious primary bedroom with its own private ensuite. The second bedroom is complemented by an attached den or study, making it an ideal space for a home office, nursery, or reading room. Large windows in every room fill the home with an abundance of natural light, while the sunroom provides the perfect place to relax year-round. Step outside to enjoy the private, fully fenced backyard complete with a storage shed, and take advantage of the long private driveway with parking for 3-4 vehicles. (id:49269)
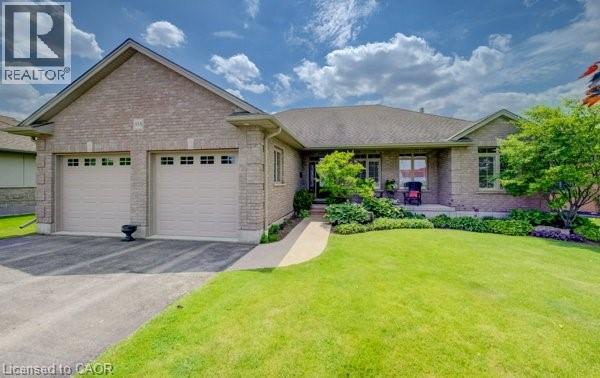
355 Woodstock Street S
Tavistock, Ontario
Welcome to this exceptional custom-built brick bungalow on a 0.38-acre lot offering over 3,000 sq. ft. of finished living space. Built in 2012 by Goodman Homes Ltd., this thoughtfully designed home showcases quality craftsmanship, elegant finishes, and outstanding functionality throughout. The bright open-concept layout features 9’ ceilings, hardwood flooring, custom window coverings, and a Great Room with tray ceiling and gas fireplace. The gourmet kitchen offers granite countertops, abundant cabinetry, spacious dining area, and access to the covered rear deck overlooking the backyard oasis. The primary retreat features hardwood flooring, walk-in closet, ensuite bath, and direct access to the 20’ x 14’ covered deck. Two additional bedrooms, a 4-piece bath, and main floor laundry complete the main level. The fully finished lower level is ideal for multi-generational living or future in-law suite potential, with a 40’ x 24’ recreation room, gas fireplace, bar area with kitchenette rough-in, two additional bedrooms, full bath, and walk-up access to the attached garage. The oversized attached double garage offers basement access and gas heater rough-in, while the detached insulated brick workshop features gas infrared heat. Outside, enjoy a private backyard retreat with a kidney-shaped inground pool by Passion Pools, spacious deck space, and beautifully maintained grounds. Additional features include municipal services, 200-amp electrical service, owned water softener, sump pump, central air, central vacuum rough-in, natural gas Generac automatic backup generator, and parking for approximately 8 vehicles. A rare opportunity to own a meticulously maintained luxury bungalow with exceptional versatility, premium upgrades, and outstanding indoor-outdoor living. (id:49269)

29 Brook Road S
Cobourg, Ontario
Located In One Of East Cobourg's Most Established Neighbourhoods, This Spacious 4-Bedroom, 3-Bath Home Is Situated In A Desirable Area Close To Downtown, Cobourg Beach, Parks, Schools, And Local Amenities. The Main Floor Offers 2 Bedrooms, A Full Bath, Living Room, Dining Room, Family Room, And Kitchen. A Two-Sided Gas Fireplace Separates The Living And Dining Areas, Adding Warmth And Character. Bright kitchen With Concrete Countertops And Sunroom Off The Kitchen. Partially Finished Basement With Rec Room Offers Additional Living Space. A Great Opportunity In A Prime Cobourg Location On A 100 x 110 Foot Lot. (id:49269)

5058 3 Line
Erin, Ontario
This backyard feels like a private resort.A stunning custom-designed pond with its own sandy beach, rock waterfall, and beautifully landscaped surroundings creates a setting you rarely find on a private 1-acre property. Nestled on the edge of Erin, this exceptional estate offers the perfect blend of privacy, elegance, and country living. Inside, the home features vaulted ceilings, a beautifully updated kitchen with granite countertops and centre island, and an open-concept living and dining area designed for entertaining with walkout access to an elevated deck overlooking the grounds and pond. The main floor offers three spacious bedrooms, a renovated family bathroom, and convenient laundry hookup. The fully finished lower level adds even more living space with a warm and inviting recreation area featuring an electric fireplace, bar and sink area, renovated 4-piece bathroom with glass shower, fourth bedroom, and walkout access to the mudroom and garage. The outdoor entertaining spaces truly set this property apart, including a custom-built cabana complete with wood stove, 3-piece bathroom, and both indoor and outdoor bar areas overlooking the pond. A covered front cement patio adds even more space to relax and unwind while the expansive driveway comfortably accommodates up to 6 vehicles. A rare opportunity to own your own private country oasis just minutes from town. (id:49269)

127 Barnesdale Avenue N
Hamilton, Ontario
Welcome to 127 Barnesdale Avenue N, featuring an exceptional 1,100 sqft detached workshop - a rare opportunity for tradespeople, hobbyists, entrepreneurs, car enthusiasts, or buyers seeking expansive workspace. With rear laneway access, electrical service, roughed-in plumbing for a future bathroom, and a newly insulated potential office area, this versatile space presents a wide range of possibilities. Property zoning permits one and two-family dwellings, offering potential for a future accessory dwelling or additional living space.Complementing this incredible feature is a thoughtfully updated, move-in-ready detached bungaloft situated on a 23 x 129 ft lot. The home features 2 bedrooms, 1.5 bathrooms, main-floor laundry, and a functional layout that maximizes both living and storage space. The bright main level has been extensively updated with new flooring throughout, updated kitchen cabinetry, refreshed bathroom finishes, and fresh paint. Upstairs, the loft-style second bedroom and flex-space provide additional storage, creating flexibility for a variety of living arrangements.Numerous exterior improvements have been completed, including new siding with an additional R-4.5+ insulation value, new soffits, fascia, gutters and downspouts, and all new windows in both the house and garage. Cement parging has been applied to the basement walls.Conveniently located within walking distance of public and Catholic elementary schools, just steps from Lucy Day Park, and a short walk to Tim Hortons Field, this property offers an excellent opportunity for first-time buyers, investors, or anyone searching for a detached home paired with an extraordinary workshop. (id:49269)
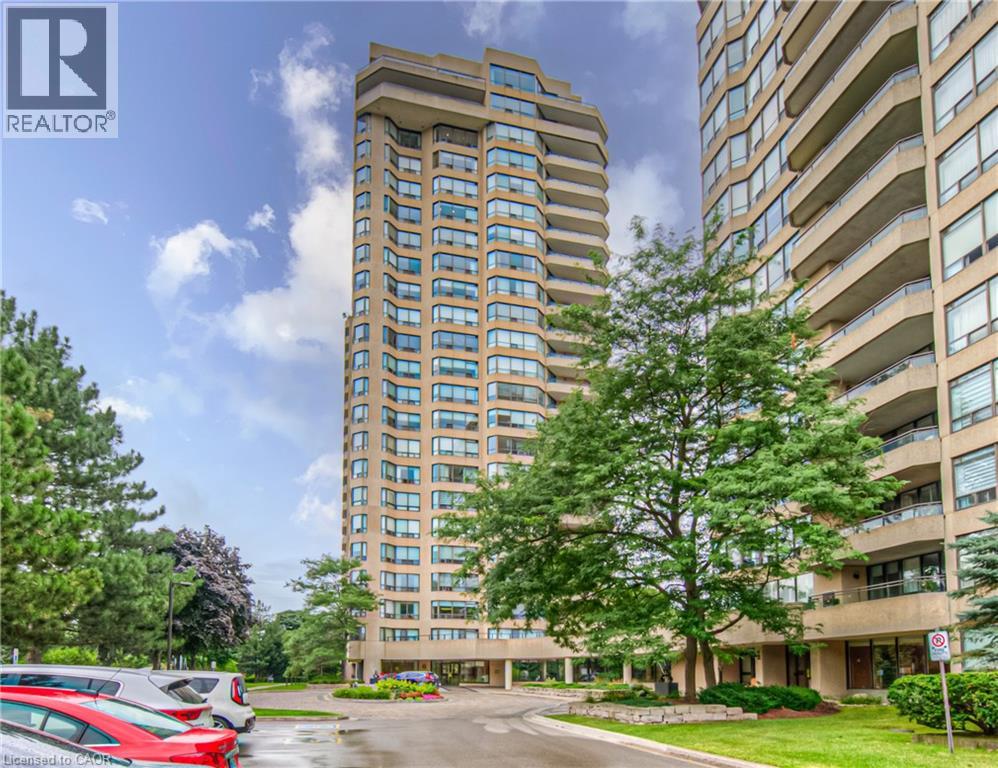
6 Willow Street Unit# 1503
Waterloo, Ontario
Stunning, fully upgraded 2-bedroom condo at desirable Waterpark Place, offering a spacious open-concept layout, southeast exposure and modern design. Completely renovated kitchen features custom cabinetry, island, pantry, Caesarstone countertops, glass backsplash, Hansgrohe faucet and 2020 stainless steel appliances. The original floor plan has been thoughtfully reconfigured, opening the kitchen to the main living area, incorporating the former sunroom into the living space and creating a dedicated office area. Primary ensuite renovated to the studs with custom vanity, his-and-hers sinks, Hansgrohe dual-head shower and frameless glass. Renovated second full bath with custom vanity. Additional upgrades include Hunter Douglas PowerView motorized roller shades and California Closets in both bedrooms plus custom entry shoe storage. All appliances, window coverings, built-in millwork and closet systems included. This unit comes with 2 underground tandem parking spots and 1 locker. Exceptionally maintained building with desirable amenities and location. Move-in ready and shows AAA+! (id:49269)
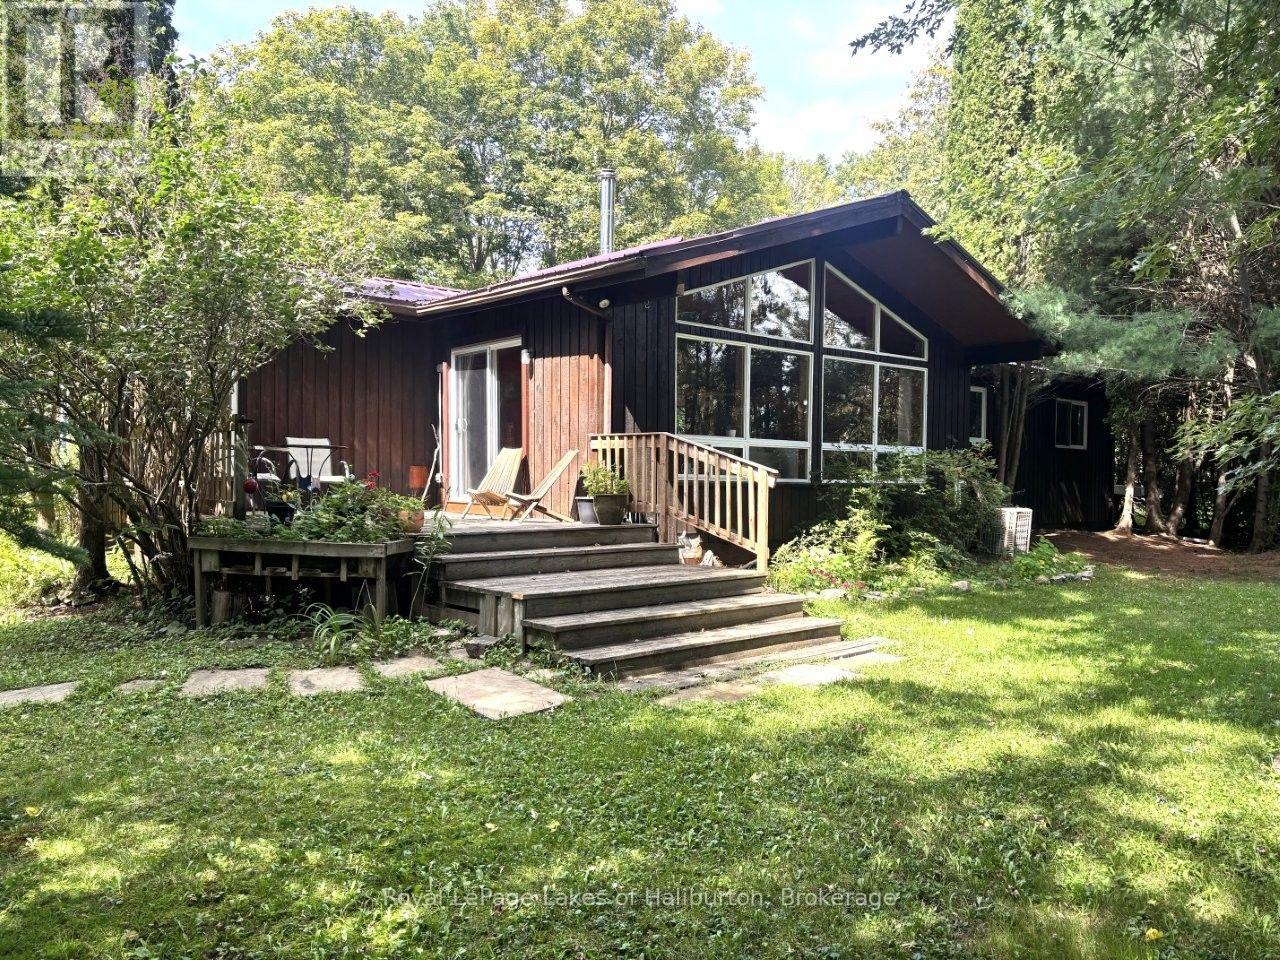
10 Nevison Drive
Kawartha Lakes, Ontario
Welcome to Norland - The Land-in-Between. This cozy year-round 3-bedroom home is on a paved municipal road and just steps away from downtown, yet almost invisible to traffic thanks to its mature tree cover. Just across the road is the Gull River which offers a swim at the quaint Mud Turtle Dam Park. Lots to explore by foot in town including a very popular restaurant, variety stores, library, craft shops and a gas station. Spend time at the Norland Beach. There's even a little-used pathway to Elliot Falls off Nevison. From the Government dock boaters access the Shadow, Silver Lake system flowing south to Coboconk. Or head up Hgy 35 to the Elliot Falls Dam and launch your boat upstream to access Moore, East Moore and Black Lakes. An easy 10 min drive to the newly paved boat ramp at Head Lake, a popular fishing spot, and direct access to the QE 2 Provincial Park for paddlers. This spotless, custom year-round home was well-built in 1989 and offers 1542 sq ft of living space on one level and sits on an exceptionally private 0.60 acre lot with many granite outcrops and garden patches. No stairs! Vaulted ceilings, intricate wood flooring, a stone fireplace and its open concept design gives this year-round home a cottage-like vibe. The 5 ft crawl space has been spray foamed for additional energy efficiency. Room for a 2nd bath. Detached 20 x 24 x10 garage is fully insulated. Pre-list inspections of building/septic available. Drilled well. ATV and snowmobile trails are nearby. In 30 mins boaters can access more than a dozen lakes for day trips. 10 mins to Coboconk or Kinmount. Minden, Fenelon Falls and Bobcaygeon under 30 mins. 45 mins to Lindsay or Casino Rama and just under 2 hrs to the GTA. A great place to live for those who work within an hour of Norland and prefer to return to an affordable country home after a hard day's work. A great place to raise kids with school bus convenience. (id:49269)
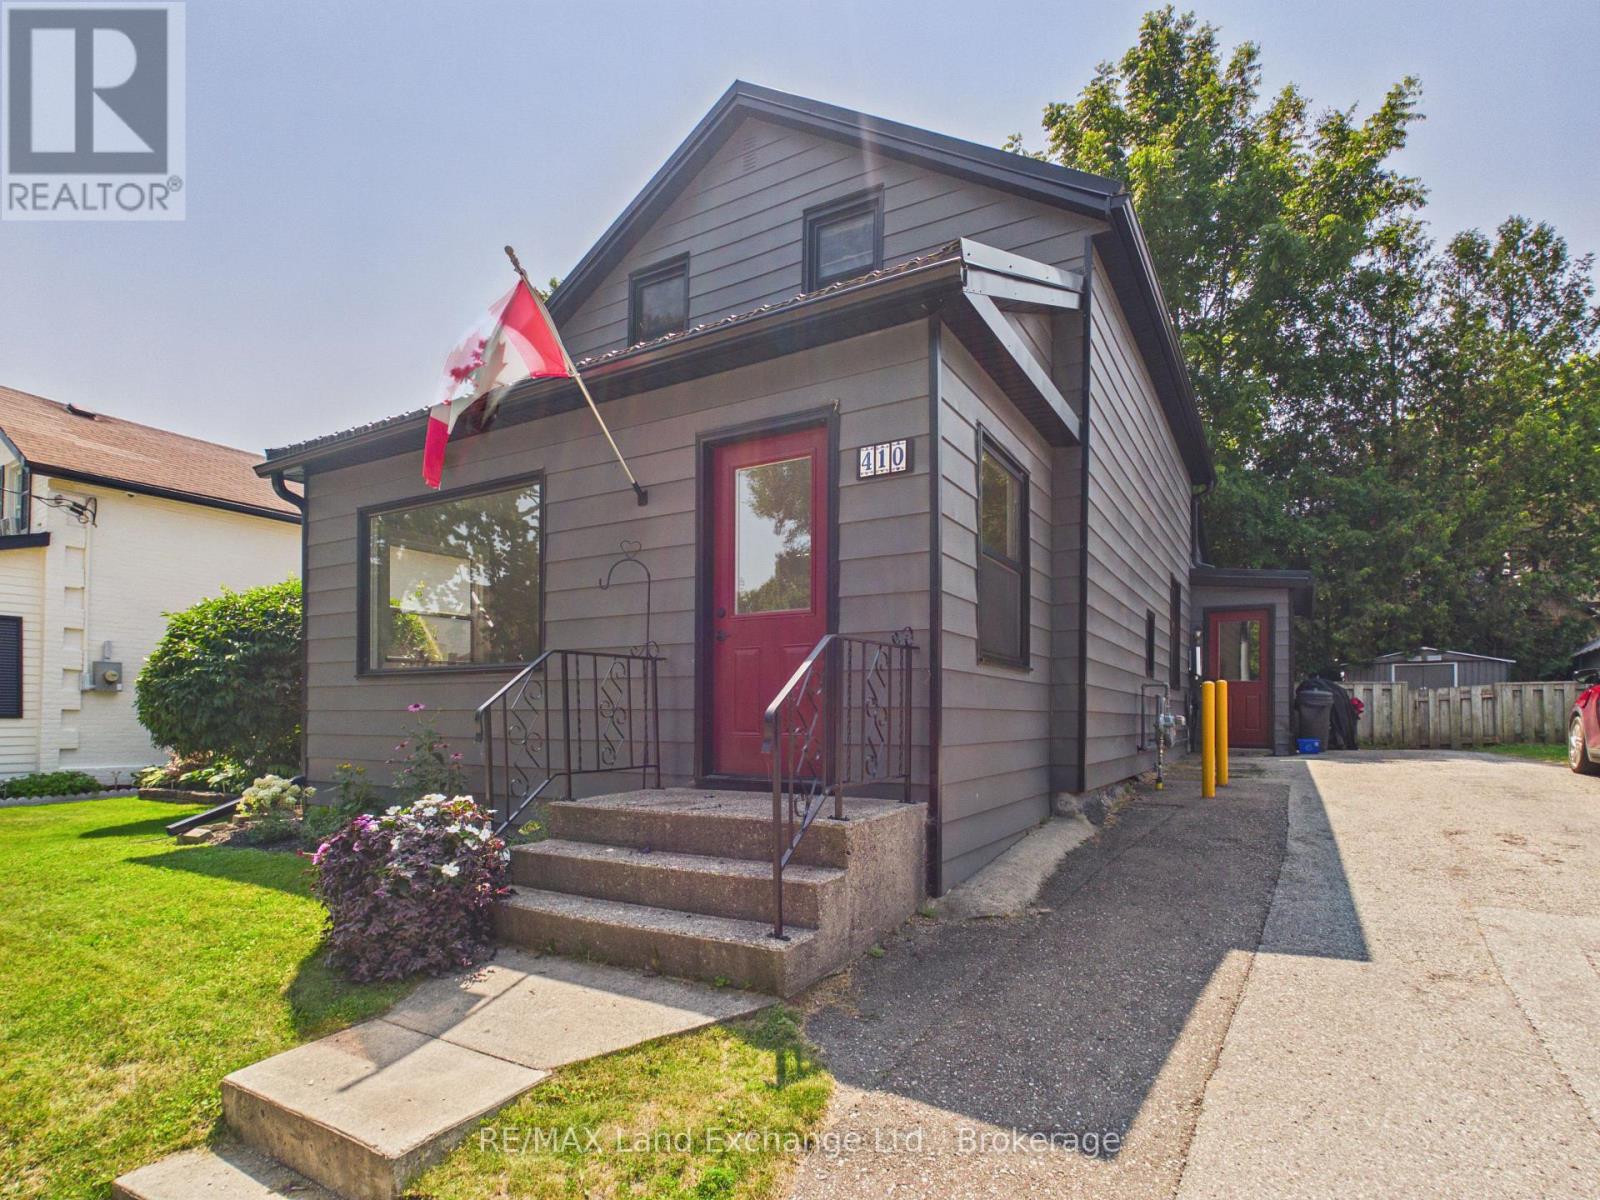
410 Russell Street
Kincardine, Ontario
Conveniently located in the heart of the downtown core, this charming home is just steps from Victoria Park, downtown shopping, the sandy shores of Lake Huron, Geddes Park, and local schools. Situated on an easy-to-maintain lot, it offers the perfect blend of comfort and convenience.The home features two spacious bedrooms on the upper level and generous living space on the main floor, complete with a welcoming front verandah-ideal for relaxing with your morning coffee or unwinding in the evening.Numerous recent updates provide peace of mind, including a modern kitchen and bathroom, high-efficiency gas furnace, hot water heater, and durable metal roof.Whether you're a first-time homebuyer, looking to downsize, or searching for a great investment opportunity, this move-in-ready property is an excellent choice. Call today to schedule your private viewing! (id:49269)
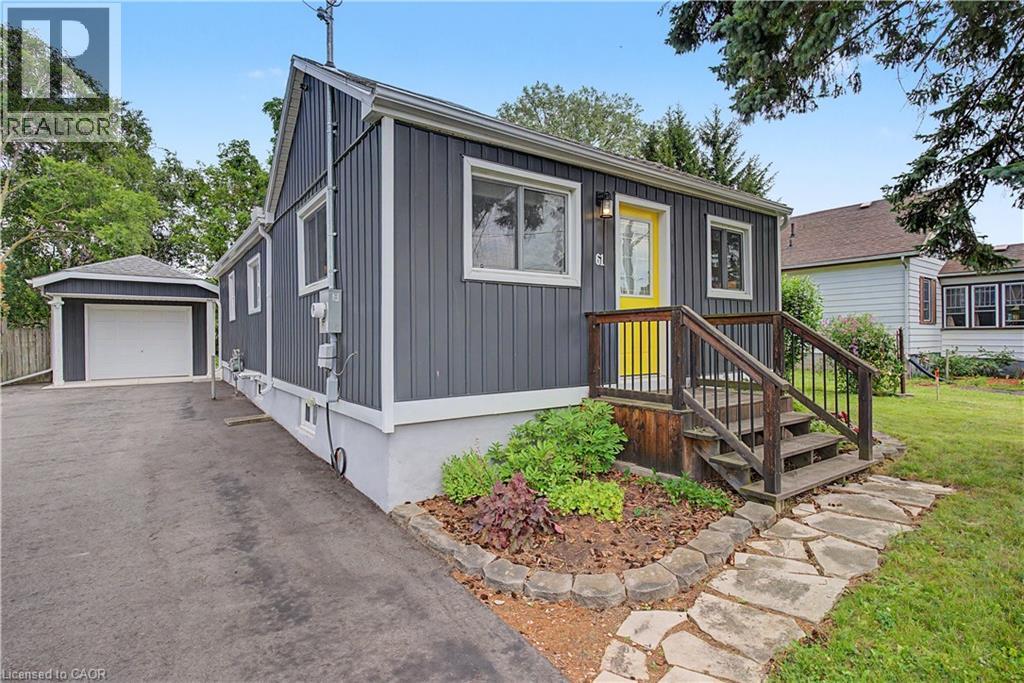
61 Maud Street
Woodstock, Ontario
Welcome to 61 Maud Street, a charming bungalow that is sure to pleasantly surprise you the moment you step inside. From the street, you might not expect the bright, open concept layout that awaits, offering comfortable main floor living in a mature Woodstock neighbourhood. Thoughtfully updated & meticulously maintained, this move-in ready home is perfect for first-time buyers, downsizers, or investors looking for a property that combines character, functionality, & exceptional outdoor space. The bright, open concept living & dining area is enhanced by a cathedral ceiling, creating an inviting atmosphere for everyday living and entertaining. The kitchen features timeless white shaker cabinetry, a center island, & an efficient layout with great storage & workspace. Two comfortable bedrooms, a spacious bathroom with double sinks, a convenient main floor laundry room, a spacious rear entry, & excellent storage throughout complete this well-designed & professionally renovated home. Recent quality improvements include a new heat pump, gas furnace, & spray foam insulation in 2023, followed by a composite deck & newly paved driveway in 2024, providing added comfort, energy efficiency, & curb appeal. Step outside & discover what truly sets this property apart. The expansive, private backyard offers an incredible space to relax, entertain, garden, or simply enjoy the outdoors. Whether you're hosting summer barbecues, spending time with family, or creating your own backyard retreat, this generous lot offers space that's becoming increasingly difficult to find. The detached garage/workshop provides excellent storage, hobby space, or room for a compact vehicle, while also offering future potential for expansion. Conveniently located close to schools, parks, shopping, & public transit, this charming home offers the perfect blend of thoughtful updates, efficient living, & an outstanding outdoor setting. Simply move in and enjoy! (id:49269)

2653 Constable Road
Mississauga, Ontario
Spacious and versatile 4+1 bed, 3 bath backsplit set on an impressive 48 x 132 ft lot and massive 2-car garage creates the perfect layout for any family. Main level includes open-concept living room and dining area features a large wall-to-wall window, hardwood flooring, and natural light. Functional kitchen with ample cabinetry and additional dining area. A generous-sized bedroom, family room with fireplace and sliding doors to backyard. Additionally, a powder room, full 4-piece bathroom, efficient laundry room and abundance of closet space. Upstairs offers 3 spacious bedrooms, each with double closets, hardwood flooring and large windows. Including a primary bedroom with ensuite full bathroom and convenient semi-ensuite access for additional bedrooms. Basement features an open-concept recreation room, additional bedroom, workshop, large closets and crawl space providing exceptional storage. Beautifully landscaped grounds with mature trees, private backyard, and multiple front, side, and rear decks. Massive 2-car garage with soaring ceilings plus ample driveway parking. Front, side, rear and garage access. A rare combination of space, functionality, privacy, and potential in Mississauga's desirable Clarkson. Minutes away from Clarkson GO, multiple top-rated schools, parks, recreation, shopping, highway access and more! Roof 2023, Owned Hot Water Tank 2026. (id:49269)
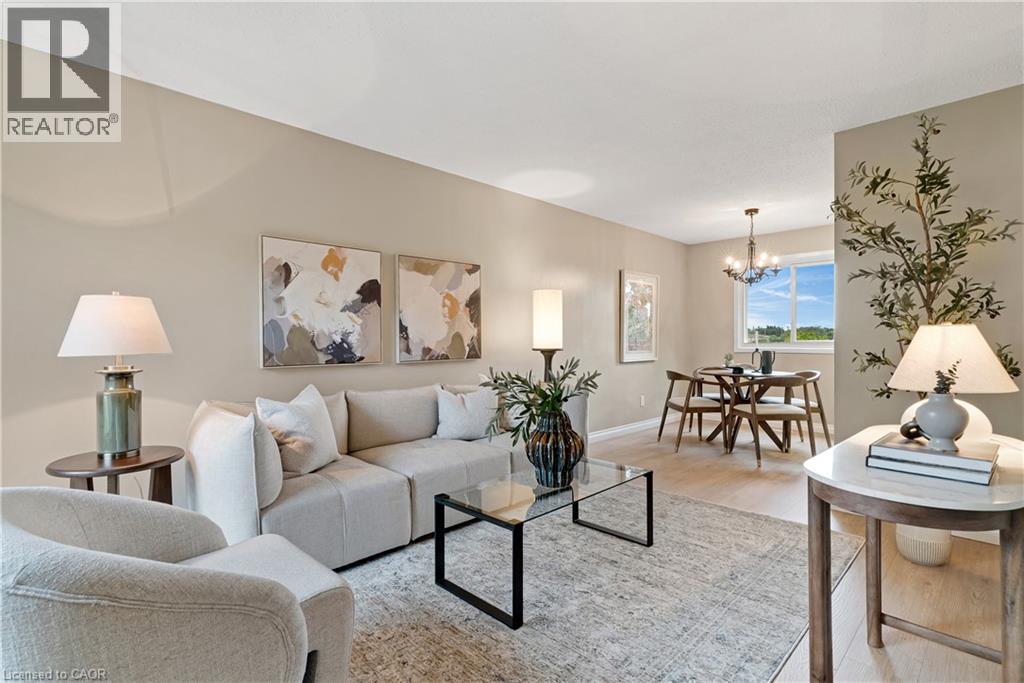
25 Upper Canada Drive Unit# 23
Kitchener, Ontario
Welcome to Unit 23 at 25 Upper Canada Drive! Located in Kitchener’s desirable Doon neighbourhood, this bright 3-bedroom, 1.5-bathroom condo townhome offers an inviting combination of comfortable living space, recent updates and exceptional convenience. New flooring throughout the main and second levels creates a fresh, cohesive look and complements the home’s warm, neutral palette. The spacious living room is filled with natural light from the large front window and flows seamlessly into the dedicated dining area, creating an inviting space for everyday living, entertaining and gathering with family and friends. The kitchen is bright and functional with white cabinetry and stainless steel appliances, while a convenient main-floor powder room adds to the practicality of the layout. From the kitchen, step outside to your private, fully fenced backyard - a wonderful outdoor extension of the home for relaxing or giving kids and pets room to enjoy. Upstairs, the new flooring continues throughout three comfortable bedrooms, including a spacious primary bedroom with a generous closet, along with a full bathroom. The location is another standout. Situated in the established Doon neighbourhood, you’ll have schools, parks, shopping, transit and everyday amenities close at hand, while quick access to Highway 401 makes commuting throughout Waterloo Region and beyond incredibly convenient. Freshly updated, move-in ready, with three bedrooms, private outdoor space and a practical layout, this is an excellent opportunity for first-time buyers, young families, downsizers or anyone looking for an affordable place to call home in Kitchener. (id:49269)
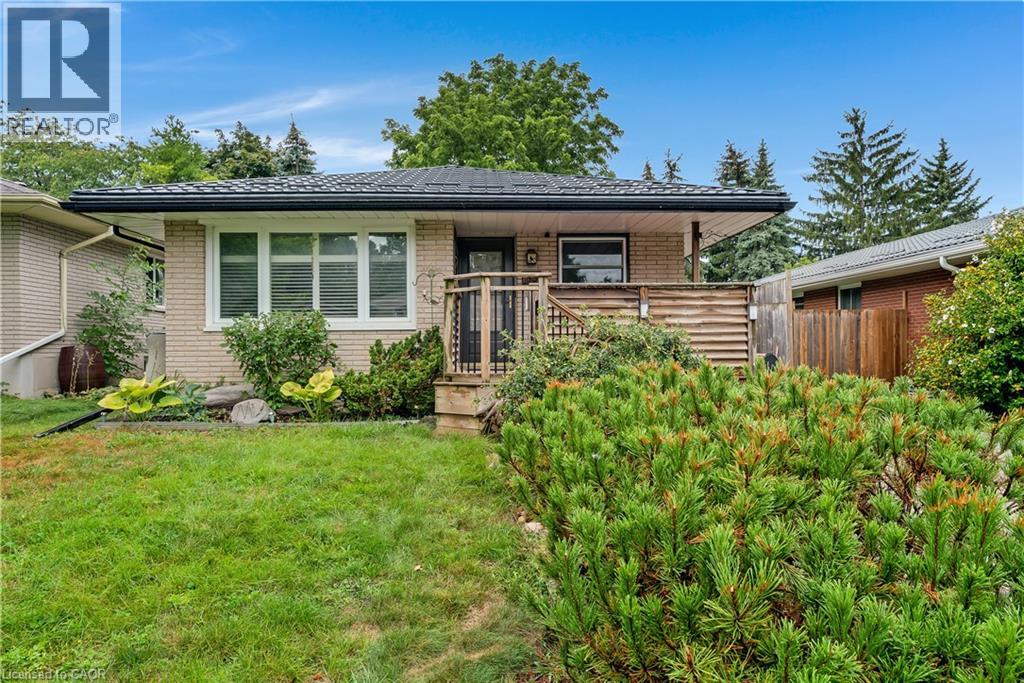
83 Kimberly Crescent
Kitchener, Ontario
Welcome to 83 Kimberly Crescent, a beautifully maintained bungalow offering thoughtful updates, versatile living space & a fantastic backyard -all in a home that is truly move-in ready. A covered front porch creates a welcoming first impression, while the oversized aggregate concrete driveway provides parking for up to four vehicles. A durable steel roof is another valuable update, adding to the home's long-term appeal. Inside, the bright & inviting main floor features three bedrooms, a 4 pce bath & a spacious living room. At the heart of the home is the updated kitchen, complete with quartz countertops, SS appliances & a gas stove, offering a fresh, functional space for everyday meals & entertaining. The finished lower level adds an impressive amount of addt'l living space. The expansive rec room has plenty of room for movie nights, games & family gatherings, along with a dedicated bar area that's ready for entertaining. An updated 3-pce bathroom w/ a glass-enclosed tiled shower, along with laundry, storage, utility & cold-room space, completes the level. The basement has a separate entrance, creating exciting potential for a future in-law setup or private space for extended family. Outside, you will find several areas for relaxing & entertaining including a poured concrete patio with gas line for BBQing, a large two tiered deck, swim spa & gazebo, with mature trees providing a beautiful backdrop & added privacy. Garden beds & a substantial storage shed add even more functionality to the space. With three bedrooms, two bathrooms, a finished lower level with separate entrance, parking for four & fantastic indoor & outdoor entertaining space, 83 Kimberly Crescent offers a wonderful combination of updates, flexibility & everyday comfort. Whether you're a first-time buyer, growing family, downsizer or someone looking for the potential to accommodate extended family in the future, this is a home w/ plenty to offer. (id:49269)
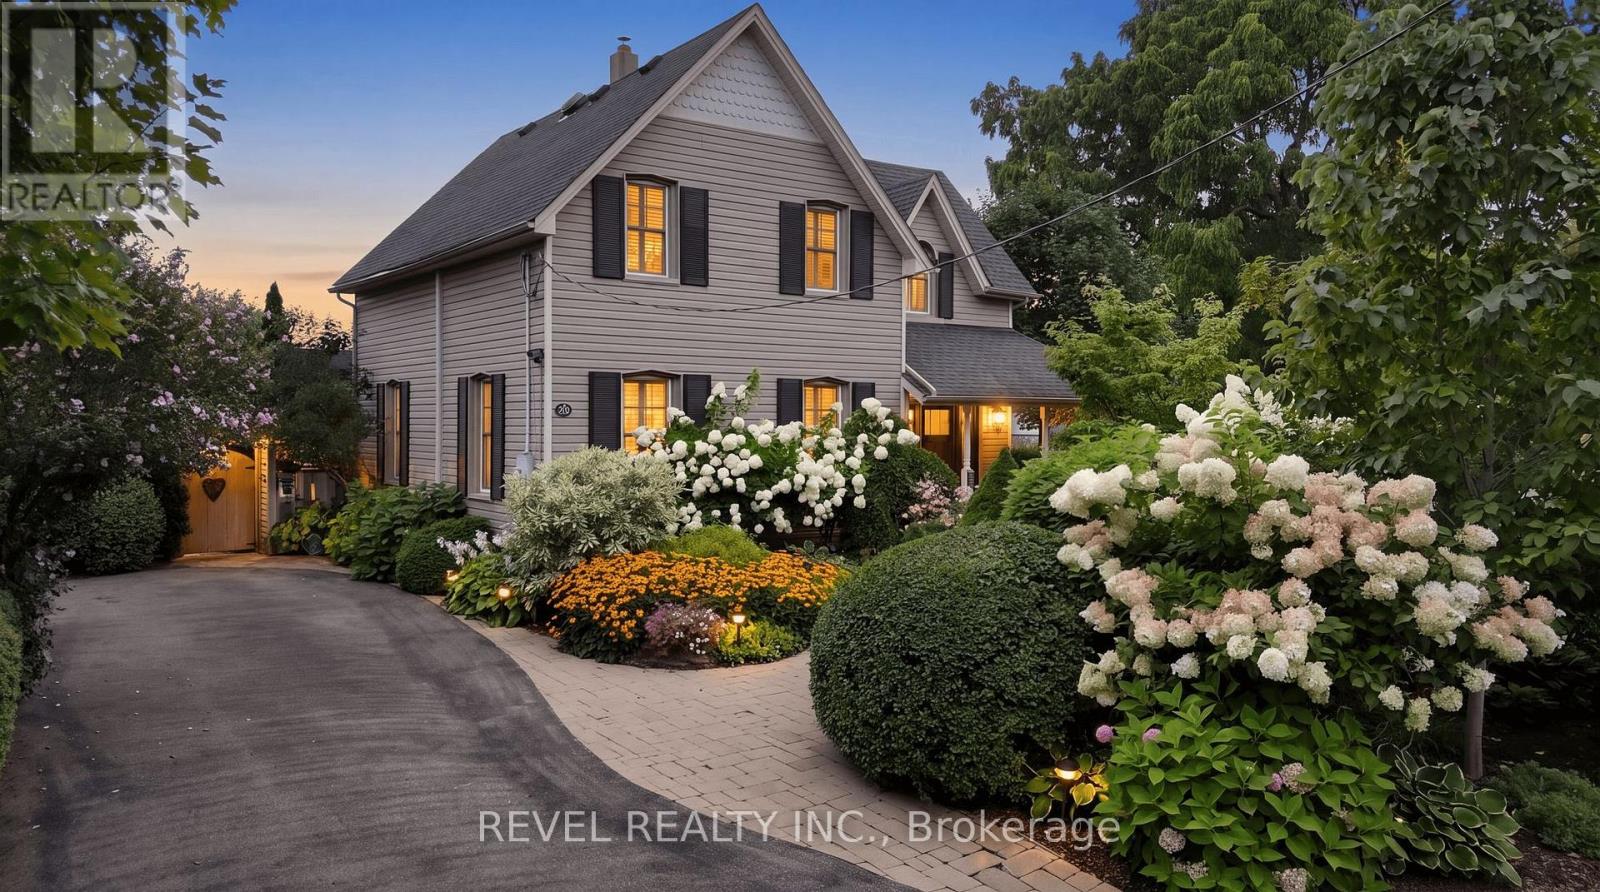
22 Mary Street
Milton, Ontario
A piece of Old Milton history, thoughtfully updated for today. Welcome to 22 Mary Street, a beautiful Century home set on one of Old Milton's most established and sought-after streets. With its inviting covered porch, mature gardens and unmistakable character, this is a home that feels special before you even step inside.Throughout the home, original details have been thoughtfully preserved alongside modern updates, creating a warm and distinctive blend of old and new. Deep baseboards, classic trim, beautiful wood flooring and architectural details tell the story of the home's past, while the renovated kitchen and updated living spaces offer the comfort and functionality today's homeowners expect.The heart of the home is the impressive kitchen and dining area, featuring a vaulted ceiling, exposed beams, original brick detailing, a generous island, quartz counters, stainless steel appliances, and direct access to the backyard. It's a space designed as much for everyday life as it is for gathering with family and friends.The main level also features a spacious living room, versatile office or sitting room, inviting family room with woodstove, and convenient main-floor laundry. Upstairs, you'll find three comfortable bedrooms, a beautifully updated family bathroom, and a private primary ensuite.Outside, the magic continues. The mature, private grounds are beautifully landscaped and designed for enjoying every season, with a deck, pergola, covered gathering space and outdoor woodstove creating an extension of the living space. With ample driveway parking and an unbeatable Old Milton location, you're just minutes from downtown shops, restaurants, parks, the Mill Pond, schools, pool and community amenities. (id:49269)
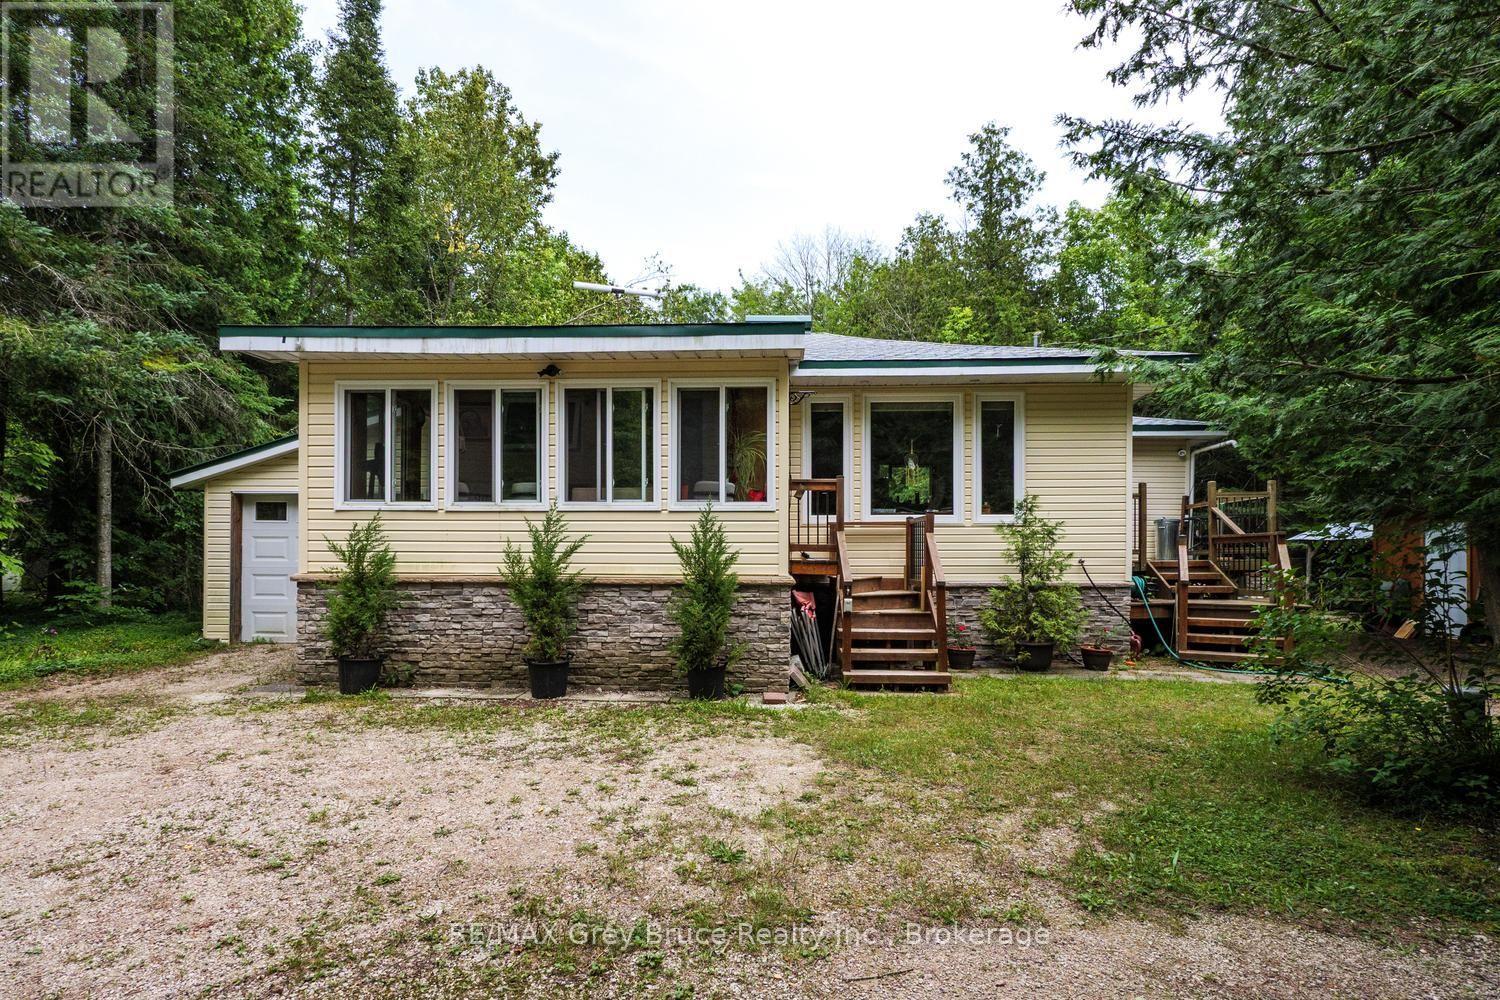
496 Berford Lake Road
South Bruce Peninsula, Ontario
Nestled near picturesque Berford Lake and the town of Wiarton, this charming 1.63-acre property offers a meticulously maintained 2-bedroom, 2-bathroom home or cottage that clearly reflects pride of ownership. Surrounded by mature trees, the well-treed lot provides a quiet, private setting-ideal for nature lovers seeking peace and tranquillity. The attached single-car garage and well-manicured landscaping enhance the property's serene atmosphere, making it a perfect retreat for first-time buyers, downsizers, or those looking for a peaceful retirement escape. Inside, the home features newer windows, a new (July 2026) shingled roof, in-floor heating, and hardwood flooring throughout. Upgraded insulation, along with a heat pump and air conditioning, helps ensure year-round comfort and energy efficiency. An enclosed front porch offers a cozy space to relax and take in the surrounding natural beauty. Additional highlights include a portable back-up generator for reliable backup power in the event of a power outage, a 100-foot drilled well providing a dependable water source, and ample outdoor storage. All together, this property delivers a comfortable, inviting countryside haven in a sought-after Bruce Peninsula location. (id:49269)
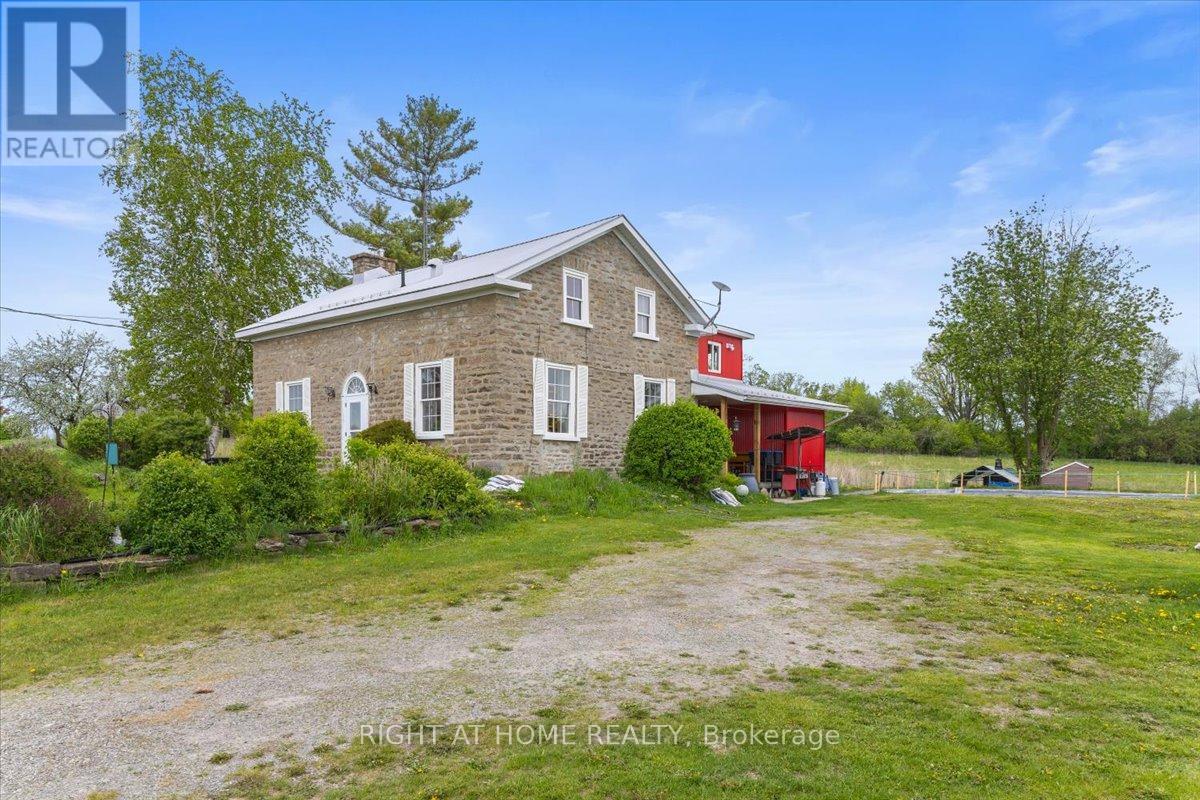
2584 Highway 43 Highway
Montague, Ontario
What an incredible opportunity! This beautiful home, situated on 280 acres of land, could be yours. Whether for farming, recreation, or hunting, it is truly a nature lover's paradise. The house, built in 1900, is a 1 3/4 storey, wood-frame and stone home featuring gorgeous exposed wood beams, lovely sliding interior barn doors with soft-close features, four bedrooms, one full bathroom, and one half bathroom. It also offers two beautiful stone fireplaces, one with a wood stove and the other with a stove insert. This home has had over $247,000 in upgrades and improvements between 2018 and 2022. Some of the updates include an aluminum roof and siding completed in 2020, a water softener and UV system installed in 2020, an electric water heater added in 2019, and a wood stove and wood stove insert installed in 2021, both of which were WETT certified in September 2024. This mixed-use property offers crop fields, woods, and wetlands. The fields, currently used for cash crops, could continue to be farmed or converted to hay production, making them suitable for horses or other livestock. There may also be potential for a dog kennel (buyer to verify). The property offers endless possibilities, including vegetable farming, hunting, recreation, raising chickens, beef, other livestock, and horses. Additionally, there is a large 26' x 36' garage/machine shed and a spacious older barn, providing a variety of uses. The garage offers excellent storage for recreational vehicles, while the barn could be restored for additional storage or converted into stables for horses or livestock. Let your imagination take you away with the endless possibilities! This property is an easy commute to Ottawa and is located only ten minutes from Smiths Falls and Merrickville. Utilities from Year 2025 include oil from Dicola Petroleum at $1,743.56 (plus approximately $850 in wood), Hydro $5,283.26, Taxes $3,803.09, Insurance $5,511.24. "HST may apply - buyer to provide HST number for self remittance\ (id:49269)
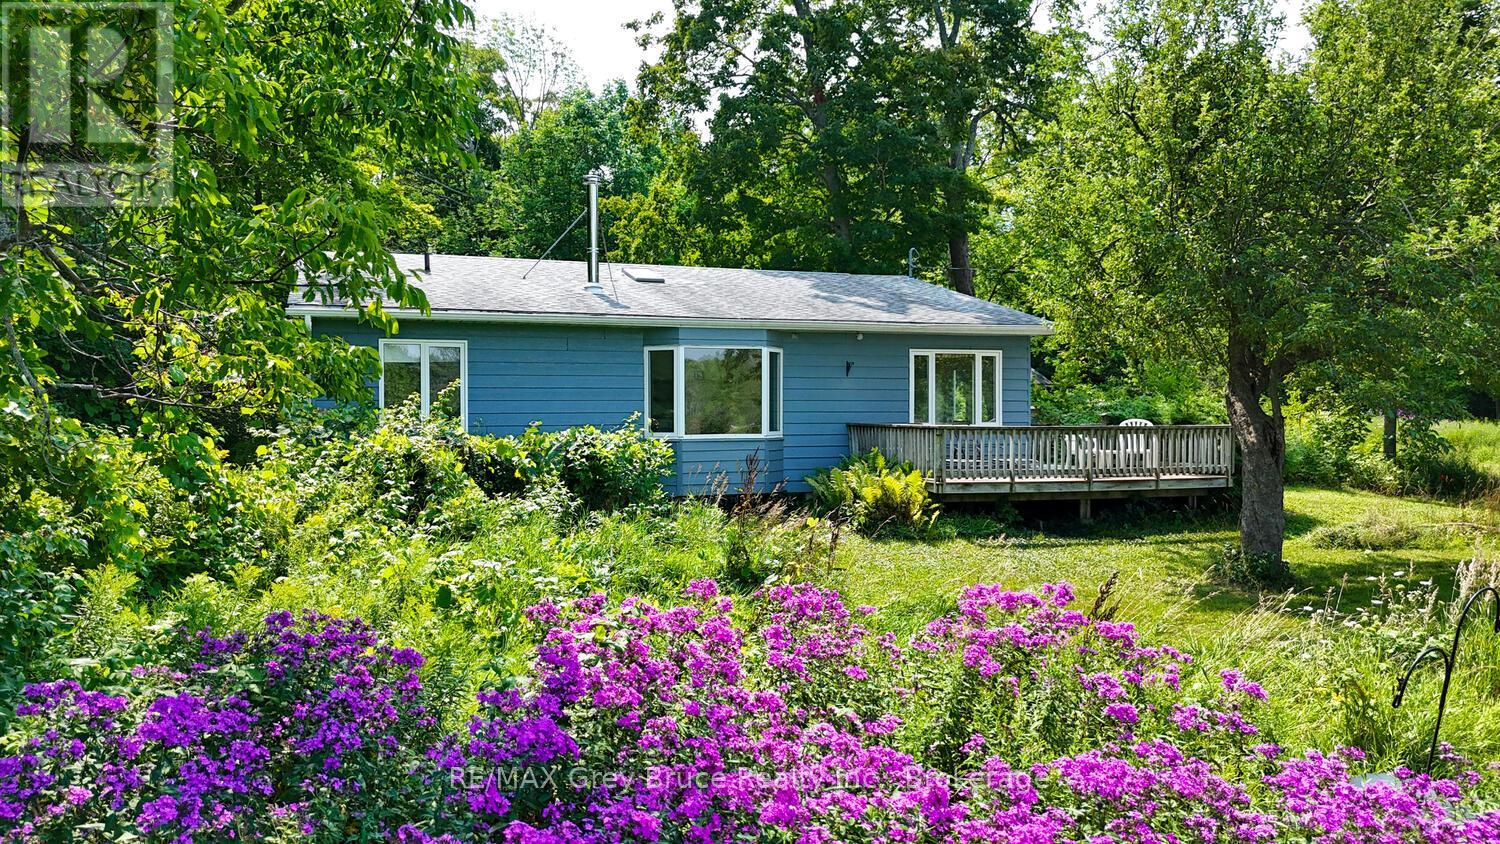
65 Lawrence Road
South Bruce Peninsula, Ontario
Escape to your own private oasis with this charming 3-bedroom, 2-bathroom home nestled on a sprawling 100-acre parcel of land. Built in 1997, this property offers a perfect blend of comfort and natural beauty, ideal for those seeking peace, tranquility, and room to roam. The land features over 5 kilometers of scenic trails, perfect for hiking, and experiencing the natural beauty of the Bruce Peninsula. A pristine beaver pond provides a serene spot for relaxing by the water, while an established apple orchard offers fresh fruit and charming countryside views. The property boasts a diverse landscape with a mixture of hardwood and softwood bush, providing privacy and a habitat for local wildlife. Access is via a non-maintained seasonal road, ensuring a true retreat from the hustle and bustle. The home itself offers comfortable living with spacious rooms and practical layout, perfect for family life or weekend getaways. Two outbuildings provide ample storage for equipment, tools, or seasonal supplies. If you're searching for a secluded retreat with abundant outdoor space and natural beauty at your doorstep, this property is a rare find. Experience the freedom of country living and make this private haven your new home. Viewings by appointment only. Schedule a viewing with a Realtor today! (id:49269)
60 Wurm Road
Magnetawan, Ontario
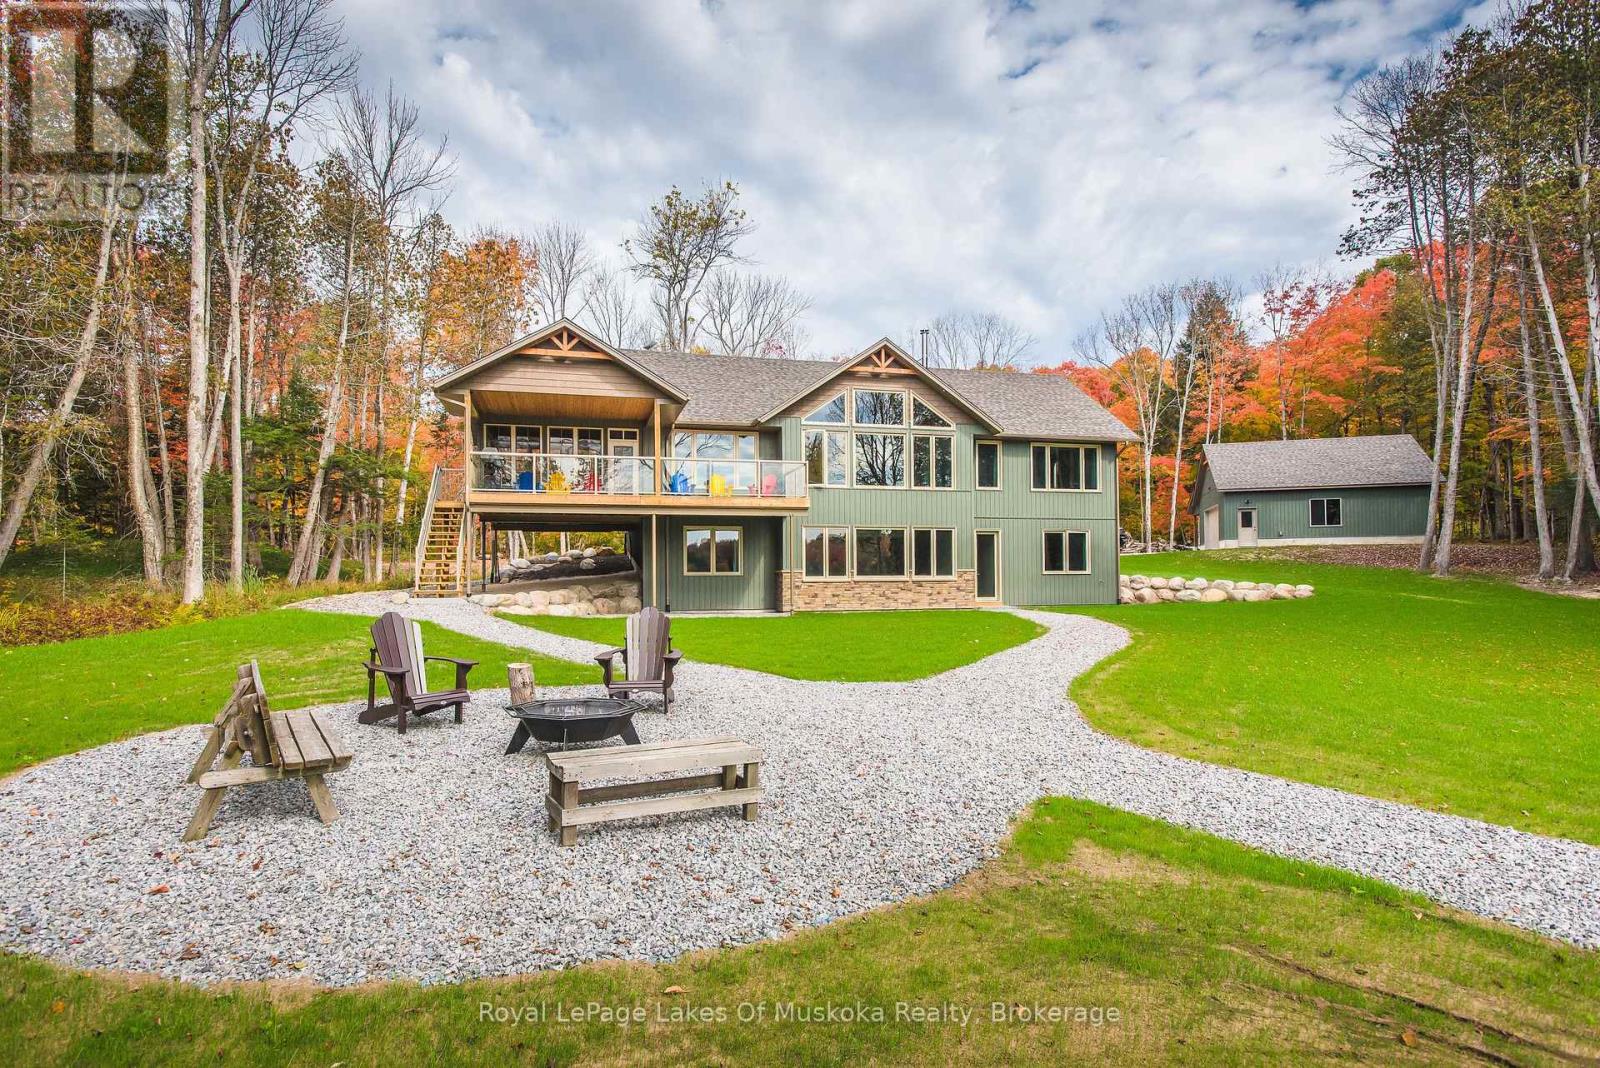
The quiet hiss of a French press, followed by the distant call of a loon across the morning mist-that is your new alarm clock on Lake Cecebe. Newly constructed on 3.2 acres of classic white pine acreage, this architectural build gracefully bridges the gap between rugged northern privacy and highly refined lake living.Inside, the great room centers around a towering, floor-to-ceiling fireplace crafted from local stone, a striking focal point that anchors the open-concept layout. Large expanses of glass frame completely unobstructed, long-range vistas of the water, bringing the changing seasons directly into your living space. The kitchen is geared toward seamless entertaining, outfitted with high-end appliances, with a butler's pantry/main-floor laundry tucked out of sight. A dedicated home office provides a quiet pocket for remote work, backed by reliable connectivity.The four-bedroom, three-bathroom layout is thoughtfully spaced to give hosts and guests their own quiet corners. The lower level features cozy radiant floor heating, providing an inviting, consistent warmth underfoot that makes the space perfect for year-round comfort. When the afternoon breeze picks up, the Muskoka room, equipped with Weatherwall windows, quickly becomes the preferred sanctuary to watch the waves without the wind.The Shoreline: Deep, clean water along 3.2 acres of gently sloping, pine-clad terrain.The Outbuildings: A spacious, detached garage and workshop, fully prepared to house water toys, snowmobiles, or creative projects.The Location: Just minutes from the historic locks of Magnetawan. Lake Cecebe offers over 40 kilometers of interconnected boating, letting you explore all the way to Burk's Falls by boat.Access: Fully winterized with municipally maintained road access, making winter weekends as effortless as mid-summer dock days.Trade the concrete for the shoreline. Your keys to Lake Cecebe are ready. (id:49269)
59 Trafalgar Road
Erin, Ontario
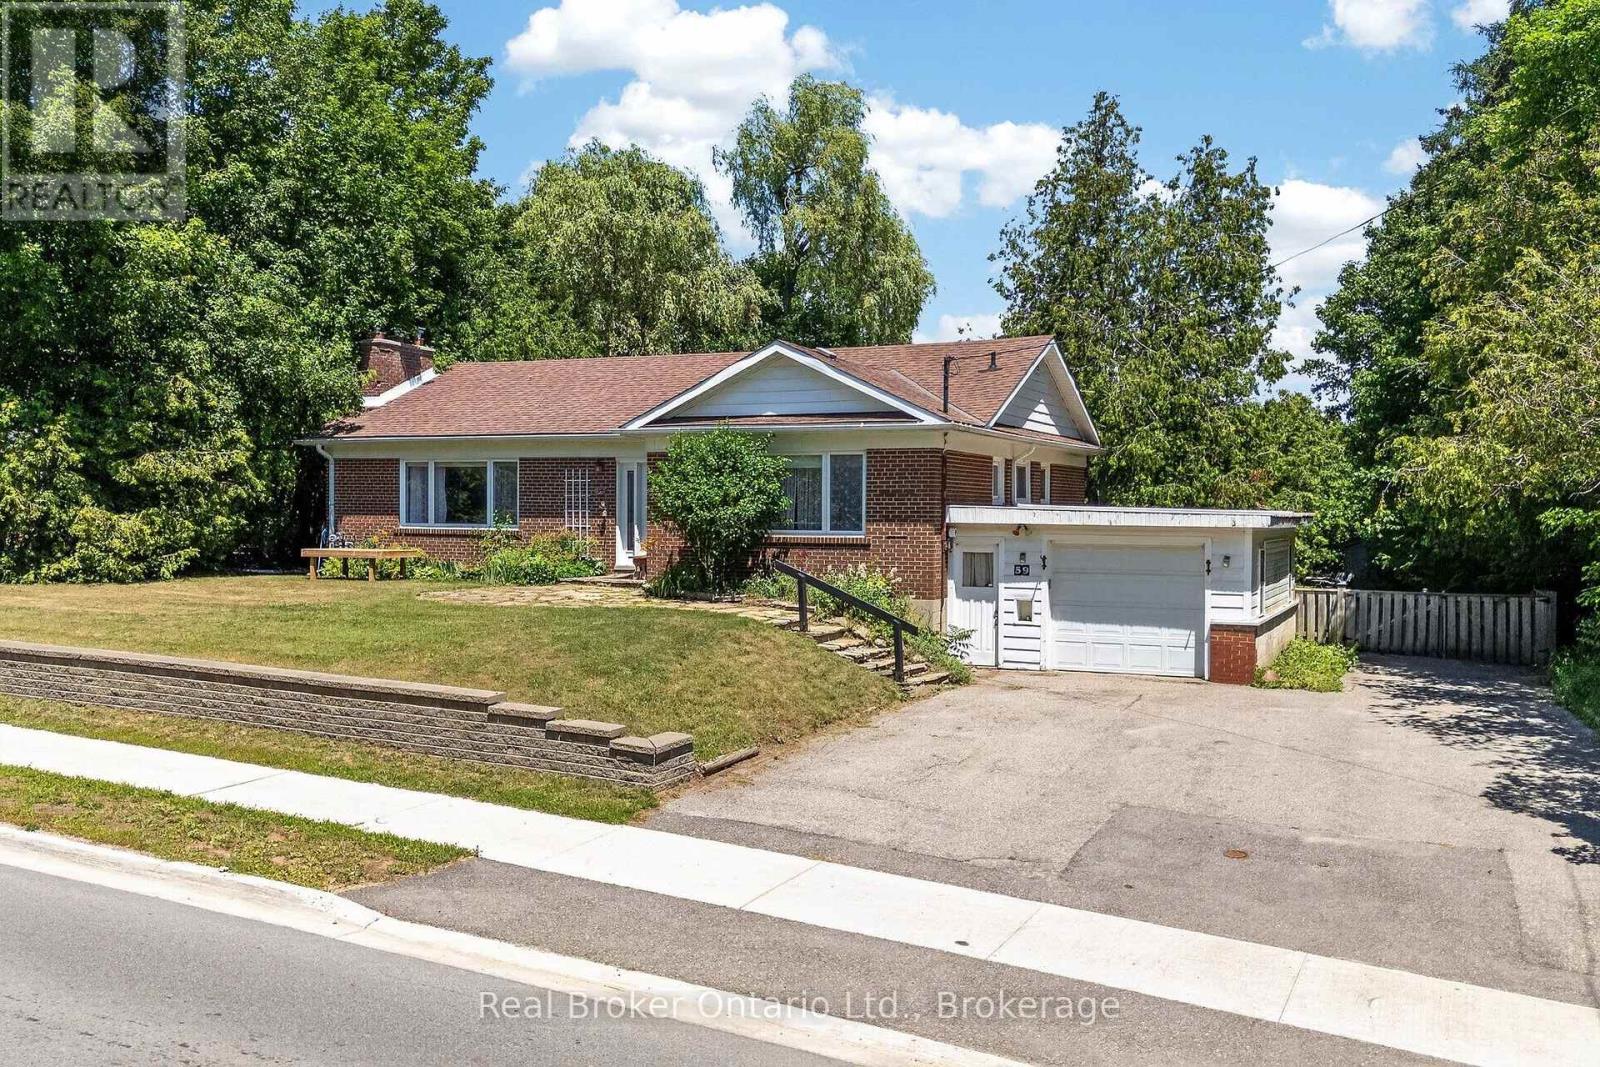
Welcome to this exceptional 2+2 bedroom home in the charming community of Hillsburgh, where generous living spaces, thoughtful design, and an incredible backyard create the perfect place to call home.The bright, spacious living room and separate dining room offer plenty of room for family gatherings, with French doors providing the option to create a more intimate setting. The main floor features a large primary bedroom, a second bedroom, and the convenience of one-level living. A separate entrance to the basement through the garage adds flexibility for extended family, guests, a home office, or future possibilities.Set above the roadway, this home enjoys an elevated position that enhances privacy while helping to minimize traffic noise.Step outside to your own private backyard oasis. Beautiful stone walkways and patios are surrounded by mature landscaping, creating an inviting space to relax or entertain. The children's play structure is ready for endless hours of fun, while two garden sheds provide abundant storage for all your outdoor essentials.Whether you're searching for room to grow, space to entertain, or a peaceful retreat at the end of the day, this home offers it all. Move in, make memories, and enjoy the welcoming lifestyle that makes Hillsburgh such a wonderful place to live. (id:49269)
2314 Emily Crescent
Cornwall, Ontario
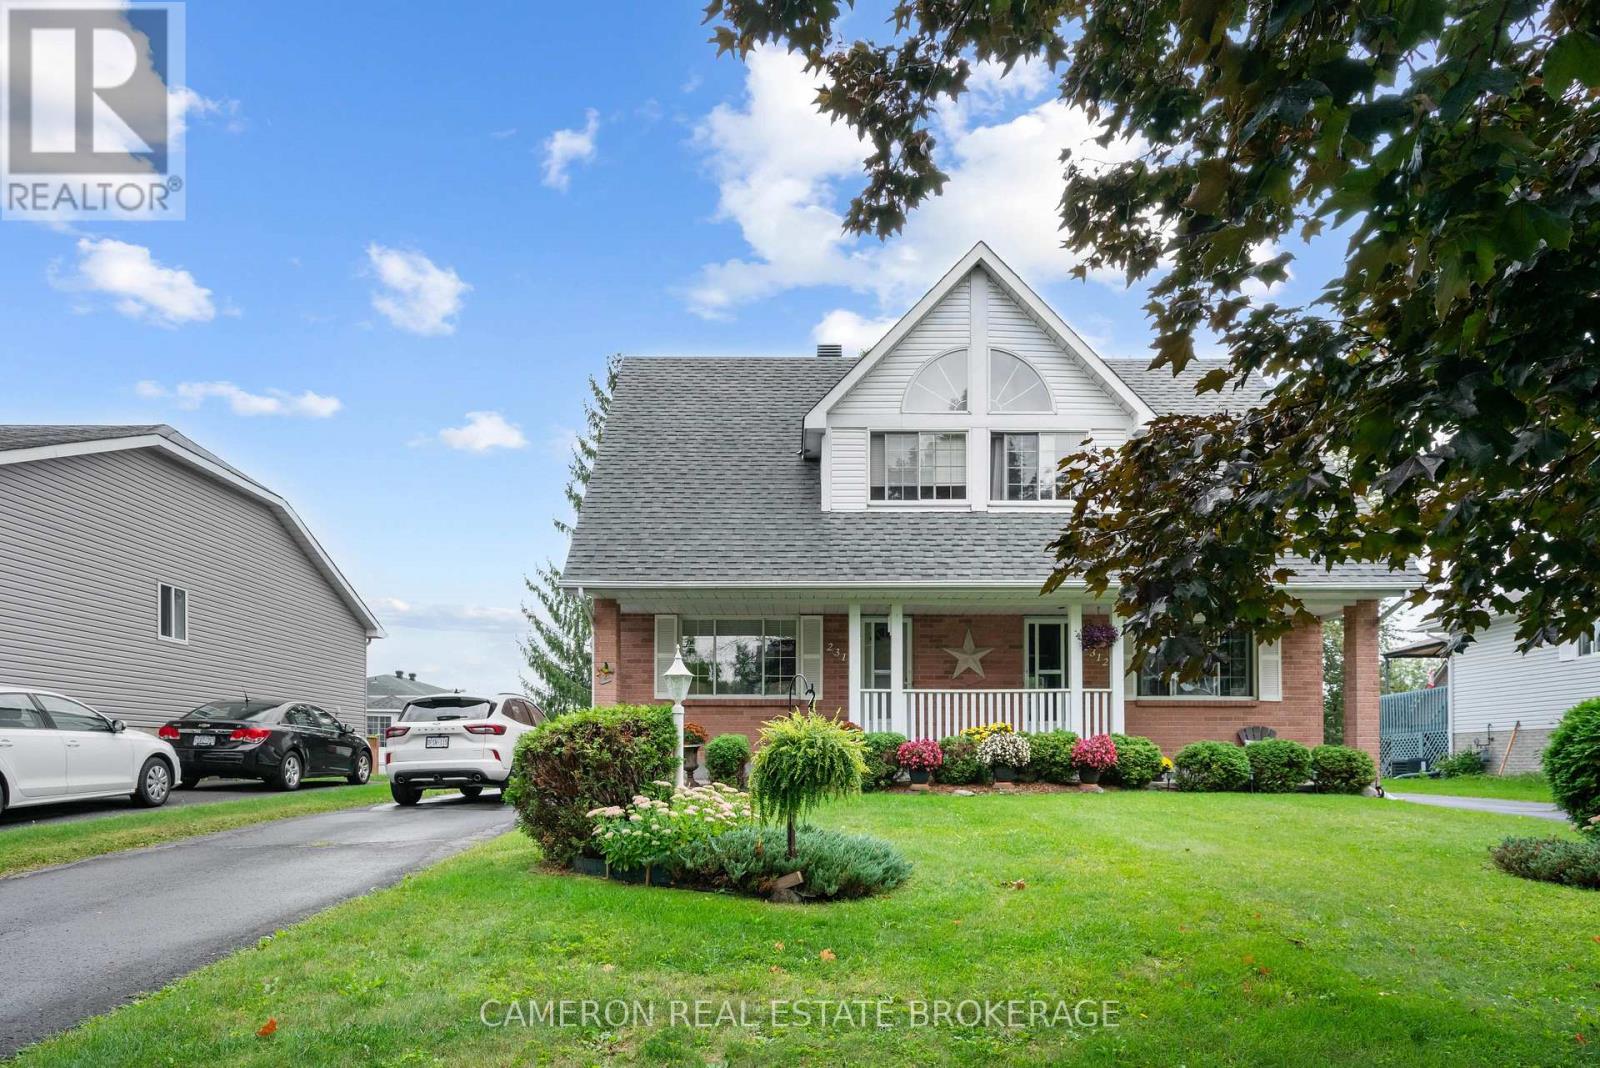
Move-in condition 2 bedroom semi-detached home featuring a private covered deck on a private lot in great residential neighbourhood. On the main floor of this home you will find a bright living room, a large country kitchen & eating area with pantry + patio door access to the rear yard with southern exposure. Upper level features a 4pc bathroom & 2 large bedrooms with wall-to-wall closet in the primary bedroom and dormer style windows in the second bedroom. Downstairs the finished basement has a spacious family room warmed by a gas fireplace, a 3pc bath + laundry room and a good sized utility room with plenty of storage space. Central AC to beat the summer heat and the home is located in a highly desirable area! This home has been extremely well maintained and is in move-in condition. Seller requires SPIS signed & submitted with all offer(s) and 2 full business days irrevocable to review any/all offer(s). (id:49269)
936 Gloucester Street N
Cornwall, Ontario
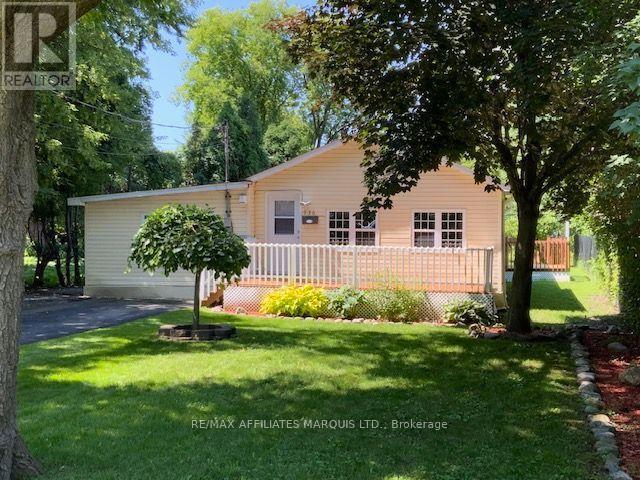
CLEAN, CUTE AND COZY IS THIS CENTRAL LOCATED HOME, HANDY TO FRESH-CO, CANADIAN TIRE AND MANY OTHER BUSINESS ESTABLISHMENTS WITH-IN THE CITY. THIS HOME BOASTS HARDWOOD, CERAMIC AND LAMINATE FLOORING, 2 BEDROOMS, LARGE BATHROOM WITH NEW STAND UP SHOWER AND TOILET. ALSO ENJOY SOME DOWNTIME IN YOUR WHIRLPOOL TUB. THE OPEN CONCEPT FLOOR PLAN ALLOWS YOU TO ENJOY FAMILY TIME AS YOU SIT IN THE KITCHEN AREA OR WATCHING THE GAME IN THE LIVING AREA. NEW BACK DECK, NICE LARGE FRONT DECK, PARKING FOR 2 VEHICLE'S, GOOD SIZE LOT AND SITS ON A CUL-DU-SAC AT THE END OF GLOUCESTER ST. STARTING OUT OR DOWNSIZING THIS HOME CAN PROVIDE WHAT YOU NEED. (id:49269)
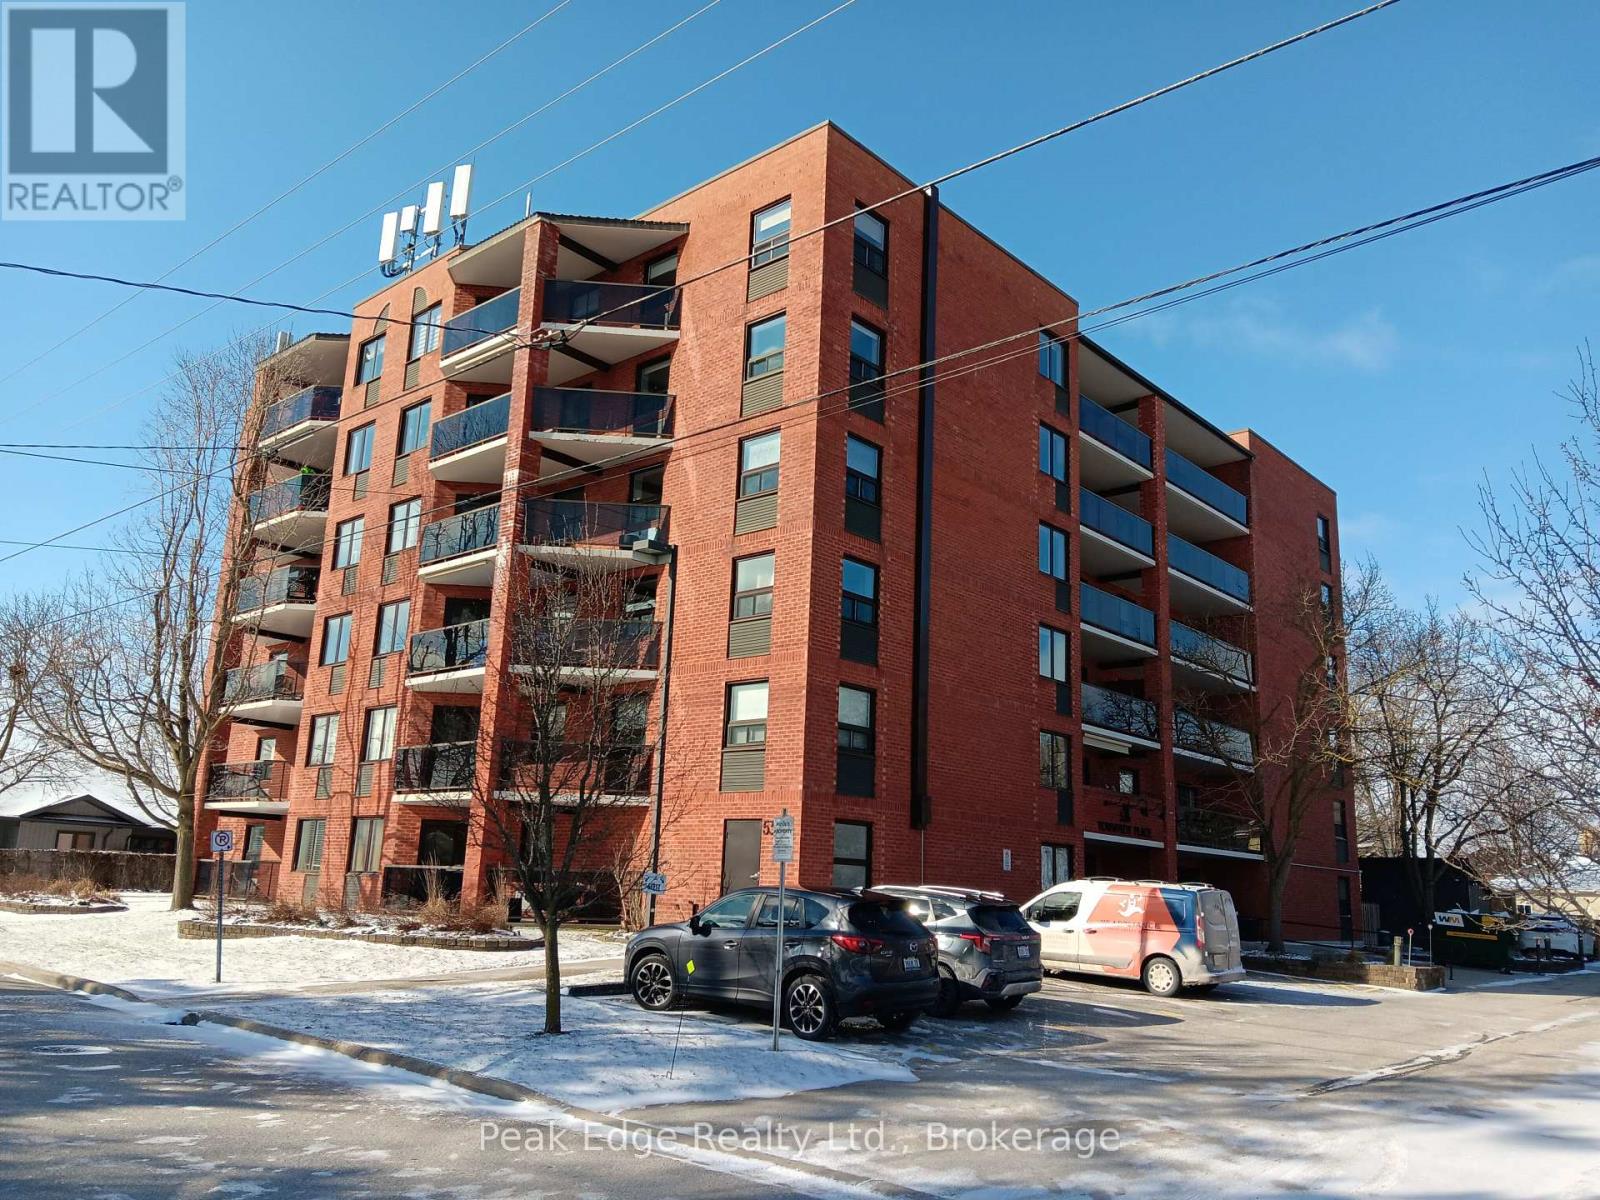
303 - 536 11th Avenue
Hanover, Ontario
Welcome to unit 303-536 11th avenue Hanover. This condo building is located in the heart of Hanover. . This move in ready two bedroom condo offers prime location within a short walking distance to local amenities and the downtown area. Situated on the 3 rd floor facing the West so you can enjoy the sunny days on your balcony and watch the Westerly sunsets in the summers eve. The unit features a spacious open-concept living and ding area, a nice kitchen layout , 2 good sized bedrooms, 1.5 baths and a utility room with stackable laundry and good storage area. Upgrades over the years are the heating and cooling systems along with bedroom flooring and more. The monthly condo fee is $ 390.00 and includes your own parking space, visitor parking, along with a storage unit/locker that is shared outside your front door on the same level. Immediate possession is available. Call your Realtor today for your viewing. (id:49269)
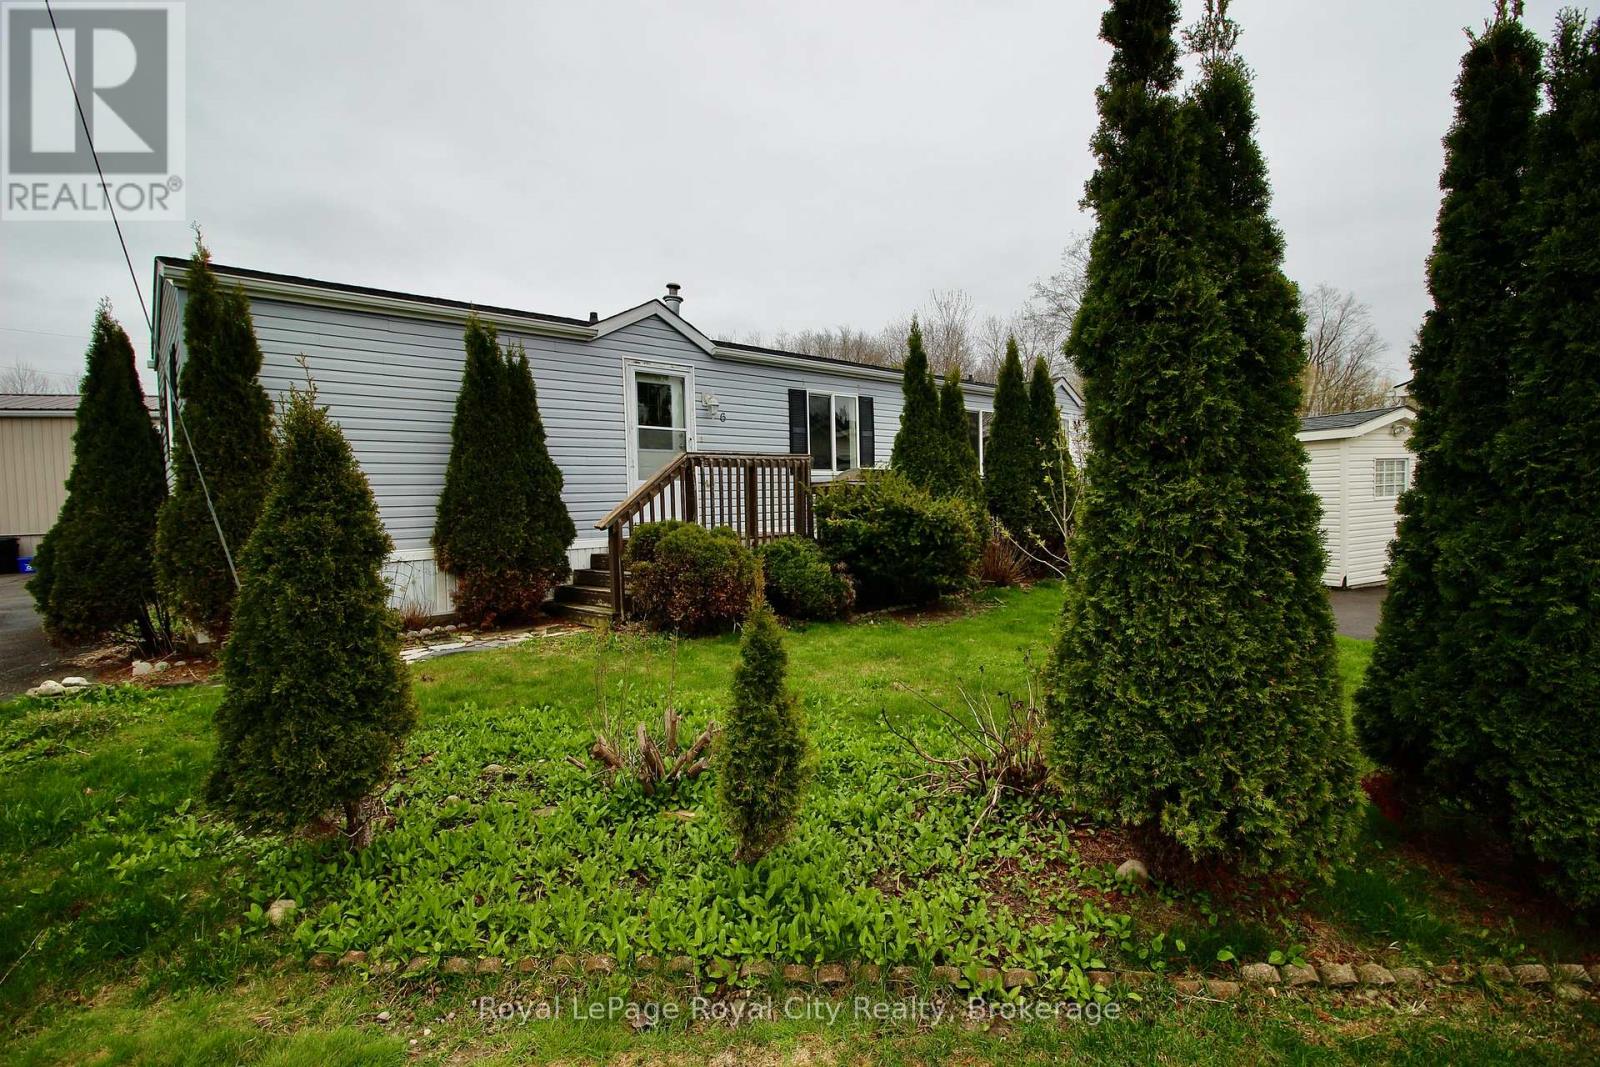
6 Olympia Avenue
Puslinch, Ontario
Worried about condo fees? Don't be! If you close in the next 60 days, the seller will cover your first 24 months of condo fees at closing! Welcome to Guelph Mini Lakes, where home ownership is about more than just the house - it's a lifestyle built around nature, connection, and community.This 2 bedroom, 2 bathroom home offers a functional and spacious layout with excellent bones and an opportunity to add your own finishing touches. The primary bedroom features a private ensuite, while the second bedroom and additional full bath provide flexibility for guests, a home office, or hobbies.The home does require some updating, including flooring in the primary bedroom, trim work and a fridge, and has been priced accordingly, making this an attractive option for buyers looking to create value while personalizing their space.A rare bonus within the park is parking for three vehicles, offering added convenience that is not often found in this community.Beyond the home itself, residents of Guelph Mini Lakes enjoy a unique lifestyle centered around nature, connection, and recreation, with access to spring-fed lakes, scenic canals, walking trails, community gardens, and a heated outdoor pool. A vibrant social calendar includes activities such as bocce, darts, card nights, and more - fostering a welcoming, engaged community year-round.For those seeking an affordable entry into a well-established park with outstanding amenities, strong community spirit, and room to add value, this home represents solid opportunity and long-term appeal. (id:49269)
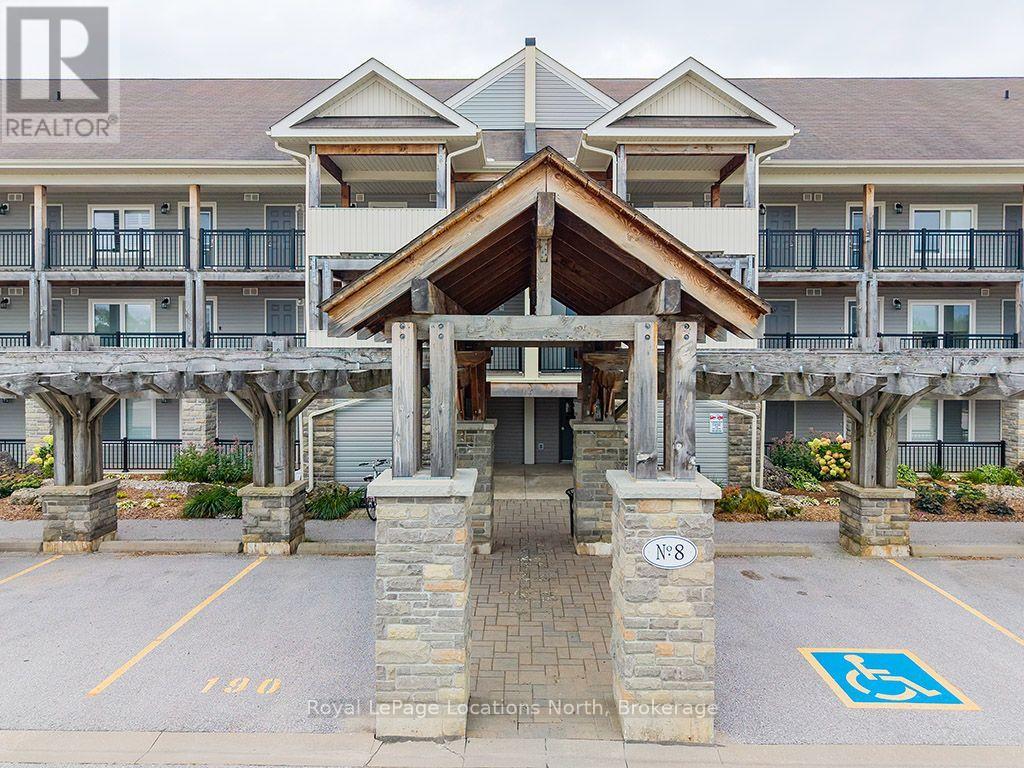
303 - 8 Brandy Lane Drive
Collingwood, Ontario
The perfect Wyldewood modern condo backing onto green space and the Collingwood trail! Live the Collingwood lifestyle or the perfect weekend retreat in this stylish 3-bedroom, 2-bath condo in the sought-after Wyldewood community. With an open-concept layout, stainless steel appliances, granite counters, and a gas fireplace, this home is designed for both comfort and convenience. The private covered balcony with its gorgeous green space and mountain views is ideal for year-round relaxation and entertaining. The spacious primary suite includes a 4-piece ensuite, while the second bedroom and loft 3rd bedroom/den offer versatility and flexibility for guests or a home office. In-suite laundry, central air, and elevator access add everyday ease, along with a dedicated parking space and storage locker right outside your door. Wyldewood residents enjoy a heated year-round outdoor pool and direct access to the area's scenic trails. Just minutes to Georgian Bay, downtown Collingwood, Blue Mountain, and dining, shopping, restaurants and recreational amenities, this condo is the perfect full time or part-time home for those seeking a balanced, four-season lifestyle. (id:49269)
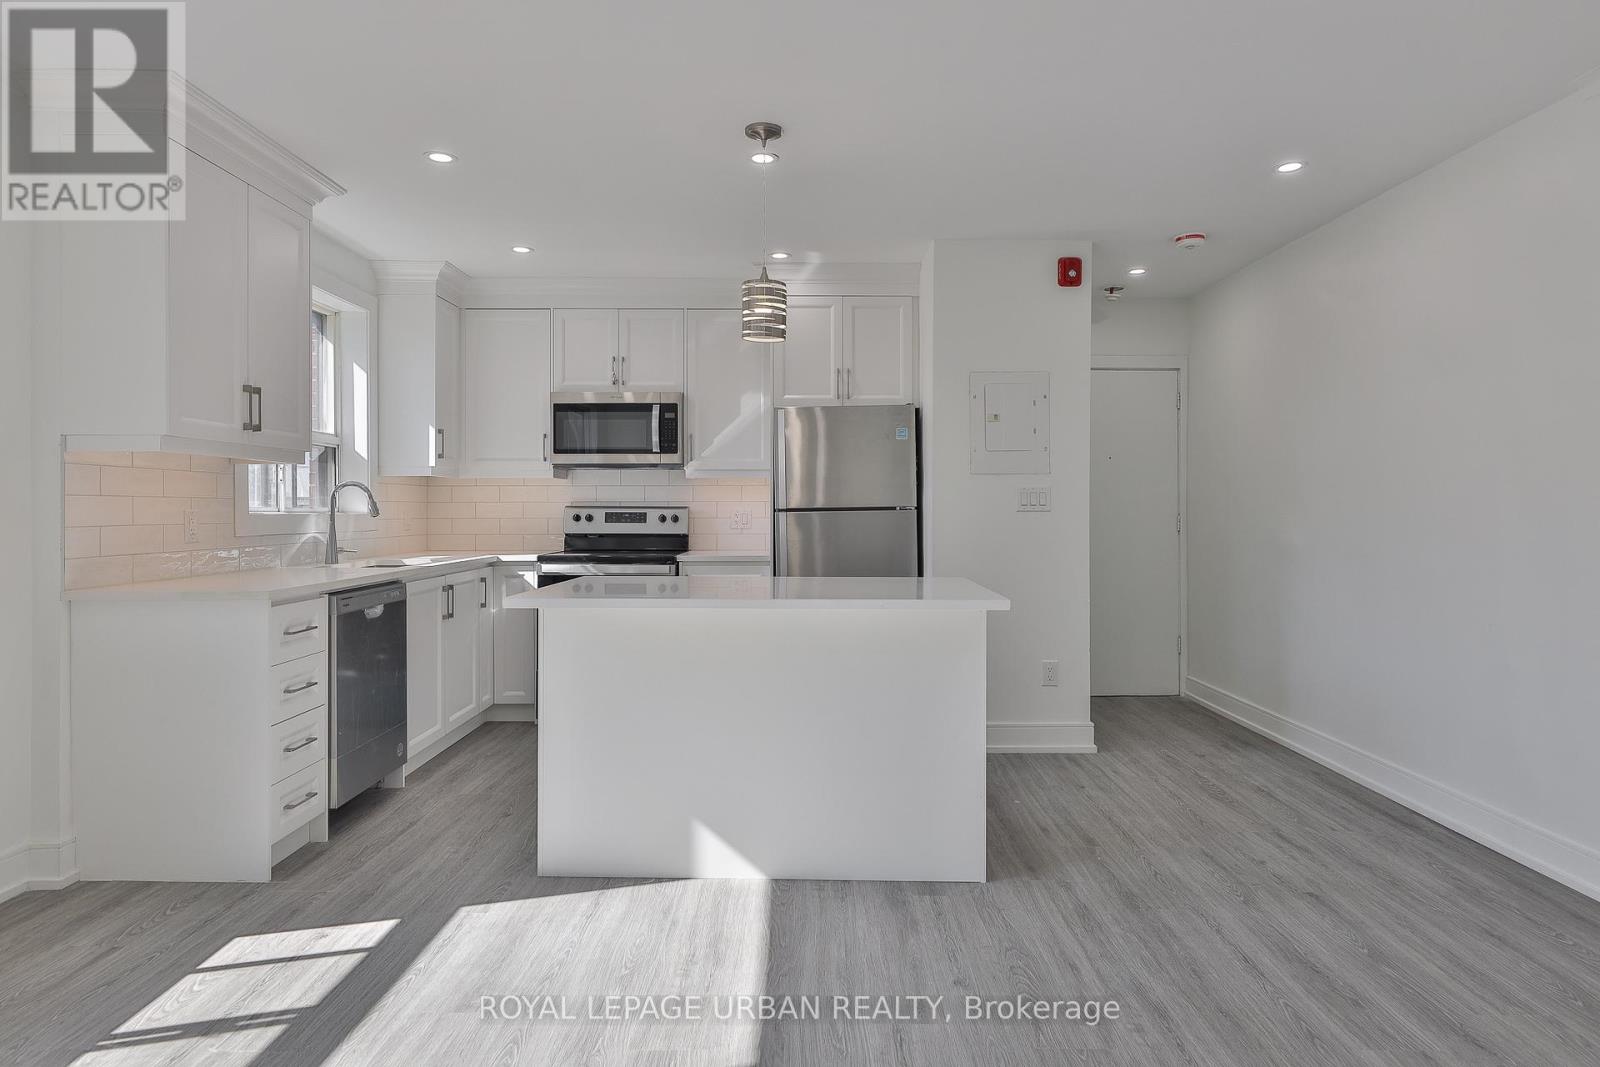
7 - 2841 Keele Street
Toronto, Ontario
Location, Location, Location! This Newly Renovated, Top To Bottom 2 Bedroom, 1 Bathroom Unit.The One You Have Been Waiting For. Featuring A Modern Open Concept Layout, The Chef'sKitchen is Equipped With Four Stainless Steel Appliances, A large Island And Sleek Finishes.perfect For Everyday Living And Entertaining. The Spacious Primary Bedroom Offers His and HerClosets, While the Unit Provides Ample Storage Throughout. Conveniently Located Close ToPublic Transit, Shopping, Highway 401, And Downsview Park. An Absolute Must See! (id:49269)
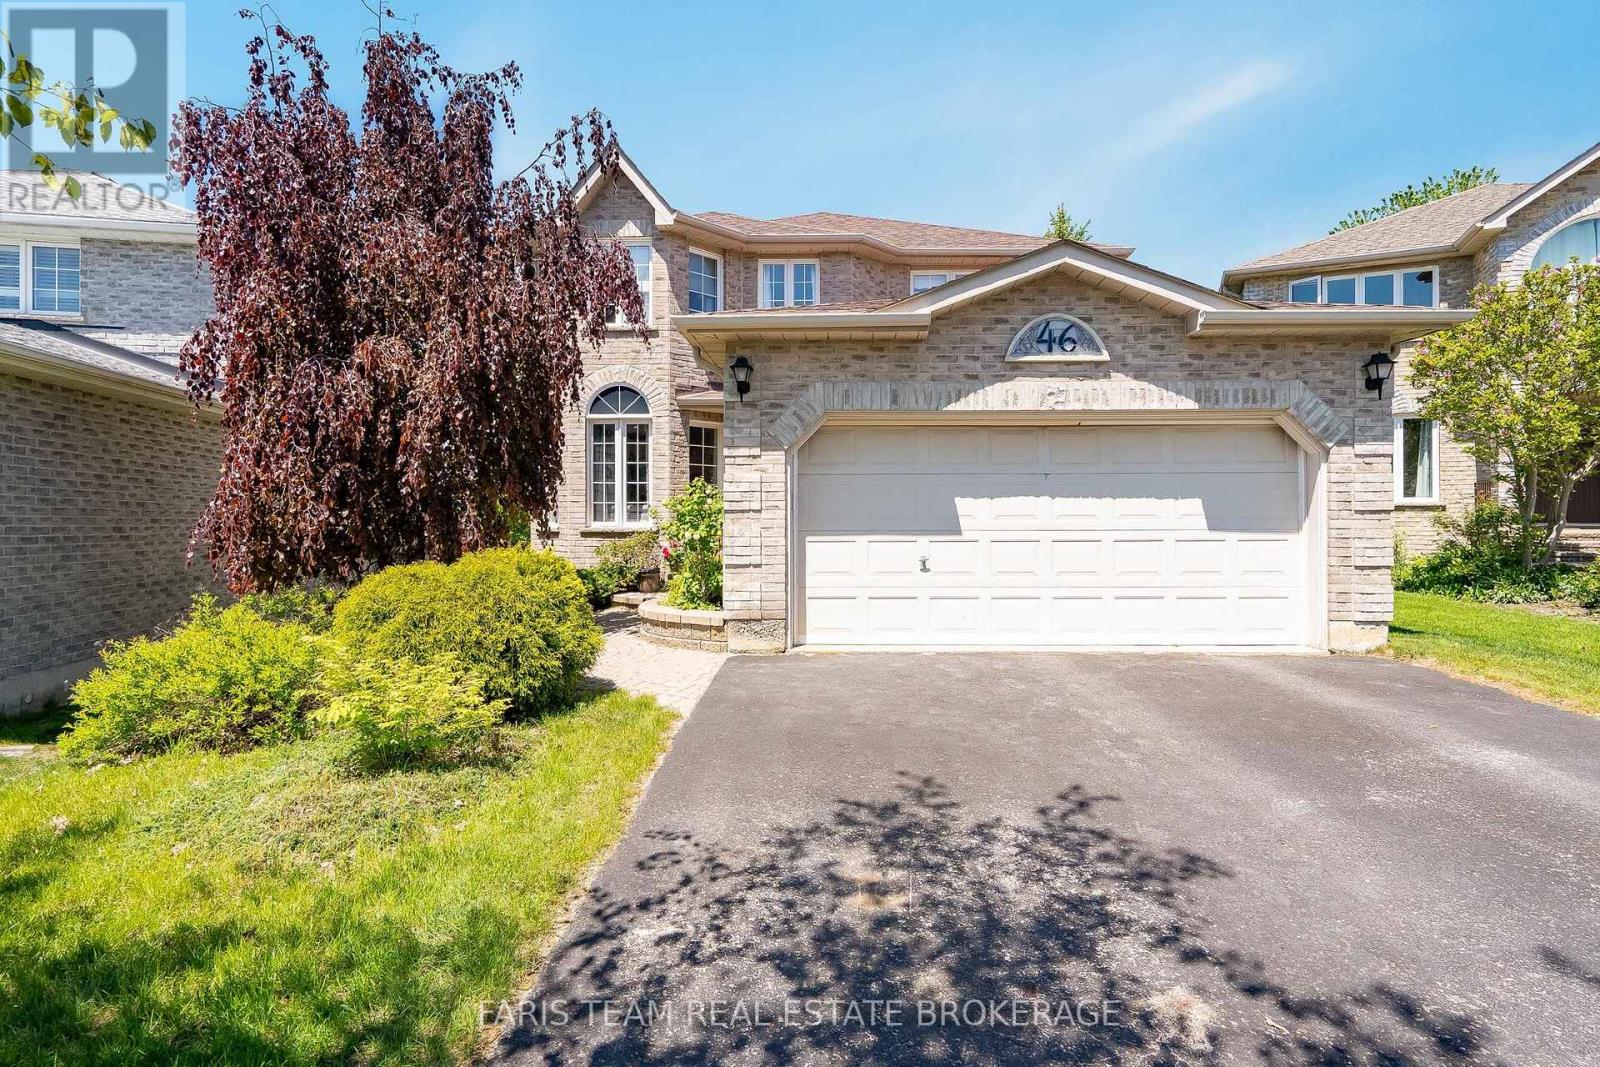
46 Bell Street
Barrie, Ontario
Top 5 Reasons You Will Love This Home: 1) Impressive full-brick 2-storey home offering five spacious bedrooms, multiple living areas, and a built-in two-car garage, complemented by a private double-wide driveway with parking for four additional vehicles, providing exceptional space and functionality for growing families 2) Enjoy excellent outdoor privacy with a partially fenced backyard surrounded by mature trees, an elevated deck and lower patio with ample room for outdoor seating and cooking appliances, plus a convenient 10'x10' garden shed for additional storage 3) Designed for comfortable everyday living and effortless entertaining, the updated kitchen offers modern finishes, generous workspace, and a functional layout that flows seamlessly into the home's inviting living areas 4) The separate walkout entrance to the lower level offers exceptional flexibility for an in-law suite, extended family, guests, or potential rental use, creating an adaptable space that can evolve with your needs 5) Ideally located close to elementary schools, grocery stores, Park Place Plaza, parks, restaurants, Lake Simcoe and nearby beaches, while convenient access to Highway 400 makes commuting throughout the area simple and efficient. 2,128 above ground sq.ft. plus a finished lower level. (id:49269)
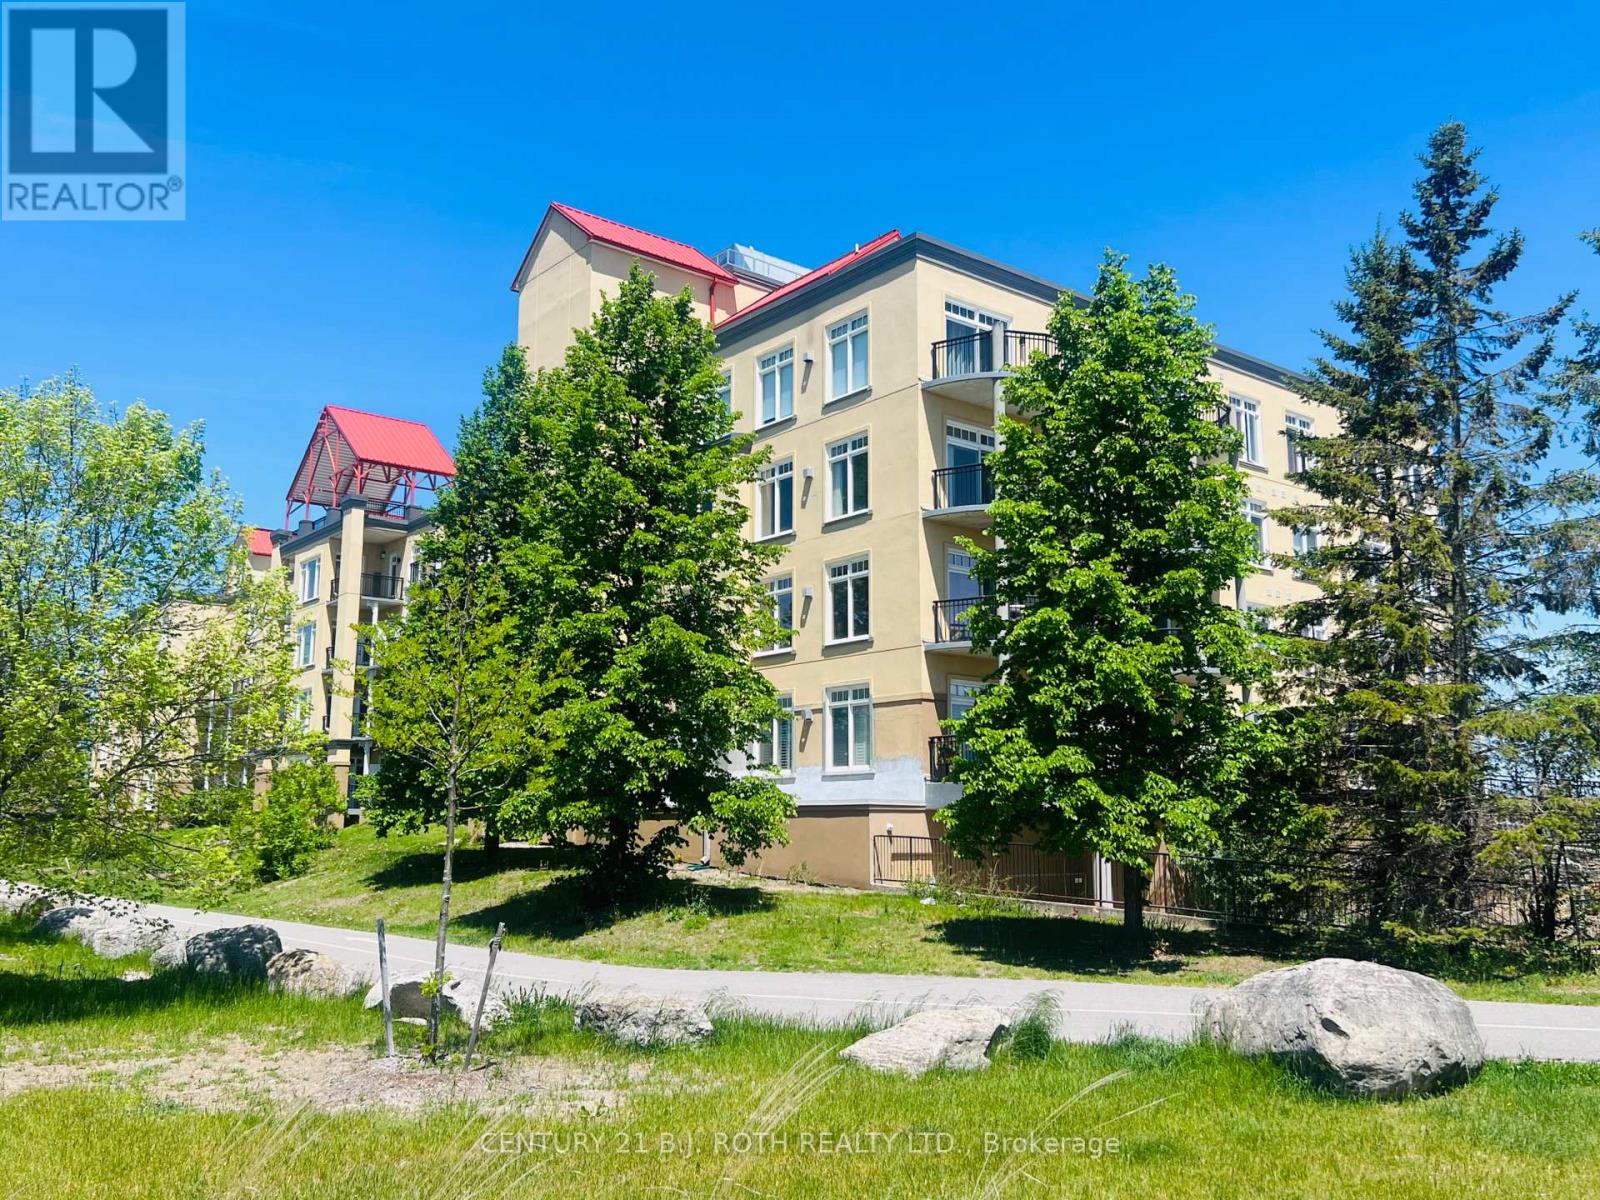
311 - 140 Cedar Island Road
Orillia, Ontario
Welcome to Unit 311 at the prestigious Elgin Bay Club - one of Orillia's most desirable waterfront condominium communities. This spacious and beautifully updated 2-bedroom, 2-bath 1218 sqft, corner suite offers bright open-concept living, with engineered hardwood (2025) in the main living space, a private south-facing balcony, underground parking, elevator access, and serene views just steps from the shores of Lake Couchiching. Perfect for downsizers, professionals, retirees, or anyone seeking carefree waterfront living in the heart of Orillia.Enjoy an unbeatable lifestyle with direct access to waterfront walking and cycling trails, nearby marina access, downtown shops, cafés, restaurants, and year-round entertainment. Spend your mornings walking the trail system along the lake, afternoons relaxing at Couchiching Beach or Tudhope Park., and evenings dining downtown at local favourites like PICNIC cantina or Front Street BBQ.Orillia offers the perfect blend of small-city convenience and cottage-country charm, with easy access to boating, beaches, golf, arts and culture, and live entertainment at Casino Rama Resort. Residents also enjoy local attractions including The Orillia Museum of Art & History and Leacock Museum National Historic Site.This move-in-ready waterfront condo is ideal for buyers looking to simplify without sacrificing lifestyle, comfort, or location. (id:49269)