
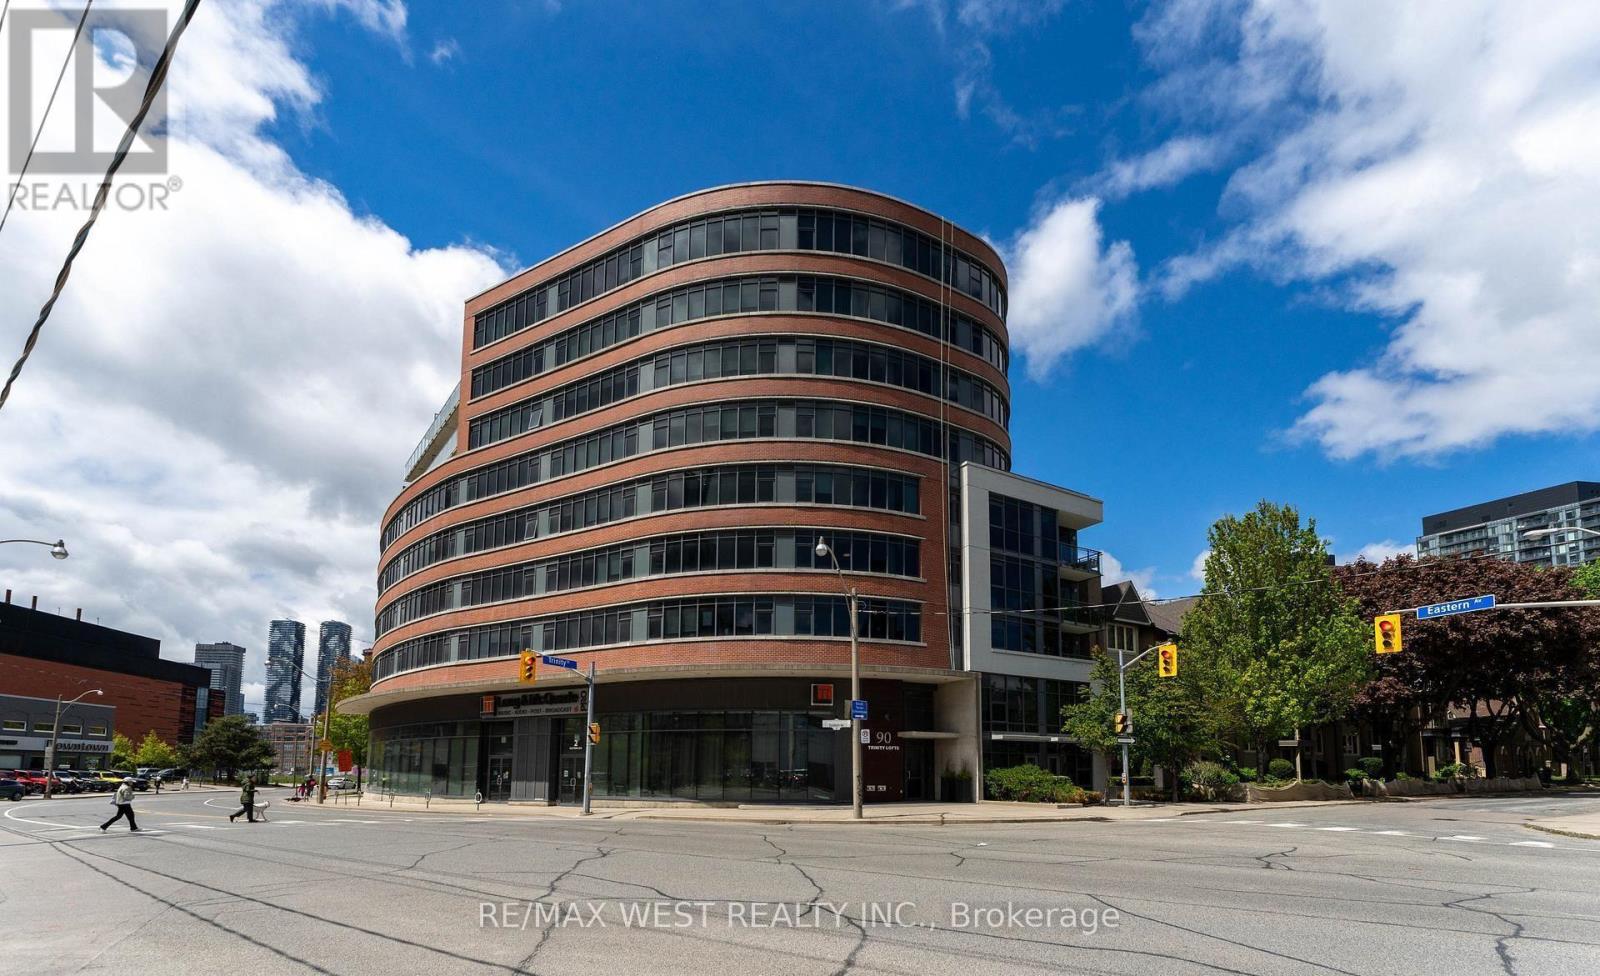
303 - 90 Trinity Street
Toronto, Ontario
Boutique TRINITY LOFTS Spacious 1 Bedroom unit, 530sqft of well-designed space. 9'ft exposed concrete ceilings. Measurements as per Builder. Locker. Steps to Distillery, YMCA, Canary District, St Lawrence Market. Southeast exposure. (id:49269)
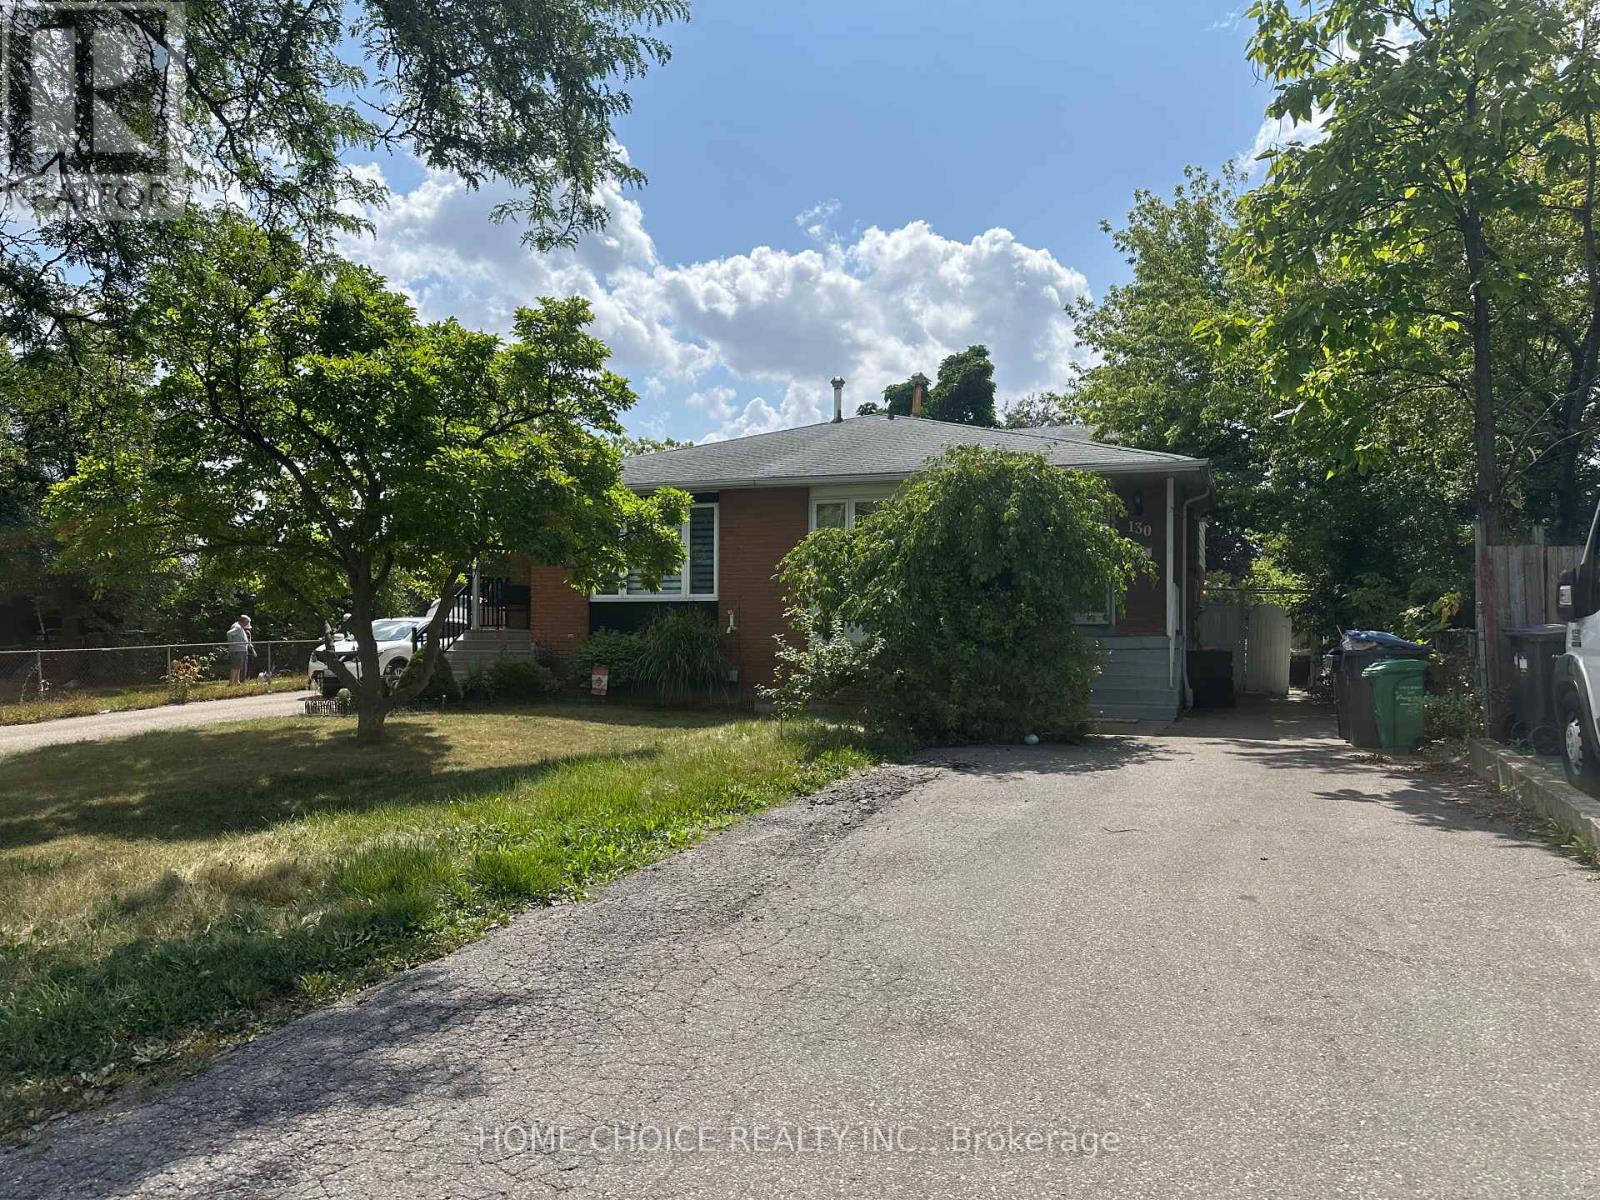
Lower Level - 130 Earnscliffe Circle
Brampton, Ontario
Nicely renovated Semi Detached Home In Most Desirable "E" Section. Bedrooms on main floor. Close to Bramelea Square center. Two parking, Lot located on Cut-De-Sac. (id:49269)
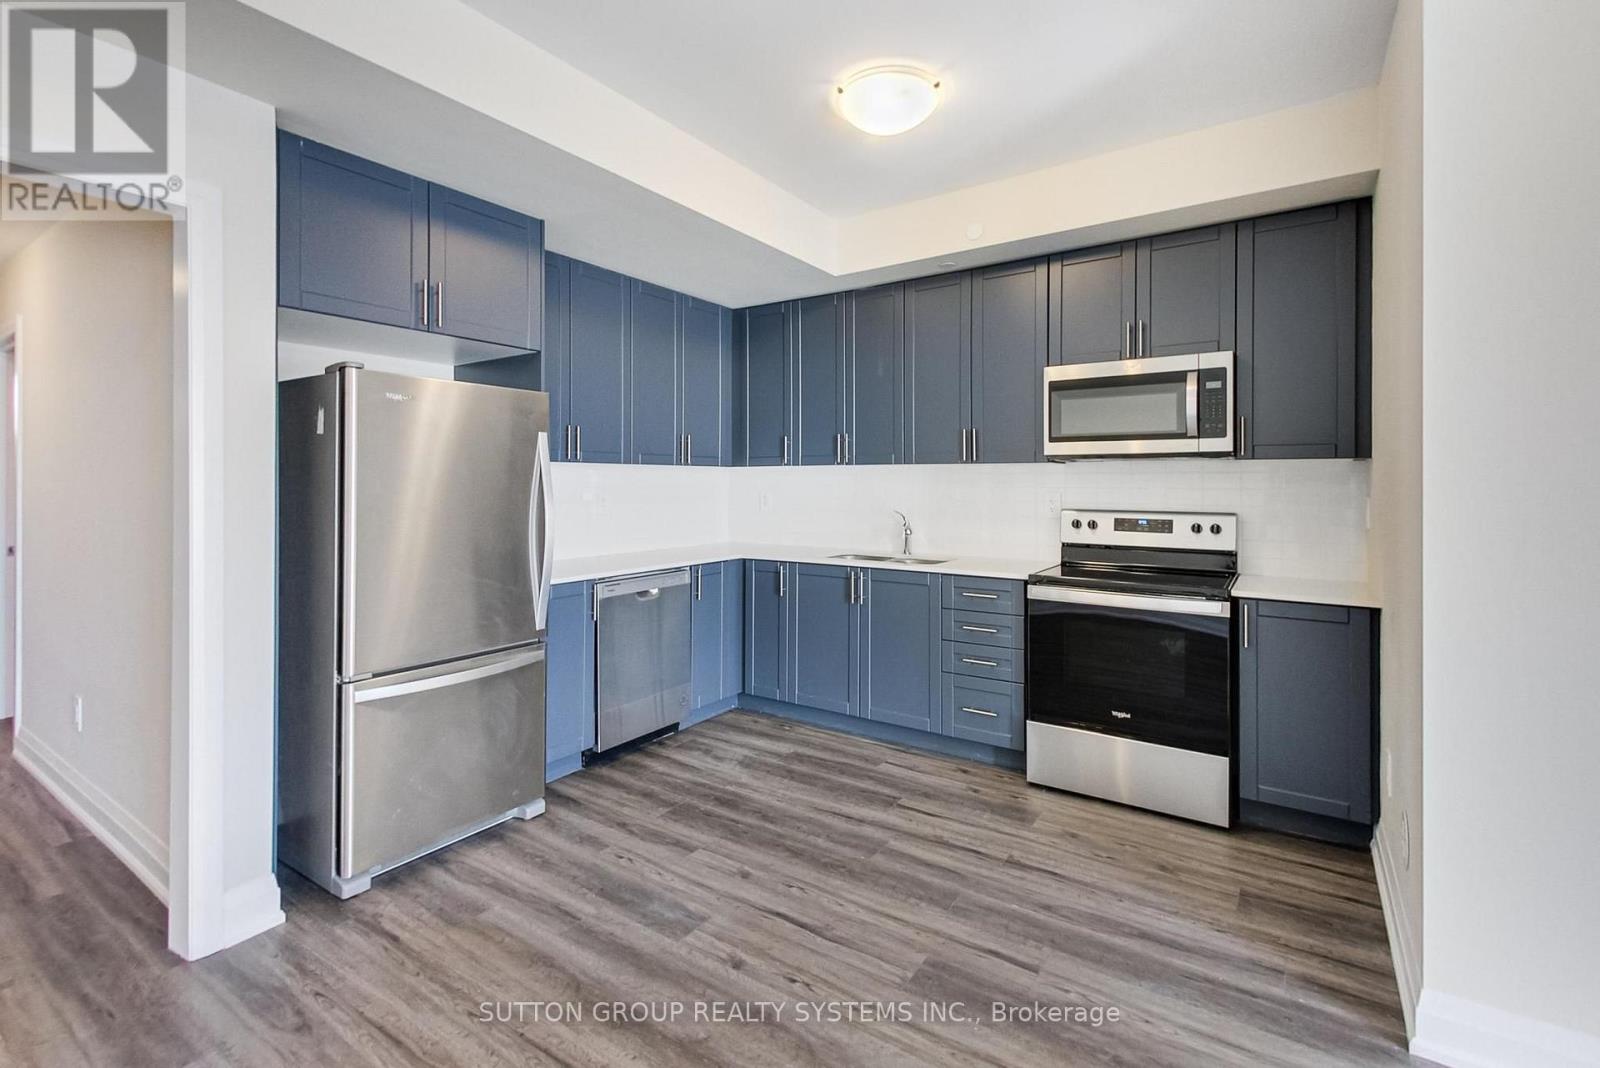
125 - 1585 Rose Way
Milton, Ontario
** BRAND NEW FROM THE BUILDER! LISTED MLS Pricing is PURCHASE PRICE NET OF HST REBATE - If applicable** 2 BEDROOM, 2 FULL BATH UNIT Nestled In Fernbrook Homes Highly Anticipated Crawford Townhomes Community. Open Concept Design with 1040 sq.ft of Living Space on two levels featuring patio area complete with gas line for BBQ. An Unparalleled Location In South Milton; HEAT & WATER INCLUDED in Maintenance Fees; 9ft Ceilings; Luxury Vinyl Flooring Thru/Out; Gas BBQ Connection; Granite Counters; Upgraded Stainless Steel Appliance Package, Subway Tile Backsplash; Primary Bedroom Ensuite Bath; And Much More! One (1) UNDERGROUND PARKING & One (1) LOCKER Included; Only Minutes To Major Highways, Oakville Trafalgar Hospital, Golf, Conservation Areas & The Future Home of the Milton Education Village (Wilfred Laurier University Campus & Research Park). Fantastic Home for First Time Buyers, Downsizers, A Small Family or Investors Alike! (id:49269)
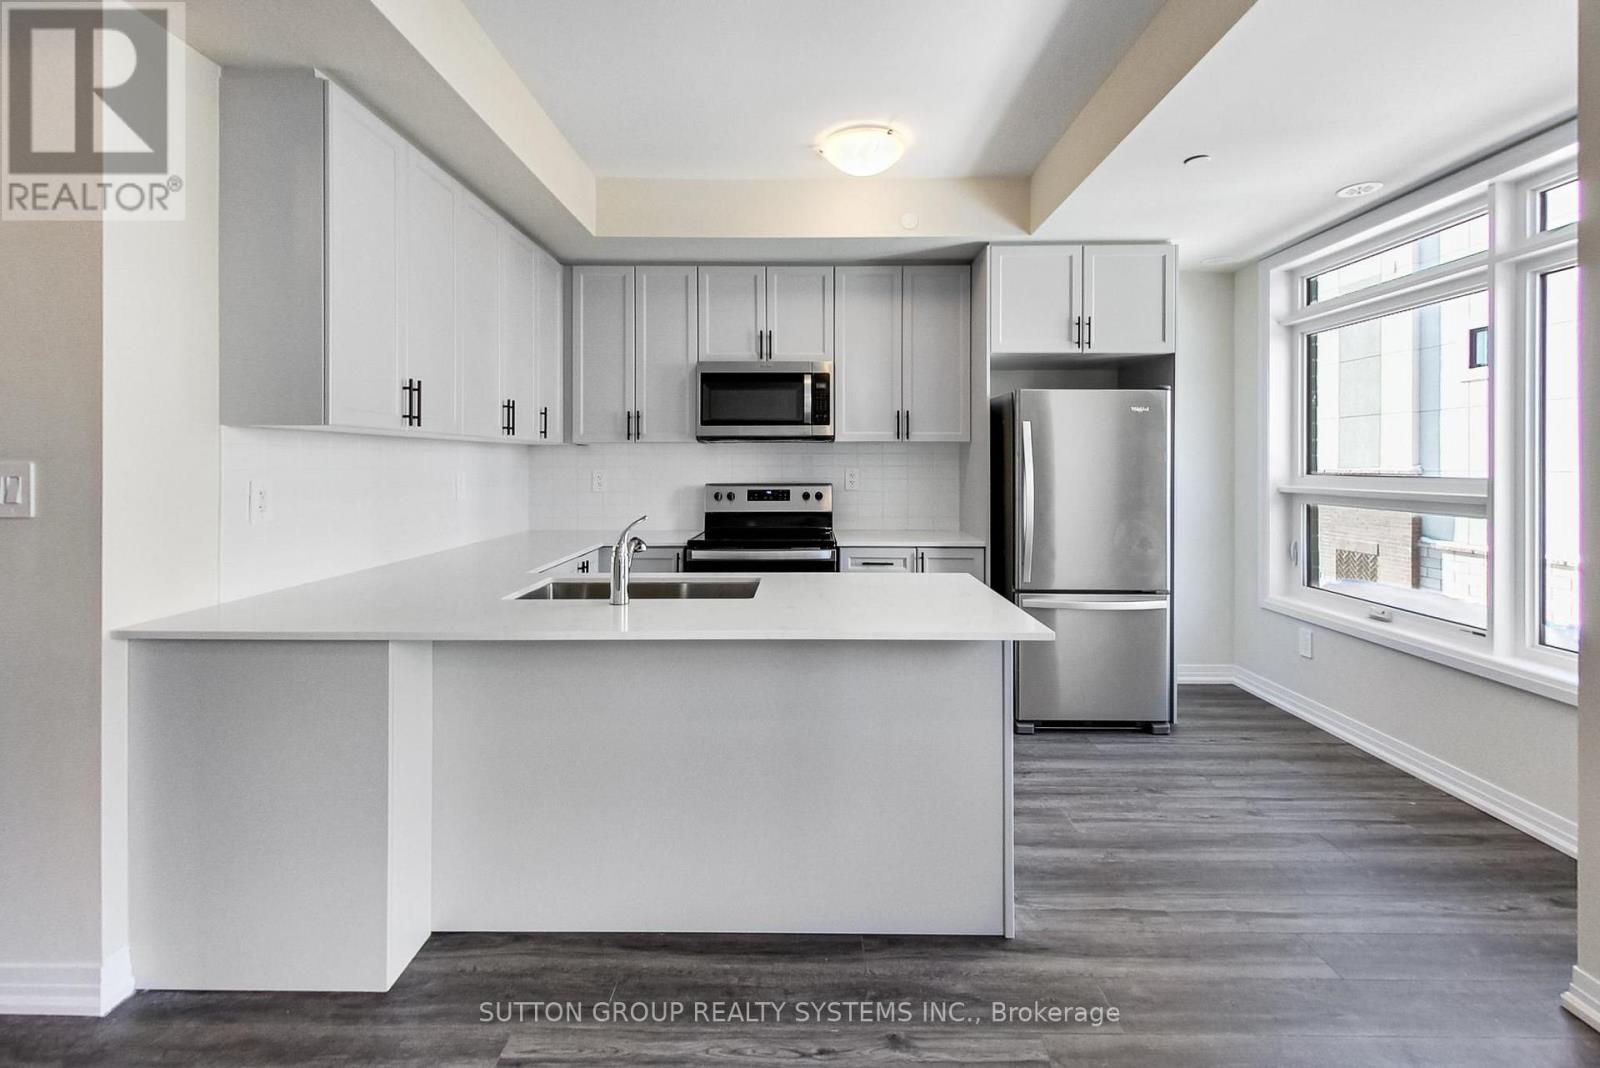
114 - 1585 Rose Way
Milton, Ontario
** BRAND NEW FROM THE BUILDER! LISTED MLS Pricing is PURCHASE PRICE NET OF HST REBATE - If applicable** 3 BEDROOM, 2 FULL BATH UNIT Nestled In Fernbrook Homes Highly Anticipated Crawford Townhomes Community. Open Concept Design with 1321 sq.ft of Living Space on two levels featuring two outdoor areas- Balcony off of the Kitchen and an Expansive ROOFTOP TERRACE. An Unparalleled Location In South Milton; HEAT & WATER INCLUDED in Maintenance Fees; 9ft Ceilings; Luxury Vinyl Flooring Thru/Out; Gas BBQ Connection; Granite Counters; Upgraded Stainless Steel Appliance Package, Subway Tile Backsplash; Primary Bedroom Ensuite Bath; And Much More! Two (2) UNDERGROUND PARKING & One (1) LOCKER Included; Only Minutes To Major Highways, Oakville Trafalgar Hospital, Golf, Conservation Areas & The Future Home of the Milton Education Village (Wilfred Laurier University Campus & Research Park). Fantastic Home for First Time Buyers, Downsizers, A Small Family or Investors Alike! (id:49269)
Studio A - 850 Clarkson Road S
Mississauga, Ontario
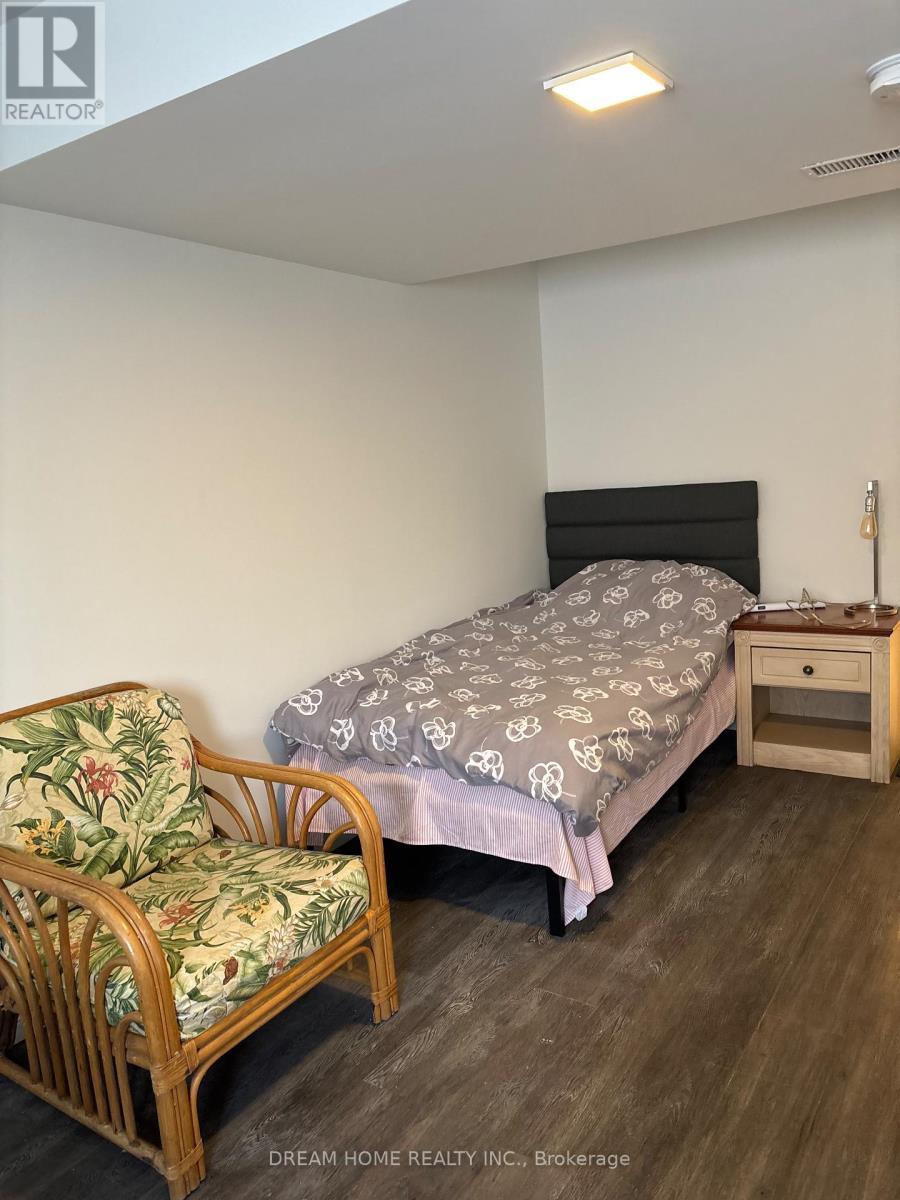
Furnished Studio on the ground floor with ensuite Bathroom and window overlooking the front yard. Eat-in Kitchen and Washer/Dryer are shared with two tenants at the back of the house. The rent is inclusive of utilities, Wifi and Netflix for one person. Property is located in a Serene neighbourhood by Sheridan Creek in Mississauga. Minutes to Lake Ontario, restaurants and shops. $100 for the second person. (id:49269)
B1009 - 3200 Dakota Common
Burlington, Ontario
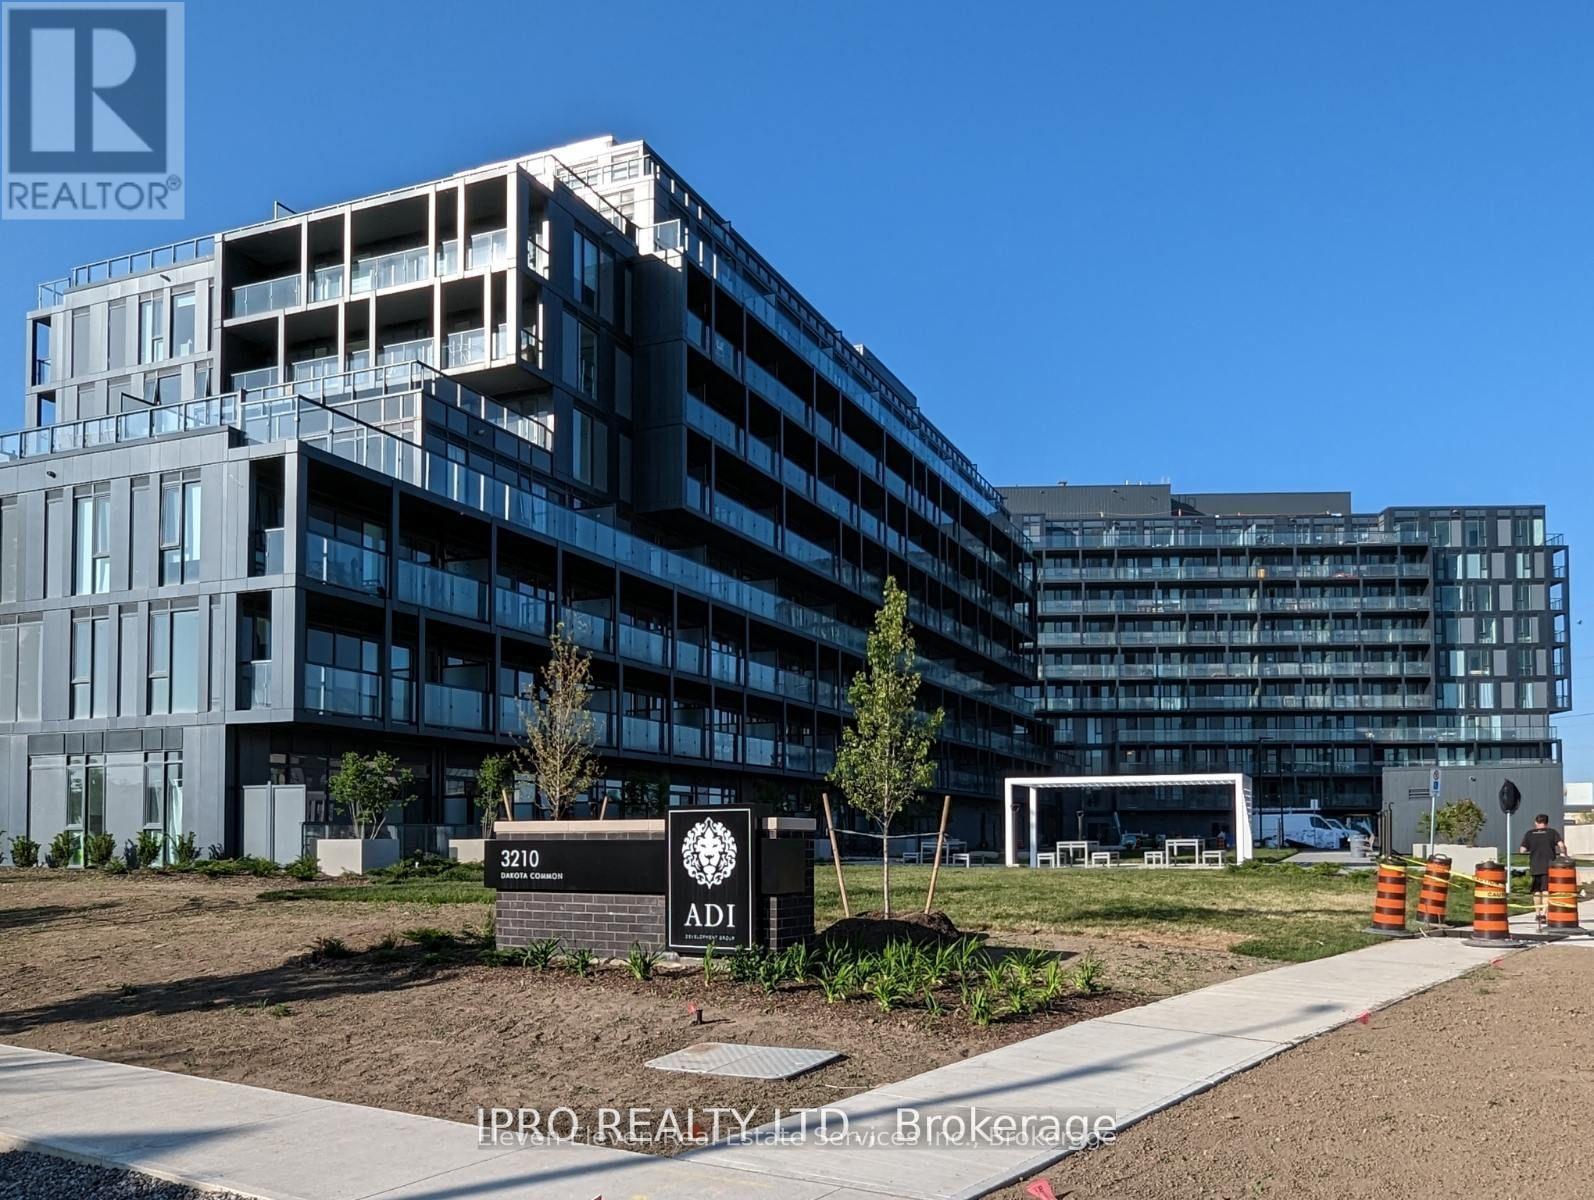
Penthouse Suite At Sought After Alton Village. This Condo Features A Functional Open Concept Layout With Floor To Ceiling Windows, 2 Bedrooms And A Walk Out To A Large Balcony. Modern Kitchen Features Stainless Steel Appliance And Quartz Countertops. Resort Like Amenities Include Exercise Room, Yoga Studio, Sauna & Steam Room, Outdoor Rooftop Pool With Lounge & Bbq Area, Lobby With Concierge, Party Room With Kitchenette & Outdoor Terrace. This Unit Comes With 1 Parking Space, Storage Locker. Close Proximity To Great Schools, Shopping, Dining, Public Transit & Major Highway Access. (id:49269)
39 Marilyn Avenue S
Wasaga Beach, Ontario
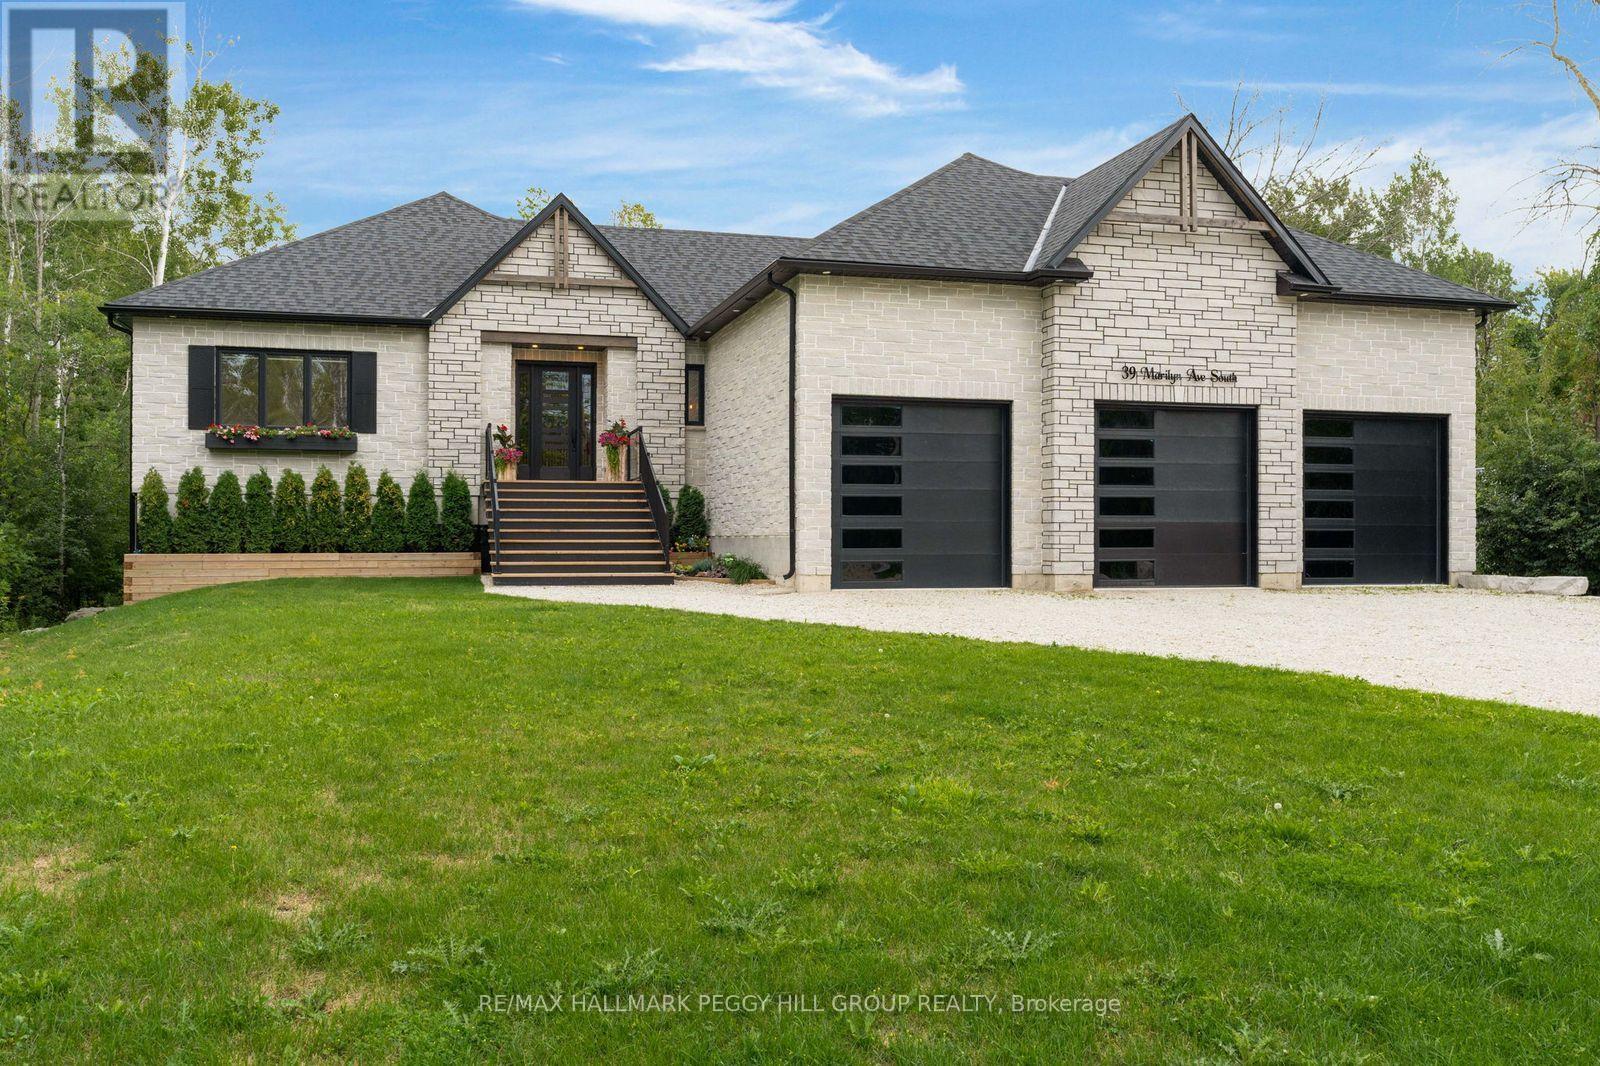
DESIGNED WITH INTENTION, FINISHED WITHOUT COMPROMISE! Architecturally distinctive and exceptionally well executed, this custom 2022 raised bungalow brings a level of design and craftsmanship that is immediately apparent, from its stone-and-timber exterior to the vaulted great room overlooking a beautifully treed 0.6-acre lot on a quiet cul-de-sac. Exposed wood beams and oversized windows frame the great room, where a gas fireplace with stone surround extending to the ceiling creates a dramatic focal point and multiple walkouts to the covered deck. The kitchen is equally considered, pairing extensive matte black cabinetry with quartz countertops, a matching quartz backsplash, integrated wall ovens and an oversized island with concealed storage beneath the seating. A hidden walk-in butler's pantry adds an appliance garage, prep sink, built-in bar fridge, wine storage and shelving. Engineered hardwood with custom floor vents runs throughout, joined by remote blinds in most rooms, surround sound through the principal living areas, covered deck, primary bedroom and ensuite, and a comprehensive security system for added peace of mind. The primary suite features a tray ceiling, walkout to the deck and an oversized walk-in closet with custom organizers, while the 4-piece ensuite is finished with heated floors and a private water closet. Three additional bedrooms complete the main level, including one with a private 4-piece ensuite and walk-in closet, while another features its own walk-in closet with semi-ensuite access to the 3-piece bath. An oversized mudroom adds custom built-ins, garage access and a secondary laundry hookup. The heated and insulated triple-car garage has hoist-height bays, while the lower level offers two walkouts, an epoxy floor and framing with rough-ins in place for excellent in-law potential, including space planned for a kitchen, living area, bedroom and bathroom. (id:49269)
279 Yonge Street
Barrie, Ontario
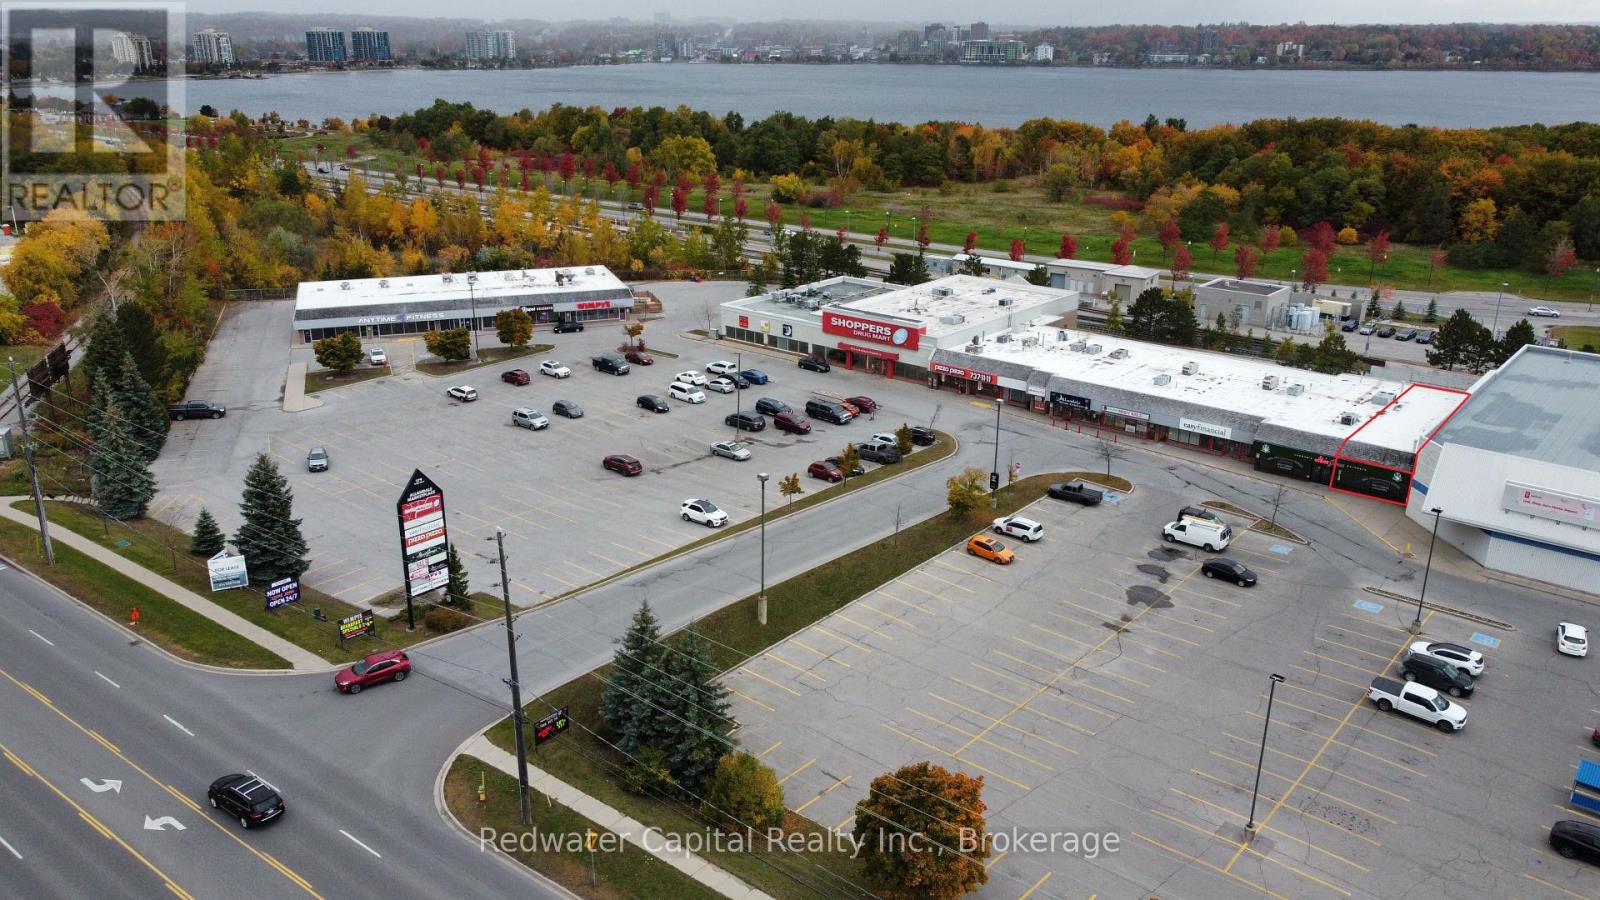
Last available unit. Well maintained busy neighborhood plaza along busy Yonge Street. Join numerous national Tenants including Shopper's Drug Mart, Anytime Fitness, Dspot Desserts, Pizza Pizza and many more. Annual Average Daily Traffic 23,684. (id:49269)
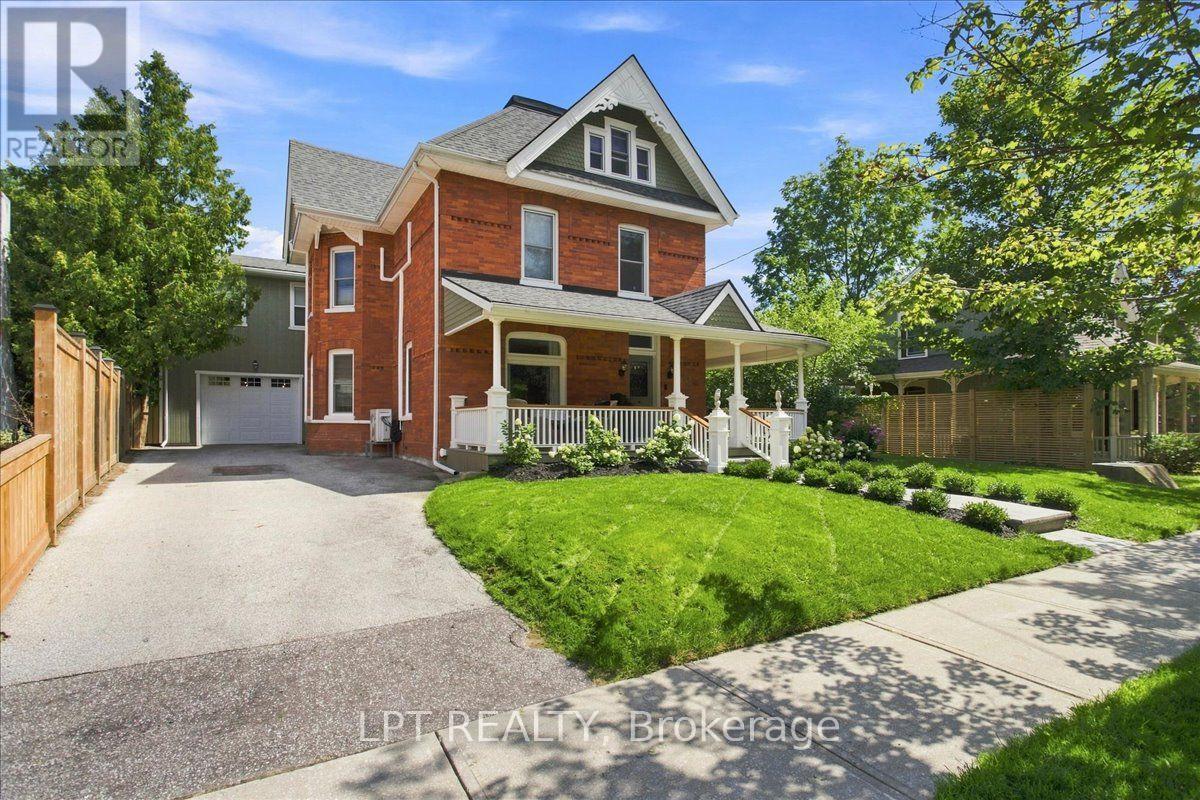
529 Saint Marie Street
Collingwood, Ontario
Welcome To 529 Ste Marie Street, An Opulent, Red-Brick Century Masterpiece On One Of Collingwood's Most Coveted Mature Tree Lined Streets. Just Steps Away From Restaurants, Cafés, Shops, And The Waterfront. This Approx. 4,700 Sq.Ft. 6 Bedroom, 4 Bathroom Architectural Gem Is Entirely Move In Ready With No Updates Required. It Perfectly Marries Historic Charm, With Its Flawless Original Woodwork, Classic Pocket Doors, And Exposed Brick With Turnkey Modern Essentials. From The Covered Wrap Around Front Porch, Step Into The Elegant Foyer Where A Historic Staircase Serves As A Breathtaking Centrepiece. The Hallway Leads To The Inviting Front Parlour, An Elegant Large Dining Room, And The Heart Of The Home: A Perfectly Equipped Kitchen Complete With An Oversized Custom Island, A Chef's Pantry, All Featuring Granite Countertops. The Kitchen Connects To A Large Inviting Living Area That Transitions Outdoors To A Private, Fully Fenced Backyard Oasis. This Premium Outdoor Space Features A Stunning Stone Wood Burning Fireplace, Lounging/Dining Areas, And A Hot Tub Under The Stars. An Absolute Entertainer's Dream. The Spacious Thoughtfully Designed Mudroom With Abundant Storage Is Attached To The Impressive Double-Wide Garage, Providing Parking For More Than Four Vehicles. A Convenient Rear Staircase Leads From The Mudroom To The Second Floor Which Features A Versatile Layout Of 5 Bedrooms With Closets (4 Easily Accommodating King Beds) And A Laundry Room. The Opulent Primary Suite Offers A Beautifully Finished Ensuite And Two Gorgeous Dressing Rooms. The Second Dressing Room Is Generously Sized To Accommodate A Private Yoga Studio Or Home Office, Creating A Luxurious And Versatile Retreat. The Bright Third-Floor Guest Or Nanny Suite With Its Own Private Ensuite Provides Excellent Multigenerational Flexibility. Indoors And Out, This Historic Home Artfully Captures A Warm, Inviting Atmosphere Paired With An Elevated Lifestyle. (id:49269)
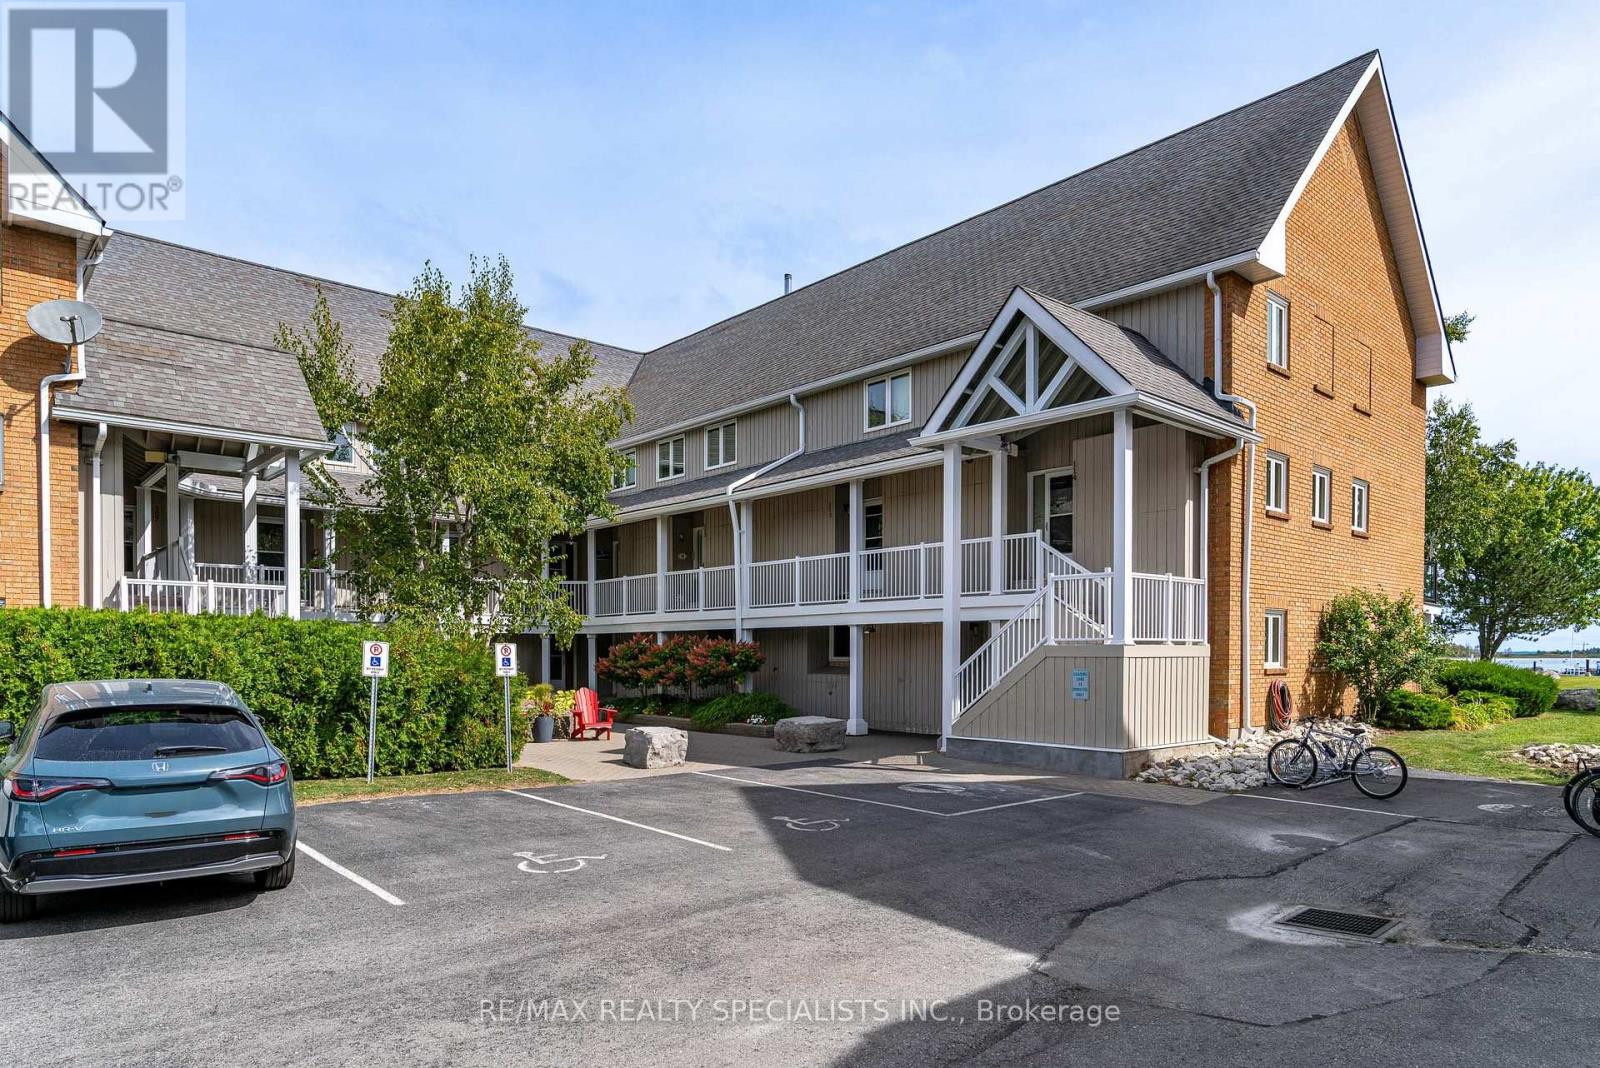
110 - 10 Ramblings Way
Collingwood, Ontario
WINTER SKI SEASON RENTAL | RUPERTS LANDING | FULLY FURNISHED | WATER VIEWS Experience winter at its best in prestigious Ruperts Landing, where spectacular water views, resort-style amenities and proximity to the slopes come together to create the perfect four-month ski-season getaway. Available December 1, 2026 to March 30, 2027, or longer, with flexible start and end dates.One of the most unique water views in Collingwood! Bright & spacious corner unit, panoramic water views from almost every principal room, incl. the kitchen, living rm, dining rm, primary bedrm, 3rd bedrm & private deck. Whether you're enjoying your morning coffee, relaxing after a day on the slopes or entertaining w/friends, the ever-changing waterfront scenery is always part of the experience.This modern open-concept floor plan is exceptionally bright & inviting. This home has been tastefully updated & comes fully furnished & fully equipped, making it truly move-in ready. A gas fireplace adds the perfect touch of warmth and ambiance for cozy evenings after skiing or enjoying a winter walk. With two full bathrooms plus a powder room, there is plenty of space for family and guests - no waiting in line when everyone is getting ready for the slopes! And while the skiing is just around the corner, it's the après-ski lifestyle that makes a winter stay here special. Ruperts Landing offers an impressive selection of resort amenities, including an indoor saltwater pool, hot tub and sauna; fully equipped fitness & weight room; indoor court for squash, racquetball and basketball; adult/social lounge; pool table; and children's games room. Fully furnished and fully equipped. Utilities included. Flexible possession dates. Just bring your winter gear and enjoy the season! A rare opportunity at a great price to enjoy a true Collingwood winter resort lifestyle in one of Ruperts Landing's most desirable waterfront-view locations. (id:49269)
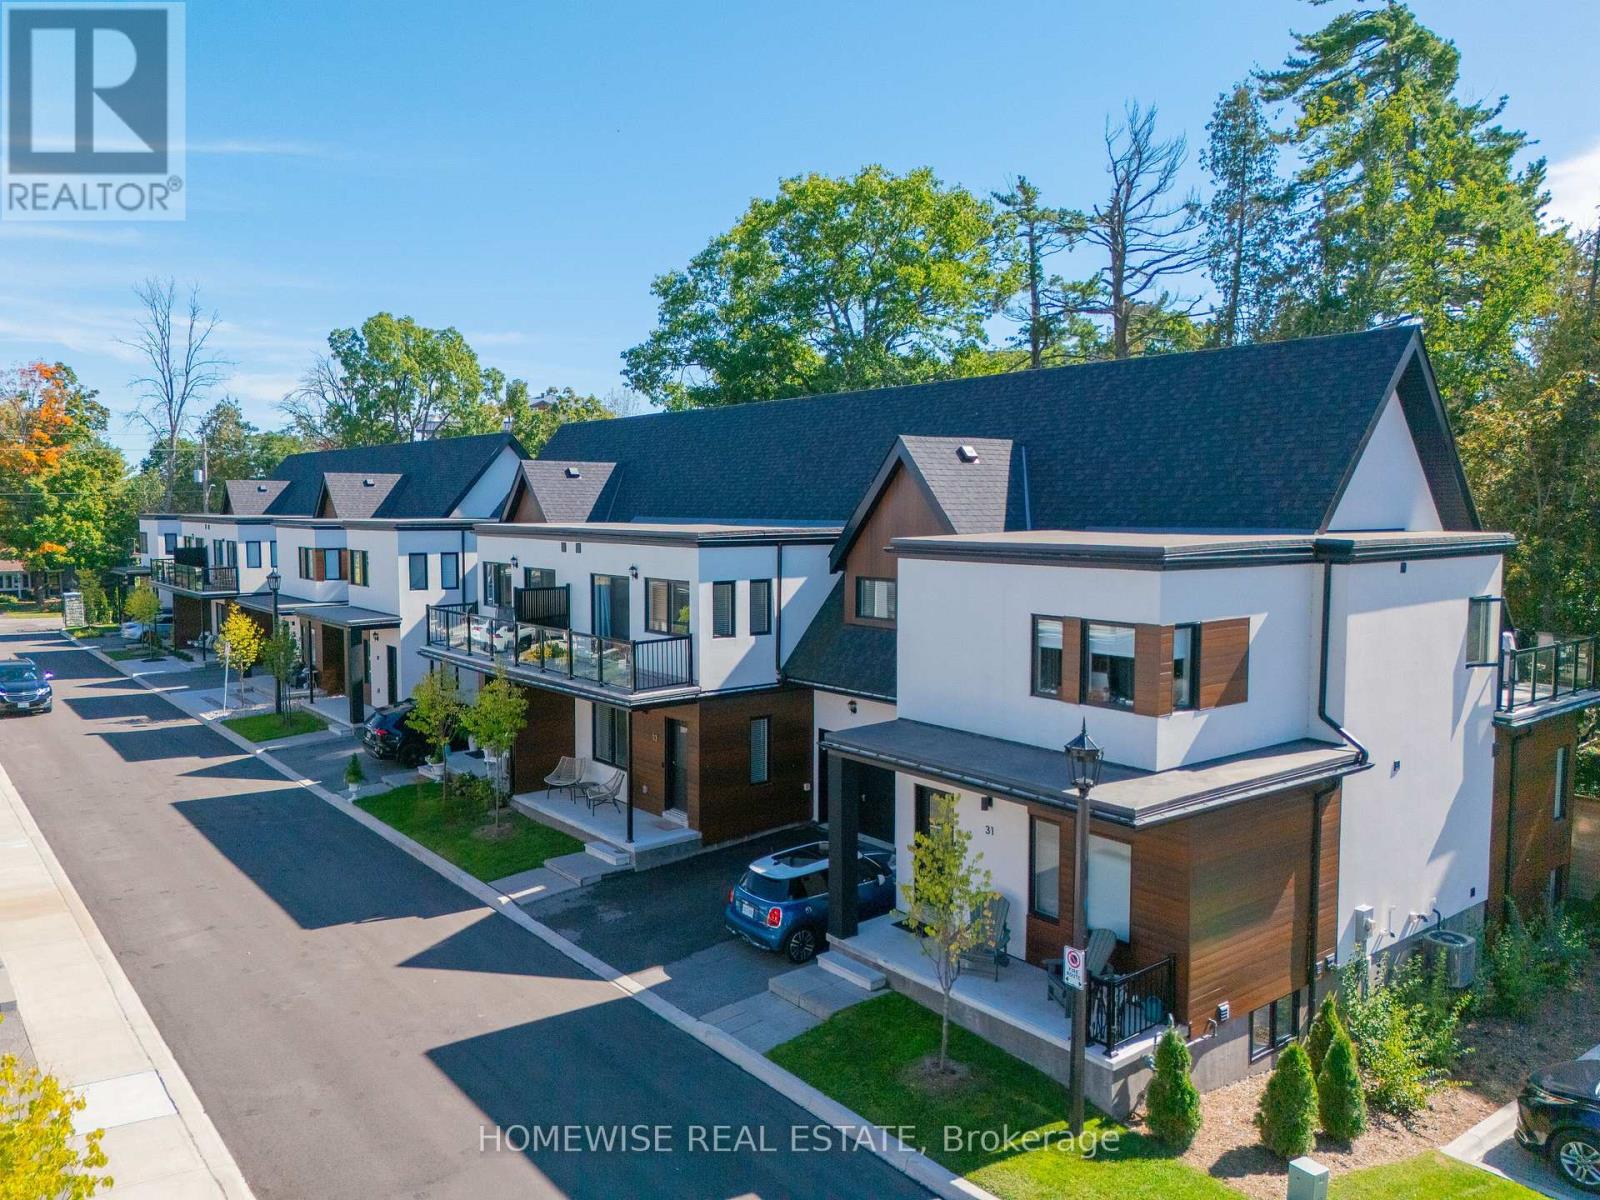
33 Ruby Crescent
Orillia, Ontario
Welcome to 33 Ruby Crescent in Sophie's Landing, a sought-after waterfront community on the shores of Lake Simcoe. Beautifully designed and thoughtfully finished, this home combines modern comfort with an exceptional four-season lifestyle. The bright, open-concept interior offers an easy flow between the spacious kitchen and principal living areas, ideal for both everyday living and entertaining. Generous bedrooms, well-appointed baths and stylish finishes provide comfort and flexibility for families, professionals or downsizers. Enjoy morning coffee, evening sunsets and all the benefits of living where others vacation. Residents of Sophie's Landing enjoy access to outstanding amenities including a clubhouse with fitness centre, party and theatre rooms, outdoor pool, walking trails and boat slips available for rent. Just minutes away, Orillia offers vibrant downtown shops and restaurants, waterfront parks and trails, shopping, entertainment and everyday conveniences, with Casino Rama, golf, skiing and marinas all within easy reach. A beautiful home, an exceptional community and the Lake Simcoe lifestyle at your doorstep. Welcome home. (id:49269)
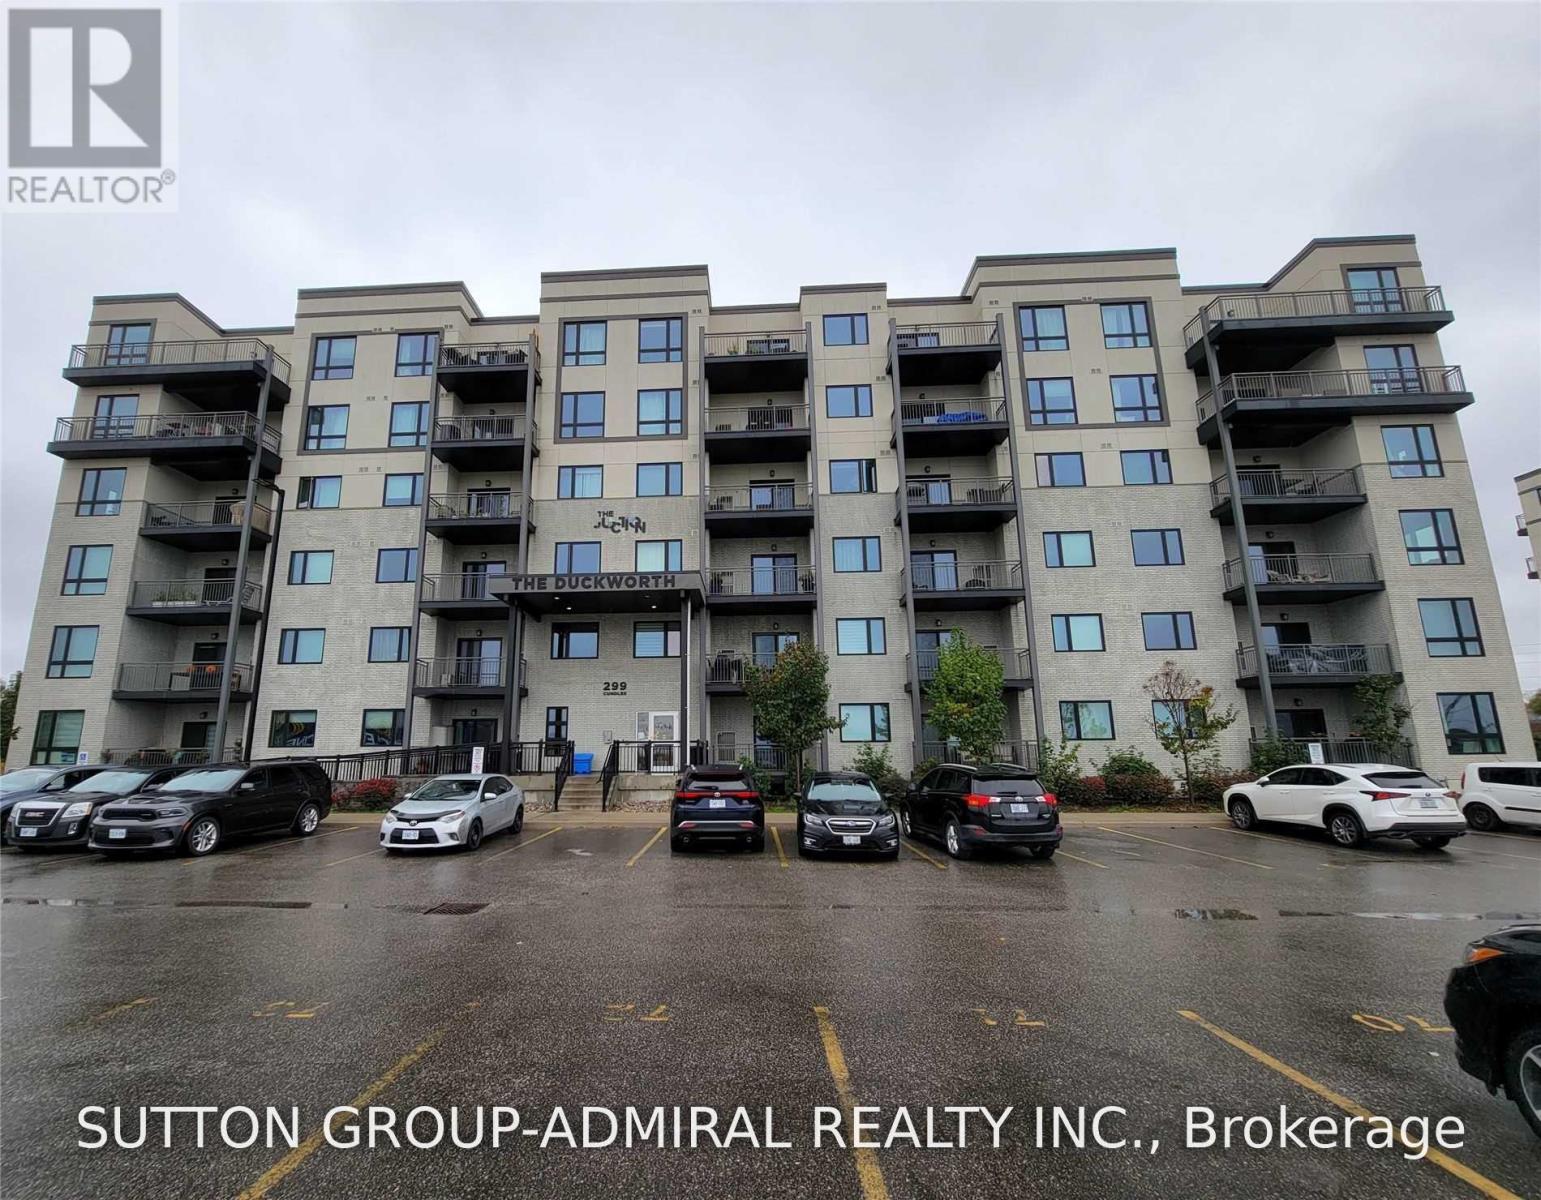
303 - 299 Cundles Road E
Barrie, Ontario
Bright & spacious 2 Bedroom & 1 Bathroom unit in a highly desirable area with fantastic amenities at your doorstep! Open concept living space featuring 9-Ft ceilings, modern kitchen with high-end stainless steel appliances, and centre island with breakfast bar. Generously sized bedrooms with large closets. Just a short walk to major plaza with restaurants, Zehrs, Shoppers Drug Mart, LCBO, LA Fitness, Cineplex, TD Bank & More. Short drive & convenient bus ride to Georgian College, Royal Victoria Regional Health Centre & Waterfront. Close to schools, parks & all major amenities, easy access to Hwy 400. (id:49269)
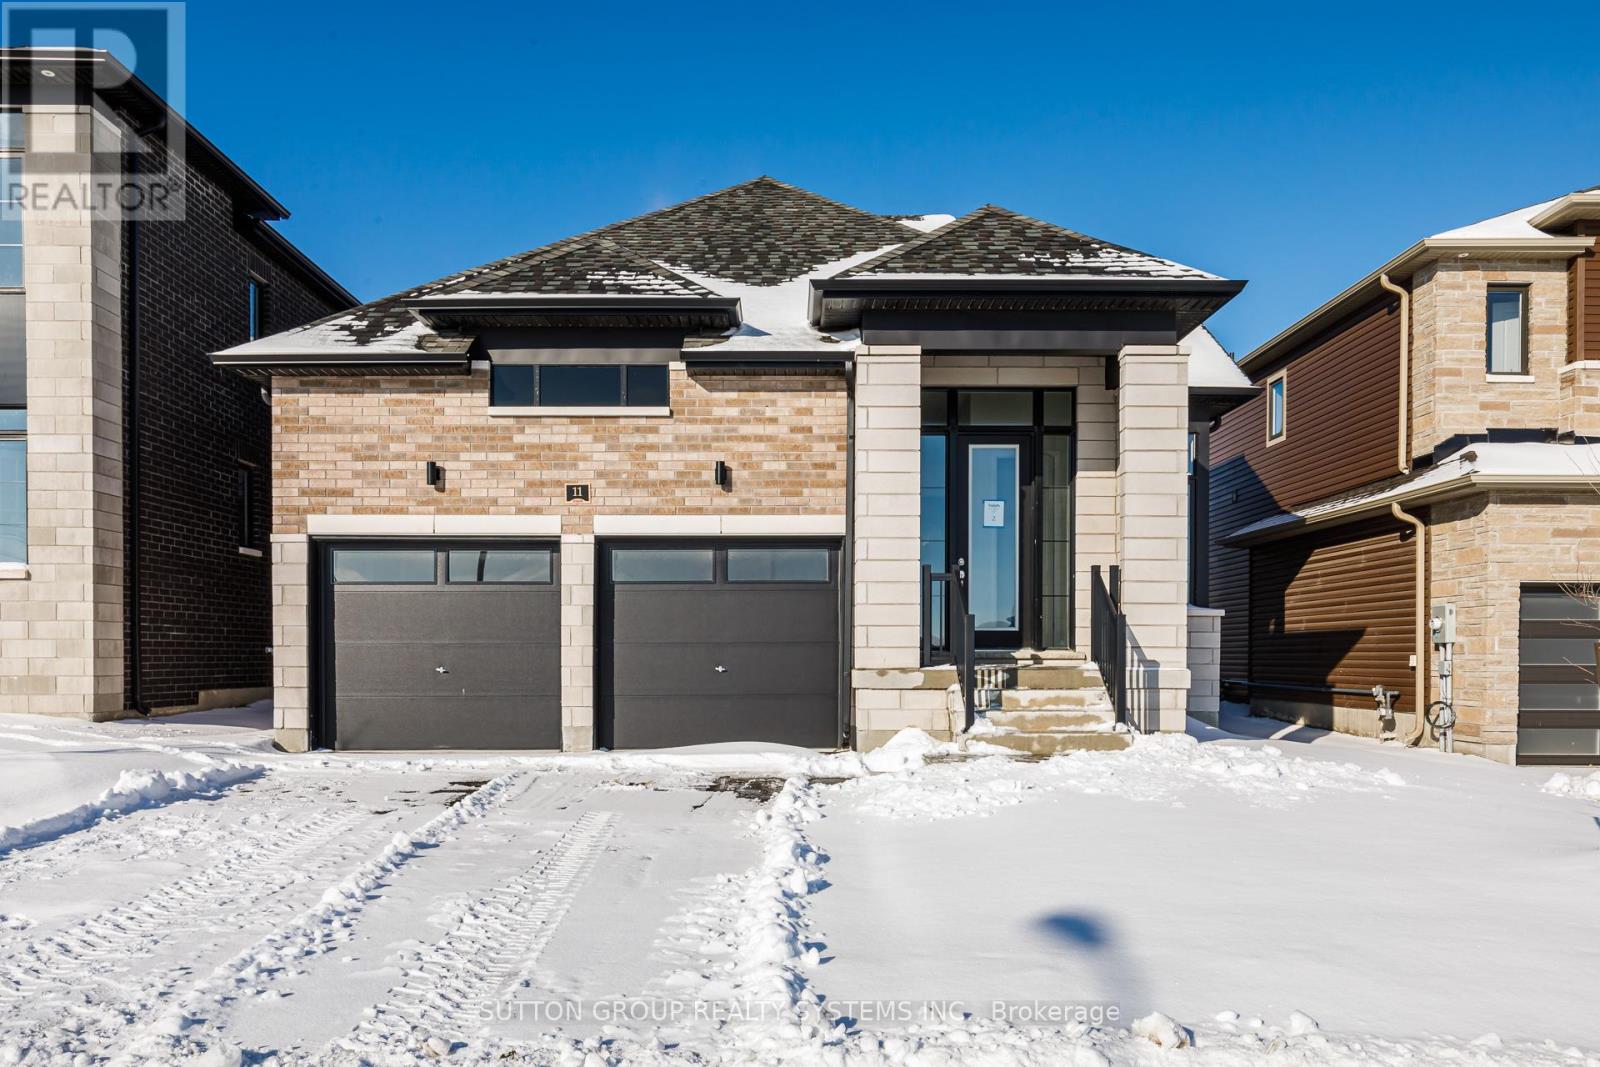
11 Sun Valley Avenue
Wasaga Beach, Ontario
MLS Pricing is PURCHASE PRICE NET OF HST REBATE - If applicable** Welcome to your dream home in the highly desirable River's Edge community, just minutes from the beach and scenic walking trails! This newly built 4-bedroom, 3 bath "TALBOT" Bungaloft model by Fernbrook homes showcases a stunning stone & brick front entrance, bright layout, elegant oak staircase, spacious rooms, and a family room that flows seamlessly into a modern kitchen with a center island - perfect for entertaining. This home features 4 spacious bedrooms, 2 on the main floor, 2 on the second floor, and 3 full bathrooms. The primary bedroom features a walk-in closet and a spa-inspired ensuite featuring a freestanding tub and glass shower. Complete with a double car garage and beautiful finishes throughout, this home offers the perfect blend of style, comfort, and modern living. Don't miss your chance to own this gem in River's Edge - where luxury meets nature! (id:49269)
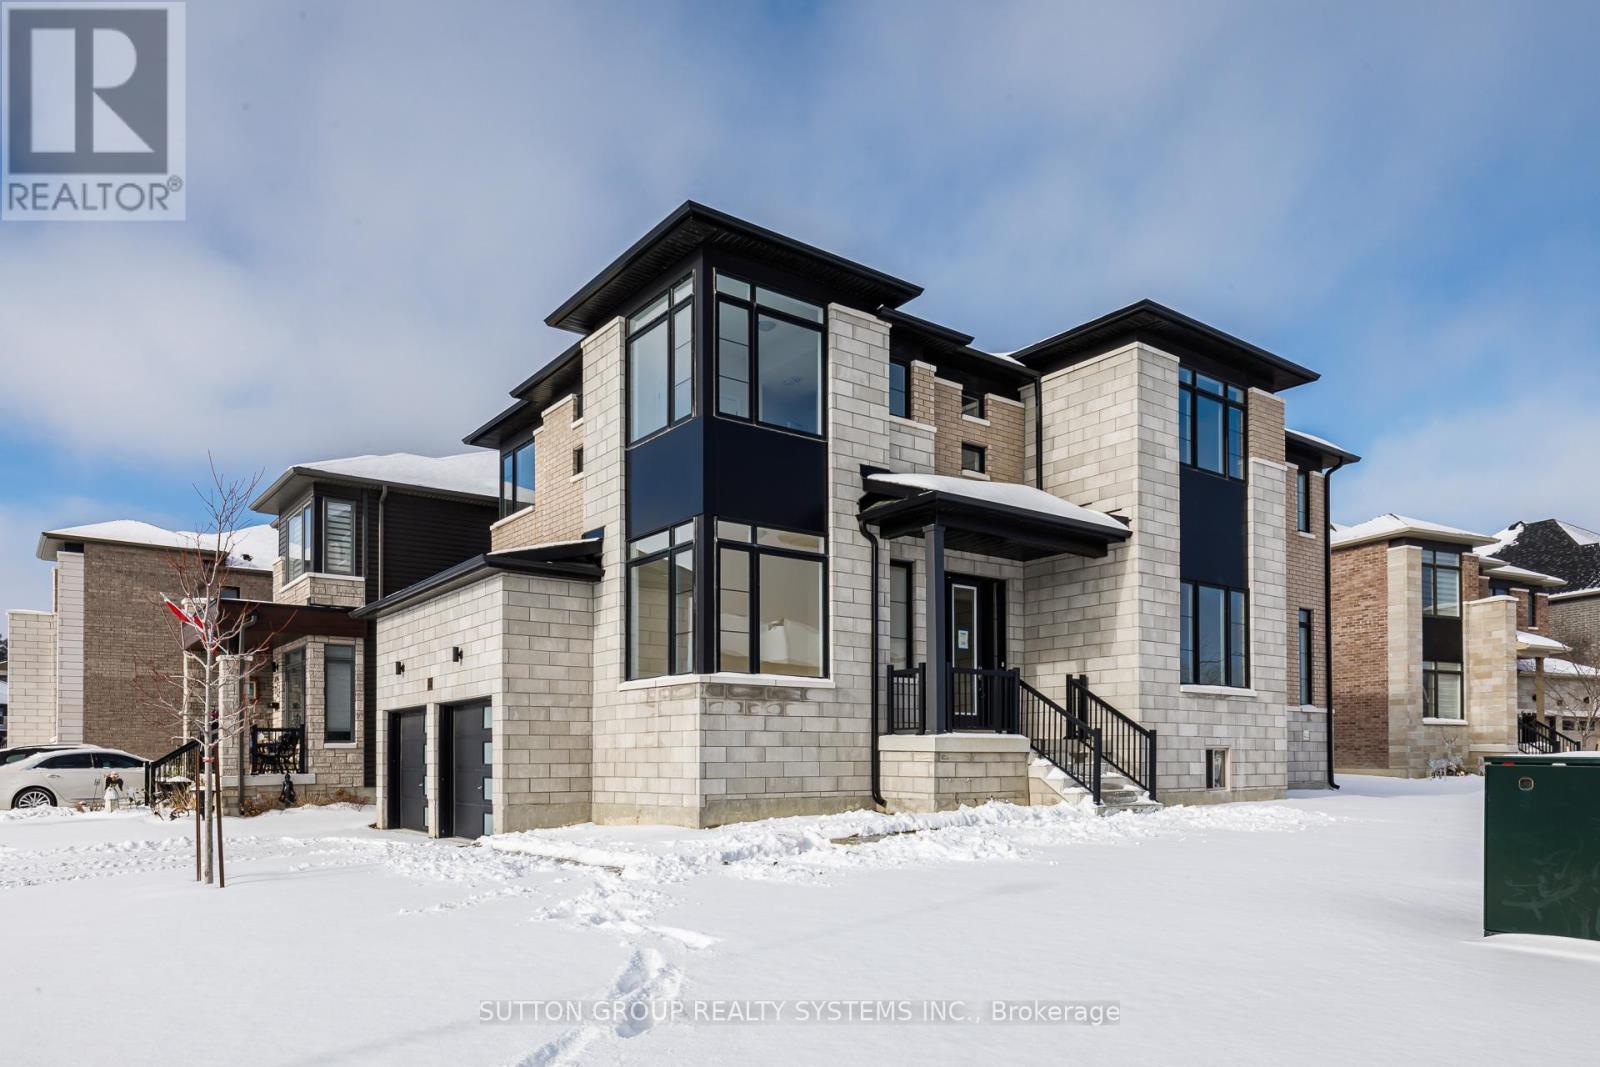
187 Rosanne Circle
Wasaga Beach, Ontario
LISTED MLS Pricing is PURCHASE PRICE NET OF HST REBATE - If applicable** Welcome to your dream home in the highly desirable River's Edge community, just minutes from the beach and scenic walking trails! This newly built 4-bedroom, 3.5-bath "WILLOW" corner model by Fernbrook Homes showcases a stunning stone & brick exterior, bright layout, elegant oak staircase, spacious family room, and a large breakfast area that flows seamlessly into a modern kitchen with a center island - perfect for entertaining. Upstairs, enjoy four generous bedrooms, including a luxurious primary suite with a walk-in closet and a spa-inspired ensuite featuring a freestanding tub and glass shower. A second bedroom with its own private ensuite is ideal for guests or family members. Complete with a double car garage and beautiful finishes throughout, this home offers the perfect blend of style, comfort, and modern living. Don't miss your chance to own this gem in River's Edge Wasaga- where luxury meets nature! (id:49269)
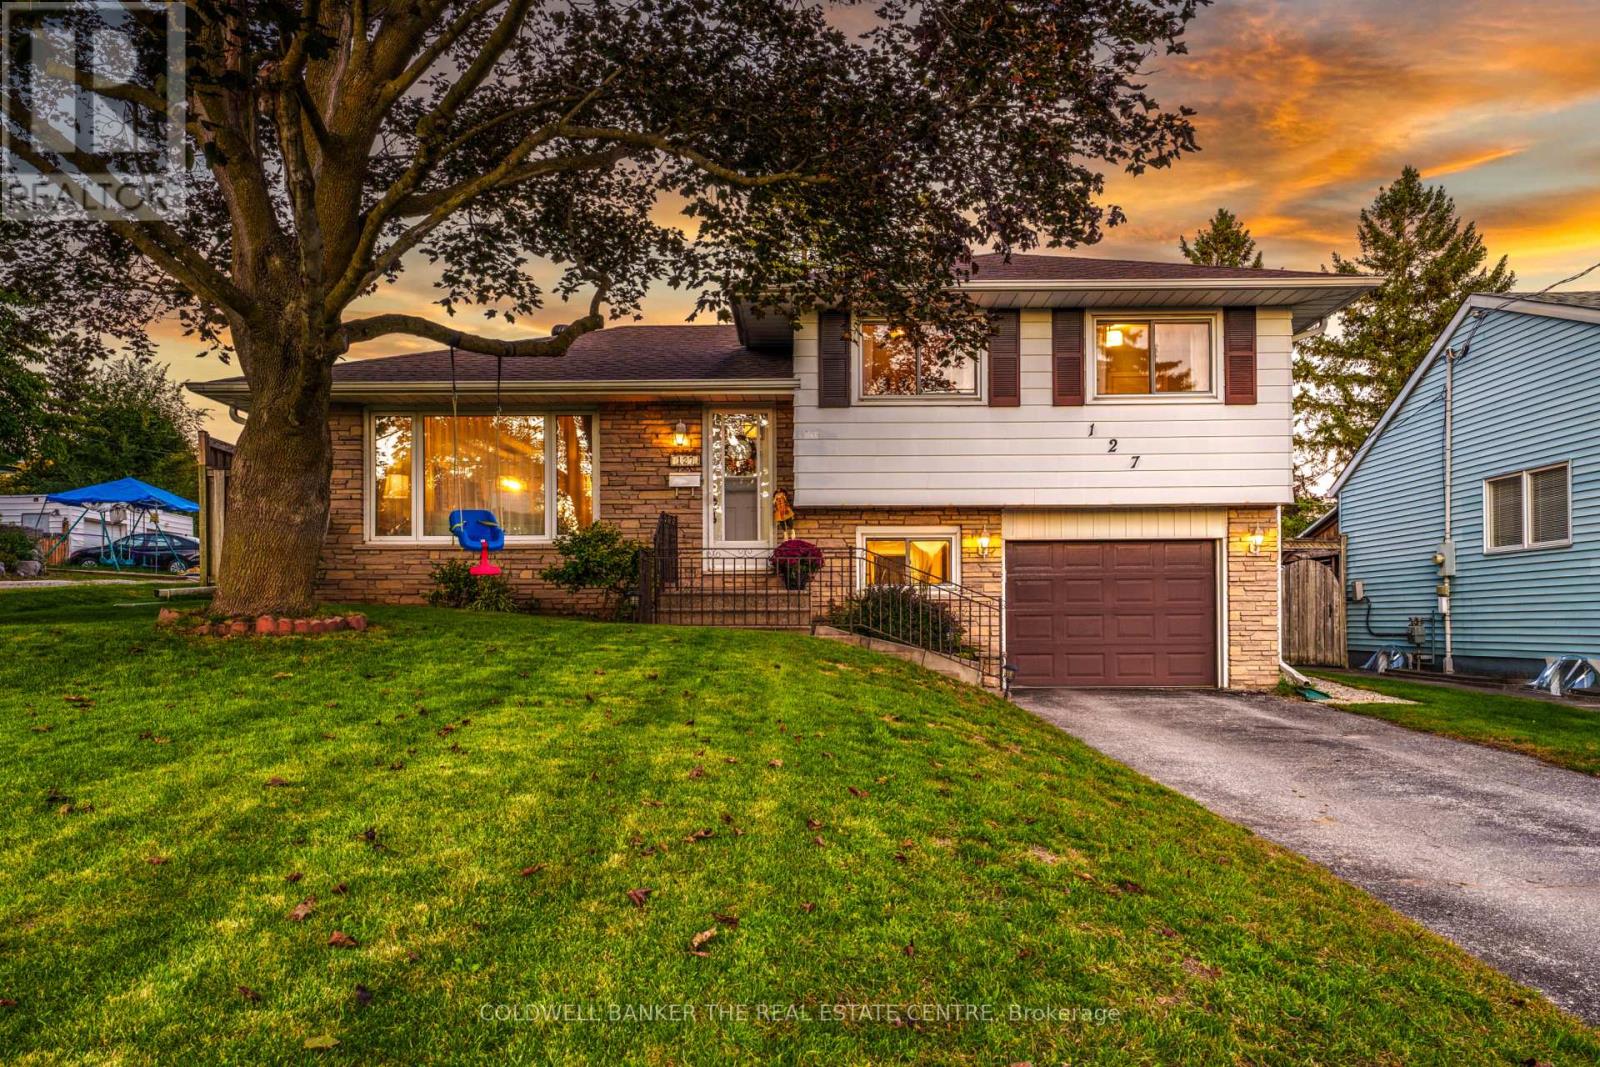
127 Roxborough Road
Newmarket, Ontario
Welcome to this beautifully updated 3-bedroom detached sidesplit, set on a large lot in a sought-after neighbourhood. Nestled on a quiet, tree-lined street surrounded by charming mid-century homes and impressive new builds, this property offers a peaceful setting in the heart of town-just minutes from shopping, parks, Highway 404 and other everyday amenities. Southlake Regional Health Centre is approximately a five-minute walk away, with English and French Immersion elementary schools and public and Catholic high schools also within walking distance.Lovingly maintained by the same owners for the past six years, the home features a thoughtfully renovated kitchen with updated cabinetry, quartz countertops, ceramic flooring and a partially removed wall that creates an open, functional connection to the dining room. Sliding patio doors lead to a spacious concrete patio, newer fencing and an expansive backyard-ideal for entertaining, recreation or relaxing outdoors.The inviting front living room is finished with custom built-in cabinetry surrounding the television, while hardwood flooring extends throughout the main level and bedrooms. Upstairs are three bright bedrooms with generous closets, including a primary bedroom with his-and-hers closets.The lower level offers convenient interior access to the garage, a versatile office or playroom with a large picture window, and a fully updated bathroom featuring a new vanity, toilet, flooring and large glass-enclosed shower. The freshly updated recreation room includes pot lights, plush broadloom, fresh paint and a large storage closet. An adjoining laundry room provides abundant additional storage. A wonderful opportunity in an exceptionally convenient location. You will not be disappointed! (id:49269)
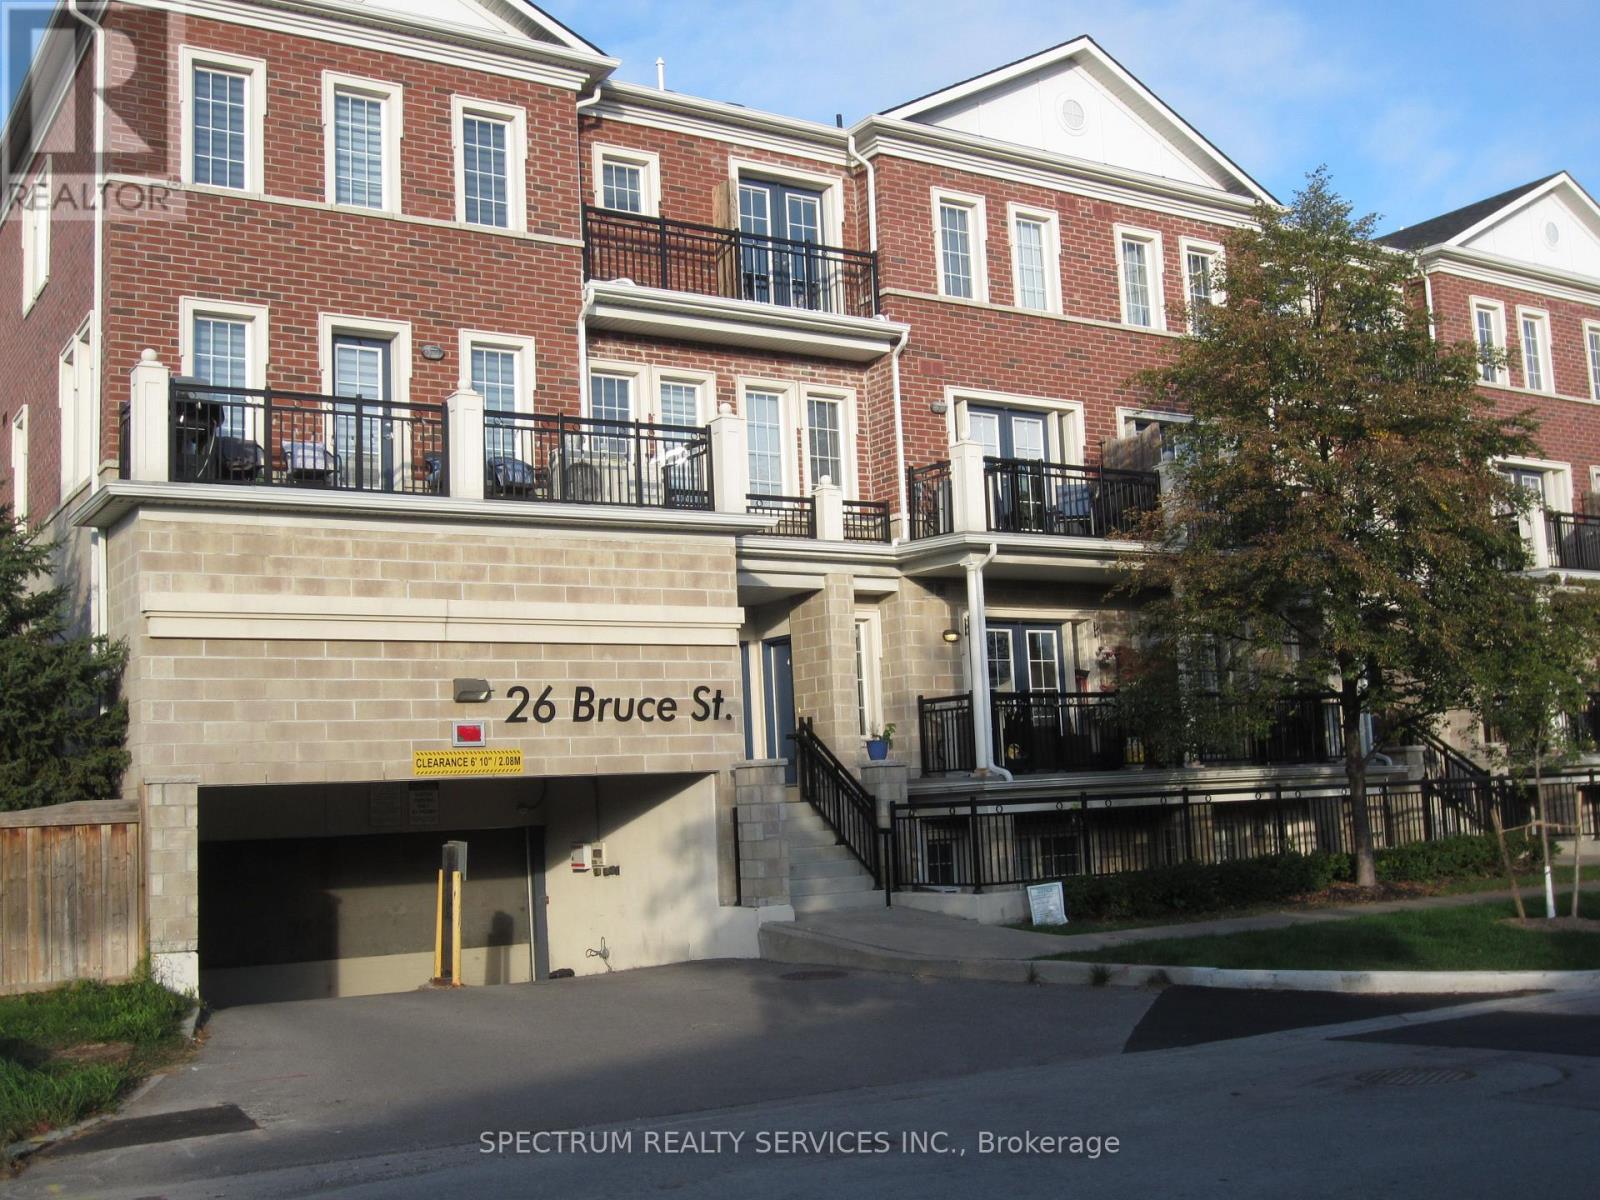
C-31 - 26 Bruce Street
Vaughan, Ontario
Great, spacious 2-bedroom unit with a southeast view of the ravine. 2 Parking spaces, which is rare. Quiet town in a mature residential neighbourhood. Modern Kitchen with quartz counter with a brand-new stainless steel Stove. Laminate Floors Throughout the unit. 9 Foot Ceilings, 2 Full Baths, AGAIN 2 PARKING SPACES AND A LOCKER. TENANT RESPONSIBLE TO PAY HYDRO, GAS, AND WATER, HOT WATER TANK RENTAL RATE. (id:49269)
19 Dace Drive
Vaughan, Ontario
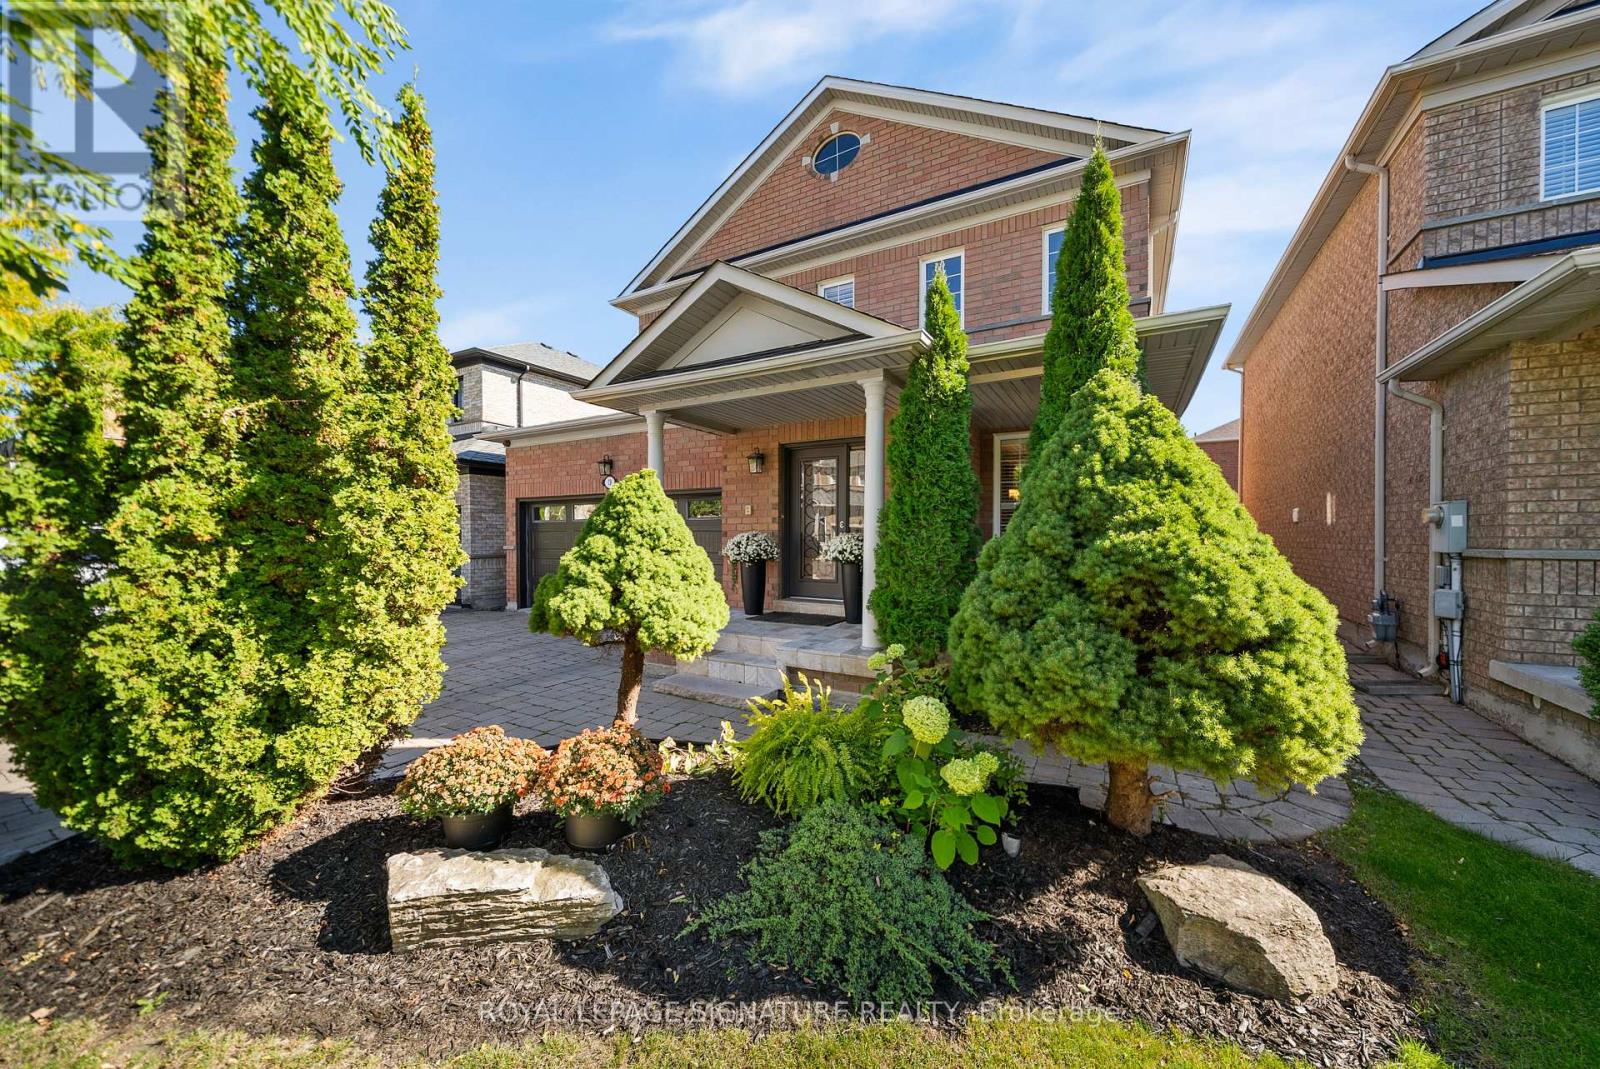
Welcome to 19 Dace Drive, an all brick detached home offering approximately 2,191 sq. ft. above grade, plus a 1,045 sq. ft. finished basement, a double garage and a beautifully landscaped 41.99 x 82.02 ft. lot. From the moment you enter, thoughtful architectural details stand out: a decorative glass front door and sidelight, coffered foyer ceiling, wainscoting, crown moulding, elegant columns and a hardwood staircase with wrought iron pickets. Hardwood flooring continues throughout the main and upper levels.The formal dining room features a decorative ceiling medallion, feature wall, California shutters and recessed lighting. The inviting family room offers a fireplace with a floor to ceiling stone surround and flows naturally into the kitchen and breakfast area. The kitchen is appointed with granite countertops, extended cabinetry, stainless steel appliances, a decorative stone backsplash, pantry storage and access to the backyard. A convenient main floor laundry room adds everyday functionality. Upstairs, the spacious primary retreat includes a walk in closet and private ensuite with double sinks, a corner soaker tub and separate shower. The finished basement expands the living space with a large recreation area, fireplace, built in entertainment wall, secondary cooking area, three piece bathroom, flexible bonus room and excellent storage. Outside, enjoy an expansive interlocking patio, mature cedar trees, established gardens and a fully fenced, private backyard. A spacious, well maintained home designed for comfortable family living and entertaining. (id:49269)
294 Mcmillan Drive
Georgina, Ontario
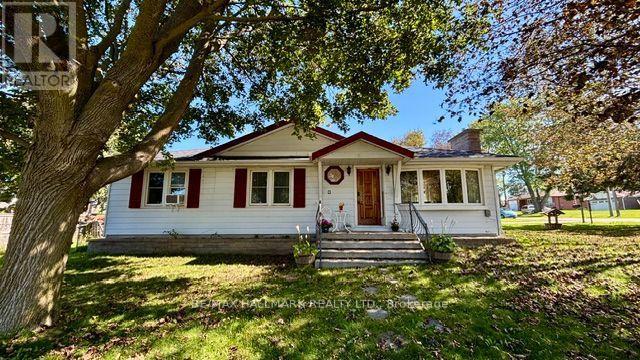
PRIME LOCATION ** CLOSE TO ALL AMENITIES, SCHOOLS, TRANSIT, AND PARKS. This spacious 3-bedroom, 1-washroom property offers a comfortable and convenient living space in a highly desirable location. Situated near the highway, you'll have effortless access to transportation, making commuting to neighbouring cities and beyond a breeze. Whether you enjoy morning walks by the water or recreational activities like boating or fishing, the lake is right at your doorstep. Fireplace (AS IS). The Property is available with existing furniture or unfurnished. (id:49269)
110 Evahill Crescent
Richmond Hill, Ontario
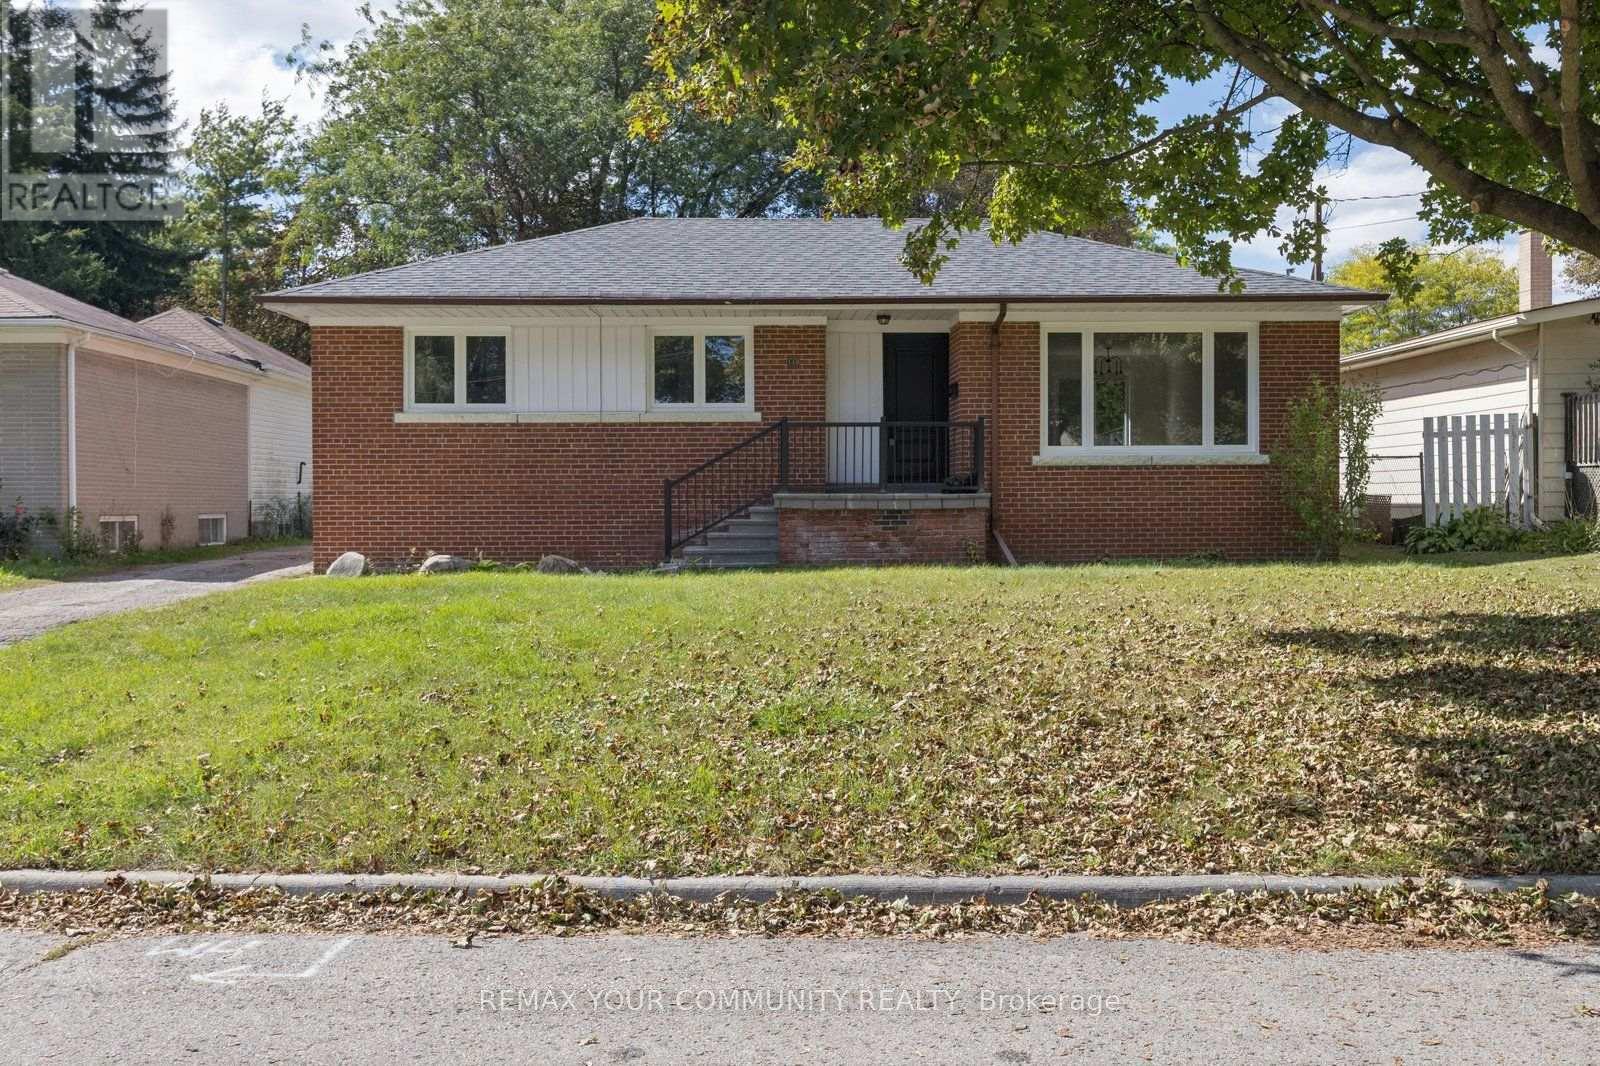
Welcome to this beautifully renovated home in a sought-after Richmond Hill neighbourhood, just minutes from Mill Pond! Featuring a bright and inviting interior, a great layout and all-new appliances. The finished basement offers additional living and recreation space, while the lovely outdoor space provides the perfect setting to relax and entertain. Ample driveway parking adds to the convenience. Ideally located close to excellent schools, parks, scenic trails, Mackenzie Health, public transit, shopping, restaurants and everyday amenities. A move-in-ready home offering comfort, convenience and an exceptional Richmond Hill location! (id:49269)
40 Blackthorn Drive
Vaughan, Ontario
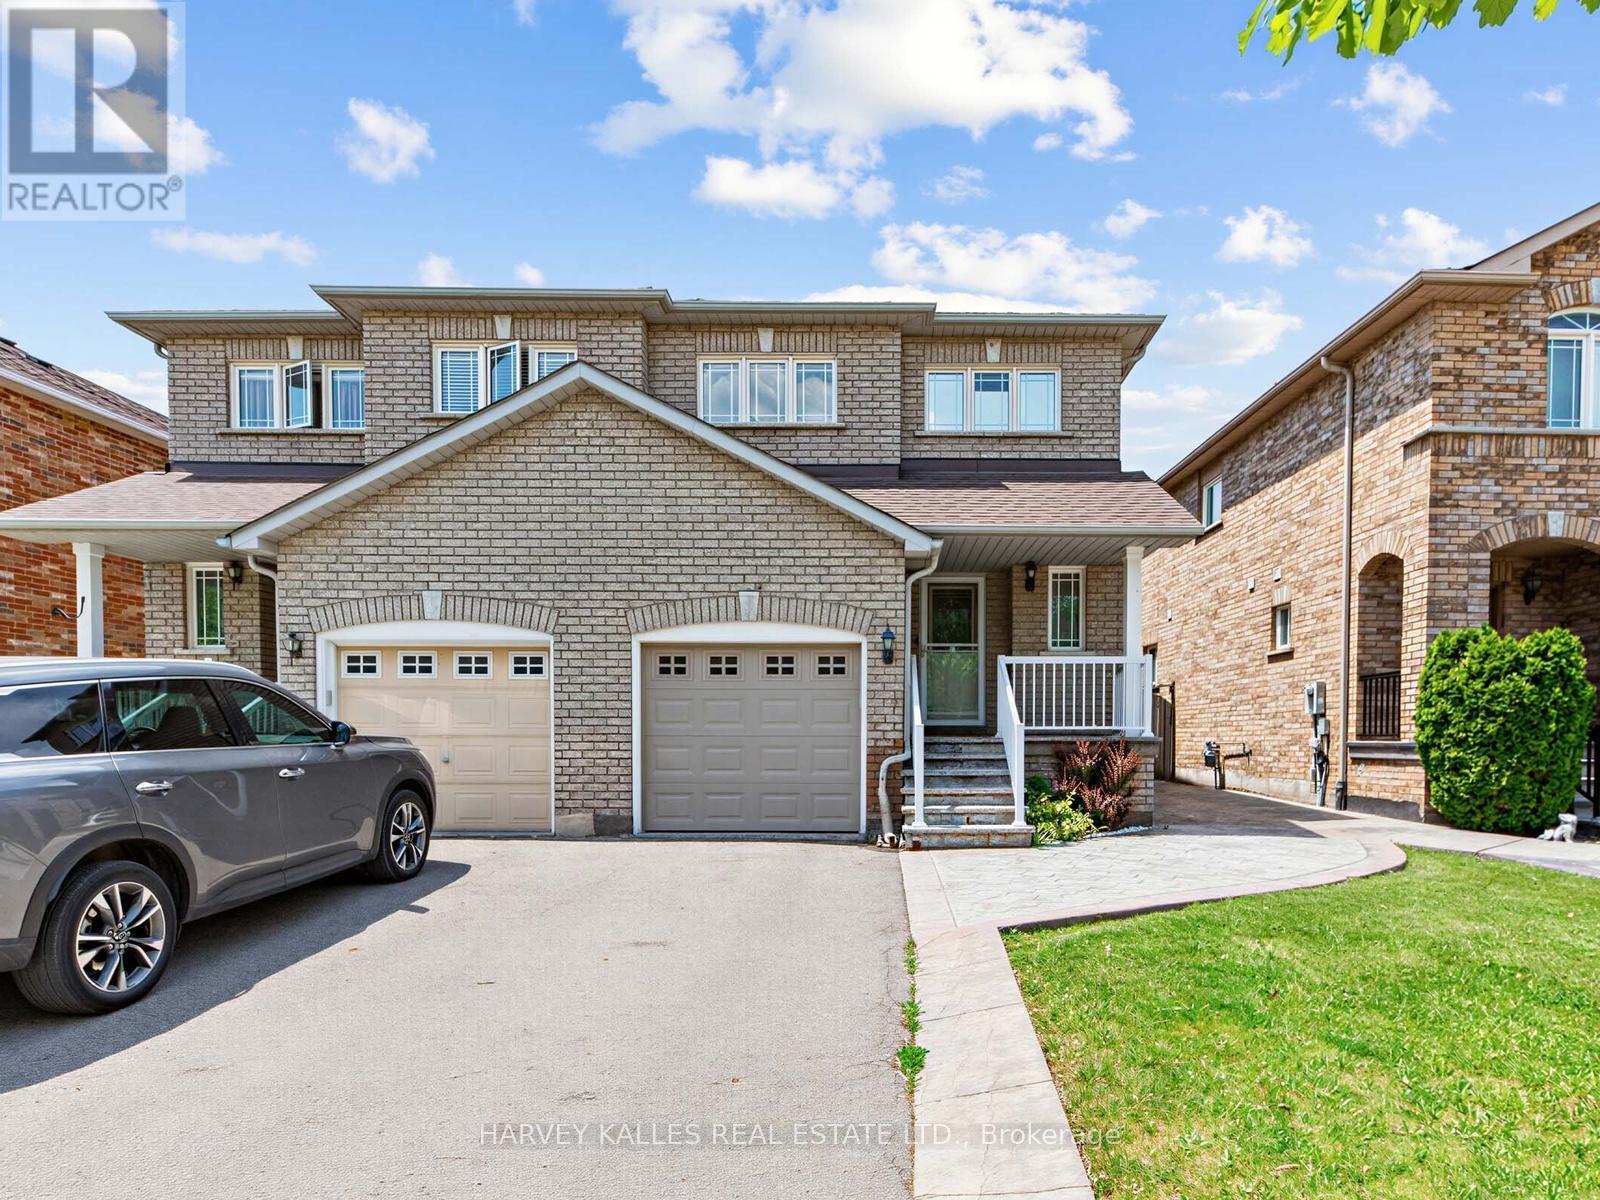
Bright, spacious, and thoughtfully updated, this home is designed for comfortable modern family living. The main floor offers a functional, open flow with a walkout to a fully fenced backyard, perfect for summer BBQs, entertaining, or simply enjoying more outdoor space.The newly renovated kitchen stands out with quartz countertops, a matching quartz backsplash, stainless steel appliances, and upgraded light fixtures. Sleek laminate flooring ties the main living areas together for a clean and contemporary feel.Upstairs are three spacious bedrooms with hardwood flooring and a beautifully renovated bathroom. The primary bedroom features convenient semi-ensuite access, while the second bedroom offers its own private 3-piece ensuite, giving families or guests added comfort and flexibility.An attached garage with inside entry and a fully finished basement complete the home, providing additional space for a rec room, home office, play area, guest space, or entertainment retreat. As an added bonus, the existing Murphy bed is included with the home at no additional cost, giving you even more flexibility for overnight guests or multi-purpose living.Located in the heart of Maple, Vaughan, this home puts everyday convenience close by. Enjoy easy access to Maple GO Station, Maple Community Centre and Library, Cortellucci Vaughan Hospital, neighbourhood schools, parks and recreation, plus Fortinos, Longo's, restaurants and shopping along Major Mackenzie. Vaughan Mills and Canada's Wonderland are just a short drive away, with quick access to Highway 400 making commuting around the GTA even easier.A great combination of updated living space, family-friendly surroundings, and a location that keeps everything within easy reach. (id:49269)
65 Edith Street
Georgina, Ontario
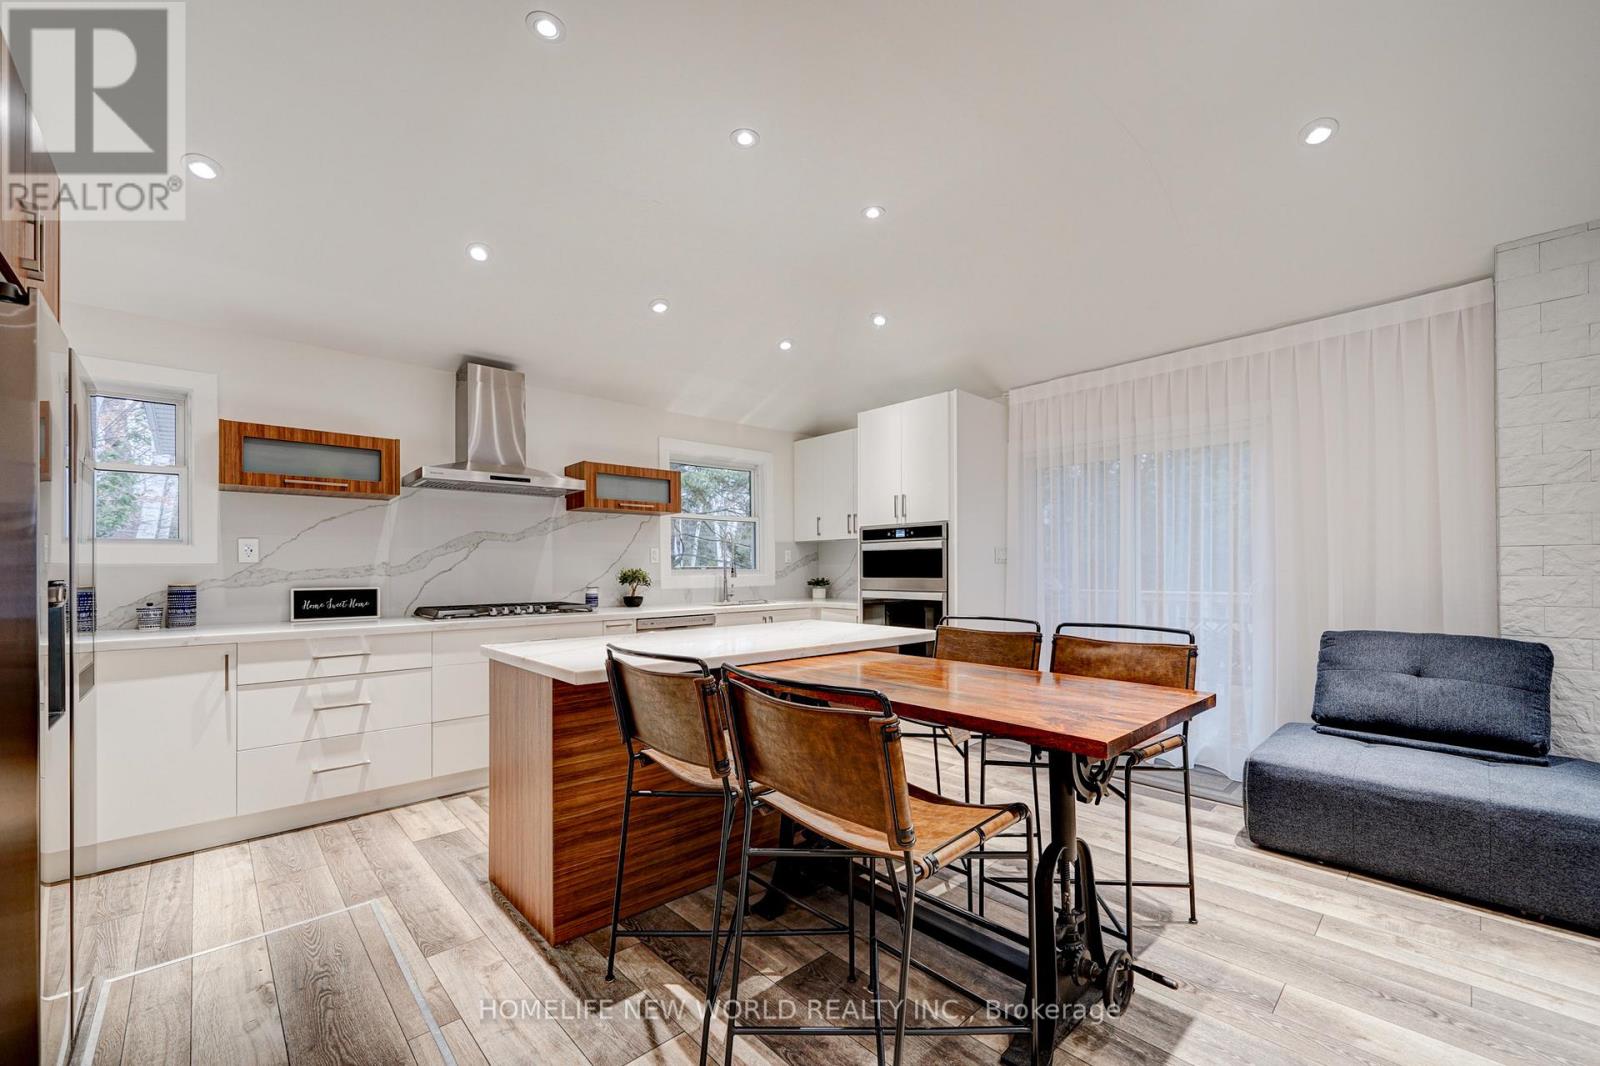
Welcome To 65 Edith St, priced to sell , A Fully Renovated Detached Bungalow In Desirable Sutton & Jackson's Point, Georgina. Perfect As A Family Home, Cottage-Style Retreat, Or Investment Property. Just A Short Walk To Franklin Beach And Lake Simcoe With Private Beach Access Nearby. This Bright And Spacious Home Offers 4 Bedrooms, 3 Bathrooms, A Family Room, Main Floor Primary Bedroom, Carpet-Free Interior, And 7 Parking Spaces On A Large 150 x 100 Ft Lot. The Home Has Been Extensively Updated Throughout, Including New Vinyl Flooring, Renovated Bathrooms With New Sinks, Toilets And Faucets, New Kitchen Cabinets, Quartz Countertops And Backsplash, New Hood Fan, Built-In Oven And Microwave, 36" Gas Range, Smart Refrigerator With Touch Screen, New Interior Doors, New Closets With Sliding And Glass Doors, LED Ceiling Lights, Raised Ceiling In Living Room, New Porch, New Entrance Door, New Deck, New Patio Slabs, New Fire Pit, Modern Fence, Reinforced Roof, Updated Framing In Some Crawl Space Areas, And Updated Electrical Wiring Throughout. Central Air, Forced Air Gas Heating, Municipal Water And Sewers, Garden Shed, Crawl Space Basement. Excellent Location Close To The Lake, Beach, Parks, Marina, Local Shops, Restaurants And Year-Round Amenities. Certified Airbnb License In Place And Successfully Run As A Business. Furniture May Be Available For An Additional Fee. (id:49269)
265 Pasadena Drive
Georgina, Ontario
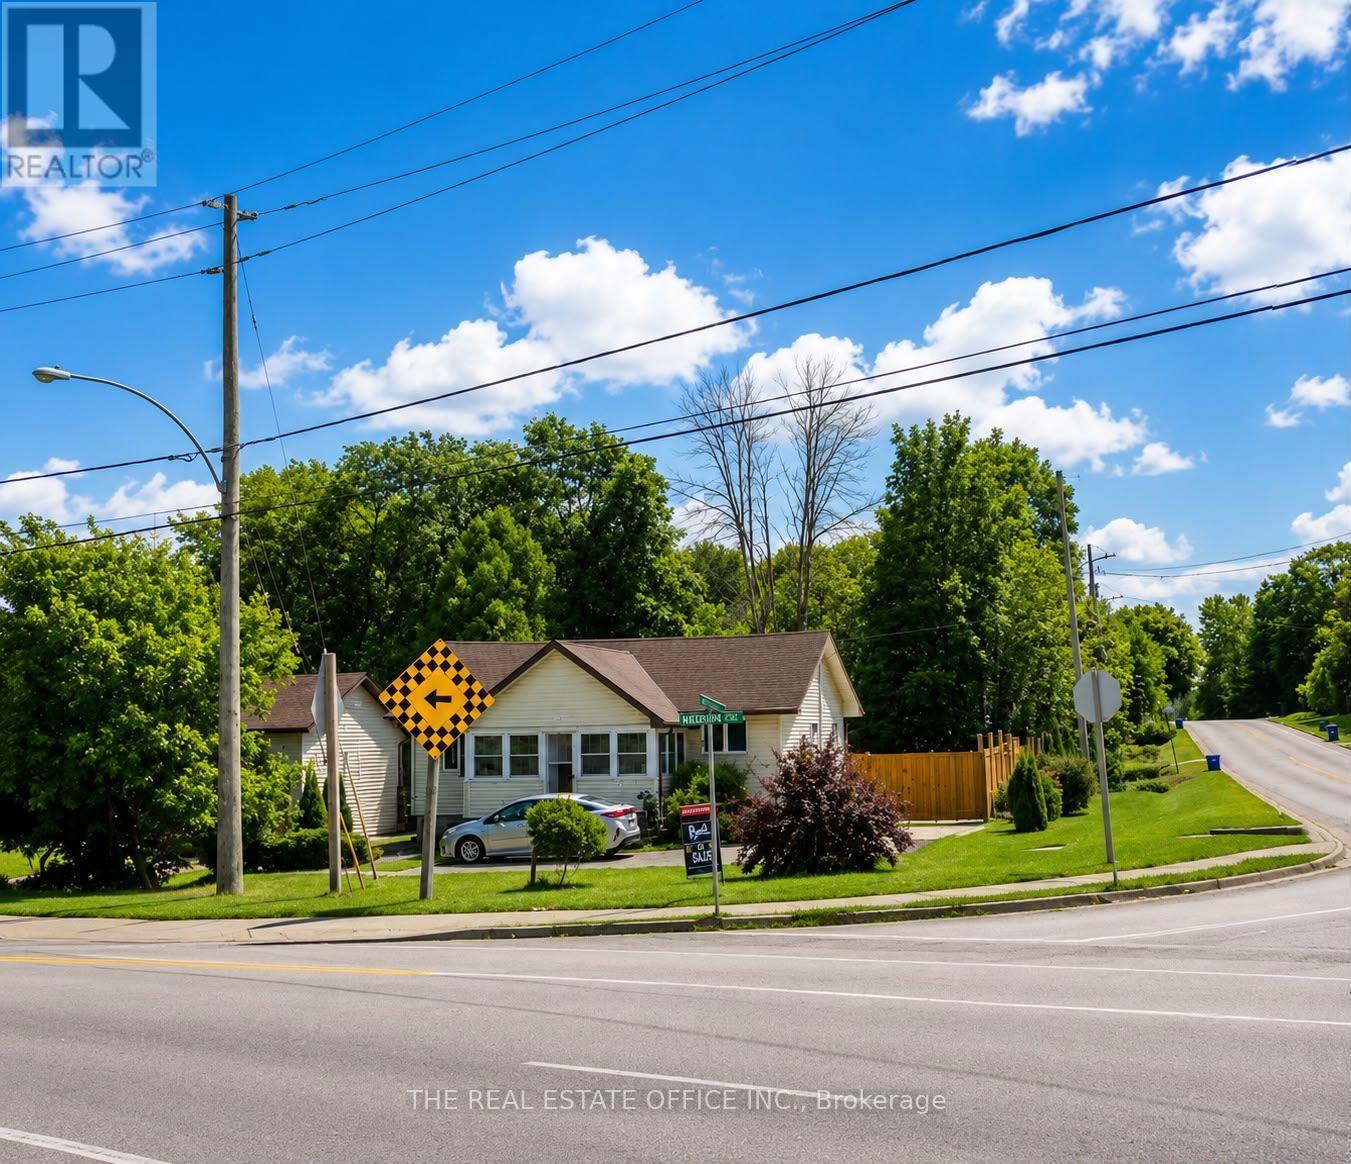
Welcome to 265 Pasadena! This charming two-bedroom, one-bathroom bungalow sits on a desirable corner lot and offers comfortable, move-in-ready living with plenty of potential. The bright and inviting interior features warm wood-panelled ceilings, modern lighting, updated flooring, and a spacious open-concept living and dining area. The stylish kitchen is equipped with stainless-steel appliances, generous cabinetry, and ample counter space. A sun-filled enclosed porch provides the perfect space to relax, entertain, or enjoy your morning coffee. The full basement features a separate side entrance, offering excellent potential to finish the space and create a second living unit with its own private entrance. The property also offers 8-car parking, a fully fenced yard, and two garden sheds for added storage.An excellent opportunity for first-time buyers, downsizers or investors. Convenient one-level living with character, warmth and plenty of natural light. (id:49269)
35 Harmony Hill Crescent
Richmond Hill, Ontario
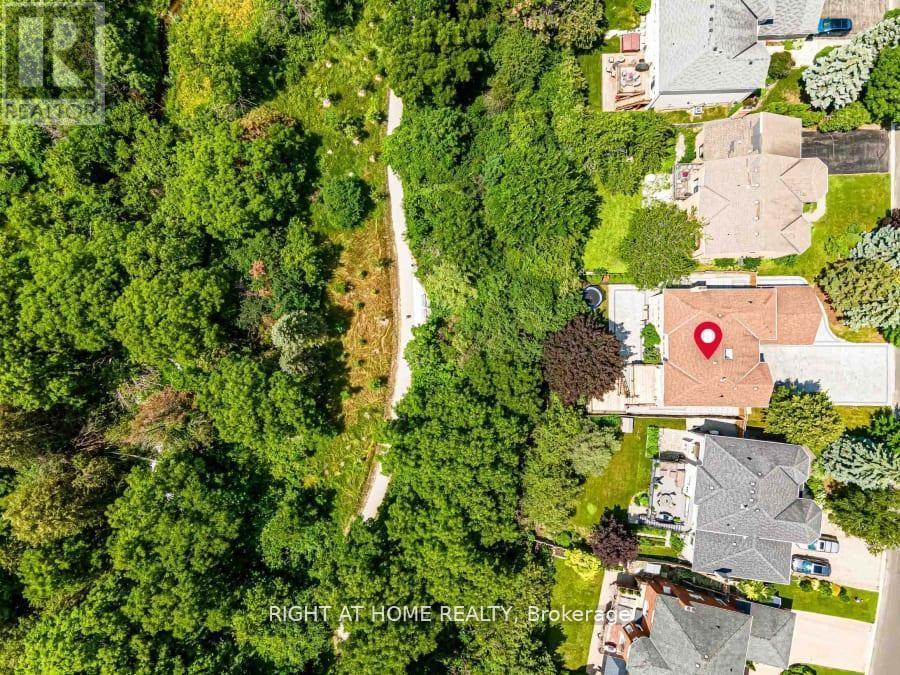
*Premium Mill Pond Ravine Lot with over 64 ft Frontage *Approximately $600,000 in High-end Renovations * Approximately 5,000 SQF of living space * 5+2 Bedrooms, including 5 Ensuite Bedrooms,6 Full Bathrooms *An Impressive Grand Foyer with a Soaring Two-story Ceiling *Big Skylight Providing Abundant Natural Light * The Gourmet Kitchen Featuring a Large Center Island, Custom Cabinetry, High-End Stainless-Steel Appliances, Sleek Quartz Countertops * Main-floor Bedroom could be Home Office *The Oversized Primary Bedroom Serves as Custom-Designed Walk-in Closet and a Lavish 5pc Ensuite w/High-end Finishes * Two Fireplaces in the Family Room on Main Floor & Living Room in Basement * Professionally Finished Walk-out Basement Features Built-in Shelving, 2 Additional Bedrooms and 2 Full Bathrooms, a Full Kitchen, a Second Laundry, Potential In-Law Accommodations * Expansive SW-facing Windows throughout the Home overlook the Breathtaking Ravine Views * Heated Floors in Selected Areas (Master Bathroom on 2nd, Living Room & One Suite) * The Convenience of a Main-floor Laundry room * LED Pot Lights throughout * Owned Rinnai 95% High-Efficiency Tankless Water Heater * Epoxy-Coated Garage Floor for Durability and Easy Maintenance * Professionally Landscaped Front and Backyard w/Extensive Interlocking Stone, and Custom Stone Pathways along Both Sides of the Home* Double Decks overlooking the Ravine * Heated Driveway Parking for up to 10 Vehicles * Exceptional Privacy and a Serene Setting in One of the Community's Most Sought-after Locations * Highly Regarded School District-St.Theresa of Lisieux CHS & Alexander Mackenzie HS (id:49269)
912 - 8110 Birchmount Road
Markham, Ontario
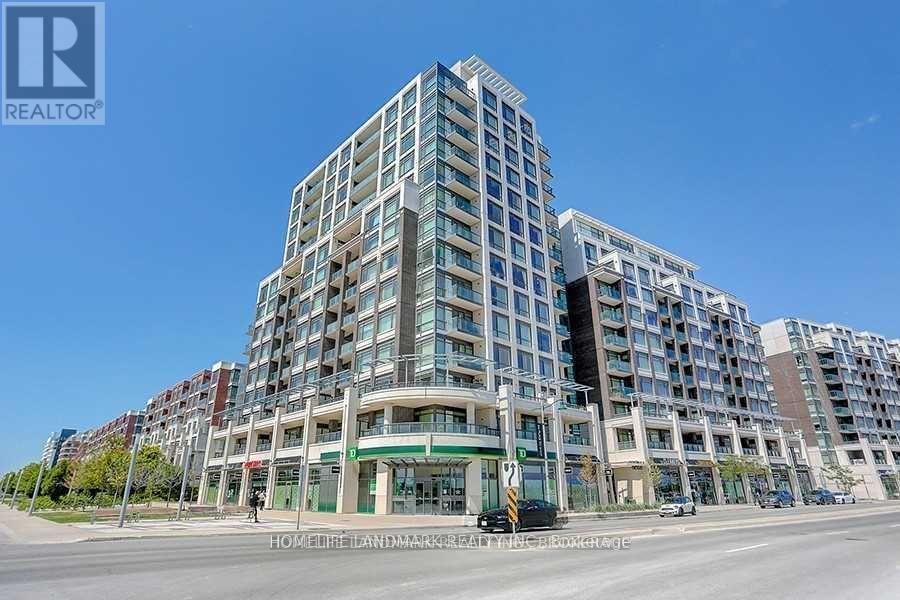
Rare Two-Storey Suite With Two Private Terraces In The Heart Of Downtown MarkhamBright and spacious two-storey suite offering 1,230 sq. ft. with 2 +1 Den and 3 bathrooms. Southwest exposure with two private open terraces, one on each level. Fully renovated in 2021 with high-end finishes throughout. Open concept living and dining features laminate flooring, smooth ceilings, and pot lights, with a walkout to the main terrace. Modern kitchen with quartz counters, custom cabinetry, and stainless steel appliances. Large primary bedroom includes a 5-piece ensuite, custom closet organizers, and its own terrace walkout. Updated staircase connects both levels. Ensuite laundry. Includes 1 owned underground parking and 1 owned locker . Residents enjoy concierge, gym, games room, party room, guest suites, sauna, and a rooftop deck and garden with BBQ. Steps to restaurants, shops, and entertainment in Downtown Markham. Close to York University Markham Campus, Viva bus rapid transit, Highway 407, top-ranked schools, parks, and hospital. One of the best locations in Markham's urban core. (id:49269)
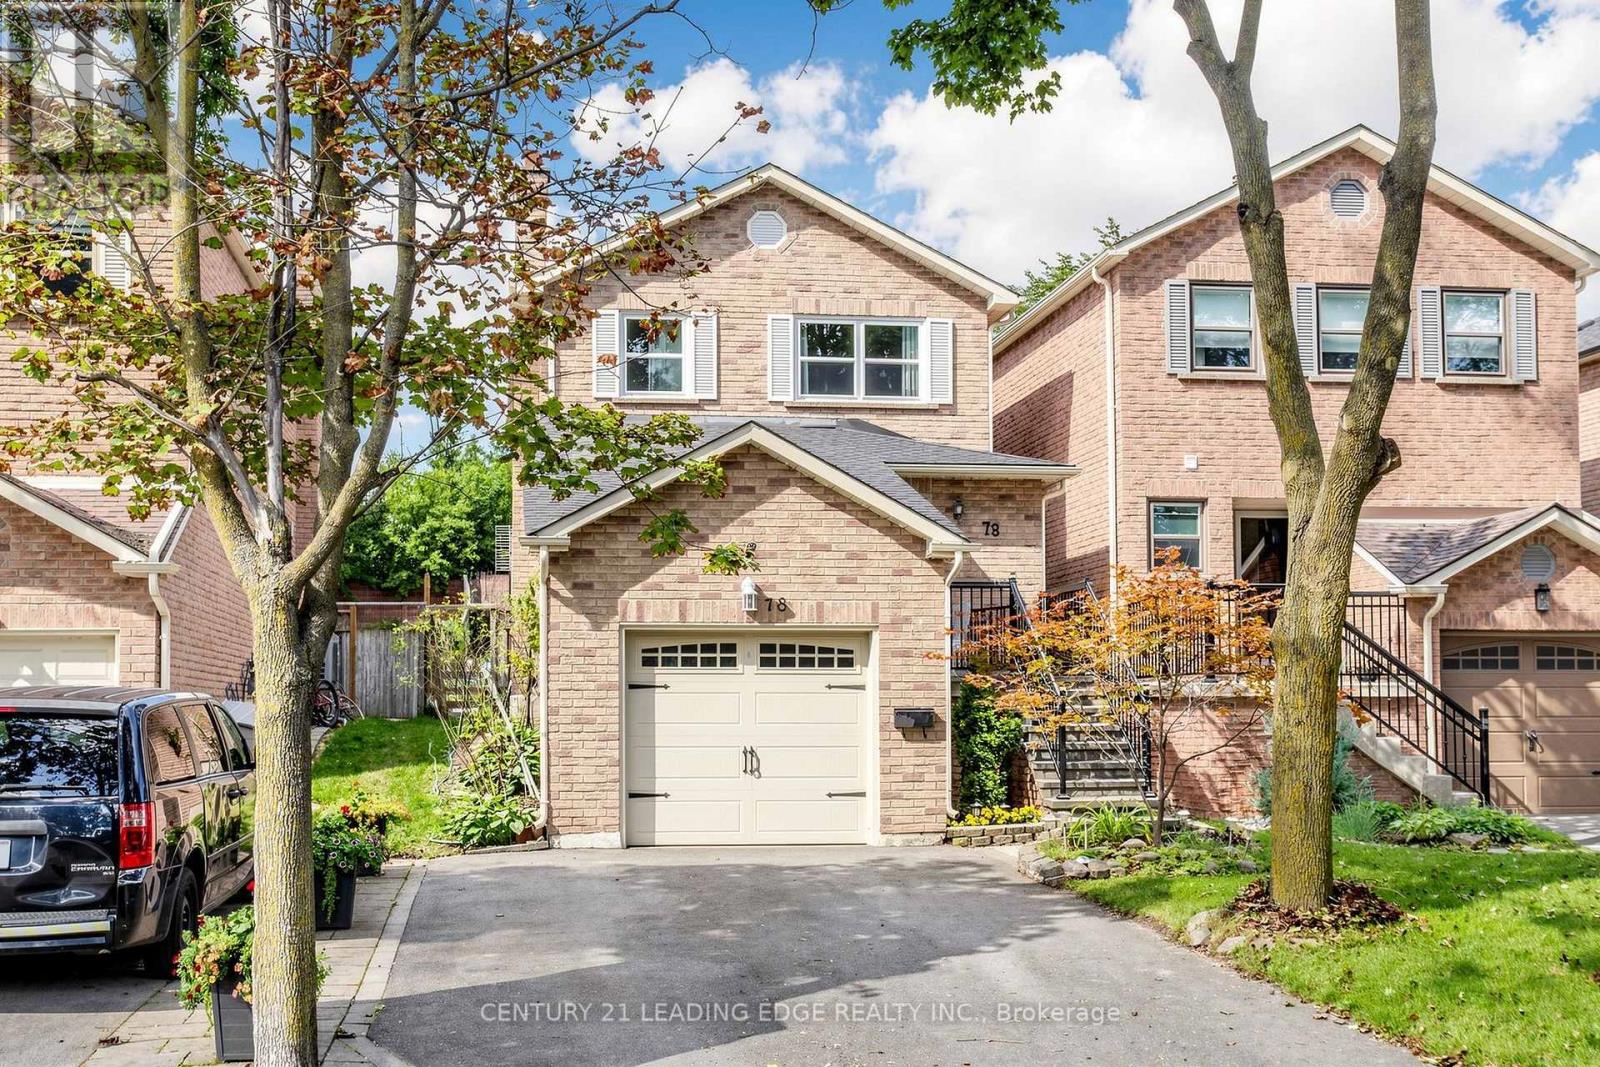
78 Markville Road
Markham, Ontario
Welcome to 78 Markville Road, nestled in one of Markham's most sought-after, family-friendly neighborhoods! This exceptional move-in-ready home offers 3 spacious bedrooms, 3 bathrooms, outstanding curb appeal and evident pride of ownership throughout. Enjoy the added convenience of an extended driveway with no sidewalk. The inviting main floor features a beautifully upgraded modern eat-in kitchen and a sun-filled enclosed sunroom-an ideal space for relaxing or entertaining throughout the seasons. The living room offers a seamless walkout to the spacious backyard, providing the perfect setting for outdoor dining, entertaining and family enjoyment. Upstairs, the oversized primary bedroom serves as a peaceful retreat, complete with a generous built-in closet for convenient storage. Two additional well-proportioned bedrooms complete the upper level. The fully finished basement provides even more versatile living space, featuring a large open-concept recreation room, a cozy fireplace and abundant storage. Ideally located within the highly regarded Central Park Public School and Markville Secondary School. Just a short walk to Centennial GO Station, CF Markville, Loblaws, Centennial Community Centre, parks and everyday amenities. A wonderful family home in an exceptionally convenient and walkable location! (id:49269)
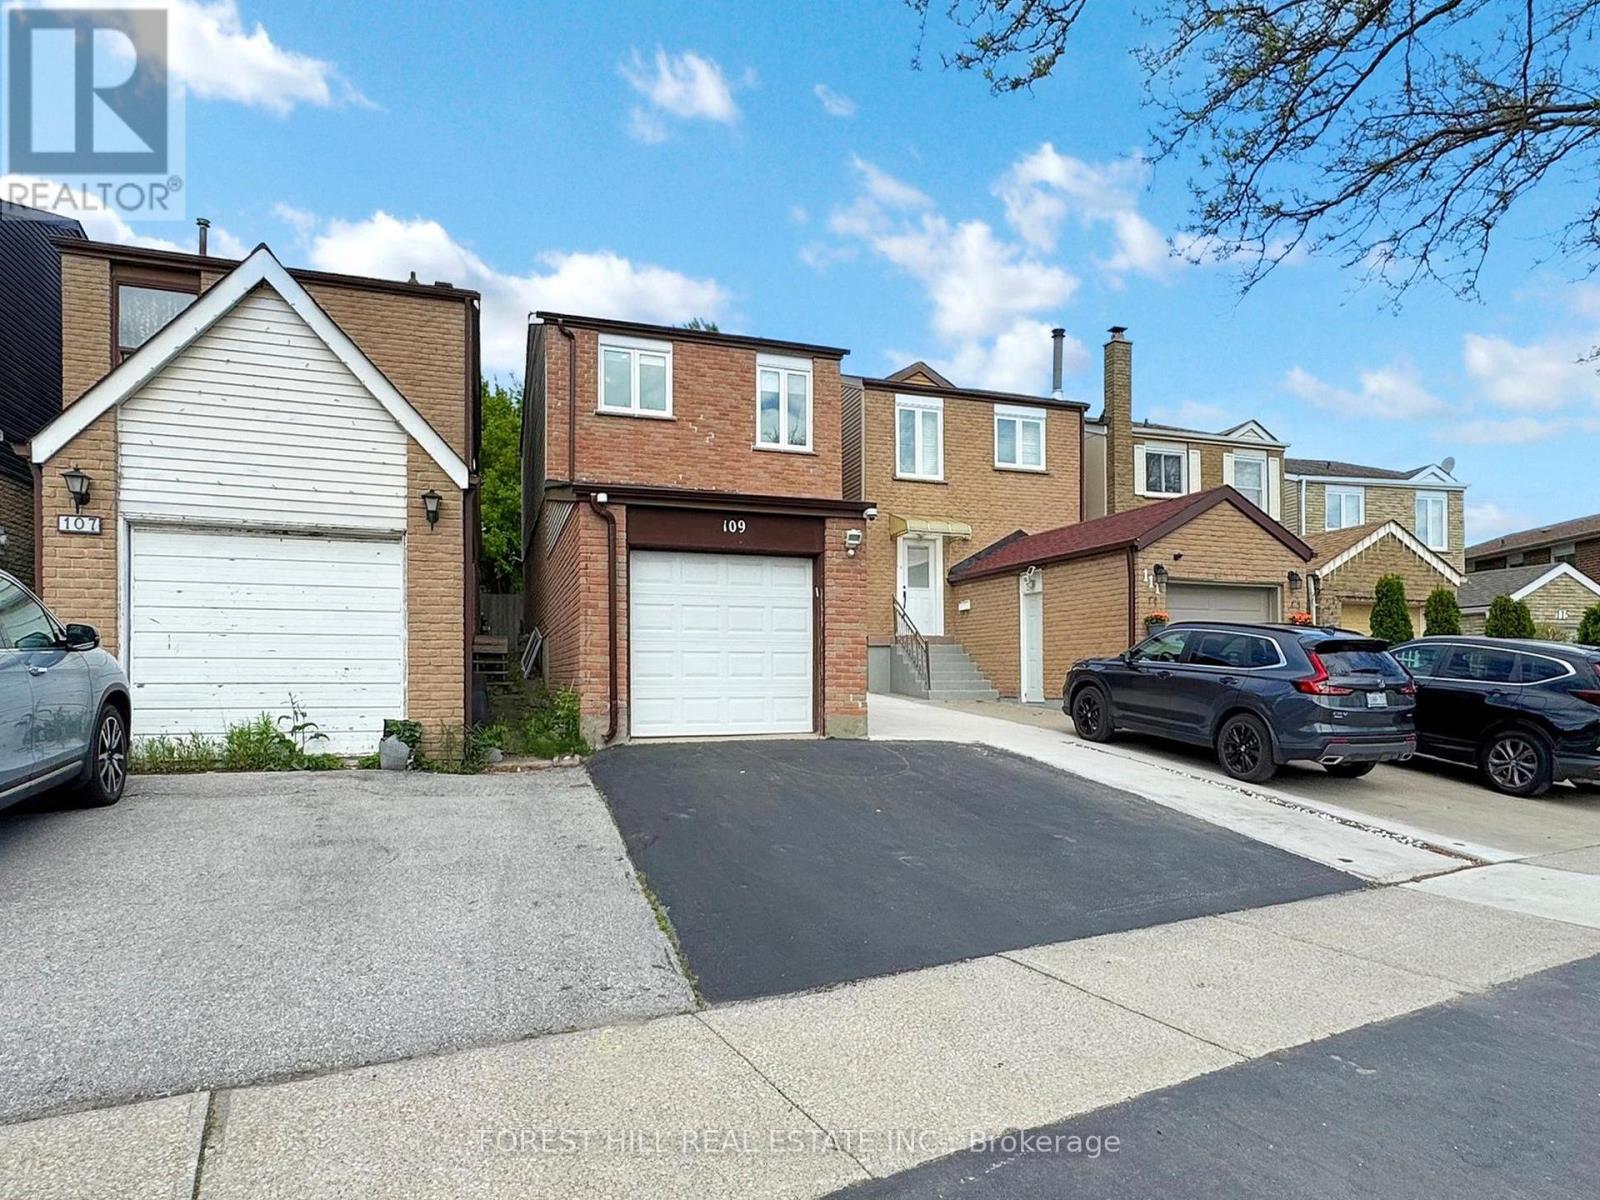
109 Spyglass Hill Road
Vaughan, Ontario
Beautifully Upgraded Affordable Luxury Starter Home With Potential Rental Income From Basement With Separate Entrance. Large Updated Kitchen With Island And Stainless Steel Appliances. Walk Out From Kitchen To A Large Backyard. Open Concept Design Making This Home Bright & Spacious. No Carpets In The House. Bathroom With Frameless Glass Shower, Located In A Highly Desired Neighborhood. Close To Park And Mins Of Walking Distance To Shops, Restaurants, Bus Station And Schools. (id:49269)
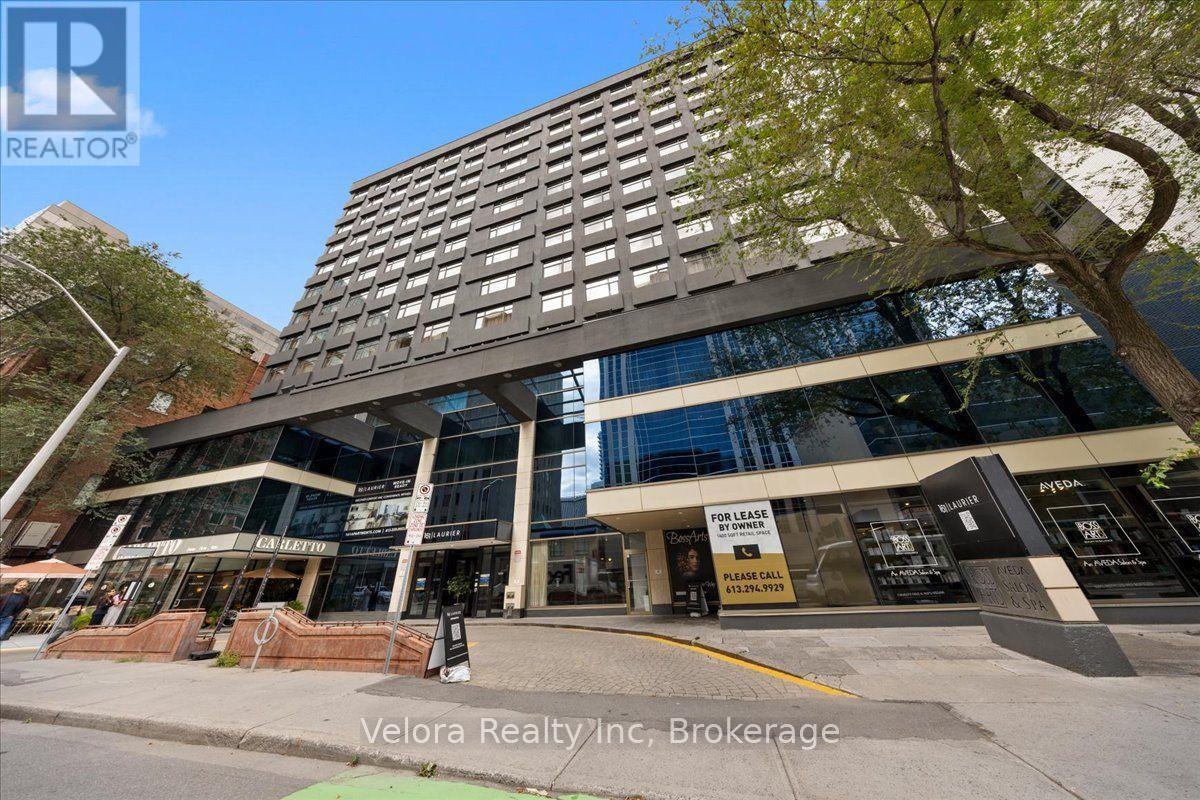
610 - 161 Laurier Avenue W
Ottawa, Ontario
Welcome to 161 Laurier Avenue West, where modern urban living meets exceptional convenience in the heart of downtown Ottawa. Ideally situated in one of the city's most walkable locations, this newly renovated rental community offers a variety of move-in ready suites, including spacious one bedroom layouts, with flexible options available including unfurnished, partially furnished, or fully furnished suites that suit your lifestyle. Designed with both comfort and convenience in mind, residents enjoy complimentary laundry facilities on every floor along with an impressive collection of building amenities. Stay active in the newly renovated two-level fitness centre, work from home with ease from multiple co-working spaces throughout the building, or entertain and unwind in the building's inviting social and party spaces. The lifestyle extends well beyond your suite. Located just steps from Elgin Street and its popular restaurants, cafés, shops, and nightlife, 161 Laurier puts some of Ottawa's best dining and entertainment right outside your door. Confederation Park is just steps away at Laurier and Elgin, while the Rideau Canal offers beautiful pathways for walking, running, and cycling, along with one of Ottawa's most iconic seasonal attractions. Parliament Hill, the Rideau Centre, ByWard Market, University of Ottawa, National Arts Centre, government offices, public transit, and many of the city's major attractions are all within easy reach. Residents can also enjoy the convenience of Cocotte Bistro inside the building with an exclusive resident discount adding another perk to downtown living. Whether you're commuting to work, working remotely, exploring the city, or simply enjoying everything downtown Ottawa has to offer, 161 Laurier provides a lifestyle built around convenience, flexibility, and connection. Multiple units and layouts available. Please contact the listing representative for availability and showing details. (id:49269)
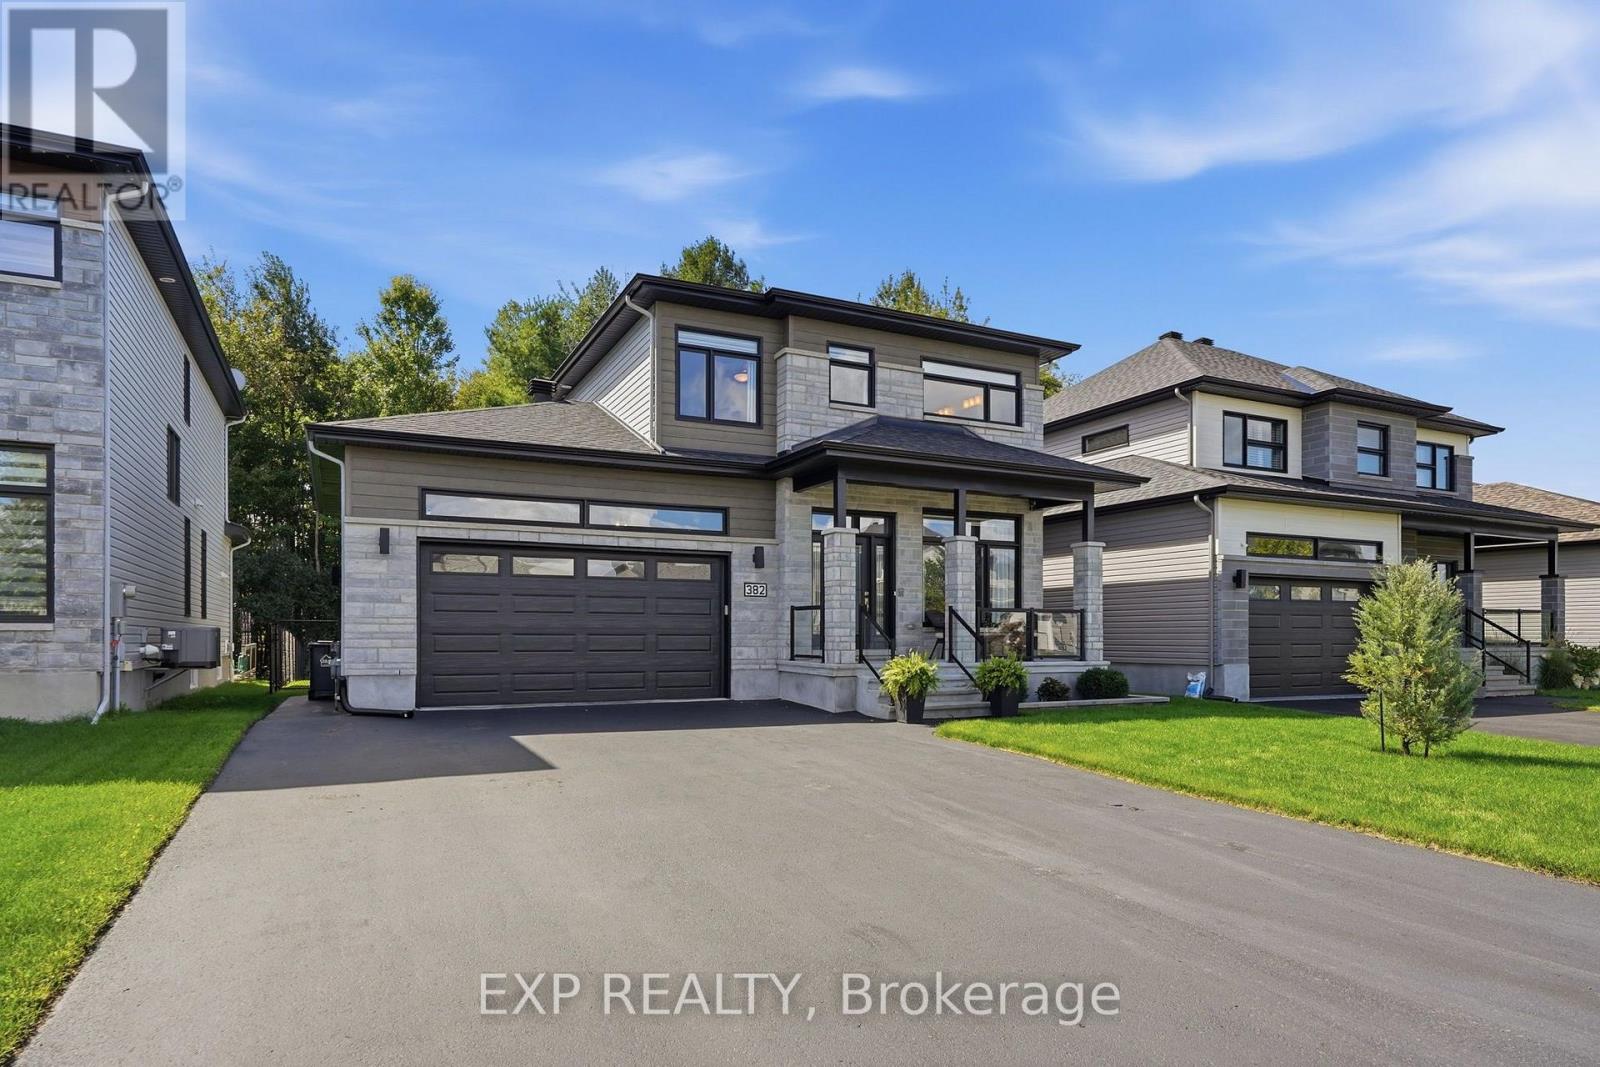
382 Dore Street
Casselman, Ontario
Situated on a pristine premium lot backing onto serene, protected green space with no rear neighbours, this impeccably designed executive residence in Casselman offers the ultimate in sophisticated comfort and bespoke luxury. Built with hundreds of thousands in selected upgrades, this is not just a house, but a carefully curated sanctuary defined by high-end finishes. Hardwood floors flow elegantly throughout the main and top floors, leading to a stunning state-of-the-art designer gourmet kitchen featuring a magnificent quartz island and premium stainless steel appliances. The versatile main floor features a bedroom that serves as a beautiful and bright home office, perfect for modern working needs. Upstairs, discover a true primary retreat with a large walk-in closet and an opulent ensuite that boasts a glass shower with a built-in niche, double vanity, and a deep soaker tub. Two additional spacious bedrooms, a stylish family bathroom, and a convenient room-level laundry complete the upper level. The professionally, fully finished basement provides unparalleled additional utility with a large family room, a full bathroom and a closed off area with sliding door. For outdoor enjoyment, the enchanting three-season sunroom serves as a peaceful escape. The private fully-fenced backyard oasis elevates outdoor living to resort-style standards with a sparkling above-ground pool set within a verdant, sun-drenched haven perfect for elite entertaining or serene solitude. (id:49269)
3558 Principale Street
Alfred And Plantagenet, Ontario
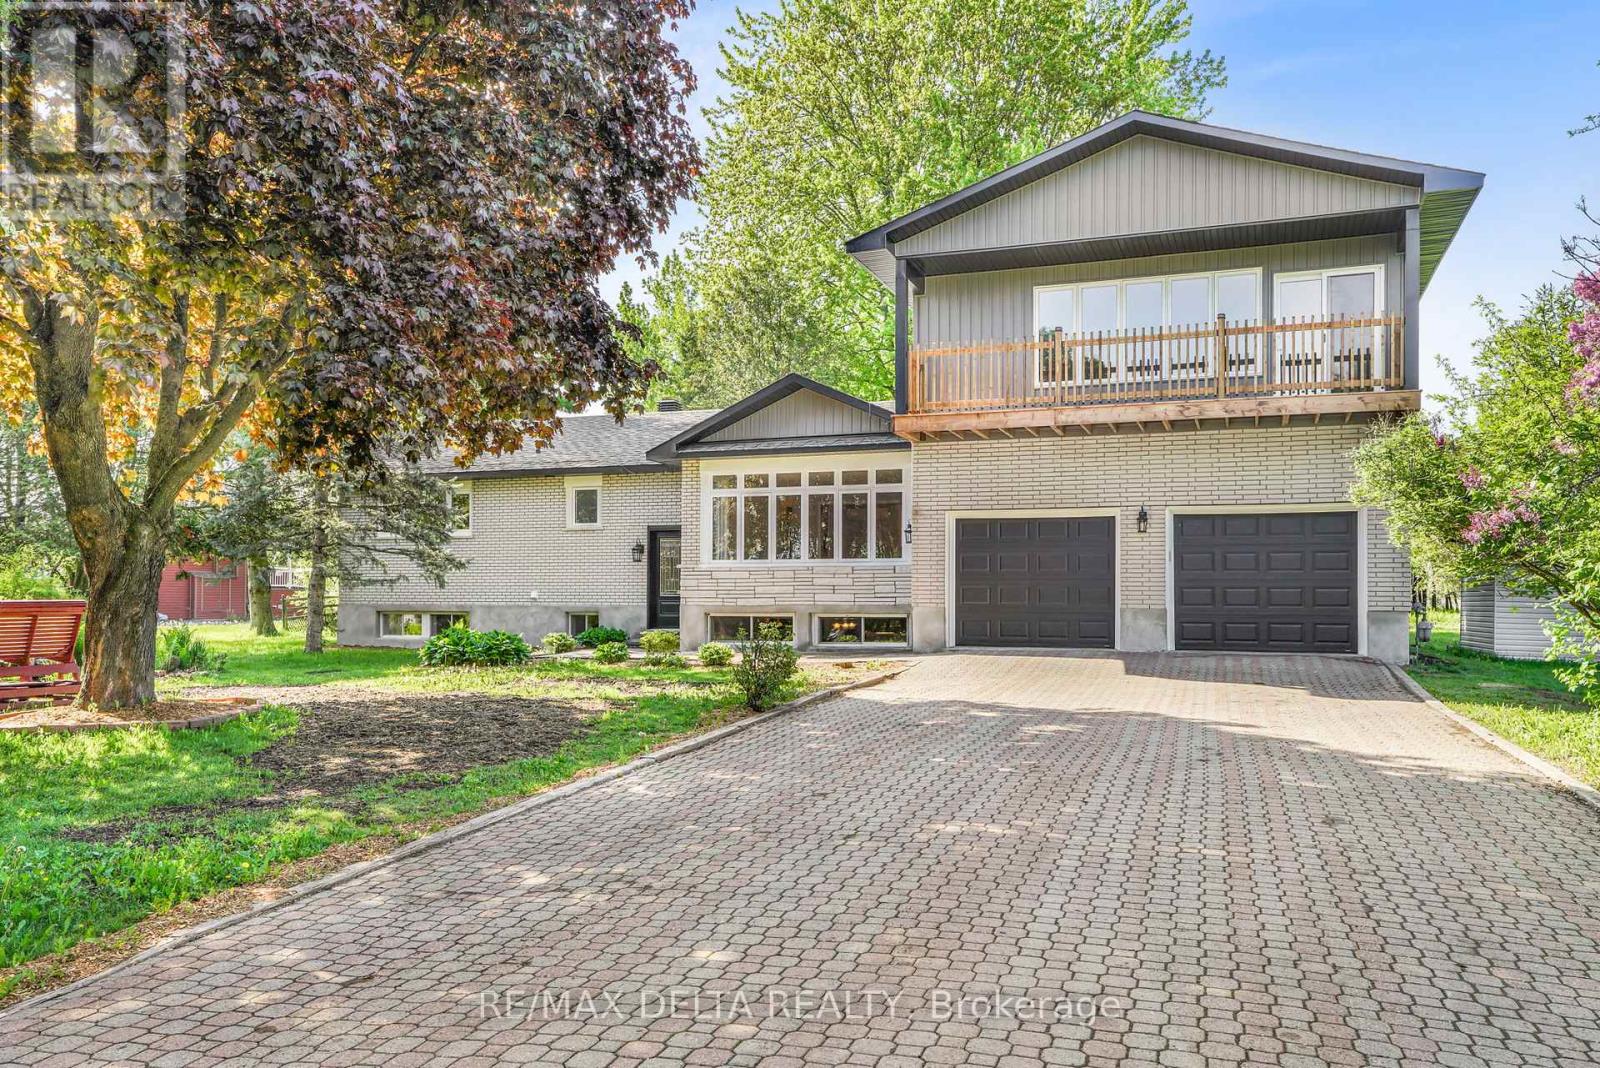
Welcome to this renovated bungalow offering 3642 sq/ft of living space in Wendover, the perfect blend of comfort, functionality, and income potential. Featuring a 2-bedroom basement apartment, this property is ideal for multi-generational living or homeowners looking to offset expenses with rental income. Over $115,000 has been invested in recent upgrades, making this home truly move-in ready. The exterior has been beautifully refreshed with new board & batten siding, soffit, fascia, eavestroughs, some new windows (all windows are on lifetime warranty) and 2 new patio doors, enhancing curb appeal. Inside, the main level offers a bright and inviting layout with hardwood and tile flooring, a cozy gas fireplace, radiant natural gas heating with a 3-zone boiler system, and ductless A/C for year-round comfort. The home has been professionally painted throughout and features refinished hardwood floors, updated trim and baseboards, new interior doors and hardware, and refreshed bathrooms with new toilets and vanity updates. The lower level includes a 2-bedroom in-law suite with a full kitchen (stove and fridge), bathroom, laundry hookups, built-in cabinetry, and ample storage space-offering excellent flexibility for extended family or potential rental income. Enjoy your private outdoor retreat surrounded by mature trees, featuring balconies, a large deck off the kitchen and a waterfall pond, . Additional highlights include a double heated garage, Generac backup generator, sump pump with backup power, municipal water and sewer, and roof shingles replaced in 2020. A true turnkey property offering exceptional versatility, modern updates, and pride of ownership throughout. See upgrade list in attachment. See pictures for floor plans. (id:49269)
190 James Street
Ottawa, Ontario
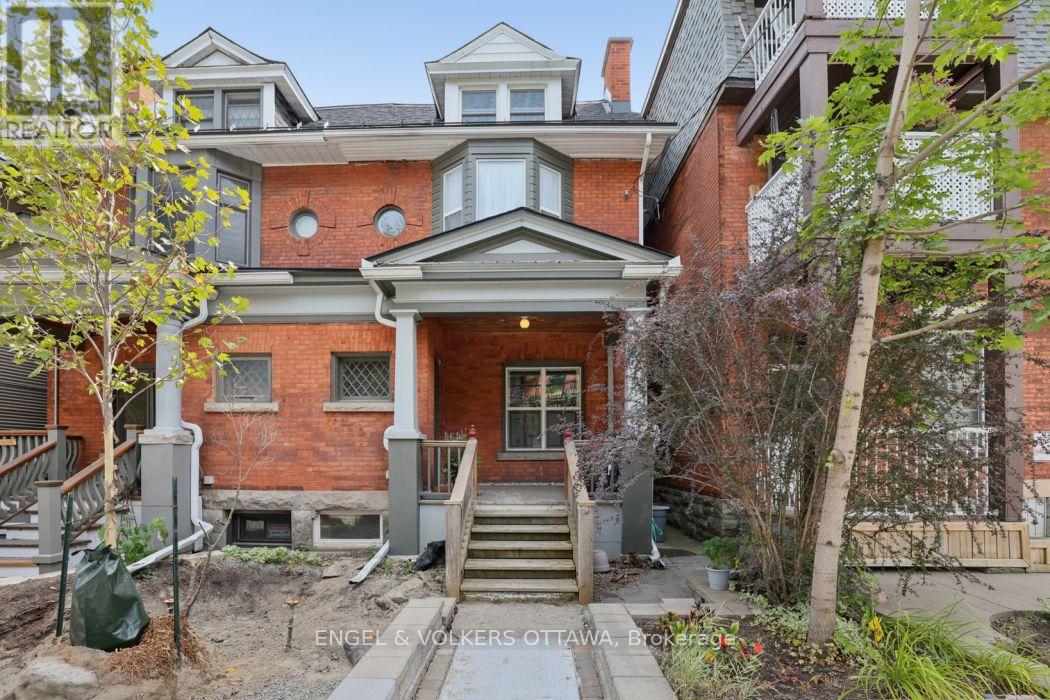
Bright, character-filled studio on the top floor of a lovely red-brick row house on a quiet, tree-lined street in Centretown. A cozy kitchen with full-size fridge, range and plenty of storage flows into a dining nook full of or out to a spacious private deck, your own outdoor retreat above the city. The main living space has a Murphy bed which transforms the sleeping area into open living space by day, flanked by custom built-in storage. A dedicated work-from-home alcove and an spacious bathroom with in suite laundry round out an excellent and practical layout -.Centretown is one of Ottawa's most desirable and walkable neighborhoods - steps to Bank & Elgin Street shops, restaurants, the Rideau Canal, and the Glebe, with easy transit, biking, and LRT access downtown. Book your viewing today! (id:49269)
181 - 306 Masters Lane
Clarence-Rockland, Ontario
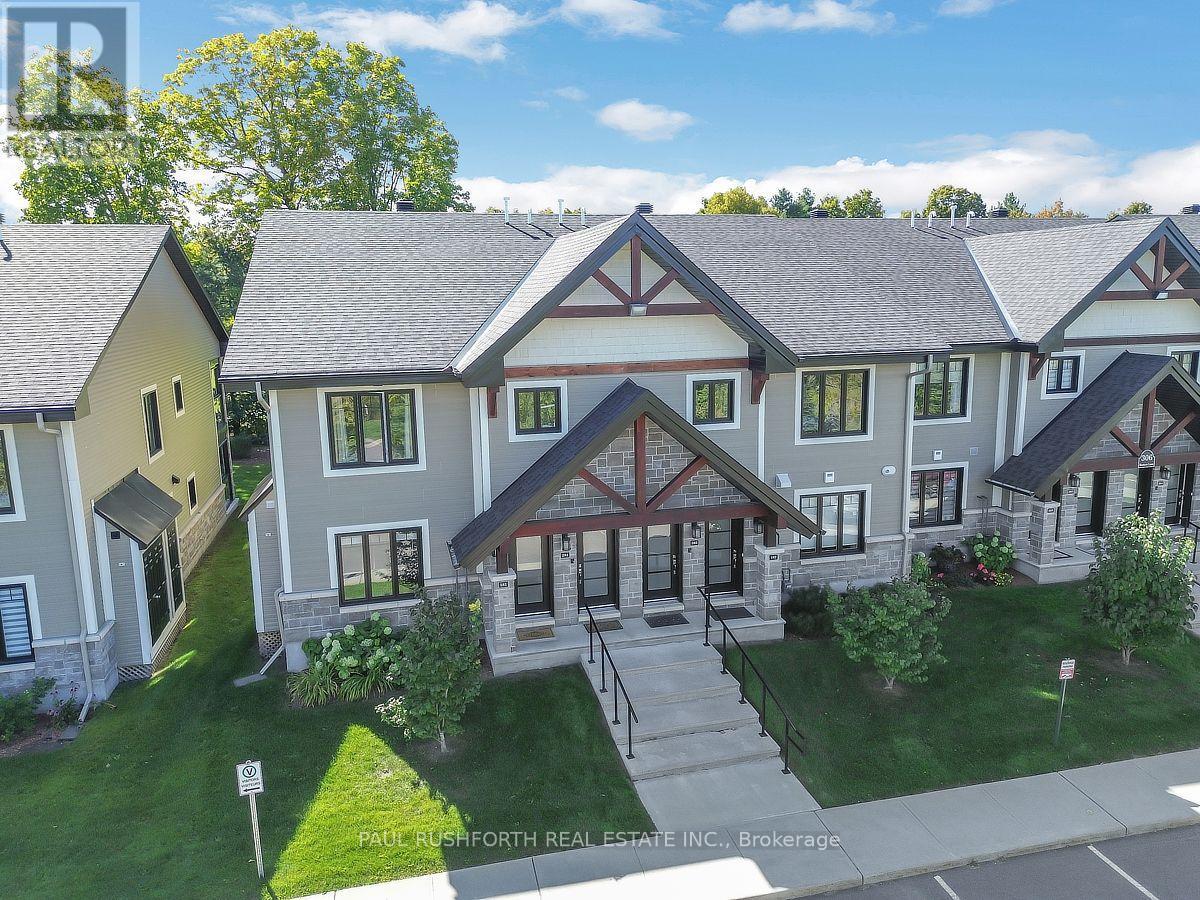
Welcome to this exceptional 2 bedroom, 1 full bathroom corner unit, ideally positioned on the main level of this sought after stacked townhome community. Freshly painted throughout, the residence is bright and inviting, with an abundance of natural light enhancing the thoughtfully designed interior. Features include contemporary lighting, quality kitchen cabinetry with soft close doors, refined countertops, stylish plank flooring, and radiant heated flooring. The chef's kitchen combines function and style, featuring beautifully finished cabinetry, quartz countertops, and a cohesive design that carries through to the bathroom. Built by incredible CH Clement, the construction offers an added level of privacy and comfort, with concrete walls and ceilings providing excellent soundproofing between units. The standout feature is undoubtedly the gorgeous 3 season sunroom, where cascading windows capture sweeping views of the Rockland Golf Course. Whether enjoying your morning coffee, entertaining guests, or simply relaxing, this versatile space brings the beauty of the surrounding landscape right into the home. The entire complex feels like an oasis, surrounded by manicured grounds and offering a relaxed, low maintenance lifestyle. An excellent opportunity for investors, downsizers, or retirees looking for a well appointed home in a distinctive setting. Some photos have been virtually staged. (id:49269)
249 Saddlesmith Circle
Ottawa, Ontario
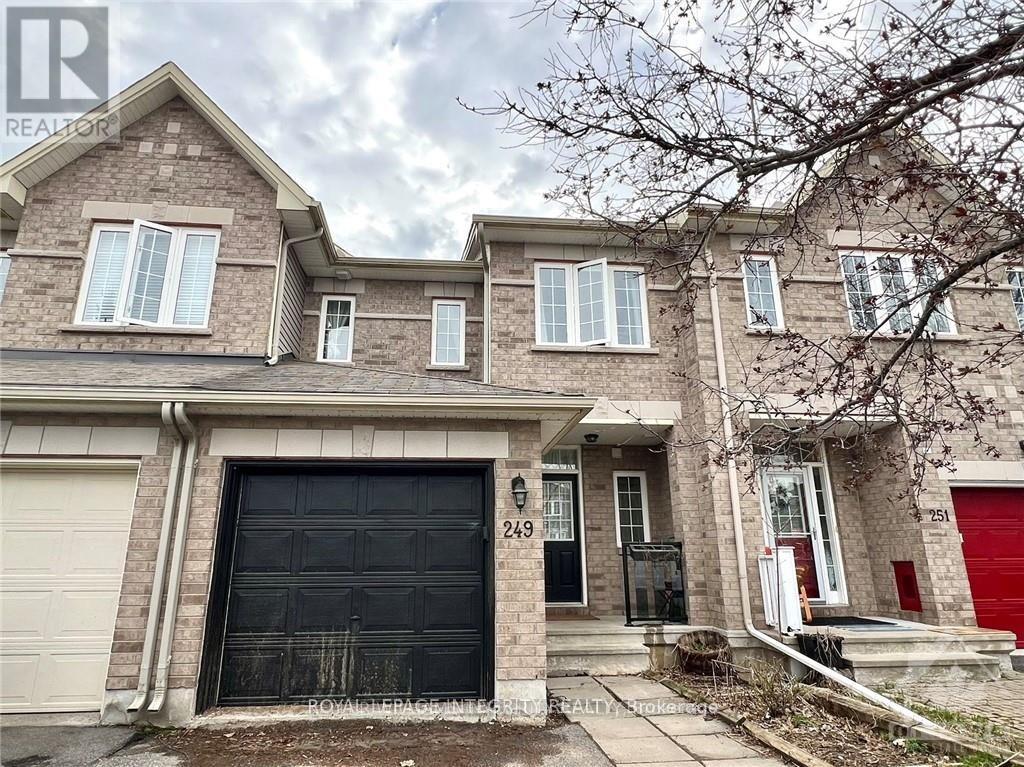
Welcome to this beautiful 3-bedroom, 4-bathroom townhome with a walkout basement, ideally located in the sought-after Trailwest community of Kanata South. The bright and spacious main level features hardwood flooring throughout and an open-concept layout. The kitchen offers stainless steel appliances, a convenient pantry, and a large quartz countertop with plenty of space for casual seating, overlooking the dining and living areas.Upstairs, the spacious primary bedroom features a walk-in closet and private ensuite, while two additional generously sized bedrooms share a full bathroom.The fully finished lower level provides additional living space with a large recreation room, a full bathroom, and a walkout to the backyard.Conveniently located close to excellent schools, parks, shopping, walking trails, and everyday amenities. Rental application, photo ID, proof of income/employment, credit report, and bank statements are required with all offers. Available on Nov 1st. Photos were taken before the current tenant moved in. (id:49269)
14317 County 43 Road
North Stormont, Ontario
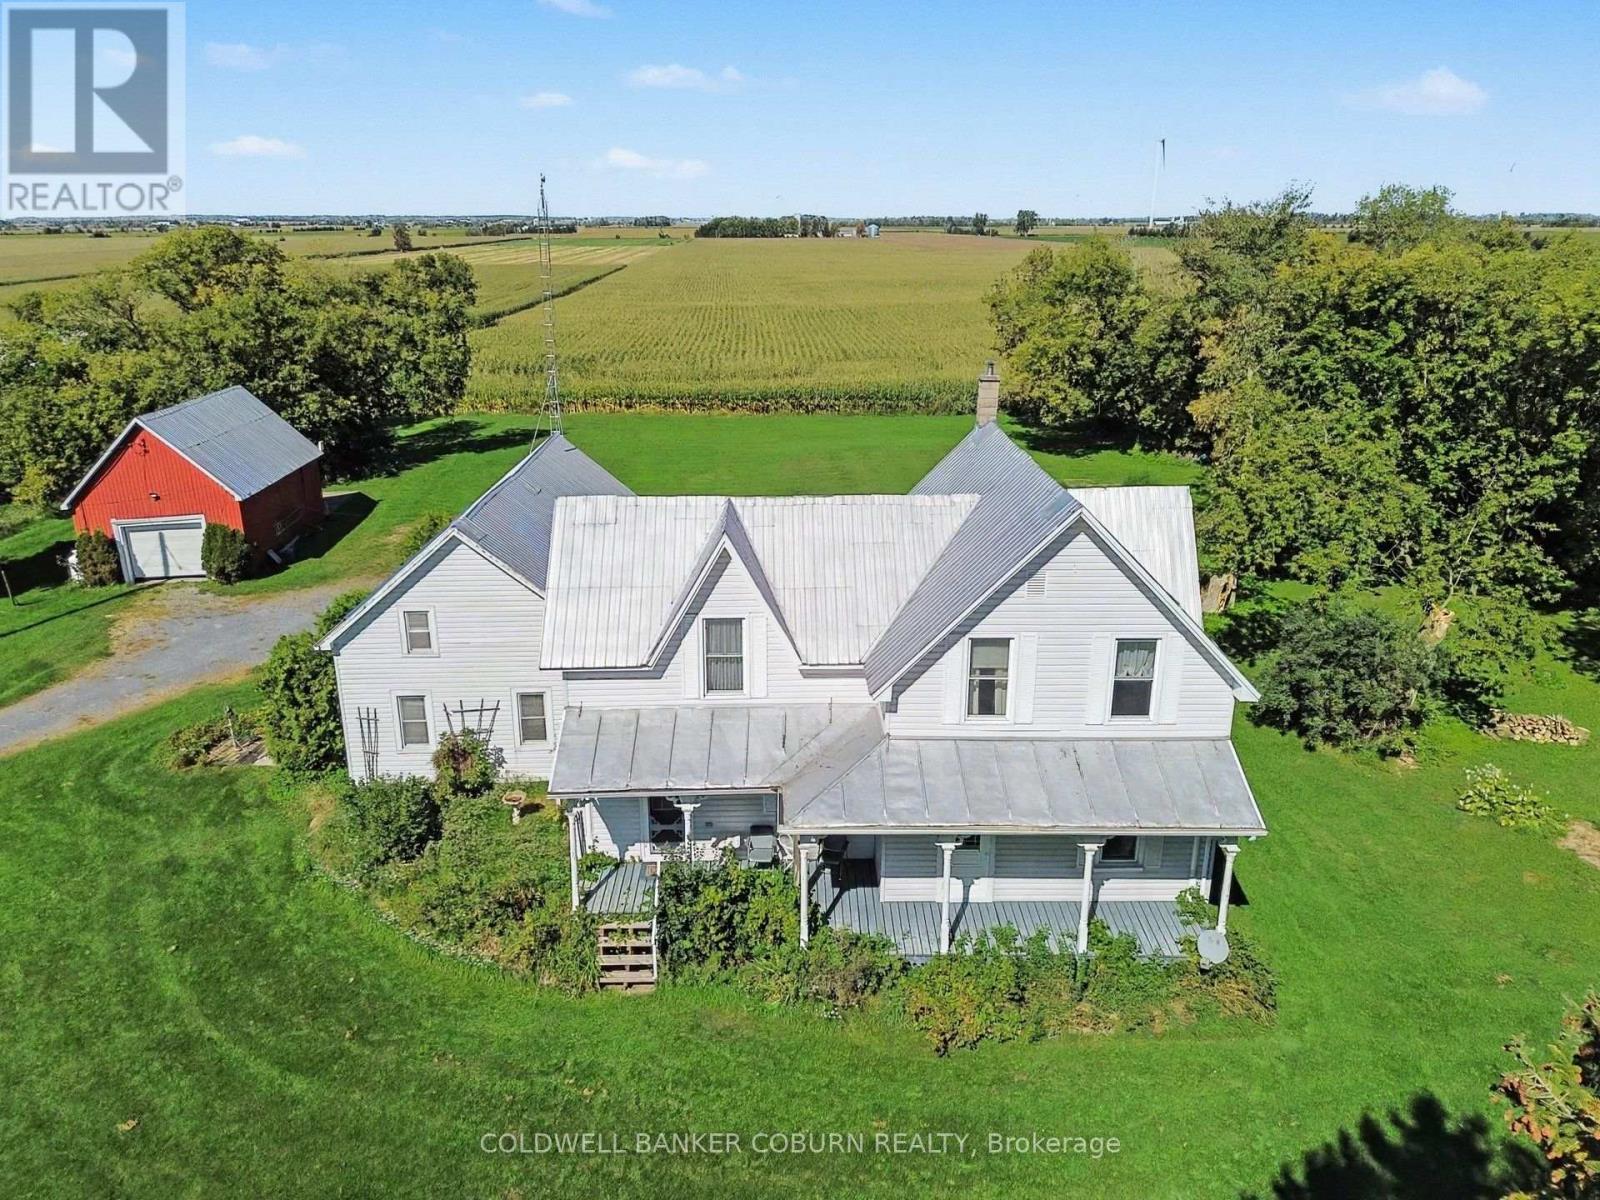
Large country home situated on 5 + acres, with a bonus lot included! Conveniently located midway between Chesterville and Finch, this property offers plenty of space, privacy and flexibility for the whole family. The main home features an eat-in kitchen, living room, family room, 3 good-sized bedrooms, an office/den and 2 full bathrooms, along with plenty of storage. The 2001 addition added a spacious mudroom, additional closets, main-floor laundry and a 3-piece bathroom. Recent updates include a 2025 heat pump, propane stove, updated plumbing and a fully automatic generator for added peace of mind. Outside, enjoy approximately 2 acres of bush with trails to explore, along with a large detached garage/workshop. Also included is a bonus lot with its own drilled well and septic system, adding even more potential and flexibility to the property. This is a solid country home with plenty to offer and is ready for the next family to make it their own. The home is vacant and has been virtually staged to help you visualize the possibilities. (id:49269)
27 Ballantrae Way
Ottawa, Ontario
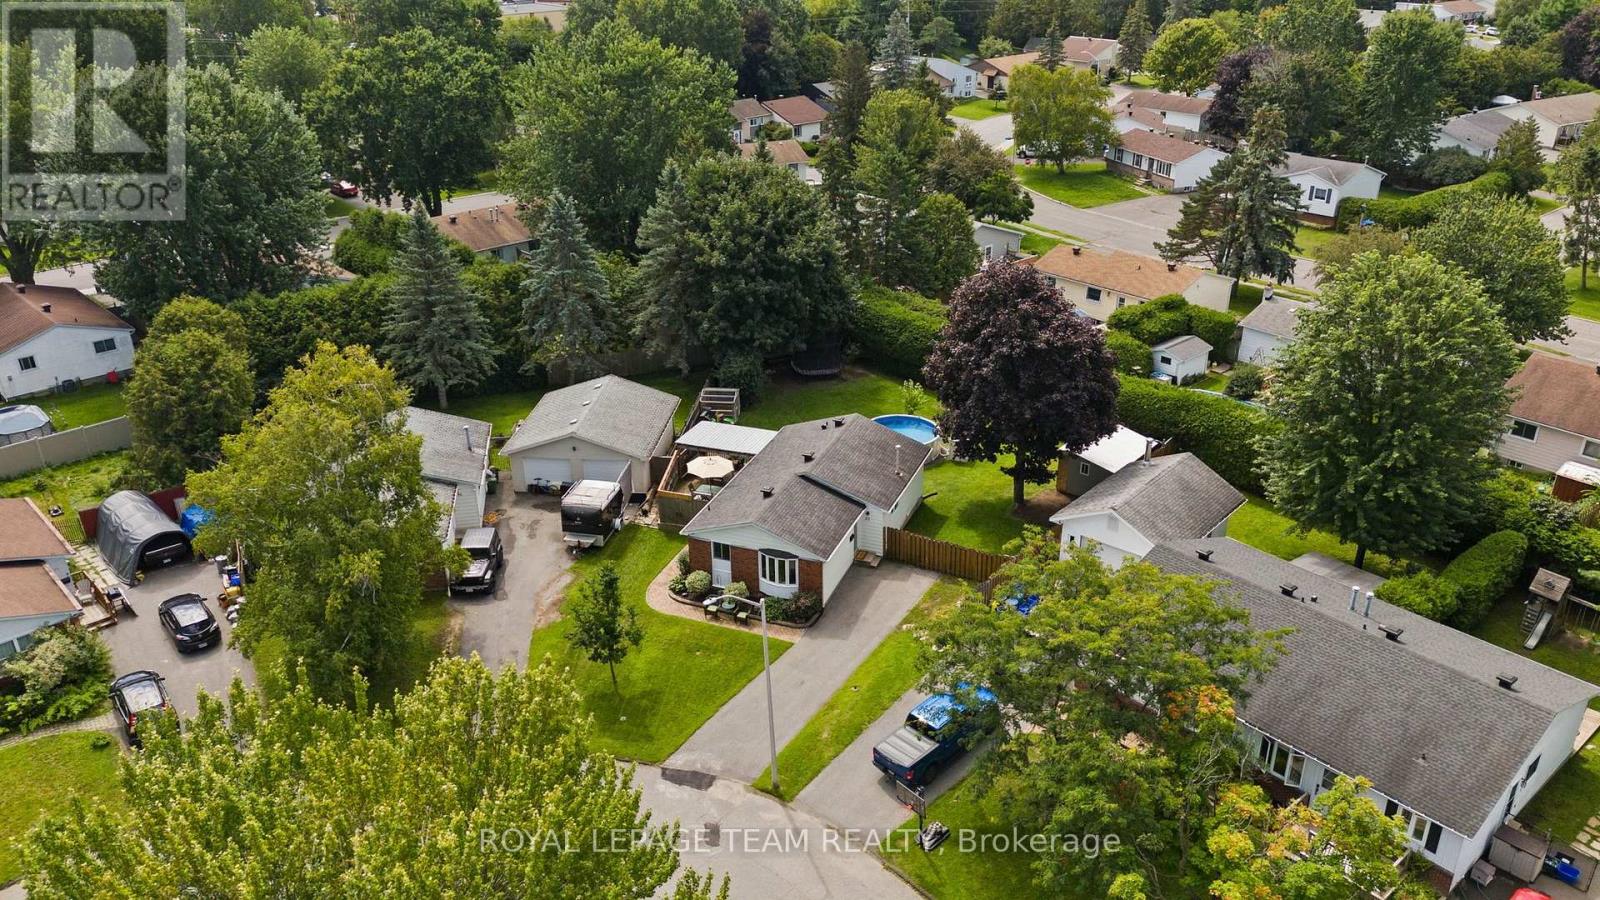
Looking for a turnkey detached bungalow in Kanata? You've found it! A fantastic opportunity if you're looking for a home you can settle into and enjoy from day one. Featuring one of the largest backyards in the neighbourhood, this property offers an exceptional amount of outdoor space rarely found at this price point. The fully fenced and private backyard is made for enjoying summer days, with a large deck, above-ground pool, spacious shed/workshop, garden shed and plenty of room for kids, pets, gardening or entertaining. Inside, you'll find 3 bedrooms, 2 full bathrooms, new flooring throughout, a custom renovated kitchen and an updated main bathroom. The finished basement adds valuable, flexible space for a family room, home office, gym, playroom or whatever suits your lifestyle. A finished laundry room with ample storage adds even more functionality. Located close to schools, parks, recreation, the library, KRC and the Trans Canada Trail. With its move-in ready interior and generous backyard, this is an ideal place to start homeownership and make it your own. Book your private viewing today! Attached Schedule B must be included with all offers. (id:49269)
251 Topaze Crescent
Clarence-Rockland, Ontario
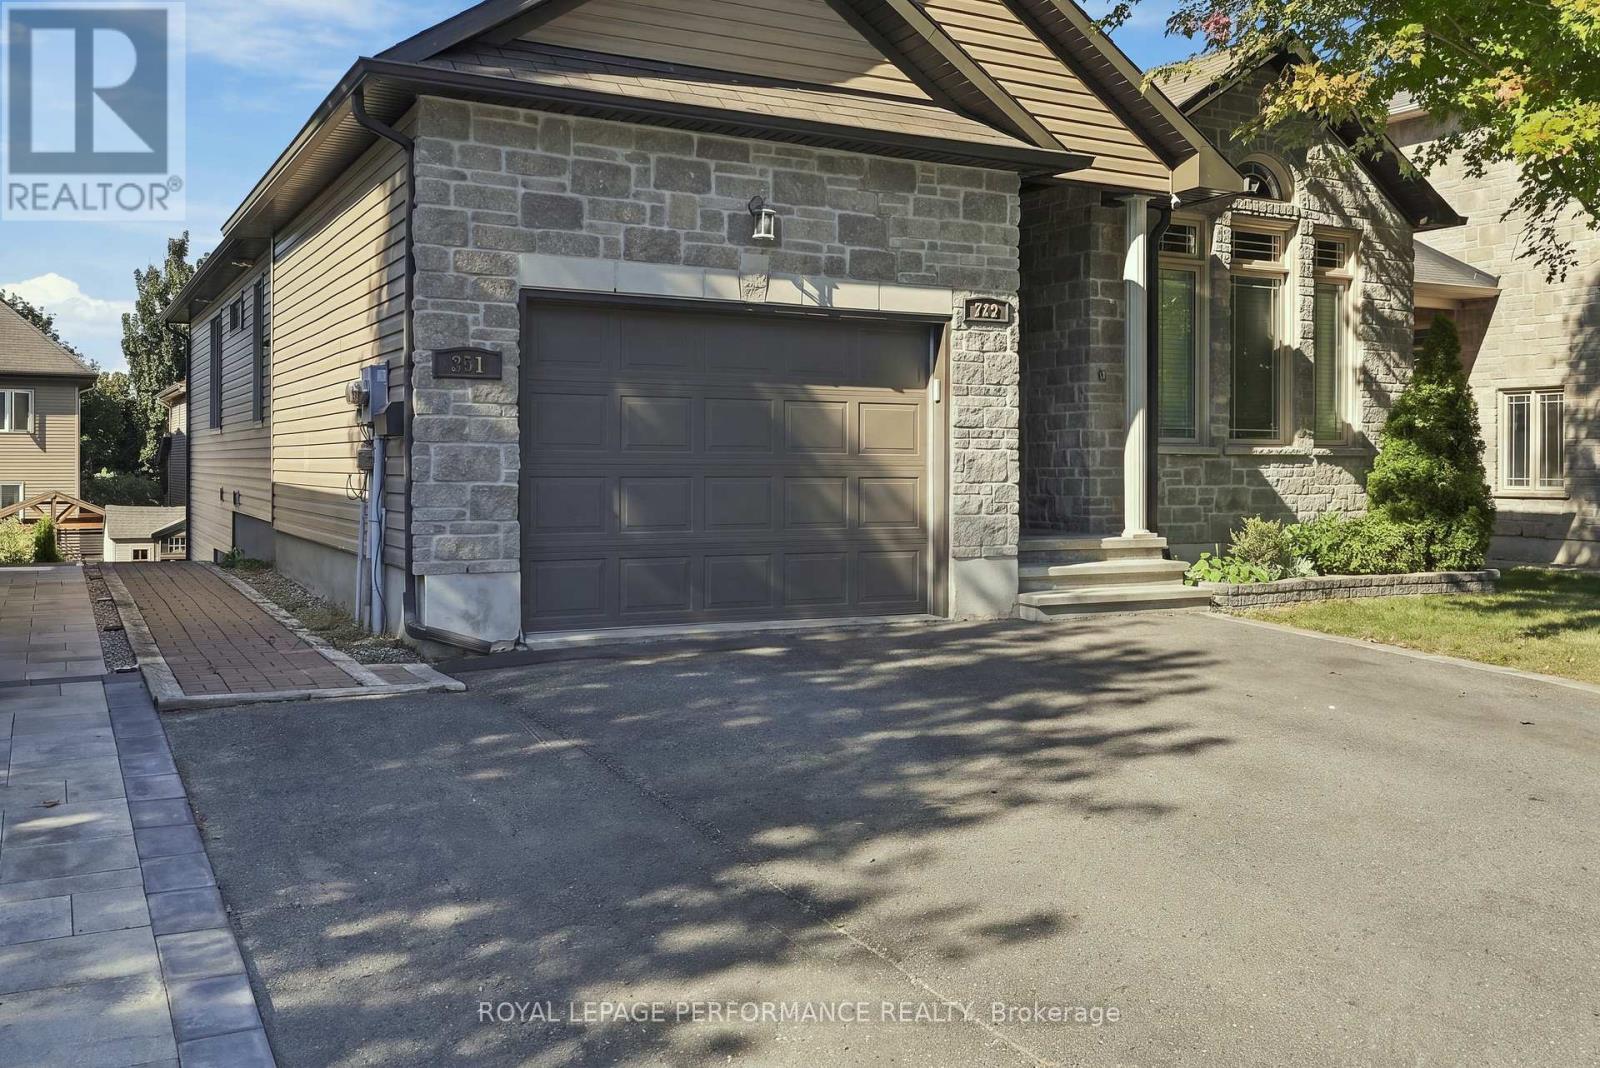
LEGAL 2-BEDROOM WALKOUT | PRIVATE ENTRANCE | IN-SUITE LAUNDRY | 2 PARKING SPACES | PRIVATE BACKYARD | STORAGE SHED. Welcome to this bright and well-maintained legal, self-contained 2-bedroom walkout apartment in the established Morris Village community of Rockland. Offering approximately 800 sq. ft. of comfortable living space, this lower-level apartment has a private exterior entrance, large windows and direct access to the backyard, creating a bright and inviting living environment. The open-concept kitchen and living area offers solid oak cabinetry, a dishwasher and full-size appliances, while a natural gas fireplace adds warmth and character to the space. The unit includes two comfortable bedrooms, a full bathroom and private in-suite washer and dryer. Enjoy exclusive use of the backyard and storage shed, along with two dedicated outdoor parking spaces. Separate heating controls provide added comfort and convenience. Located in Morris Village, close to parks, walking paths, schools, shopping, restaurants and everyday amenities, with convenient access to Highway 174 toward Orléans and Ottawa. An excellent option for anyone looking for a comfortable, well-appointed home in a peaceful residential setting. (id:49269)
604 Lapland Terrace
Ottawa, Ontario
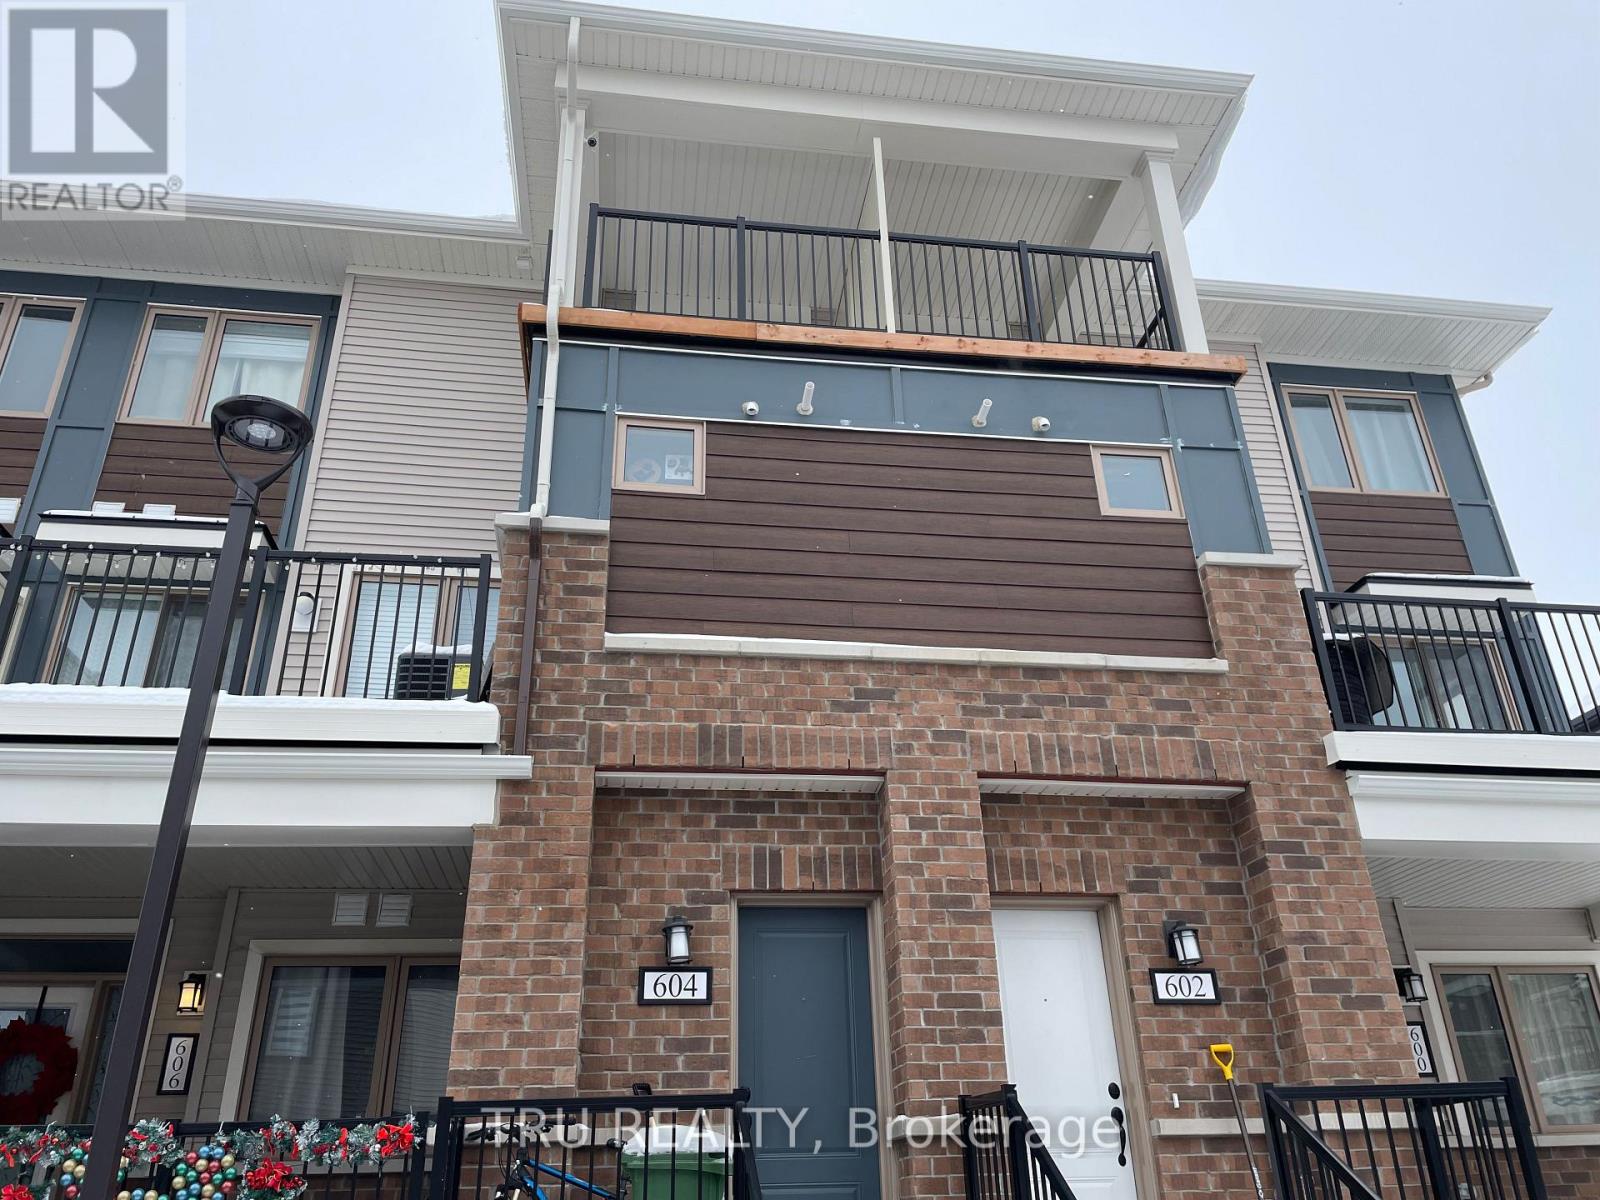
Modern, freshly painted 2 bedrooms 2 bathrooms upper unit condo for rent in Blackstone. Open concept main floor with beautiful laminate flooring, pantry and ample size balcony and a powder room. Second floor features two bedrooms one of them includes a walk-in closet and a balcony, the other has access to the ensuite through a walk in closet. The laundry room with stacked washer and dryer are also located on the second floor. Parking spot #137 . Rental application, Equifax report and employment proof will be required by all applicants (id:49269)
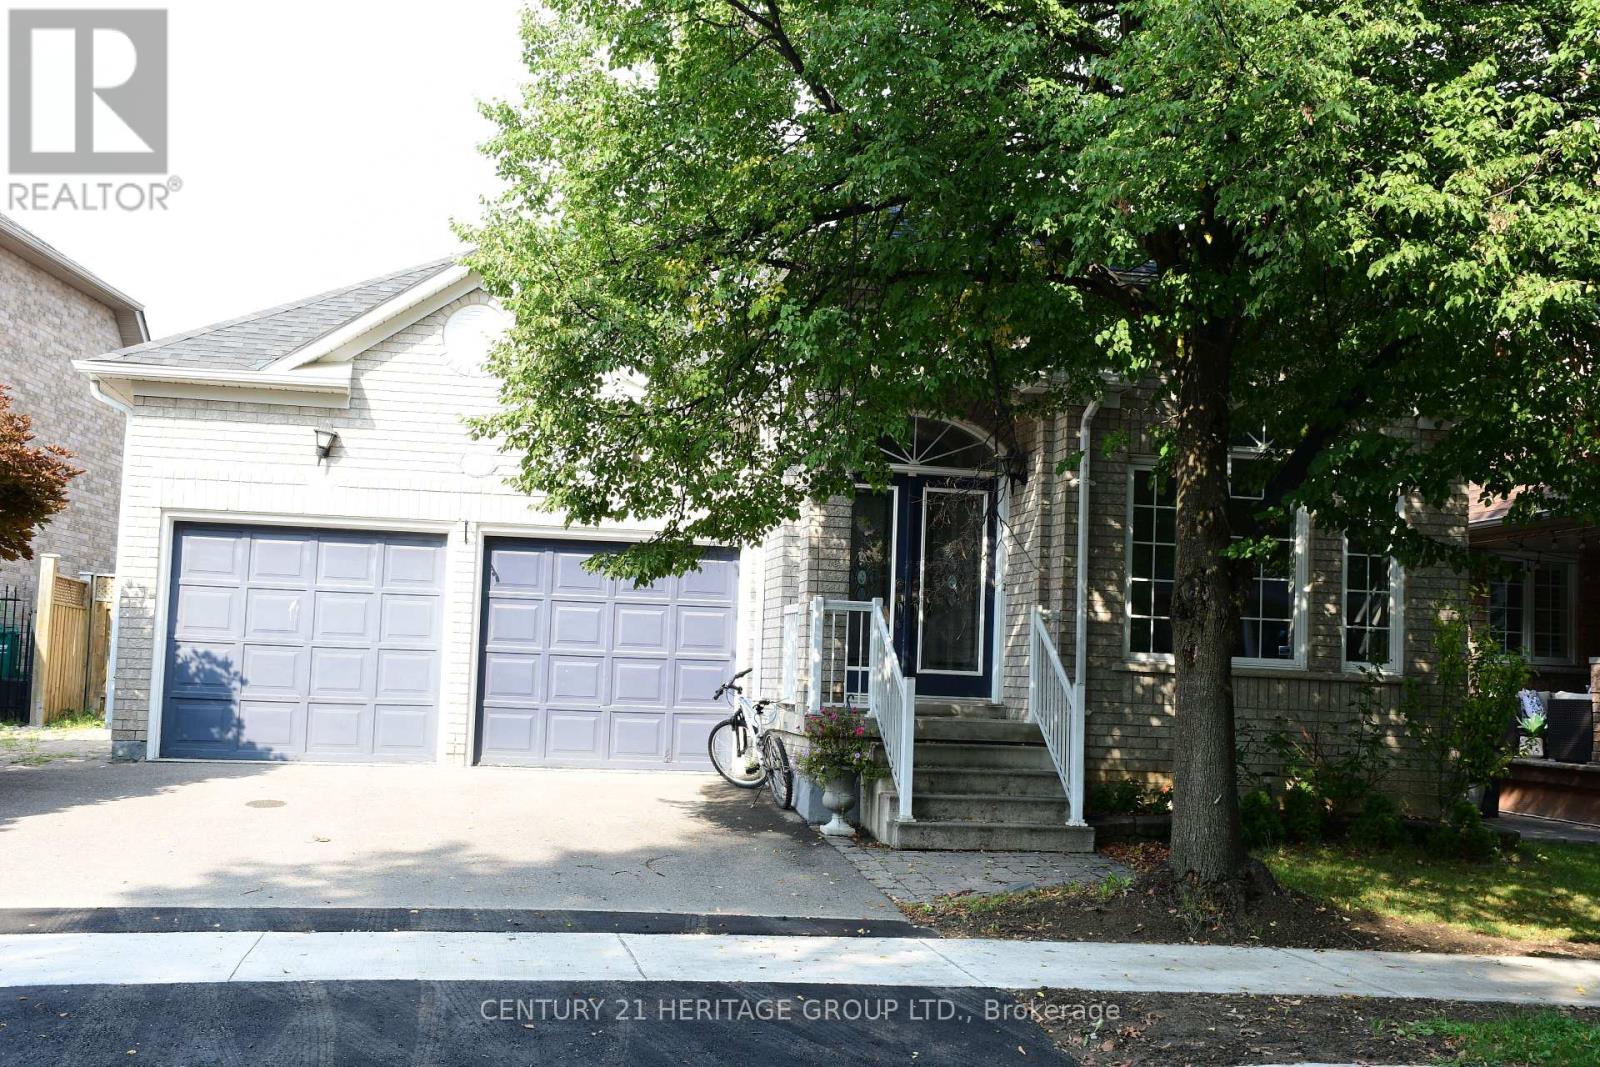
Lower - 116 Marbella Road
Vaughan, Ontario
Beautiful, Spacious And Renovated 2-Bedroom Basement Apartment Located In A Highly Desirable, Family-Friendly Neighborhood. This Bright And Clean Unit Features A Private Separate Entrance, Separate Laundry, A Large Walk-In Closet, And A Functional Open Layout. Includes 1 Parking Space On The Driveway. Conveniently Located Close To Parks, Highly Rated Schools, Rutherford Road, Major Highways, Shopping, Transit And Everyday Amenities. Situated In A Quiet And Upscale Neighborhood. Move-In Ready And Perfect For A Professional Couple Or Small Family. (id:49269)
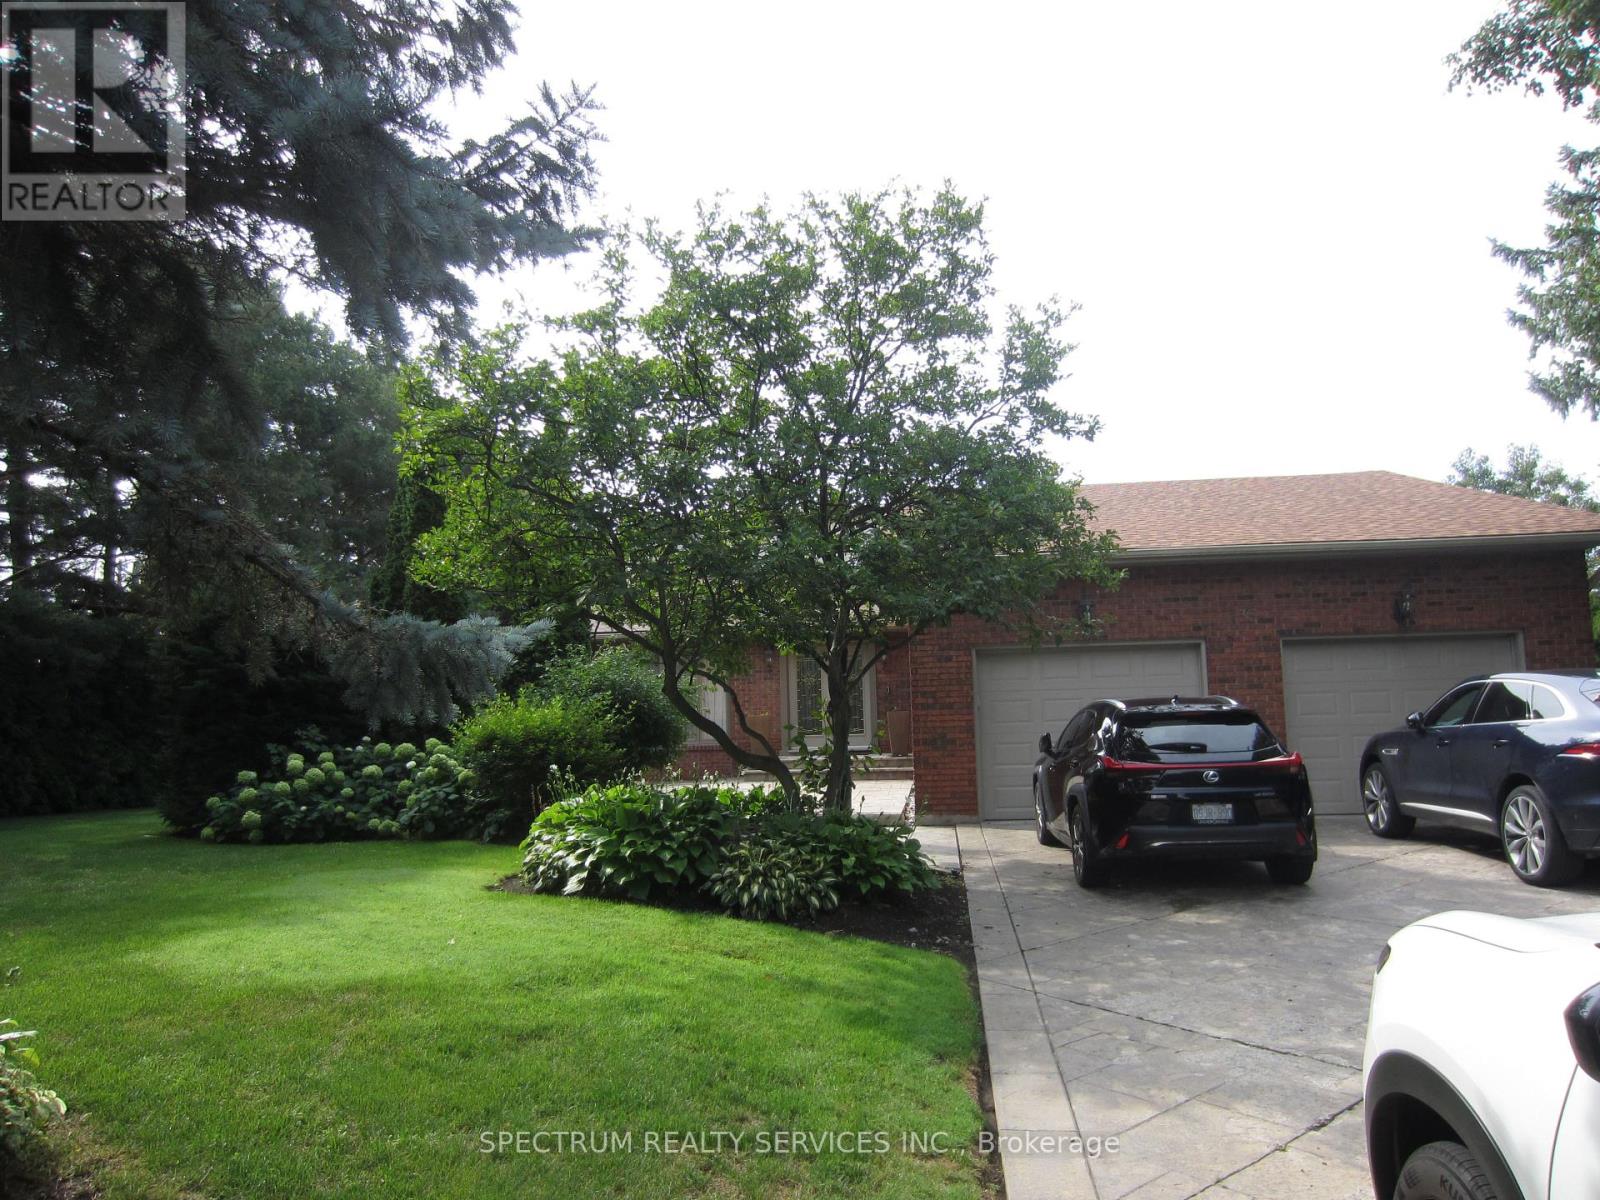
135 Hayhoe Avenue
Vaughan, Ontario
Absolutetly Spectacular Home, Very Private Lot with an Inground Pool. All Principal Rooms are Extra Large. Double Car Garage with extra Large Driveway that can park 8 Cars total. This is a must see home with very nice layout. All Nice Appliances. All Window Coverings. Cannot describe this house you need to see it. October 1st. move in date. Landlord will be very diligent to find the right tenant. Ideally located at Pine Valley and Langstaff close to Shopping and Highways but nestled in a quite community. Tenant pays for all Utilities and Maintenance. 24 Hours Notice to see this Spectacular Home. (id:49269)

012 - 1435 Morisset Avenue
Ottawa, Ontario
Step into a smart, light-filled 1-bedroom home engineered for effortless city living. Tailored to maximize usable space, this layout delivers a distinct bedroom retreat alongside a versatile open-plan main zone that handles both dining and downtime with ease. The efficient kitchen punches above its weight, featuring clever cabinetry and crisp prep surfaces to keep your culinary routine seamless.All-inclusive utilities-heat, hydro, and water-are wrapped right into your monthly rent, shielding your budget from seasonal surprises. On-site conveniences include reliable shared laundry just steps from your door, with dedicated vehicle parking available for an extra $80/month. Rental application, credit verification, and proof of income required with all offers to lease. (id:49269)
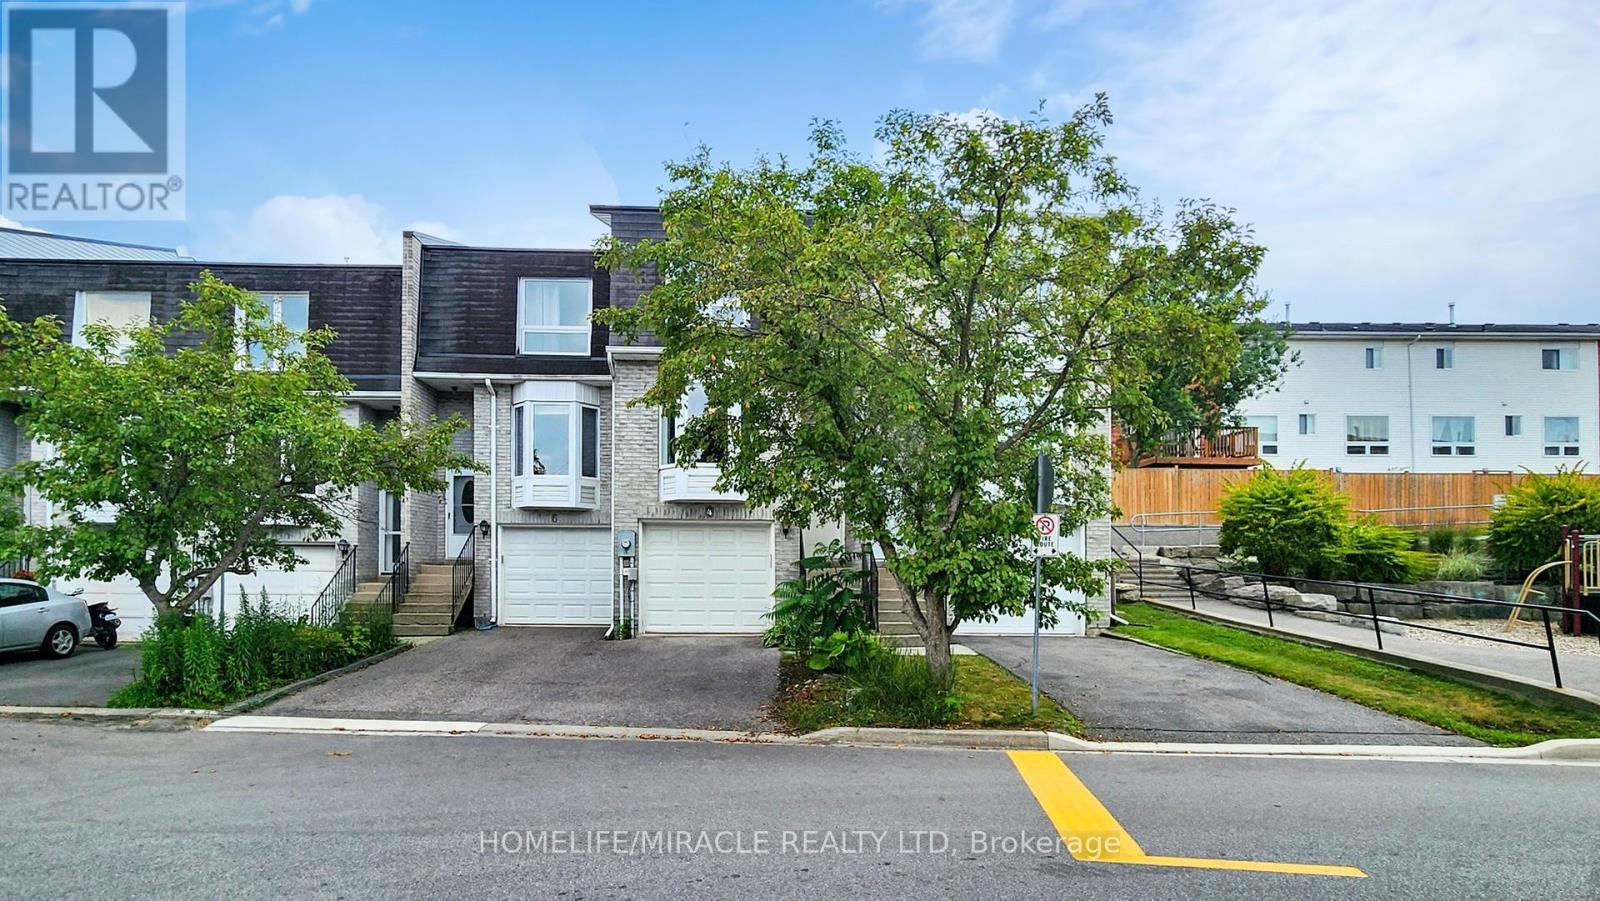
4 William Curtis Circle
Newmarket, Ontario
LOCATION..LOCATION..LOCATION... Prime Location in a Quiet, Family-Friendly Setting! This charming and well-cared-for townhouse is tucked away in a peaceful, low-traffic pocket of the Leslie Glen area-perfect for families. Enjoy the convenience of low monthly fees and a location just minutes from Hwy 404, schools, parks, and everyday essentials.The bright, open layout includes a combined living and dining area ideal for relaxing or entertaining, a sleek eat-in kitchen, and a tastefully renovated main floor washroom. Direct entry from the garage adds ease, with bonus storage space included. The private, fully enclosed backyard is perfect for outdoor enjoyment.Thousands spent in the house as follow: Fences 2024 (2 Sides), Bedroom #2 laminate floor 2024, Stove (LG) May 2025, Washer 2021, Furnace 2023 ($5000), Garage door chains in 2023.Show with confidence, your clients will love it. (id:49269)

1037 Fieldfair Way
Ottawa, Ontario
Welcome to 1037 Fieldfair Way, a spacious detached home in a desirable neighbourhood, offering an ideal blend of comfort, elegance and functionality. The impressive foyer features marble tile, 9-ft ceilings and a beautiful circular hardwood staircase. Hardwood floors flow throughout the main level, which includes formal living and dining rooms and a warm, inviting family room with a gas fireplace. The bright eat-in kitchen is designed for both everyday living and entertaining, featuring quartz countertops, stainless steel appliances, abundant cabinetry and generous workspace. Patio doors open to a covered deck and large, fully fenced backyard. Upstairs, the generous primary suite offers his-and-hers closets and a spacious 4-piece ensuite with soaker tub. The additional bedrooms are both well-sized, with one featuring a vaulted ceiling and another offering its own covered balcony. The unfinished basement provides plenty of potential for future living space, a recreation room, home gym or storage. Additional highlights include a double-car garage and a fantastic location close to transit, shopping, parks and excellent schools. A wonderful opportunity to own a large, well-appointed family home in one of Orleans' sought-after communities. (id:49269)
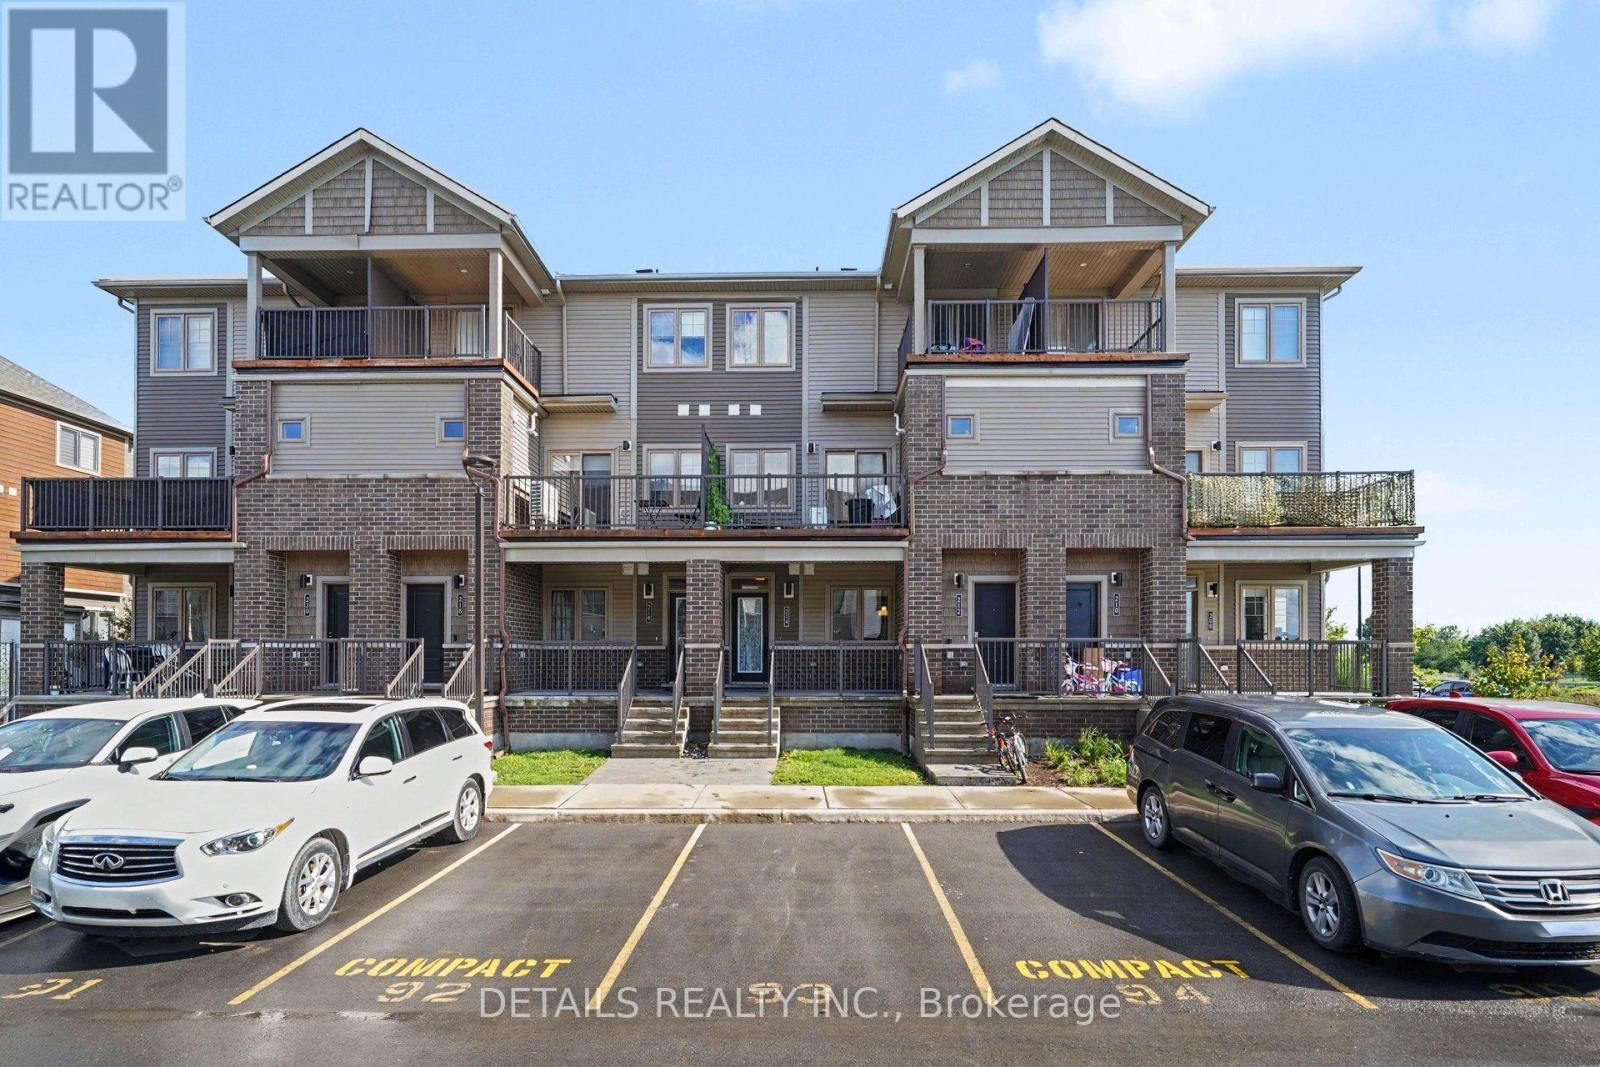
214 Anyolite Private
Ottawa, Ontario
This like-new 2+1 bedroom bungalow-style townhome in the heart of Barrhaven with a fully finished basement, 2 full bathrooms, 2 porches and 1 parking space. Ideally located just steps from numerous shopping plazas, public transportation, and St. Joseph Catholic High School. Low condo fees include garbage pickup, landscaping and snow removal. A fantastic opportunity to make this wonderful property your new home! (id:49269)
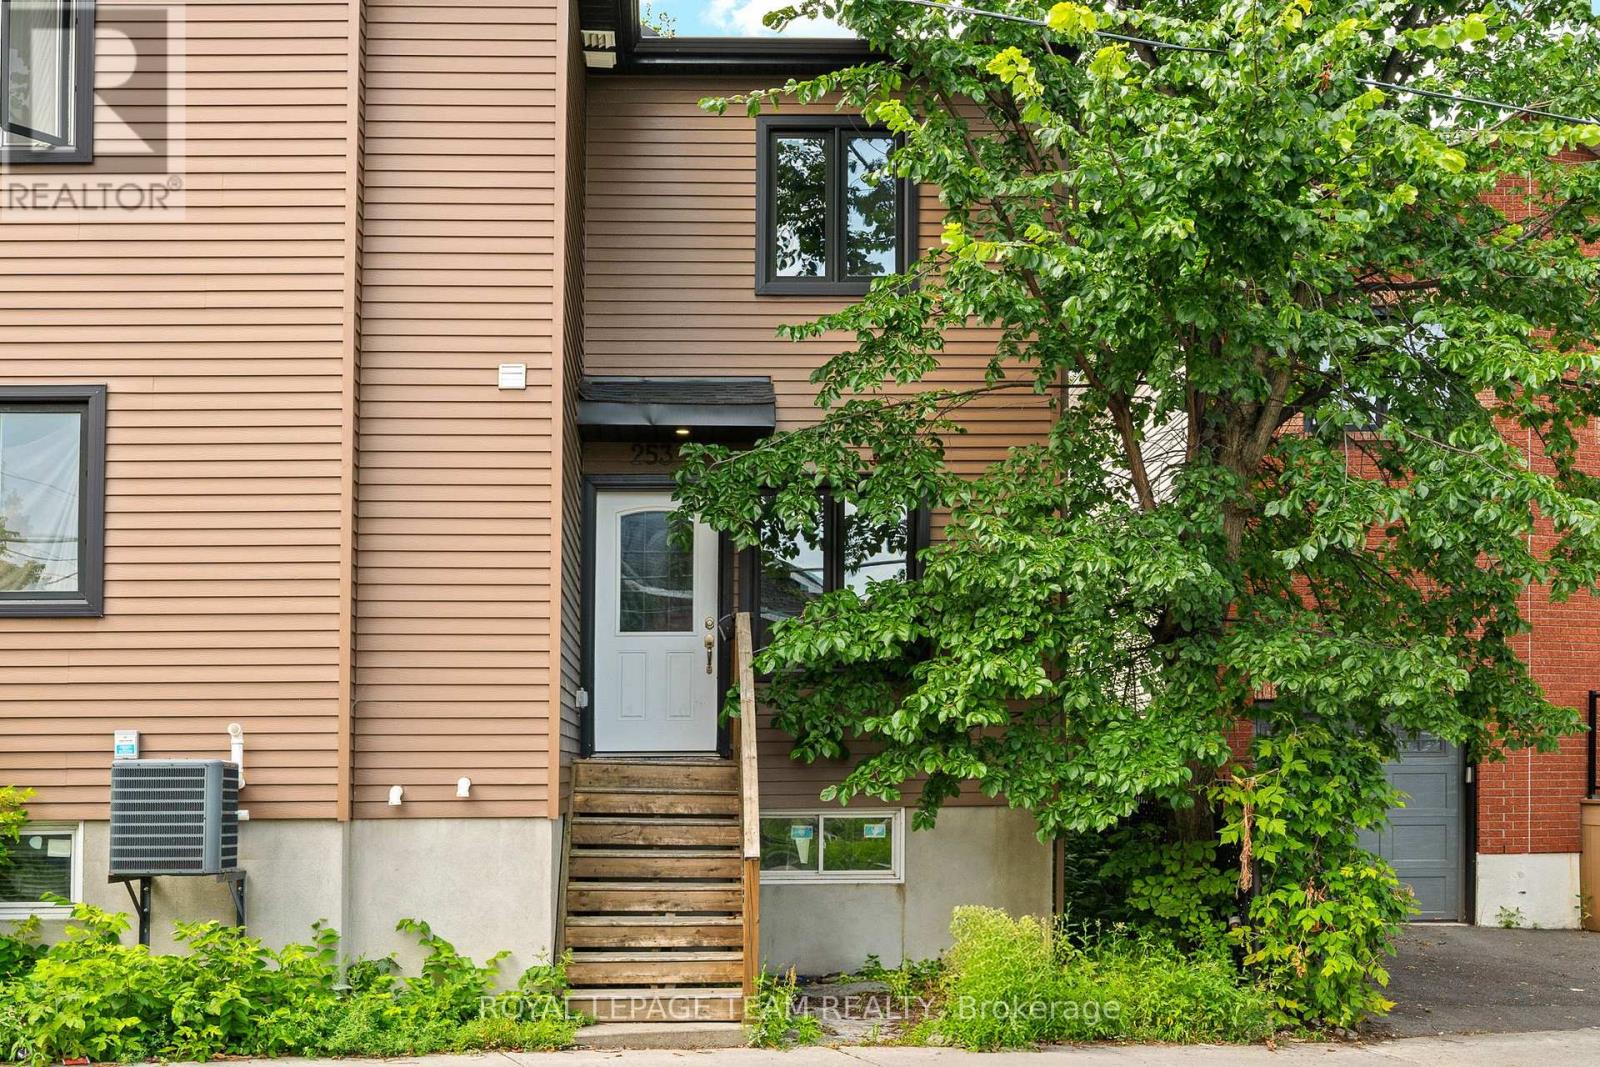
253 Deschamps Avenue
Ottawa, Ontario
Apartment/Unit Square footage is estimated (id:49269)
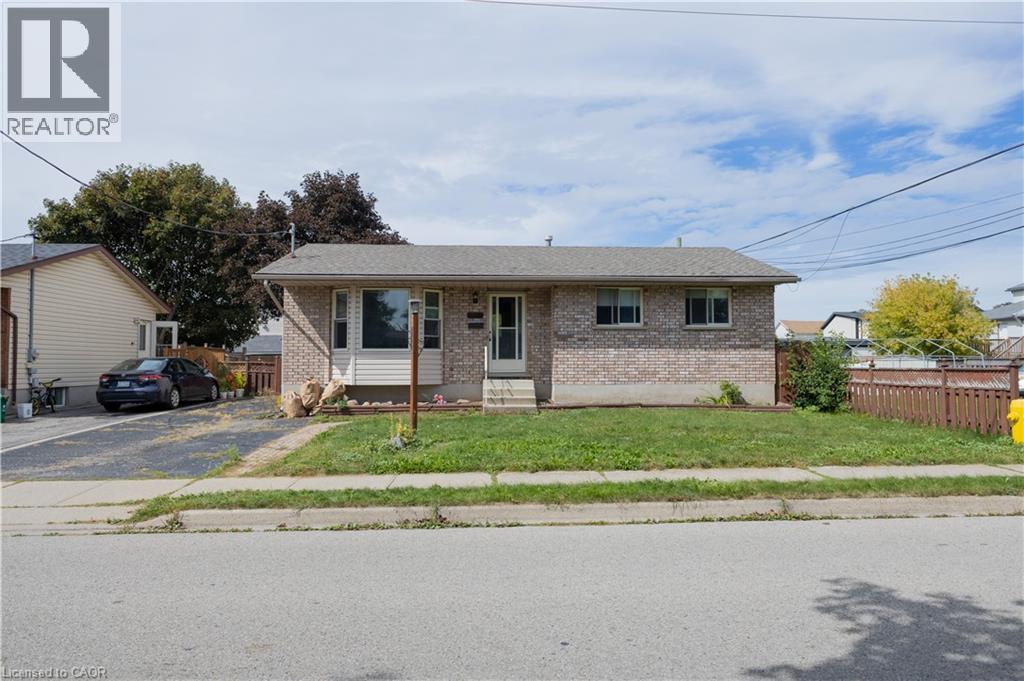
120 Union Street S
Cambridge, Ontario
Welcome to this charming 1,000 sq ft bungalow that perfectly blends quality craftsmanship with modern comfort! Showing AAA pride of ownership, this bright and airy home features large principal rooms filled with natural light, a beautiful bay window, updated light fixtures, and classic oak trim and cabinetry. The well-appointed kitchen seamlessly connects to the dining area, where a sliding door leads to a private deck overlooking a beautifully landscaped backyard with a large shed. The main floor offers 3 generously sized bedrooms and a 4-piece bath. Adding incredible value and potential, the basement is partially finished (insulated and framed) with a 3-piece rough-in, plus separate side and rear entrances-ideal for a future in-law suite or secondary unit. Complete with parking for up to 3 vehicles and an unbeatable location close to schools, shopping, amenities, and Hwy #8 & 401. An exceptional opportunity for buyers, families, and investors alike-schedule your private viewing today! (id:49269)
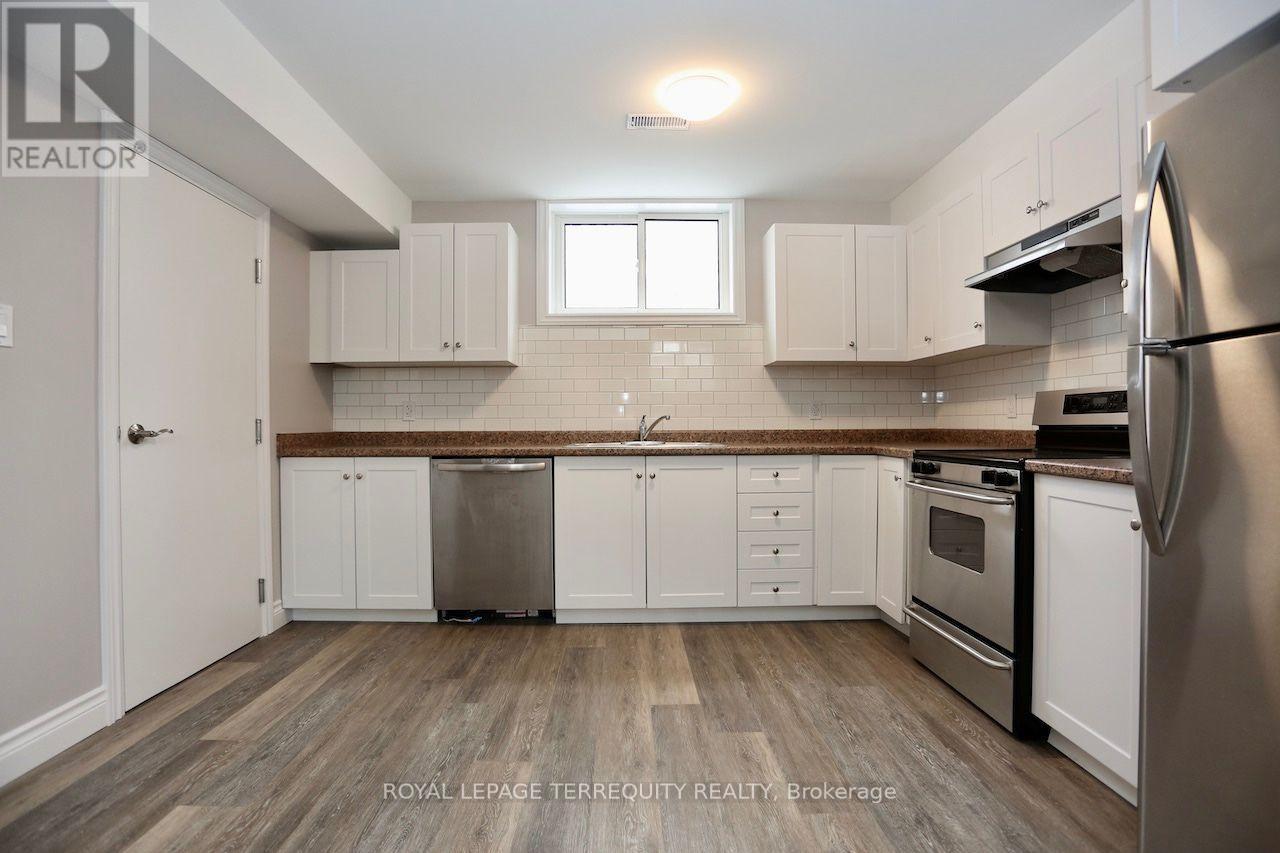
Bsmnt - 1641 Taunton Road
Clarington, Ontario
Pet-friendly, legal basement apartment in a charming century farmhouse, ideally located in the highly desirable Mitchell's Corners area, bordering Oshawa and Hampton.This bright, neutrally painted unit offers two separate entrances and a functional open-concept layout with high ceilings, pot lights, luxury vinyl flooring and oversized above-grade windows.The two generously sized bedrooms are thoughtfully positioned at opposite ends of the apartment for added privacy. The spacious kitchen features extensive cabinetry, a subway-tile back-splash and stainless-steel appliances, including a built-in dishwasher.Additional features include en-suite laundry, a finished storage room and a four-piece bathroom with bathtub. Fully insulated and equipped with forced-air gas heating and central air conditioning for year-round comfort.Surrounded by greenery, yet only minutes from Highways 418 and 407, with public transit at the doorstep and everyday amenities nearby. Two parking spaces included. Tenant pays separately metered hydro and 35% of the gas and hot-water-tank rental; water is included. (id:49269)
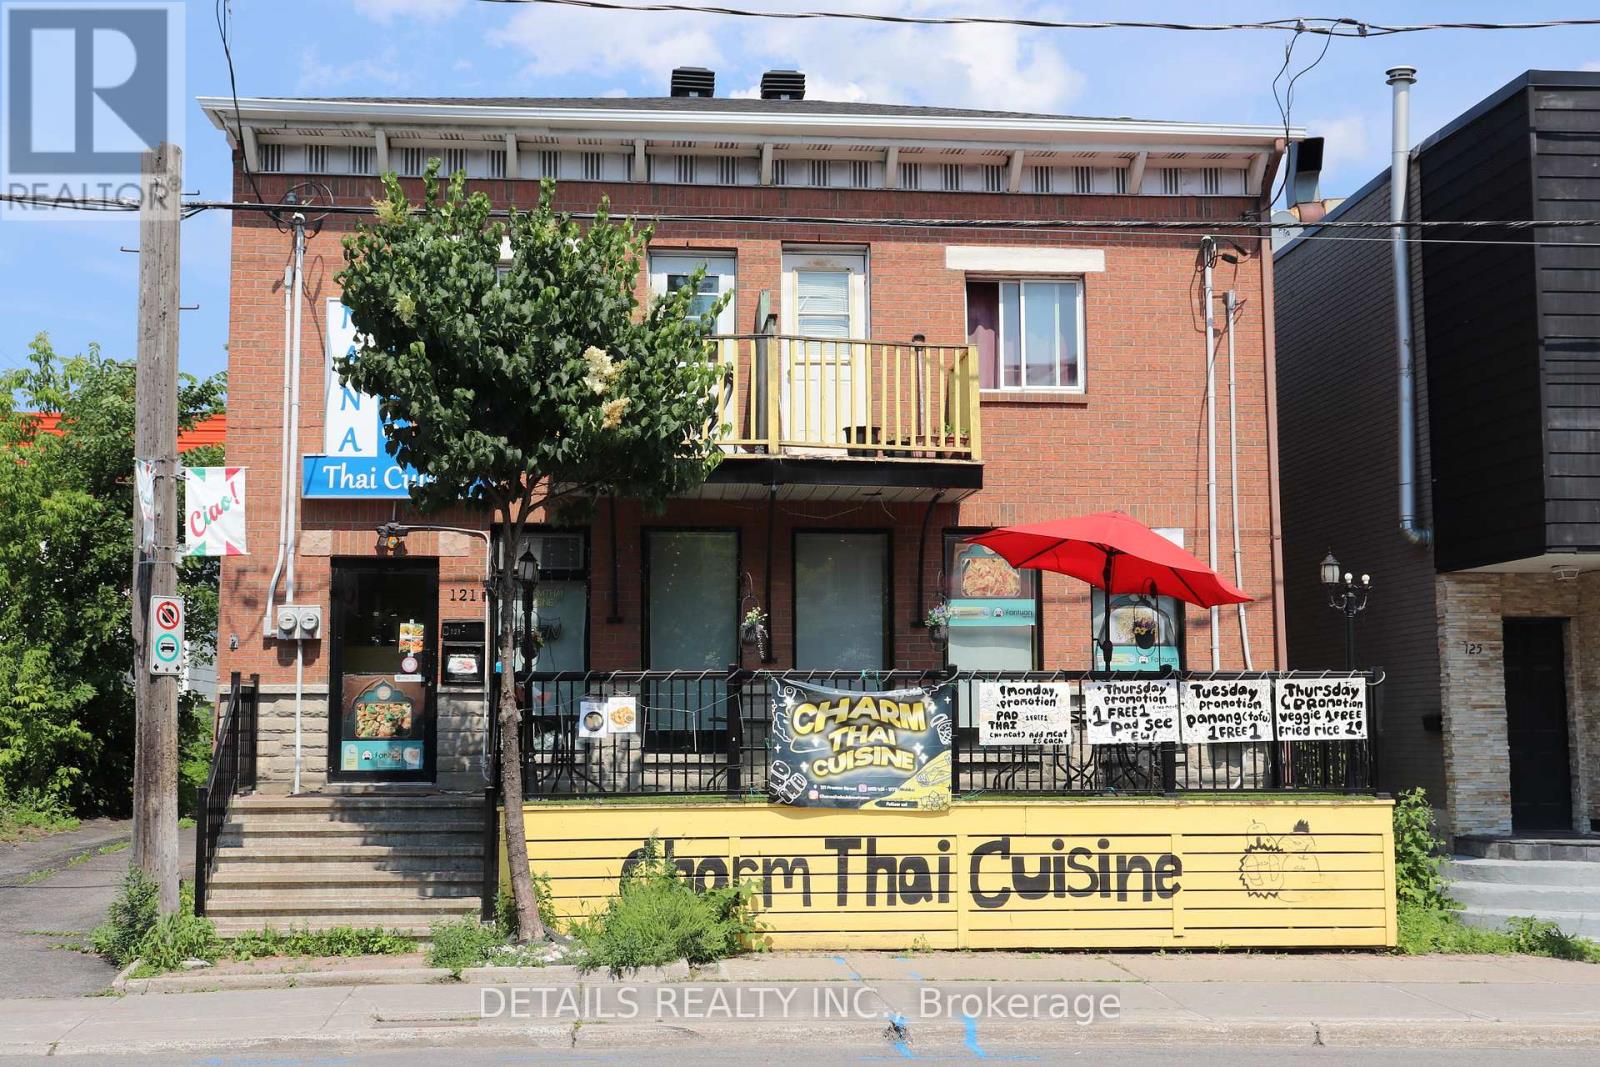
121 Preston Street E
Ottawa, Ontario
Exceptional Opportunity to Own a Popular Thai Restaurant in Ottawa's Little Italy. Take advantage of this rare opportunity to own Charm Thai Cuisine, a well-established and highly regarded restaurant in the heart of Ottawa's vibrant Little Italy, just minutes from Chinatown and surrounded by some of the city's most popular dining destinations. This prime location benefits from consistent customer traffic, free parking, and additional evening and weekend parking, making it convenient for both dine-in and takeout guests. During the annual Italian Festival, the restaurant has the opportunity to operate a popular outdoor food stall along the street, providing excellent seasonal exposure and increased revenue potential. The restaurant features a fully equipped commercial kitchen and a welcoming dining room, allowing a new owner to begin operations immediately. Charm Thai Cuisine has earned outstanding Google reviews and has been featured in the Ottawa Citizen and on CTV, reflecting its strong reputation and loyal customer base. Whether you're an experienced restaurateur or an entrepreneur looking to enter Ottawa's thriving food scene, this turnkey business offers outstanding value and growth potential. Serious inquiries please (id:49269)
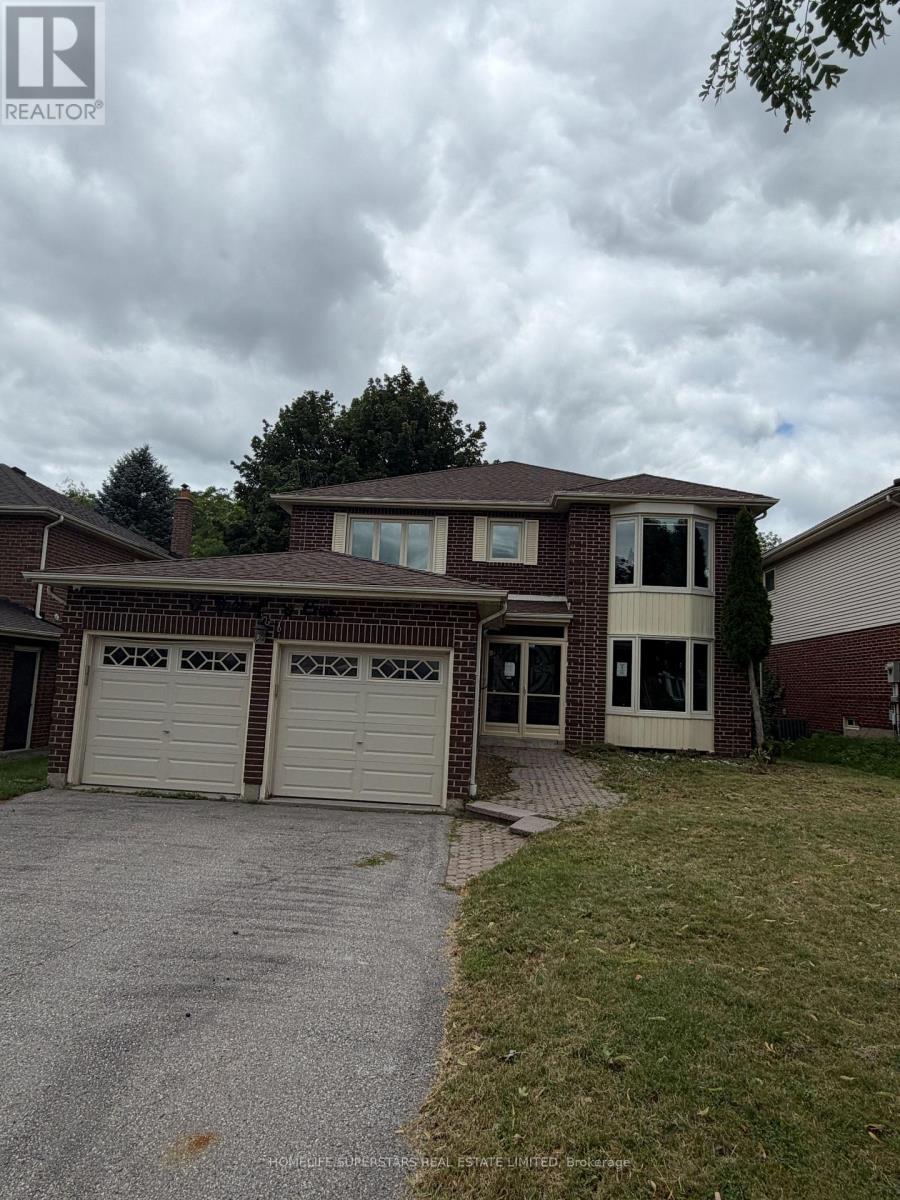
8 Butterfield Crescent
Whitby, Ontario
NO ACCESS, Ravine Lot , Fully Detached, Need TLC, Situated in a prime location with Unbelievable Breathtaking Views Of Nature Surrounding You, A Formal Dining Room, A Large Living Room With French Doors & Bay Window. Main Floor Laundry With Side Entrance. The Spacious Master Includes A W/I Closet & 5Pc Spa Retreat. Double car garage, four generously sized bedrooms, Partially finished 2 bedroom basement with sep. entrance. Spacious layout with lots of potential. (id:49269)
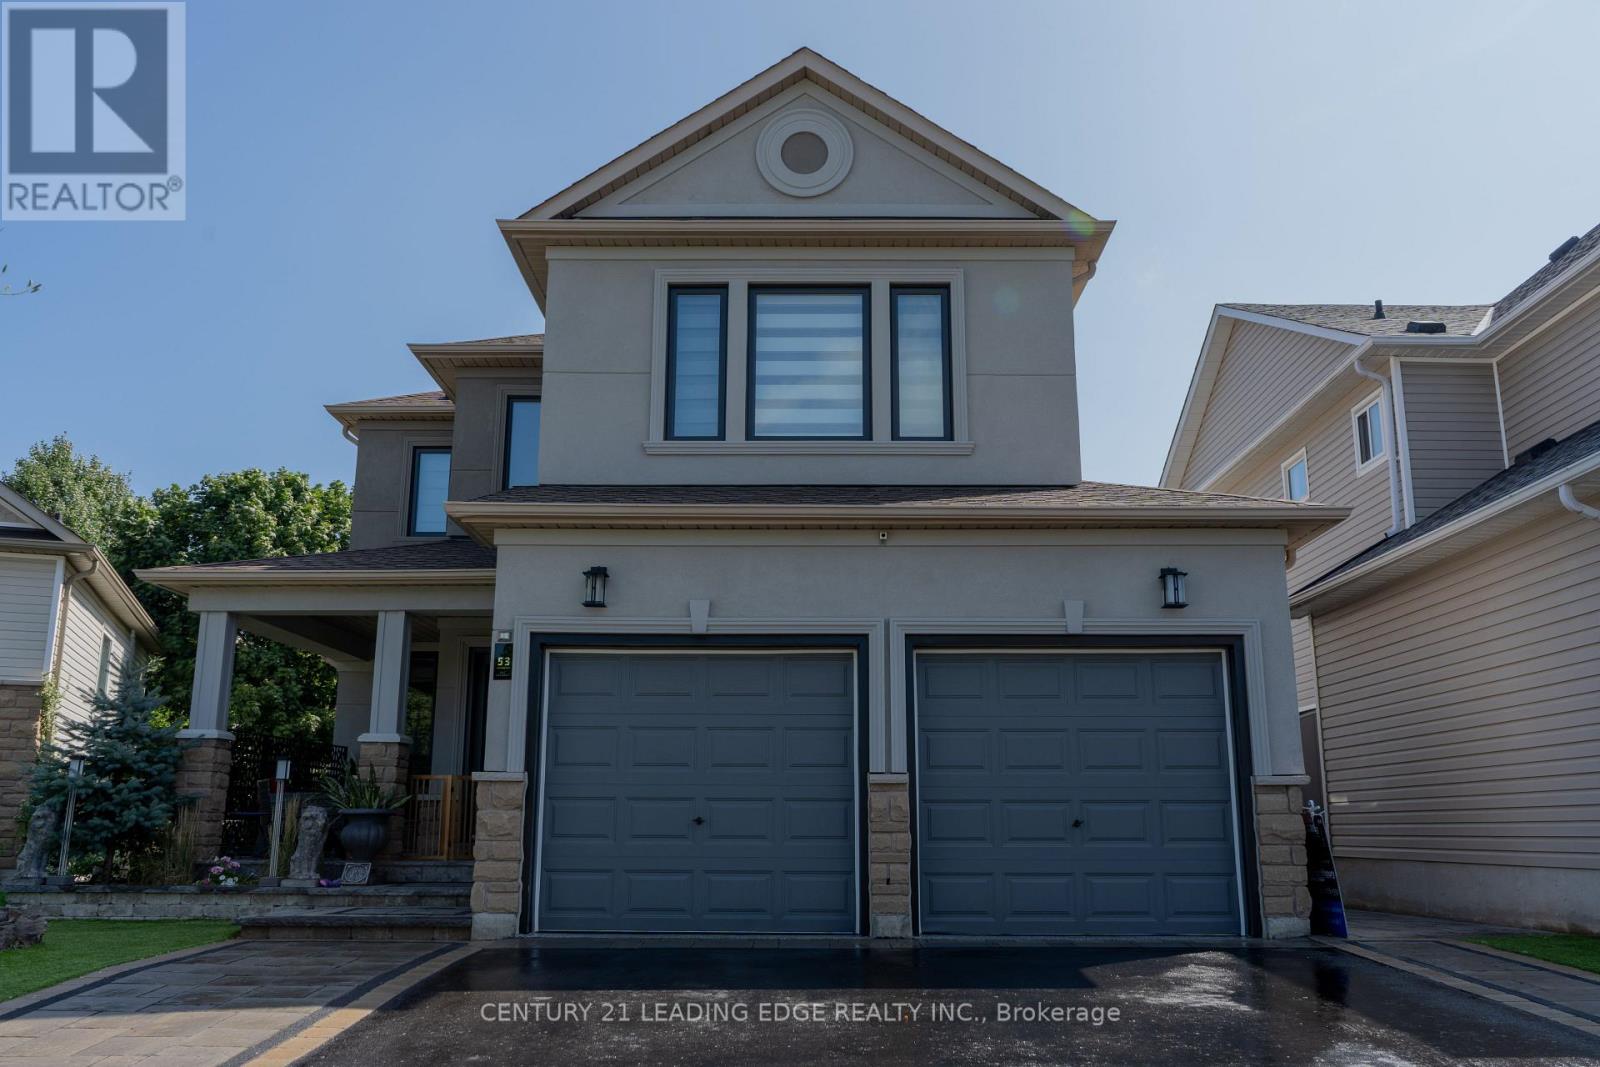
53 Ault Crescent
Whitby, Ontario
In A Quiet Brooklin Town. This Prestigious Upgraded, Renovated Property, with 9 Foot Ceilings And Open To Above Foyer, Extensive Lush Landscaped, Walk-Out To Backyard, In law Basement Apartment, All Above Ground Window, Upper Composit Deck And Stairs. Gas Fire Pit, BBQ Gas Conncetion, Modern LA Stucco, All Brand New Triple Glass Windows. This Move Ready For You To Be Called Home. 1925 Square Footage MPAC (id:49269)