
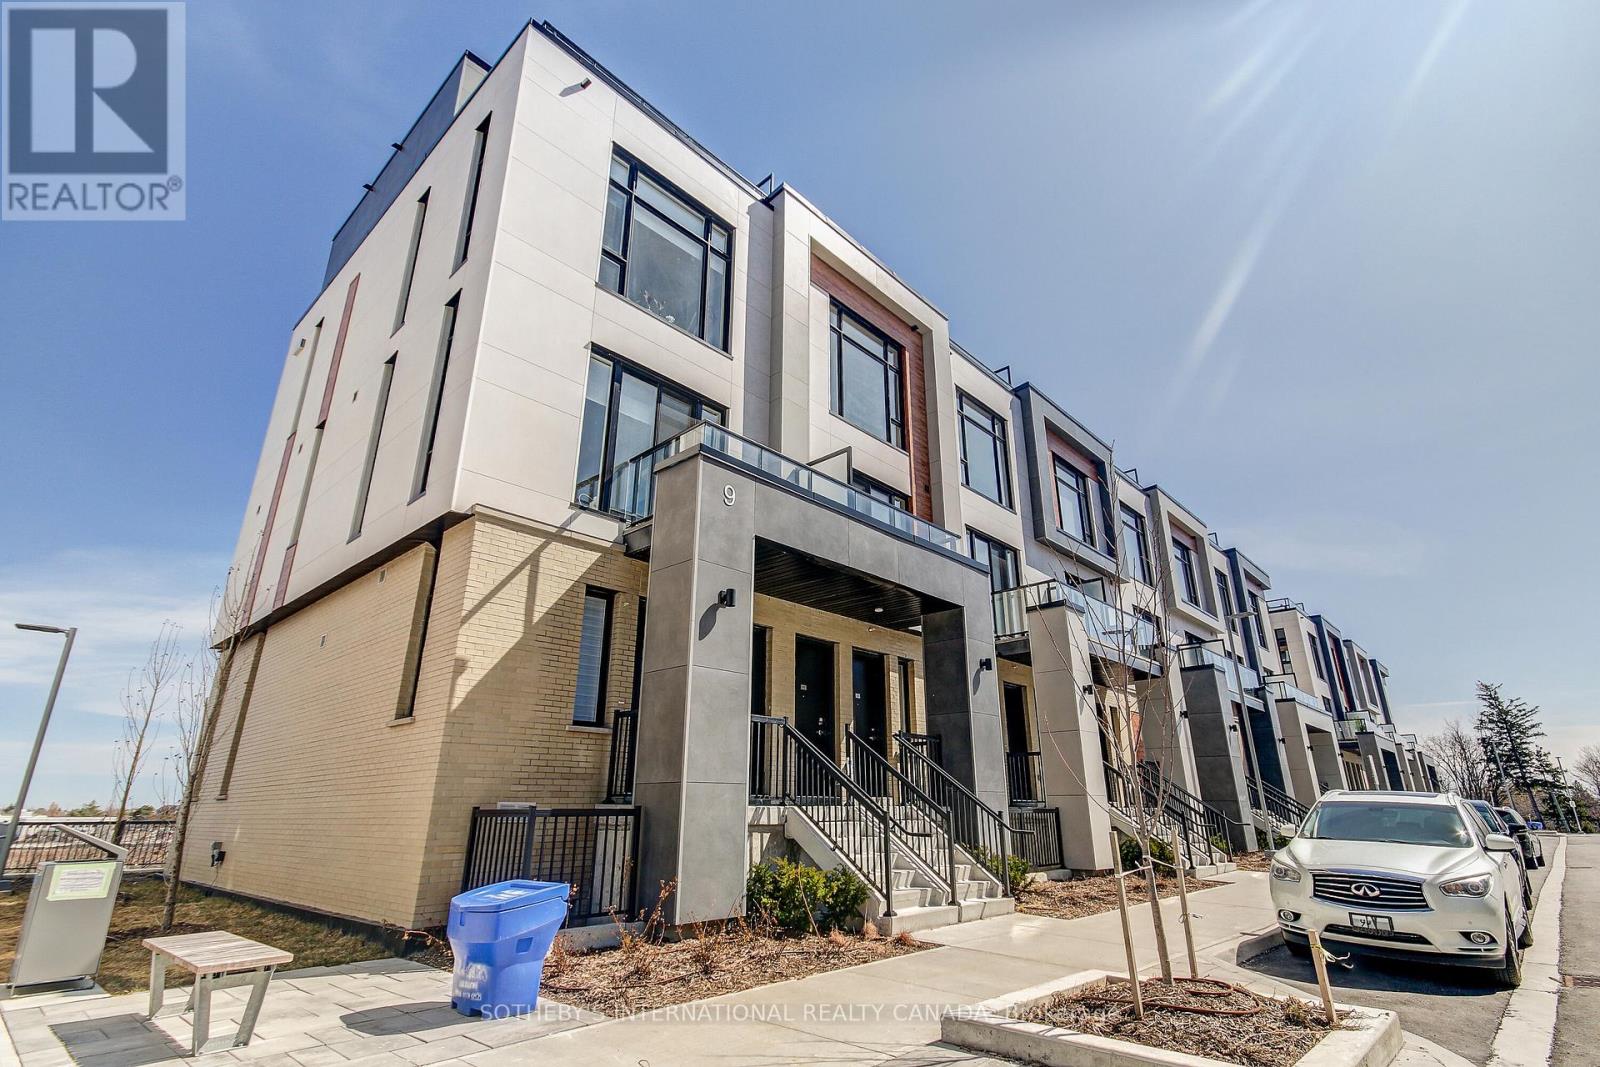
508 - 9 Steckley House Lane
Richmond Hill, Ontario
Available for immediate occupancy. East facing 2 Bedroom and 2.5 bathroom townhouse spread across 1,176 SF and 102 SF private terrace with gas line for BBQ. Includes 1 underground parking spot, 1 storage locker. Enjoy the main floor living with 10ft ceiling. Open concept kitchen with built-in integrated appliances, large kitchen island and sun-filled floor to ceiling windows. Prime location close to golf courses, top-ranking schools, shopping, trails, and easy 5-minute access to Hwy 404, Costco, restaurants. Tenants to provide full credit report, employment letter, 2 current pay stubs, gov't ID, and interview may be required. Tenants to pay hydro, water, gas and equipment rental ($181/month)in addition to monthly rent. $300 refundable key deposit required. (id:49269)
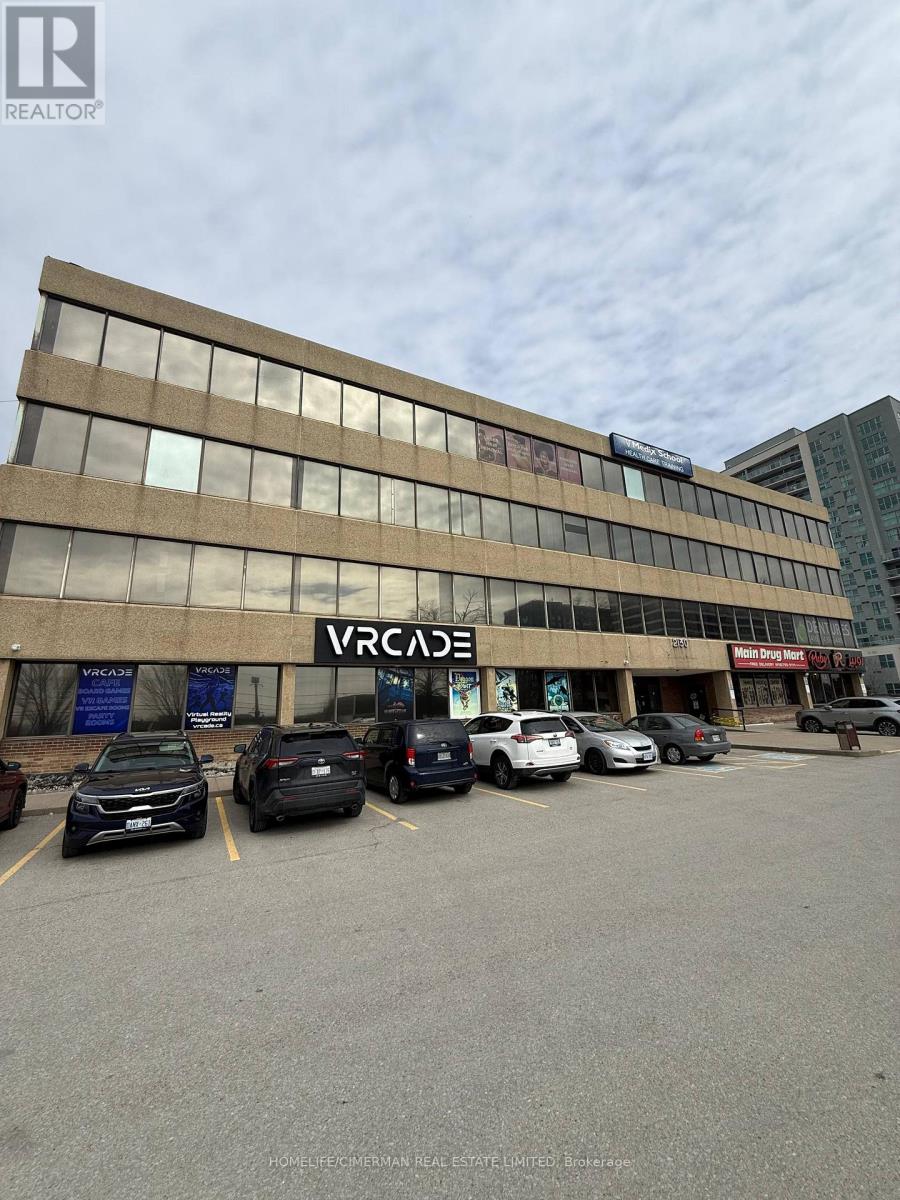
308 - 2130 Lawrence Avenue E
Toronto, Ontario
Prime opportunity to sublease a professional medical office at 2130 Lawrence Avenue East in the heart of Scarborough. Located within a well-established medical building, this 600 sq. ft. suite offers a functional and efficient layout ideal for a wide range of medical and healthcare uses. The space will be shared with an existing tenant, creating an excellent opportunity to operate within a professional, patient-focused environment with existing infrastructure in place. The current tenant is highly flexible and willing to accommodate a compatible user, with scheduling and shared use of the premises to be finalized prior to the execution of a sublease agreement. This is a turnkey solution for practitioners looking to establish or expand their practice without the overhead of a full lease. Strategically located with strong exposure, easy access to major roads and transit, and surrounded by dense residential communities, this location offers excellent potential for consistent patient flow. A rare and cost-effective opportunity in a high-demand medical corridor. (id:49269)
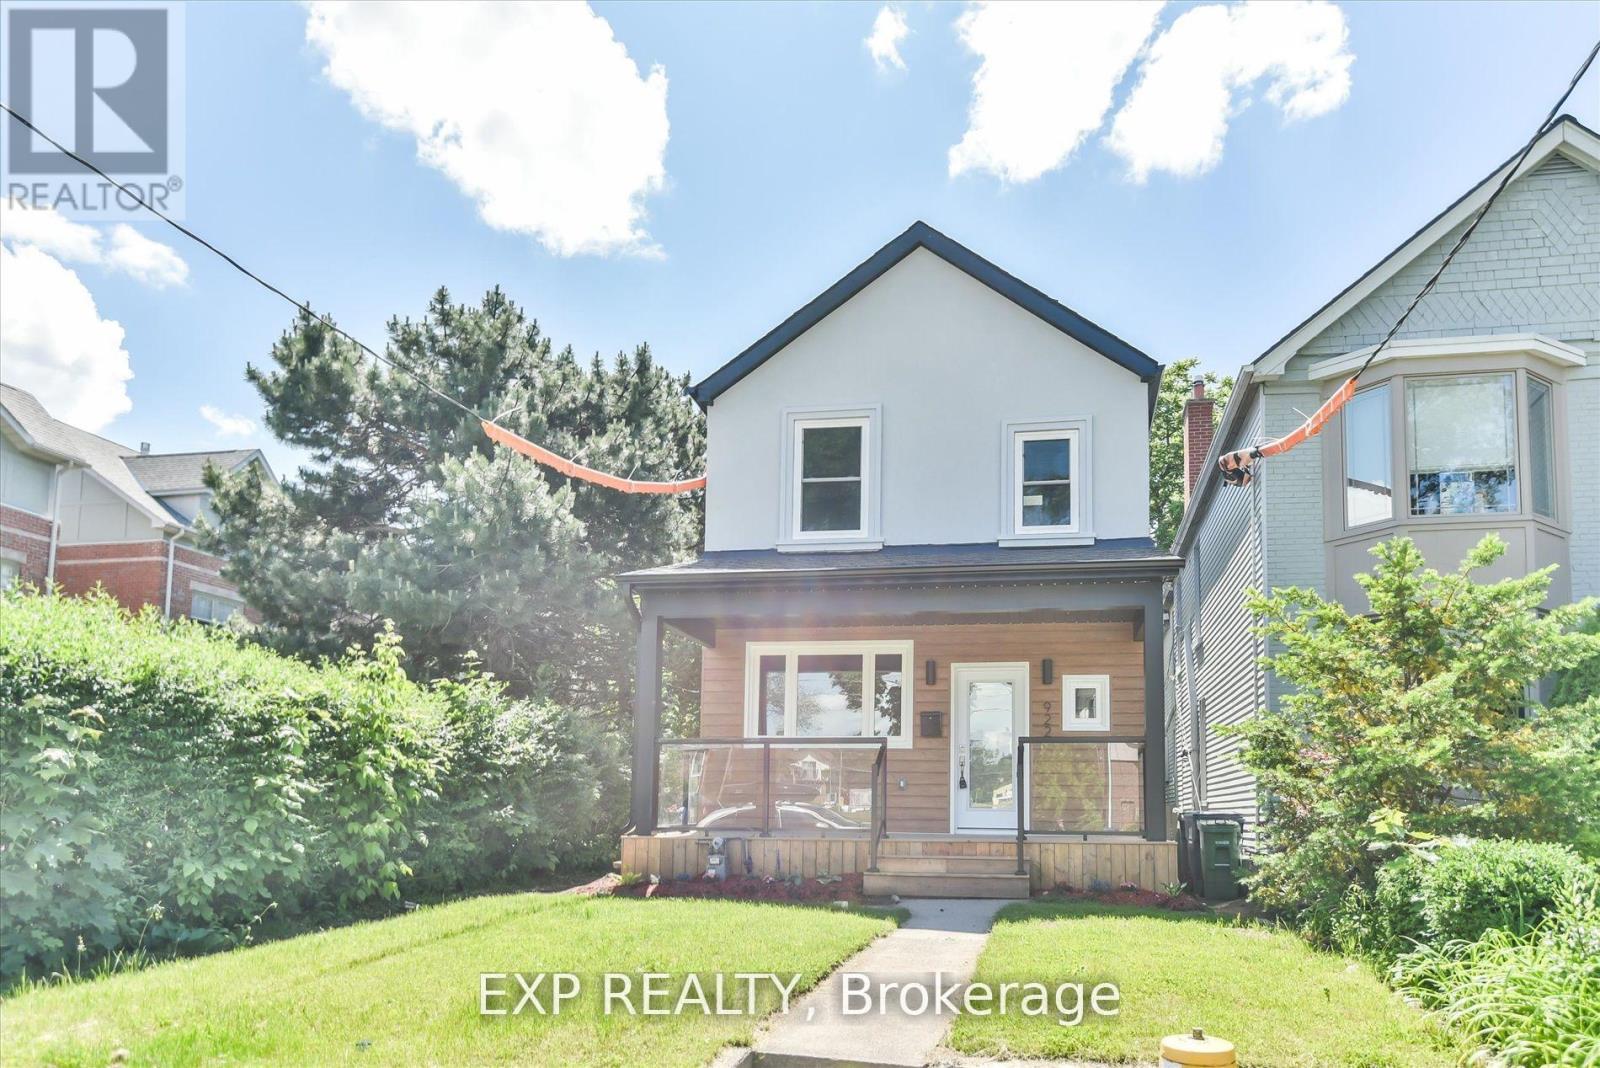
B - 922 Logan Avenue
Toronto, Ontario
Immerse yourself in the heart of the Danforth with this newly renovated gem! Just steps from the subway, this unit boasts an open-concept kitchen & living area, hardwood floors, and stainless steel appliances. Enjoy the privacy of a separate entrance and your own laundry. Nestled among vibrant shops, cafes, and restaurants, utilities are included for ultimate convenience. Ideal for the discerning tenant who values style and location. Non-smoker, no pets, tenant insurance required. (id:49269)
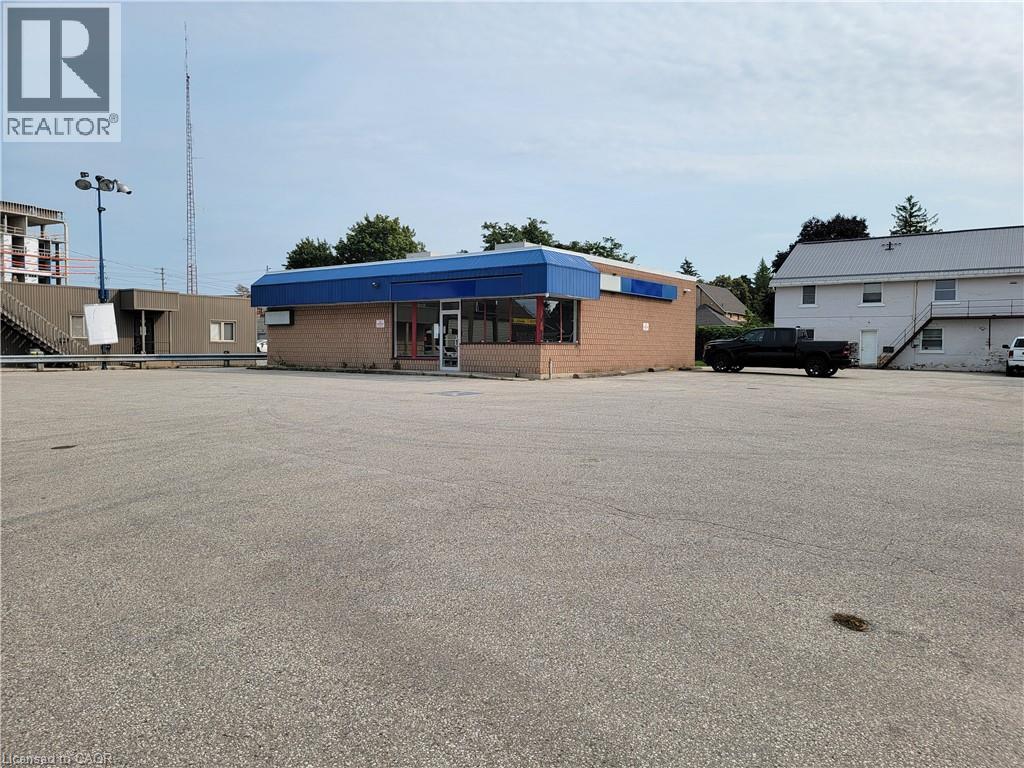
189 10th Street
Hanover, Ontario
Flexible Layout: Versatile interior for retail operations. Prime Location: Freestanding retail building near the Downtown core High Traffic Area: Perfect for high -visibility urban retail. High Visibility: Both vehicular and pedestrian traffic. Corner Lot: Positioned with enhanced accessibility and visibility. Ample Parking: Onsite drive-up parking for customer convenience. Zoning: C-1 zoning allows for a variety of commercial uses. 2,050 SF on 0.35 Acres. (id:49269)
206 Beacon Lane
Saugeen Shores, Ontario
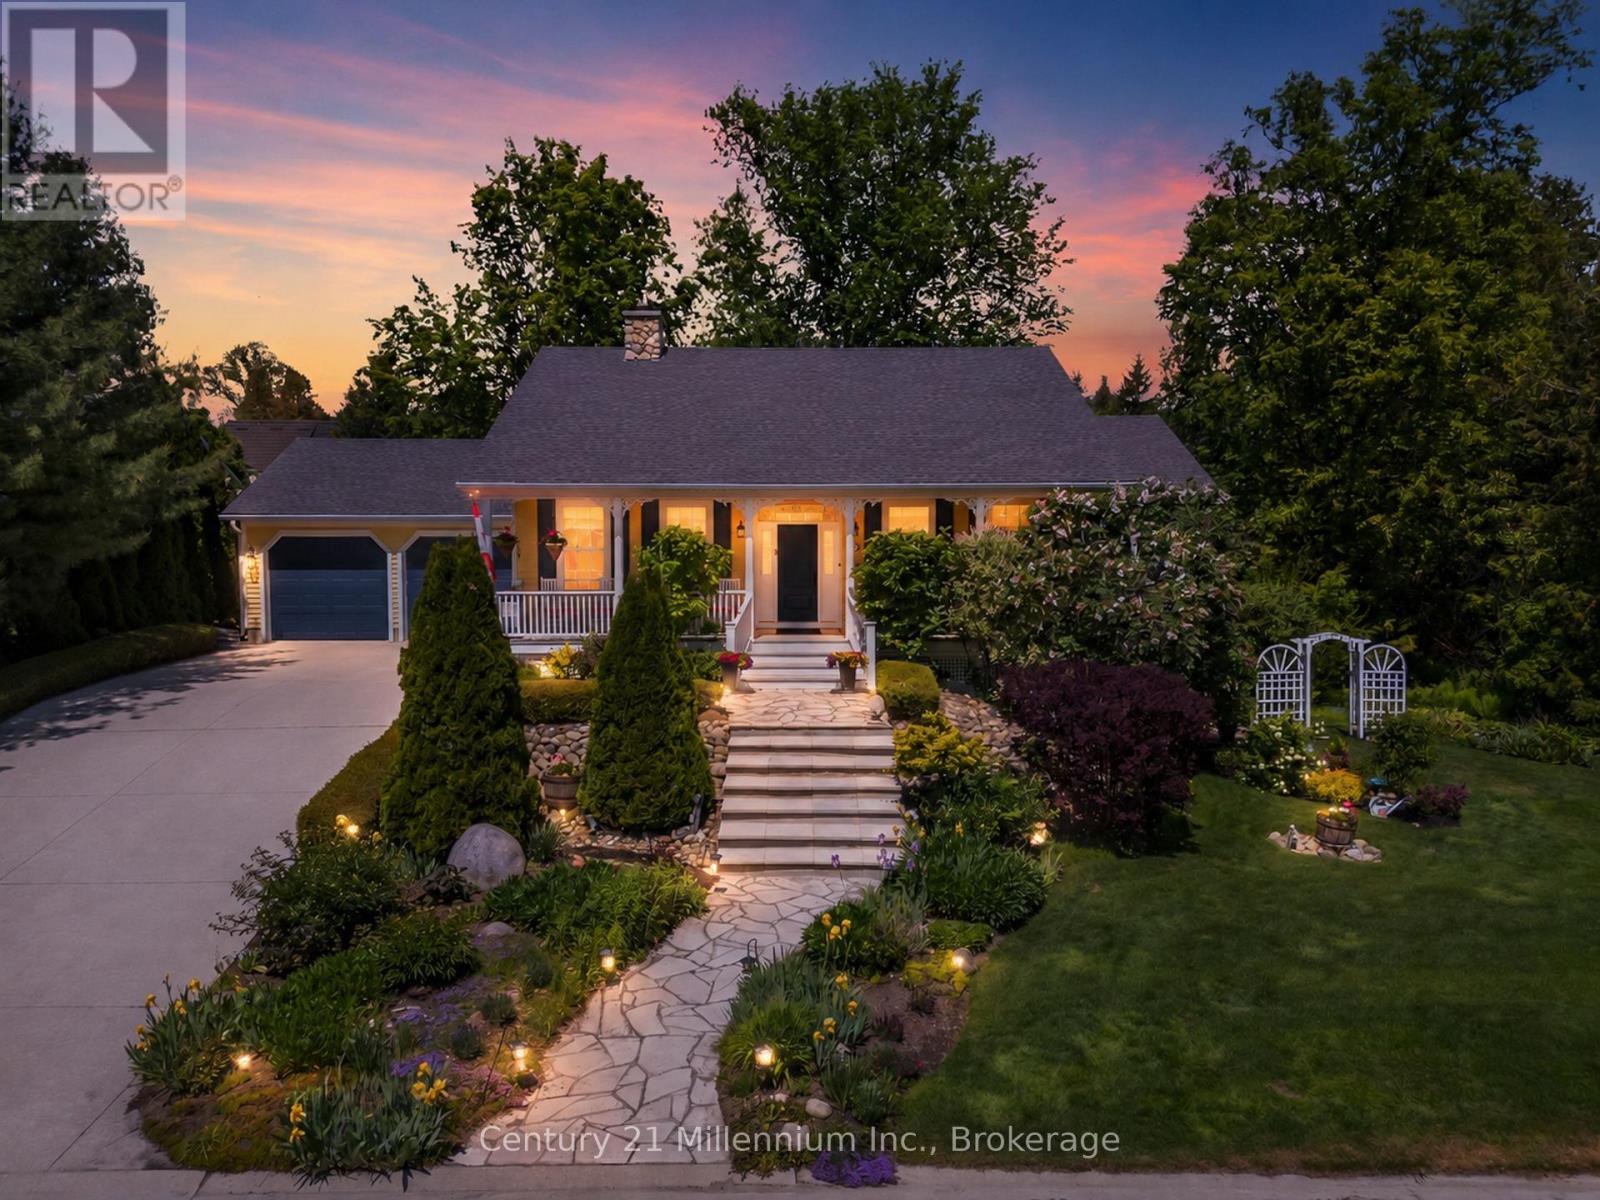
Welcome to Beacon Lane-an exceptional custom residence by renowned builder Devitt Uttley, thoughtfully designed for elegant everyday living and effortless entertaining. Lovingly maintained, this beautifully appointed 3-bedroom home blends timeless craftsmanship with sophisticated comfort in one of the area's most coveted settings. The inviting covered front porch offers a tranquil vantage point to enjoy this charming streetscape, setting the tone for the warmth and quality found throughout. Inside, sun-filled principal rooms and oversized windows create an atmosphere of understated luxury, while tasteful décor and meticulous attention to detail elevate every space. At the heart of the home, the designer kitchen has been thoughtfully updated; granite countertops, a generous centre island, abundant custom cabinetry, and seamless access to the recently screened covered rear porch-an exceptional extension of the living space ideal for relaxed afternoons, morning coffee, or elegant al fresco dining. The home offers formal comfort and casual function with a welcoming living room w/a natural gas fireplace, a bright dining area for everyday gatherings, and a well-designed main-floor laundry, powder room and mudroom. The primary suite is a true dream boasting a luxurious ensuite w/i closet. The fully finished lower level expands the home's versatility, featuring two private bedroom suites, each with its own ensuite bath, making it ideal for extended family or guests. A spacious study/home office or grandchildren's bunk room, generous family room with walkout to the professionally landscaped grounds, and ample storage complete this lower level that feels nothing like a basement! Outdoors, the private manicured yard has been thoughtfully designed for beauty with minimal maintenance, offering generous gardens, an in-ground irrigation system, and very little lawn to care for. An attached double garage, w/ convenient stair access to the basement, further enhances everyday ease. (id:49269)
90 Johnston Avenue
Toronto, Ontario
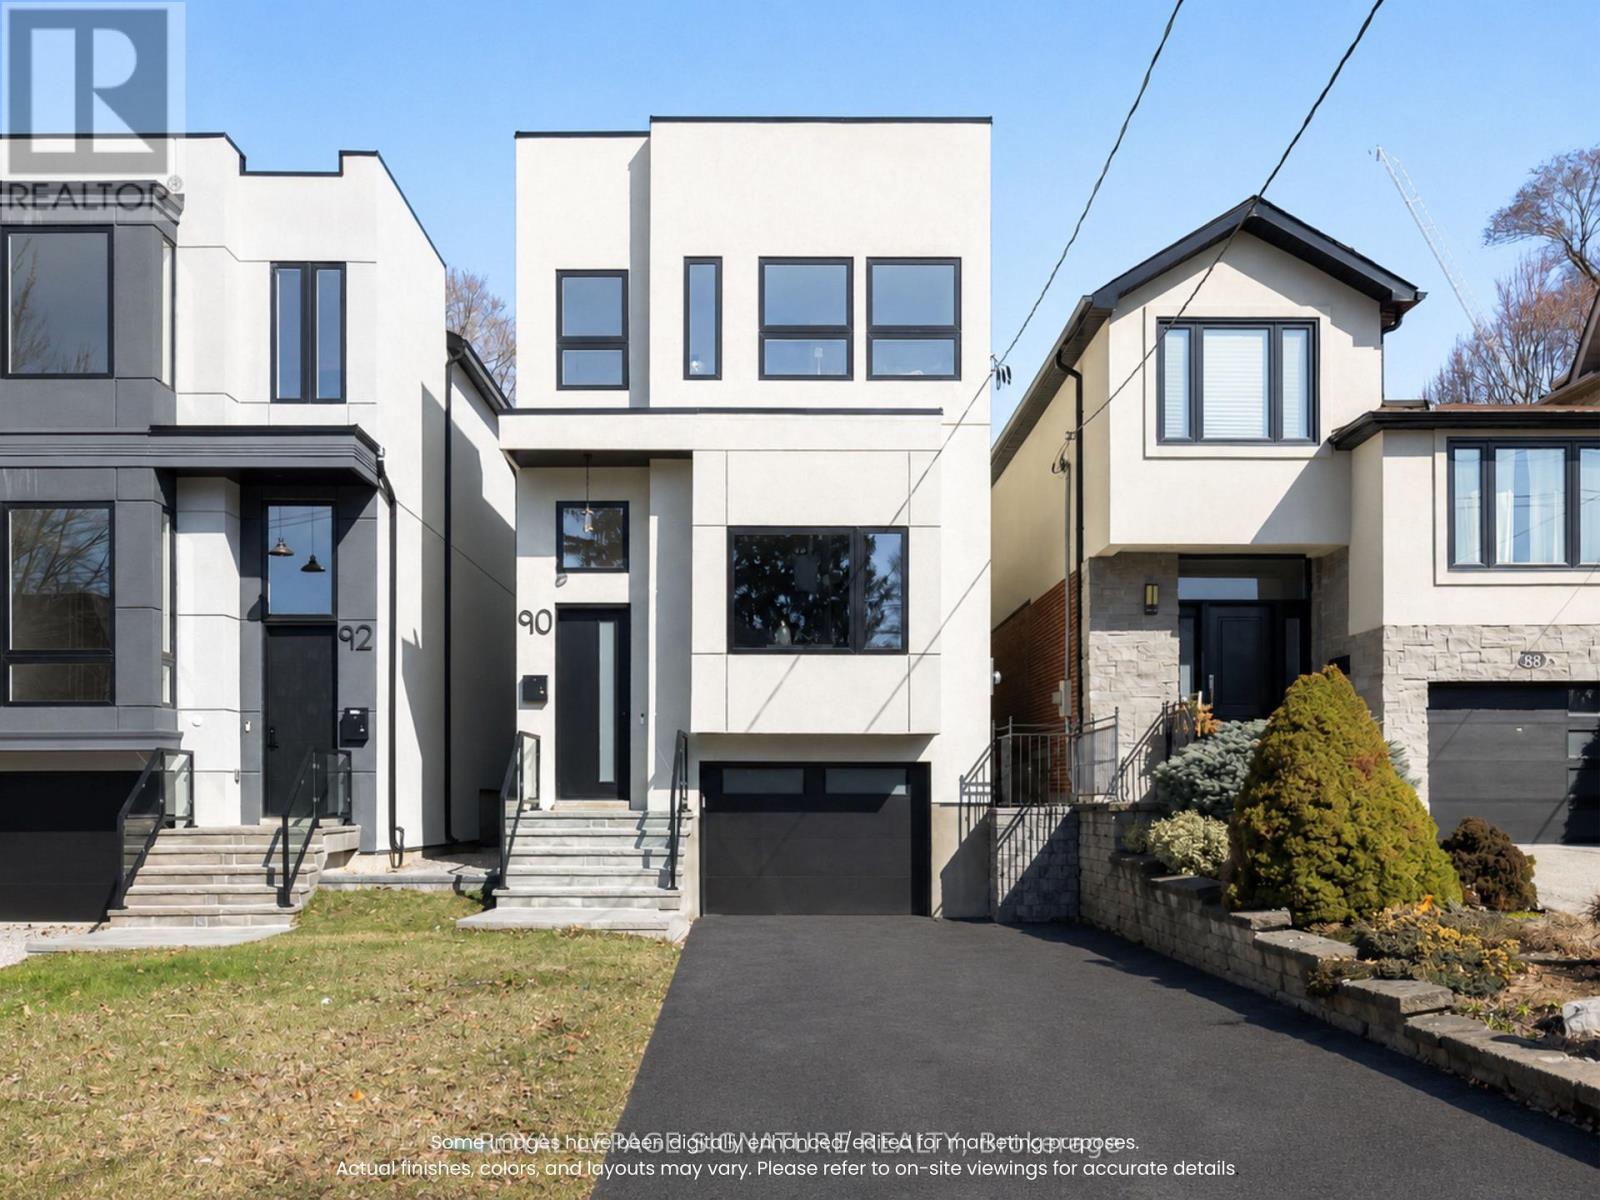
A rare opportunity to own a brand new detached home in the highly sought-after Lansing-Westgate community of North York. Designed with modern finishes, functional living spaces, & quality craftsmanship throughout, 90 Johnston is located in an established family-friendly neighbourhood just minutes from Hwy 401, Yonge Sheppard Centre, Earl Bales Park, schools, main street shopping, restaurants, & transit. This never-lived-in home offers approx. 2,080 sq.ft. above grade with an additional 665 sq.ft. finished lower level, 11-foot ceilings on the main & lower floors, 10-foot ceilings on the second floor, oversized windows, and a bright open concept layout. The chef's kitchen features quartz countertops, premium flush cabinetry, a centre island with seating, a gas stove, and brand new built-in KitchenAid appliances. The living room features a fireplace wrapped in a Venetian plaster accent wall with flush cabinetry and built-in shelving, while the dining area is complemented by a custom feature wall, creating a main floor layout ideal for families, entertaining, and everyday living. The second floor features two skylights, one above the staircase and another in one of the four bedrooms. The primary bedroom features a walk-in closet & an ensuite complete with a floating dual-sink vanity, rain shower, and freestanding tub, while two of the remaining bedrooms feature their own ensuite bathrooms. The second floor laundry room includes a brand new washer & dryer, sink, built-in shelving, cabinetry, and storage. The fully finished lower level offers flexible space for recreation, a home office, gym, guest accommodations, or extended family living with access to the backyard & garage. This level also includes a rough-in for a future kitchenette or bar, plus an oversized den with an ensuite bathroom. This home is eligible for a $24,000 HST rebate & has 5.5 years of Tarion warranty coverage. Built by Midnight Building, this turnkey home is ready for you to begin your next chapter! (id:49269)
Lot 49 Wilhelm Street
Wasaga Beach, Ontario
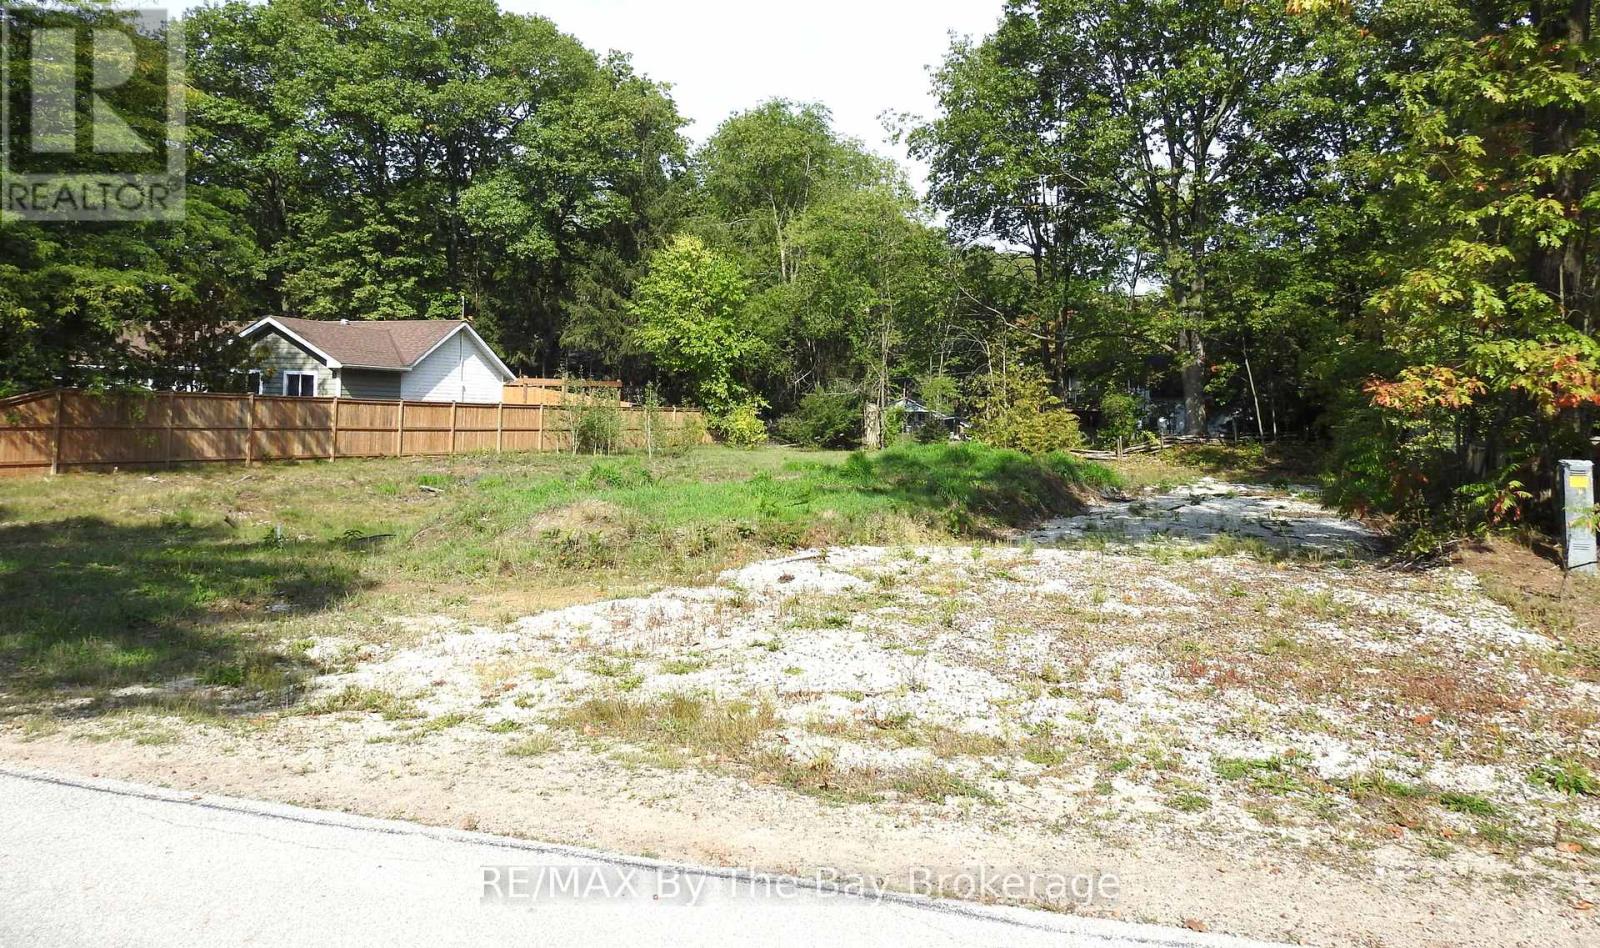
Build the home you've always imagined on this exceptional residential lot in one of Wasaga Beach's desirable west-end neighbourhoods. This generous 99.28 ft 145.02 ft lot has already been professionally cleared, providing an excellent head start for your building plans.Municipal water and sewer services are available at the lot line, and the property is zoned R1 Residential, making it ideal for a custom single-family home.Located just a short walk from the sandy beaches of Georgian Bay, this property also offers convenient access to shopping, schools, parks, walking trails, and Highway 26.Whether you're building your forever home, a retirement retreat, or your next investment, this is a rare opportunity to secure a premium residential lot in an established neighbourhood. (id:49269)
171 Island Street
Saugeen Shores, Ontario
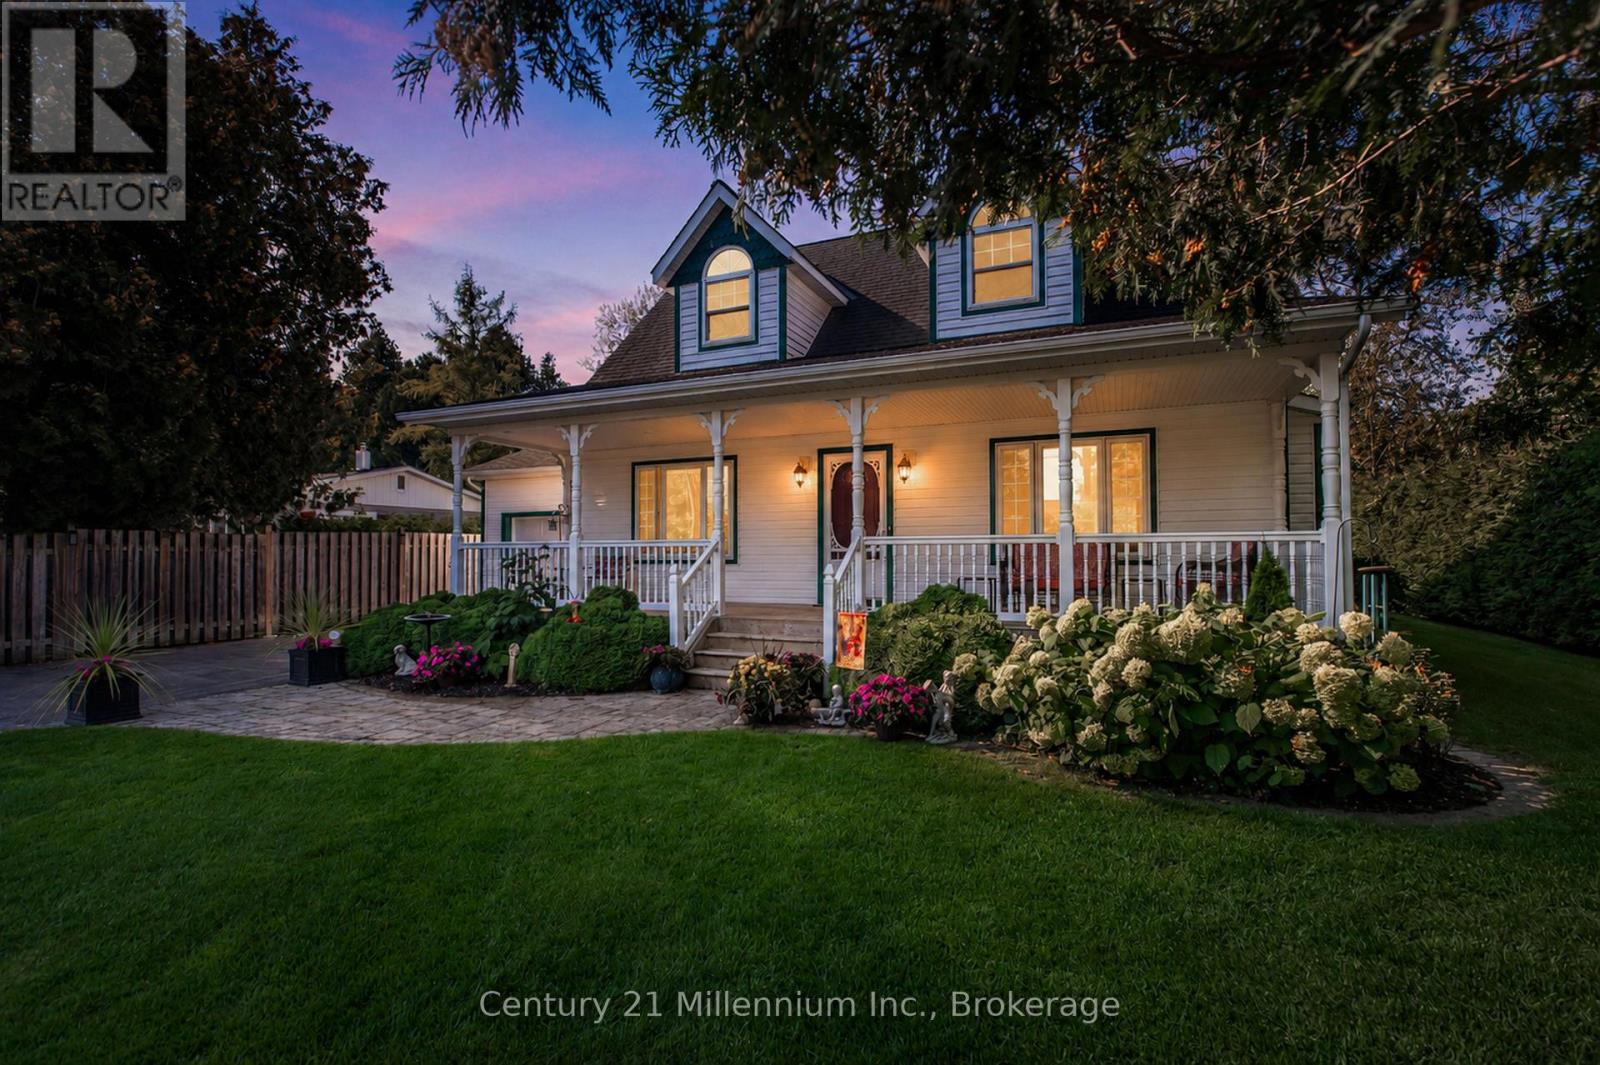
Welcome to 171 Island Street, a beautifully crafted Cape Cod-style home built by Seaman Builders in 2004. Ideally situated within walking distance to the sandy shores of Lake Huron, the Saugeen Rail Trail, and the vibrant heart of downtown Southampton, this property offers both convenience and lifestyle. The spacious kitchen is designed for family living, featuring a large central island perfect for cooking, gathering, or entertaining. The open-concept living and dining area is anchored by a natural gas fireplace, adding warmth and ambiance throughout the cooler months. A sunroom or family room on the main floor overlooks the private backyard an ideal space to relax with a book or enjoy quiet time. The primary bedroom is also located on the main level and includes a built-in dresser and media nook. The four-piece bathroom features a jetted tub for added comfort. Practical touches include a stacked laundry setup near the garage entrance, making daily routines seamless. Step outside to enjoy the recently updated two-tier cedar deck that captures sunlight all day, or unwind on the expansive covered front porch that spans the width of the home a perfect spot for lazy afternoons. Upstairs, you'll find two generously sized bedrooms on either side of a three-piece bathroom with a skylight, offering natural light and privacy. The layout is ideal for families, with main-floor living and ample space for children or guests on the upper level. The backyard is private and well-suited for entertaining, games, or summer barbecues. Whether you're enjoying dinner on the deck or relaxing on the porch, this home offers a relaxed, coastal lifestyle in one of Southampton's most desirable neighborhoods. Attached garage, central vac and an irrigation system complete this dream property! (id:49269)
#1 - 1475 Dwyer Hill Drive
Ottawa, Ontario
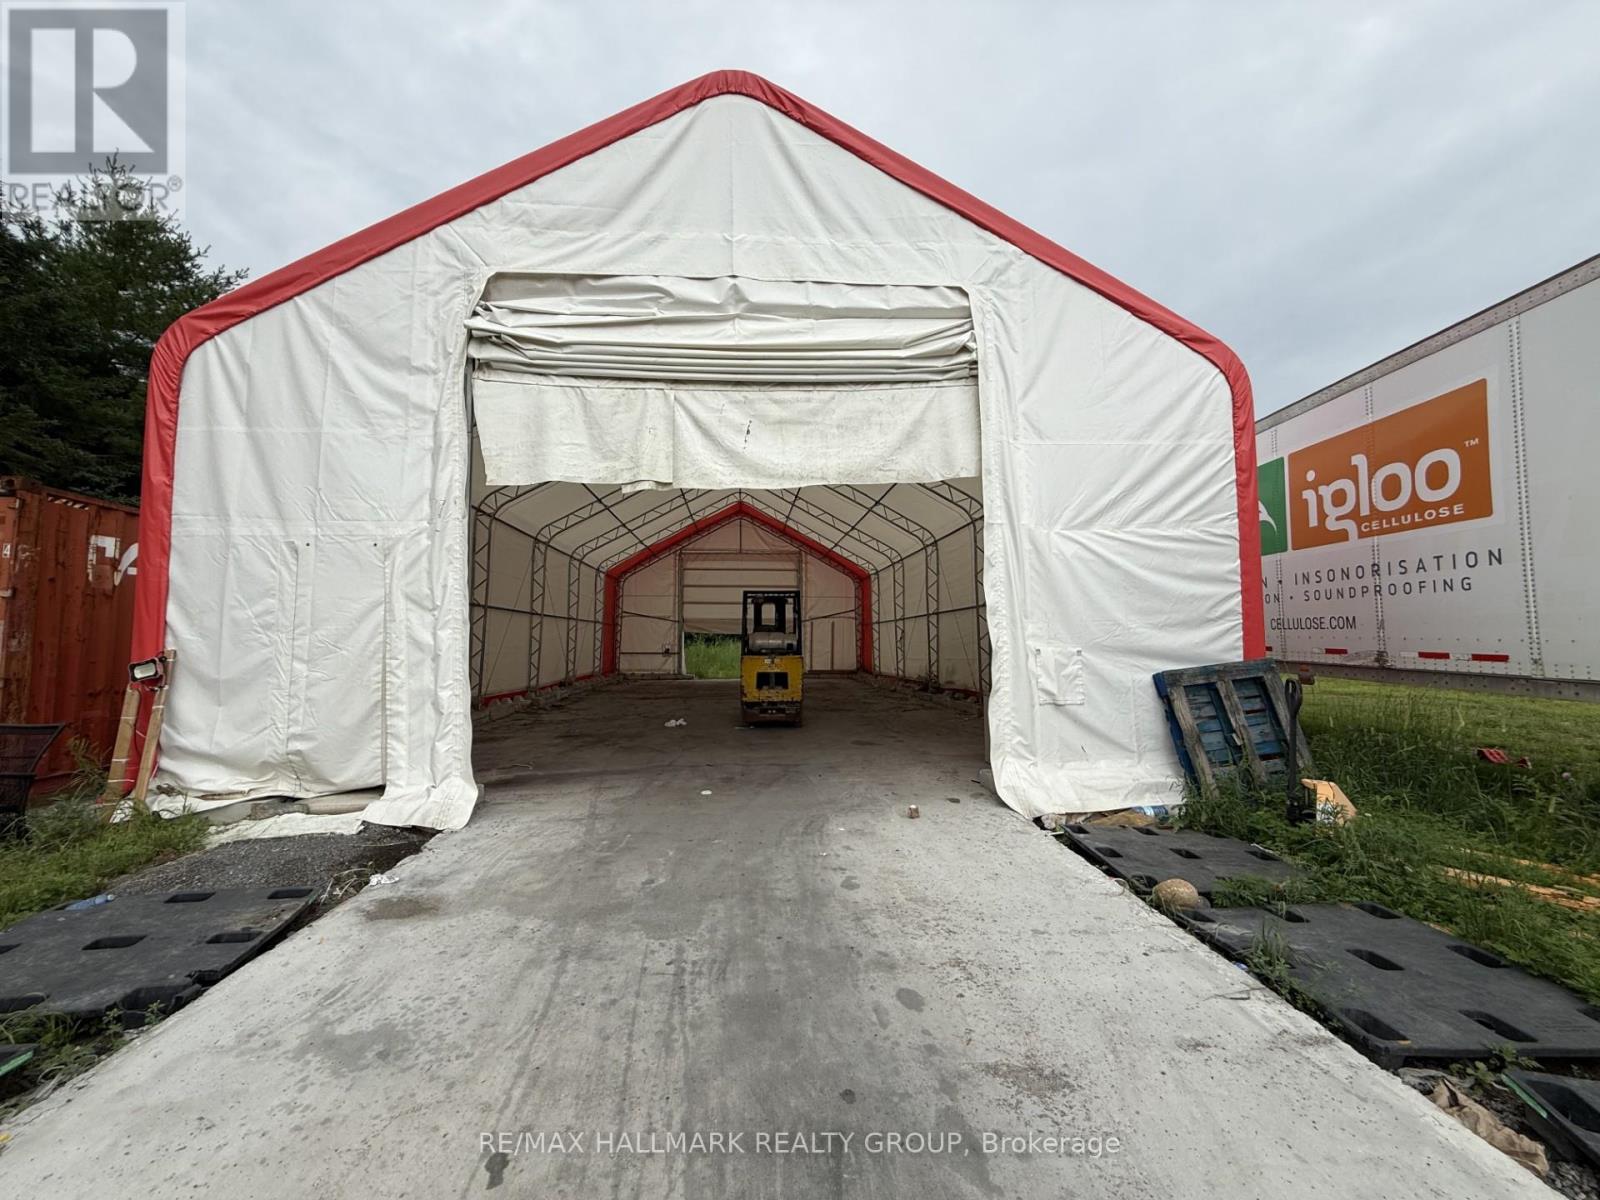
Available for lease is a versatile 2,100 sq. ft. industrial storage unit featuring a 30' x 70' footprint, 23' clear height, and a 14' wide by 16' tall overhead doorway. The building is positioned on a concrete pad and includes gated access, offering secure and convenient entry for a wide range of industrial and storage uses.This unit is well suited for equipment storage, contractor use, light industrial operations, and other commercial applications requiring generous overhead clearance and easy vehicle access. The open interior layout provides excellent functionality, while the tall door opening accommodates larger equipment and delivery access. 2 other units available. 2,400 sqf and 5,000 sqf. Minimum 3 year lease required. (id:49269)
256 Edinburgh Street
London North, Ontario
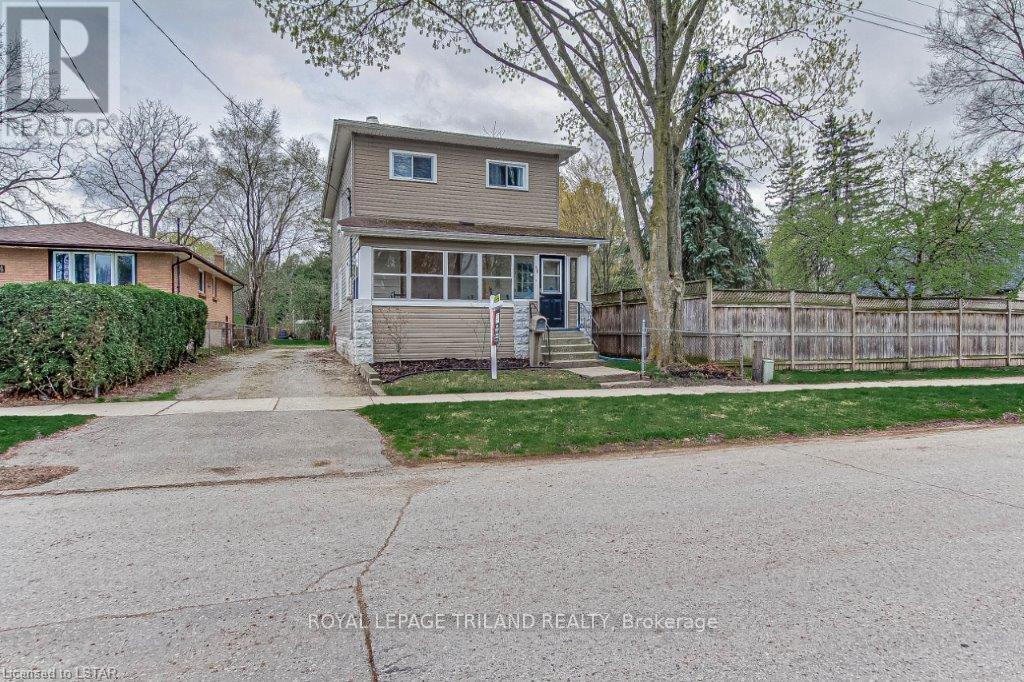
New Listing - Endless Opportunities in North London! Whether you're an investor, first-time buyer, or looking for a home that offers flexibility for extended family, this well-maintained property is one you won't want to miss!Located on a quiet street in desirable North London, this versatile home is currently configured as an up-and-down duplex, offering incredible income potential. Live in one unit and rent the other, accommodate multi-generational living with separate entrances, or easily convert it back into one spacious family home-the possibilities are endless.Location is everything! Just minutes from Western University, downtown London, Cherryhill Village Mall, shopping, restaurants, parks, and convenient bus routes, this property is perfectly positioned for homeowners, students, or tenants alike.The main floor welcomes you with a charming enclosed front porch, soaring ceilings, a bright living room with a cozy fireplace, a spacious kitchen, 2 bedrooms, a 3-piece bathroom, and convenient laundry located on the main floor .The upper level is equally impressive, featuring 2 additional bedrooms, a bright eat-in kitchen, comfortable living room, with gas fireplace, 3-piece bathroom, and its own washer and dryer-making it ideal for independent living.Step outside to enjoy a generous backyard with plenty of room to relax, entertain, or host summer BBQs on the deck. The property also offers ample parking, adding even more convenience for owners and guests.All appliances are included, making this truly a move-in-ready opportunity.Whether you're looking to expand your investment portfolio, offset your mortgage with rental income, or create the perfect home for your family, this property offers exceptional value, flexibility, & location.Main floor Features - New laminate flooring throughout and fully painted spring 2026. Main floor laundry ~ Upper unit - Freshly painted Spring 2026 ~ New Reliance A/C unit Spring 2025 (id:49269)
100 - 15 Community Centre Road
Hamilton Township, Ontario
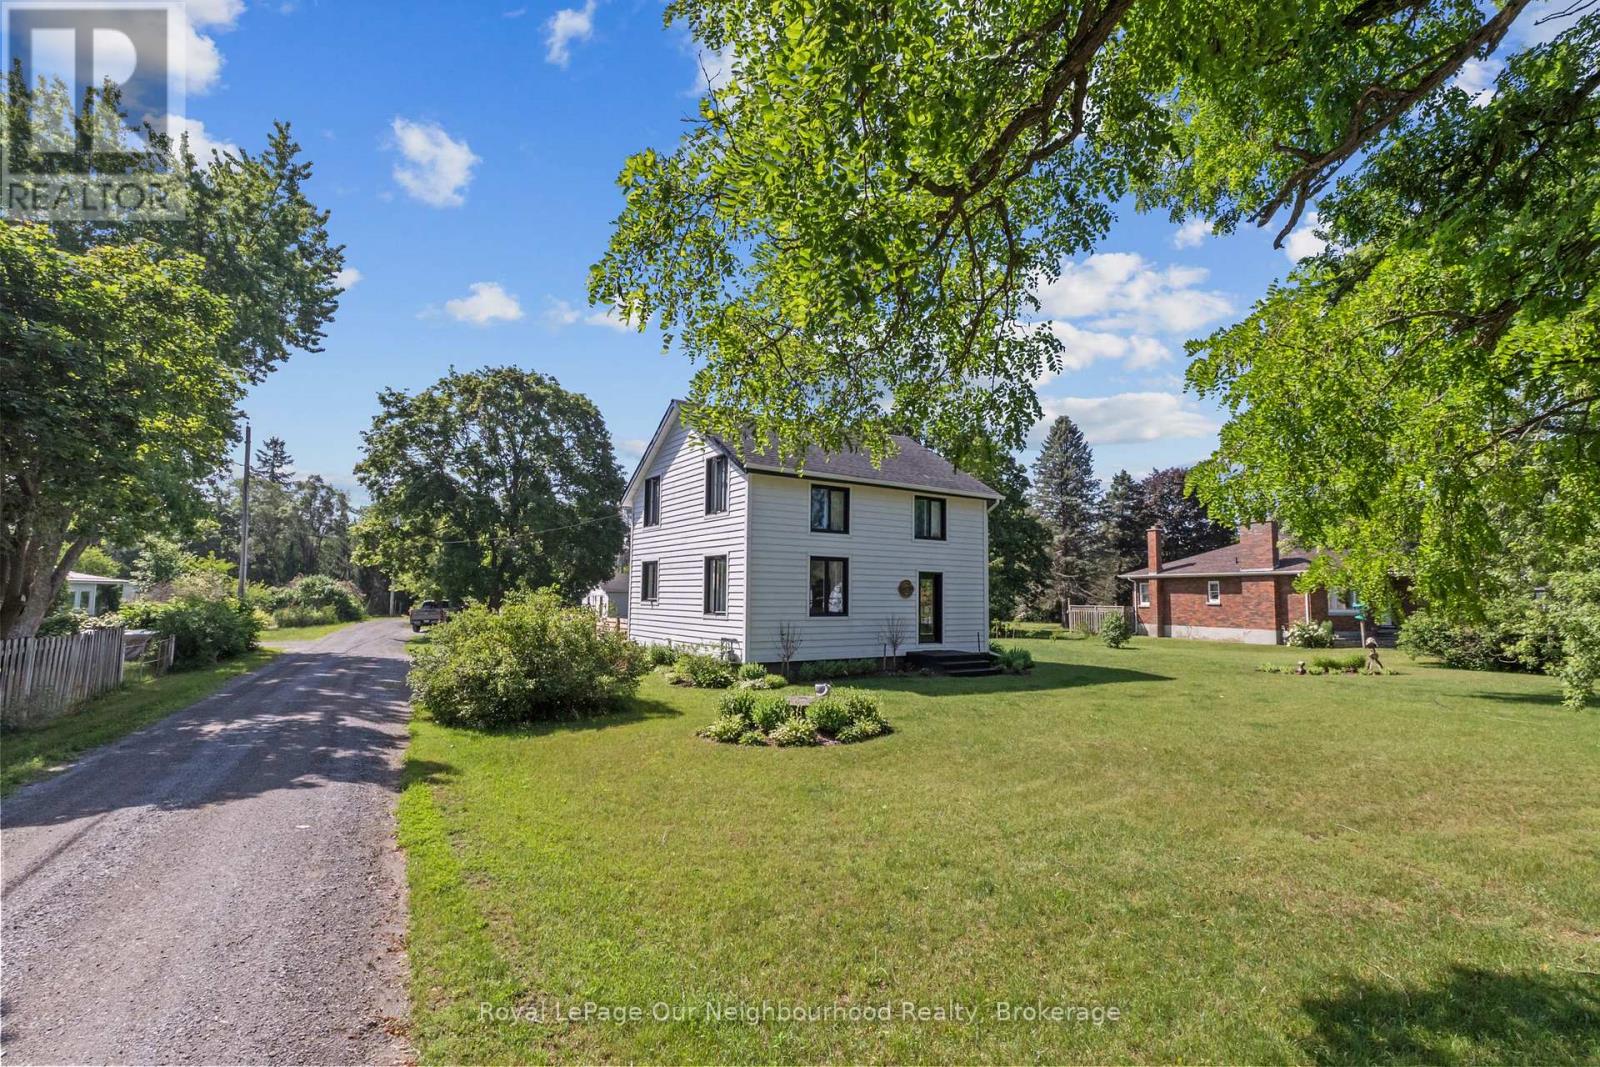
Welcome to 15 Community Centre Road #100, a beautifully renovated property offering exceptional versatility, modern updates, and the added benefit of a detached accessory dwelling unit. Situated on a large double lot surrounded by mature trees, this unique property provides the perfect opportunity for multigenerational living, guest accommodations, or additional income potential.The main home has been extensively renovated inside and out since 2018, featuring rough-cut pine siding finished with premium Cabot stain, spray foam insulation, updated wiring, plumbing, windows, and doors. Inside, engineered hardwood flooring flows throughout the thoughtfully designed living spaces. The custom kitchen offers quartz countertops, quality cabinetry, and modern finishes, while the impressive cathedral ceiling showcases an exposed barn board beam that adds warmth and character. Currently configured as two bedrooms, the layout can easily be converted back to a three-bedroom design to suit your needs. Additional updates include a newer owned furnace, owned water filtration and chlorination system, fresh drywall throughout, and recent paint updates.The detached accessory dwelling unit provides outstanding flexibility with two bedrooms, a kitchenette and living area, high-quality vinyl plank flooring, a walk-in closet, and a designated space for a future bathroom. A heat pump offers efficient heating and air conditioning, while two sets of garden doors create a bright and inviting atmosphere.Outside, the expansive double lot offers mature trees, ample outdoor space, and two separate driveways with parking for up to six vehicles. Conveniently located close to the community recreation centre and Baltimore Public School, this property combines small-town charm with modern comfort and endless possibilities. (id:49269)
3534 Monck Road
Kawartha Lakes, Ontario
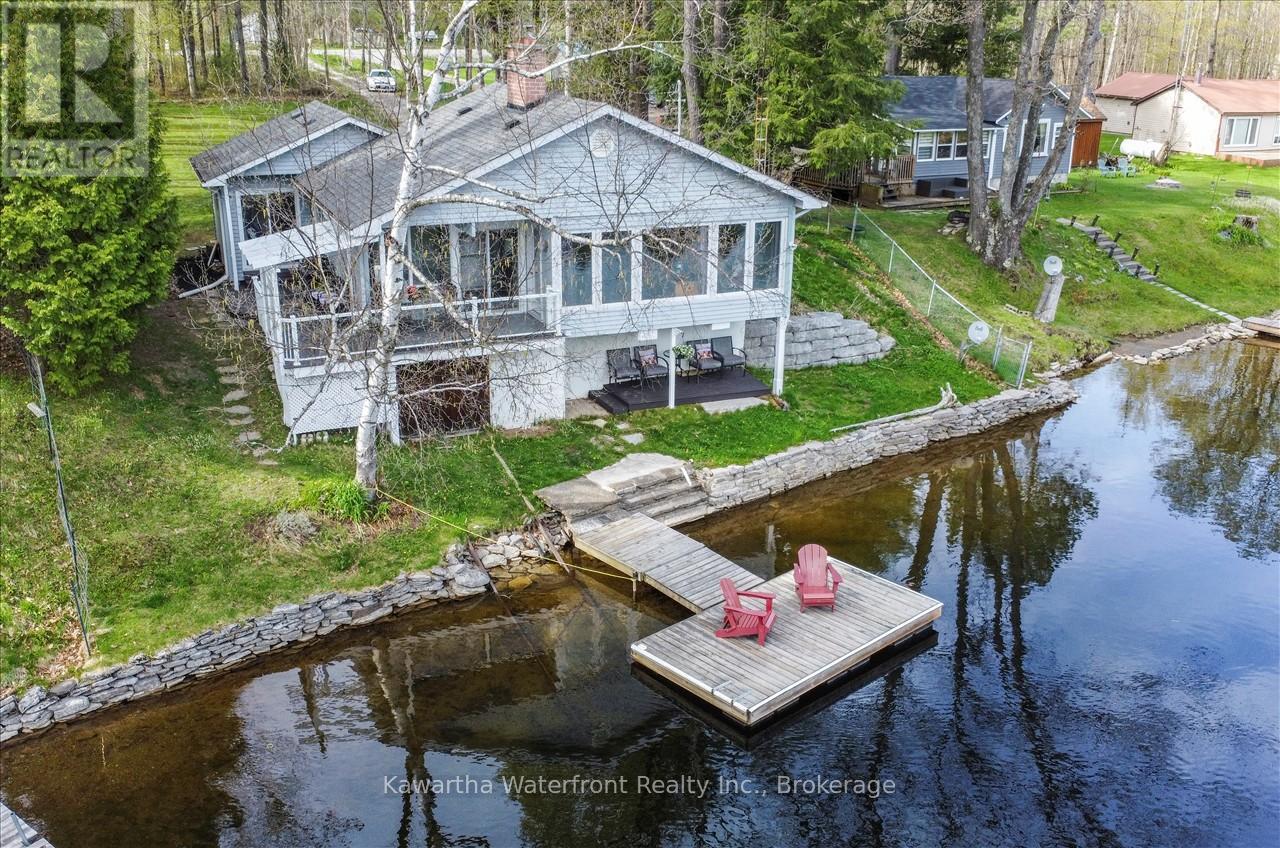
This 3 bedroom year-round home or cottage on the Shadow Lake System has a multitude of features desired by most waterfront buyers. The large 0.64 acre lot is south facing and features 74 ft of dive-off-the dock weed-free swimming in the the famously clear and gently flowing Gull River. The back yard is large and level, with plenty of open lawn for outdoor activities. The cottage is sited close to the water and the wall-to-wall windows in the main living area provide spectacular views. Recent (2024) upgrades include new flooring and interior paint throughout, quartz counters, and a renovated bathroom. Othe enhancements include a newer propane furnace and a/c, newer windows, and an air-tight wood-burning fireplace. The Primary is very spacious and has a walk-out to a glass railing deck overlooking the river. The basement features a marine-rail boat house, a sauna and the utility room. The floating dock is low-maintenance and stays in the water year-round. Recreational opportunities abound as Shadow Lake is a short boat ride down the river, a golf course is a 6 minute drive away, and there is easy access to an extensive network of ATV and snowmobile trails. The property is accessed by a paved municipal road and services and restaurants in Norland and Coboconk are within a short drive. The property is being sold turn-key with almost all furniture and furnishings included, and a short closing is possible. (id:49269)