
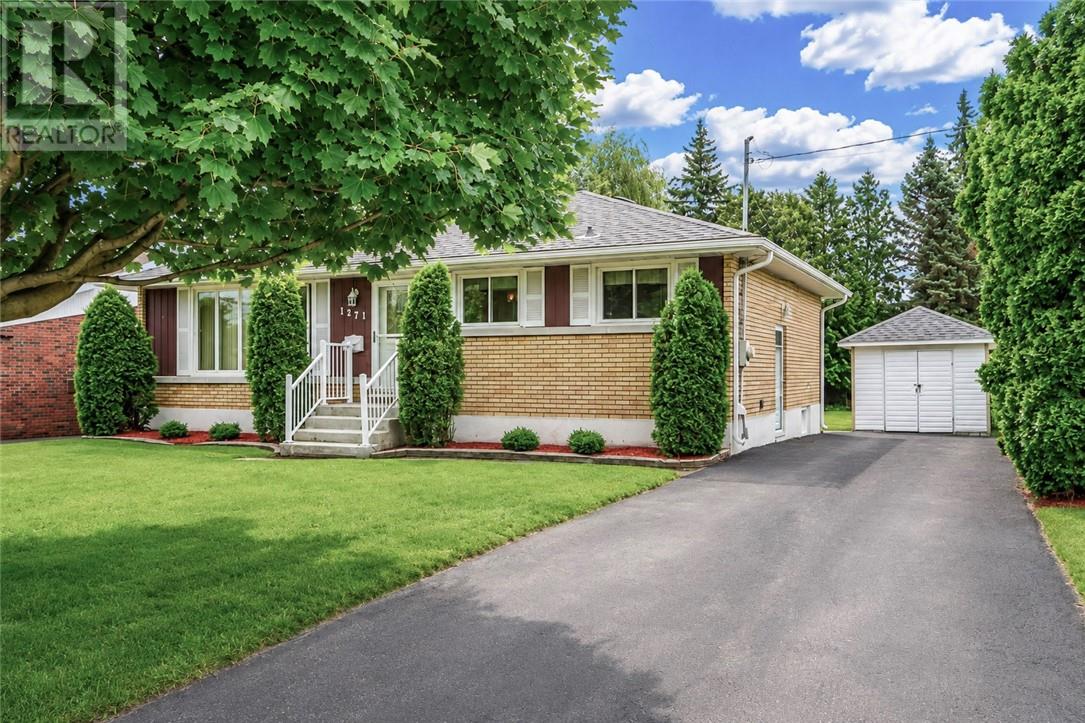
1271 Woodbine Avenue
Sudbury, Ontario
LOCATION, LOCATION, LOCATION! Immaculate all-brick 3-bedroom bungalow in a prime New Sudbury location, just minutes from Cambrian College, shopping, schools, parks, and all amenities. Beautifully maintained and featuring central air, high-quality, easy-clean Gentek windows on the upper level, gleaming hardwood floors and an additional finished room on the lower level, and all quality appliances included. Enjoy the large, fenced, beautifully landscaped, park-like backyard, offering a wonderful private outdoor setting. A fantastic home in an exceptional location! (id:49269)
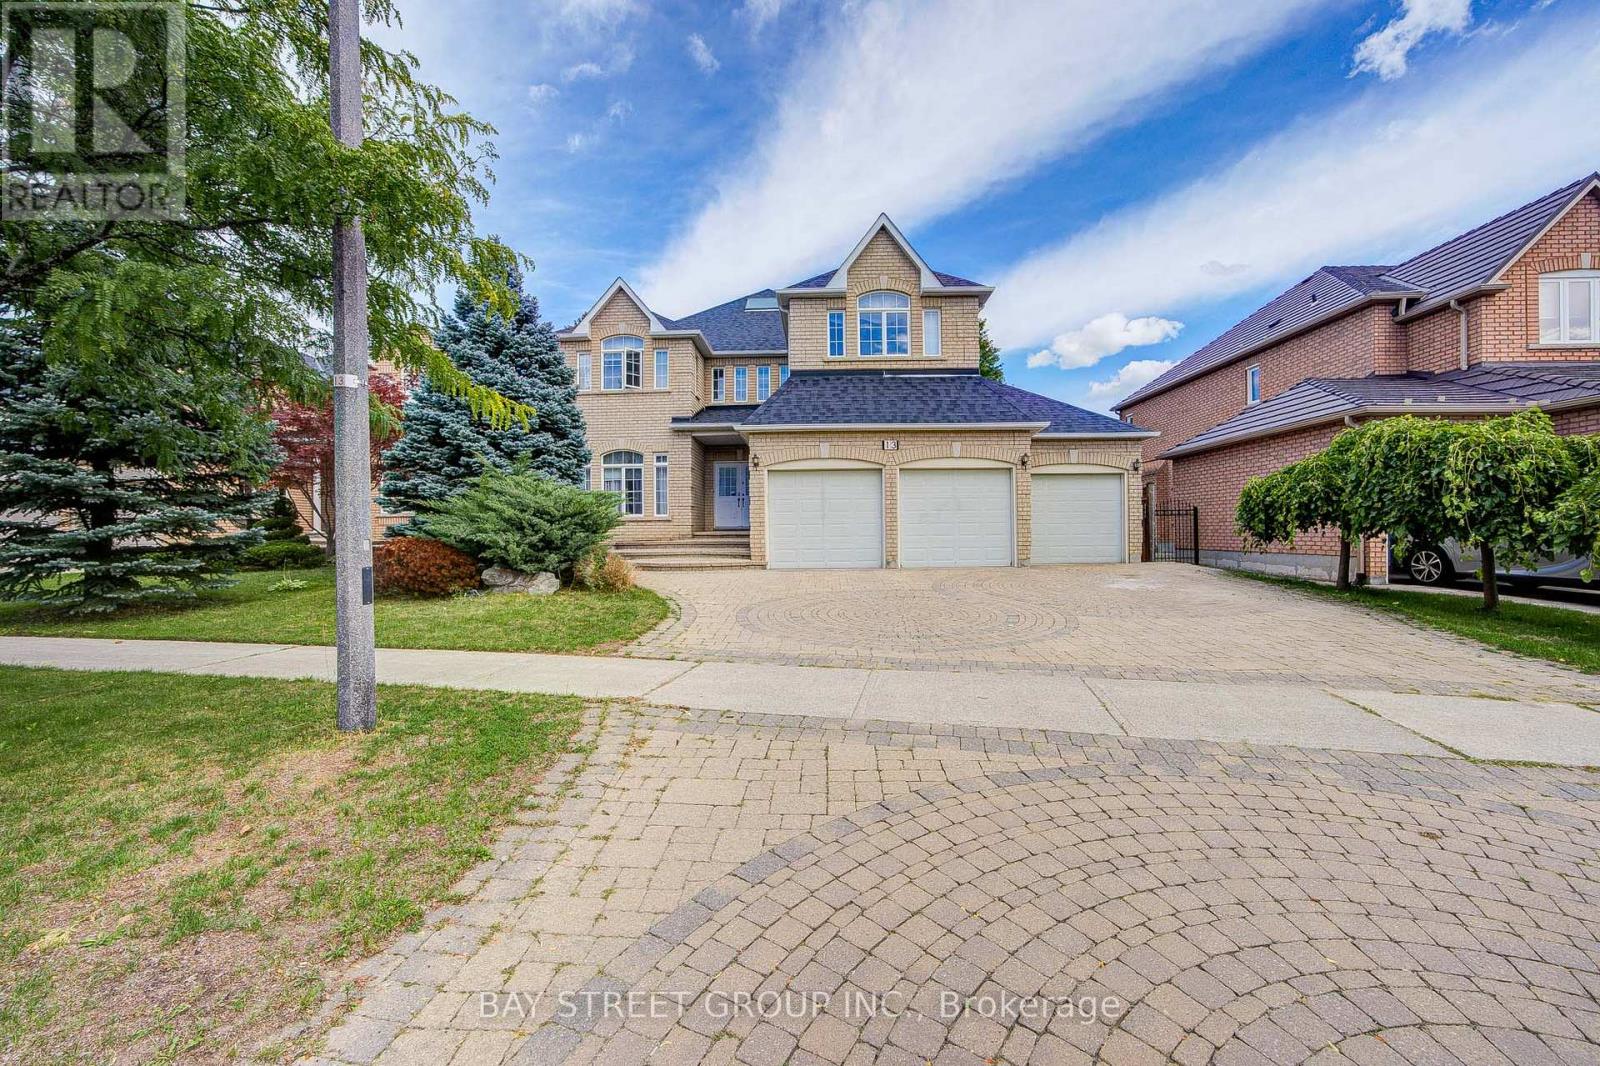
13 Pembrooke Road
Markham, Ontario
Prestigious 3-car garage home in Markham's sought-after Cachet community. This beautifully maintained and 1st floor freshly painted residence offers 3,524 sq. ft. of living space, 5 spacious bedrooms, 4 bathrooms, a gourmet kitchen, bright skylight, and a professionally landscaped yard. Situated on a premium lot in a quiet, family-friendly neighbourhood, close to top-ranked schools, T&T Supermarket, Shoppers Drug Mart, restaurants, parks, and Highway 404. Ideal for large or multigenerational families. (id:49269)
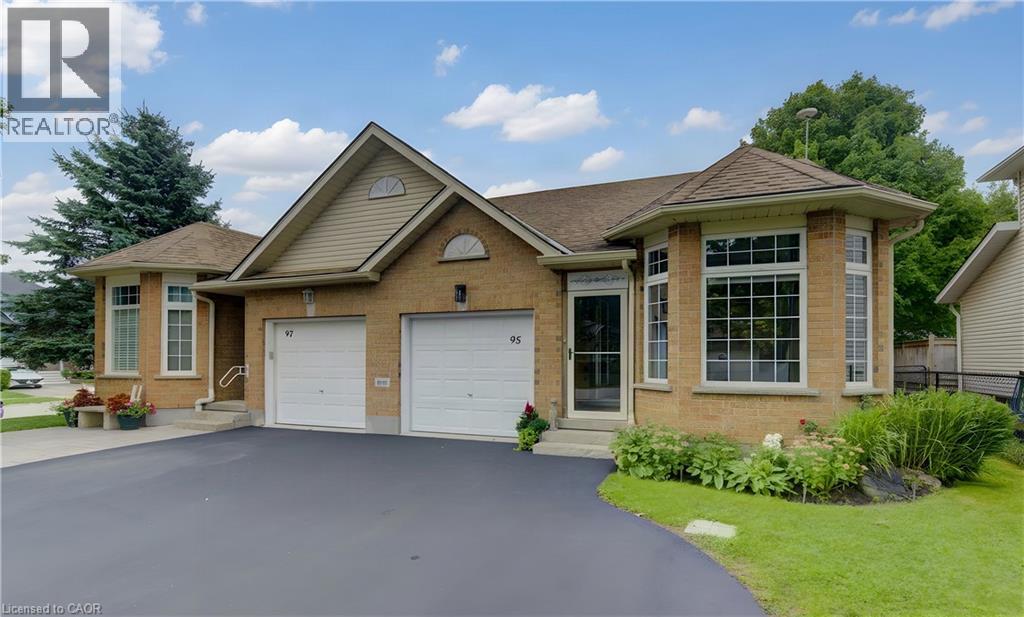
95 York Street E
Elora, Ontario
Easy living, unexpected space, and one seriously intriguing opportunity overhead. This Wrighthaven-built freehold bungalow semi offers more than 1,900 sq. ft. of finished living space with a bright, open layout designed for life today. The main floor keeps everything convenient with two bedrooms, two full bathrooms and main-floor laundry, while the vaulted living room adds a great sense of volume and light. Downstairs, the finished lower level gives you even more room to spread out, with a generous family/rec room warmed by a gas fireplace, plus a third bedroom and full bathroom—ideal for guests, older kids, a home office or extended family. And then there’s the attic. With outstanding potential to create a future bungaloft-style upper level, this home offers a rare chance to think beyond the existing footprint and make the space truly your own. Outside, step onto the deck, settle under the covered gazebo and enjoy a backyard made for relaxed summer evenings. Parking for five means there’s plenty of room for family and visitors, while major mechanical updates—including the air conditioning, furnace and water heater in 2024—add peace of mind. Set in Elora’s quieter south end, close to parks, trails and everything that makes this community such a great place to call home, 95 York Street East is an easy fit for first-time buyers, downsizers or anyone looking for a bungalow with a little more imagination built in. (id:49269)
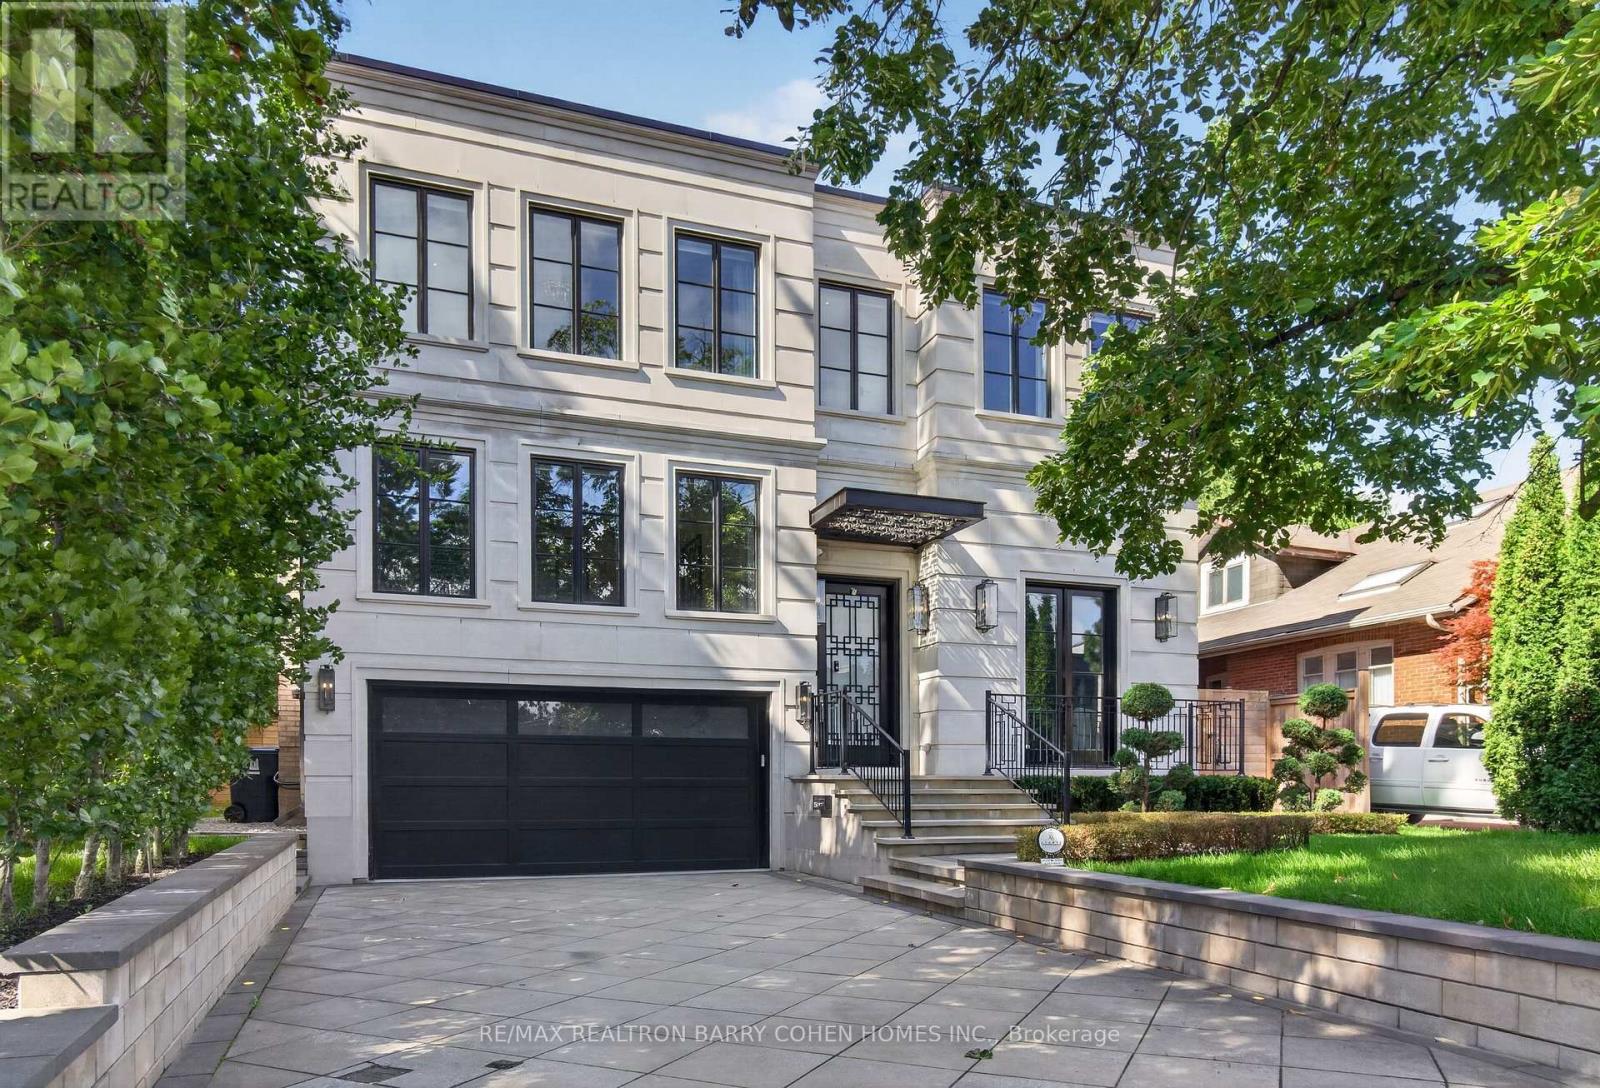
154 Yonge Boulevard
Toronto, Ontario
Welcome to 154 Yonge Blvd, an exceptional custom-built residence offering over 7,200 sq. ft. of refined living space in prestigious Bedford Park-Nortown. Built by Saaze with sophisticated interiors by renowned designer Robin Nadel, this remarkable home showcases timeless architecture, exceptional craftsmanship and luxurious finishes throughout. Elevator access to all levels, soaring ceilings up to 14 ft., oak rift-cut hardwood floors and elegant custom millwork set the tone. The main floor features a private executive office and a show-stopping designer kitchen with a La Cornue stove, impressive marble waterfall island and integrated Wolf/Sub-Zero appliances, seamlessly opening to the family room and backyard oasis. The primary suite is a private sanctuary featuring two walk-in closets, fireplace, balcony and a spa-inspired 6-piece ensuite. Three additional bedrooms each offer private ensuites and custom cabinetry, with heated flooring in all bathrooms.The walkout lower level is designed for entertaining, complete with a home theatre, gym, recreation room, wet bar and wine cellar, with direct access to the resort-style backyard featuring a saltwater pool, spa, outdoor kitchen and lush landscaping. A dedicated pet station adds thoughtful everyday convenience. A heated driveway and integrated smart-home systems further enhance this extraordinary residence. A rare offering where timeless elegance, thoughtful design and modern luxury come together in one of Toronto's most coveted neighbourhoods. (id:49269)
165 Winona Drive
Toronto, Ontario
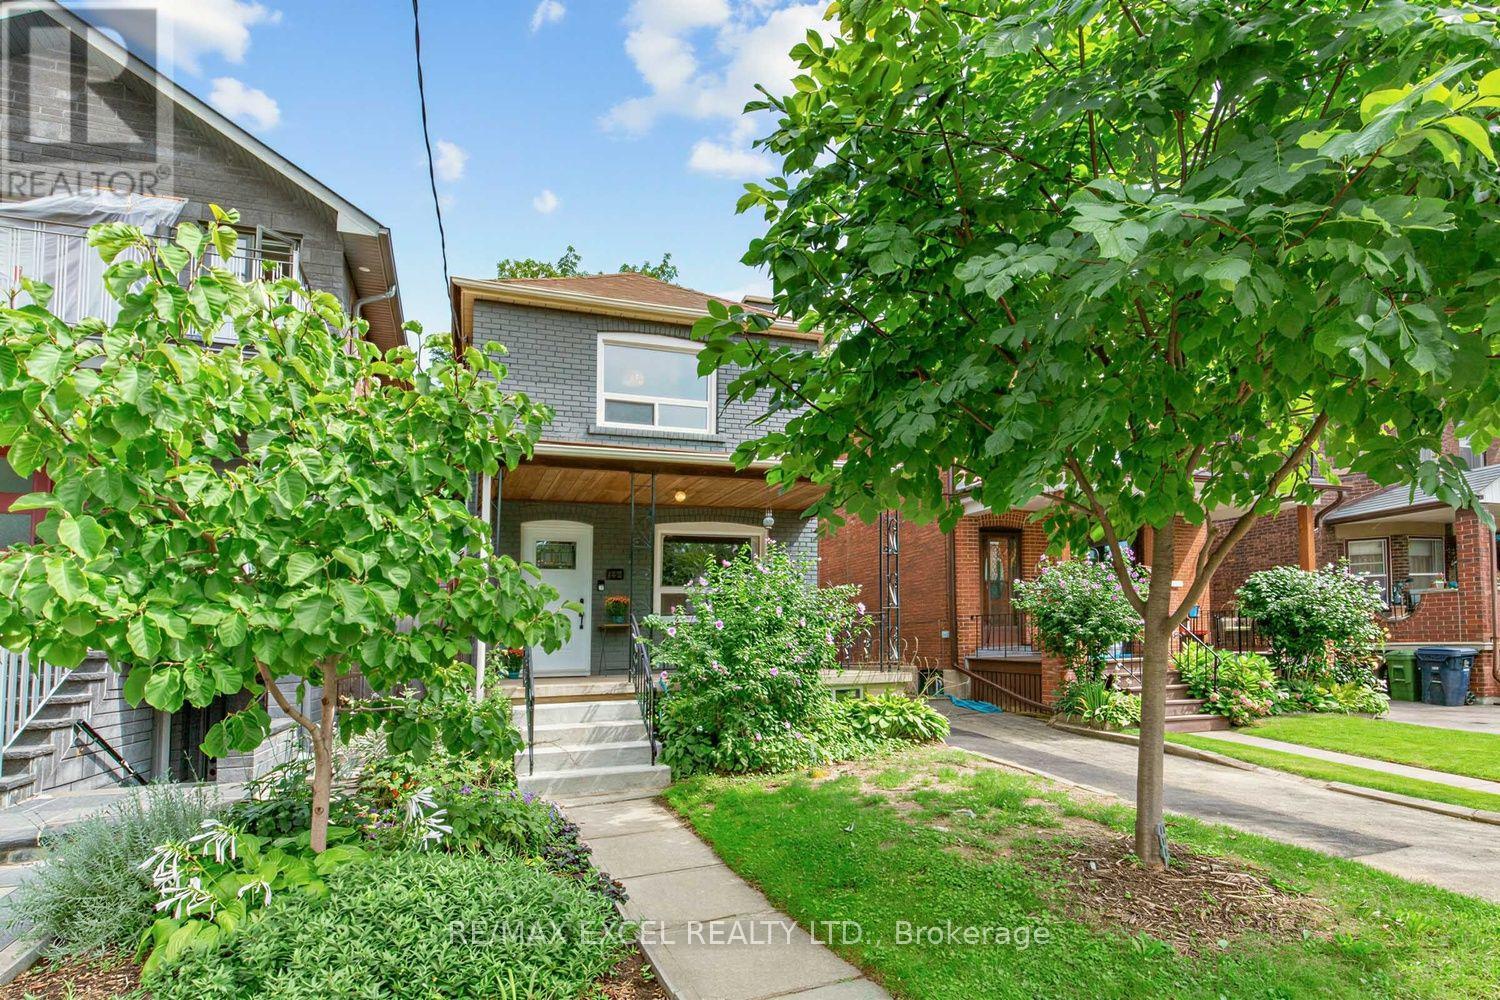
A Rare Gem In The City With A "Private Driveway & Garage-Truly Exceptional!" This Solid-Brick Home Features 3+1 Bedrooms & 3 Bathrooms, Complemented By Hardwood Flooring Throughout. The Desirable 9Ft Flat Ceiling (on main), South-Facing Exposure Fills The Home w/an Abundance Of Natural Light, Creating A Warm Welcoming Atmosphere. Extensively Renovated From Top To Bottom w/ $$$ Spent, The Home Showcases Numerous Upgrades, Including Newer Windows, Doors, Flooring, Stairs, Bathrooms, Kitchen, Gas Range/Oven, All Appliances, Radiant Heating, Heat Pump, Crown Mouldings, Front Entrance Stairs & Much More. Enjoy Precious Family Moments In The Private Fully Fenced Backyard. Additional Updates Include An Upgraded Copper Electrical Panel & A Basement Equipped w/A Sump Pump, Providing Added Comfort & Peace of Mind. Move-In Ready And Meticulously Updated For The Pride Of Ownership. Don't Miss This Rare Opportunity To Own A Beautiful Home Offering The Perfect Blend Of City Convenience, Privacy And Comfort! (id:49269)
9147 Hendershot Boulevard
Niagara Falls, Ontario
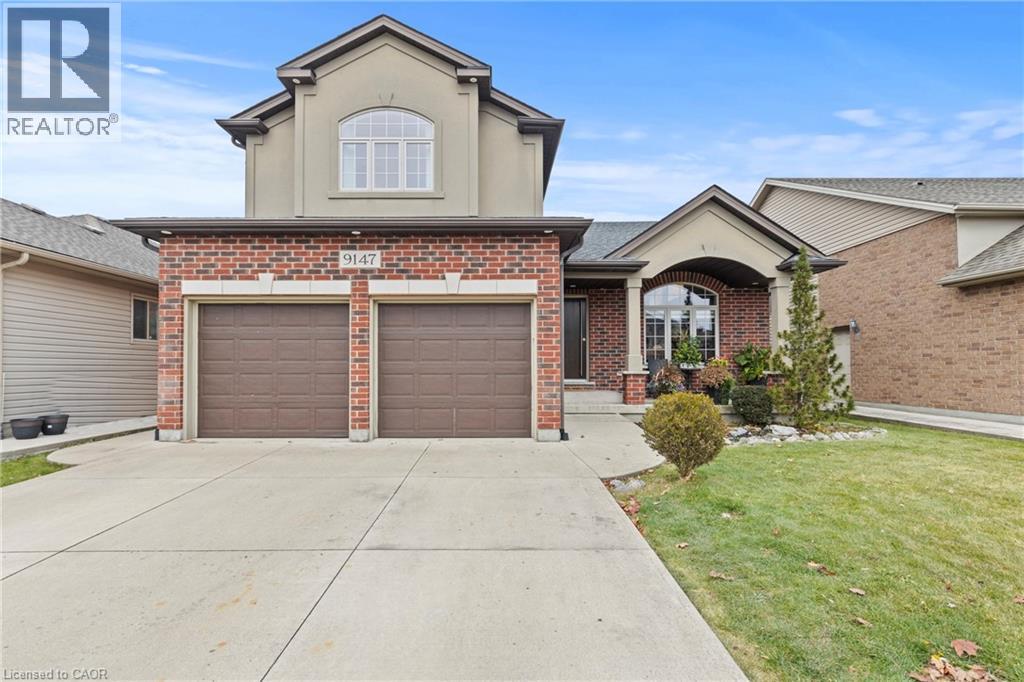
This home has incredible curb appeal and offers 4 bedrooms and 3 full bathrooms, making it perfect for your growing family.Located on a wonderful family-friendly street close to all amenities, this spacious 5-level sidesplit blends comfort, style, and flexibility.The heart of the home is the open-concept kitchen, dining, and living room, an ideal space for family time and entertaining. A marble backsplash, hardwood floors, and a seamless layout create a warm and inviting atmosphere. Step outside to a no-maintenance composite deck, concrete driveway, and a fully fenced yard-all designed for easy living.The primary bedroom is tucked a few steps above the main bedroom level, offering a private retreat that's still in close proximity to the kids' rooms for convenience. It features its own 4-piece ensuite, making it the perfect escape at the end of the day.The lower level provides outstanding in-law potential, complete with a separate entrance, 9-foot ceilings, two 3-piece bathrooms, and a rough-in for a second kitchen-ideal for extended family or multigenerational living.Additional features include an attached double garage and durable brick/stucco/vinyl exterior.A fantastic opportunity in a great family neighbourhood. SEPARATE ENTRANCE FOR INCOME POTENTIAL AND A ROUGHING PLUMBING FOR A SECOND KITCHEN IS READY TO GO (id:49269)
43 Wilbur Drive
Binbrook, Ontario
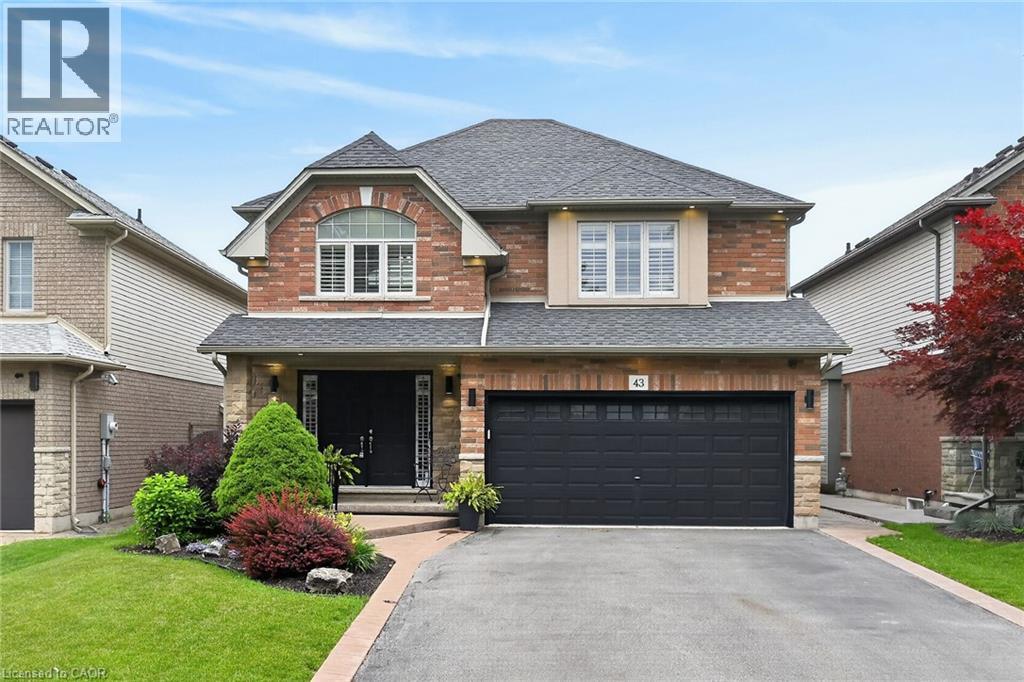
Welcome to this beautifully maintained, carpet-free family home offering over 3,400 sq. ft. of finished living space, complete with 4 spacious bedrooms, 2 kitchens, and a fully finished in-law suite. Step onto the covered front porch and into the impressive foyer, where you'll find a separate dining room and a welcoming family room featuring a cozy gas fireplace, pot lights, and views of the private backyard. Large, bright windows throughout the home flood the space with natural light. The stunning chef inspired kitchen is designed for both everyday living and entertaining, showcasing a massive 7' x 3' island, an abundance of cabinetry, generous counter space, deep drawers, a double sink, and a dedicated beverage station. Durable and stylish luxury vinyl flooring runs throughout the home. Elegant hardwood stairs lead to the second level, featuring four generous bedrooms with hardwood floors, a bright loft area, a full main bath, and the convenience of second-floor laundry. The spacious primary retreat offers soaring ceilings, a large 4-piece ensuite with a soaker tub, and a separate walk-in closet. The bright, fully finished basement provides excellent in-law suite potential, complete with a second kitchen with pantry, dining area, spacious family room with electric fireplace and pot lights, plus a utility room for additional storage. Step outside through the sliding doors to your private backyard oasis featuring a sun-filled solarium, hot tub, gazebo, shed, and fully fenced yard—perfect for relaxing or entertaining. Additional highlights include reverse osmosis water system, parking for four vehicles, a double-car garage with inside entry, and exterior soffit pot lights that enhance the home's curb appeal after dark. A rare opportunity to own a spacious, versatile home designed for comfortable family living and multi-generational possibilities. (id:49269)
86 Cumming Court
Ancaster, Ontario
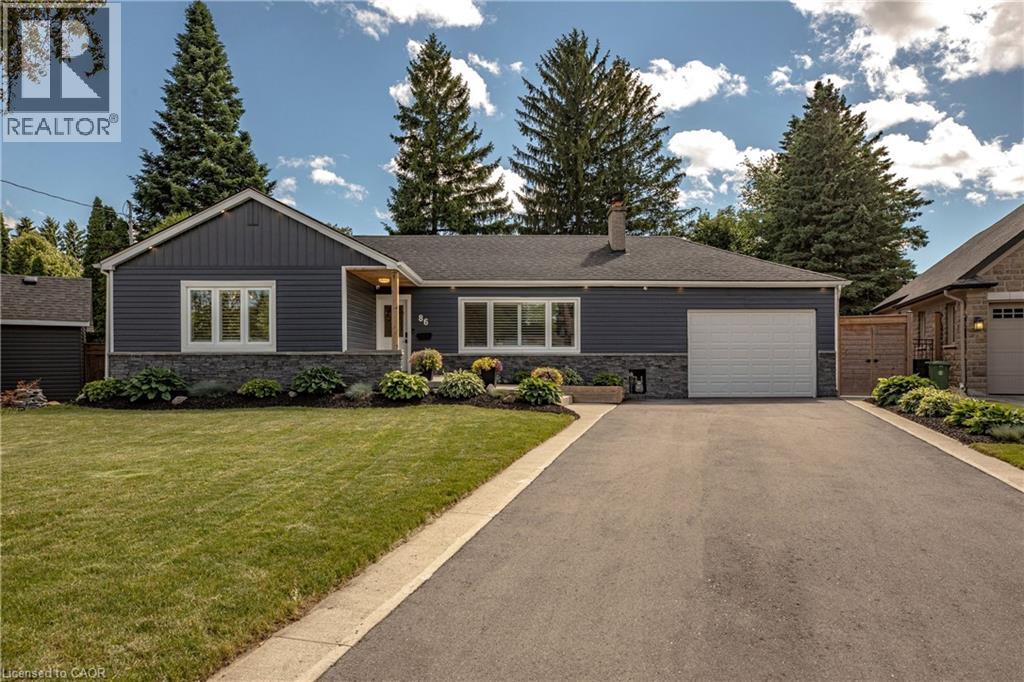
Welcome to 86 Cumming Crt, a beautifully renovated bungalow nestled in a desirable Ancaster location. Quietly positioned at the end of the street with the only traffic from neighbours. This exceptional property sits on an impressive 224ft. lot backing onto a park. Surrounded by mature trees and stunning landscaping, this property provides a Muskoka-like setting in the heart of Ancaster while just steps from schools, highway access, shopping, restaurants, & all of Ancaster's amenities. Offering over 2,200sqft of living space, this meticulously maintained home features 3 bedrooms, 2 baths, and extensive renovations throughout the interior and exterior. The main level showcases engineered hardwood flooring throughout, an inviting gas fireplace with custom built-ins, large windows that flood the home with natural light, and a functional layout ideal for everyday living and entertaining. The stunning eat-in kitchen is well-appointed with quartz countertops & backsplash, upgraded cabinetry, a farmhouse-style sink, and black stainless steel appliances. Fall in love with the luxurious main bath complete with marble herringbone tile, heated floors, a double vanity, and a curbless walk-in shower. The fully finished lower level provides versatility with a spacious recreation area, large full bath, and a dedicated gym that can easily serve as a fourth bedroom, home office, or additional living space. Outside, you'll find a rare 21x23ft garage with rear garage door access to the backyard, creating endless possibilities for hobbyists, workshop space, additional storage, or seamless access to the outdoor living areas. Significant updates include windows(2020), furnace & air conditioner(2021), fence(2021), & driveway & patio(2024), providing true turnkey living and peace of mind for years to come. This unique opportunity combines an exceptional lot, extensive updates, and quality workmanship & materials inside and out, all within one of Ancaster's most sought-after neighbourhoods. (id:49269)
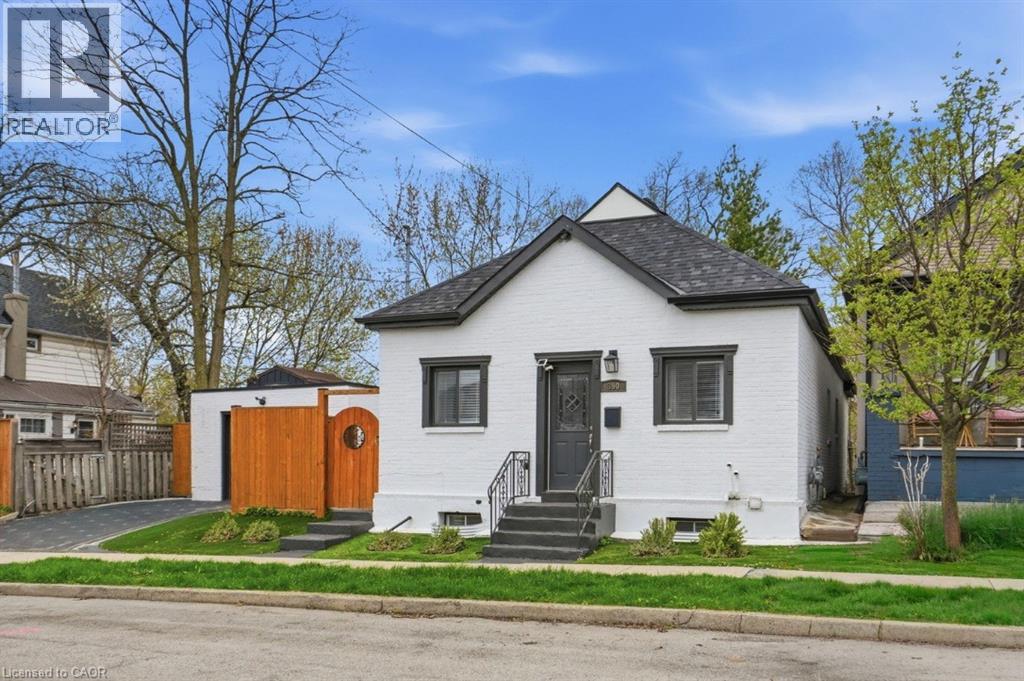
390 Hunter Street W
Hamilton, Ontario
Completely remodelled brick bungalow in the sought-after Kirkendall neighbourhood, just a 2-minute walk to Locke Street. Enjoy boutique shops, cafés, and top-rated restaurants right at your doorstep. This versatile property offers a main home plus an in-law suite with an optional separate entrance. The main floor features luxury vinyl plank flooring throughout and a sun-filled living room. An optional bedroom or home office is tucked just off the main space, ideal for privacy and separation from the other two bedrooms. The bright white eat-in kitchen is complete with stainless steel appliances, a large island, and quartz countertops. A stylish 4-piece bathroom and convenient main floor laundry complete this level. The modern lower-level suite includes 1 spacious bedroom with room for an art easel, yoga space, or a comfortable work-from-home setup. A full kitchen, dining area, and separate laundry room make it ideal for rental income, house hacking, or multi-generational living. Updates include 2024 roof shingles and fresh paint throughout. The fully fenced, low-maintenance yard offers privacy and space to relax or entertain. Detached garage plus 2-car driveway parking is very rare for this location. Located in a vibrant, walkable neighbourhood just steps to Locke Street, with local favourites like CIMA Enoteca, Donut Monster, Bardo, and The Gym on Locke nearby, plus a popular dog park! Additional amenities are just minutes away, including McMaster University (9 min), Waterdown (9 min), Ancaster Meadowlands (13 min), and Burlington (15 min). Set on a quiet, tree-lined street surrounded by charming century homes, with quick highway access and close proximity to downtown. A rare opportunity to own a turnkey home in one of Hamilton’s most walkable and vibrant communities. Contact us today for a private tour! (id:49269)
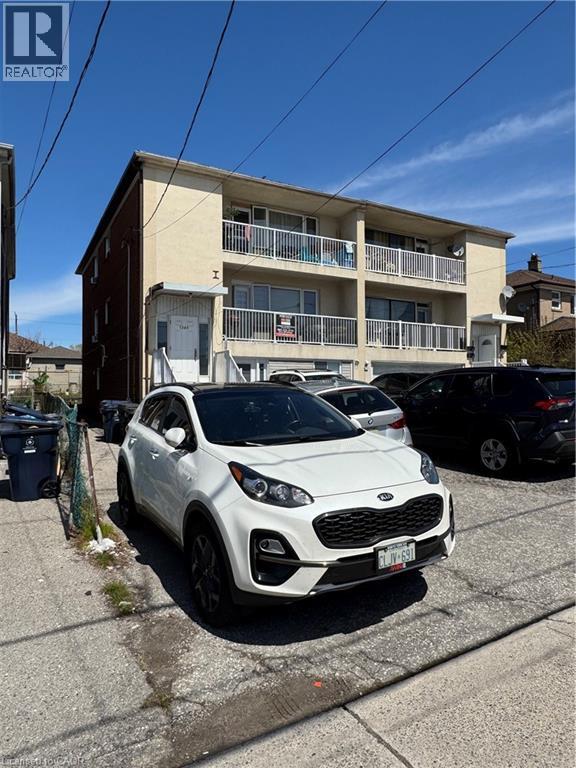
1364 Wilson Avenue
Toronto, Ontario
Incredible turn key investment opportunity with strong CAP rate in convenient North York Downsview neighbourhood, just a short distance from Humber River Hospital, public transit, 401 access and Sheridan Mall. Legal 4 Plex with city approval. Top two apartments offer generous 3 bedroom $1815+hydro and 3 bedroom + den $1775+hydro (both long term tenants under market rent) both with private 17.5 ft wide balconies. 2 - 1 bedroom units $1900+hydro and $1450 including hydro. 3 storage lockers and shared coin operated laundry in basement. Large backyard common area. 4 hydro meters, tankless owned water heater, 6 parking spots. Building has been updated throughout. Excellent, long term AAA Tenants. Don't miss out on this rarely offered investment. (id:49269)
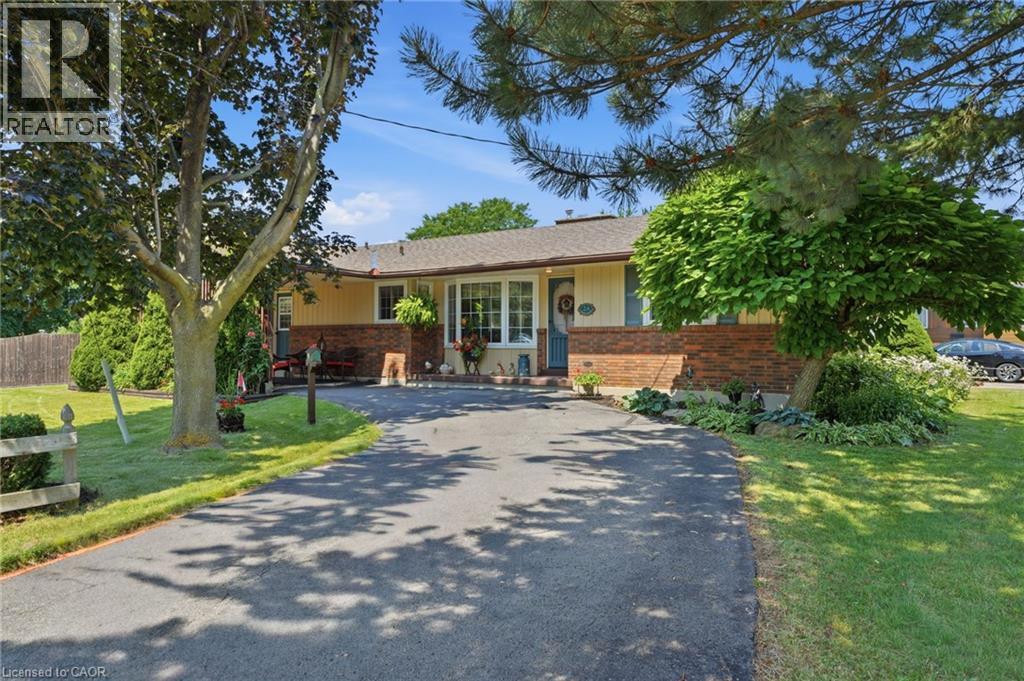
2a Valley Road
St. Catharines, Ontario
Welcome to this beautifully maintained bungalow in the highly sought-after Western Hill neighbourhood of St. Catharines. Featuring just under 1,600 sq. ft. of spacious one-floor living, this home features 3+1 bedrooms, 2.5 bathrooms, and a fully finished basement, providing exceptional space for families, guests, or multi-generational living. Situated on an impressive corner lot measuring approximately 202.5 feet wide by 60 feet deep, the property features outstanding outdoor space and privacy. The west yard is a true summer retreat, complete with a sparkling 16' x 32' in-ground pool, perfect for entertaining, relaxing, and family enjoyment. The east yard provides a grassy zone, more like a typical front yard would be. Plenty of parking - enough for about 6 cars. Inside, you'll appreciate the functional layout with generously sized principal rooms, abundant natural light, and a finished lower level that expands your living space with an additional bedroom and versatile recreation areas. Whether you're hosting family gatherings or enjoying quiet evenings at home, this property offers comfort, flexibility, and timeless appeal. Located in the desirable Western Hill community, close to parks, schools, shopping, Brock University, major highways, and everyday amenities, this is a rare opportunity to own a spacious home on an oversized lot in one of St. Catharines' established neighbourhoods. (id:49269)
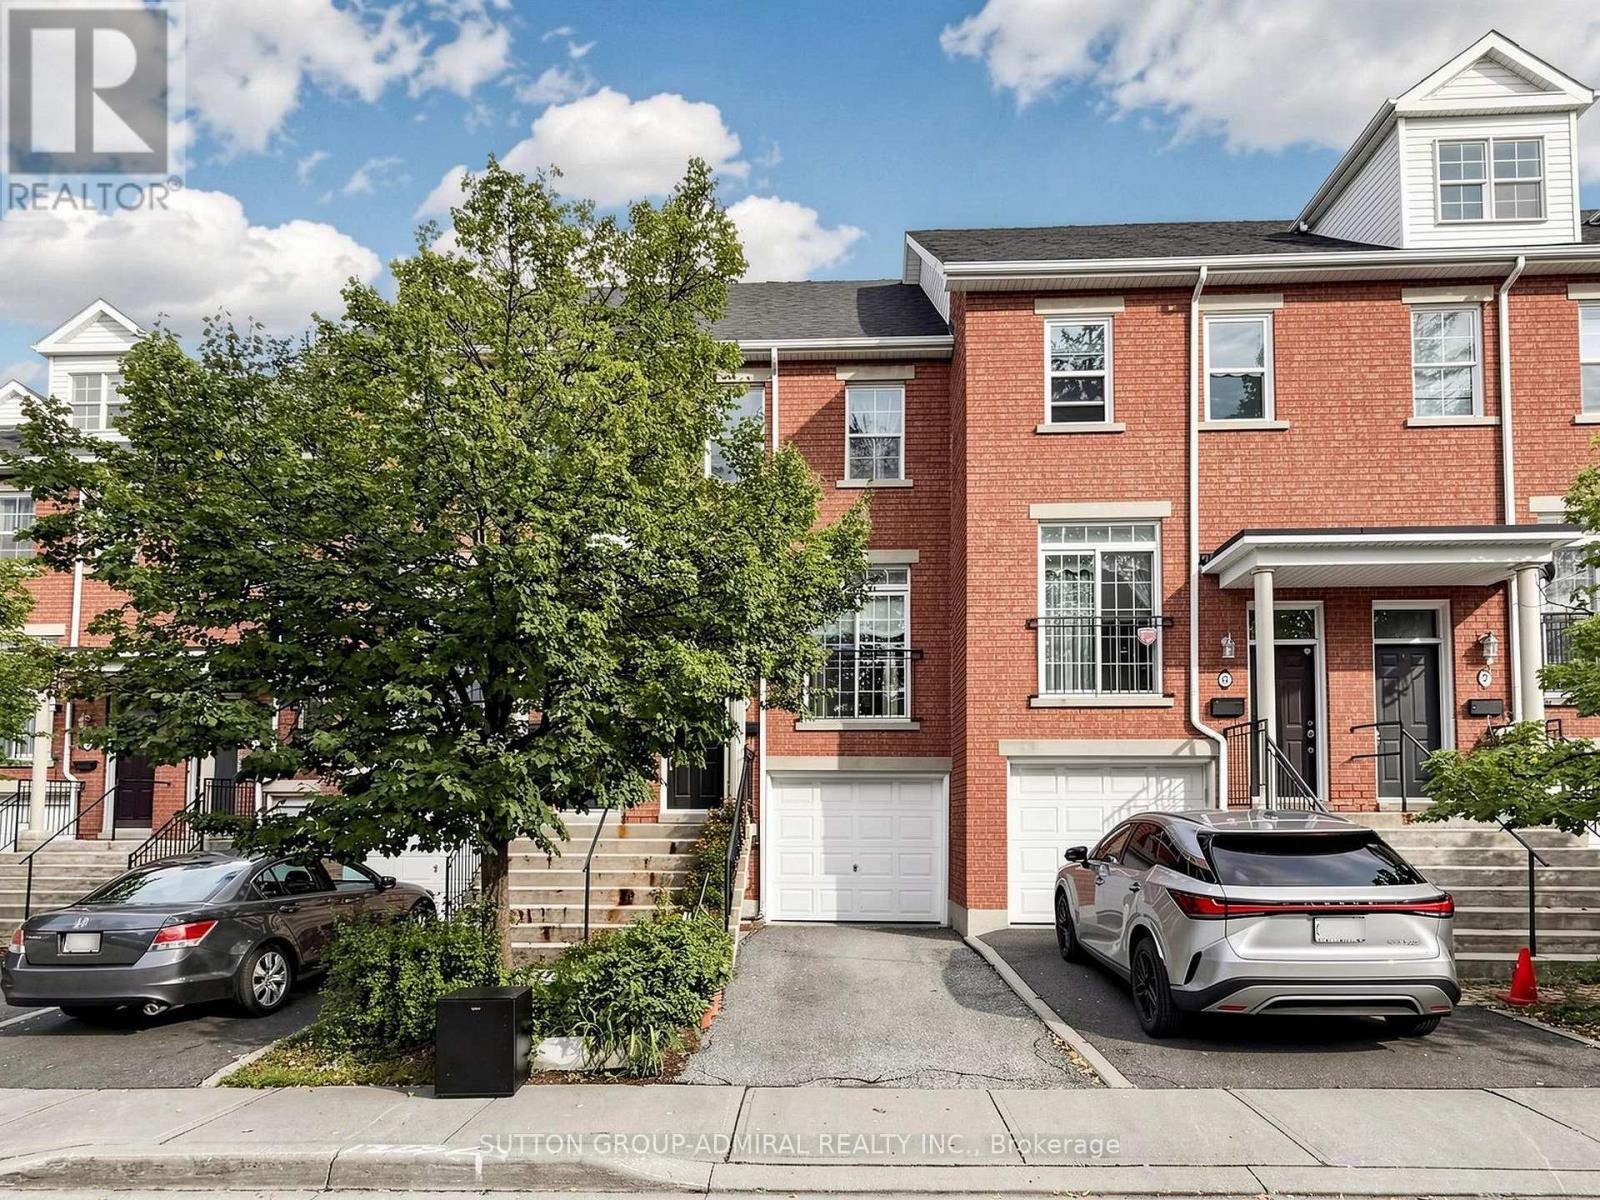
5 - 1723 Finch Avenue W
Toronto, Ontario
Location! Location! Location! Beautiful And Spacious 2+1 Bedroom Condo Townhome Backing Onto A Private Ravine Setting In A Prime Location. This Well-Maintained Home Offers A Practical Layout, 9-Foot Ceilings, And An Open-Concept Living And Dining Area. Enjoy The Upgraded Modern Kitchen With Granite Countertop, Backsplash, And Newer Stainless Steel Fridge, Stove, And Dishwasher. Newer Main-Floor Powder Room Countertop. Hardwood Floor On Main And Second Floor. Walk Out To The Backyard And Enjoy The Peaceful Ravine Setting! The Finished Basement With Separate Access Through The Garage Provides Additional Living Space. Spacious Bedrooms And A Move-In-Ready Interior Make This Home A Great Opportunity To Own And Enjoy. Conveniently Located Within Walking Distance To York University, York University Station, Finch West Station, Library, Parks, Schools, And Public Transit. Ready To Move In And Enjoy, Don't Miss This Fantastic Opportunity! (id:49269)
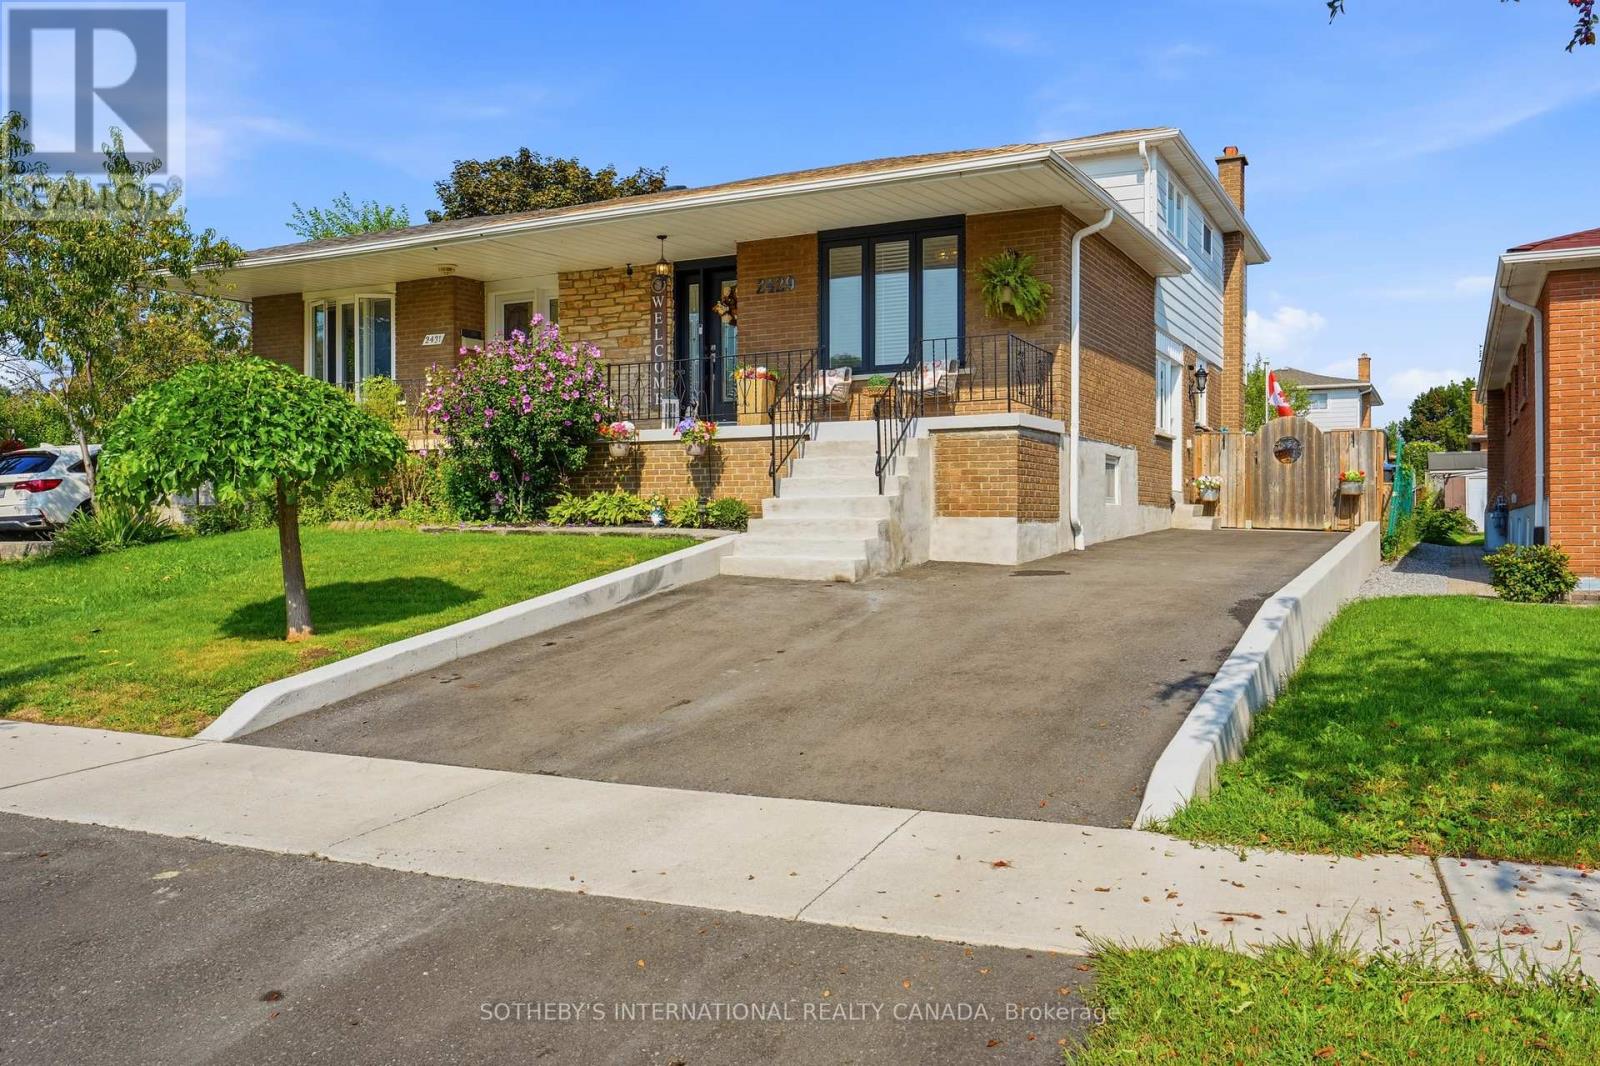
2429 Whaley Whaley Drive
Mississauga, Ontario
Welcome to 2429 Whaley Drive in Cooksville. This brick 5-level backsplit offers flexible living across multiple floors, with 4+1 bedrooms, 3 bathrooms, and 2 kitchens - a natural fit for a growing family, multi-generational living, or an in-law arrangement. A finished lower level adds a second living area and family/bonus space. Central air and gas forced-air heat throughout. Four-car driveway, shed, and gazebo complete the outdoor space.Set on a quiet residential street just off Paisley, you are minutes from the everyday convenience of Hurontario and Dundas: shops, grocers, and a wide mix of restaurants. Cooksville GO on the Milton line connects you to Union Station, with the Hurontario LRT arriving at the same station. A short drive south lands you in Port Credit, Mississauga's waterfront village - independent shops and cafés along Lakeshore, waterfront dining, the marina, Memorial Park, the Waterfront Trail, and a calendar of festivals from the farmers' market to summer concerts. Port Credit GO on the Lakeshore line adds another quick route downtown. Square One and Mississauga City Centre are a short drive or bus ride; Trillium's Mississauga Hospital, local parks, and major routes including the 403 and QEW are close at hand. A practical freehold with village-by-the-lake weekends and city connections built in. (id:49269)
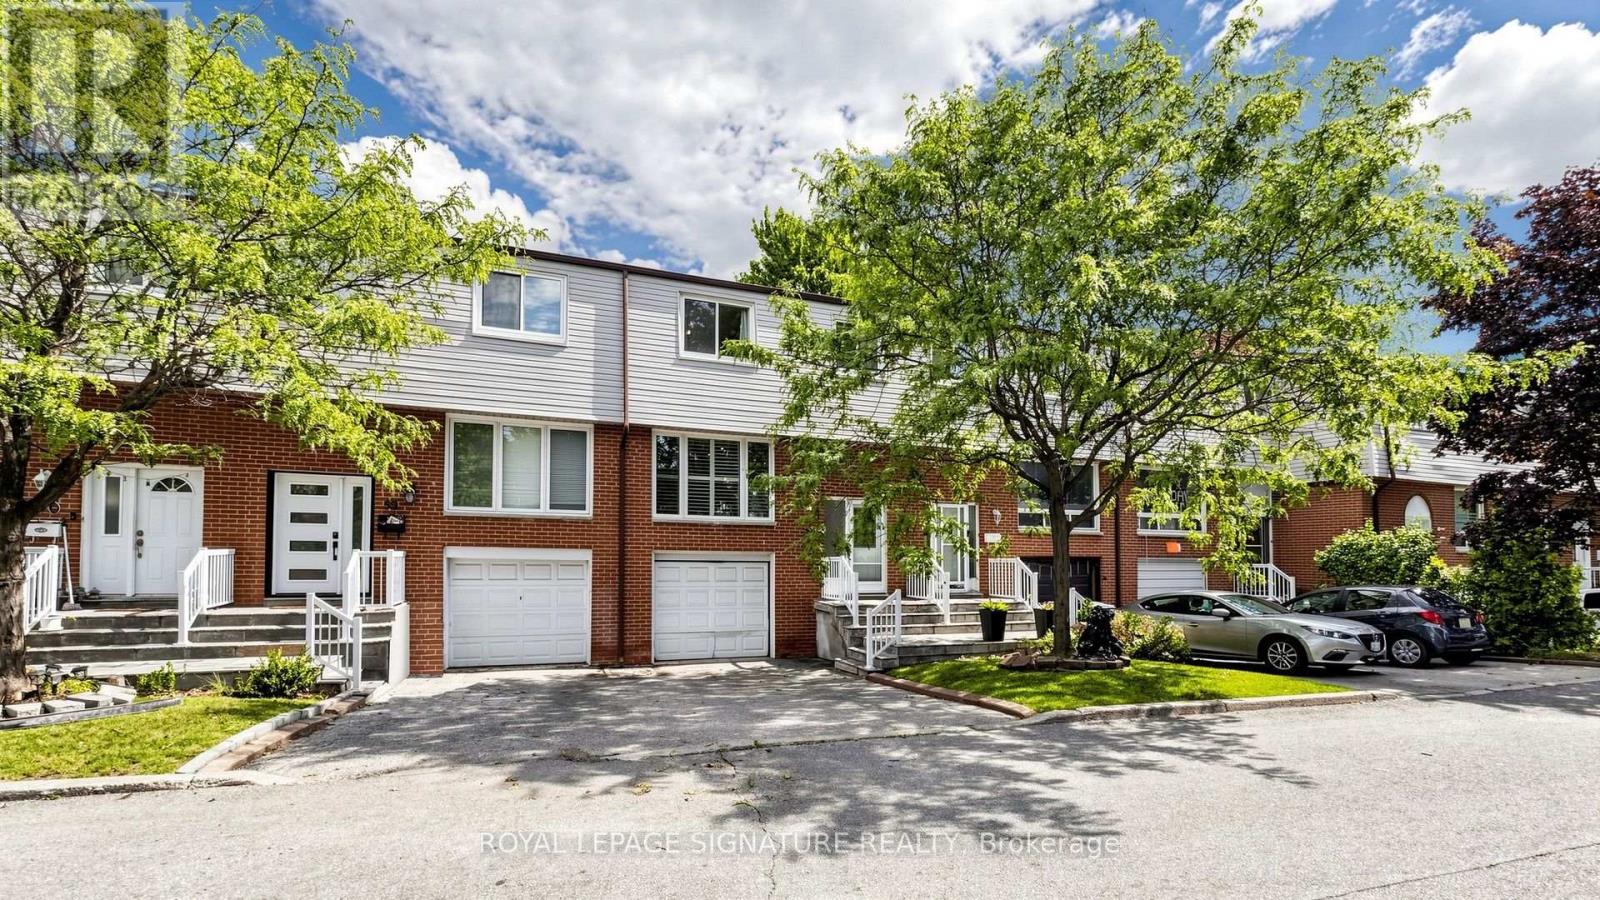
58 - 3525 Brandon Gate Drive
Mississauga, Ontario
Welcome Home! Meticulously cared for, this bright and welcoming home has been well maintained, freshly painted and features several upgrades throughout, making it truly move-in ready. Natural light fills the home, creating a bright and comfortable atmosphere throughout the day. The kitchen features quarts counter-top, ceramic backsplash, a walkout to a charming balcony - perfect for firing up the BBQ, enjoying your morning coffee or unwinding at the end of the day. Upstairs, you'll find three generously sized bedrooms, including a spacious primary bedroom with plenty of room to create your own comfortable retreat. The two additional bedrooms are also impressively sized, offering flexibility for growing families, a home office, guest room or nursery. The walk-out basement provides additional living space and direct access to the backyard, which backs onto peaceful green space - a wonderful setting for entertaining, relaxing outdoors or simply enjoying the added privacy and natural surroundings. Conveniently located in Mississauga's Malton community, you're close to schools, parks, shopping, community amenities, public transit and everyday essentials, with easy access to Highways 427, 401 and 407, nearby transit connections and Pearson International Airport. If you've been searching for a well-kept home with generous living space, great natural light, inviting outdoor areas and a convenient location, this is a fantastic opportunity to make the move from renting to owning and start your next chapter! (id:49269)
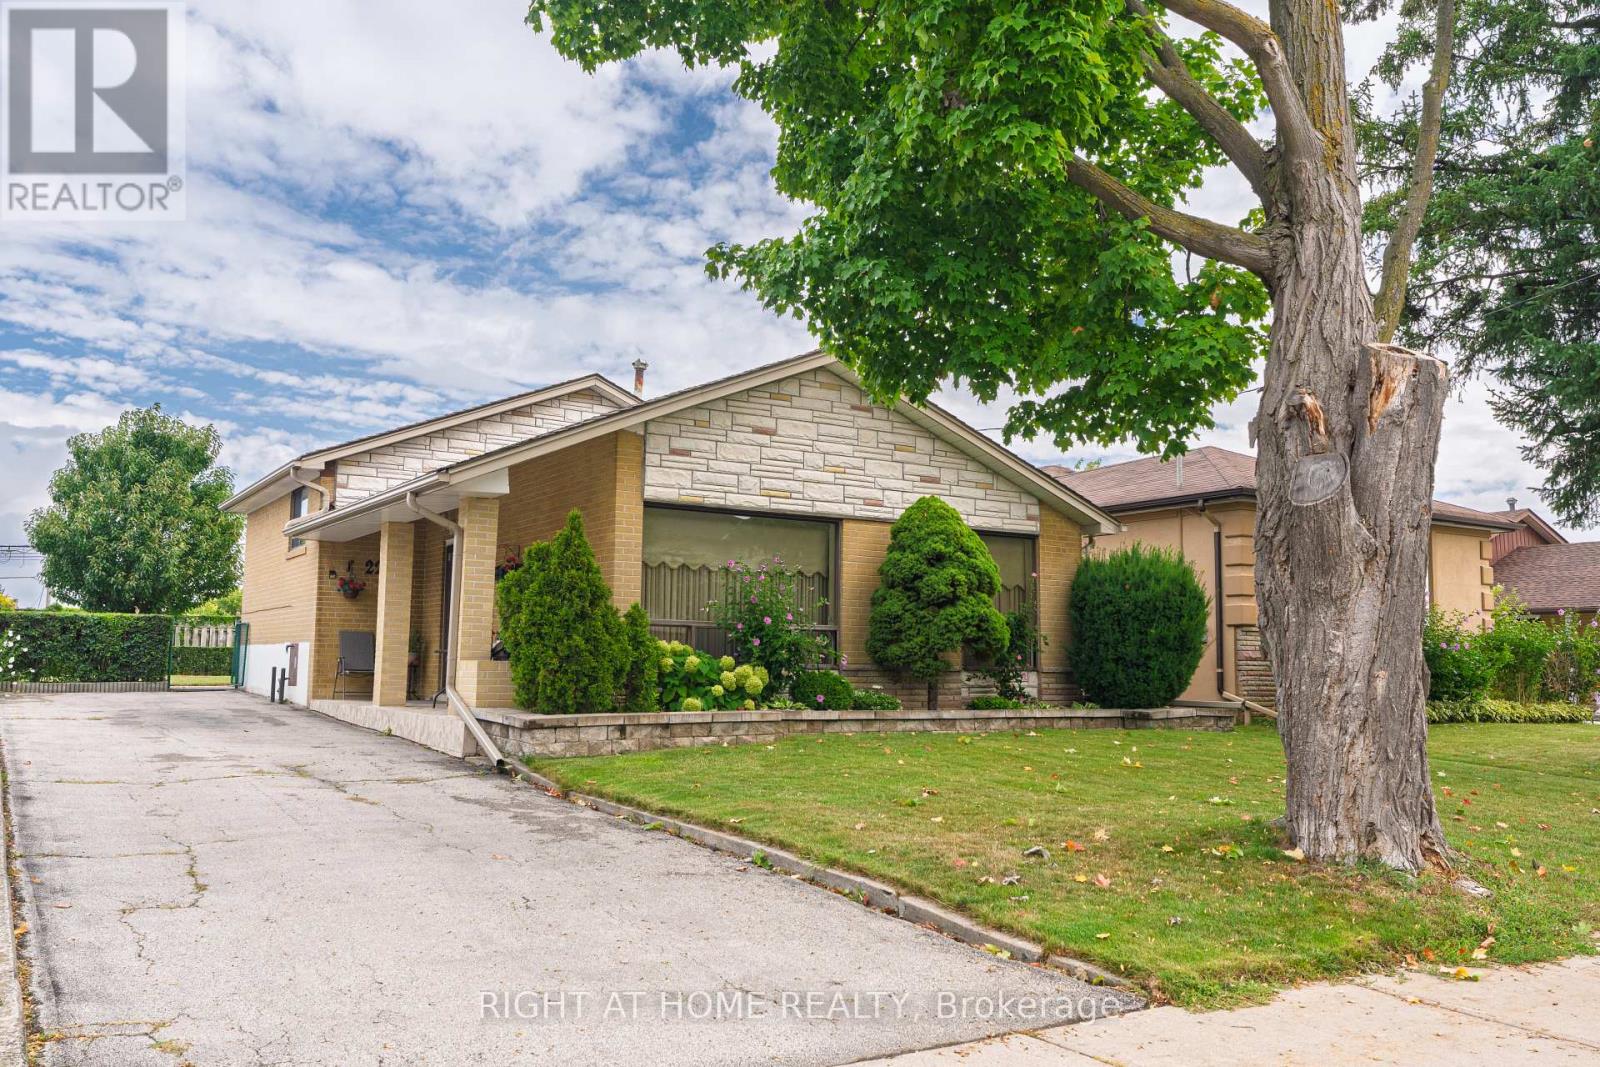
22 Monterrey Drive
Toronto, Ontario
Welcome to 22 Monterrey Drive, a lovingly cared-for home proudly offered for the first time in 52 years. This inviting three-bedroom backsplit offers a spacious eat-in kitchen, bright living and dining rooms, and floor-to-ceiling windows that fill the home with natural light. Three generously sized bedrooms provide comfortable family living, while the finished basement adds valuable space with a family room, bar area and cantina. Set on a large lot in a convenient location close to schools, shopping, the airport and major highways. A wonderful opportunity to own a truly cherished home. (id:49269)

3191 Renton Road
Burlington, Ontario
Welcome to this extensively renovated family home in the highly sought-after Headon Forest community, within walking distance of schools and parks. Thoughtfully updated throughout in 2024 with over $120,000 in improvements, featuring a stunning high-end kitchen with custom cabinetry, quartz countertops and new appliances; beautifully renovated bathrooms with new tile, fixtures, toilets and bathtubs; new main-floor hardwood flooring; and new kitchen and bathroom tile. The spacious layout offers a main-floor family room with a gas fireplace, separate dining room, main-floor laundry and an eat-in kitchen with garden doors leading to the fully fenced backyard. A second-floor skylight fills the home with abundant natural light. Retreat to the oversized primary bedroom with a four-piece ensuite and an exceptionally large, windowed walk-in closet/dressing room that may potentially be converted into an additional bedroom if desired, subject to the buyer's verification and any required approvals. The finished, open-concept basement provides flexible space for entertaining, recreation, a home gym or media room. Enjoy the beautifully landscaped backyard with a generous deck and an abundance of colourful flowers. New roof installed in 2025 and HVAC system recently serviced-an impressive, move-in-ready home combining modern finishes, comfortable family living and a prime Burlington location. (id:49269)
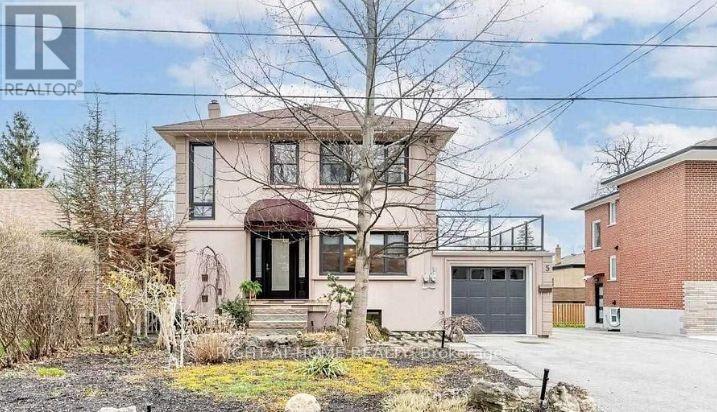
5 Wanita Road
Mississauga, Ontario
SHORT-TERM 6-MONTH LEASE - BASEMENT UNIT ONLY | PORT CREDIT Welcome to 5 Wanita Road, an excellent opportunity to enjoy comfortable living in one of Mississauga's most desirable lakeside communities. This private 2-bedroom basement unit is being offered exclusively as a 6-month short-term lease, ideal for working professionals, business professionals, corporate tenants, or AAA tenants requiring quality accommodations for a defined period. The unit offers a functional and comfortable layout featuring a spacious living room, full kitchen, two bedrooms, and a private separate entrance, giving tenants their own independent access and added privacy. Location is where this property truly shines! Enjoy the Port Credit lifestyle with the Lake Ontario waterfront, parks and trails, grocery stores, restaurants, cafés, shopping and everyday amenities all conveniently nearby. Excellent access to public transit and major commuter routes makes getting around Mississauga and travelling into Toronto convenient. Perfect for professionals on temporary assignments, corporate relocations, individuals transitioning between homes, or tenants who simply need a well-located residence without committing to a traditional one-year lease. (id:49269)
102 Judson Street
Toronto, Ontario
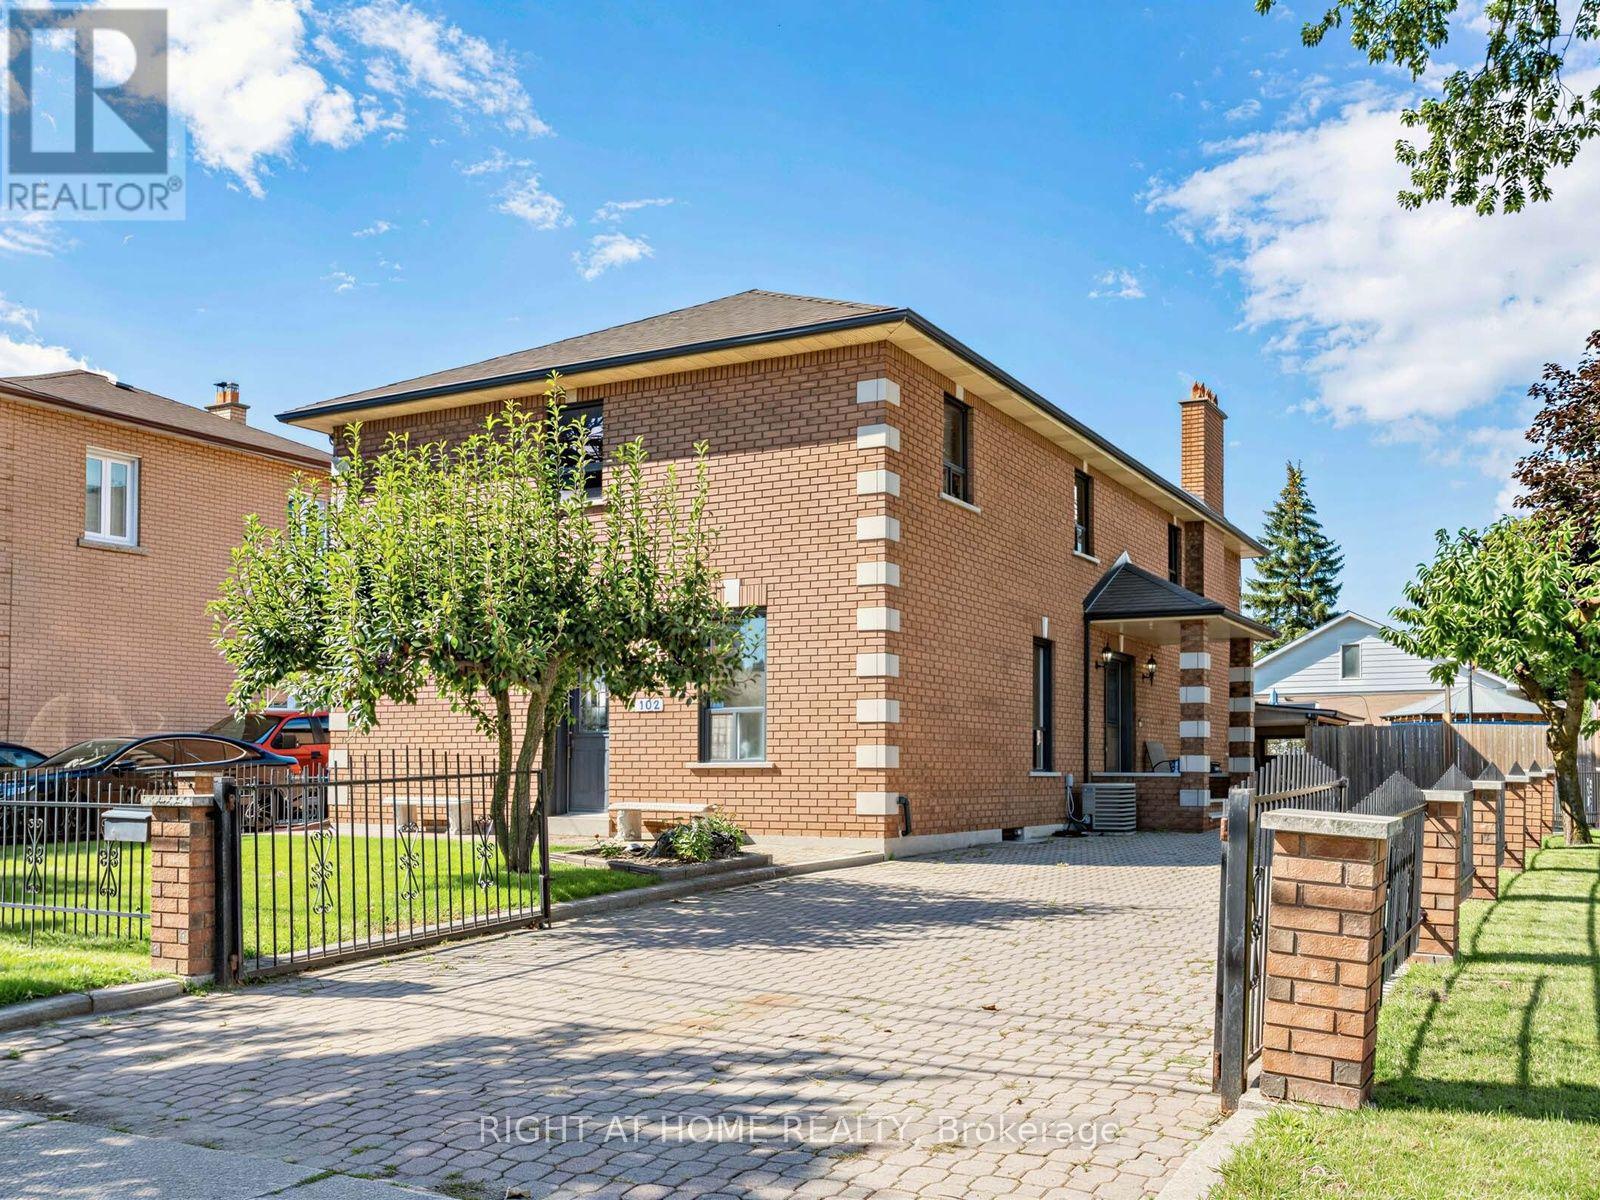
Big home, big lot and a great South Etobicoke location. Welcome to 102 Judson Street, offering over 3,000 sq. ft. of above-grade living space on a 50 x 120 ft corner lot. With 5 bedrooms and 4 bathrooms, including a bedroom conveniently located on the main floor, there's plenty of space and flexibility for a large or growing family. Outside, you'll find a private yard, carport and plenty of parking, with lots of room for family and guests. The location makes getting around easy. You're close to Mimico GO Station and Mimico Village, with quick access to the Gardiner Expressway, QEW and Highway 427, making the commute to Downtown Toronto or around the GTA convenient. Shops, restaurants, parks and the Lake Ontario waterfront are also nearby.With its size, large lot and convenient location, 102 Judson offers plenty of possibilities. Move in, renovate over time, or bring your own ideas and make it yours. (id:49269)
66 Park Hill Road E
Cambridge, Ontario
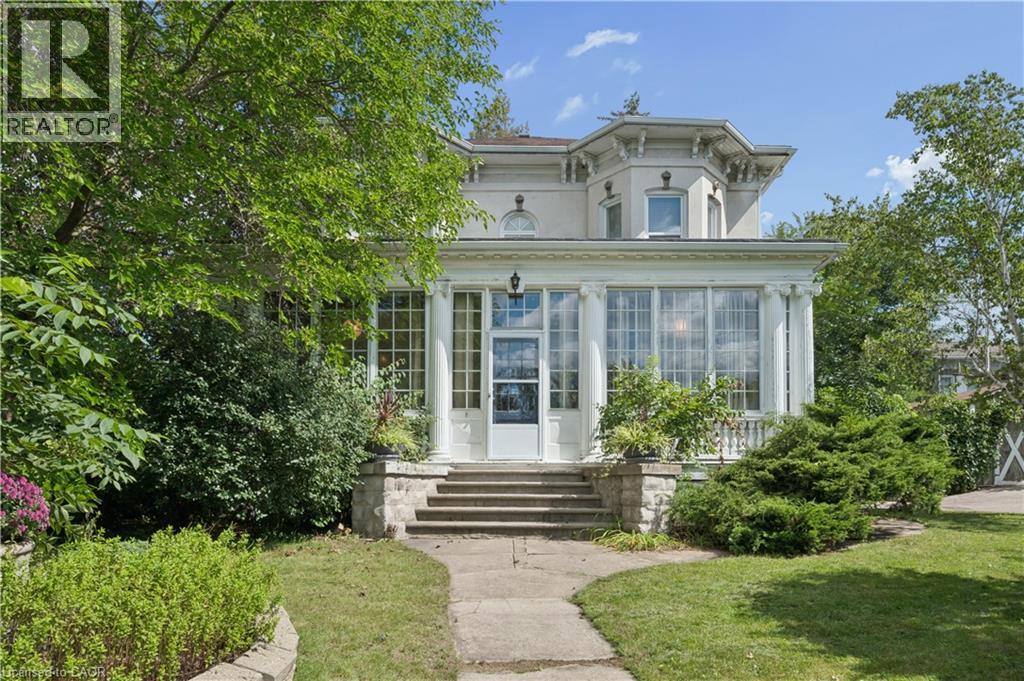
Perched high on East Galt Ridge above the Grand River, 66 Park Hill Road East is a home with a story to tell. Built circa 1880, this distinctive Italianate-style residence pairs the romance of another era with the comfort and ease of modern living. Inside, soaring 10-foot ceilings, generous rooms, hardwood floors, intricate millwork, original light fixtures and three fireplaces create a sense of warmth and occasion. The renovated kitchen brings old and new together beautifully with granite surfaces, stainless-steel appliances, exposed brick and doors opening to the courtyard. Wrapped in windows and nestled among the trees, the historic sunroom feels like a private world of its own—a place for morning coffee, long conversations or an afternoon with a favourite book. A flexible main-floor bedroom, library or office and three updated bathrooms allow the home to adapt easily to everyday life. Upstairs the primary bedroom is an unforgettable retreat, complete with its own fireplace, beautiful architectural details and a sunlit window alcove. Two additional bedrooms complete the upper level. Beyond the finished rooms, the expansive attic, workshop and additional unfinished space invite imagination and future possibilities. Outside, iron gates open to an enchanting quarter-acre setting filled with mature trees, perennial gardens, climbing vines and a wonderfully private brick courtyard. Currently enjoyed as a residential family home and a successful five-star short-term rental, this one-of-a-kind property could continue welcoming guests or become an extraordinary family home. Rich in character, layered in history and filled with unexpected moments, this is more than a house—it is a piece of Galt’s story waiting for its next chapter. (id:49269)
104 Mausser Avenue
Kitchener, Ontario
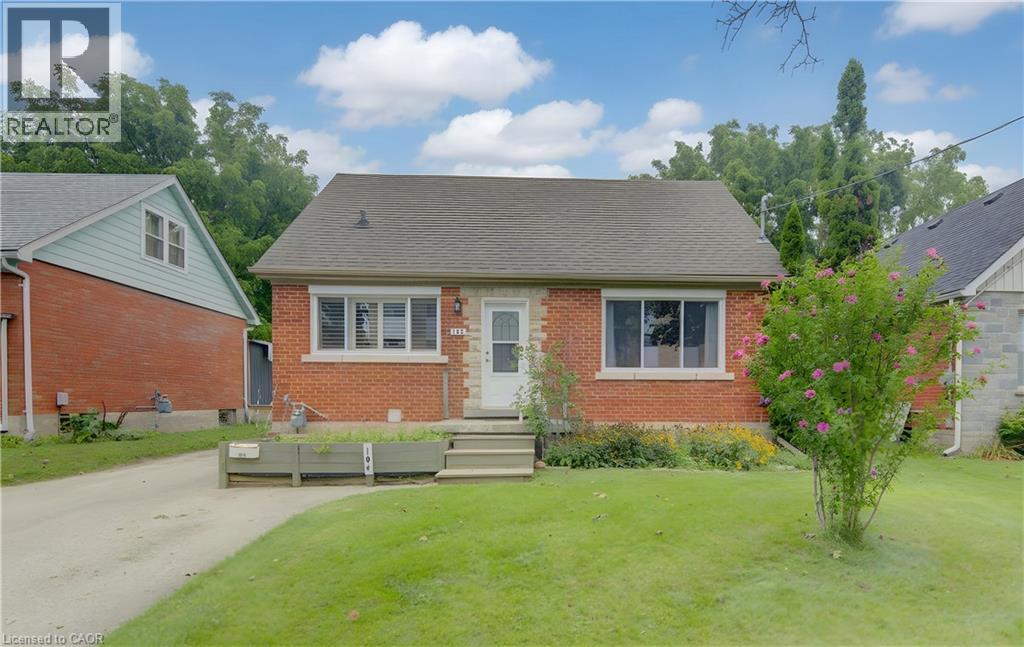
This versatile 4-bedroom, 2-bathroom home offers the opportunity of modern family comfort, incredible investment potential, or an ideal mortgage-helper setup. The main floor welcomes you with a bright, open-concept layout that effortlessly connects the living spaces to a beautifully updated kitchen with granite countertop, creating the perfect hub for everyday family living. The smart layout features one bedroom on the main floor and two spacious bedrooms upstairs, while the fourth bedroom is located in the basement. The lower level serves as a massive asset, doubling as a spacious family room or converting easily into a completely separate duplex unit. This private basement space comes equipped with its own kitchen, living room, and bathroom, offering an exceptional opportunity to generate rental income to offset your mortgage or house extended family. Outside, the property shines with a large lot situated on a peaceful, quiet street, featuring a detached garage that is perfectly suited to park the car or become a dream workshop, man cave or she shack. (id:49269)
27 Rachel Drive Unit# 41
Hamilton, Ontario
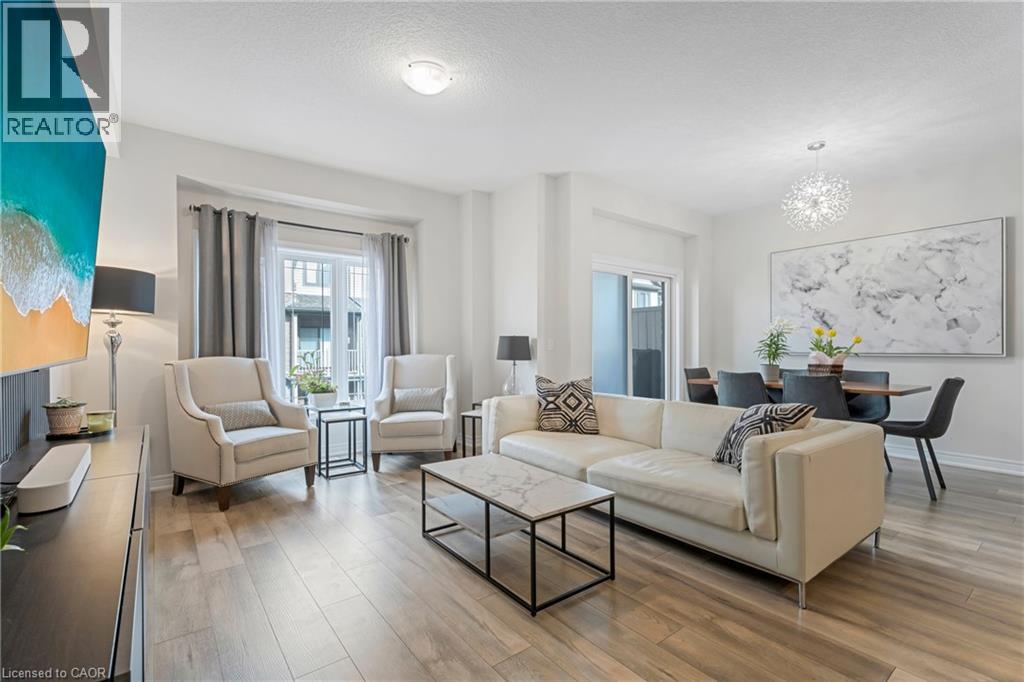
NEW PRICE – EXCEPTIONAL VALUE AT $549,900! Modern lakeside living meets low-maintenance convenience in this stylish FREEHOLD townhome, built in 2022 and located in Stoney Creek’s desirable Community Beach neighbourhood, just moments from Lake Ontario and the waterfront trail. Bright, modern and move-in ready, this 3-storey home offers a versatile layout with 2 spacious bedrooms, a loft, bonus ground-floor flex space, private driveway and attached garage. The sun-filled main living level features 9-ft ceilings, large windows, luxury vinyl flooring and an open-concept living and dining area. The contemporary kitchen offers stainless steel appliances, plenty of cabinetry, a breakfast bar and walkout to your private balcony — the perfect spot for morning coffee or relaxing at the end of the day. Upstairs, the spacious primary bedroom features a walk-in closet, while the second bedroom and versatile loft provide plenty of options for a home office, reading area or additional flex space. Bedroom-level laundry and a 4-piece bathroom add everyday convenience. The ground level offers even more usable space, ideal for a home office, gym, hobby area or extra sitting room. Outside, enjoy a low-maintenance turf front lawn, private driveway and garage. Love the outdoors? Lake Ontario, waterfront trails, parks and beaches are close by, with Fifty Point Conservation Area and Marina just minutes away. Costco, shopping, restaurants and everyday amenities are also nearby, plus quick QEW access for commuters heading toward Hamilton, Toronto or Niagara. At $549,900, this is an incredible opportunity to own a newer freehold home in a fantastic lakeside Stoney Creek location. Move in and make it yours! (id:49269)
302 - 18 Campus Trail
Huntsville, Ontario
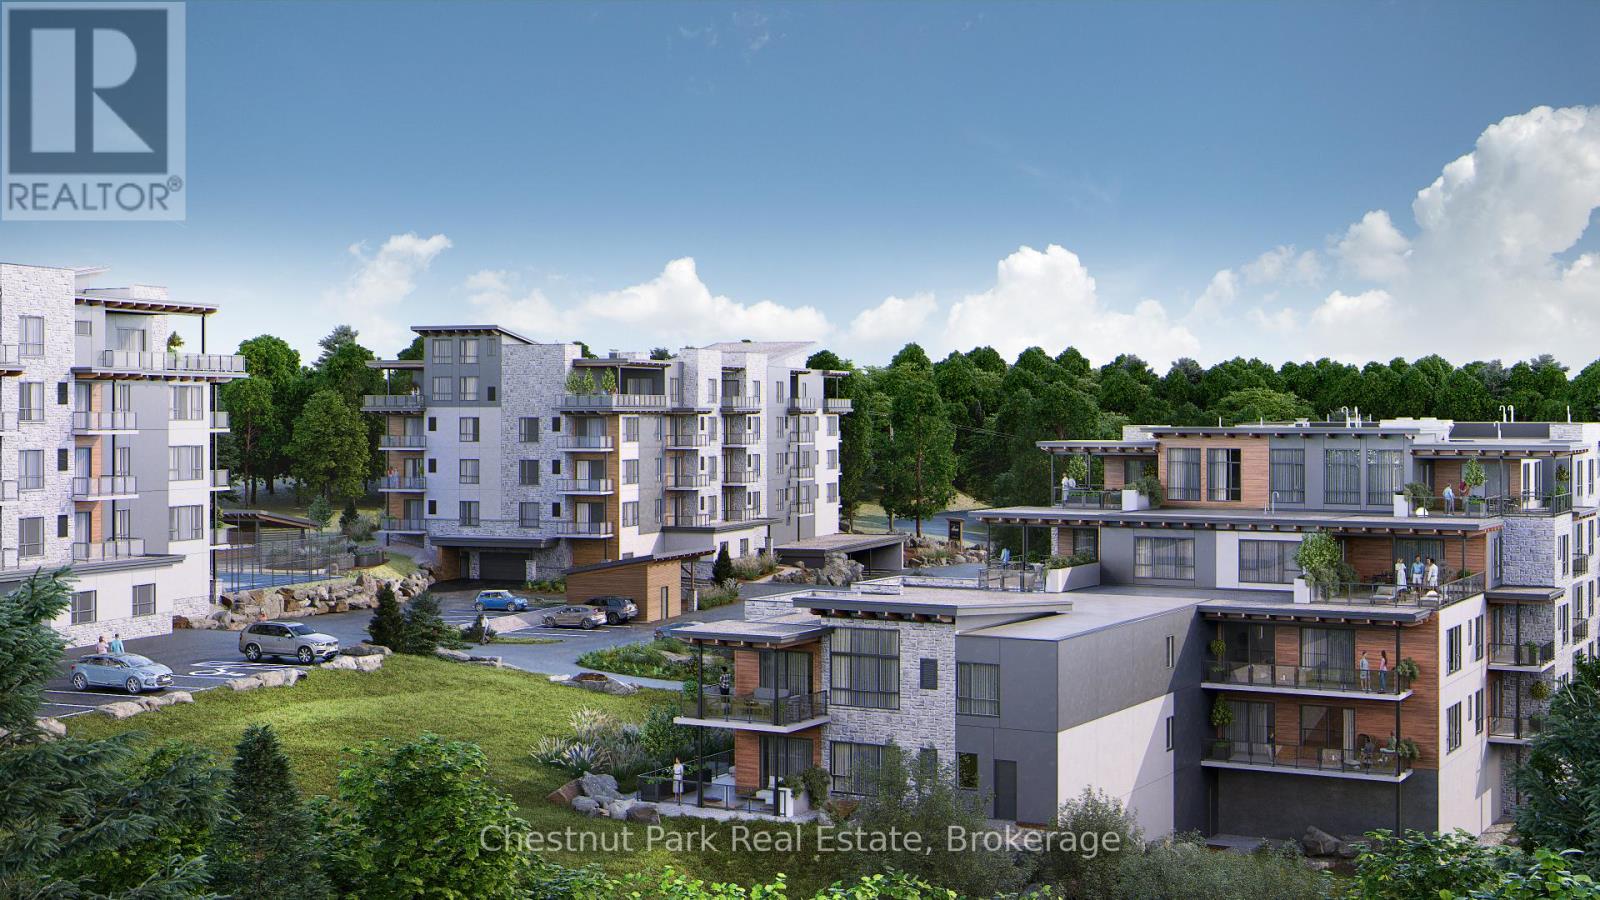
Downsize the maintenance, not the lifestyle. Located in The Alexander, this beautifully upgraded suite offers approximately 1,425 sq.ft. of thoughtfully designed living space with 2 bedrooms, 2 bathrooms, a generous den & a covered balcony with lake views. The spacious open-concept living & dining areas are designed for both everyday comfort & entertaining, anchored by a striking custom feature wall with electric fireplace that brings warmth & a distinctly Muskoka-inspired feel to the space. At the heart of the home, the highly upgraded kitchen is sure to impress, featuring extensive cabinetry, quartz countertops & an oversized island with plenty of room to gather with family & friends. The well-planned layout provides excellent separation between the bedrooms, while the large den offers flexibility as a home office, TV room, hobby space or additional accommodations for guests. The primary suite feels like a true retreat, with an exceptionally spacious bedroom leading through a custom walk-through closet to the private ensuite, complete with double sinks & a glass shower. A second bedroom & 4-piece bathroom are positioned on the opposite side of the suite, providing privacy for visiting family & friends. Step outside to your private balcony to enjoy morning sun & lake views, with a natural gas BBQ hookup making outdoor cooking & entertaining easy. Add in 9' ceilings, in-suite laundry, excellent storage, air conditioning, heated underground parking & a private storage locker - and what you get is condo living without sacrificing the space & comforts of a home. Set within the contemporary Campus Trails community, residents enjoy walking trails & thoughtfully planned amenities, all just minutes from downtown Huntsville, the hospital and Wellness Centre. Enjoy LOW condo fees ($455/mth) that include Bell Fibre internet, natural gas for heating, and water & sewer - further adding to the ease of a low-maintenance lifestyle in one of Huntsville's most desirable communities. (id:49269)
256 Banner Lane
King, Ontario
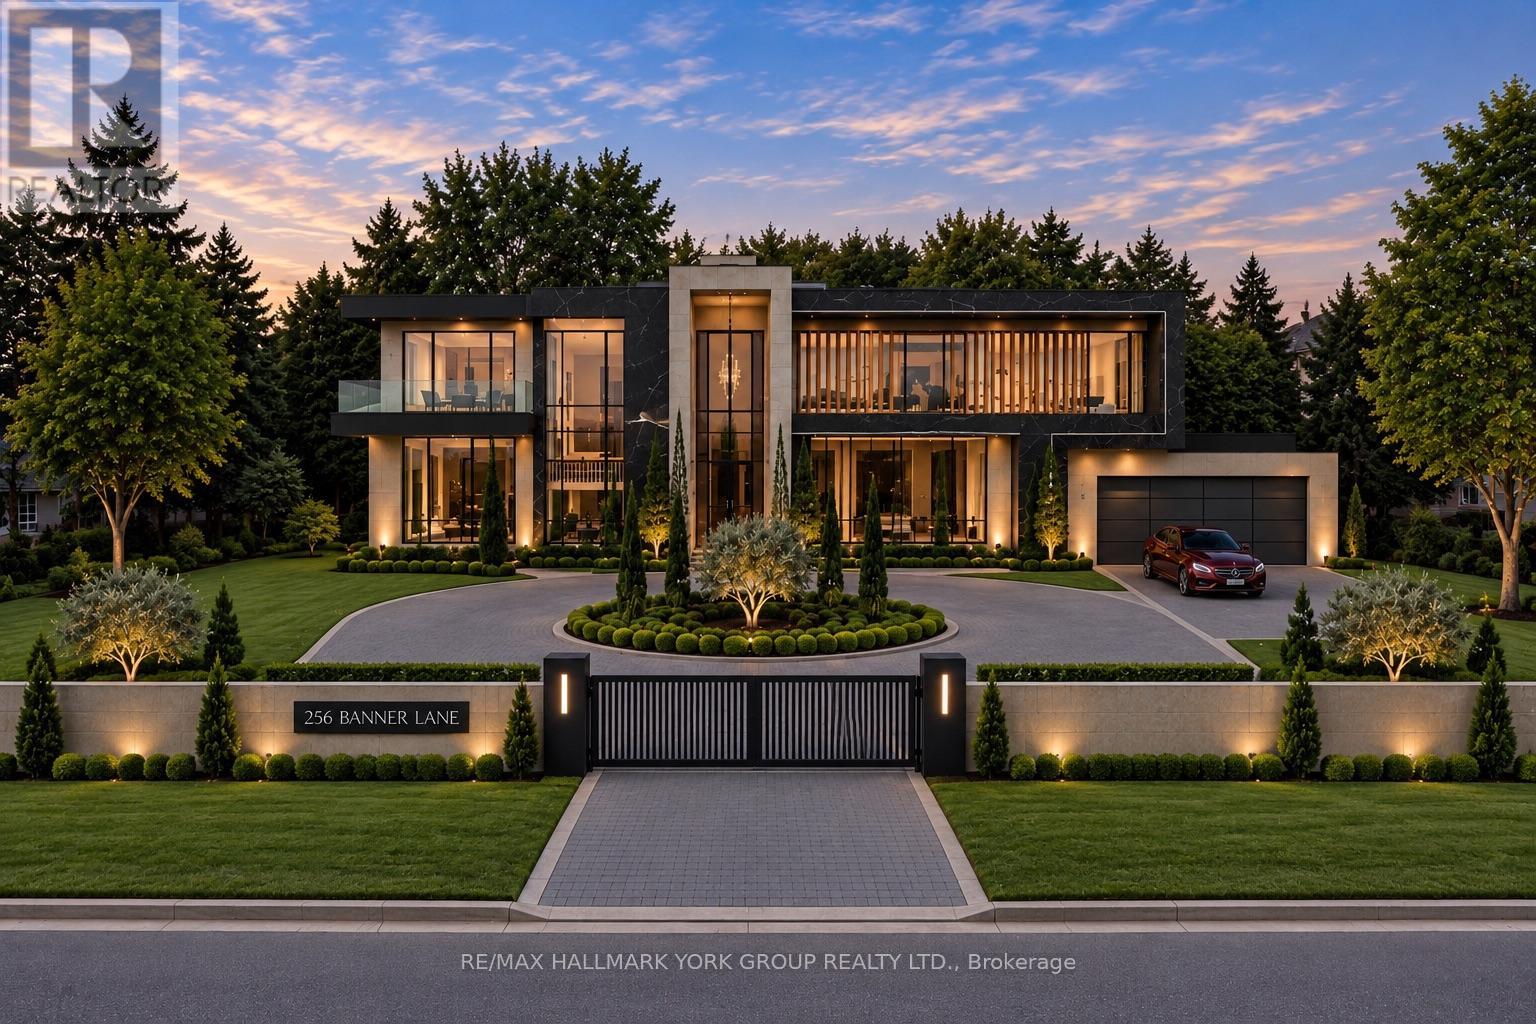
Welcome to 256 Banner Lane in the heart of King City- Don't miss this exceptional opportunity to own a rare premium lot, just over half an acre, located in a transitioning estate neighbourhood and surrounded by multi-million dollar homes. Build your custom dream home or enjoy this cozy residence which has been beautifully renovated and boasts a stunning kitchen equipped with stainless steel built in appliances, a grand island with Calcutta marble counters, crown mouldings, 5" engineered hardwood, 8" trim, frameless glass shower with double vanity & quartz countertop and a finished basement with expansive recreation space, laundry & two dressing rooms. Ideally located near the King City GO Station, 30 mins to Pearson and GTA, Top Tier Private Schools Parks, and major highways. Walk to Restaurants and amenities. Move in, renovate, or build your dream estate. This is a rare offering with exceptional future potential. (id:49269)
415 - 6235 Main Street
Whitchurch-Stouffville, Ontario
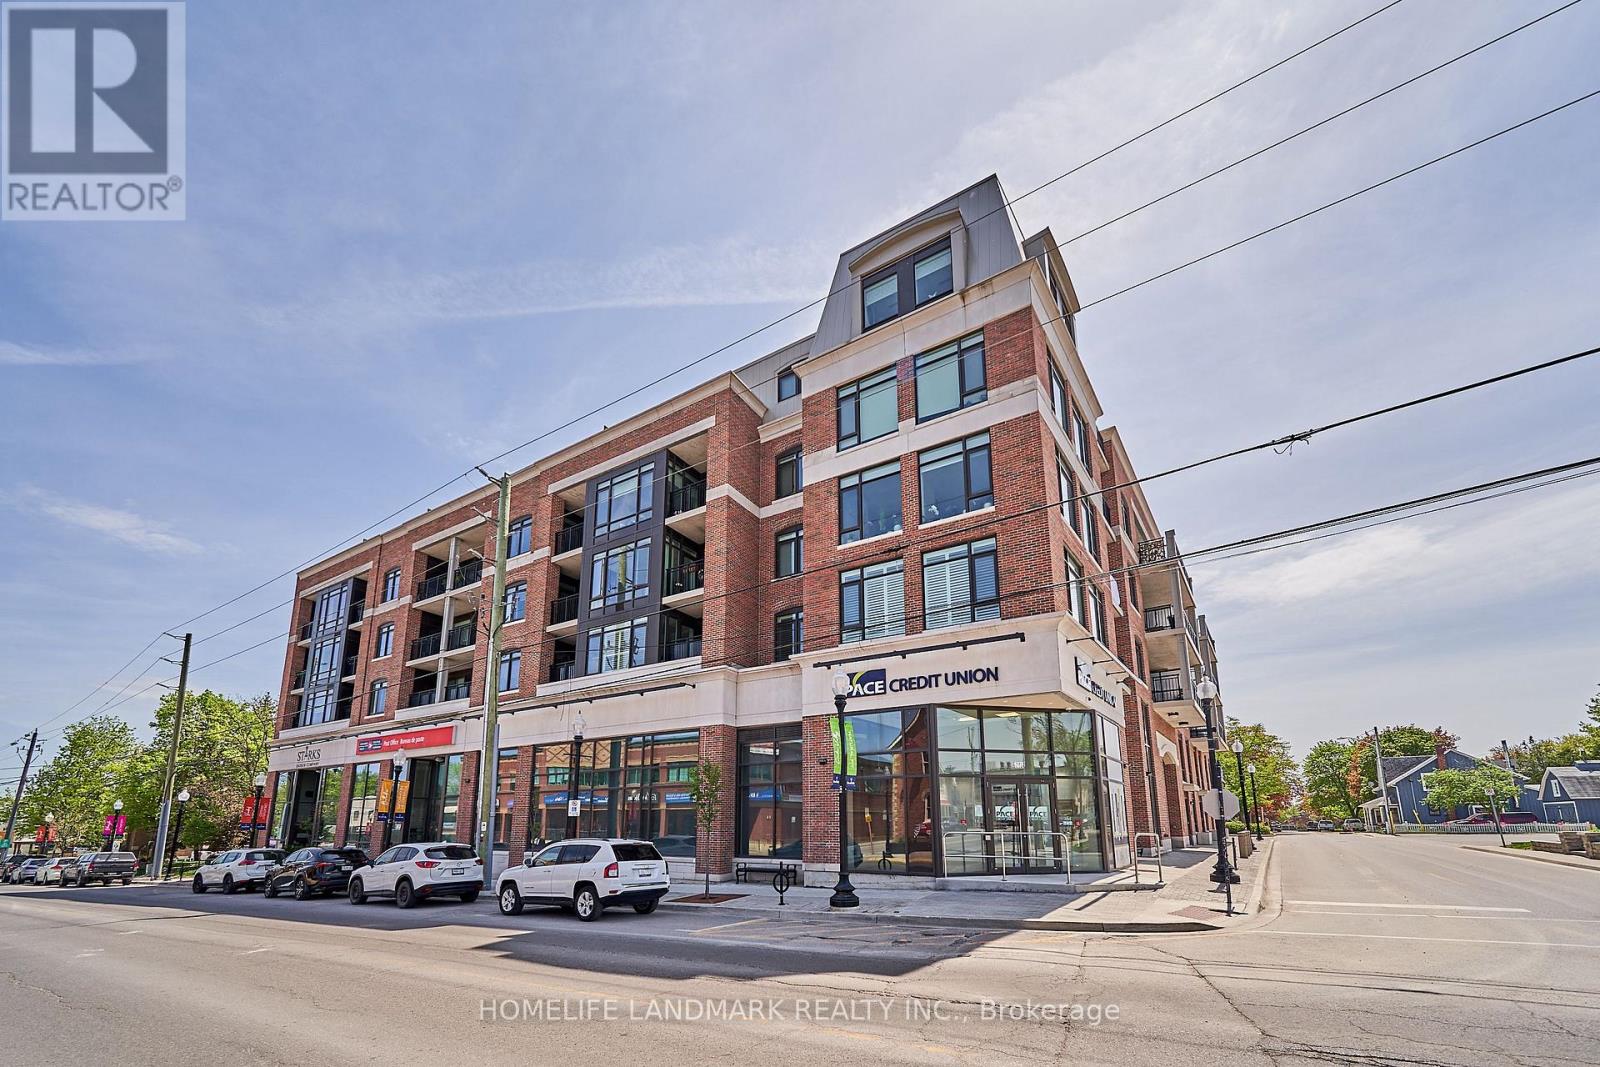
Welcome To This Exquisite 1 Bedroom + Den Luxury Condo In The Heart Of Stouffville! This Bright And Inviting Residence Features Soaring 9-Ft Ceilings, Immaculate Laminate Flooring Throughout, And a Functional Open-Concept Layout. The Upgraded Kitchen Boasts Granite Countertops & Stainless Steel Appliances, While The Generously Sized Den Offers The Perfect Space For A Home Office, Guest Area, Or Additional Living Space. Walk Out Io Your Private Balcony And Enjoy Unobstructed Views. Ideally Located Just Steps To The GO Station, Shops, Restaurants, Parks, Schools, Community Centre, Library, The Rouge Trail System, And So Much More. Enjoy The Convenience Of Ensuite Laundry And One Underground Parking Space. Building Amenities Include a Party Room/Lounge And An Outdoor Terrace With Gas BBQs. An Excellent Opportunity For First-Time Buyers, Professionals, Downsizers, Or Investors To Own In A Growing And Desirable Stouffville Community. (id:49269)
19 William Logan Drive
Richmond Hill, Ontario
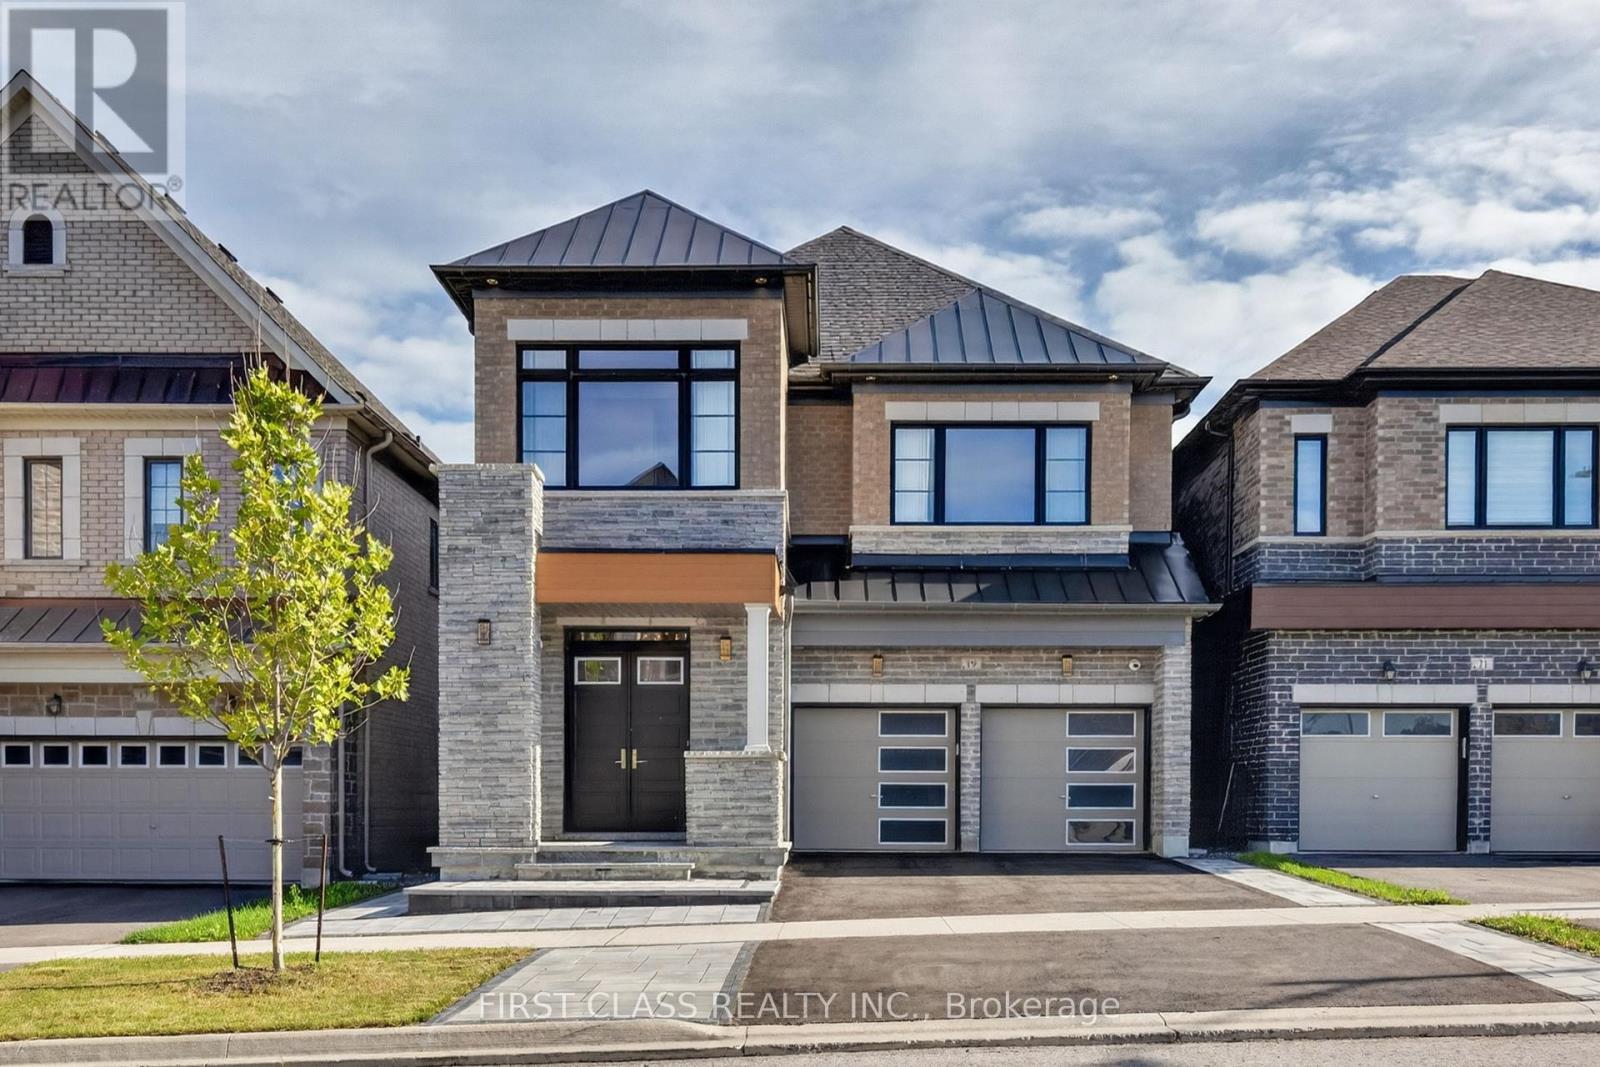
Brand-new executive detached home by renowned builder CountryWide, featuring four spacious bedrooms, each with its own ensuite. Professionally designed front and rear landscaping with elegant outdoor lighting. The chef-inspired kitchen showcases upgraded ceiling-height cabinetry, a premium 6-burner Wolf range, built-in Wolf oven and microwave, built-in Sub-Zero refrigerator, and Italian quartz countertops, backsplash and waterfall island. A separate bar includes an additional refrigerator.Elegant custom wall mouldings throughout, complemented by modern Italian designer lighting in the foyer, powder room, kitchen and staircase. Premium Italian porcelain slabs accent the powder room, ensuite bathrooms and fireplace. Heated floors in the primary and second-primary ensuites provide year-round comfort.Additional features include a Lennox air-conditioning system with smart thermostat, HRV fresh-air system, water-filtration system, custom blackout and zebra blinds, smart door lock, exterior high-definition Hikvision security cameras, and a detached double garage with quiet smart openers.Enjoy the oversized south-facing deck with privacy wall, brand-new garden shed and gazebo. Surrounded by forest and a pond, this home offers a peaceful, resort-inspired lifestyle with abundant natural light and fresh air. The widened driveway and double garage accommodate up to four vehicles in total.Ideally located in a quiet, family-friendly community with convenient access to Highway 404, GO Station, Costco, shopping, dining and everyday amenities. A truly exceptional luxury rental offering refined finishes, modern technology and outstanding indoor-outdoor living. (id:49269)
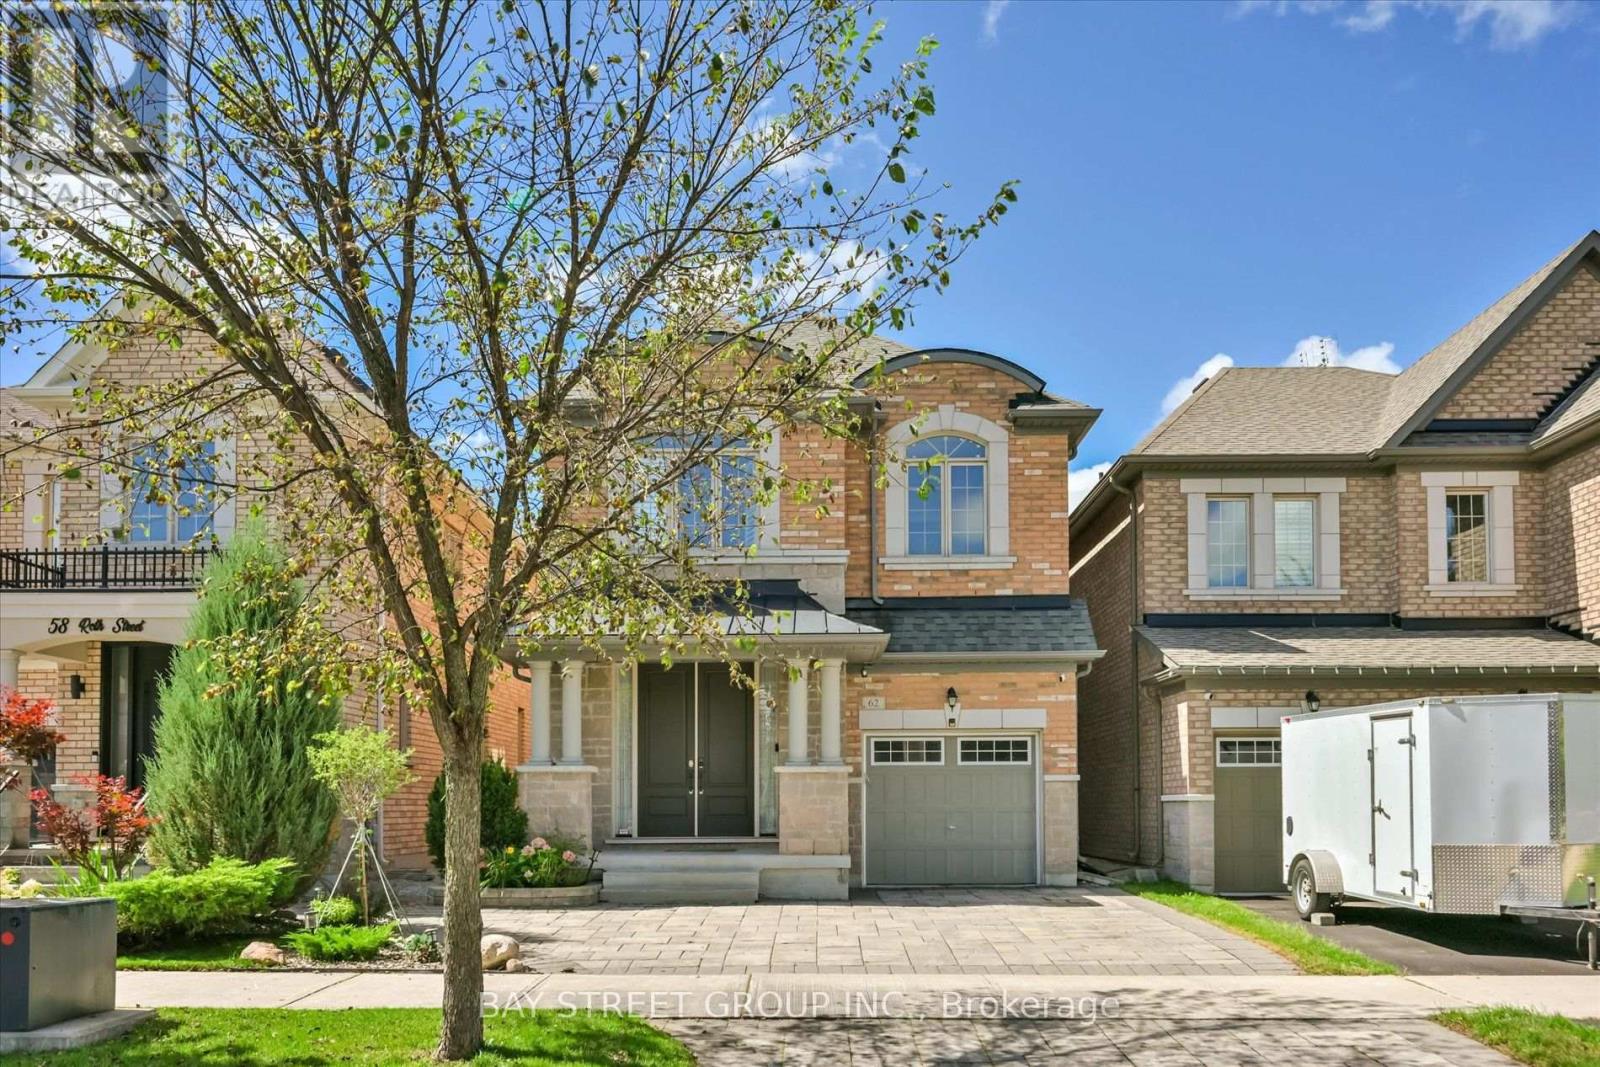
62 Roth Street
Aurora, Ontario
4-Br Detached Home. 3 Bathrooms on the 2nd Floor. 9' Ceiling, & Beautiful Hardwood Staircase & Floor On Main & 2nd Floors. NEW Kitchen(2026)!!! Features Quartz Countertops & Backsplash, Customized Decorative Hardware, Breakfast Area Overlooking Landscaped Backyard, UNOBSTRUCTED West CLEAR Views Perfect For Sunset Watching, Protected Water Management Land Behind the Property Ensures Lasting Privacy. Well-Designed Front Yard Landscaping Stand Out in the Neighbourhood. Master Br W/ 10' Tray Ceiling, 5-Pc Ensuite, Standalone Tub, Glass Framed Shower, Large Walk-In Closet. Professionally Finished Basement(2025) for Recreation. Gorgeous Laundry Room. Walk To Lush Trails, Parks, Schools, Shops, And More! (id:49269)
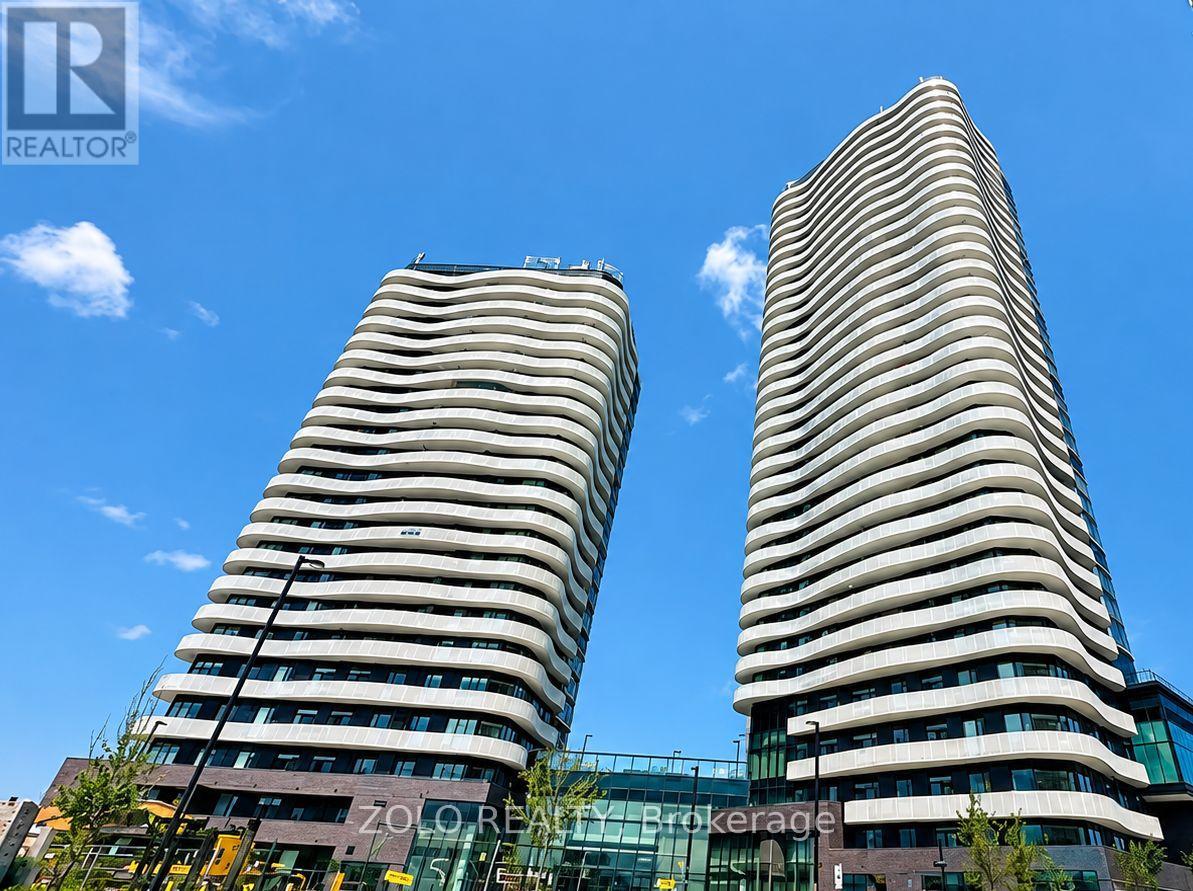
2115 - 6 Flavelle Trail
Vaughan, Ontario
Welcome to SXSW 2 in the heart of Woodbridge! This brand-new, never-lived-in 1-bedroom suite on the 21st floor offers 581 sq. ft (Interior 450 + Balcony 131). of thoughtfully designed living space, a functional open-concept layout, contemporary finishes, and a large balcony with breathtaking unobstructed south-facing views. The modern kitchen features stainless steel appliances, sleek cabinetry, quartz countertops, and premium finishes. Bright bedroom with large windows and double-door closet, plus a stylish 4-piece bath. One locker included. Enjoy an impressive array of resort-inspired amenities, including fitness, spin & yoga studios, indoor spa/wet lounge, party room, coffee lounge, outdoor pool, BBQ terrace, basketball & bocce courts, children's play area, outdoor dining/lounge spaces, and scenic trails with direct access to the Humber River Valley. Complimentary shuttle to Vaughan Metropolitan Centre Subway Station and York University. Conveniently located near Highways 400, 407 & 7, public transit, York University, Vaughan Mills, shopping, restaurants, schools, parks and conservation areas. Rogers high-speed internet available for just $25 + HST/month. A perfect blend of luxury, convenience and connectivity! All utilities will be extra. (id:49269)
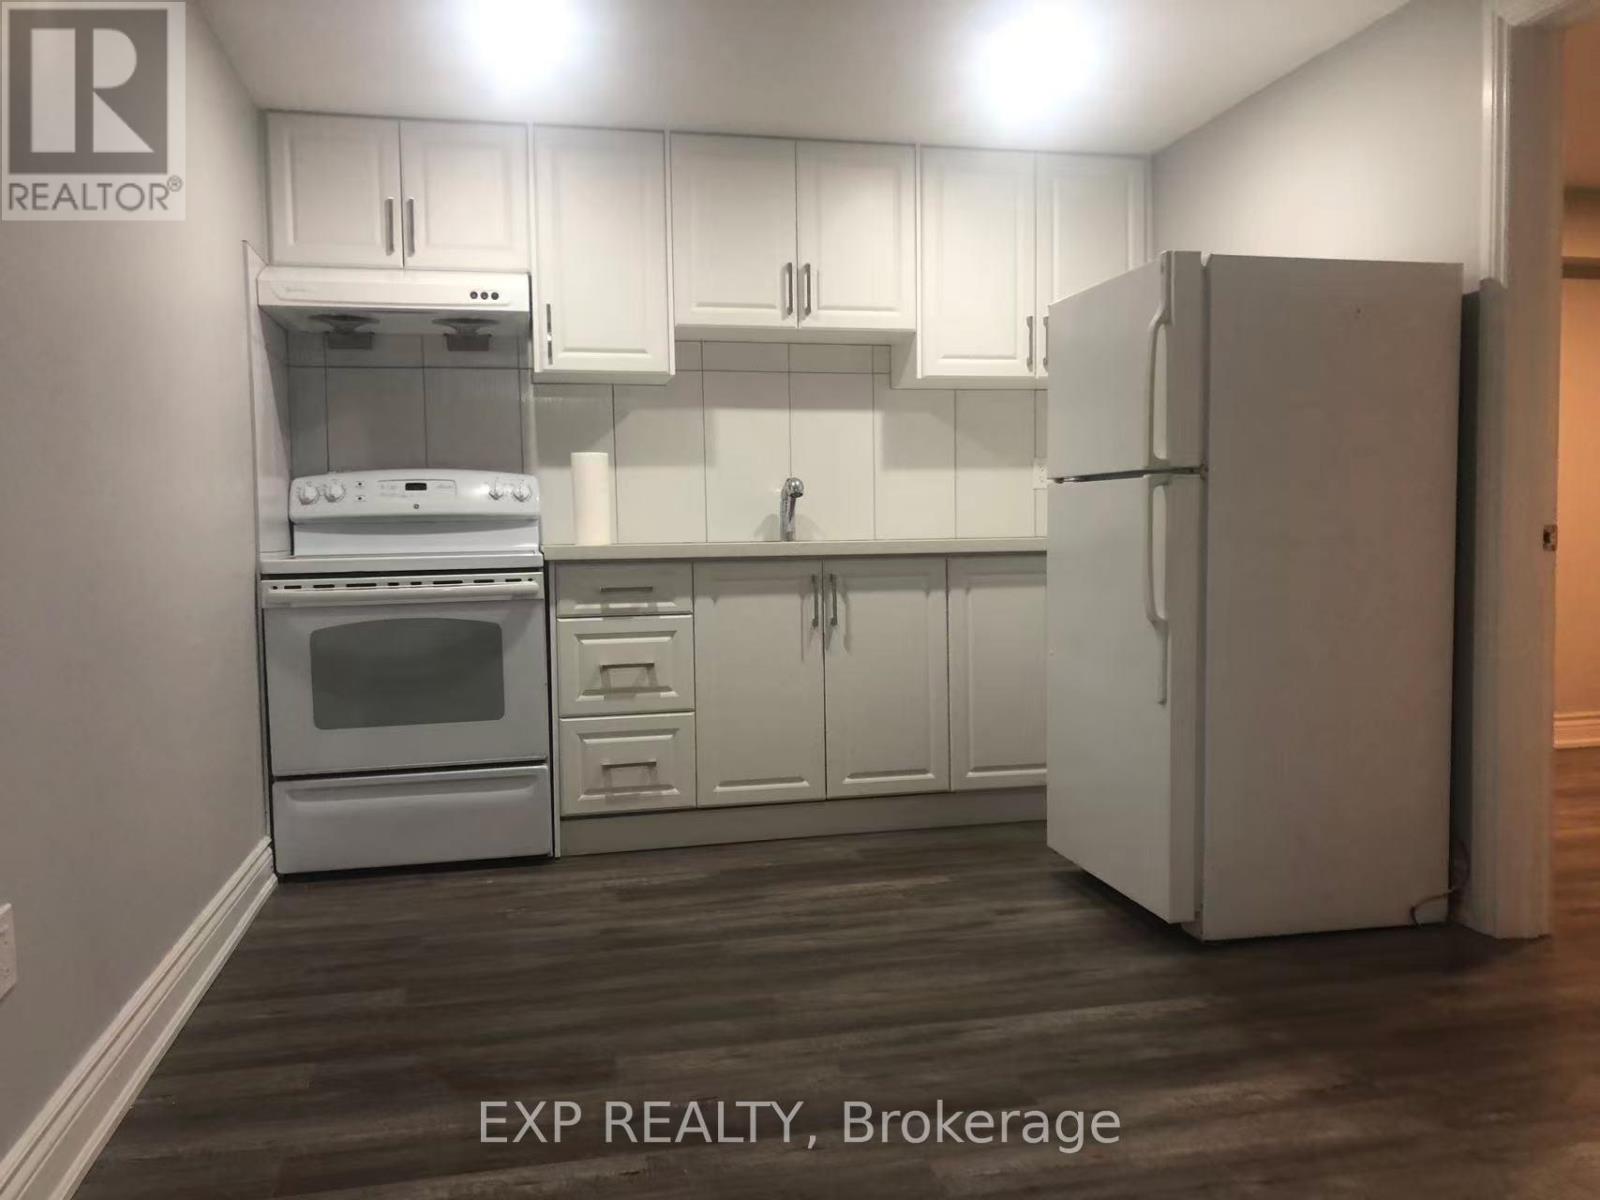
82 Alderbury Drive
Markham, Ontario
Welcome to 82 Alderbury Dr, Markham - a spacious and inviting 2-bedroom basement suite offering an excellent combination of privacy, comfort and convenience in a quiet, well-established Markham neighbourhood. Featuring a private separate entrance, this well-maintained residence provides added independence and a comfortable setting to call home. Step inside to a thoughtfully arranged and functional layout featuring two well-proportioned bedrooms, a comfortable living area and practical everyday living space. The suite is offered partially furnished, providing added convenience while still allowing the new tenant the flexibility to personalize the space and make it their own. Enjoy the best of both worlds with a peaceful residential setting while remaining conveniently connected to everything Markham has to offer. Shopping, supermarkets, restaurants, parks, schools, public transit and everyday essentials are all within easy reach, with convenient access to major roads for commuting throughout Markham and the GTA. Whether you are relaxing at home after a busy day or enjoying the many amenities of the surrounding community, this suite offers a comfortable and private living environment in a desirable Markham location. A wonderful opportunity for tenants looking for a spacious 2-bedroom residence with the privacy of a separate entrance and the convenience of partial furnishings. Simply move in and make it home! Please note: The property is currently tenant-occupied. Listing photos were taken previously and are provided for reference purposes only. (id:49269)
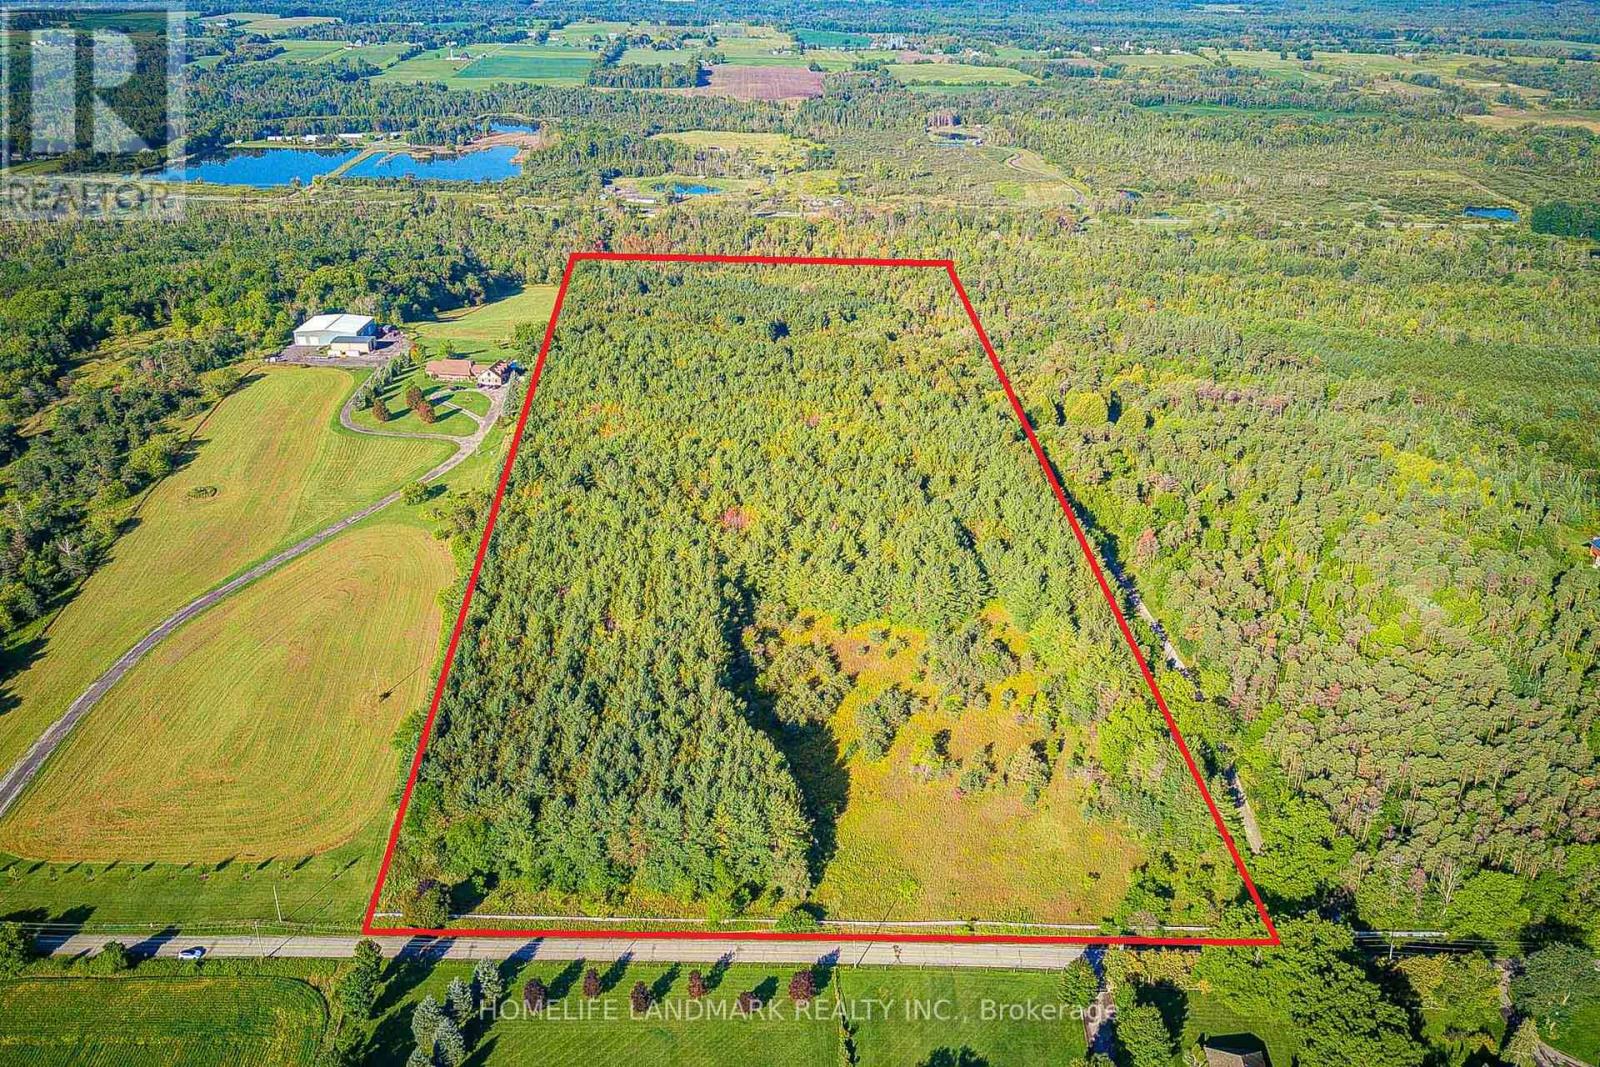
20094 Centre Street
East Gwillimbury, Ontario
Rare opportunity to own an exceptional approx. 37.5-acre private estate property on paved Centre St, just outside Mount Albert. Set on one of the area's highest elevations, this high-and-dry parcel offers impressive long views and a distinctive natural setting. An open area near Centre St presents an ideal potential building site for a custom 10,000+ sq. ft. estate residence, subject to all required approvals. Approximately 85% of the property is covered by a mature pine forest planted more than 30 years ago, with established walking trails winding through the woods (all as per Seller). A remarkable combination of elevation, privacy, usable open space and mature forest-ideally suited to a landmark country estate, private family retreat or long-term landholding. Enjoy rural privacy without sacrificing convenience-approximately 7 minutes by car to Foodland and 6 minutes to Mount Albert Public School, local restaurants and bars. Convenient access to Mount Albert, Newmarket and Hwy 404. Buyer to complete independent due diligence regarding permitted uses, buildable area, dwelling size, access, servicing and all required municipal and conservation authority approvals. (id:49269)
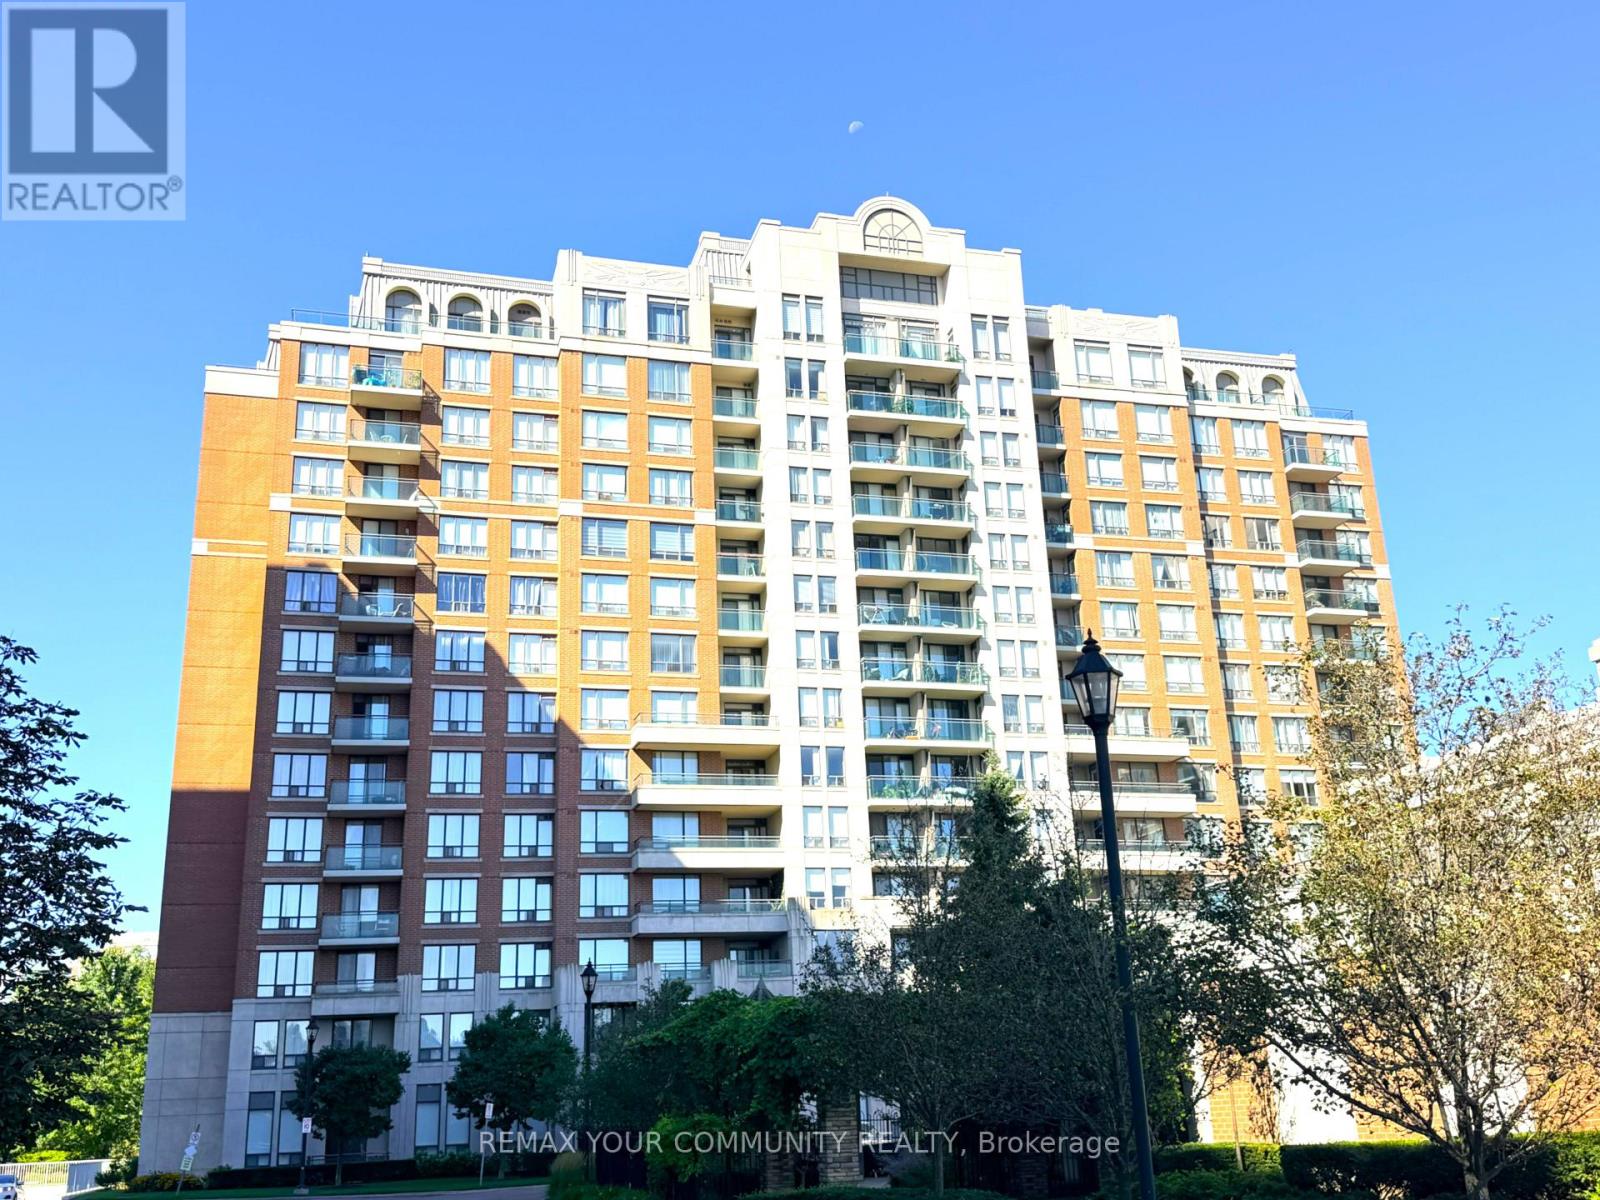
311 - 330 Red Maple Road
Richmond Hill, Ontario
Welcome to The Vineyards, one of Richmond Hill's most prestigious gated condominium communities. This immaculate, bright, and spacious corner unit features 2 bedrooms and 2 bathrooms with 959 sq. ft. of thoughtfully designed living space. Lavish natural light from South and West exposures. Beautiful panoramic views overlooking the landscaped courtyard and tennis court. The open-concept living and dining area features gleaming hardwood flooring. Modern kitchen with stainless steel appliances, and a sunlit breakfast area where you can refresh with a morning coffee or relax after work. The desirable split-bedroom design provides added privacy, with the Primary Bedroom featuring a large walk-in closet and a 3-piece Ensuite Bathroom. The 2nd Bedroom is also strategically situated next to a 4-piece Bathroom. Exceptional resort-style amenities, including an indoor pool, sauna, tennis courts, party room, media room, billiard room, community barbecue, rooftop patio, and Walking/Running Trails along beautifully maintained garden. Minutes from Hillcrest Mall, No-Frill, York Region Transit, bus routes, the GO Station, Viva, Cineplex, Langstaff Community Centre, Playground, Soccer Field et cetera. Easy access to Highways 7, 407 and 404. Unit comes with 2 parking spaces and 1 Locker. (id:49269)

4 Forest Run Boulevard
Vaughan, Ontario
Beautiful, Bright and Spacious Semi with 2 Car Garage, 3 BDR and 4 Bath Home in a Prime Location of Thornhill. Three Reasons to Fall in Love with This Home:1.Move-in Ready with Curb Appeal and Top Value!!! $$$ Recently Spent on Professional Design and Upgrades: The Main floor features 9 ft ceilings. Custom Gourmet Kitchen with Extended Cabinets and Premium Quartz Counter, Custom Closets and High Quality Laminate Throughout, Finished Bsmt with Bath and Another Murphy Bed in Main Room.2. Location!! Top-rated Schools, Lush Parks, Public Transit, Entertainment, Restaurants, Home Depot and Rona and shopping are Steps to Reach.3. Price! Use Today's Market Condition to Acquire this Home from a Motivated Seller. (id:49269)
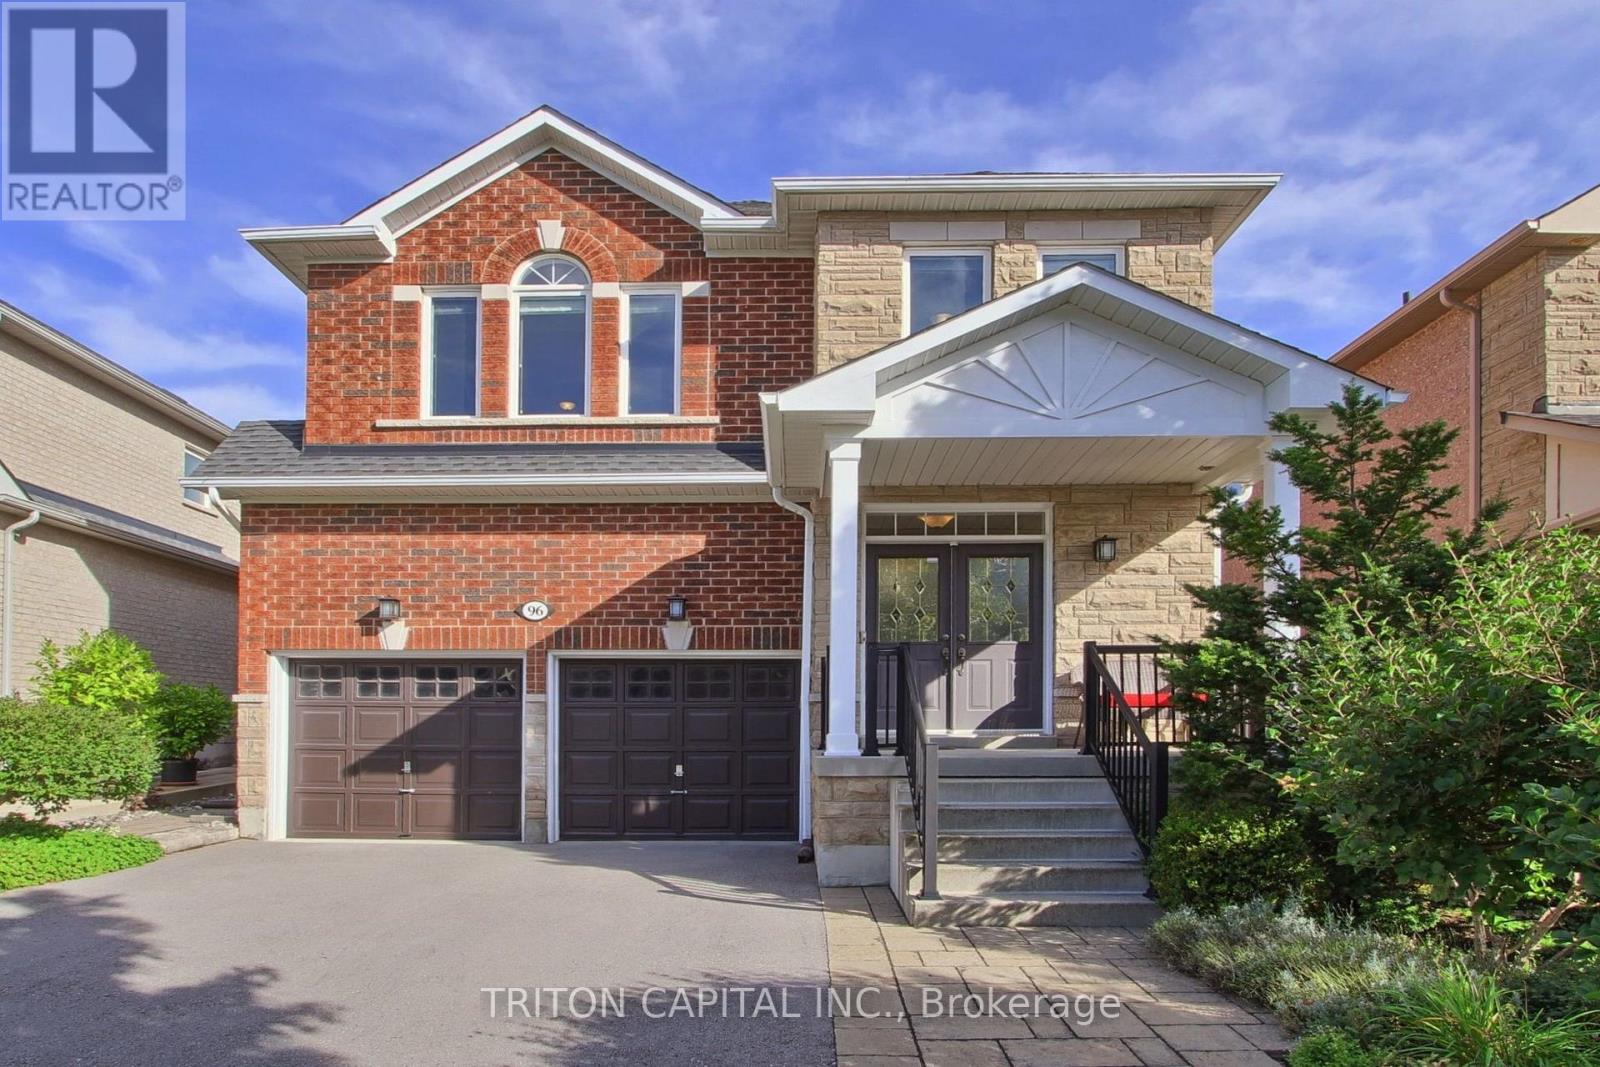
96 Timber Valley Avenue
Richmond Hill, Ontario
A spacious approximately 2,600 sq. ft. detached family home in the heart of sought-after Oak Ridges. Offering a bright, functional layout, generous room sizes and excellent future potential. The main floor is designed for comfortable family living and entertaining, featuring formal dining area, a large family room with a gas fireplace, and a spacious kitchen with a breakfast area. Large windows throughout bring in an abundance of natural light.Walk out from the kitchen to the patio and professionally landscaped backyard, creating a private outdoor setting for summer dinners, entertaining or simply relaxing. Upstairs, the primary bedroom features a walk-in closet and a 4-piece ensuite. Three additional generously sized bedrooms provide plenty of room for family, guests or a home office. The unfinished basement offers excellent potential for the next owner to create additional living space, a recreation room, gym, office or whatever best suits their needs. Oak Ridges is one of Richmond Hill's most desirable family-oriented communities, known for its quieter setting, established neighbourhoods and exceptional access to nature. Enjoy nearby Lake Wilcox Park with its waterfront boardwalk, trails, playgrounds, splash pad, kayaking and fishing, along with the forests, trails and protected green space of the Oak Ridges Moraine. The area also offers convenient access to schools, shopping, community amenities, Highway 404 and nearby GO transit.Surrounded by mature homes, including multi-million-dollar residences nearby, this property offers an excellent combination of space, privacy, lifestyle and long-term potential. The professionally landscaped outdoor space adds to the home's appeal and makes it easy to enjoy the property inside and out. If you are looking for a well-kept family home in a beautiful Richmond Hill community, this is one you will want to see in person. Book your private viewing today. (id:49269)
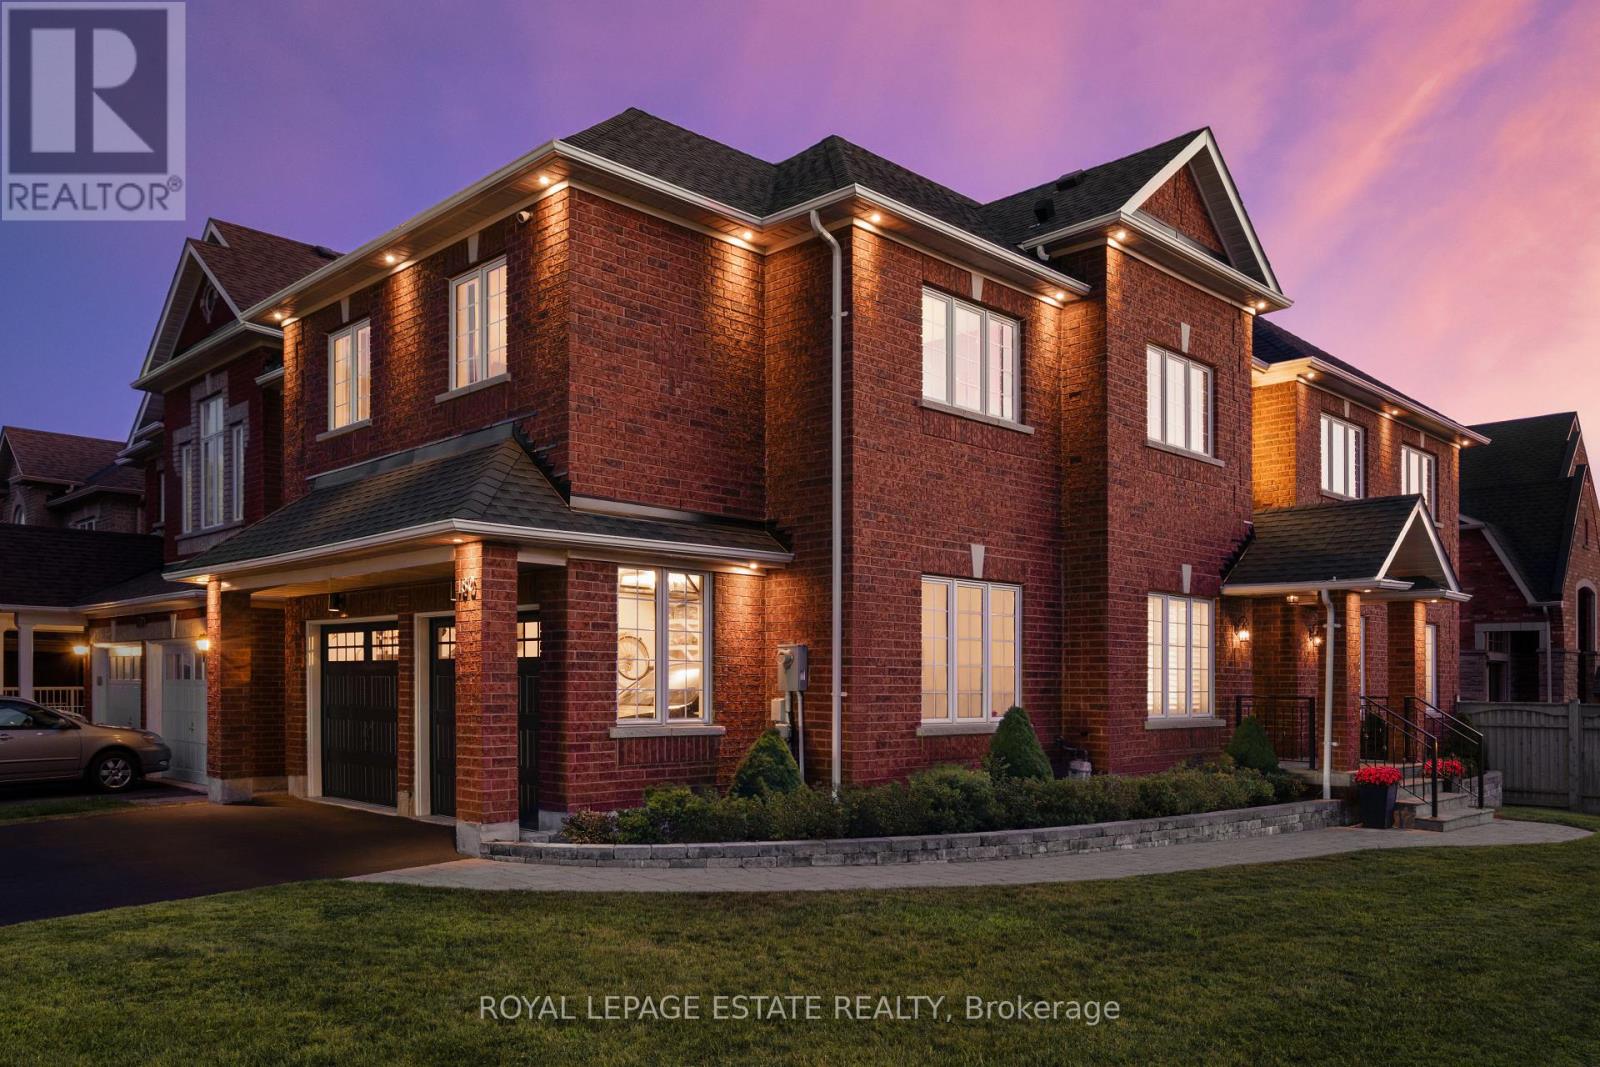
180 Jack Pine Road
Vaughan, Ontario
Welcome to 180 Jack Pine Road-an impressive 4+2 bedroom, 4-bathroom detached family home on a premium corner lot with unobstructed clear park views and over 3,400 sq. ft. of finished living space. Located in prestigious Patterson near Dufferin and Major Mac, this home offers an exceptional lifestyle steps from top-rated schools, parks, the GO Train, local retail, and dining. You are greeted by professional landscaping with a beautiful stone flower bed in front and an interlocking walkway. As you enter the home, the expansiveness of the double-height foyer, open to formal living and dining rooms on either side, set an elegant tone. There is a spacious coat closet and powder room located just before the door to the 2-car garage. From the foyer, enter a gourmet eat-in kitchen with granite counters, stainless steel appliances, new custom cabinetry for added storage, and a walk-out to the yard. The main level features rich hardwood floors, Jerusalem limestone tile, California shutters, custom built-in speakers, and a main floor family room with electric fireplace to curl up and enjoy family movie nights. Step outside to an entertainer's yard with a custom deck, gas BBQ line, irrigation, Bose outdoor speakers, automated LED lighting, and a children's playset. Upstairs boasts 4 spacious bedrooms with custom closet organizers, convenient upper-level laundry, and a sprawling primary suite with a 5-piece ensuite, large walk-in closet, and stunning park views. You will love the fully finished basement, which adds ideal extended living space with a well-laid-out floor plan including a rec room, wet bar, full bath, insulated cold room, and two additional rooms that could function as your home office, gym, or an extra bedroom. Enjoy total peace of mind with major updates including Roof (2020), Furnace (2024), Water Heater (2024), as well as a freshly sealed driveway, newly stained deck, a heated garage, and smart security. (id:49269)
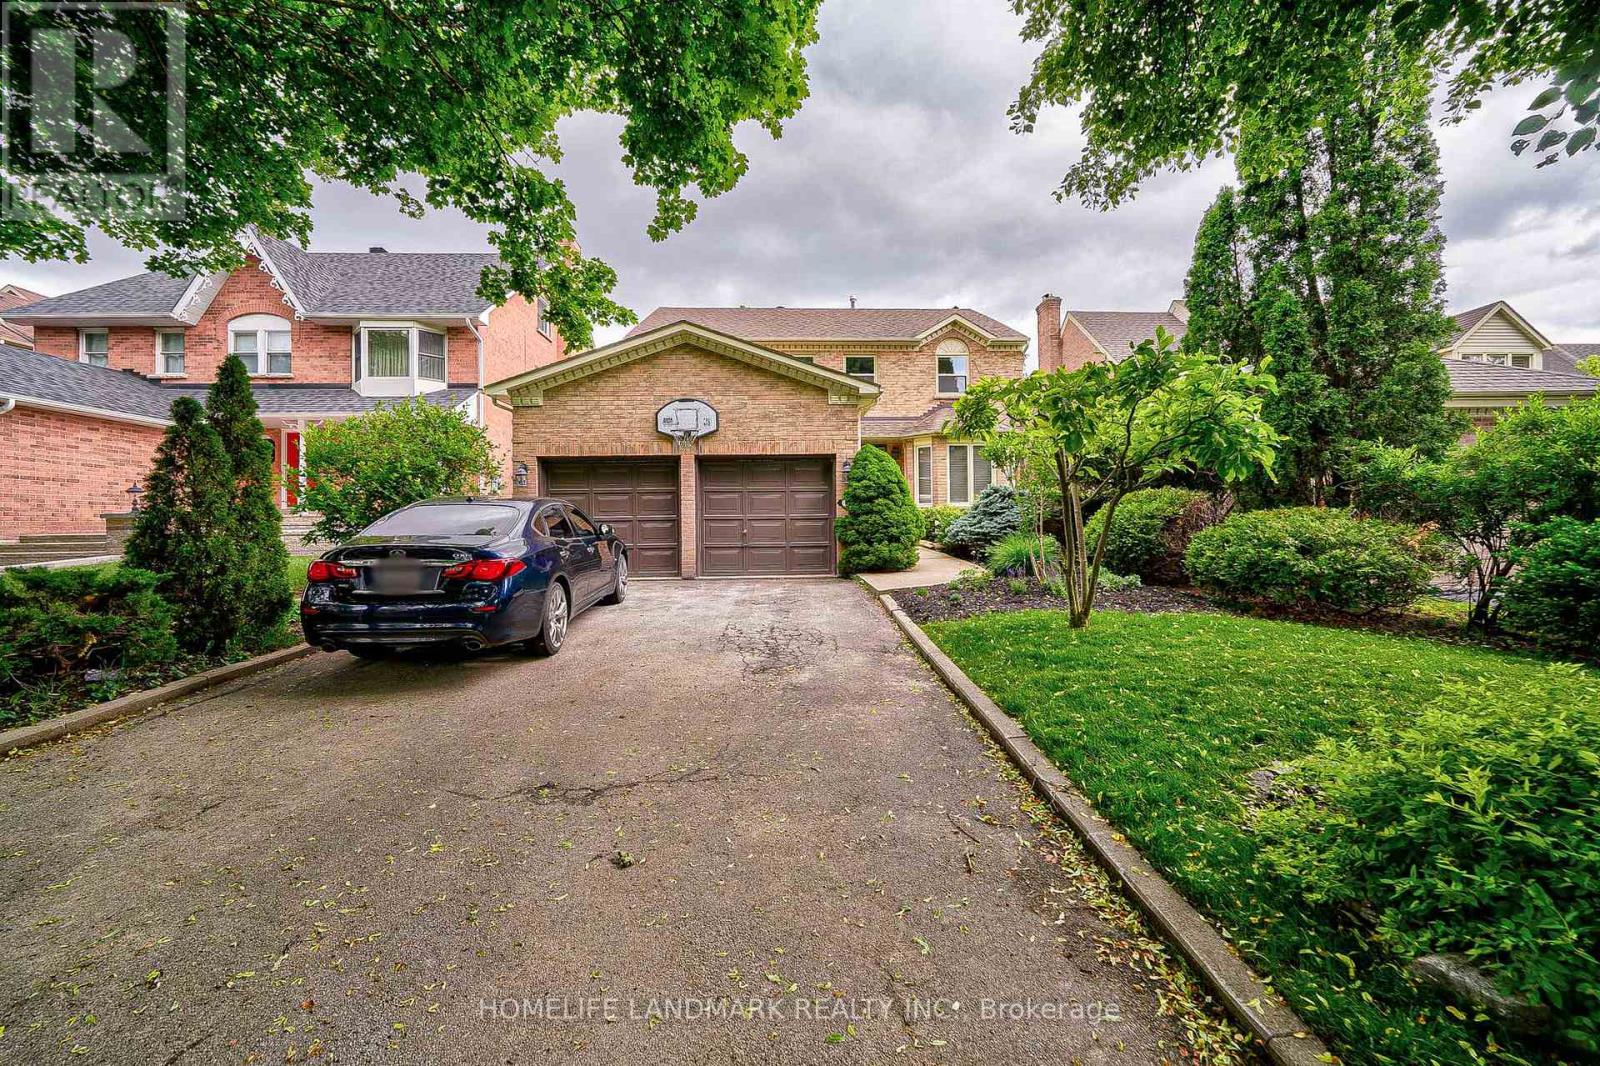
72 Woodman's Chart
Markham, Ontario
Stunning Monarch 4 Bdr, 4 Bath Home In Unionville's Prestigious Bridle Trail With Beautiful Landscaping. Inviting Open Concept Living Space, Formal Dining Room, Modern Eat-In Kitchen Overlooking The Fully Fenced Spacious Backyard; Master Retreat With Walk-In Closet And Large 5-Pc Ensuite. Steps To Main St, Too Good Pond, Library, Ravine, Etc. (id:49269)
219 - 1190 Dundas Street E
Toronto, Ontario
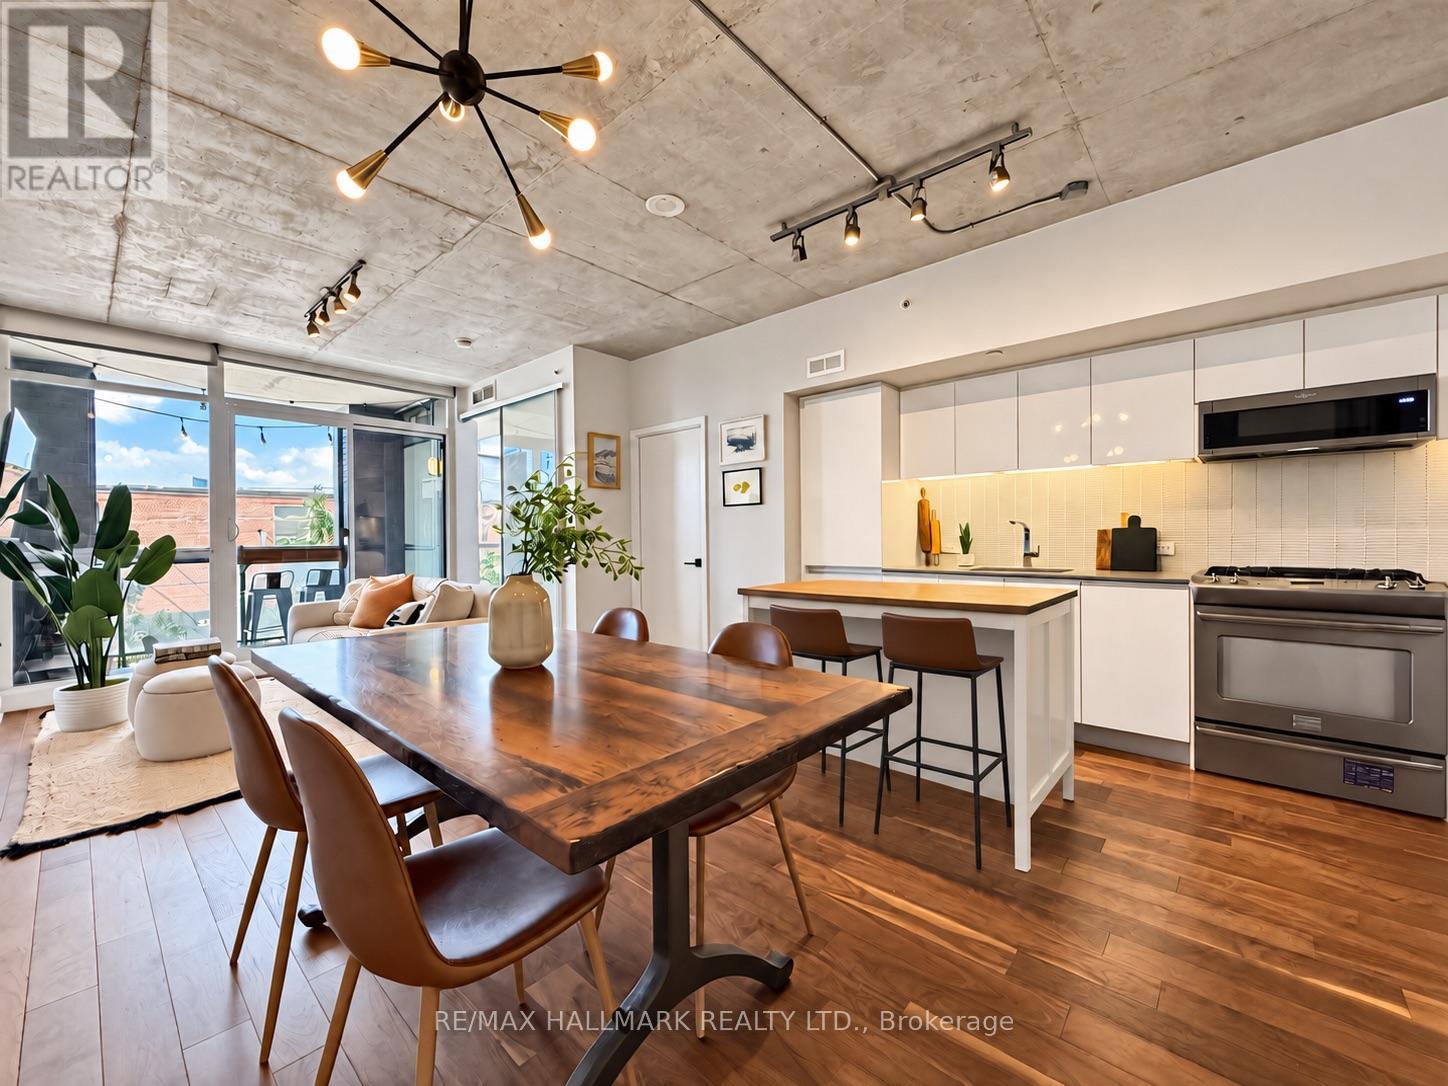
Loft living and Leslieville lifestyle come together at The Carlaw. This thoughtfully designed 2-bedroom suite is filled with natural light from floor-to-ceiling windows and showcases the building's signature 9-foot exposed concrete ceilings, engineered hardwood flooring and clean contemporary finishes throughout. The open-concept kitchen features integrated appliances, stone countertops and sleek cabinetry, flowing seamlessly into the living and dining space and out to a private west-facing balcony with a built-in bar ledge and gas BBQ hookup. The versatile second bedroom features a custom Murphy bed, making it equally well suited as a guest room, home office or both. Complete with in-suite laundry, parking and a storage locker. The Carlaw offers 24-hour concierge, a fitness centre and an impressive rooftop terrace with BBQs and skyline views. With Crow's Theatre and Piano Piano right downstairs, plus Leslieville's restaurants, cafés, shops and parks just steps away, this is a location that puts the best of the east end at your doorstep. Excellent TTC access along Queen, Gerrard and Carlaw, convenient access to the DVP, and the future Ontario Line station at Gerrard & Carlaw make getting around the city easy. (id:49269)
Unit F - 72 Jones Avenue
Toronto, Ontario
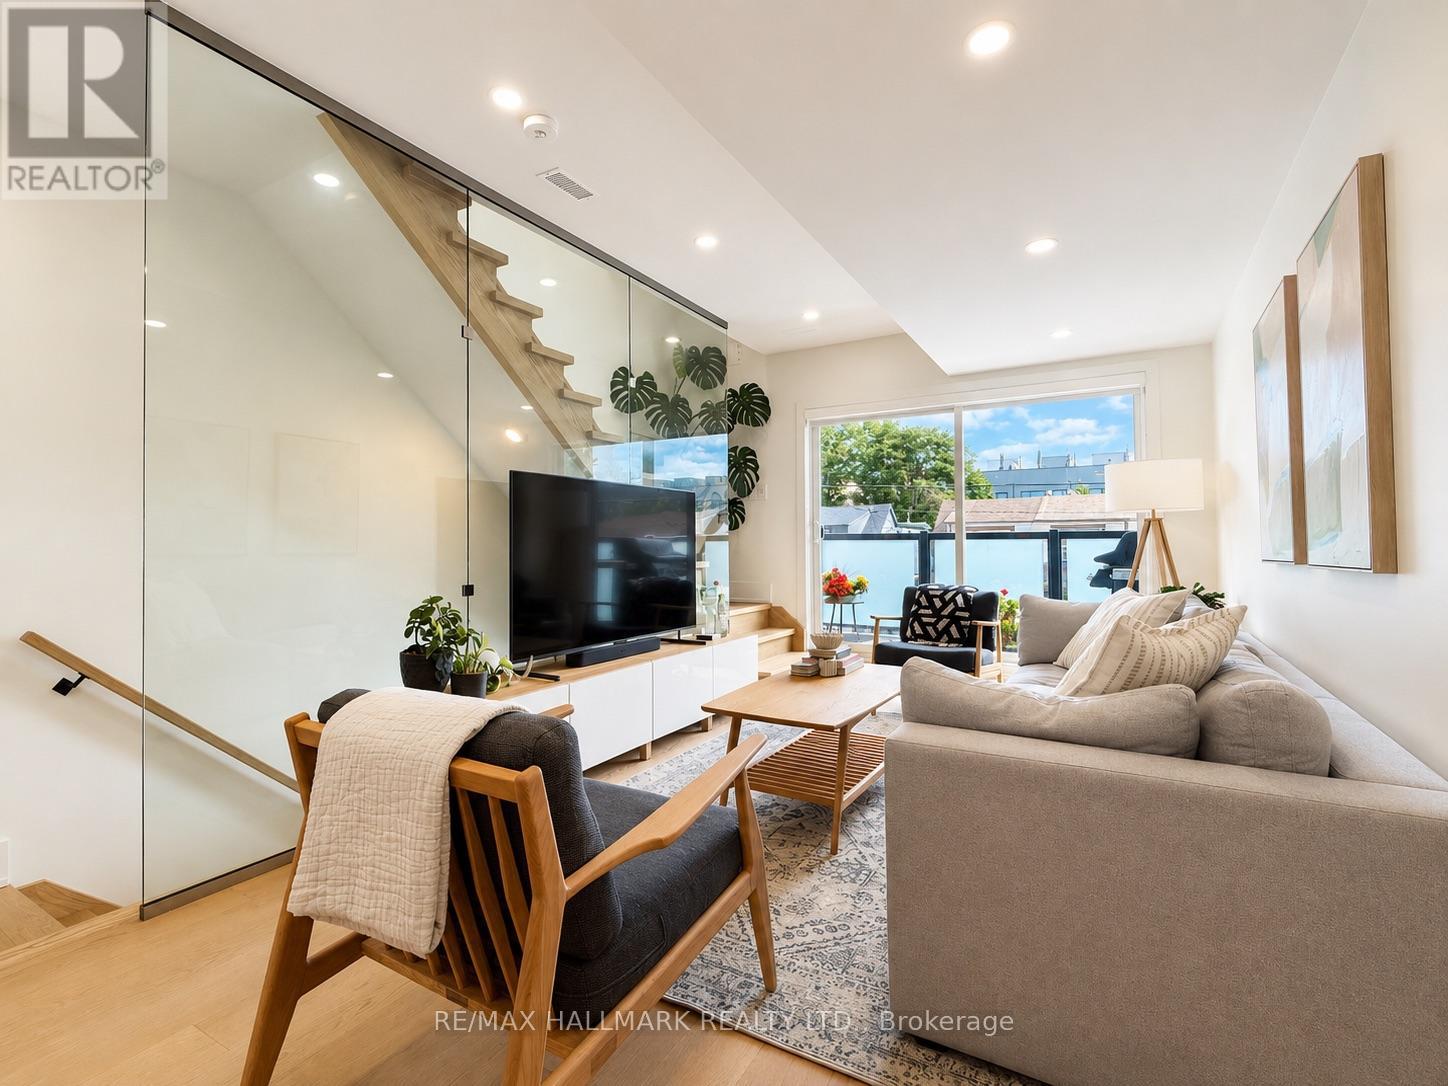
Welcome to Unit F at Jones House, a thoughtfully designed three-level residence offering an impressive combination of indoor space, private outdoor living, and modern comfort in the heart of Leslieville. With 961 sq. ft. of interior living space complemented by approximately 420 sq. ft. outdoors, this purpose-built rental offers room to spread out both inside and out.The open-concept main level is designed for everyday living and entertaining, featuring a spacious kitchen with full-size appliances, generous living and dining areas, a convenient powder room, and a walkout to your own private balcony. The layout feels open and functional, with clearly defined spaces without sacrificing flow.The upper level features two bedrooms and a full bathroom, with the second bedroom enjoying direct access to another private balcony. Above it all, a spectacular approximately 300 sq. ft. private rooftop terrace creates an additional outdoor living space perfect for summer dinners, entertaining, lounging in the sun, or setting up an outdoor workspace.Jones House was purpose-built with long-term rental living in mind, incorporating enhanced soundproofing and energy-efficient construction for greater comfort throughout the year. Bell Fibe Internet is included, the property is pet friendly, and professional management provides responsive service and the stability of a dedicated rental property without the uncertainty of an owner move-in.Set in one of Toronto's most loved east-end neighbourhoods, you're surrounded by everything that makes Leslieville such a desirable place to live. Queen Street East's restaurants, cafes, breweries and independent shops are nearby, along with parks, everyday conveniences and easy TTC access. A rare opportunity to enjoy generous living space, exceptional private outdoor areas, and professionally managed rental living in the heart of Leslieville. Some photos are virtually staged. (id:49269)
32 Orchard Park Drive
Toronto, Ontario
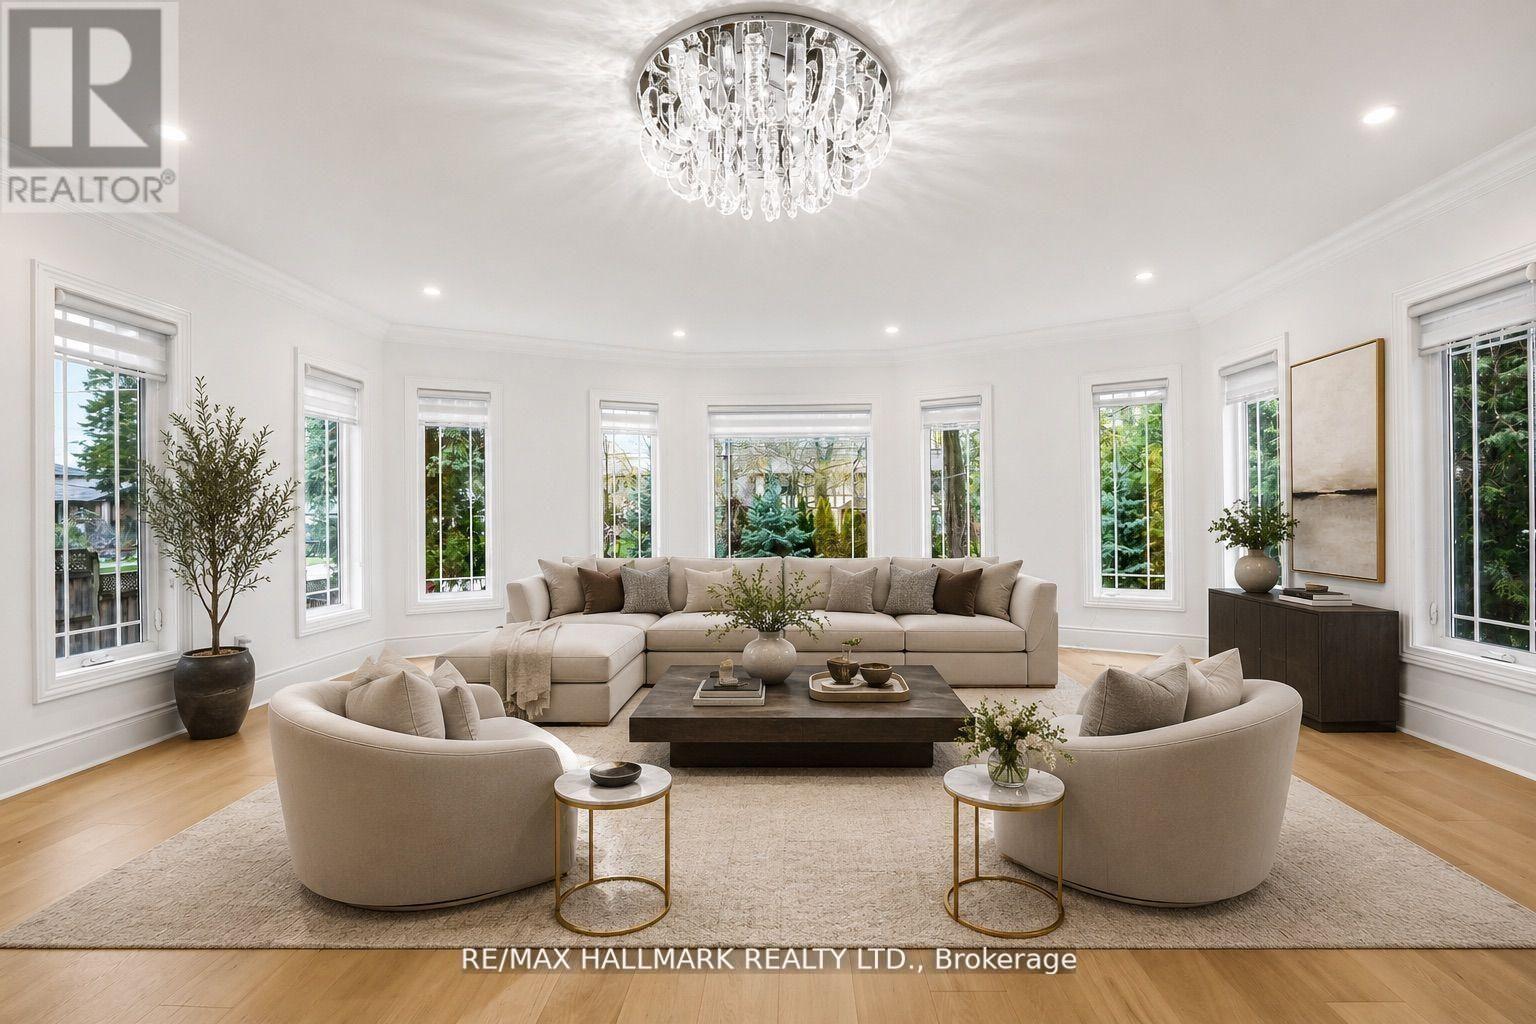
Custom-built in 2018 on an extraordinary 57 x 297 ft lot spanning approximately 0.39 acres, this exceptional residence offers over 5,100 sq ft of finished living space with a rare combination of luxury, privacy, and long-term versatility. Offering approximately 3,426 sq ft above grade plus a 1,680 sq ft finished walk-up lower level, the home features 9 ft ceilings on the main floor, nearly 9 ft ceilings in the basement, and 8.5 ft ceilings on the upper level. The separate walk-up lower level offers excellent flexibility for extended family living or future income potential. Elegant finishes include large-format polished porcelain tile throughout the principal areas, rich white oak hardwood flooring throughout the living spaces and bedrooms, pot lights throughout the interior and exterior, and custom wrought iron railings across the staircase, patio, primary balcony, and second bedroom terrace. The spacious kitchen opens seamlessly into the main dining and family room overlooking the backyard. An electric fireplace adds warmth and character to the family room. The upper level features exceptionally large bedroom spaces, including oversized primary and secondary bedrooms with the potential to create additional bedrooms, office space, nursery areas, or custom dressing rooms if desired.The spa-inspired primary ensuite features oversized porcelain tile, dual floating vanities, a freestanding soaker tub, oversized glass shower with rainfall head, lighting, and custom mosaic accents throughout. The finished lower level showcases natural travertine flooring with heated floors throughout nearly the entire basement. Additional features include a durable metal roof installed in 2018, floating vanities throughout the bathrooms, and parking for up to 4 vehicles. A rare opportunity to own a newer custom-built home on an ultra-deep premium lot. (id:49269)
2 - 2038 Danforth Avenue
Toronto, Ontario
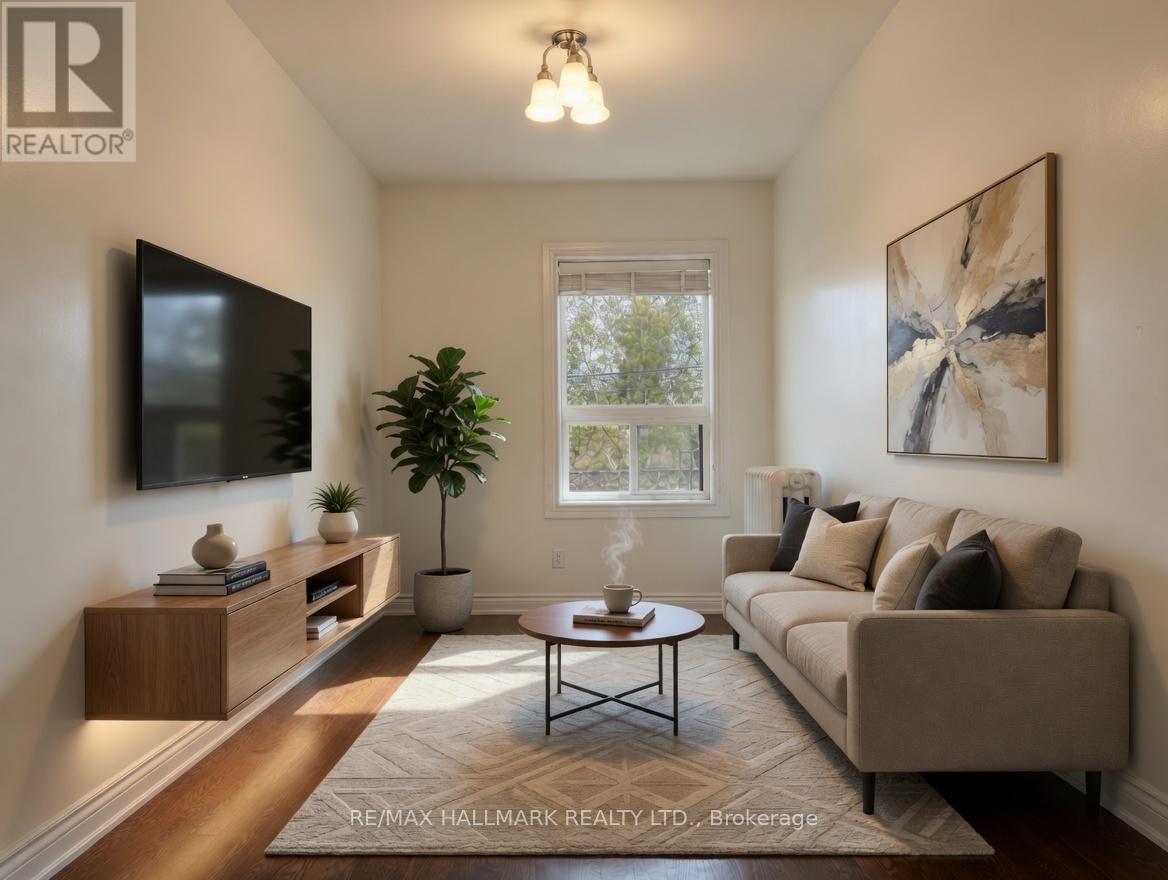
This well kept suite features hardwood floors throughout, a large kitchen with overhead skylight and plenty of cabinet space, full sized appliances, and enough room for a proper dining set. The layout gives you a real living room that fits a couch and an entertainment nook, and you can easily reconfigure the space to suit your needs. North facing windows bring in a ton of natural light throughout the day. The bedroom is a comfortable size. The bathroom is clean and functional with a full sized tub and neutral tile surround. You are steps to Woodbine Station and surrounded by everything the Danforth is known for. Endless restaurants, pubs, coffee shops, bakeries, gyms, and grocery stores all within a short walk. Easy access to bike paths and parks. Tons of street parking nearby, subject to permit availability. Private unit with only one neighbor and a solid, well built structure that stays quiet. Great landlord who looks after the property. A solid option for someone wanting a bright, spacious, and well maintained home in a walkable East End location. Some photos have been virtually staged. (id:49269)
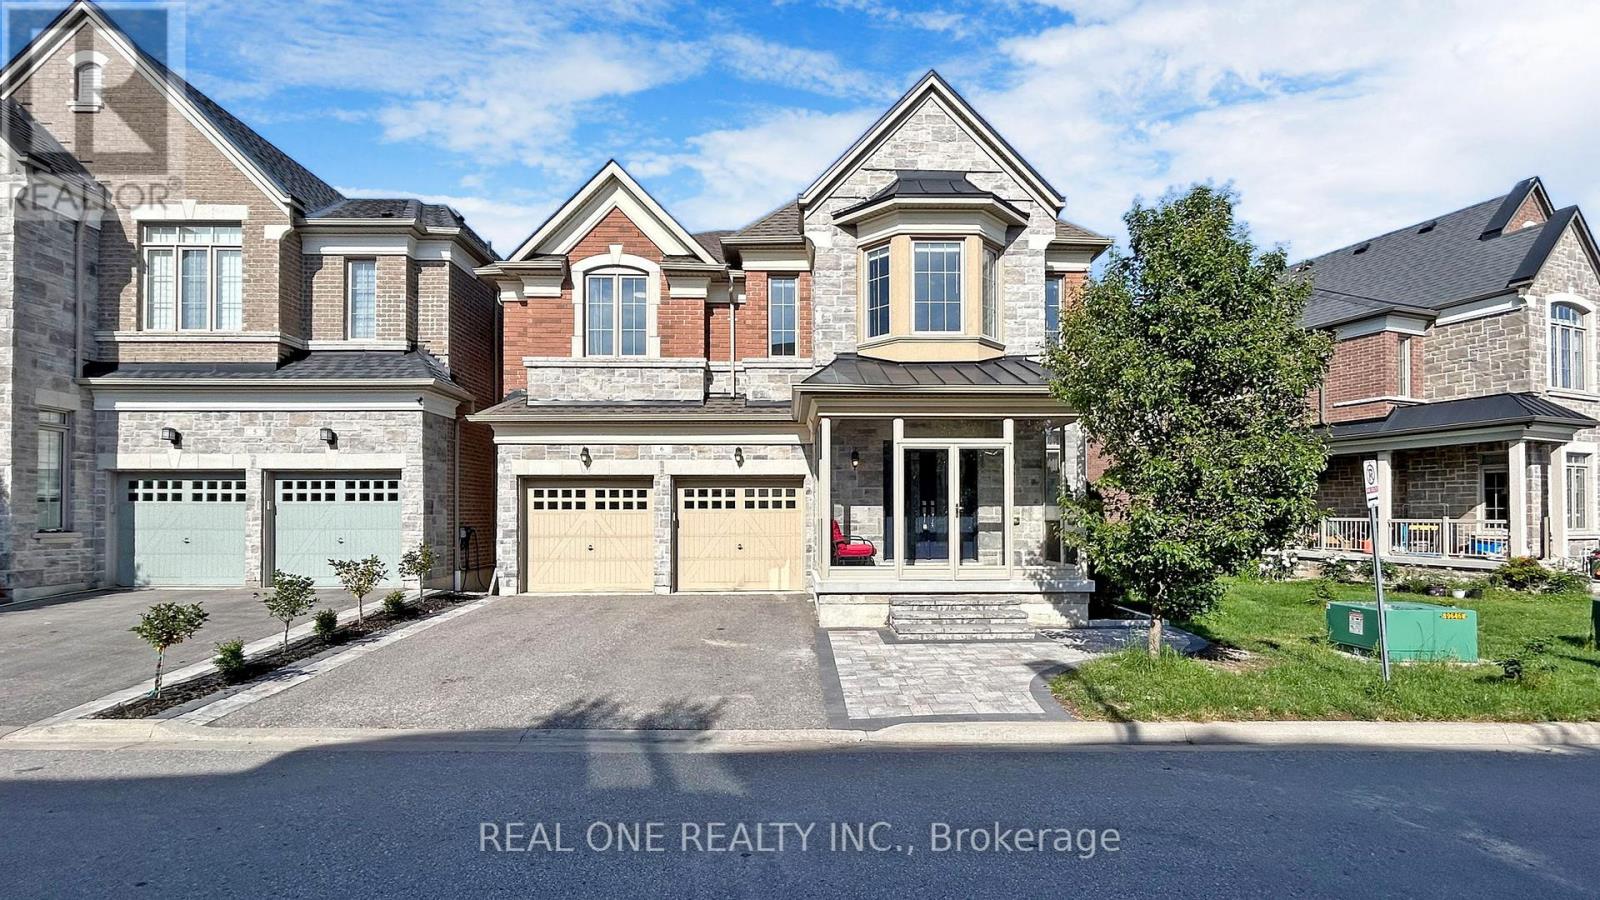
6 - 1815 Fairport Road
Pickering, Ontario
Super Low Asking Price for sale! 3642 sf Above Grade! Welcome To This Exquisite Detached 5 Bdrms Home With Walkout Basement! Newer Home Built In 2015, Rarely Offer Back Onto Ravine Premium Lot! , Spacious Open Concept with 9 Ft Ceilings On Both Main And 2nd Floors, 10 ft In Master Bedroom. Modern Upgrade Kitchen And Large Breakfast Area. Carpet Free, Lot Of Pot Lights, Excellent Layout & Finishes, Move In Condition, A Huge Unfinished W/O Basement Area Allows You To Create Your Dream Entertainment Or Potential Income Apartment. Minutes To Hwy 401, Schools, Shopping, And More. Don't Miss This Incredible Opportunity! (id:49269)
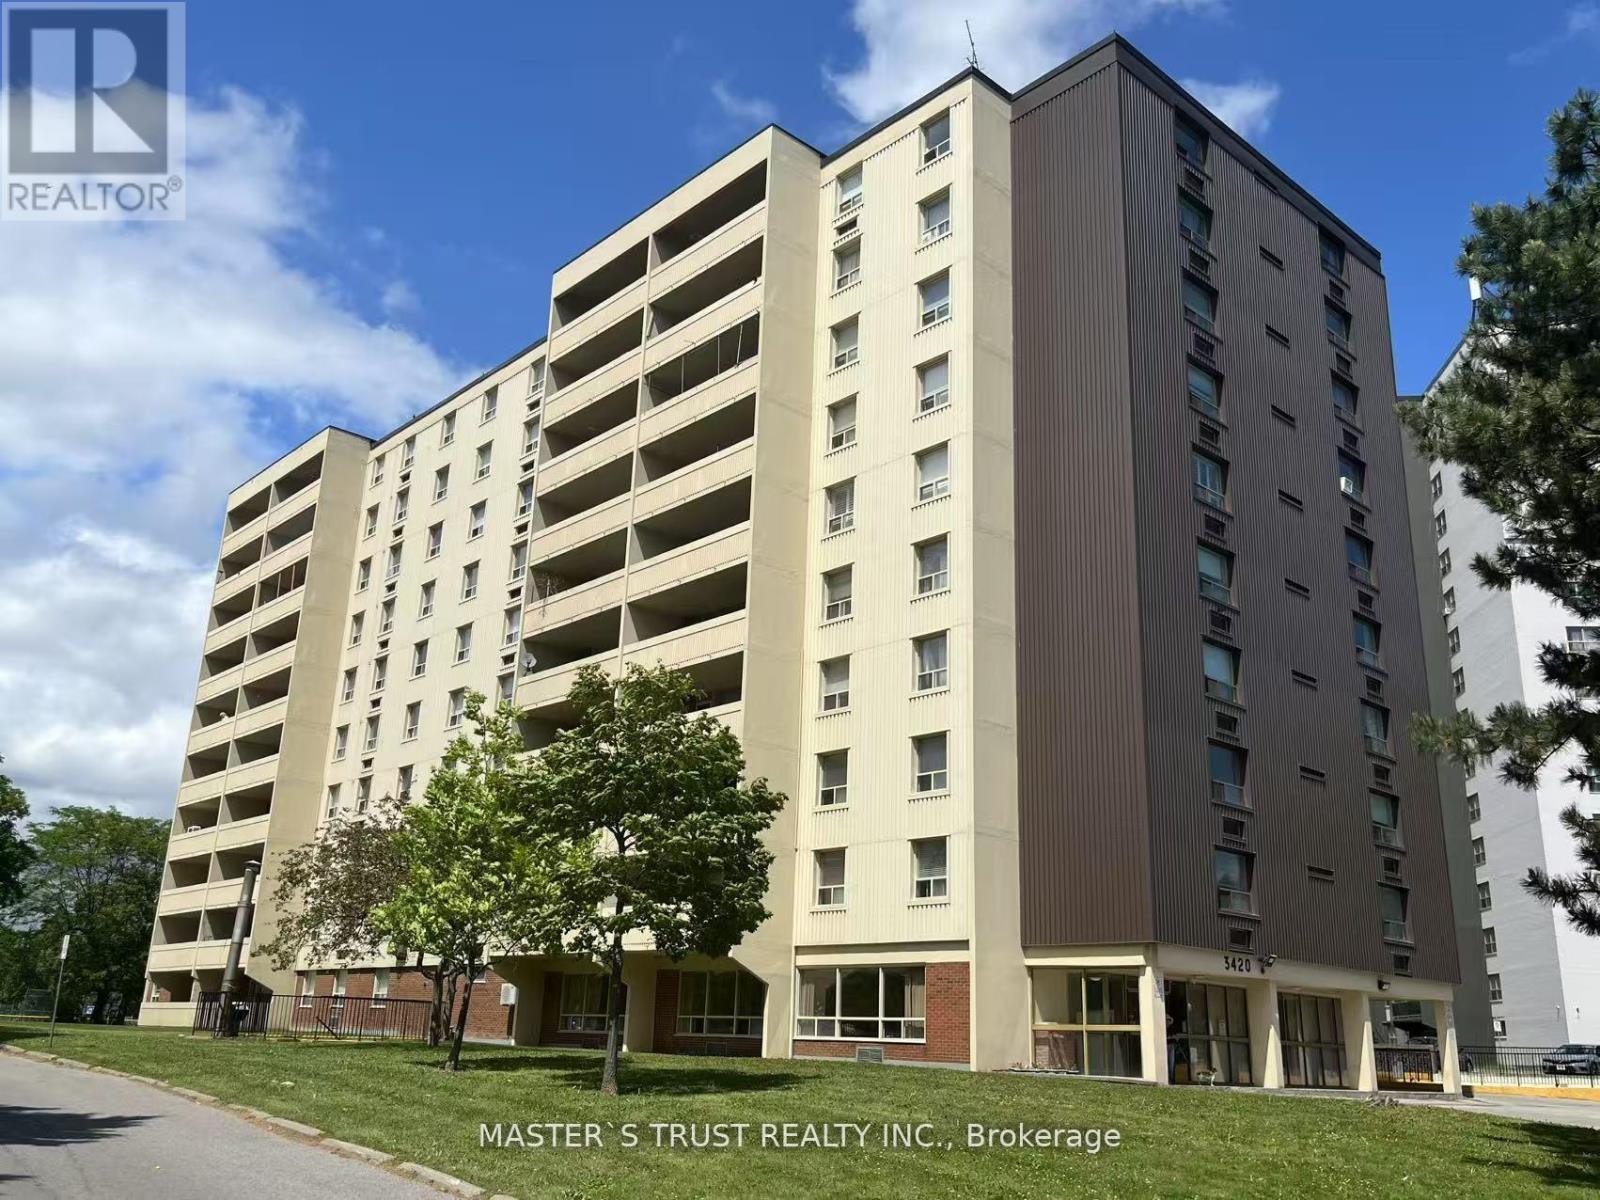
903 - 3420 Eglinton Avenue E
Toronto, Ontario
Large 3 Bedroom Unit With 2 Washrooms In A Quiet Family Oriented Building. Spacious. Oversize Master Bedroom With 2 Pc Washroom. Large Living Room. Eat In Kitchen, Ensuite Laundry Room, Large Open Balcony. Step To Ttc, Metro, Schools, Shopping And Minutes To Kennedy Subway. Wonderful Amenities In The Building And Well Maintained Condo.8-10 Mins Bus Ride To Kennedy Subway. 3 Minutes To School. (id:49269)
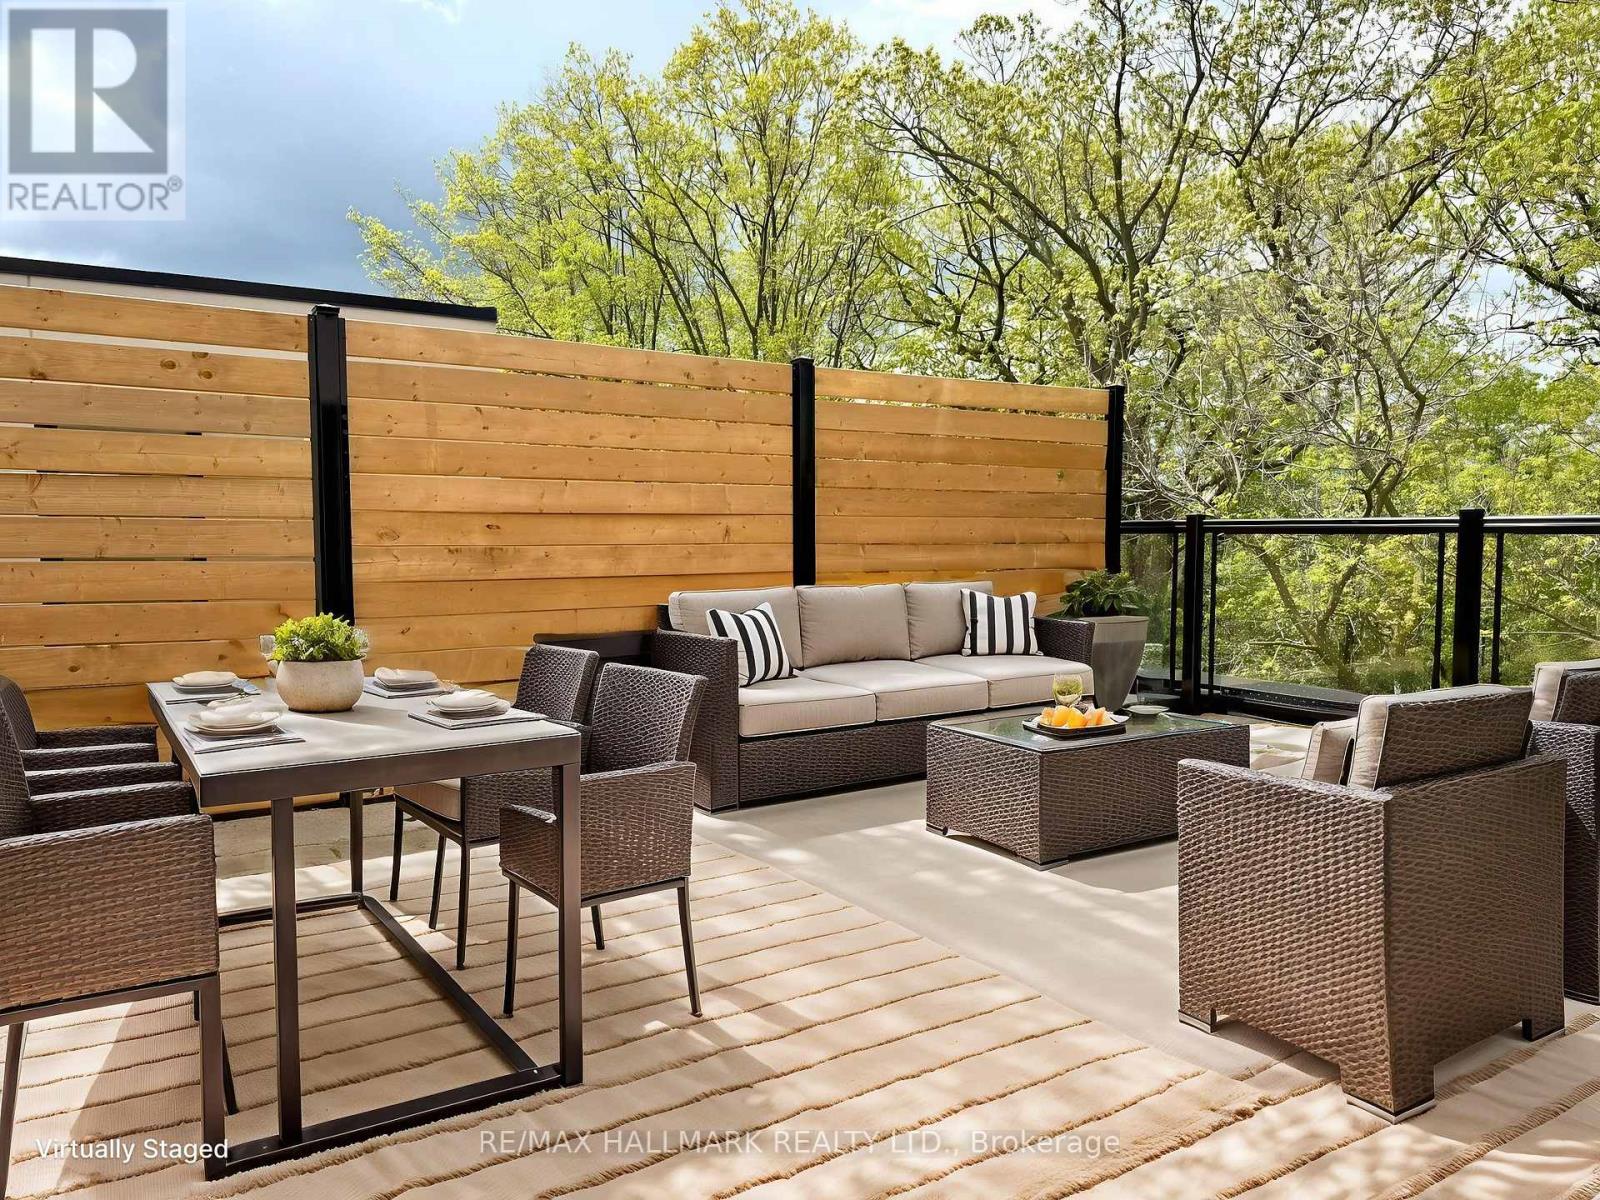
14 - 172 Clonmore Drive
Toronto, Ontario
Modern Townhome Living in the Heart of Birch Cliff! Welcome to Clonmore Urban Towns, a contemporary gem in the sought-after Birch Cliff community, perfectly positioned between Danforth and The Beaches. This stunning 3-bedroom, 2-bathroom condo townhouse offers a thoughtfully designed open-concept layout, perfect for modern living. Private roof top terrace with unobstructed green views! Towering 9-foot ceilings create an airy and spacious feel, while elegant wide white oak laminate flooring adds warmth and sophistication throughout. The European-inspired kitchen is a true standout, featuring sleek quartz countertops and stylish, modern finishes that seamlessly blend elegance with everyday functionality. Designed for those who crave a fresh, urban lifestyle, this home delivers the perfect balance of contemporary aesthetics and a serene natural setting. Enjoy unbeatable convenience with an abundance of amenities at your doorstep. Just minutes from Victoria Park Subway, Danforth Village, Kew-Balmy Beach, and the breathtaking Scarborough Bluffs, you'll have access to vibrant shopping districts, top-rated schools, lush parks, and state-of-the-art recreation centers. Whether you're taking a scenic walk along the waterfront or exploring local cafes and boutiques, this location has something for everyone. Don't miss this incredible opportunity to live in a stylish, well-connected home in one of Toronto's most desirable neighborhoods! Some photos are virtually staged. (id:49269)
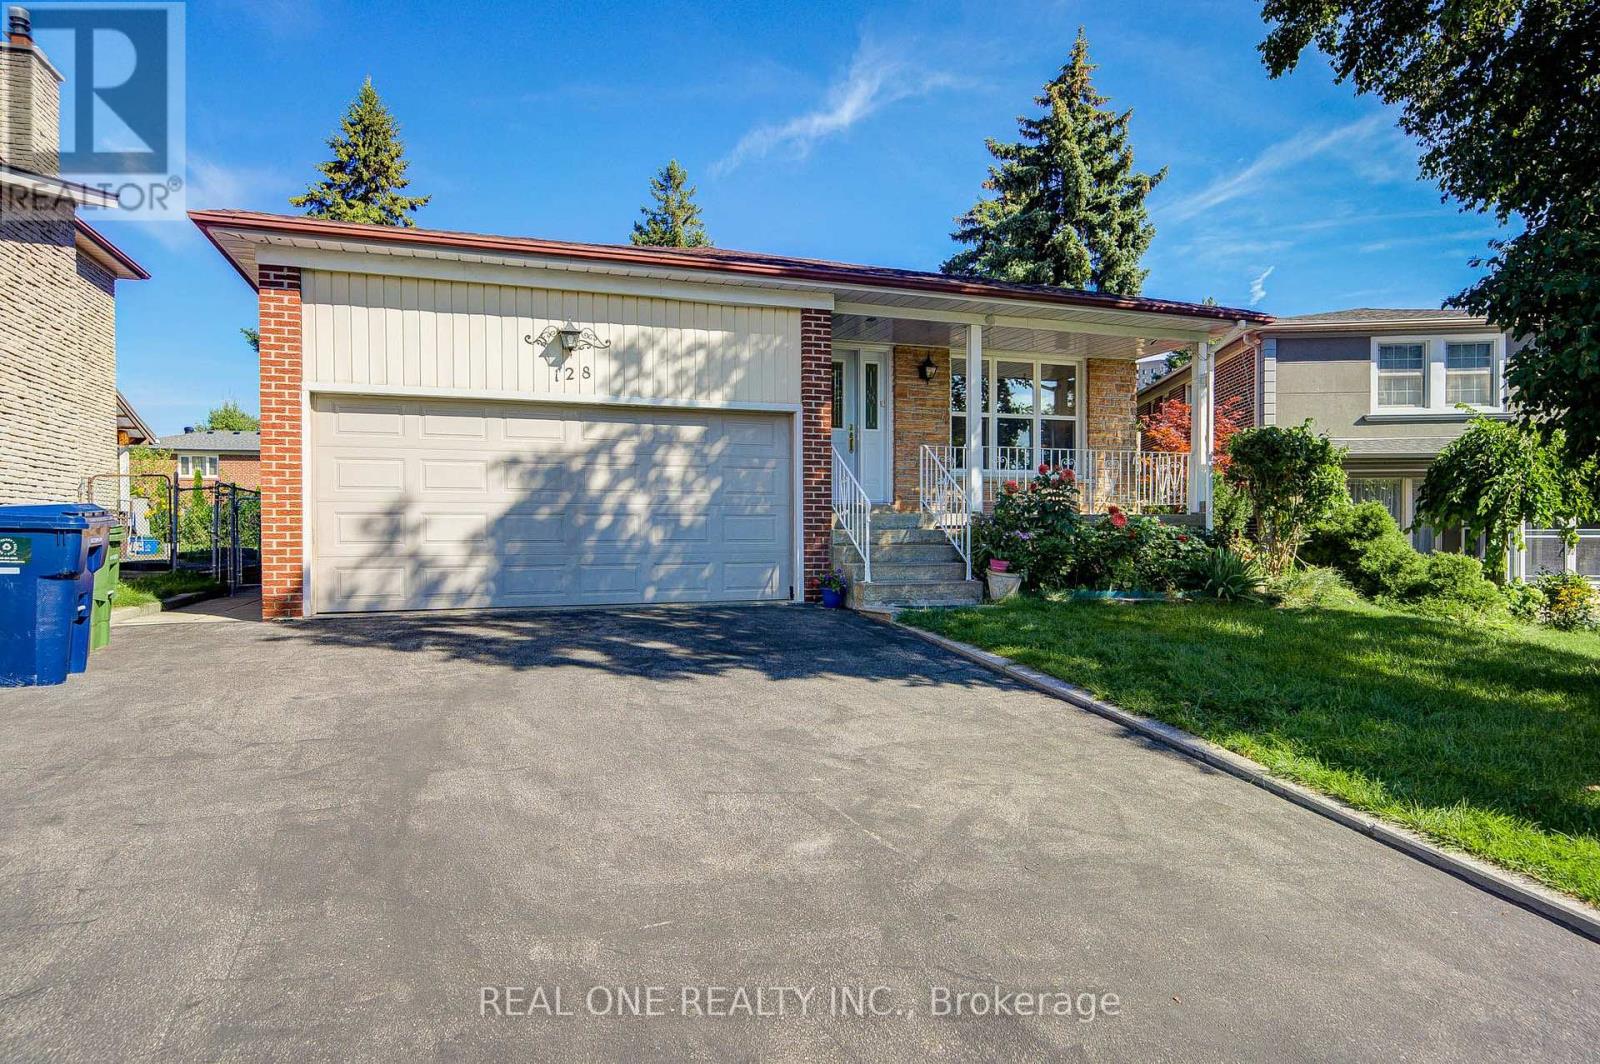
128 Briarscross Boulevard
Toronto, Ontario
Beautifully Maintained 4-Level Backsplit Detached Home in Highly Sought-After Agincourt North! Offering Approx 3,000 Sqft. of Living Space On A Generous Lot, This Solid Brick Home Features A Bright & Functional Layout W/ Spacious Living, Family, And Recreation Areas Designed For Comfortable Family Living. The Upper Level Offers 3 Generous Bedrms, Including A Primary Room W/ A 3-Piece Ensuite, While The Home Features 4 Spacious Bedrms, A Home Office, And 4 Full Bathrooms In Total, Making It Ideal For Growing or Multi-Generational Families. The Family-Sized Kitchen Offers Abundant Cabinetry, And The Sun-Filled Family Room Features An Electric Fireplace W/ A Walkout To The Expansive Backyard-Perfect For Entertaining. A Separate Ground-Level Entrance Provides Excellent Flexibility For Extended Family Living Or Future Income Potential. The Finished Basement Includes An Additional Bedroom, A 4-Piece Bathroom, Laundry Area, And A Large Recreation Room. $$$ Upgrades: New Painting Throu-out. New Roof (2025), CAC (2024), Two Baths (2024), Newer Driveway Asphalt Sealing. Minutes To Top-Rated Schools , Parks, Shopping, Restaurants, And Public Transit. (id:49269)
Upper - 327 Kenilworth Avenue
Toronto, Ontario
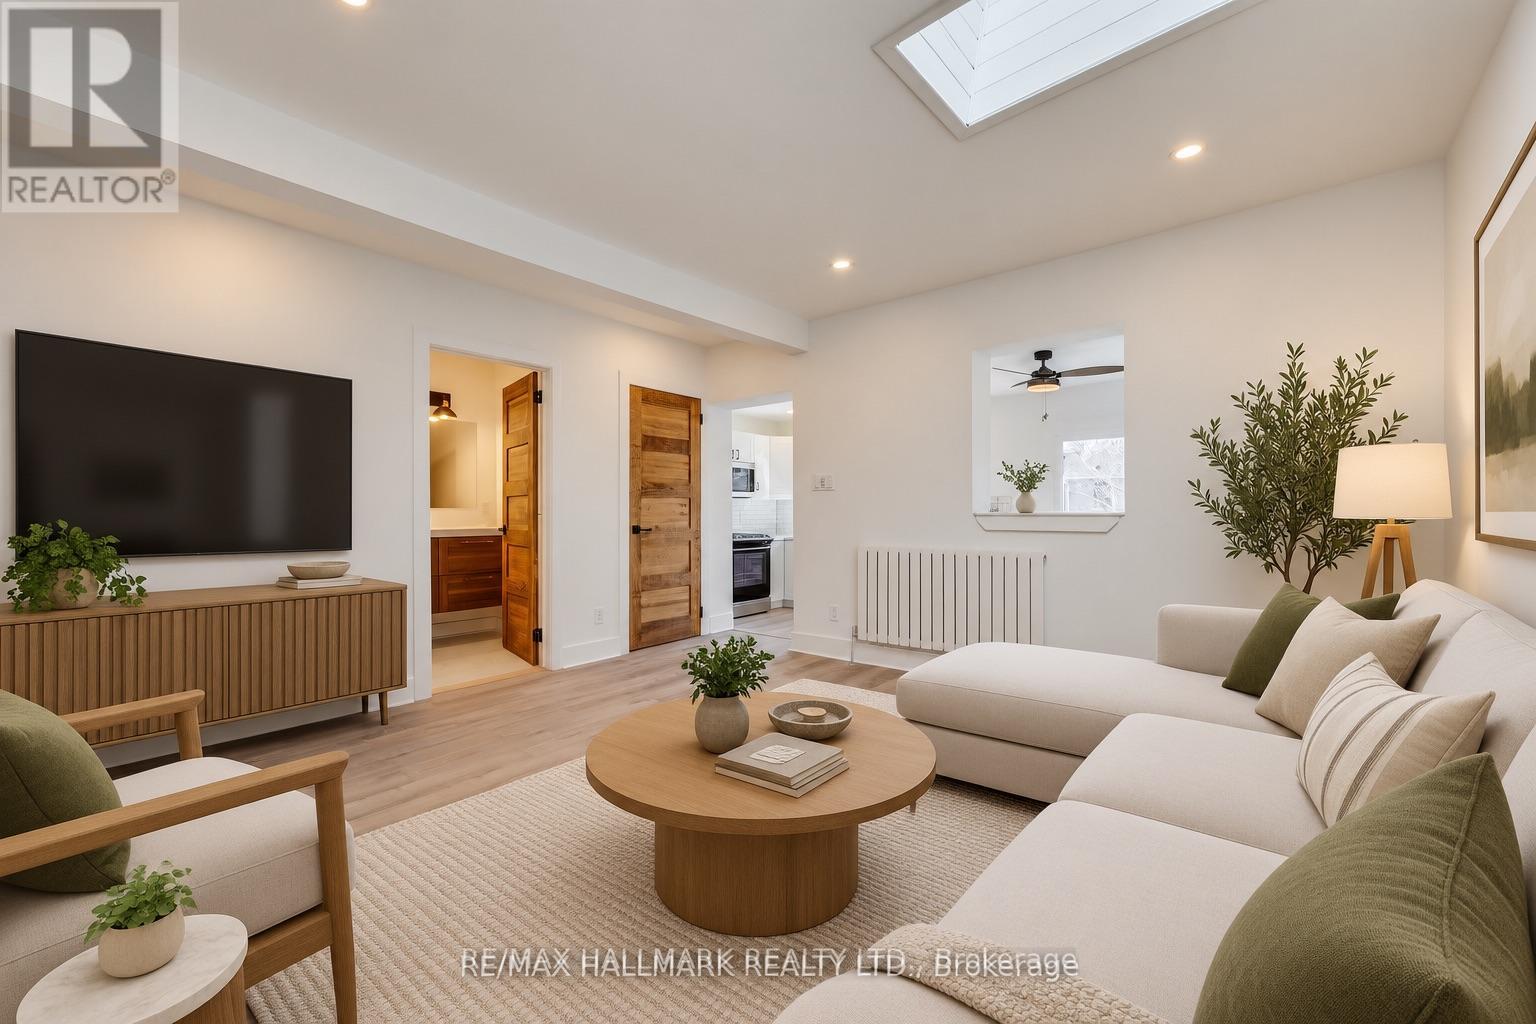
Beautifully updated upper floor rental in one of Toronto's most sought-after neighbourhoods, The Beaches! This bright and spacious upper-floor 2-bedroom, 1-bathroom apartment offers a functional open-concept layout and has been completely renovated throughout with new flooring, windows, kitchen, and bathroom. The generous living and dining area provides plenty of room to relax, entertain, or work from home, while large windows bring in an abundance of natural light. The modern kitchen offers an updated, clean design with plenty of space for everyday cooking and entertaining. Both bedrooms are well-sized, complemented by a renovated bathroom and the added convenience of ensuite laundry. Step outside and enjoy your own spacious patio, giving you valuable outdoor space for morning coffee, dining, or unwinding during the warmer months. The unit also features separate temperature control for added year-round comfort. An incredible location puts you just minutes from everything The Beaches has to offer. Walk to Queen Street East for neighbourhood restaurants, cafés, shops, boutiques, and the streetcar, or head south to enjoy the waterfront, boardwalk, parks, and trails. Downtown Toronto is easily accessible in under 20 minutes, making this a great option for anyone looking for more space without giving up convenient access to the city. Even better, ALL UTILITIES ARE INCLUDED in the monthly rent, with the exception of internet. Parking for TWO vehicles is also included, with tandem parking arranged front-to-back. (id:49269)
97 Tourmaline Drive
Toronto, Ontario
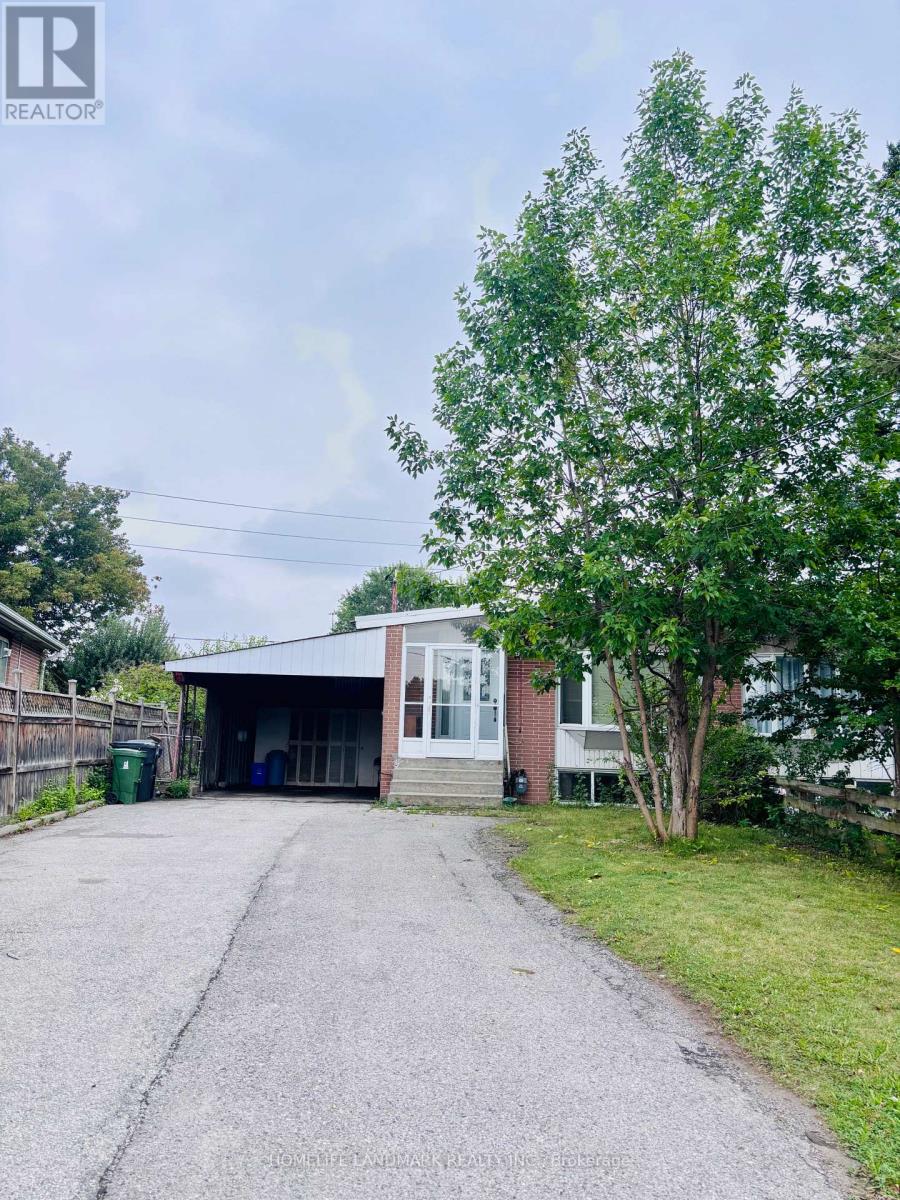
In A Fabulous Neighbourhood Short Walk To School & Parks, Easy Access To 401, Dvp, Ttc, Supermarket . 3 Br Bungalow .1 Kitchens ,1X3 Pcs Washroom. Spacious & Bright & Open Concept Layout .Large Backyard. (id:49269)
41 Brucewood Crescent
Toronto, Ontario
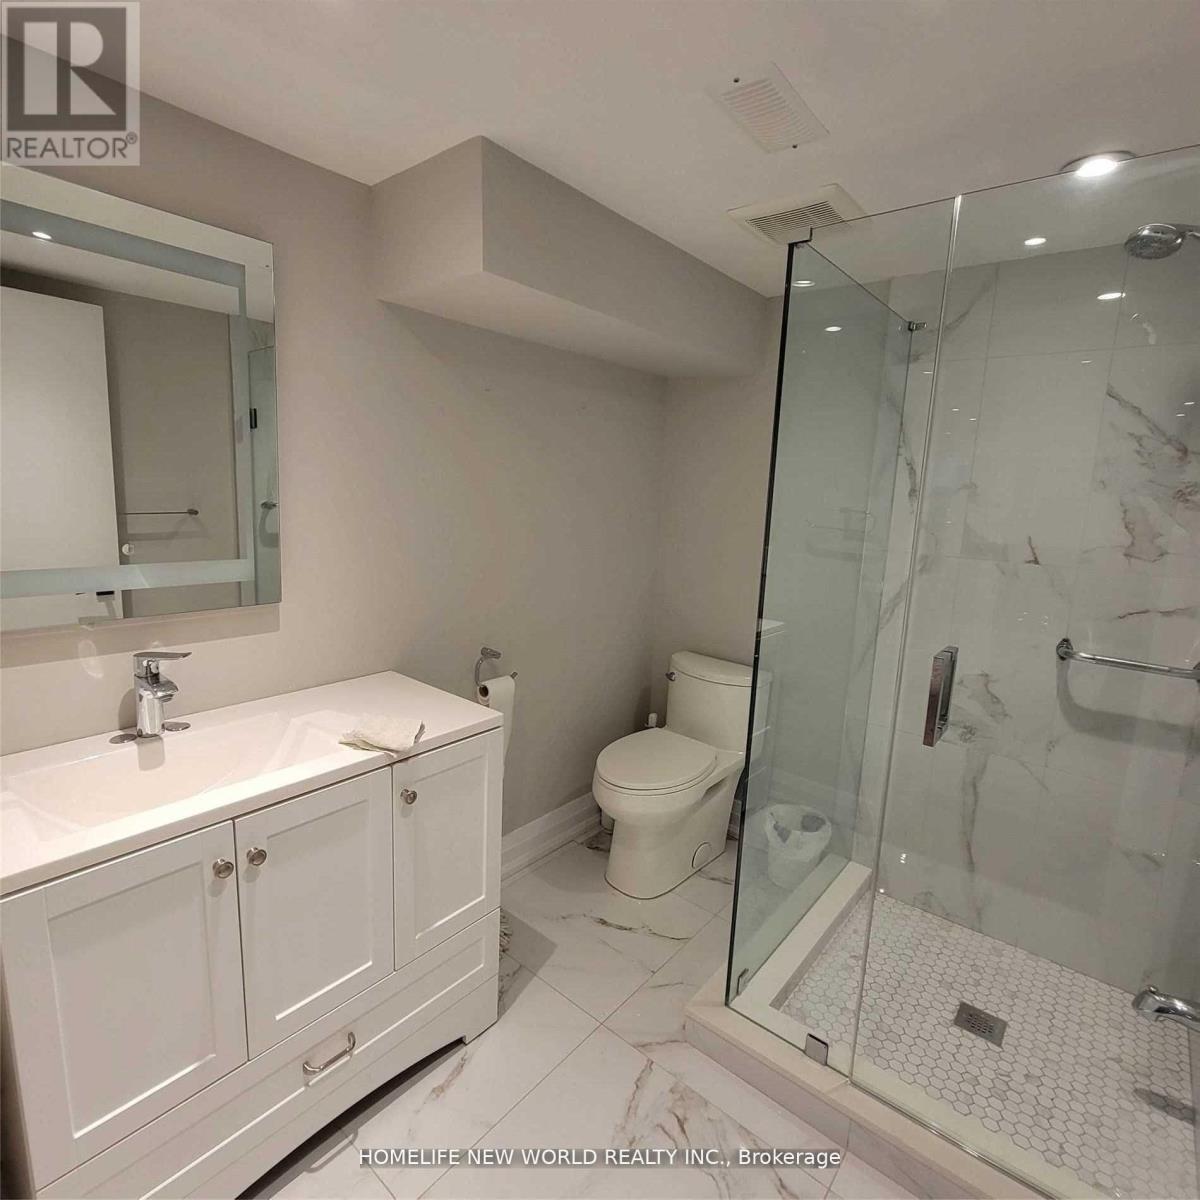
Brand New S/S Applncs In The Kitchen & Stacked Washer/Dryer. W/In Closet In 1Br. Tenant Mutually Responsible For Snow Removal, LawnCare. Cable Tv/Internet Not Incl. Tenant To Maintain Insurance Throughout The Term. No Smkg On The Premises (id:49269)
41 Angus Drive
Toronto, Ontario
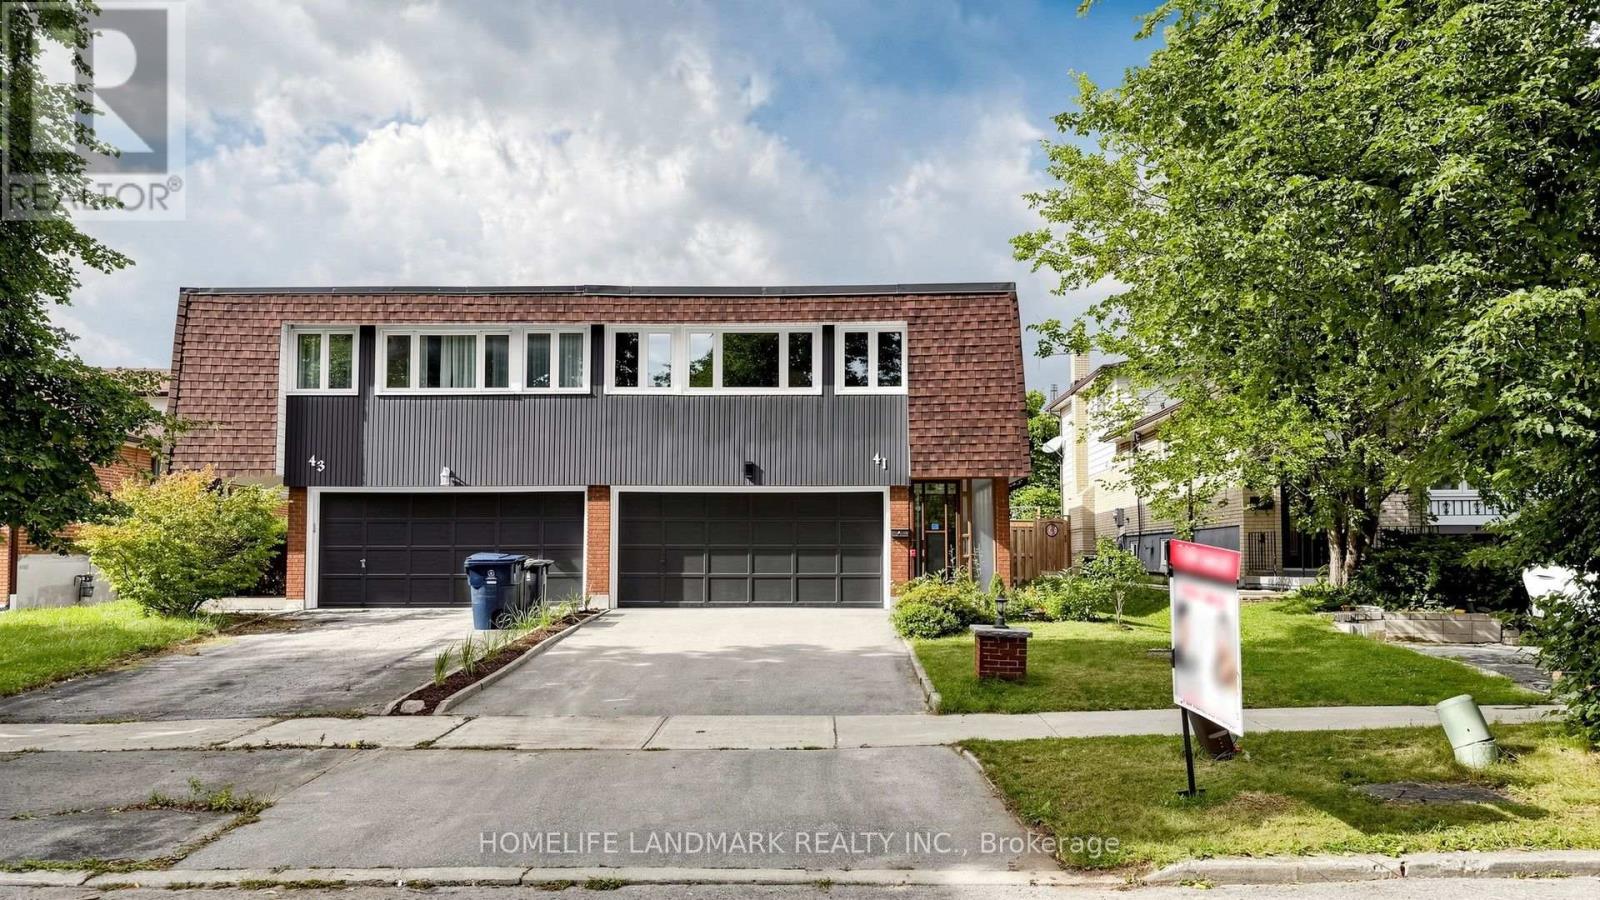
Rarely Offered! Welcome Home To This Well Maintained Semi-Detached Double Garage House In High Demand Don Valley Village! 3+1 Bedroom, 3 Full Bath Raised Bungalow With An Above Grade Walkout Level That Offers Total Approx 2,100 Sq Ft Of Above-grade Living Space! No Sidewalk On Driveway! Freshly Painted! Inviting Covered Porch Entrance Offering Year-round Weather Protection. $$$ Upgrades From Top to Bottom! This Bright And Spacious Solid Brick Home Features 3+1 Bedroom, A Generous Living Room, A Formal Dining Area, Brand New Engineered Hardwood Flooring Throughout On Main Floor! Skylight In Stairwell And Ensuite Bath Provides Abundant Of Natural Sunlight All Year Round! Pri-Bedroom Features 4Pcs Ensuite And A Closet Room. Newer Gourmet Kitchen Features Stainless Steel Appliances, Modern Cabinetry, Backsplash And A Cozy Breakfast Area; Combining Style And Practicality. Lower Floor Features A Decent Sized Family Room, With Walkout To Balcany, Which Also Can Be Transformed Into A 3Pcs Ensuite Bedroom Plus Its Own Kitchen: Making It Ideal For Personal Use With Rental Income Potential! Truly One Of A Kind! Shortcut To TTC / Finch & Leslie Plaza, Shopping, Restaurants. Walk To Crestview Public School. Close To 404/DVP/401, Shops, Seneca College, Fairview Mall. Family Friendly Neighborhood! (id:49269)
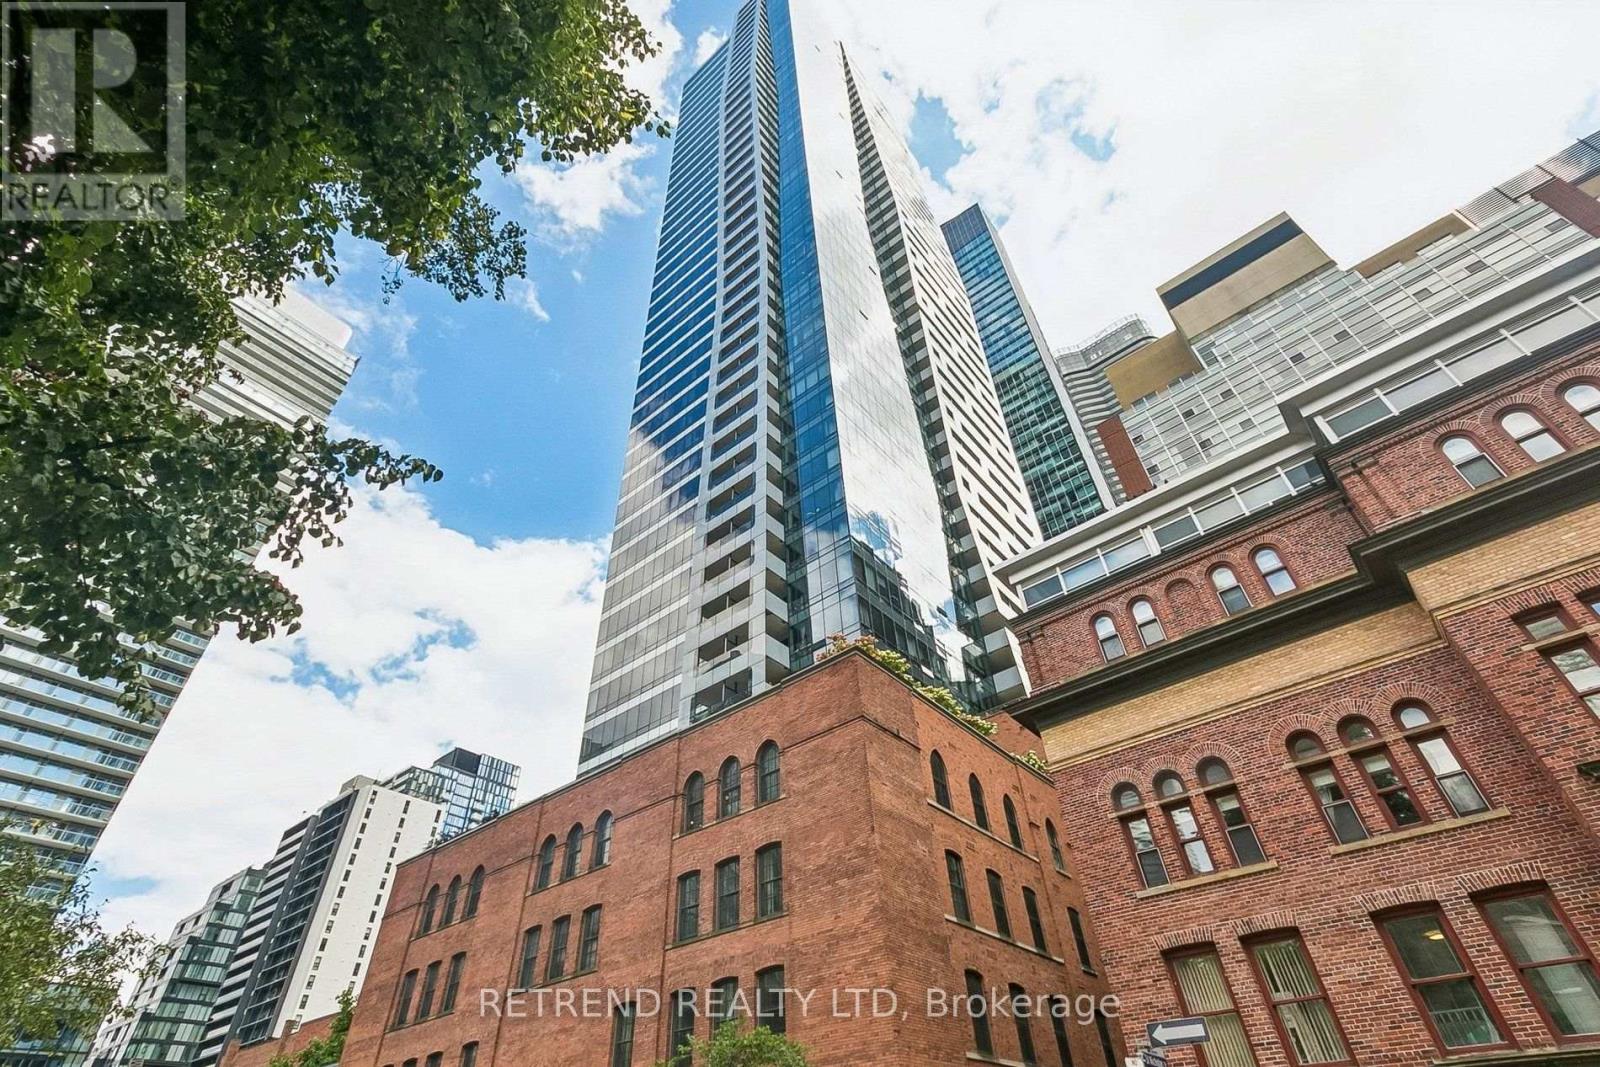
203 - 5 St. Joseph Street
Toronto, Ontario
Welcome to Suite 203 at 5 St. Joseph Street - a meticulously maintained corner unit offering a bright and stylish living space in the heart of downtown Toronto. Floor-to-ceiling windows bring in abundant natural light, while the modern kitchen features premium Miele appliances, a centre island, and sleek contemporary finishes. Thoughtfully upgraded throughout, the suite features laminate flooring, custom built-in cabinetry, a built-in bench with additional storage, upgraded pot lights and light fixtures, and a functional layout designed for comfortable everyday living. Enjoy an unbeatable downtown location just steps to the subway, Yonge Street, Yorkville, restaurants, shopping, universities, and major hospitals. A beautifully maintained, move-in-ready suite offering the perfect combination of comfort, style, and convenience. (id:49269)

403 - 150 Sudbury Street
Toronto, Ontario
~ Queen West's Best-Kept Secret: Spacious Loft Living at Westside Gallery ~ Live luxuriously in this exceptional loft style residence located in the heart of trendy Queen St. The split plan layout features brand-new engineered hardwood flooring throughout, creating a seamless and sophisticated flow. The spacious primary bedroom offers a generous retreat, while the second bedroom comfortably accommodates a double bed (or a queen with tighter spacing). Thoughtfully designed with a Jack & Jill bathroom between the two secondary bedrooms, this layout provides direct access from each room and maximizes functional space. Soaring 9ft concrete ceilings enhance the industrial loft aesthetic, complemented by building amenities including guest suites and a fully equipped gym. Just steps from Liberty Village, Queen Street West's vibrant nightlife, grocery stores, trendy boutiques, and diverse restaurants, this home offers unparalleled urban convenience with easy access to TTC, GO Transit, and major highways. (id:49269)