
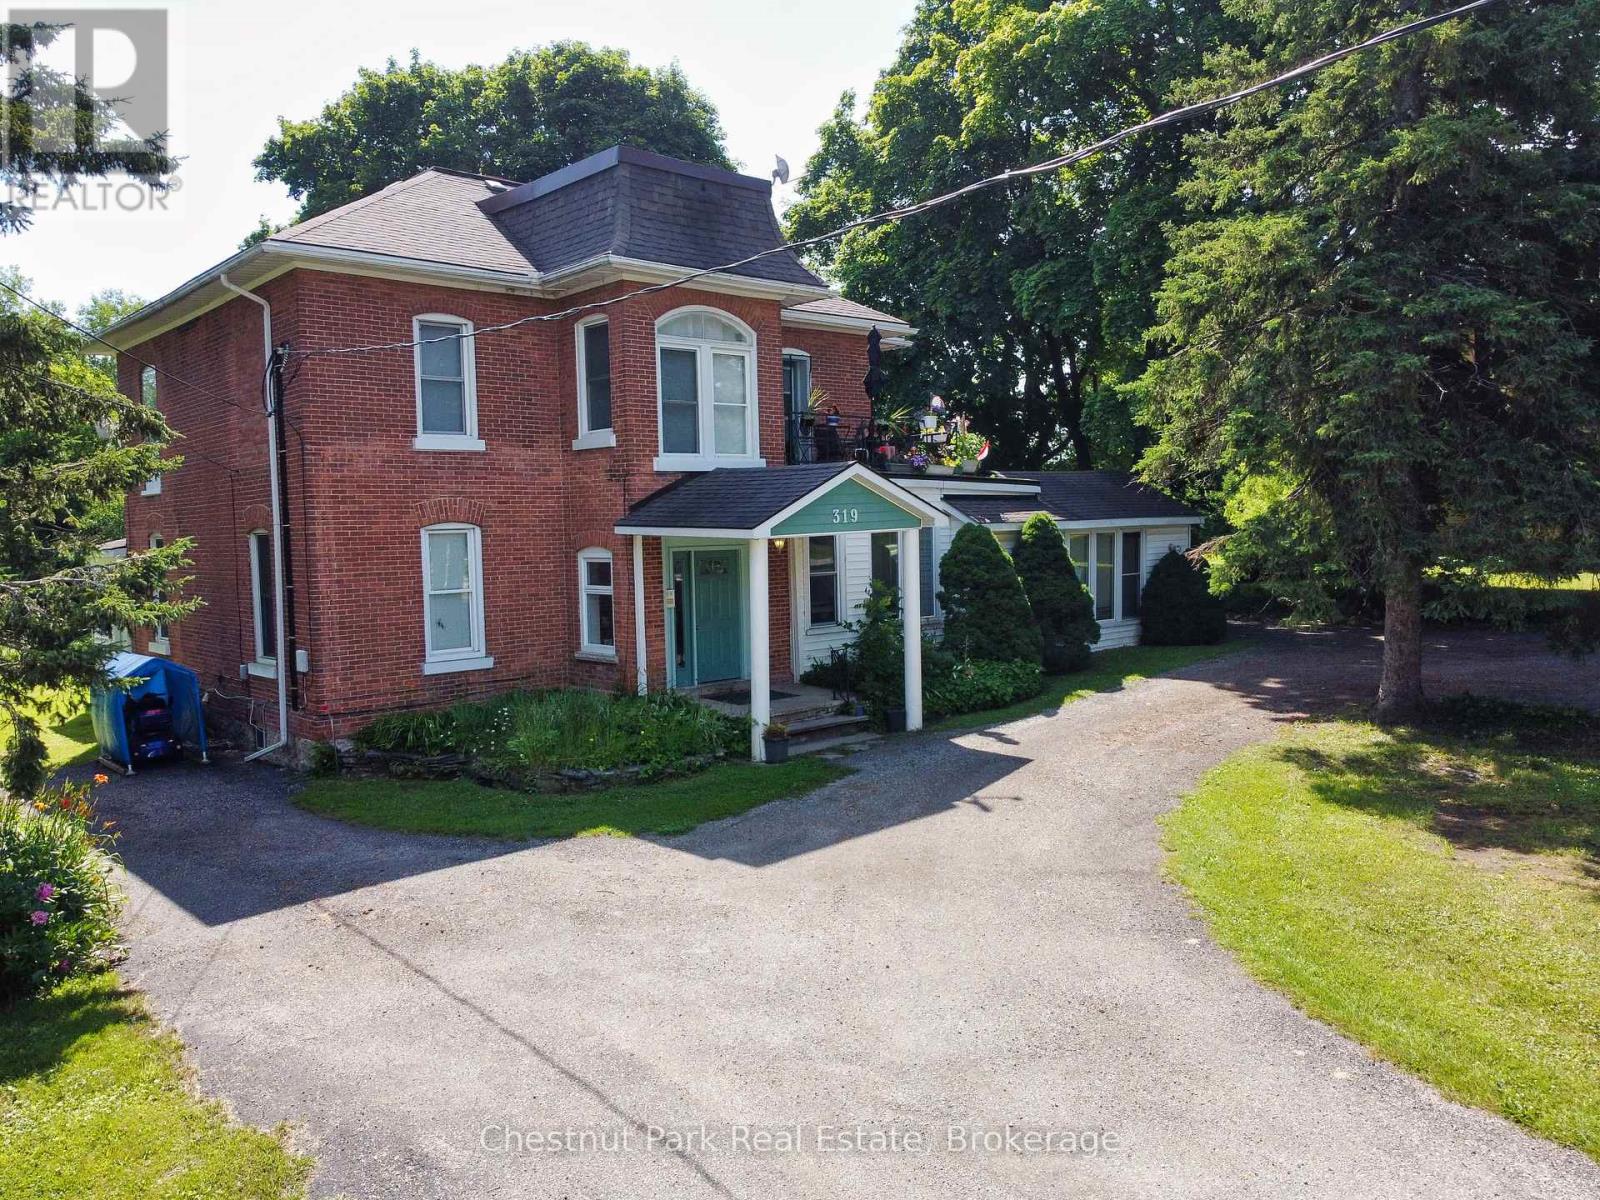
319 Berford Street
South Bruce Peninsula, Ontario
Solid Brick two storey style 6 plex with a large lot, located in the downtown core of Wiarton, within walking distance to the Foodland, Tim Hortons, Hospital, Post Office, and the downtown Retail stores. Property features a minimum of 8 parking spaces with a circular driveway, large shade trees, a large private back-yard area and entrance to Unit 6. The Building features a security intercom system, a centre hall plan for entrance to 5 Apartments and a lower level common coin operated laundry room. The Apartments have been updated over the years and are all in good condition with character features of the older Victorian style construction. This building has always been in high demand and has never operated with any vacancies. Note that the interior photos were taken in 2019. Also listed as Commercial MLS X13515848. (id:49269)
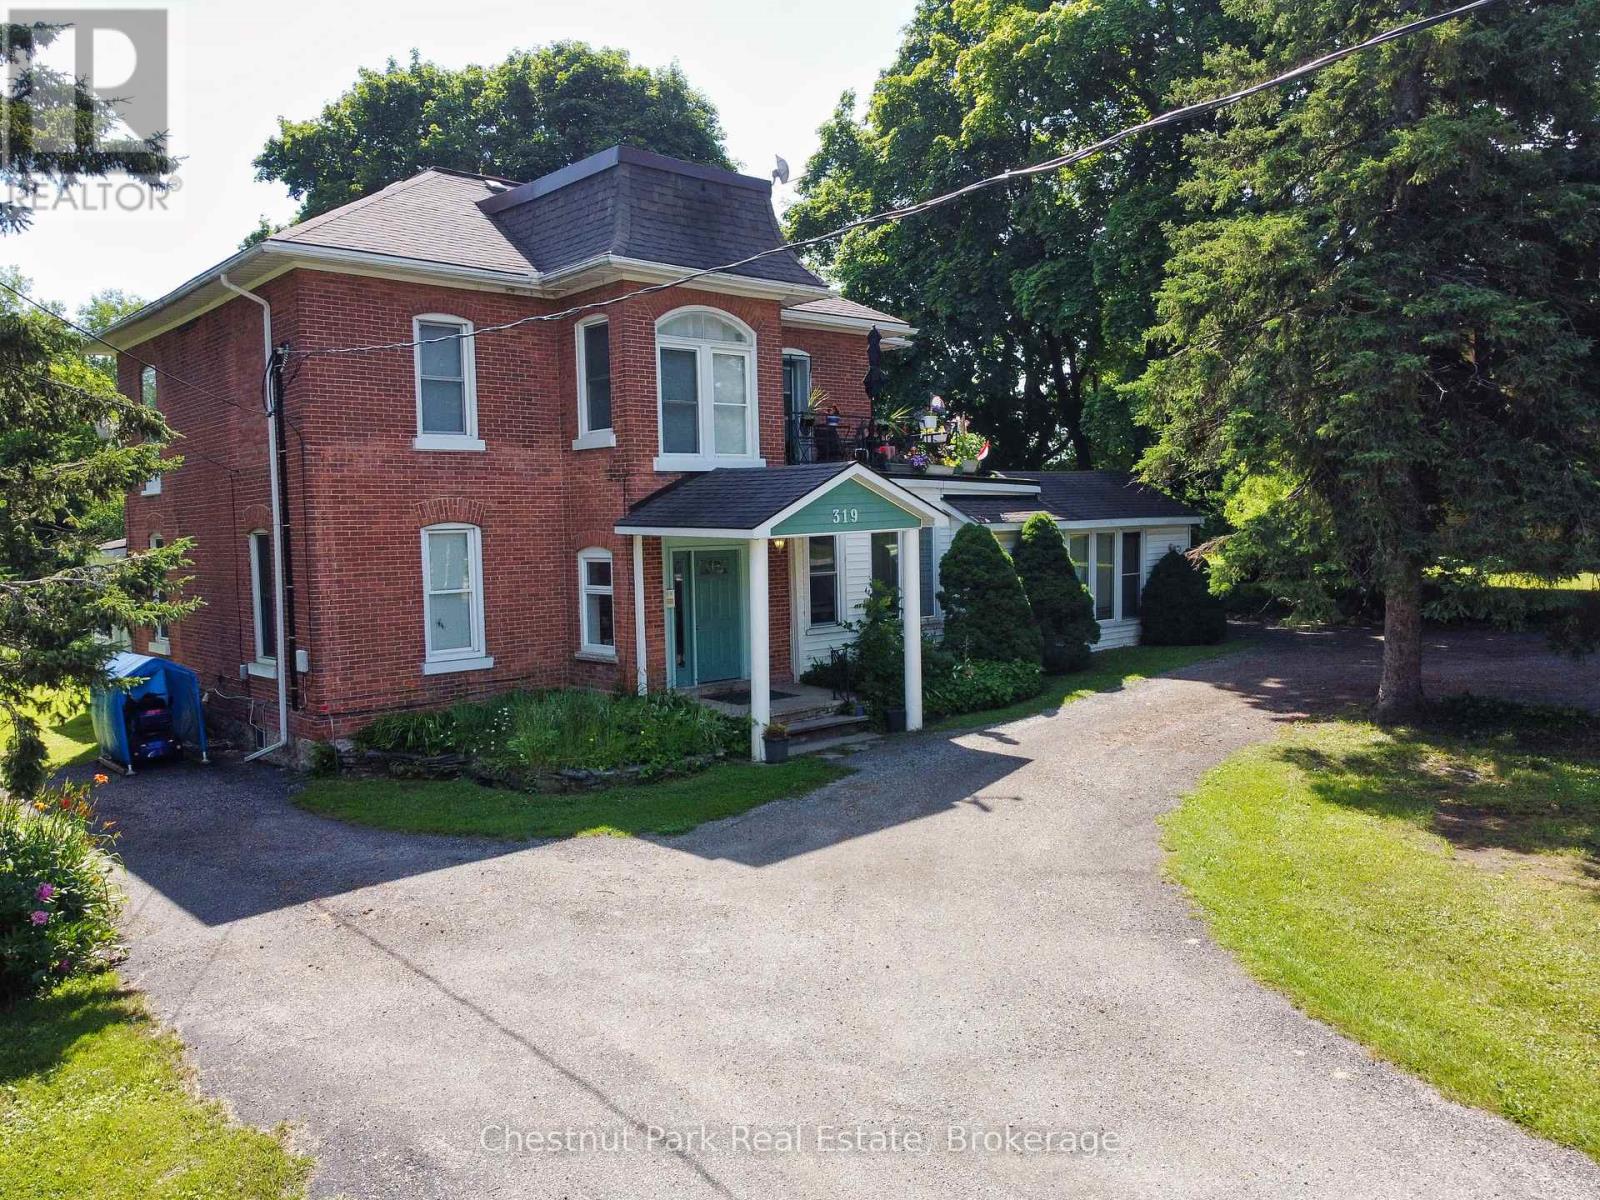
319 Berford Street
South Bruce Peninsula, Ontario
Solid Brick two storey style 6 plex with a large lot, located in the downtown core of Wiarton, within walking distance to the Foodland, Tim Hortons, Hospital, Post Office, and the downtown Retail stores. Property features a minimum of 8 parking spaces with a circular driveway, large shade trees, a large private back-yard area and entrance to Unit 6. The Building features a security intercom system, a centre hall plan for entrance to 5 Apartments and a lower level common coin operated laundry room. The Apartments have been updated over the years and are all in good condition with character features of the older Victorian style construction. This building has always been in high demand and has never operated with any vacancies. Note that the interior photos were taken in 2019. Also listed as Residential Sale MLS X13515832. (id:49269)
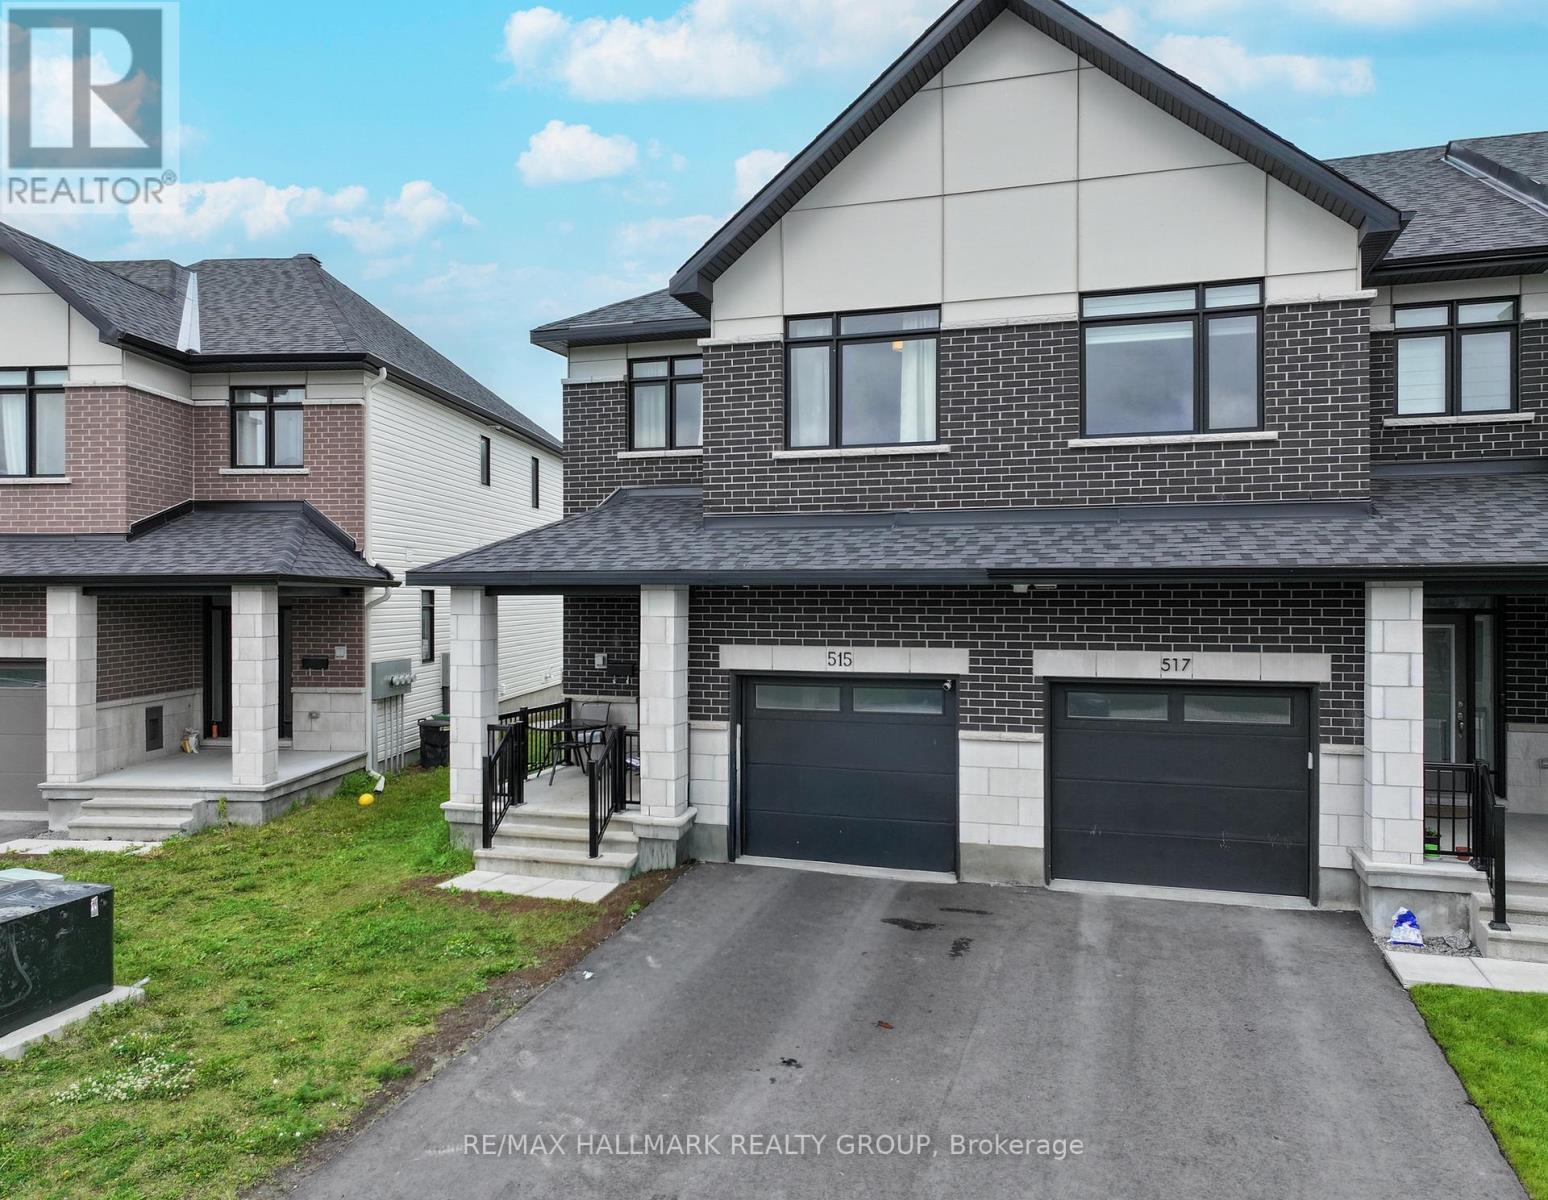
515 Corretto Place E
Ottawa, Ontario
Welcome to 515 Corretto Place, a spectacular 4-bedroom, 2.5-bathroom freehold townhome situated in Barrhaven's highly coveted and family-friendly Heritage Park community. Built by premium builder Claridge Homes, this popular Wentworth model delivers an impressive 2,225 square feet of thoughtfully designed living space, including a professionally finished lower level. Boasting a desirable East-facing front and a West-facing backyard, this property enjoys brilliant morning sunlight at the entrance and beautiful evening sunsets across the rear of the home. The main level welcomes you with an inviting foyer featuring a convenient powder room and direct inside entry from the attached garage. An elegant, formal dining area opens up beautifully into the heart of the home: a chef-inspired kitchen complete with an expansive breakfast bar, perfect for casual dining, meal prep,& entertaining. The kitchen seamlessly overlooks a massive, sun-filled Great Room, where large windows and sliding doors flood the main floor with natural light and offer effortless access to the backyard. A dedicated main-floor laundry room adds ultimate everyday convenience to the layout. Upstairs, the highly intelligent floor plan presents four generously sized bedrooms-a rare and premium find for a townhome. The luxurious primary suite serves as a true private retreat, boasting a deep walk-in closet& a spa-like 4-piece ensuite complete with a dedicated soaker tub and a standalone walk-in shower. Three additional bright bedrooms with ample closet space and a full secondary family bathroom complete this level. The fully finished lower level adds 405 square feet of versatile living space, featuring an expansive recreation room anchored by a cozy gas fireplace-ideal for a home theatre, gym, or playroom. This level also offers a large utility room with plenty of extra storage and a rough-in for an optional future bathroom. Superbly located just steps from beautiful local parks, transit, shopping dining. (id:49269)
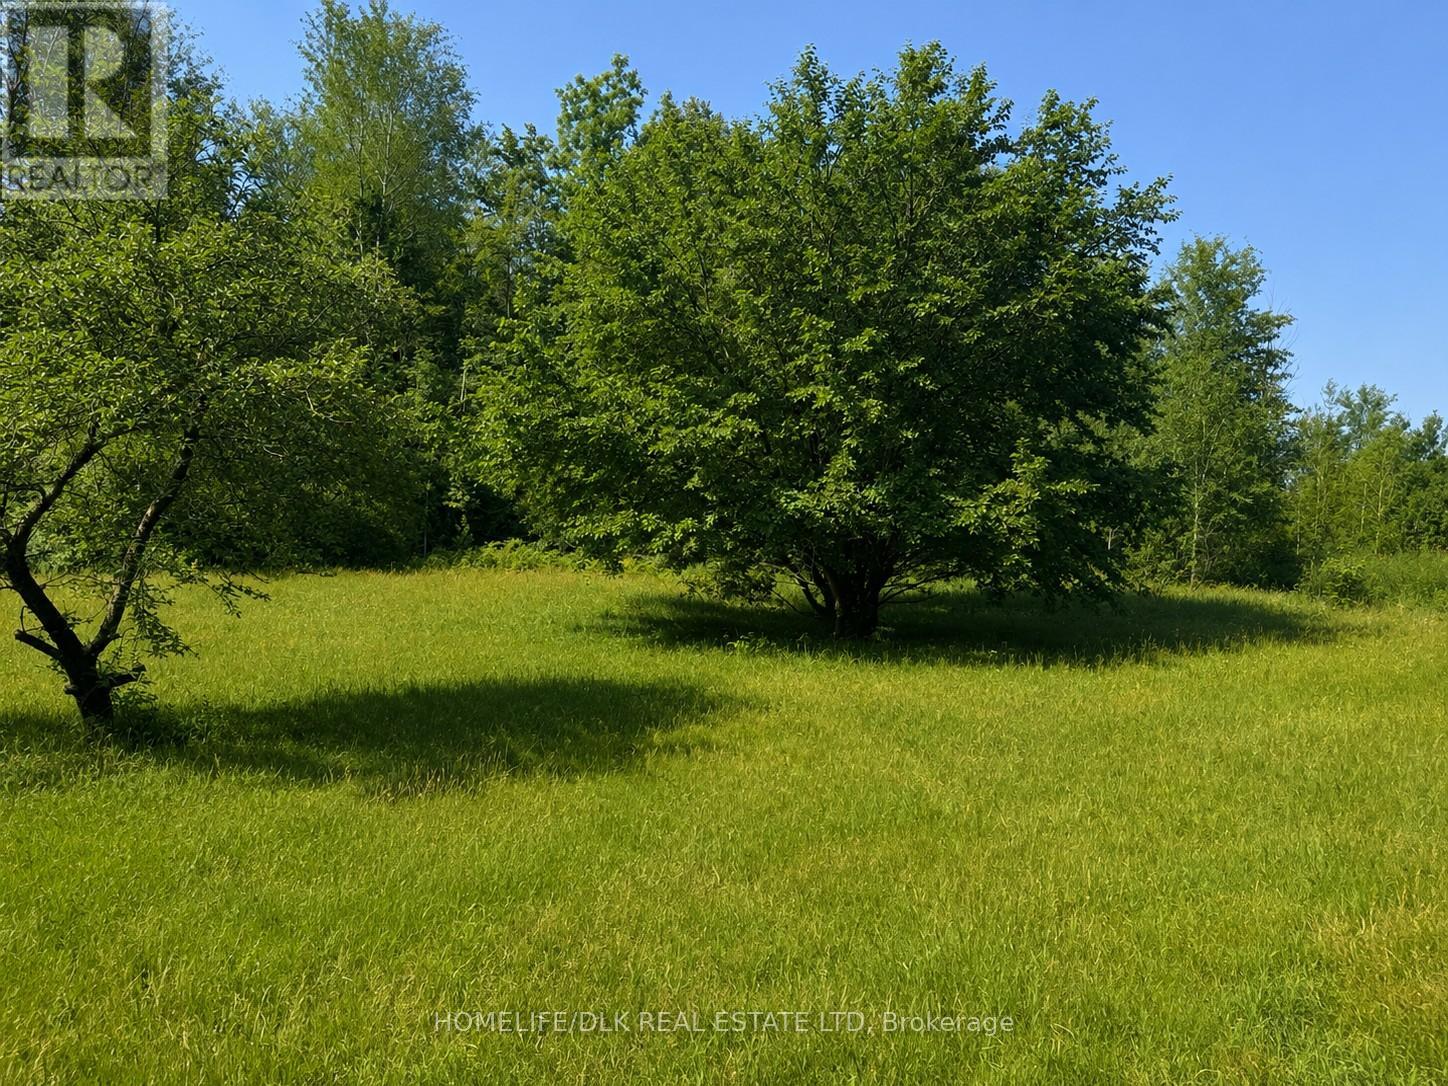
8300 Klitbo Road
Augusta, Ontario
Welcome to 8300 Klitbo Rd. Looking to build your dream home or set a hunting camp then look no further. This 25 acre mostly wooded property is already set up with hydro to the shed, a drilled well, a clearing and driveway. Come walk the property and put your dreams into motion. (id:49269)
2221 Circle Place
Ottawa, Ontario
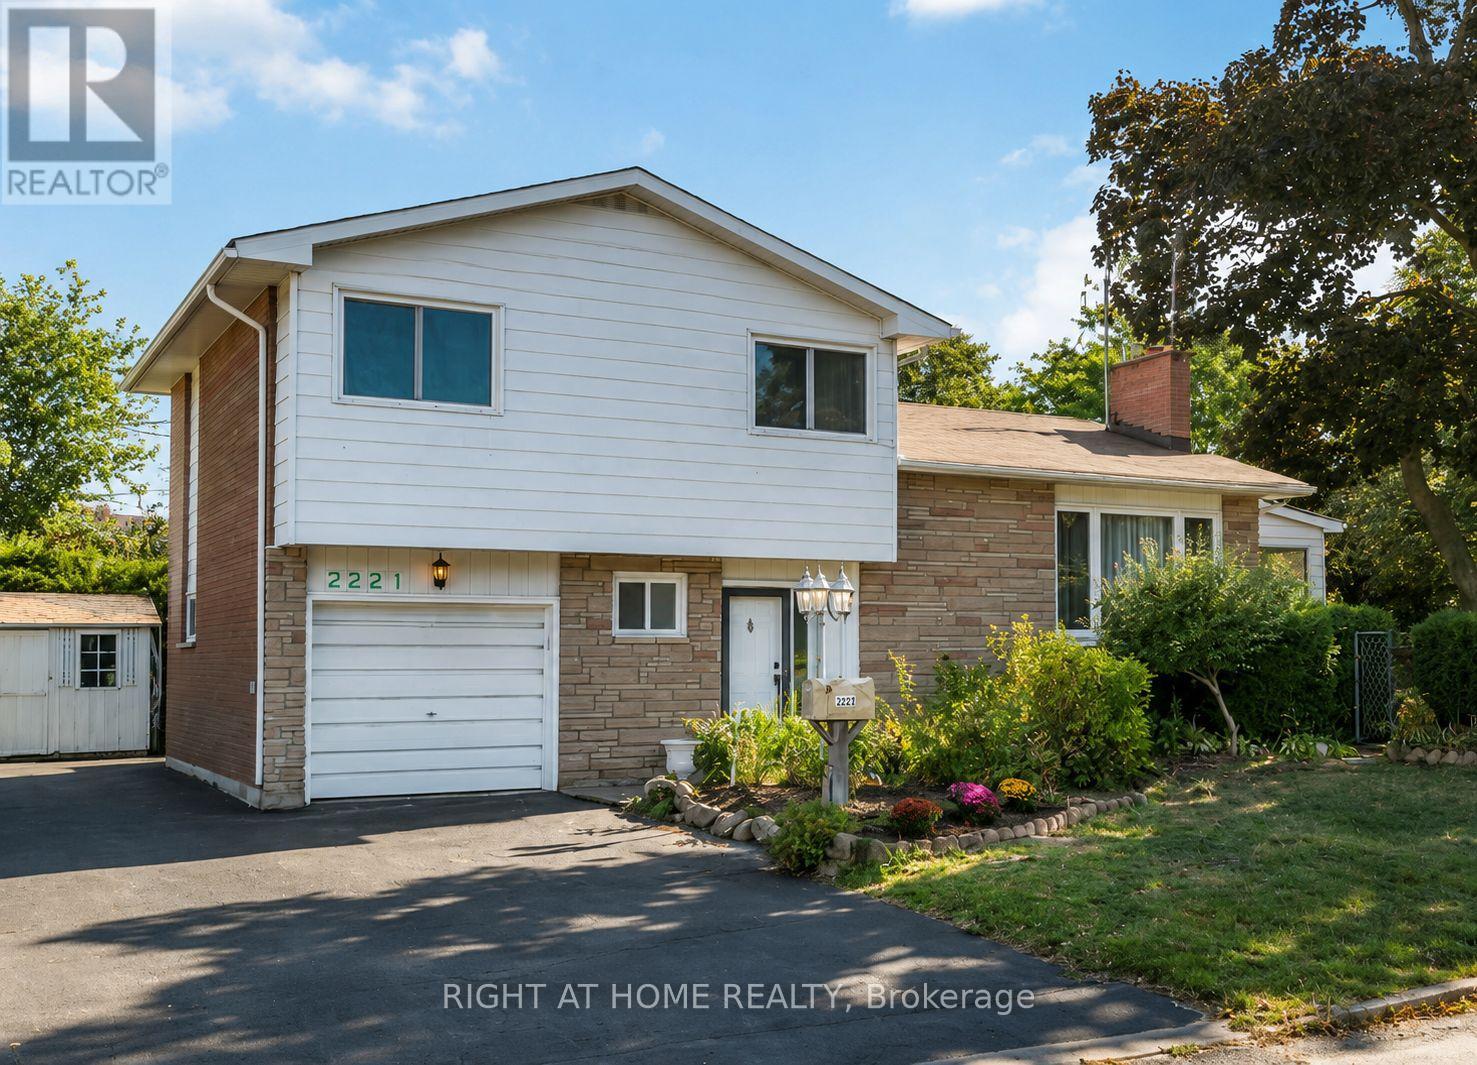
Well-maintained and spacious 4-bedroom, 2.5-bathroom detached home, perfectly situated on a quiet crescent surrounded by mature trees in the highly sought-after neighbourhood of Elmvale Acres. The main level is filled with natural light and offers generous living and dining areas centred around a cozy wood-burning fireplace. The gourmet kitchen provides excellent counter space and storage, while a versatile main-level bedroom/den and a large family room with access to a charming veranda add comfort and convenience. Upstairs, you'll find three well-sized bedrooms and a family bath, providing plenty of space for everyone. The finished lower level offers endless possibilities with a jacuzzi/hot tub and sauna. Step outside to a spacious deck and enjoy the beautifully private backyard, perfect for summer barbecues or children's play. This wonderful home blends comfort, space, and a prime location just moments from parks, schools, shopping, and transit. A rare opportunity in Elmvale Acres, ready for its next chapter. Don't miss the chance to make it yours! Roof 2020, Upper level windows 2010, Furnace 2010. (id:49269)
32848 Highway 17 Highway
Laurentian Hills, Ontario
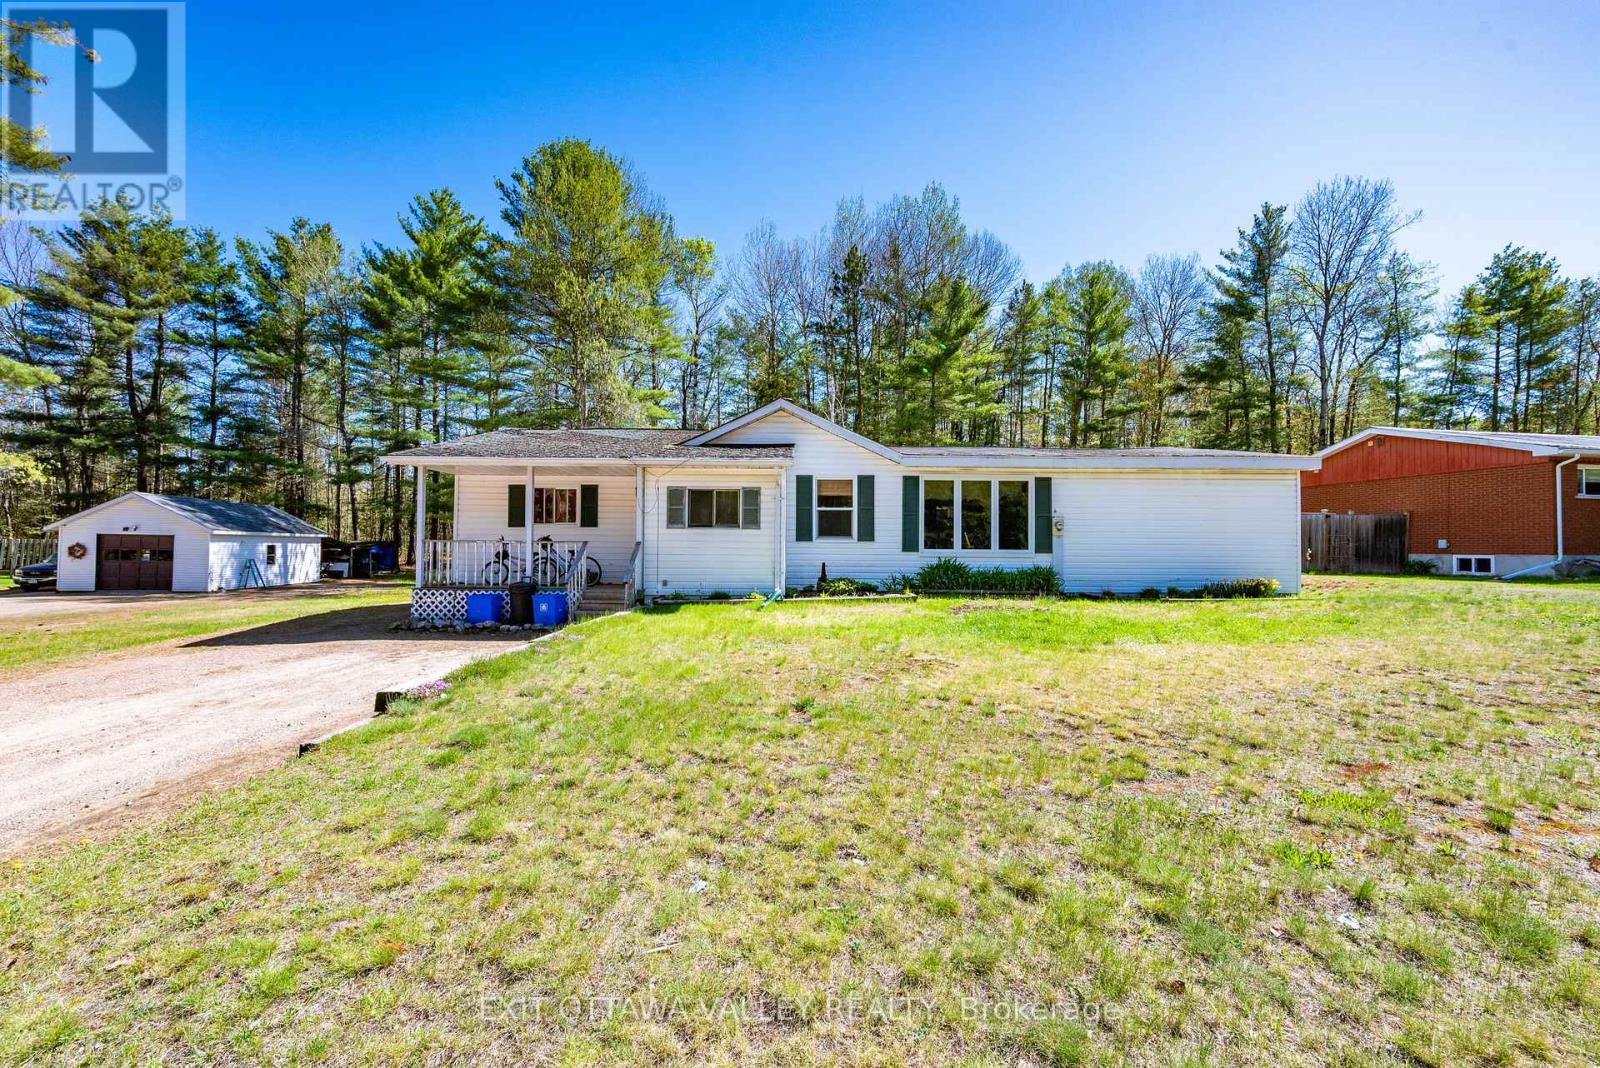
Offering more space than meets the eye, this 3-bed, 2-bath bungalow backing onto forest with no rear neighbours combines practical living with a convenient location close to everything Deep River has to offer. Upon driving up, you're first greeted by a covered front porch which guides you into the home and into a large foyer area with cozy woodstove and loads of natural light. Deceptively spacious, this home features a huge eat-in kitchen with pantry and abundant cupboard space, along with bright, oversized living and dining areas with patio access to the back deck. The main floor is complete with a recently updated main bathroom, generous primary bedroom with 3-piece ensuite, plus two additional bedrooms and convenient main floor laundry room. The partially finished lower level offers excellent potential to expand with additional bedrooms, a rec room, or customized living space. Situated on a great lot with a large driveway, workshop with electricity, and a 3-bay lean-to for wood or extra storage. This home is located close to ATV and snowmobile trails, schools, hospital, and all local amenities. A fantastic opportunity to enjoy bungalow living with room to grow! (id:49269)
235 Byers Street
London South, Ontario
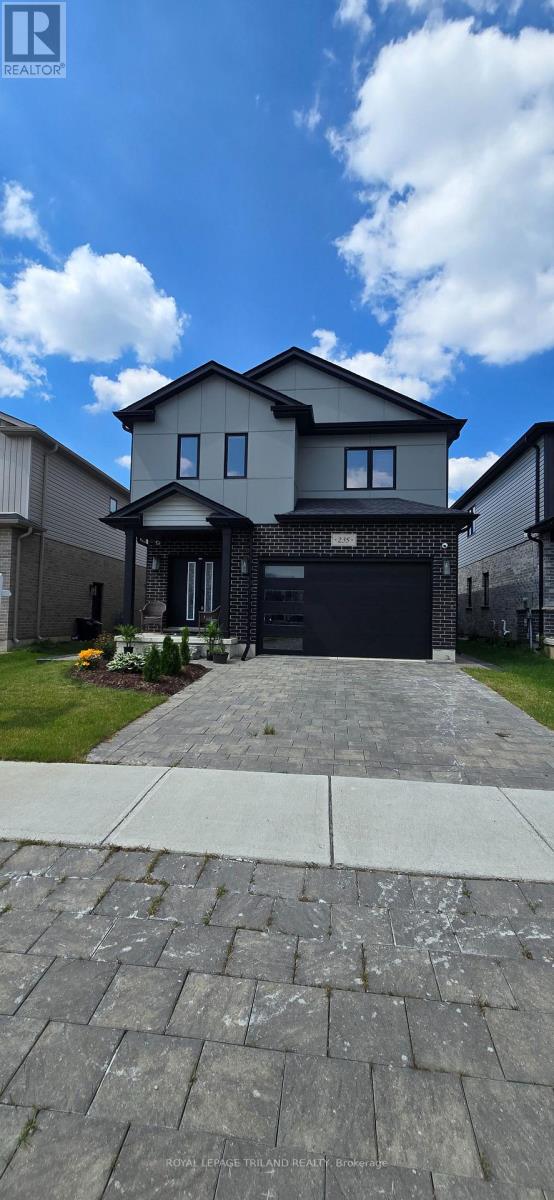
Welcome to this stunning 4-bedroom, 2.5-bathroom home, just 4 years old, with easy access to the 401. Offering 2400 sq ft of living space, this modern home features a luxurious master bedroom with an ensuite bathroom and walk-in closet. There are 3 additional spacious bedrooms, a bright and inviting foyer, and plenty of windows that fill the home with natural light. The upgraded kitchen is equipped with high-end appliances, perfect for cooking and entertaining. Enjoy the huge backyard, ideal for family gatherings and outdoor activities. The home's modern elevation adds impressive curb appeal, and the side entrance through the garage offers potential for a basement suite or additional living space. Other standout features include a large living room, formal dining area, 2nd floor laundry, and plenty of storage. With energy-efficient design, smart home technology, and quality finishes throughout, this home offers both comfort and convenience. This home is perfect for families and investors alike! (id:49269)
8 - 443 Exeter Road
London South, Ontario
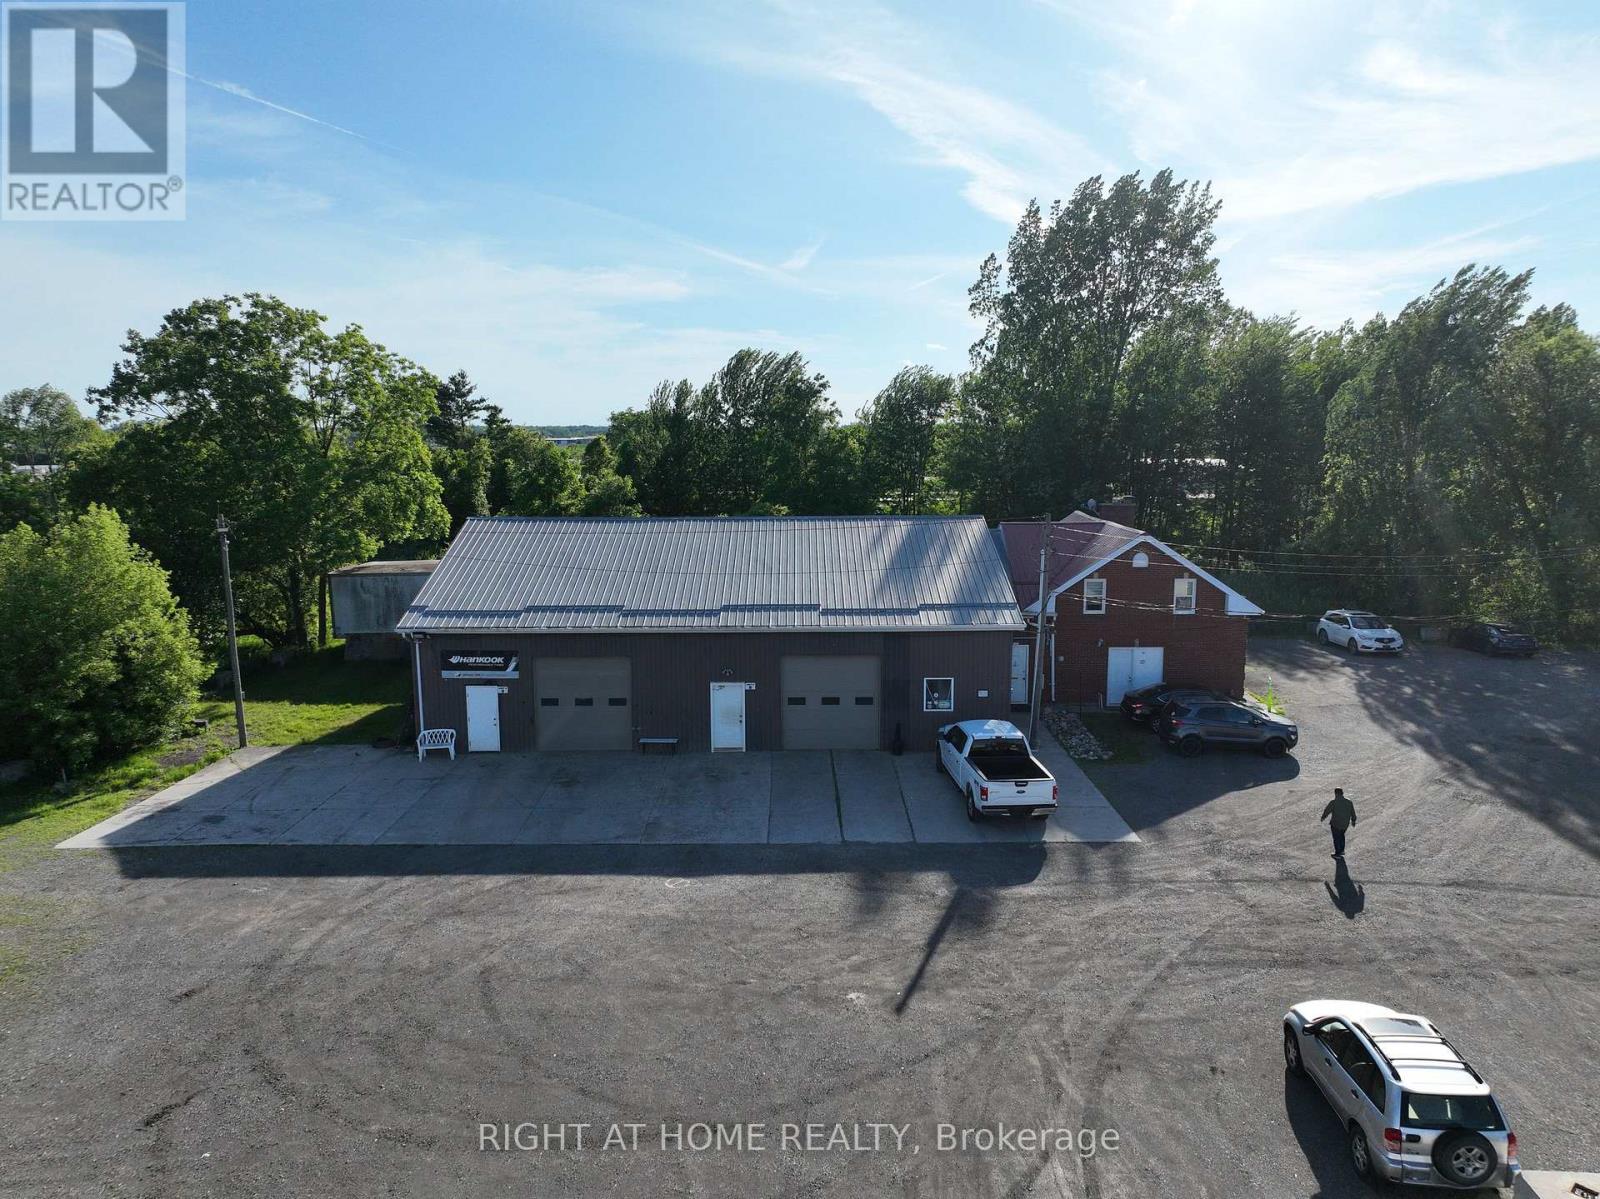
This well-established auto repair center specializes in comprehensive vehicle repairs and maintenance services, offering everything from engine diagnostics and transmission repairs to brake services, electrical work, and routine maintenance. Fully equipped with modern tools and diagnostic equipment, the facility is staffed by skilled and experienced mechanics, ensuring top-quality service for a loyal and growing customer base. Located in a prime area with high traffic, the business enjoys strong word-of-mouth referrals and a steady stream of repeat customers. With a solid reputation and consistent revenue, this turn-key operation presents an excellent opportunity for an experienced mechanic looking to own a shop or an investor seeking a profitable automotive business. There is also significant potential for expansion and growth, making this an ideal investment for those looking to enter or expand in the auto repair industry. Serious inquiries only-contact us for more details! (id:49269)
1 - 443 Exeter Road
London South, Ontario
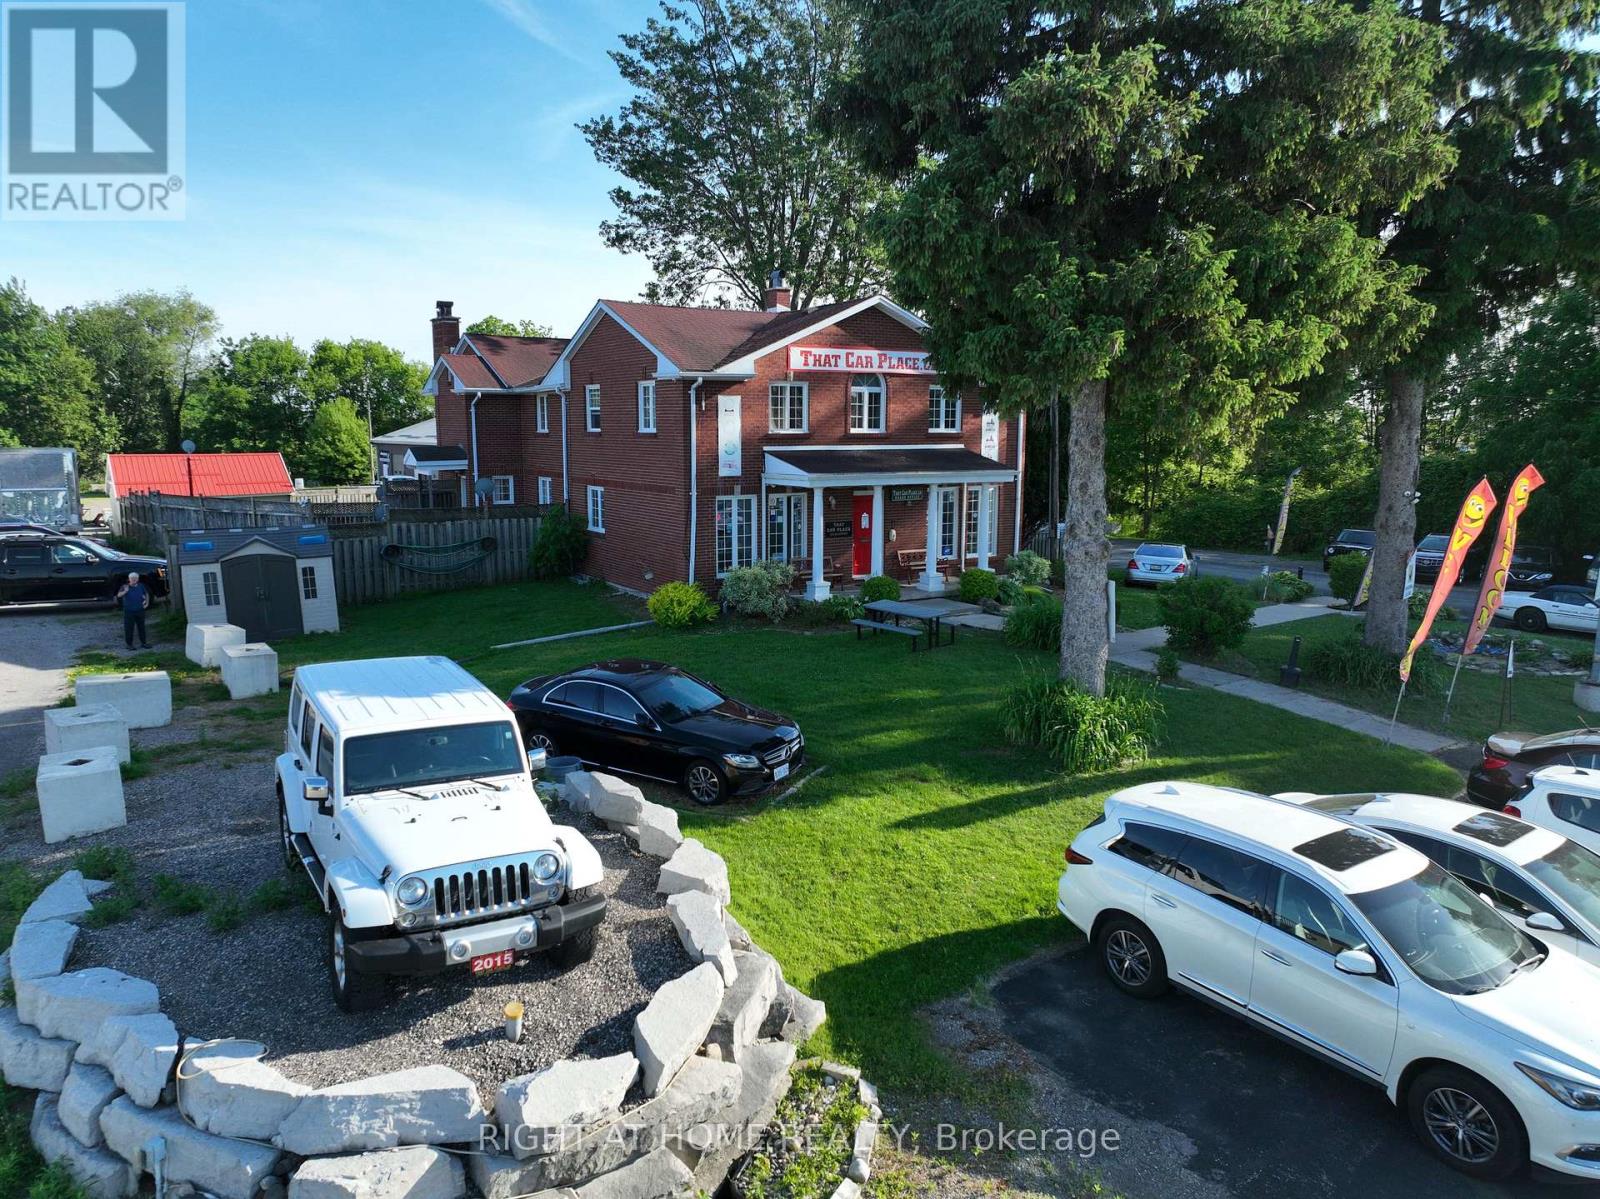
Are you ready to drive into a rare automotive business opportunity? Welcome to That Car Place, an established and well-recognized used car dealership located in London, Ontario. This is a business-only sale offering the goodwill, trade name, website/lead platform, dealership systems, customer reputation, operational infrastructure, and established presence of an active dealership operation. The land and building are not included. The true strength of this opportunity is the existing dealership platform, including access to multiple prime and sub-prime lender relationships. This business offers a strong foundation for an experienced dealer, automotive operator, investor, or entrepreneur looking to enter or expand within the vehicle sales industry. With a high-visibility Exeter Road location, established online reputation, and existing operational framework, this is an opportunity to step into a recognized dealership environment rather than building from the ground up. Financials and sensitive business details will be made available to qualified buyers only after appropriate screening and confidentiality steps. This is a strictly confidential offering. Please do not approach staff directly. Unscheduled visits to the dealership are strictly prohibited. All inquiries must be directed through the listing representative. (id:49269)
3 - 1924 Cedarhollow Boulevard
London North, Ontario
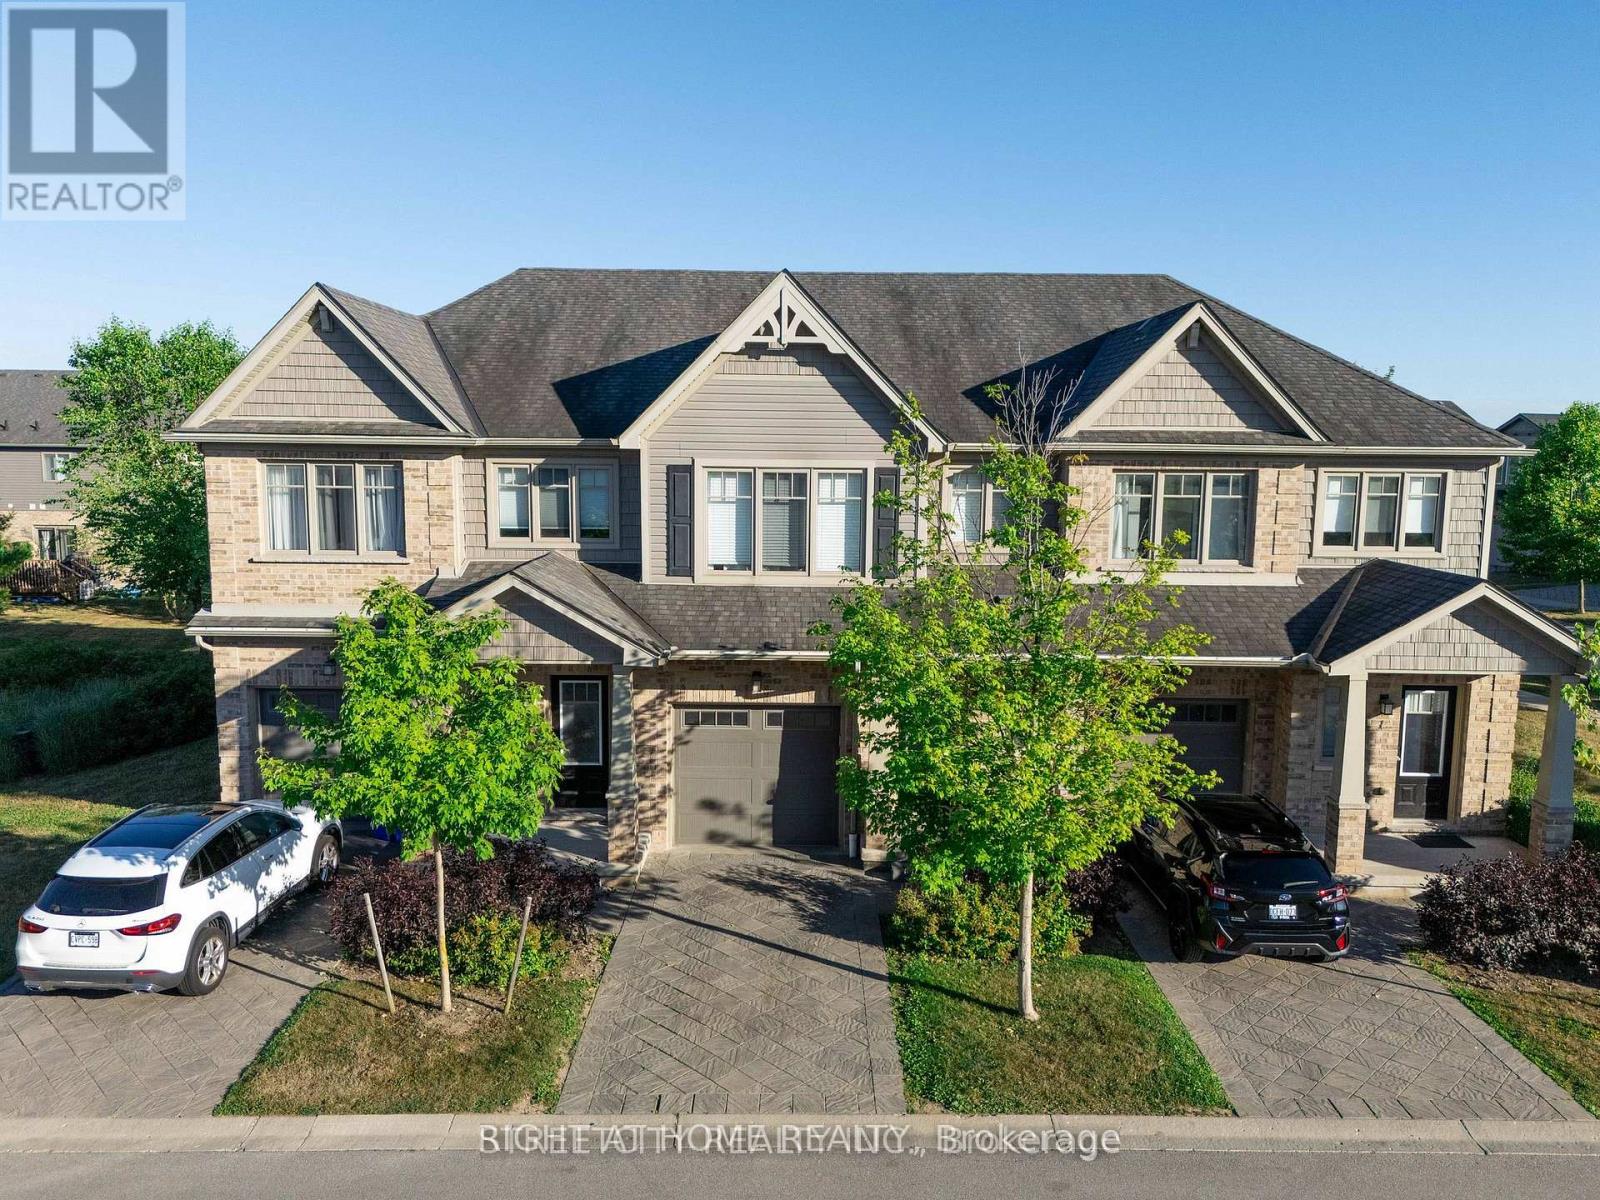
Welcome to Unit 3 at 1924 Cedarhollow Blvd - a beautifully maintained 3-bedroom, 2.5-bathroom townhouse offering 2,063 sq. ft. of finished living space in a highly desirable, family- friendly neighborhood. The bright and spacious main floor features an open-concept layout, a modern kitchen with stainless steel appliances, and direct access to a private deck overlooking green space - perfect for relaxing or entertaining. Upstairs, the generous primary suite boasts a walk-in closet and a private 3-piece ensuite, complemented by two additional bedrooms and a full bathroom. The fully finished basement provides valuable extra living space, ideal for a recreation room, home office, or gym. Complete with an attached garage, private driveway, and low-maintenance exterior, this home offers both comfort and convenience. Air Conditioner installed in 2026. Ideally located close to parks, shopping, transit, Western University, and excellent schools including Cedar Hollow P.S., Montcalm S.S., St. Anne Catholic Elementary School, and Mother Teresa Catholic Secondary School. Don't miss this exceptional opportunity! (id:49269)
72 Lucas Road
St. Thomas, Ontario
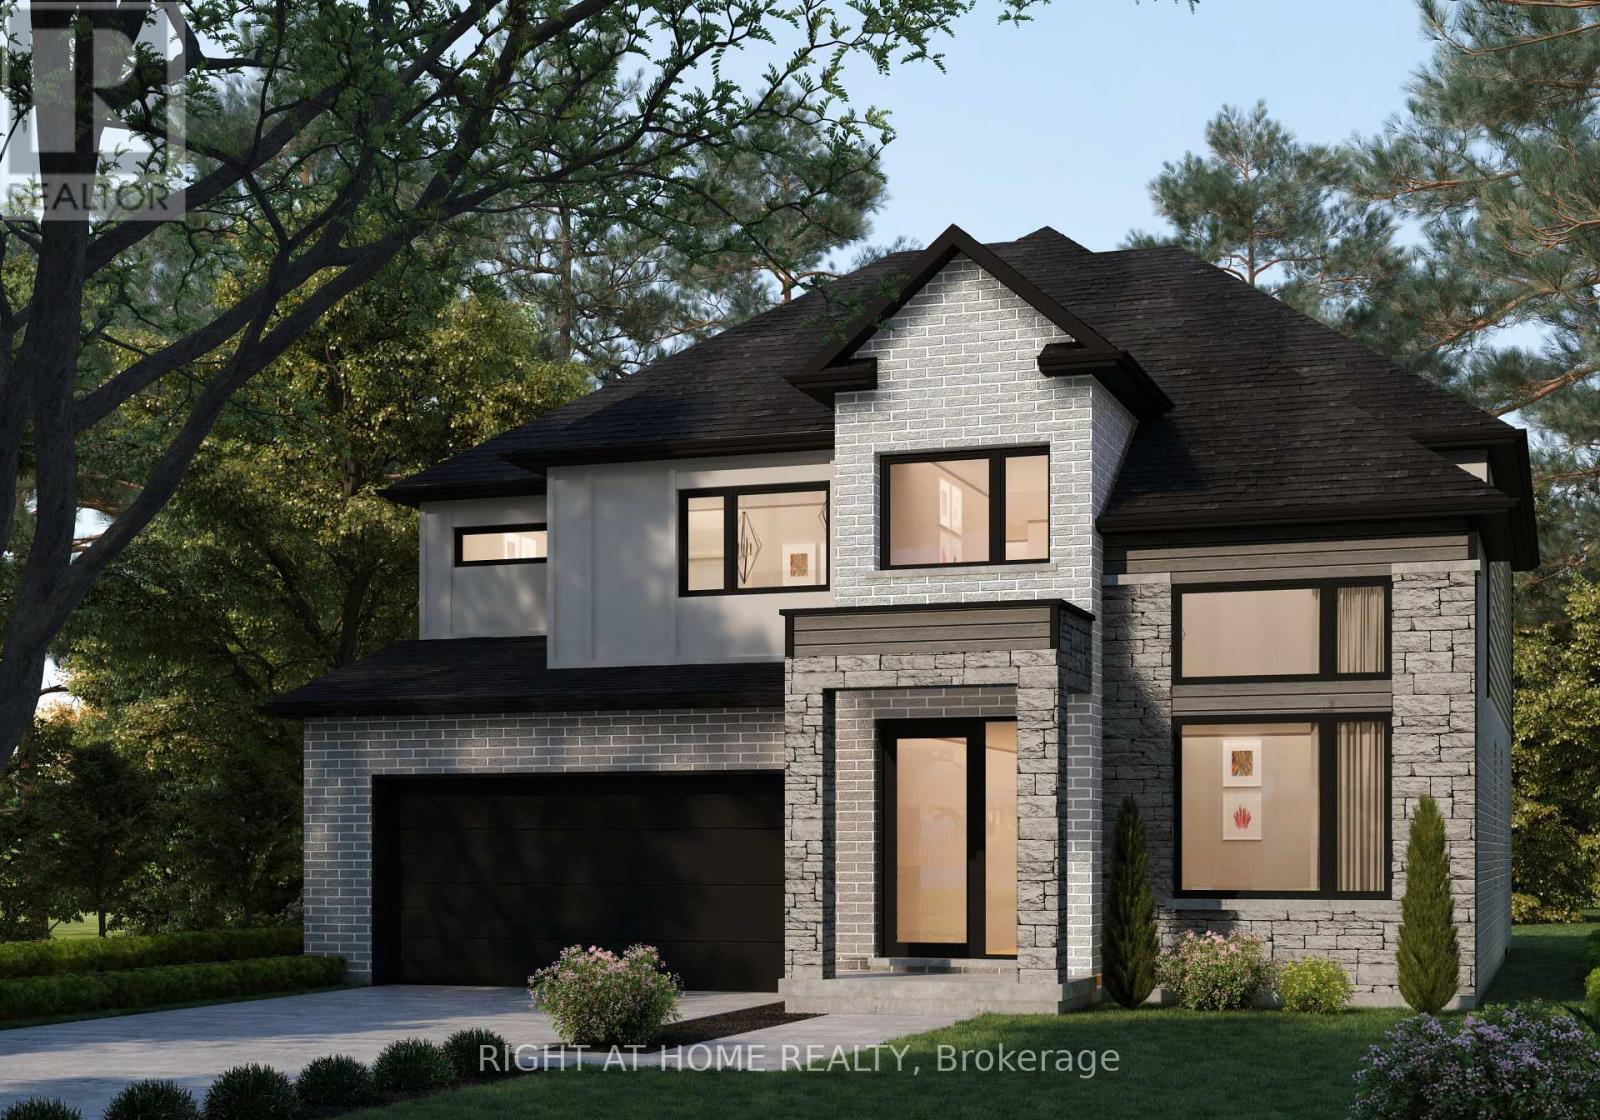
TO BE BUILT - The Springfield IV by MAPLETON HOMES. ***Listed price includes Newly proposed HST Rebate***Now featuring a limited time ***BUILDER INCENTIVE of $35,000.00*** (already adjusted in listed price) to use towards this amazing property or any other Move in ready or To be built plan offered by Mapleton Homes. The Springfield IV delivers outstanding value in the sought-after Manor Wood Subdivision on a premium 52-ft lot.This well-designed 4 bedroom, 3.5 bathroom home offers an open-concept main floor with 9ft ceilings on the main floor, quartz countertops, custom cabinetry, a walk-in pantry, designer lighting, and large European tilt-and-turn windows. The spacious primary suite features a spa-style ensuite with soaker tub, while the additional bedrooms enjoy convenient bathroom access. The basement includes large egress windows and a bathroom rough-in, with an optional separate side entrance available - ideal for future in-law or income potential. Flexible closing dates and multiple plans available. Exceptional design, premium finishes, and $35,000.00 in potential additional savings make the Springfield IV an opportunity you don't want to miss. (id:49269)
9794 Walker Road
Port Hope, Ontario
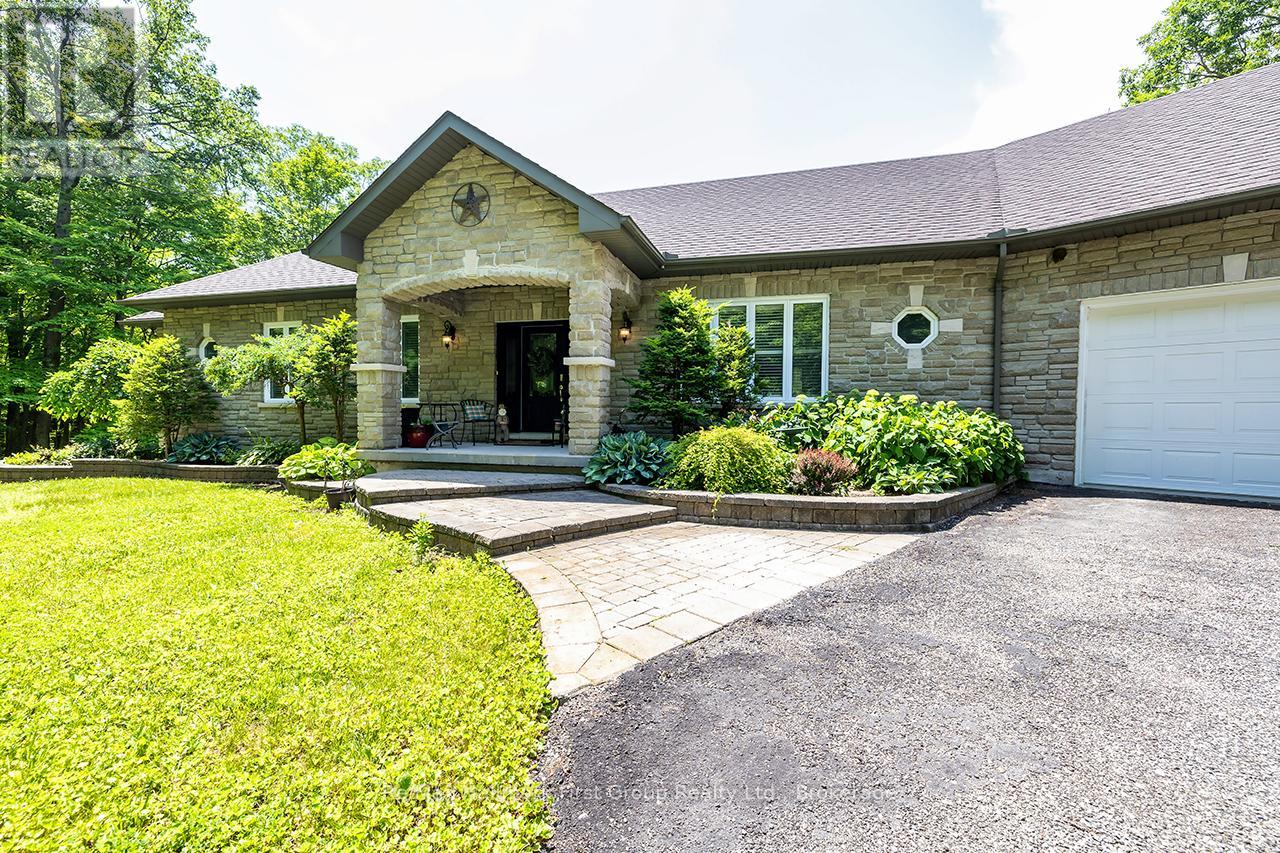
**Stunning Custom Bungalow on 6.68 Acres bordering the Ganaraska Forest** Nestled among the trees on a picturesque 6.68 acre property and surrounded by the 11,000 acres Ganaraska Forest, this exceptional custom-built bungalow offers the perfect blend of privacy, luxury, and year-round outdoor recreation. Boasting approximately 2,150 sq ft on the main level (per builder's blueprint), plus a bright, professionally finished walkout lower level, this impressive home offers abundant living space. The lower level features a spacious recreation room, games room, bedroom, exercise room, utility and storage rooms, along with convenient access to the attached triple garage. The open-concept main floor is highlighted by a a dramatic cherry wood kitchen featuring Corian countertops, a large breakfast bar island, built-in desk, under-cabinet lighting, and an attractive tile backsplash. Quality craftsmanship is evident throughout with 9-foot ceilings, rounded drywall corners, pot lighting, elegant crown mouldings, French doors, California shutters, and a stunning open maple staircase. The luxurious main bathroom is designed for relaxation with a whirlpool air tub, separate shower, and upscale finishes. Step outside to enjoy the beautiful cedar deck overlooking the peaceful forest setting. Completing the property is an 18' x 26' detached workshop, providing the perfect space for hobbies, storage, or projects. A truly impressive country estate offering privacy, quality, and an unparalleled natural setting. (id:49269)