
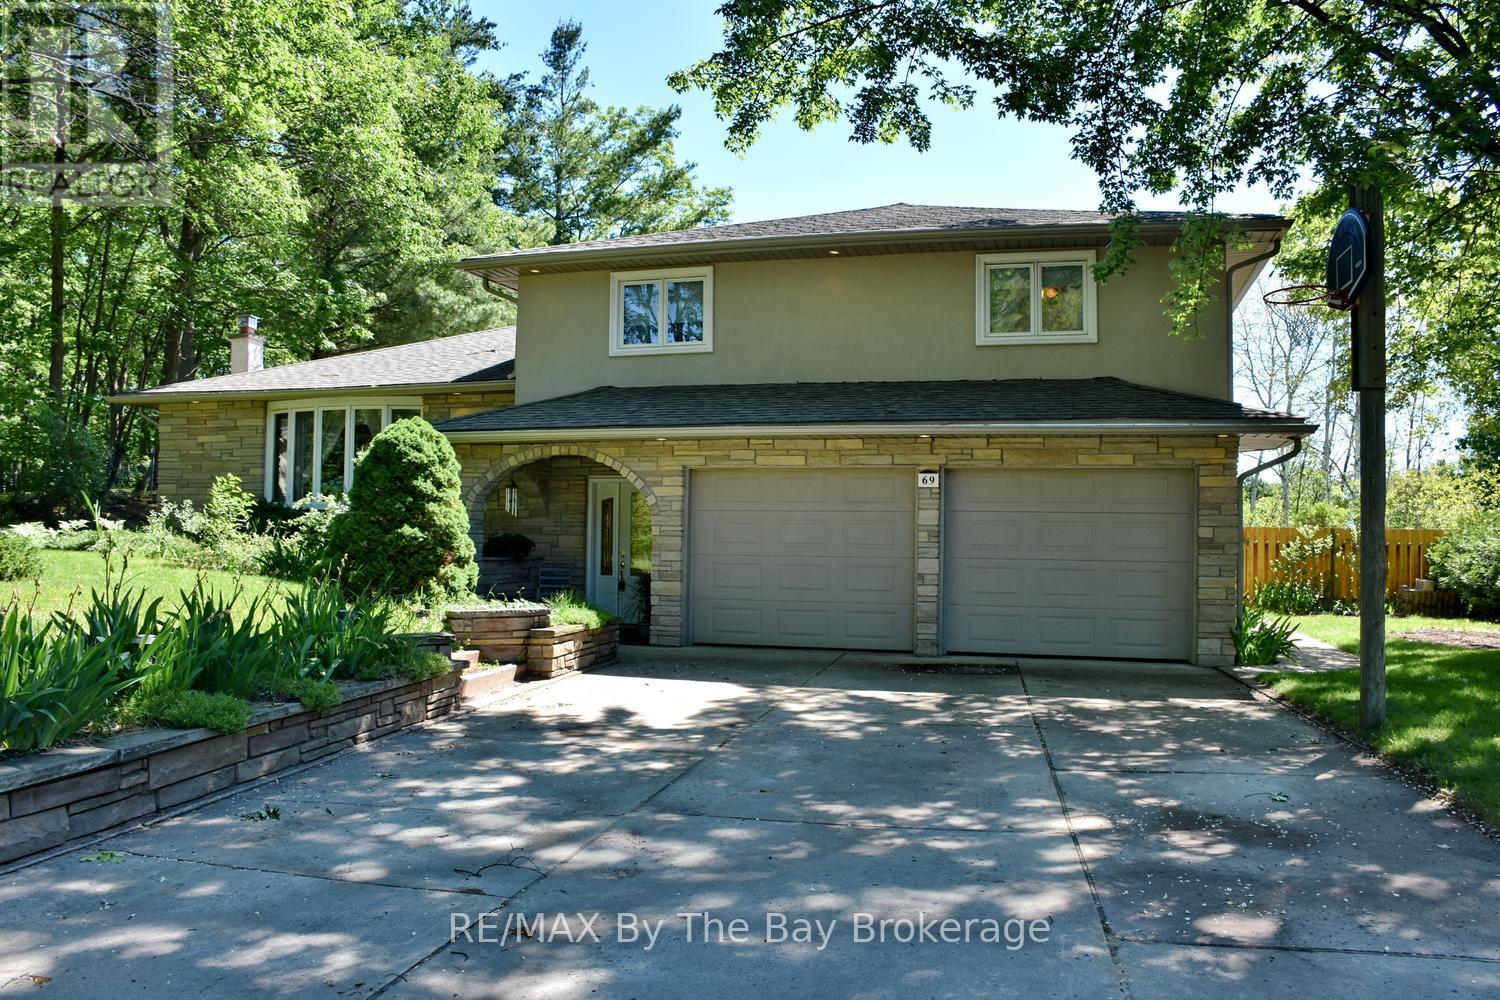
69 Frederick Drive
Wasaga Beach, Ontario
Welcome to 69 Frederick Street, Wasaga Beach - the perfect family home with space to live, entertain, and create lasting memories. Situated on a large, beautifully maintained lot, this impressive four-level split offers a fantastic combination of indoor comfort and outdoor enjoyment. The backyard is designed for summer fun, featuring a sparkling inground pool, expansive yard space for children and pets to play, and convenient access to a main floor bathroom from the pool area. Inside, you'll find a beautifully renovated kitchen with quartz countertops, stainless steel appliances, and plenty of workspace for family meals and entertaining. The spacious main floor family room is the perfect gathering place, complete with a cozy gas fireplace and walkout to the backyard oasis. The home offers three bedrooms, including a generous primary suite featuring a private three-piece ensuite with heated floors. The main bathroom has been thoughtfully updated with a relaxing jet tub and heated floors. Comfort continues throughout the home with heated floors in the large front foyer and the main floor three-piece bathroom. Additional highlights include a new furnace (2025), insulated and drywalled 1.5-car garage with inside entry, concrete driveway with parking for up to six vehicles, and in-ground sprinkler systems servicing both the front and rear yards. This is a rare opportunity to own a move-in ready family home in one of Wasaga Beach's most desirable residential neighbourhoods, close to schools, parks, shopping, and the world's longest freshwater beach. A property your family will enjoy for years to come. (id:49269)
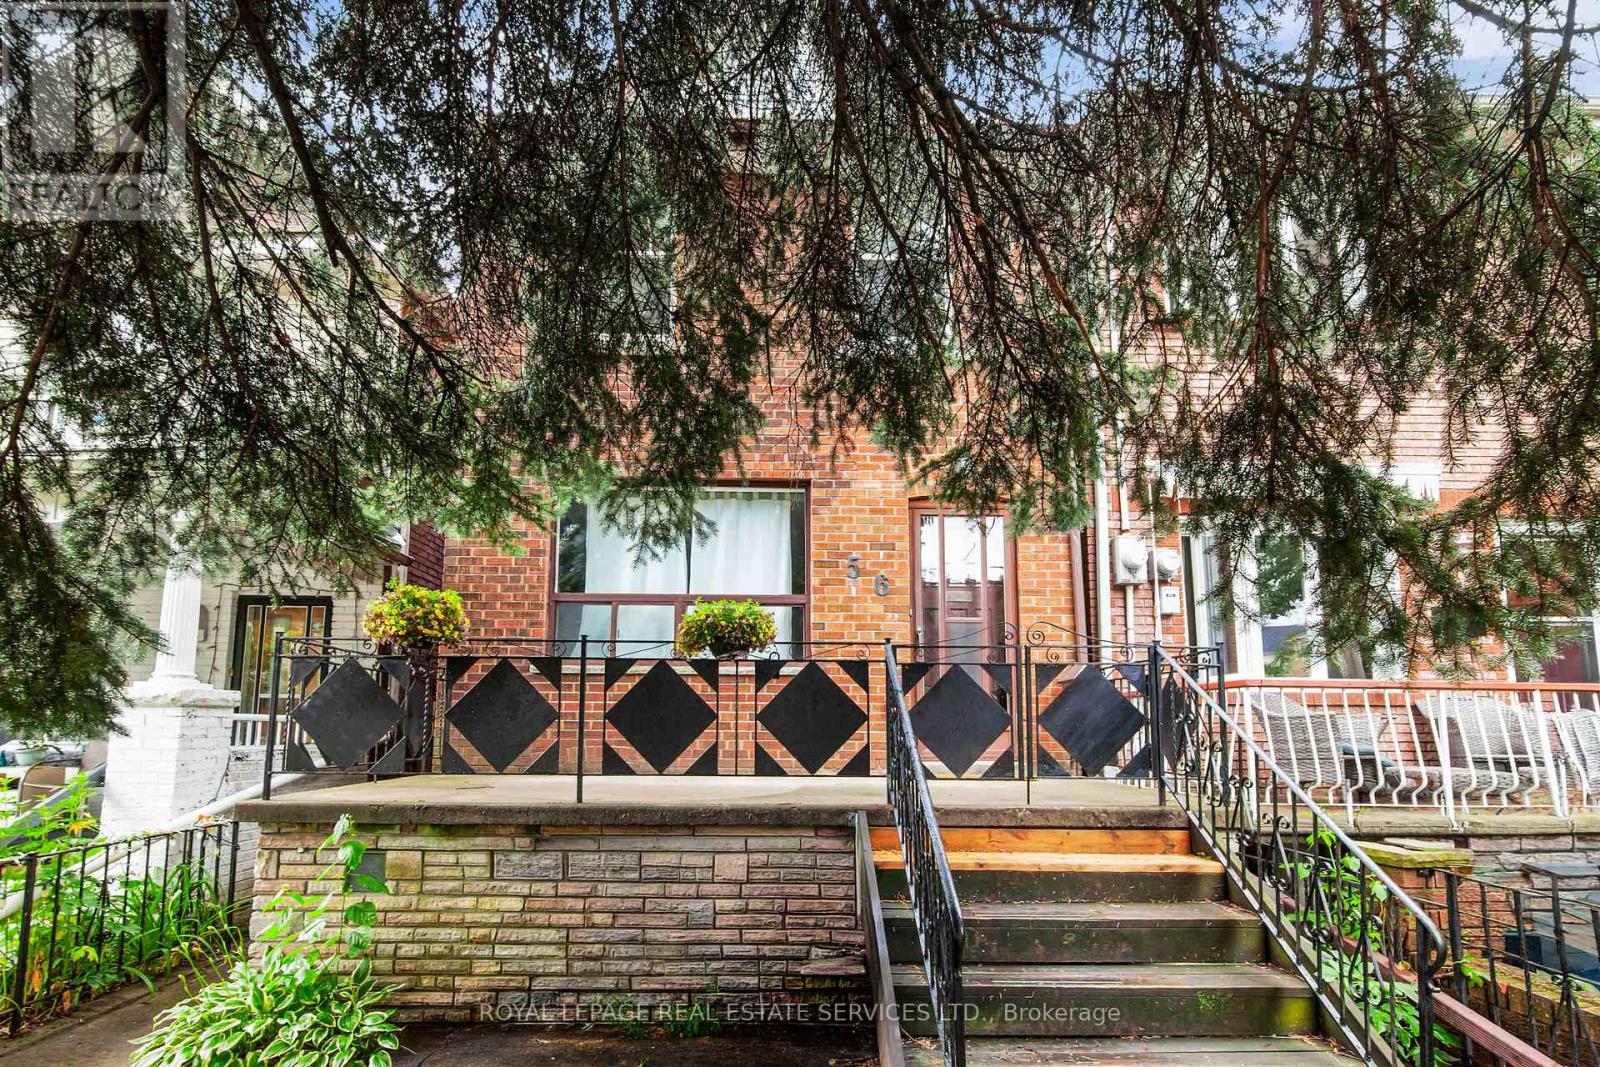
56 Arlington Avenue
Toronto, Ontario
Nestled on a quiet, tree-lined street in one of Toronto's most desirable west-end neighbourhoods. Detached Two-Story With 3 bedrooms, bright principal rooms and a family-friendly layout, this is a wonderful place to call home. The main floor features new laminate flooring throughout, open-concept living and dining room centred around a wood-burning fireplace, and a functional eat-in kitchen with ample cabinetry and a walkout to the large rear deck overlooking the private backyard. Upstairs, you'll find hardwood flooring throughout, three well-proportioned bedrooms and a full 4-piece bathroom. The finished basement provides valuable additional living space, ideal as a family room, playroom, home office or gym, and includes a second 4-piece bathroom, laundry area and excellent storage. Step outside to enjoy the rear deck and mature backyard with gardens, creating a peaceful outdoor space for entertaining, gardening or family gatherings. Laneway access leads to the detached garage, offering one parking space, plus an additional half-bay inside the garage that's perfect for bicycles, sports equipment, seasonal storage or a workshop. Located in the heart of the sought-after Wychwood neighbourhood. Just steps to St. Clair Avenue West, you'll enjoy an excellent selection of cafes, restaurants, bakeries, boutiques and everyday conveniences. Nearby parks, Wychwood Barns, the popular Saturday Farmers' Market and the West Toronto Railpath provide plenty of opportunities to enjoy the outdoors, while excellent schools and convenient TTC access make everyday living easy. (id:49269)

103 - 75 The Donway W
Toronto, Ontario
STUNNING ONE BEDROOM APARTMENT + DEN, BEAUTIFULLY RENOVATED WITH A WALK OUT TO LARGE PRIVATE TERRACE Approximately 300 sq.ft. Living in park like setting in GREAT LOCATION!! LOCATION!! Brand New Appliances, Engineered Hard WoodFloors. PERFECT FOR HOME OFFICE, Direct access from the outside terrace in to the unit. **POSSIBILITY of FIRST PRIVATE MORTGAGE with 30% down!!! ** Walking distance to shops at Don Mills, Restaurants, cafes. Amenities include Concierge, Fitness Room, Rooftop Dec/garden Hot Tub, Wi-Fi cafe, visitor parking, Locker and much more. (id:49269)
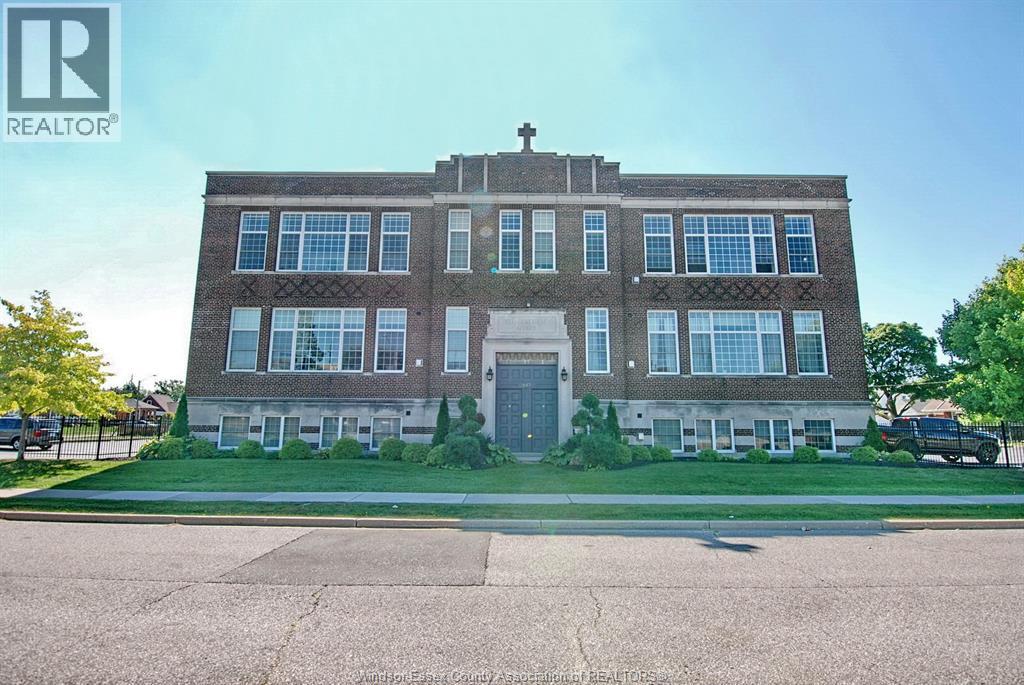
647 Irvine Avenue Unit# 301
Windsor, Ontario
Welcome to this beautiful one bedroom loft style condo apartment in a cozy 18 unit walk up school conversion building in Central Windsor steps to multiple shops and amenities including public transit, Tim Hortons, medical centre with Shoppers 24 hr pharmacy, grocery and dollar stores and so much more. Gorgeous design with huge 2 storey windows. Main floor features open concept living room and dining room with hardwood floors, pretty kitchen with breakfast bar, laundry-utility room and a 4 pc bath. The upper floor is a large open concept bedroom with jet tub, 3 PC bath with glass shower and walk in closet all overlooking the main floor. (id:49269)
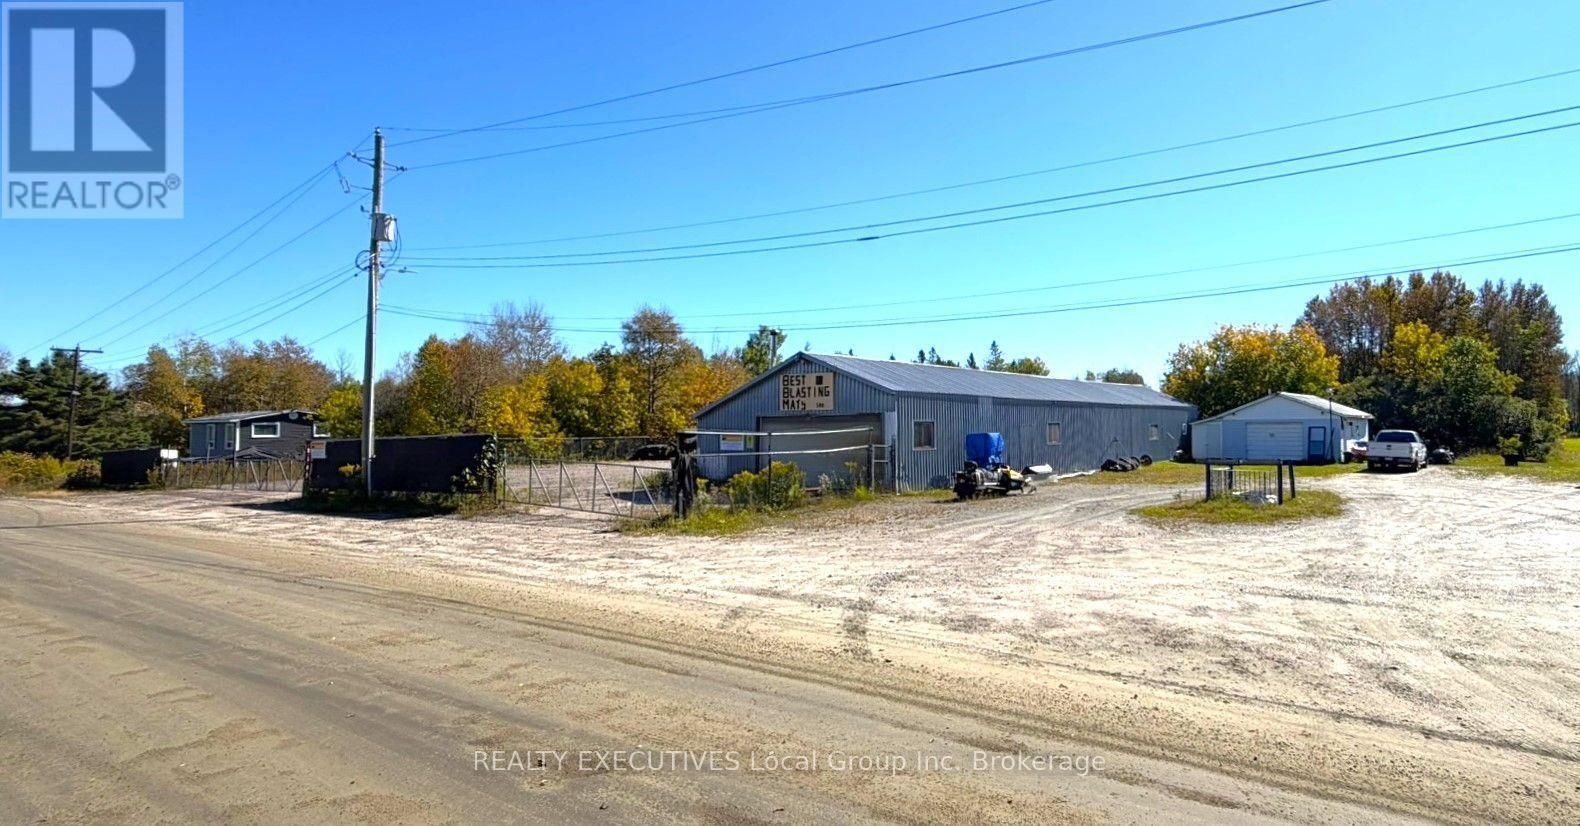
500 Salter Street
West Nipissing, Ontario
Flexible industrial space in the vibrant community of Sturgeon Falls, located just 20 minutes from North Bay. The property sits on 2 acres and offers 3320 sq. ft. of space (main building 2,744 sf/detached workshop/garage 576 sf). The primary building includes an office area, lunch room and locker room. Recent upgrades include new insulation added in 2022, a new 400 amp electrical panel, 100 Amp sub panel, and security cameras. The property is fully fenced, providing a secure and versatile space suitable for a variety of industrial, commercial or storage uses. (id:49269)
40 Fortin Drive
West Nipissing, Ontario
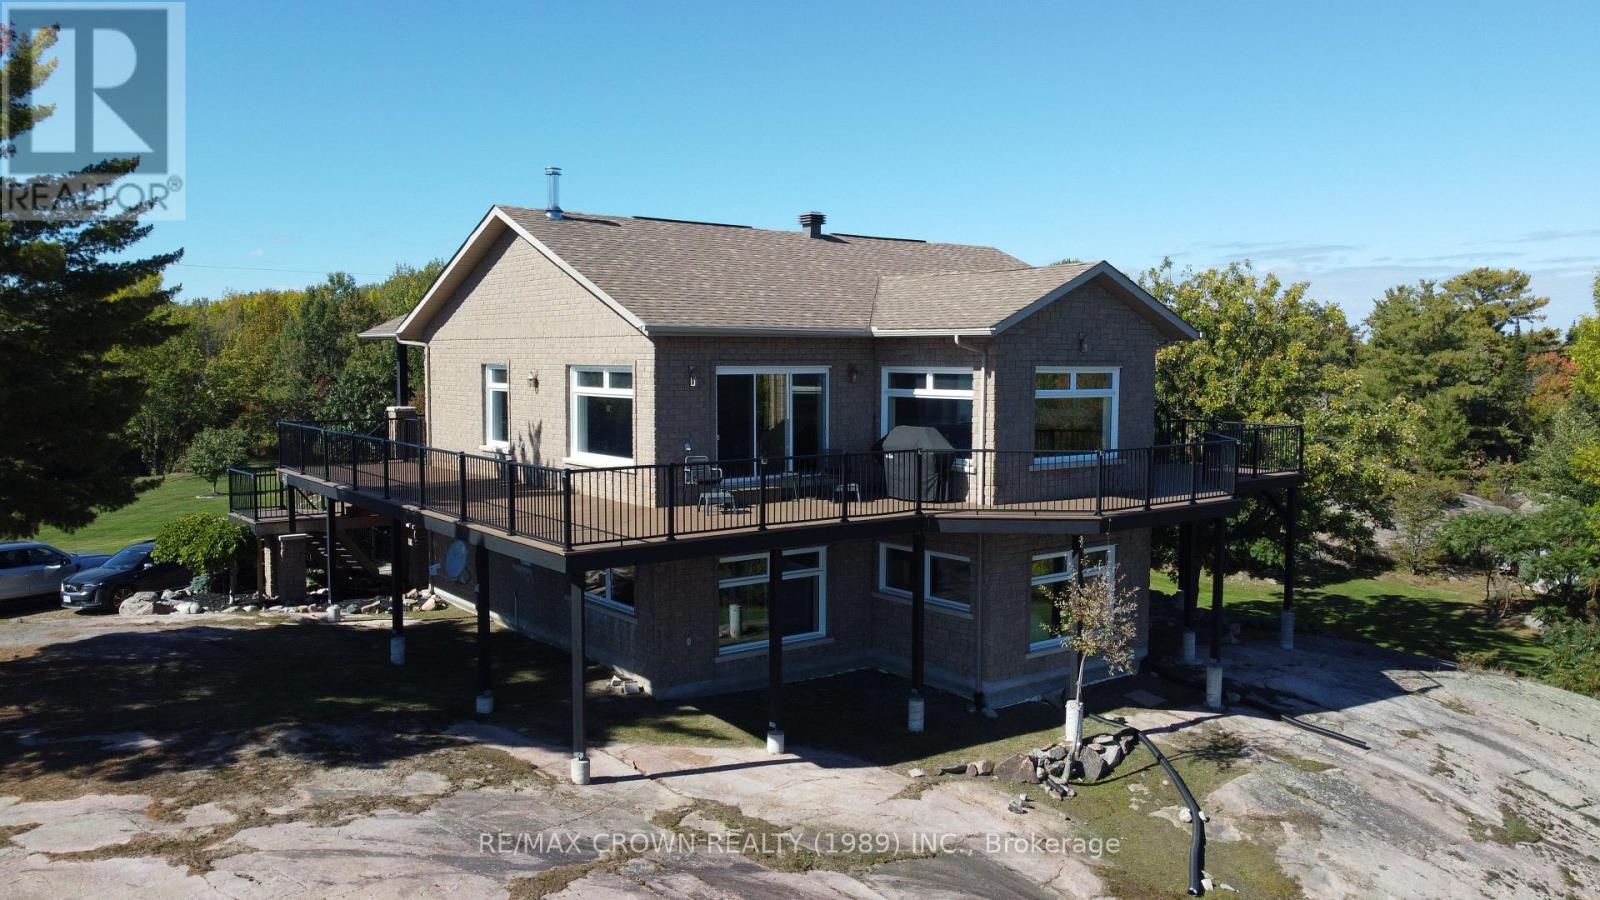
Privacy, space, nature, and room for all your toys! Welcome to this exceptional 7-acreproperty at 40 Fortin Drive in Verner, offering the perfect combination of comfortable familyliving and incredible recreational potential.The approximately 2,000 sq. ft. home features 4 bedrooms, 3 bathrooms, and a bright openconcept layout, making it ideal for both everyday family life and entertaining. Enjoy theefficiency and comfort of geothermal heating, along with the convenience of an attached heateddouble-car garage.The real showstopper is the separate detached garage/workshop, offering approximately 4,000sq. ft. of storage and workspace - plenty of room for vehicles, boats, snowmobiles, ATVs,equipment, hobbies, and all your recreational toys. The detached garage is located on aseparate PIN and is C3 zoned, offering additional flexibility and potential.Set on 7 acres, the property backs onto hundreds of acres of conservation land, providing anincredible sense of privacy and ensuring no new neighbours will be built directly behind you.Wake up to beautiful views of Lake Nipissing and peaceful surrounding woodlands, and immerseyourself in the tranquility of nature.Outdoor enthusiasts will appreciate the access to spectacular fishing, snowmobile trails,boating, and year-round recreational opportunities. Whether you're looking for a privatefamily home, a nature retreat, a place to store all your toys, or a property with substantialworkshop and storage space, this unique offering delivers. (id:49269)
3529 Highway 534
Nipissing, Ontario
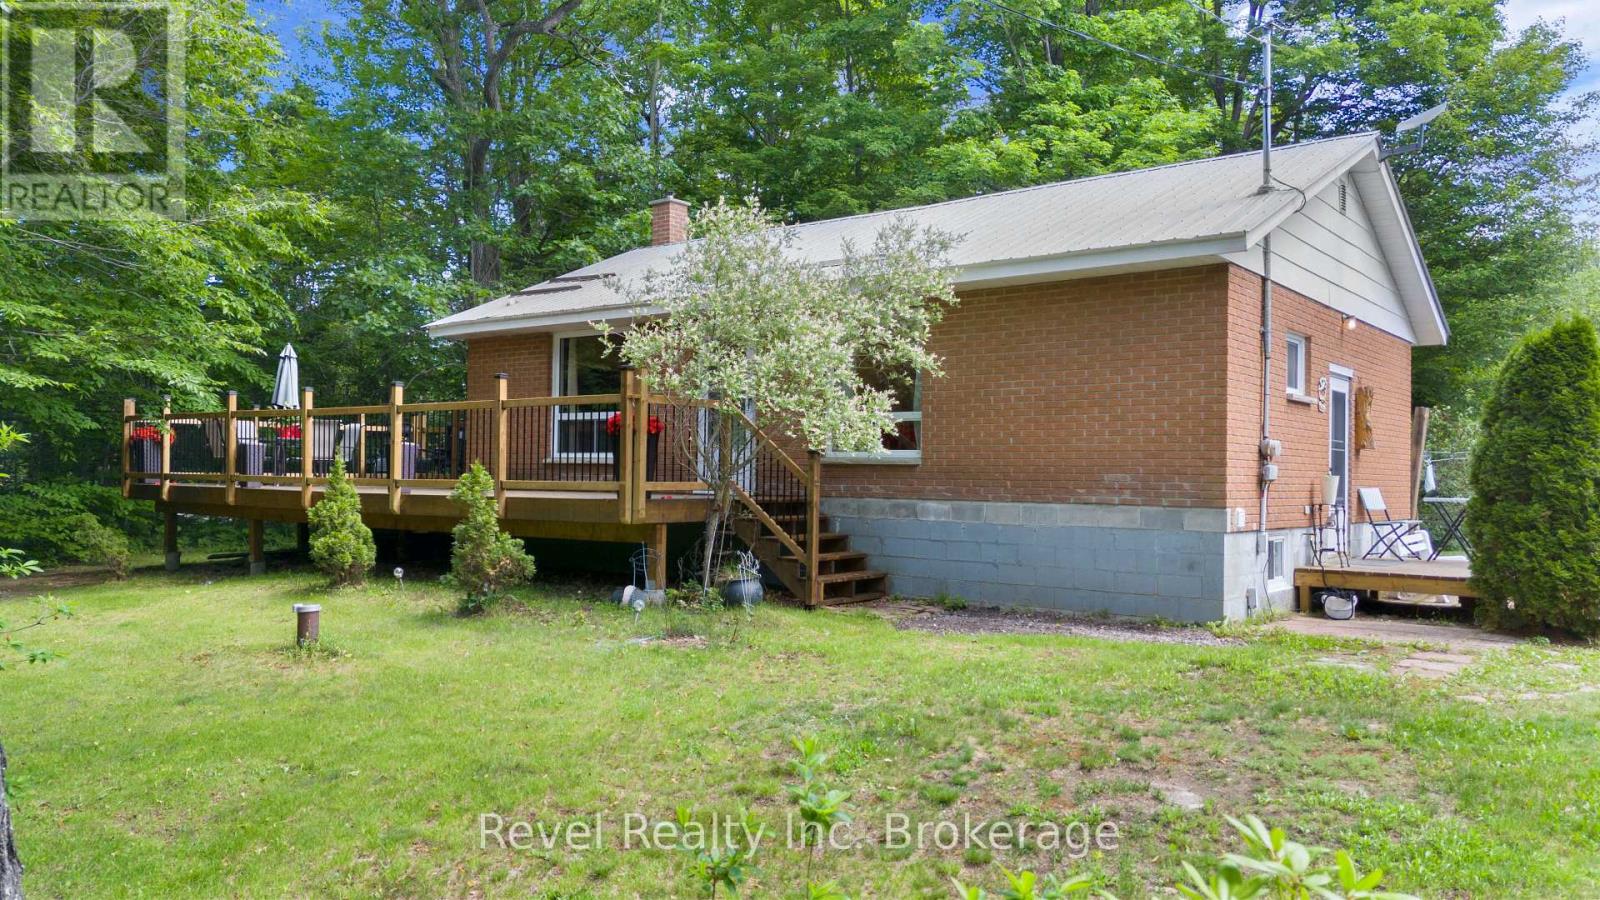
Escape to the peace and privacy of country living at 3529 Highway 534 in Nipissing. Set on 10.68 acres, this property offers the space, freedom, and versatility you've been searching for. This 3-bedroom, 1-bathroom home has been updated with several key improvements already completed, including windows, doors, insulation, air conditioning, and an HRV air exchanger, providing comfort and peace of mind for years to come. The kitchen awaits your personal touch, offering the perfect opportunity to create a space tailored to your style and needs.For the hobbyist, mechanic, or entrepreneur, the exceptional 26' x 30' detached shop is a rare find. Complete with heat, water, in-floor heating, a hoist, and a full mechanic setup, this impressive workspace is ready for everything from weekend projects to business opportunities. Zoning permits a garage operation, making this an ideal property for those looking to work from home. Step outside and explore your own private trails that wind throughout the property, offering endless opportunities for recreation and outdoor enjoyment. Whether you're looking for a home-based business opportunity, room for your toys and hobbies, or simply a quieter lifestyle surrounded by nature, this property delivers the best of Northern Ontario living. (id:49269)
114 King Street West
Harrow, Ontario
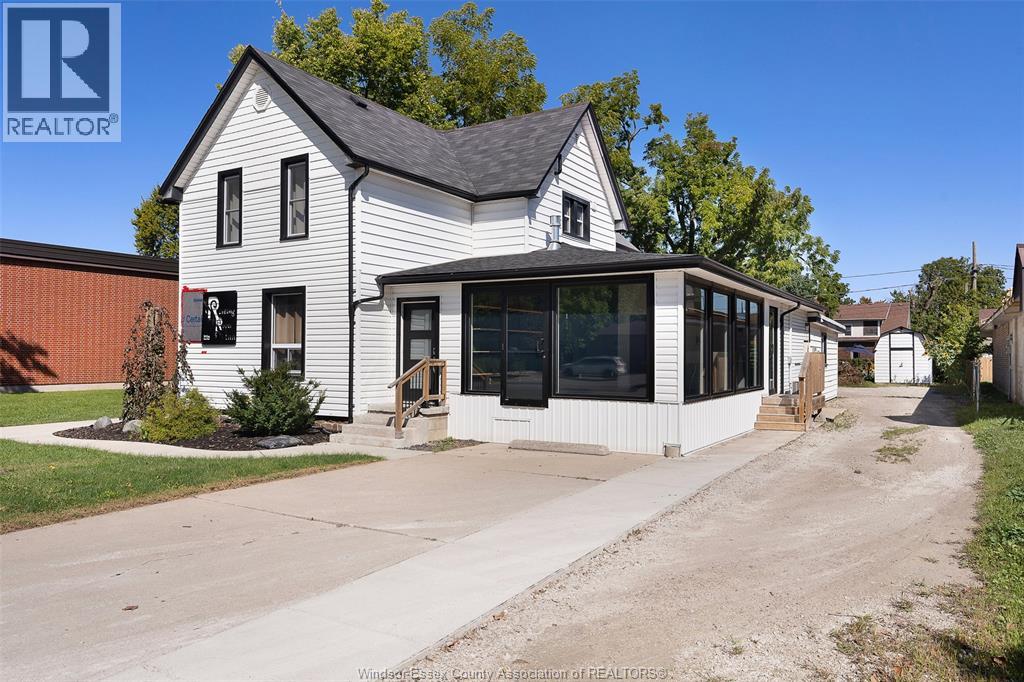
An amazing opportunity is available for Main street exposure! This fantastic commercial space (Drifters). Some flexibility can be made with square footage as multiple units are available. ranging from 700-1100sq ft. depending on the Tenant's needs. This could be a fantastic Coffee shop, Bakery (full kitchen area w/ dedicated entrance) Excellent for a catering service, retail shop - two change rooms or storage rooms already set up, plus a cash or order desk and accessible bath. It is ready to go! (id:49269)
505 Burlington Avenue
Burlington, Ontario
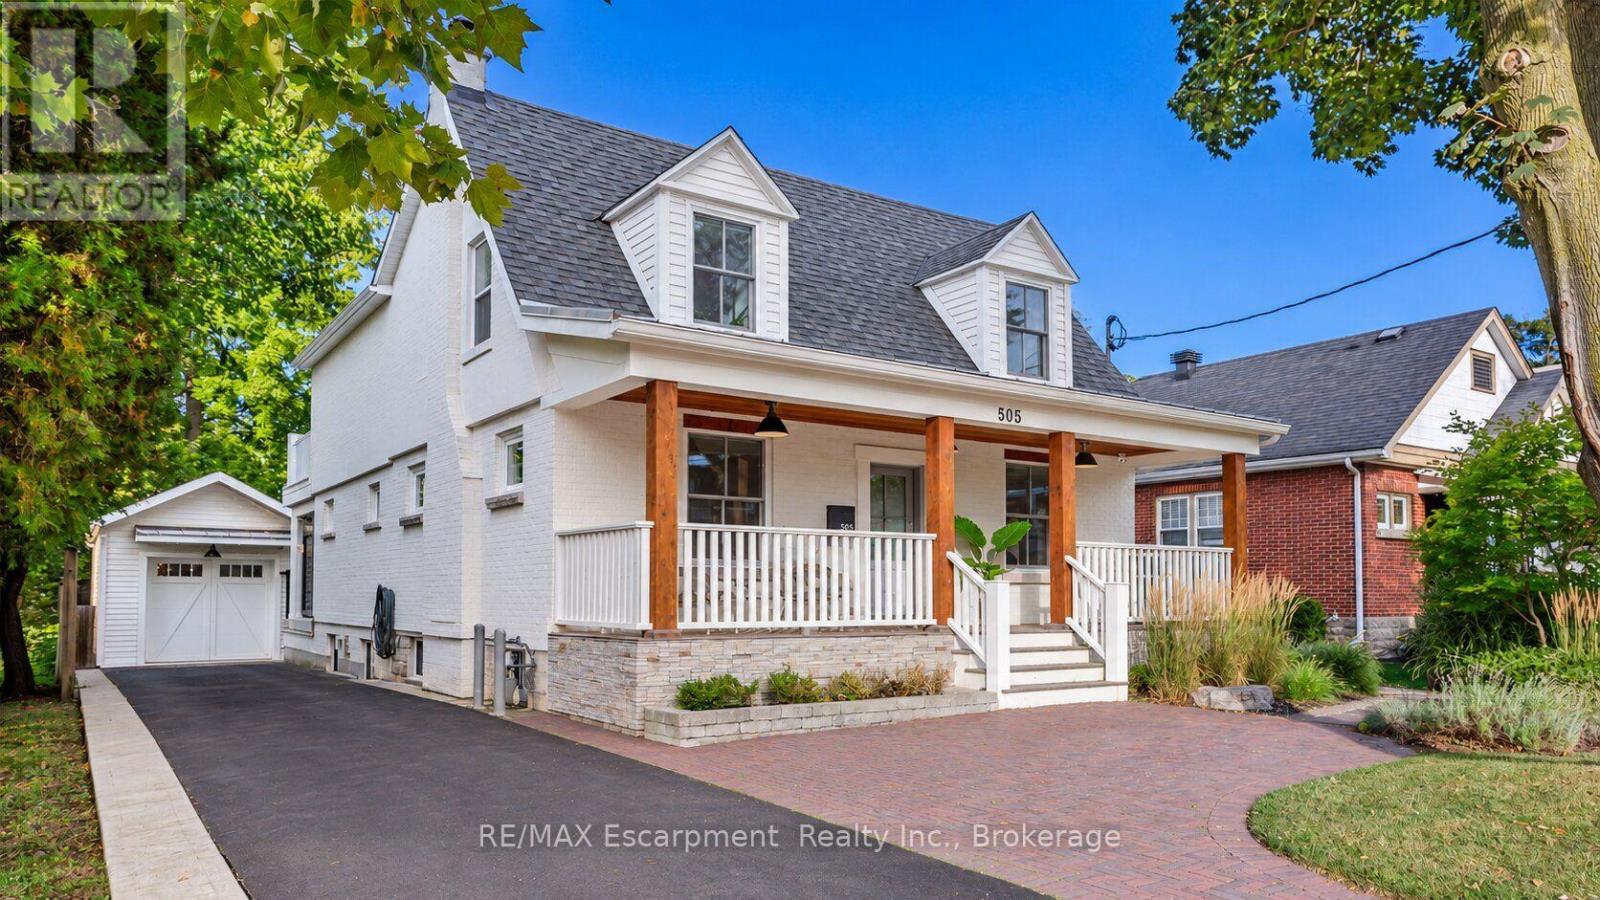
Timeless character meets European-inspired sophistication at 505 Burlington Avenue. Set on a large, private lot along one of downtown Burlington's most desirable streets, this beautifully renovated residence offers a calming retreat just a short stroll from restaurants, boutiques, parks and the waterfront. Thoughtfully reimagined throughout by a highly regarded Toronto designer, the interiors blend clean lines, custom millwork and a cohesive palette to create an atmosphere of understated elegance. A classic covered front porch introduces the home, while the open main level offers inviting spaces for everyday living and entertaining. The dining room is anchored by a gas fireplace, and the family room opens to a covered rear porch overlooking the extensively landscaped grounds. A custom Scavolini kitchen features an incredible travertine countertop and backsplash accented perfectly by a stunning white Corian island, induction cooktop and beverage bar. A dedicated office with Scavolini cabinetry, mudroom and powder room complete the main level. Upstairs, the primary suite is a serene escape with a walk-in closet, private garden-facing balcony and an expansive, spa-like five-piece ensuite. Two additional bedrooms, a beautifully renovated three-piece bathroom and upper-level laundry provide comfort and convenience. The lower level offers a walk-up entrance, full kitchen, fireside living area, separate laundry area, bedroom and three-piece bathroom, creating a welcoming space for extended family or an in law suite. Outside, lush landscaping, a hot tub and multiple entertaining spots, create an intimate setting for unwinding. The detached garage offers possibilities for a yoga or fitness space, an art studio or a home for a cherished vehicle, complemented by ample driveway parking for 6+ cars. A thoughtfully designed home where privacy, character and the pleasures of downtown living come together. (id:49269)
RE/MAX Escarpment Realty Inc.
23 Galt Road
Stratford, Ontario
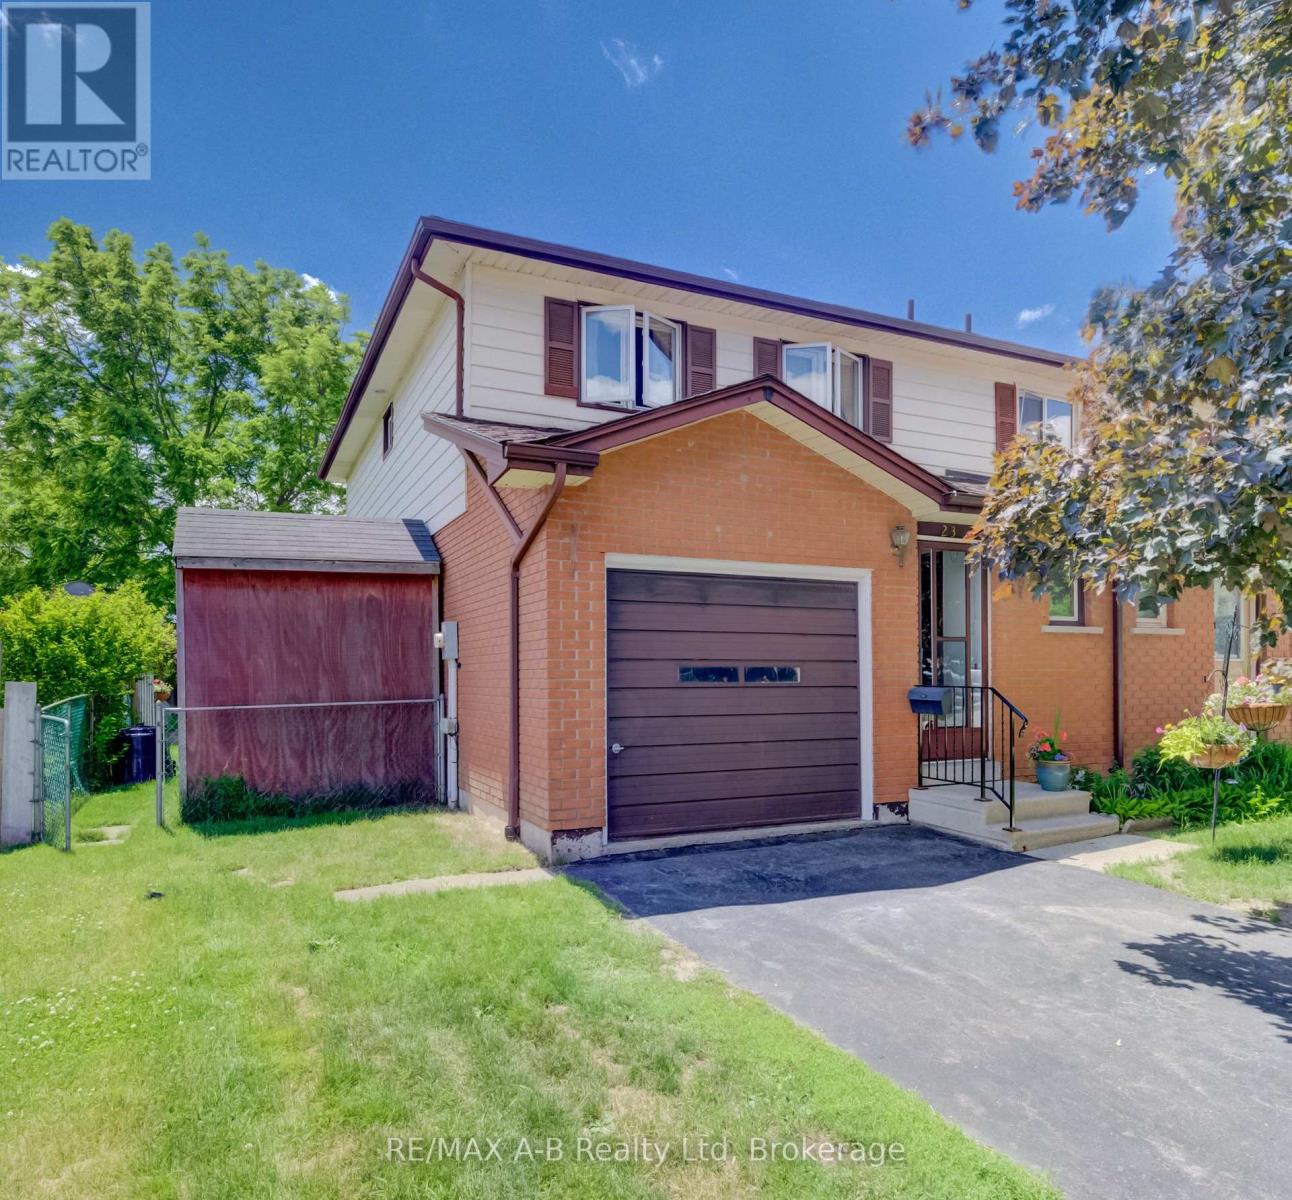
This Avon Ward semi detached home is located in a desirable neighbourhood and is located close to schools, shopping. This 3 bedroom home would make a great starter home or for a family who is looking for 3 bedrooms or if you are looking for a home with in walking distance to schools this is it. Features of this home include 1.5 baths, 3 bedrooms, living room with a walk out to a deck and fully fenced rear yard, dining area, finished family room in the basement, single attached garage and so much more. Call today to view this lovely home, it might be just what you have been looking for. (id:49269)
247 Dieppe Drive
Woodstock, Ontario
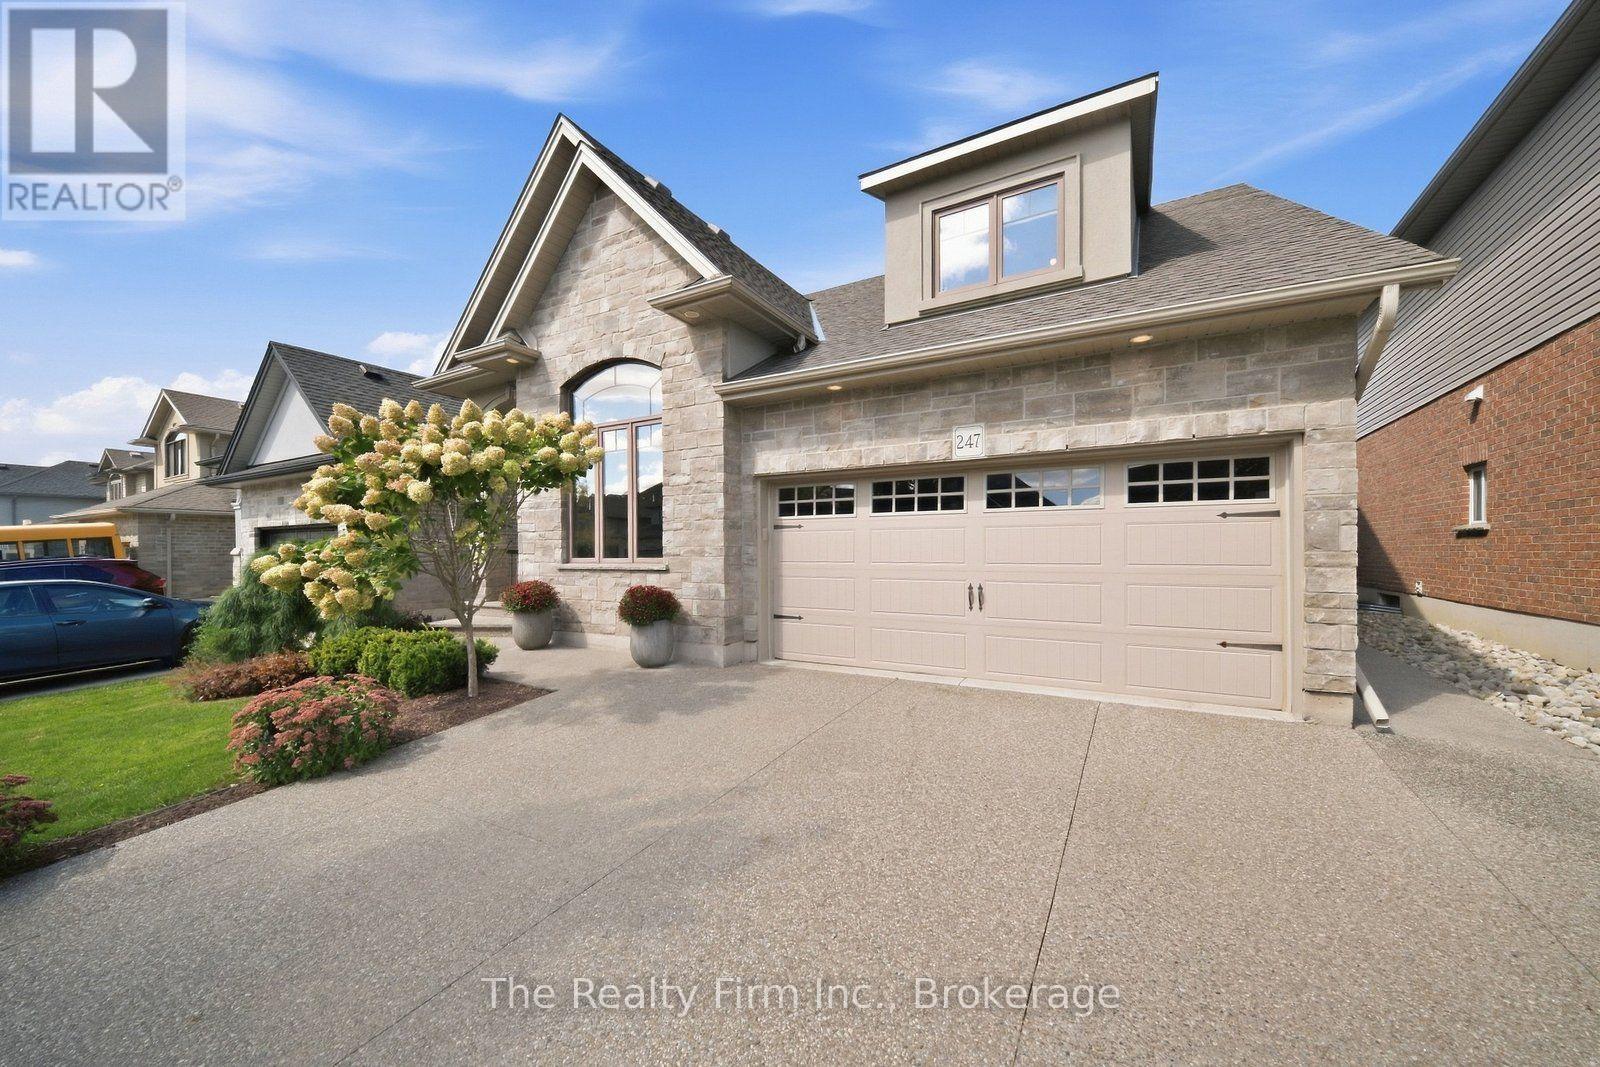
Prepare to be surprised by 247 Dieppe Drive. Deceptive from the street, this remarkable 4-bedroom, 4-bathroom home unfolds into more than 2,500 sq. ft. of beautifully finished living space, with a layout that seems to go on and on. No expense has been spared in creating a home that feels polished, thoughtful, and truly impressive from top to bottom. An aggregate concrete driveway and pathways lead to the double car garage and a grand, welcoming foyer that sets the tone for what's ahead. The main level is a true showstopper, where soaring 16' cathedral ceilings create an incredible sense of space and light. At the heart of it all is a designer kitchen, complemented by an inviting living area with a cozy gas fireplace and a spacious dining area with patio doors leading to the private deck and impeccably landscaped and hardscaped backyard - a beautifully designed extension of the home and an ideal setting for entertaining or unwinding. With generous living spaces throughout, there is room here for every stage of family life, including the added versatility of an in-law suite on the lower level. Every inch of this home has been considered, creating a property that is every bit as functional as it is impressive. All of this is tucked into one of Northeast Woodstock's most sought-after, family-friendly neighbourhoods, close to excellent parks and schools, with convenient access to Highways 401 and 403. 247 Dieppe Drive is the kind of home you simply can't appreciate from the curb - you have to step inside to understand just how much it has to offer. (id:49269)
483 Gillespie Street
Woodstock, Ontario
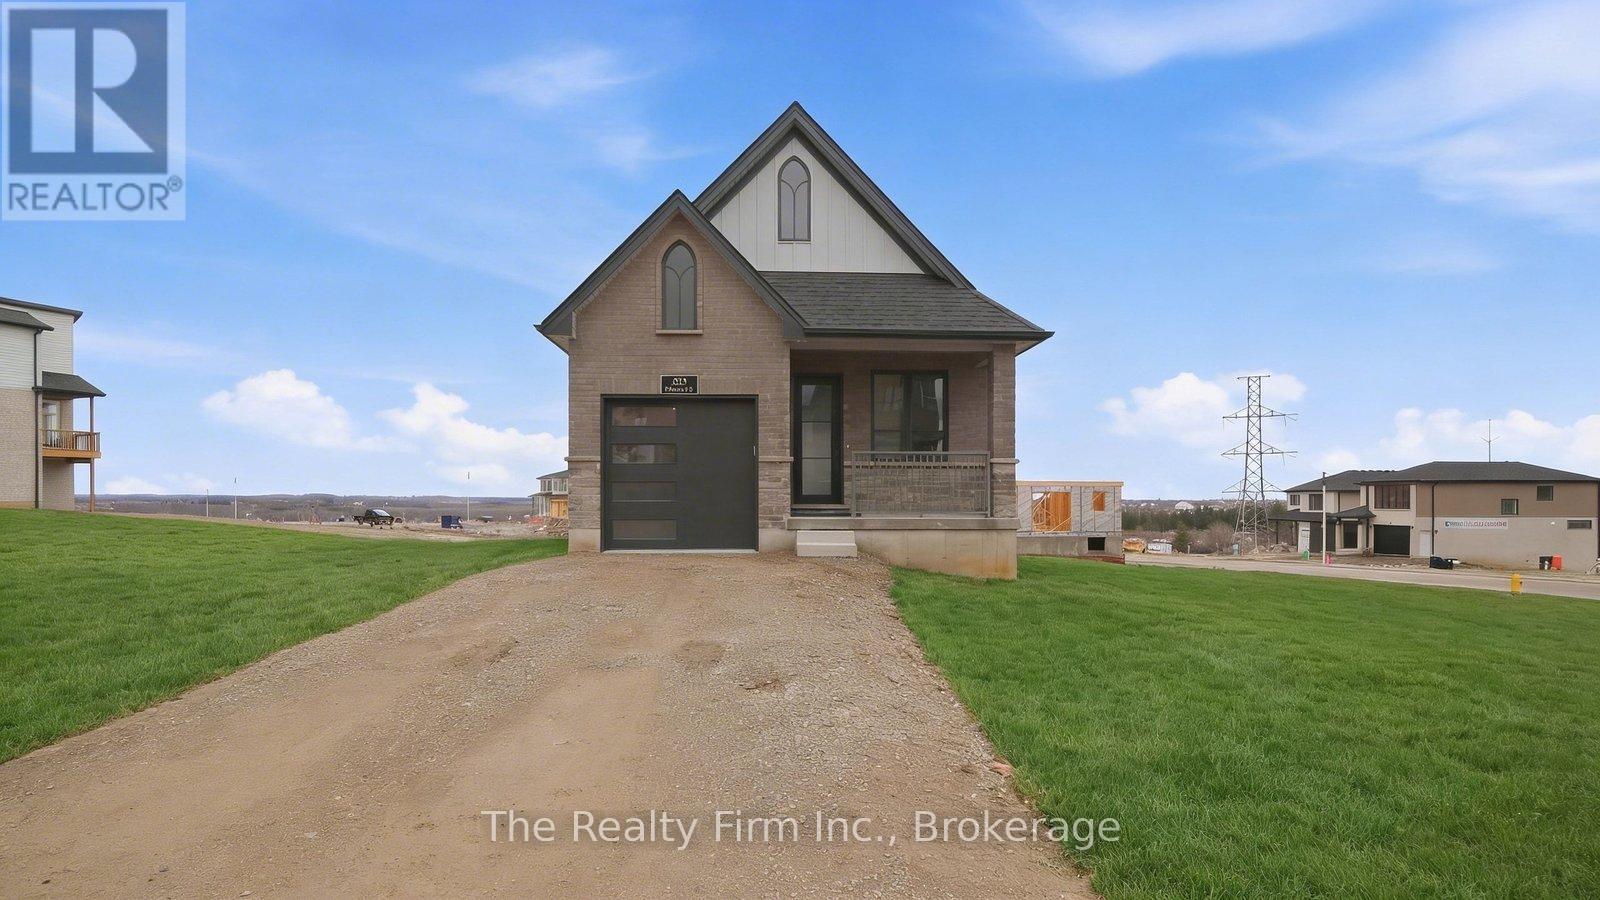
Now fully finished and offering almost double the living space, 483 Gillespie Street is ready to show off a whole new side! Beautifully crafted by Deroo Fine Homes - a local builder synonymous with trust, quality, and excellence - this thoughtfully designed bungalow pairs top-tier materials and timeless finishes with an incredible amount of finished space. The bright, open-concept main floor is highlighted by soaring cathedral ceilings, creating an airy and inviting space for both everyday living and entertaining. At the heart of the home is a luxurious kitchen, seamlessly connected to the living and dining areas and now complete with a full suite of beautiful, brand-new appliances. The main level features two lovely bedrooms, a full bathroom, and the added convenience of main-floor laundry. The finished walkout lower level (currently nearing completion) is a natural extension of the upstairs, with a spacious third bedroom, full bathroom with walk-in shower, built-in wet bar with cabinetry, and a gorgeous fireplace feature wall anchoring a warm and inviting second living space. Direct walkout access to the backyard brings in plenty of natural light and creates even more flexibility for entertaining, guests, multigenerational living, or simply having room to spread out. With three bedrooms, two full bathrooms and beautifully finished living space across both levels, this home offers the ease of bungalow living without sacrificing space or style. A must-see property in a beautiful Woodstock location! Taxes are not yet assessed. (id:49269)