
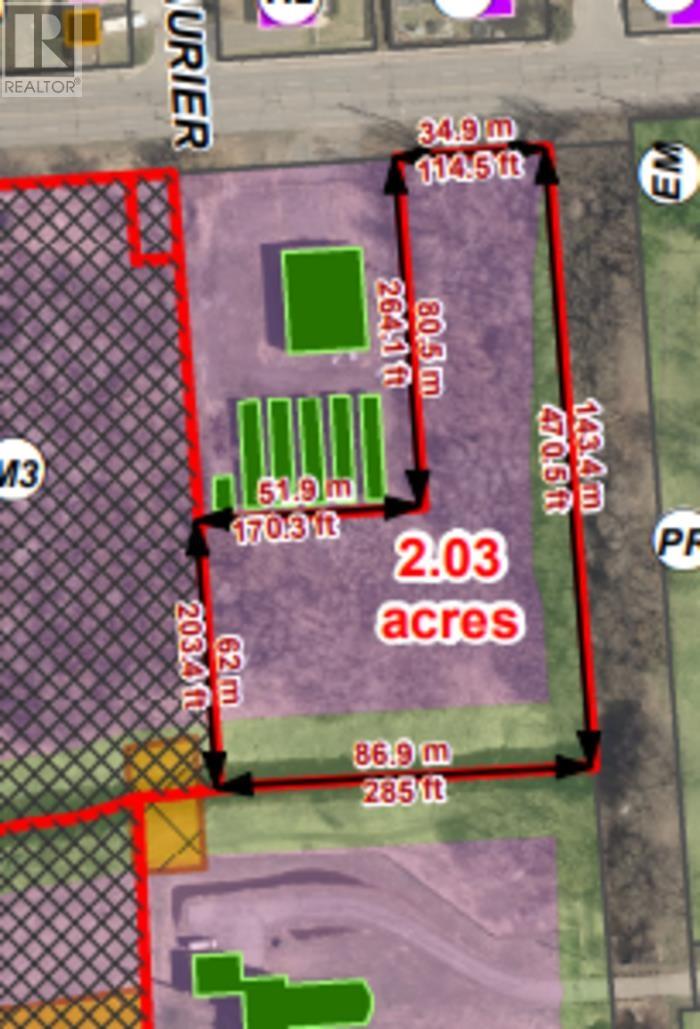
Parcel 2 Wallace Terrace
Sault Ste. Marie, Ontario
City of Sault Ste. Marie industrial land for sale. This parcel of the city's industrial land inventory has approximately 115 feet frontage on Wallace Terrace and is L-shaped. Land is ready for development. Excellent opportunity for industrial businesses as there is very little industrial land in the region and the price per acre is excellent value. This proposed parcel has convenient access off Wallace Terrace and offers some attractive visibility. Total Parcel is over two acres. (id:49269)
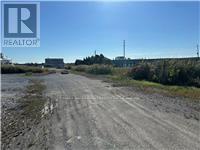
2691 Clifford Street
West Lincoln, Ontario
Prime commercial land opportunity in the growing Township of West Lincoln. This offering consists of one of two proposed severed parcels, each approximately 1.67 acres, with the buyer having the flexibility to choose between Parcel 1 or Parcel 2. Ideally situated at the corner of Clifford Street and Skyway Road, this property offers excellent exposure, strong accessibility, and a strategic location for a variety of commercial and industrial uses. Zoned M1, the property permits a wide range of uses including industrial, warehouse, contractor, and other employment-related applications. Services are available at the lot line, providing added convenience for future development and reducing upfront servicing costs. The severance process is currently underway and is expected to be completed within the next couple of months, offering buyers the opportunity to secure a parcel in advance in a limited supply market. This is an excellent opportunity for investors, developers, and business owners looking to establish or expand in a growing area with strong future potential. Rarely do opportunities like this come available, combining location, zoning flexibility, and development potential in one package. (id:49269)
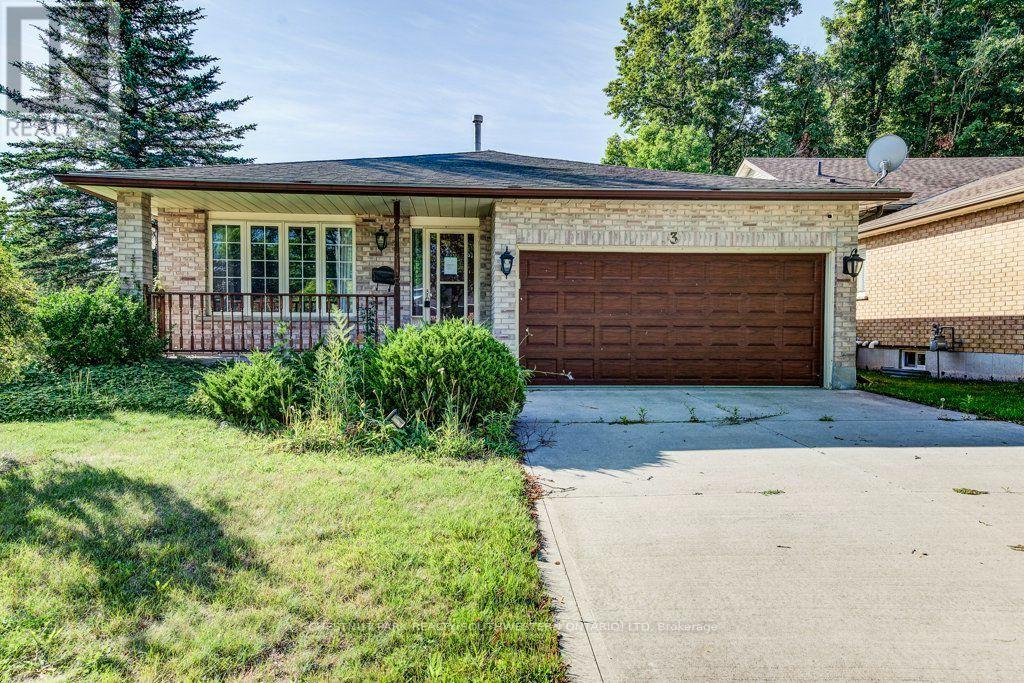
3 Cora Drive
Kitchener, Ontario
Welcome home to this fully finished backsplit situated on a generous corner lot in Forest Heights. The large corner lot offers plenty of space to enjoy the outdoors, with a large backyard that could even accommodate a future pool. There's lots of room for summer barbecues, entertaining, and family fun. The main level features a comfortable living room and dining area with plenty of space for family gatherings. The kitchen offers a large island, granite countertops, ample storage, and convenient access to the backyard patio. Upstairs, you'll find three good-sized bedrooms, including a primary bedroom with a walk-in closet, along with a four-piece bathroom. The lower level offers a spacious family room with a gas fireplace, creating a cozy spot for movie or game nights. There is also an additional room and a four-piece bathroom, providing plenty of flexibility for a guest room, alternate primary bedroom, home office, or in-law space. The finished basement provides even more usable space that could be used as a home gym, games room, play area, or whatever works best for your family. A large cold cellar and utility room complete the basement. A great family home in a convenient Forest Heights location, with plenty of space inside and out. Come take a look and see if it's the right fit for you! (id:49269)
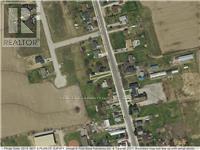
Blk B Pl88 Erie Avenue N
Haldimand, Ontario
In-fill vacant lot zoned Residential Hamlet. 27.40 feet frontage X 161 ft depth (irregular). Services of hydro, gas run by lot line. Haldimand County Building Department advises that this is a non-development lot. (id:49269)
104 - 155 Main Street W
Shelburne, Ontario
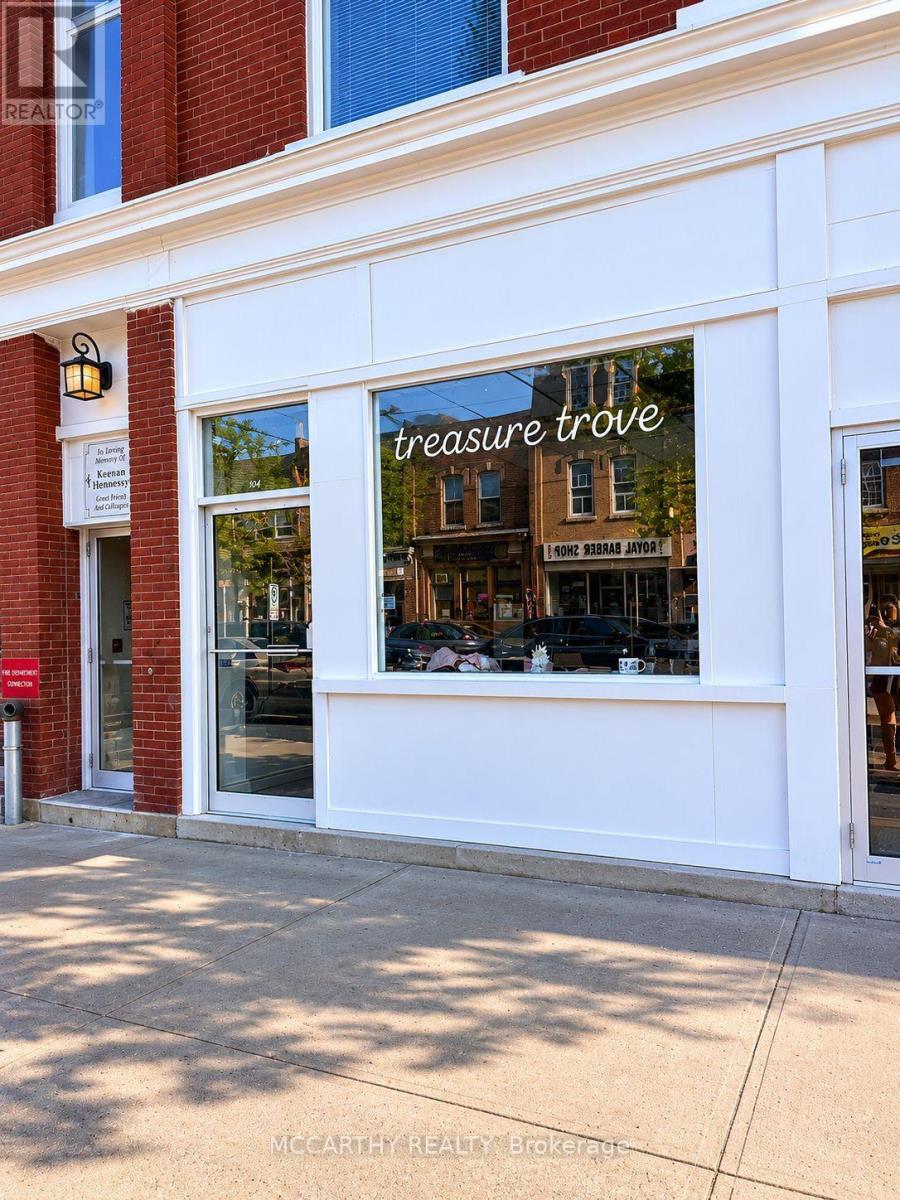
Prime opportunity to own a Turn-Key Thrift Store business in the heart of downtown Shelburne! Conveniently located on Main Street, this high-visibility storefront benefits from steady foot traffic, strong local support, and excellent exposure to both residents and visitors. This shop offers a welcoming retail space with attractive window displays, organized merchandising, and a potential customer base who love the ever-changing inventory of clothing, home décor, accessories, and unique finds. Turnkey operation with existing fixtures and shelving-step in and start operating from day one. *Asset Sale only - No Financials*Don't miss out on this Opportunity - Book a showing today! (id:49269)
702 - 37 Ellen Street
Barrie, Ontario
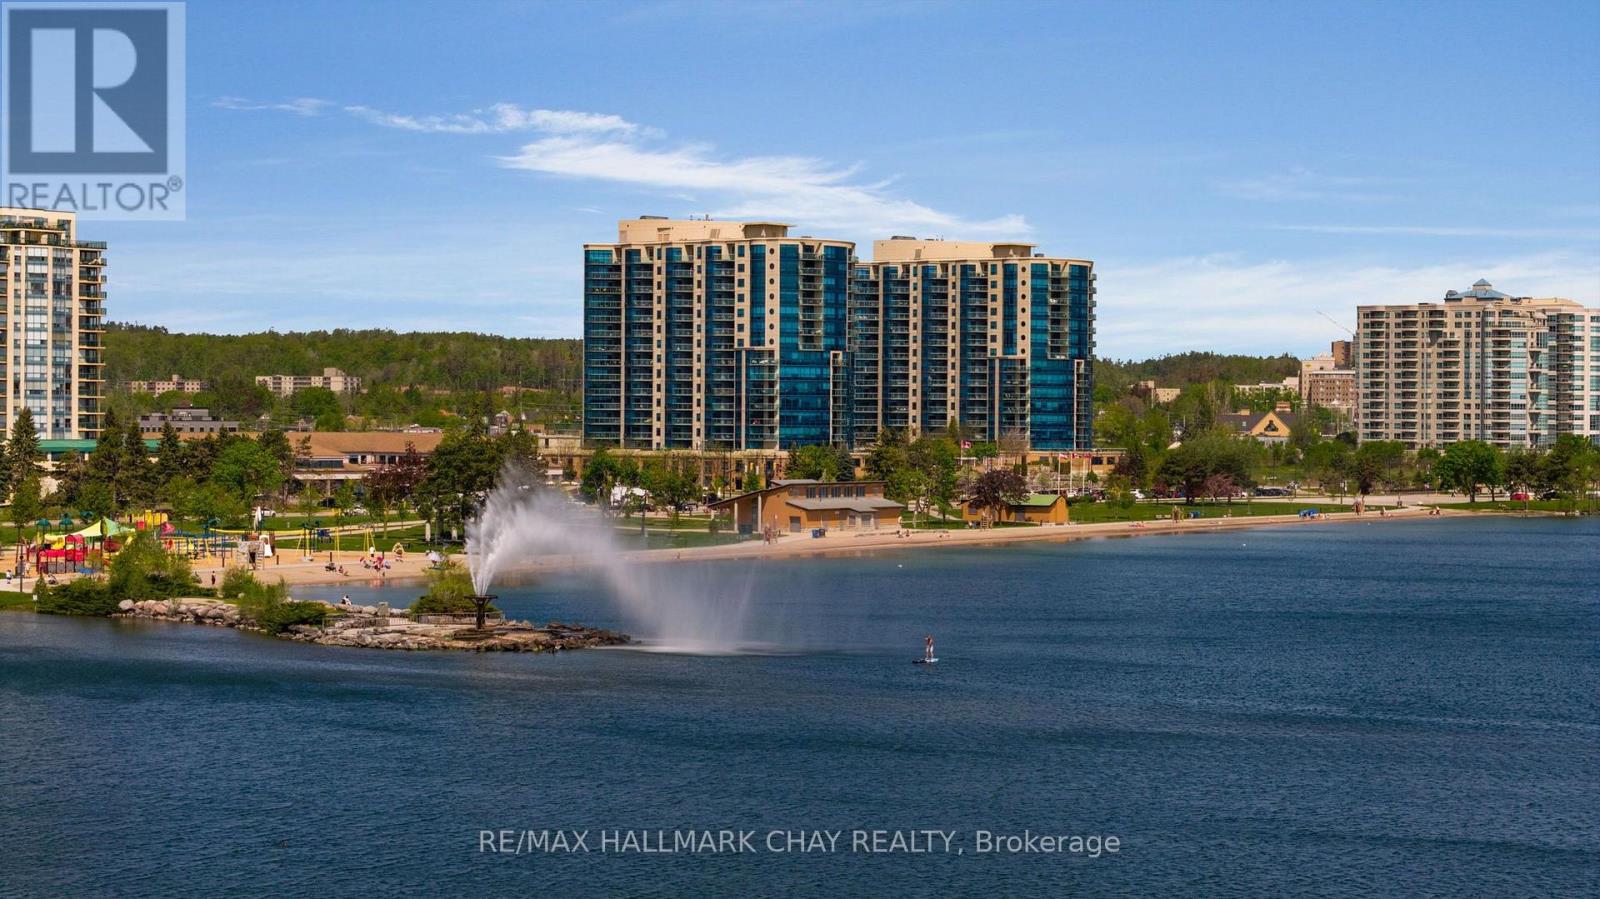
Welcome to the luxury of Nautica - Barrie's ultimate waterfront condo residence! Presenting this Key West suite, which is hands-down one of the most spectacular layouts on the waterfront of Lake Simcoe! Views to the north, east and west from the largest balcony in the building - allowing for amazing sunrise and sunset views! Everything you need is easy to access - steps to the waterfront, premium walking, hiking/biking trails as well as the many businesses, services, shopping, fine dining and casual restaurants and entertainment of downtown Barrie. Minutes to the GO Train/Bus station, public transit and commuter routes north to cottage country and south to the GTA. This Key West suite offers a graceful entrance leading to the open concept design and features a split two bedroom floor plan that presents the utmost of privacy for both the residents and their guests. Design and function are notable throughout with 9' ceilings, custom window treatments, engineered hardwood flooring. Vast floor to ceiling windows flood the suite with natural light and capture the stunning view from many angles. Modern custom kitchen is open to the living/dining space with breakfast bar, quartz counter tops, undermount sink, s/s appliances and herringbone backsplash. Spacious main living space is ideal for entertaining - yes, in a condo! Primary suite - large enough for a king-sized bedroom suite of furniture - features coffered ceiling, plenty of closet space with custom built ins and privacy of a spa-like ensuite with custom glass shower. 2nd bedroom is on the other side of the suite, with another full bath. Convenience of in-suite laundry. This suite includes a storage unit and two premium side-by-side parking spaces. This top notch Nautica condominium community offers hotel-inspired amenities - oversized indoor pool, sauna, whirlpool, change rooms, guest suites, visitor parking, party room, games room, outdoor patio and more! Luxury and convenience awaits you at Nautica! (id:49269)
461 Rowanwood Road
Huntsville, Ontario
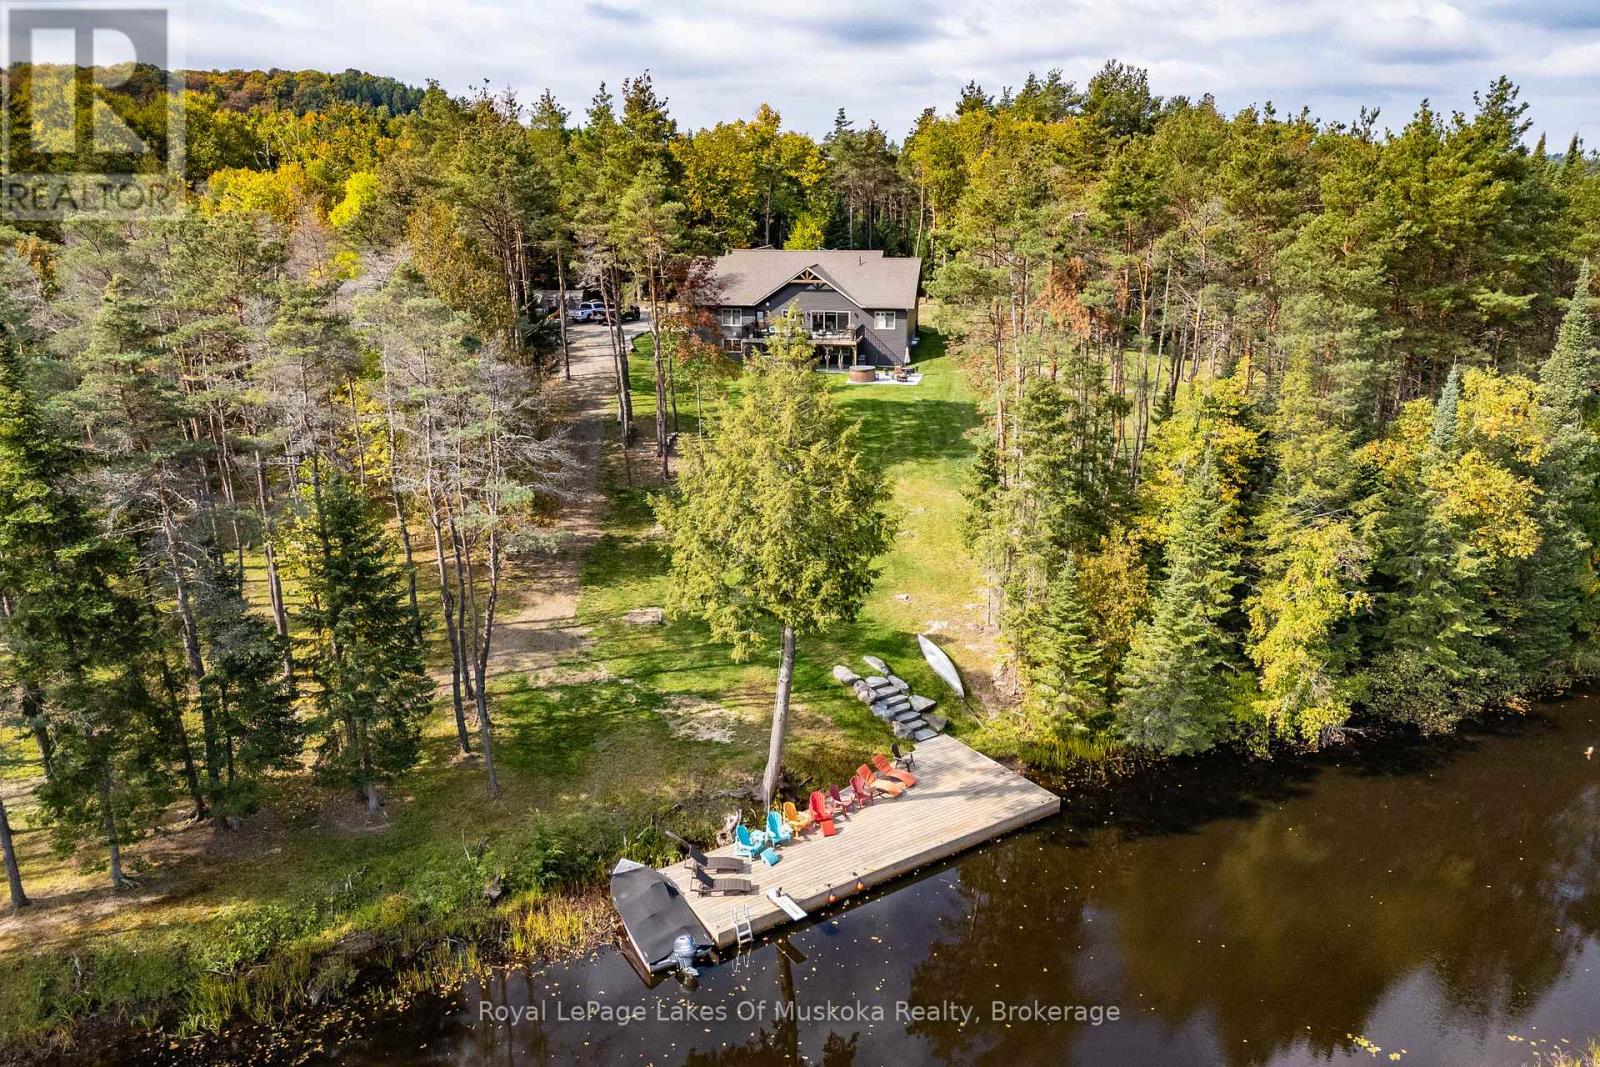
This is it! The complete package, sitting on about 4.5 acres just minutes from Hwy 11 this large custom home has a triple attached garage, walkout basement and around 400' of waterfront just a stones throw from Mary Lake. Offering direct access to beautiful Mary lake and the 4 lake chain, this unique property has quiet and private dockage in the river with no neighbours across spoiling the serene view. The home was custom built in 2019 with quality finishes and a smart layout, it features a main floor primary suite, main floor laundry, a huge deck overlooking the expansive yard and river, and a walkout basement. The triple attached garage has a large loft currently used for storage but could be finished to suit your families needs. The large steel pile dock is great for lounging at the waters edge while the poured concrete patio is perfect for a campfire or to enjoy a soak in the wood fired hot tub under the stars. Extremely private, well thought out and the best of all worlds, this four season home or vacation property ticks so many boxes. Call for your private tour. (id:49269)
47 Queensway Drive
Strathroy, Ontario

Welcome to 47 Queensway Drive, a legally registered double dwelling home offering incredible versatility for investors or buyers looking to significantly offset their monthly mortgage payments. The bright and inviting main level features a seamlessly connected living, dining, and kitchen area highlighted by a convenient breakfast bar. Just off the kitchen, step through the patio doors onto an oversized raised deck overlooking a private, tree-lined backyard offering endless potential to design your dream outdoor oasis. The fully finished lower level functions as a self-contained unit with two bedrooms, a spacious family room with a full 4-piece bath. The existing basement tenant currently pays $1,600/month and is happy to stay, providing instant income on day one. Parking is never an issue here, with room for up to 8 vehicles thanks to a double car garage and a broad driveway accommodating 6 cars. Modern updates throughout mean you can move right in or rent with confidence. (id:49269)
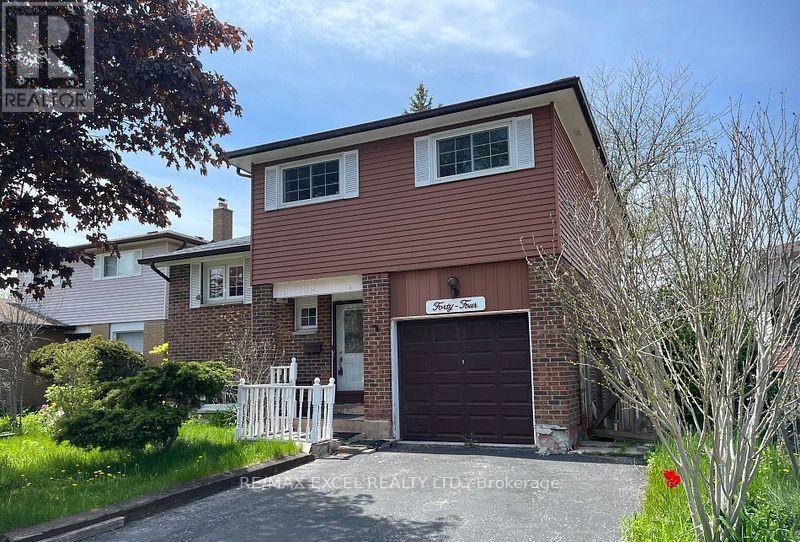
44 Applemore Road W
Toronto, Ontario
Two Rooms for rent ,Shared kitchen, Washroom and living room With Landlord, 1 Drive Way Parking Available, Monthly Rent Includes All Utilities (Water, Electricity, Gas) and Internet, Lovely 5 Level Backsplit At Markham/Sheppard. 3 Spacious Bedrooms, Formal Dining Room Overlooks Living Room With Walk-Out To Huge Deck In Backyard. Lower Level Family Room With Fireplace & Wet Bar. Newer Roof Shingles, Windows, Furnace & Air Cond. Steps To TTC, Mosque. (id:49269)
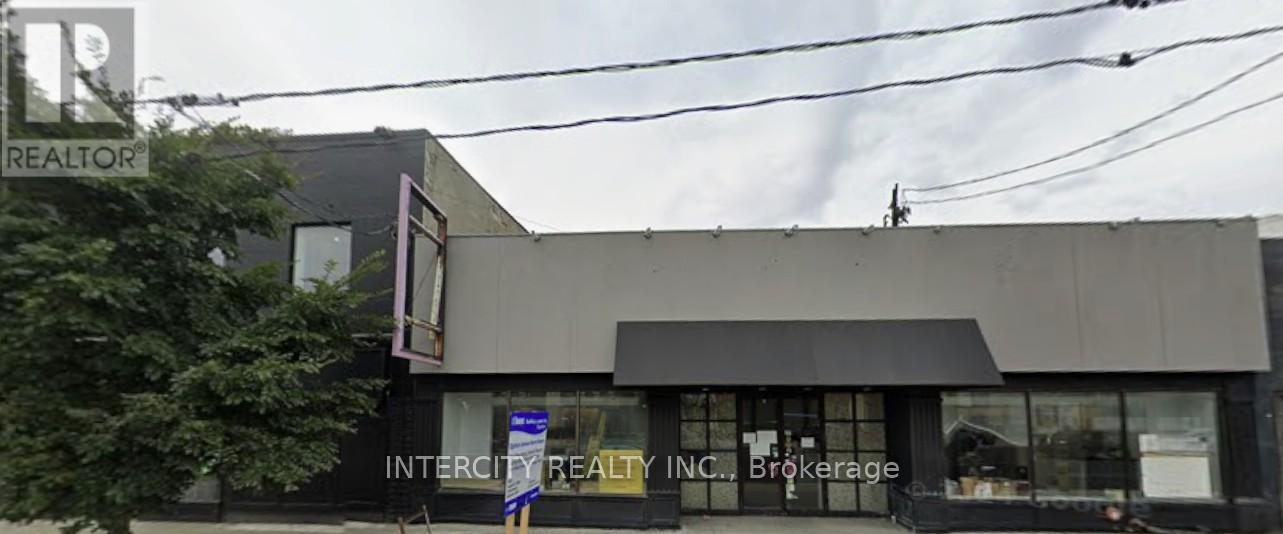
352 Eglinton Avenue W
Toronto, Ontario
Prime large retail space with full basement, formerly used as restaurants and retail, double frontage, long lease available. Abutting new "Avenue Station". Servicing Forest Hill and surrounding area. Space being rented "As Is". (id:49269)
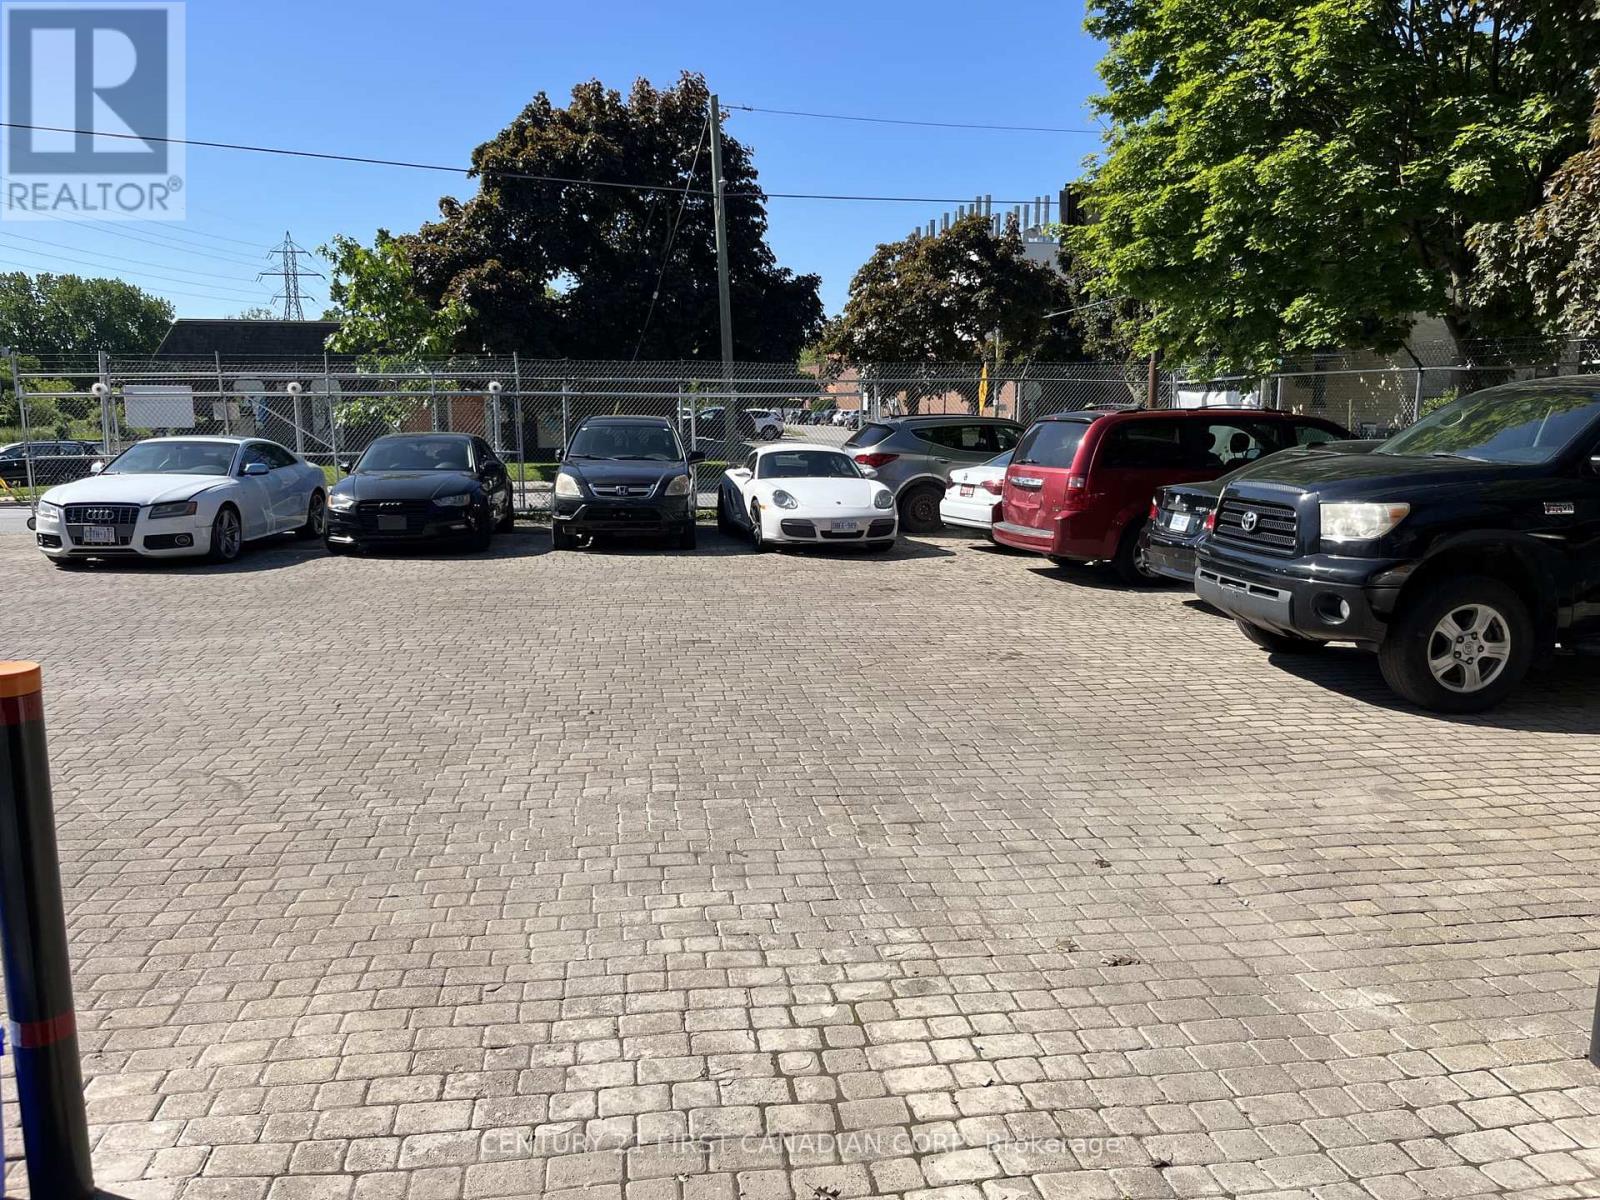
52 Maitland Street
London East, Ontario
Established Automotive Service Business for Sale - Prime London Location- Excellent opportunity to acquire a well-established and reputable automotive service business in a highly visible London location. Maitland Auto Service provides a comprehensive range of automotive repair and maintenance services, including vehicle diagnostics, safety inspections, electrical repairs, sensor services, and advanced safety-system repairs. The business is equipped with modern diagnostic technology and supported by a strong base of repeat and loyal customers. With its established reputation for professional service and convenient location on Maitland Street, this turnkey operation offers an excellent foundation for an owner-operator or investor looking to expand an established automotive business. A great opportunity to take over a proven operation with an existing customer base and significant potential for continued growth. (id:49269)
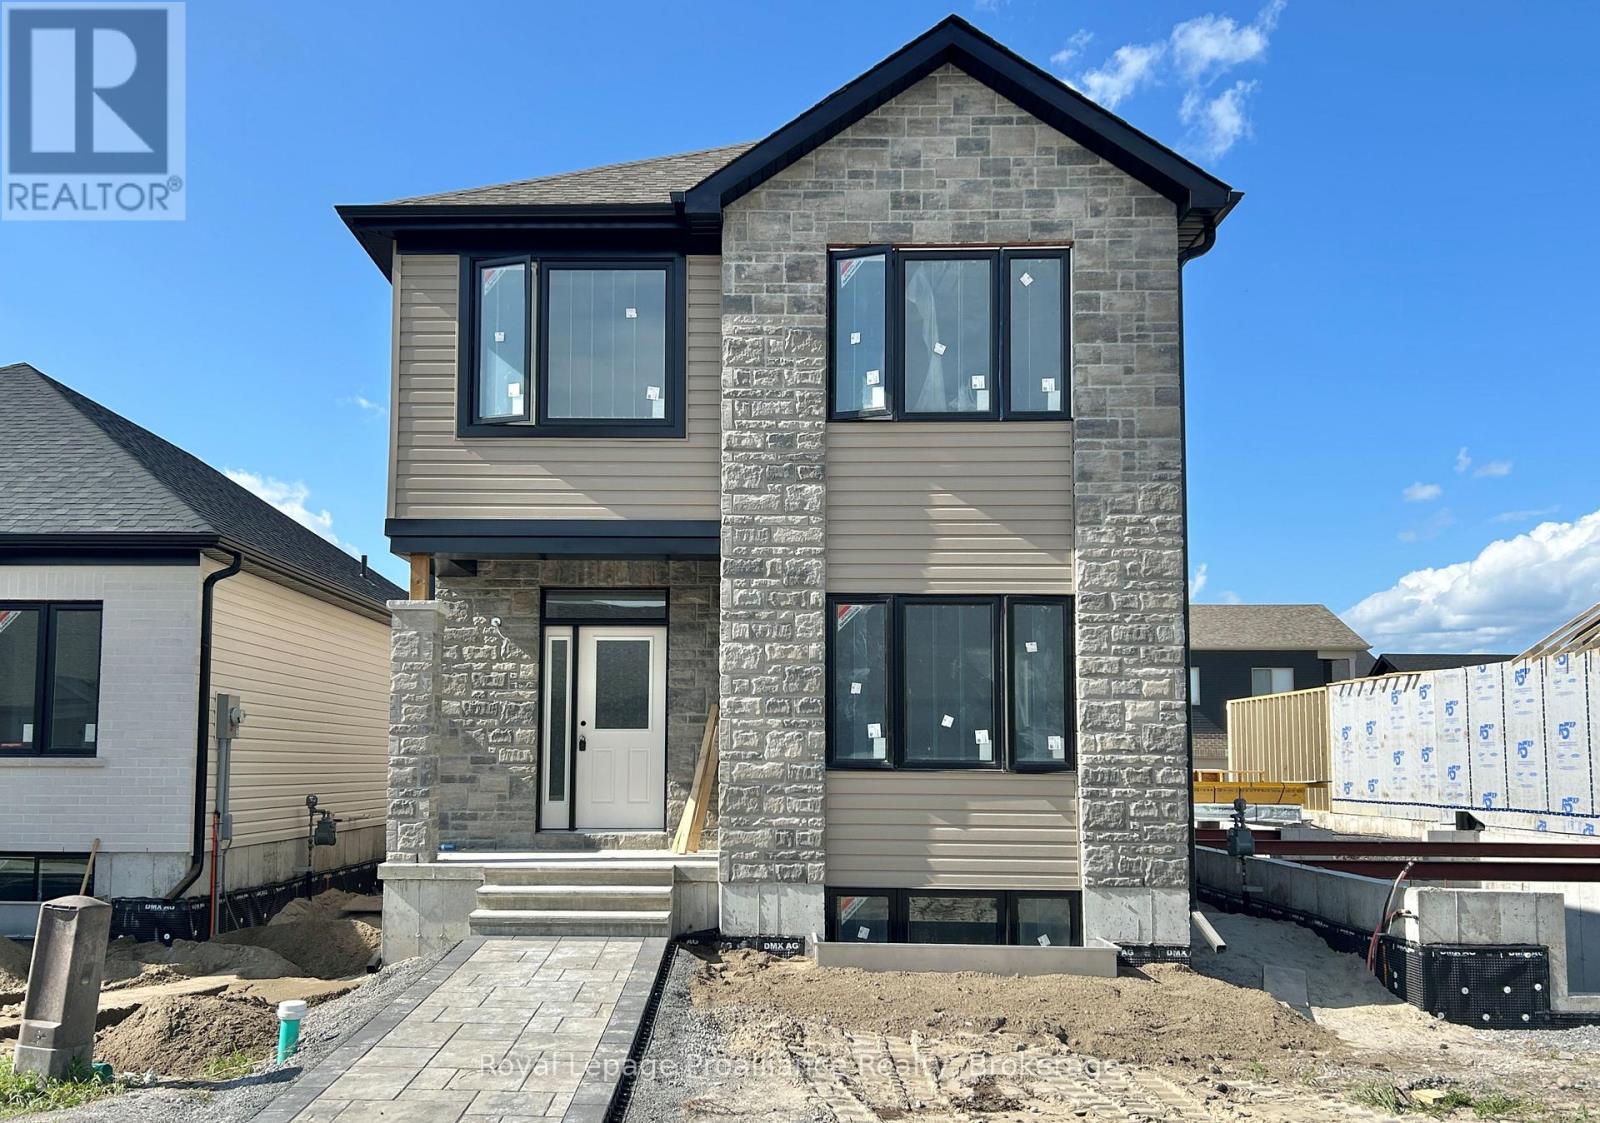
97 Athabaska Drive
Belleville, Ontario
Welcome to this spacious three bedroom bungaloft home in the desirable Riverstone neighbourhood, with easy access to parks and walking trails. Upon entry you will notice the 9ft ceilings throughout the main floor and oversized windows complementing the bright and open floor plan. Just past the front foyer and convenient main floor primary suite you will find the fabulous kitchen (with quality quartz countertops, large island and massive walk in pantry) open to the spacious living / dining area. look out from the living room to your private fenced courtyard, perfect for enjoying your morning coffee or just relaxing with friends and family. Adjacent to the courtyard you will find the convenient powder room, main floor laundry and access to the attached two car garage. The second story does not disappoint with two generous sized bedrooms, main bathroom and a fabulous living area. The home is completed with an unspoiled basement with bathroom rough in that is ready for your finishing touches. (id:49269)