
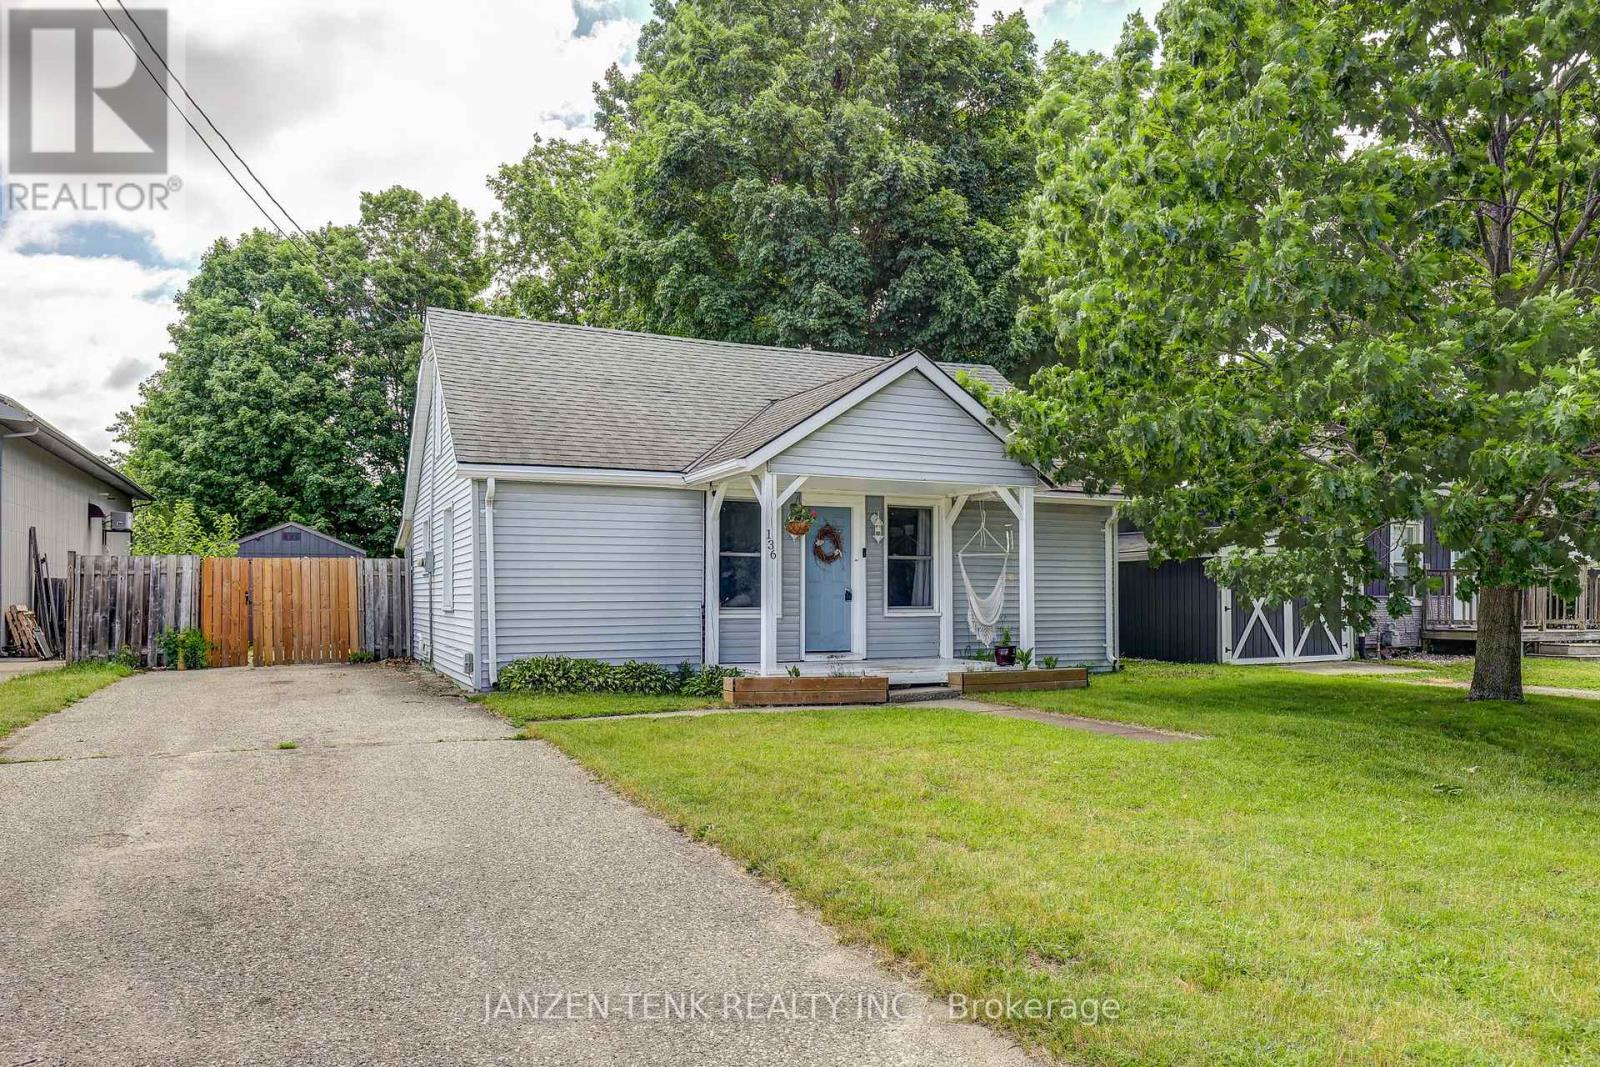
136 King Street
Tillsonburg, Ontario
Welcome to this well-maintained bungalow on a quiet street in Tillsonburg. Situated on a large lot, this 2-bedroom, 1-bathroom home offers comfortable, practical living with a bright open-concept kitchen and living area. The stackable laundry is conveniently located on the main level , while the partial basement provides space for utilities and additional storage. Outside, you'll find a large fully fenced backyard and covered deck perfect for children, pets, or entertaining. The 10' x 16' shed is great for storage, your tools, and your outdoor equipment. Whether you're entering the housing market or looking for a manageable home with outdoor space to enjoy, this property offers great value in a quiet, established neighbourhood. (id:49269)
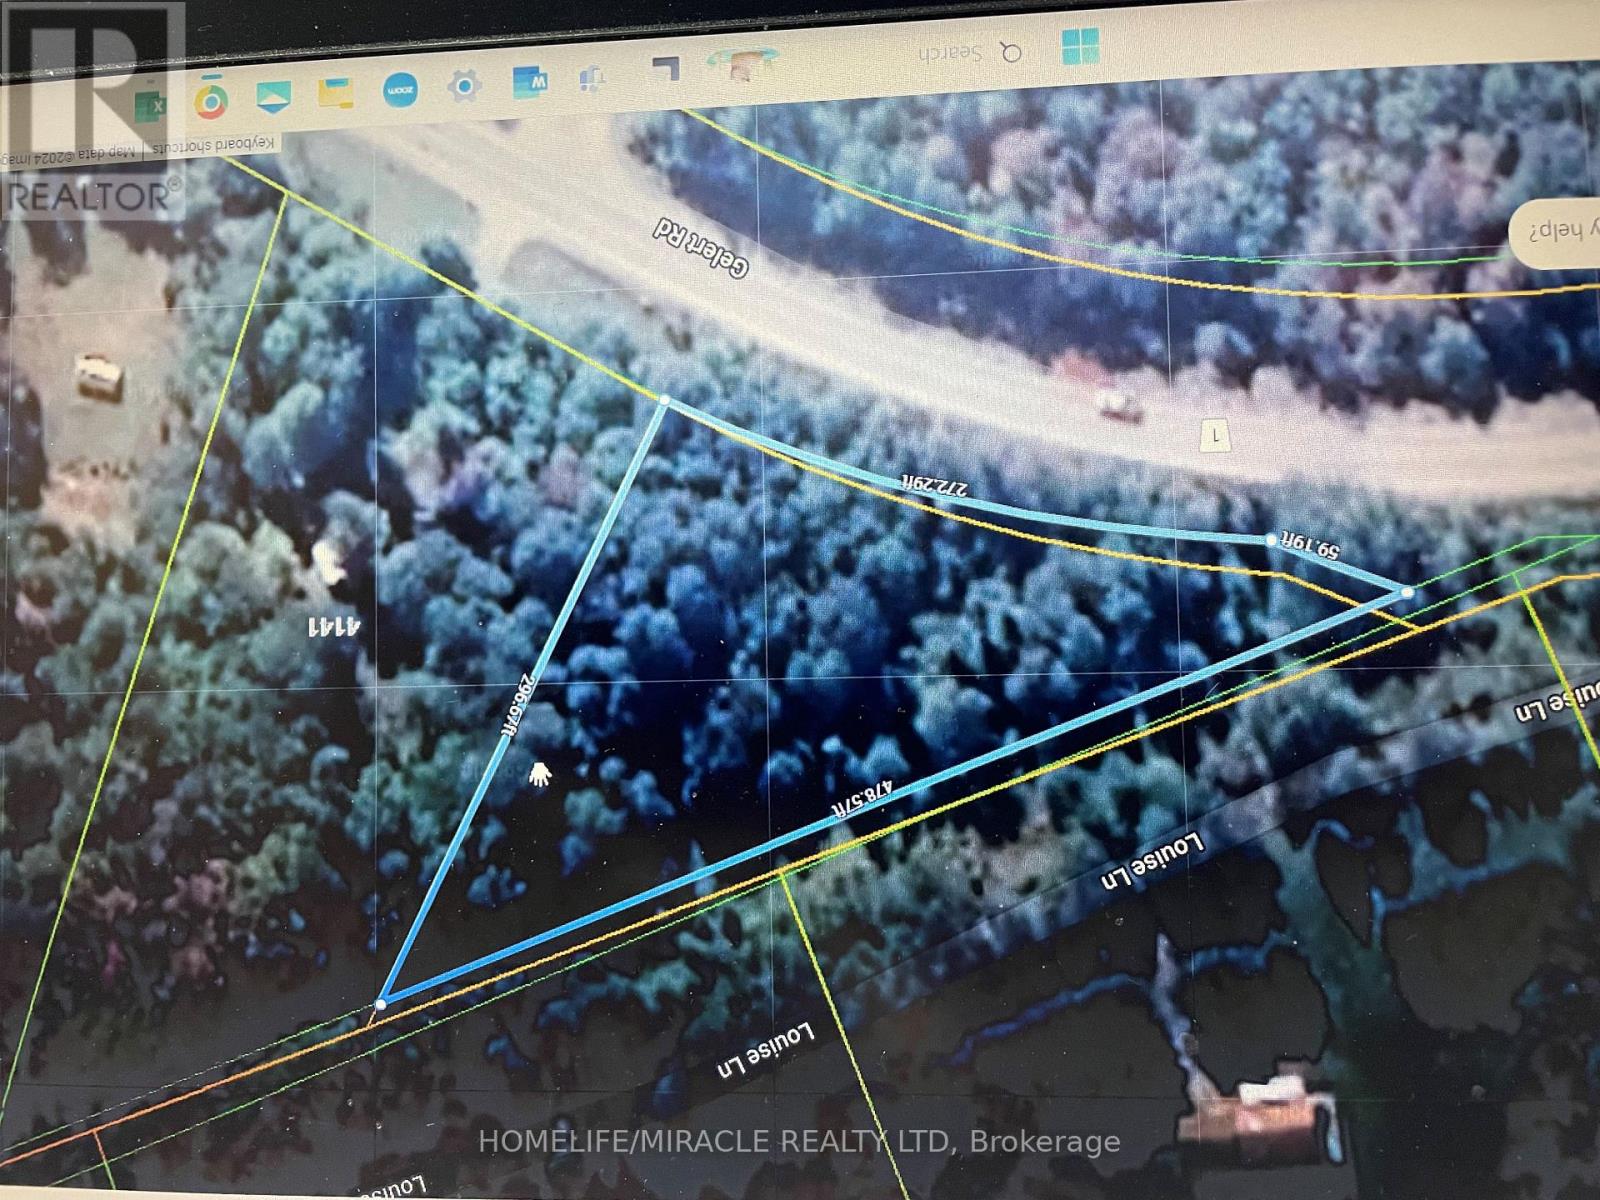
00 Gelert Road
Minden Hills, Ontario
This beautiful building lot is 1.07 Acres with hydro, Sewage and water located at the front of the lot. Build your very own dream home with very little neighbors to bother you. This Property is closest to 4099 Gelert Rd Minden Hills (id:49269)
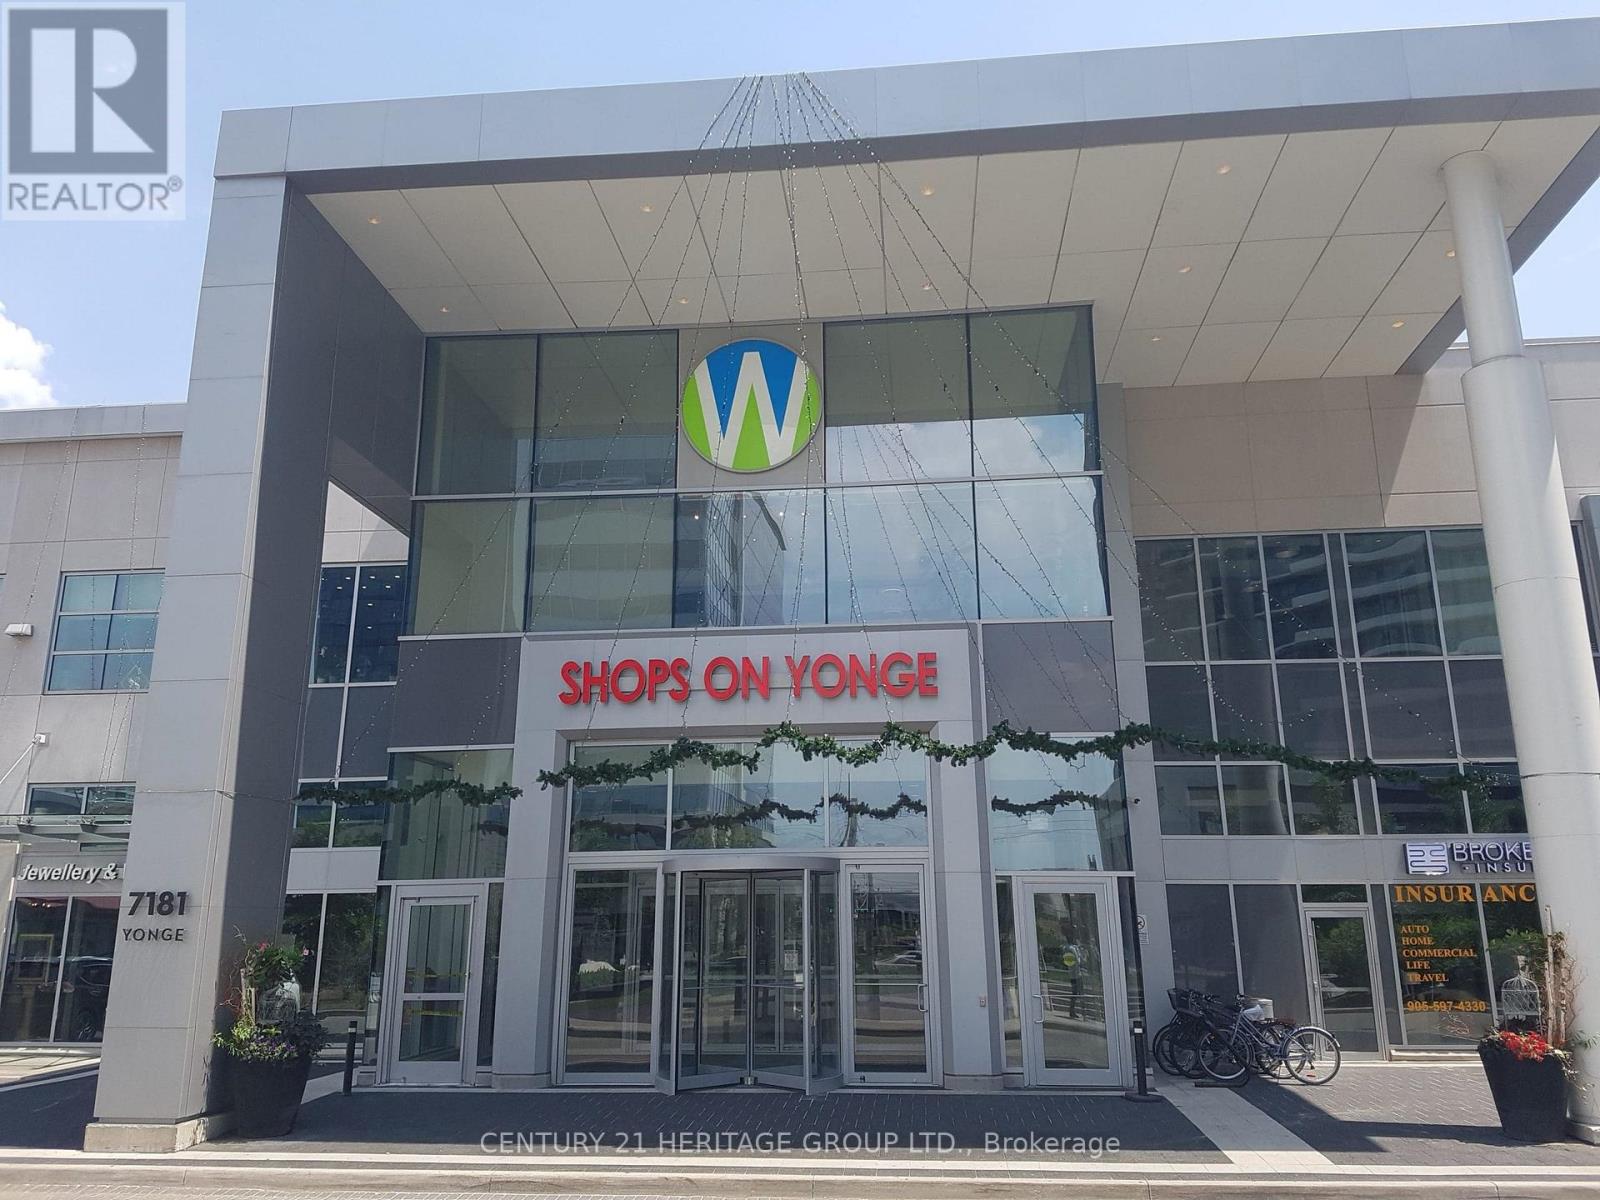
91&92 - 7181 Yonge Street
Markham, Ontario
Rare opportunity to acquire 2 adjoining corner commercial units (#91 - 373 sq. ft. and #92 - 286 sq. ft.; total 659 sq. ft.) in the prestigious World on Yonge mixed-use complex at Yonge & Steeles. Situated in one of the mall's best main floor locations, the units feature a fully renovated interior with 3 private treatment rooms, a washroom, a manicure area and a pedicure area, and floor-to-ceiling frameless glass storefronts, providing excellent visibility and strong pedestrian traffic. These units are ideal for medical, wellness, professional office, retail, or a wide range of service-oriented businesses. Currently leased to an AAA Tenant (well-established wellness clinic) under a long-term lease, generating $3,000/month + HST, offers immediate, stable cash flow. An excellent opportunity for investors, with future owner-user potential. World on Yonge is a vibrant mixed-use destination combining retail, restaurants, a food court, offices, a hotel, and residential towers. The mall is directly connected to four residential towers with over 1,200 residents and anchored by major tenants including RBC, a supermarket, a pharmacy, restaurants, and a variety of retail and professional services, ensuring consistent daily traffic. Excellent accessibility with TTC, Viva Transit, and Highway 407 just minutes away. Condo Fees: Unit #91 - $570.31/month | Unit #92 - $437.26/month. Property Taxes: Unit #91 - $3,934.87/year | Unit #92 - $3,065.92/year. Do not miss the Opportunity to Own A turnkey commercial investment in one of Thornhill's most established mixed-use developments. (id:49269)
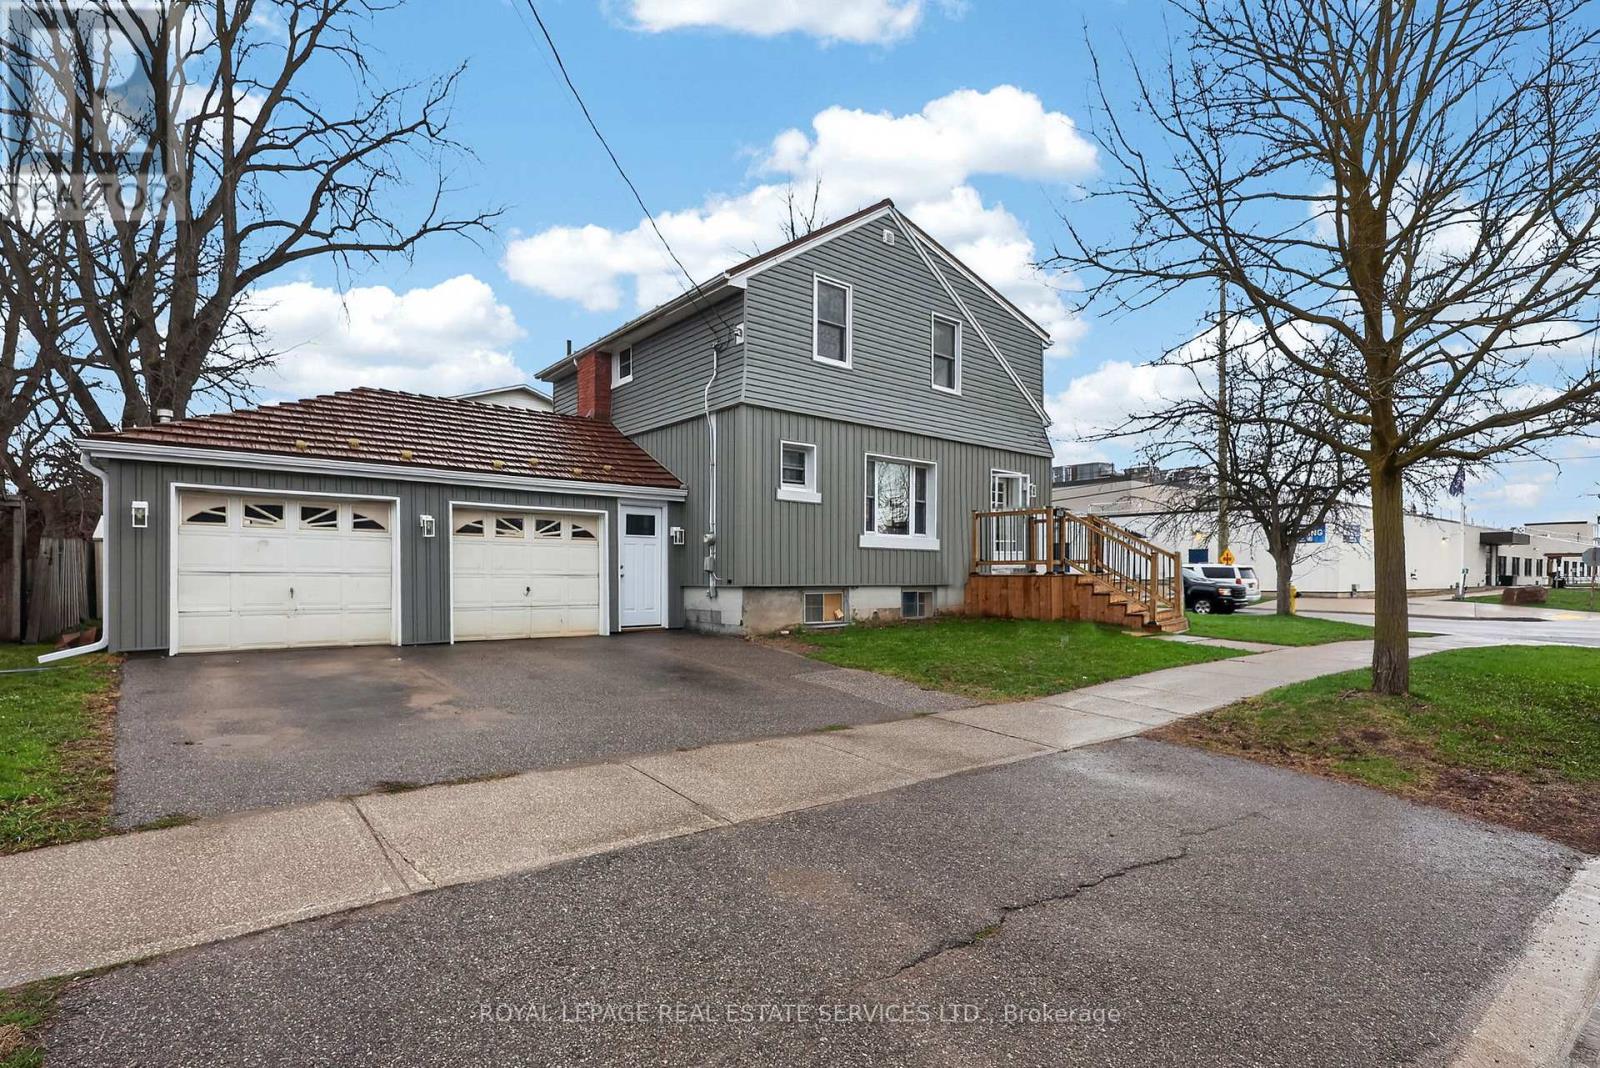
71 Centre Street S
New Tecumseth, Ontario
Extensively updated home with major renovations completed within the last 10 years. Features include new wiring, insulation, drywall, windows, flooring, trim, and fresh paint throughout. Modern kitchen (2015) with updated cabinetry, flooring, and appliances. Updated second-floor bathroom taken to the studs with all new finishes. Exterior redone approx. 2 years ago with new insulation and updated lighting. Enjoy a new front deck (2025), rear deck, heated garage with new access doors, and durable metal roof with skylights. Siding redone (2025). Located in a convenient Alliston neighbourhood close to schools, parks, shopping, and amenities. Includes fridge, stove, microwave, dishwasher, freezer, washer & dryer, plus all light fixtures and window coverings. (id:49269)
299 Ko Lodge Trail Road
Laurentian Hills, Ontario
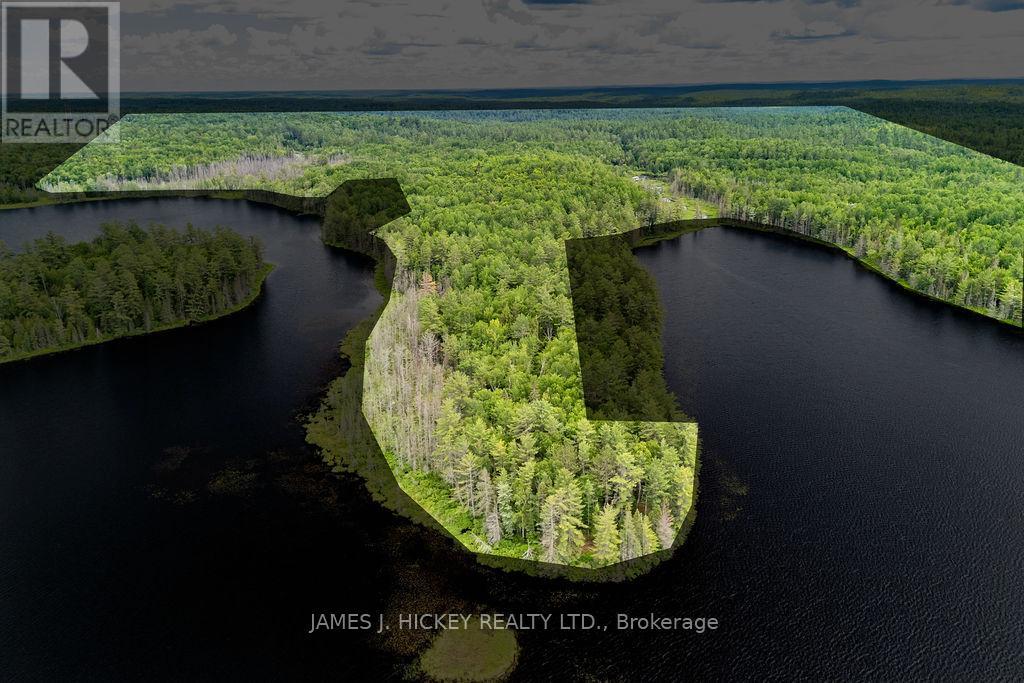
Exceptional opportunity to own 150 acres of vacant land with more than 5,000 feet of shoreline on Sullivan Lake. Located just 10 minutes from town, this property offers a rare combination of privacy, natural beauty, and development potential. The land features mature forest, abundant wildlife, and direct access to miles of snowmobile and ATV trails, making it ideal for outdoor recreation. Fishing and hunting are outstanding, and the property borders Crown land leading directly into Algonquin Provincial Park, ensuring long-term privacy and protected surroundings. A remarkable investment for developers, recreational buyers, or anyone seeking a large waterfront retreat. (id:49269)
15 Lisgar Street
Chatham, Ontario
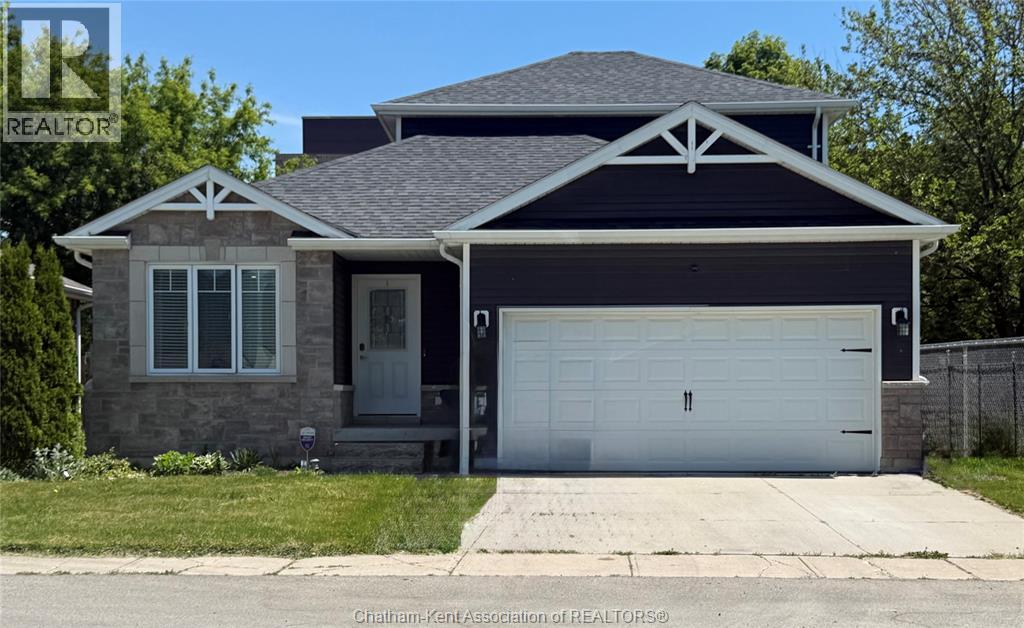
Thoughtfully designed and exceptionally cared for, this two-storey home offers the space, flexibility, and features today's families are searching for. Situated on a quiet dead-end street with no through traffic, it provides a peaceful setting while remaining conveniently close to schools, shopping, dining, parks, and everyday amenities. The main floor features an open-concept layout centered around a well-appointed kitchen with granite countertops, ample cabinetry, and patio doors leading to a deck and covered gazebo—an ideal space for outdoor dining, entertaining, or simply enjoying the backyard. The adjoining dining and living areas flow seamlessly into the family room, where a gas fireplace creates a comfortable gathering space. The primary bedroom is conveniently located on the main floor and includes a walk-in closet and private 4-piece ensuite. Main-floor laundry and a 2-piece bath add to the home's everyday functionality. Upstairs, you'll find two spacious bedrooms and a full 4-piece bathroom, offering comfortable accommodations for family or guests. The finished lower level provides additional living space with a large family room, 3-piece bath, and two finished rooms that can easily serve as home offices, hobby rooms, workout areas, guest accommodations, or space for extended family. Excellent storage throughout adds to the home's practicality. Outside, the double attached garage and concrete driveway offer ample parking and convenience. From top to bottom, the home reflects careful maintenance and quality finishes, allowing the next owners to move in and immediately enjoy all it has to offer. Offering a versatile floor plan and a location that balances privacy with convenience, this is a property well suited to a variety of lifestyles. Schedule your private tour and experience the possibilities for yourself. (id:49269)
66 Zelda Road
Brampton, Ontario
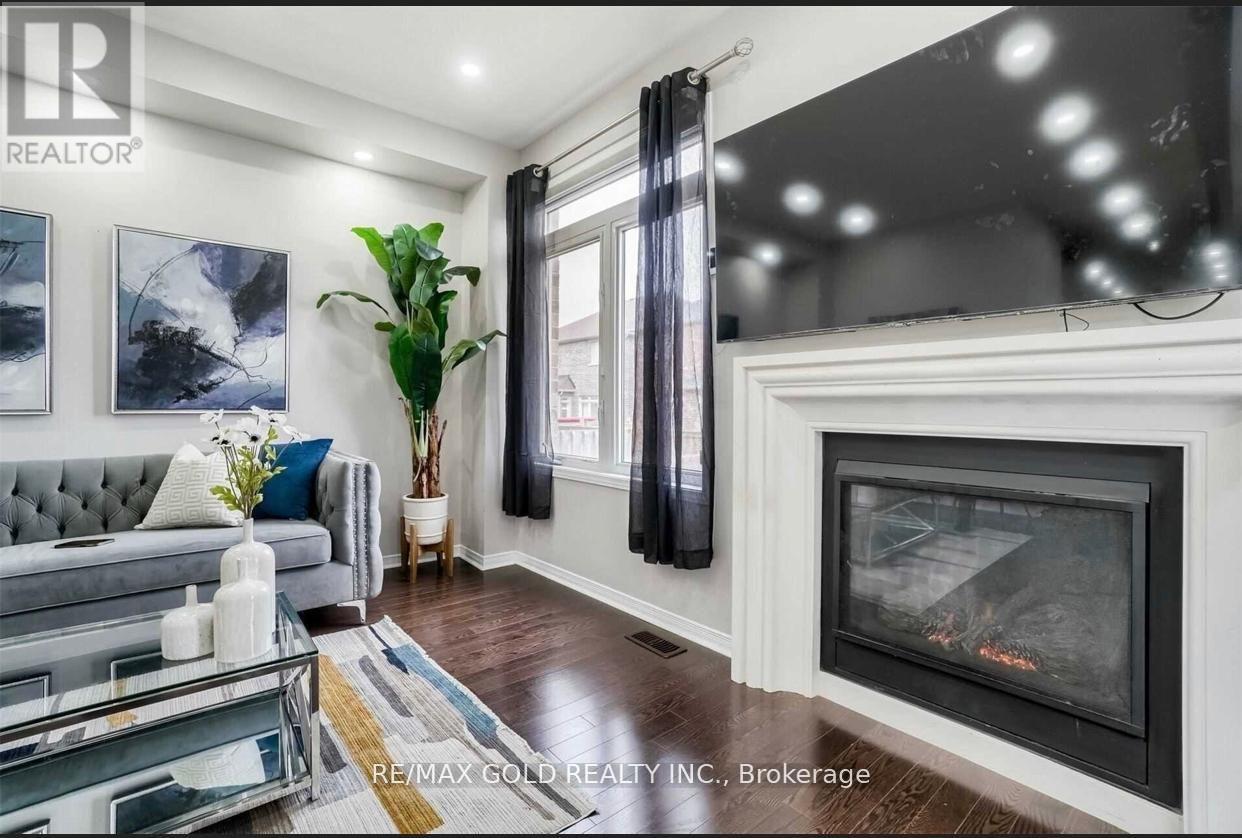
Welcome to 66 Zelda Rd, a beautifully upgraded home in a sought-after neighbourhood featuring 4+2 bedrooms, an extended driveway, and a grand foyer with 9 ft ceilings. The open-concept main floor offers granite countertops and an elegant oak staircase, while the finished 2-bedroom basement is ideal for extended family. Recently updated with fresh paint. (id:49269)
516 - 1415 Lawrence Avenue W
Toronto, Ontario
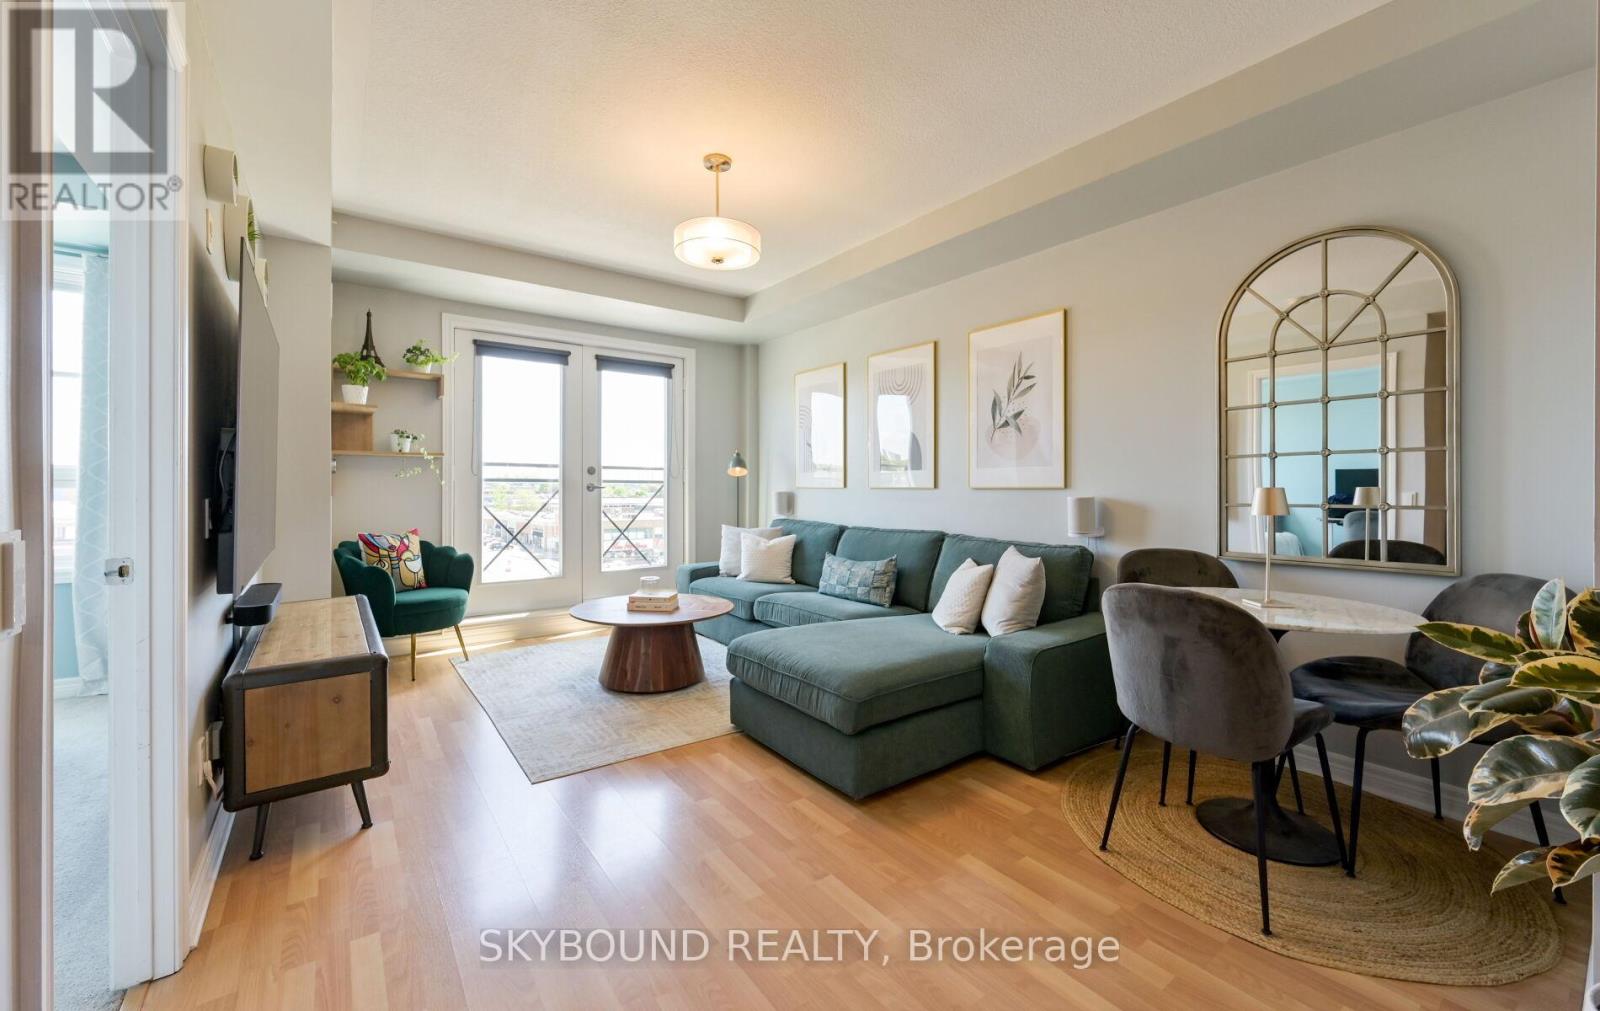
Rarely offered in "The Amesbury", this charming 1 bedroom condo presents an exceptional opportunity to own in a quiet well-maintained mid-rise building in the highly desirable Brookhaven-Amesbury community. Thoughtfully updated, bedroom window ('21), elegant French doors to the Juliette balcony ('21), refrigerator ('24), this inviting unit offers the perfect blend of comfort and functionality. Complete with underground parking and a dedicated locker for extra storage. Ideally situated in a prime location with easy access to shops, grocery stores, restaurants, parks, recreation centres, transit and major highways this home offers effortless urban living with a strong sense of community. Maintenance fees include internet, cable VIP package with Bell, heat, water and air conditioning. This is a great opportunity for downsizers and first-time buyers alike. View floor plan attached. Must see! (id:49269)
472 Sunset Beach Road
Richmond Hill, Ontario
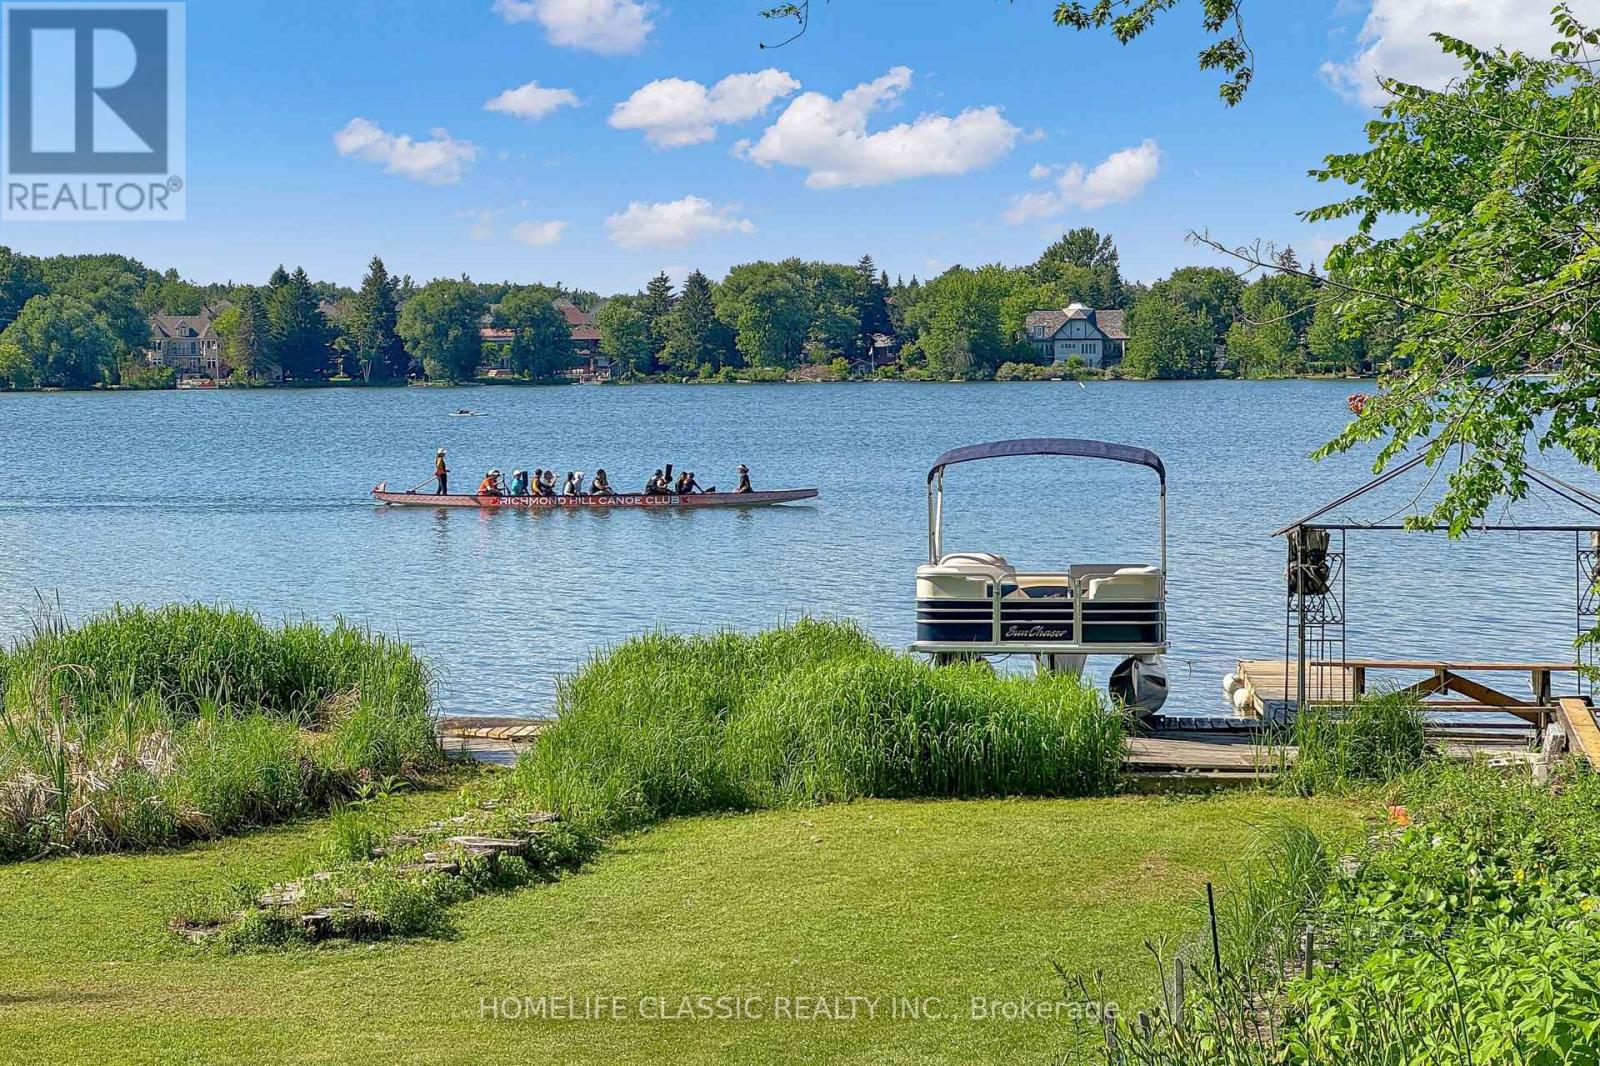
What a rare find !!! Living in breathtaking waterfront house in Richmond Hill. Serene Relaxation. Panoramic view of Lake Wilcox as well as amazing Sunset View .Enjoy Muskoka life without travelling to the north. 1.34 acres with 100 feet frontage rectangular lot shape , 2 nanny suites in basement . extra separate one older house rented for long time. Current tenant is willing to stay or tear down to build your own tennis court or other rec. facility. beautifully designed skylight provide all day brightness. Kindly take a look at Floor Plan attached. Huge balcony for another entertainment. (id:49269)
36 Susan Street W
Huntsville, Ontario
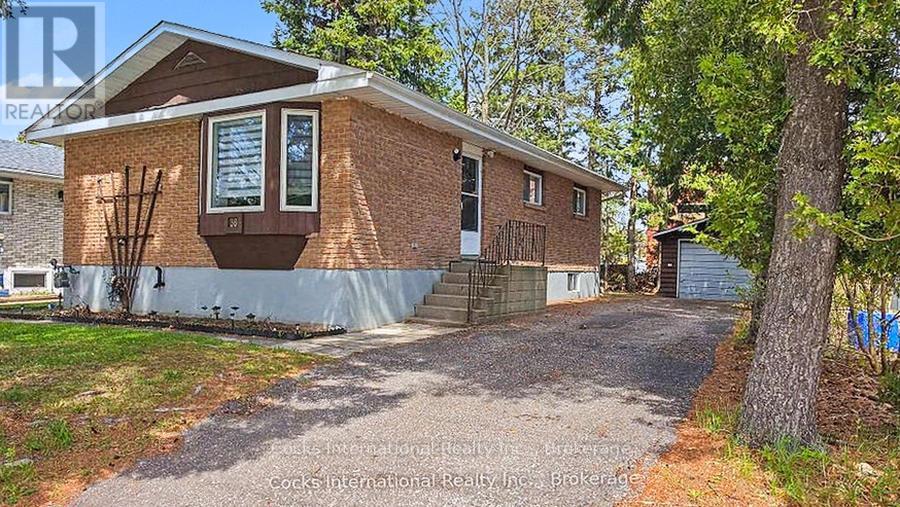
Welcome to 36 Susan Street, where thoughtful updates and a convenient in-town location come together to create a home that's ready to enjoy. The beautifully renovated kitchen is the centrepiece of the home, featuring modern cabinetry, updated countertops, a built-in cooktop, stainless steel refrigerator, microwave/range hood, and a functional layout designed for everyday living. The bright main level offers a spacious living room with a large bay window, three comfortable bedrooms, a full bathroom, and updated flooring throughout the principal living areas. The finished lower level provides additional living space with a generous recreation room, an additional bedroom or flexible bonus room, a second bathroom, laundry area, and plenty of storage. Outside, you'll appreciate the detached garage, paved driveway, and mature lot offering a welcoming outdoor setting with room to relax or entertain. Located in an established neighbourhood, you're just minutes from downtown Huntsville, schools, shopping, parks, and the walking trails along Hunter's Bay. Whether you're purchasing your first home, downsizing, or simply looking for the convenience of in-town living, this well-maintained bungalow offers comfortable space, quality updates, and the opportunity to add your own personal touches over time. A fantastic opportunity to enjoy all that Huntsville has to offer. (id:49269)
20 - 8750 Jane Street
Vaughan, Ontario
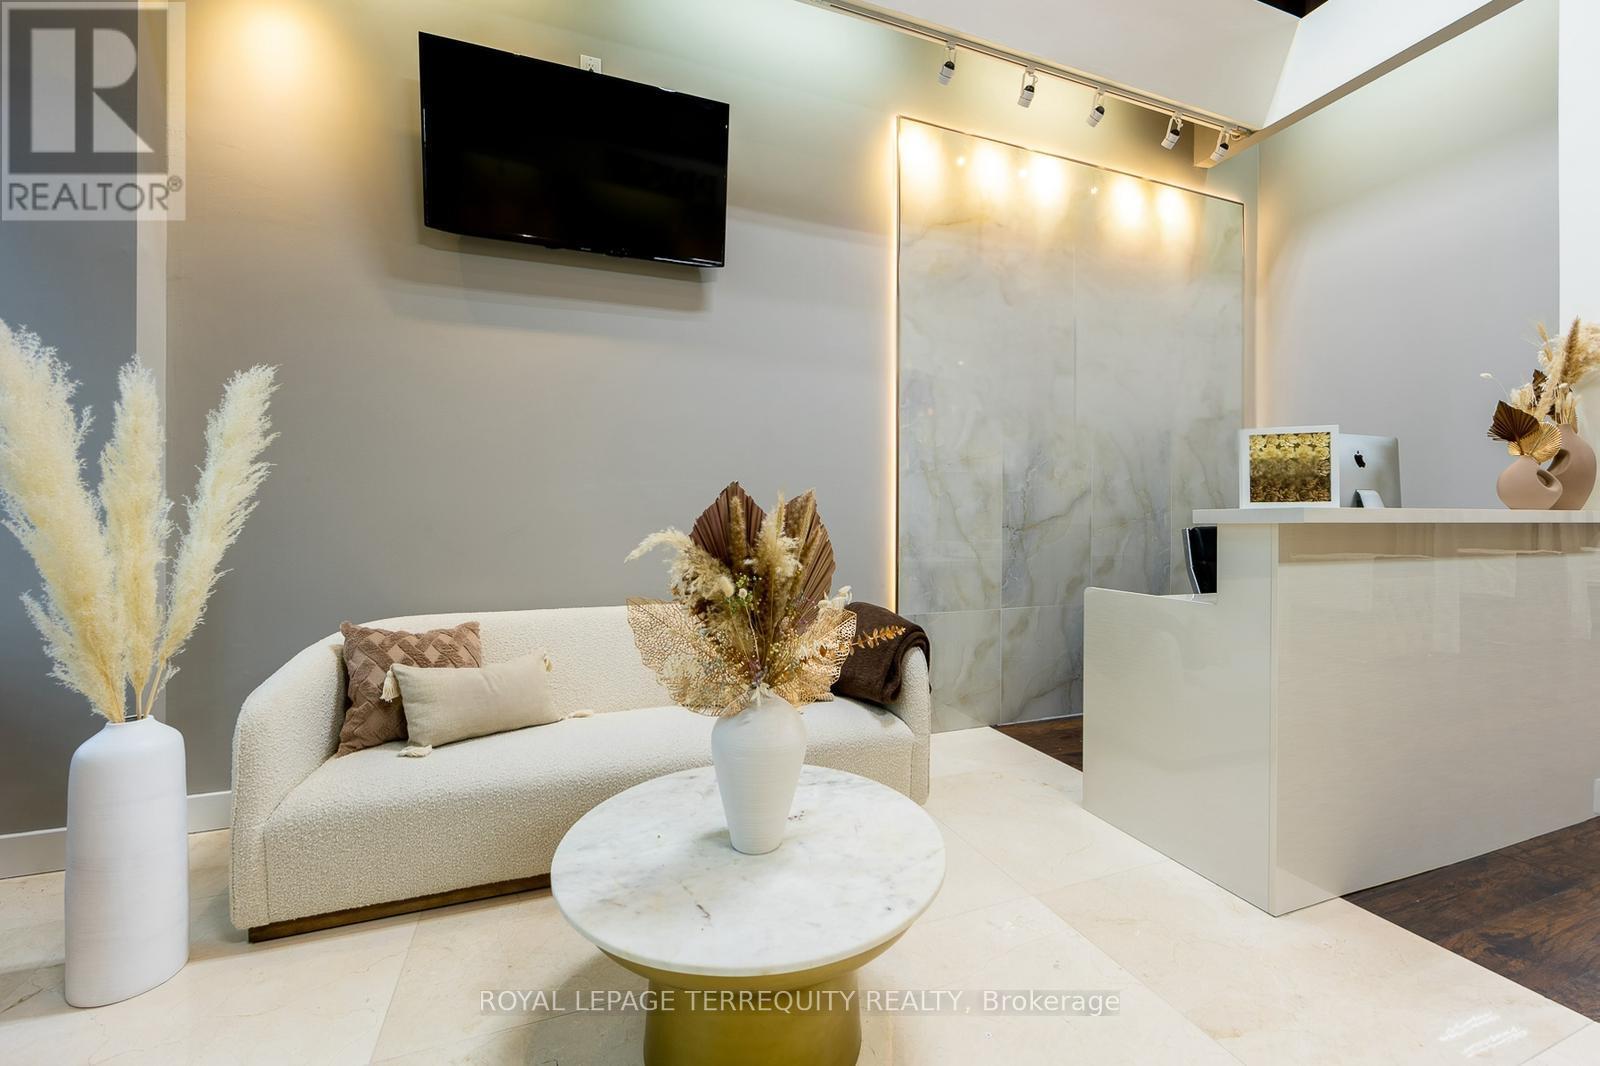
TURN-KEY LUXURY BEAUTY SPACE IN THE HEART OF VAUGHAN An Unparalleled Opportunity to Acquire a Fully Improved, Designer-Level Studio Space Step into a meticulously curated environment where luxury meets functionality. This sophisticated space has been professionally transformed with high-end leasehold improvements,offering a seamless transition for a premium beauty, wellness, or aesthetic brand. From the soaring industrial-chic ceilings to the warm wood-look flooring, every detail has been executed to provide an elite client experience. Don't miss this chance to position your business in a high-traffic, prestigious location. $4,793.08 includes TMI and HST. *DO NOT go directly to business. (id:49269)
209 - 6 Greenbriar Road
Toronto, Ontario
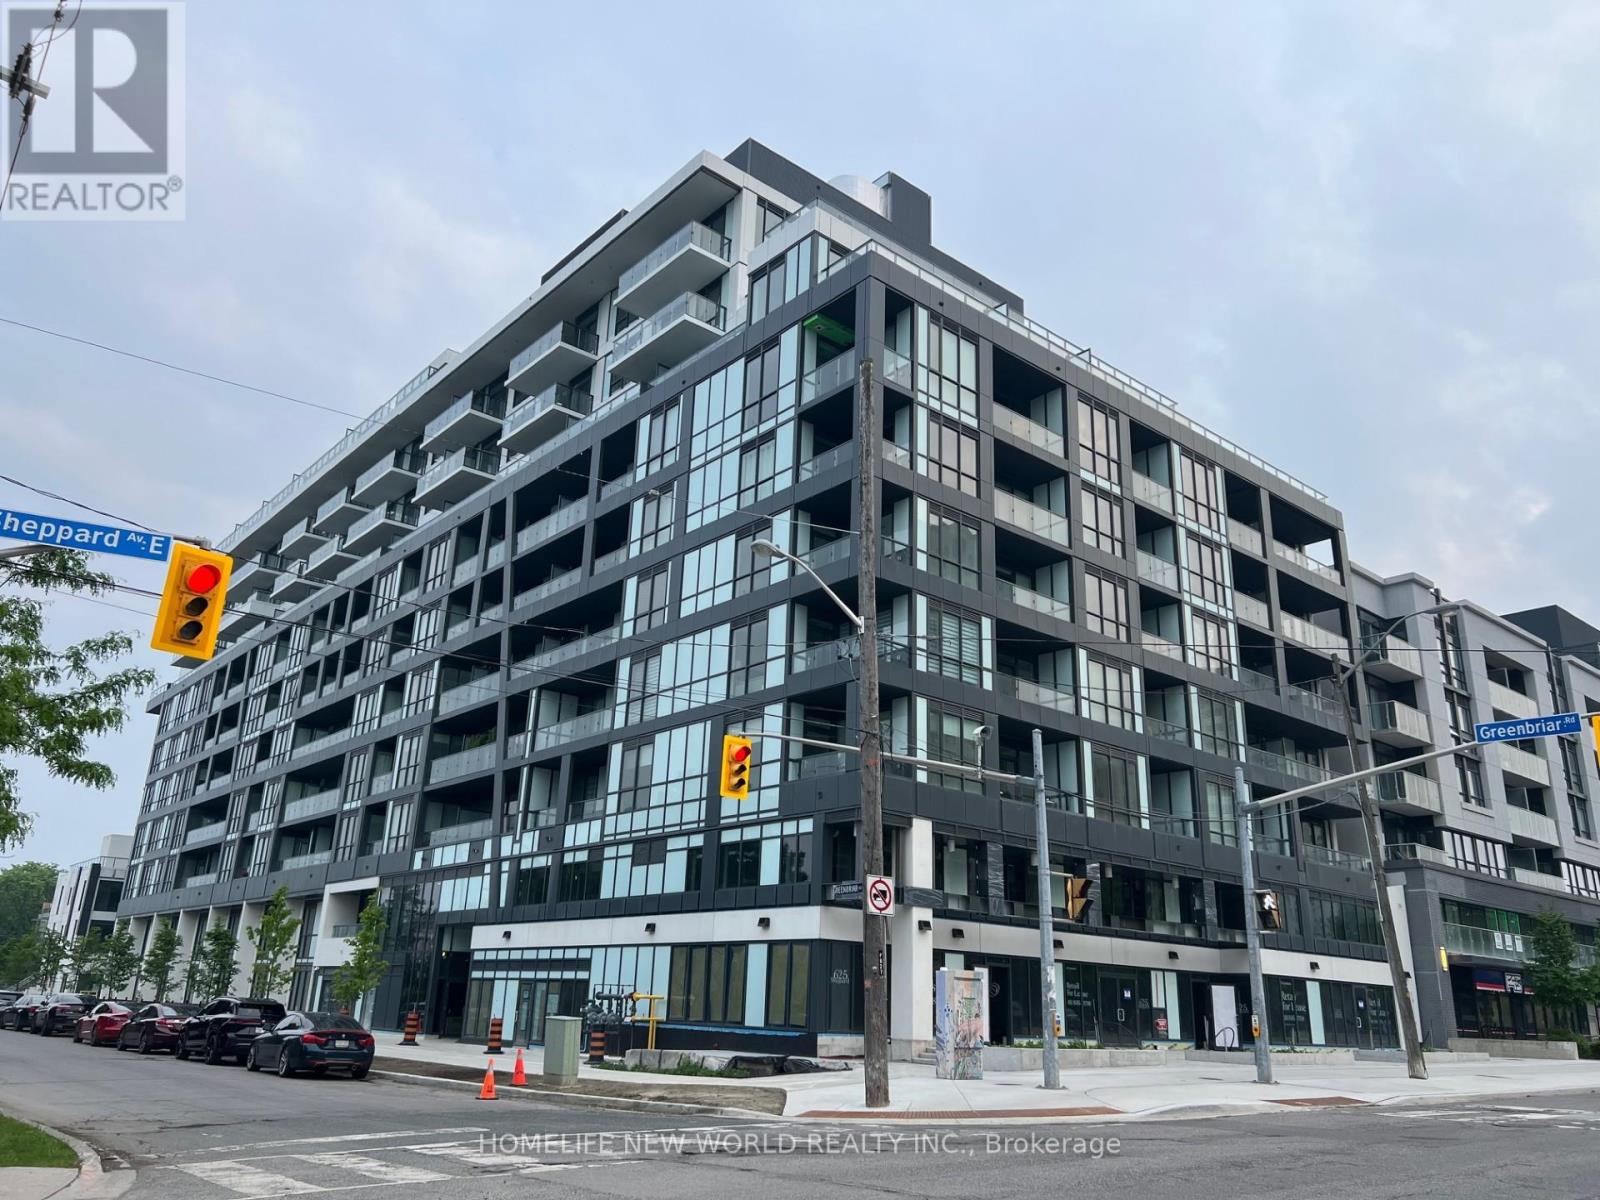
Prime high demand location in North York Bayview Village! Modern condo one bedroom w/one bathroom featuring 9 feet ceiling & hardwood flooring all through the unit approximately 511 square feet plus the balcony! Modern kitchen equipped W/ High-End B/I S/S Appliances! Living room walk-out to balcony w/the glass sliding door! Separated laundry room provides front-load washer & front-load dryer w/more quiet environment! Close to school: Crestview PS; Bayview MS, & Georges Vanier SS, TTC, Bayview Subway Station, Bessarion Subway Station, Bayview Village Shopping Centre, Restaurants, Parks, Grocery Stores: Loblaw; Sunny Supermarket, LCBO, Shoppers Drug Mart, Rec Center (YMCA), North York General Hospital, and HWY 401 & HWY 404 & DVP. ******ONE LOCKER: Unit 27, Level 1****** (id:49269)