
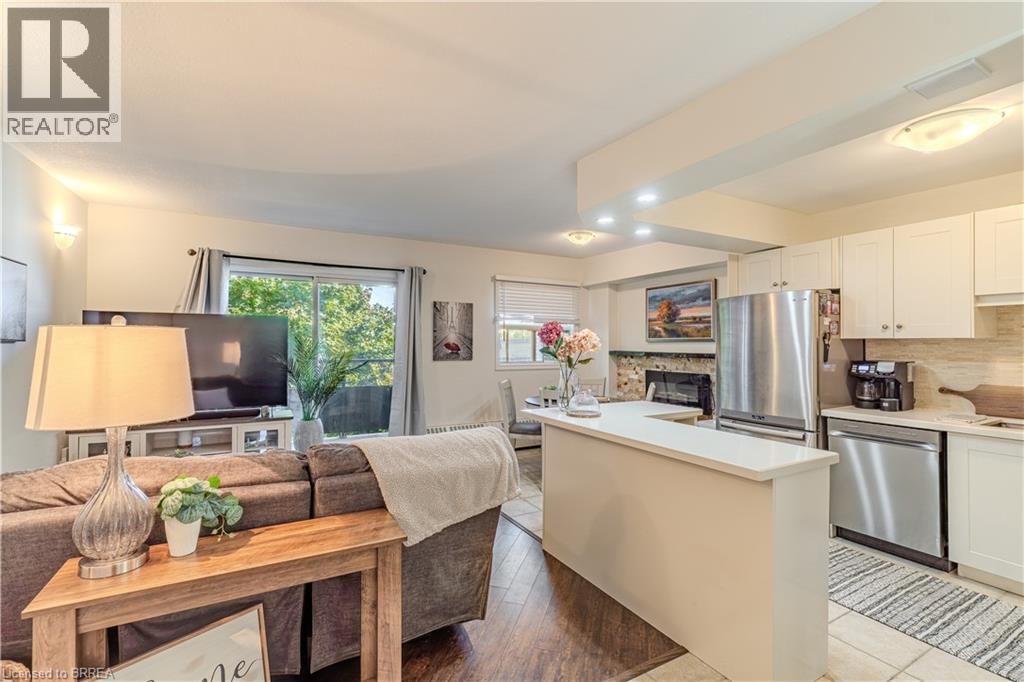
648 Grey Street Unit# 305
Brantford, Ontario
Heat and Water Included in the Condo Fees plus a brand new wall mounted ductless split air conditioner– Affordable & Stylish Living at 648 Grey St Unit 305 Welcome to this well-maintained 2-bedroom, 1-bathroom condo offering the perfect blend of comfort, value, and modern style. Enjoy carpet-free living with laminate & tile throughout, a modern white kitchen with sleek cabinetry, a functional center island, and an abundance of natural light that fills the open-concept living space. Stay cool with the ductless split air conditioner (installed 2026) and cozy in winter with a stylish electric fireplace, and relax in the jetted bathtub after a long day. Step out onto your private balcony and take in peaceful views of mature trees, offering a serene and private outdoor retreat. Additional features include in-unit laundry, an exclusive storage locker, and a dedicated parking space. Located in a secure, controlled-entry building, this condo offers peace of mind along with worry-free living—with heat and water included in your condo fees, monthly budgeting is made easy. Conveniently located near Highway 403, shopping, schools, and all major amenities, this home is ideal for first-time buyers, or those looking to downsize. (id:49269)
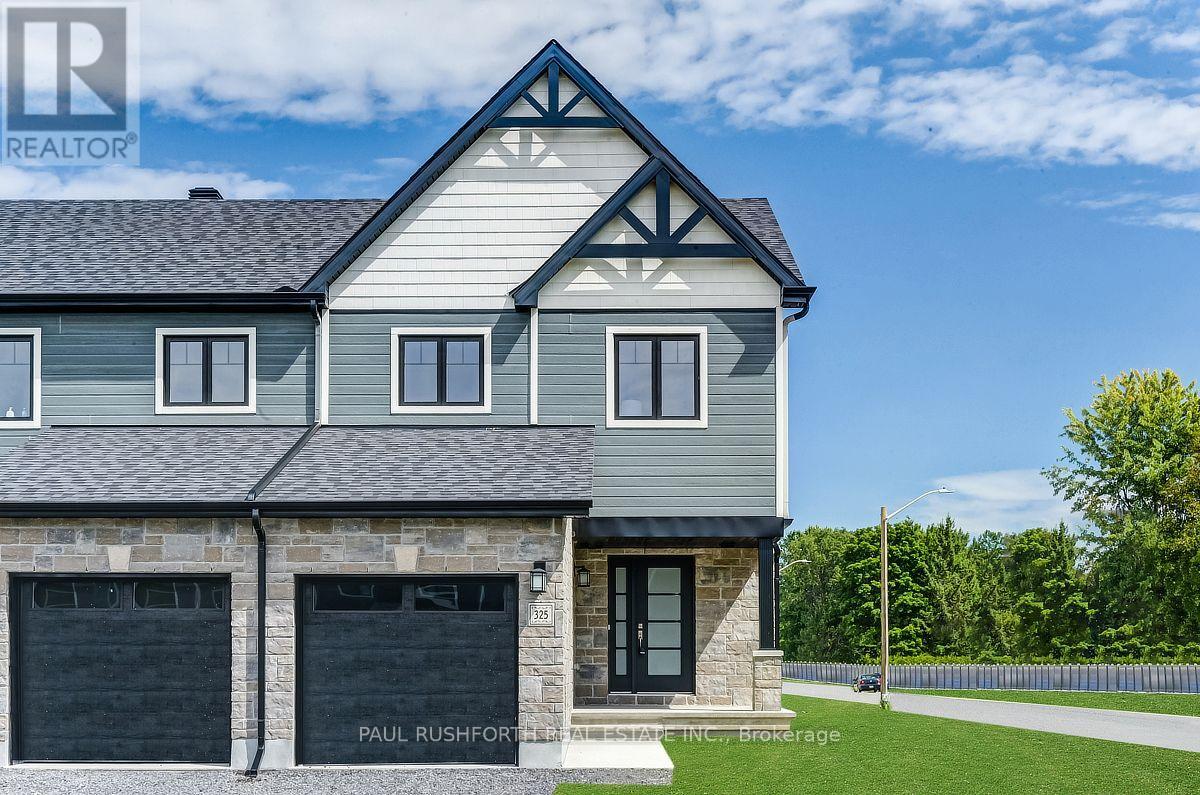
325 Dion Avenue
Clarence-Rockland, Ontario
MODEL HOME! Lots of Upgrades! This 3 bed, 3 bath end town has a stunning design & from the moment you step inside, you'll be struck by the bright & airy feel of the home, with an abundance of natural light. The open concept floor plan creates a sense of spaciousness and flow, making it the perfect space for entertaining. The kitchen is a chef's dream, with top-of-the-line appliances, ample counter space,& plenty of storage. The large island provides additional seating and storage. On the second level each bedroom is bright and airy, with large windows that let in plenty of natural light. The finished lower level also includes laundry and additional storage space. Full concrete construction provides your family with privacy. Some photos have been virtually staged., Flooring: Hardwood, Flooring: Ceramic, Flooring: Carpet Wall To Wall (id:49269)
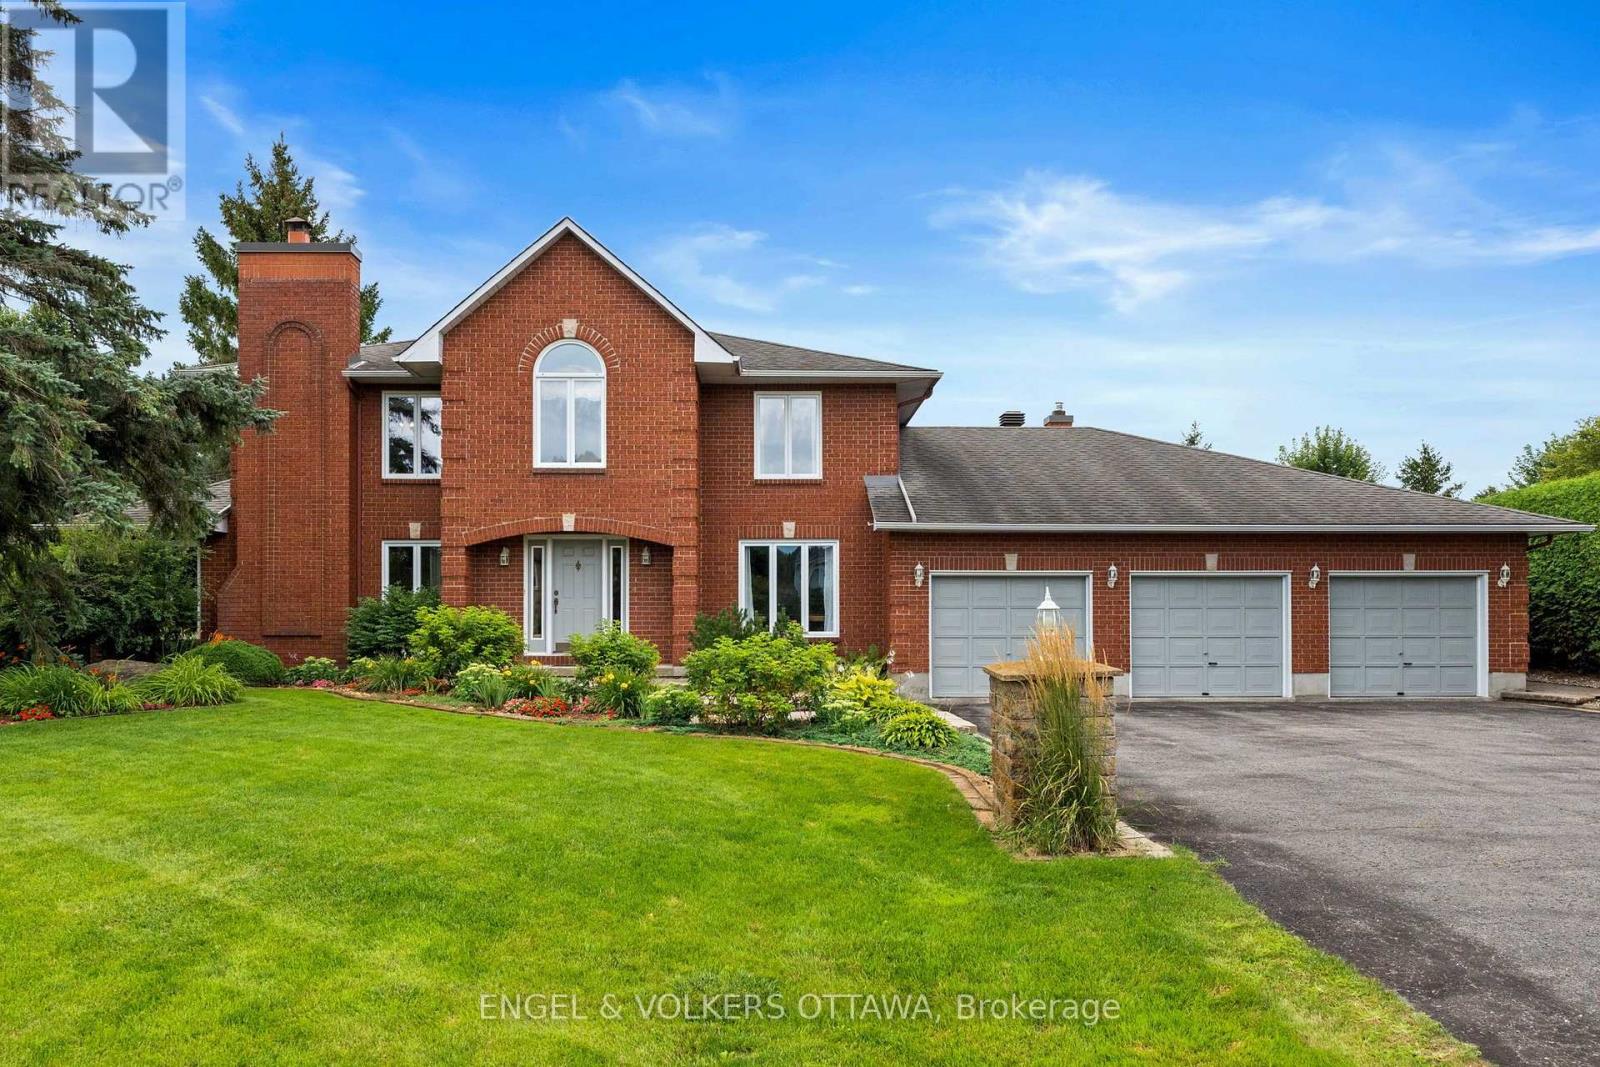
1088 Bravar Drive
Ottawa, Ontario
At last...1088 Bravar Drive - an elegant all-brick residence in Manotick's very desirable Long Island neighbourhood, set on a very private and beautifully landscaped lot with a stunning backyard oasis and southern exposure. This gracious 4-bed, 3-bath home offers generous living spaces designed for relaxed family living and fabulous entertaining. Tasteful principal rooms showcase hardwood floors, large windows, French doors, and a tiled grand foyer with a sweeping staircase. At the heart of the home, the sun-filled kitchen, eating area, family room, and billiards room all enjoy seamless views of the sparkling pool, patio, and gardens, plus breathtaking sunsets. Upstairs is the primary suite with a walk-in closet and 5-piece ensuite, plus three additional bedrooms, a full bath, and a large laundry room. The Basement offers a finished rec-room, abundant storage, and more rooms to finish to your taste. Just steps to the Rideau River, David Barlett dog park, kayak/canoe launches, walking and bike trails. Short walk to St. Leonard's Elementary School, playgrounds, ball diamond, outdoor rink, and more. See attached Feature Sheet for all the details, updates, and inclusions! Survey available. (id:49269)
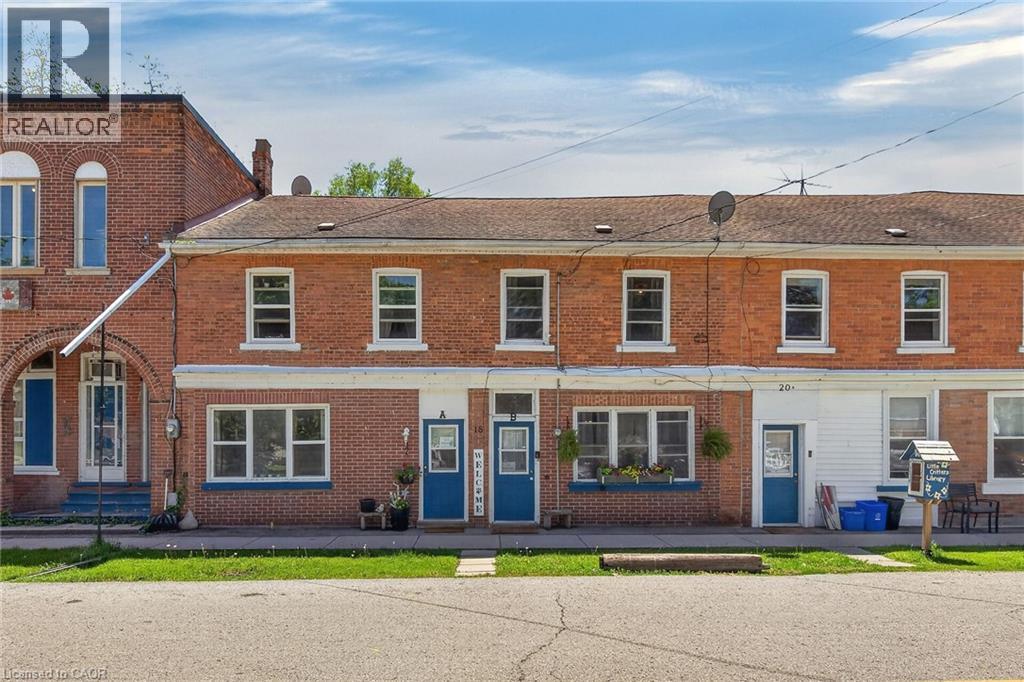
18 King Street Unit# A&b
Cayuga, Ontario
Ideal Cayuga Investment Opportunity! Attractive & Affordably priced side by side Duplex in charming Cayuga downtown Corridor directly across from the Village Green park & within steps to shops, restaurants, amenities, the Grand Vista walking trail, boat ramp, & parks! Whether you choose to live in one unit and rent the other, rent both for strong Investment cash flow, or create the ideal multigenerational living setup without having your in-laws in the same home - this property features versatility to meet all your needs. Great curb appeal with brick exterior, 1 dedicated parking spot per unit, generous sized separately fenced back yards, & private covered porches. Both townhome style units include a open concept main floor layout with functional kitchen, dining area, living room, & foyer area. Upper level features 2 spacious bedrooms and primary 4 pc bathroom. The utility styles basements provide ample storage & houses the utilities. Located 30 mins South of Hamilton, 403, & QEW. Endless possibilities and opportunity galore. Enjoy all that Cayuga Living has to Offer. (id:49269)
435 Minnie Avenue
Tweed, Ontario
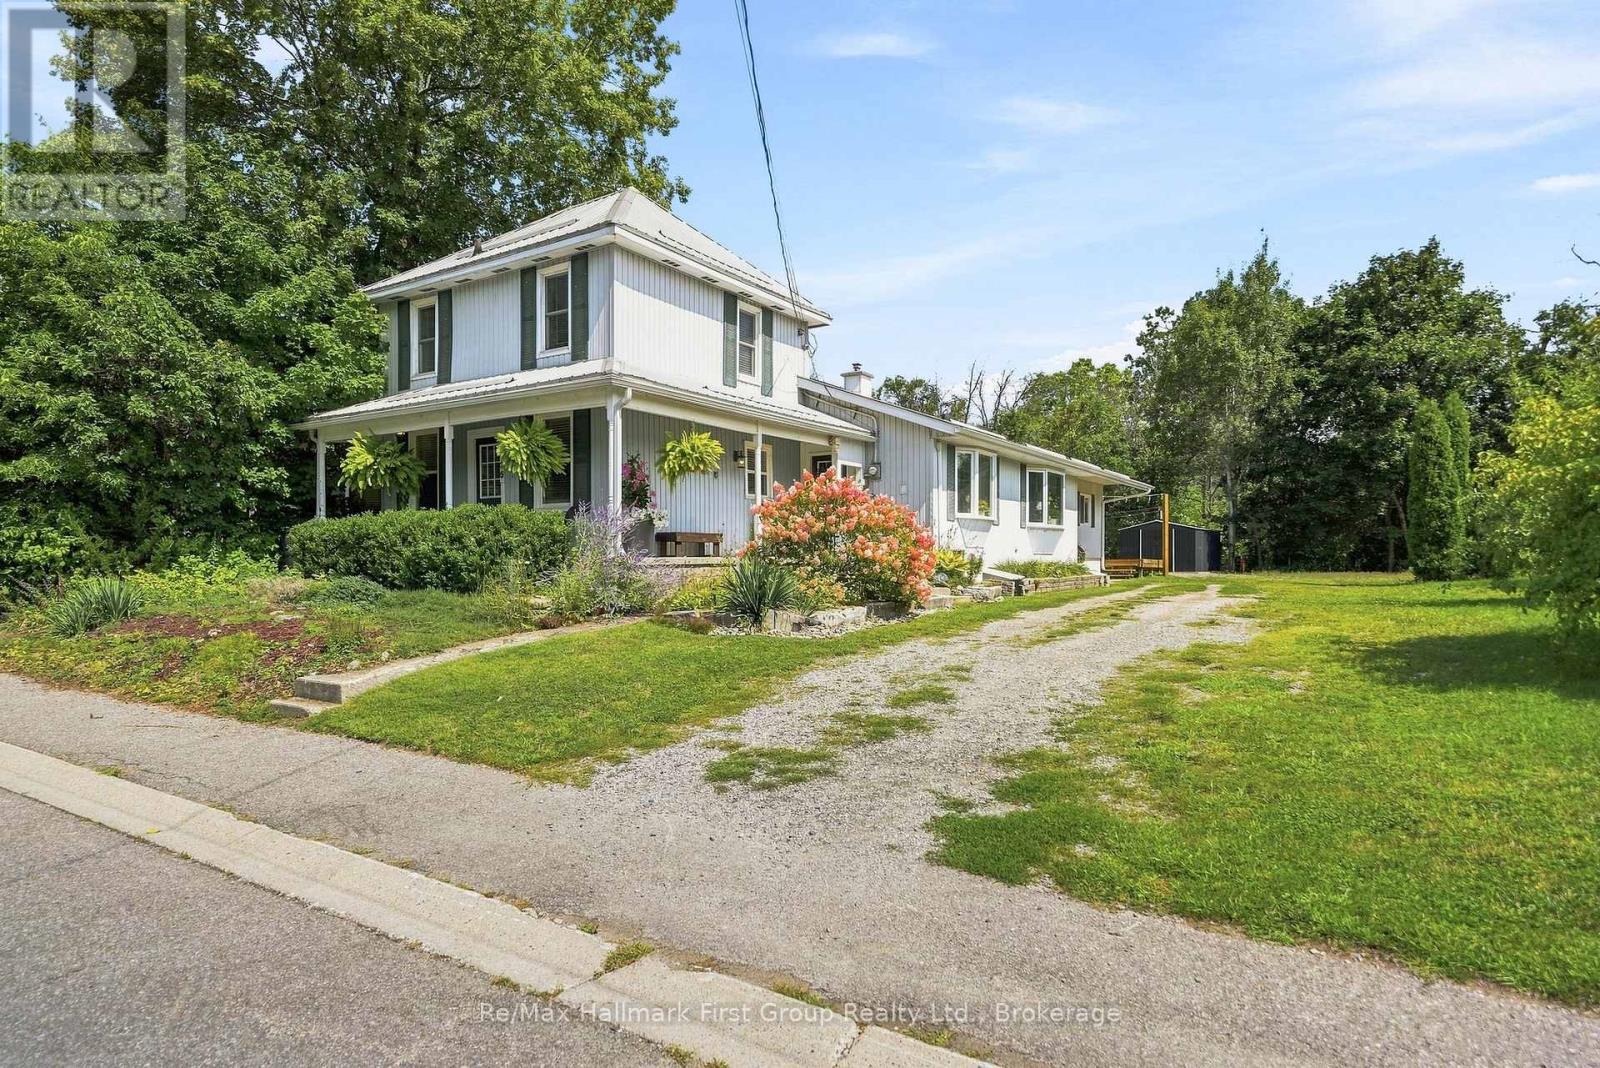
A FAMILY RETREAT! This warm and inviting home is thoughtfully designed for peaceful, comfortable living. Step inside this spacious 4-bedroom, 2-bath property, full of charm, versatility, and room for the whole family. Enjoy the appeal of generous wrap around front & side porch-perfect for morning coffee or unwinding at the end of the day. The open living and dining rooms offer plenty of space for gatherings, featuring gorgeous hardwood floors and a bright bay window. The stunning updated kitchen boasts a large center island ideal for everyday use and entertaining, with an original stone accent wall as a striking focal point. Three bedrooms are on the main level, one currently serving as an office with ensuite. The oversized primary suite on this level offers privacy and convenience, with direct access to a private rear deck. An additional main-level bedroom and bath provide an excellent option for an in-law suite, guest space, or flexible living option. Upstairs, there's a spacious fourth bedroom and open area. The front section of the home can be easily separated, thanks to a private entrance to the front porch. Outside, the peaceful lot with mature trees in the back features a firepit area perfect for outdoor enjoyment. A durable metal roof adds lasting value, while two updated gas furnaces and two heat pumps (2021) provide efficient heating and cooling. Conveniently located in town with municipal services, walking distance to local shops and beach at Stoco Lake. A spacious, versatile home with room to grow! Must see all it has to offer. (id:49269)
5064 Cedar Ridges Road
Frontenac, Ontario
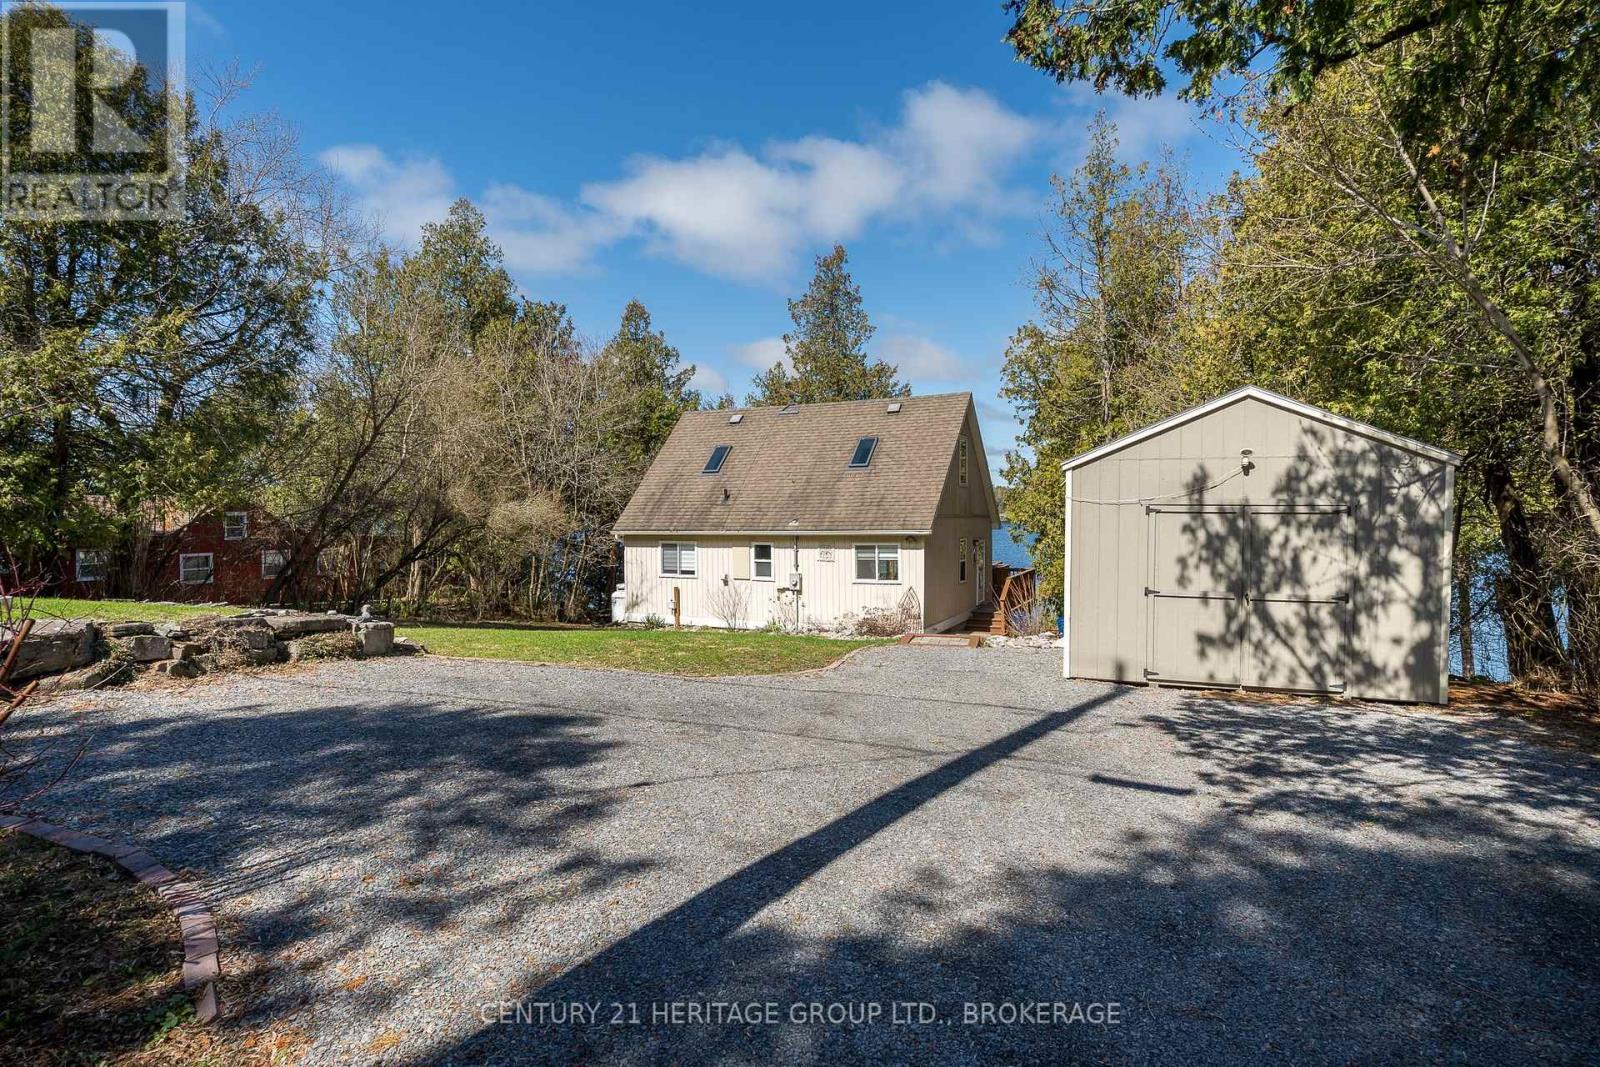
Waterfront Home On Loughborough Lake. Welcome to your dream escape on the pristine shores of Loughborough Lake, where breathtaking views, tranquil surroundings, and year-round recreation come together in perfect harmony. This exceptional waterfront home offers the ultimate blend of comfort, style, and natural beauty-just a short drive from the conveniences of the city while feeling a world away. Nestled on a beautifully landscaped lot with direct water access, Step inside to discover a bright and spacious open-concept layout, and high-quality finishes throughout. Wake up to stunning sunrises over the water from the serene primary suite, complete with a private ensuite and picturesque views of the lake. Additional Loft provides comfortable accommodations for family and guests, while thoughtfully designed living spaces offer flexibility for remote work, relaxation, or recreation. Outdoors, the property truly shines. Enjoy warm summer days swimming, boating, or fishing right from your private shoreline, and unwind in the evenings with spectacular sunsets over the water. Whether hosting gatherings on the spacious deck, launching your boat from the dock, or simply soaking in the peaceful surroundings, this home delivers the quintessential waterfront lifestyle. Perfect as a year-round residence or a great cottage retreat, this rare offering on sought-after Loughborough Lake is an opportunity not to be missed. (id:49269)
292 Vine Street Unit# 45
St. Catharines, Ontario
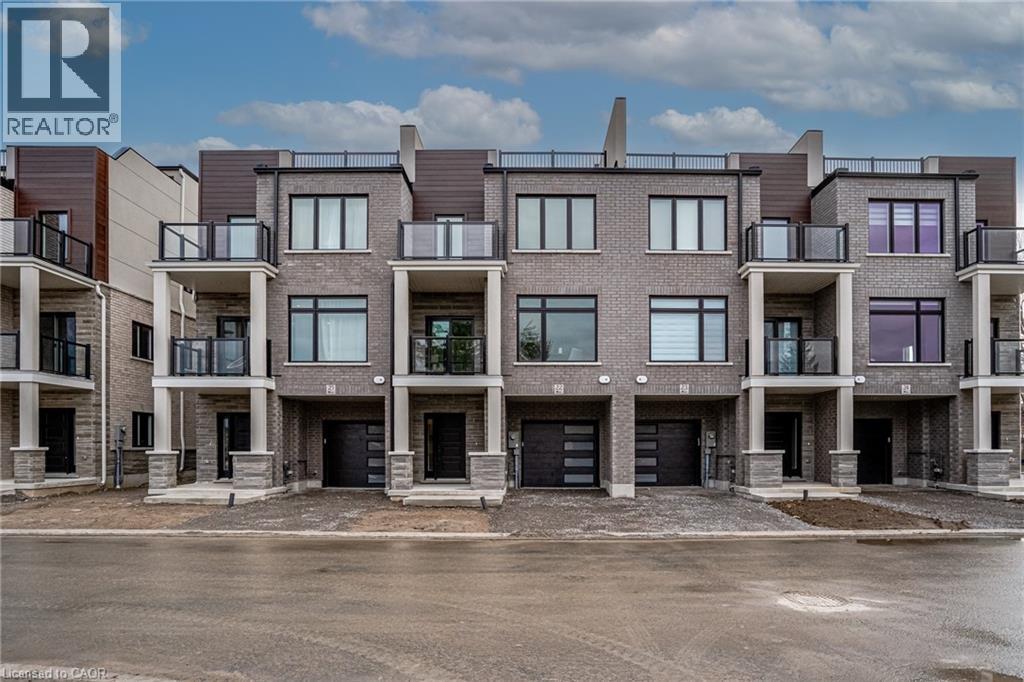
Built by Bevco Homes: Never before lived in townhome. Experience modern elegance with an open-concept main level that seamlessly blends style and functionality. The kitchen features a generous quartz island, soft-close cabinetry and brand-new appliances, setting the stage for effortless living. Enjoy the seamless transition from the kitchen to the dining and living areas, highlighted by expansive windows that bathe the space in natural light. Step out onto the covered balcony for additional outdoor enjoyment. The second floor boasts two well-appointed bedrooms, including a primary suite with a three-piece ensuite. An additional four-piece bathroom ensures ample convenience for all residents. Revel the sophisticated details such as smooth ceilings, a modern, carpet-free design, pot lights and oak stairs, handrails and spindles. Make the most of the private 310-square-foot rooftop terrace, perfect for relaxing, entertaining or enjoying the panoramic views. This property offers the convenience of parking for two vehicles-one in the driveway and one in the private garage with direct access to the home. Additional visitor parking is also available. Conveniently located close to all amenities and the QEW. Just move in and enjoy. Buy Option Available. Photos are of model home. Tenant to pay Utilities including tankless water heater/thermostat rental. Water is included in the rent. (id:49269)
304 - 220 Missinnihe Way
Mississauga, Ontario
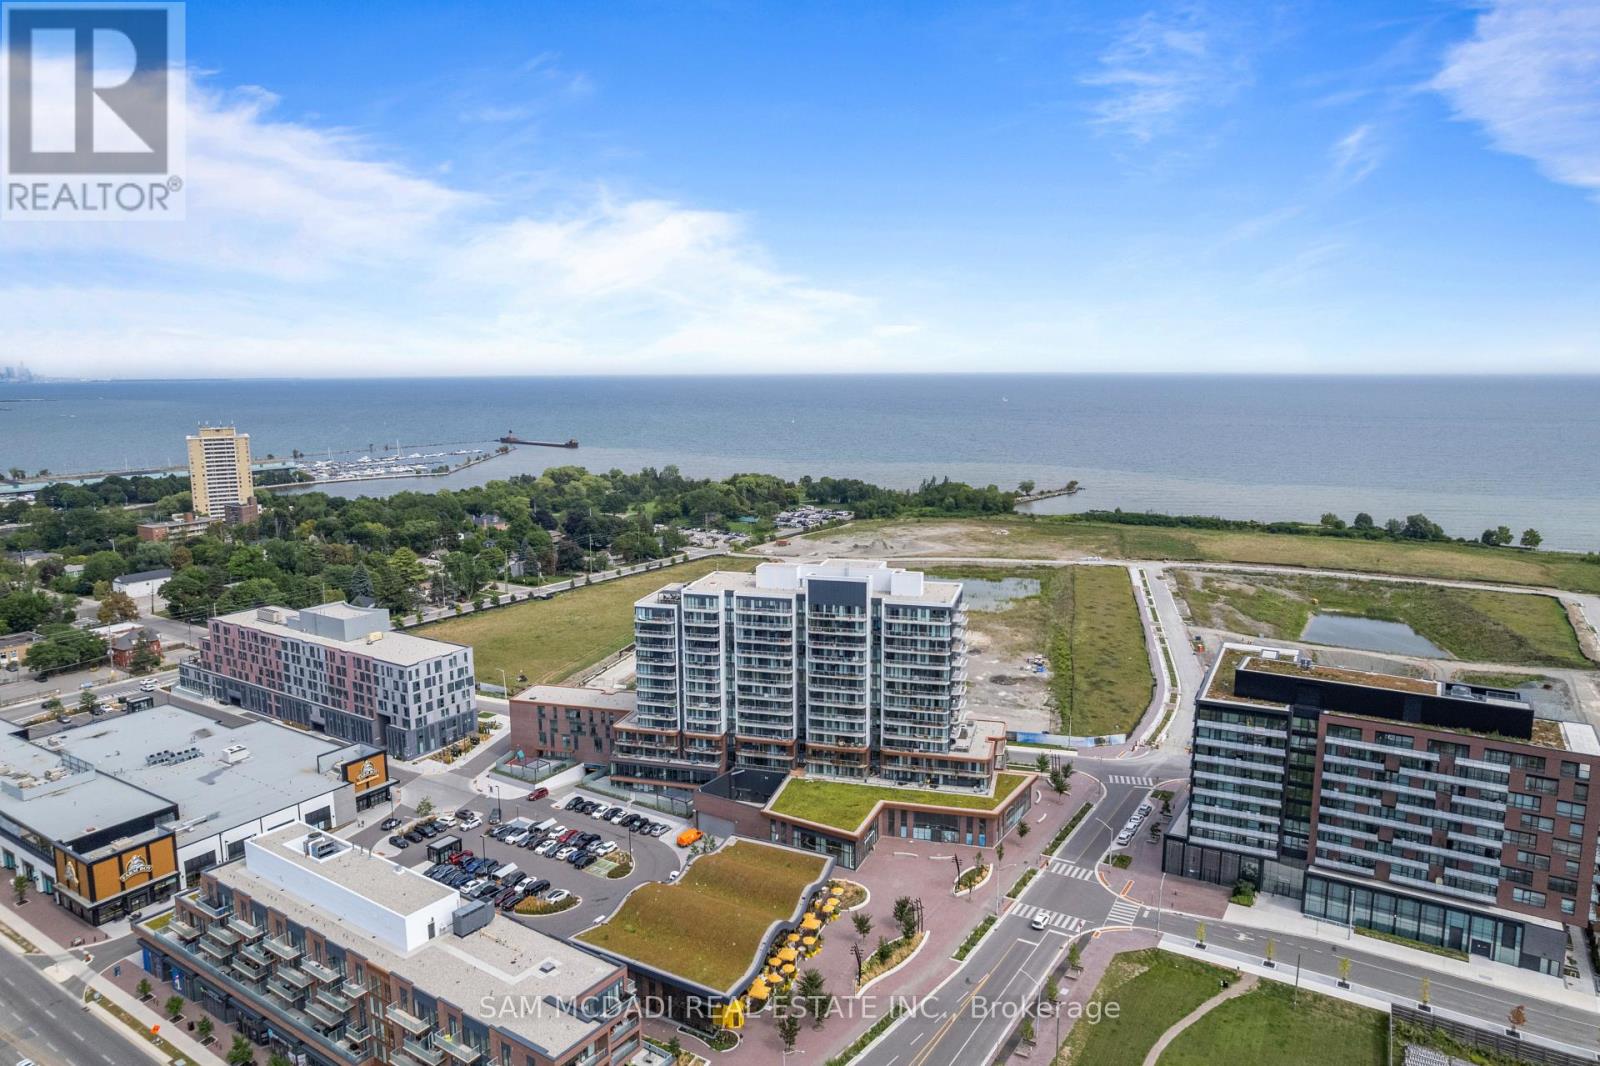
Welcome to Suite 304 at Brightwater Condos! A beautifully designed residence set within the vibrant waterfront community of Port Credit. Offering 1+1 bedrooms & 2 bathrooms, this inviting suite pairs modern finishes w/a thoughtfully designed layout that balances comfort, style & everyday functionality. Floor to ceiling windows bring an abundance of natural light into the open concept living & dining areas, creating a bright & airy setting that flows effortlessly onto the private balcony. Whether enjoying your morning coffee or winding down at the end of the day, this outdoor space offers a quiet extension of the suite. At the centre, the contemporary kitchen brings style & function together w/built-in appliances, ample cabinetry & counter space, complemented by a versatile & movable centre island that adapts easily to dining, entertaining or additional prep space. The primary bedroom offers a peaceful retreat complete w/a walk-in closet & private 3pc ensuite, while the generously sized den offers flexibility as a home office, guest room or additional living space. A 4pc bath, in-suite laundry & thoughtful storage add to the ease of daily living. Residents enjoy an impressive collection of amenities, including a fitness centre, party lounge, outdoor terrace w/BBQs, gathering spaces & pet wash station. Outside, enjoy J.C. Saddington Park, the waterfront, local cafes & Port Credit's vibrant dining scene, including the newly opened Mercatto Centrale right at Brightwater, plus Farm Boy just steps away. W/Port Credit GO, the QEW & Hwy 403 nearby, getting around is effortless. Suite 304 puts the best of Port Credit at your doorstep!**Upgrades include ceiling electrical outlets in the bedroom & den, plus a raised TV receptacle & conduit in the living room. (id:49269)

11107 Devils Lake Road
Minden Hills, Ontario
Escape to your own private waterfront retreat on beautiful Devils Lake. Tucked away at the quiet end of the lake, this charming 3-bedroom, 1-bath cottage offers exceptional privacy, breathtaking sunset views, and level, flat waterfront with easy access to the water. The solid, well-maintained cottage is bright, clean, and comfortably sleeps 4-6 people, making it the perfect family getaway or recreational escape. Recent updates include fresh interior paint, new flooring, new lower kitchen cabinets, countertop, sink, updated electrical outlets and light fixtures, water treatment system, composting toilet, and shower (all completed in 2024), along with upgraded dock boards in July 2025. The property also includes several accessory buildings, providing excellent storage for recreational equipment and outdoor gear. Located within the spectacular Queen Elizabeth II Wildlands Provincial Park, the property is surrounded by over 60,000 acres of protected wilderness offering exceptional hiking, camping, canoeing, wildlife viewing, and outstanding fishing opportunities. Devils Lake is a deep, clean lake with approximately 40 cottages, creating a peaceful and uncrowded waterfront experience. The cottage is just a 5-10 minute boat ride from the public boat launch, where your personal boat slip is included, and only a 10-minute drive to the Town of Minden Hills for shopping, dining, and amenities. (Township of Minden Hills)If you're looking for privacy, pristine waterfront, and a true cottage experience surrounded by nature, this is a rare opportunity to own a slice of Haliburton paradise. (id:49269)
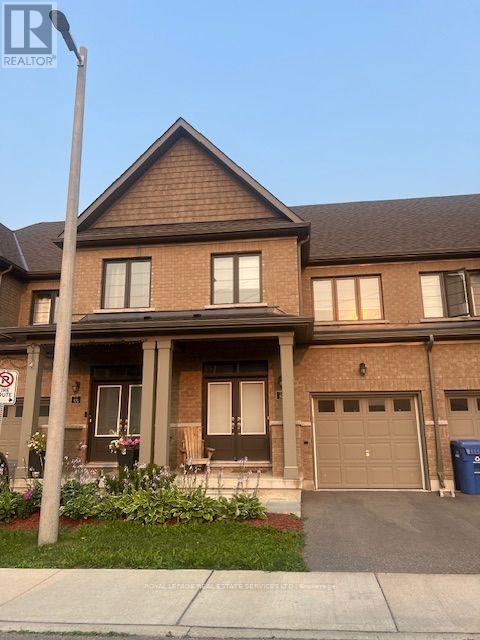
56 - 166 Deerpath Drive
Guelph, Ontario
A Beautifully Appointed Townhome Offering An Exceptional Blend Of Space, Comfort And Convenience. This Bright And Inviting 3-Bedroom, 3-Bathroom Residence Is Designed For Effortless Everyday Living. Step Inside To A Thoughtfully Planned Main Level Where Abundant Natural Light Enhances The Open-Concept Living And Dining Spaces, Creating An Airy And Welcoming Atmosphere. Whether Enjoying A Quiet Evening At Home Or Entertaining Guests, The Generous Proportions And Functional Layout Provide A Wonderful Sense Of Comfort And Ease. On The Second Level You Will Find Three Spacious And Well-Appointed Bedrooms, Including The Primary Suite Featuring A Walk-In Closet And 4-Piece Ensuite. A Second Full 4-Piece Bathroom Offers Additonal Comfort. Property Is Available From Mid October. (id:49269)
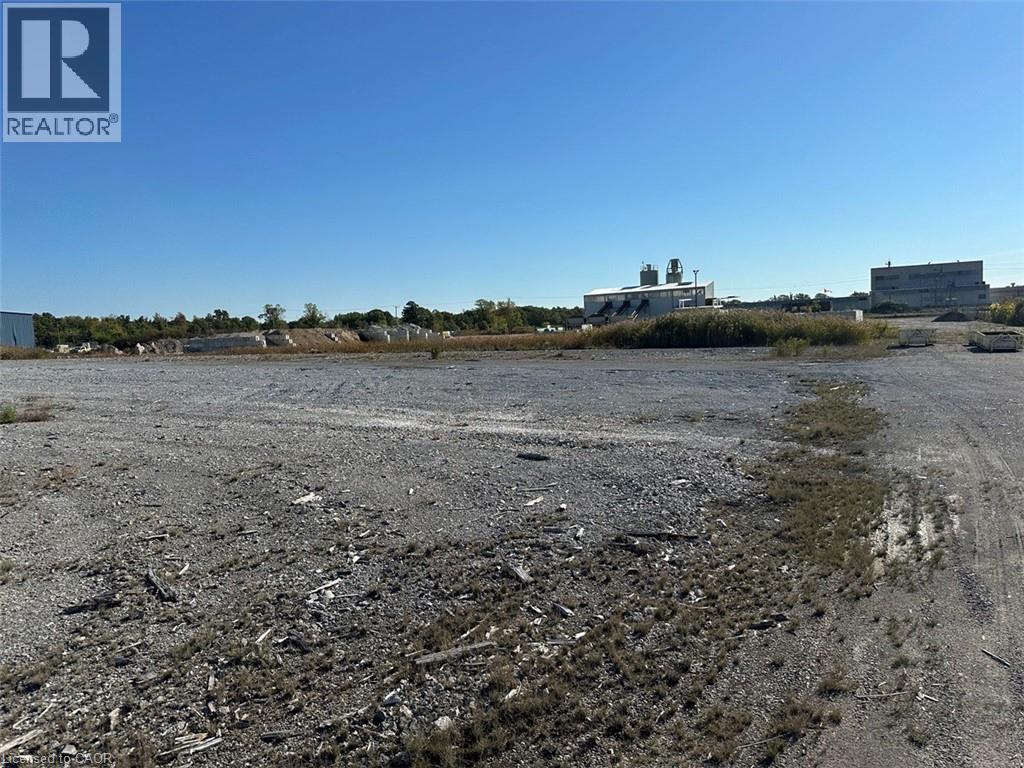
2691 Clifford Street
West Lincoln, Ontario
Prime commercial land opportunity in the growing Township of West Lincoln. This offering consists of one of two proposed severed parcels, each approximately 1.67 acres, with the buyer having the flexibility to choose between Parcel 1 or Parcel 2. Ideally situated at the corner of Clifford Street and Skyway Road, this property offers excellent exposure, strong accessibility, and a strategic location for a variety of commercial and industrial uses. Zoned M1, the property permits a wide range of industrial and employment uses. Services are available at the lot line, providing added convenience for future development and reducing upfront servicing costs. The severance process is currently underway and is expected to be completed within the next couple of months, allowing buyers the opportunity to secure a parcel in advance in a limited supply market. This is an outstanding opportunity for investors, developers, and business owners looking to establish or expand in a growing commercial area with excellent long-term potential. To make this opportunity even more attractive, the Seller is willing to consider Vendor Take-Back (VTB) financing for qualified purchasers, offering additional flexibility and financing options. Rarely do opportunities like this become available, combining M1 zoning, services at the lot line, flexible financing options, and strong development potential in one package. (id:49269)
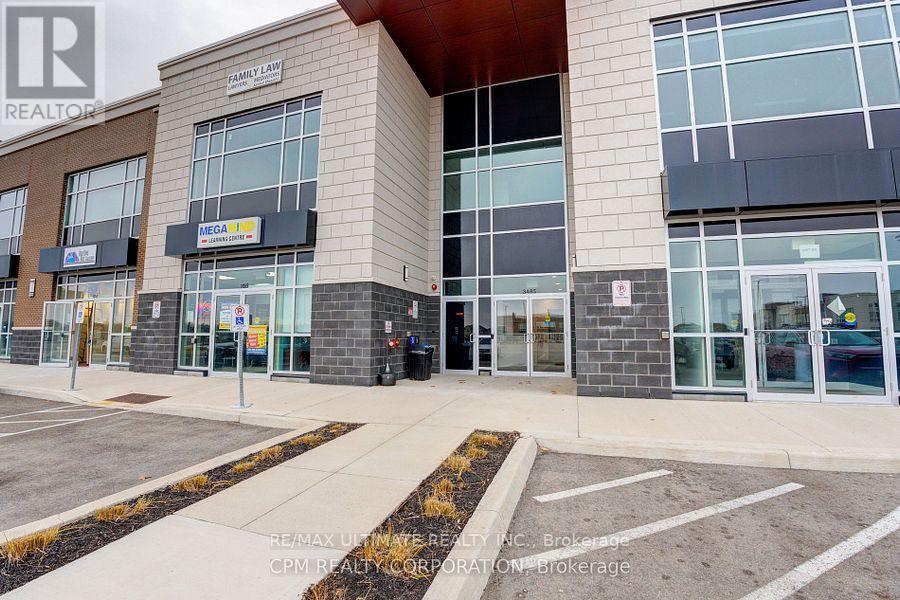
206 - 3485 Rebecca Street
Oakville, Ontario
Bright, Efficient Turnkey Executive Office Layout with 12Ft Ceilings and Large Windows for Abundant Light. Includes a Welcoming Reception Area, Glass Partitioned Private Office, and open Workspace. Potential To Add Private Washroom or Kitchenette. Access To Shared Bldg Amenities: a 416sq ft Boardroom and 242Sq Ft Kitchen Lounge- Ideal for Client Meetings or Team Breaks. Ample Free Surface Parking and Exterior Signage Opportunities Along the High Traffic Rebecca/Burloak Corridor. Approximately 20,000+ Vehicles Pass Daily. Excellent Access to QEW, Highway 403 and Public Transit - Ideal For Clients and Staff. (id:49269)