
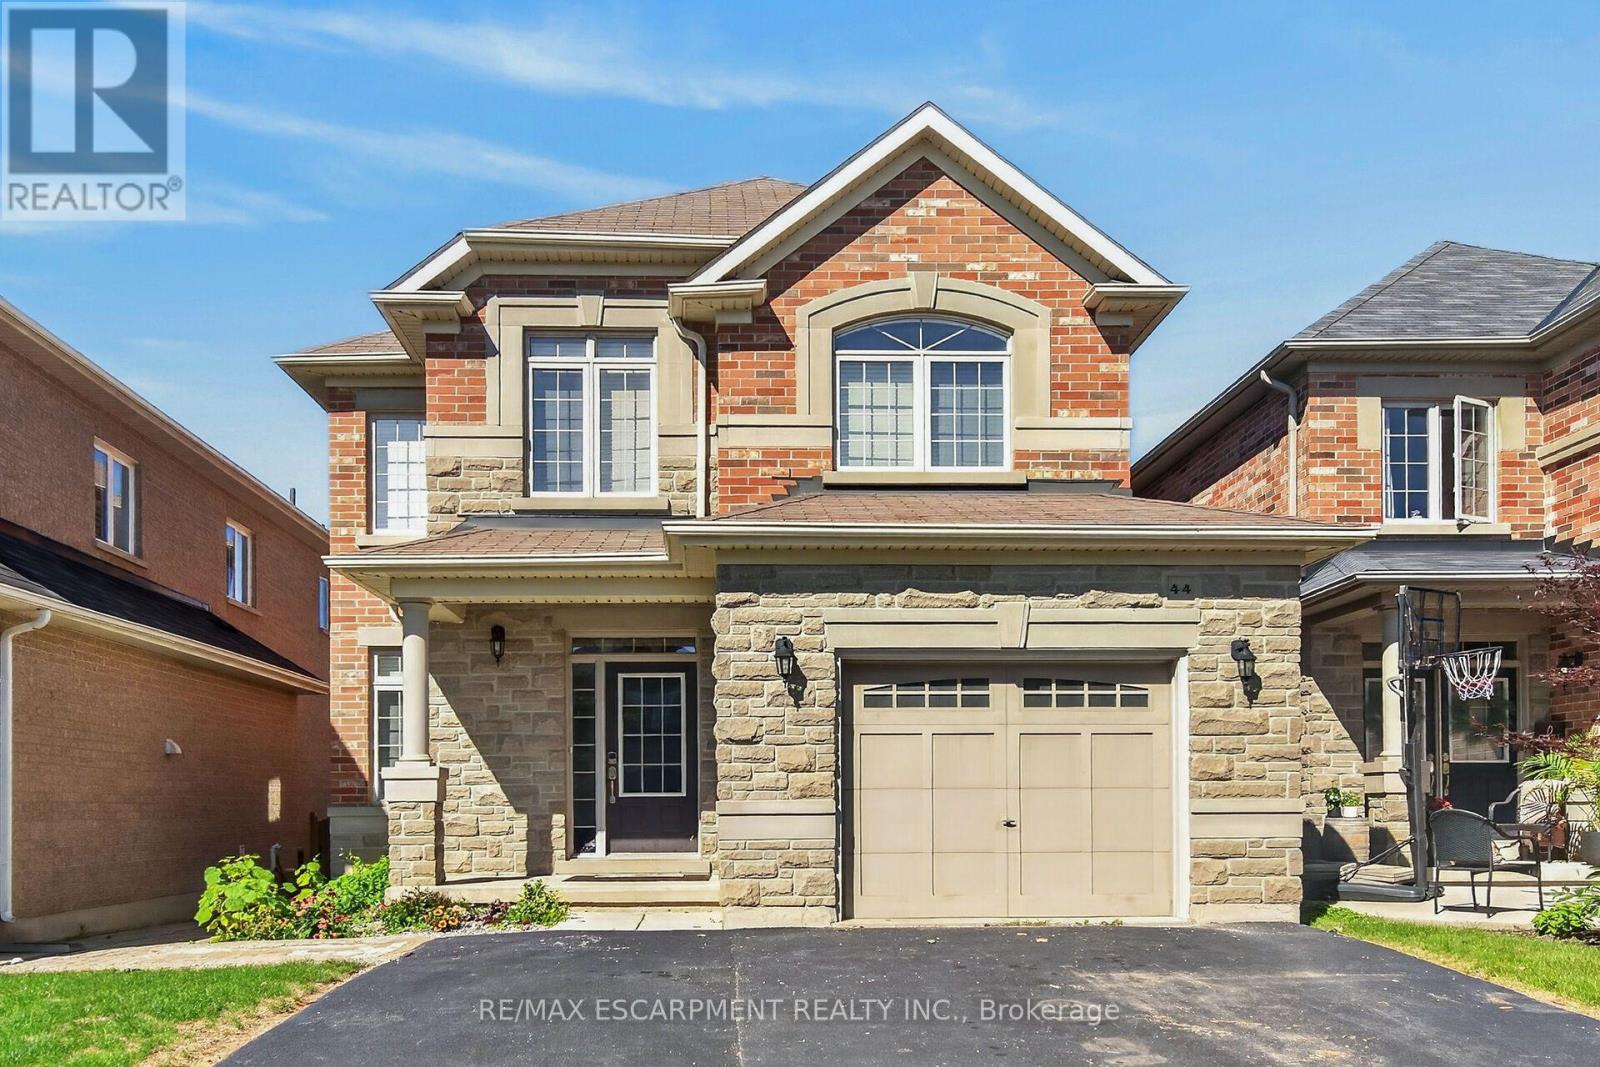
44 Matteo Trail
Hamilton, Ontario
Welcome to 44 Matteo Trail, Hamilton. Pristine, meticulously maintained and quality built by an Award Winning builder located on prime West Hamilton Mountain, with tons of quality upgrades and features, ready to move in and enjoy! Upper level features primary bedroom with spa like ensuite bath, glass stand up shower and walk in closet, additional two bedrooms and full main bath. Main level features kitchen with upgraded cabinets and counters, s/s appliances and breakfast room. Large family room boasting hardwood flooring along with separate dining/living room with hardwood floors, oak stairs and powder room. Full unspoiled basement awaits for your personal touches with tons of room. Enjoy fully fenced back yard with two tier deck ideal for barbecuing and enjoyment/entertainment of summer days/nights. Double driveway, with single car garage with inside entry. Near schools, highway access, Upper James shopping district, Hamilton International Airport, Redeemer University, Mohawk College, St. Joes Hospital (Fennel Campus) and parks. This beauty will accommodate any family that is looking for comfort and enjoyment. Must be seen. Freshly painted. RSA. (id:49269)
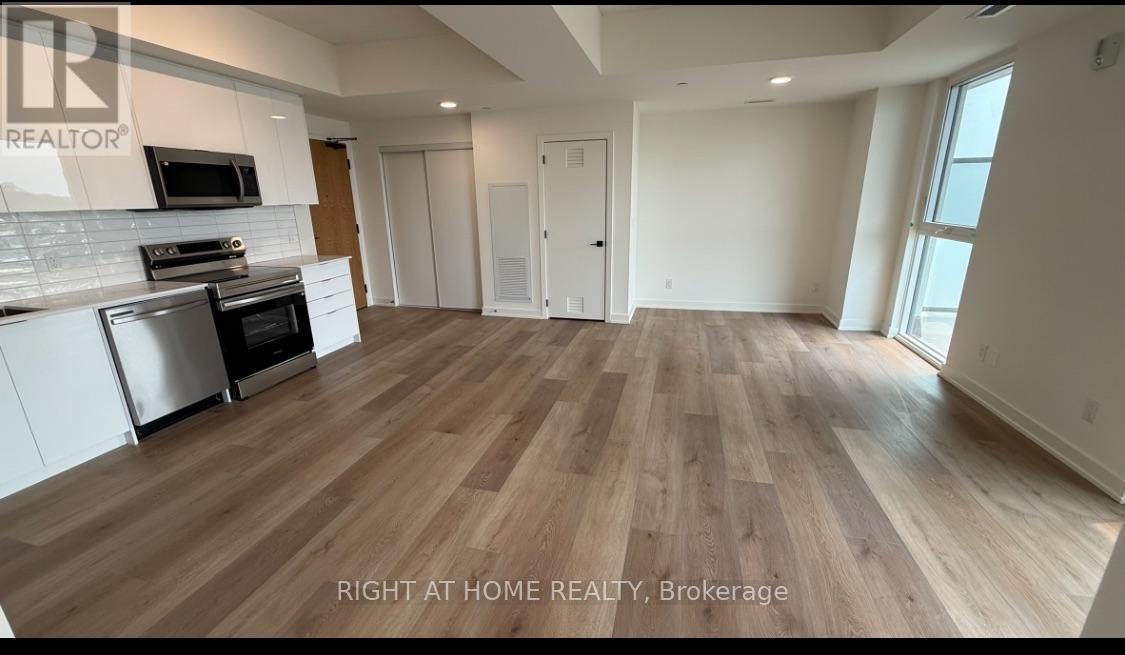
509 - 33 Erie Avenue
Brantford, Ontario
Brand-new 2-bedroom + fully enclosed den, 2-full-bath suite in Grandbell Condos Phase 2, located in Brantford's newest master-planned community. Offering approximately 861 sq. ft. of interior living space plus a 100 sq. ft. terrace-approximately 961 sq. ft. total. Key builder upgrades include an enclosed den ideal for a home office, additional living area pot lights and upgraded showers. Enjoy modern architecture, a high-end lobby and premium amenities including 24-hour concierge, a large landscaped rooftop patio with outdoor lounge and resident park area. A stylish blend of comfort, convenience and indoor-outdoor living. Steps from Grand River trails and close to grocery stores, shopping, restaurants, transit and everyday conveniences. Ready for immediate occupancy! (id:49269)
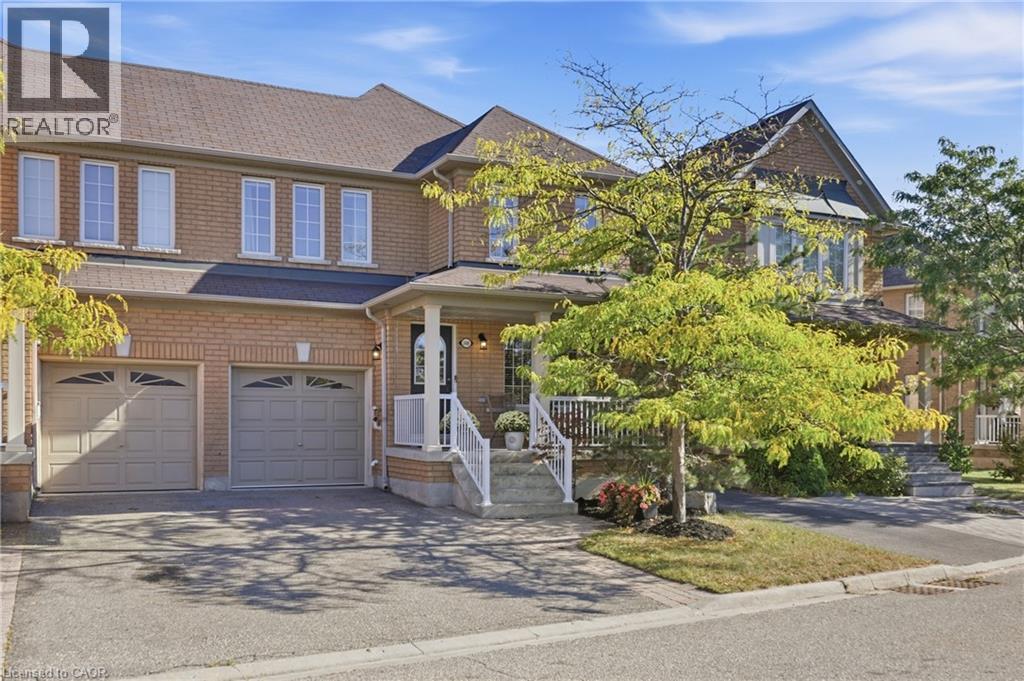
2409 Postmaster Drive
Oakville, Ontario
Experience a different side of Westmount, where a serene natural setting creates a rare sense of escape. Positioned directly across from a tranquil pond, ravine and walking trails, this beautifully renovated home enjoys a peaceful outlook of greenery, open sky and changing seasons. From the covered front porch, the setting feels calm and removed, while the rear of the home is framed by a mature canopy of trees, creating a second private outdoor backdrop. The connection to nature continues with a reimagined, turnkey interior filled with natural light and greenery through virtually every window. Over 2,100 sq. ft. of finished living space, 3 bedrooms and 4 bathrooms, the home has been extensively renovated with a focus on quality, comfort and effortless family living. The open-concept main floor features custom millwork, smooth ceilings, luxury vinyl plank flooring, custom oak staircase and a welcoming gas fireplace. At the heart of the home is a thoughtfully designed custom kitchen with an oversized island, quartz countertops & premium appliances. The front bedrooms overlook the pond, while the primary suite offers a custom-fitted walk-in closet and a completely renovated spa-inspired ensuite. A renovated 5-piece family bathroom and convenient upper-level laundry complete the space. The finished lower level adds a versatile media room, home office and 3-piece bathroom, offering additional space for family, work and entertaining. Outside, the tree-lined backdrop continues to create a wonderful sense of privacy, with a walkout deck, patio-stone lounge area and natural gas connection for a fire pit — an inviting space to relax and enjoy the outdoors.Ideally located in sought-after Westmount, close to parks, trails and excellent schools. Major mechanicals updated and parking for 3 cars, this is a home where the work has been done and the focus can simply be on enjoying the lifestyle. Pond out front. Trees out back. Beautifully finished in between. (id:49269)
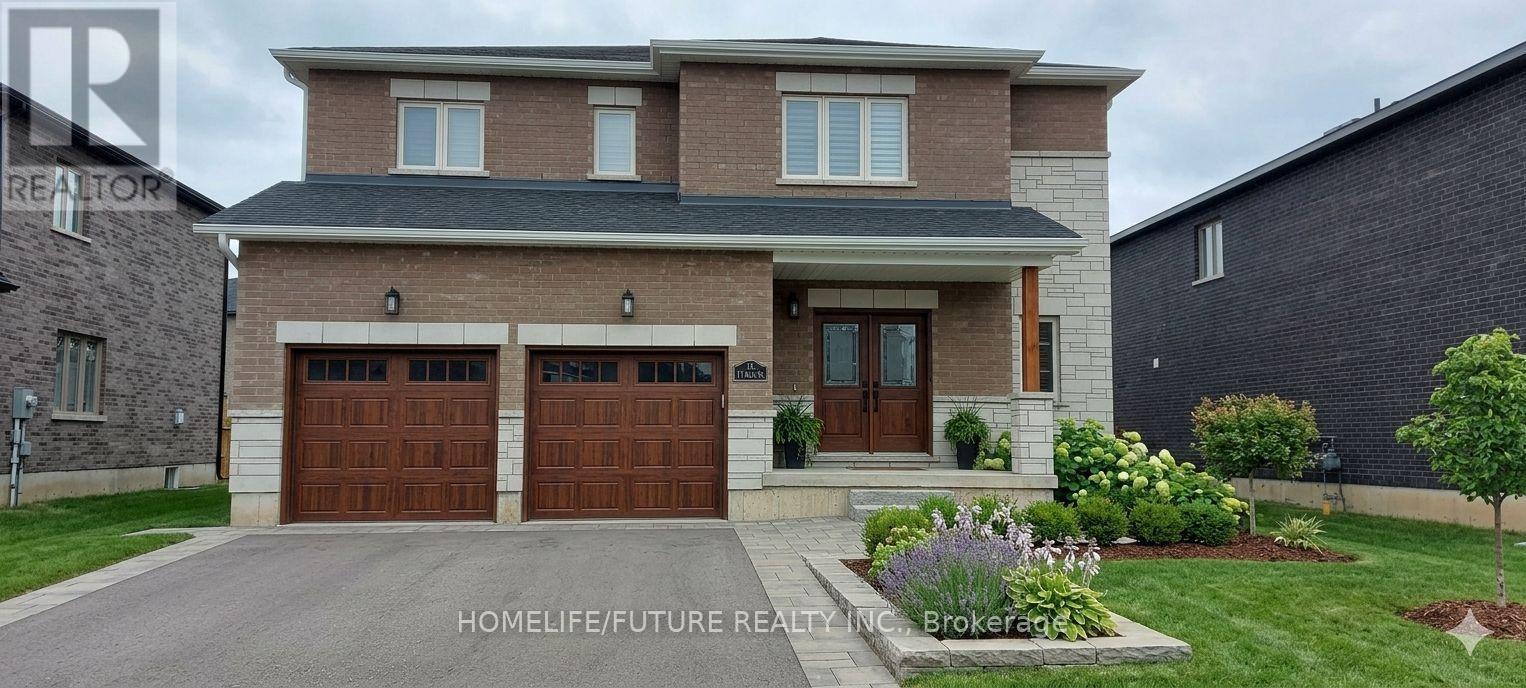
11 Bird Street
Norfolk, Ontario
Welcome To This Spacious And Well-Maintained Detached 2-Storey Home In A Desirable Family-Friendly Neighbourhood Of Simcoe. Featuring Approximately 2,500-3,000 Sq. Ft. Of Living Space, This Home Offers 4 Generous Bedrooms, 3 Bathrooms, And A Bright, Functional Layout Perfect For Families. The Main Floor Boasts Separate Living And Dining Rooms, An Eat-In Kitchen With Breakfast Area And Walk-Out To The Backyard, Ideal For Entertaining. The Spacious Primary Bedroom Includes A Walk-In Closet And A 5-Piece Ensuite, While The Additional Bedrooms Are Generously Sized. Enjoy The Convenience Of A Private Entrance, Central Air Conditioning, Attached Double Garage With Parking For Up To 4 Vehicles, And A Fully Fenced Backyard. Located Close To Parks, Schools, Shopping, And Other Everyday Amenities. Immediate Possession Available From September 1, 2026. Some Photos are AI Generated (id:49269)
368 Maxwell Street
Sarnia, Ontario
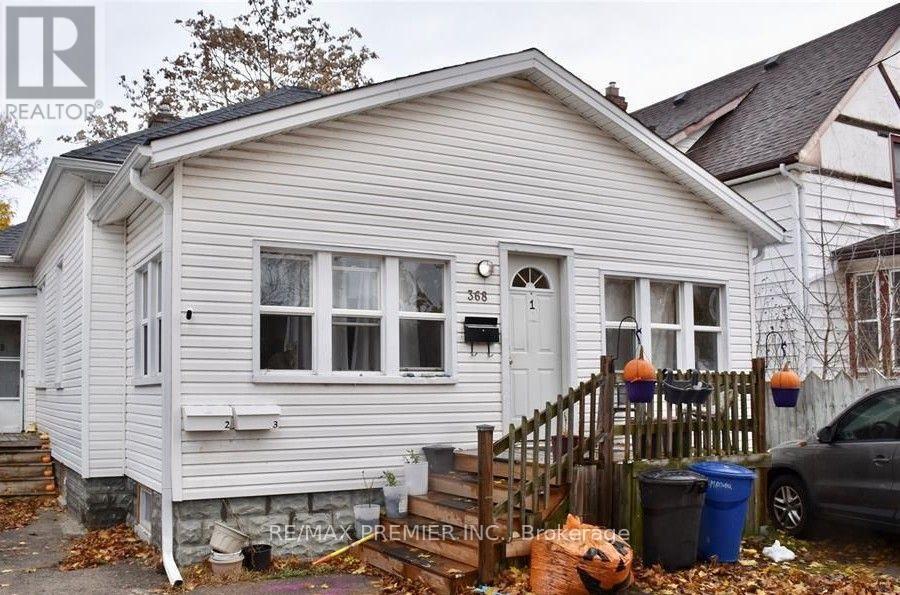
Attention investors! Outstanding opportunity to acquire a cash-flowing duplex in the heart of Sarnia, offering three self-contained units and strong income potential at an affordable price point. With a total of 7 bedrooms, 3 bathrooms, and 3 full kitchens, this purpose-built income property is an excellent addition to any investment portfolio. This property is currently generating $4,000 per month ($48,000 annually) in gross rental income, with all rents inclusive. Current rental breakdown is as follows: Unit 1-$1,400/month (scheduled to be vacant mid-August, with the seller willing to make provisions to secure a new tenant prior to closing, subject to the terms of the Agreement of Purchase and Sale), Unit 2- $1,650/month and unit 3-$950/month. Based on previous years' operating figures, annual expenses are estimated at approximately: Gas -$2,700, Hydro & Water-$6,206, Insurance-$1,200, Maintenance-$ 1,800, and Property Taxes -$3,100. The hot water tank is owned, eliminating rental costs. this results in an attractive estimated Net Operating Income, making this a rare opportunity to acquire a positive cash-flow investment property for under $400,000. Conveniently located close to amenities, schools, shopping and public transit, this property offers stable rental demand and long-term investment potential. Property is being sold as is, where is, as the Seller will provide limited representations and warranties with respect to the property. A fantastic opportunity for investors seeking immediate income with future upside. (id:49269)
3588 Sandwich Street
Windsor, Ontario
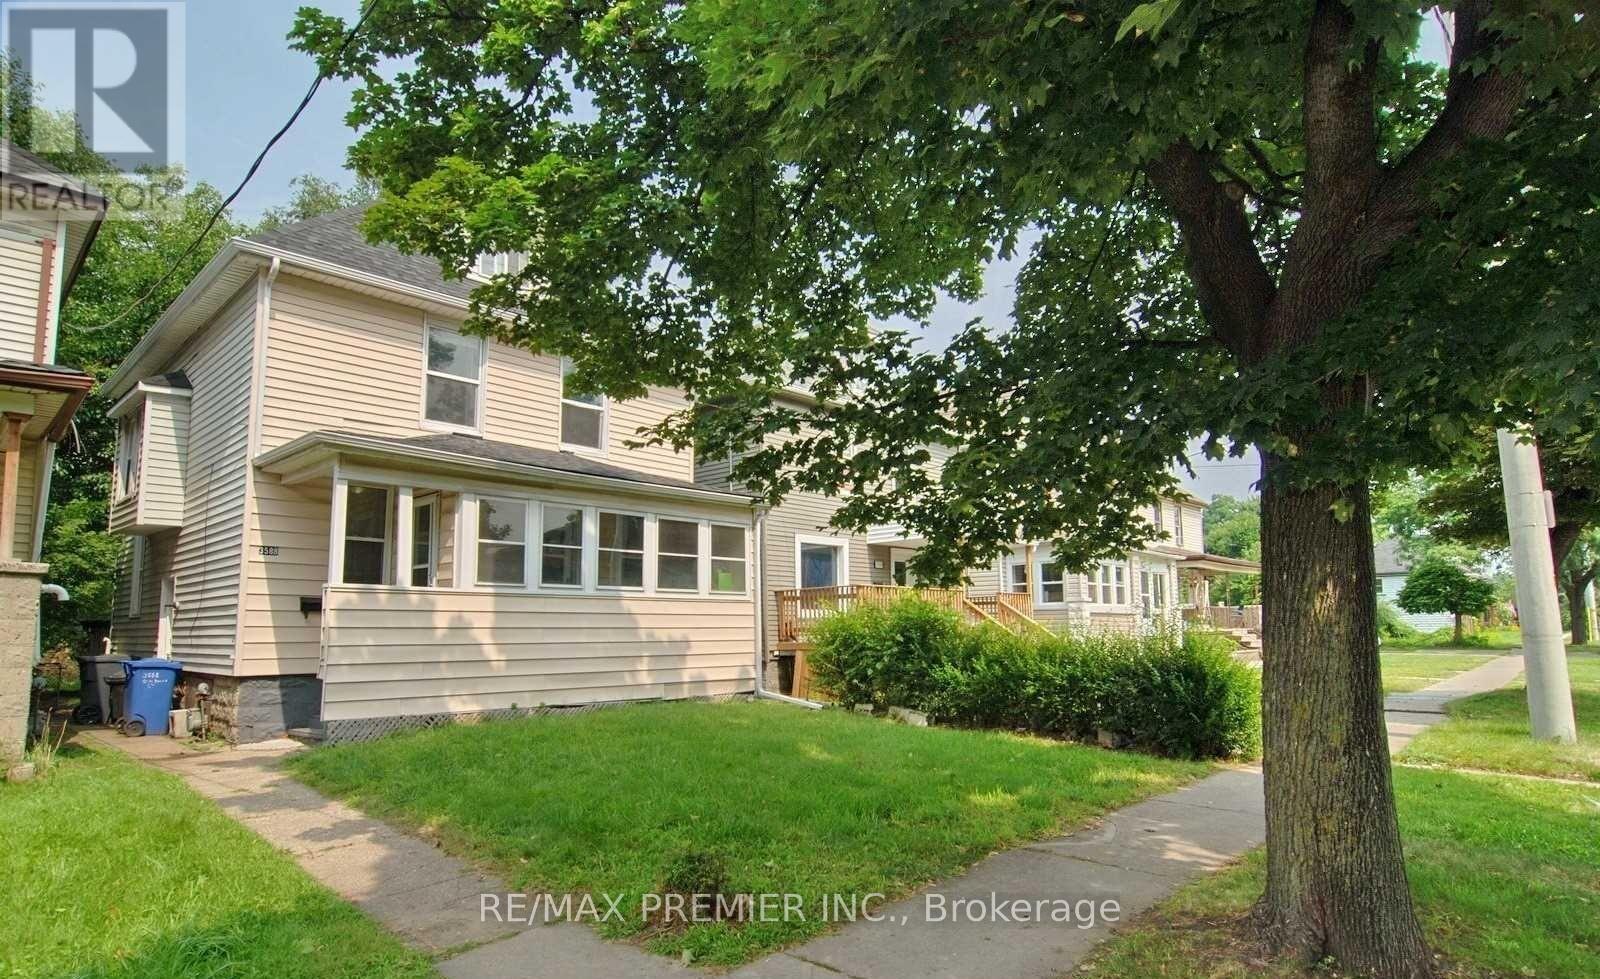
Attention investors! Exceptional turnkey income property offering outstanding cash flow potential in one of Windsor's strongest rental markets, just steps from the University of Windsor. This spacious 6-bedroom home is ideally configured for student or shared accommodation, with market rental rates of approximately $600 per room, providing excellent income potential. The property is currently generating income with 4 rooms leased at $600/month. The two additional vacant rooms can be leased by the seller prior to closing, subject to the provisions of the Agreement of Purchase and Sale or can be kept vacant if the Buyer so chooses. In 2025, the property generated over $43,000 in gross rental revenue with operating expenses consisting of approximately $1,825 (gas), $3,712 (hydro & water), $2,274.12 (property taxes), $500 (hot water tank rental), and $2,508 (insurance), resulting in an impressive 2025 Net Operating Income (NOI) of $32,700. Located in a high-demand rental area with consistent tenant demand due to its proximity to the University of Windsor, this property offers investors an excellent opportunity to acquire a proven income-producing asset with additional upside through full occupancy. Whether you're looking to expand your investment portfolio or purchase your first cash-flowing property, this is an opportunity you won't want to miss.* MLS Listing Pictures were taken were taken prior to current tenants moving in * * Front porch windows have been damaged and will need to be replaced * (id:49269)
45 Seventeenth Street
Toronto, Ontario
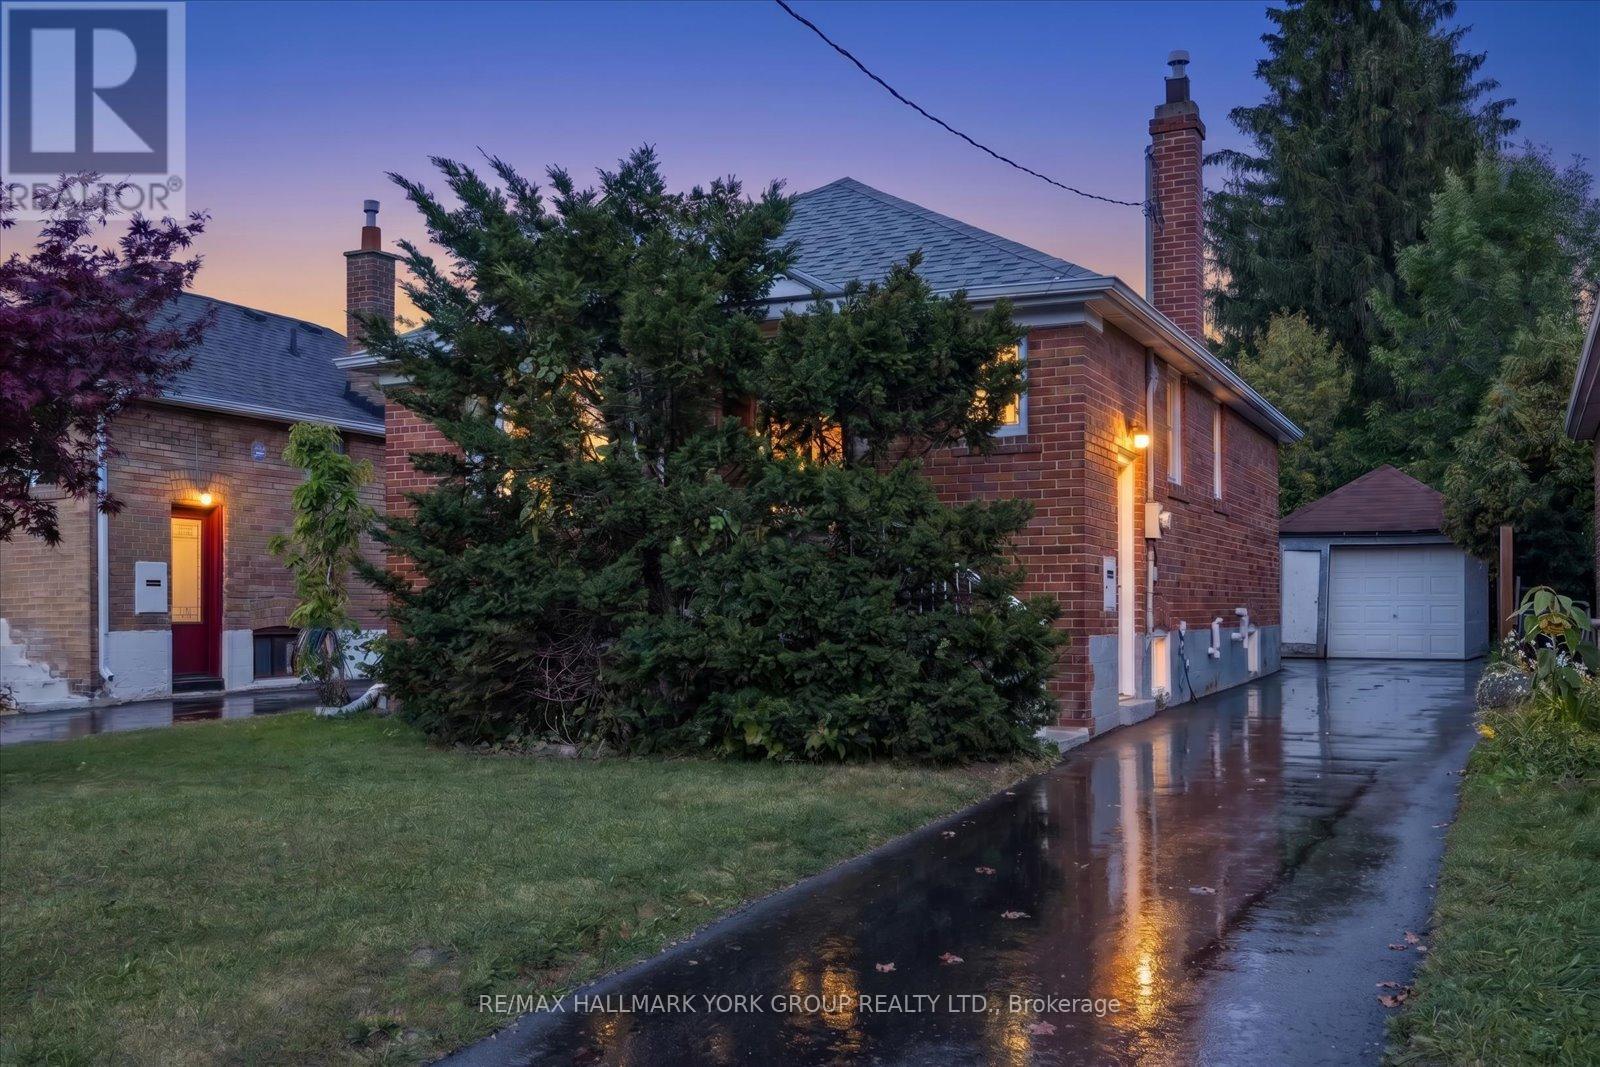
Welcome To This Spacious And Elegant Detached Bungalow In Highly Desirable South Etobicoke! Offering A Bright And Functional 2+2 Bedroom, 2 Bathroom Layout, This Home Features An Open-Concept Main Floor With A Fully Renovated Kitchen And Bathroom. The Kitchen Offers A Stylish Breakfast Bar And Walkout To A Private, Professionally Landscaped Backyard - The Perfect Setting For Entertaining Family And Friends. The Finished Basement Includes A Full Kitchen And Separate Entrance, Creating Excellent Potential For An In-Law Suite, Extended Family. A Well-Maintained Home With Versatile Living Space In A Sought-After Neighbourhood - This One Is Not To Be Missed! (id:49269)
11 Brookside Drive
Mississauga, Ontario
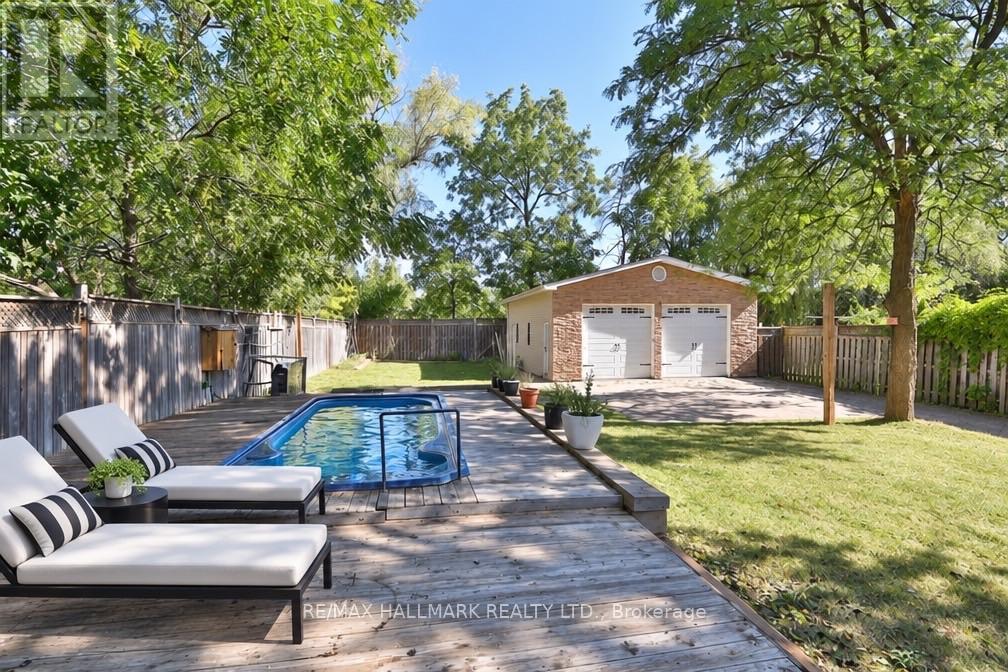
Welcome to 11 Brookside Drive, a spacious detached home situated on a rare 60' x 213' oversized lot in the heart of Streetsville. Offering approximately 1,788 sq. ft. of above-grade living space, this home features generous room sizes, functional living areas and exceptional outdoor space in a quiet, established neighbourhood.The main floor features a bright kitchen with marble flooring, granite countertops, a spacious living and dining area, a large family room with oversized windows, and a beautiful sunroom with fireplace and walk-out to the backyard. The main floor also offers a generously sized bedroom. The second floor features two additional bedrooms, including a spacious primary bedroom with walk-out to a private balcony.The two-bedroom semi-finished basement features a separate exterior entrance, offering excellent flexibility for additional living space, recreation, office, storage or future use.Enjoy the outdoors in the fully fenced backyard, complete with a deck, gazebo and jacuzzi, creating a private setting for entertaining and relaxing. The large detached garage and private driveway provide excellent parking and storage options.Enjoy an exceptional location directly across from Frank Dowling Park. A school is located just steps from the home, making this an especially convenient location for families. Enjoy the peaceful, clean and established Streetsville setting while being close to local amenities, transit, shops and village services.A rare opportunity to own a spacious detached home on an impressive 60' x 213' lot, featuring five bedrooms across the main, second and basement levels, a detached garage, generous outdoor space, jacuzzi and direct access to Frank Dowling Park - all in the heart of Streetsville. (id:49269)
300 Burton Road
Oakville, Ontario
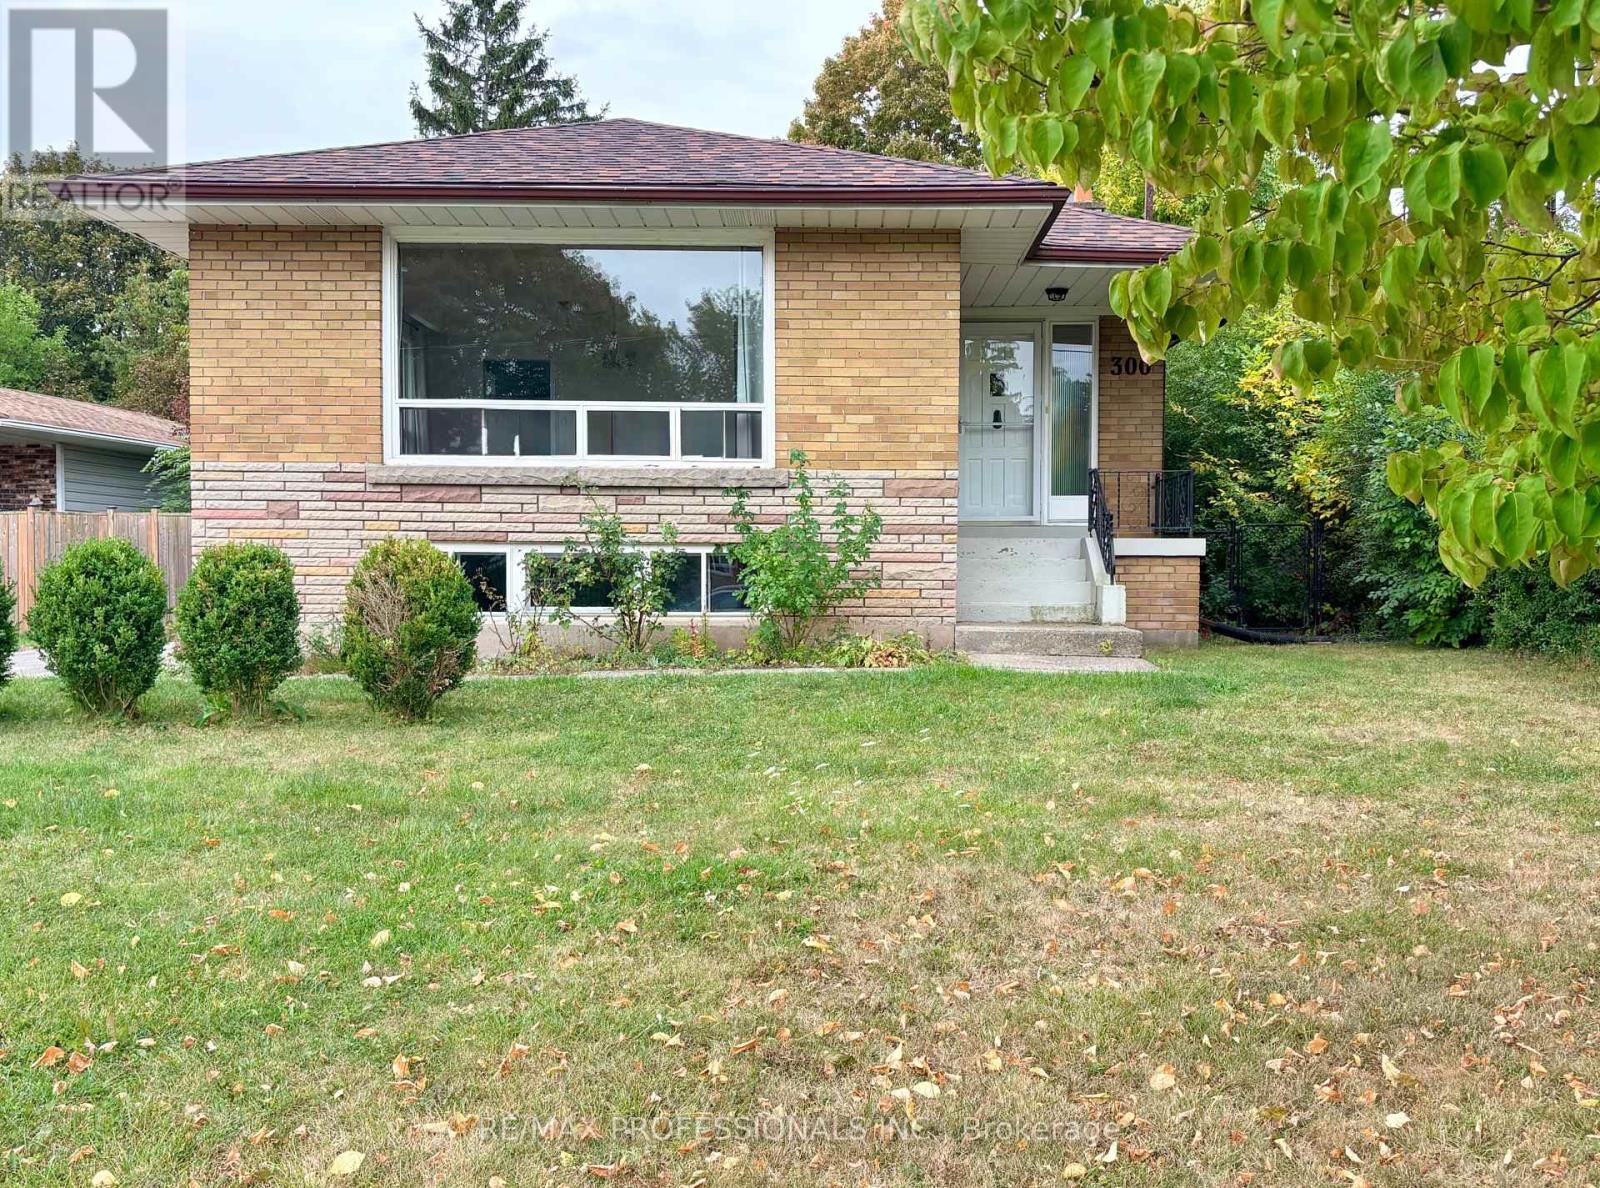
Welcome to this charming 3+2 bedroom bungalow in sought-after West Oakville, offered for lease at $3,950/month. Ideally located just steps from renowned Appleby College, Pine Grove Public School, Glen Oak Park and Lake Ontario, this spacious home offers a versatile layout ideal for families, guests, a home office or hobbies. Freshly painted, the bright main level features a spacious living room with abundant natural light and original hardwood floors, a functional kitchen with ample cabinetry and counter space, three well-appointed bedrooms and a recently renovated main bathroom (2021). The recently finished basement (2023) adds over 1,150 sq. ft. of additional living space, featuring a generous recreation room, two additional bedrooms and a second bathroom, providing excellent flexibility for a growing family or extended living arrangements. Situated on a large premium lot, the home offers a private, tree-lined backyard with a spacious patio, perfect for relaxing, outdoor dining and summer entertaining. Recent updates include new kitchen appliances (2023), a new furnace and central air conditioning (2022), and the beautifully finished basement (2023). Enjoy an exceptional West Oakville location close to excellent schools, parks, Lake Ontario, shopping, restaurants and all that Oakville has to offer. A wonderful opportunity to lease a spacious and well-maintained home in one of Oakville's desirable neighbourhoods. (id:49269)
1633 Coram Crescent
Mississauga, Ontario
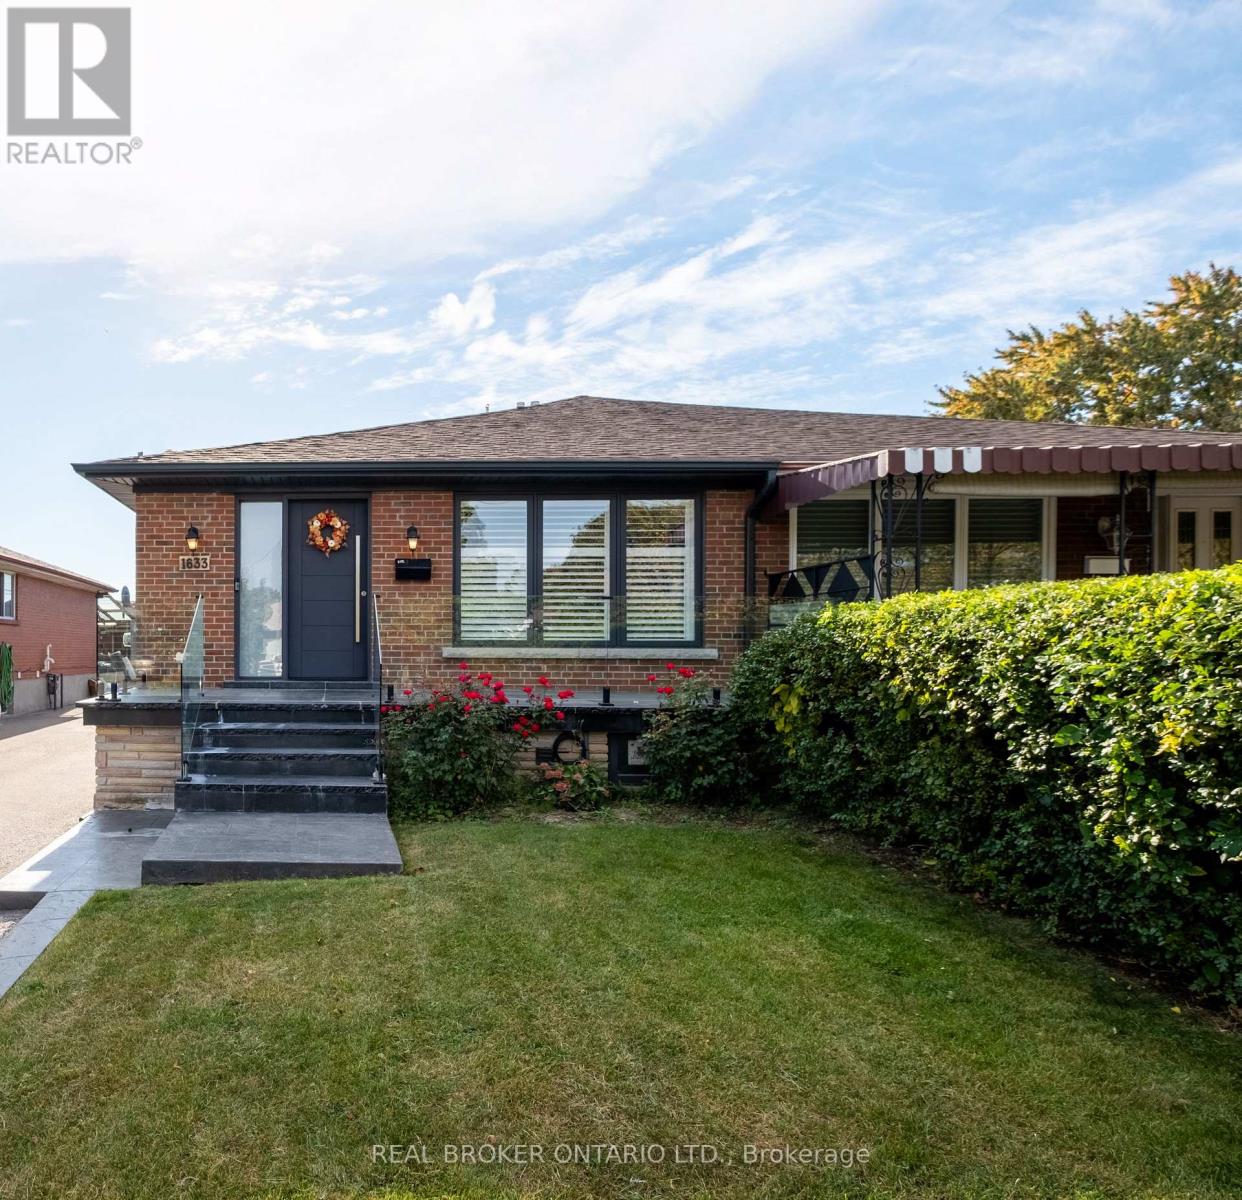
Masterfully Upgraded Executive Home in Mississauga. This meticulously modernized residence showcases exceptional craftsmanship alongside highly sophisticated infrastructure upgrades and a deep expansive lot. The open-concept main floor boasts soaring 9-foot ceilings, premium 7-inch engineered natural wood flooring, and custom Perola cabinetry accented by striking quartz countertops and backsplashes. Uniquely engineered for high efficiency, the home is structurally equipped with two dedicated electrical panels, two separate furnaces (including an attic unit), and advanced soundproof foam insulation. The versatile layout features entirely separate entrances for both the main floor and the massive basement walk-out, effortlessly catering to multi-generational living or private guest suites. Complete with two full sets of high-end stainless-steel appliances and a fully separated lower-level laundry room featuring oversized machines, every detail has been executed for premium convenience. Perfectly situated on a quiet crescent with friendly neighbours, this home offers an unparalleled blend of suburban tranquility and urban accessibility. Nestled in a highly connected pocket of Mississauga, residents enjoy immediate proximity to major commuter highways, making travel across the GTA effortless. The neighborhood is rich in lifestyle amenities, standing just moments away from top-rated schools, local parks like Fleetwood Park, and diverse dining and shopping options. For premium retail, entertainment, and dining, the upscale Sherway Gardens hub is just a short drive away, providing the ultimate convenience for a busy, modern lifestyle. (id:49269)
10 Milford Crescent
Brampton, Ontario
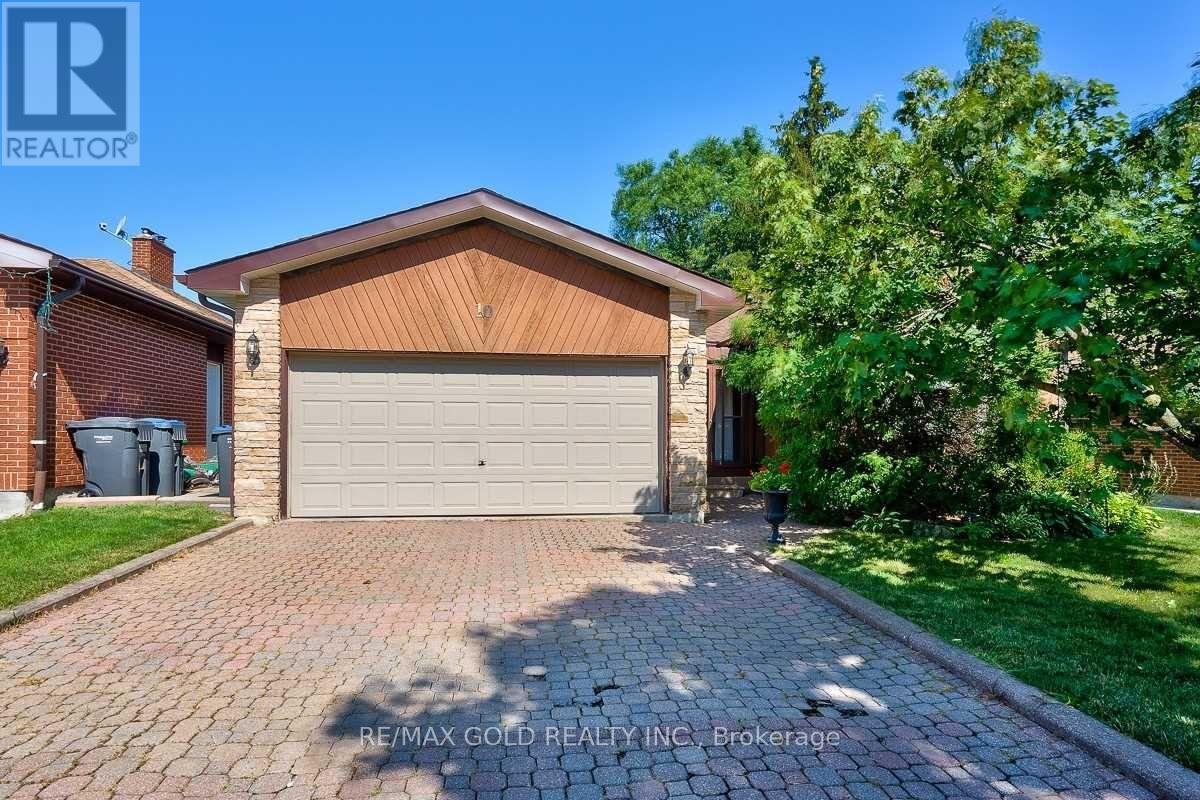
Great Opportunity For First-Time Buyers Or Investors To Own A Bungalow In The Sought-After "M" Section. Situated On A Large 50 X 120 Ft. Lot On Quiet Crescent, Spacious Main Floor Features An Open-Concept Layout With Corner Fireplace. Primary Bedroom With Ensuite And Walk-In Closet. Fully Finished Basement Offers Additional Living Space With In-Law Potential. The home also features a large driveway with no sidewalk, offering ample parking space for multiple vehicles. (id:49269)
5362 Longford Drive
Mississauga, Ontario
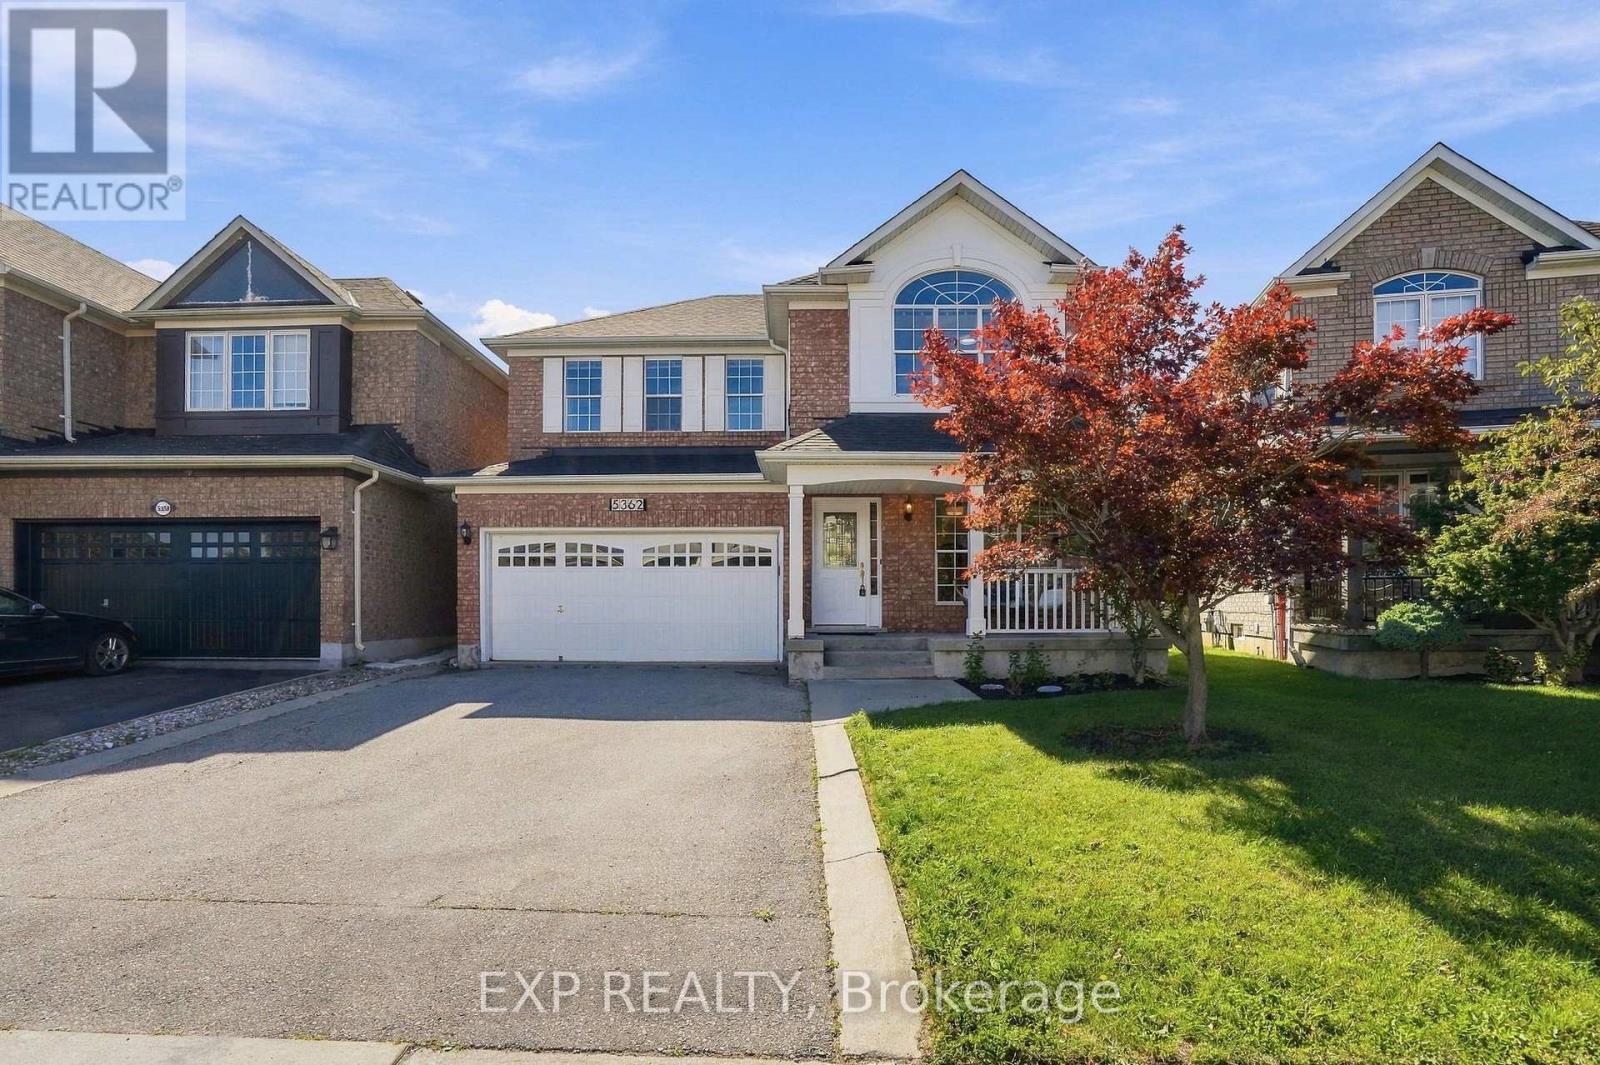
Welcome to 5362 Longford Drive, a beautifully maintained Mattamy-built detached home offering almost 2000 sqft of bright, functional living space in the heart of sought-after Churchill Meadows. Freshly painted throughout, this inviting 3-bedroom, 3-bathroom home welcomes you with 9-ft ceilings, beautiful hardwood flooring and elegant architectural archways that add character to the main level. The combined living and dining rooms offer flexible space for entertaining, while the oversized family room features hardwood flooring and a cozy gas fireplace. The eat-in kitchen is designed for everyday living with ceramic flooring, a gas stove, built-in dishwasher and microwave, plenty of room for casual meals, and a walkout to the fully fenced backyard. Upstairs, you'll find three generously sized bedrooms, including a spacious primary retreat overlooking the backyard with a walk-in closet and 5-piece ensuite featuring separate vanities, a corner soaker tub and separate shower. The large unfinished basement offers fantastic future potential with multiple larger windows providing plenty of natural light, a bathroom rough-in, laundry area and ample space to create additional living, recreation, gym or work-from-home space. Additional highlights include central vacuum, an attached double-car garage and an extended private driveway with parking for four cars, providing parking for up to six vehicles in total. Set in an established Churchill Meadows neighbourhood close to schools, parks, trails, transit, shopping, restaurants and everyday conveniences, with McCarron Park just down the street and the Churchill Meadows Community Centre and Mattamy Sports Park nearby. A wonderful opportunity to enjoy the space of a detached home and the convenience of one of west Mississauga's most desirable communities. (id:49269)