
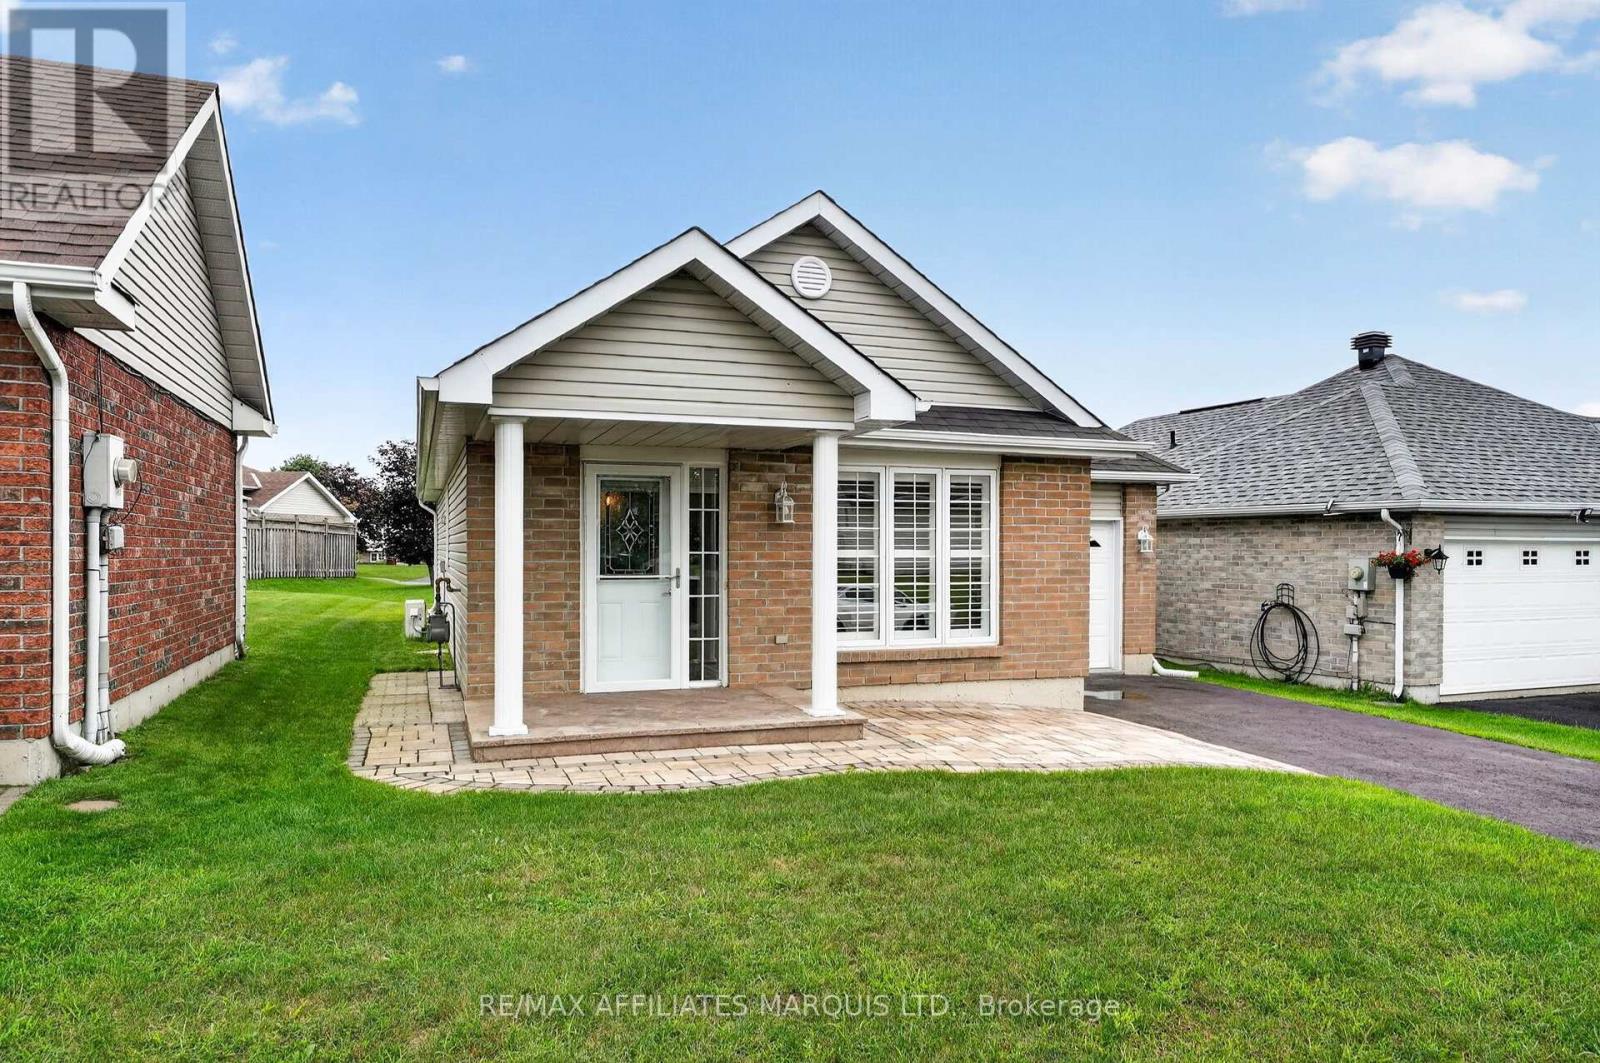
121 Gail Elizabeth Court
Cornwall, Ontario
Welcome to easy, low-maintenance living in this beautifully designed two-bedroom home, ideally situated in a quiet and sought-after neighbourhood surrounded by well-kept homes. A lovely interlocking walkway leads to the front entrance, setting the tone for this inviting property. Built on a slab-on-grade, the home offers comfortable one-level living with an open-concept kitchen, dining and living area that feels bright, spacious and welcoming. The thoughtful layout includes two bedrooms, main-floor laundry and a sunroom off the second bedroom, a wonderful spot to enjoy your morning coffee, curl up with a book or simply relax. Radiant in-floor heating provides cozy, even warmth throughout the colder months, while ductless air conditioning keeps things comfortable in the summer. An attached single-car garage adds everyday convenience and additional storage. Whether you're looking to downsize, retire, spend your winters away, or simply embrace a more relaxed and uncomplicated lifestyle, this home offers the comfort, convenience and easy living you've been looking for. Some photos have been virtually staged (id:49269)
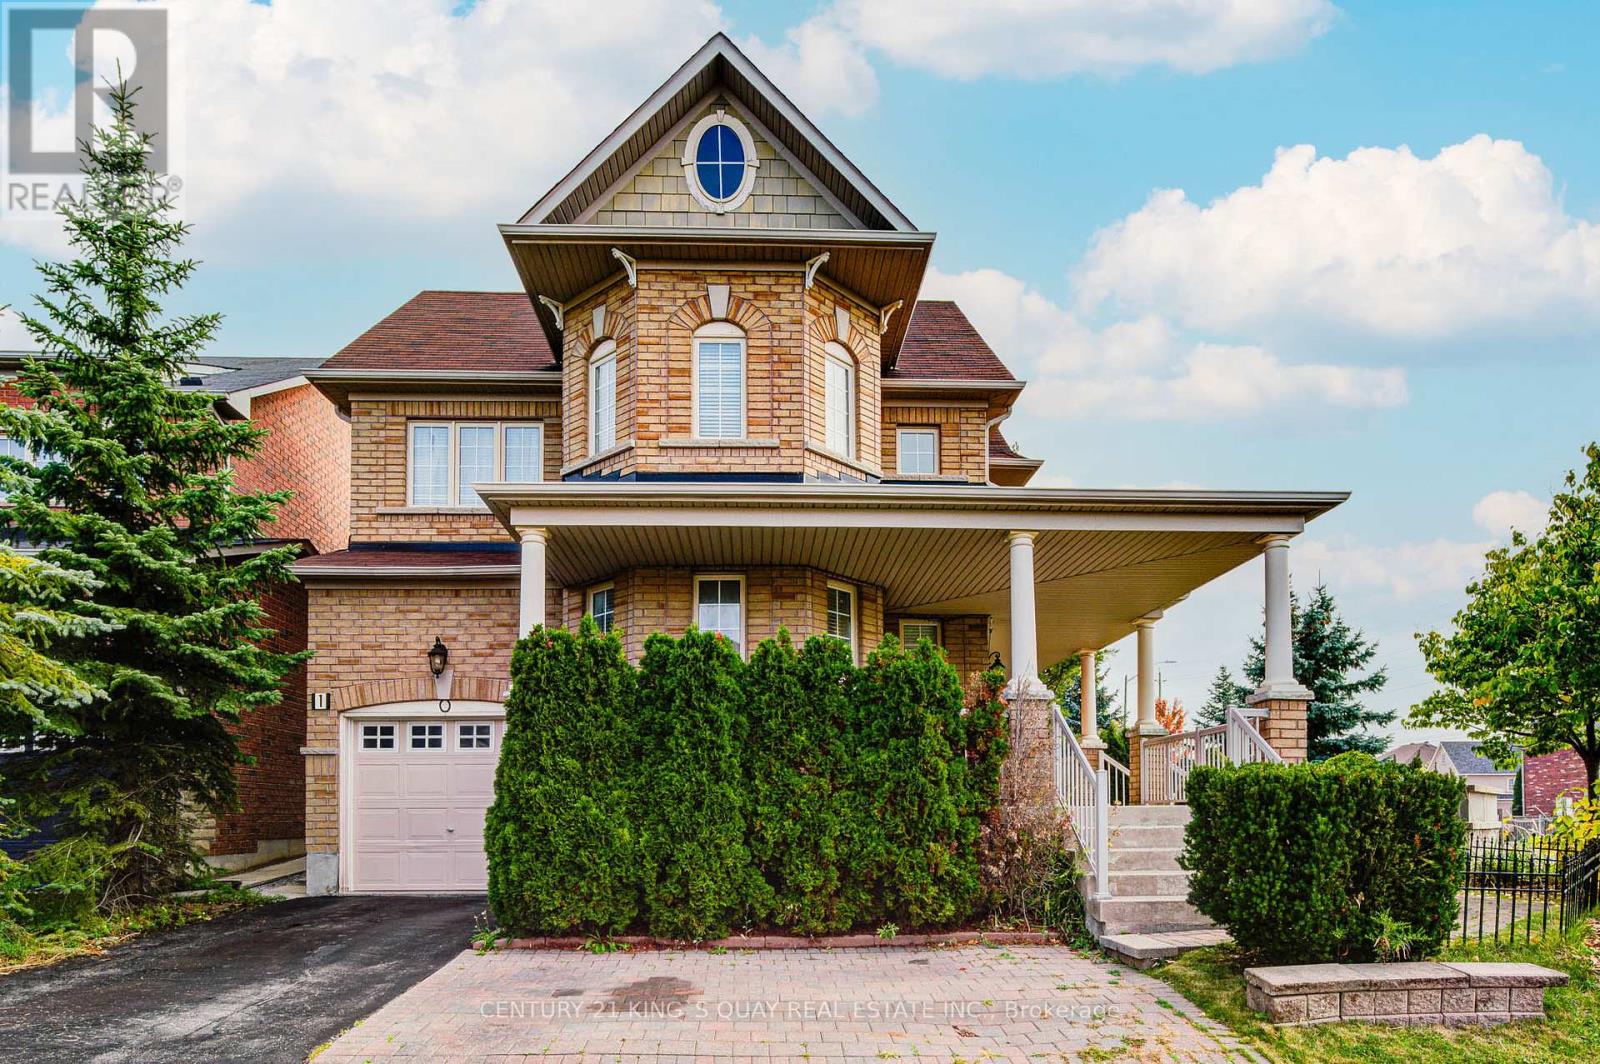
1 Lourakis Street
Richmond Hill, Ontario
Welcome To This Stunning 63.29 Ft Wide Corner Lot Home In Macleods Landing, Richmond Hill! Filled With Natural Light, It Features A Soaring Open-To-Above Living Room, 9 Ft Ceilings, And Hardwood Floors Throughout. The Backyard Is An Entertainers Dream With Over $100K In Upgrades, Including A Gazebo And Covered Gas BBQ Area. Additional Highlights Include An Oversized Veranda, Higher-Ceiling Garage And Powder Room. Extra-Large Cold Room, And Parking For 1 Garage + 3 Driveway Spaces. The Basement Offers Rough-In Washrooms And Potential For Separate Entrance Units. Ideally Located Close To Supermarkets, Top Schools, Scenic Trails, And Lakes. A Perfect Blend Of Luxury And Lifestyle. (id:49269)
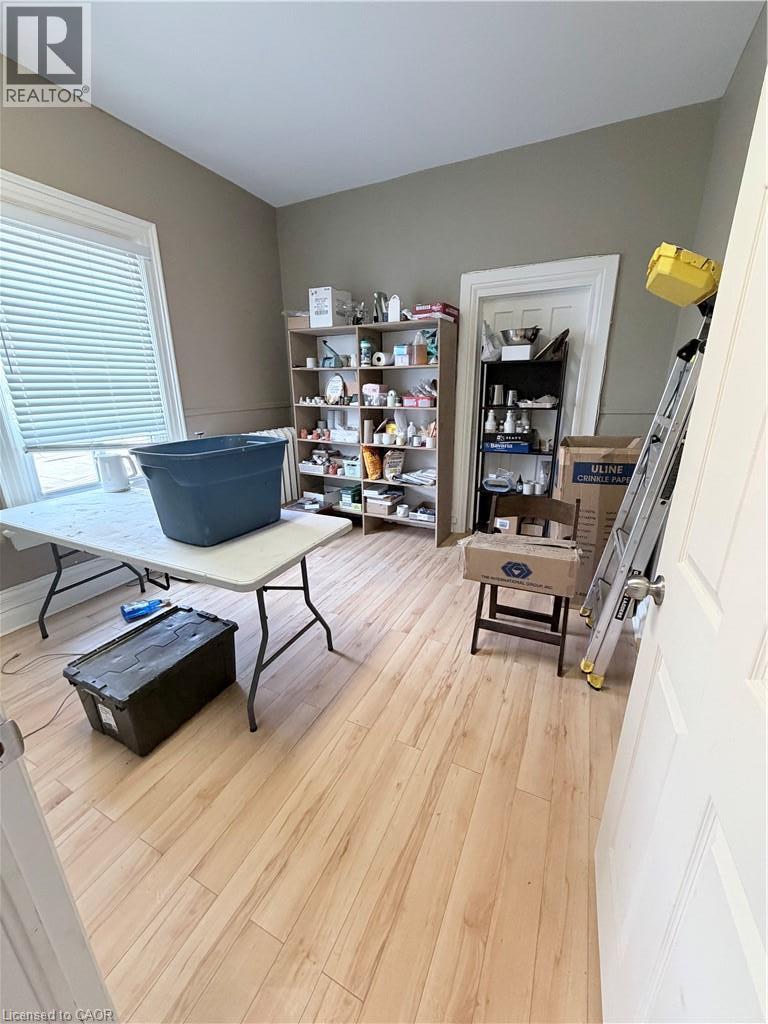
212 King Street Unit# 8
Midland, Ontario
Beautiful office space available in downtown Midland. 275 square foot office with several windows for natural light and walking distance to the water. Located on the second floor in the building. Shared washroom on site. Public parking next to the building. (id:49269)
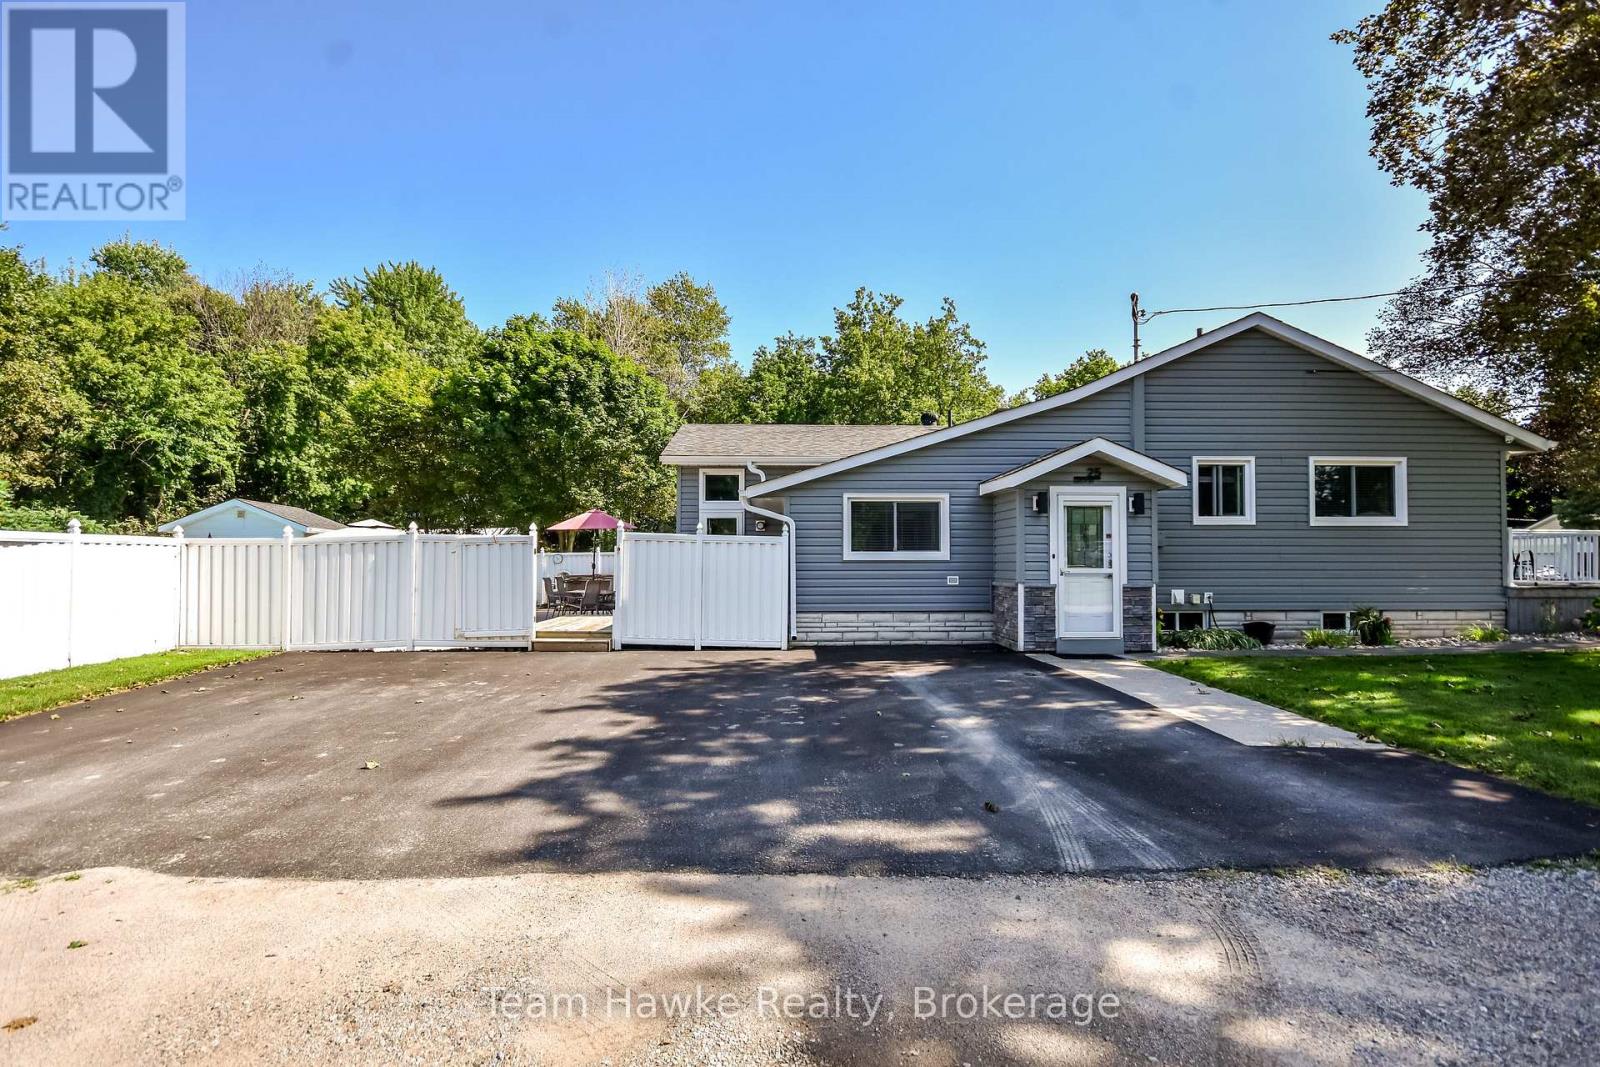
25 Lucy Street
Penetanguishene, Ontario
Gorgeous one of a kind 1562 sq ft home on large 130 x 150 in town lot. Featuring many upgrades with two bedrooms on the main floor, one down, main floor family room with gas stove overlooking the 18 x 36 in-ground pool. Finished rec room with electric fireplace, bedroom and laundry downstairs. Potential for severance of lot when Lucy St. extension is completed. Great Penetang location with privacy, walk to downtown, shopping, arena, and schools. (id:49269)
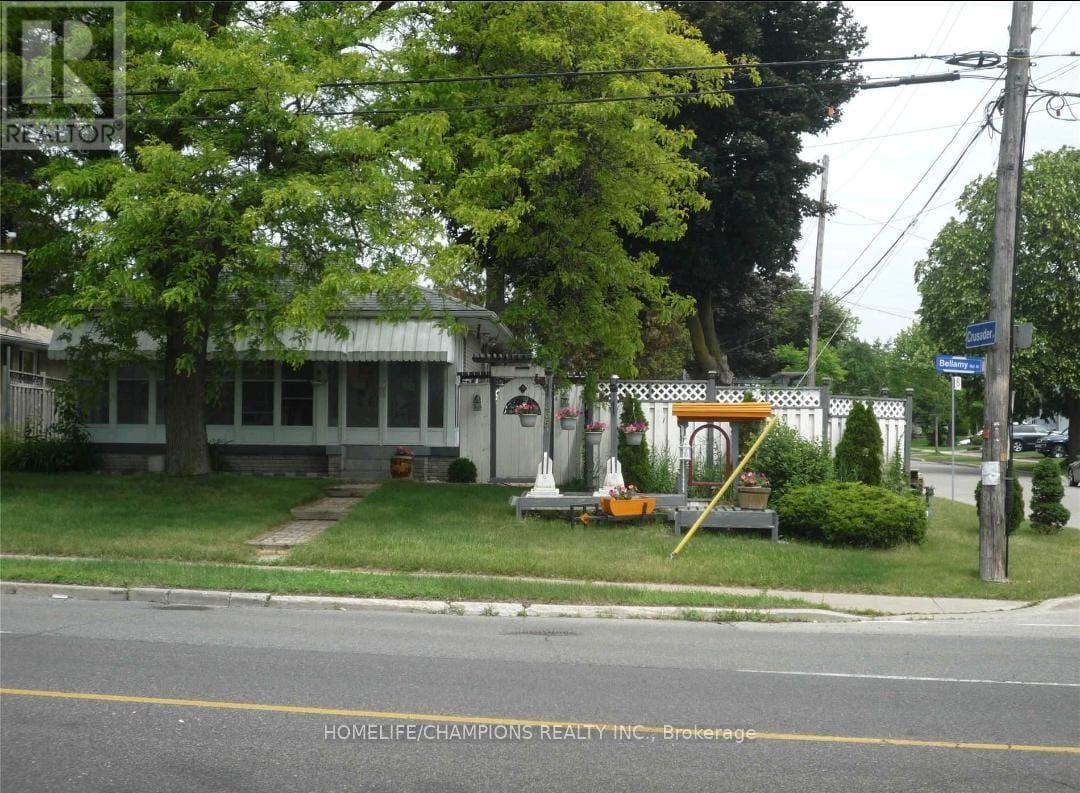
365 Bellamy Road N
Toronto, Ontario
Welcome to this spacious and versatile detached home in the heart of Woburn, Toronto, offering excellent income potential and flexible living arrangements.A separate side entrance leads to a fully finished basement featuring two self-contained units, each complete with its own kitchen and full bathroom-ideal for extended family living, rental income, or a combination of both.The main level features a welcoming enclosed front porch, providing additional living space that can be used as a bright sunroom, reading area, or informal sitting room. Outside, enjoy a beautifully landscaped private garden with a generous deck, perfect for relaxing or entertaining.The location offers outstanding everyday convenience, with TTC routes, parks, shopping, schools, and local amenities all close by. St. Richard Catholic School, Cedarbrook Public School, and Tredway Woodsworth Public School are within easy walking distance or a short bus ride.Nature and recreation are also nearby, including Bellamy Ravine Creek Park and Thomson Memorial Park, while Scarborough Town Centre provides convenient access to shopping, restaurants, entertainment, and more. Highlights:Detached home in desirable Woburn, Separate side entrance to finished basement, Two self-contained basement units. Each basement unit includes a kitchen and full bathroom. Enclosed front porch / sunroom. Private landscaped garden. Spacious deck for outdoor entertaining. Close to TTC, schools, parks, shopping and amenities near Scarborough Town Centre. (id:49269)
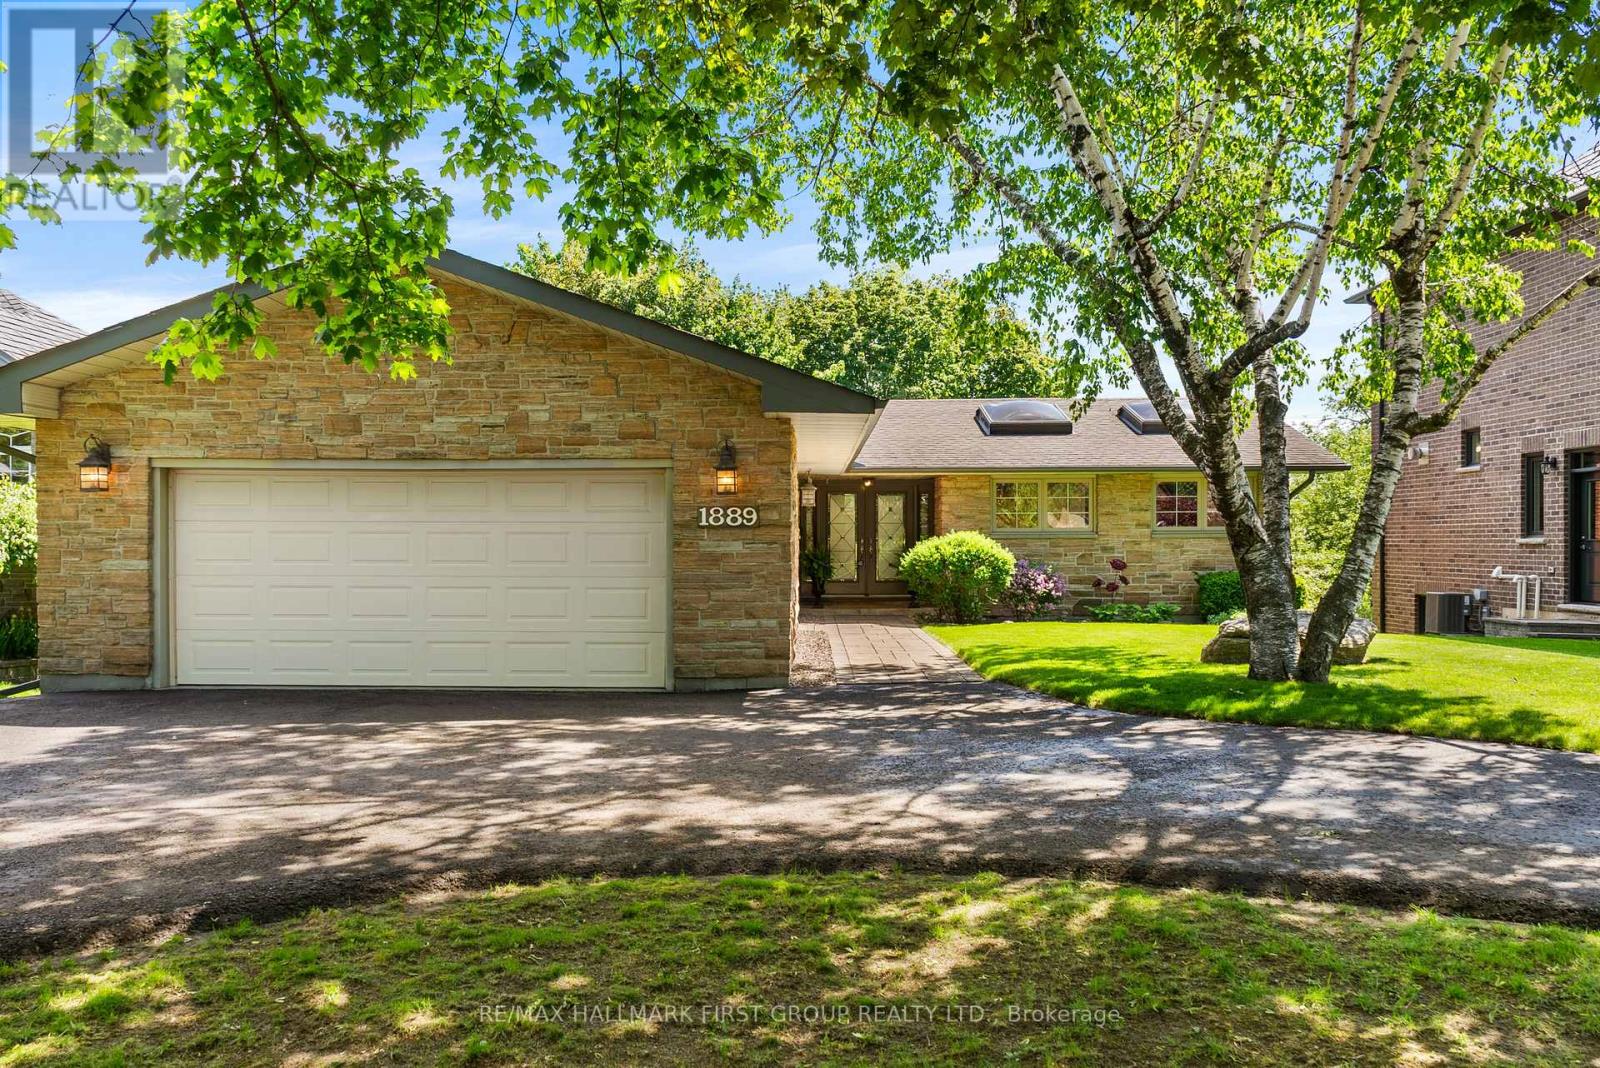
1889 Appleview Road
Pickering, Ontario
Rare Bungalow Oasis On An Expansive 64x246Ft Deep Lot! Prepare To Be Captivated By This Spectacular 4 Bdrm Detached Bungalow, W/ A Separate Entrance. From The Moment You Arrive, The Pristine Curb Appeal, Manicured Landscaping & Stately Half-Circular Driveway Hint At The Luxury Within. Step Into An Open, Sun-Filled Layout Designed For Seamless Indoor-Outdoor Living. The Heart of The Home Is The Kitchen, Featuring Rich Hardwood Floors, Premium Granite Countertops, S/S Appliances, Sunlit Skylights, A Modern Backsplash & A Functional 2-Toned Center Island. Both The Elegant Dining Rm & The Spacious Living Rm Flow Effortlessly Through W/O's Onto A Massive Upper Deck, Offering Panoramic Views Of Your Private, Resort-Style Backyard & Sparkling Pool. Retreat To The Primary Suite, A True Sanctuary W/B/I Closets, A Spa-Like 5Pc Ensuite & A Private W/O To The Upper Deck. This 5Pc Ensuite Is Loaded W/Upgrades, Such As Dbl Sink, Quartz Counter, Frameless Glass Shower W/A Dbl Headed Rain Shower, California Shutters, Pot Lights & A Unique Brick Feature Wall W/Custom Storage. 3 Generously Sized Bdrms Feature Hardwood Floors & California Shutters. The Main Bthrm Includes Heated Flooring. Head Downstairs, The Lower Level Is Where The Fun Begins! Welcome To Your Own Private Wellness Club & Sports Pub. Hit Your Fitness Goals In The Home Gym Or Unwind In Your Personal Sauna, Or Mix A Drink At The Ultimate Wet Bar-Fully Loaded W/Granite Counters & Your Very Own B/I Beer Keg On Tap! Challenge Friends In The Games Area W/A Game Of Pool, Or Cozy Up By The Crackling Wood-Burning Fireplace In The Family Rm. The Fun Spills Outside To A Covered Patio & A Jaw-Dropping Backyard. Dive Into The Massive 20x40 Ft Concrete/Marbilite Pool, Boasting An Incredible, Rare 11.5Ft Deep End. This Rear Yard Comes Alive At Night W/A Hot Tub, Gazebo, An Authentic Outdoor Pizza Oven For Epic Summer Parties. Experience Unparalleled Luxury & An Unmatched Entertainment Lifestyle In This 1 Of A Kind Home. (id:49269)
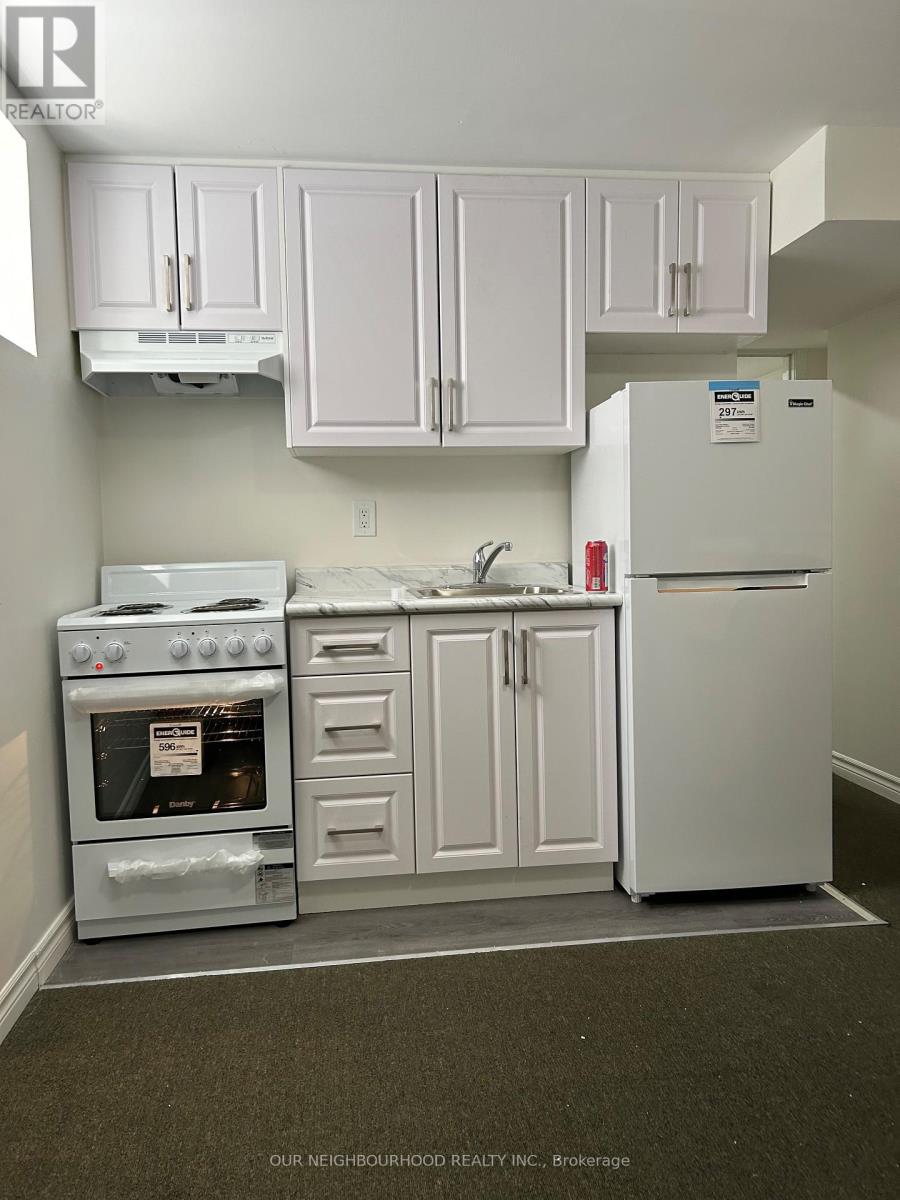
Bsmt-St - 14 Tarsus Crescent
Toronto, Ontario
Experience urban living at its finest in this cozy bachelor basement apartment just steps away from the prestigious University of Toronto. Ideal for students or young professionals, this well-designed unit offers a comfortable living space with modern amenities. The open-concept layout maximizes space, providing a versatile area for both relaxing and entertaining. The kitchenette is equipped with essential appliances, making meal prep a breeze. With convenient access to campus, libraries, and recreational facilities, you'll love the convenience of this prime location. A fridge and stove would be provided to the tennant. Dont miss out on the opportunity to live in the heart of the action schedule your showing today! Tenant pays 10% of utilities (id:49269)
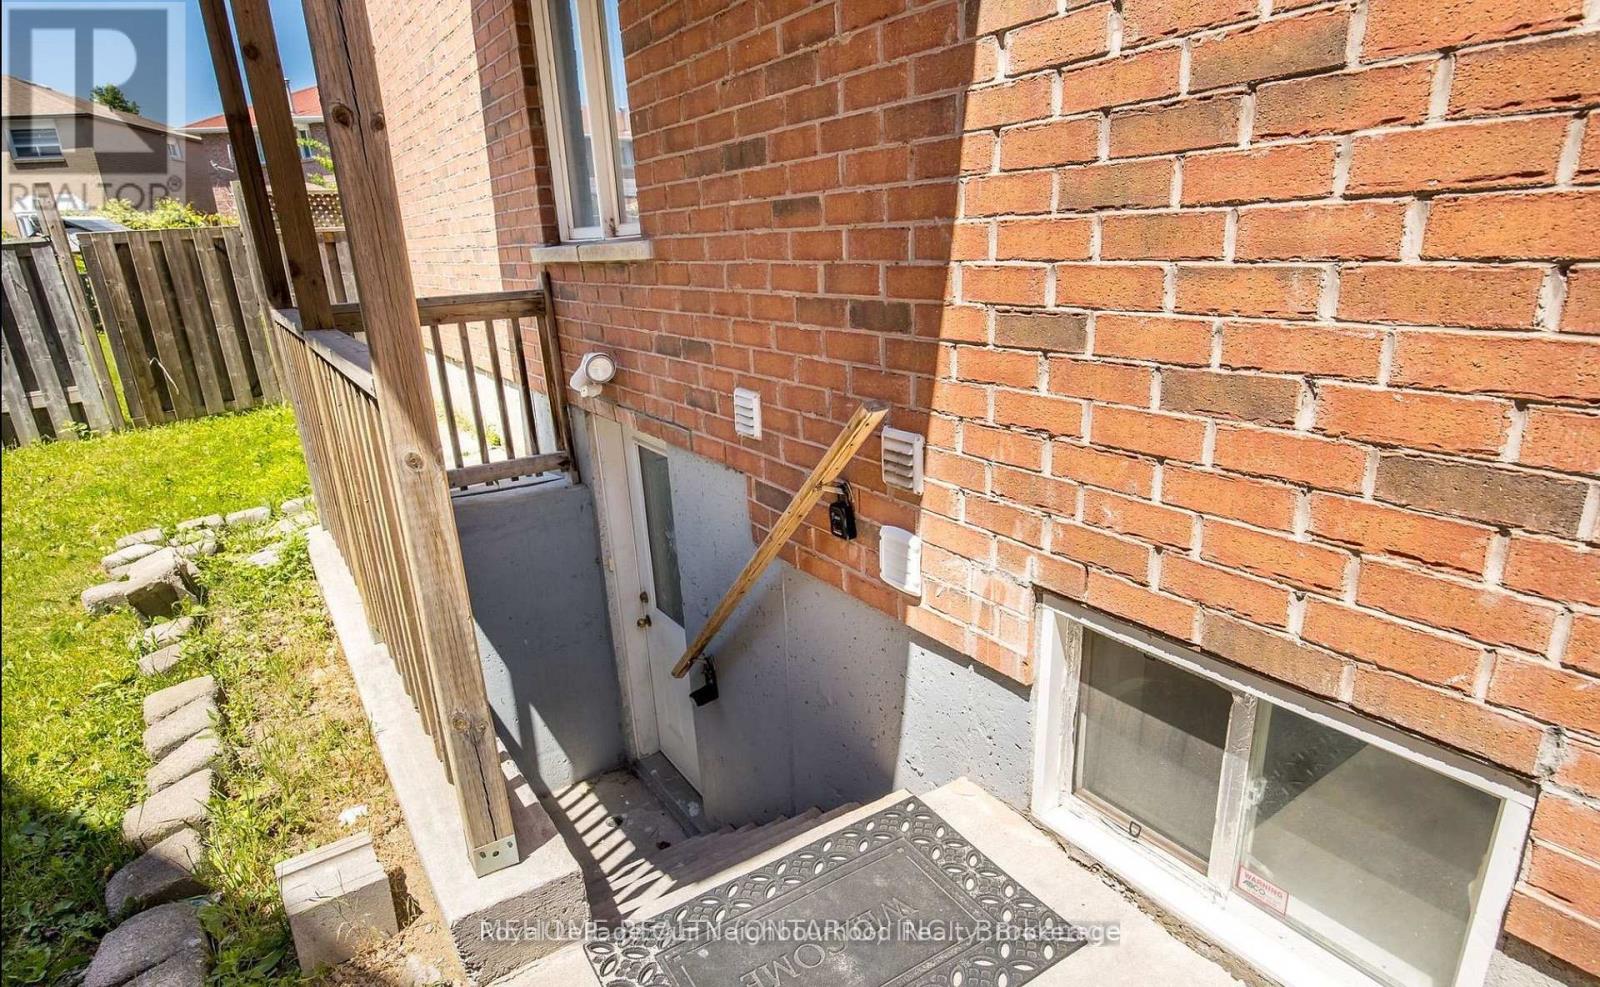
Bsmt 2 - 14 Tarsus Crescent
Toronto, Ontario
Experience urban living at its finest in this 2 Bed basement apartment just steps away from the prestigious University of Toronto. Ideal for students or young professionals, this well-designed unit offers a comfortable living space with modern amenities. The open-concept layout maximizes space, providing a versatile area for both relaxing and entertaining. The kitchenette is equipped with essential appliances, making meal prep a breeze. With convenient access to campus, libraries, and recreational facilities, youll love the convenience of this prime location. Dont miss out on the opportunity to live in the heart of the action schedule your showing today! Tenant pays 30% of utilities (id:49269)
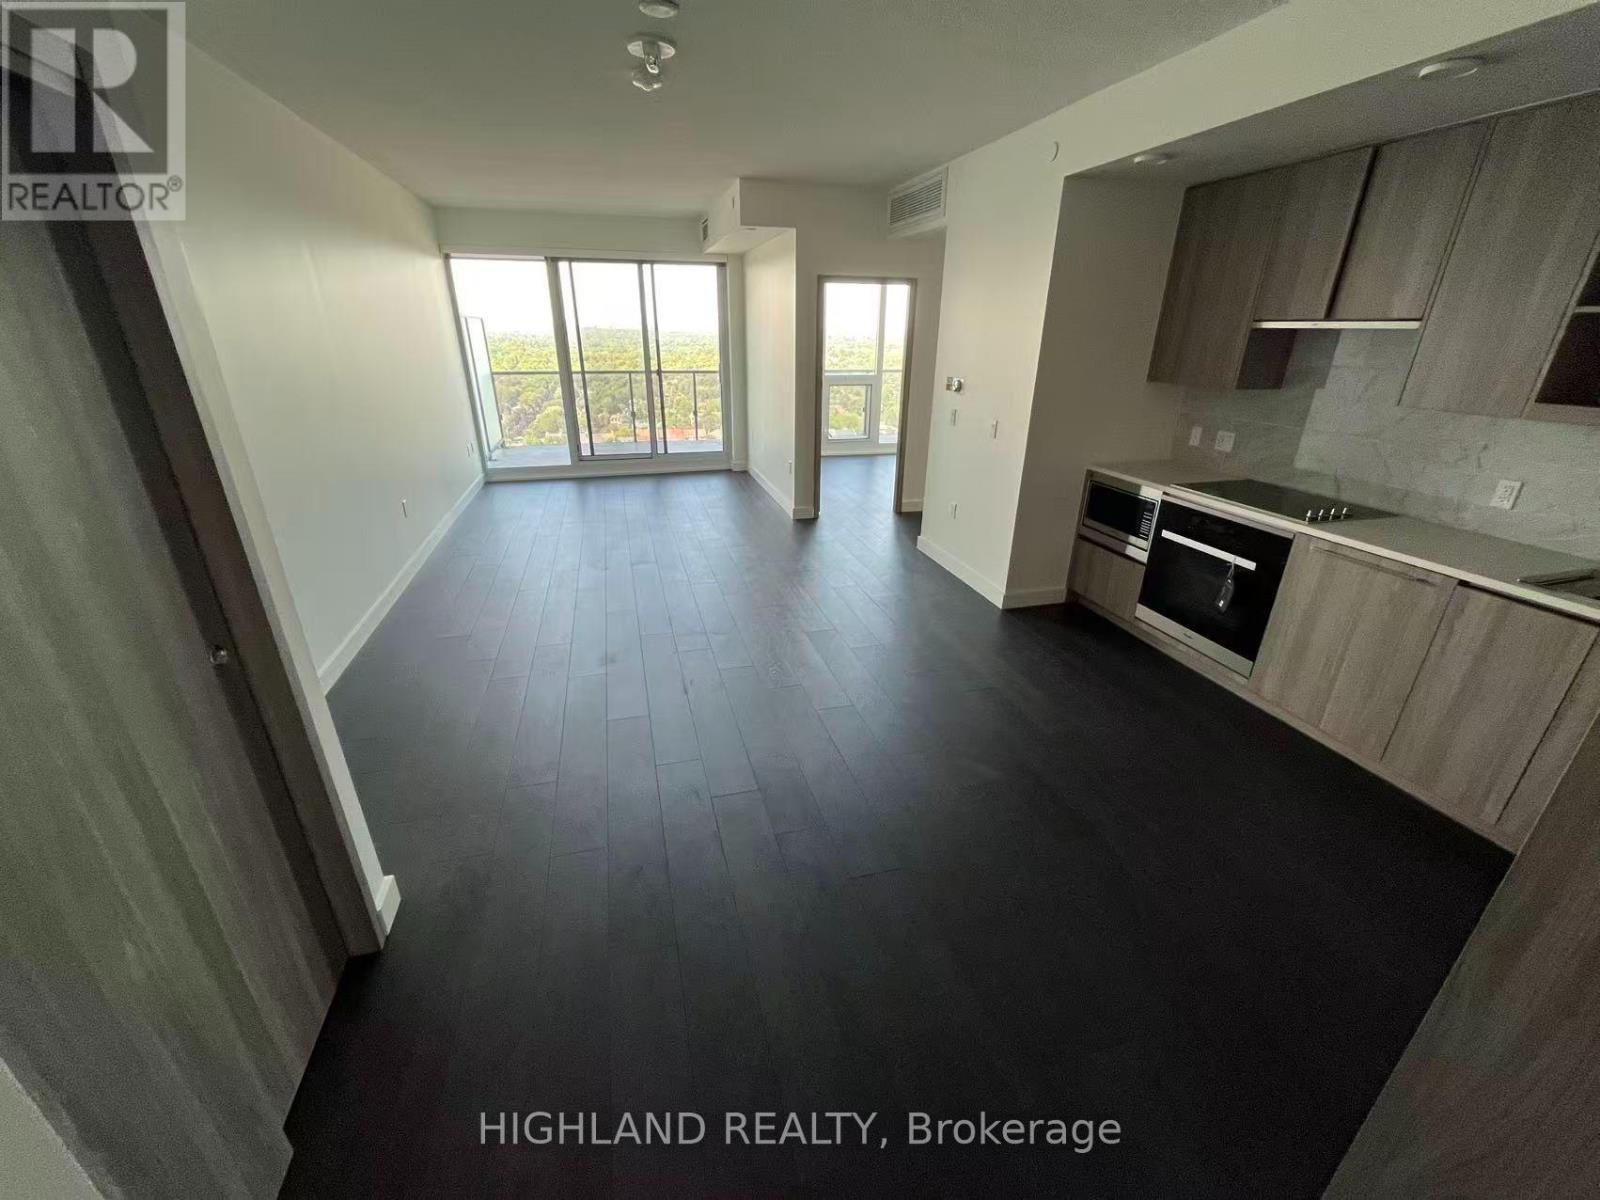
2808 - 85 Mcmahon Drive
Toronto, Ontario
Luxurious Seasons Condo. Beautiful North East View. Built-In Miele Kitchen Appliances; Huge Windows, Designer Cabinetry, Closet Organizers, And 9Ft Ceiling! Enjoy The 175Sq Ft Huge Balcony! Building Features: Touchless Car Wash, Ev Charging Station & An 80,000 Sq. Ft. Mega Club! Walk To Bessarion & Don Mills Subway Stations, Ttc, Park, Bayview Village, Shops And Restaurants, Close To Go Station, 401/404. (id:49269)
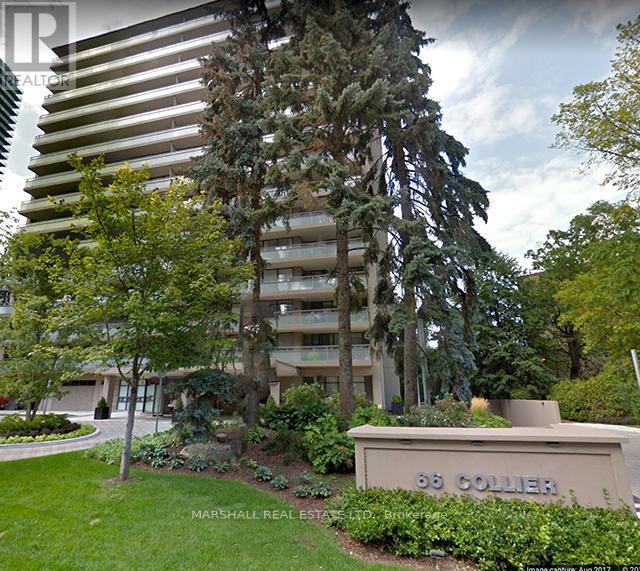
4a - 66 Collier Street
Toronto, Ontario
**Prime Yorkville Rosedale Locale* *Boutique-Style Luxury Condo Building Only Four Suites Per Floor* *2 Bed Plus Family Room Offers An Open And Spacious Plan With Approximately 1,822 Sq.Ft* *Huge Covered Terrace 347 Sq Ft with 2 Walk-Outs and City Skyline Views* *Updated Gourmet Kitchen with Granite Counters and Stainless Steel Appliances* *Newer Windows* *Large Primary Bedroom With Updated Ensuite and W/O to Terrace* * Elevated Lifestyle with Dedicated Concierge, Outdoor Pool and Patios with Rosedale Ravine Views* *Ideal Location, Quiet Street Steps to Yorkville and Bloor St* *Enjoy The Finest Cafes, Restaurants, Shops, Subway** (id:49269)
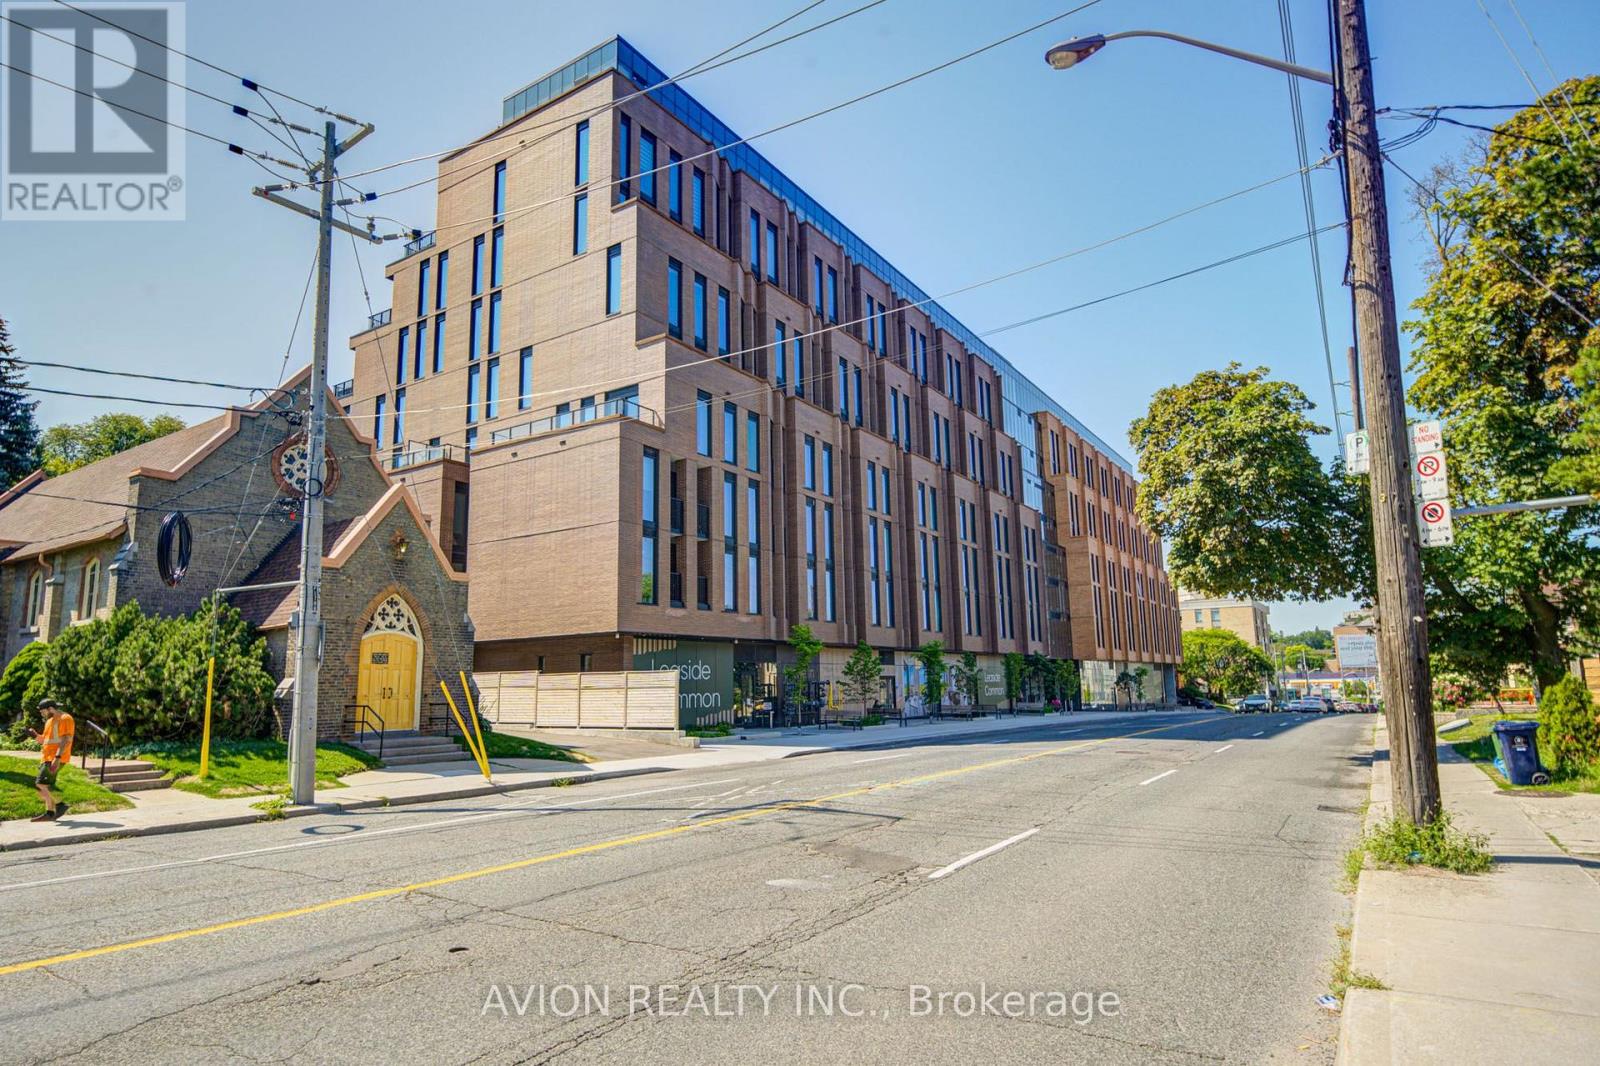
321 - 1720 Bayview Avenue
Toronto, Ontario
Discover elevated living at Leaside Common, a brand-new luxury residence in the heart of Leaside. This West-facing 2-bedroom + den, 2-bathroom suite offers a bright, spacious layout with 838 sq ft of interior living space plus an expansive 149 sq ft private terrace.Featuring 9-foot ceilings, premium engineered hardwood flooring, and smooth-painted walls throughout. The chef-inspired kitchen boasts custom cabinetry, quartz countertops and backsplash, and a high-end stainless steel appliance package including a built-in electric oven, gas cooktop, panelled refrigerator, and dishwasher.The primary bedroom offers a walk-in closet and a spa-like ensuite with a frameless glass shower. Full-size washer and dryer included. Building amenities include a fitness studio, co-working lounge, party room, outdoor terrace, children's playroom, and pet spa, with ground-level retail, 24-hour concierge, and smart building access. Parking is available. (id:49269)
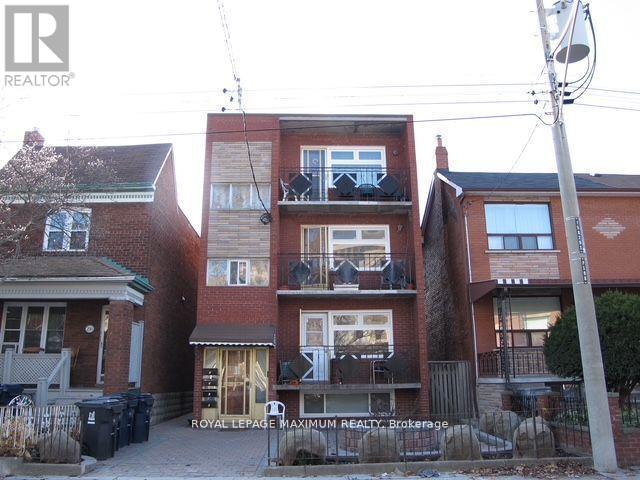
2 - 198 Markham Street
Toronto, Ontario
Newly renovated 3-bedroom 1 bath apartment located by Bathurst St & Dundas St W. Available starting September 1, 2025. Rent is $3,600/month, and the Tenant is responsible for hydro and heat. Steps to TTC transit, Trinity Bellwoods Park, Kensington Market, Chinatown, FreshCo, Scadding Court Community Centre, Sanderson Public Library, Toronto Western Hospital. Located on a quiet residential street with plenty of city street parking. Step out to your own private balcony and minutes from restaurants, shops and more! *Seller will consider University Students* No pets, No smoking. (id:49269)