
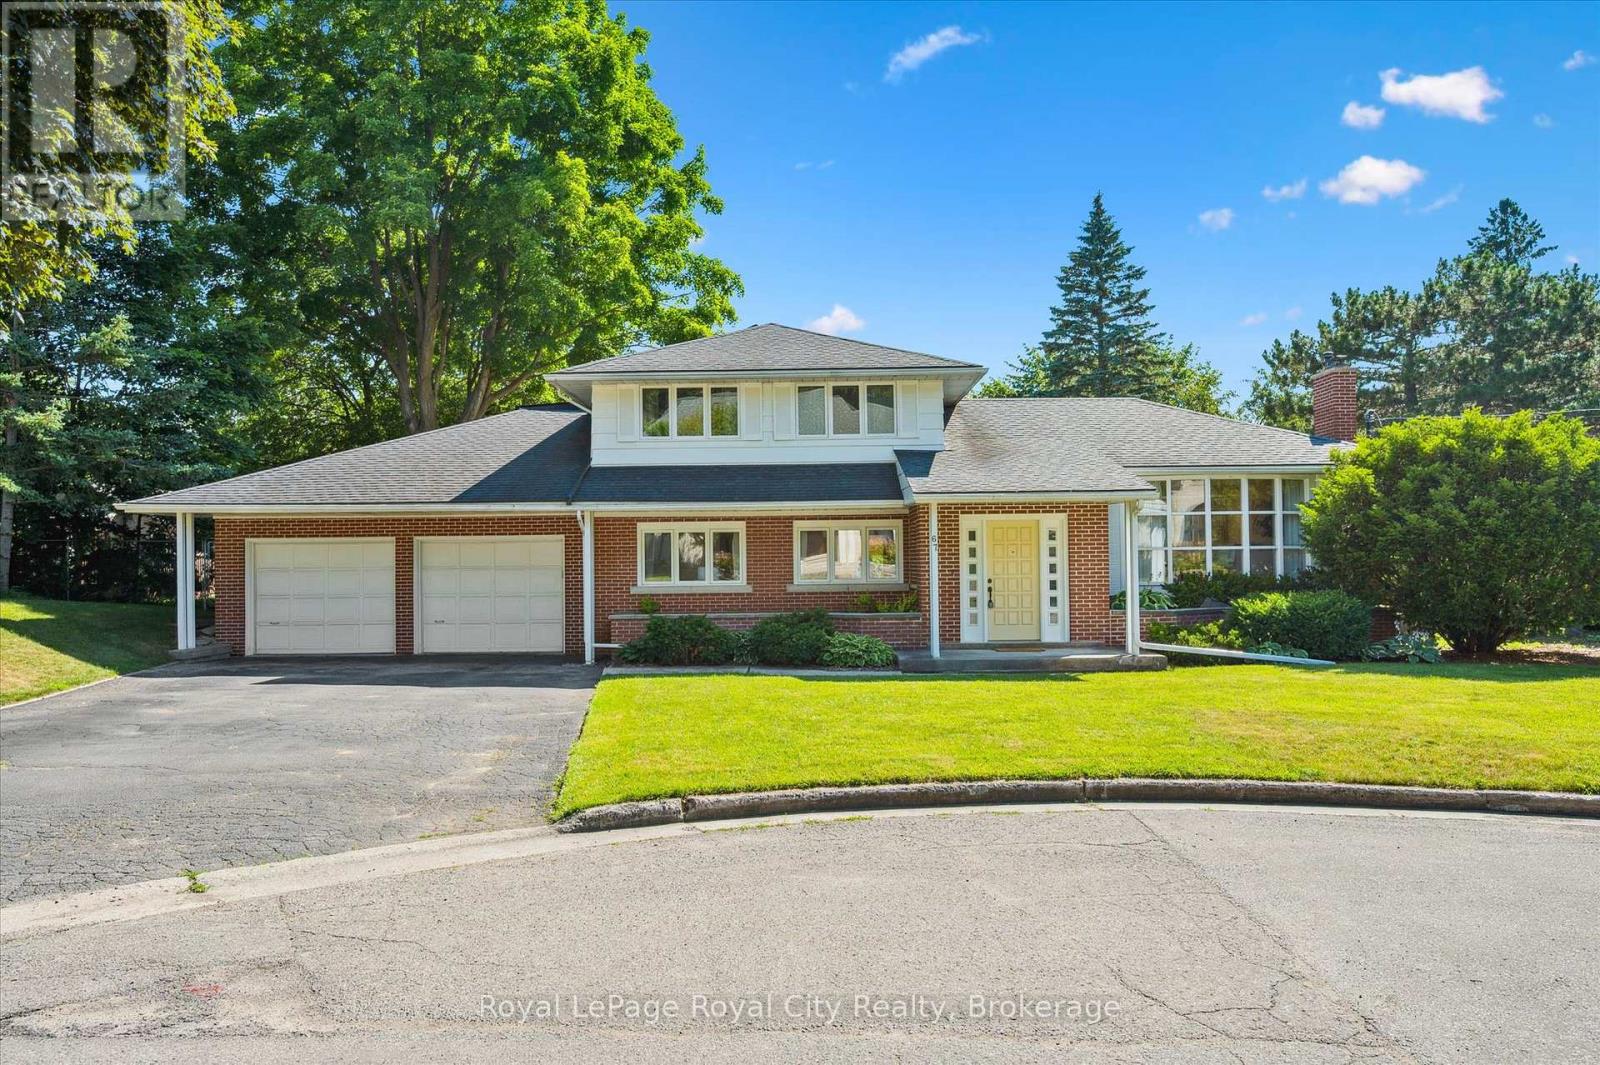
67 Woodside Road
Guelph, Ontario
Endless Potential in a Prime Location! Set on a generous lot at the end of a quiet, dead-end street lined with multi-million dollar homes, this well-maintained property is ready to be transformed into your dream residence. With timeless architectural details and a spacious layout, the possibilities here are truly exciting. The main level offers three distinct living areas: a front living room with a large bay window, an expansive family room with wood-beamed ceiling, and a cozy sunroom featuring exposed brick and a fireplace. A convenient powder room and interior access to the double garage add function to form. Upstairs, you'll find three bedrooms and two full bathrooms, including a private primary ensuite. The partially finished basement provides even more space - imagine your home office, gym, or media room. Step outside to a large, private backyard with mature landscaping, a deck, and beautiful old-growth trees. Just steps from the Speed River, downtown Guelph, and the University, the location alone makes this an exceptional opportunity. Don't miss your chance to unlock the potential in this remarkable property! (id:49269)
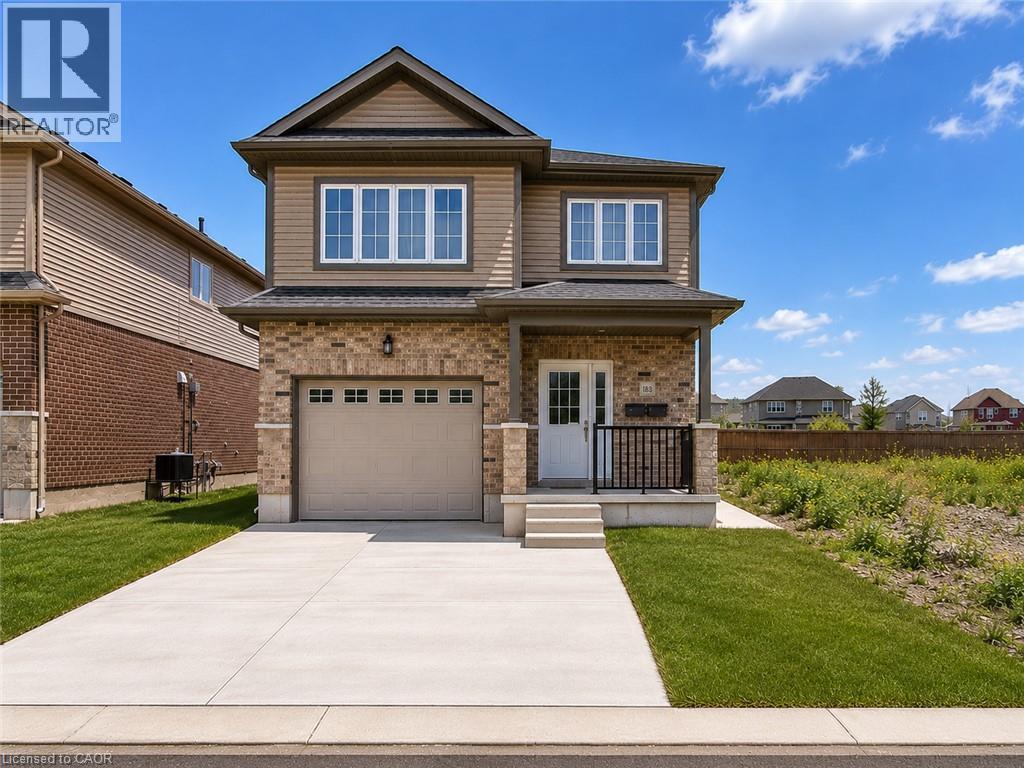
183 Rykert Street Unit# B
St. Catharines, Ontario
This bright and spacious 2-bedroom, 1-bathroom lower-level unit provides comfortable living in a convenient St. Catharines location. Featuring an open-concept layout, beautiful dark flooring, and large windows that bring in plenty of natural light, the space feels welcoming and well-appointed throughout. The unit includes two generous bedrooms, with the primary bedroom featuring a walk-in closet, along with in-suite laundry, a separate entrance, a grade-level foyer, and plenty of additional storage space. Outside, enjoy the convenience of a paved driveway with one dedicated parking space. Ideally located with quick and easy access to the highway, this unit provides a great combination of comfort, functionality, and accessibility. (id:49269)
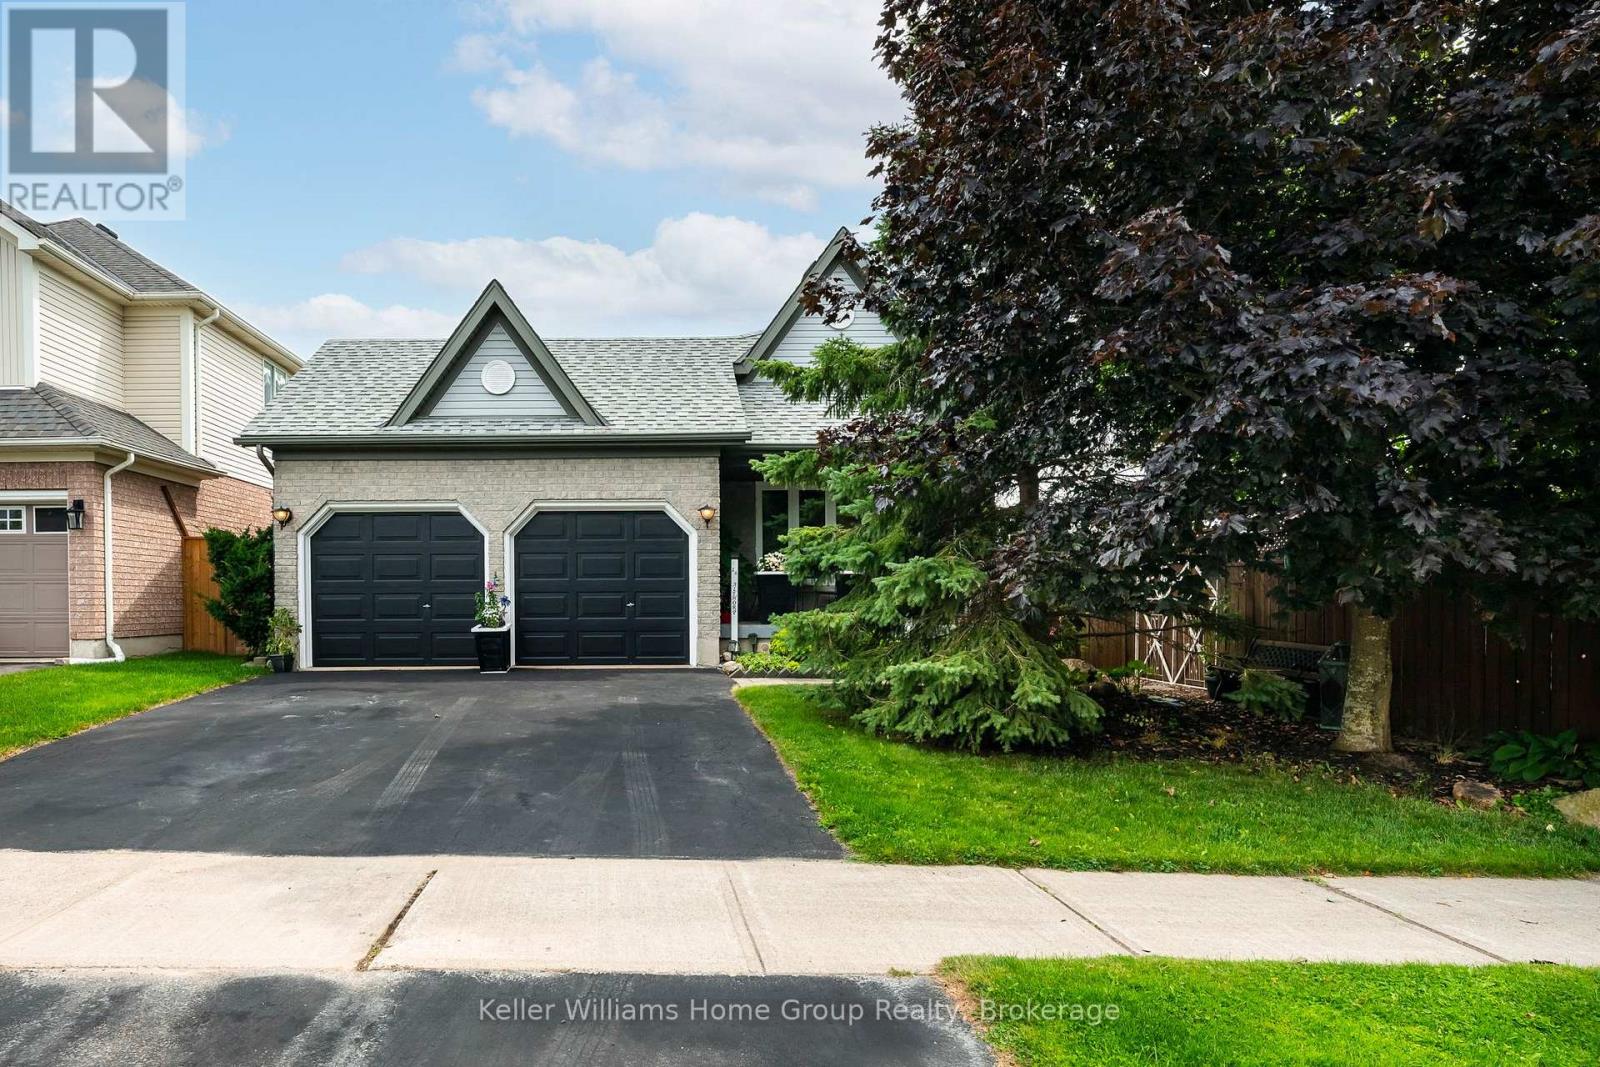
16 Althorp Drive
Orangeville, Ontario
Welcome to this well-maintained 4 level open concept backsplit, lovingly cared for by its original owners for 23 years in Orangeville's sought after west end. Located on a quiet street in an established neighbourhood, this spacious home offers a functional layout, generous living space and numerous updates. The bright main level features a spacious living room with ceramic flooring, large window and electric fireplace, flowing into the dining area and kitchen with generous cabinetry, breakfast bar and sliding glass doors leading to the deck and private rear yard. The dining area overlooks the large lower family room, creating an open and connected feel. The lower level offers a generous family room with laminate flooring, natural gas fireplace and a bright walkout to the newer fully fenced backyard. Mature fruit trees provide shade and a great setting for outdoor entertaining. Convenient main-floor laundry with cabinetry is combined with a 3-piece bathroom. Upstairs you'll find three bedrooms, including a spacious primary with 4-piece ensuite and walk-in closet. A second 4 piece bathroom serves the additional bedrooms. Both bathrooms feature upgraded sinks and painted vanities (2020). The finished basement provides additional living space with a rec room, built in storage, large multipurpose room and access to a sizeable cold cellar. The utility room includes a sink and built-in shelving. Enjoy the convenience of an attached 2-car garage, driveway parking and a private fenced yard. Updates include furnace (2025), windows (2016, excluding basement), glass doors (2021) and shingles (2018). Ideally located close to schools, shopping, recreation centre, parks, trails and public transit. A fantastic opportunity to own a spacious, well-maintained original owner home in a convenient location. (id:49269)
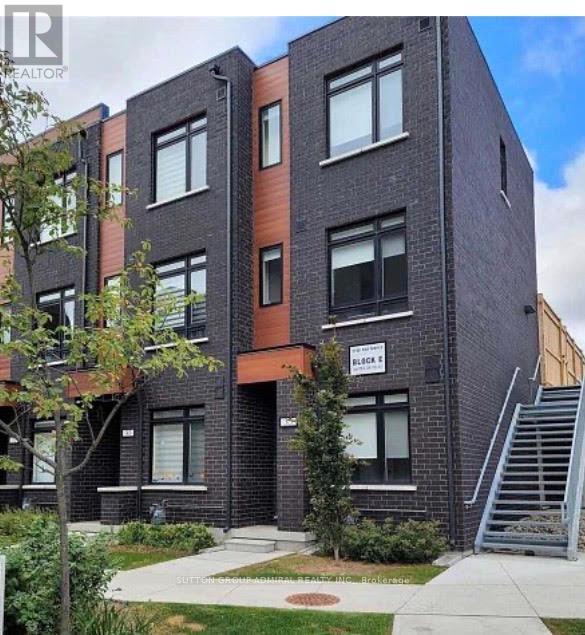
35 - 370 Red Maple Road
Richmond Hill, Ontario
Perfectly blending the freedom of independent living with the convenience of low-maintenance condo living, welcome to 370 Red Maple. This beautifully designed 3-bedroom condo townhouse features a bright and functional layout with a spacious living and dining area on the second level and an open-concept kitchen with a walkout balcony, ideal for everyday living and entertaining. The third floor offers two generously sized bedrooms and a stunning private terrace, perfect for hosting guests, relaxing, or enjoying warm summer evenings. Located in a highly desirable neighborhood close to parks, schools, shopping, restaurants, public transit, and major highways, this home offers the perfect combination of comfort, style, and convenience. (id:49269)
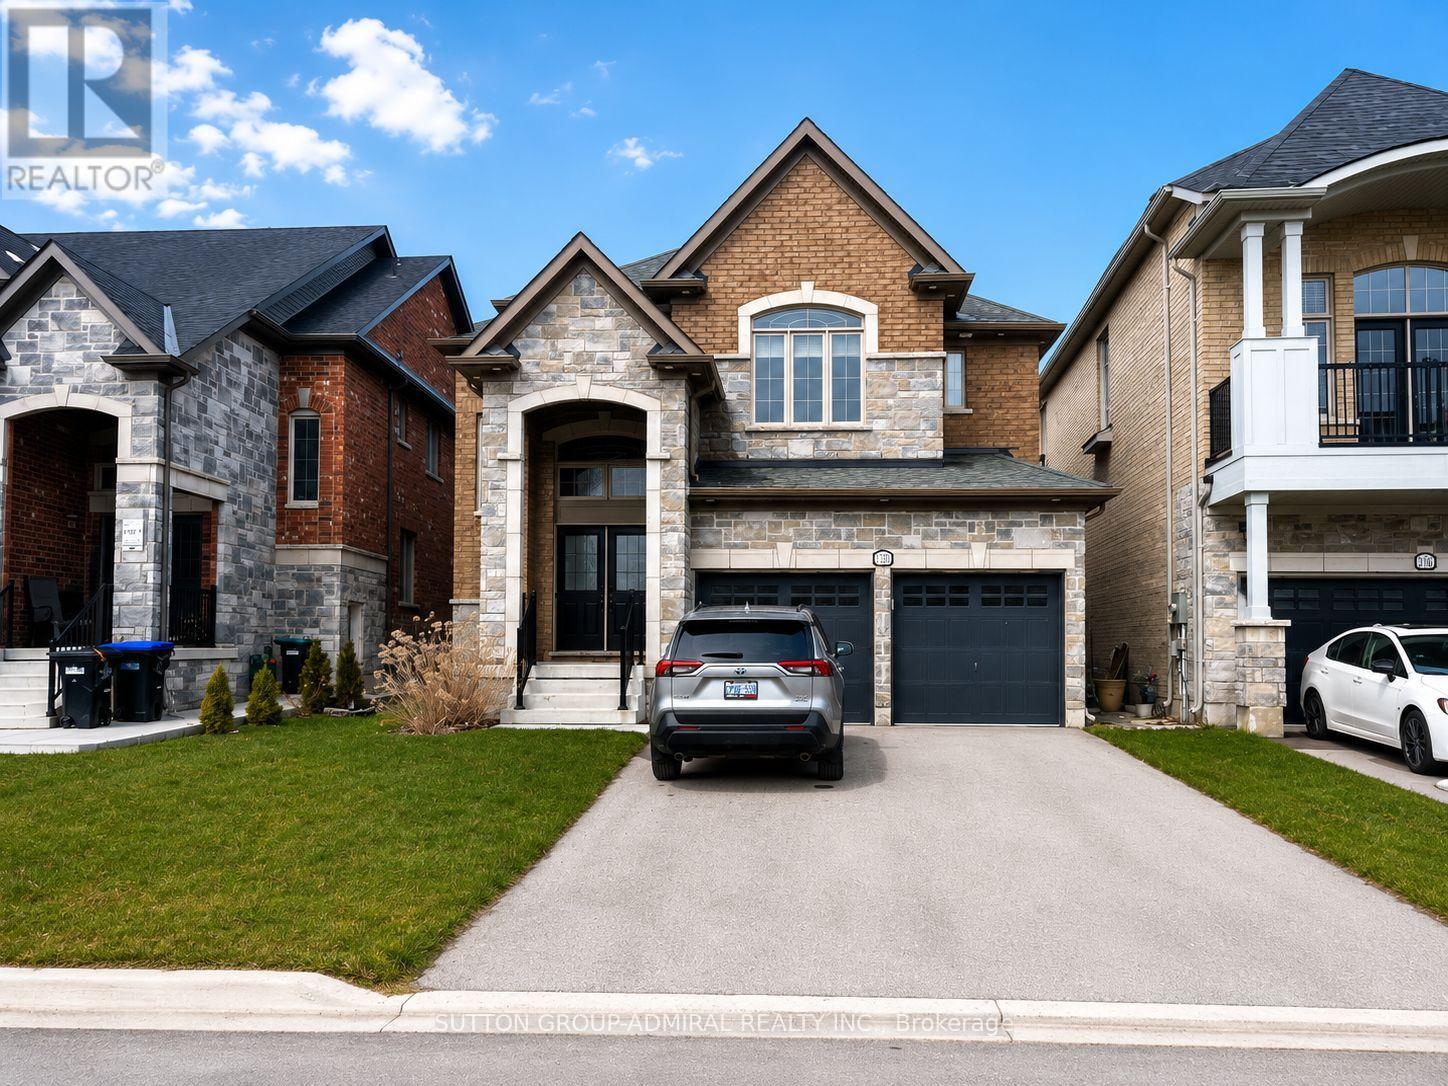
1320 Blackmore Street
Innisfil, Ontario
This stunning detached family home in the heart of Alcona offers nearly 2,900 sq. ft. of beautifully designed living space with 4 spacious bedrooms and 4 bathrooms. Rarely offered, the home features two primary suites, each with its own ensuite bathroom and walk-in closet, making it ideal for large families, multi-generational living, or professionals working from home. No carpet throughout (W/I closet only) for easy maintenance and a modern feel. The bright and spacious main floor boasts separate living, dining, and family rooms, providing plenty of space for entertaining and everyday living. The oversized kitchen is a chef's delight, featuring stainless steel appliances, granite countertops, a large centre island, and an expansive breakfast area with a walkout to the backyard. The inviting family room is anchored by a cozy gas fireplace, creating the perfect gathering space year-round. Enjoy a fully fenced backyard, ideal for summer barbecues and outdoor entertaining. Additional highlights include main-floor laundry with garage access, parking for up to 6 vehicles including a double built-in garage, central air conditioning, and a full basement offering abundant storage space. Conveniently located close to schools, parks, shopping, restaurants, beaches, and all amenities that make Alcona one of Innisfil's most desirable communities. Available August 1, 2026. Photos are from a previous tenancy. Seeking AAA/A+ tenants. Full rental application, employment verification, references, and credit check required. Listing Agent will run their own credit check on selected applicant(s). Tenant insurance mandatory. (id:49269)
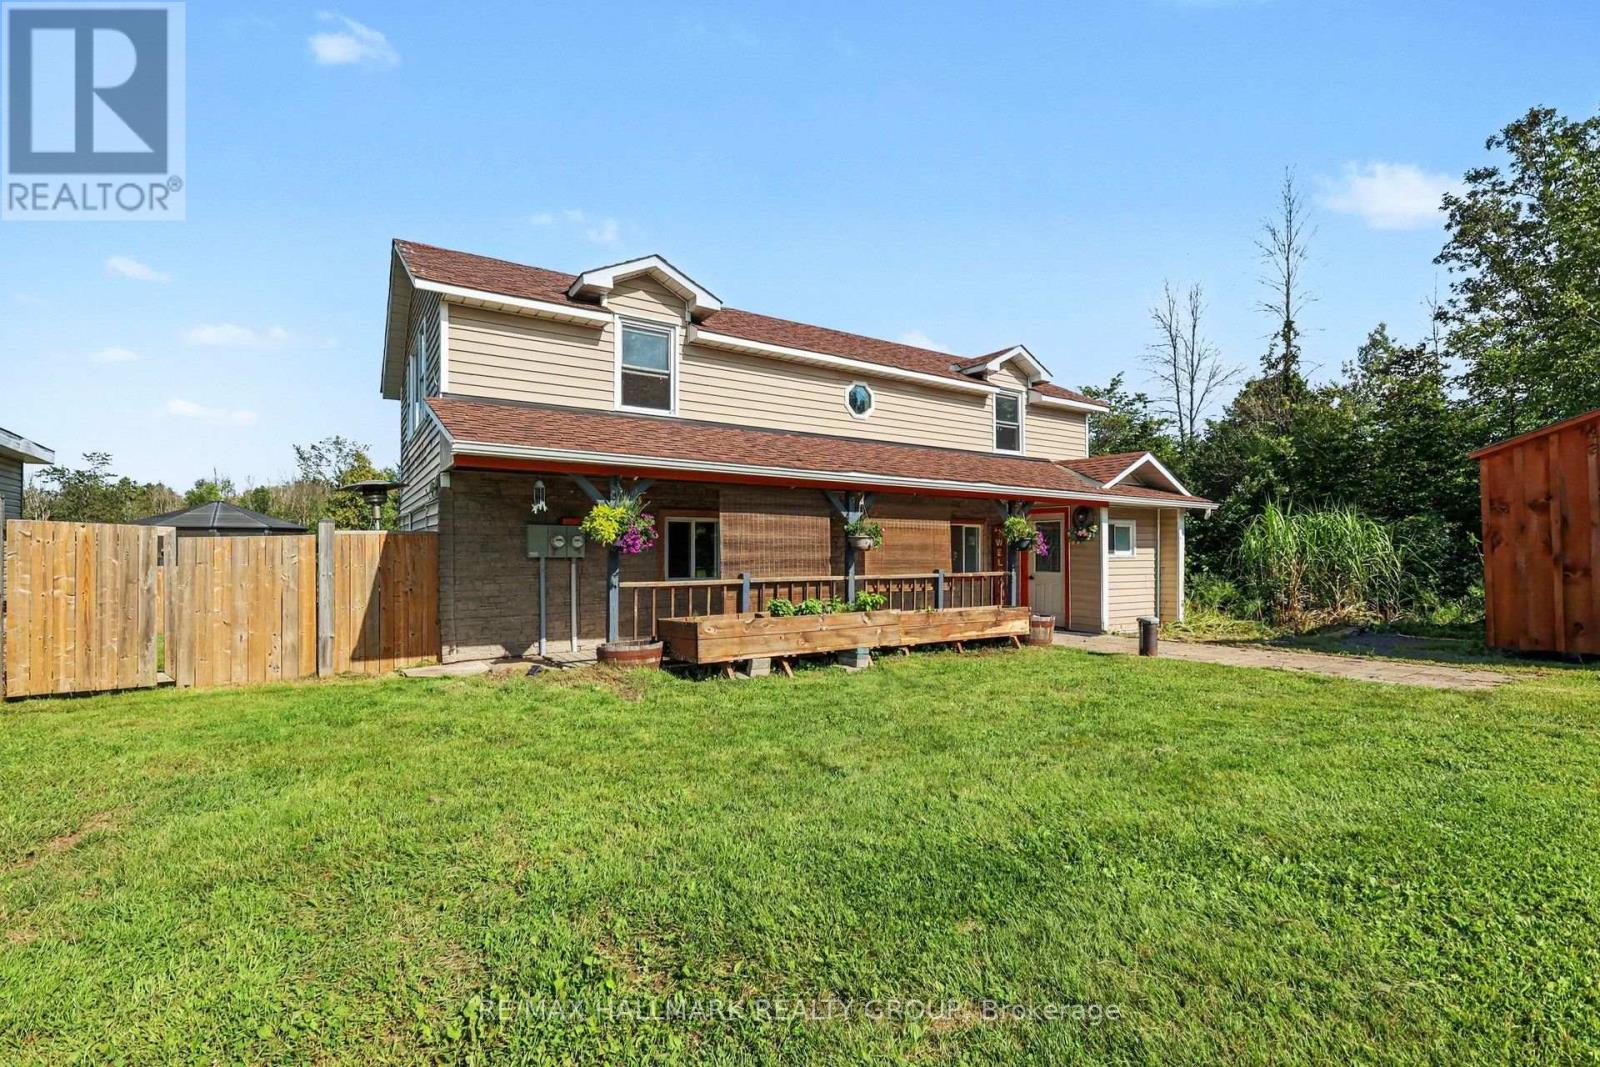
8784 15 Highway
Beckwith, Ontario
Amazing opportunity with this beautiful 48+ Acre property. Located 10 mins south of Carleton Place, and 15 mins north of Smith Falls, whether you are looking for a home based business, recreational property, or just a large property to enjoy a wide array of wildlife, this one is for you. Great exposure for a home business right on Highway 15. Detached workshop/office(24'x15' & 200amp separately metered) that is heated/cooled, and insulated should fit the bill for many needs. The land consists of a good mix of cleared space, mixed trees/bush(maples, birch & more), some wet areas for springtime fun on the quads, approx. an acre of flat gravel space for multi use, just shy of 2km of cleared trails for ATV'ing(can easily clear more), a creek that runs right by the home and back through the trails, hunting stands throughout, and even a shooting range(100m x 10m) on site with large berm for safety. The home itself features 3 bedrooms and 2 bathrooms. Great covered front porch, back deck with hot tub, fire pit and huge screened in gazebo makes for endless summer memories. Inside the main level you have a spacious entry, main floor laundry, powder room, good sized living/dining area, bright family room, and a huge country kitchen with loads of storage and counter space as well as newer fridge(2025) and induction stove(2025). The upper level has a large full bath, and 3 spacious bedrooms. Plenty of future potential with the ability to built a secondary dwelling on the property, ability to sever for sub-development, or commercial use with an entrance off of 6th line road. Whatever the dream may be, it starts here. Schedule B to accompany all offers. (id:49269)
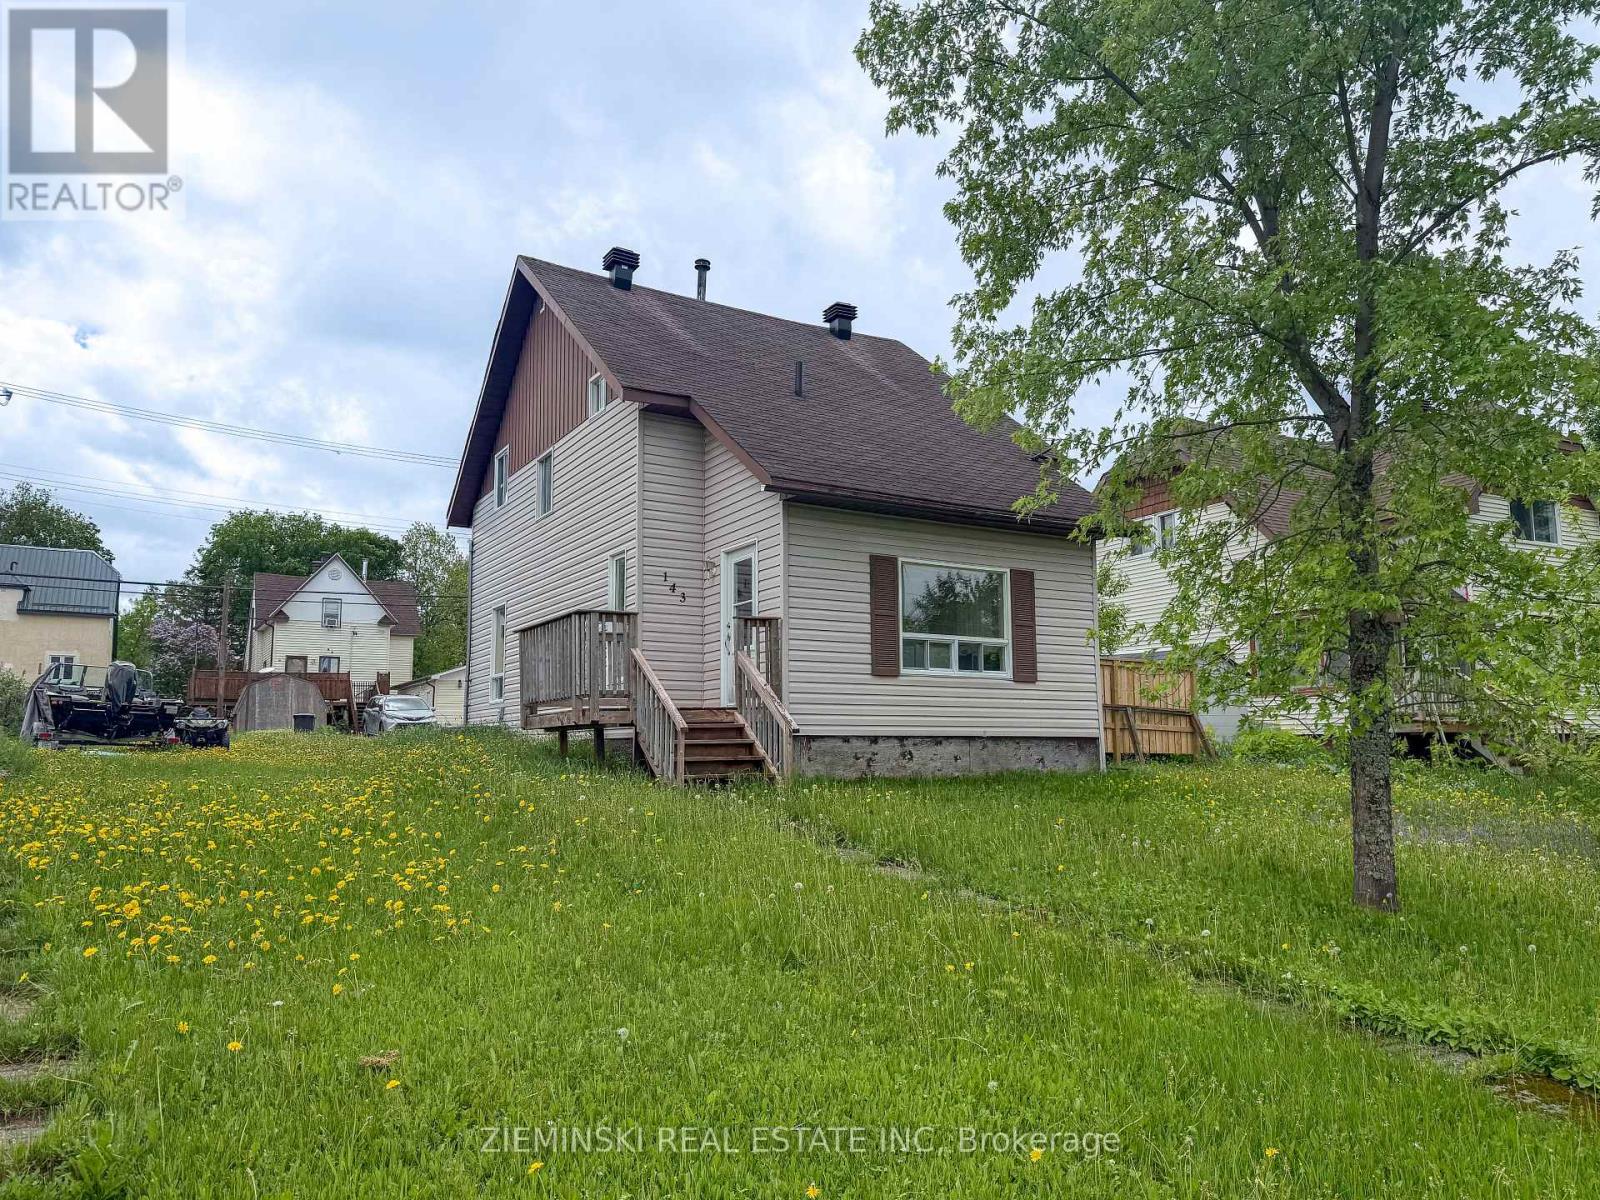
143 Essex Avenue
Iroquois Falls, Ontario
Charming and spacious family home with room for everyone. The main floor features a large foyer, a bright kitchen and dining area with plenty of space for family gatherings, convenient main floor laundry, and an inviting living room with patio doors leading to a side deck-perfect for relaxing or entertaining. Upstairs you'll find three generously sized bedrooms and a full bathroom. The basement offers an unfinished space ready for your personal touch, along with a newly installed 3-piece bathroom. With central air, ample parking, and appliances included, this home offers great value and potential. (id:49269)
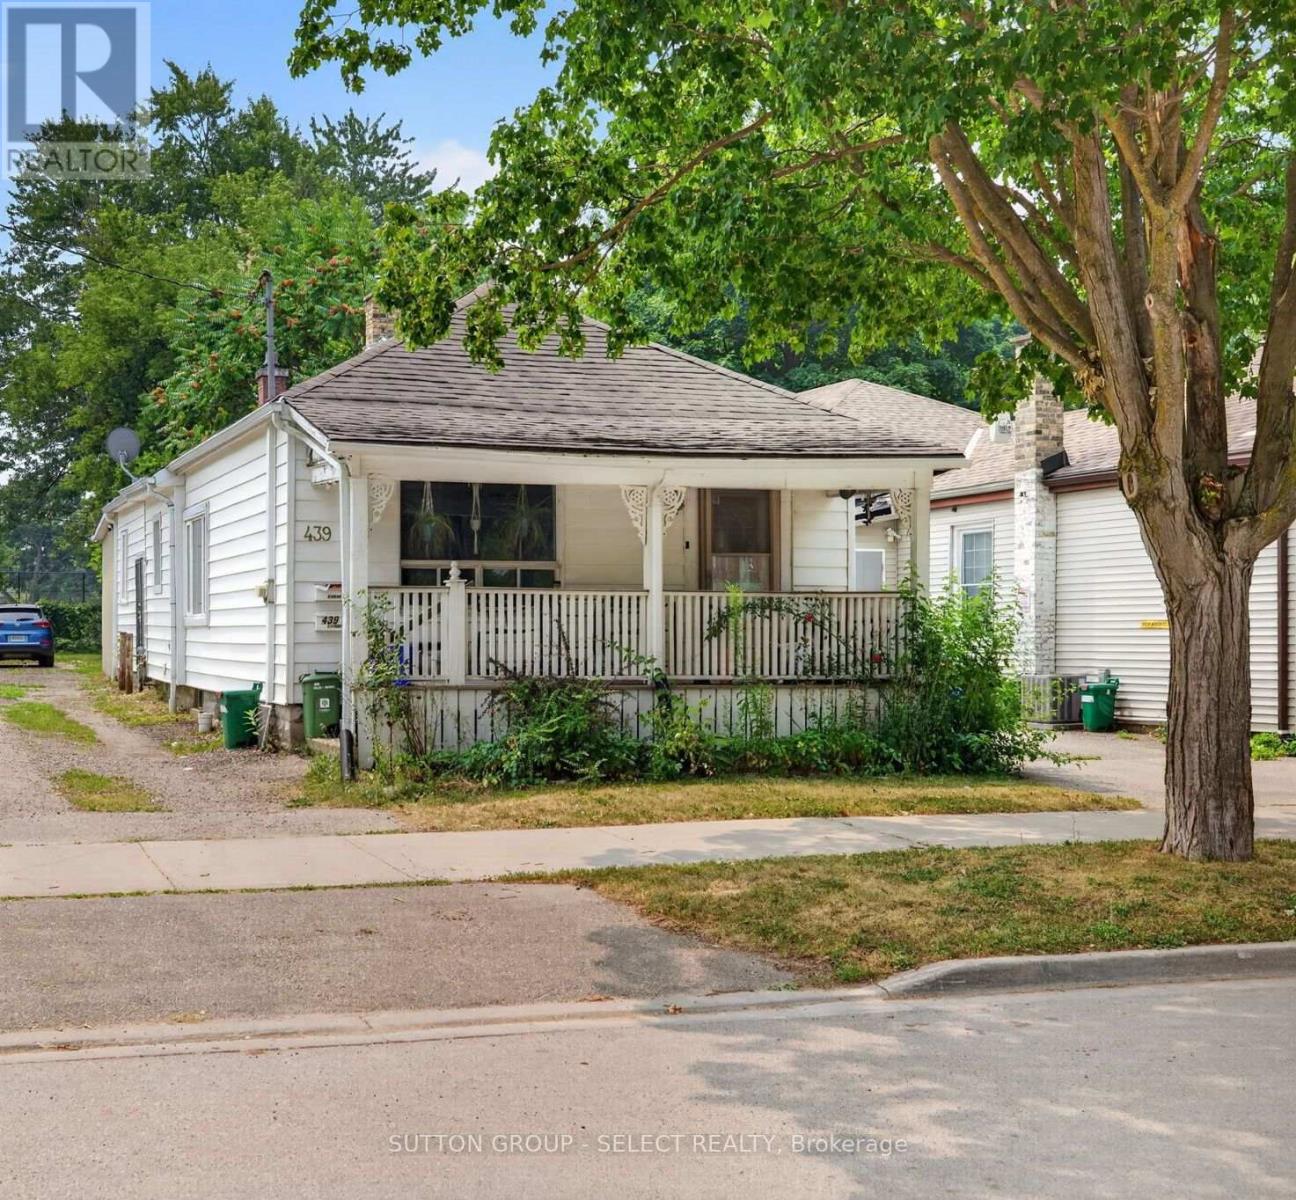
439 South Street
London East, Ontario
Turnkey investment opportunity in a convenient central London location. This fully rented home offers an excellent addition to an income property portfolio, featuring 4 bedrooms, 2 kitchens and 2 bathrooms across two separate living spaces. The property sits on a generous 44.5' x 197' lot and includes 2 private parking spaces, providing valuable outdoor space and practical convenience for tenants. Additional features include gas forced-air heating, central air, municipal services and separate hydro metering. Ideally situated close to downtown, public transit, parks, schools and a wide range of everyday amenities. With an established rental configuration and a desirable central location, 439 South St. offers investors an opportunity to acquire a well-positioned income property with long-term rental potential. Please allow at least 24 hour's notice for all showing requests. (id:49269)
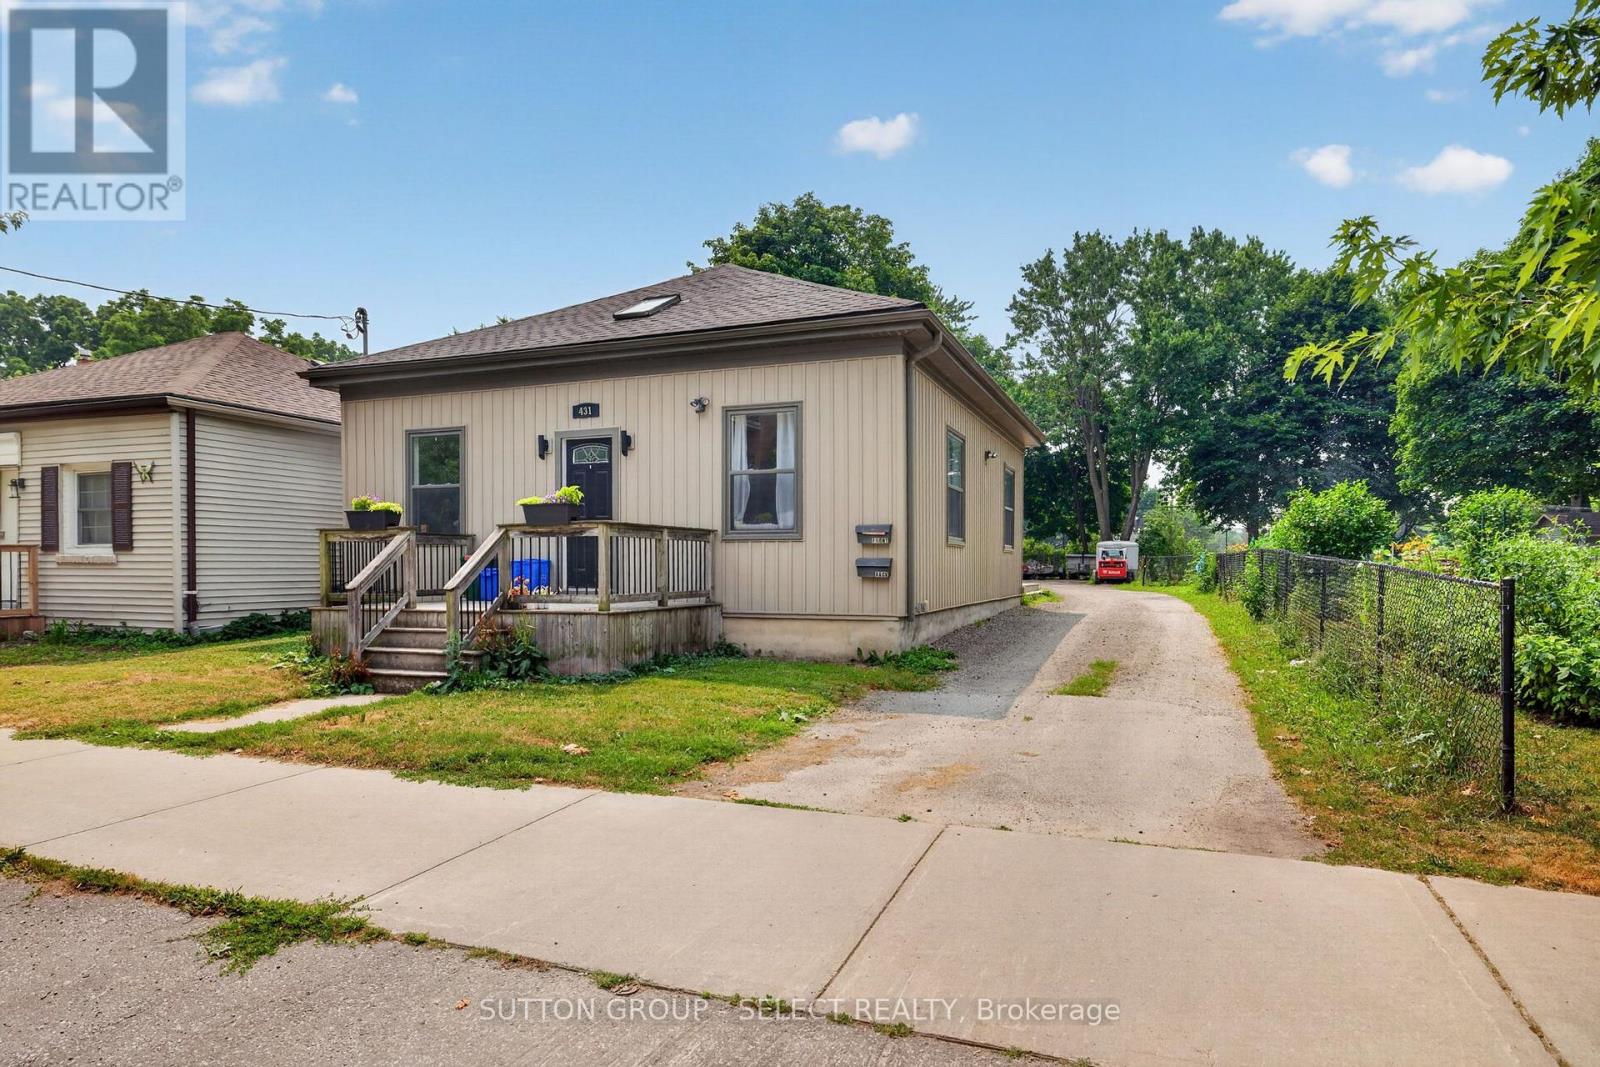
431 South Street
London East, Ontario
Excellent opportunity for investors seeking a fully rented, income-producing property in an established London location. This well-positioned property offers two separate living spaces with a total of 4 bedrooms, 2 kitchens and 2 bathrooms, providing a practical configuration for rental income and long-term investment. Each unit benefits from its own kitchen and living space, while the property offers 4 private parking spaces and a substantial 36' x 197' lot. The property combines the character of an established neighbourhood with important modern conveniences including gas forced-air heating, central air and main-floor laundry. Conveniently located near public transit, parks, schools and everyday amenities. An attractive opportunity for investors looking for an established, fully tenanted property with a straightforward income-producing configuration. Please allow at least 24 hour's notice for all showing requests. (id:49269)
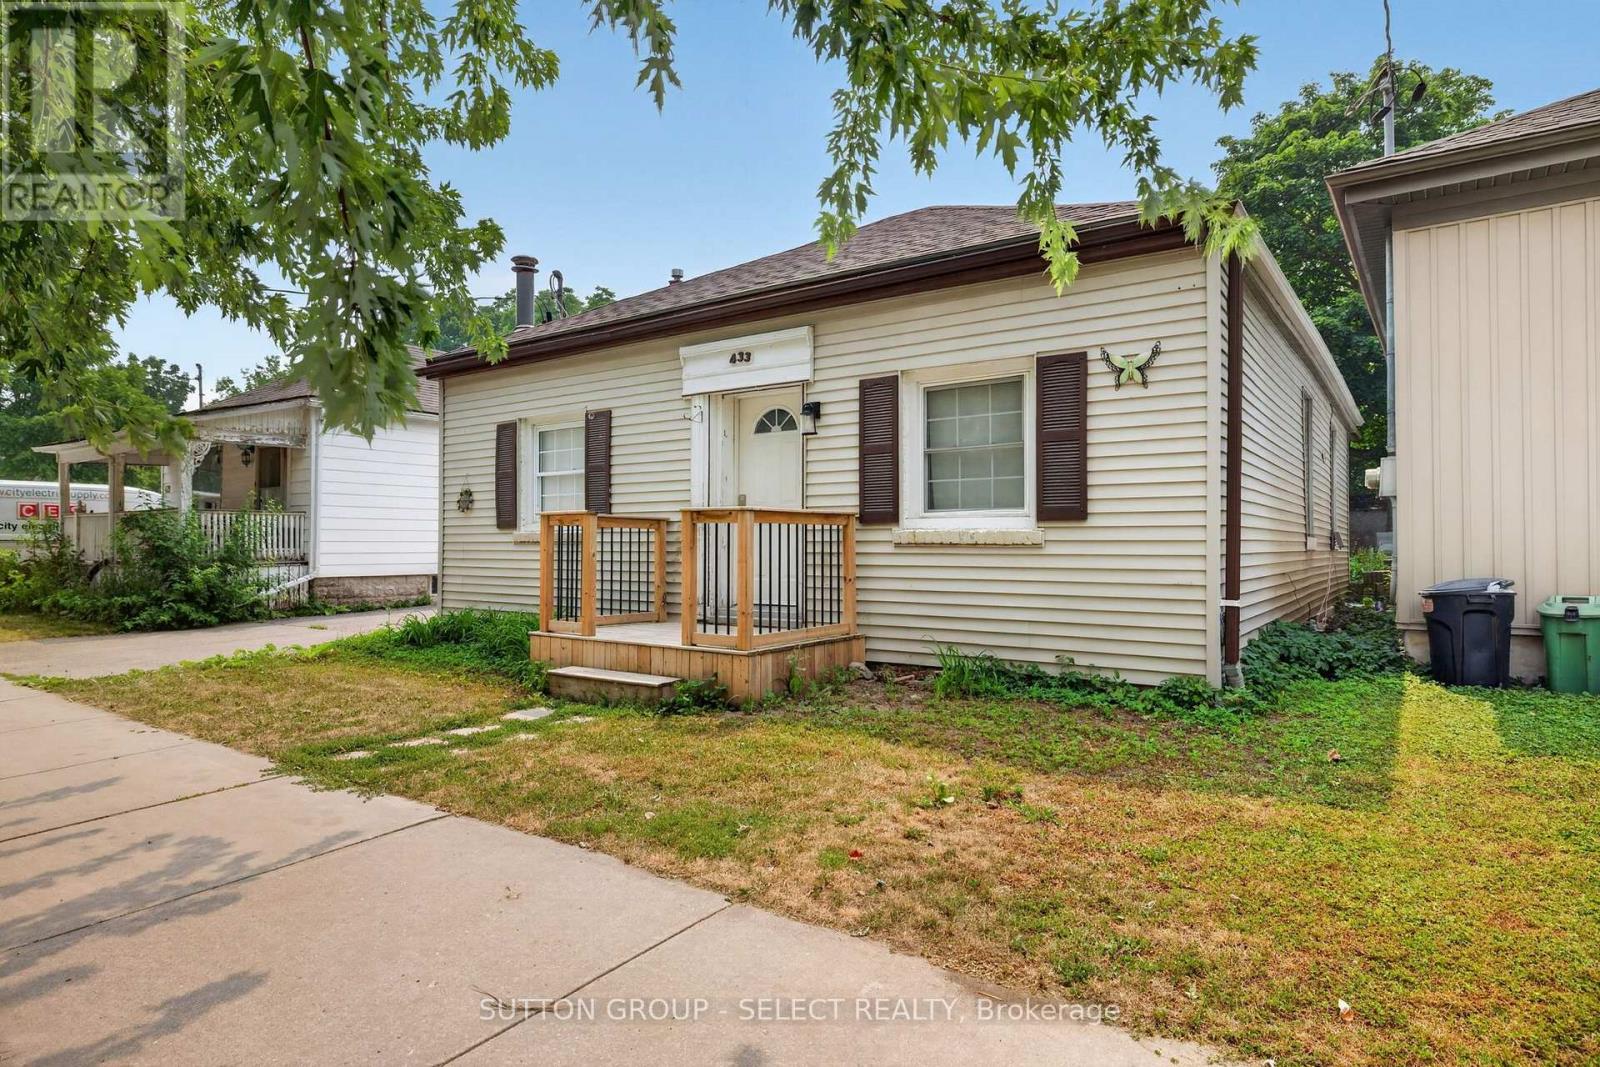
433 South Street
London East, Ontario
Excellent opportunity for investors seeking a well-positioned, income-producing property in London's sought-after SOHO neighbourhood. This spacious home offers an attractive configuration of three units with a total of 6 bedrooms, 3 kitchens and 3 bathrooms, providing flexibility for rental accommodation and strong tenant appeal. Recent updates to one of the units include a modern kitchen and appliances, refreshed bathroom, flooring and paint, along with convenient in-suite laundry. The property also features a finished basement, 4 private parking spaces and a generous 44.5' x 197' lot with shared outdoor space. Practical features include gas forced-air heating, central air and separate hydro metering. Conveniently located close to downtown, University Hospital, public transit, shopping, parks and other amenities. A compelling opportunity for investors looking for a multi-unit property with excellent rental potential, parking and a highly convenient location. Please allow at least 24 hour's notice for all showing requests. (id:49269)
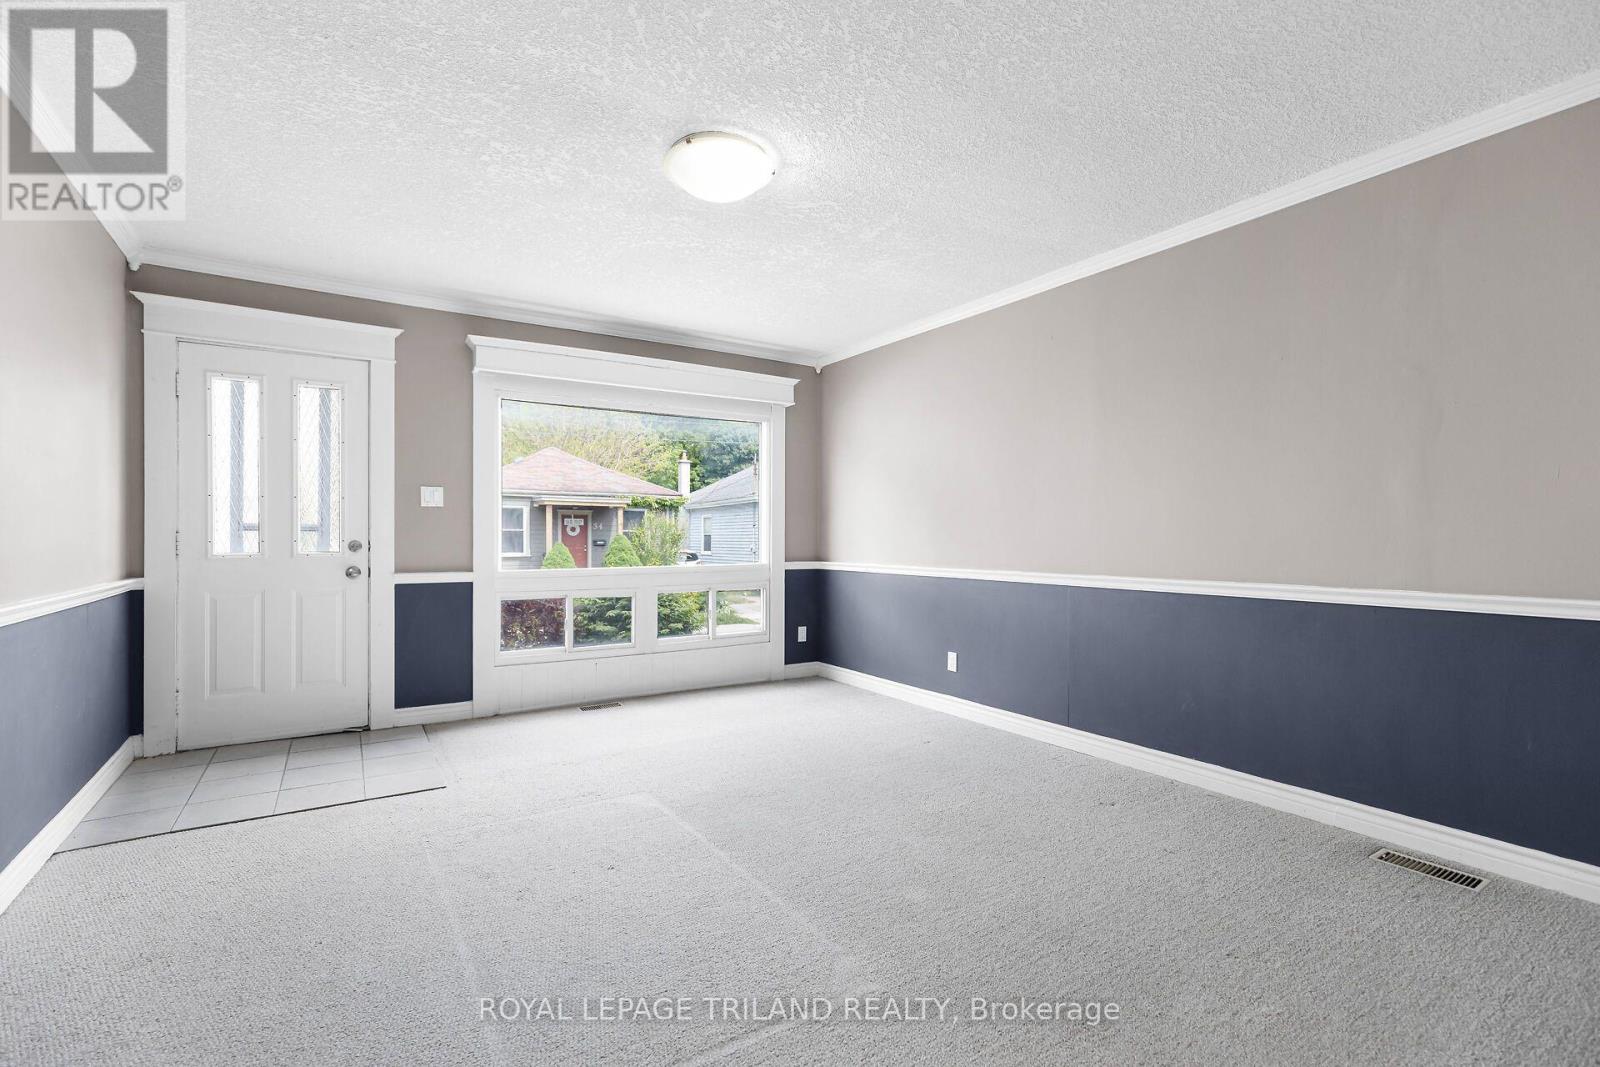
1 - 35 Miles Street
London East, Ontario
Nestled in the heart of the historic Woodfield neighbourhood, this inviting unit features three comfortable bedrooms, a spacious four piece bathroom, central air conditioning, in suite laundry, and one included parking space. Ideally situated within walking distance of Downtown London, parks, schools, restaurants, public transit, and a wide variety of everyday amenities, this home offers exceptional convenience. Western University is approximately 3 kilometres away and Fanshawe College is approximately 5 kilometres away, with nearby access to local hospitals and major transportation routes. Water and electricity are additional. (id:49269)
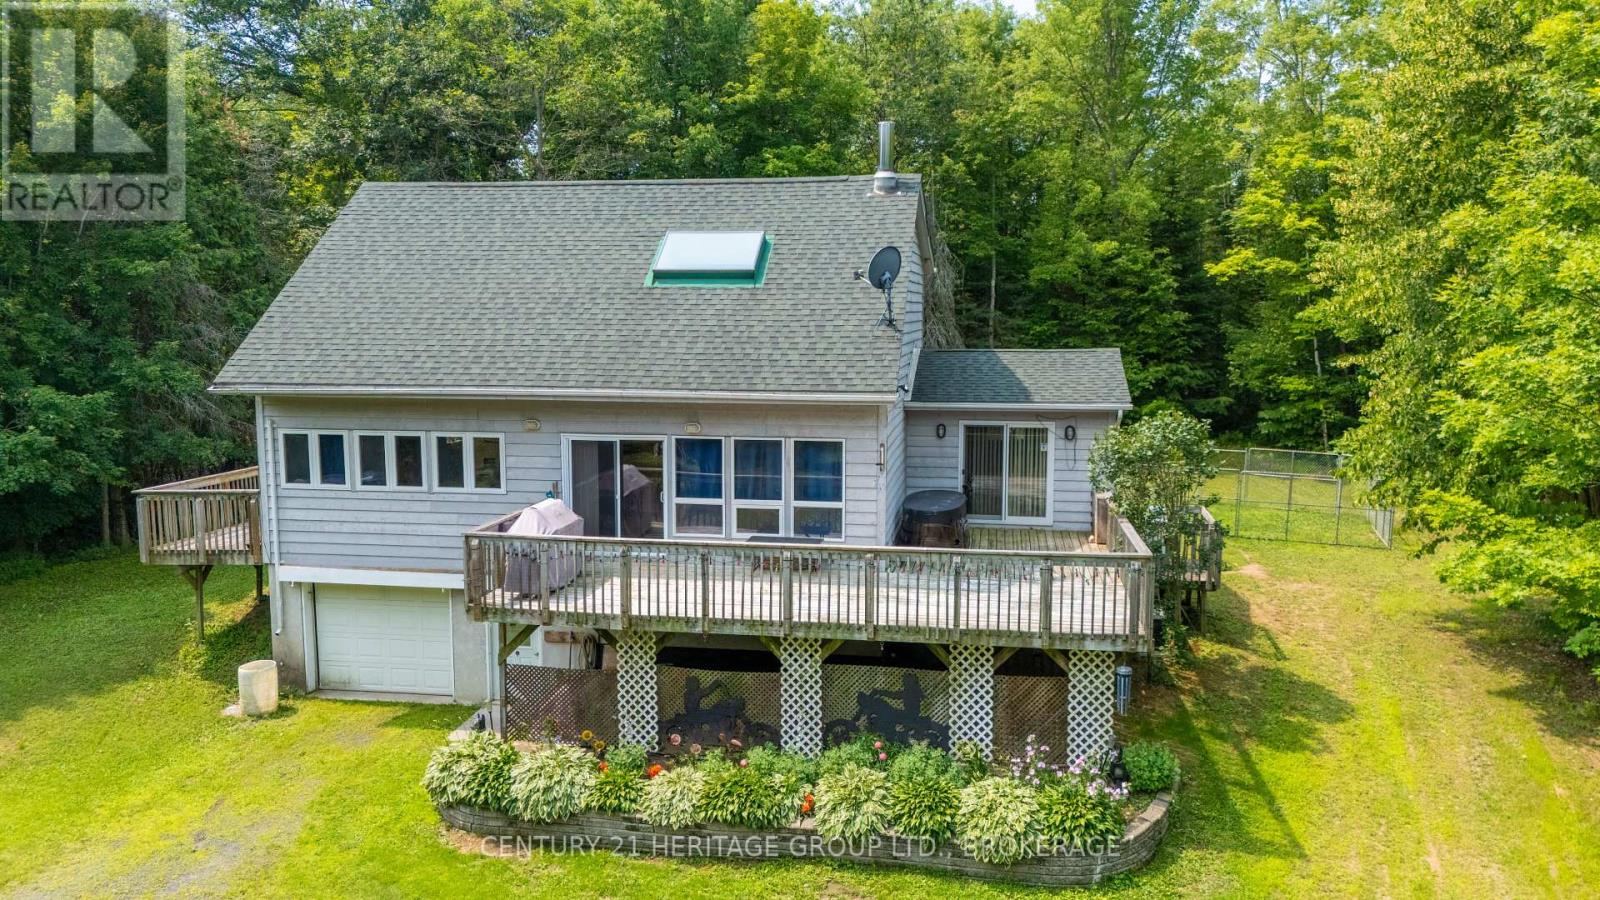
15 Maple View Court
Addington Highlands, Ontario
There comes a point when weekends at the cottage simply aren't enough. Welcome to 15 Maple View Court, where everyday living feels like a getaway. Nestled on nearly 2 private acres in the heart of Addington Highlands, this inviting 3-bed, 3-bath home offers approximately 1,800 sq. ft. of living space surrounded by trees, privacy and the best of Ontario's cottage country lifestyle. The great room features soaring vaulted ceilings, a skylight and an open-concept layout filled with natural light. The kitchen offers ample cabinetry, a breakfast island & views of the peaceful backyard, while the dining area opens onto the wraparound deck, creating the perfect space for entertaining or enjoying quiet mornings outdoors. The main floor primary suite features a walk-in closet, ensuite bath and direct access to the deck. Upstairs, two spacious bedrooms, a full bath and an open loft overlooking the great room provide comfortable space for family, guests or a cozy reading area. The full walkout lower level offers exceptional flexibility with storage & future potential. Whether you envision a recreation room, workshop, fitness area or additional finished living space, the opportunity is yours. Outside, explore everything this remarkable area has to offer & enjoy evenings under the stars. Located just 3 minutes from North Addington Education Centre (JK-12), approximately 9 minutes to Bon Echo Provincial Park, grocery shopping and everyday amenities, you'll also enjoy easy access to countless lakes, boating, fishing, hiking, ATV & snowmobile trails that make Addington Highlands one of Eastern Ontario's premier four-season recreation destinations. High-speed internet is available, making remote work & modern living easy. Whether you're searching for a year-round family home, a peaceful escape from the city or the opportunity to embrace the cottage country lifestyle without the waterfront price tag, 15 Maple View Court offers the space, privacy and lifestyle you've been waiting for. (id:49269)