
Ph03 - 5508 Yonge Street
Toronto, Ontario
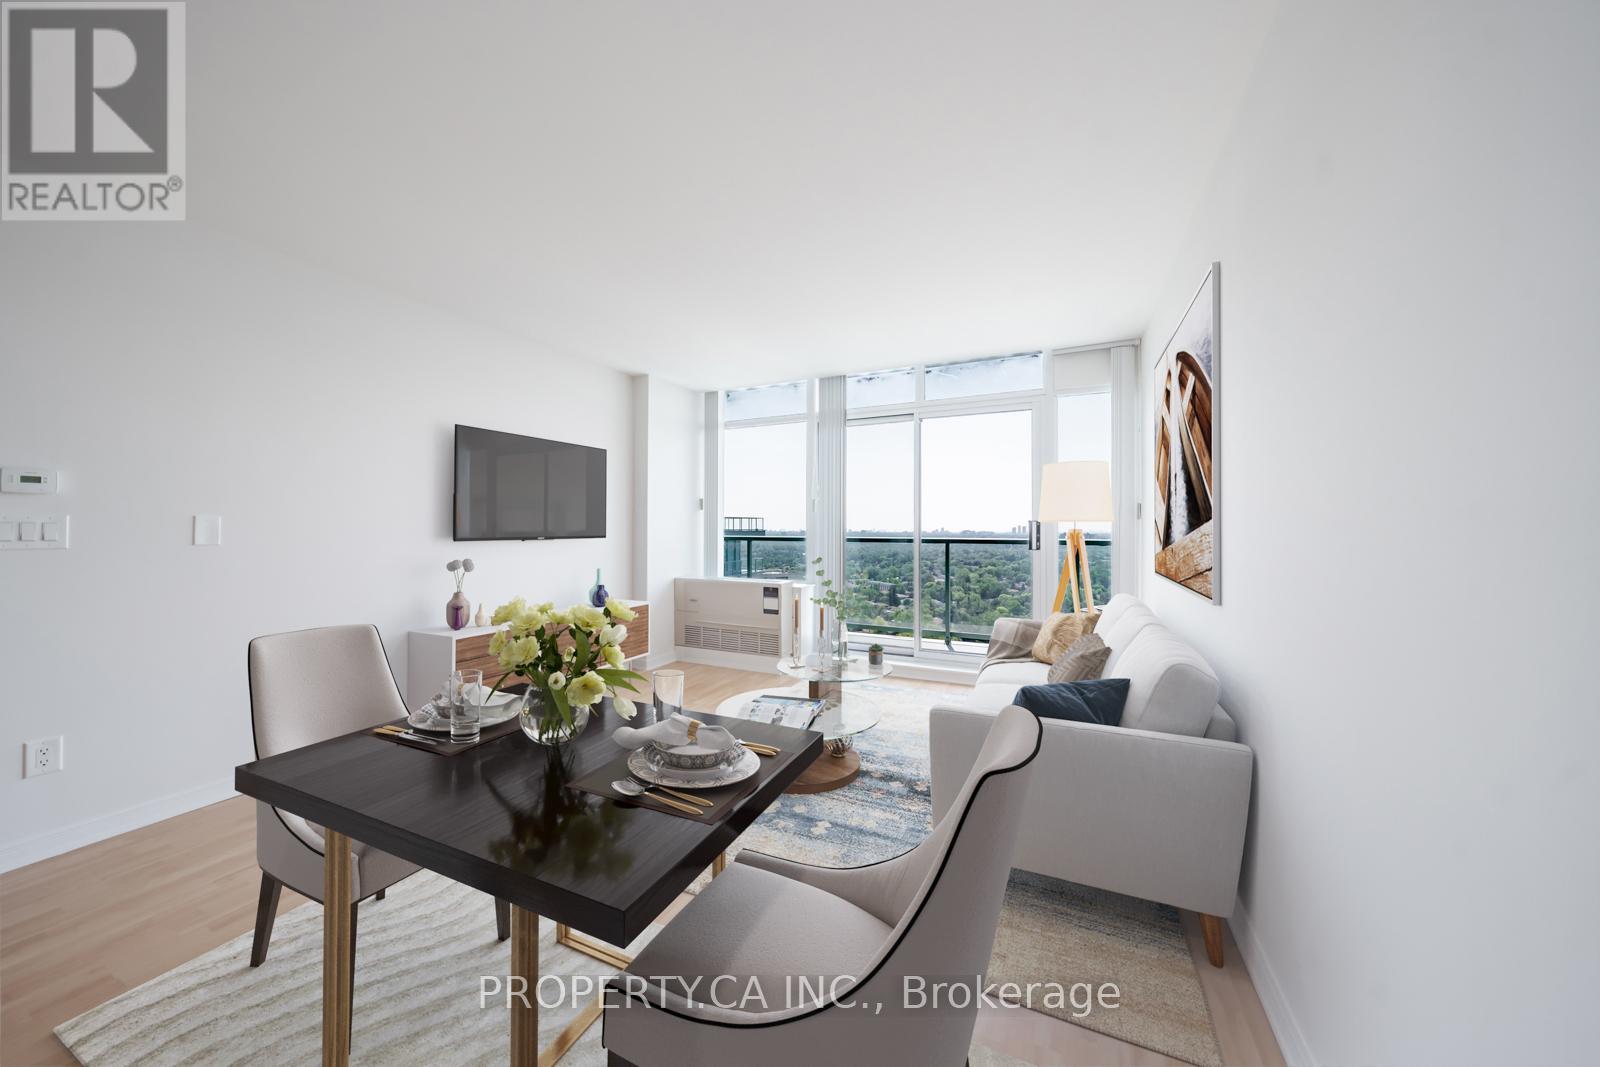
Elevate your everyday in this stunning 1-bedroom penthouse, offering bright, open-concept living and spectacular views from high above the city. Floor-to-ceiling windows fill the suite with natural light, while an expansive balcony-accessible from both the living area and bedroom-creates the perfect outdoor retreat for morning coffee, evening drinks, or simply taking in the skyline. The generously sized bedroom features a large closet with custom built-ins, providing exceptional storage and organization. Perfectly positioned in a highly sought-after neighbourhood, you're just steps from Finch Station and moments from shopping, restaurants, everyday conveniences, and easy access to Highway 401. A rare opportunity to enjoy the views, privacy, and elevated lifestyle that only penthouse living can offer. (id:49269)
154 Munro Boulevard
Toronto, Ontario
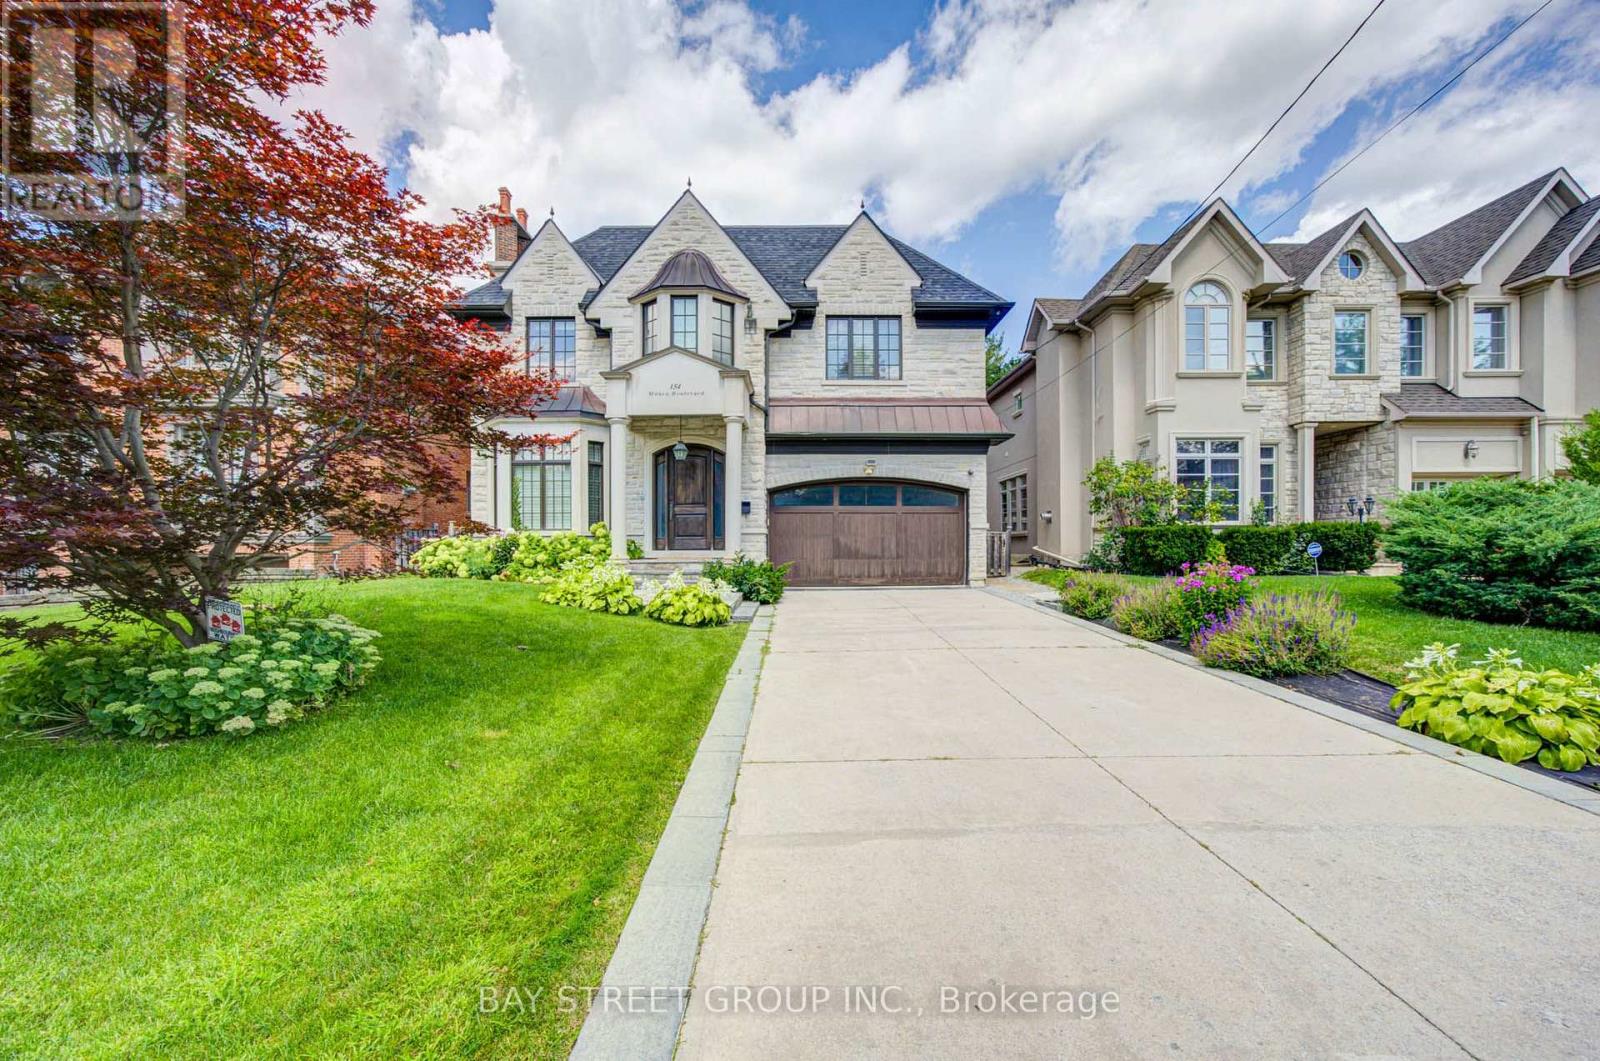
Welcome To This Exceptional Custom-Built Luxury Residence In Prestigious St. Andrew-Windfields - One Of Toronto's Most Sought-After Neighbourhoods. Elegance And Exceptional Craftsmanship Throughout With Extensive Custom Millwork, Quarter-Sawn White Oak, Heated Marble Floors, Coffered Ceilings, And Sophisticated Architectural Details. Grand Principal Rooms Include Formal Living And Dining Areas, Private Study, And A Beautiful Family Room Featuring Custom Built-Ins, Marble Fireplace, And Multiple Walk-Outs To The Terrace. The Chef-Inspired Kitchen Is Designed For Both Everyday Living And Entertaining With A Large Centre Island, Breakfast Bar, Spacious Pantry, Custom Cabinetry, And Premium Sub-Zero, Wolf, Miele And Bosch Appliances. The Luxurious Primary Retreat Features His & Hers Closets And A Spa-Inspired 6-Pc Ensuite, While The Additional Bedrooms Offer Excellent Space And Ensuite/Semi-Ensuite Access. The Finished Lower Level Is An Entertainer's Dream With A Custom Bar, Wine Cellar, Recreation Room With Fireplace, Walk-Up To The Backyard, 2 Additional Bedrooms/Nanny Suites, And A Soundproof Home Theatre. Situated On A Premium Deep Lot With Excellent Parking And Surrounded By Some Of Toronto's Finest Homes. Conveniently Located Near York Mills, Bayview Ave, Hwy 401, TTC, Parks, Shops, Restaurants, And Top Public And Private Schools. A Rare Opportunity To Lease An Extraordinary Home Offering Luxury, Space, Privacy, And Convenience. A Must-See! (id:49269)
206s - 127 Broadway Avenue S
Toronto, Ontario
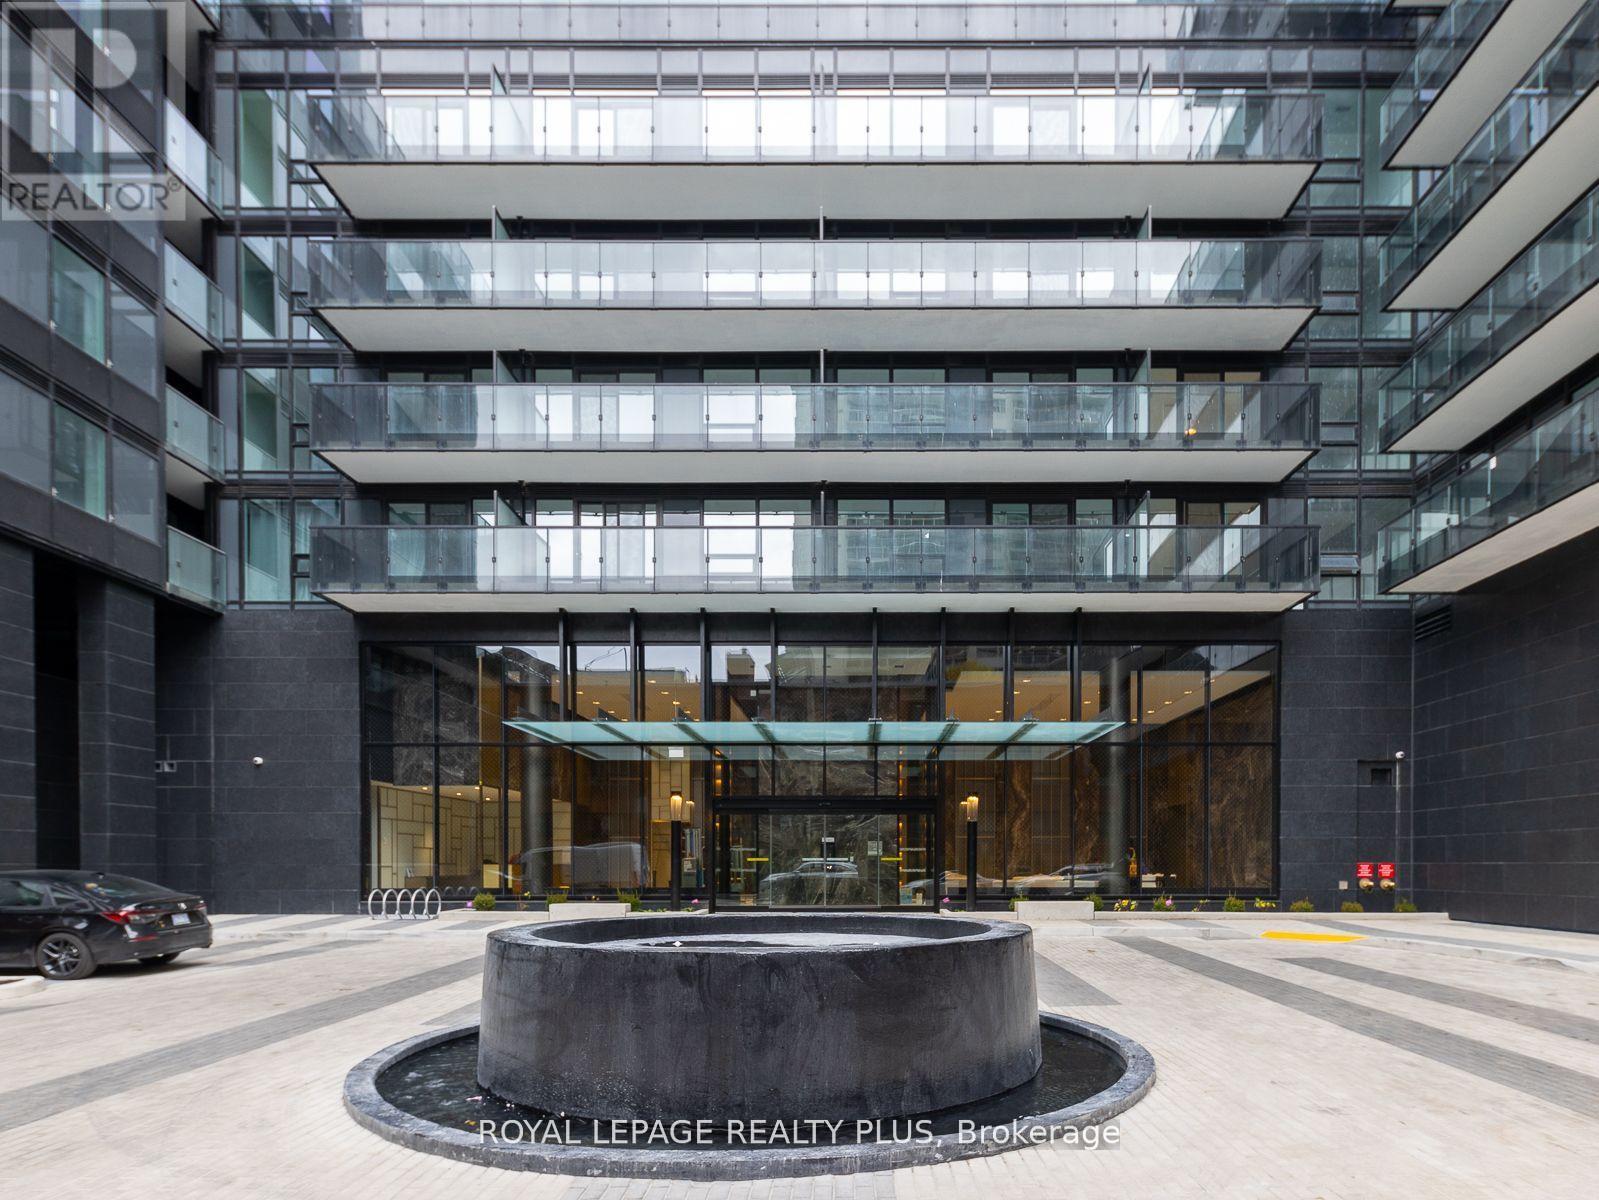
WELCOME TO LINE 5 SOUTH CONDOS LOCATED AT YONGE/EGLINTON IN THE HEART OF MIDTOWN. A WELL LAID OUT UNIT WITH AN OPEN CONCEPT LAYOUT- PERFECT FOR ENTERTAINING! THIS SUNFILLED SUITE FEATURES 3 BEDROOMS, 2 FULL BATHS, A GREAT LIVING ROOM WITH A WALK OUT, AND ALL WITHIN WALKING DISTANCE TO THE SUBWAY, LRT, SHOPPING + SCHOOLS. STATE OF THE ART AMENITIES- GYM, YOGA STUDIO, OUTDOOR POOL, BBQS, ROOFTOP TERRACE,24 HR SECURITY, DINING LOUNGE, STEAM/SAUNA. LOCATION, LOCATION, LOCATION! (id:49269)
85-89 Erie Street North
Leamington, Ontario
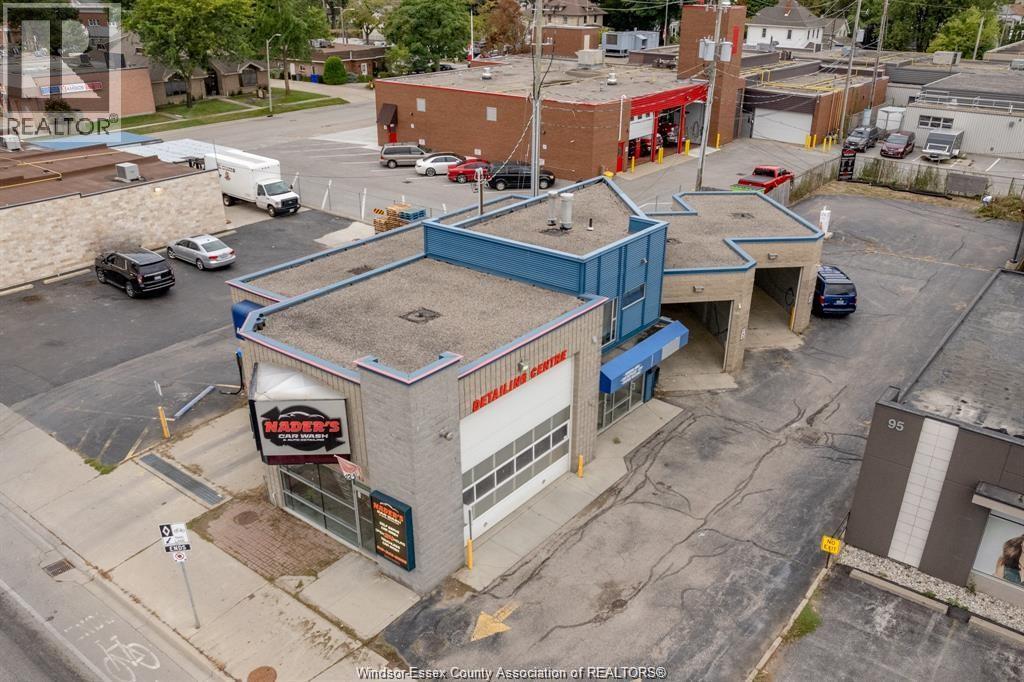
Prime commercial opportunity at 85-89 Erie Street North in downtown Leamington! This fully operational, purpose-built 3,367 sq. ft. modern car wash and service facility offers high-traffic visibility and flexible C1-1 zoning. The property features an automatic touchless drive-thru wash bay, 2 coin-operated self-serve bays, 2 coin vacuums, and a dedicated parking lot for 7 vehicles. The front detailing centre is equipped with roll-up doors and central vac, complimented by a customer waiting area, 3-piece washroom, storage, and a mezzanine office. This turn-key site is ideal for auto detailing, specialty retail, or commercial expansion. (id:49269)
561 Parent Avenue
Windsor, Ontario
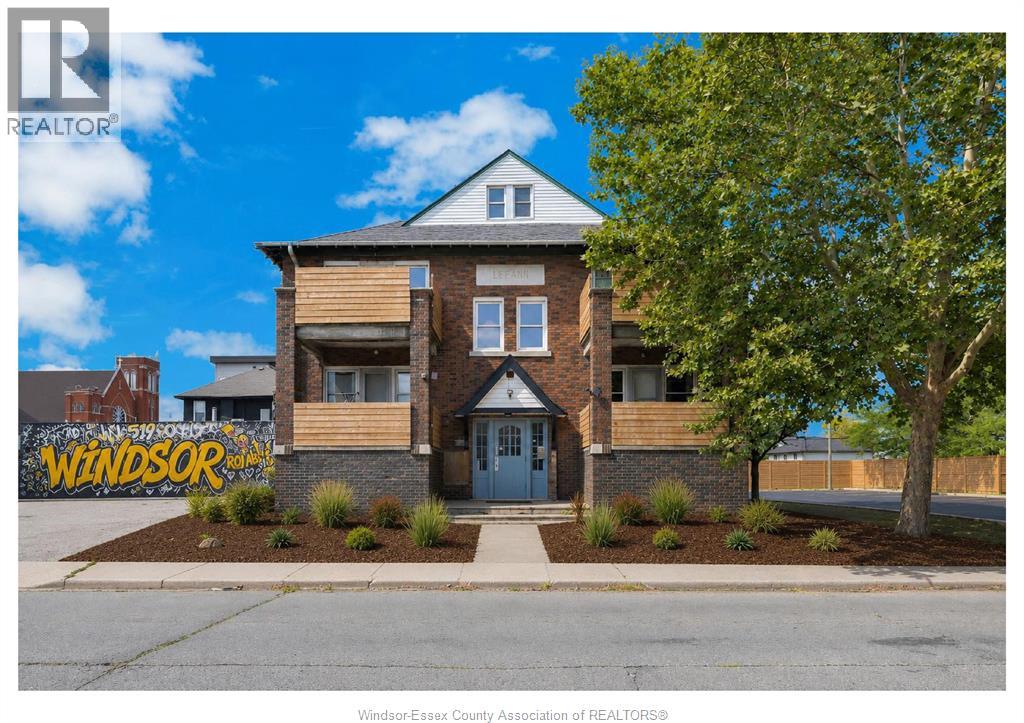
INCREDIBLE OPPORTUNITY FOR INVESTORS TO OWN THIS PROFESSIONALY MANAGED 10 UNIT BRICK APARTMENT BUILDING WITH FULL PAVED PARKING LOT, RESEALED IN 2025 IN AN IMPROVING AREA OF THE CITY. UPDATES INCLUDE ROOF (20), BOILER, PARKING LOT, BALCONIES AND FENCE (25). FRONT AND BACK ENTRANCE WAYS AND FLOOD LIGHTS (25), WATERPROOFING S. SIDE 2021(APPROX), HALLWAYS PAINT AND CARPET (22), LED LIGHTING THROUGHOUT, ALL UNITS SEPARATELY METERED (ESA DONE), MANY WITH LANDLORD OWNED WASHER/DRYER COMBOS AND UPDATED KITCHEN AND FLOORING, RENTED COMMON LAUNDRY AVAILABLE TO TENANTS SPLIT BETWEEN LANDLORD AND COINAMATIC (50/50). (id:49269)
561 Parent Avenue
Windsor, Ontario
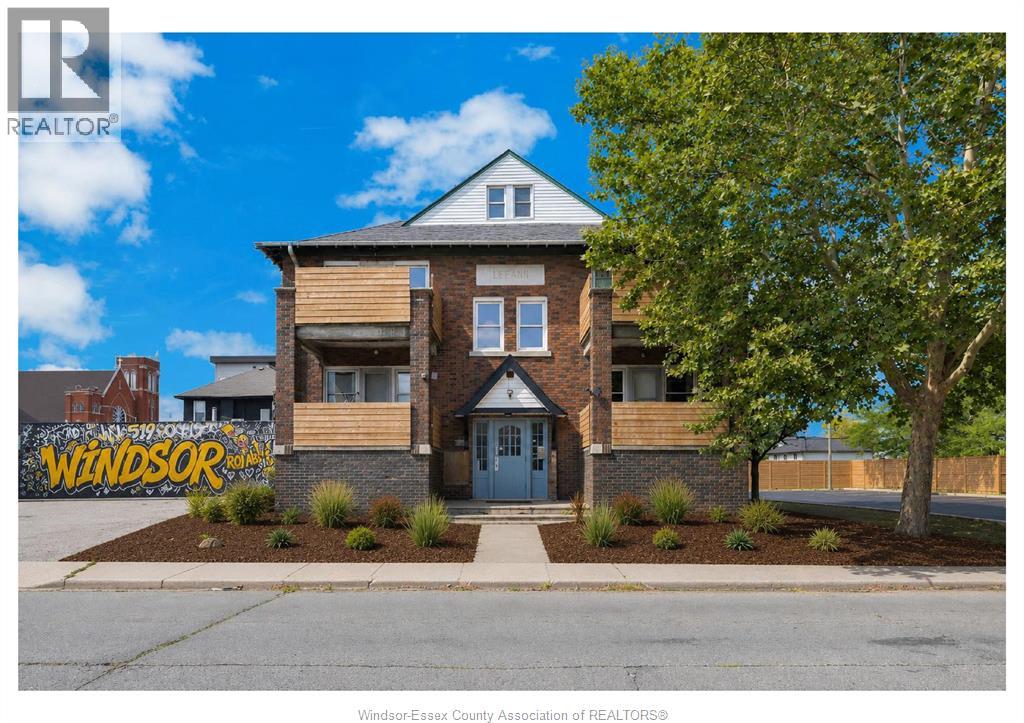
INCREDIBLE OPPORTUNITY FOR INVESTORS TO OWN THIS PROFESSIONALY MANAGED 10 UNIT BRICK APARTMENT BUILDING WITH FULL PAVED PARKING LOT, RESEALED IN 2025 IN AN IMPROVING AREA OF THE CITY. UPDATES INCLUDE ROOF (20), BOILER, PARKING LOT, BALCONIES AND FENCE (25). FRONT AND BACK ENTRANCE WAYS AND FLOOD LIGHTS (25), WATERPROOFING S. SIDE 2021(APPROX), HALLWAYS PAINT AND CARPET (22), LED LIGHTING THROUGHOUT, ALL UNITS SEPARATELY METERED (ESA DONE), MANY WITH LANDLORD OWNED WASHER/DRYER COMBOS AND UPDATED KITCHEN AND FLOORING, RENTED COMMON LAUNDRY AVAILABLE TO TENANTS SPLIT BETWEEN LANDLORD AND COINAMATIC (50/50). (id:49269)
260 Main Street E
Grimsby, Ontario
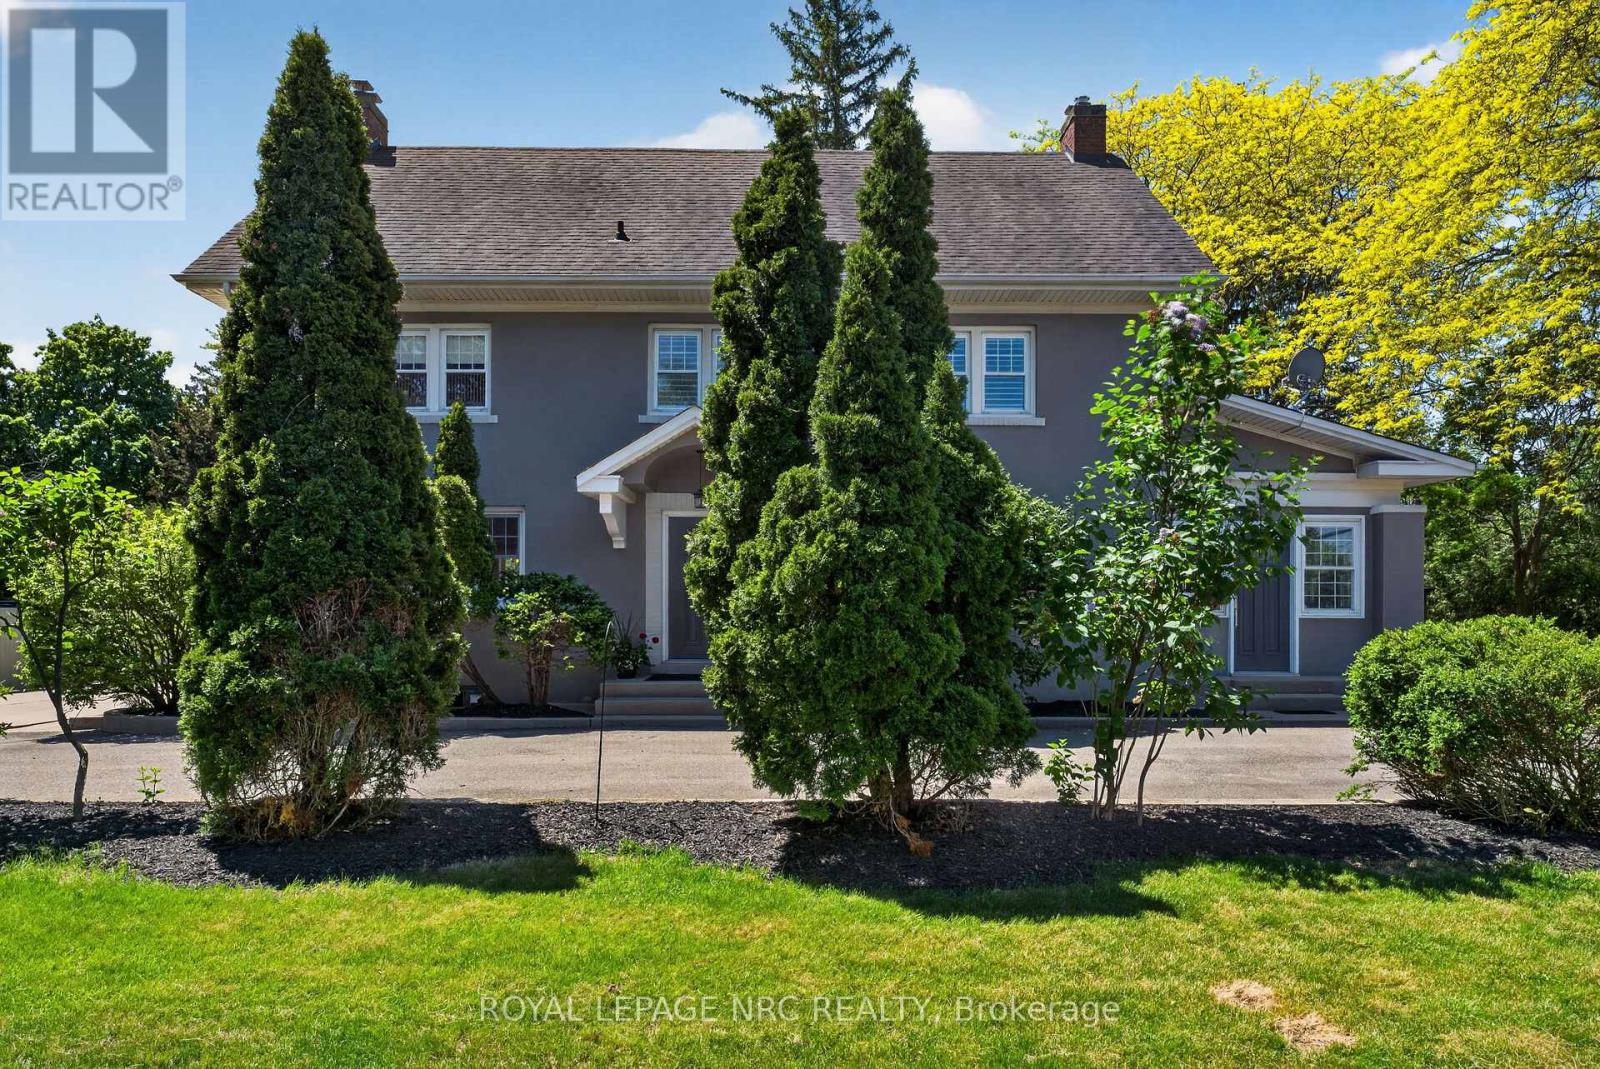
Welcome to 260 Main St. East located in the desirable Heritage Conservation District in historic Grimsby! This sprawling Georgian-style home built in 1910 is situated on the original Park School property. Although maintaining the true character of a century home, this house is not designated and offers a sprawling residence with commercial unit to the side with the driveway spanning both sides of the property- Main St East and Park Rd. Enter into a beautifully bright and tasteful foyer, showcasing a formal dining room to the left featuring gleaming hardwood floors and a completely updated kitchen with white cabinetry and granite countertops, stainless steel appliances and additional pantry. Main floor laundry as well as a second laundry in the basement, both with full-size side by side washers and dryers. Main floor living room is reminiscent of a bygone era with wainscotting and built-in cabinetry, all with updated windows. Off the living room is access to the private commercial space, once home to a vibrant legal practice with separate entrance and plenty of parking. The second level boasts four large bedrooms, all with double-aspect windows and California shutters. Updated 4-piece family bath with step-in glass shower and quartz topped vanity. But wait! Open a door and walk up to yet another level! This massive attic room has been converted to a large family room complete with skylights for additional light. Great kids' playroom, games room or office space. The basement offers great storage space and has the furnace (2014), central vac, and tankless hot water. The outside space has been professionally landscaped over the years offering a detached garage with concrete floor, additional storage space and patio area, decking, pergolas and picturesque walkway. This unique property checks a lot of boxes! Work from home. Multi-generational home. Private backyard oasis and QEW access close by. (id:49269)
91 Third Avenue
Hornepayne, Ontario
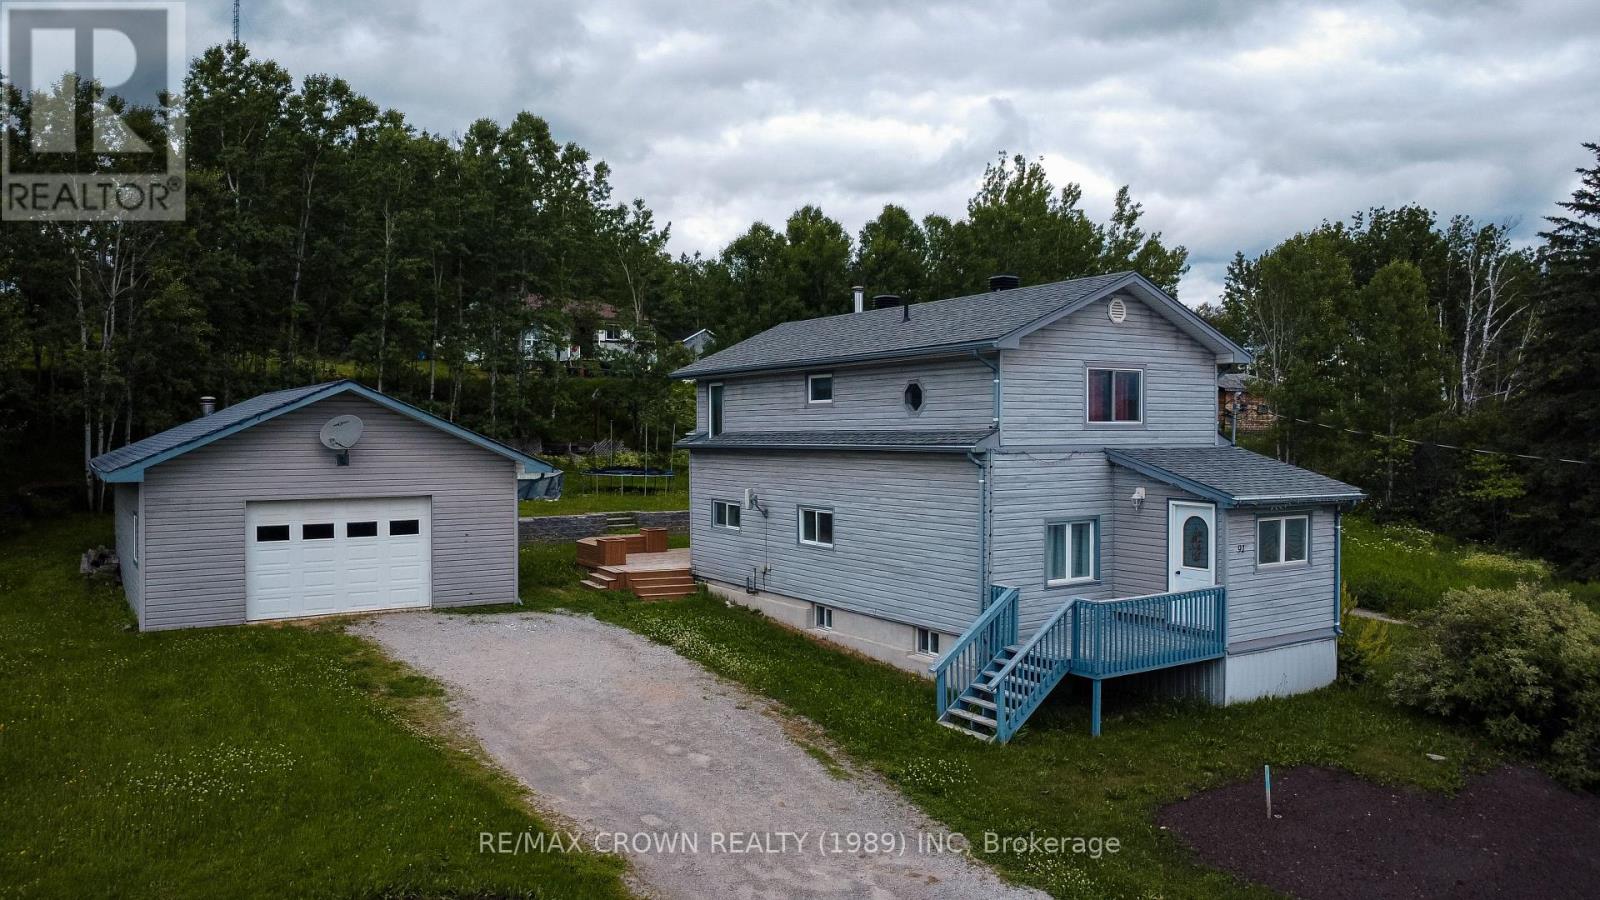
On Third Avenue, where everything you need is just a short walk or drive away, sits a home that quietly offers more than you expect and just the right kind of space for a growing life. Set on a double lot, the outside invites you to slow down and stay awhile with two driveways, a generous 24 x 30 garage that becomes whatever you need it to be from a workshop to a hangout spot, and a backyard made for real living with a brand new deck, room for kids and dogs to run, evenings with friends, a storage shed, and an above ground pool included in the sale that could use a little love but holds plenty of potential. Step inside and you will find 1182 square feet above grade that feels both welcoming and practical, with a back entrance that leads you into a convenient powder room and a large kitchen with warm wood cabinetry and plenty of storage. The kitchen flows naturally into a spacious dining area ready for big family meals and long conversations, then into a flexible den that has served as a walk in pantry but could easily become a cozy retreat or gaming space. The living room is filled with natural light and connects to the front entry, creating an easy and comfortable flow throughout the main level. Upstairs is where the home settles into rest with two well sized secondary bedrooms and a primary bedroom that offers more space than you might expect along with its own closet, plus a full four piece bathroom that keeps daily routines simple. The partially finished basement adds even more room to grow with laundry, mechanical systems, and a fourth bedroom or additional living space ready to be shaped into whatever you need next. This is a home that has room for your plans, your people, and your memories, just waiting for its next chapter to begin. (id:49269)
93 Linton Street
Kingston, Ontario
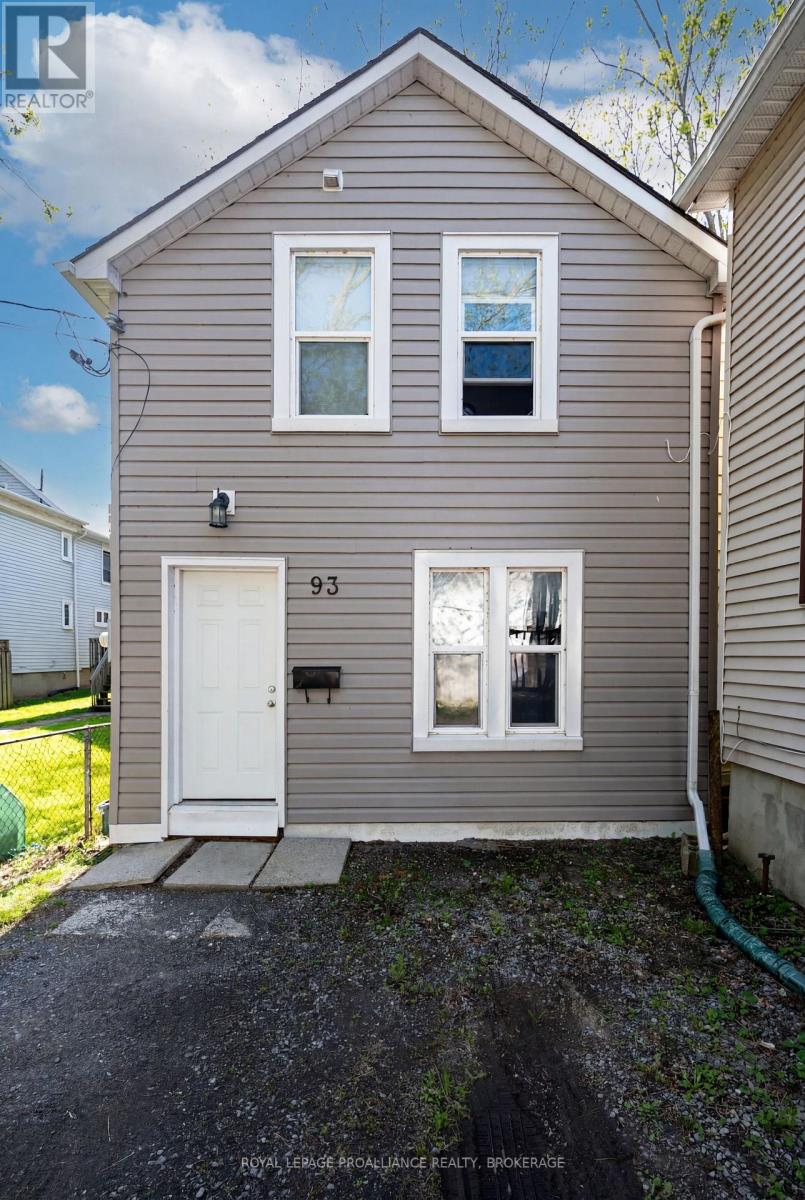
Ideally located in one of Kingston's most convenient central neighbourhoods, 93 Linton Street offers functional living just minutes from Queen's University, Kingston General Hospital, downtown amenities, parks, transit, and everyday essentials. This well kept home features six comfortable bedrooms, two full bathrooms, and bright, practical living areas that suit a variety of lifestyles. Each bedroom offers a functional layout, making the home well suited for shared living or extended family. Its location is a standout-residents enjoy quick access to grocery stores, restaurants, cafes, the waterfront, and Kingston's vibrant downtown core. Whether walking, biking, or taking transit, everything is close at hand. The property is currently leased at $4,050/month inclusive from May 1, 2026 to April 30, 2027, offering stability and peace of mind for the next owner while maintaining flexibility for future use. With its central setting and proximity to Kingston's most sought after amenities, 93 Linton Street is a wonderful opportunity for those seeking comfort, convenience, and long term value. (id:49269)
414 - 17 Eldon Hall Place
Kingston, Ontario
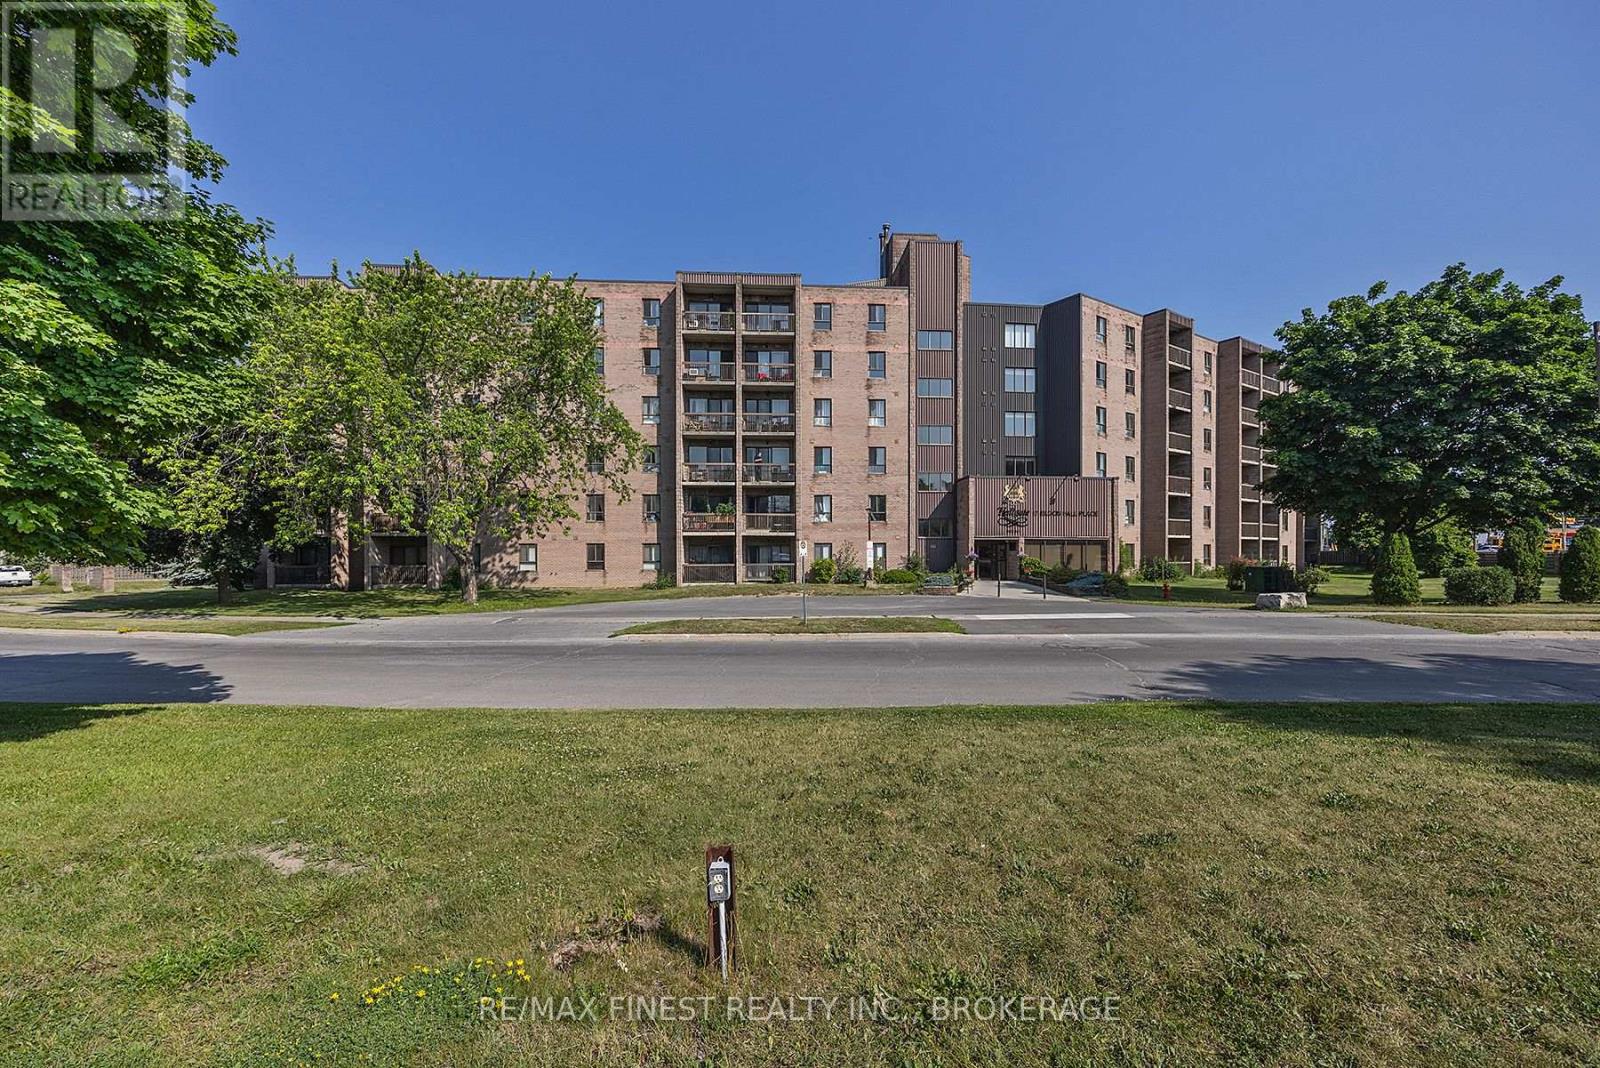
Welcome to Unit 414 at 17 Eldon Hall Place-an affordable opportunity to own a spacious 3-bedroom, 1-bathroom apartment condo in a convenient central Kingston location. Perfect for first-time buyers, investors, or those looking to simplify their lifestyle, this well-laid-out unit offers comfortable living with great natural light throughout. Enjoy a bright, south-facing balcony-ideal for morning coffee or unwinding at the end of the day. The functional layout provides generous bedroom sizes, a practical kitchen, and a welcoming living space with room to relax or entertain. Situated close to public transit, parks, schools, shopping, and restaurants, this location makes day-to-day living easy. Commuting is a breeze with quick access to Queen's University and CFB Kingston. An excellent chance to enter the market or expand your investment portfolio in a well-connected neighbourhood. (id:49269)
2104 London Line
Sarnia, Ontario
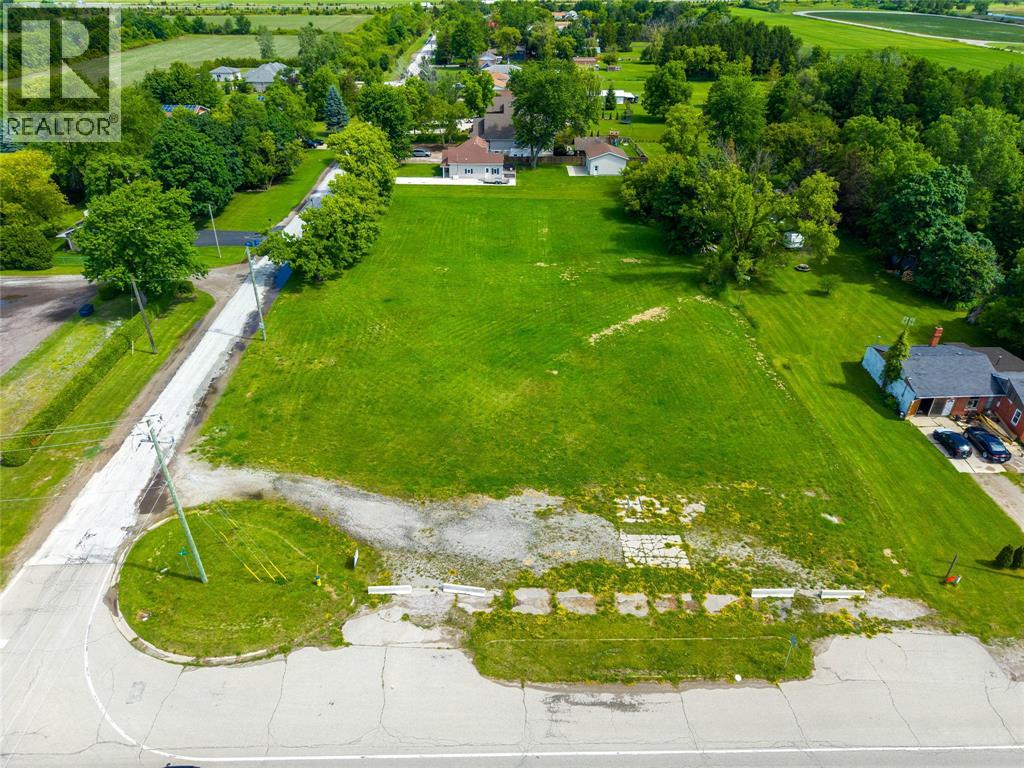
Just over 1.5 acres of bare land on the corner of London Line and Telfer Road. Zoned for Single Family Dwelling, Animal Hospital, Convenience Store, Medical Centre, Offices, Personal Service Shop, Place of Worship, Retail Establishments. Excellent corner location with tons of opportunity. (id:49269)
2104 London Line
Sarnia, Ontario
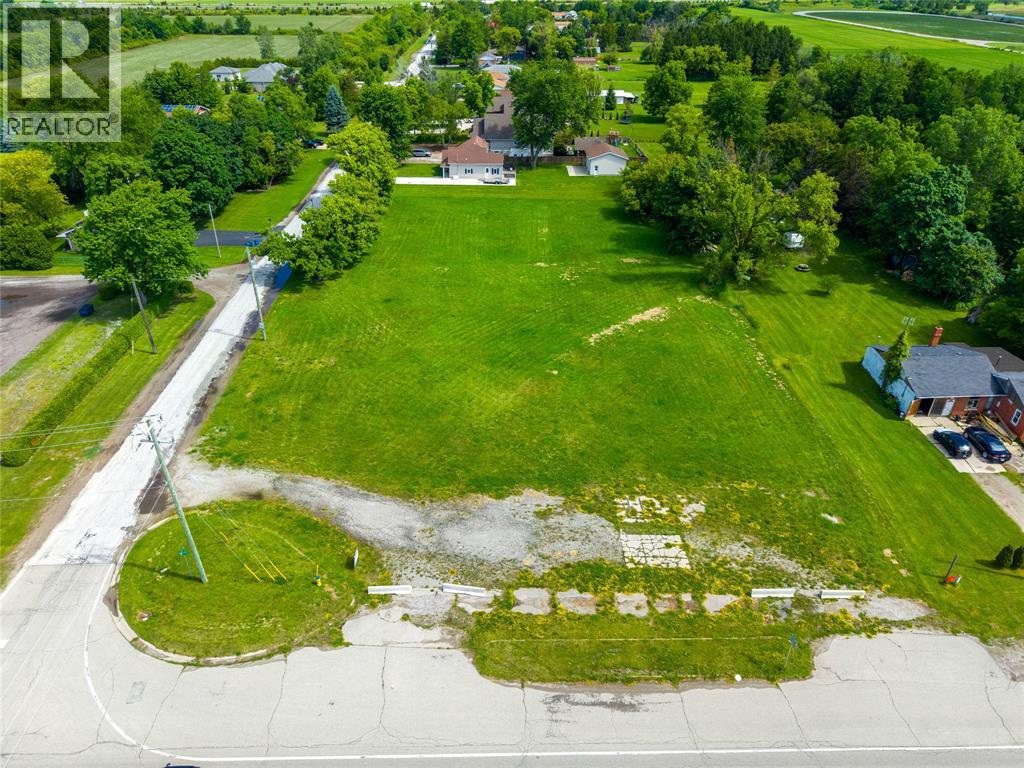
Just over 1.5 acres of bare land on the corner of London Line and Telfer Road. Zoned for Single Family Dwelling, Animal Hospital, Convenience Store, Medical Centre, Offices, Personal Service Shop, Place of Worship, Retail Establishments. Excellent corner location with tons of opportunity. (id:49269)