
Lower - 42 Ambleside Crescent
Markham, Ontario
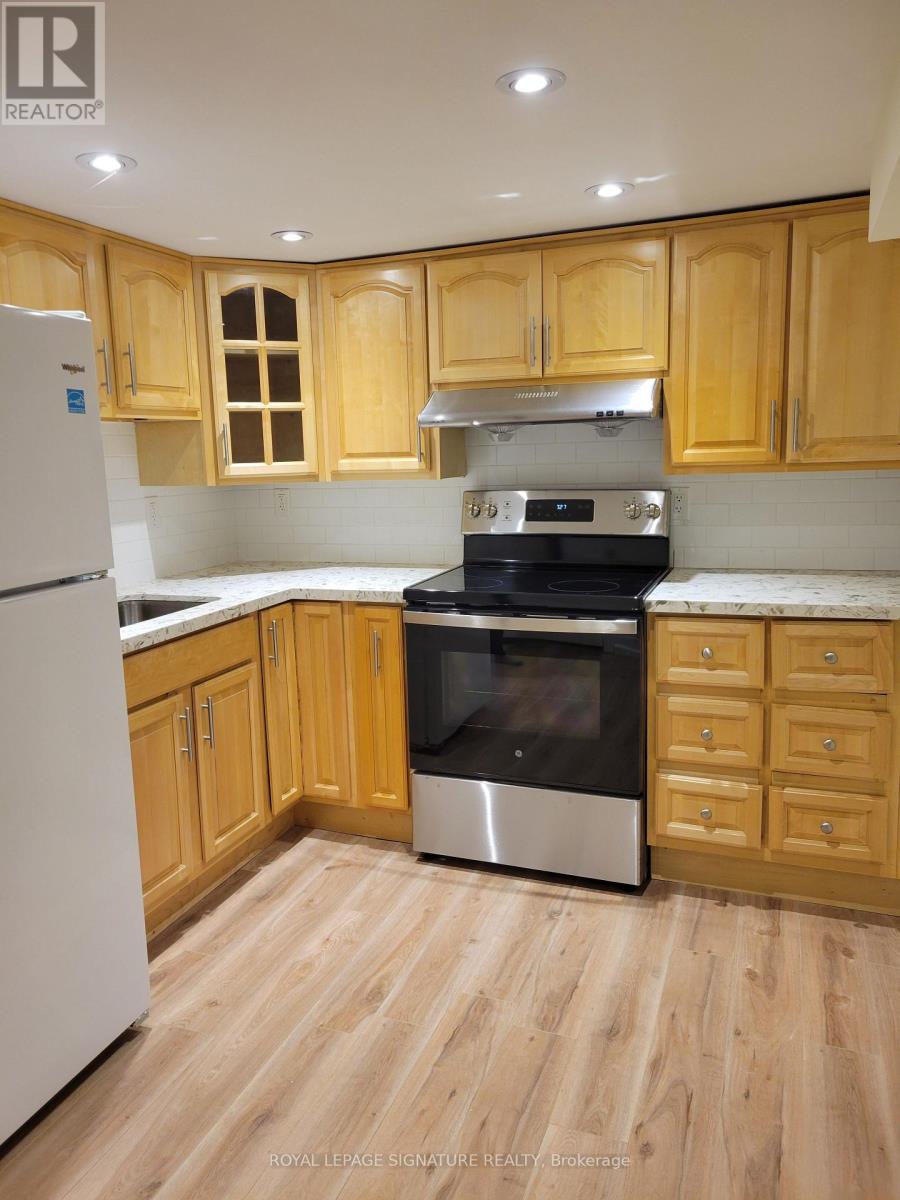
Professionally renovated clean 2 bdrm lower level unit in desirable neighbourhood. Self contained approx 1000 sq ft unit. 2 large bedrooms with large closets. Tons of storage in the unit. Separate entrance to shared laundry/entry space. Bright and spacious layout with lots of creative ways to use the space. Brand new S/S stove. 1 driveway parking spot included. No smoking and no pets as owner severe allergies. (id:49269)
349 - 9471 Yonge Street
Richmond Hill, Ontario
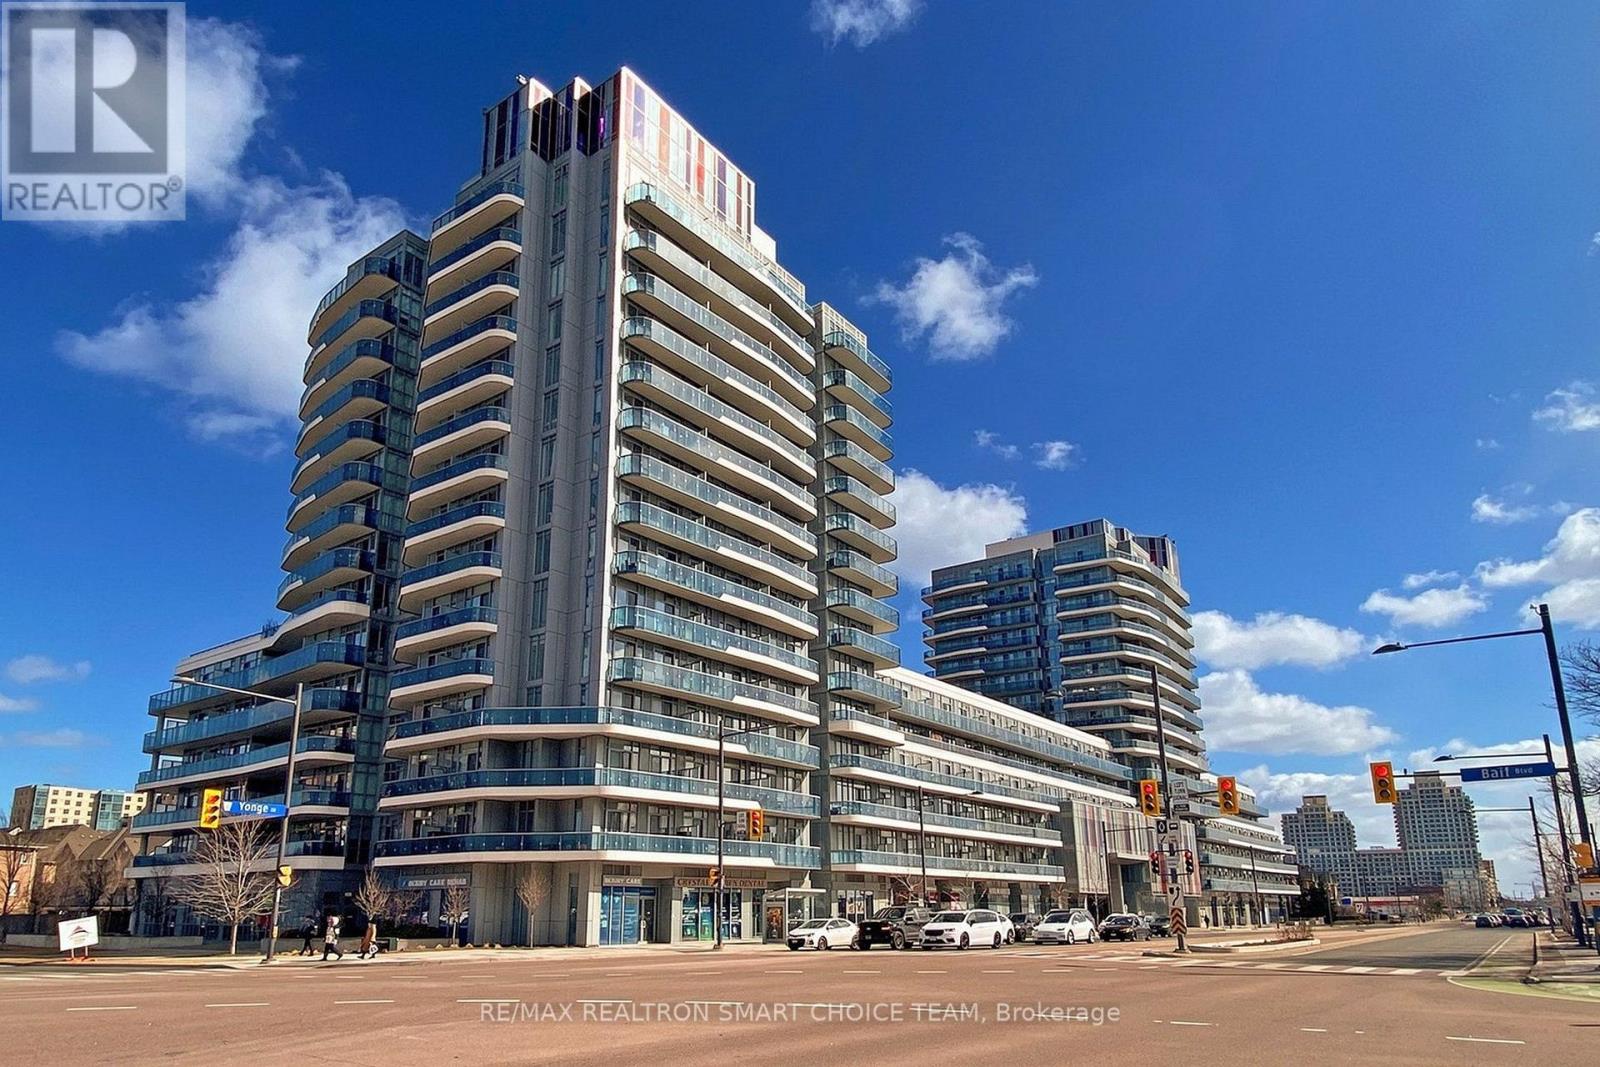
Welcome To Xpression Condos On Yonge, One Of Richmond Hill's Most Sought-After And Architecturally Distinctive Residences! This Immaculate 2+1 Bedroom, 2 Bathroom Corner Suite Offers Approximately 935 Sq. Ft. Of Interior Living Space Plus A 193 Sq. Ft. Wraparound Balcony. Featuring 10' Ceilings, Floor-To-Ceiling Windows, And A Bright Open-Concept Layout, The Suite Is Filled With Natural Light And Offers A Spacious, Modern Feel. The Upgraded Kitchen Showcases A Large Centre Island, Granite Countertops And Backsplash, Stainless Steel Appliances, Pot Lights, And Plenty Of Workspace For Everyday Living And Entertaining. Additional Highlights Include An Electric Fireplace, Custom Blinds, And A Versatile Den Perfect For A Home Office, Study, Or Reading Area. Residents Enjoy Resort-Inspired Amenities Including 24-Hour Concierge, Indoor Pool, Fitness Studio, Sauna, Theatre, Rooftop Terrace With BBQ Area, Party And Games Rooms, Billiards, Ping Pong, Guest Suites, And Visitor Parking. Ideally Located Directly Across From Hillcrest Mall And Just Steps To Schools, Grocery Stores, Dining, Transit, And Major Highways. A Stylish And Convenient Home In The Heart Of Richmond Hill! (id:49269)
Th17 - 7 Buttermill Avenue
Vaughan, Ontario
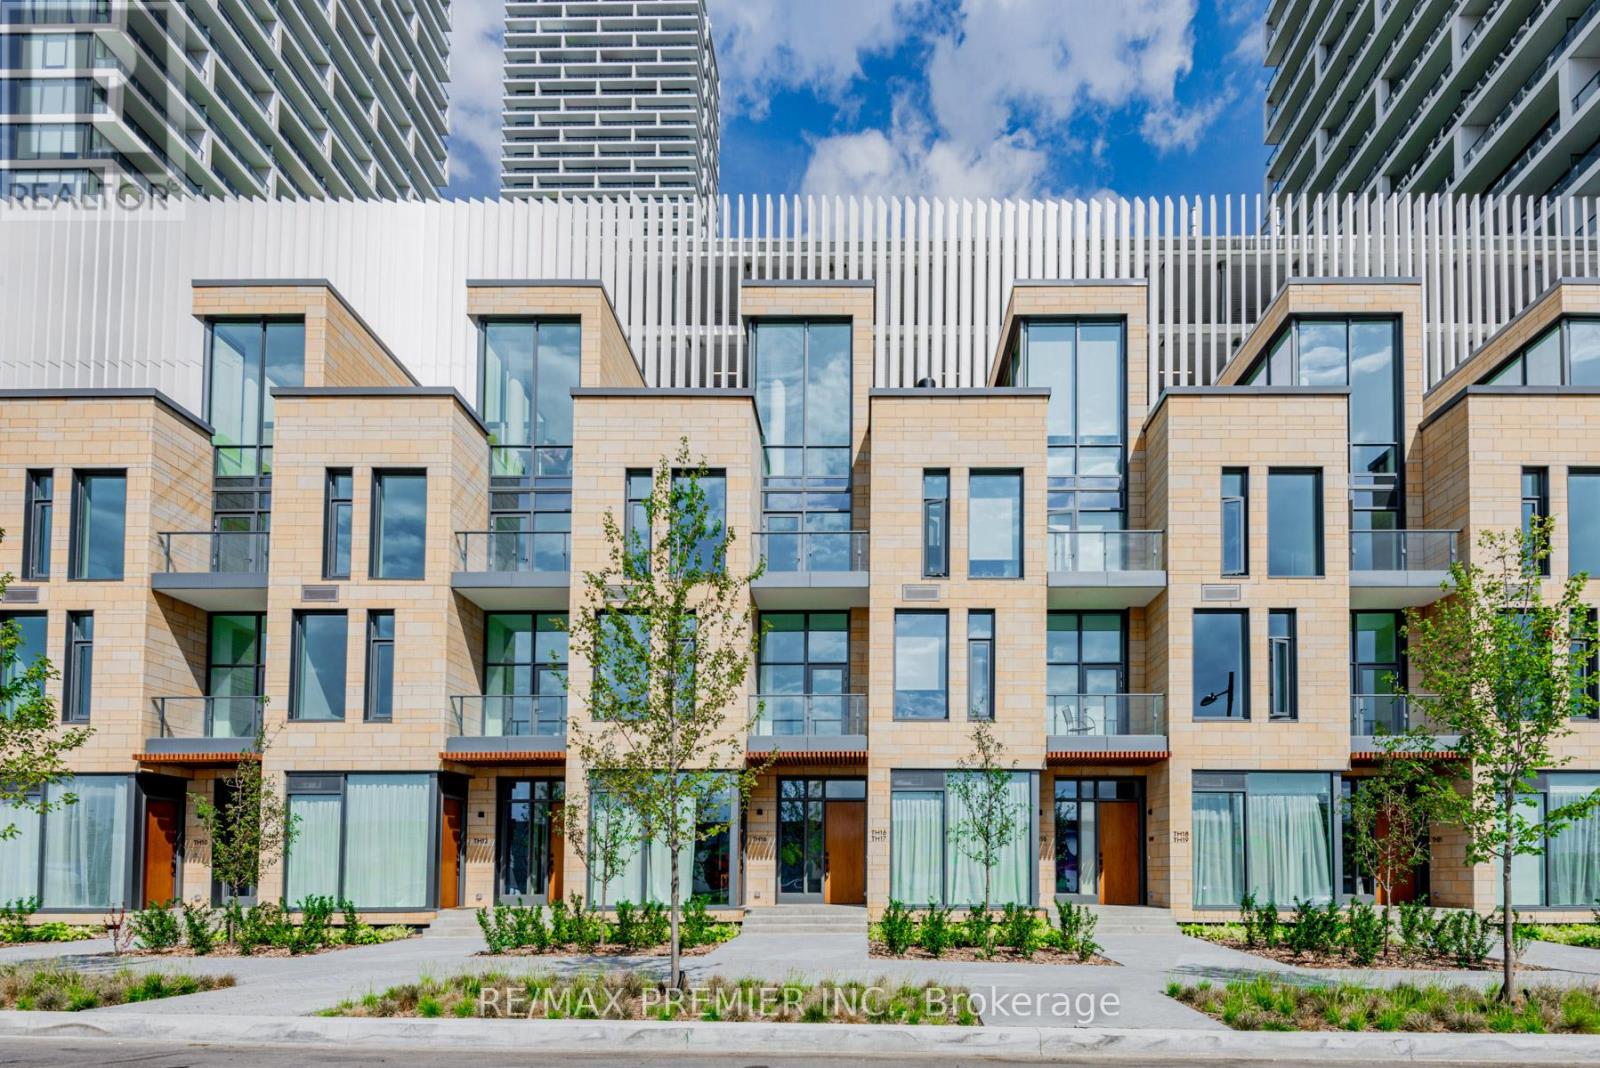
New Transit City Town Home. 3 bedrooms + 2 full bath, one den at upper level that can be used as office or bedroom. 11 ft ceilings on the main and third floors. Upscale design, great layout and amazing amenities. Close to restaurants, YMCA, banks Walmart, Costco, Ikea, Vaughan Mills, Cineplex, parks & much more. Steps to TTC Vaughan Subway, Bus Terminals, and Highways. Private own townhouse surrounds lots of building and amenities. Only few townhouses built in the area, 1919 sqft town house, which gives you a house feeling in the center of Vaughan Downtown. Only 2 min walk to subway. Do not miss this opportunity **EXTRAS** Large size windows. Private own roof top for sitting and BBQ. Water and gas line available on rooftop for BBQ. 1 parking & 1 locker/bicycle storage included. Stainless steel kitchen appliances and stacked washer and dryer. One YMCA membership free. (id:49269)
Th17 - 7 Buttermill Avenue
Vaughan, Ontario
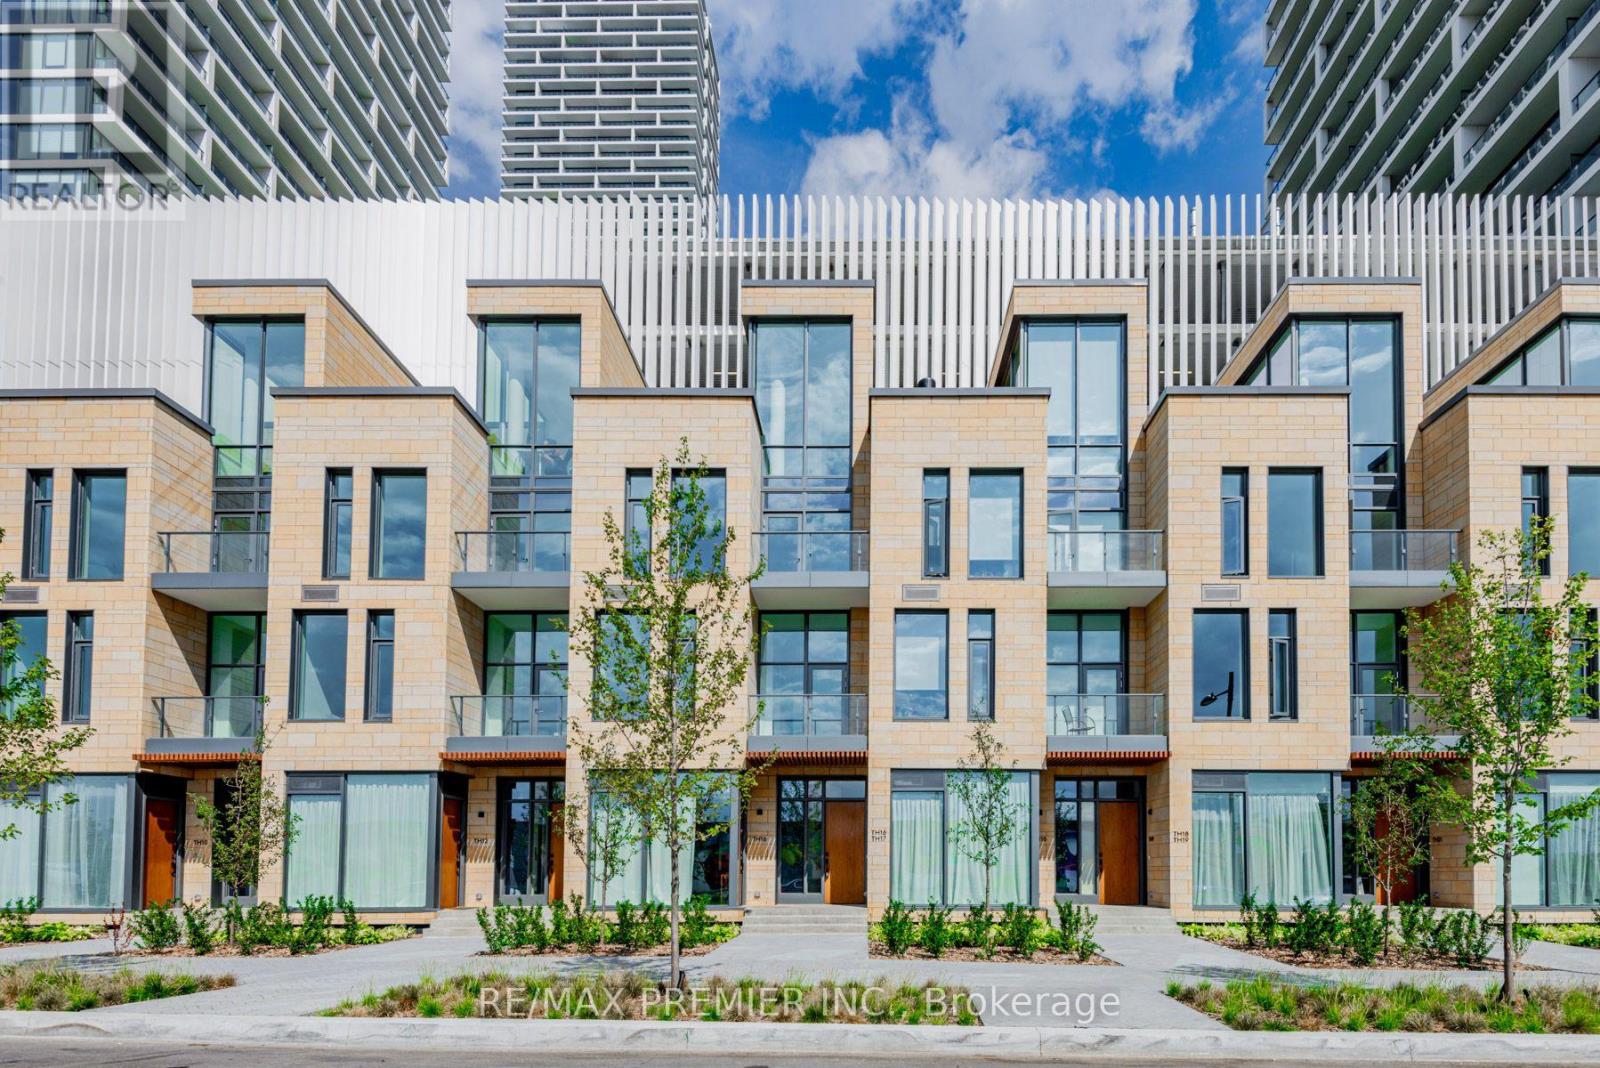
Stunning Transit City Townhome in the Heart of Vaughan Experience modern urban living in this stunning 3-bedroom + den, 2-full-bathroom townhome offering approximately 1,919 sq.ft. of thoughtfully designed living space. Located in the heart of Vaughan's vibrant downtown core, this rare townhome combines the privacy and comfort of a house with the convenience of a modern condominium community. The spacious upper-level den can easily serve as a home office, study, or additional bedroom, providing exceptional flexibility for families and professionals. The homes features impressive 11-foot ceilings on the main and third floors, creating a bright, open, and sophisticated atmosphere. Large windows throughout the home provide abundant natural light and enhance the spacious feel. Property Highlights 3 bedrooms + den 2 full bathrooms Approximately 1,919 sq.ft of living space 11-ft ceilings on the main and third floors Bright and spacious layout with large windows Private rooftop terrace with BBQ setup Gas and water lines available on the rooftop 1 parking space directly connected to the unit 1 locker/bicycle storage space Stainless-steel kitchen appliances Stacked washer and dryer inside the unit Modern open-concept design Excellent privacy compared with typical condo living unbeatable Location. Enjoy exceptional convenience with the TTC Vaughan Metropolitan Centre subway station approximately a 2-minute walk away, providing easy access to Toronto and surrounding areas. The location also offers convenient access to major highways, bus terminals, restaurants, shopping, entertainment, parks, and everyday amenities. (id:49269)
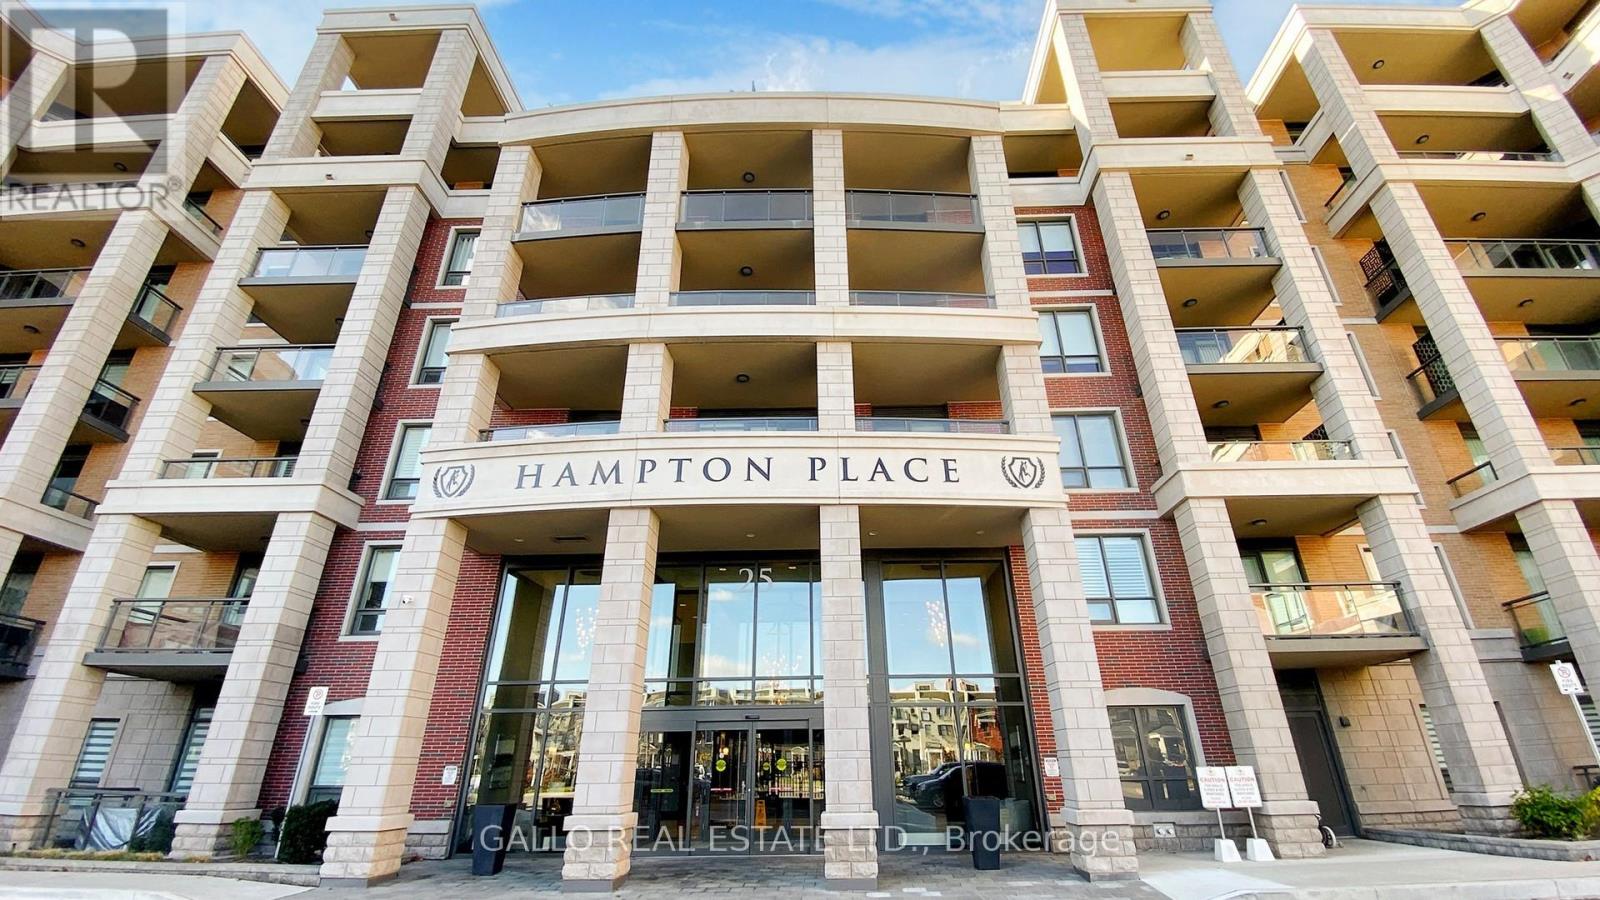
505 - 25 Baker Hill Boulevard
Whitchurch-Stouffville, Ontario
Welcome to the spectacular sunset views over a conservation area from this Laurel Model at Hampton Place. Upgraded oak hardwood floors throughout. Spacious white kitchen with centre island, all soft close cabinets, upgraded European tile backsplash. S.S. appliances, fridge, stove, D/W and microwave. Upgraded lighting fixtures throughout. Custom front hall closet and designer home office w/built in quartz water fall desk and wall to wall wardrobe and office cabinets/shelving. Custom closet organizer in 2nd bedroom, B/I queen murphy bed with night stands and towers. Master bedroom offers a spectacular panoramic garden and conservation area view and elegantly designed walk-in closet. Designer tailored banquette dining area with chandelier. A bespoke built-in entertainment center with designer cane cabinets and fireplace, SS dual zone wine fridge, and low wattage lighting. All rooms have electric blinds with remotes. Expansive nine-foot ceilings and all windows with designer rods and coverings. Very private 91 sq. ft. balcony with a bright western exposure. Electric BBQ allowed. Stacked washer/dryer. 2 side by side parking with deeded EV charger! Two storage lockers(one directly across from unit one in basement). This condominium offers two amazing amenity rooms, one with a kitchen, beautiful patio area with BBQs, gym and dog wash station. This is an exclusive and intimate condominium residence in the heart of Stouffville. With its charming collection of shops, restaurants and services, downtown Stouffville in only a few minutes away. There is an abundance of parks, recreational facilities, a sensational choice of local golf courses and all manner of amenities, all within walking distance. Hampton Place is at the doorstep of Highway 404 and the Stouffville Go Station. This unit is move in ready, come and enjoy all this building has to offer! (id:49269)
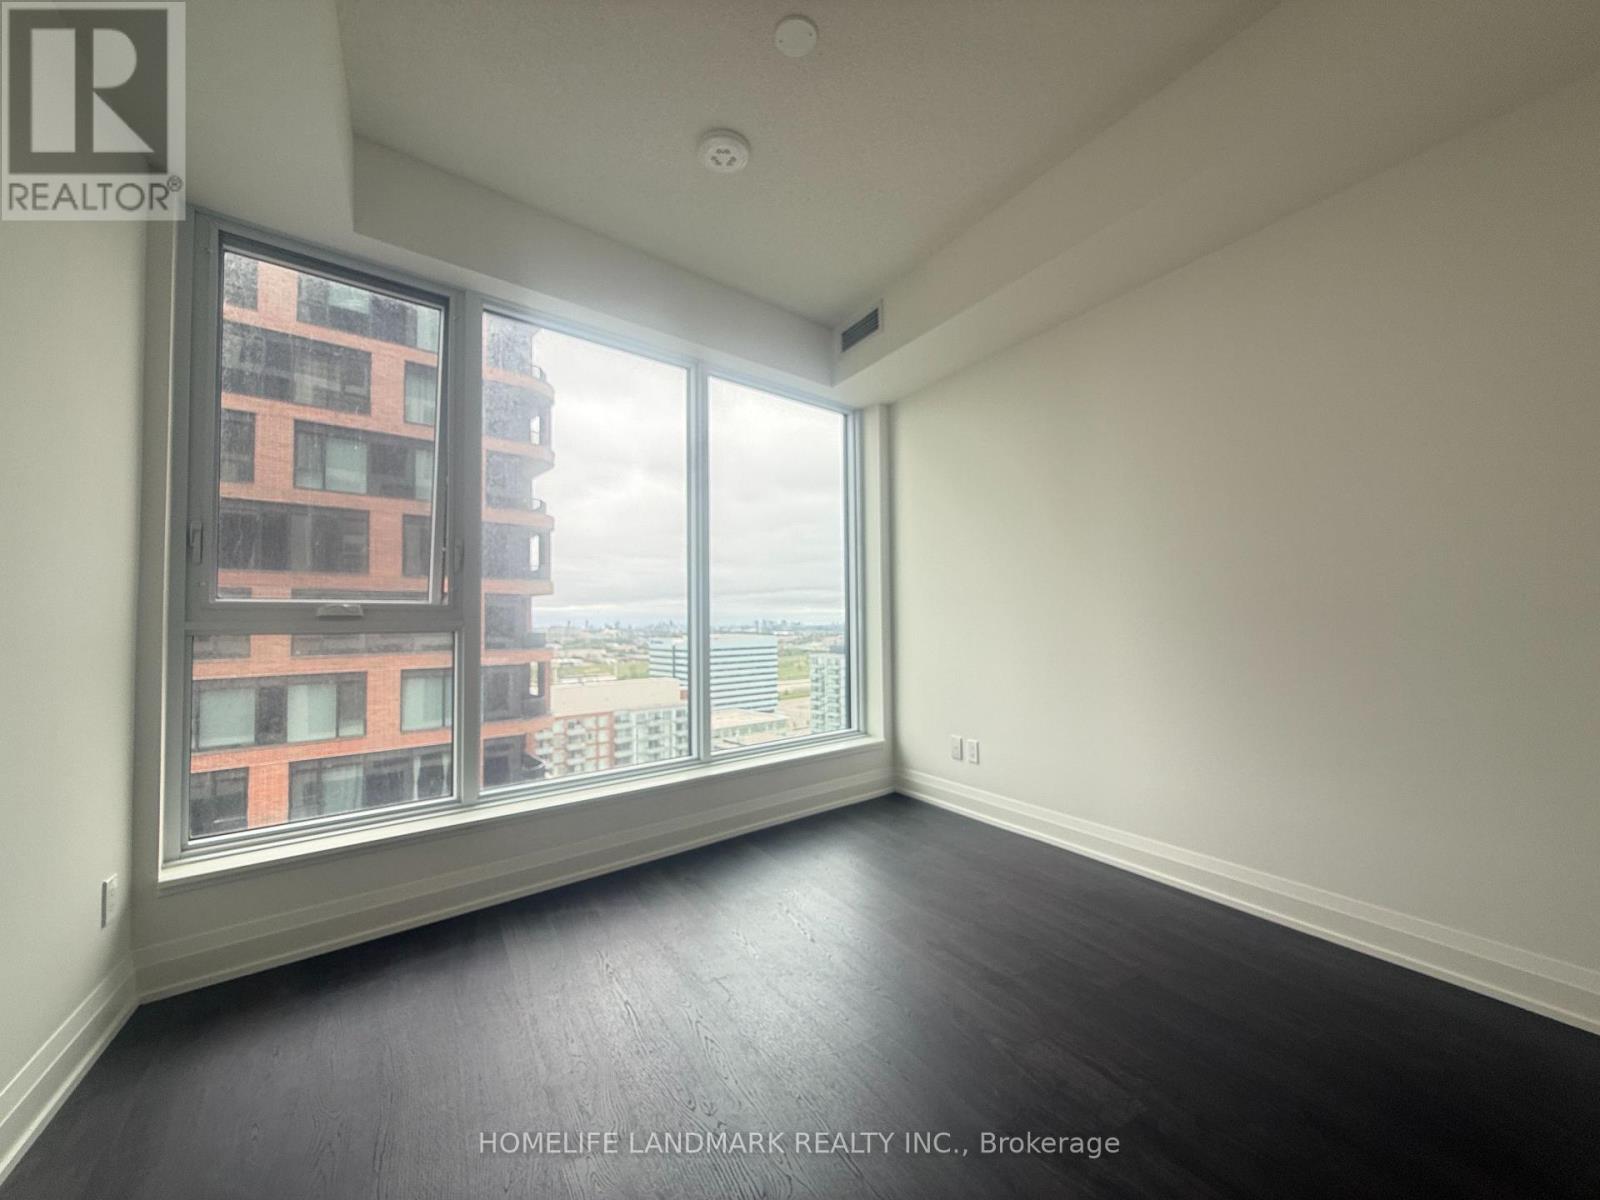
2120 - 56 Andre De Grasse Street
Markham, Ontario
Welcome to this sun-filled, southeast-facing 2+1 bedroom suite at Gallery Towers in the heart of Downtown Markham. Situated on a high floor, this unit offers unobstructed panoramic east views and abundant natural light throughout the day. Featuring stylish vinyl flooring throughout, a sleek modern kitchen with built-in appliances, one parking space, and a locker. Ideally located just steps from York University's Markham Campus, VIP Cineplex, GO Station, top-rated restaurants, fitness centres, and everyday essentials. Enjoy the perfect blend of modern urban living and everyday convenience in this thoughtfully designed Gallery Towers residence. (id:49269)
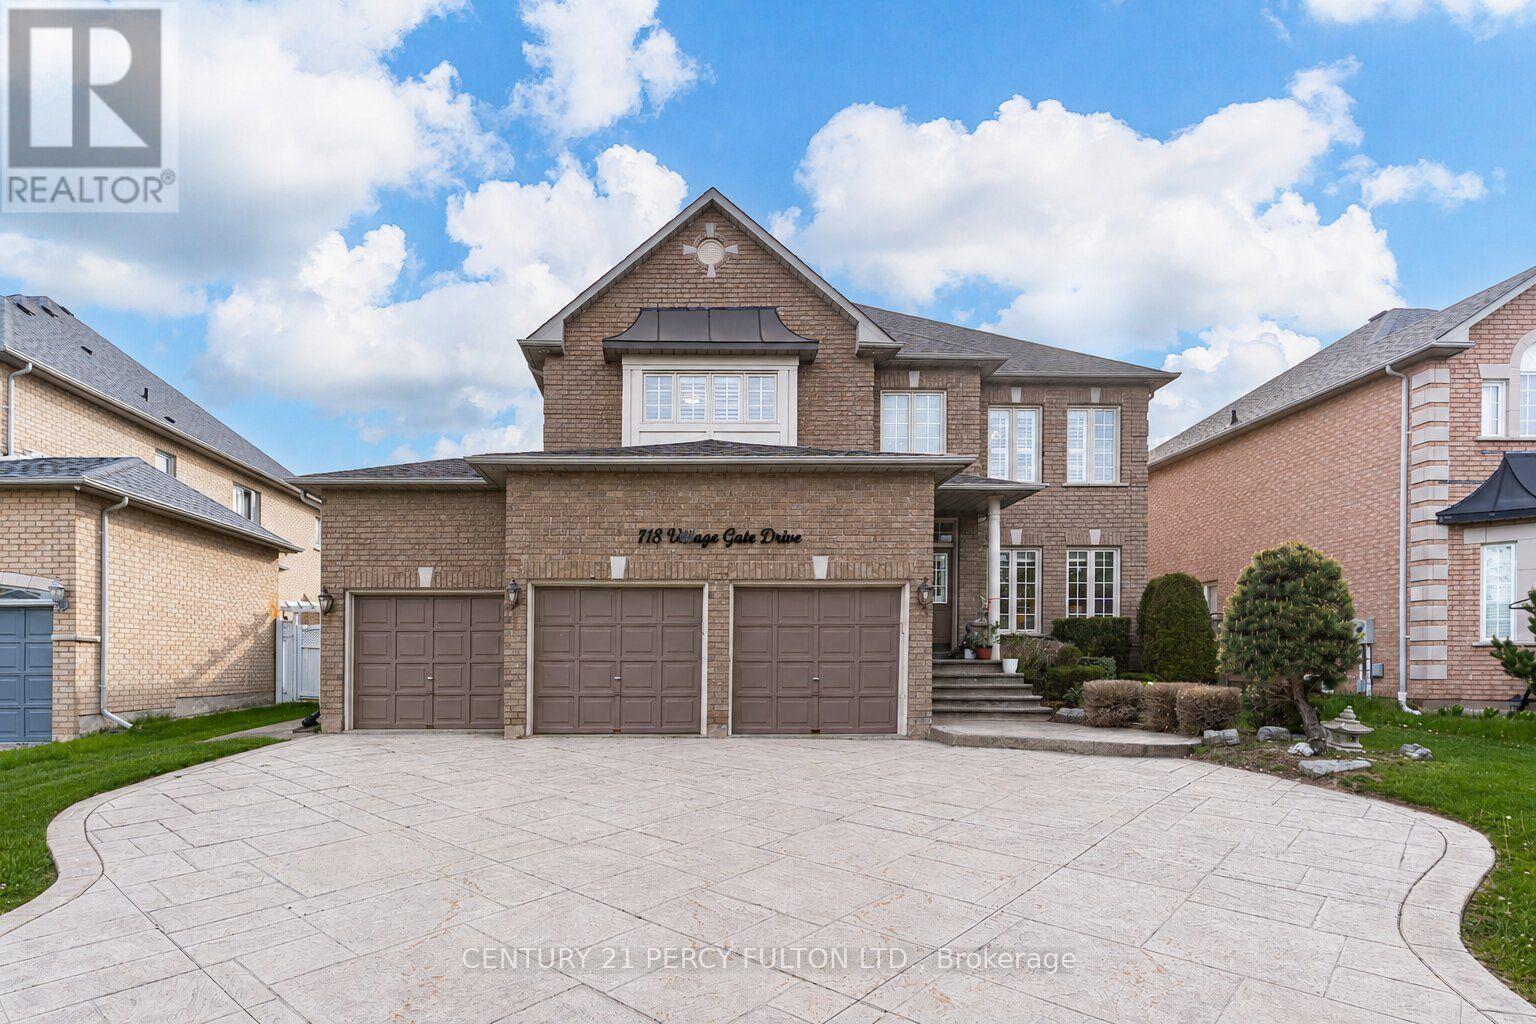
118 Village Gate Drive
Markham, Ontario
** Lucky Spiritual #118 ** Luxury Living In Prestigious Cachet Community * 4+2 Bedrooms * 7 Bathrooms * 9 Ft Ceiling * Crown Moulding * Carpet Free Home* (New Kitchen, New 5 Bathrooms, New Tile Floor, New Zebra Blinds, All New Main Floor Appliances In 2025) Bright Open-Concept Layout * Updated Flooring Throughout Main * Elegant Dining Room With Cathedral Ceiling * Spacious Family Room With Gas Fireplace * Main Floor Office Perfect For Working From Home * Staircase Featuring Modern Metal Railings * Skylight On Second Floor For Natural Light * Every bedroom with a Renovated Ensuite Bathroom * Primary Retreat Featuring Brand New 7Pc Ensuite & Walk-In Closet * Separate Entrance To 2 Bedroom Basement In-Law Suite with Separate Laundry Room Perfect for Multi Generational Families * Pot Lights Throughout * 3 Car Garage & Parking For 9 Vehicles * Patterned Concrete Driveway* Located Close To Top-Rated Schools, Parks, Shopping, Transit & Major Highways * Exceptional Opportunity In One Of Markham's Most Sought-After Neighbourhoods. Furnace (4yrs) (id:49269)
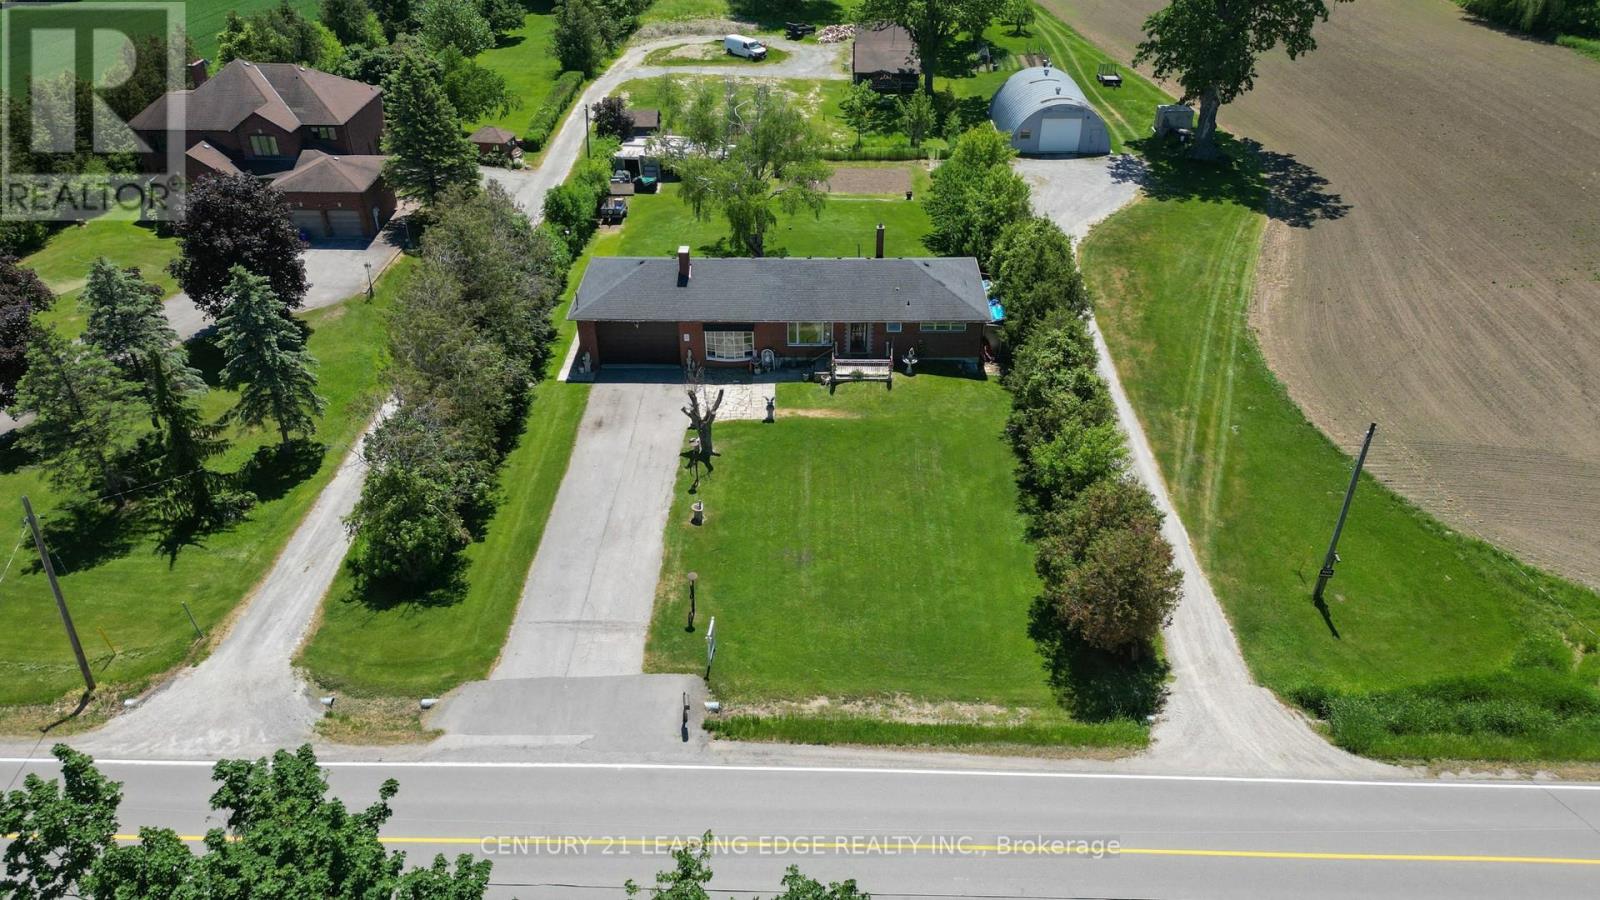
4239 19th Avenue
Markham, Ontario
Attention investors and builders: this is a rare opportunity in a highly sought-after Markham location with tremendous upside potential. Set on a beautiful 1/2-acre lot just north of Unionville and only minutes to Main Street, this warm and welcoming ranch-style bungalow offers space, privacy, and endless potential. With a 100 ft frontage and 200 ft depth, the property is surrounded by mature trees, lush greenery, and impressive estate homes. Inside, the home has been lovingly maintained and features hardwood flooring throughout, bright oversized windows in the living room, and a cozy wood-burning fireplace that creates the perfect gathering space. The eat-in kitchen is both functional and inviting, while the dining room showcases elegant crown moulding and a decorative pillar for added charm.The double car garage includes a carpenter's workshop, and the expansive driveway can comfortably accommodate up to 10 vehicles. Whether you're looking to move in and enjoy, renovate and expand, or build your dream home, this property offers incredible flexibility and value. (id:49269)
22 Holland Street W
Bradford West Gwillimbury, Ontario
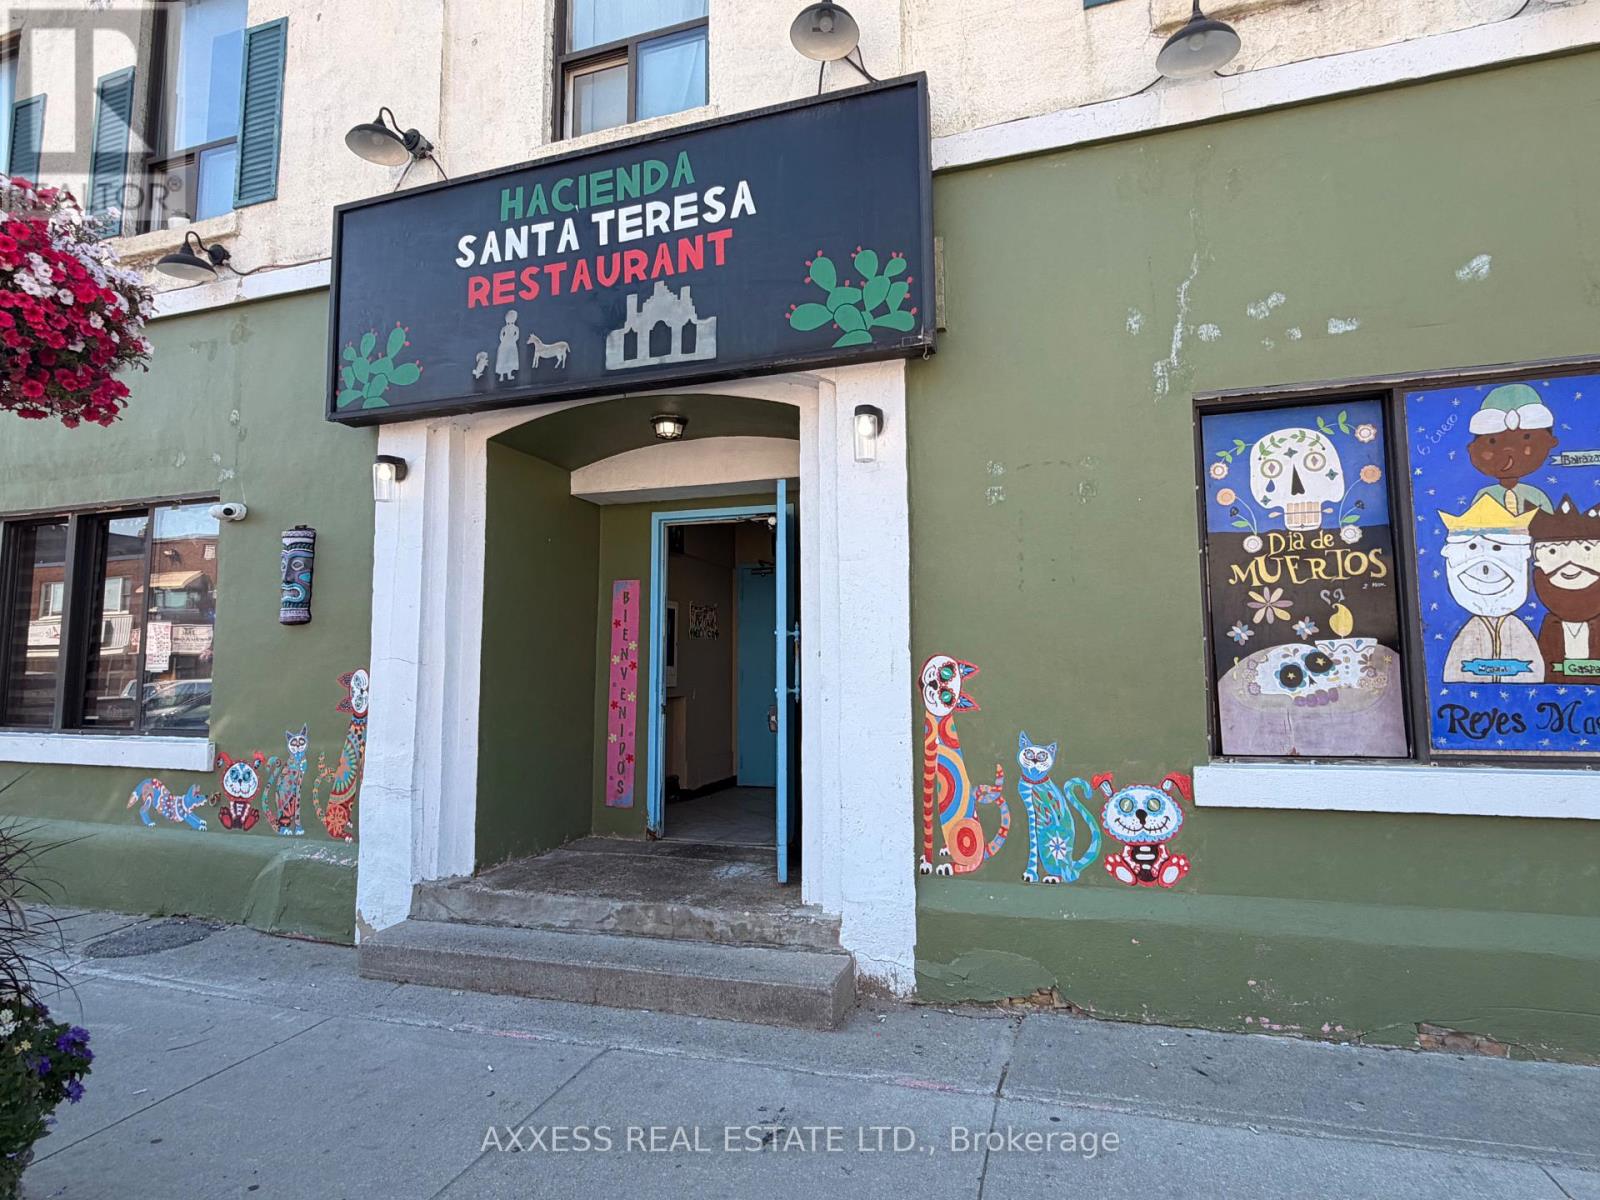
Mexican restaurant/Bar in the fast growing city of Bradford. Prime downtown location that has been serving the community with delicious and authentic Mexican cuisine. Taste the the Mexican cuisine especially from the regions of Yucatan, Hidalgo, and Veracruz. Enjoy the the weekend activities, Open till till 2:00 a.m. Large dining room with Bar/lounge area. Add to this the large outside rear patio that compliments the whole operation. Rent $ 5,000/Month + H.S.T. THis location is close to Highway, lake Simcoe, Barrie and other amenities. (id:49269)
Axxess Milagro Realty
241 Danzatore Path
Oshawa, Ontario
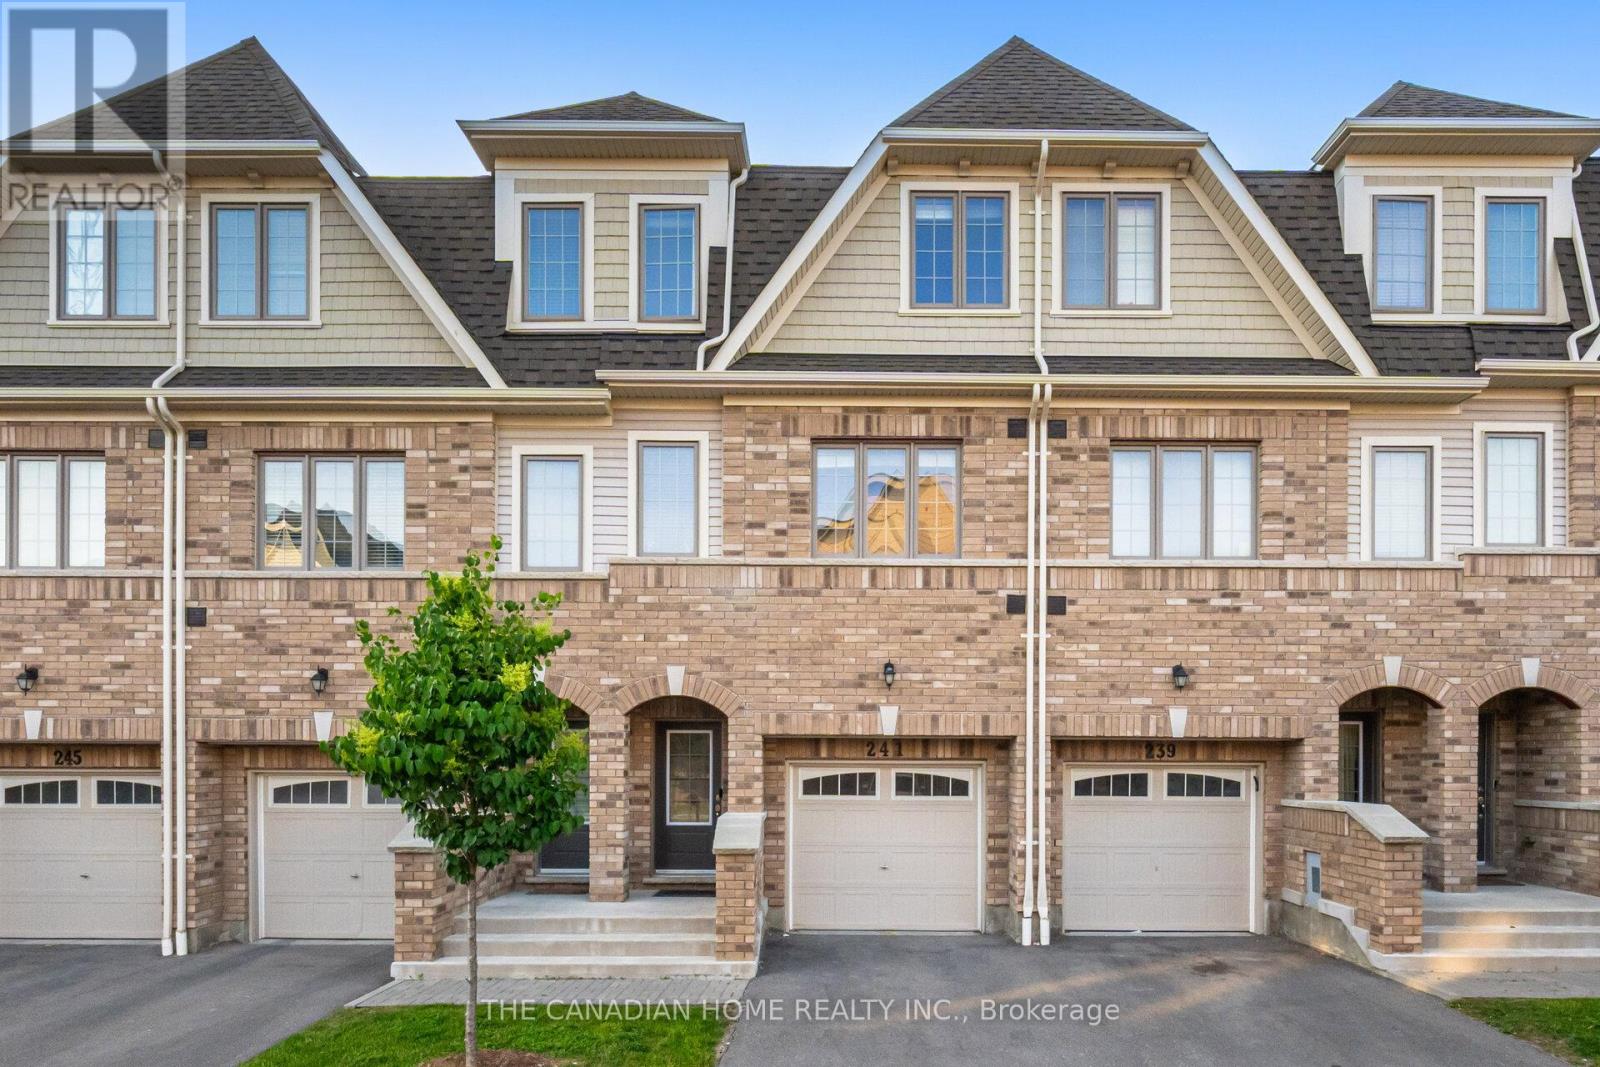
Beautiful 5 Bedroom Home In The Desirable Windfields Master Planned Community**9' Ceilings On Main Floor**Natural Oak Stairs** Deluxe Cabinetry In Kitchen, Granite Countertops In Kitchen And Bathrooms**Laminate Flooring In Rec Room, Family Room, Kitchen And Breakfast**.Conveniently Located A Short Walk Away From Durham College, Costco, Public Transit, Grocery, Restaurants, Parks, Schools And Hwy 407. (id:49269)
5260 Coronation Road
Whitby, Ontario
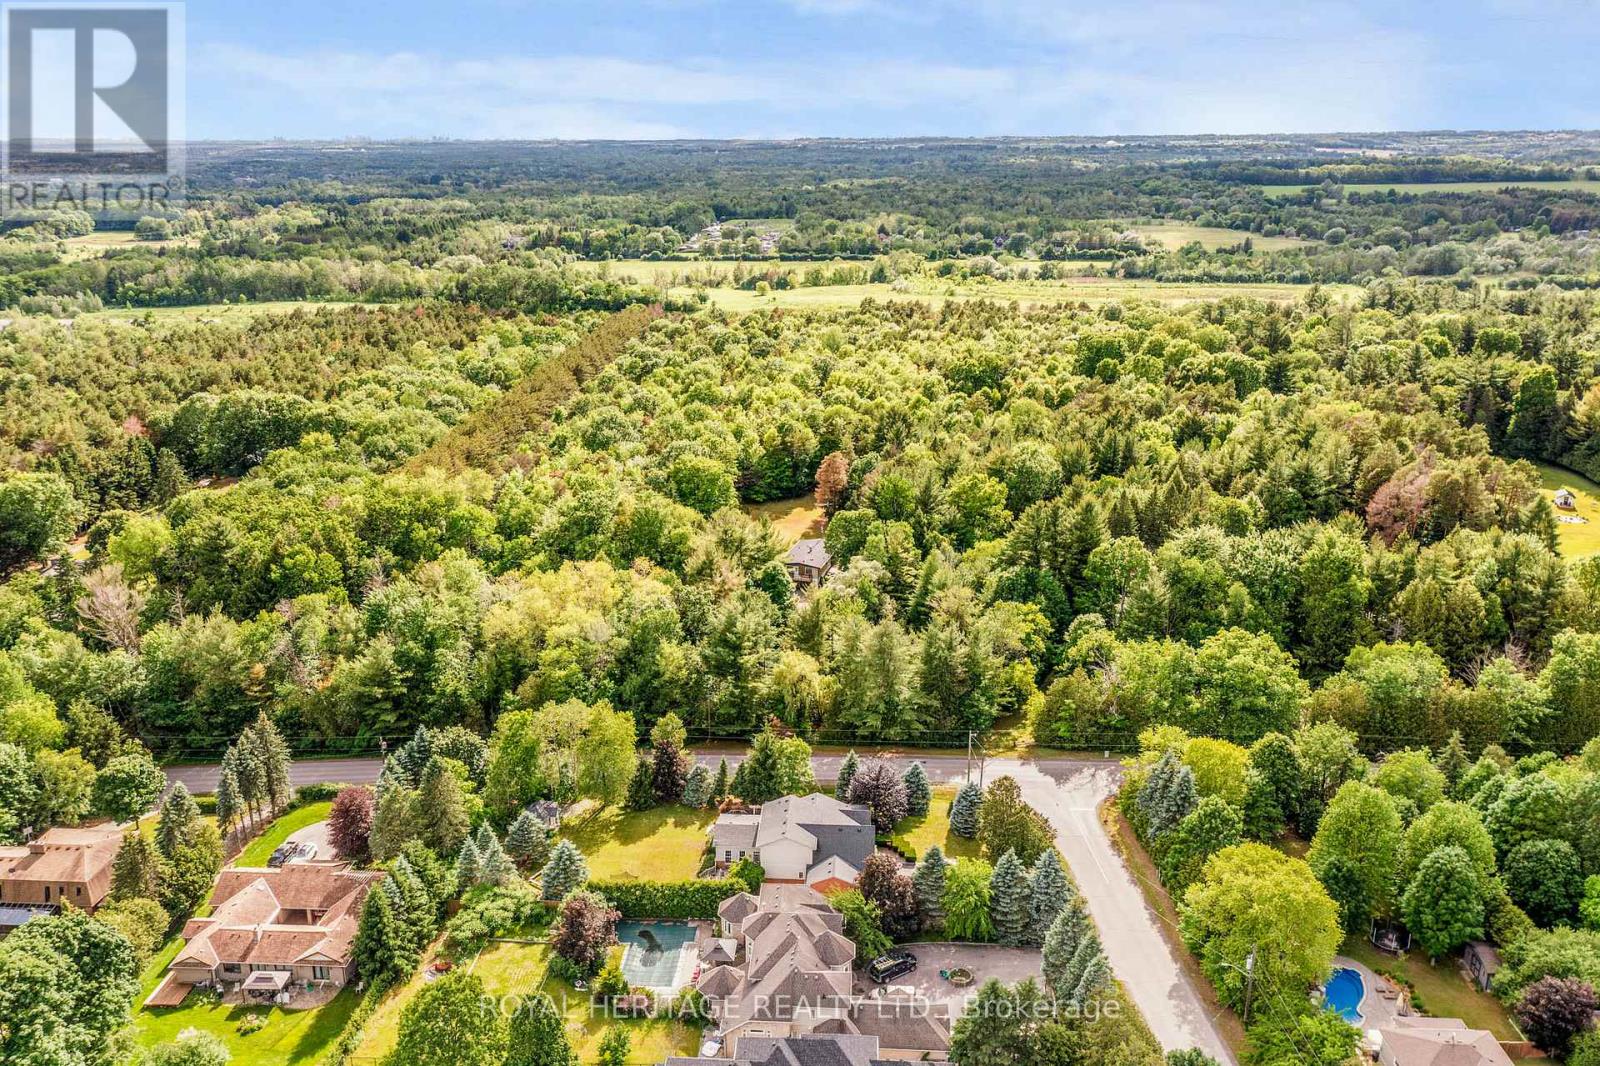
A rare opportunity to acquire a distinguished ten-acre estate in the prestigious community of Macedonia Village. This stunning property is enveloped by mature trees, walking paths, and complete tranquility, offering an unparalleled sense of exclusivity. Upon entering this updated home, you are welcomed by soaring vaulted ceilings, rich hardwood floors, a sleek modern glass railing, and a dramatic two-way fireplace that serves as the architectural centerpiece of the main living space. The expansive chef's kitchen is a true culinary showcase, featuring a generous wet-bar island, undermount lighting, extensive cabinetry & a dining area framed by a picturesque bay window. Whether enjoying the ambiance of the fireplace or the sweeping views of your private grounds, this space is designed for both intimate gatherings & grand entertaining. The adjoining family room extends to a private balcony, creating a luxurious indoor-outdoor living experience and capturing breathtaking vistas of the property. Thoughtfully positioned for maximum privacy, the primary suite occupies the front of the home and offers a serene retreat complete with a private balcony, wall to wall closets & a spa-inspired five-piece ensuite. Two additional generously sized bedrooms, a beautifully appointed four-piece bath, & a discreet laundry closet complete the main level. The fully finished walk-out lower level enhances the home's versatility with an original stone fireplace, an open-concept kitchenette, an expansive recreation room, a bright oversized bedroom, and a stylish three-piece bathroom. Direct access to the gardens makes this level ideal for extended family or guests. A long paved driveway framed by a majestic treed canopy creates a grand sense of arrival, leading to a spacious 2 car garage & parking for up to ten vehicles. This rare country-in-the-city lifestyle, just minutes from Heber Downs Conservation Area and 407/412 to 401 Access truly is the place you will love to call home! (id:49269)
Main & Second Floor - 10 Moonbeam Grove S
Toronto, Ontario
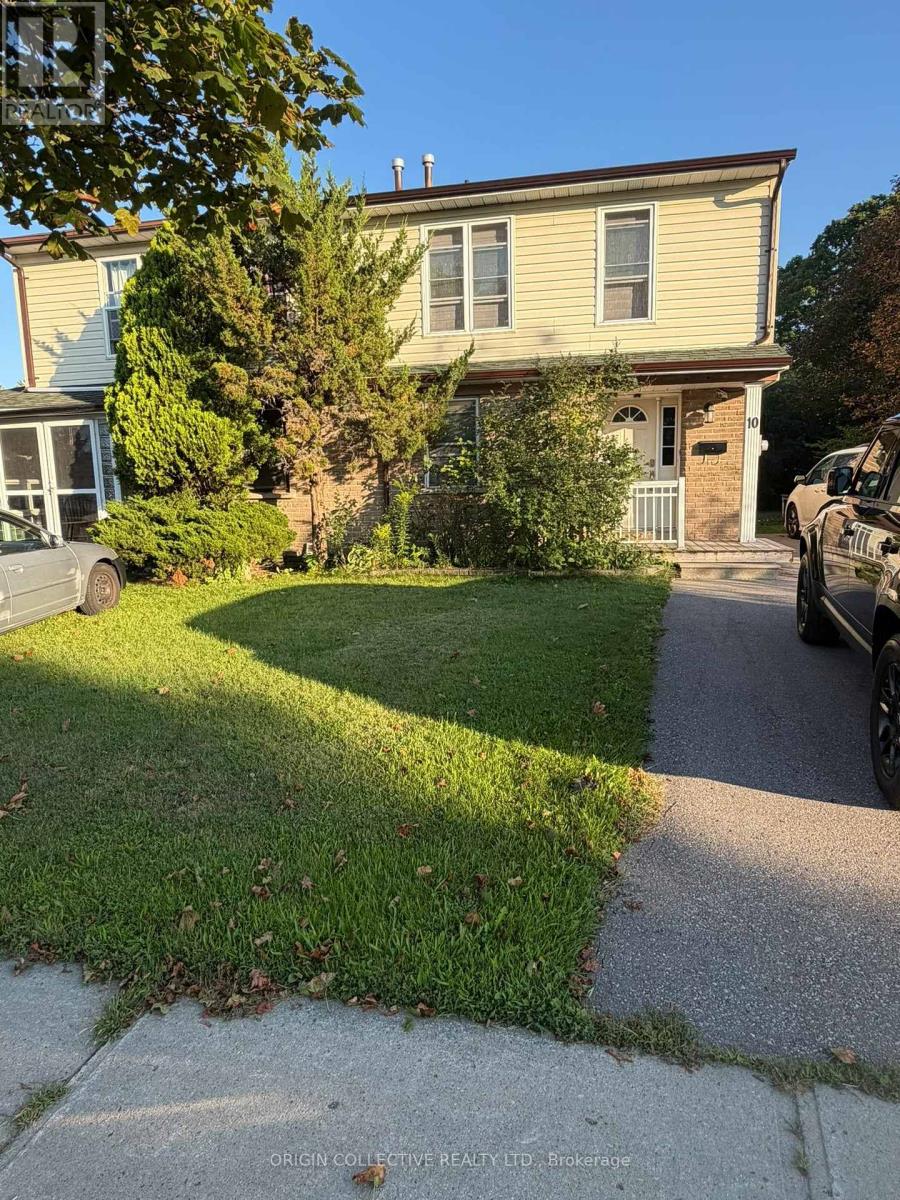
Welcome to 10 Moonbeam Grove (Main & Second Floor Only) - A Spacious 4-Bedroom Family Home in Scarborough! Discover comfortable and convenient family living in this bright and spacious 4-bedroom, 2.5-bathroom home, ideally situated in an established Scarborough neighborhood. This lease includes the MAIN AND SECOND FLOORS ONLY, offering generous living space with a functional layout designed for everyday family living. Step inside to a welcoming main level featuring spacious living and dining areas with plenty of natural light - perfect for relaxing, entertaining or spending time with family. The well-appointed kitchen provides ample space for meal preparation and everyday convenience. Upstairs, you'll find four generously sized bedrooms, providing plenty of room for a growing family, home office or additional living space. With 2.5 bathrooms, the home offers the comfort and functionality today's tenants are looking for. Enjoy the convenience of living close to schools, parks, shopping, groceries, restaurants, TTC transit and everyday amenities, with easy access to major routes for commuting throughout Scarborough and the GTA.A fantastic opportunity for tenants looking for space, comfort and convenience without having to lease an entire house. Don't miss your opportunity to call 10 Moonbeam Grove HOME. Book your private showing today! (id:49269)
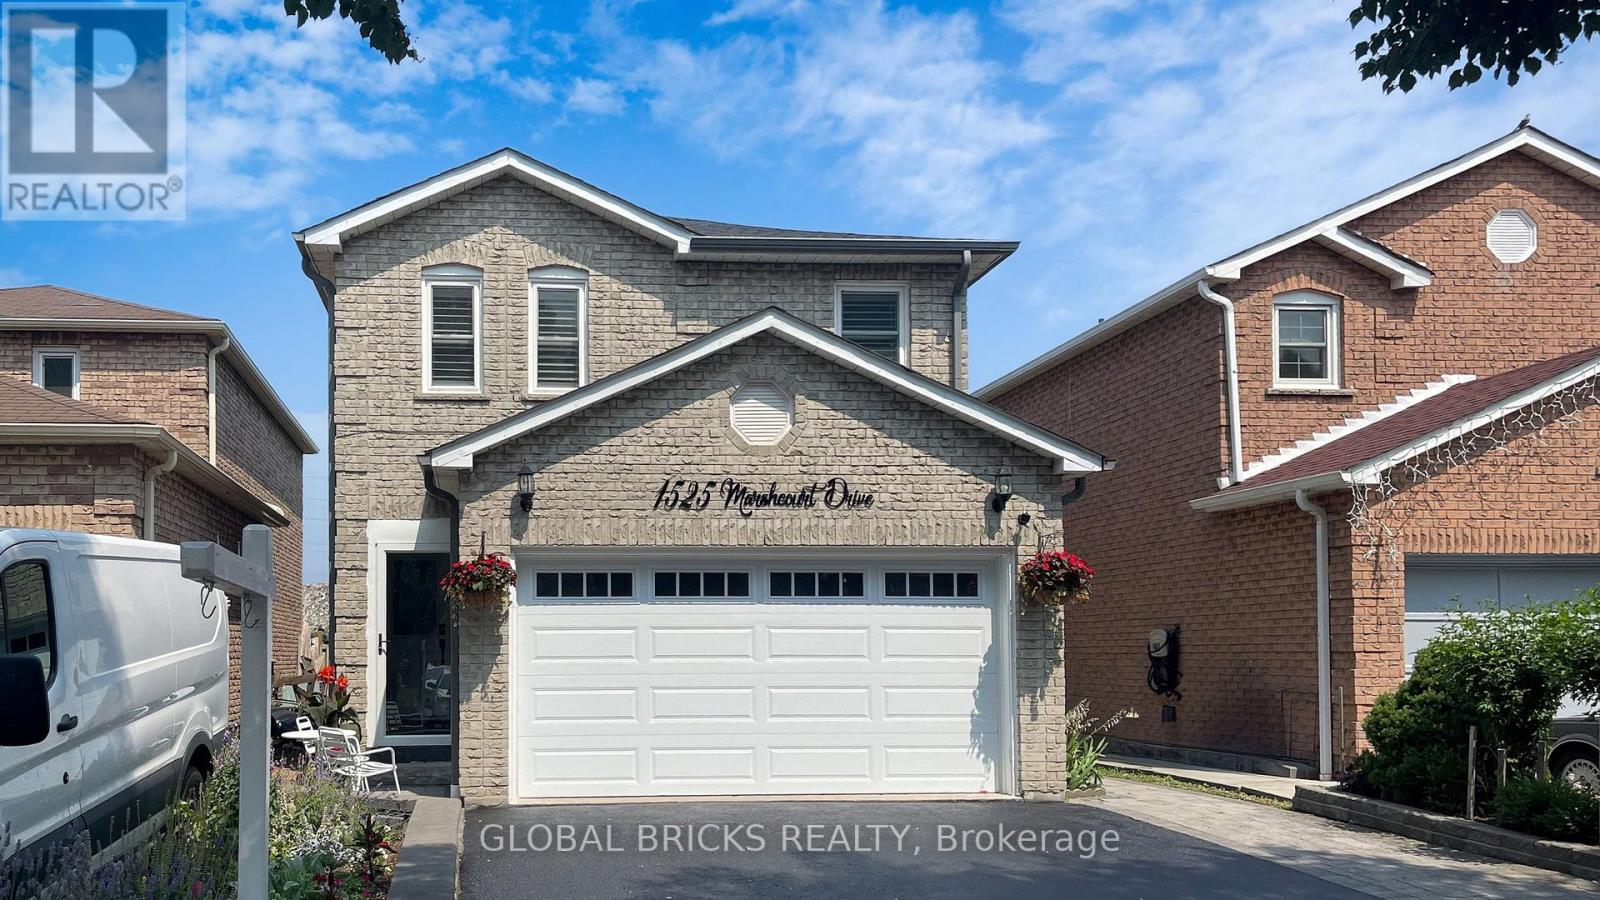
Bsmt - 1525 Marshcourt Drive
Pickering, Ontario
Best Location, Beautiful 2 Bedroom Basement Apartment. Great Size, Durham Bus in a few minutes, Children school bus drop off near the house, Walk To Major Stores, Canadian Tire, Lowes And Shopping Plaza. Few Minutes to Hwy 401. Good Life Fitness, Blue sky Supermarket, Close to Mosque. Straight bus to Pickering Town Center and Go Station. tenant pays 40% utilities (id:49269)
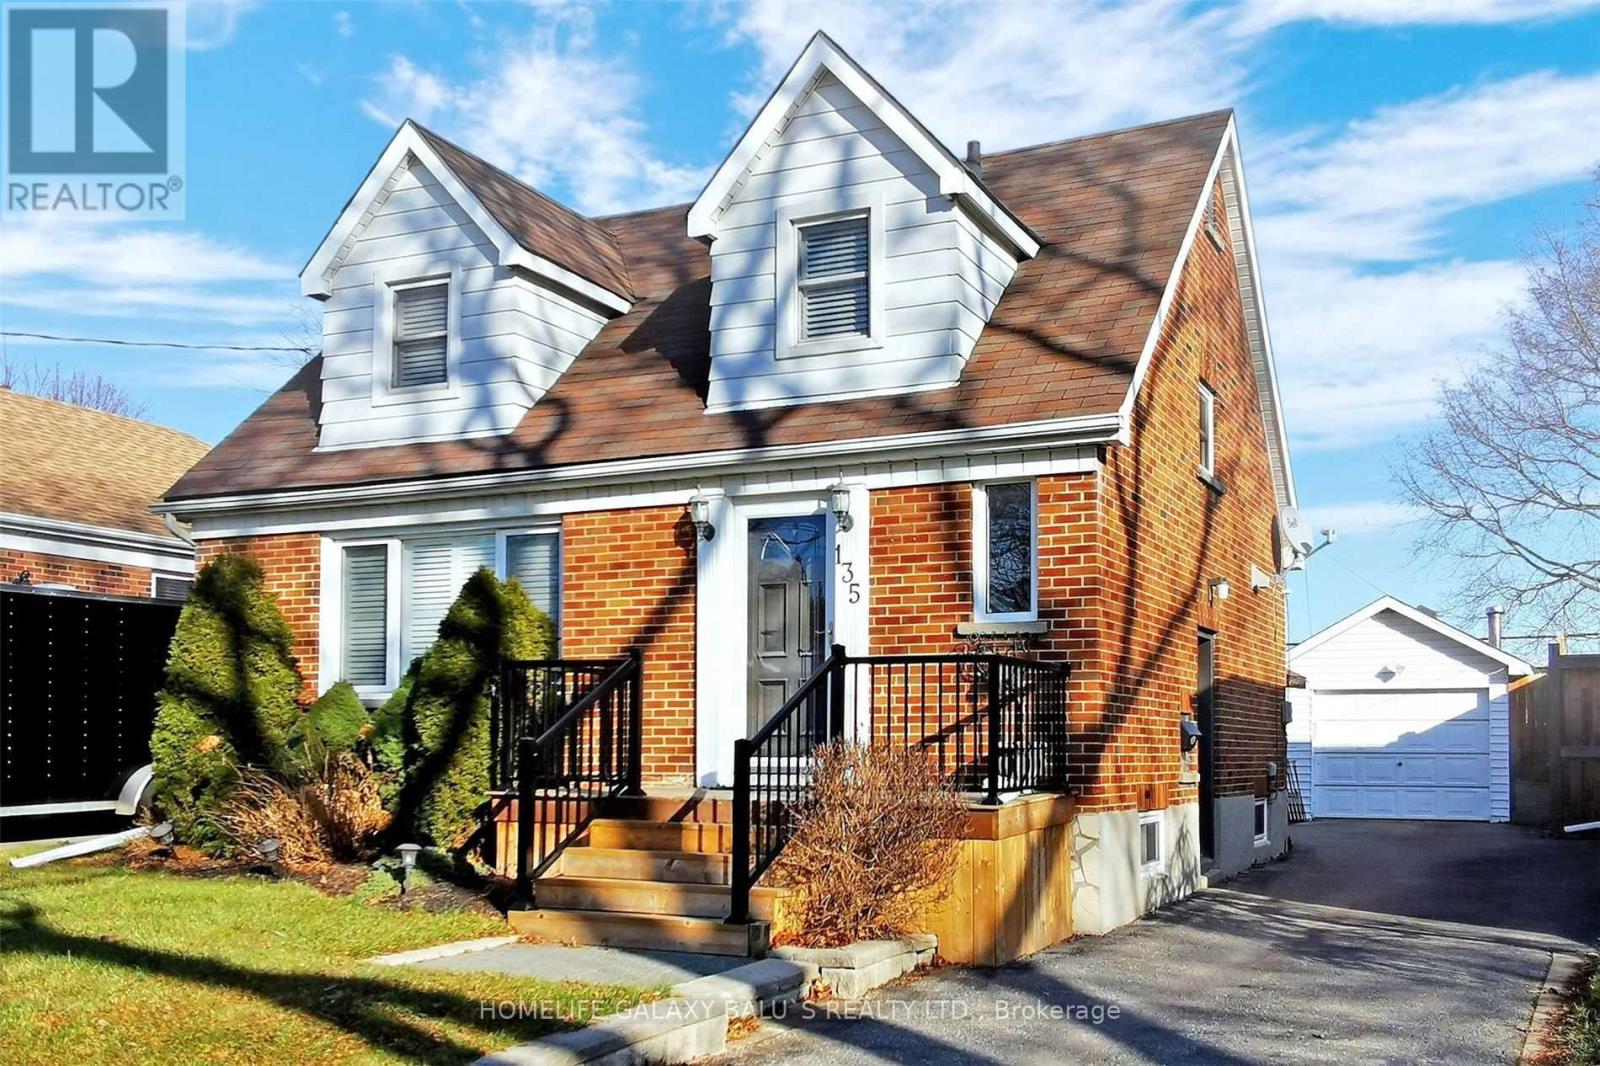
135 Highland Avenue
Oshawa, Ontario
Location !! Location !! Detached 3-Bdrm Home, On Large Lot, On Quiet Neighborhood, Mature Tree-Lined Street. Sep. Entrance To Finished Bsmt W/Laminate, Covered Porch W/Lighting, Great For Entertaining. Plenty Of Parking & Detached Garage. Great Location For Commuters, Quick 401 Access & Transit. Close To Many Amenities Including Schools, Boys & Girls Club, Park/Trails, Restaurants, Shopping, Costco, Hospital... (id:49269)
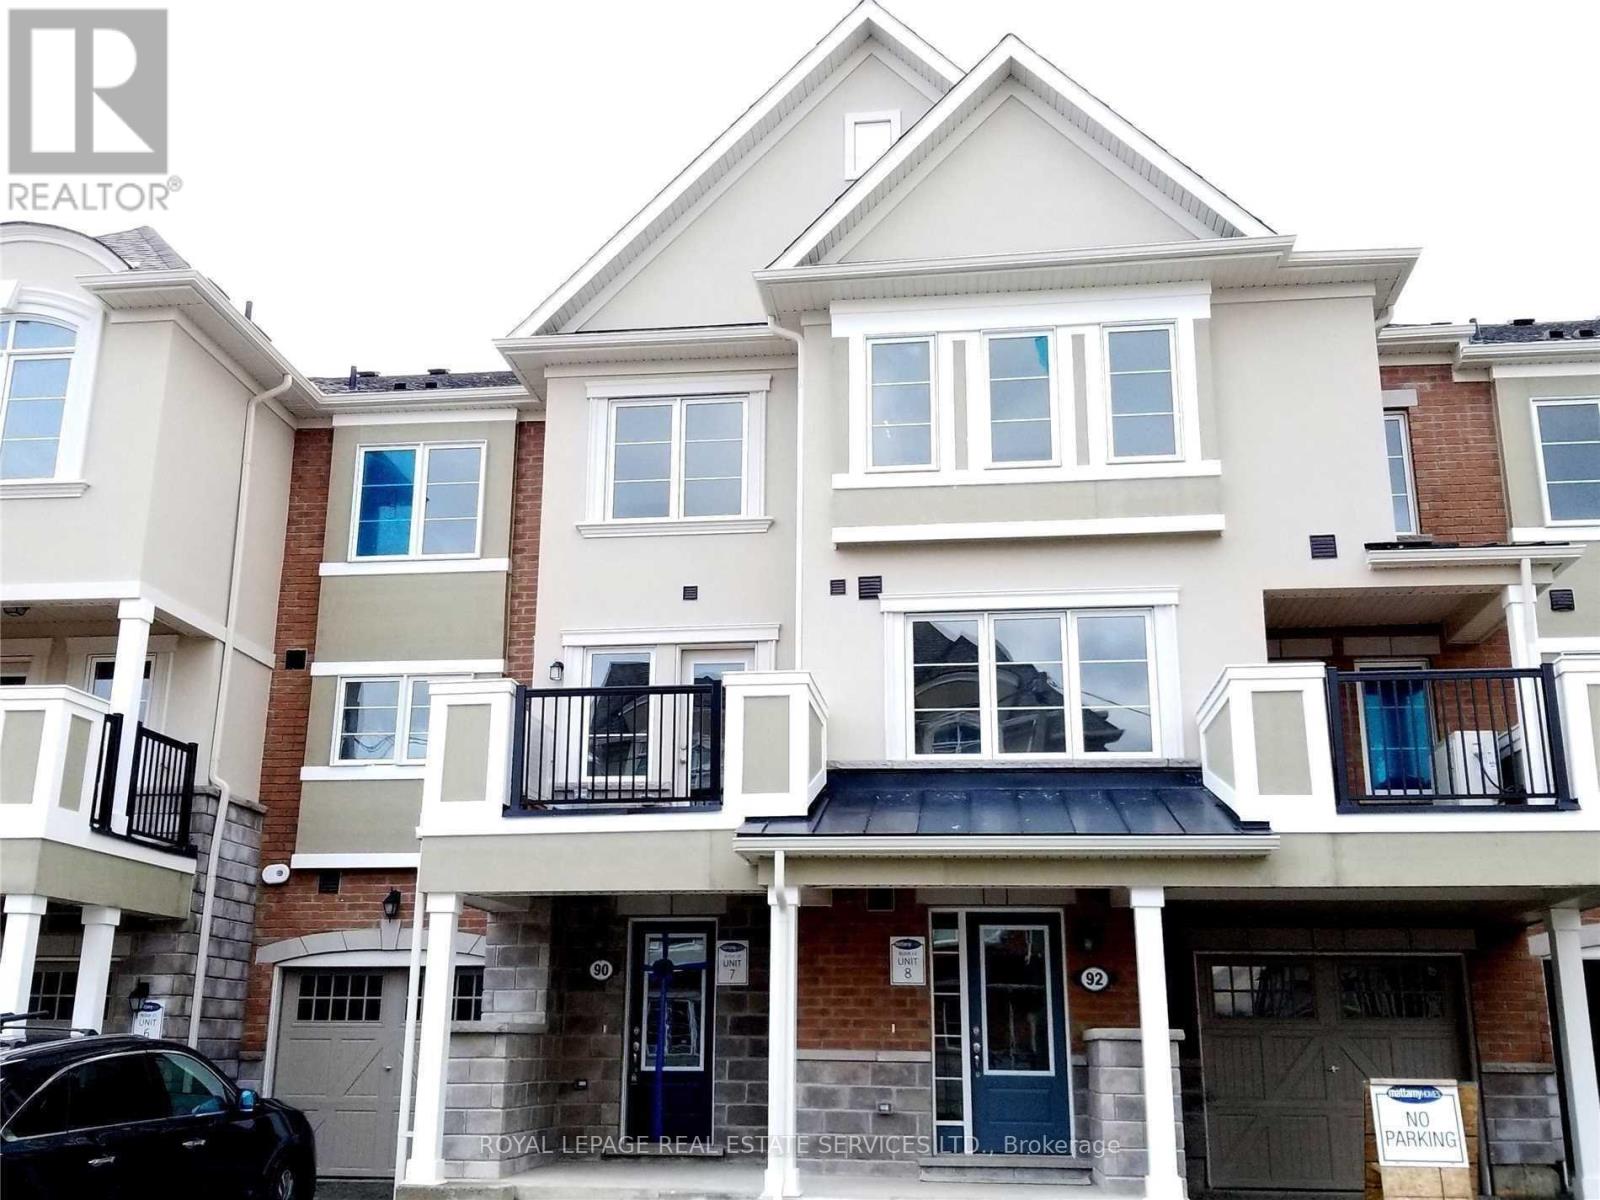
90 Howe Street
Toronto, Ontario
Occupancy from Nov-01-2026 (id:49269)

395 Pine Avenue
Oshawa, Ontario
Fully renovated detached duplex featuring 2+2 bedrooms, 3 bathrooms, and two open-concept kitchens. Located in a highly sought-after area of Oshawa, close to shops, restaurants, schools, the mall, public transit, and more. Extensive updates and quality improvements have been completed over the past year. The property offers two separate units, making it an excellent opportunity for investors or buyers seeking additional rental income, with potential income of approximately $2,200 per month. (id:49269)
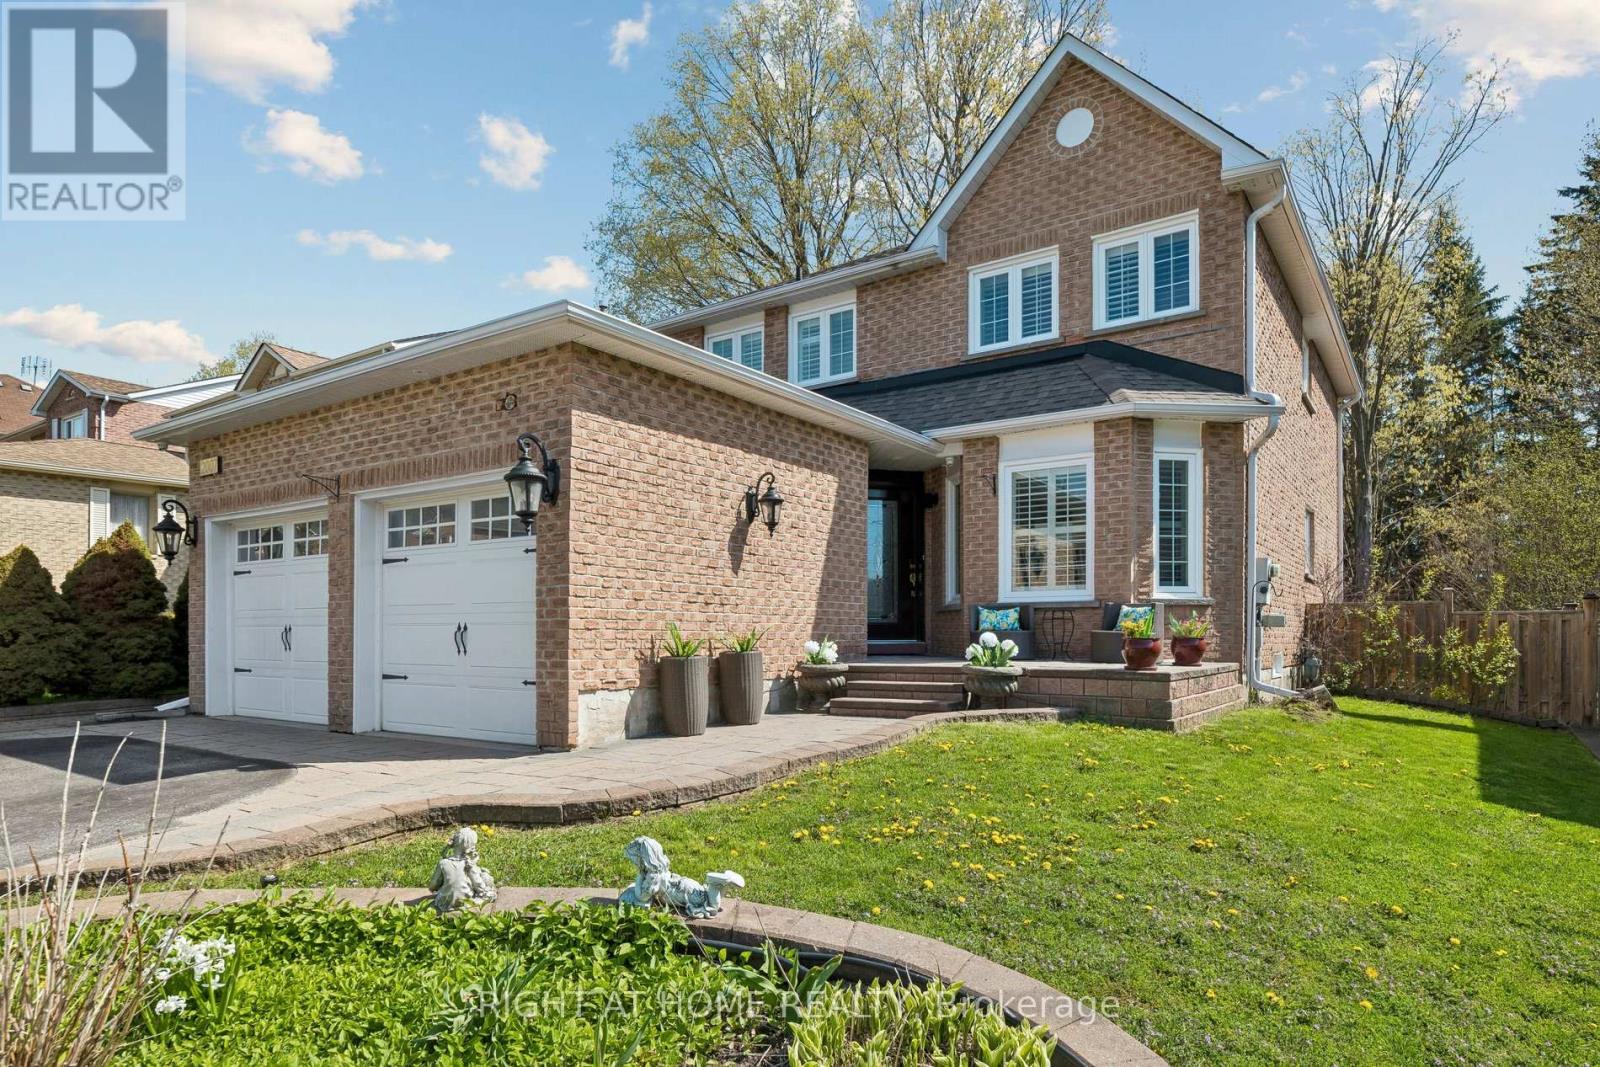
2007 Lynn Heights Drive
Pickering, Ontario
NEW AND IMPROVED PRICE- Situated on a generous lot approximately 49.21 x 101 ft, this full brick home features no aluminum siding and is located in an ideal, family-friendly neighbourhood close to grocery stores, public transit, parks, and schools. Fully upgraded from top to bottom with luxury finishes, the home includes upgraded doors, pot lights, modern light fixtures, interlocking, tile flooring, and a beautifully finished staircase. The kitchen is equipped with a gas cooktop and the home includes leaf guards for added convenience. Freshly painted throughout, this property also features California shutters, a cozy wood-burning fireplace, and a sprinkler system. Enjoy outdoor living with a private, interlocked backyard complete with a gas BBQ connection-perfect for entertaining. (id:49269)
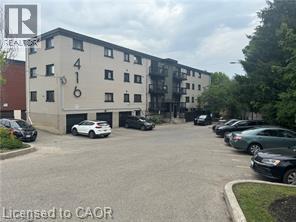
416 Lancaster Street W Unit# 9
Kitchener, Ontario
Now leasing at 416 Lancaster Street — a well-cared-for 2-bedroom suite designed for comfortable, everyday living. This bright and practical unit features a generous living area, functional kitchen, two well-sized bedrooms, and a full bathroom. One assigned parking space is included for added convenience. Ideally located with quick access to Highway 7/8, it’s a great option for commuters while still being just minutes from parks, trails, recreation facilities, restaurants, and everyday amenities. A fantastic opportunity to live in a central, well-connected neighbourhood. *Unit is on the third floor - no elevator* (id:49269)
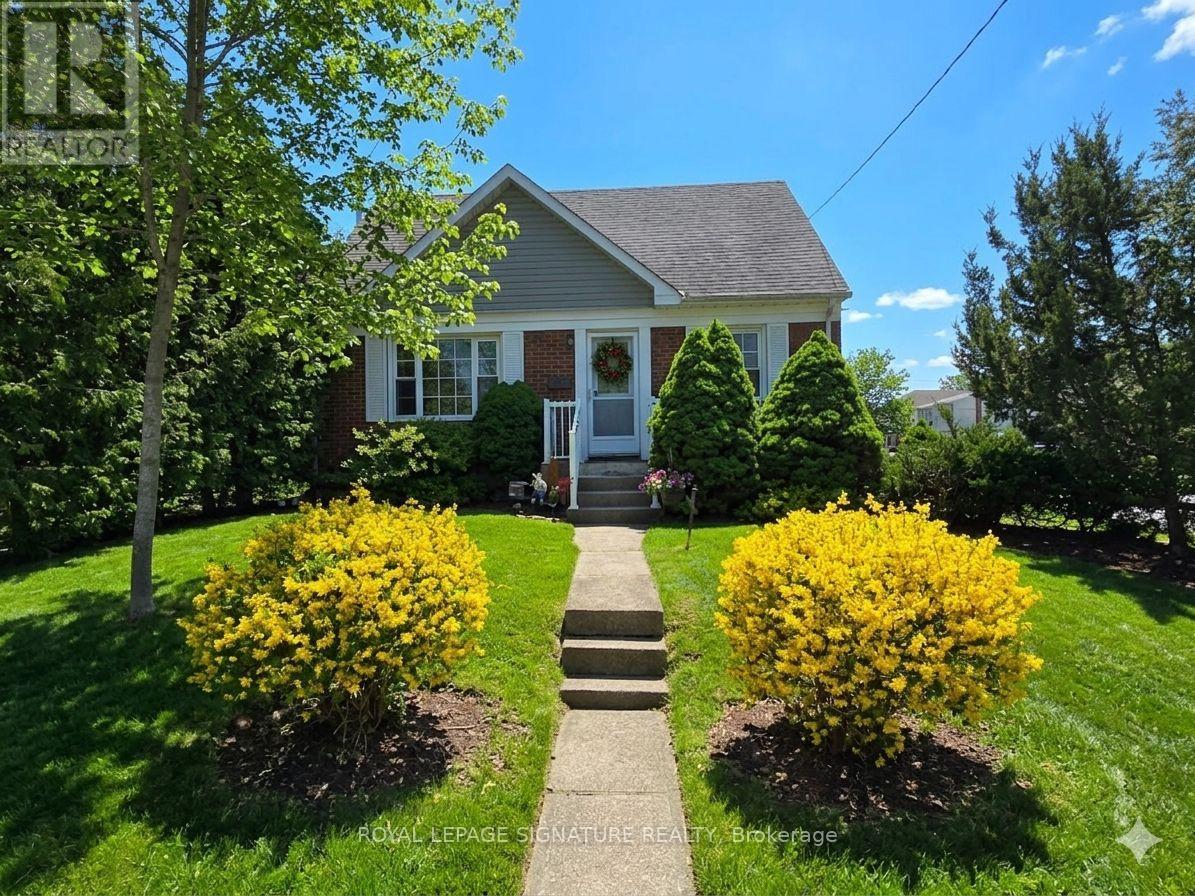
1 Milne Avenue
Toronto, Ontario
Located in a quiet, friendly neighborhood, this cozy one-bedroom basement unit is bright and welcoming. It features a spacious open concept living area, bright updated bathroom, a large functional kitchen with a dishwasher and ceramic cooktop stove & a wonderful covered patio.You'll have the comfort of a responsive landlord living upstairs, providing peace of mind and ensuring the home is well-maintained. With a private entrance and shared laundry access, the unit offers both privacy and convenience. Just steps away from Warden Subway Station and major transit routes,you'll have easy access to Golden Mile shopping, grocery stores and local green spaces for peaceful walks (Gus Harris Trail), nearby fitness centers and community programs, as well as medical/dental and wellness facilities nearby. This unit is ideal for a single professional or retiree, fully furnished, and ready for you to move in and enjoy. Tenant responsible for 30%of utilities cost per month. no parking available. Note, the landlord has a very lrg dog. No Pets allowed. (id:49269)
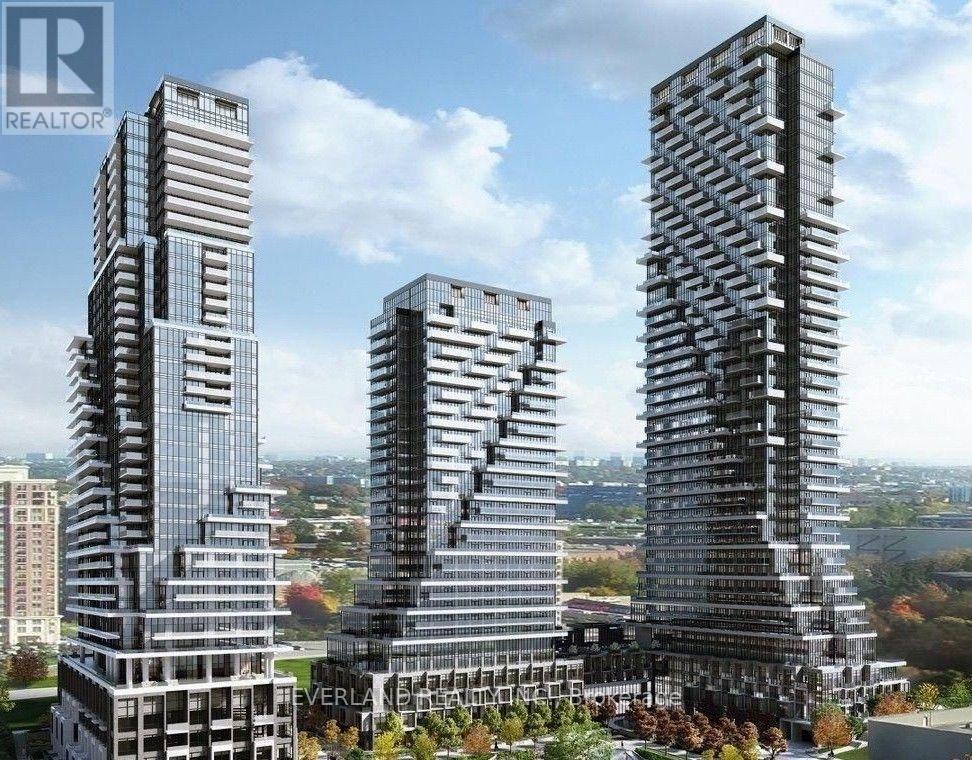
443 - 20 Inn On The Park Drive
Toronto, Ontario
Welcome to the Luxury Auberge on the Park Condos at Leslie & Eglinton. This bright 1-bedroom +den, 2-bath suite offers 699 square feet of modern urban living space. The functional open-concept layout, 9-feet ceilings. The premium kitchen with built in stainless-steel appliances, tons of storage and quartz counter. The spacious primary bedroom includes a 4-piece ensuite and Walk-in closet space. The den can be used as a second bedroom or office. A private balcony With Terrific Garden View. Luxury Amenities Including 24-Hour Concierge, Gym, Yoga & Spin Studio, Grand Terrace W/Gorgeous Outdoor Pool, Lounge Chairs, BBQ Area, beautiful Party Room & More. Conveniently located near the Eglinton Crosstown LRT, DVP Highways, The Shops at Don Mills & supermarkets. (id:49269)
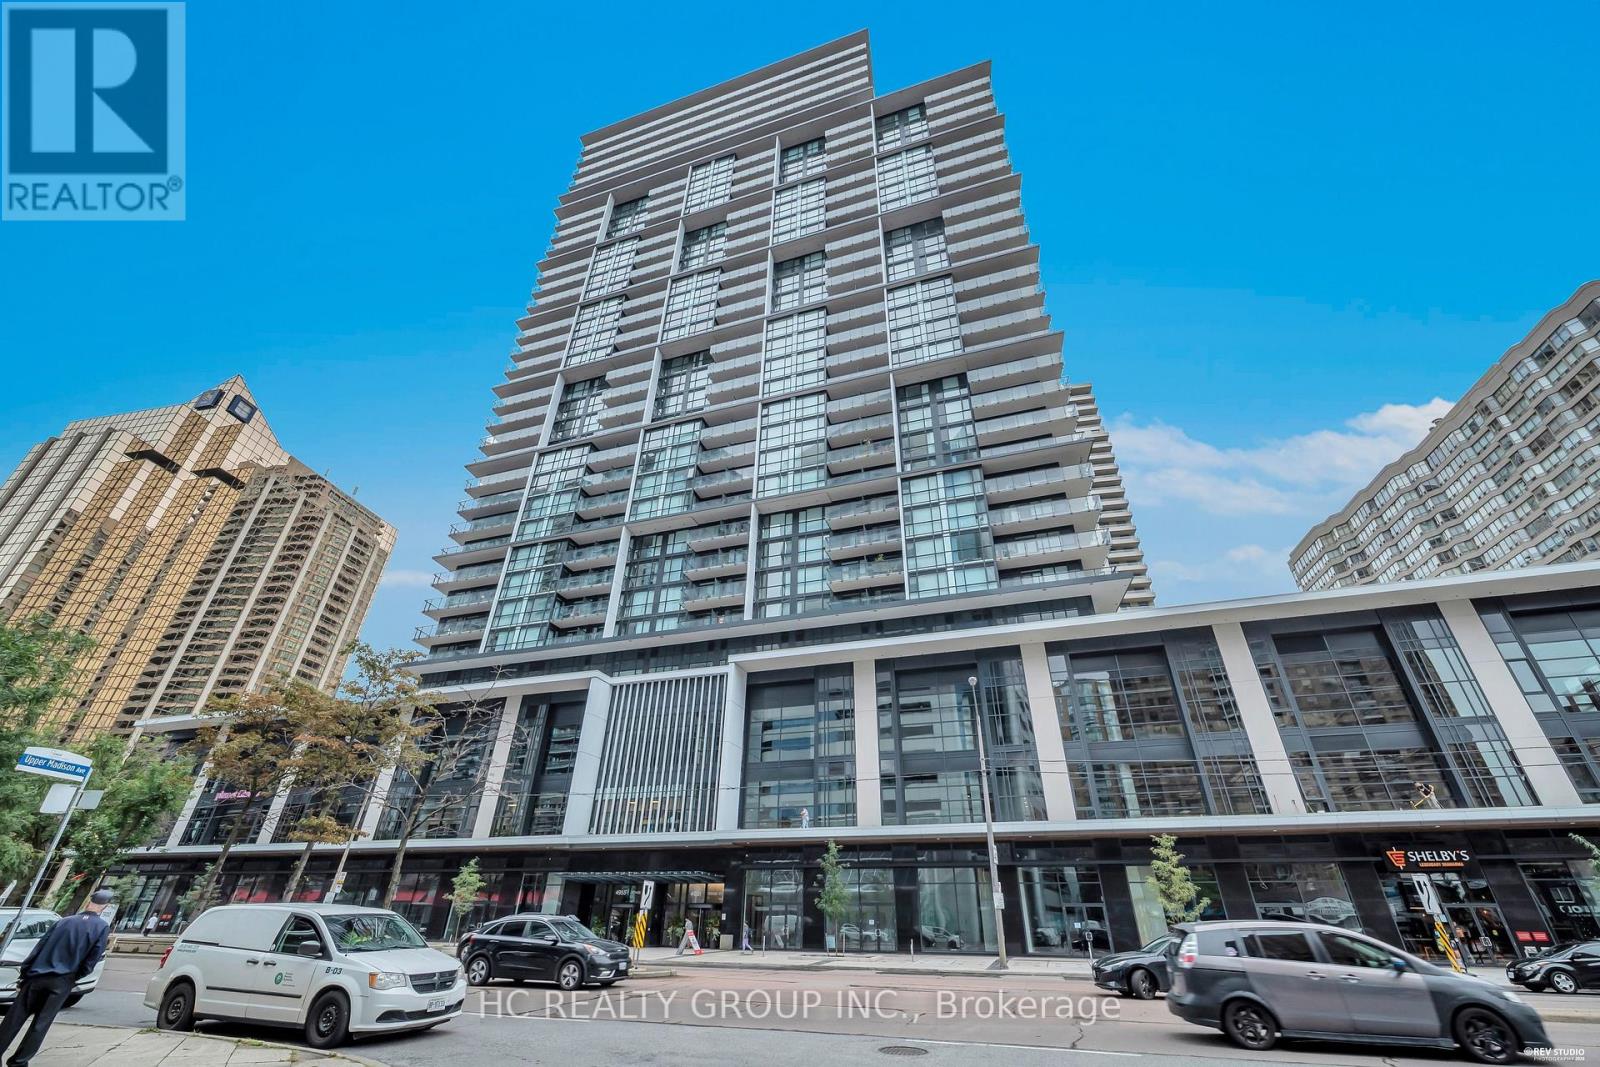
2915 - 4955 Yonge Street
Toronto, Ontario
Brand-new luxury 1+1 bedroom unit located on a high floor, complete with 1 parking space and 1 locker. Enjoy breathtaking city views through floor-to-ceiling windows, along with a versatile den that works perfectly as a home office. Situated in a prime North York location, it's just steps from Sheppard-Yonge and North York Centre subway stations, TTC transit, and minutes from Hwy 401. Top restaurants, cafes, theaters, supermarkets, and more are all within easy reach. Building amenities include an indoor pool, fitness centre, sauna, rooftop terrace, party room, theatre, guest suites, and 24/7 concierge service. A perfect balance of comfort, convenience, and lifestyle. (id:49269)
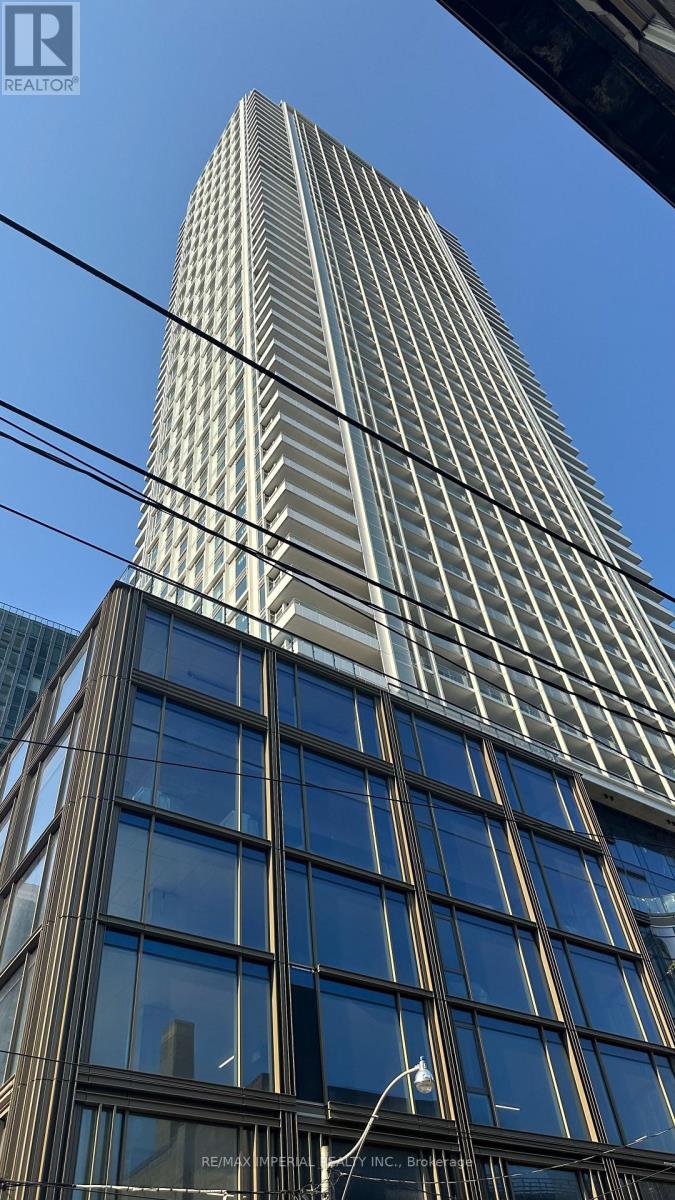
4909 - 88 Queen Street E
Toronto, Ontario
Fully nice furnished, very new south facing lake view, best location walk distance to everywhere in downtown Toronto. Nice building with great amenities and roof garden, 24-hour concierge and first-class facilities. Bright floor-to-ceiling window walls, unblocked amazing view! Open Balcony, 2-bedroom, 2-bath suite! a modern kitchen with integrated/built-in appliances. Enjoy the vibrant heart of downtown Toronto, convenience of living in the downtown core - steps to Toronto Metropolitan University, the University of Toronto, Eaton Centre, subway and TTC access, hospitals, restaurants, and shops. plus a EV parking. (id:49269)
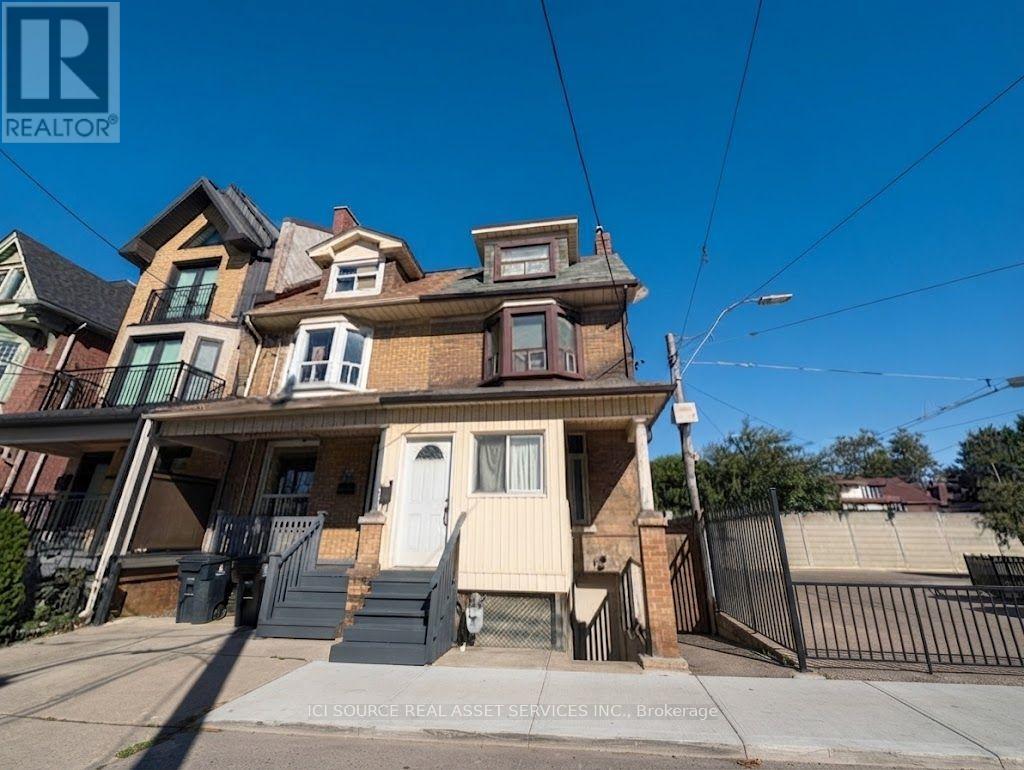
1 - 849 Bathurst Street
Toronto, Ontario
Newly Renovated Annex Apartment. Available: Immediately / Flexible move-in date. Rent: $3,400.ONE MONTH'S RENT MOVE IN BONUS* Includes-Professional property management -Newly Renovated Apartment-High ceilings-Large windows-Laundry-Hardwood floors-3 Bedrooms-1 Bathroom-Backyard-Central AC-Front Porch-Street permit parking available at extra cost-No smoking inside-Newly Renovated Apartment-High ceilings-Large windows-Laundry-Hardwood floors-3 Bedrooms-1 Bathroom-Backyard-Central AC-Front Porch-Street permit parking available at extra cost-No smoking inside-Newly Renovated Apartment-High ceilings-Large windows-Laundry-Hardwood floors-3 Bedrooms-1 Bathroom-Backyard-Central AC-Front Porch-Street permit parking available at extra cost-No smoking inside Minutes to: Annex, Little Italy, Bathurst Station, shops, restaurants, amenities, U of T, Ryerson, GeorgeBrown, hospitals, Bloor St., College St., Toronto Western, multiple transit routes.*For Additional Property Details Click The Brochure Icon Below* (id:49269)
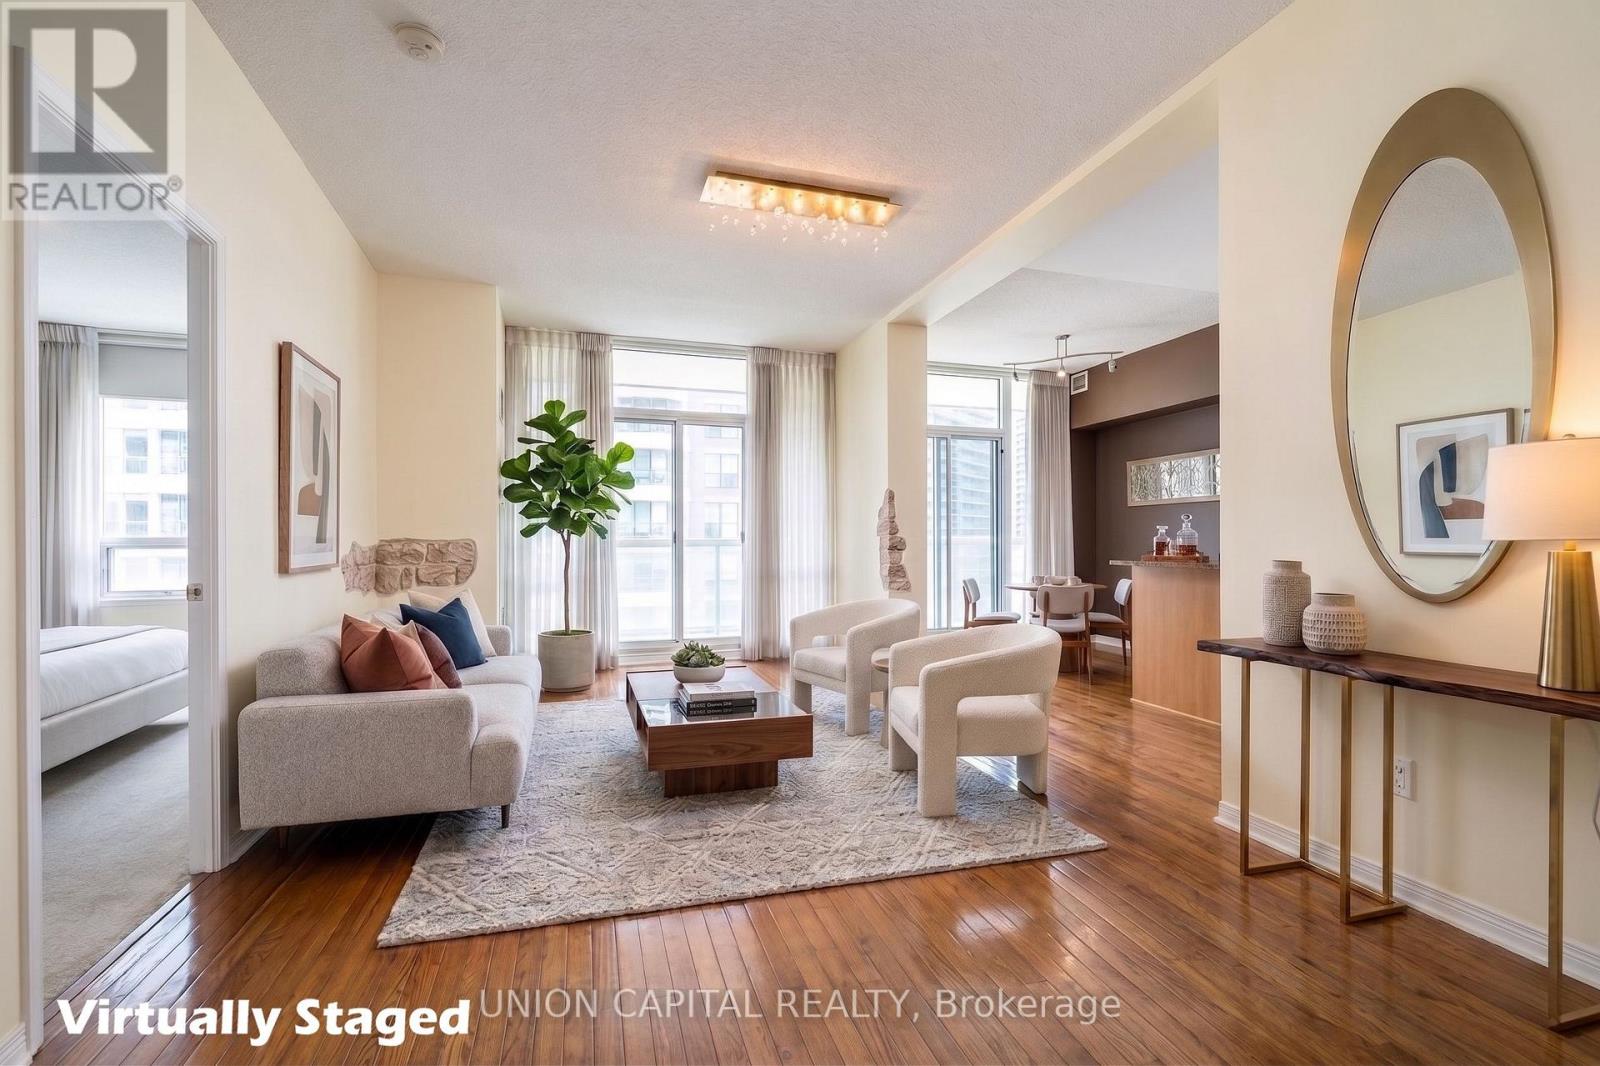
2002 - 509 Beecroft Road
Toronto, Ontario
Spacious corner suite featuring a functional split 2-bedroom layout and soaring 9-footceilings,ideally located in the heart of North York. With an impressive Walk Score of 97, this home is just steps from Finch Subway Station, GO Transit, and the Viva transit hub, offering unmatched convenience for commuters and city living alike. Enjoy easy access to schools, parks, restaurants, shopping, and all the vibrant amenities along Yonge Street. Situated in a well-managed building with exceptional amenities, residents enjoy access to guest suites, an indoor pool, sauna, billiard/games room, theatre room, party room, and ample visitor parking. Offering outstanding value, comfort, and convenience, this move-in ready home is perfect for professionals, families, or investors alike. ***All utilities are included in the maintenance fee*** (id:49269)
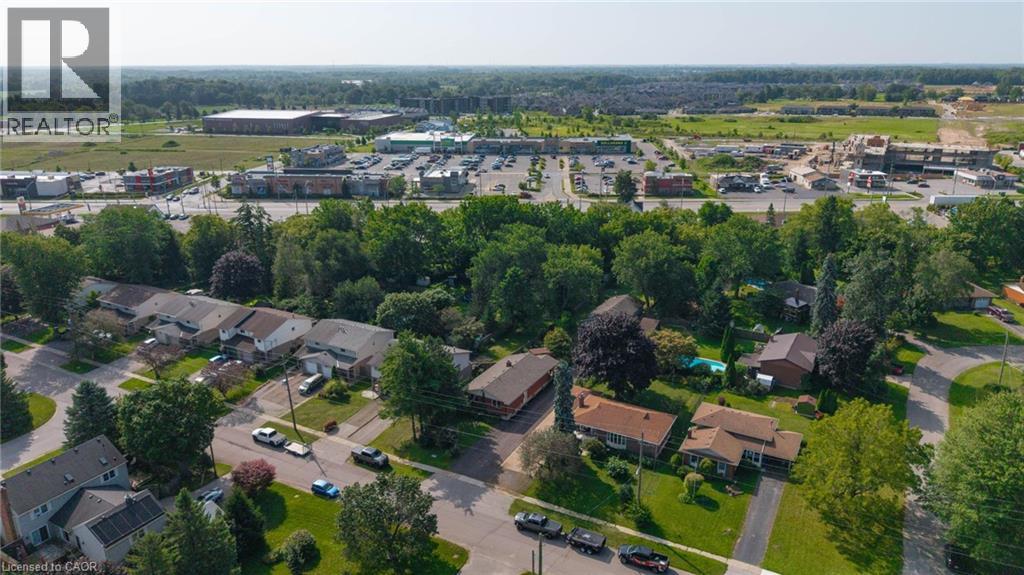
62 Hurricane Road
Pelham, Ontario
Welcome to 62 Hurricane featuring a 3+1 bedroom bungalow ideally located in the heart of Fonthill, offering a rare combination of comfortable living, an extra-deep lot, and an impressive heated detached shop. Perfectly suited for families, hobbyists, tradespeople, or anyone looking for additional workspace and storage, this property offers plenty of possibilities. The main level features a functional layout with three bedrooms, a welcoming living area, and a well-appointed kitchen and dining space. Large windows provide plenty of natural light, creating a warm and inviting atmosphere throughout. The finished lower level provides valuable additional living space with a fourth bedroom, recreation area, and plenty of room for a home office, gym, or guest accommodations. Step outside and discover the true highlight of this property—the extra-deep lot with paved driveway. There is ample room for children and pets to play, gardening, entertaining, or simply enjoying your own private outdoor space. The large detached heated shop is a tremendous bonus, offering an ideal setting for the hobbyist, car enthusiast, contractor, or anyone needing a substantial workshop and storage area. Located in the heart of Fonthill, this home is conveniently close to local shops, restaurants, schools, parks, recreational facilities, and everyday amenities. Enjoy the charm and convenience of a well-established community while being just a short drive to major highway routes and surrounding Niagara communities. Whether you're looking for a comfortable family home, additional workshop space, or a property with room to grow, this Fonthill bungalow deserves a closer look. Properties offering this combination of location, lot depth, and heated shop are becoming increasingly hard to find. Don't miss the opportunity to make this versatile property your next home. (id:49269)
58 Vanier Place
St. Thomas, Ontario
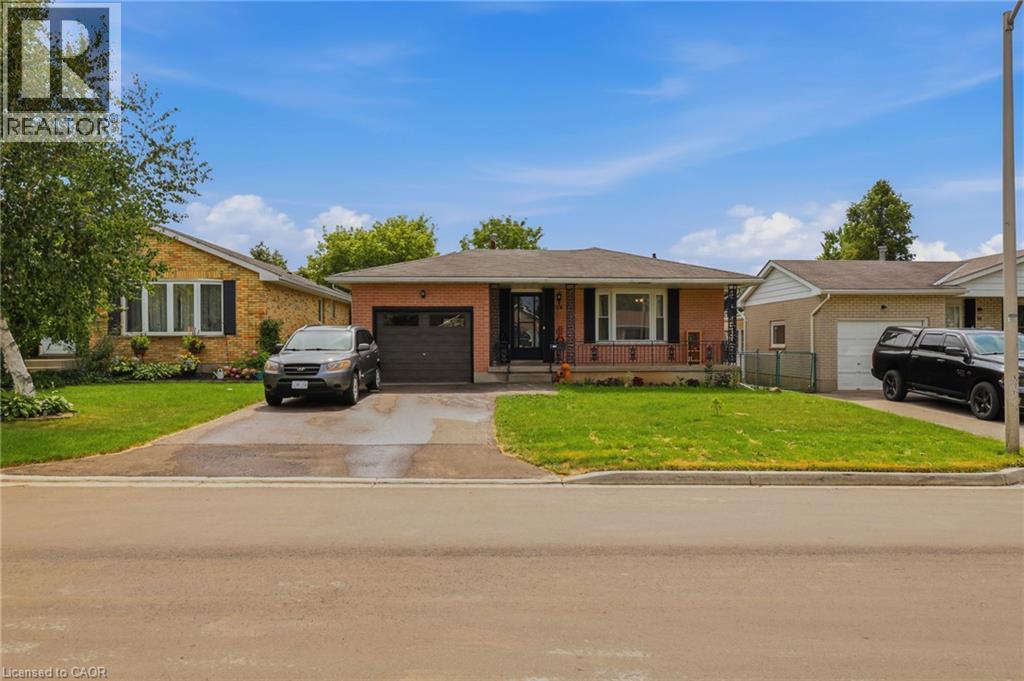
Welcome to 58 Vanier Place, nestled in a serene cul-de-sac in St. Thomas, Ontario. This charming 3+2 bedroom, 2-bathroom bungalow boasts a large lot in a tranquil atmosphere perfect for family living. Enjoy the convenience of a fully fenced backyard, ideal for children and pets to play safely. Recently updated, the main floor features modern flooring and a refreshed bathroom, both completed in 2021. Experience enhanced energy efficiency and aesthetics with brand-new windows throughout the home, also installed in 2021.The basement is fully finished with a separate entrance, kitchen, bathroom and 2 bedrooms ! Situated in a prime family-friendly location, this home offers easy access to all that St. Thomas has to offer. With central proximity to amenities and attractions, convenience is at your doorstep. Parking is plentiful, with space for four vehicles in the driveway and one in the attached garage. Don't miss the opportunity to make 58 Vanier Place your new home! (id:49269)
492 Courtland Avenue E Unit# Lower
Kitchener, Ontario
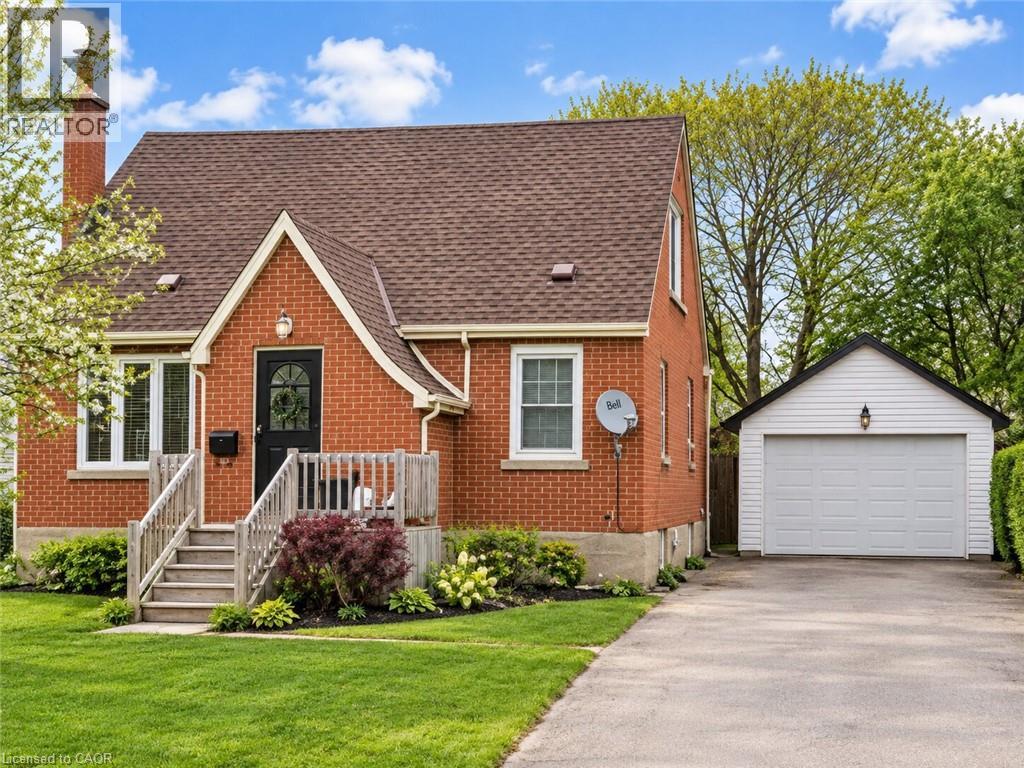
Welcome to this well-maintained 2-bedroom, 1-bathroom basement unit in Kitchener. The unit offers a functional layout with comfortable living space, two good-sized bedrooms, and a full bathroom. Enjoy the convenience of a private laundry room with your own washer and dryer. A great opportunity for those looking for a comfortable and convenient place to call home. (id:49269)
414 - 295 Adelaide Street W
Toronto, Ontario
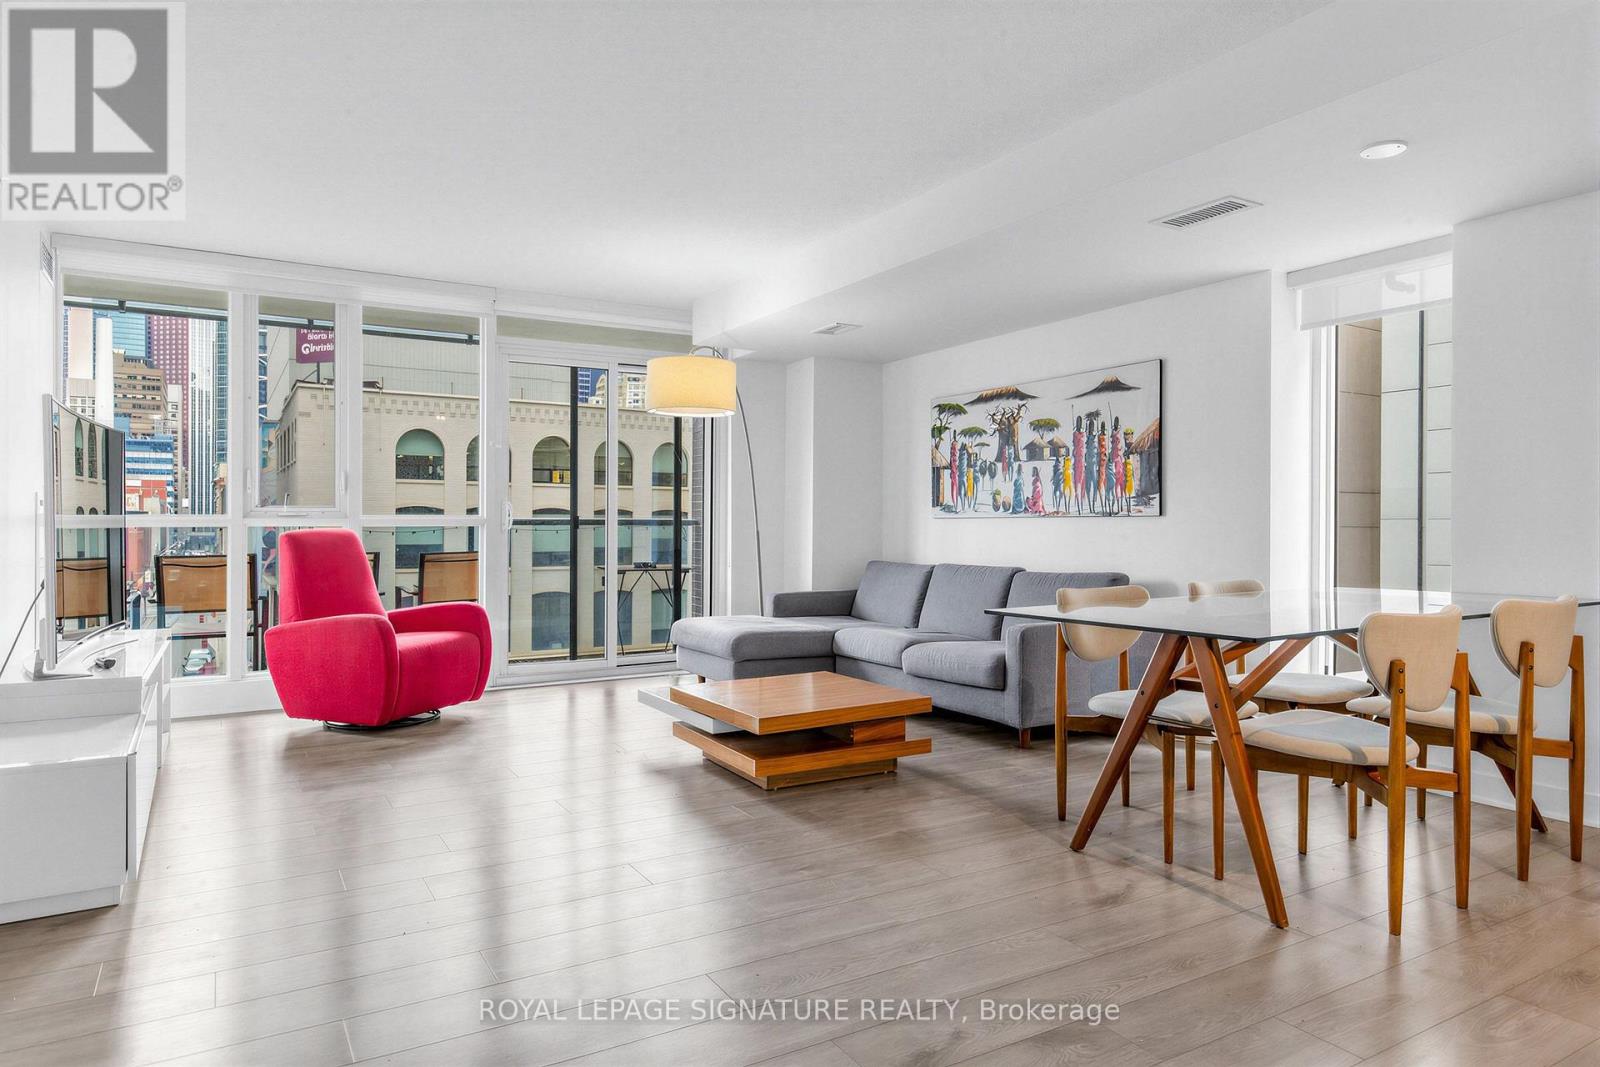
Welcome to The Pinnacle on Adelaide, a premier luxury residence in the heart of Toronto's vibrant Entertainment District. This fully furnished 2-bedroom, 2-bathroom suite offers nearly 1,000 sq. ft. of bright, open-concept living space plus a 114 sq. ft. private balcony overlooking a green rooftop and charming Pearl Street. The thoughtfully designed layout features a modern kitchen, spacious living and dining area ideal for entertaining, a generous primary bedroom with 3-piece ensuite, and a well-sized second bedroom with an additional full bathroom-perfect for guests, roommates, or a home office. Located just steps from the Financial District, TIFF Bell Lightbox, Roy Thomson Hall, CN Tower, Rogers Centre, top restaurants, and nightlife, this unbeatable downtown location places the best of the city at your doorstep. Residents enjoy outstanding building amenities including a 24-hour concierge, indoor pool, fitness centre, sauna, theatre room, party room, and rooftop terrace, making this a rare opportunity to enjoy fully furnished luxury living in one of downtown Toronto's most sought-after buildings. (id:49269)
414 - 295 Adelaide Street W
Toronto, Ontario
Priced to sell and offering exceptional value per square foot, with parking and a locker included, this spacious corner suite at Pinnacle on Adelaide puts you right in the heart of downtown Toronto. Featuring nearly 1,000 sq. ft. of thoughtfully designed interior space, this bright 2-bedroom, 2-bathroom suite on the 4th floor also includes a 114 sq. ft. balcony overlooking the building's landscaped rooftop and charming Pearl Street below. The open-concept layout creates an effortless flow for both everyday living and entertaining, complemented by a well-appointed kitchen and generous principal rooms. The primary bedroom includes a 3-piece ensuite, while the second bedroom and additional full bathroom provide flexibility for guests, a roommate, or a comfortable work-from-home setup. You're steps from the Financial District, top restaurants, shopping, theatres, the CN Tower, Rogers Centre, Royal Alexandra Theatre, and the Metro Toronto Convention Centre - essentially the kind of location where everything worth doing is just around the corner. Residents also enjoy a full suite of amenities including a rooftop terrace, fitness centre, sauna, indoor pool, party room, theatre room, and more. (id:49269)
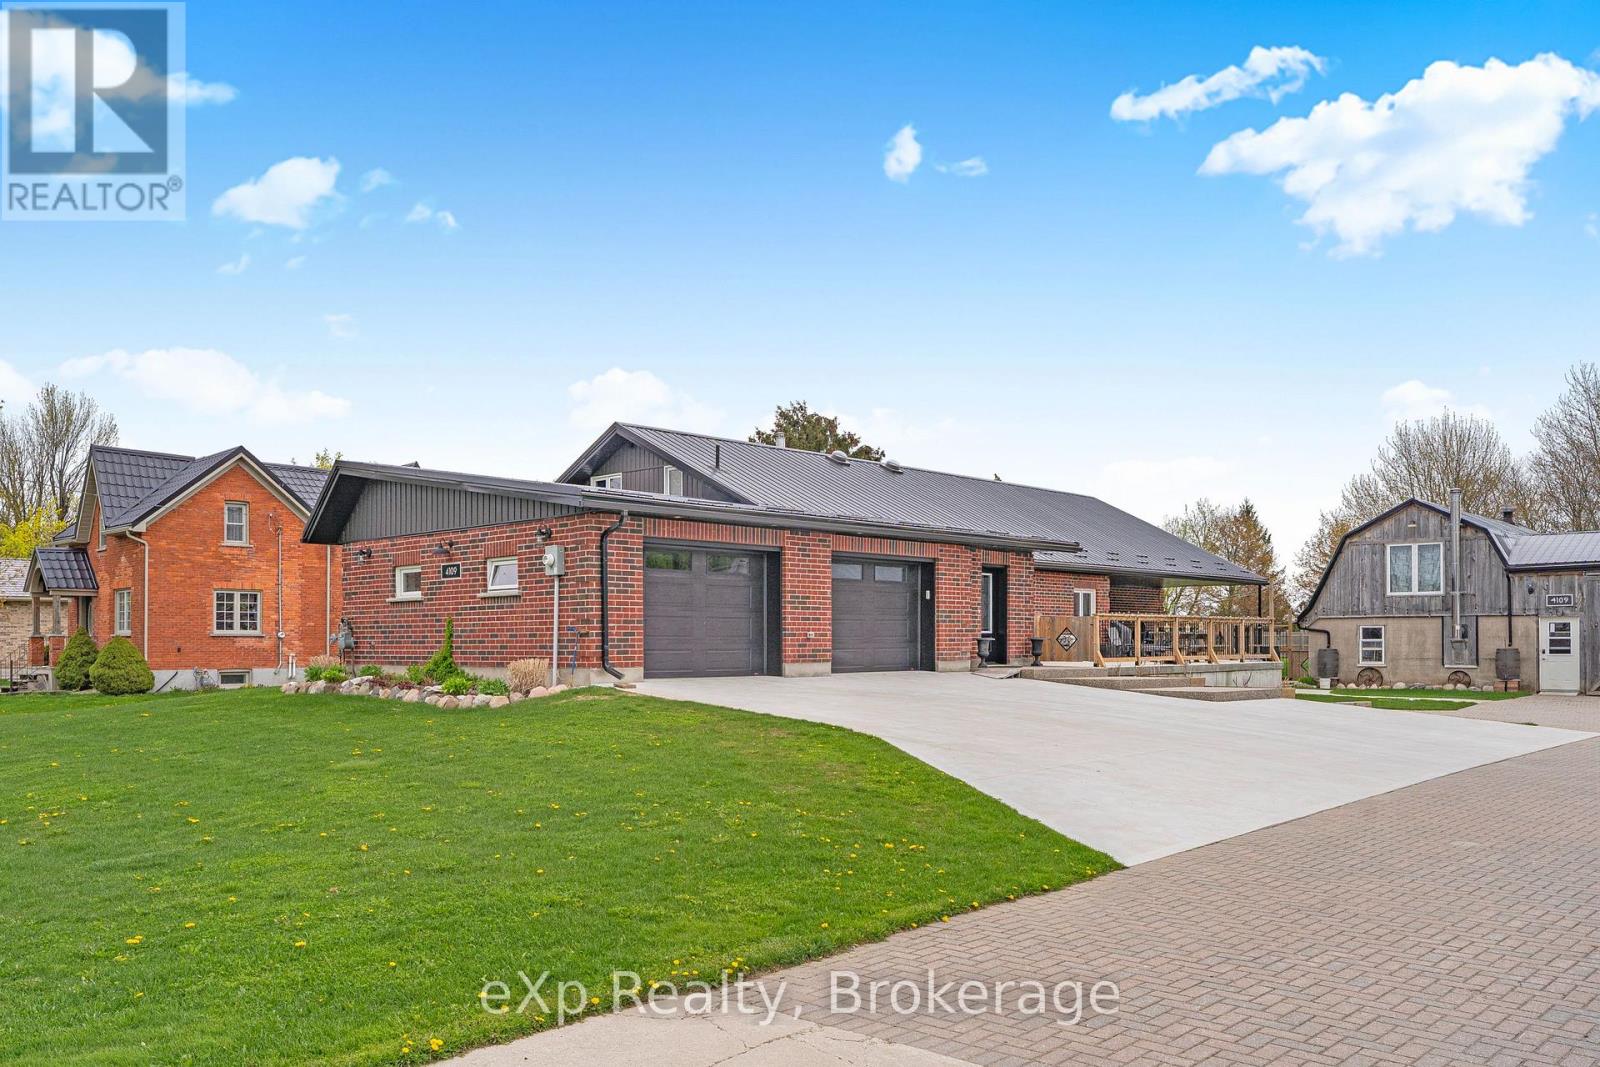
4109 Road 164
West Perth, Ontario
Exceptional space, quality construction, and thoughtful design come together in this impressive 3,400+ sq ft home offering comfort, versatility, and plenty of room to grow. Featuring 4 bedrooms plus a flexible area that could accommodate an in-law or granny suite setup, the layout provides excellent options for multi-generational living, guests, a home office, or additional living space.Built with durable ICF construction and topped with a metal roof, this home is designed with long-term durability and efficiency in mind. In-floor heating throughout the entire main floor provides consistent comfort, while the wheelchair-accessible layout adds practicality and ease of living. Two strategically placed sun tunnels bring additional natural light into the home, while two reverse-osmosis water systems provide added convenience.Outside, the fully fenced yard offers plenty of room to enjoy the property, while the large garage and additional barn provide exceptional space for storage, hobbies, equipment, or a workshop. A Level 2 EV charger adds a modern touch, and for those looking for a little country living. A unique property offering substantial living space, flexible accommodations, quality construction, and a lifestyle that combines modern convenience with country-style living. (id:49269)
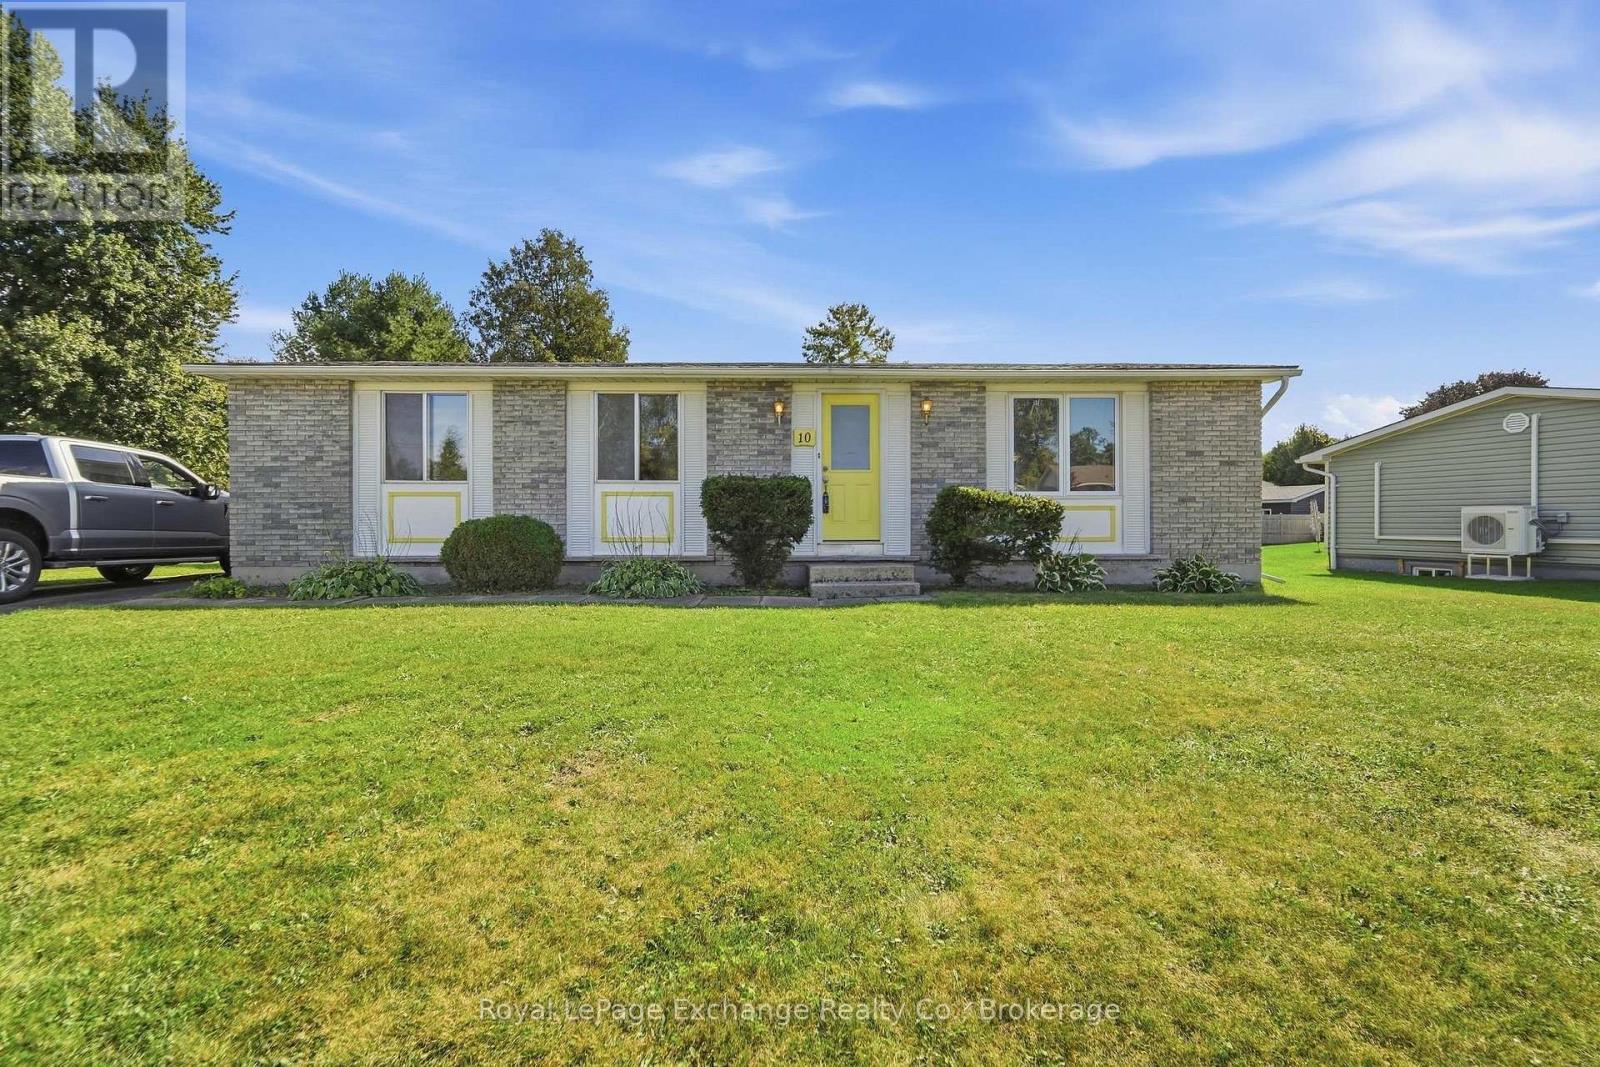
10 Inverness Street N
Kincardine, Ontario
Nothing to do but move in and start living. Tucked away in an incredible location just one block from the sandy beach and two blocks from the park and golf course, this beautifully renovated bungalow offers the perfect blend of effortless comfort and laid-back charm. Step inside to a thoughtfully refreshed main level featuring a spacious kitchen, inviting dining area, and bright living room-an ideal setting for slow mornings, dinner with friends, and evenings spent making memories. Downstairs, the fully finished lower level offers even more space to settle in and enjoy, with a large, completely renovated recreation room ready for game nights, movie marathons, and everything in between. A dedicated office and convenient laundry room complete the lower level.With its turnkey finish, generous living spaces, and enviable location just (id:49269)
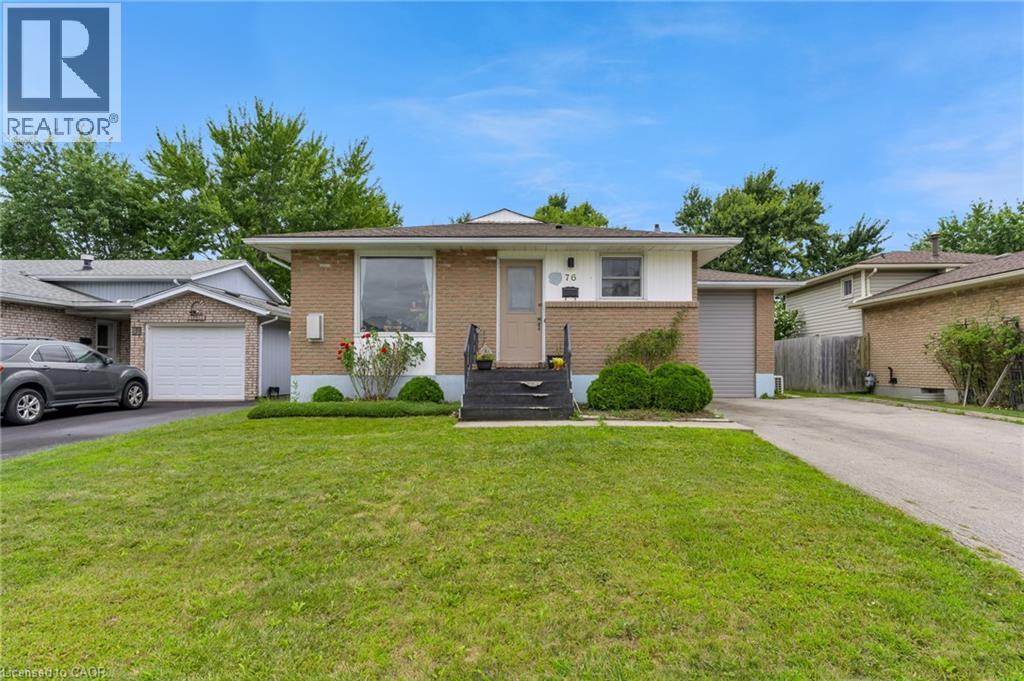
76 Marc Boulevard
Welland, Ontario
This exceptional turn-key investment is generating income the moment you close. Featuring a meticulously updated legal duplex plus an additional accessory unit - all fully renovated with permits since 2021 - this property is the definition of hands-off ownership. Modern electrical, plumbing, and HVAC systems mean low maintenance and long-term peace of mind. All three units are occupied by A+ tenants, with utilities paid by tenants, maximizing your net return from day one. Situated on a spacious lot with ample parking for each unit, the property is both practical and highly desirable to renters. Professional property management is already in place and available to be retained, ensuring a seamless transition with no gaps in cash flow. Rare, renovated, and revenue-ready - don't miss this one! (id:49269)
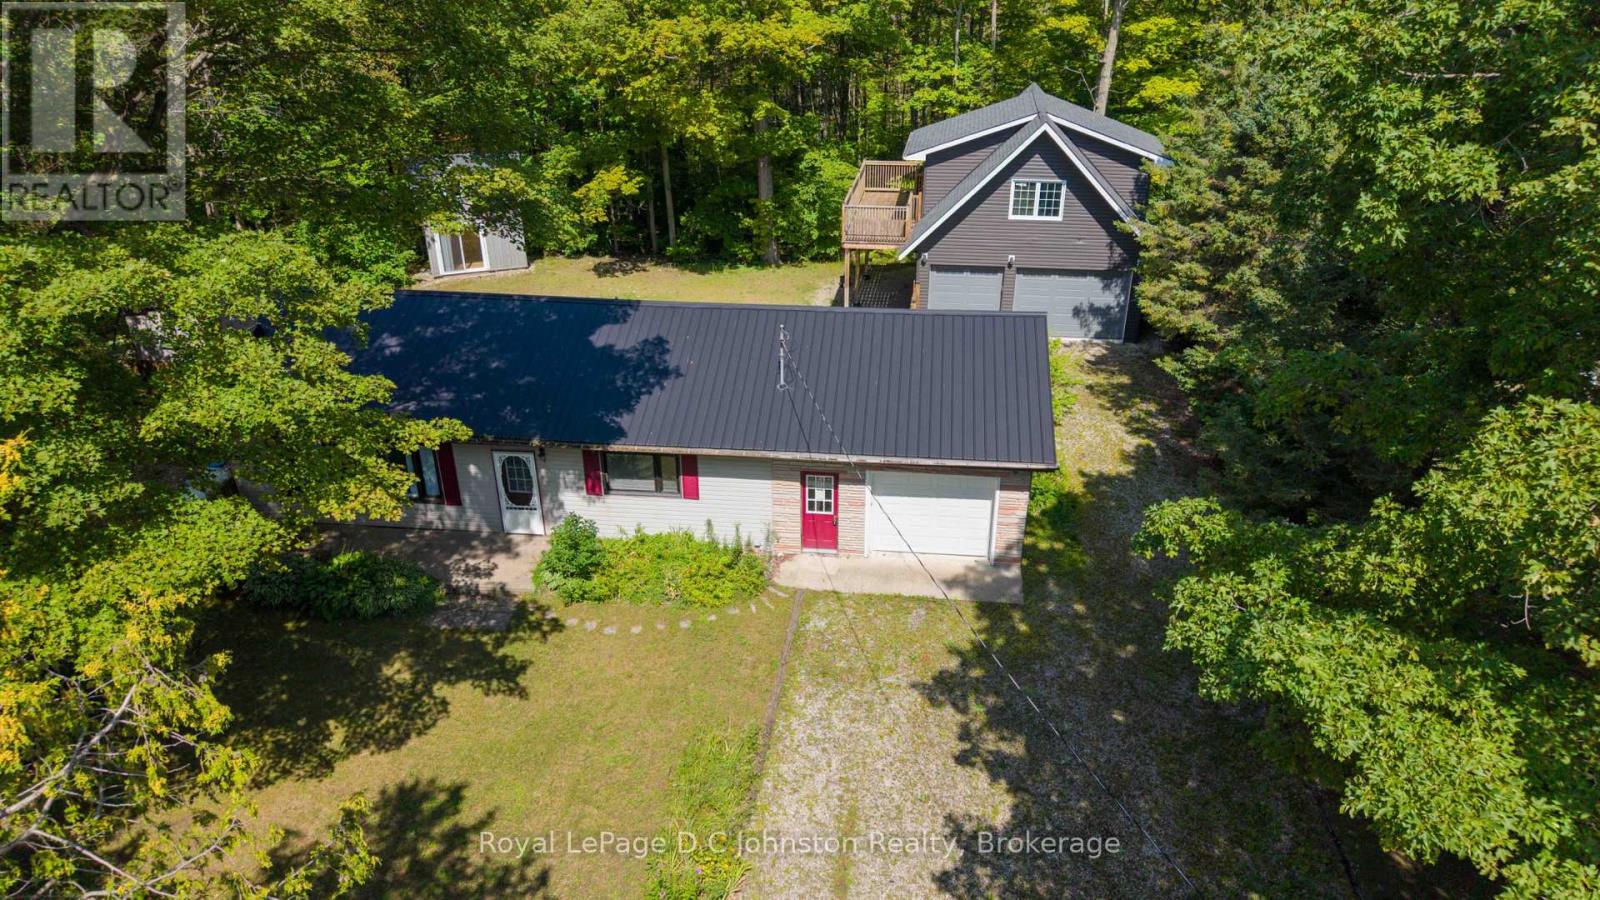
25 Avele Road
South Bruce Peninsula, Ontario
Beautiful four-season property just minutes from Lake Huron in gorgeous Red Bay! This lovely year-round bungalow is situated on a quiet street and backs onto private green space, offering excellent backyard privacy. Just a short walk to beautiful Red Bay Beach and Lake Huron's famous sunsets. Set on a large, secluded lot surrounded by mature trees, this property offers ample parking, a bunkie, a beautiful shop, and a single attached garage.The main house features a functional layout with bright living spaces, a great kitchen with oak cupboards and centre island, stainless steal appliances and offers 2 bedrooms and 1 bathroom. Enjoy the convenience of main-floor living with everything you need all on one level, including laundry and ample storage. The bright and spacious living room features a large window providing an abundance of natural light, complemented by a cozy propane stove to keep you warm on the cooler nights. The loft in the shop features heated floors throughout and with a little work the living space above the shop could be spectacular! Additional highlights include stainless steel appliances, upgraded windows within the last few years, an upgraded water filtration system, a steel roof and newer updated septic tank, bed and system. The heated and insulated garage is a huge bonus with a bathroom and living space above ready to be finished to your liking! Relax and unwind in the hot tub, gather around the fire pit under the stars, and enjoy summer barbecues on the spacious back deck. A unique property with great potential! (id:49269)
994 Barton Street
Stoney Creek, Ontario
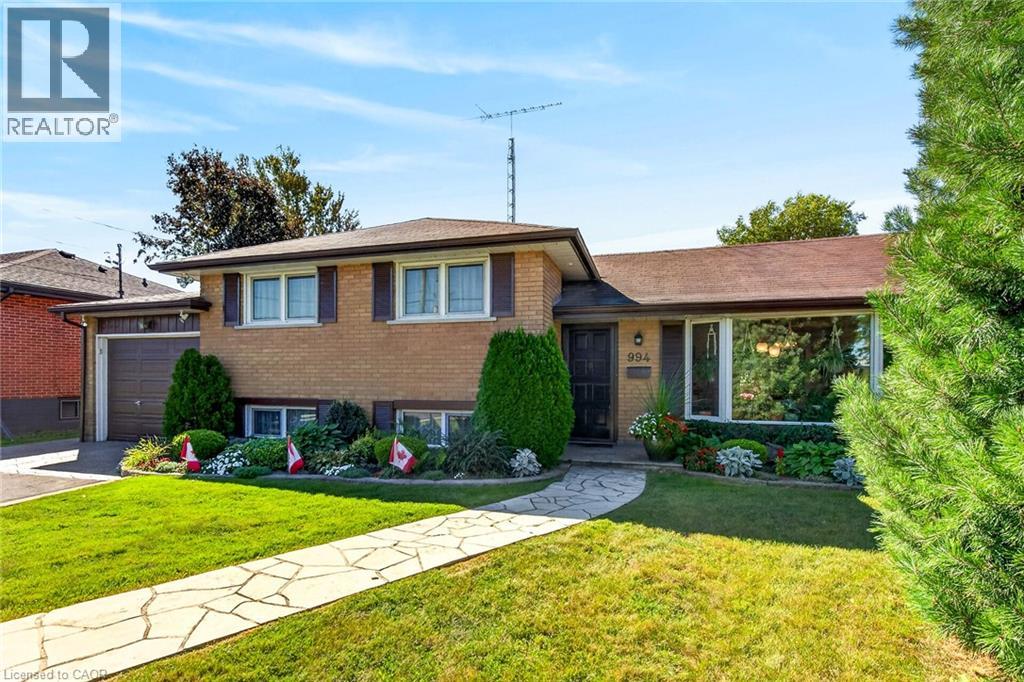
Welcome to this charming detached side-split home with an oversized attached garage, ideally situated in a sought-after Stoney Creek neighbourhood. Set on a 60 X 150 ft lot This home has been lovingly maintained by its original owners for more than 60 years, this well-cared-for home offers a wonderful blend of comfort, space, and versatility—perfect for families or those seeking potential for multi-generational living. The upper-level features three generously sized bedrooms, each offering abundant natural light and ample closet space, along with a convenient 4-piece bathroom. The spacious main floor offers a comfortable living area that flows seamlessly into a separate formal dining room and a well-appointed kitchen, providing an inviting layout for both everyday living and entertaining. The lower level features an exceptionally spacious recreation room with a gas fireplace, a versatile den or craft room, and a fully finished laundry room with walk-up access to the rear yard. The layout provides excellent potential for an in-law suite or additional living space, subject to any required approvals. A large storage area and cantina provide plenty of additional storage. Step outside to your private backyard oasis, complete with a covered patio overlooking the escarpment—an ideal setting for summer barbecues, entertaining, or simply relaxing and enjoying the peaceful surroundings. The beautifully landscaped property is complemented by an oversized attached garage and a generous 6-car driveway, providing ample parking for family and guests. Conveniently located close to shopping, major highways, and everyday amenities, this home offers space, privacy, and accessibility in one of Stoney Creek's desirable neighbourhoods. Don't miss this rare opportunity to own a lovingly maintained home with tremendous potential. Book your private viewing today! (id:49269)
110 Mitton Street South
Sarnia, Ontario
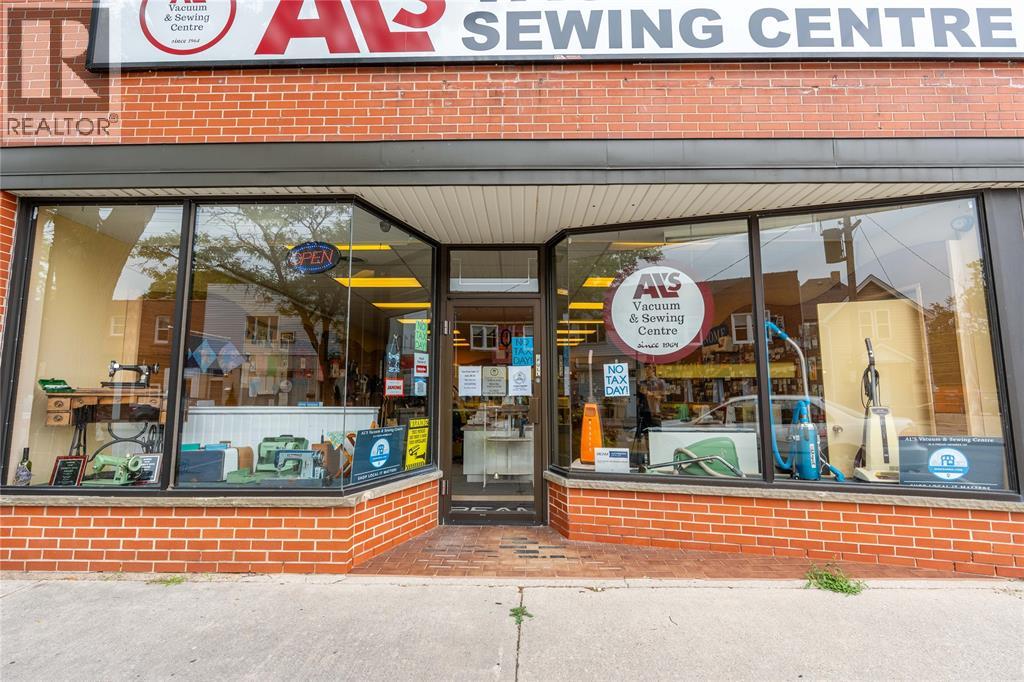
ESTABLISHED BUSINESS FOR SALE. AL'S VACUUM AND SEWING CENTRE HAS OPERATED IN THIS SAME LOCATION FOR OVER 40 YEARS. SERVICING SARNIA LAMBTON SINCE 1964 THE BUSINESS ALSO INSTALLS AND SERVICES CENTRAL VAC SYSTEMS. THIS IS A PROFITABLE TURN KEY BUSINESS. SALE PRICE INCLUDES ALL EQUIPMENT, INVENTORY AND INTELLECTUAL PROPERTY. LEASE CAN BE PUT IN PLACE FOR THE BUYER OF THE BUSINESS. BUILDING AND LAND CAN ALSO BE PURCHASED SEPARATELY. LOCATED IN THE HEART OF MITTON VILLAGE COMMERCIAL DISTRICT THIS VERY WELL MAINTAINED BUILDING FEATURES 2800 SQFT MAIN FLOOR AND 1300 SQFT UPPER FLOOR. THE UPPER FLOOR IS CURRENTLY USED FOR SEWING CLASSES AND OFFICES. PLEASE CONTACT LISTING REALTOR FOR DETAILS. LIST PRICE IS PLUS HST. (id:49269)
C2 - 333 Albert Street
Waterloo, Ontario
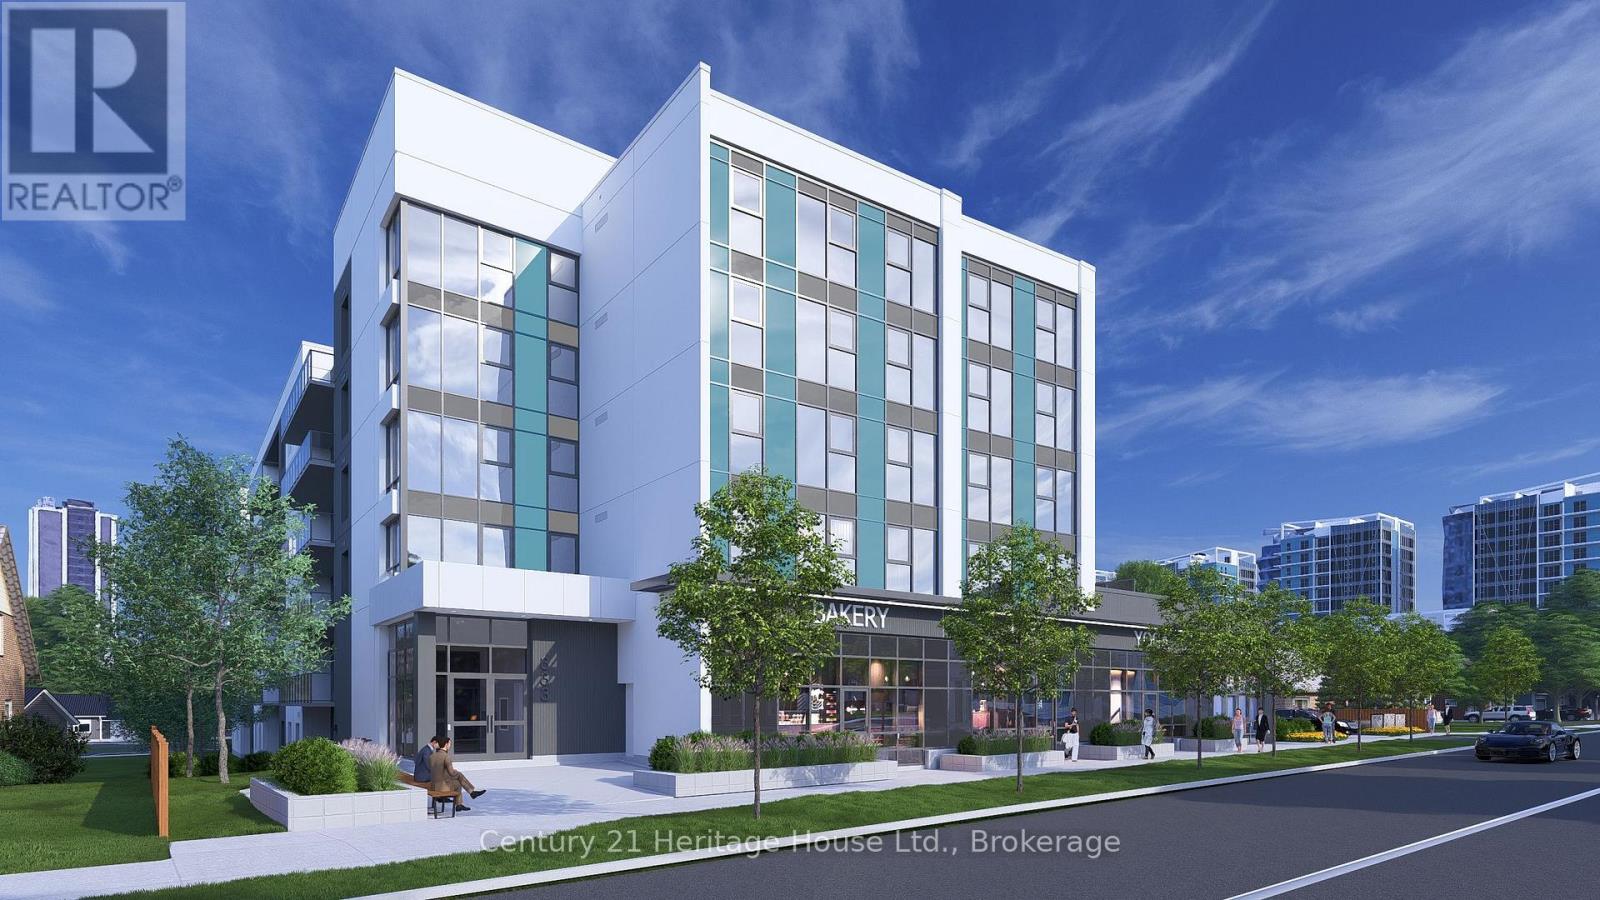
Position your business at 333 Albert Street, a brand-new mixed-use development in one of Waterloo's fastest-growing corridors. Unit C2 offers 1320 sq. ft. of ground-floor commercial space with strong street-level visibility and frontage in a high-density urban setting. The unit is available individually or may be combined with Units C1, C3, and C4 to provide up to 3,945 sq. ft. of contiguous commercial space. Utility rough-ins are already in place to help streamline the tenant fit-out. The space is well suited for retail, café, medical, professional office, wellness, personal service, and other permitted commercial uses. Nine exclusive on-site parking spaces are reserved strictly for customers. Employees may utilize municipal street parking within approximately one-hundred metres, helping preserve the on-site spaces for customers. The residential portion of the building is already 100% leased for September 1, 2026 occupancy, creating immediate built-in demand within the development. Hundreds of additional residential units are also coming online throughout the surrounding corridor in 2026 and 2027, bringing substantial new density, pedestrian activity, and consumer demand directly to the area. A new regional hospital is also planned for the nearby University of Waterloo campus, further strengthening long-term demand for food, medical, retail, wellness, and service-oriented businesses. With strong visibility, convenient access, surrounding amenities, and continued neighbourhood growth, Unit C2 provides a solid foundation for long-term business success. Commercial occupancy is available September 2026. (id:49269)

73 Federica Crescent
Wasaga Beach, Ontario
Welcome to 73 Federica Crescent! Located in the desirable River's Edge community, this beautiful Weekend Model townhouse by Centurion Homes offers the perfect blend of modern living, comfort, and convenience. Built in 2023, this well-appointed home features 1,688 sq. ft. of thoughtfully designed living space with 3 spacious bedrooms and 2.5 bathrooms. Step inside to discover a bright, open-concept main floor that seamlessly connects the living, dining, and kitchen areas, creating an ideal space for both everyday living and entertaining. The attached garage offers the added convenience of a separate door providing direct access to the backyard. Upstairs, the generous primary suite provides a relaxing retreat, complete with a luxurious 5-piece ensuite and ample closet space. Two additional bedrooms and a full bathroom provide plenty of room for family, guests, or a home office. The unfinished basement offers plenty of potential for future customization, whether you envision additional living space, a recreation room, home gym, or simply appreciate the extra storage. Ideally located close to schools, shopping, restaurants, parks, and all necessary amenities, this home is also conveniently situated near Wasaga Beach Public School and the new high school currently set to open in 2029. The new Costco, anticipated to open by the end of the year, will add even more shopping convenience to the area. Enjoy being just a 5-minute drive to beautiful Beach Area 5 and approximately 20 minutes from Collingwood, offering easy access to even more shopping, dining, recreation, and entertainment. Move-in ready and ideally situated in the growing River's Edge community, this exceptional townhouse offers modern living in a convenient Wasaga Beach location. Book your private showing today! (id:49269)
11 Osler Pines Drive
Clearview, Ontario
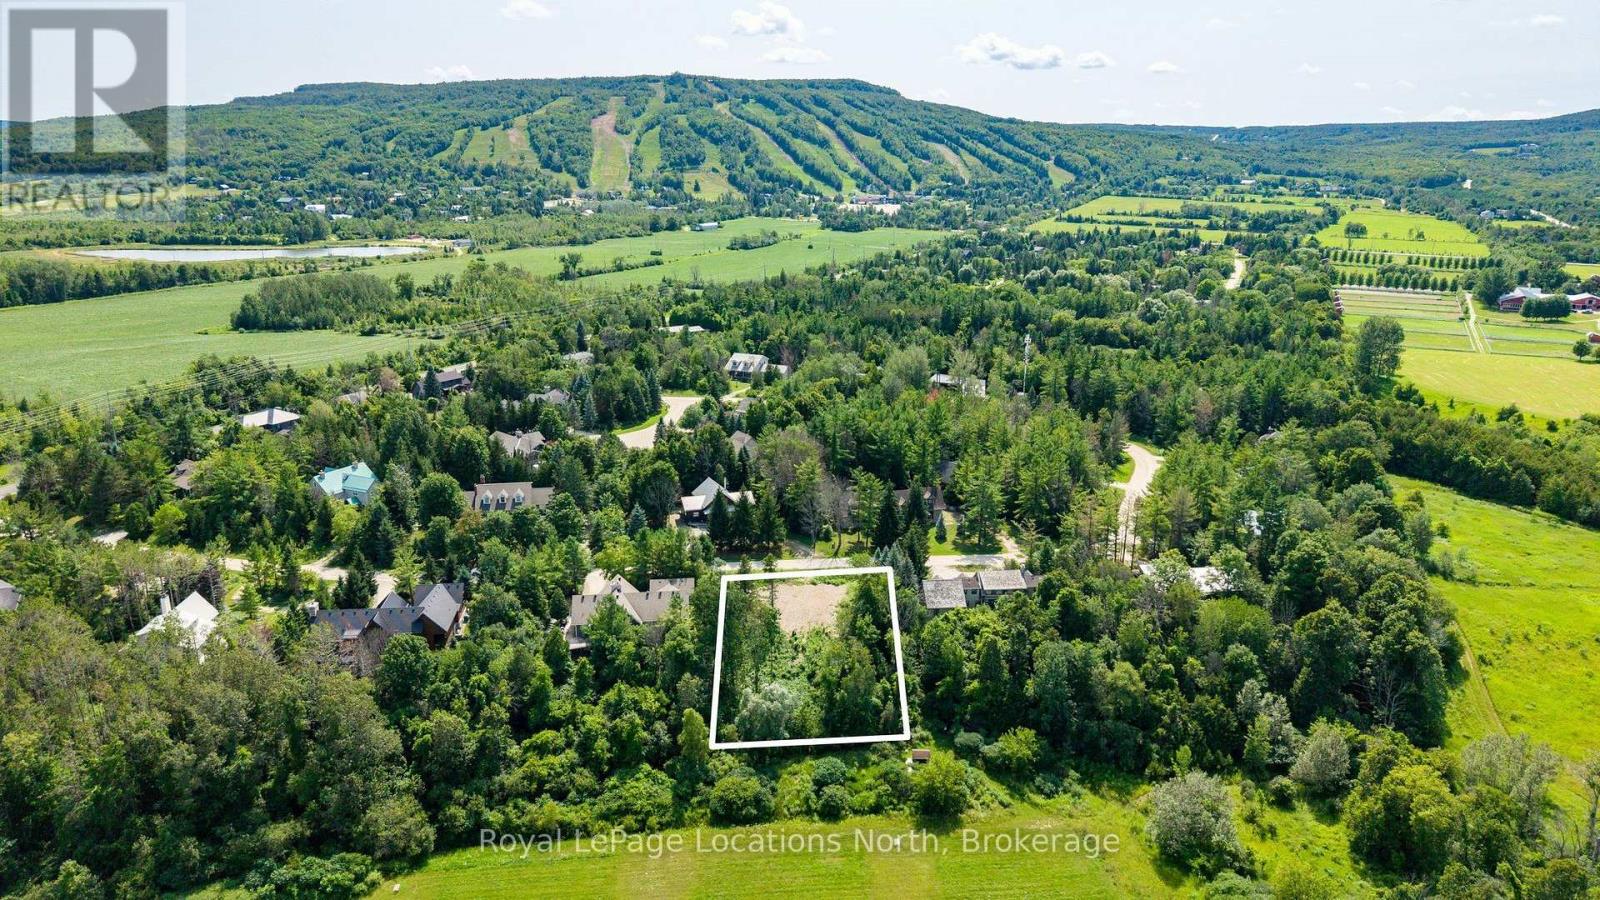
Build your dream retreat in one of the most sought-after locations at Osler Bluff Ski Club. This premium vacant lot offers a rare opportunity to fast-track your plans, with geotechnical work completed, the site cleared and graded, and a full set of architectural plans for a stunning 4,050 sq. ft. chalet already approved by Osler Bluff Ski Club Ltd. The thoughtfully designed home features two levels with a lower-level walkout, ideal for entertaining family and friends after a day on the slopes. Approved plans may be viewed through the listing agent for qualified buyers. The purchaser would inherit the existing License to Construct, and upon completion of the home, receive a License to Occupy. Or, if you prefer, design your own custom chalet (subject to Osler Bluff approvals). Whether you're chasing first tracks in the winter or embracing the area's four-season outdoor lifestyle, this exceptional property offers the perfect opportunity to create a legacy retreat in one of Ontario's premier private ski communities.Buyer must be a member or become a member of Osler Bluff Ski Club in order to obtain a license to build and a license to occupy the premises. The summer club at Osler offers the opportunity for camps, tennis, pickle ball and swimming. The summer club is an additional amenity with additional fees outside of the winter club. Mountain biking, golf, nordic skiing and an array of year round activities at your doorstep. Monthly fees take care of water, sewer, road maintenance, shuttle bus to the slopes during the ski season. (id:49269)
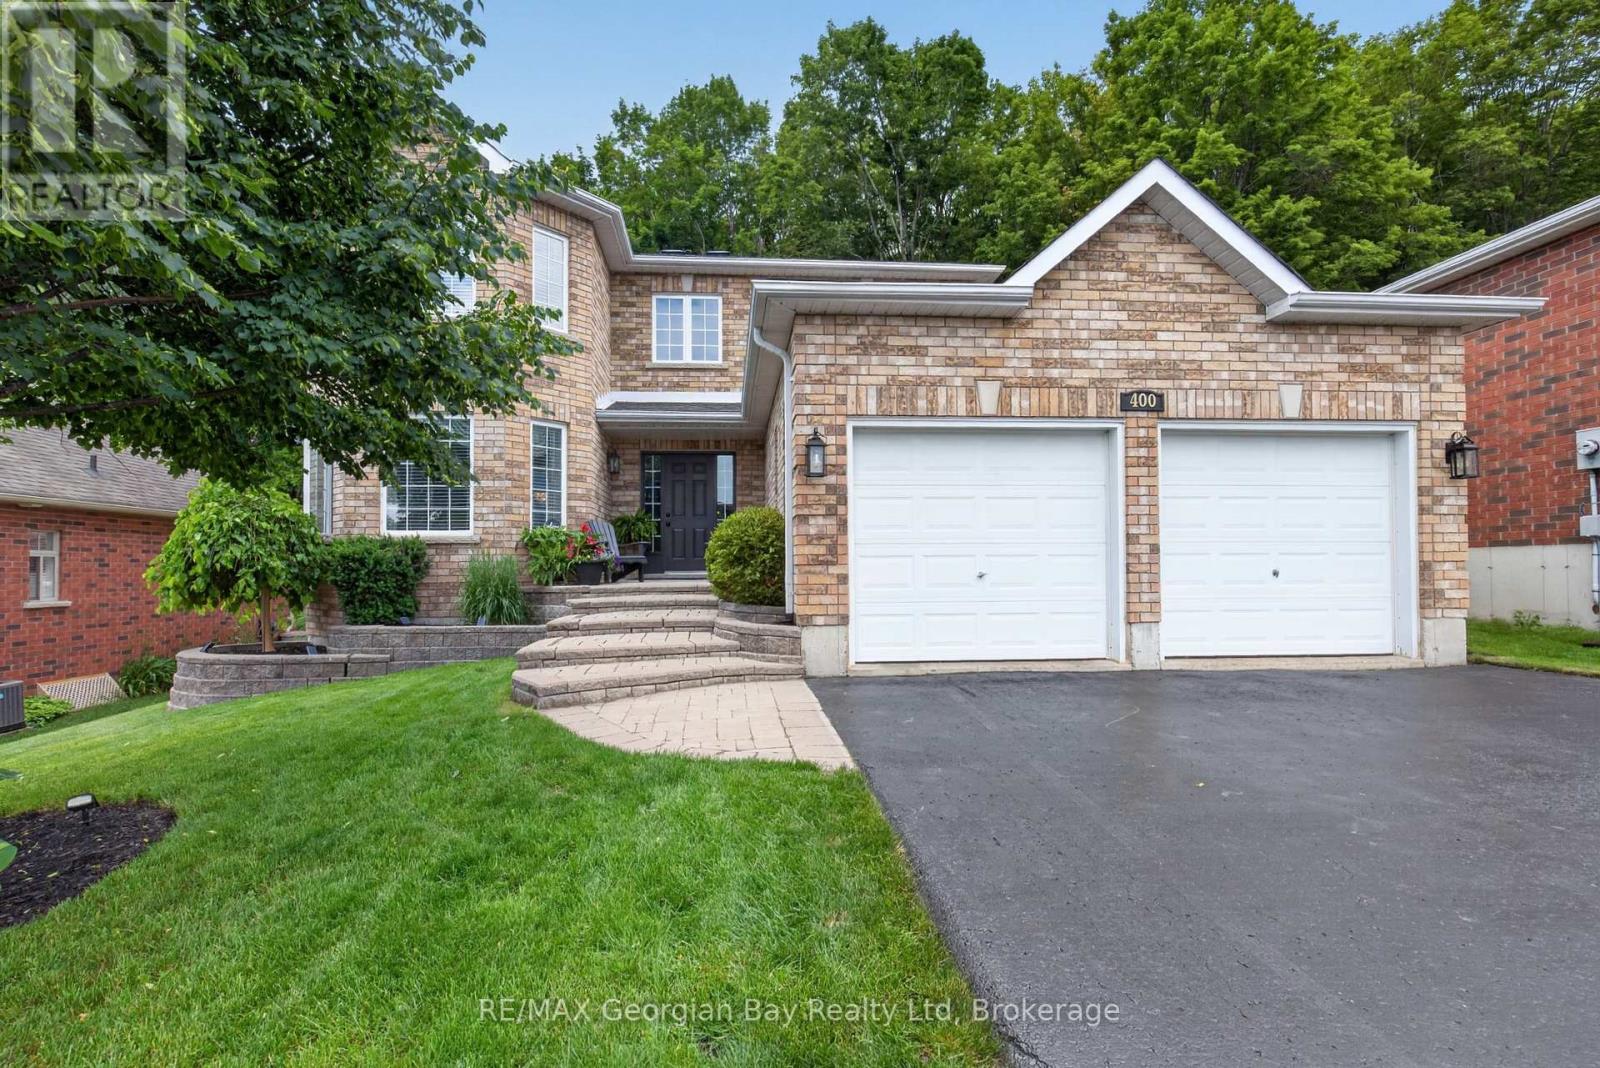
400 Keller Drive
Midland, Ontario
Welcome to 400 Keller Drive in Midland's desirable West end, an exceptional executive or family home ideally located close to all amenities, Little Lake Park, and the beautiful shores of Georgian Bay. This well-maintained all-brick home offers impressive living spaces, a private backyard, and a fantastic layout designed for comfortable family living. Featuring 4+ bedrooms and 3 bathrooms, the home includes an oversized primary suite complete with a walk-in closet and ensuite bathroom. The main floor offers a functional kitchen with pantry, dining and living areas, and a sunken family room highlighted by a cozy gas fireplace. Gas heating and central air provide year-round comfort throughout the home. Step outside to the private backyard and walk out to the deck, creating the perfect setting for entertaining family and friends. Additional highlights include a double car garage, paved driveway, and beautifully landscaped grounds with interlock stone accents. A fantastic opportunity to own a spacious home in one of Midland's most sought-after neighbourhoods. (id:49269)
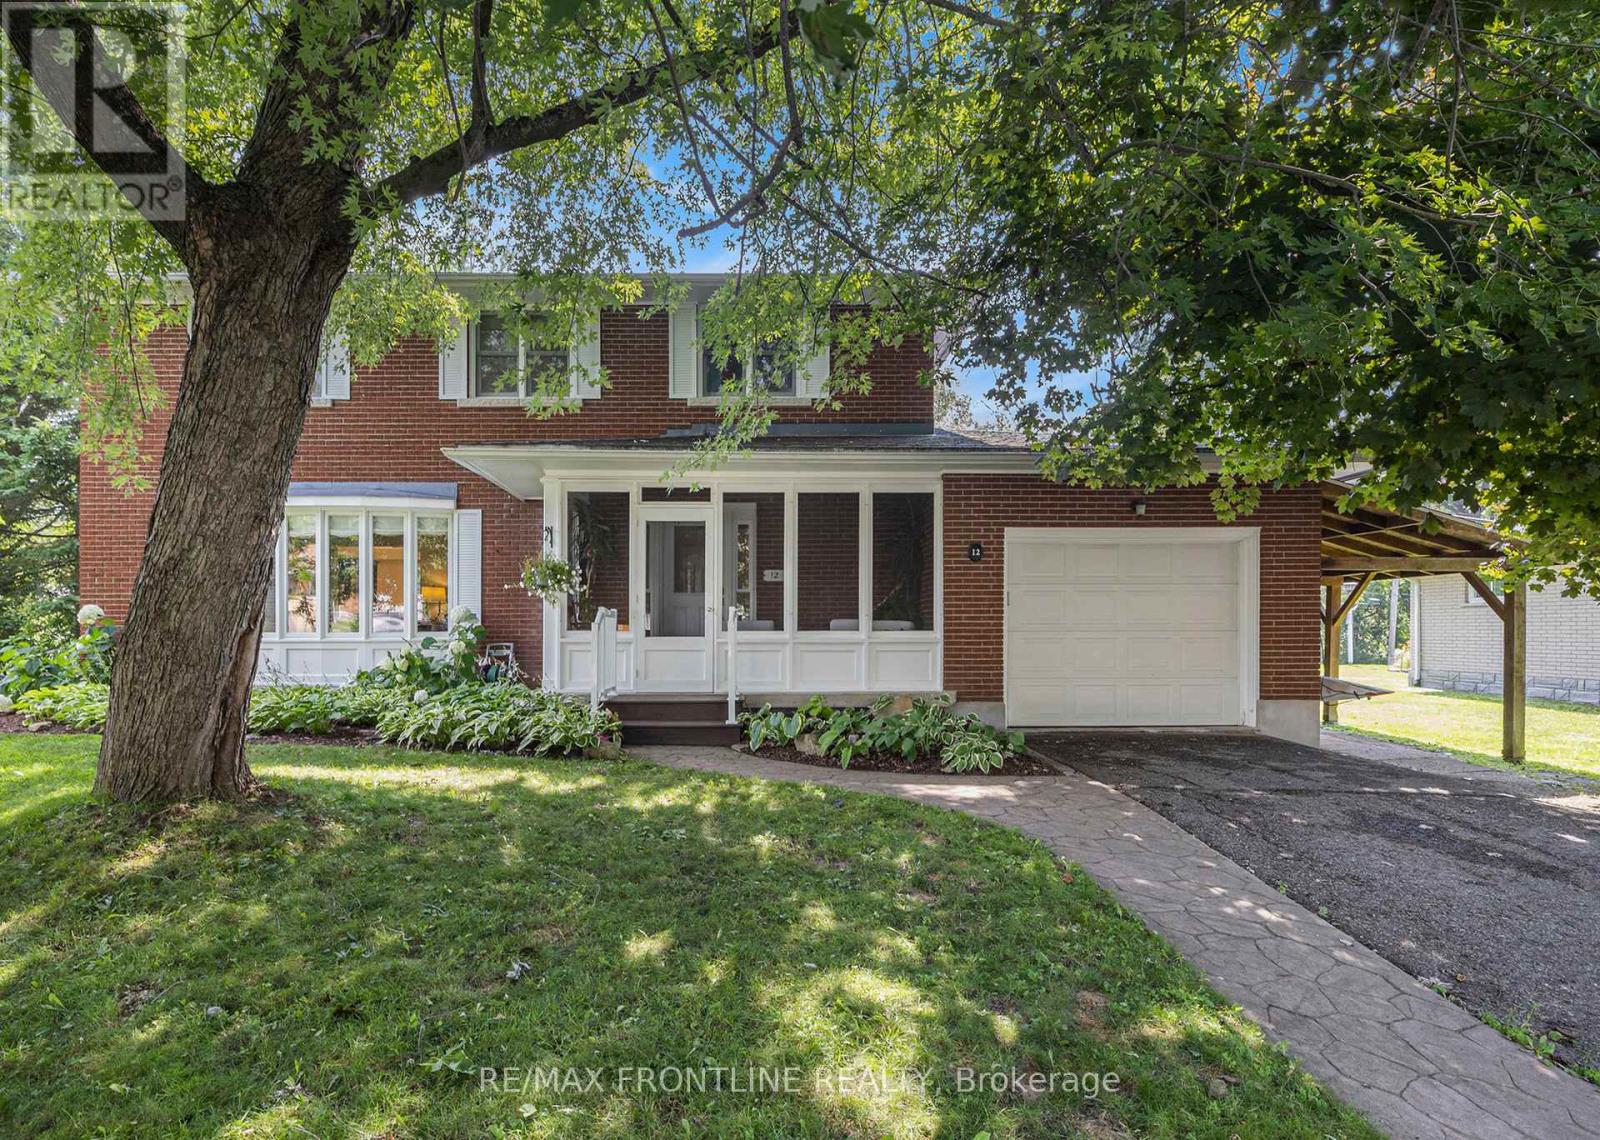
12 Glenview Crescent
Perth, Ontario
$849,000. Constructed to very high standards this solid brick and very well-maintained family home rests on a large1/4 acre lot in town where many residents enjoy this quiet neighbourhood. With 6 bedrooms and 3 1/2 bathrooms, this home offers the perfect opportunity for a spacious in-law suite while also suited to a larger family. As with the current owners, there is space for 2 home offices and sewing room while still leaving 3 bedrooms. Larger living and dining spaces are perfect for entertaining and there is a convenient sitting area just off the kitchen. An inside entry from the garage is close to both the kitchen and cozy family room with a gas fireplace and TV. A second family room is located in the lower level along with a laundry room, home gym and workshop. An attractive hardwood staircase leads from the large foyer to the second level. The staircase to the lower level was constructed so its railing can be easily removed to accommodate furniture relocation. On the street side of the home is a screened porch that is the perfect spot for relaxing with a book. At the back is a large sunroom with attached deck and awning that looks onto a yard filled with mature trees next to a private urban woodlot. This is a solid, well-built and maintained brick two-storey home. Newer windows, gleaming hardwood floors, an 18KW Generac generator, an efficient heat pump for A/C and warmth are just a few of the features. The annual expenses are very reasonable at $1,556 for natural gas, $1,481 for electricity and $937 for water/sewage. Home has "all house" surge protection. A/C includes a wall unit on the main floor and ceiling outlets on the second floor. Over the kitchen stove is a powerful external venting two-motor Vent-A-Hood exhaust fan. Located in the Heritage Town of Perth you will be within walking distance to unique shops, grocery stores, pharmacies, medical services, schools, places of worship, festivals and other events that occur throughout the year. WELCOME HOM (id:49269)
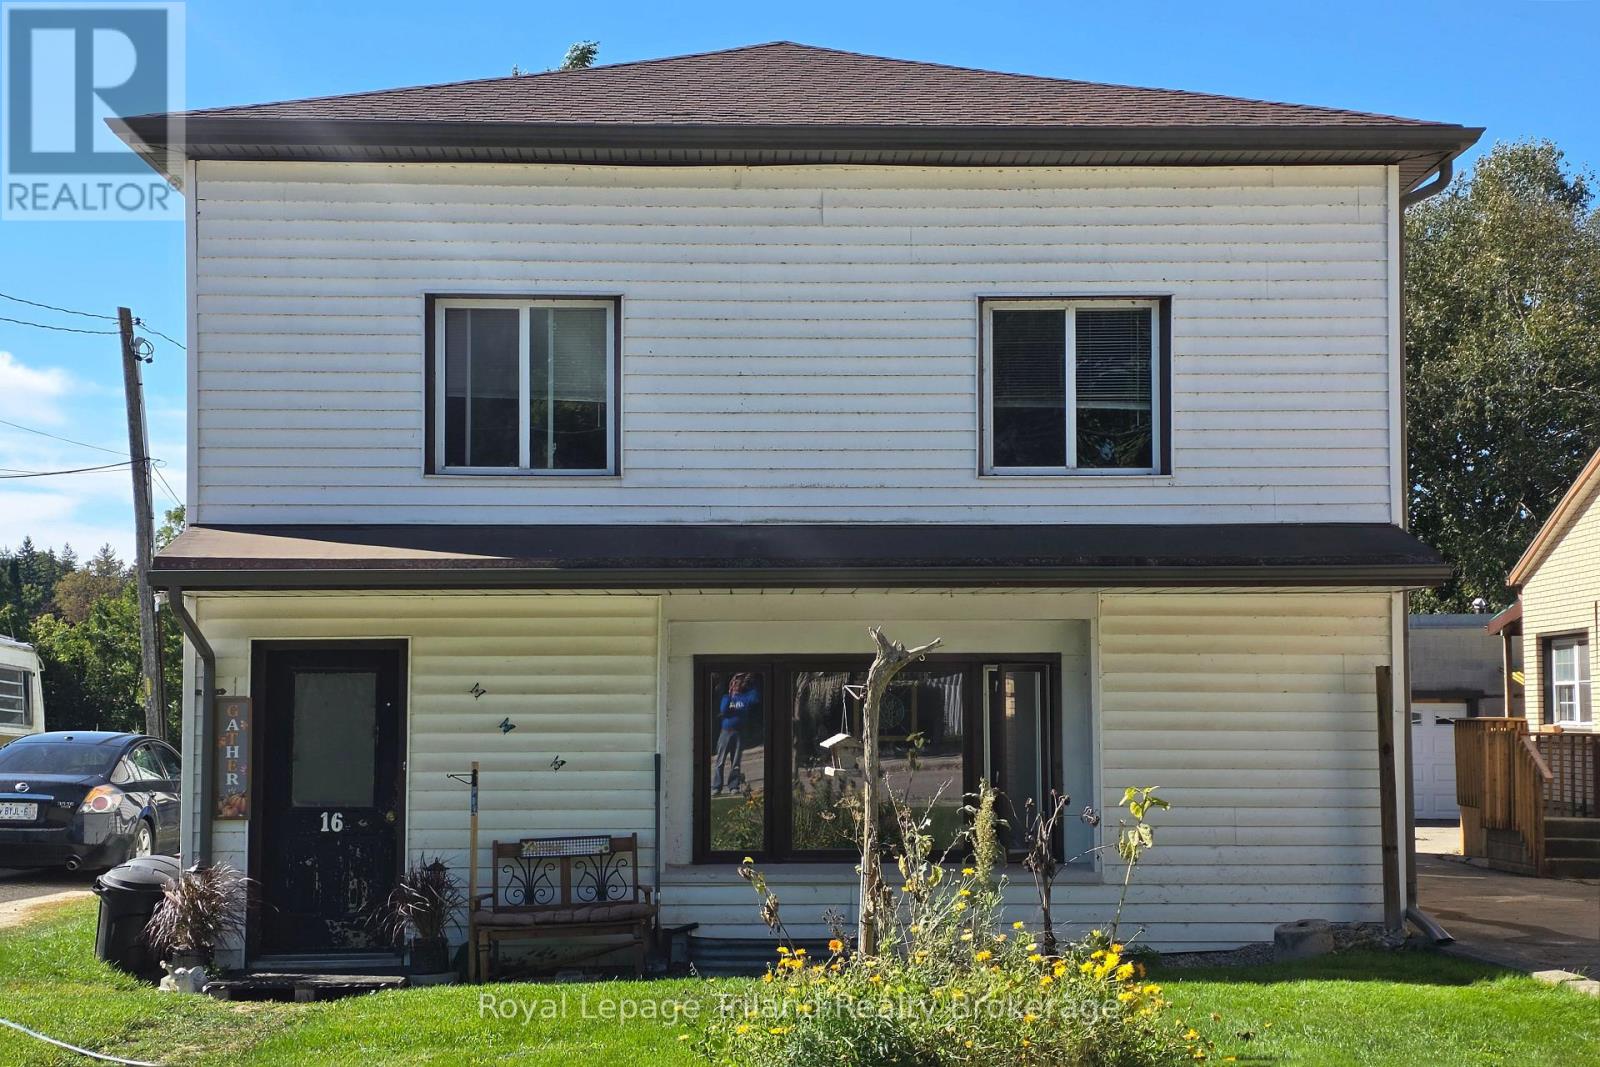
434797 Zorra Line
South-West Oxford, Ontario
Duplex offering two spacious1-bedroom, 1-bathroom units in the welcoming community of Beachville. Each unit features its own living space, kitchen, bedroom, and bathroom, providing a functional setup for tenants or an owner-occupier. This two-unit property offers flexibility for investors looking to add to their portfolio, those seeking rental income, or buyers interested in living in one unit while renting the other. Located in a quiet and established community with convenient access to nearby schools, shopping, restaurants, amenities, and major commuter routes. An excellent opportunity to explore the potential of a multi-unit property in Beachville. (id:49269)
Century 21 Heritage House Ltd Brokerage
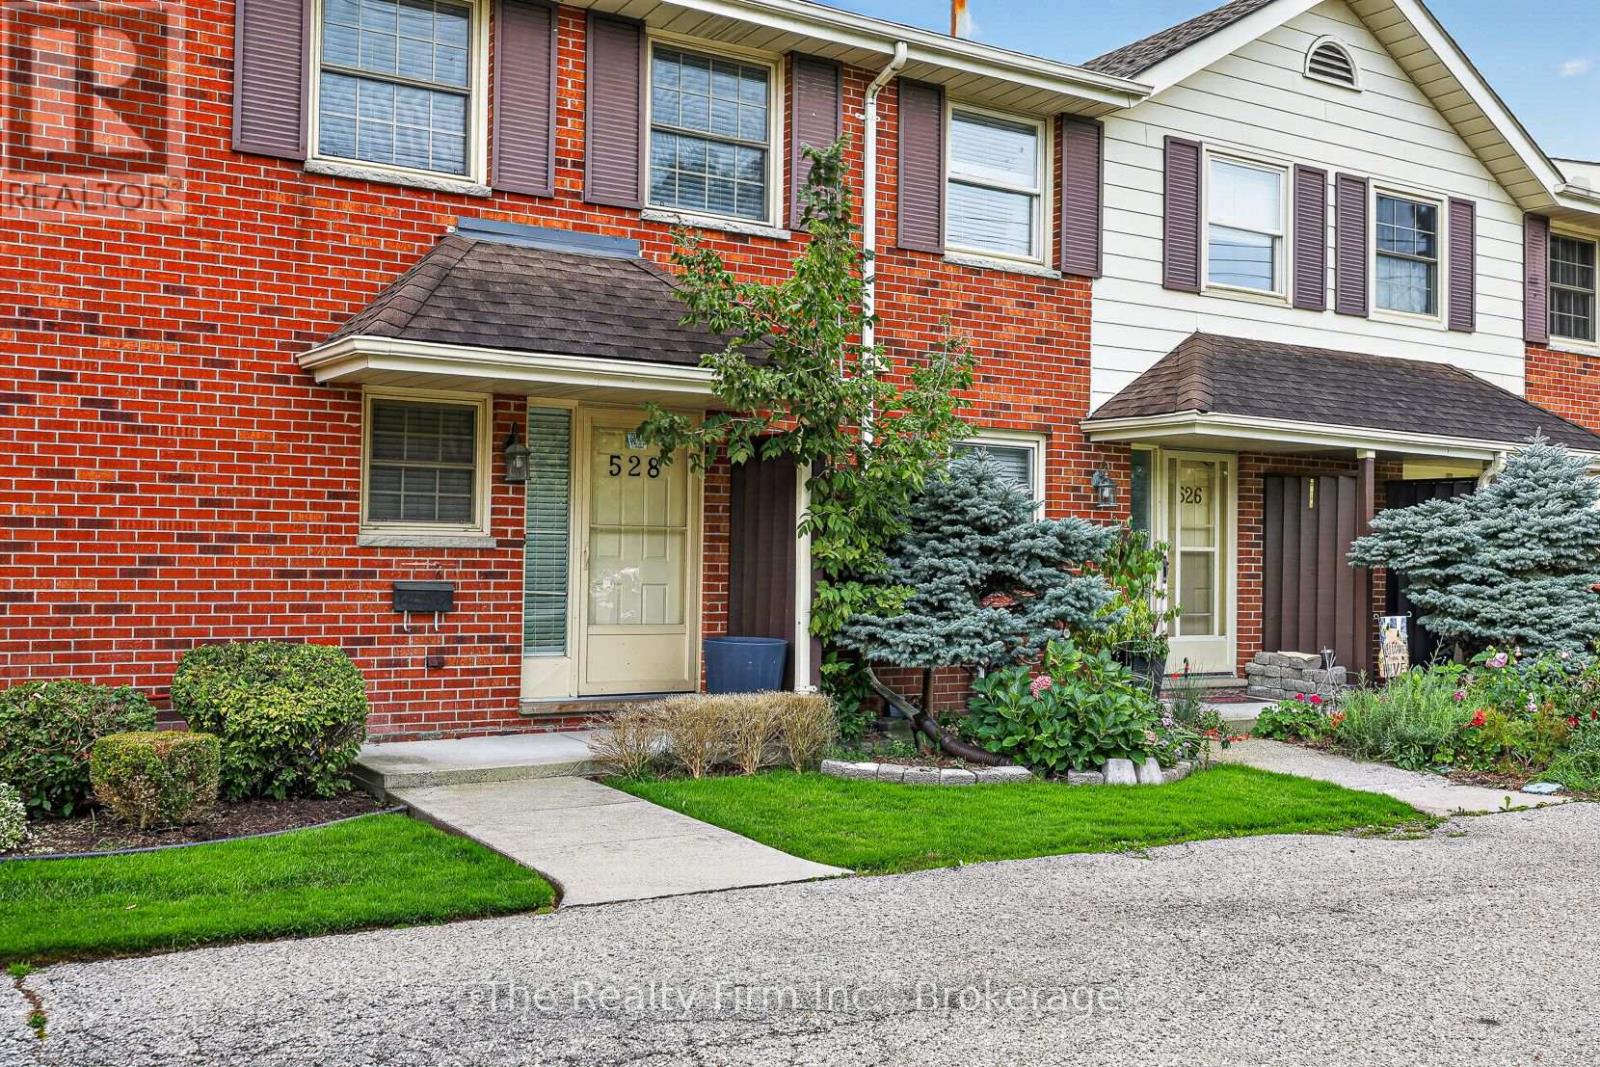
528 Ingersoll Avenue
Woodstock, Ontario
Welcome to this affordable and well-maintained freehold townhome in North Central Woodstock. Offering three bedrooms and four bathrooms, this home provides plenty of comfortable and flexible living space. The finished basement includes a full bathroom, making it a great option for overnight guests, a recreation room, home office or additional family space. Outside, enjoy a completely enclosed private patio and yard that connects directly to the full double-car garage-a rare and valuable feature. An excellent opportunity for first-time buyers, families or anyone looking for a low-maintenance property to call home sweet home. (id:49269)
901 - 160 Macdonell Street
Guelph, Ontario
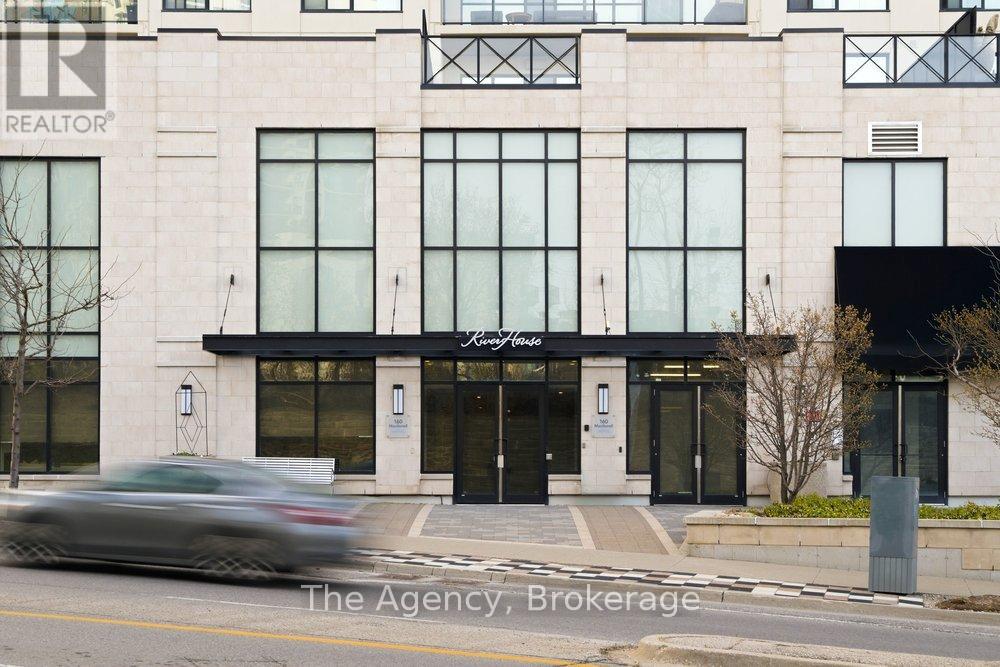
Welcome to Riverhouse, Guelph's premier downtown residence. Perched on the 9th floor, Unit 901 at 160 Macdonell Street offers an expertly designed two bedroom plus den layout, where thoughtful design and modern finishes combine to create a balance of sophisticated style and functional urban living. The expansive open concept interior flows seamlessly onto an oversized private balcony, providing unobstructed city views and premier exposure for breathtaking evening sunsets.The primary suite serves as a refined retreat, featuring floor to ceiling windows, a spacious walk in closet, and a spa inspired ensuite. A standout feature of this residence is the strategic redesign of the second bedroom and main washroom. The reconfiguration optimized closet space to enlarge the room and incorporated a custom pocket door, creating a distinct and private wing for guests or family. The home is further enhanced by a large den with French doors, ideal for a professional home office and the convenience of insuite laundry.Unique to this unit is the rare advantage of a storage locker located on the same floor for effortless accessibility, along with one dedicated parking space. Life at Riverhouse means enjoying wonderful amenities which include a fitness centre, party room with a bar, and a beautiful outdoor terrace for summer BBQs with friends. Located in the absolute heart of the city, you are mere steps from the GO Station, Sleeman Centre, farmers market, scenic Speed River trails, with the University of Guelph just a six-minute drive away. Immerse yourself in Guelph's finest culinary and boutique scene right outside your front door. (id:49269)

54038 Willford Road
Wainfleet, Ontario
Trade busy streets for open skies and discover what life can feel like when you have room to breathe. Set on approximately 6 acres in the peaceful countryside of Wainfleet, this inviting bungalow offers the kind of property where kids can explore, weekends are spent outdoors, and every season brings something new to enjoy. Enjoy the quiet of country living without giving up convenience, with everyday amenities, highway access, and communities throughout Niagara all within a comfortable drive. Inside, the welcoming living room is filled with character, featuring a floor-to-ceiling brick fireplace, modern barn doors, patio access, a separate entrance, convenient coat storage, and entry to the oversized attached garage. Just beyond, the spacious kitchen offers abundant cabinetry, pantry storage, and a large island with seating, making it a natural gathering place. The adjoining dining area is equally versatile, easily adapting as a family room, sitting area, or whatever best suits your lifestyle. Three generous bedrooms and a 4-piece bathroom complete the main floor. Move to the lower level, which offers a utility room with a workshop and laundry, a spacious storage area, and an additional bonus room that can evolve alongside your family's needs. Step outside and the possibilities continue. Spend summer days by the above-ground pool, watch the kids play, enjoy evenings around the pond, or make the most of the outbuilding for hobbies, storage, or weekend projects. An outdoor bathroom adds extra convenience when entertaining or spending long days outside. Whether you're hosting family gatherings, tending a garden, walking the forrest or simply enjoying the peaceful surroundings from the deck, this property offers the space to create the lifestyle you've been dreaming about. Home doesn't have to feel rushed, and here at 54038 Willford Road, life moves at just the right pace. NOTE: Property has a private gas well. (id:49269)
10 - 6263 Valley Way
Niagara Falls, Ontario
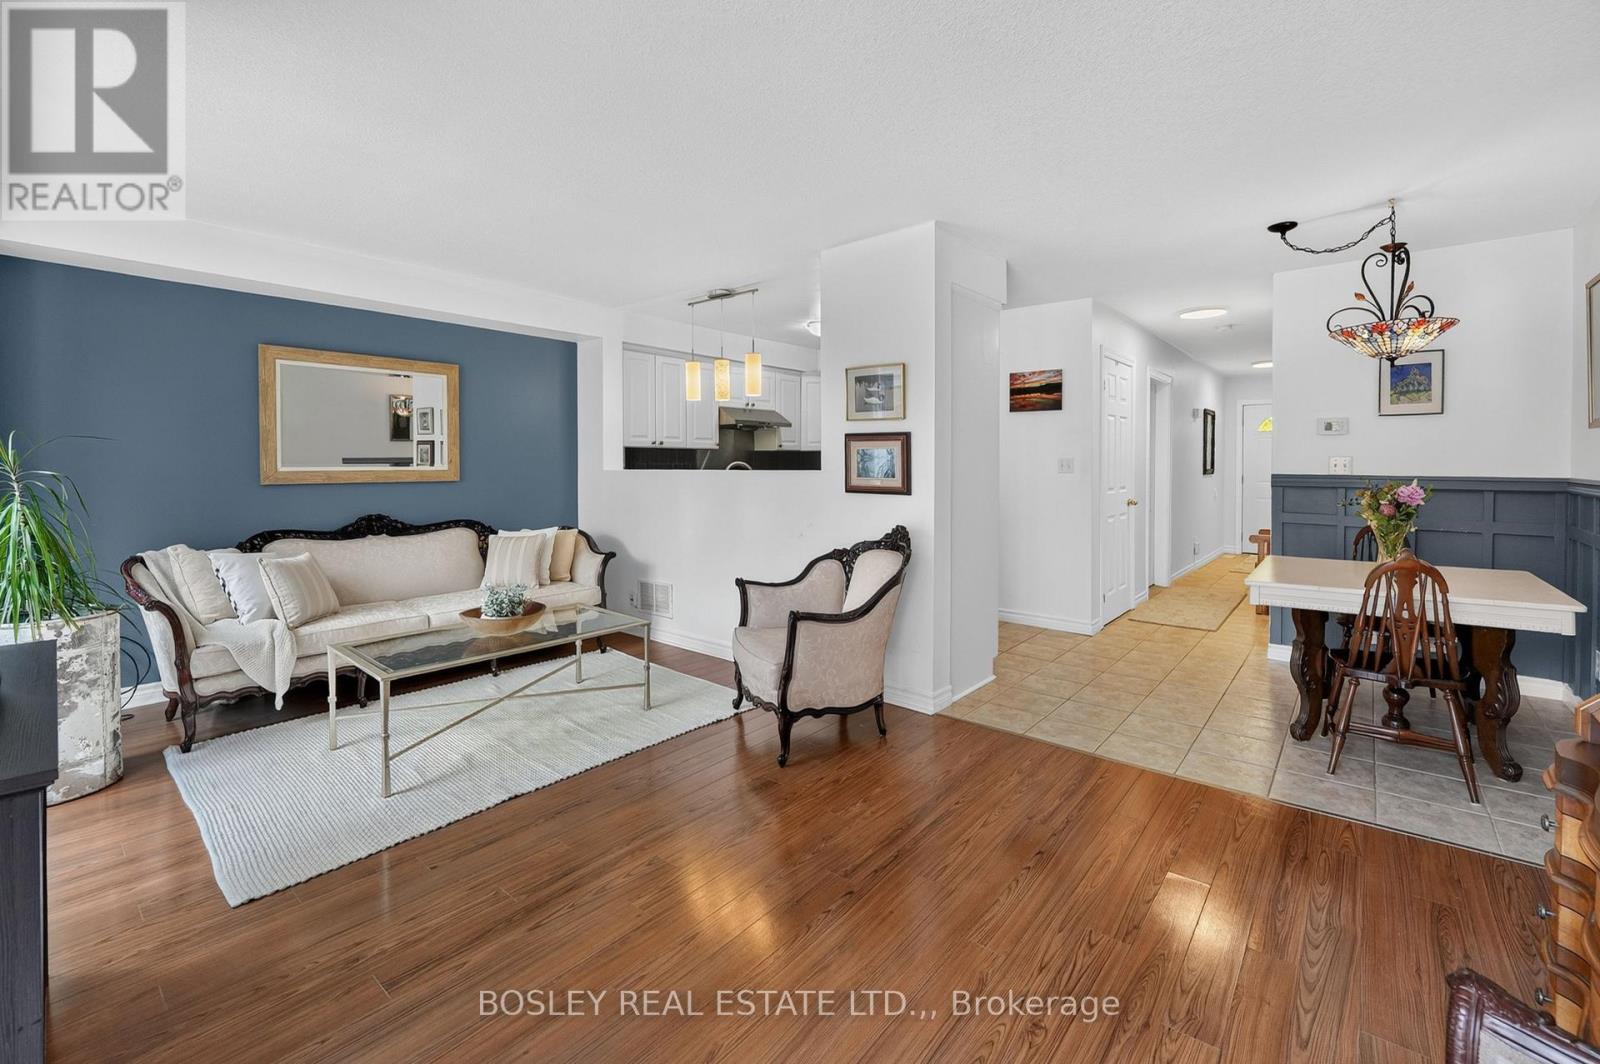
We are honoured to present 6263 Valley Way, Unit #10 to the market. This beautifully maintained townhouse is tucked away in an exclusive enclave of just 11 townhomes. Offering the perfect combination of privacy, convenience, and low-maintenance living, this is an incredible opportunity to own in one of Niagara Falls' most accessible locations. Imagine living just minutes from world-class wineries, golf courses, waterfront trails, restaurants, entertainment, and the iconic Falls themselves. Whether you're enjoying a day exploring Niagara's attractions or hosting friends for a backyard BBQ, this home places you at the centre of it all while still providing a peaceful place to unwind. Inside, the bright and inviting main floor features an open-concept layout designed for modern living. The kitchen, dining, and living areas flow seamlessly together, creating an ideal space for entertaining or relaxing at the end of the day. Sliding patio doors lead to a private rear deck where you can enjoy your morning coffee, soak up the sunshine, or spend warm summer evenings outdoors. Upstairs, you'll find three spacious bedrooms, including a generous primary retreat complete with two closets and a private 3-piece ensuite. A second full bathroom offers added convenience for family and guests. The finished lower level provides valuable bonus space that can easily serve as a rec room, home office, gym, or playroom to suit your lifestyle. An added bonus? Laundry hookups are already available on the second floor, eliminating the need to carry loads up and down the stairs. With low monthly maintenance fees, professional management, an attached garage, and a move-in-ready interior, this home is perfectly suited for first-time buyers, growing families, downsizers, or investors looking to capitalize on Niagara's continued growth. Opportunities like this don't come around often - discover why life is better when everything Niagara has to offer is right at your doorstep. (id:49269)
506 - 1014 Bank Street
Ottawa, Ontario
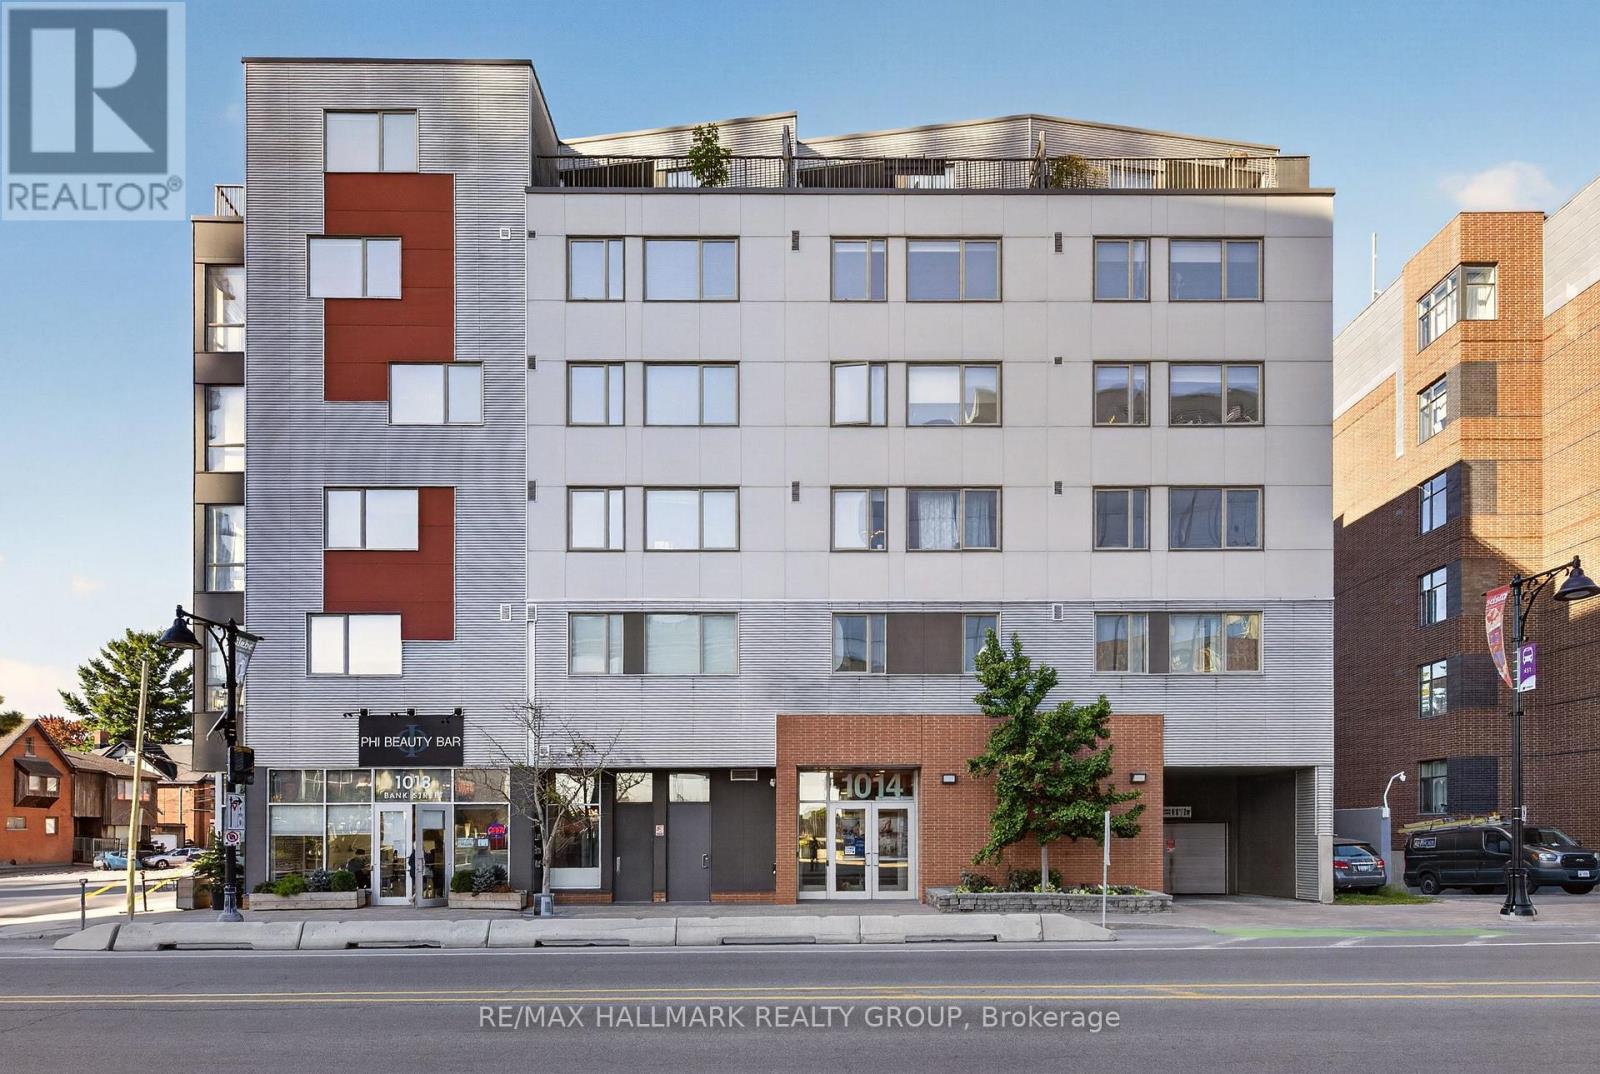
506-1014 Bank Street is not your typical condo rental. This three-level penthouse in the heart of the Glebe offers approximately 1,697 sq. ft. of living space, with 2 bedrooms plus a den, 2.5 bathrooms and a layout that creates real separation between living, working and sleeping spaces. The main level brings together the kitchen, dining and living areas. The upper level with the second bedroom and den works well for guests, a home office or anyone looking for a little more privacy, while the oversized primary bedroom occupies its own level alongside the in-suite laundry. With a bathroom on every floor, the layout feels much more like a home than a traditional apartment. The kitchen was updated in 2023 with new cabinetry, countertops and backsplash, followed by a new stove/range in 2025. Hardwood flooring, central air and one underground parking space complete the unit. Ten14 was designed with sustainability in mind, including geothermal heating and cooling, passive-solar design elements, triple-pane windows and enhanced acoustic separation between units. 4 total storage units in total. One on each floor and one attached to the parking spot-unreal storage. And then there is the location. 506-1014 Bank Street sits directly across from Lansdowne and TD Place, with Whole Foods, GoodLife, Cineplex, Bank Street restaurants and shops all nearby. The Rideau Canal and its walking, cycling and winter skating routes are just outside the neighbourhood. The address carries a 98 Walk Score and 90 Bike Score. Available November 1, 2026 for $3,500/month. Heat, water and one underground parking space (#18) are included. (id:49269)
150 Mcgonigal Street W
Arnprior, Ontario
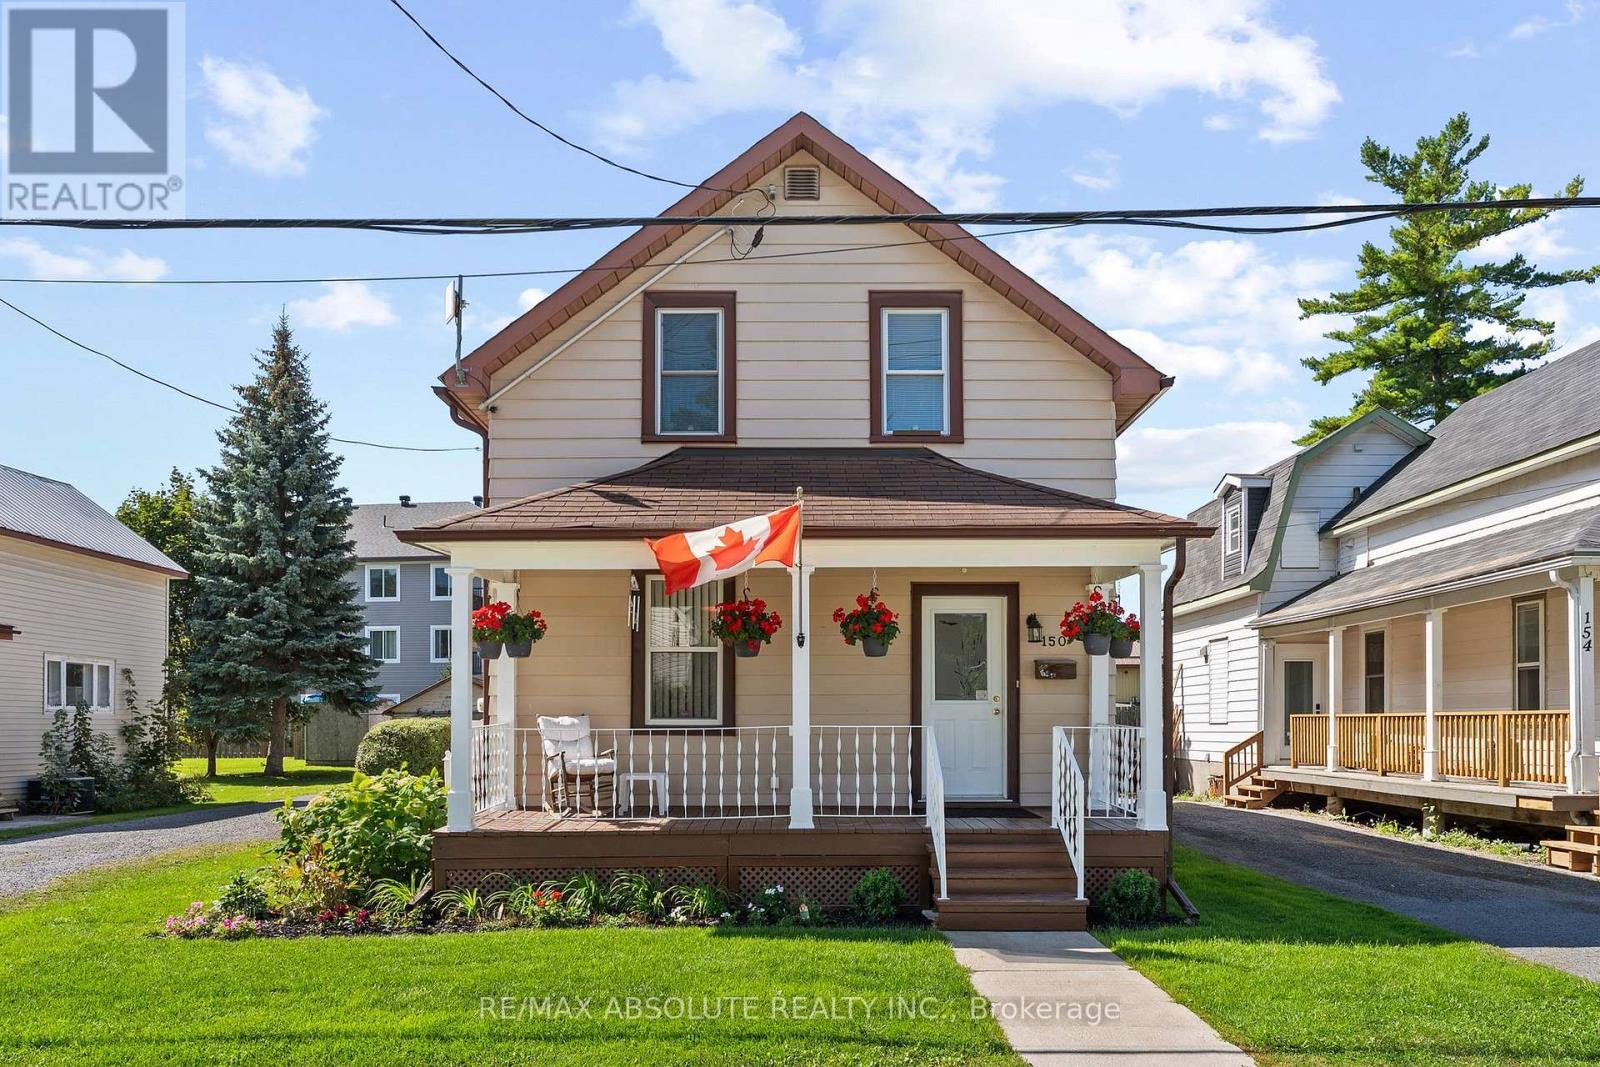
Lovely 1 1/2 storey home in a great location,just a short walk to downtown Arnprior!Here, old & new blend beautifully, offering the character & charm of a vintage home with the modern convenience of a thoughtful addition at the back.Step inside and you'll appreciate the original banister & hardwood floors that flow throughout much of the home.The good sized living & dining rooms feature bright windows & plenty of space for entertaining.The dining room will comfortably accommodate a table for 8, making family dinners & gatherings a pleasure.Modern kitchen boasts white colonial cabinetry,generous granite counter space & top-of-the-line appliances.Foodies will love the gas stove with several attachments,while the butcher block island provides the perfect gathering spot for family & friends.Just off the kitchen is a bright,sunfilled main-floor family room - an inviting space to relax & unwind.A second entrance leads into a convenient mud room area with washer/dryer & a handy 2-piece bath.Upstairs, the spacious primary bedroom offers a large closet with extra shelving,while bedroom 2 w ample closet space & bedroom 3 is currently being used as an office.A modern 4-piece bath is tastefully decorated & serves the upper level.Outdoors, while away the afternoon on your front verandah or entertain on the back deck complete with a lovely gazebo.Two great outbuildings provide plenty of room for storage,hobbies or workshop.(large former garage on wood floor used as workshop)(second 8 yr old shed has a reflective heater & 2 electrical circuits totalling 30 amps.)Upgrades include (furnace 12 yr),windows(15-20yr most double hung).This affordable home has been lovingly maintained by its current owner and offers a wonderful combination of character, comfort and convenience.Arnprior offers great shopping,restaurants,parks & beach,library,movie theatre,a highly accredited hospital & much more just 35 minutes from Kanata!It's an ideal opportunity to enjoy small-town living at it's best! (id:49269)
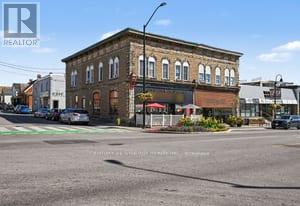
27 Beckwith Street N
Smiths Falls, Ontario
An immaculate and functional turn key restaurant with a high profile corner location in downtown Smiths Falls. As well as the indoor seating area there is a comfortable patio with great visibility and comfortable seating. Bring your dream to life with this well established, well appointed and functional restaurant operation. (id:49269)