
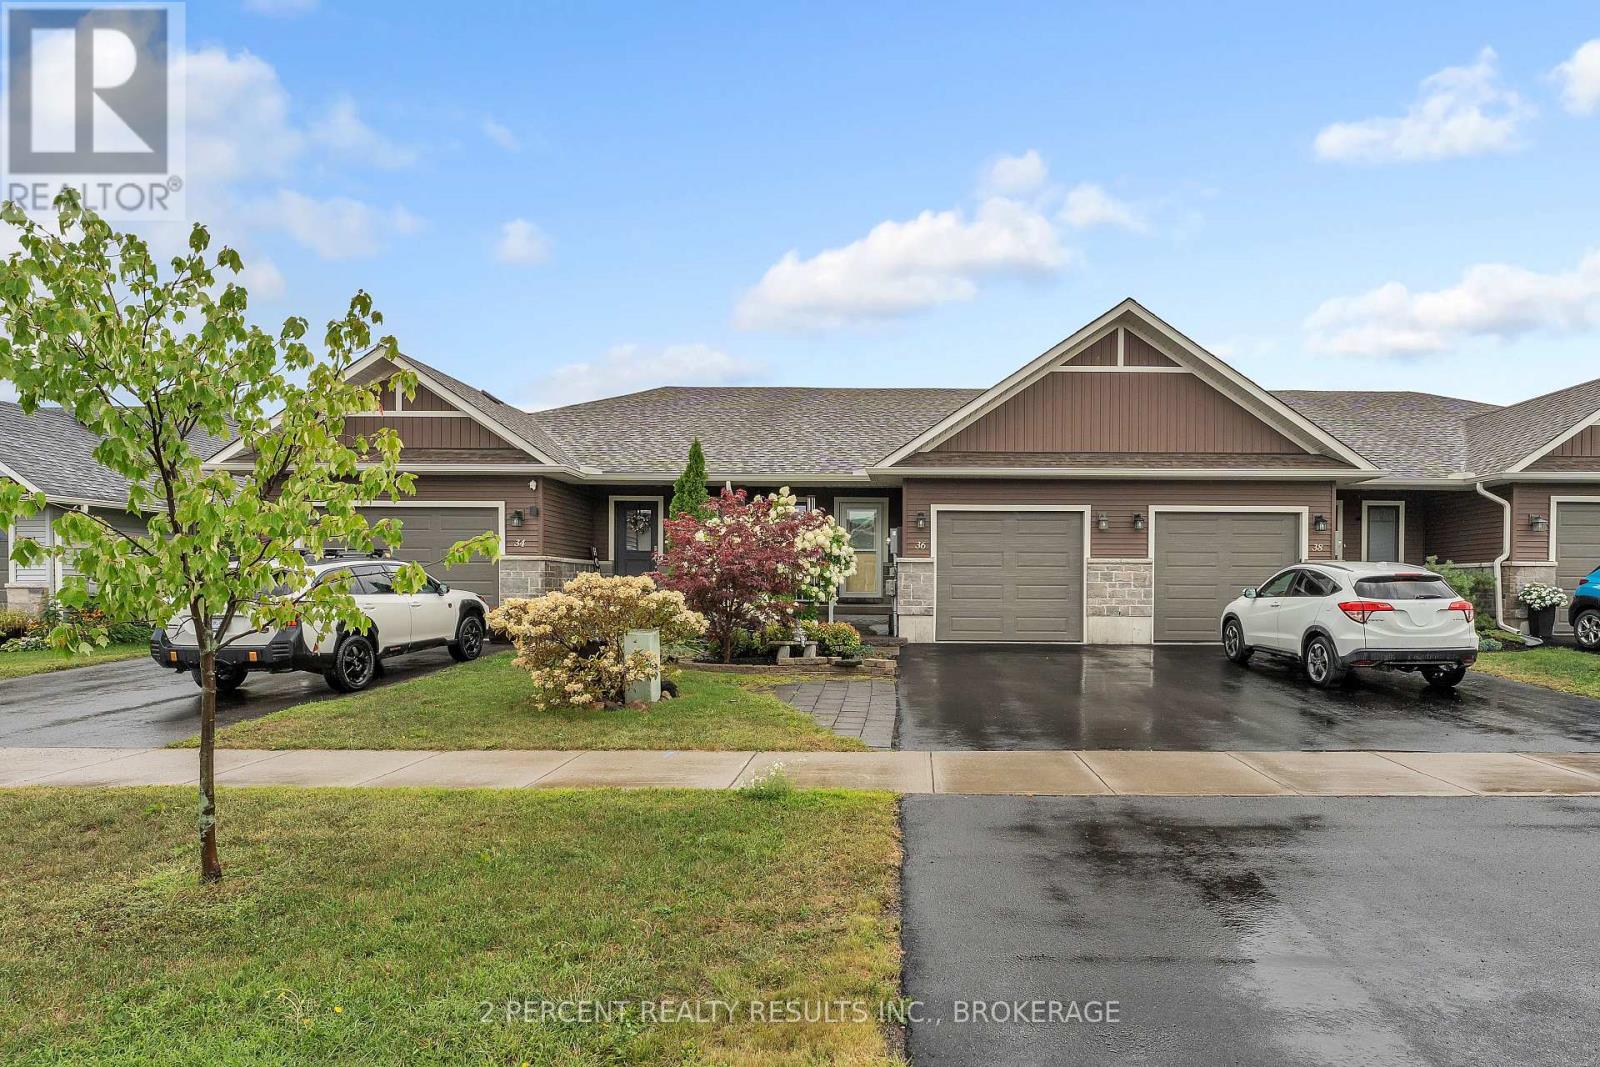
36 Sandhu Crescent
Belleville, Ontario
36 Sandhu Crescent is ready for new owners! This 2019-built, 3 bedroom, 2.5 bathroom home wows with its charming exterior and well-landscaped greenery. Walk up the stone steps to a cozy porch, and into an inviting, bright front foyer. The bright spacious kitchen shines with modern white cabinetry, stone countertops, and a sizable pantry. The kitchen leads to the open concept dining and living room, leaving you plenty of options for hosting. Sliding doors show off the space-efficient, fully-fenced backyard with a 2 tier covered back deck. The primary bedroom is located on the main floor with a walk-in closet and ensuite 3-piece bath. Don't miss the main floor laundry and half bath! The basement is tastefully finished with vinyl flooring throughout and includes 2 generously-sized bedrooms and a full bathroom, as well as a large rec room and a storage room with functional built-in racks. This home also comes with an attached garage and 2 additional driveway parking spaces. Additional features include natural gas bbq hookups, on-demand water heater, central A/C, sump pump, and central vacuum rough-in. Don't miss this opportunity! Book your showing today! (id:49269)
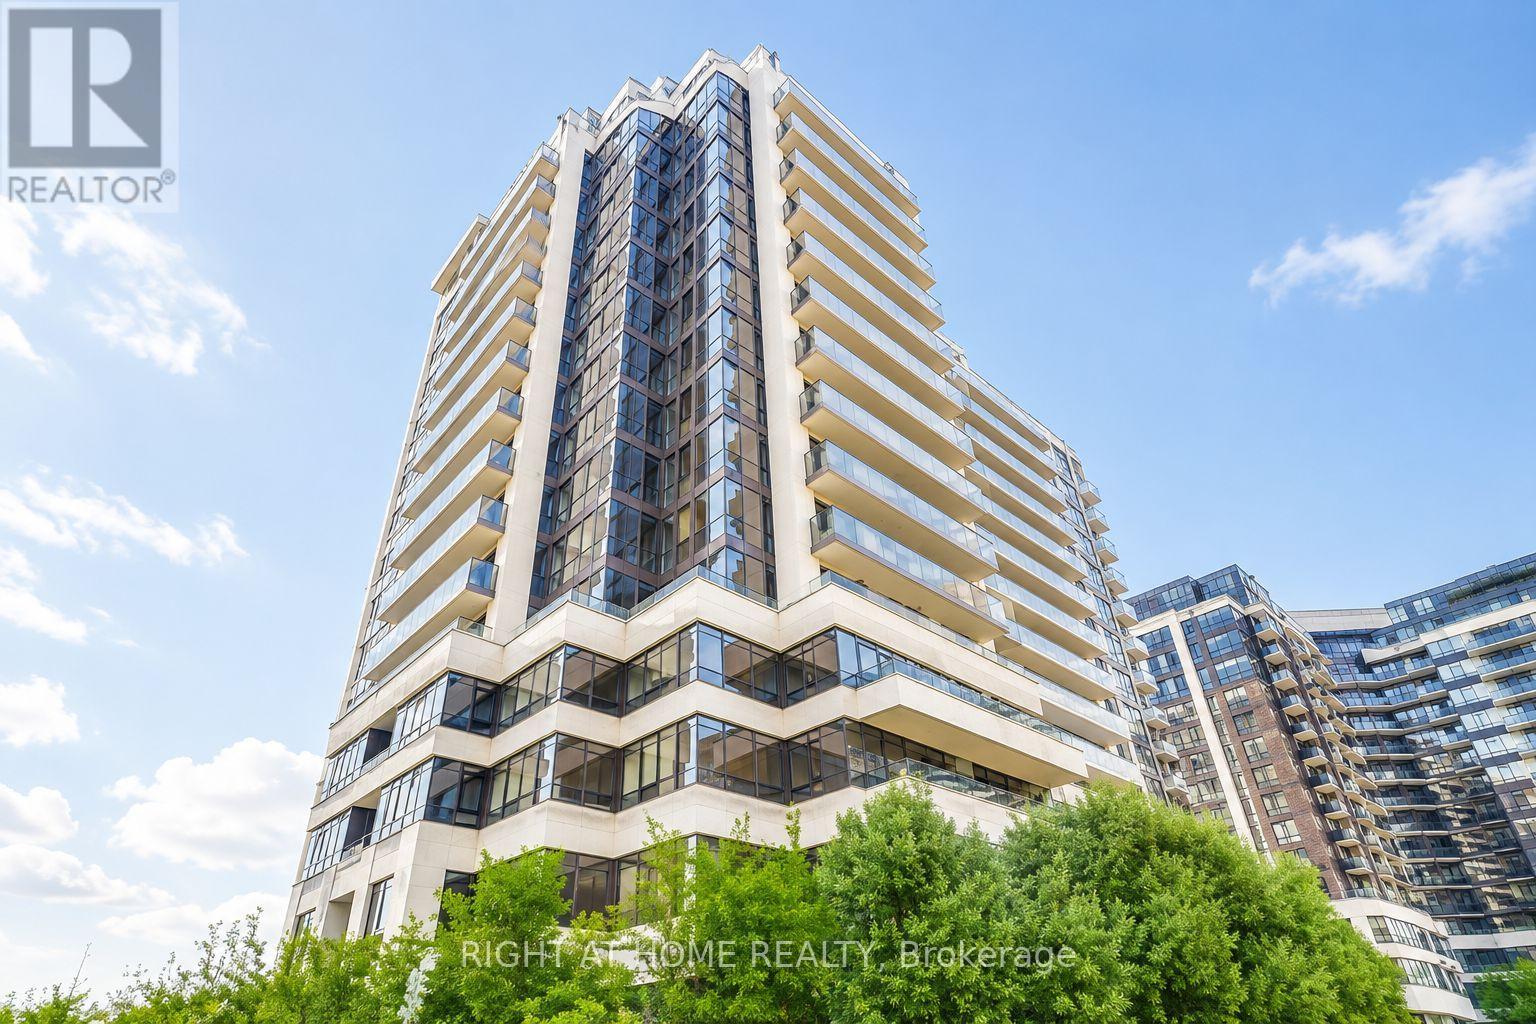
608 - 1 De Boers Drive
Toronto, Ontario
Exceptional Opportunity for First-Time Buyers, Investors & Downsizers! Welcome to this thoughtfully designed 1 Bedroom + Den, 1 Bathroom suite offering nearly 700sq. ft. of pristine, functional living space paired with breathtaking, unobstructed views. The open-concept layout features seamless flow across the kitchen, living, and dining areas. Refreshed with brand-new flooring, refaced kitchen cabinetry, modern backsplash, updated light fixtures, stainless steel appliances, and granite countertops with ample storage. The oversized den easily serves as a dedicated home office, nursery, or secondary lounge, while the primary bedroom includes a generous walk-in closet. Step outside onto the expansive balcony to enjoy optimal natural light and iconic views. Premium building features 24-Hr Concierge, Gym, Indoor Pool, Sauna, Party/Media Rooms, Golf Simulator, and Visitor Parking. Steps to Sheppard West Subway Station, Hwy 401, Yorkdale Mall, York University, and Downsview Park. (id:49269)
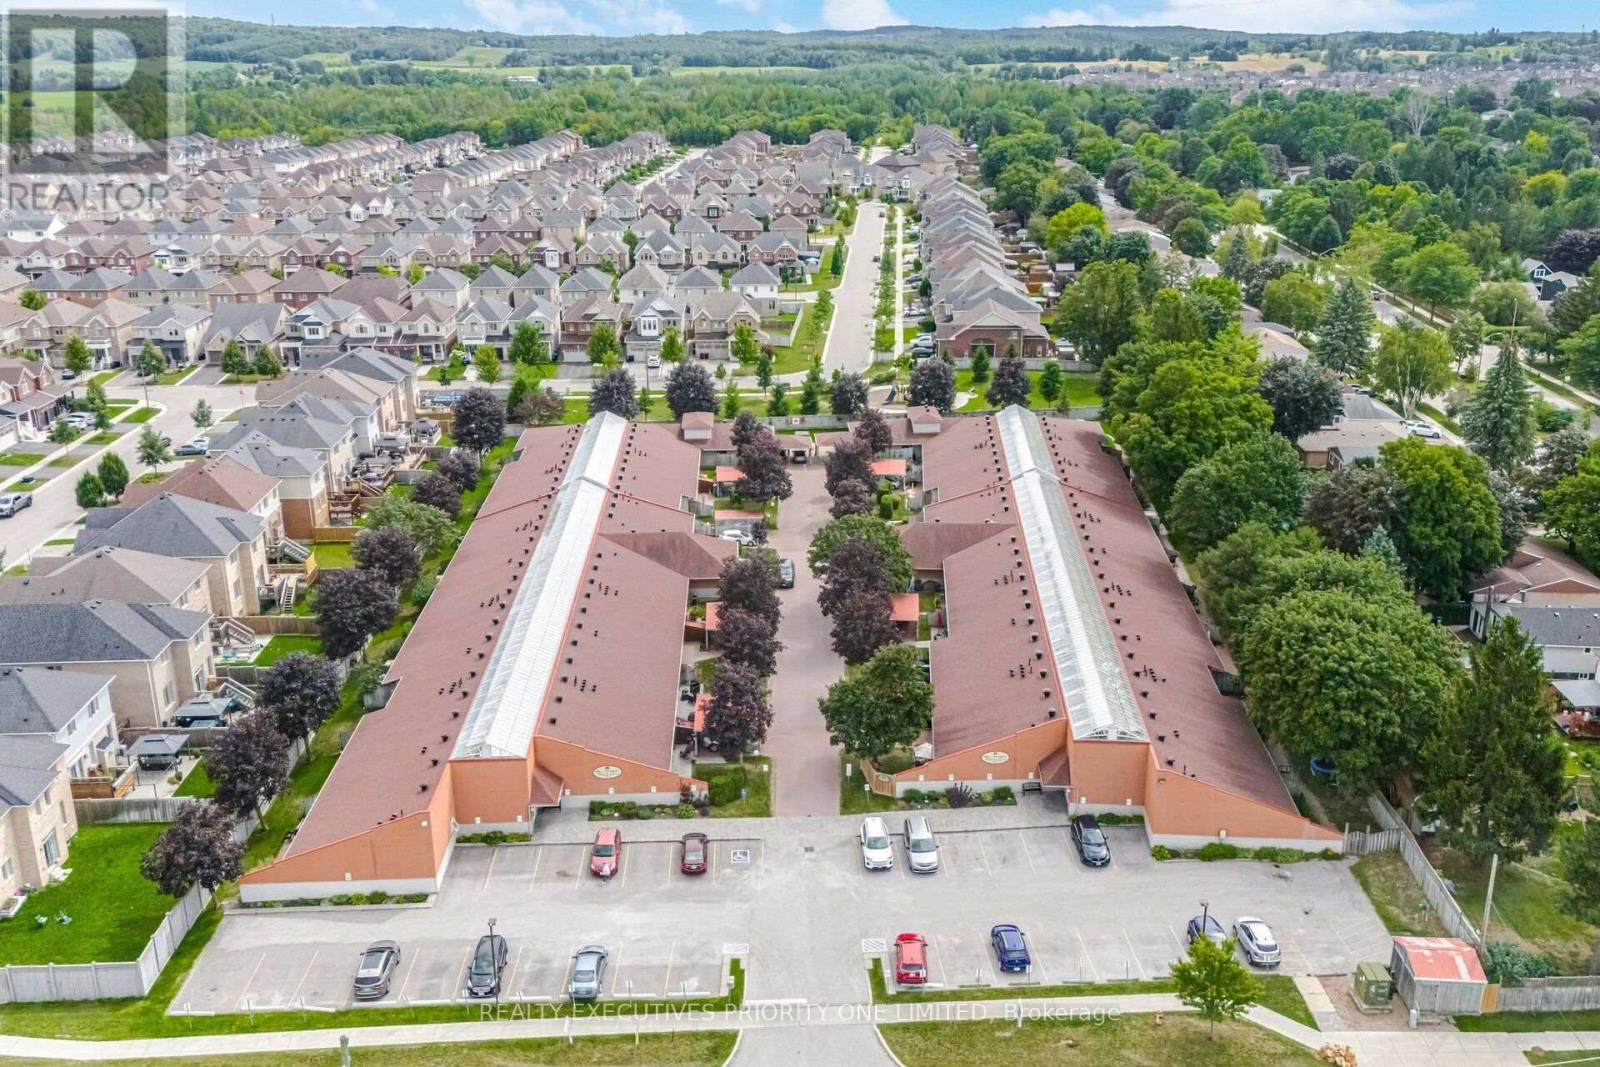
2 - 77 Mill Street E
New Tecumseth, Ontario
5 Reasons Why You Will Love This End Unit Townhouse Condo Bungalow: 1) This unit offers, a spacious kitchen with an open-concept dining and living area, a walkout to the yard, ample loft storage and a private parking spot 2) Spacious primary bedroom featuring laminate flooring, a window, double closet and 3- Piece Ensuite 3) Great opportunity for first time home buyers, Investors & Those looking to downsize 4) The complex offers visitor parking, a library and party/meeting room 5) Enjoy a prime location just minutes from medical services, pharmacy, shopping, schools, parks and major highways. (id:49269)
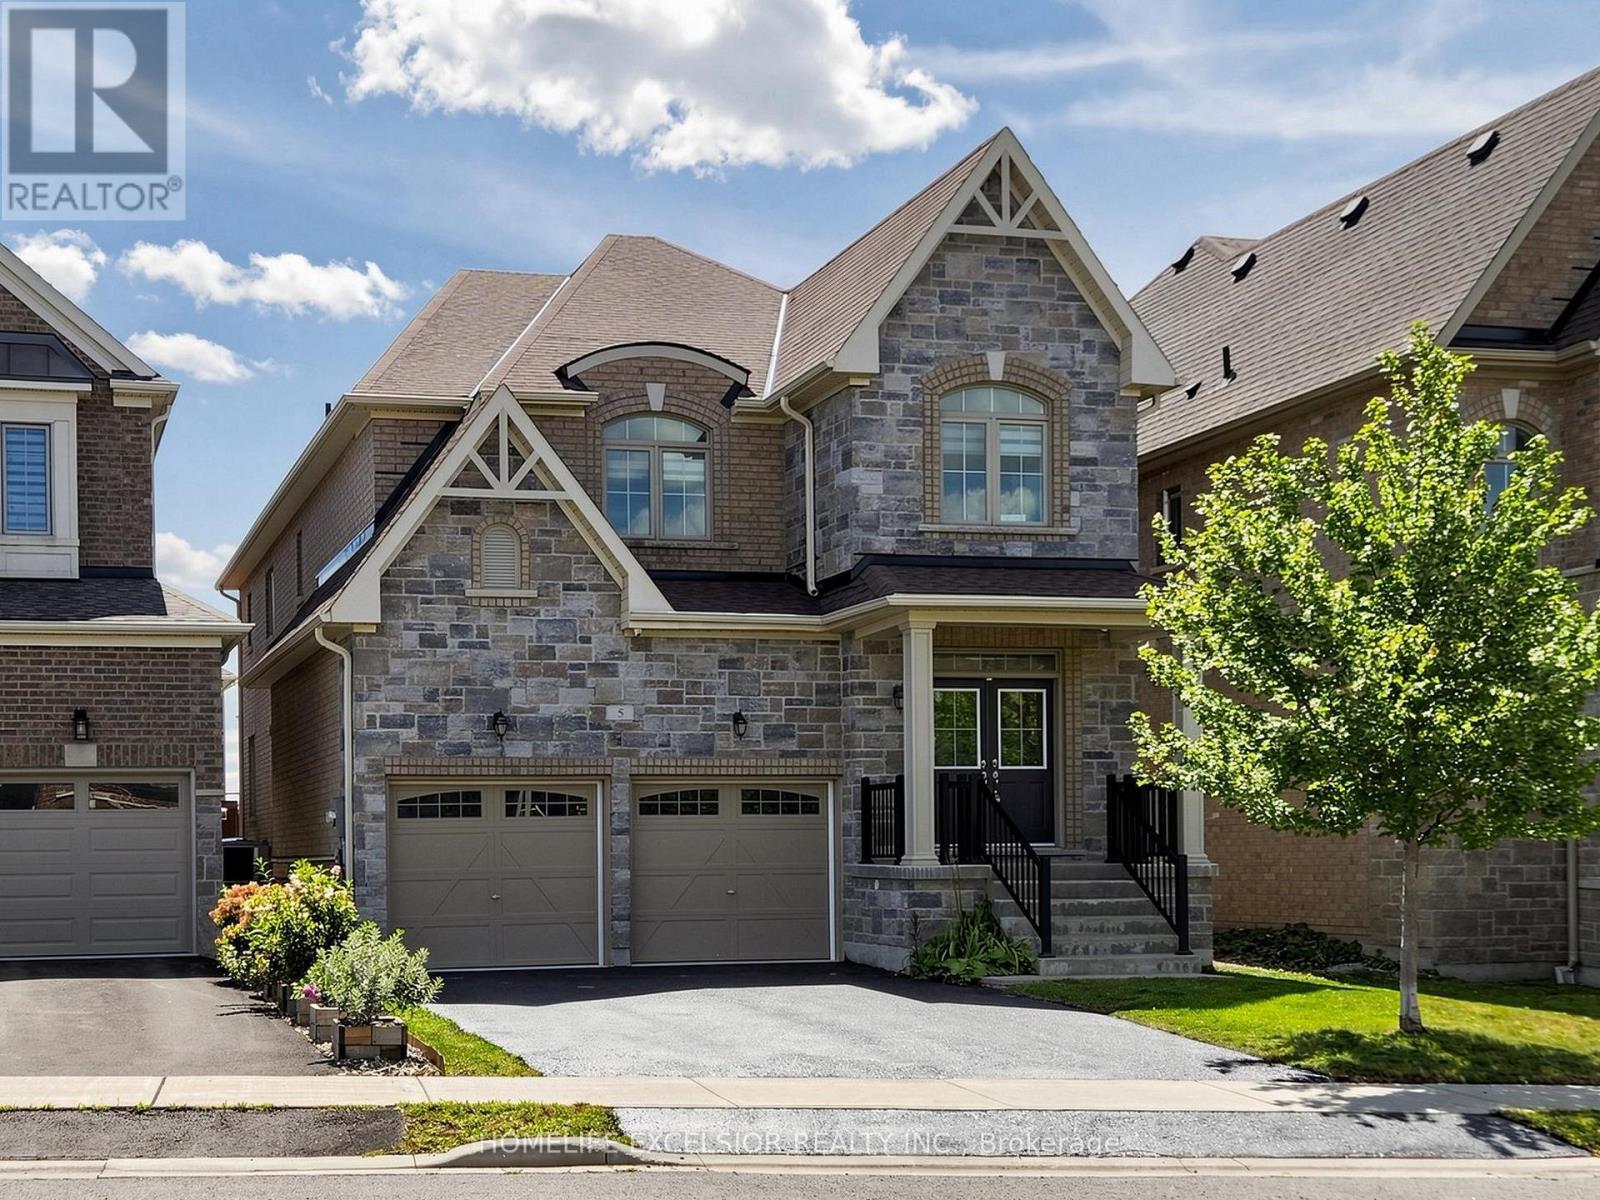
5 Manor Hampton Street
East Gwillimbury, Ontario
A True Model Home! 7 Year Old Executive 4 Bedrooms detached Home In High Demand Sharon Community. Bright & Spacious, Approx 3000 Sqft , South facing Deep Lot (Paid extra Premium) Main floor with Crown Molding, 9" Ceiling on main & 2nd, Smooth Ceiling, & Lots of Pot Lights, Large Modern Kitchen, New Back Splash, Quartz Countertops and Huge Centre Island, Hardwood Throughout Main & 2nd, Freshly Painted, Lots of Upgrades, Walking distance to Schools, Mins drive to Go Station, Hwy 404, Costco & All Amenities, Rogers Reservoir Conservation Bike & Hiking Trails, Upper Canada Mall. (id:49269)
11821 Woodbine Avenue
Whitchurch-Stouffville, Ontario
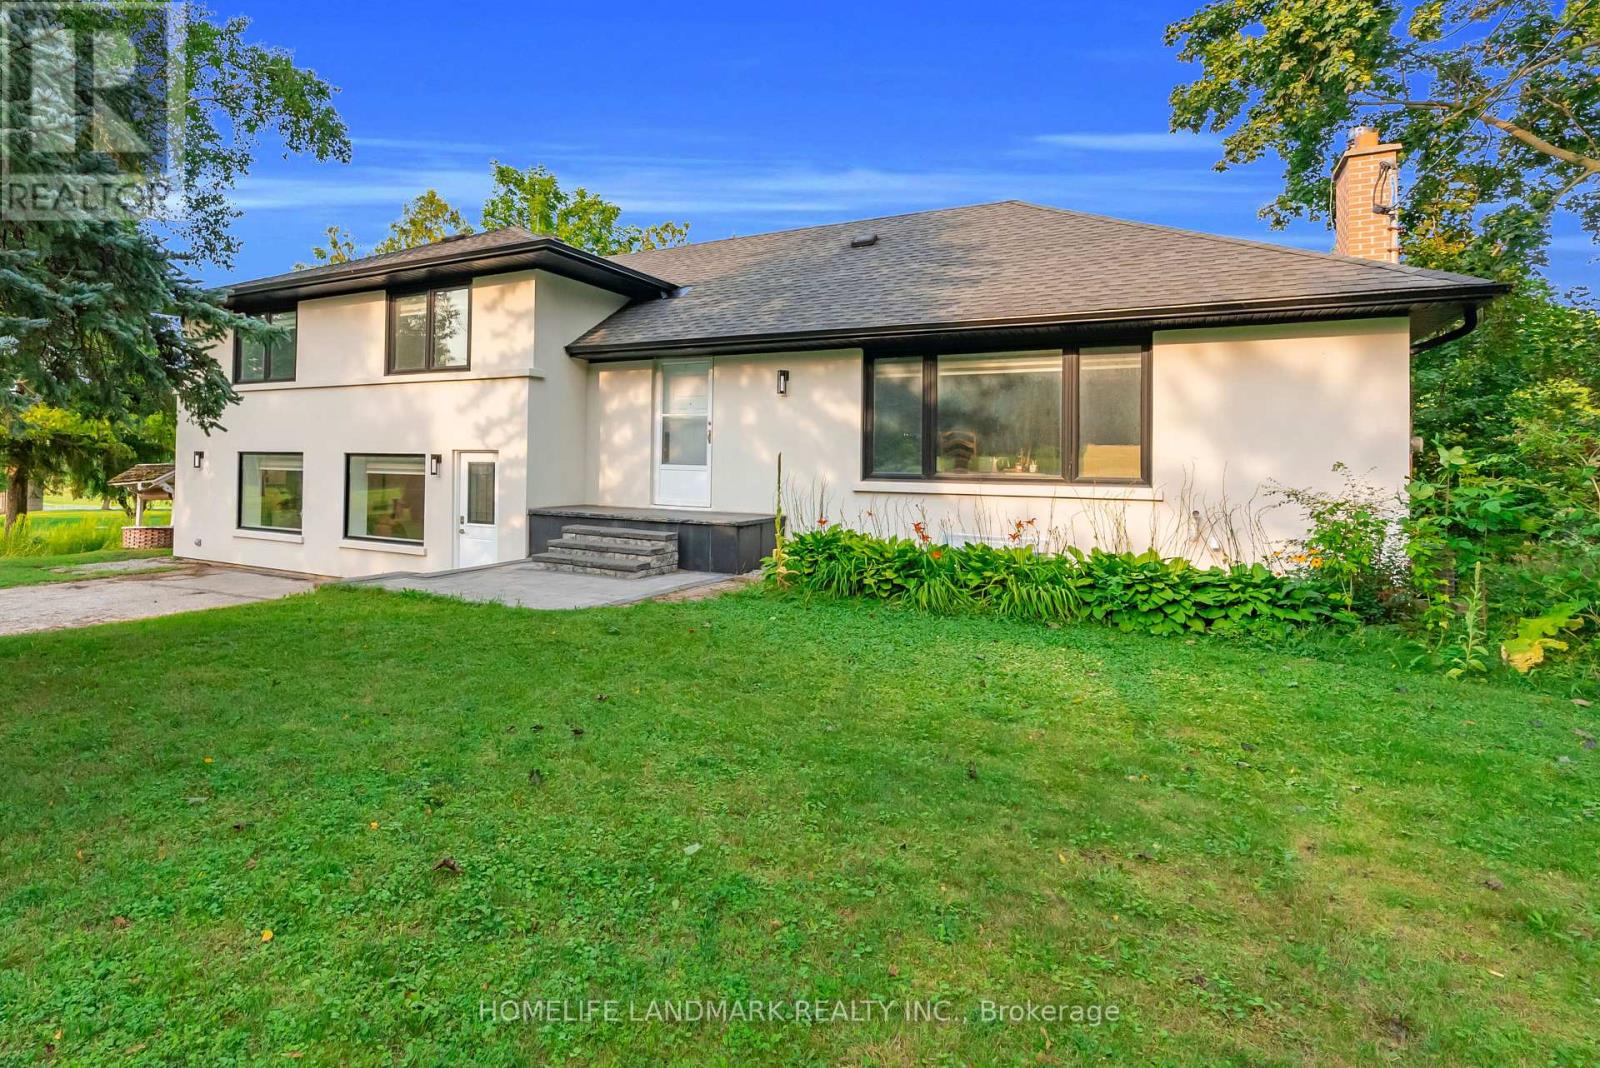
Excellent investment opportunity in a highly desirable Stouffville location! This beautifully newly renovated property (2024) offers three self-contained units, all currently leased and generating strong rental income, helping offset the mortgage while providing an attractive investment opportunity (Unit #1 $1640.00 Unit #2 $1600.00 # Unit 3 $1200.00) plus Landlord occupied the main floor & upstairs. The extensive renovations include the basement, offering over 3500 SF updated and well-maintained living spaces. Live comfortably in the upper unit while enjoying rental income from the other units, or lease the entire property for maximum income potential. Ideally located close to Highway 404, with convenient access to Markham, Costco, Longo's, shopping, restaurants, and everyday amenities. Approximately 5 minutes to Markham and Costco/Longo's, making this an excellent location for both tenants and investors. A fantastic opportunity for investors, multi-generational families, or buyers looking to combine home ownership with income potential. Shows beautifully and offers strong flexibility for future use. Roof 2020, Furnace 2022, Water Softener 2022, Hot water Owned 2024, All appliances 2024. (id:49269)
10 - 3069 Pharmacy Avenue
Toronto, Ontario
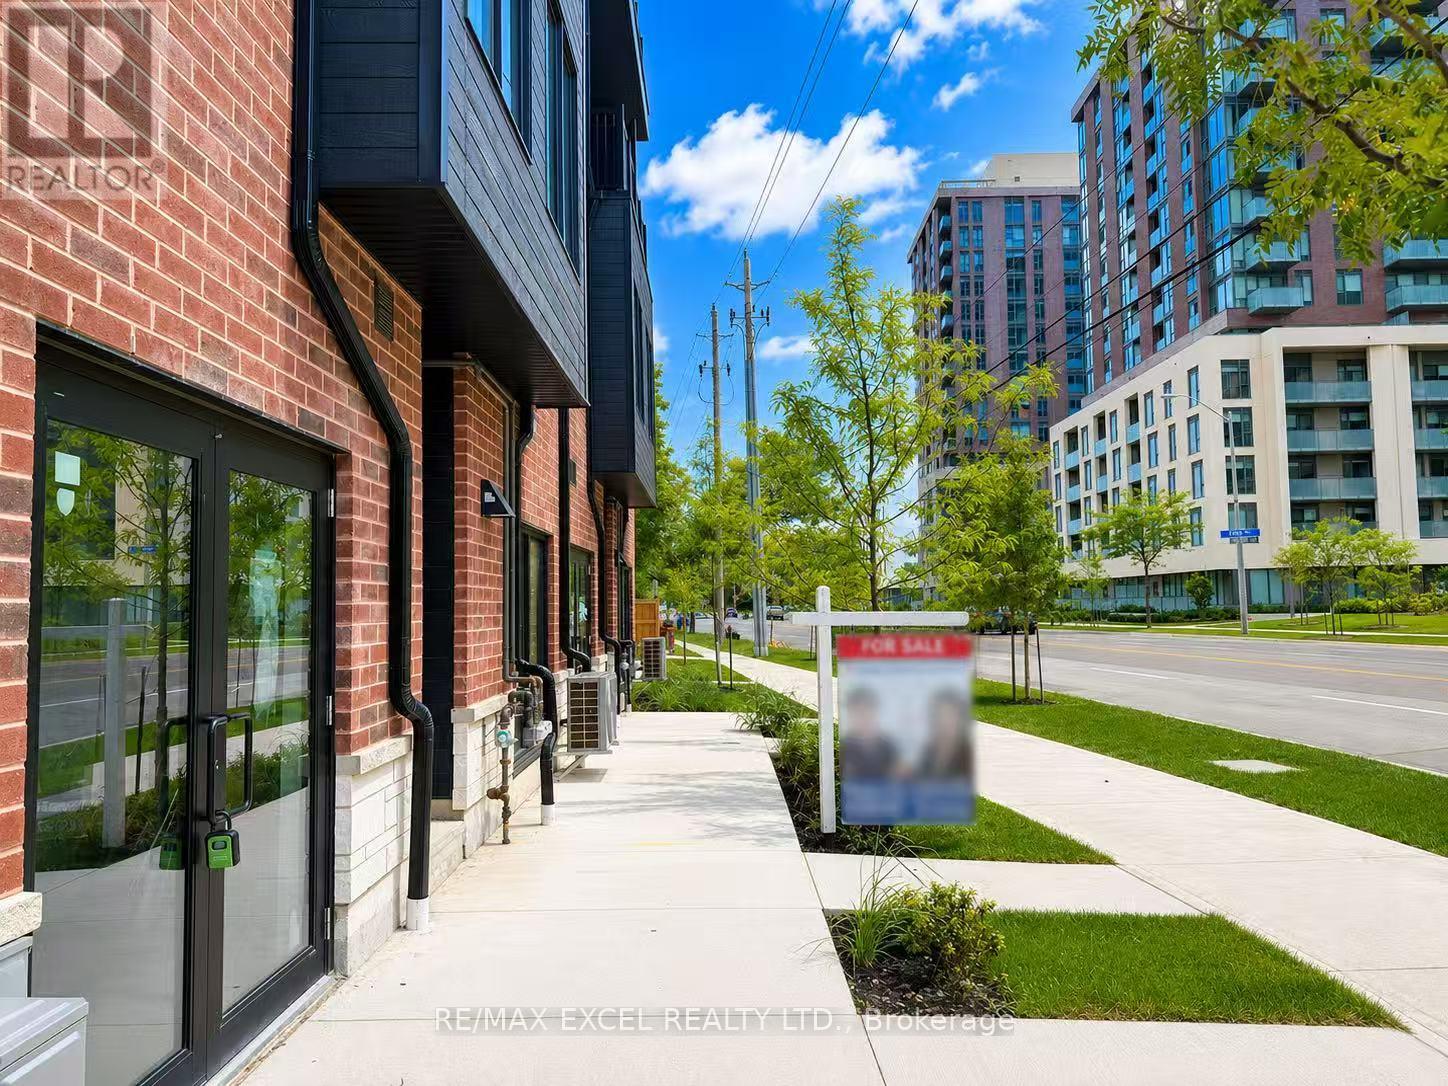
Welcome To This Brand-New, Never-Lived-In Freehold Townhouse (POTL Fee $207/Month) In The Desirable L'Amoreaux Community Of Scarborough! Offering Approx. 1,267 Sq.Ft. Of Above-Grade Living Space Plus A Fully Finished Basement, This Home Features A Rare & Highly Functional Layout With 3 Spacious Bedrooms, Each With Its Own Private 4-Pc Ensuite Bathroom, Plus A 3-Pc Bathroom In The Basement. Garage Parking Included.The Bright Open-Concept Main Floor Features Spacious Living & Dining Areas, Upgraded Laminate Flooring & An Elegant Natural Oak Staircase. The Modern Kitchen Is Finished With Quartz Countertops, Sleek Frameless Cabinetry, Stainless Steel Appliances, Soft-Close Drawers & Doors, Undermount Sink & Stylish Ceramic Tile Backsplash. Energy-Efficient Windows & Quality Finishes Throughout.The Primary Bedroom Offers A Walk-In Closet & Private Balcony, While All Bedrooms Feature Contemporary Ensuite Bathrooms With Quartz Countertops, Undermount Sinks & Wall-Mounted LED Mirrors. Modern Aluminium Railings & Thoughtful Finishes Add To The Home's Contemporary Appeal.The Fully Finished Basement Provides Versatile Additional Living Space With A Large Closet, Window & 3-Pc Bath, Ideal For A Recreation Room, Home Office, Guest Space Or Family Use. Excellent Location Close To TTC, GO Transit, Hwy 401 & 404, Shopping Centres, Supermarkets, Banks, Restaurants, Library & Fitness Facilities. Convenient Access To Markham & Downtown Toronto. A Fantastic Opportunity To Own A Brand-New Townhome Offering Style, Functionality & Exceptional Everyday Convenience! (id:49269)
24 Bayshore
Leamington, Ontario
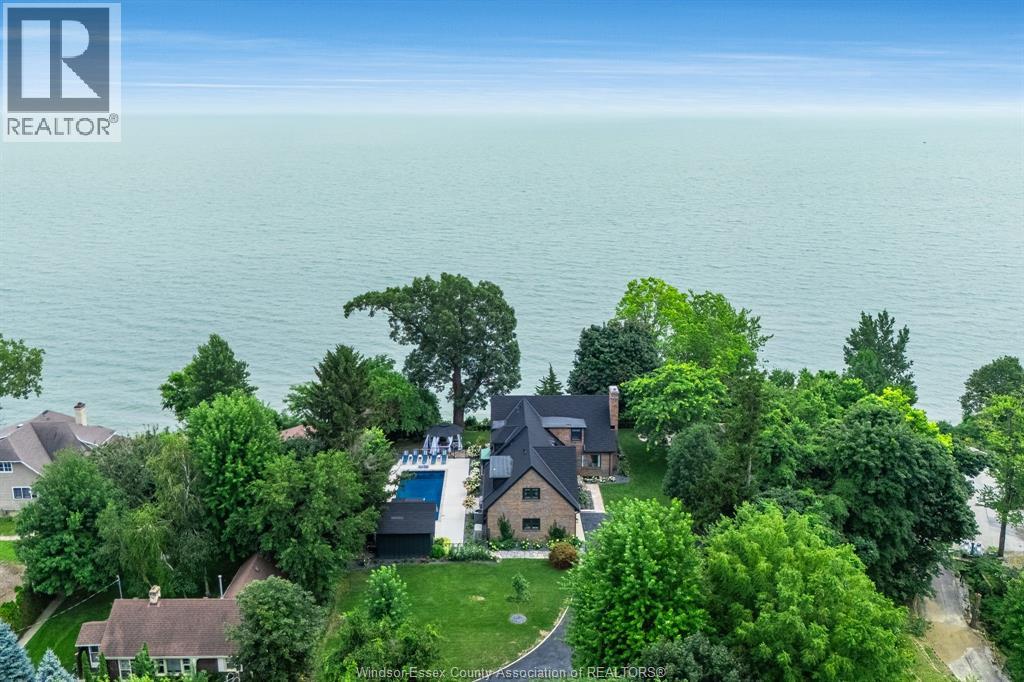
Welcome to 24 Bayshore, where luxury waterfront living meets timeless design on the shores of Lake Erie. Meticulously reimagined through an extensive renovation, this exceptional home has been thoughtfully redesigned to embrace its breathtaking setting while delivering the comfort and functionality today's lifestyle demands. Panoramic views of Lake Erie take centre stage throughout the open-concept living and dining areas, where custom white oak built-ins, a gas fireplace and expansive windows create warm, inviting spaces for everyday living and entertaining. The gourmet kitchen features premium JennAir appliances, custom cabinetry, a breakfast area and a quiet sitting nook—perfect for morning coffee or unwinding with a good book while overlooking the water. The thoughtfully designed layout offers five bedrooms, including a stunning primary suite with southern exposure, an oversized walk-in closet and a spa-inspired five-piece ensuite. A dedicated office with custom white oak built-ins provides an inspiring work-from-home space, while the finished lower level features a spacious family room, fifth bedroom, full bathroom and private sauna. Outside, your private resort awaits. Beautifully landscaped grounds surround the fibreglass in-ground pool and fully equipped pool house, while a private sandy beach, dock, automated trolley and 10,000 lb boat lift make life on Lake Erie effortless. A convenient main-floor bathroom just inside the pool and beach entrance adds everyday practicality to this exceptional waterfront lifestyle. Extensive upgrades include spray foam insulation, a lifetime roofing system, new siding, windows and exterior doors, new furnace, two air conditioning units, tankless hot water, whole-home air purification, Hunter Douglas remote blinds, whole-home surround sound, central vacuum and an insulated finished garage. A rare opportunity to own a truly exceptional waterfront home. (id:49269)
1015 Hargrieve Road
London South, Ontario
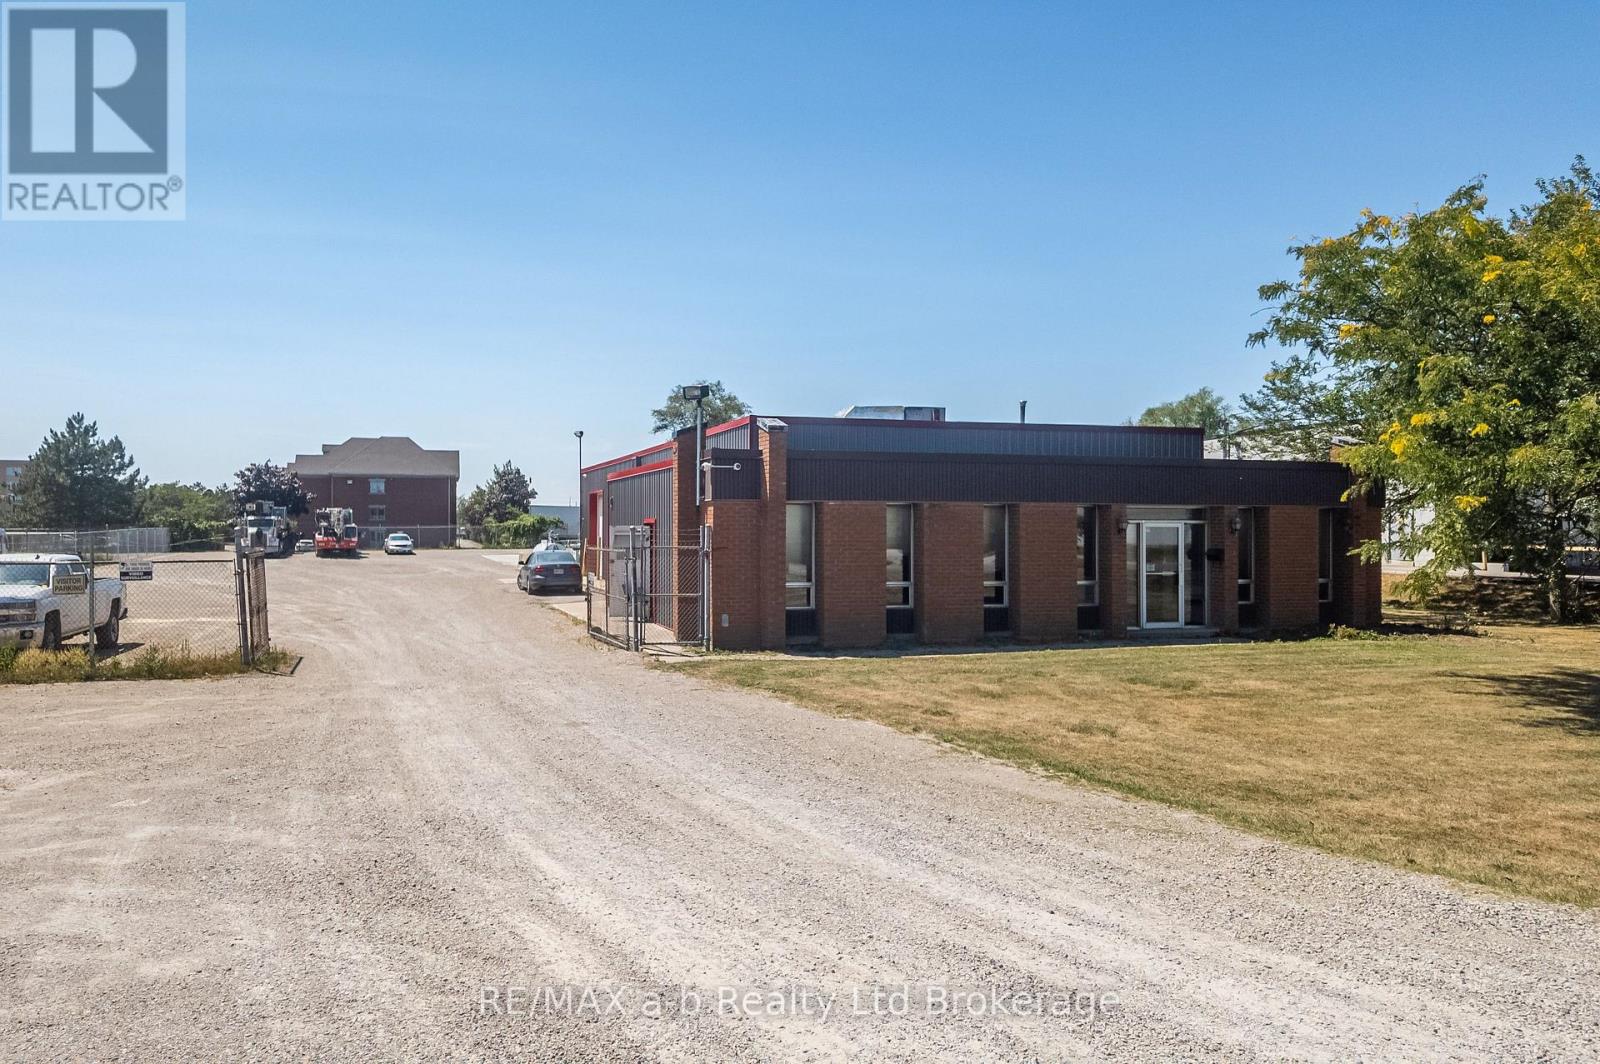
free standing industrial building located in Westminster Industrial Park. Building consists of approximately 4,000 square feet and is located on a one acre fenced lot. Office component consists of 3 offices, kitchenette and 2 washrooms. Warehouse portion of 3,000 square feet includes two loading docks and one drive-in door and 12 feet of clear height. Roof was replaced about three years ago and furnace and AC in 2021. Zoning is Light Industrial-LI1, LI2 and LI7 and permits manufacturing, wholesale and warehouse establishments and many other uses. (id:49269)
Basement - 137 Castan Avenue
Markham, Ontario
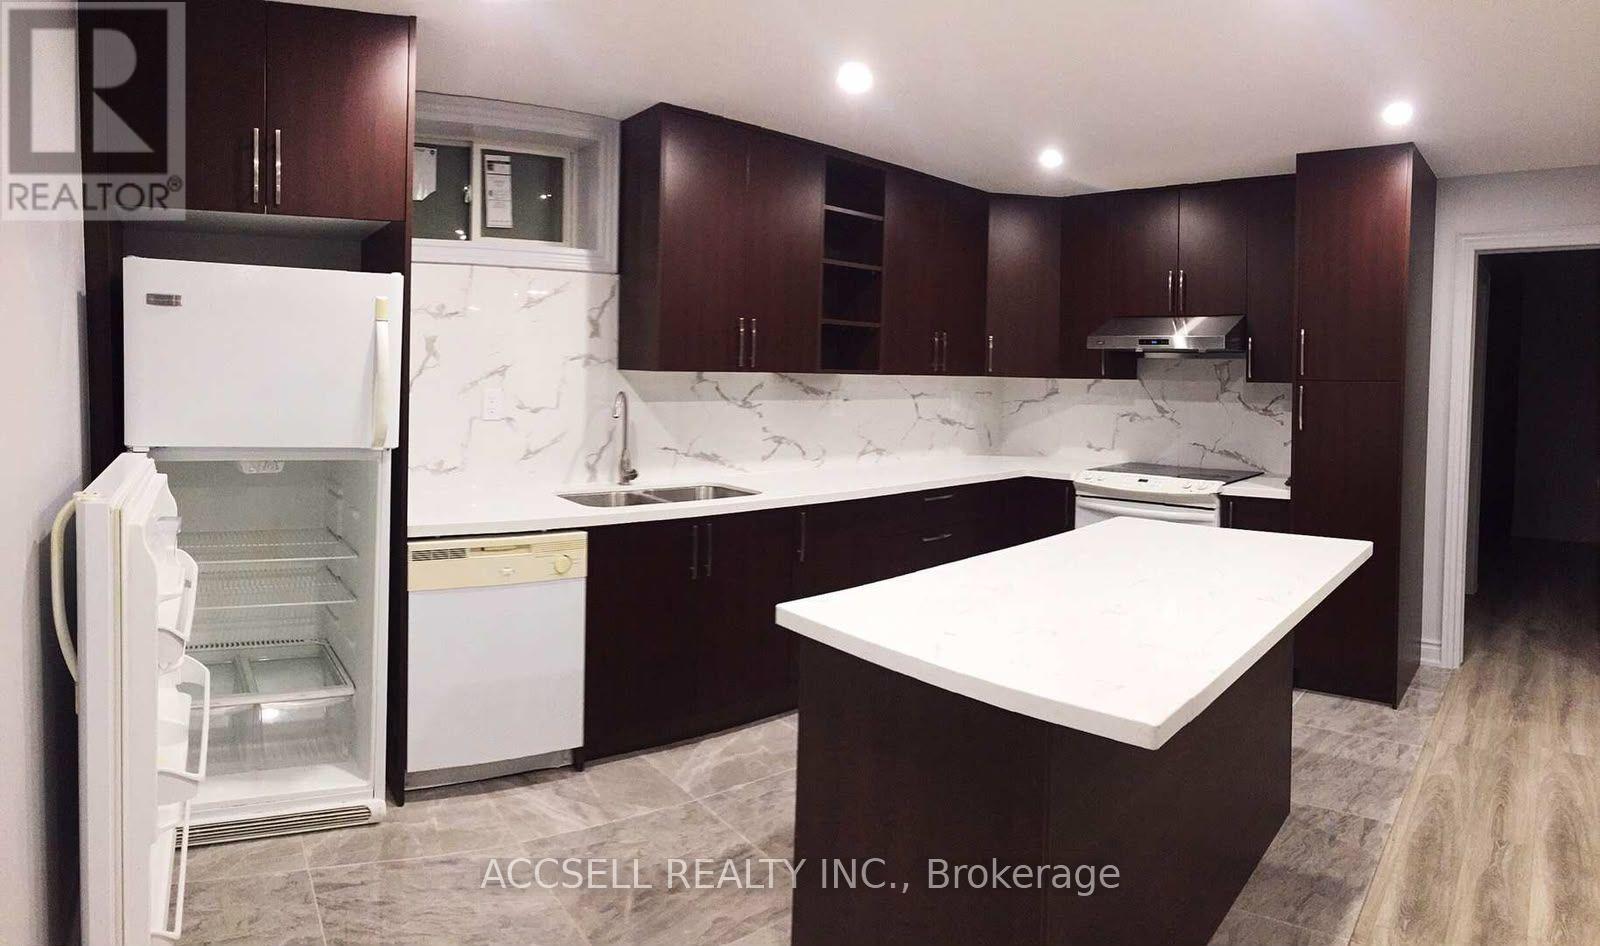
Don't overlook this low-key gem of a suburban walking paradise! Just 1 min to Village Green Park, 8 min to tennis courts, and about 10 min to Langham Square & T&T, Highway 7, and Unionville Meadows Public School. This self-contained basement unit has its own separate entrance, laundry, and kitchen with a large granite countertop, breakfast bar island, and ample cabinet storage. The living area flows into a functional den, while both good-sized bedrooms can fit king-size beds and each has its own 4-piece ensuite. Includes 1 garage spot + 1 driveway spot. Tenant pays 1/3 of utilities for 2 occupants. (id:49269)
802 - 50 Brian Harrison Way
Toronto, Ontario
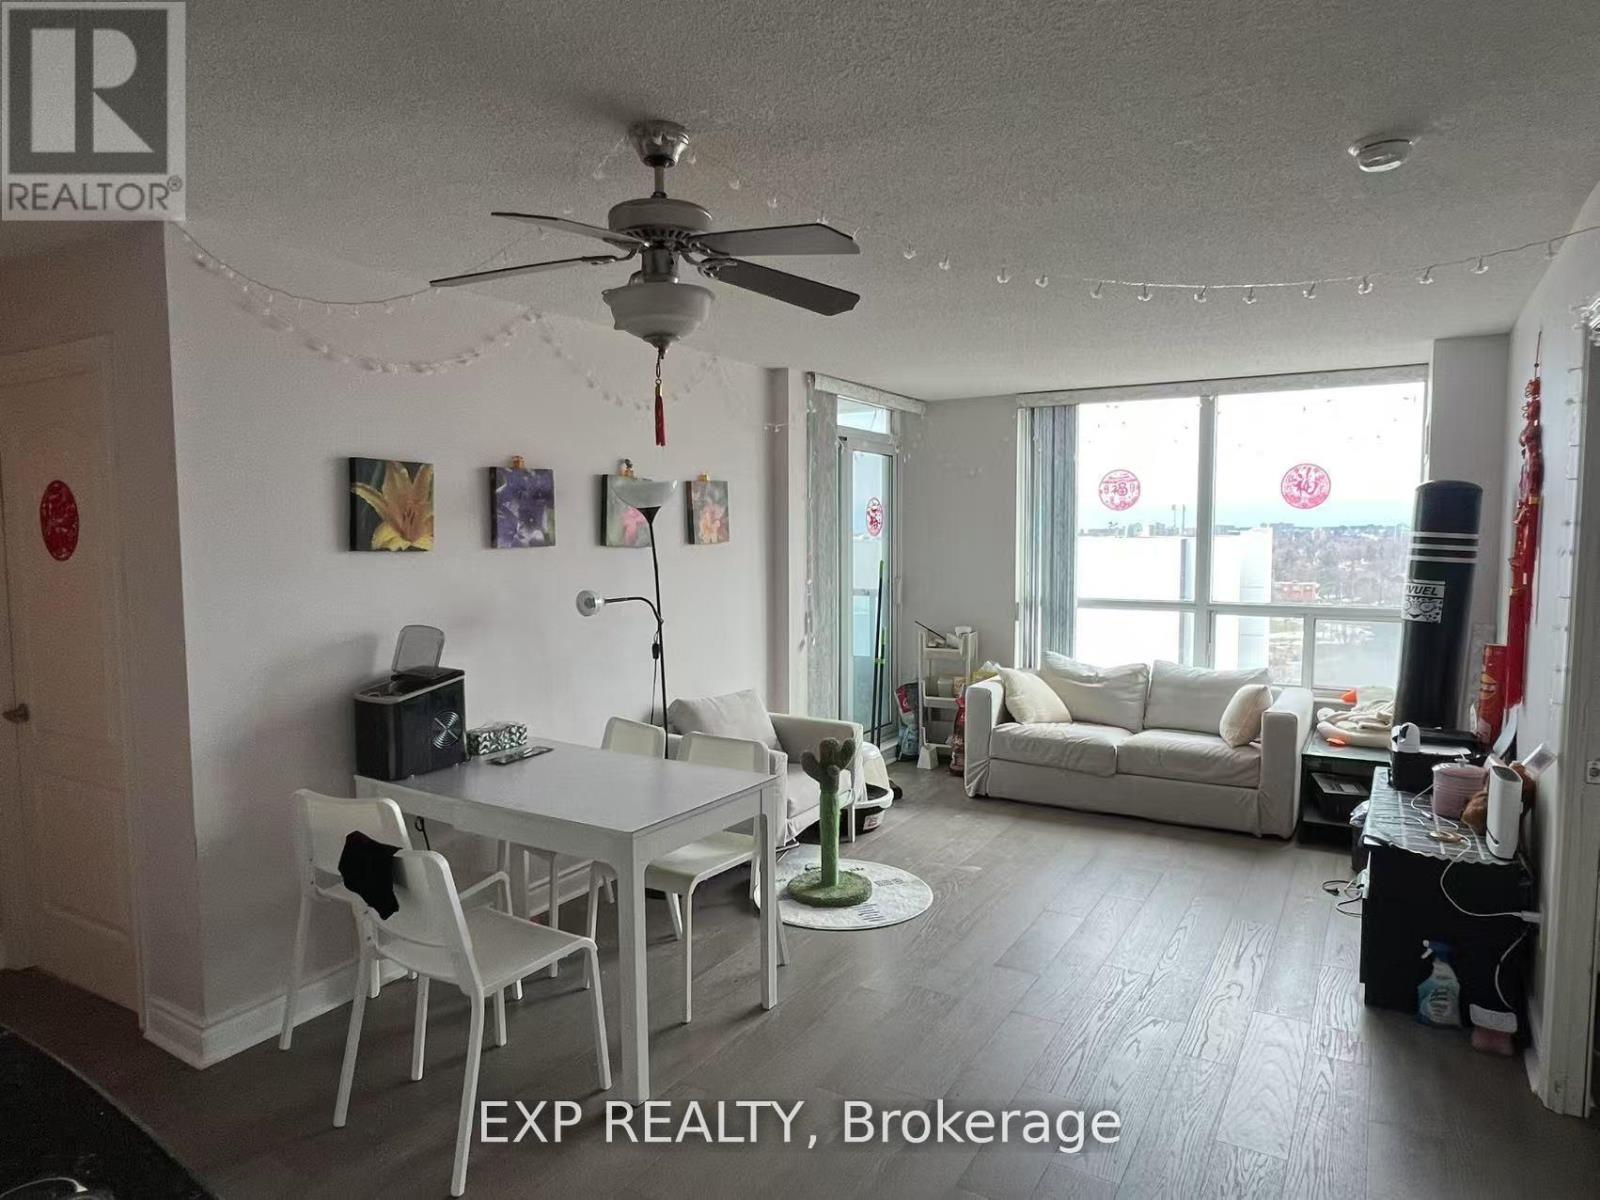
Spacious, all-inclusive 1-bedroom with 3-piece bathroom. The friendly male landlord occupies master bedroom and a young male professional rent the second and welcome the third ones. Prime location with 24-hr concierge. Steps to Scarborough Town Centre, Transit Terminal, Civic Centre, Hwy 401, U of T (Scarborough), and Centennial College. Two rooms can be rented separately or together. (id:49269)
Lower - 20 Maureen Drive N
Toronto, Ontario
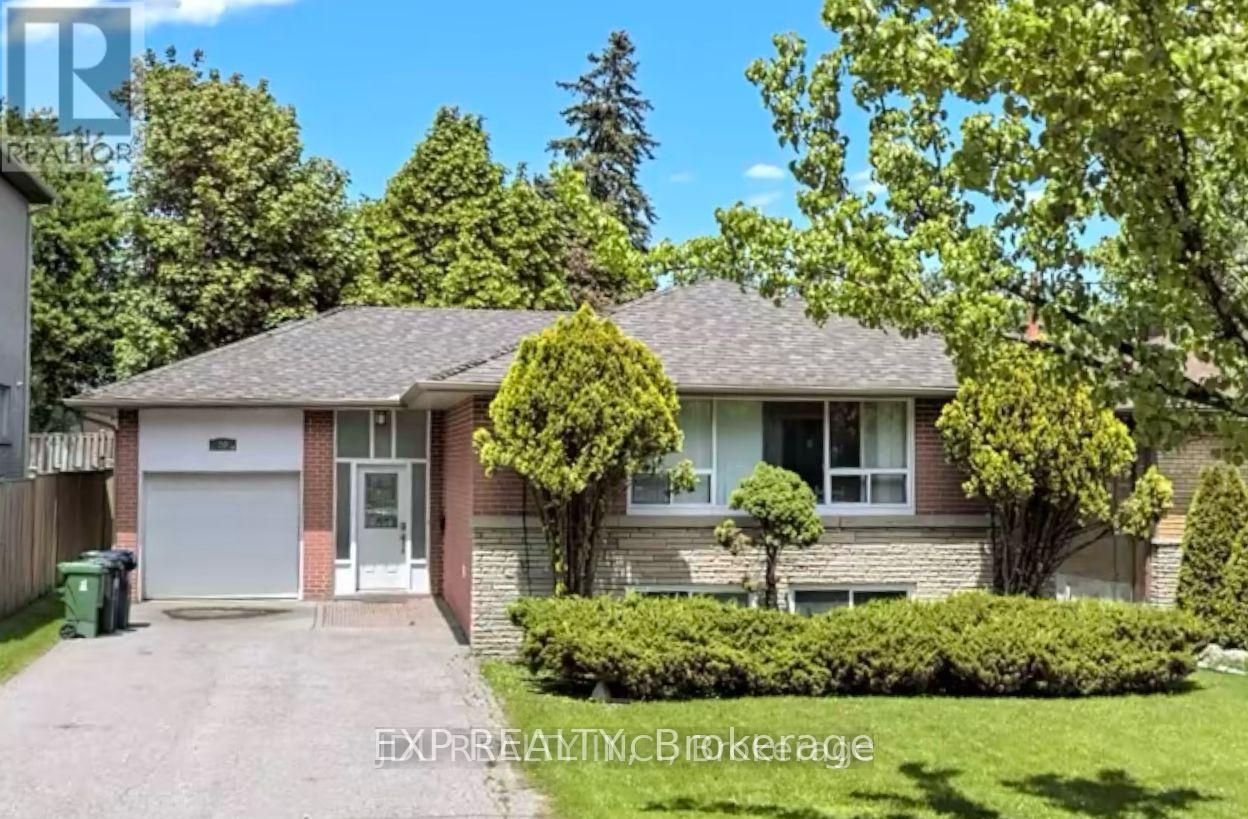
Female tenant preferred. Sunny bright lower lever furnished 3 bedroom apartment in prestigious bayview village. 1 kitchen, 2 bathrooms. Steps to Bessarion subway, Bayview village mall, library, Ikea & parks & east don river trails, Ymca. Top ranking schools: Elkhorn PS, Bayview MS & Earl Haig ss zone. Fridge, stove, b/i hood fan, washer & dryer. tenants share utilities bills, kitchen, bathrooms. Could be leased separately. (id:49269)
2307 Lawrence Avenue W
Toronto, Ontario
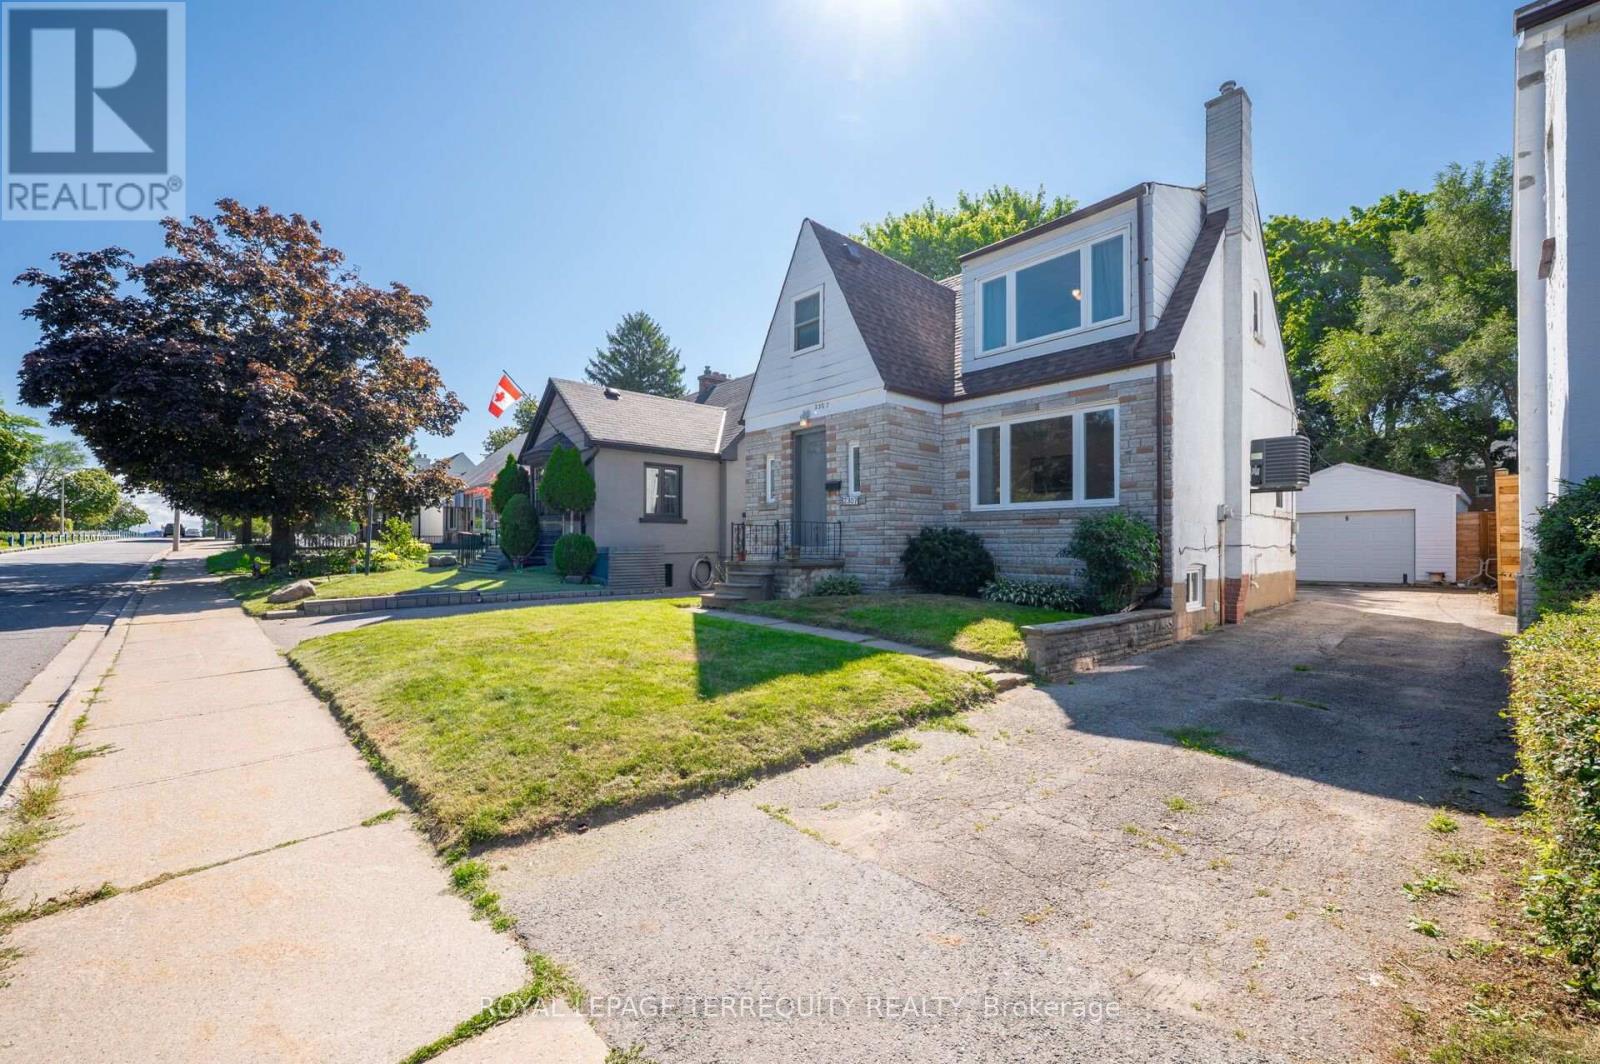
DETACHED TORONTO 3 BEDROOM 2 STOREY HOME on a PREMIUM LOT IN A SUPERB ETOBICOKE LOCATION! Sunfilled Open Concept Design Offers Plenty of Living Space to Entertain Friends and Family with a Family Sized Eat in Kitchen with Breakfast Area that Walks Out to a Large Deck and Overlooks the Backyard. The Living and Dining Room Have Large Picture Windows and Hardwood Flooring and for Your Convenience There is Also a Two Piece Bathroom on the Main Floor. The Upper Level has Large Bedrooms with a Full Four Piece Bathroom. The Finished Basement Offers a Recreation Room, Laundry at the Foot of the Stairs and a Full Bathroom. Step Out to the Beautiful South Facing Backyard from the Large Deck! There's Plenty of Parking on the Private Driveway and Recently Built Detached Garage! Proudly Owned and Updated by Excellent Owner with Many Updates Including a High Efficiency Gas Furnace, Thermal Windows, Central Air, Roof Shingles, 100 Amp Breakers and More! All this in a Spectacular Location with TTC at Your Doorstep, Steps to Shopping, Parks, Humber Trails, Schools and So Much More! (id:49269)