
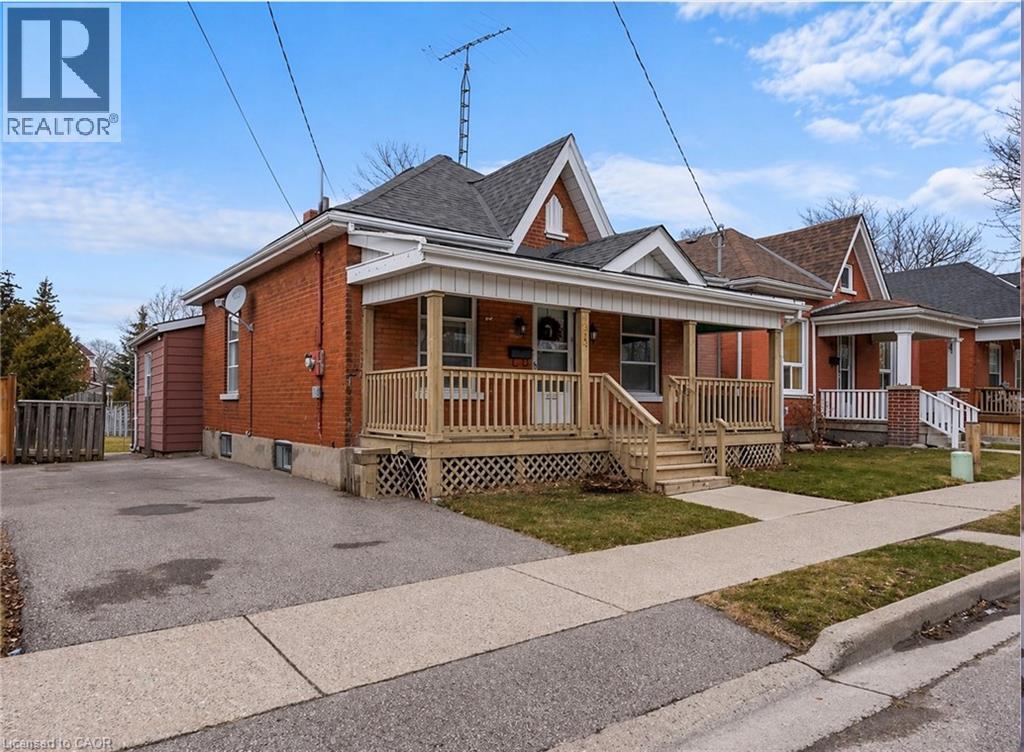
49 Mintern Avenue
Brantford, Ontario
NOW vacant Charming all-brick bungalow full of character and opportunity! This well-maintained home offers a warm and inviting layout with original wood trim, hardwood flooring, and spacious principal rooms. The bright living room flows seamlessly into a formal dining area Perfect for entertaining while the functional eat-in kitchen provides plenty of space for everyday living. Featuring 2 bedrooms on the main level and a partially finished basement with additional living space, there’s flexibility for first-time buyers, downsizers, or investors alike. The lower level offers a large rec room, laundry area, and ample storage. Step outside to a fully fenced backyard complete with a deck, pergola, and plenty of green space ideal for relaxing or hosting summer gatherings. A private driveway with parking for multiple vehicles adds to the home’s convenience. Located in a mature neighbourhood close to schools, parks, and amenities, this is a fantastic opportunity to get into the market or add value over time. (id:49269)
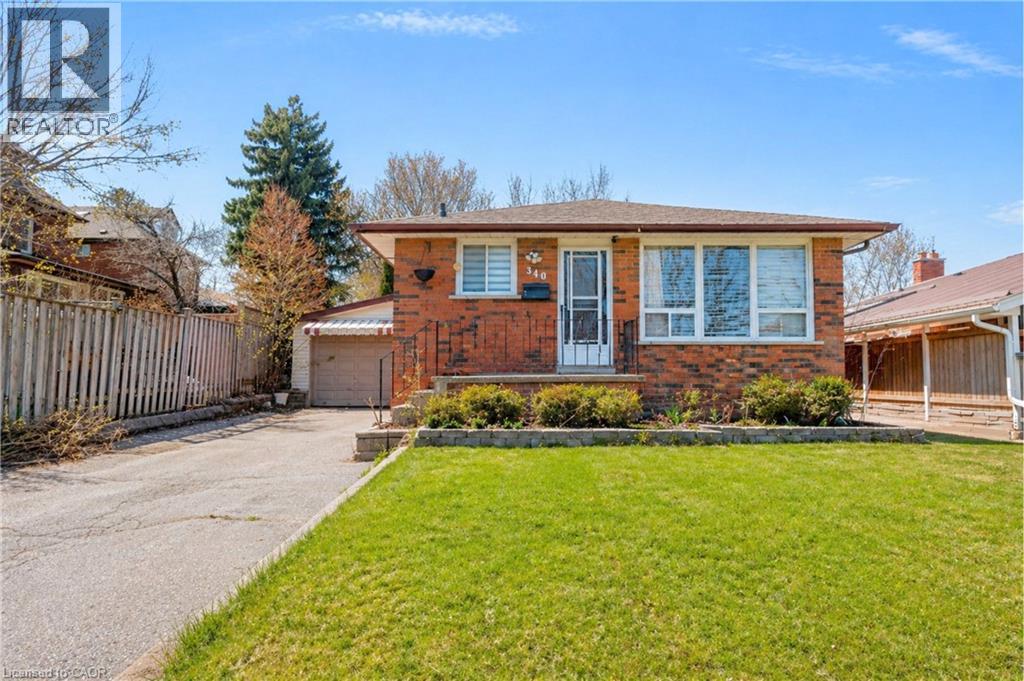
340 Fairlawn Street
Oshawa, Ontario
***Public Open House Saturday September 12th & Sunday September 13th From 2:00 to 3:00 PM.*** Detached Home With In Law Suite In Basement With Separate Entrance & Garage Located On Quiet Street. This Home Is Perfect For Multigenerational Living! Many Upgrades Include: Main Floor Features A Modern Kitchen With Quartz Counter Tops & Stainless Steel Appliances Renovated In 2019. Laminate Floors In Kitchen & Dining Room Done In 2025. Hardwood Floors In Living Room. Laminate Floors In Bedrooms & Hallway Done In June 2026. Just Newly Painted. Carpet Installed On Stairs & Landing In June 2026. Laminate Floors In Basement Done In 2025. Walk Out To Deck & Privacy Fenced Backyard. With The Potential To Garden, Entertain, Or Create Your Ideal Outdoor Retreat. Roof Is New Fiberglass Laminate Shingles Redone In 2022. This Is Excellent Opportunity For Renovators, Investors, Or Buyers Looking For A Project. Convenient Location - Close To Highway 401, Transit, GO Transit, Schools, Shopping, Restaurants, Oshawa Golf Club, Parks & More. An Incredible Chance To Reimagine This Solid, Well-Built Home And Create The Space You've Always Dreamed Of. Click On 4K Virtual Tour & Don't Miss This Opportunity. (id:49269)
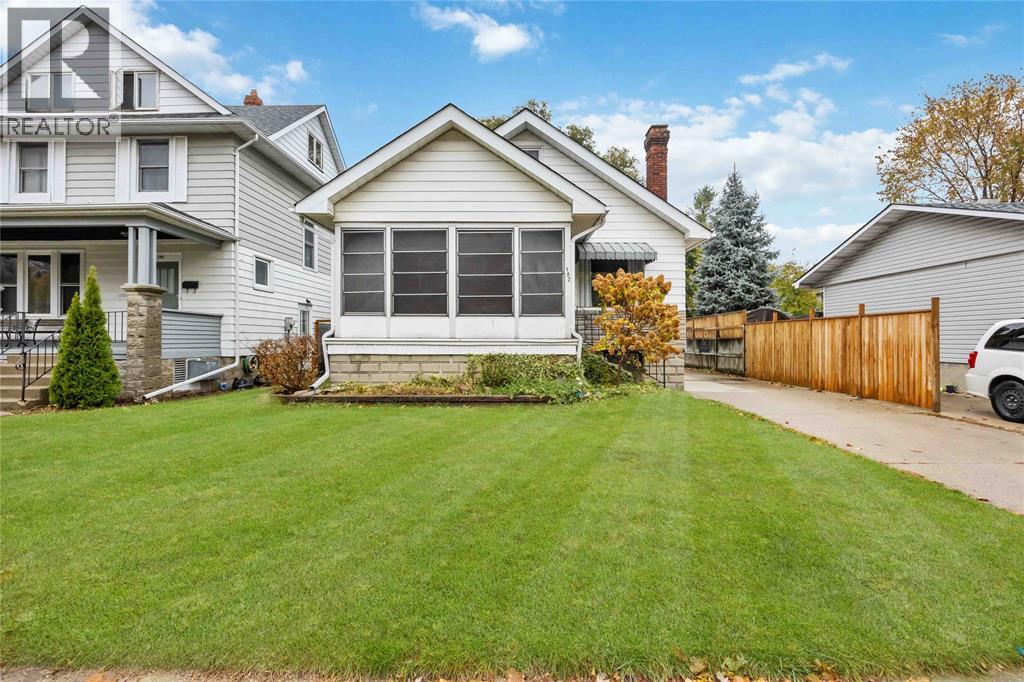
192 Penrose Street North
Sarnia, Ontario
THE OPEN CONCEPT MAIN FLOOR EXEMPLIFIES COMFORT W/COZY GAS F/P, HIGH CEILINGS & GORGEOUS HARDWOOD FLOORING. SPACIOUS BRIGHT KITCHEN & SEPARATE DINING AREA. ENJOY YOUR MORNING COFFEE IN THE ENCLOSED FRONT PORCH OR YOUR AFTERNOON WINE IN THE 3-SEASON SUNRM (ALSO SET UP FOR MN FLR LAUNDRY). 43' UPPER LEVEL LOFT, PERFECTLY LAID OUT FOR A MASTER BEDRM RETREAT OR FUTURE GAMES RM. OVERSIZED LOWER LEVEL LAUNDRY RM & PARTIALLY FINISHED, L-SHAPED REC RM AWAITING YOUR FINISHING TOUCHES. PRIVATE & EASILY MAINTAINED BACK YARD W/SINGLE DETACHED GARAGE. (id:49269)
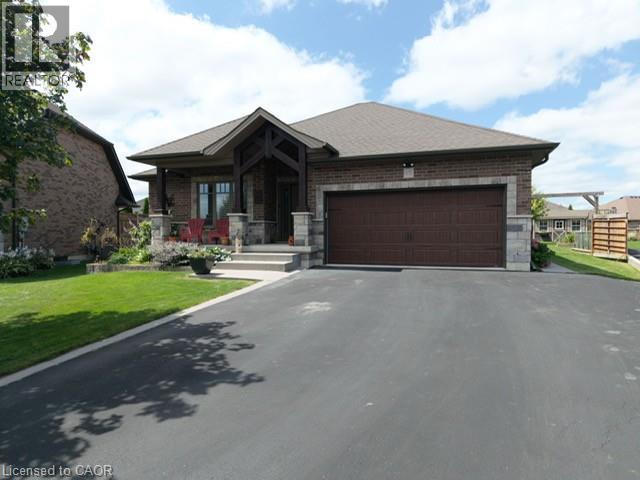
15 Hurley Court
Port Dover, Ontario
Set in the beautiful town of Port Dover, this custom built brick and stone three bedroom bungalow with three bathrooms, two fireplaces is nestled in the highly sought after Pine Ridge Estates. Situated on a cul-de-sac this exceptional home showcases quality craftmanship, timeless curb appeal and a peaceful neighbourhood setting. Step into your own backyard oasis featuring a beautiful landscaped garden filled yard with fish pond and established gardens. Thoughtfully designed for low maintenance and enjoyment this outdoor space offers a peaceful retreat to relax and unwind after a long day. Soak in the hot tub, or gather with friends around the fire and enjoy the evening under the pergola. Enjoy the friendly neighbourhood and the relaxed charm of small town living, all while being located to everything Port Dover has to offer. (id:49269)
Pt Lt 22 Con 10 Sheffield Long Lake
Stone Mills, Ontario
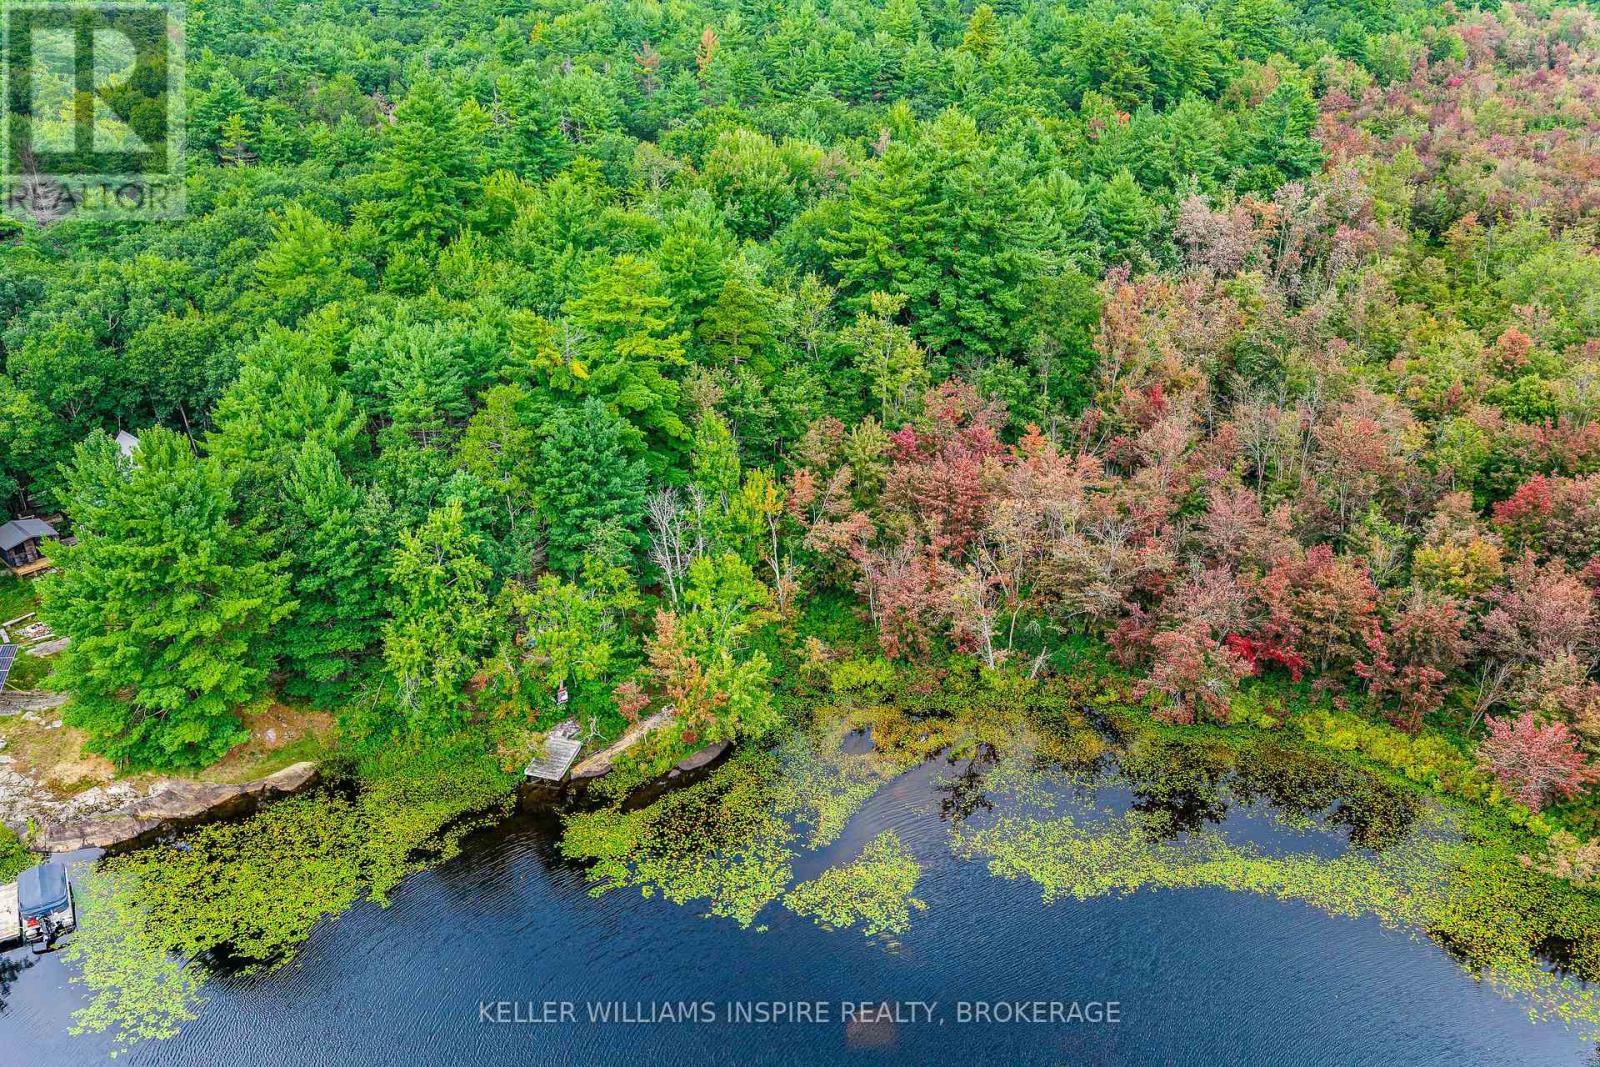
A cherished piece of Sheffield Long Lake is ready to welcome a new family. Set on approximately 2.8 acres with beautiful waterfront and a private dock, this special property has been the backdrop for decades of family memories. Here, canoes were loaded for weekends at "camp," offering an escape from the pace of the GTA and a place to breathe deeply, laugh freely and reconnect with nature. From weekend getaways to week-long holidays, this was a place to soothe the soul and recalibrate the spirit. Today, treasured remnants of those earlier adventures remain tucked into little pockets throughout the property, adding to its story and rustic charm. A small dwelling on the property has primarily been used for storage. There is also a boat wrapped and stored under a tarp; it was reportedly in working order when put away several years ago, but may require some TLC to return it to its former glory. Enjoy the property as a peaceful recreational retreat-pitch a tent, set up camp, launch from your private dock and spend your days exploring Sheffield Long Lake. In winter, the lake freezes and offers opportunities for ice fishing, skating and, for the adventurous, winter camping, subject to safe ice conditions. Buyers must complete their own due diligence regarding permitted uses, development possibilities, access, services and any future building plans. The dwelling, boat and remaining items are being offered in their present condition, without representation or warranty. This beautiful piece of nature is ready to wrap its arms around its next family. Please reach out to arrange an in-person viewing, or have your agent contact us for assistance. (id:49269)

13 Cowan Drive
Thorold, Ontario
Welcome to 13 Cowan Drive, a bright and beautifully maintained raised bungalow located on a quiet, no-through street, where a true sense of community still thrives. This rare neighbourhood offers a nostalgic charm, where kids safely play outside, neighbours become lifelong friends, and people look out for each other. Clean parks, playgrounds, a school and the scenic Welland Canal are all within walking distance. The main floor features an open concept layout with an abundance of natural light from large windows and skylights. Here, you will find an inviting living room, a tastefully updated kitchen with solid wood cabinets and granite countertops, a spacious dining room, two generously sized bedrooms, and a breathtaking 4-piece bathroom. The primary bedroom exits directly onto the upper deck, creating a seemless connection to the beautifully landscaped, fully fenced backyard and a spacious lower deck. Fully renovated in 2024, the lower level offers exceptional flexibility, perfect for multi-generational living or a premium in-law suite with a separate entrance. This bright space features high ceilings, durable LVP flooring, a convenient second kitchen and dining area, living room with fireplace, a spa-like bathroom with a premium TOTO bidet, and a third spacious bedroom. Complete with an attached garage, this thoughtfully updated turn-key home offers the perfect blend of comfort, flexibility and unmatched community living. (id:49269)
#15 - 450 Pond Mills Road
London South, Ontario
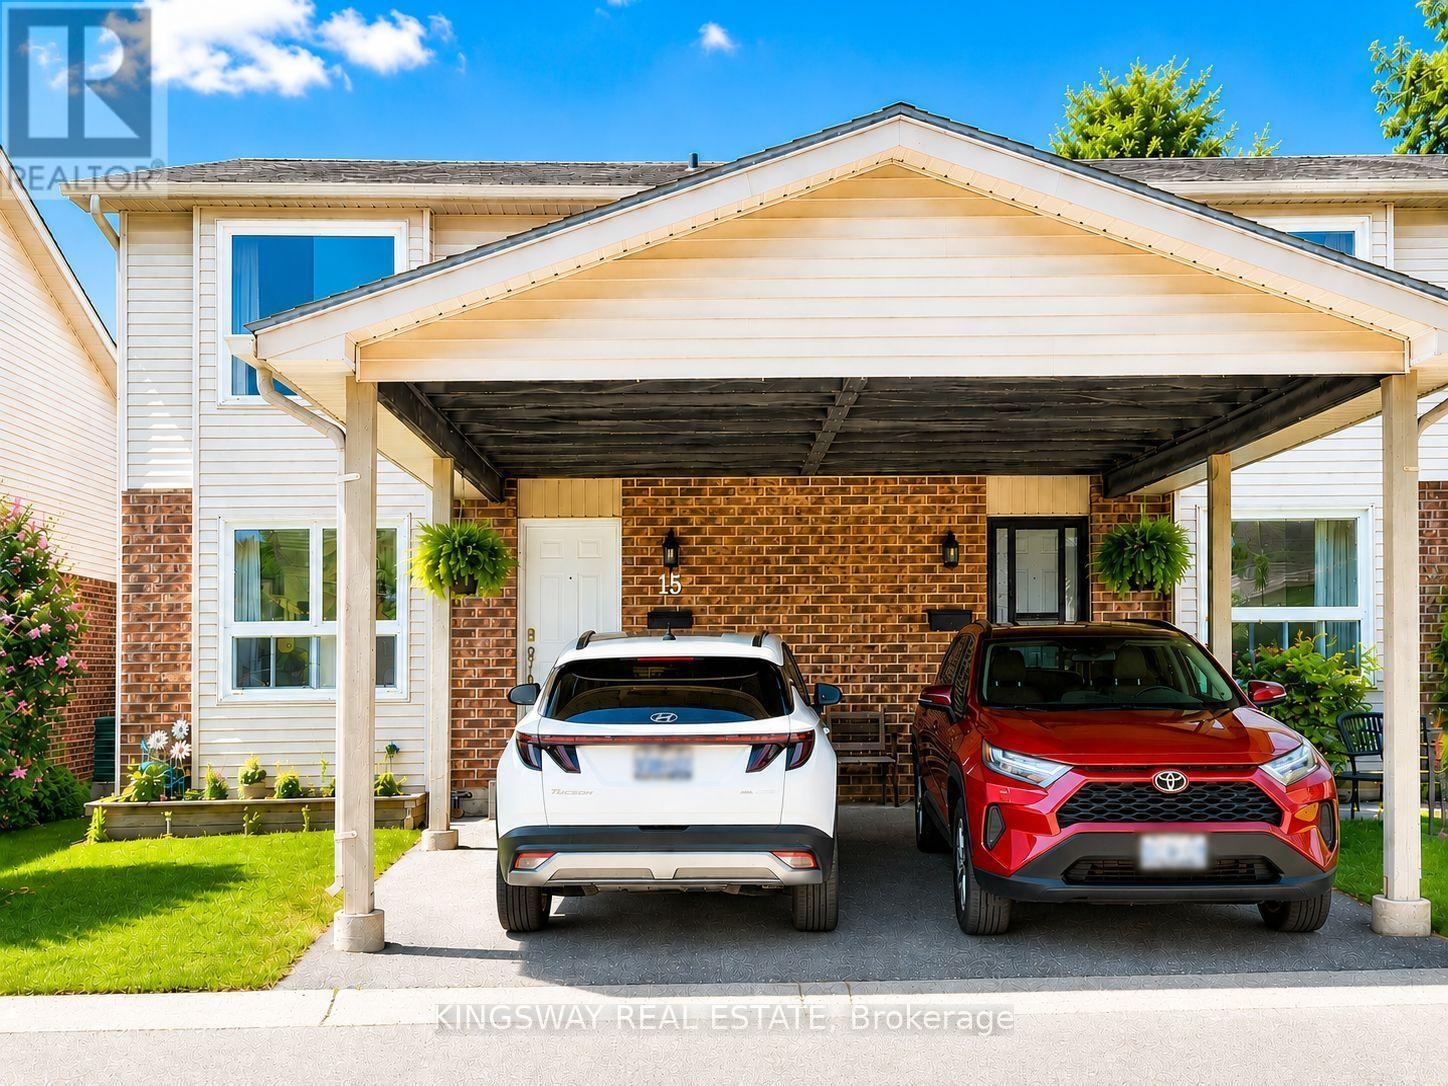
One of the largest and beautiful townhome layouts in sought-after Pond Mills! This spacious end-unit offers exceptional value with 3 bedrooms, 1.5 baths, and parking for 2 vehicles, including a covered carport. Freshly painted and featuring new flooring (2026), the bright main floor offers an inviting open-concept living and dining area, perfect for everyday living and entertaining. The oversized kitchen features warm oak cabinetry, stainless steel appliances and a generous workspace. Located in a quiet, well-maintained complex, this home is ideally situated just minutes from Highway 401, Victoria Hospital, shopping, schools, public transit, and the scenic trails of Westminster Ponds in one of South Lendon's most convenient neighbor hoods. The fully finished walkout basement adds valuable living space and flexibility. With large windows and direct access to a private, fenced patio, this bright lower level can easily serve as a family room, home office, fitness area, or guest retreat. (id:49269)

110 Cream Street
Pelham, Ontario
Where century-old character meets modern-day livability. This beautifully renovated 1902 3 bed, 2 full bath farmhouse sits on nearly 2 acres of countryside, offering the kind of space, versatility, and charm that rarely comes to market. Step inside to soaring 10-ft ceilings, oversized windows that flood the home with natural light, and gorgeous reclaimed wood floors that carry the story of the original build while feeling completely at home in today's lifestyle. The eat-in country kitchen is the heart of the home - stainless steel appliances, generous prep space, and room to gather, all wrapped in warm, character-rich finishes that blend farmhouse charm with modern function.But it's what's outside that truly sets this property apart. An almost 7,000 sq ft barn and workshop offers extraordinary potential - whether you're running a home-based business, pursuing a hobby farm, housing a serious collection, or need auction-ready storage and workspace, this is the kind of infrastructure that's nearly impossible to find. The possibilities are as big as the space itself. Set on nearly 2 acres surrounded by open countryside, yet just 5 minutes to town and conveniently located on a school bus route - this is rural living without the compromise. Space to grow, room to work, and a home with genuine character throughout. A rare offering for buyers seeking acreage, outbuildings, and a fully renovated century home all in one place. (id:49269)
402 - 7601 Bathurst Street
Vaughan, Ontario
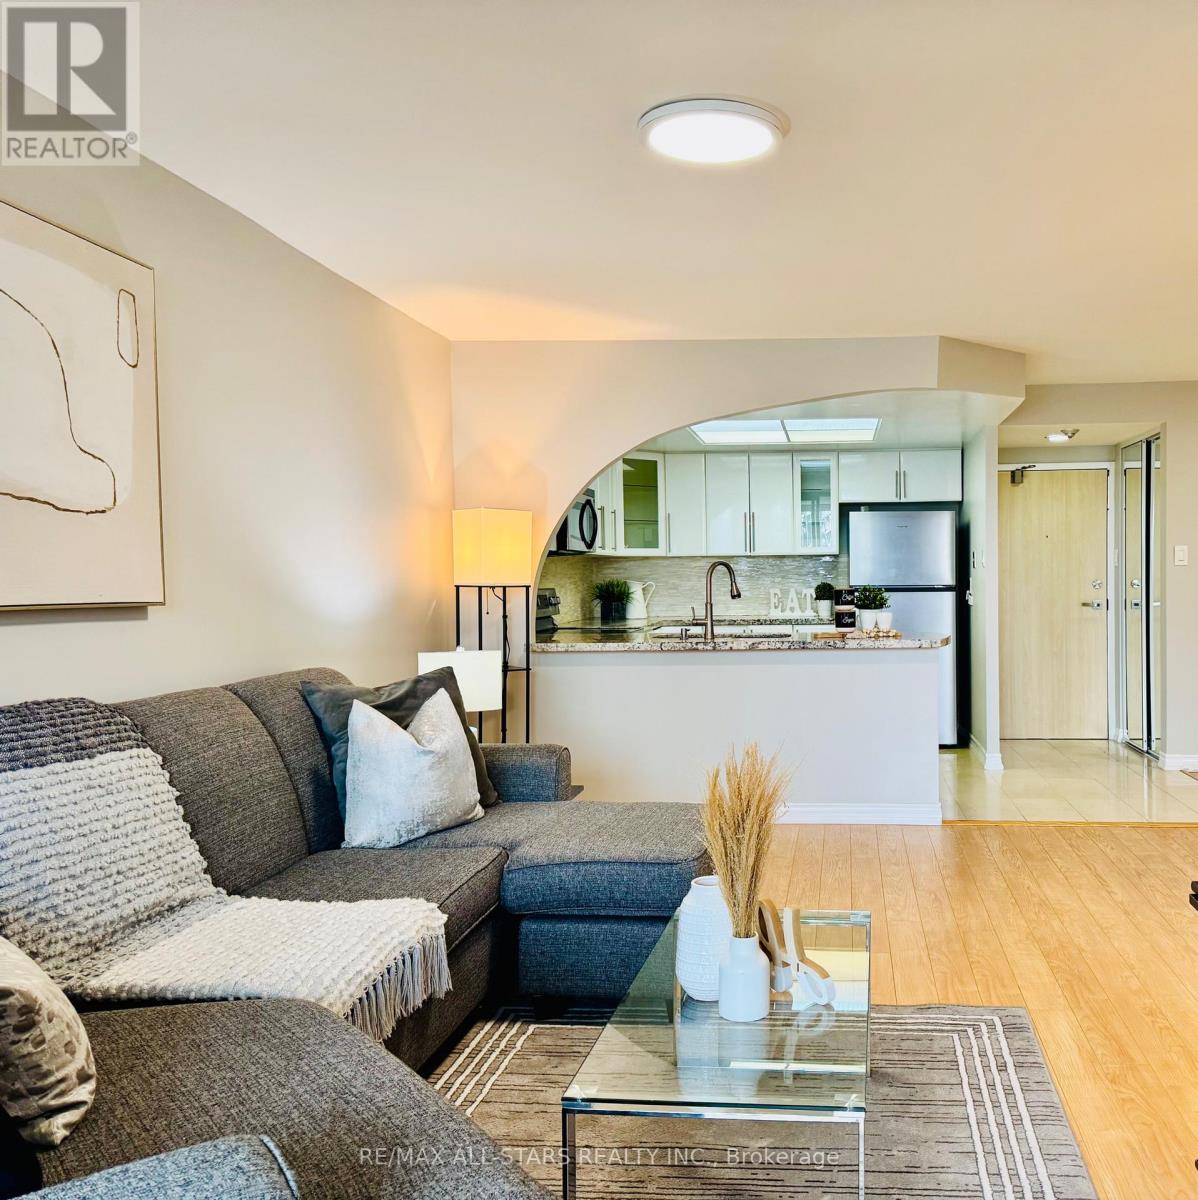
Welcome to this spacious 1+1 condo at 7601 Bathurst Street, offering exceptional convenience and comfort in a highly desirable location. Enjoy 24-hour gated security and unbeatable access to Promenade Shopping Mall, restaurants, and everyday amenities right across the street. Residents benefit from an impressive array of building amenities, including an exercise room, outdoor pool, whirlpool, sauna, tennis court, squash court, party room, and billiards room. This suite also includes two parking spaces, making it a rare and practical offering in a sought-after community. (id:49269)
2 - 673 Woodbine Avenue
Toronto, Ontario
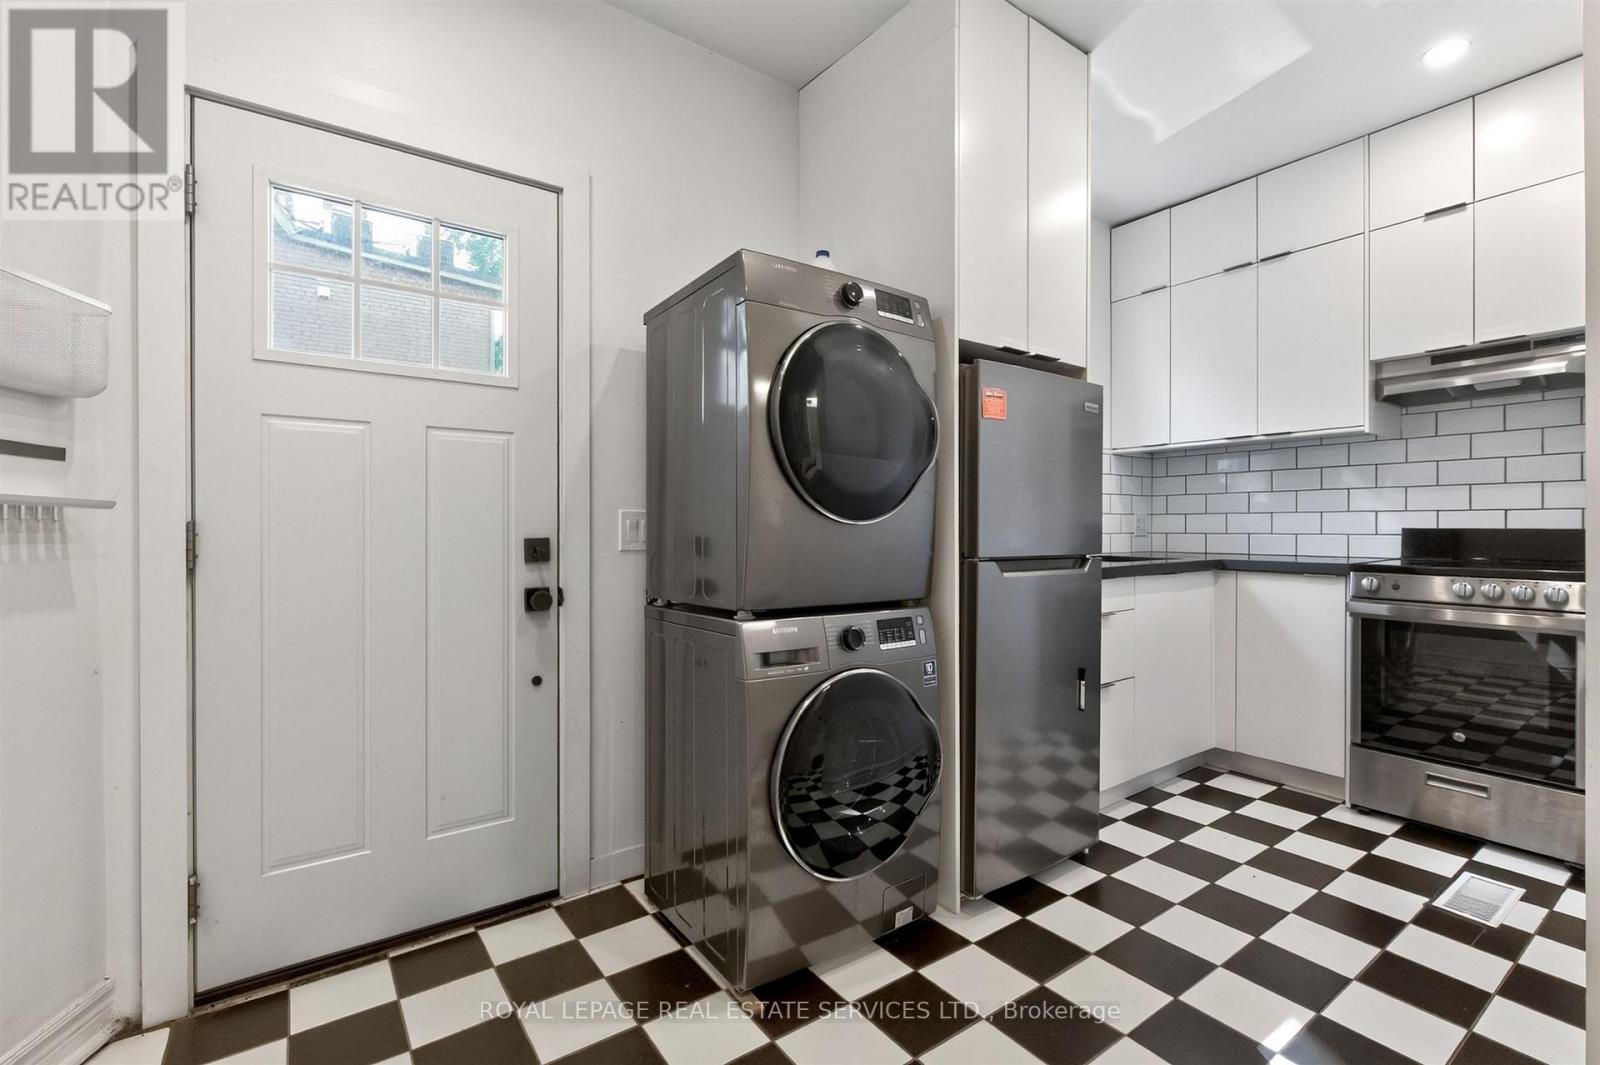
Beautifully renovated, all-inclusive 1 bedroom, 1 bathroom apartment in the heart of The Beach, one of Toronto's most beloved neighbourhoods. Thoughtfully redesigned to blend the character of the home with modern comforts, this bright and inviting unit features a stylish kitchen with quartz countertops, stainless steel appliances, striking black and white tile flooring, and convenient in-unit laundry. Updated hardwood floors flow throughout the living room and bedroom, creating a warm, timeless feel. Live just steps from Woodbine Station and enjoy the best of The Beach, known for its vibrant café culture, independent boutiques, beautiful parks, and Woodbine Beach. Whether you're grabbing a coffee around the corner, spending the day by the water, or enjoying one of the neighbourhood's many local restaurants, you'll love the lifestyle this location offers. One parking space and all utilities are included in the lease-just pay for internet! (id:49269)
2202 - 825 Church Street
Toronto, Ontario
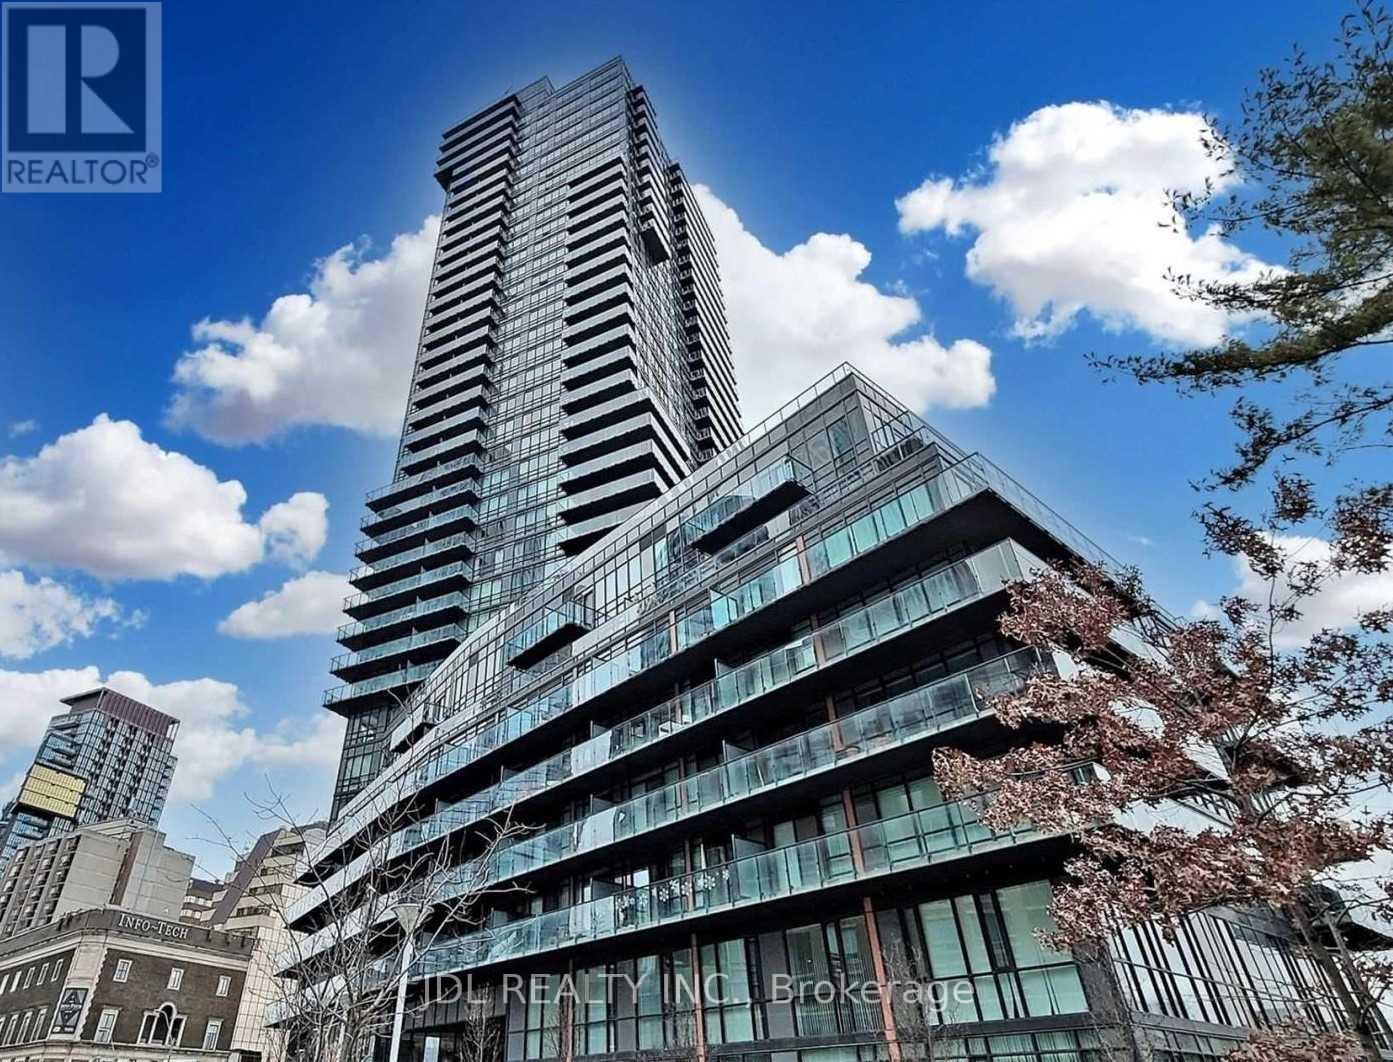
Freshly repainted throughout, this bright and beautifully maintained luxury 2-bedroom + den suite offers a fresh, clean, and move-in-ready interior. Featuring 2 full bathrooms and stunning panoramic views of the Rosedale Valley Ravine and Toronto skyline, the spacious layout includes two generously sized bedrooms with walk-in closets, floor-to-ceiling windows, 9-ft ceilings, and hardwood flooring throughout. The modern chef-inspired kitchen is equipped with premium appliances, perfect for everyday living and entertaining. Ideally located within walking distance to the subway, Yorkville, Bloor Street shopping, the library, top restaurants, and some of Toronto's finest amenities. (id:49269)
3607 - 609 Sherbourne Street
Toronto, Ontario
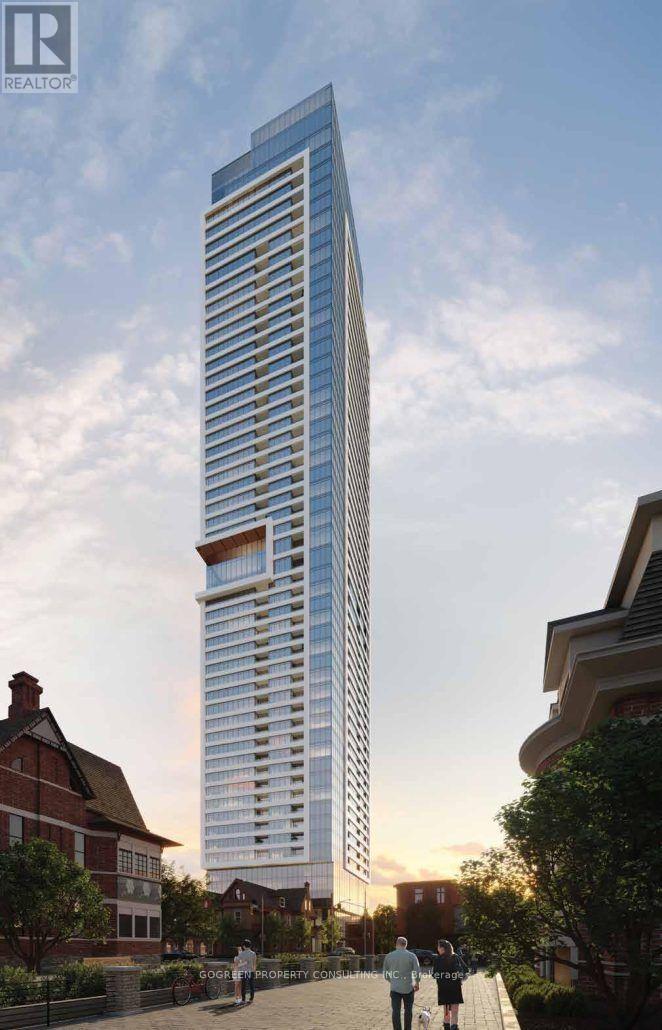
Brand New Burke Condo, Stylish 2 Beds, 2 Baths 954 SQFT ,Gorgeous view of Rosedale Valley and view of Lake of Ontario. 9' ceiling height. open concept, hardwood thru. Modern Kitchen has granite counter top and Stainless Steels Appliances. Floor to Ceiling windows bring a lot of natural lights.Large Living Sp split layout provides privacy. Primary bedroom has large windows and 3 pc ensuite. 2nd bedroom has large window and Mirrored closets. Auto curtains!!! steps from Sherbourne Subway Station, minutes from Yorkville, Bloor /Yonge, UofT, TMU, Hospitals, Parks, Shopping, Fancy restaurants and more! (id:49269)
2575 Argyle Road
Mississauga, Ontario
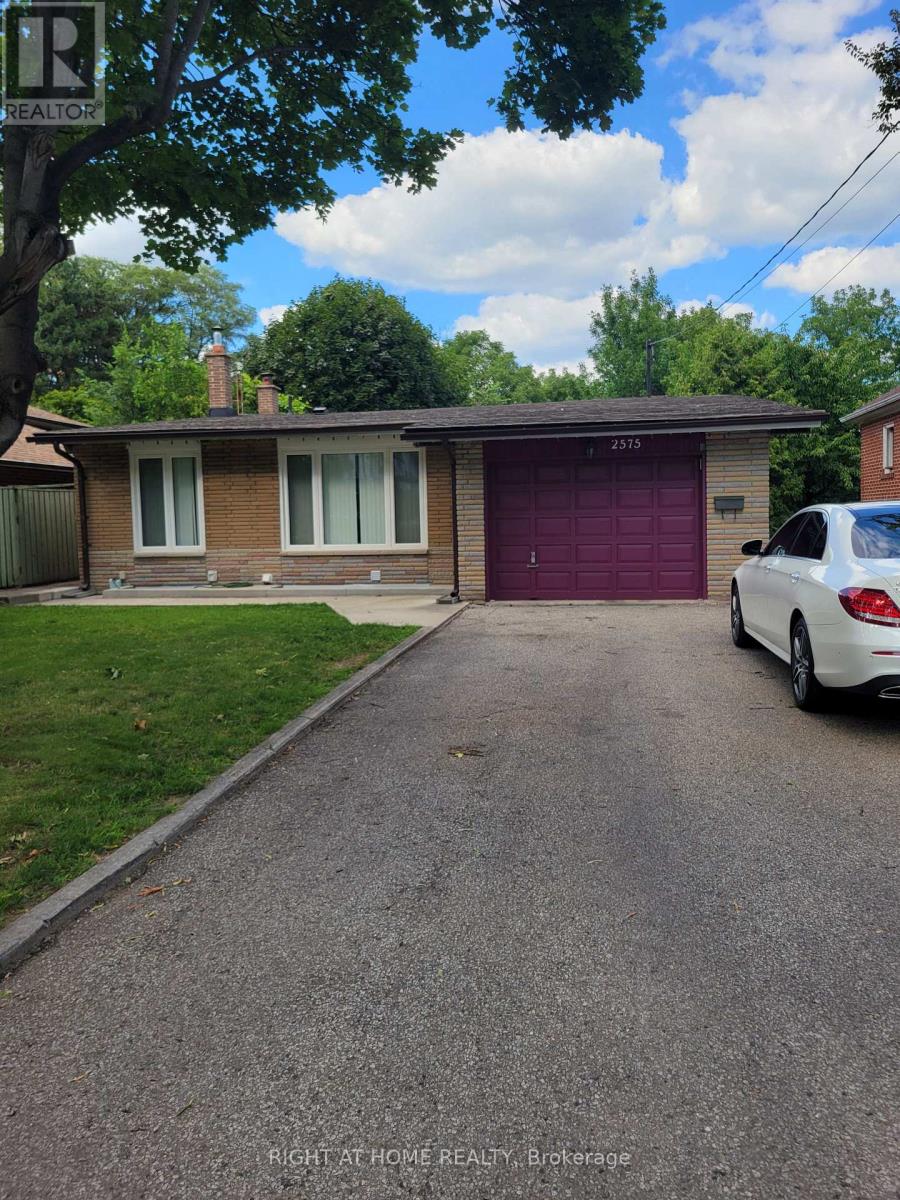
Very Clean Move In Condition, REovated 3 Bedroom 3 Level Backspit with new Kitchen, B/I Dishwaher, Main 4-Pc Bathroom & Second #-pc Washroom Reovated, Hardwood Flooring Thur Out, Freshly Painted Thurout, Ceramics, Newer Hi-Efficiency Gas Furance & Hot Water Tank, Central Air, Finished Basement with Separate Entance with Extra large Rec Room & Laundy Room with A 3-Pc New Washroom. Single Car Garage with Entance to Foyer. , Parking for 4 Cars On Driveway. This Home is Extra Clean , Shows Well, Located In the Heart Of Mississauga Cooksville Area, Close to Schools, Hwys, Shopping, Hospital, Buses, Etc......... (id:49269)

2440 Cyprus Avenue
Burlington, Ontario
Beautiful street lined with overhung mature canopy trees. The 4-bedroom family home features a private yard, backing onto Clarksdale Park and School, and a 35 by 18 ft 9 ft deep Gunite pool with pool house. Updated furnace, AC & roof. Enjoy the large front porch or rear patio with south exposure. Hardwood floors, main floor and pool house 2-piece baths, plus full bath second floor. Finished basement with wet bar. This home is competitively priced to allow you to put your own custom finishes in the interior. Great opportunity to gain some sweat equity. (id:49269)
12333 Ninth Line
Whitchurch-Stouffville, Ontario
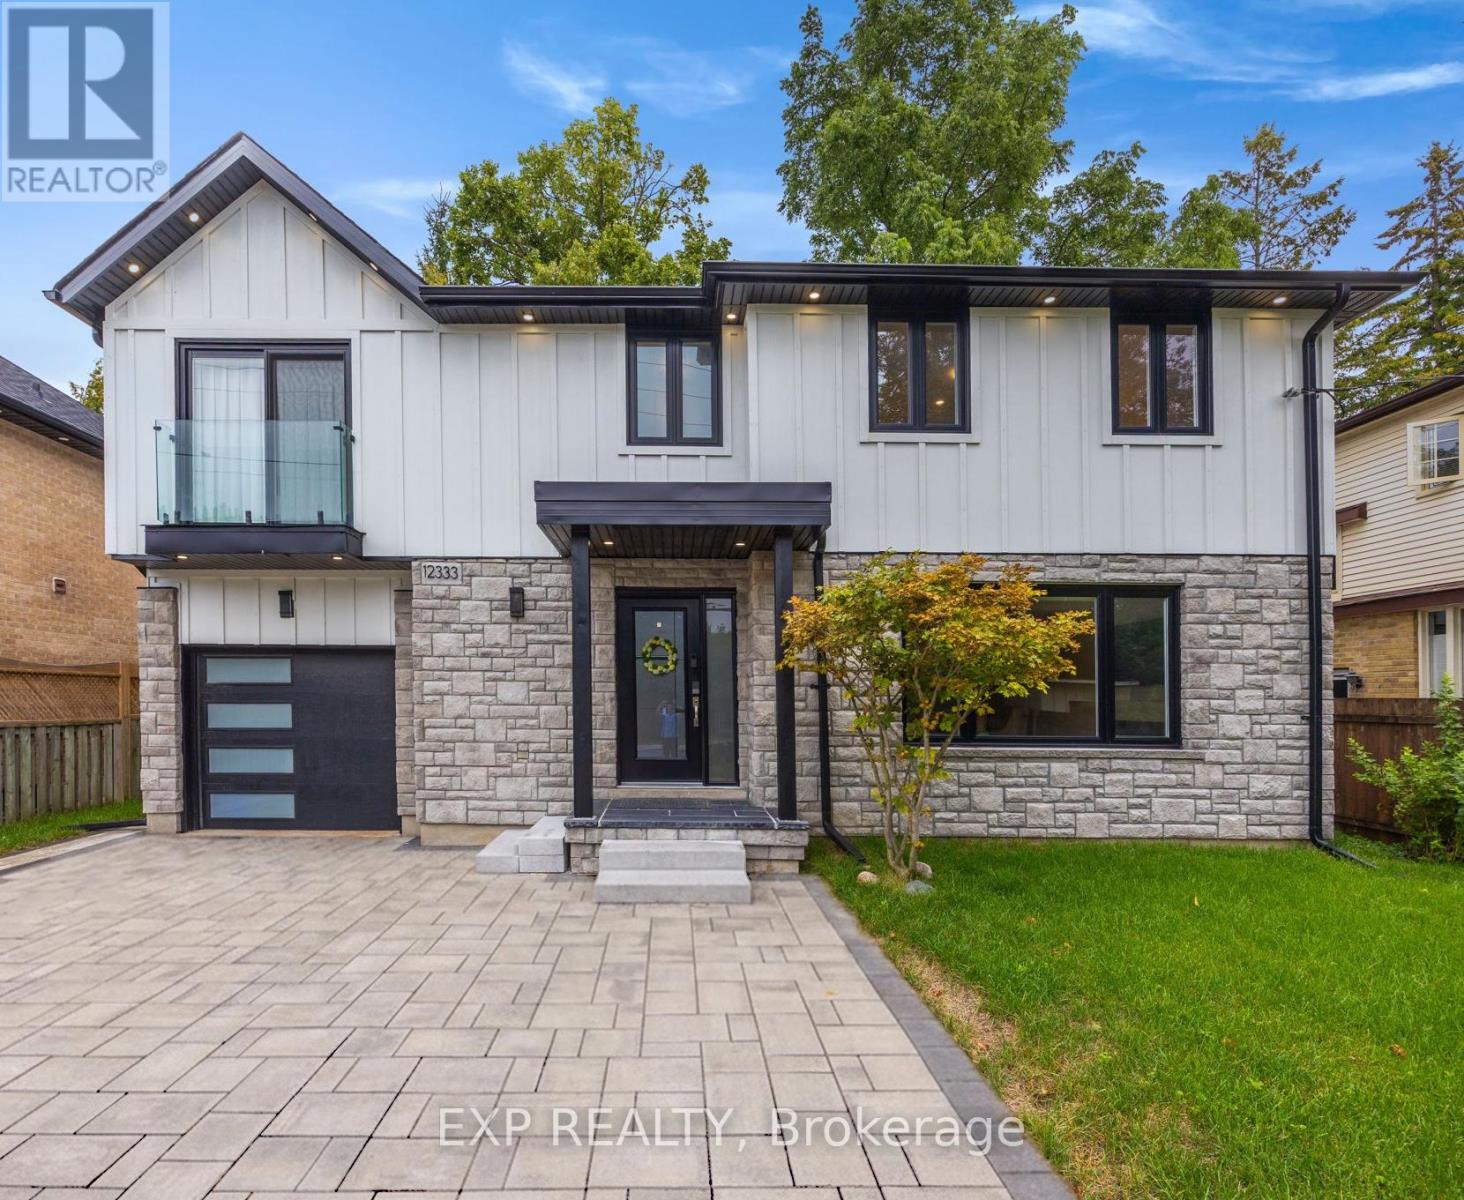
Welcome to 12333 Ninth Line, a beautiful new renovated 4-bedroom, 4-bath home located in the heart of Stouffville, offering over 2,500 square feet of elegant living space. The open-concept design is both sophisticated and functional, featuring premium upgrades throughout the home. The kitchen is beautifully finished with quartz countertops and backsplash, custom cabinetry, and LG ThinQ stainless steel appliances. The primary suite showcases a vaulted ceiling, while the living area is enhanced by a contemporary fireplace and designer mirrors, creating a perfect balance of style and comfort. The fully finished basement extends the living experience with an open-concept layout and a full bathroom, ideal for entertaining or additional family living. Natural light fills the home throughout the day, and the backyard is perfect for summer gatherings with a brand-new 300-square-foot PVC deck built in 2024. Additional recent upgrades include brand-new gutter guards (2025), a new storage shed (2024), an ESA-certified EV charging station in the garage, a water softener, and a Waterdrop RO system. This home is truly move-in ready and awaits the personal touch of its new owner. (id:49269)

40 Anne Street W
Harriston, Ontario
Buyers still have the opportunity to select interior finishes and personalize this home to their style! This rare 4-bedroom end unit townhome offers 2,064 sq ft of beautifully finished living space and is available with an approximate 3-month closing. Designed with a growing family in mind, this modern farmhouse-style two-storey combines rustic charm with contemporary comfort, all situated on a spacious corner lot with excellent curb appeal. The inviting front porch and natural wood accents lead into a bright, well-planned main floor featuring 9' ceilings, a convenient powder room, and a flexible front room that's perfect for a home office, toy room, or guest space. The open-concept layout boasts oversized windows and a seamless flow between the living room, dining area, and upgraded kitchen, complete with a quartz-topped island and breakfast bar seating. Upstairs, the spacious primary suite features a 3-piece ensuite and walk-in closet, while three additional bedrooms share a full family bath. Second-floor laundry adds practical convenience for busy family life. Additional highlights include an attached garage with interior access, an unspoiled basement with rough-in for a future 3-piece bath, and quality craftsmanship throughout. Experience the perfect blend of farmhouse warmth and modern design, with the reliability and style you're looking for in the wonderful community of Harriston. Ask for a full list of premium features-and visit us at the Model Home at 122 Bean Street (id:49269)

36 Anne Street W
Harriston, Ontario
Step into easy living with this beautifully designed 1,799 sq ft interior unit, where modern farmhouse charm meets clean, contemporary finishes in true fashion. From the moment you arrive, the light exterior palette, welcoming front porch, and classic curb appeal set the tone for whats inside.The main level features 9' ceilings and a bright, functional layout starting with a generous foyer, powder room, and a flexible front room ideal for a home office, reading nook, or play space. The open concept kitchen, dining, and living area is filled with natural light and made for both everyday living and weekend entertaining. The kitchen is anchored by a quartz island with a breakfast bar overhang, perfect for quick bites and extra seating. Upstairs, the spacious primary suite includes a walk-in closet and sleek 3pc ensuite with beautiful time work and glass doors. Two additional bedrooms, a full family bath, and convenient second level laundry round out this floor with thoughtful design. The attached garage offers indoor access and extra storage, while the full basement is roughed in for a future 3-pc bath just waiting for your personal touch. Whether you're a first-time buyer, young family, or down sizer looking for low maintenance living without compromise, this home checks all the boxes. Ask about the full list of features or visit our fully furnished Model Home at 122 Bean Street and explore all your options at Maitland Meadows. Come Home To Calm in Harriston. (id:49269)

113 Bean Street
Harriston, Ontario
Stunning 2,174 sq. ft. Webb Bungaloft - Immediate Possession Available! This beautiful bungaloft offers the perfect combination of style and function. The spacious main floor includes a bedroom, a 4-piece bathroom, a modern kitchen, a dining area, an inviting living room, a laundry room, and a primary bedroom featuring a 3-piece ensuite with a shower and walk-in closet. Upstairs, a versatile loft adds extra living space, with an additional bedroom and a 4-piece bathroom, making it ideal for guests or a home office. The unfinished walkout basement offers incredible potential, allowing you to customize the space to suit your needs. Designed with a thoughtful layout, the home boasts sloped ceilings that create a sense of openness, while large windows and patio doors fill the main level with abundant natural light. Every detail reflects high-quality, modern finishes. The sale includes all major appliances (fridge, stove, microwave, dishwasher, washer, and dryer) and a large deck measuring 20 feet by 12 feet, perfect for outdoor relaxation and entertaining. Additional features include central air conditioning, an asphalt paved driveway, a garage door opener, a holiday receptacle, a perennial garden and walkway, sodded yard, an egress window in the basement, a breakfast bar overhang, stone countertops in the kitchen and bathrooms, upgraded kitchen cabinets, and more. Located in the sought-after Maitland Meadows community, this home is ready to be your new home sweet home. Don't miss out-book your private showing today! VISIT US AT THE MODEL HOME LOCATED AT 122 BEAN ST. Some photos are virtually staged. (id:49269)

102 Thackeray Way
Harriston, Ontario
Welcome to Maitland Meadows, where modern design meets small town comfort. This brand new Woodgate model offers the perfect upgrade for young professionals or growing families who want more breathing room without the noise that usually comes with semi-detached living. These homes are only connected at the garage wall, giving you the privacy and quiet you've been craving. Inside, you get that fresh, contemporary style everyone wants today. Bright, open spaces and thoughtful upgrades already included make move-in day feel truly turnkey. Outside, you'll love the peaceful neighbourhood vibe: safe, quiet streets, friendly neighbours, and farmland sunsets you'll never get tired of. Commuting is easy with larger centres about an hour away, and you'll enjoy all the small town essentials - fibre optic internet, natural gas heat, and full municipal services. Quick closing is available so you can start your next chapter sooner. If you're looking for an affordable new build with style, space, and zero hassle, this is the one. Additional perks include: Oversized garage with man door and opener, paved driveway, fully sodded yard, soft close cabinetry, central air conditioning, Tarion Warranty and survey all included in the price. (id:49269)
2399 Lakeshore Road
Dunnville, Ontario
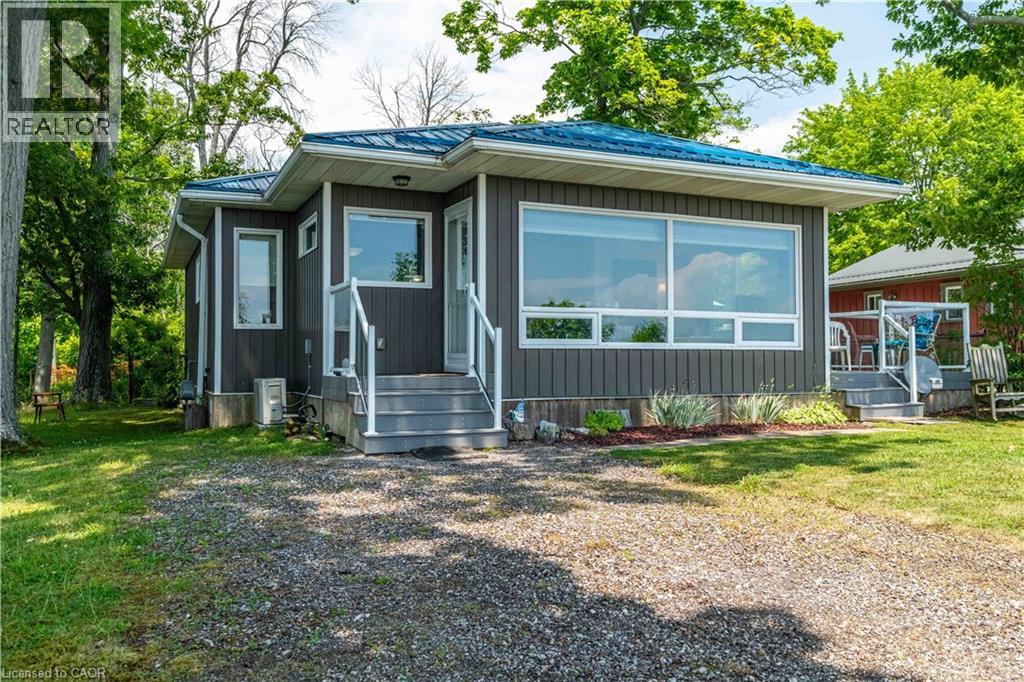
WATERFRONT DELIGHT! - Property includes lots on north and south sides of road. Rare opportunity to own custom built, fully winterized open-concept bungalow, complete with gas stove and electric baseboard heating, Heat pump AC and spray-foam insulation with unobstructed panoramic views of the beautiful blue waters of Lake Erie directly from living room comforts. PLUS this property includes OWNERSHIP of waterfront sandy beach and private staircase to access. The pleasure of owning these 2 lots separated only by a municipal road is now presented. Fully winterized home built 2015 on generous landscaped lot complete with shiny steel roof, fenced rear yard, TREX deck (10'X10'), Auxiliary shed attached to home (10' x 4.9') and detached garden shed (8'X6'). At about 935 sqft, this home has it all - the joys and ambiance of waterfront living - sunning, lounging, swimming, boating, canoeing, paddle-boating - the choice is yours! Here are all the conveniences of a 10 year old home, lots of room for easy living, sleeping and peaceful living. Wooded area directly adds to privacy, perennial gardens enhance the serenity. Home is immaculately maintained with crisp white walls, vinyl flooring, ship-lap pine ceilings. Custom blinds, HRV system for healthy living, fully furnished and decorated - being sold with most contents. 2000 gallon cistern has just been topped up, 1500-2000 gallon septic holding tank has just been serviced. 100 amp breaker electrical panel, natural gas service for central stove-fireplace, cookstove, hot water heater (owned). No rentals here! Just minutes to services, amenities and a comfortable drive to larger city centres. This fine property must been seen to be fully appreciated - book your showing today! (id:49269)
17 Anne Street W
Harriston, Ontario
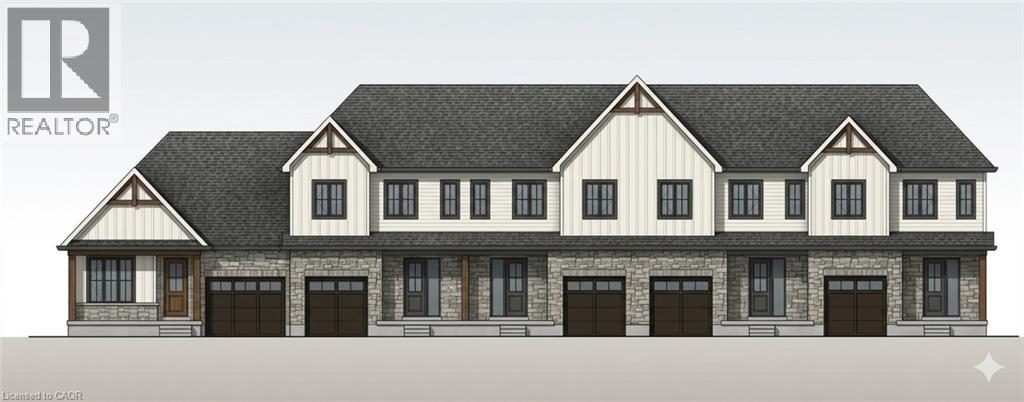
Welcome to The Crossroads-town at Maitland Meadows. A thoughtfully designed pre-sale bungalow townhome that has quickly become a favourite for those ready to simplify without sacrificing comfort but is built more like a semi! If you've been thinking about downsizing or embracing the ease of single level living, this is where it all comes together. Everything you need is on the main floor, creating a home that feels comfortable, functional, and effortless to enjoy. Even better, this new release has been upgraded with an improved walkout basement lot, offering incredible natural light, direct backyard access, and endless possibilities for future living space. Designed to feel more like a semi-detached home than a traditional townhome, this plan offers added privacy and a spacious feel you'll appreciate every day. Inside, you'll find two generous main floor bedrooms, each with ensuite privilege, making it ideal for guests, shared living, or a dedicated home office. The open concept kitchen, dining, and living area is bright, welcoming, and perfect for both quiet evenings and entertaining family and friends. The thoughtful upgrades continue outside with an extended rear roofline already incorporated into the design, making it easy to add a covered deck and create an outdoor living space you'll enjoy for years to come. The full walkout basement is ready for your vision, whether that's a spacious family room, hobby area, guest suite, or extra storage. A charming covered front porch completes the home, creating the perfect place to enjoy your morning coffee or unwind at the end of the day. As part of this limited-time pre-sale opportunity, the builder is also including a complete 6 piece appliance package, central air conditioning, and a garage door opener, adding exceptional value from day one. With quality construction, thoughtful design, and a layout built for the next chapter, The Crossroads offers an easier way to live without compromise. (id:49269)
13 Anne Street W
Harriston, Ontario
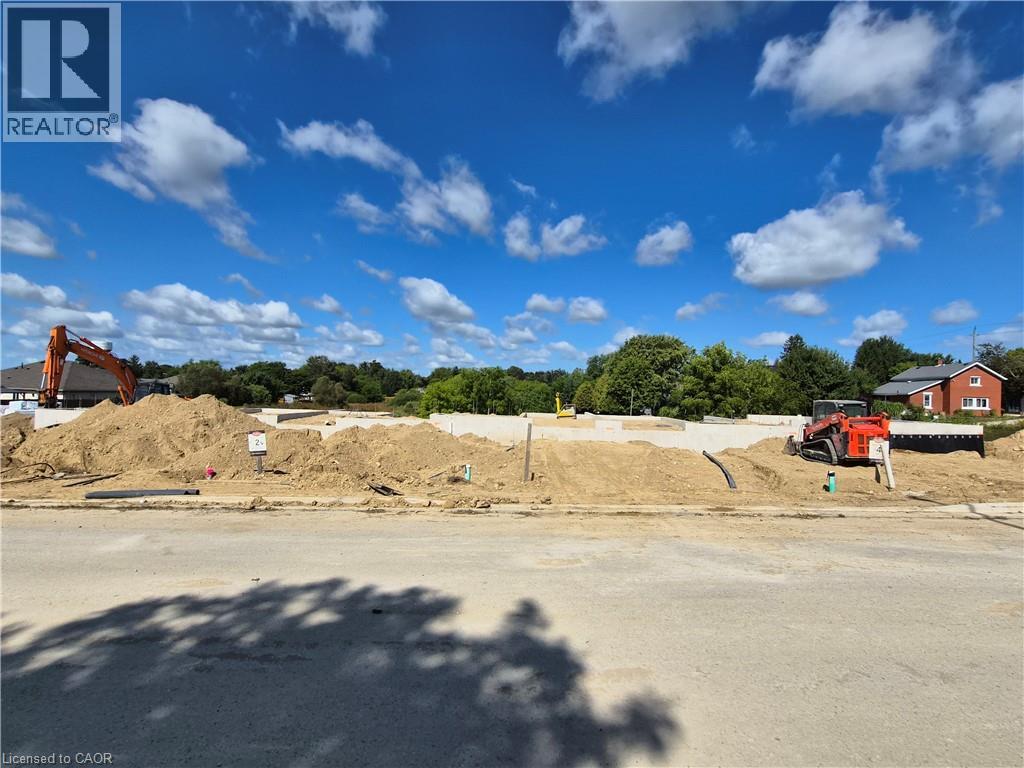
Some homes need work. This one is a fresh start. Welcome to Maitland Meadows in Harriston, where small town charm meets the ease of brand new living. This to be built townhome introduces a thoughtfully designed new floor plan created for buyers who want simplicity, style, and zero projects waiting for them on day one. Picture coming home to a space that feels like yours from the start. Three bedrooms, 2.5 baths, and an attached garage give you the function you need, while clean, modern finishes bring the kind of comfort you actually want to live in. No renos. No surprises. Just a turnkey home that fits your life. And right now, the builder is making it even easier to get started. For a limited time, this home comes complete with a 6 piece appliance package, central air conditioning, and a garage door opener, all included. The kind of extras that make day one feel effortless. Whether you are stepping into homeownership for the first time or adding a smart, low maintenance property to your portfolio, this is the kind of opportunity that makes sense. And the best part? You get to make it your own. Select your interior finishes and create a space that reflects your style before you even move in. Life in Harriston moves a little differently. It is quieter. Friendlier. More connected. The kind of place where you can slow down, breathe a little deeper, and still have everything you need close by. Why settle for someone else’s updates when you can have brand new from the start? Buy now and be ready to move in by the end of 2026. (id:49269)
15 Anne Street W
Harriston, Ontario
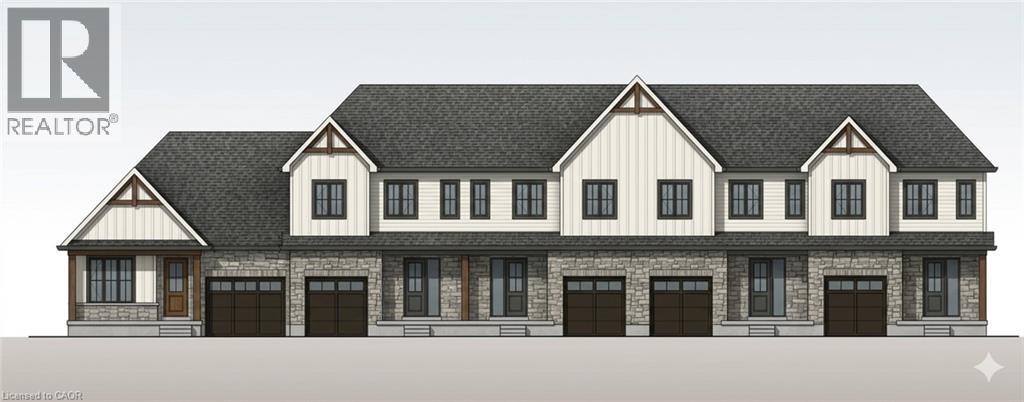
Some homes need work. This one is a fresh start. Welcome to Maitland Meadows in Harriston, where small town charm meets the ease of brand new living. This to be built townhome introduces a thoughtfully designed new floor plan created for buyers who want simplicity, style, and zero projects waiting for them on day one. Picture coming home to a space that feels like yours from the start. Three bedrooms, 2.5 baths, and an attached garage give you the function you need, while clean, modern finishes bring the kind of comfort you actually want to live in. No renos. No surprises. Just a turnkey home that fits your life. Whether you are stepping into homeownership for the first time or adding a smart, low maintenance property to your portfolio, this is the kind of opportunity that makes sense. And the best part? You get to make it your own. Select your interior finishes and create a space that reflects your style before you even move in. And right now, the builder is making it even easier to get started. For a limited time, this home comes complete with a 6 piece appliance package, central air conditioning, and a garage door opener, all included. The kind of extras that make day one feel effortless. Life in Harriston moves a little differently. It is quieter. Friendlier. More connected. The kind of place where you can slow down, breathe a little deeper, and still have everything you need close by. Why settle for someone else’s updates when you can have brand new from the start? Buy now and be ready to move in by the end of 2026. (id:49269)
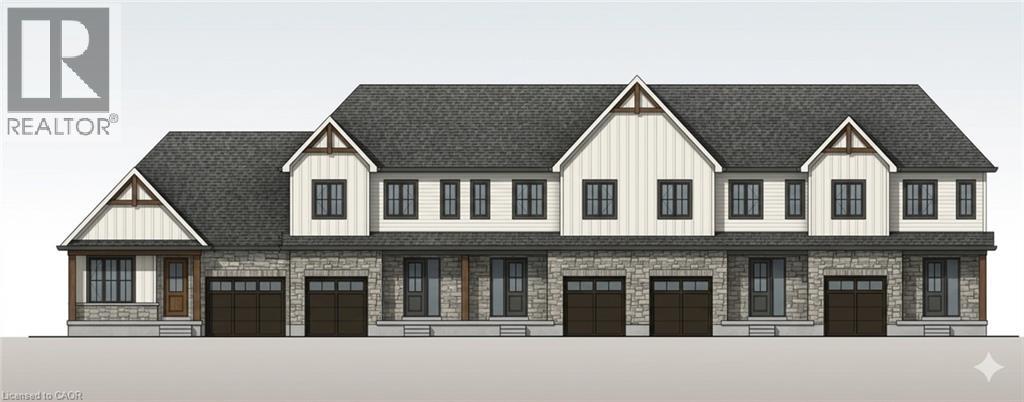
11 Anne Street W
Harriston, Ontario
Welcome to The Homestead at Maitland Meadows. A place where life slows down, mornings feel quieter, and home actually feels like home. Tucked into the peaceful community of Harriston, this to be built townhome is designed for those ready to step away from the noise and into something more grounded. Less hustle. Less chaos. More space to breathe. Inside, the layout just works. Three bedrooms, 2.5 baths, and an attached garage give you the function you need for everyday living. Clean, modern finishes create a space that feels fresh, comfortable, and completely your own from the moment you walk in. No projects waiting. No weekend renos. Just a home that’s ready to support your next chapter. But what really sets The Homestead apart is the feeling it creates. It is not just about new construction. It is about a lifestyle shift. Evenings that feel longer. Neighbours who wave. A pace of life that lets you actually enjoy where you live. And the best part? You get to shape it from the start. Choose your interior finishes and bring your vision to life before move in day. Whether you are buying your first home or adding a low maintenance property to your portfolio, this is an opportunity to invest in something that feels different in all the right ways. Escape the city. Come home to calm. Your Homestead is waiting. Occupancy expected end of 2026. (id:49269)

9 Anne Street W
Harriston, Ontario
Welcome to The Homestead End Unit at Maitland Meadows. Where natural light pours in, space feels a little more open, and home feels just a little more elevated. Set on the edge of this quiet Harriston community, this to be built end unit offers something buyers immediately notice the moment they walk in. More windows. More sunlight. More connection to the outdoors. It is a subtle upgrade that changes how the entire home feels. Designed for those ready to step away from the noise and into a slower, more intentional pace of life, this home delivers the perfect balance of function and comfort. Three bedrooms, 2.5 baths, and an attached garage give you the everyday practicality you need, while the bright, airy layout creates a space you will actually enjoy spending time in. No projects. No updates. No compromises. Just clean, modern finishes and a turnkey lifestyle from day one. And for a limited time, the builder is adding even more value. A 6 piece appliance package, central air conditioning, and a garage door opener are all included, making your move that much easier. But what truly sets this home apart is how it lives. Sunlight in the morning. A little extra privacy. A little more breathing room. It is the kind of upgrade you feel every single day. You still get the opportunity to make it your own. Select your interior finishes and create a space that reflects your style before you even move in. Life in Harriston offers something the city cannot. Quiet streets. Friendly faces. A pace that lets you slow down and actually enjoy where you are. If you have been waiting for something that feels just a little brighter, a little more open, and a little more like home… this is it. Escape the city. Come home to calm. Your Homestead End Unit is waiting. (id:49269)

117 Thackeray Way
Minto, Ontario
TO BE BUILT - Listed price includes the HST rebate with applicable rebates assigned back to the builder. THE HARRISON model offers a stunning modern farmhouse design blending timeless curb appeal with warm contemporary finishes. Featuring striking gabled rooflines, natural wood inspired details, and a welcoming covered front porch, this thoughtfully designed home delivers style and functionality for modern family living. Inside, 9 foot main floor ceilings and an open concept layout create a bright, airy atmosphere with seamless flow throughout the main living spaces. The spacious kitchen features upgraded cabinetry, stone countertops, a large centre island with breakfast bar seating, and direct connection to the dining and living areas, making it ideal for entertaining and everyday life. The main floor also offers a practical mudroom entry from the attached two car garage, welcoming foyer, and convenient powder room. Upstairs features 3 spacious bedrooms, beautifully finished bathrooms, second floor laundry, and a thoughtfully designed primary retreat complete with a walk in closet and private ensuite. Large windows and an oversized patio door help fill the home with natural light. Standard features include central air conditioning, asphalt driveway, garage door opener, holiday receptacle, perennial garden and walkway, fully sodded yard, basement egress window, stone countertops in kitchen and baths, upgraded kitchen cabinetry, and more. Located in the desirable Maitland Meadows community in Harriston, buyers can select their preferred lot, floor plan, and interior finishes to create a home tailored to their lifestyle. Multiple lots and floor plans available. Photos are artist renderings and may not be exactly as shown. Visit the model home at 122 Bean Street, Harriston. Open house hours are Mondays and Wednesdays from 10:00 AM to 2:00 PM, with additional weekend availability as posted online. Private tours are also available by appointment. (id:49269)

152 Bean Street
Harriston, Ontario
TO BE BUILT - Welcome to the HASTINGS model, a thoughtfully designed bungalow offering affordable, low maintenance living without compromising on comfort or style. Pricing reflects the newly announced HST rebates, making this an excellent opportunity for downsizers, first time buyers, or anyone looking to simplify their lifestyle. This functional 2 bedroom layout features bright open concept living with 9' ceilings, upgraded cabinetry, stone countertops, breakfast bar seating, main floor laundry, and a spacious primary suite with walk in closet and private ensuite. The front bedroom offers flexible use as a guest room, office, or den. The basement includes an egress window and bathroom rough in with the option to have the lower level finished for additional living space if desired. BONUS FEATURES INCLUDED: central air conditioning, paved asphalt driveway, garage door opener, holiday receptacle, perennial garden and walkway, sodded yard, stone countertops in kitchen and bathrooms, and more. Ask about available lots, included features, and additional floor plans. Model Home located at 122 Bean Street. Photos shown are artist concepts or completed models on other lots and may not be exactly as shown. (id:49269)

7 Allayden Drive
Whitby, Ontario
Fantastic 3-Bedroom Home in Desirable Lynde Creek! This beautifully maintained home features a spacious and functional layout with a large private family room, cozy gas fireplace and Bay window. The main floor showcases gleaming hardwood flooring, a stunning living/dining room with crown moulding and pot lights, plus a sun-filled kitchen with stainless steel appliances and a bright breakfast area with walk-out and fully fenced backyard. The finished basement offers a spacious recreation room, Easily converted to 1 bedroom space if desired offering potential rental income or additional living space, and a 4-piece bathroom ensuite, Additional updates include around 2-year-new paint, a widened driveway, and an enclosed front entrance. Enjoy a prime location just steps to parks and within walking distance to schools and grocery stores. Conveniently located minutes from Highways 401, 412 and 407. A wonderful opportunity for families, investors or those seeking additional income potential. ** This is a linked property.** (id:49269)
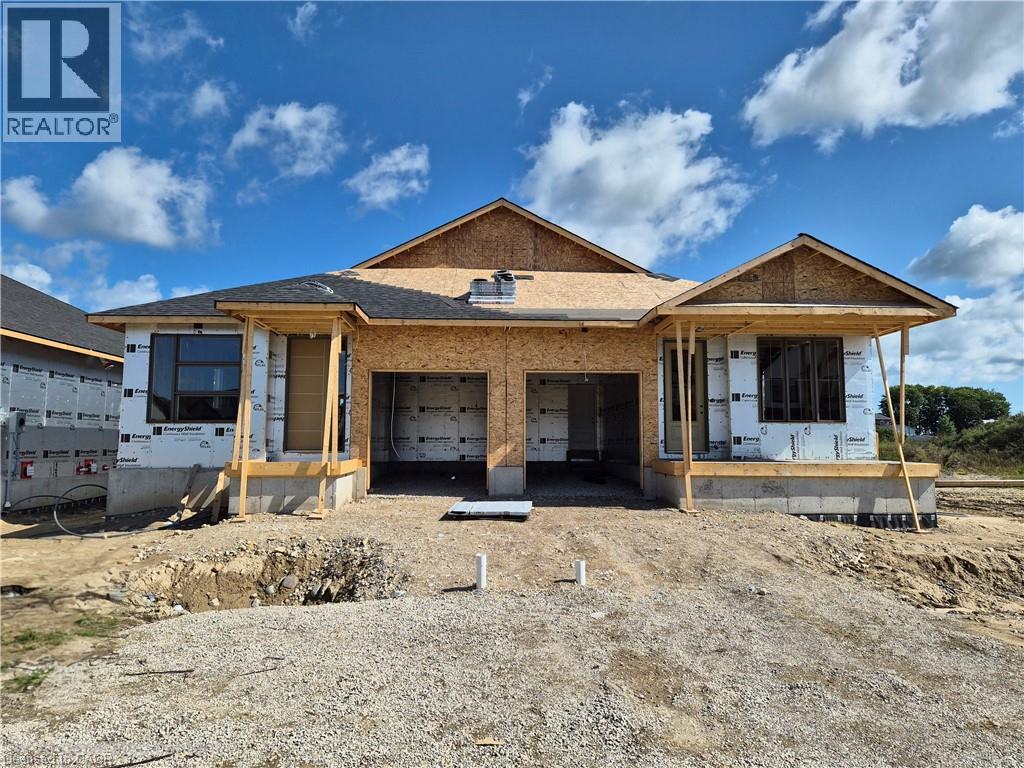
112 Thackeray Way
Harriston, Ontario
Brand new design! You asked for it and we delivered you a semi-detached bungalow at Maitland Meadows! Discover the ease of main floor living in this thoughtfully designed Stonegate Model with 2 bedroom, 2 bathrooms in the growing community of Harriston. Lovely 9' ceilings make a big impact here and oversized windows create a bright and airy feel throughout the 1,210sq ft open concept layout. The kitchen, dining, and living spaces flow seamlessly, perfect for entertaining or cozy nights in. The primary suite offers a private retreat with a walk through closet and 3pc ensuite bath. Step out onto the 14x12' covered deck to enjoy your morning coffee or summer BBQs, rain or shine. Additional highlights include main floor laundry, quality finishes throughout, a full basement ready for future development, and a single car garage with inside entry. Set on a landscaped 30' x 100' lot in a quiet neighbourhood near parks, schools, and trails. Ideal for Buyers of any age and any stage. You will truly enjoy this design for many years to come. This home is going to be under construction soon but be sure to secure your spot now and move in with confidence! (id:49269)

Front - 56 Perivale Crescent
Toronto, Ontario
Are You Looking To Move Out Of A Basement Apartment? Look No More Because This Is The One For You! You Can Have A Wonderful 1 Bedroom/1 Bathroom Upper Level Apartment In A Great Residential Neighbourhood. This Beautiful East-Facing Apartment Is The Front Part Of A Lovely Home On A Quiet Street In The Popular Bendale Area. Move-In Condition! Broadloom In Living And Bedroom Areas-Ensuite Bathroom-Ensuite Laundry. Prime Location! Perfect For A Student or Professional Couple. It Is A Short Walk To Scarborough General Hospital, Grocery Stores, 24 Hour TTC For Easy Access To University Of Toronto Scarborough Campus, Seneca College, Centennial College! Lots Of Updates And Extras! CAC-All Electrical Light Fixtures-Ceiling Fan In Bedroom-All Window Coverings-Fridge, Stove, Ensuite Clothes Washer And Dryer. Utilities Are An Additional 45% Share Of Overall Household Cost Per Month (Internet/Cable/Phone Are To Be Paid By The Tenant). (id:49269)
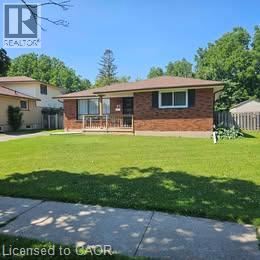
65 Winding Way
Brantford, Ontario
Motivated seller! This home needs some TLC but offers great potential. Situated on a generous 50' × 125' lot backing directly onto Brier Park, it provides extra privacy with no rear neighbours. The home features five bedrooms, plenty of living space, a separate basement entrance, and a 16' × 32' in-ground pool with upgraded pump and heater in 2024. Updates include roof shingles in 2017, foundation waterproofing and a new front porch in 2018, an updated electrical panel in 2021, a newer window well, and a brand-new air conditioner and refurbished deck in 2026. Conveniently located within walking distance of schools and parks, and just minutes from shopping, Costco, Crunch Fitness, the hospital, and Highway 403. A fantastic opportunity to add your personal touches and create your dream family home in a desirable neighbourhood! (id:49269)
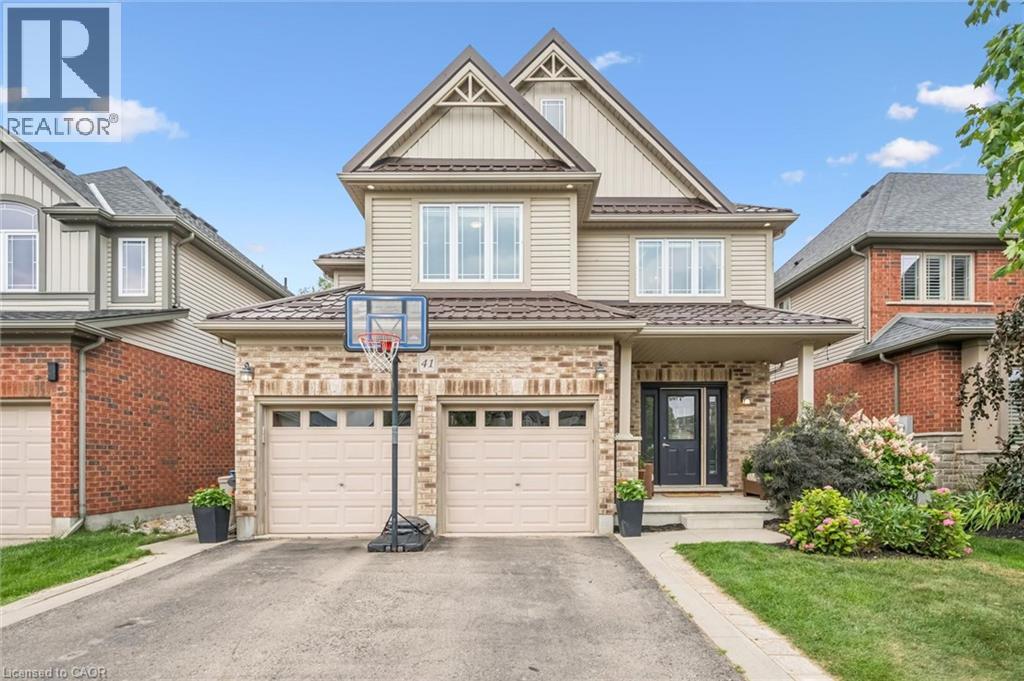
41 Westra Drive
Guelph, Ontario
Built by Fusion Homes on a walkout lot backing onto greenspace! Four bedrooms upstairs plus a legal, one-bedroom basement apartment. The main level has 9 ft. ceilings, pot lights, an inviting entryway with a 2-piece bathroom near the door, formal dining room with hardwood flooring and a family room with large windows overlooking the backyard. The kitchen has ample cabinetry, an island complete with a breakfast bar and a dinette with glass sliders leading to the backyard. There is also a very convenient main level laundry. Upstairs has four bedrooms and two full bathrooms - the primary has a massive walk-in closet and windows overlooking the private greenspace. The luxurious ensuite has double sinks, a huge soaker tub, and a walk-in shower with ceramic tile and a bevelled glass door. The basement was completed in 2022 and includes a family room with vinyl flooring and a wet bar that is part of the main house. Additionally, there is a fully contained, one-bedroom apartment. The bedroom is quite large with double closet doors, kitchen with fridge and cooktop, three-piece bathroom featuring walk-in shower with subway tile surround and private laundry. A rear door provides entry/exit to the apartment, featuring a concrete landing and stairs leading toward the front of the house. The backyard has a two-tiered deck, a nice grass area and no rear neighbours! The forest behind the home also has walking trails that lead to the neighbourhood park. Located in the west end of Guelph near Costco, shopping, schools; and easy access to the Hanlon Parkway and highways leading to Cambridge and Kitchener. Other notable features: Metal Roof (2020), double car garage, double wide driveway with concrete and patio stone border, owned water softener. (id:49269)
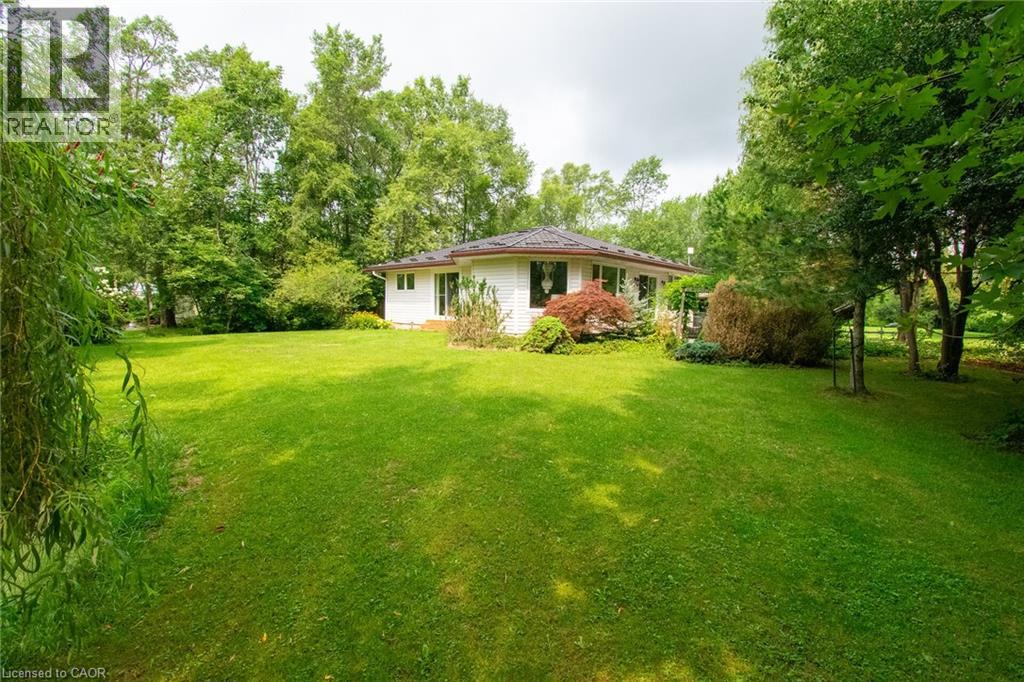
776 Sandy Bay Road
Dunnville, Ontario
Escape to your own private retreat where comfort, nature, and recreation come together. This inviting 3-bedroom bungalow is ideally located within walking distance of a beautiful sandy beach and a nearby golf course, offering the perfect balance of peaceful living and everyday convenience. Inside, you'll find a warm and welcoming living room featuring a cozy gas fireplace, while the spacious primary bedroom offers its own electric fireplace and a walkout to the patio—creating the perfect place to enjoy your morning coffee or unwind at the end of the day. Two additional bedrooms and a beautifully updated 4-piece bathroom complete the thoughtfully designed interior. The practical front foyer is both functional and stylish, featuring a stainless steel sink cabinet, convenient laundry area, and abundant storage—ideal for keeping everything organized after a day at the beach or in the garden. A rare high-and-dry poured concrete crawlspace provides exceptional storage and utility space, while the lifetime metal roof offers peace of mind for years to come. Step outside to discover a beautifully landscaped ¾-acre property surrounded by mature trees. Enjoy the tranquil pond, relax on the new concrete patio, or entertain family and friends on the spacious patio complete with a hot tub and gazebo. Whether you're hosting summer gatherings or enjoying a quiet evening under the stars, this backyard is designed to impress. Offering privacy, comfort, and an unbeatable location close to the beach and golf, this exceptional property is the perfect place to call home. (id:49269)
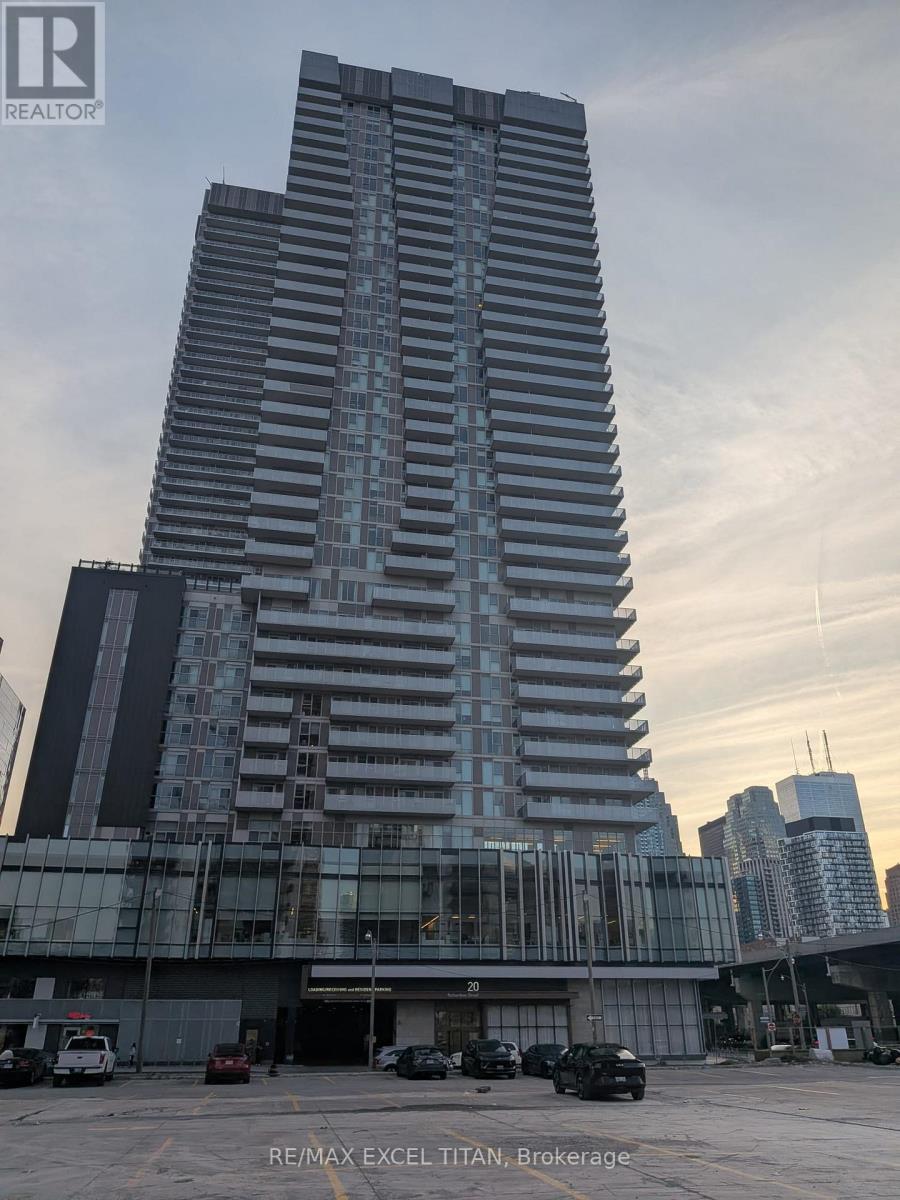
3101 - 20 Richardson Street E
Toronto, Ontario
Finest living at Daniel's Waterfront Light house! Modern finishes and chic finishes from the moment you walk in the lobby and up to the unit. Discover a large spacious open concept 1 bed that is 535 sqft. Kitchen features built in appliances, upgraded cabinetry and a rare long kitchen island. Living room area and bedroom is graced with natural sunlight with the benefit of 9 ft ceilings and upgraded smooth ceilings. Large balcony welcomes wide open views of the cities east landscape with an wonderful view of the lake. In addition windows have custom blackout roller blinds and the unit includes a locker for storage as well! Great buliding amenties such as state of the art gym with basketball and tennis courts. Enjoy the charm of lake side living steps away from Grocery stores, restaurants, Sugar beach, St Lawrence Market and much more. (id:49269)
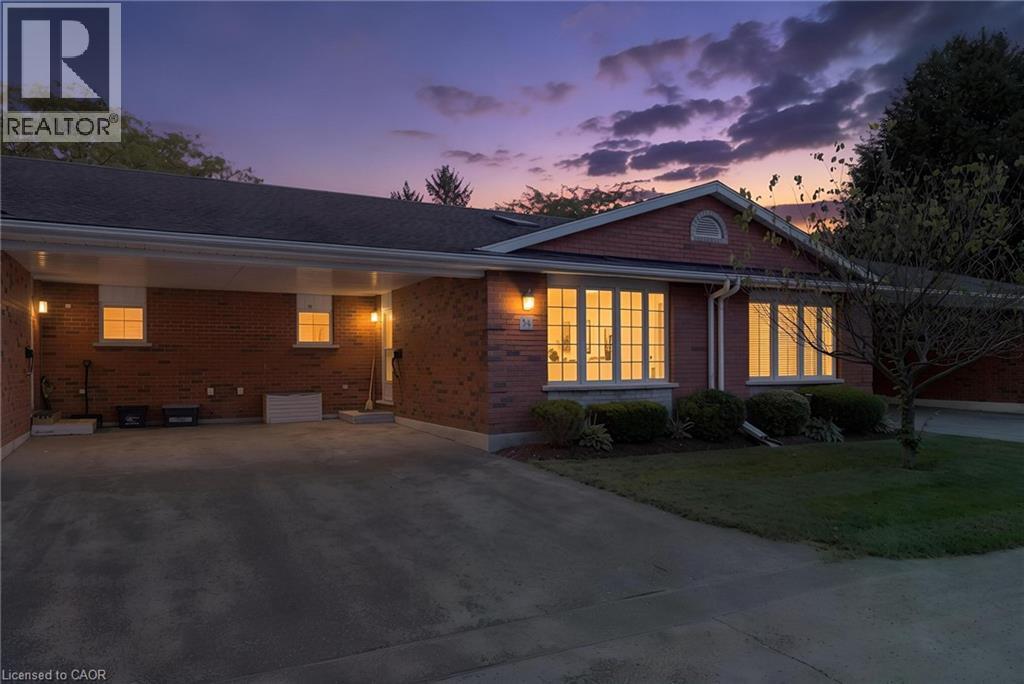
175 Victoria Street Unit# 34
Simcoe, Ontario
Welcome to Unit 34 at 175 Victoria St, an inviting and affordable bungalow-style condo located in a well-maintained and desirable community in Simcoe’s southeast end. This private complex offers a peaceful setting while remaining conveniently close to schools, churches, the hospital, recreation facilities, golf, parks, the Lynn Valley Trail, shopping, downtown amenities and the many attractions along Lake Erie’s coast. Built in 1997, this well-kept brick bungalow offers approximately 1,100 sq. ft. of comfortable main-floor living with a bright, functional open-concept layout. The spacious living room features a skylight and newer vinyl flooring installed in 2020. The updated kitchen offers crisp white cabinetry, tile backsplash, gas range, dishwasher replaced in 2020, refrigerator and a convenient adjoining dining area. The generous primary bedroom includes a walk-in closet and access to the modern 4-piece bathroom. A second bedroom provides excellent flexibility and could also serve as a family room, with patio doors leading directly to the 10' x 24' rear deck. The finished lower level provides an additional 1,100 sq. ft. of living space and features a comfortable family room with natural gas fireplace and carpeting, a 3-piece bathroom with a newer glass-enclosed shower, a large utility/storage area and an additional multi-purpose room suitable for a home office, games room or potential third bedroom. Additional features include a high-efficiency Aqua-Therm furnace, central air conditioning, water softener, paved driveway and convenient carport. Condo fees include building insurance, exterior maintenance, windows, exterior doors, roof and visitor parking. A move-in-ready home offering low-maintenance living in a convenient location — an excellent opportunity for retirees, downsizers, first-time buyers or anyone looking for an affordable condo lifestyle in Simcoe. (id:49269)
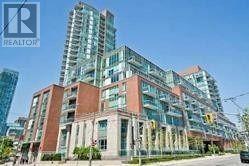
S601 - 112 George Street
Toronto, Ontario
Soaring 10' ceiling. Vu Condos. Bright and spacious. Step outside and you are mins from St. Lawrence Market, George Brown, the Financial District, Eaton Centre, St James Park and TTC. S/S appliances. Gym, Sauna & Yoga Studio. 9th Floor party rooms and huge beautiful Roof top patio garden and outdoor lounge with BBQ facilities. Head up to one of downtowns best rooftop patios with panoramic city views, or enjoy the buildings full fitness and lounge amenities. Downtown livjng at its best. (id:49269)
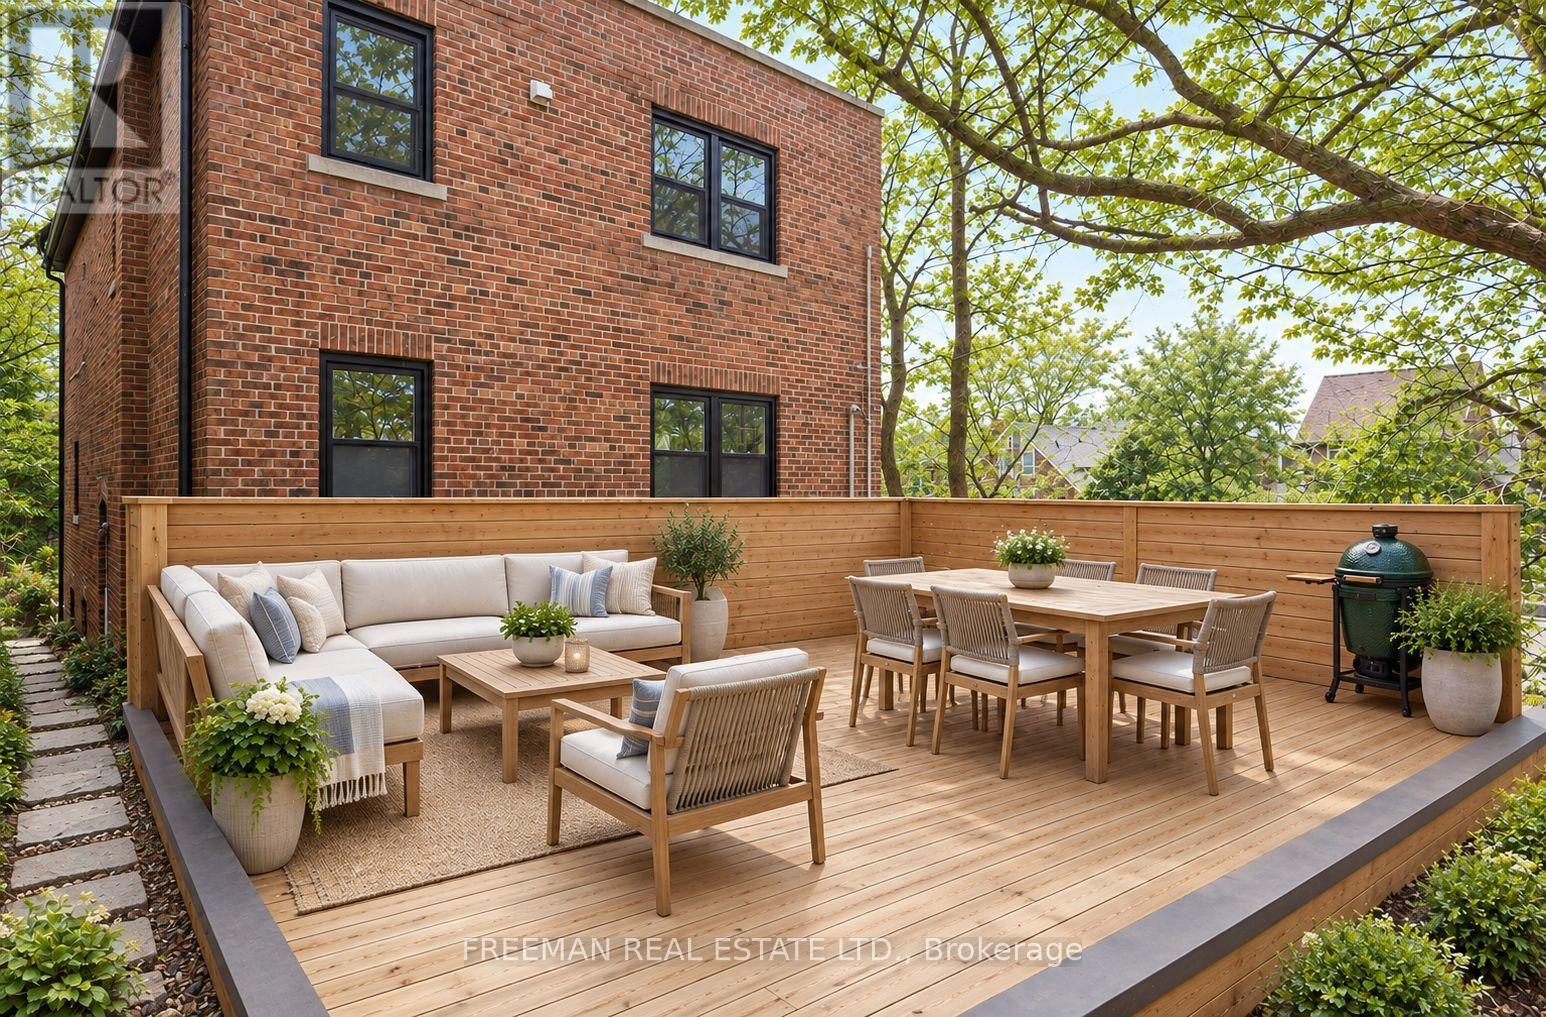
2 - 62 Austin Terrace
Toronto, Ontario
Move in OCT 1 or possibly a few days sooner. Enjoy over 1,100 sq. ft. of bright, open-concept living in the heart of prestigious Casa Loma. With sunny south and west exposures, high ceilings, and large windows, this spacious apartment is filled with natural light throughout the day. Your plants will love it here. The updated kitchen features full-size appliances, including a dishwasher. The bedroom can easily accommodate a king-size bed and furniture, and includes a generous double closet. A spacious den, separated from the bedroom by a classic archway, offers an ideal sunny work space. Enjoy a rare exclusive-use deck above the garage overlooking your parking spot below in front of the garage. Upgraded windows provide excellent sound insulation, making this a surprisingly quiet home. ---- Heat, hydro, AC, and laundry are included ---- People with pets will be carefully considered - walking distance to Sir Winston Churchill Dog Park. ---- Large exclusive use deck above the garage with space for bicycles. Walk to St Clair subway in 7 min or Bathurst Station in 15 min. Walk to shops, restaurants and amenities on St Clair. -- No Smoking House (id:49269)
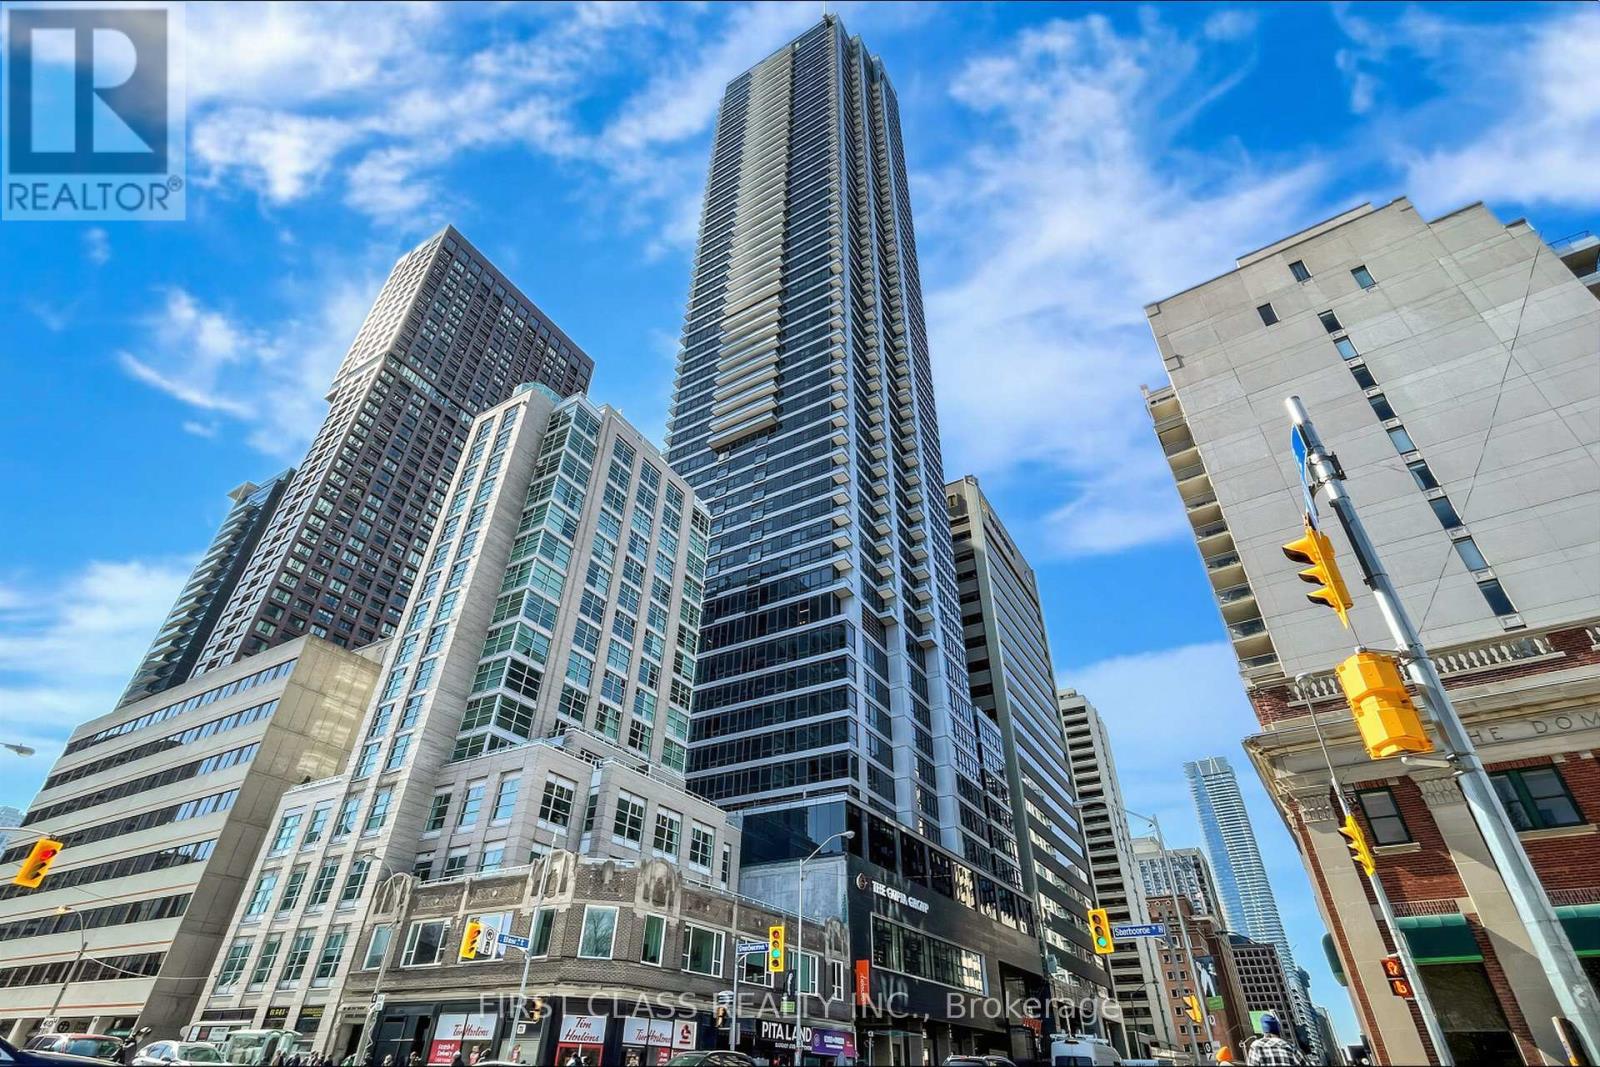
4203 - 395 Bloor Street E
Toronto, Ontario
Experience luxury urban living at The Rosedale on Bloor in this bright and spacious 2-bedroom, 2-bathroom suite featuring a highly desirable open-concept layout, floor-to-ceiling windows, and an oversized balcony with breathtaking city views. The modern kitchen is equipped with quartz countertops and premium stainless steel appliances, while the thoughtfully designed floor plan maximizes both comfort and functionality. Enjoy exceptional building amenities, including a 24-hour concierge, fitness centre, indoor pool, and rooftop terrace. Steps to Sherbourne Subway Station and minutes from Yonge & Bloor, Yorkville, the University of Toronto, shopping, dining, and everyday conveniences, this is an outstanding opportunity for both homeowners and investors. (id:49269)
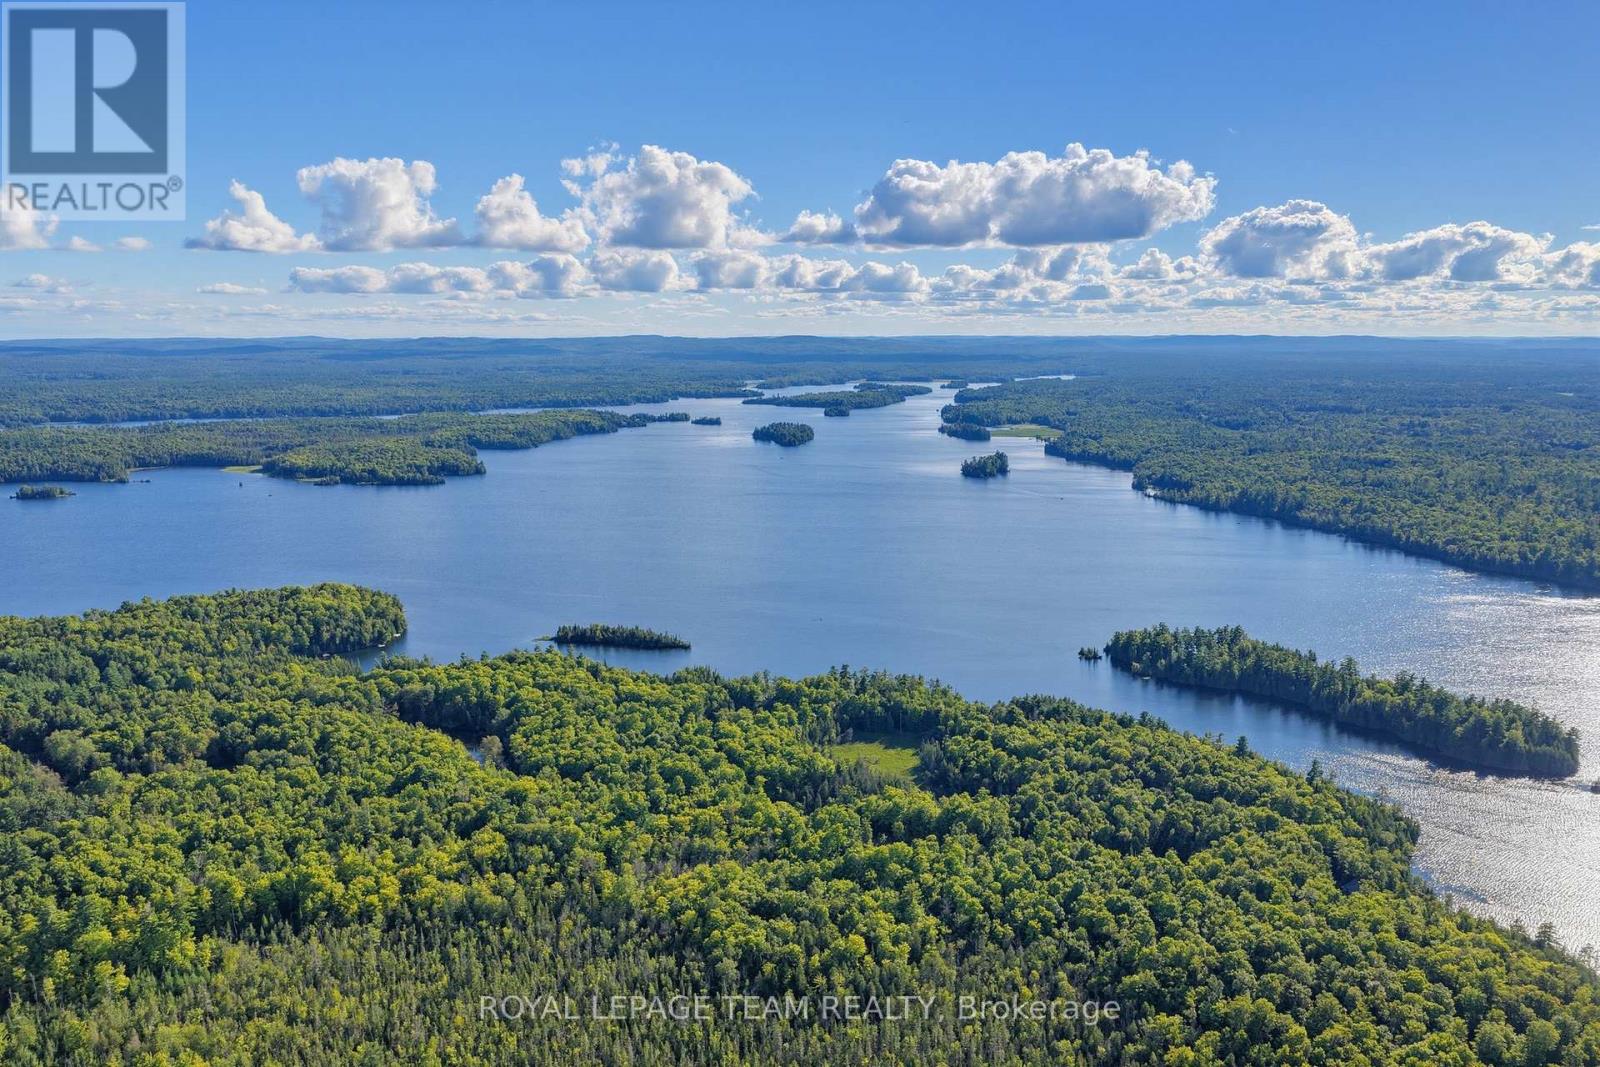
000 Windy Point Side Road
Lanark Highlands, Ontario
Own almost 400 acres and approximately 3,700 feet of waterfront along Bane Bay on White Lake, in a great location roughly 45 minutes from Ottawa's west end. This rare offering consists of two parcels being sold together as one extraordinary package, offering approximately 386 acres of true Canadian wilderness. Untouched and exceptionally private, the property features a large bay, an impressive mix of hardwood, maple and softwood forest, abundant wildlife and private road access through the land. The sheer scale, privacy and waterfront create endless possibilities. Opportunities to own this much acreage and waterfront within easy reach of Ottawa are exceptionally rare! (id:49269)
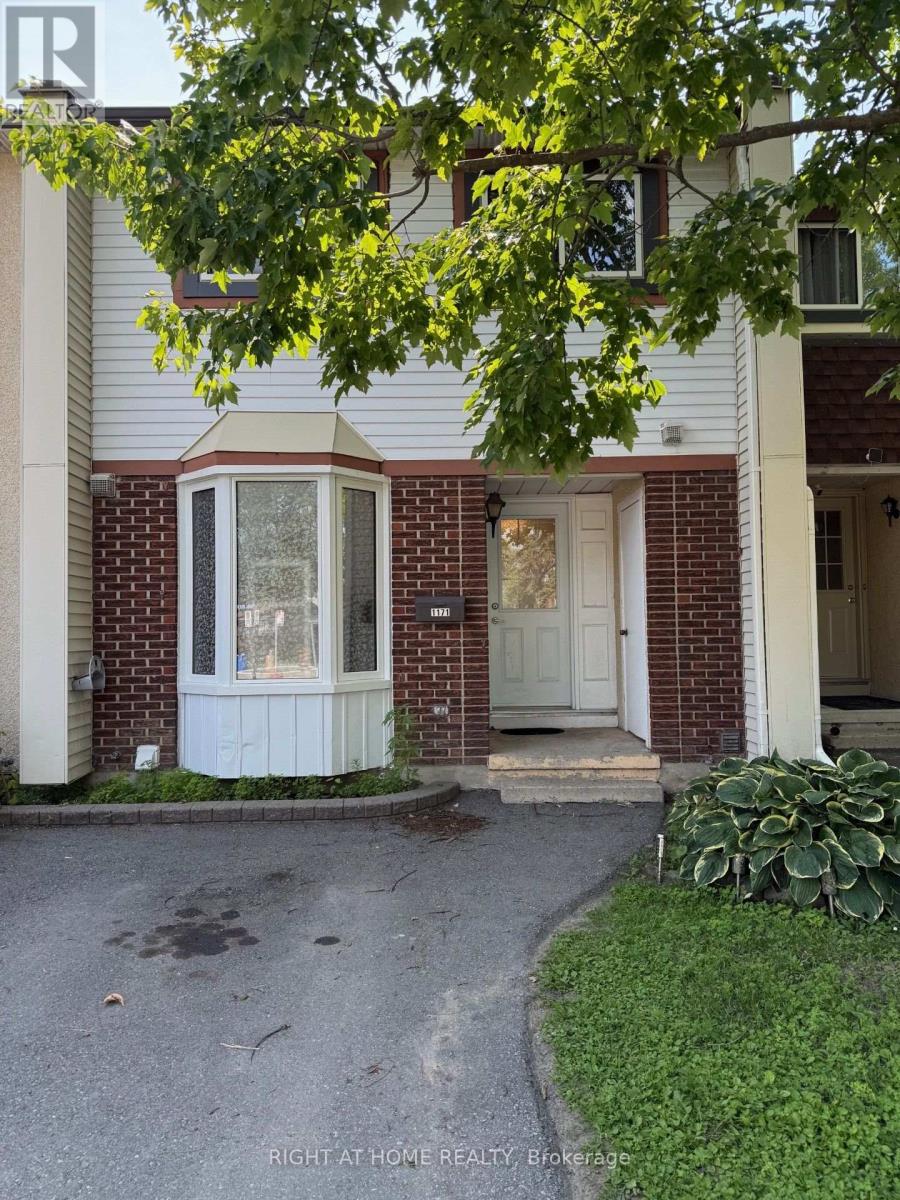
2 - 1171 Priory Lane
Ottawa, Ontario
Welcome to 1171 Priory Lane in Orleans, in the neighborhood of Convent Glen. This 3 bedroom and 2 bathroom townhome is centrally located near all amenities, parks, schools, shopping, restaurants and public transport. Perfect for first time buyers, investors and those looking to downsize. Laundry and storage in basement. Property is vacant and ready to move in. Air Conditioner 2025, Furnace 2022, Hot Water Tank 2026 and bathroom was upgraded in 2026. (id:49269)
10 Brownlee Street S
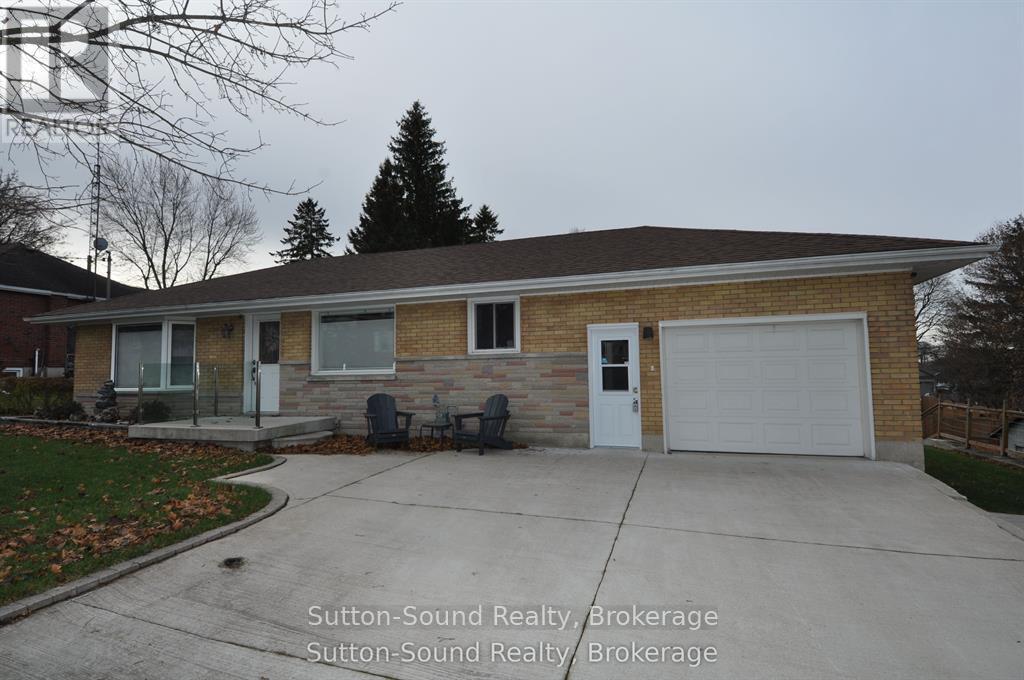
South Bruce, Ontario
Looking for that move in ready bungalow? Come and view this wonderful updated 3 bedroom 3 bath bungalow, perfectly blending modern comfort with functional design. Step inside to an inviting open-concept kitchen and living area-ideal for both everyday living and entertaining. The kitchen impresses with high-end custom Exquisite soft-close cabinetry, quartz countertops, a 6-foot island, above-counter lighting, and a pantry closet. The living room features a large bay window and recessed pot lighting, creating a bright, welcoming space. The primary bedroom is a true retreat, offering a luxurious 4-piece ensuite complete with a 6' soaker tub, tiled shower, quartz counters, a heated towel rack, and a generous walk-in closet. The guest bathroom includes a large walk-in shower and warm-to-the-touch 6ml rubber vinyl tile flooring. The finished lower level adds even more living space with a cozy rec room, a combined 2-piece bath and laundry area with quartz countertop above the washer and dryer with plenty of custom cabinetry, along with an additional bedroom or lower level office. The home boasts new flooring throughout. The home is equipped with forced-air natural gas heat and central air, updated electrical and plumbing (2016), newer windows in the basement, back of the house, and garage, hickory stair treads, and custom blinds. The attached single-car garage features gas heat and an automatic opener. Outdoor living shines with a 24' X 20' composite rear deck-perfect for summer gatherings, a pad and electrical hookup for your hot tub, and a large insulated shop with hydro, a concrete floor, ideal for tools, toys, or hobbies. Additional features include a double concrete driveway with parking for up to 4 cars, and roof shingles replaced in 2017. This thoughtfully updated home offers comfort, quality, and exceptional attention to detail-ready for you to move in and enjoy. (id:49269)
1410 Mcdowell Road E
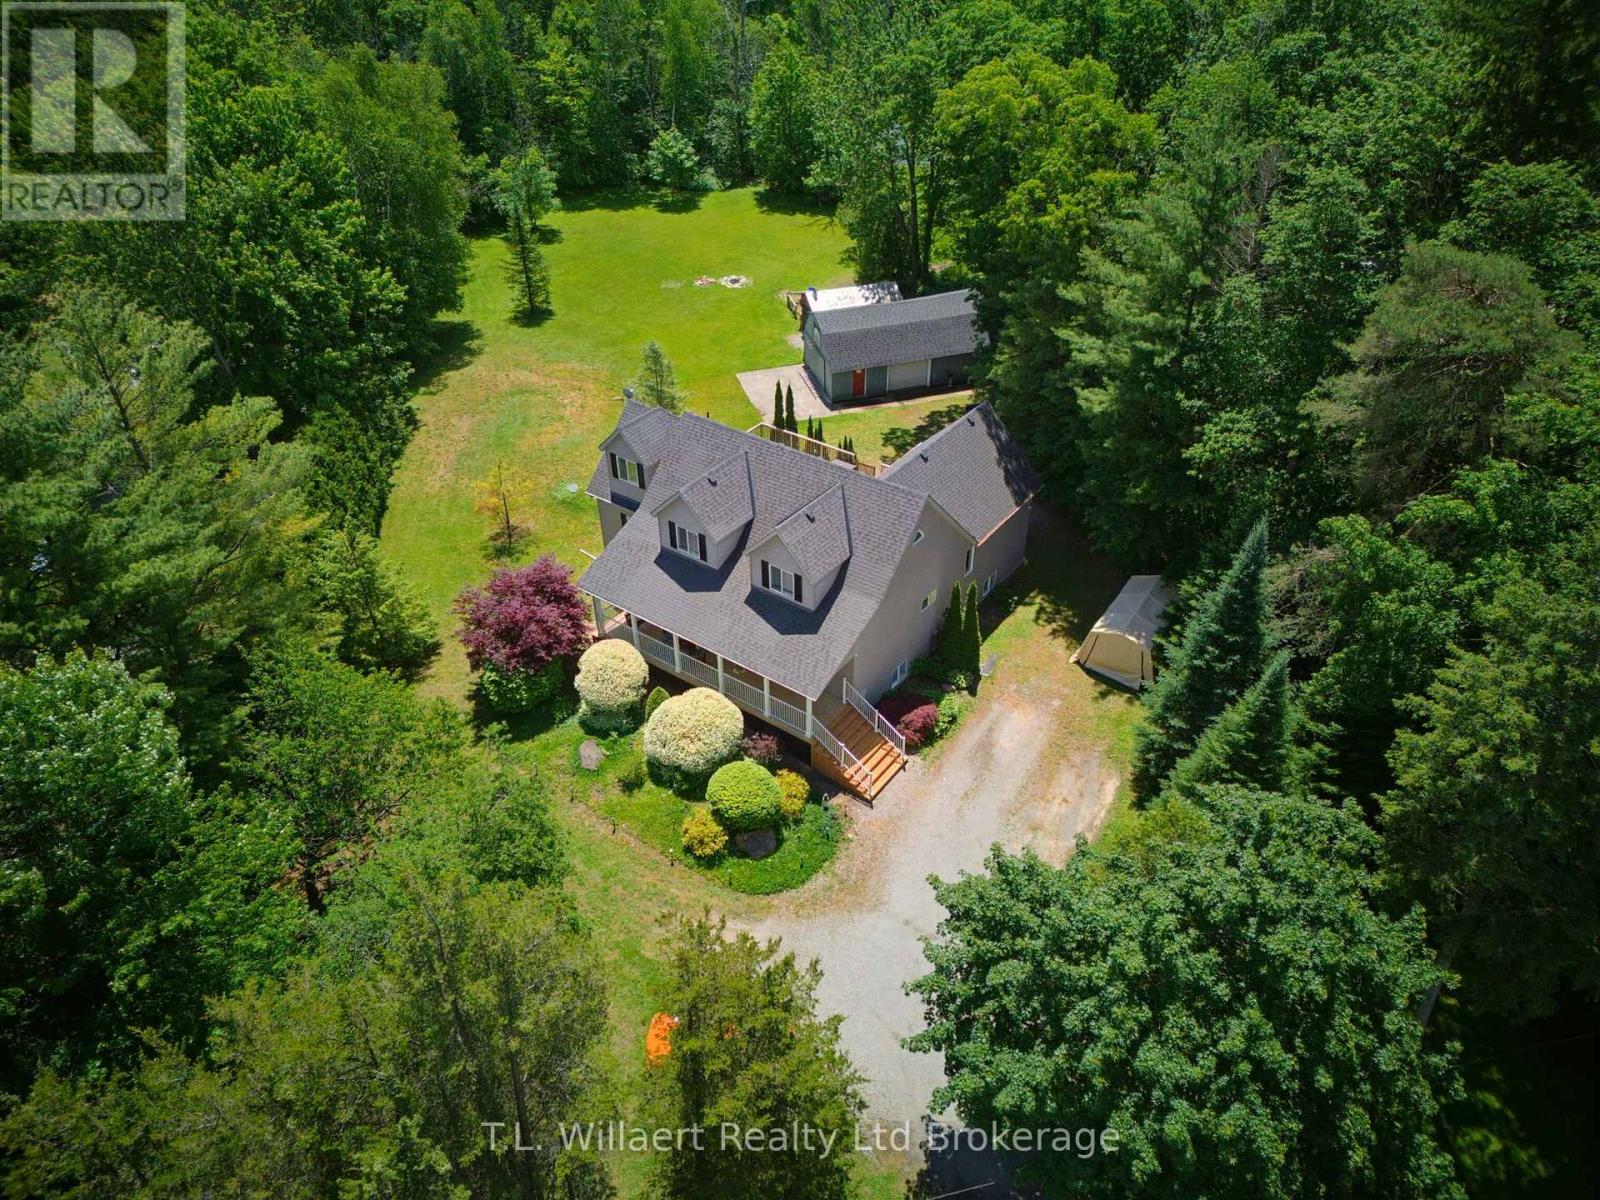
Norfolk, Ontario
A PLACE TO BREATHE. A PLACE TO UNWIND. A PLACE TO RECONNECT. More than just a home, this is your own private retreat! Set on an expansive 1.89-acre property surrounded by mature trees, this exceptional country home offers approximately 4,000 sq. ft. of finished living space and a true sense of seclusion and tranquility, all within 10 minutes of Simcoe. Country living meets modern comfort with a bright main-floor kitchen featuring heated marble flooring, granite countertops, generous workspace and newer stainless steel appliances. The main level offers three bedrooms plus a den, including an oversized bedroom ideal for accessibility, senior family members or use as the primary bedroom. The upgraded main-floor bathroom features heated floors, a double vanity, smart toilet and walk-in shower. Upstairs, a spectacular approximately 1,000 sq. ft. space is currently designed as a luxurious primary retreat with a dressing area and could easily be divided into two rooms. The spa-inspired ensuite features seamless marble-pattern tile, heated floors extending into the shower, dual vanity, custom makeup table, Wi-Fi speakers, LED mood lighting, heated Jacuzzi tub, smart toilet and an impressive dual shower with 12 body jets and twin rain shower heads. The finished lower level offers a dedicated home gym and custom-built home theatre. Outdoors, enjoy a 23.5' x 27.5' detached workshop with a 60-amp hydro panel, plus a 10' x 27.5' for additional storage and an expansive driveway accommodating 10+ vehicles. Additional upgrades include a 50-year roof installed in 2022, new A/C, water softener and UV filtration system. A truly peaceful country escape designed for comfort, privacy and reconnecting with what matters most. (id:49269)
41 Banfield Street
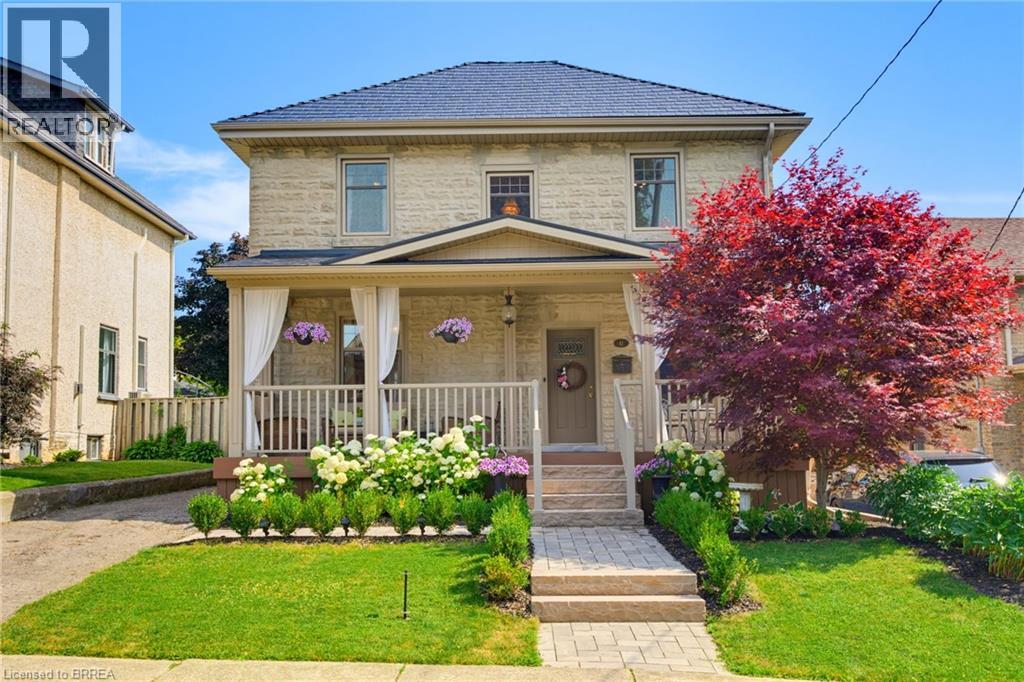
Paris, Ontario
Welcome to this beautifully updated century home in the highly sought-after Banfield neighbourhood. Extensively upgraded while preserving its timeless character, this exceptional property offers the perfect blend of historic charm, modern comfort, and a backyard retreat you'll never want to leave. This home has benefited from extensive mechanical and exterior improvements, including a durable steel roof with a transferable 50-year warranty, updated windows and doors with a transferable warranty, furnace and central air, soffit, fascia, eavestroughs, and masonry work, allowing buyers to enjoy the charm of a century home with the confidence of significant modern upgrades. Paver stone walkways lead to the new covered front porch with low-maintenance composite decking, creating a warm and inviting first impression. Inside, the welcoming foyer opens to original hardwood flooring and impressive 9-ft ceilings that showcase the home's classic appeal. The bright kitchen offers direct access to the rear deck, while the formal dining room features sliding doors to the deck, making indoor-outdoor entertaining effortless. A comfortable living room completes the main level. Upstairs are three bedrooms, including a spacious primary with a full wall of custom built-in cabinetry. The large four-piece bathroom features a jetted tub and separate shower. The lower level adds valuable living space with a rec room, 2 pc bath, utility room, separate laundry room, and ample storage. Step outside to your private backyard oasis, beautifully landscaped with lush gardens, an impressive armour stone retaining wall, and a sparkling kidney-shaped in-ground pool. A pool shed plus an additional storage shed with a covered sitting area complete this incredible outdoor space. This is a rare opportunity to own a beautifully updated century home where you can simply move in and relax. Why go away when your own backyard offers the perfect escape! (id:49269)

1095 Green Acres Drive
Fort Erie, Ontario
Welcome to 1095 Green Acres Drive. This home is a brick backsplit, perfectly situated on an impressive 90 x 265 ft fully fenced lot designed for both family living and entertaining. Enjoy summer days in this expansive back yard and inground pool, complete with a diving board and slide. Relax in the pool or enjoy sitting under the covered deck, great for outdoor dining. The backyard also features a bonfire pit, large shed, and an incredible bonus-a double gate providing drive-through access to a massive interlock pad, ideal for storing a large motorhome, RVs, boats, trailers, or additional vehicles. The pad also has its own exterior electrical box. Inside, the open-concept main floor offers a bright and inviting living room, dining area, and kitchen with commercial size fridge/freezer. Lots of windows and natural sunlight, all the windows all have California shutters. The upper level features three spacious bedrooms and a full bathroom with whirlpool soaker tub. The lower level boasts a cozy family room with a gas fireplace and a convenient separate walkout to the backyard, along with a fourth bedroom and second bathroom. The basement provides space with a laundry room that also has a stand up shower, cold room, and an additional room that could be perfect as a fifth bedroom, home office, play room or work out room. Complete with an attached one-car garage, parking for an additional five vehicles in the driveway plus additional parking on the rear interlock pad, this property offers the perfect combination of indoor comfort, outdoor enjoyment, and outstanding space for all your recreational needs. (id:49269)
607 Edenwylde Drive
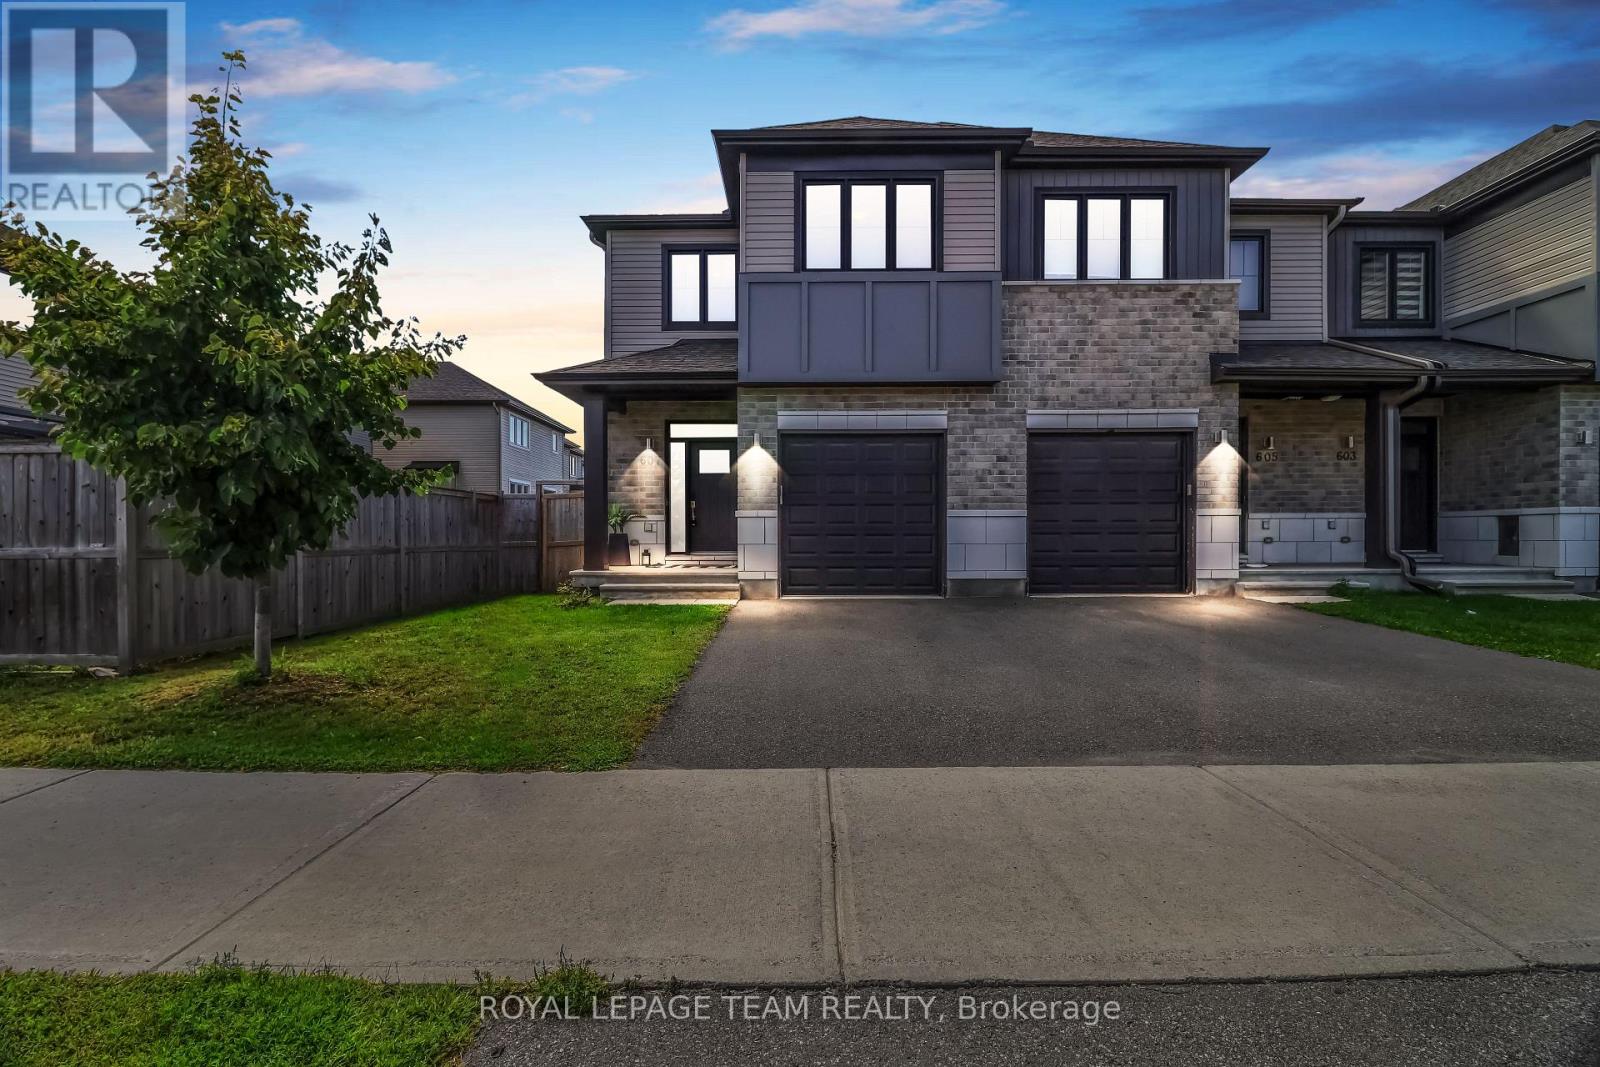
Ottawa, Ontario
A rare end-unit townhouse gem in one of Ottawa's most sought-after new communities - modern, move-in ready, and made for family living. 3 Bed | 3 Bath | Fully Finished Basement | Fenced Backyard. MAIN FLOOR-- A charming covered front porch welcomes you into a bright foyer complete with a convenient coat closet and shoe rack, a 2-piece powder room, and direct access to the attached garage. Wide-plank LVP flooring and smooth ceilings throughout, Chef-inspired kitchen showcasing crisp white cabinetry, pot lighting with top notch appliances, built-in wall oven & microwave, and sleek cooktop, Quartz countertops with a stunning waterfall design + full-slab quartz backsplash. Family room with soaring 10 ft ceilings, Upgraded and luxurious light fixtures & motorized blinds throughout the main floor. UPPER LEVEL -- Primary retreat with a spa-like ensuite - soaker tub + glass walk-in shower with built-in niche, double sink. 2 more spacious bedrooms and main 3 piece full bathroom. Convenient upper-floor laundry, right where you need it with upgraded washer and dryer. LOWER LEVEL--- Fully finished basement - your perfect movie night hideaway or a kids heaven where they can build their dream world. Rough in is there for a future 3 piece bathroom. OUTDOOR LIVING-- Step outside to enjoy the fully fenced yard featuring a spacious deck, charming pergola made for evening BBQs with friends & family, Private pergola with blinds - the coziest spot for late-night conversations. Fully fenced backyard. LOCATION, LOCATION, LOCATION Tucked into Stittsville's EdenWylde community, close to everything your family needs: Parks & trails, Trans Canada Trail for walking, running, and biking, Great schools nearby -Stittsville Public School, Goulbourn Middle School & Maplewood Secondary. Minutes to Stittsville's Main Street shops, Goulbourn Recreation Centre, and easy access to the 417. This one checks every box. This exceptional home is ready to welcome its next family!! Don't miss out .. (id:49269)
81 Bank Street S
Renfrew, Ontario
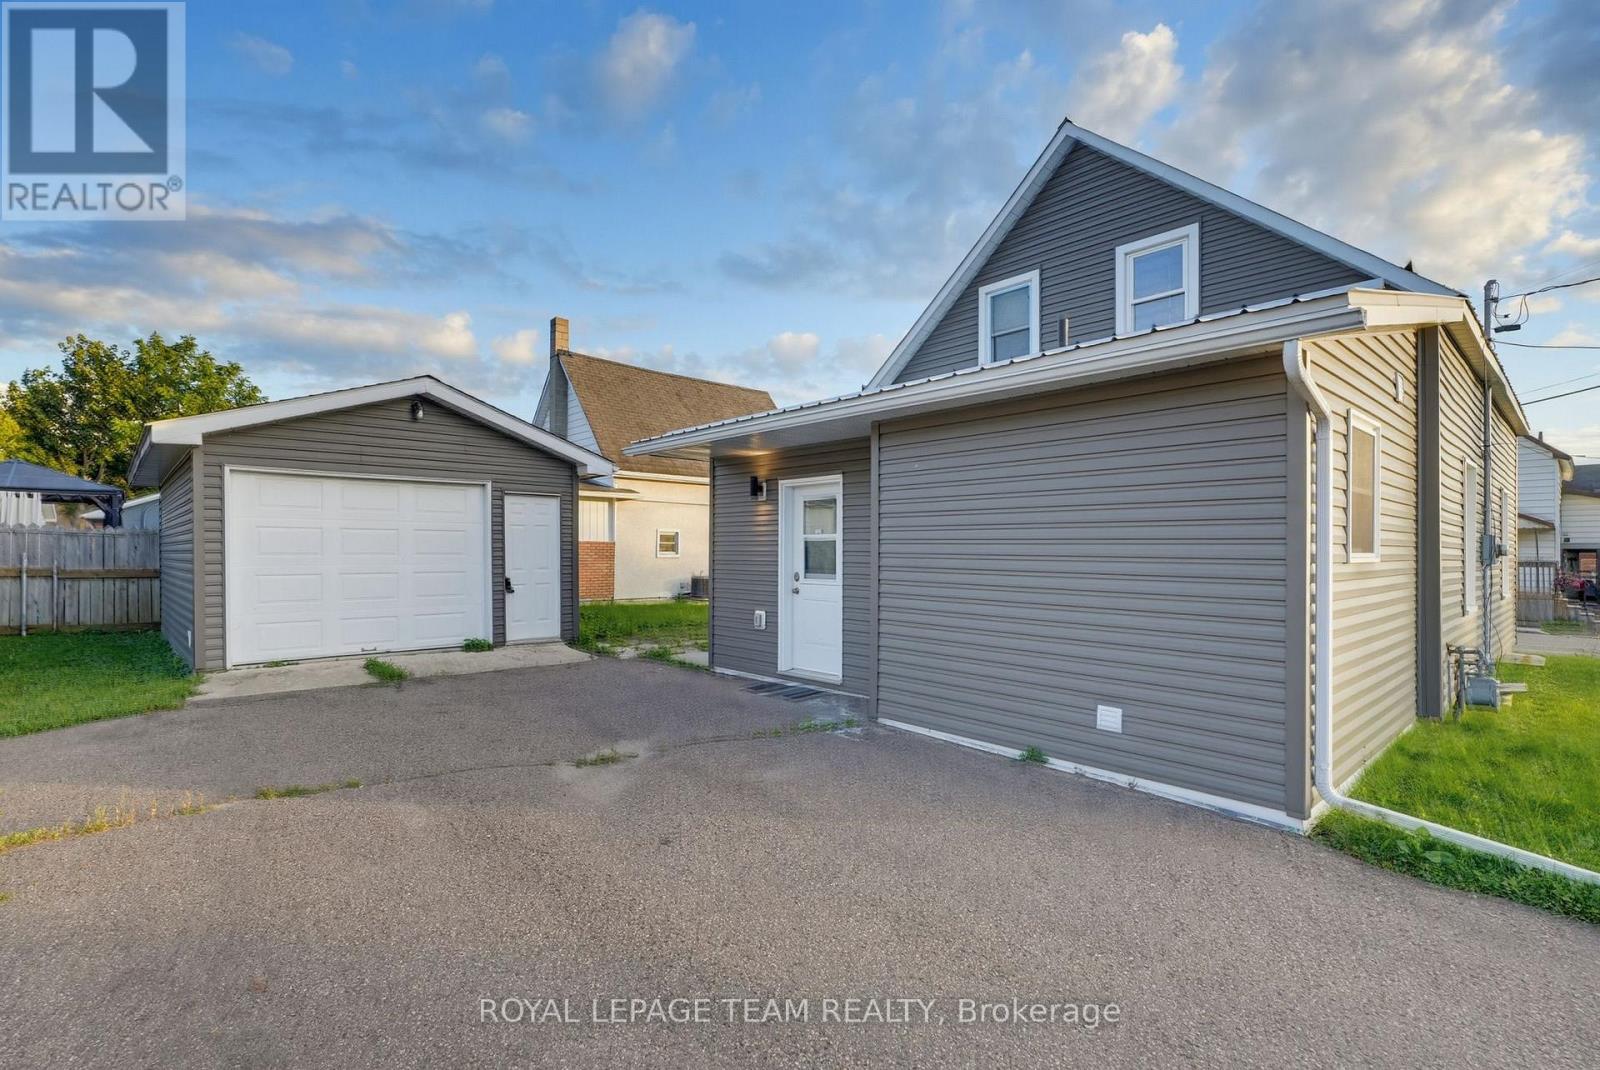
Beautifully renovated, clean and completely turn-key! This 3-bedroom, 2-bathroom 1300 sqft home is an ideal opportunity for first-time buyers looking for an affordable home without sacrificing the features on their wish list! Extensively upgraded in 2022, including electrical, plumbing, flooring, kitchen, bathrooms, furnace, air conditioning and appliances! Freshly painted and ready for you to move right in with quick closing available! The home offers a bright living and dining area, a spacious front foyer, convenient main-floor laundry + 4 piece bathroom, plus a well-equipped kitchen with stainless steel appliances and a dishwasher. Outside, enjoy a great little side-yard patio, a nice corner lot and the bonus of your own detached garage!!!! A metal roof adds even more value to an already impressive list of features that can be hard to find at this price point! The location makes everyday life too easy. Leave the car at home and enjoy being within walking distance of Downtown Renfrew, groceries, restaurants, coffee shops, local shopping, the library, parks, recreation and everyday amenities. Beautifully updated, incredibly convenient and truly move-in ready, 81 Bank Street South is a fantastic place to start calling home! (id:49269)
196 Felicity Crescent
Ottawa, Ontario
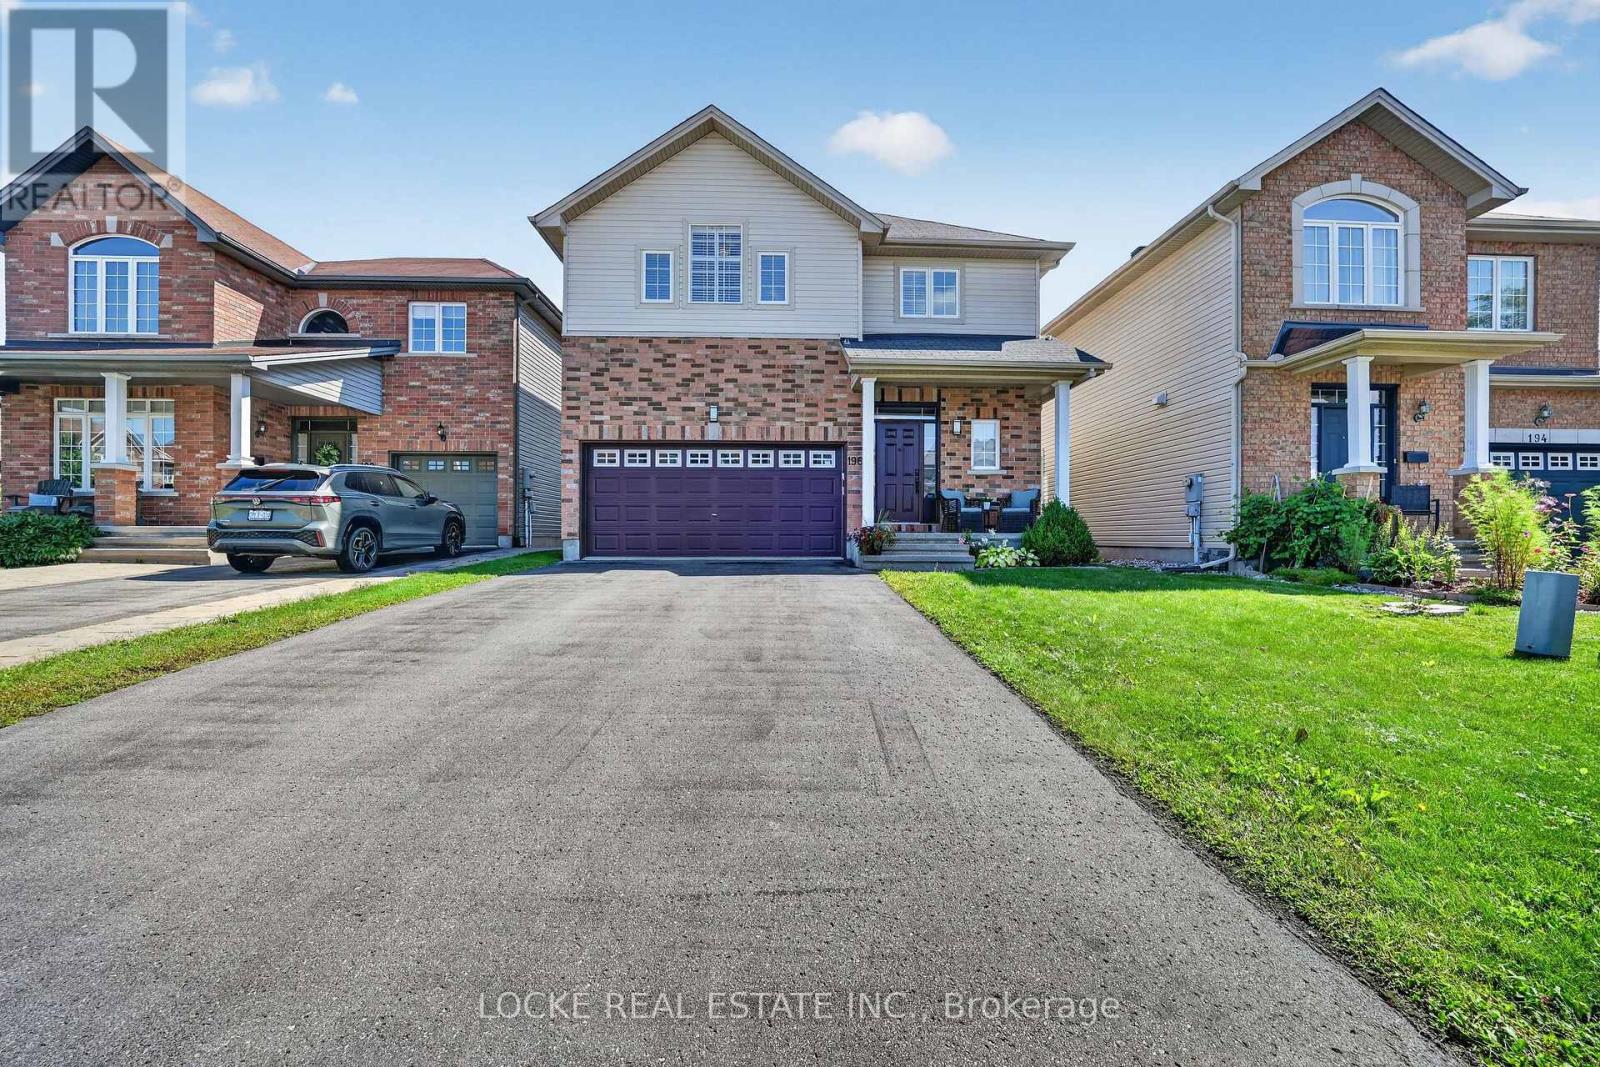
Beautifully maintained and thoughtfully designed, this spacious 4-bedroom, 3-bathroom home offers a bright, open-concept layout with generous living space and flooded with natural light. The standout designer kitchen features quartz counters, a large island with breakfast bar, stainless steel appliances, generous cabinetry, under-cabinet lighting, and soft-close cabinets and drawers. Nearby, the family room impresses with 18-ft vaulted ceilings and a gas fireplace - a warm, inviting space to gather. Hardwood flooring adds a refined touch in the open concept living and dining rooms on the main level, and a walk-in front closet offers convenient storage. Upstairs, the primary bedroom includes a walk-in closet and a luxurious ensuite with double sinks, a separate soaker/Roman tub, and a walk-in shower. Three additional generously sized bedrooms, another full bathroom, and convenient upstairs laundry complete this level. The fully finished basement has been meticulously designed to extend the living space with a large recreation room, a bar, large windows, plenty of storage, and a rough-in bath. Outside, enjoy a fully fenced, low-maintenance yard with a newer deck (2026), shed, and plenty of space to entertain. Located on the west edge of Orléans, this home offers an easy commute while still being close to parks, schools, public transit, highway access, walking and nature trails, recreation facilities, and everyday shopping. Updates: A/C (2017) | Kitchen (2019) | All kitchen appliances (2023) | Deck (2026). Furnace and A/C serviced annually. Fridge warranty transferable until 2028. (id:49269)
901 - 805 Carling Avenue
Ottawa, Ontario
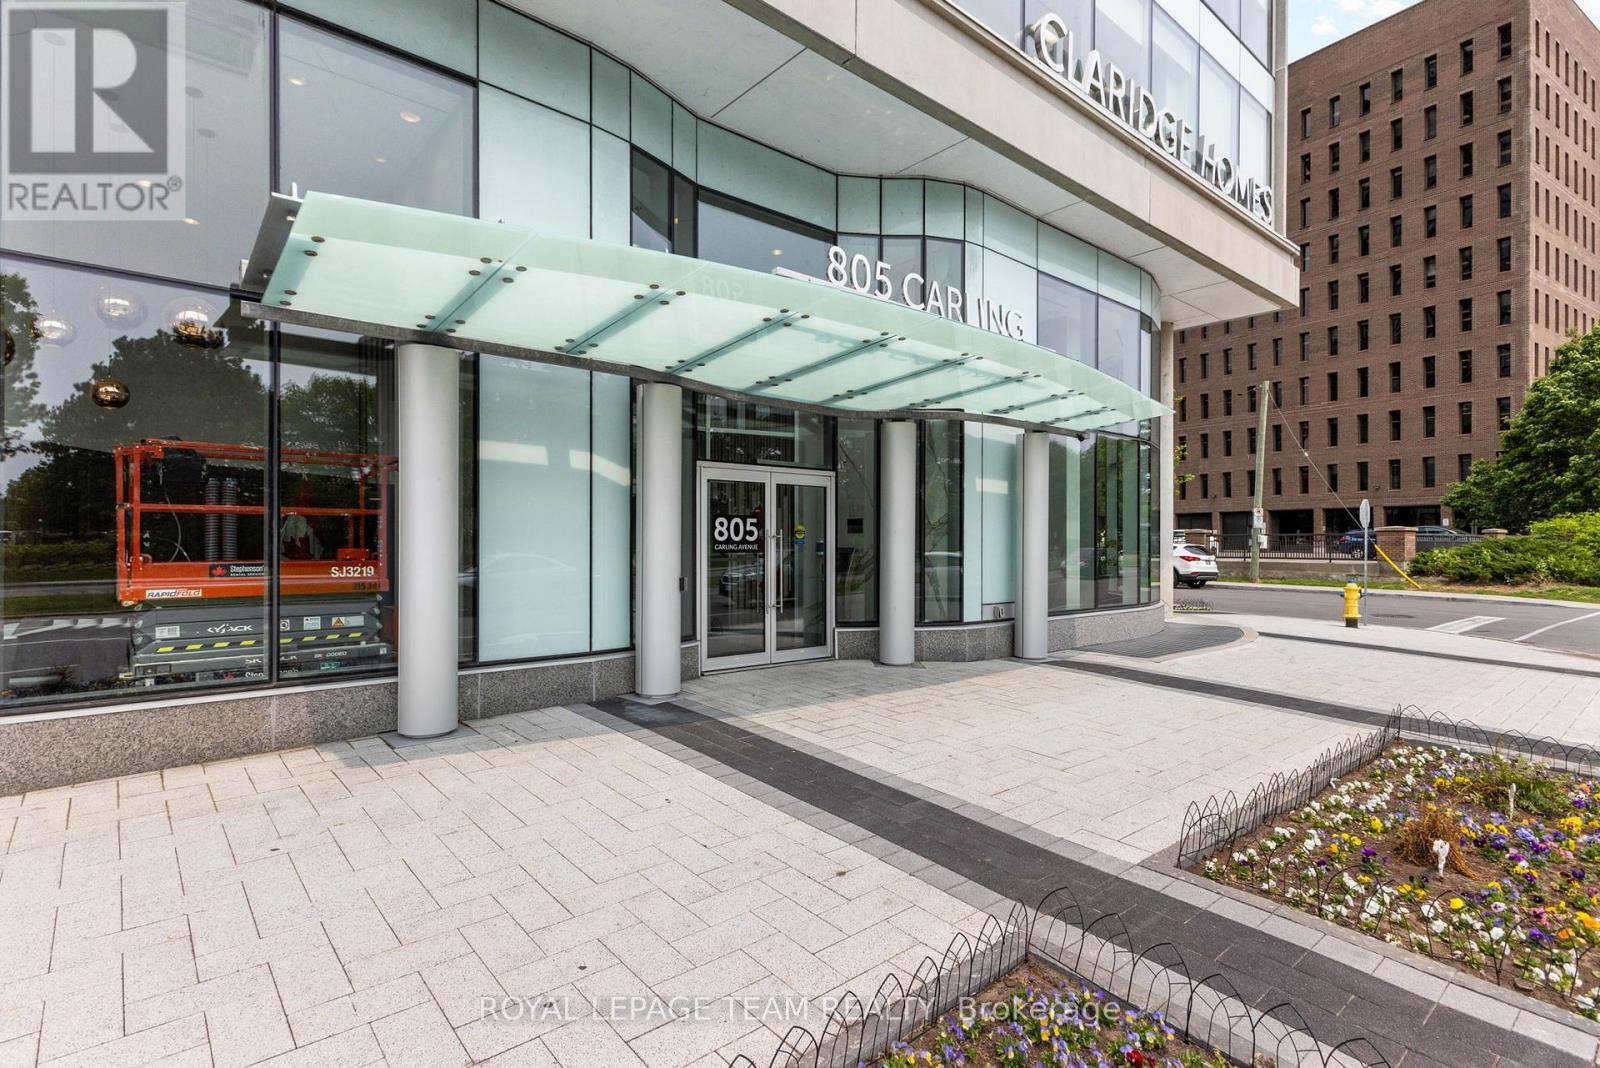
Welcome to 805 Carling Ave #901, a bright and modern 1-bedroom, 1-bathroom unit offering comfortable living in one of Ottawa's most vibrant neighbourhoods. Enjoy a well-designed layout with plenty of natural light, along with access to fantastic building amenities including an indoor pool, sauna, games room, and a beautiful terrace, perfect for relaxing and entertaining. Ideally located in Little Italy, you're surrounded by some of Ottawa's best restaurants, cafés, shops, and entertainment, with convenient access to public transit, Dow's Lake, the Rideau Canal, and downtown. Experience the best of Little Italy living with the perfect blend of comfort, convenience, and an active urban lifestyle right at your doorstep. Parking not included. (id:49269)